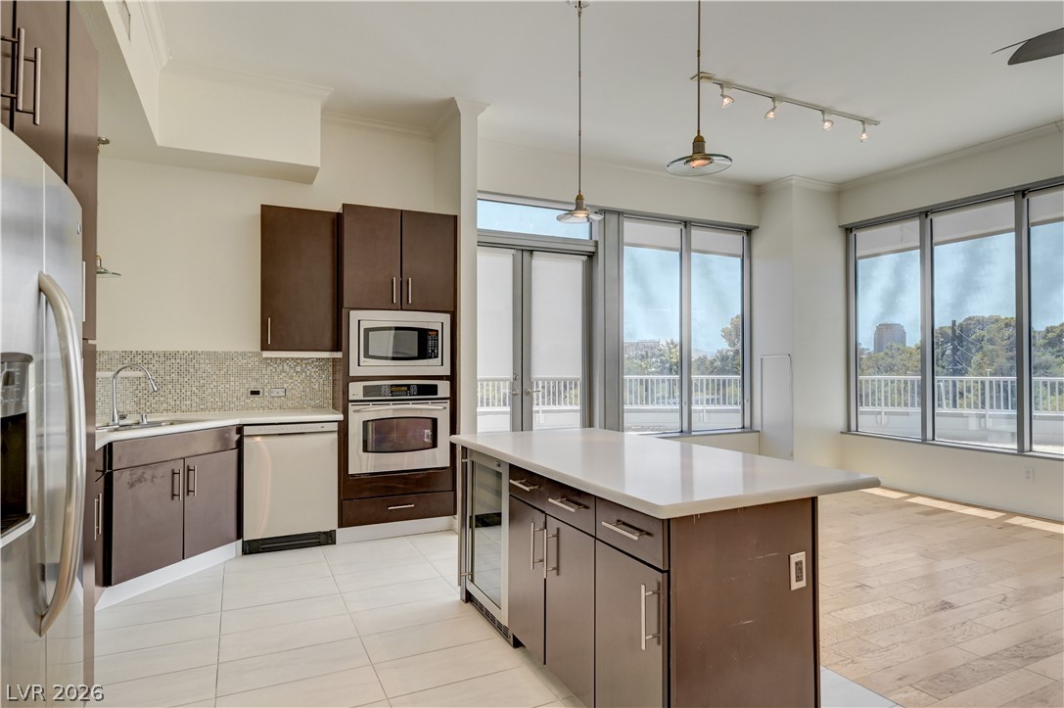
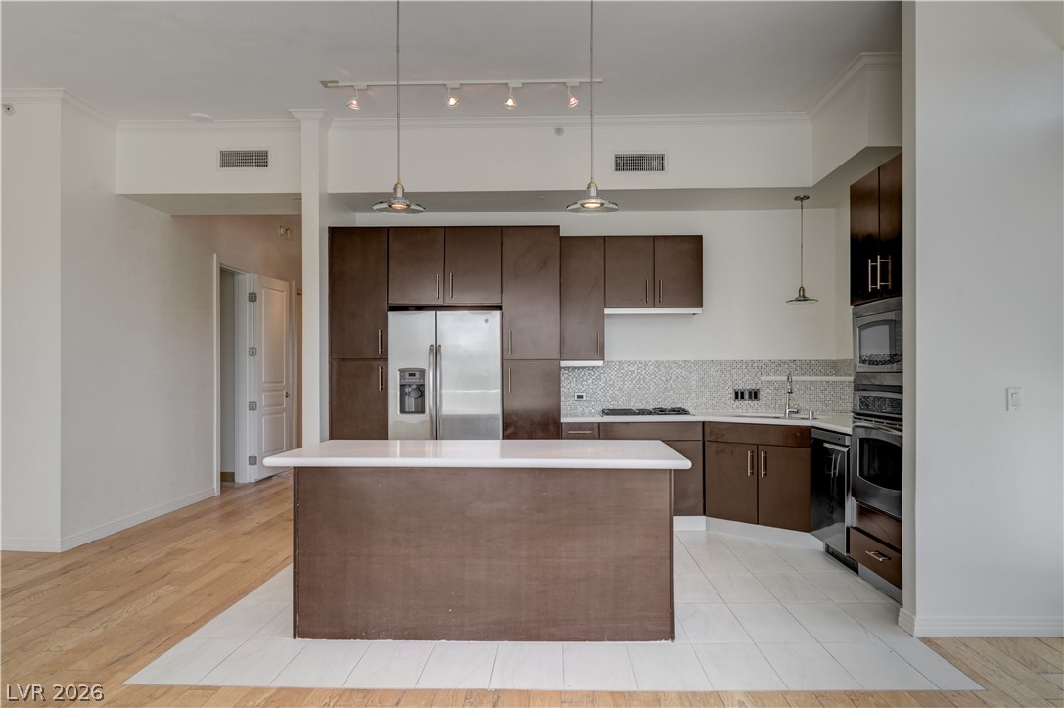
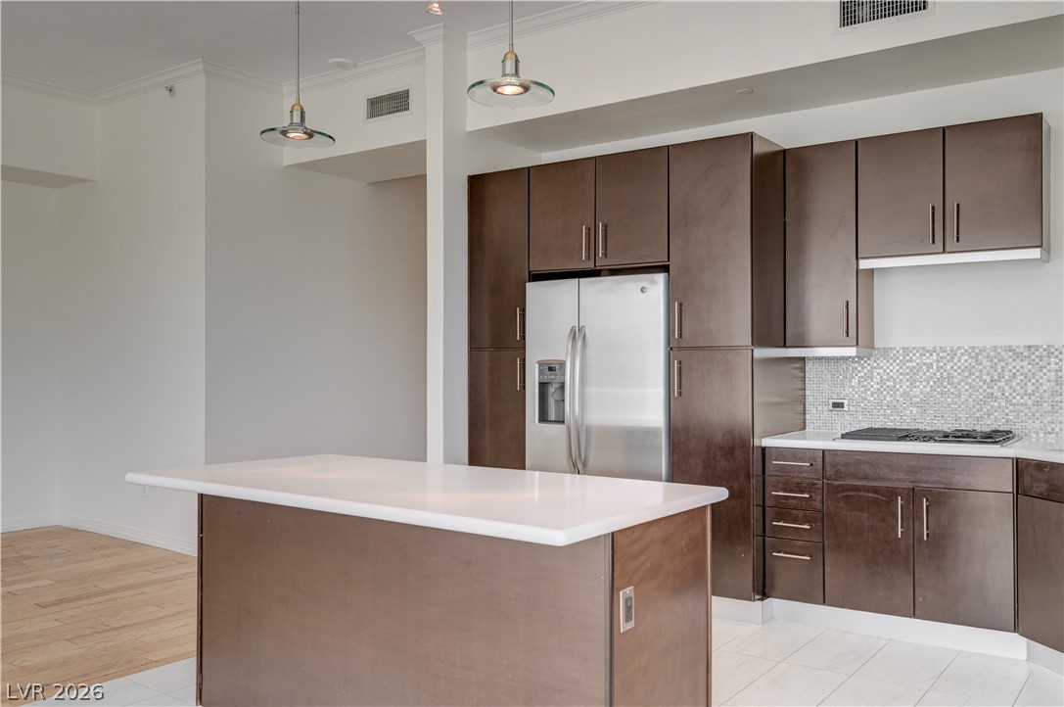
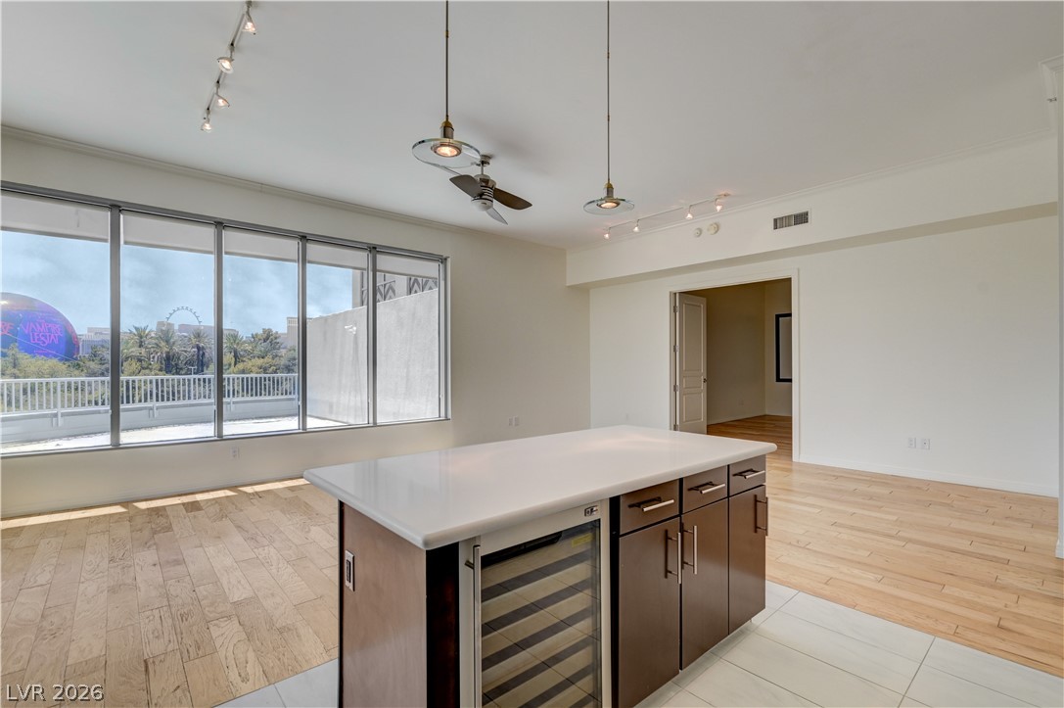
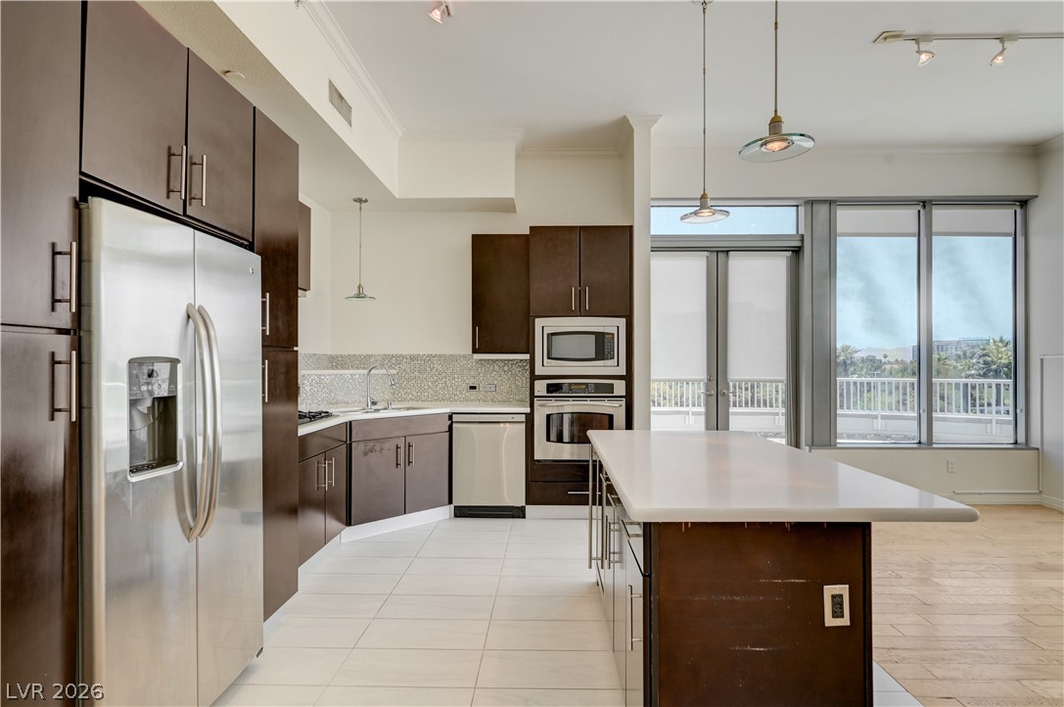
Clean lines and stone surfaces define this modern kitchen with transitions to hardwood floors.
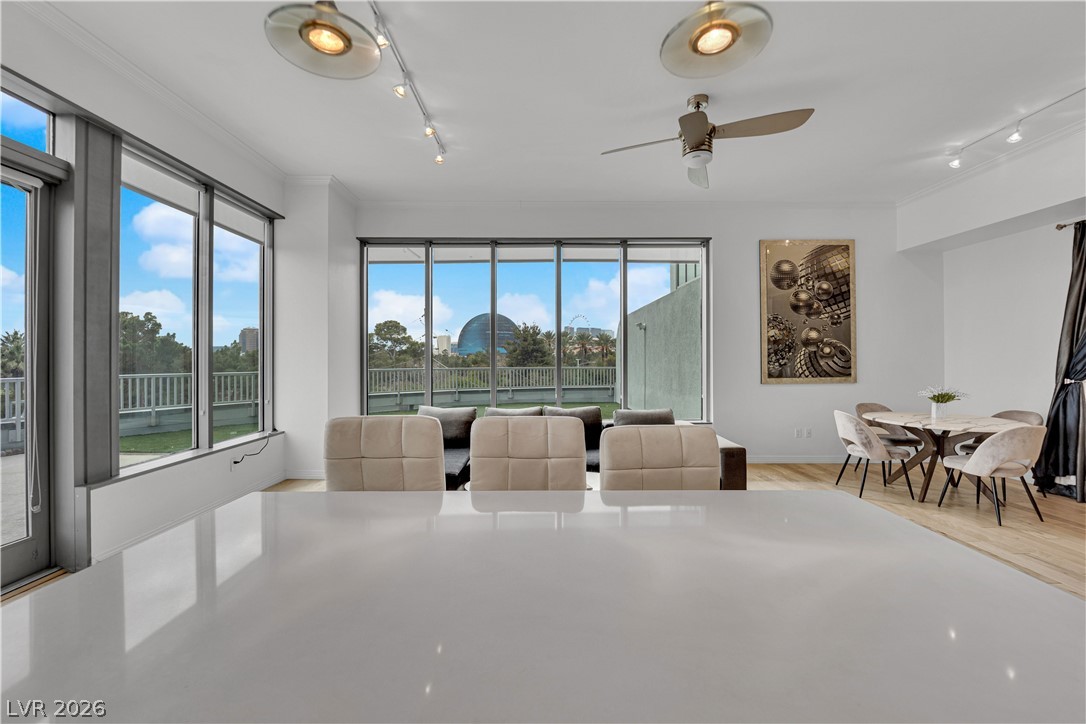
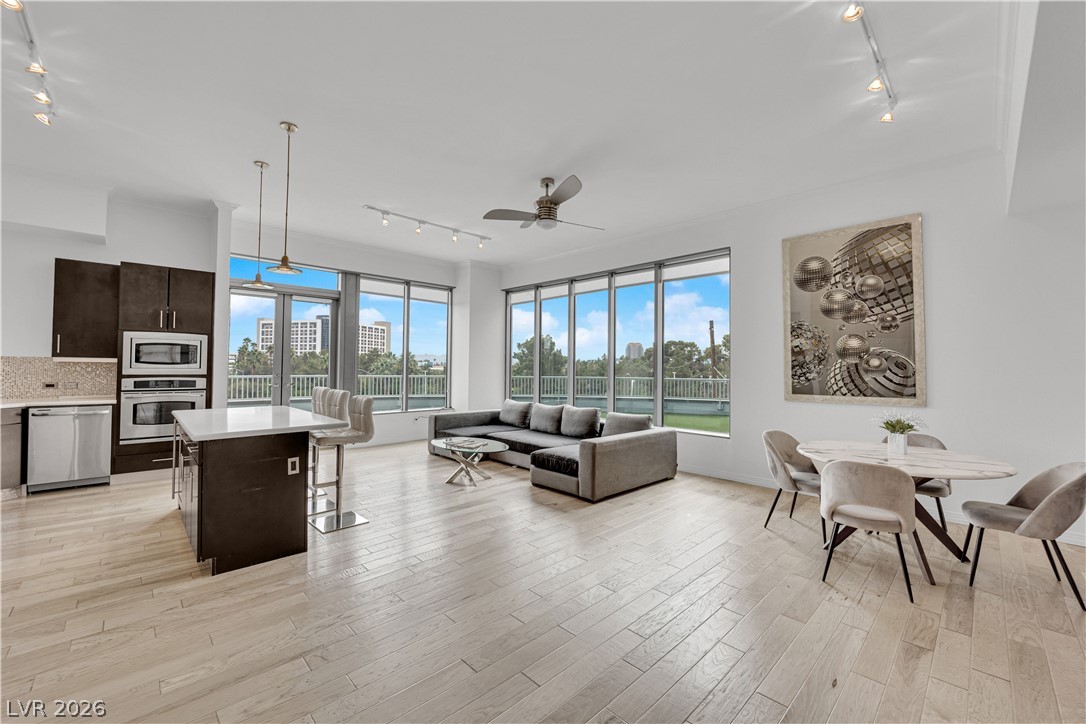
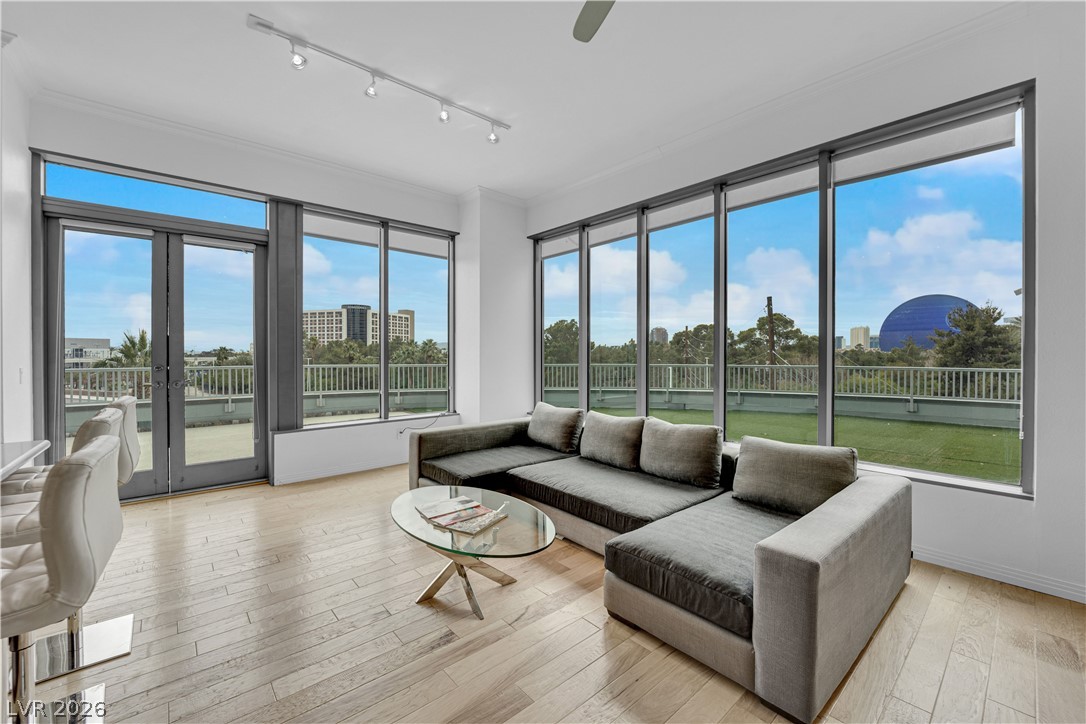
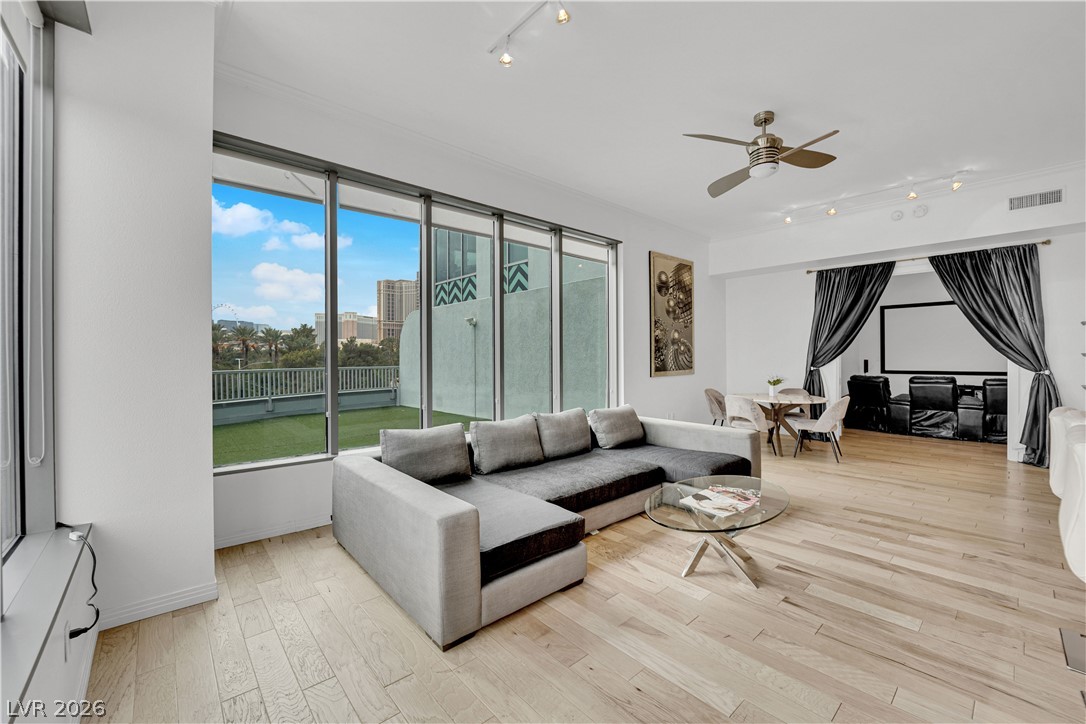
Walls of glass frame panoramic neighborhood views across this airy open living space.
Gleaming hardwood floors and expansive sliding doors define this modern, open-concept living space.
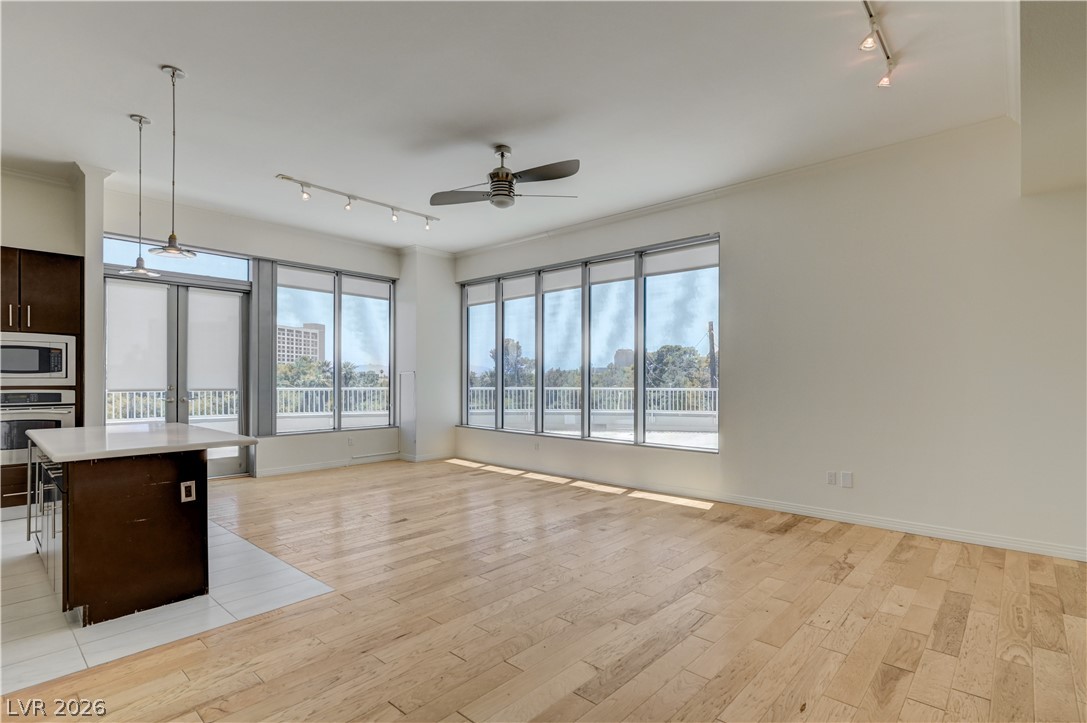
Gleaming hardwood floors and a wall of windows define this spacious open living area.
Gleaming hardwood floors and expansive window walls define this modern open-concept living space.
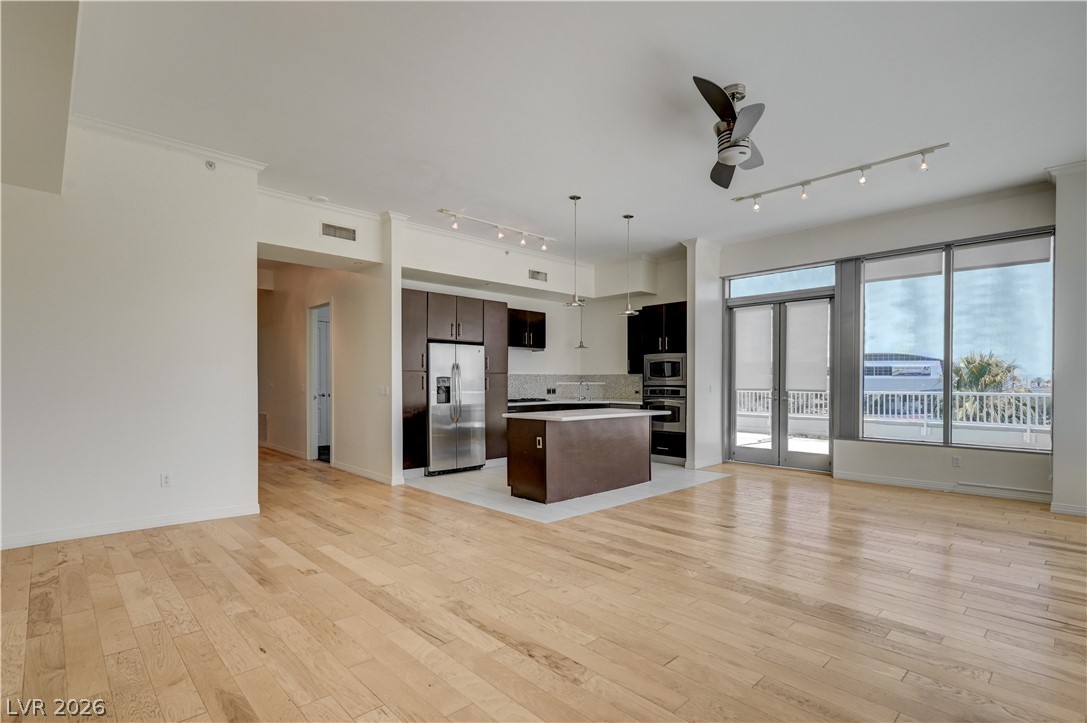
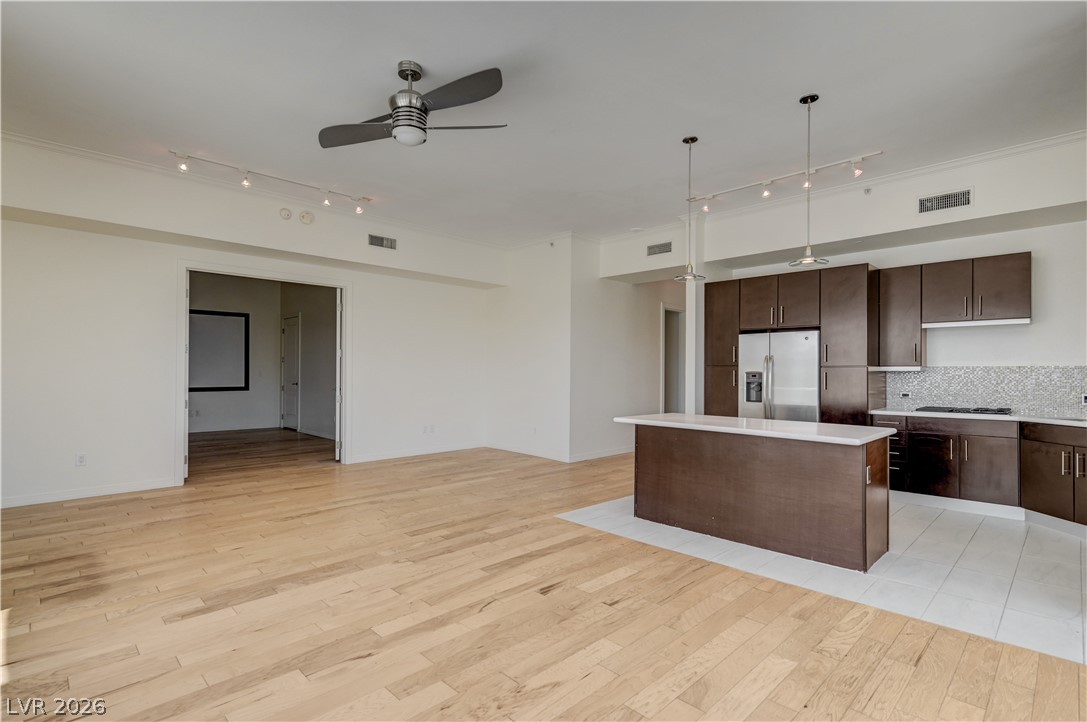
Hardwood floors and an open kitchen layout define this contemporary living space.
Rich wood cabinetry contrasts beautifully with white countertops and classic tile flooring.
An open kitchen reveals clean lines, sleek flat-panel cabinetry, and durable solid-surface countertops.
An open floorplan merges rich wood floors with expansive windows overlooking the city.
Rich dark wood cabinets and a central island ground this modern open-concept space.
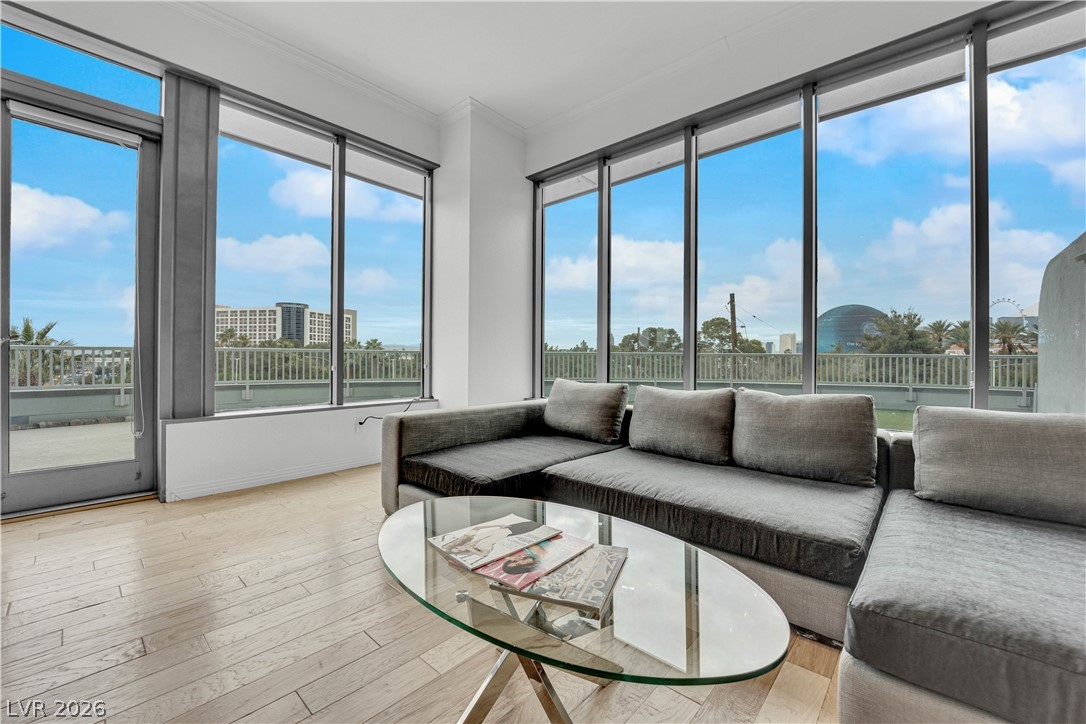
Floor-to-ceiling glass panels frame sweeping neighborhood horizons across this open living space.
Floor-to-ceiling windows bathe this modern living area in natural light while framing city views.
Floor-to-ceiling glass doors open to a private terrace overlooking the city skyline.
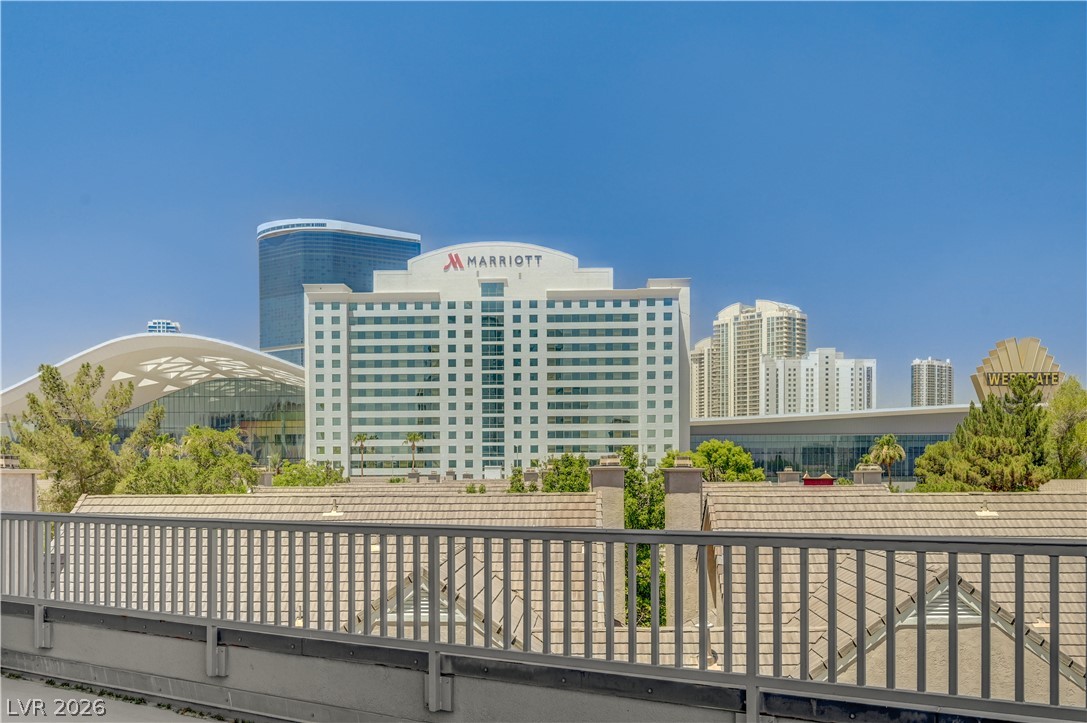
Vibrant city skyline views unfold from this elevated perspective.
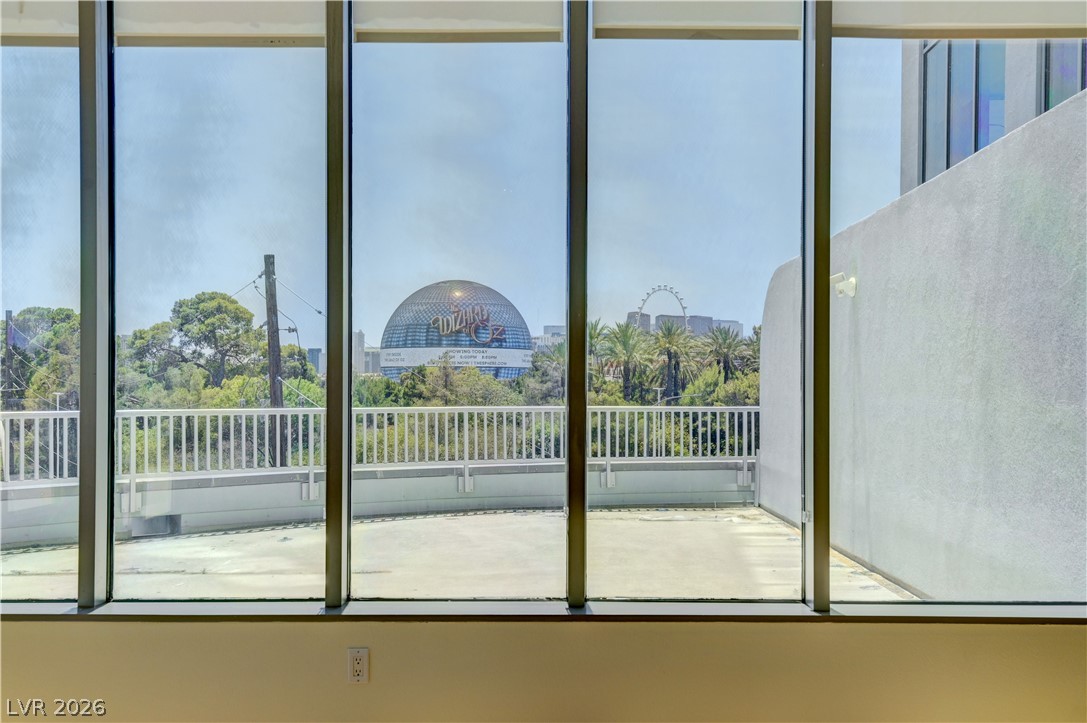
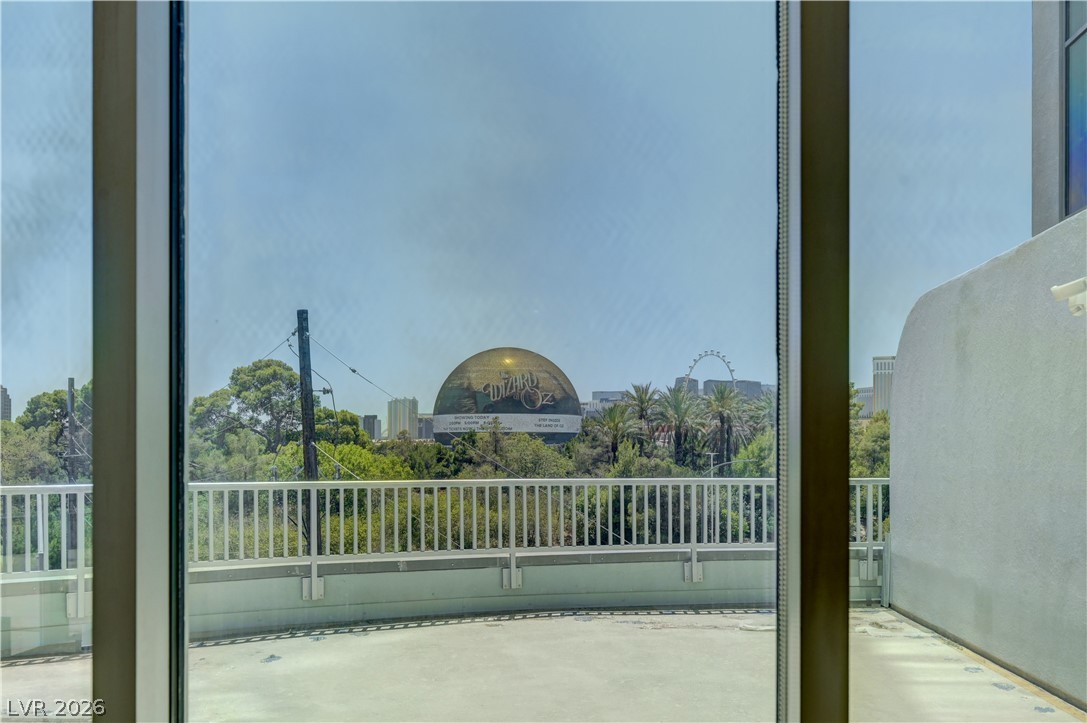
Floor-to-ceiling windows look out to a private balcony framing a distinctive city landmark.
An expansive outdoor patio framed by large glass windows showcases dynamic surrounding city views.
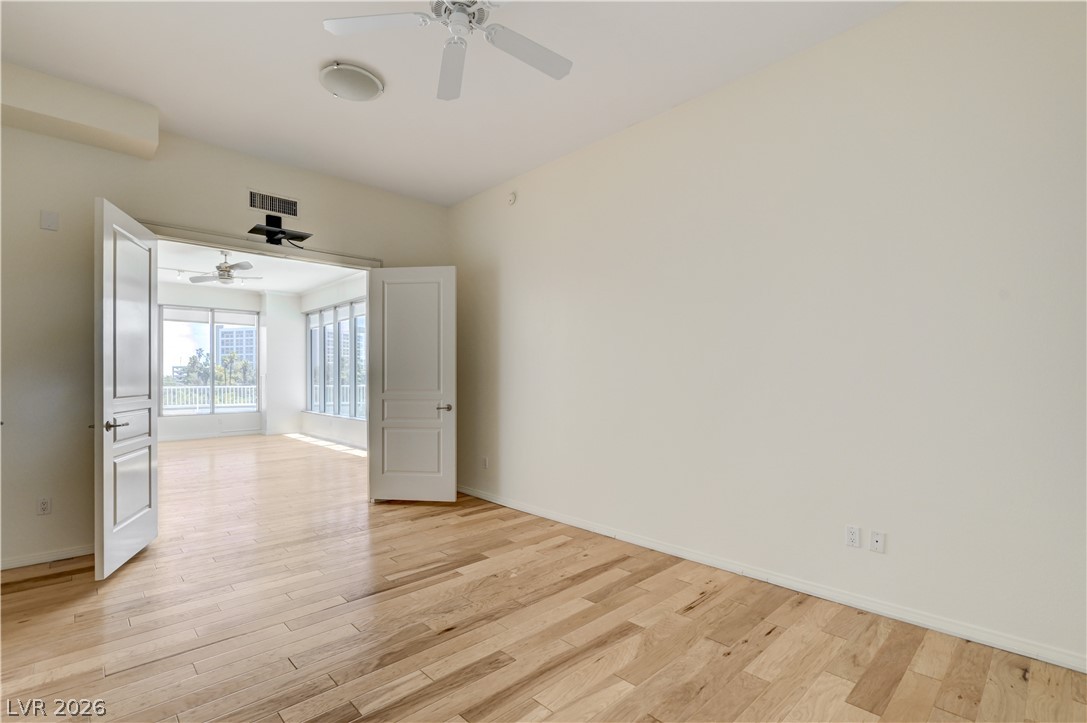
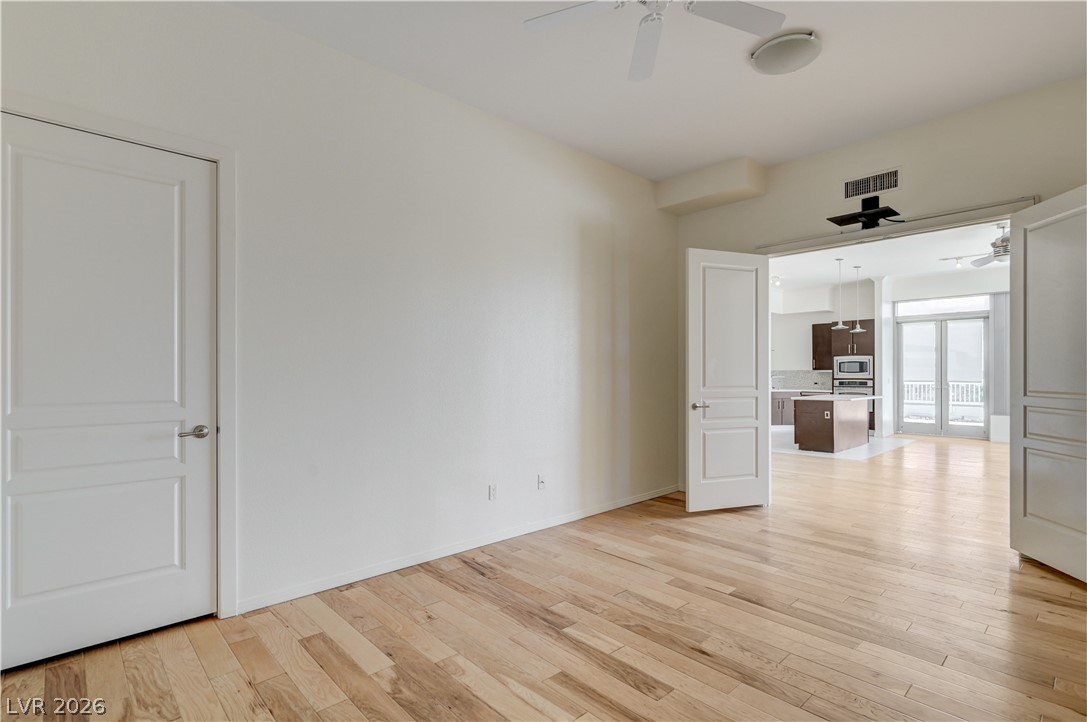
Double doors open to reveal an adjoining living space with rich hardwood???????????????????????????????? floors.
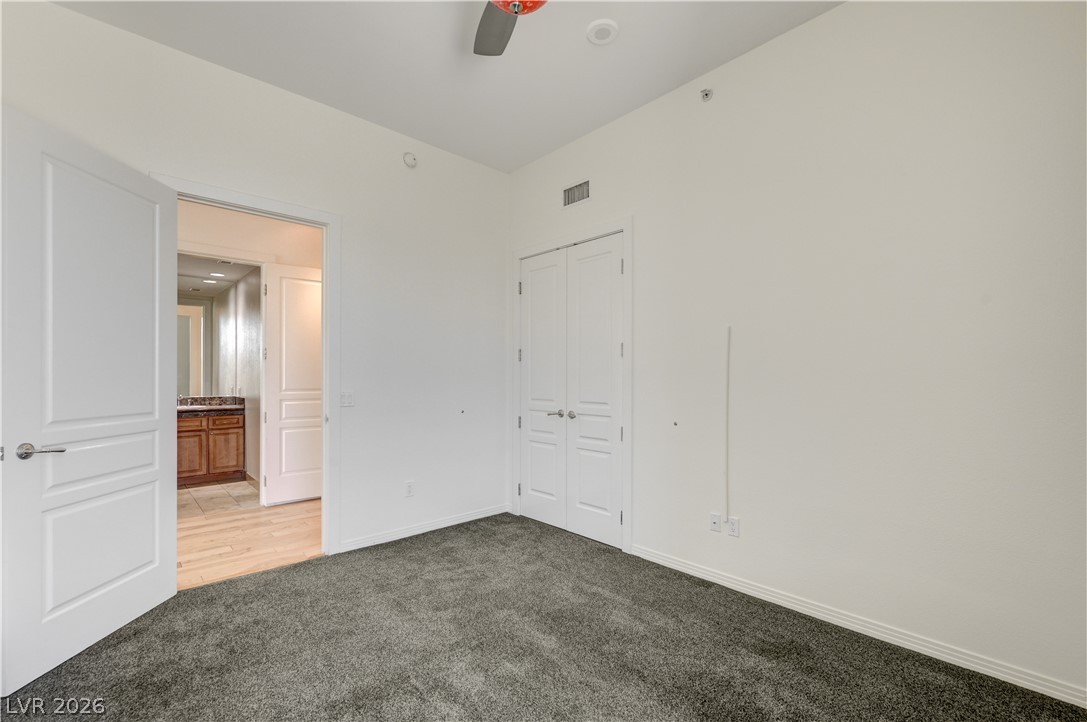
Double doors open from the hardwood-floored bedroom toward the main living area.
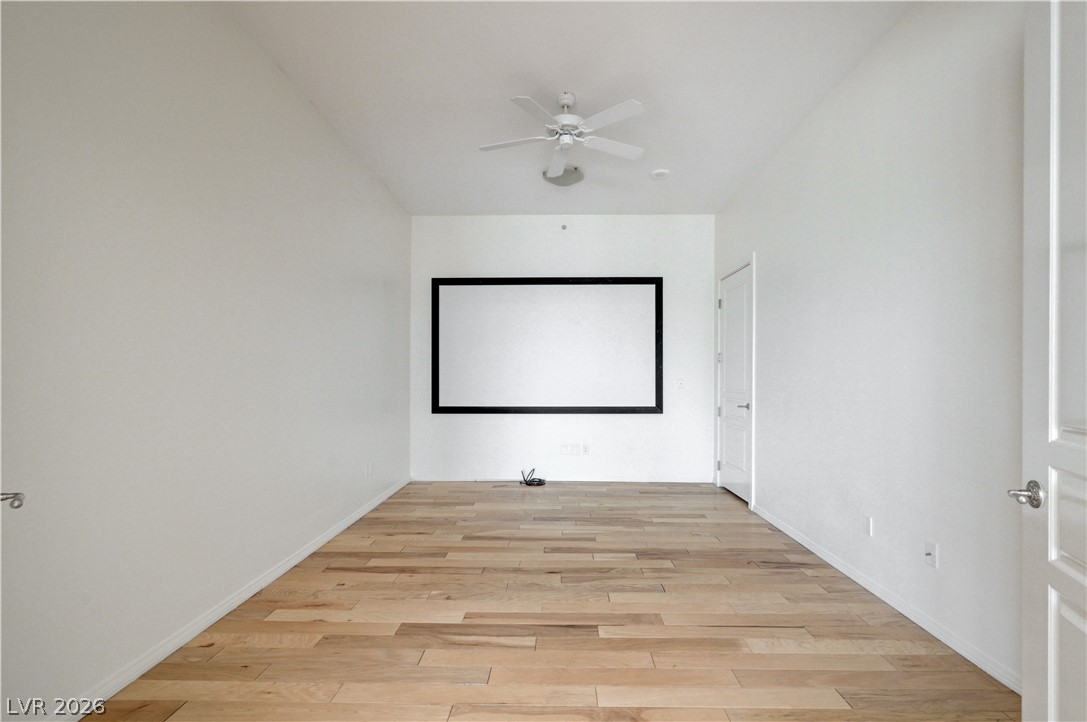
Rich hardwood flooring anchors this versatile space, perfect for a home theater or media room.
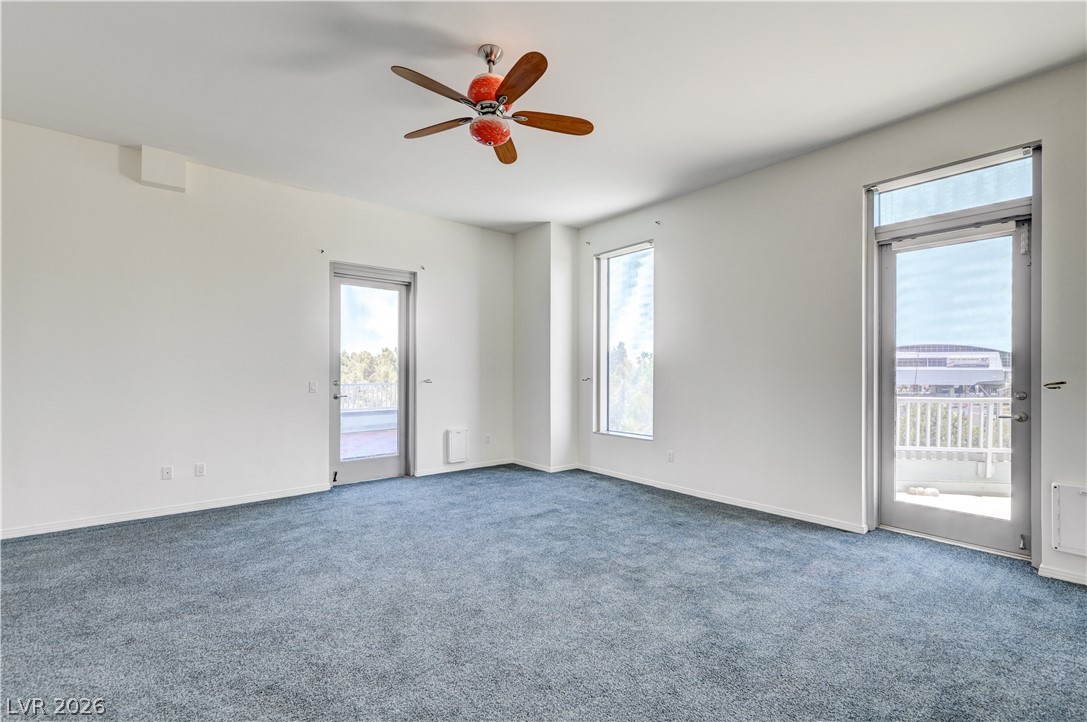
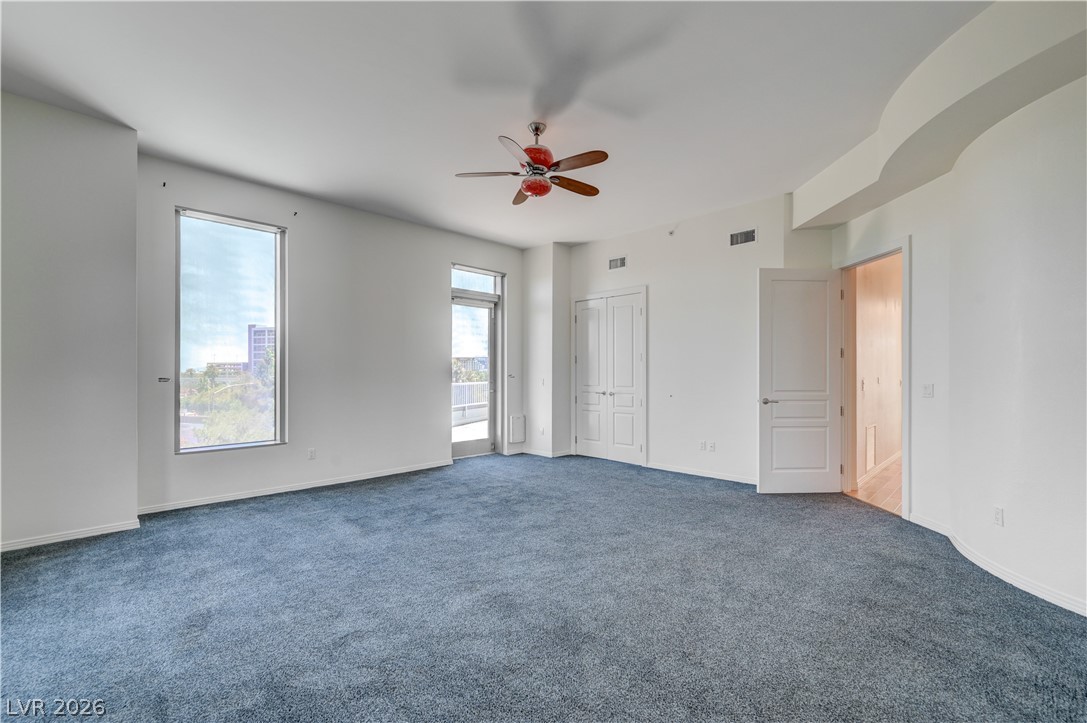
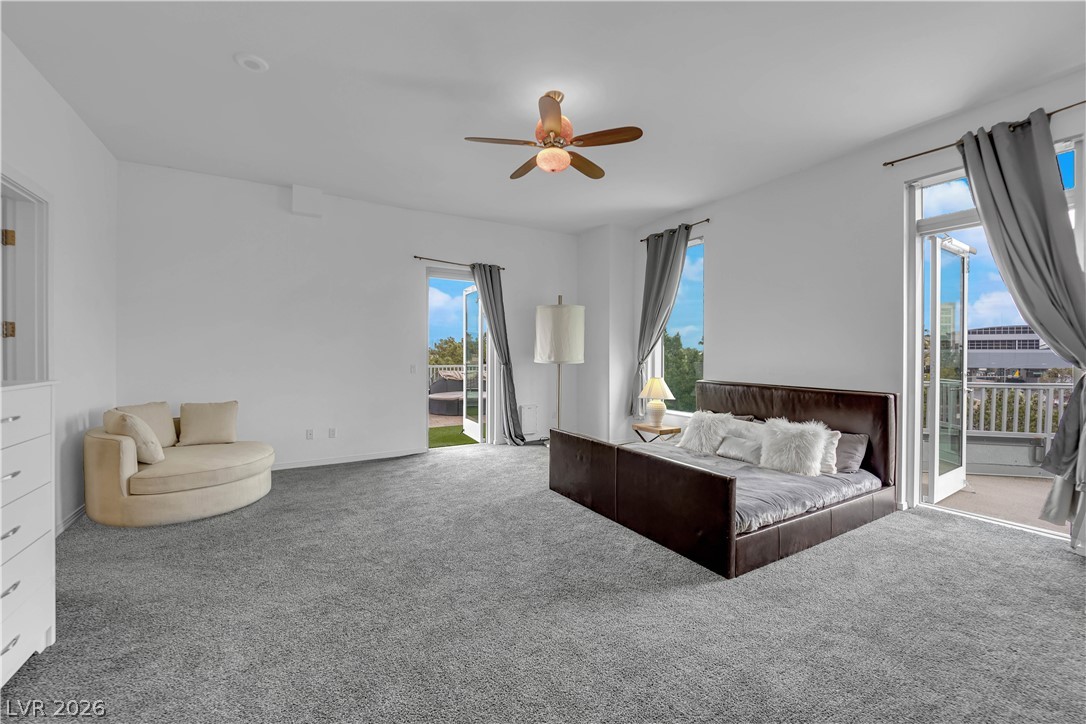
Glass doors and large windows bring abundant natural light into this spacious carpeted bedroom.
An open living space features wall-to-wall carpeting and access to a private balcony.
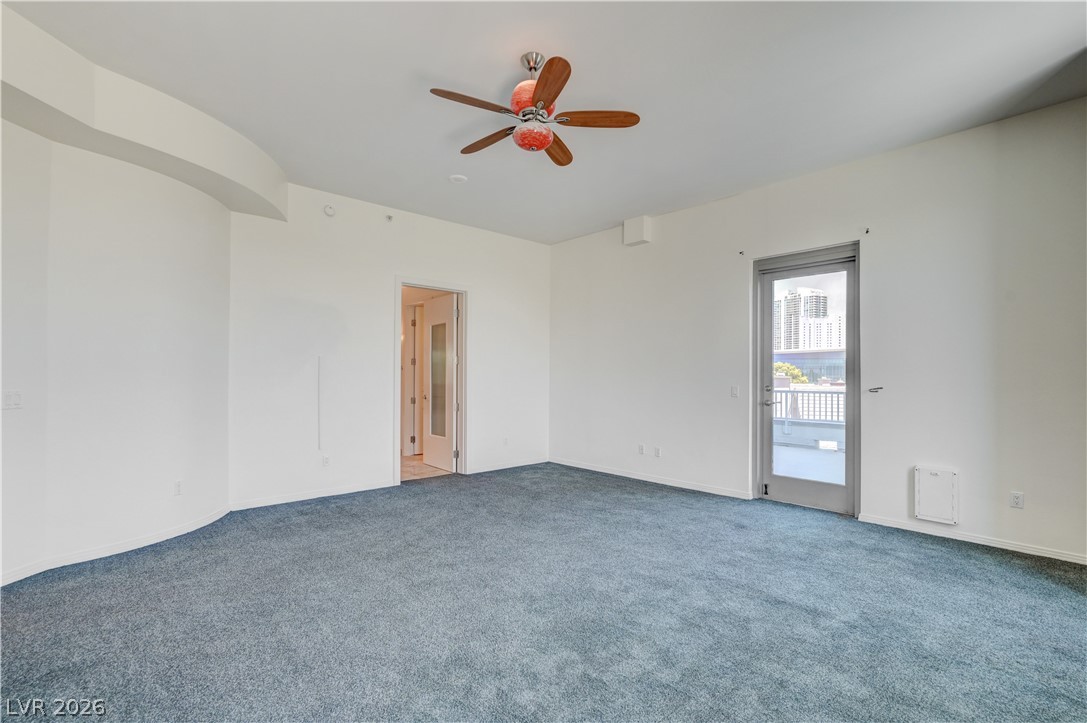
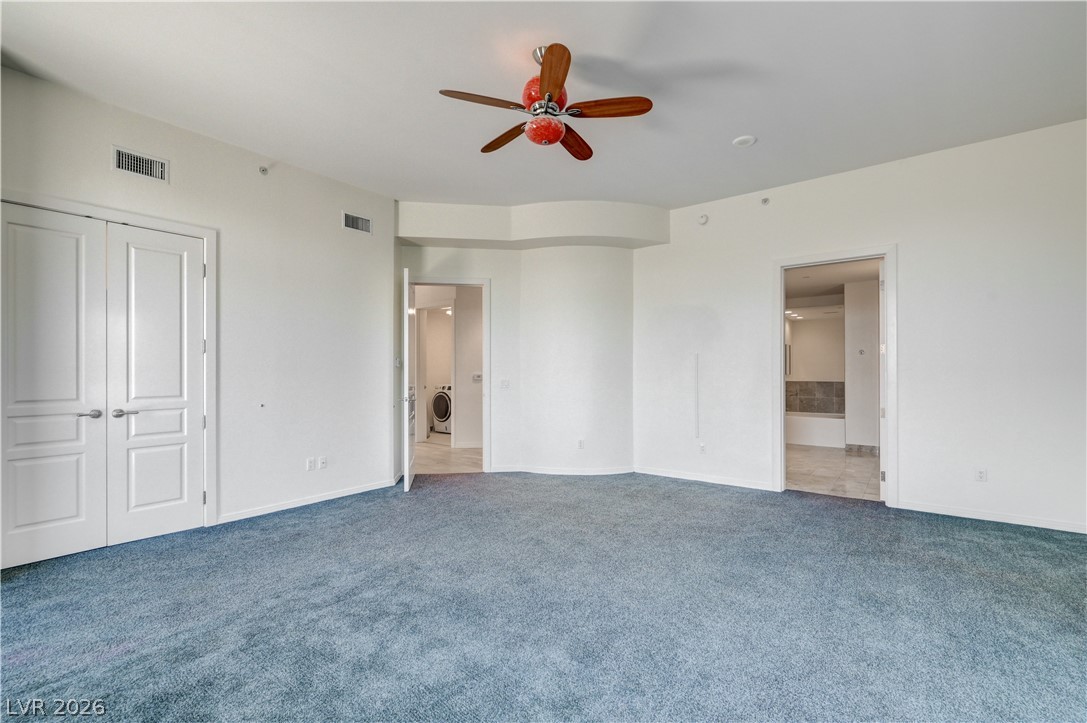
Plush carpeting anchors this spacious bedroom featuring clean lines and dual ensuite transitions.
Generous wall-to-wall carpeting and tall windows define this versatile living space.
Plentiful natural light streams through multiple glass doors opening onto private balconies.
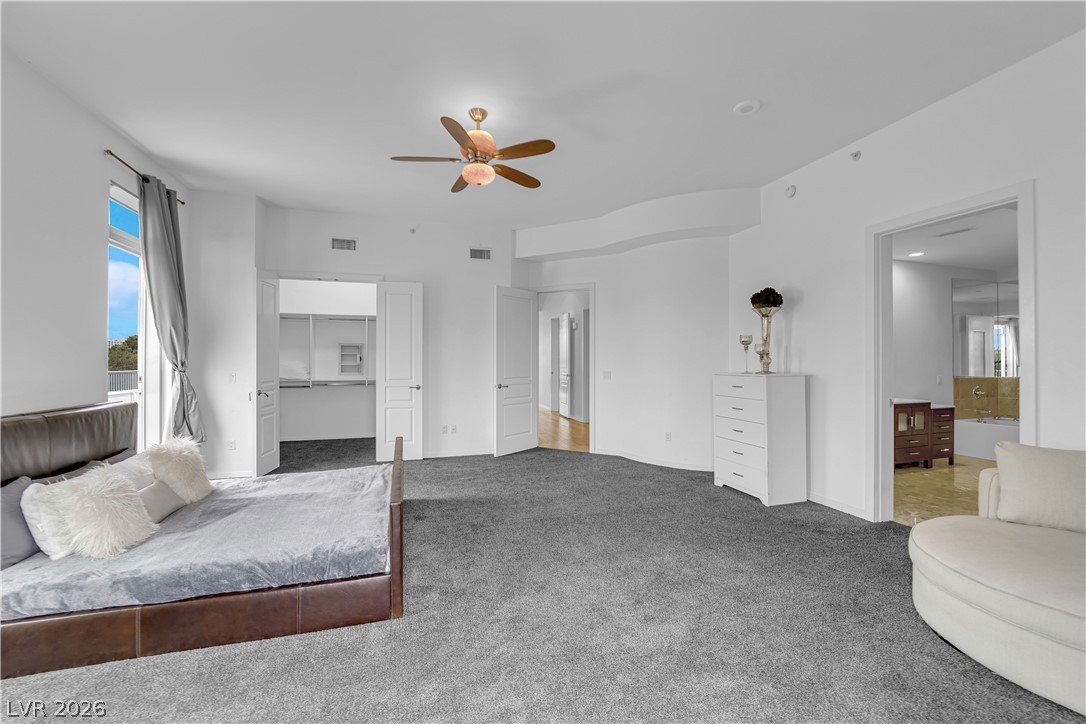
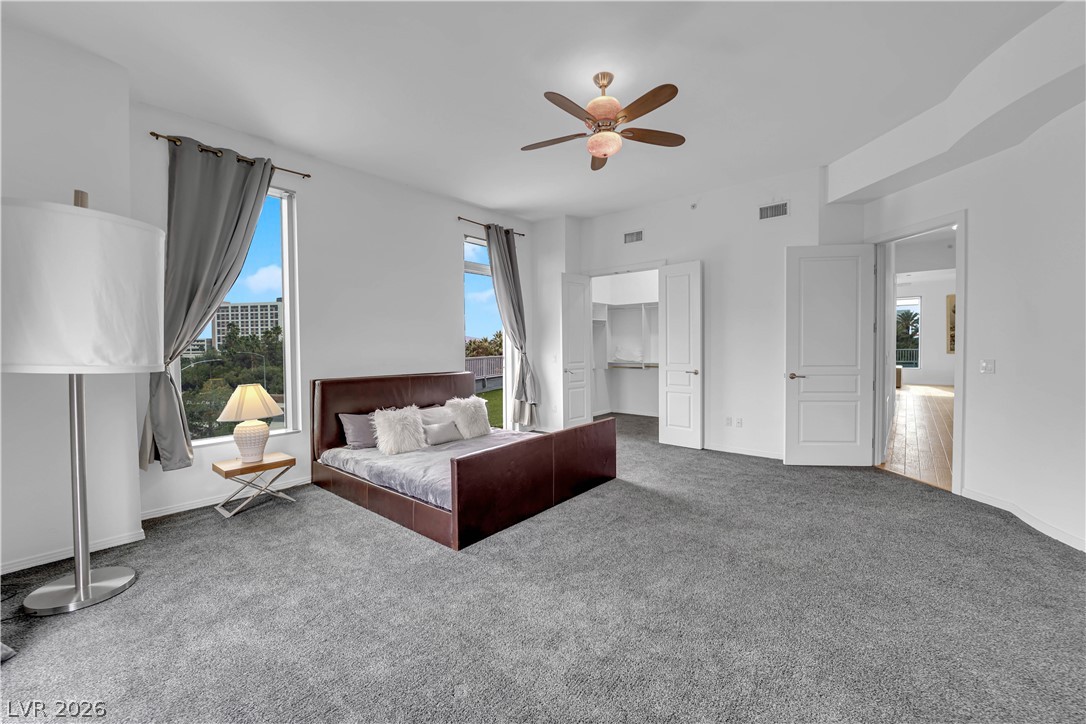
An expansive bedroom features plush carpeting, a large walk-in closet, and an adjacent master bathroom.
Plush wall-to-wall carpeting and tall windows define this restful primary suite.
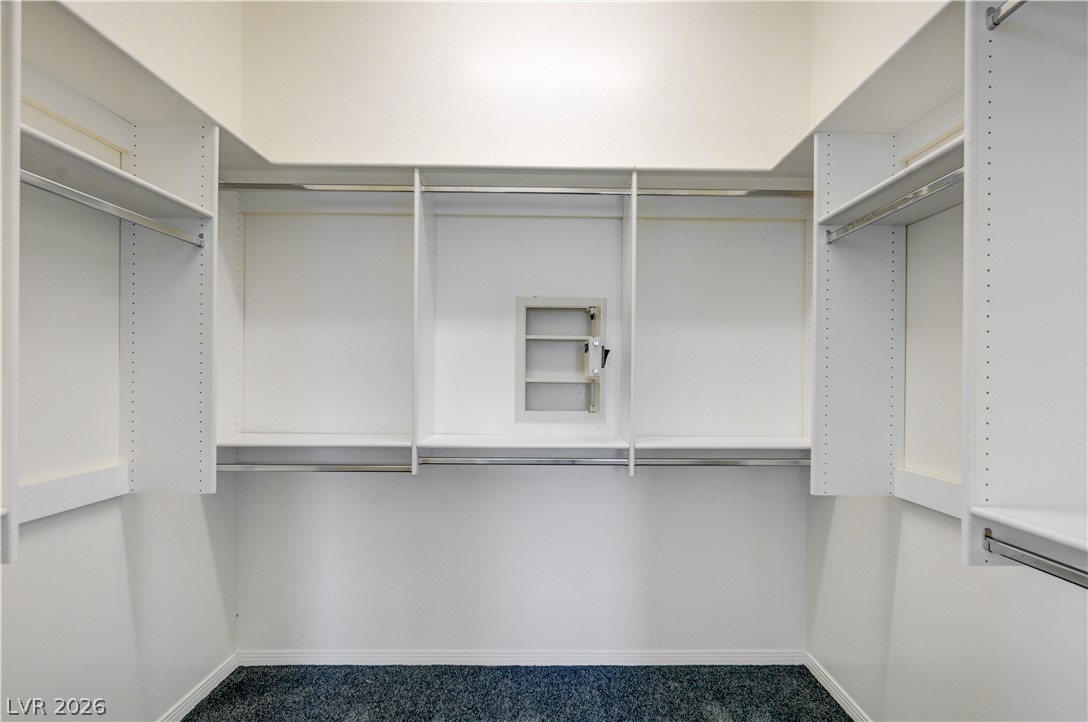
A spacious walk-in closet boasts custom shelving and convenient hanging rods.
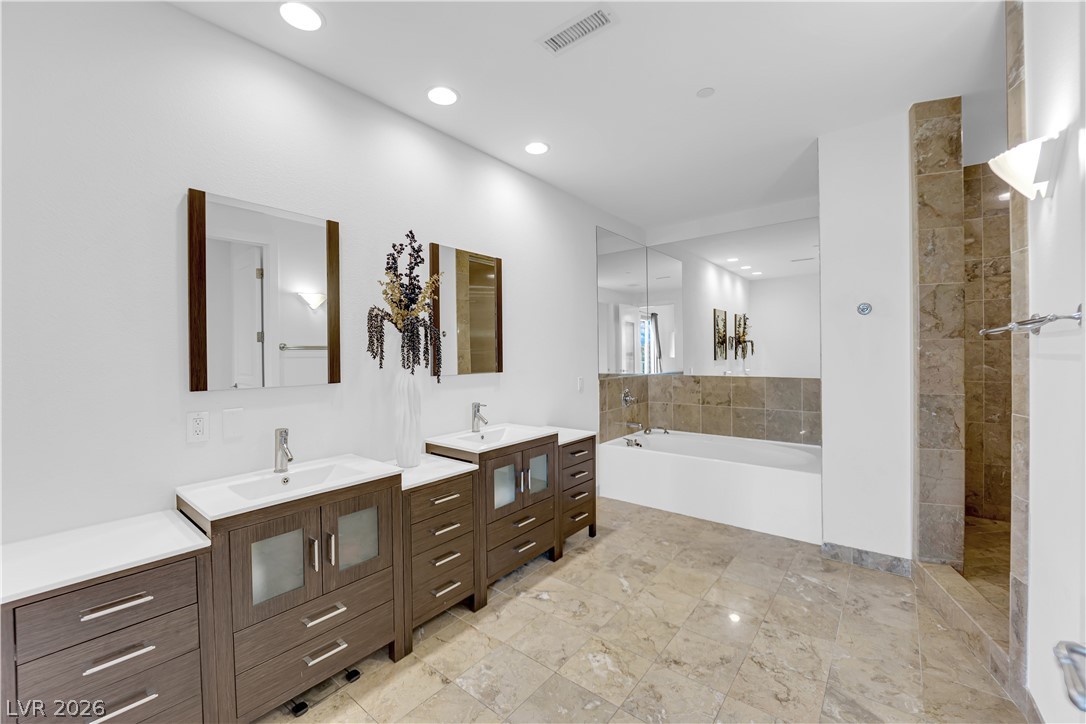
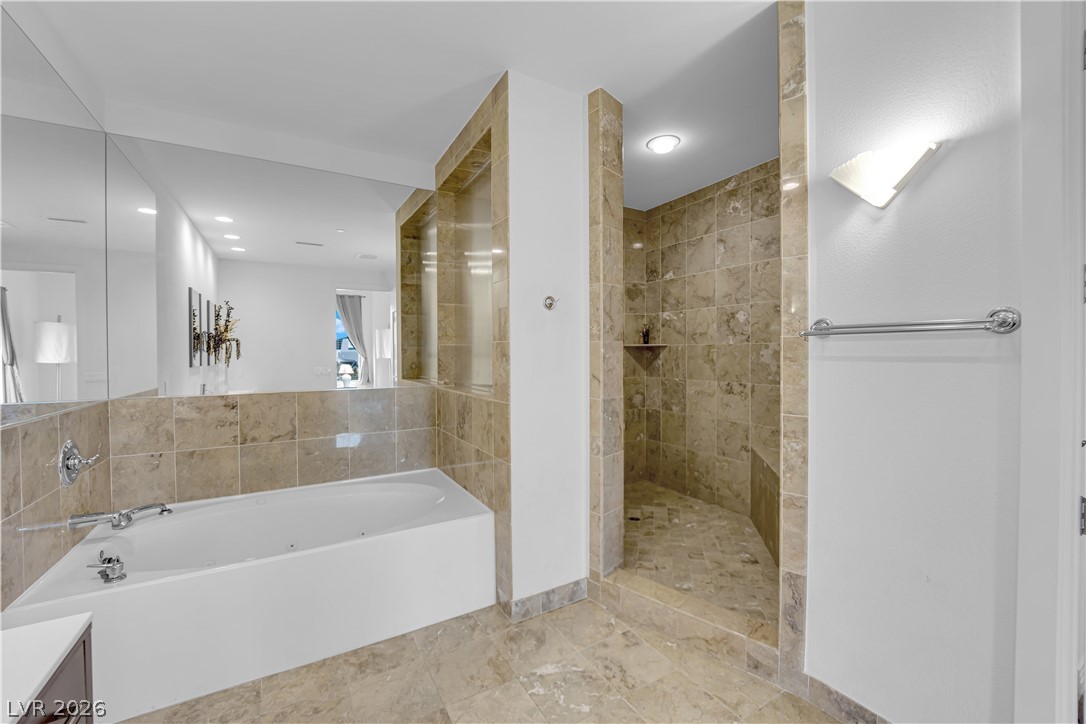
Gleaming tile floors complement a dual vanity setup and deep soaking tub in this bathroom.
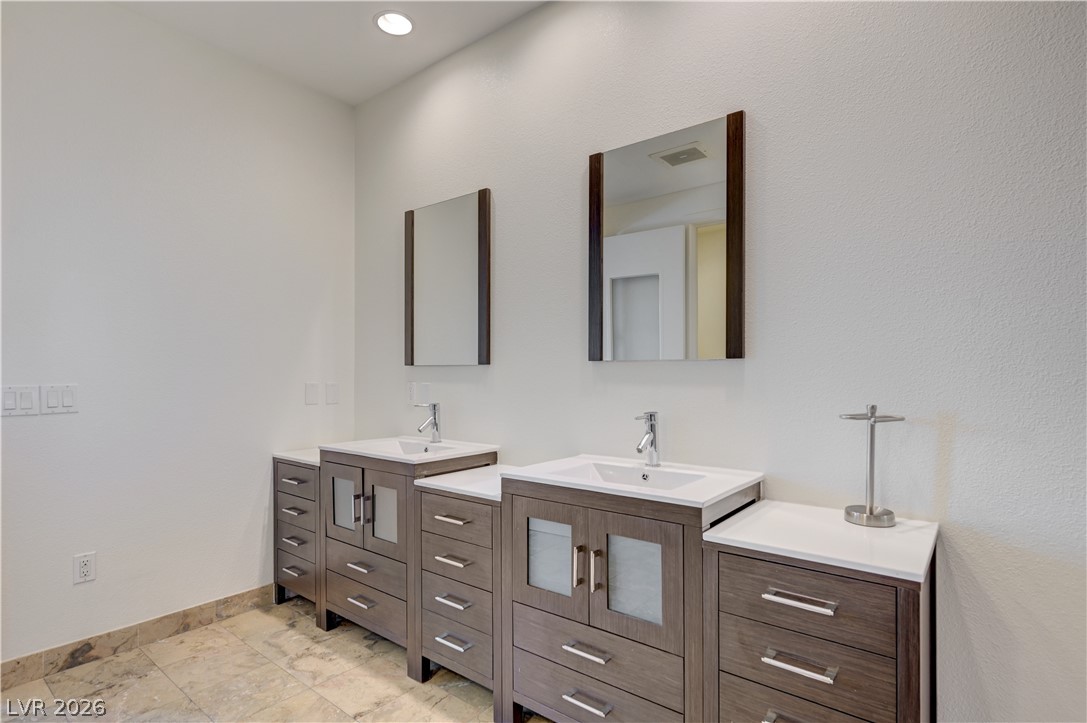
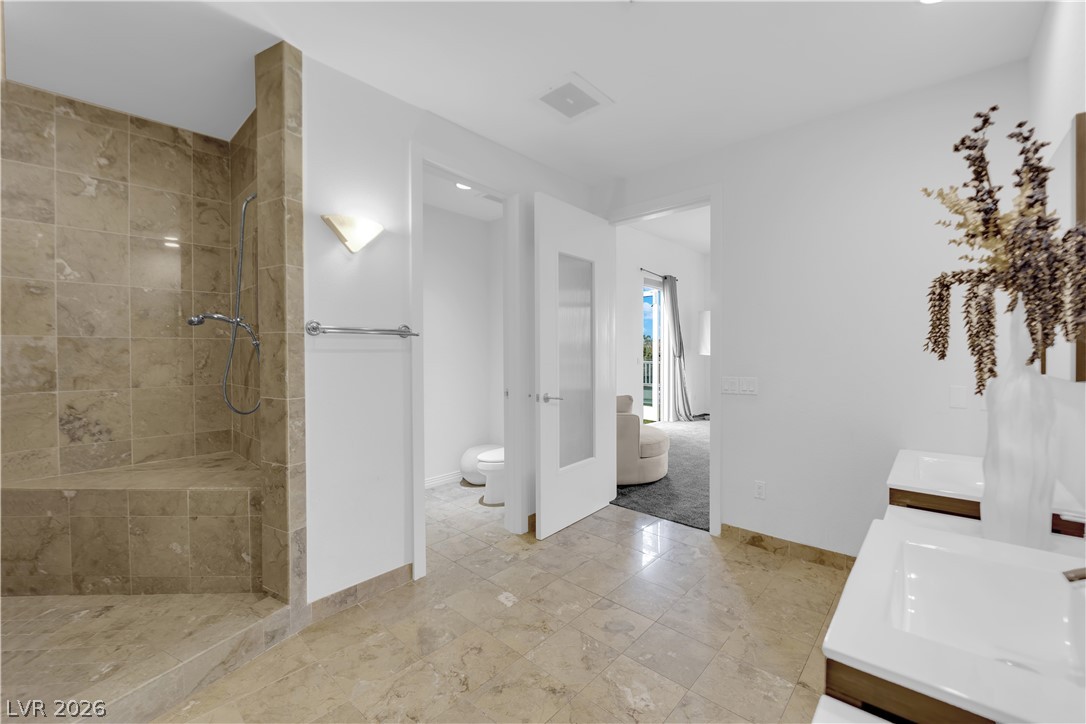
A spacious double vanity set over natural stone flooring anchors this modern bathroom.
Gleaming stone tile floors anchor this master bathroom featuring a large walk-in shower.
Gleaming tile floors and a deep soaking tub highlight this refined spa-like bathroom.
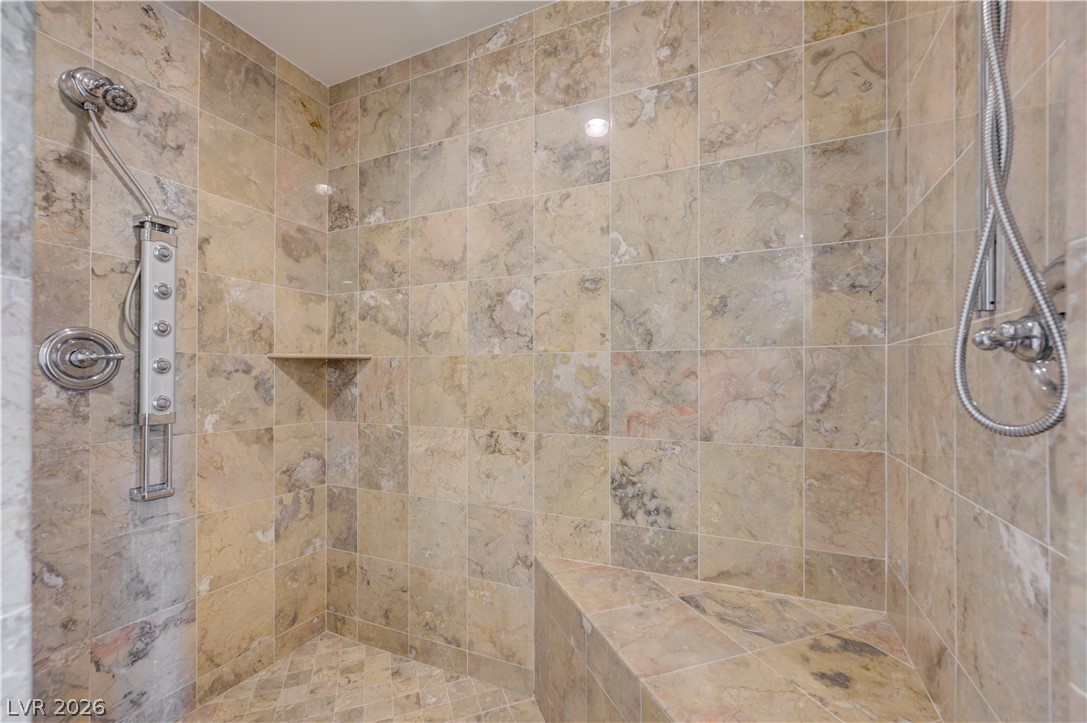
Natural stone tile lines this walk-in shower equipped with dual heads and integrated seating.
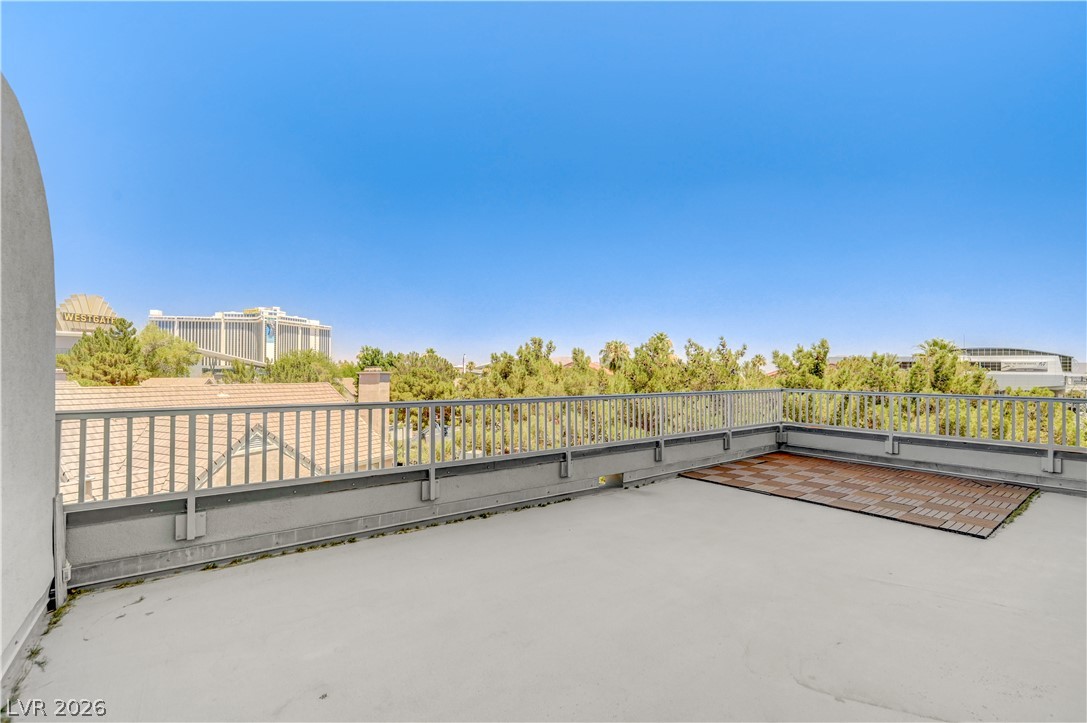
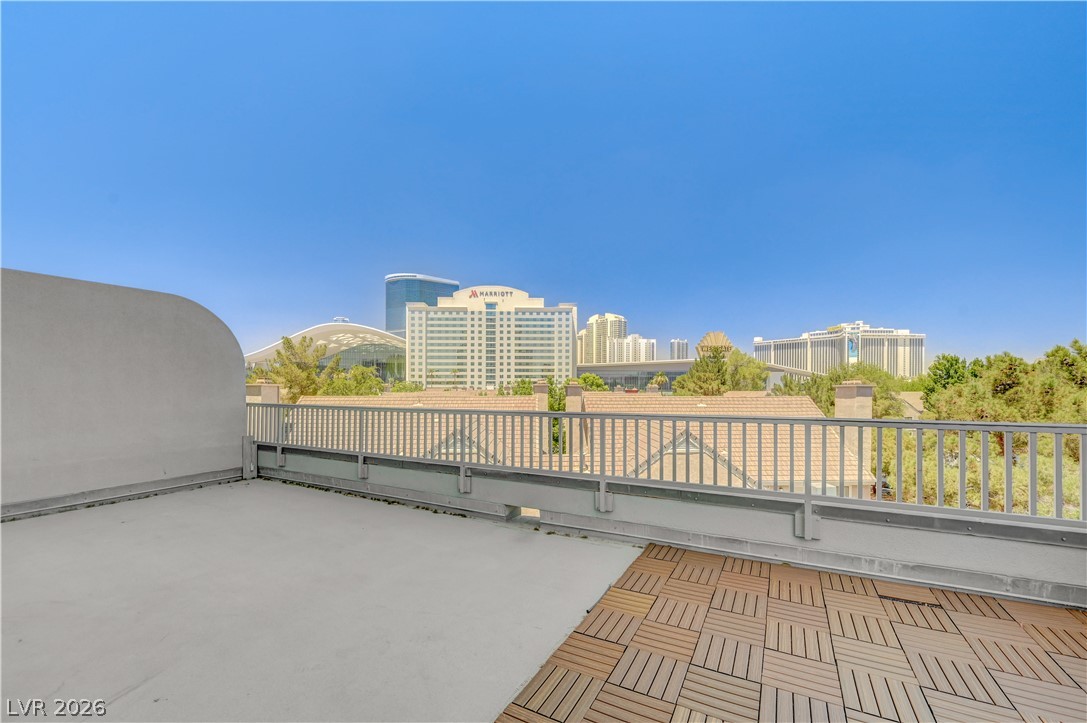
An elevated rooftop terrace showcases views of the surrounding neighborhood and mature trees.
An elevated balcony showcases parquet tiling and expansive city skyline views.
Panoramic city views stretch out from the private elevated balcony.
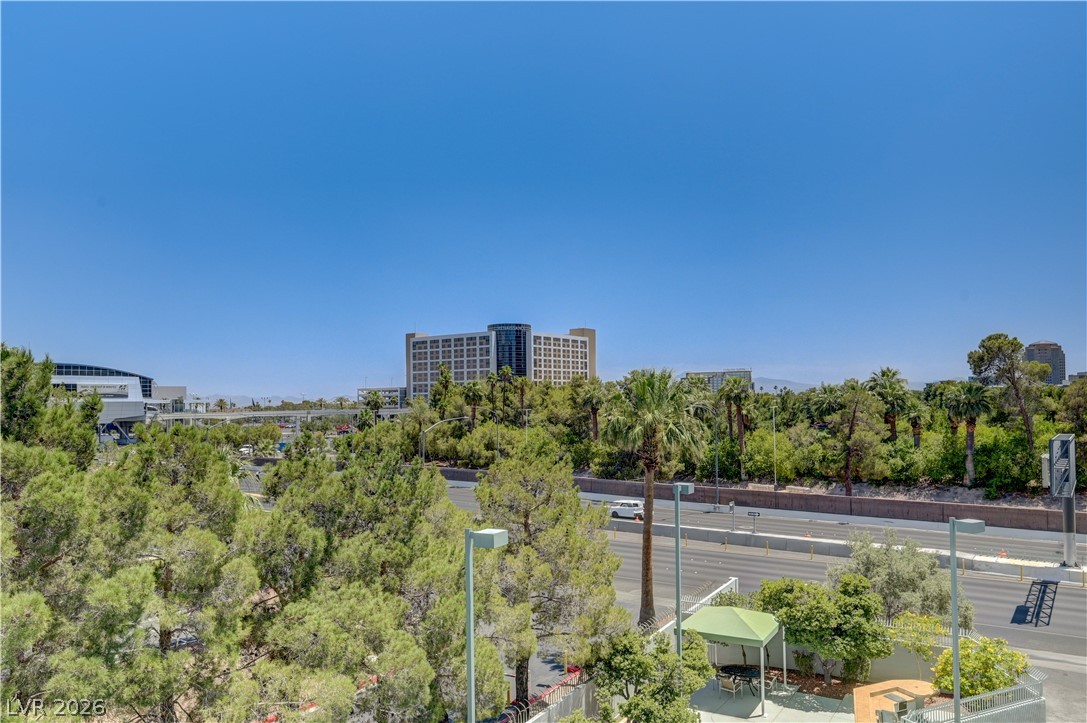
Mature green trees frame a vibrant neighborhood outlook on a clear, sunny day.
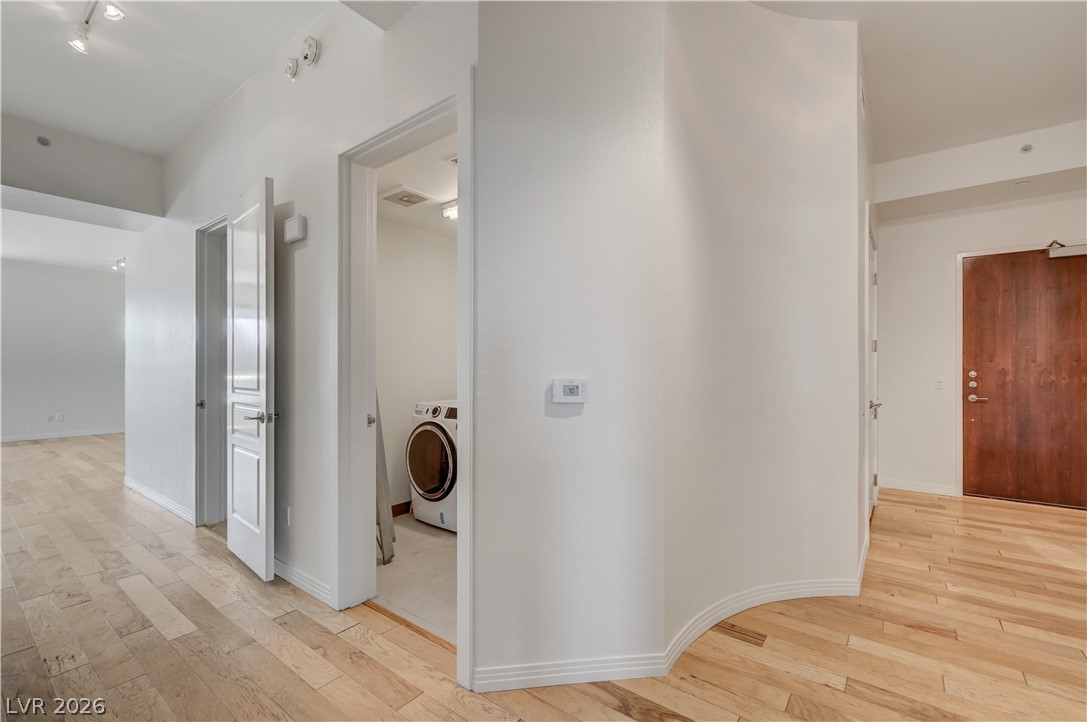
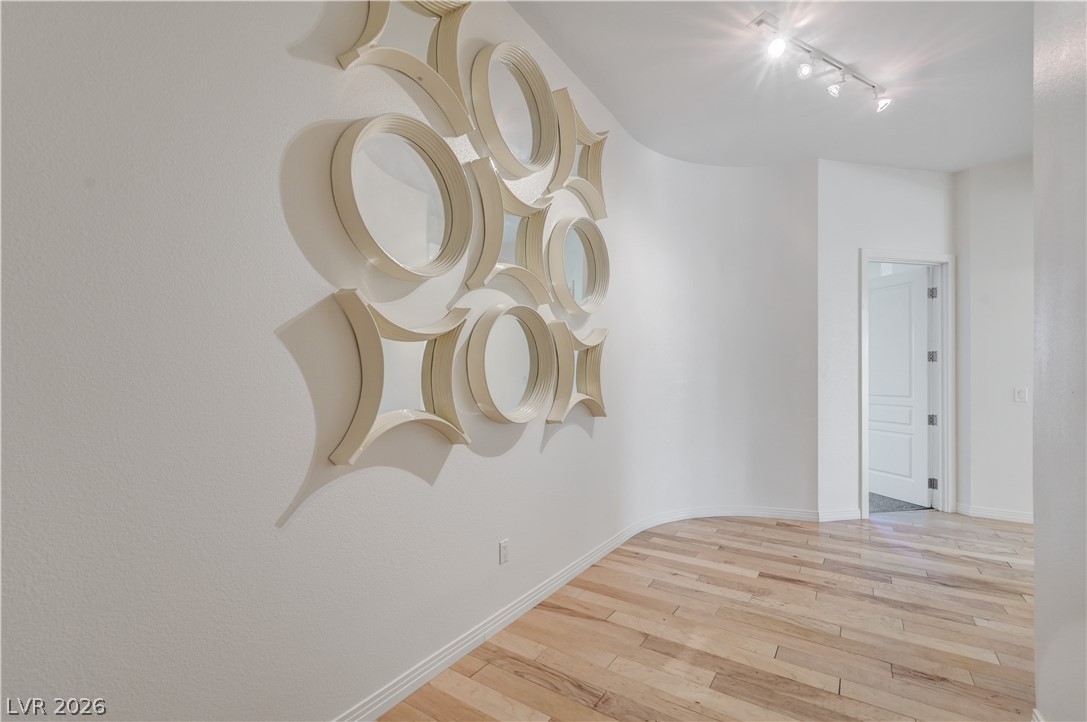
Warm hardwood flooring flows past a curved architectural wall leading into a dedicated laundry room.
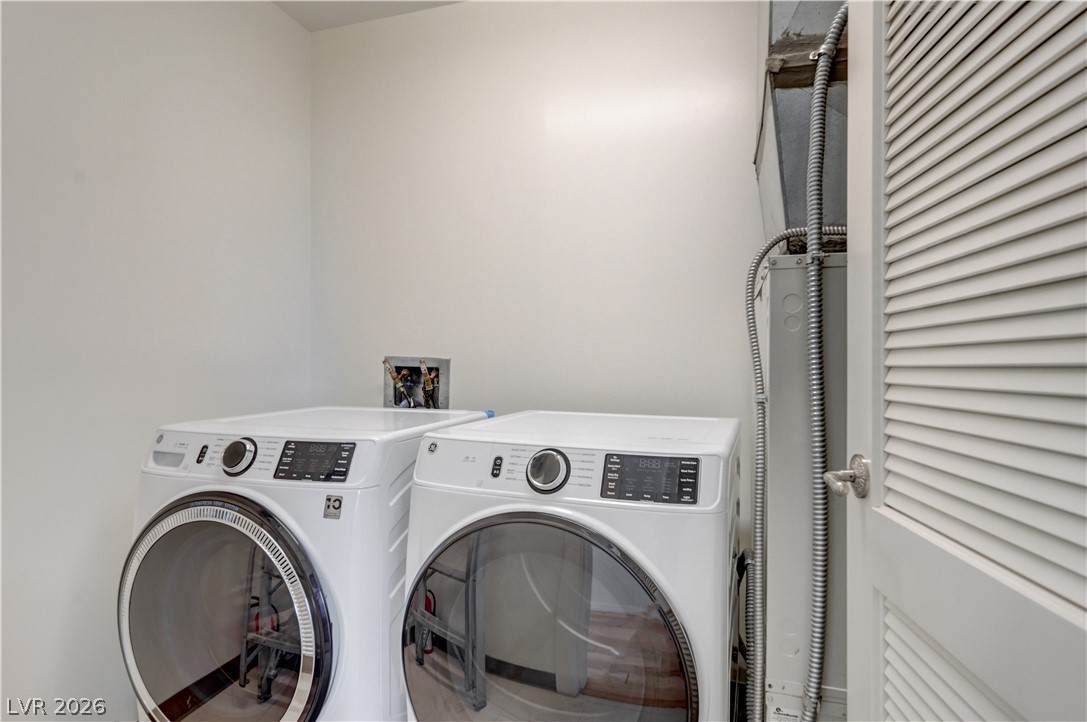
A functional laundry area provides space for side-by-side washing and drying appliances.
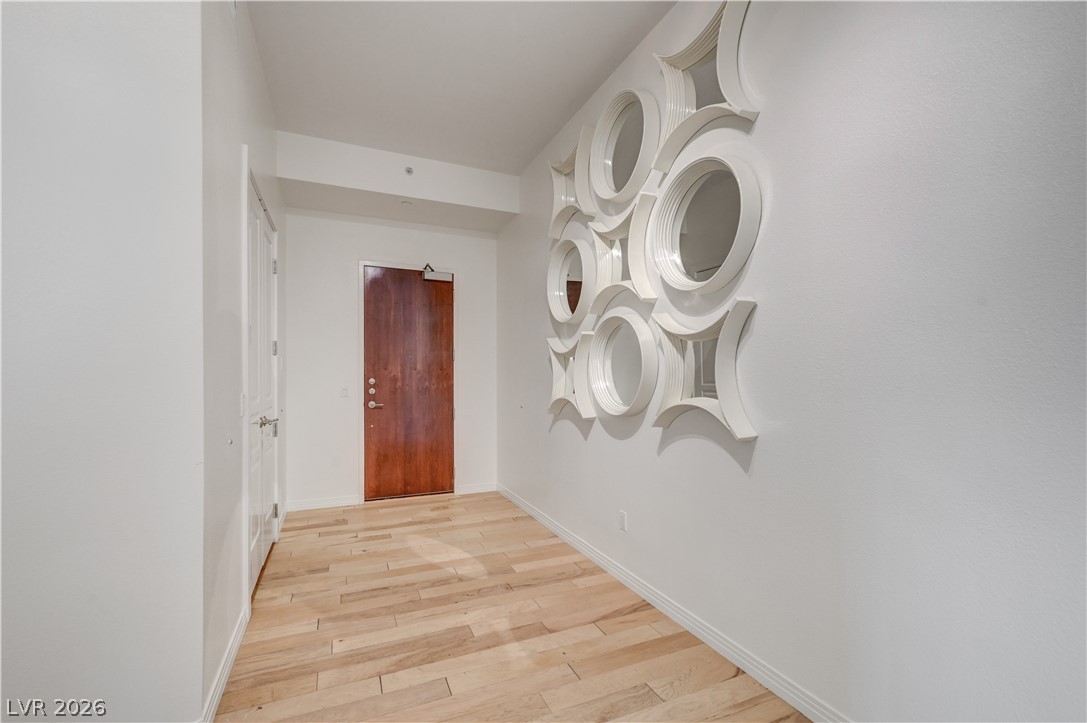
Gleaming hardwood floors and a unique curved wall define this welcoming entryway.
Gleaming hardwood floors run through this welcoming entryway.
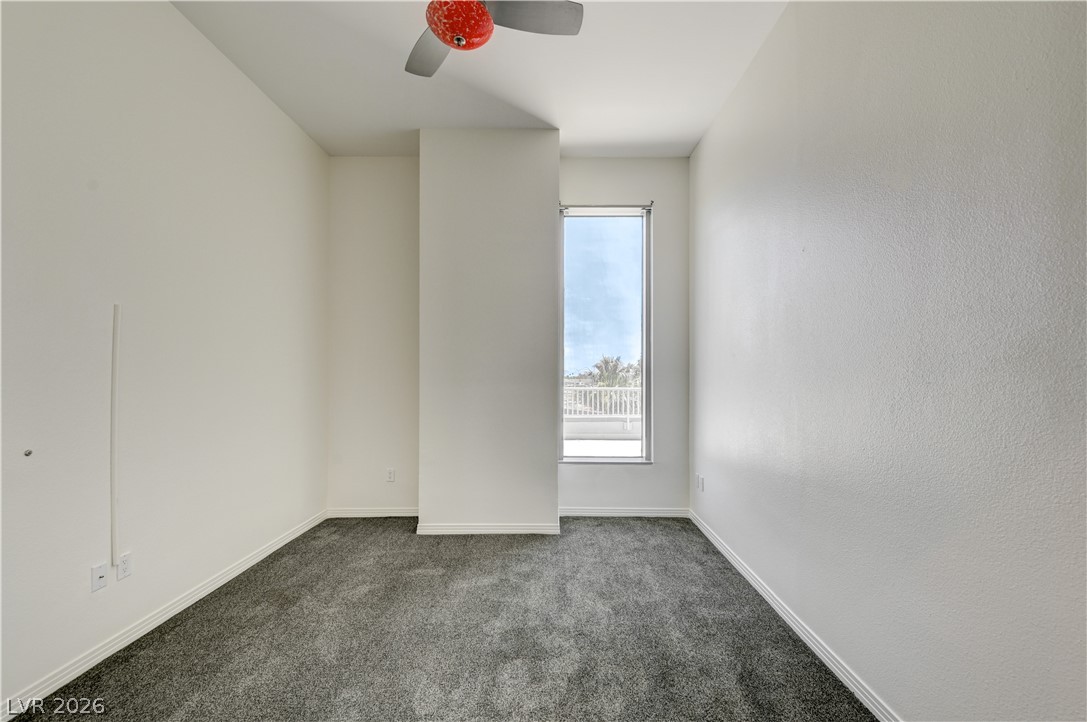
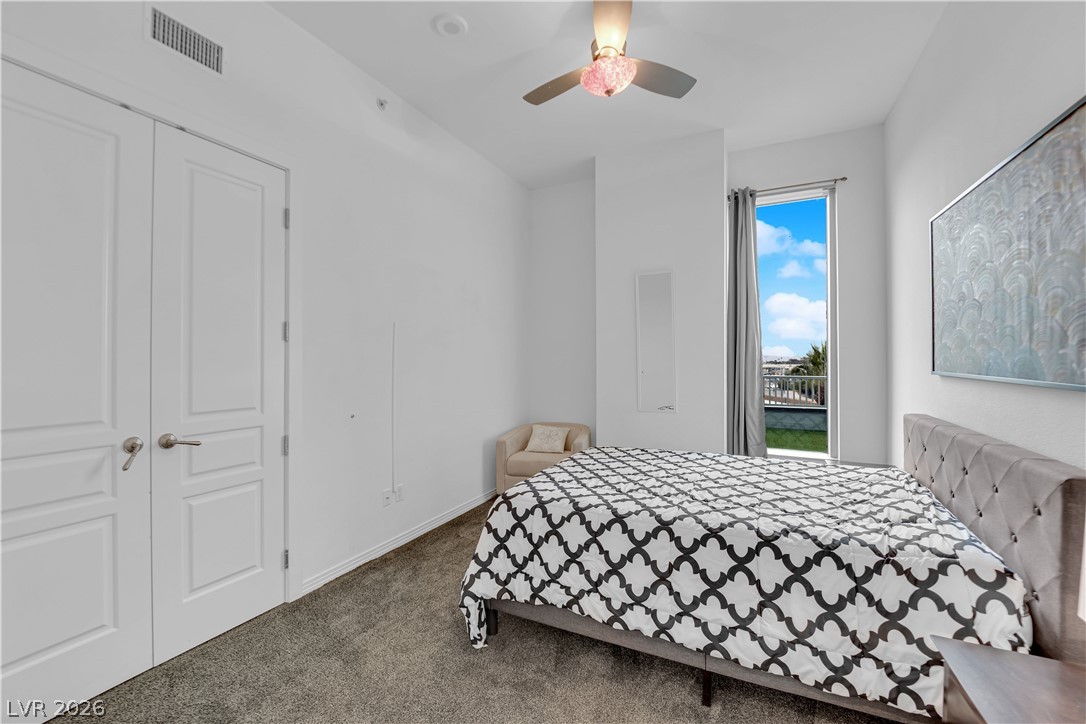
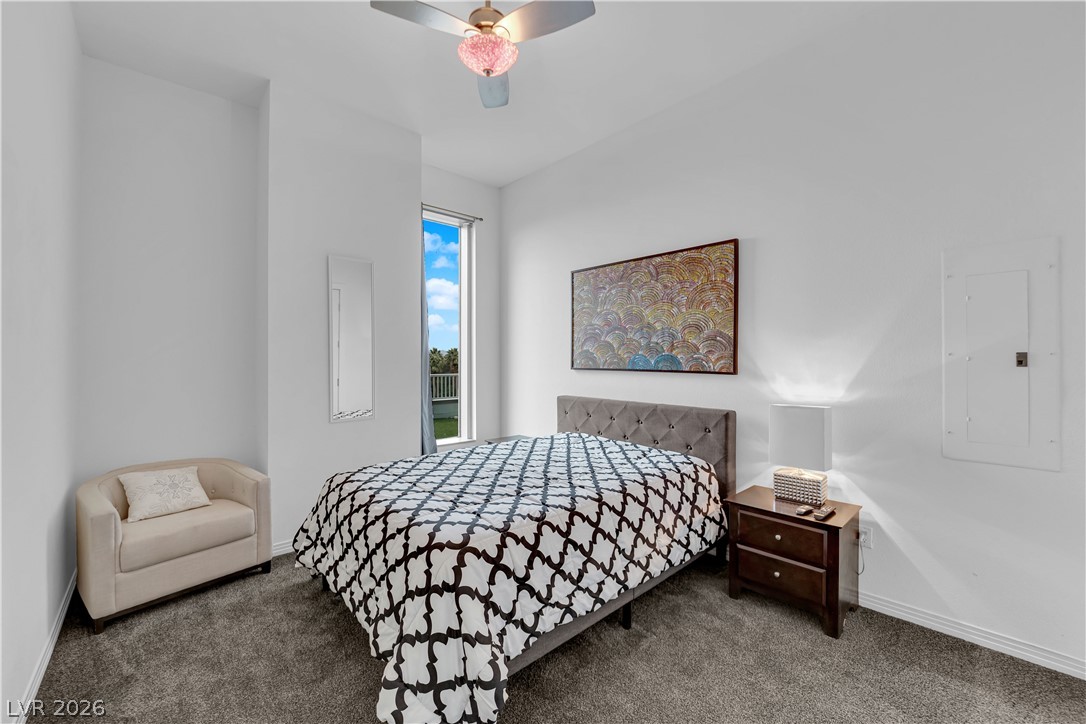
A tall, narrow window frames outdoor views in this quiet carpeted bedroom.
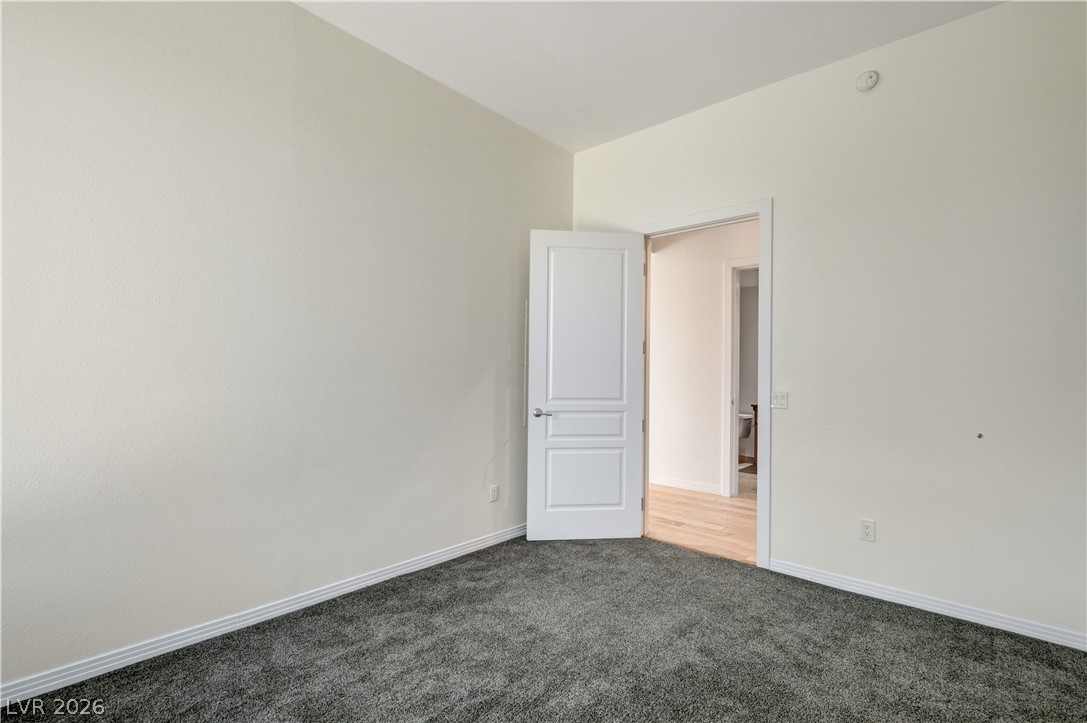
Plush carpeting and clean white walls create a quiet retreat with adjacent bathroom access.
Crisp neutral walls and plush dark carpeting create a versatile, comfortable bedroom space.
High ceilings and soft carpet define this welcoming bedroom featuring access to a private balcony.
High ceilings and soft carpeting define this inviting secondary bedroom with tall window views.
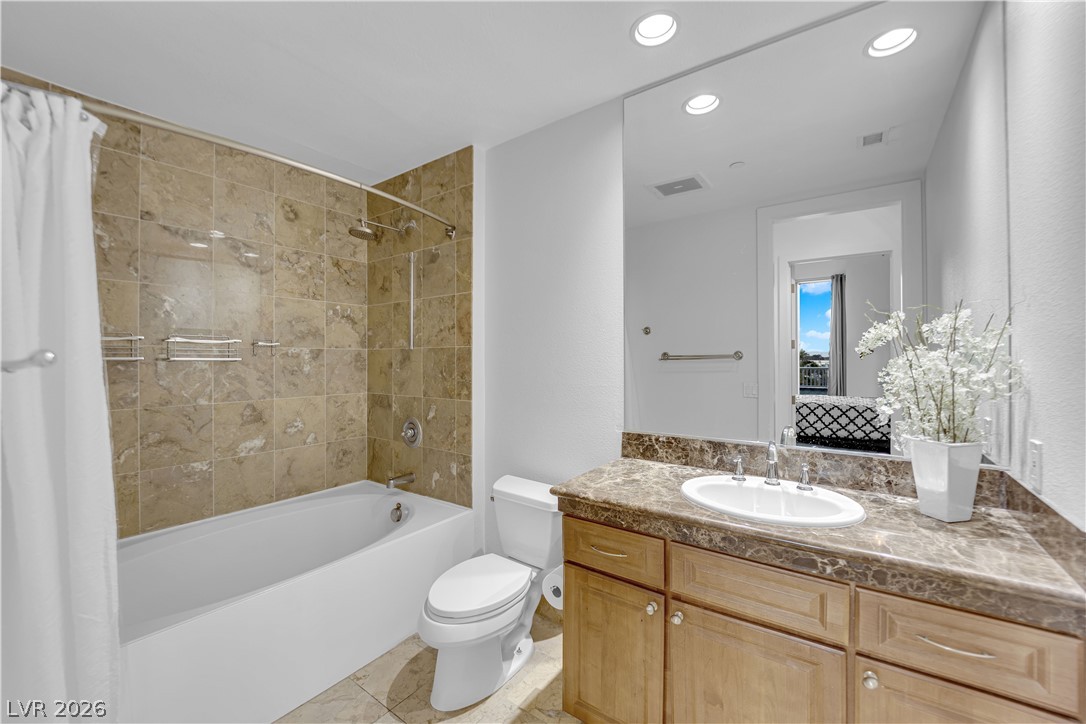
Rich stone counters and tiled tub surrounds define this elegant guest bathroom.
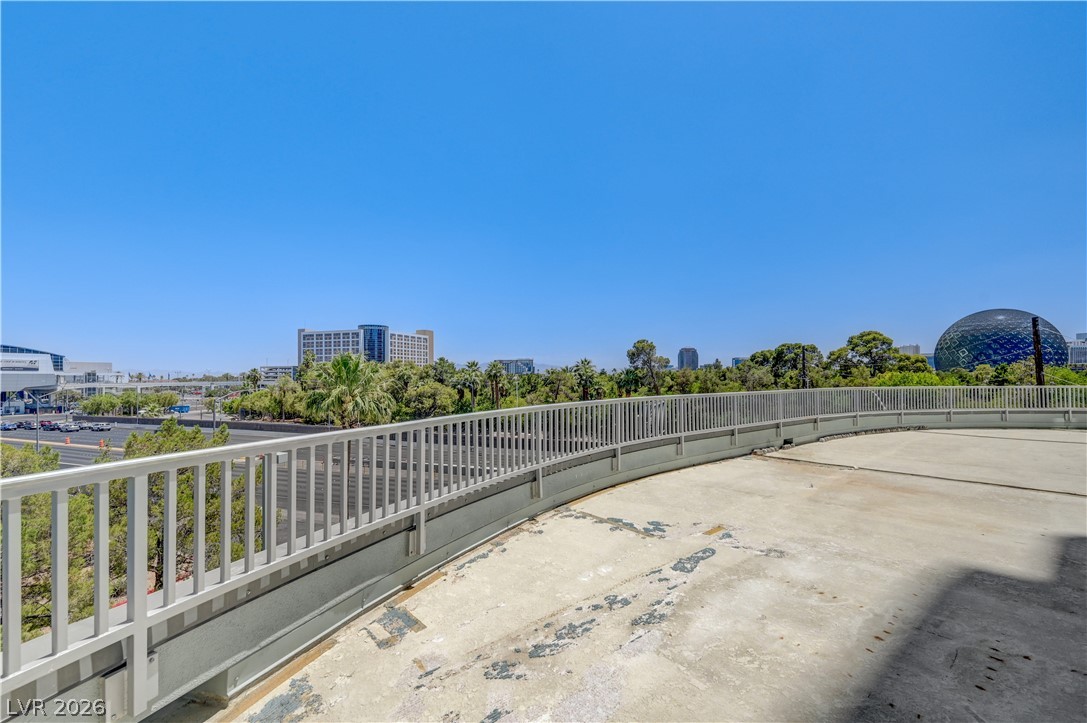
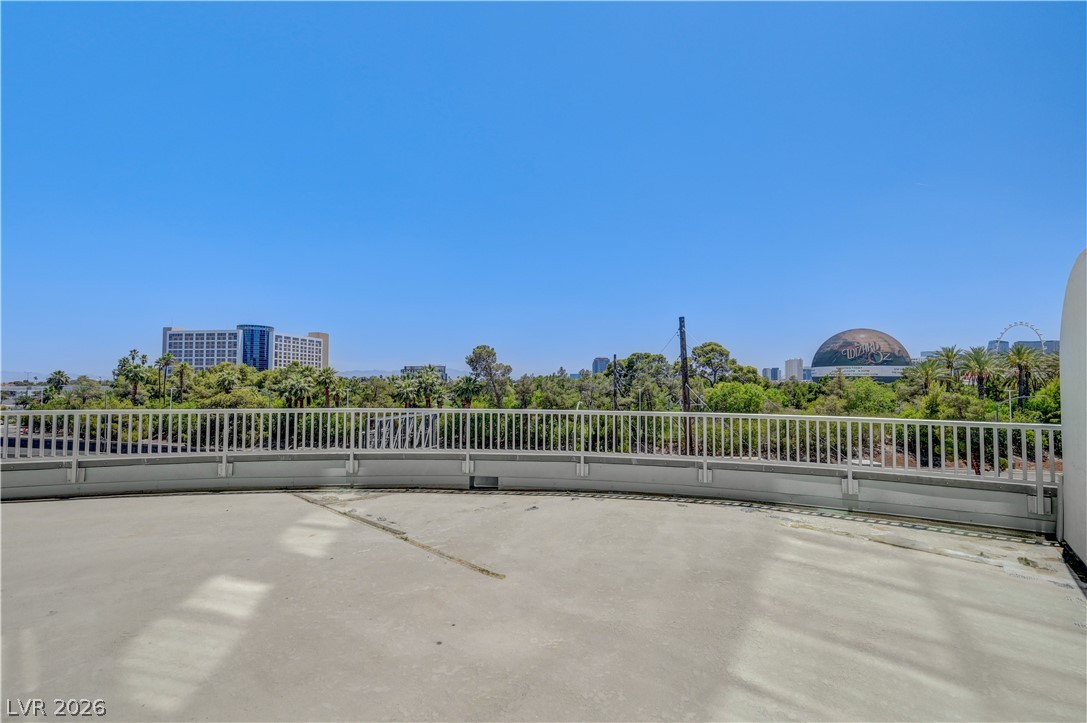
An expansive concrete terrace offers panoramic views of the surrounding cityscape and skyline.
Panoramic city and neighborhood views unfold from this spacious concrete balcony with metal railings.
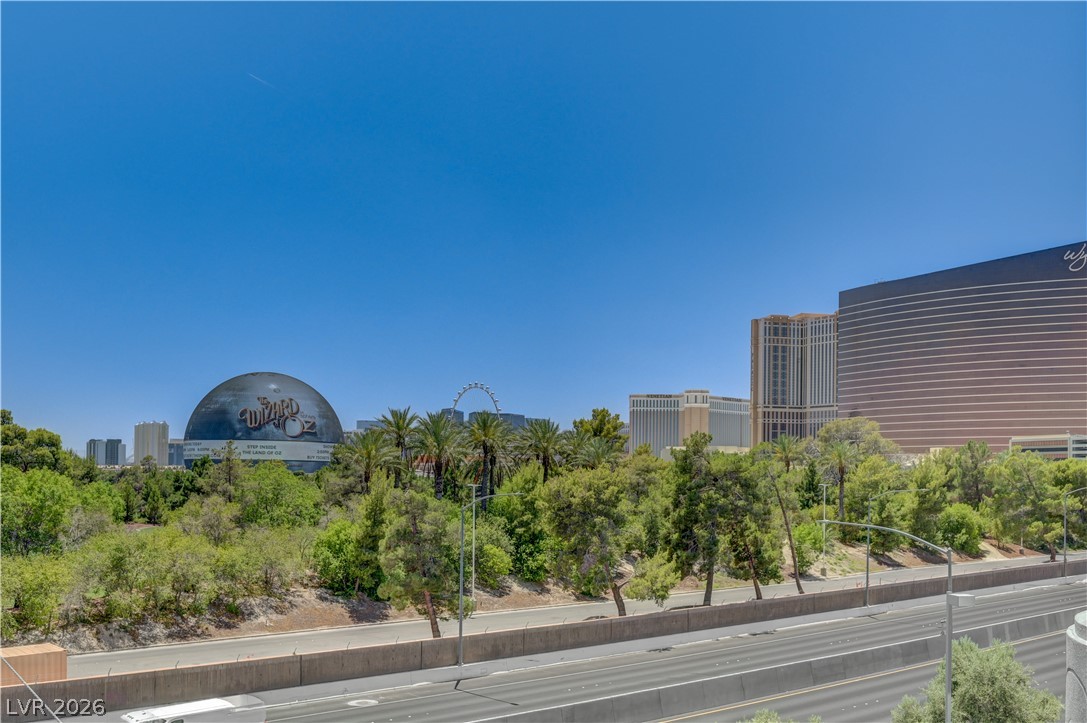
Vibrant city skyline views and lush green treetops rise against a clear blue sky.
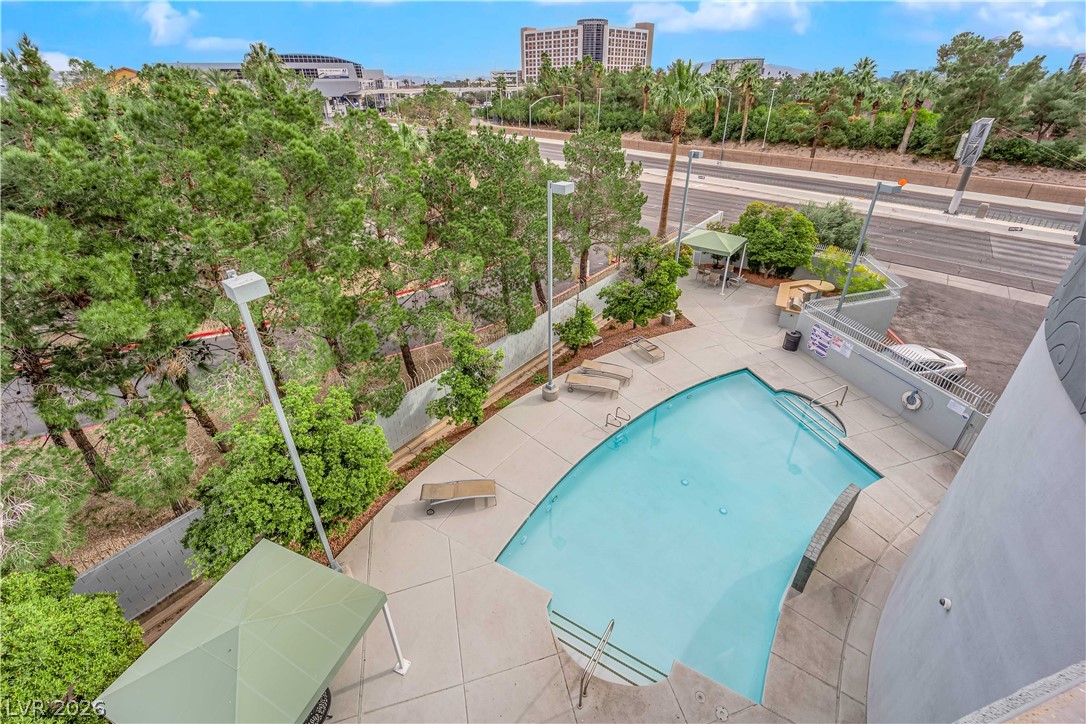
An inviting outdoor pool sits surrounded by concrete decking and lush green trees.
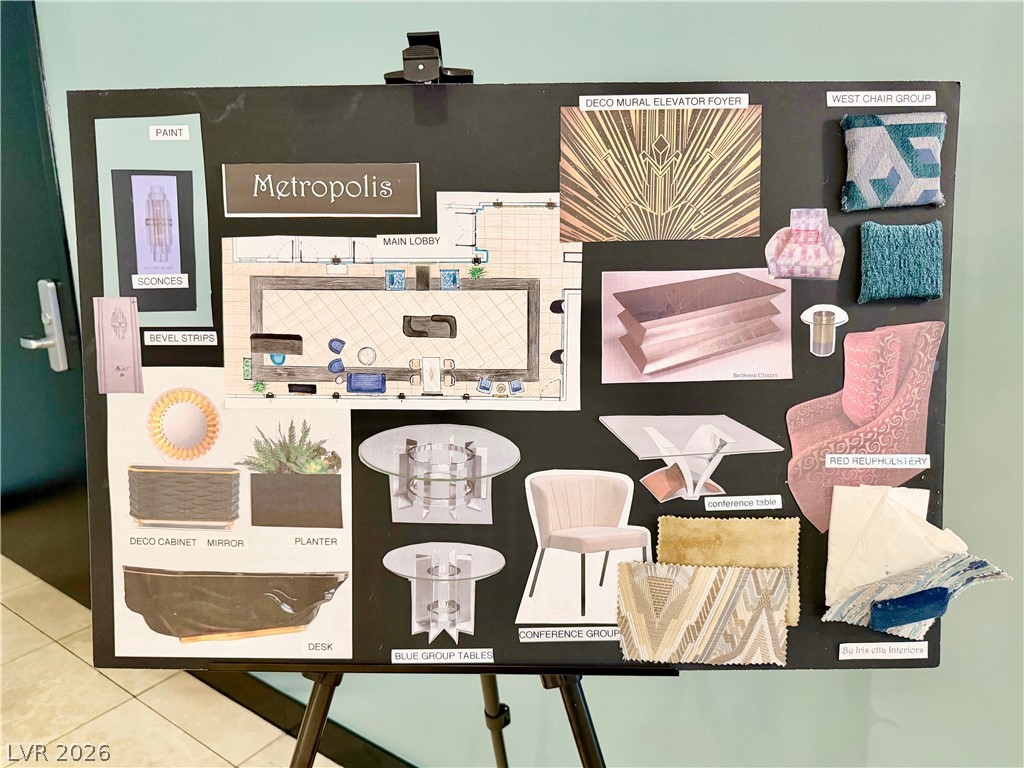
A comprehensive interior design board showcases planned finishes and custom layout concepts for the property.
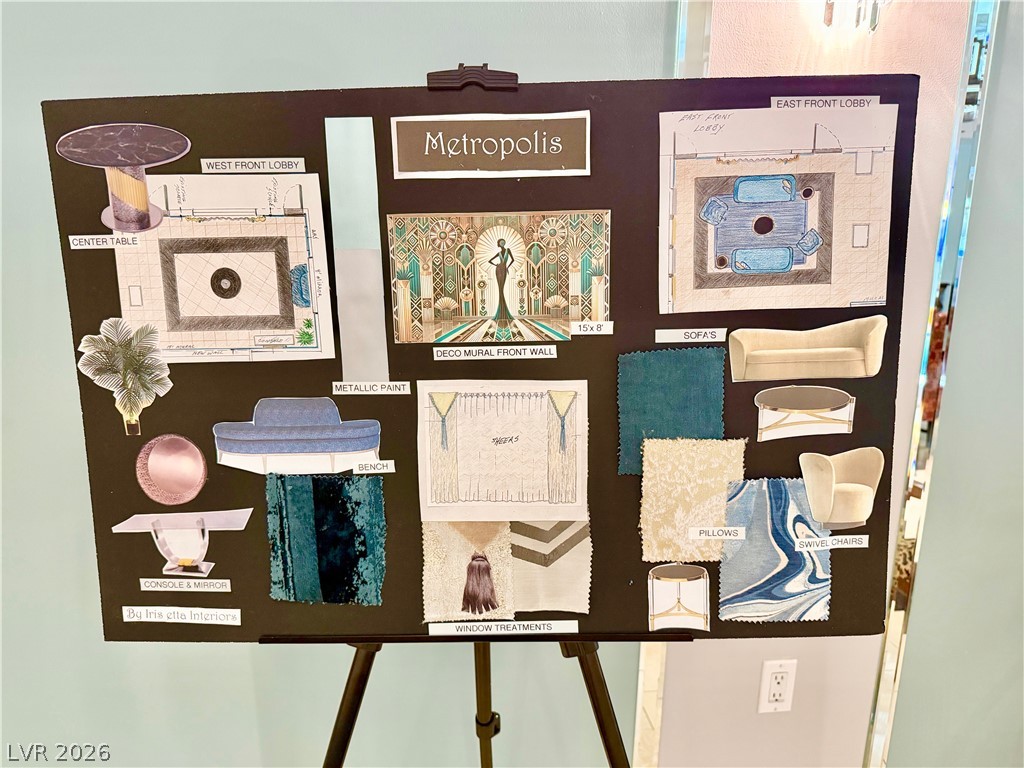
Detailed design concept boards showcase curated finishes and floor plans.
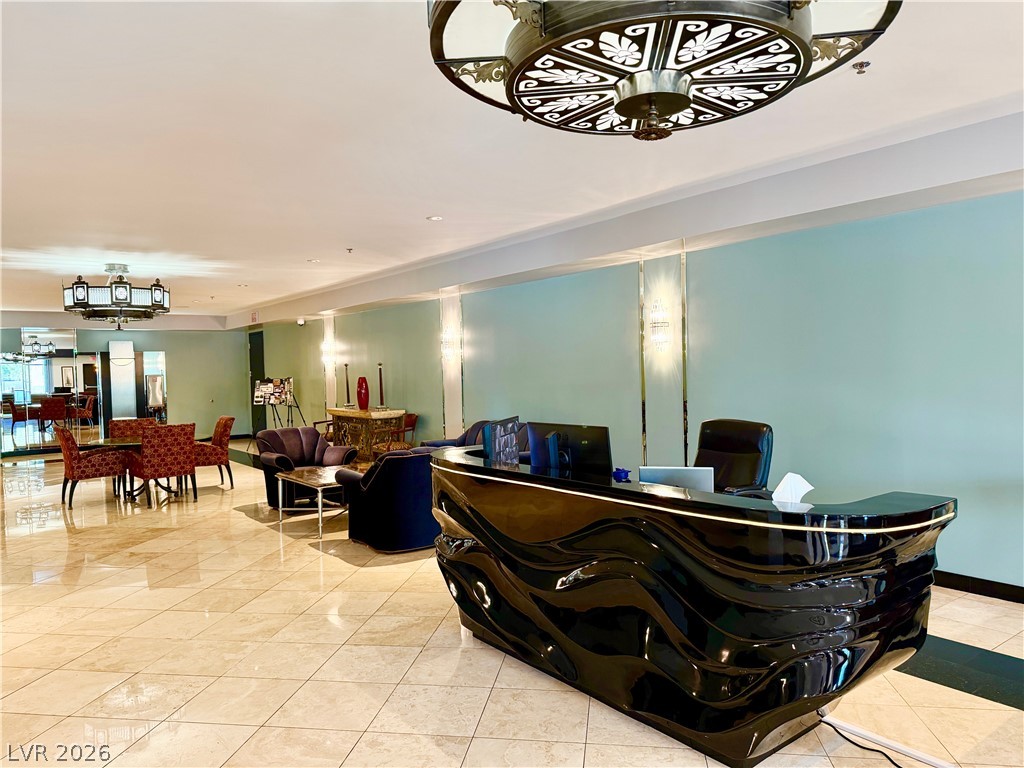
Polished stone tile flooring runs throughout this welcoming reception lobby featuring recessed lighting.