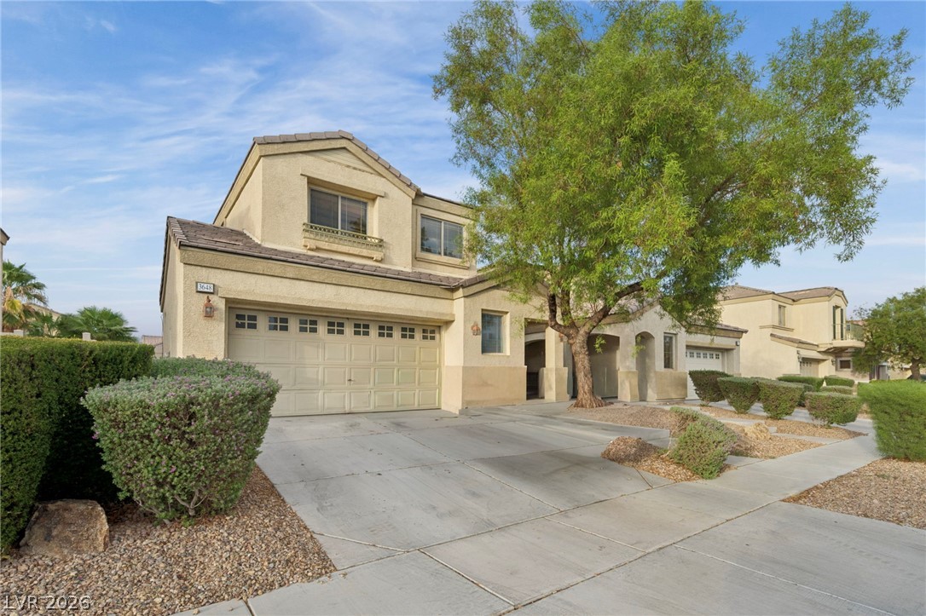
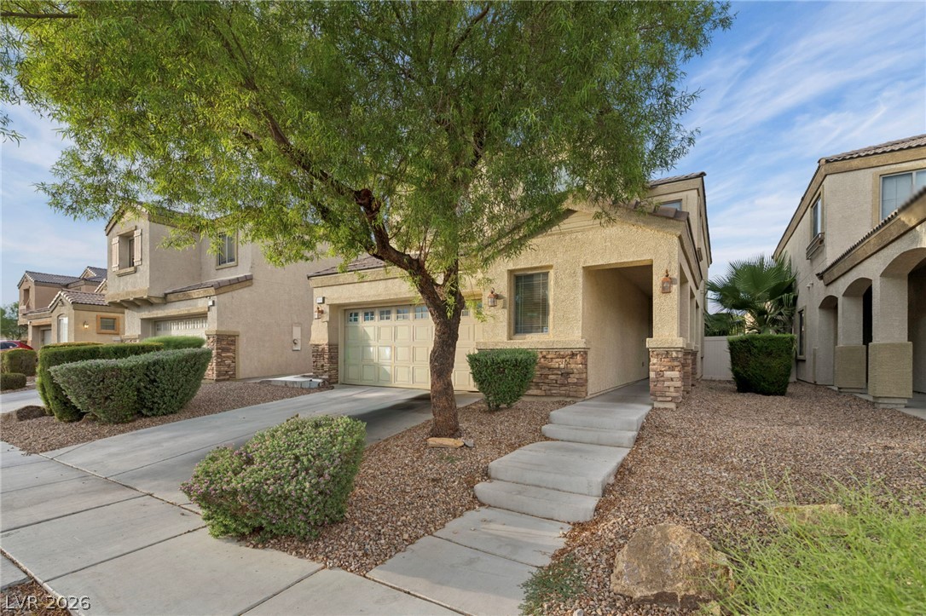
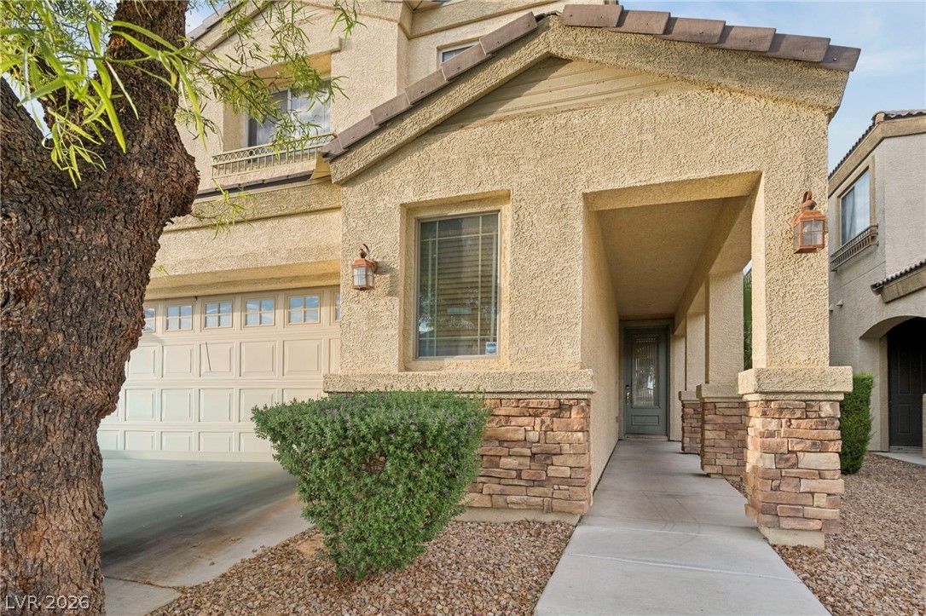
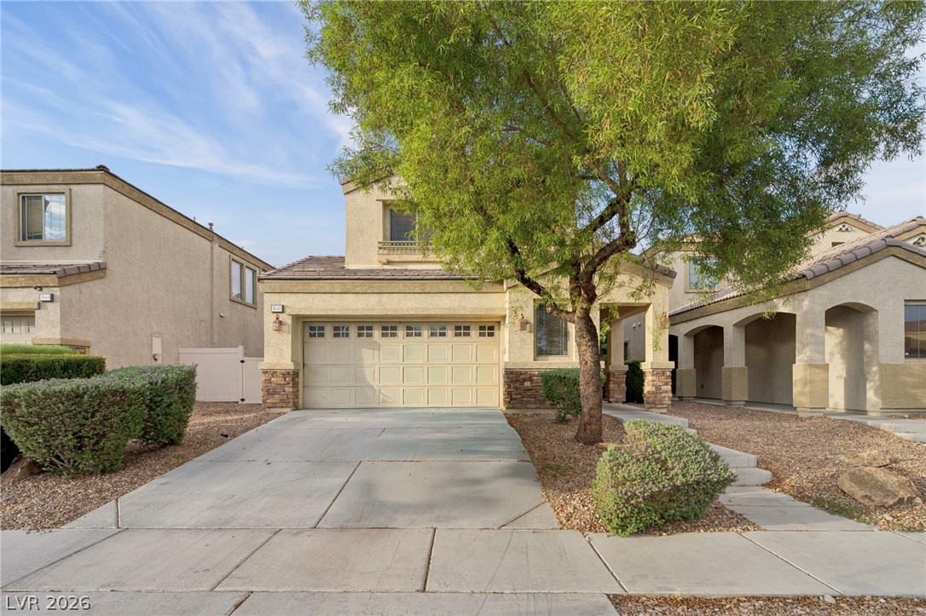
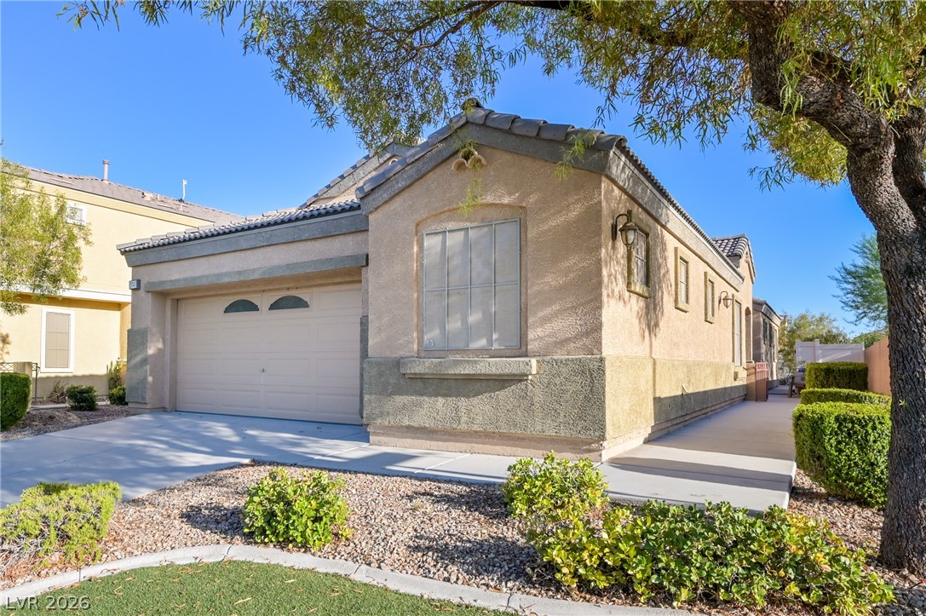
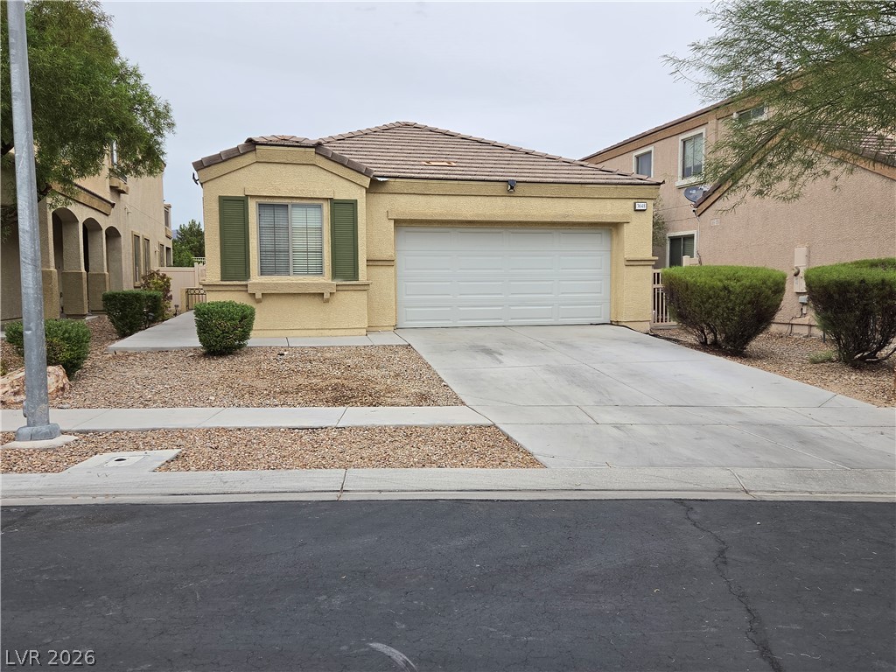
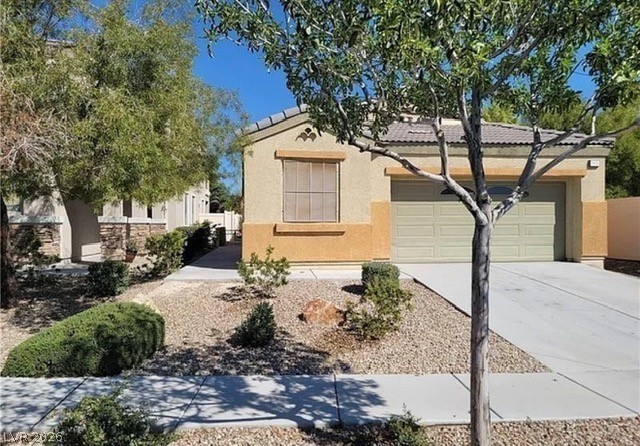
An inviting exterior features a concrete driveway, two-car garage, and desert-inspired front landscaping.
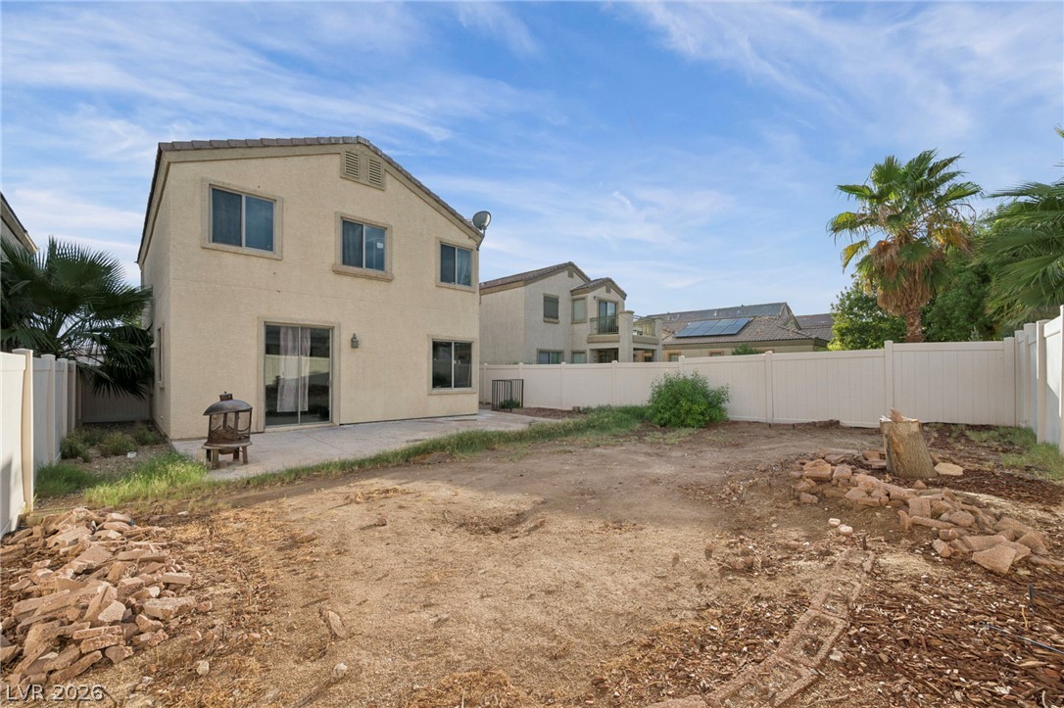
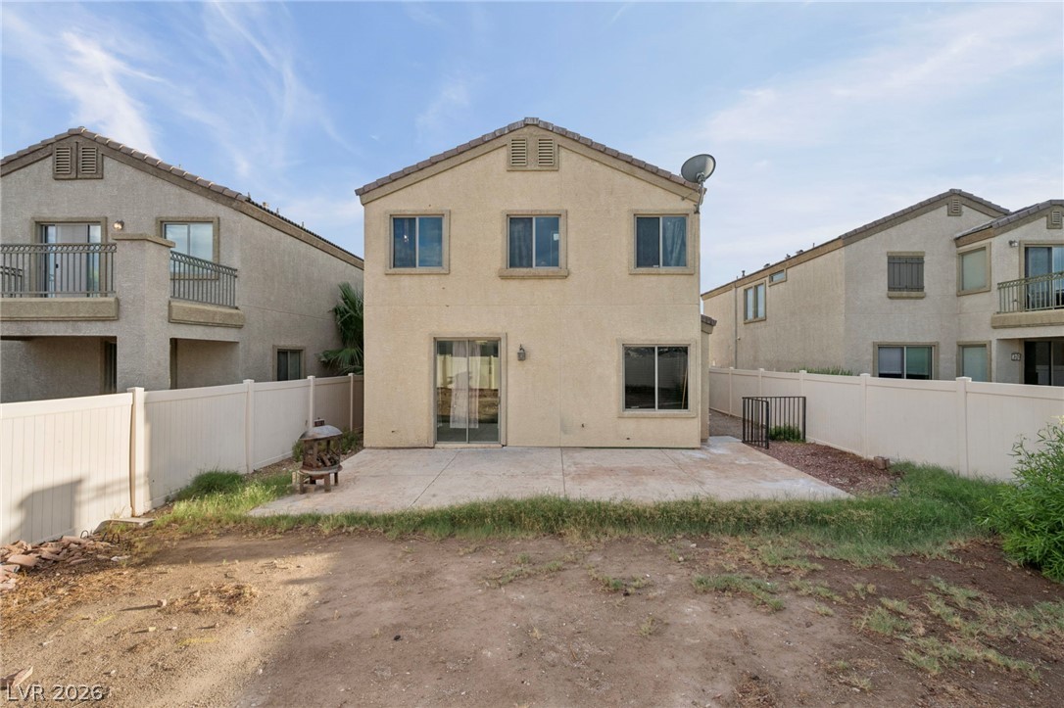
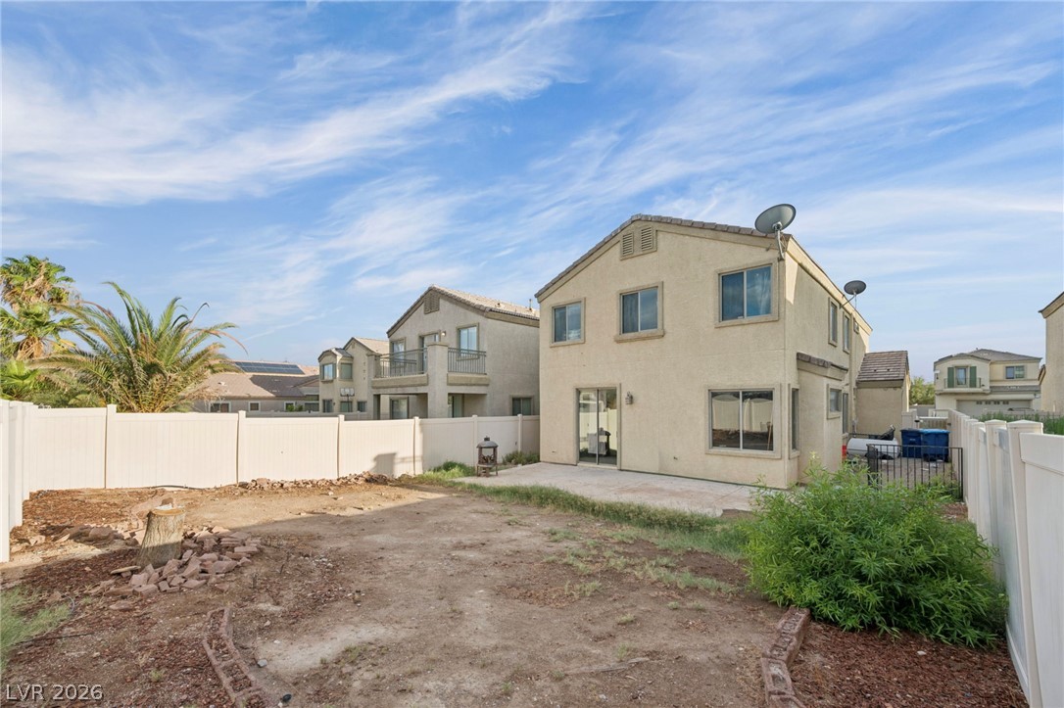
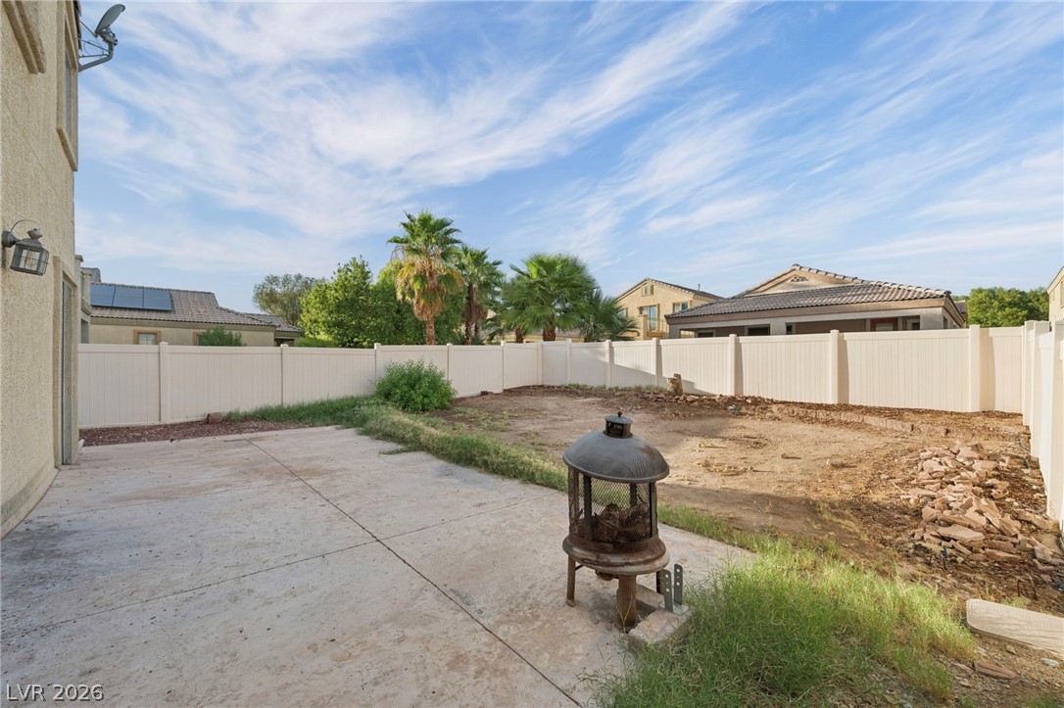
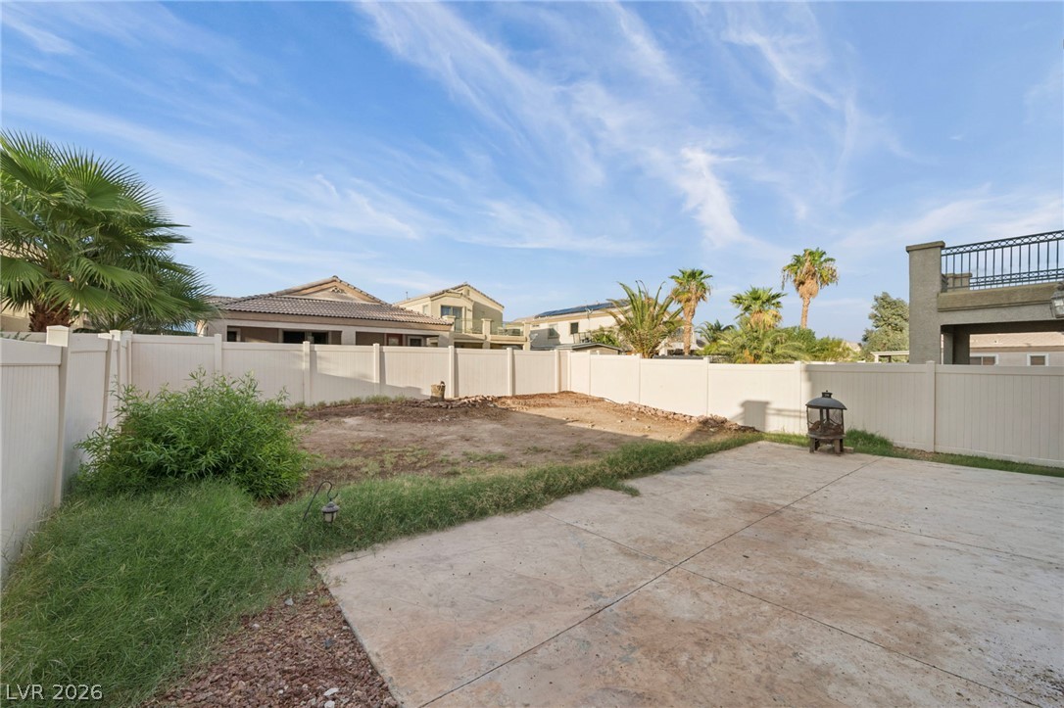
A spacious backyard enclosed by privacy fencing offers immense potential for custom outdoor design.
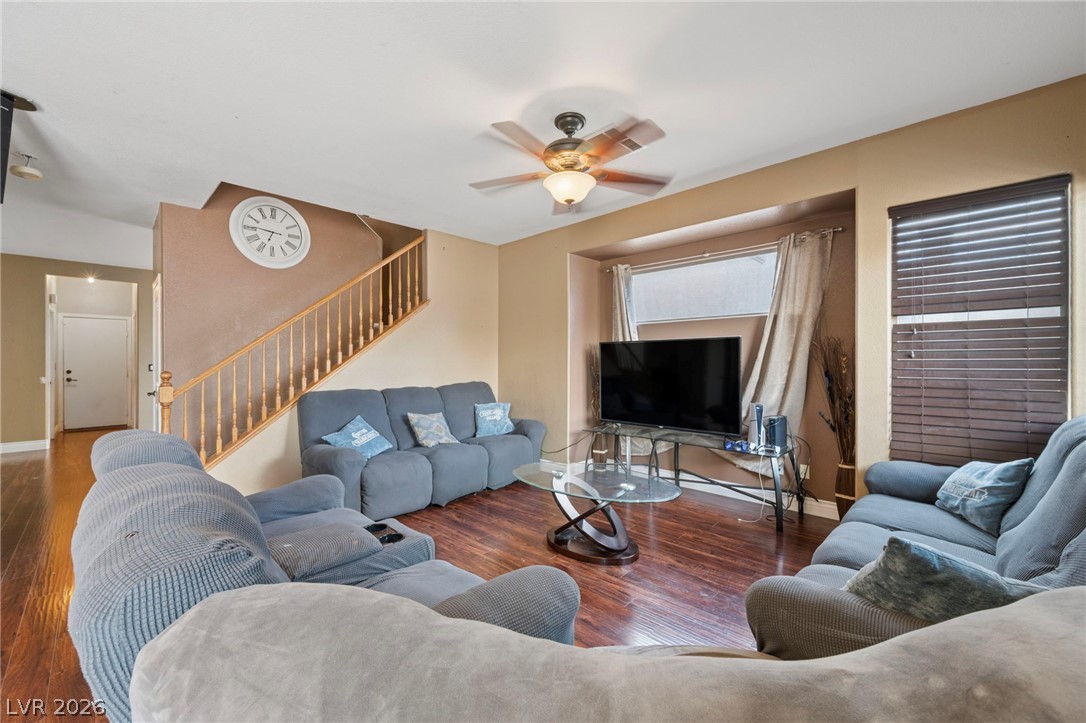
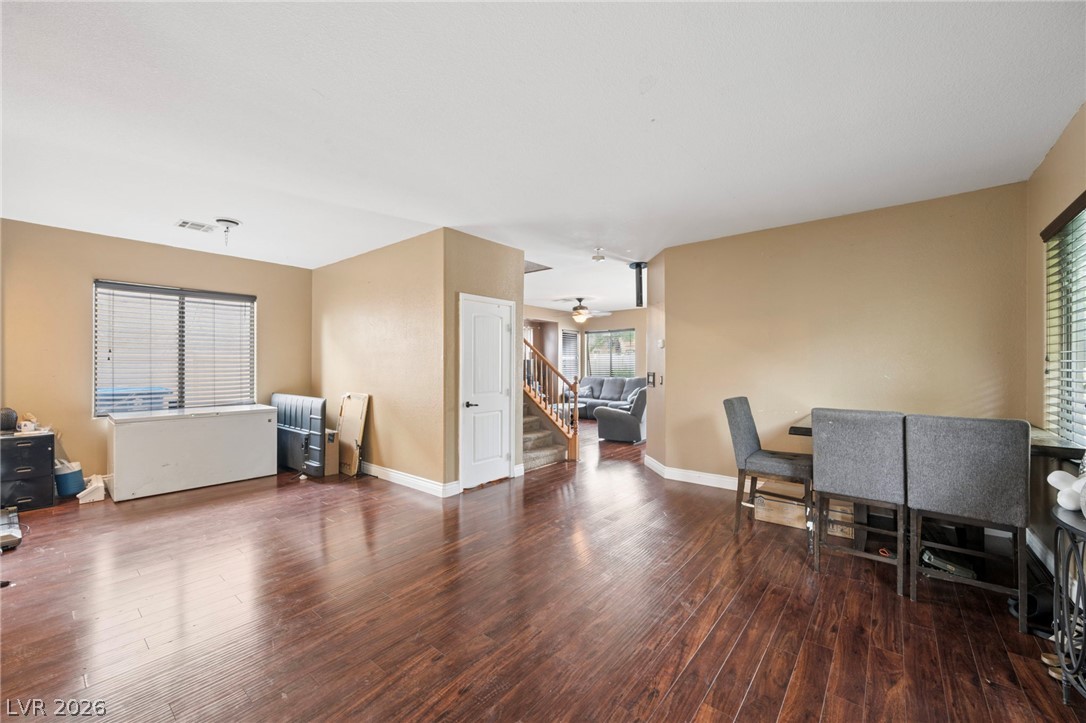
Warm wood flooring and an elegant wooden staircase define this comfortable living space.
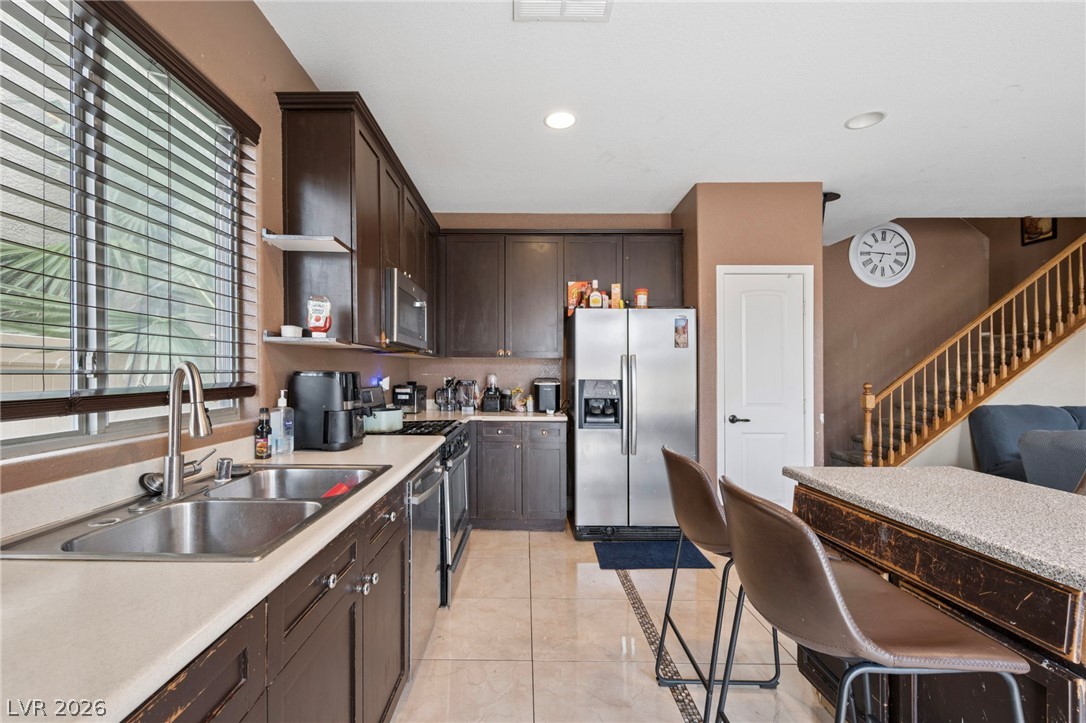
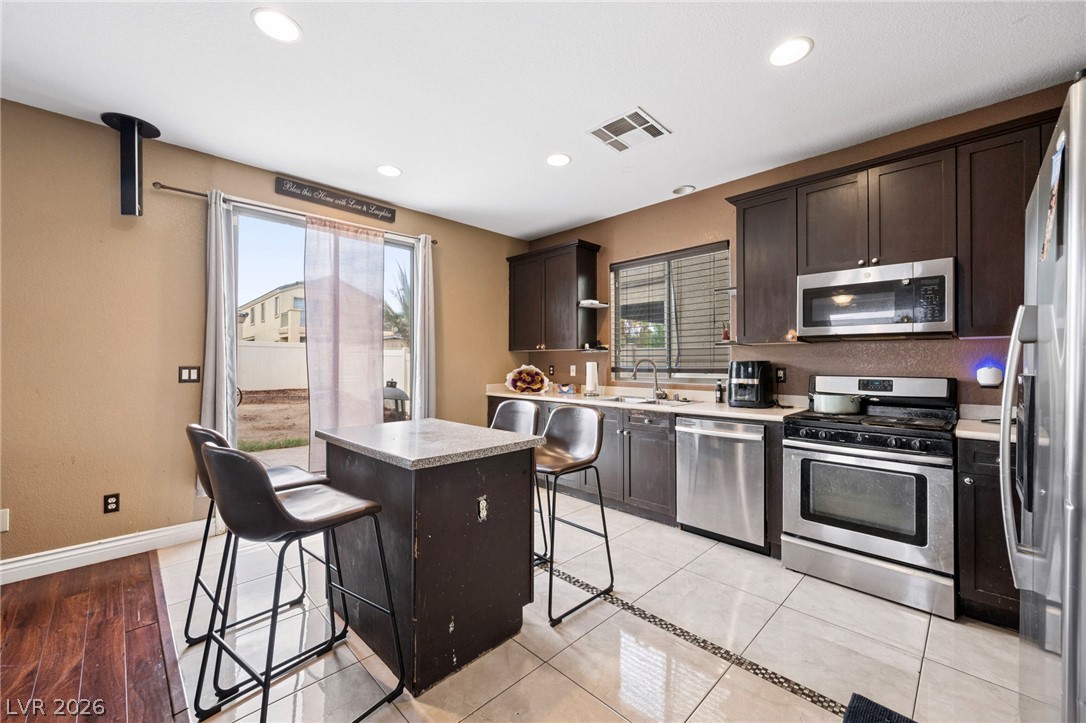
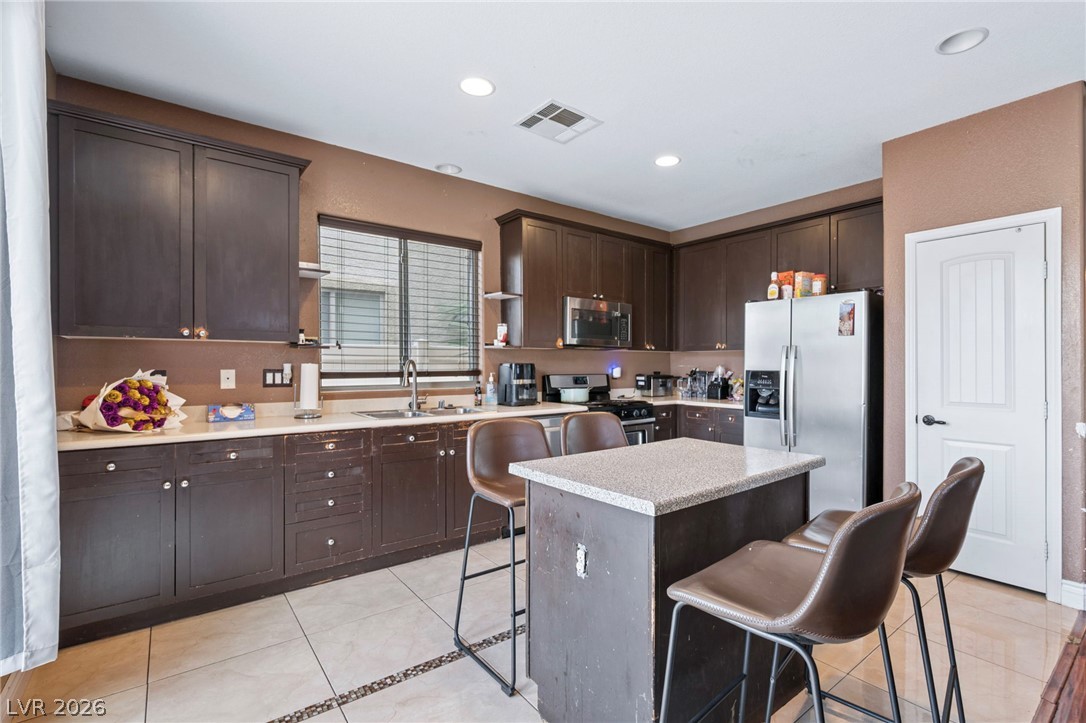
Rich dark wood cabinetry and a functional kitchen island anchor this open-concept culinary space.
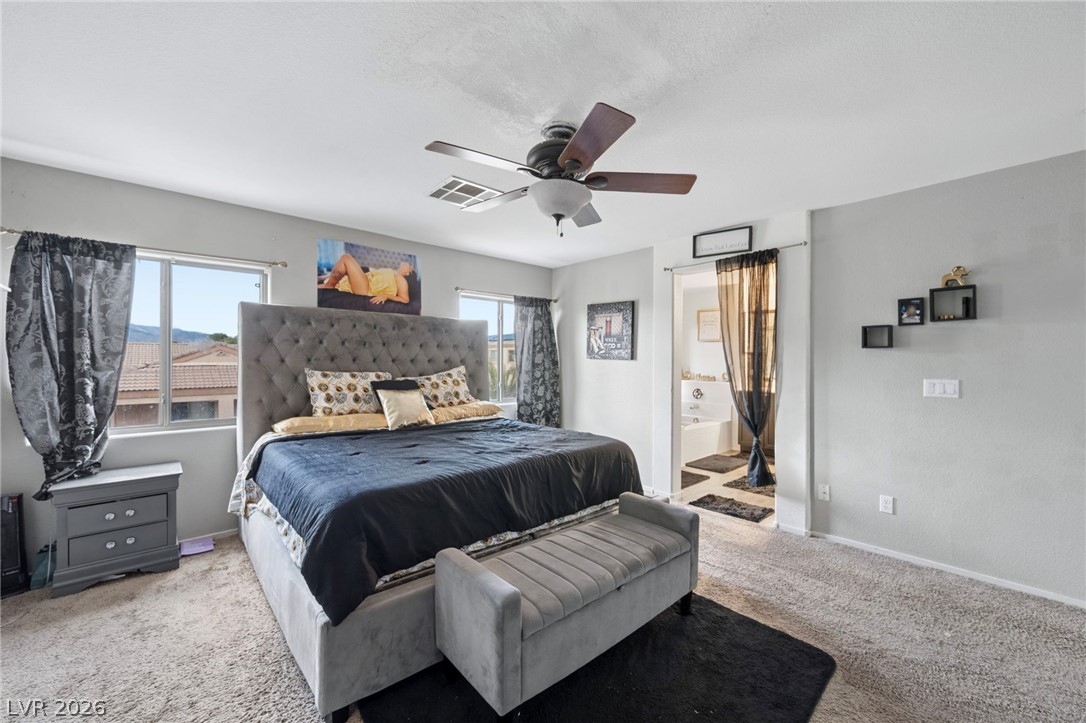
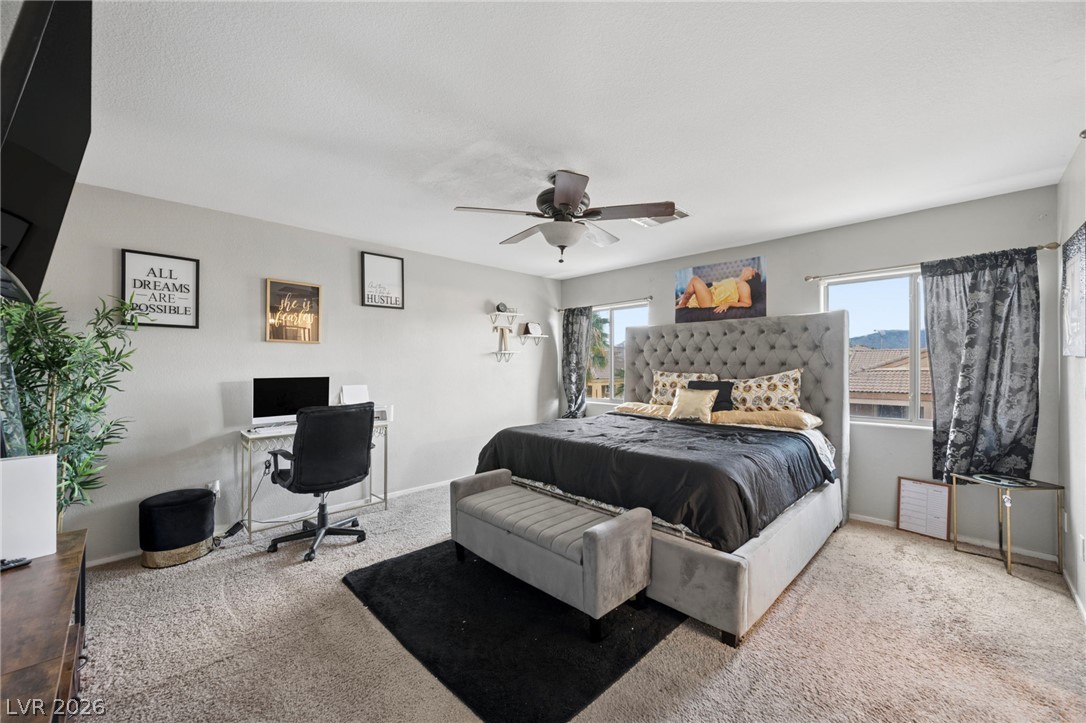
A spacious bedroom features soft carpeting, generous windows, and an en suite bathroom transition.
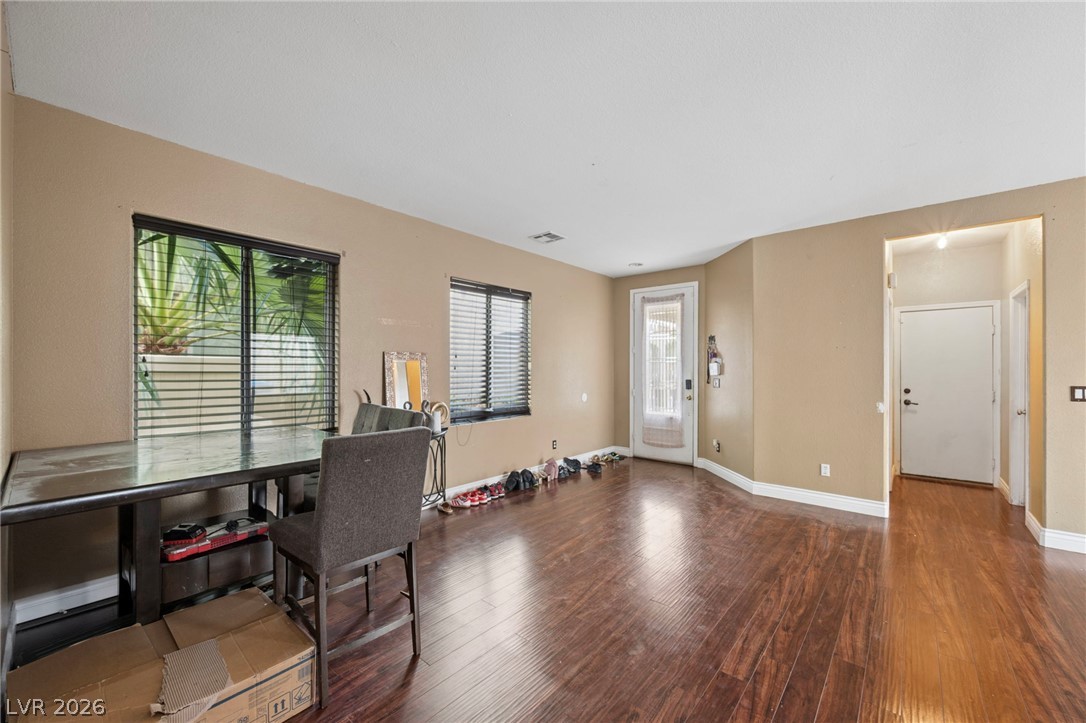
Warm wood flooring and an open layout welcome you into this versatile entry space.
Polished wood-style floors connect this versatile living space to the adjacent rooms.
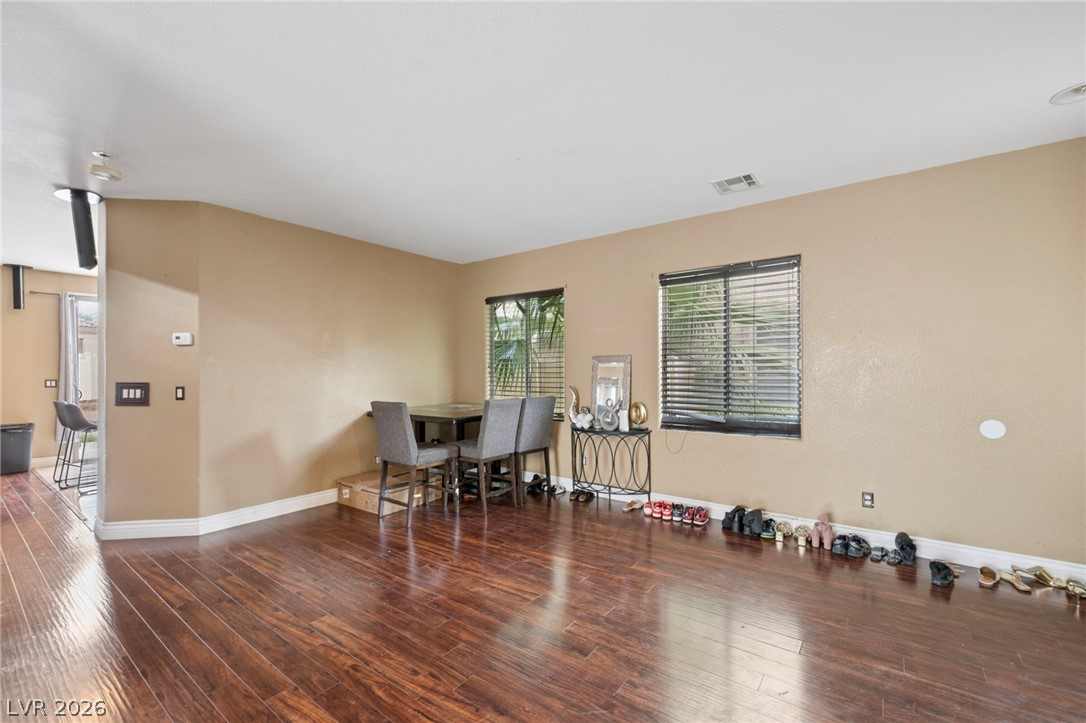
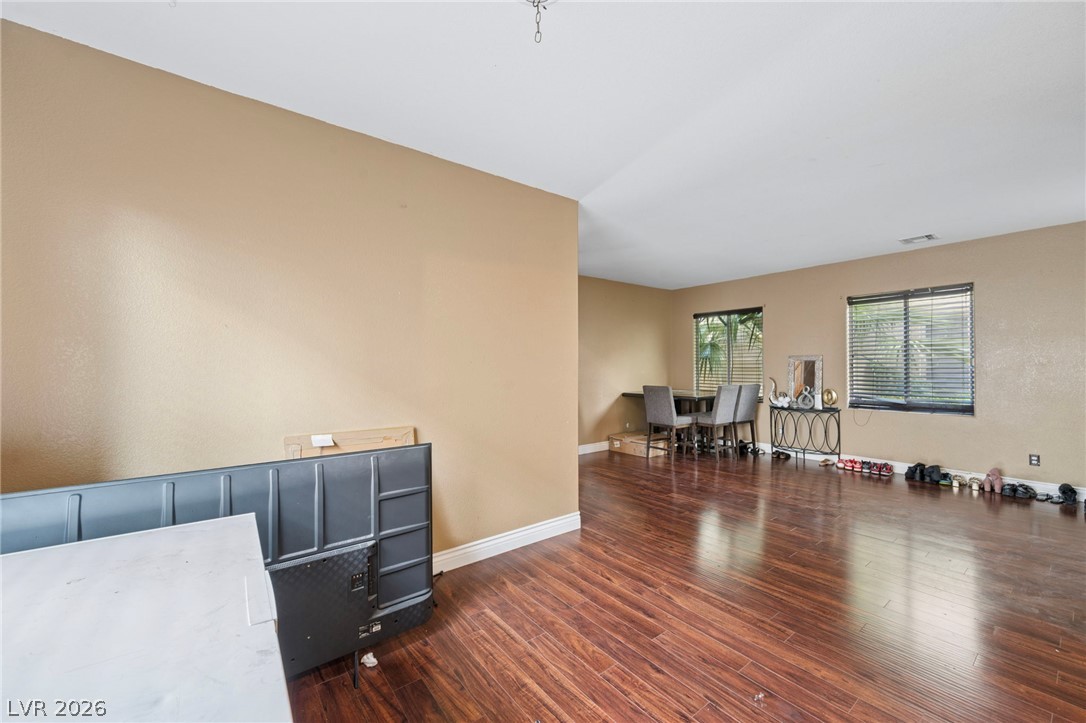
Gleaming hardwood floors run through this versatile open space lined with multiple windows.
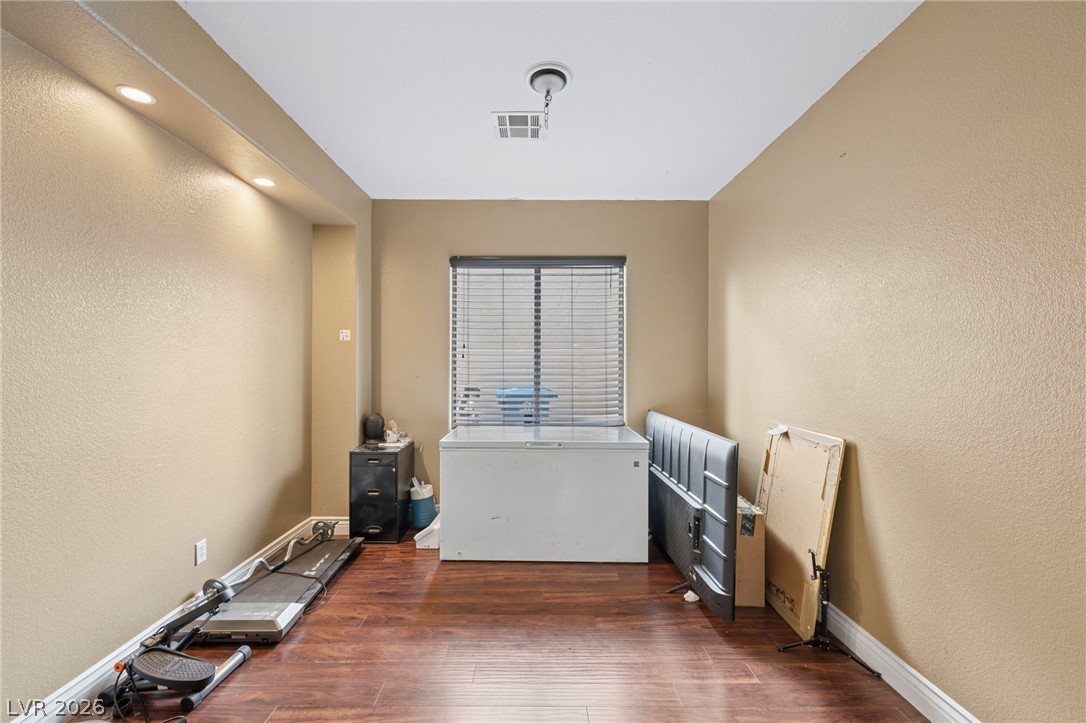
Rich wood flooring pairs with soft neutral walls under integrated recessed lighting.
Polished wood-style floors and tall windows anchor this versatile open-concept living space.
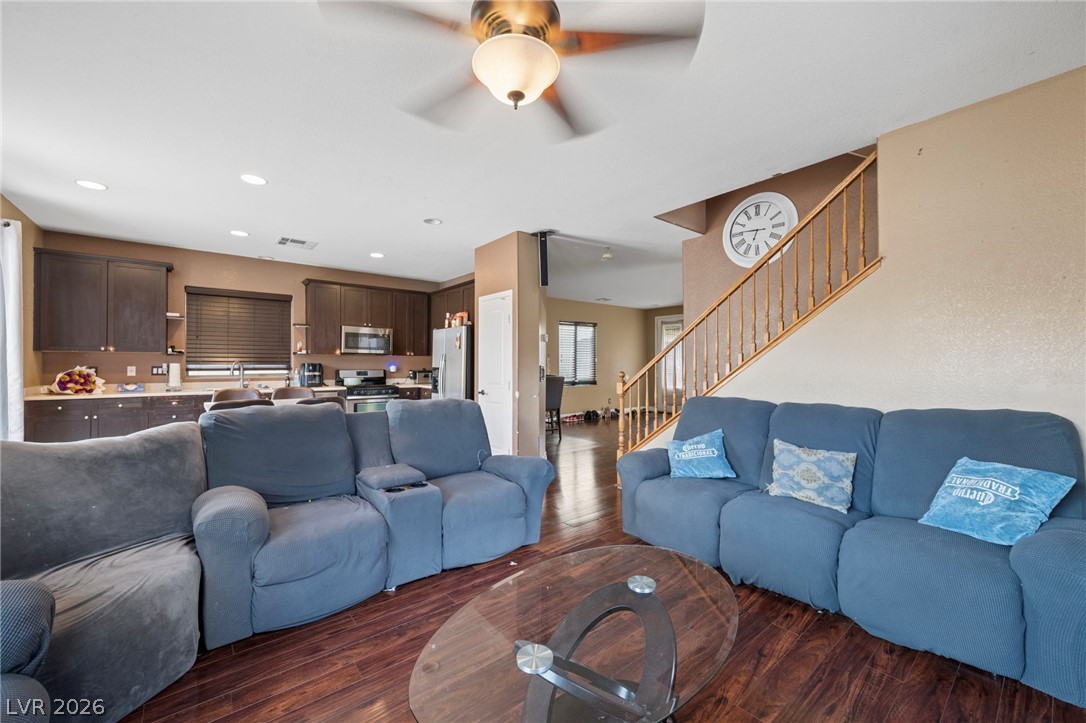
Warm wood flooring and an open layout connect the inviting living area to the kitchen.
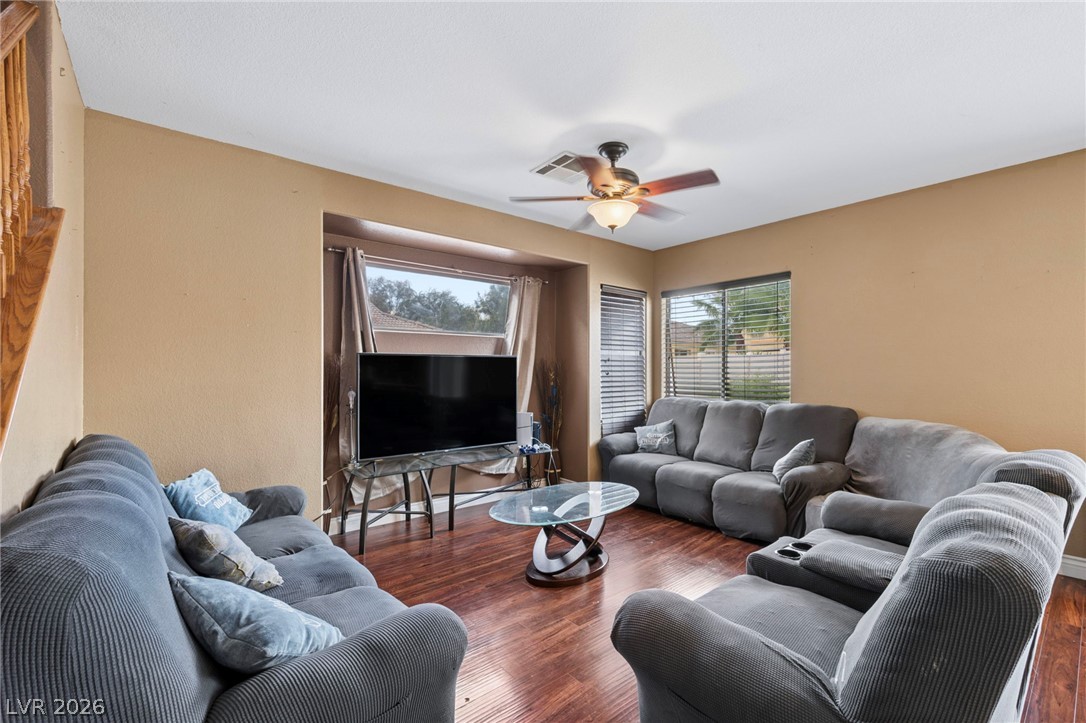
Rich wood flooring anchors this inviting living space illuminated by multiple windows.
Dark wood cabinetry and clean tiled flooring frame a kitchen with seamless sliding door yard access.
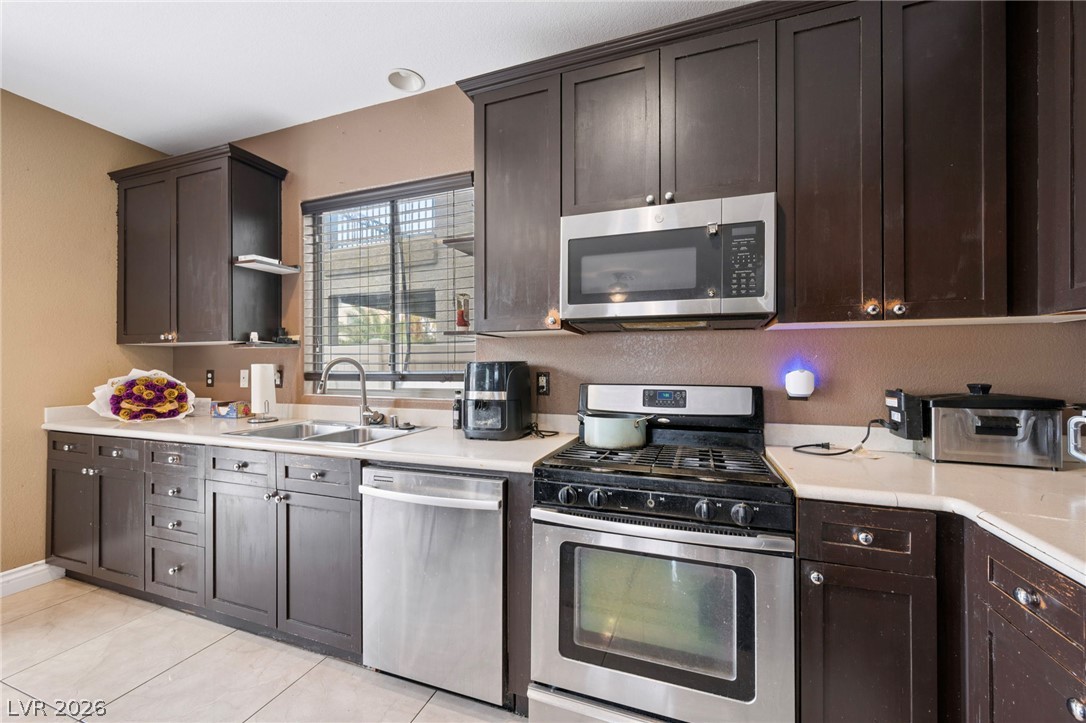
Rich dark cabinetry anchors the well-appointed culinary space with light solid-surface countertops and durable tile flooring.
Rich dark wood cabinetry pairs with durable stone-look countertops in this functional workspace.
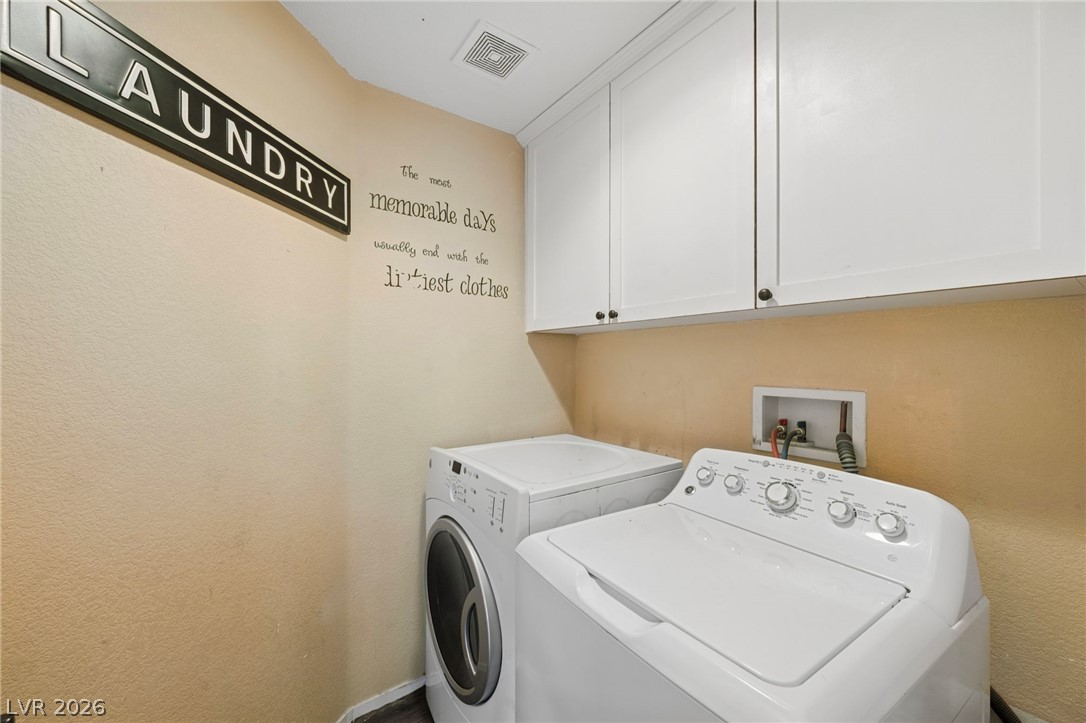
A dedicated utility space features overhead cabinetry alongside essential appliance hookups.
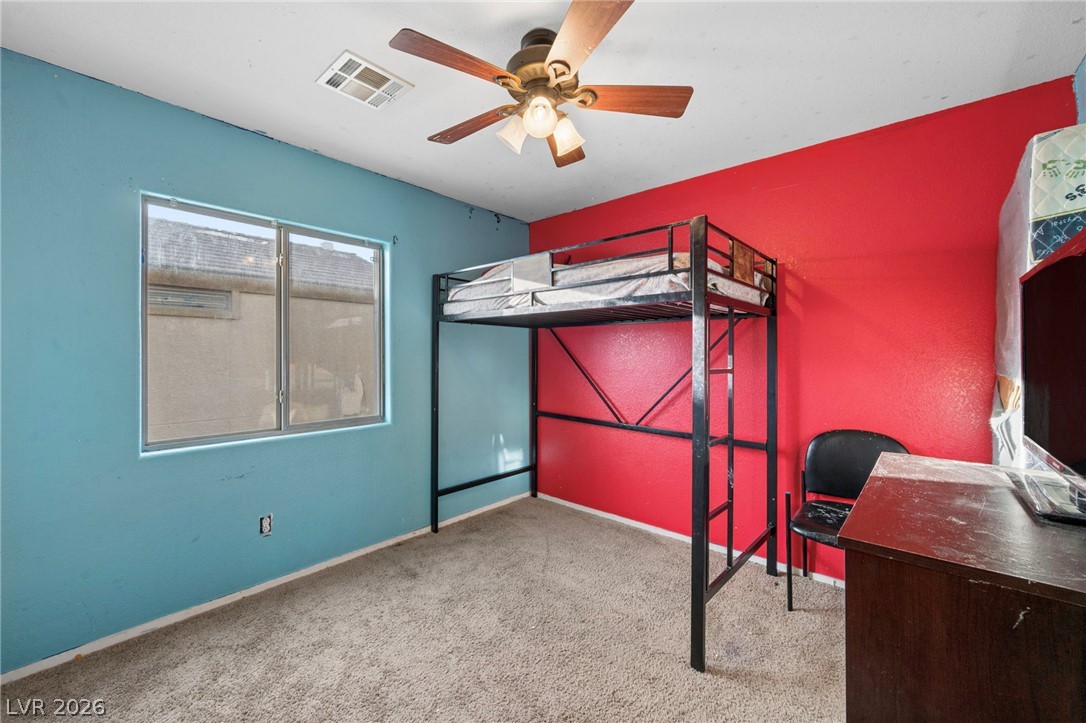
A spacious bedroom features neutral walls, wall-to-wall carpeting, and multiple windows offering neighborhood views.
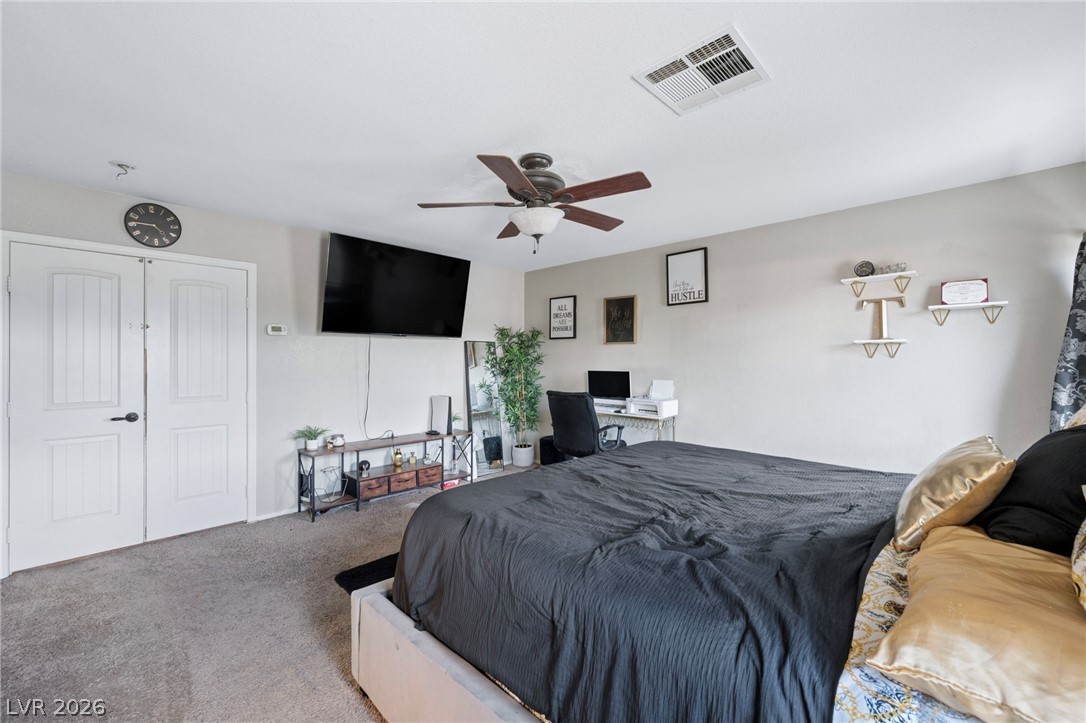
Smooth ceilings and wall-to-wall carpeting define this comfortable private space.
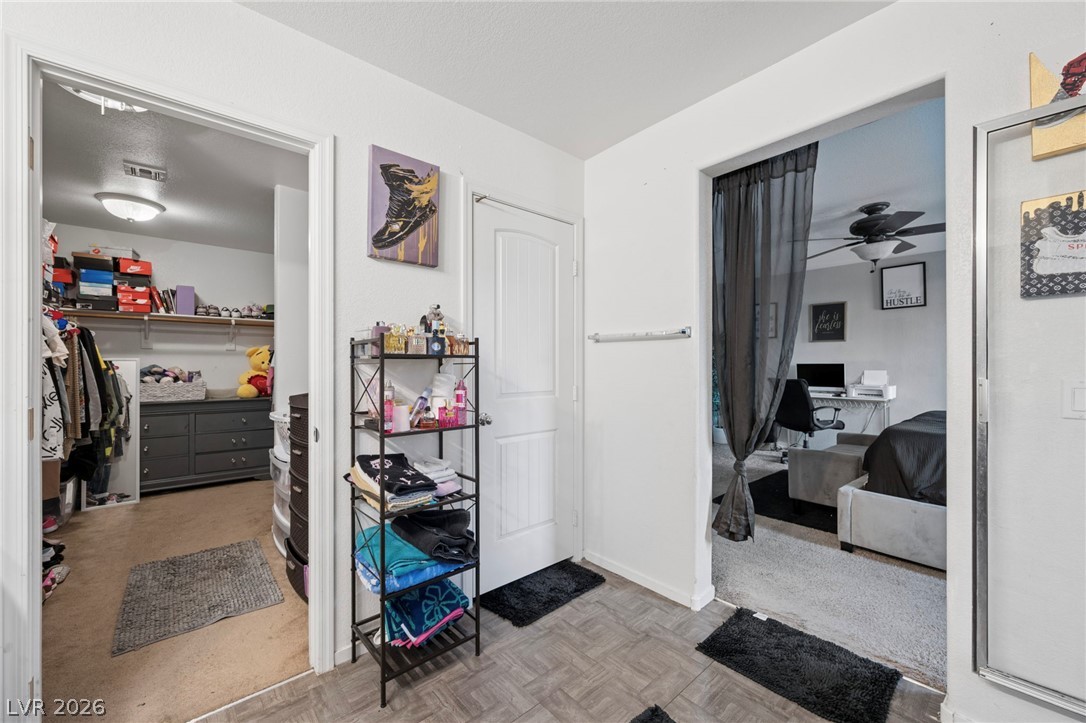
A spacious layout connects the primary suite dressing area directly to the adjoining bedroom.
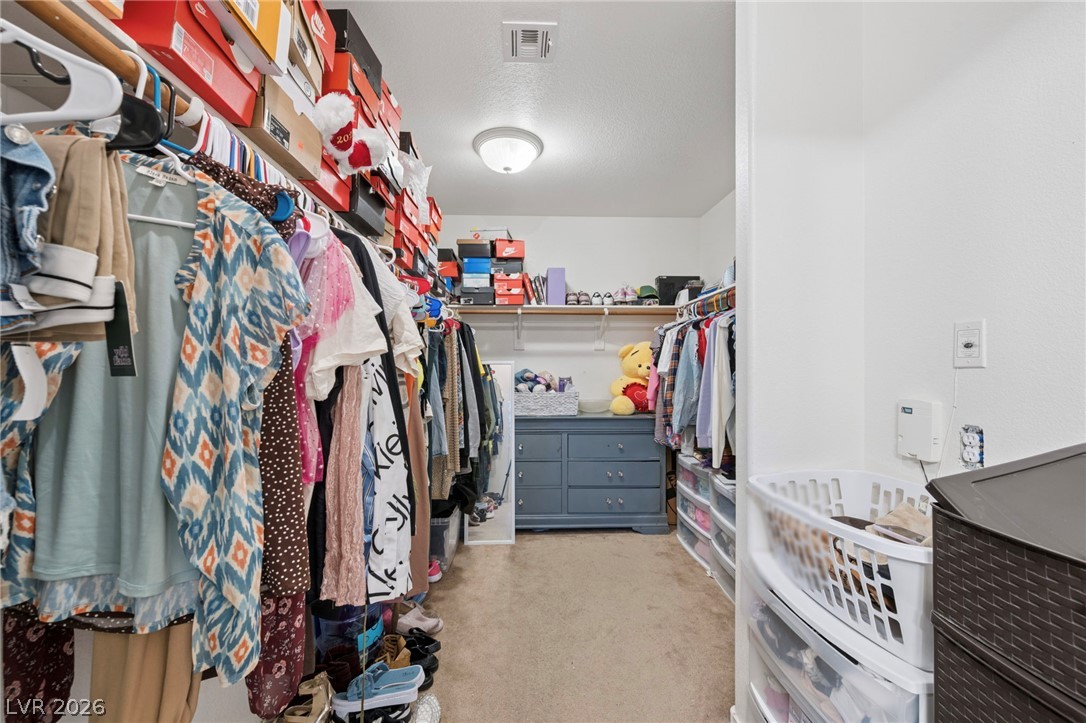
A spacious walk-in closet provides abundant hanging rod space and built-in shelving.
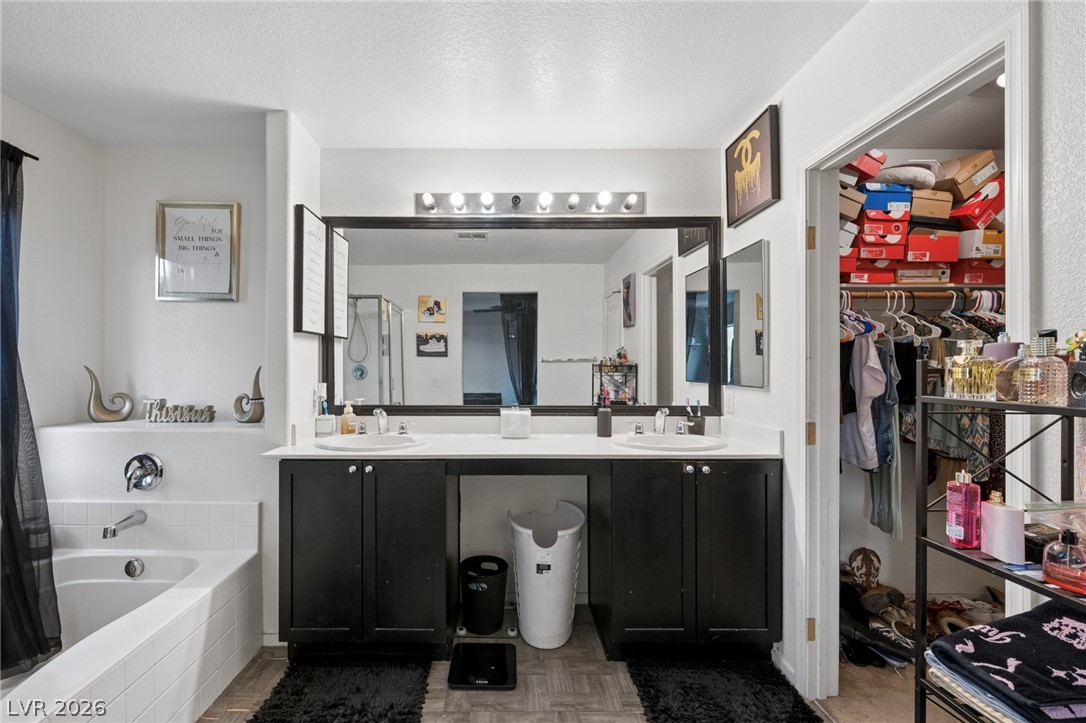
An inviting bathroom pairs a deep soaking tub alongside a functional double vanity.
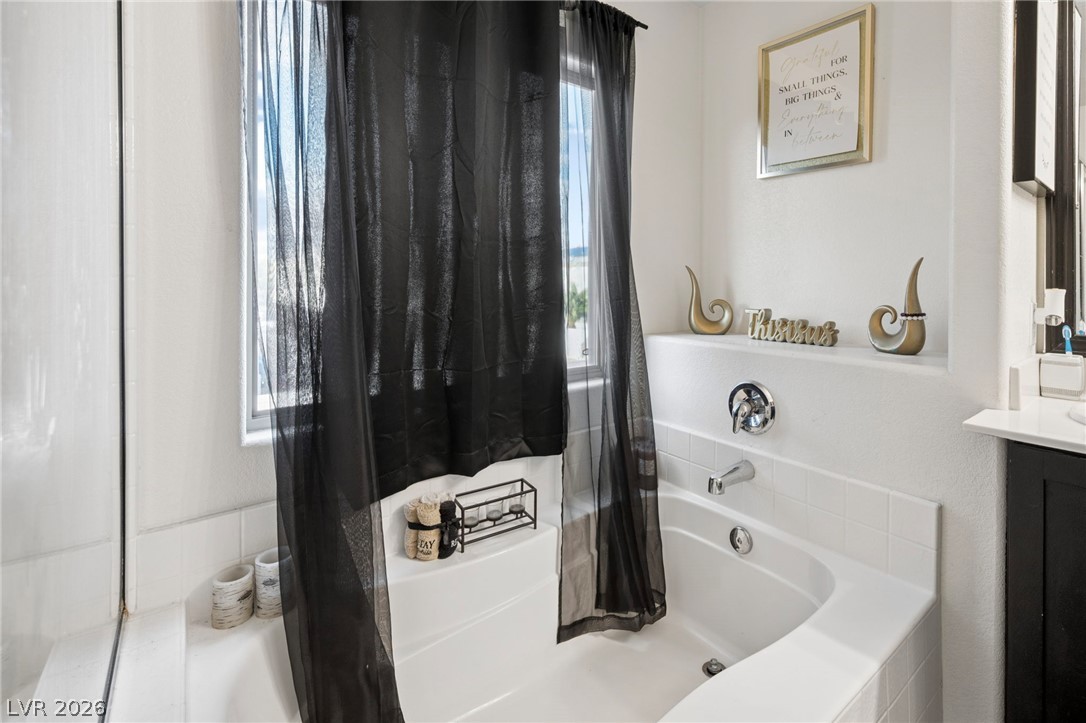
A built-in soaking tub sits beneath a wide window, offering a relaxing retreat.
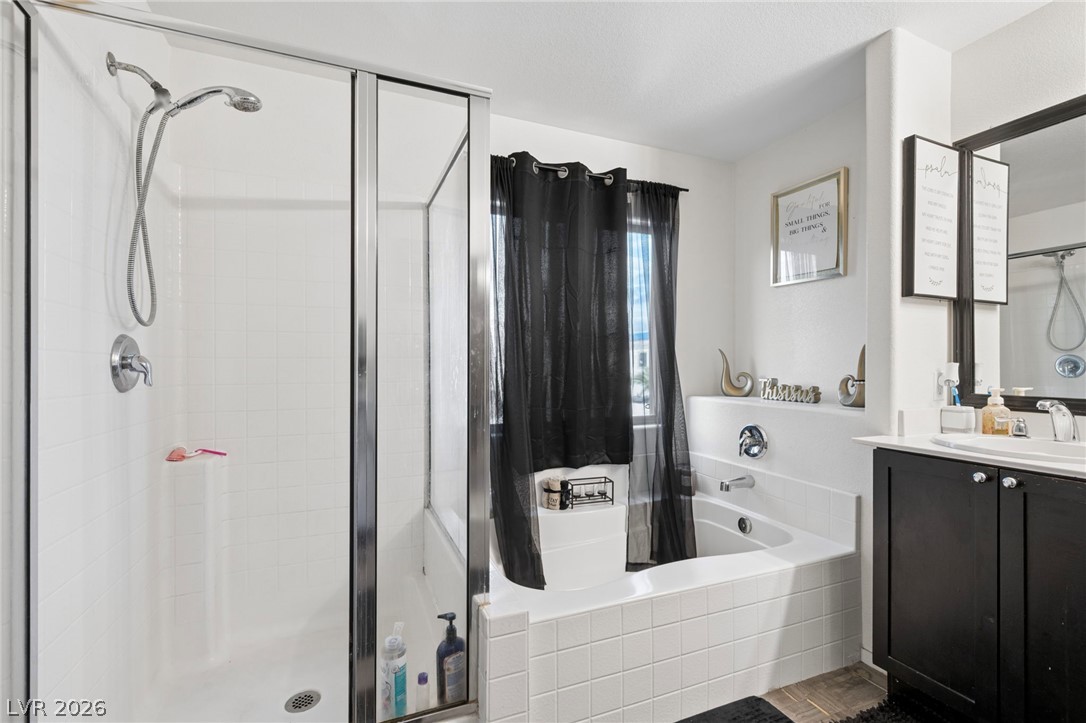
White tiled surrounds line the glass-enclosed shower and separate soaking tub.
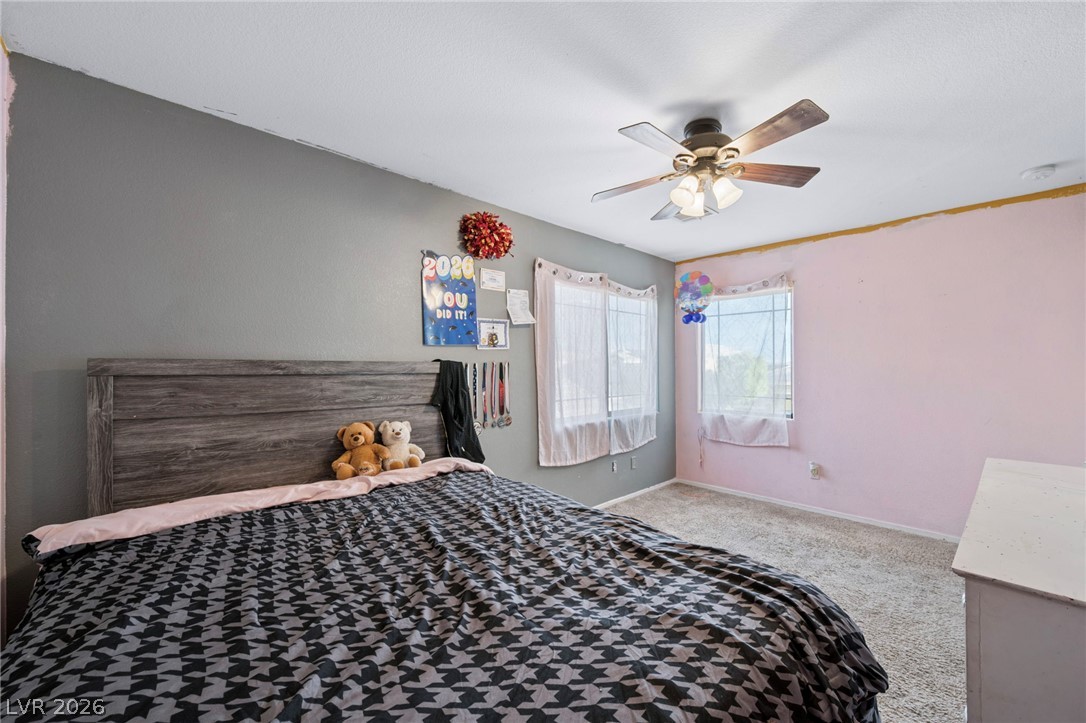
Plentiful natural light filters through dual windows in this carpeted bedroom.
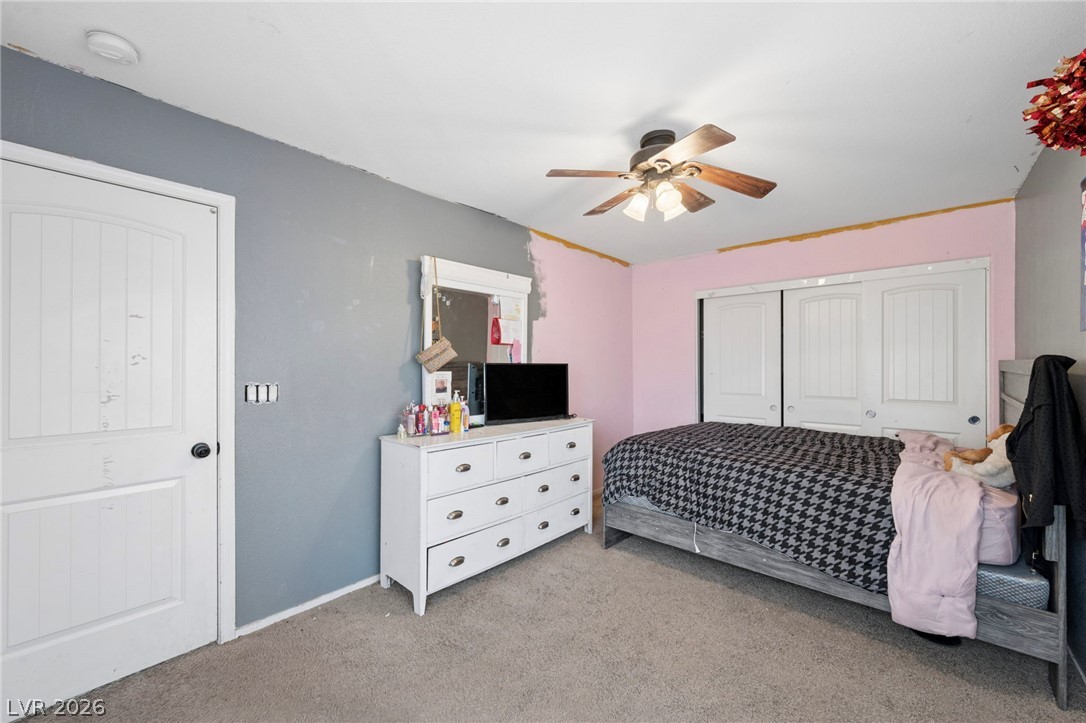
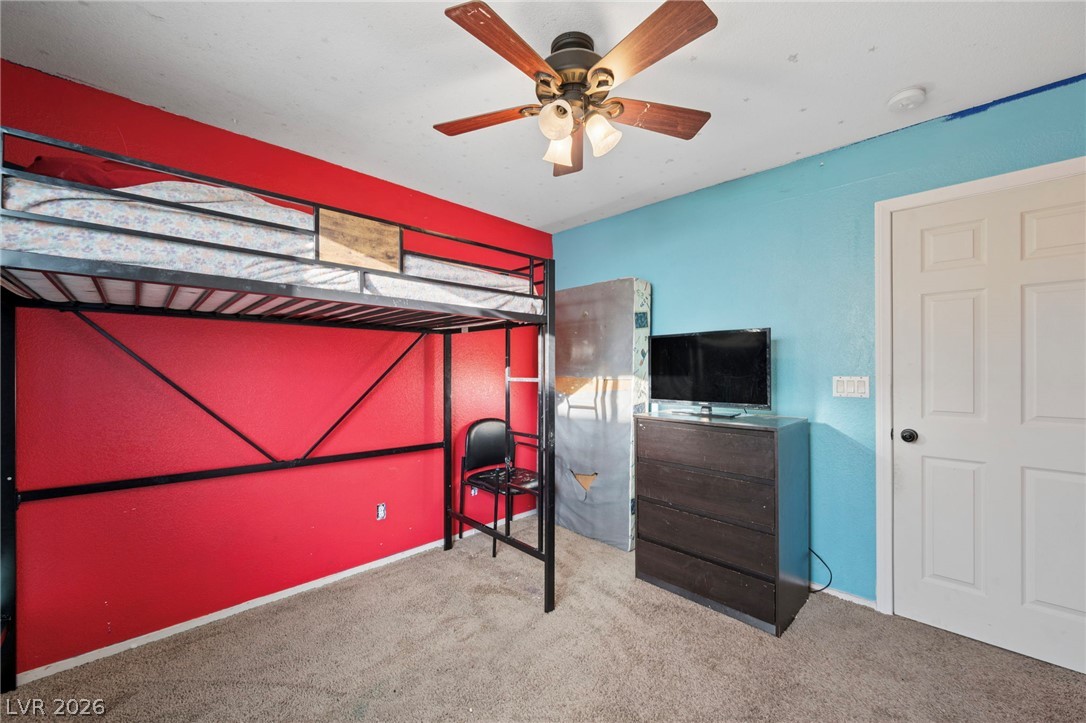
A spacious bedroom layout featuring neutral wall tones, soft carpeting, and classic paneled closet doors.
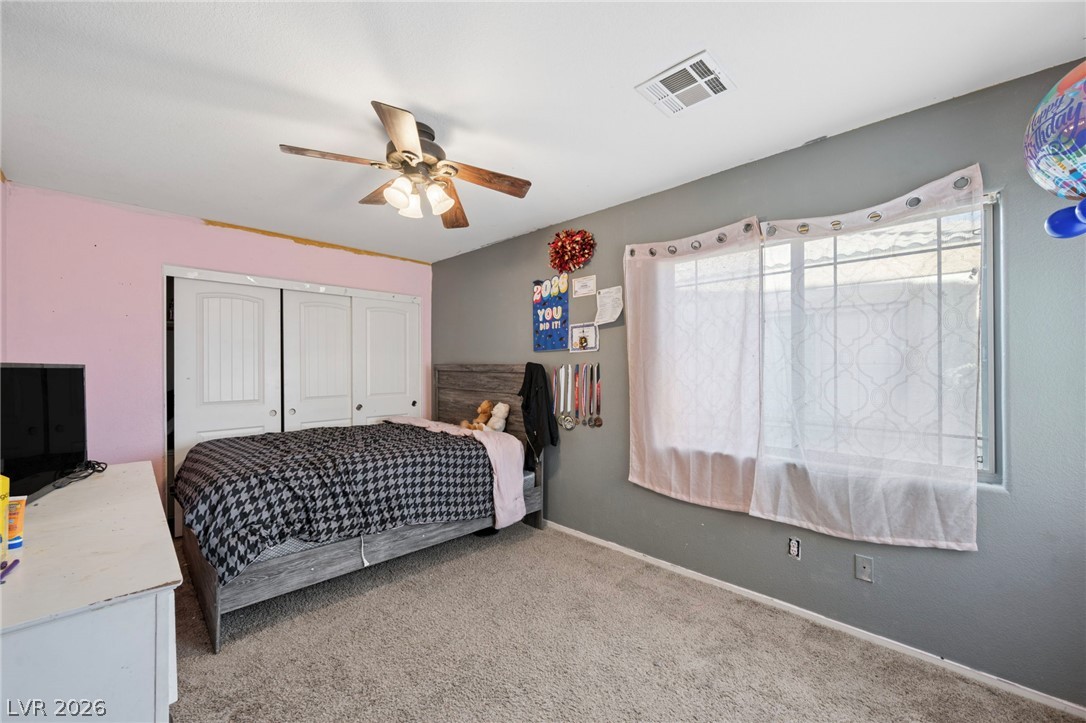
An inviting bedroom features plush carpeting and a large window providing ample natural light.
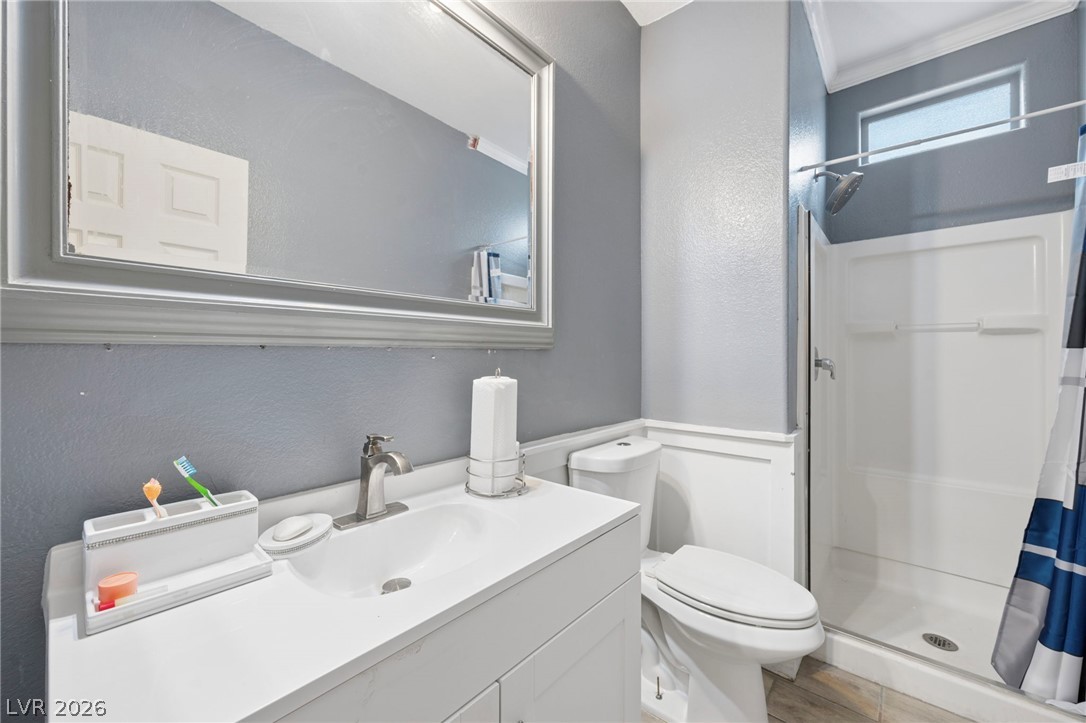
Clean lines and a crisp white vanity define this updated secondary bath.
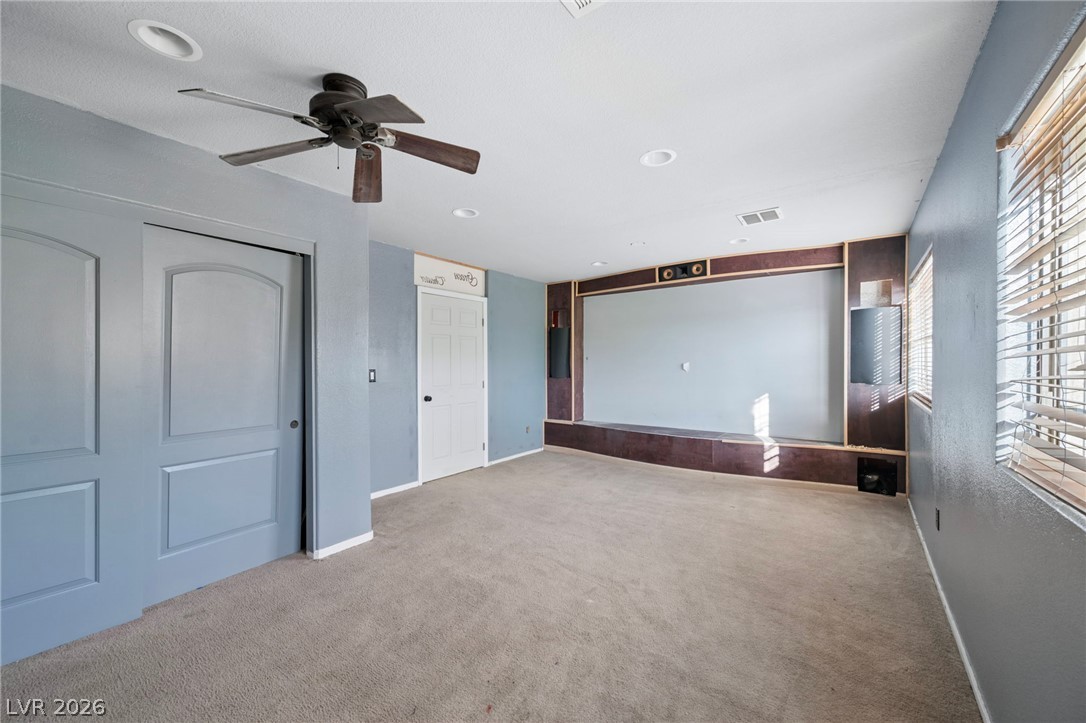
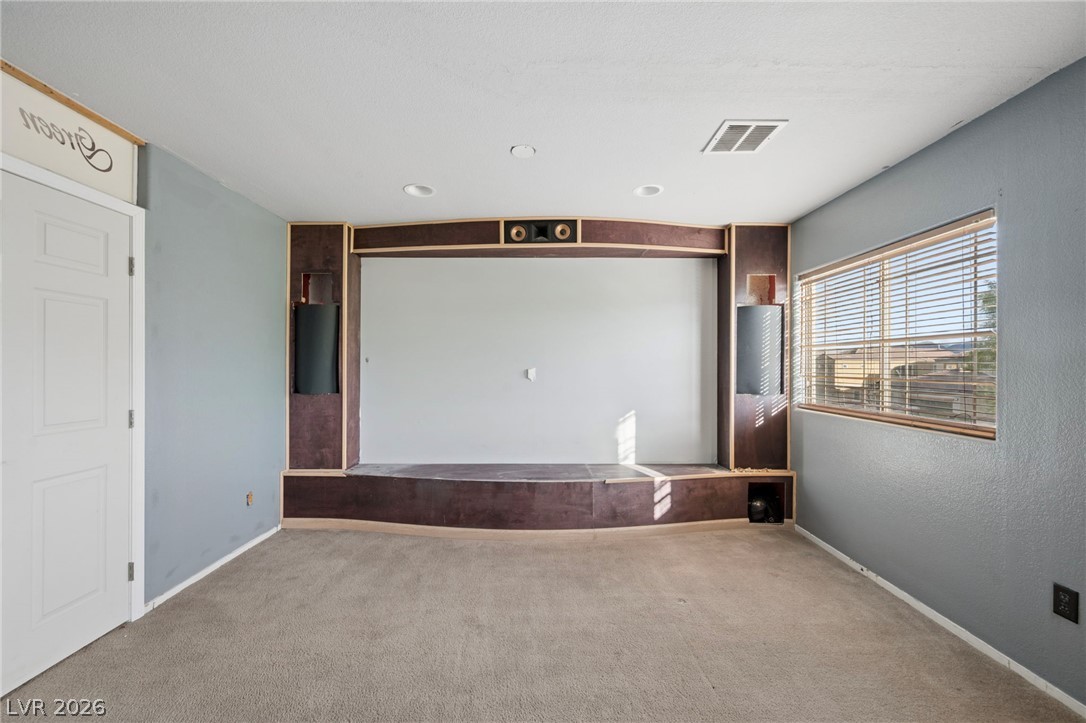
Recessed lighting and soft carpeting define this spacious room with custom media built-ins.
An integrated media alcove highlights this versatile bonus room with plush neutral carpeting.
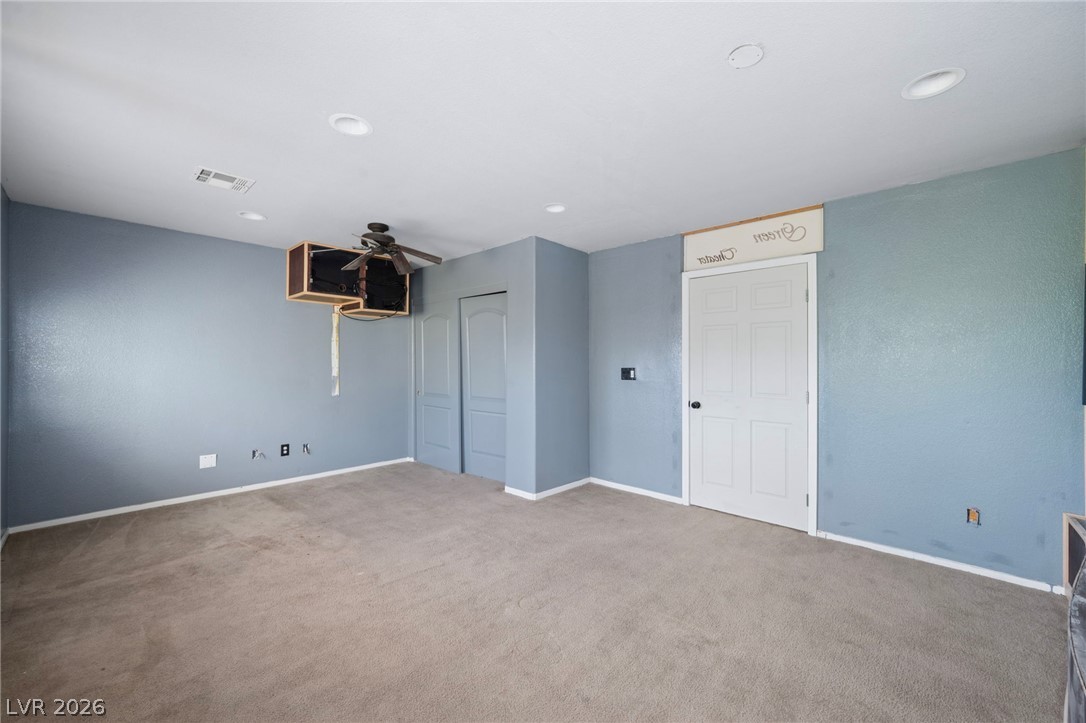
Recessed lighting and soft carpeting create a comfortable atmosphere in this versatile space.
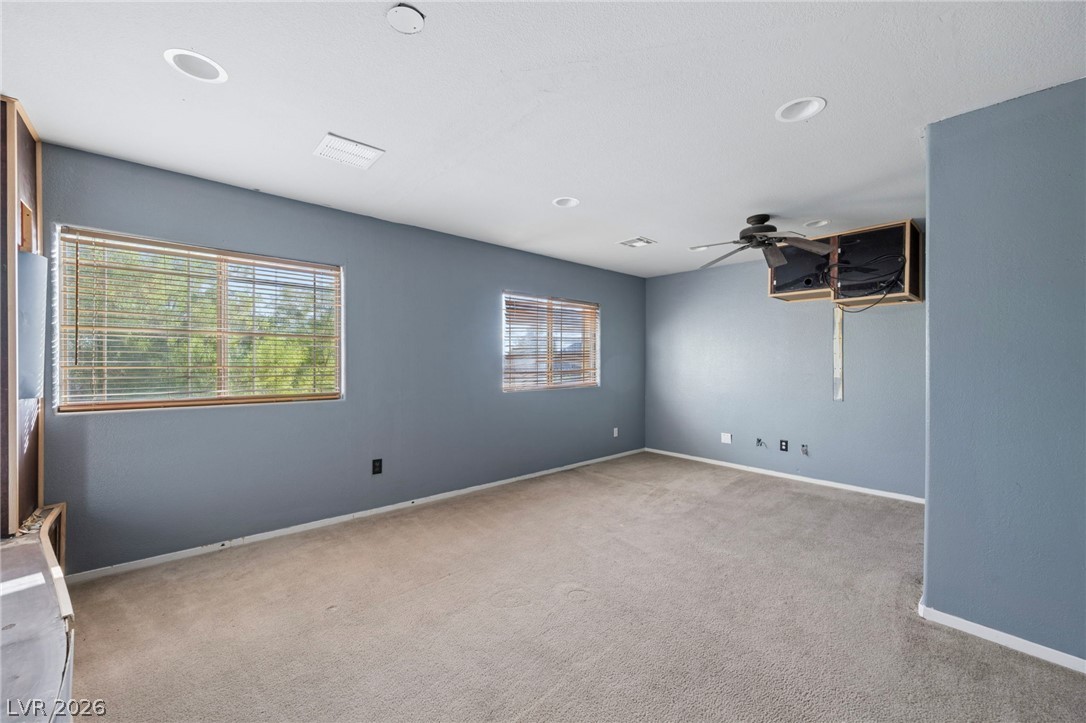
A spacious room features plush neutral carpeting and large windows overlooking lush greenery.
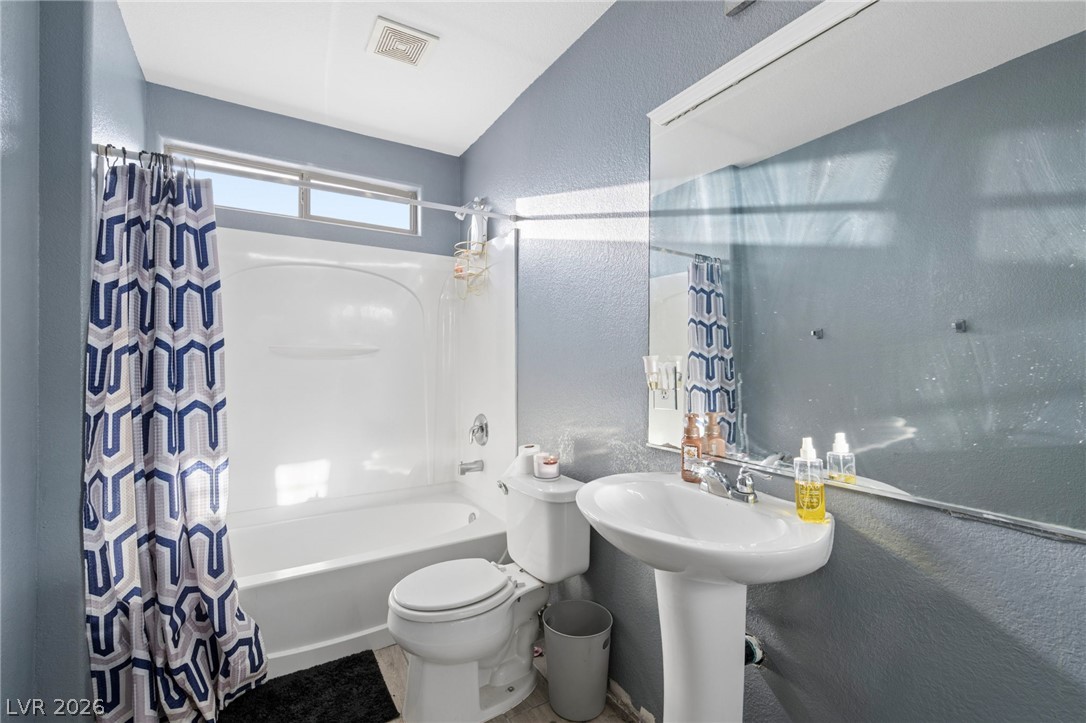
A classic pedestal sink pairs with a clean tub and shower combination.
Natural light streams through a large window, highlighting the carpeted flooring and neutral ceiling.
A spacious bedroom featuring neutral wall-to-wall carpeting and a classic paneled interior door.
Artfully landscaped steps lead to a welcoming stone-accented entryway.
A stone-accented entryway and stucco facade create a welcoming approach to this multi-level home.
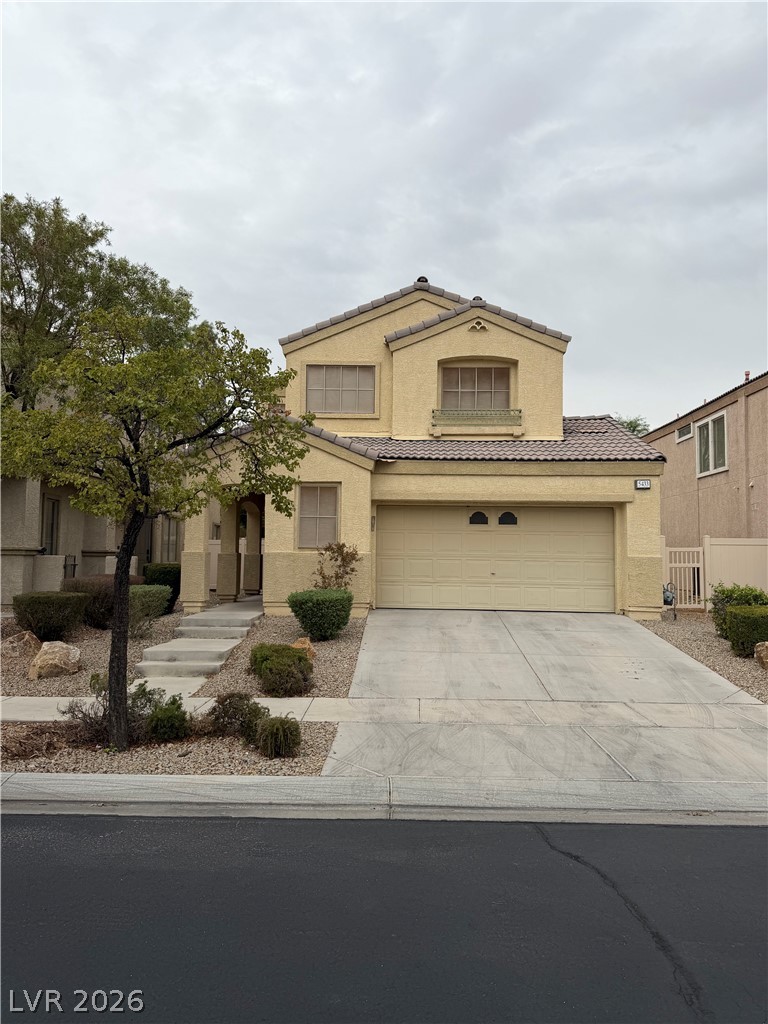
An inviting exterior with a concrete driveway and mature tree frames this two-story home.
An expansive concrete patio extends along the rear facade, offering an open canvas for outdoor living.
An enclosed backyard features a concrete patio and plenty of space for personalized landscaping.
A spacious backyard area is enclosed by privacy fencing and features a concrete patio space.
A spacious backyard is fully enclosed by privacy fencing and features a concrete patio area.
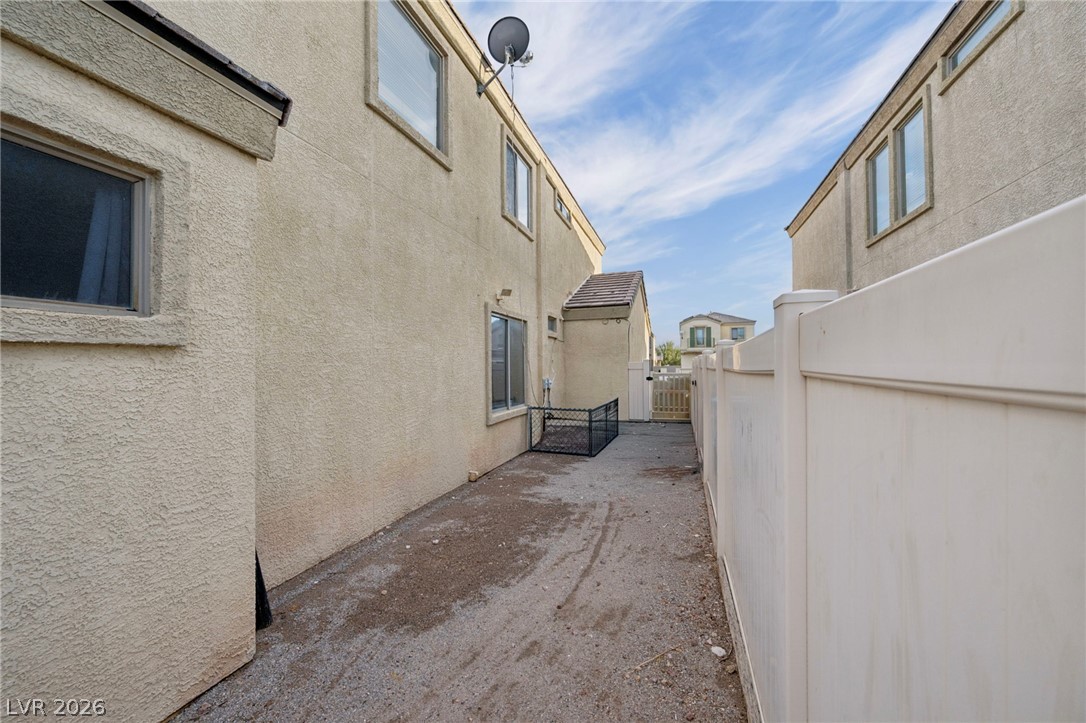
A long side yard offers practical outdoor utility bordered by secure, high-walled privacy fencing.