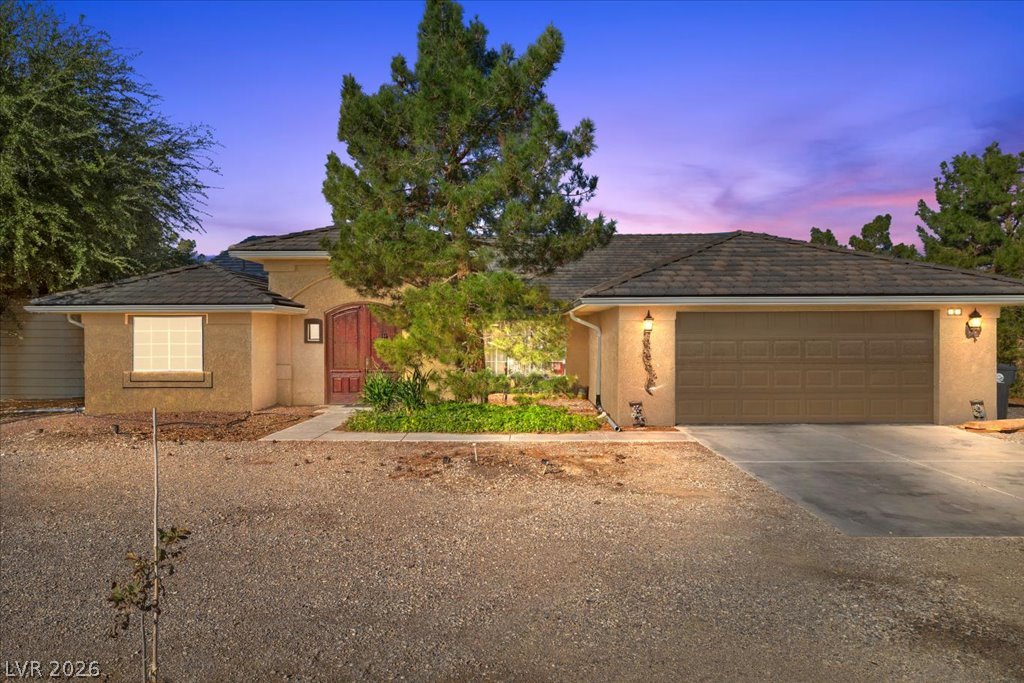
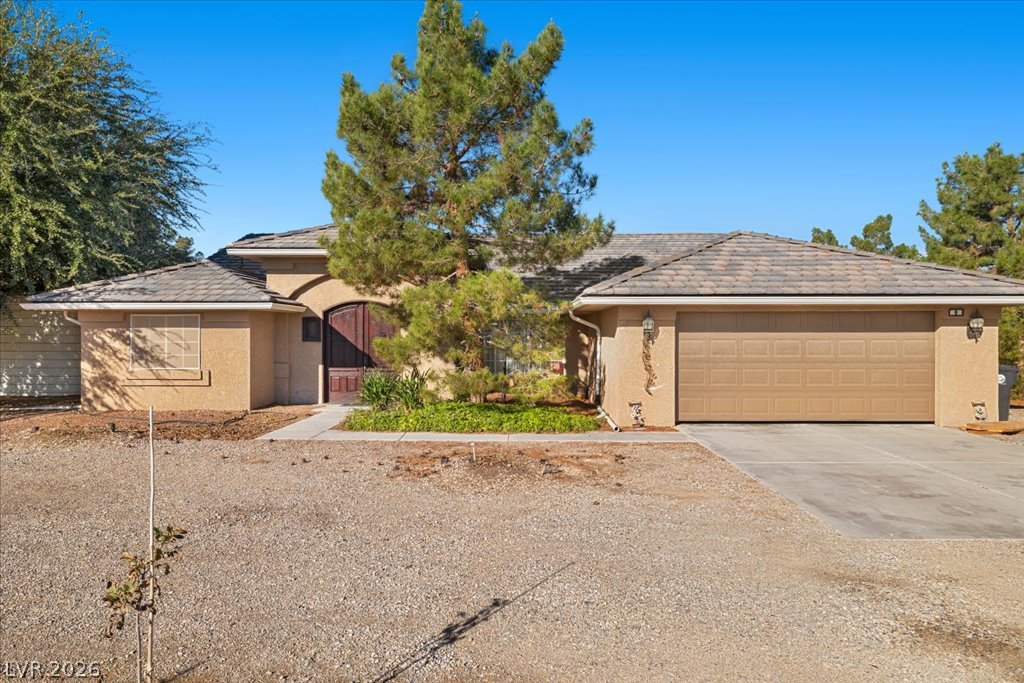
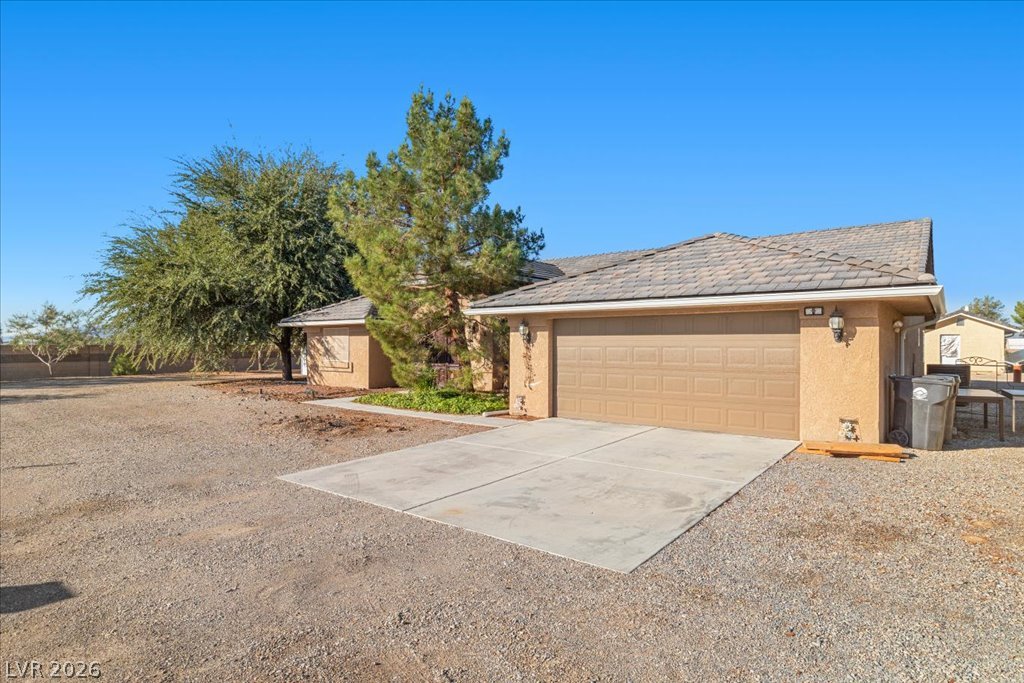
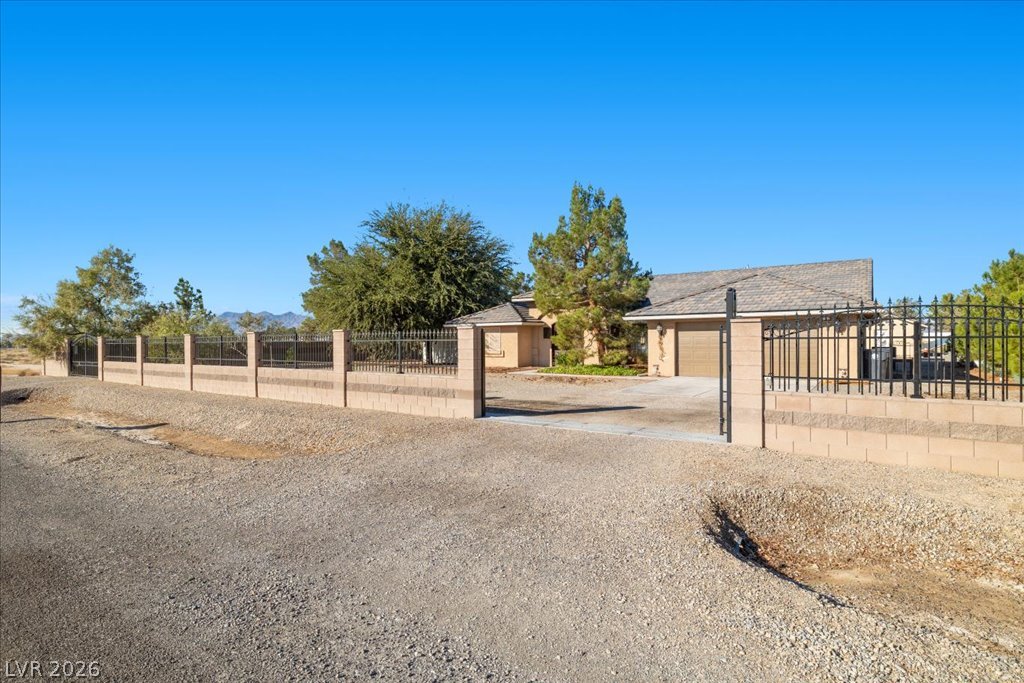
A spacious driveway and multi-car garage anchor the stucco exterior of this single-story home.
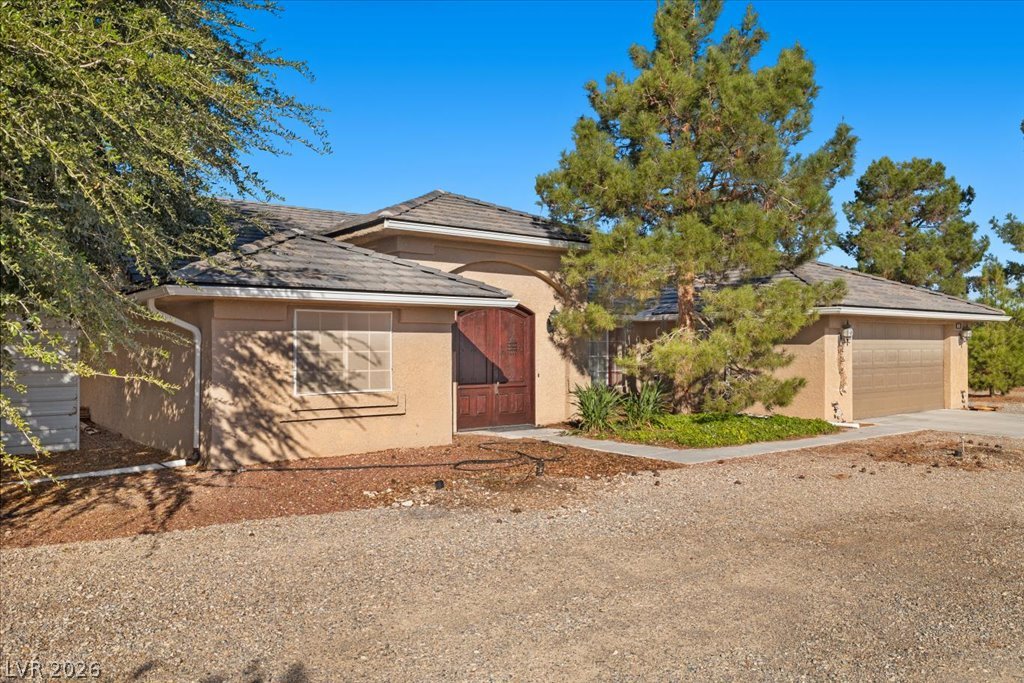
A classic stucco exterior features arched detailing, a tile roof, and an attached two-car garage.
Stucco exterior and a tile roof define this classic single-level home framed by mature trees.
Mature trees frame a classic stucco exterior with an attached garage.
Secure gated entry and masonry fencing frame this classic desert estate with attached garage.
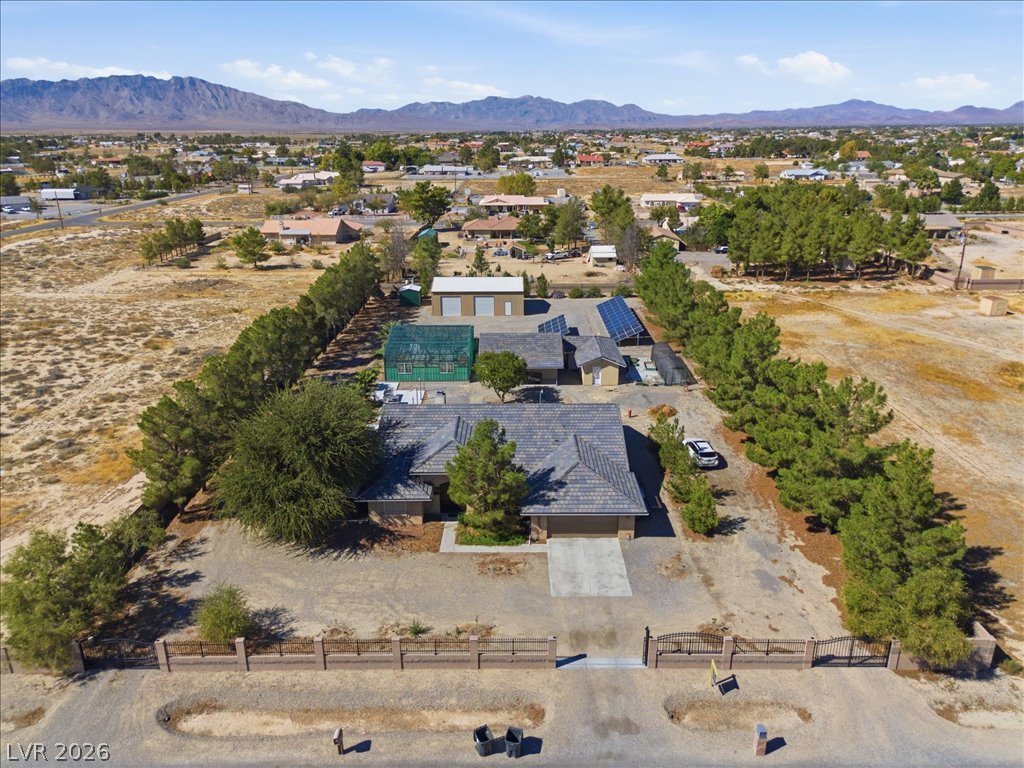
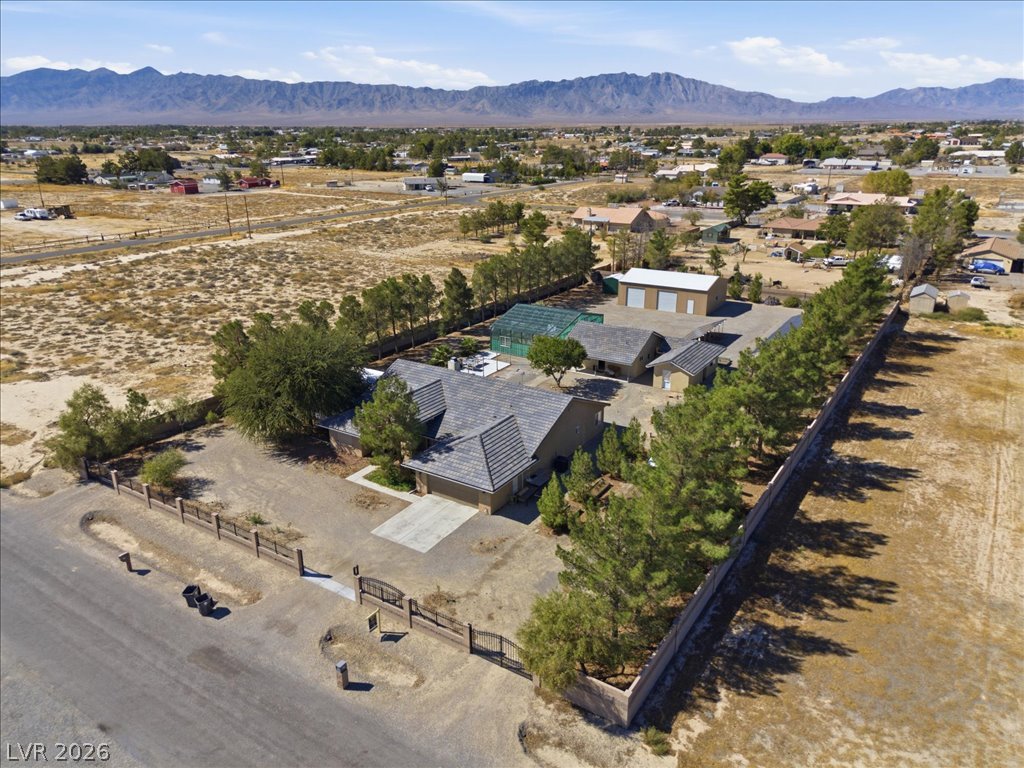
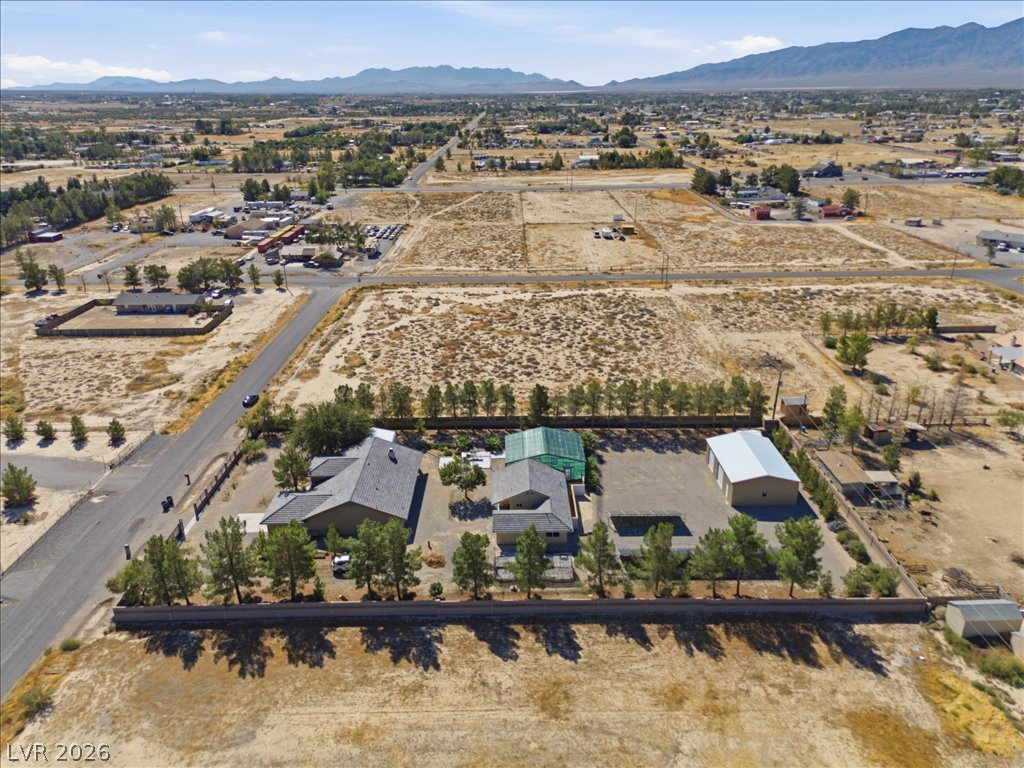
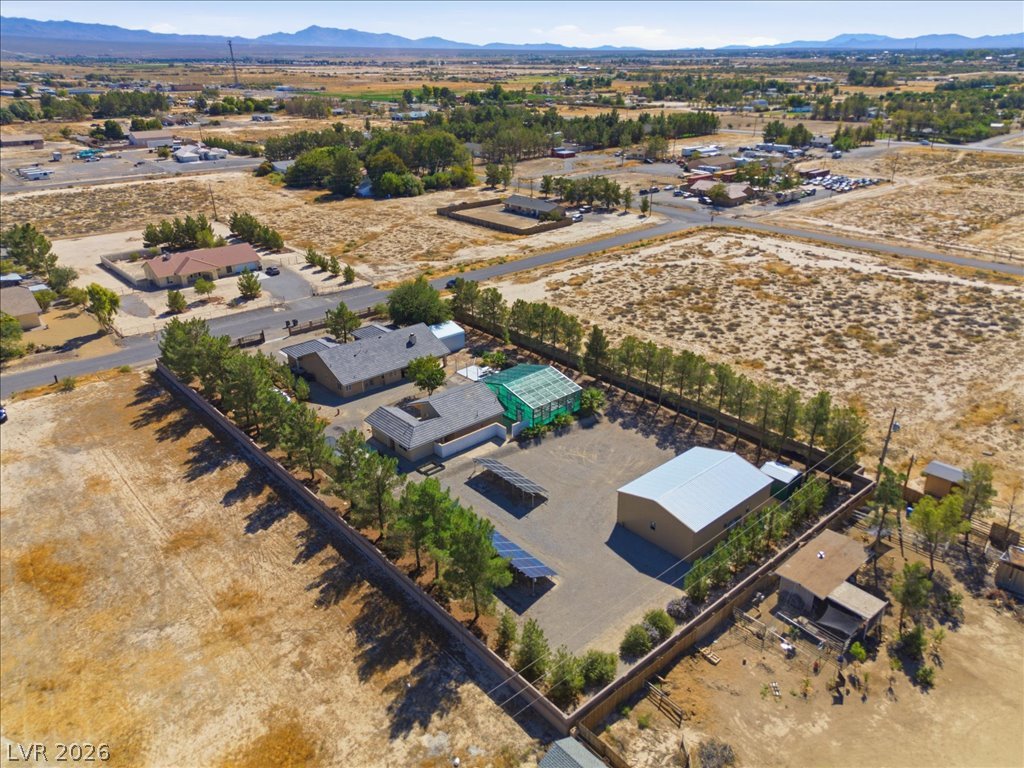
An aerial perspective showcases a sprawling desert estate framed by majestic mountain backdrops.
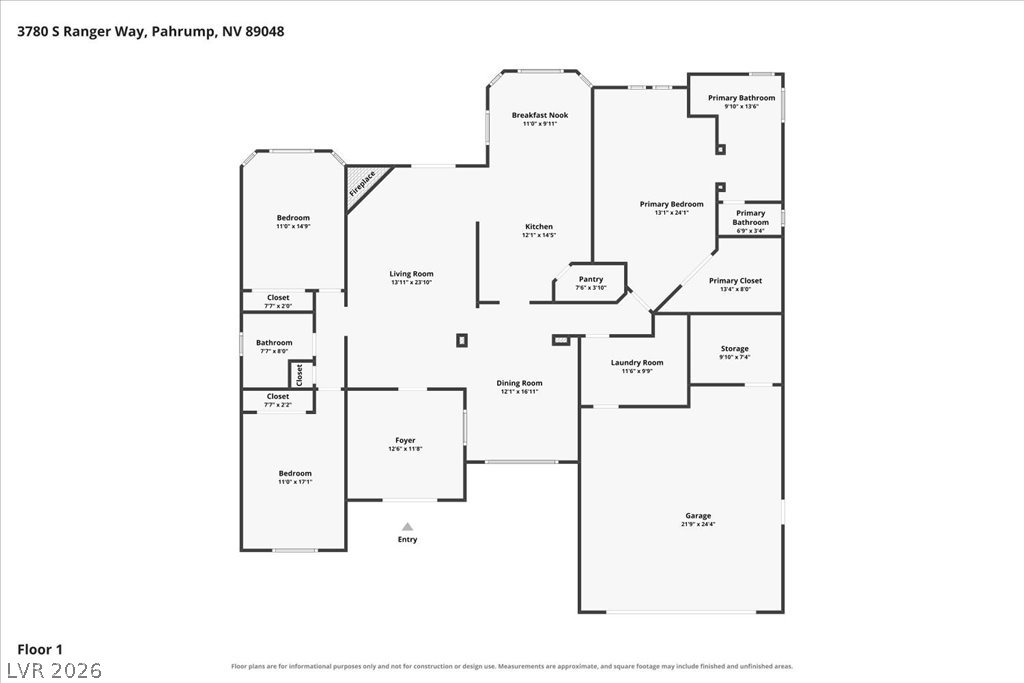
An intuitive and well-organized single-level floor plan optimizes comfort, space, and flow.
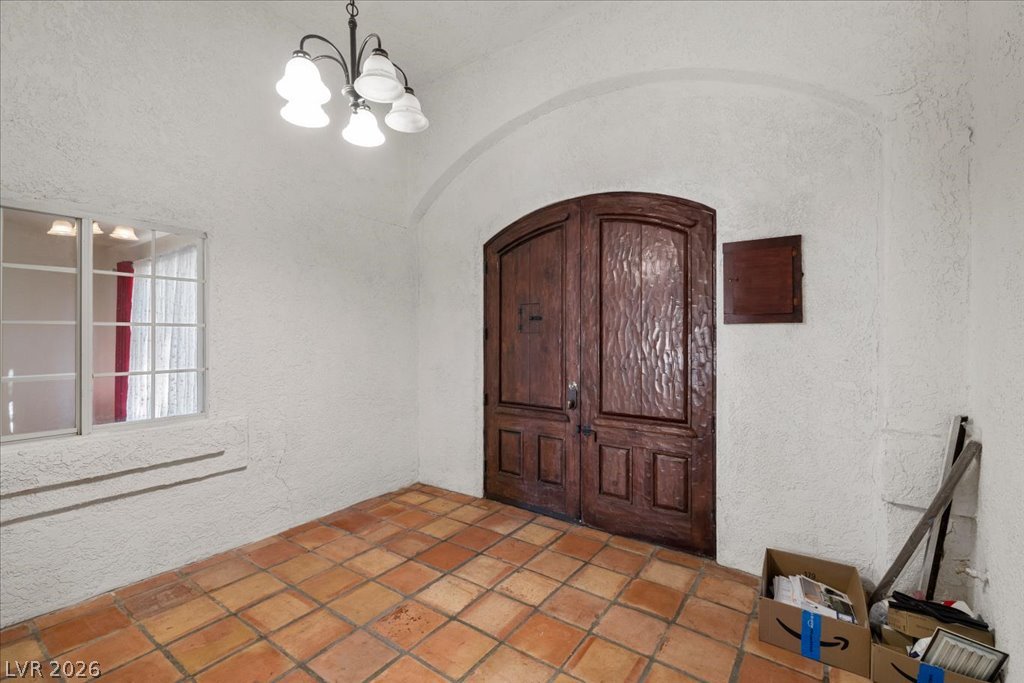
A spacious entrance foyer showcases textured stucco walls, Saltillo tile floors, and arched double wooden doors.
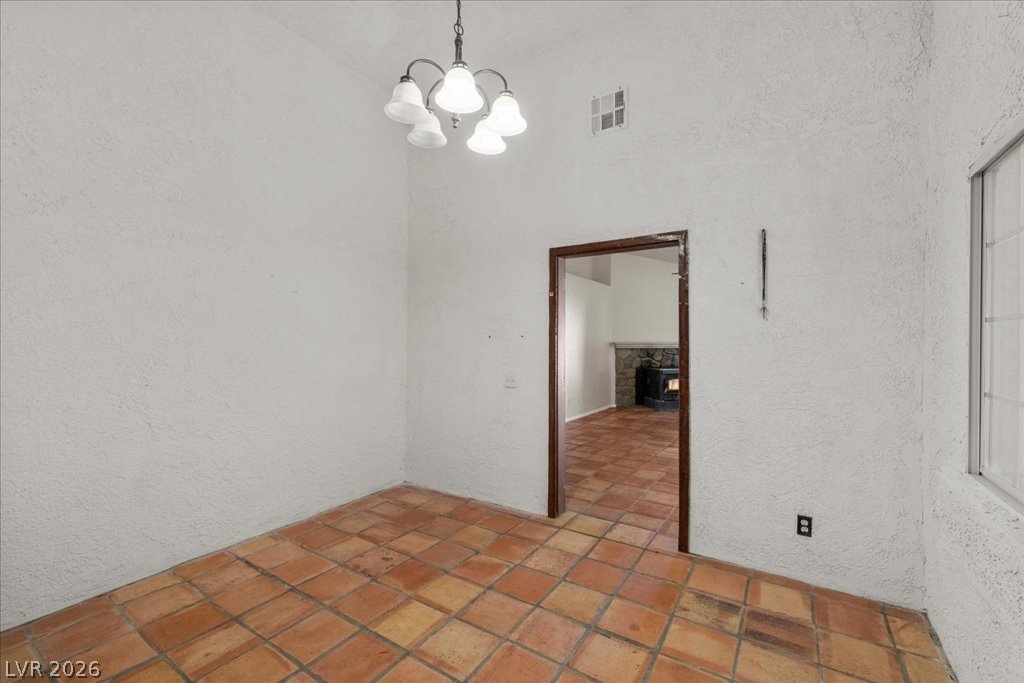
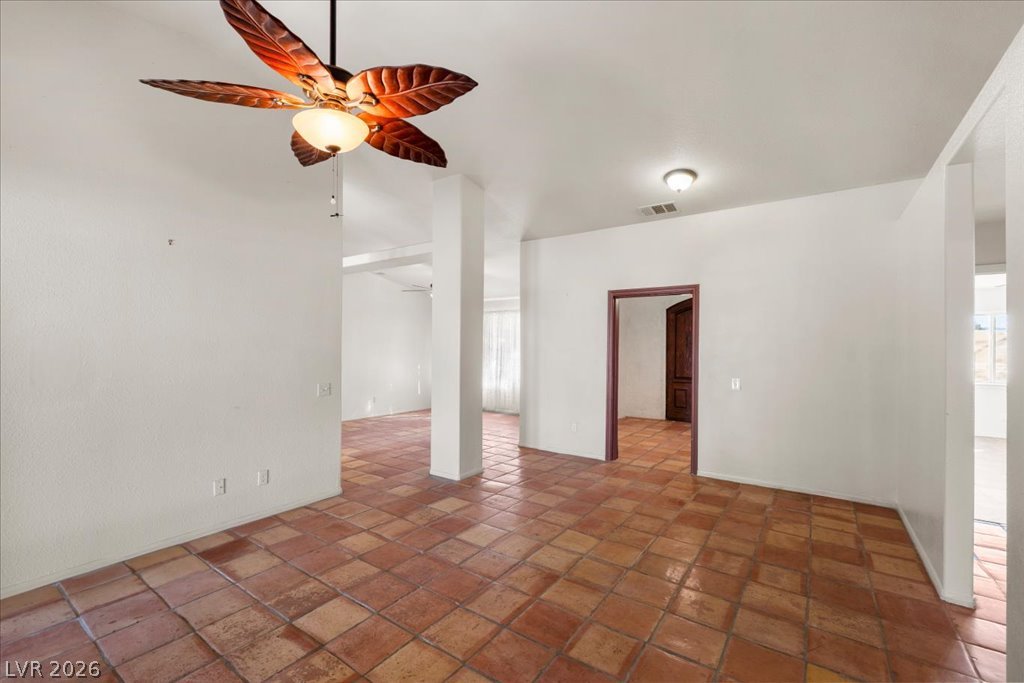
Earthy tile floors and textured walls set a rustic tone in this versatile interior space.
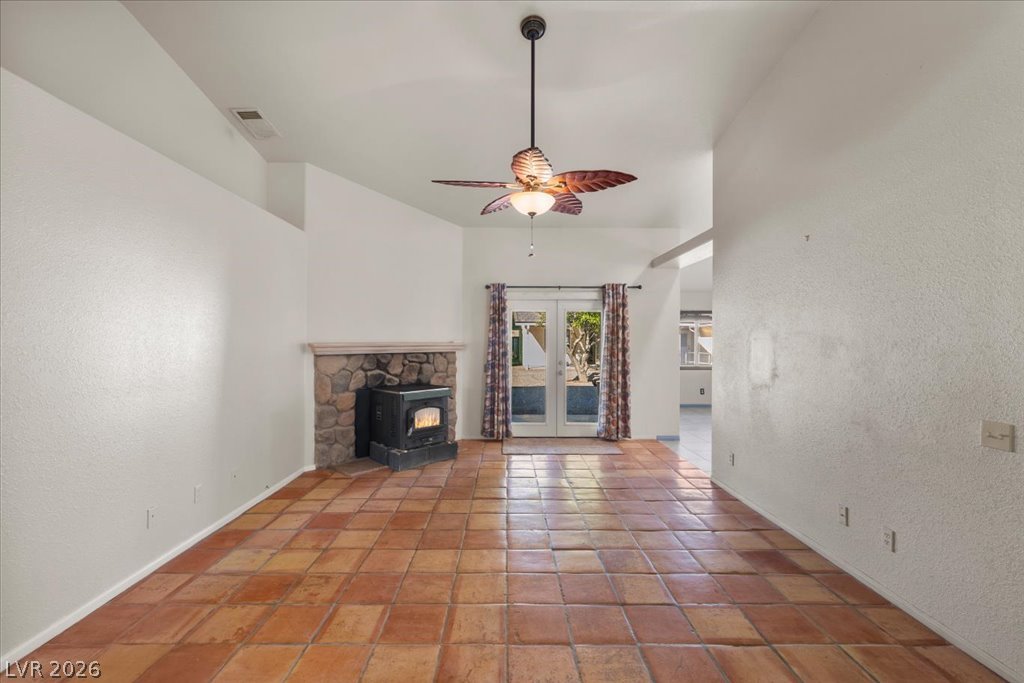
Warm saltillo tile floors anchor this airy living space complete with a stone fireplace.
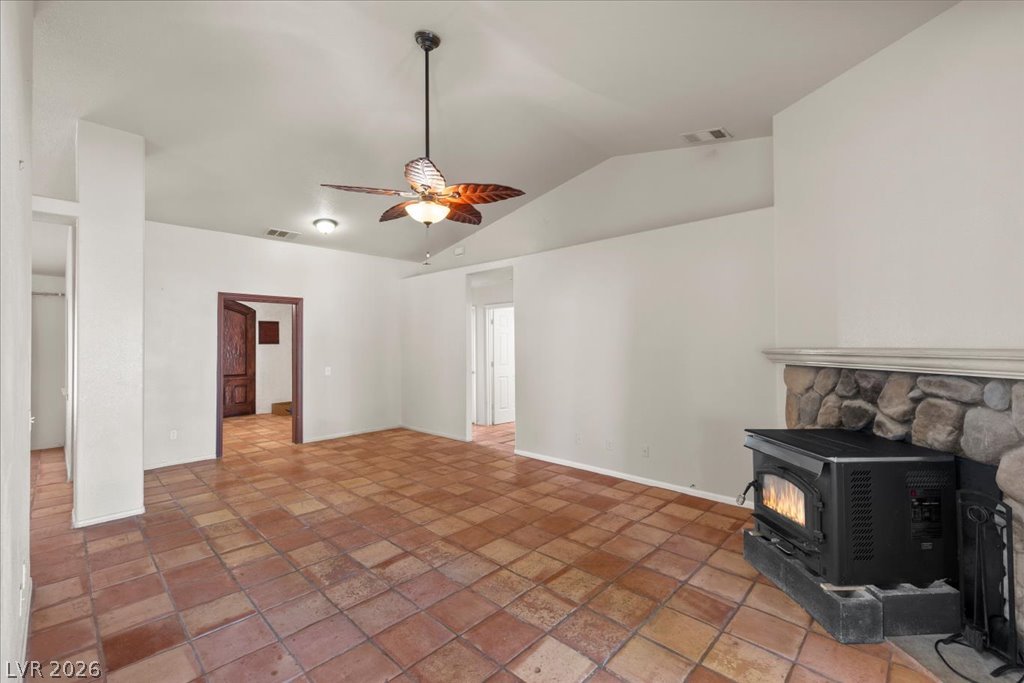
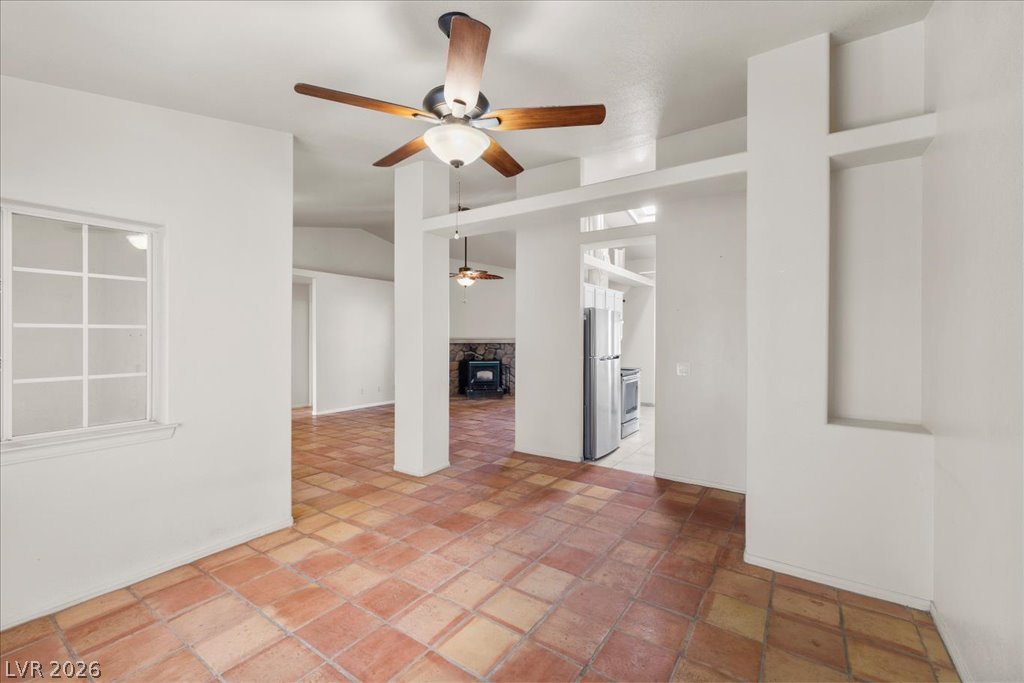
Warm Saltillo tile floors complement the stone-surround fireplace and vaulted ceiling in this open living space.
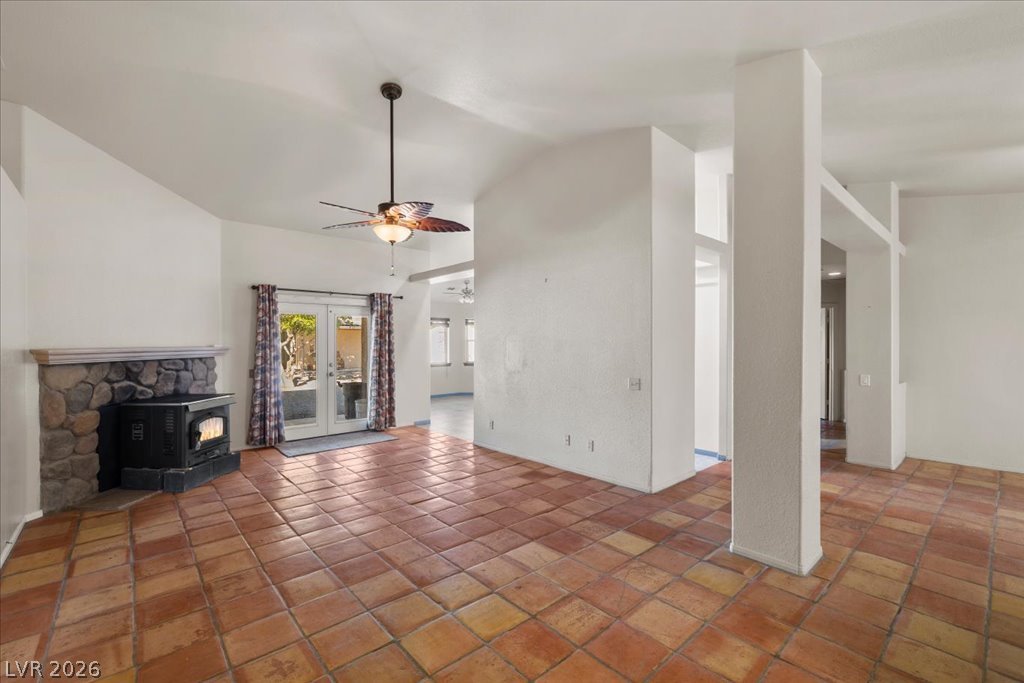
An open living space features classic tile flooring and a rustic stone fireplace.
Warm Saltillo tile floors run throughout this versatile, open living space.
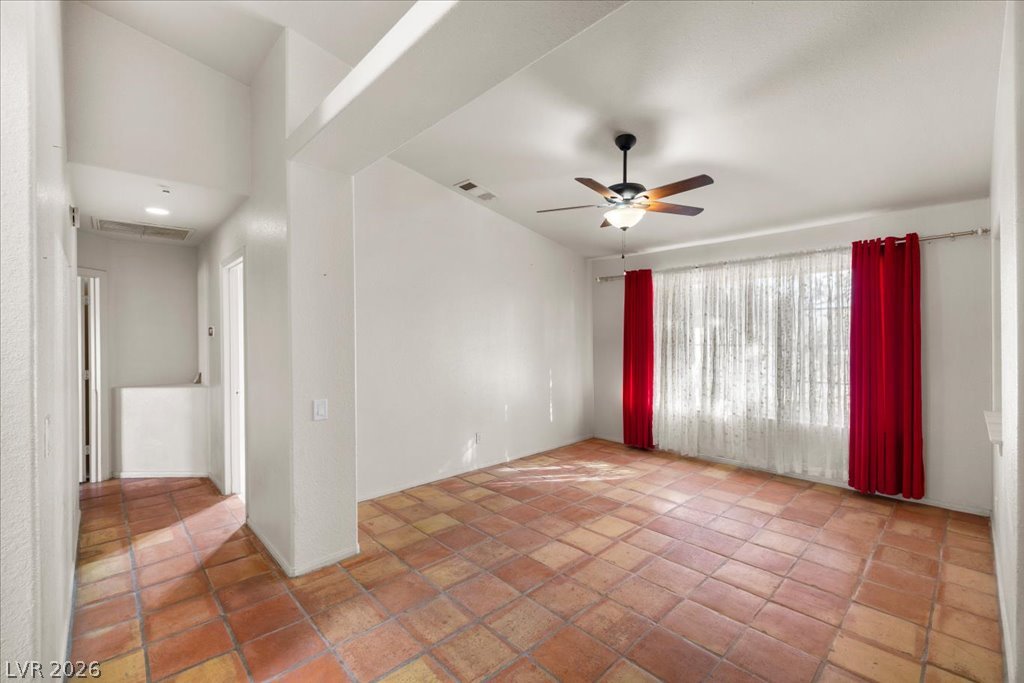
Warm tile flooring runs throughout this spacious living area beneath high ceilings.
Earthy tile floors complement the architectural cutouts and soaring ceilings of this open layout.
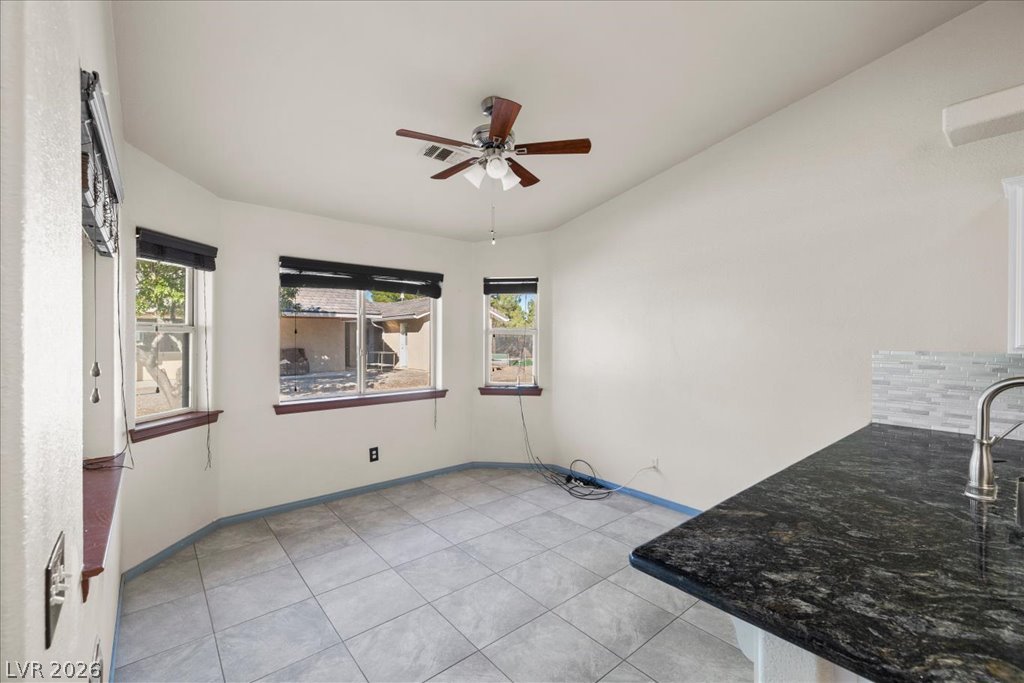
Sunlight streams through bay windows into a versatile breakfast nook with durable tile flooring.
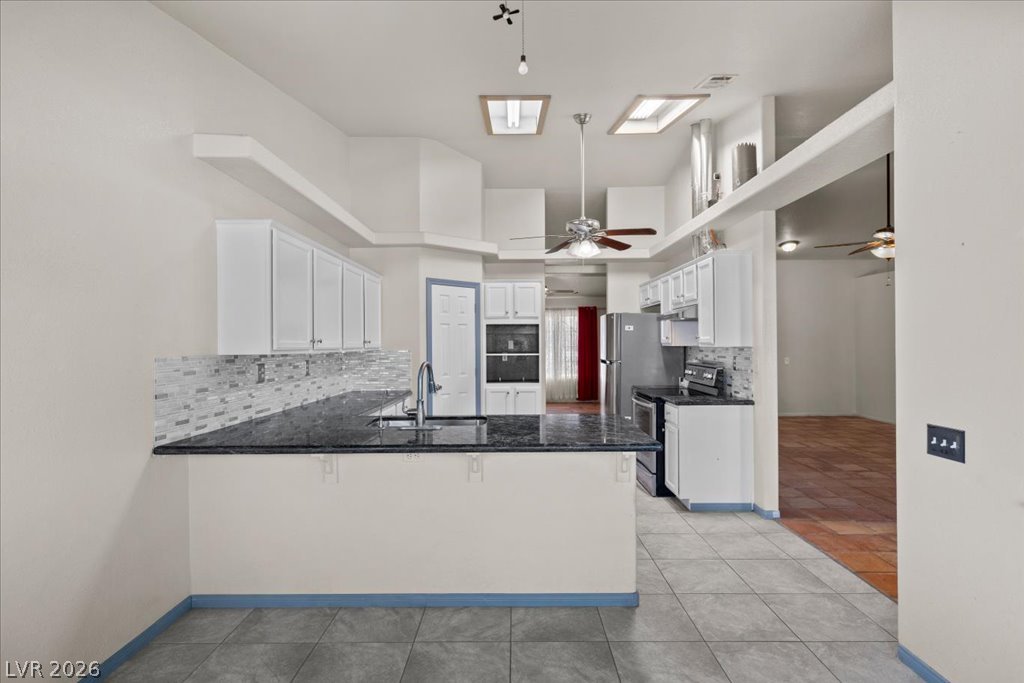
Gleaming stone countertops and tile floors define this open kitchen design under soaring ceilings.
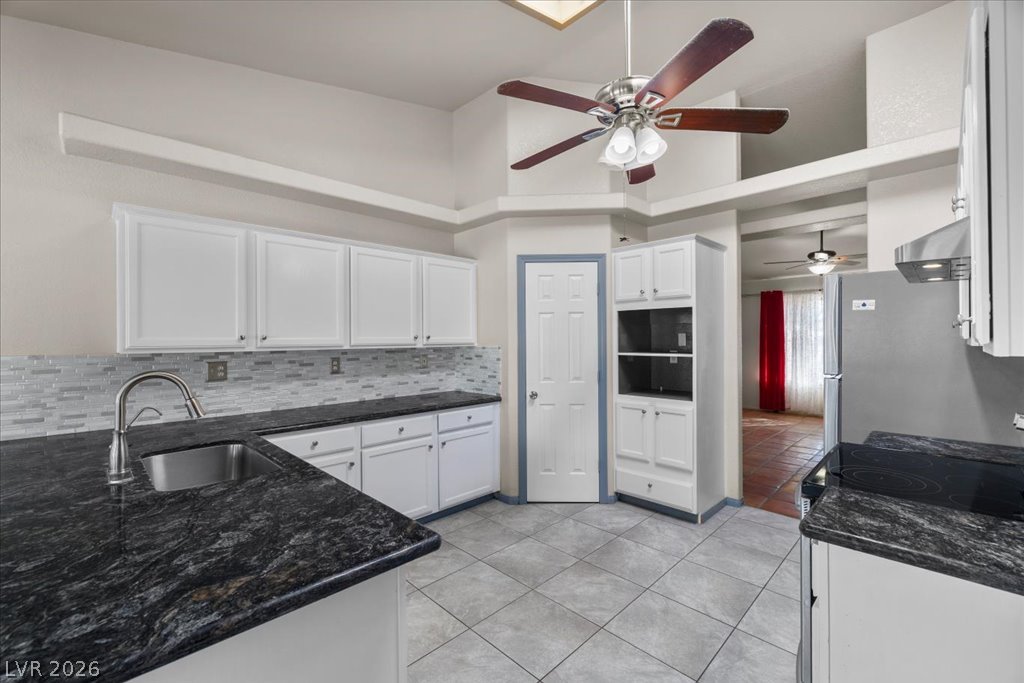
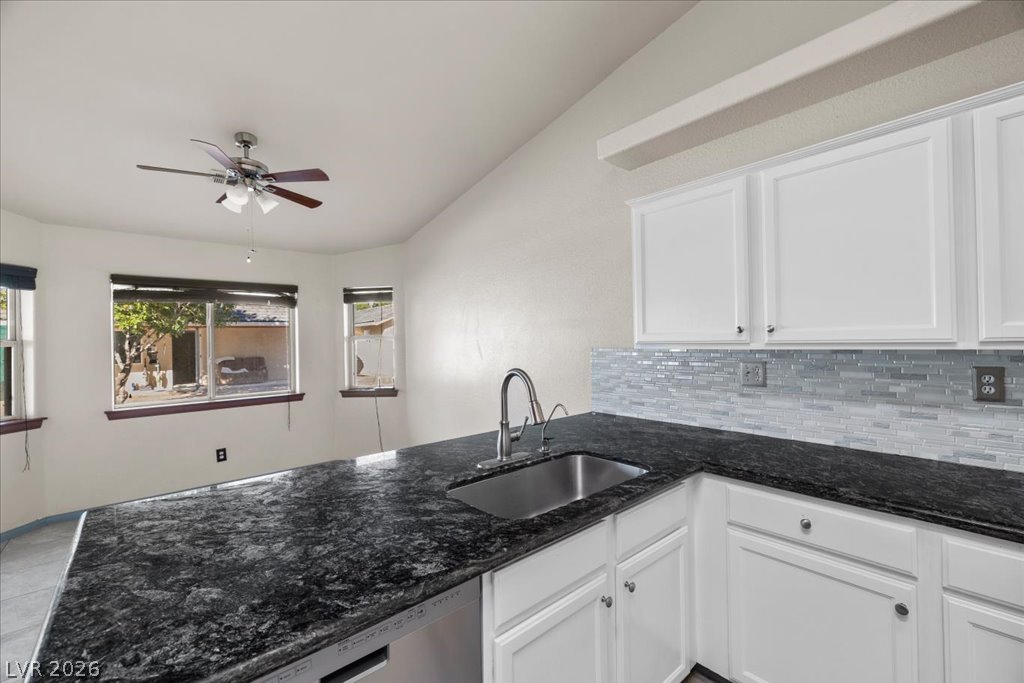
A spacious kitchen features granite-style countertops, white cabinetry, and a high vaulted ceiling.
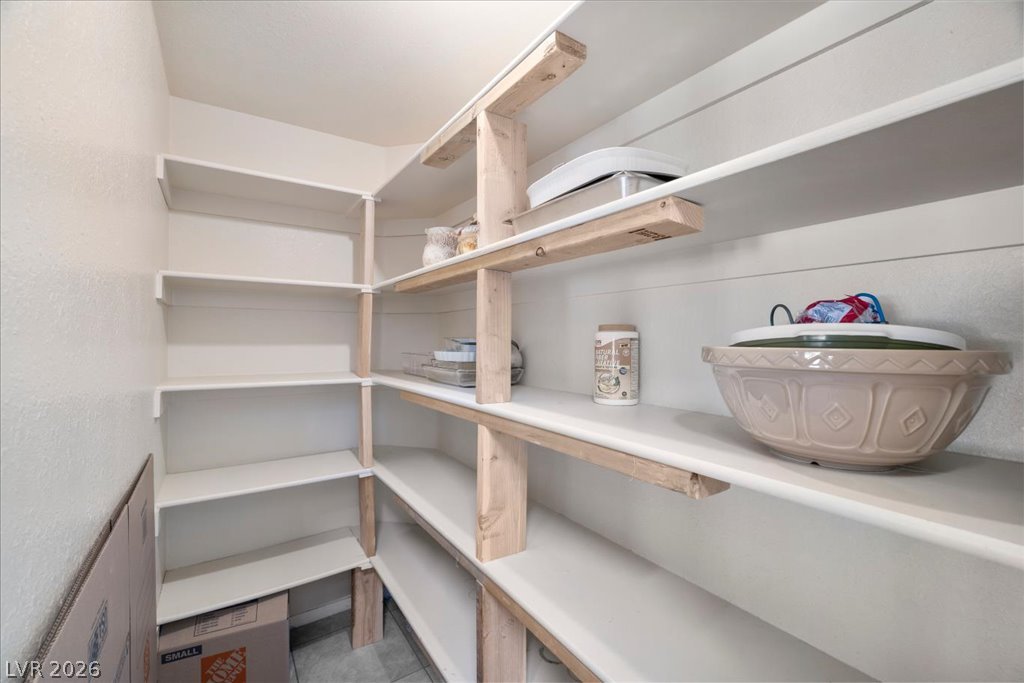
Floor-to-ceiling wooden shelving units maximize storage capacity within this functional walk-in pantry.
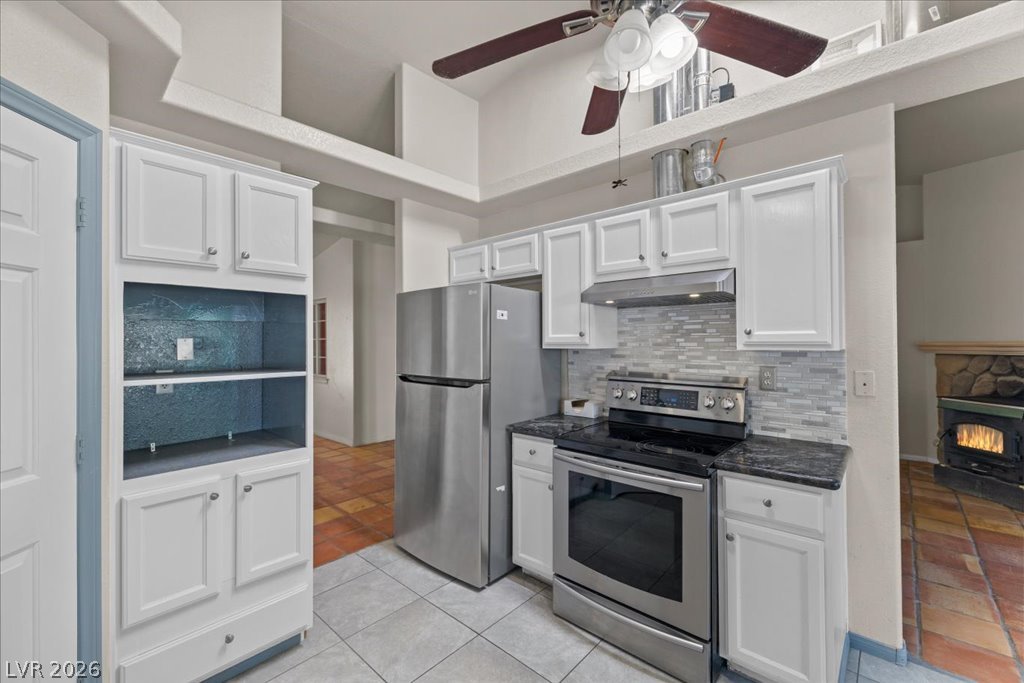
High vaulted ceilings and custom stone countertops elevate this modern cooking space.
Gleaming stone countertops and classic cabinetry anchor this functional cooking space.
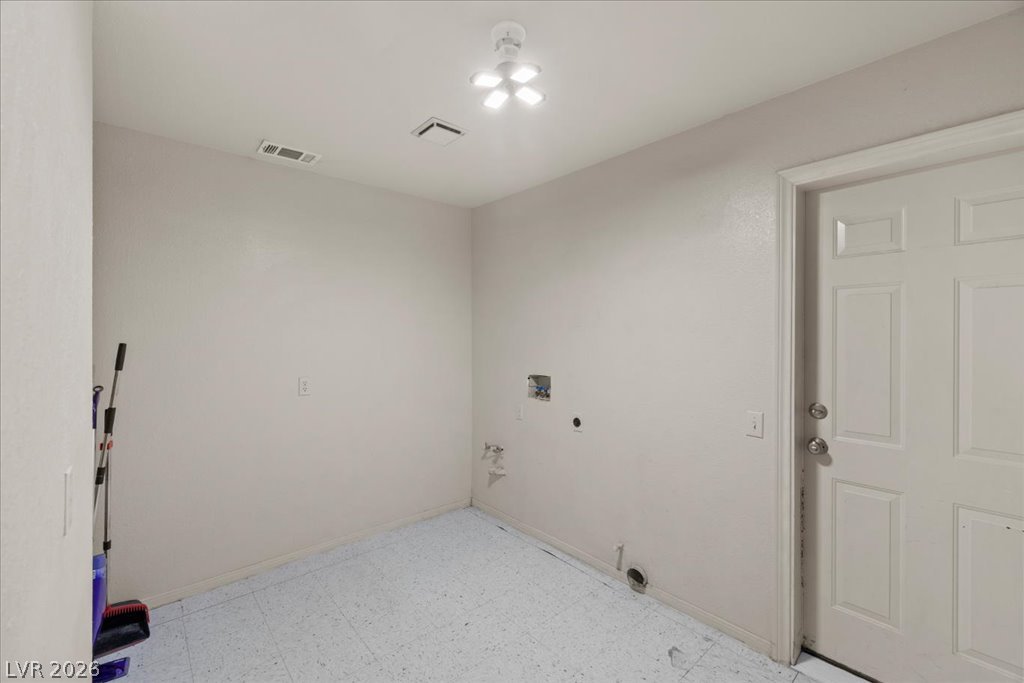
Practical laundry space awaits your custom appliances and personal touches.
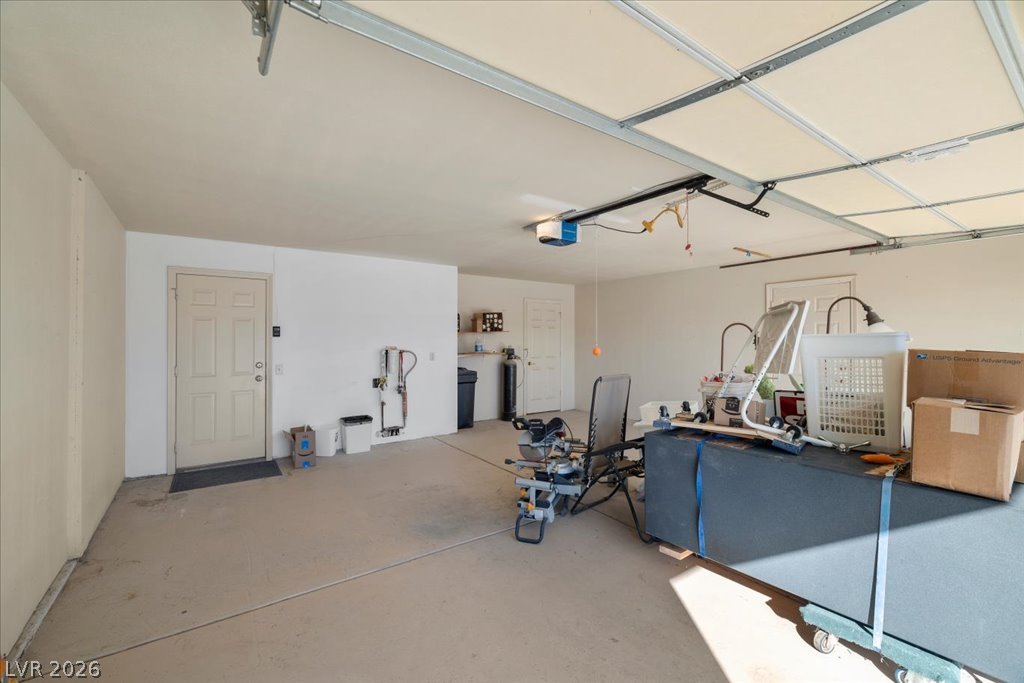
An attached multi-car garage provides extensive storage capacity and direct home access.
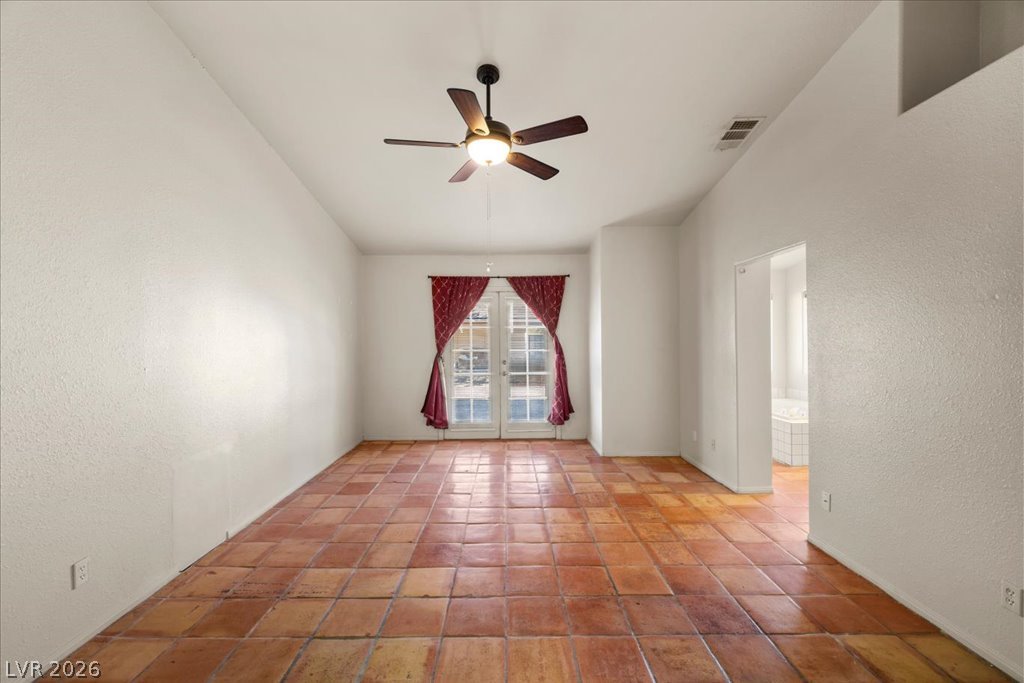
High ceilings and classic tile flooring define this versatile interior space with French doors.
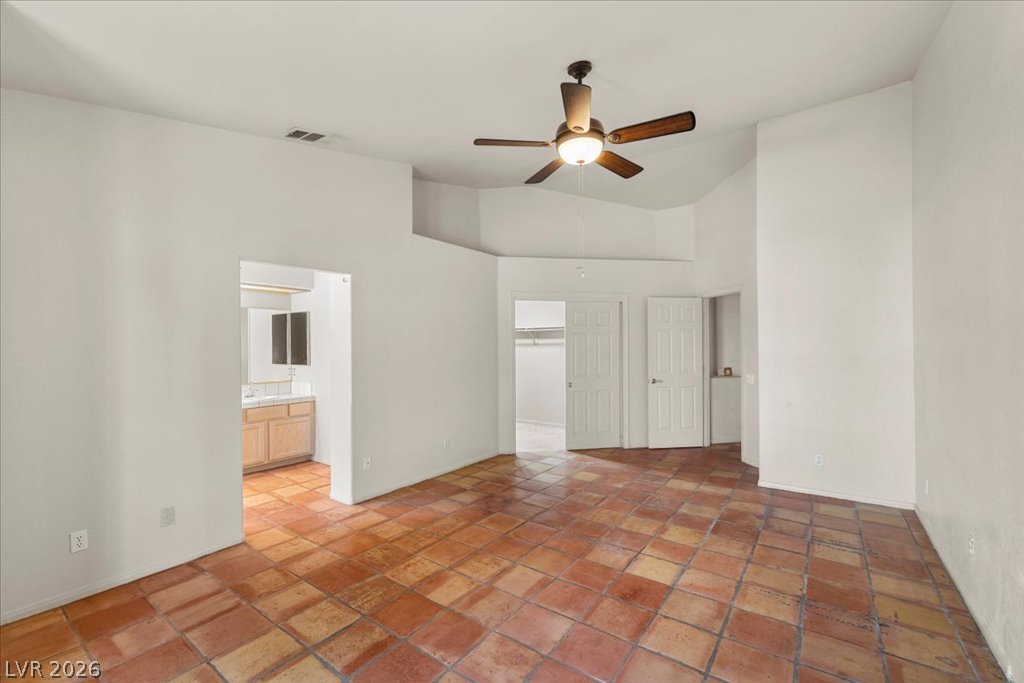
High vaulted ceilings and saltillo tile flooring enhance this versatile bedroom suite.
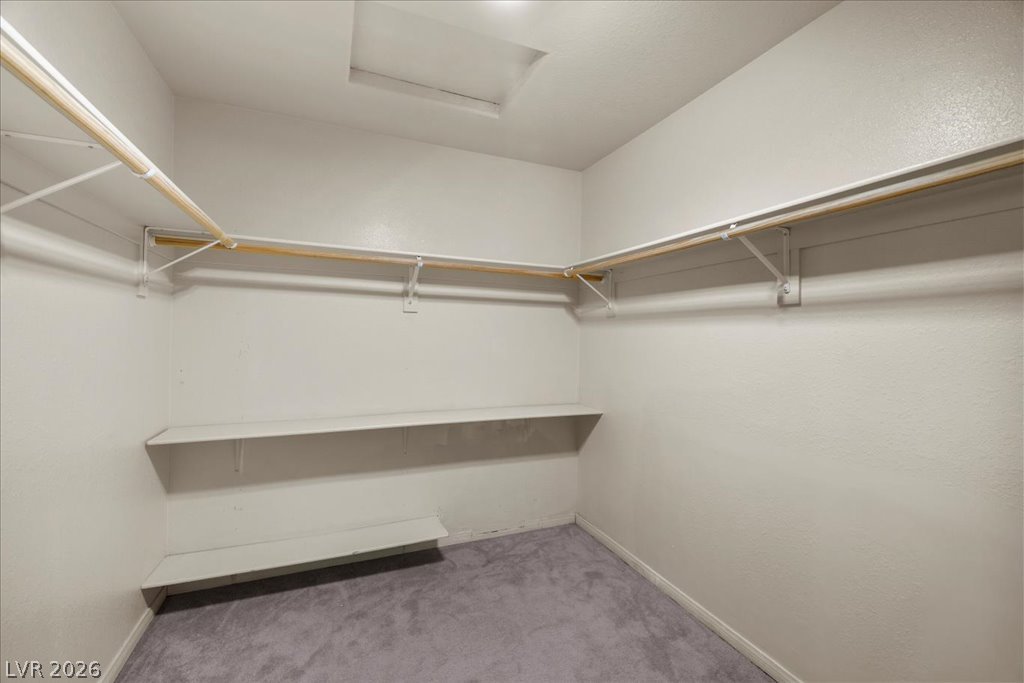
Ample built-in shelving and hanging rods maximize storage space in this carpeted walk-in closet.
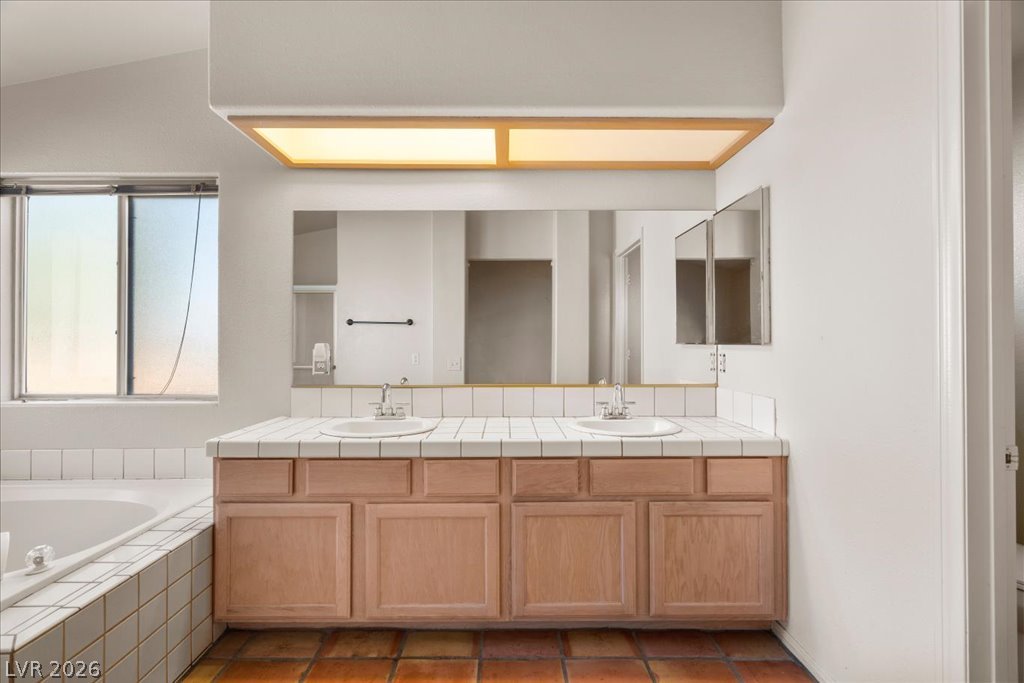
Double vanities and classic tile work anchor this functional primary bathroom layout.
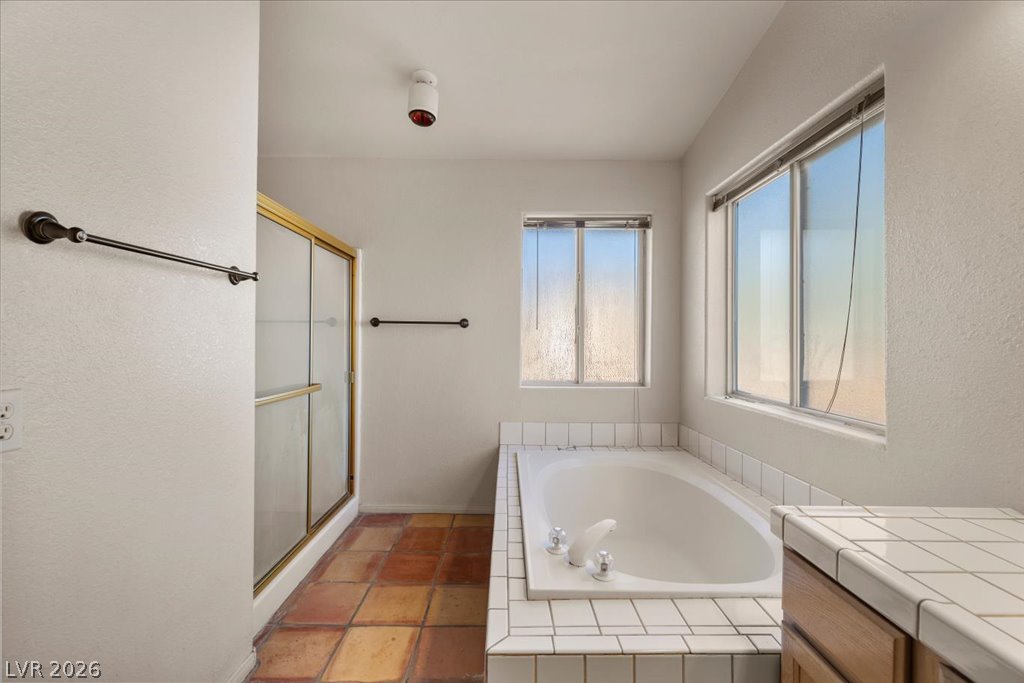
A deep soaking tub sits beneath wide windows alongside rustic tiled flooring.
Natural light streams across the textured flooring in this versatile bedroom.
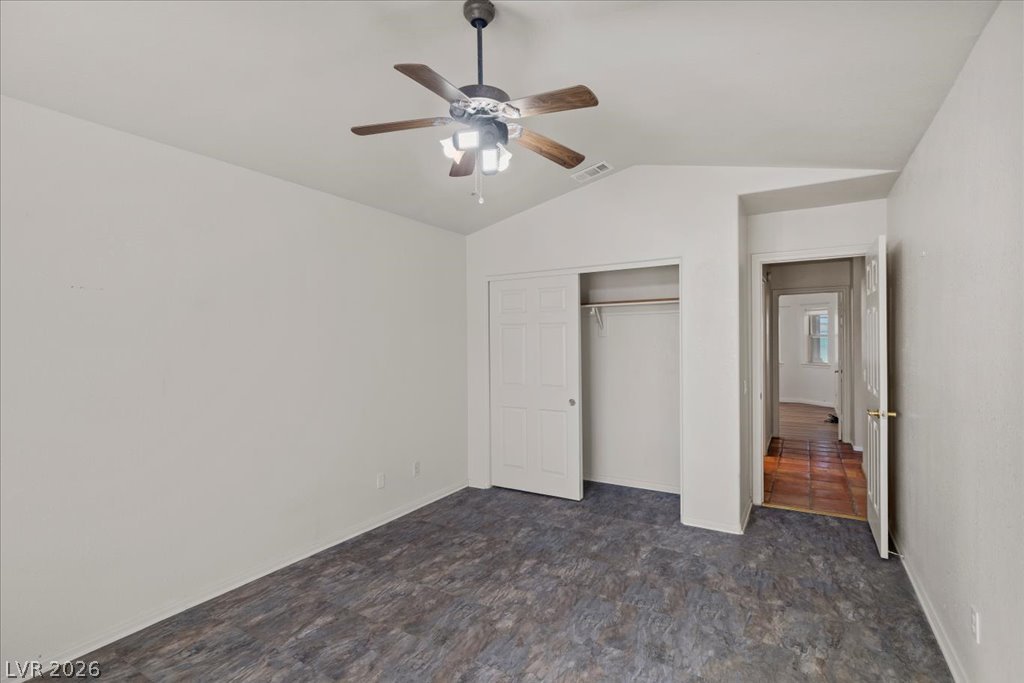
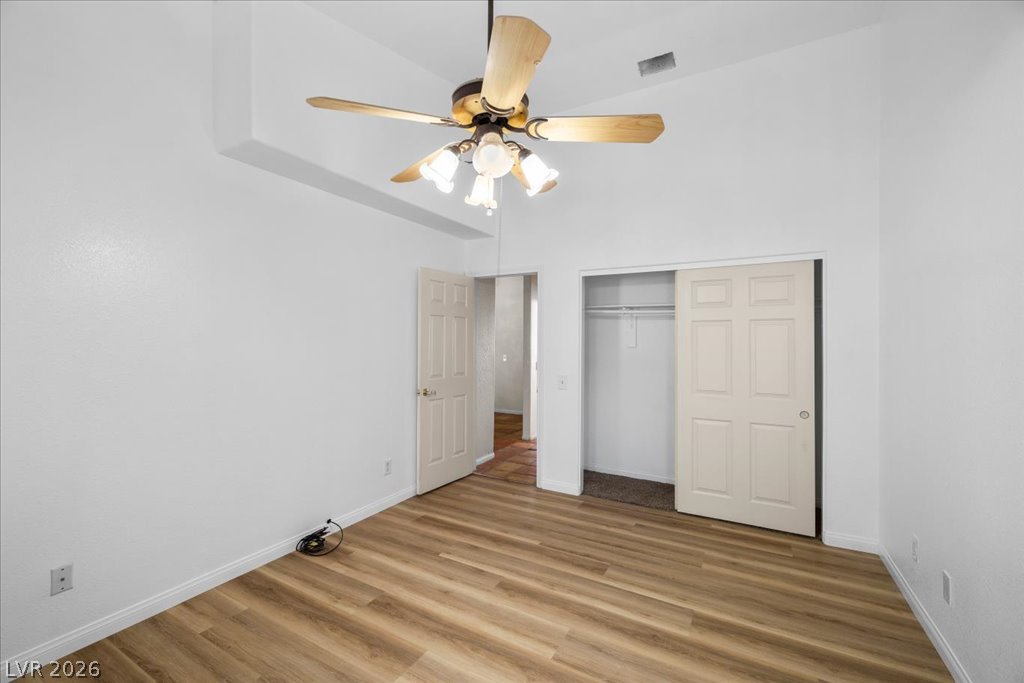
Vaulted ceilings elevate this quiet retreat finished with durable solid flooring and a functional closet.
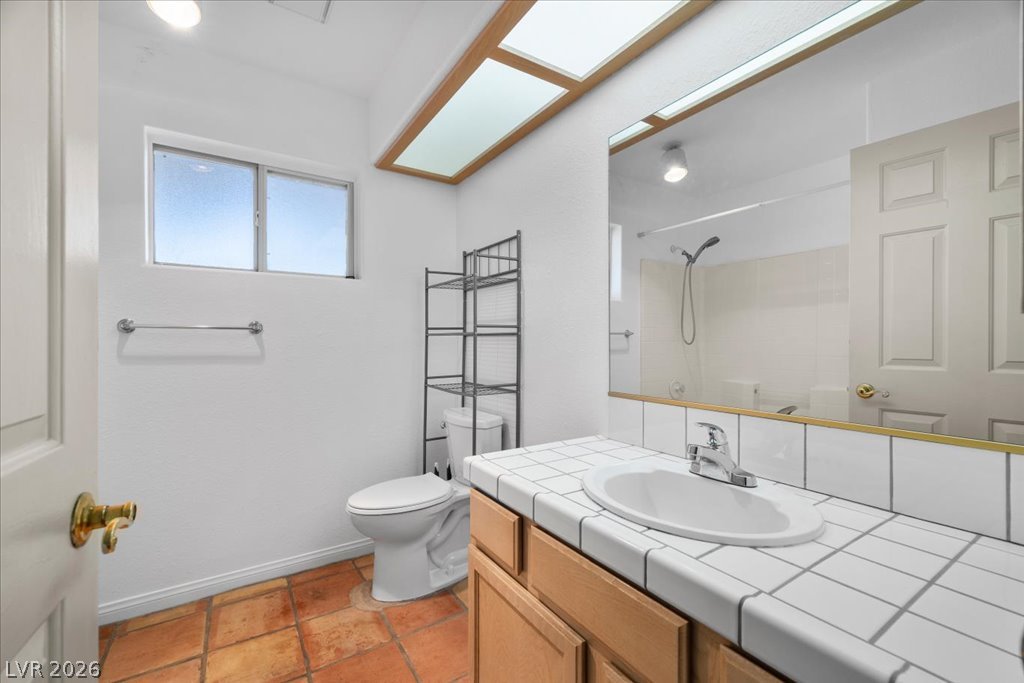
A classic tiled vanity and warm terracota flooring define this functional bathroom space.
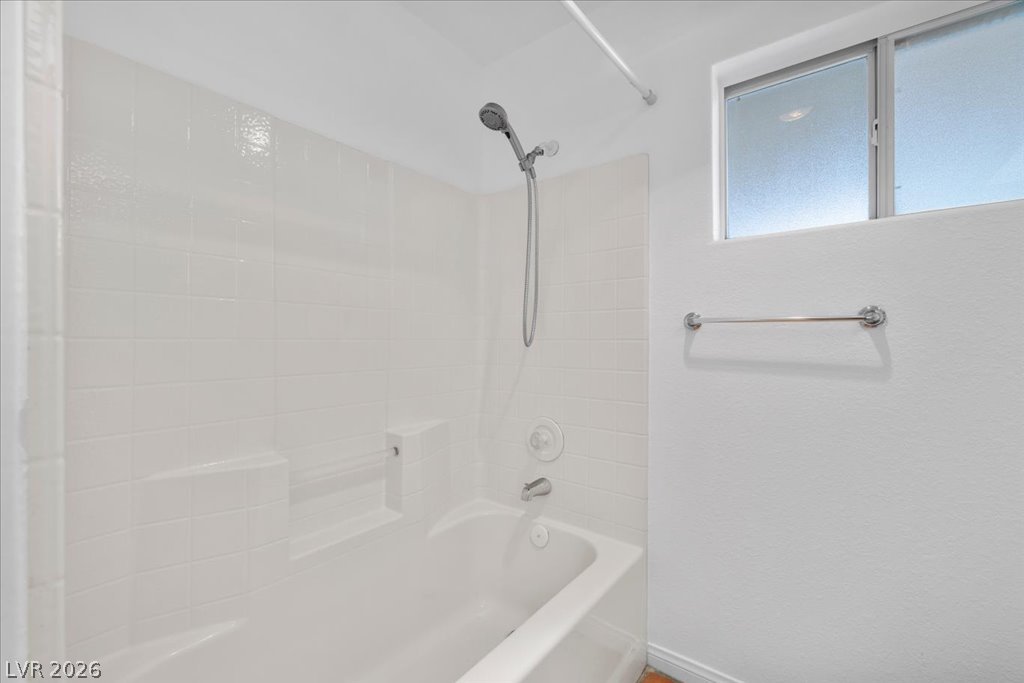
Crisp white tiled tub surrounds and a high window create a clean, classic bathroom atmosphere.
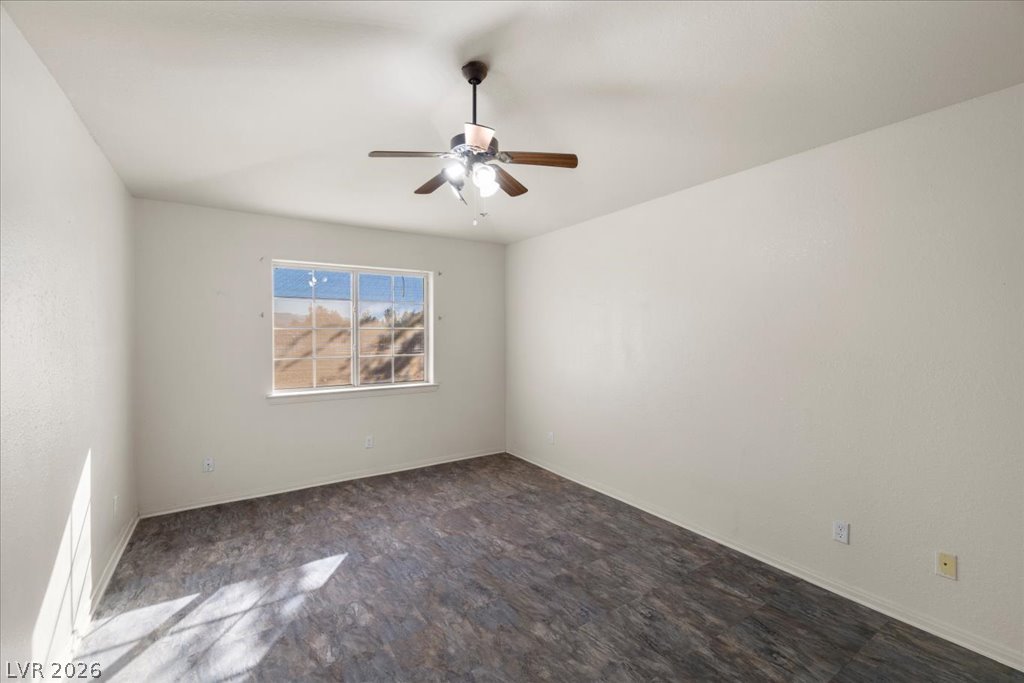
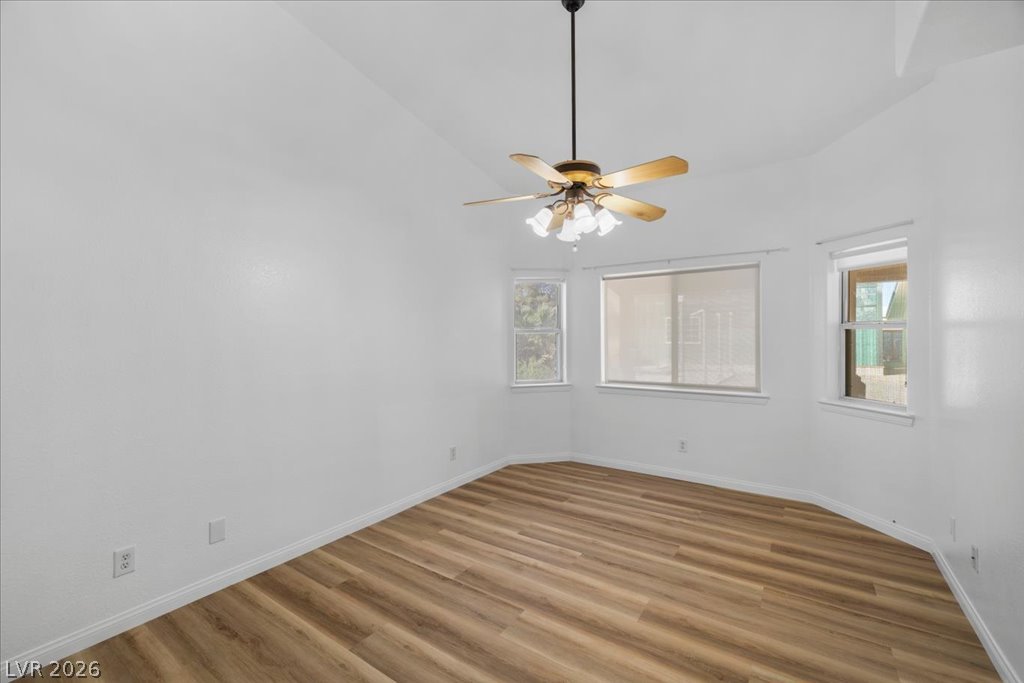
Rich wood-inspired flooring pairs beautifully with classic bay windows under a high ceiling.
Gleaming wood-inspired floors and soaring vaulted ceilings define this versatile bedroom.
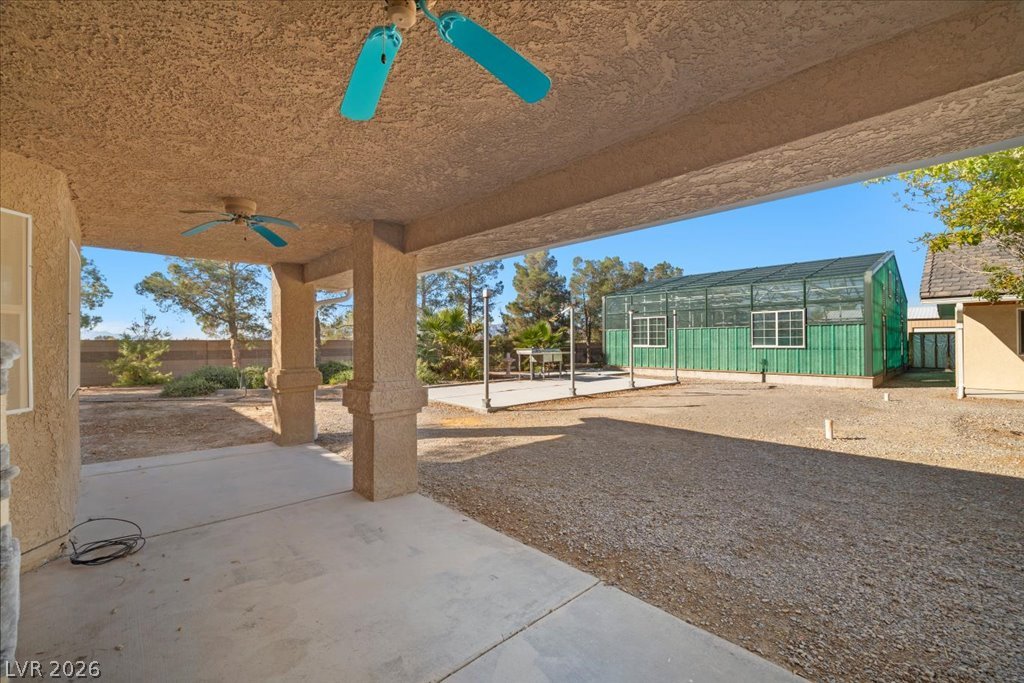
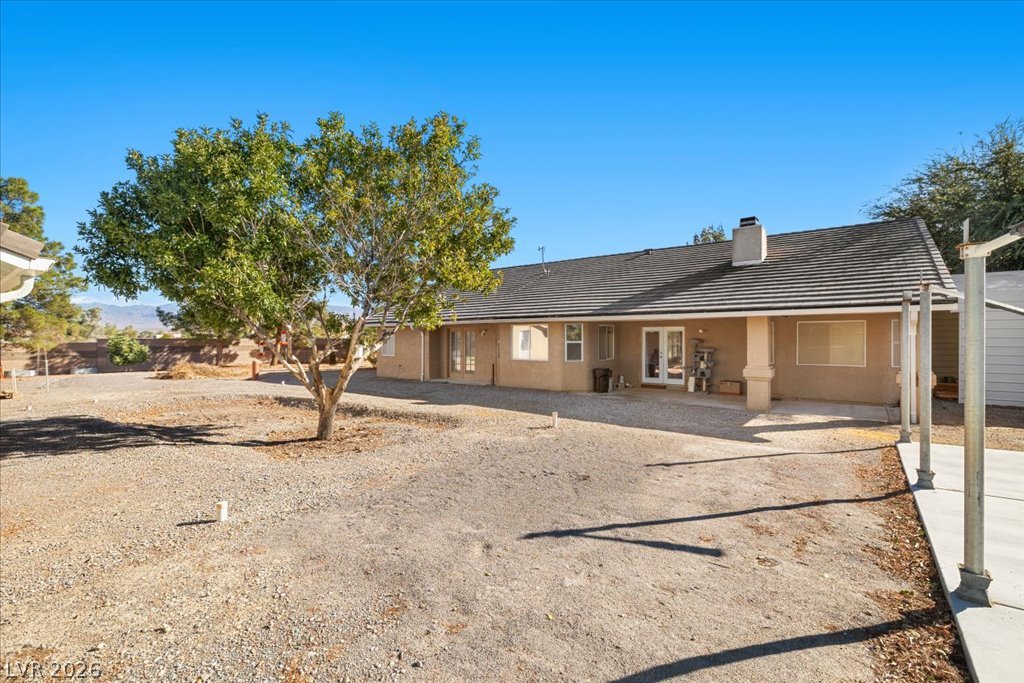
A deep covered concrete patio looks out onto a spacious, low-maintenance gravel yard.
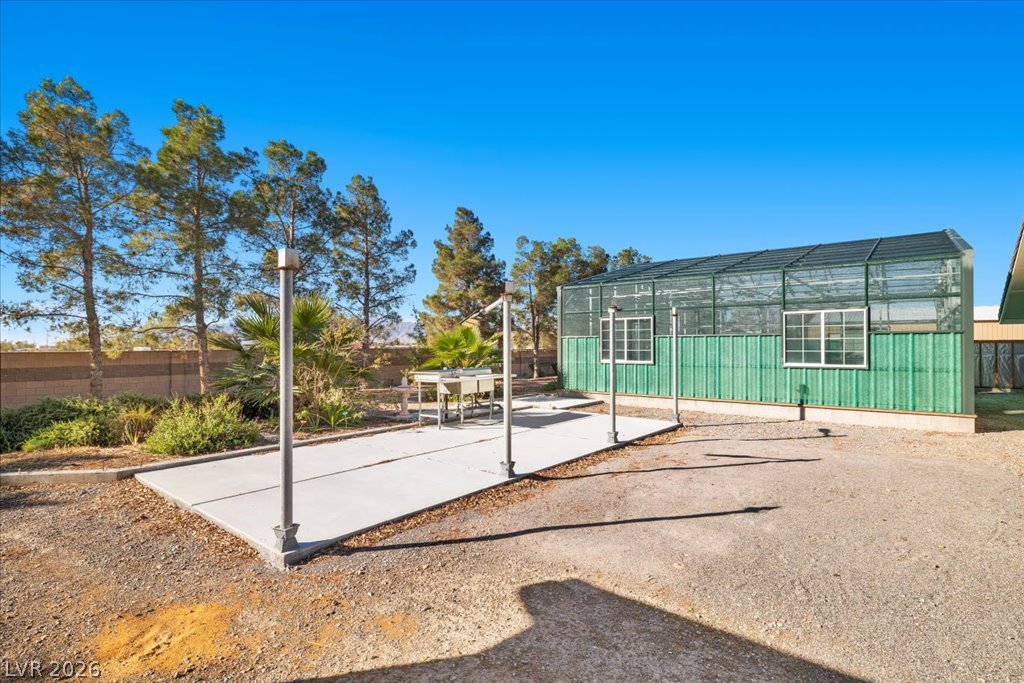
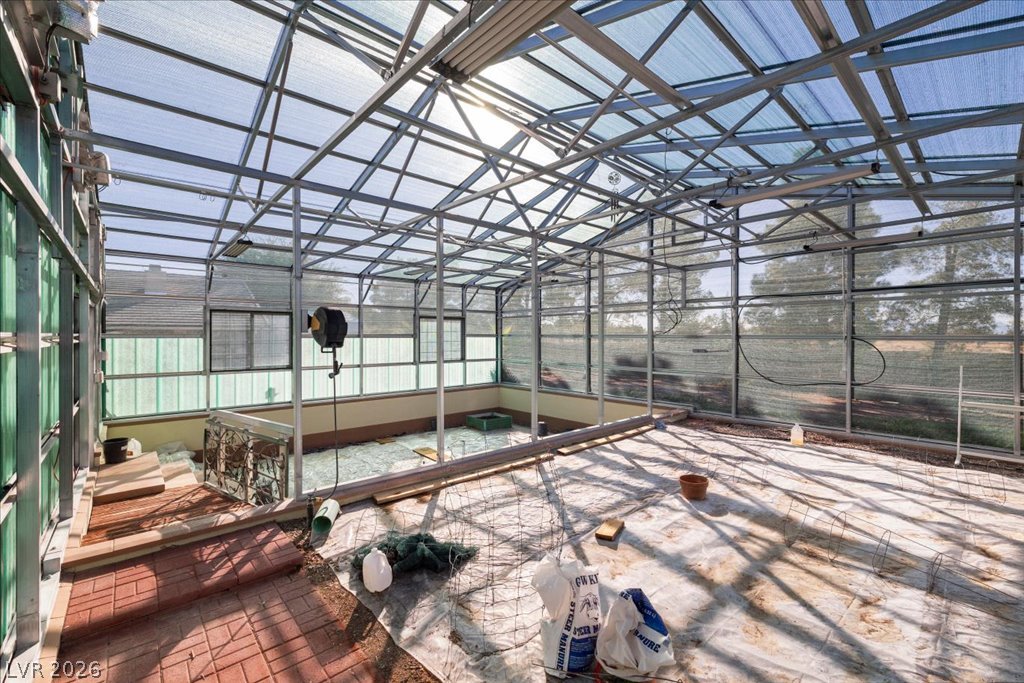
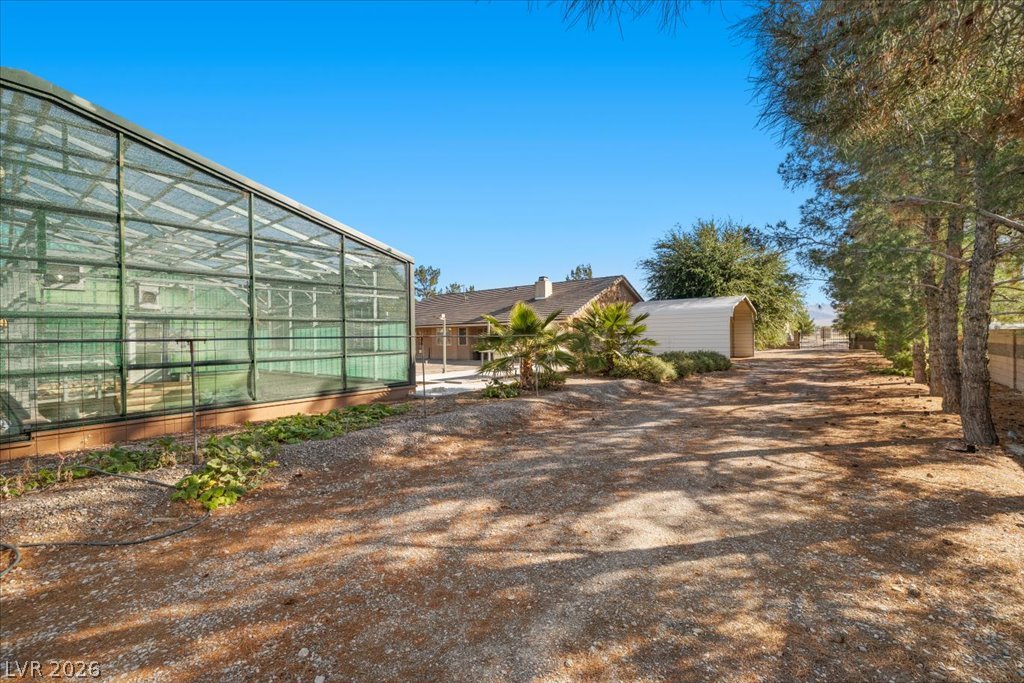
A spacious backyard area includes a large greenhouse, garden sink, and concrete pads.
Metal framing and glass panels define this spacious greenhouse structure.
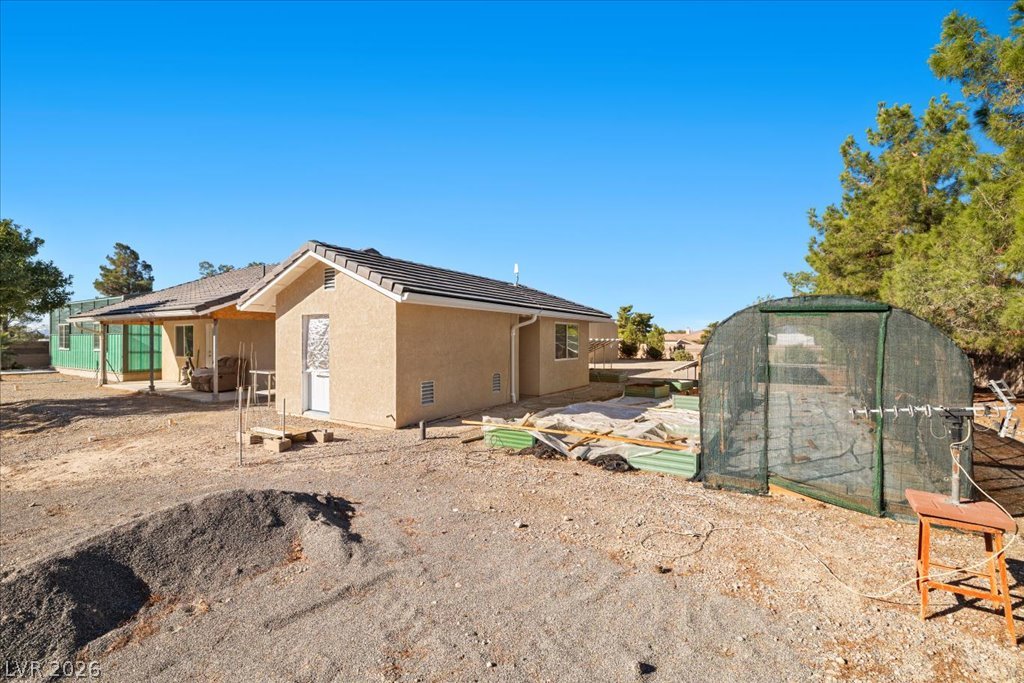
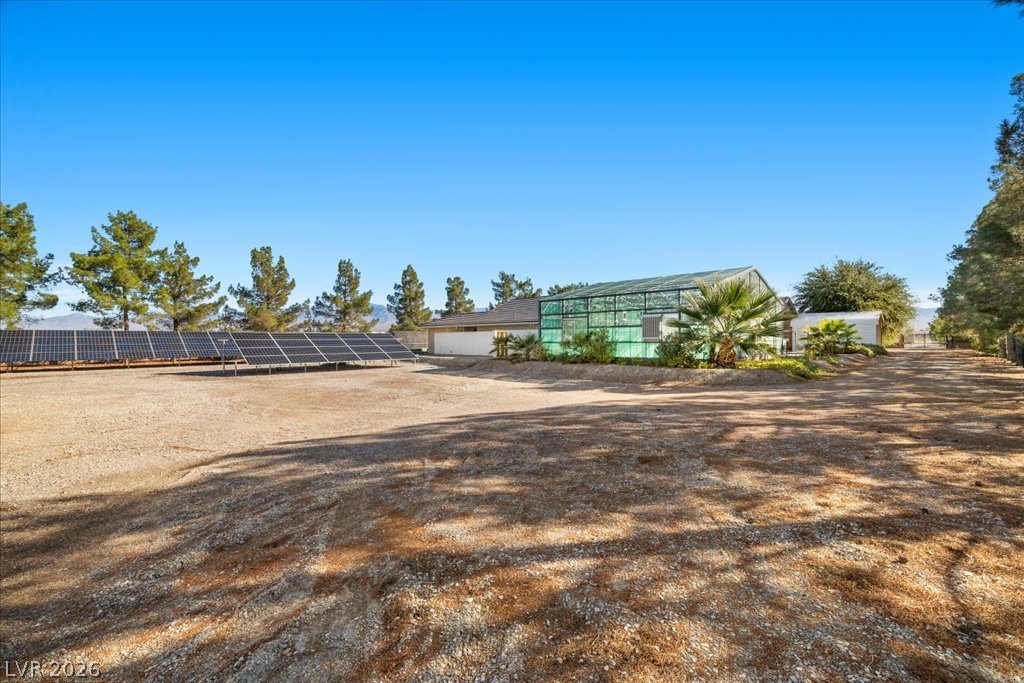
Mature trees shade a spacious back yard featuring a greenhouse and outbuildings.
An expansive backyard space wraps around the rear facade of this tile-roofed residence.
A covered back porch offers shaded seating overlooks the low-maintenance yard.
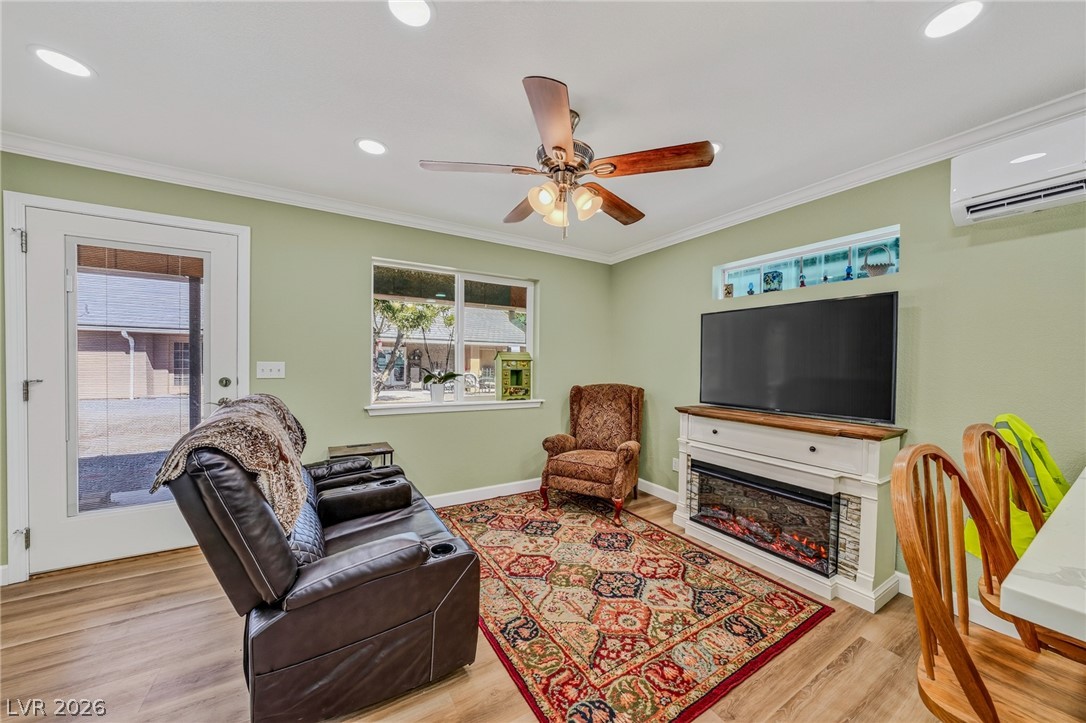
Gleaming wood floors and a custom fireplace mantel create a welcoming ambiance in this room.
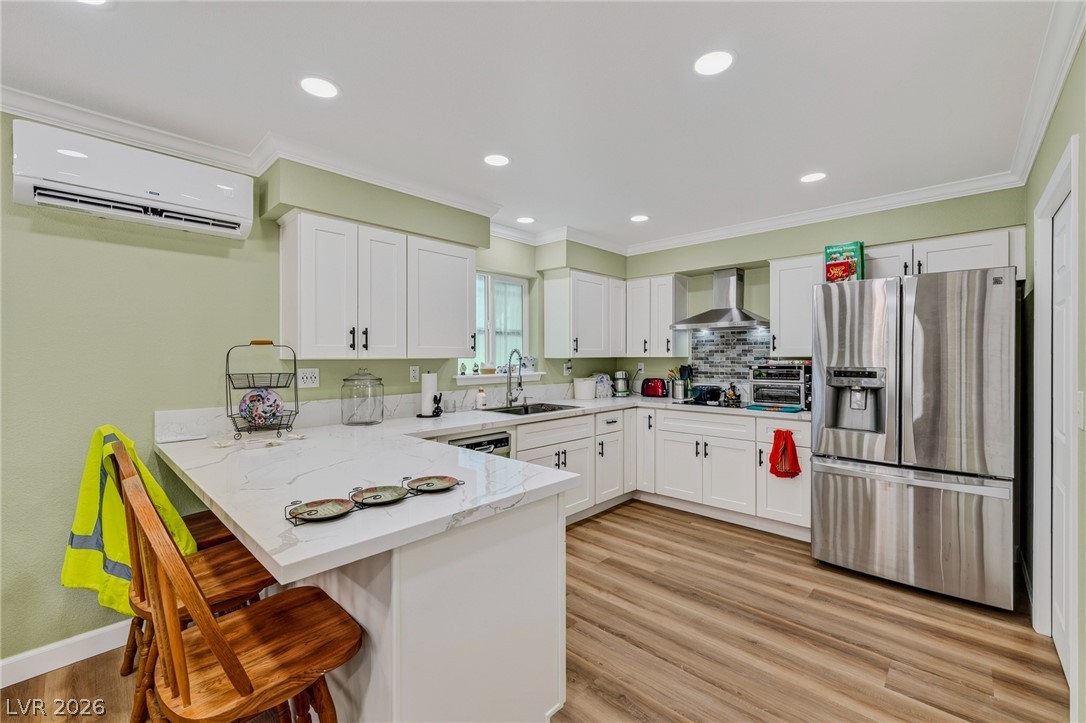
Rich wood floors and pristine quartz countertops define this well-appointed gourmet kitchen space.
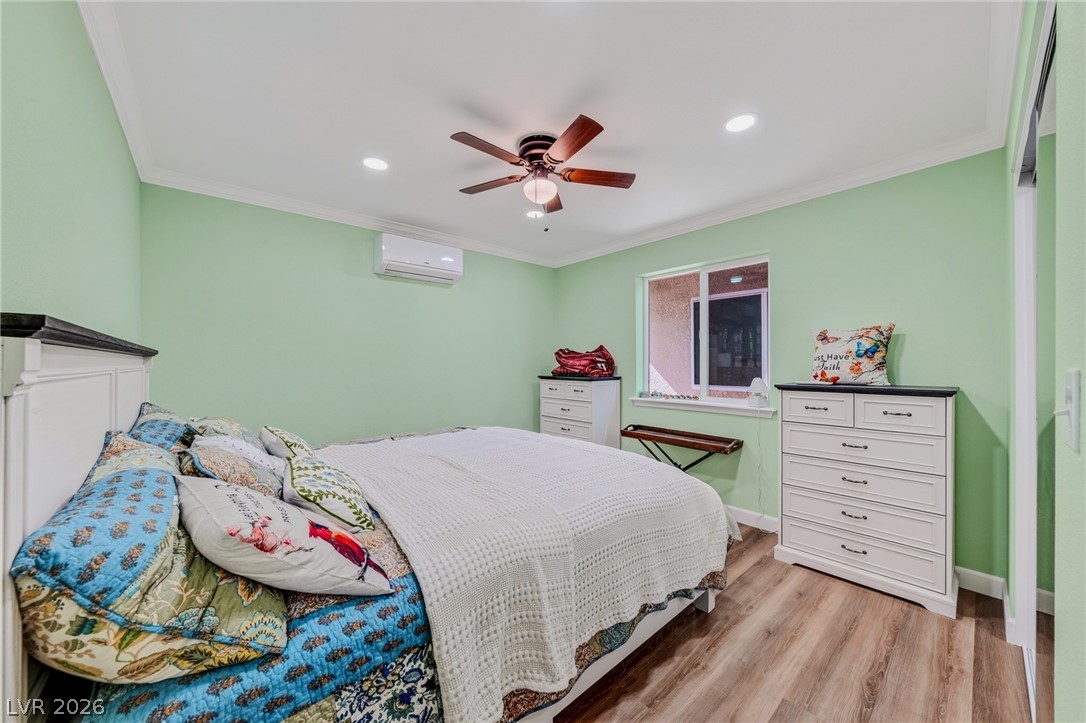
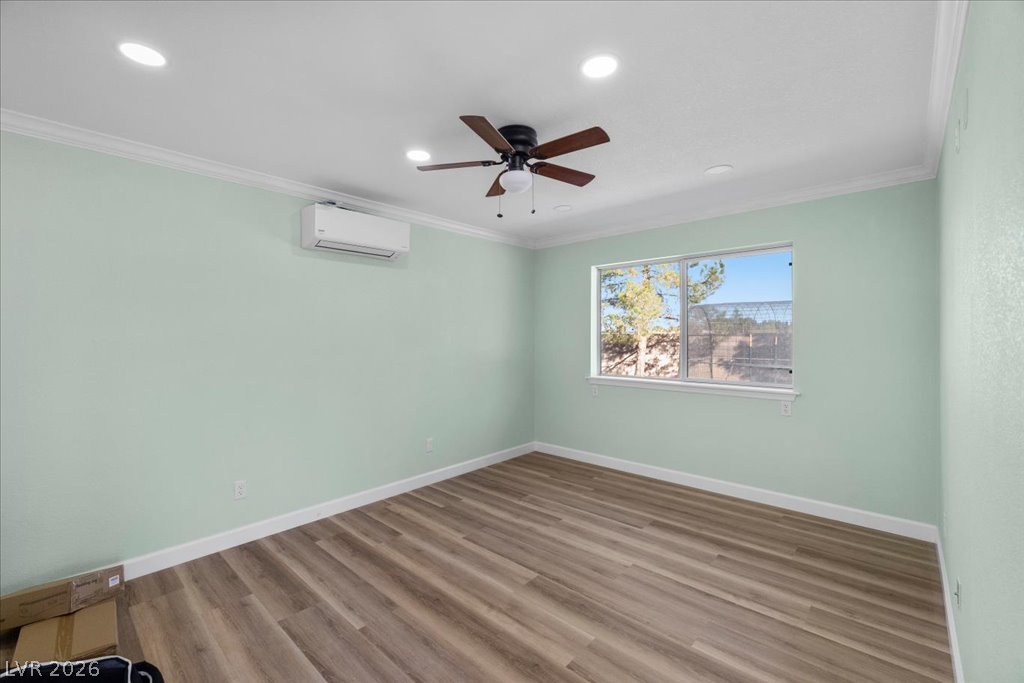
Gleaming wood-look floors and clean crown molding enhance this inviting secondary bedroom.
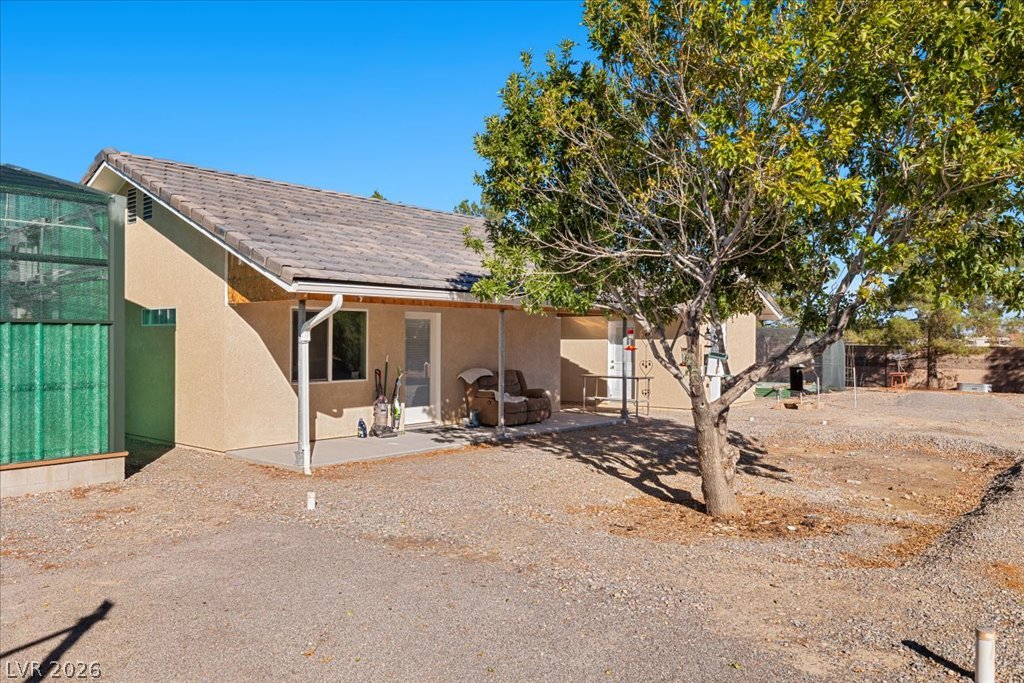
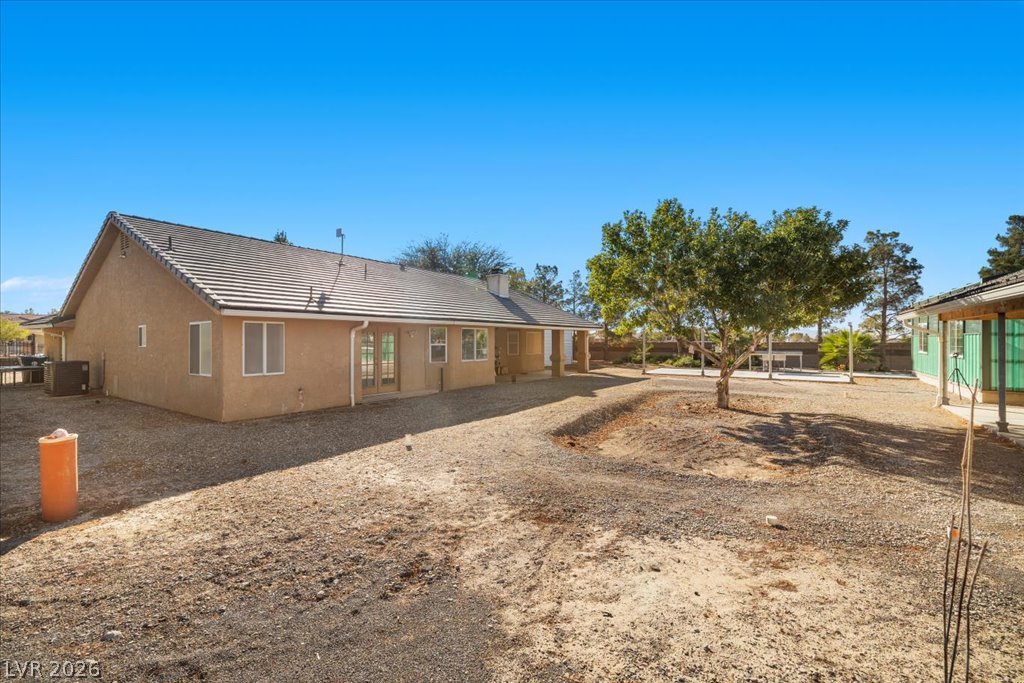
A spacious backyard area surrounds the single-story home featuring stucco siding and a tiled roof.
Smooth wood-look flooring and crown molding complement a wide window framing peaceful exterior views.
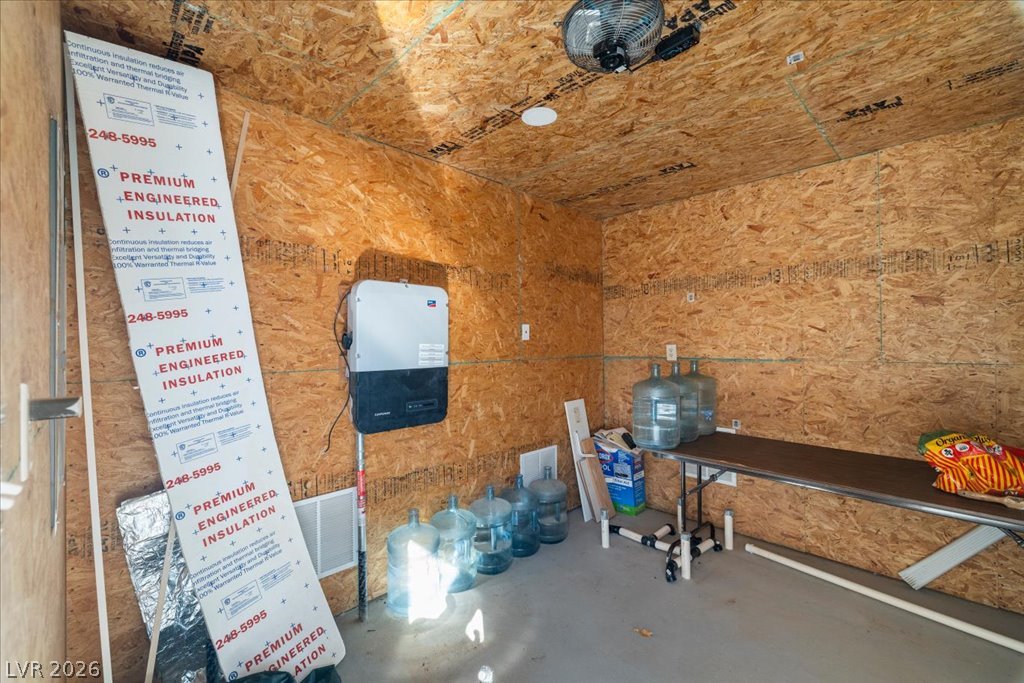
Unfinished storage space showcases durable wood paneling and concrete flooring.
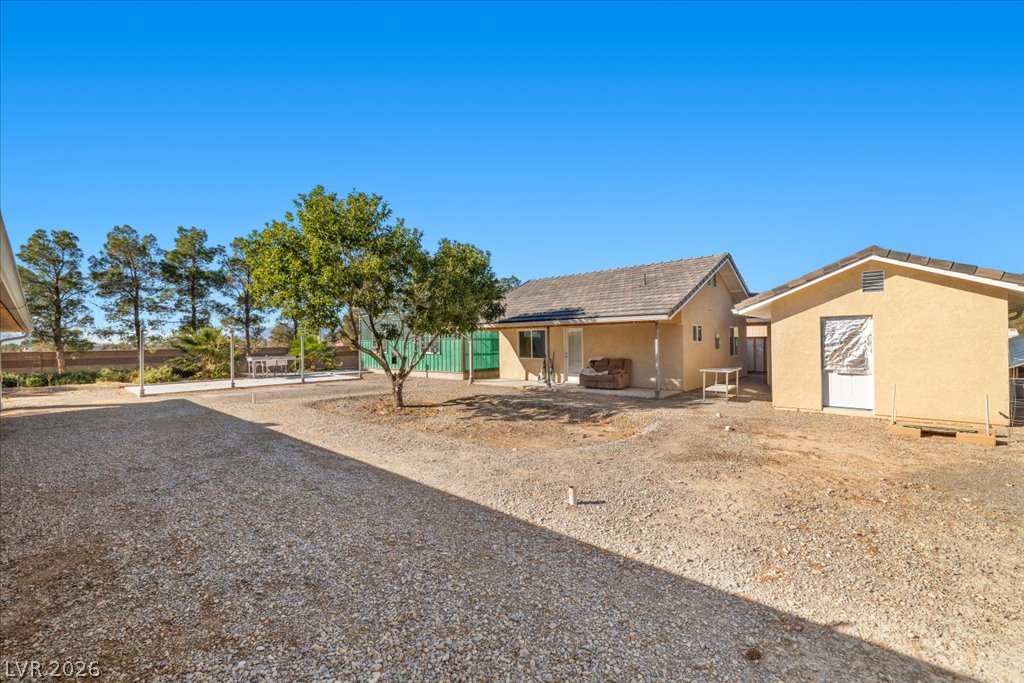
An expansive gravel yard connects the main residence with a detached garage.
An expansive backyard features stucco structures and space for gardening under a clear blue sky.
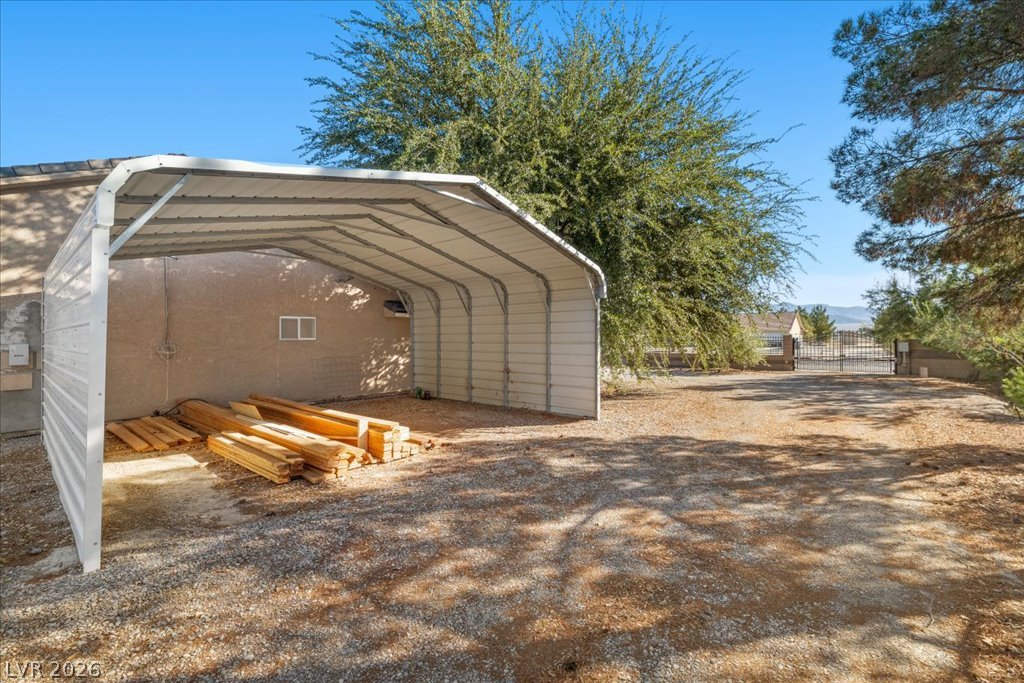
A spacious, open carport provides protected parking alongside a generous gravel driveway.
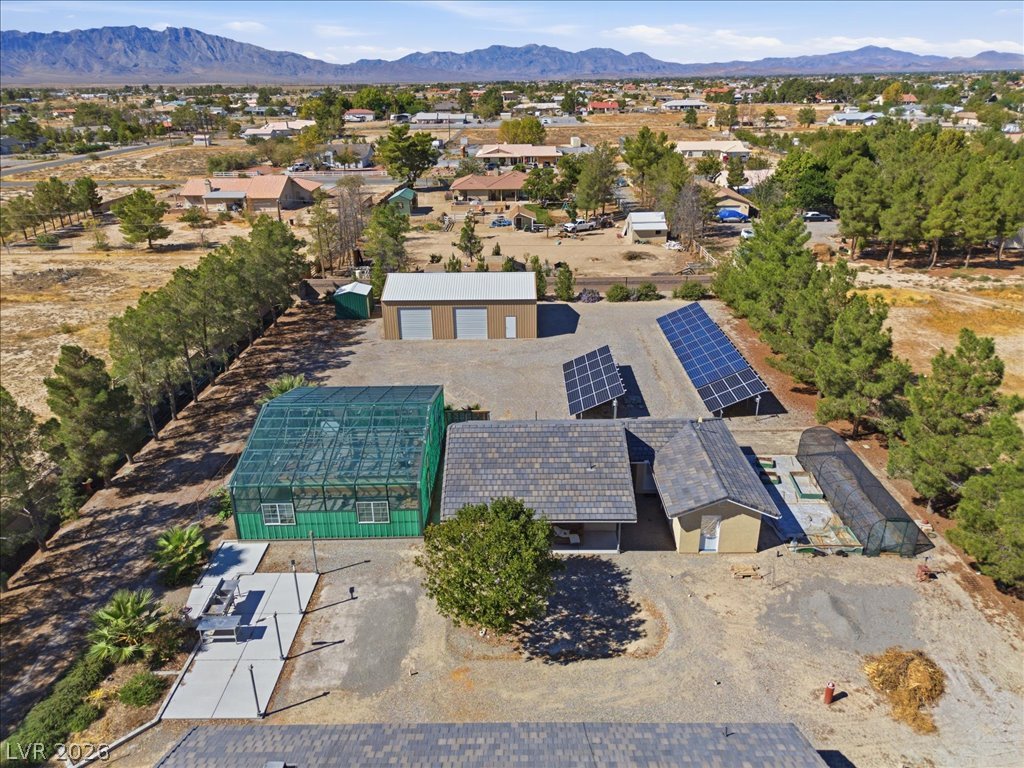
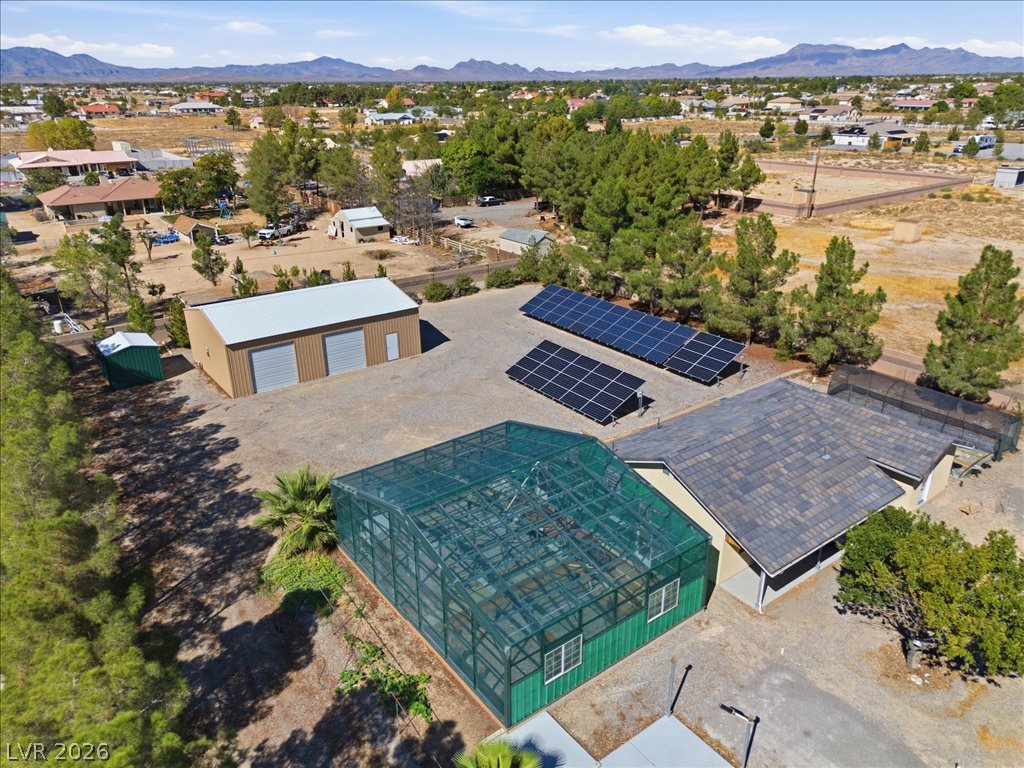
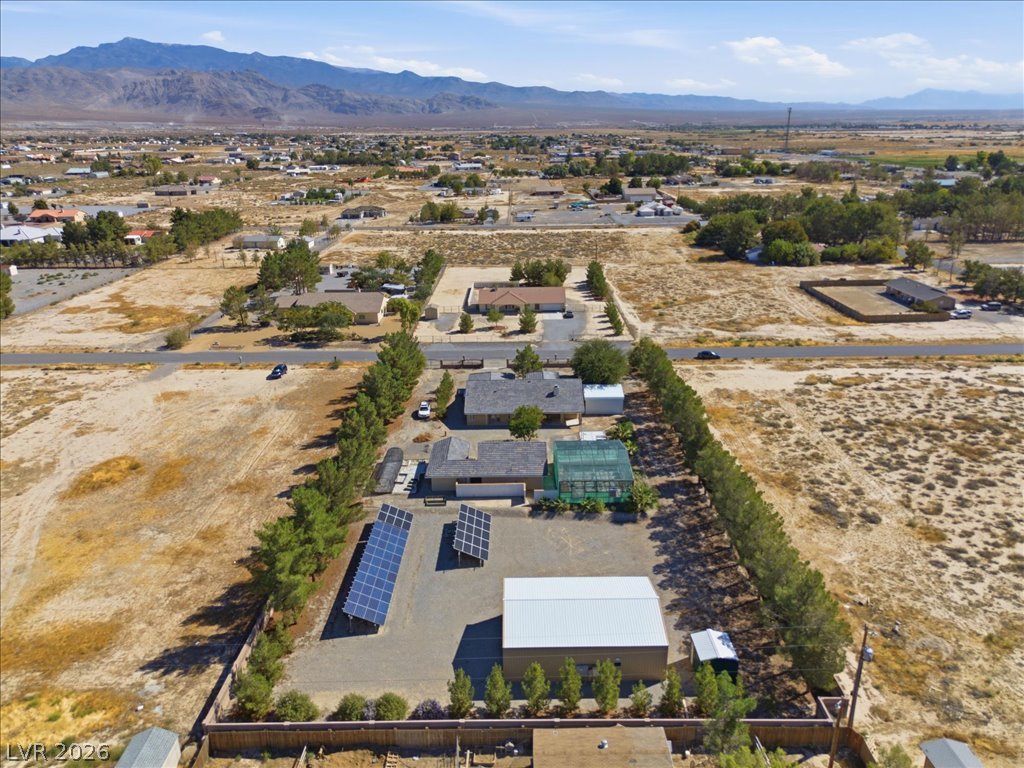
An expansive outdoor setting features an impressive ground-mounted solar system alongside a large greenhouse.
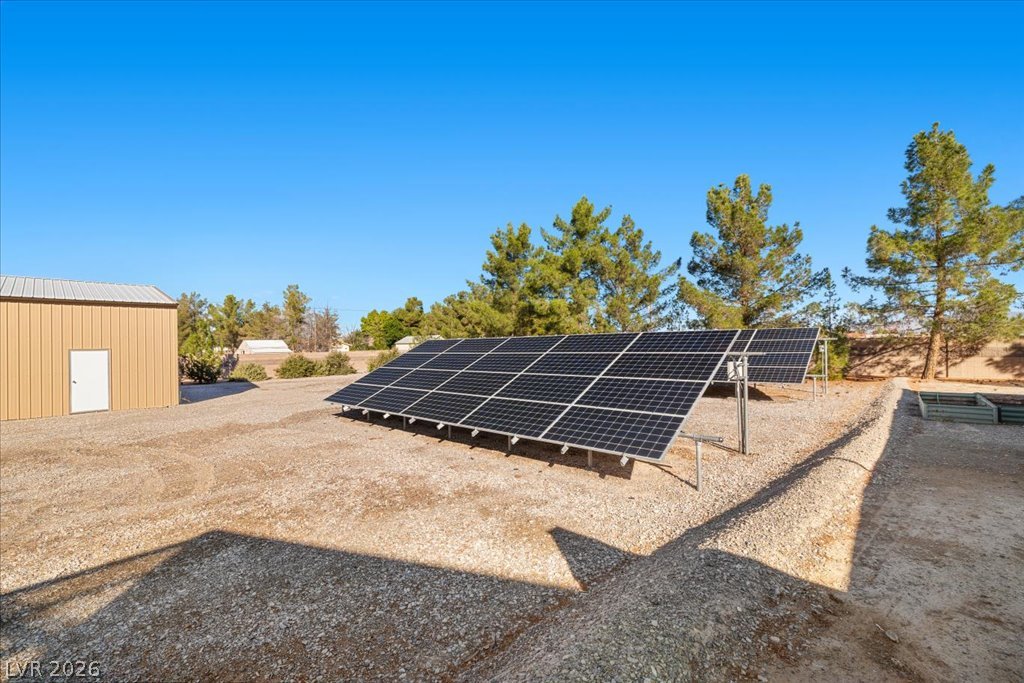
Ground-mounted solar panels maximize energy efficiency alongside a detached storage outbuilding.
A spacious outbuilding and solar array sit on a large lot with mountain views.
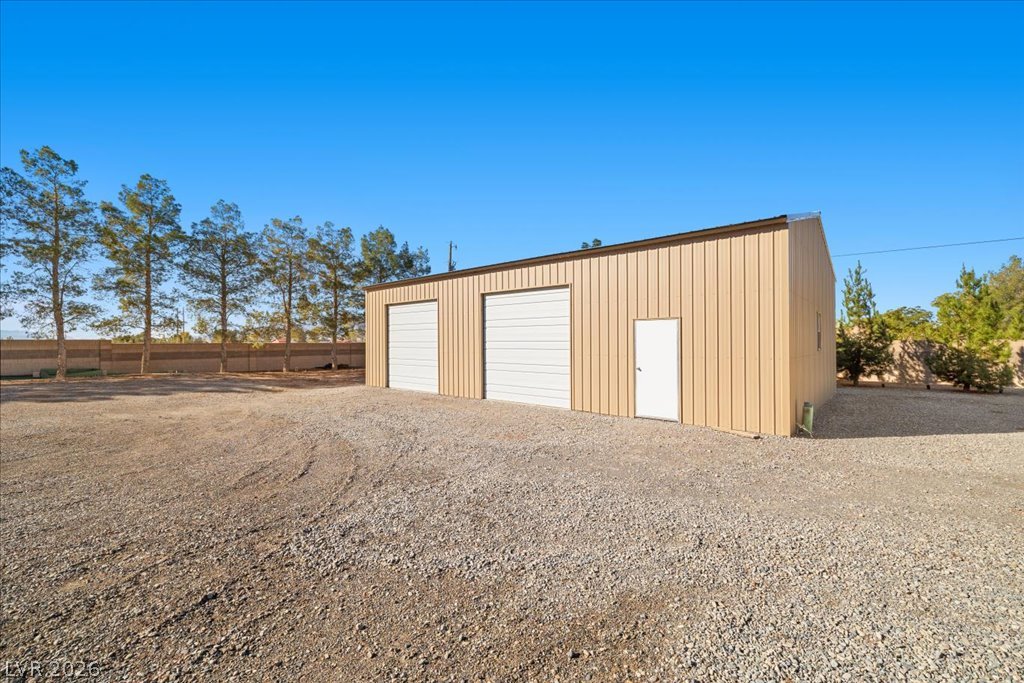
A spacious detached metal outbuilding provides abundant storage space and double roll-up garage doors.
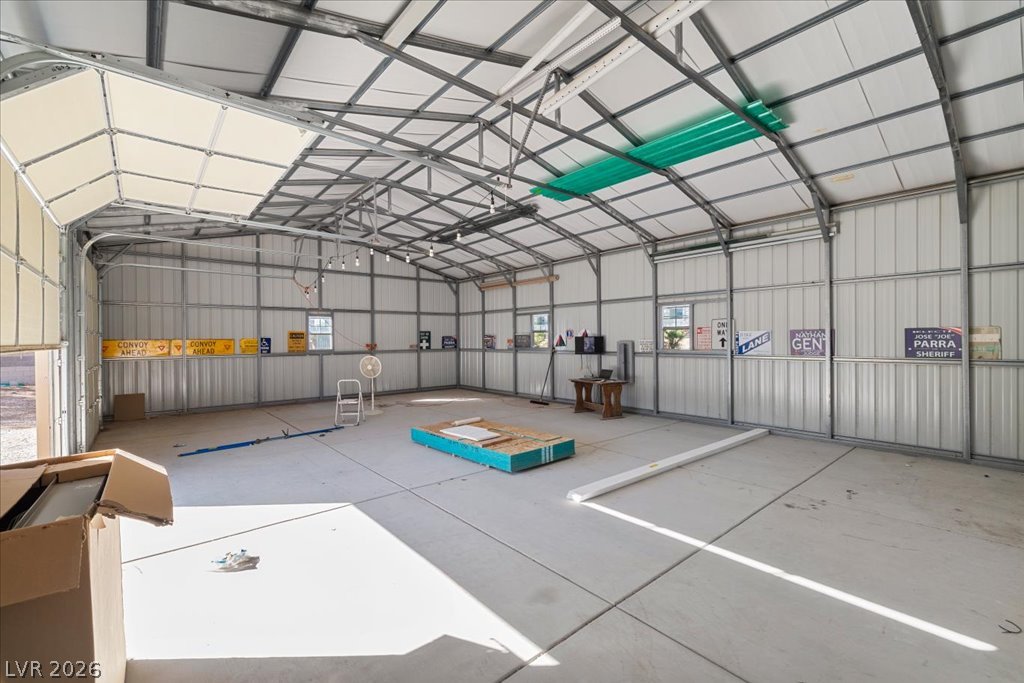
A spacious outbuilding features concrete flooring under an open steel truss roof system.
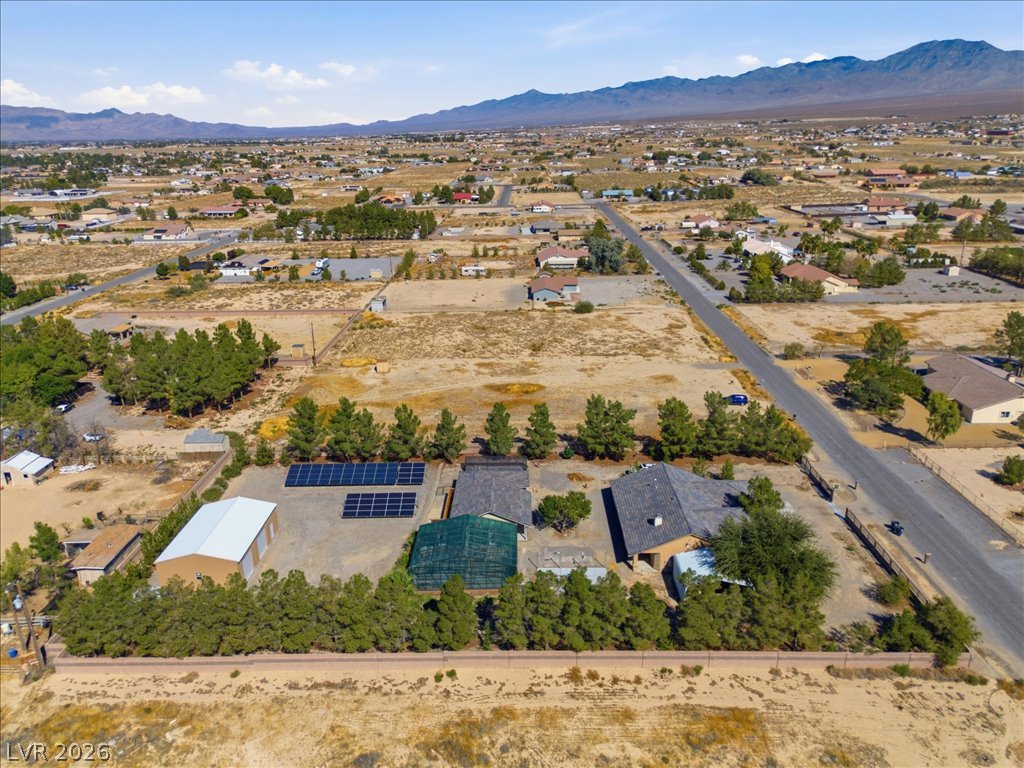
Dramatic mountain vistas frame this sprawling desert estate with extensive outbuildings and gated perimeter.
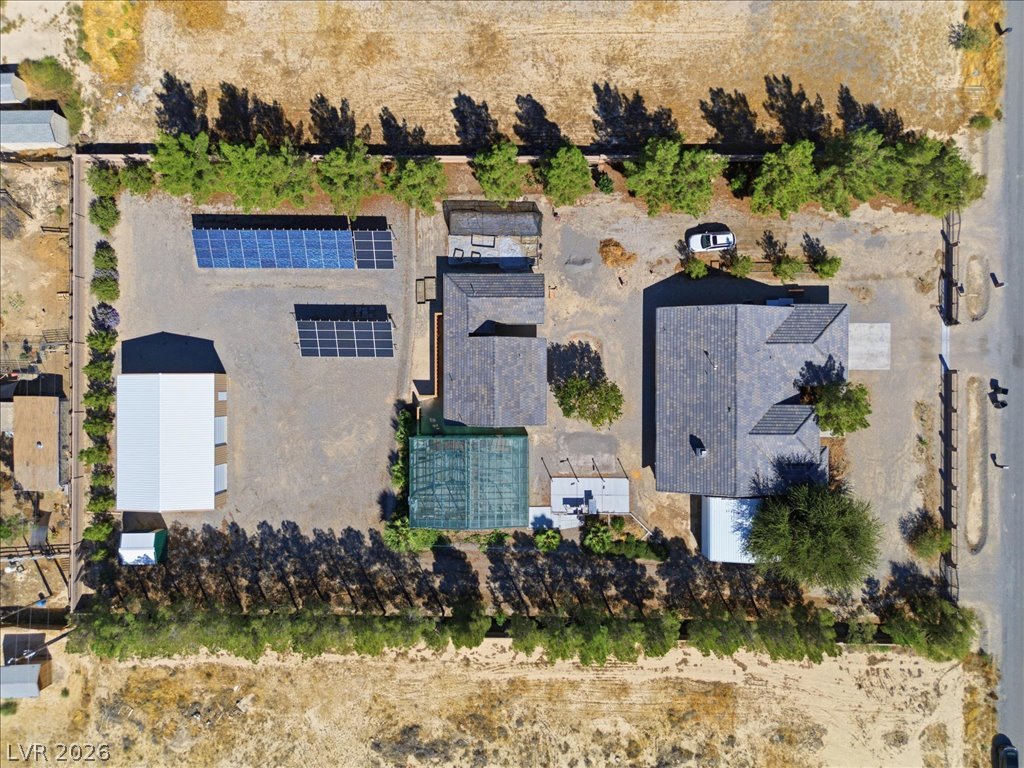
An aerial perspective showcases a spacious property with a tile roof and solar panels.
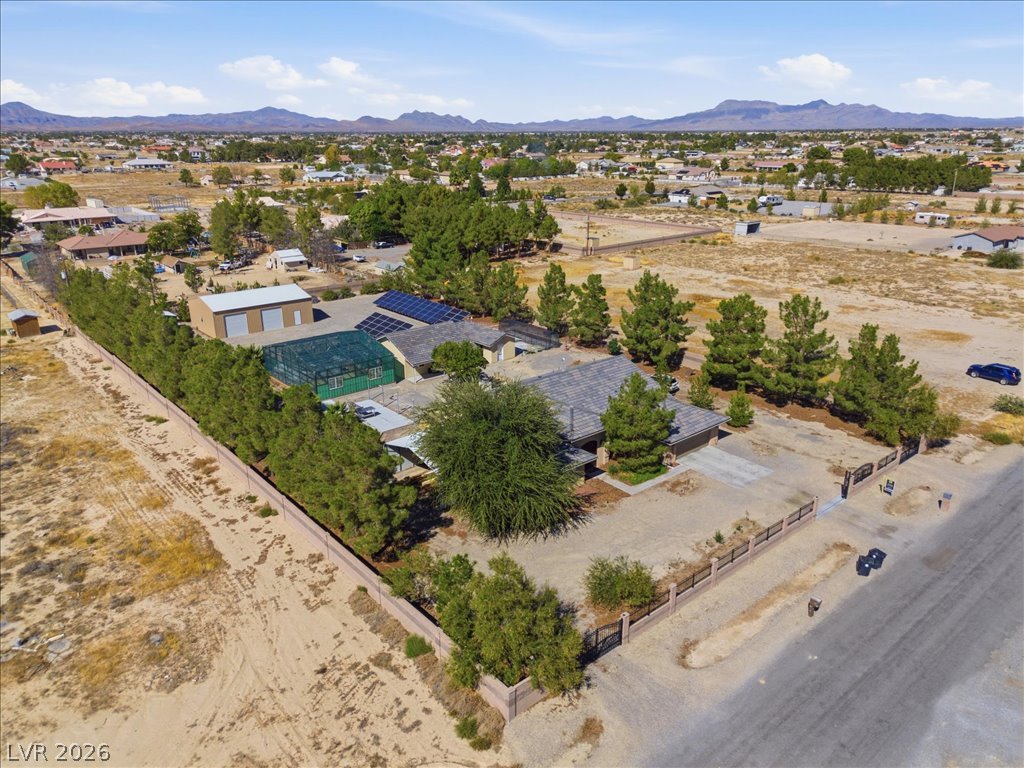
A spacious desert compound with outbuildings, ground-mounted solar arrays, and scenic mountain views.
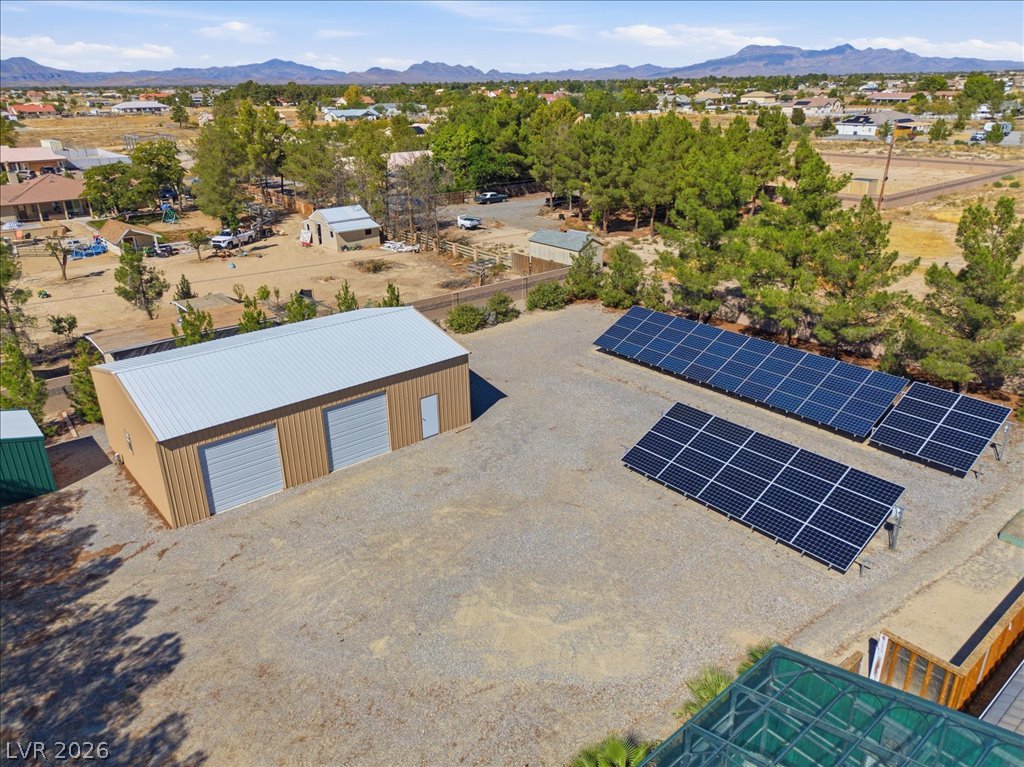
An expansive desert property features detached outbuildings and a ground-mounted solar power system.
An aerial perspective showcases a spacious desert property framed by majestic mountain backdrops.
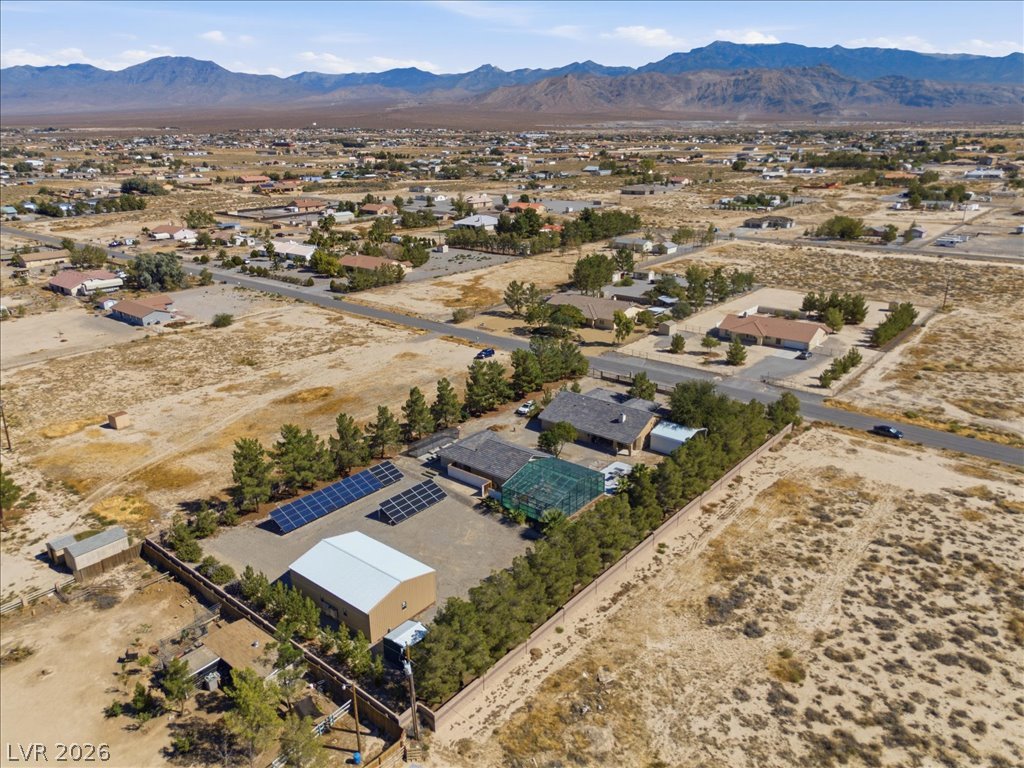
An aerial perspective showcases a spacious desert property framed by mature trees and mountain views.
An aerial perspective showcases a sprawling desert property surrounded by distant mountain ranges.
An expansive aerial perspective captures the sprawling property set against a majestic mountain backdrop.
Majestic mountain ridges frame this expansive desert parcel and its surrounding neighborhood???????????????????????????????? landscape.
An aerial perspective showcases the extensive estate layout equipped with ground-mounted solar arrays.

 New Listing
 In-Person: 10/24 11:00 AM - 2:00 PM