
$200,000 $1,199 est/mo Sourced by Back At You
38 East Serene Avenue 304,Las Vegas, NV 89123
Las Vegas, NV 89123

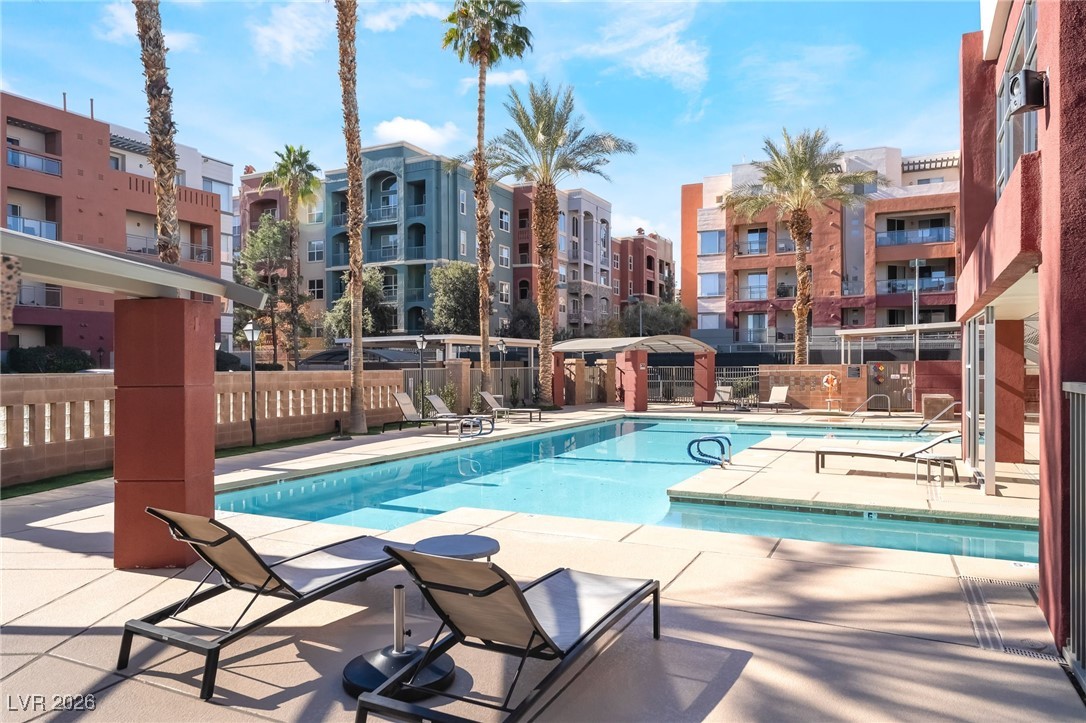
Multi-level residential buildings surround a central swimming pool area with secure fencing.

A fenced sparkling pool sits adjacent to multi-level residential architecture.

A paved walkway winds past a grassy lawn bordered by mature trees and stone-accented facades.

A paved concrete walkway leads directly to the covered double-door entrance of this modern building.

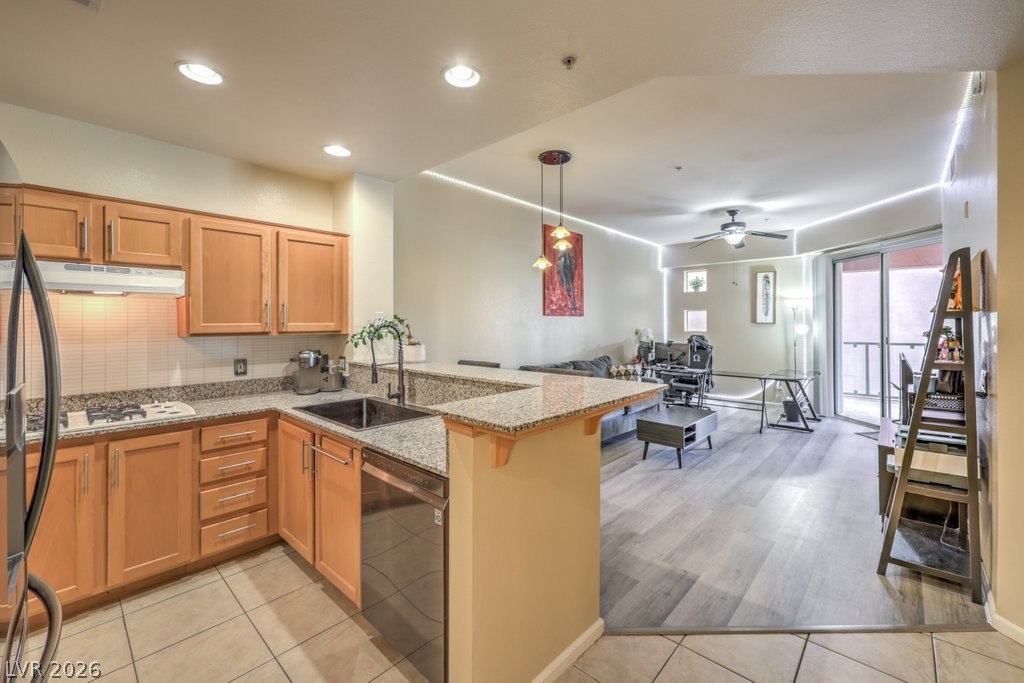
Rich hardwood flooring anchors this versatile living space featuring a breakfast bar cutout to the kitchen.
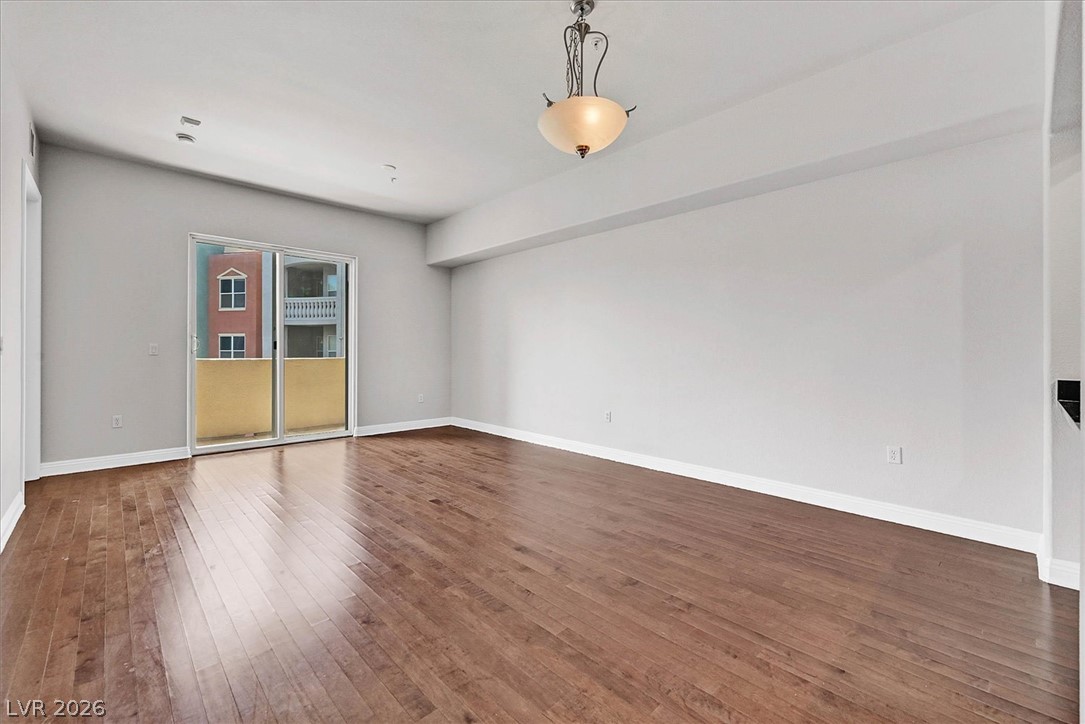
Rich hardwood floors and a sliding glass door define this open living space.

Rich hardwood flooring anchors the open living space, offering seamless transition to the kitchen.
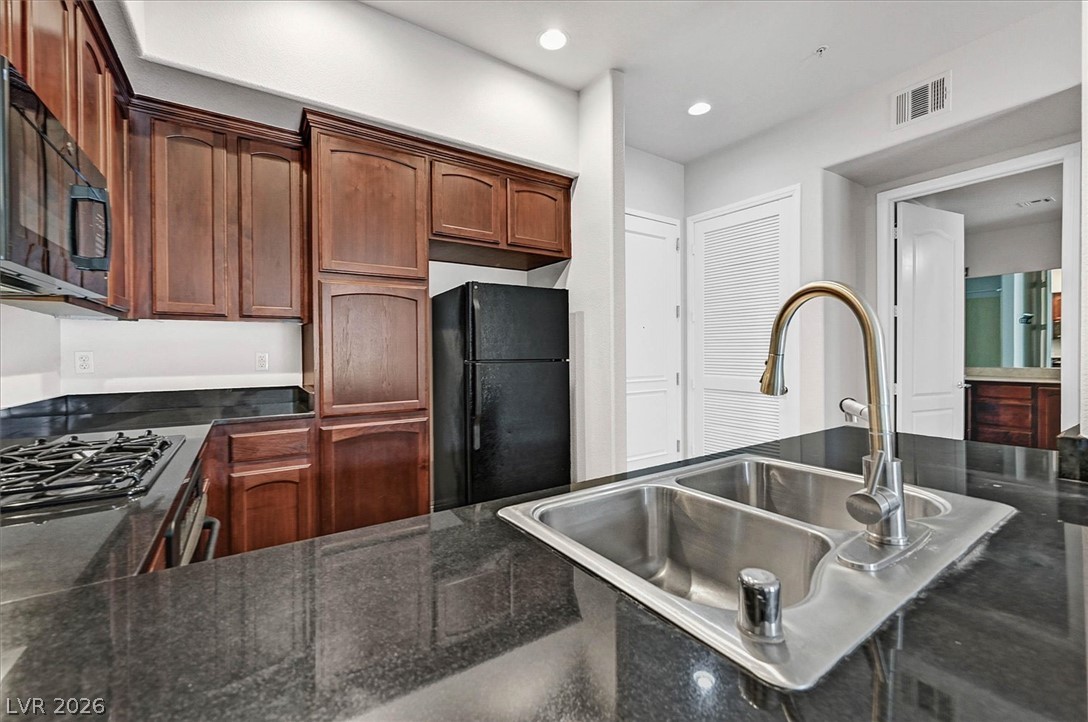
Rich wood cabinetry complements polished dark stone countertops in this modern cooking space.
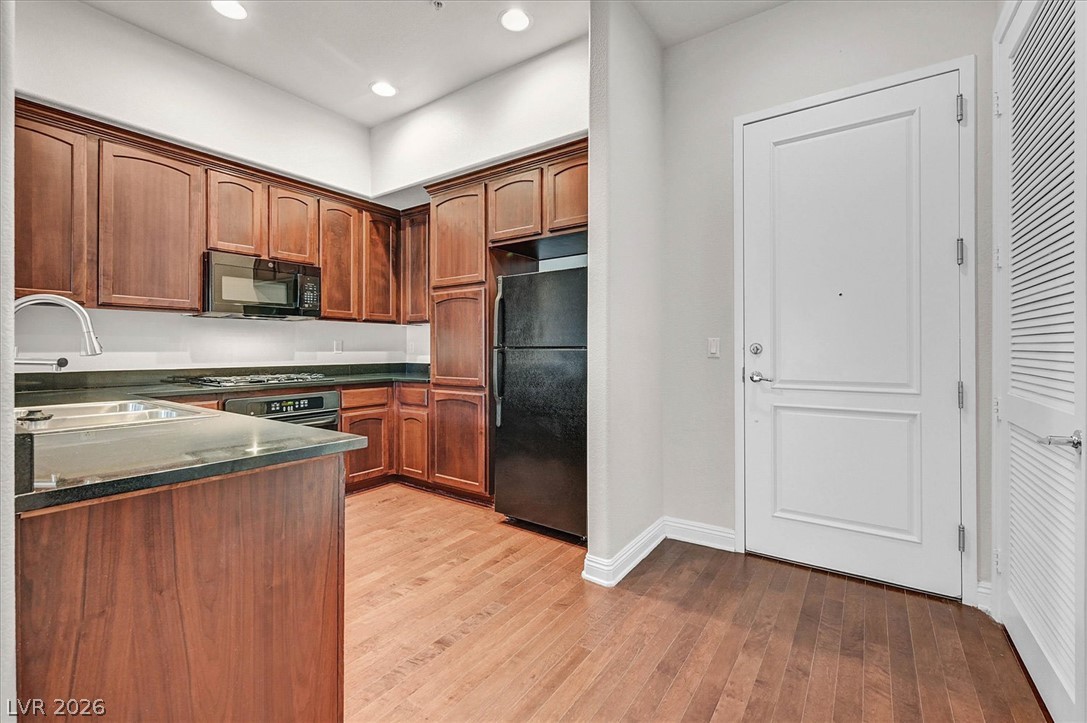
Rich wood cabinetry and classic hardwood floors anchor this inviting, modern kitchen space.
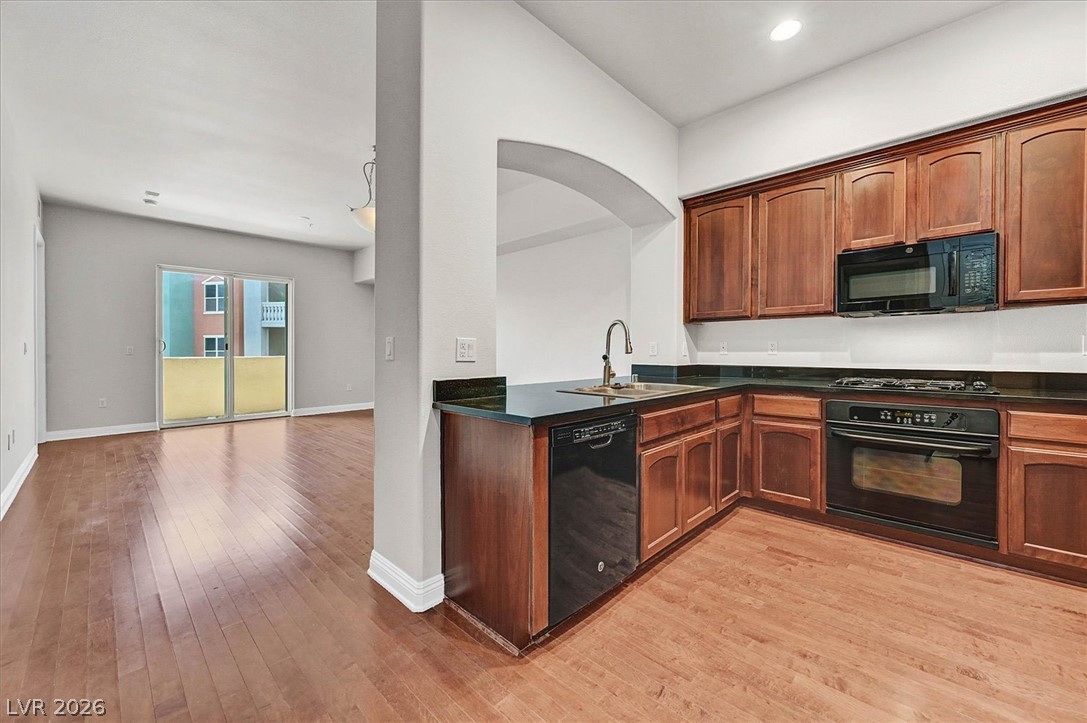
Rich wood floors seamlessly connect the modern kitchen to a spacious living area.

Rich wood flooring connects the open kitchen to a nearby hallway and living space.

Rich hardwood flooring anchors this versatile living space opening to a private balcony.

Soft carpeting pairs with a large multi-lite window in this comfortable secondary bedroom.

Soft carpeting underfoot and a wide window frame this versatile secondary bedroom space.
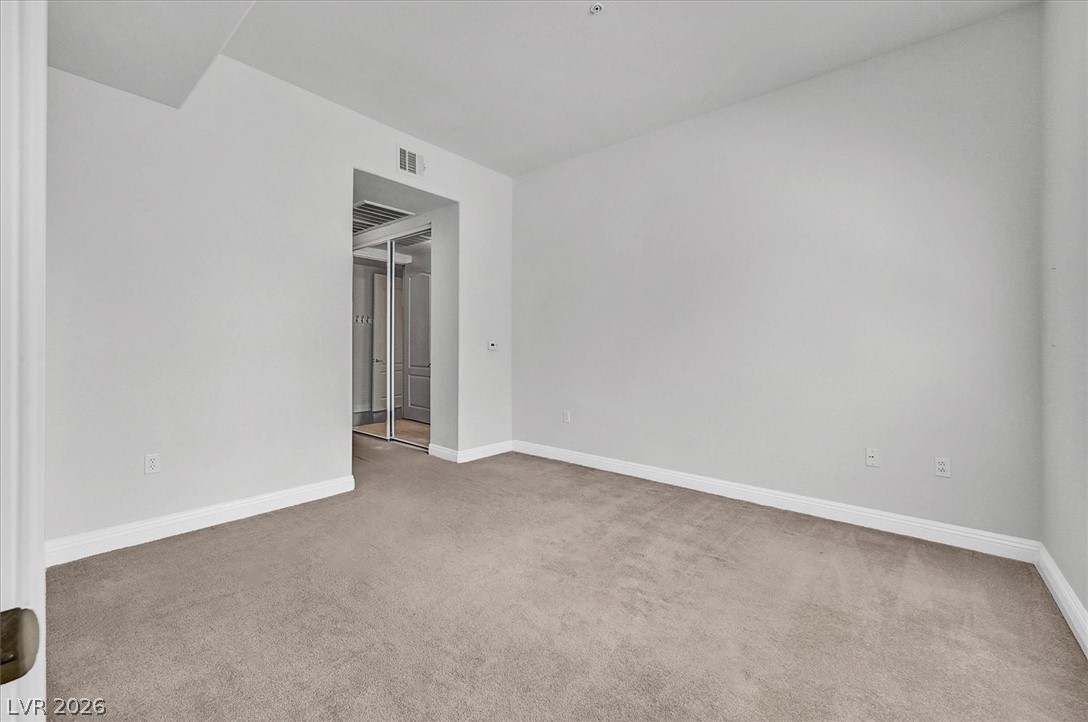
Soft plush carpeting pairs with crisp neutral walls in this versatile bedroom space.

Rich wood flooring anchors this bathroom featuring a dual vanity and a expansive wall mirror.
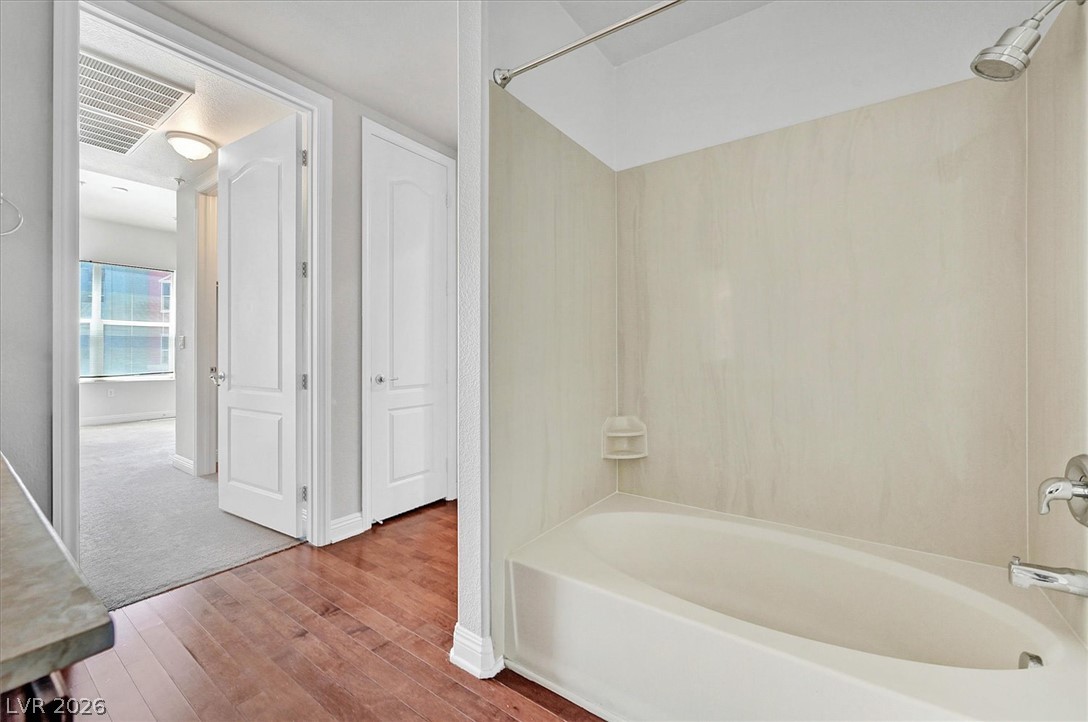
A classic soaking tub with matching wall surrounds sits adjacent to rich wood flooring.

Ample built-in shelving and hanging rods maximize storage space within this walk-in closet.

Rich wood floors meet a dual-sink vanity in this bathroom with clean plaster walls.

Hardwood floors and louvered doors enhance this functional closet space.

Concrete balcony with solid stucco railings overlooks neighboring buildings under a blue sky.

Sliding glass doors open onto a private covered balcony with solid stucco railings.

Multi-level residential buildings line a paved drive under blue skies.

A wide residential corridor features modern sconce lighting and textured commercial-grade carpeting.
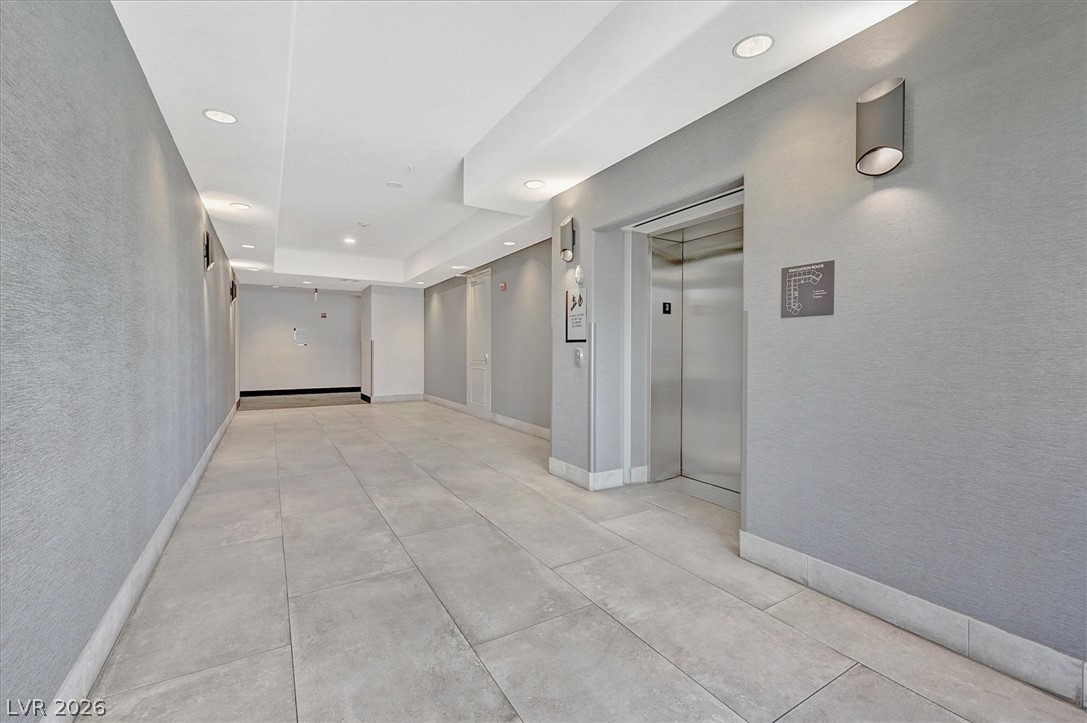
Clean lines and large-format floor tiles define this modern elevator lobby corridor.
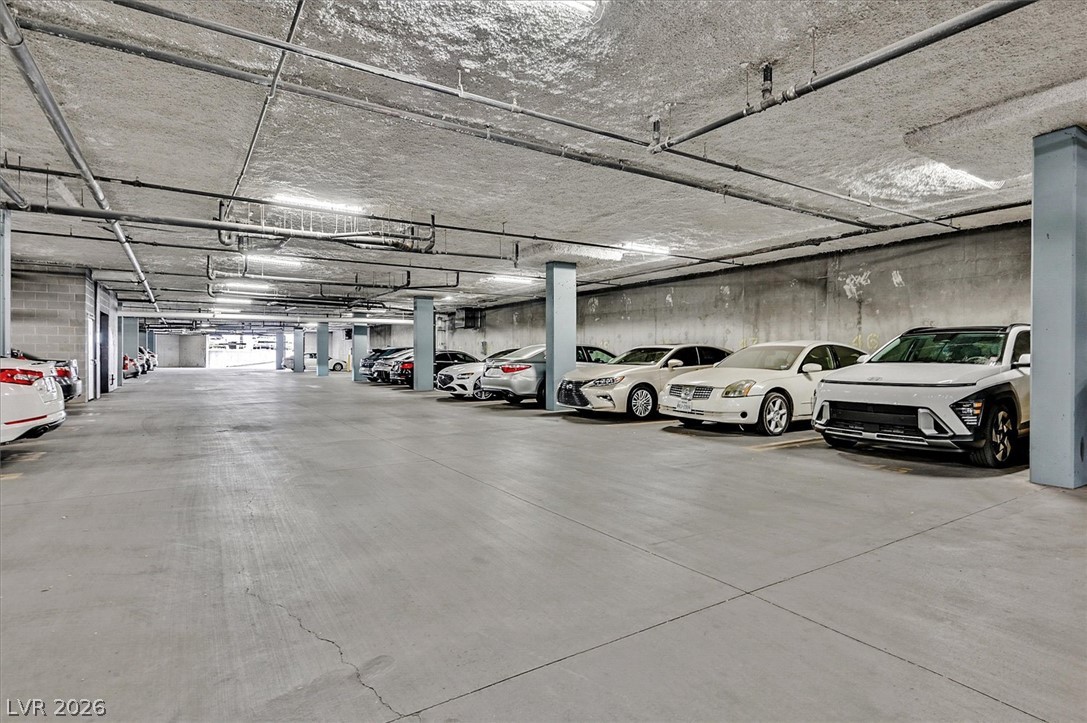
Concrete pillars and a solid concrete floor define this expansive subterranean garage structure.

Manicured pathways and lush greenery frame this inviting brick and glass courtyard.

An inviting swimming pool serves as the centerpiece of this beautifully landscaped courtyard setting.
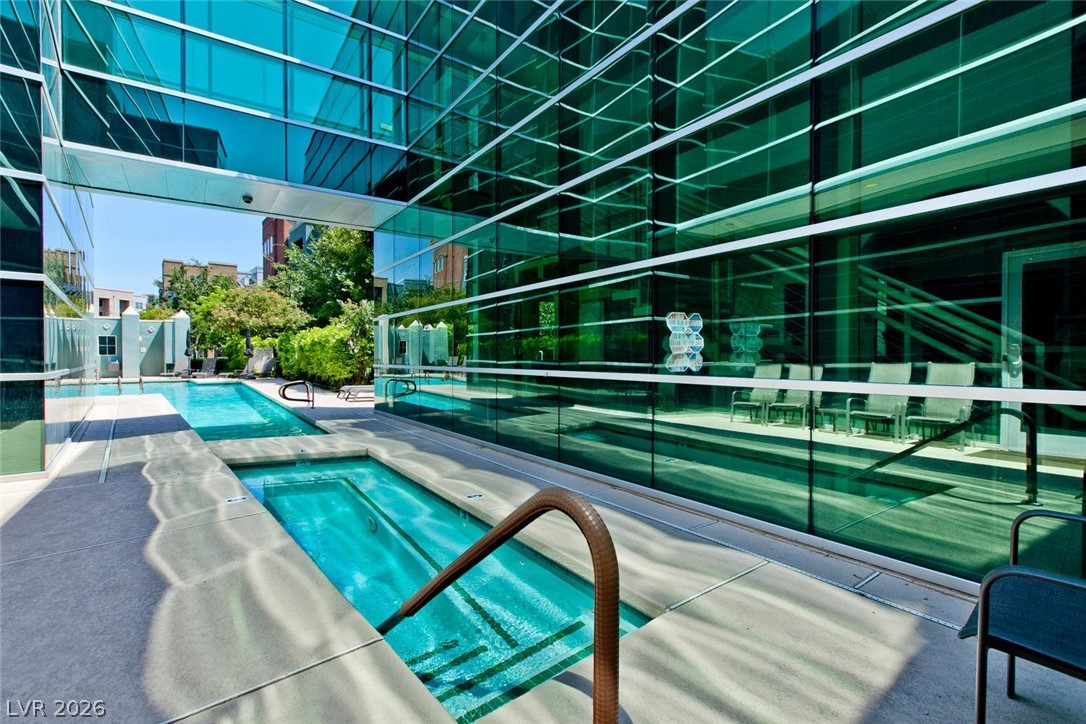
Gleaming glass architecture frames the refreshing outdoor pool and adjacent spa facilities.

Floor-to-ceiling windows look out over the outdoor pool area from this spacious workout room.

Floor-to-ceiling windows look out onto trees from this well-equipped residential fitness room.

An outdoor tennis court sits adjacent to the multi-story residential building.
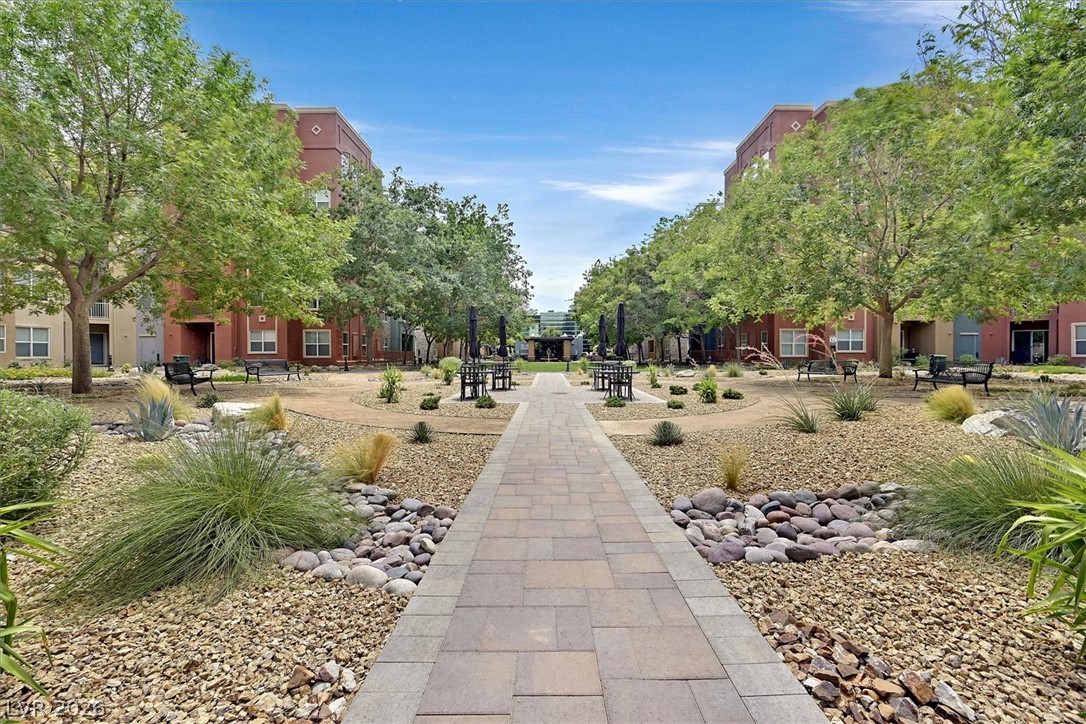
Manicured stone pathways lead through a landscaped courtyard between multi-story residential buildings.

Stone pillars support a handsome pergola roof sheltering an inviting courtyard fire pit.

An inviting stone-paved courtyard features a covered pavilion and an outdoor kitchen station.

A paved entrance features manicured hedges and stone-detailed facade architecture under a clear blue sky.

Description
Beautiful 1-bedroom, 1-bath condo in the guard-gated Manhattan community, conveniently located near Serene Avenue and Las Vegas Boulevard South. This inviting residence features granite countertops, a breakfast bar, and an open living area with hardwood flooring. The community offers an impressive selection of amenities, including a resort-style pool and spa, fitness center, playground, and tennis courts. Conveniently situated near shopping, dining, entertainment, freeway access, and all that the Las Vegas Valley has to offer. A great opportunity for a primary residence, second home, or Las Vegas investment property!
Details
| MLS # | 2808384 |
|---|---|
| Listing Type | For Sale |
| Style | Condominium |
| HOA Dues | $319 |
| Sub-Type | Resale |
| Status | Active |
| Year | 2006 |
| Days On Site | 73 |
| Listing Provided By | eXp Realty | Lavert O. Benefield |
Features
| Bed(s) | 1 |
|---|---|
| Bath(s) | 1 Total |
| SQ Feet | 817 |
| Car Port | Yes |
| Zoning | Single Family |
| Acreage | 1.49 |
Interior
| Cooling | Central Air, Electric |
|---|---|
| Heating | Central, Gas |
| Heating Yes / No | Yes |
| Cooling Yes / No | Yes |
| Interior Features | None |
| Furnished | Unfurnished |
| Appliances | Dishwasher, Disposal, Gas Range, Microwave |
| Fireplaces Total | 0 |
| Fireplace Yes / No | No |
Exterior
| Exterior Features | Balcony |
|---|---|
| Roof | Tile |
| Security Features | Gated Community |
| Construction Materials | Frame, Stucco |
| Lot Features | Desert Landscaping, Landscaped, None, Rocks |
| Fencing | None |
Parking
| Parking Features | Assigned, Covered, Detached Carport |
|---|---|
| Garage Yes / No | No |
Utilities
| Utilities | Cable Available, Underground Utilities |
|---|---|
| Electric | Photovoltaics None |
| Sewer | Public Sewer |
Location
| Community Features | Pool |
|---|---|
| Senior Community Yes / No | No |
Other
| List Aor | Greater Las Vegas Association Of Realtors Inc |
|---|
Taxes
| Property | 1642 |
|---|
Area Information
| State | NV |
|---|---|
| County | Clark |
| City | Las Vegas |
| Zip Code | 89123 |
| Community Name | Manhattan Condo |
Request a showing
Request a showing
Contact
Learn More About This Property

| State | NV |
|---|---|
| County | Clark |
| City | Las Vegas |
| Zip Code | 89123 |
| Community Name | Manhattan Condo |
Nearby Listings (Within 1/10 mile)
Price: $150K - $250K
sqft: 613 - 1,000
Listing Updated: October 8, 2026 at 3:29:05 PM PDT