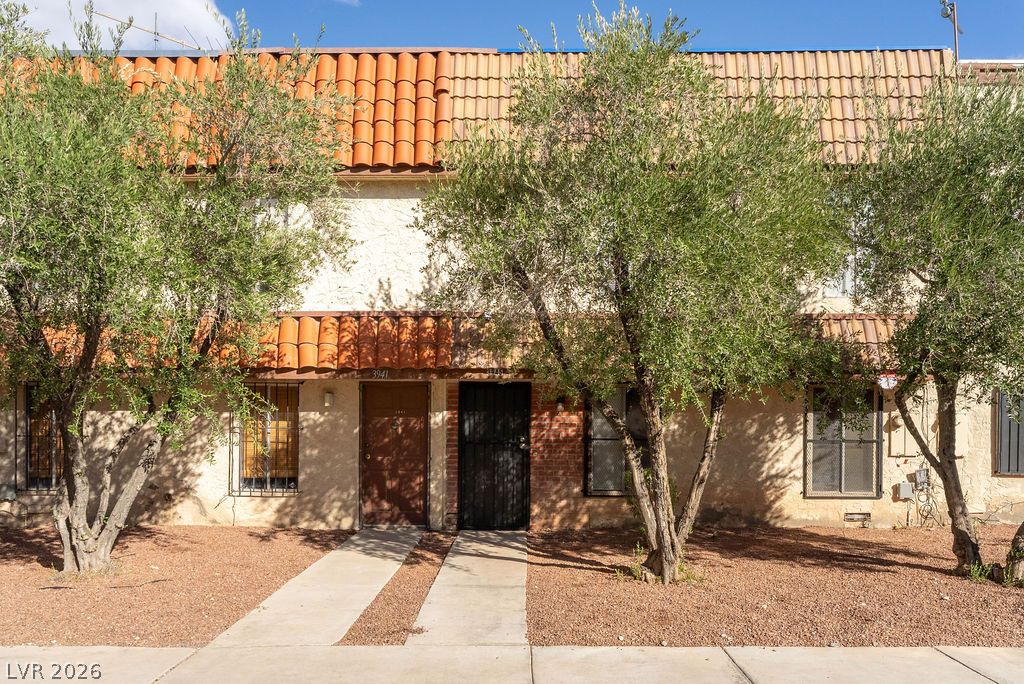
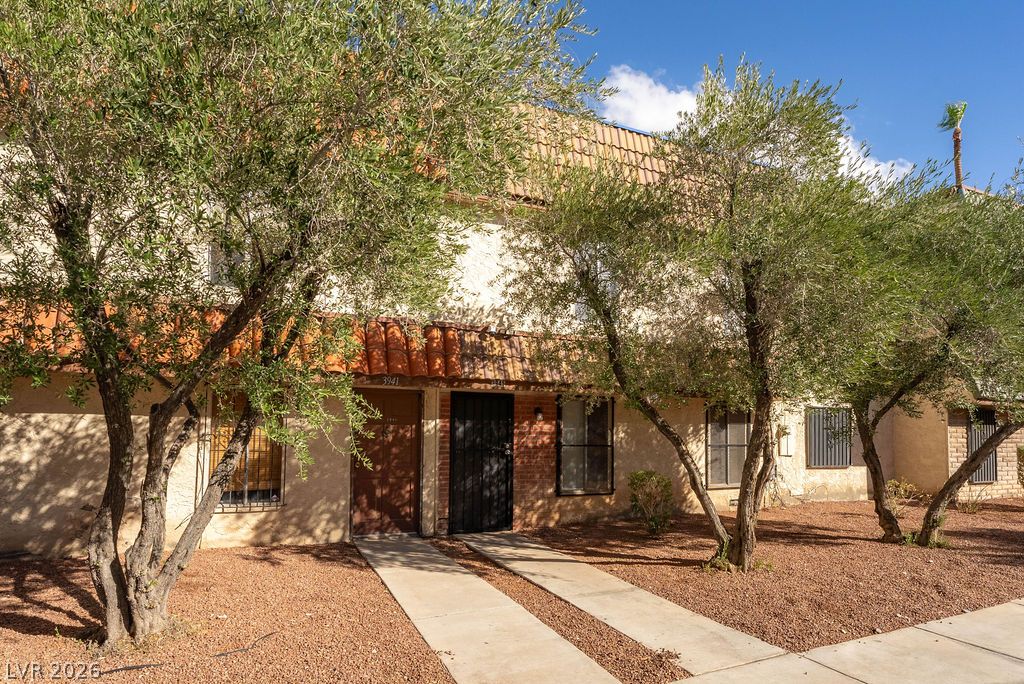
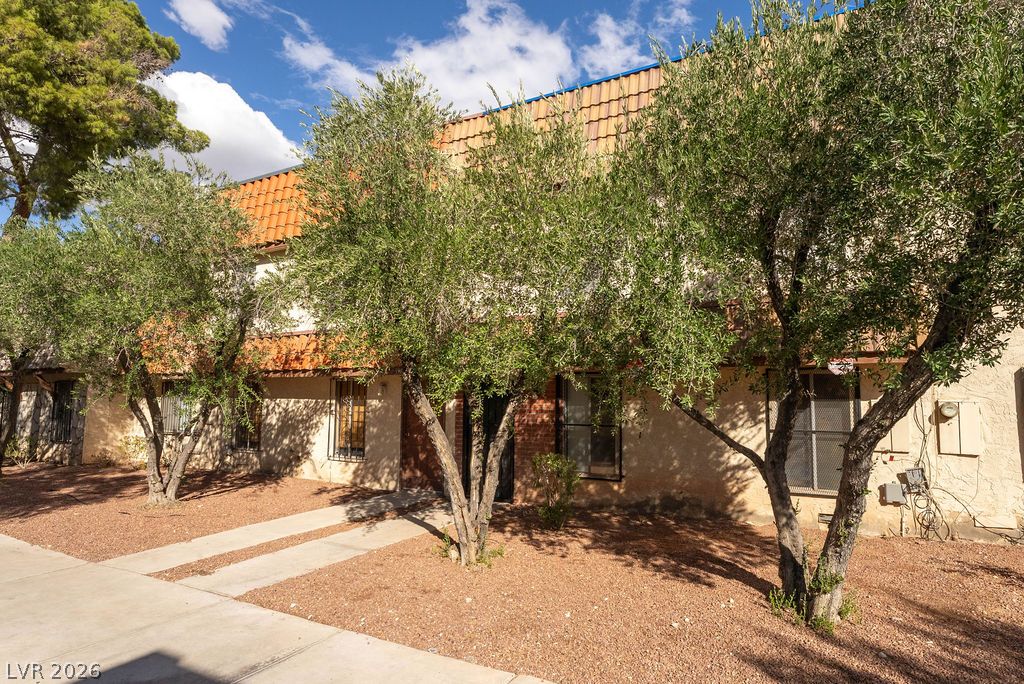
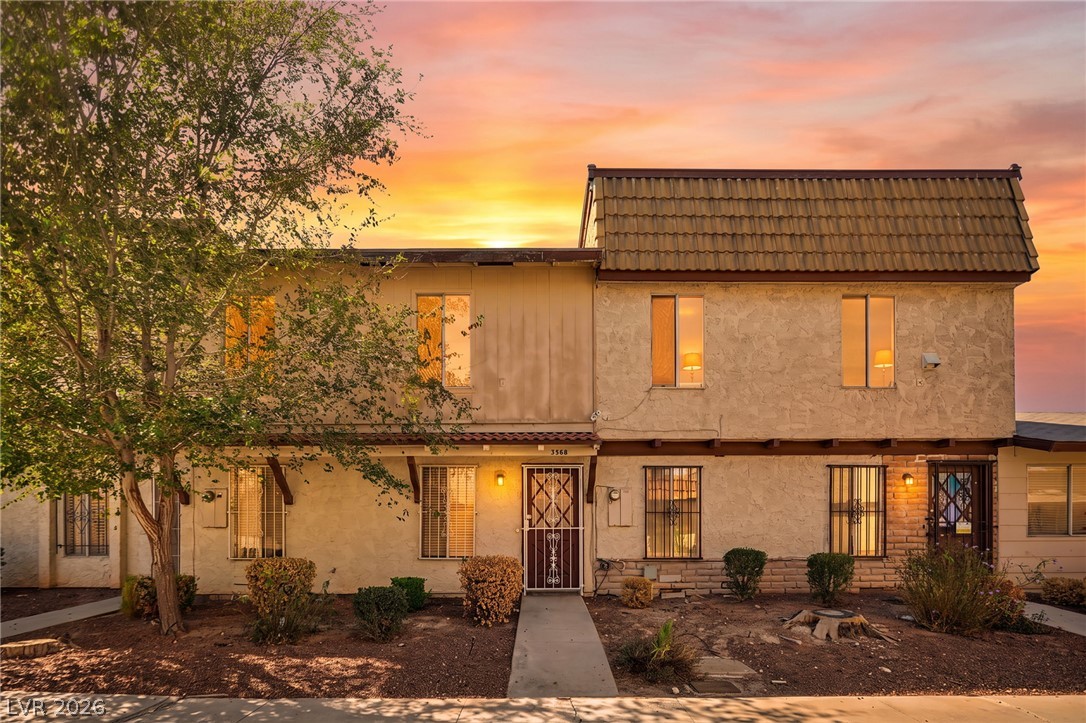
Mature trees frame the stucco facade and Spanish tile accents of this multi-unit property.
Mature olive trees and a classic tile roof frame the exterior of this townhome.
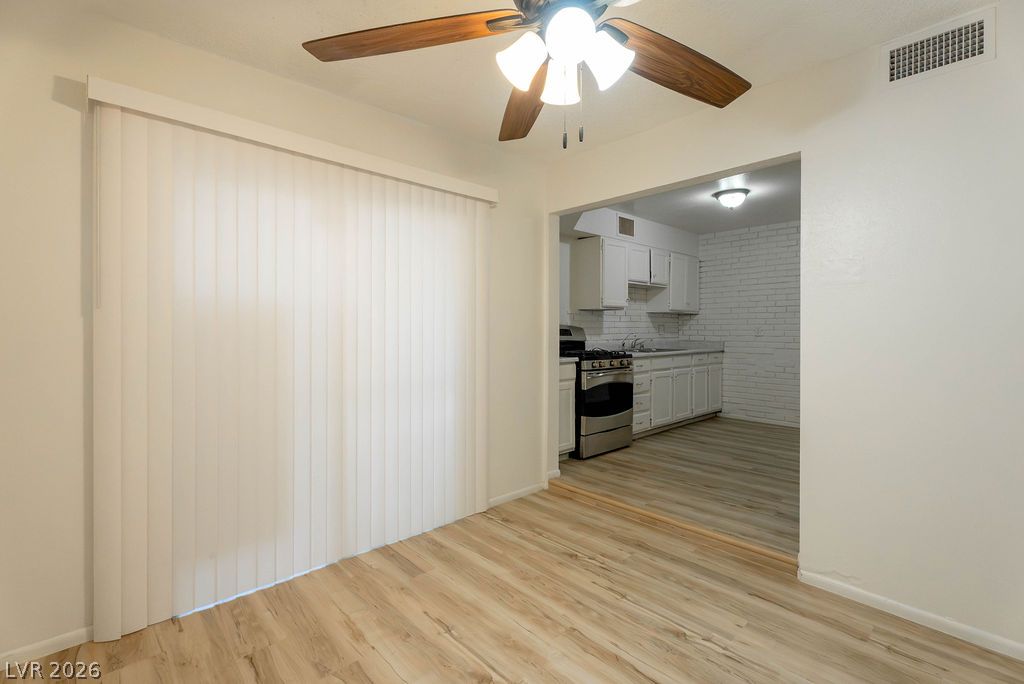
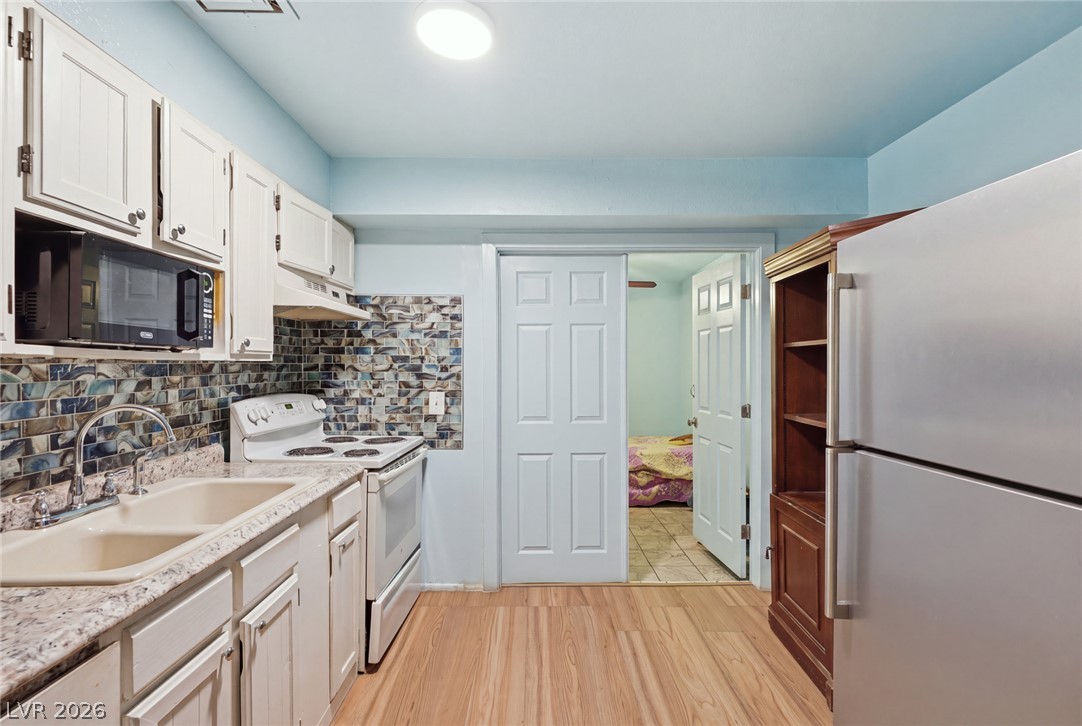
An open doorway connects the dining area to a well-equipped kitchen with classic finishes.
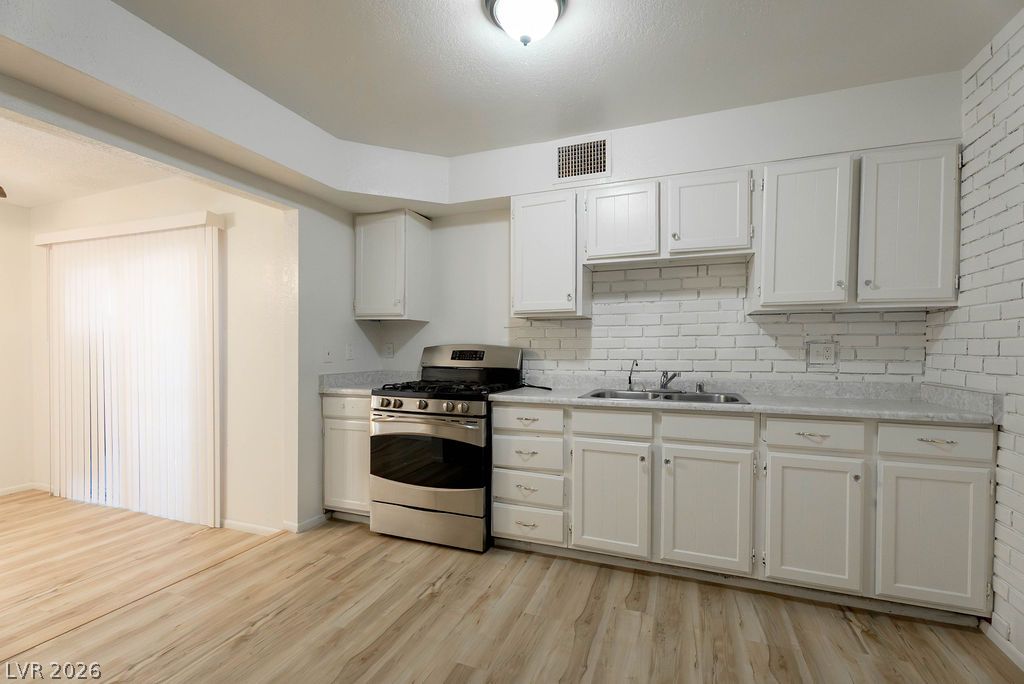
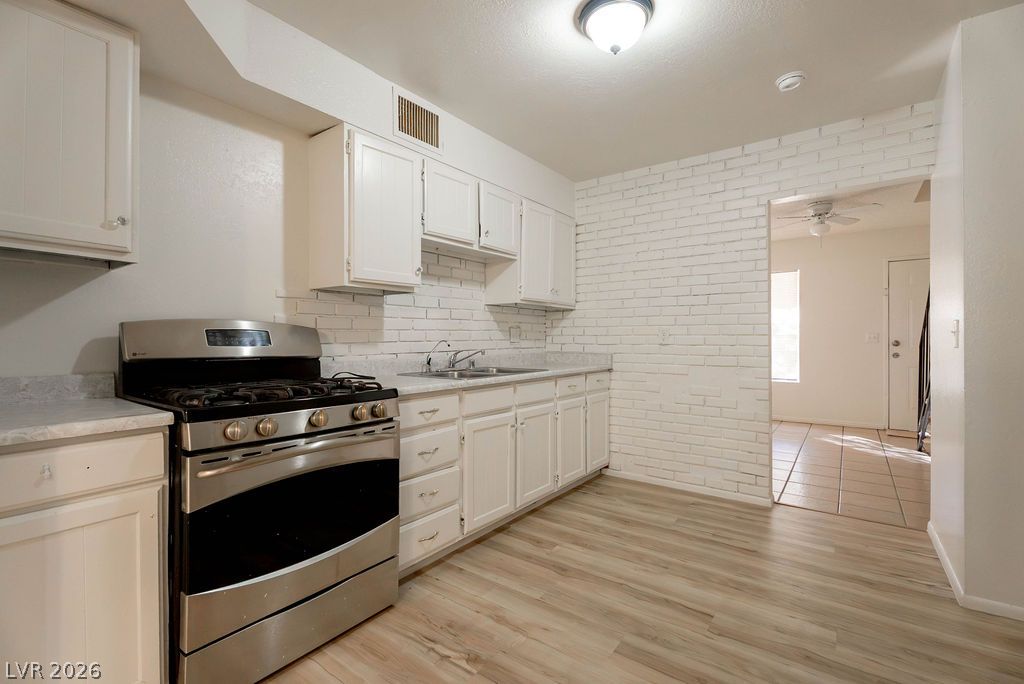
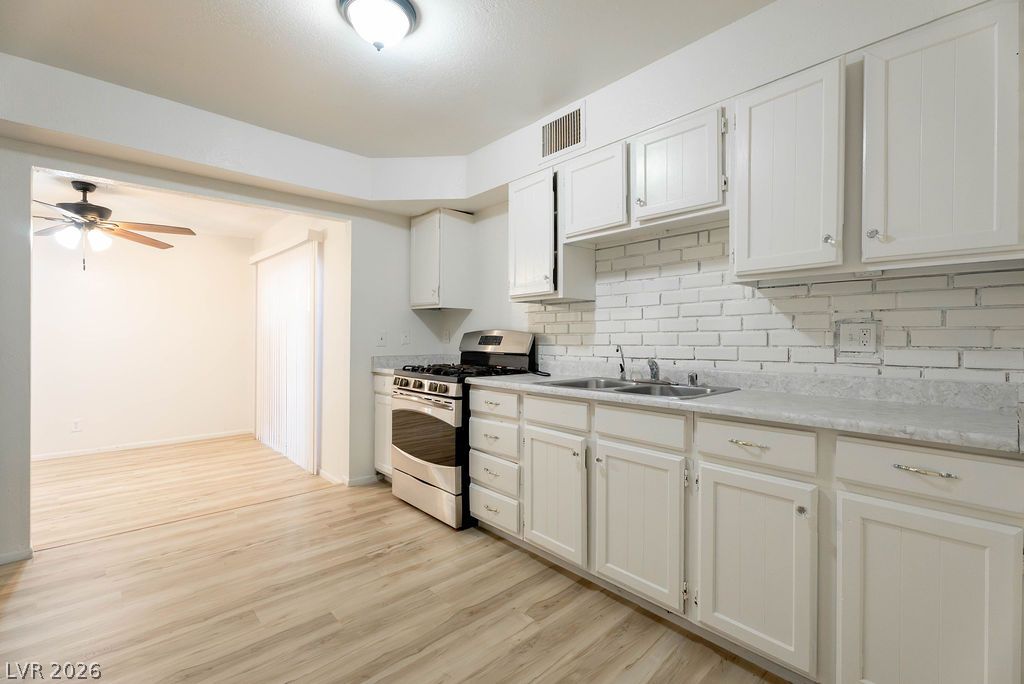
White cabinetry and stone-look counters accent this kitchen featuring direct outdoor access.
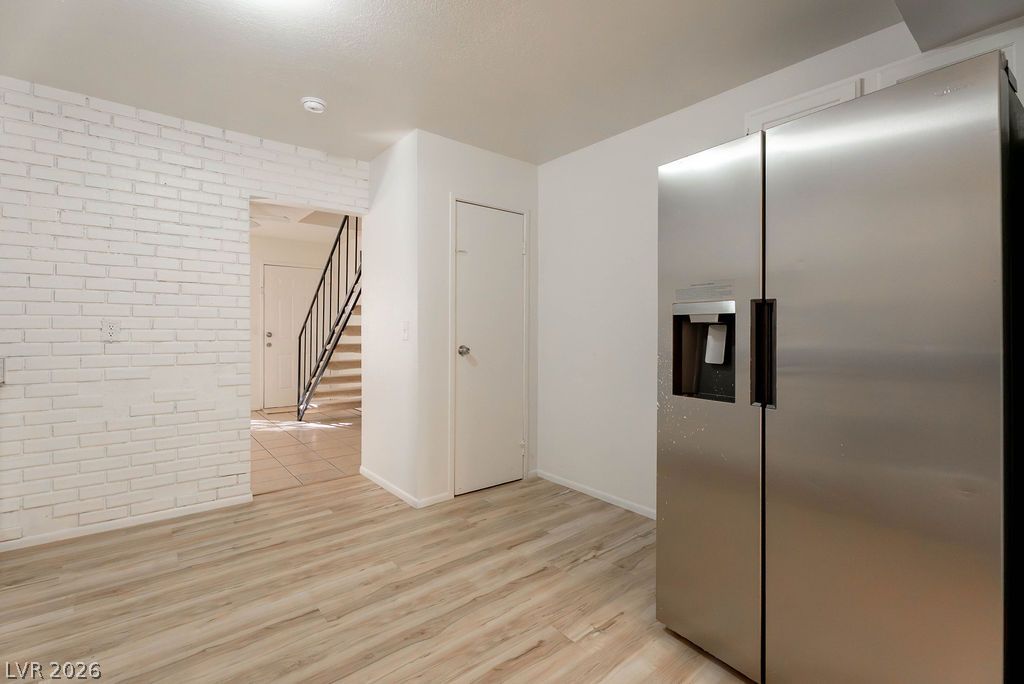
Smooth wood-look flooring and an accented brick wall define this versatile interior transition space.
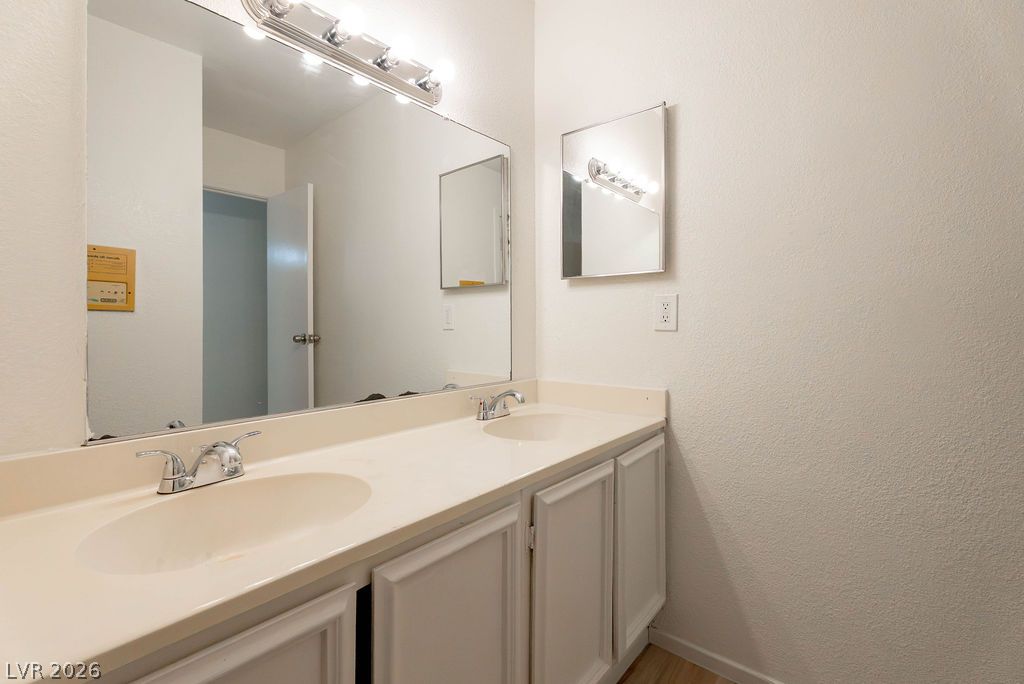
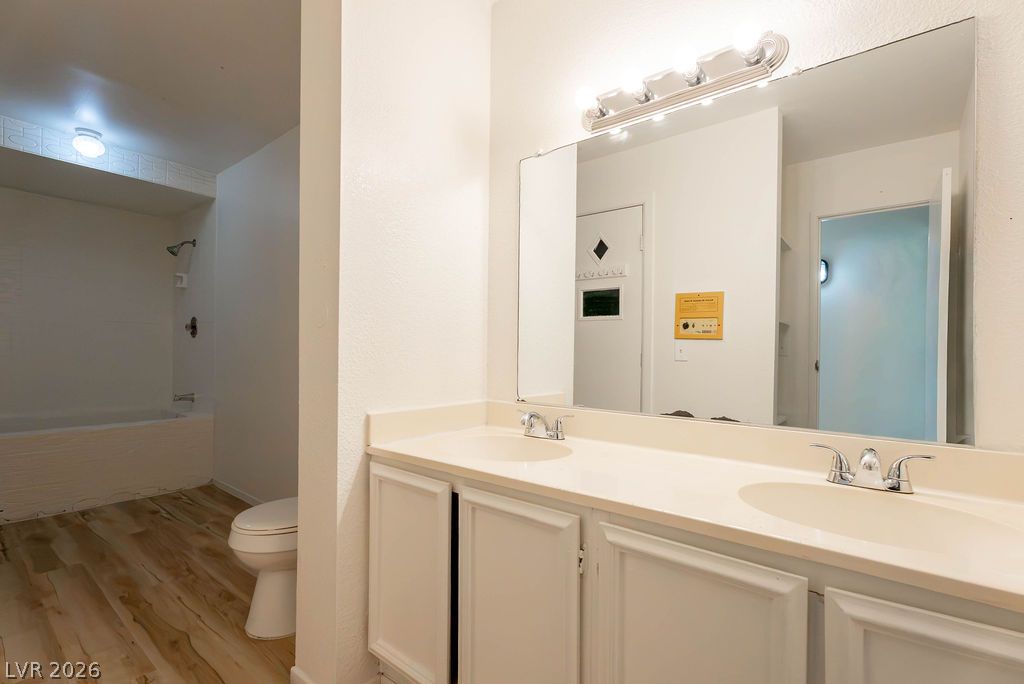
A classic double vanity offers ample counter space beneath expansive mirrors.
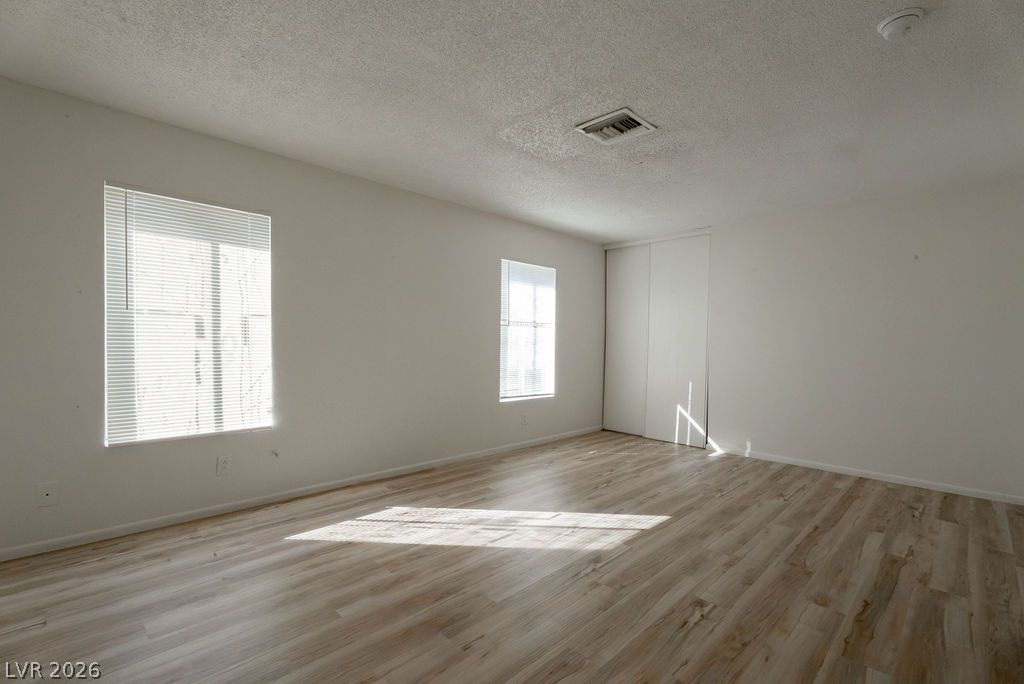
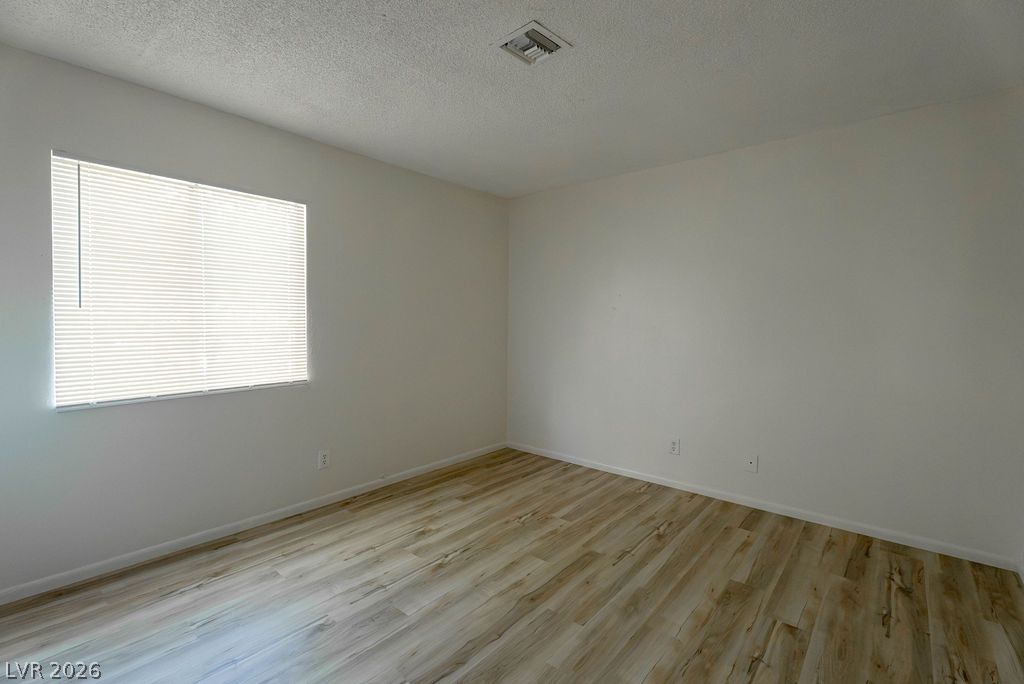
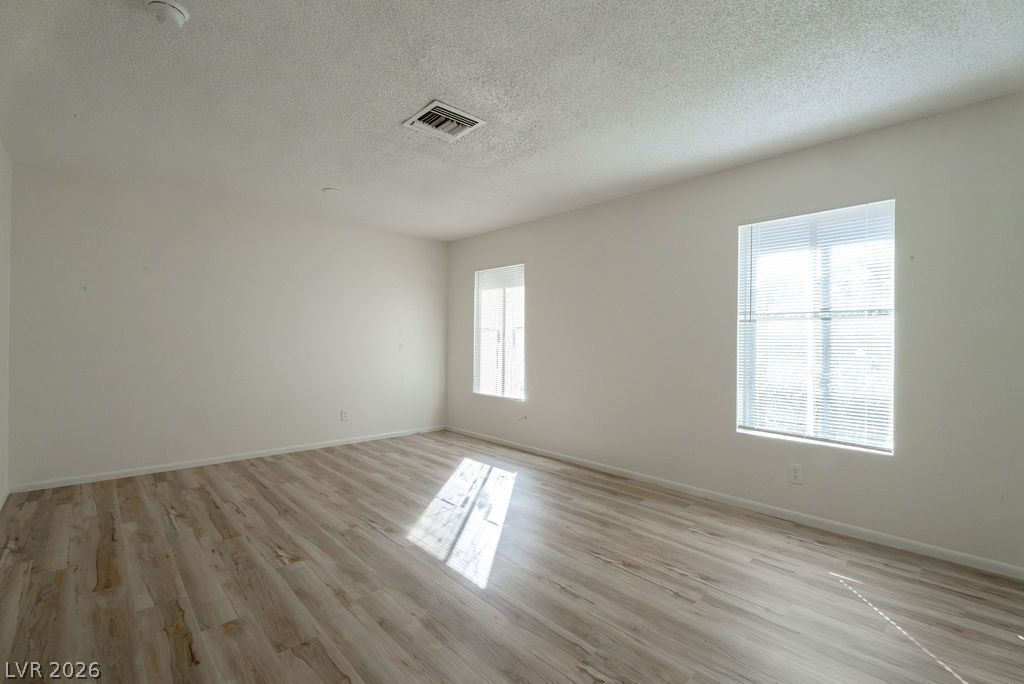
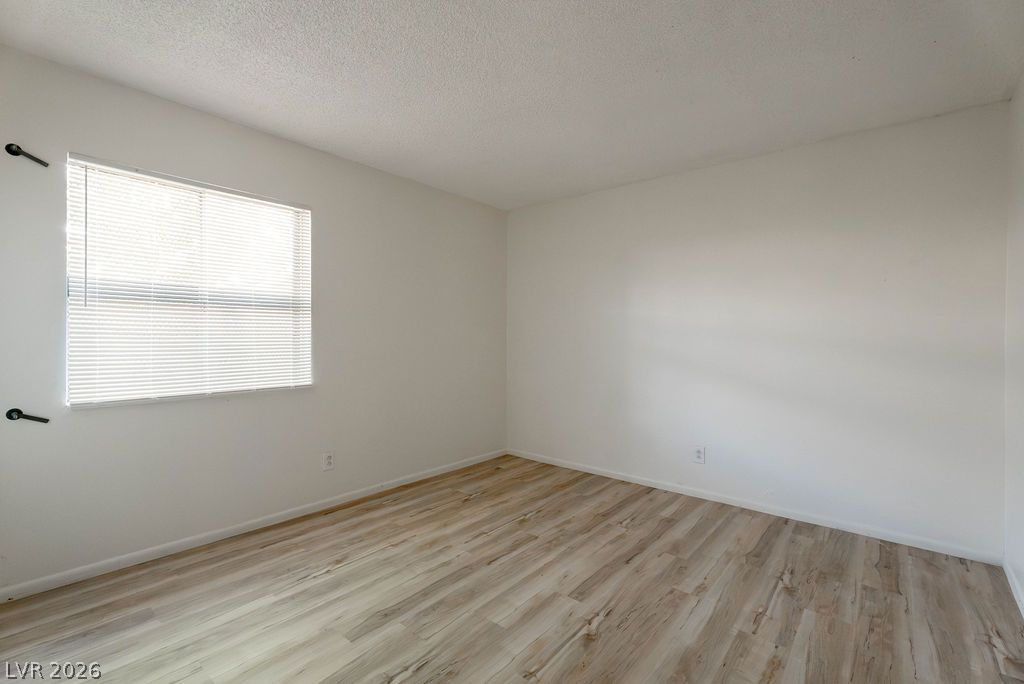
Smooth wood-look flooring and multiple windows create a clean canvas for your design ideas.
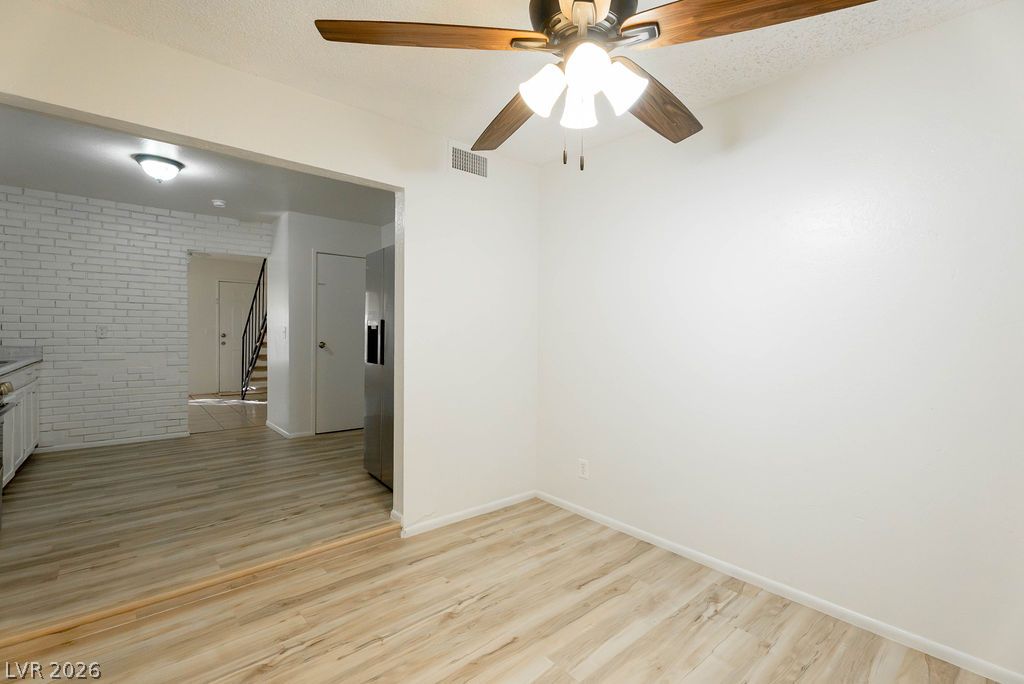
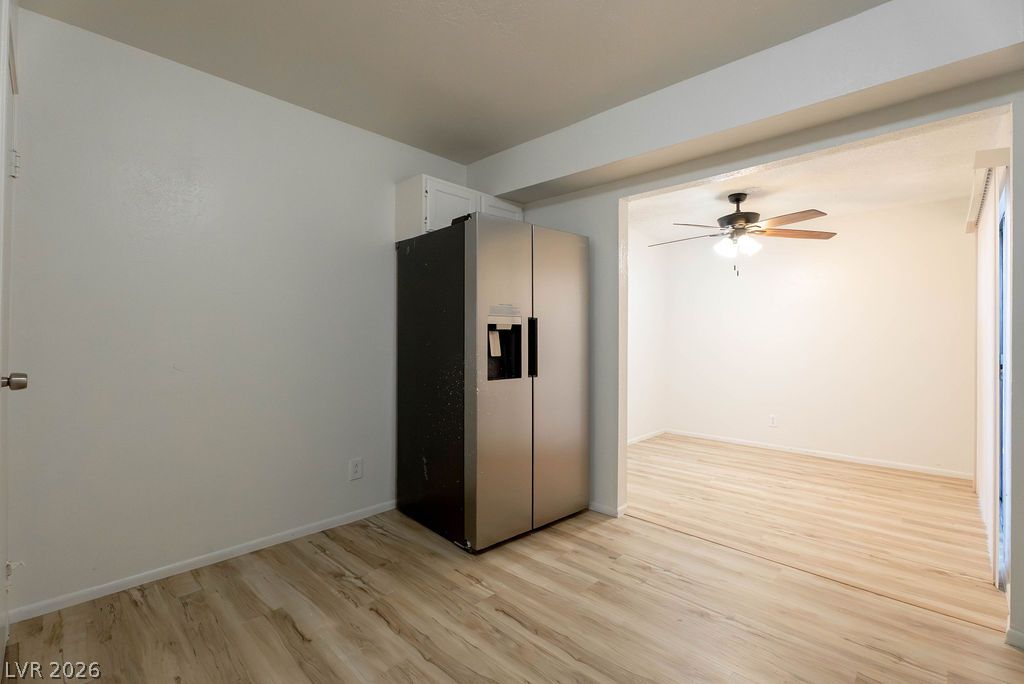
An open doorway connects the light-filled dining space to the adjacent kitchen and entryway beyond.
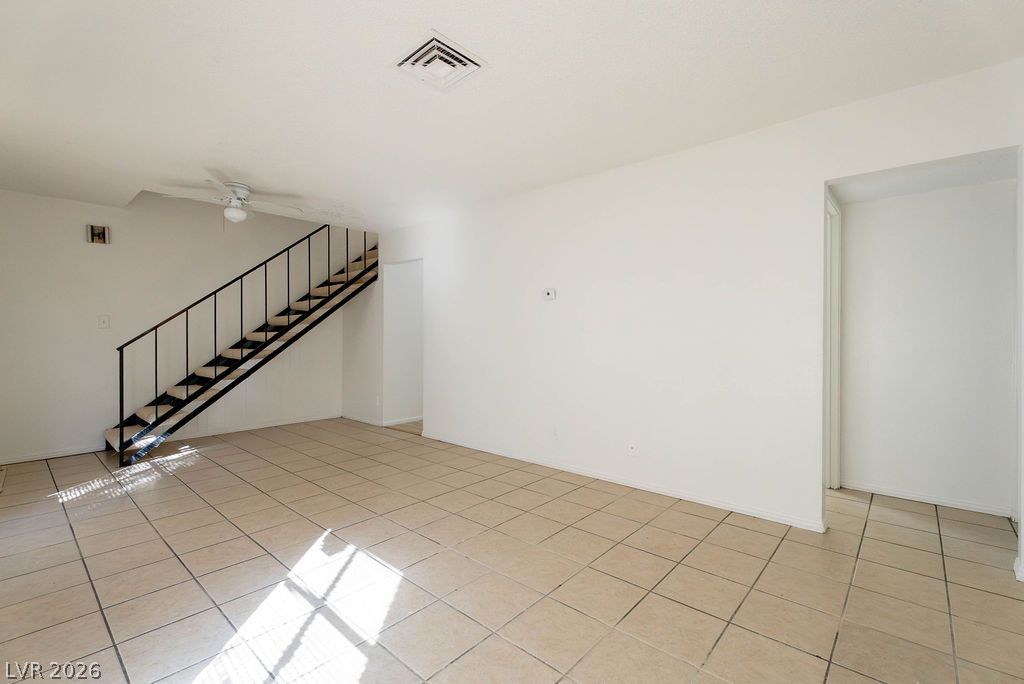
Clean lines and classic tile flooring define this versatile multi-level living area.
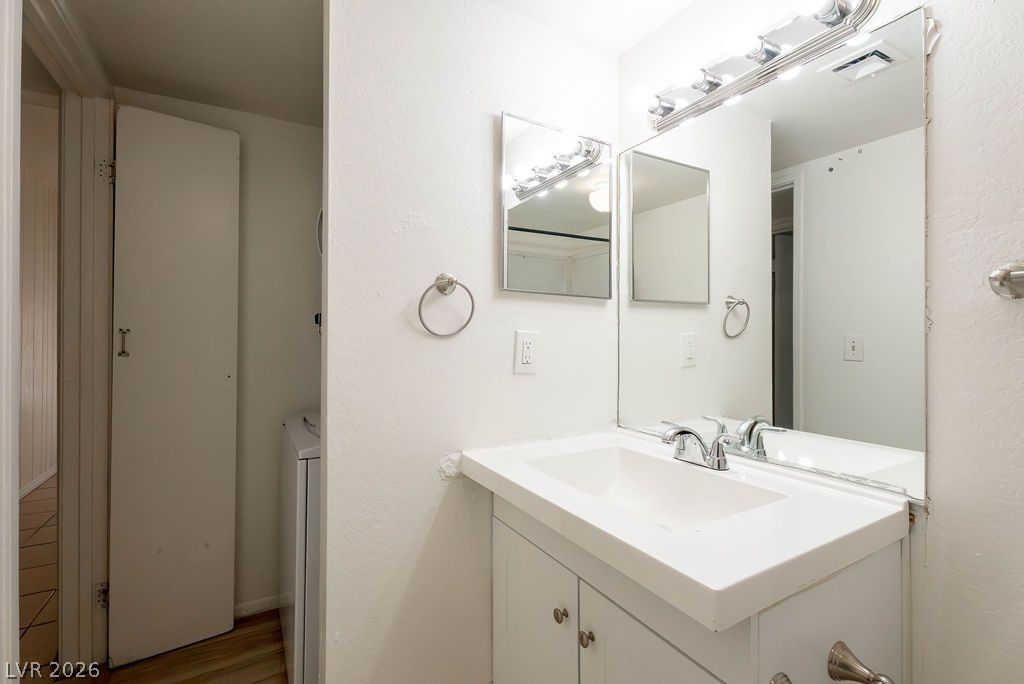
Functional vanity area connects seamlessly to an adjacent laundry space.
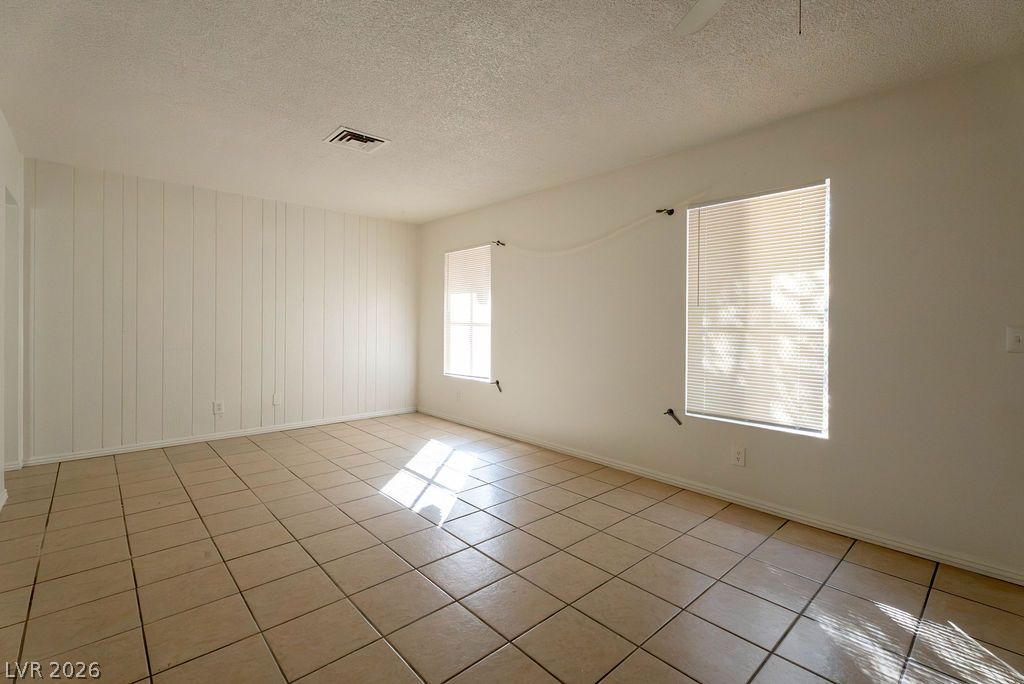
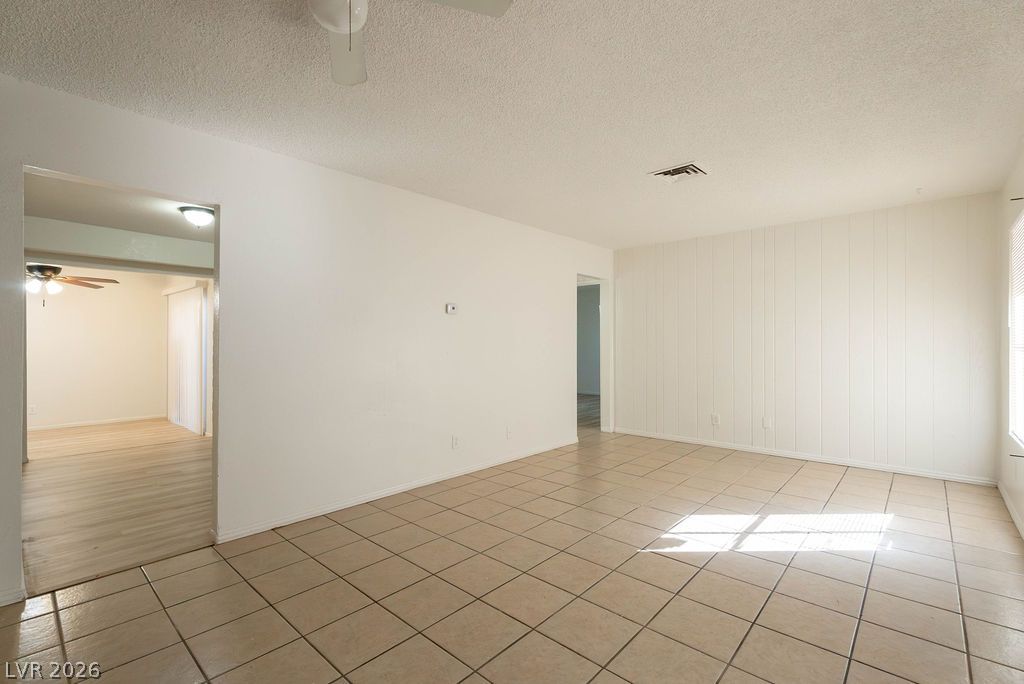
An open living space highlights durable tile flooring and clean wood-paneled wall accents.
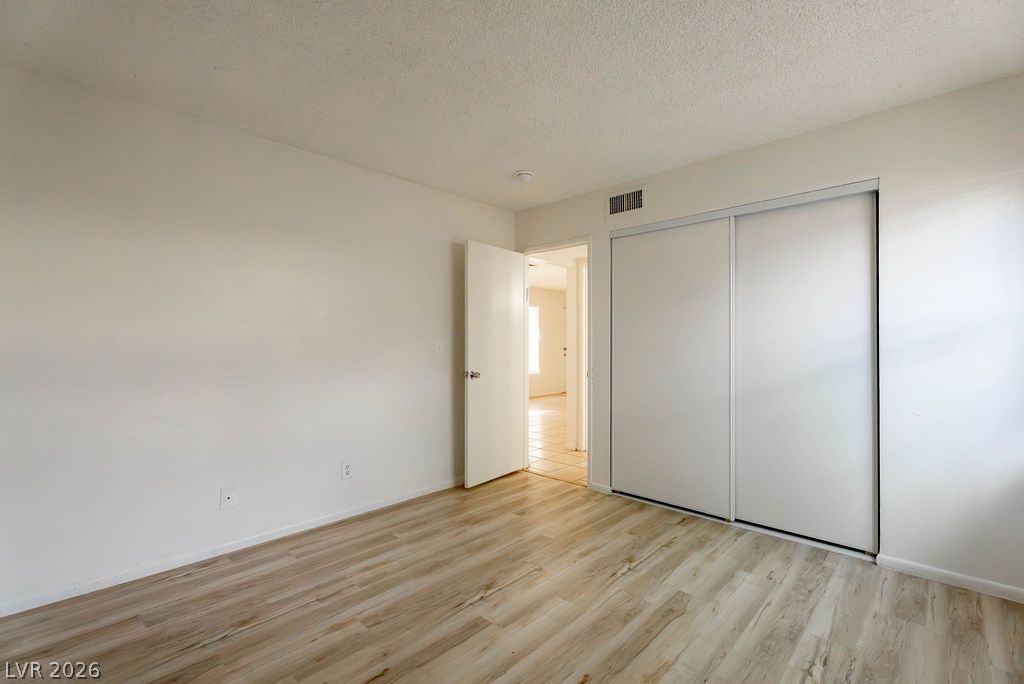
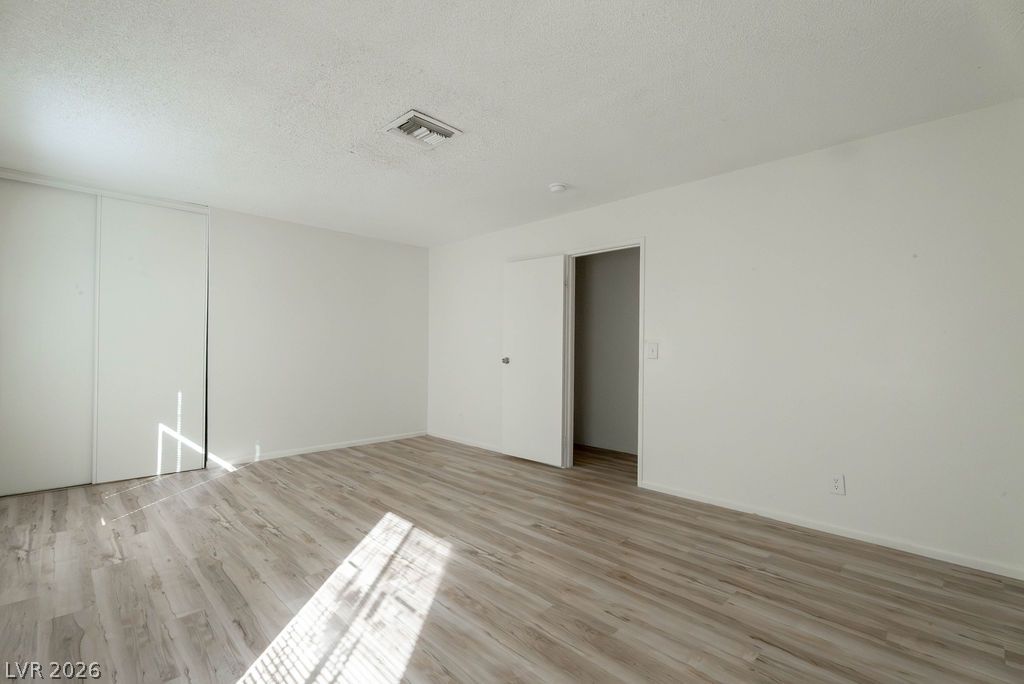
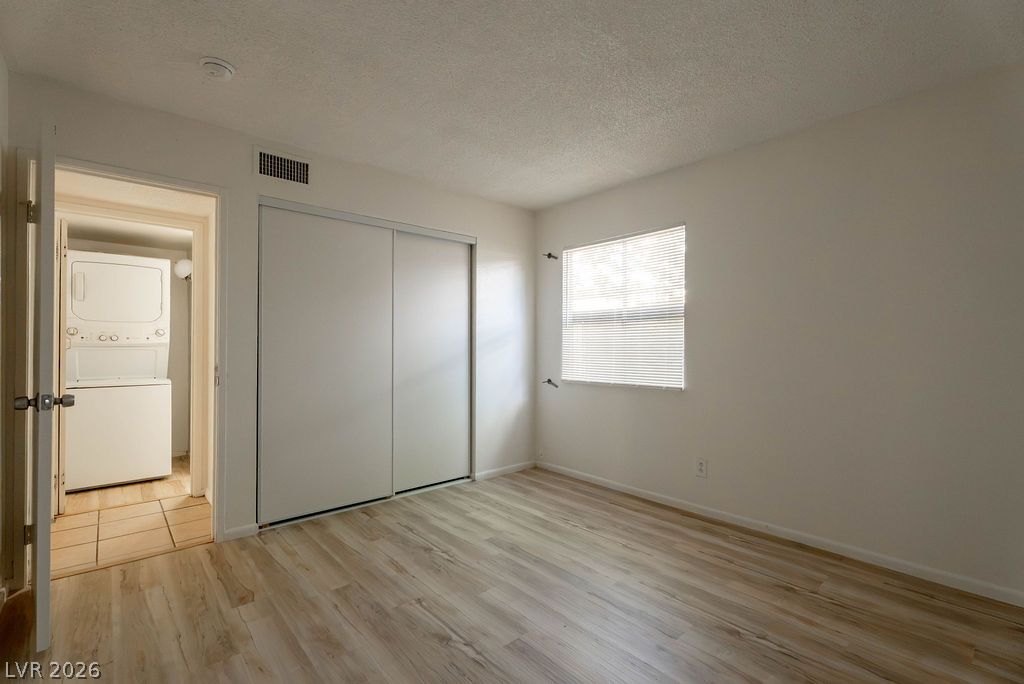
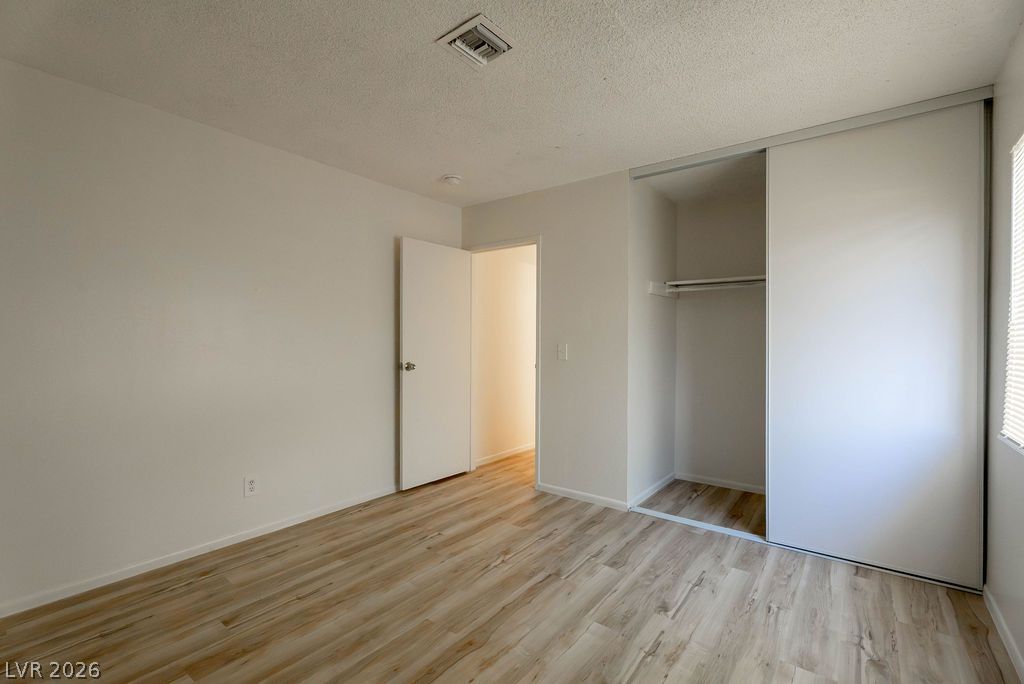
Smooth wood-look flooring and integrated sliding closets enhance this light-filled secondary bedroom.
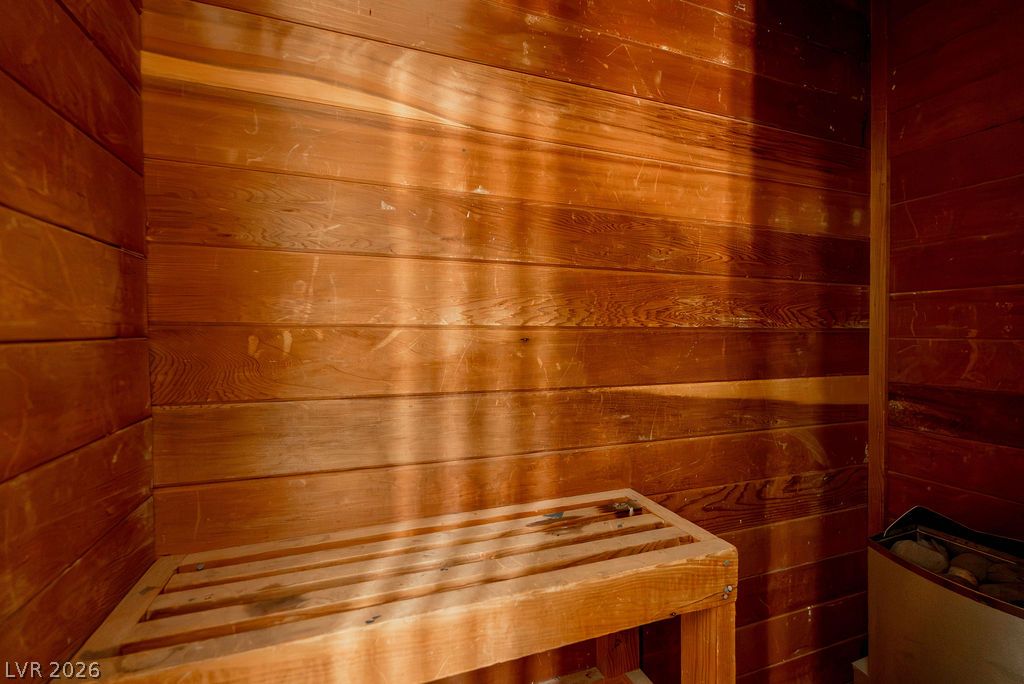
Rich wood paneling envelopes this private home sauna, creating a warm and relaxing environment.
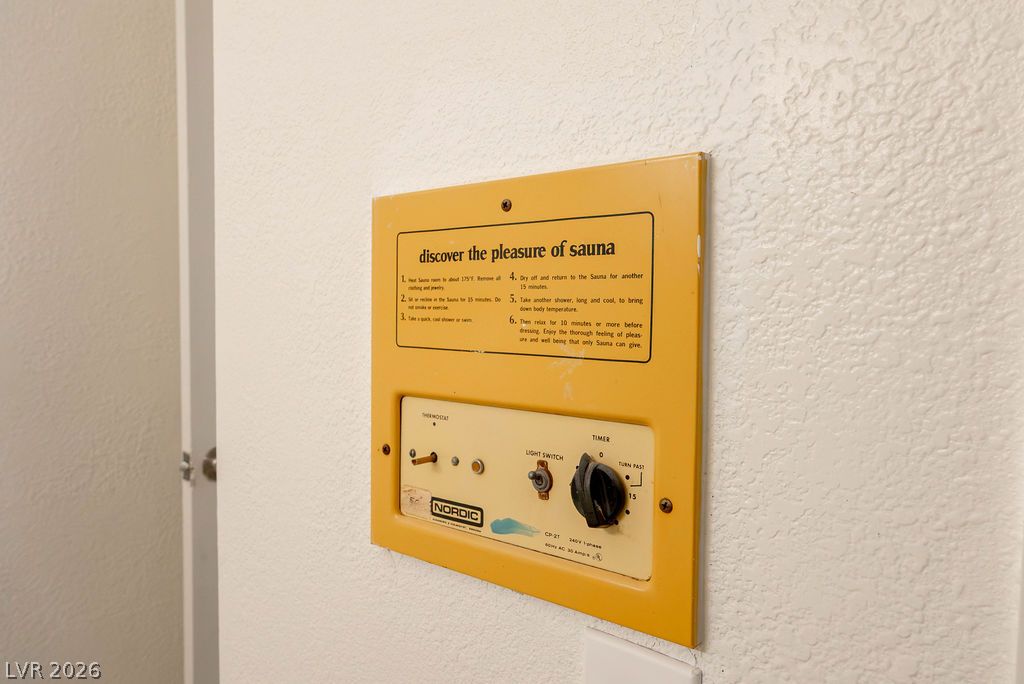
An integrated control panel provides easy adjustment of the private sauna settings.
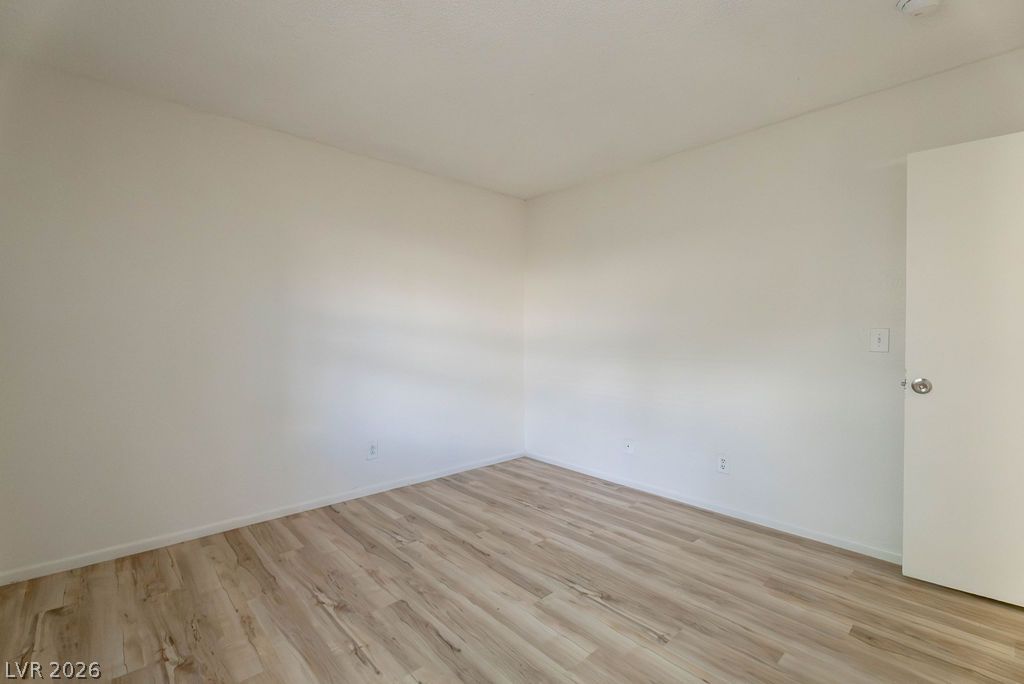
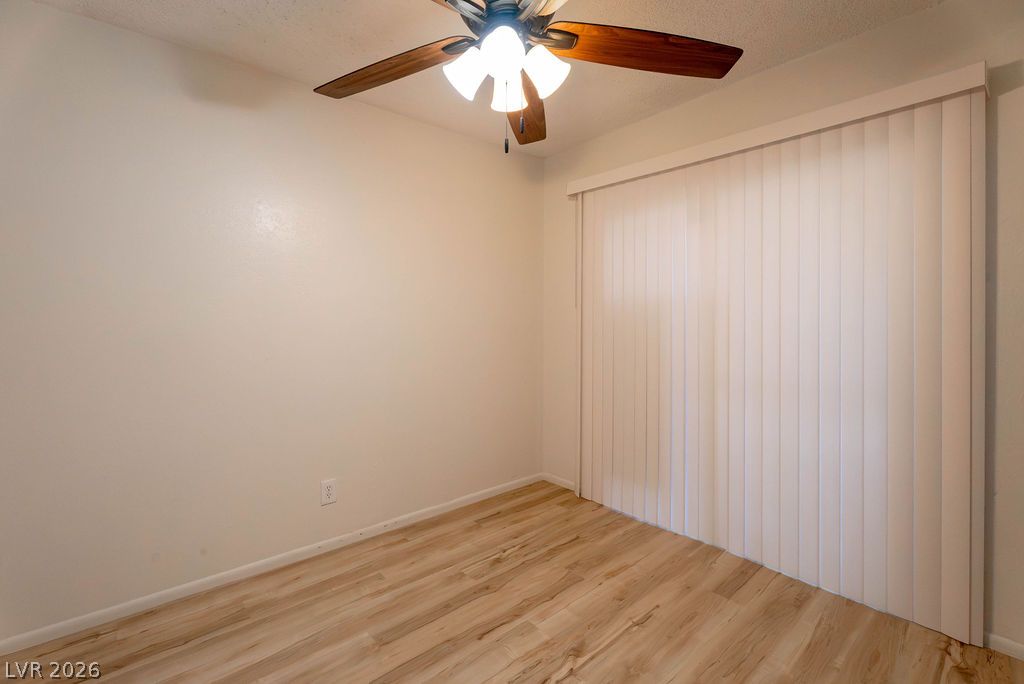
Crisp white walls pair with modern wood-look flooring in this minimalist bedroom.
Gleaming wood-look floors complement clean white walls in this versatile bedroom space.
Natural light streams across clean wood-look flooring in a minimalist interior space.
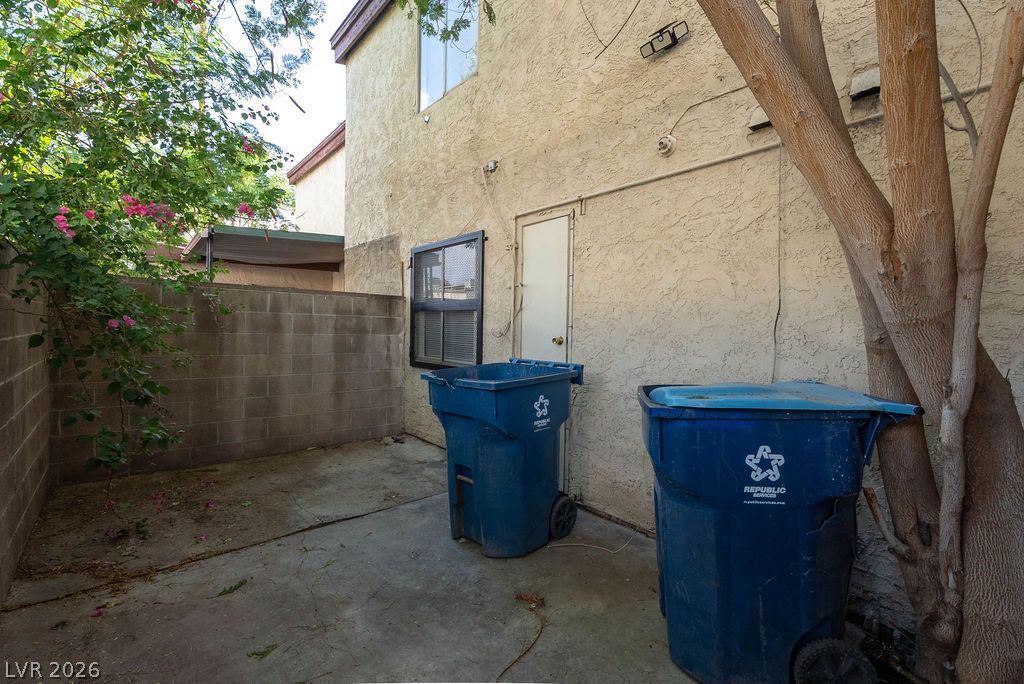
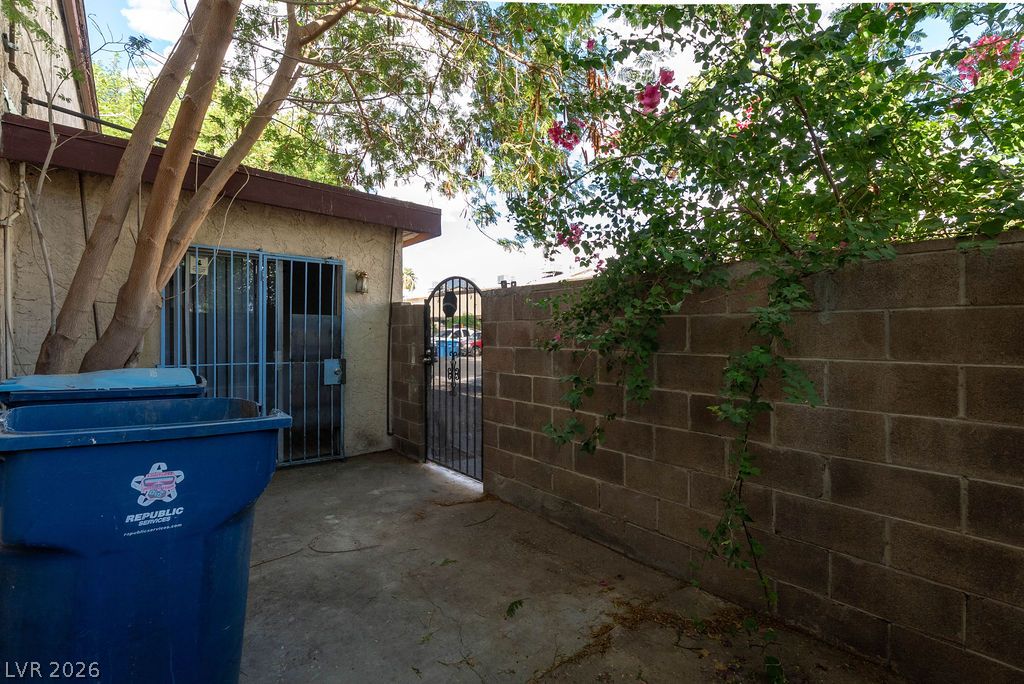
Concrete patio area provides a low-maintenance outdoor space enclosed by block fencing.
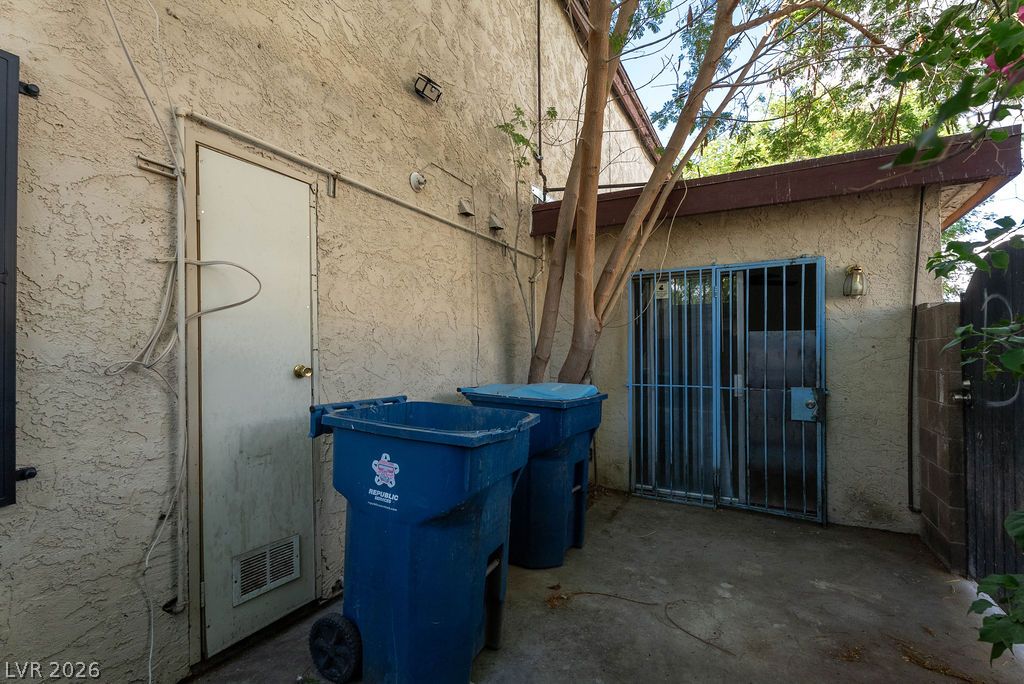
Functional outdoor utility area features stucco walls and concrete flooring.
Smooth wood-style flooring and a large sliding closet door define this versatile bedroom space.
Clean lines and smooth wood floors define this versatile space.
Tiled flooring and a wide entryway connect these versatile living spaces.
Smooth wood-look flooring and a built-in closet anchor this clean, functional bedroom layout.
A secure gated courtyard features privacy block walls and mature trees.
Gleaming wood-look floors anchor a versatile interior space featuring sliding glass door access.
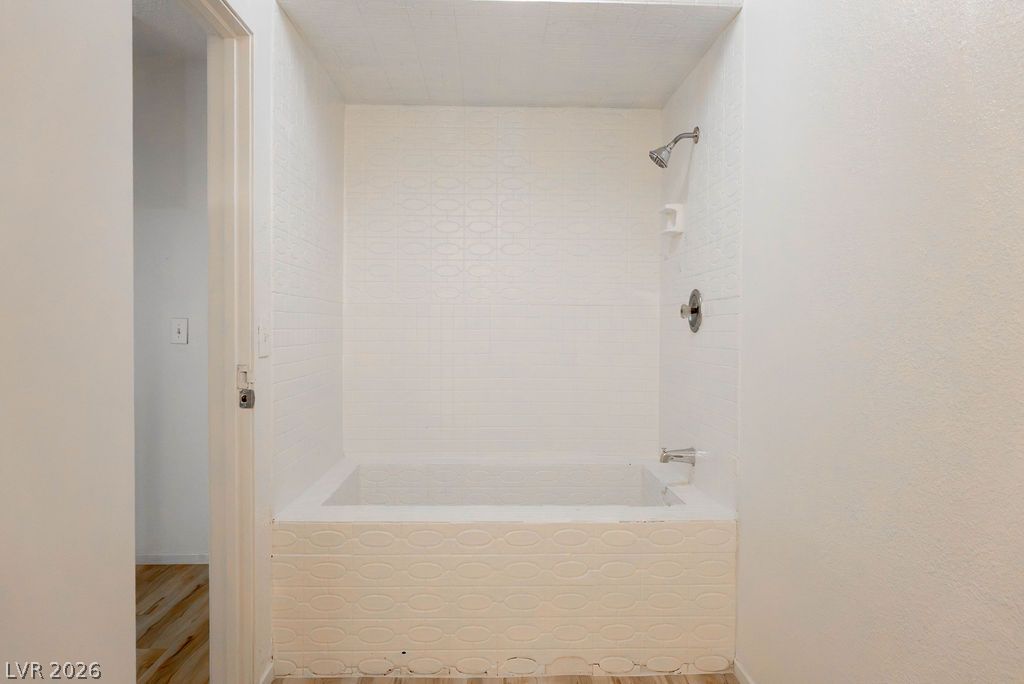
A classic tiled tub and shower alcove serves as a functional centerpiece in this space.
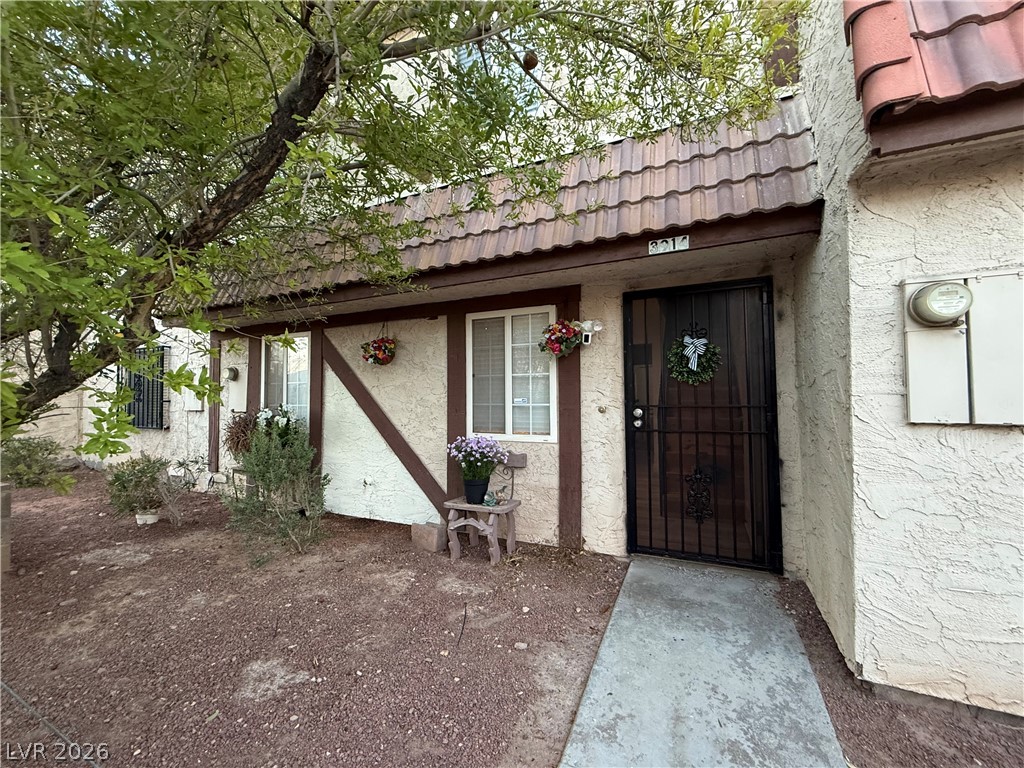
Mature trees frame the exterior, highlighted by a classic tiled roofline.
White cabinetry paired with a brick accent wall defines this functional cooking space.
White cabinetry and stone-look countertops define this functional, open-concept cooking space.
Clean lines and light wood flooring define this versatile secondary bedroom or home office space.
An open doorway connects the versatile dining area to an adjacent living space with wood flooring.
A spacious double vanity matches the neutral tones of this functional bathroom.
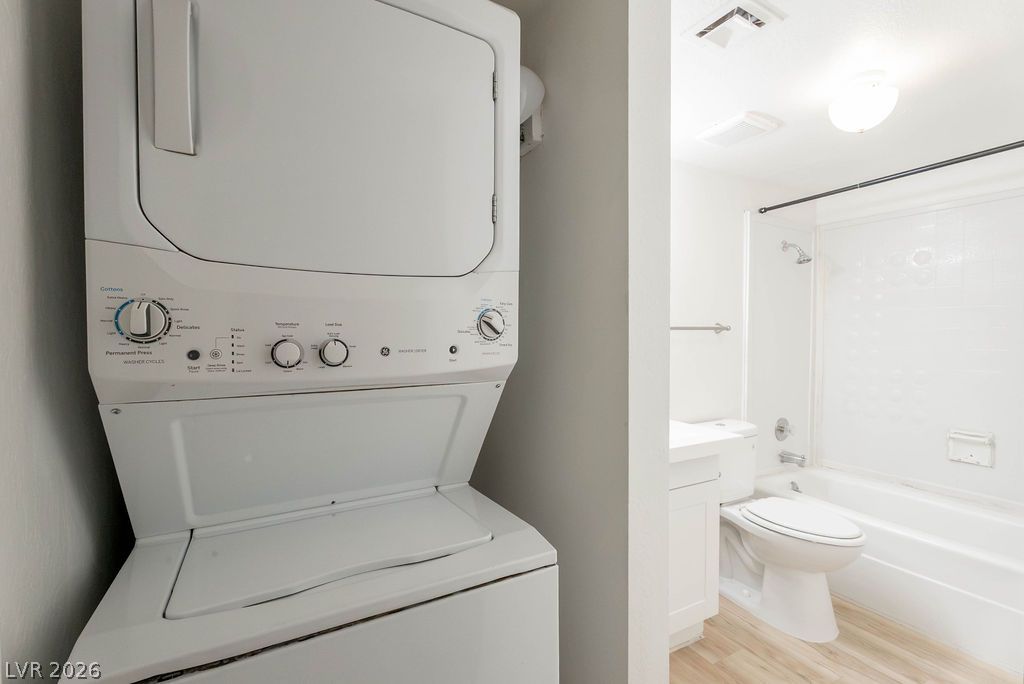
A stacked laundry unit sits conveniently adjacent to a modern full bathroom with tub.
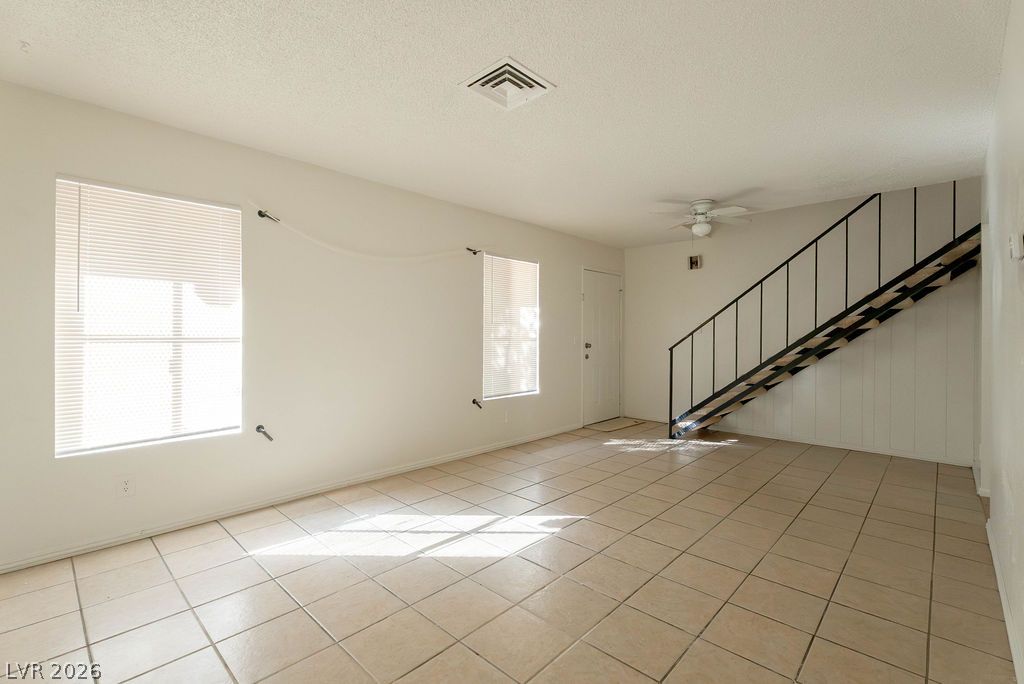
A spacious tiled living area highlights a classic open staircase design.
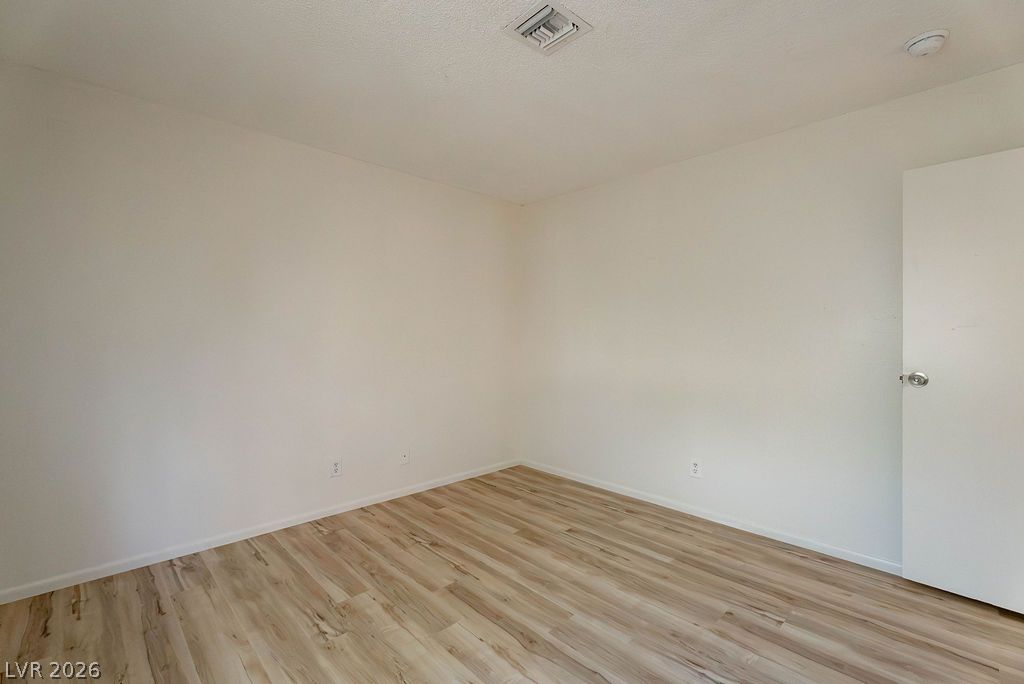
Gleaming wood-look floors anchor this versatile room designed for comfortable living.
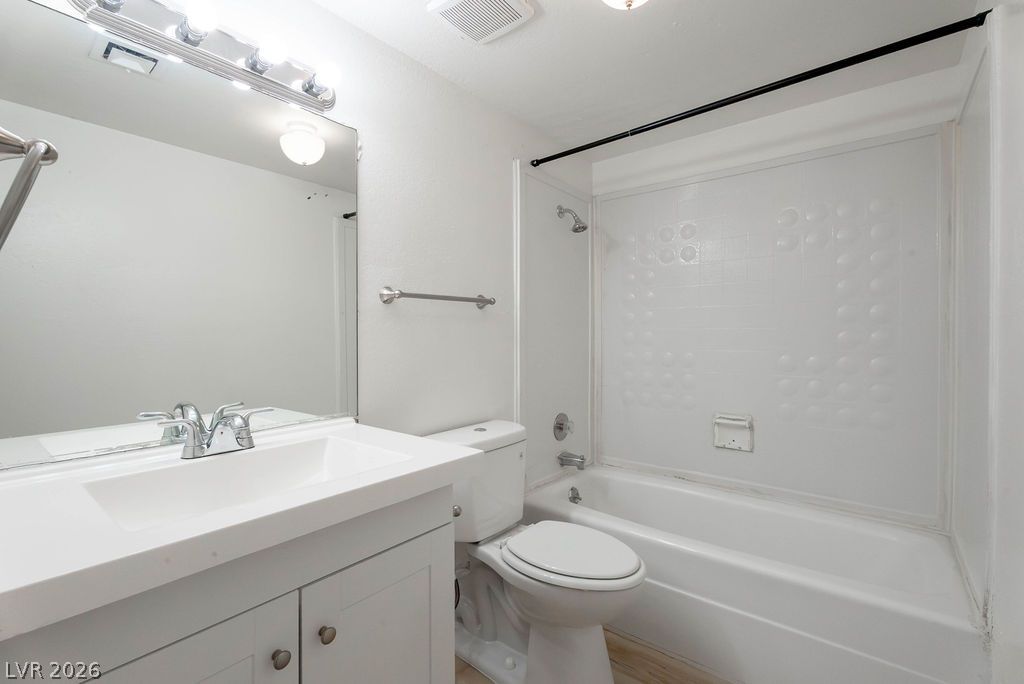
Clean lines and a functional layout define this well-appointed bathroom space.
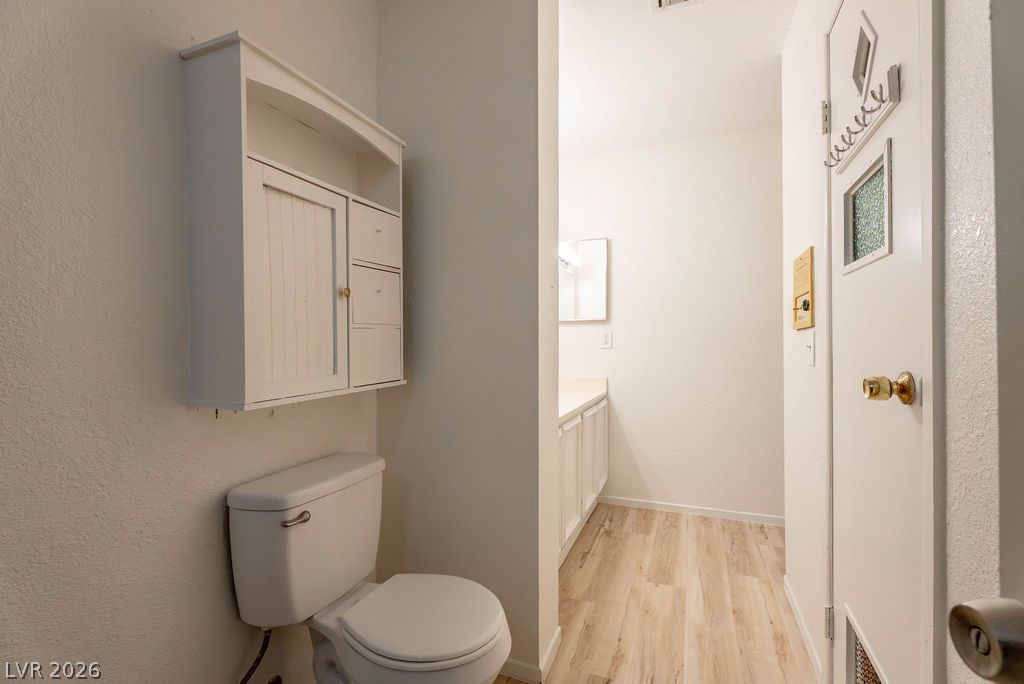
A well-organized layout connects the powder room and vanity area over light-toned wood-style flooring.

 New Listing