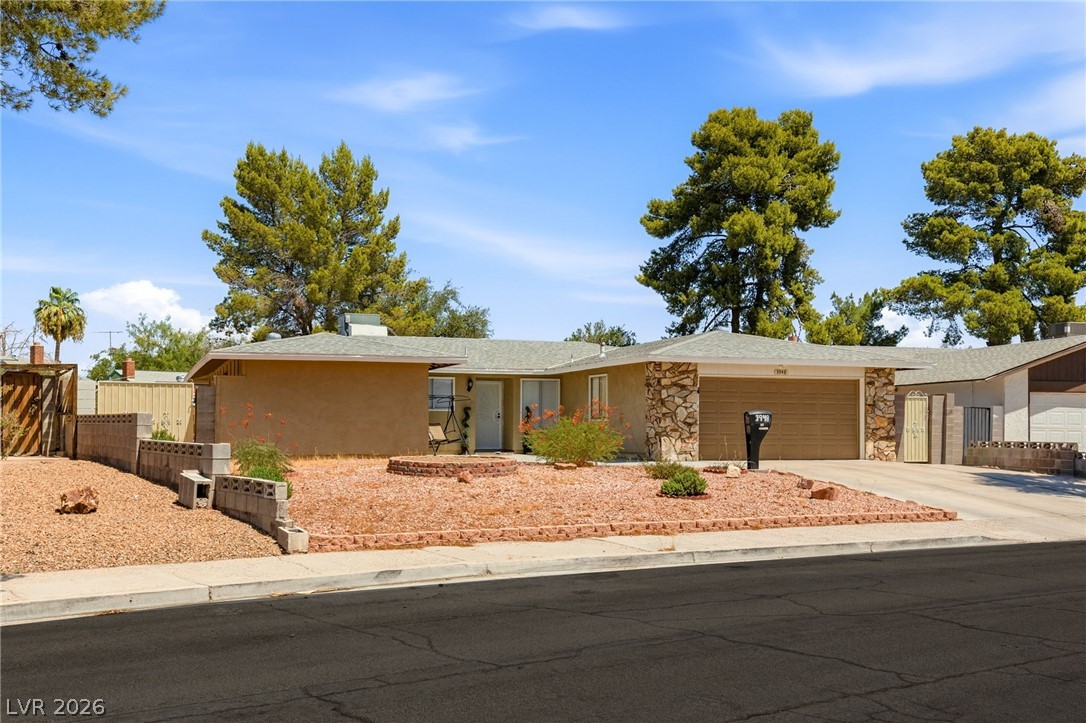
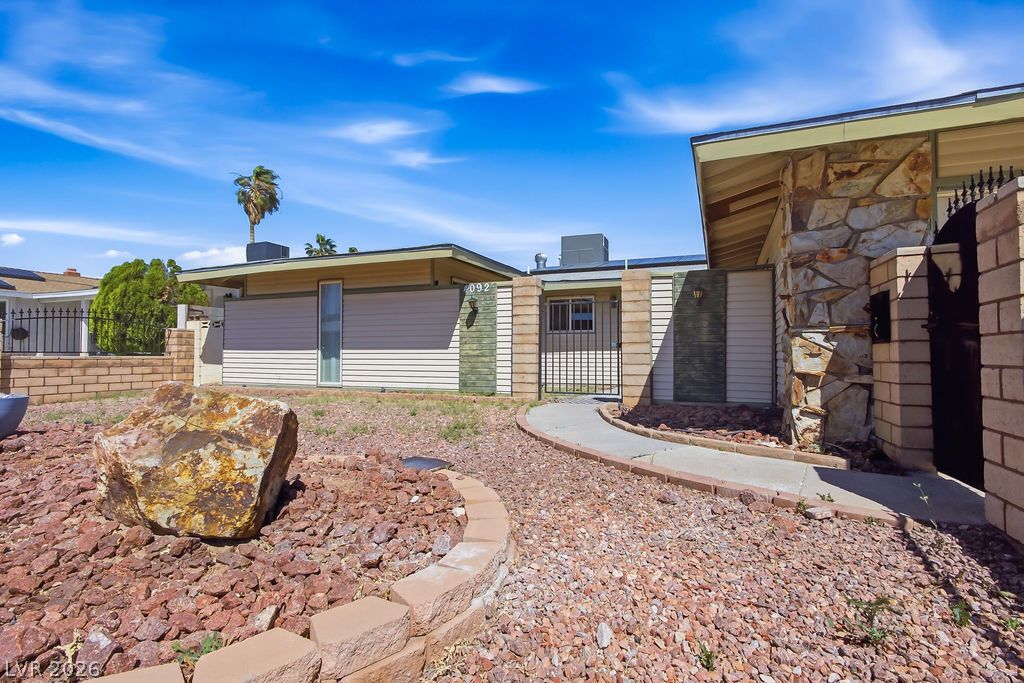
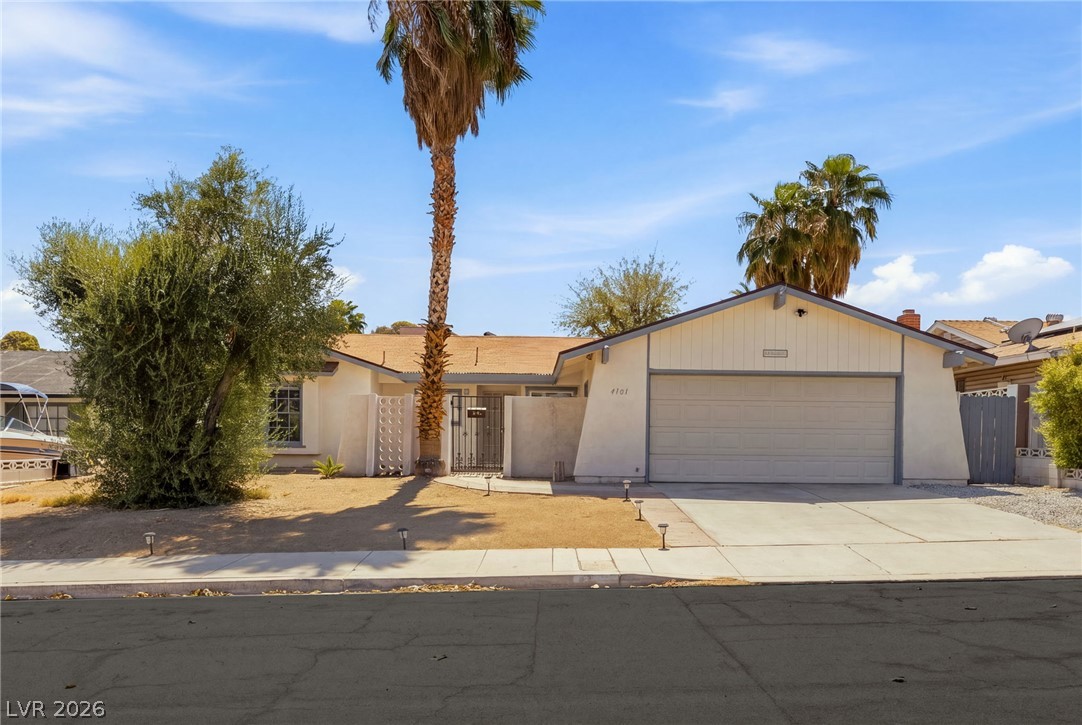
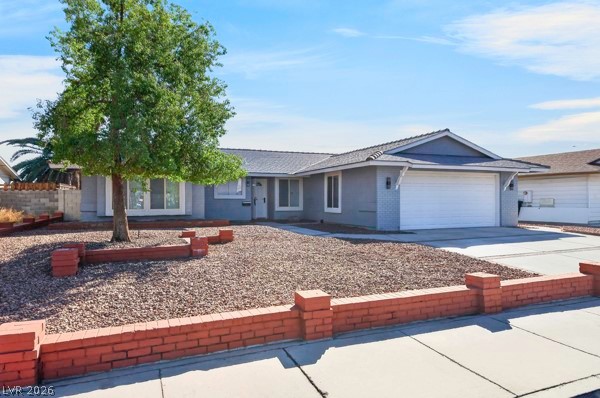
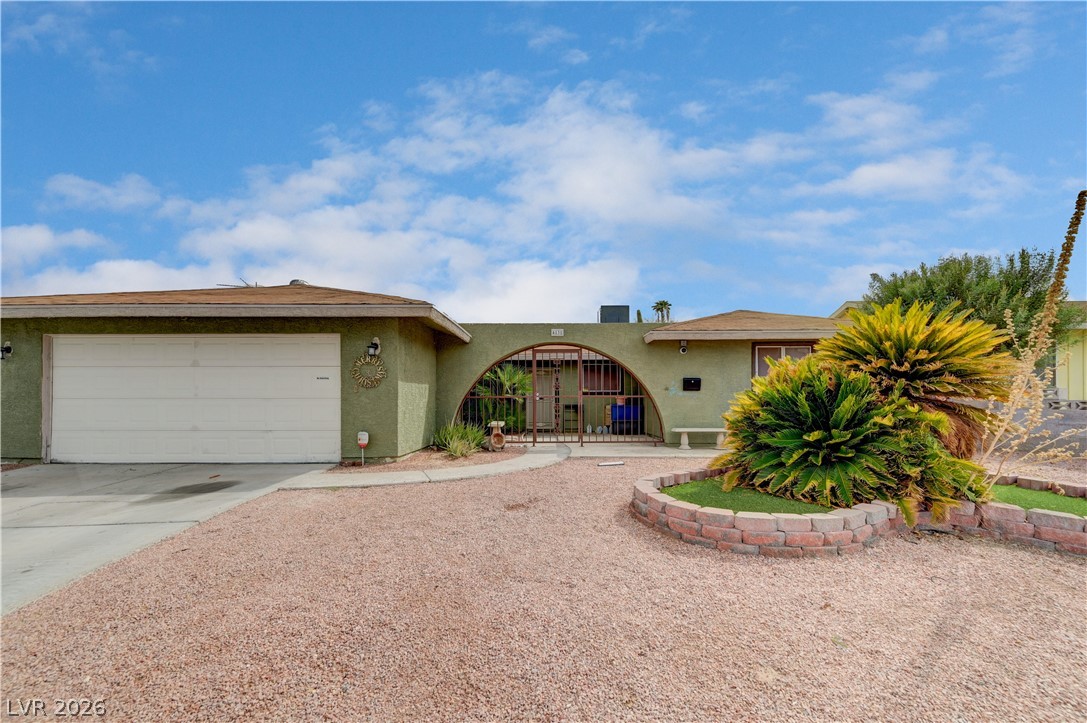
A classic single-story facade features natural stone accents, a concrete driveway, and low-maintenance desert landscaping.
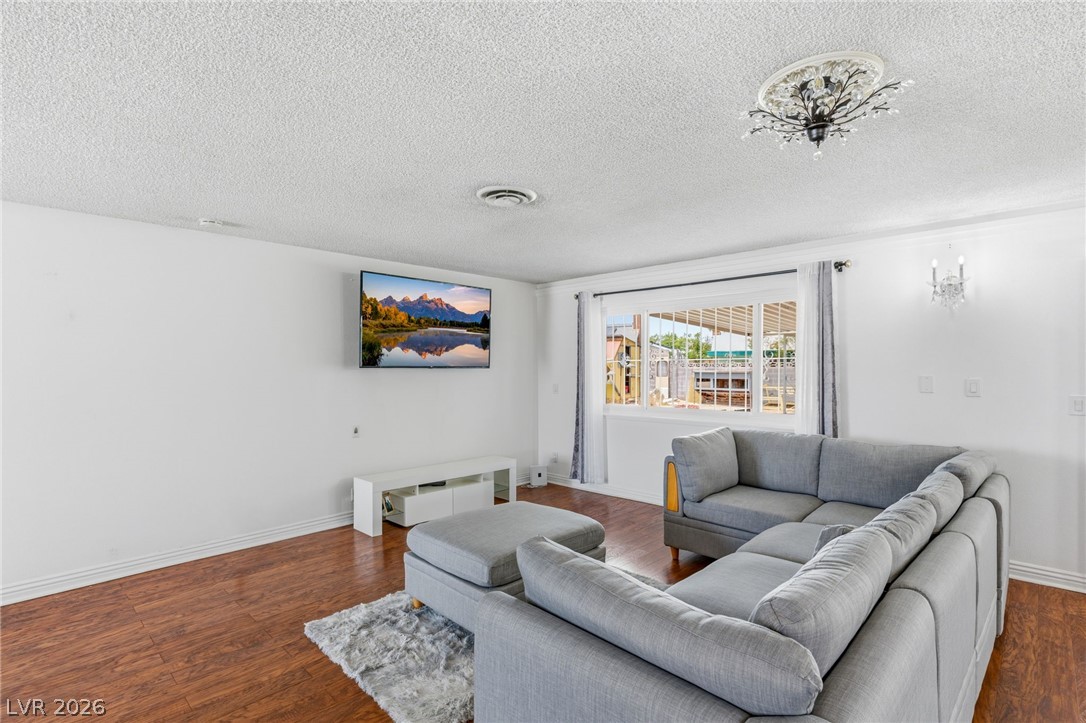
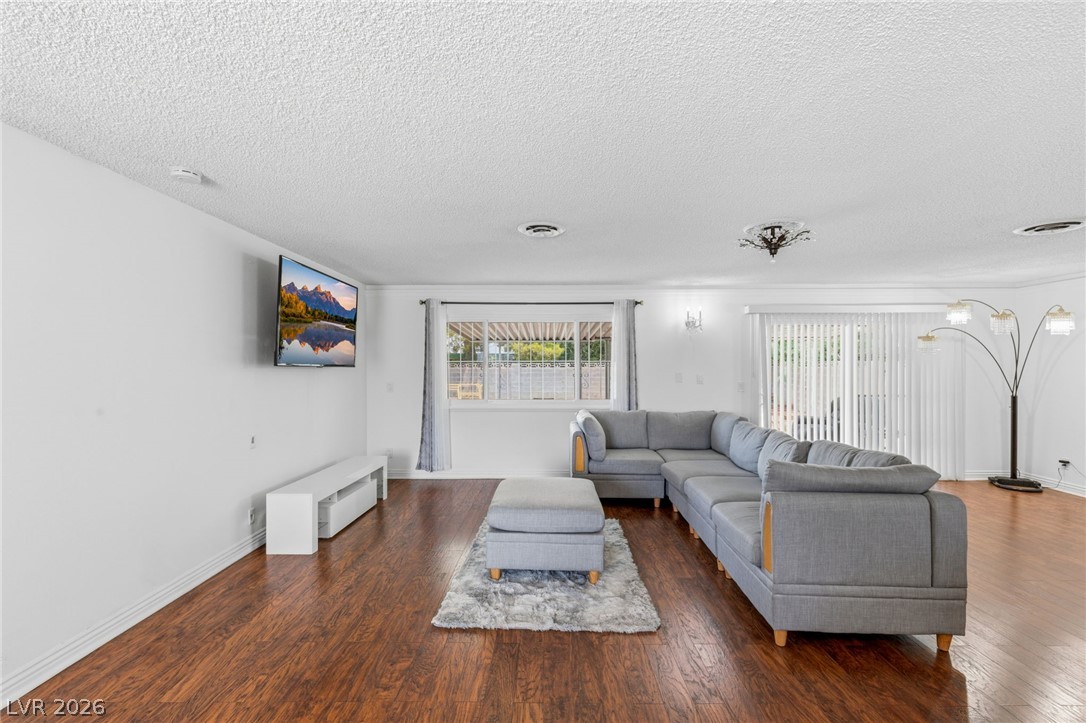
Hardwood floors complement this living area with a bright window and decorative ceiling light.
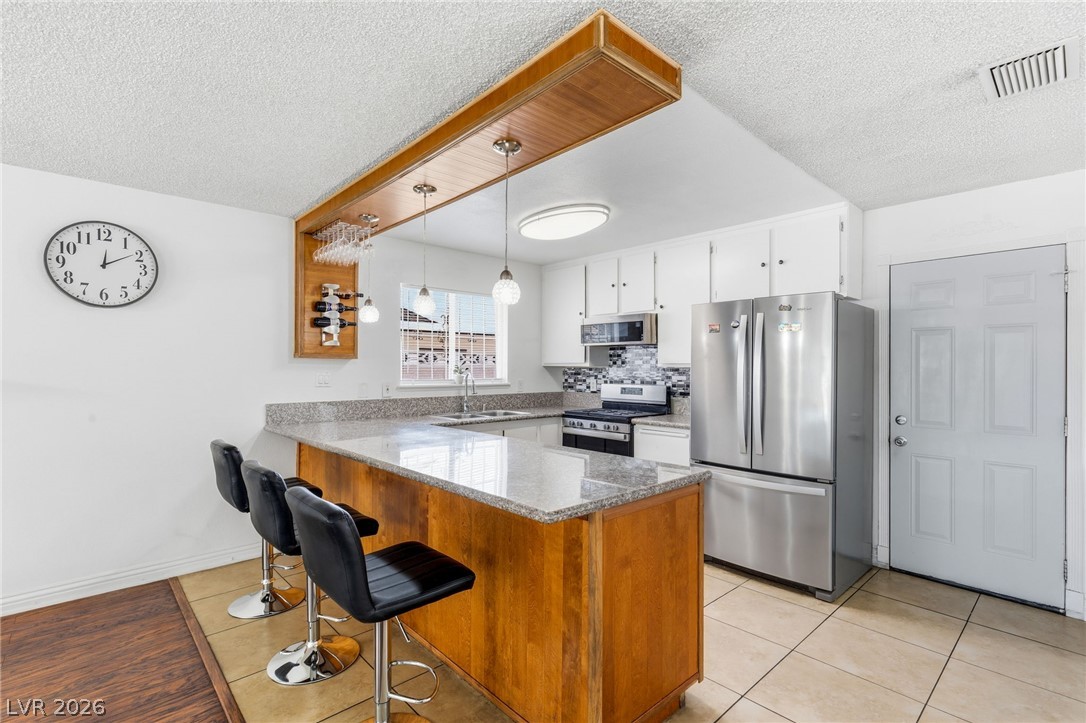
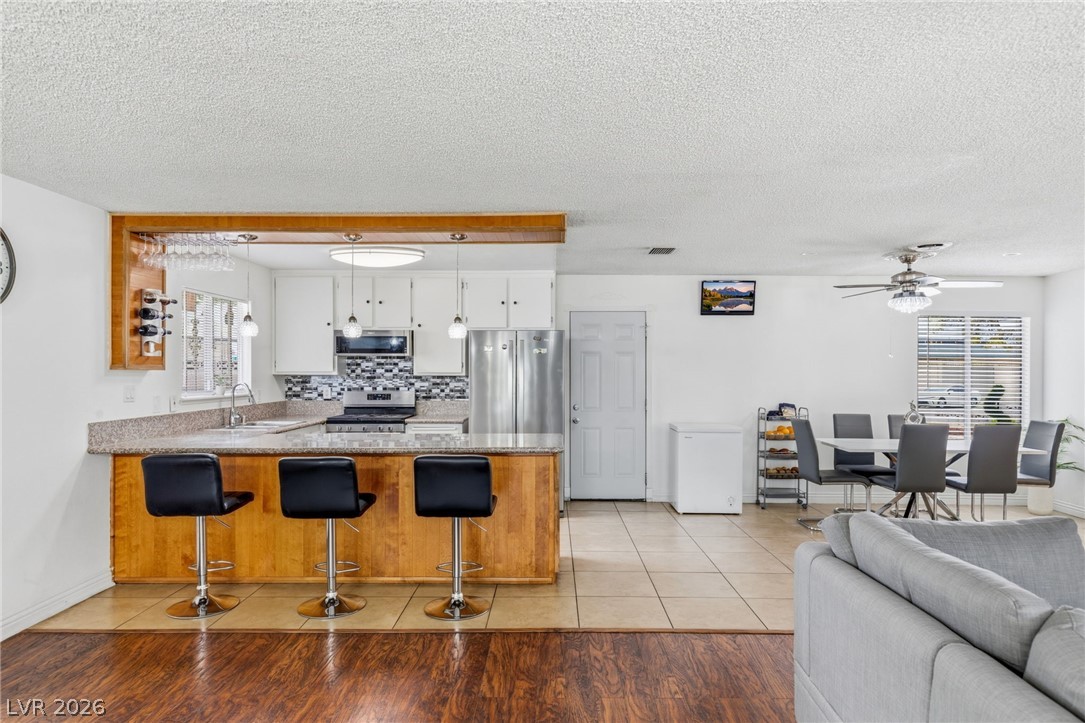
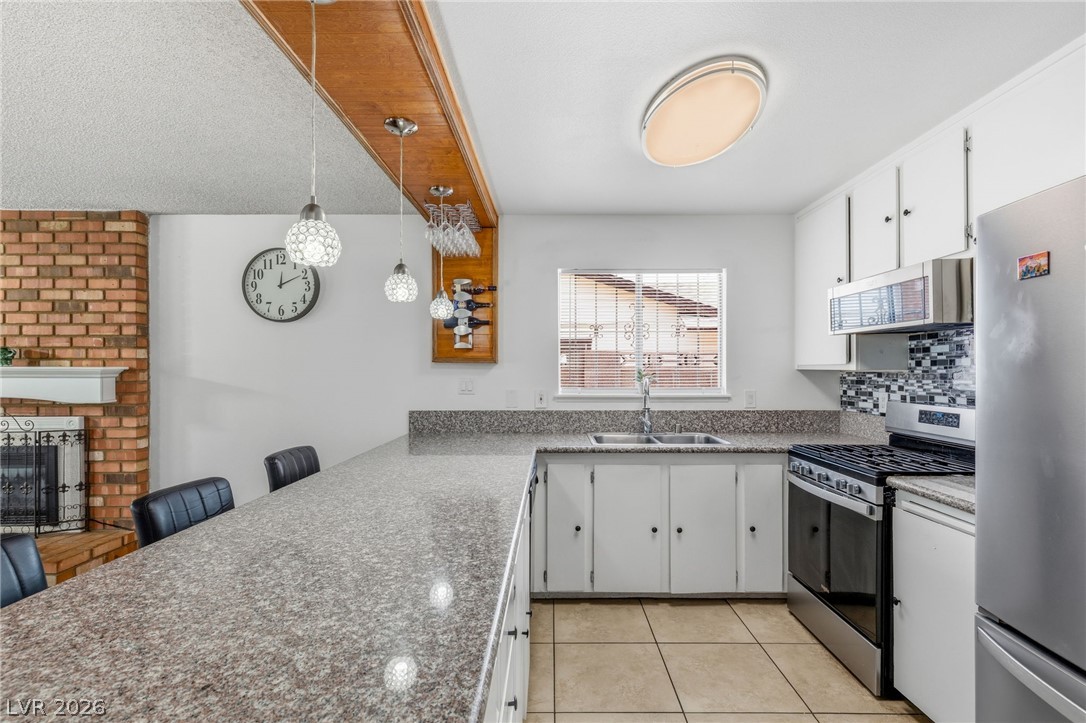
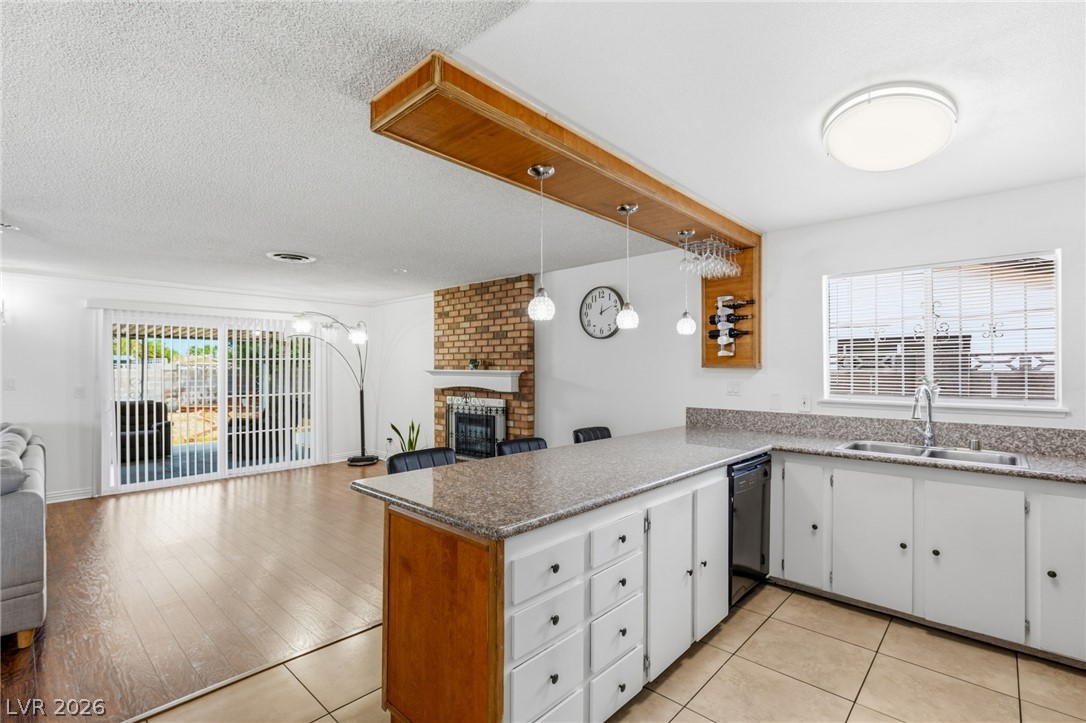
A well-appointed kitchen features a practical breakfast bar and stainless steel appliances.
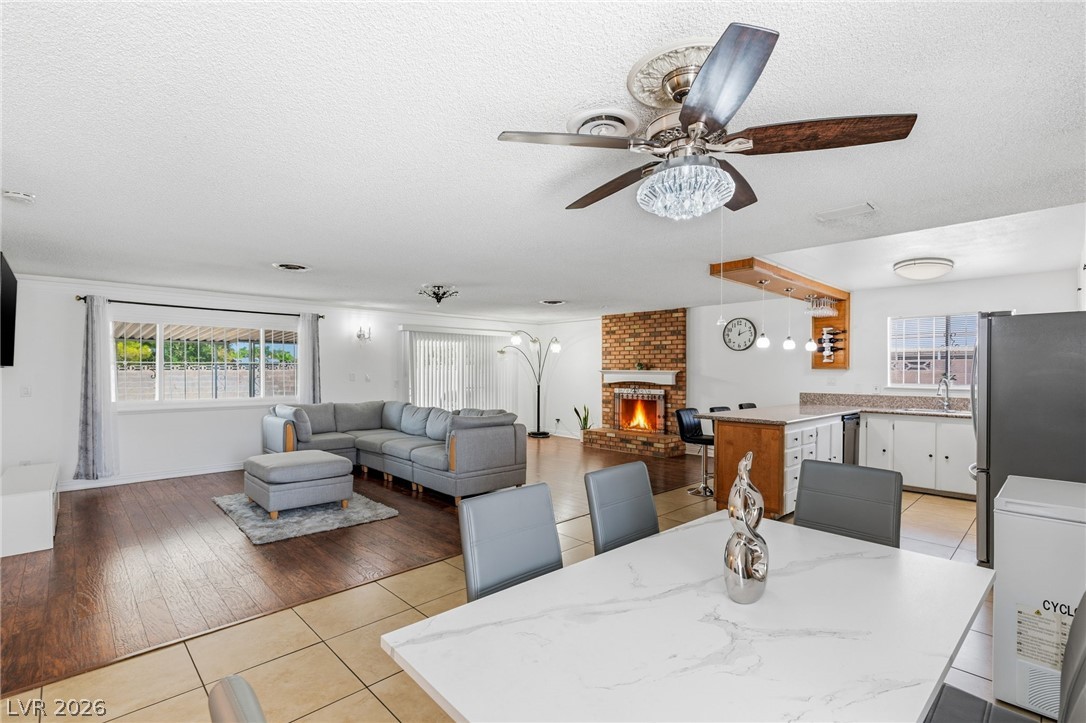
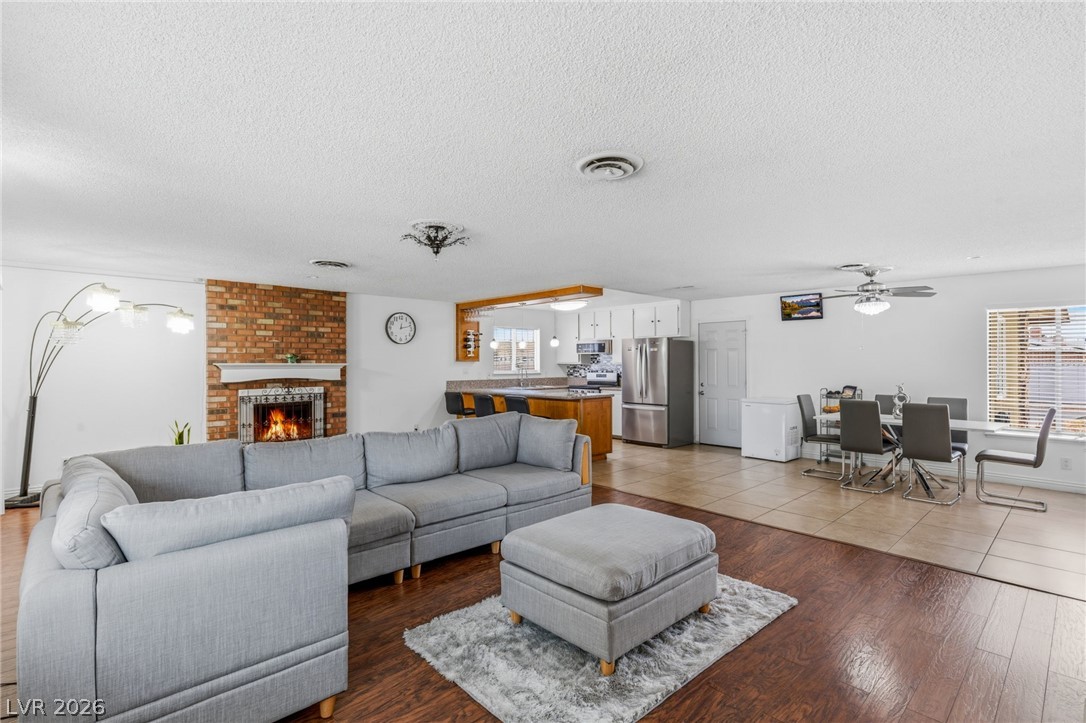
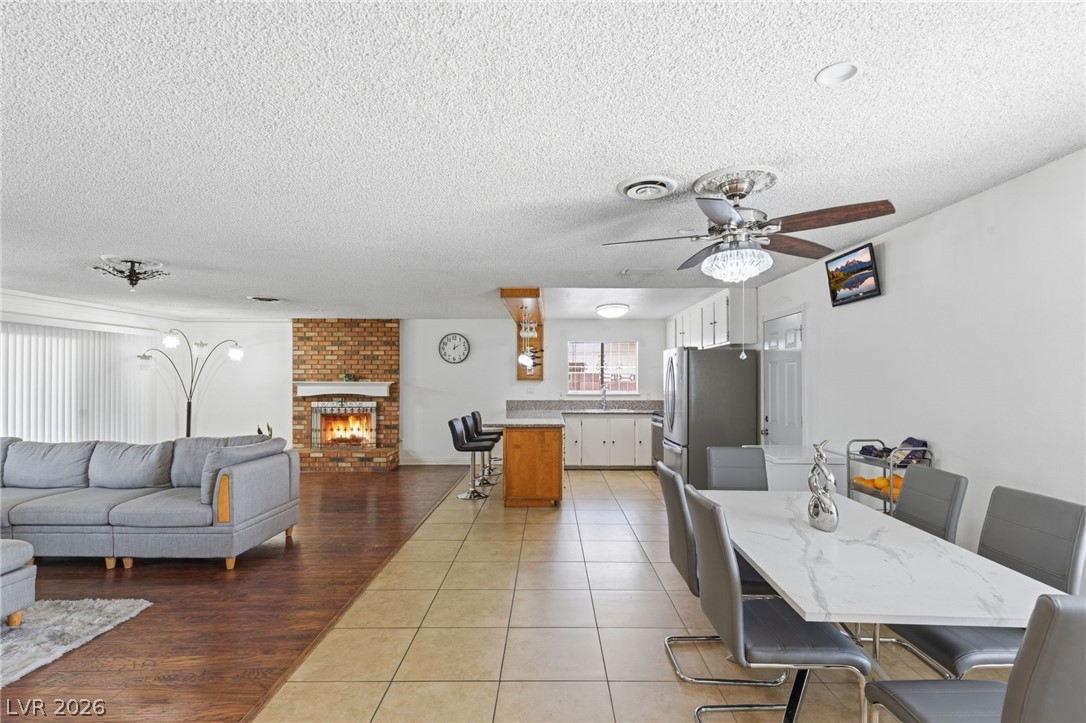
An inviting open-concept living space features a cozy brick fireplace and a seamless transition to the dining and kitchen areas.
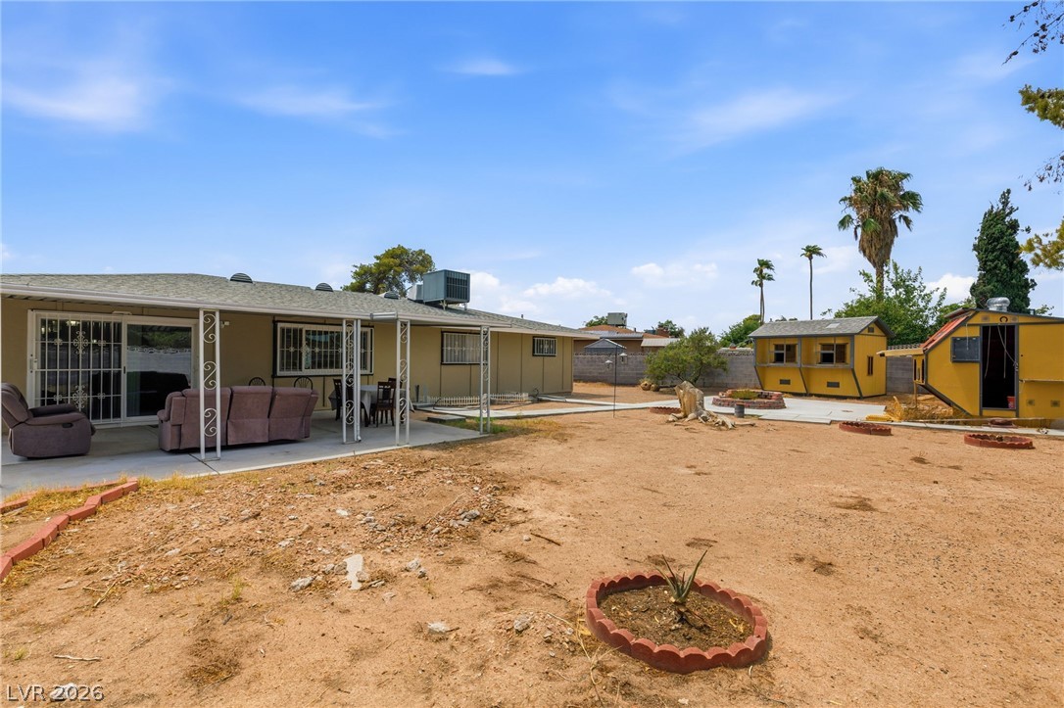
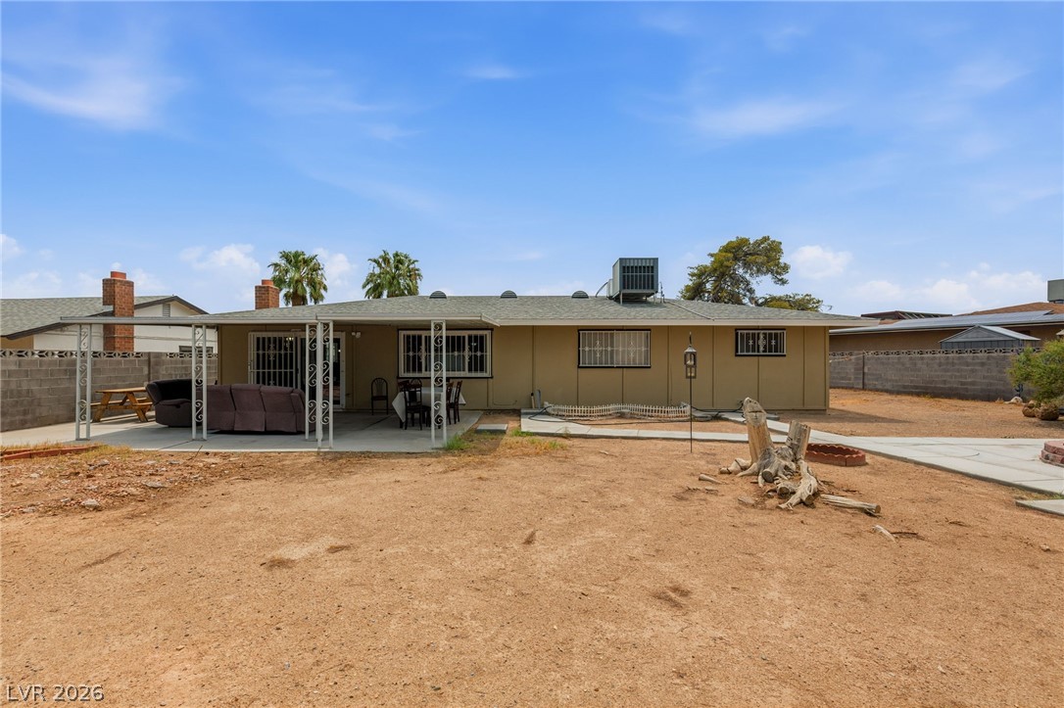
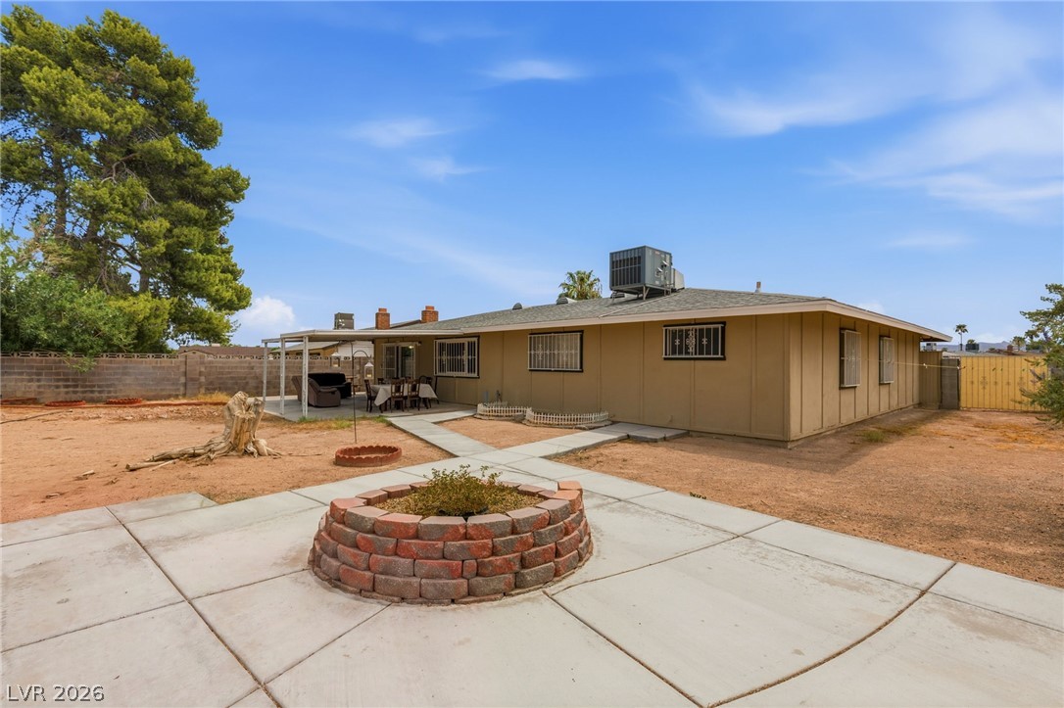
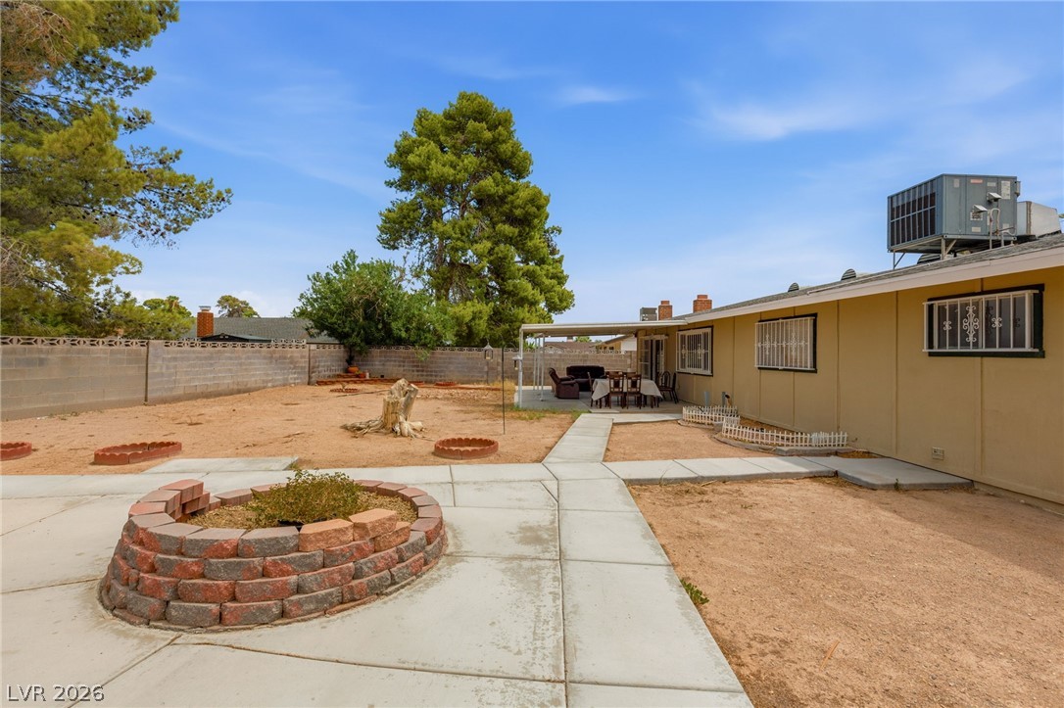
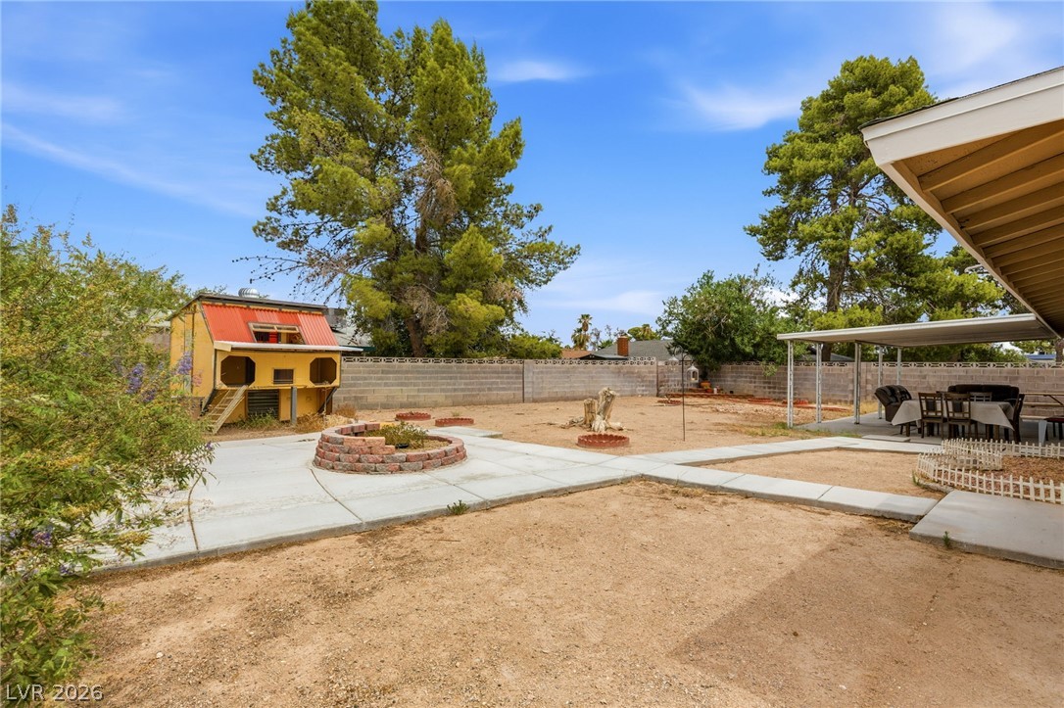
An arid backyard with a covered patio offers outdoor living space and access to the main dwelling.
A modest ranch-style home features an attached garage and a stone facade, complemented by mature trees.
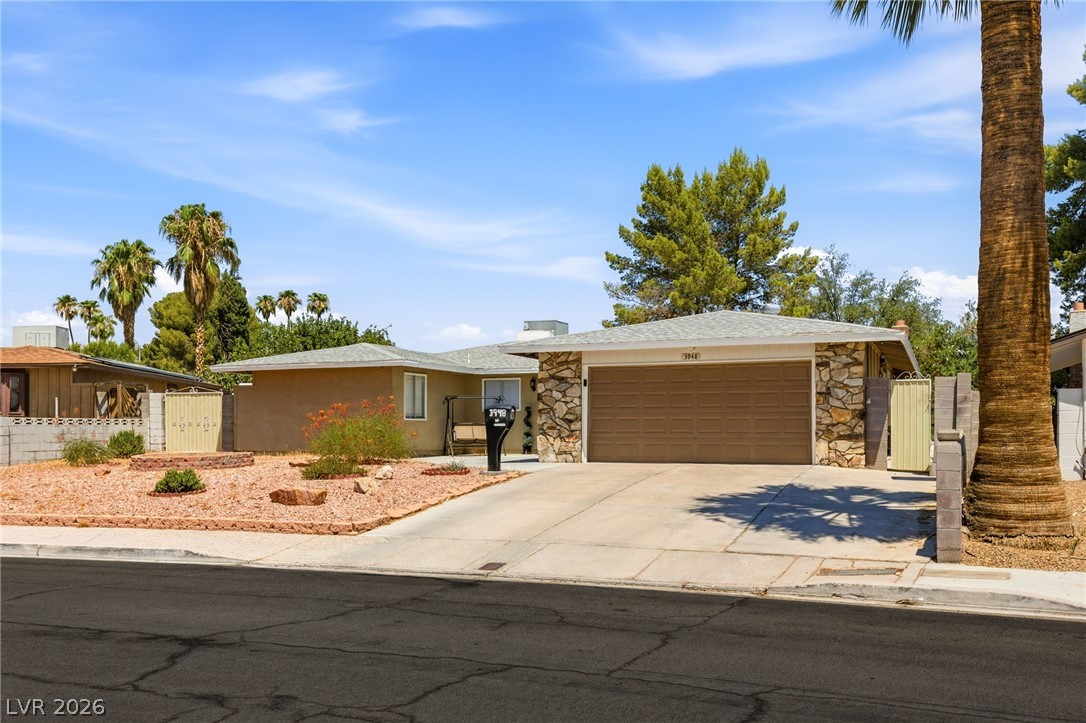
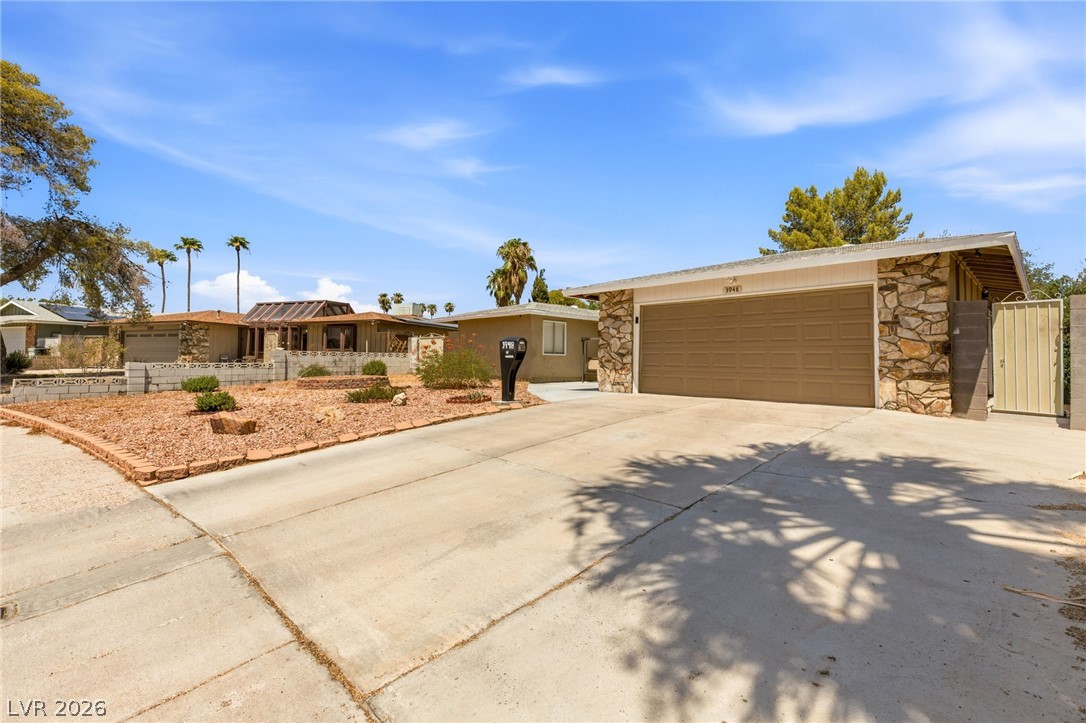
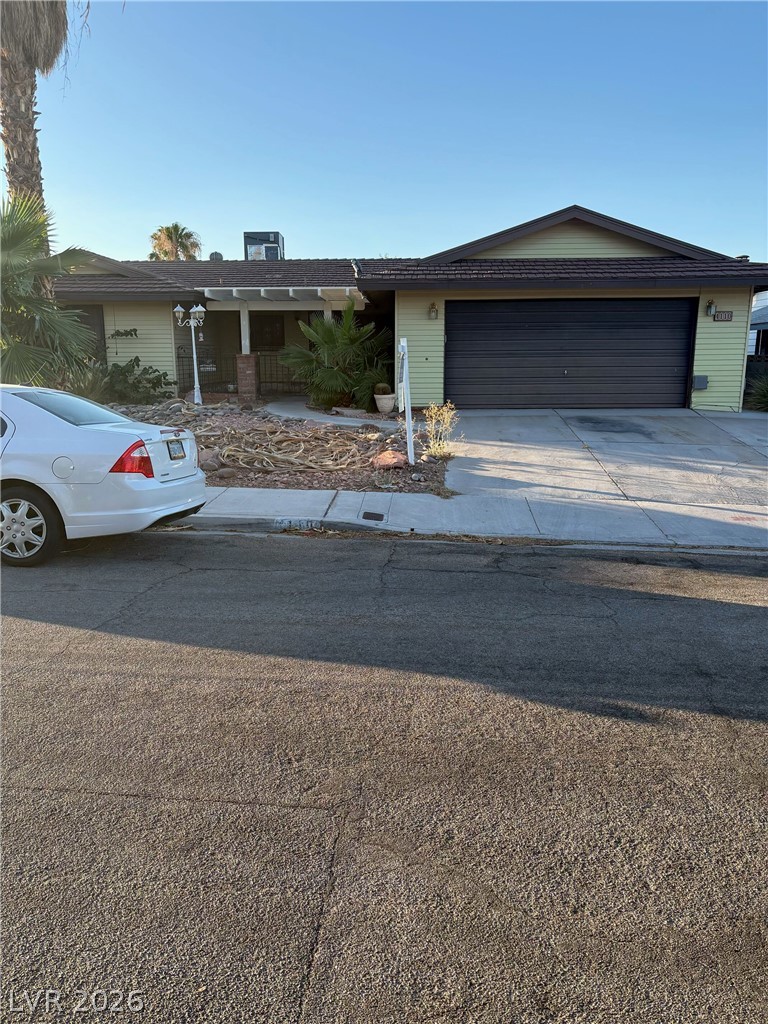
A well-maintained facade features an attached garage and desert landscaping.
Concrete driveway leads to a stone-accented facade and an integrated garage.
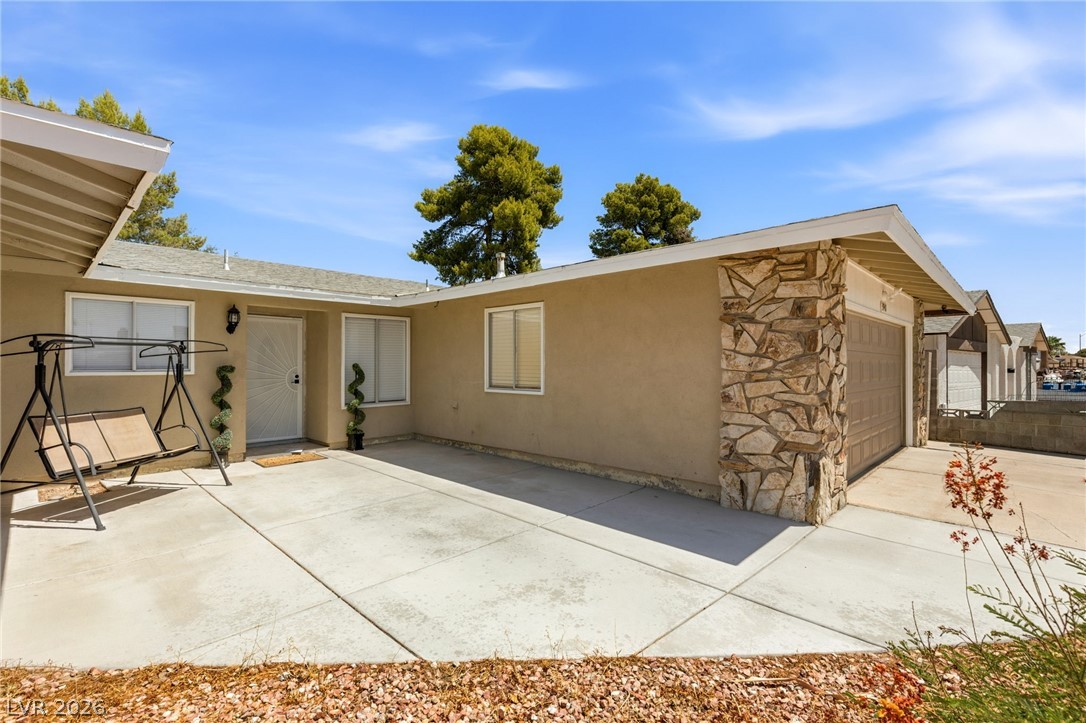
A well-maintained facade features a stone-accented garage and a welcoming front entrance.
Hardwood-style flooring extends through this generously sized living room, illuminated by natural light from ample windows.
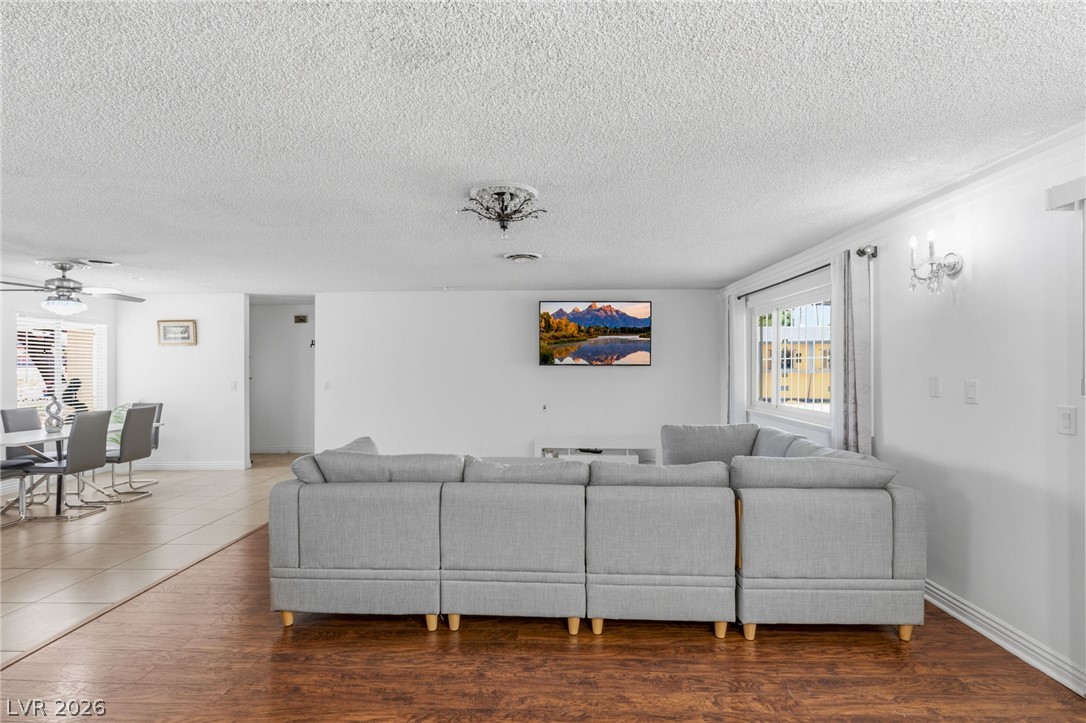
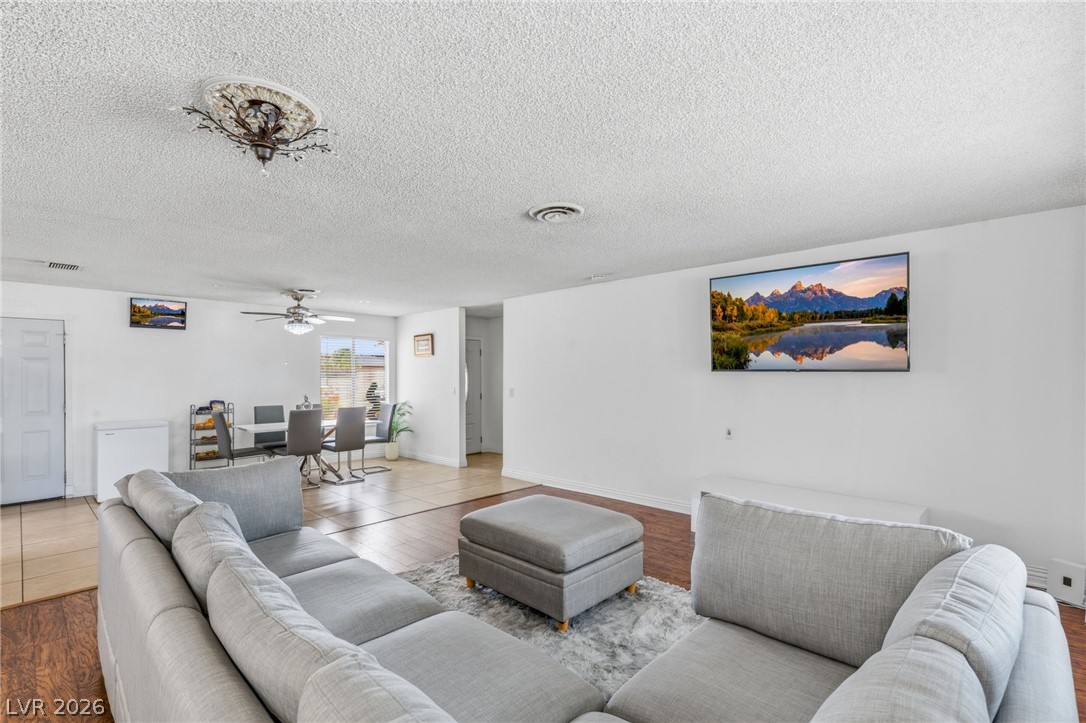
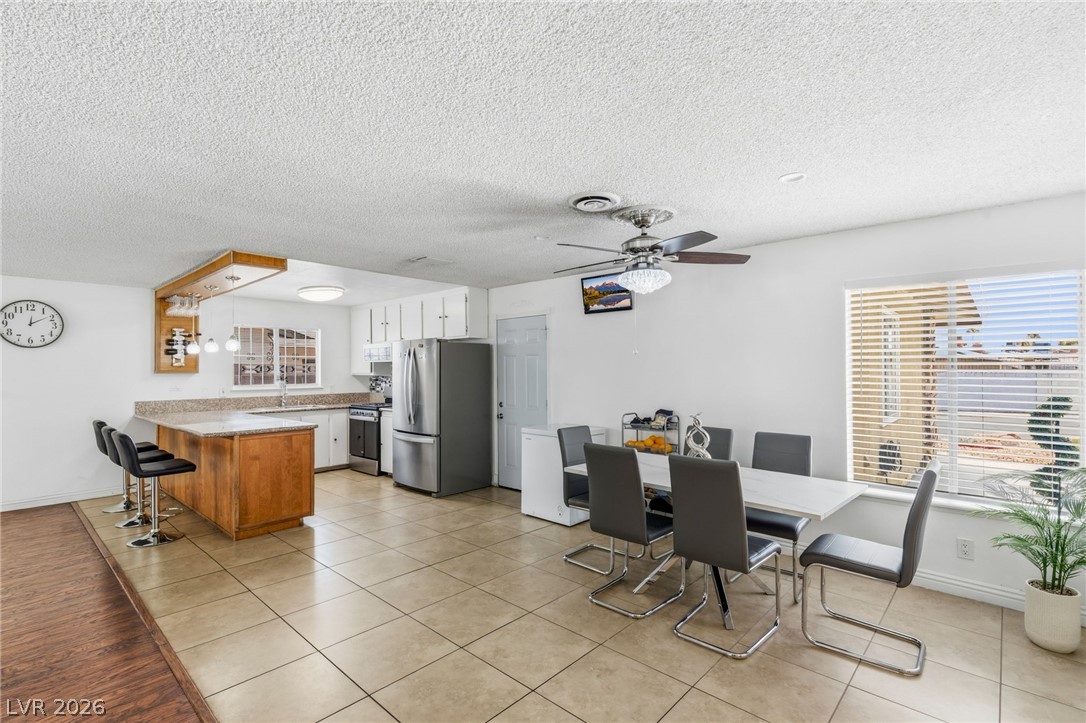
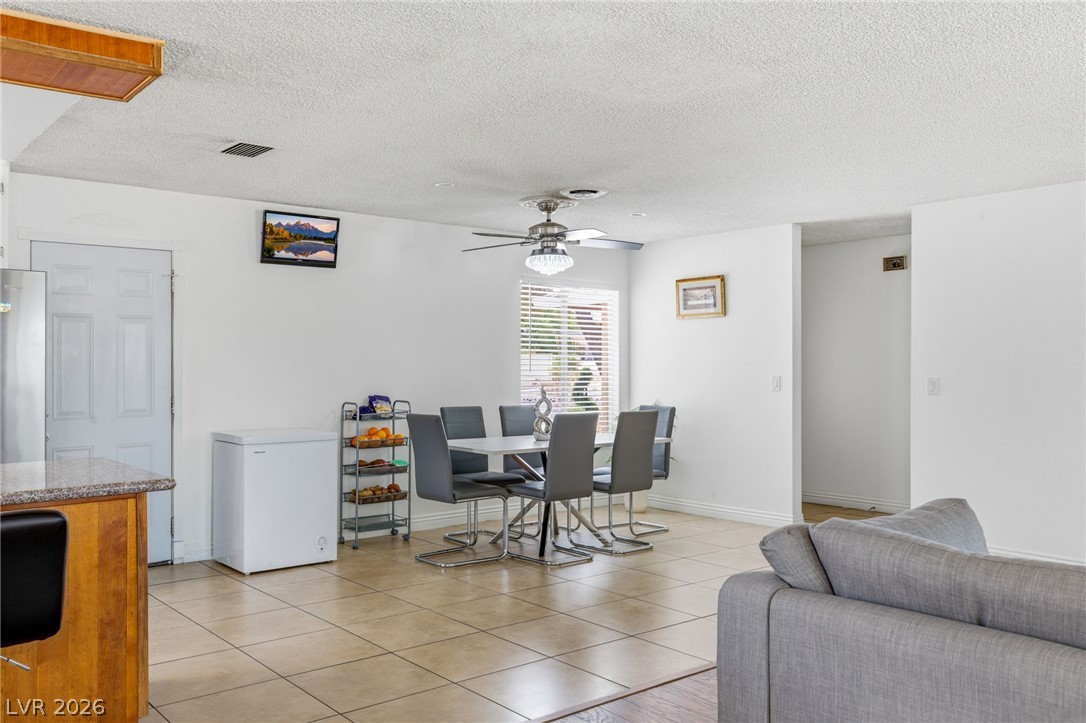
An open floorplan seamlessly connects the living area to the dining space, offering both hardwood and tile flooring.
An open floorplan seamlessly connects the living area to the dining space, offering both comfort and functional flow.
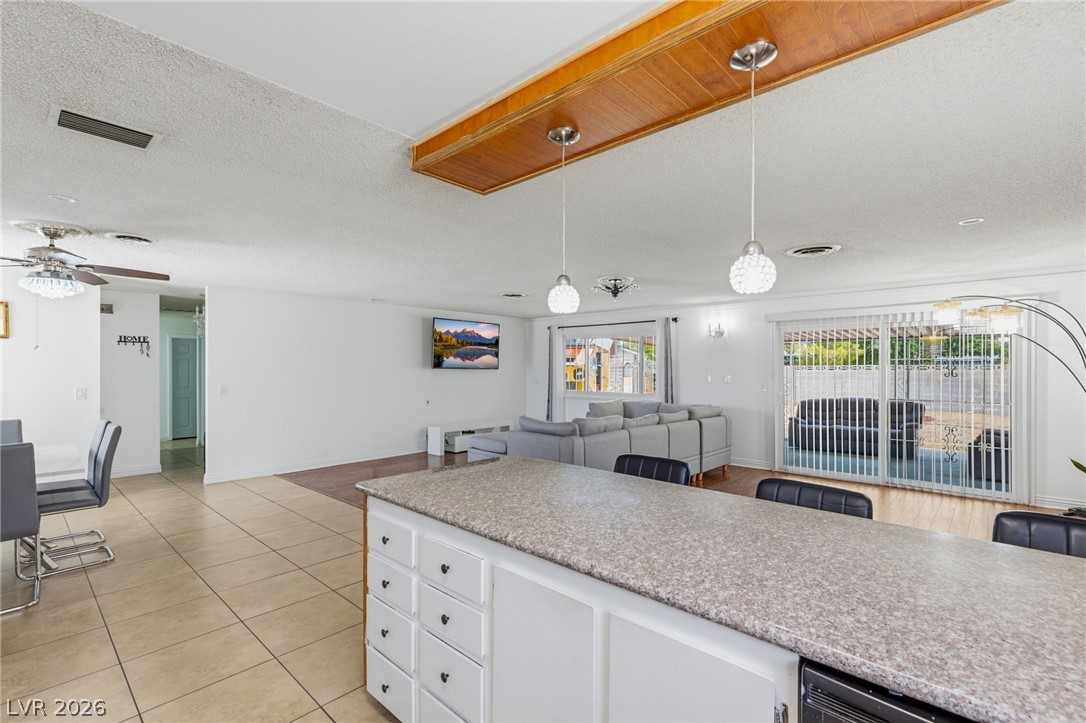
An inviting open floorplan seamlessly connects the comfortable living area, casual dining space, and a well-appointed kitchen.
An inviting open-concept living area boasts a cozy brick fireplace, connecting seamlessly with a dining space and a functional kitchen.
An inviting open-concept area connects the kitchen's breakfast bar with a sun-filled dining space.
An inviting open-concept living space features a spacious kitchen island and a casual dining area.
A well-appointed kitchen features ample granite counter space, stainless steel appliances, and a convenient breakfast bar for casual dining.
An inviting open-concept layout connects the kitchen with a fireplace-warmed living space.
A well-appointed kitchen island with ample storage anchors this open-concept living space.
An inviting eat-in kitchen with tile flooring offers ample space for dining and casual gatherings.
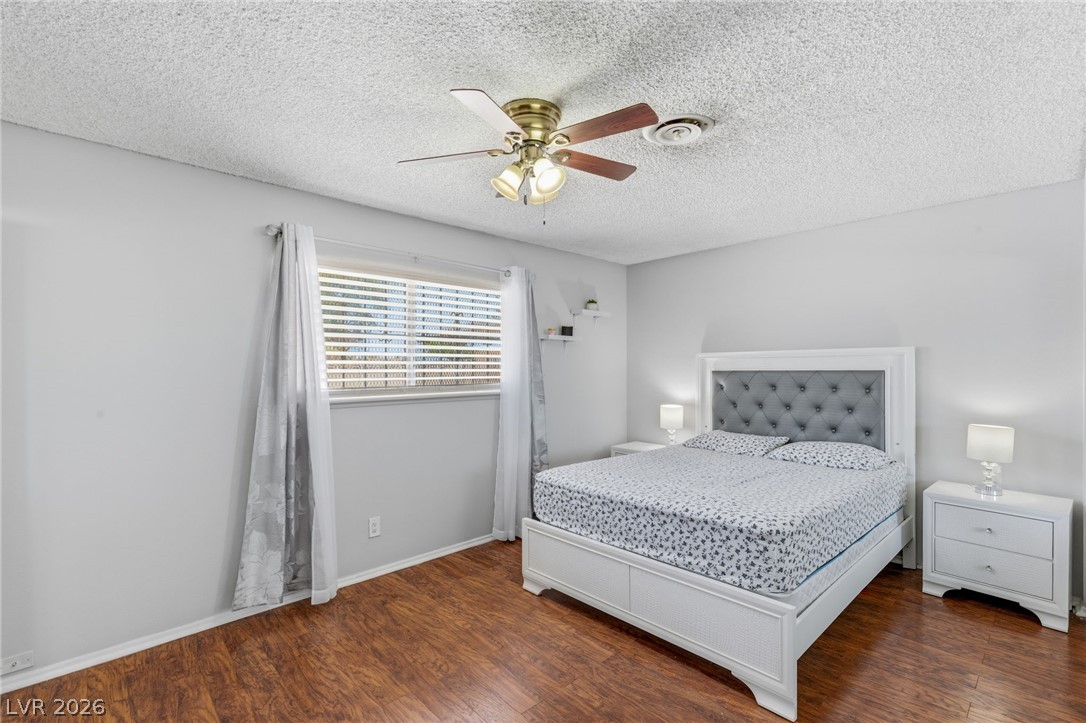
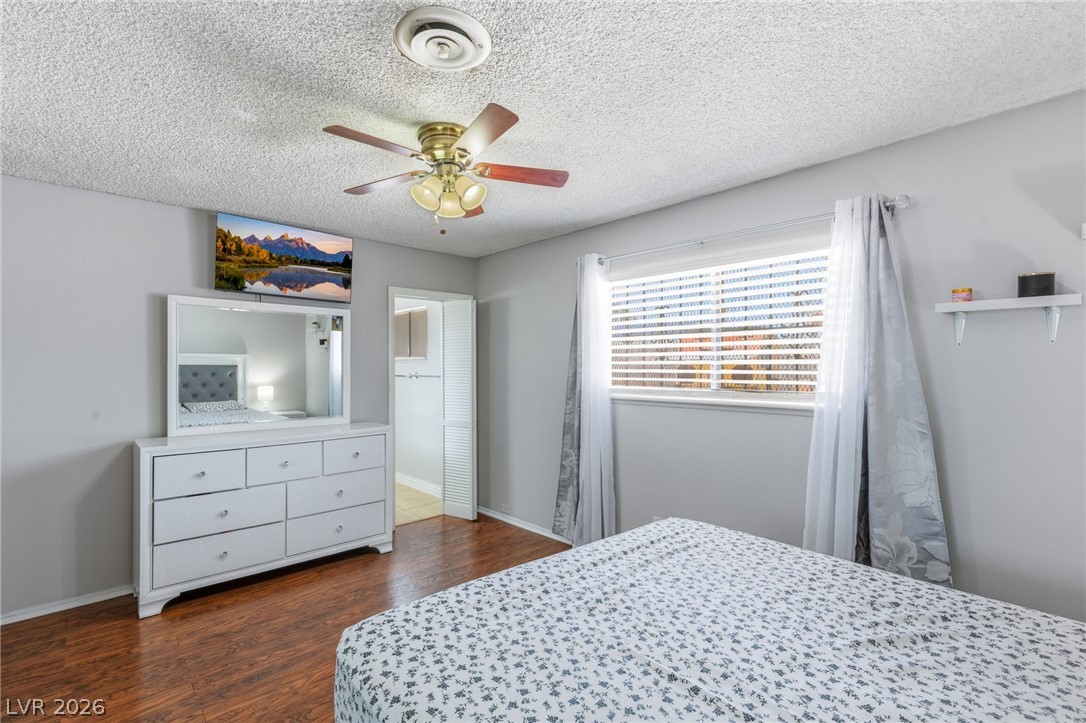
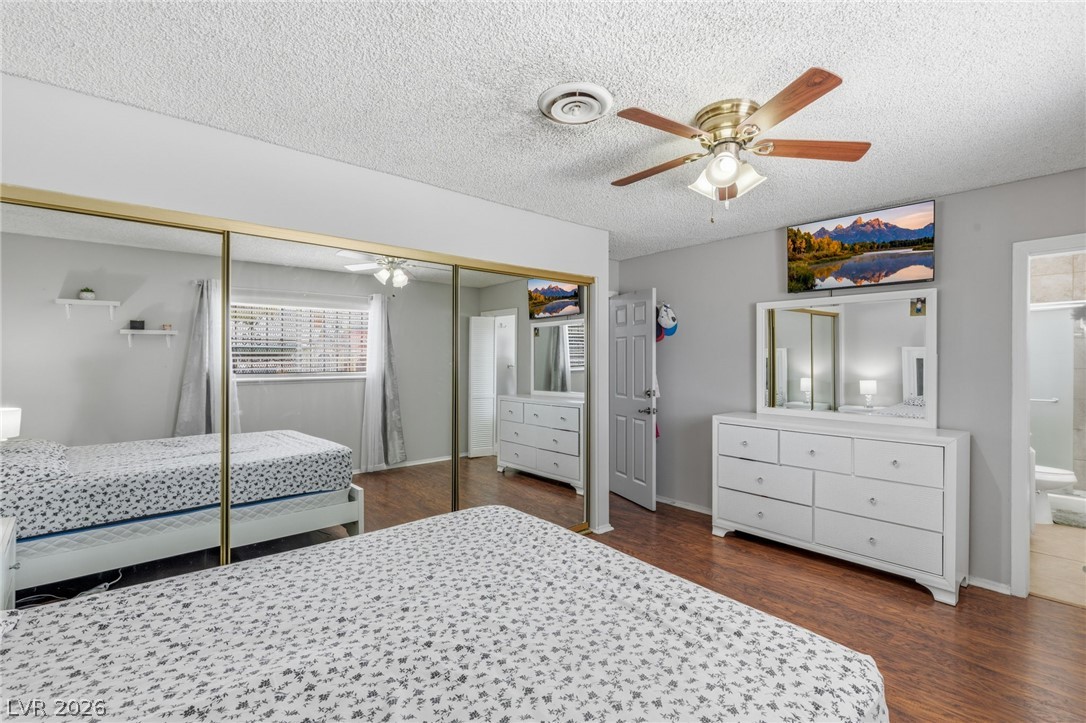
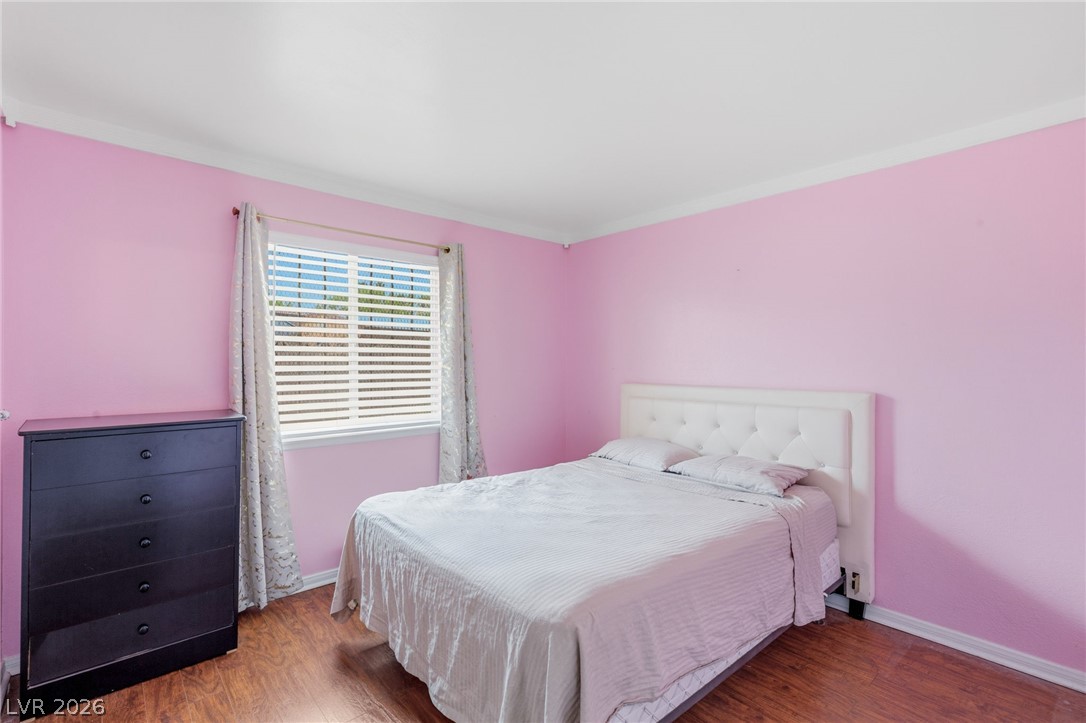
Hardwood-style flooring and abundant natural light create a welcoming and comfortable private retreat.
Hardwood flooring and ample natural light define this cozy bedroom retreat.
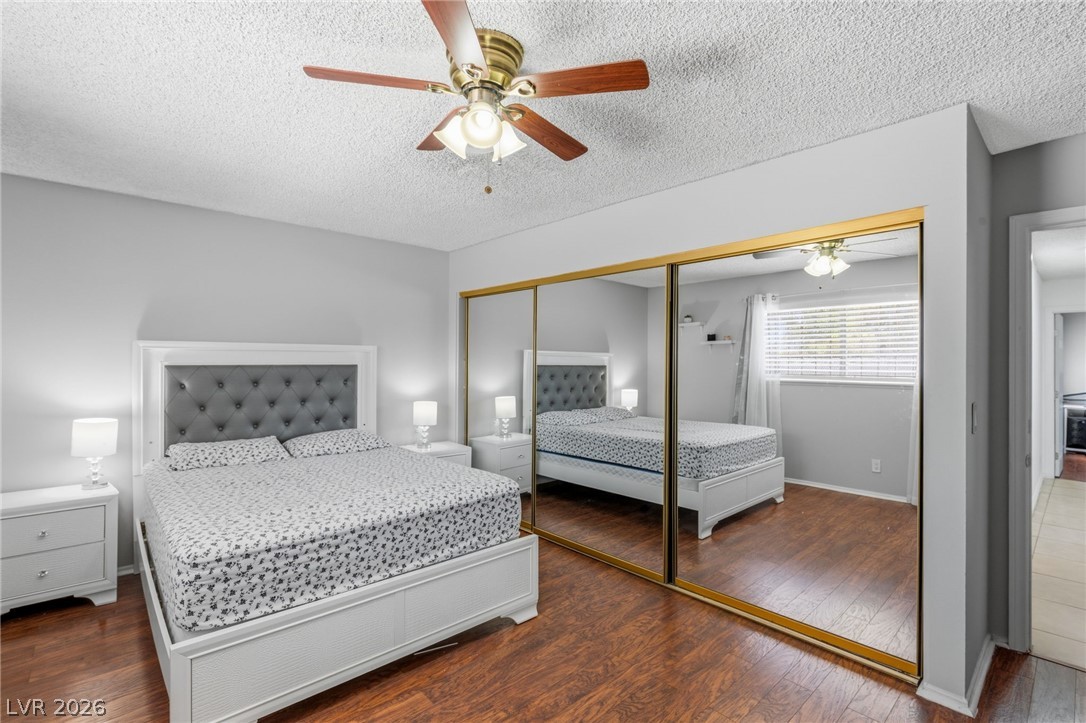
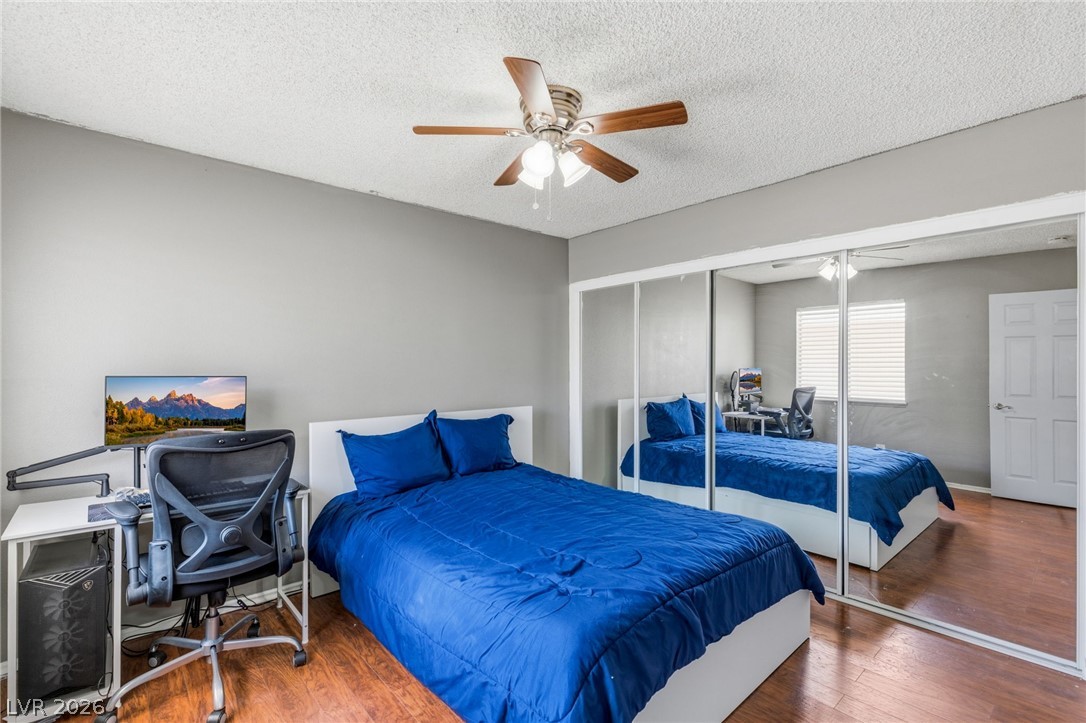
Hardwood flooring extends throughout this well-appointed bedroom featuring mirrored closet doors and a ceiling fan.
A well-lit bedroom features rich wood flooring and practical mirrored closet doors.
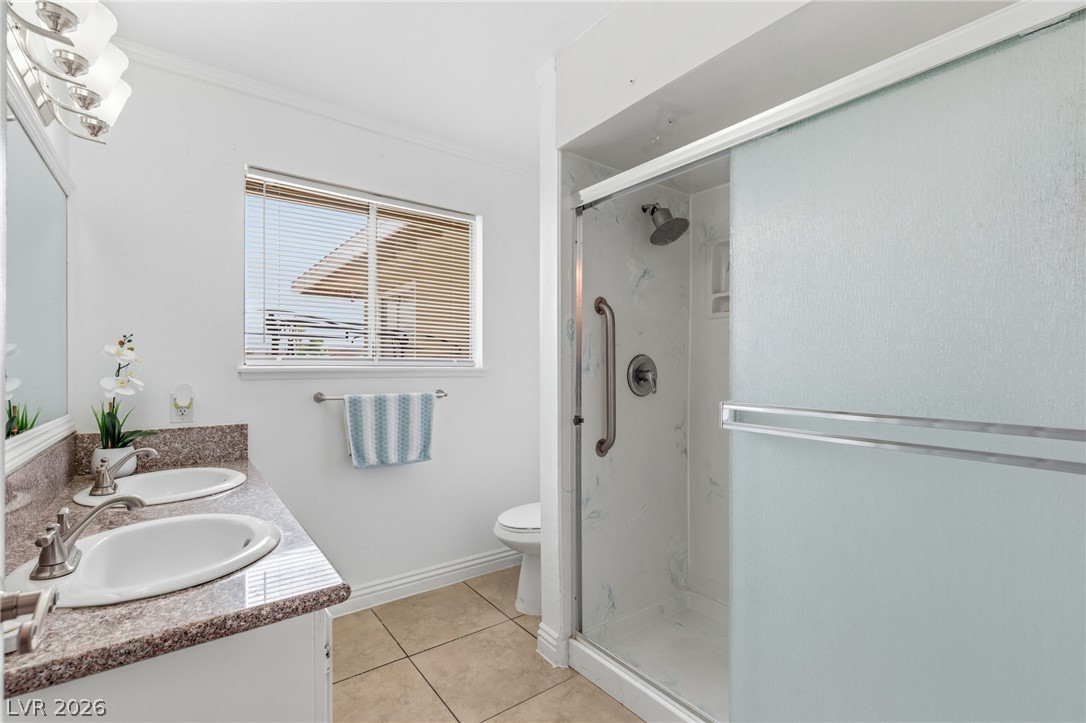
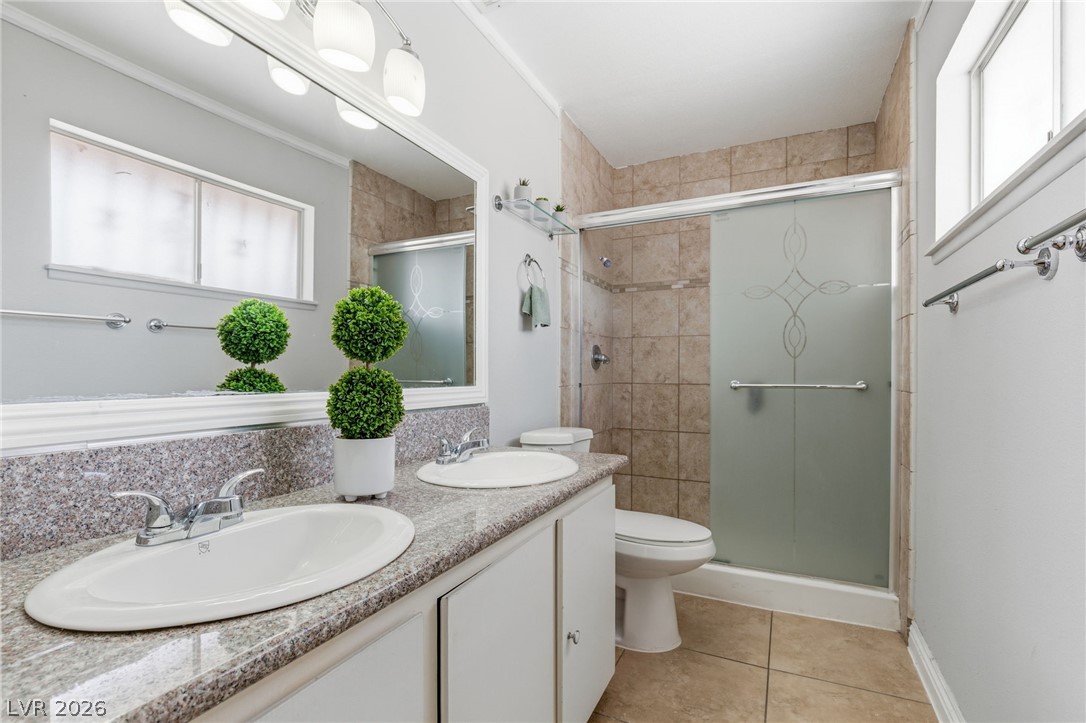
Well-lit bathroom with dual sinks and a sleek, frosted-glass shower.
Hardwood floors and ample mirrored closet space create a spacious feel in this inviting bedroom.
Double vanity with stone counters and a tiled shower create a functional and stylish bathroom retreat.
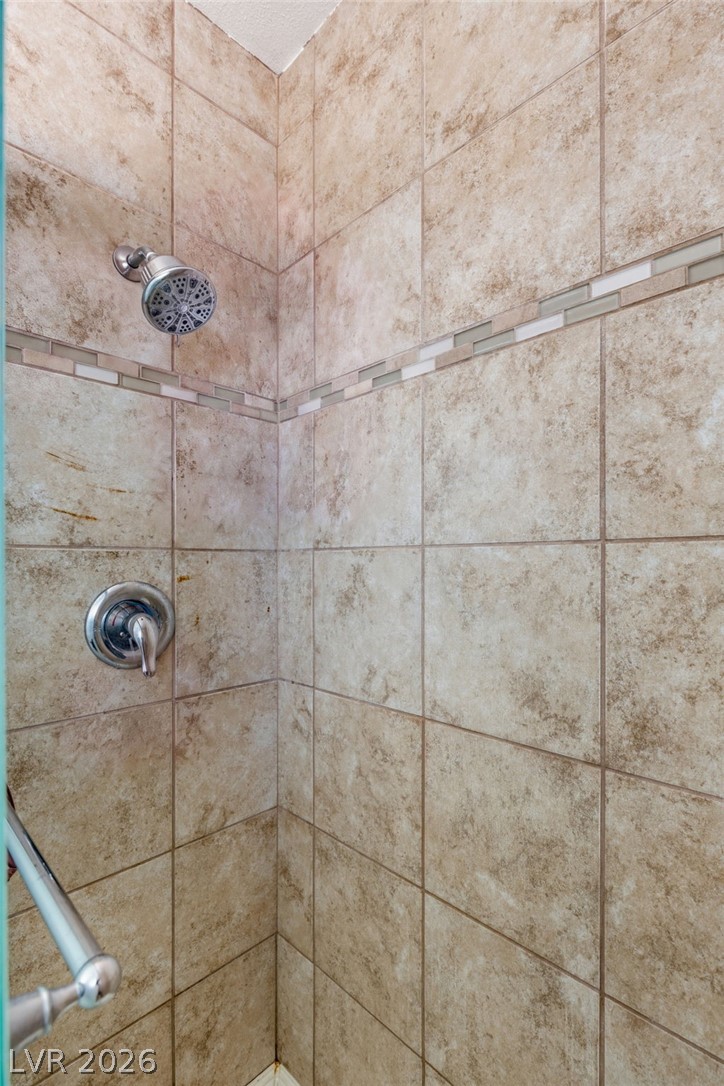
A corner shower with modern fixtures and earth-toned tilework provides a refreshing bathing experience.
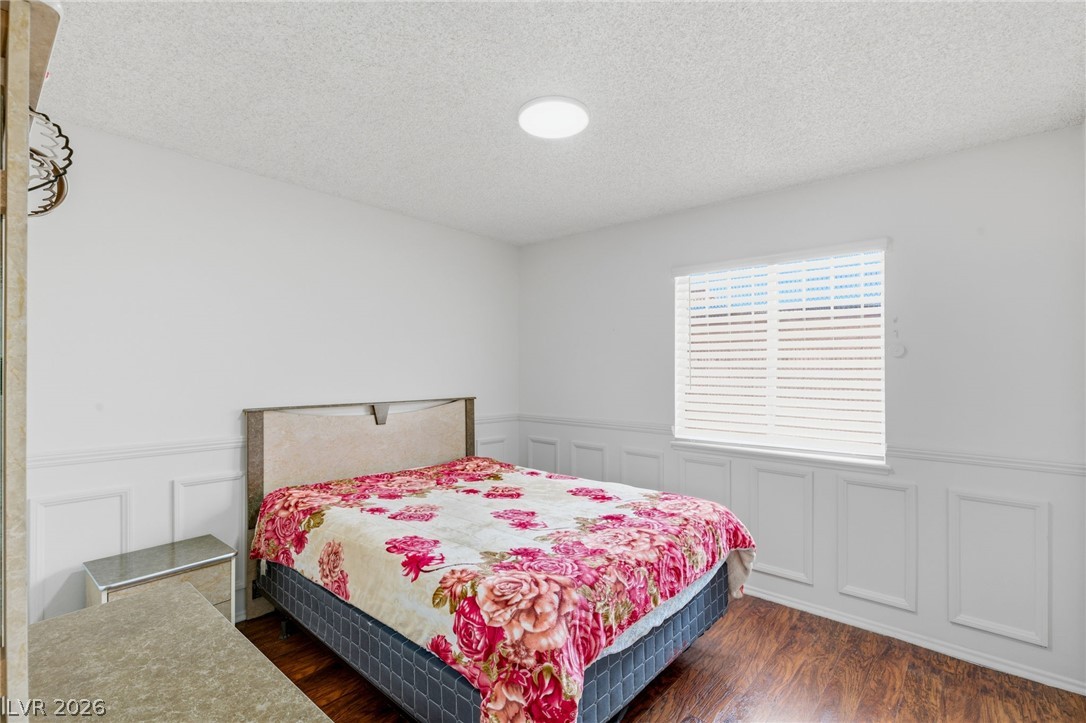
Dark wood flooring and wainscoting adorn this well-lit bedroom with a ceiling light and window blinds.
Hardwood flooring complements this sun-filled bedroom.
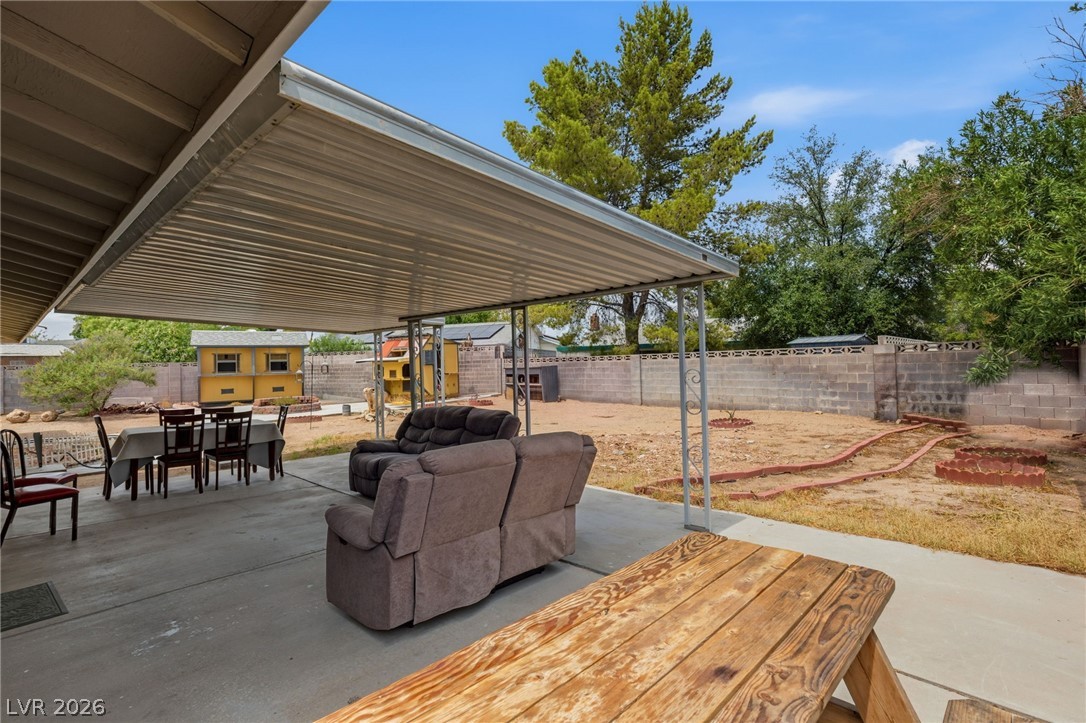
An inviting covered patio offers ample space for outdoor living and entertaining.
A spacious desert backyard with a covered patio provides ample outdoor living space.
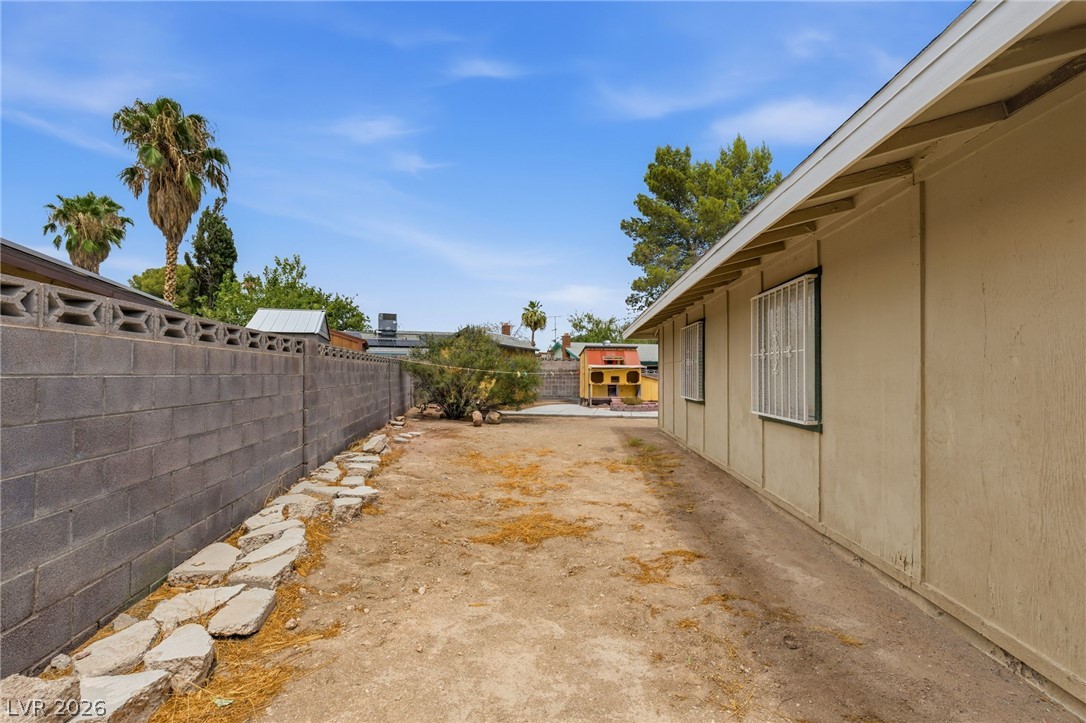
A spacious backyard with an expansive concrete patio and sturdy block fencing, ideal for outdoor leisure.
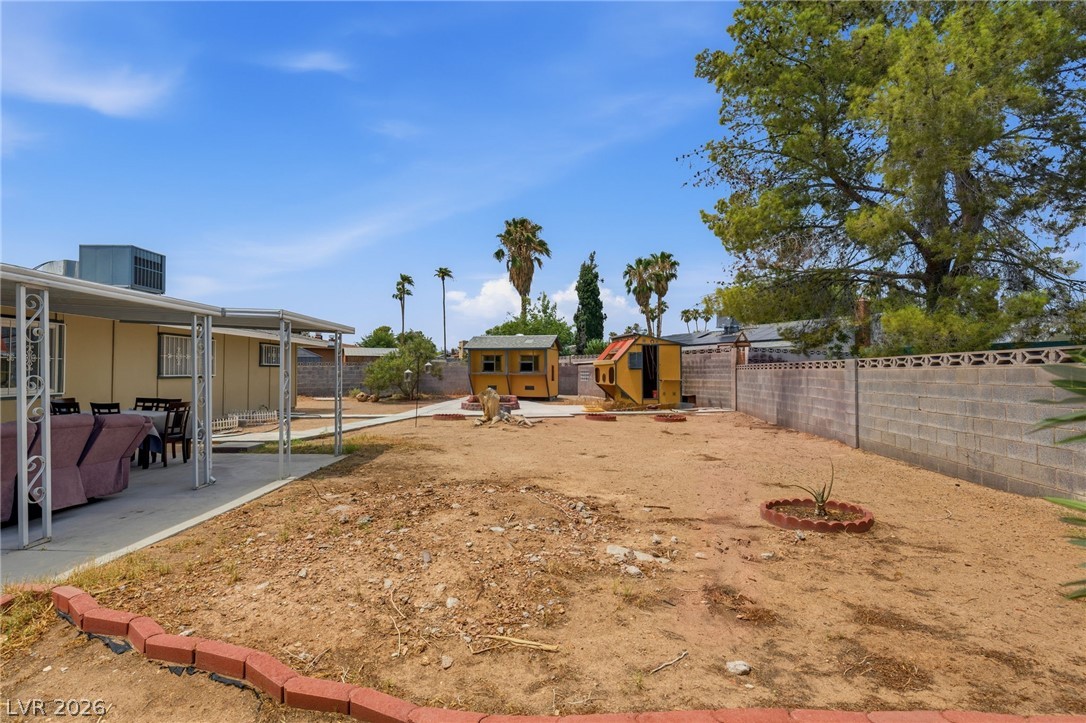
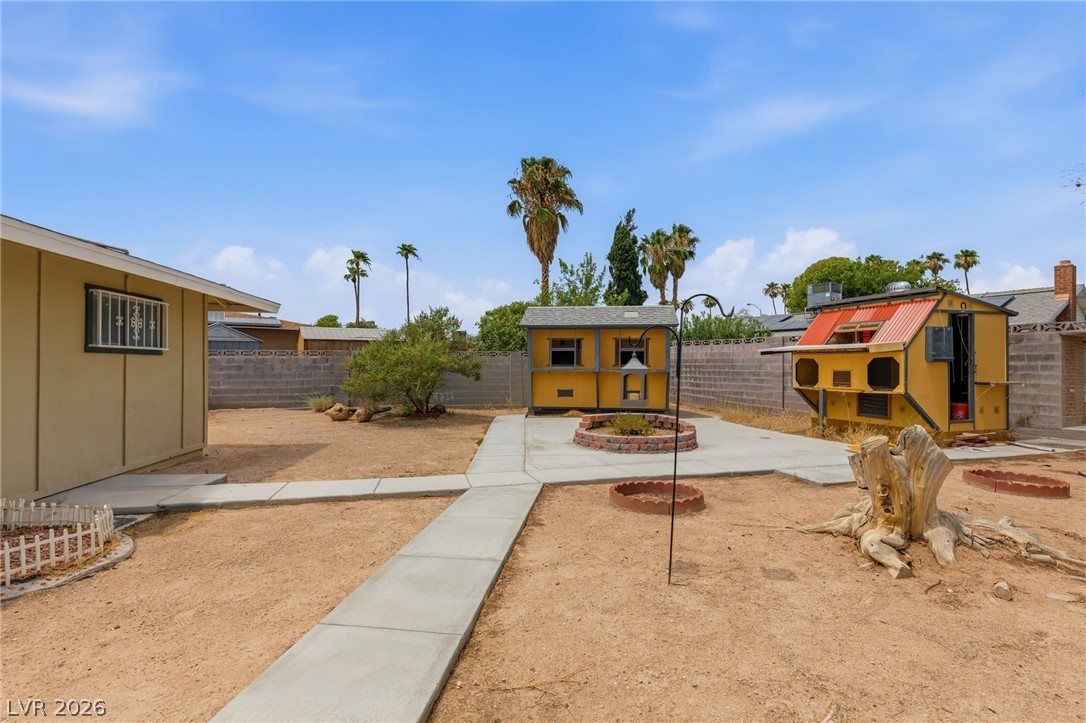
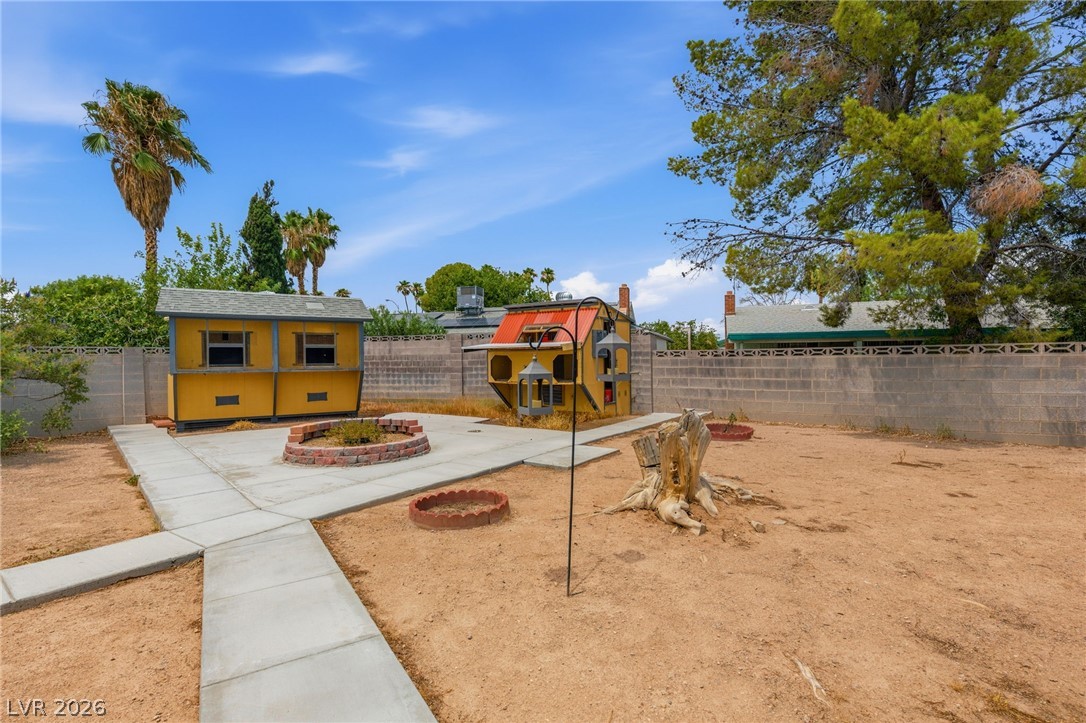
A spacious desert yard offers a versatile landscape with concrete pathways, established palm trees, and unique outbuildings.
A spacious backyard retreat features concrete pathways, a brick fire pit, and unique outbuildings, all enclosed by a sturdy block wall.
A spacious backyard with a covered patio area provides ample room for outdoor activities and relaxation.
A spacious desert backyard features a covered patio area, concrete pathways, and a brick-lined planter.
A spacious backyard awaits, featuring a covered patio, concrete pathways, and a charming brick-edged garden bed.
A spacious backyard area awaits your creative landscaping vision.