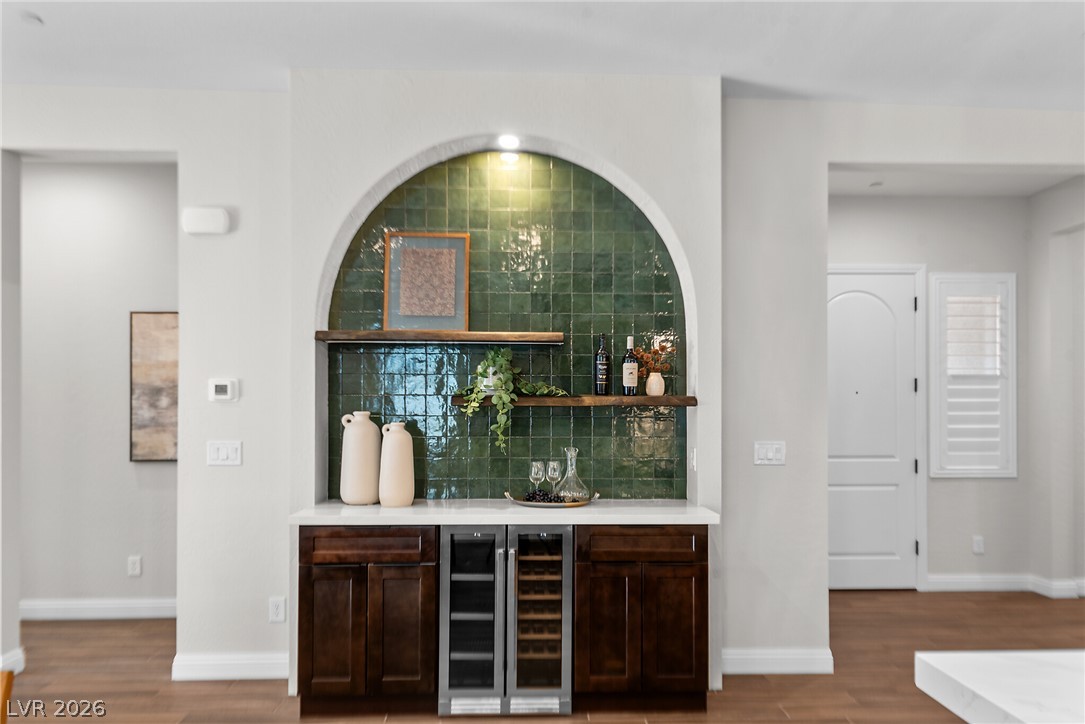
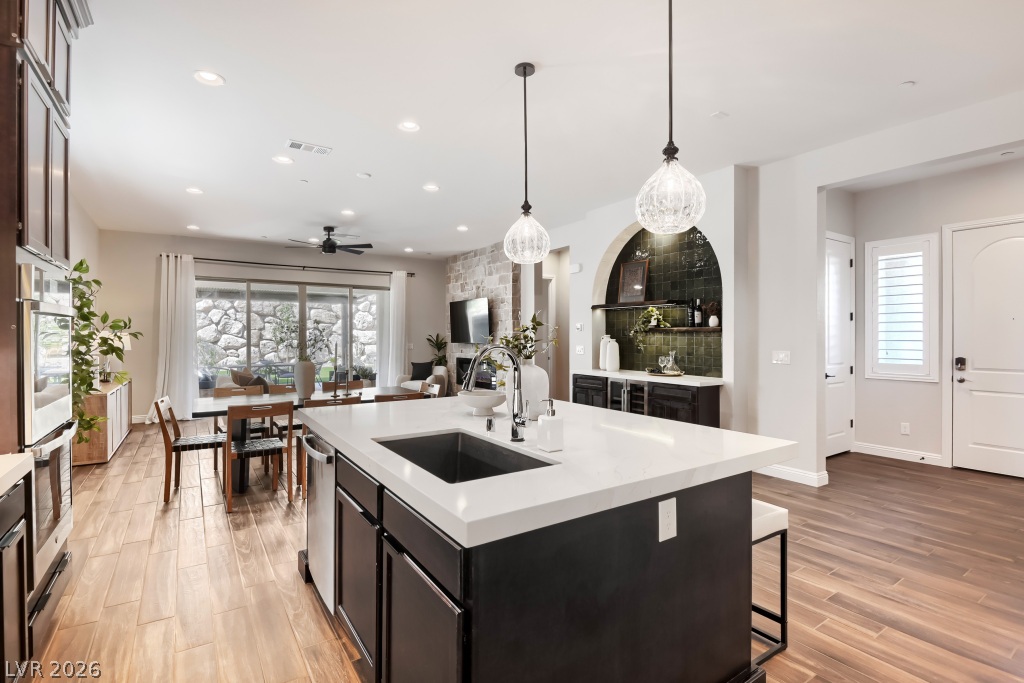
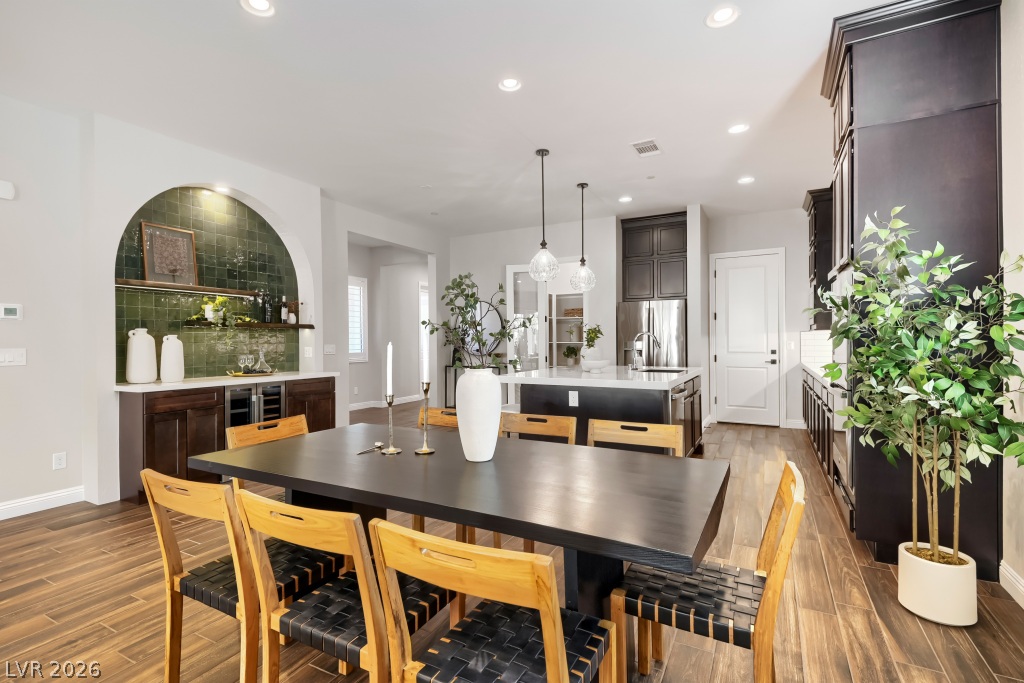
An elegant arched wet bar features dark cabinetry, integrated wine refrigeration, and a tiled backdrop.
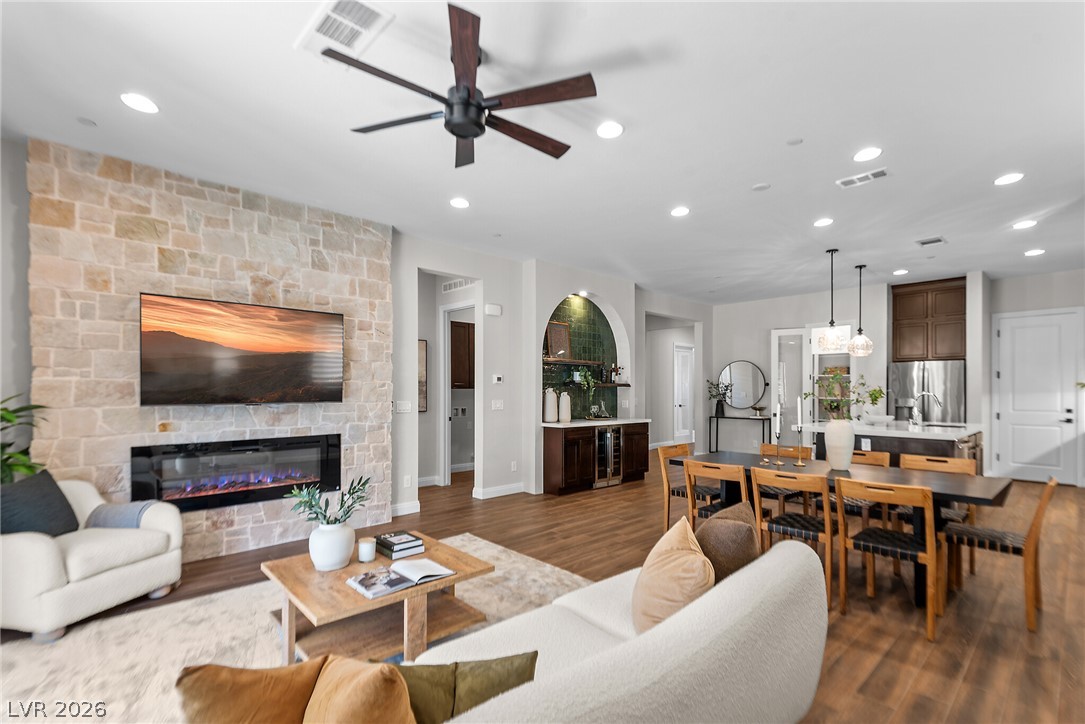
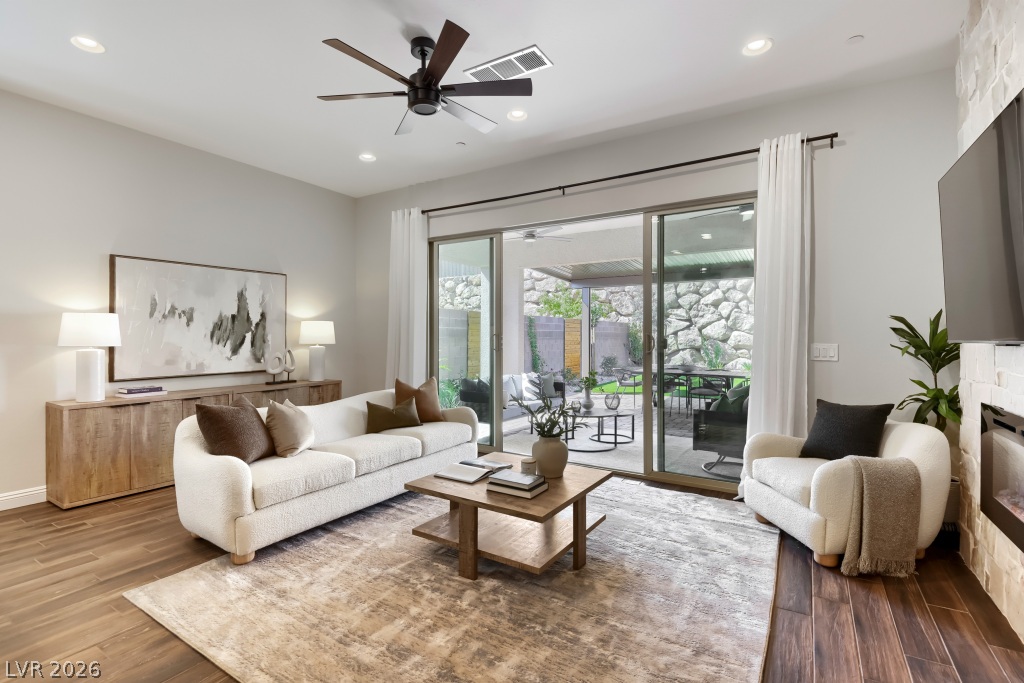
An open-concept living space highlights a floor-to-ceiling stone fireplace and rich hardwood flooring.
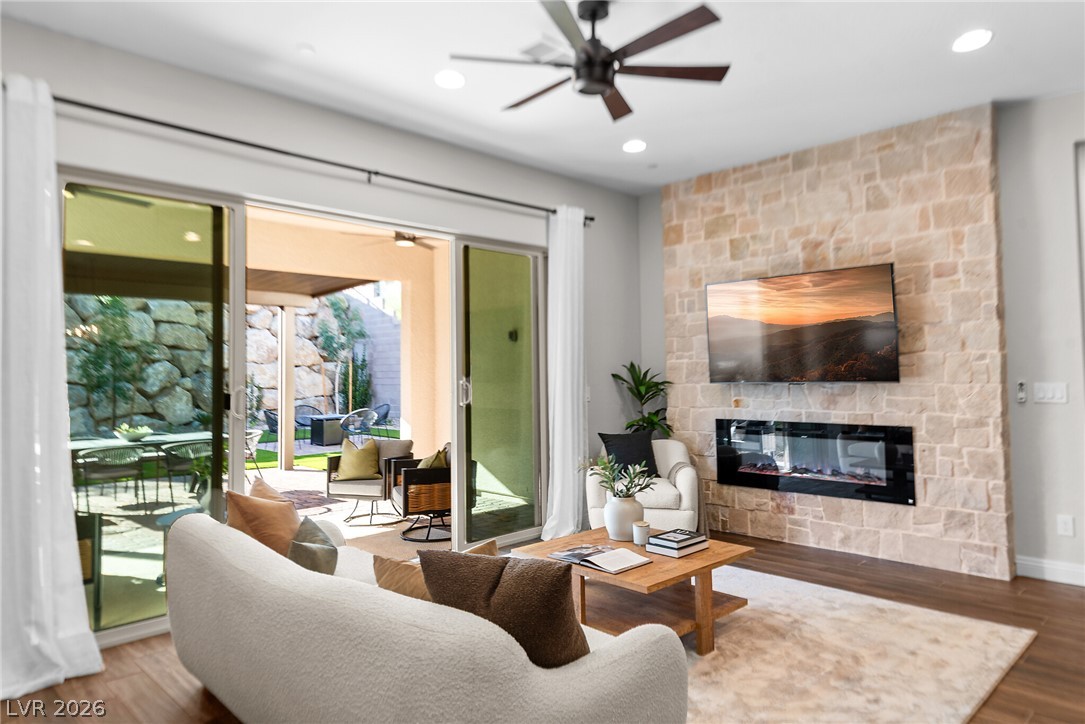
A stone fireplace wall commands attention in this airy living space opening to the patio.
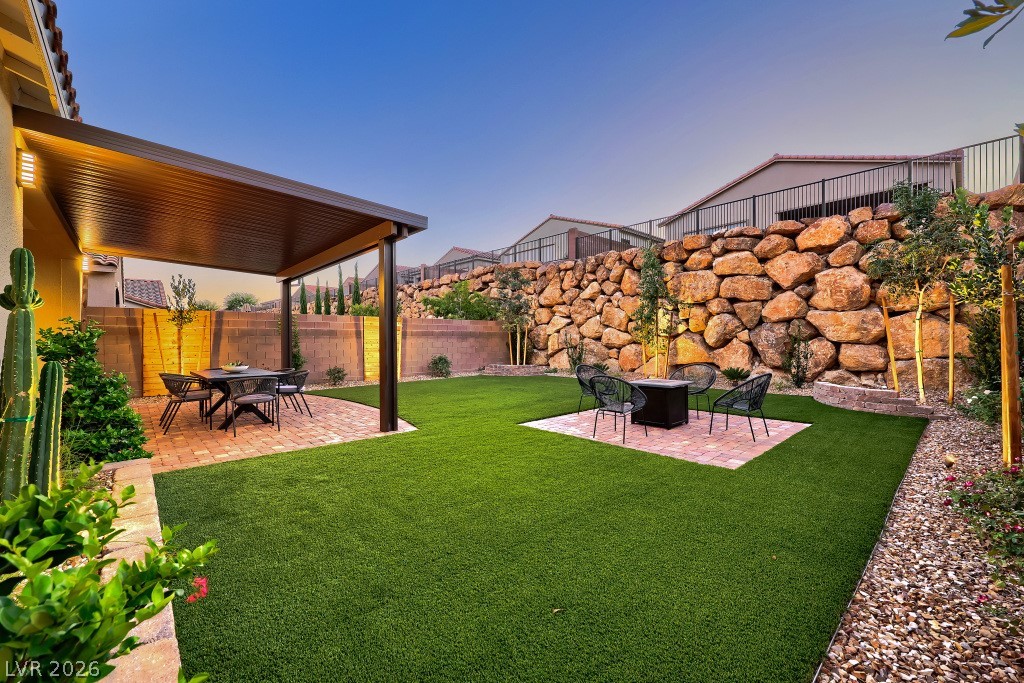
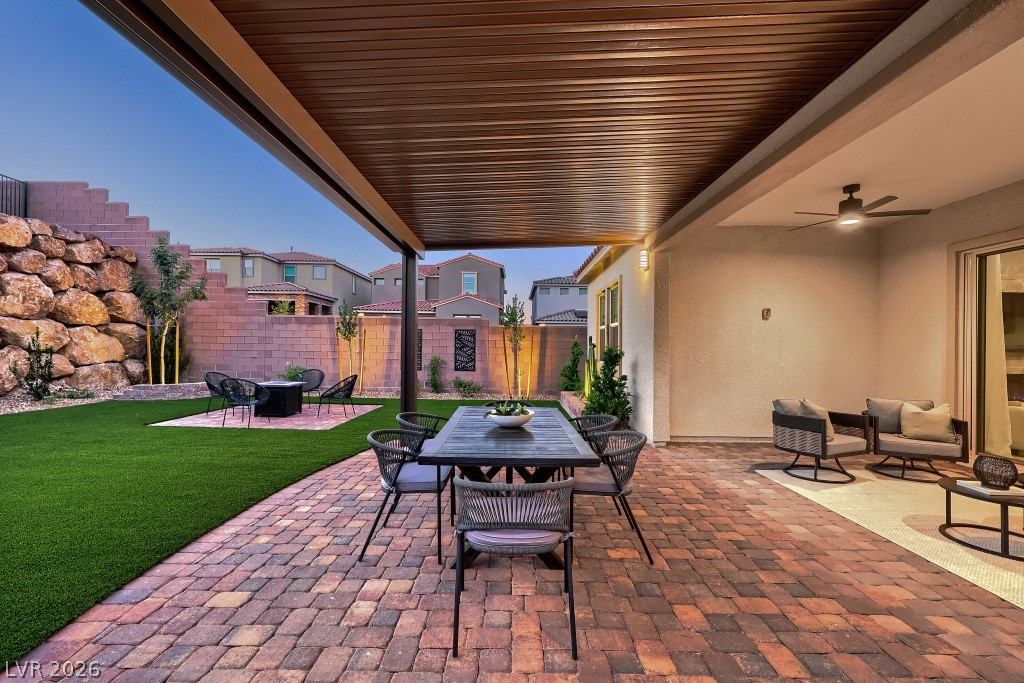
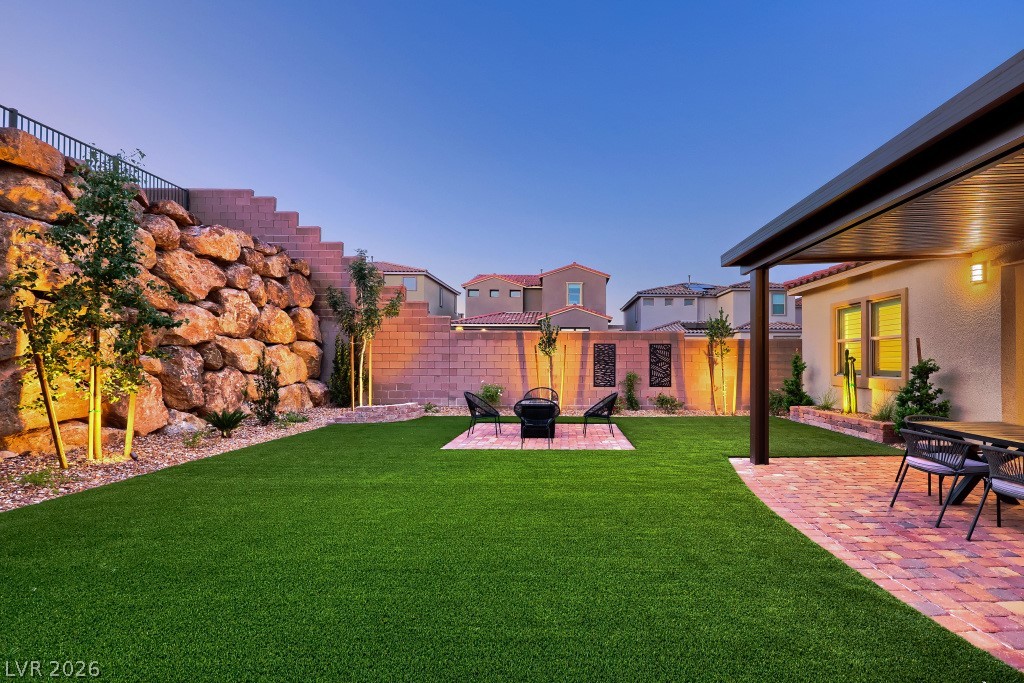
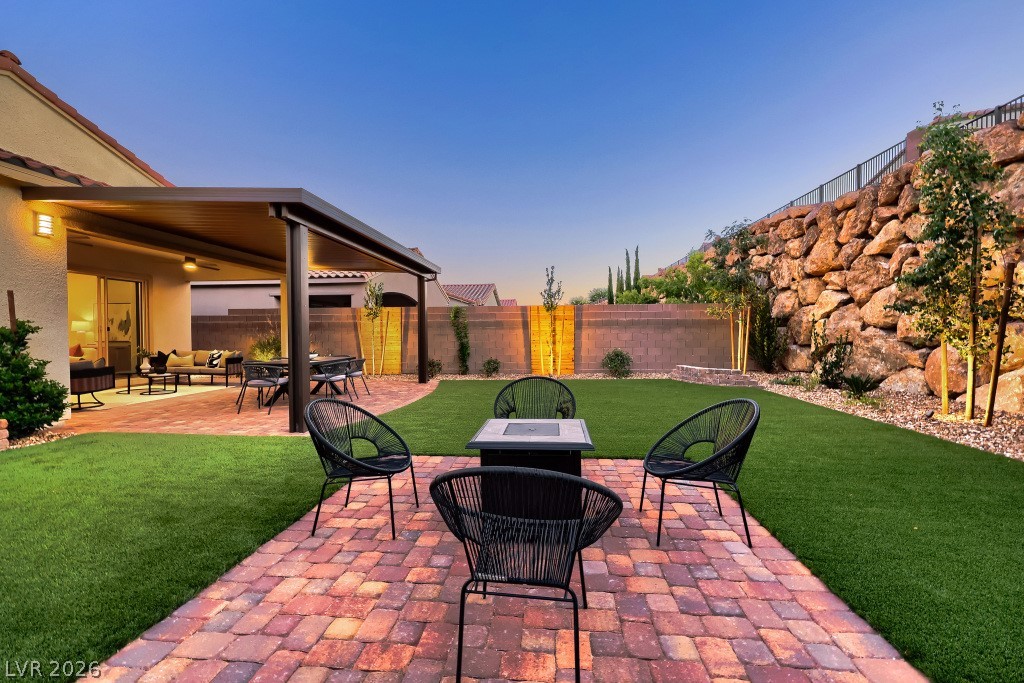
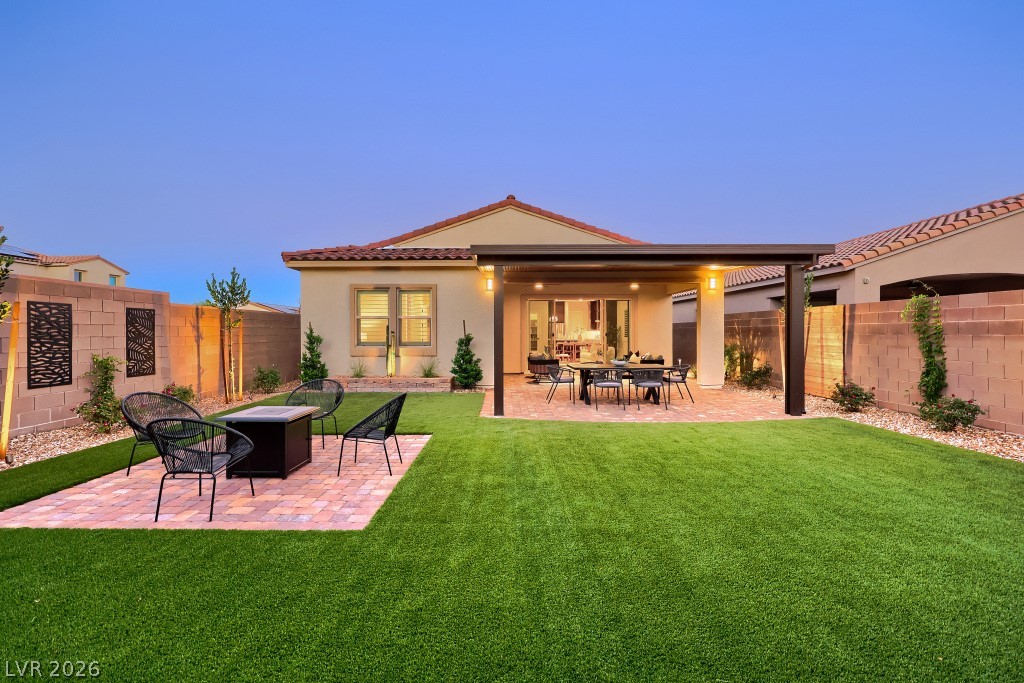
A structured rock retaining wall frames this beautifully landscaped backyard featuring a covered patio.
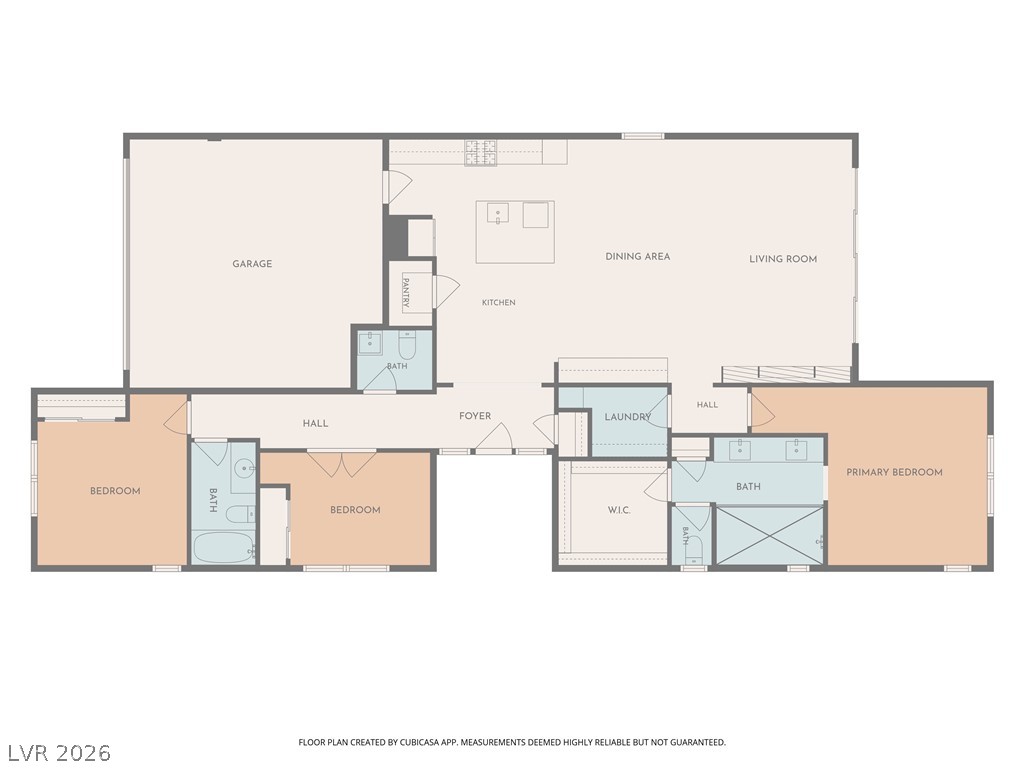
An intuitive layout highlights the flow of this well-designed residential floor plan.
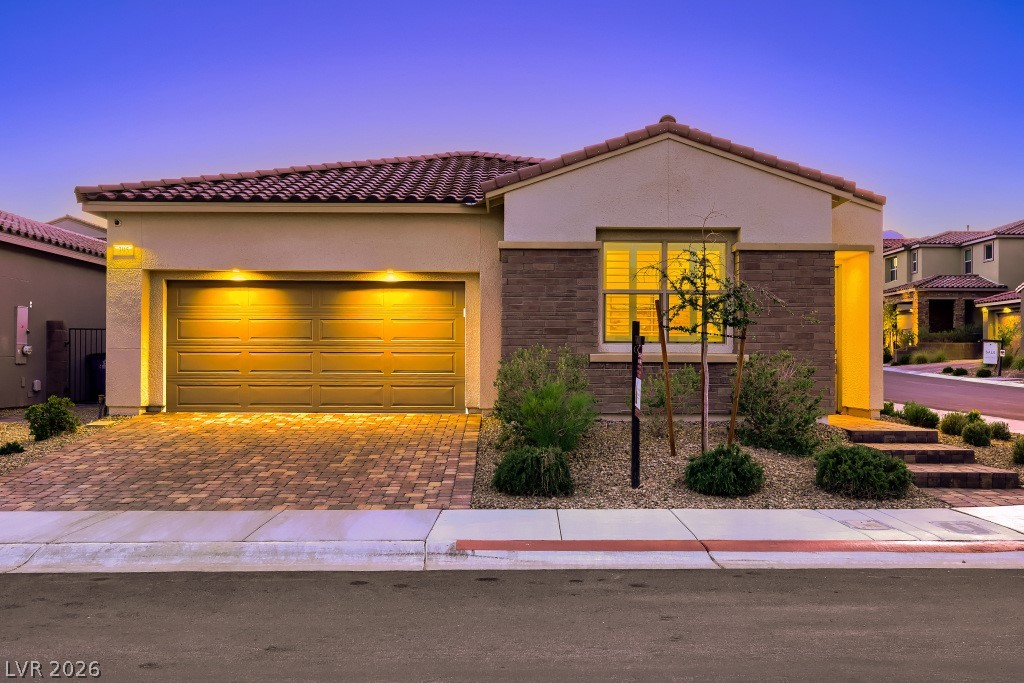
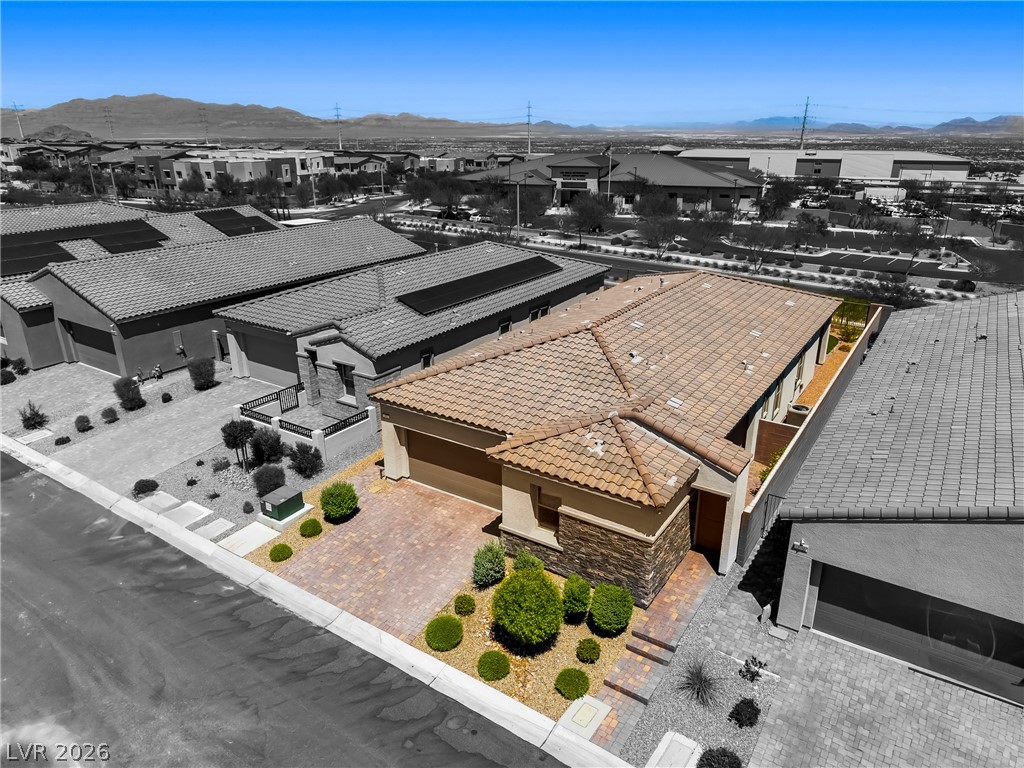
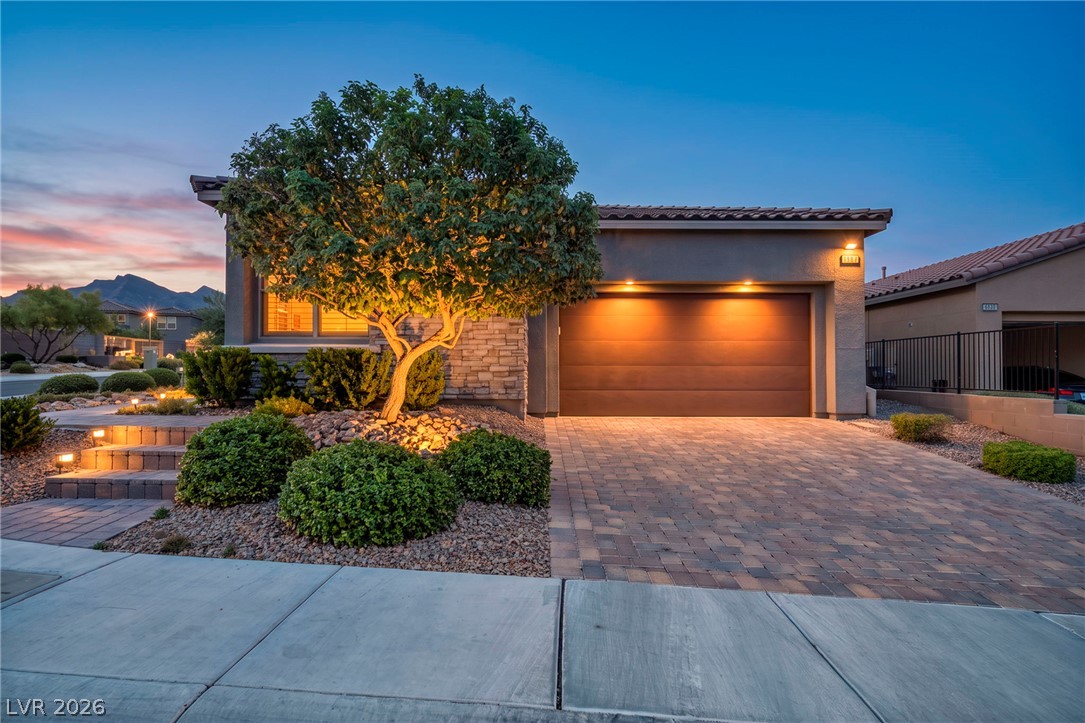
Warm exterior lighting illuminates a modern single-story facade with stone accents and a tiled roof.
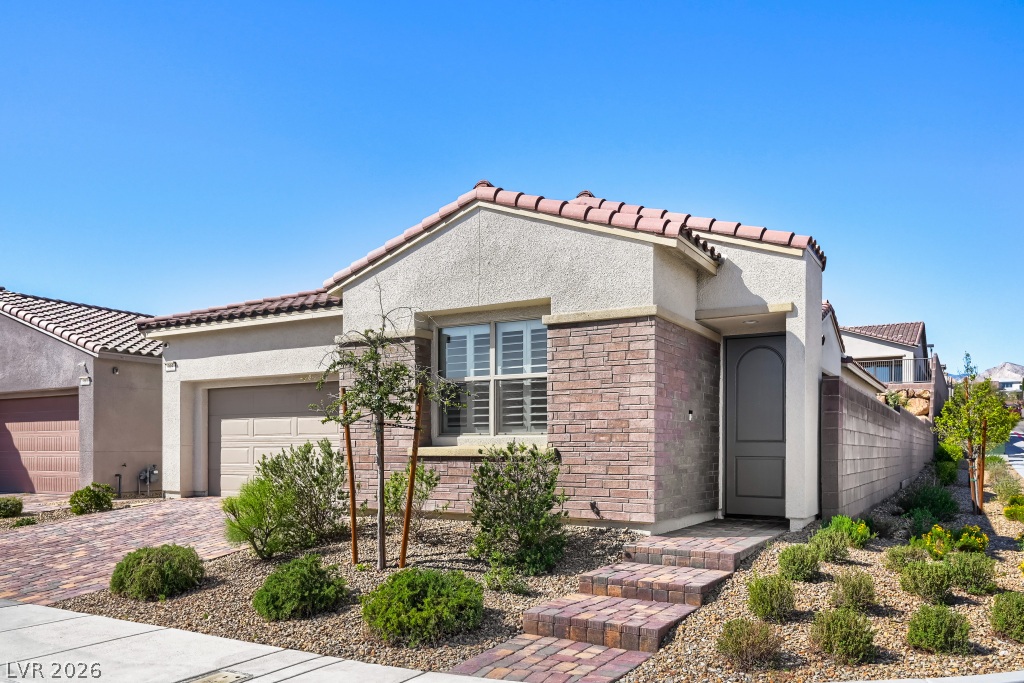
Clean lines and a mixture of stone and stucco define this modern exterior.
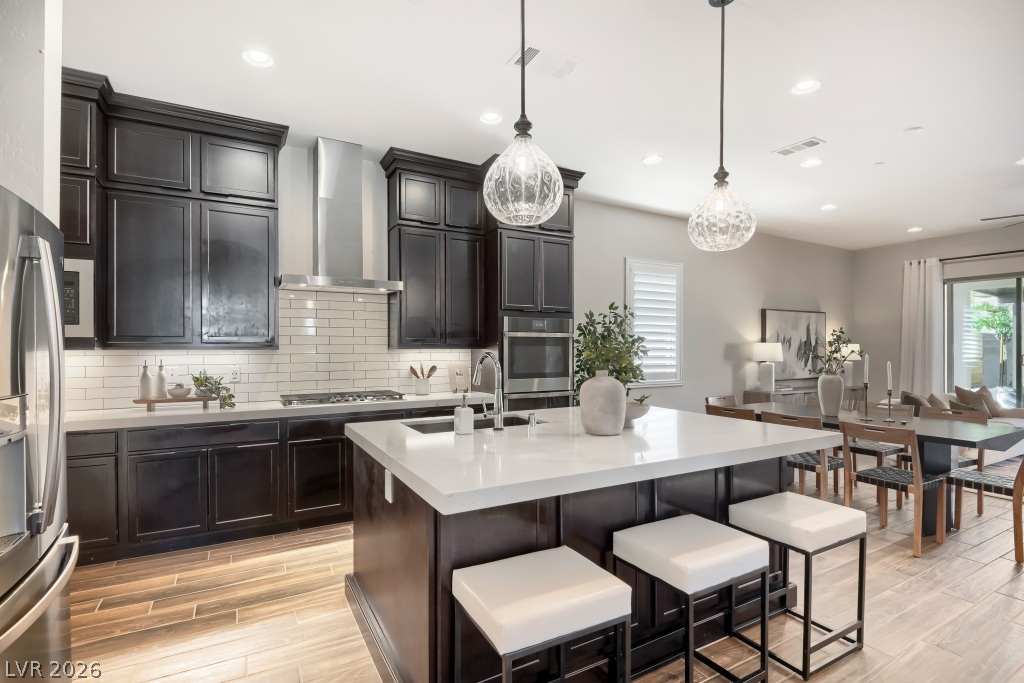
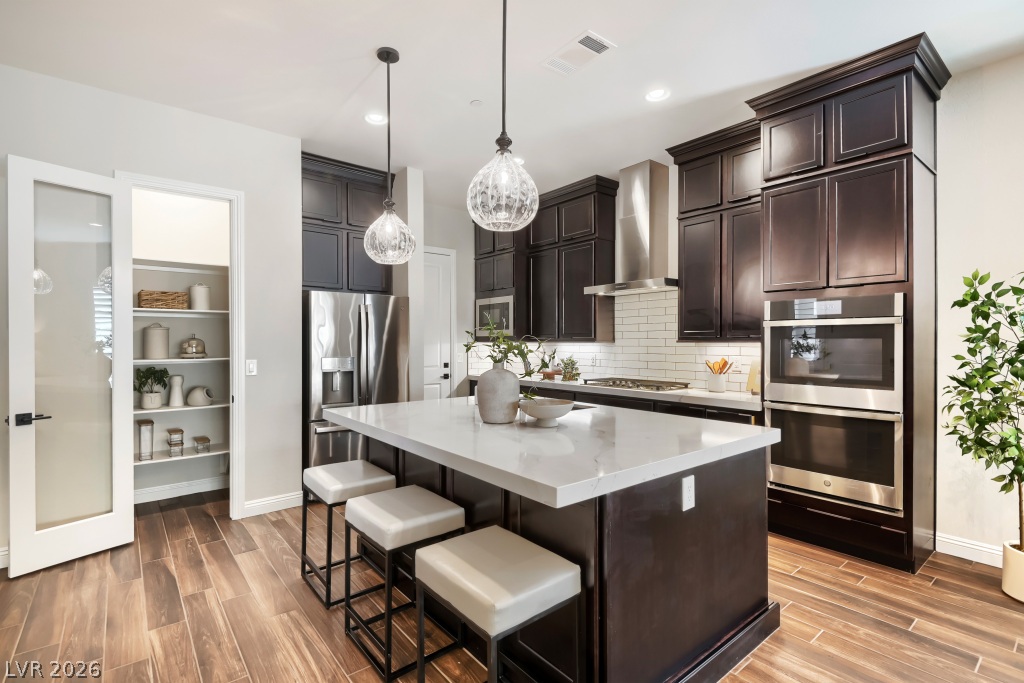
Rich dark cabinetry and a central island highlight this beautifully crafted gourmet kitchen.
Rich dark cabinetry and a central island ground this beautifully finished kitchen.
An open floorplan seamlessly connects the stone-countertop kitchen island with adjacent dining and living areas.
Warm wood flooring and an elegant arched wet bar define this open dining area.
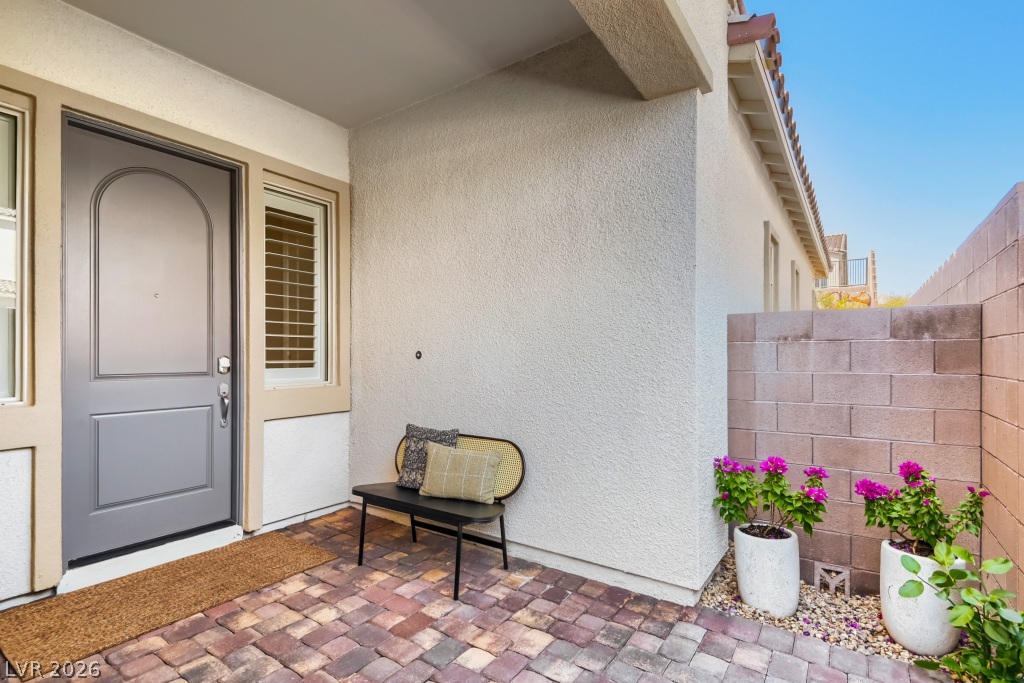
Inviting brick paver patio creates a warm welcome beside the stucco exterior.
Sliding glass doors open directly to the covered patio from this inviting living space.
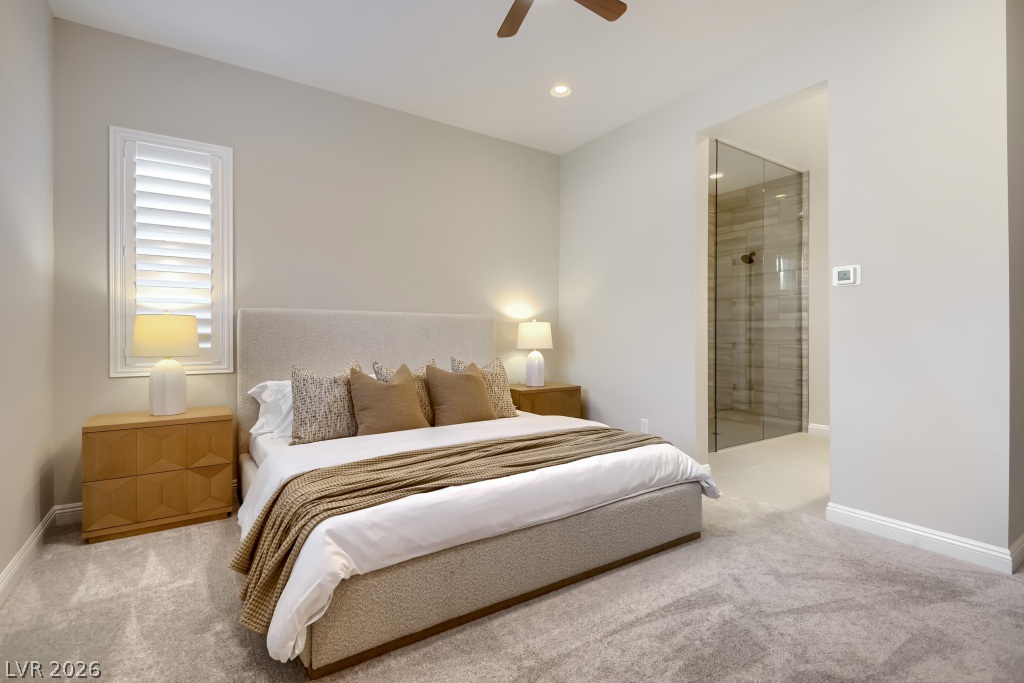
Plush carpeting and an attached bathroom with a glass-enclosed shower highlight this bedroom suite.
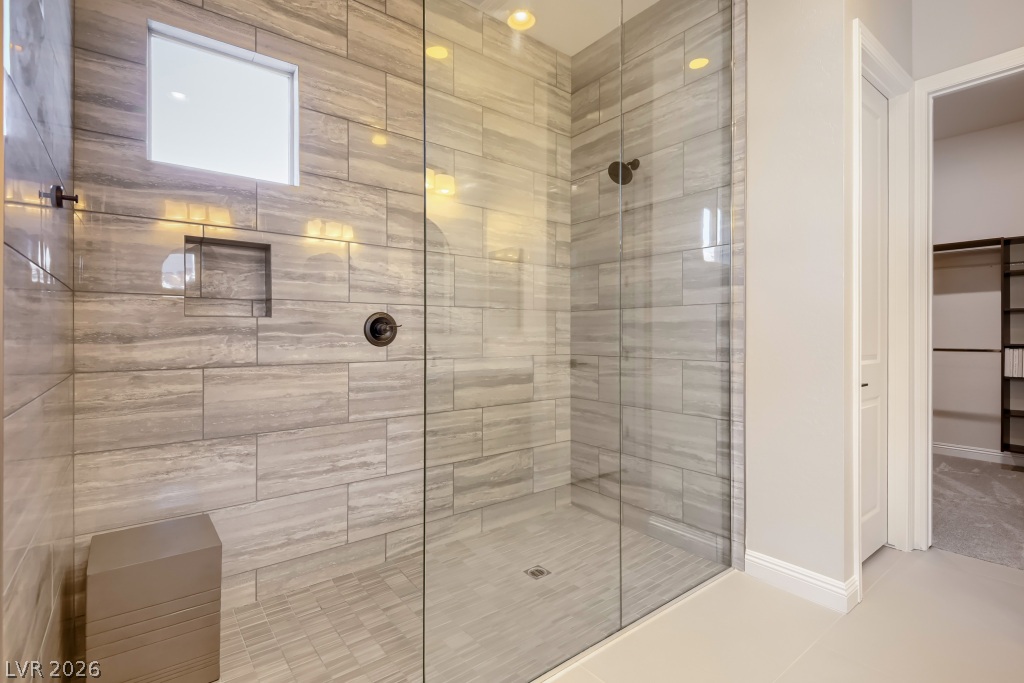
A spacious walk-in shower with tiled walls and a seamless glass enclosure.
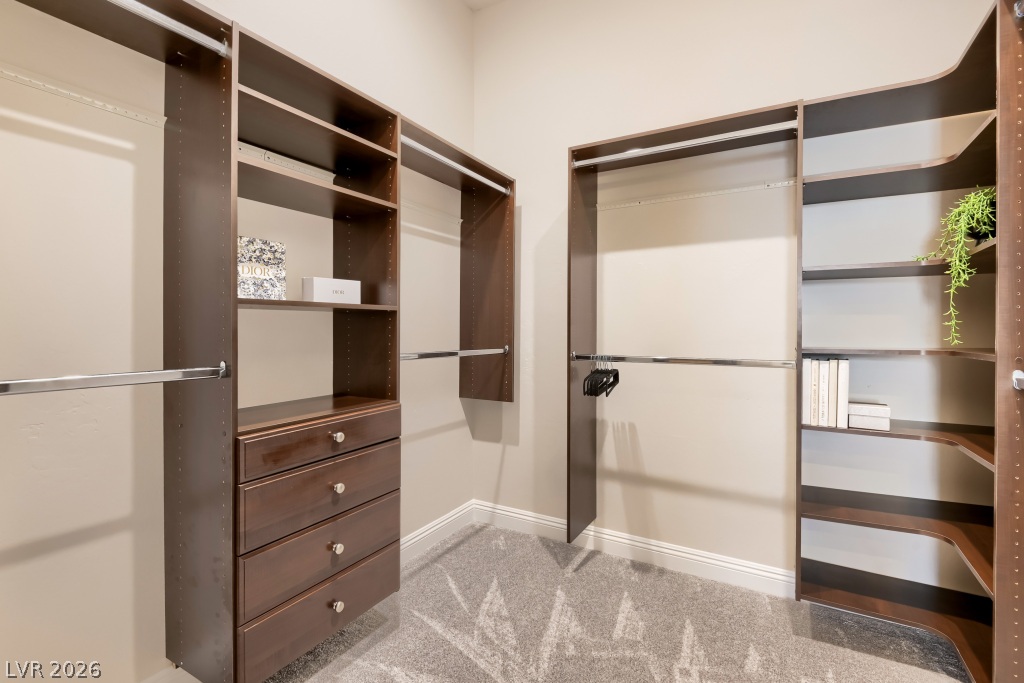
Custom built-in shelving and ample hanging rods maximize organization in this carpeted walk-in closet.
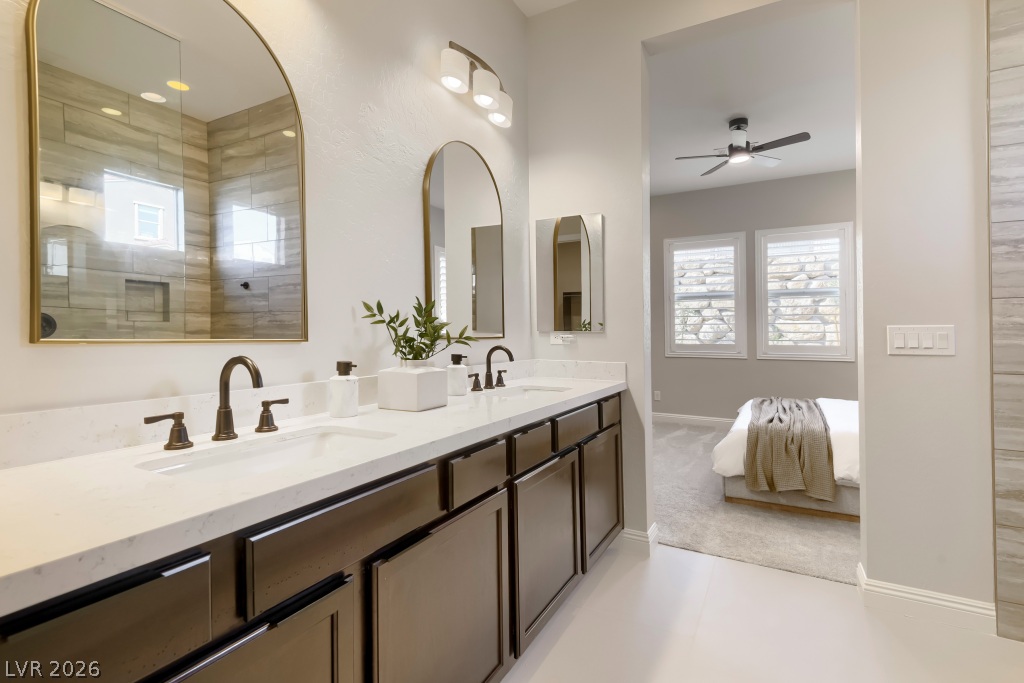
Clean lines and a spacious dual vanity define this elegant contemporary bathroom setup.
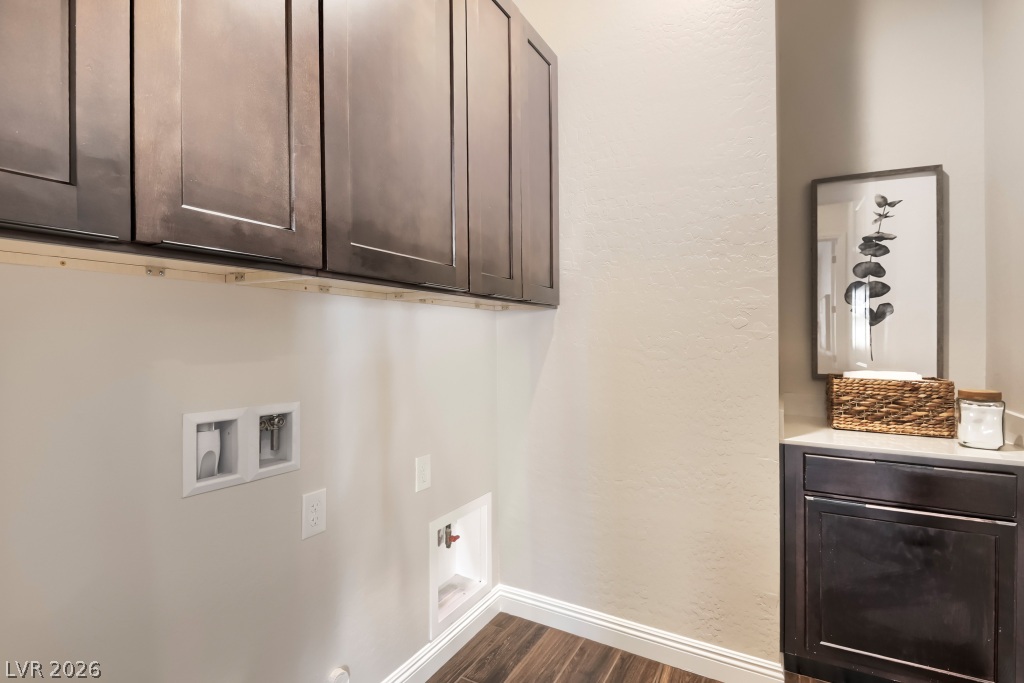
Richly stained cabinetry and warm wood-look flooring elevate this functional laundry space.
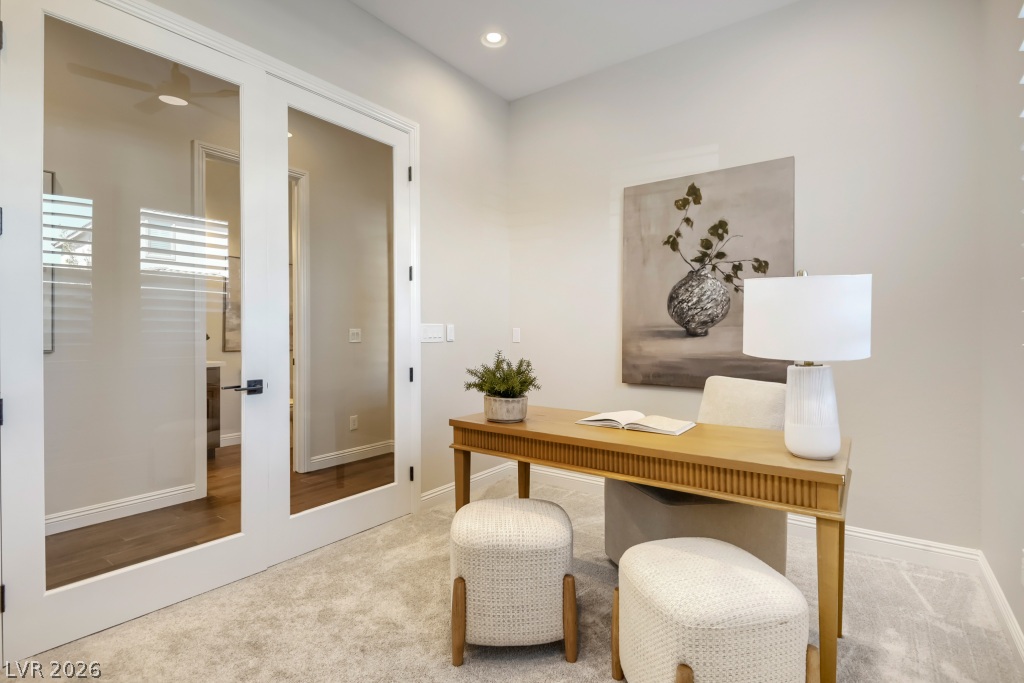
Double glass doors open into a quiet home office with soft carpet and recessed lighting.
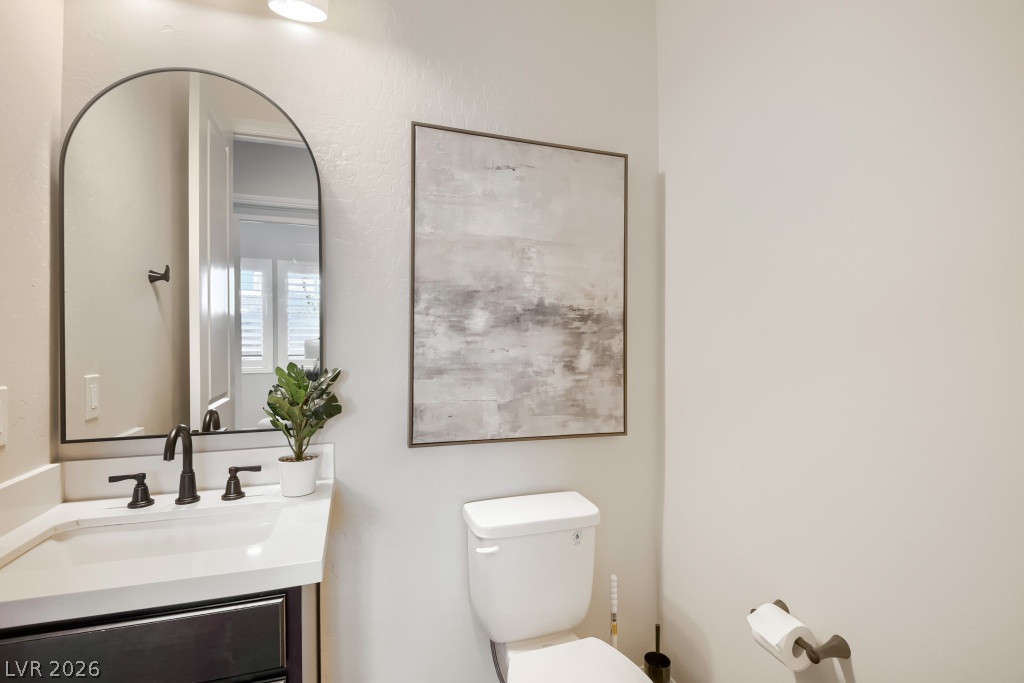
An arched mirror and modern vanity fixtures define this elegant powder room.
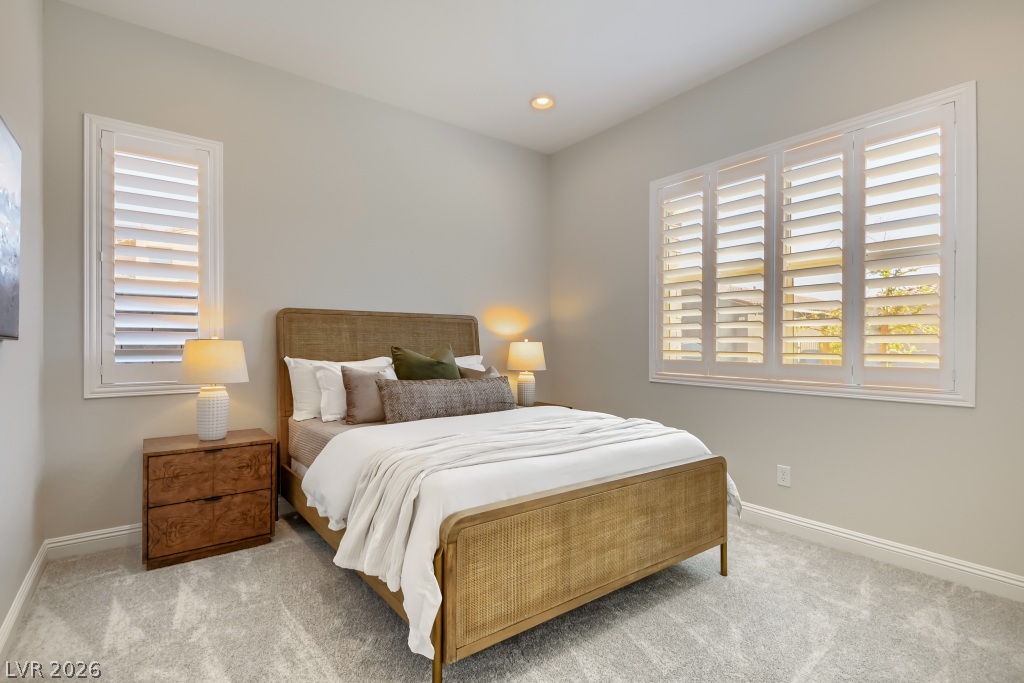
High ceilings and plantation shutters enhance this quiet bedroom with soft wall-to-wall carpeting.
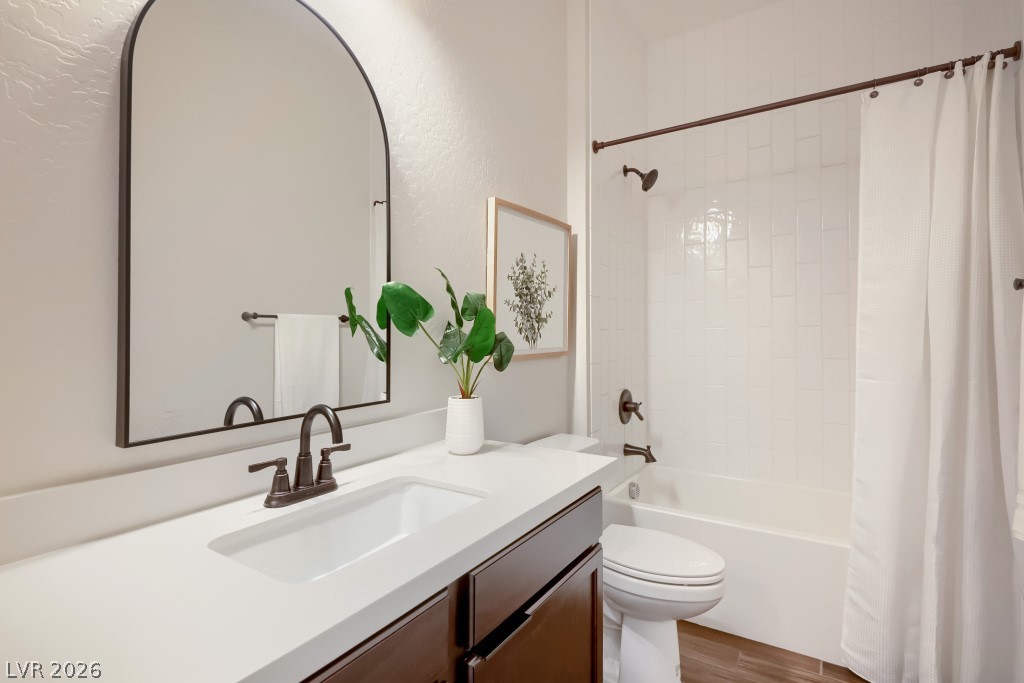
Crisp vertical tiling accents the tub surround in this beautifully updated secondary bathroom.
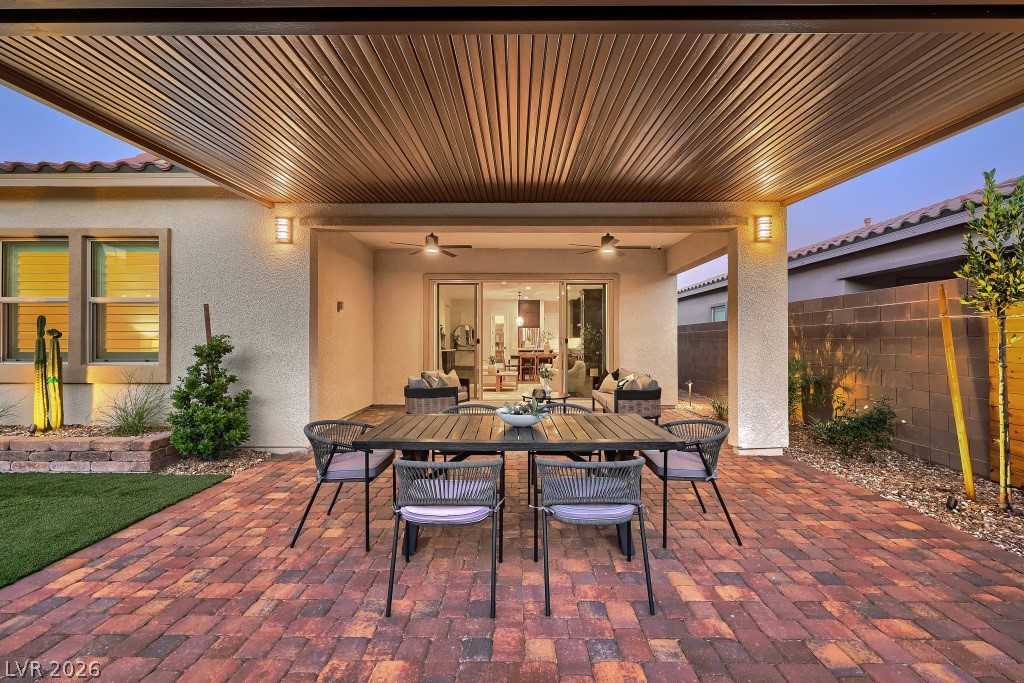
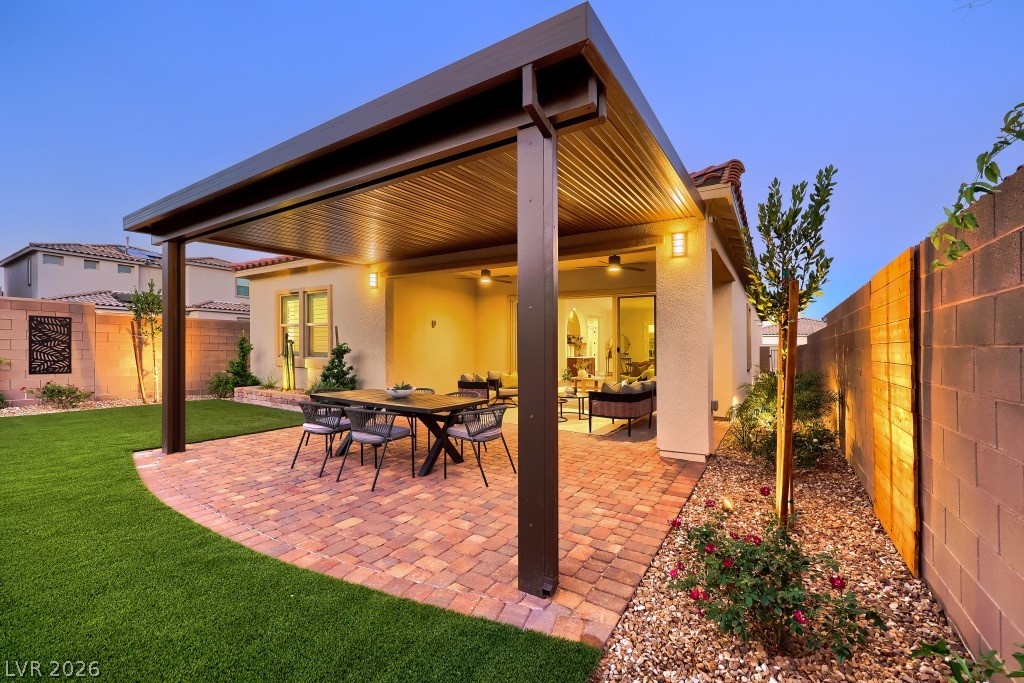
An inviting covered patio features rich brick pavers under a structured timber ceiling.
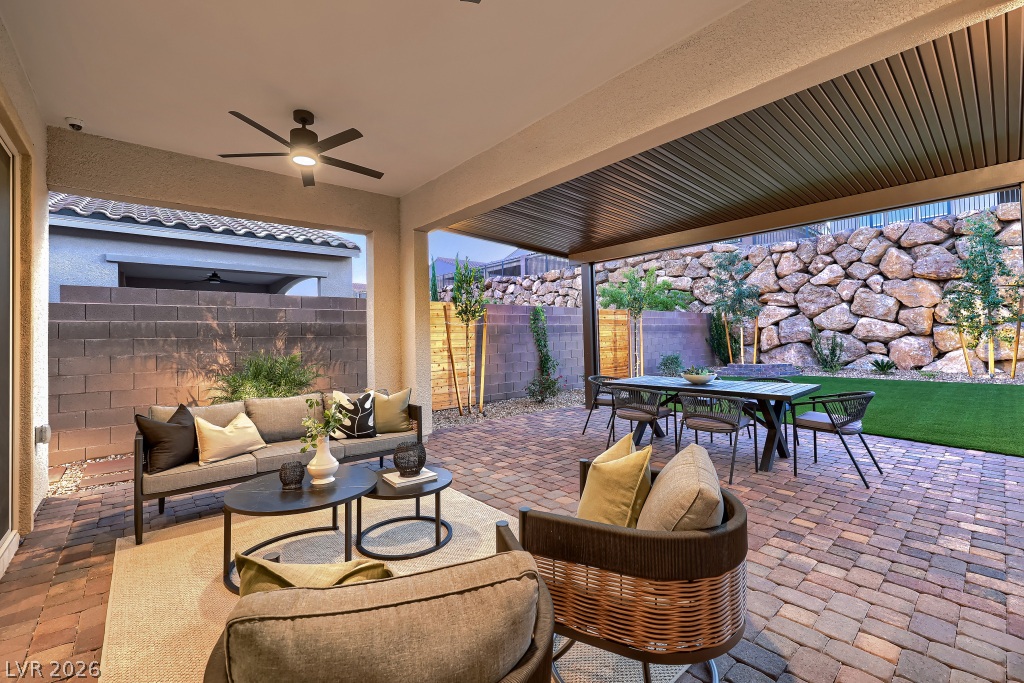
A spacious covered patio features brick pavers and opens to a landscaped, stone-walled backyard.
A spacious brick paver patio extends into a low-maintenance backyard enclosed by block privacy walls.
Landscaped grounds integrate manicured lawn, stone retaining walls, and a covered brick patio.
A beautifully paved terrace and covered patio overlook a manicured lawn framed by stone masonry.
A covered back patio and paved fire pit area overlook a manicured green lawn.
An inviting covered patio on a brick paver terrace transitions seamlessly to a manicured lawn.
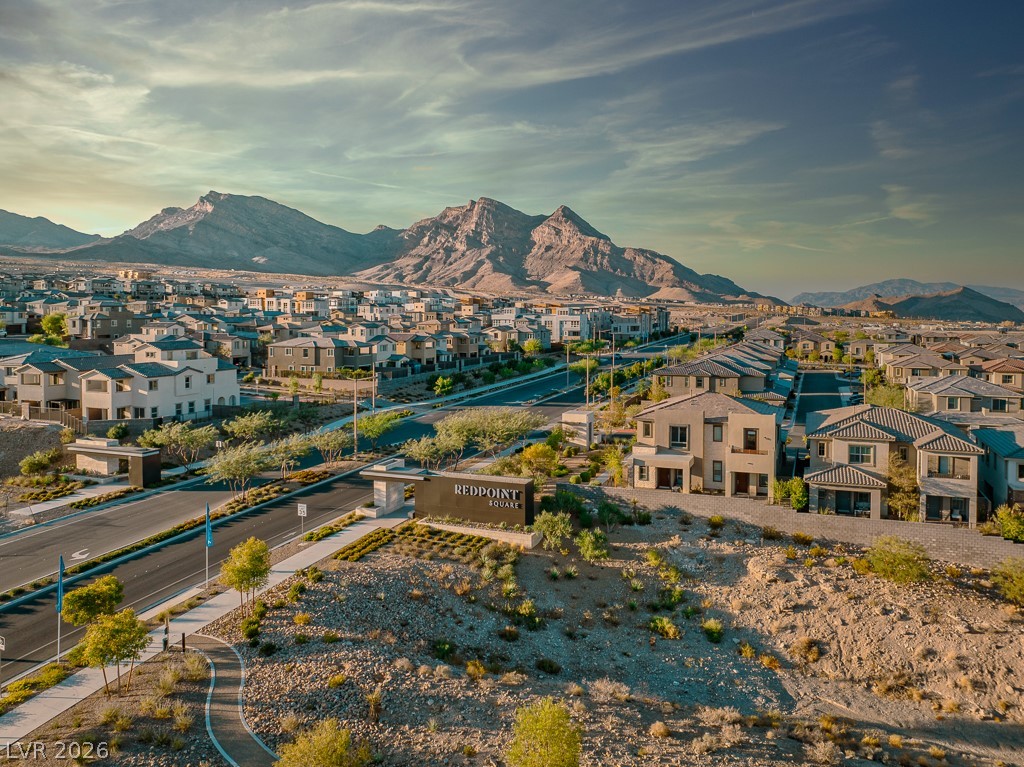
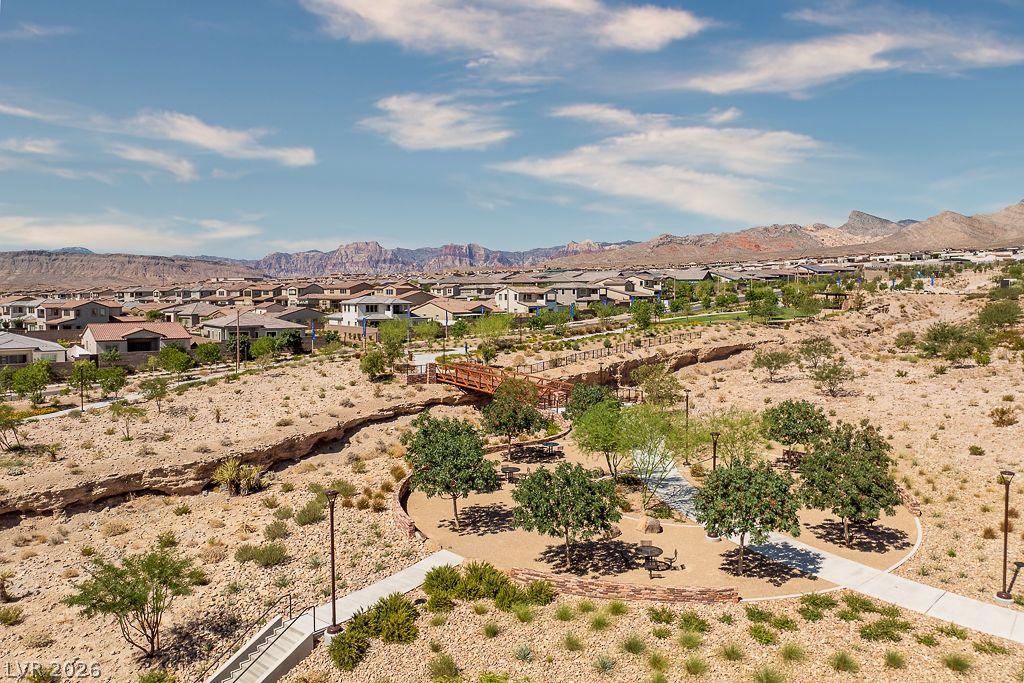
Dramatic mountain peaks frame a beautifully planned neighborhood layout under expansive western skies.
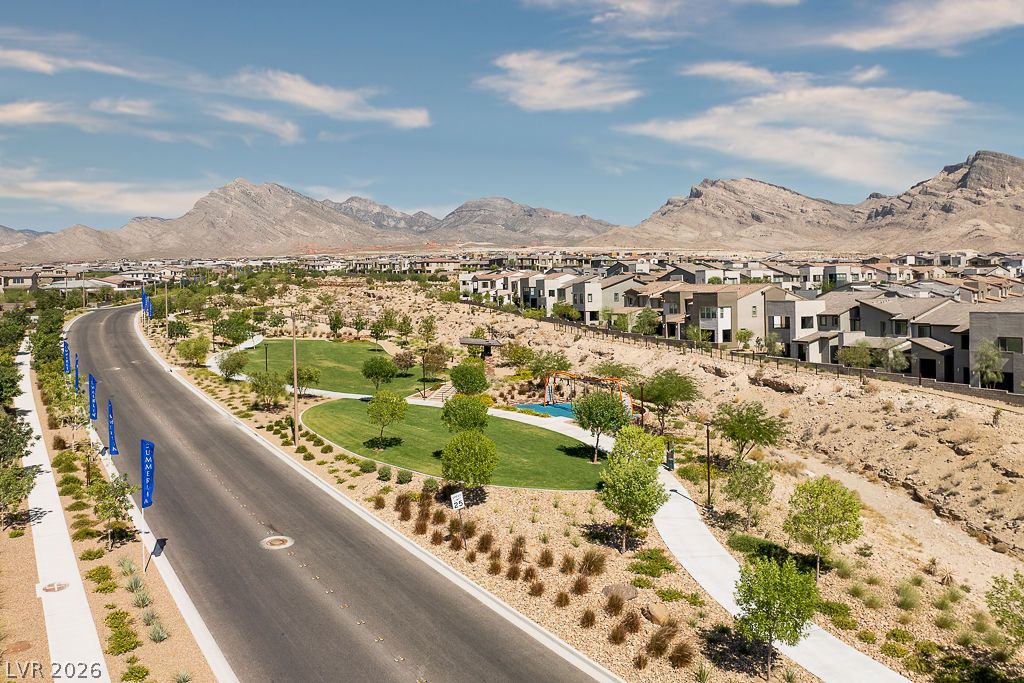
Dramatic mountain backdrops frame a modern neighborhood park and winding residential streets.
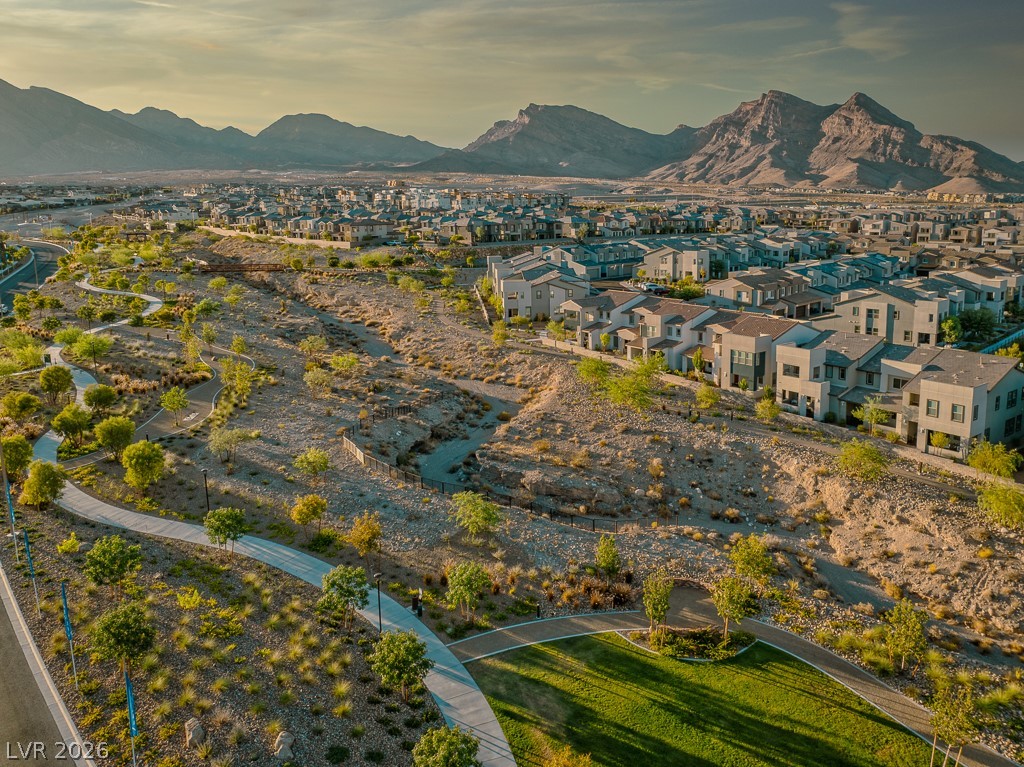
Dramatic mountain backdrops frame a quiet neighborhood complete with winding paved walking paths.
Scenic mountain vistas overlook a beautifully landscaped desert park with paved walking paths.
Lively streetscape showcasing modern commercial design and towering palms under a twilight sky.
Local lifestyle options include nearby sporting events at the prominent neighborhood ballpark.
Lush palm trees and tranquil water features frame the modern glass-fronted structures.

 Price Reduced Listing