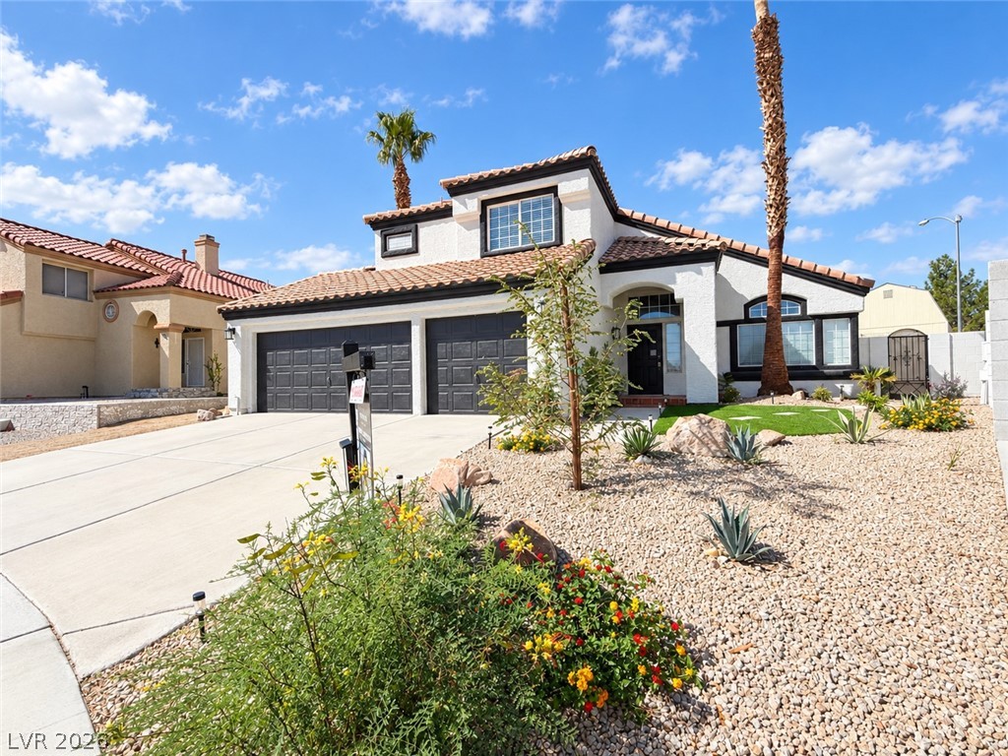
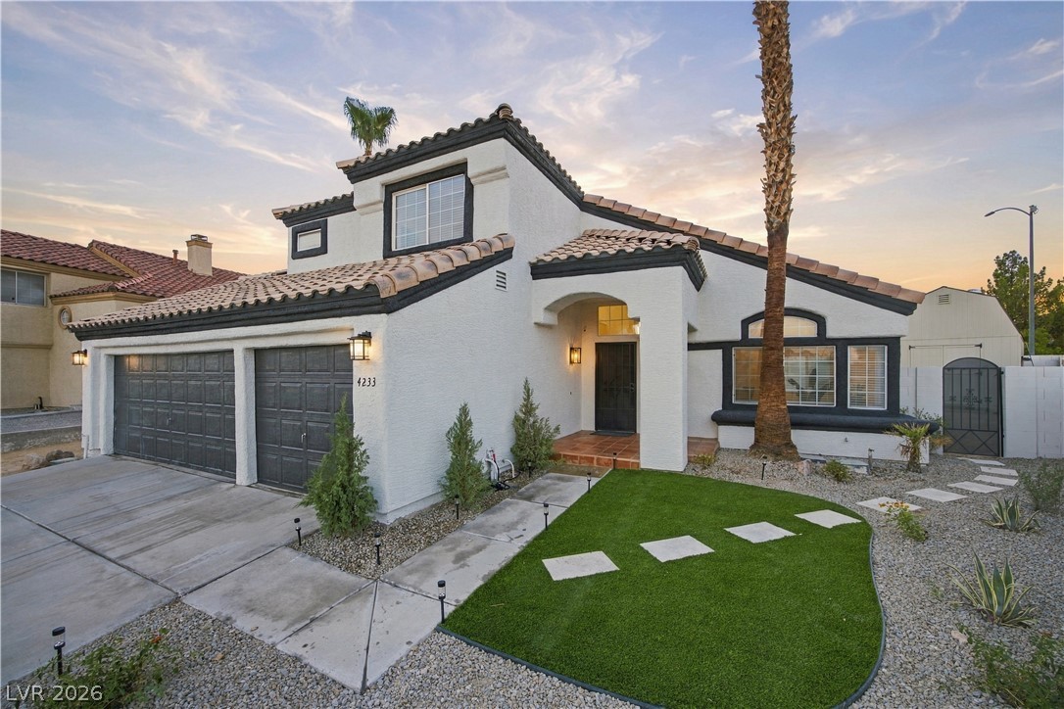
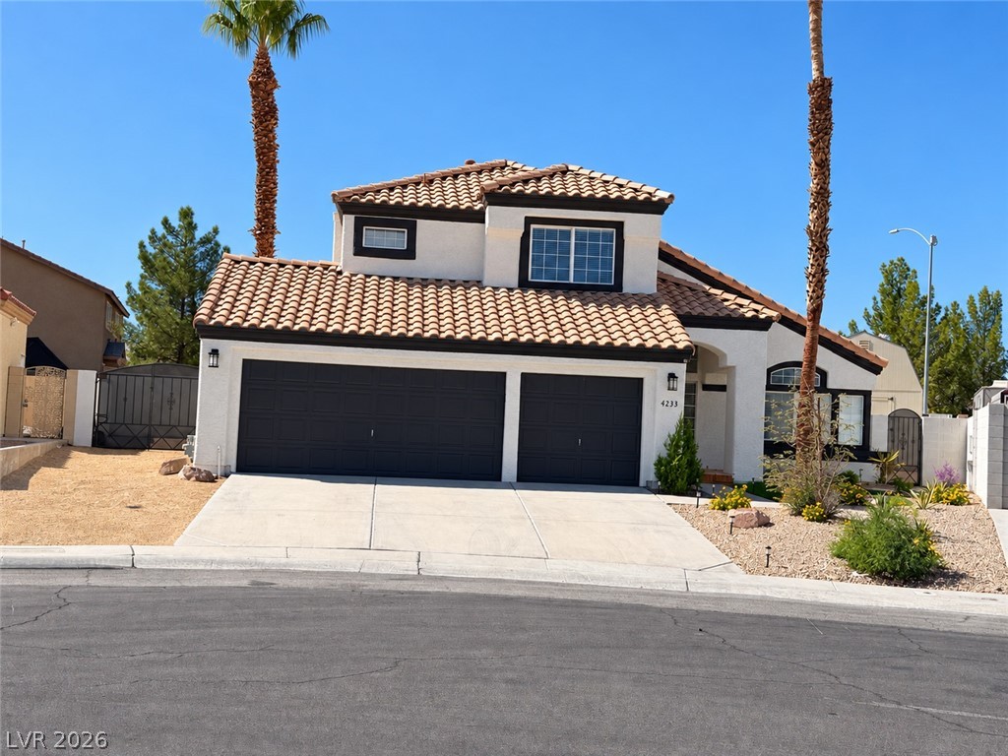
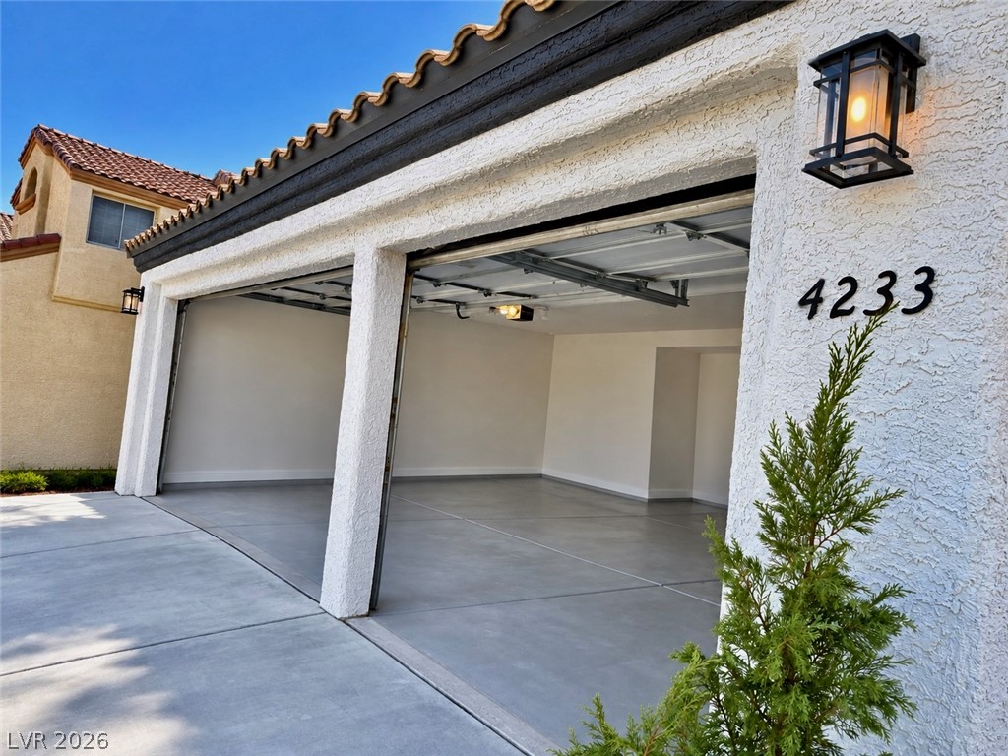
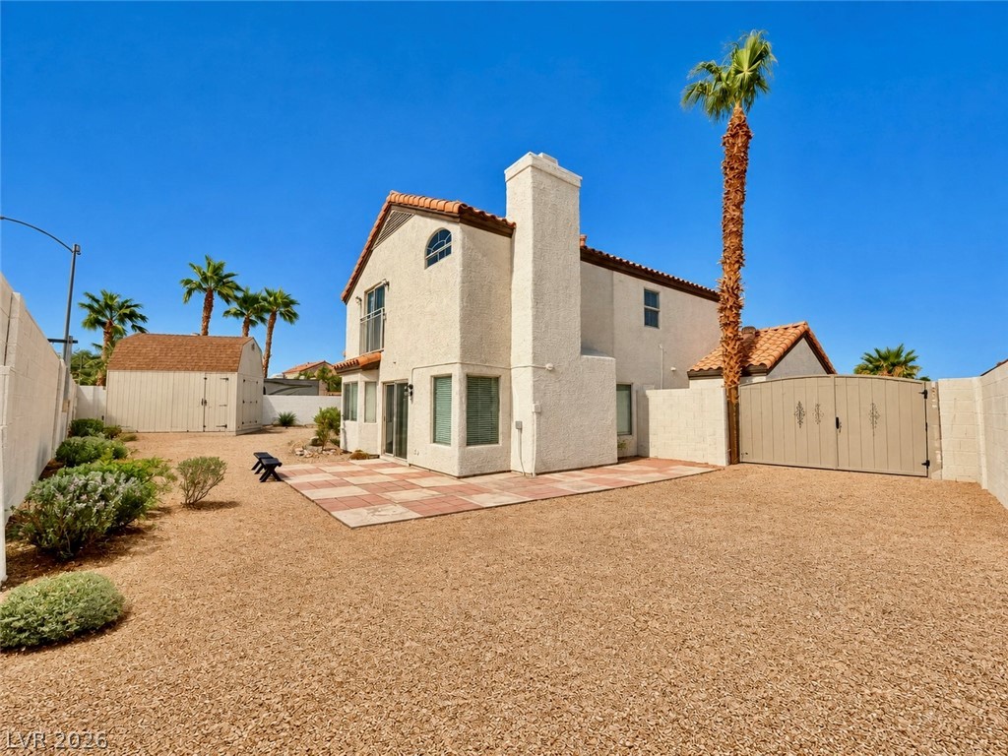
A classic Spanish-style exterior features a red tile roof, clean stucco walls, and desert landscaping.
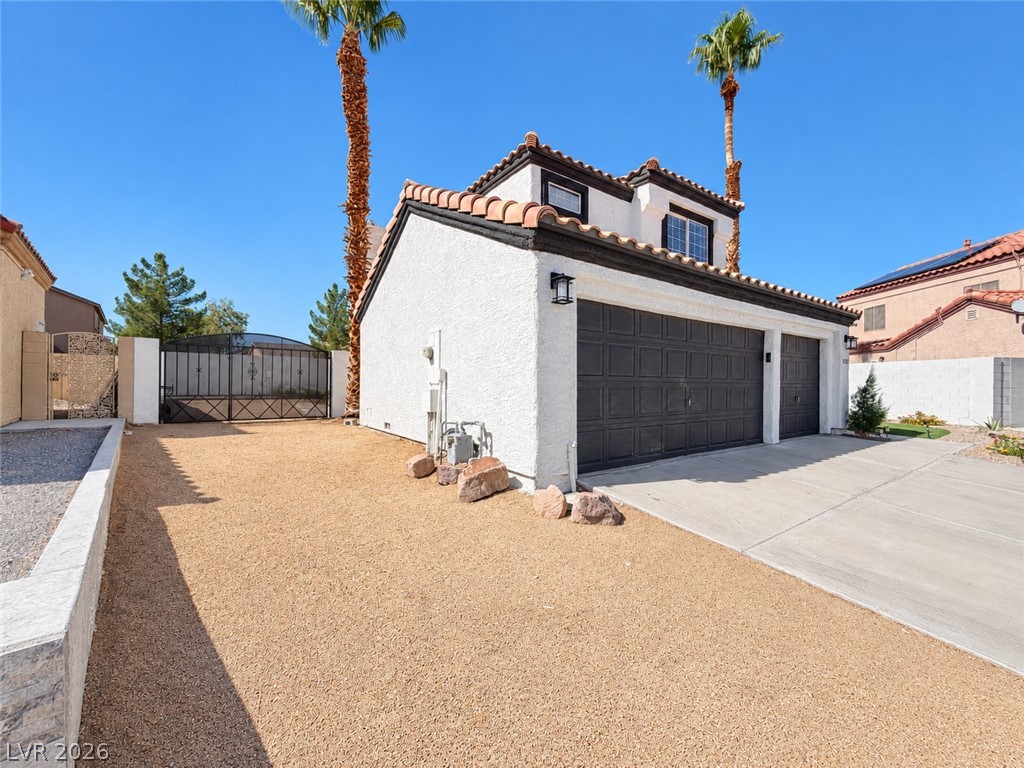
A spacious driveway and multi-car garage anchor the classic stucco exterior of this desert home.
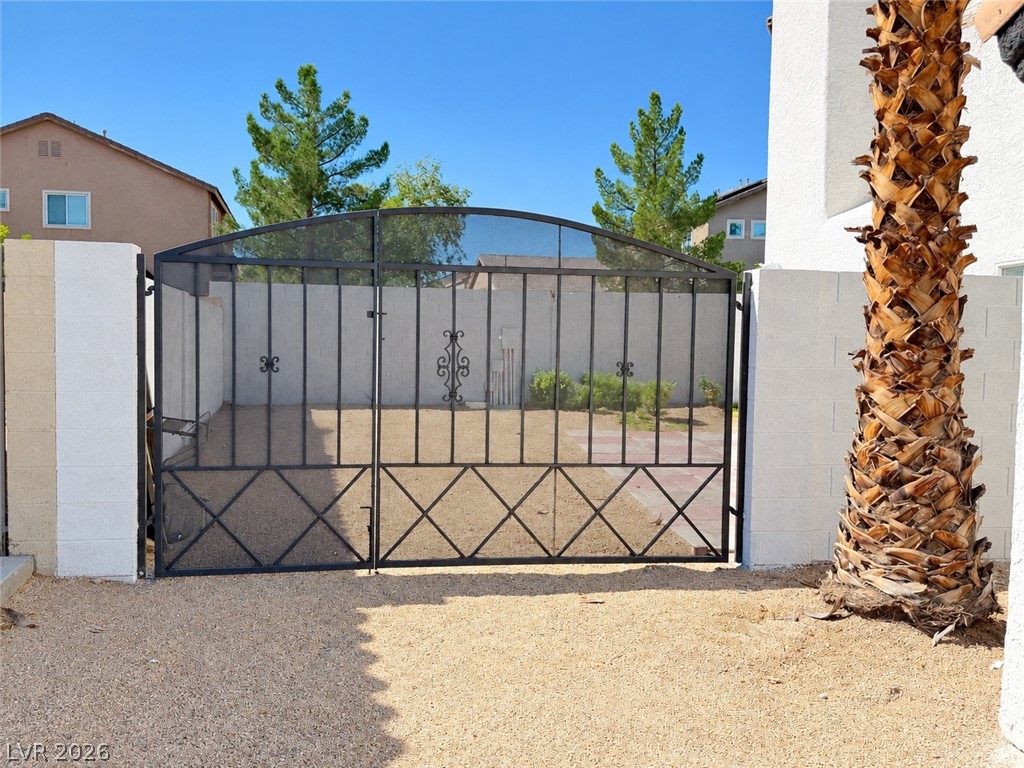
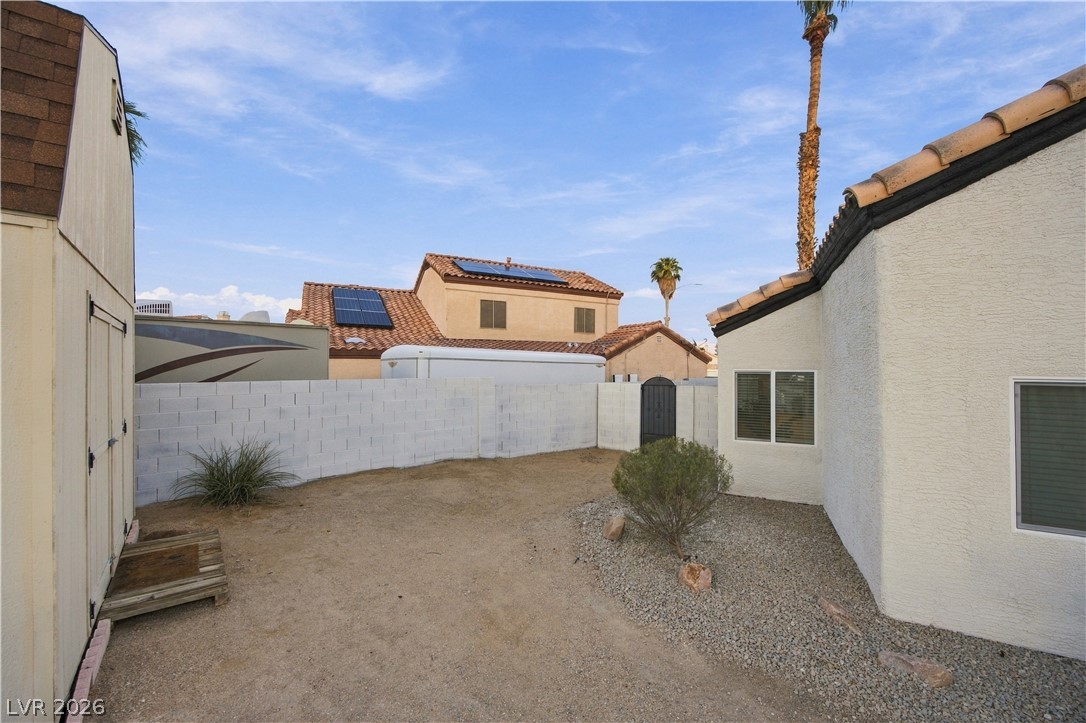
A sturdy wrought iron gate opens to a secure backyard area bordered by masonry walls.
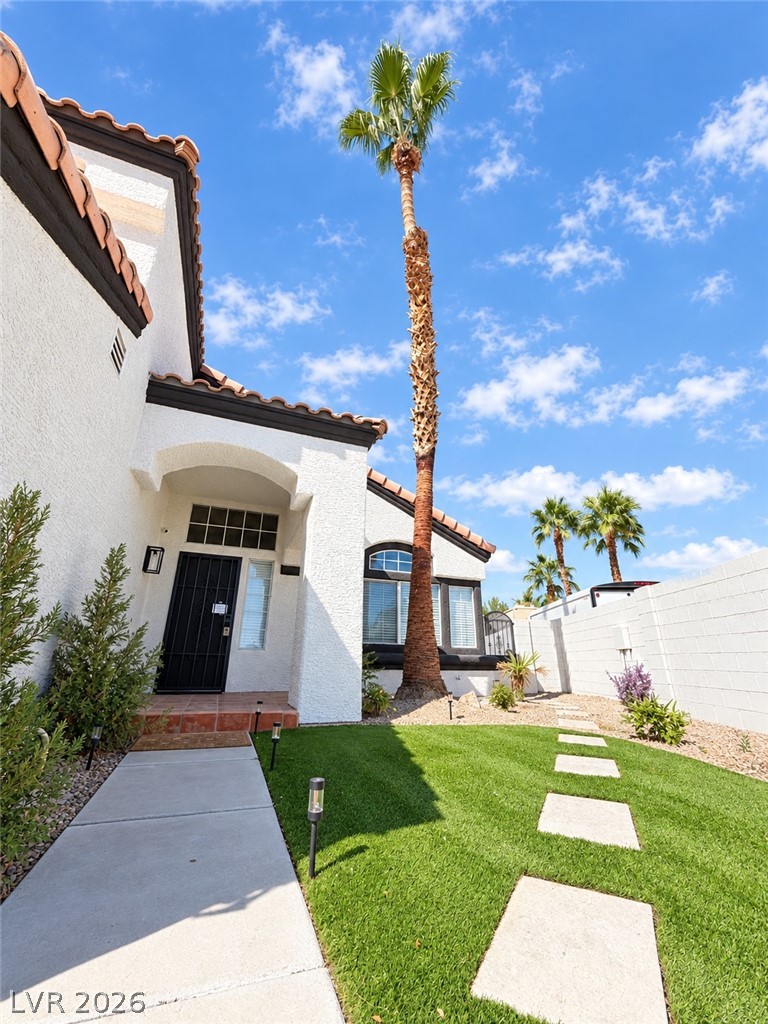
A welcoming concrete walkway leads directly to the arched entry of this classic stucco home.
Spanish tile accents and a stepped path lead to the welcoming covered entrance.
Spanish tile roofing and a spacious concrete driveway define this multi-level stucco exterior.
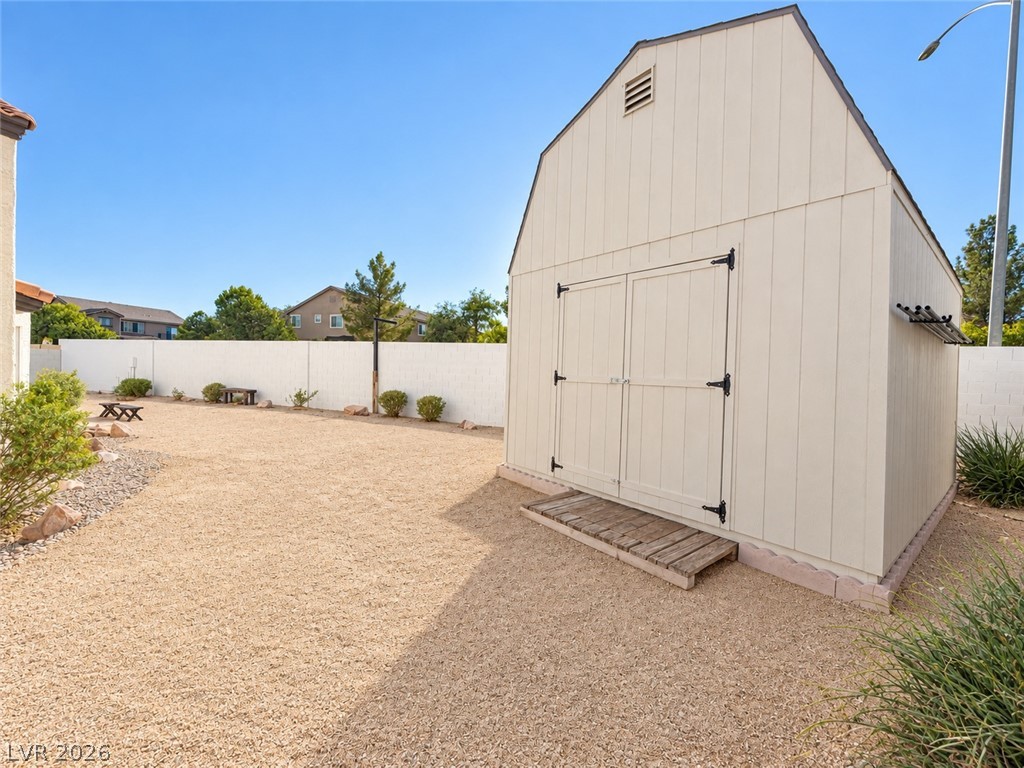
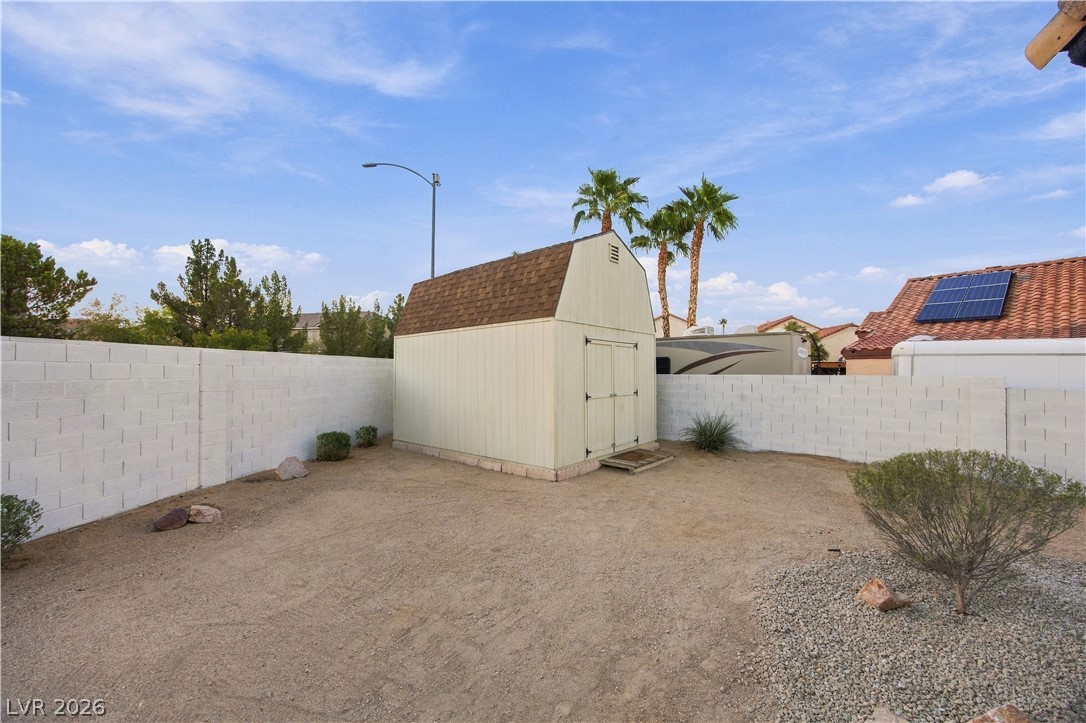
A detached wooden storage shed stands on gravel inside a fenced backyard under clear skies.
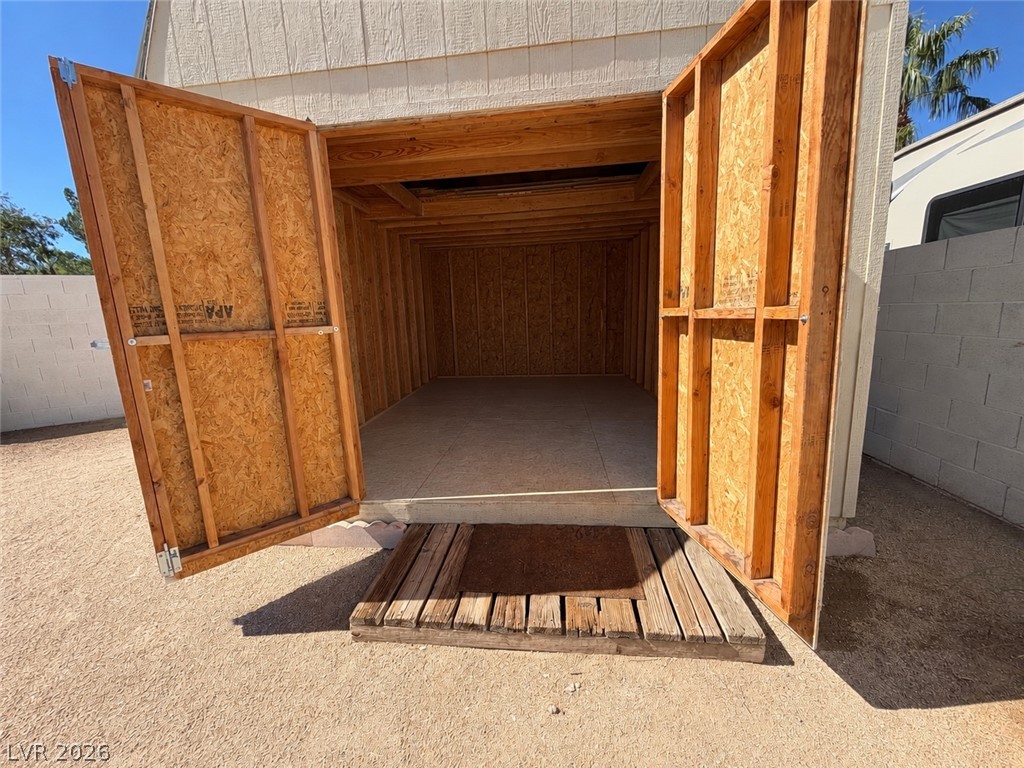
A spacious detached wooden storage shed offers ample space for tools and outdoor equipment.
An immaculate three-car garage provides pristine finished floors and plenty of storage space.
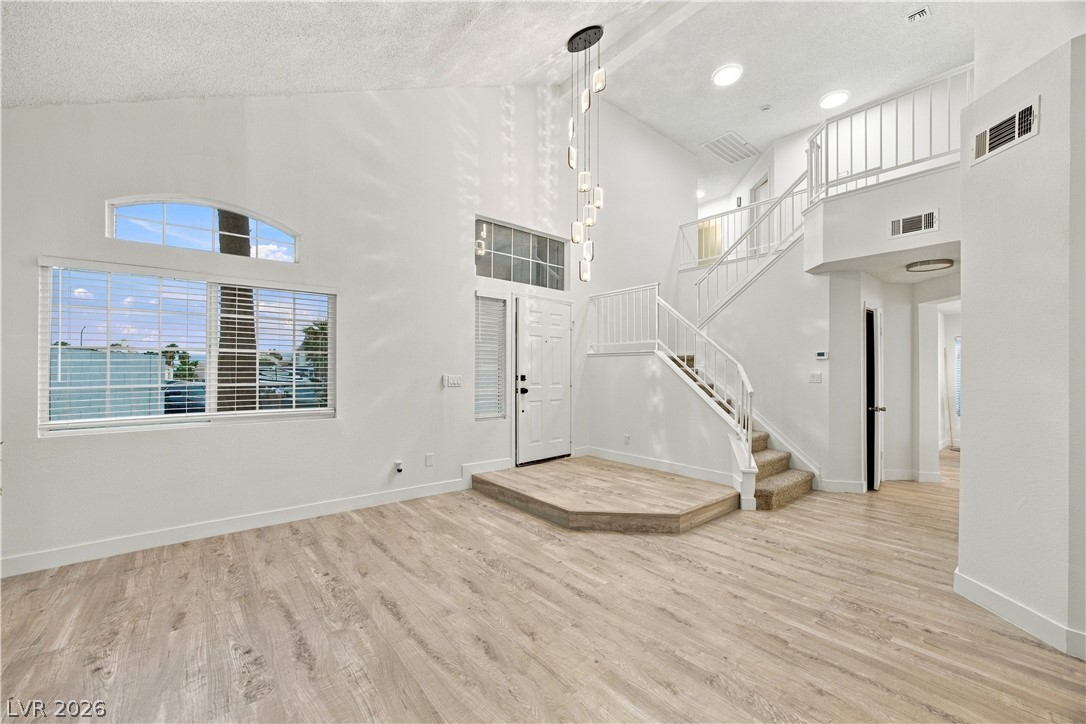
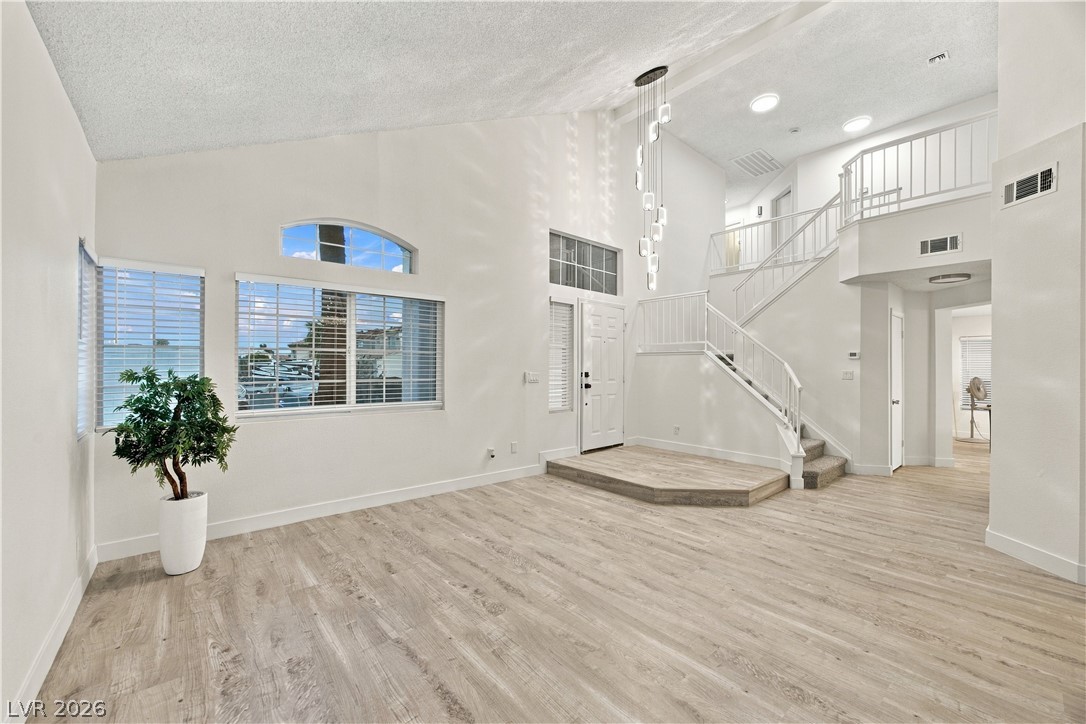
High vaulted ceilings and wood-look flooring define this striking, open multi-level entryway.
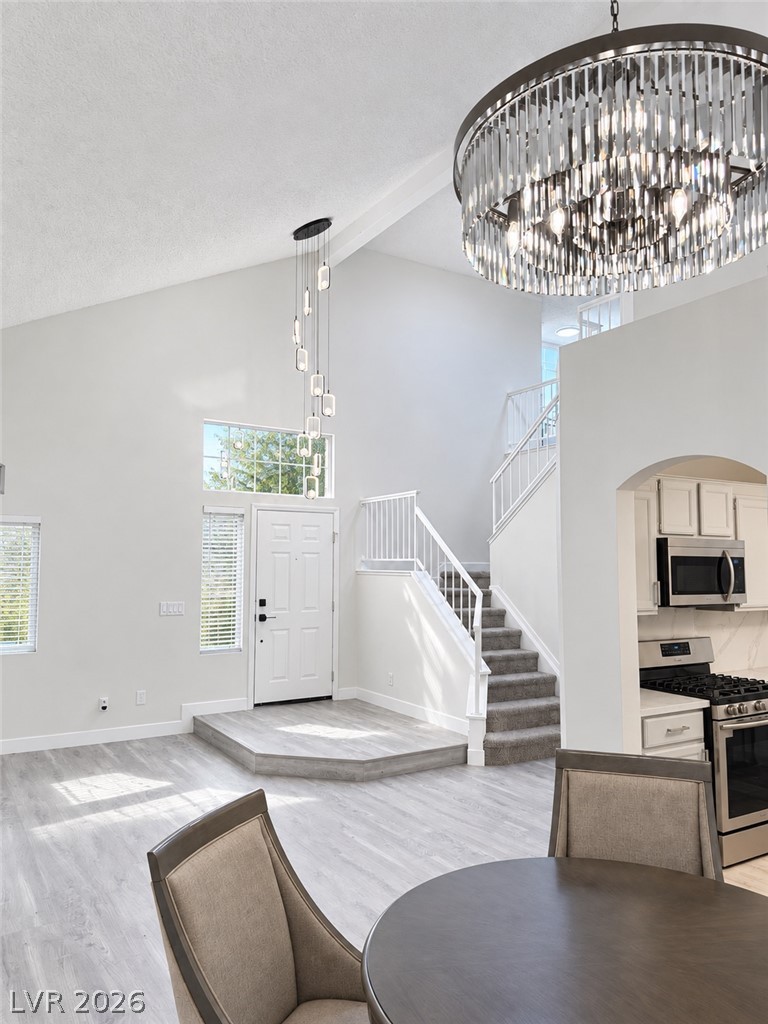
A spacious entryway features soaring vaulted ceilings, wood-look flooring, and a dramatic staircase.
Soaring ceilings and a dramatic staircase anchor this expansive main-level living space.
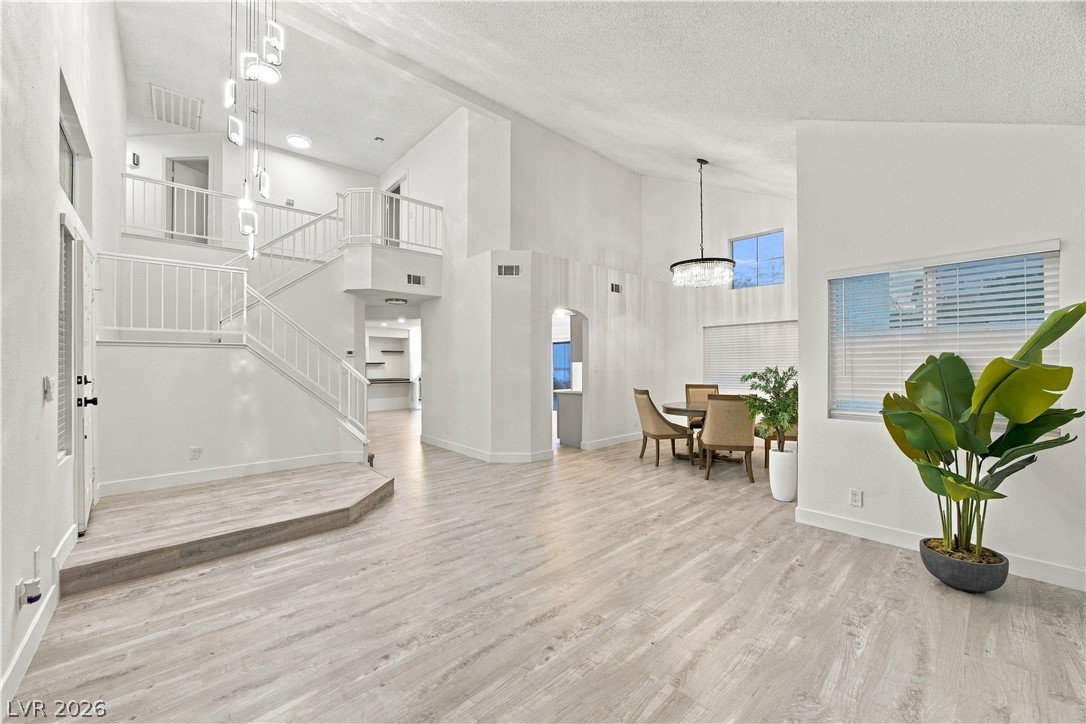
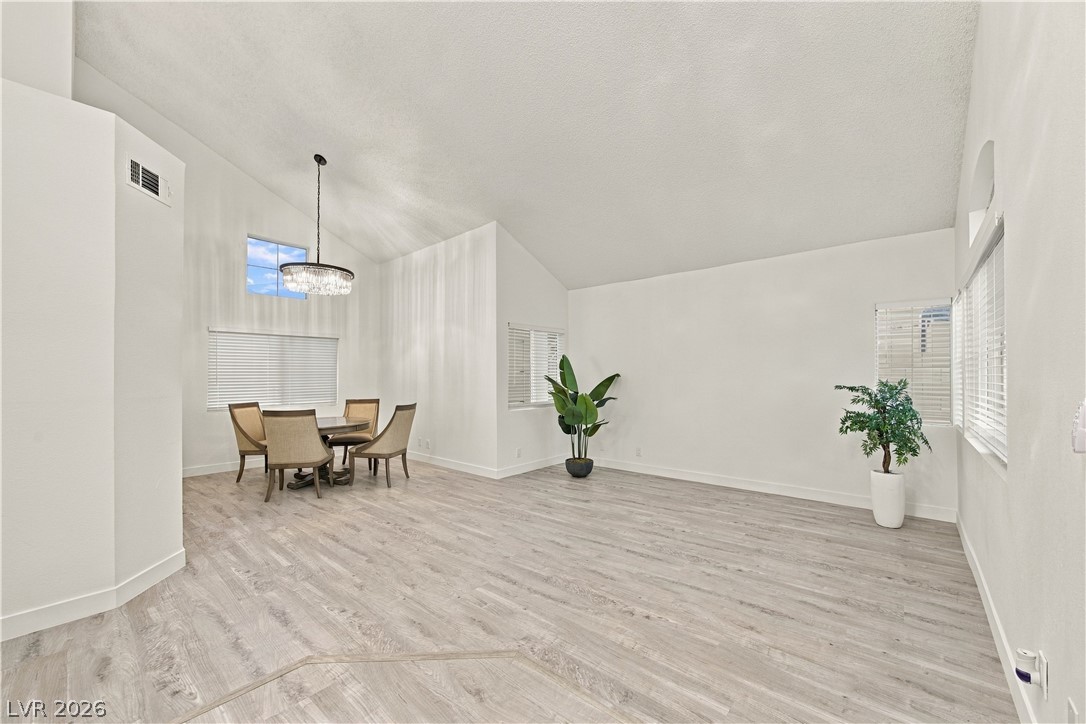
Vaulted ceilings and wide-plank flooring anchor this airy, open-concept living and dining space.
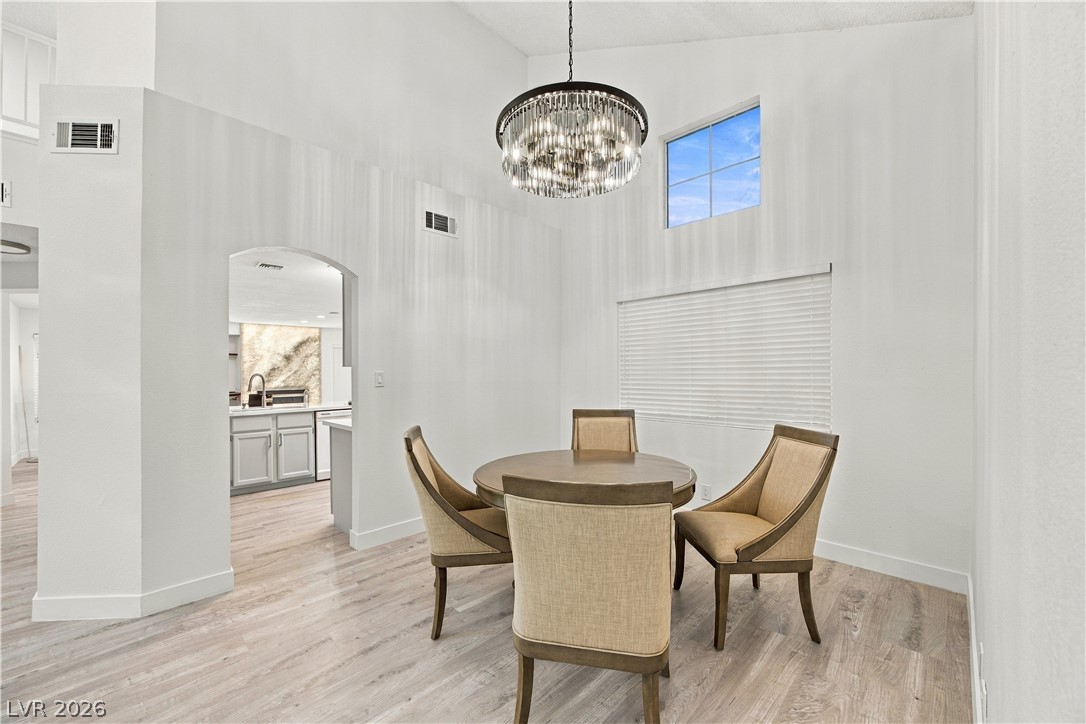
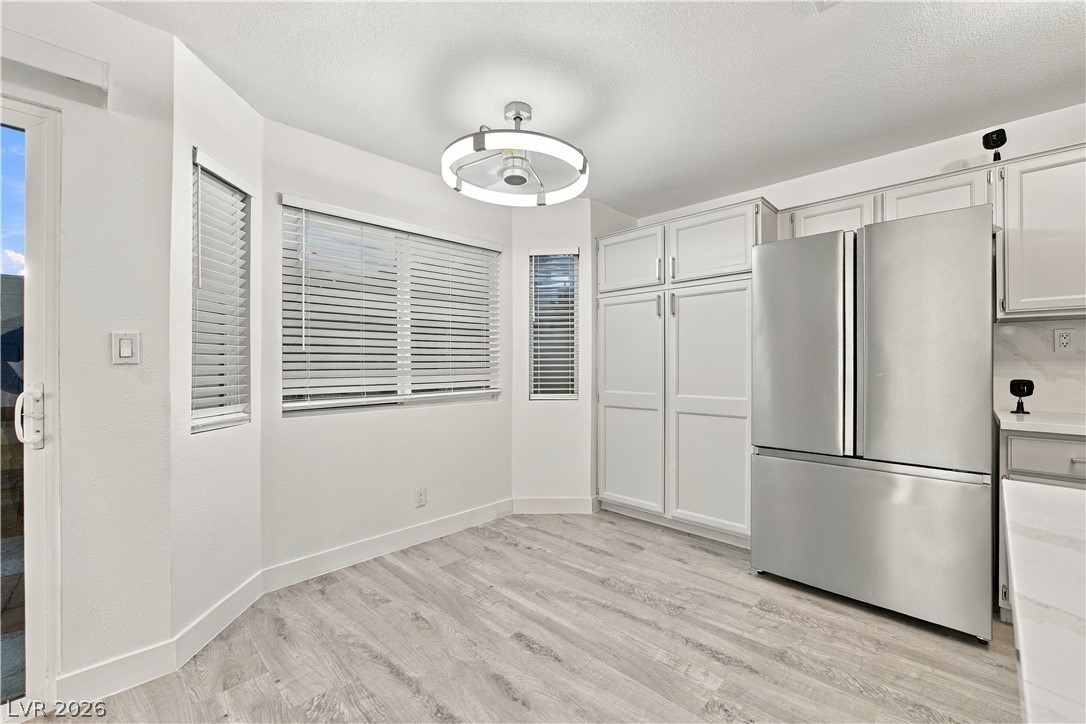
Soaring ceilings and warm wood-look flooring establish an airy atmosphere in this dining area.
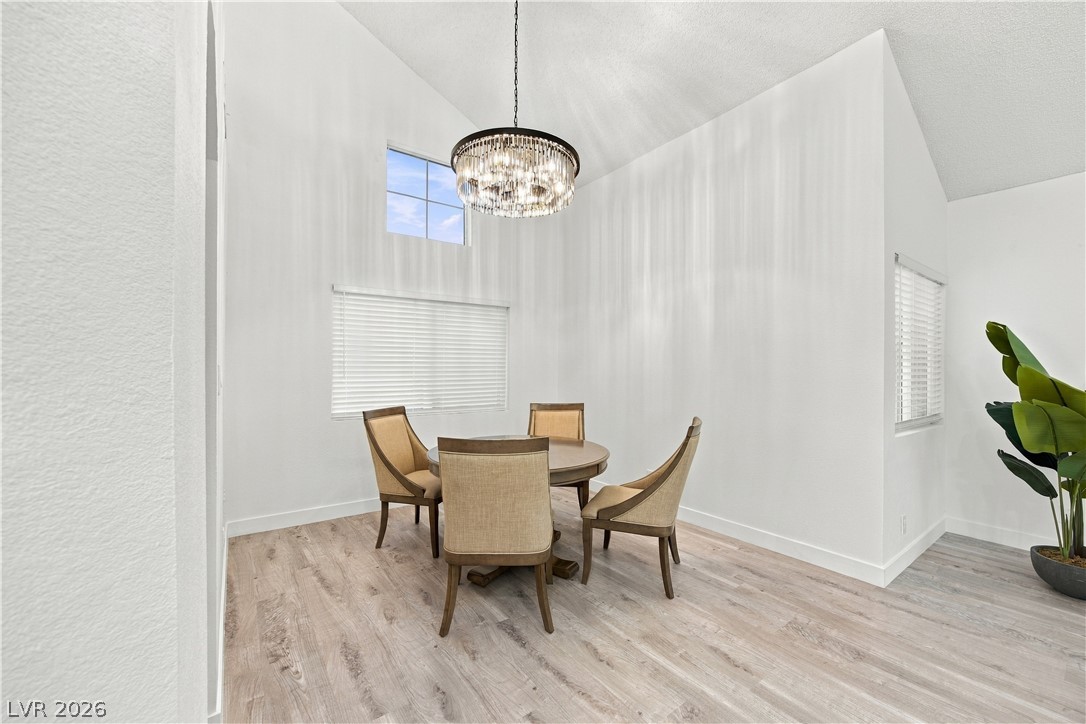
High vaulted ceilings and sleek wood-plank flooring frame this airy dining space.
An airy entryway transitions seamlessly into the dining and kitchen areas under soaring vaulted ceilings.
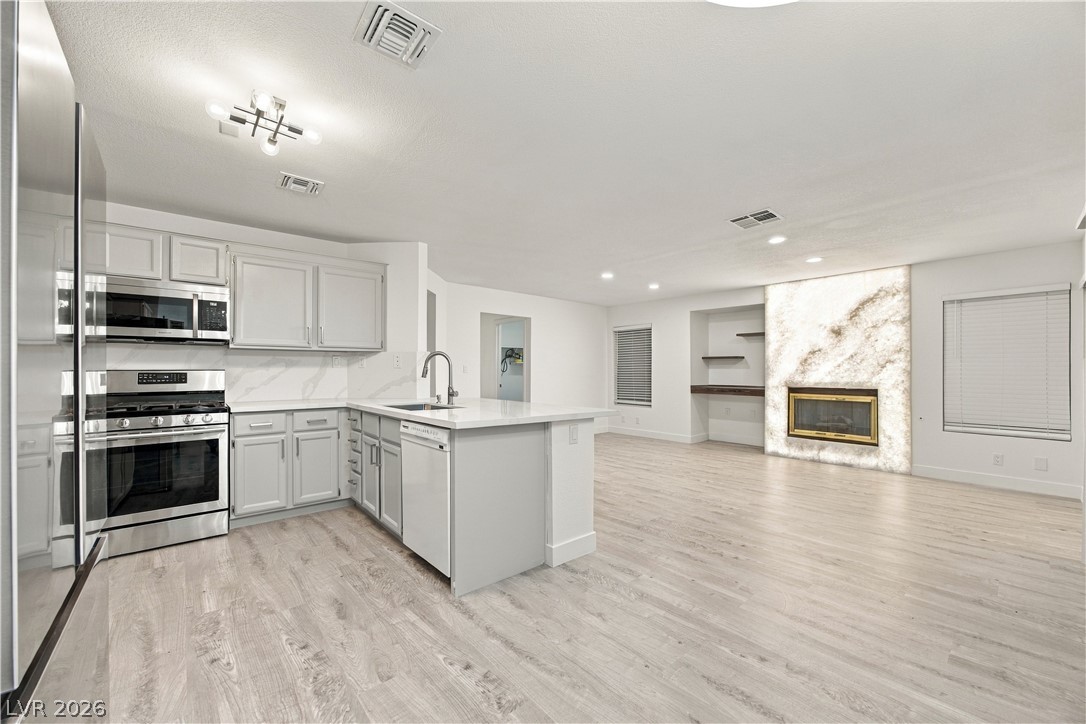
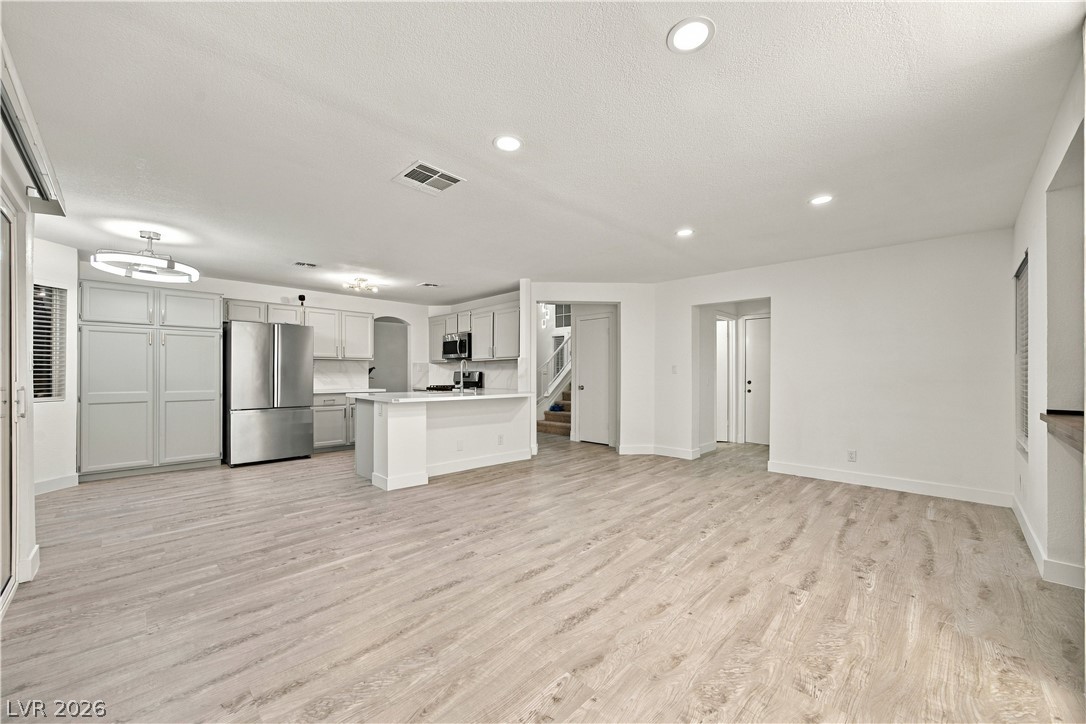
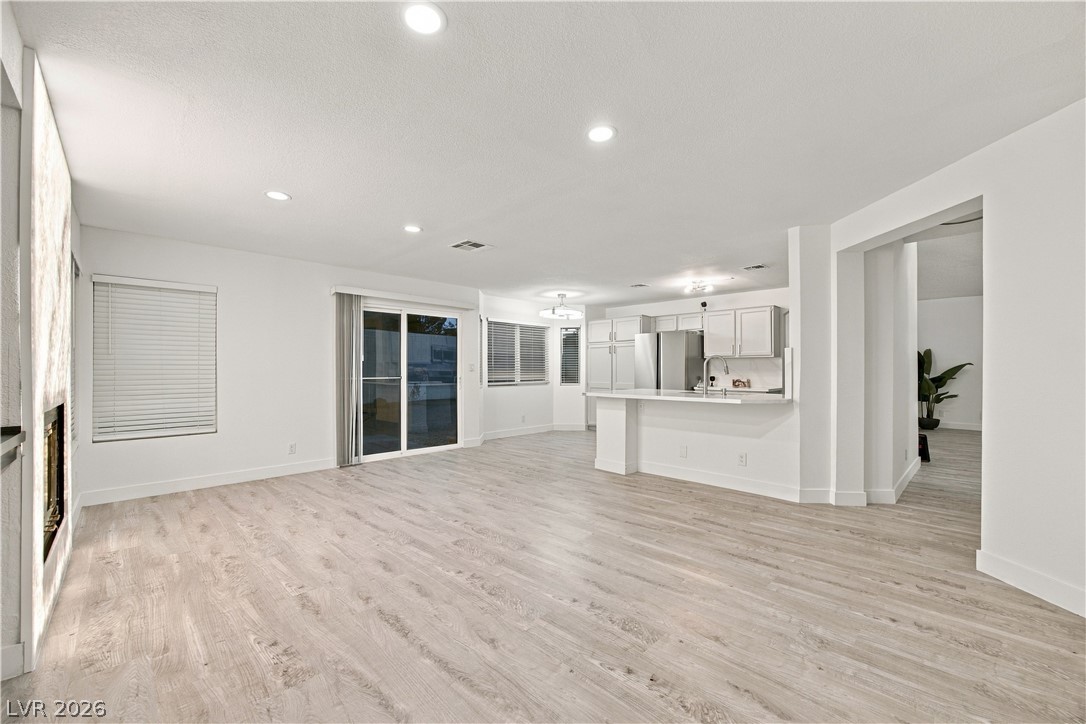
An open floorplan connects the modern kitchen seamlessly to a bright living area.
Sunlight streams across sleek wood floors in this inviting dining area off the kitchen.
An airy open layout integrates the living area with a modern kitchen featuring wood-look flooring.
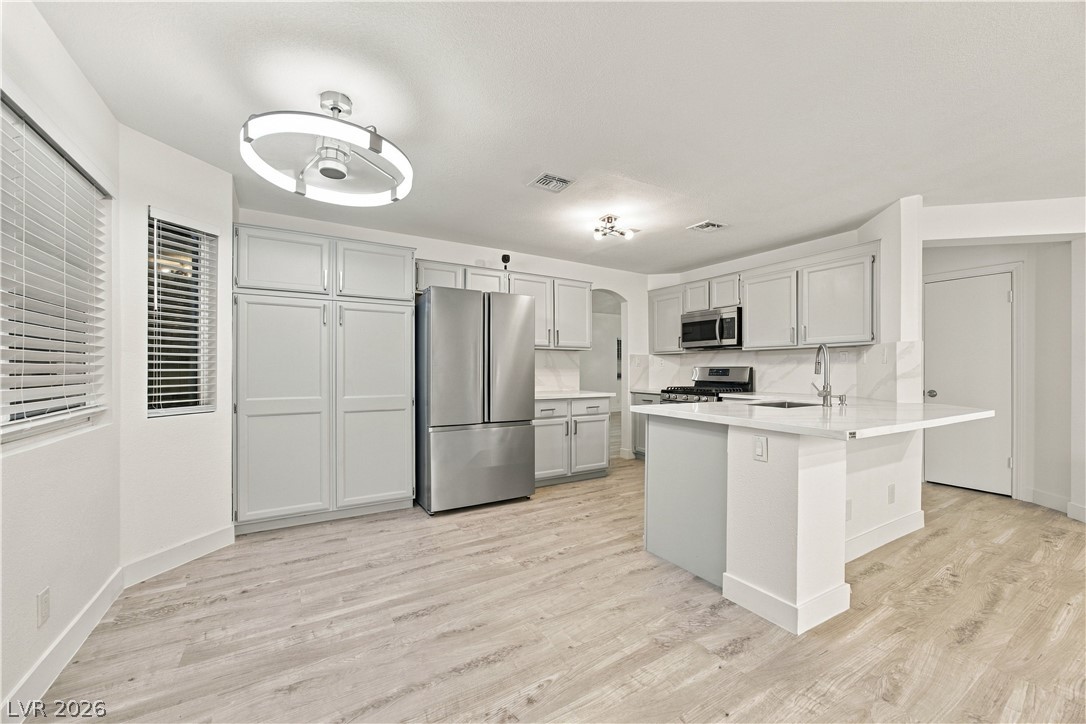
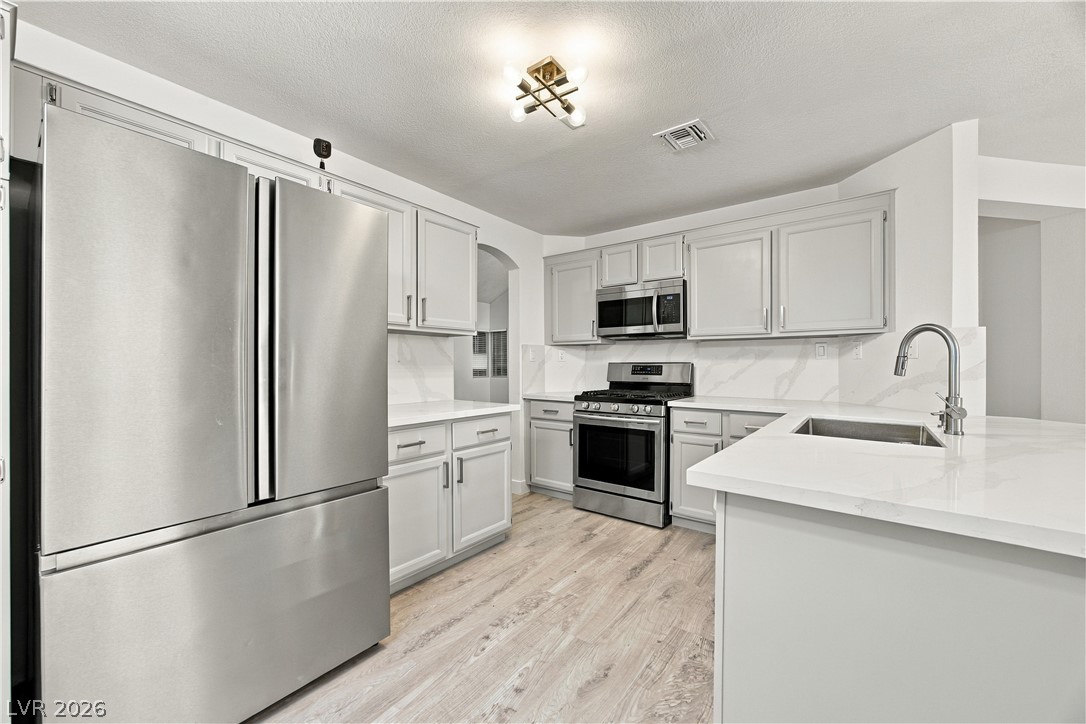
A spacious kitchen features light wood-toned flooring, custom cabinetry, and sleek stone countertops.
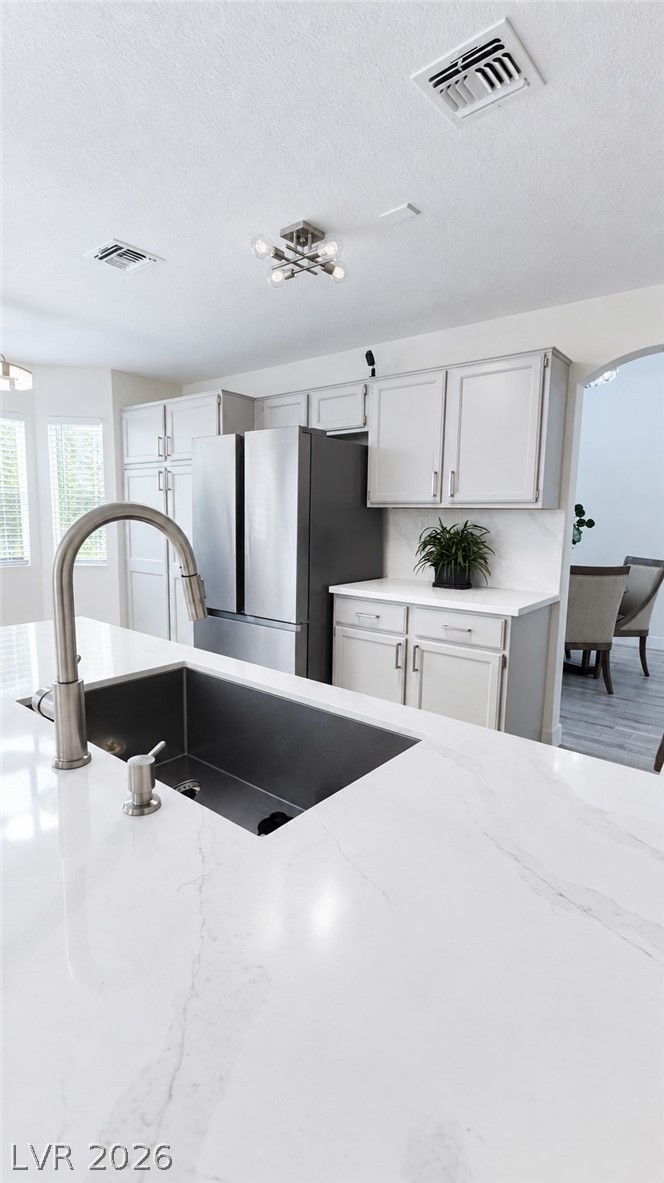
Sleek stone countertops and durable wood-look flooring anchor this updated kitchen space.
A spacious stone island pairs with sleek modern cabinetry and high-end stainless appliances.
An airy open concept layout connects the main living space to the streamlined modern kitchen.
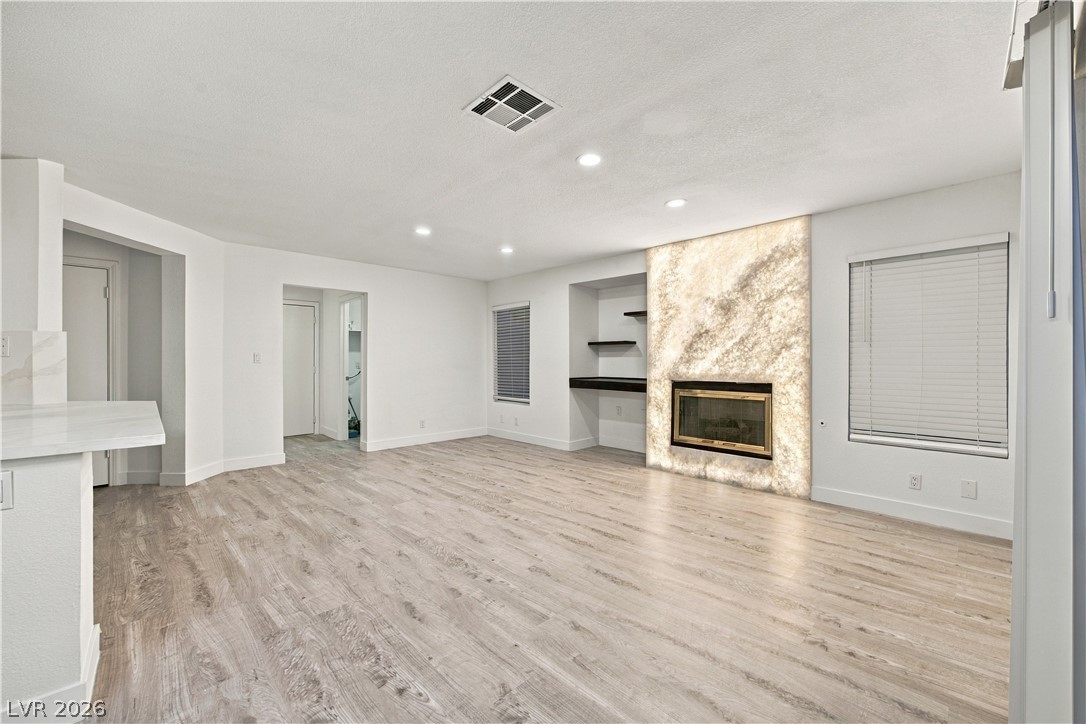
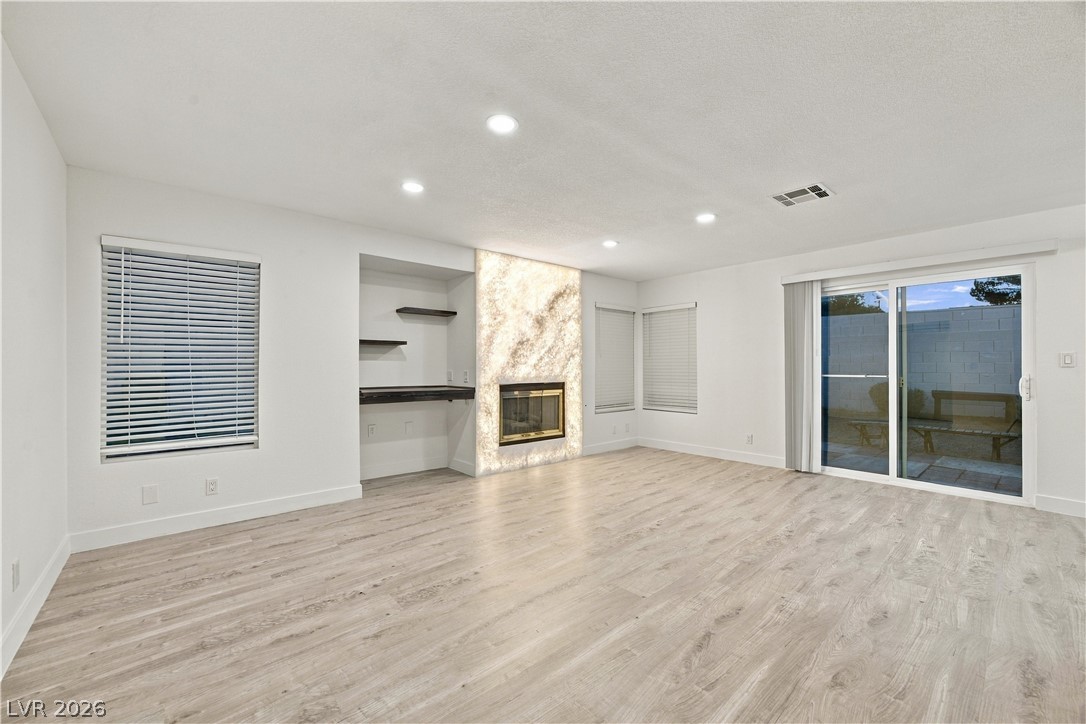
An illuminated stone fireplace serves as the centerpiece of this spacious open living area.
Smooth wood floors anchor this open space featuring a modern illuminated fireplace surround.
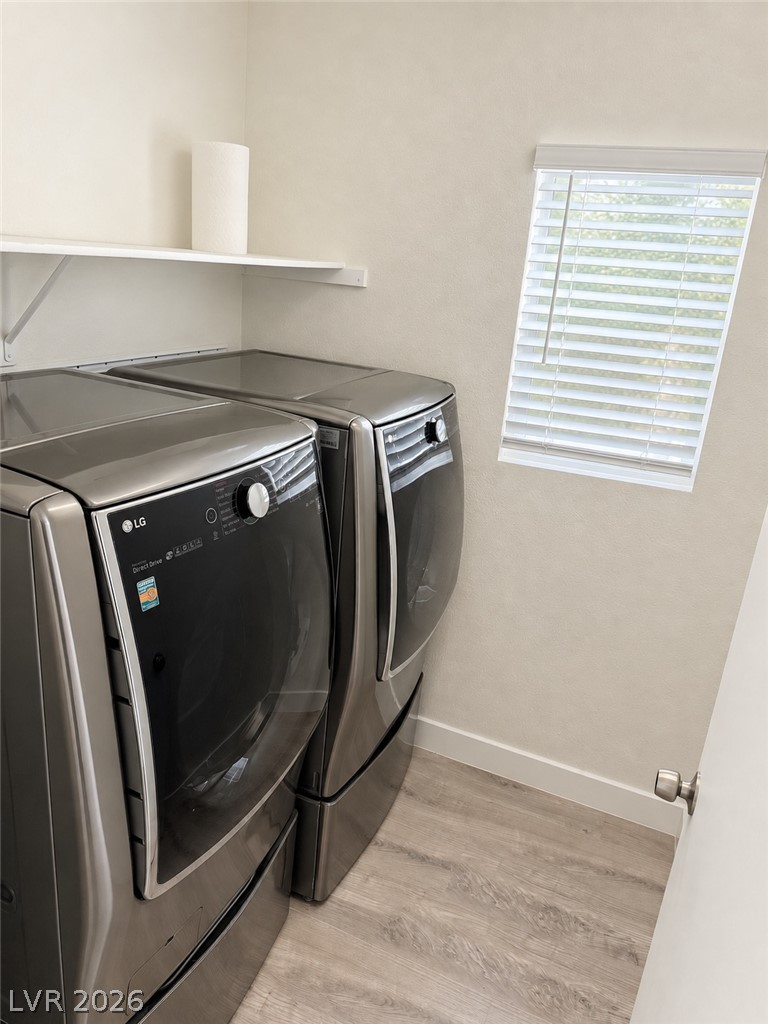
A functional laundry space featuring warm wood-look flooring and a window allowing natural light.
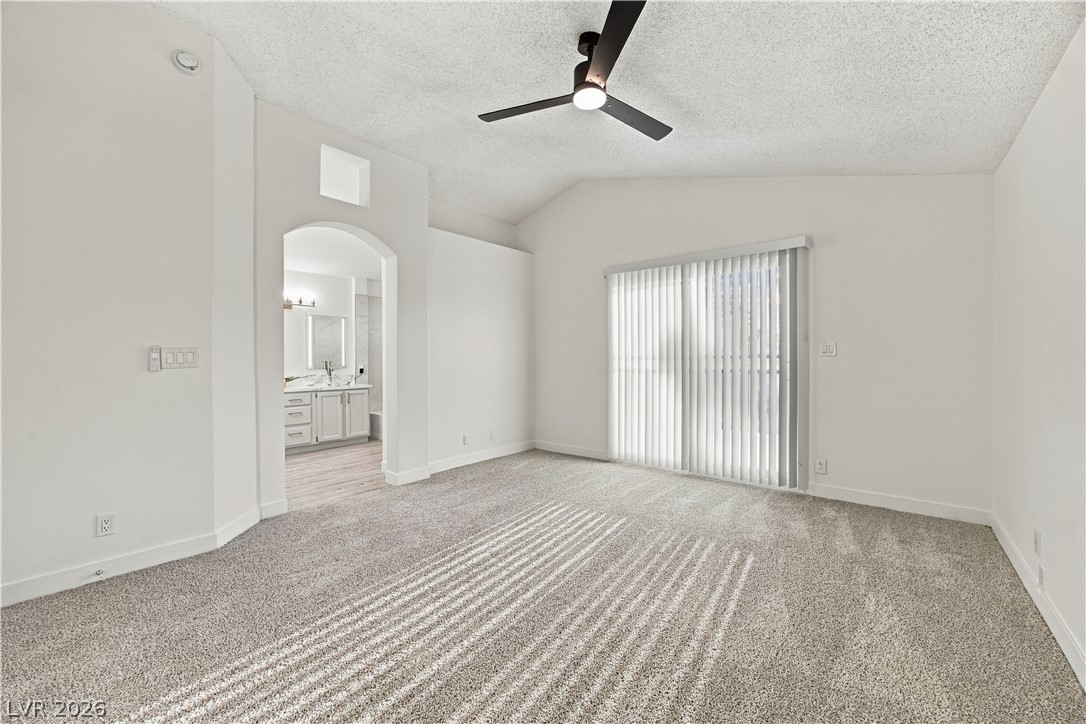
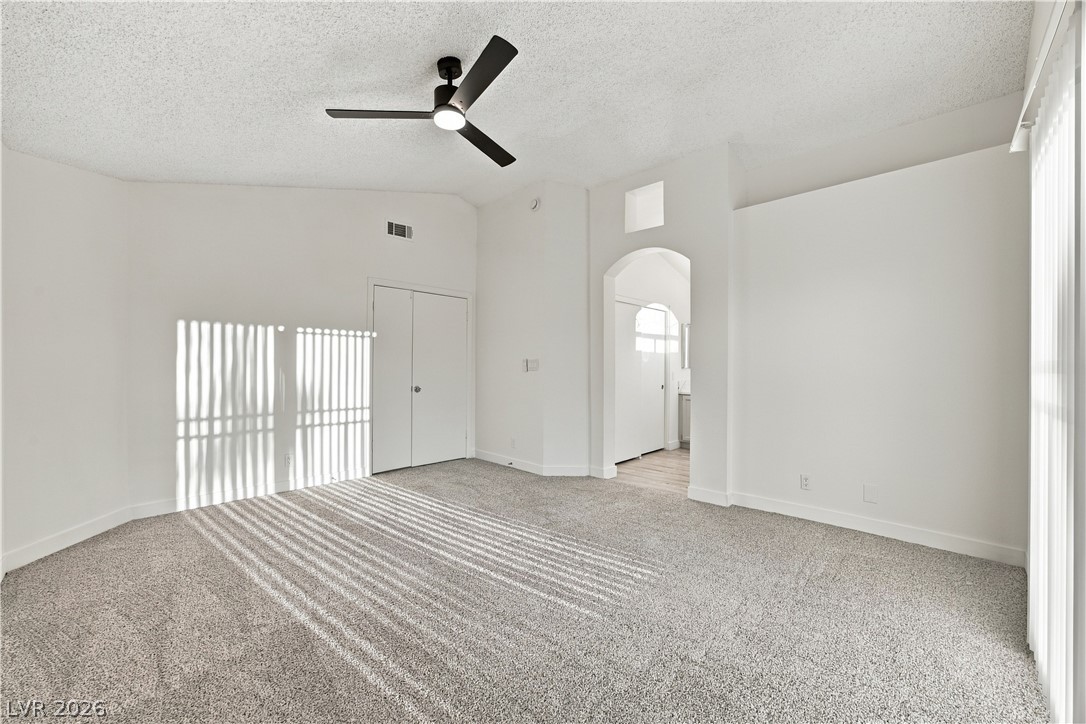
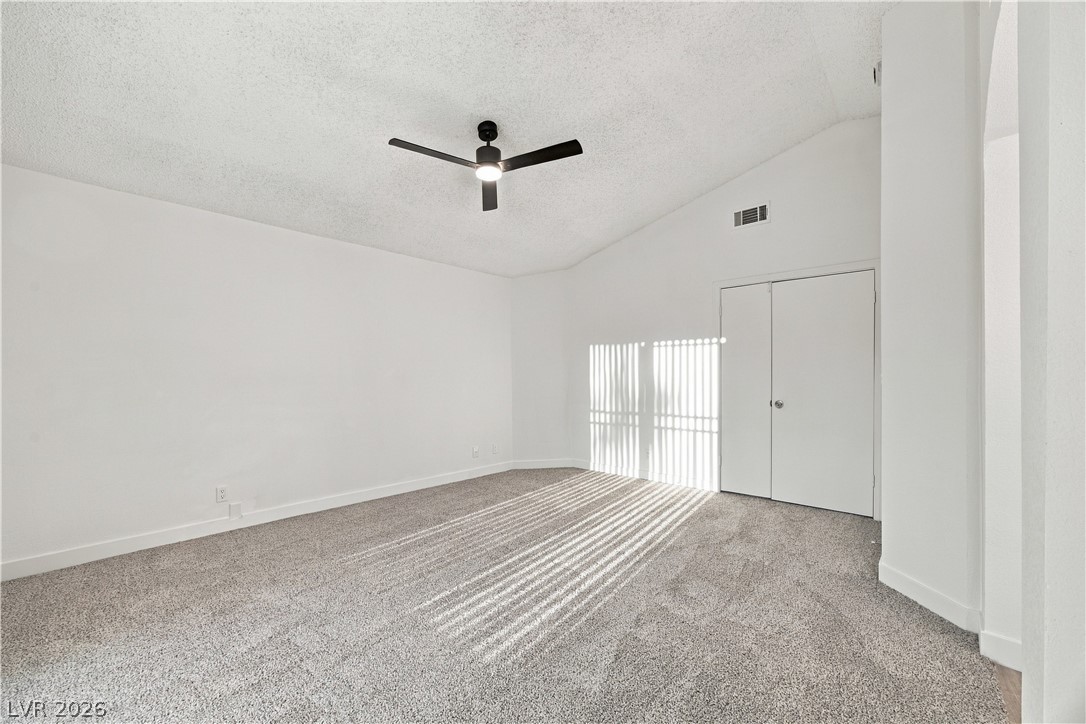
Vaulted ceilings and soft carpeting create an inviting atmosphere in this main bedroom suite.
An arched doorway leads from the vaulted bedroom to an adjacent private bathroom.
A vaulted ceiling and neutral carpeting define this comfortable private retreat.
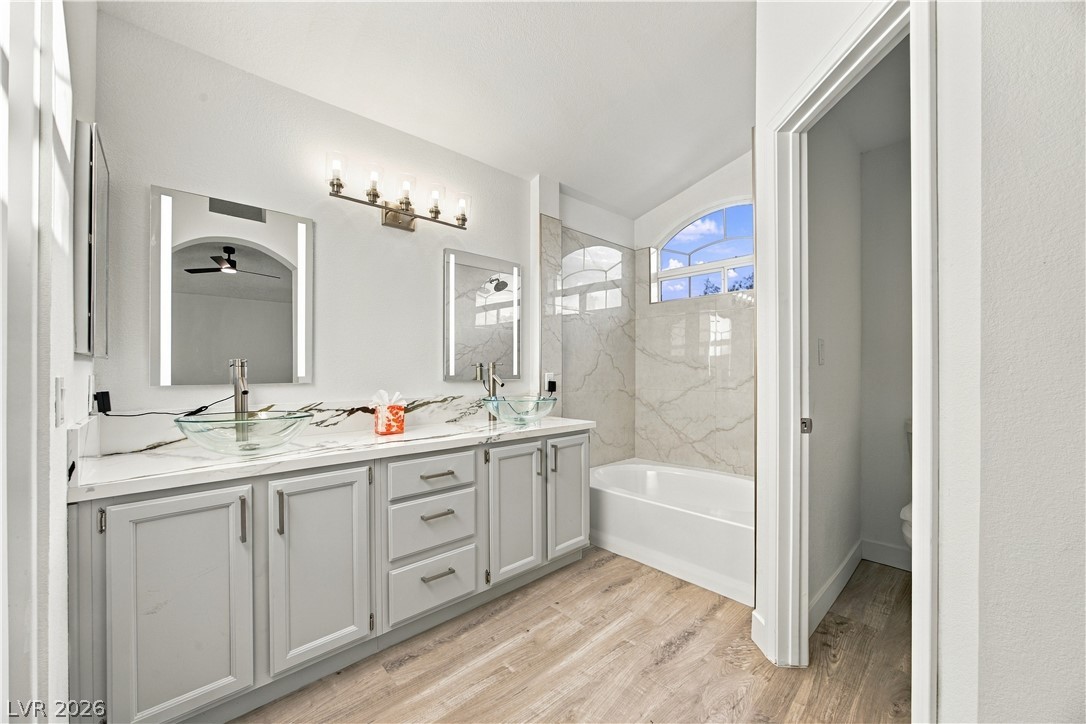
An arched window floods the double vanity bathroom with natural light, showcasing the wood-look flooring.
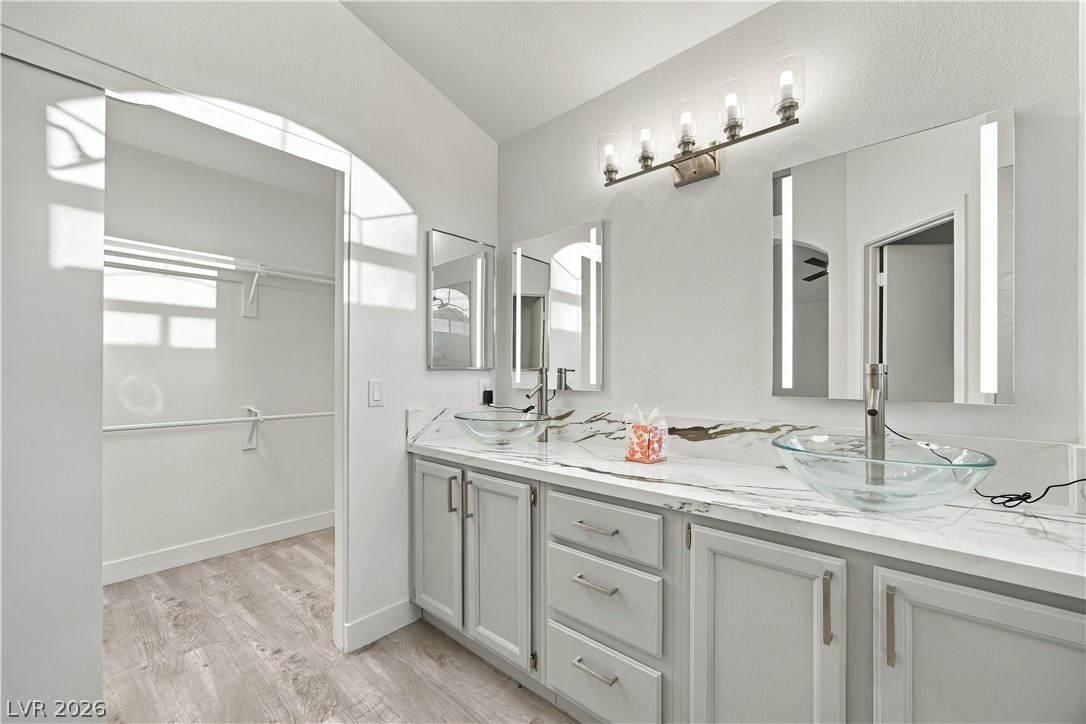
Elegant stone counters and dual vessel sinks define this refined main bathroom suite.
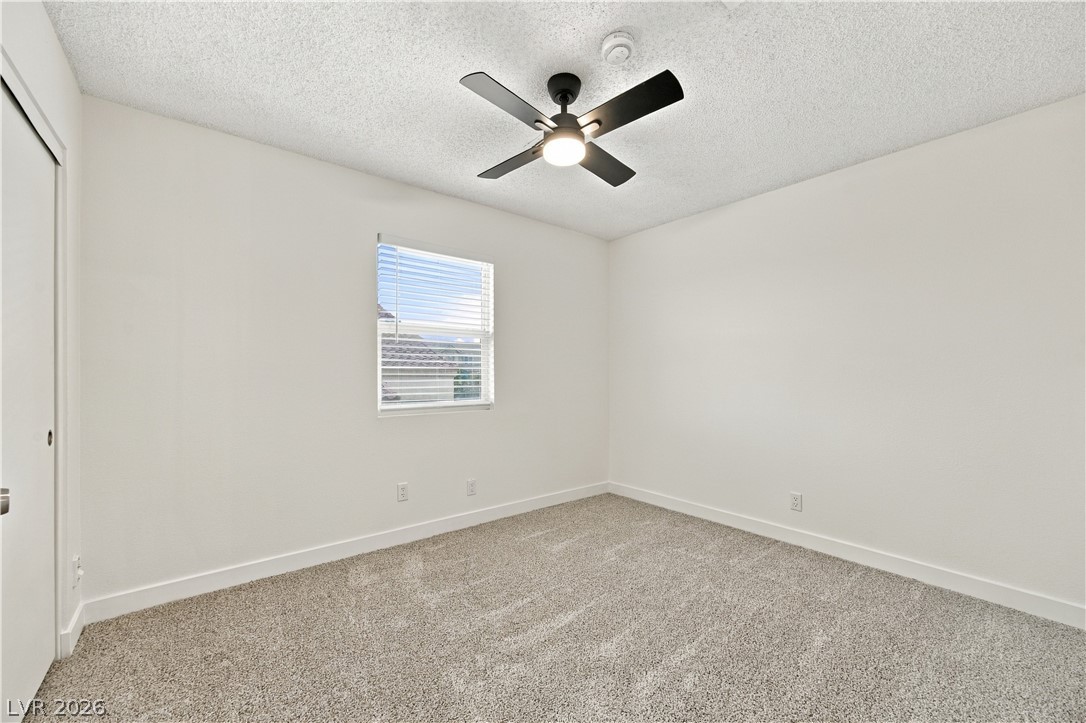
Plush carpeting anchors this clean bedroom space featuring a central window.
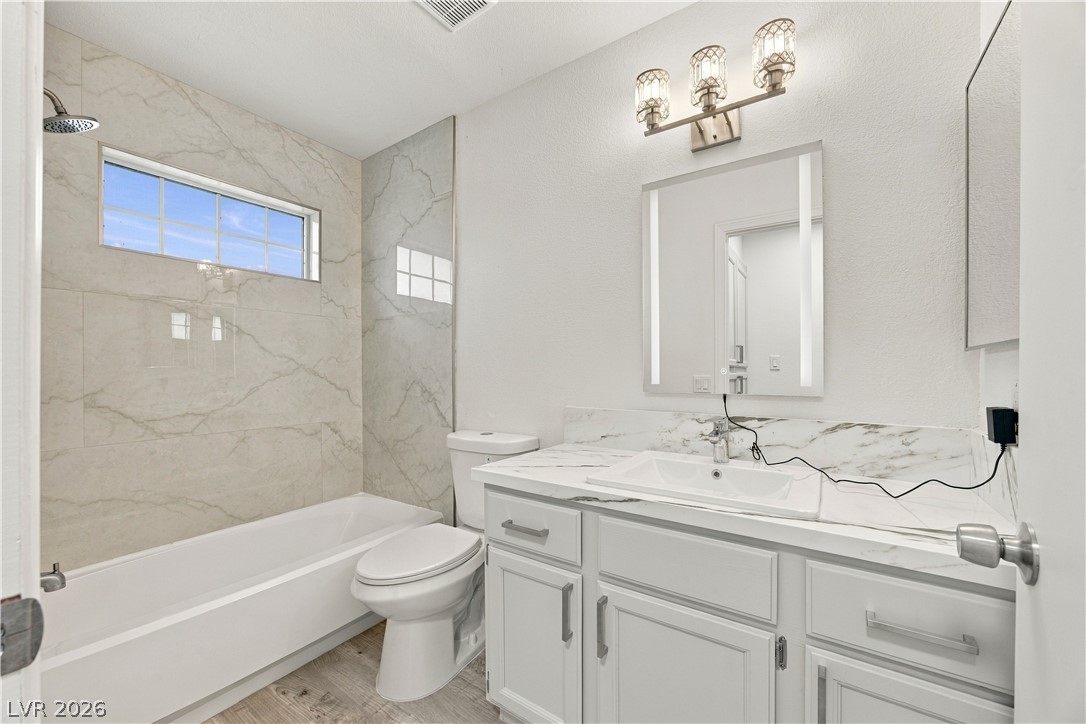
Elegant marble-patterned tile surrounds the tub shower in this refreshed bathroom.
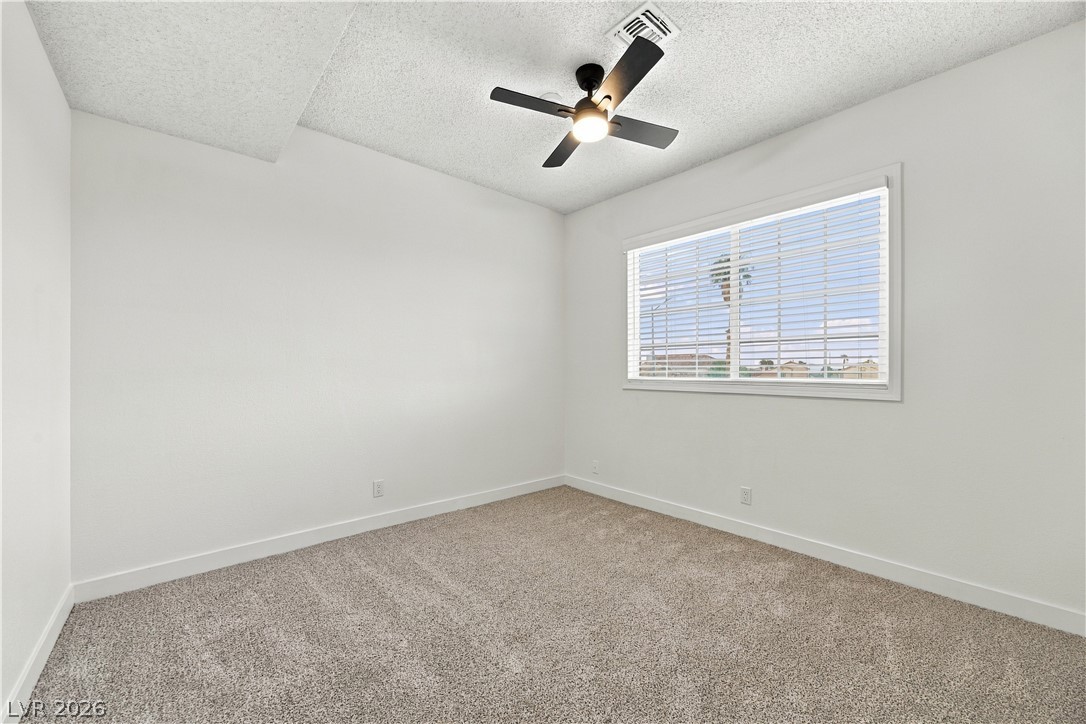
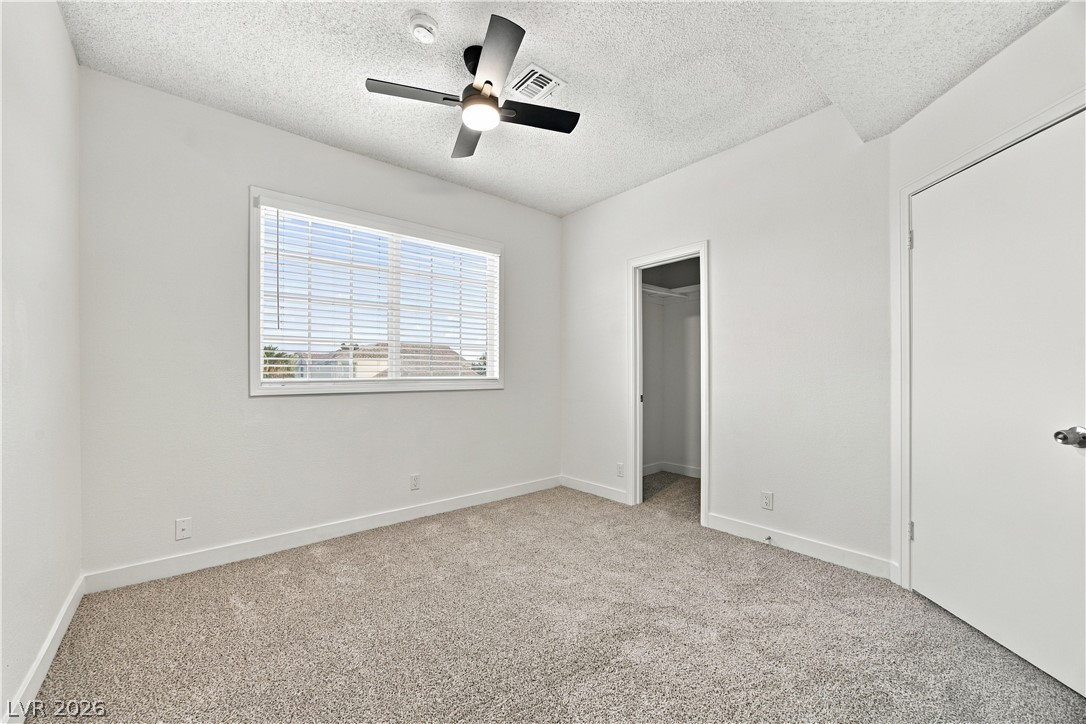
A spacious secondary bedroom features plush carpeting and a wide window overlooking the neighborhood.
Plush carpeting and a large window create a comfortable and inviting atmosphere.
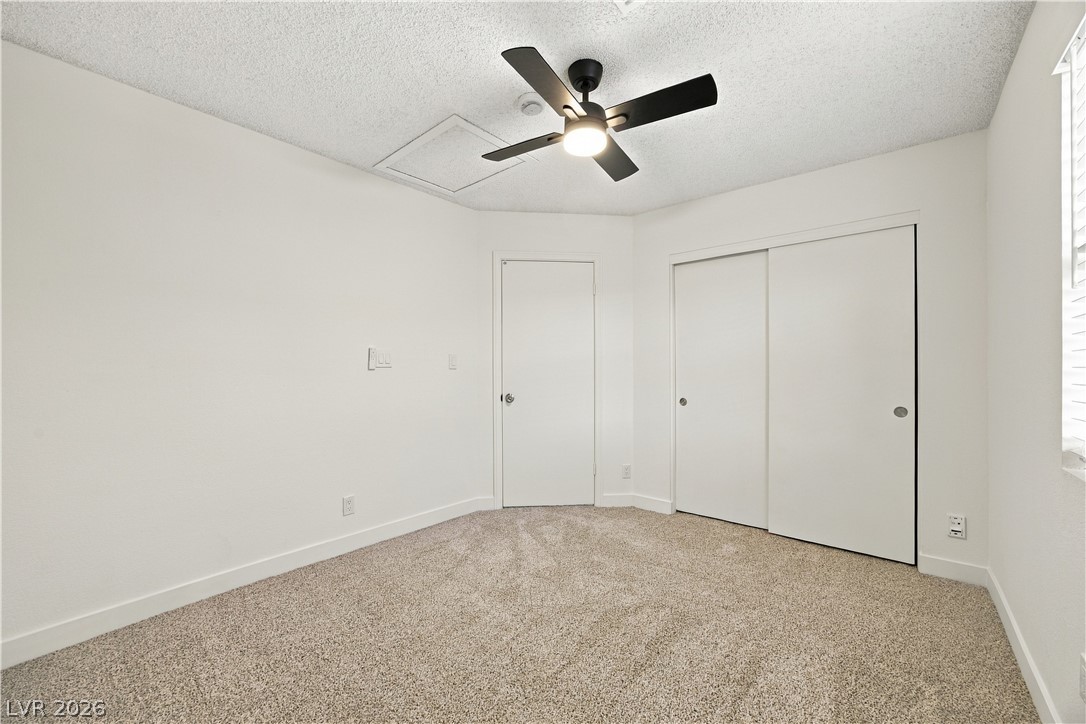
A minimalist room showcases crisp white walls and textured wall-to-wall carpeting.
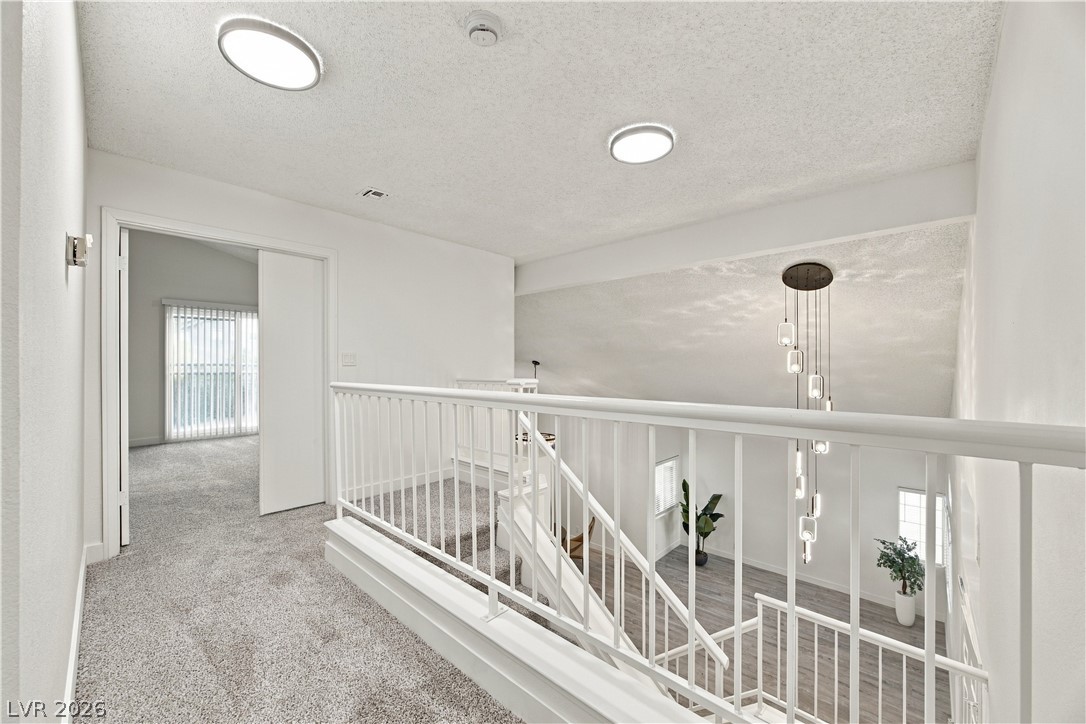
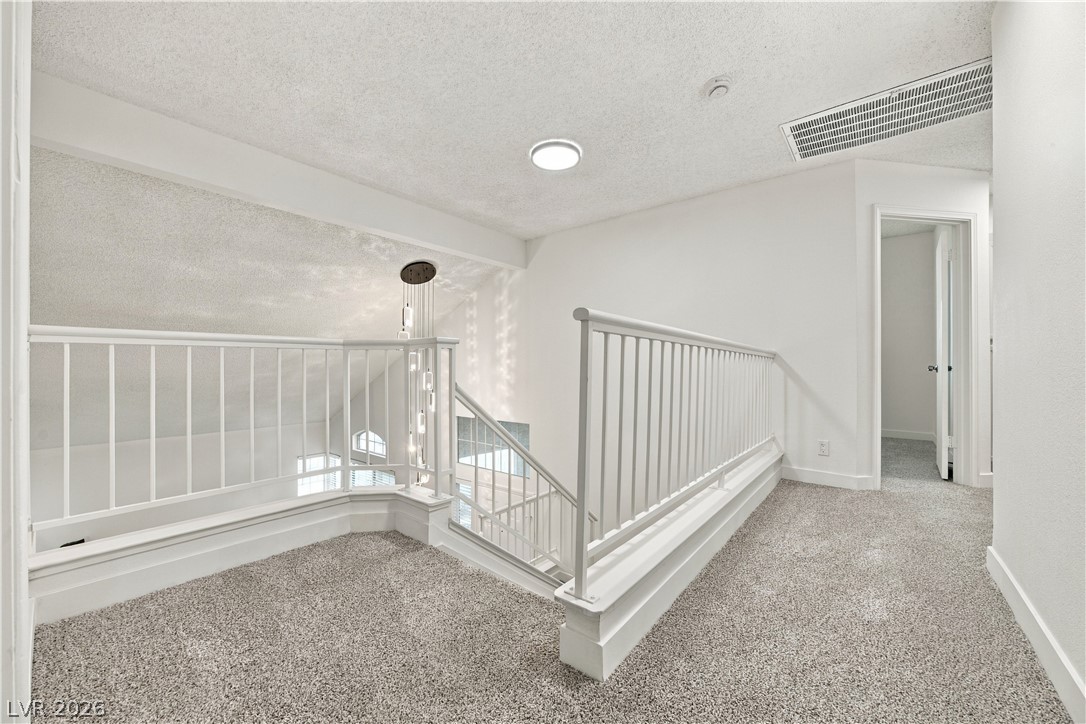
A spacious upper landing overlooks the lower level, showcasing clean architectural lines and soft carpeting.
An open upper-level landing overlooks the living space below with clean lines and soft carpeting.
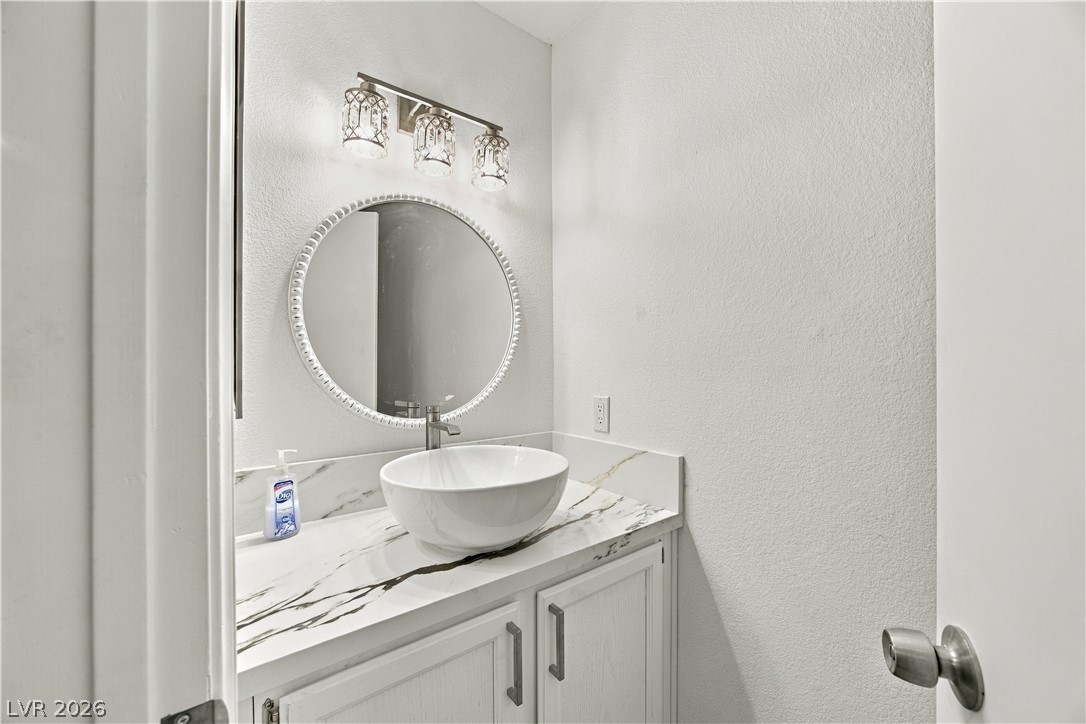
A modern vanity with stone counters and a round mirror anchors this functional powder room.
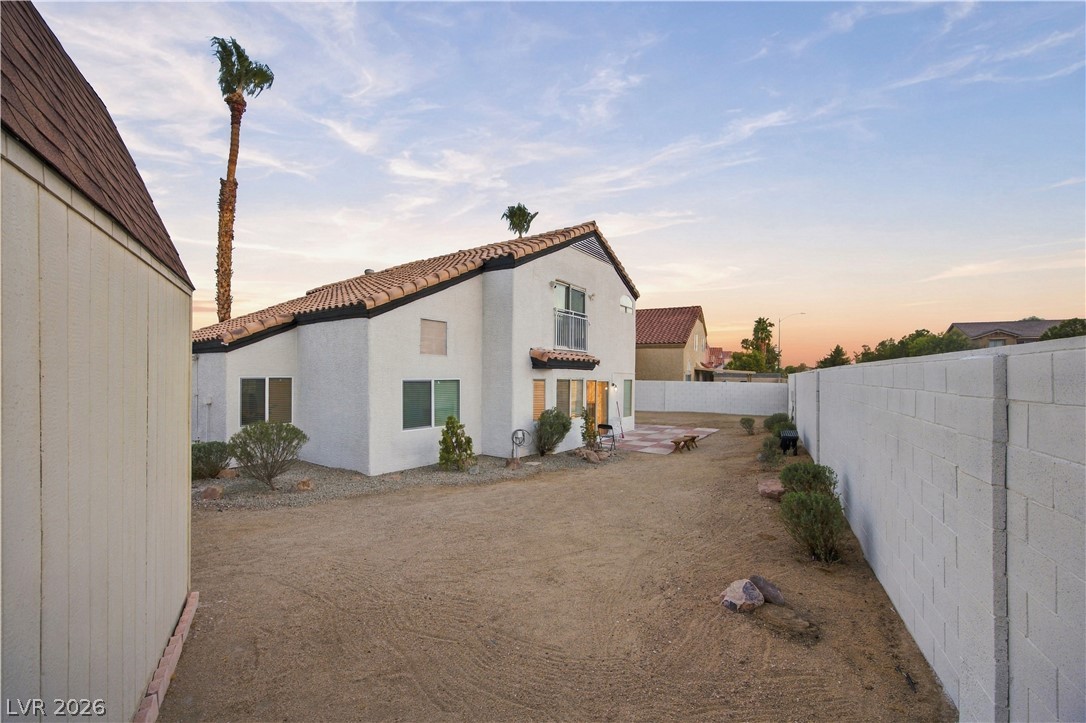
An expansive backyard features a secure block wall fence under a twilight sky.
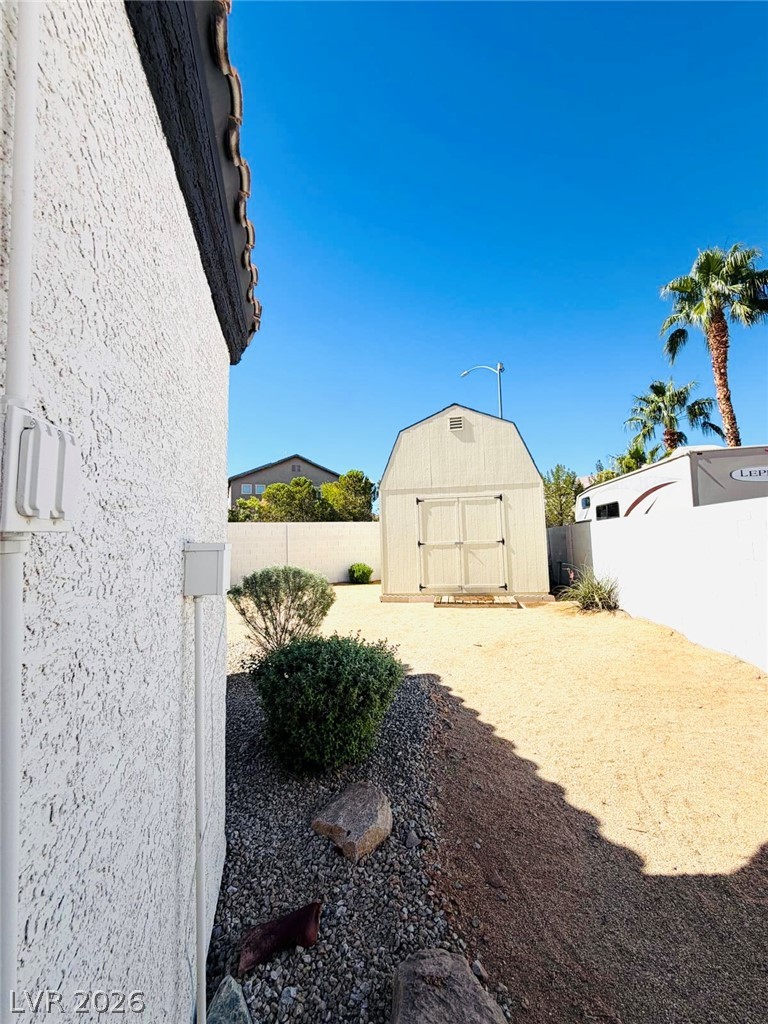
An enclosed side yard features low-maintenance desert landscaping, stucco exterior walls, and a separate storage shed.
An enclosed backyard area features a large storage shed and low-maintenance desert landscaping.
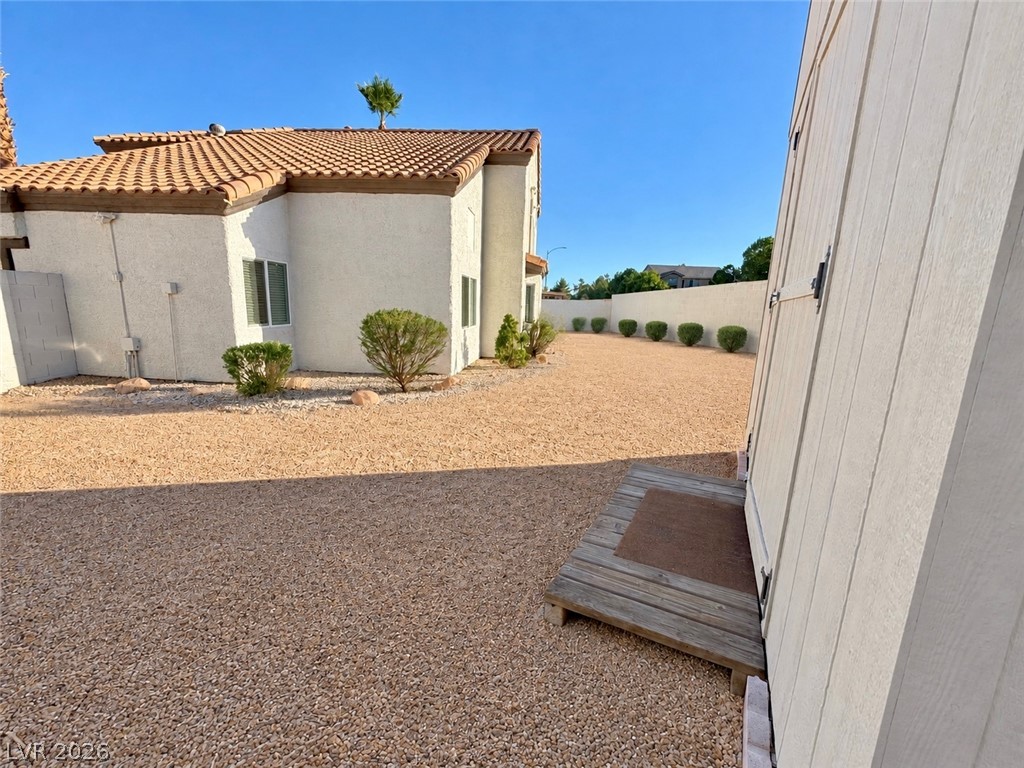
A spacious backyard area features a large detached storage shed and low-maintenance gravel landscaping.
Low-maintenance desert landscaping surrounds the home with stucco walls and a classic tile roof.
A spacious desert backyard features a paved patio area alongside low-maintenance gravel landscaping.
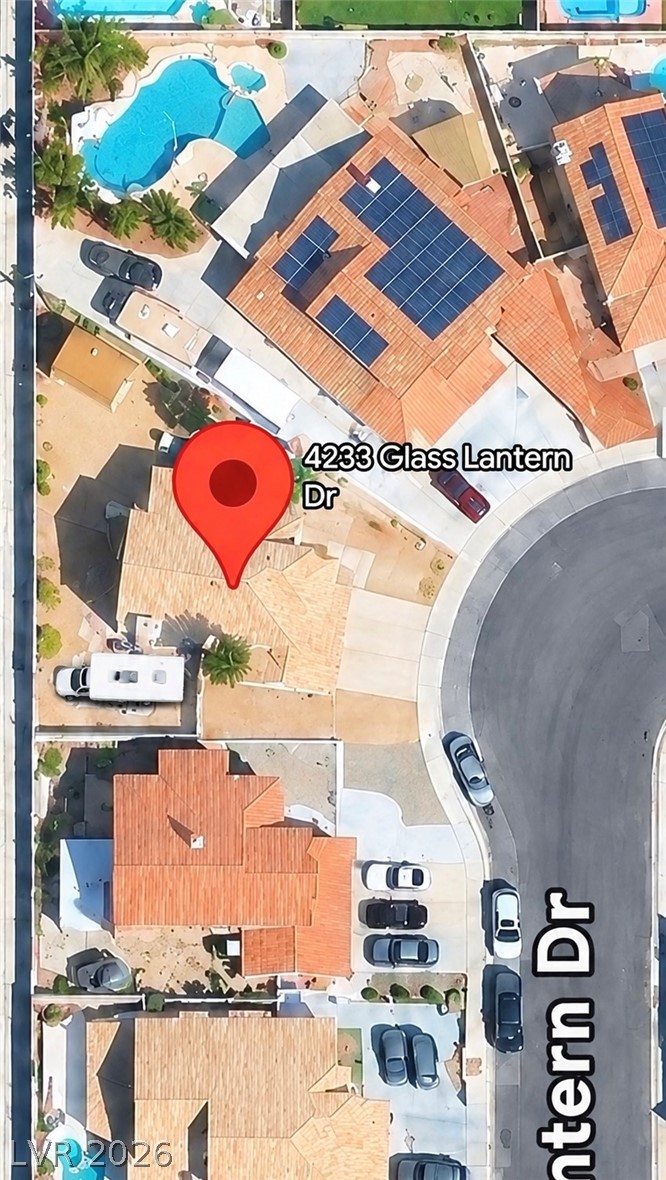
An aerial perspective showcases the property footprint within a quiet suburban cul-de-sac setting.
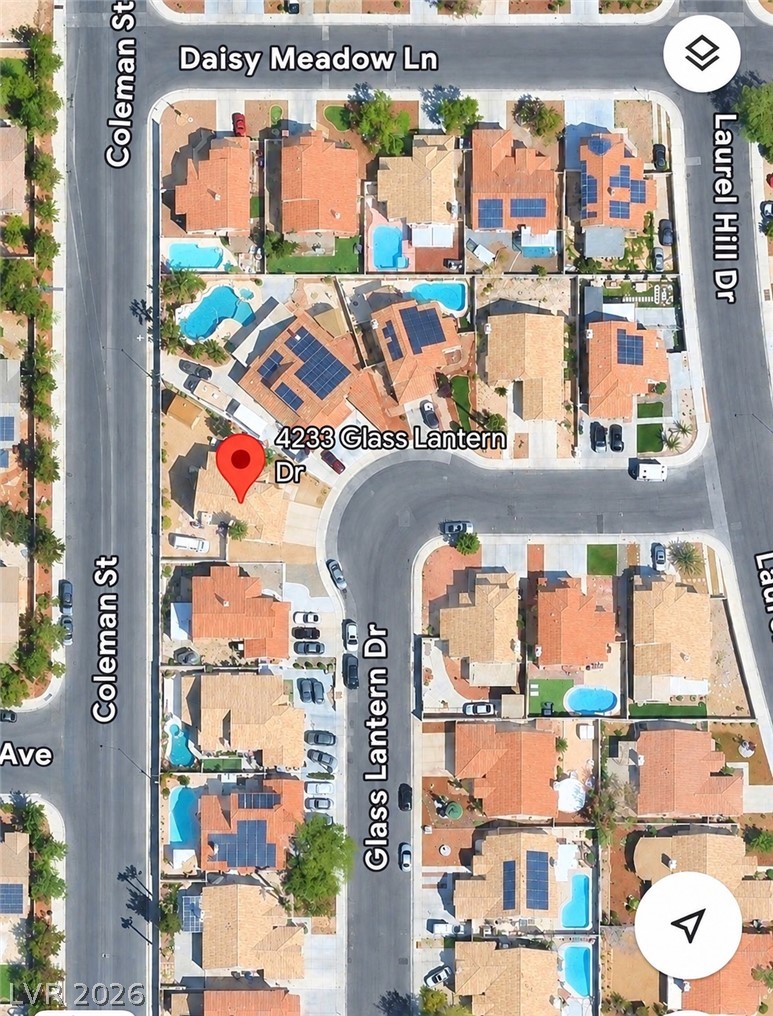
An aerial map highlights the location of this property nestled in an established neighborhood.

 Price Reduced Listing