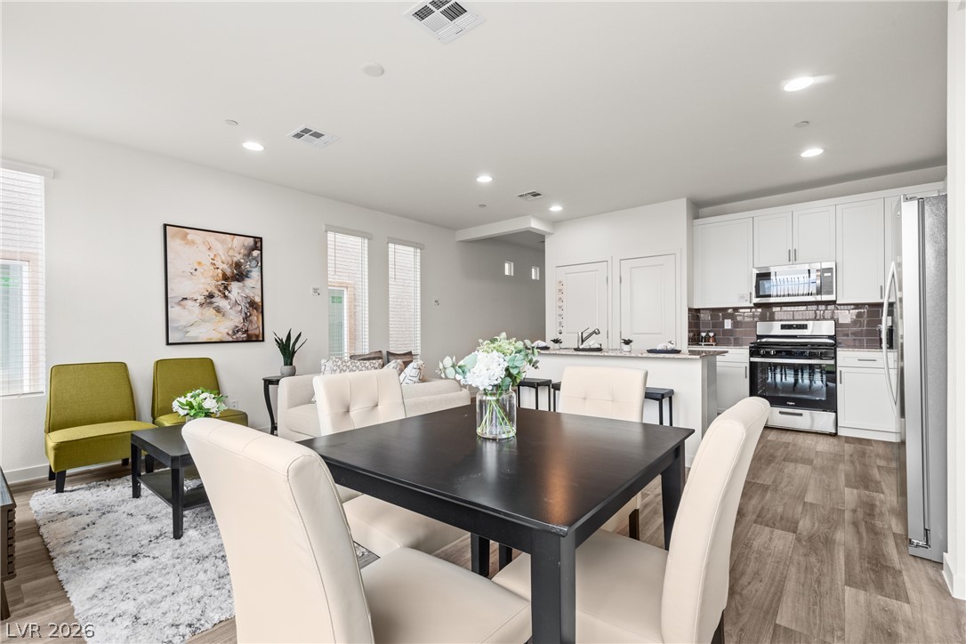
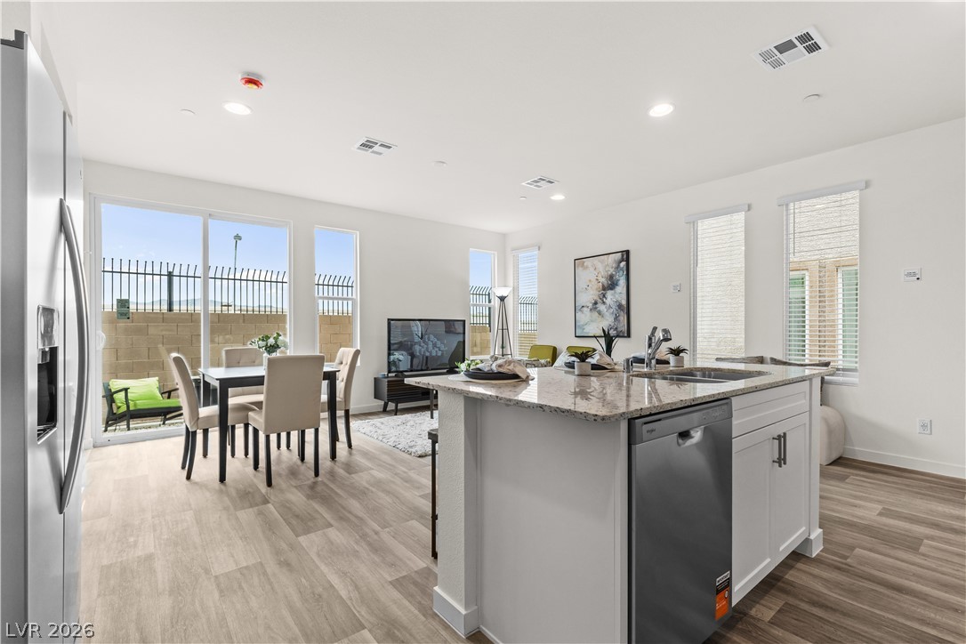
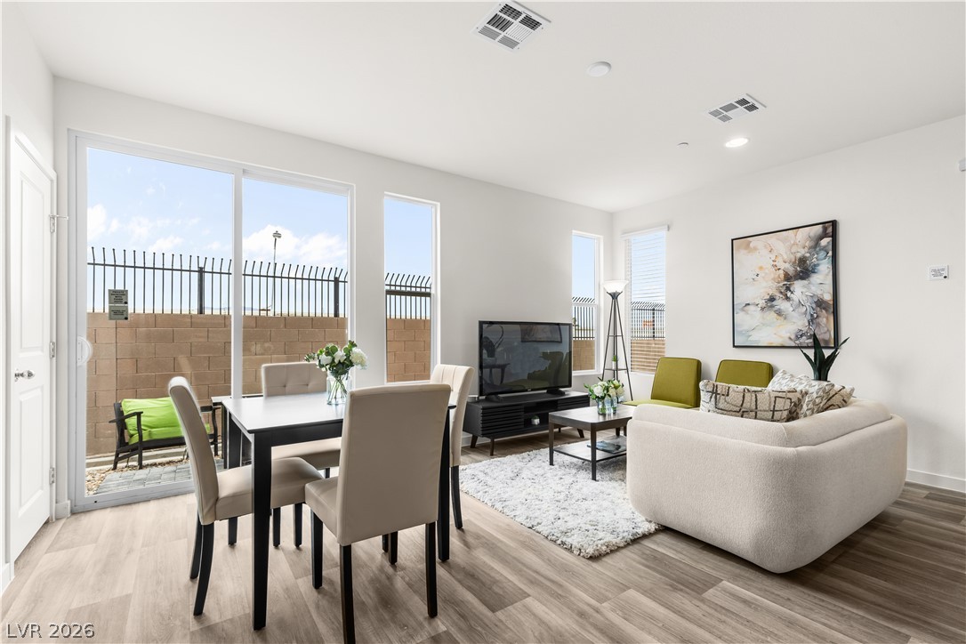
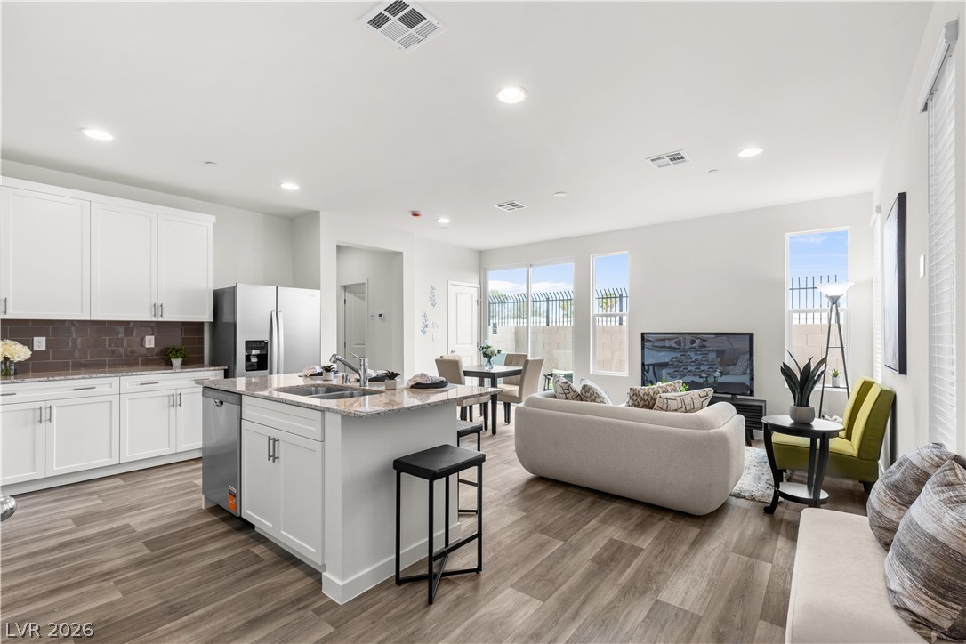
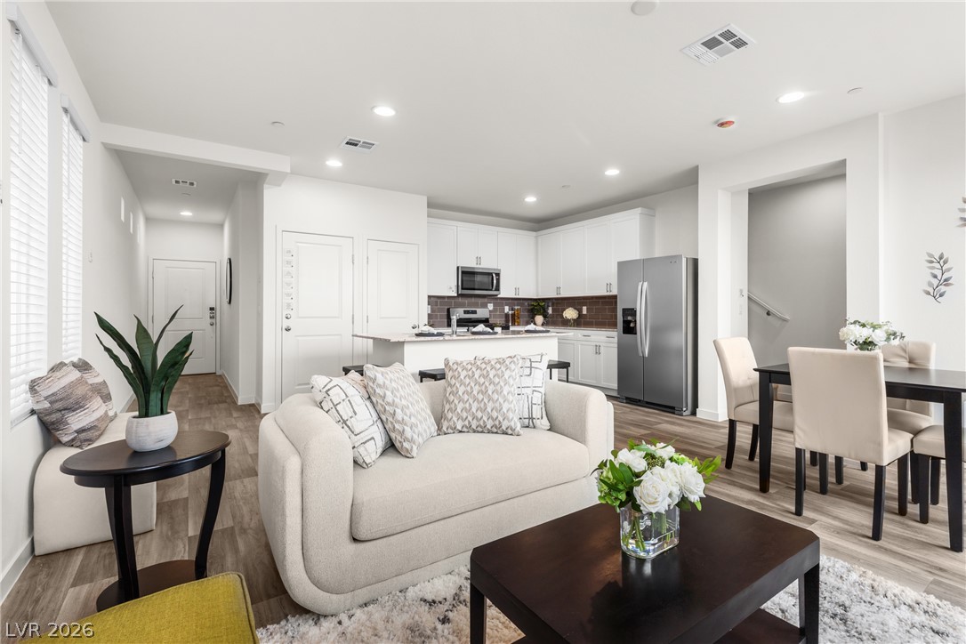
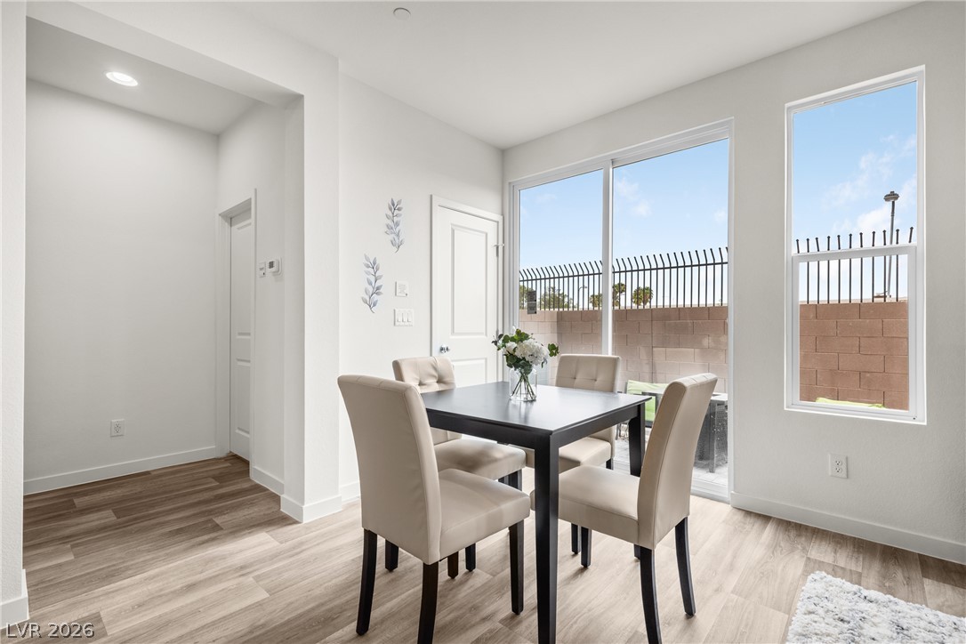
An open-concept layout seamlessly connects the dining area to a modern, fully equipped kitchen.
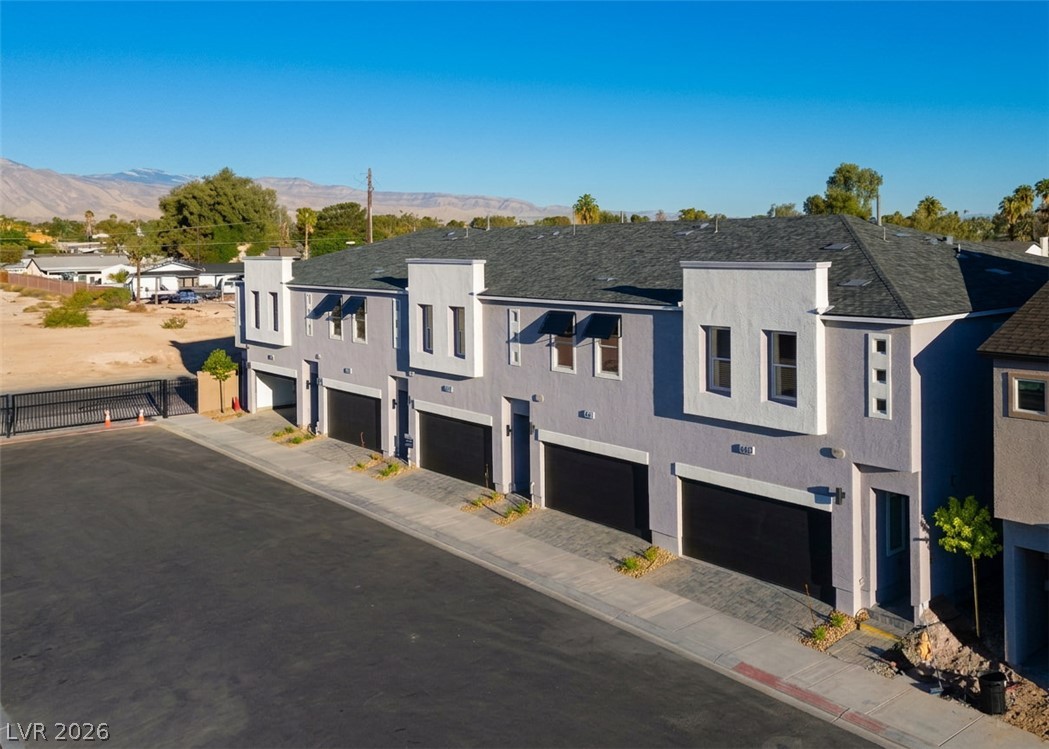
Modern multi-unit townhomes feature integrated garages and stucco exteriors set against a mountain backdrop.
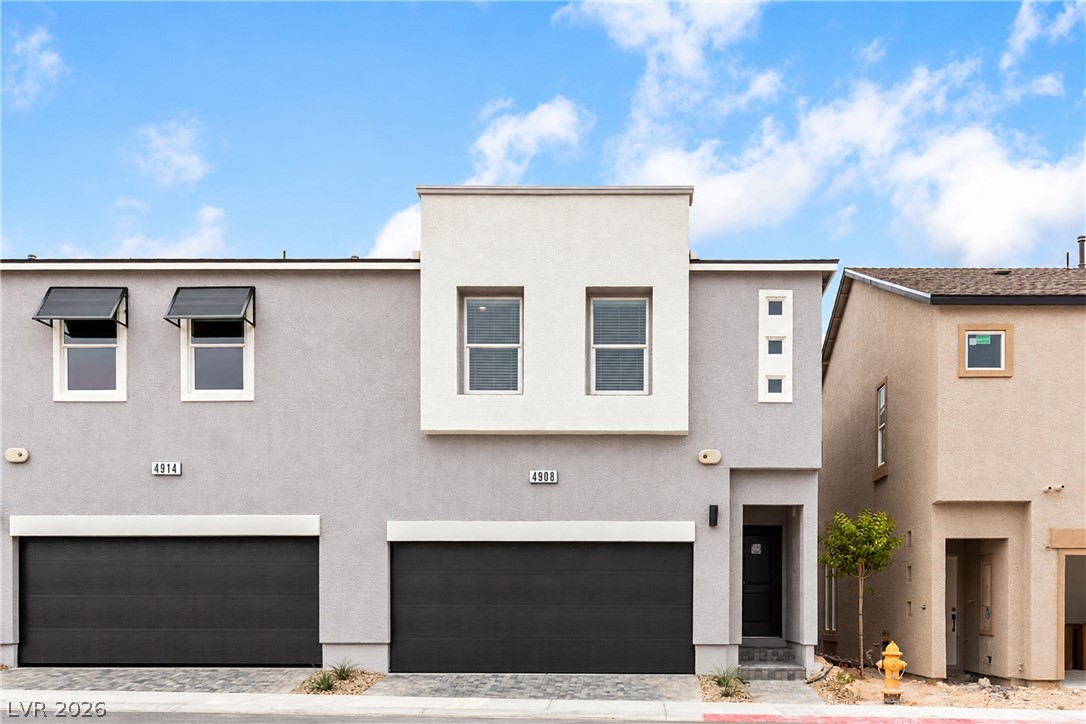
A modern multi-family exterior with contemporary stucco finishes and clean architectural lines under a blue sky.
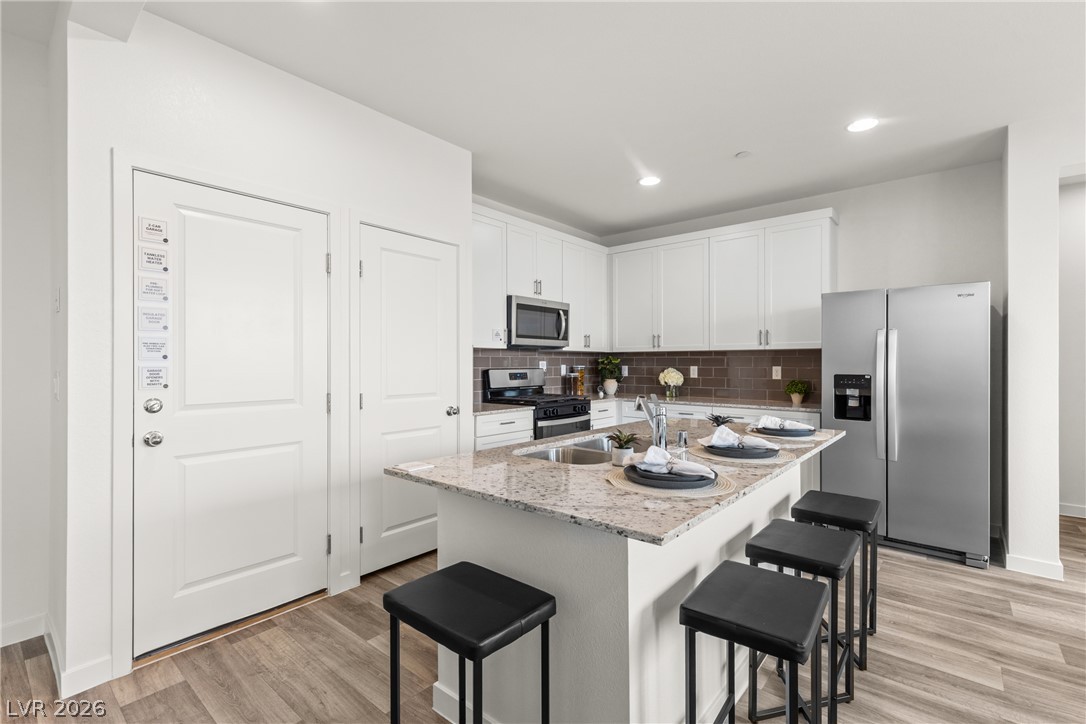
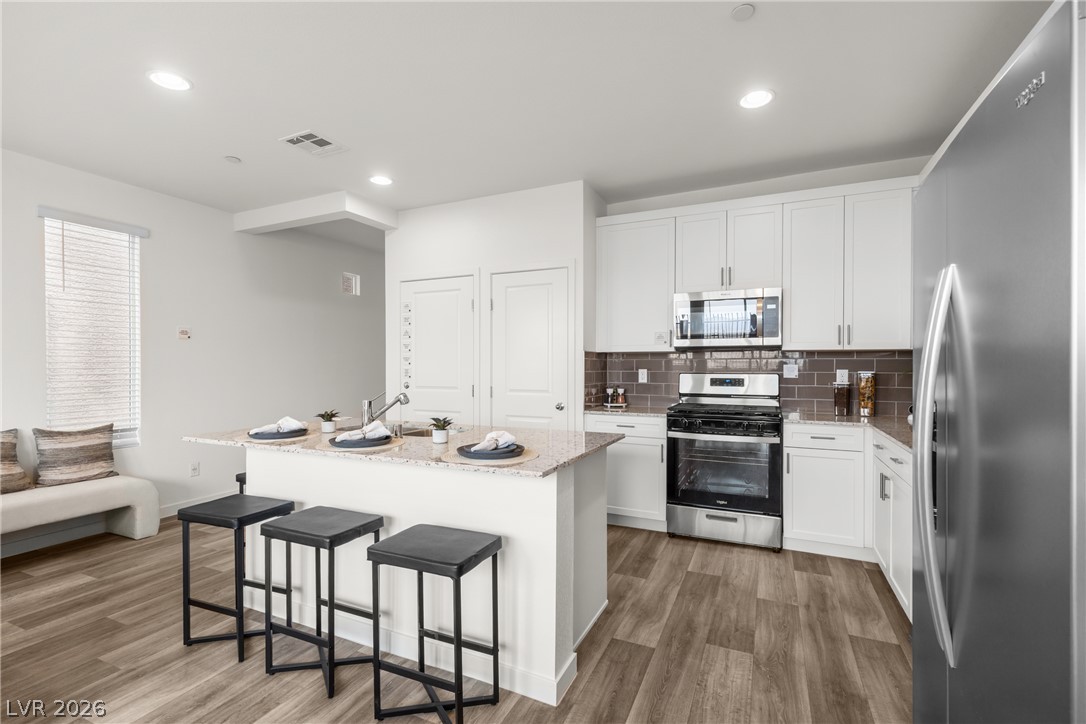
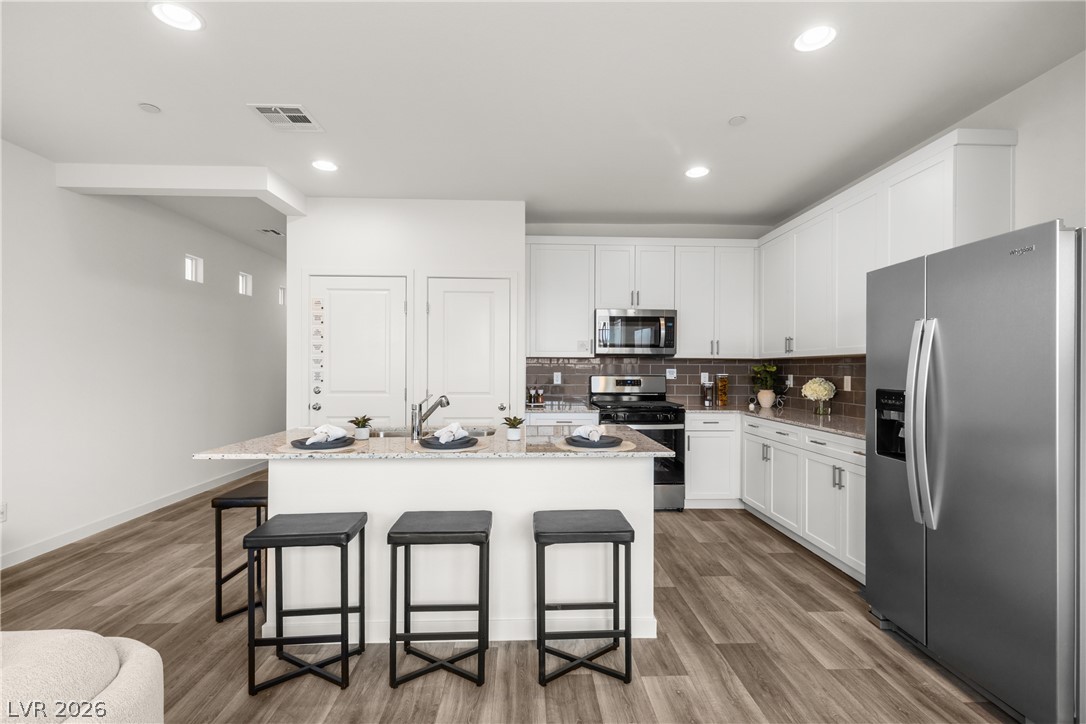
Crisp white cabinetry and granite countertops define this modern kitchen with a central prep island.
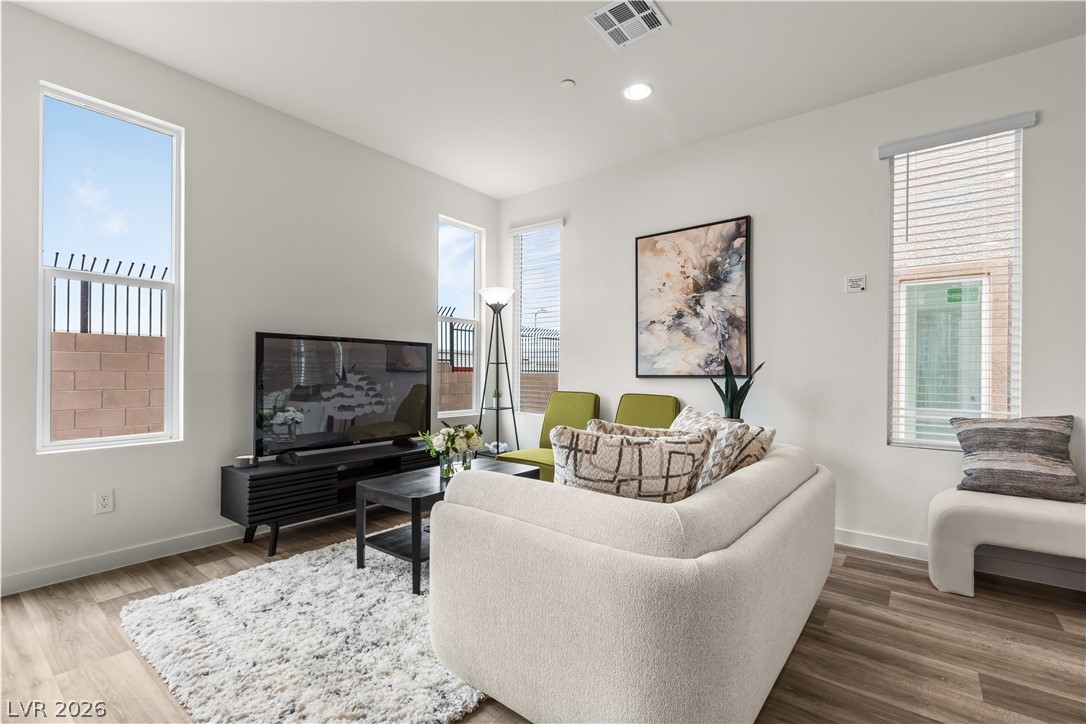
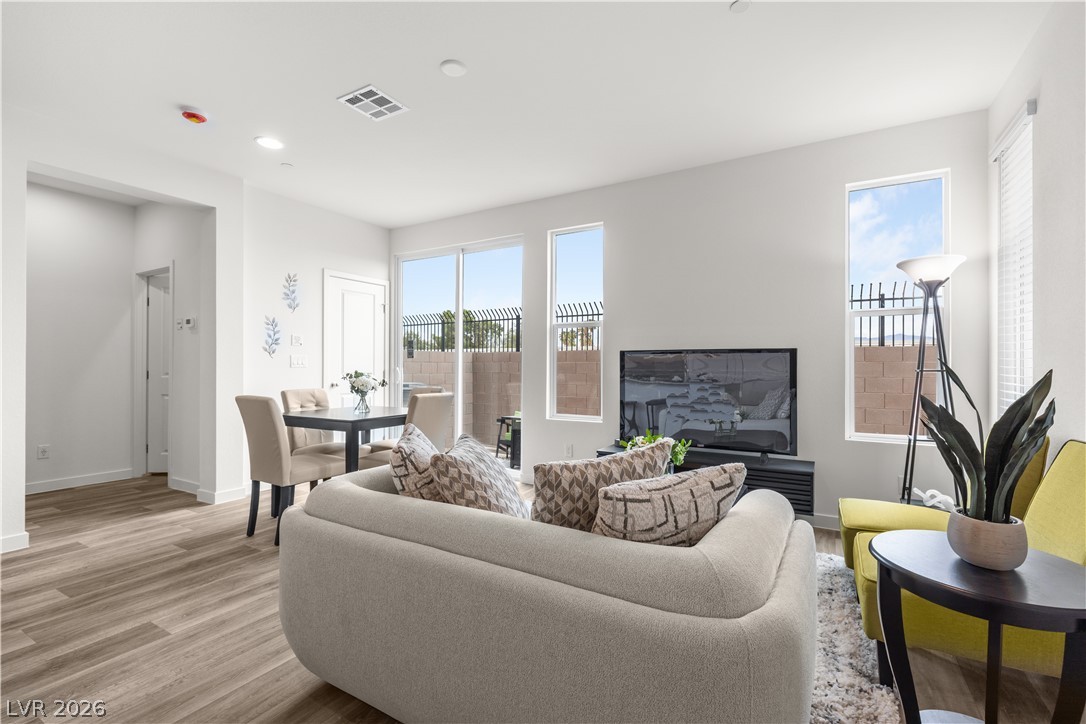
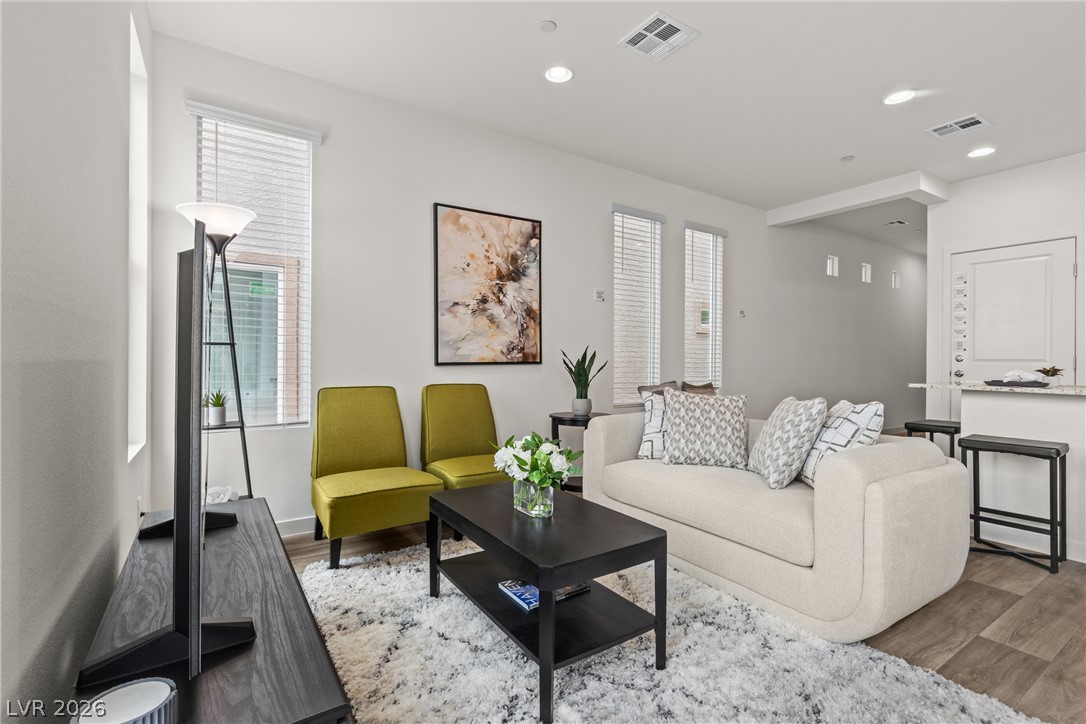
An open-concept living area features sliding doors, recessed lighting, and modern wood-look flooring.
Clean lines and wood-style flooring anchor this modern, open-concept living and dining area.
High ceilings and clean architectural lines define this welcoming, light-filled living area.
An open-concept living area seamlessly connects the kitchen and main living space over wood-style flooring.
An open-concept layout seamlessly connects the inviting living area to a modern kitchen.
Sunlight streams through large sliding glass doors into a contemporary open layout.
An open kitchen layout showcases sleek countertops, custom cabinetry, and premium wood-plank flooring.
Recessed lighting illuminates this modern kitchen featuring a functional island and warm wood-style flooring.
Recessed lighting illuminates this modern living space detailed with clean lines and hard surface flooring.
A sunlit dining area features modern wood-look flooring and glass doors opening to the patio.
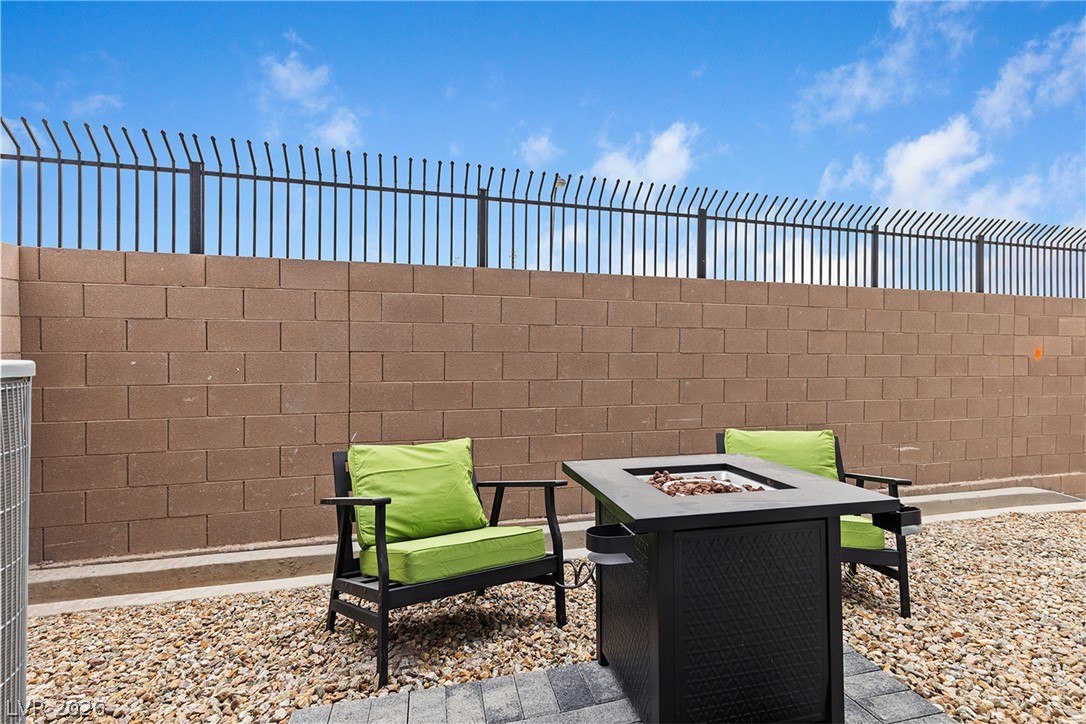
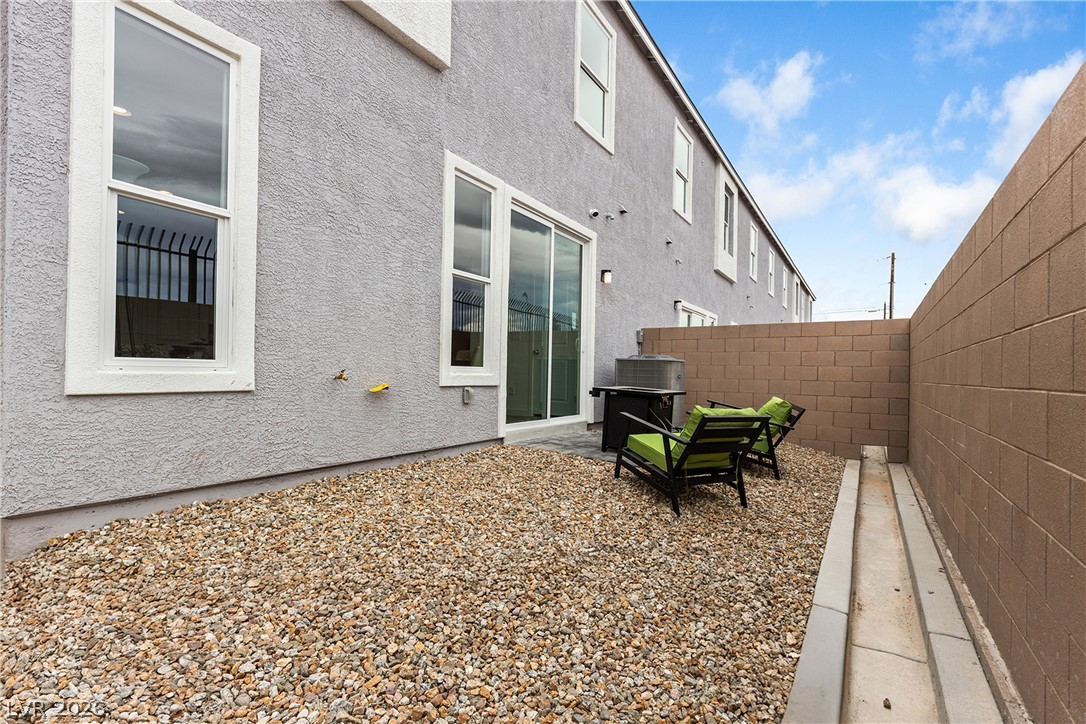
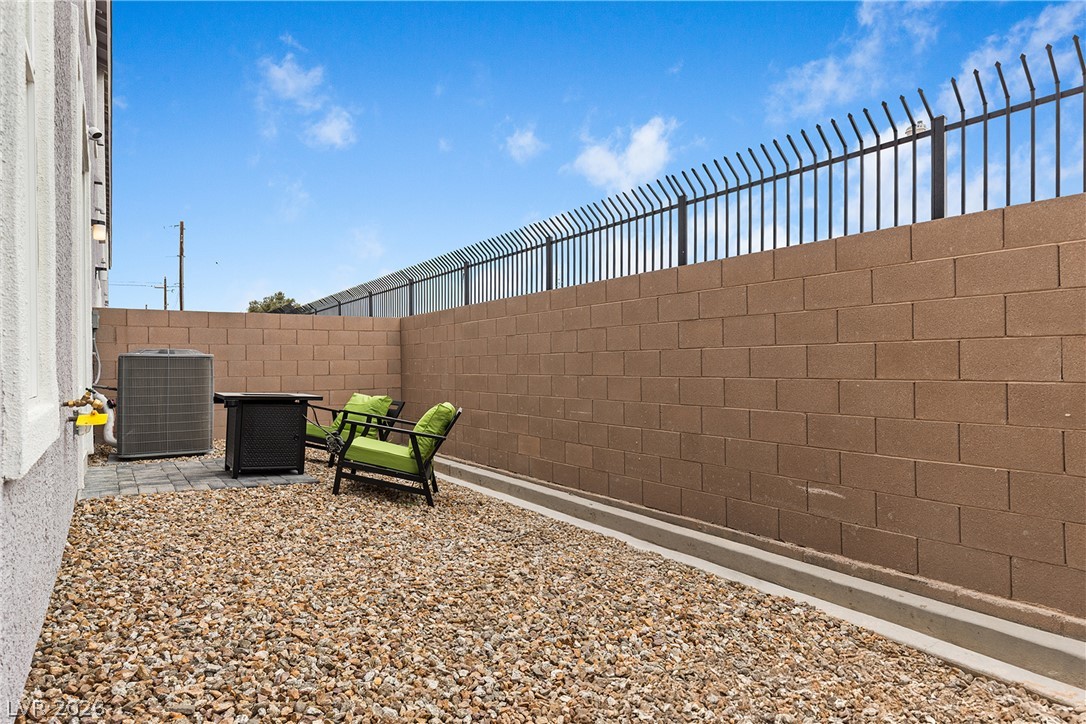
A secluded outdoor patio area features a fire pit set against a secure block wall.
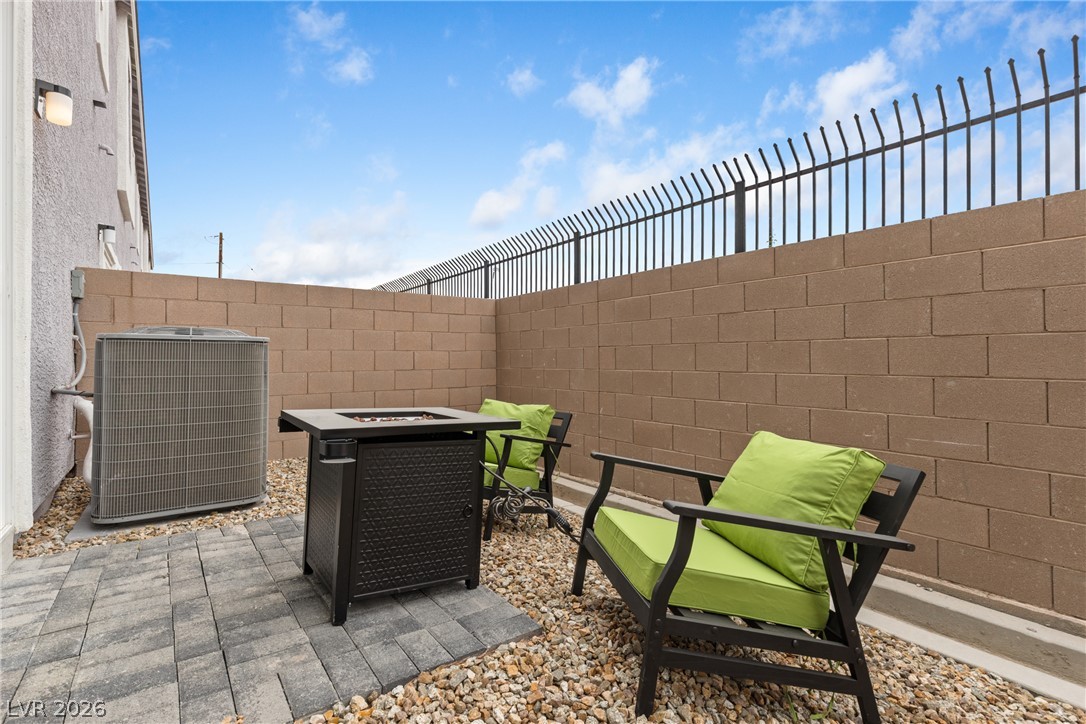
An enclosed outdoor area features stone paving and high privacy walls beneath a blue sky.
A private, gravel-filled back courtyard is enclosed by block fencing.
An enclosed gravel patio area is bordered by secure block fencing and metal safety rails.
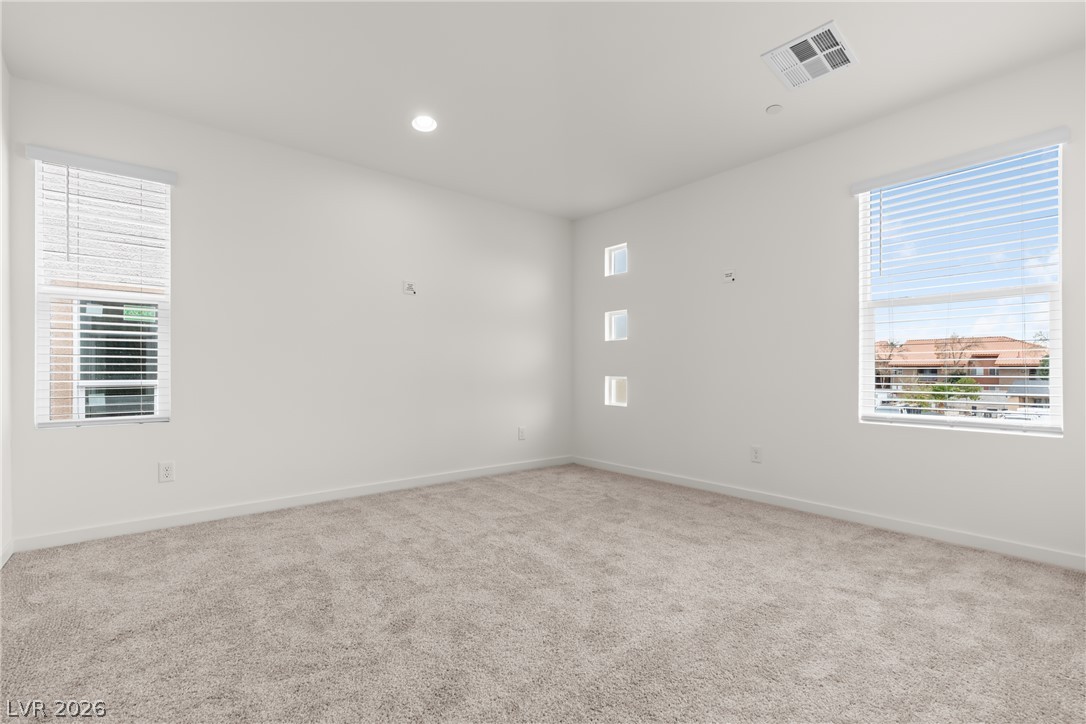
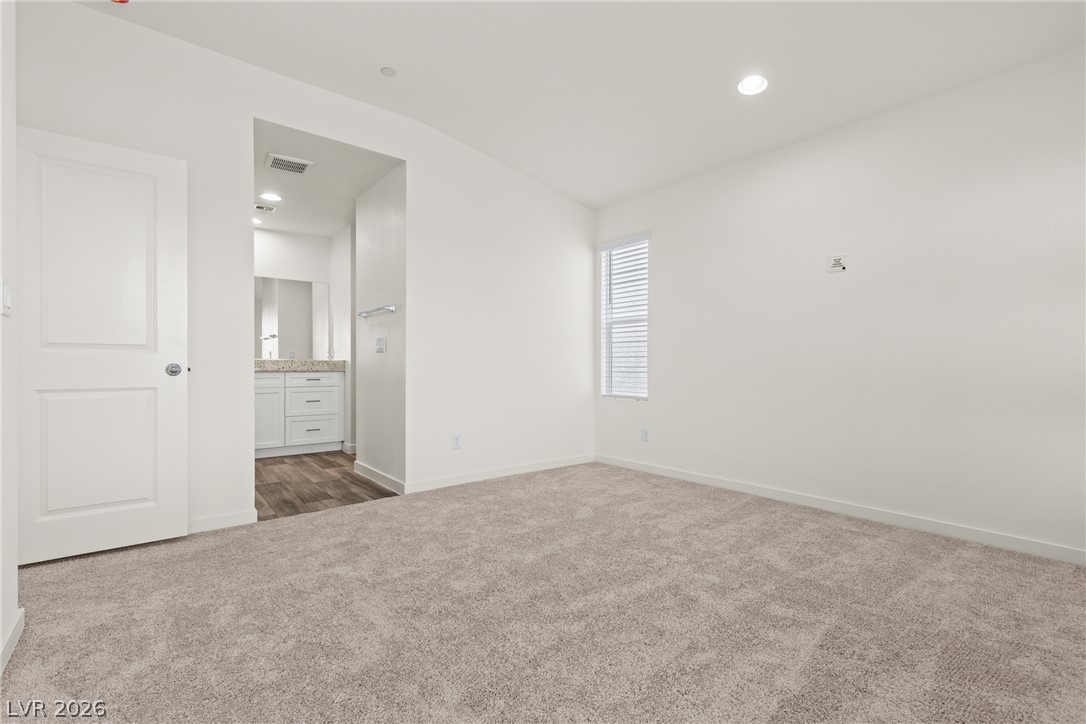
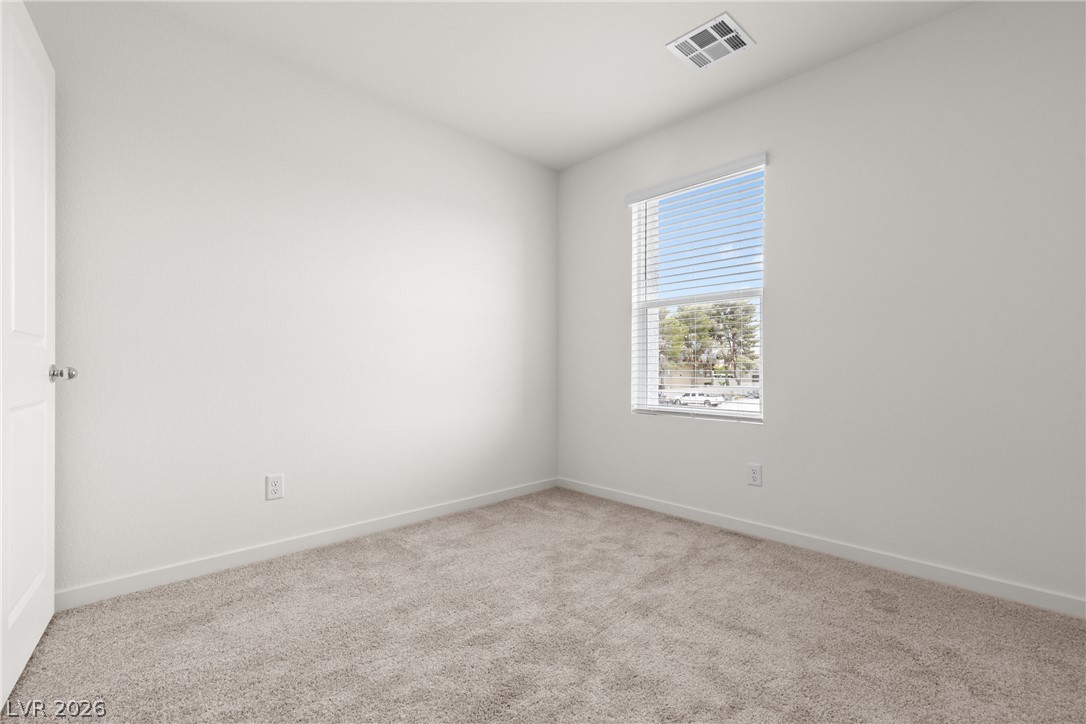
Crisp white walls and plush neutral carpeting frame this versatile secondary bedroom space.
Recessed lighting and plush carpeting define this modern, comfortable bedroom suite.
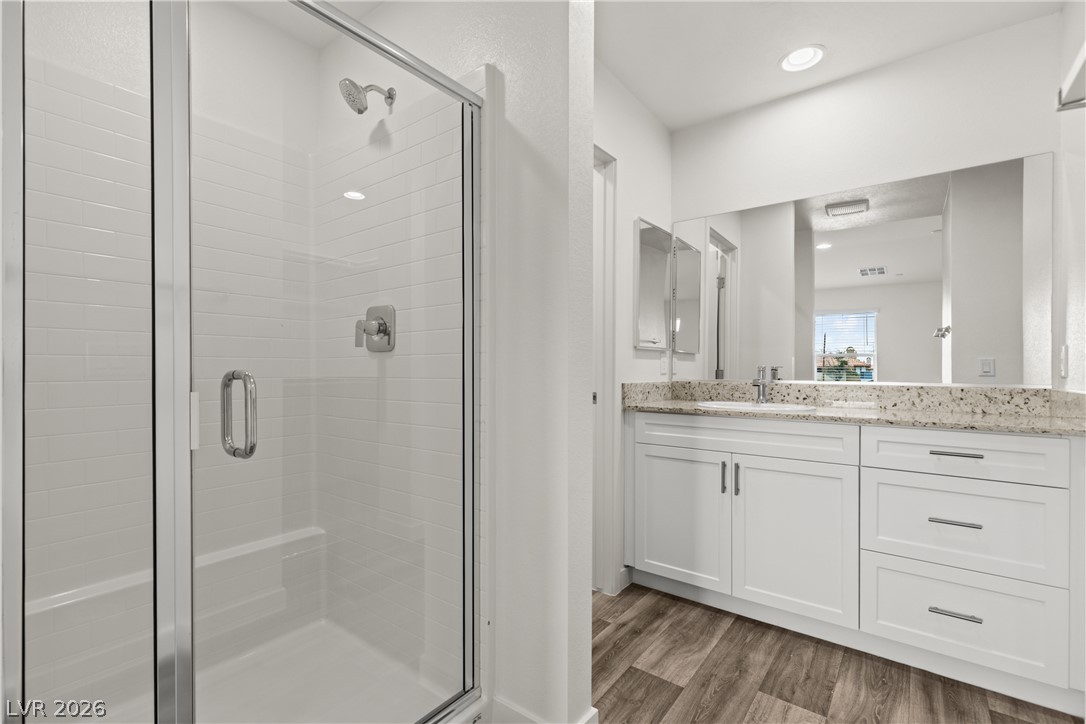
An elegant walk-in glass shower stands beside a stone-countertop vanity and durable wood-look flooring.
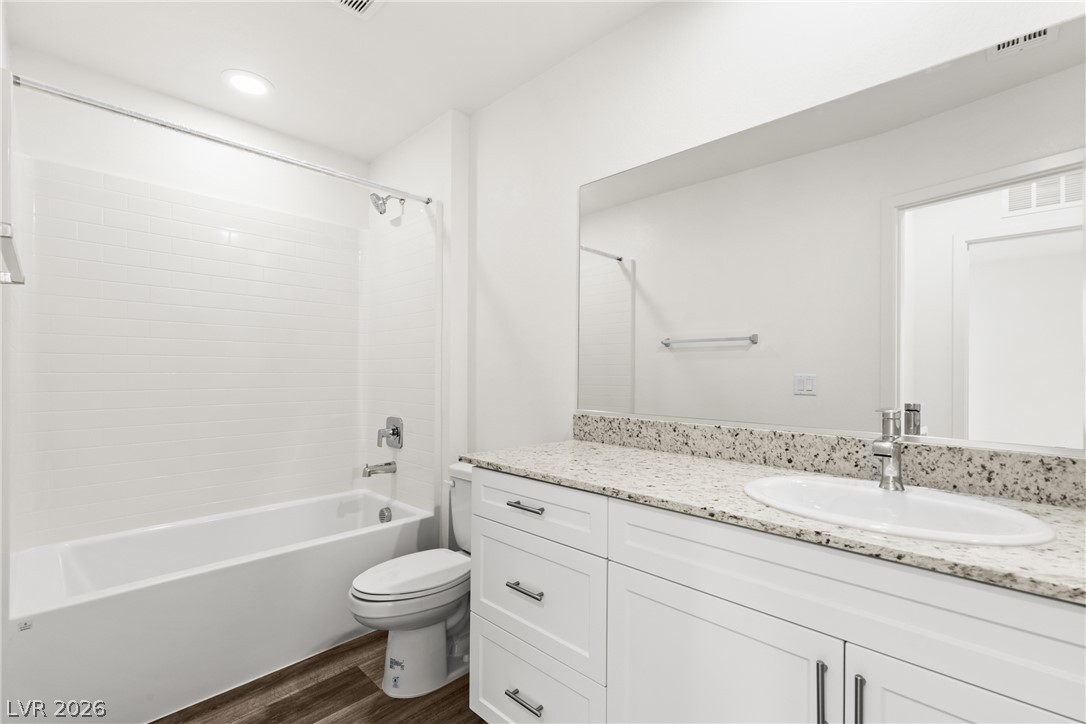
Polished granite counters and crisp cabinetry define this immaculate secondary bathroom.
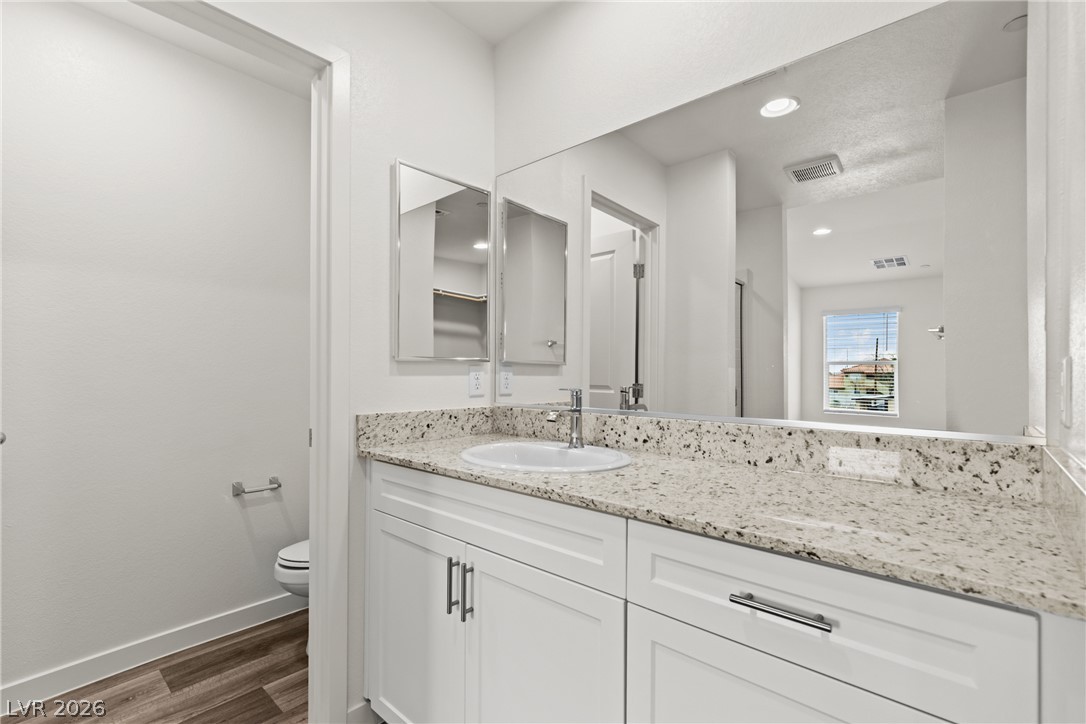
Crisp white cabinetry paired with granite countertops creates a clean, classic bathroom aesthetic.
Soft plush carpeting paired with clean neutral walls anchors this bright, inviting secondary bedroom.
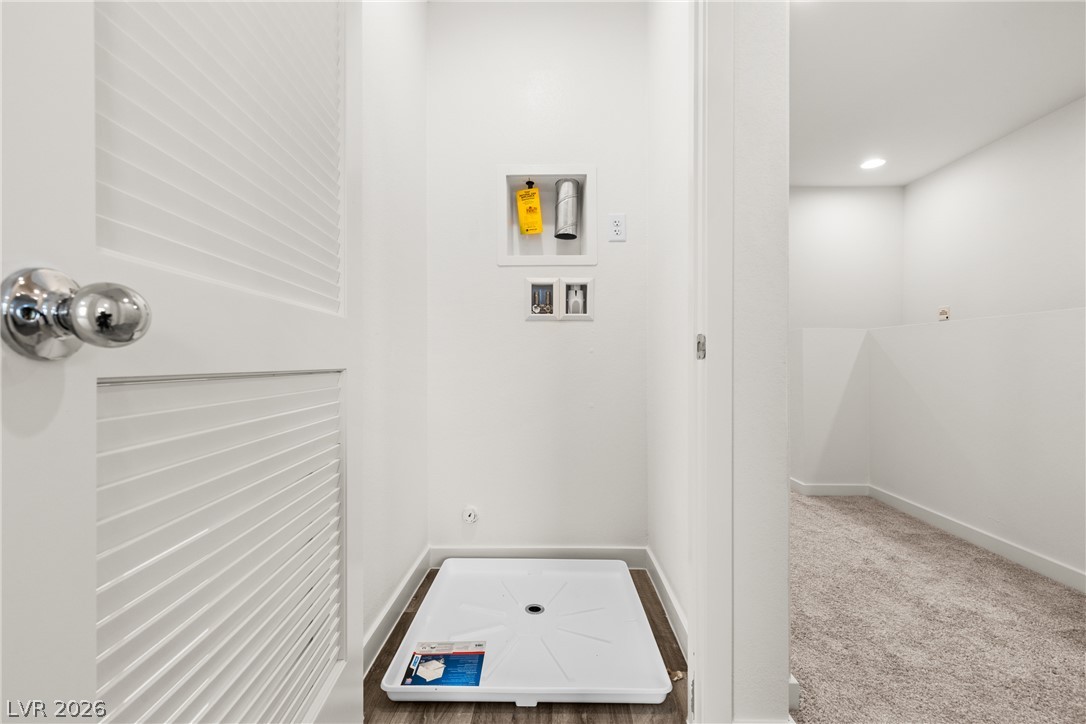
A dedicated utility closet includes connections for laundry appliances next to carpeted living space.
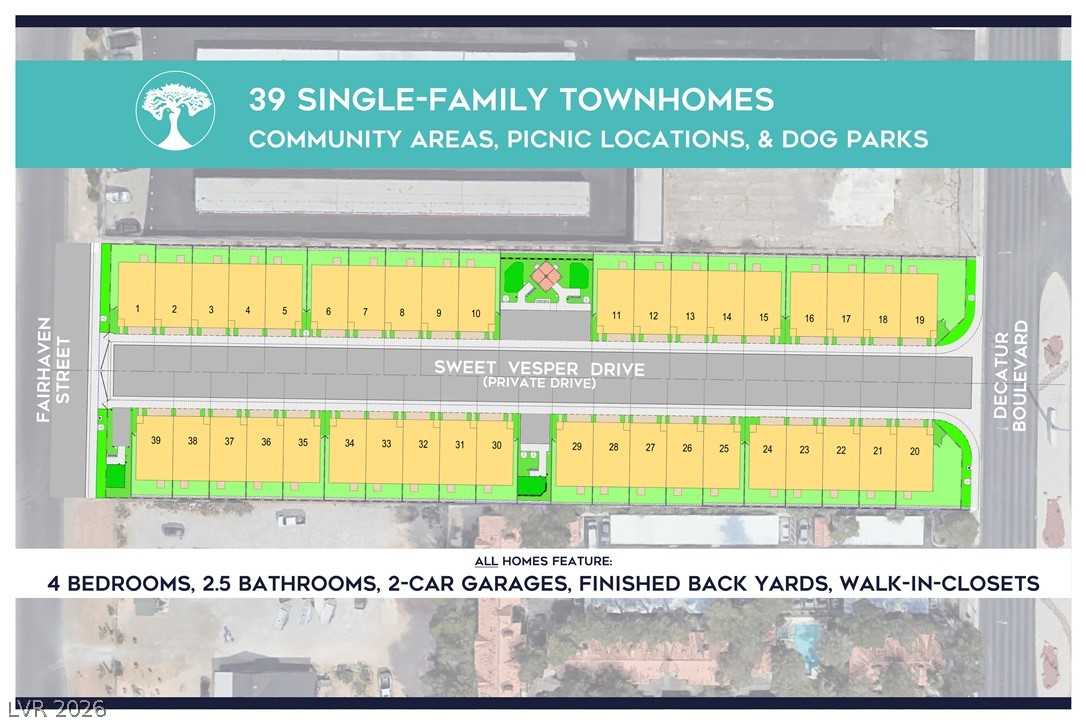
An aerial plan reveals a meticulously designed community of single-family townhomes, featuring a private drive, picnic spots, and dog parks.
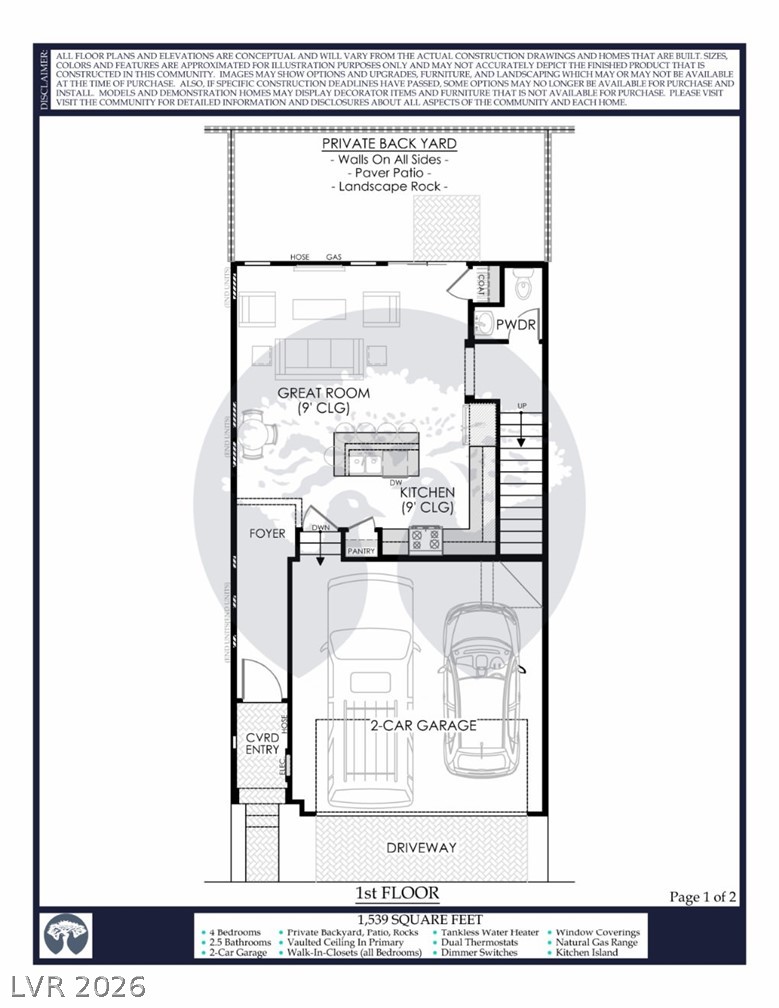
A well-designed first-floor layout features a spacious great room, a kitchen with an island, and an attached two-car garage.
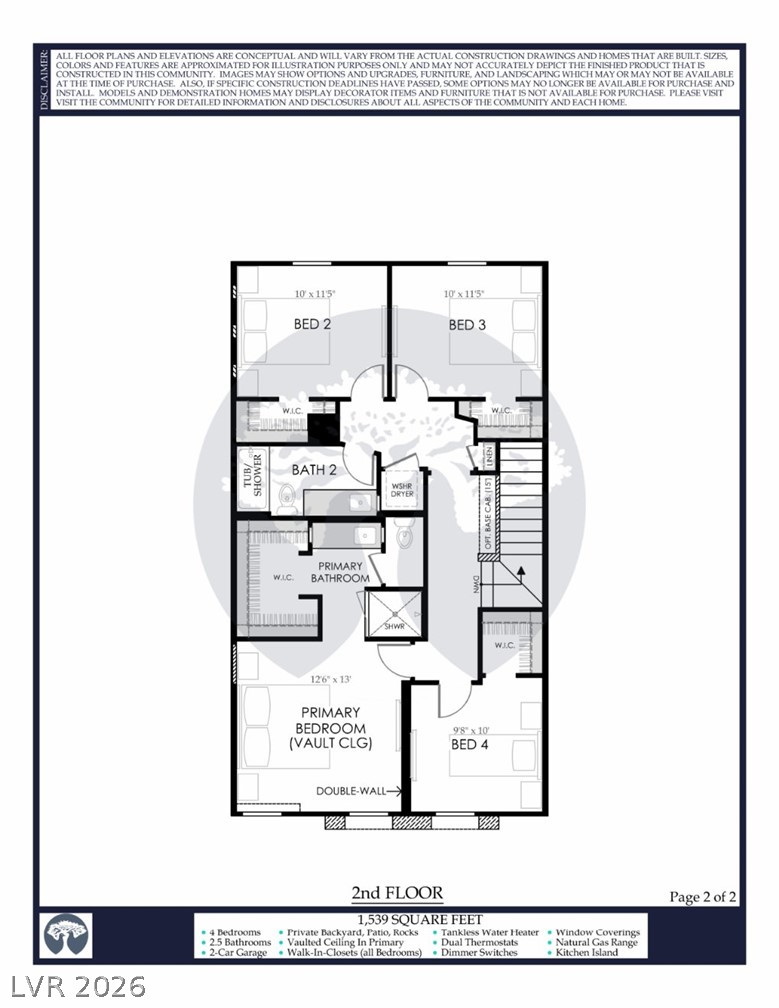
A comprehensive floor plan illustrating the upper level's thoughtful bedroom and bathroom layouts.

 In-Person: 10/22 7:00 AM - 8:00 PM