
$395,000 $2,368 est/mo Sourced by Back At You
5029 Vista Del Rancho Way,North Las Vegas, NV 89031
North Las Vegas, NV 89031
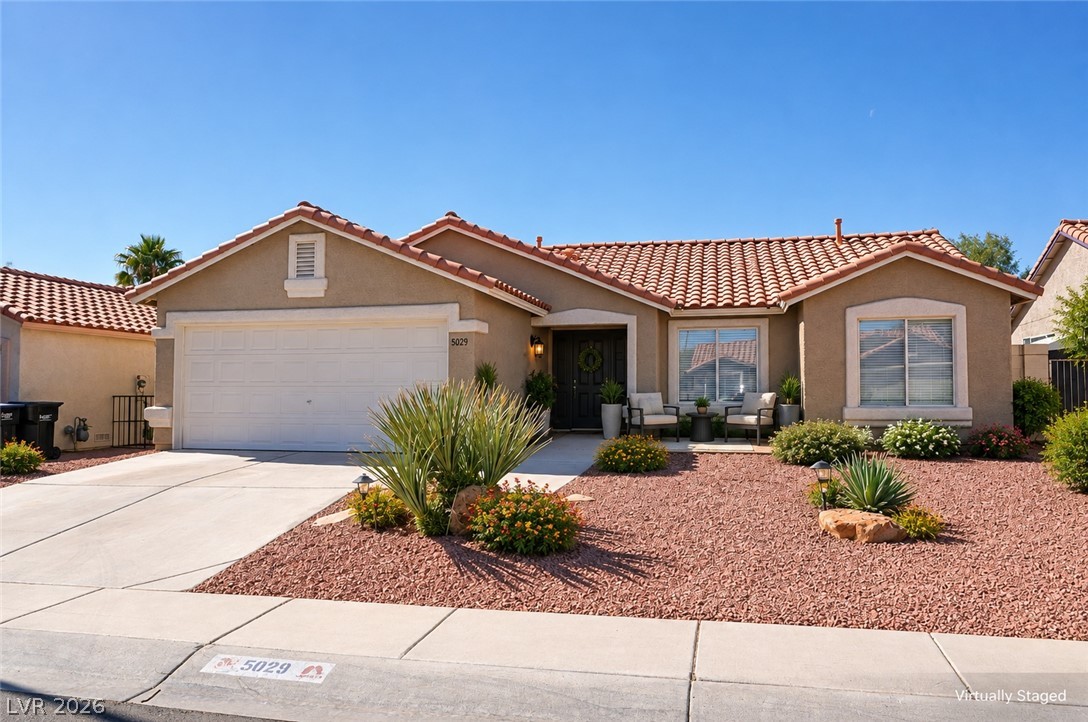
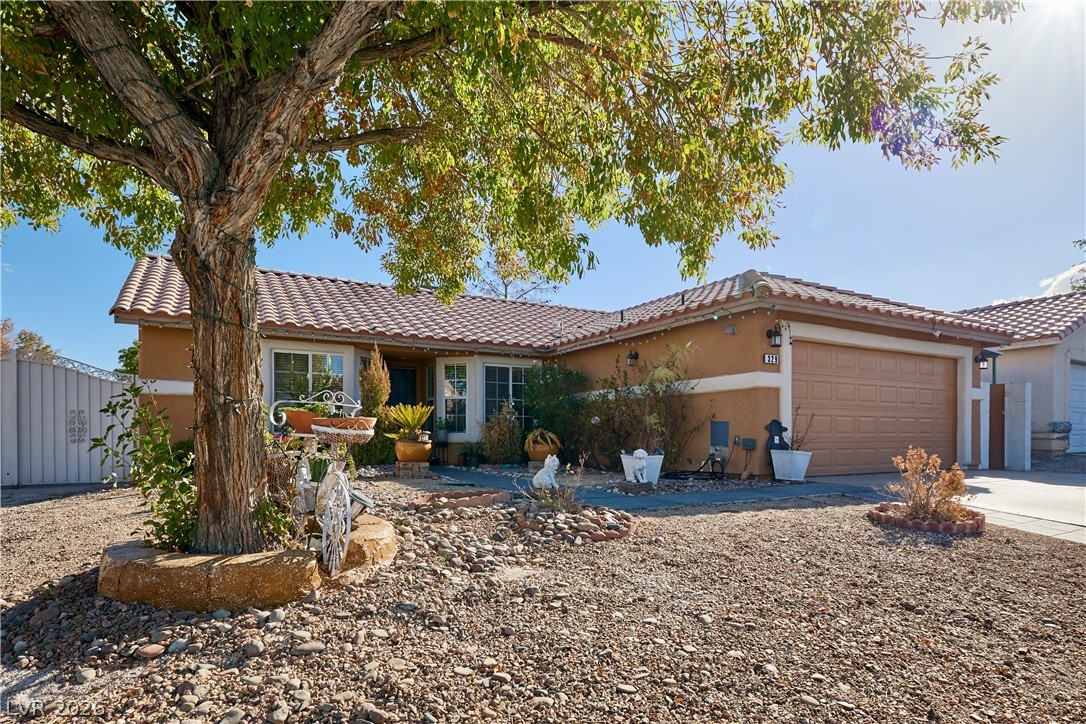
An inviting single-story facade features desert landscaping and a Spanish tile roof.
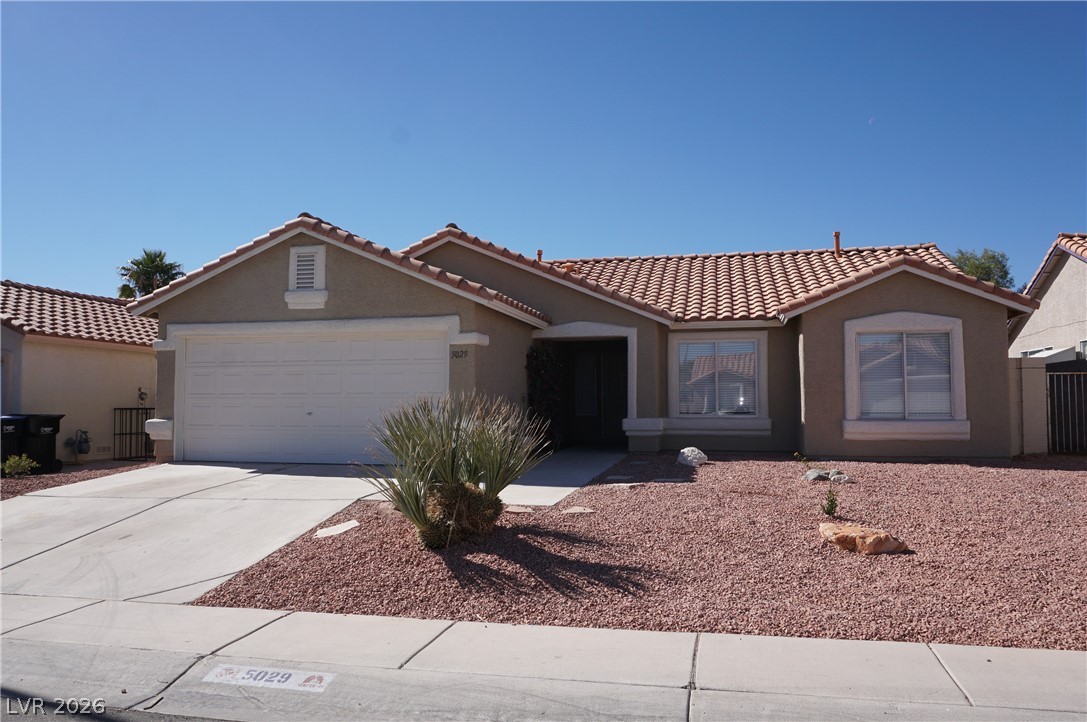
Clay tile roofing and stucco exterior walls create classic southwest architectural character.
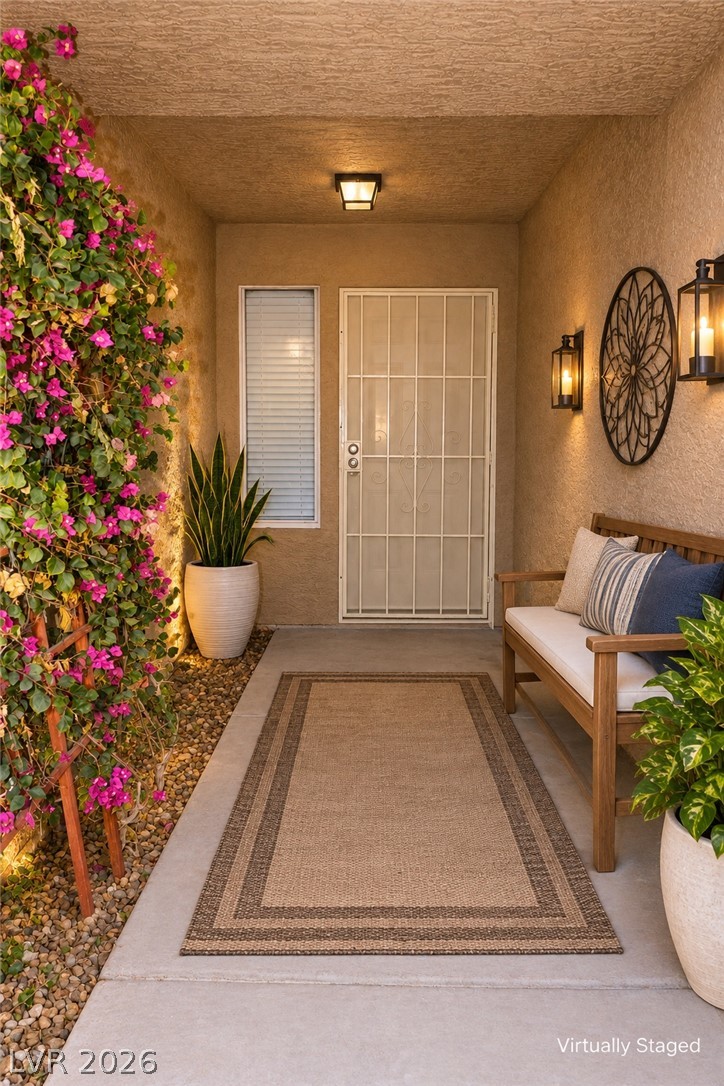
An inviting covered entryway welcomes guests with textured stucco walls and clean concrete flooring.
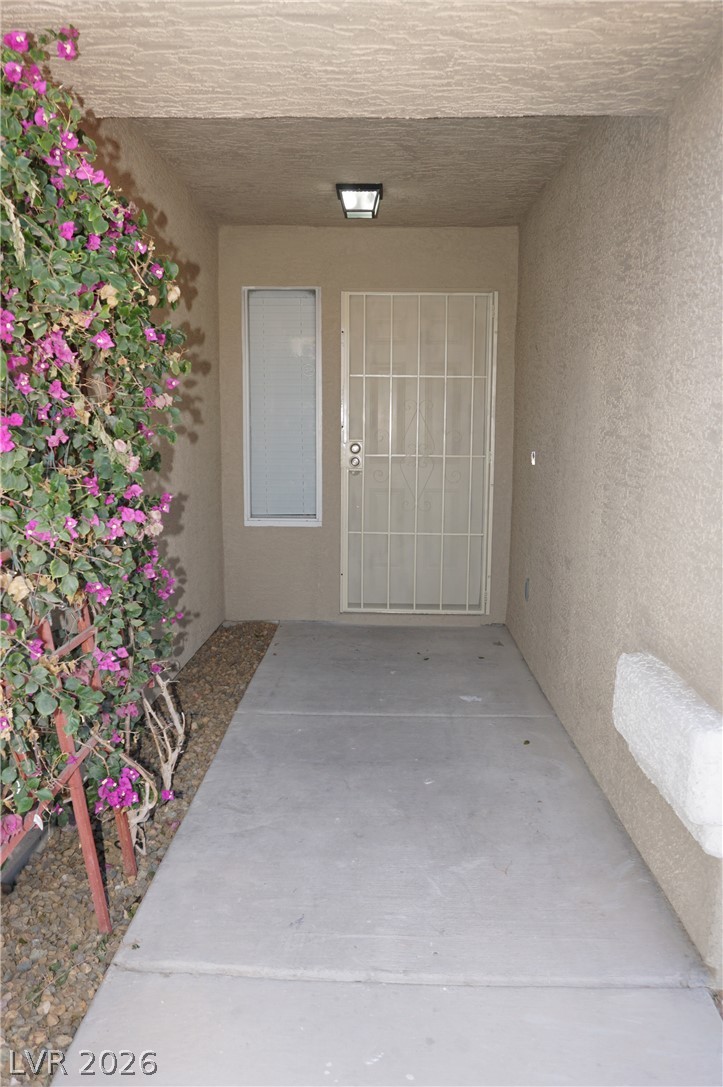
A covered concrete entryway leads to the main entrance accented by climbing bougainvillea.
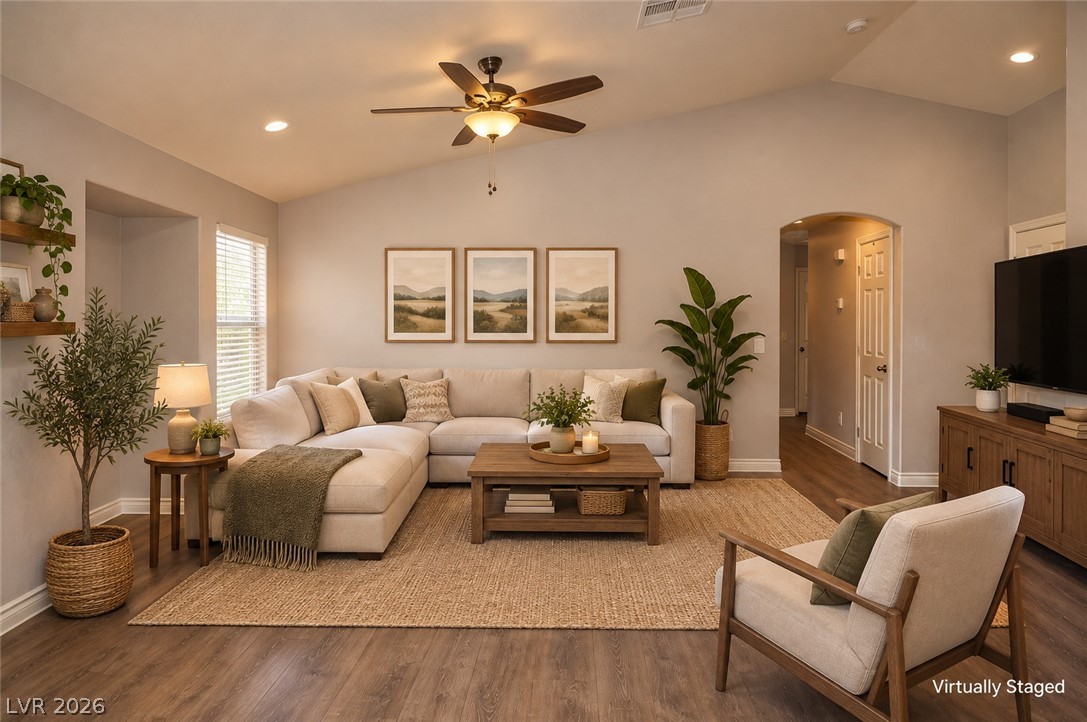
Vaulted ceilings and warm wood floors define this inviting gathering space.
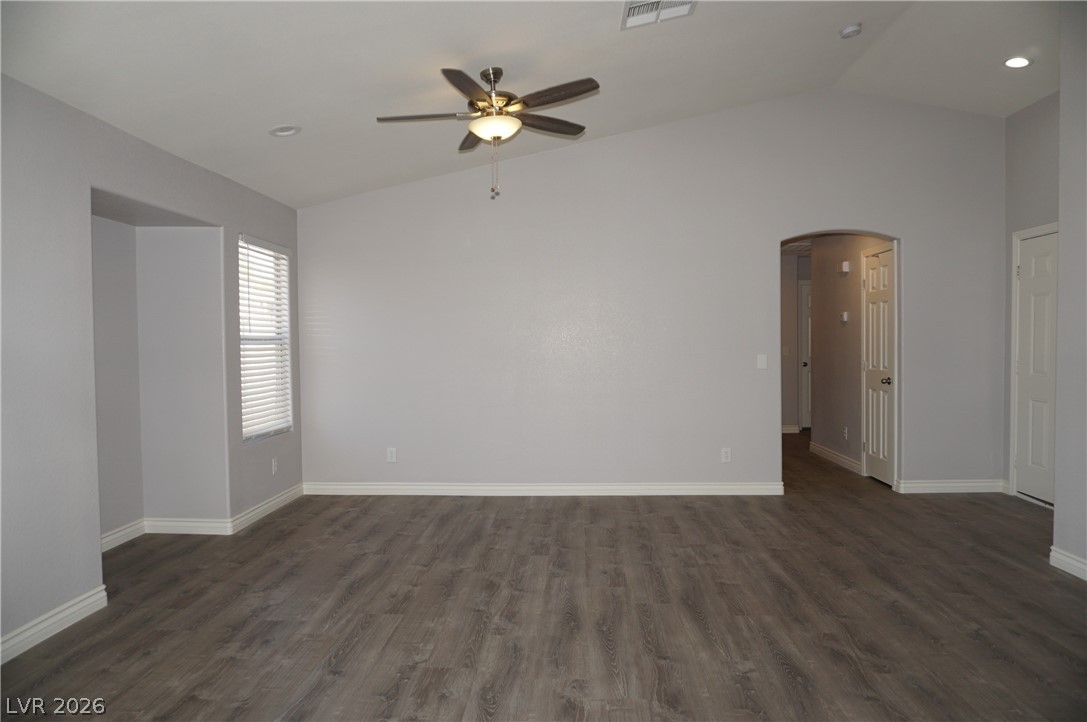
Vaulted ceilings and wood-style flooring anchor this versatile open-concept living area.
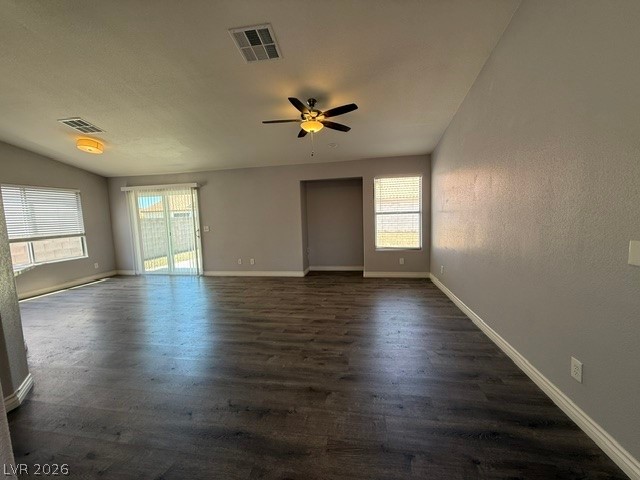
A comfortable great room awaits, featuring rich wood flooring and a refreshing ceiling fan.
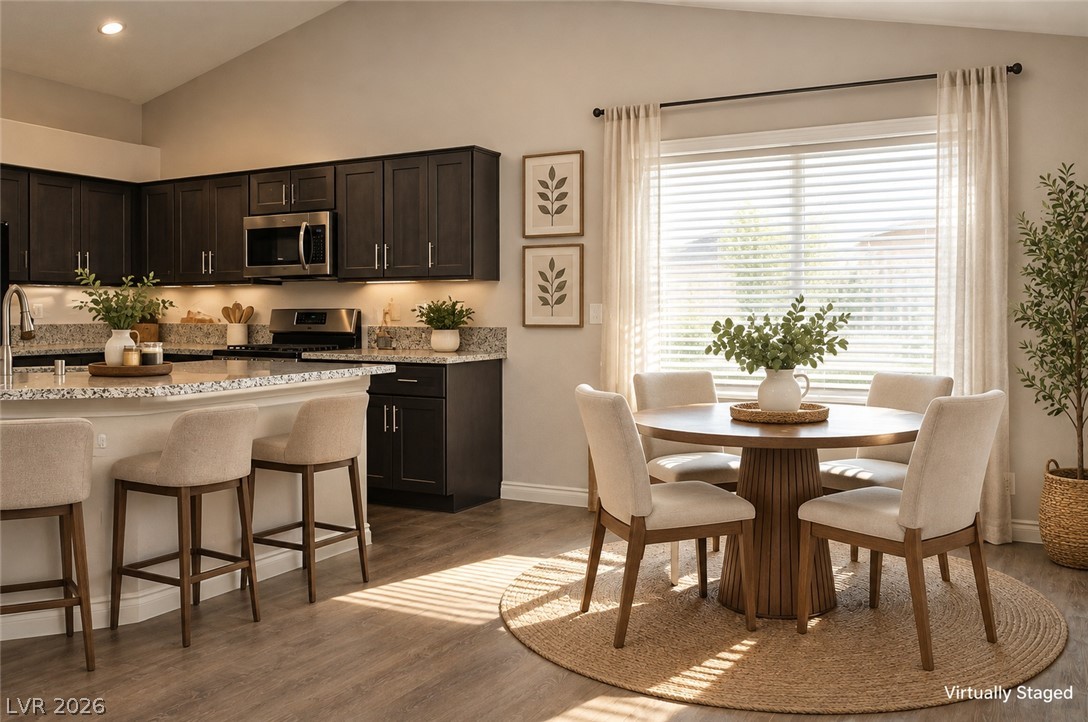
An open floor plan connects the kitchen to a bright dining space with high ceilings.
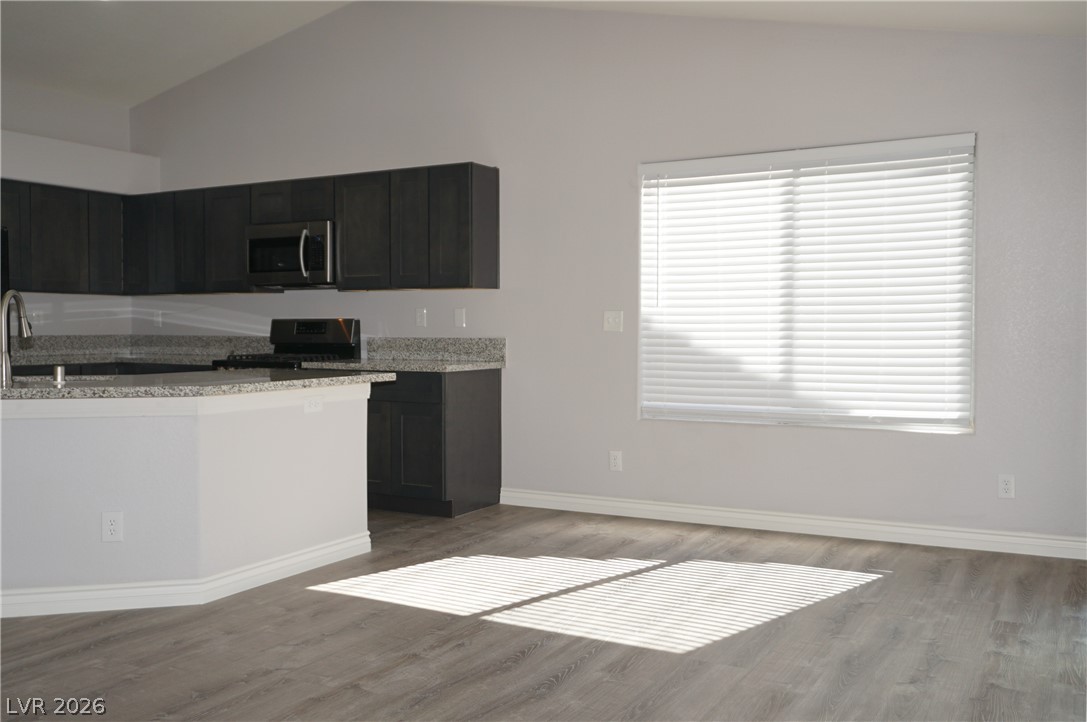
Vaulted ceilings and wood-look flooring enhance this open-concept kitchen and dining space.
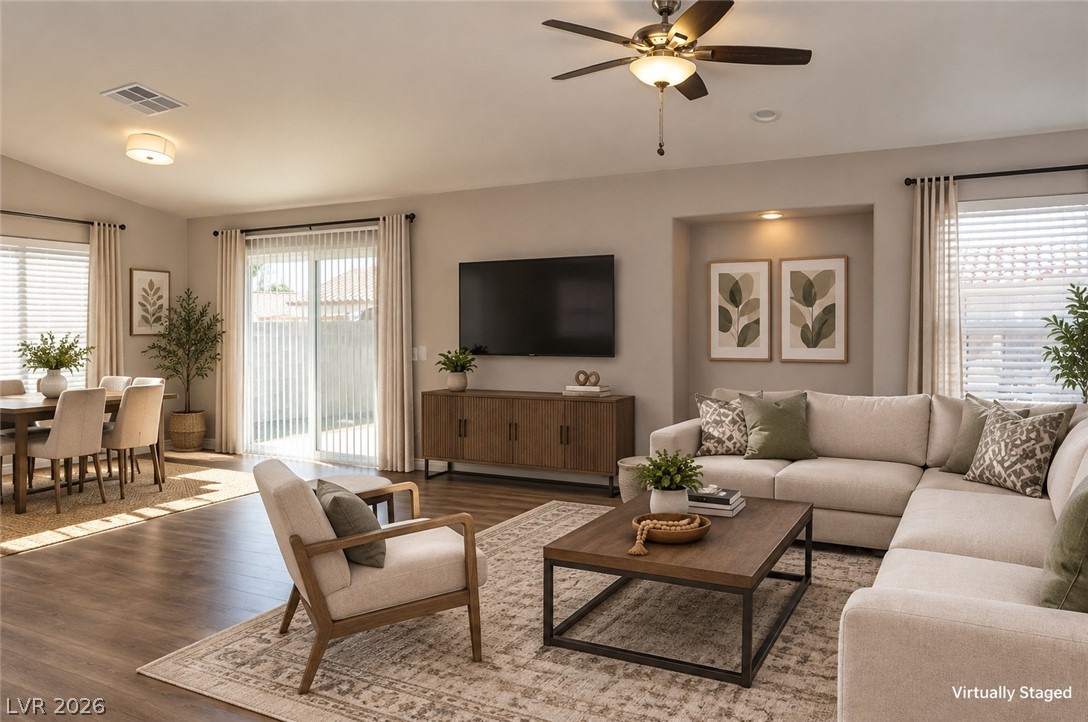
An open floor plan connects the comfortable living room to a sunny dining area.
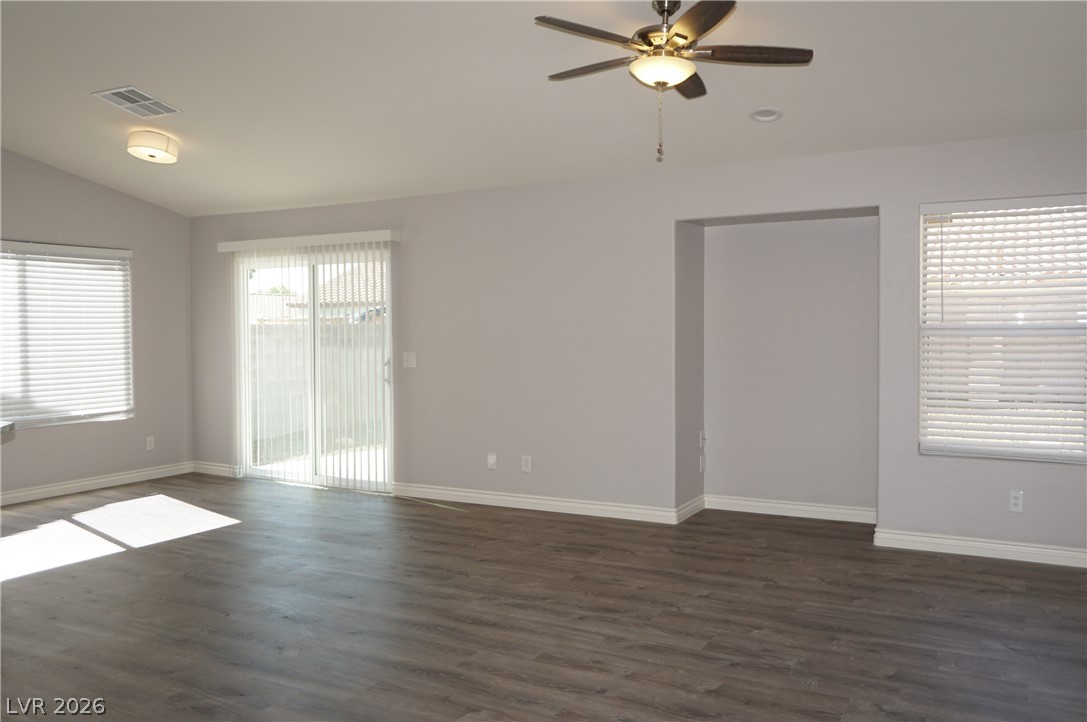
Gleaming hardwood floors and a recessed media niche anchor this open living area.
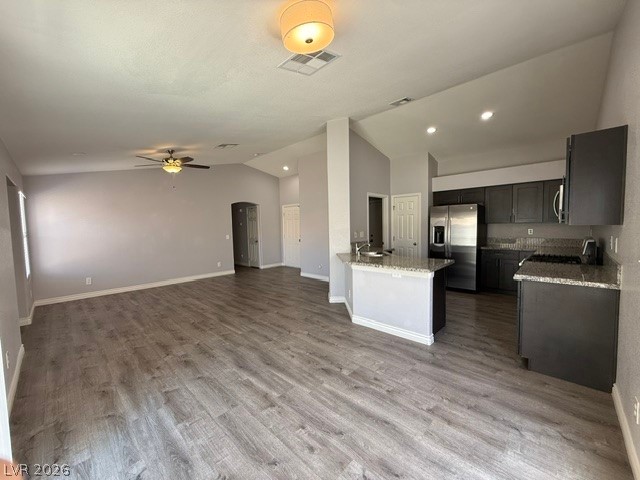
An open concept floorplan seamlessly blends the kitchen and living areas, highlighted by vaulted ceilings and recessed lighting.
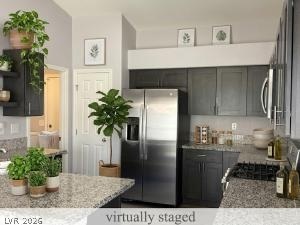
Gleaming granite countertops pair beautifully with modern cabinetry in this thoughtfully configured workspace.
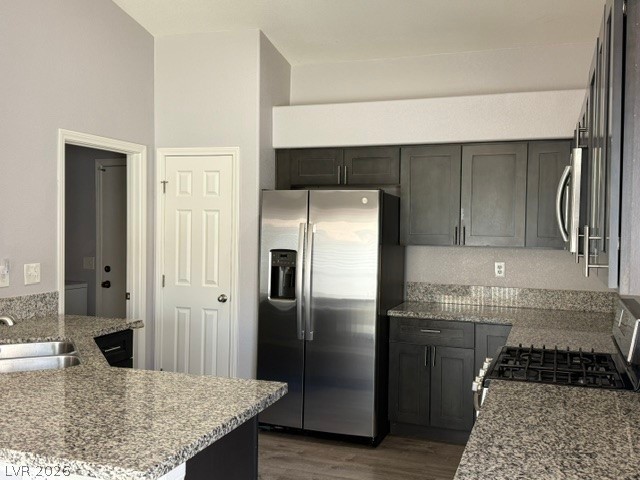
A contemporary kitchen features dark cabinetry, granite countertops, and stainless steel appliances.
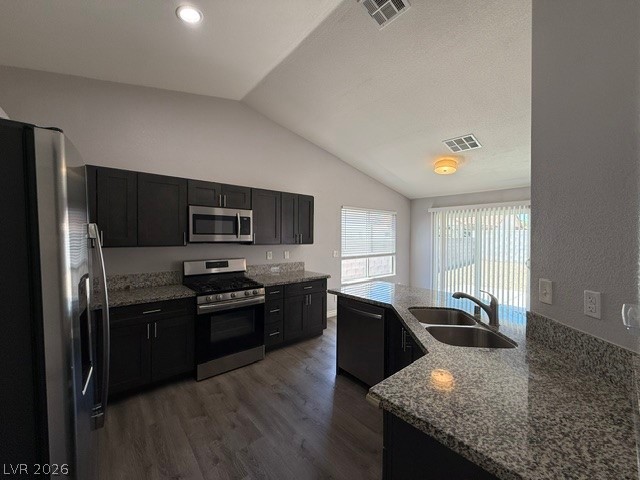
Culinary creations come to life in this kitchen, boasting stainless steel appliances and an inviting kitchen island.
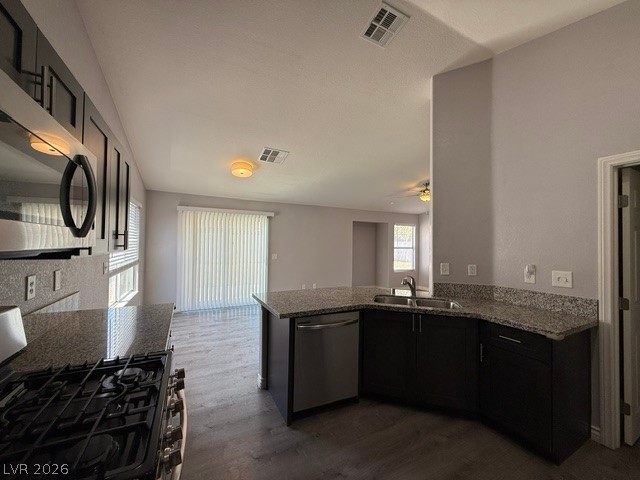
Modern kitchen with sleek dark cabinetry, granite countertops, and stainless steel appliances.
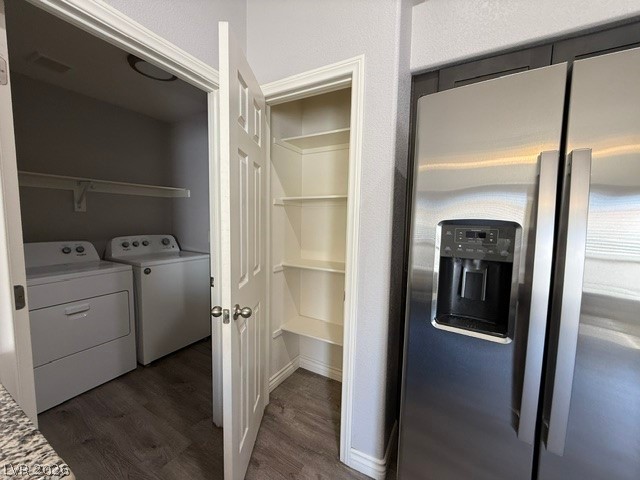
Functional laundry appliances and abundant pantry shelving seamlessly integrate into this practical living space.
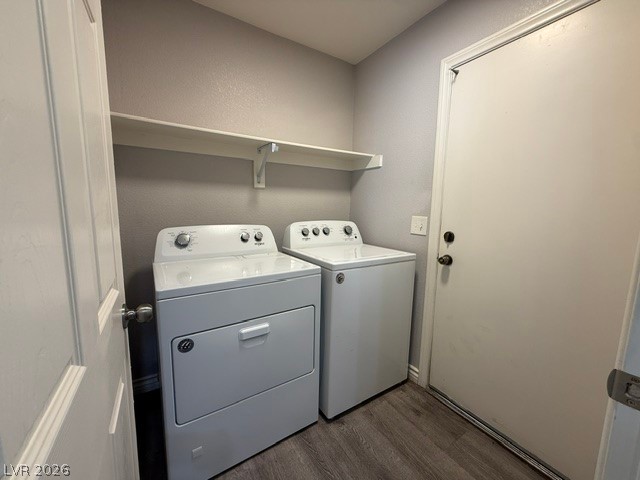
Functional laundry room equipped with a washer and dryer, complemented by convenient overhead shelving.
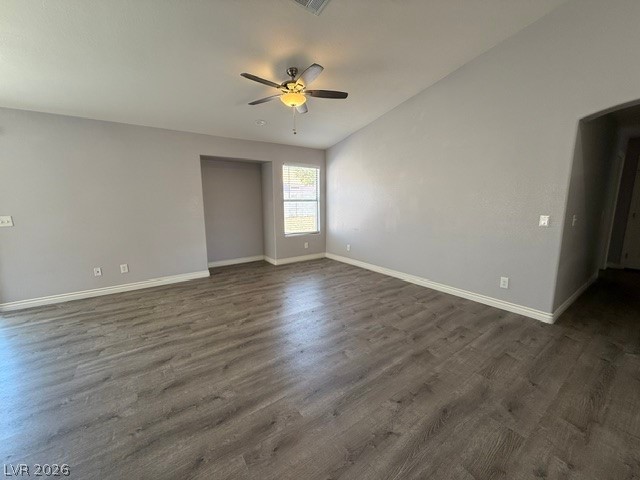
A spacious living area features high ceilings and durable wood-look flooring, perfect for versatile living.
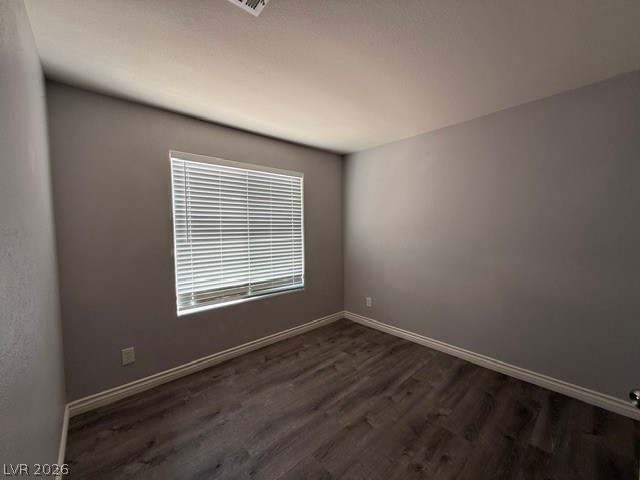
An adaptable interior space features durable vinyl flooring and natural light from a well-placed window.
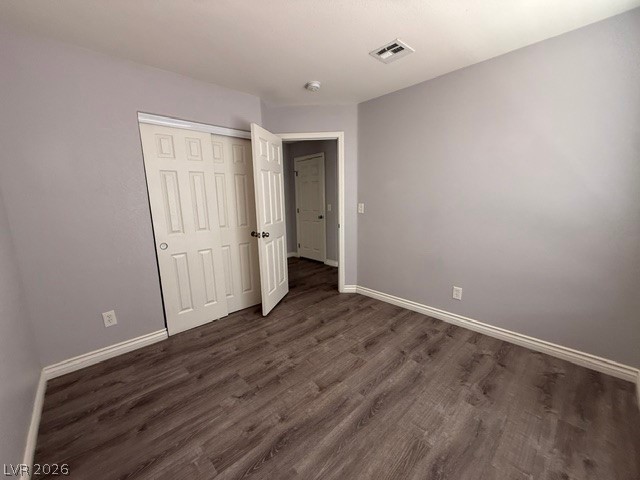
A well-proportioned bedroom with ample space and durable wood-look flooring.
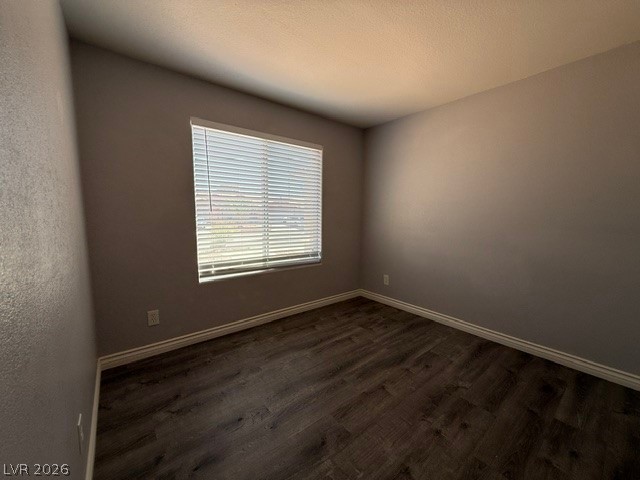
A well-lit bedroom with modern wood-look flooring and a window offering natural illumination.
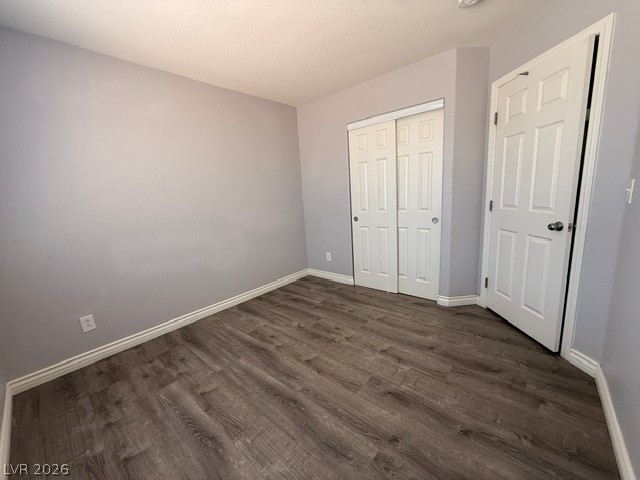
Engineered wood flooring flows through this neat room, offering practical and inviting living.
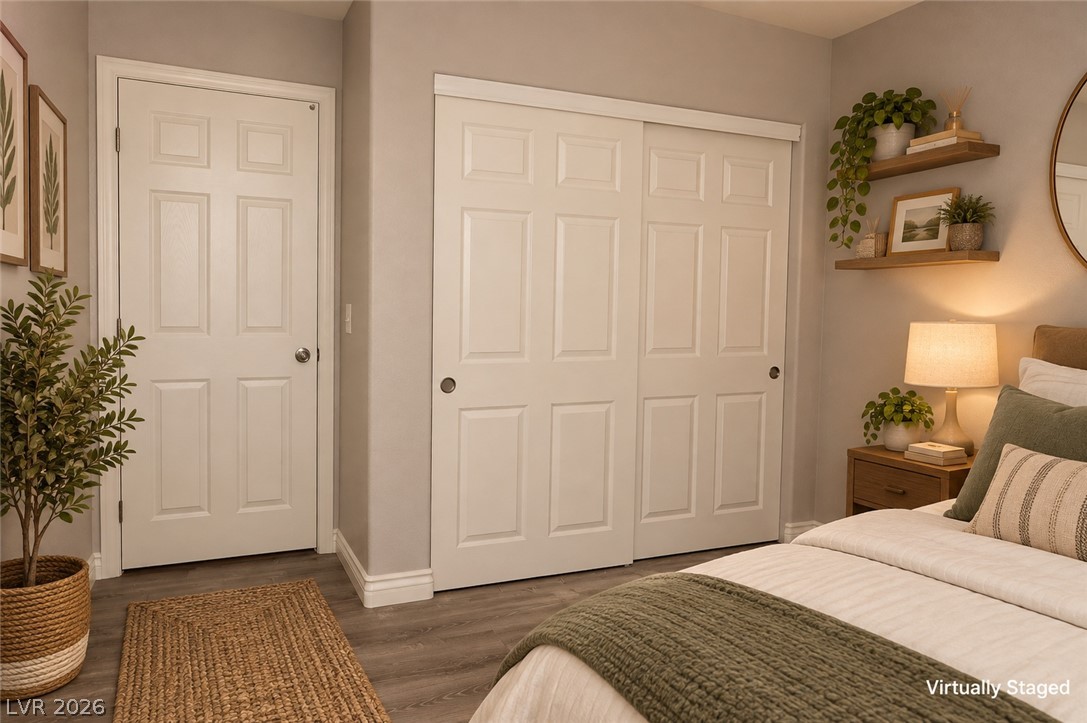
Gleaming hardwood floors and classic six-panel doors define this tranquil sleeping space.
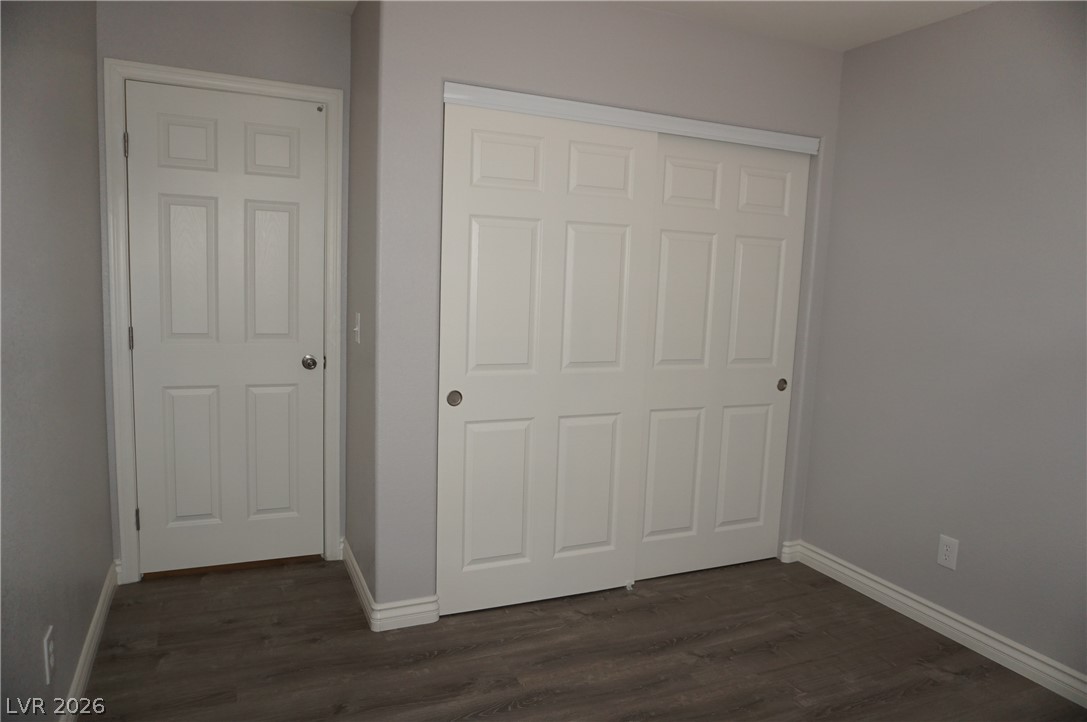
Clean lines and durable wood-look flooring define this versatile secondary bedroom or home office.
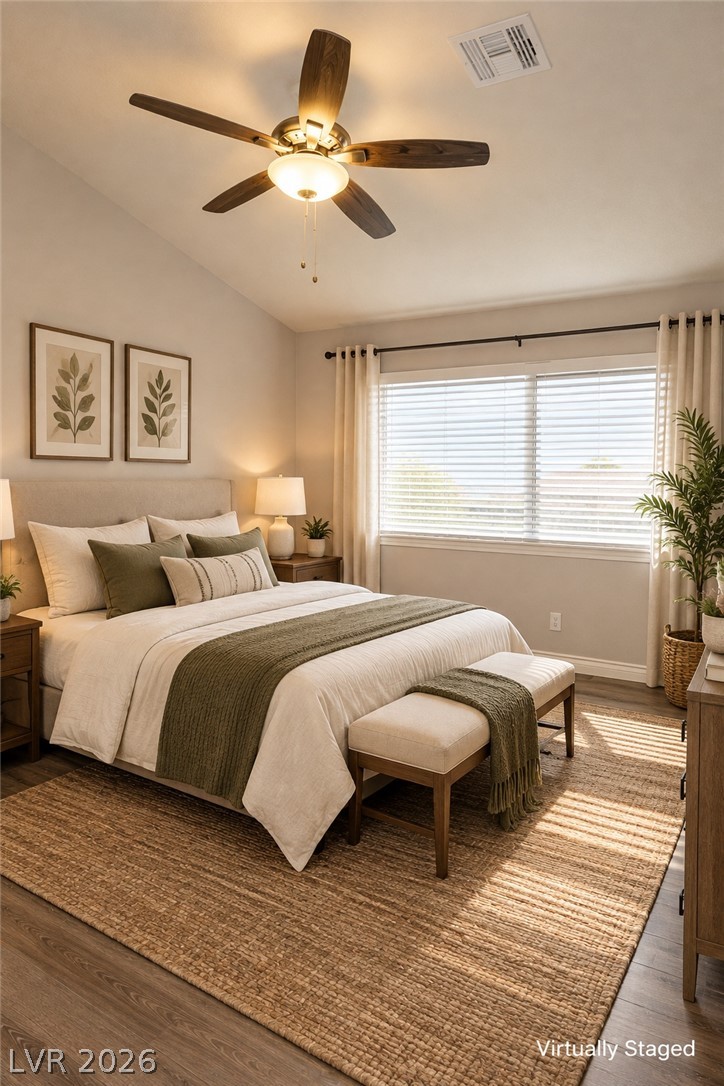
Natural light streams across rich wood flooring through a wide, multi-paned window.
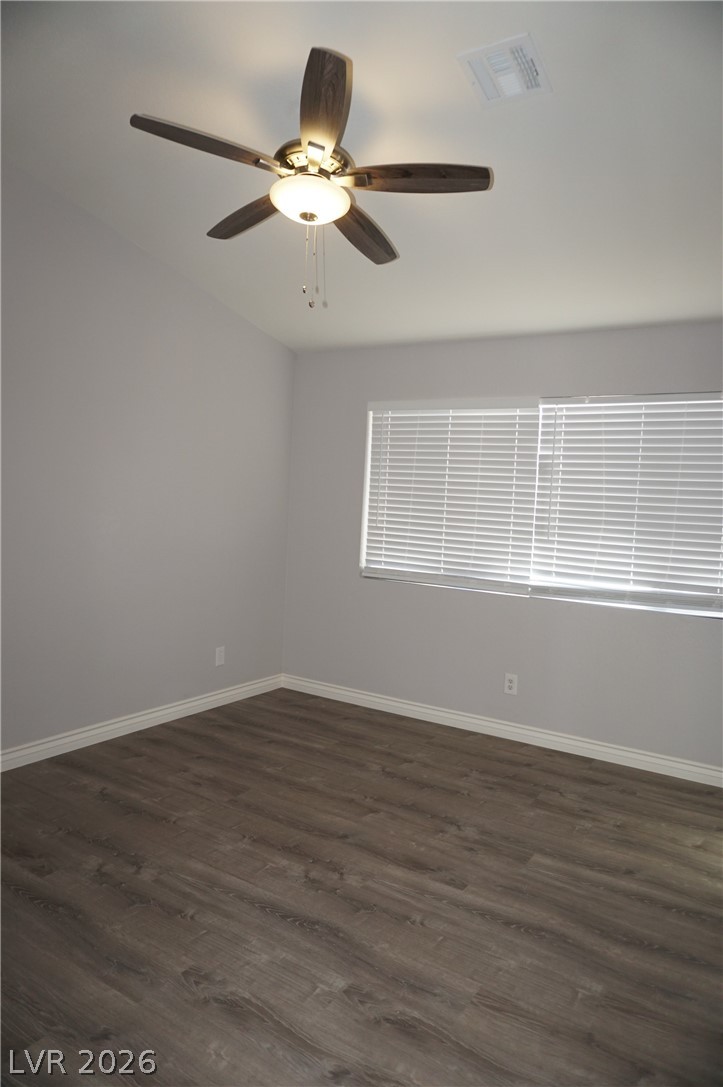
A spacious bedroom features neutral walls, rich wood-look flooring, and a wide horizontal window.
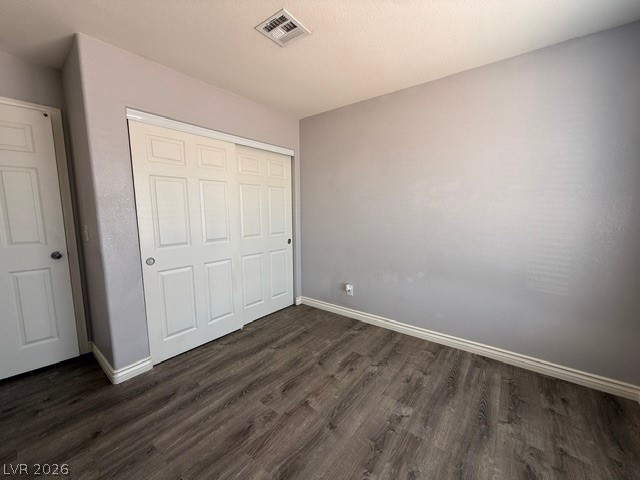
Functional sliding closet doors offer practical storage in this well-appointed bedroom.
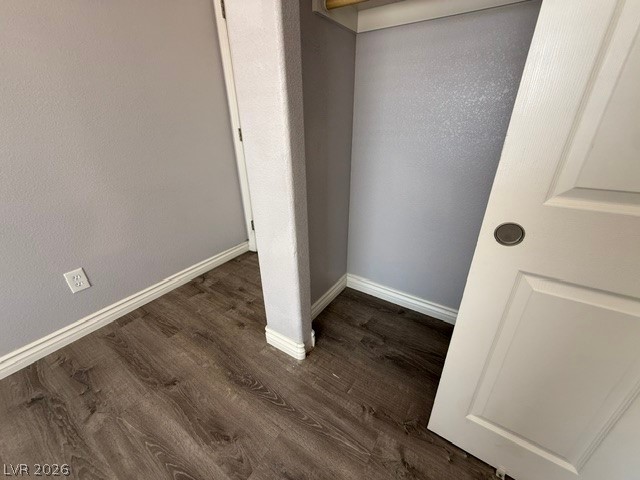
Hardwood-style flooring extends into a spacious closet, offering ample storage.
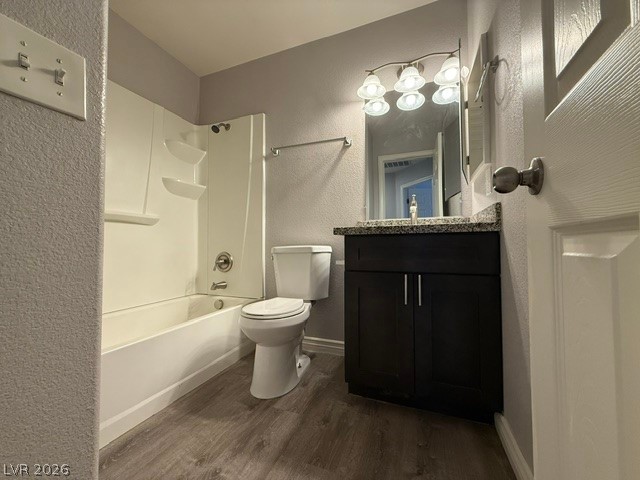
A well-appointed bathroom features a dark wood vanity with a granite countertop, paired with resilient wood-look flooring.
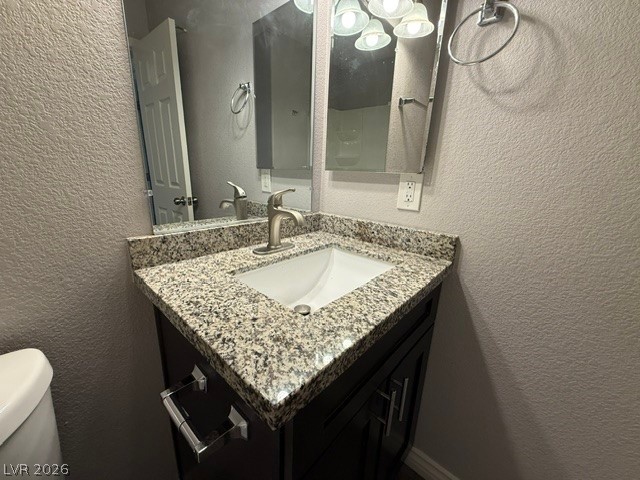
A fresh vanity with stone counters and modern fixtures enhances this functional bathroom space.
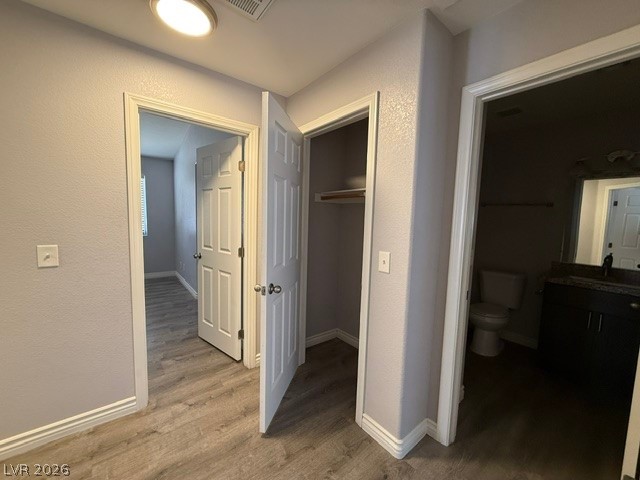
Clean lines and light wood flooring define the hallway, connecting essential living spaces with effortless flow.
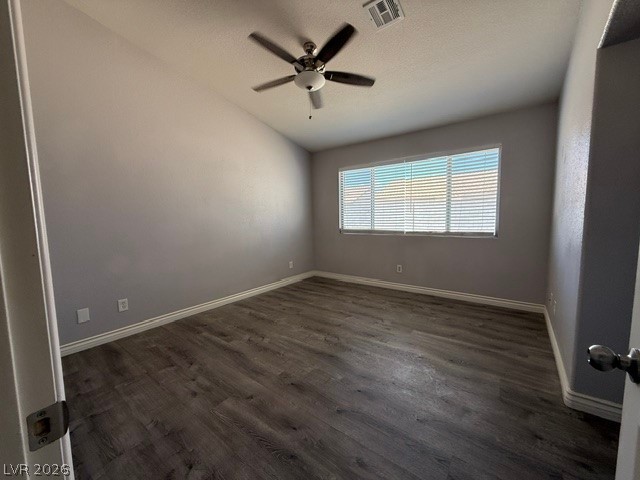
A well-lit bedroom features durable laminate flooring and a ceiling fan for comfort.
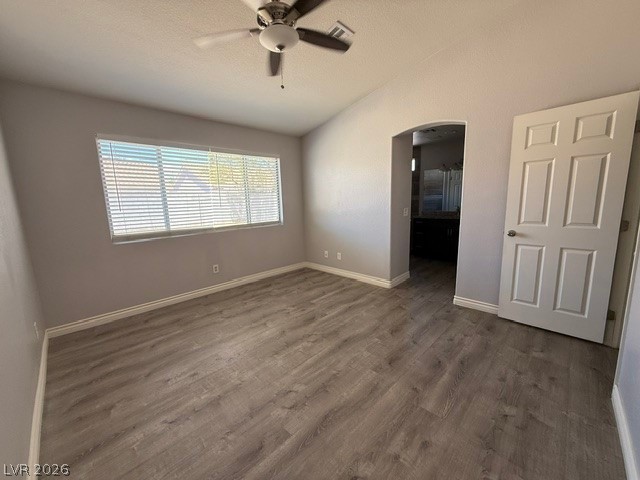
Well-lit primary bedroom features durable laminate flooring and a cooling ceiling fan.
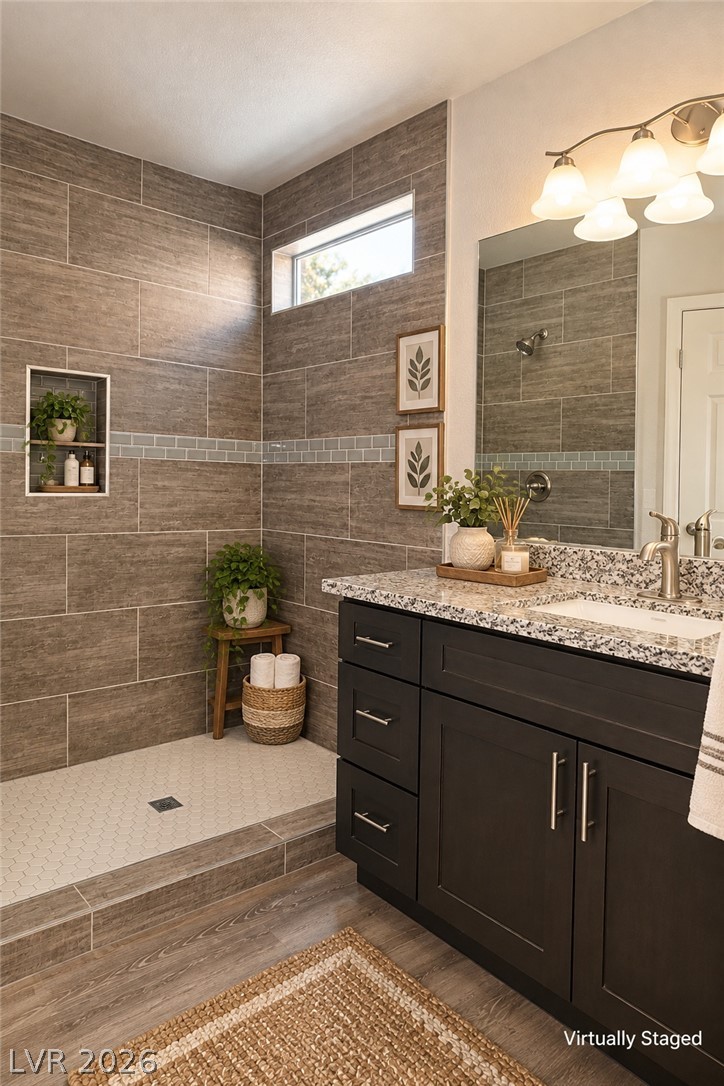
Floor-to-ceiling tile work and premium granite counters elevate this modern bathroom design.
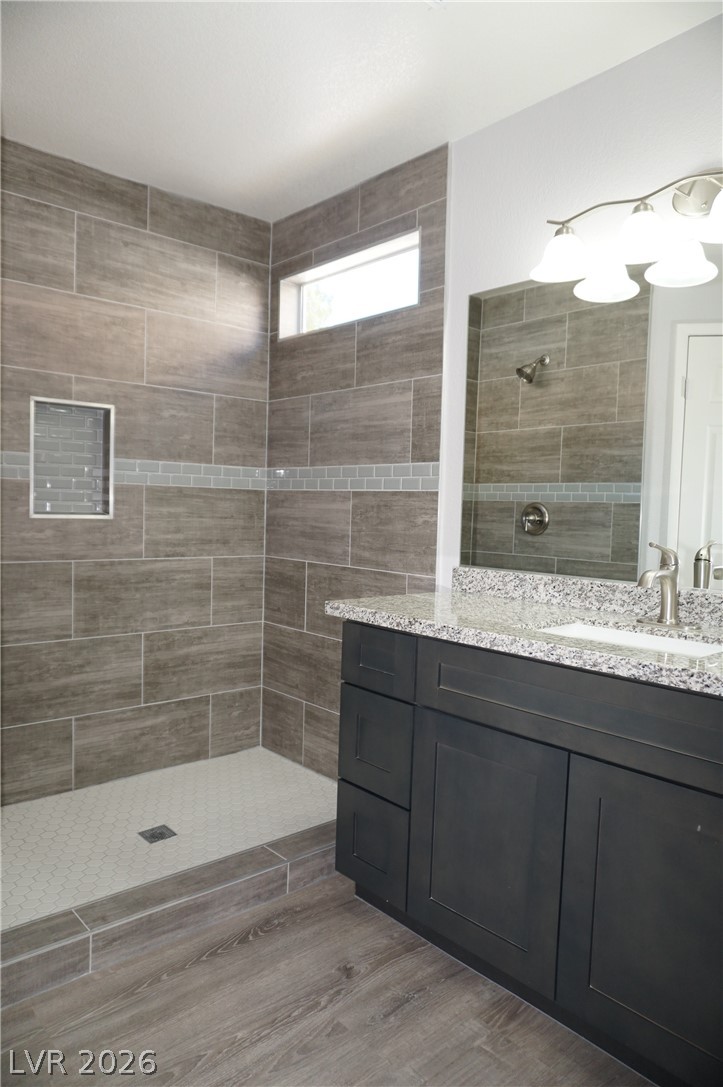
A modern vanity with stone counters sits adjacent to a tiled walk-in shower.
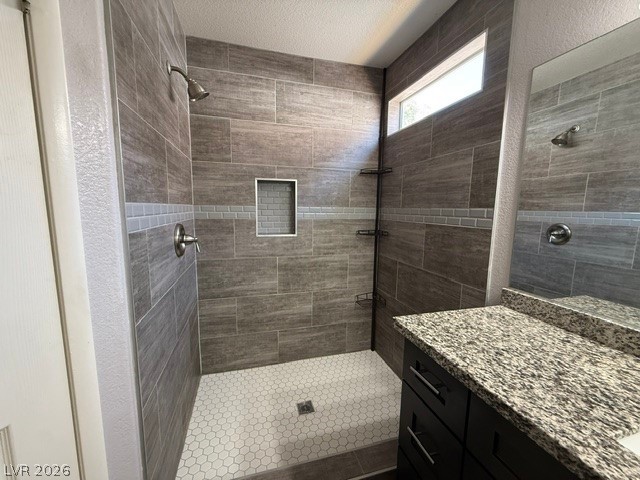
A well-appointed shower space boasts contemporary tilework and a convenient niche for toiletries.
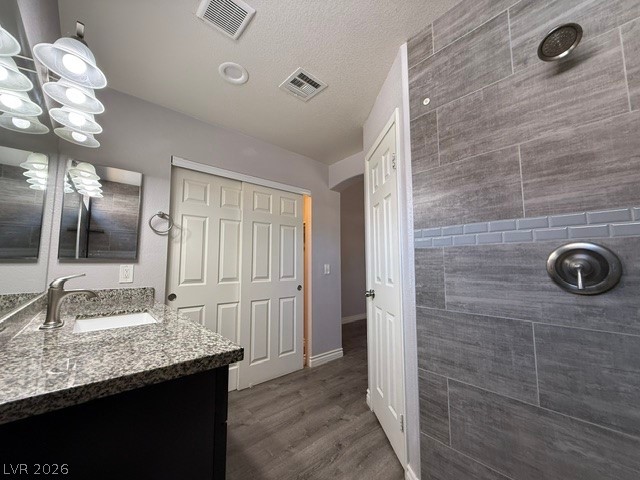
Modern bathroom boasts a sleek vanity with granite counters and a stylish walk-in shower.
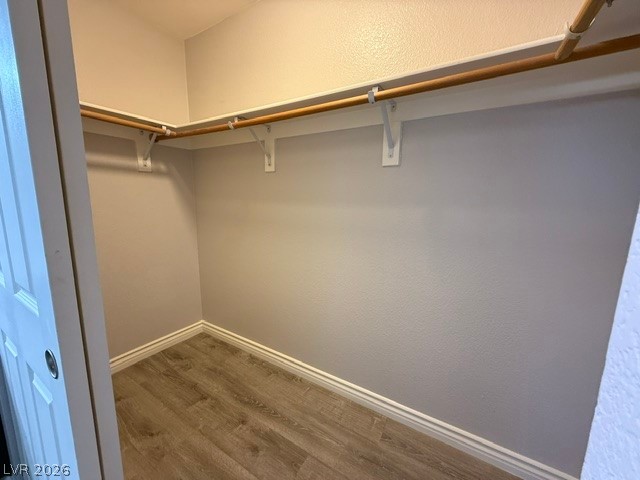
Ample storage solutions abound within this well-appointed closet, featuring built-in shelving and hanging rods.
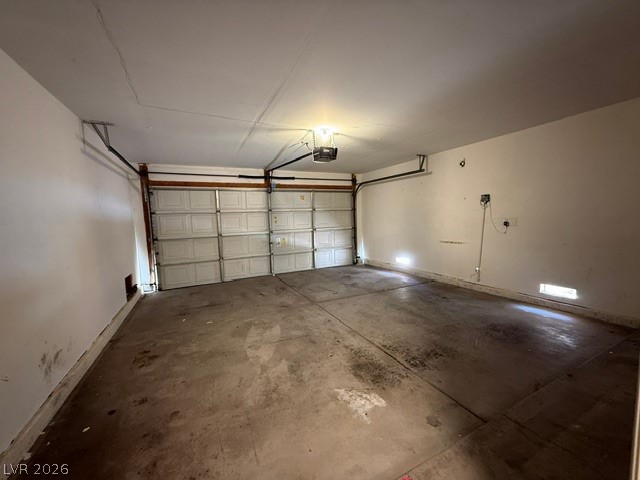
A spacious, bare garage awaits transformation with its durable concrete flooring and two overhead doors.
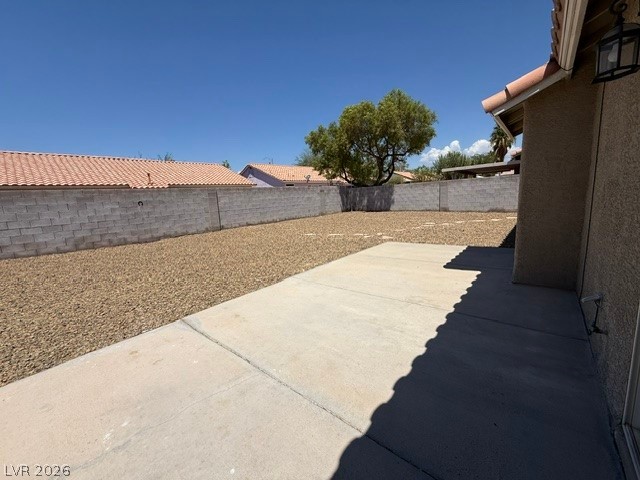
A spacious, gravel-filled yard with a concrete patio awaits personalization.
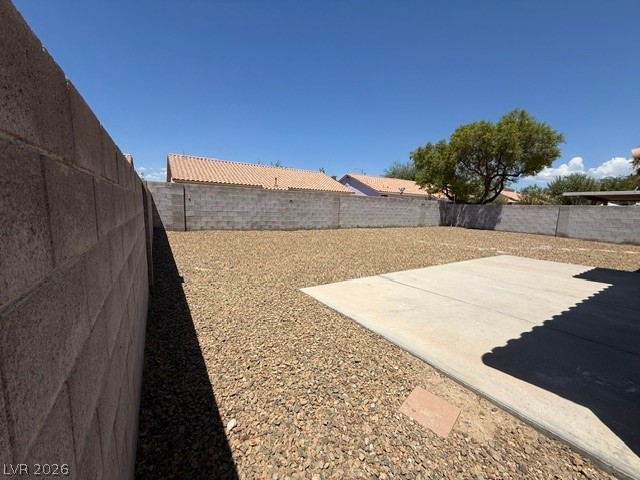
A spacious backyard area awaits, offering a large concrete patio perfect for outdoor enjoyment.
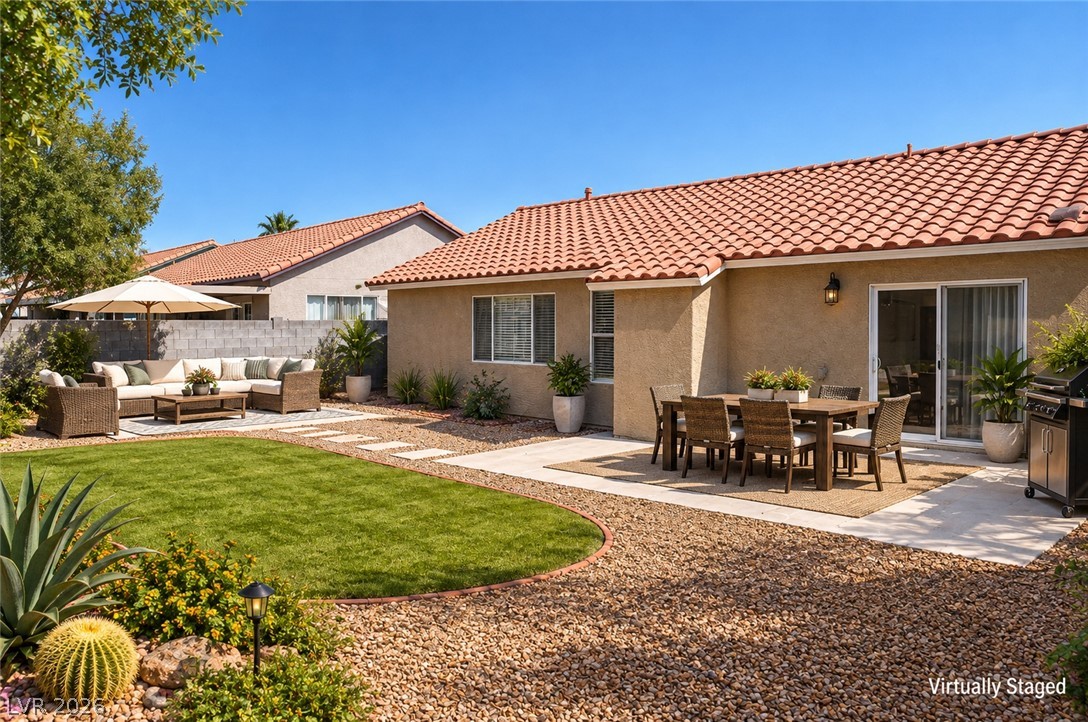
An inviting backyard oasis showcases a manicured lawn alongside low-maintenance desert landscaping.
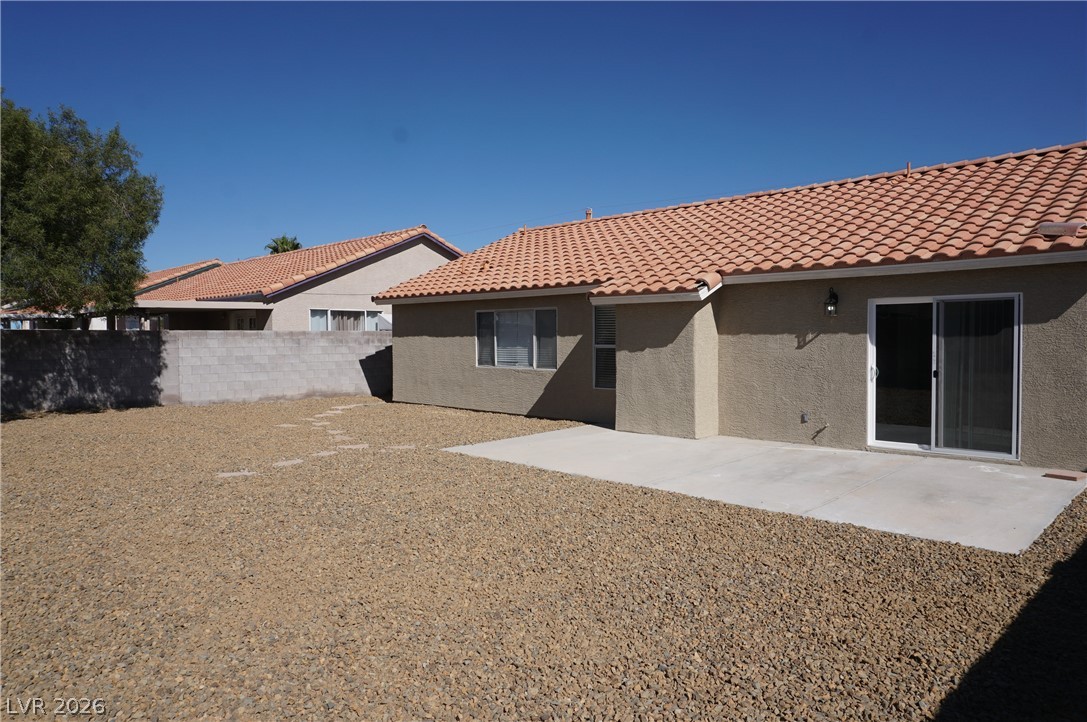
Spanish tile roofing and a concrete patio define this low-maintenance desert backyard.
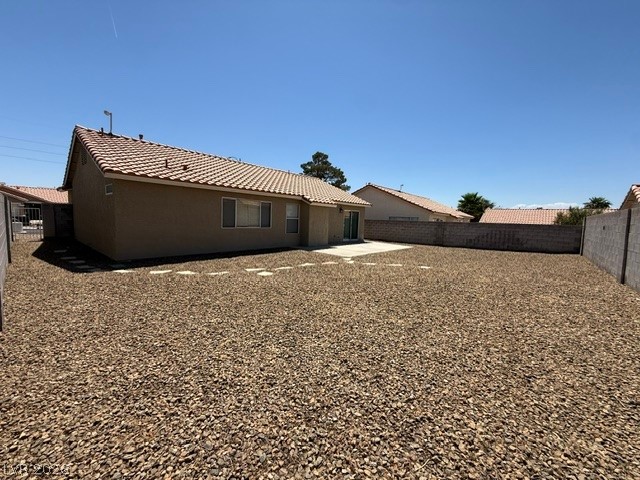
A low-maintenance gravel yard provides ample outdoor space for leisure and entertaining.
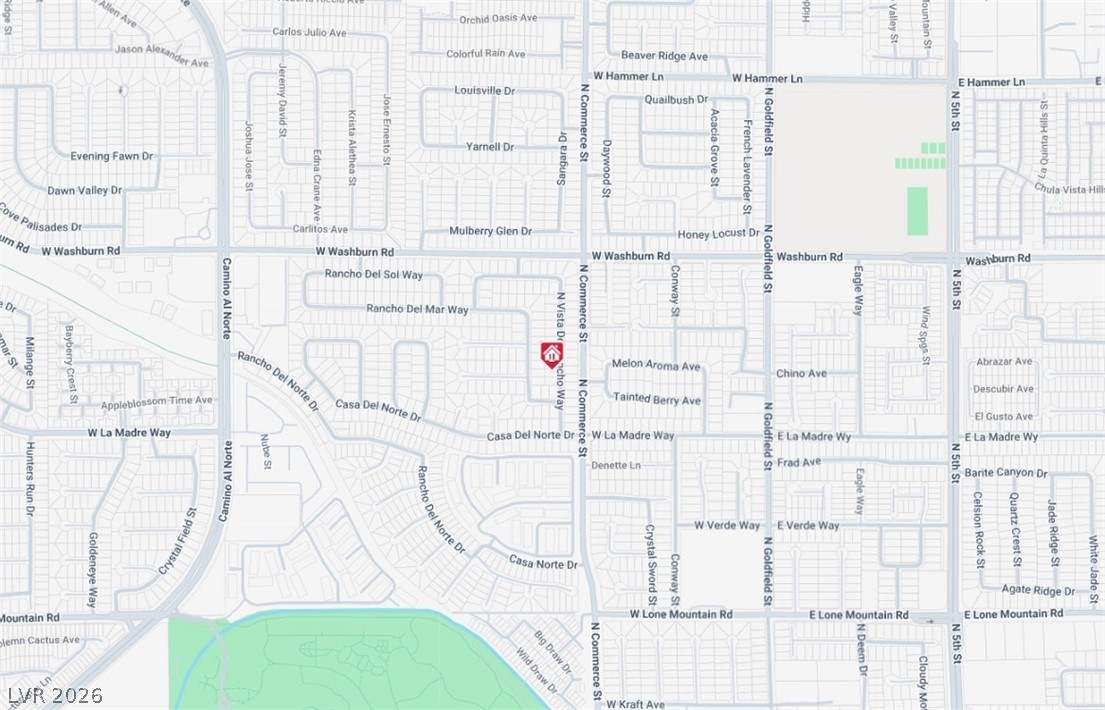
A comprehensive map view delineates a residential neighborhood with clearly marked streets and a highlighted property within the community.
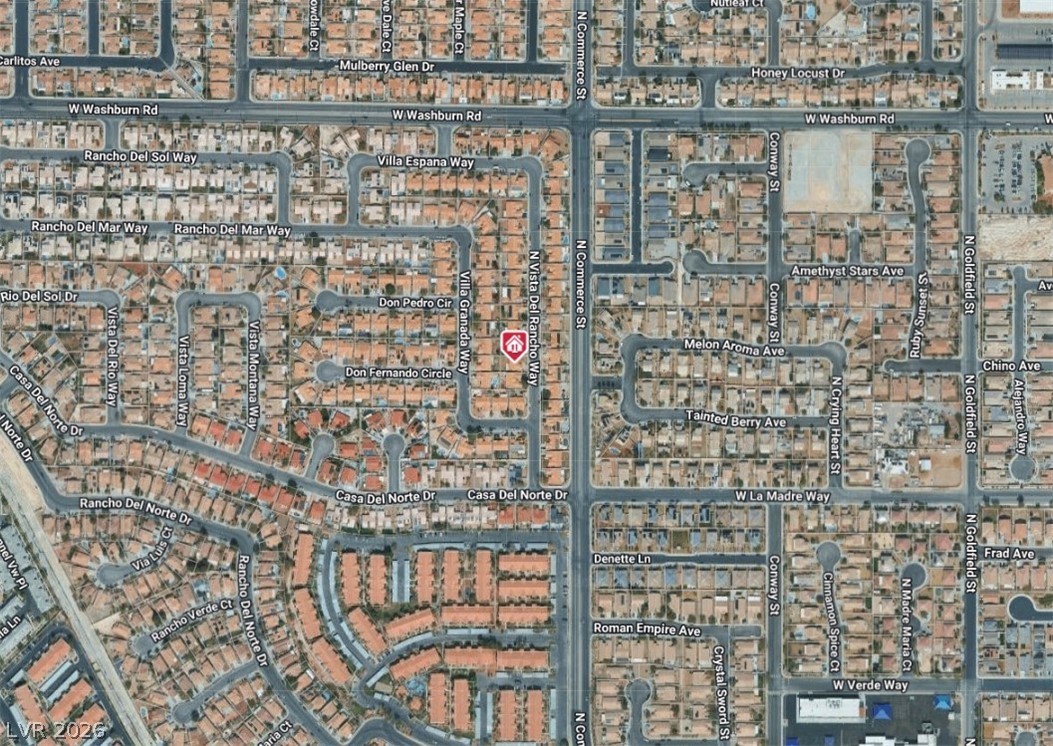
An aerial perspective reveals the structured layout of a residential neighborhood with a variety of streets and cul-de-sacs.
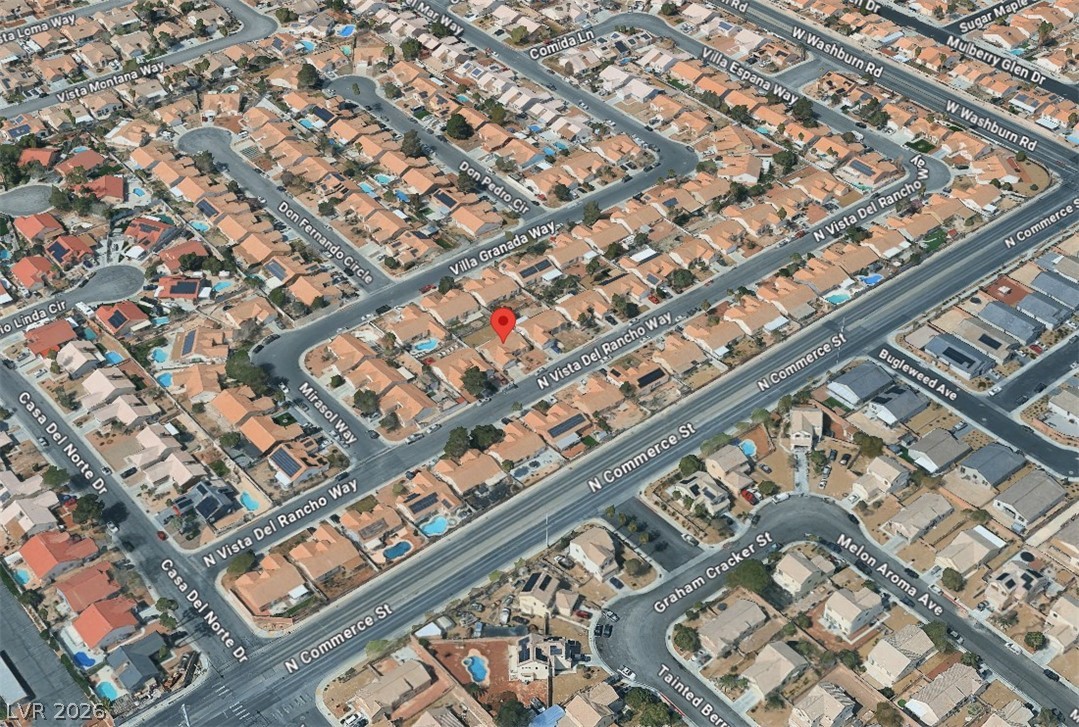
An aerial perspective showcases a residential neighborhood layout with curvilinear streets and individual homes.

Description
Single-Story Home with "Cathedral Ceilings." Vinyl planks throughout, No Carpet! Upgraded Granite Countertops, Amazing Cabinetry! Upgraded Bathroom with Beautiful Tiled Shower Walls! Open Floor Plan with ceiling fans throughout. Huge Backyard! NOTE: Some photos were virtually staged.
Details
| MLS # | 2802749 |
|---|---|
| Listing Type | For Sale |
| Style | House |
| Sub-Type | Resale |
| Status | Active |
| Year | 1995 |
| Days On Site | 93 |
| Listing Provided By | Robinson Realty & Management | Saghi Yazdani-Robinson |
Features
| Bed(s) | 3 |
|---|---|
| Bath(s) | 2 Total |
| SQ Feet | 1,284 |
| Garage | 2 |
| Story(s) | 1 |
| Zoning | Single Family |
| Acreage | 0.14 |
Interior
| Cooling | Central Air, Electric |
|---|---|
| Heating | Central, Gas |
| Heating Yes / No | Yes |
| Cooling Yes / No | Yes |
| Interior Features | Bathroomon Main Level, Ceiling Fans, Primary Downstairs |
| Furnished | Unfurnished |
| Appliances | Dryer, Dishwasher, Disposal, Gas Range, Microwave, Refrigerator, Washer |
| Fireplaces Total | 0 |
| Fireplace Yes / No | No |
Exterior
| Exterior Features | Patio, Private Yard |
|---|---|
| Roof | Tile |
| Construction Materials | Frame, Stucco |
| Lot Features | Desert Landscaping, Landscaped, Less Than Quarter Acre |
| Fencing | Block, Back Yard |
Parking
| Attached Garage Yes / No | Yes |
|---|---|
| Parking Features | Attached, Garage, Private |
| Garage Yes / No | Yes |
Utilities
| Utilities | Underground Utilities |
|---|---|
| Electric | Photovoltaics None |
| Sewer | Public Sewer |
Taxes
| Tax Annual Amount | 1748 |
|---|
Location
| Senior Community Yes / No | No |
|---|
Area Information
| State | NV |
|---|---|
| County | Clark |
| City | North Las Vegas |
| Zip Code | 89031 |
| Community Name | Rancho Del Norte Estate |
| School District | Mojave |
| Elementary School | Elizondo |
| High School | Mojave |
Request a showing
Request a showing
Contact
Learn More About This Property

| State | NV |
|---|---|
| County | Clark |
| City | North Las Vegas |
| Zip Code | 89031 |
| Community Name | Rancho Del Norte Estate |
| School District | Mojave |
| Elementary School | Elizondo |
| High School | Mojave |
Nearby Listings (Within 1/4 mile)
Price: $296K - $493K
sqft: 963 - 1,500
Listing Updated: October 23, 2026 at 1:12:58 PM PDT