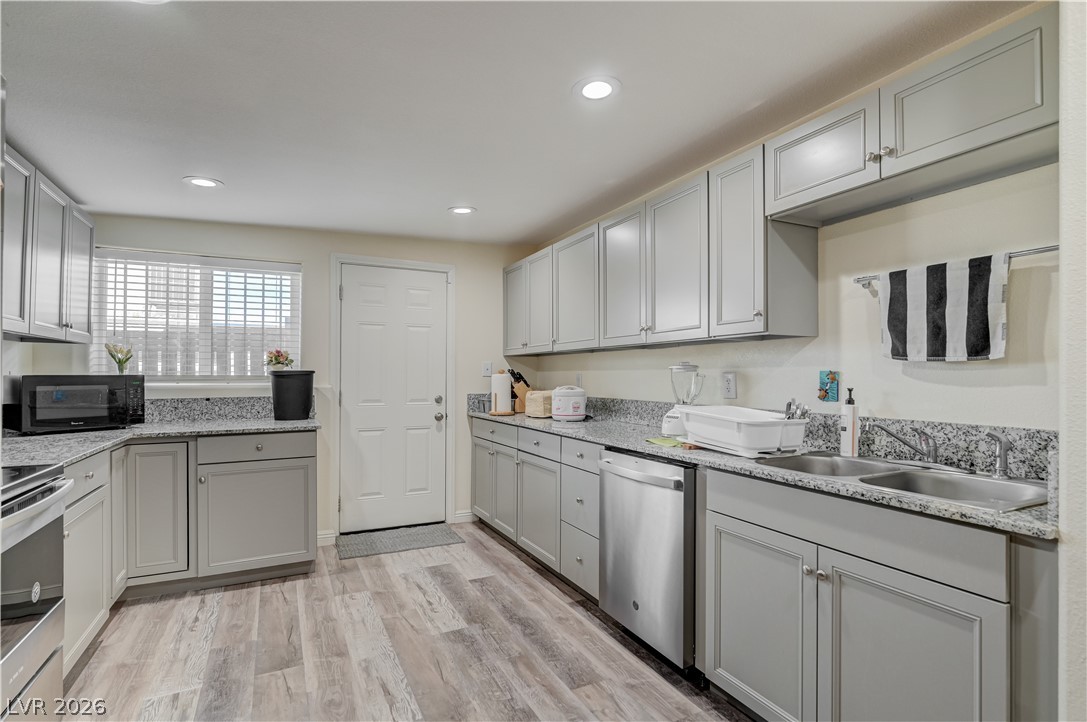
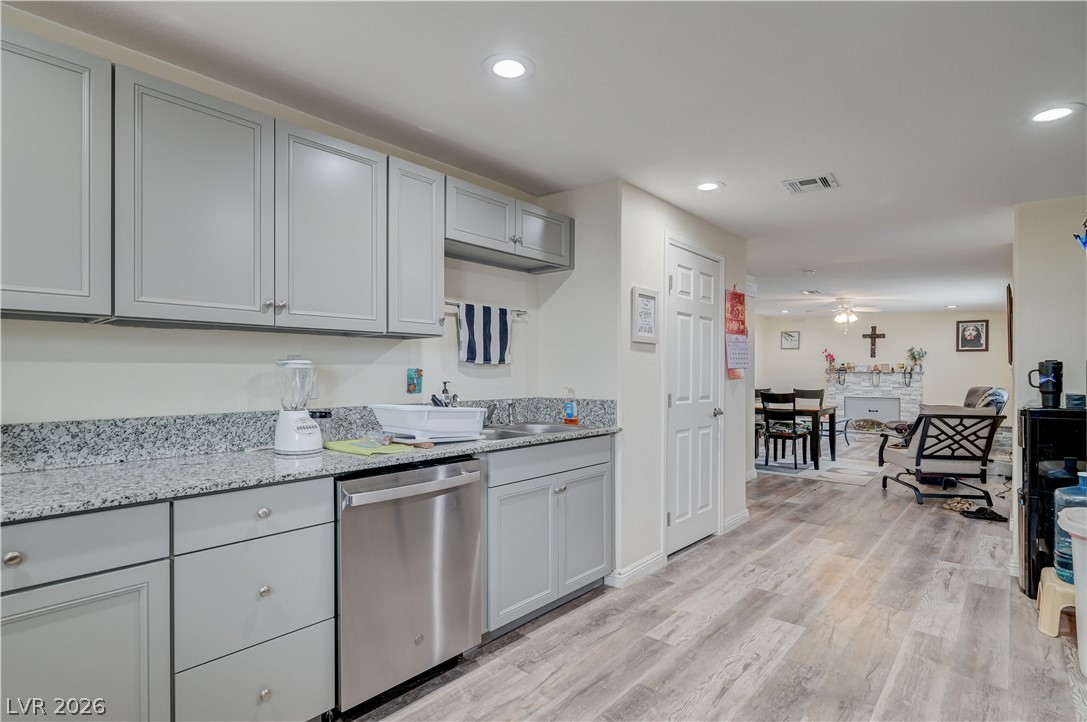
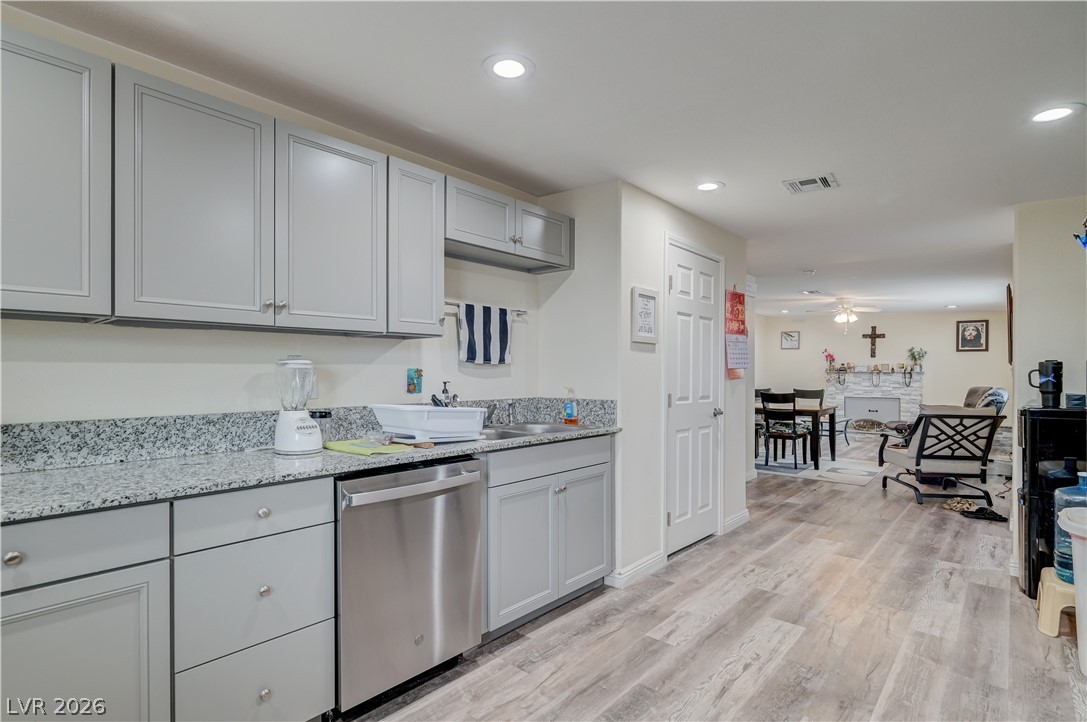
Ample cabinetry and stone countertops accent this practical workspace complete with durable wood-look flooring.
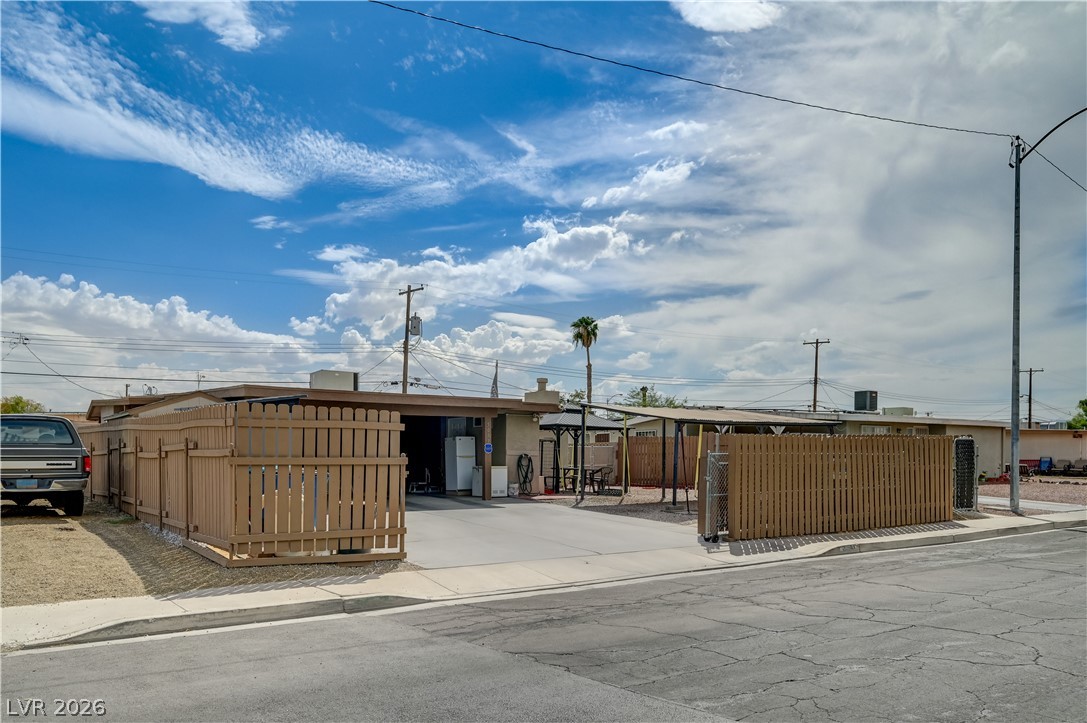
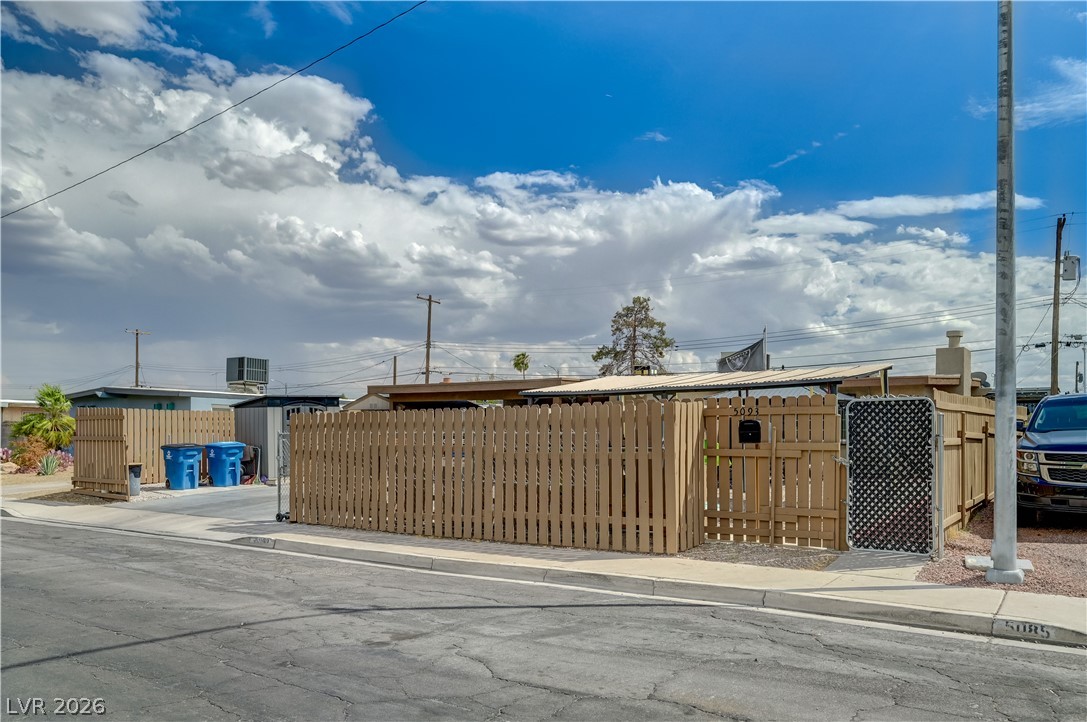
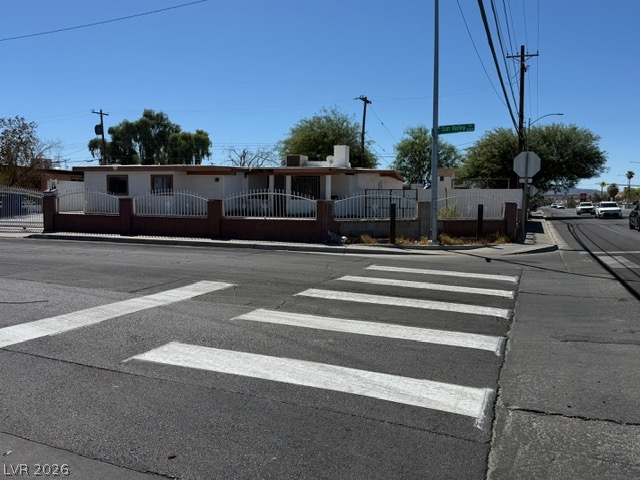
Fenced perimeter walls and paved driveways define this low-maintenance exterior under desert skies.
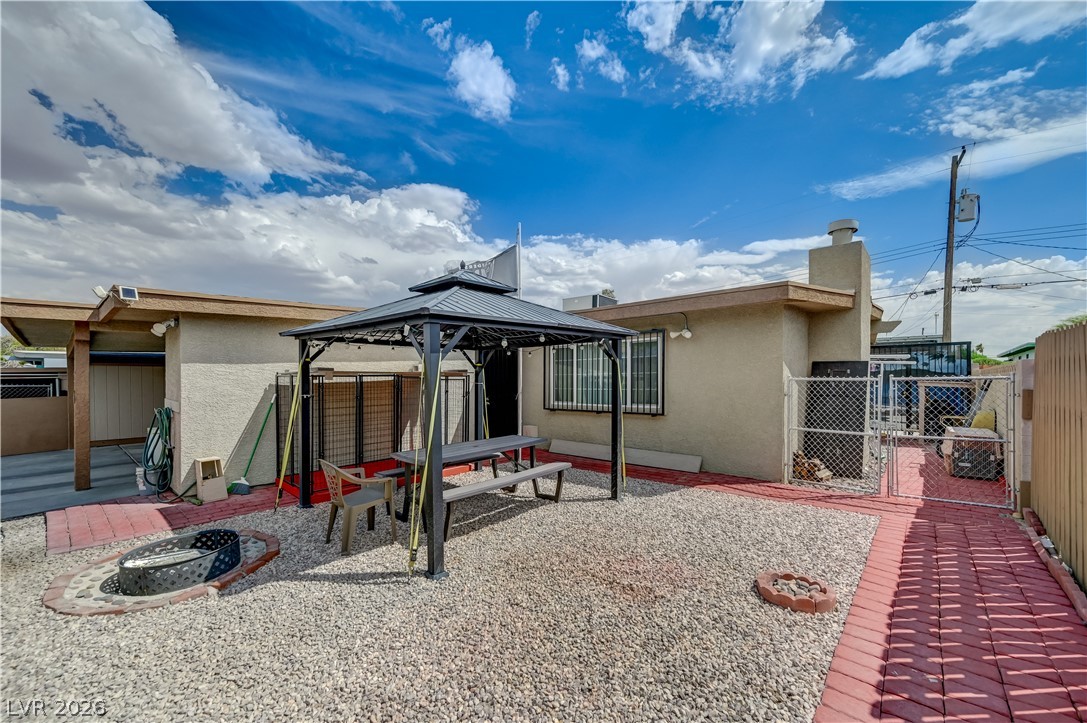
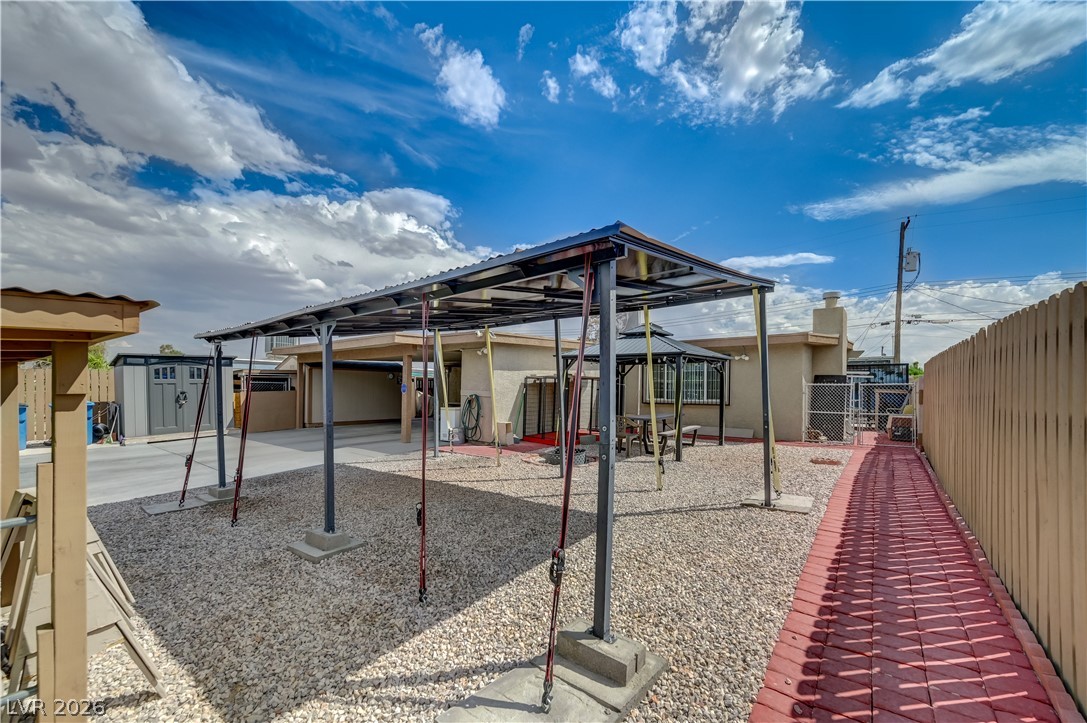
A spacious backyard patio area sits adjacent to a low-maintenance gravel yard with stucco exterior walls.
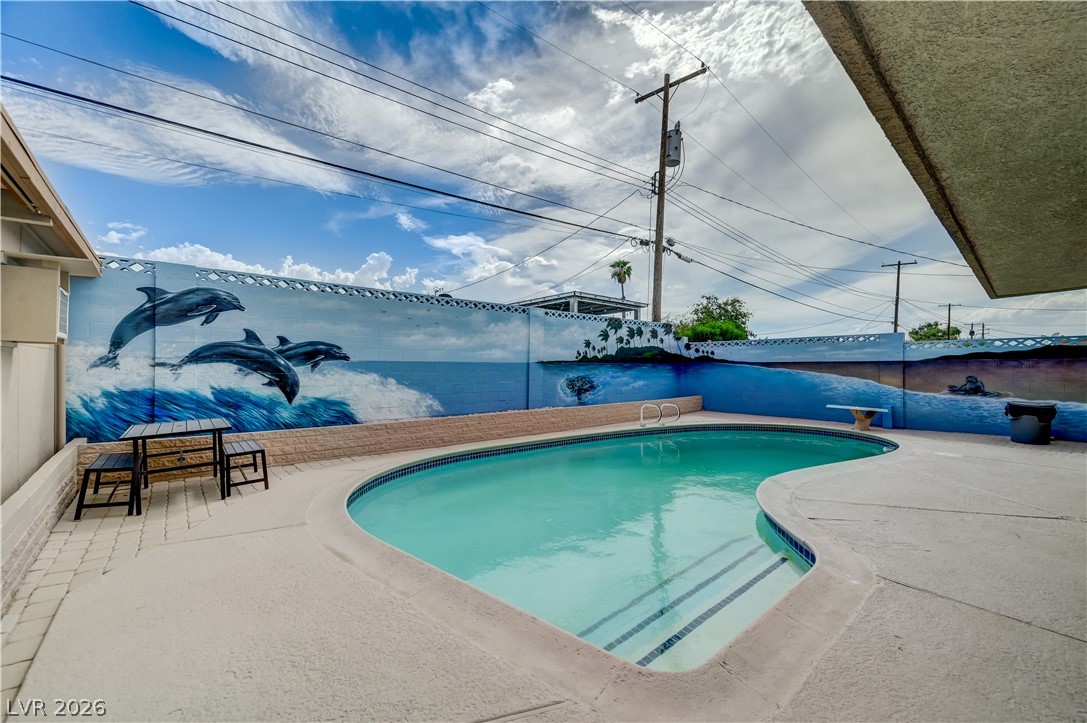
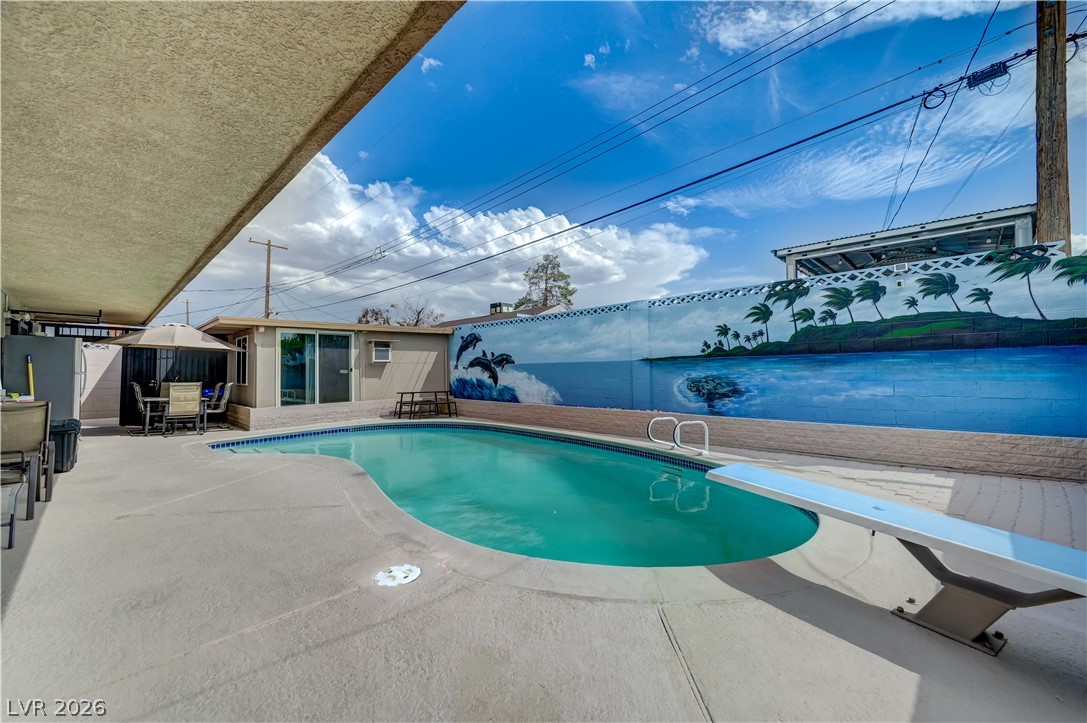
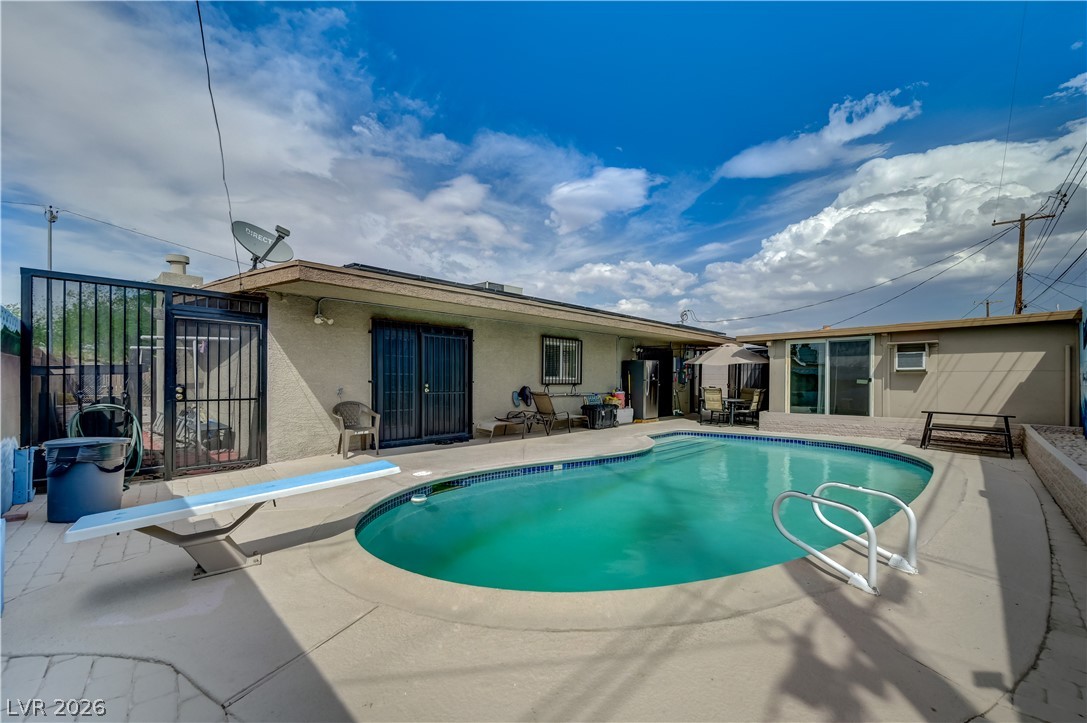
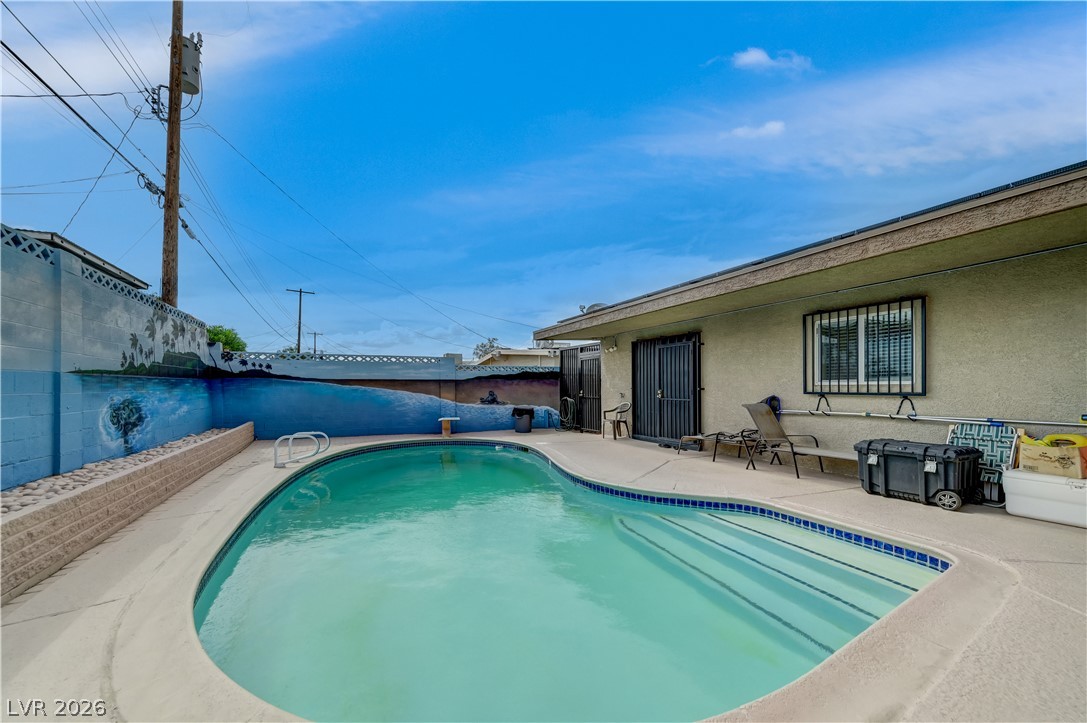
An inviting backyard swimming pool is enclosed by a privacy wall featuring vibrant ocean murals.
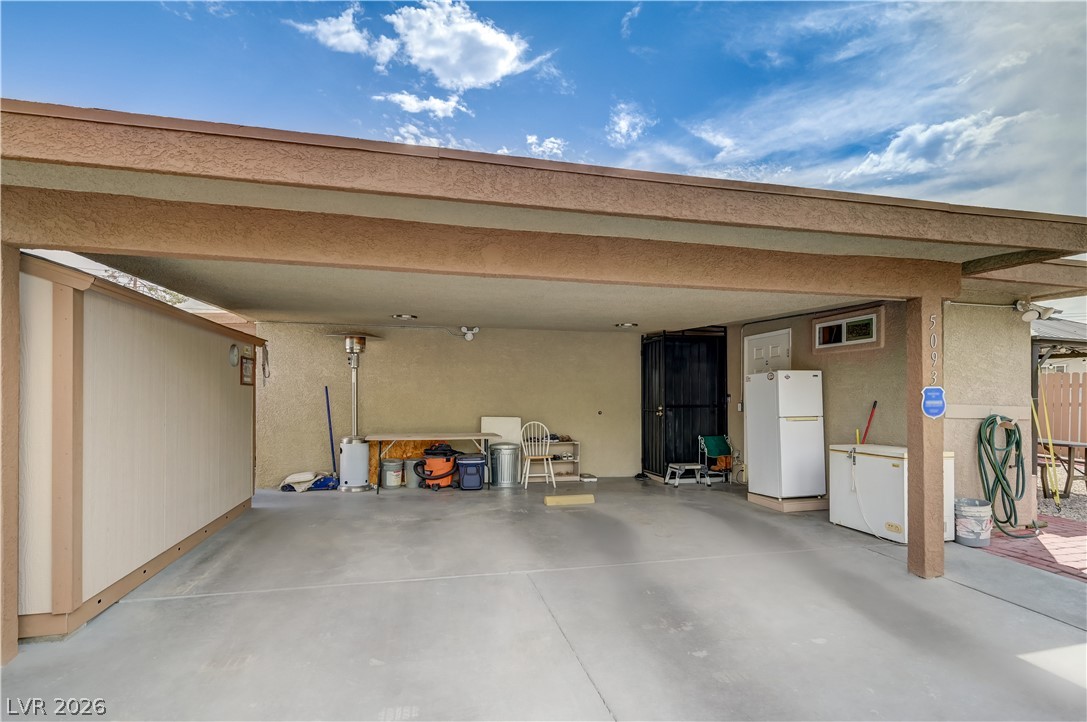
An expansive covered carport features a durable concrete pad and direct backyard access.
Secure wood fencing encloses the yard of this property along a paved street.
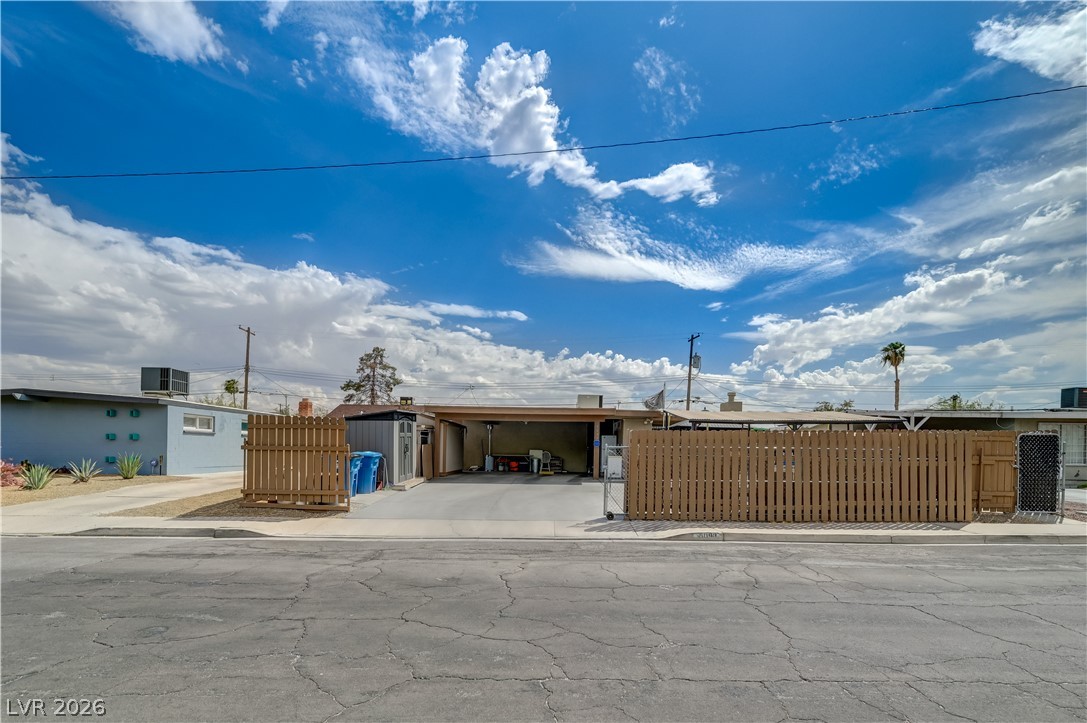
An expansive asphalt driveway leads to a covered carport framed by clean wooden fencing.
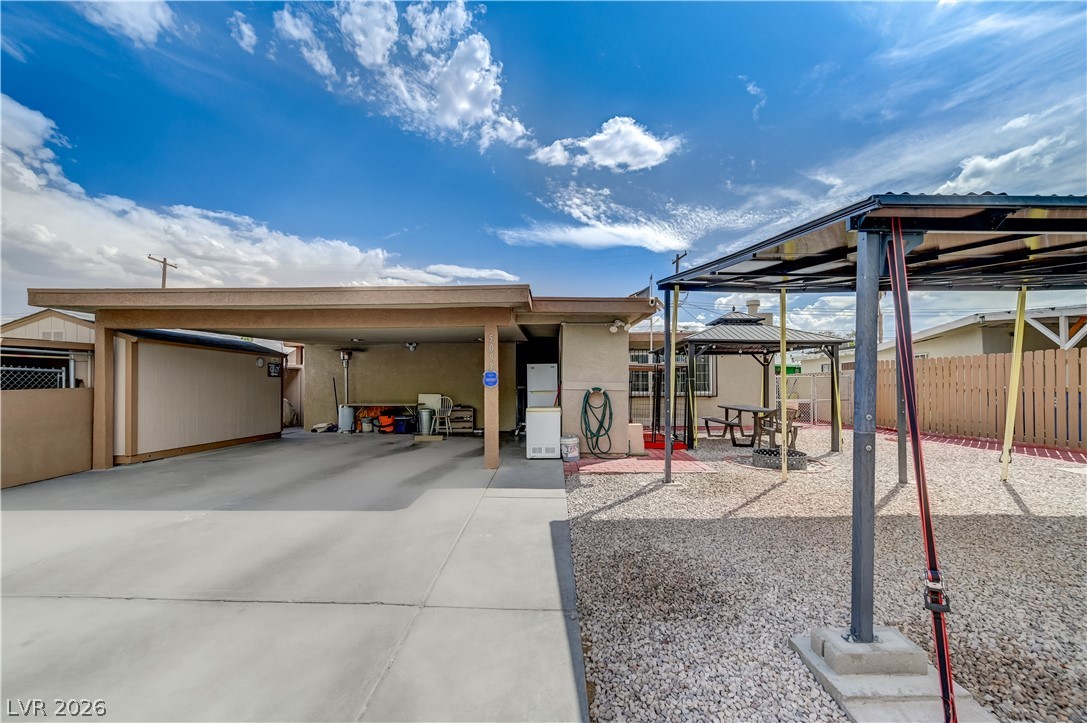
A spacious concrete driveway and covered carport flank a gravel yard with structured shade canopies.
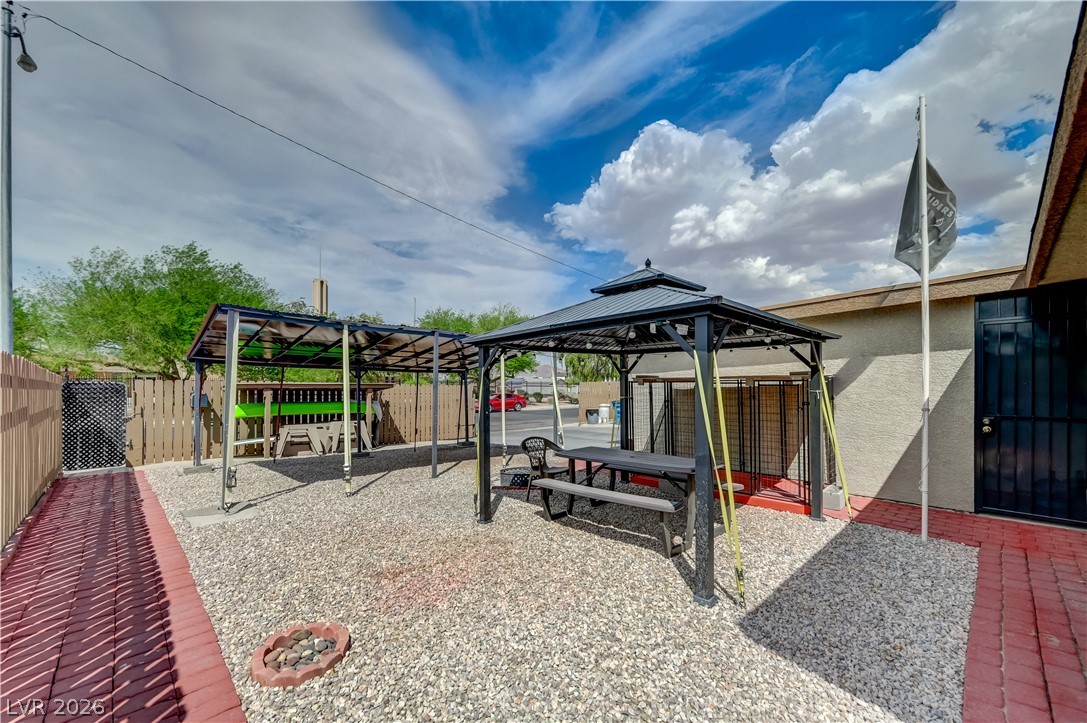
A fenced backyard features a gravel courtyard flanked by a paved walkway.
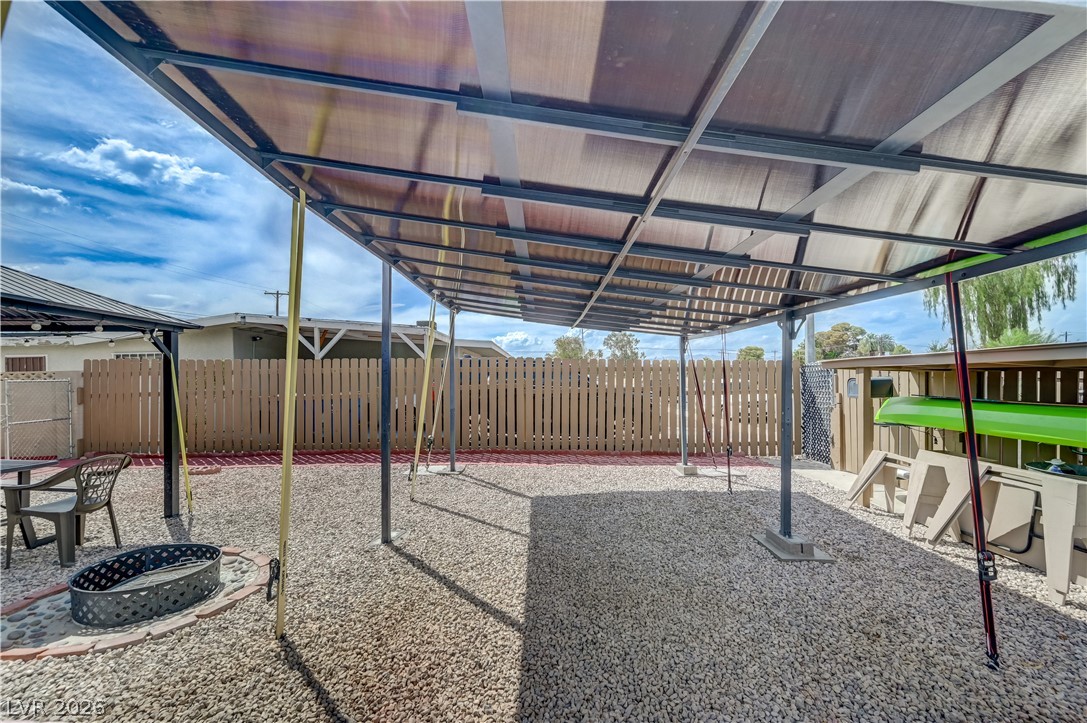
Low-maintenance gravel landscaping and structured shade canopies define this versatile outdoor area.
A spacious gravel courtyard includes covered shade structures and privacy wood fencing under open skies.
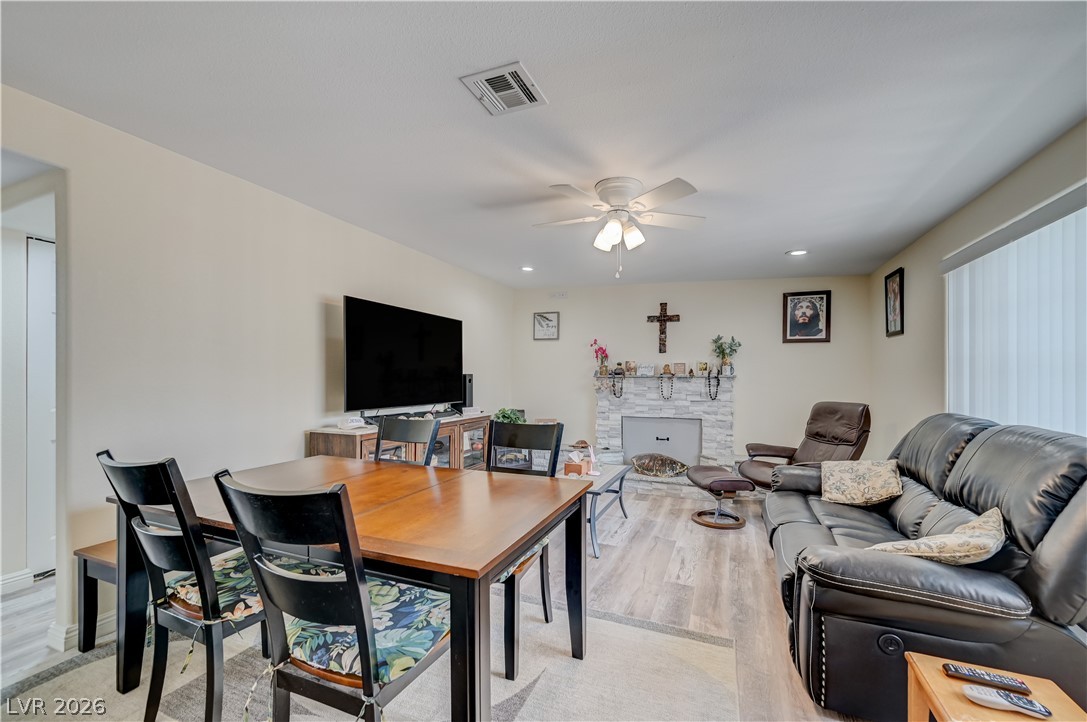
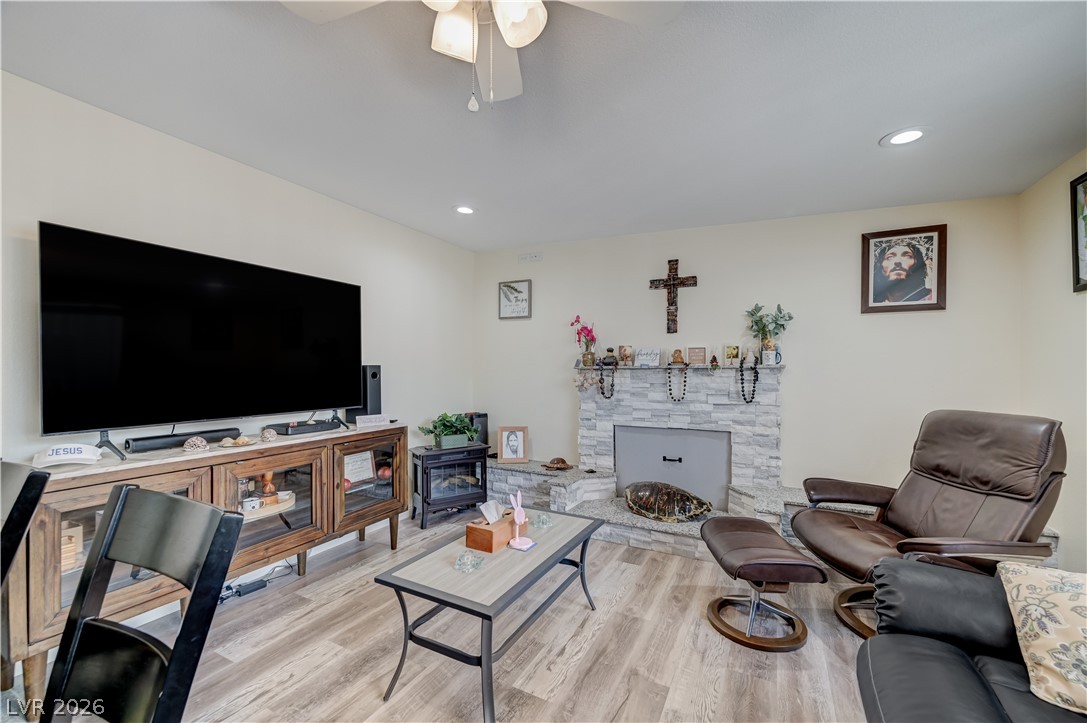
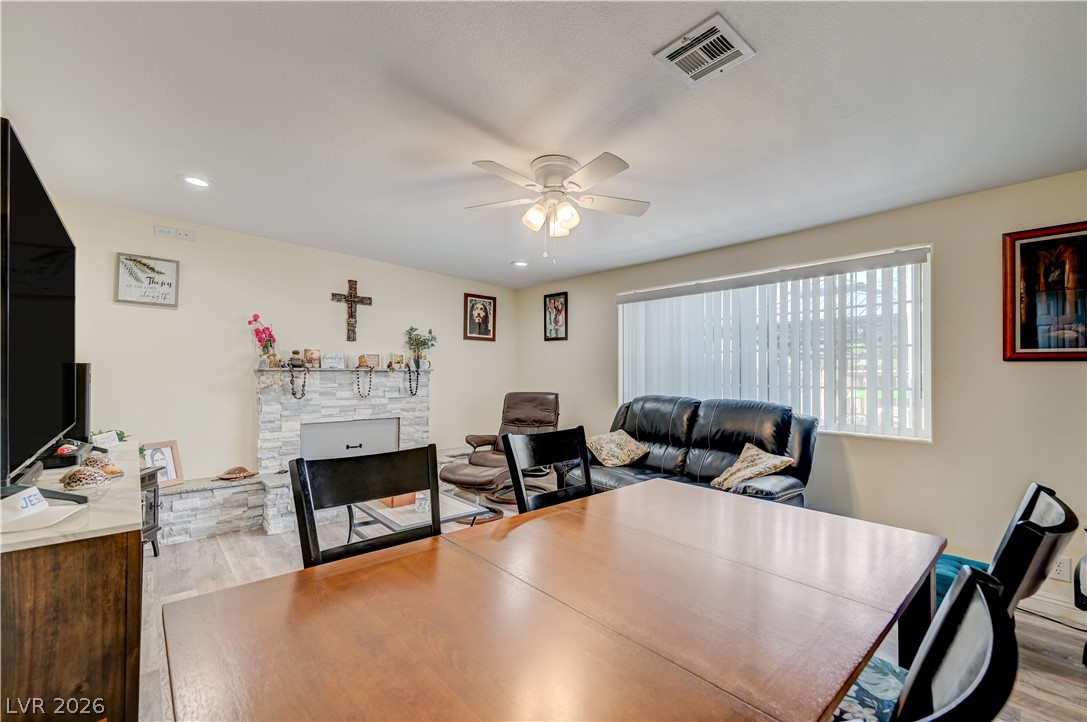
An open floorplan seamlessly connects the dining area to a living room centered on a fireplace.
An inviting stone fireplace serves as the focal point of this warm living space.
A light-filled open living space featuring a textured stone fireplace and durable wood-look flooring.
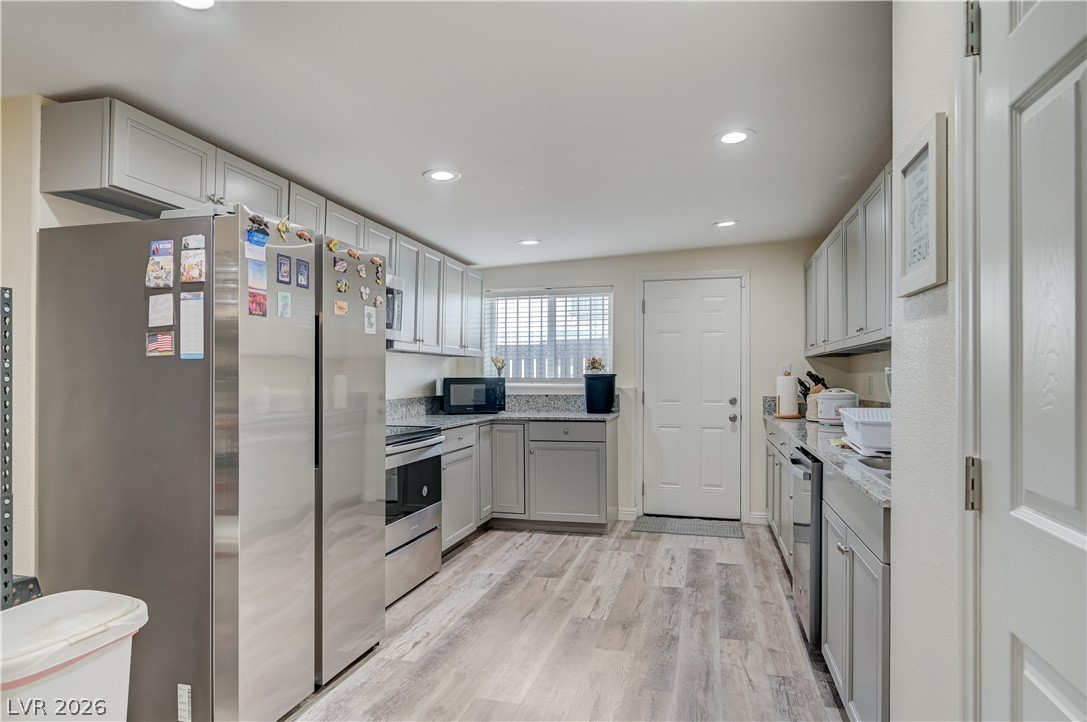
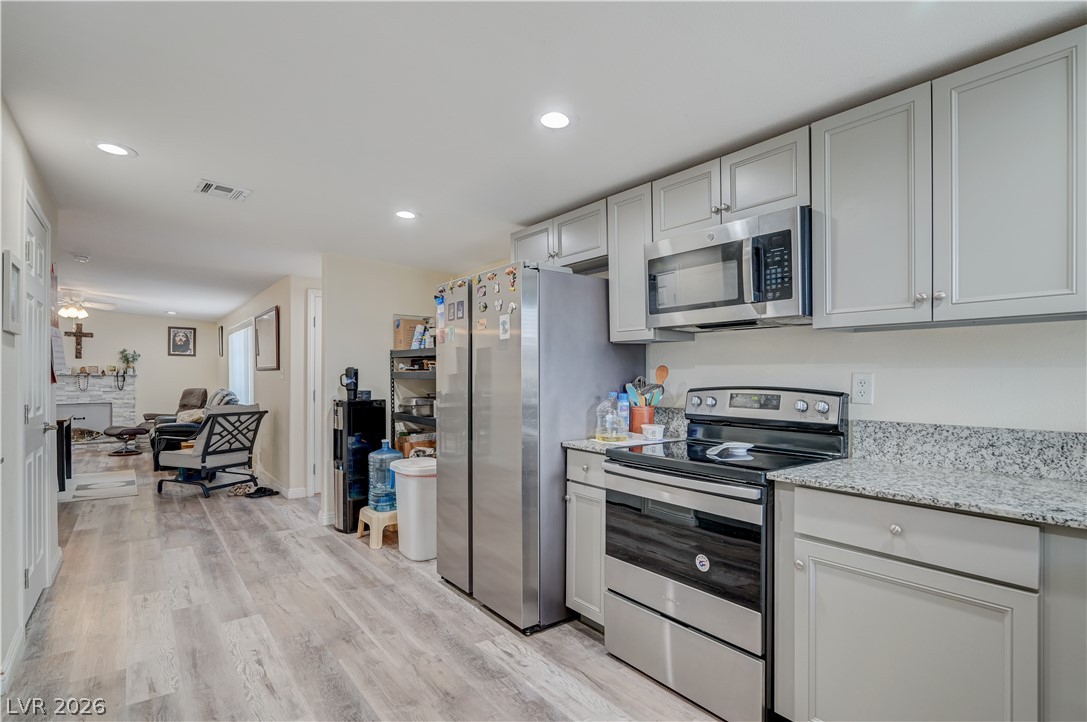
Granite counters and stainless steel appliances complete this updated culinary workspace.
An open floorplan seamlessly connects the updated kitchen to the main living areas.
Polished granite countertops and classic cabinetry anchor this functional cooking space.
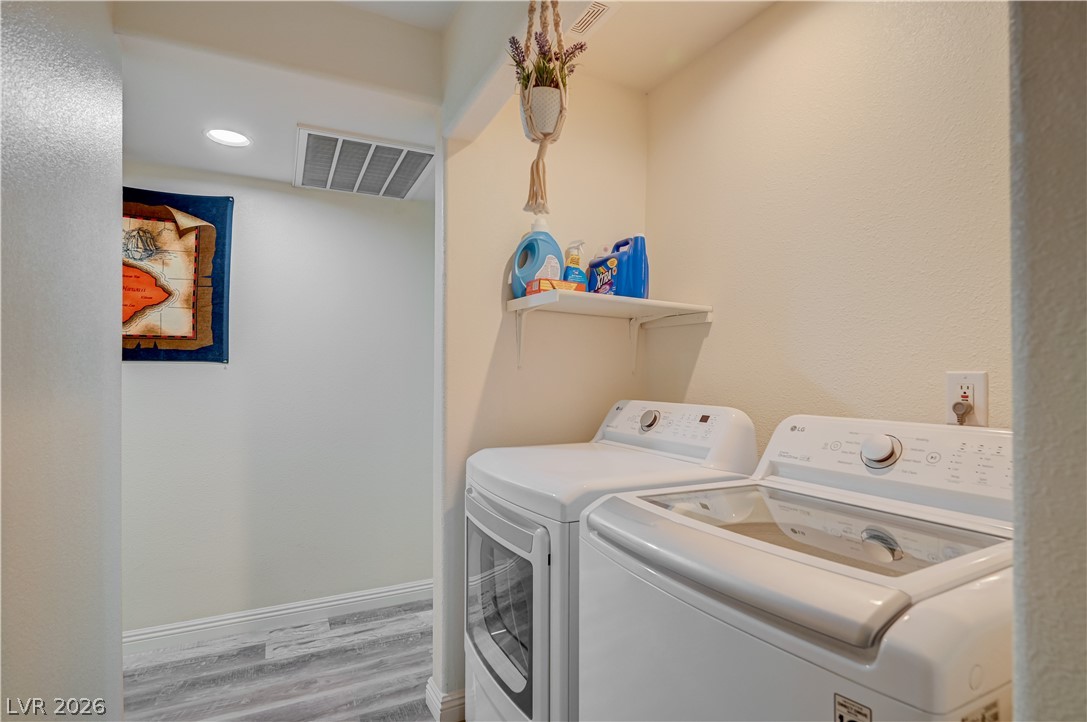
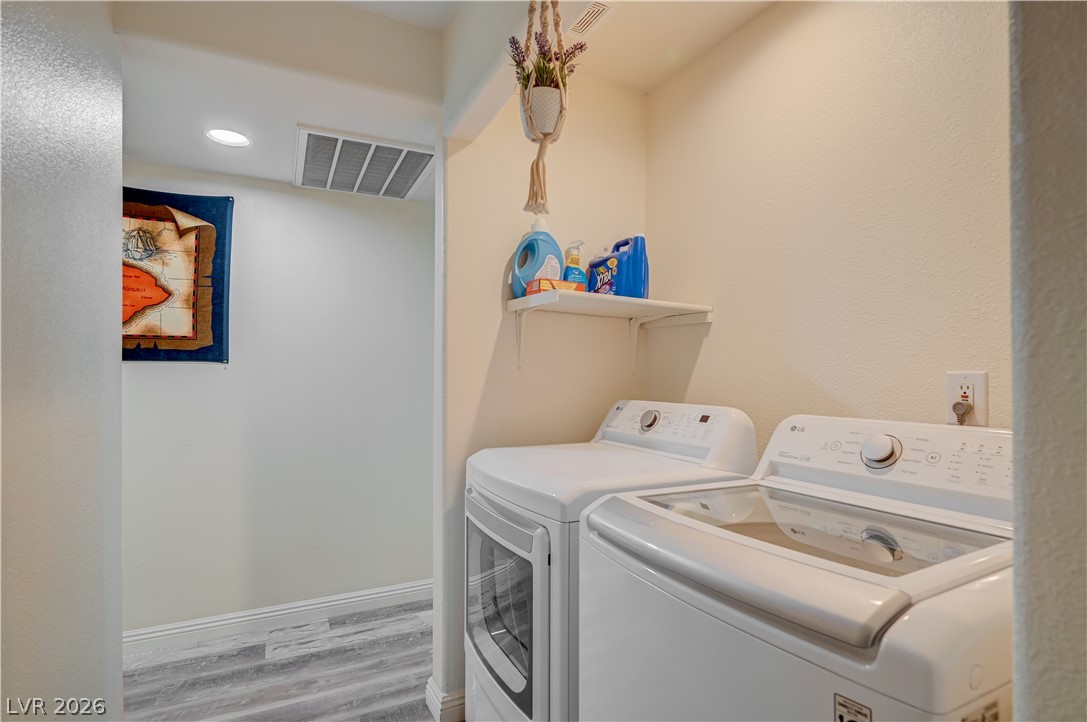
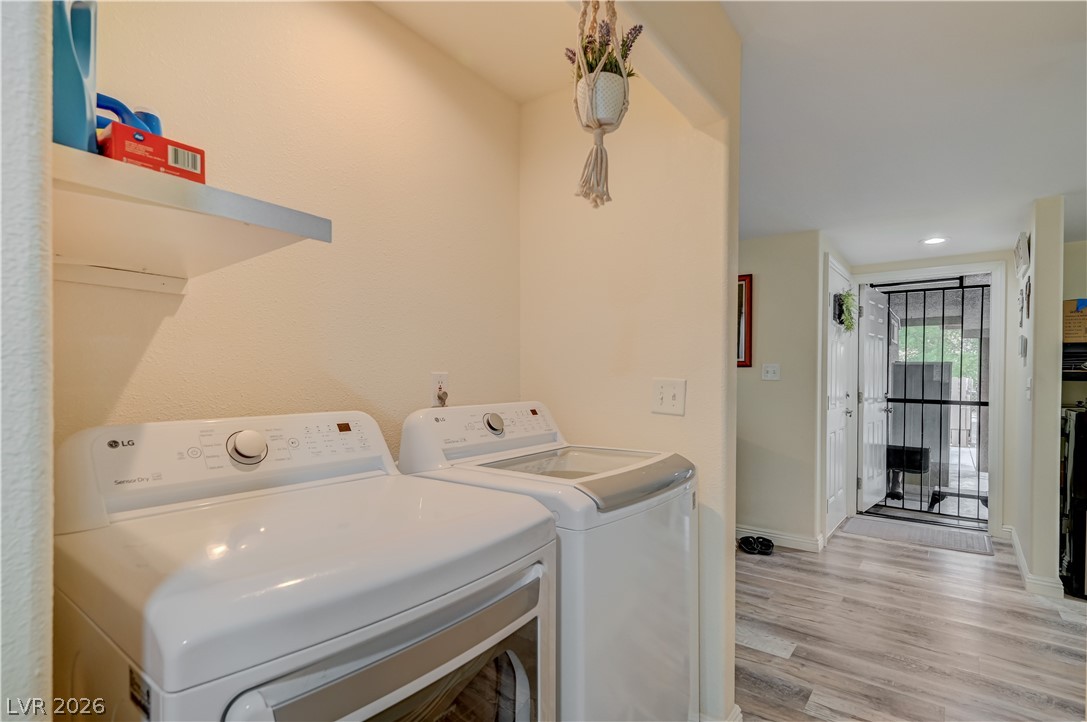
A dedicated laundry nook provides practical everyday convenience.
Polished stone countertops and seamless flooring flow from this well-appointed cooking space.
An organized utility nook features modern appliances and durable wood-look flooring.
Functional laundry nook features built-in shelving and durable wood-look flooring.
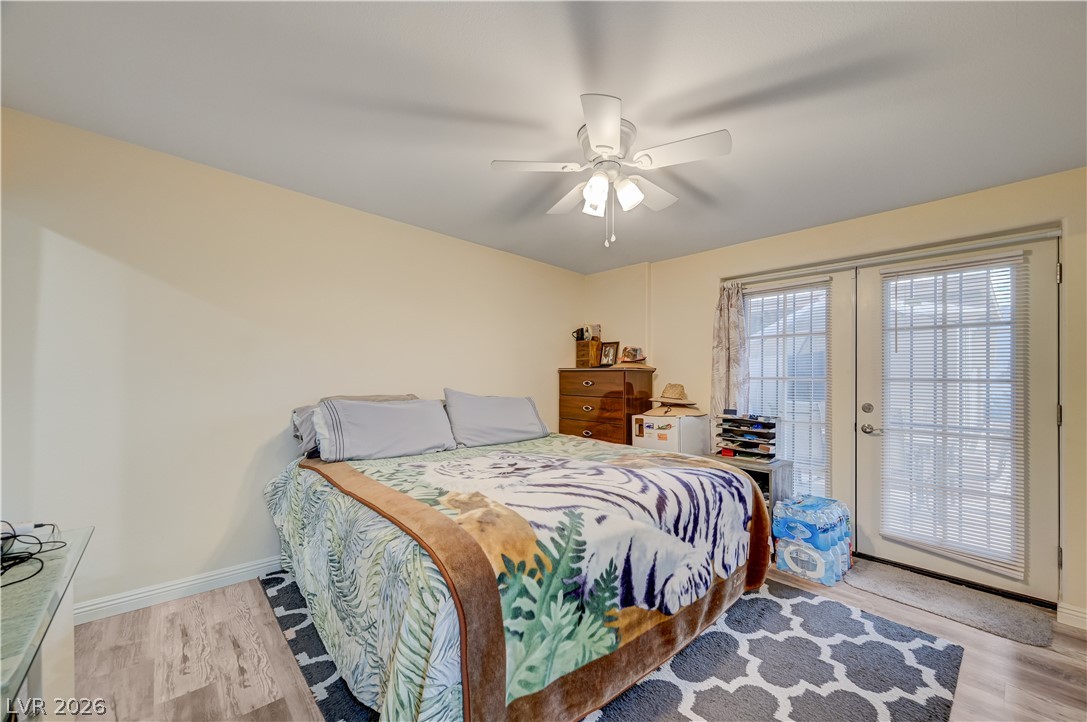
Double glass doors open outward to welcome natural light across wood-look flooring.
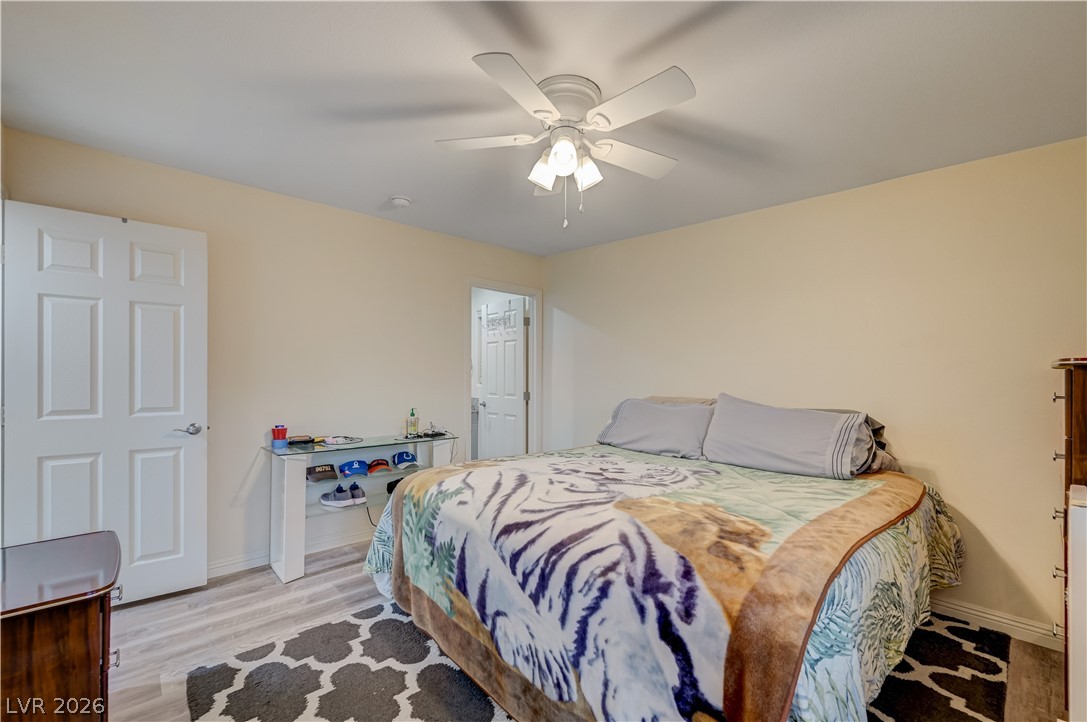
Smooth wood-look flooring and clean architectural lines define this comfortable private retreat.
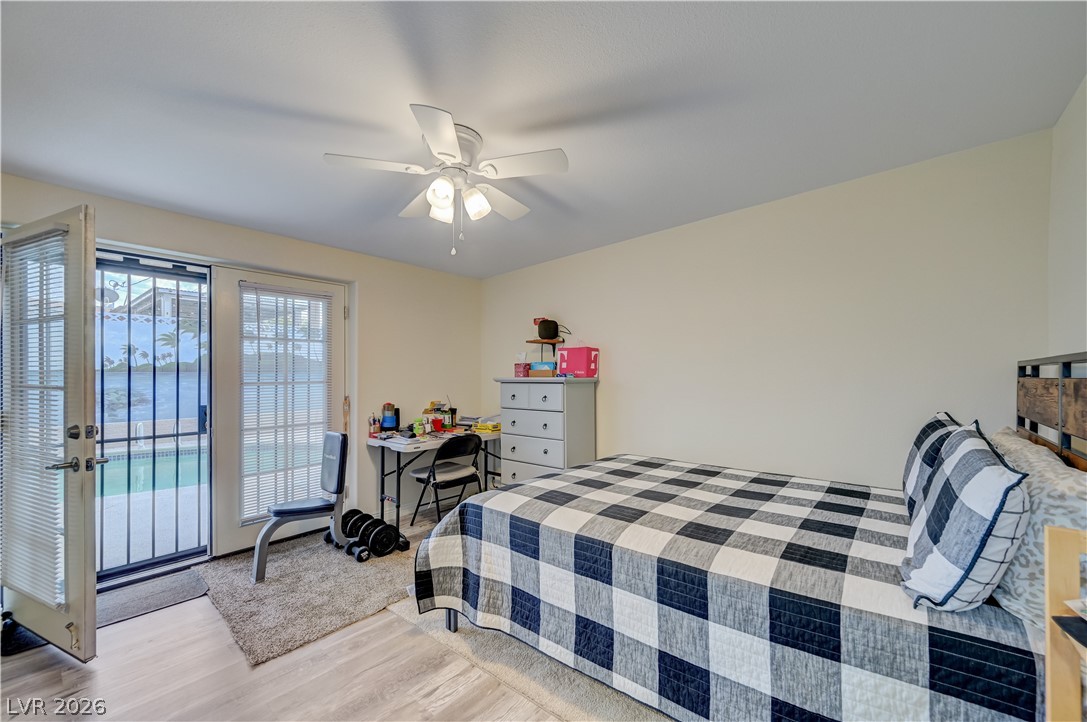
Double doors open to the outdoors in this well-appointed space with durable plank flooring.
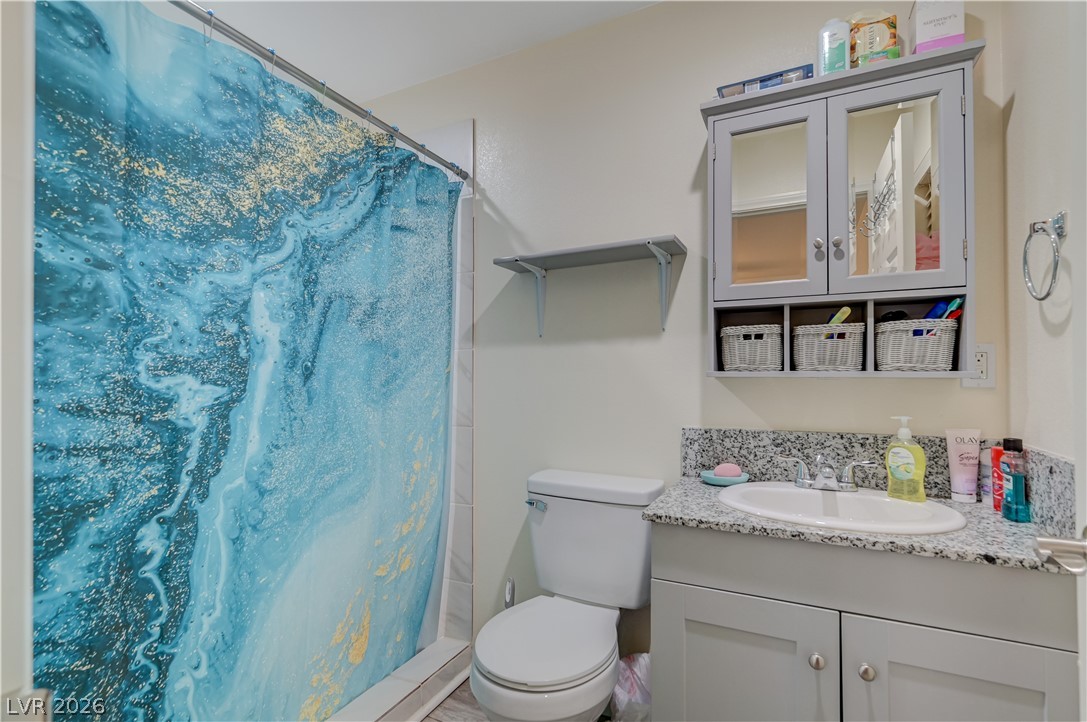
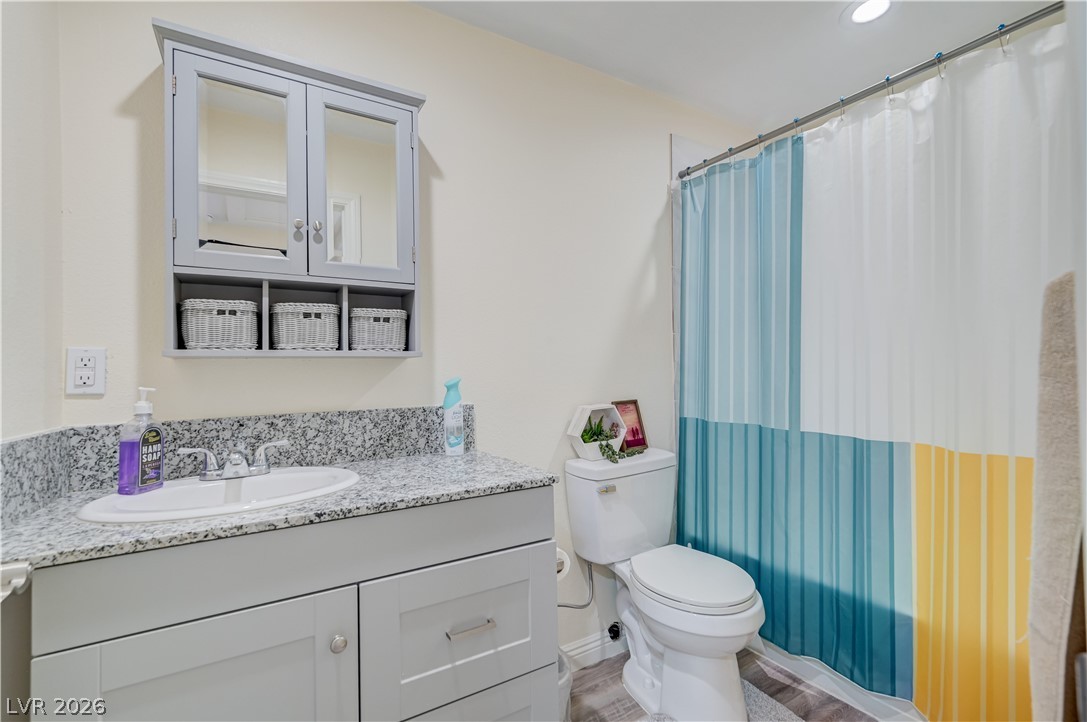
A classic vanity featuring granite counters optimizes space and functionality in this bathroom.
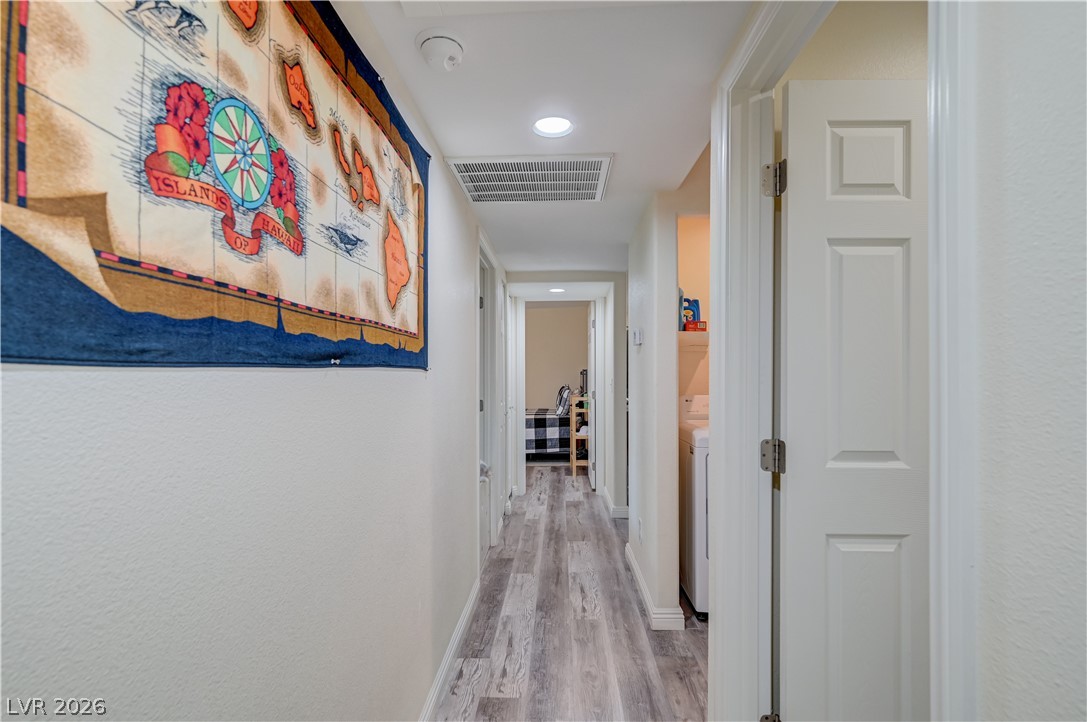
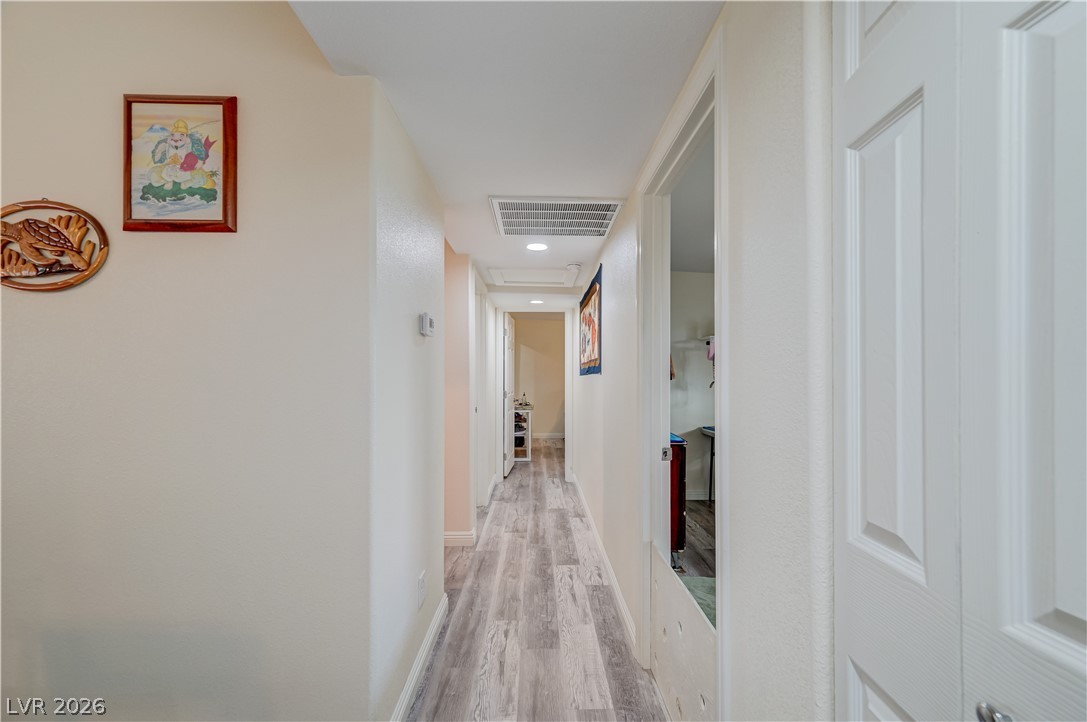
Smooth wood-plank flooring guides movement down a bright hallway punctuated by recessed lighting.
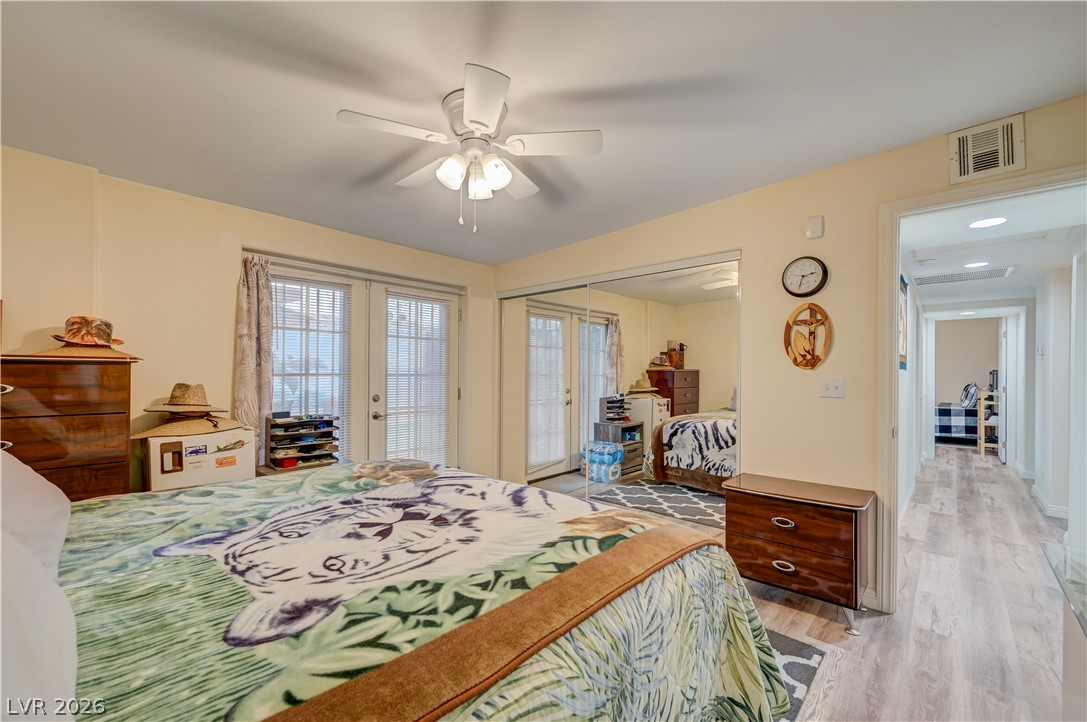
Double doors open directly to the outdoors from this bedroom featuring wood-look flooring.
Smooth plaster walls and durable plank flooring line this central transitional hallway.
Polished granite counters and a matching vanity highlight this functional bathroom space.
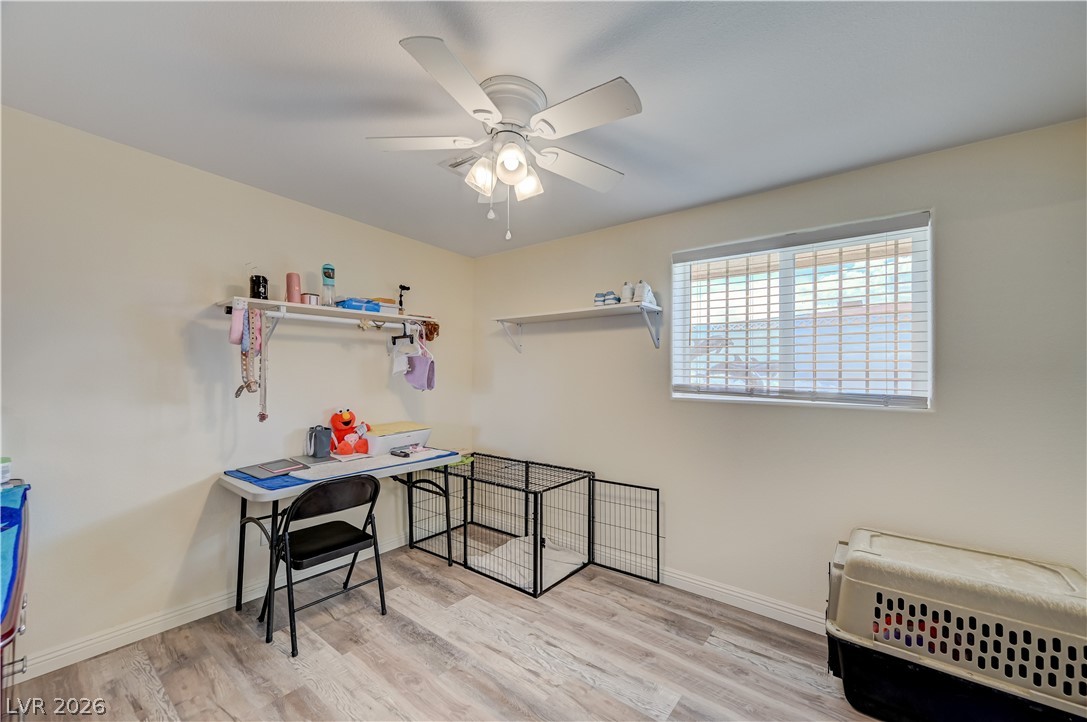
Smooth wood-look flooring and a wide window with integrated blinds create a versatile bonus space.
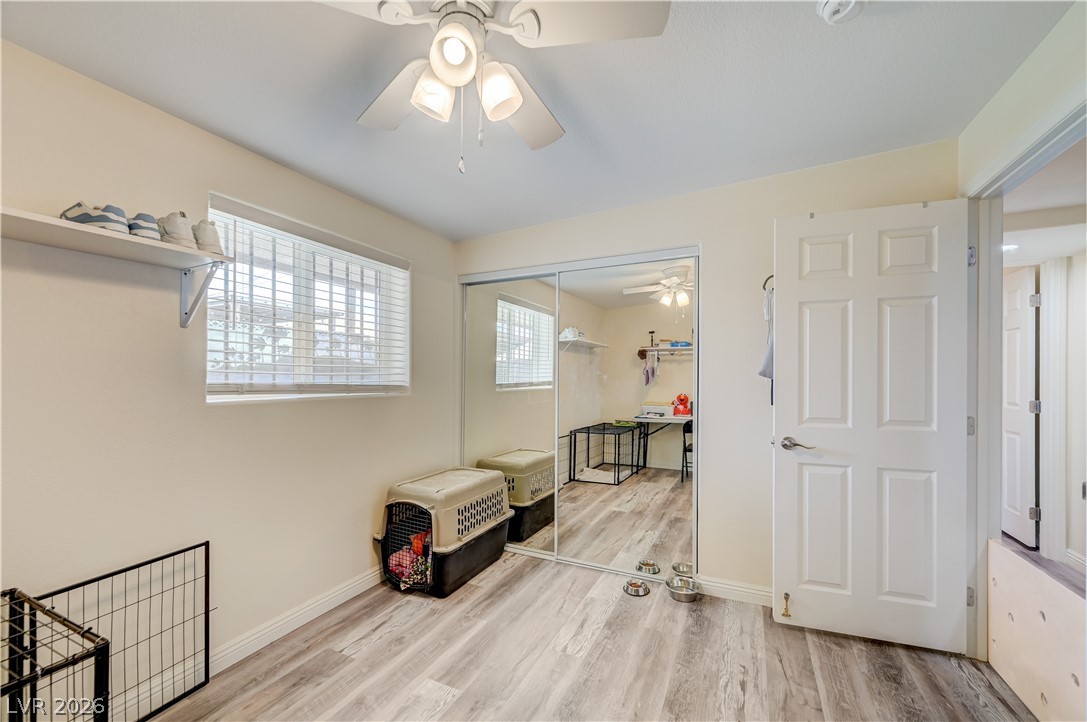
Smooth wood-look flooring and integrated mirrored closets anchor this versatile secondary bedroom space.
An inviting in-ground swimming pool anchors this private backyard under sunny desert skies.
An inviting backyard oasis features a classic swimming pool perfect for warm summer days.
An inviting backyard pool is bordered by concrete decking and a painted privacy wall.
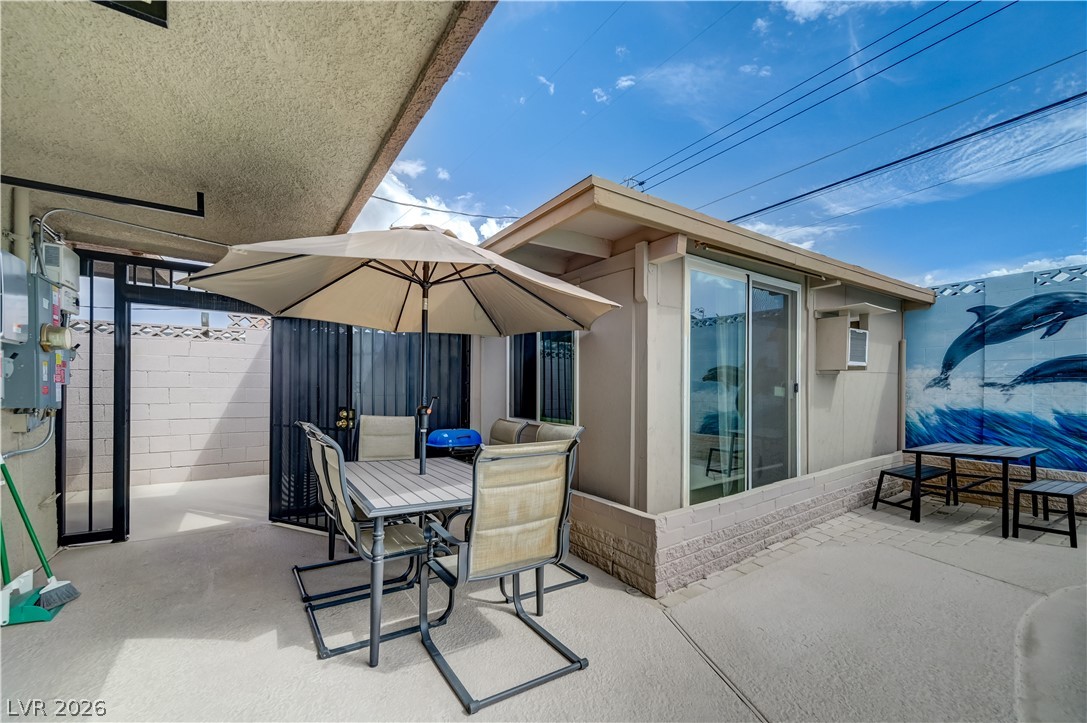
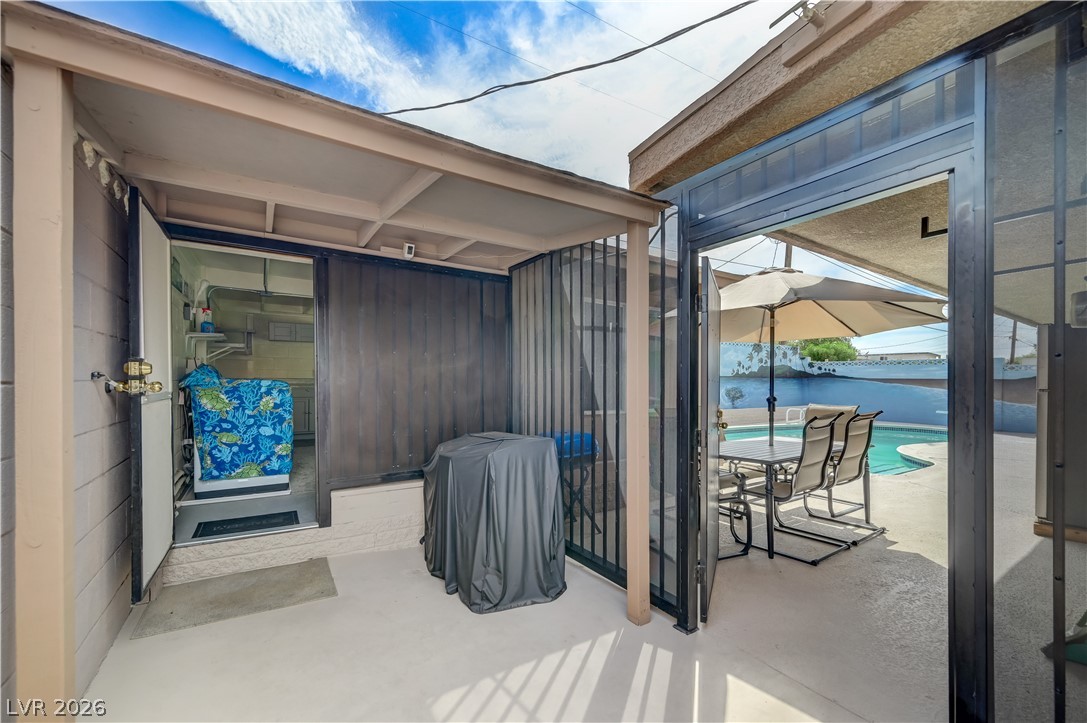
An inviting concrete patio area sits alongside a detached accessory structure under sunny skies.
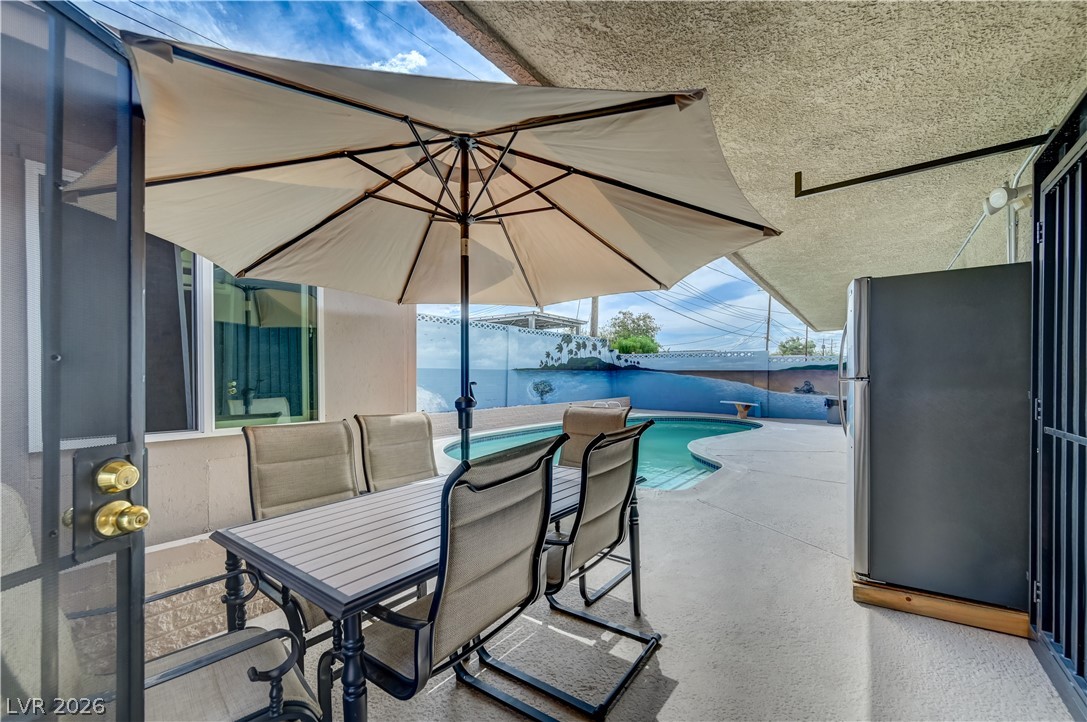
Sheltered concrete patio overlooks a sparkling in-ground pool surrounded by privacy fencing.
A covered concrete patio leads directly to an inviting backyard pool area.
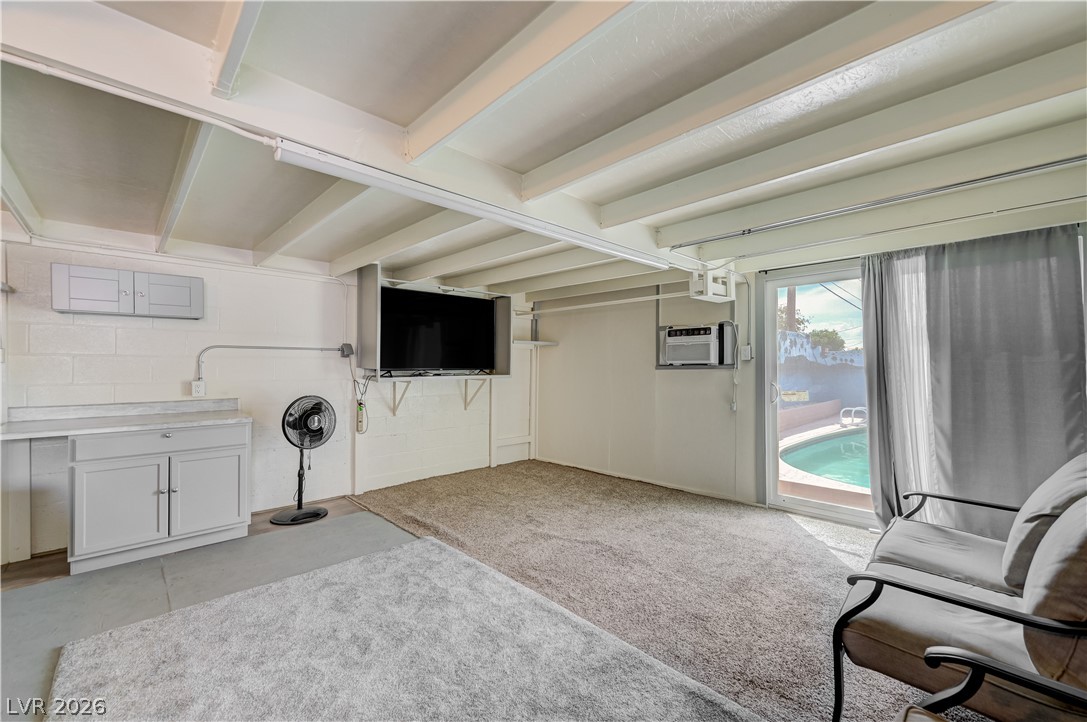
Exposed ceiling joists and sliding glass doors highlight this versatile garden-level living space.
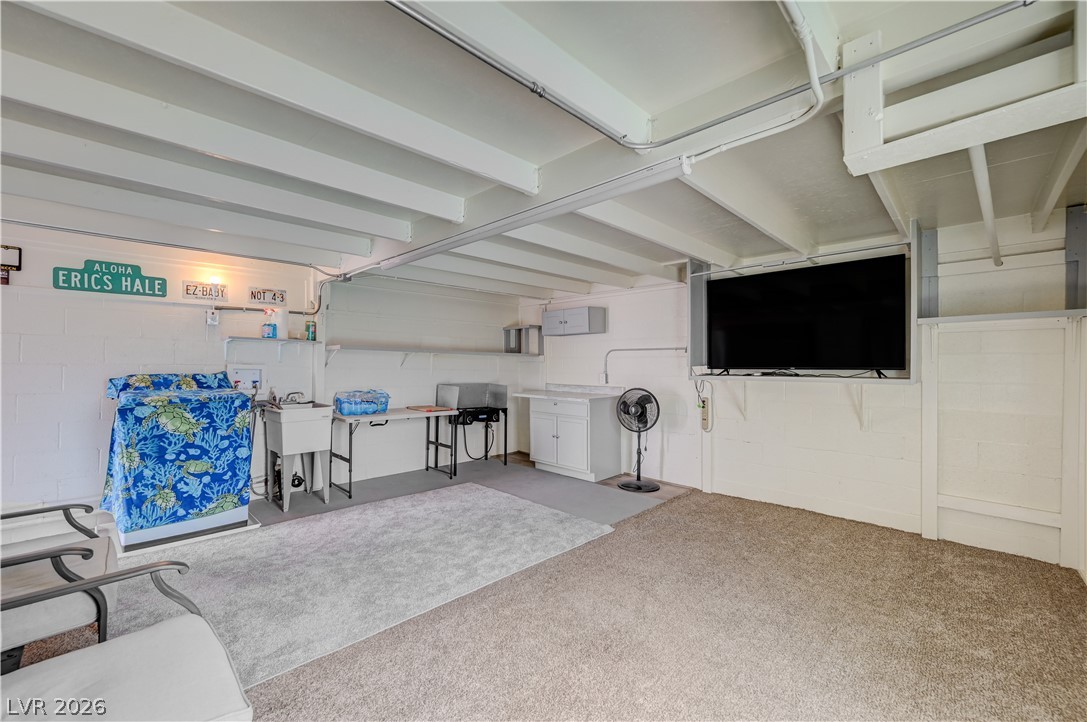
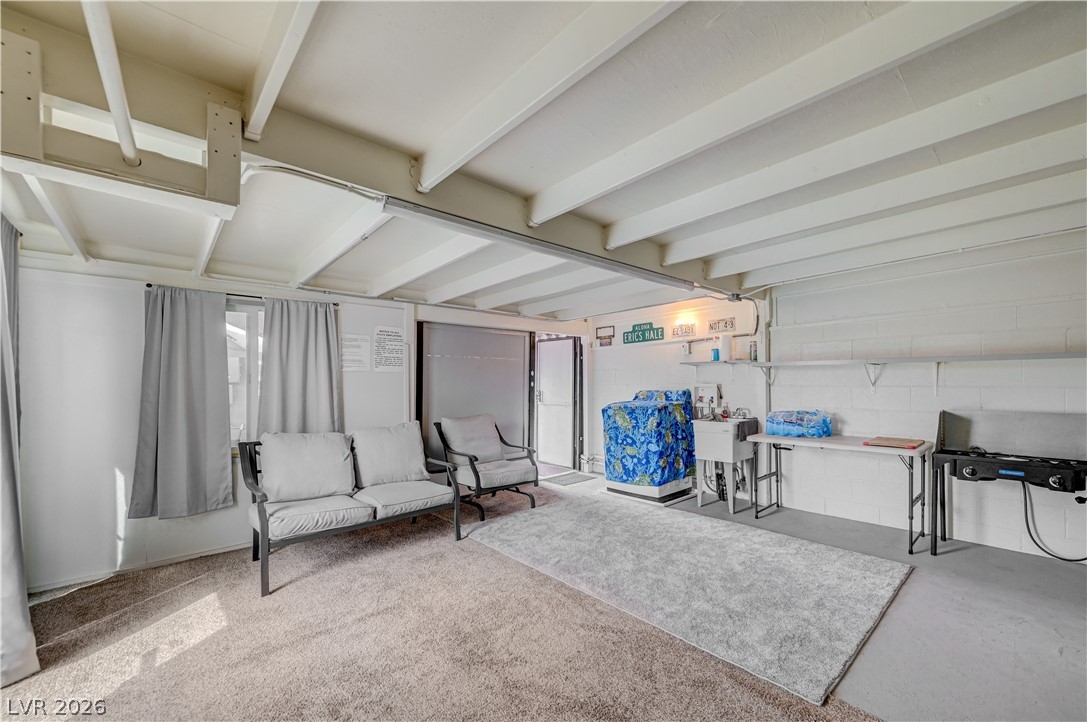
Exposed ceiling joists and carpeting define this multiuse lower level utility area.
Exposed beams overhead bring structured architectural character to this versatile multi-use utility room.
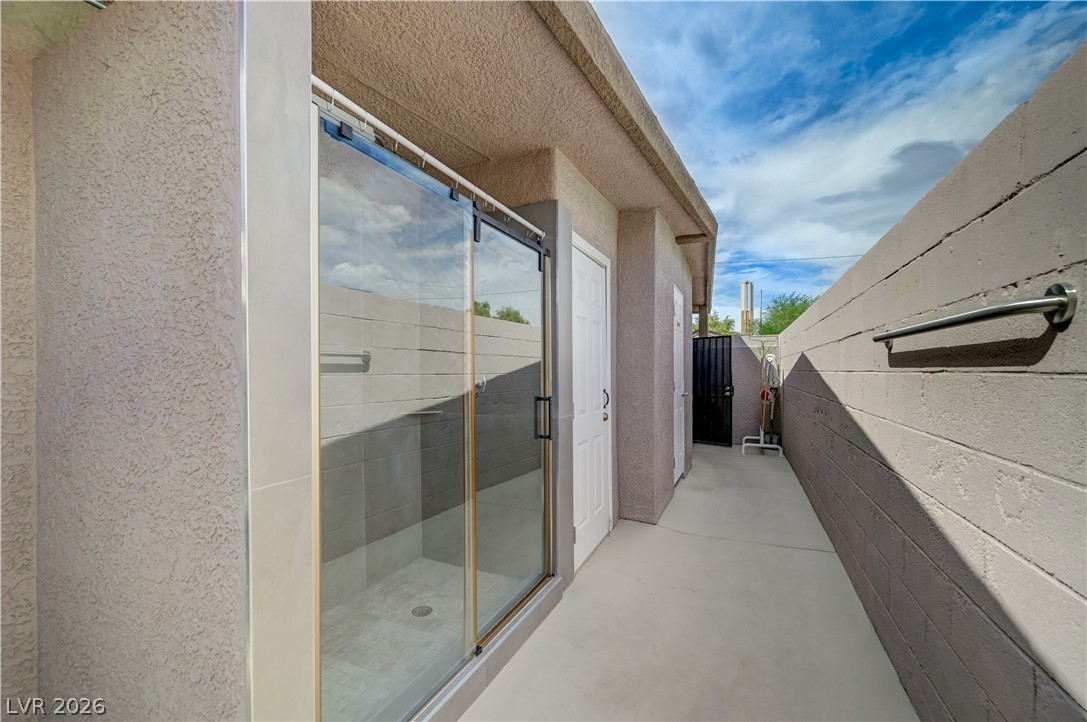
An outdoor shower alcove rests alongside a concrete pathway enclosed by privacy walls.
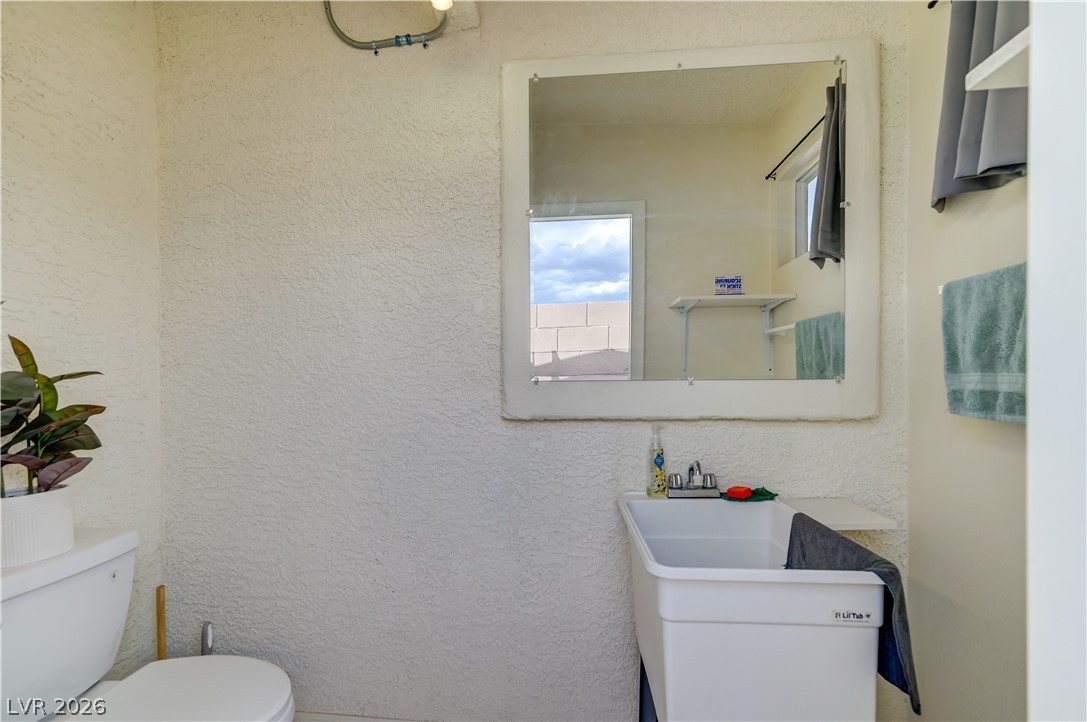
Textured walls and a utility sink define this functional secondary bathroom space.
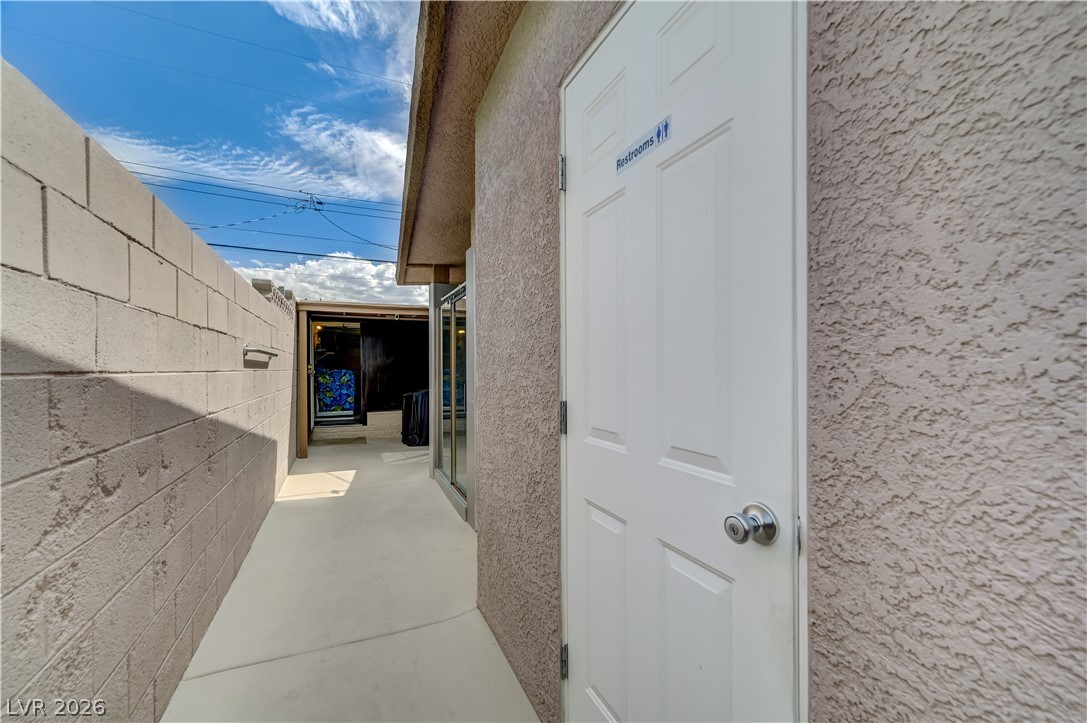
A clean, paved outdoor walkway bordered by stucco walls under a blue sky.
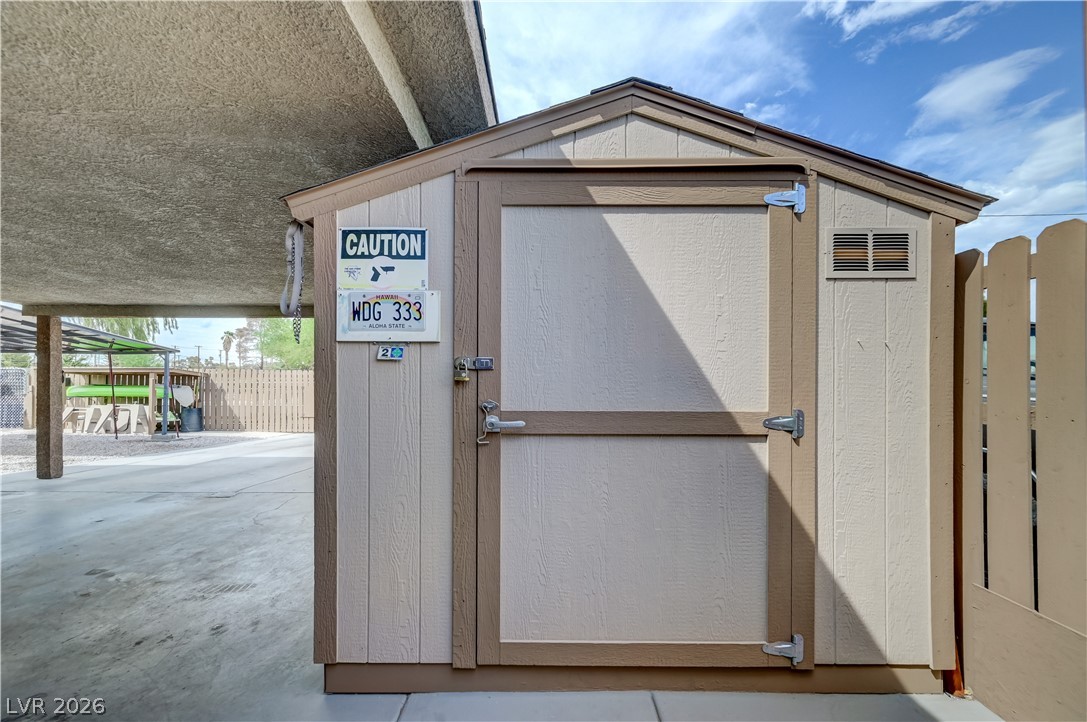
A sturdy storage shed stands adjacent to the covered carport.