
 Price Reduced Listing
$275,000 $1,649 est/mo Sourced by Back At You
5227 Prism Place,Las Vegas, NV 89118
Las Vegas, NV 89118
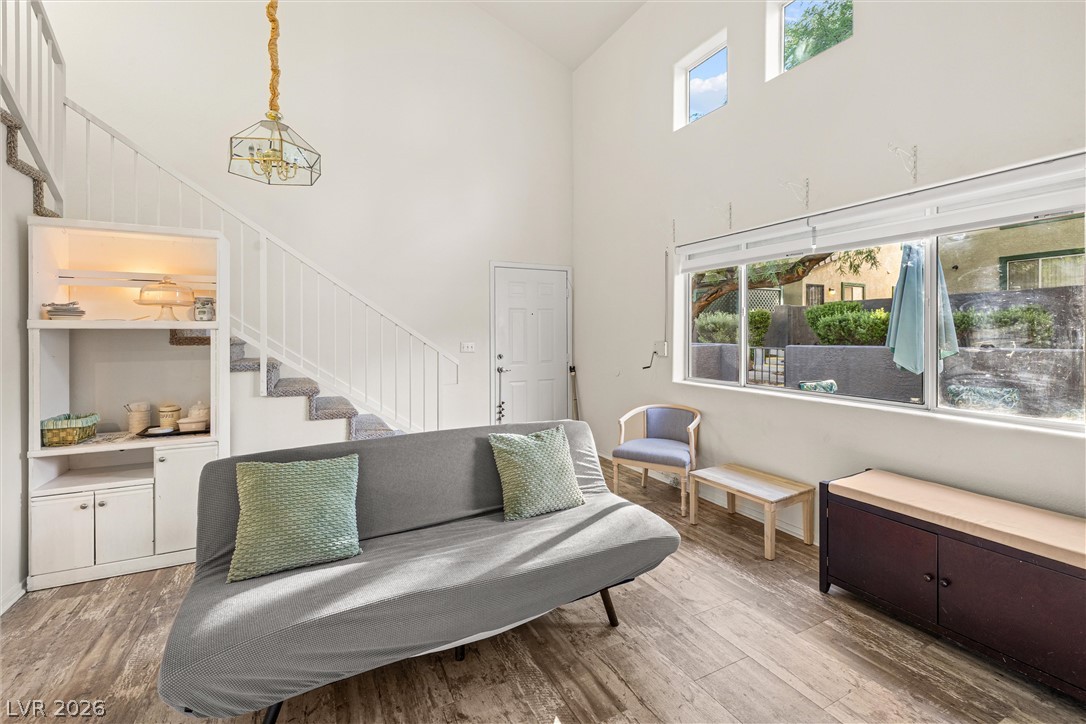
Sunlight pours through upper clerestory windows, illuminating the soaring ceilings and wood-look flooring.
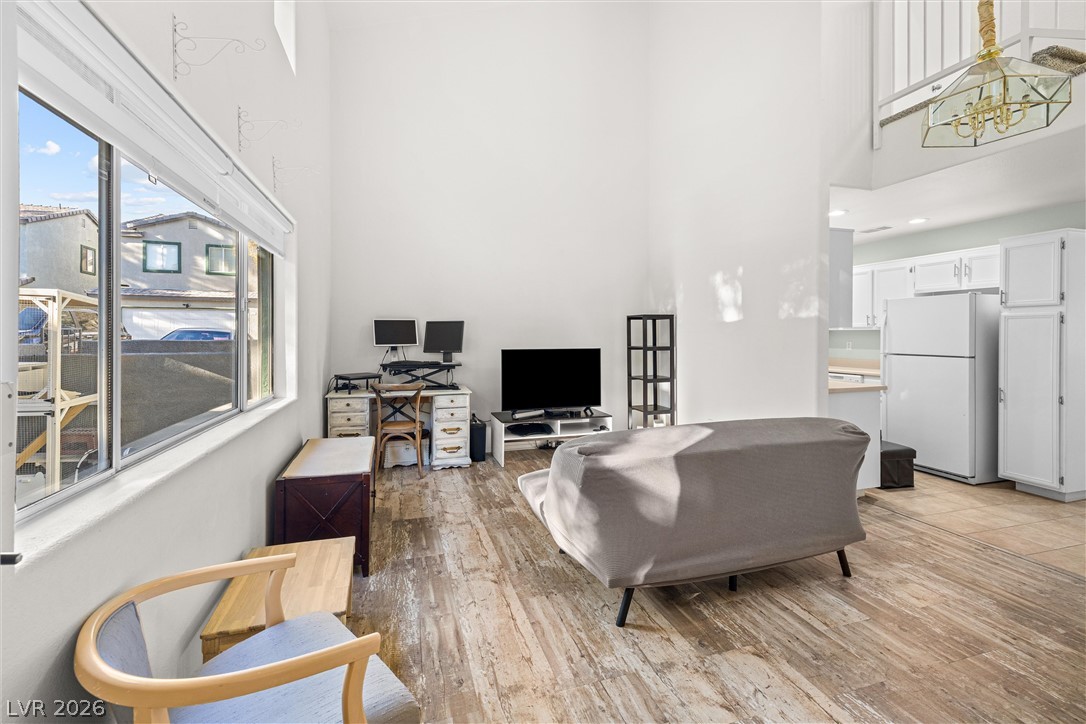
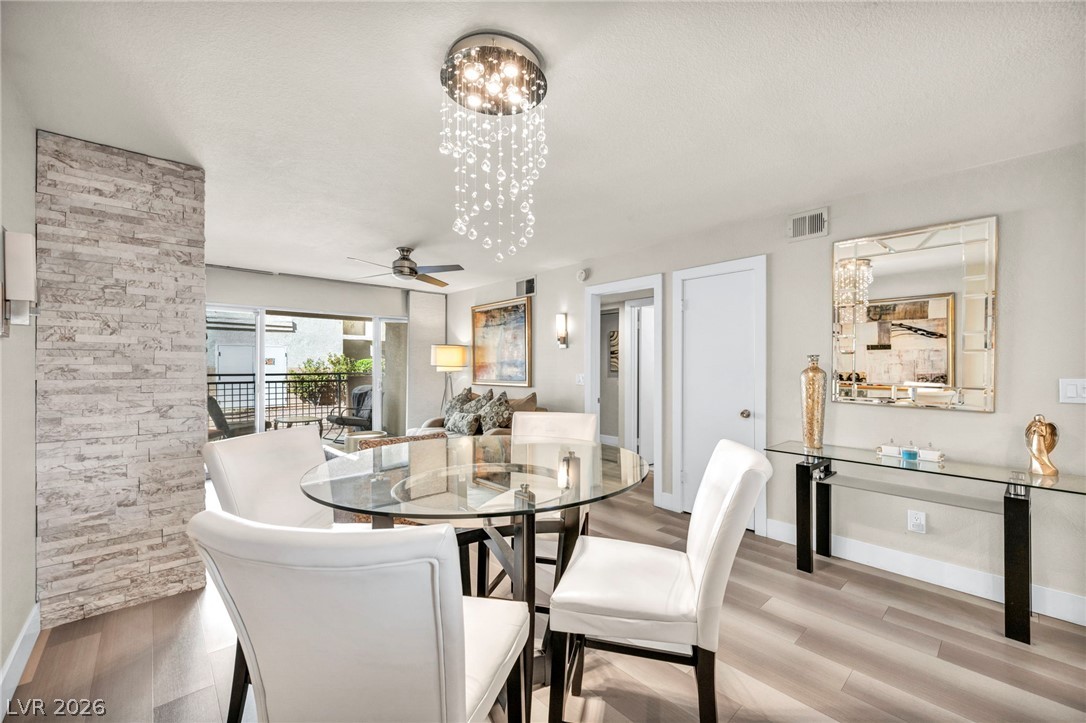
High ceilings and distressed wood floors define this open living area bathed in natural light.
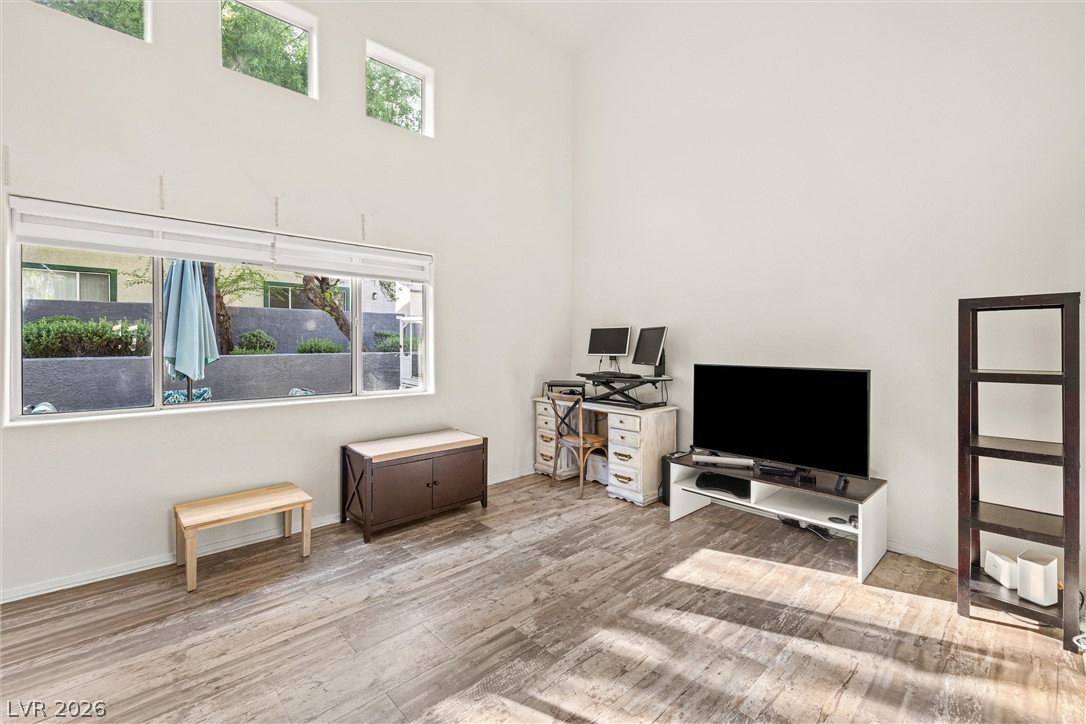
High ceilings and handsome wood floors elevate this versatile, sun-drenched living space.
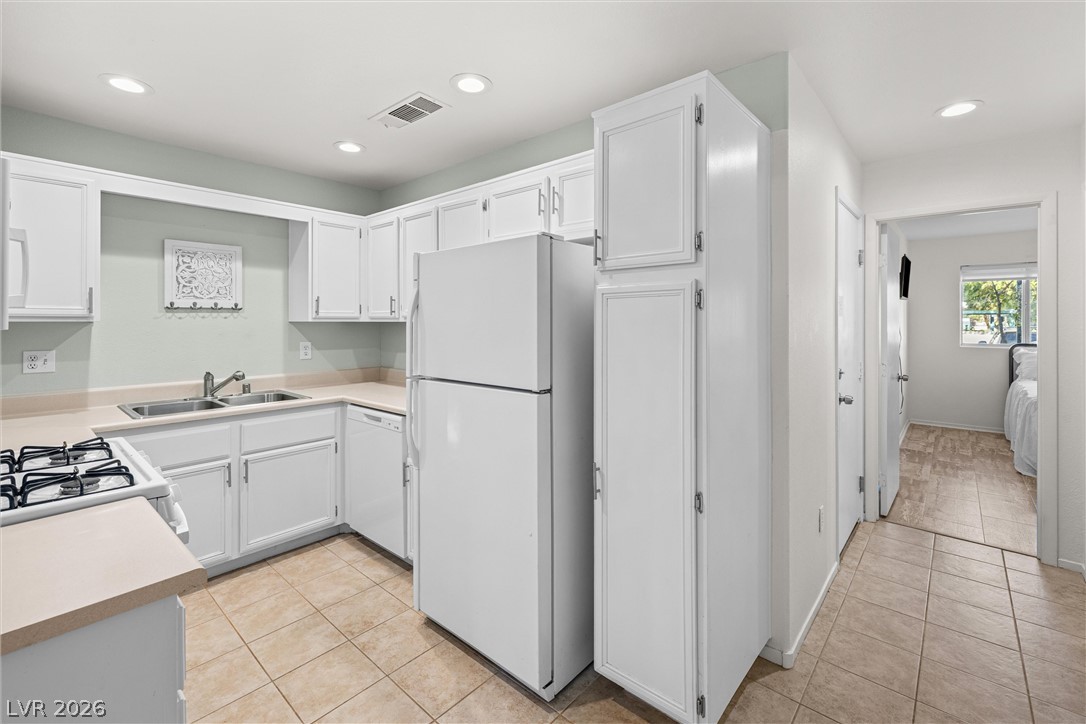
Crisp cabinetry and durable tile flooring define this highly functional kitchen layout.
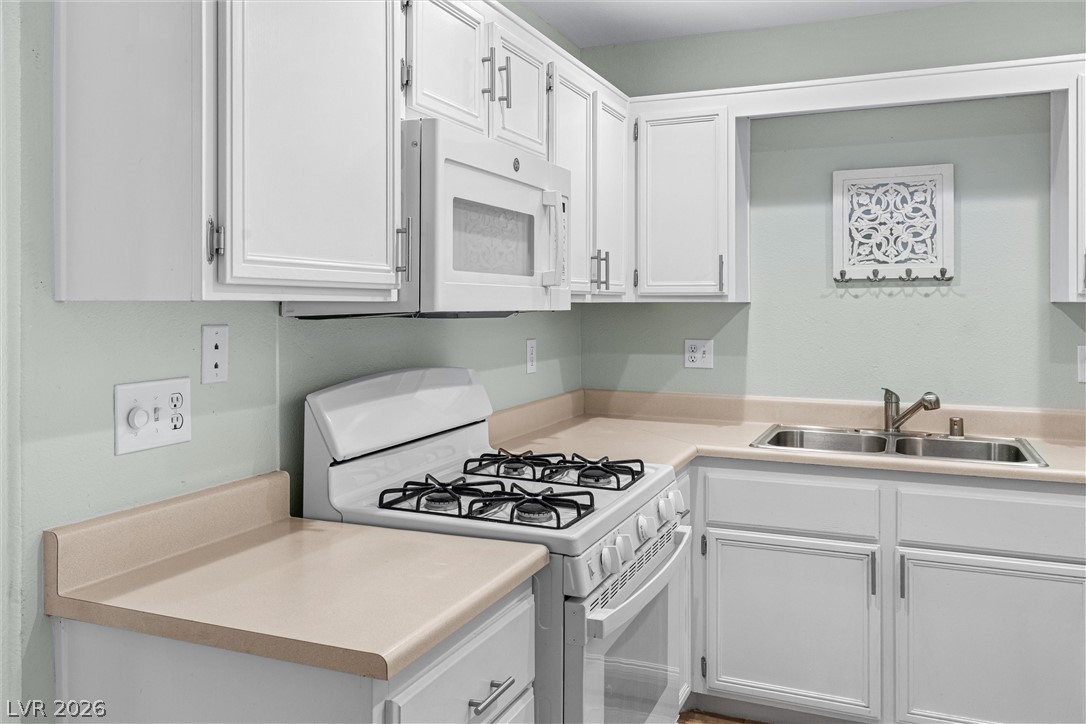
Classic white cabinetry frames this functional culinary space with durable countertops.
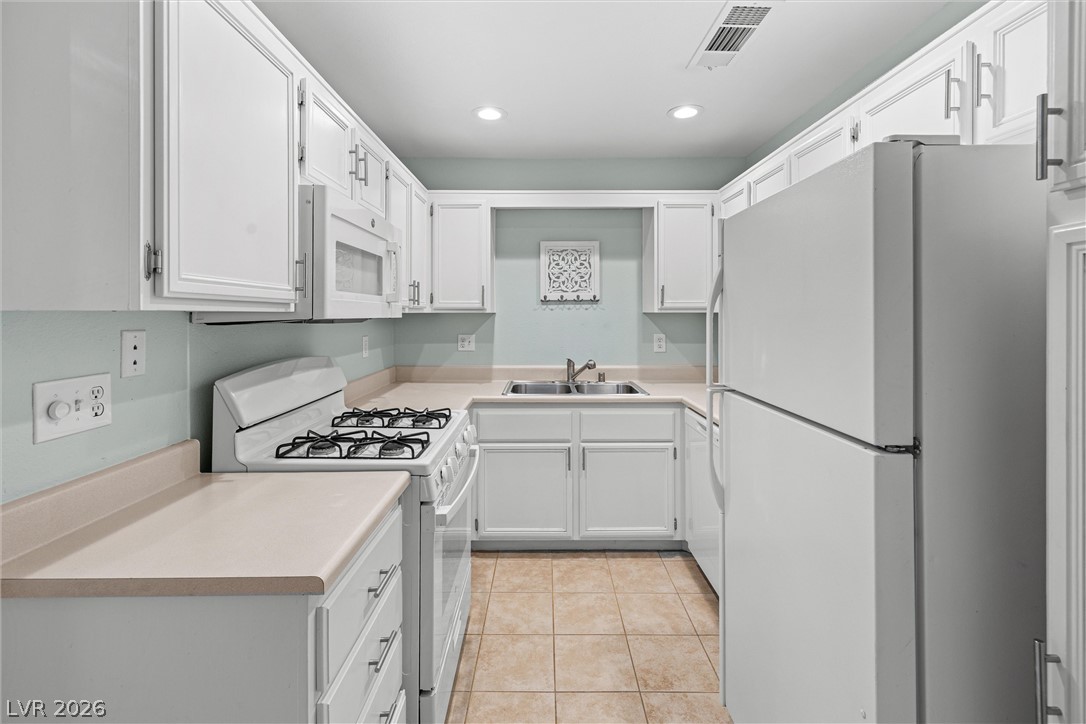
Crisp cabinetry and functional tile flooring define this classic culinary workspace.
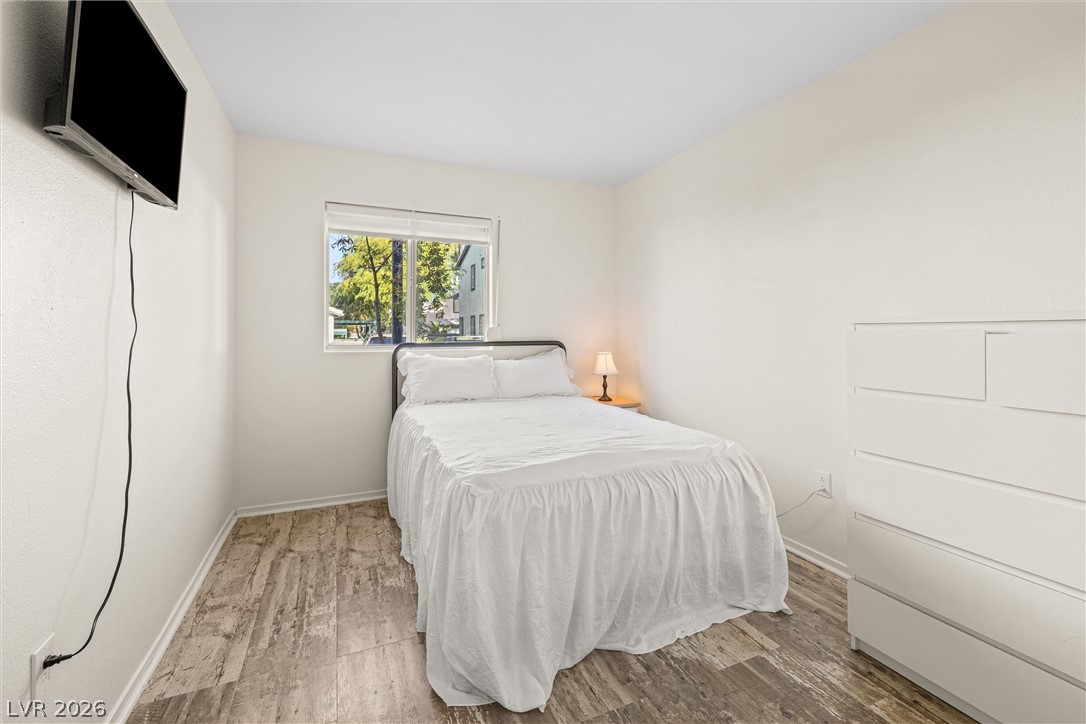
Smooth plaster walls and durable vinyl plank flooring define this comfortable bedroom space.
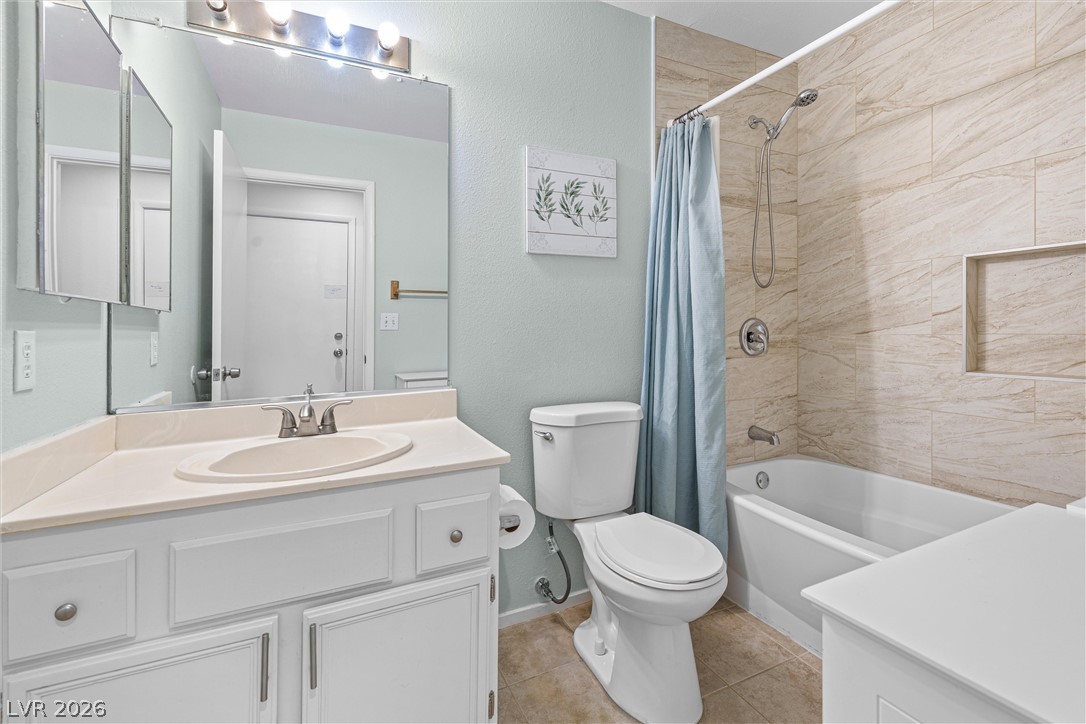
A classic bathtub shower combination with modern tile surround anchors this functional bathroom space.
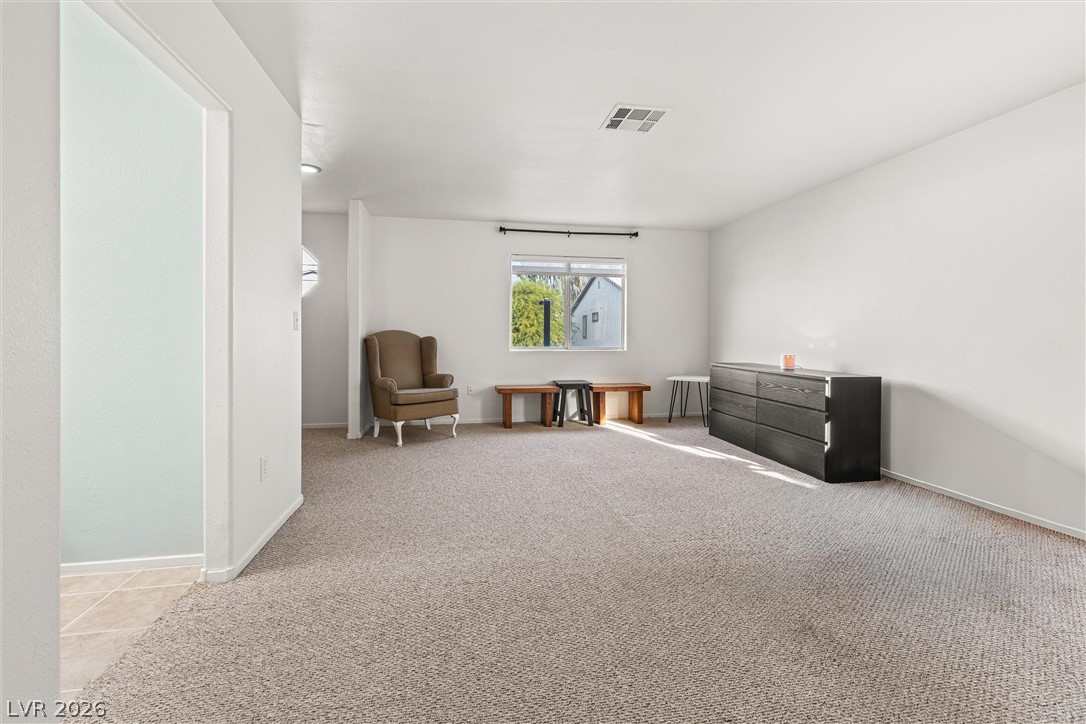
Plush wall-to-wall carpeting and clean plaster walls define this versatile interior living area.
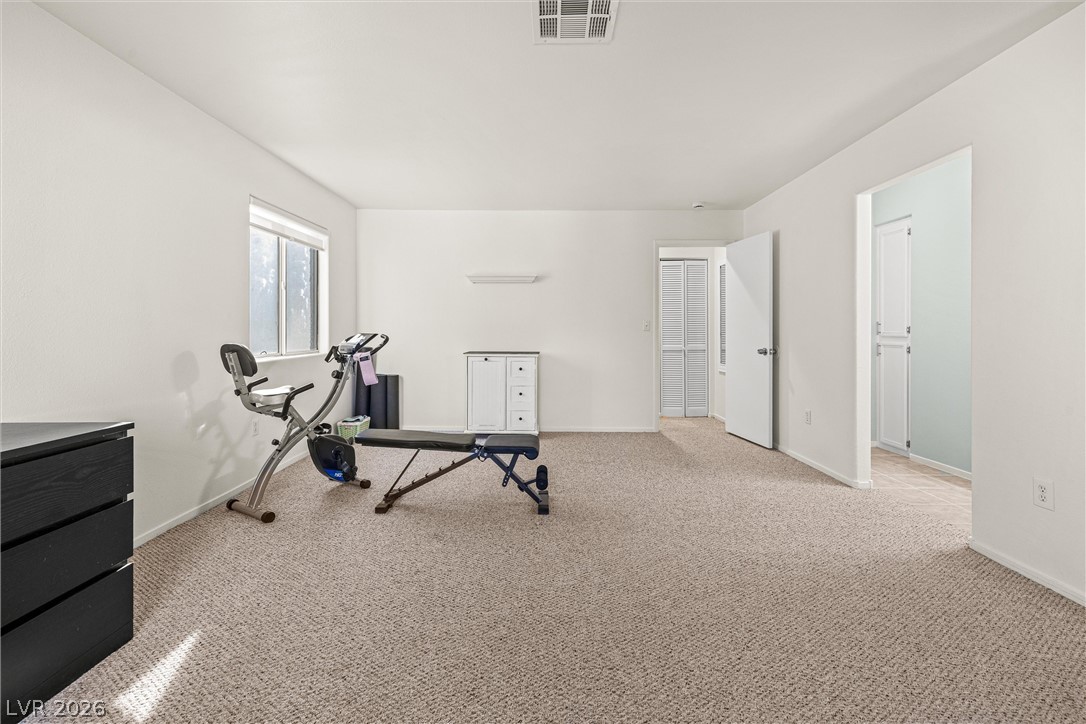
Plush carpeting and crisp white walls define this versatile bonus room or home gym space.
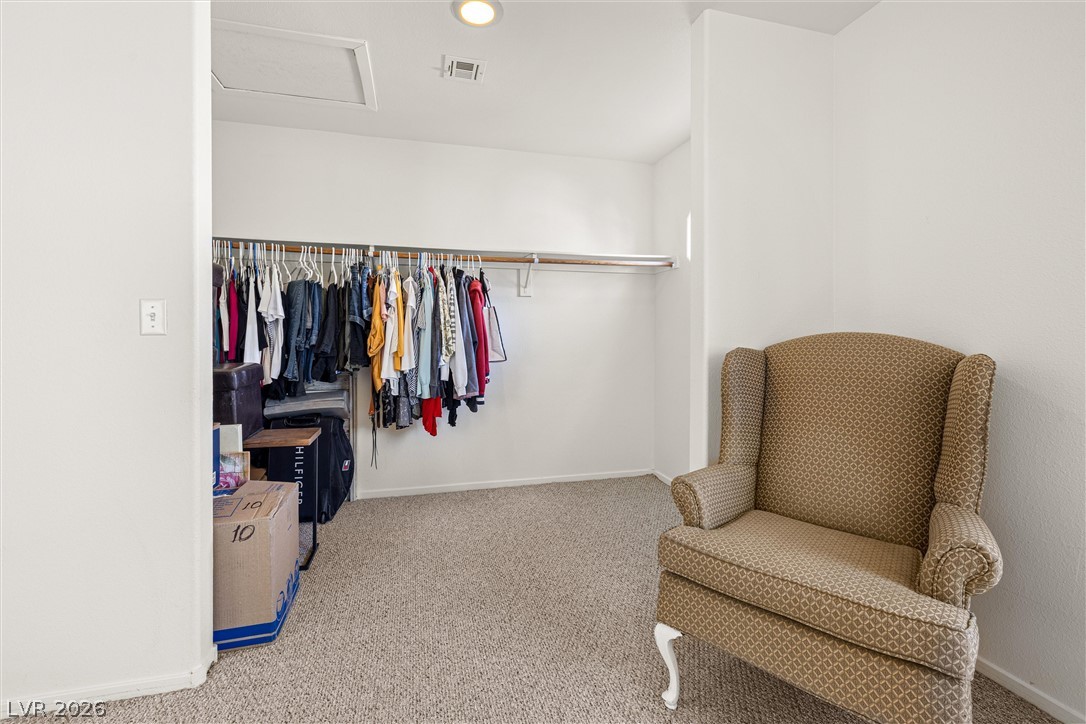
Plush carpeting and crisp neutral walls define this functional walk-in closet space.
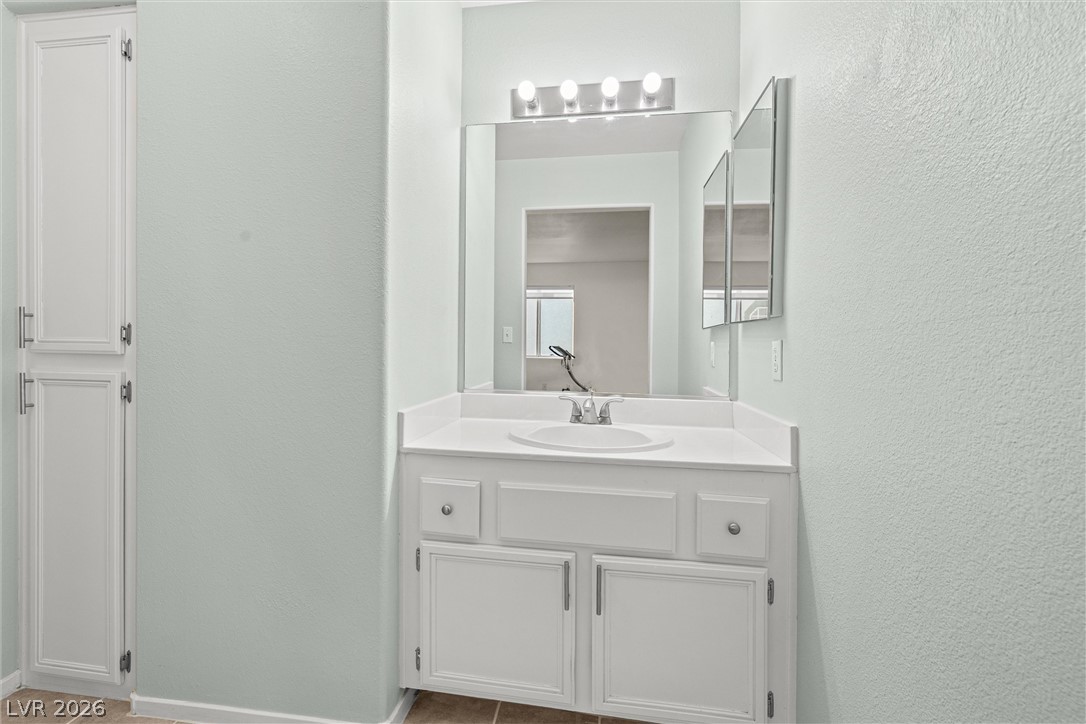
A clean vanity area with built-in cabinetry provides functional storage.
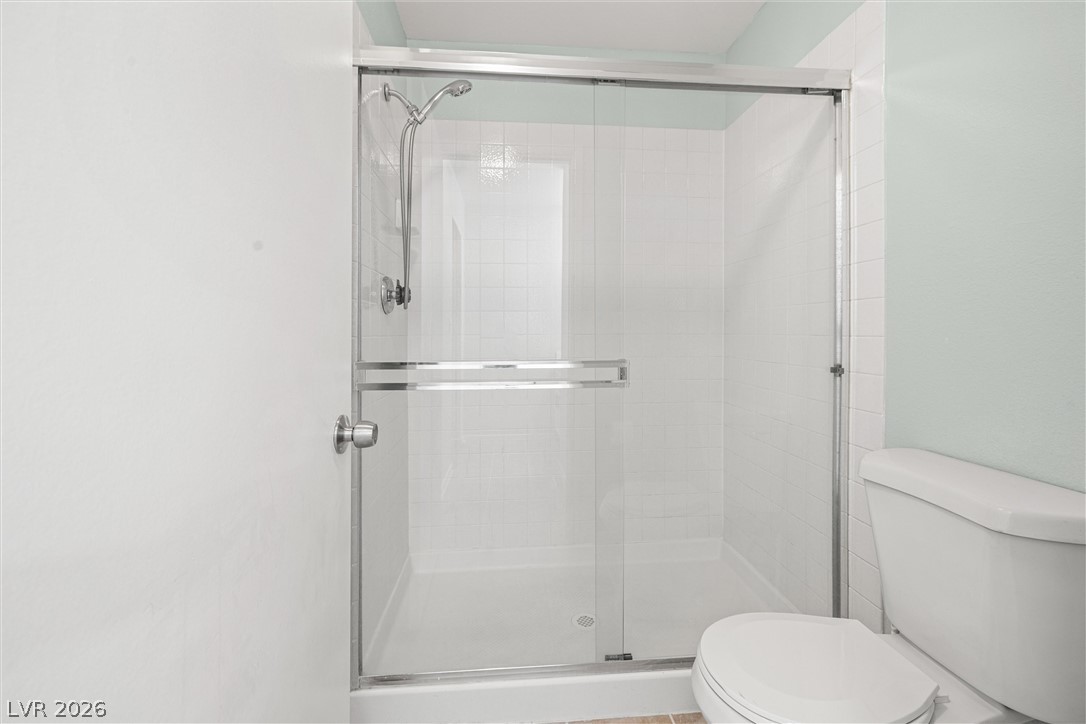
Glass doors enclose a tiled shower next to a classic white toilet.
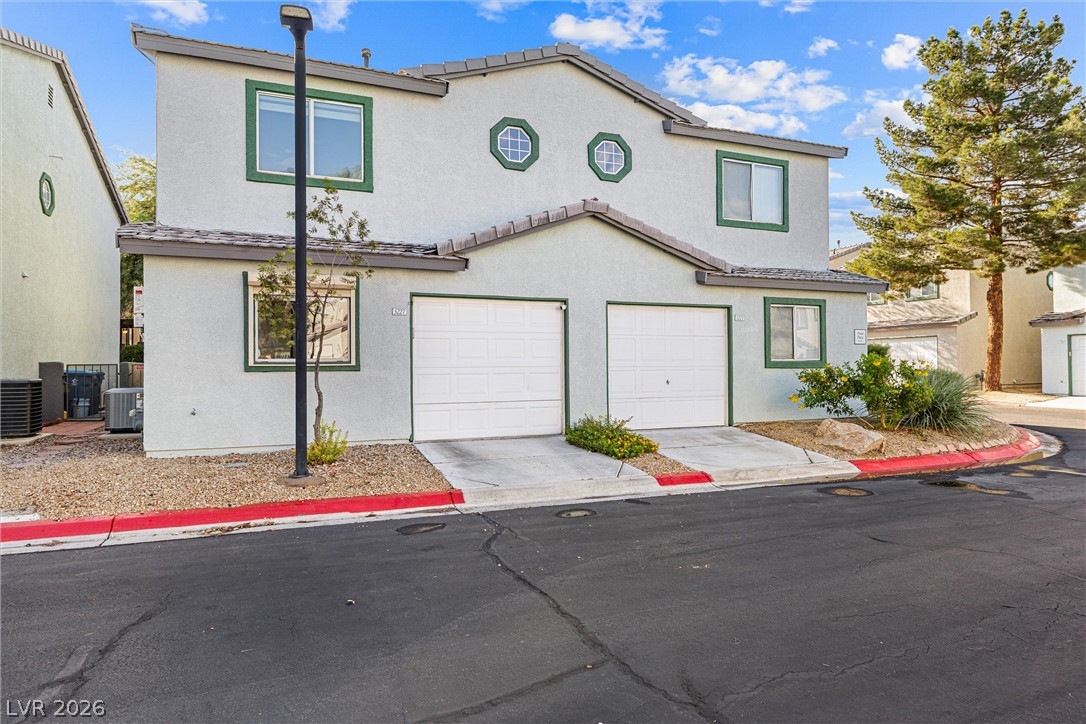
A stucco exterior defines this multi-level home featuring attached garages and distinct architectural windows.
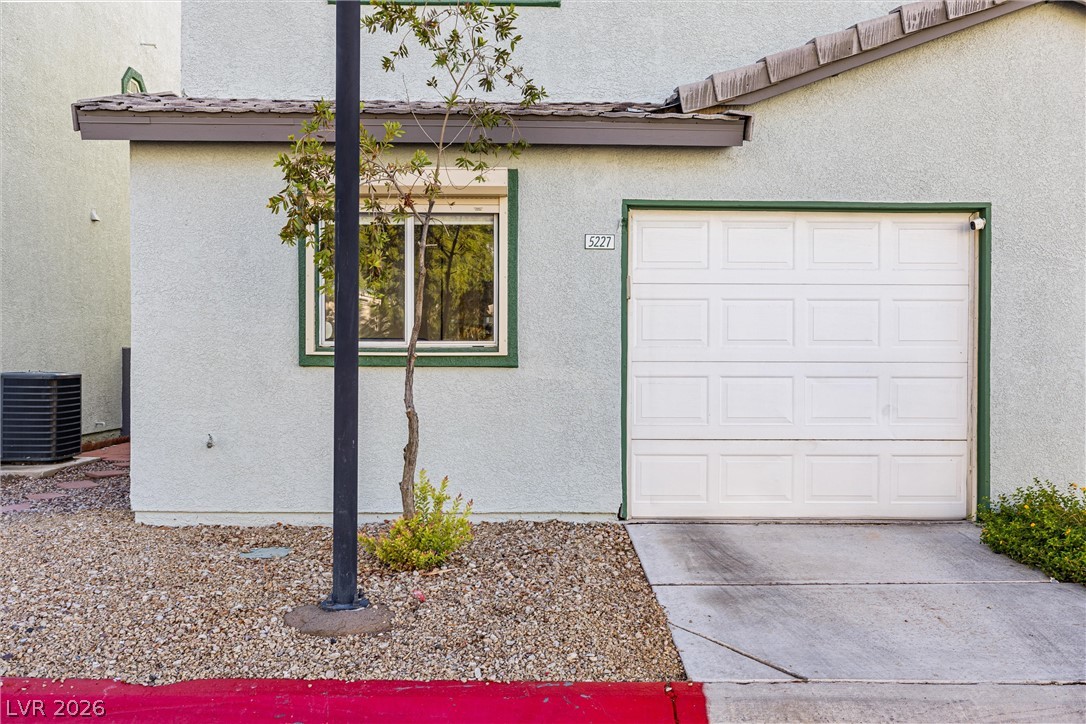
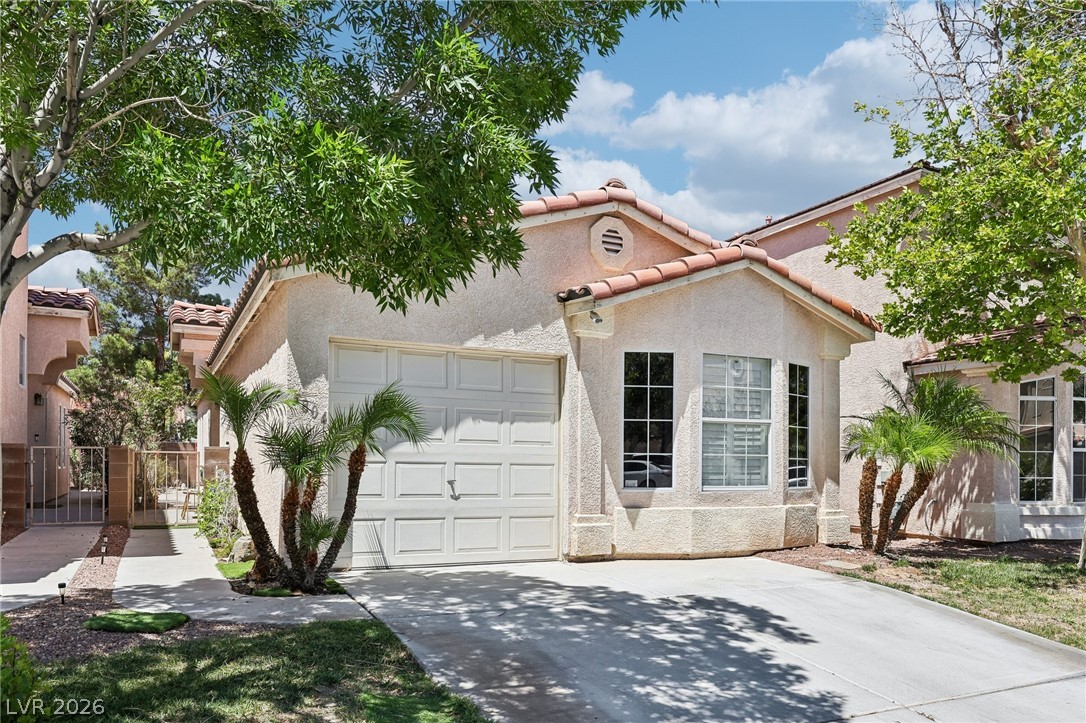
Stucco exterior walls and a concrete driveway lead to the single-car garage.
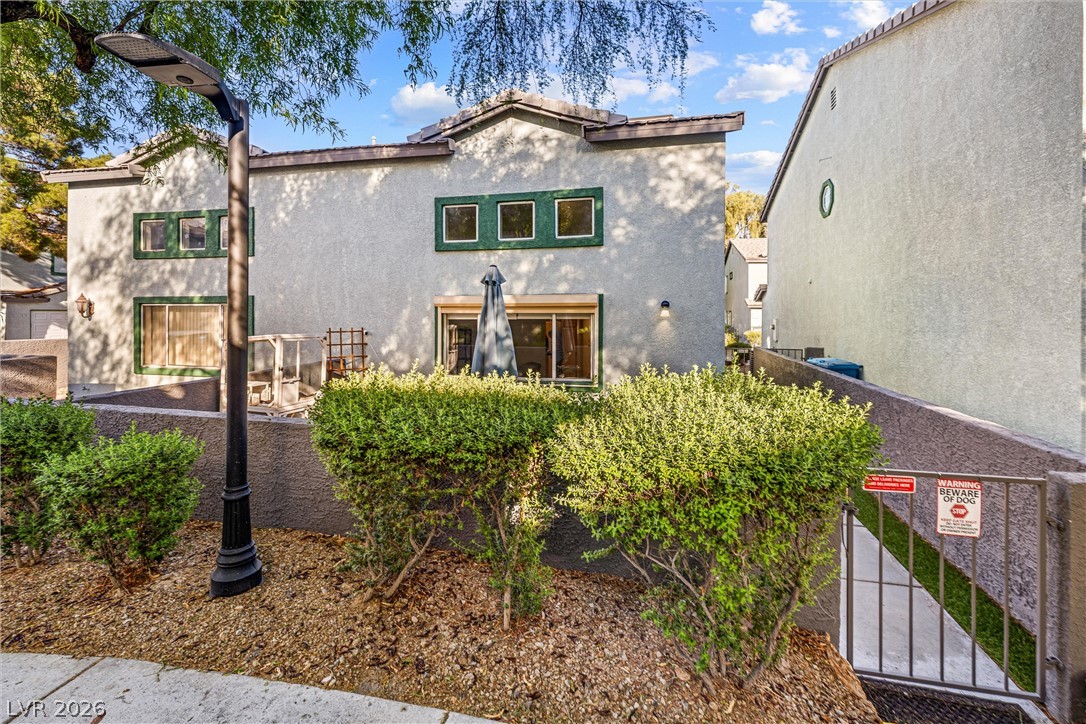
Mature green hedges line the stucco exterior, framed by a gated side entranceway.
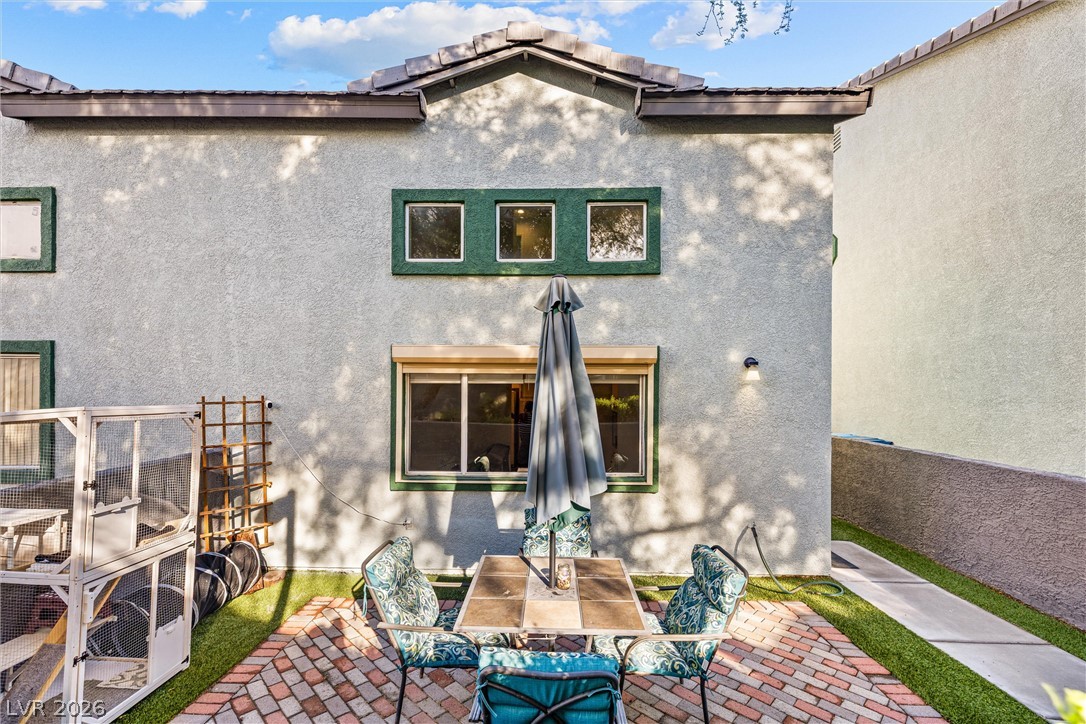
Brick pavers and stucco walls define this cozy outdoor patio space under clear skies.
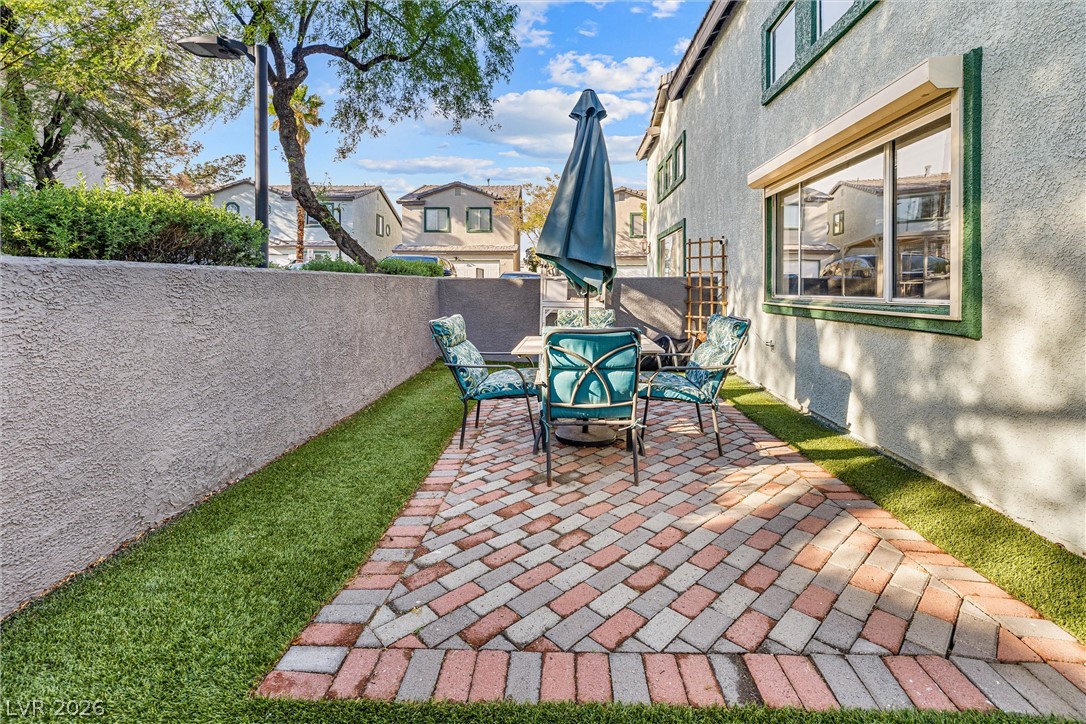
An inviting brick paver patio extends from the stucco exterior under clear blue skies.
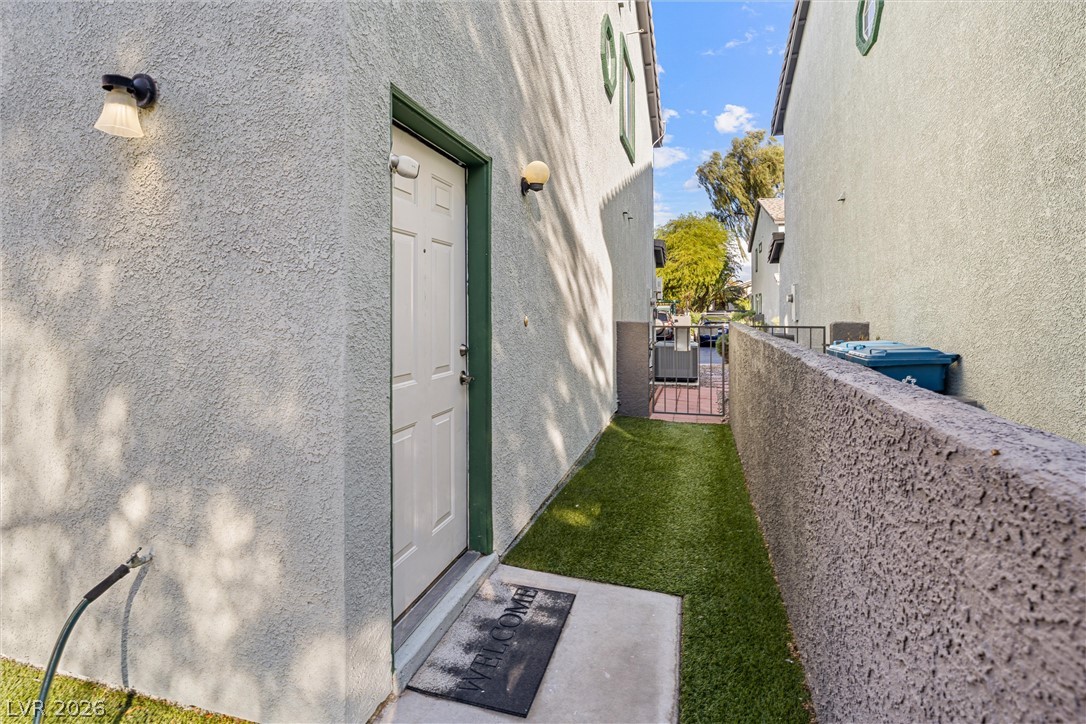
A private side entry features a textured stucco exterior bordered by low retaining walls.
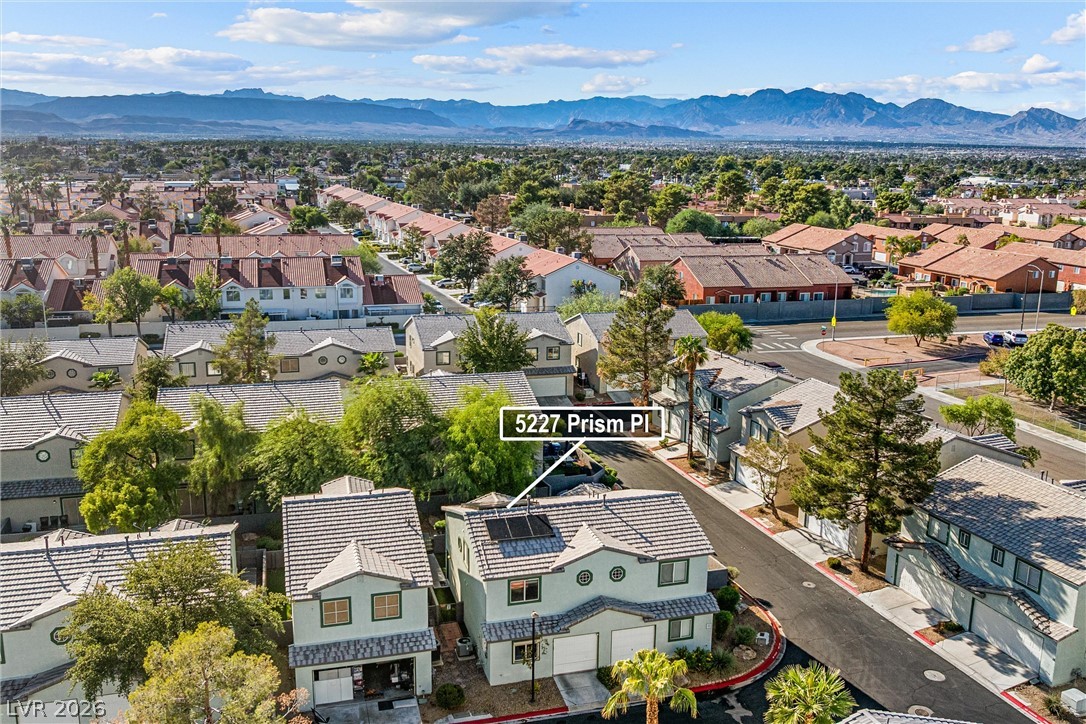
Dramatic mountain ranges frame the horizon of this quiet suburban neighborhood.
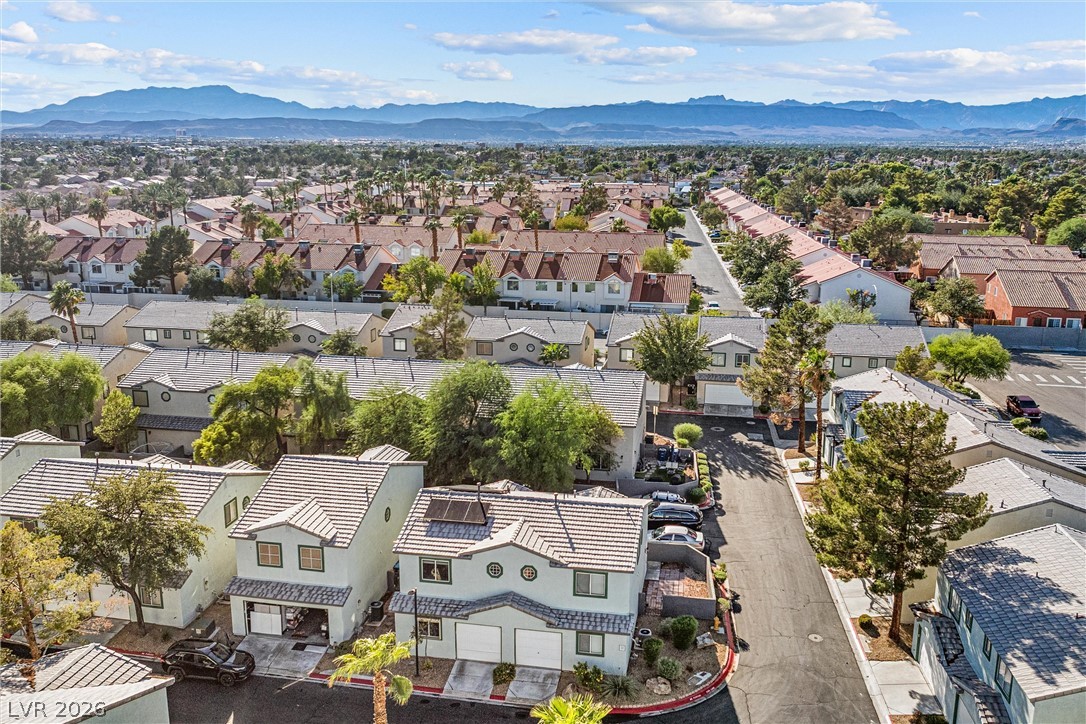
An aerial perspective showcases a neat residential neighborhood framed by majestic distant mountains.
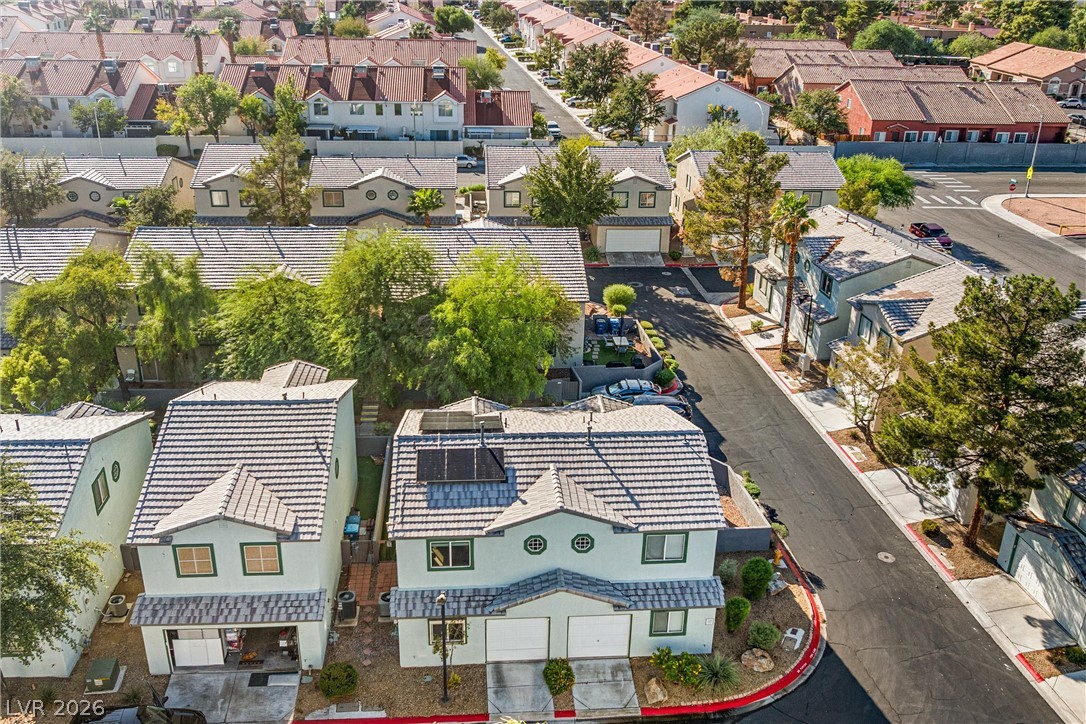
An aerial perspective showcases the classic tile roofing and structured design of this residential community.
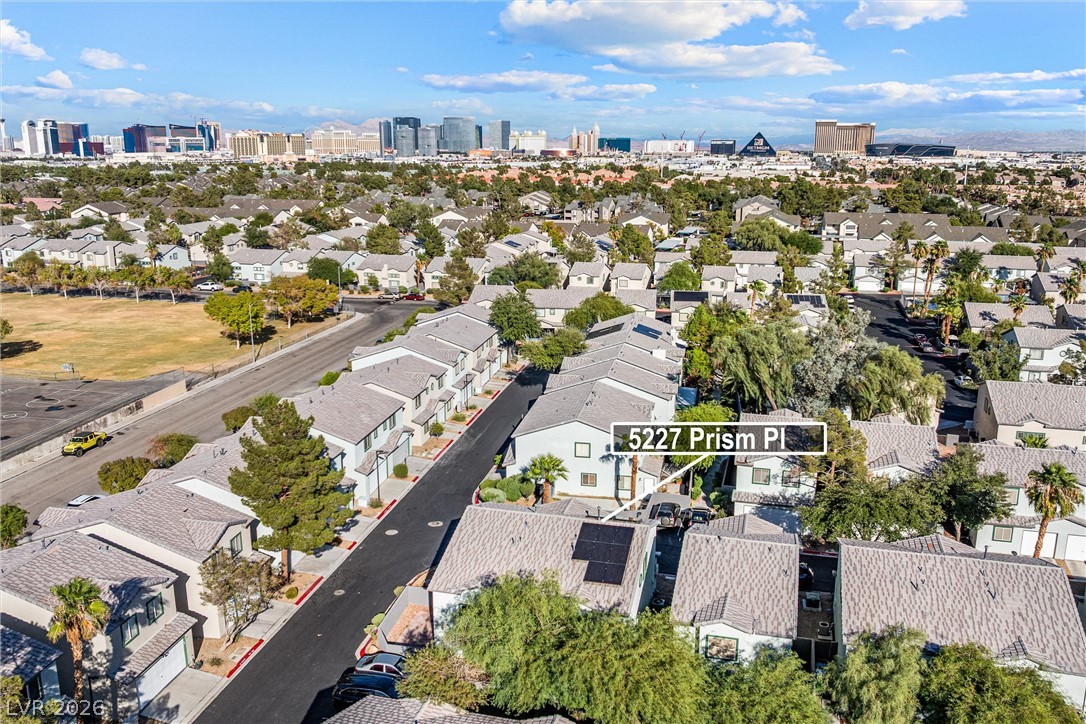
Distant city skyline views elevate this neighborhood setting.
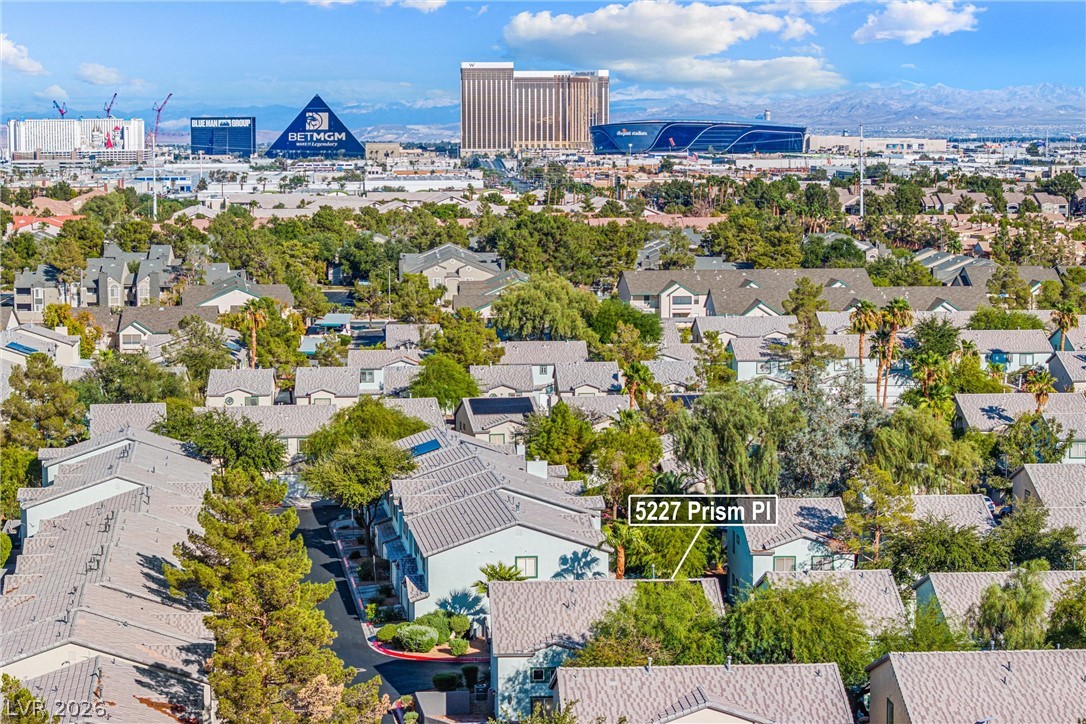
Distant city skyline and mountain views create a compelling backdrop for this residential neighborhood.
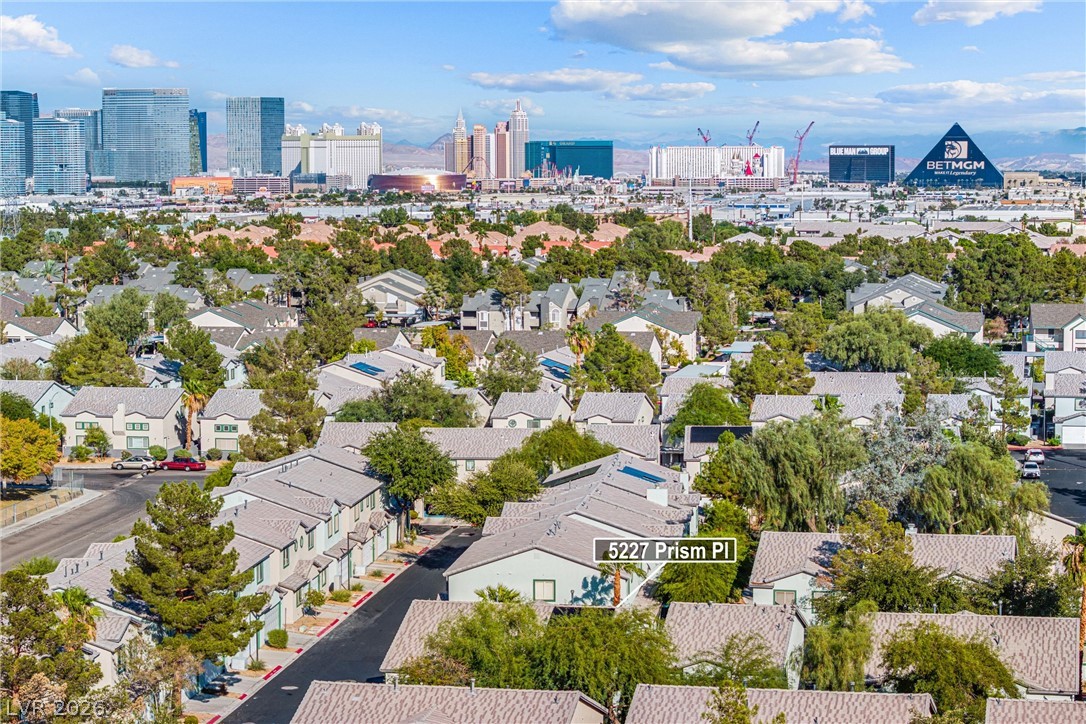
Panoramas of the iconic city skyline stretch beyond the surrounding neighborhood.
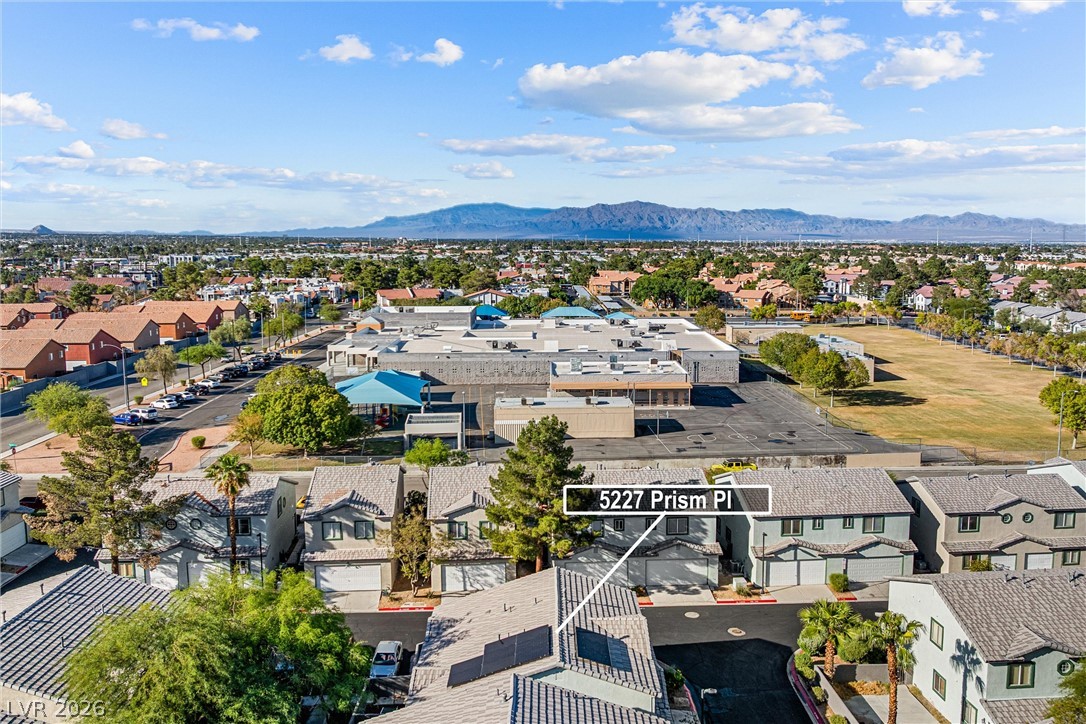
Distant mountain ranges form a dramatic backdrop for this established neighborhood.
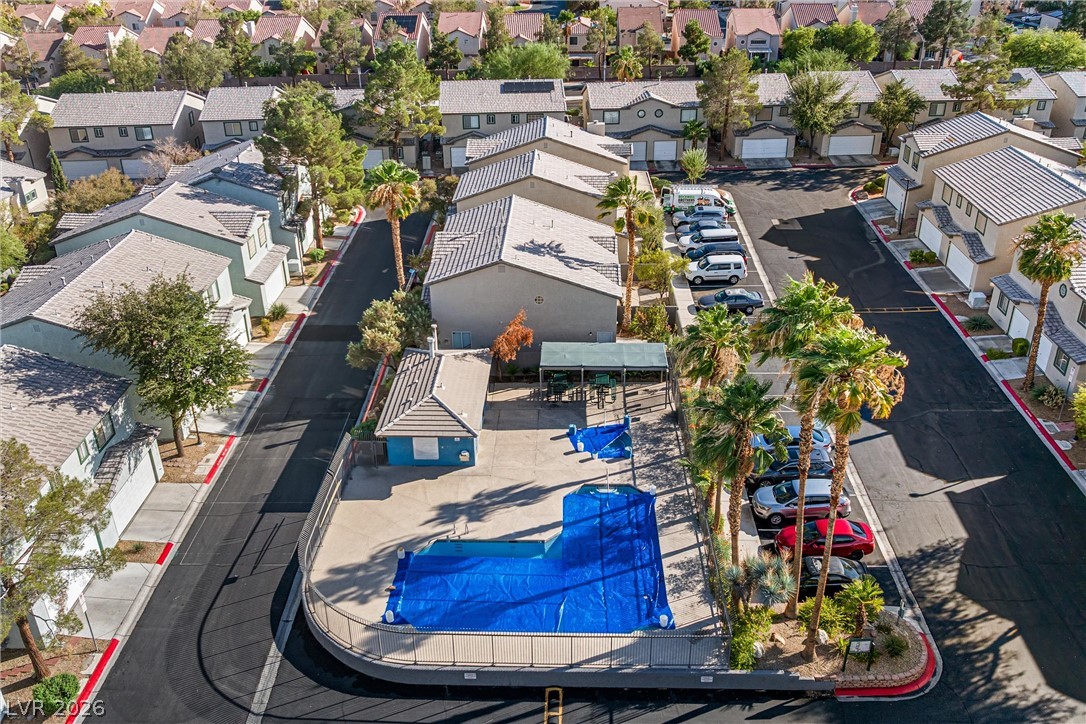
An aerial perspective showcases the secure neighborhood setting with a community swimming pool complex.
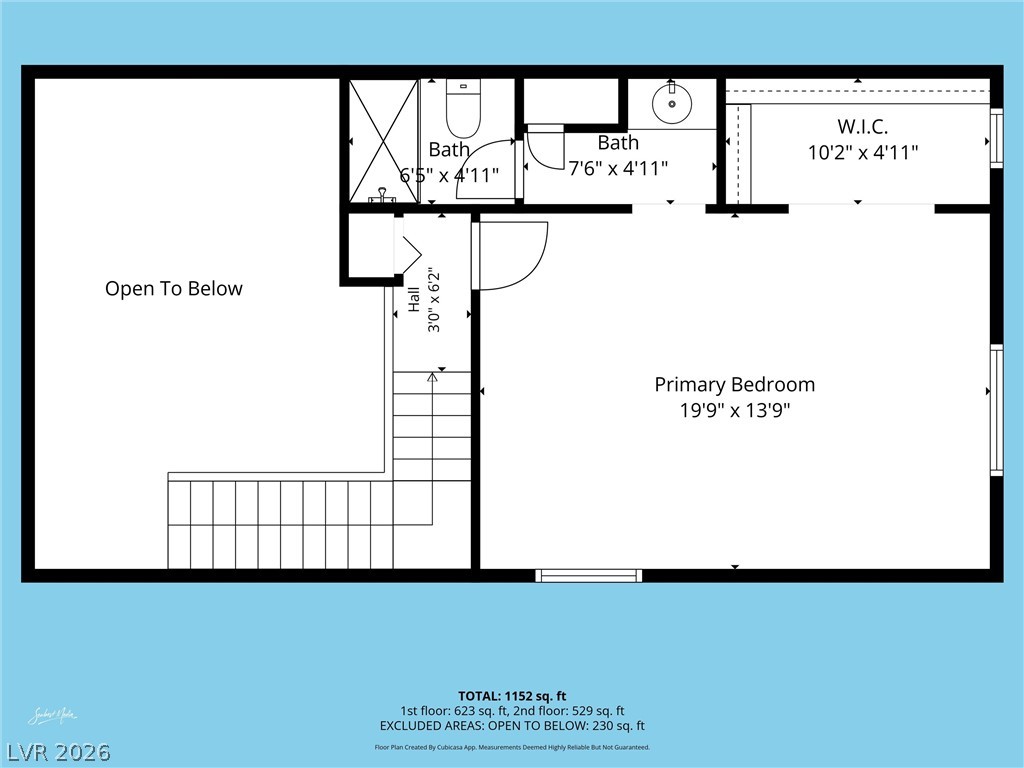
A detailed layout illustrates the spacious upper level floor plan with dimensions.
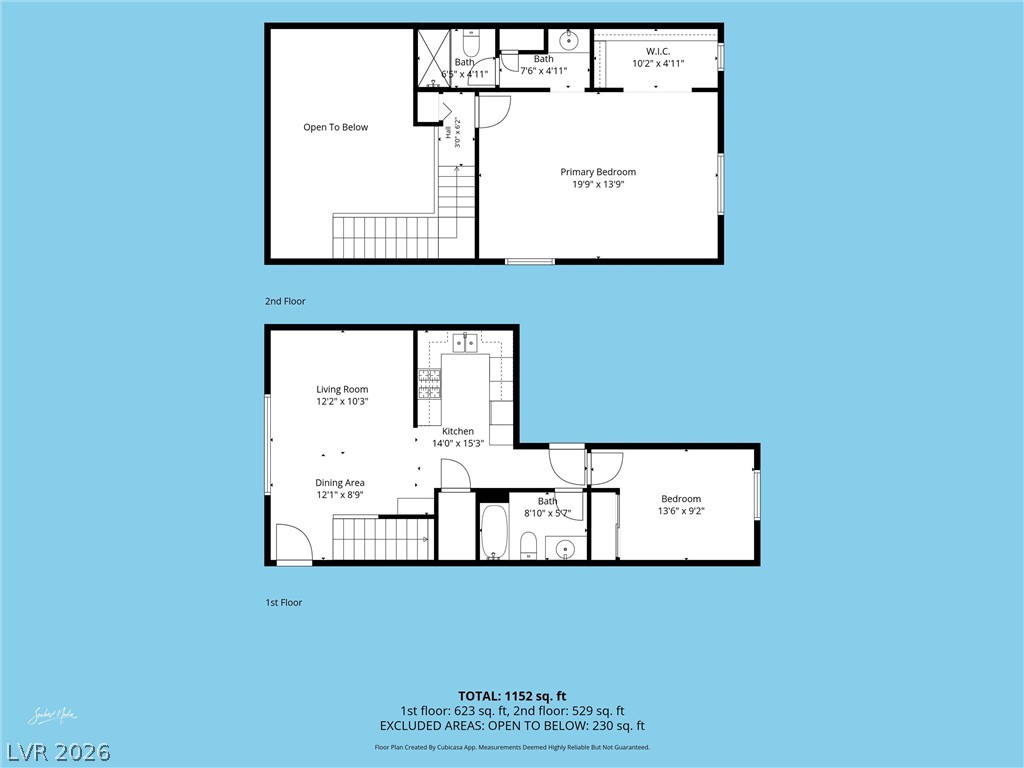
An intuitive two-story layout maximizes living space and defines private retreat areas.
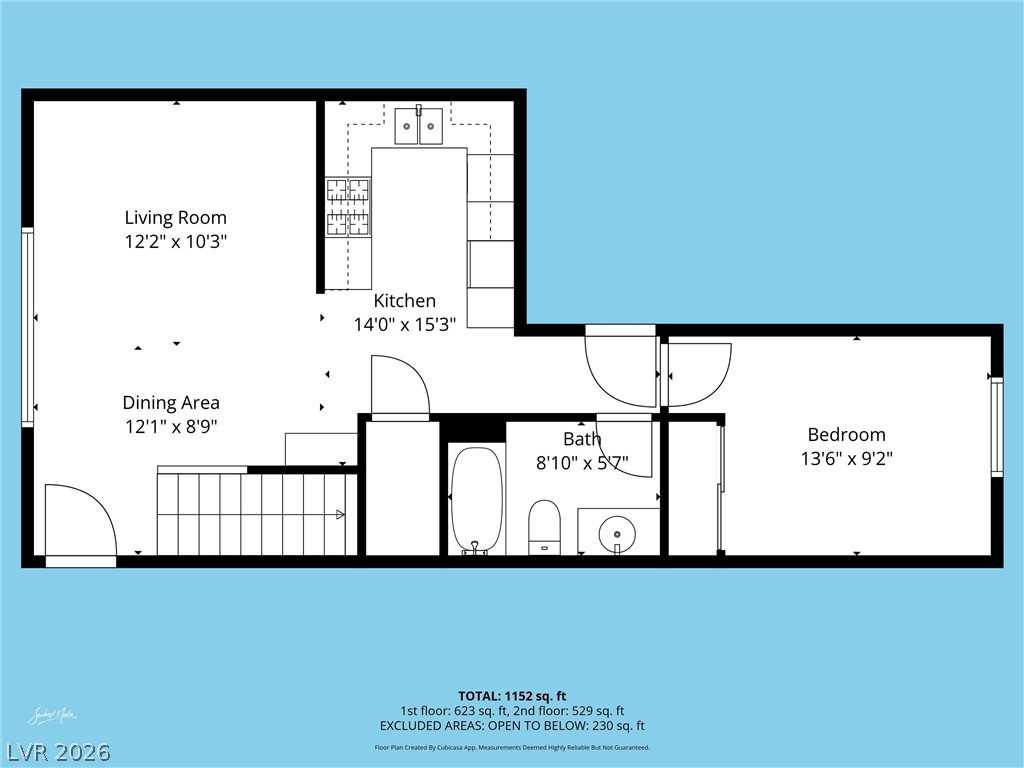
An intuitive layout maximizes efficiency and flow throughout this thoughtfully designed floor plan.

Description
***MOTIVATED SELLER*** This inviting 2-bedroom, 2-bath townhome is tucked inside a gated community with a convenient central Las Vegas location. The thoughtfully designed floor plan offers a bedroom and full bath downstairs, while the oversized 20' x 14' primary suite is privately situated upstairs and features a spacious walk-in closet. Enjoy abundant natural light throughout the home and a low-maintenance outdoor space complete with artificial turf and pavers: perfect for relaxing without the upkeep. Additional features include an attached one-car garage, washer and dryer, and SOLAR for added energy efficiency! A fantastic opportunity for a primary residence or investment property-come see everything this home has to offer!
Details
| MLS # | 2823131 |
|---|---|
| Listing Type | For Sale |
| Style | Town House |
| HOA Dues | $192 |
| Sub-Type | Resale |
| Status | Active Under Contract |
| Year | 1995 |
| Days On Site | 23 |
| Listing Provided By | Galindo Group Real Estate | Catherine Gil |
Features
| Bed(s) | 2 |
|---|---|
| Bath(s) | 2 Total |
| SQ Feet | 1,089 |
| Garage | 1 |
| Story(s) | 2 |
| Zoning | Single Family |
| Acreage | 0.04 |
Interior
| Cooling | Central Air, Electric |
|---|---|
| Heating | Central, Gas, Solar |
| Heating Yes / No | Yes |
| Cooling Yes / No | Yes |
| Interior Features | Bathroomon Main Level, Bedroom On Main Level, Ceiling Fans, Full Bath On Main Level, Window Treatments |
| Window Features | Blinds |
| Furnished | Unfurnished |
| Appliances | Convection Oven, Dryer, Dishwasher, Electric Range, Disposal, Microwave, Refrigerator, Water Heater, Washer |
| Fireplaces Total | 0 |
| Fireplace Yes / No | No |
Exterior
| Exterior Features | Private Yard |
|---|---|
| Roof | Tile |
| Security Features | Gated Community |
| Lot Features | Desert Landscaping, Landscaped, Synthetic Grass, Less Than Quarter Acre |
| Fencing | Block, Back Yard |
Parking
| Attached Garage Yes / No | Yes |
|---|---|
| Parking Features | Attached, Garage, Inside Entrance, Private, Guest |
| Garage Yes / No | Yes |
Utilities
| Utilities | Underground Utilities |
|---|---|
| Electric | Photovoltaics Third Party Owned |
| Sewer | Public Sewer |
Taxes
| Tax Annual Amount | 963 |
|---|
Location
| Community Features | Pool |
|---|---|
| Senior Community Yes / No | No |
Area Information
| State | NV |
|---|---|
| County | Clark |
| City | Las Vegas |
| Zip Code | 89118 |
| Community Name | Souvenir Homes |
| School District | Durango |
| Elementary School | Jydstrup |
| High School | Durango |
Request a showing
Request a showing
Contact
Learn More About This Property

| State | NV |
|---|---|
| County | Clark |
| City | Las Vegas |
| Zip Code | 89118 |
| Community Name | Souvenir Homes |
| School District | Durango |
| Elementary School | Jydstrup |
| High School | Durango |
Nearby Listings (Within 1/4 mile)
Price: $206K - $343K
sqft: 817 - 1,000
Listing Updated: October 17, 2026 at 7:49:59 AM PDT