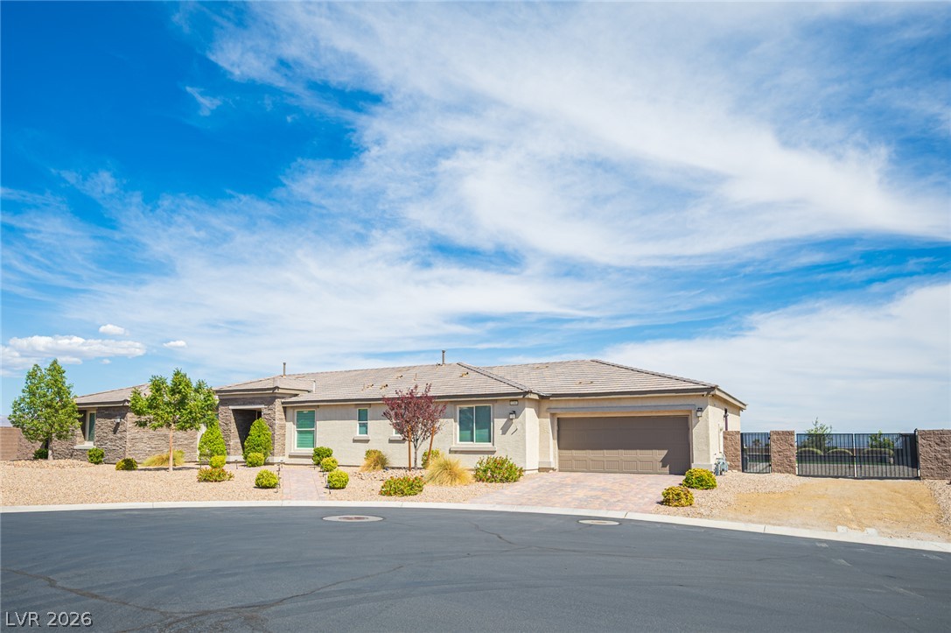
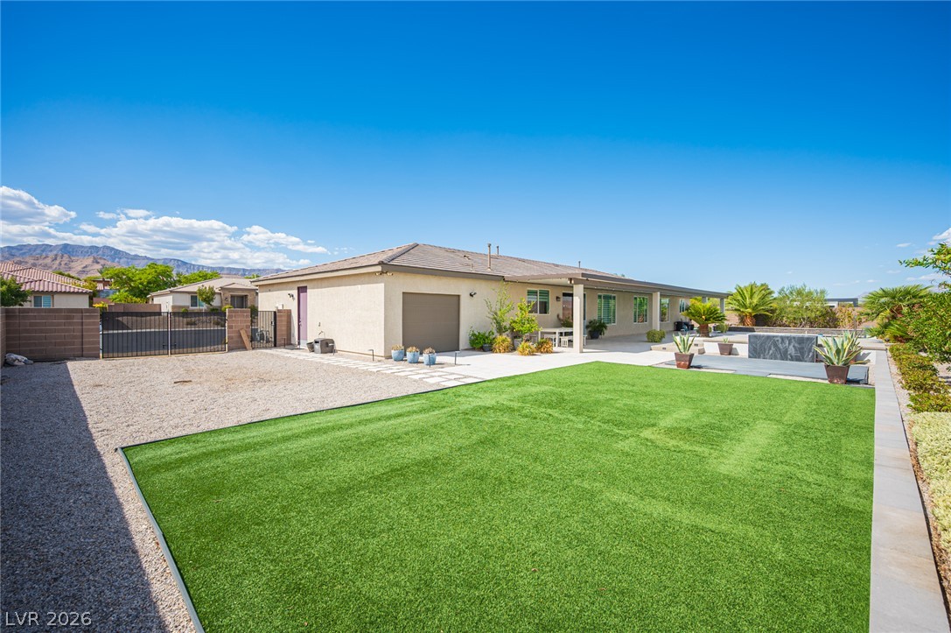
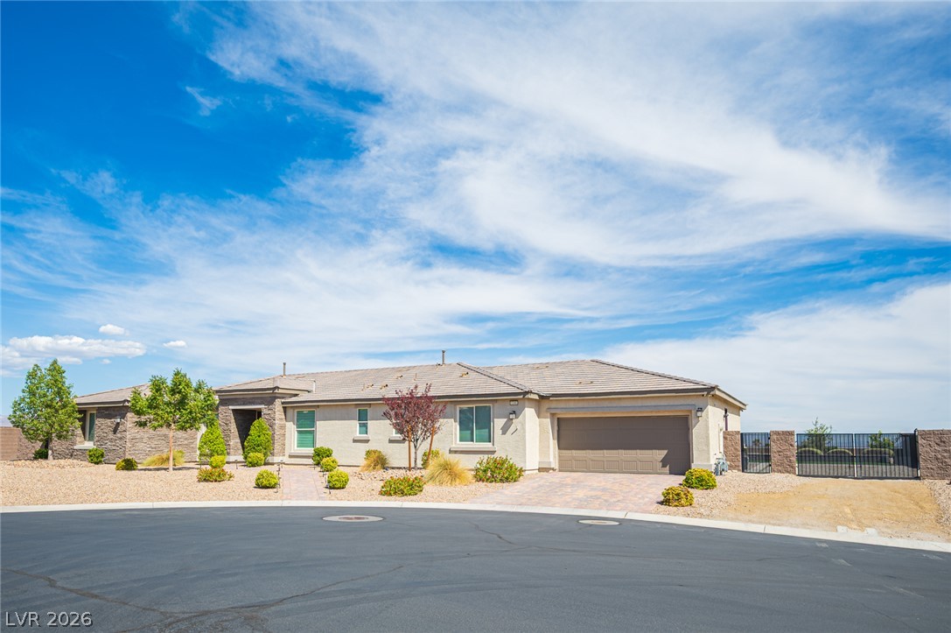
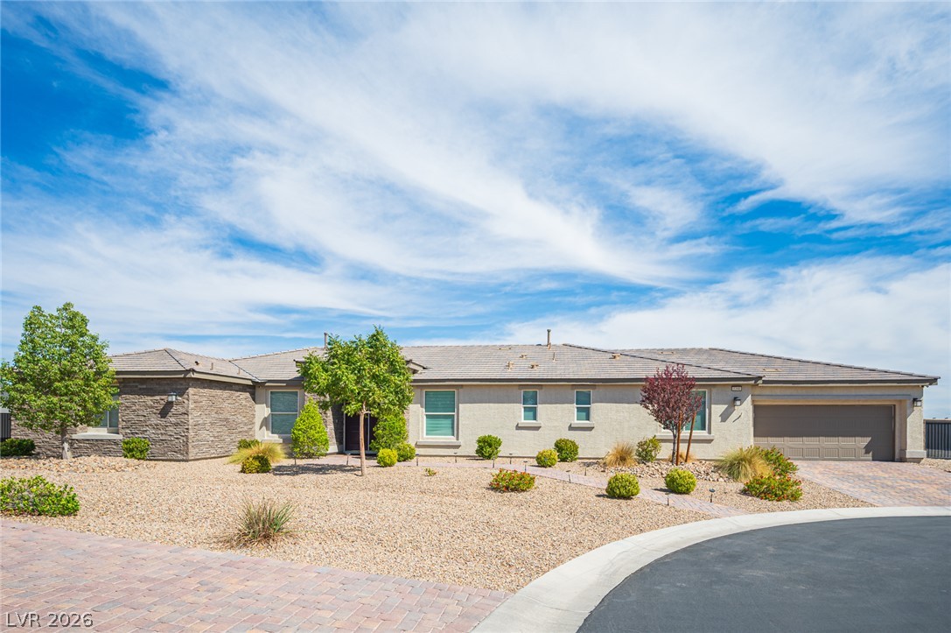
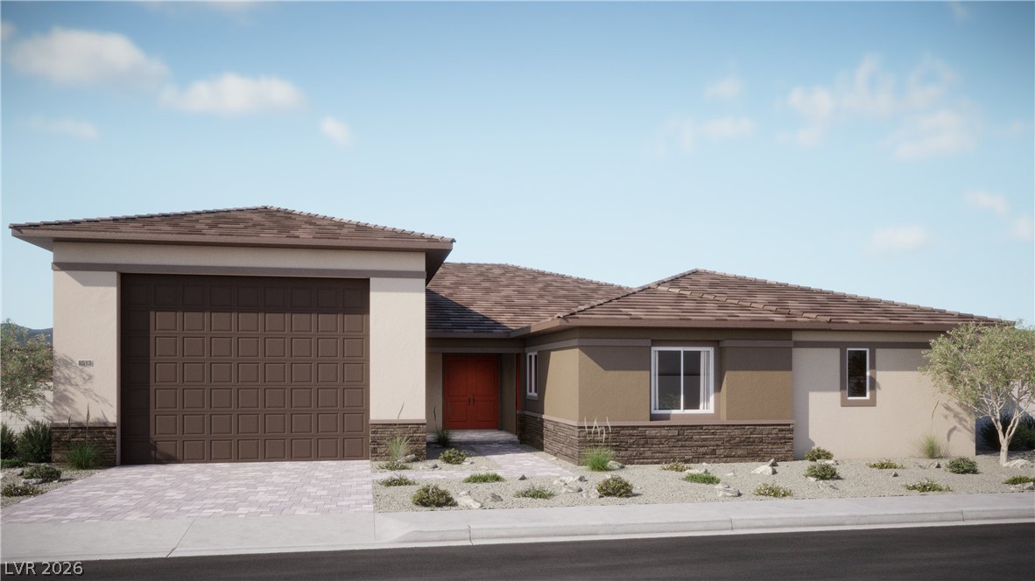
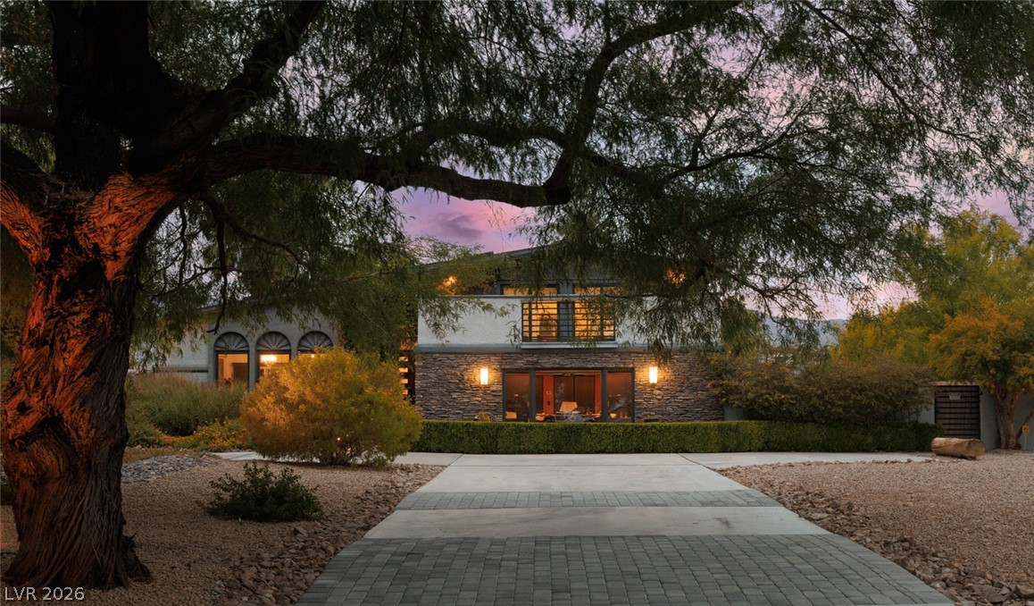
Clean lines and a spacious driveway define this modern single-story desert home.
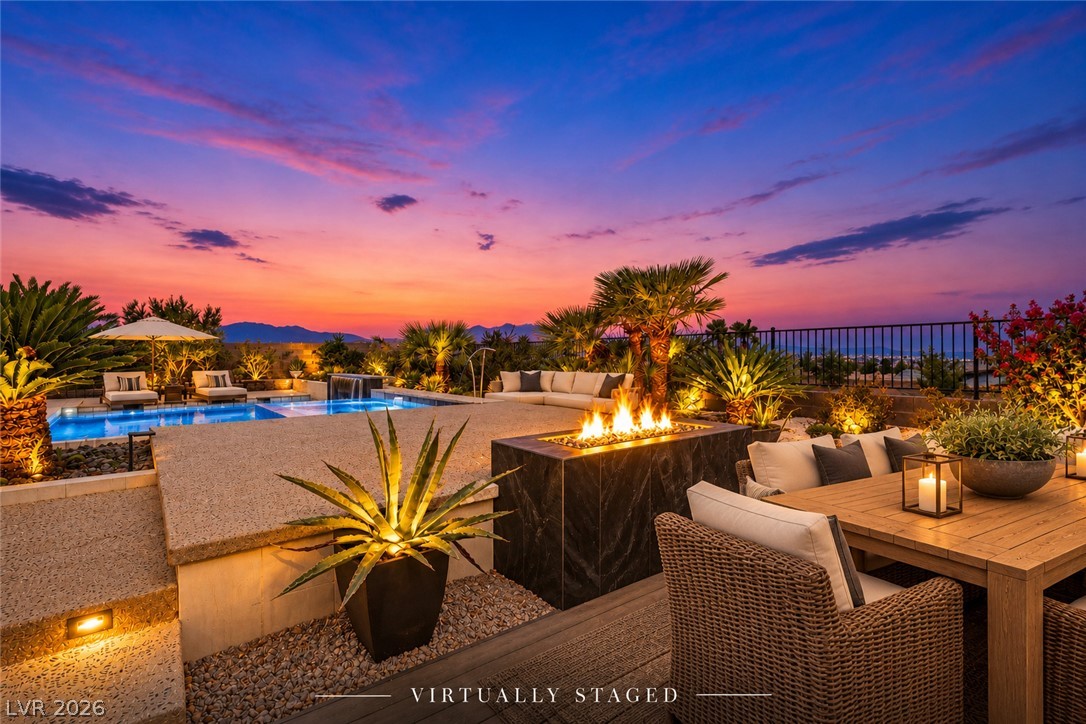
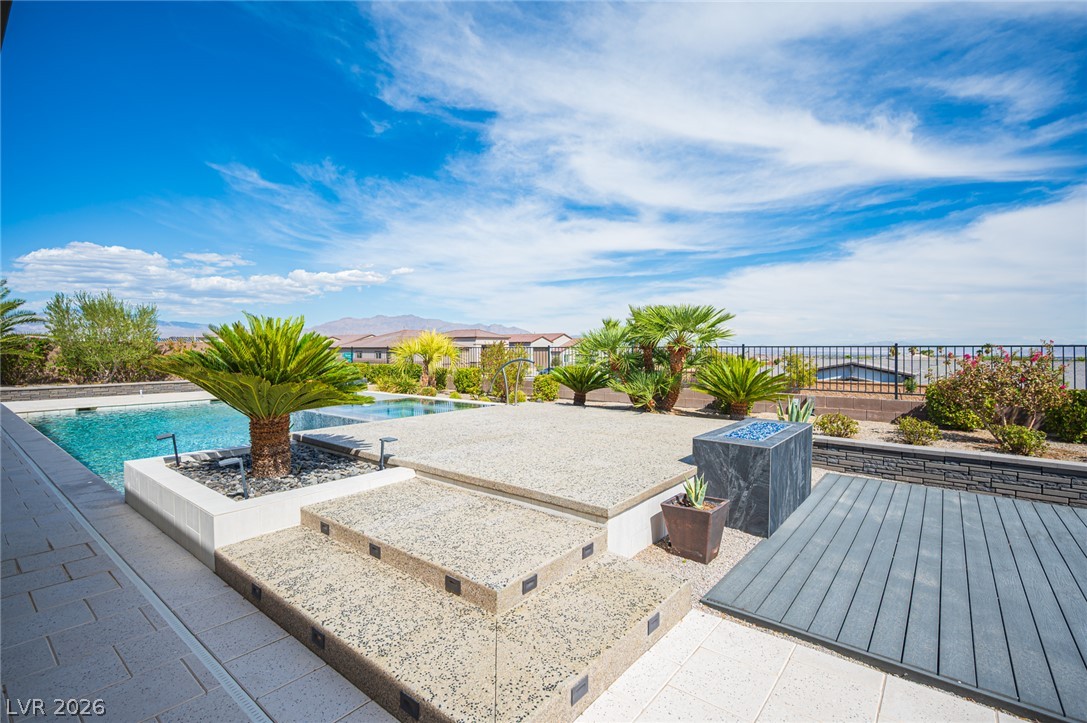
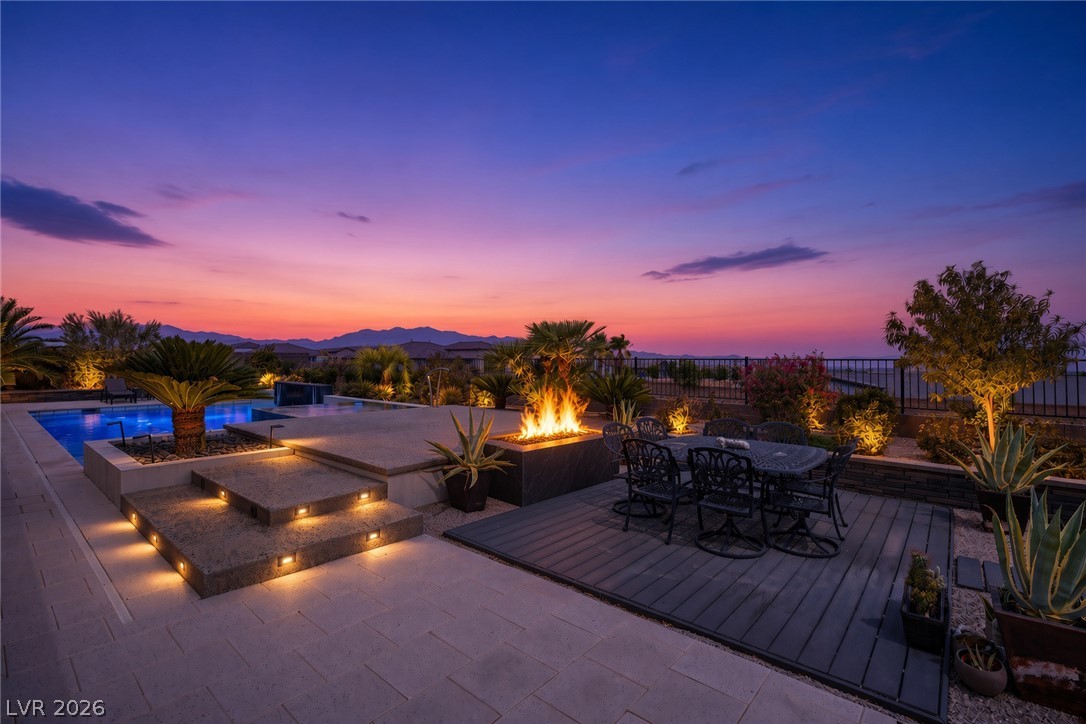
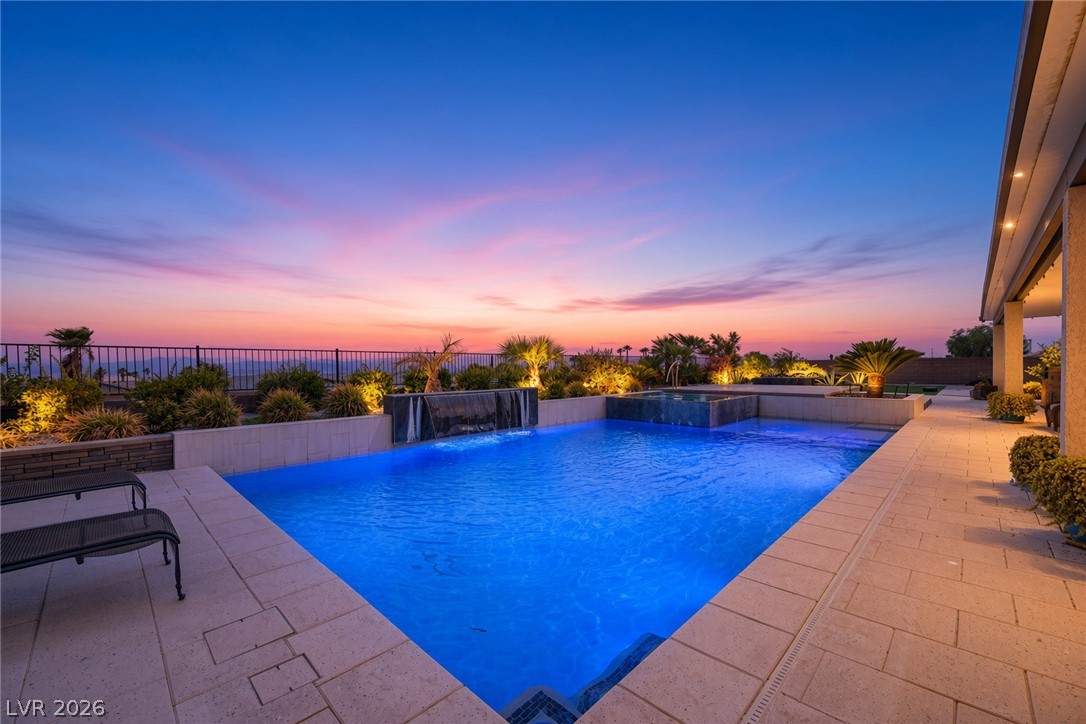
An inviting backyard oasis centers around a custom fire pit and a sparkling swimming pool.
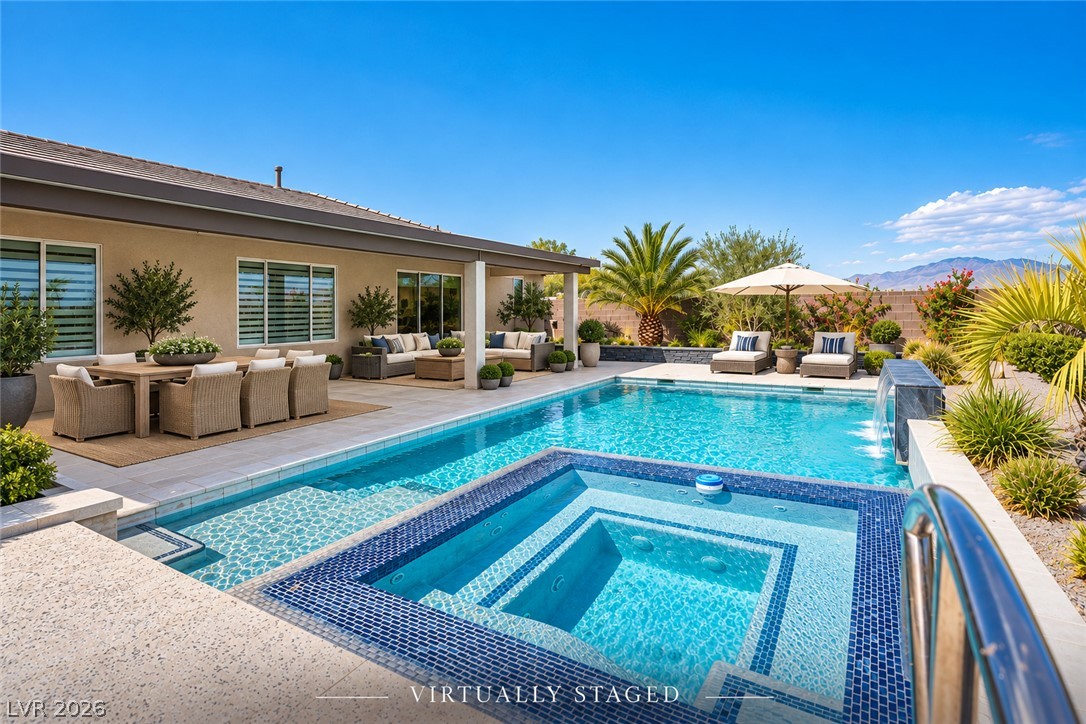
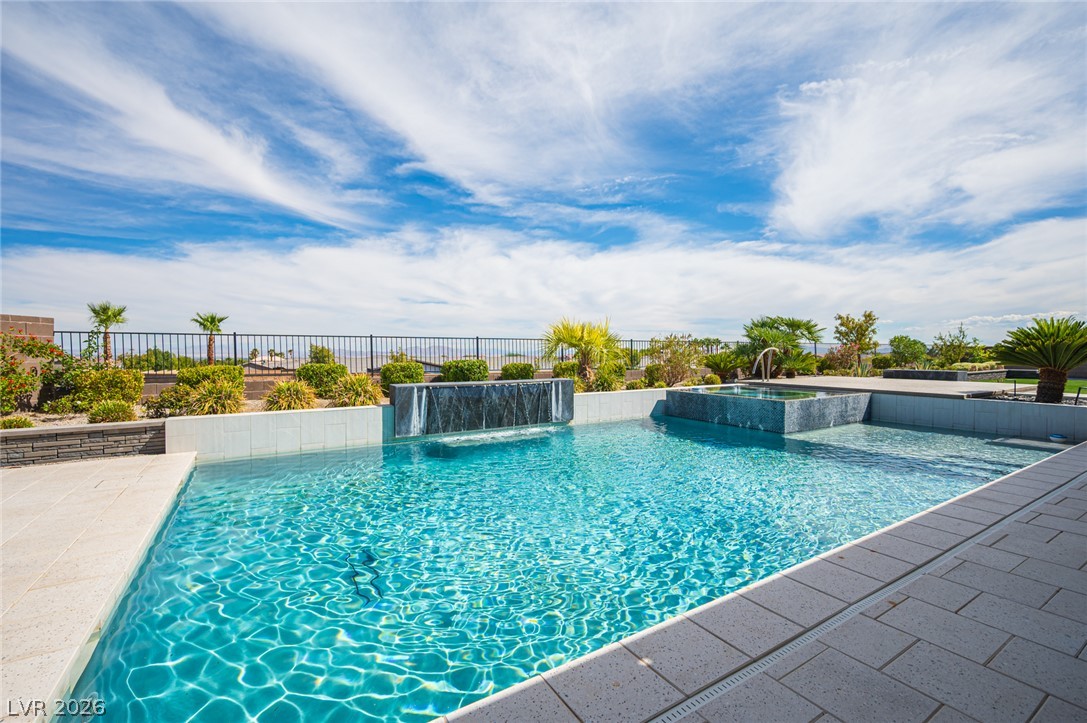
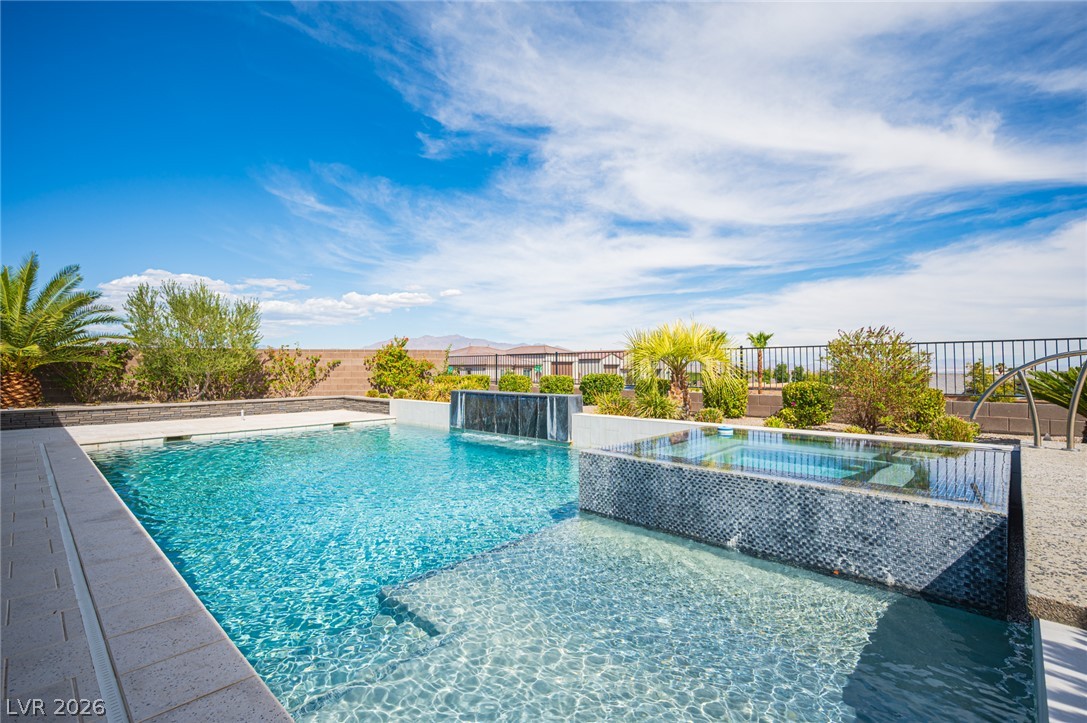
A pristine backyard oasis features a shimmering swimming pool paired with a custom integrated spa.
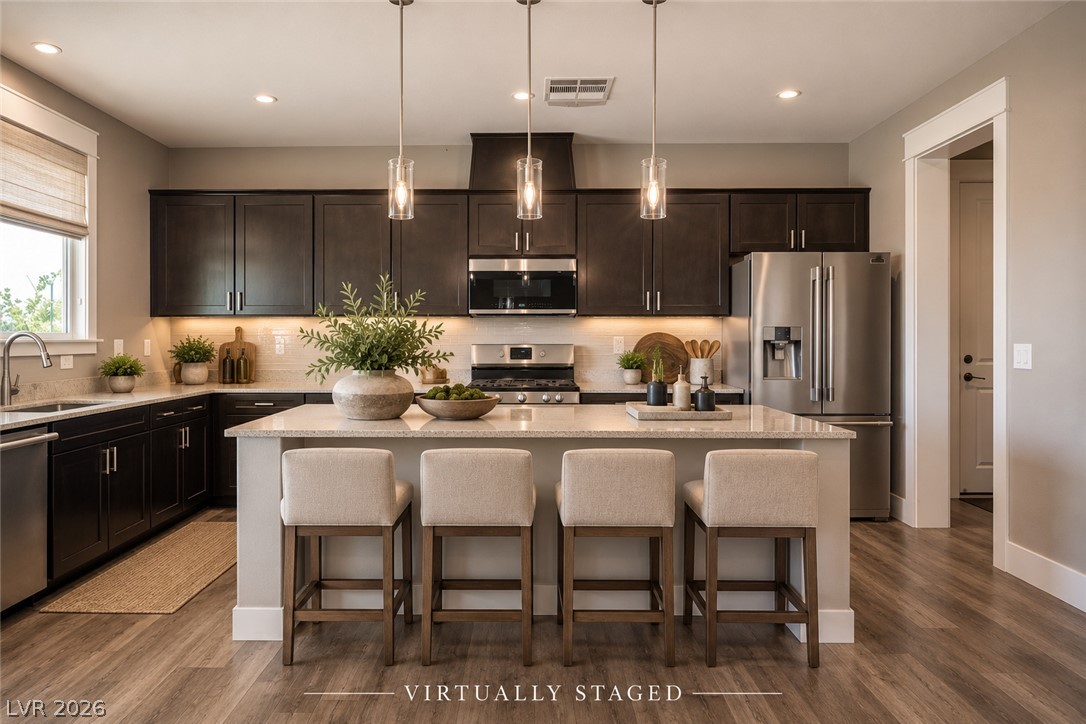
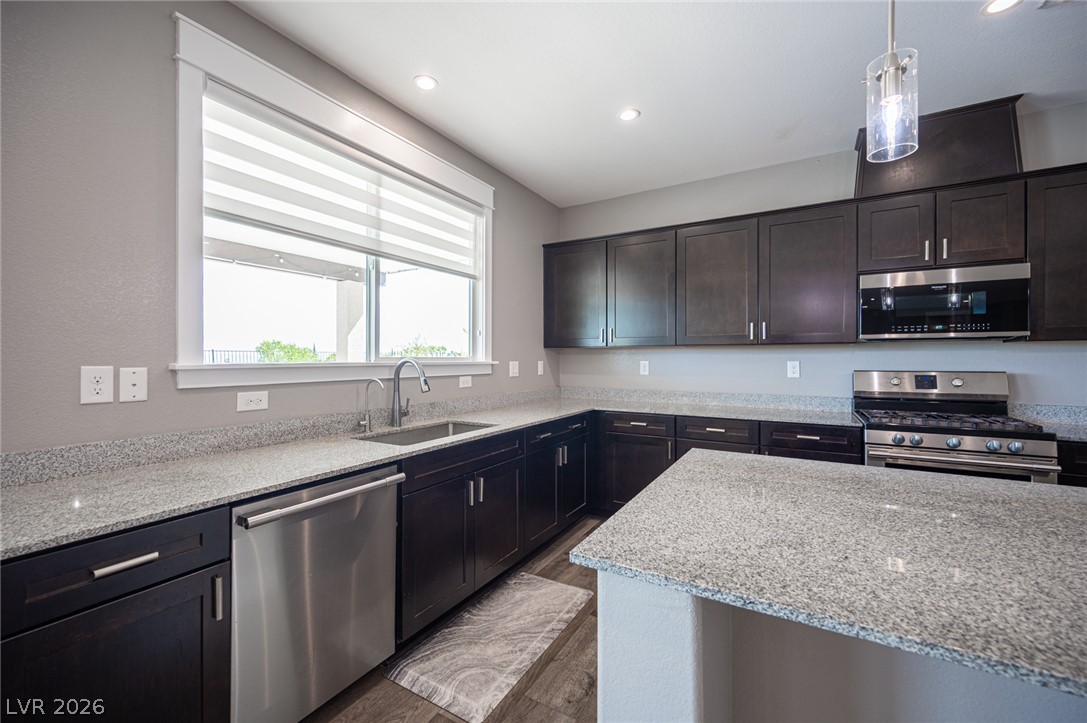
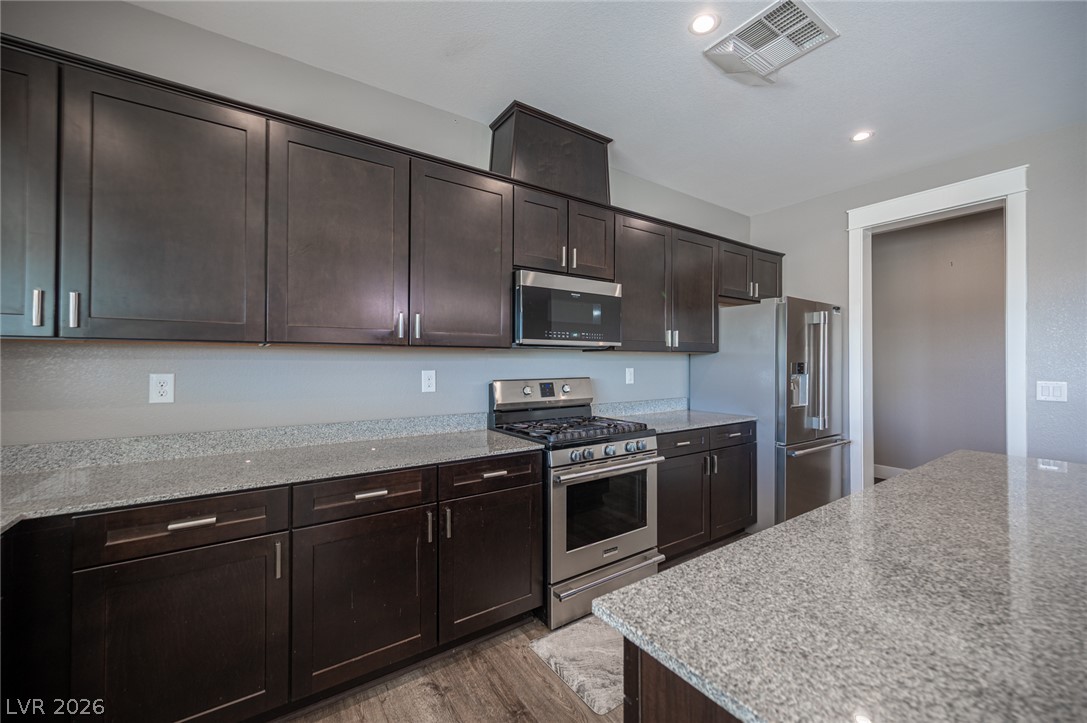
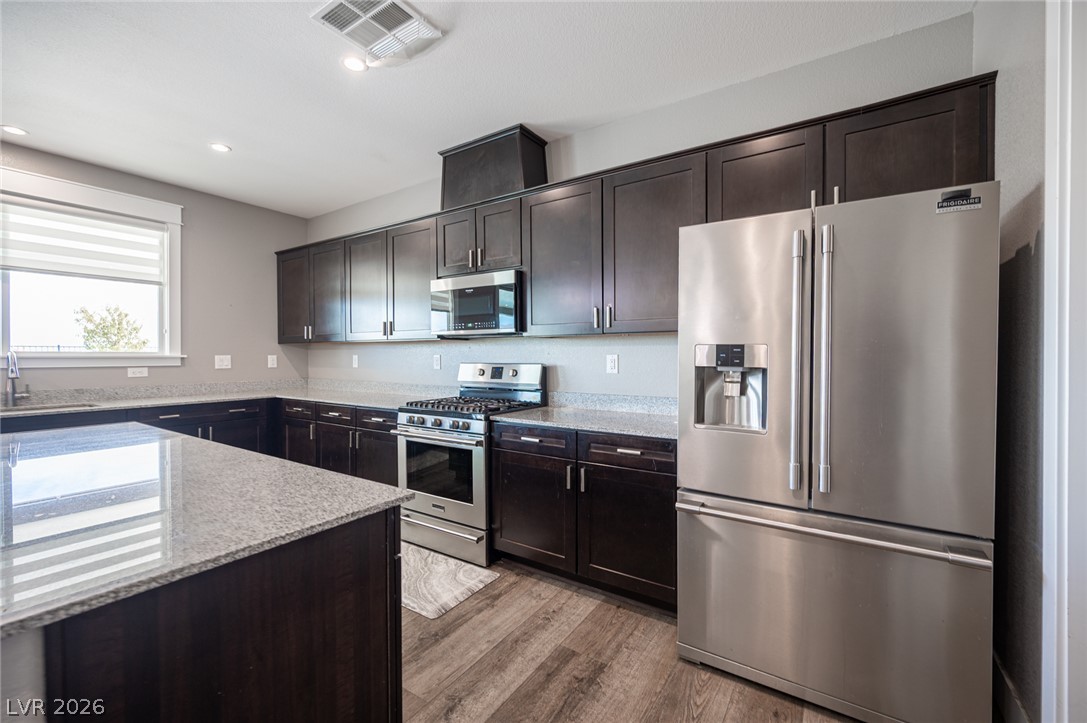
Rich dark cabinetry and a central island ground this beautifully proportioned culinary space.
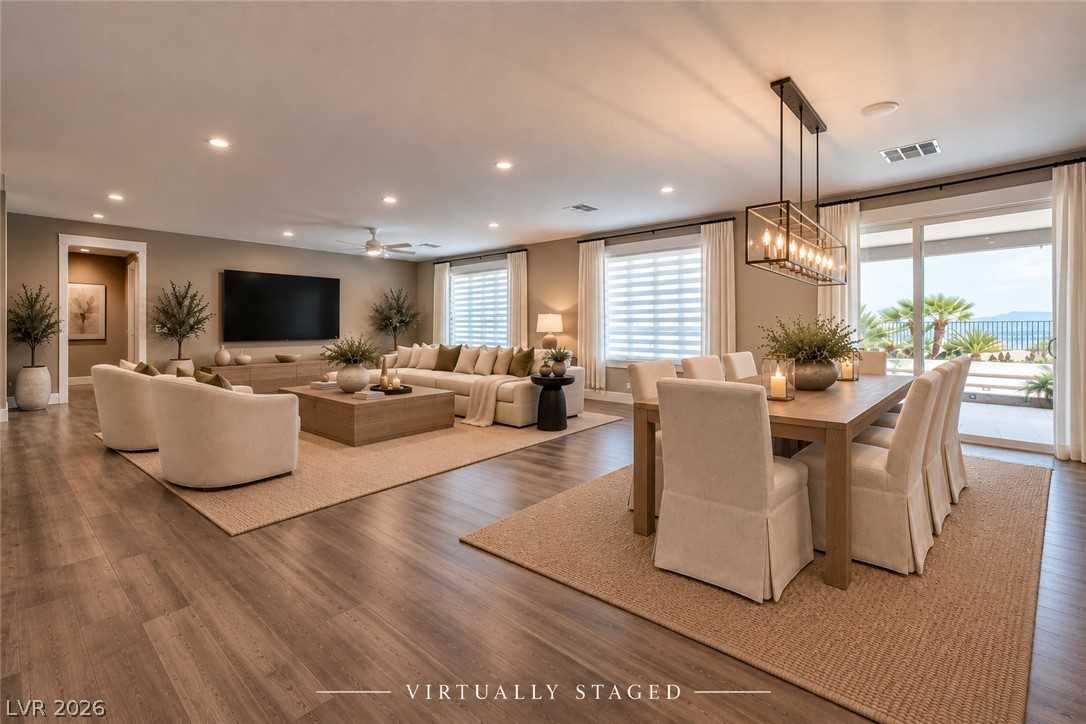
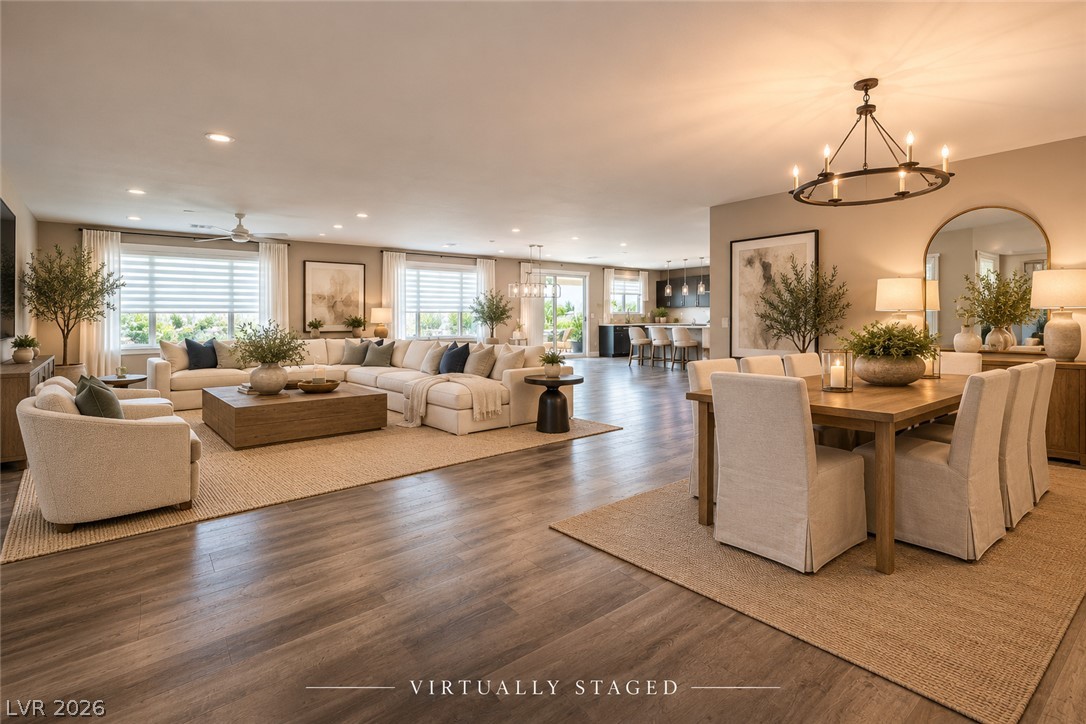
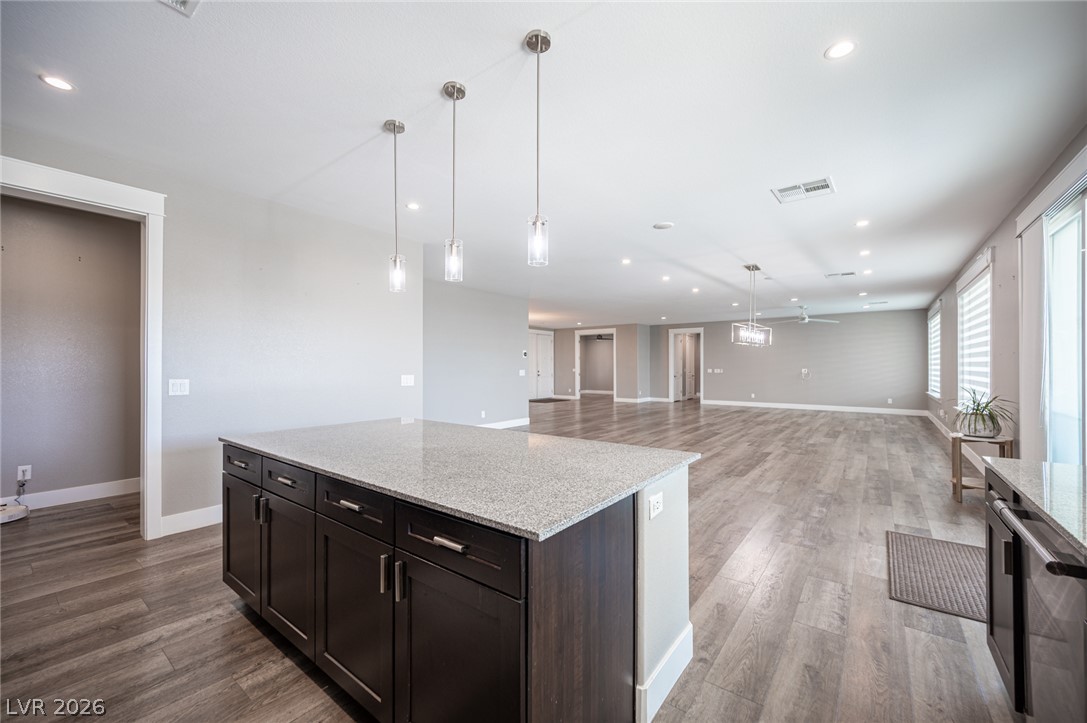
An open-concept living and dining layout showcases wide-plank wood flooring and glass doors to the patio.
An inviting backyard oasis features a custom swimming pool under a beautiful desert sky.
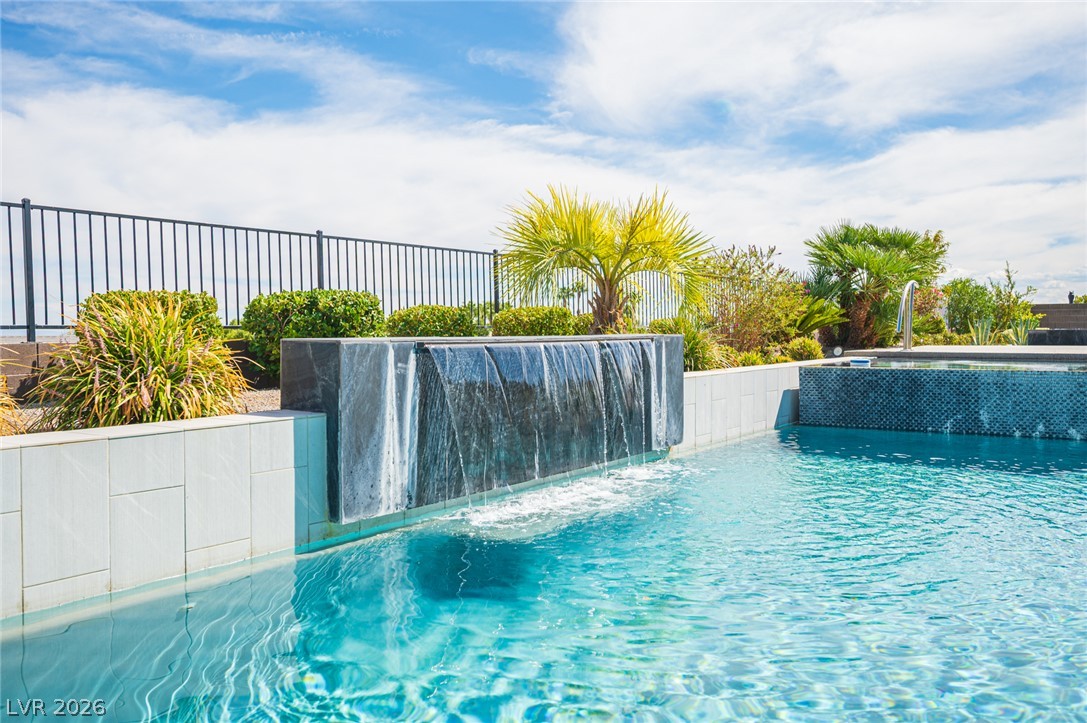
A sheer descent waterfall creates a peaceful backyard ambiance beside the custom swimming pool.
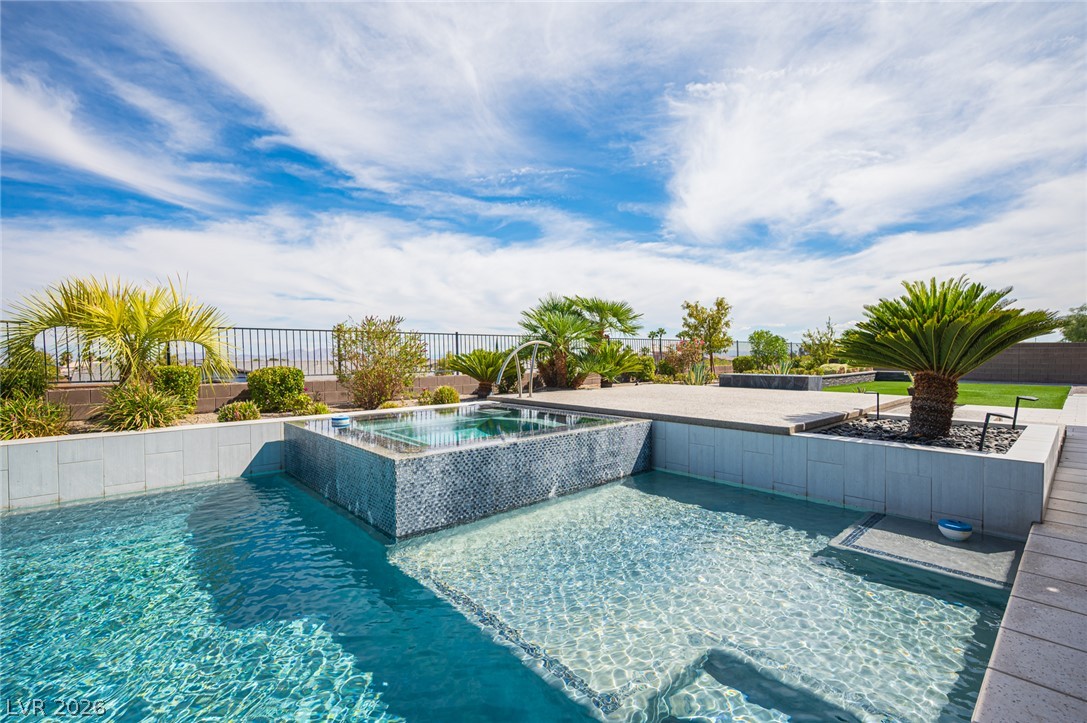
An elevated spa spills directly into a shimmering swimming pool under wide desert skies.
An inviting backyard oasis features a custom swimming pool with an integrated spa and waterfall.
Multi-level concrete and composite decking frame the pool area under wide open skies.
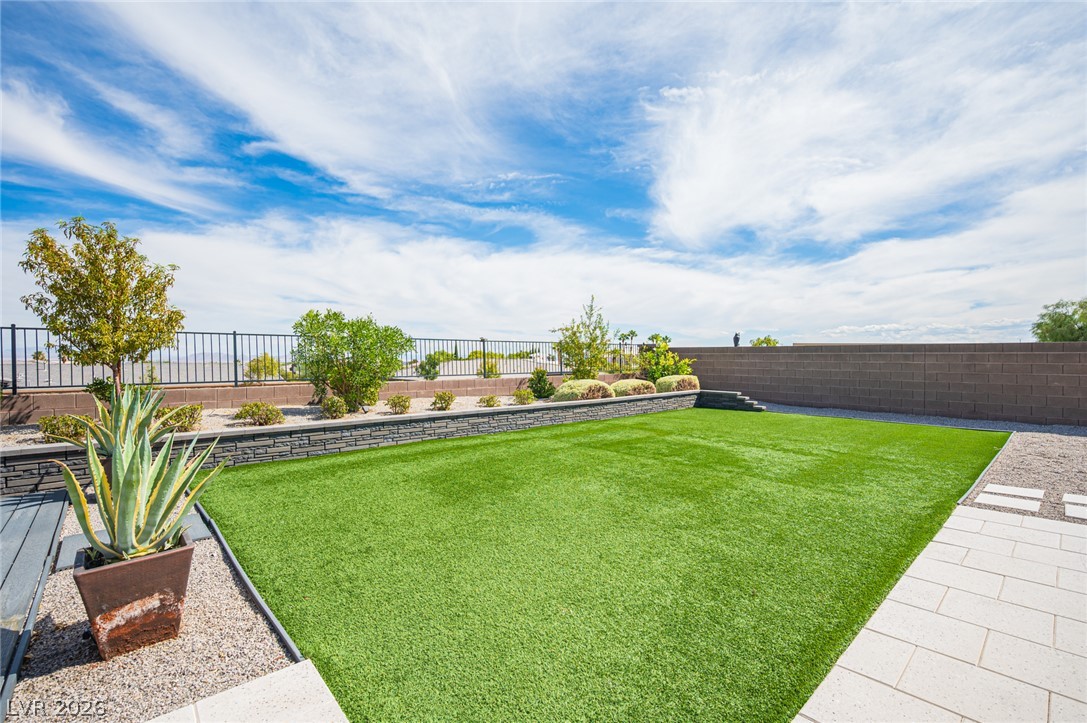
A manicured lawn aligns with structured block retaining walls and clean paver walkways under wide skies.
An expansive backyard features a neatly manicured lawn, gravel landscaping, and mountain views.
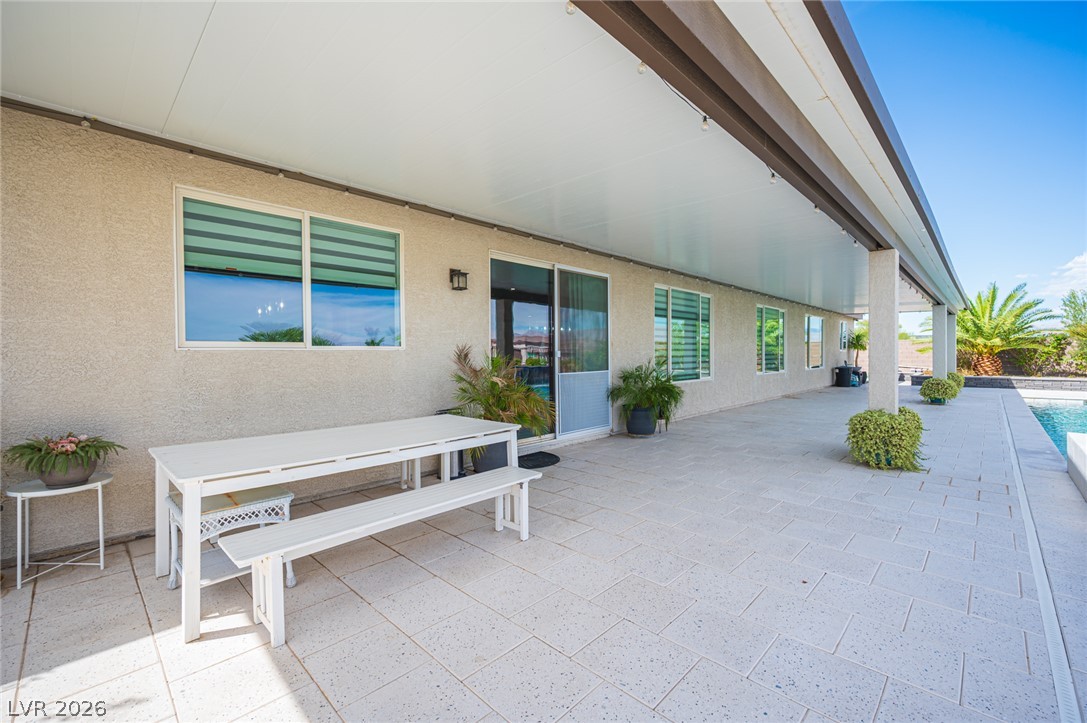
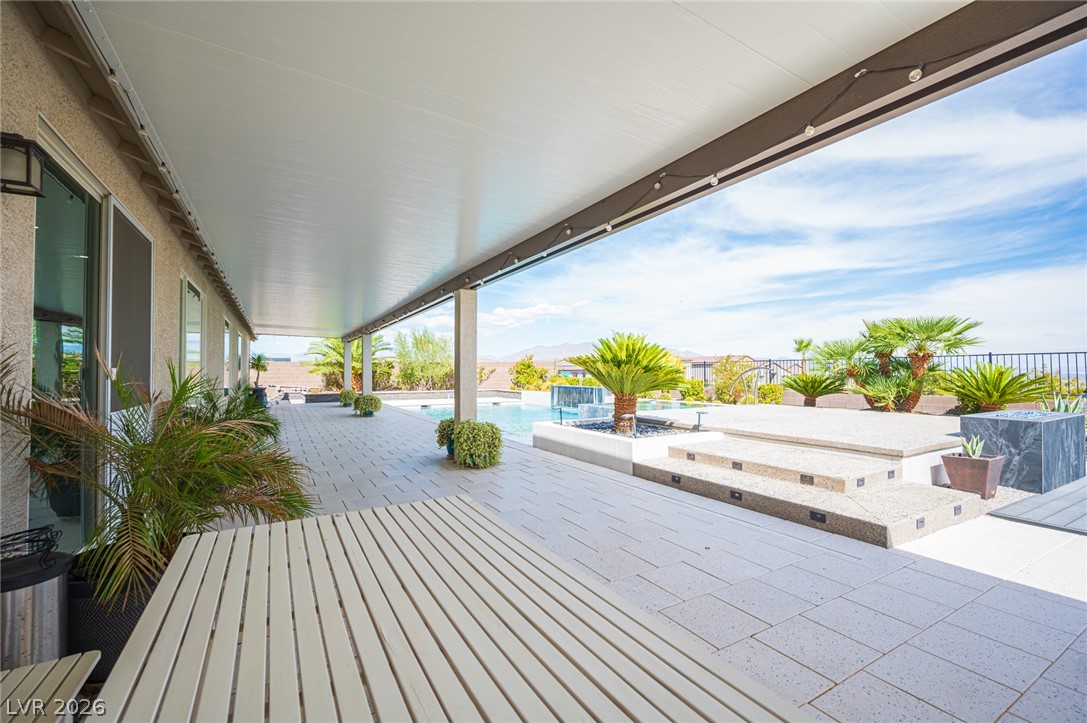
An expansive covered patio features clean pavers alongside a refreshing pool.
An expansive covered patio provides seamless transition to the tiled pool terrace and outdoor living space.
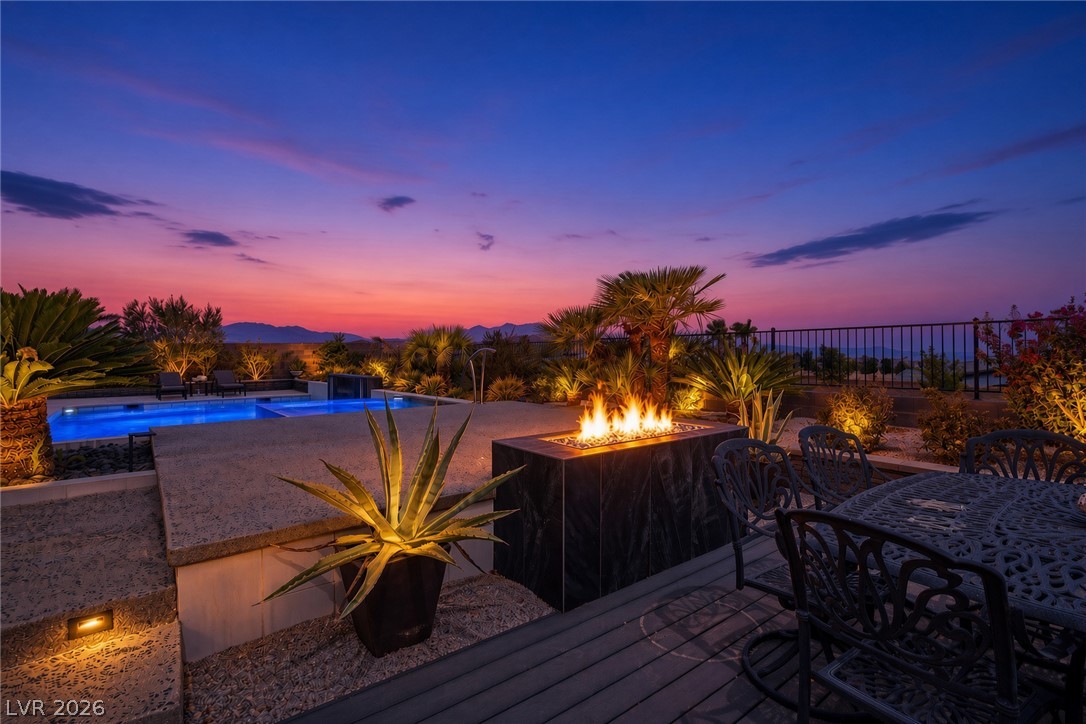
An inviting backyard patio features a stone fire pit, built-in lighting, and panoramic mountain views.
An inviting backyard patio features a modern fire pit alongside a glowing swimming pool.
An inviting swimming pool features a built-in waterfall feature set against sweeping sunset views.
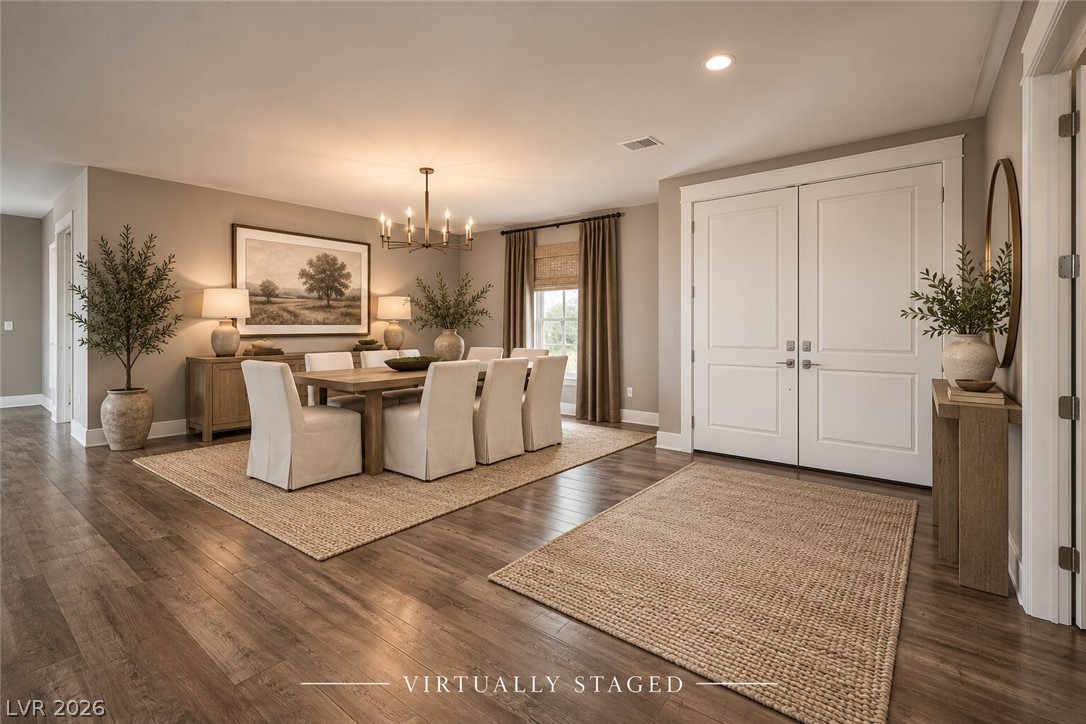
Rich wood flooring pairs beautifully with classic crown molding in this formal dining area.
An open floorplan seamlessly connects the airy dining space with the expansive main living areas.
Rich dark cabinetry pairs beautifully with expansive granite countertops in this modern workspace.
Gleaming stone countertops and dark cabinetry create a handsome culinary workspace.
An open floorplan seamlessly connects the stone-counter kitchen island to the main living areas.
Rich dark cabinetry and stone countertops elevate this modern cooking space.
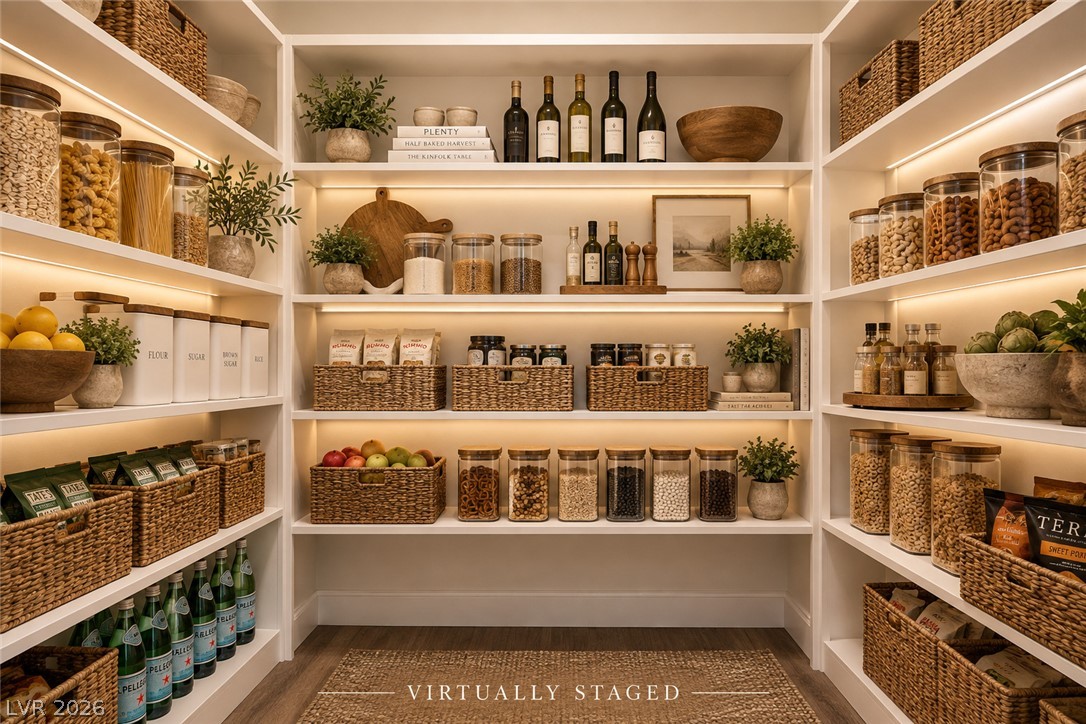
Floor-to-ceiling custom shelving with integrated under-cabinet lighting creates an organized walk-in pantry.
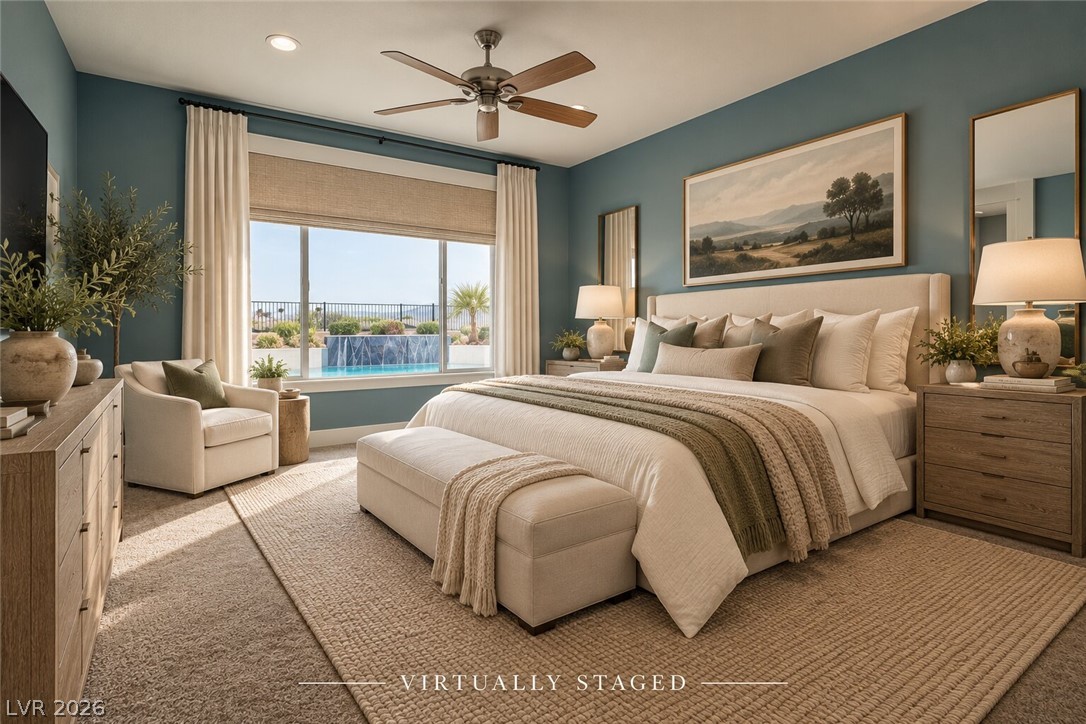
Generous windows frame tranquil pool views from this peaceful bedroom retreat.
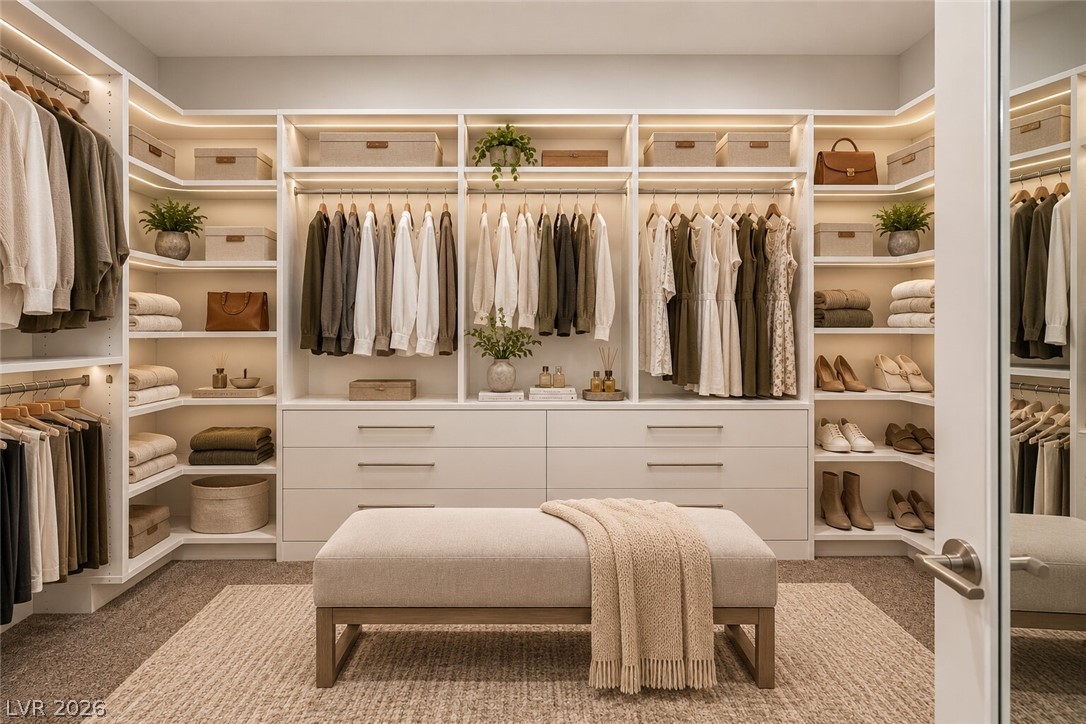
Custom built-in shelving and ample hanging rods maximize organization in this spacious dressing room.
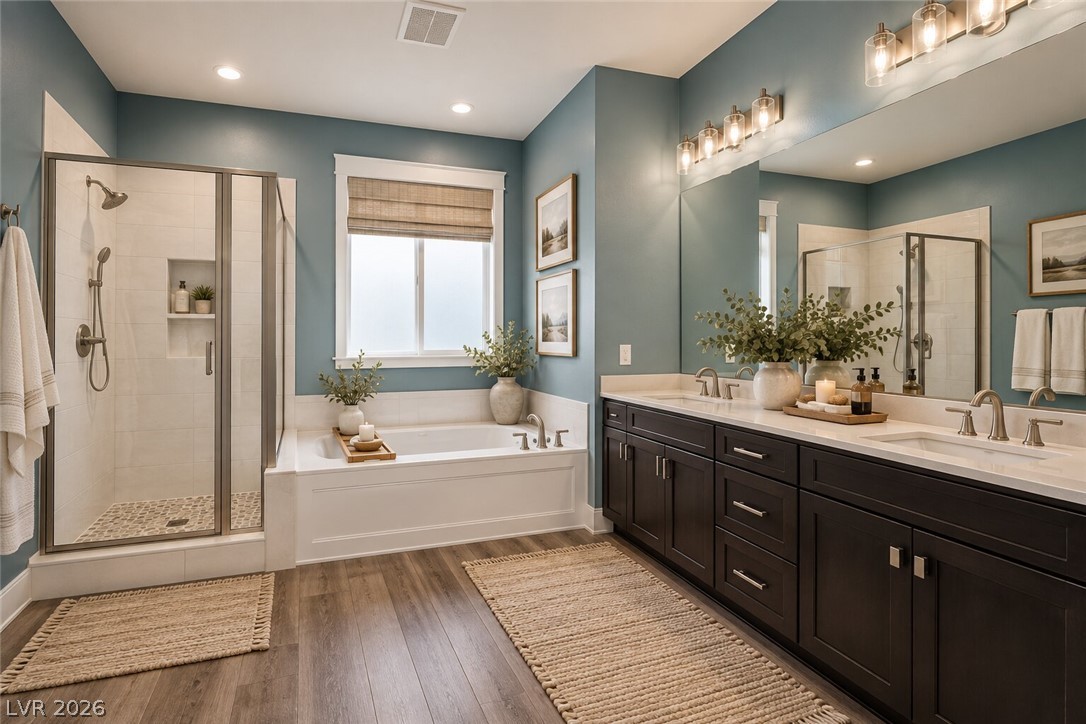
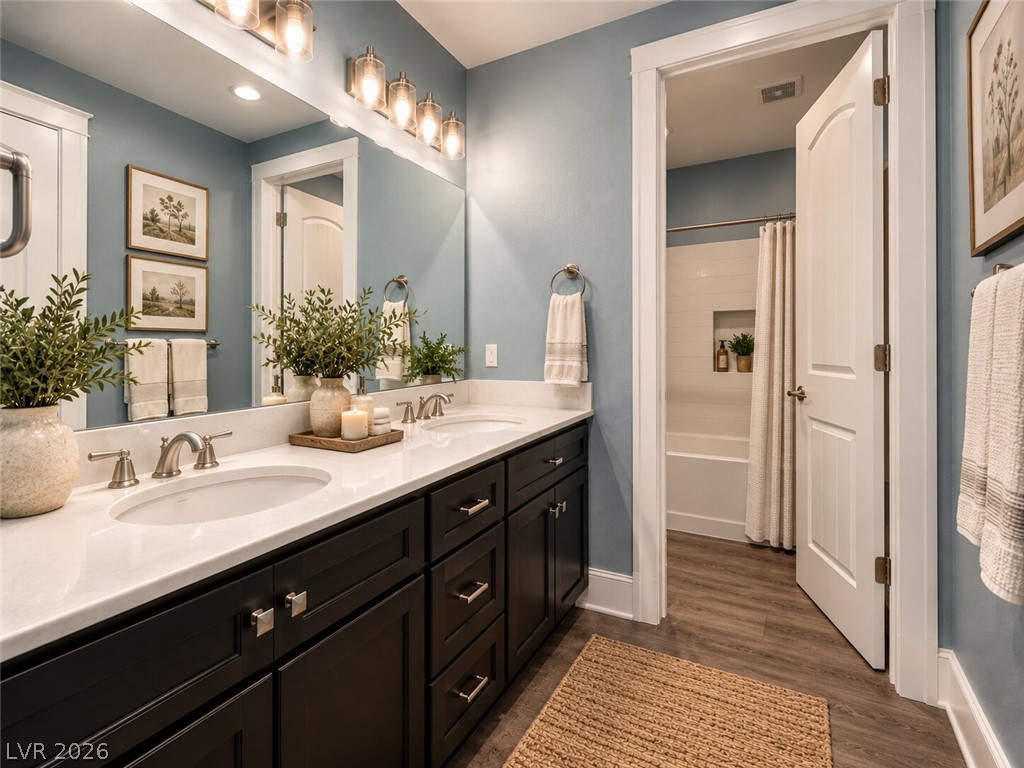
Rich wood-look flooring and a dual-sink vanity anchor this updated primary bathroom.
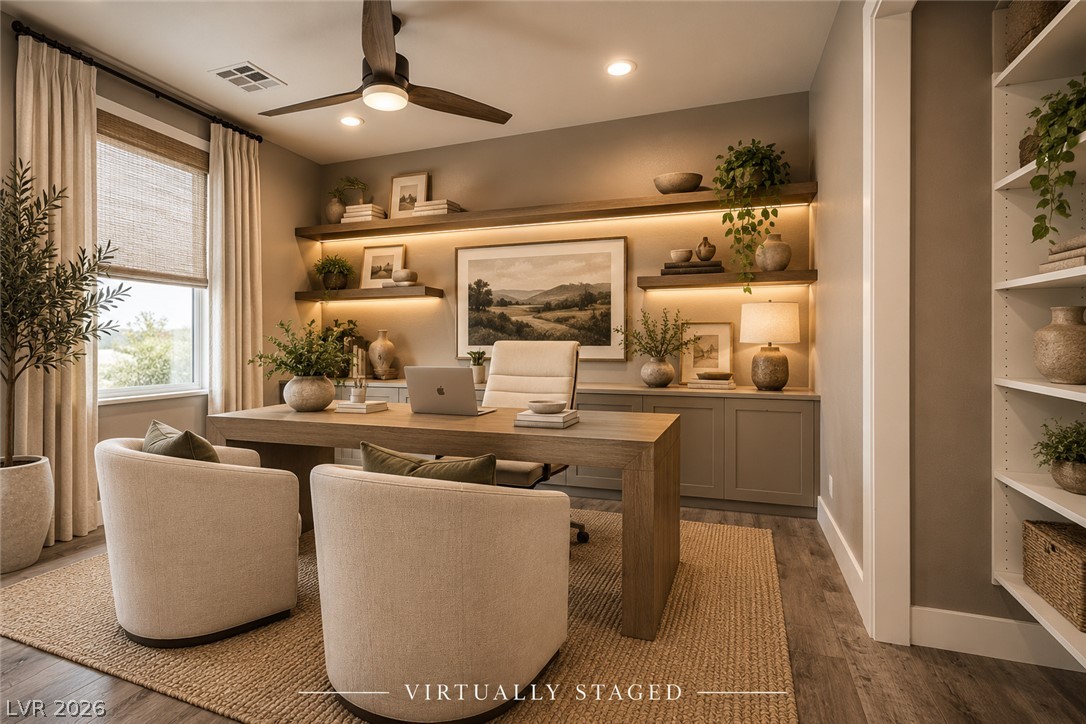
Inlaid lighting illuminates floating shelves in this peaceful home workspace with warm wood floors.
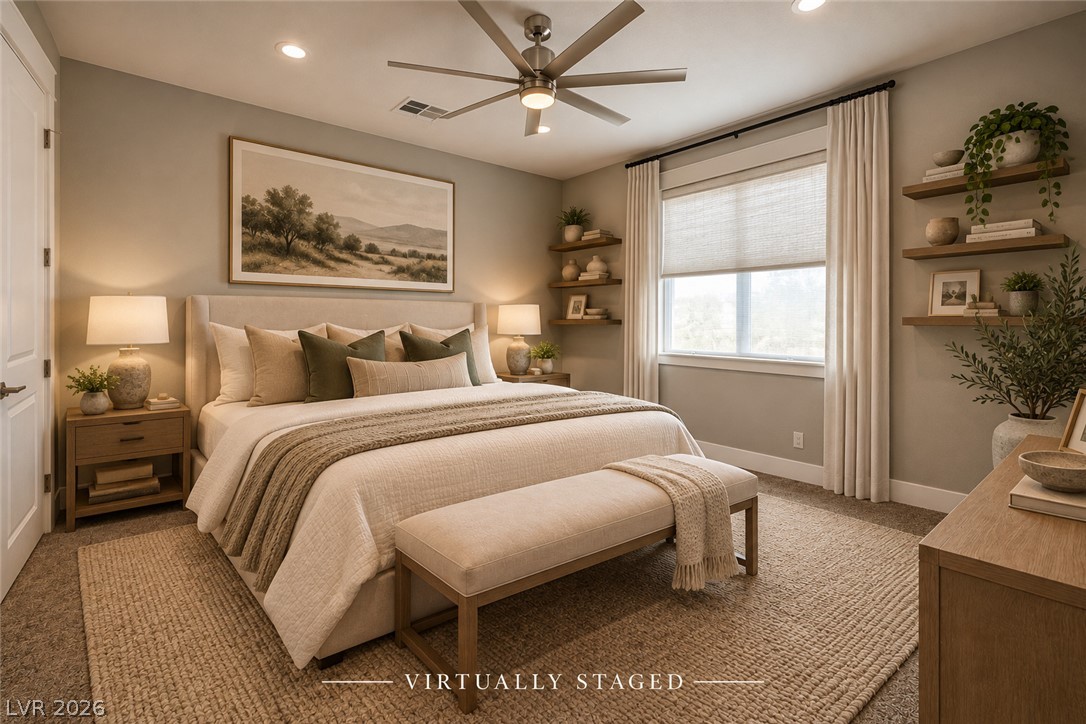
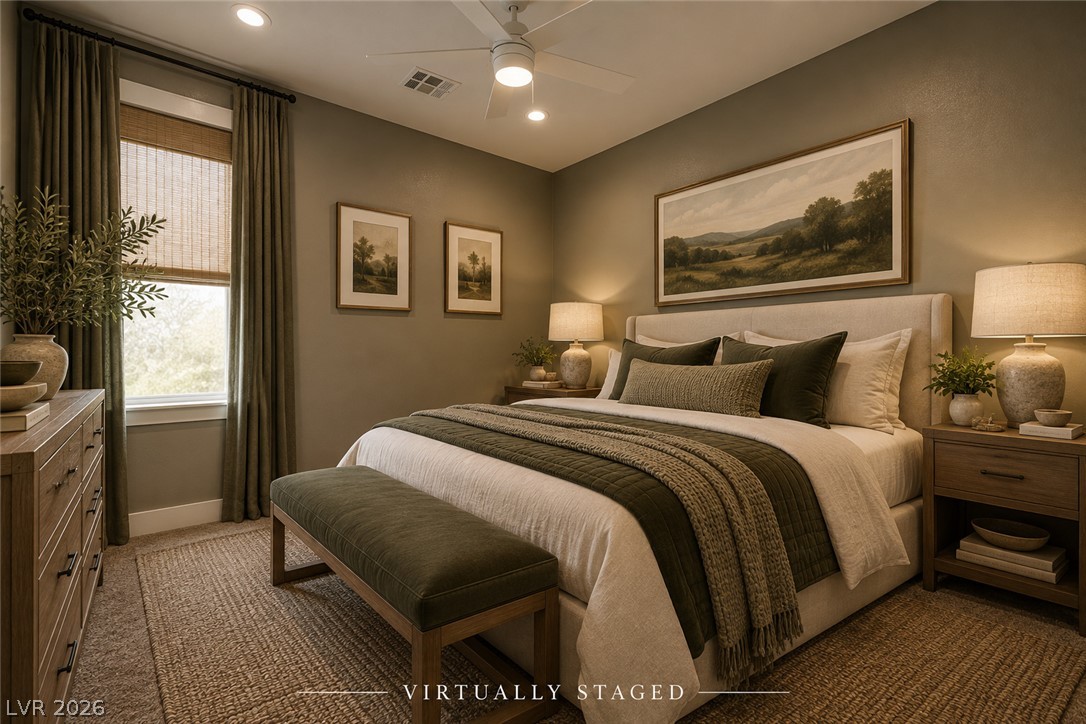
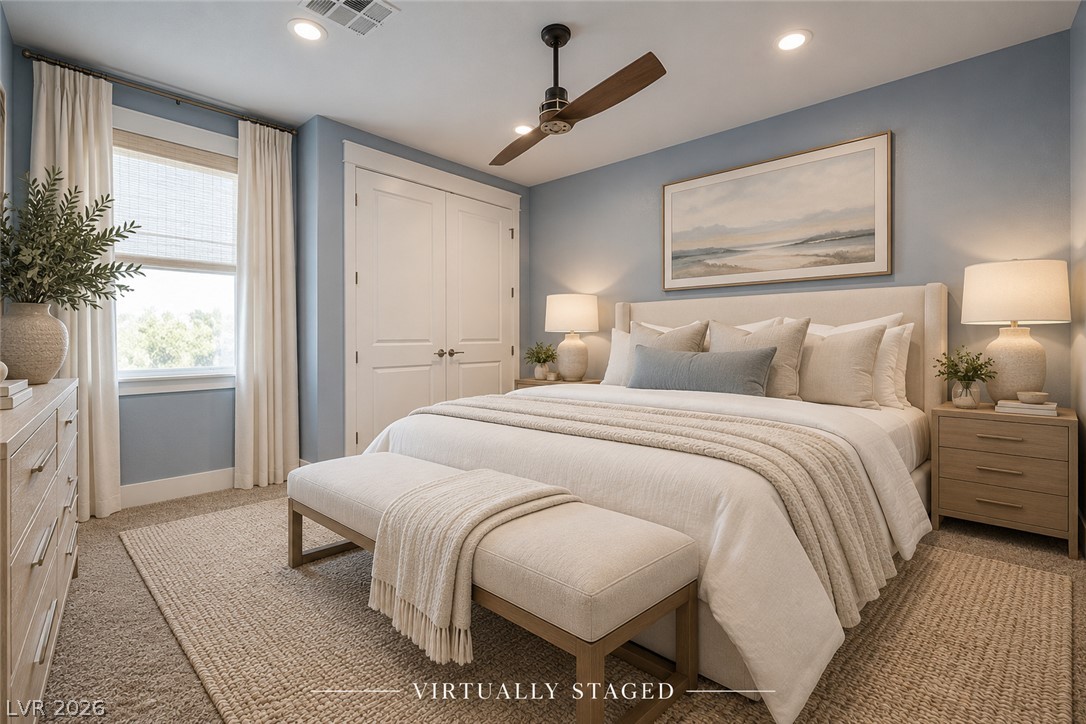
Plush carpeting and recessed lighting create a warm atmosphere in this comfortable bedroom.
Warm recessed lighting illuminates this cozy bedroom retreat featuring plush carpeting and a large window.
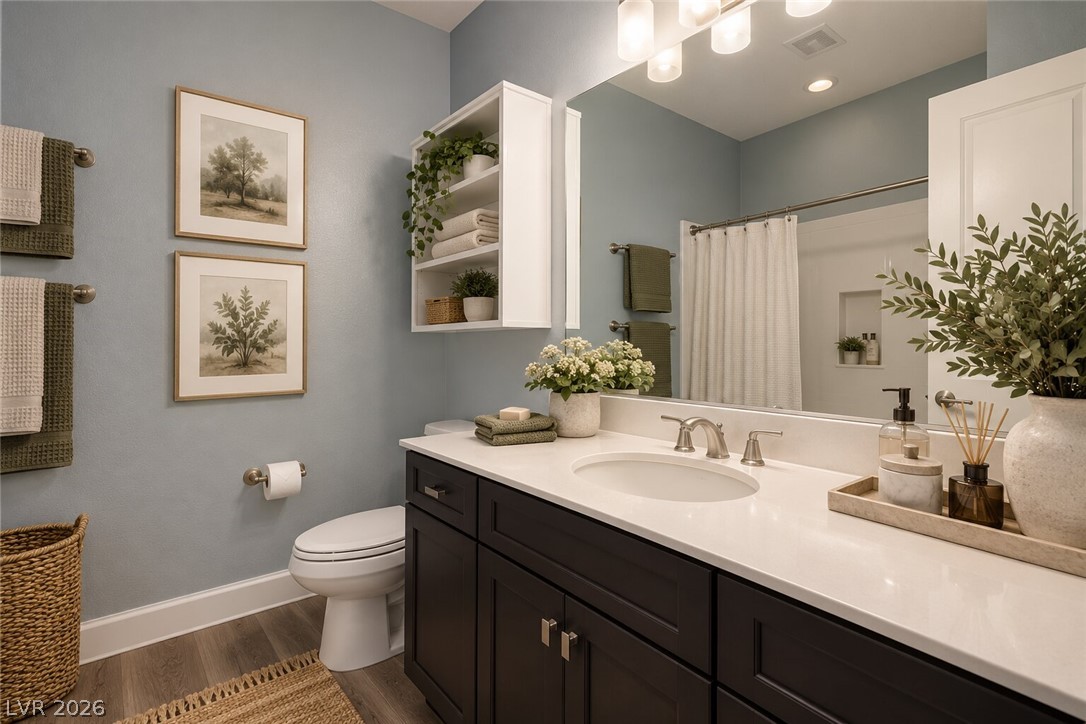
A spacious vanity features stone counters and crisp cabinetry in a well-appointed bathroom.
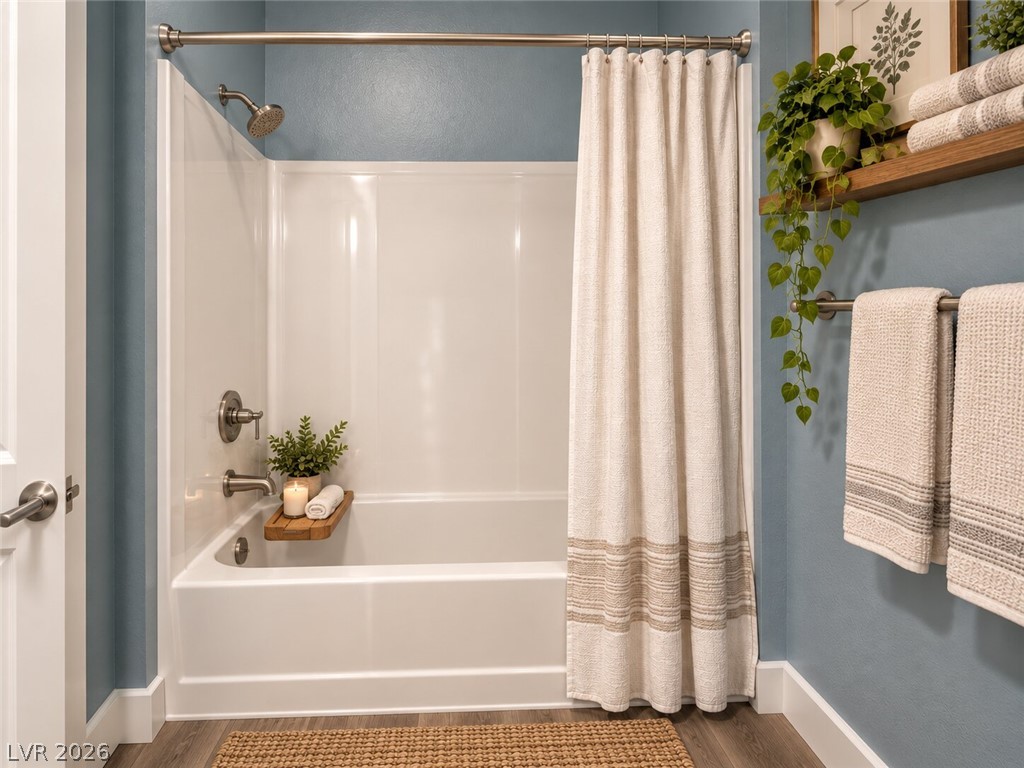
Clean lines and classic fixtures define this inviting bathroom with a tub-shower combination.
A window bathes the soft carpeted flooring in natural light.
Crisp white stone countertops pair with dark cabinetry and durable wood-look flooring.
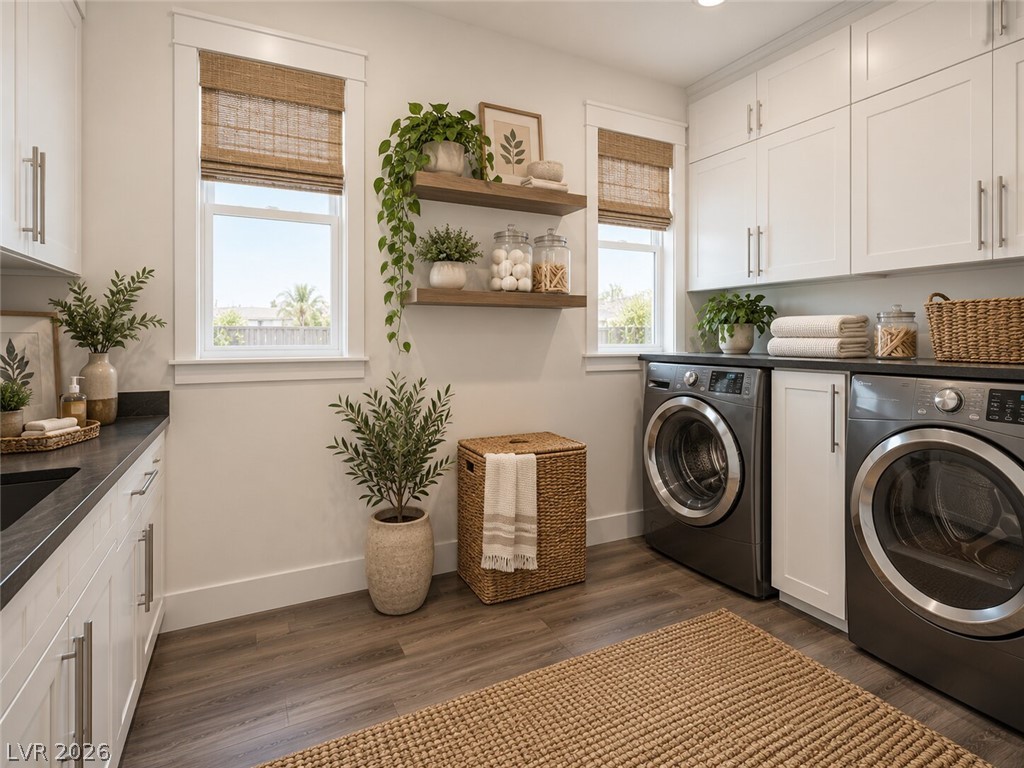
Rich wood flooring anchors this well-equipped laundry workspace featuring custom upper and lower cabinetry.
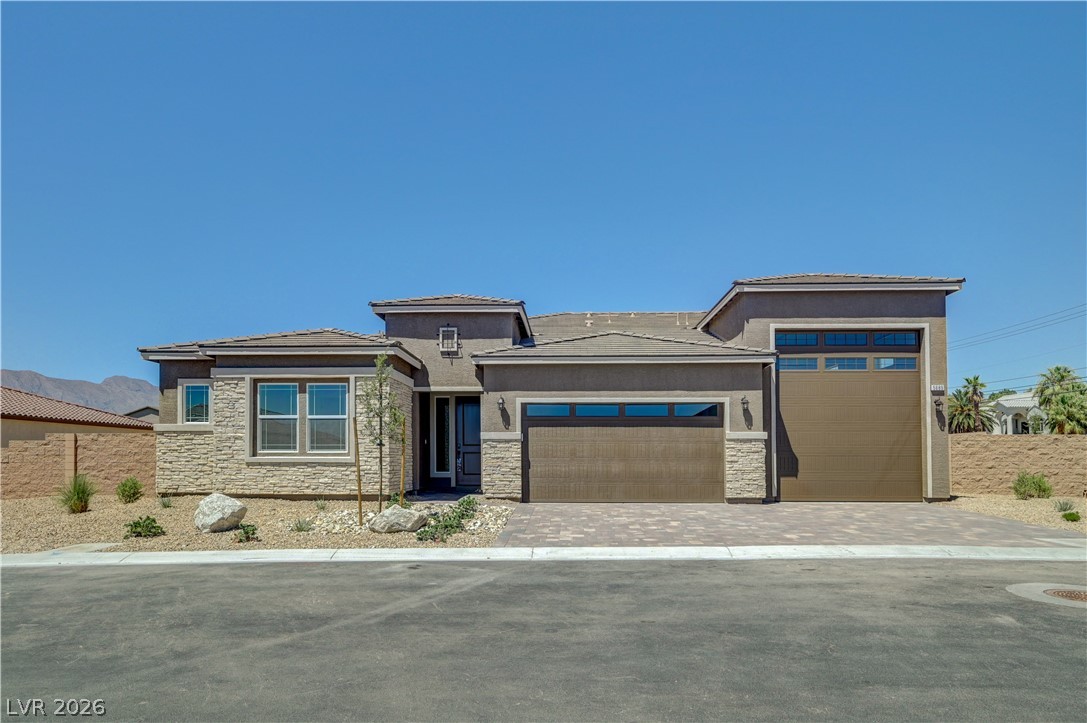
An attached multi-car garage and paved driveway complement the stucco and stone exterior.
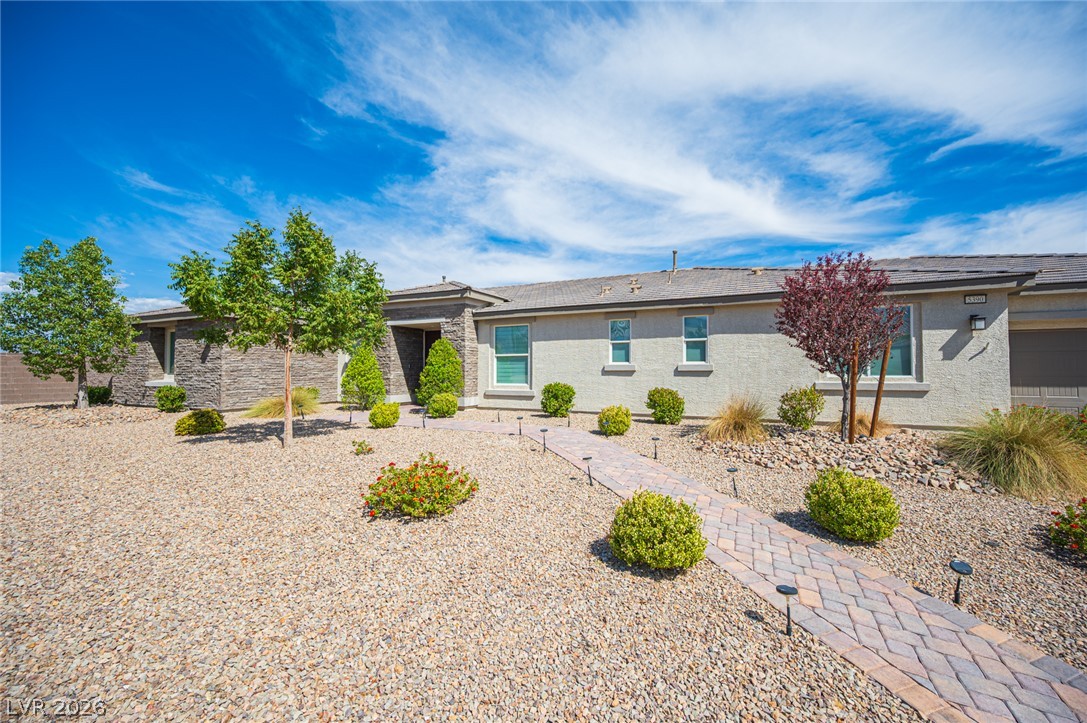
An inviting stone-accented facade, low-maintenance landscaping, and a spacious garage anchor this single-story home.
A paved walkway winds through low-maintenance desert landscaping toward the front entryway.
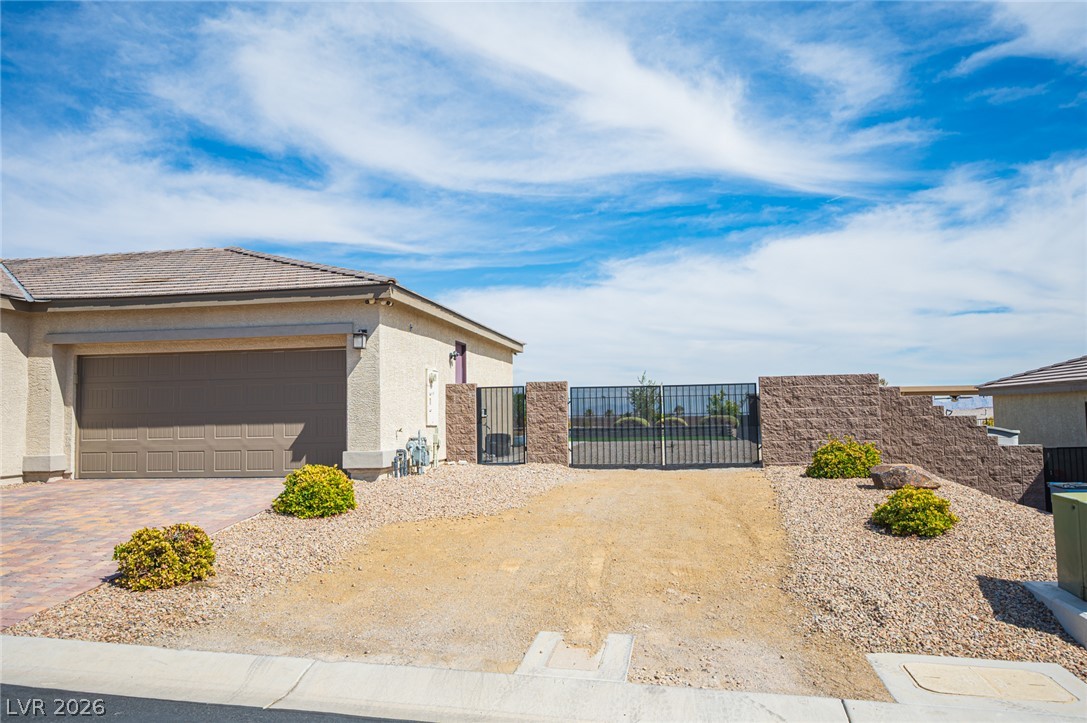
An attached two-car garage sits alongside a spacious gravel side driveway and gated backyard access.
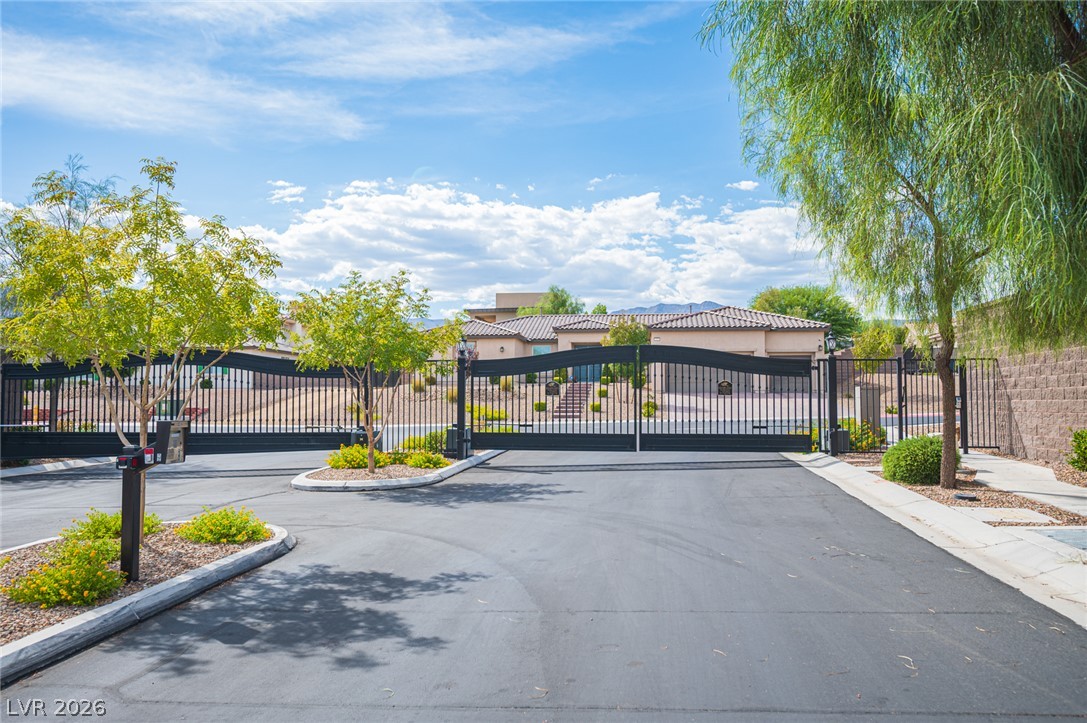
Secure entry gates open to a beautifully landscaped neighborhood under wide desert skies.

 In-Person: 10/10 10:00 AM - 1:00 PM