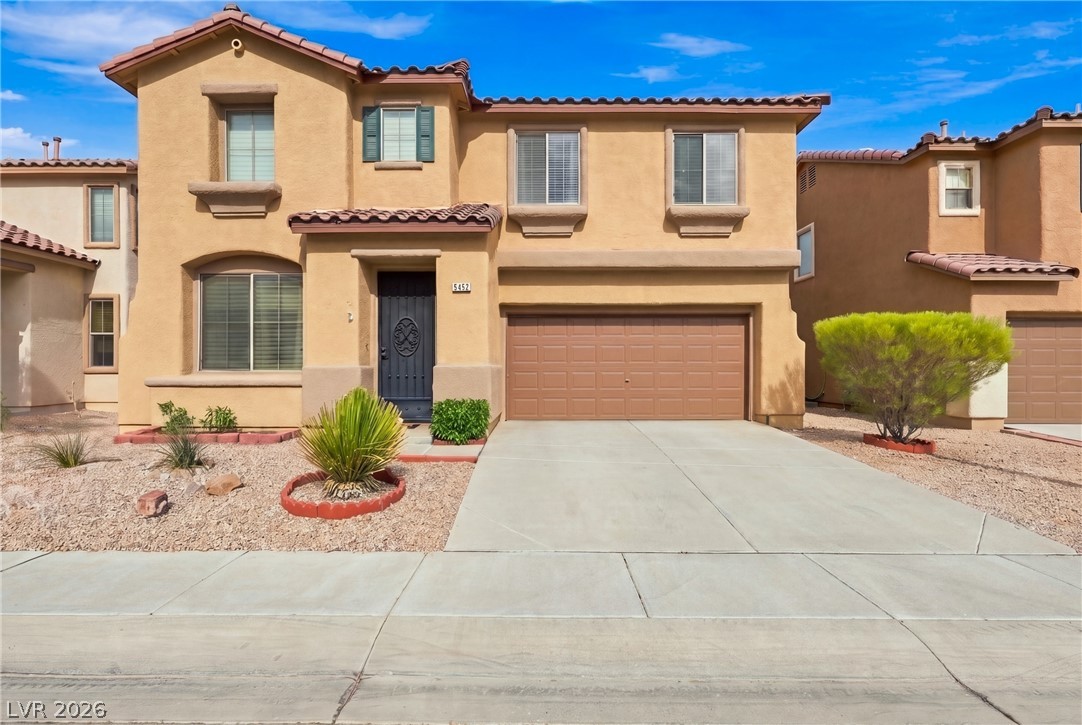
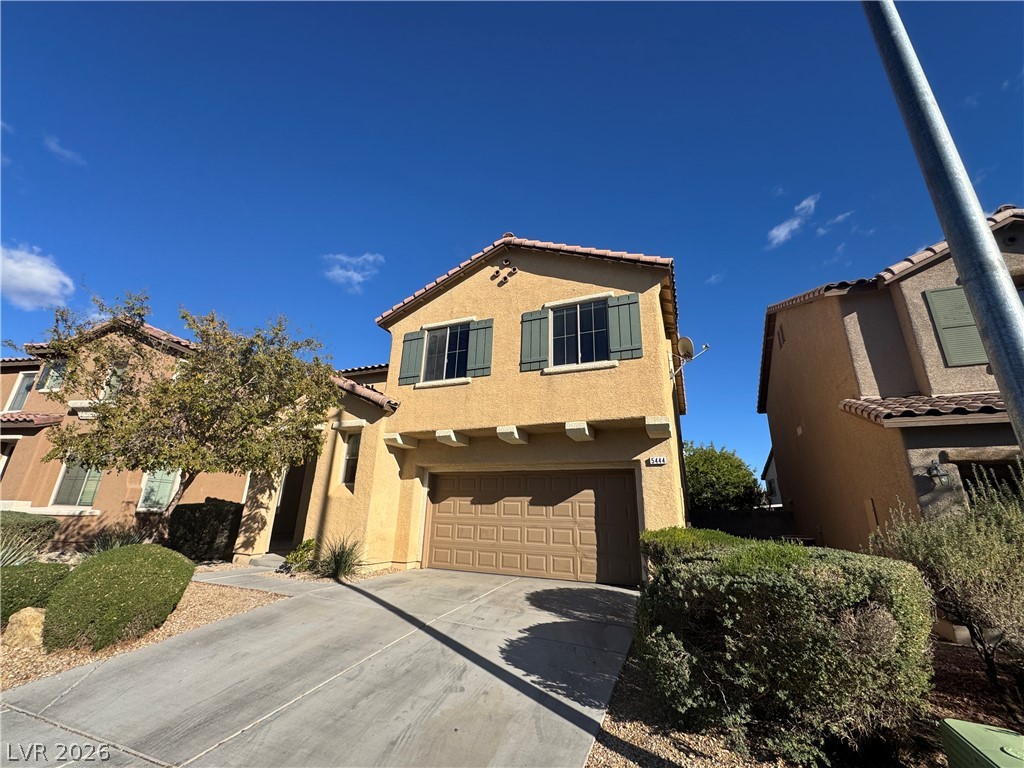
Spanish tile roofing and classic stucco detailing highlight this multi-level suburban home.
Mediterranean-inspired stucco architecture presents a welcoming arched entryway alongside an attached two-car garage.
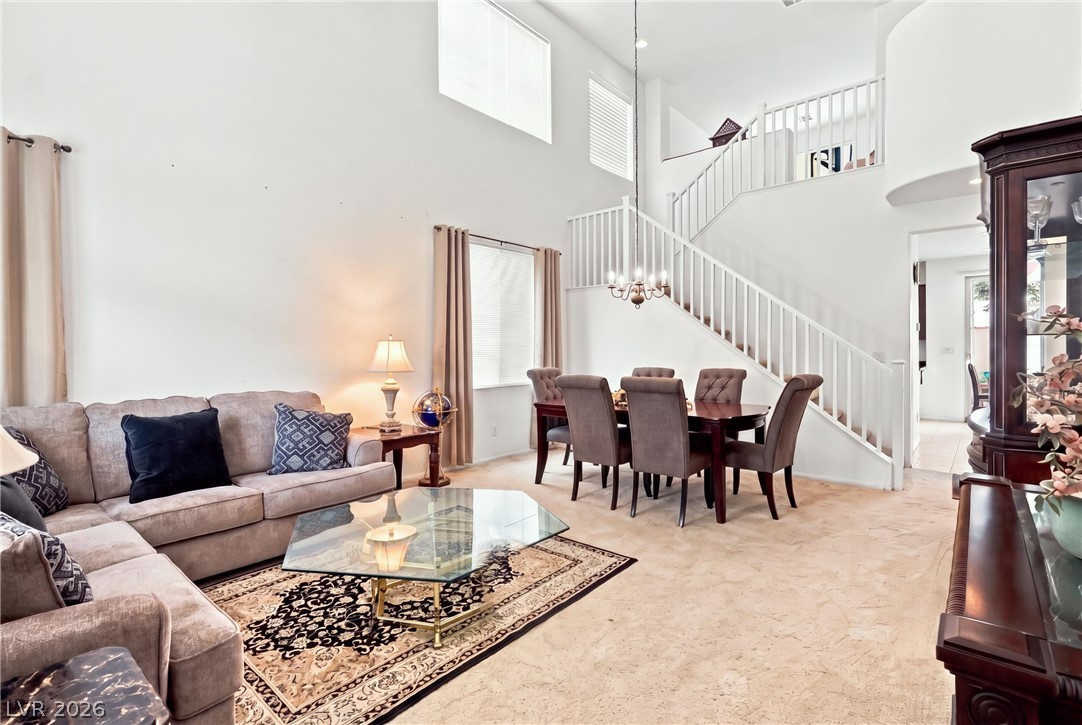
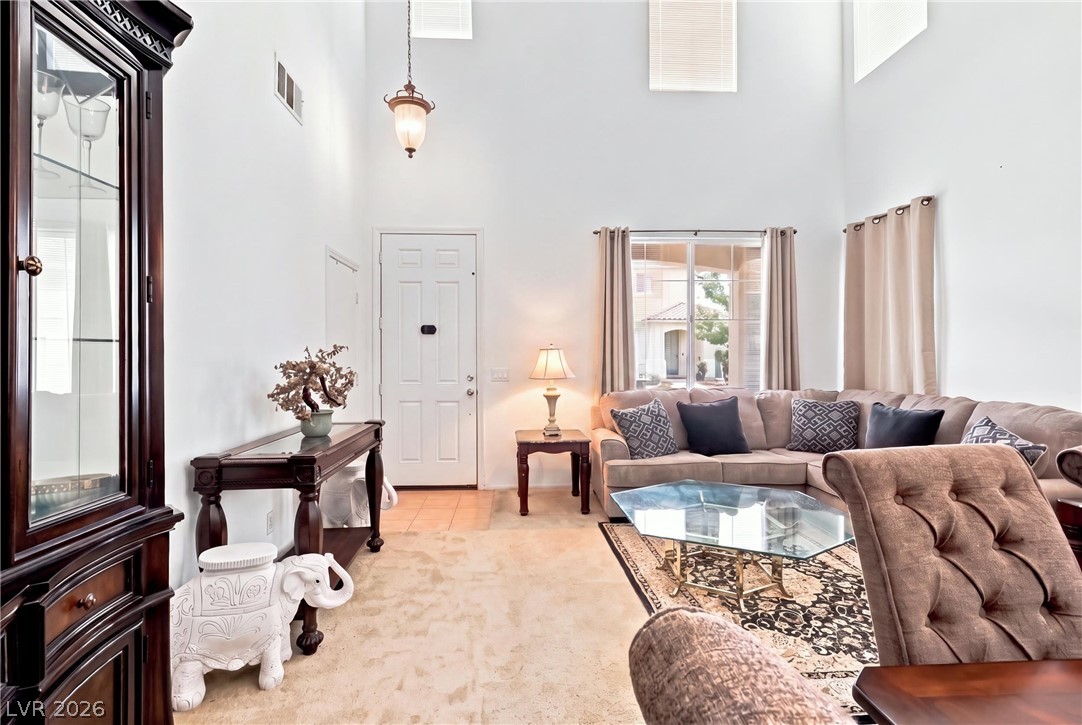
High ceilings and a prominent open staircase define this light-filled main living and dining area.
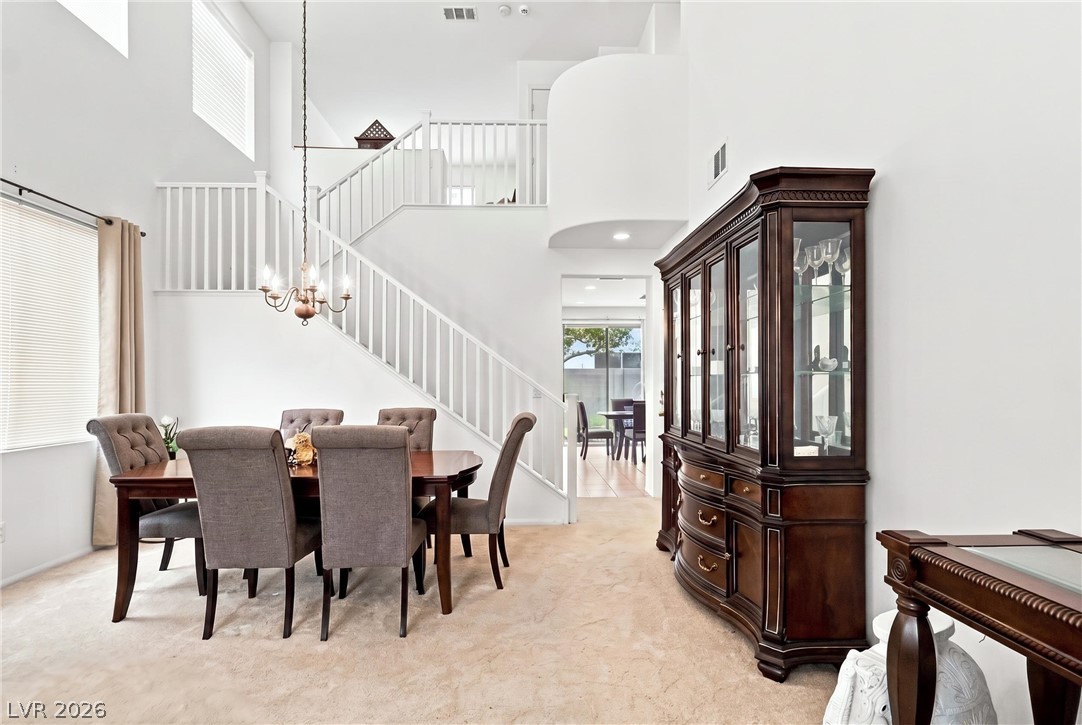
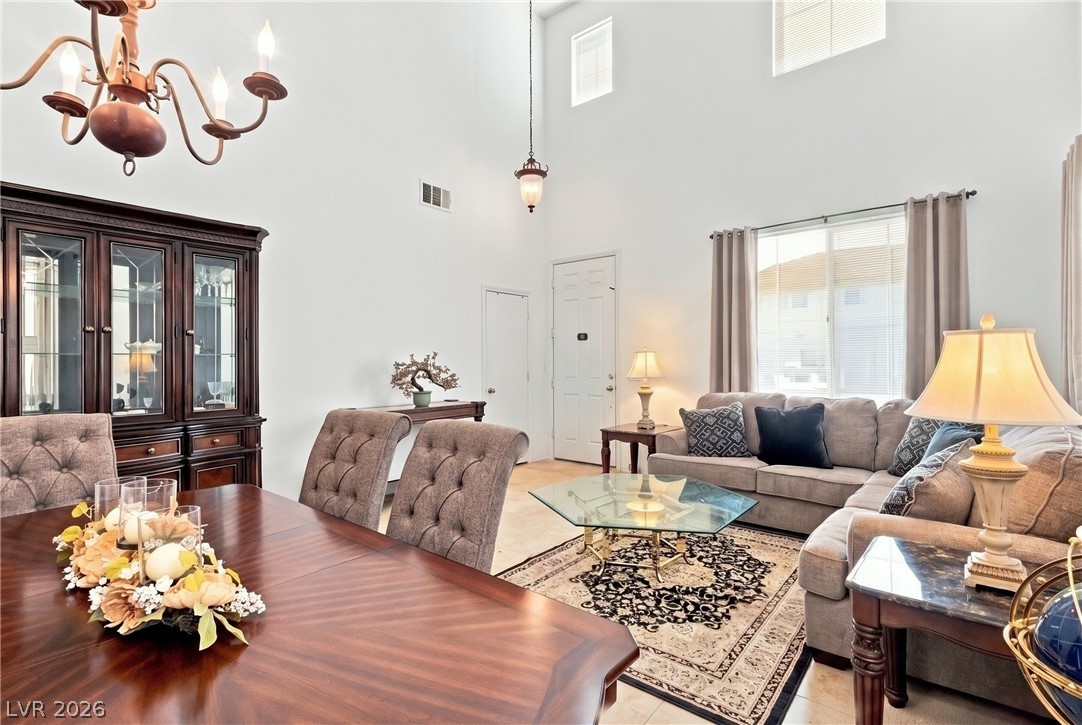
Soaring ceilings and an elegant staircase frame this formal dining space with plush carpeting.
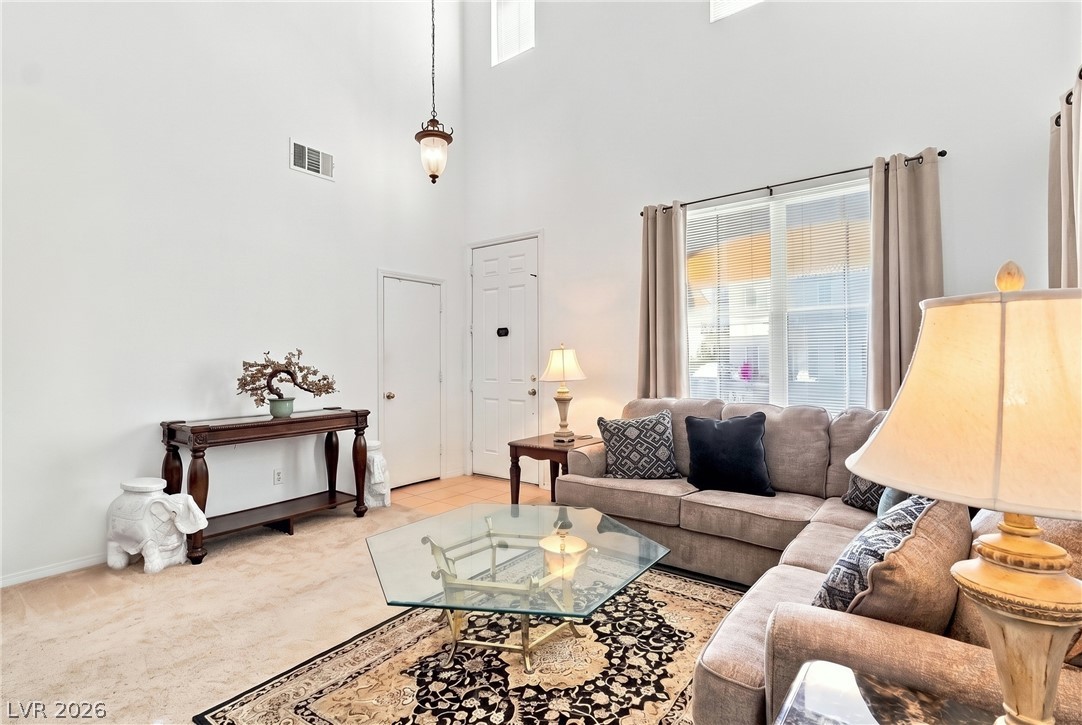
High ceilings and tall windows create an airy, light-filled atmosphere in this open main living space.
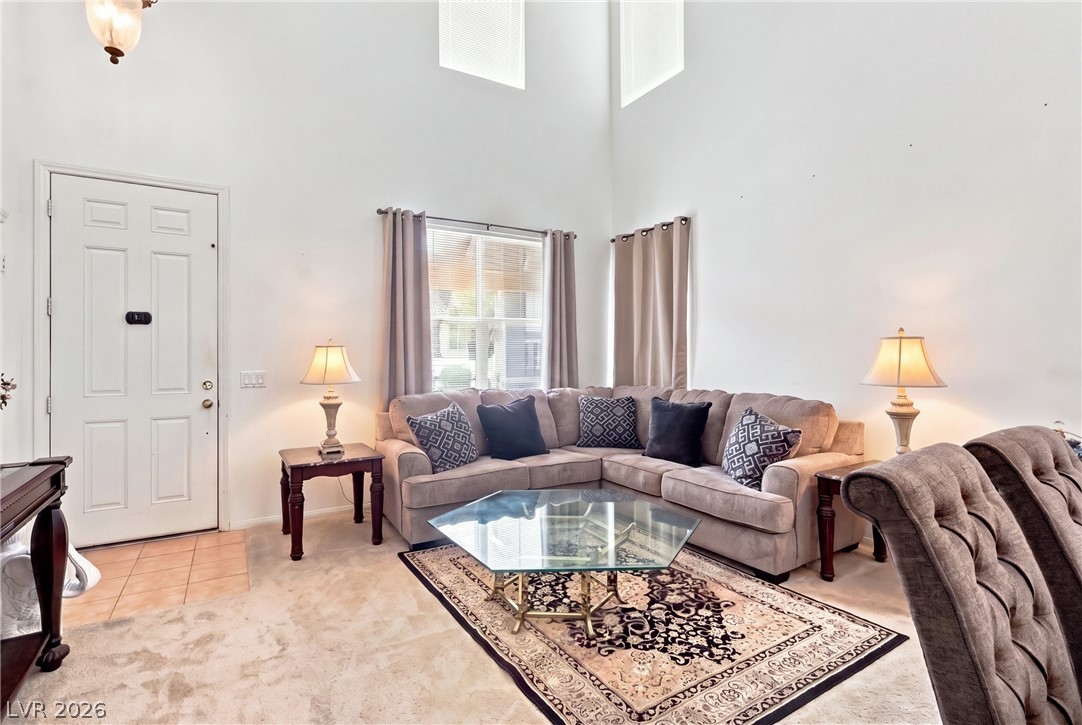
Towering ceilings and carpet flooring create an airy atmosphere in this open living space.
Double-height ceilings and tall windows create an airy, light-filled atmosphere in this living area.
Towering ceilings and multi-level windows illuminate this open-concept layout.
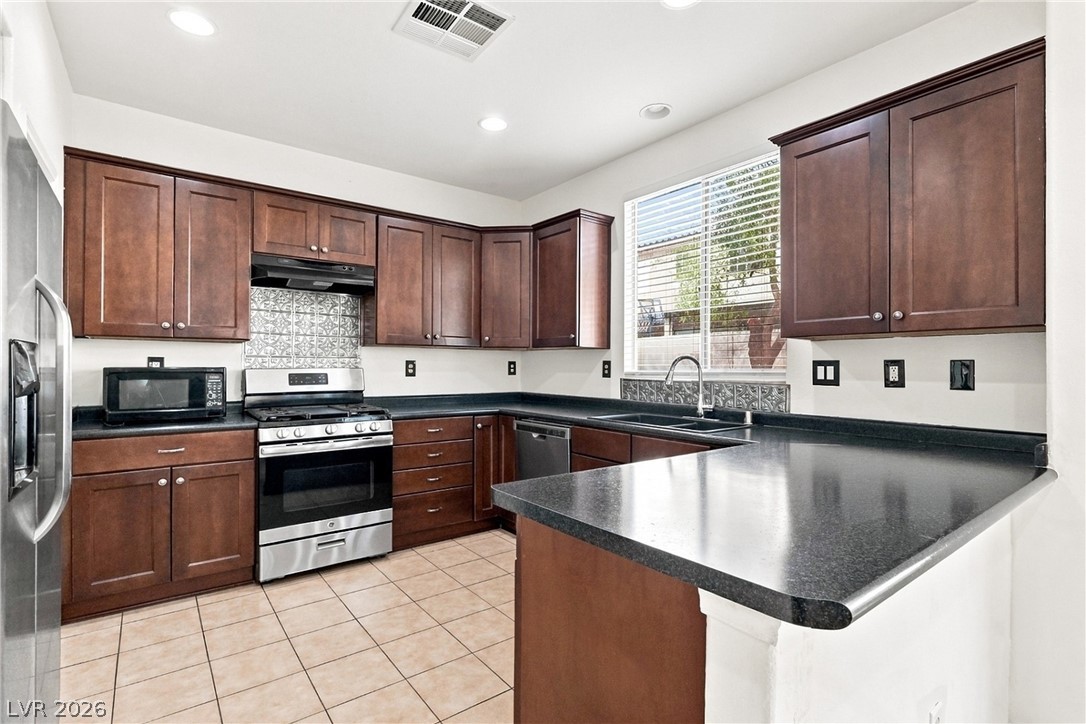
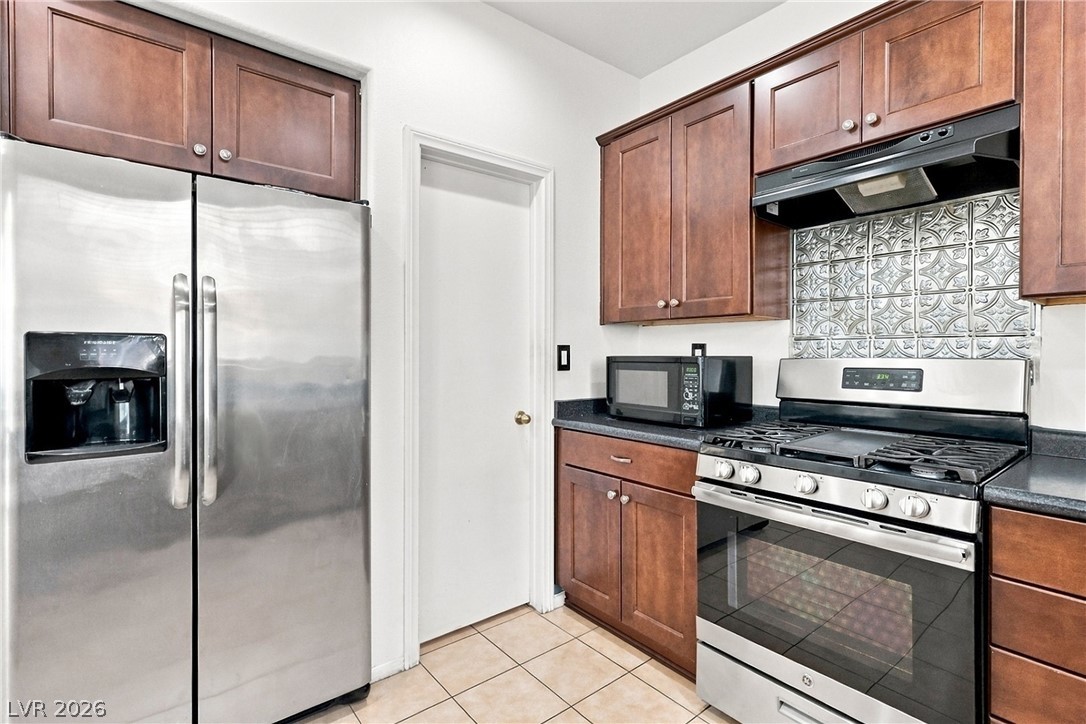
Rich wood cabinetry and expansive dark countertops anchor this tiled kitchen space.
Rich wood cabinetry surrounds integrated stainless steel appliances above durable tile flooring.
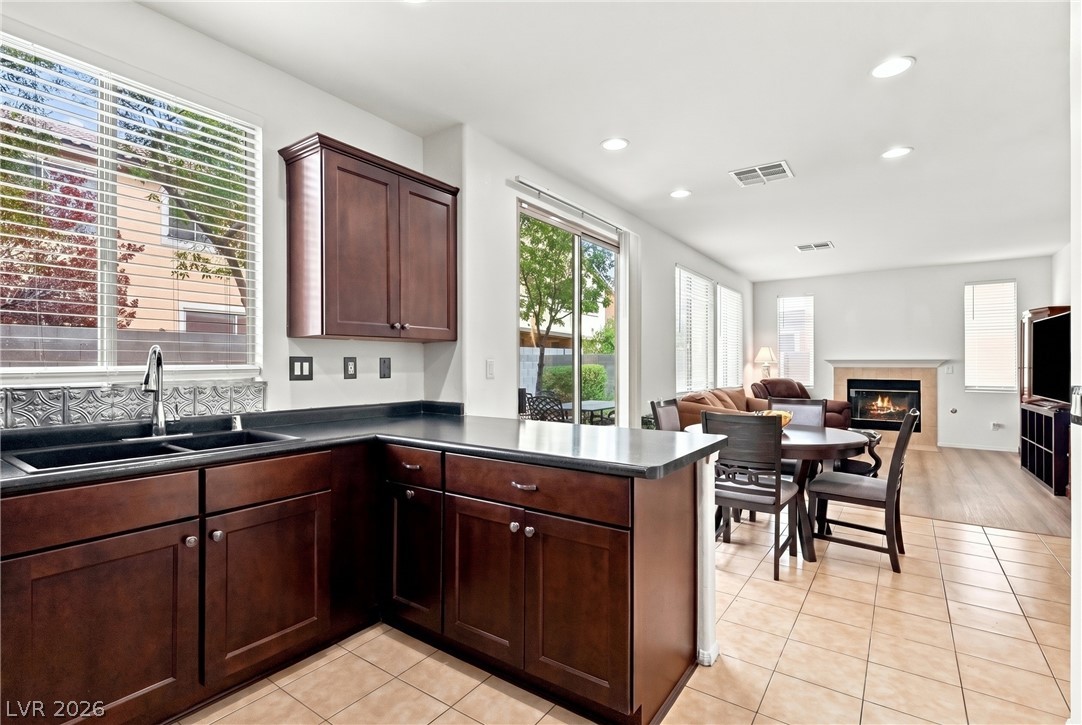
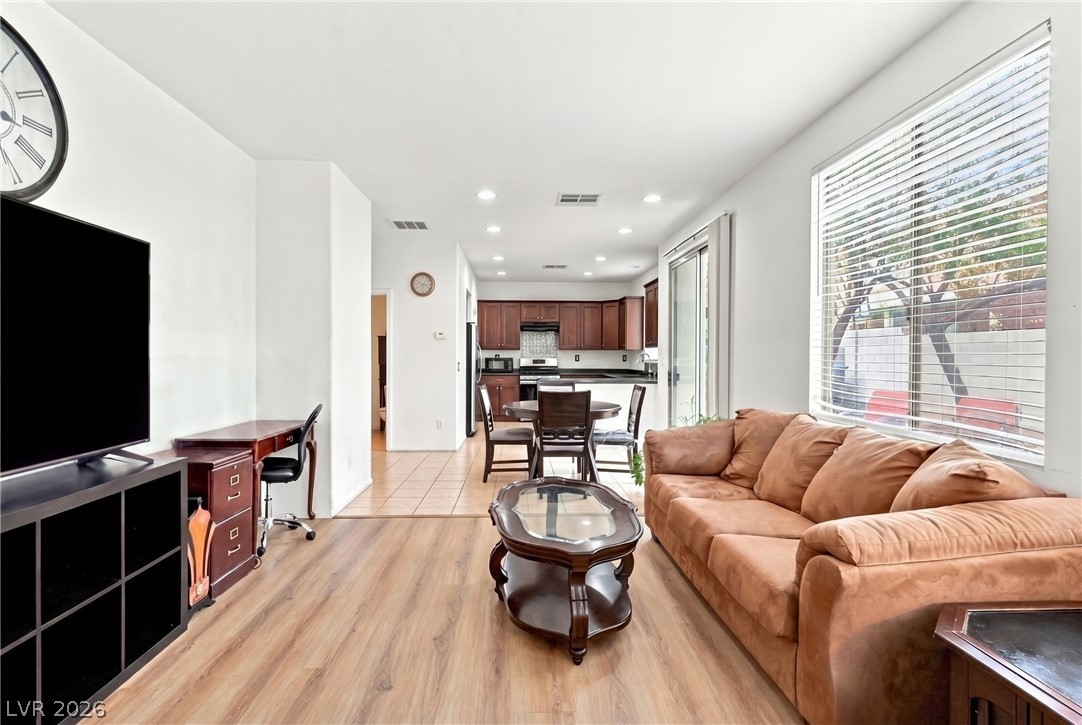
An open floorplan seamlessly connects the functional kitchen space to the light-filled living area.
An open layout connects the tiled dining space directly to a warm living area.
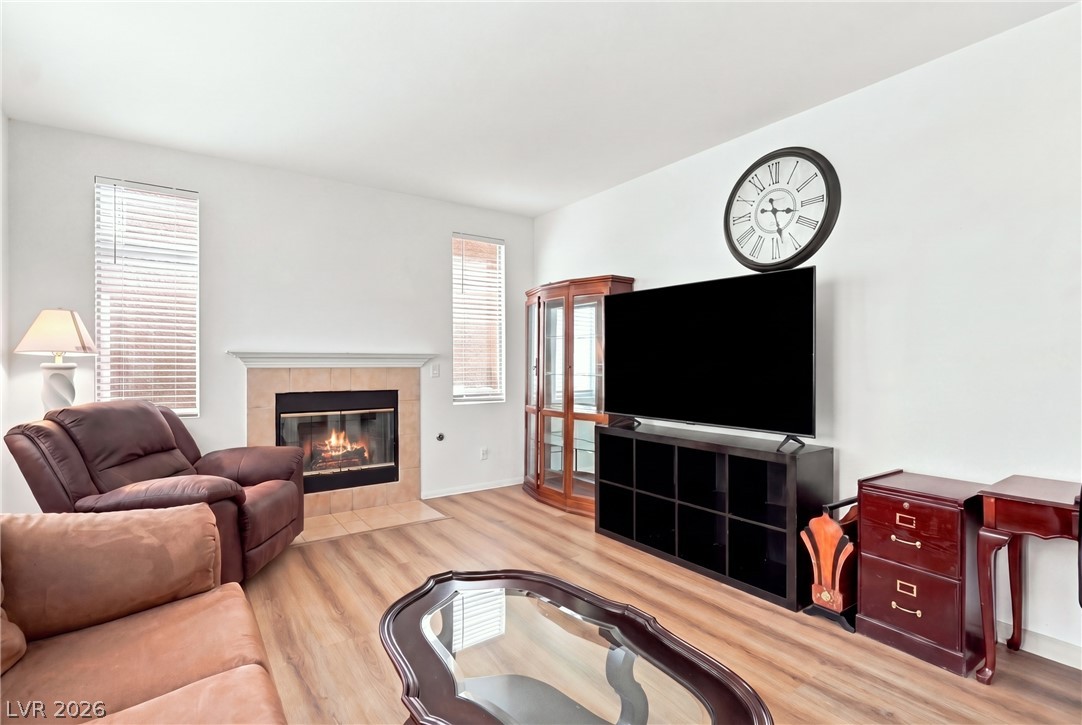
Warm wood flooring and a classic fireplace create a cozy atmosphere in this living area.
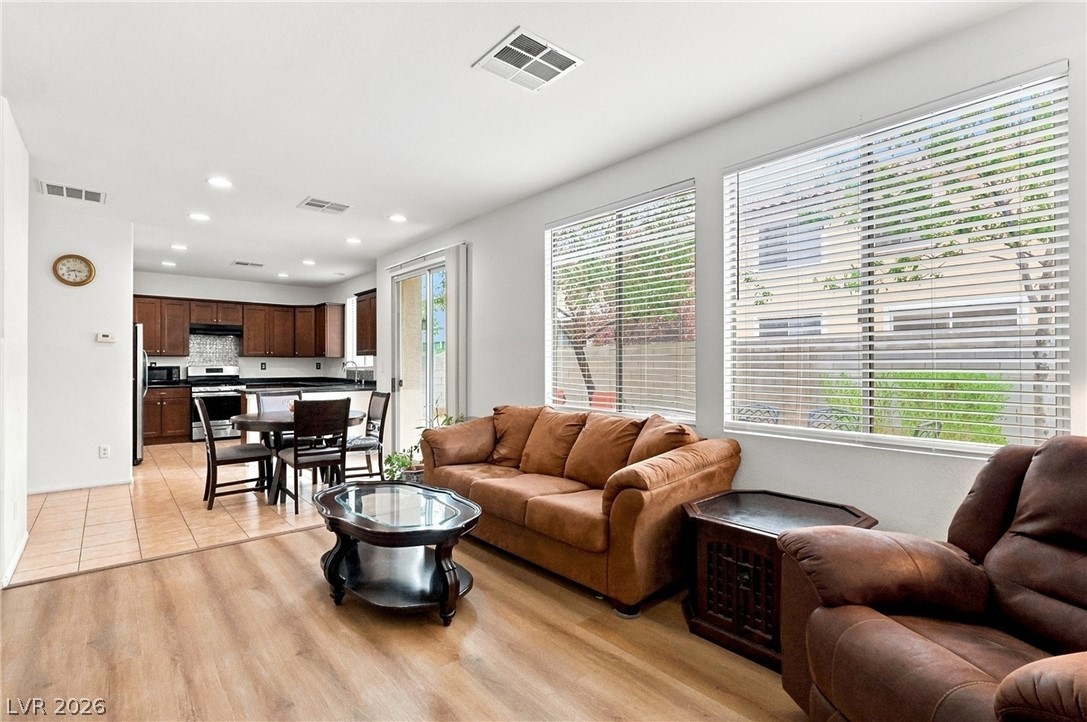
Rich wood-inspired floors and oversized windows define this airy open-concept living space.
Smooth wood floors and recessed lighting enhance the open layout leading into the dining space.
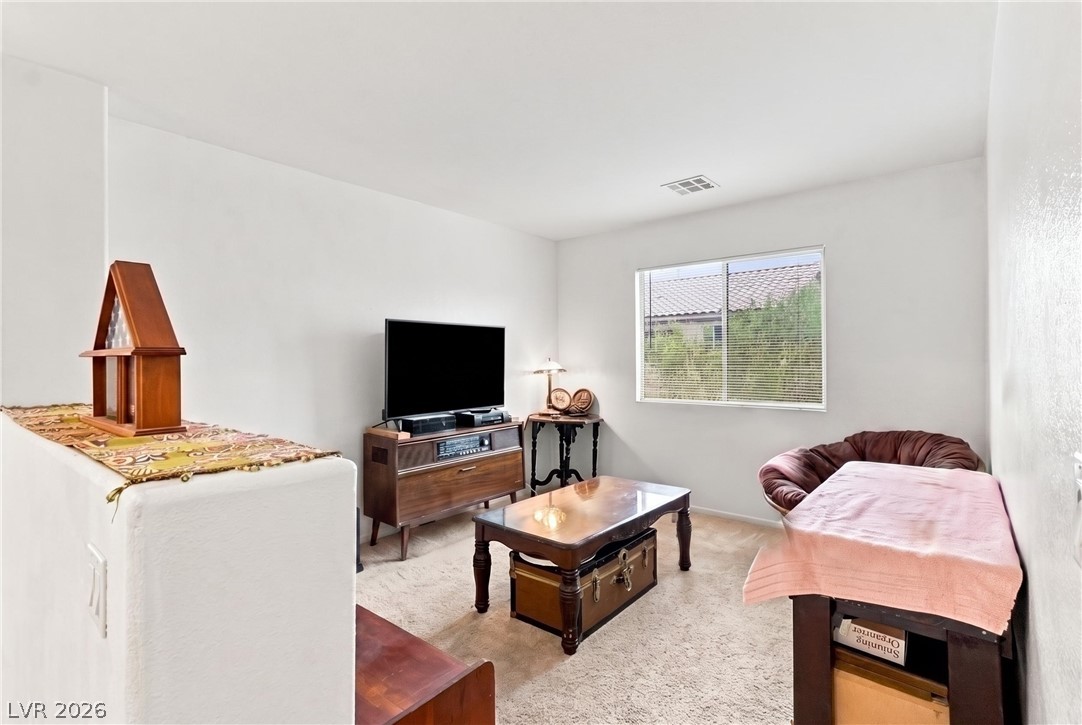
Plentiful natural light fills a versatile upper-level bonus room featuring soft neutral carpet.
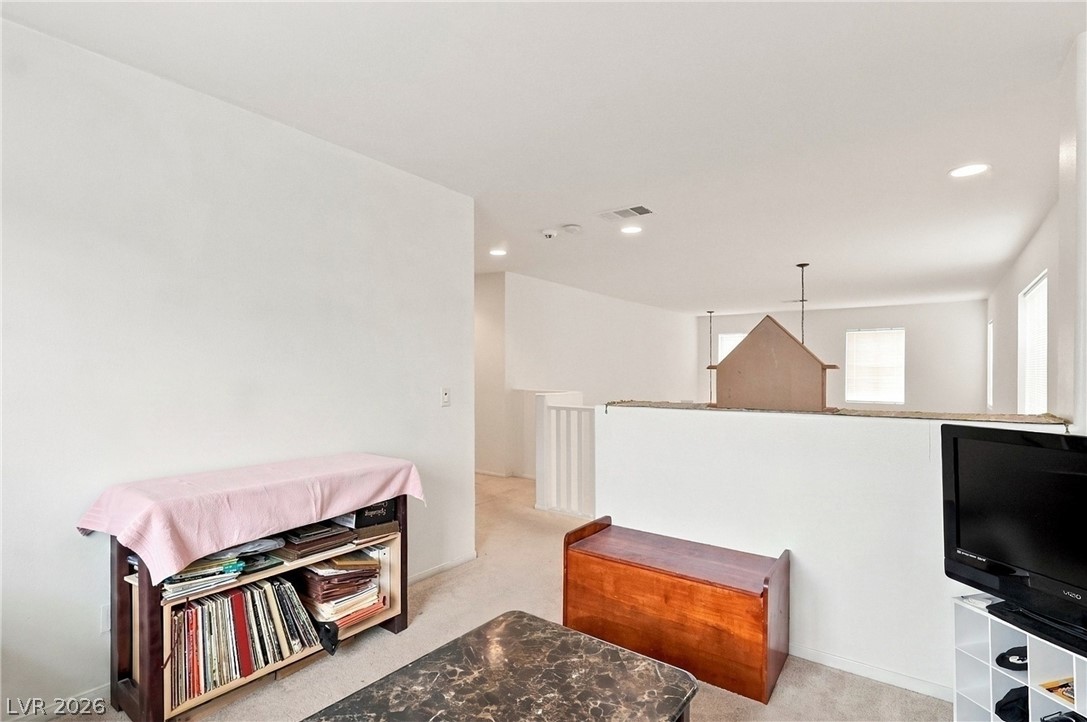
An upper-level loft overlooks the living space below through an open half-wall partition.
Functional shelving above a side-by-side washer and dryer set maximizes space.
Plush carpeting and natural light define this cozy bedroom retreat.
Natural light streams through a large window, illuminating this comfortable room.
A spacious vanity mirror and tiled tub shower combo highlight this functional bathroom design.
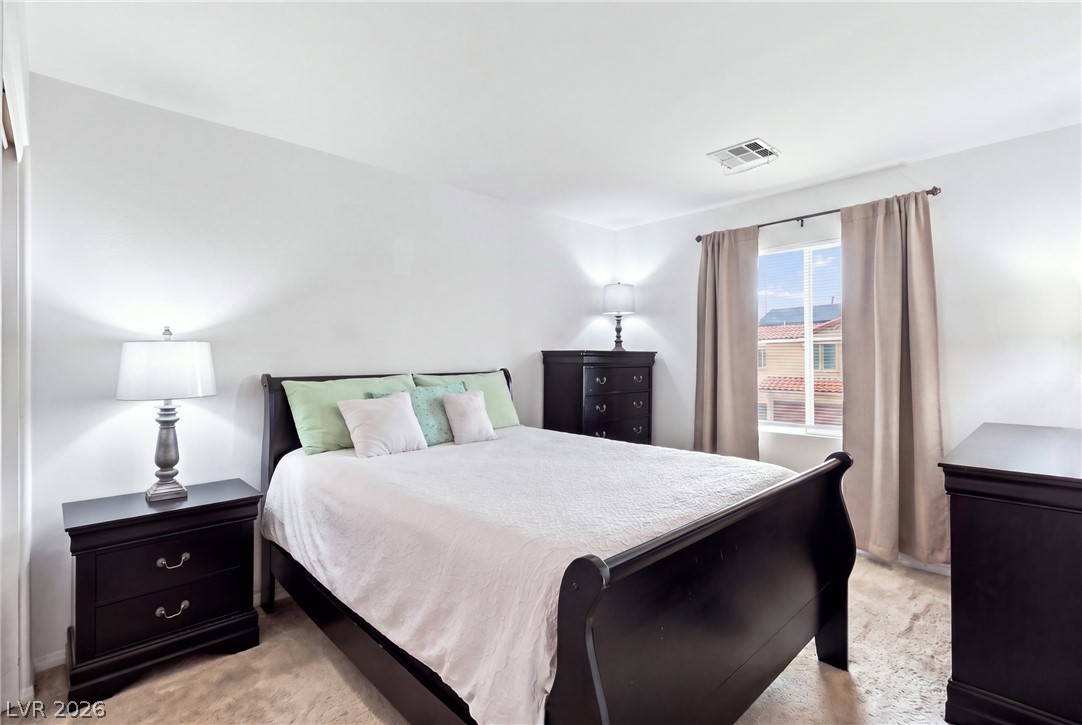
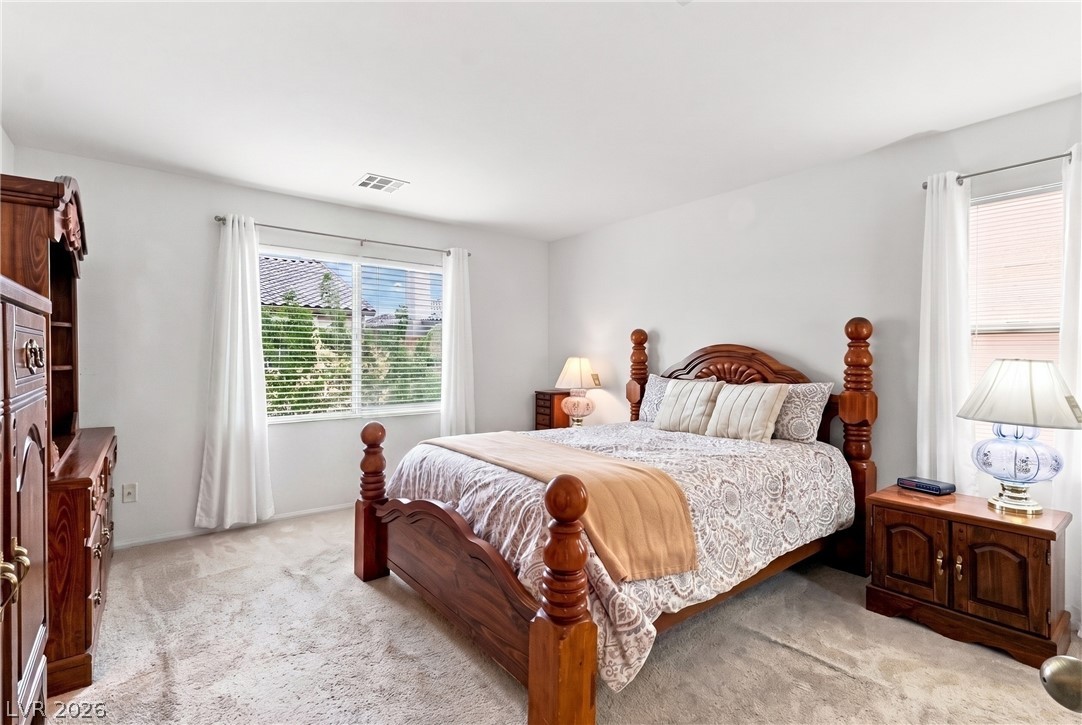
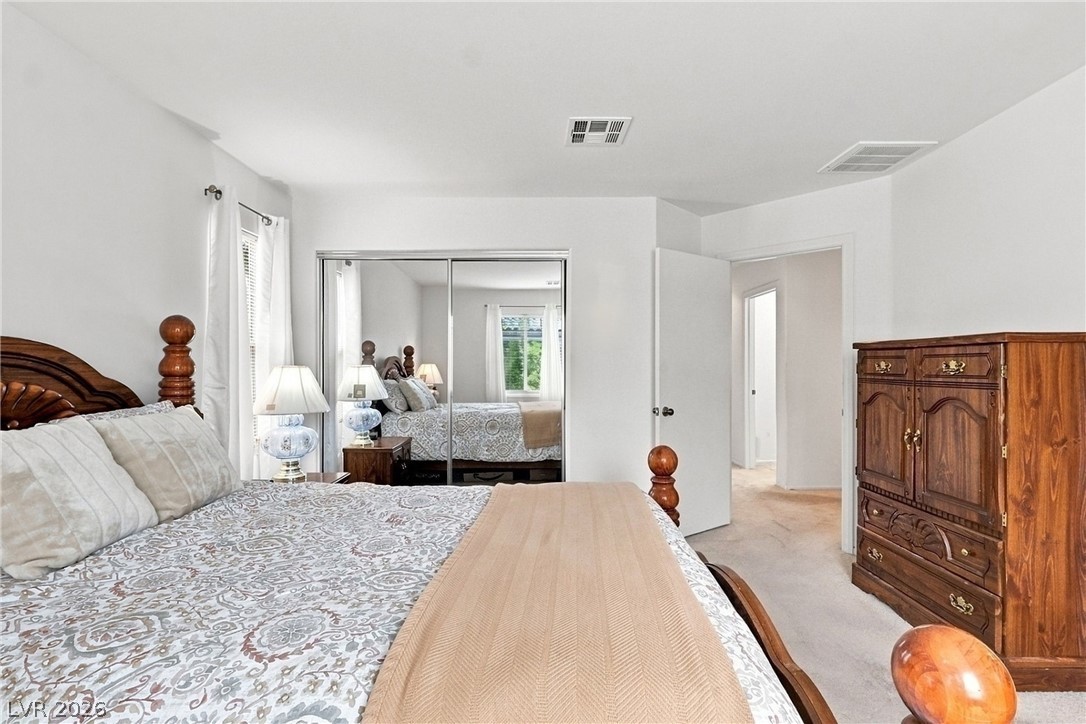
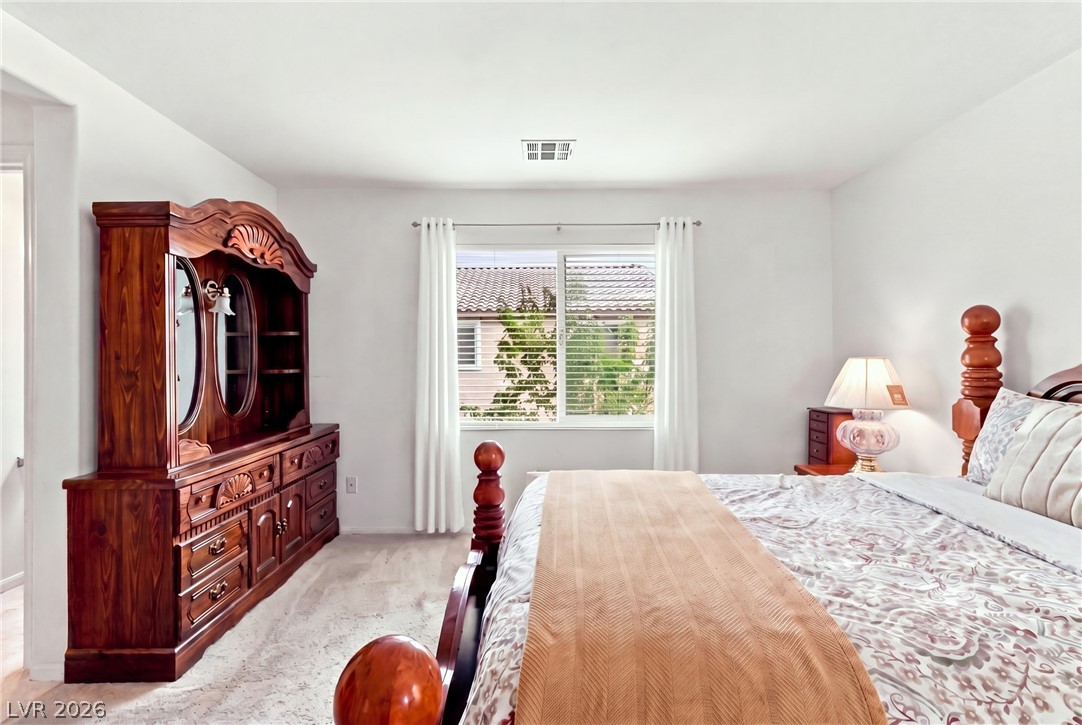
Plentiful natural light streams through multiple windows in this comfortable second-floor bedroom.
Plush carpeting and mirrored sliding closet doors define this comfortable bedroom space.
A spacious bedroom offers plush neutral carpeting and a wide window with neighborhood views.
Natural light streams through a central window highlighting the soft carpeted floors.
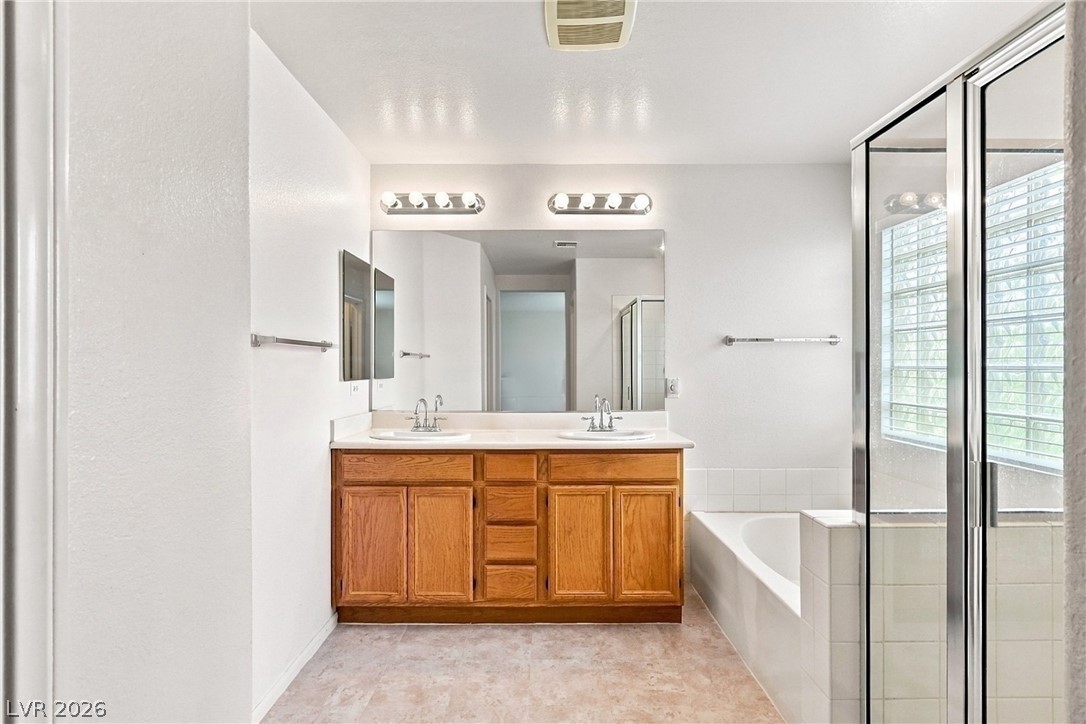
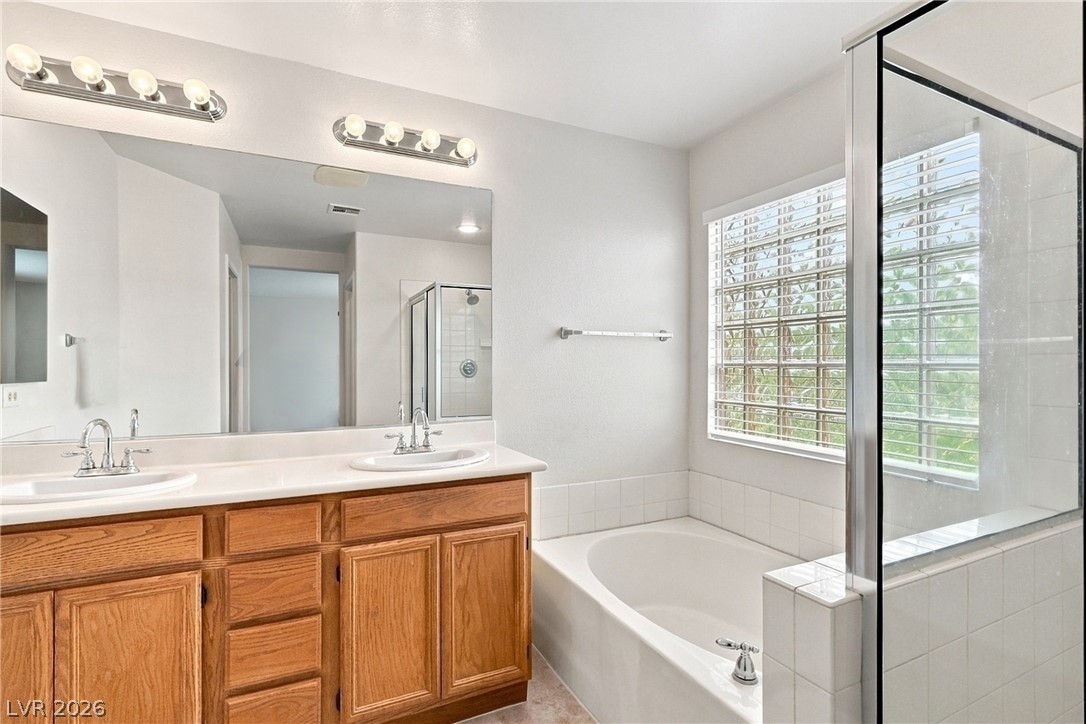
A spacious double vanity and a built-in soaking tub anchor this classic bathroom layout.
Double vanities and a deep soaking tub create a comfortable, highly functional bathroom space.
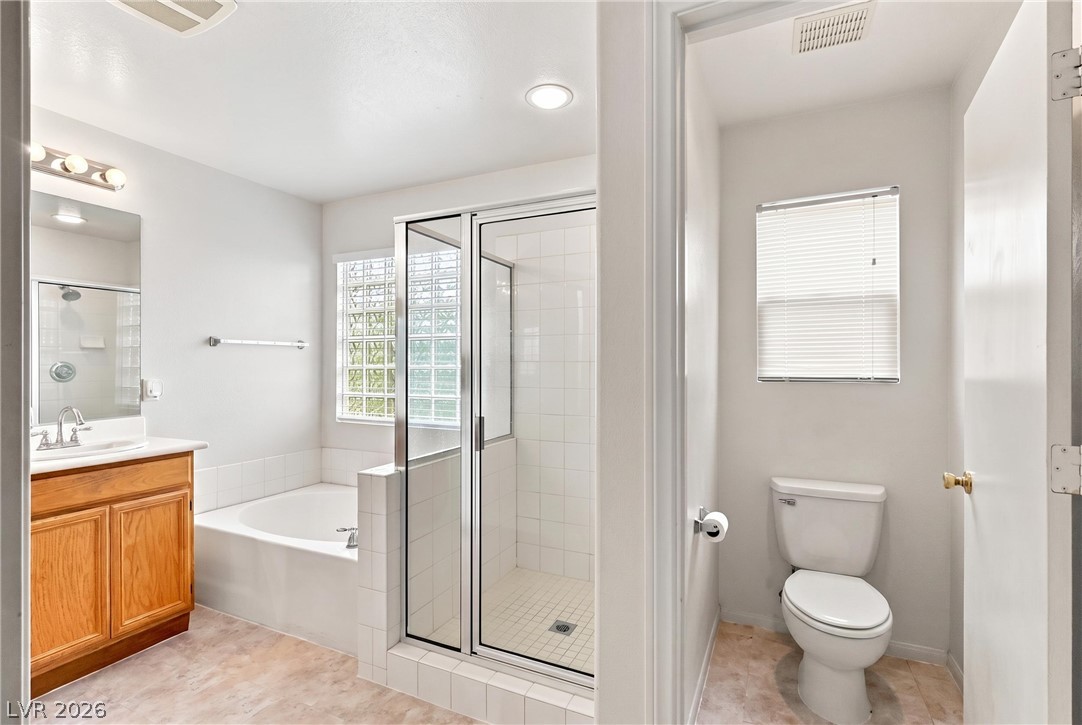
Clean lines define this bathroom featuring a separate soaking tub and tile shower.
Tiled flooring and a separate walk-in shower enhance this classic bathroom layout.
Mature green landscaping complements the stucco exterior of this multi-level home.
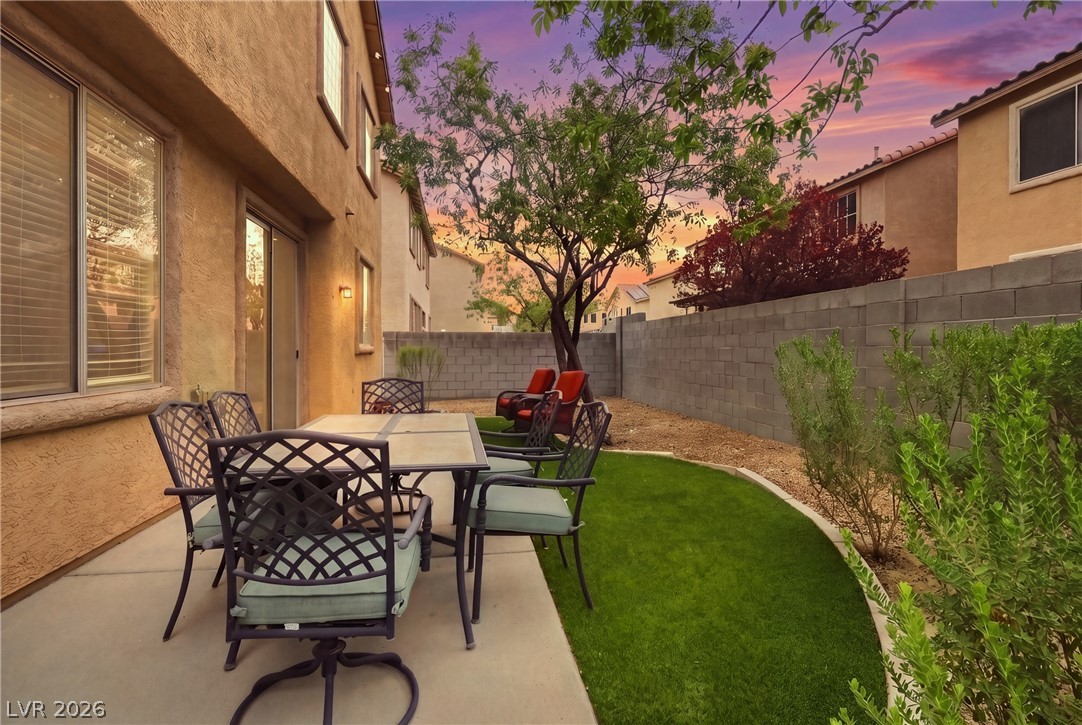
Concrete patio and lawn area enclosed by durable block fencing.
An inviting backyard patio area features low-maintenance landscaping and classic stucco construction.

 Price Reduced Listing