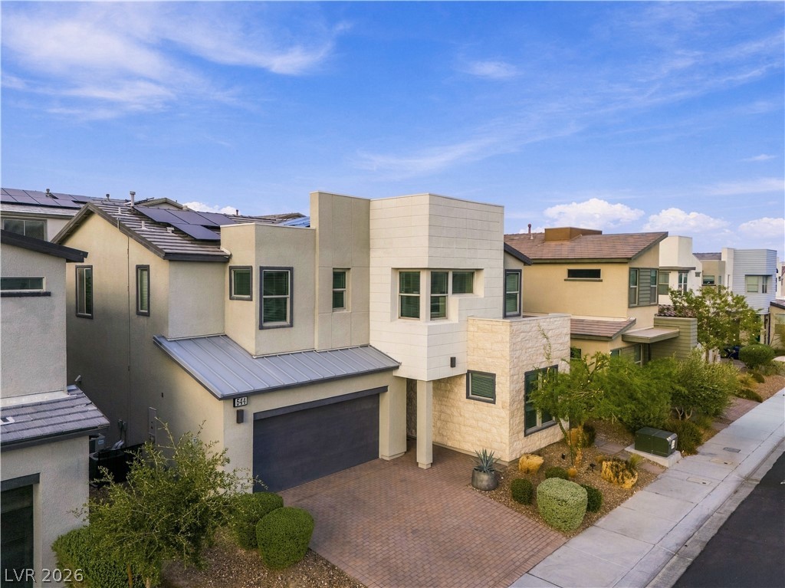
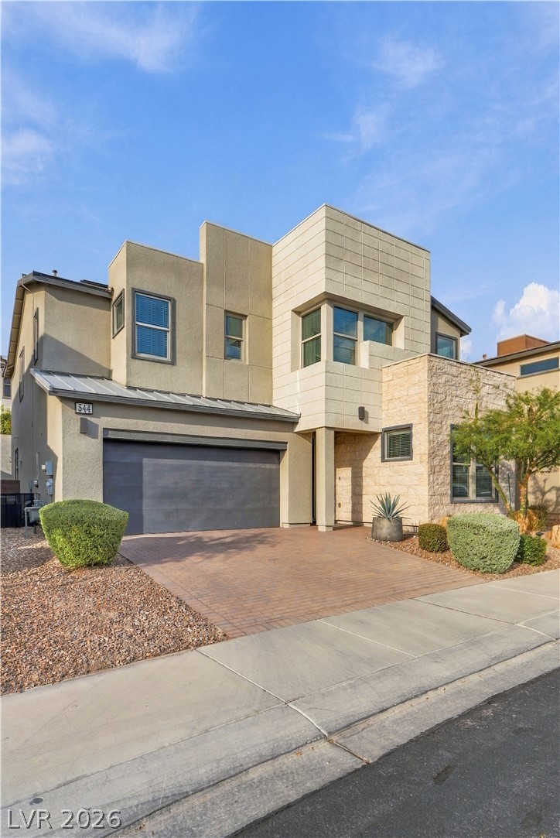
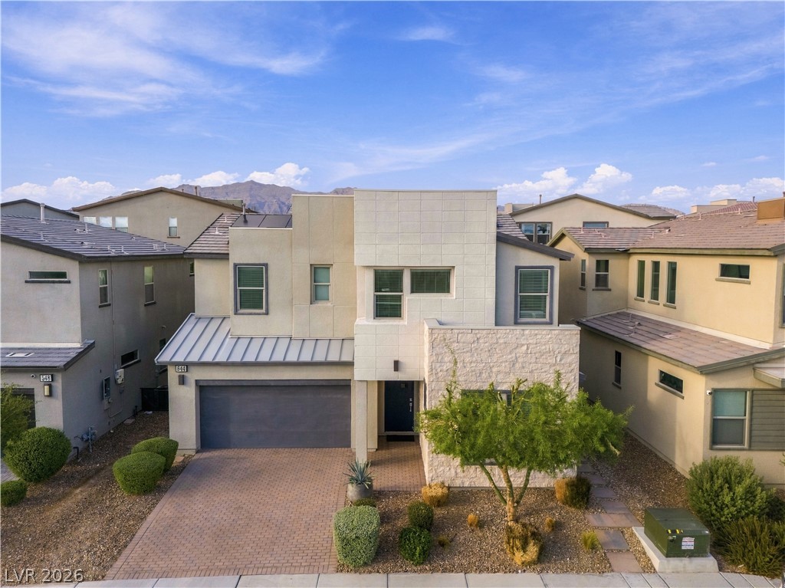
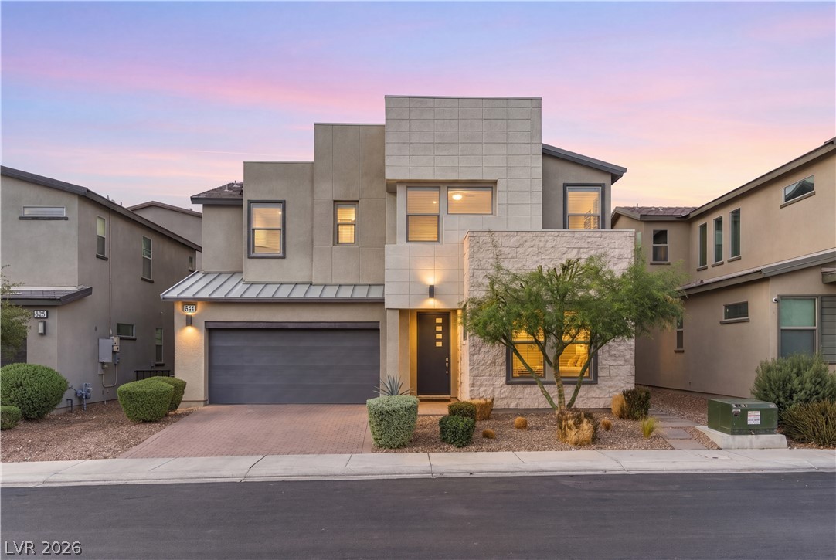
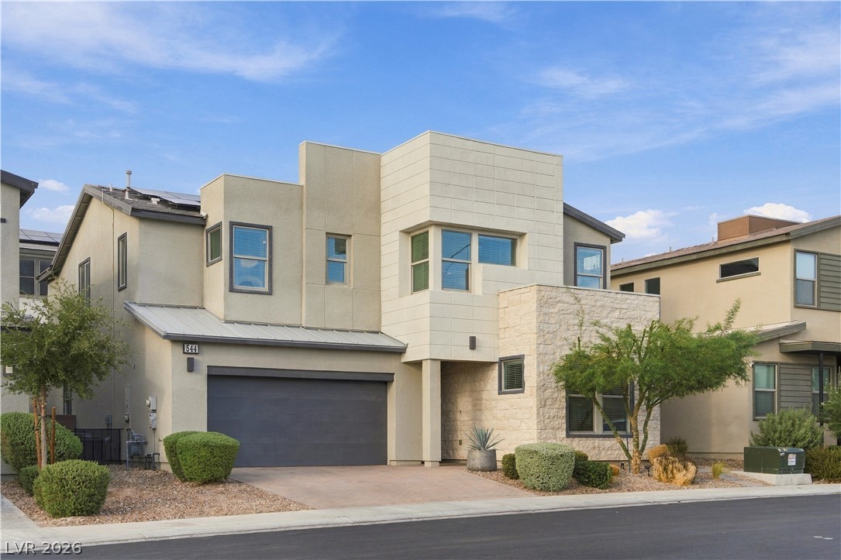
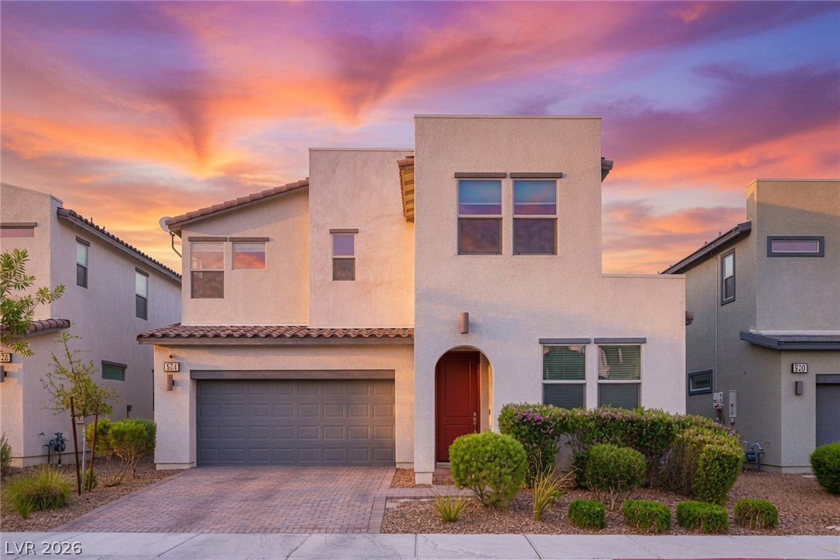
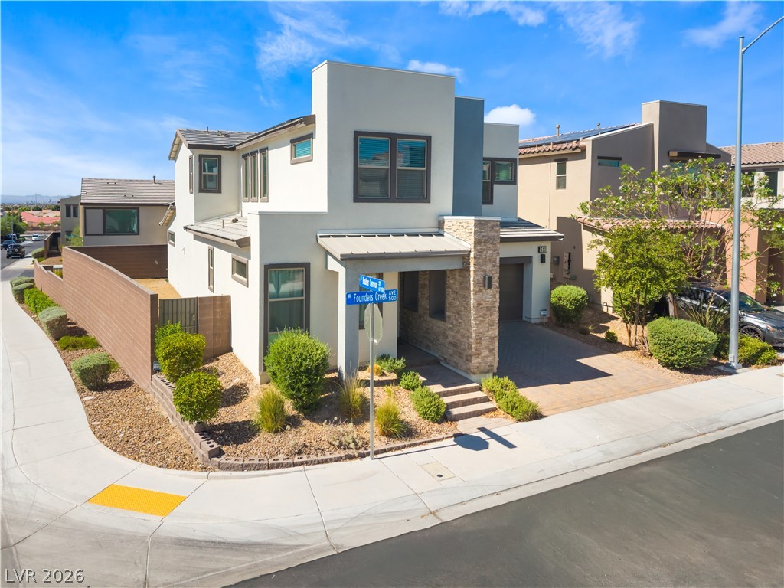
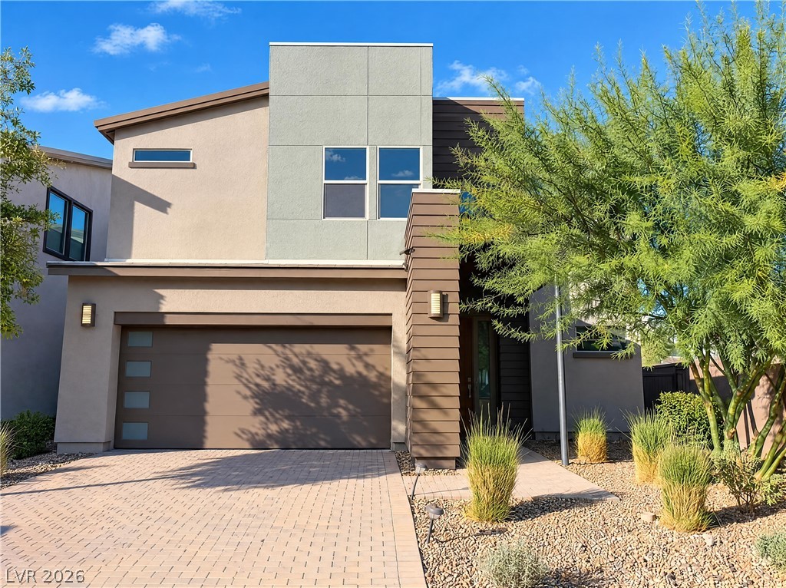
Clean lines and a striking stone facade define this contemporary multi-level exterior architecture.
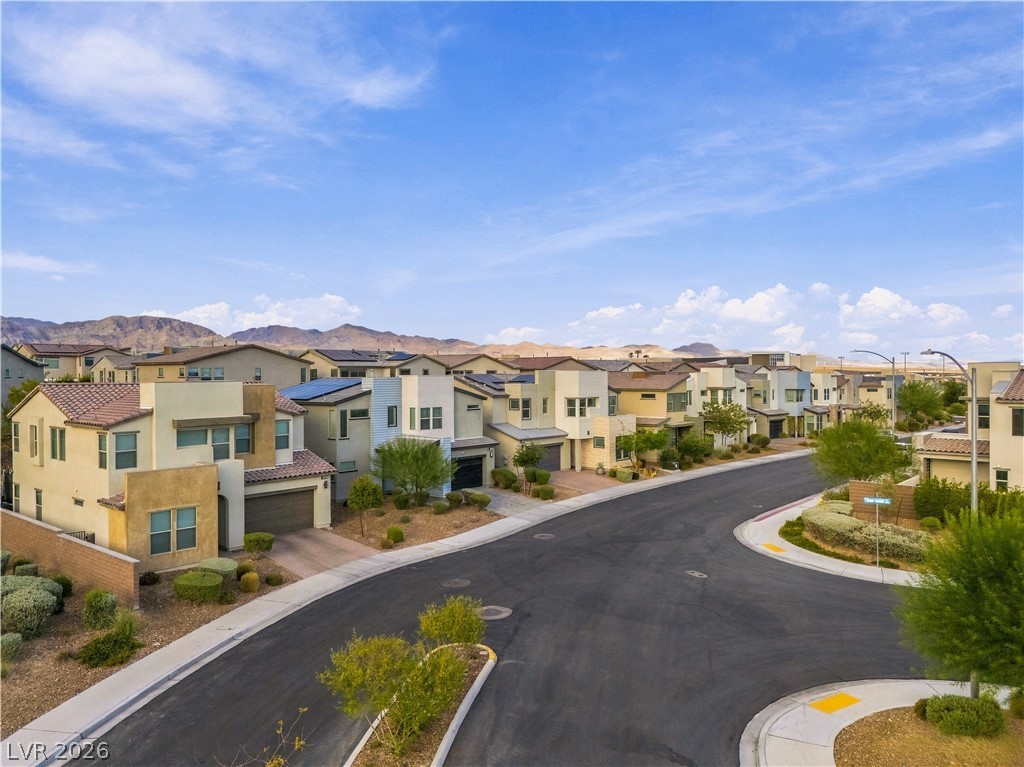
Modern architecture lines this peaceful neighborhood street framed by distant mountain views.
Clean lines and a striking stone facade define this multi-level contemporary home.
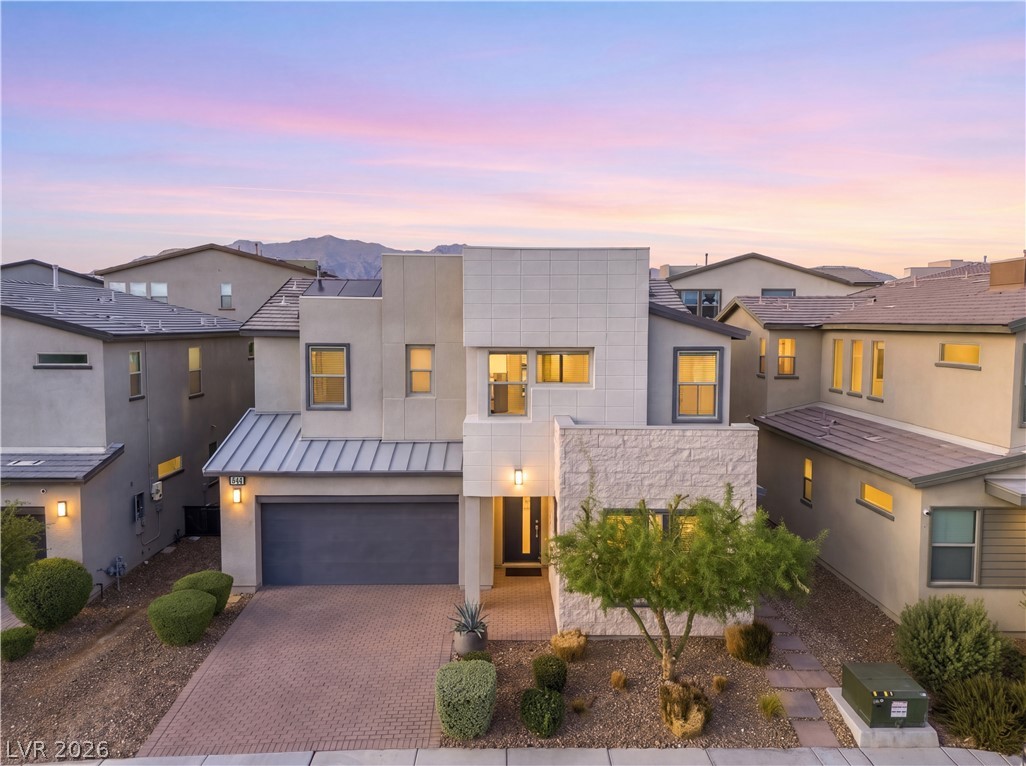
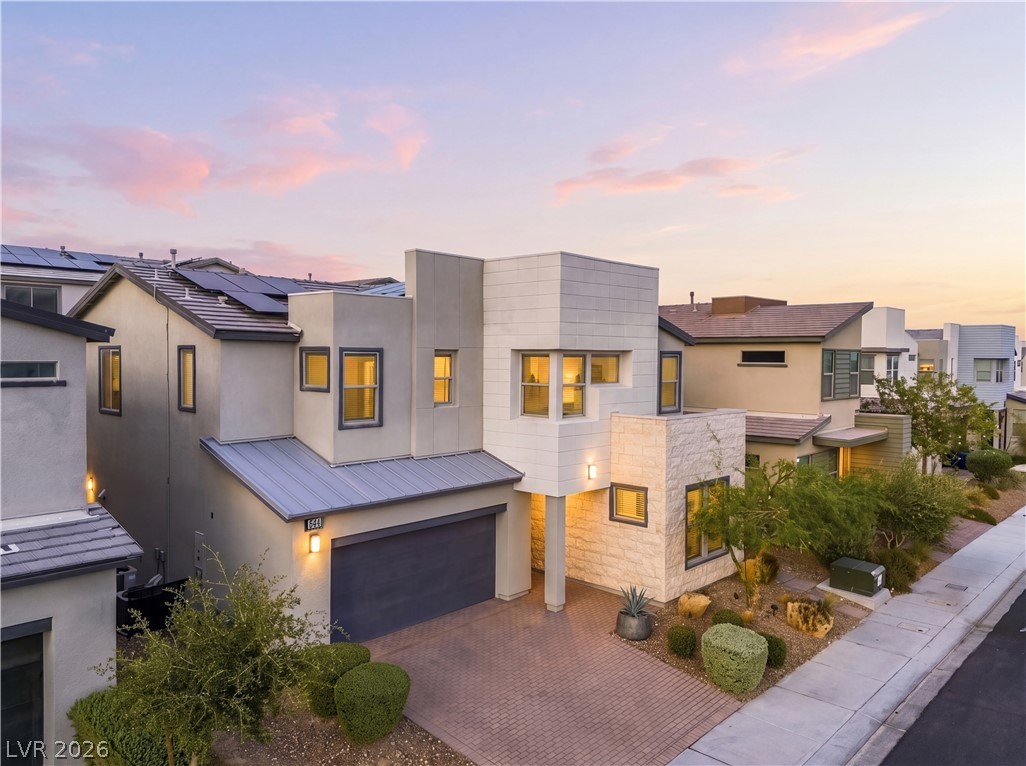
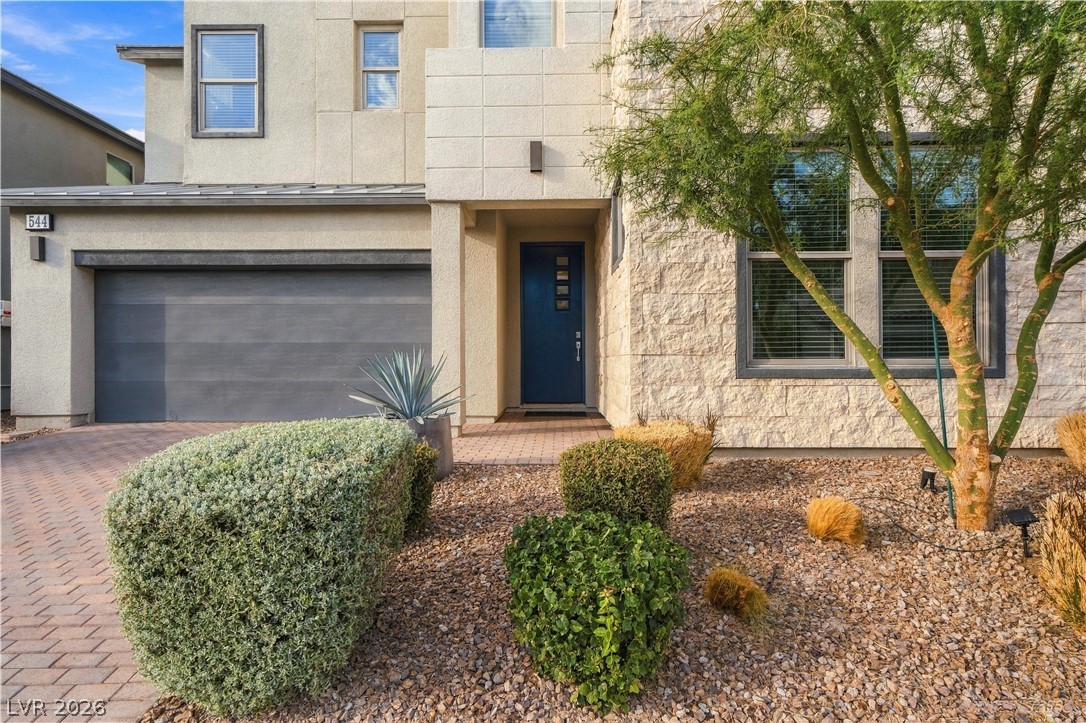
Modern multi-textured exterior showcases clean lines, stone accents, and a paver driveway under twilight skies.
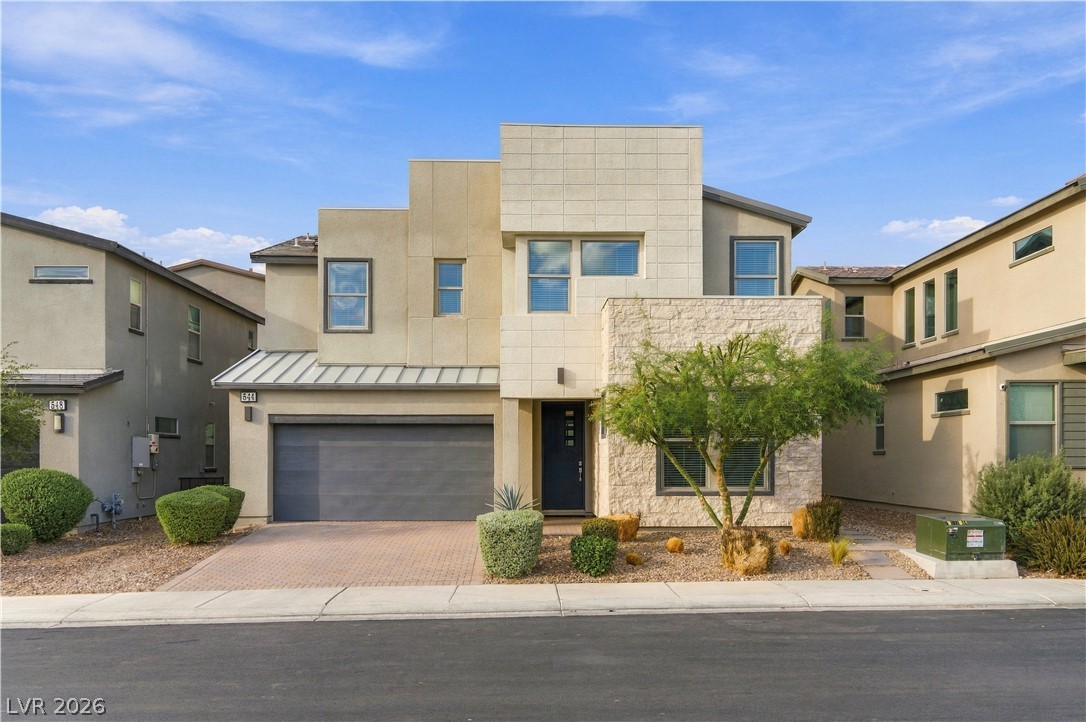
Striking contemporary lines and stone accents define this modern two-story exterior design.
Striking contemporary lines and stone accents define this modern multi-level residence at twilight.
Striking contemporary architecture showcases clean geometric lines and a textured stone facade.
Geometric modern architecture combines with stone accents to create striking curb appeal.
Bold contemporary lines and striking stone accents define this modern two-story exterior facade.
Modern stone and stucco accents define this contemporary multi-level home exterior.
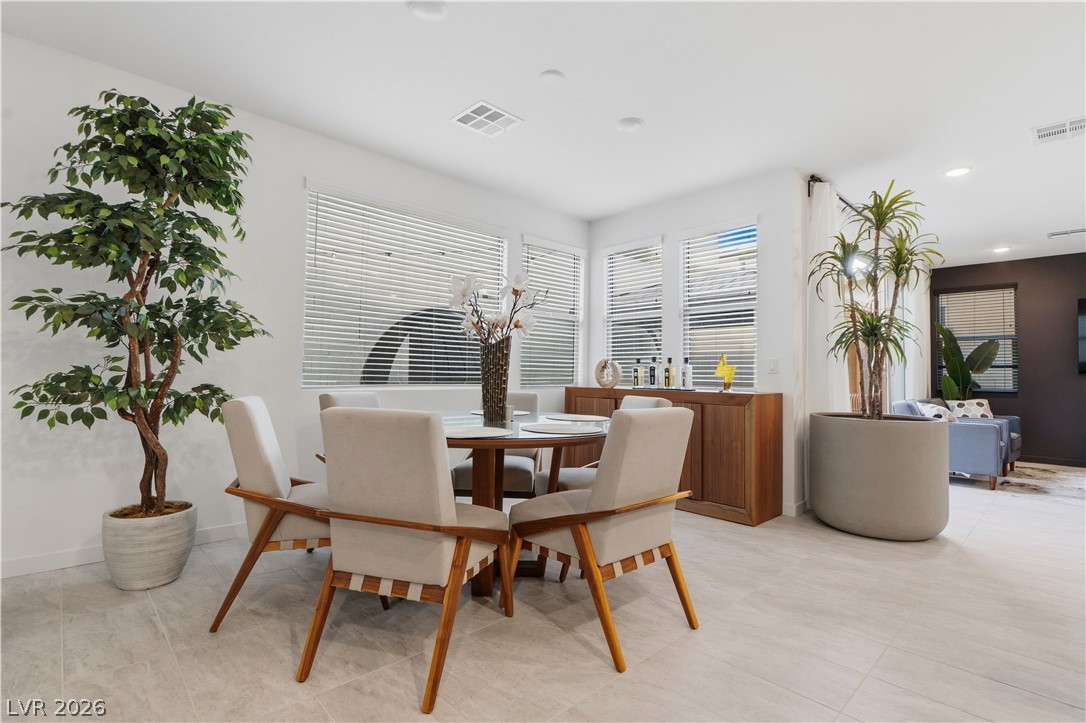
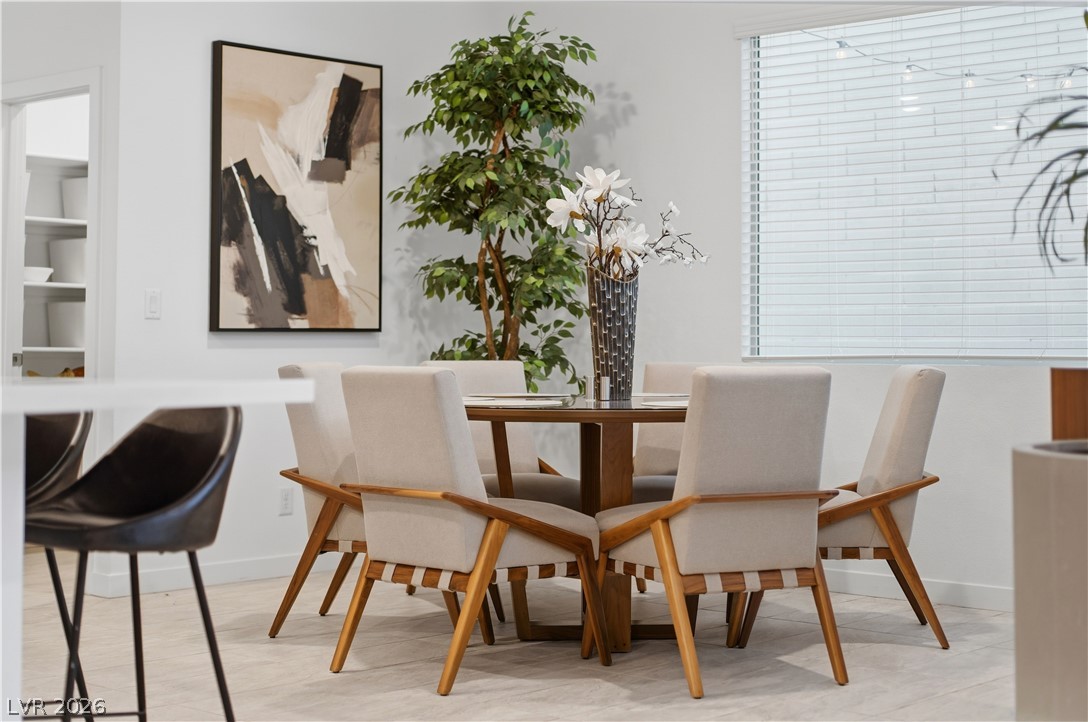
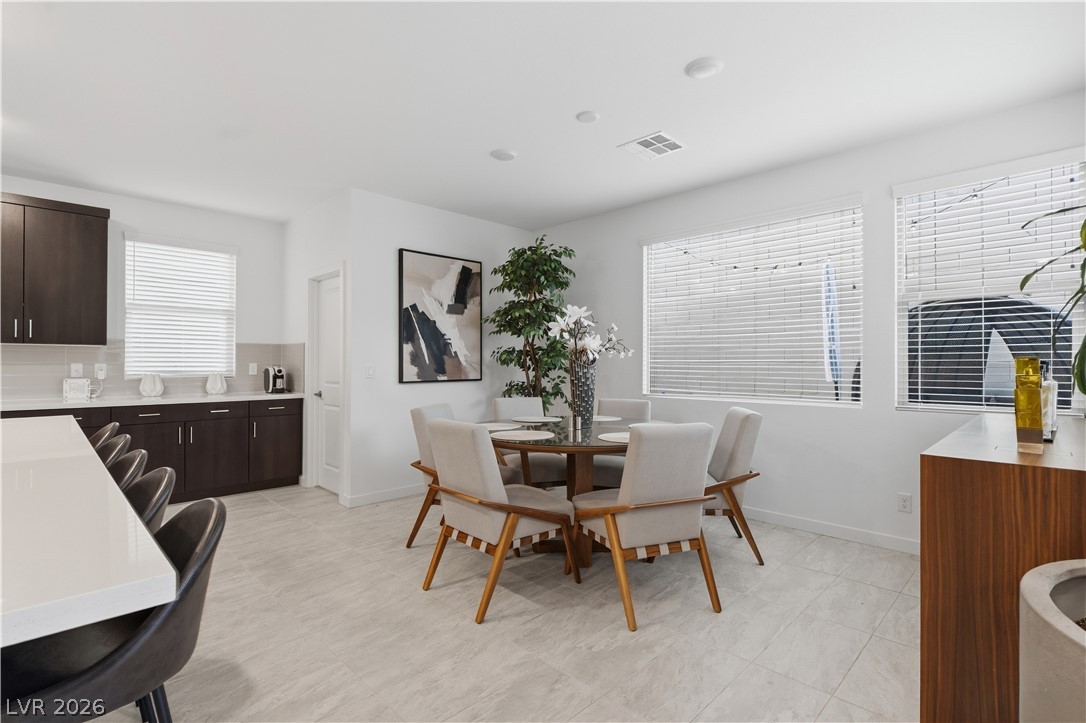
Gleaming tile floors and natural light from several windows enhance this dining area.
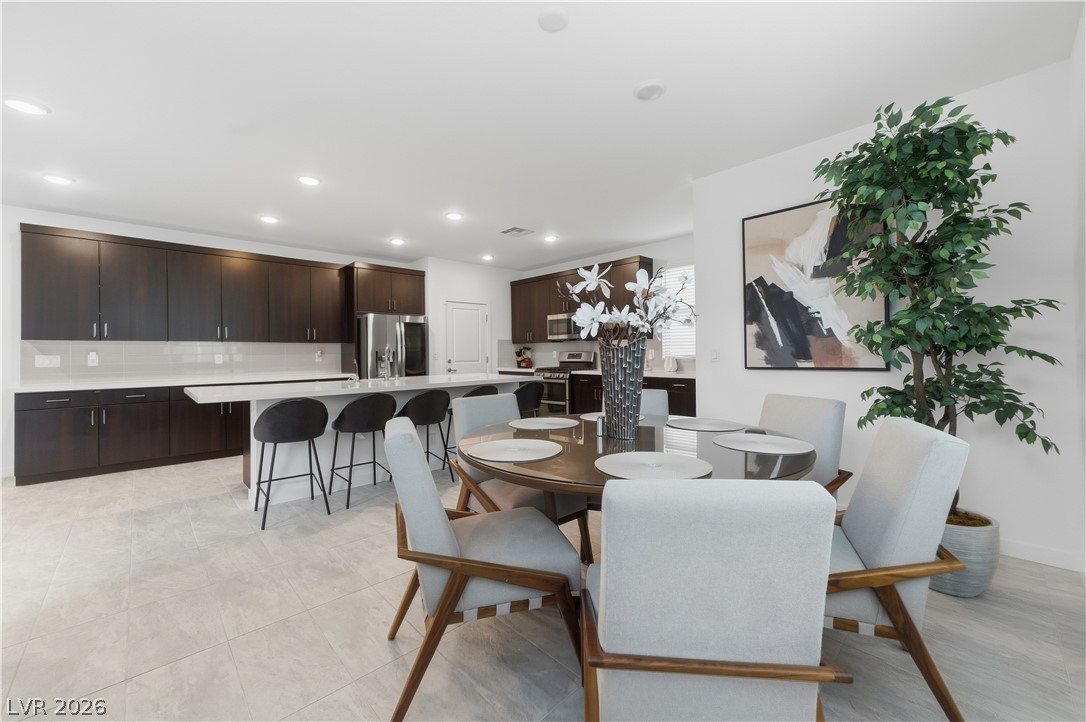
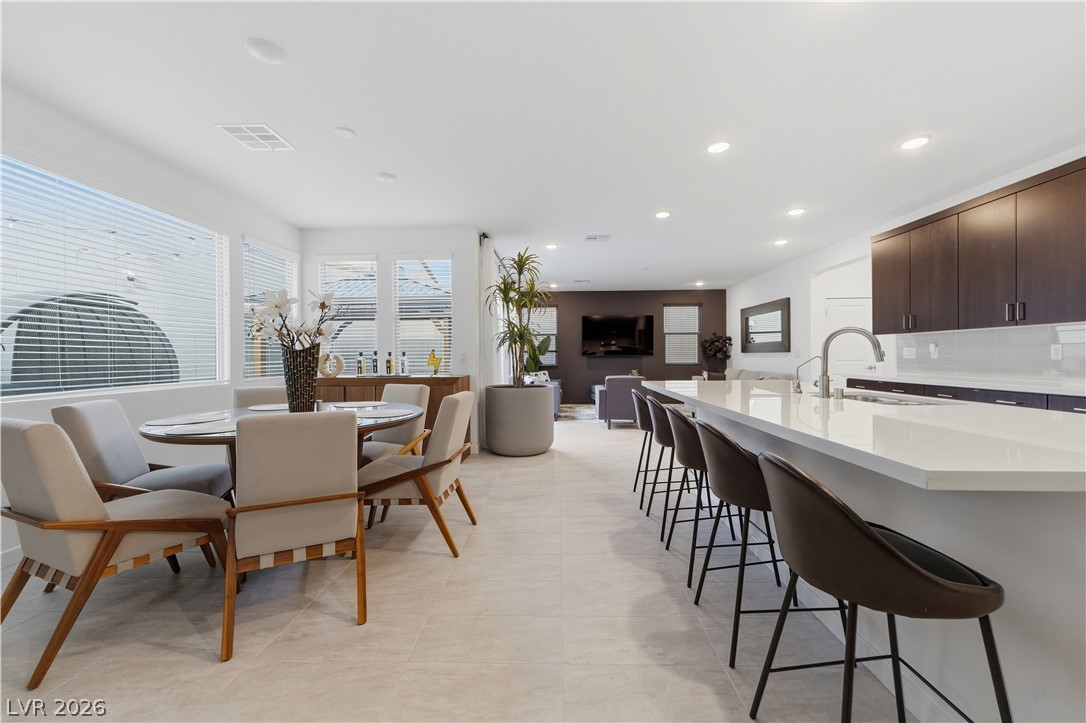
An open-concept layout connects the dining space seamlessly to a modern kitchen with recessed lighting.
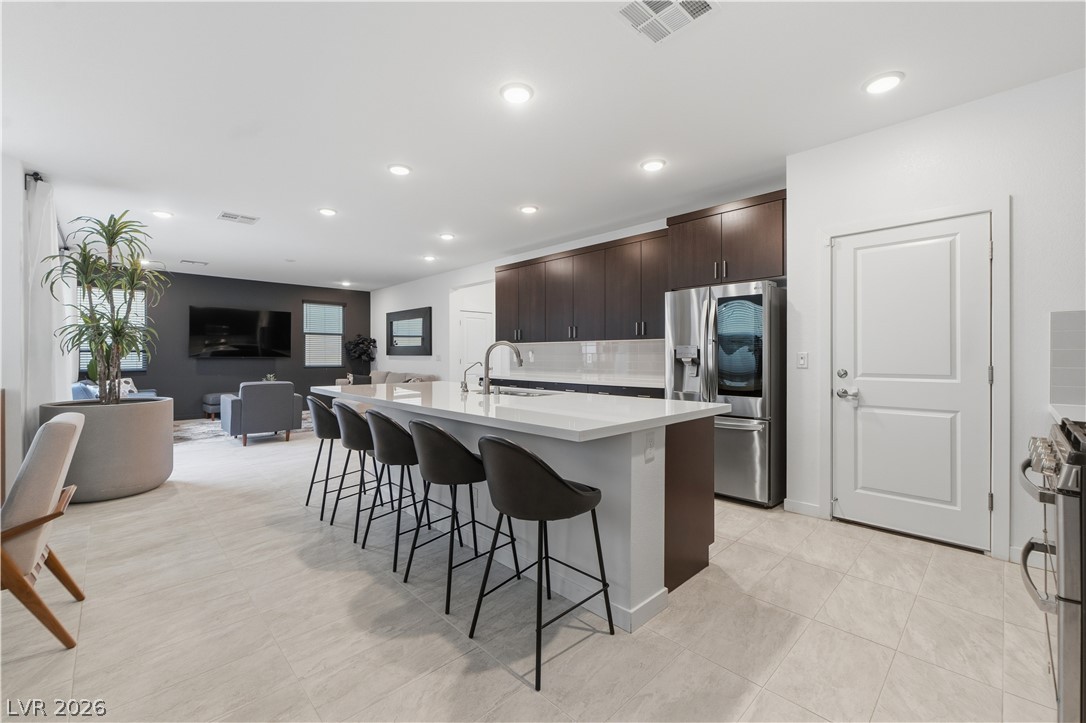
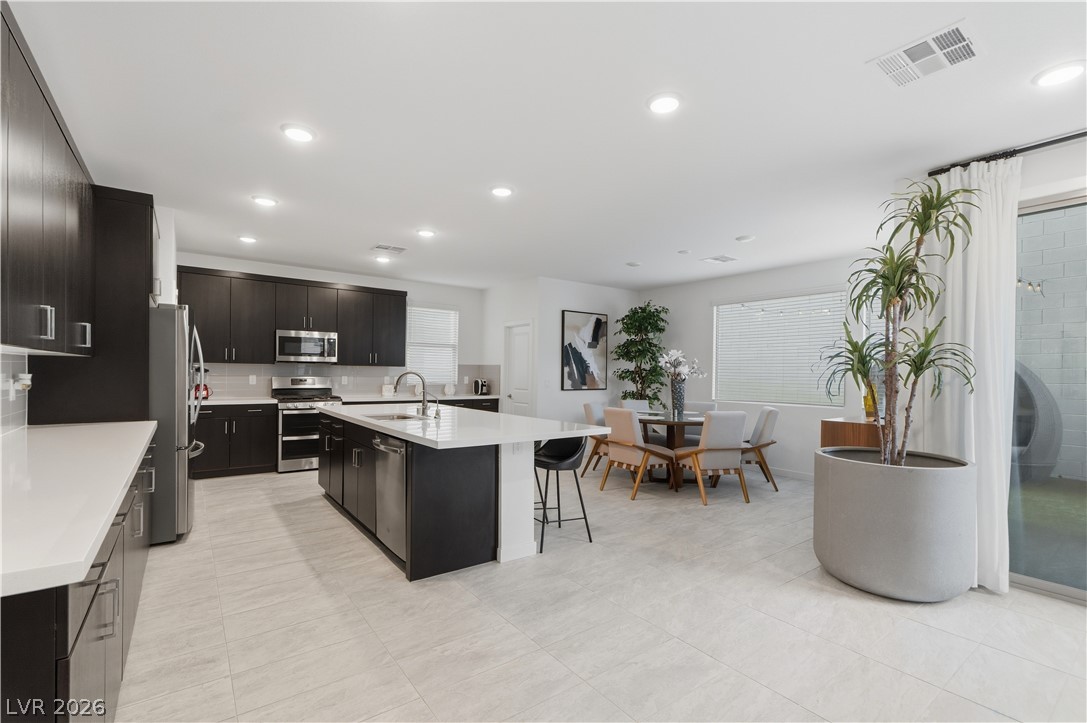
An open floorplan seamlessly connects the modern kitchen and living spaces over tile flooring.
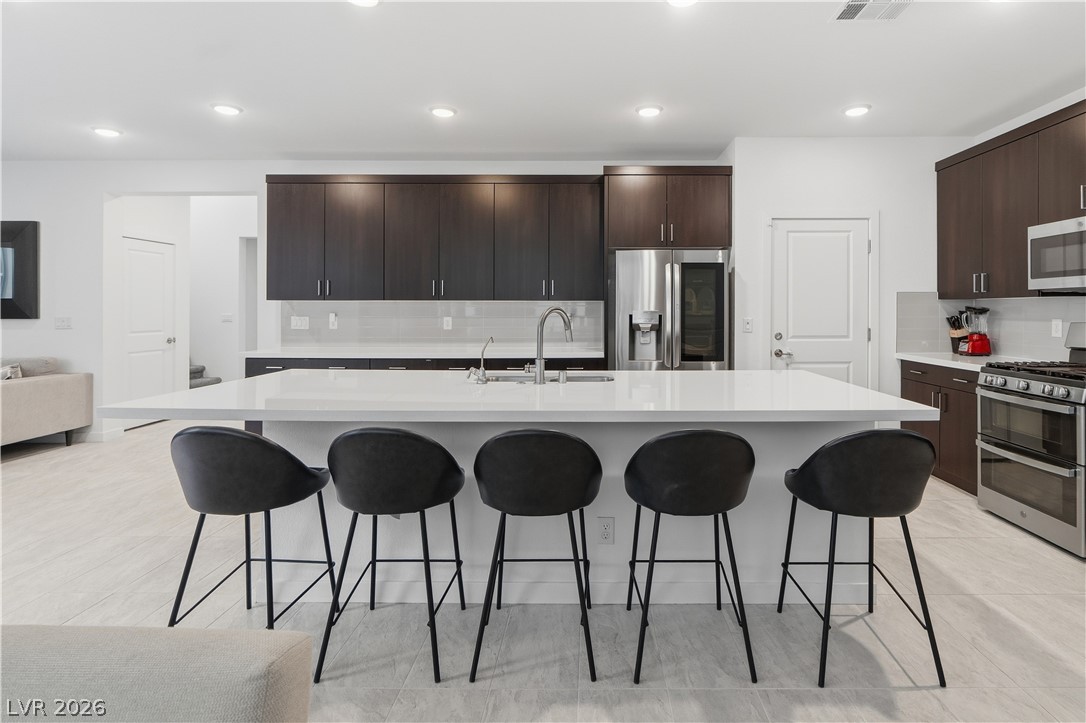
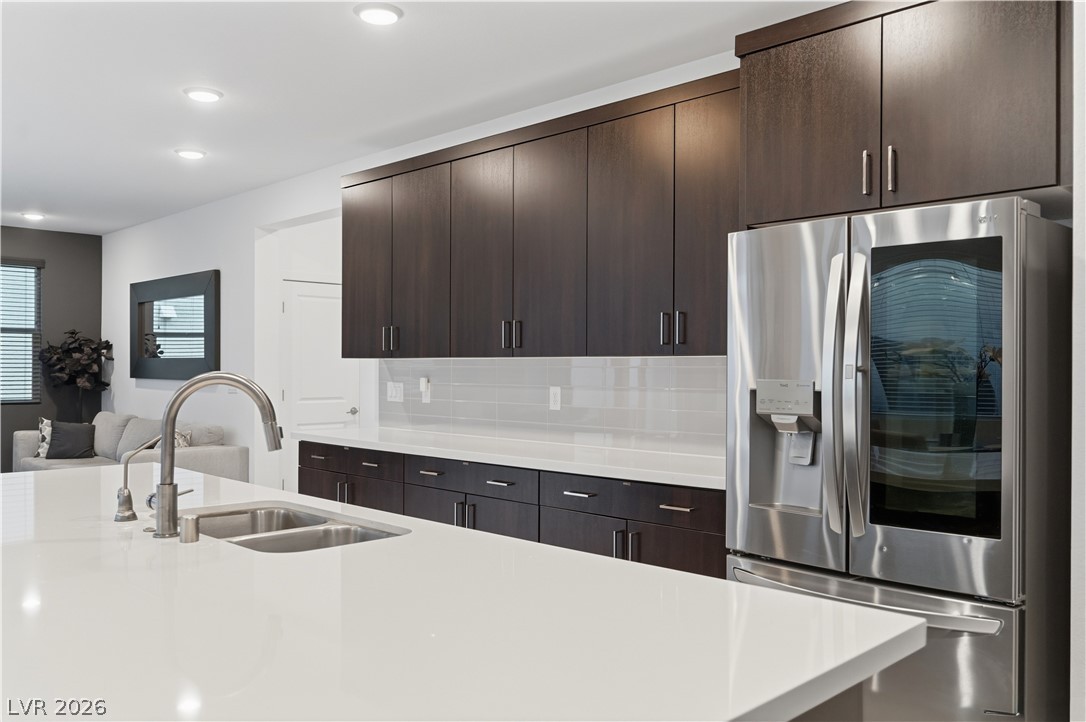
Dark cabinetry beautifully contrasts with light countertops and an expansive central island.
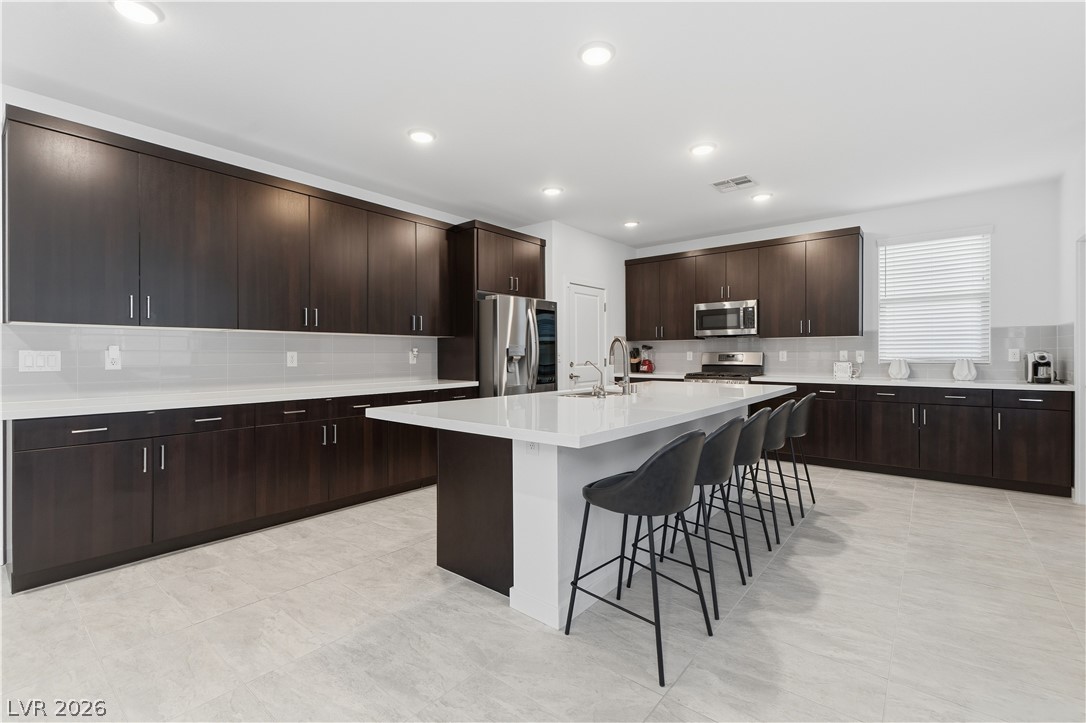
Rich dark cabinetry contrasts beautifully with white stone countertops and a spacious central island.
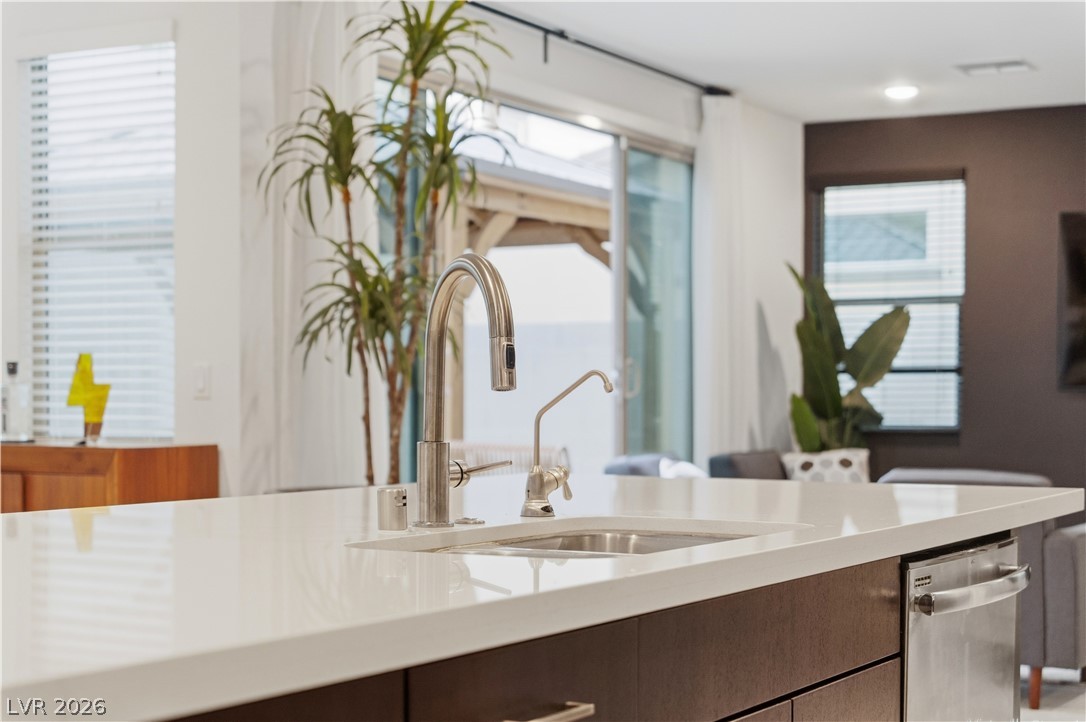
A sleek kitchen island features smooth stone countertops and integrated dual stainless steel sinks.
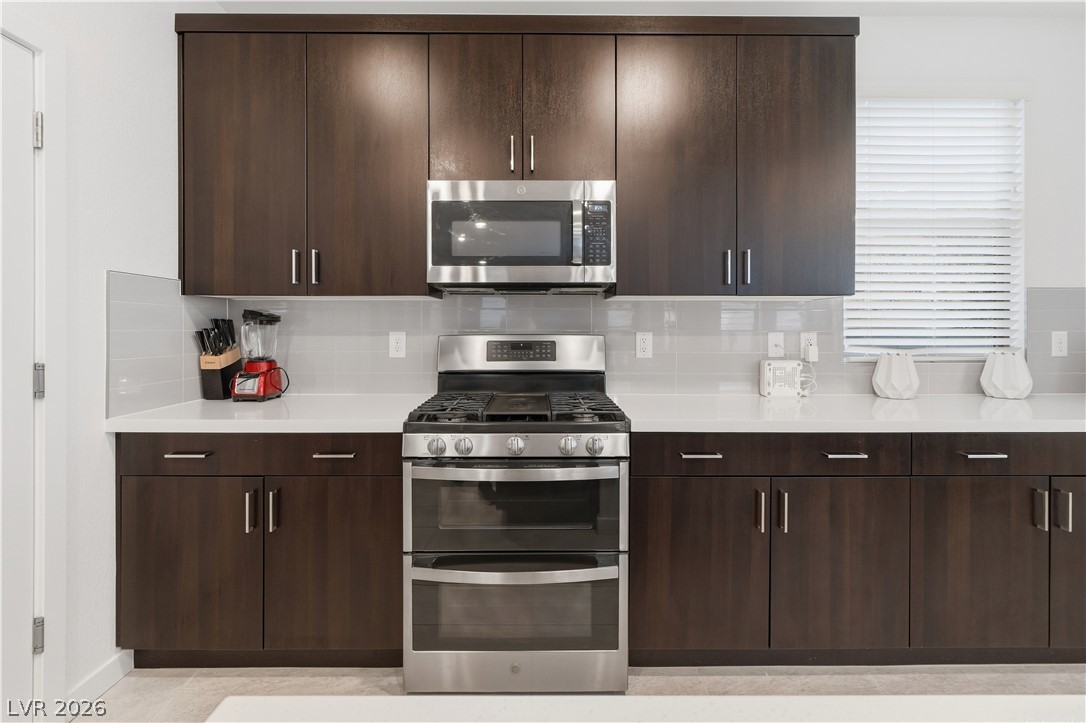
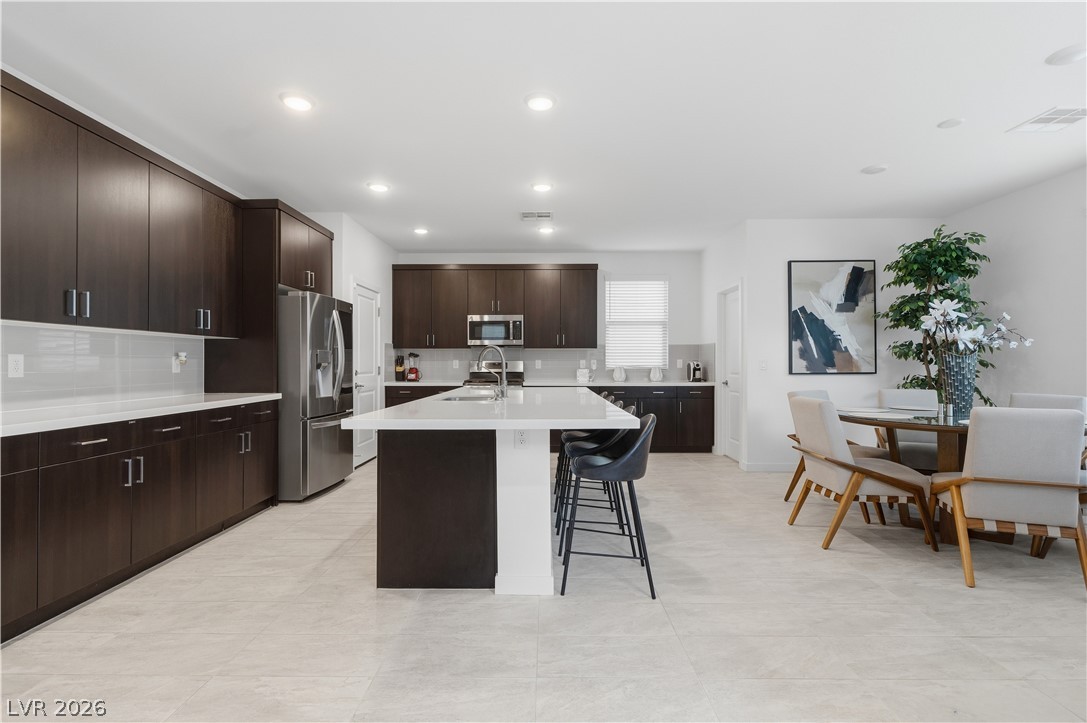
Rich dark cabinetry contrasts beautifully with clean white countertops and modern stainless steel appliances.
Rich dark cabinetry and solid stone countertops frame a modern stainless steel gas range.
An open floorplan seamlessly connects the casual dining area with the modern kitchen island.
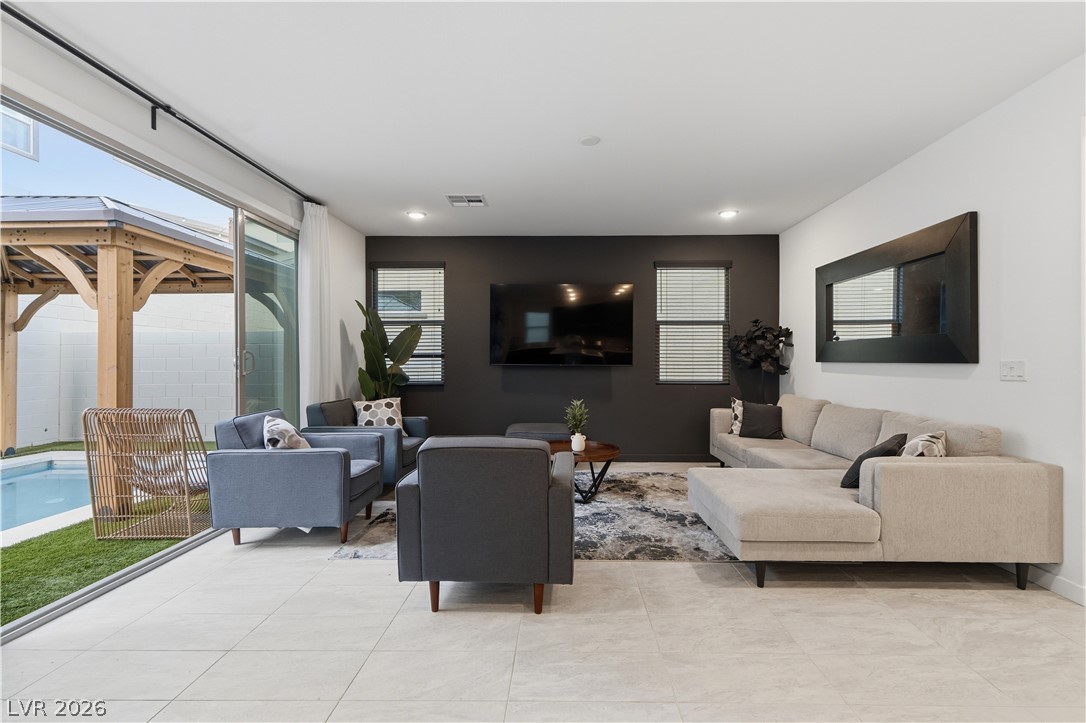
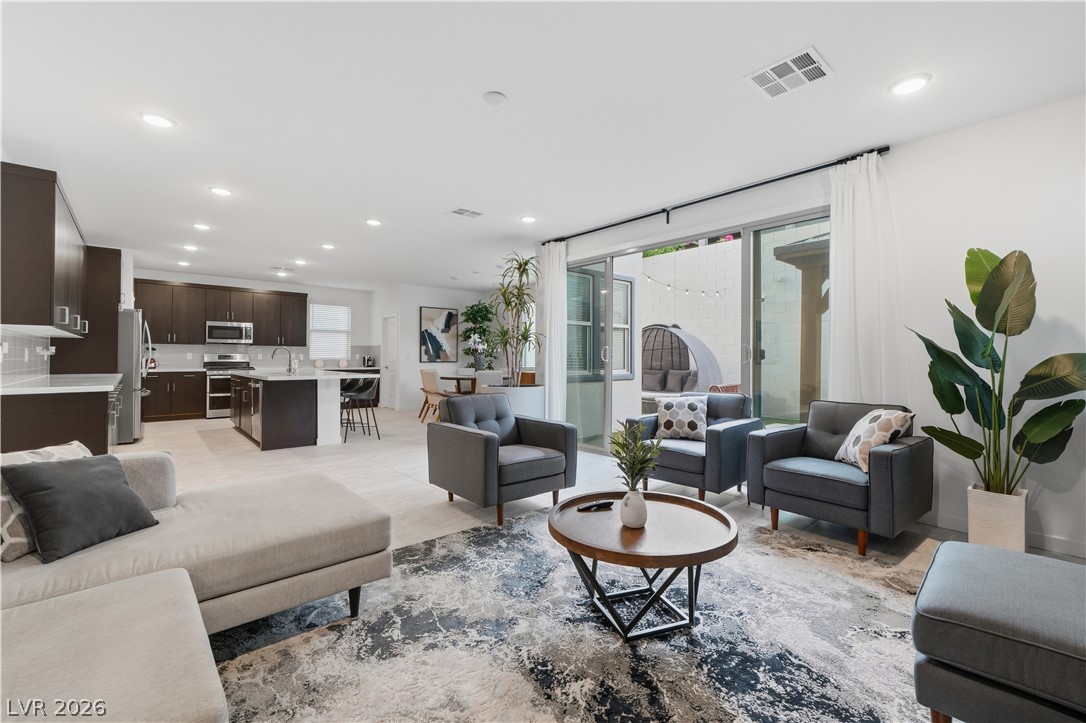
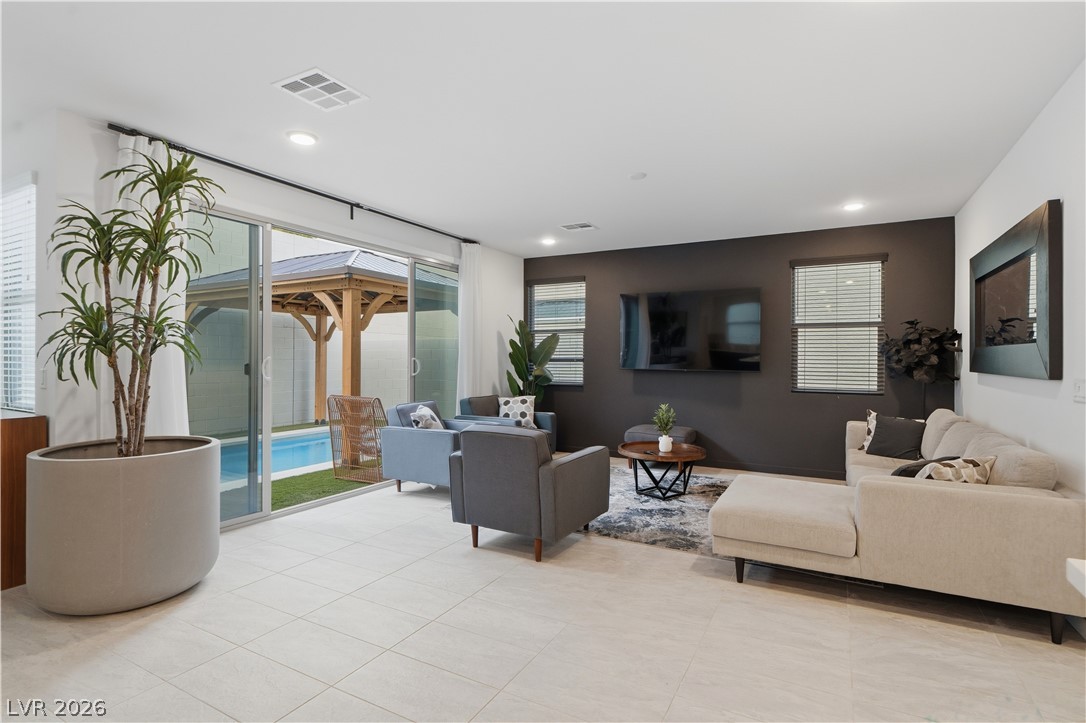
Sliding glass doors merge this modern living space with the poolside terrace.
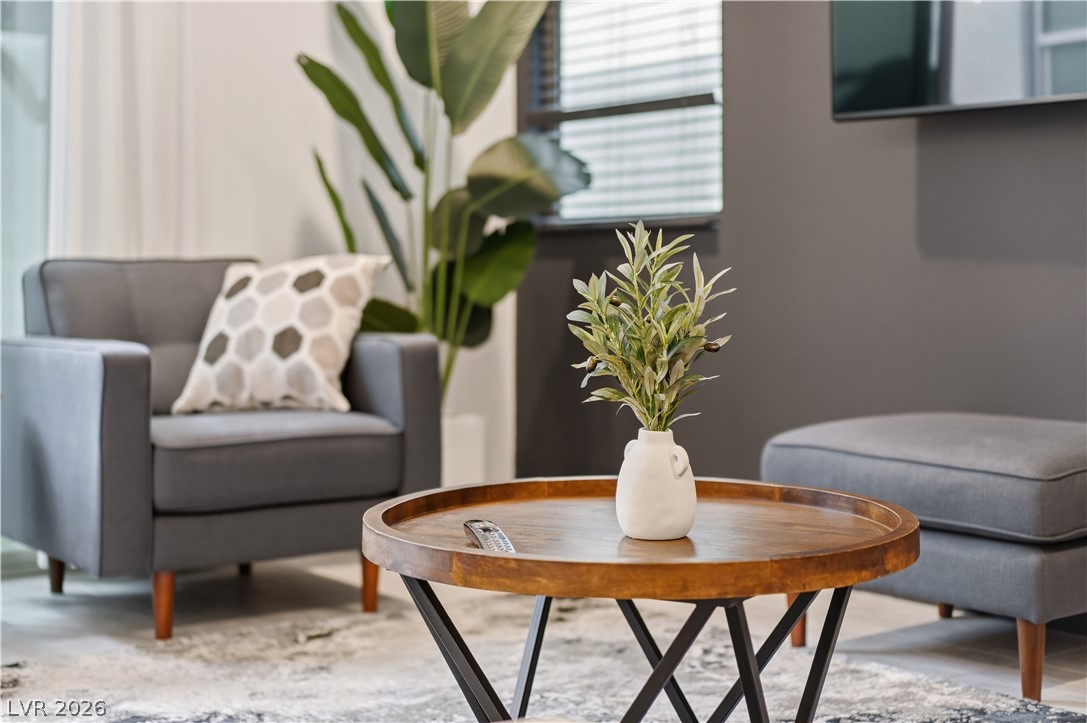
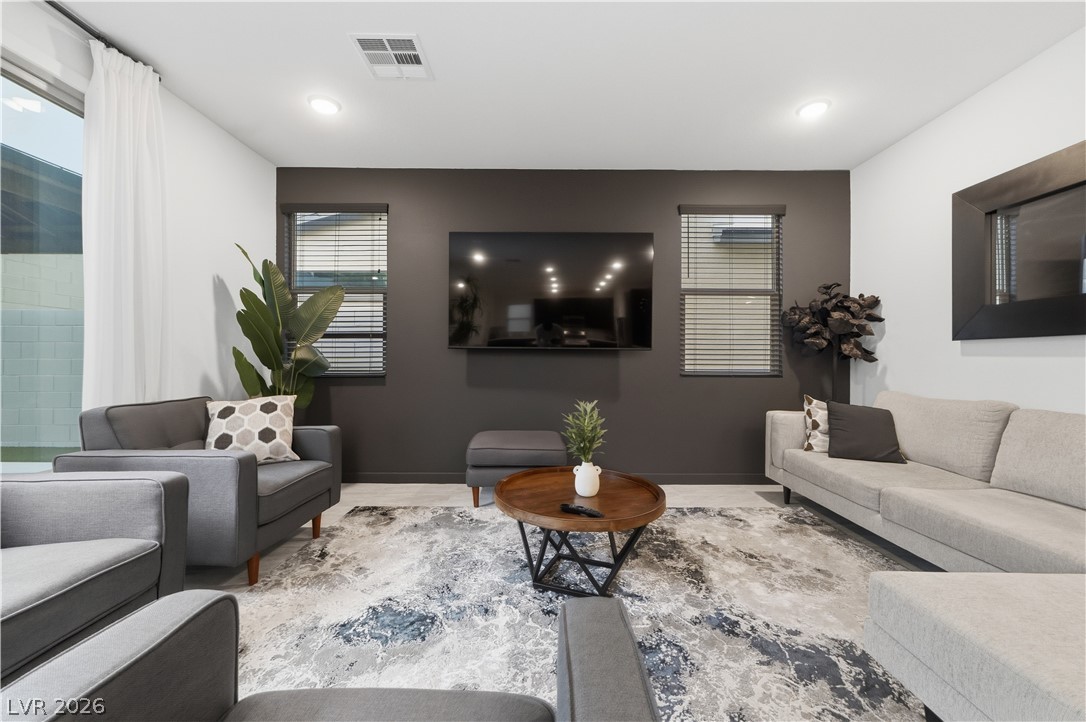
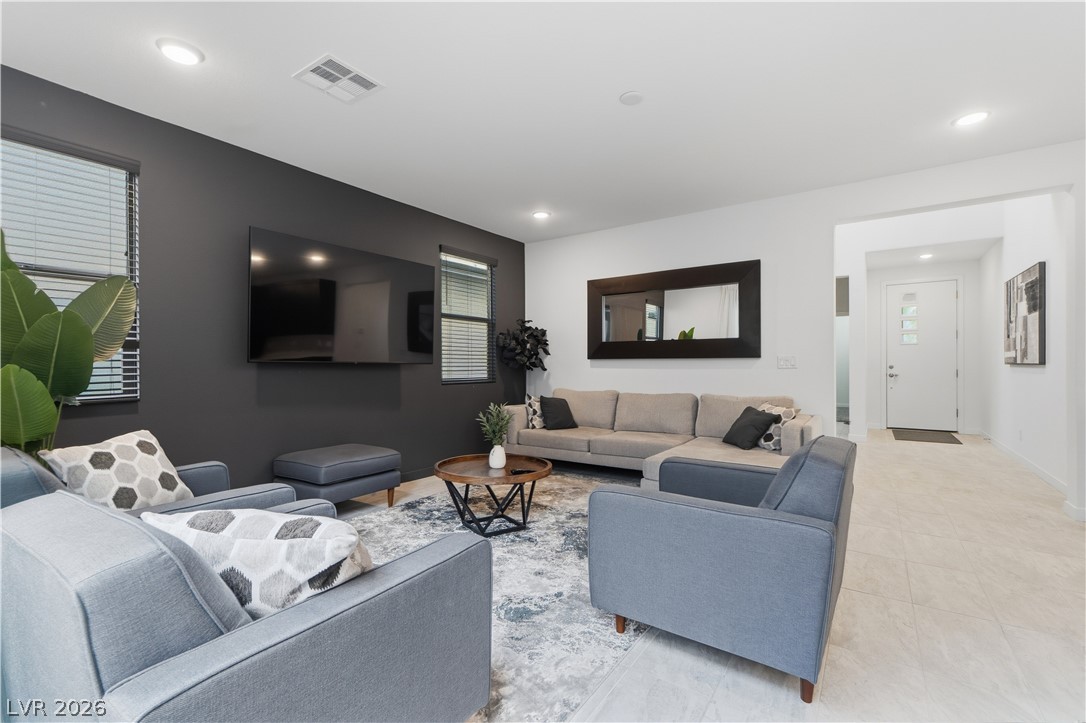
A modern living space features large windows letting in natural light.
Crisp recessed lighting illuminates a modern living space finished with light hardwood flooring.
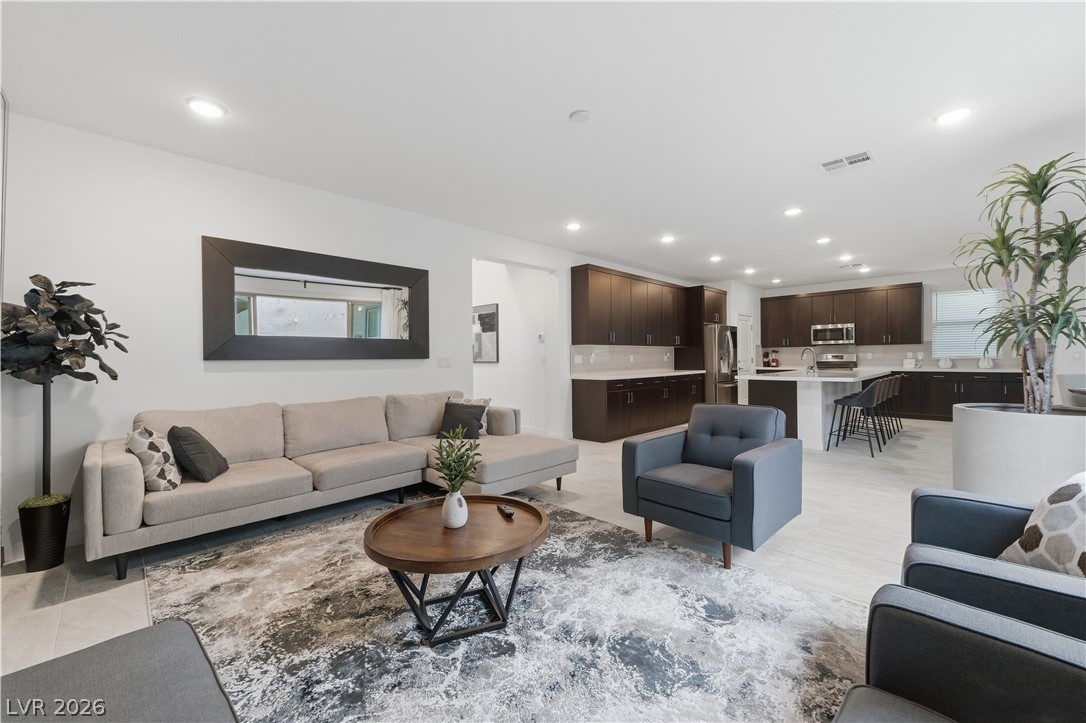
An open floor plan seamlessly connects the main living space to the adjacent kitchen.
An open floor plan seamlessly connects the comfortable living space to a modern kitchen.
Clean lines and a spacious layout create a comfortable everyday living and entertaining space.
An open layout connects the modern kitchen and dining space under recessed lighting.
An open kitchen highlights sleek modern cabinetry alongside an expansive central prep island.
An open dining area showcases sleek tile flooring and a large window inviting natural light.
Clean lines and light flooring define this open dining space adjacent to the kitchen.
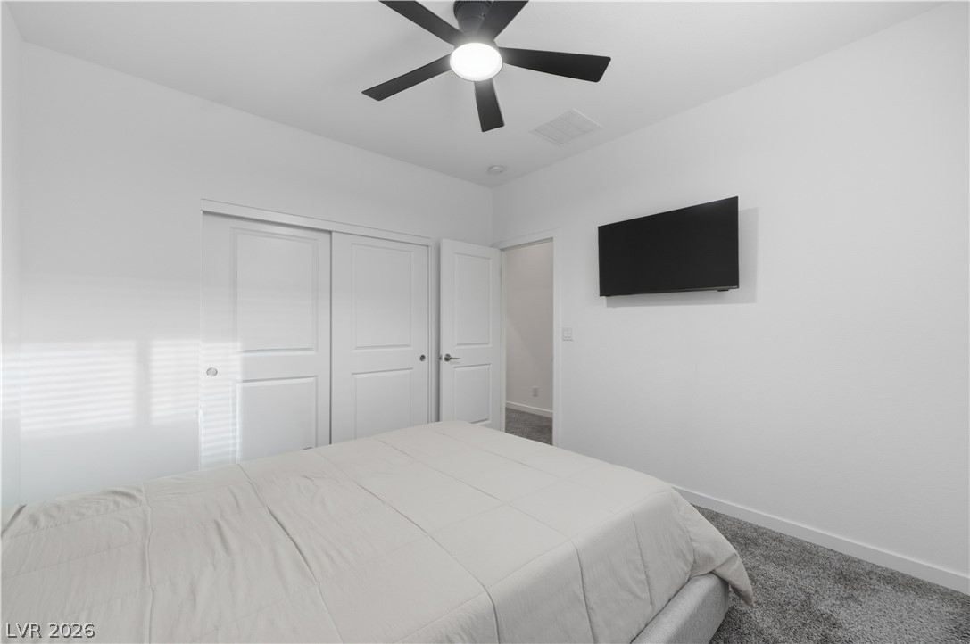
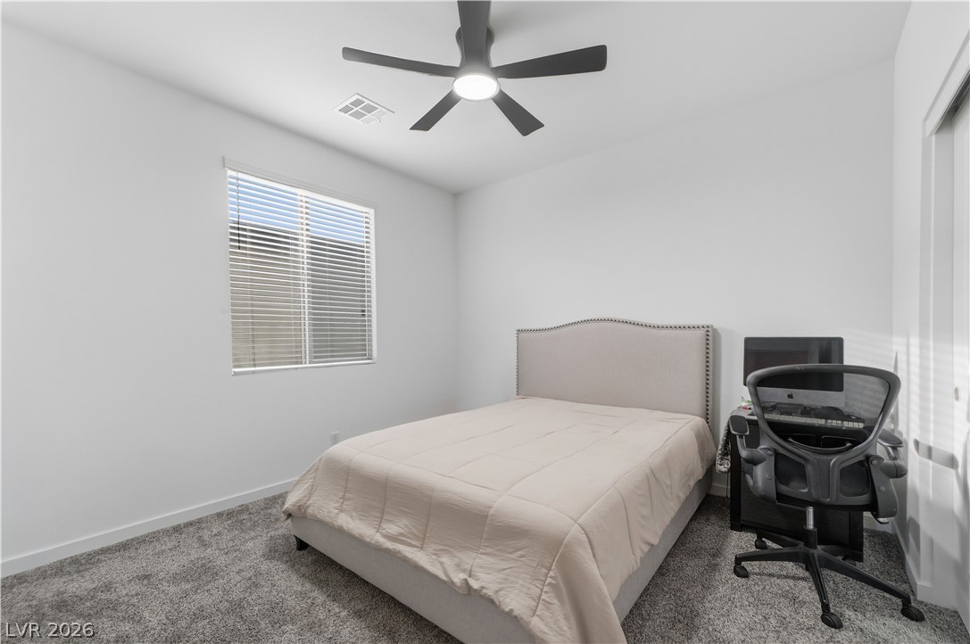
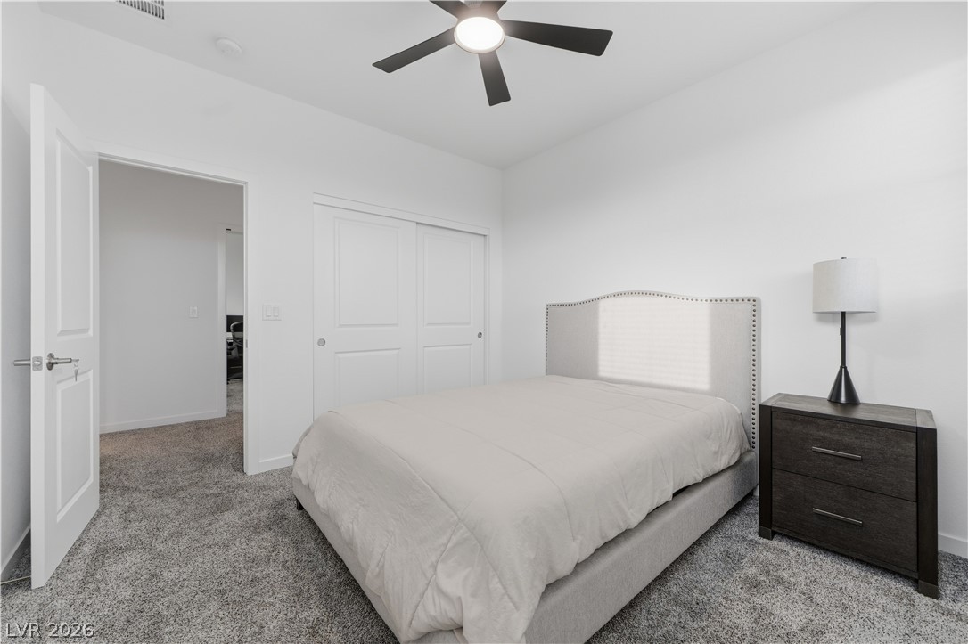
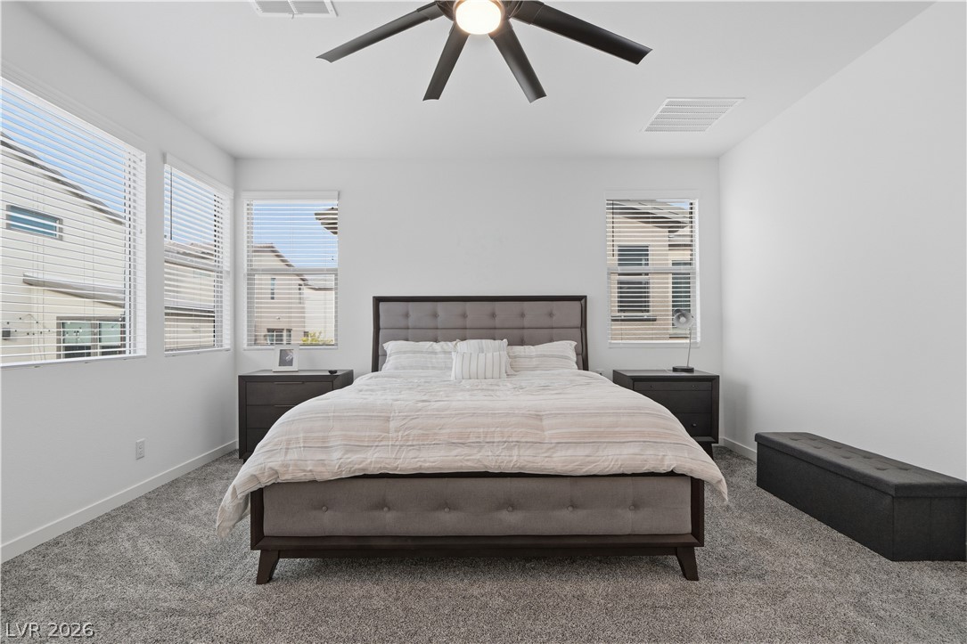
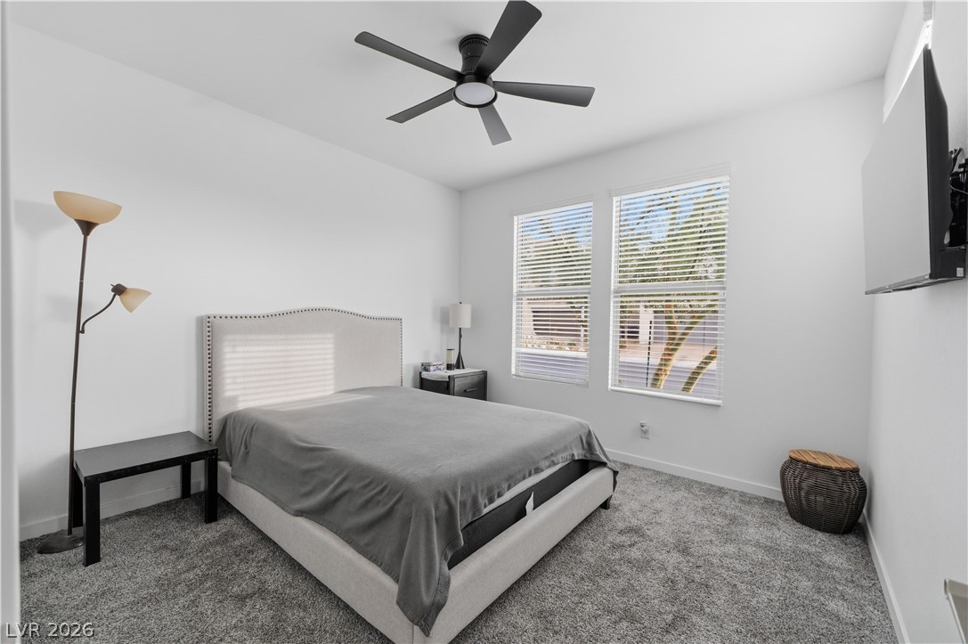
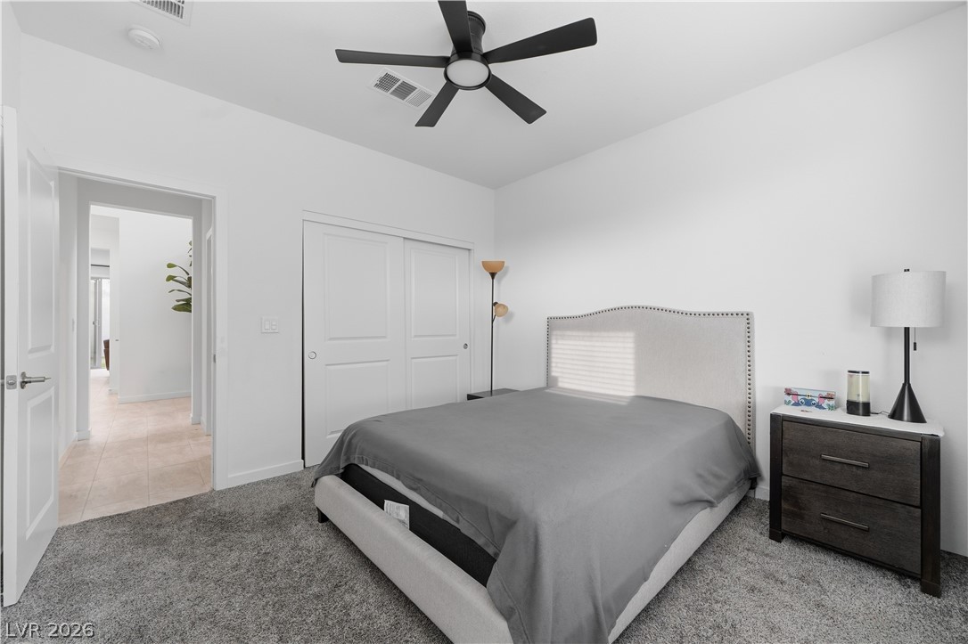
Plush carpeting anchors this clean-lined bedroom.
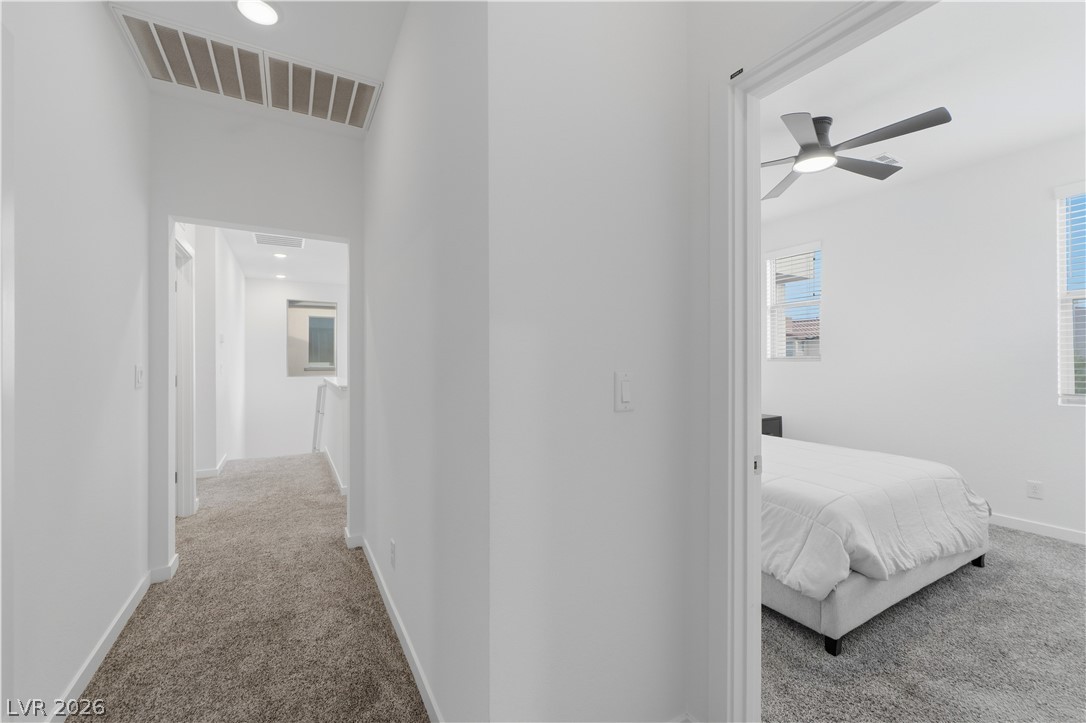
Smooth plaster walls and neutral carpeting span this modern upper-level hallway leading to a bedroom.
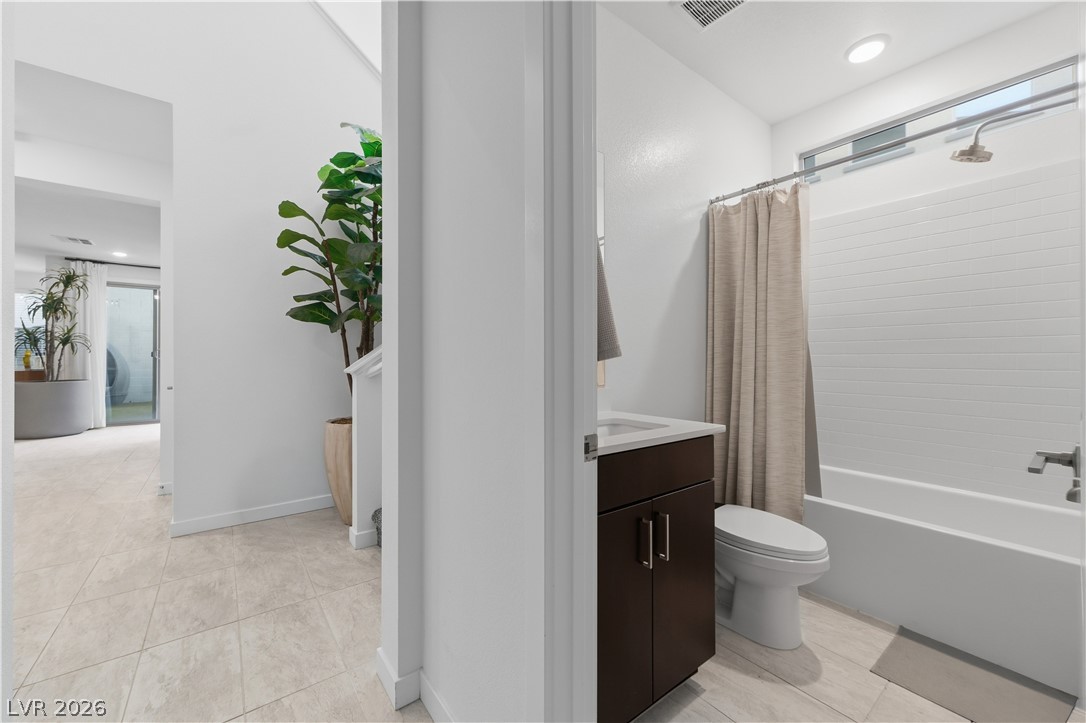
High ceilings and clean tiled floors define this modern bathroom and adjacent hallway.
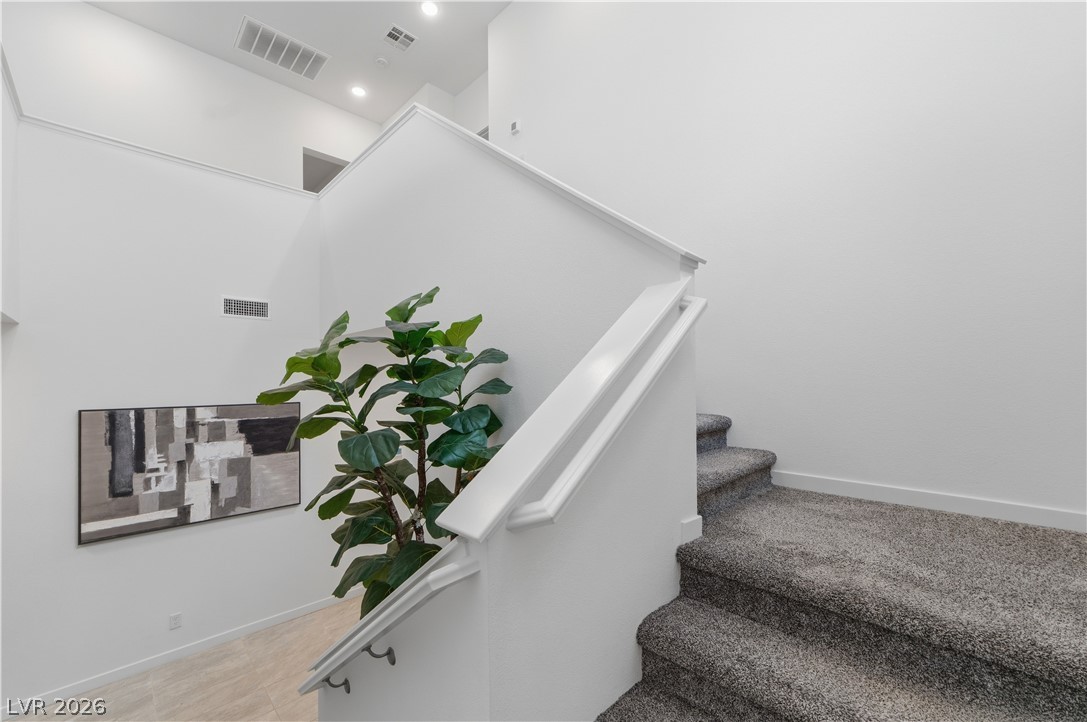
Carpeted stairs ascend past clean white walls and a bright upper landing.
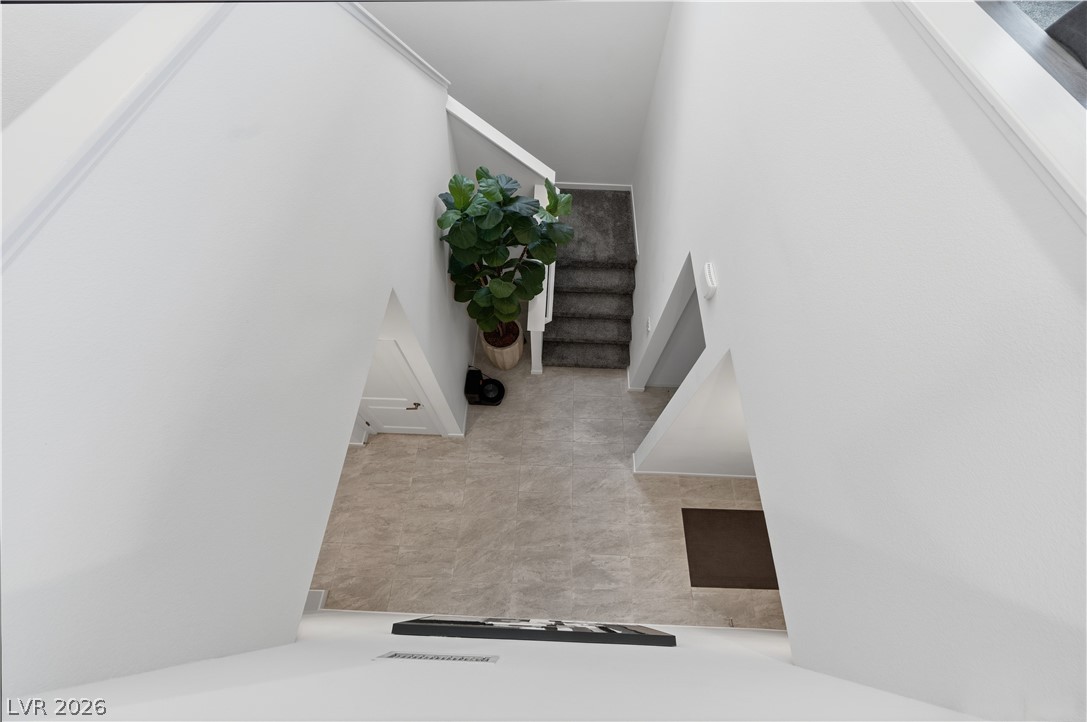
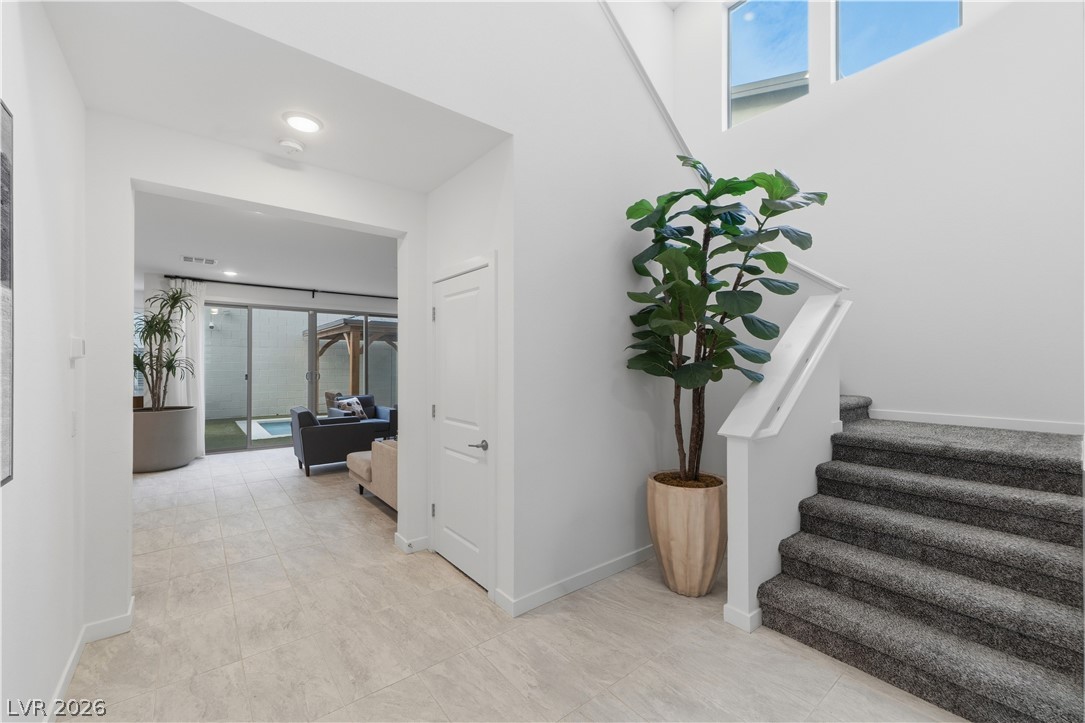
An aerial perspective showcases a tiled entryway transitioning to carpeted stairs and clean white walls.
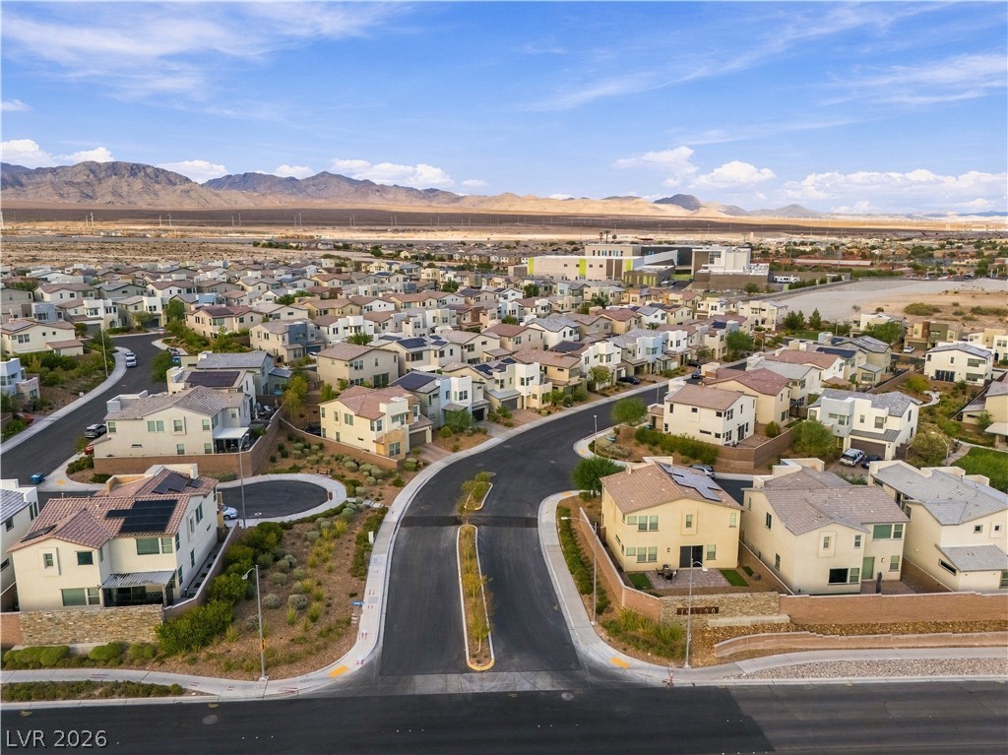
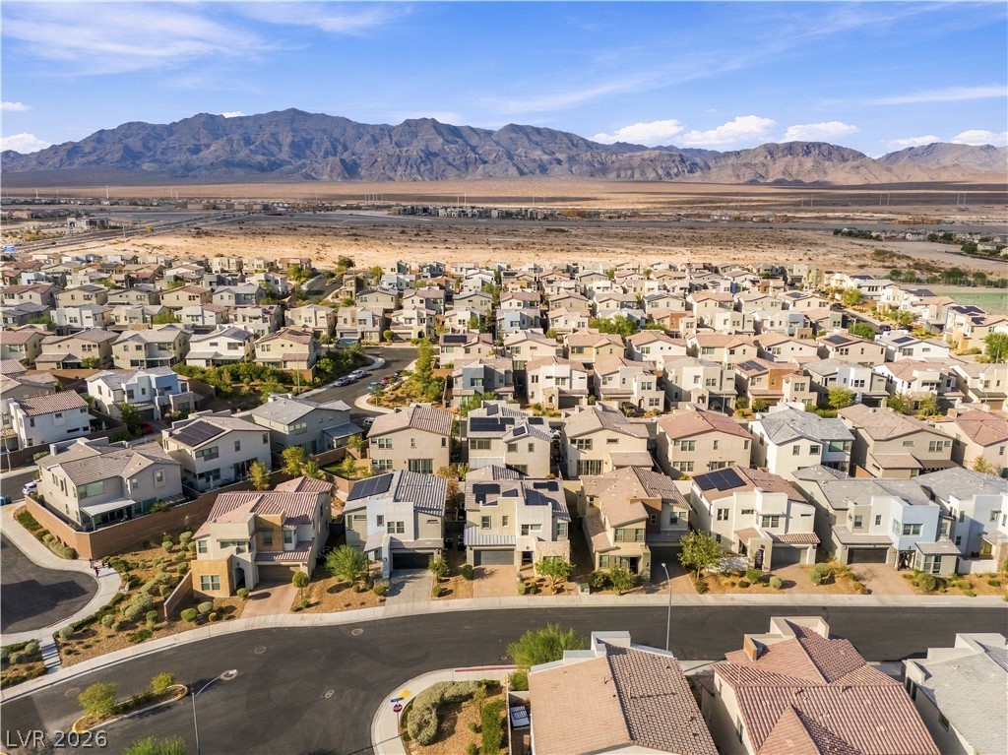
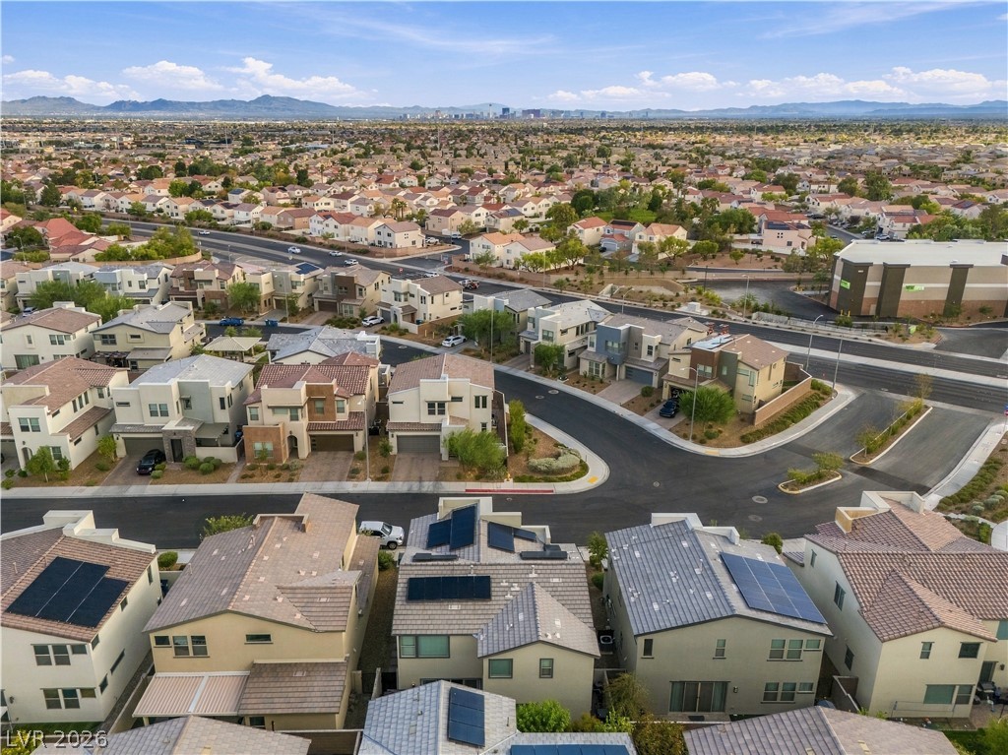
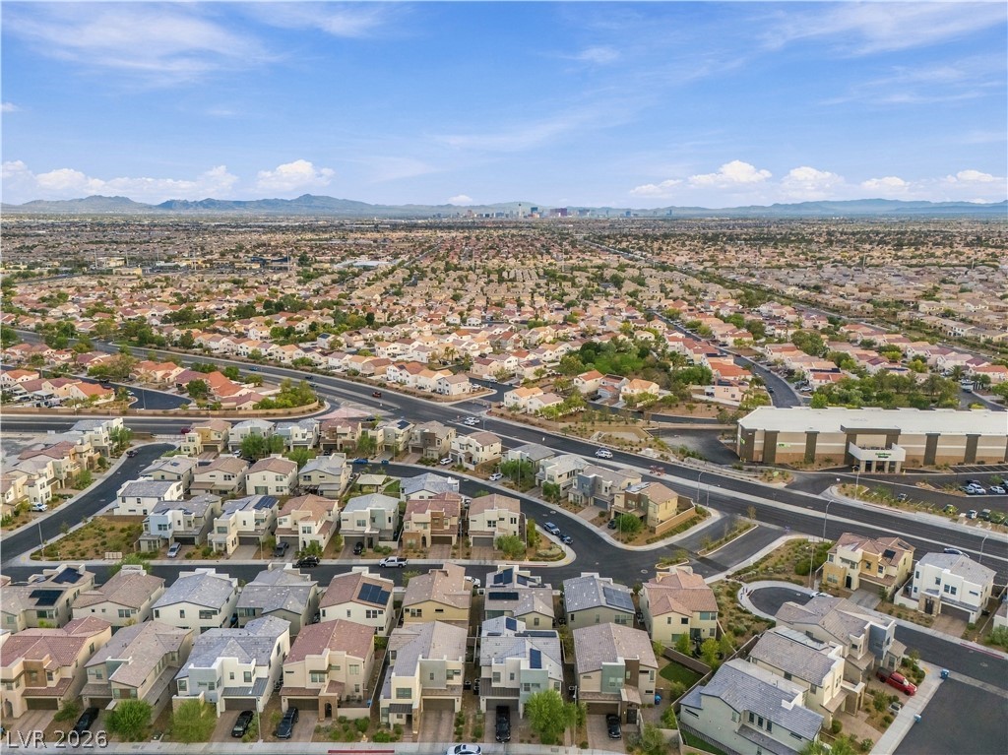
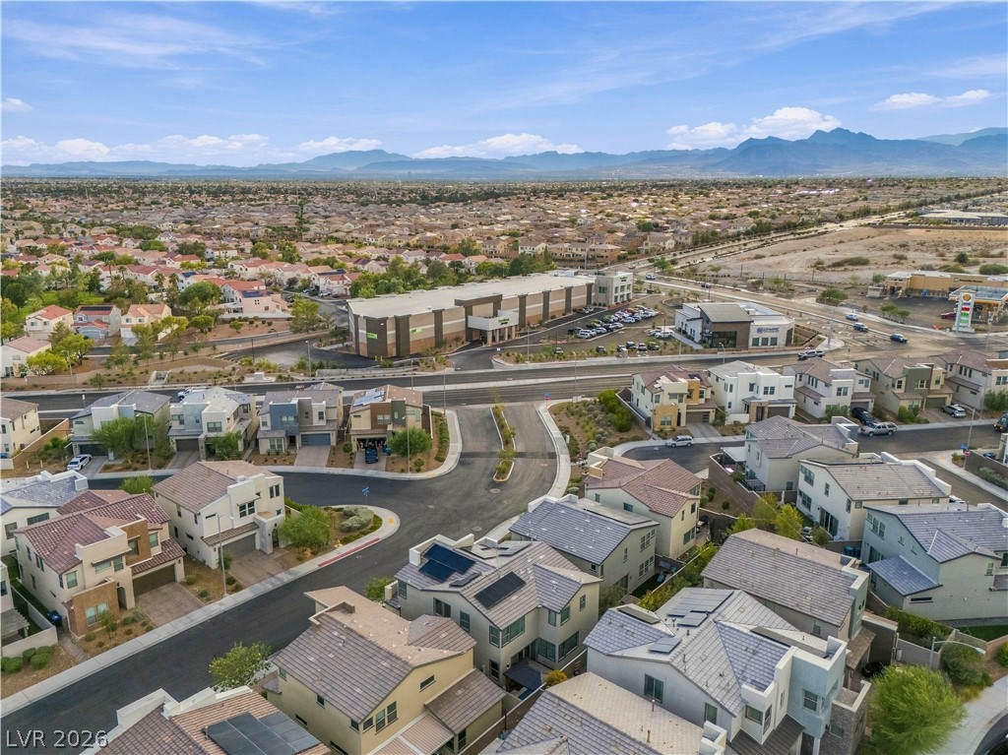
Paved neighborhood streets wind through a modern residential community set against a rugged mountain backdrop.
An aerial perspective reveals a modern residential neighborhood set against a dramatic desert mountain backdrop.
Plush carpeted flooring and a large window define this comfortable, versatile space.
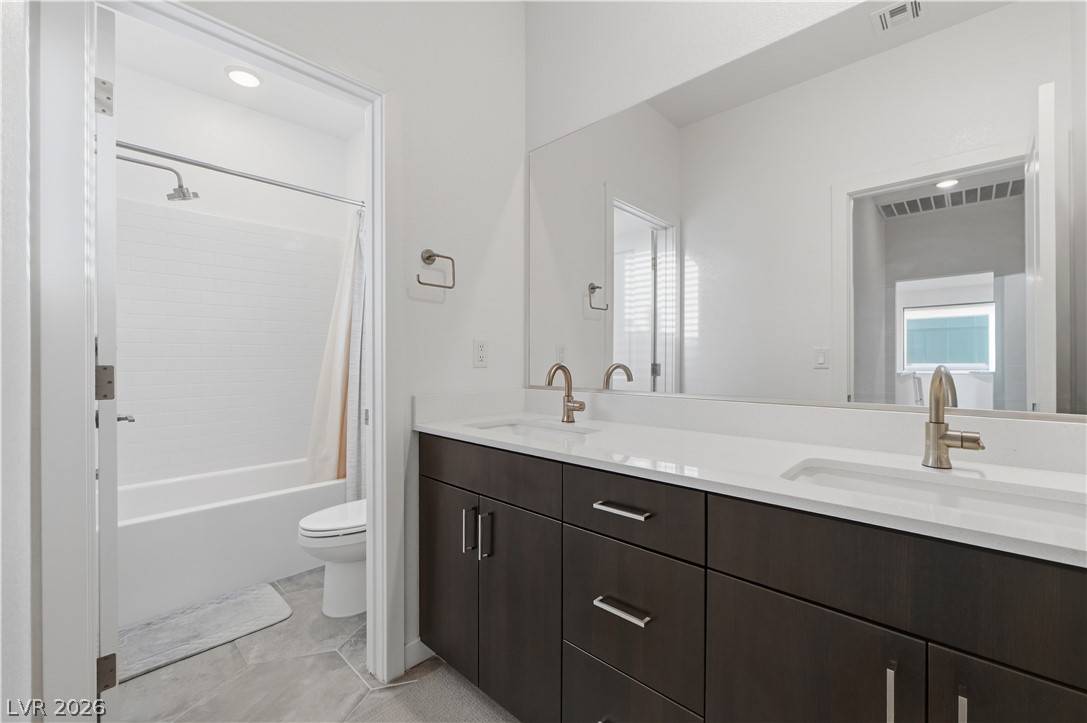
A double vanity with dark cabinetry sits adjacent to the tiled guest bathroom.
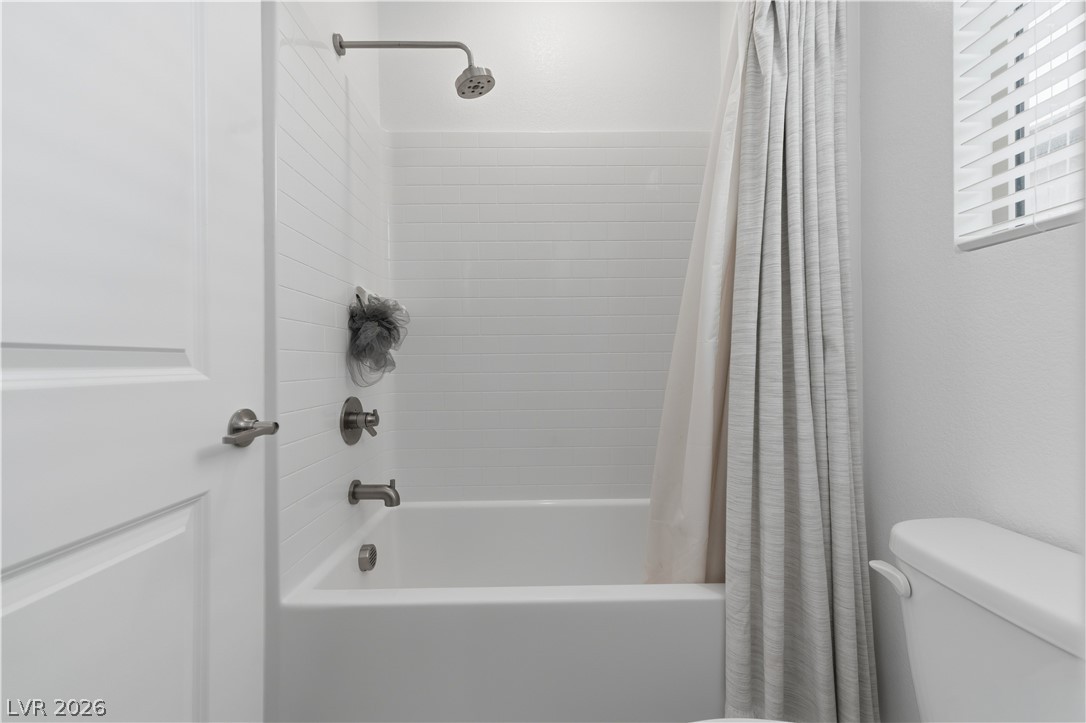
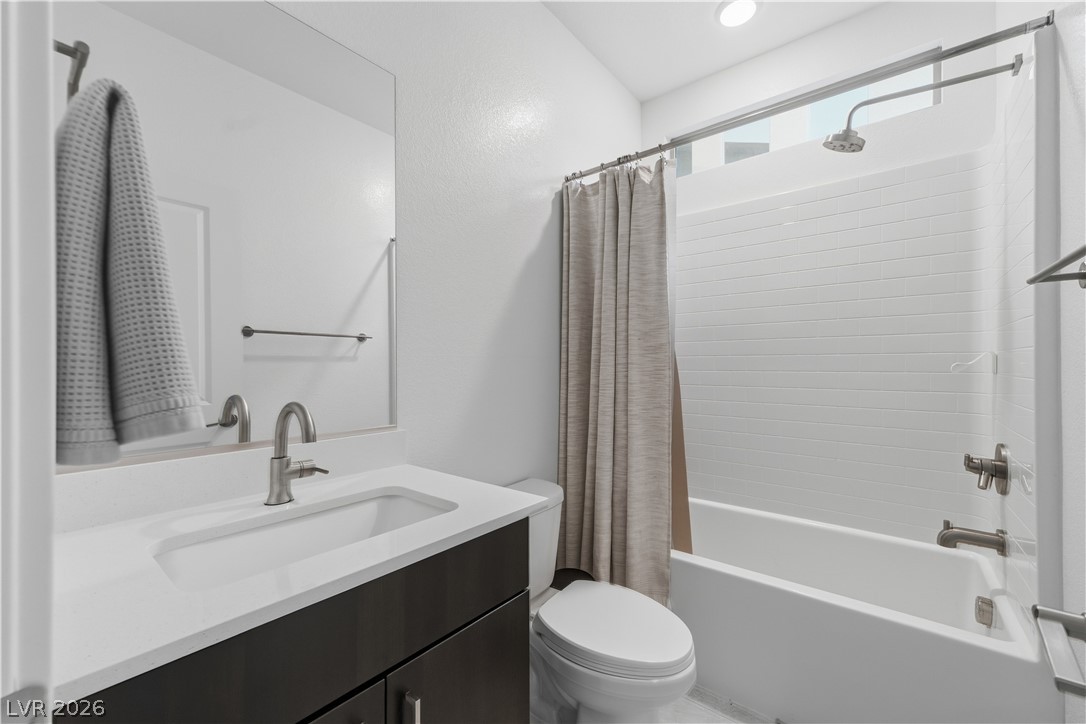
Clean horizontal tile surrounds the integrated bathtub and shower combination.
Plush carpeting and abundant natural light create a welcoming and comfortable retreat.
Plush carpeting and clean white walls create a quiet retreat in this comfortable bedroom.
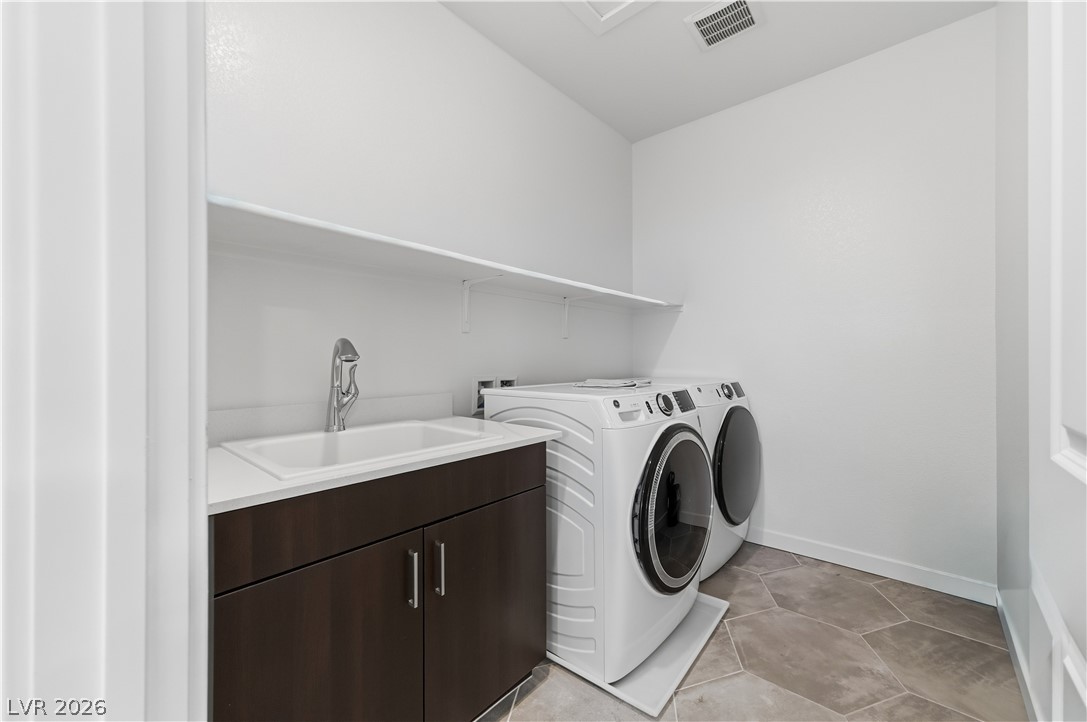
Functional laundry space showcases durable tile flooring alongside a practical utility sink and cabinetry.
Sweeping mountain vistas frame the neighborhood, highlighting the modern architectural designs of the residential community.
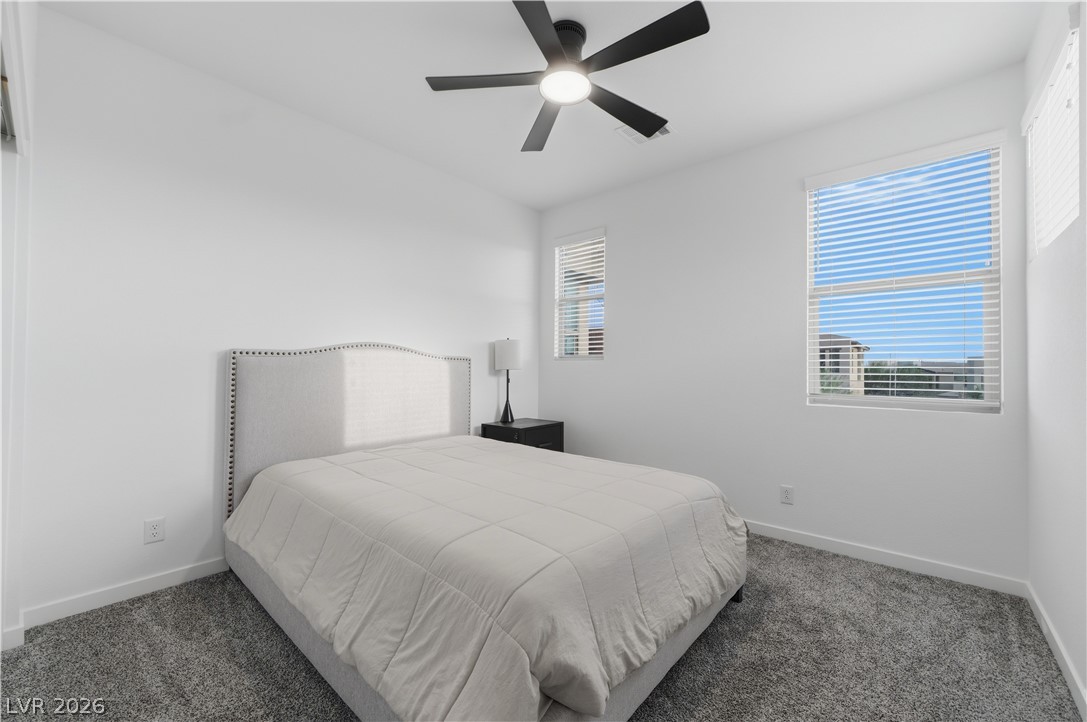
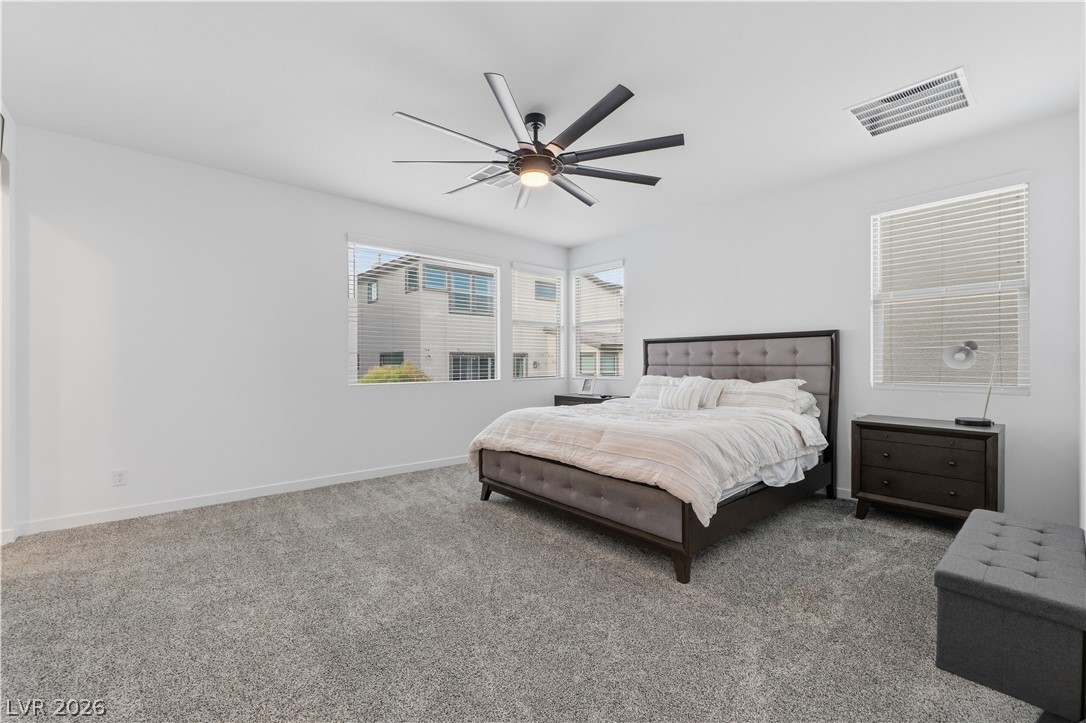
Plentiful natural light streams through multiple windows across plush carpeted flooring.
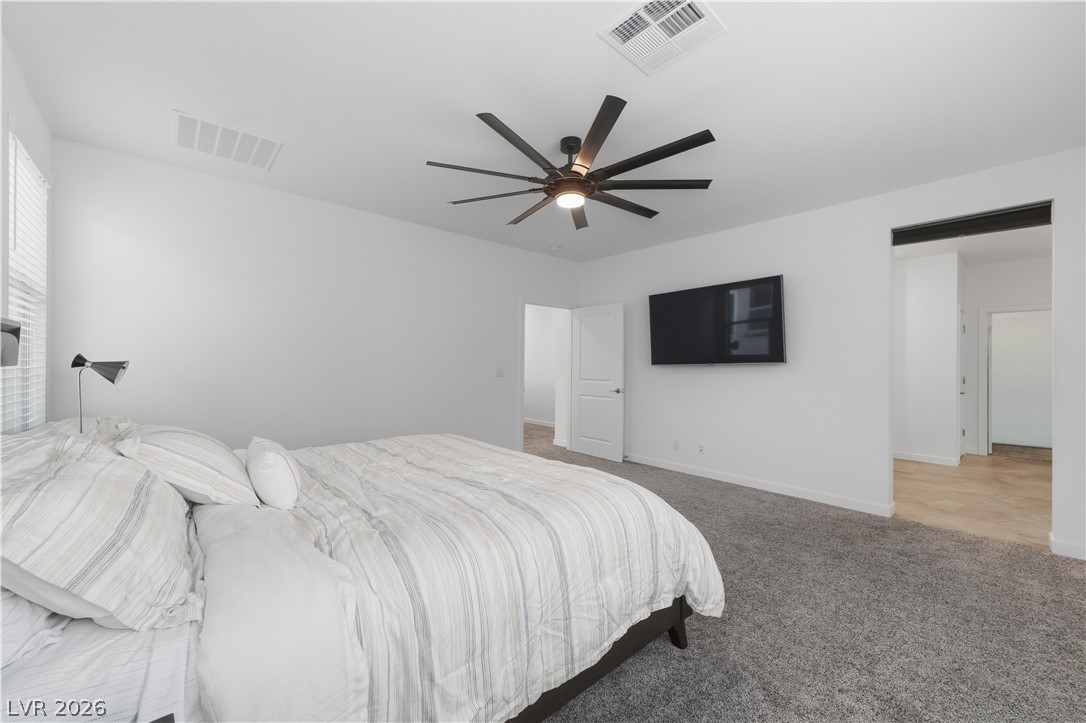
Plentiful natural light fills a tranquil sleeping space featuring plush carpeting.
Plush carpeting anchors this comfortable bedroom showcasing clean lines and abundant natural light.
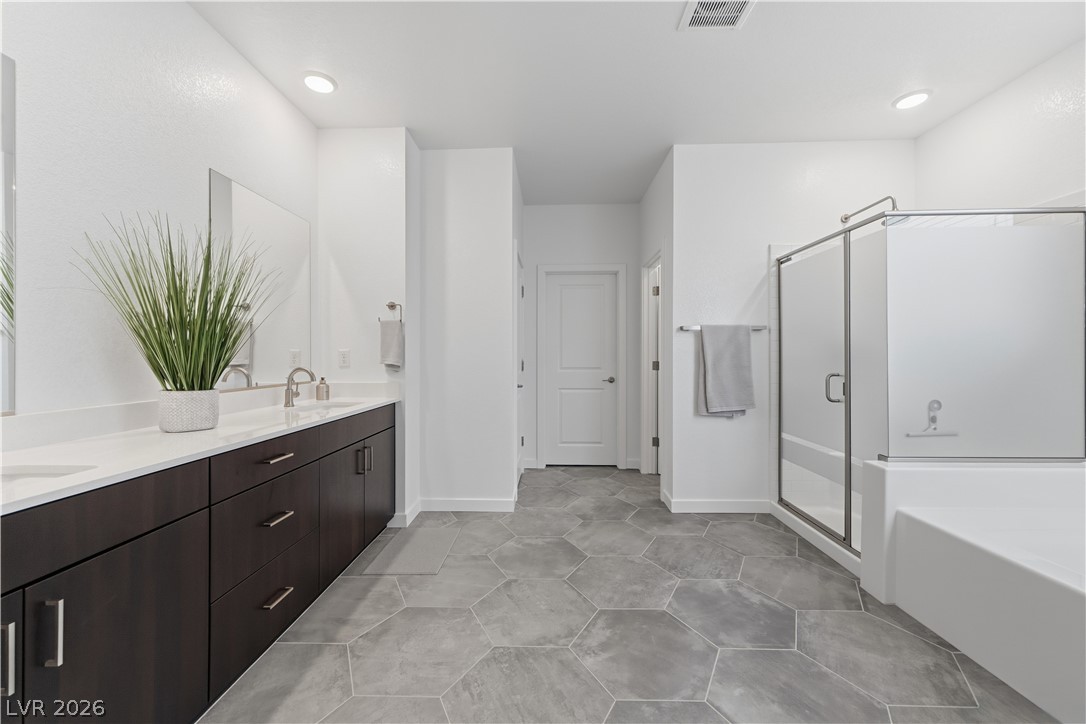
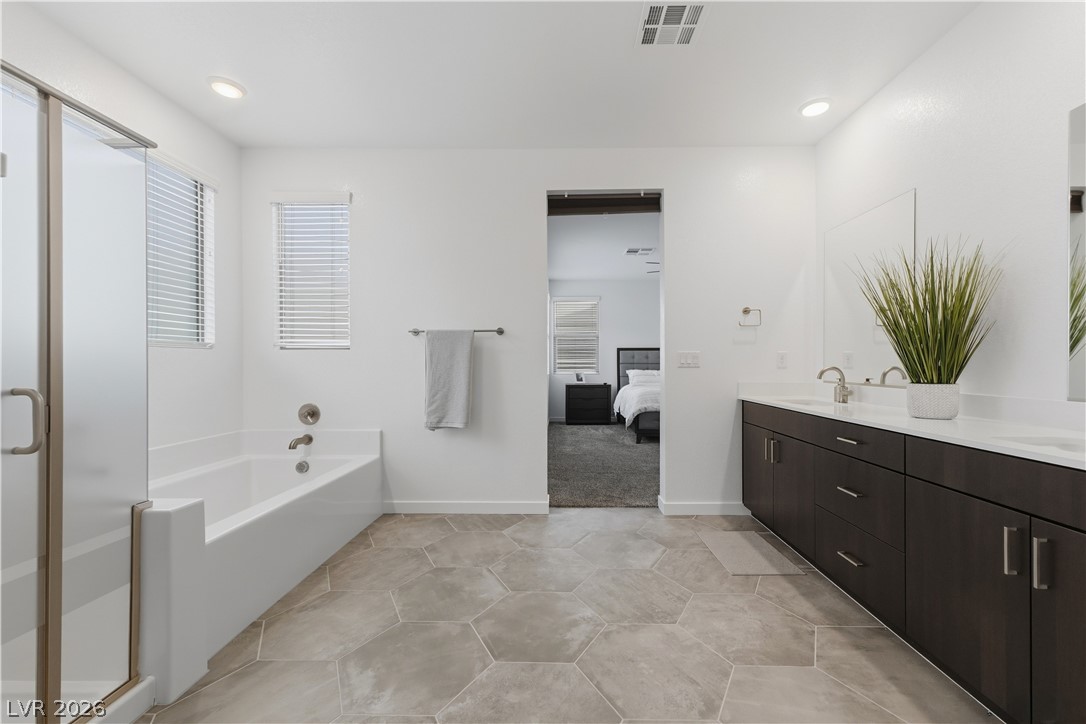
Hexagonal floor tiles and a spacious double vanity elevate this contemporary primary bathroom.
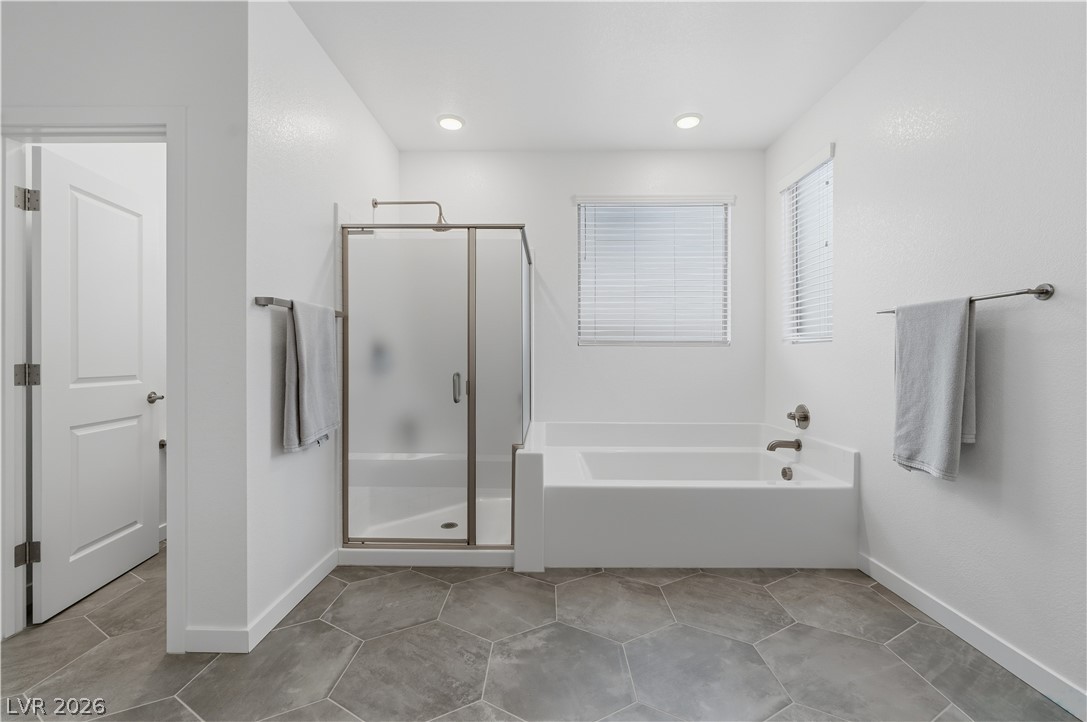
Geometric floor tile and recessed lighting complement a glass-enclosed shower and adjacent soaking tub.
Geometric floor tile and a deep soaking tub anchor this tranquil primary bathroom.
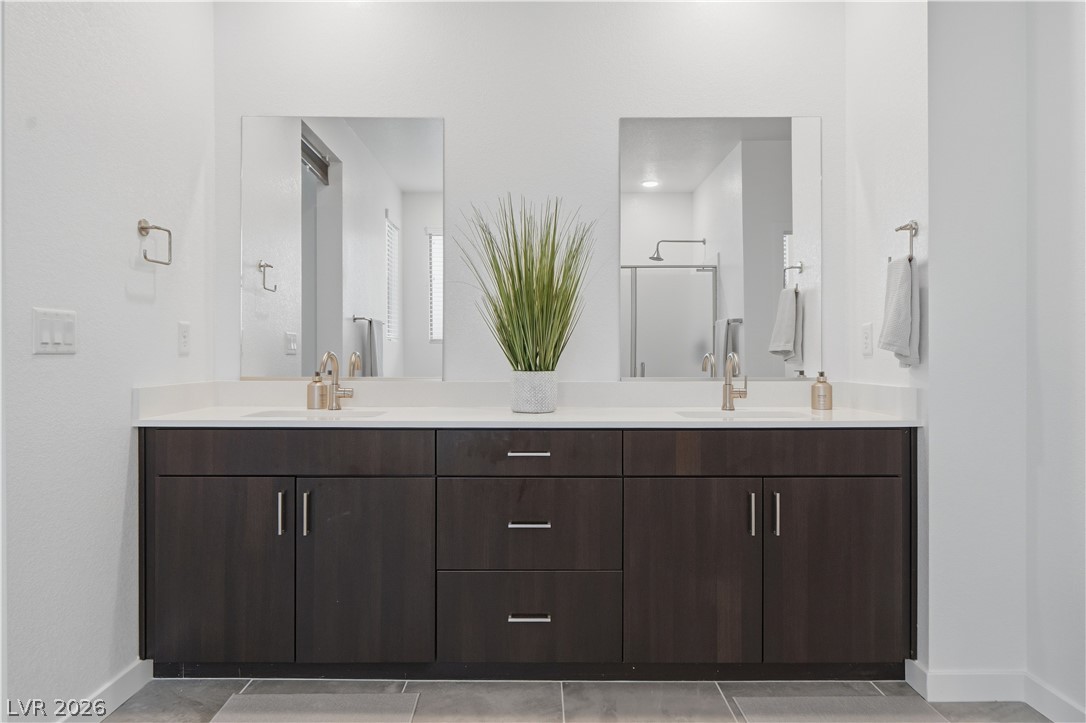
A spacious double vanity anchors this modern bathroom featuring dark cabinetry and tiled flooring.
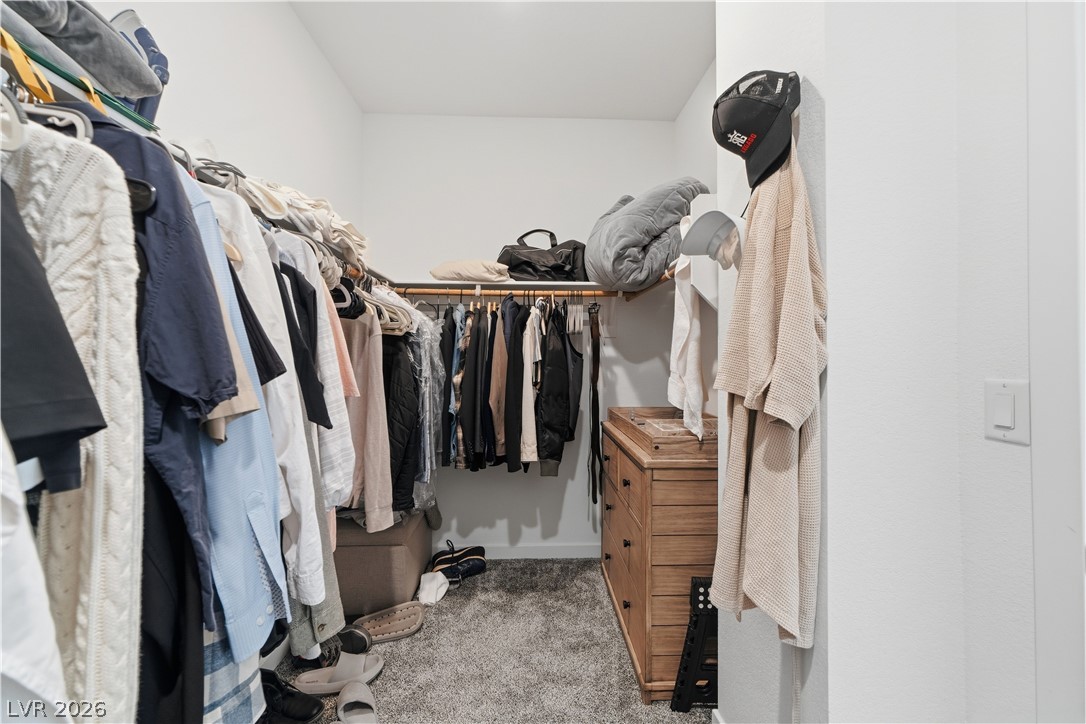
Plush carpeting lines this functional walk-in closet featuring extensive built-in hanging rods.
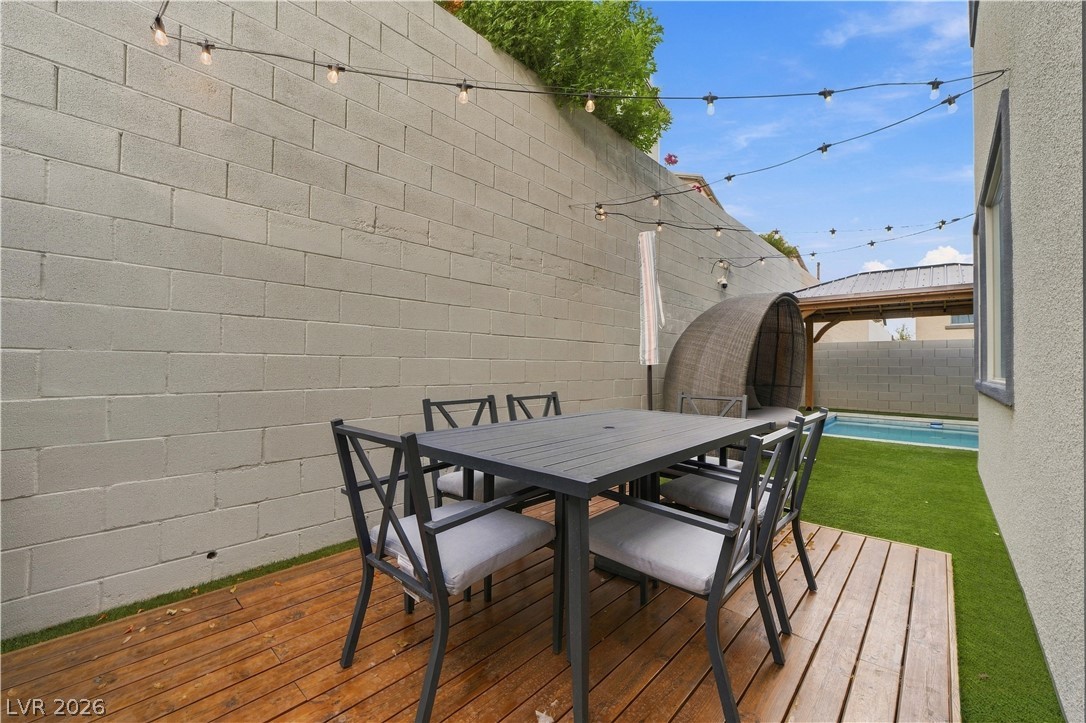
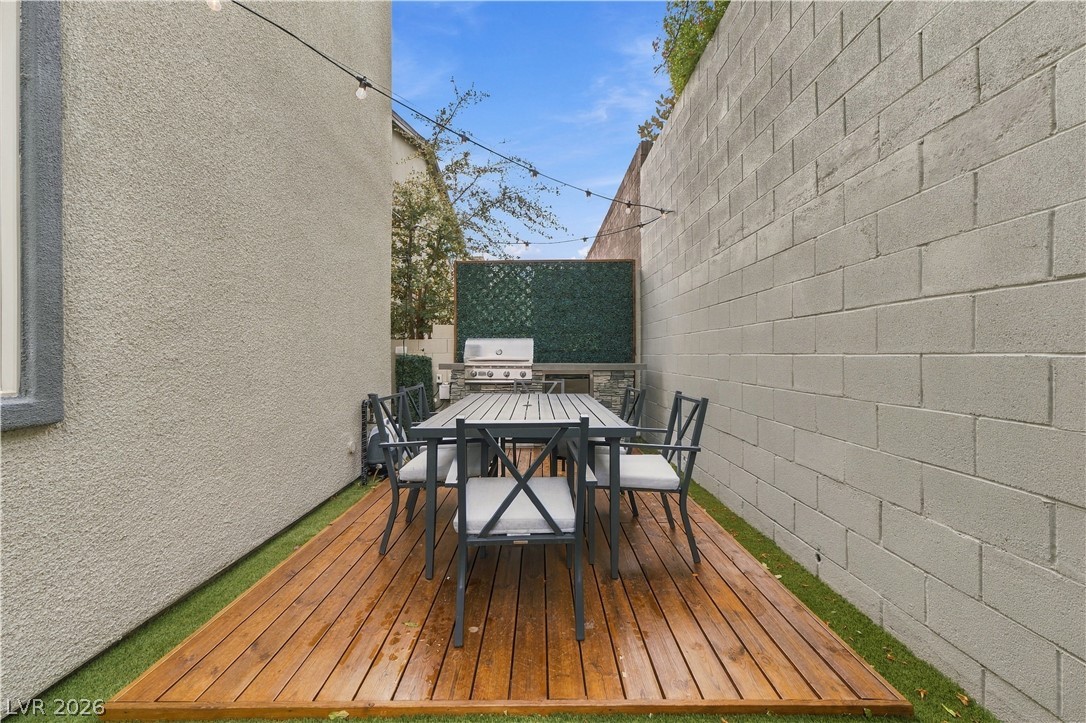
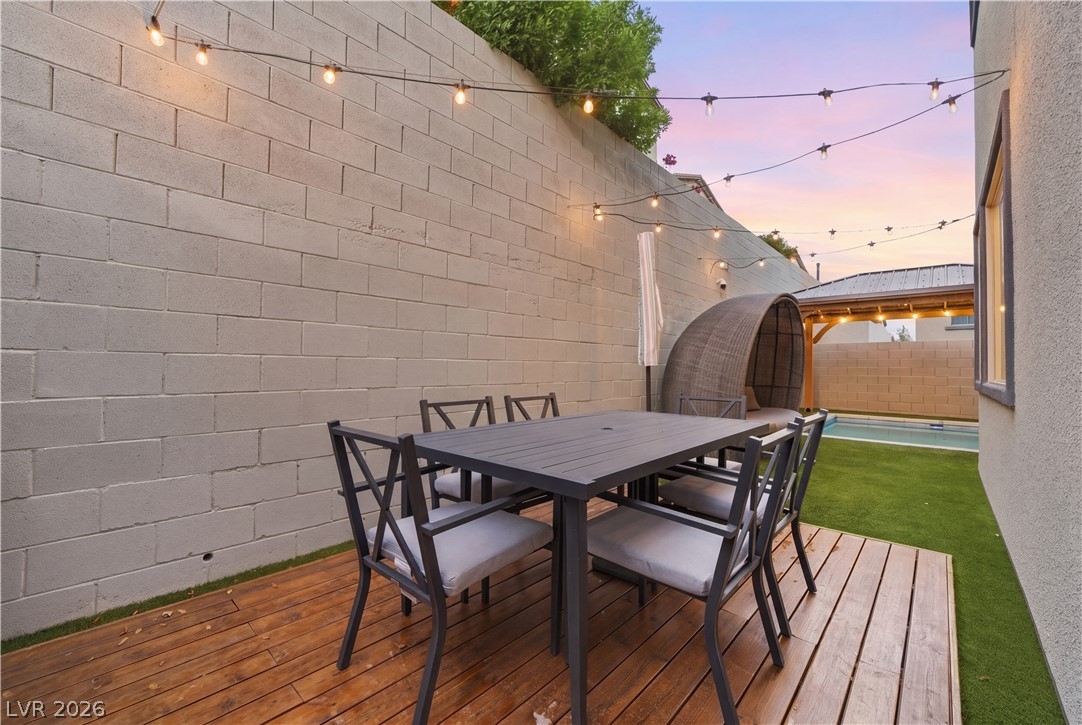
A wooden deck sits beside a towering stone wall overlooking the backyard pool.
Plentiful natural light streams through multiple windows onto plush carpeted flooring.
Plush carpet underfoot and clean lines define this serene and minimalist bedroom space.
An undermount sink vanity pairs seamlessly with a classic tub shower combo.
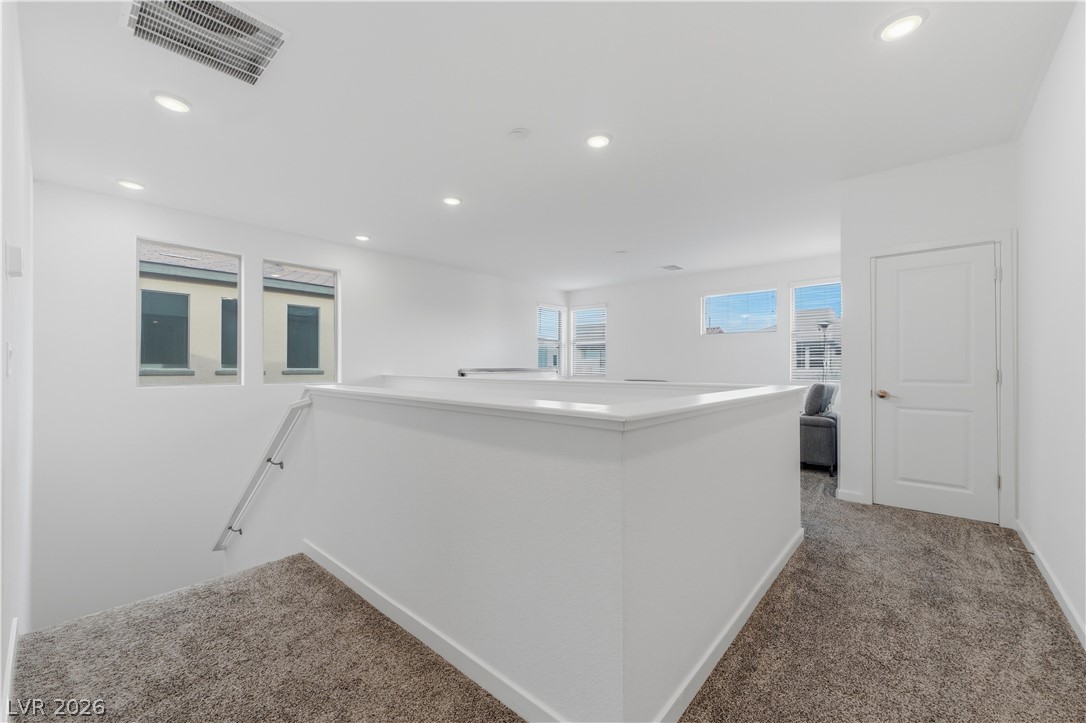
Recessed lighting illuminates this upper landing with plush carpeting and natural light.
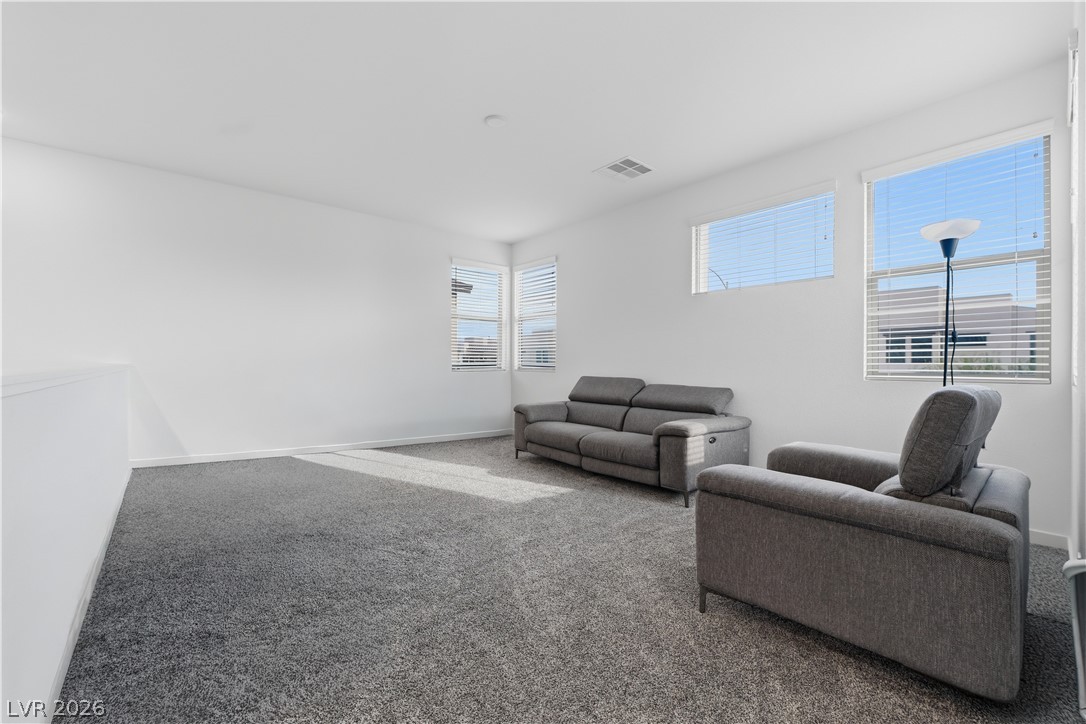
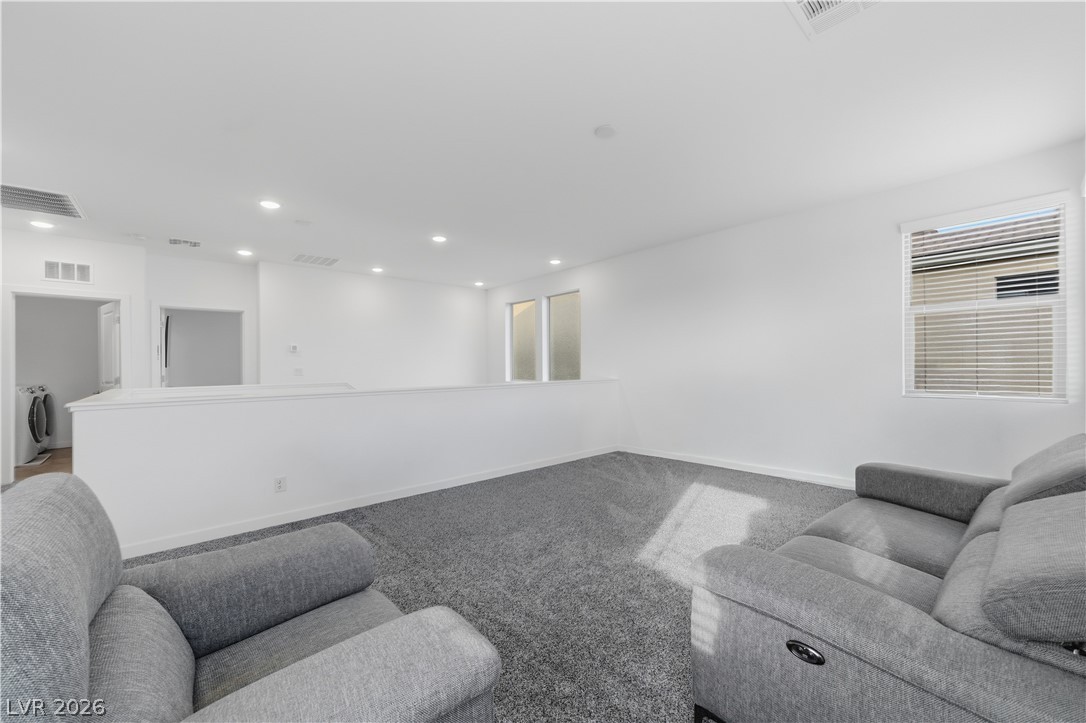
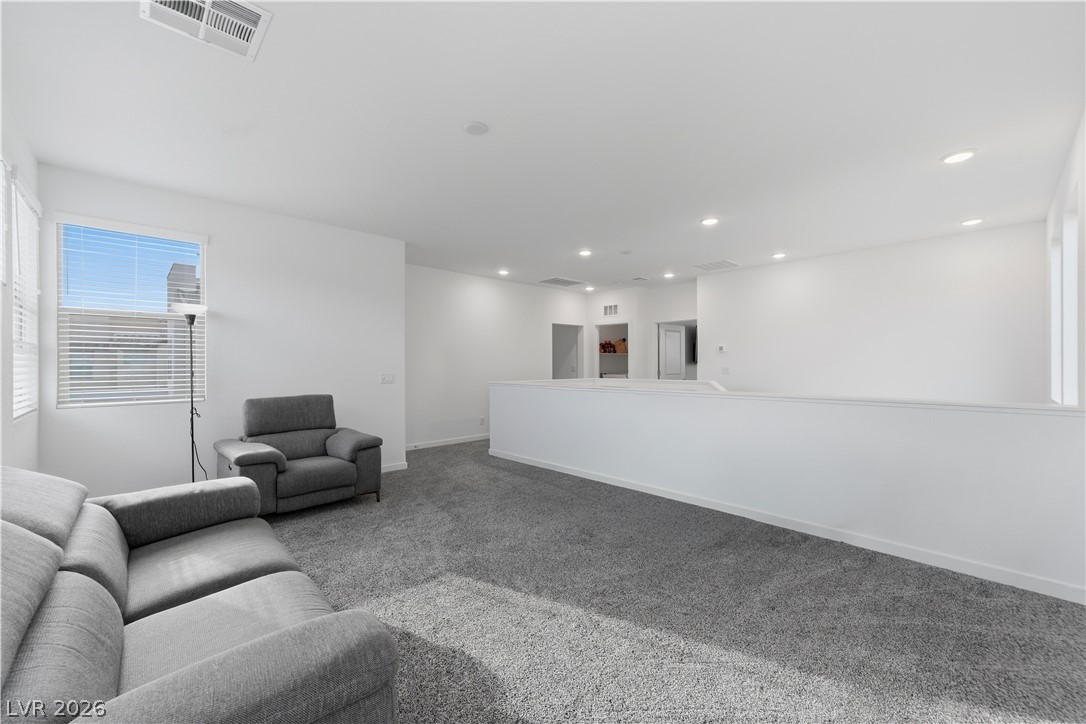
Plentiful natural light streams through multiple windows into this spacious carpeted loft.
An open upstairs loft features plush carpeting, recessed lighting, and a half-wall overlooking the lower level.
A spacious upper-level loft features wall-to-wall carpeting and recessed lighting.
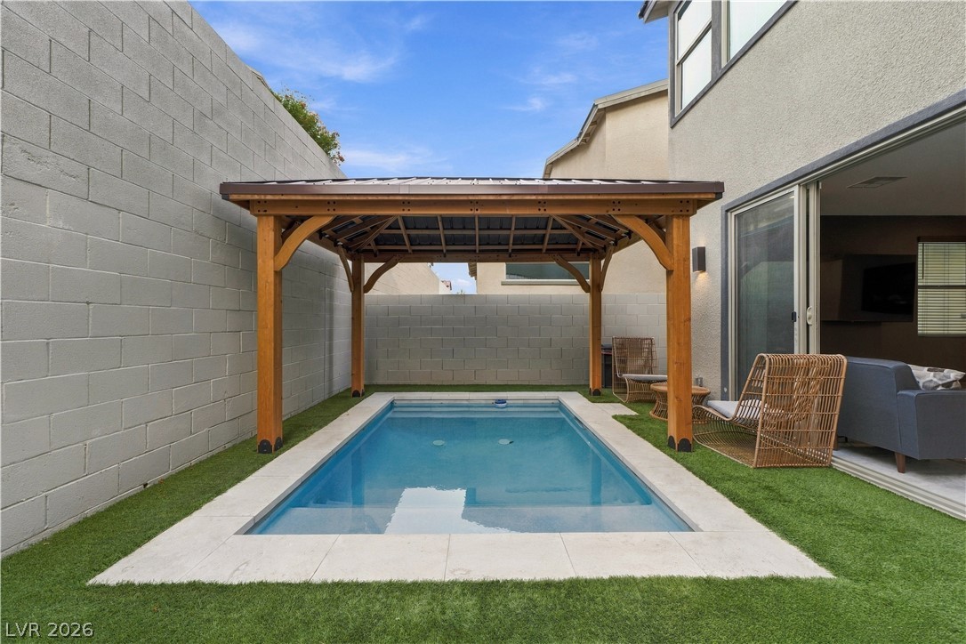
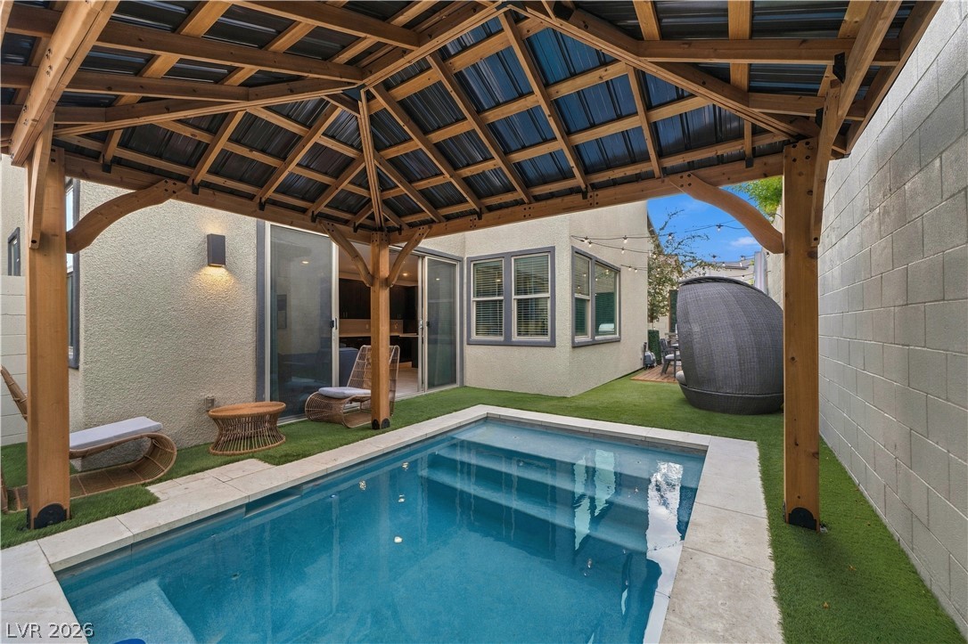
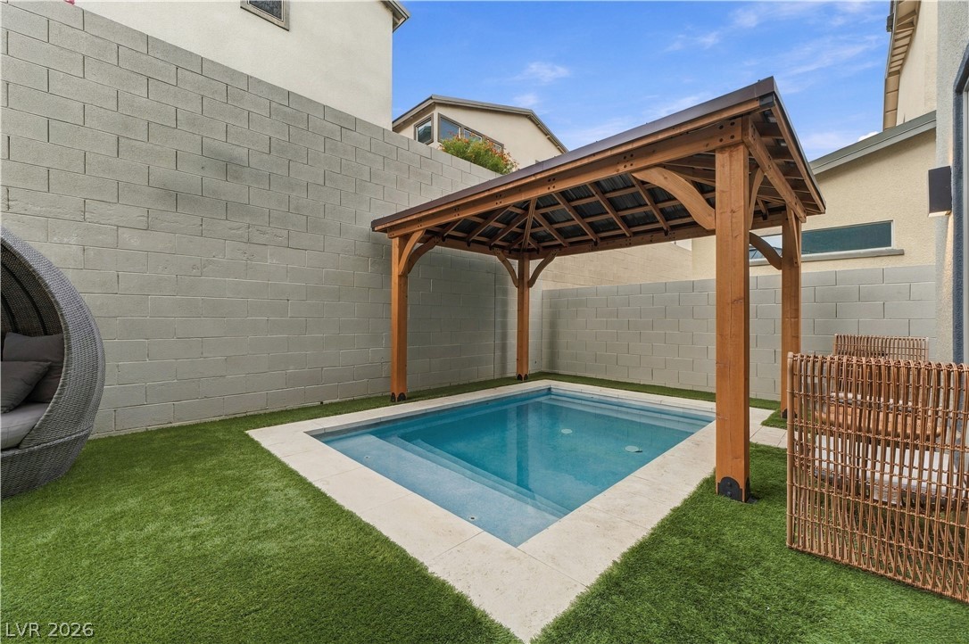
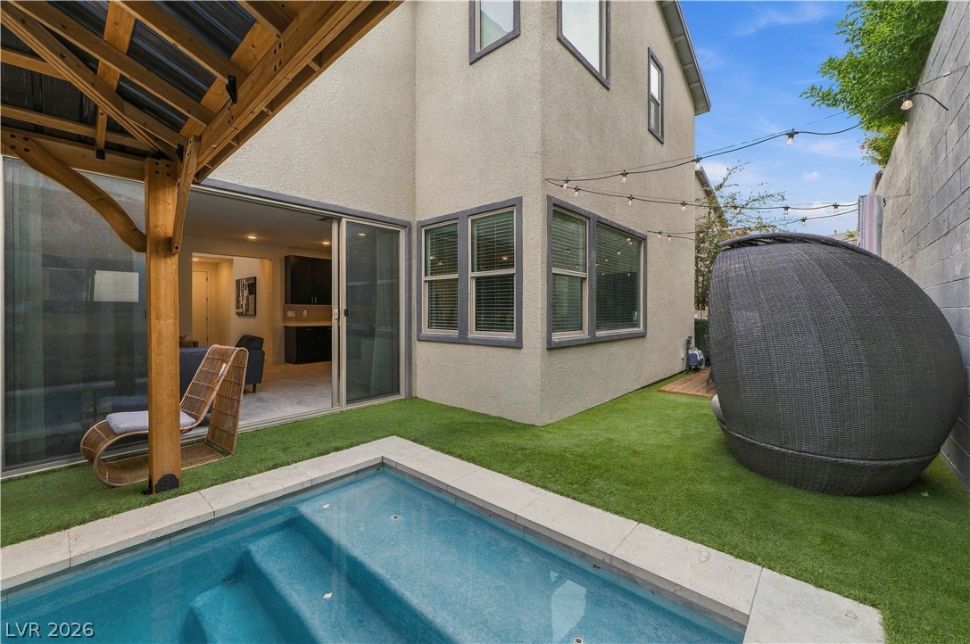
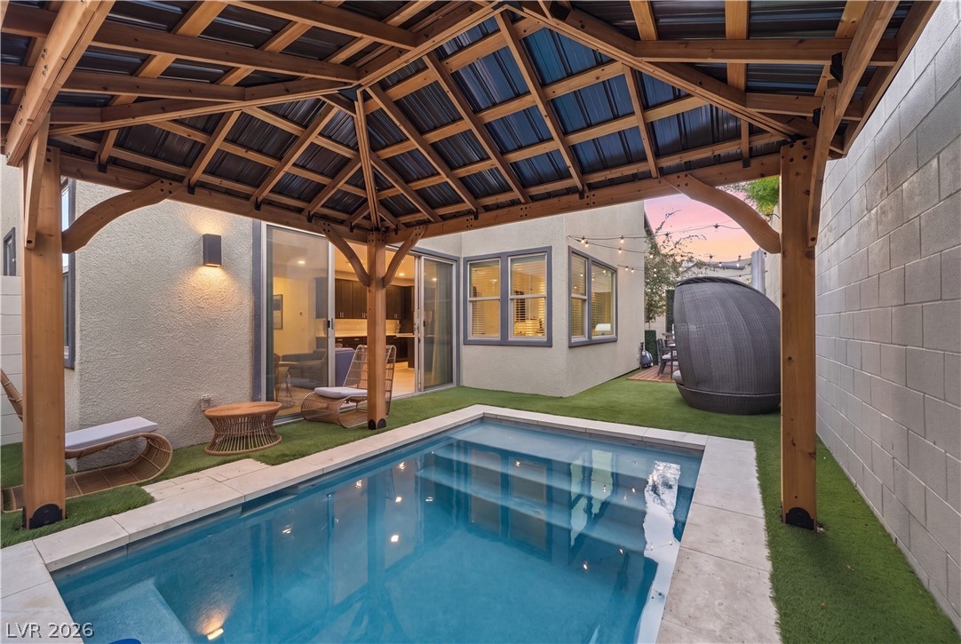
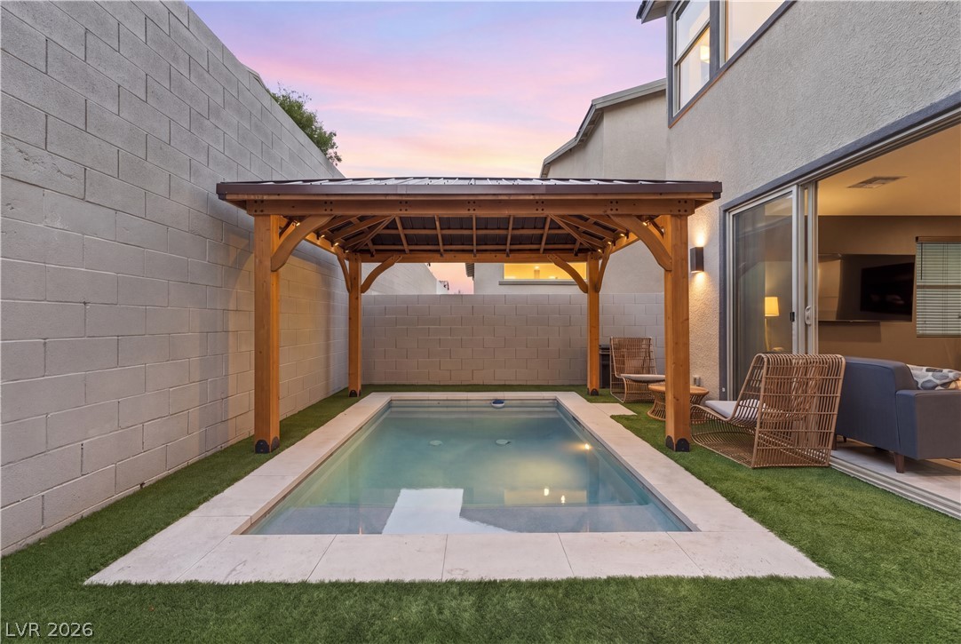
An inviting plunge pool sits framed by artificial turf and a handsome wooden gazebo.
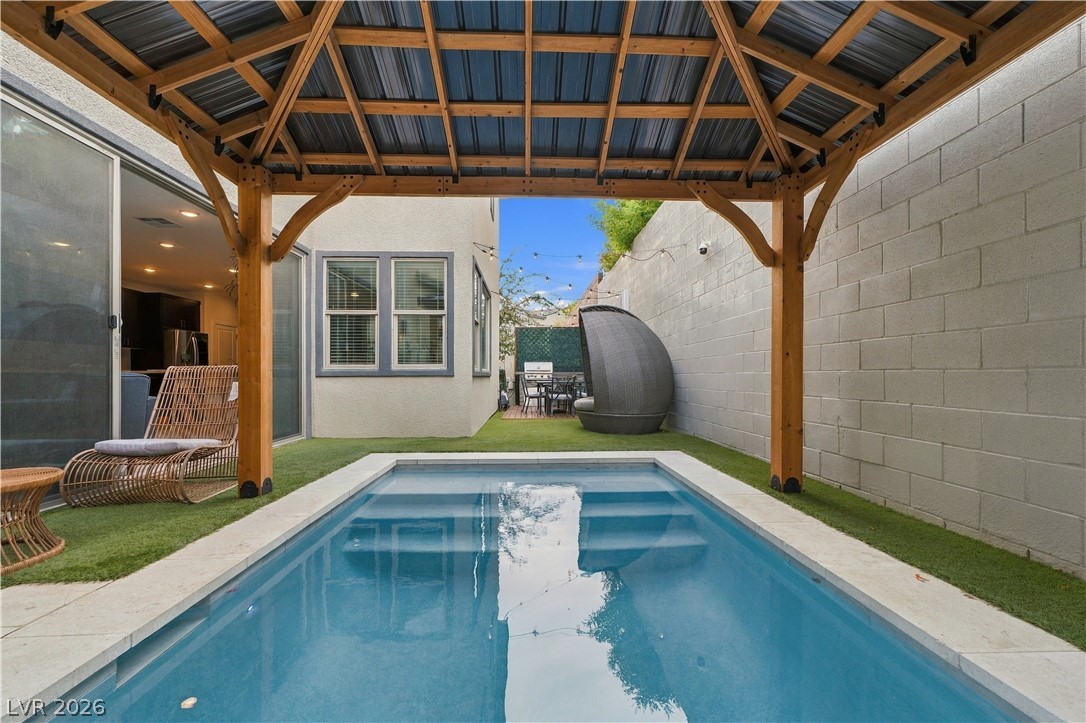
An inviting backyard oasis features a glistening plunge pool nestled under a wooden pavilion structure.
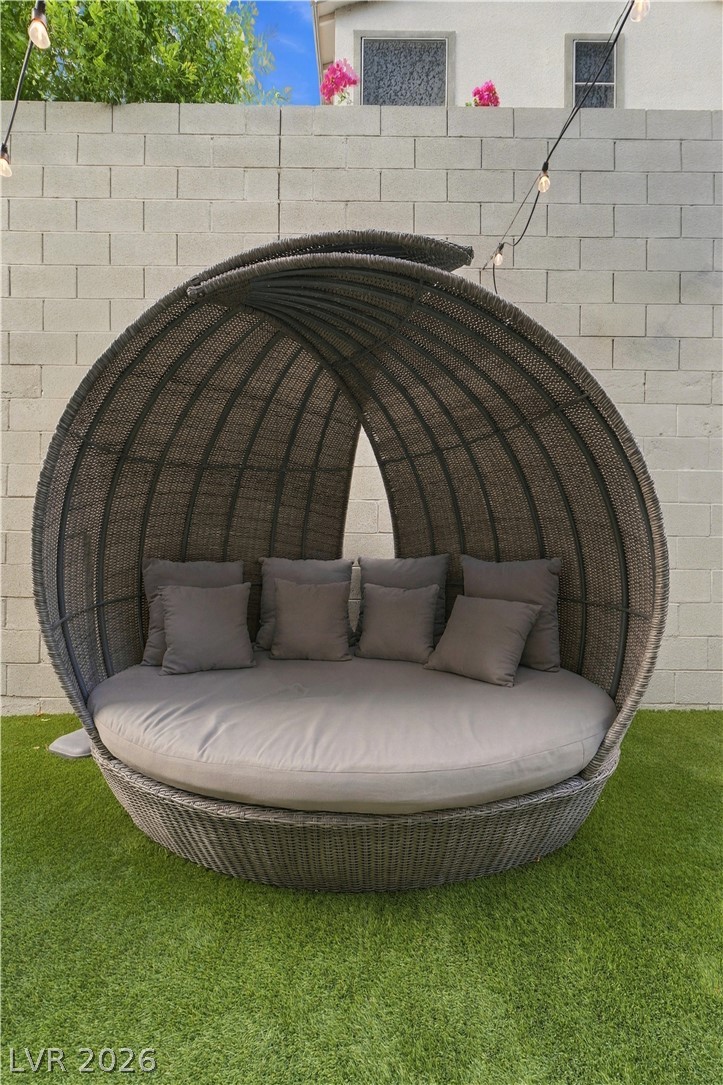
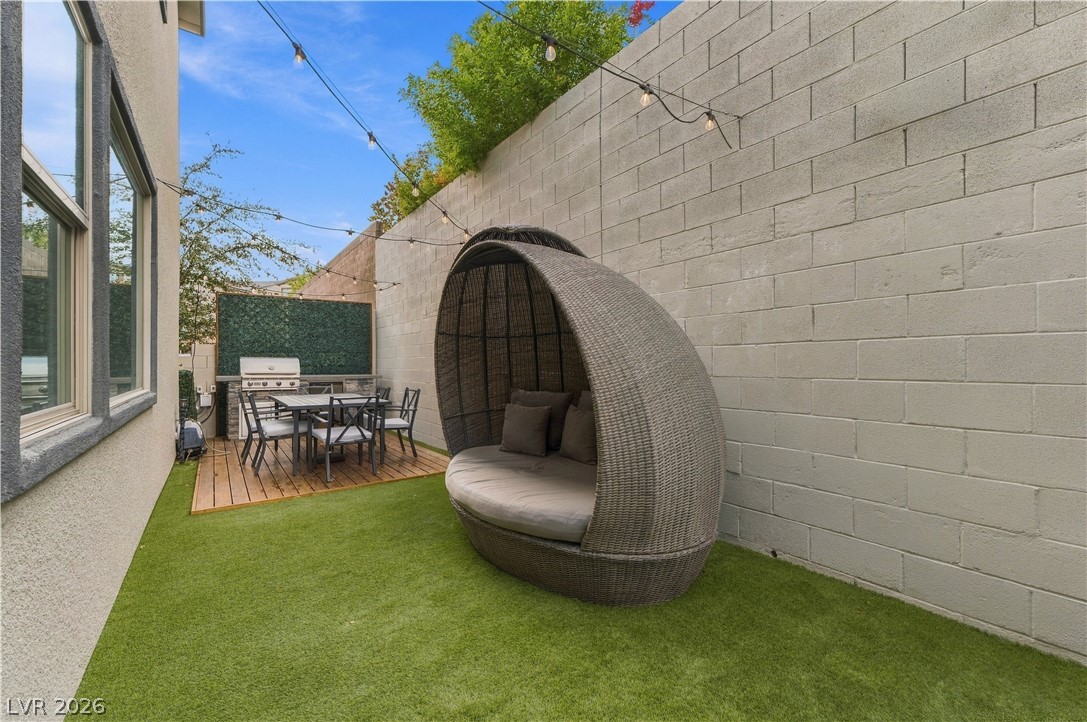
An inviting backyard setting includes a spacious lawn enclosed by a durable block wall.
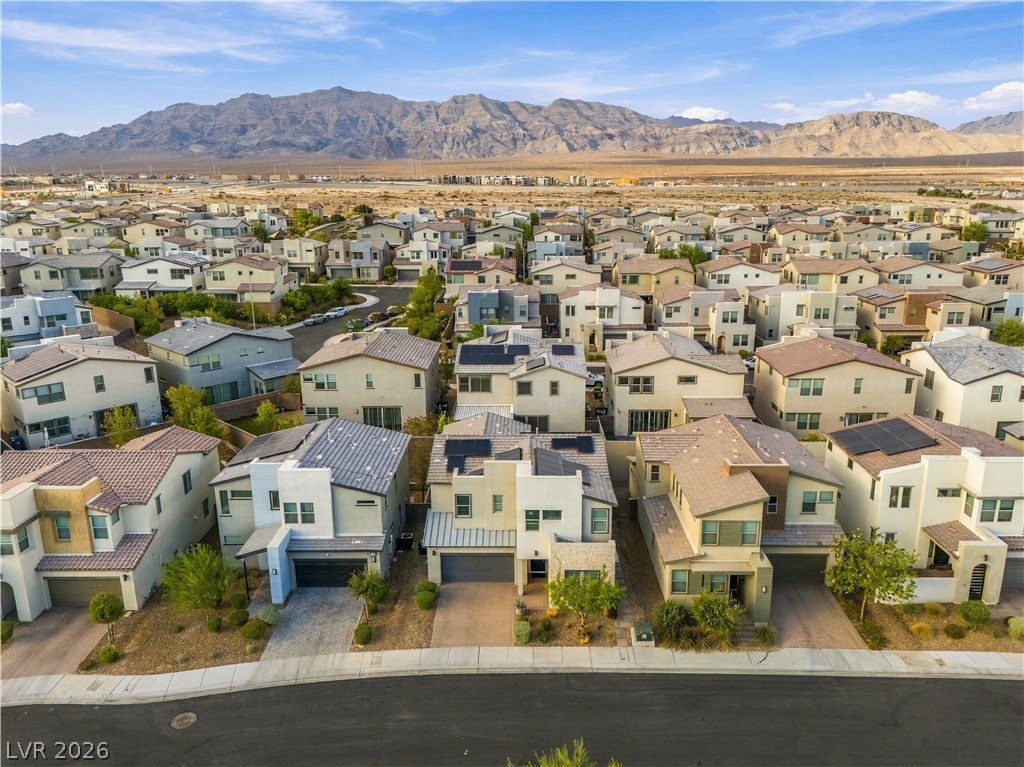
Distant city skyline views and rolling mountain horizons frame this quiet suburban neighborhood.
Distant city skyline views accent this sweeping aerial perspective of the residential neighborhood.
An aerial view showcases a modern residential neighborhood set against a backdrop of distant mountains.
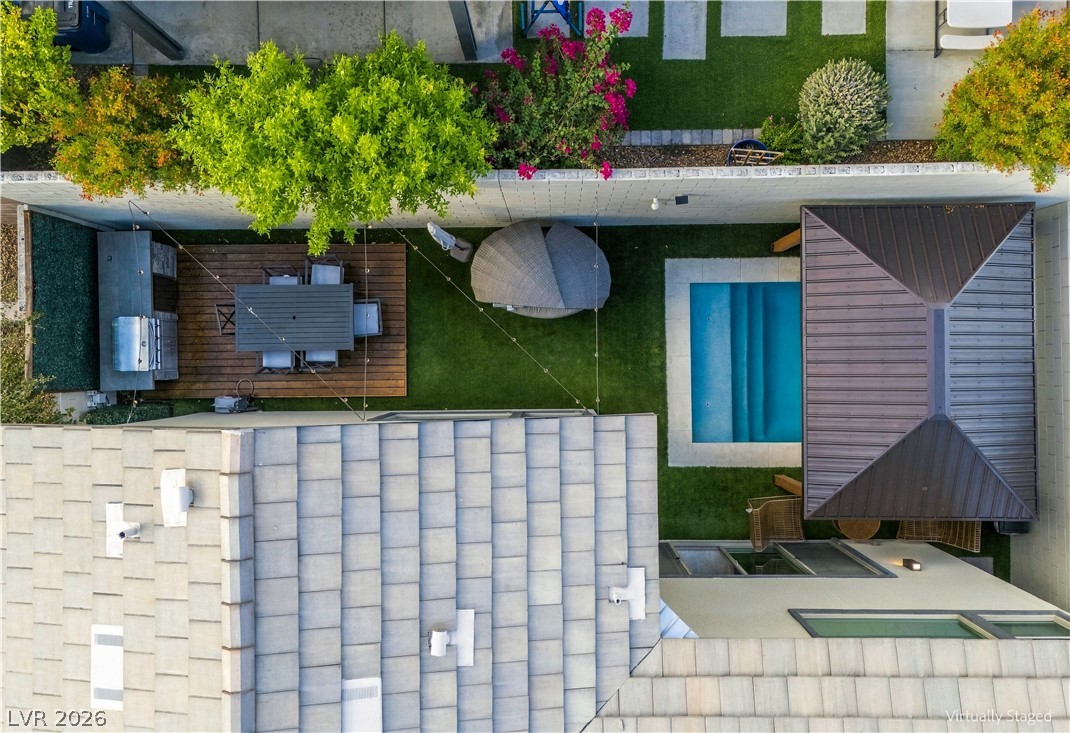
An aerial view highlights the beautifully landscaped backyard with a pool and dining patio.
An inviting backyard pool area rests beneath a wooden pavilion next to a stone-walled courtyard.
An inviting plunge pool sits framed by artificial turf and a handsome wooden gazebo.
An inviting plunge pool anchors this private backyard retreat alongside modern stucco architecture.
High block walls provide excellent privacy for this low-maintenance outdoor retreat.
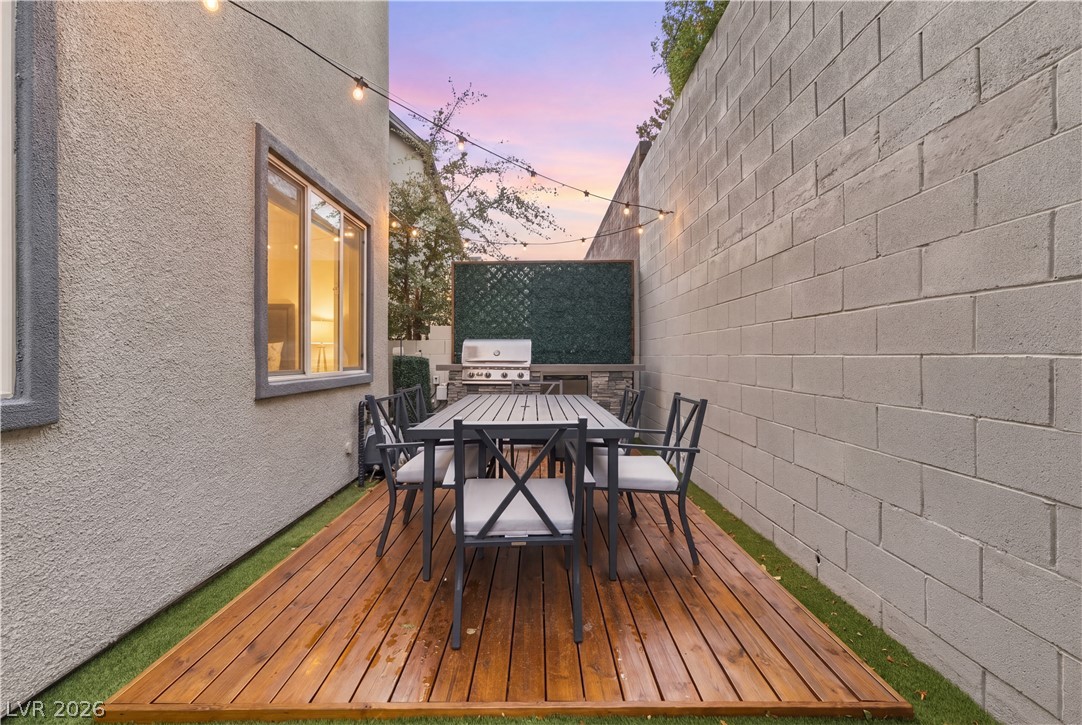
An intimate wood deck patio provides a private outdoor retreat bordered by high walls.
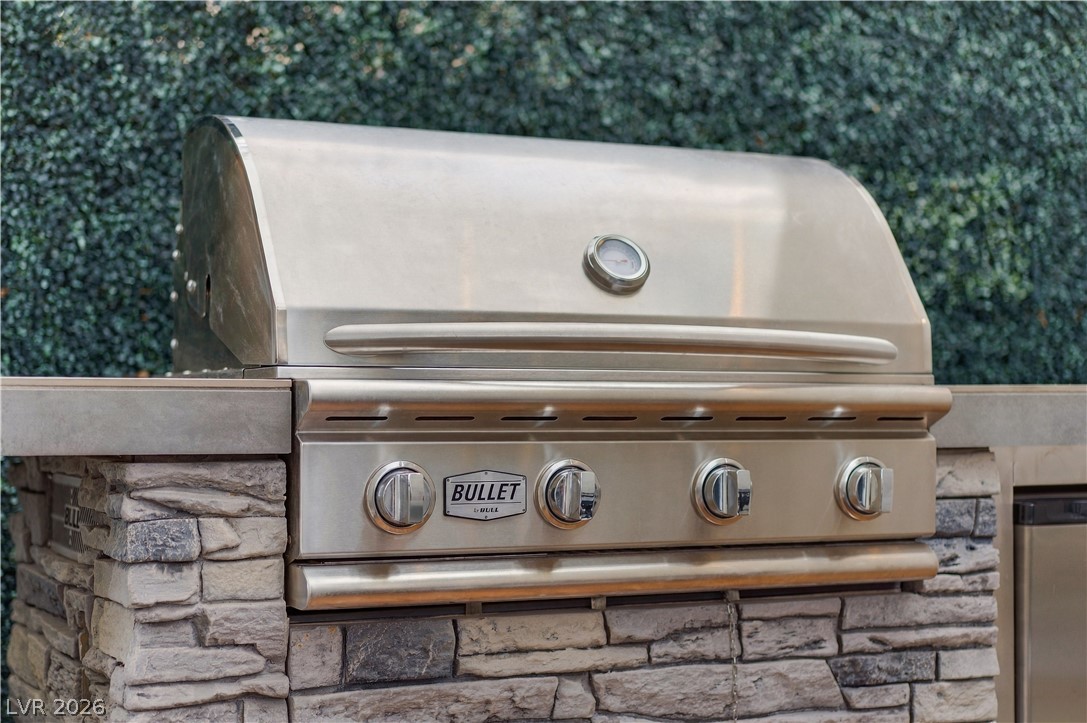
An outdoor cooking area features a premium built-in grill integrated into a stone island.
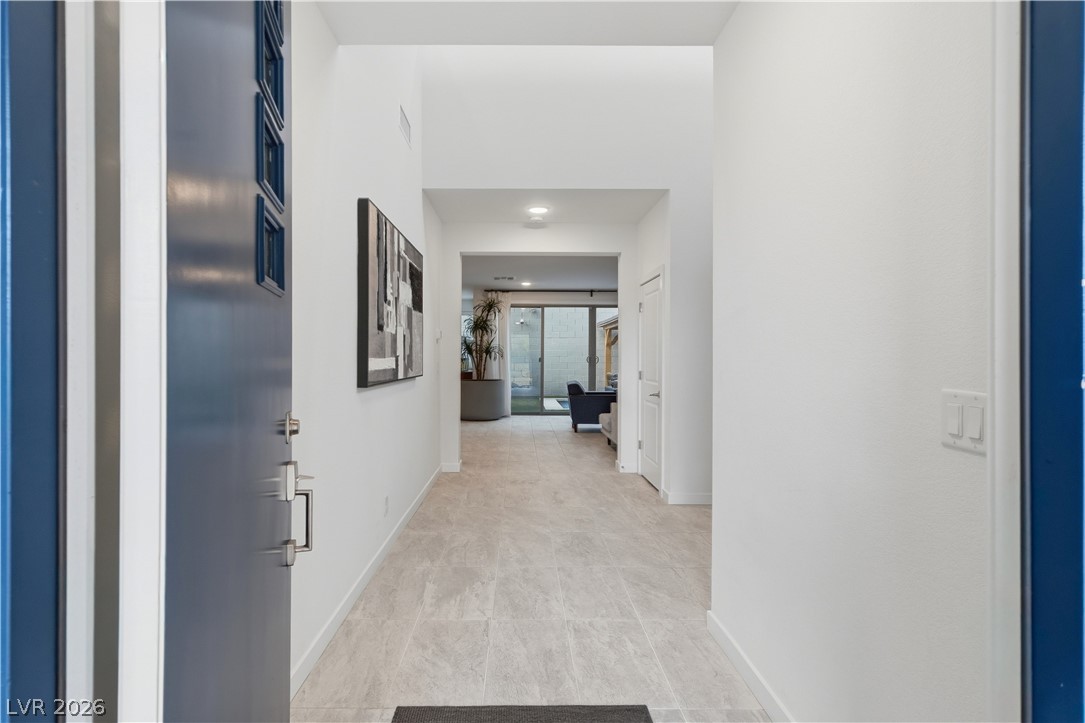
An inviting entrance foyer welcomes guests with towering ceilings and clean, tiled flooring.
A bright entryway features tiled floors and carpeted stairs leading upward.
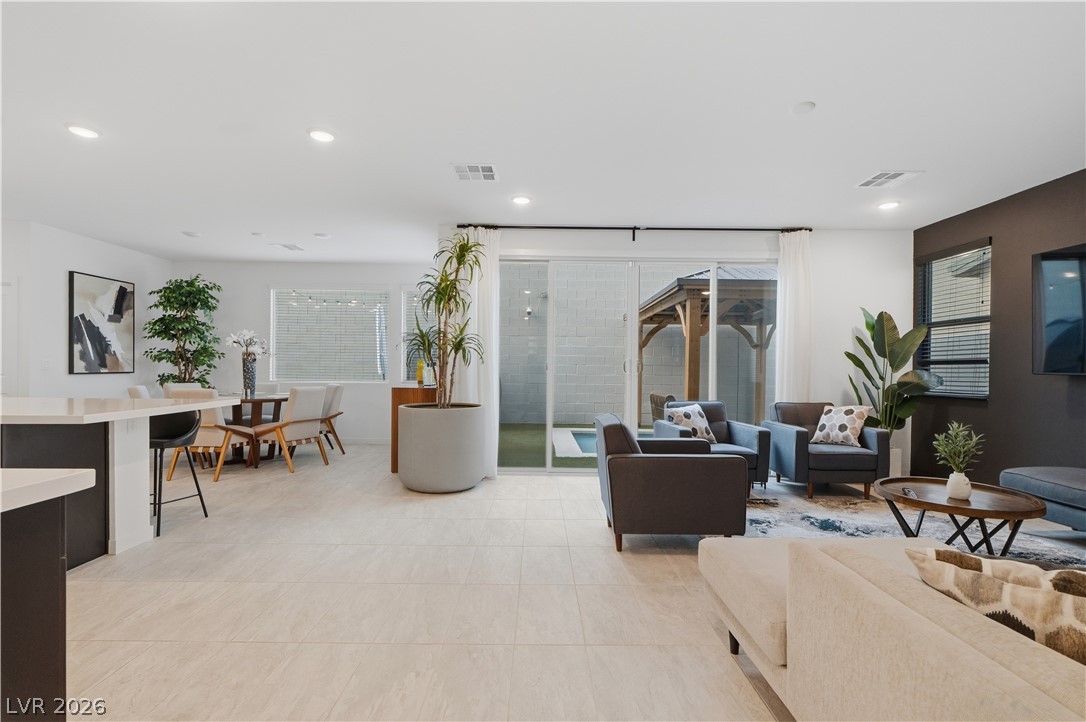
Sliding glass doors open directly to the outdoor patio from this tiled living space.
Sliding glass doors connect the spacious main living area to a private pool courtyard.
A sparkling plunge pool rests beneath a wooden gazebo in this private backyard oasis.
A wooden pavilion shades the inground pool nestled within this private backyard retreat.
Warm wood decking accents this private outdoor space flanked by stucco and block walls.
A wooden deck steps down to a green lawn area beside a tall block wall.