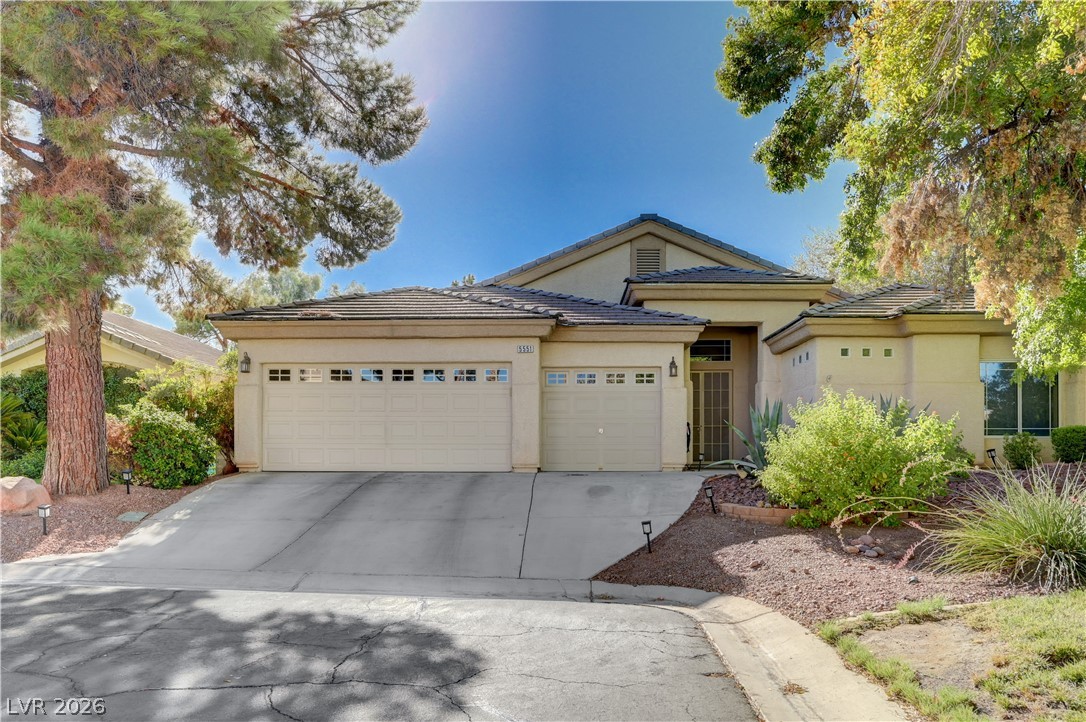
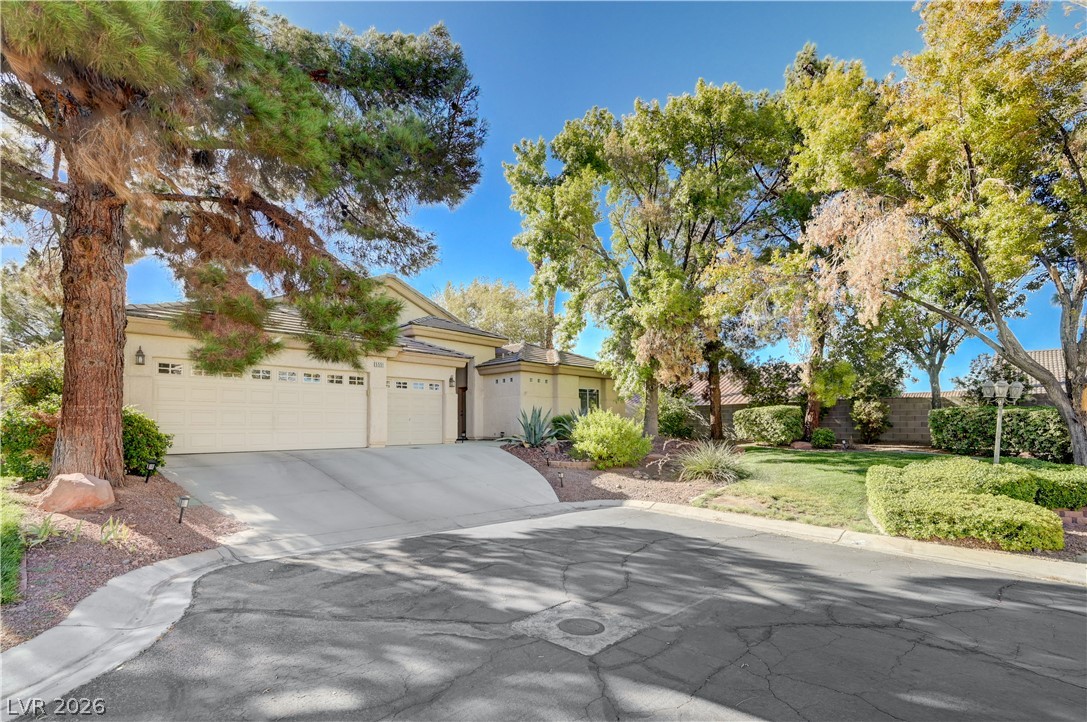
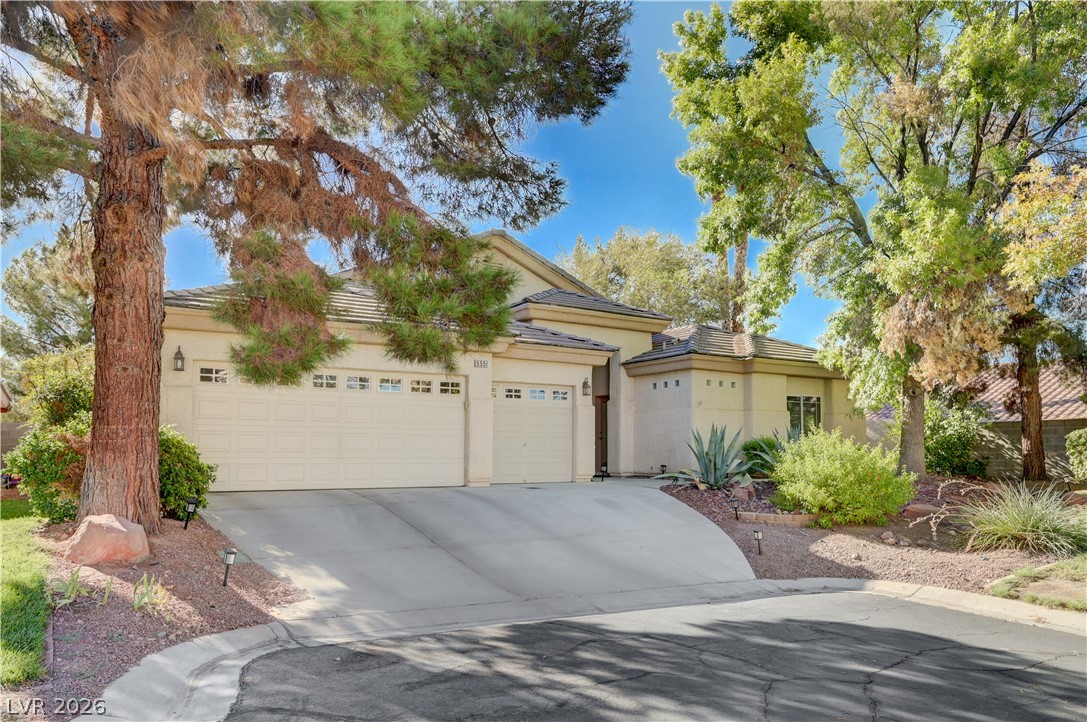
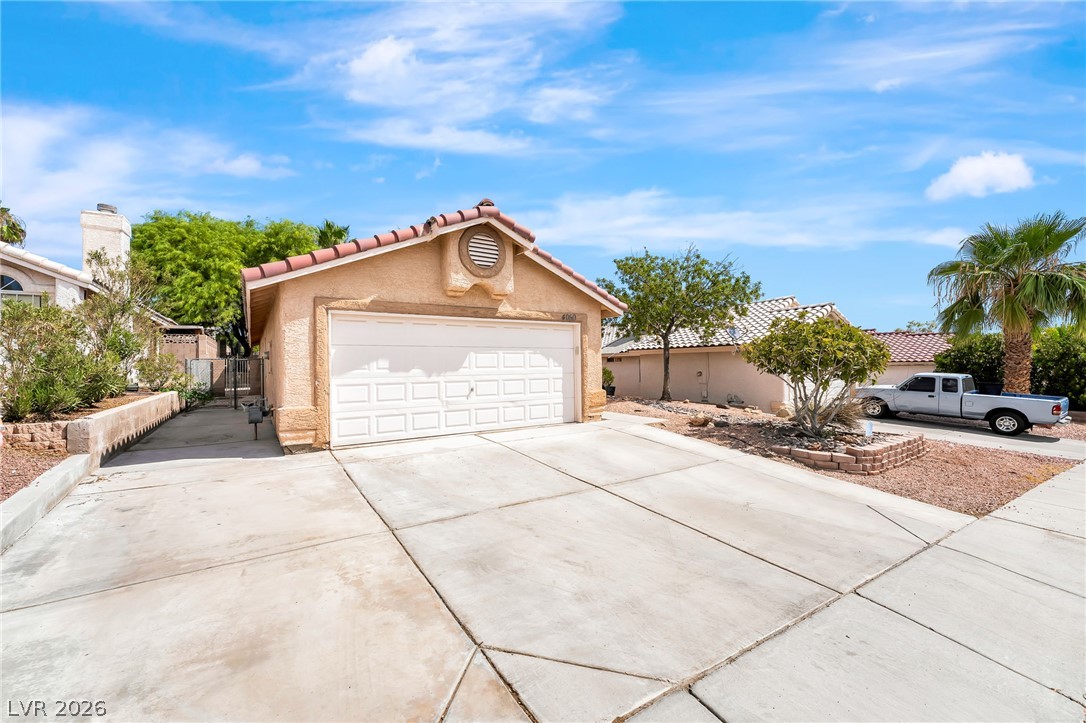
Mature trees frame the concrete driveway leading to a classic stucco facade.
Mature trees shade the driveway and tile-roofed exterior of this 3-car garage???????????????????????????????? home.
Mature trees shade the concrete driveway leading to a classic three-car garage and stucco facade.
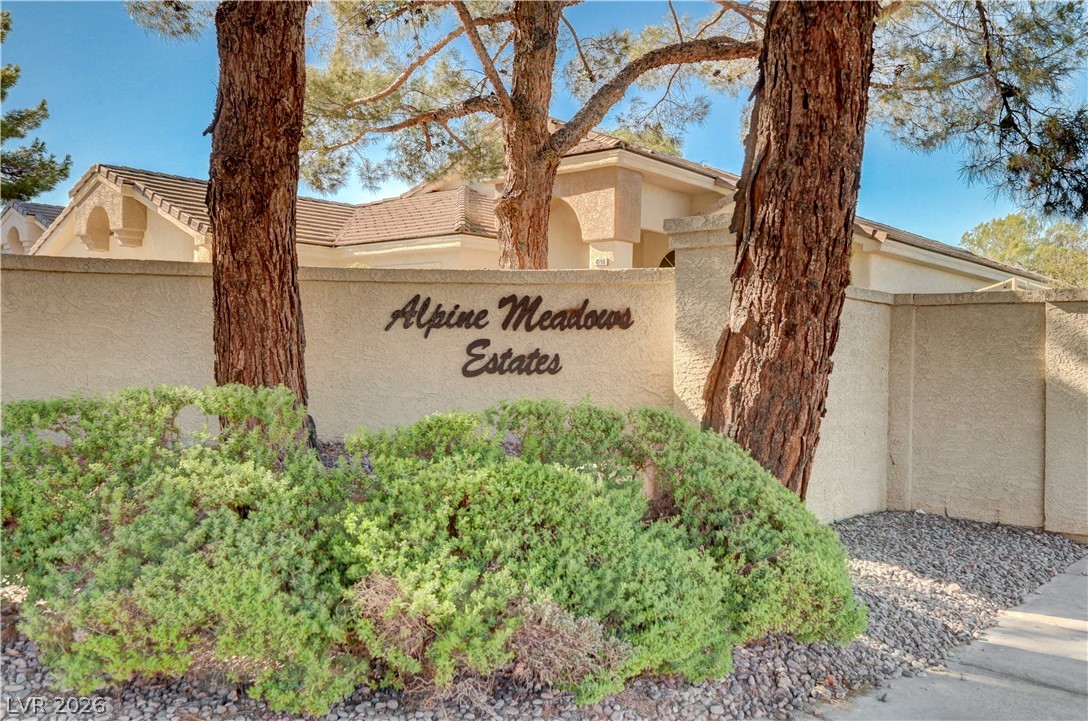
Mature trees shade the stucco perimeter wall bordering this community entrance.
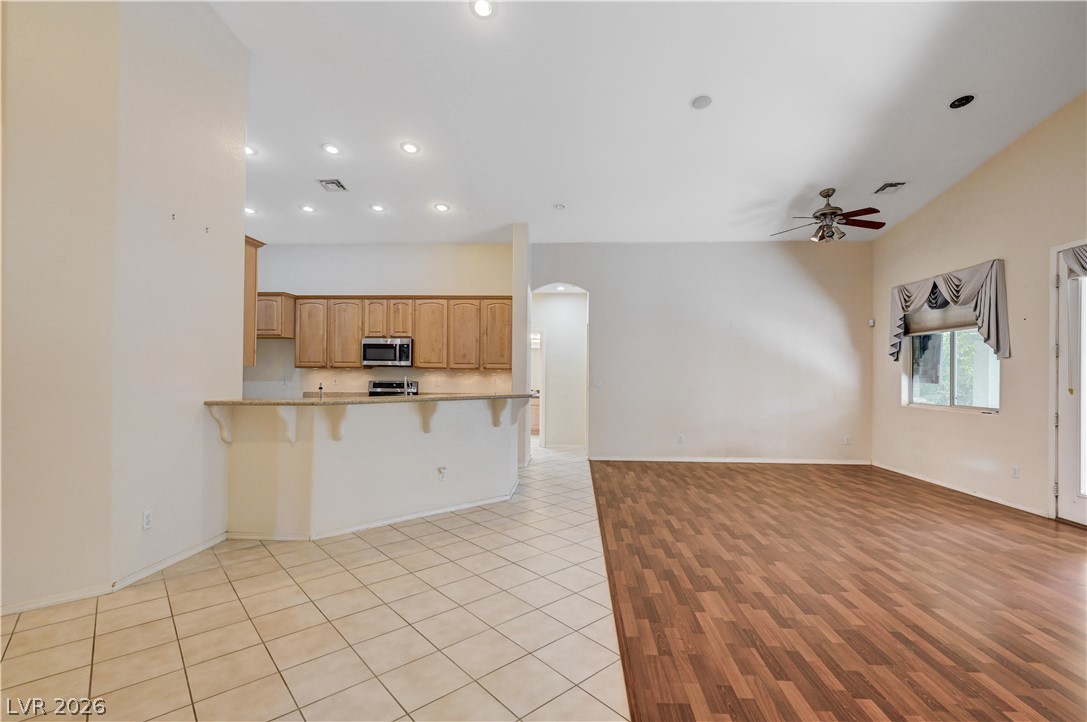
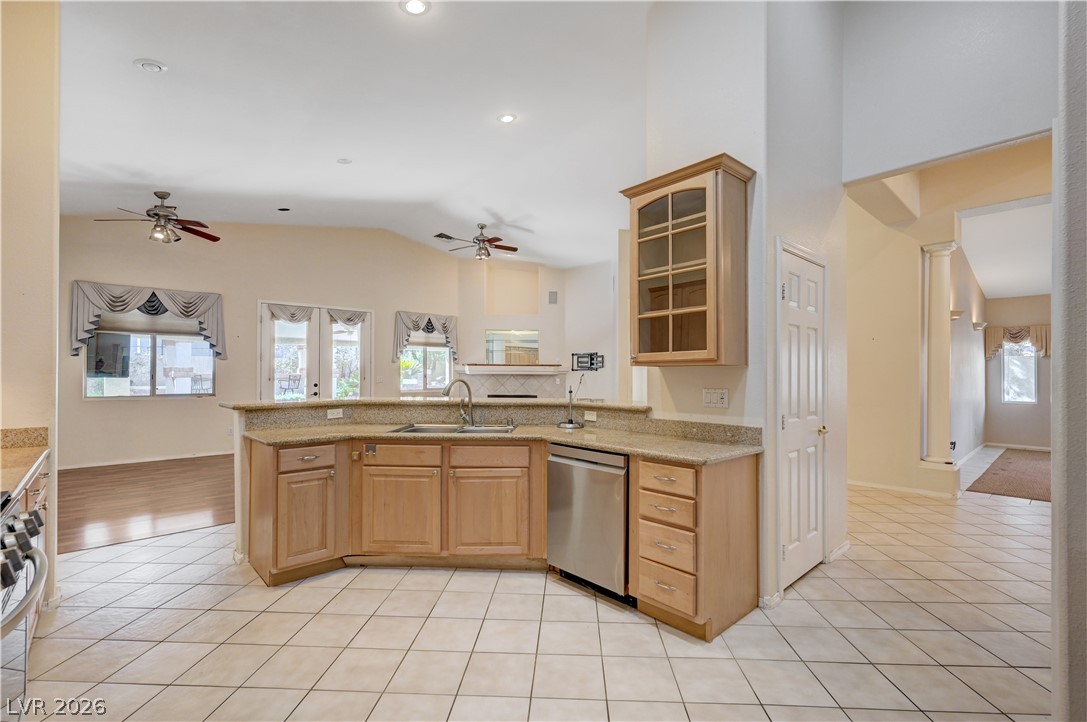
An open floorplan seamlessly connects the tiled kitchen area with the wood-floored living space.
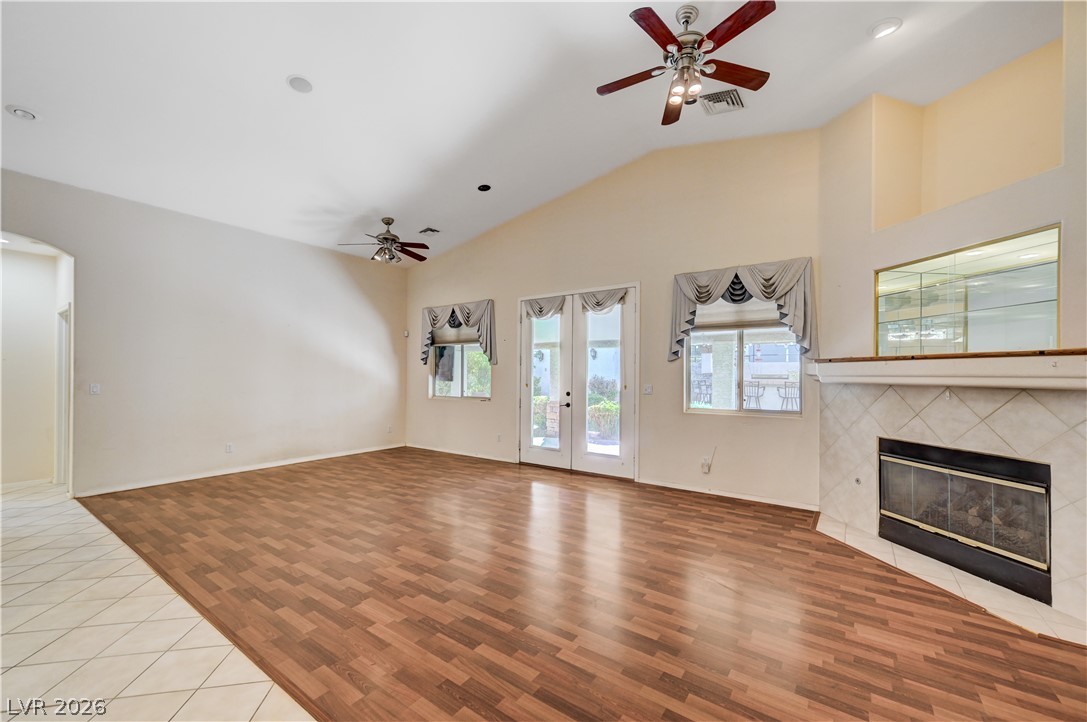
High vaulted ceilings and rich wood floors define this spacious, light-filled gathering room.
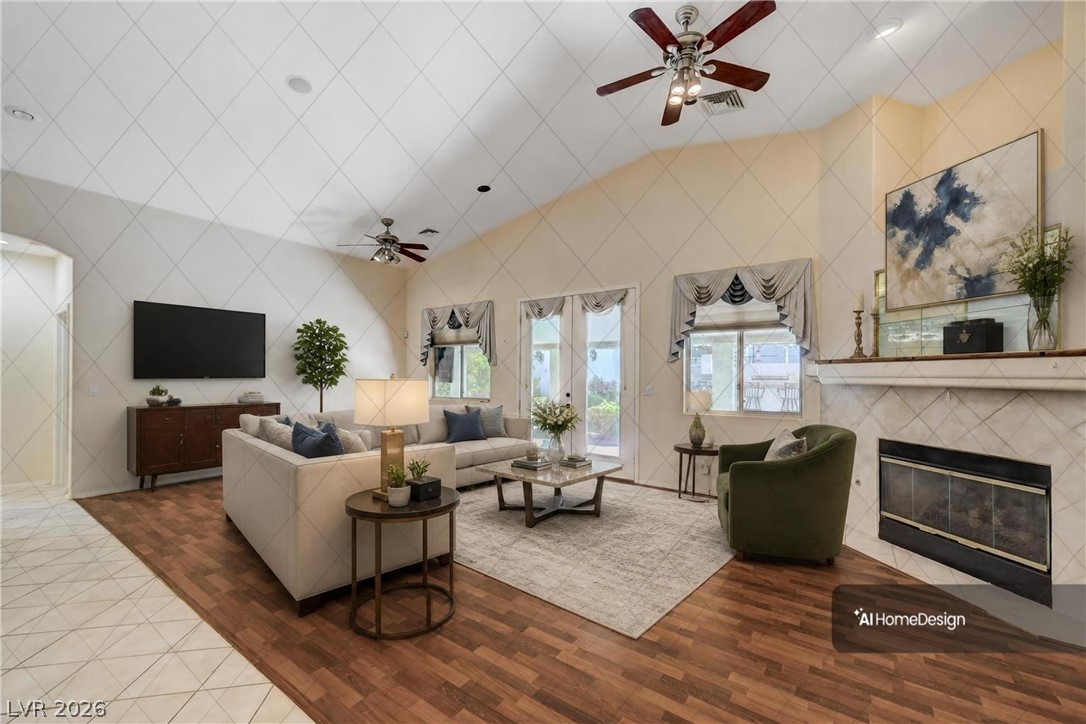
Virtually staged living room.
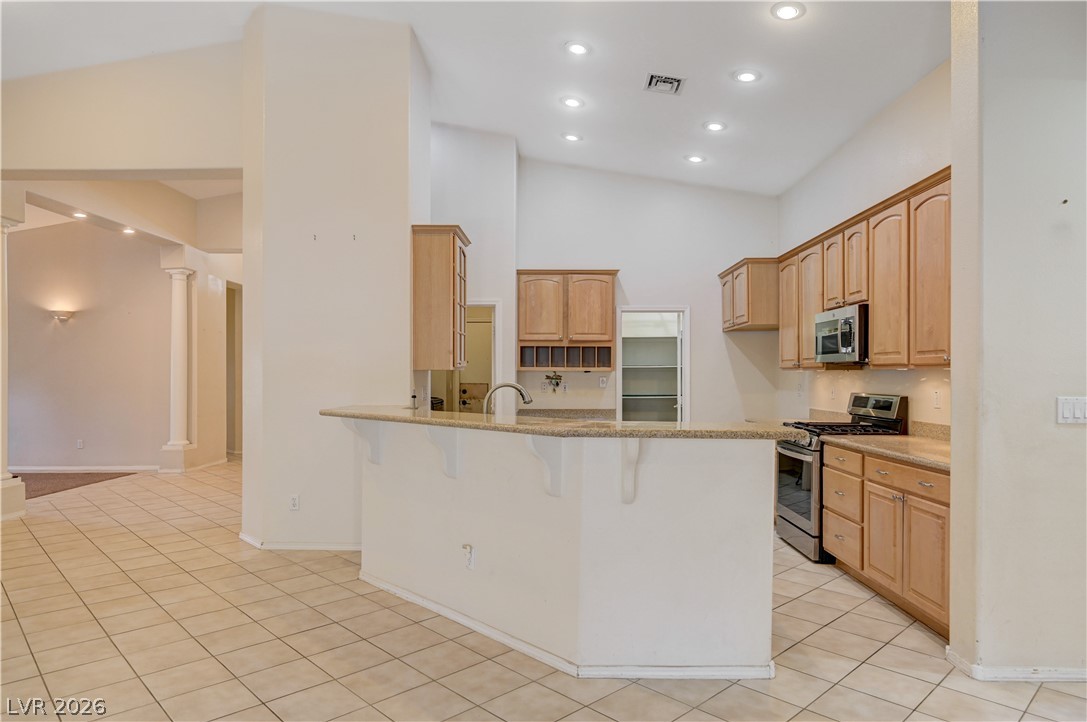
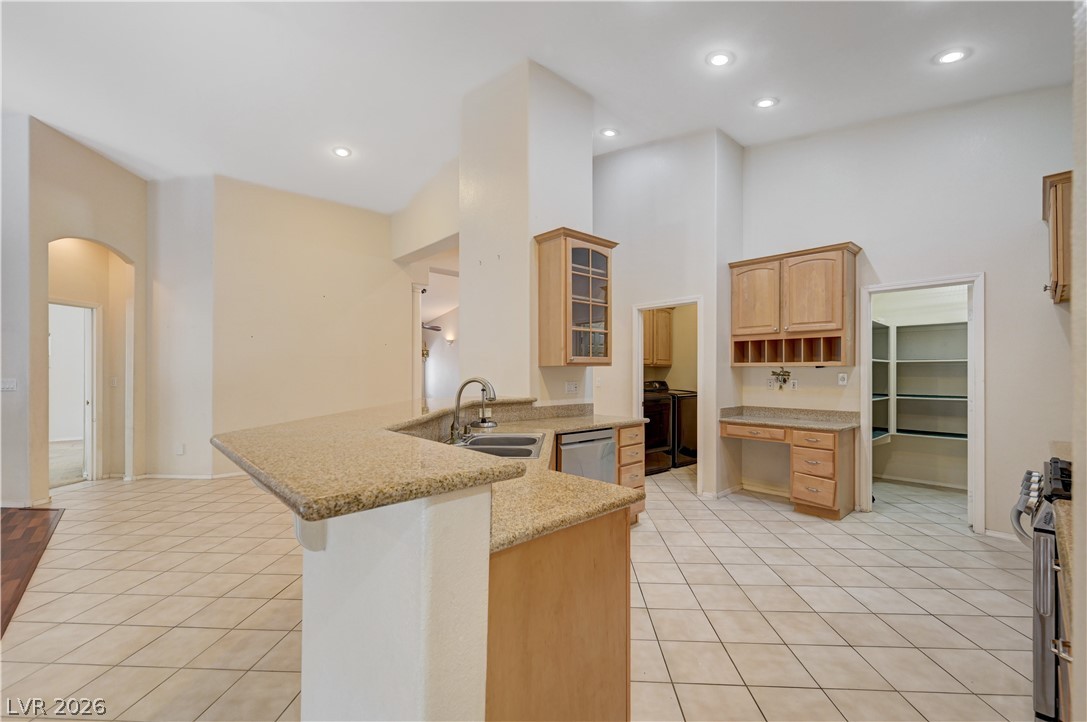
High ceilings and durable tile flooring define this open kitchen space with a curved breakfast bar.
Tiled flooring and granite countertops anchor this kitchen alongside recessed lighting and a workspace.
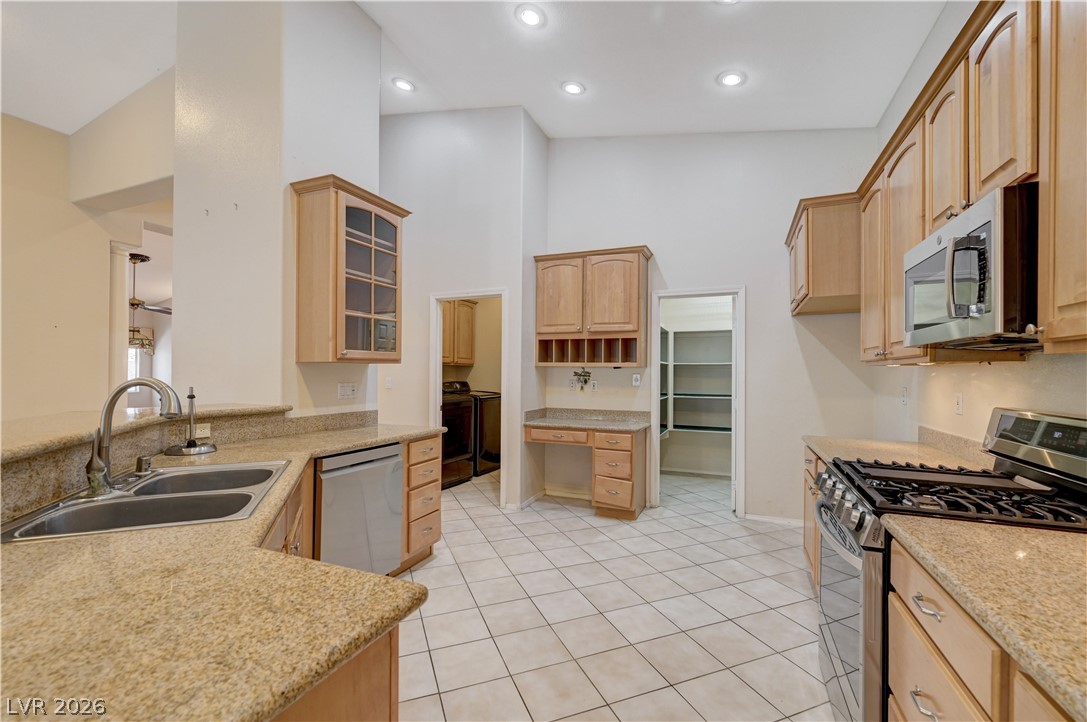
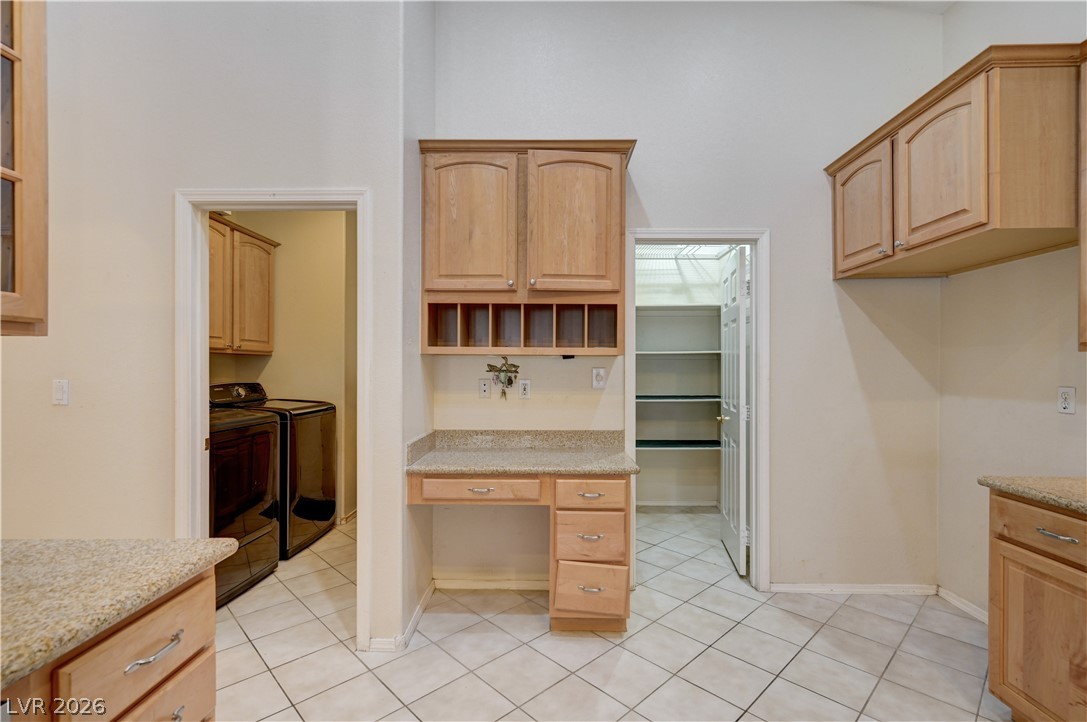
High ceilings and durable tile flooring define this functional workspace with natural wood cabinetry.
Ample counter space and tile flooring define this bright, open-plan kitchen layout.
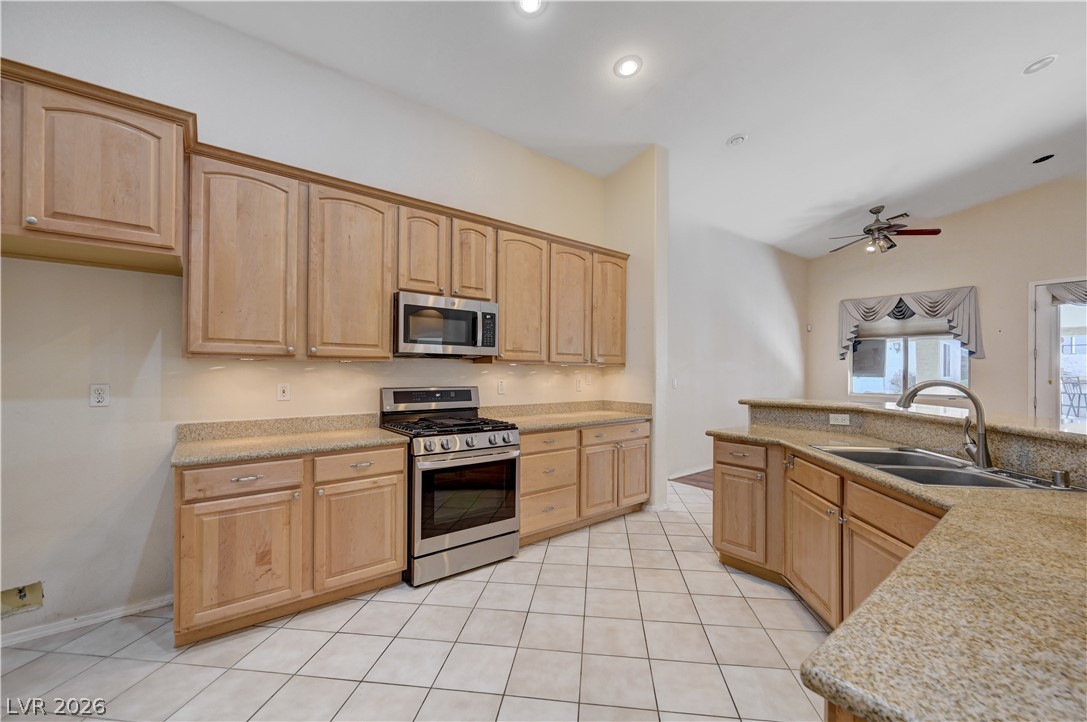
Ample wooden cabinetry and stone countertops define this well-appointed kitchen space.
High ceilings and durable tile flooring highlight this functional kitchen area leading to a walk-in pantry.
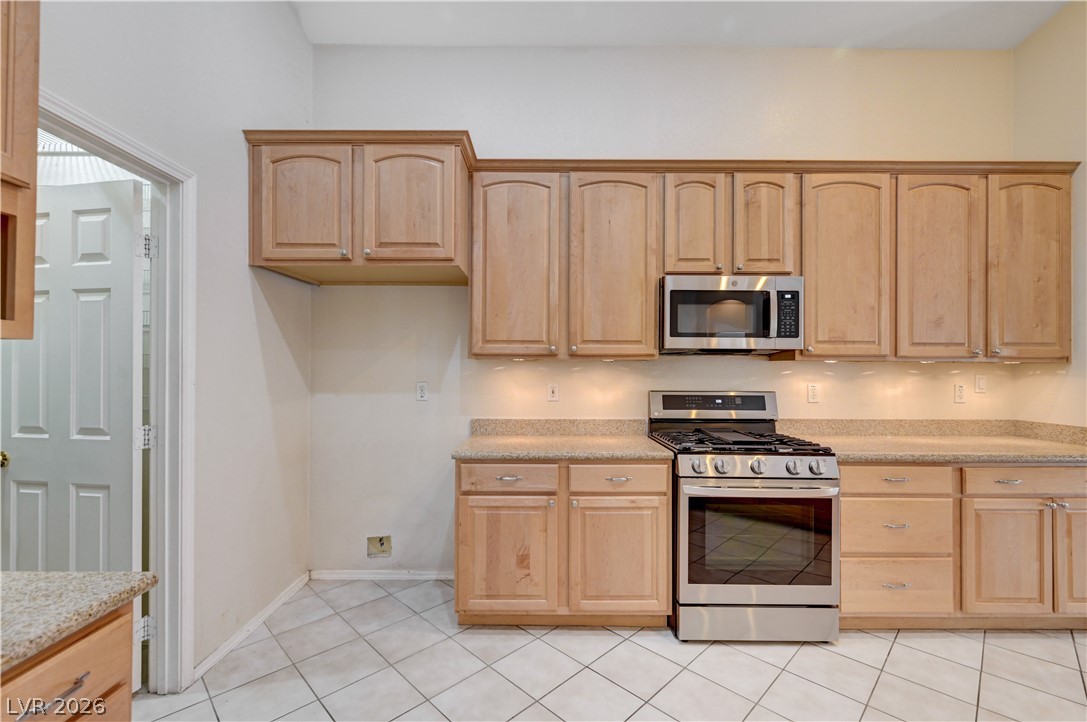
Ample wooden cabinetry and stone countertops frame a functional gas range under neutral tiled flooring.
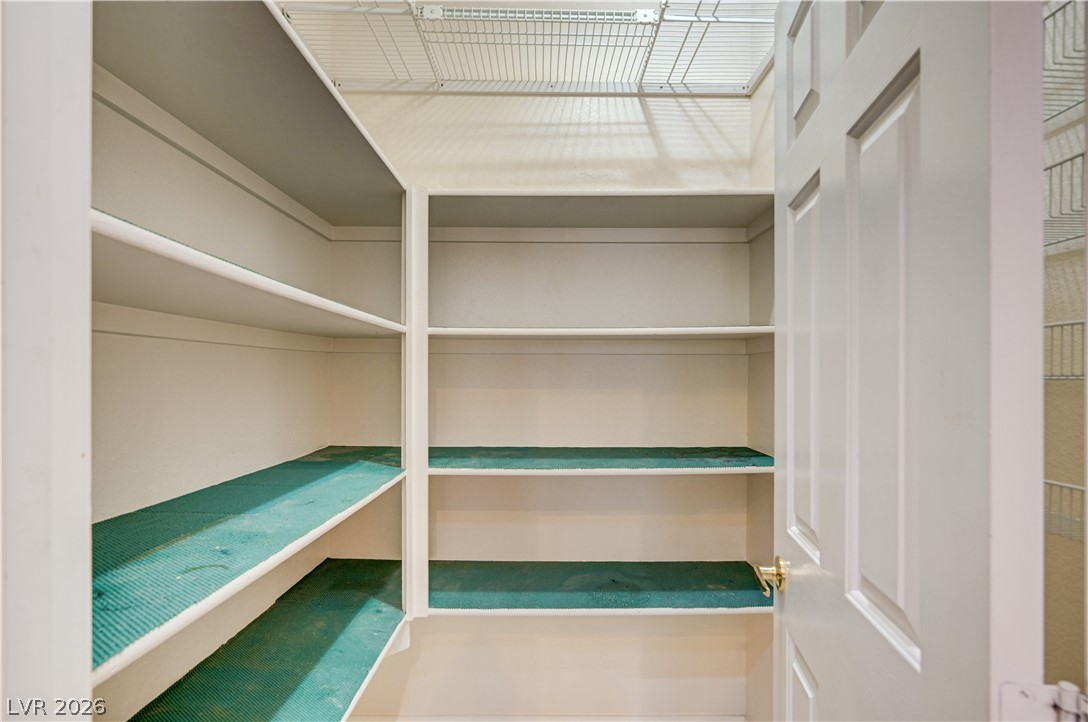
Ample built-in shelving maximizes storage capacity in this organized pantry space.
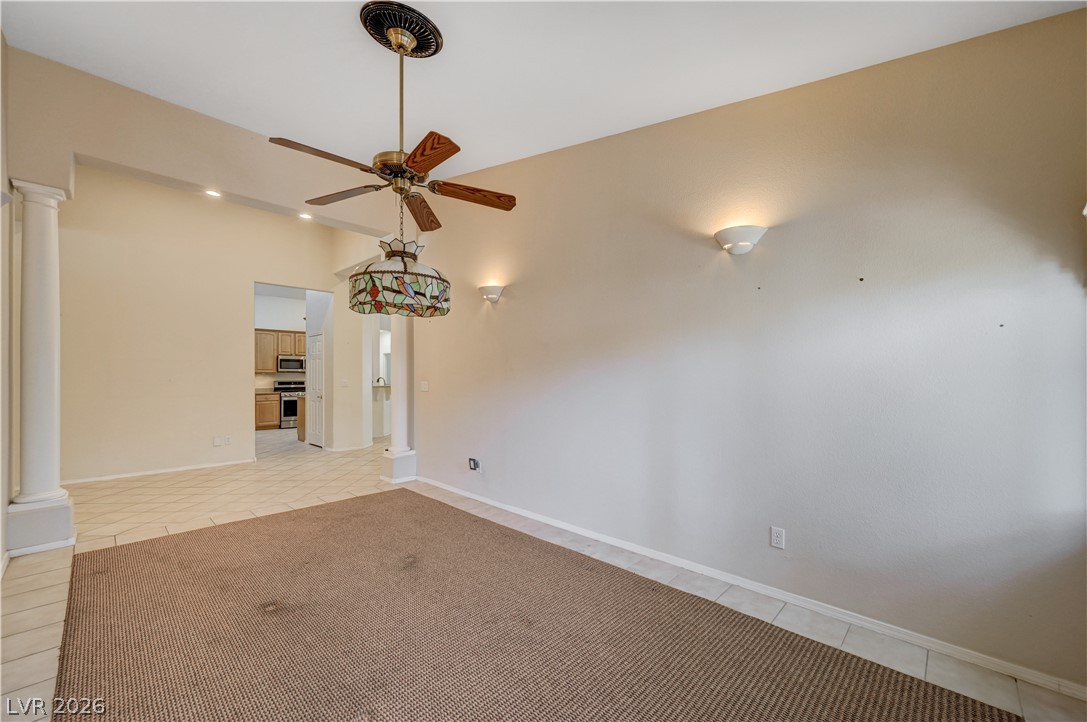
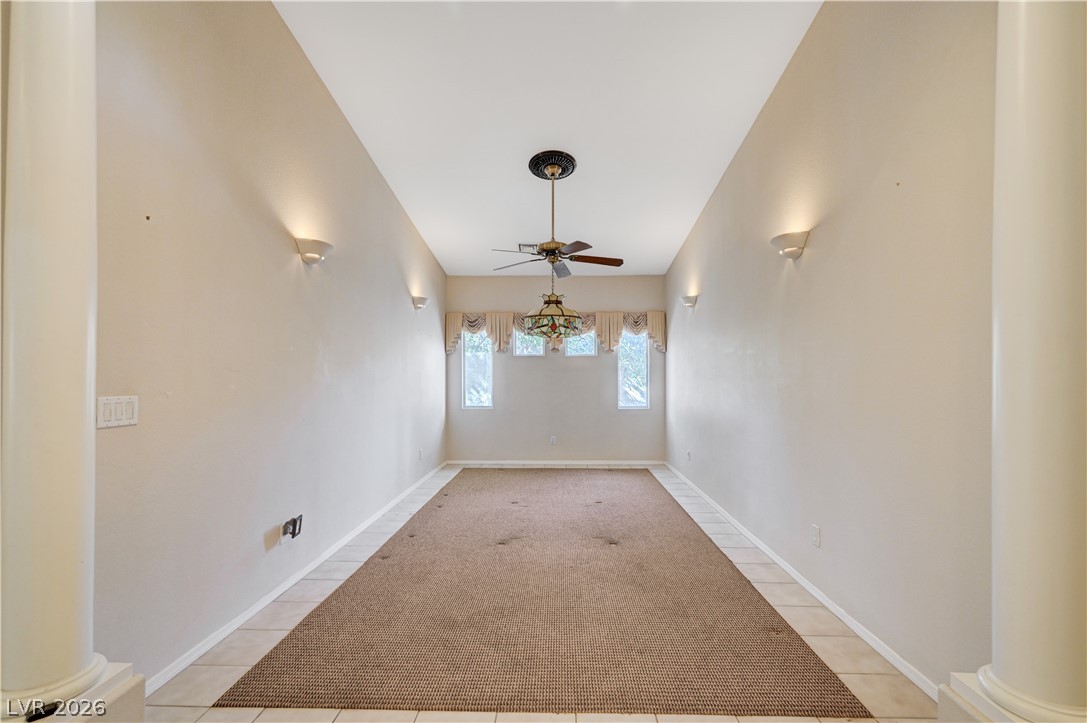
Gleaming tile floors frame a spacious dining area with soaring ceilings and classic columns.
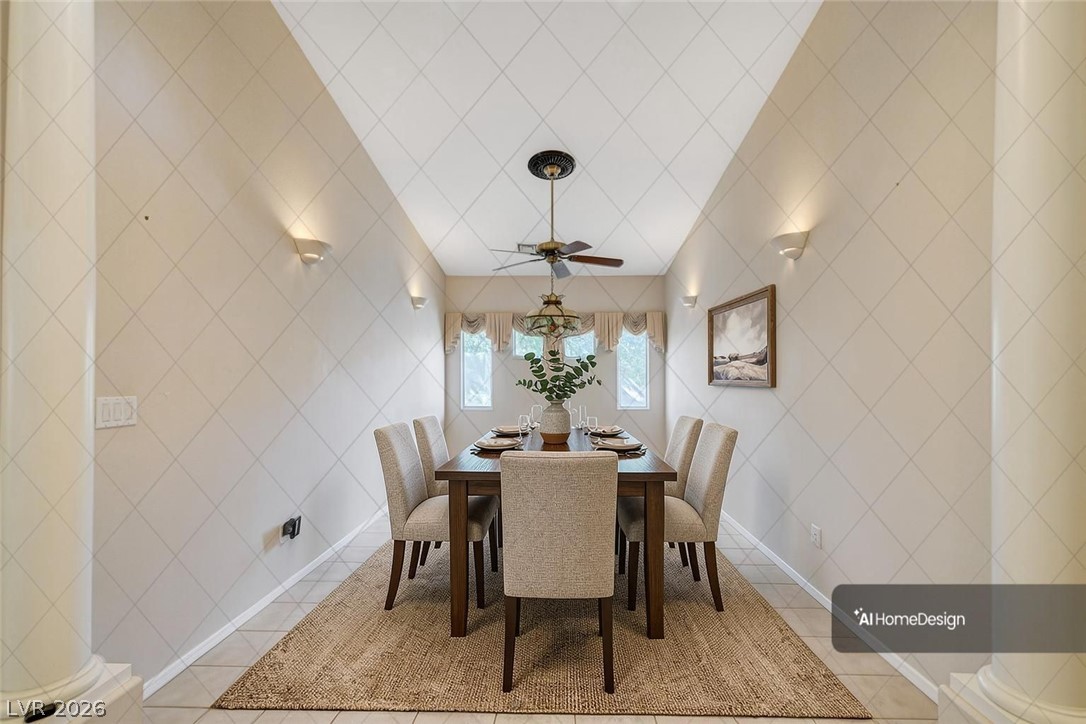
A long formal dining room features tile flooring and a vaulted ceiling with columns.
Virtually staged dining room.
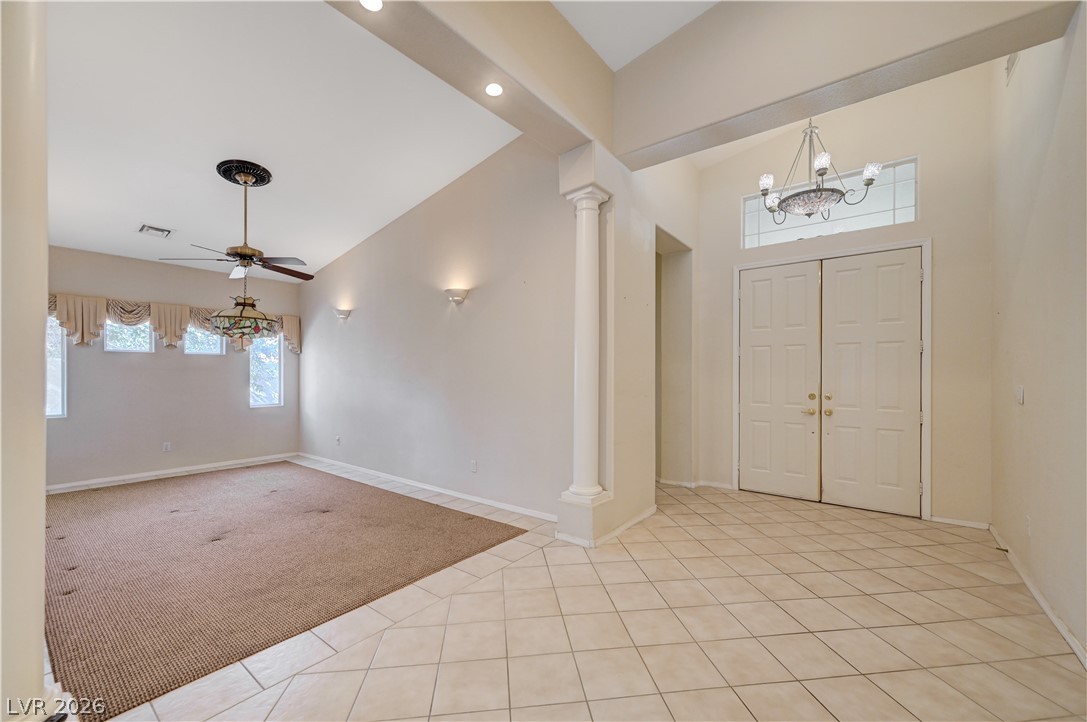
Double doors open to tiled floors and soaring ceilings highlighted by classic architectural columns.
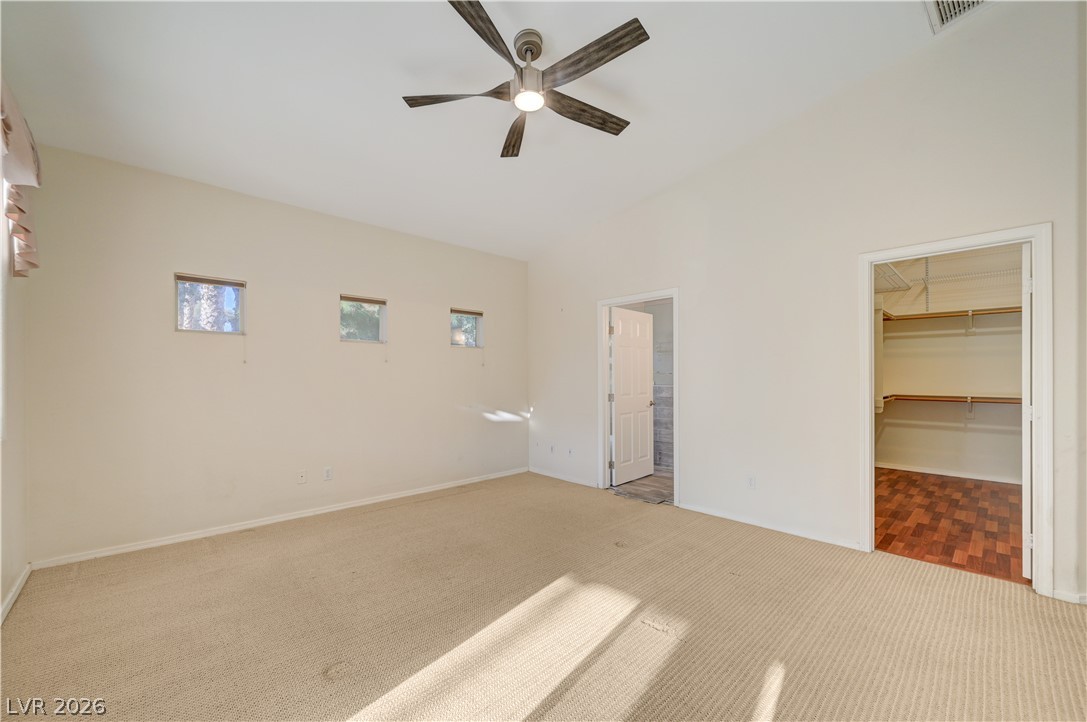
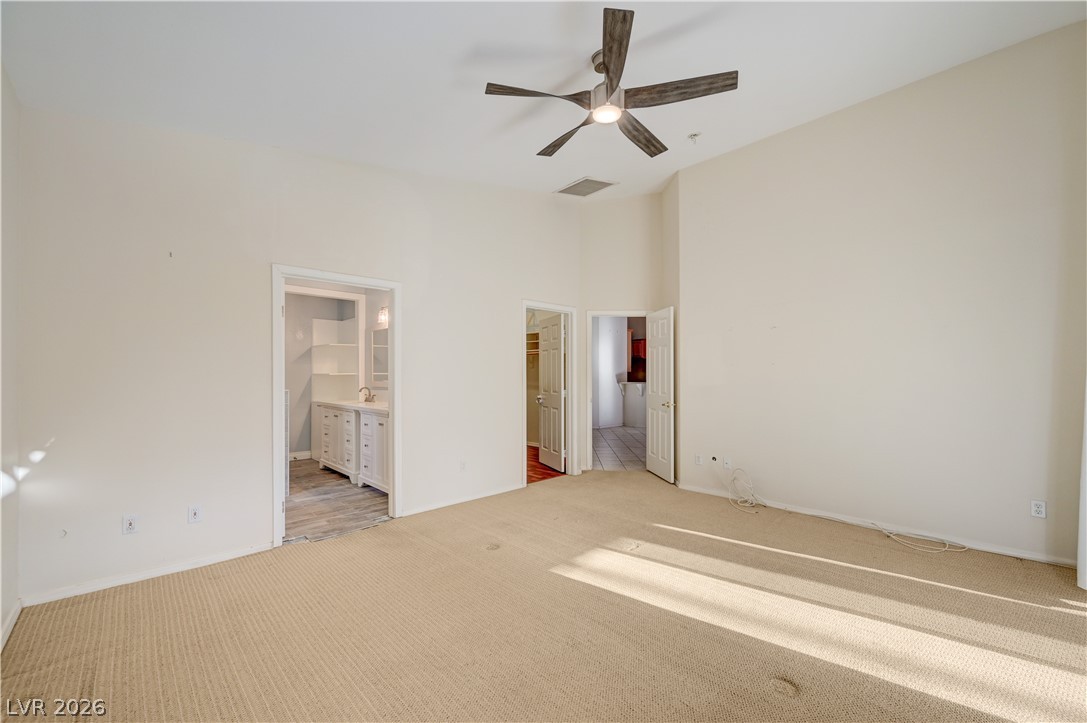
A spacious master bedroom features lofty vaulted ceilings.
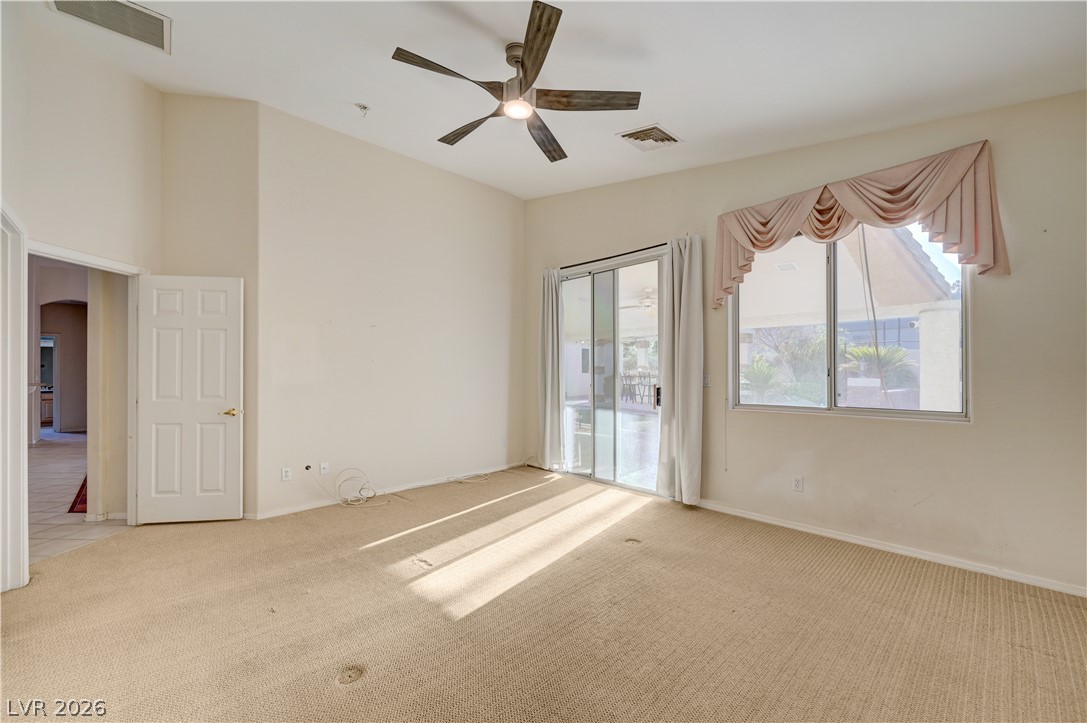
Sliding glass doors and high ceilings elevate this light-filled master bedroom.
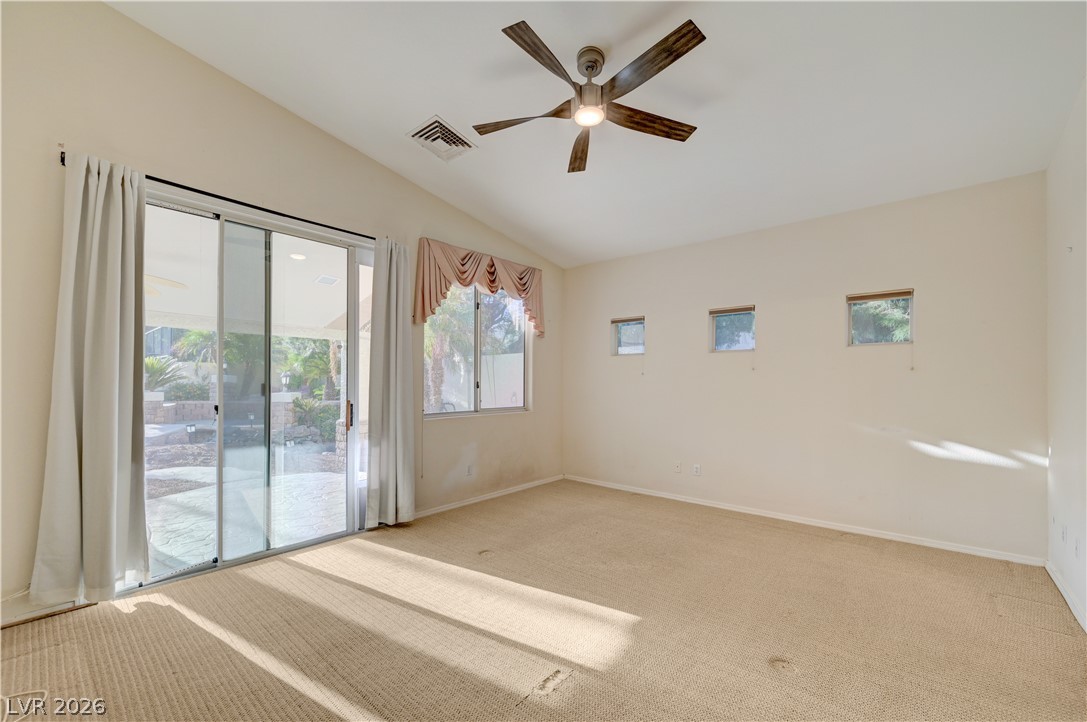
A spacious master bedroom features a vaulted ceiling and sliding glass doors.
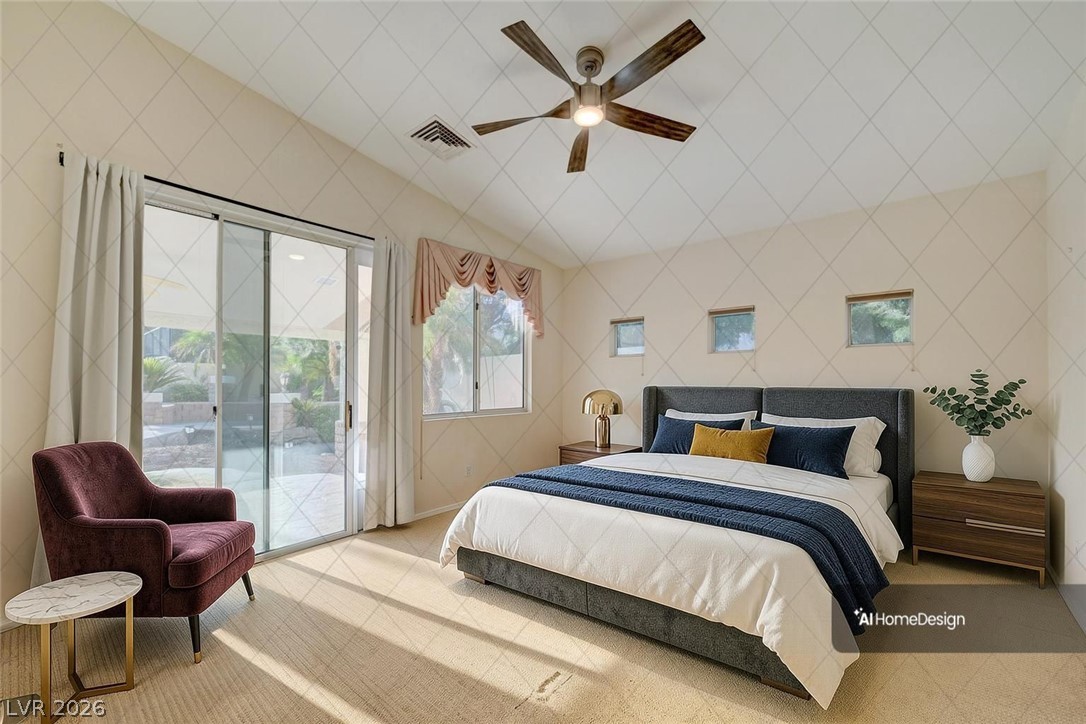
Virtually staged master bedroom.
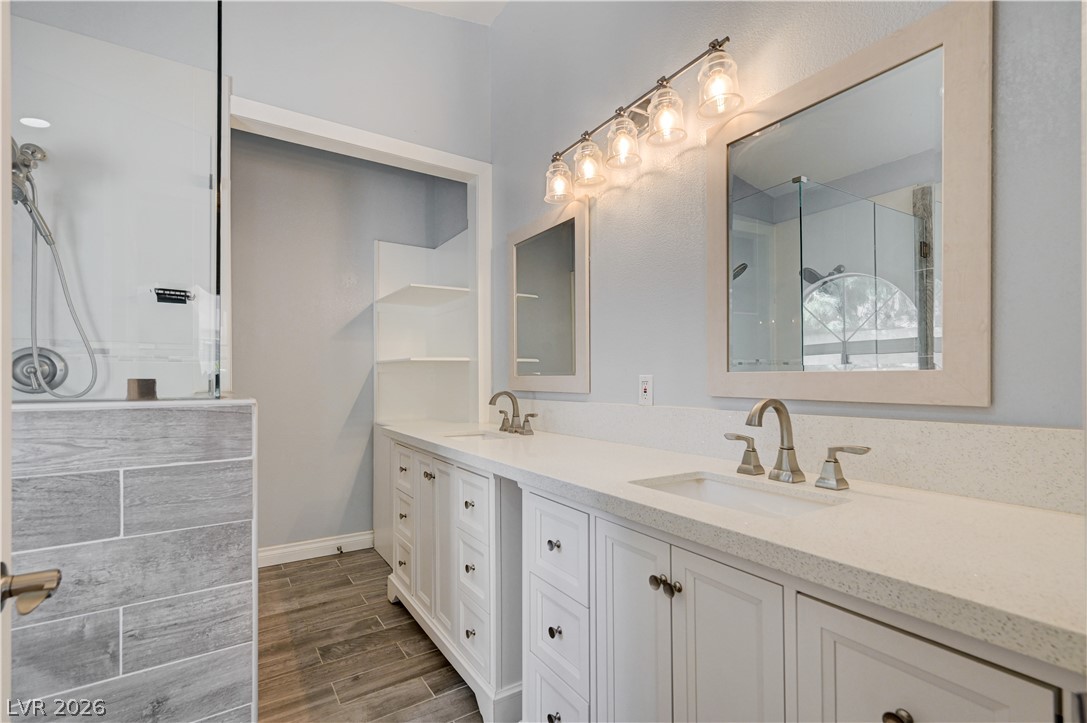
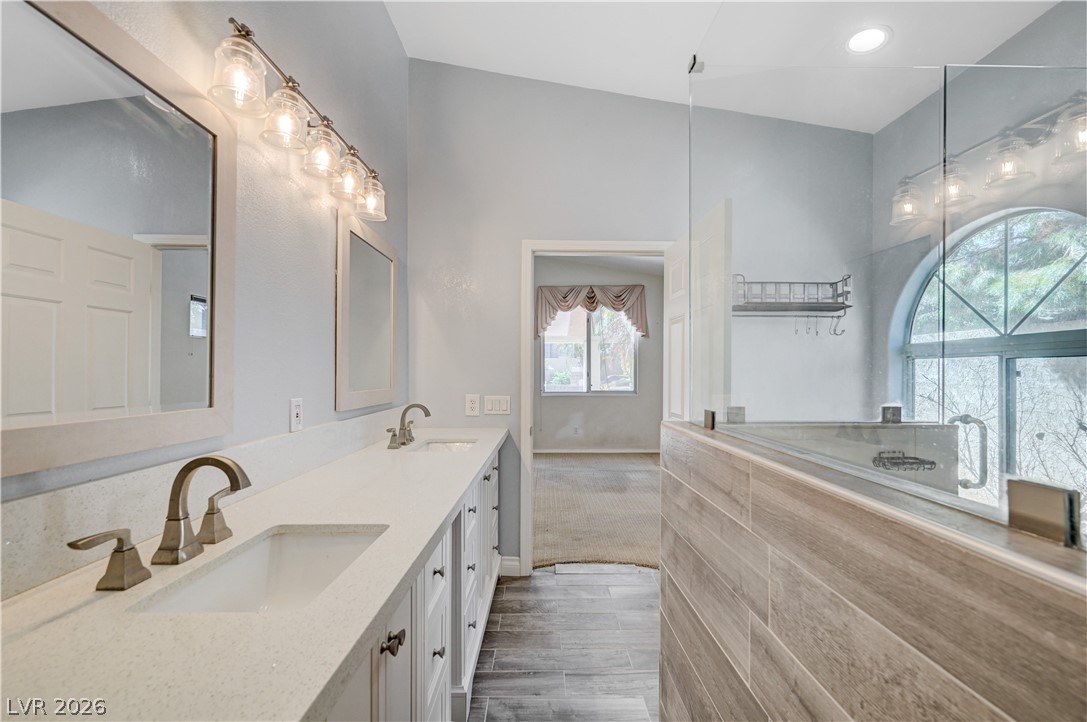
Double vanities flank a glass-enclosed shower under tall ceilings.
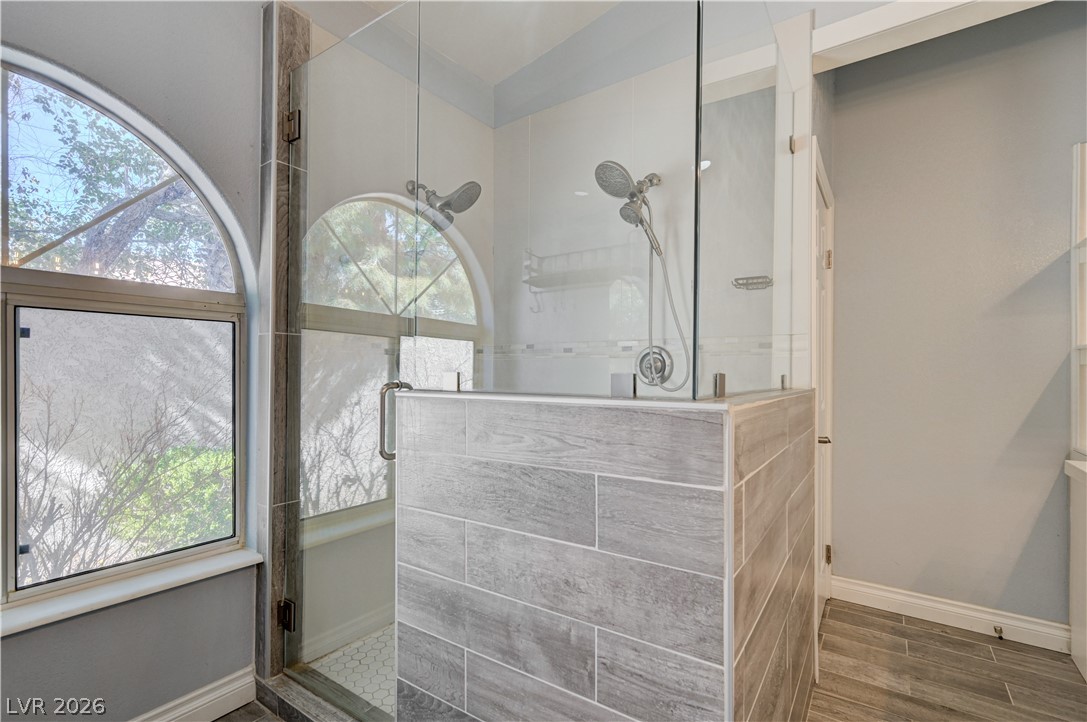
An arched window brings abundant natural light into the sleek glass-enclosed walk-in shower.
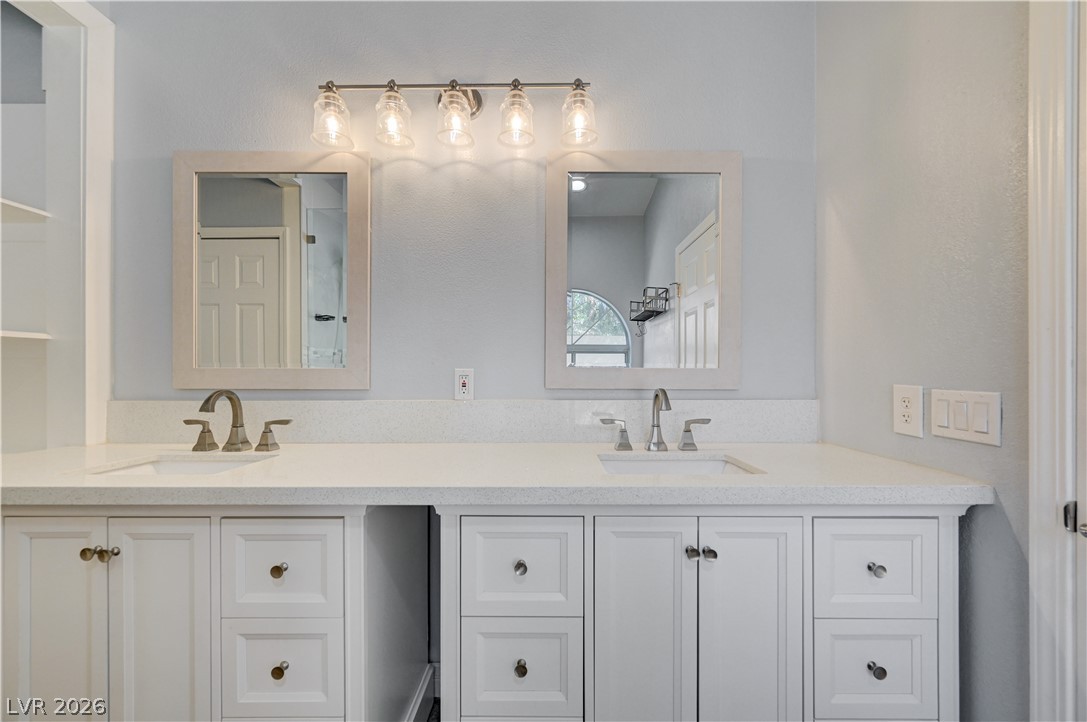
Double vanities with clean white cabinetry anchor this bright bathroom space.
High ceilings and a dual vanities define this modern bathroom space.
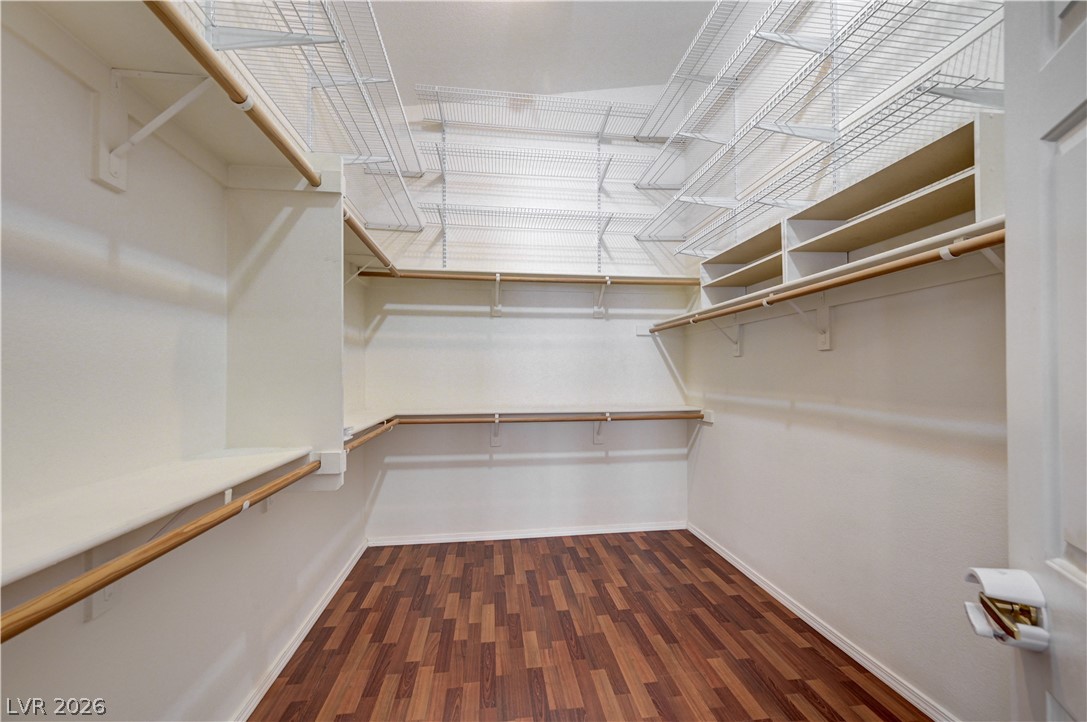
Abundant built-in shelving and hanging rods maximize storage space over rich wood-style flooring.
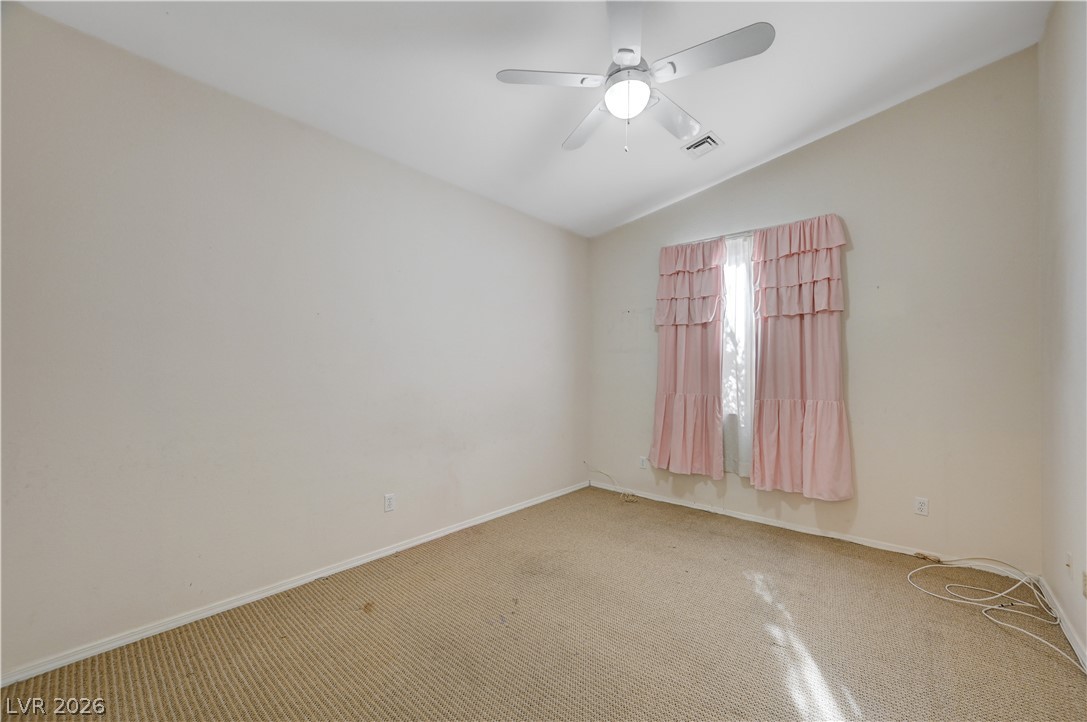
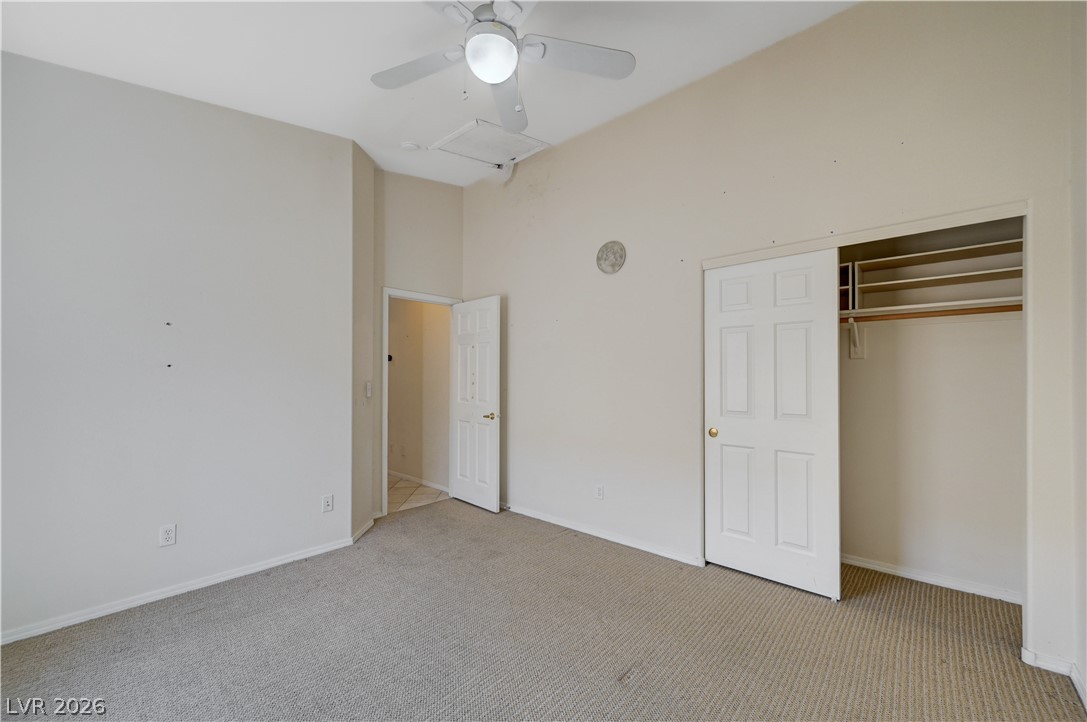
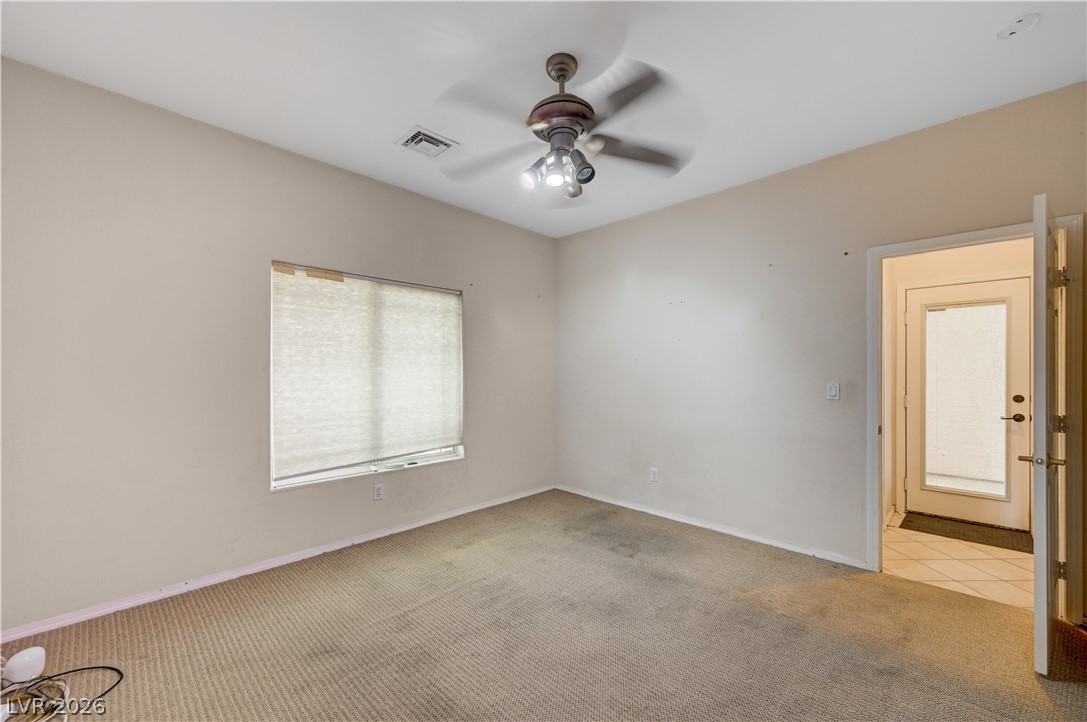
A single window provides natural light to this bedroom with a vaulted ceiling.
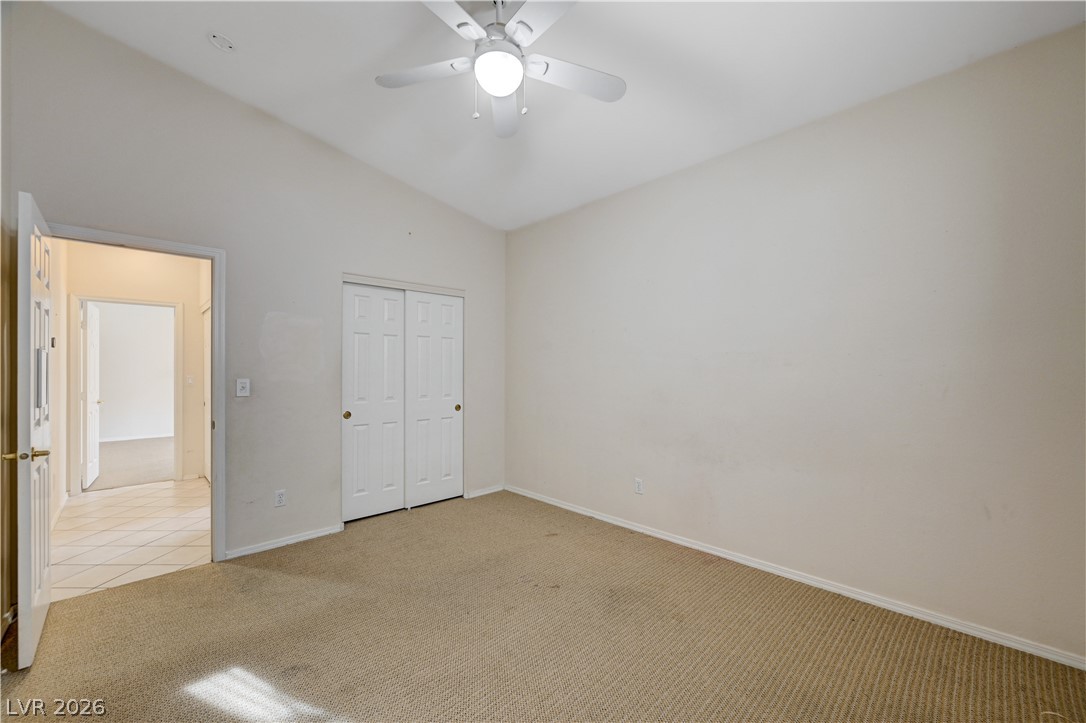
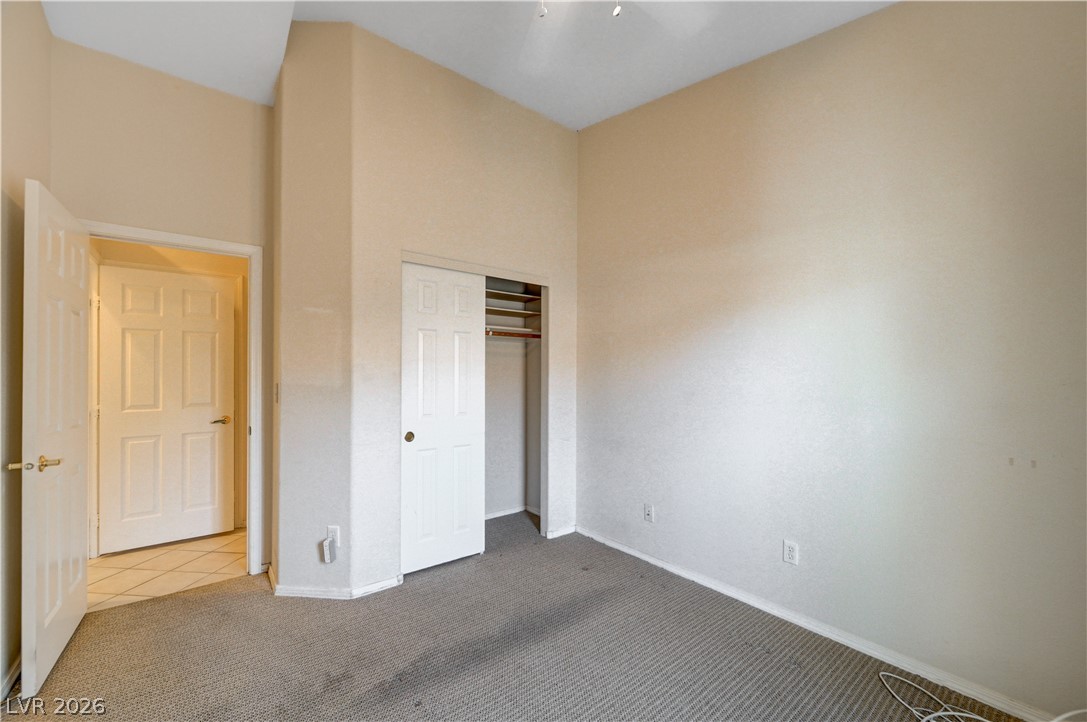
Vaulted ceilings elevate this bedroom.
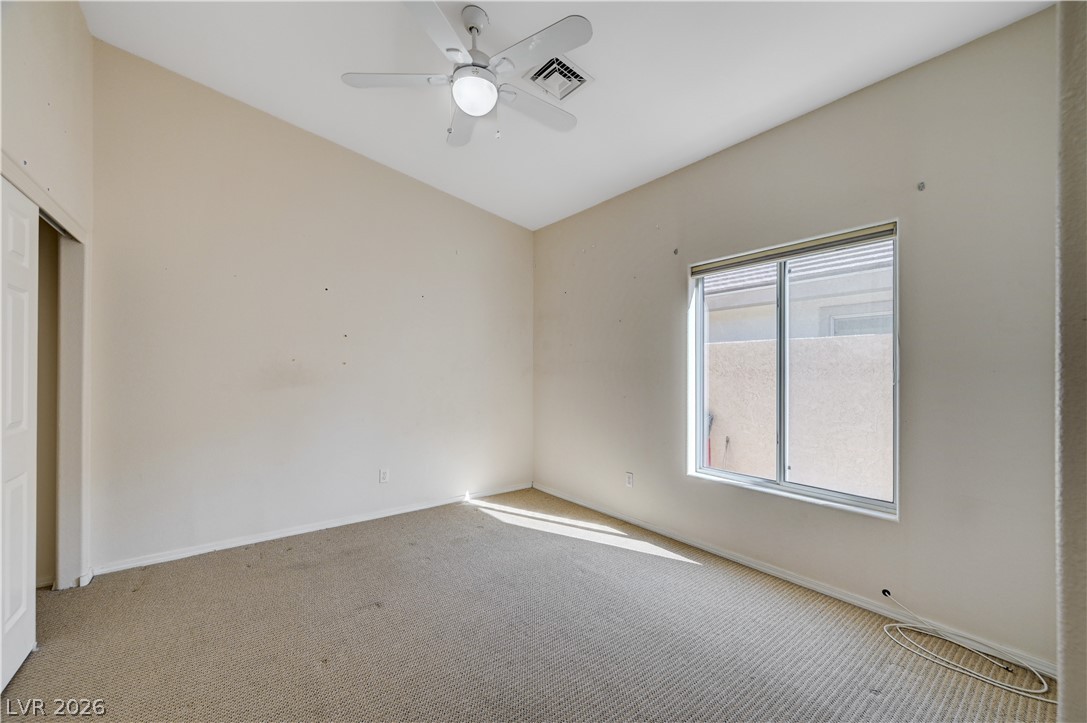
High ceilingsdefine this versatile bedroom with abundant natural light.
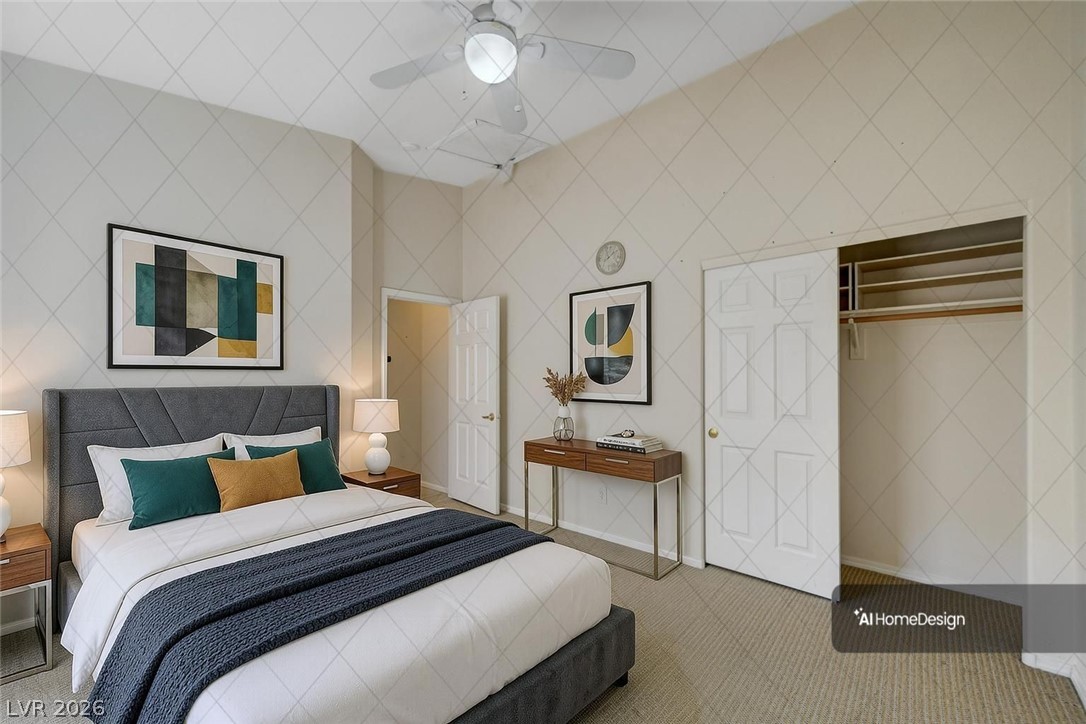
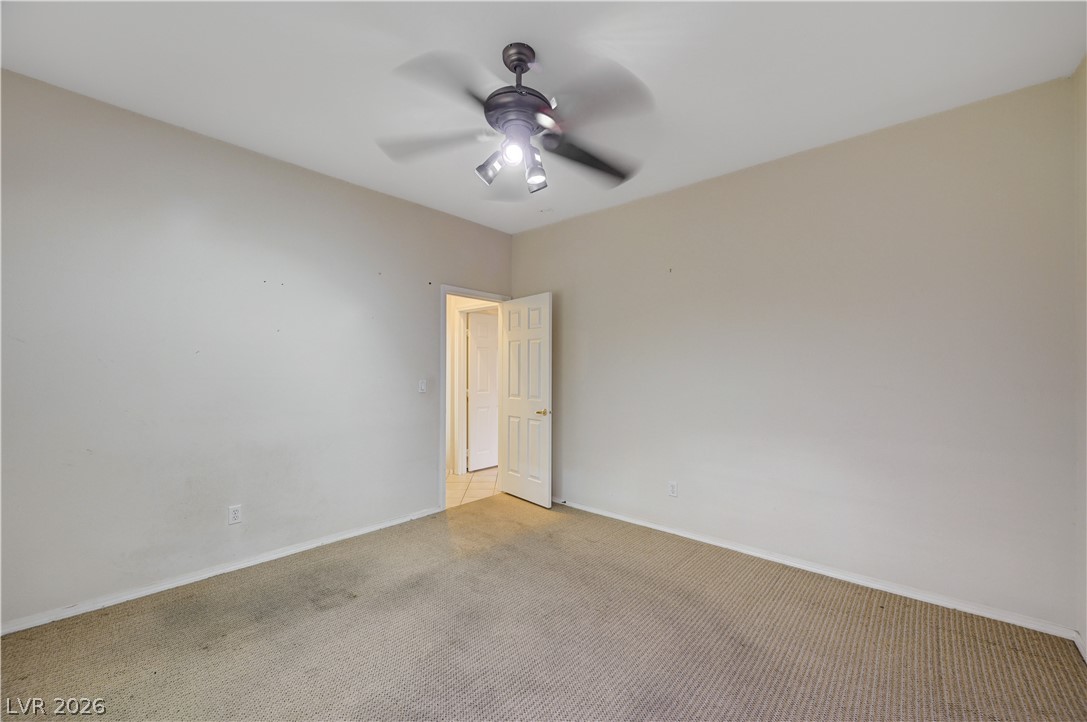
High ceilings and soft neutral tones create a quiet, airy sanctuary.
Virtually staged bedroom.
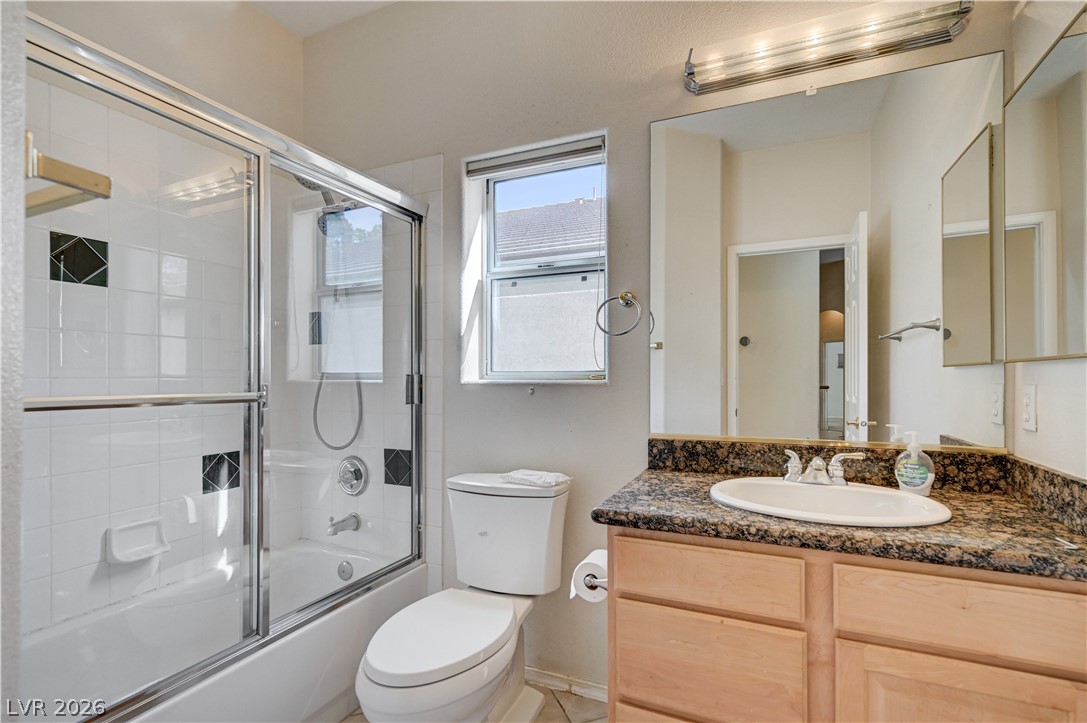
Natural light from a classic window brightens a bathroom with a tile-surround shower and tub.
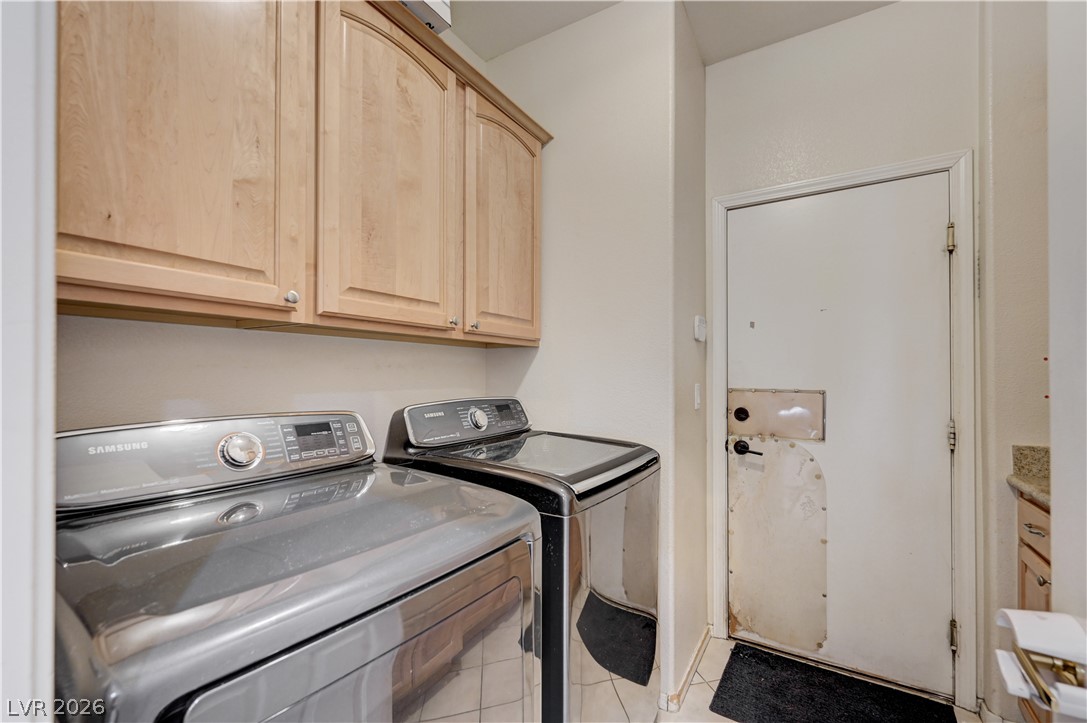
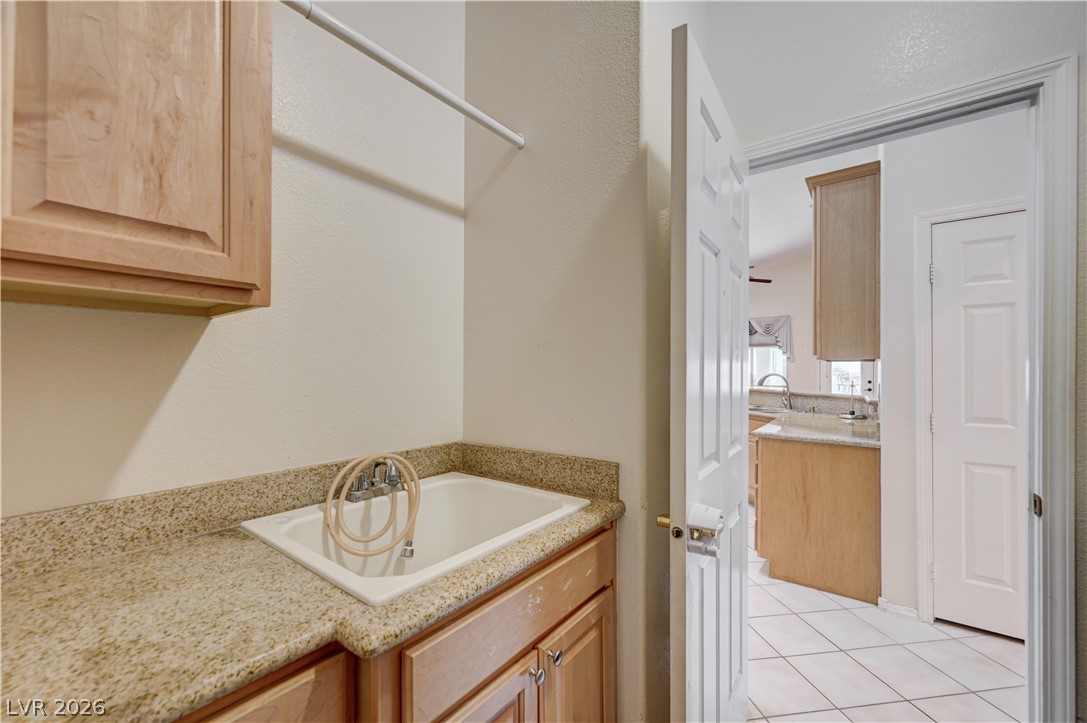
Ample wooden cabinetry and tile flooring define this highly functional laundry area.
Functional utility space with built-in cabinetry and laundry room sink area.
High ceilings define this versatile bedroom space.
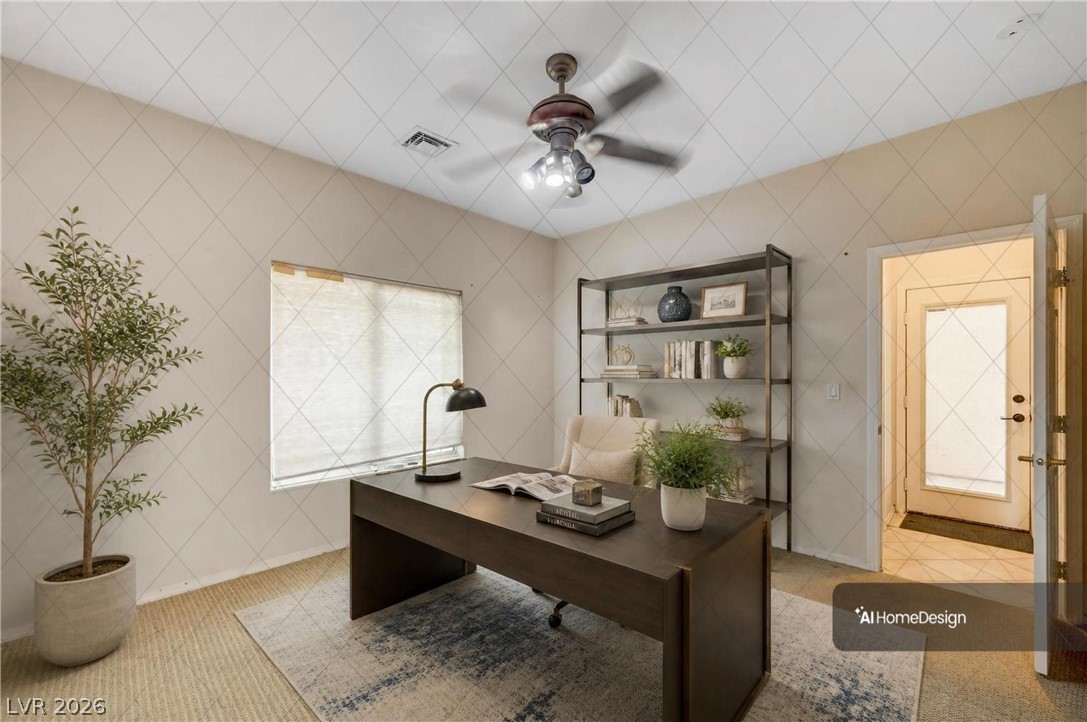
Ample wall space define this versatile office layout.
A spacious office features neutral walls and an open doorway leading to the hallway.
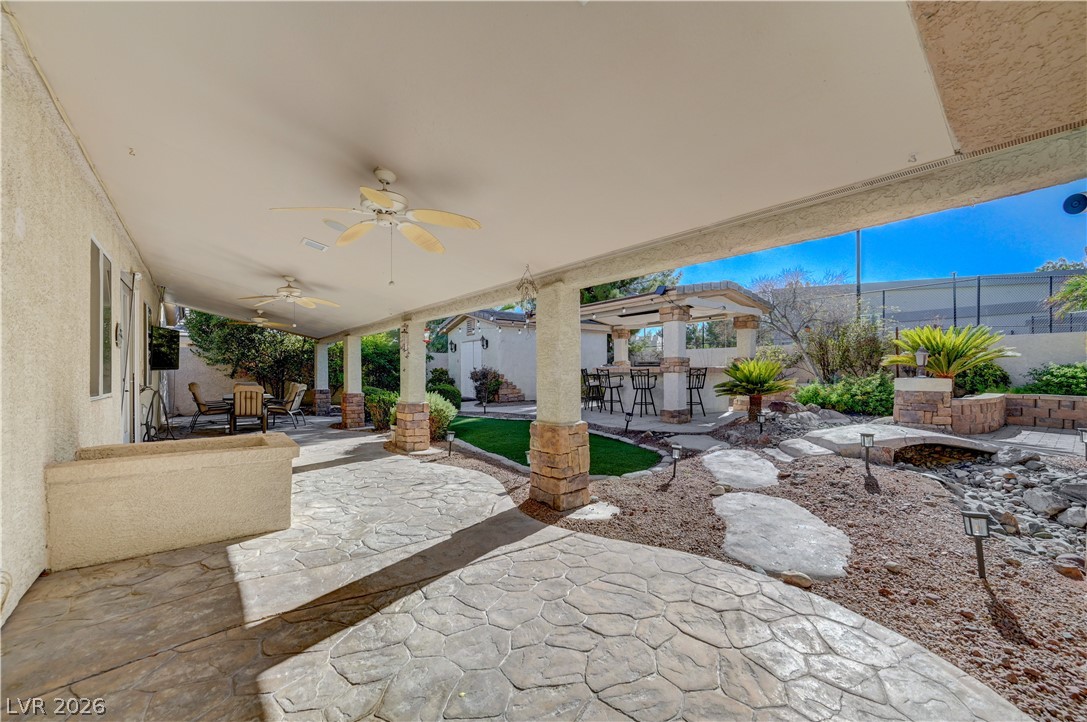
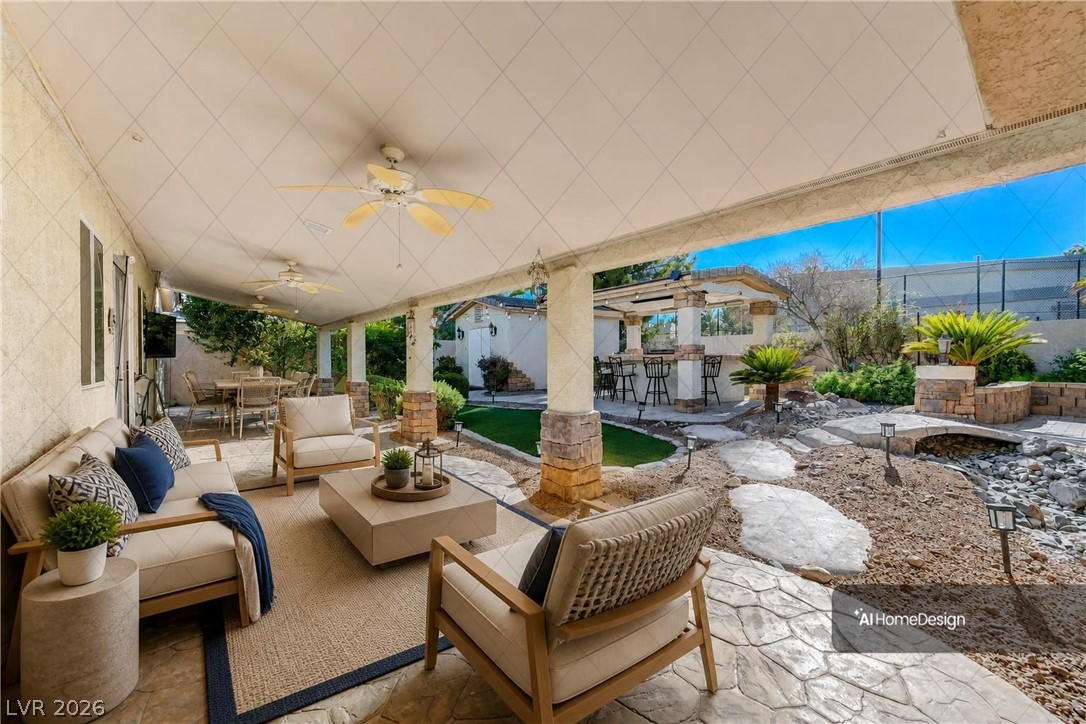
An expansive covered patio features stamped concrete flooring and overlooks a private backyard oasis.
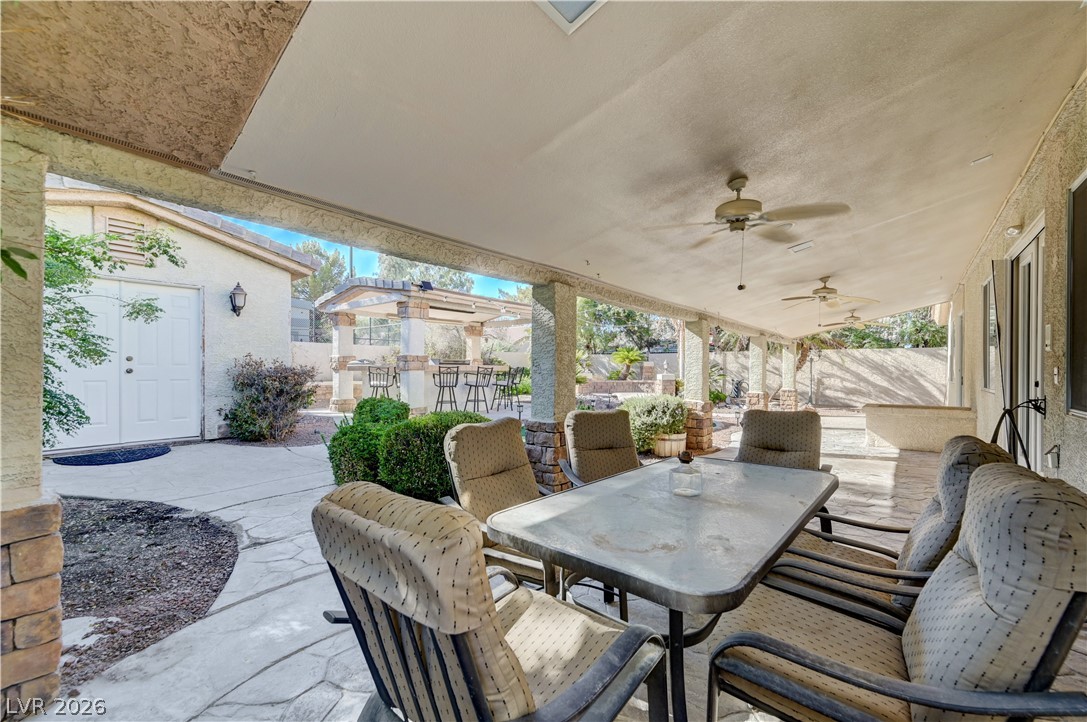
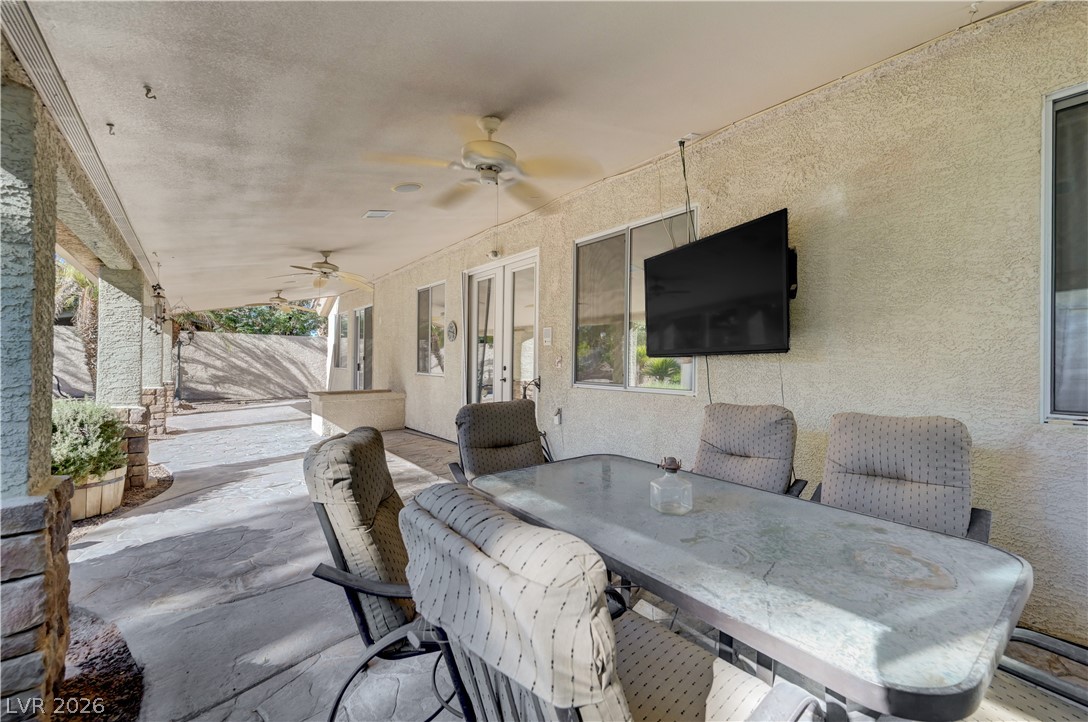
A long covered patio provides a shaded outdoor space finished with durable concrete flooring.
An expansive covered patio features stamped concrete flooring and stone-accented support columns.
Virtually staged backyard patio.
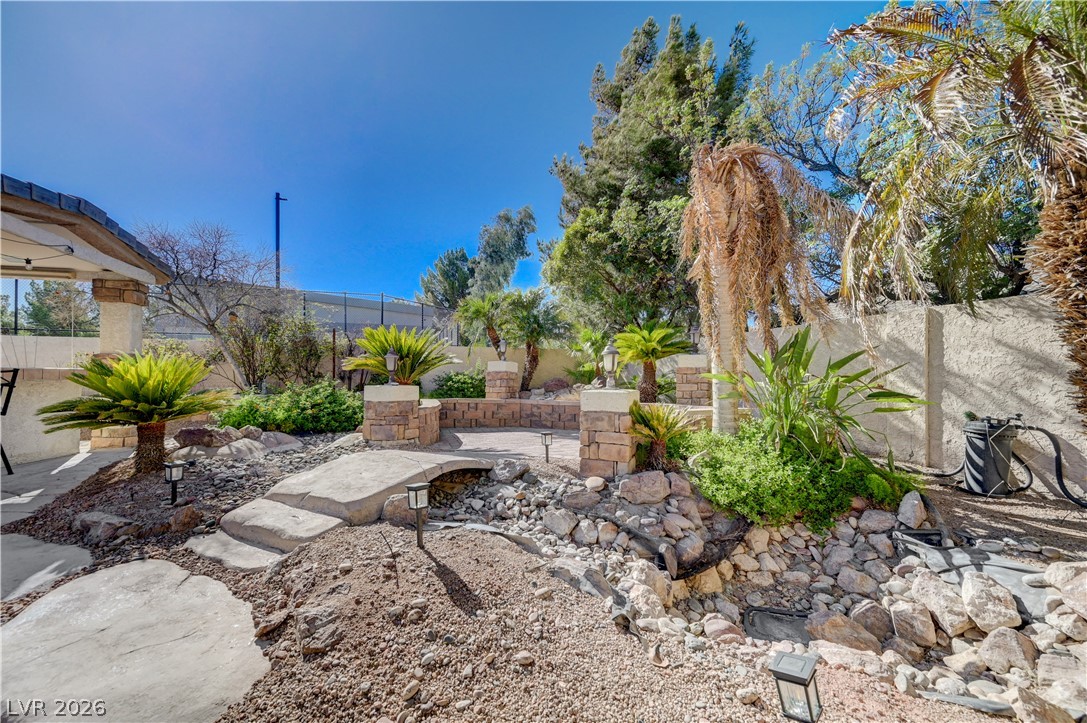
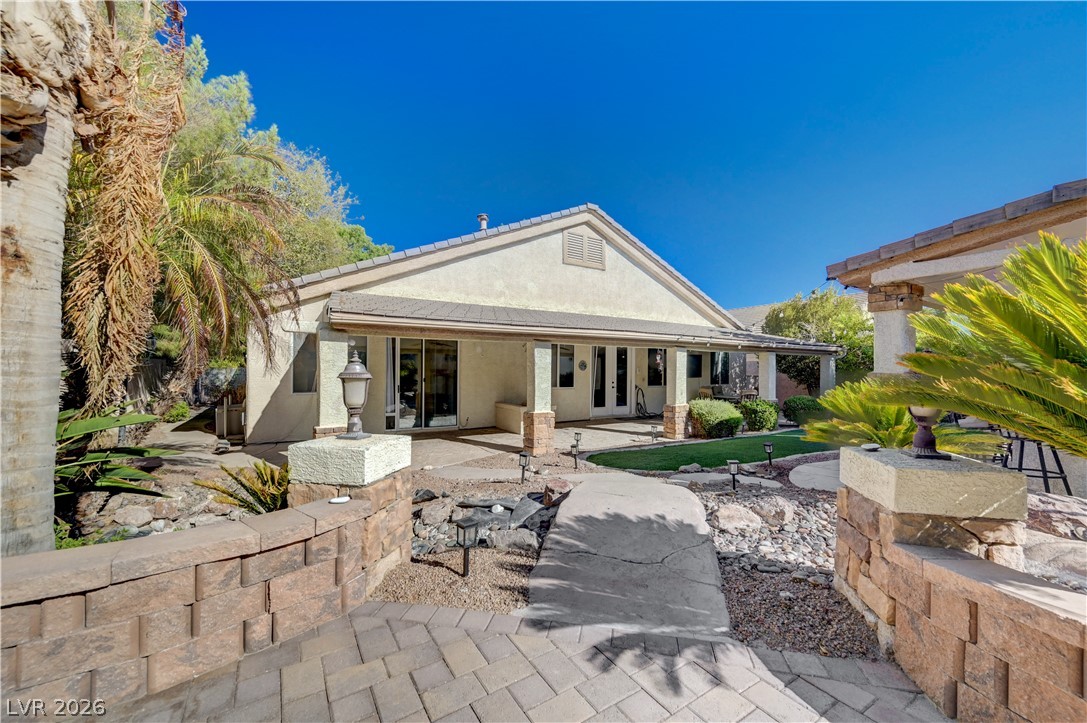
Lush tropical landscaping, stone pathways, and structured masonry elements define this private backyard oasis.
An inviting stone walkway leads through a landscaped yard to the covered back patio.
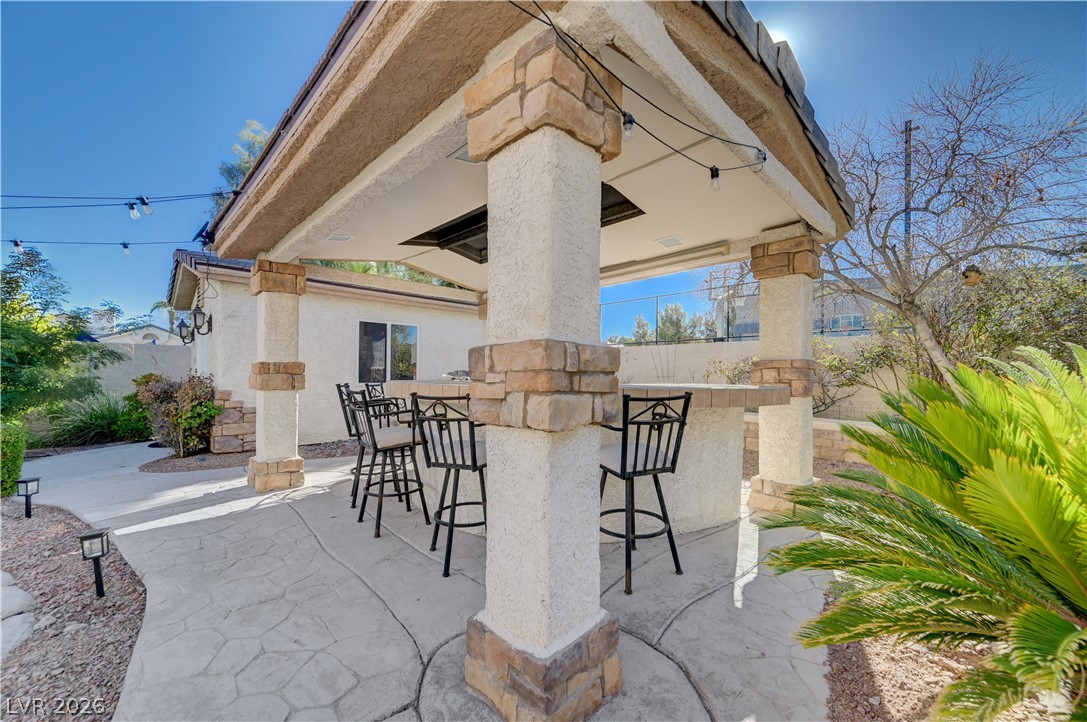
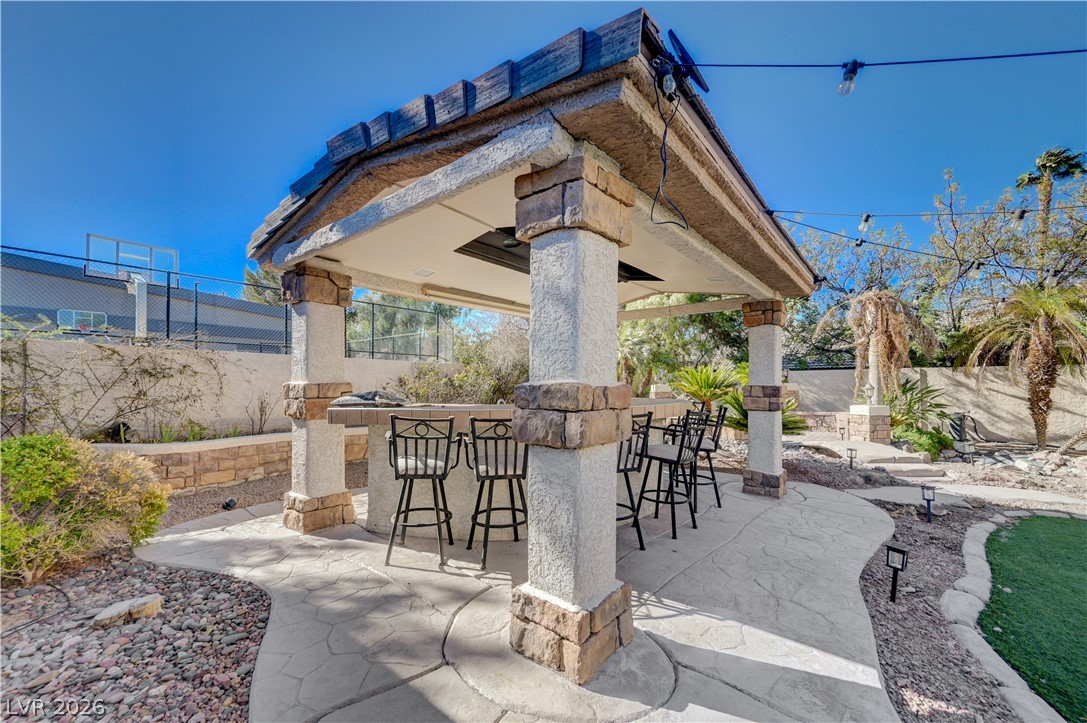
An inviting covered outdoor bar features robust stone-accented pillars and stamped concrete flooring.
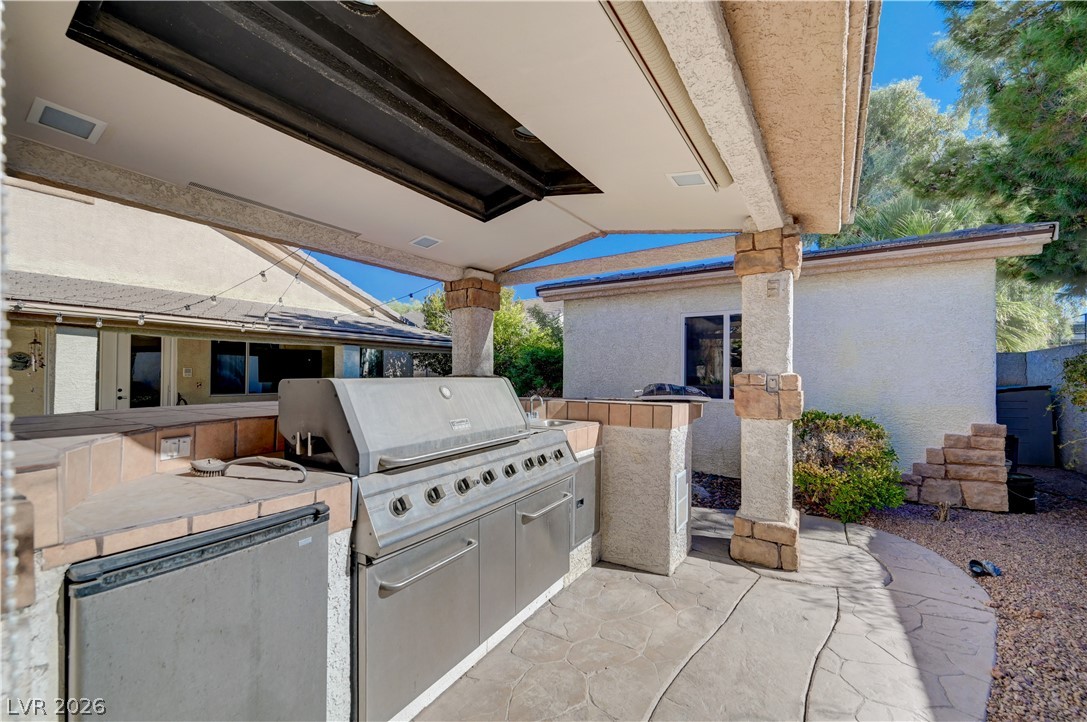
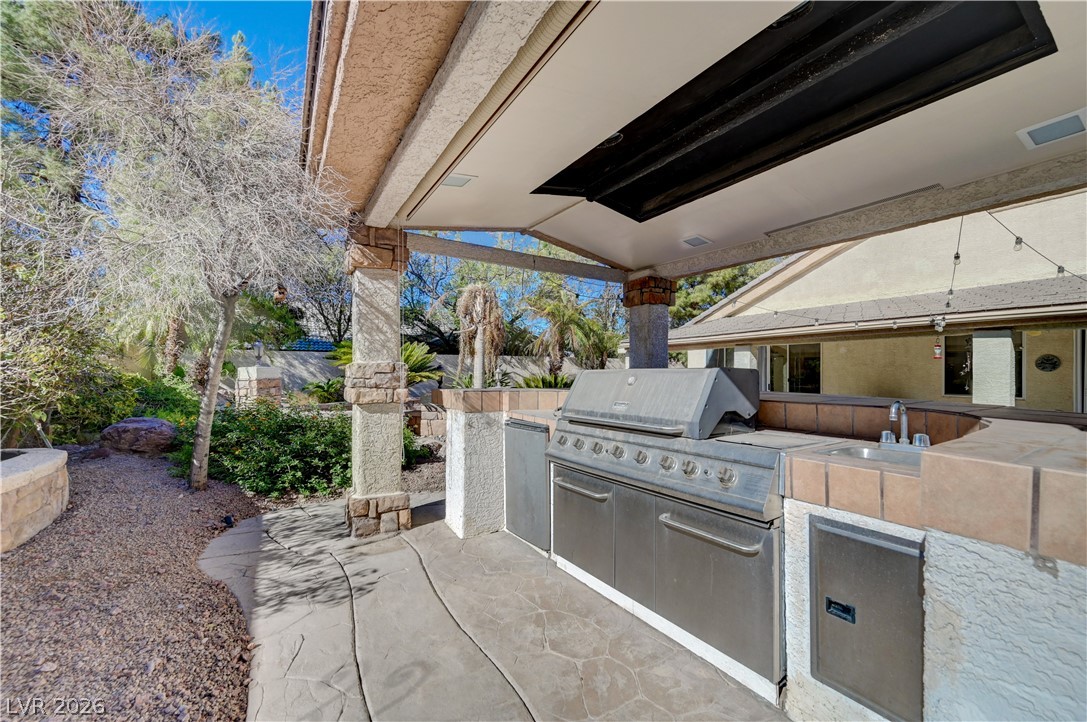
Sheltered by a solid pavilion roof, this built-in stone kitchen features flagstone-patterned concrete flooring.
An outdoor kitchen sheltered by a covered patio structure overlooking the landscaped backyard.
An inviting outdoor pavilion features heavy stone-accented pillars over a stamped concrete patio.
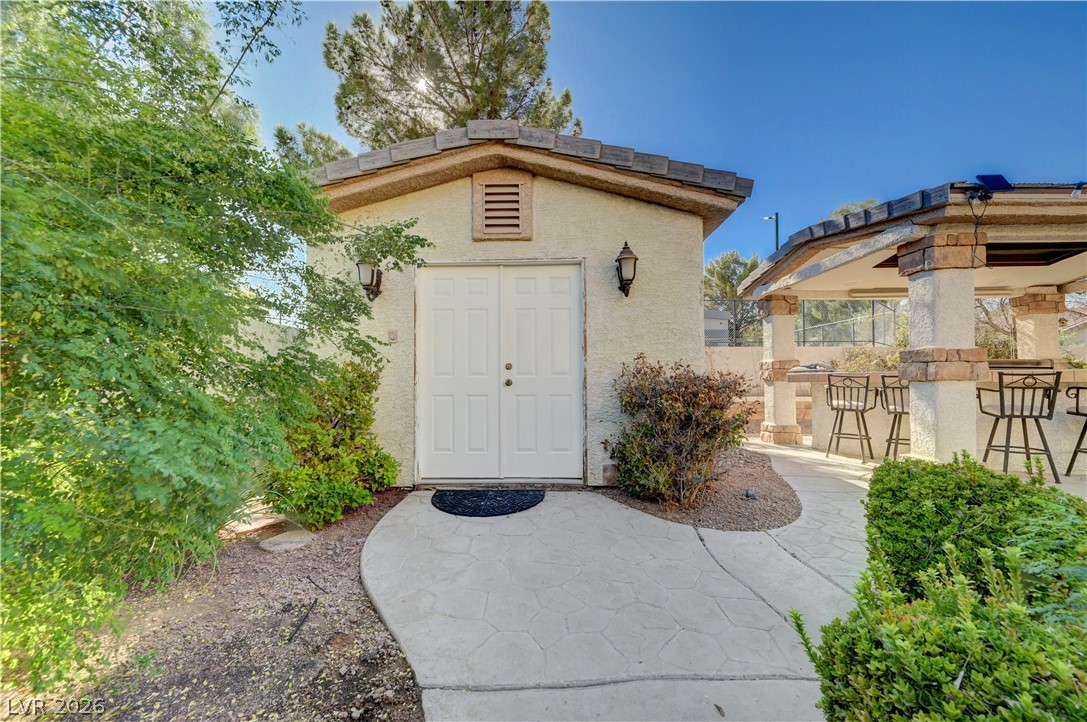
A detached casita stands beside an outdoor kitchen pavilion along a paved backyard pathway.
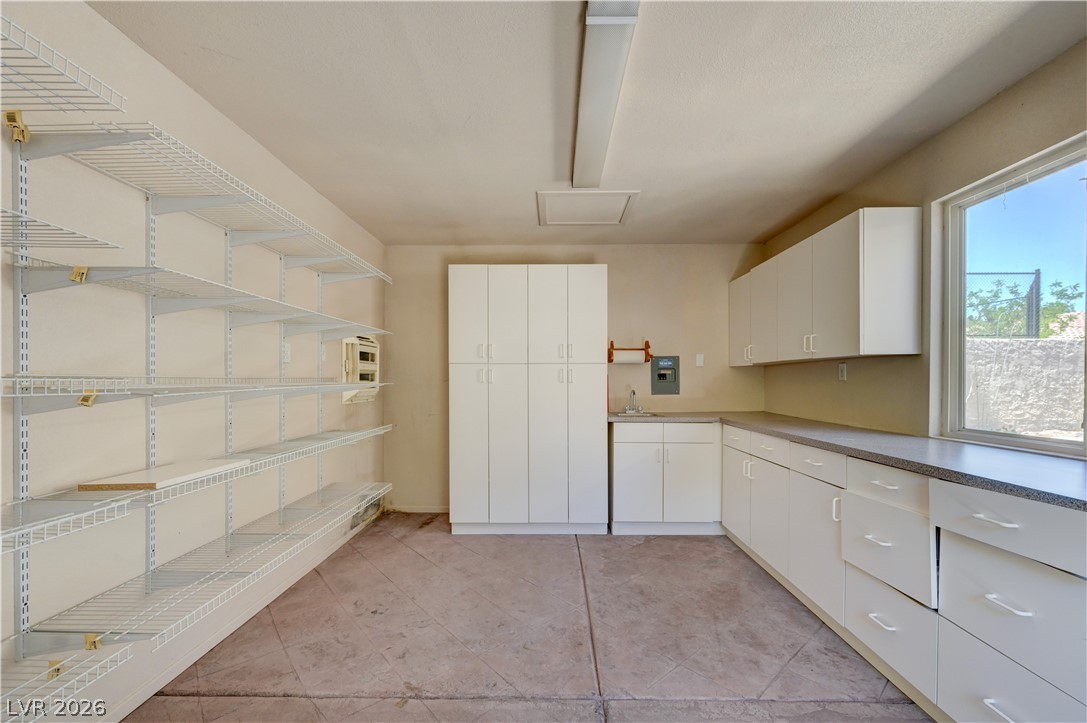
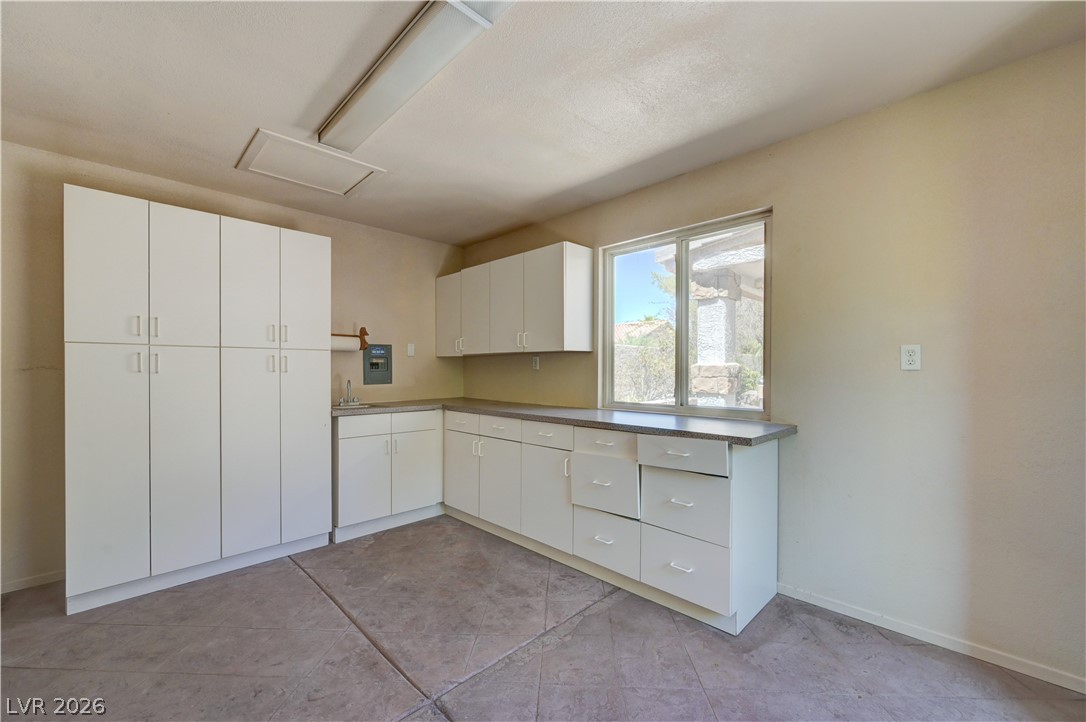
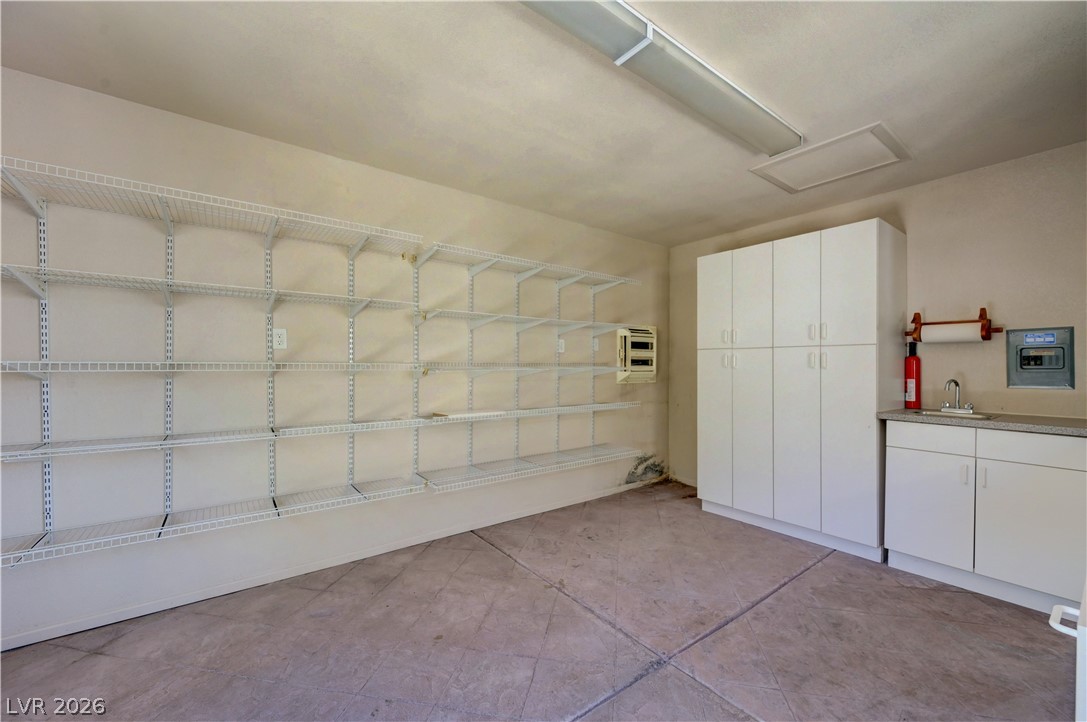
Ample built-in cabinetry and wire shelving maximize storage potential.
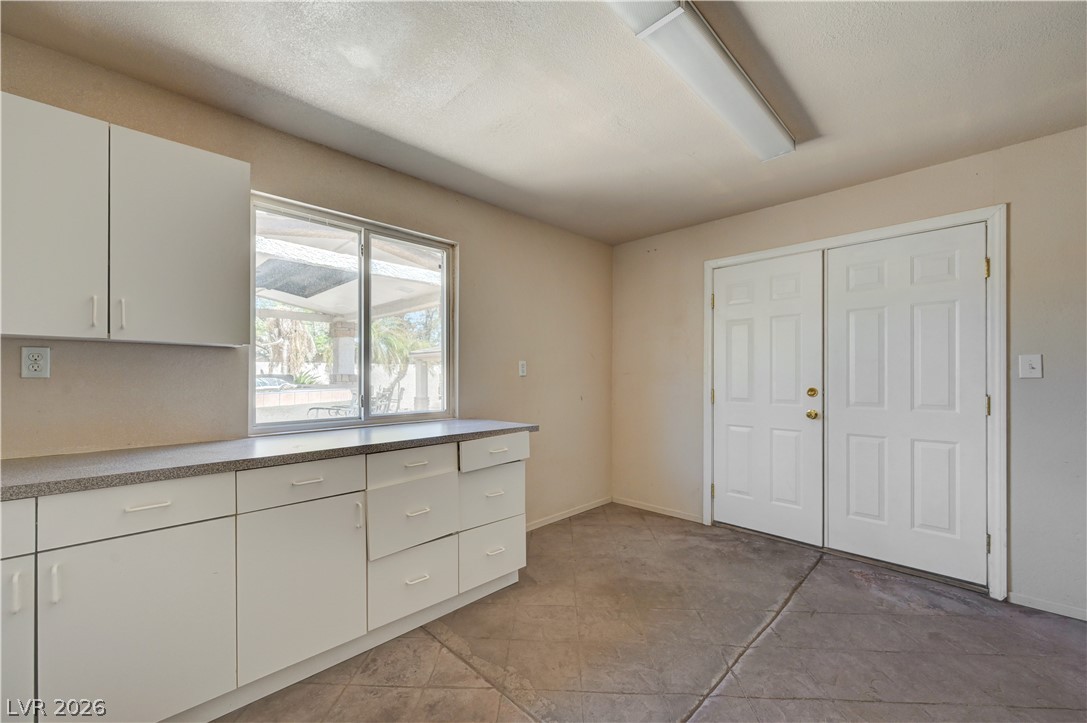
Functional utility space with a sink and abundant built-in cabinetry.
Functional outdoor kitchen space features built-in cabinetry.
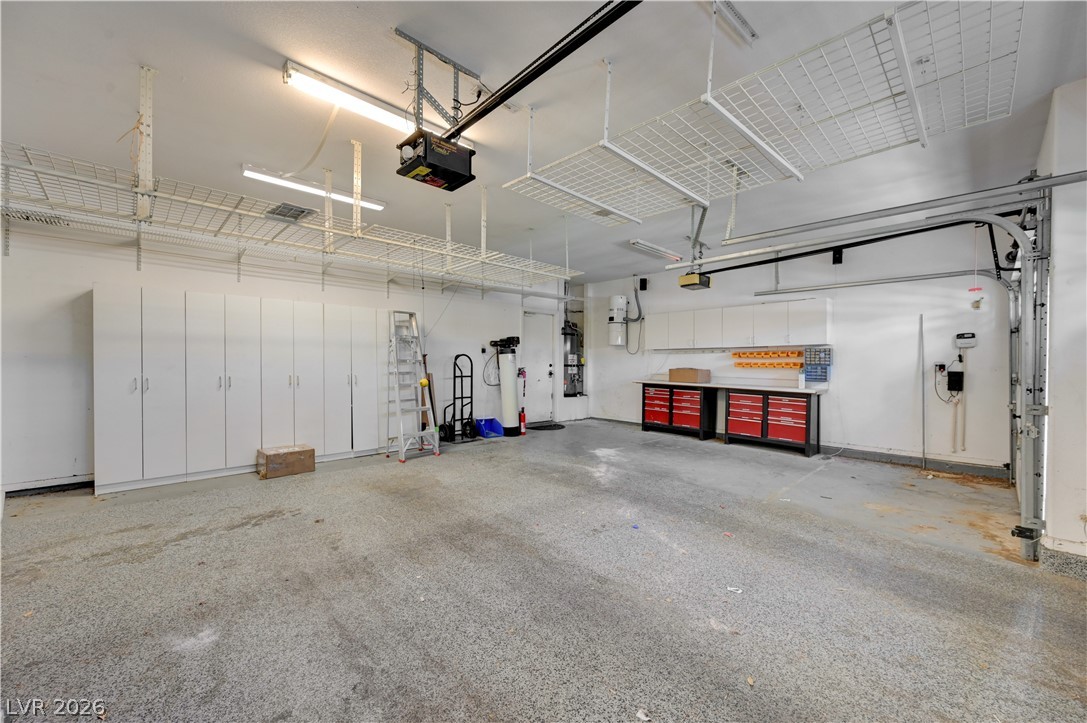
Organized garage space featuring concrete flooring, built-in storage cabinets, and overhead shelving racks.
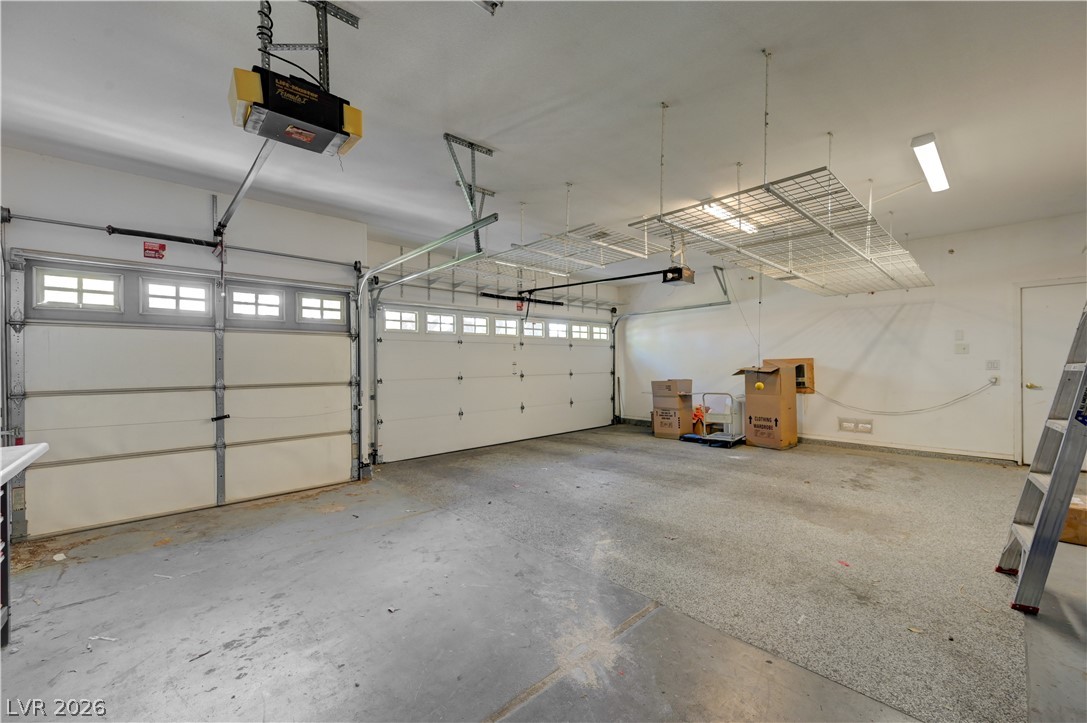
An accommodating three-car garage provides extensive built-in overhead storage racks and concrete floors.