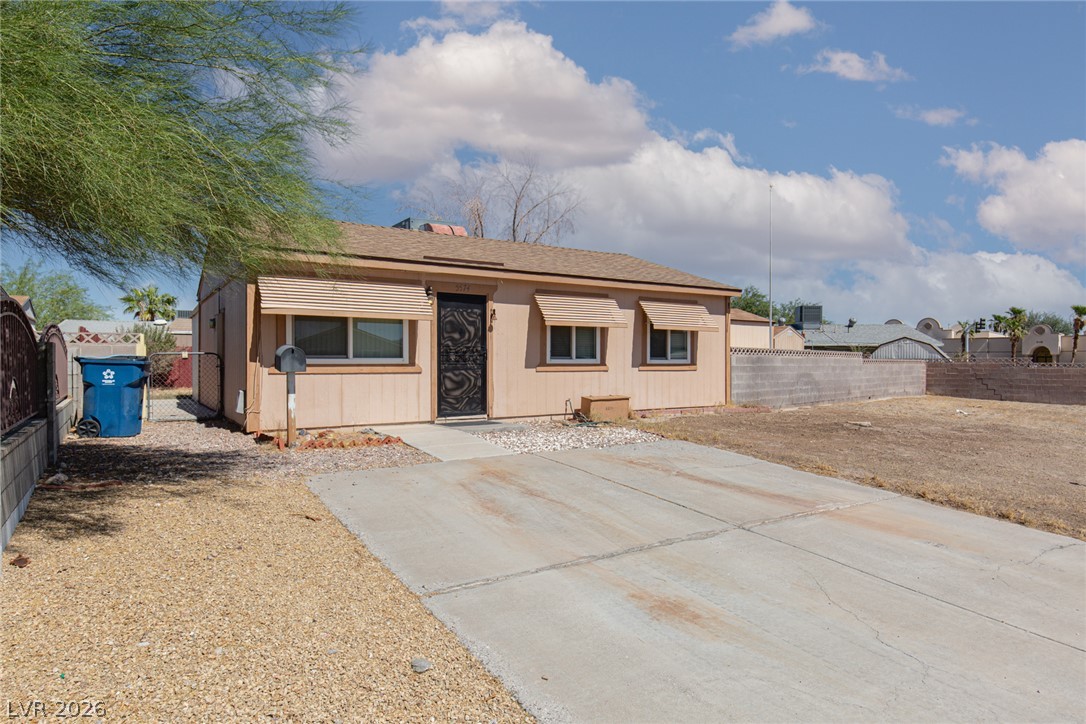
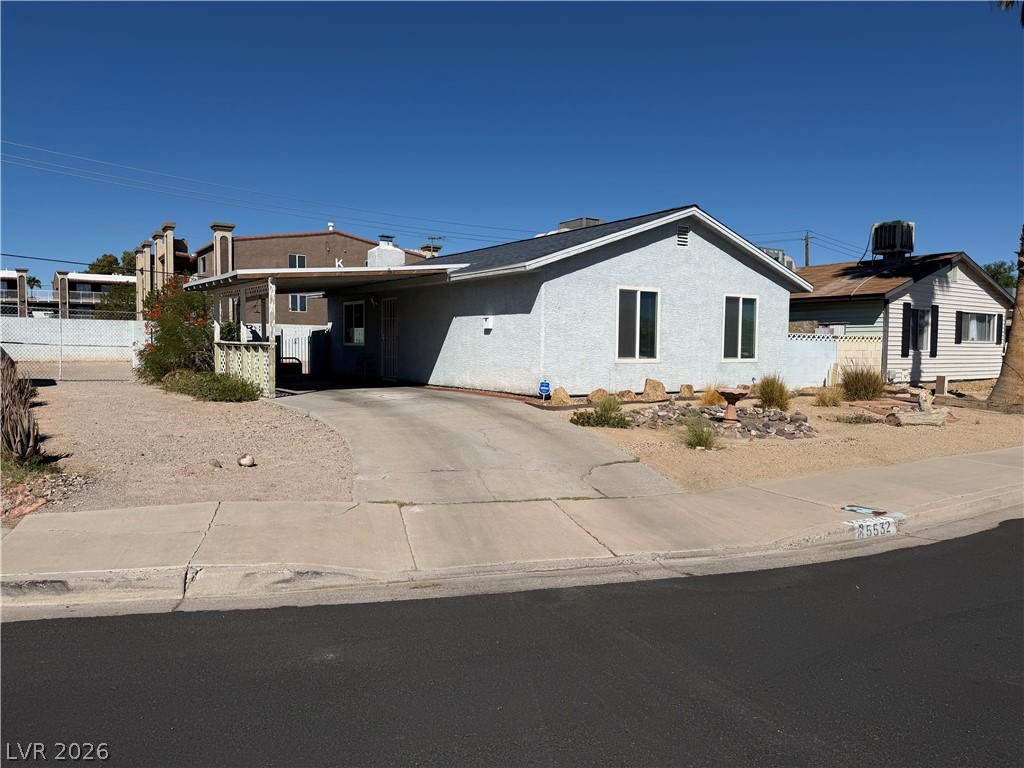
A spacious concrete driveway leads directly to this classic single-story residence under clear desert skies.
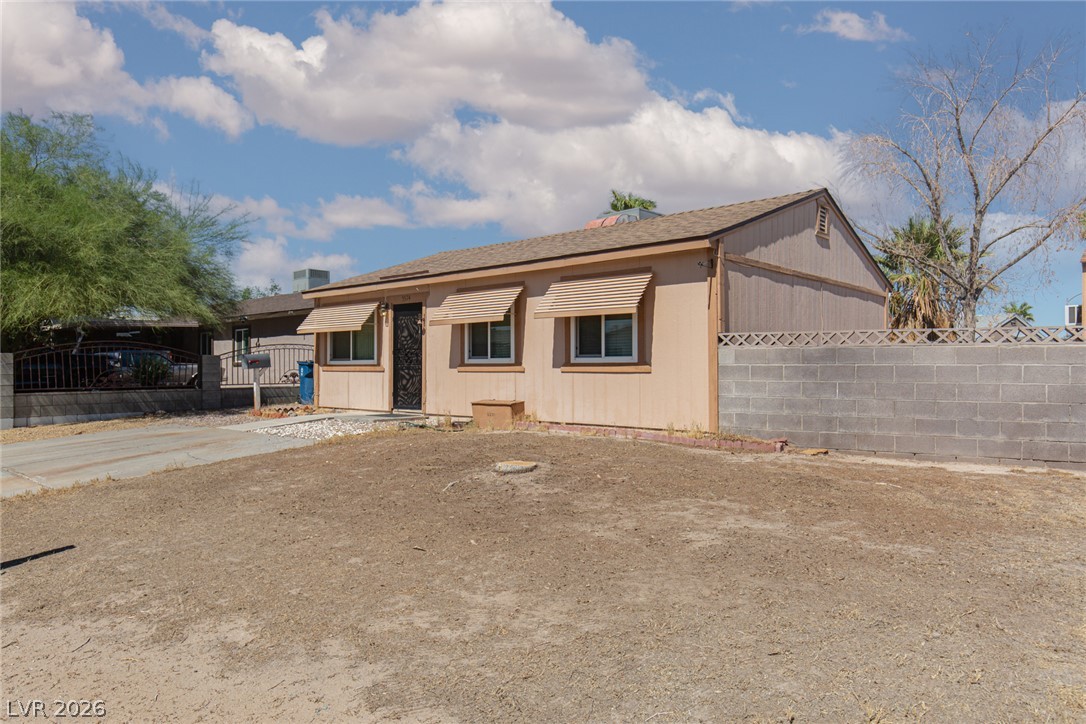
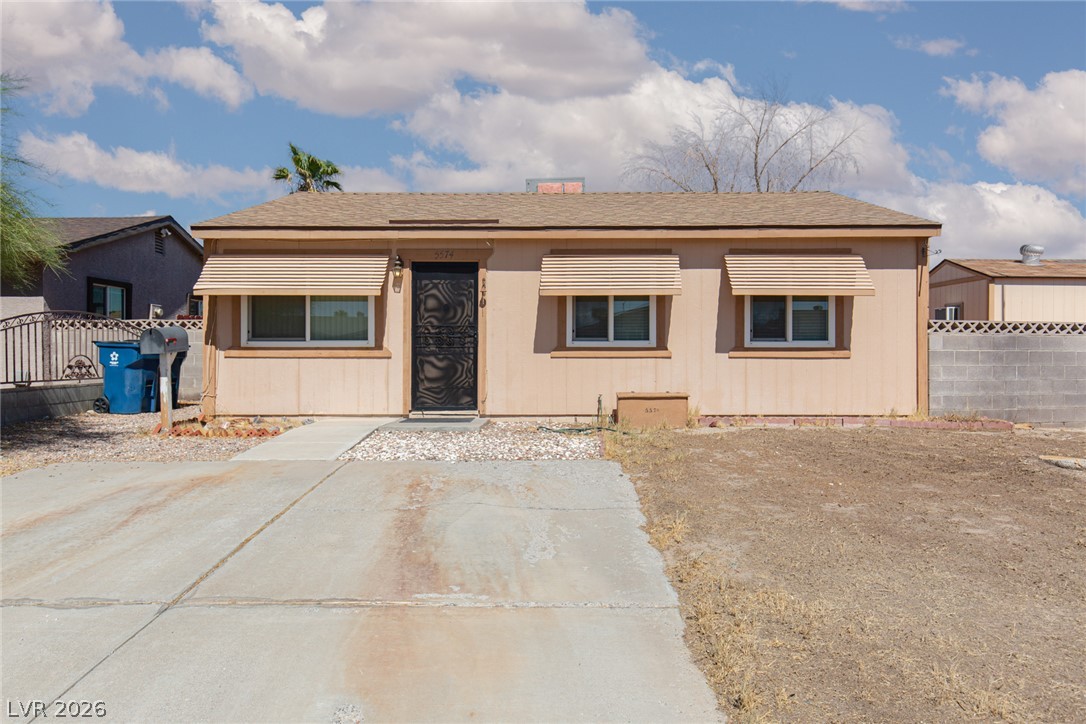
Shingle roofing and vertical siding characterize this classic single-story residential exterior.
Shingle roofing and concrete driveway parking define this classic single-story exterior.
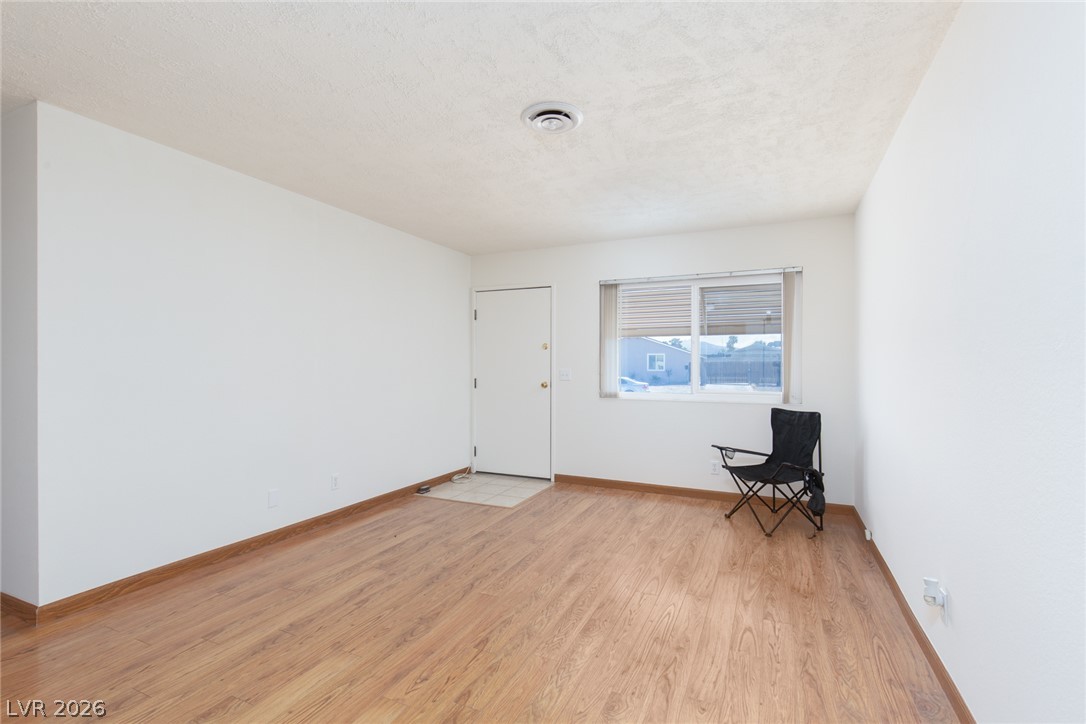
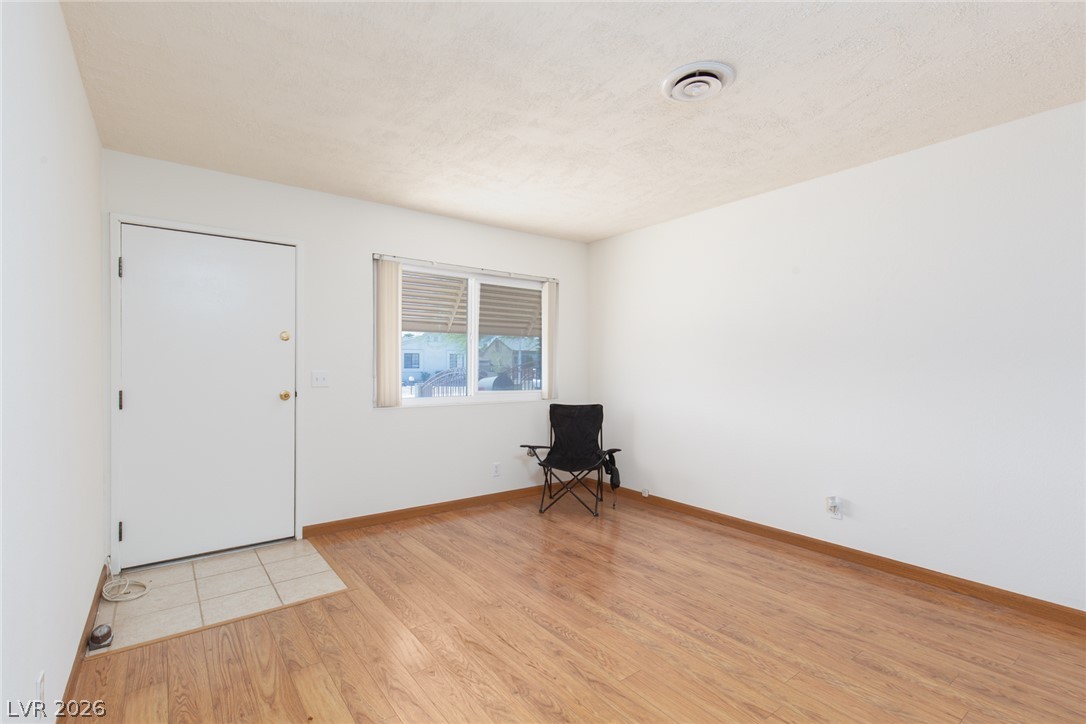
Warm wood flooring and clean walls define this versatile entry space.
Warm wood flooring and clean walls define this versatile entryway space.
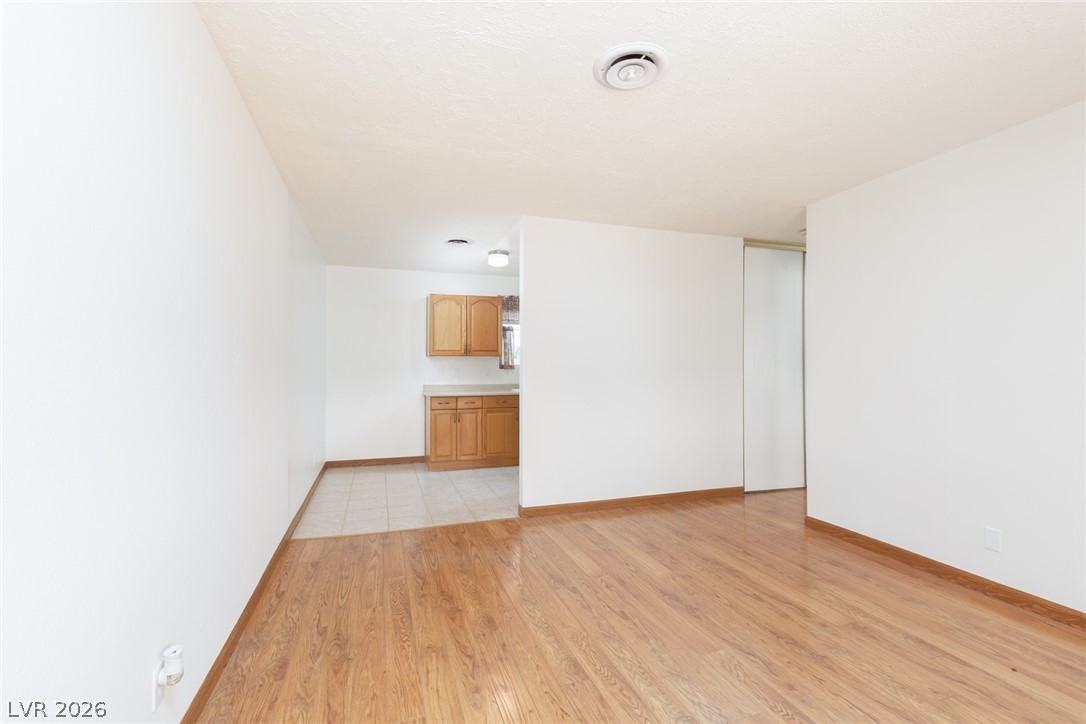
Smooth wood-finish flooring flows through the open living space toward the kitchen.
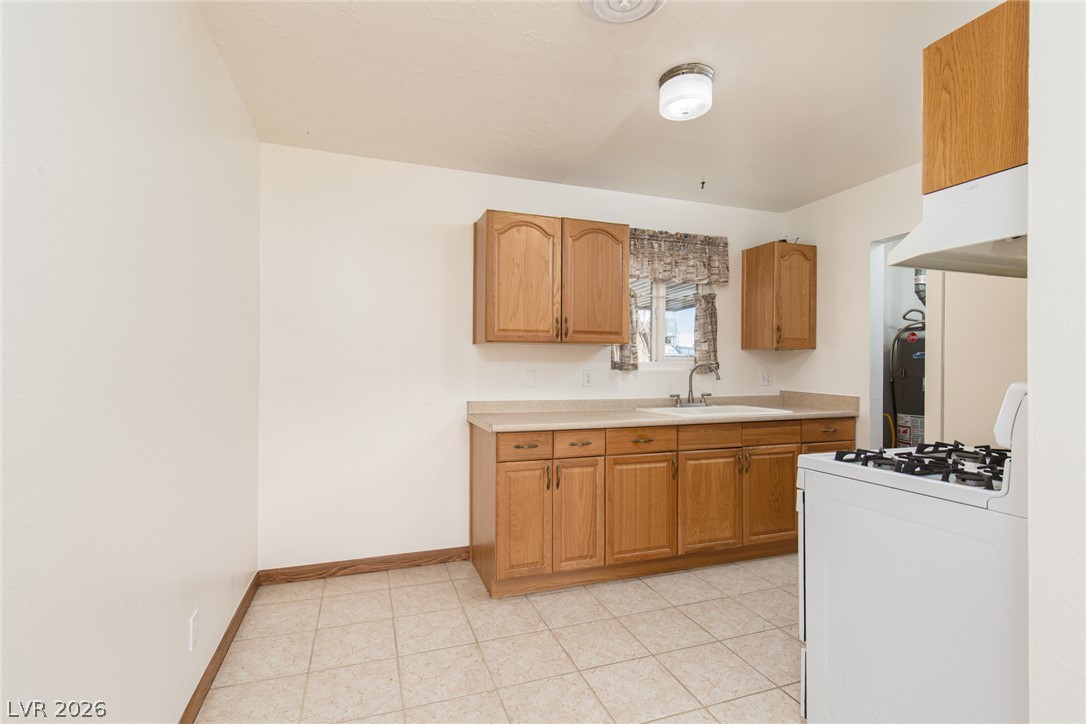
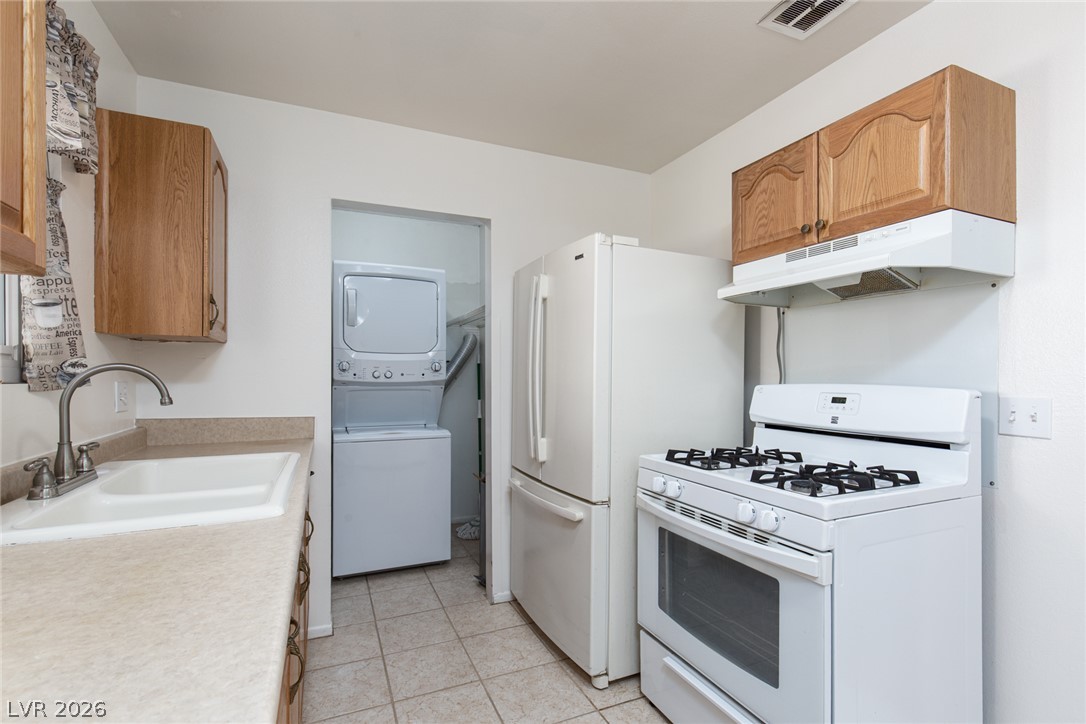
Classic wooden cabinetry and tiled flooring define this functional kitchen space.
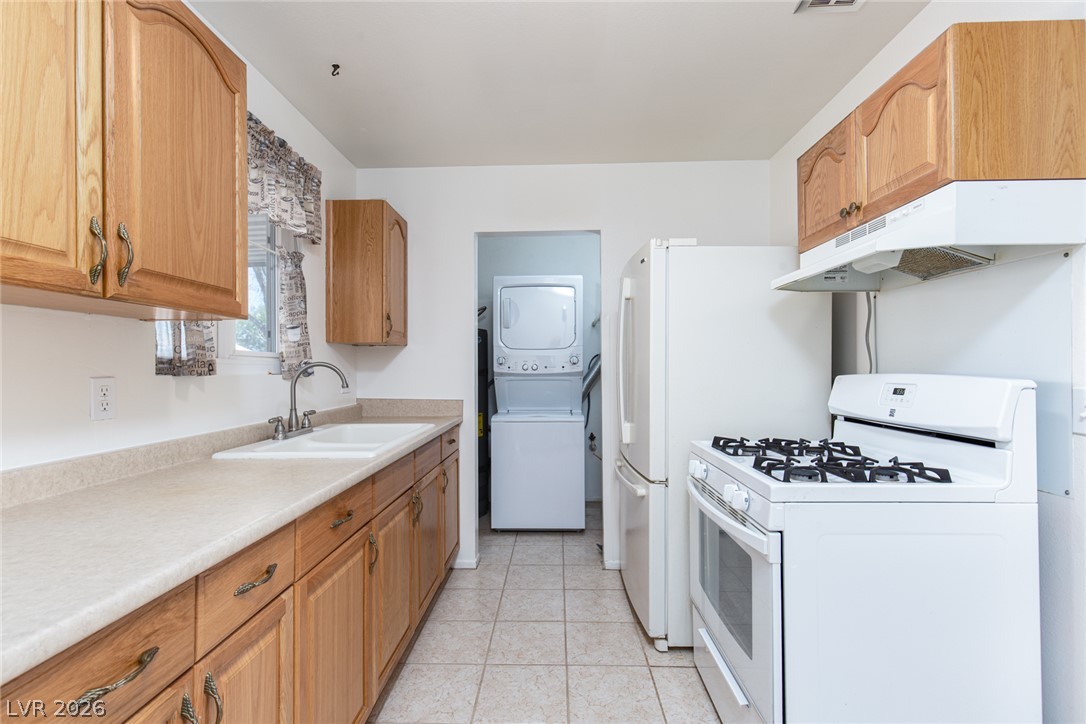
Functional layout features wood cabinetry and tiled flooring with an adjacent laundry area.
Oak cabinetry paired with durable tile flooring creates a highly functional culinary space.
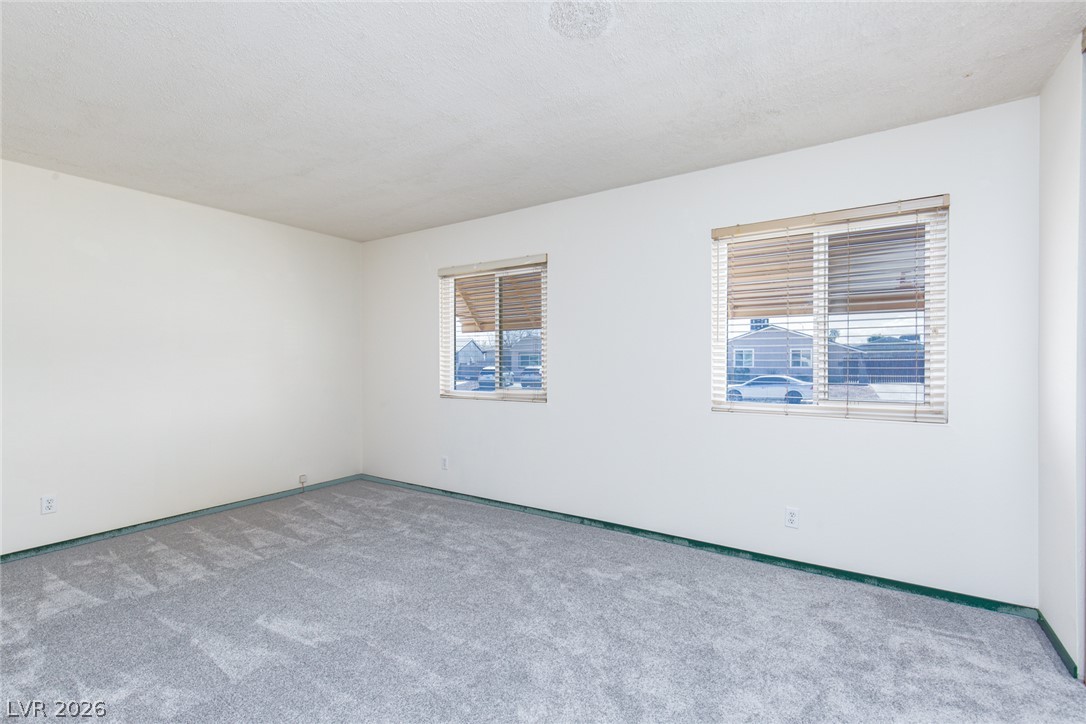
Clean lines and soft carpeting define this versatile secondary room.
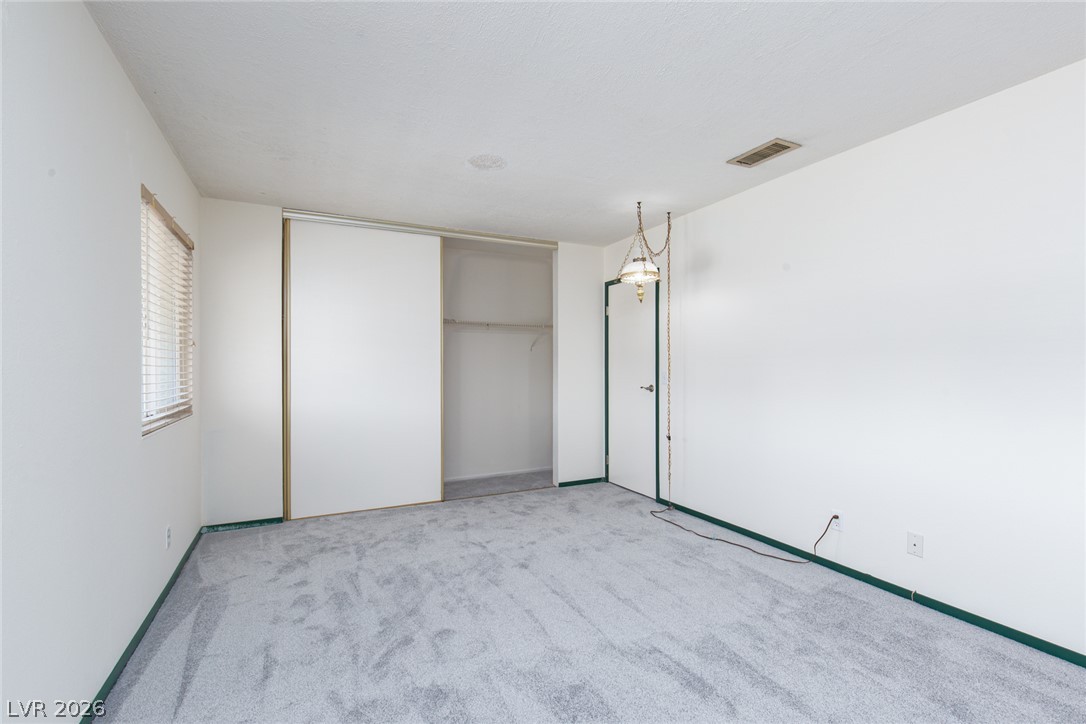
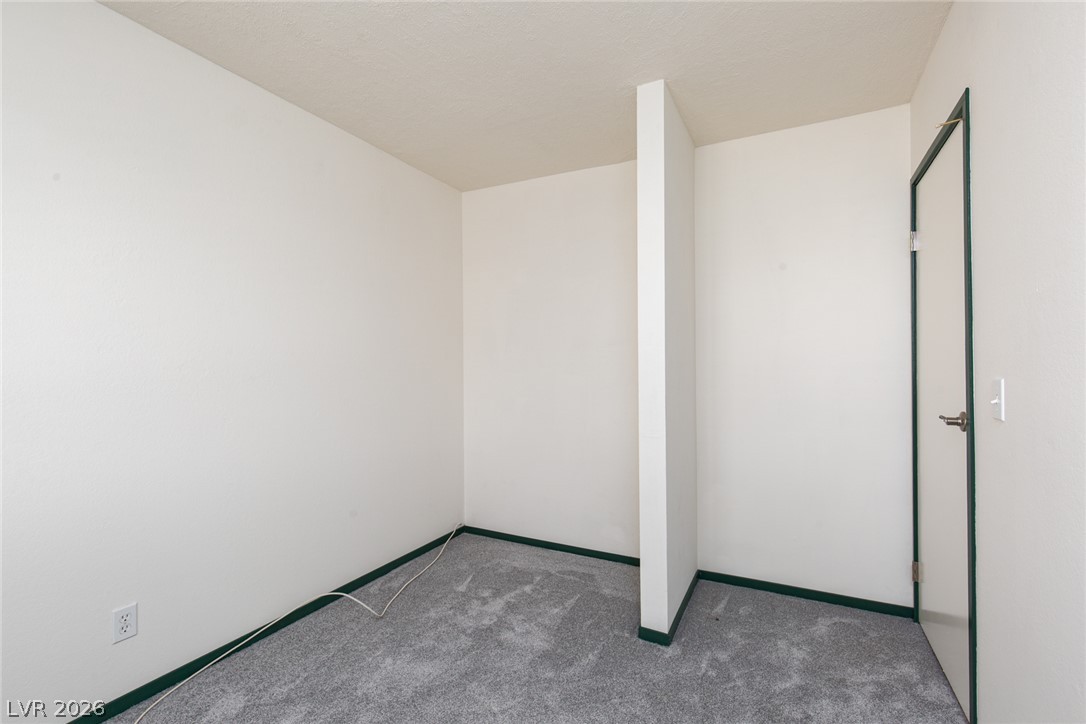
Plush carpeting and a spacious sliding-door closet define this versatile bedroom.
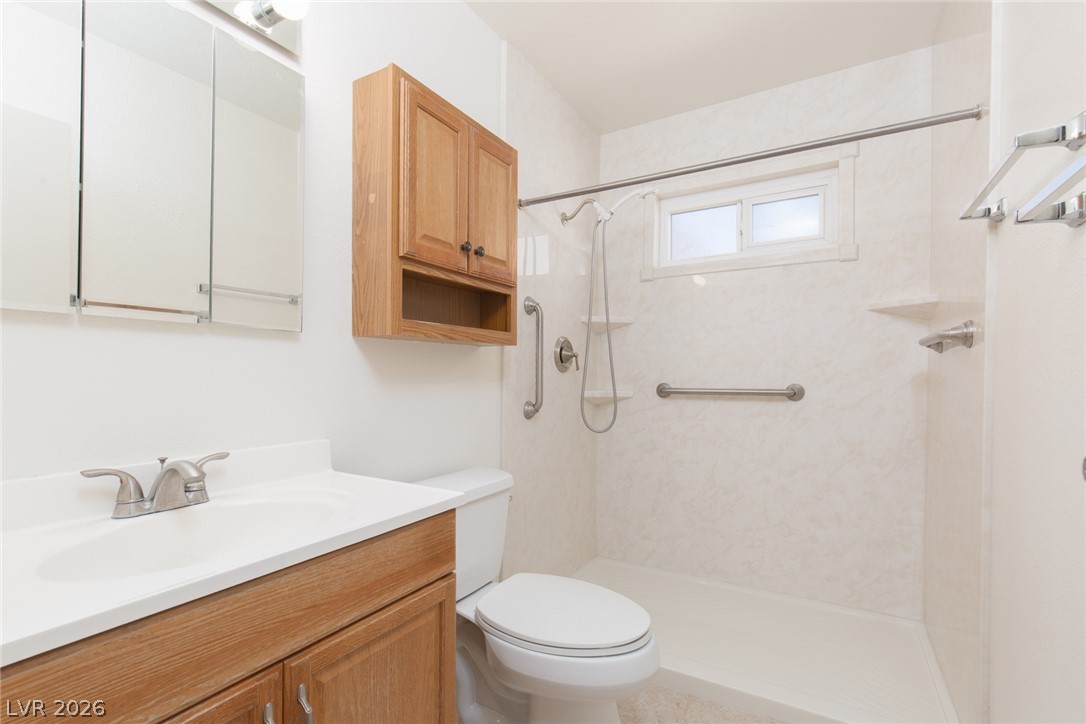
Functional wooden cabinetry highlights this practical bathroom containing a large walk-in shower.
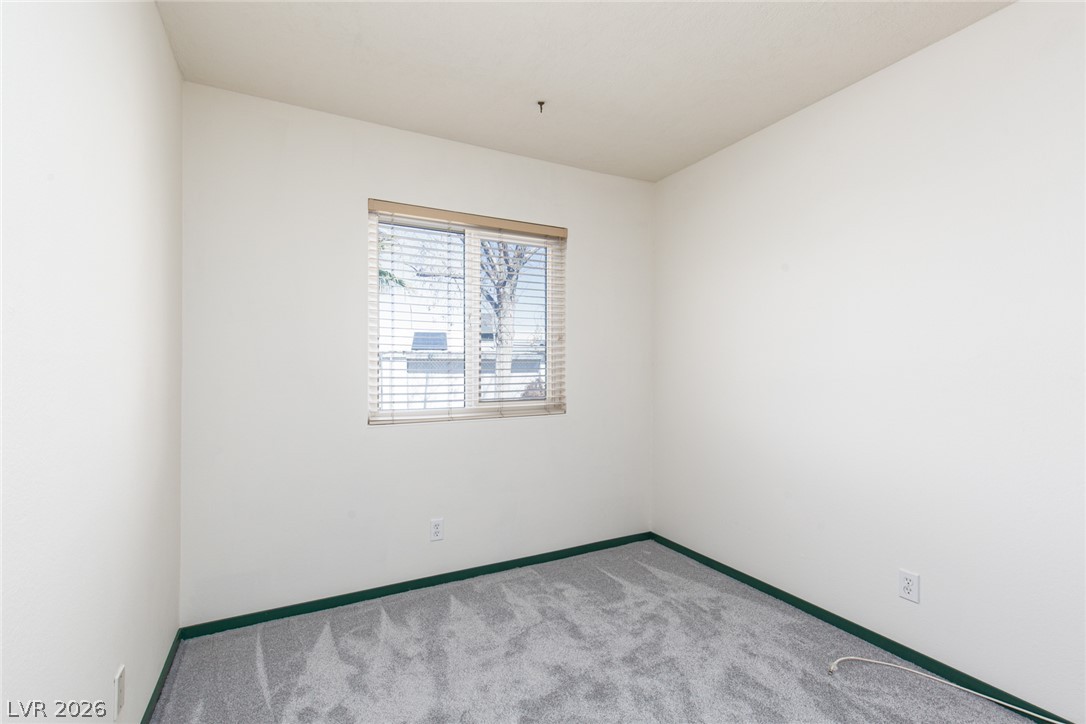
A single window with horizontal blinds brings natural light into this carpeted bedroom.
Plush wall-to-wall carpeting and clean lines define this versatile utility space.
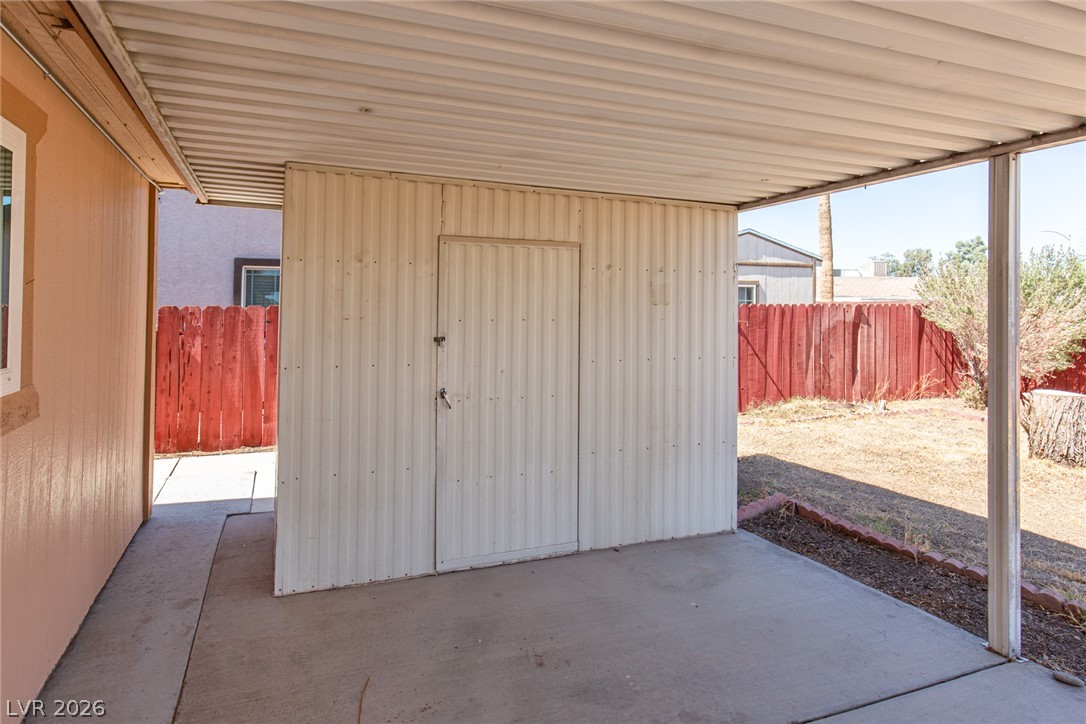
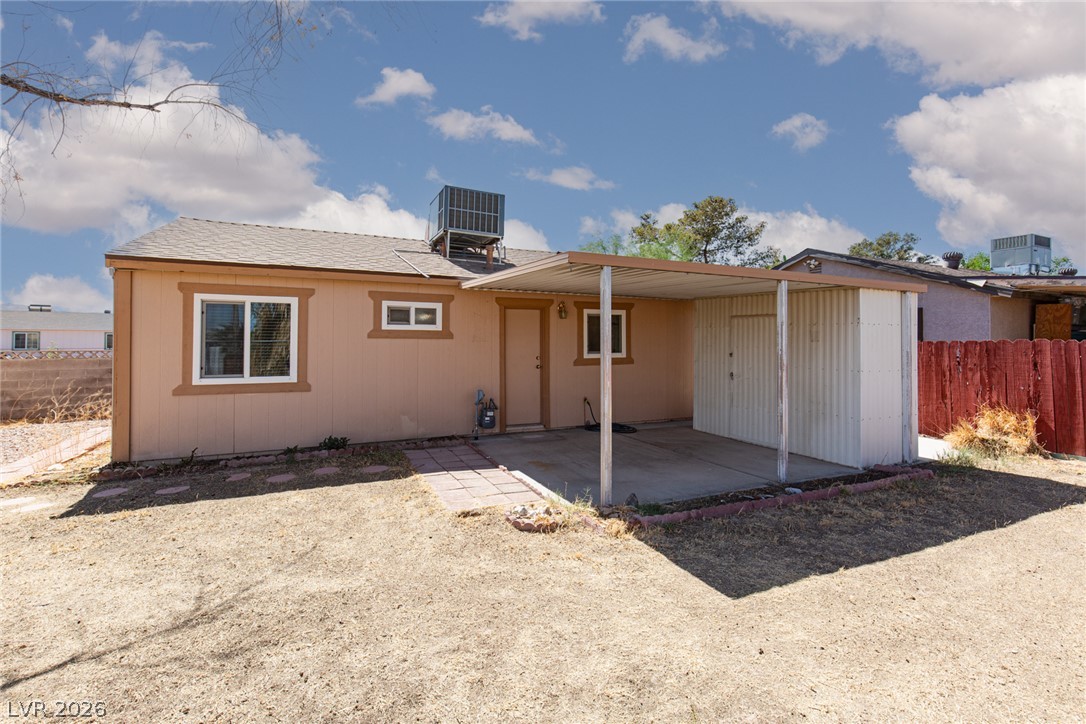
A covered concrete patio provides sheltered outdoor space alongside a private fenced yard.
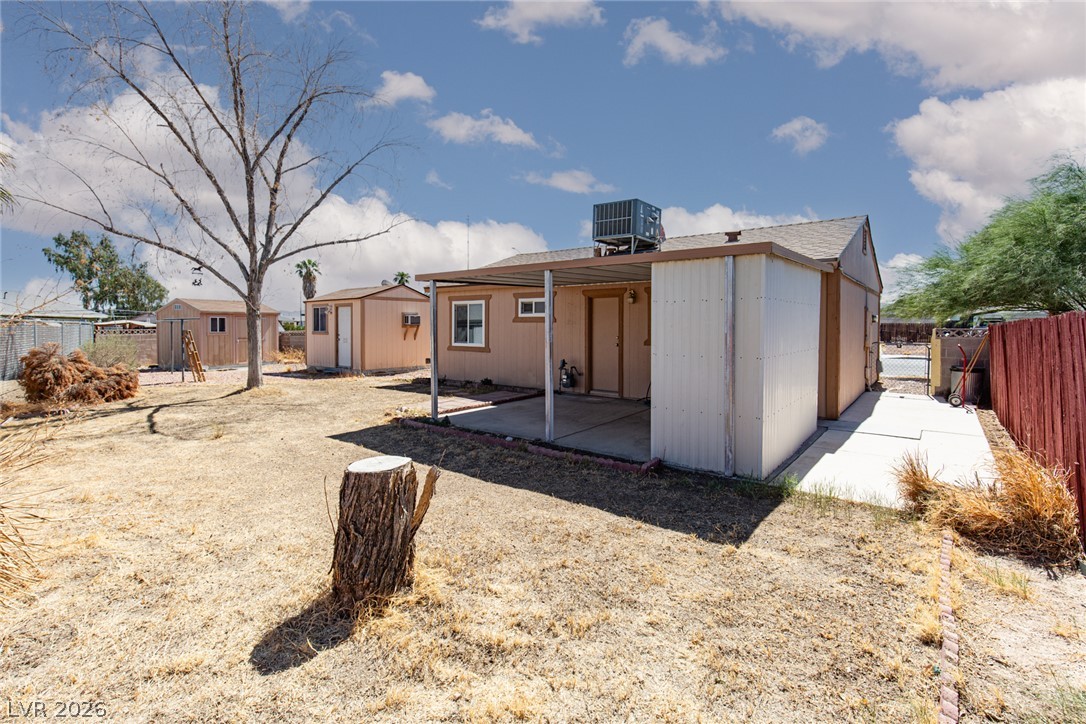
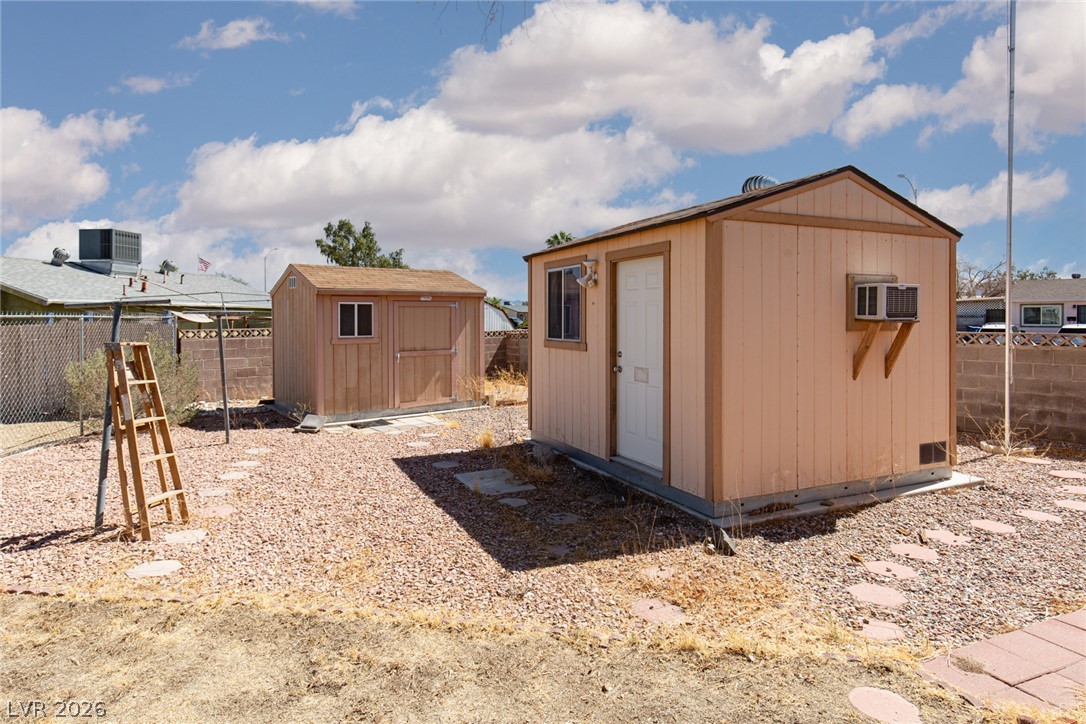
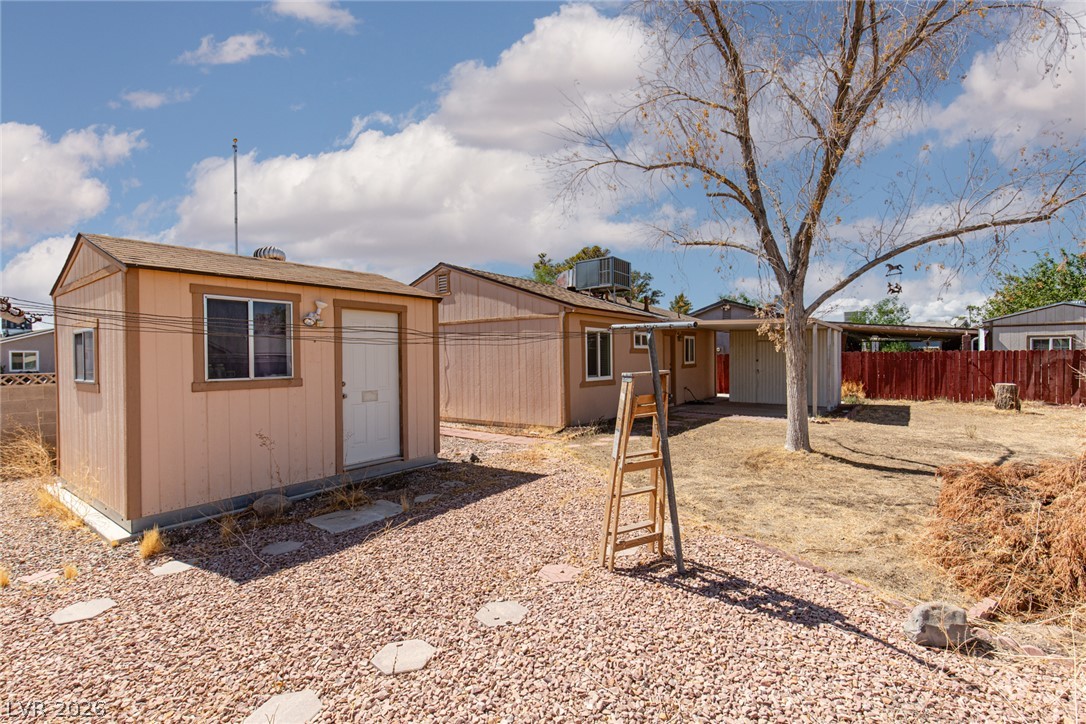
A spacious backyard features a covered concrete patio and multiple storage sheds under open skies.
A covered patio extends from the back of this single-story home.
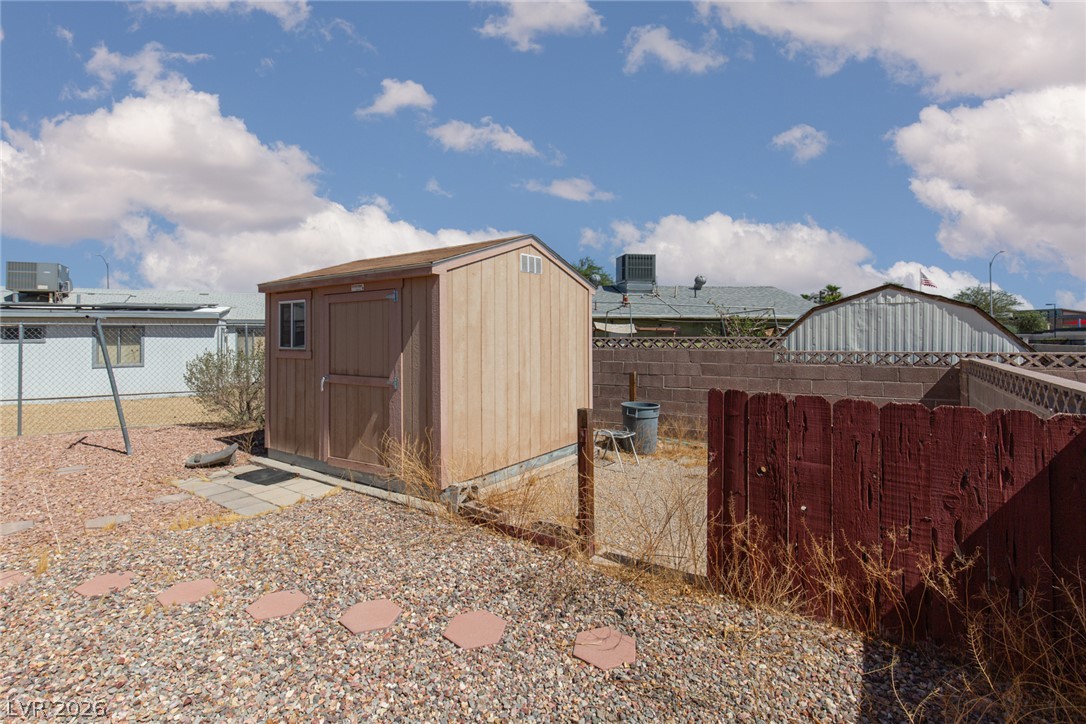
A spacious gravel yard features two detached storage sheds under sunny blue skies.
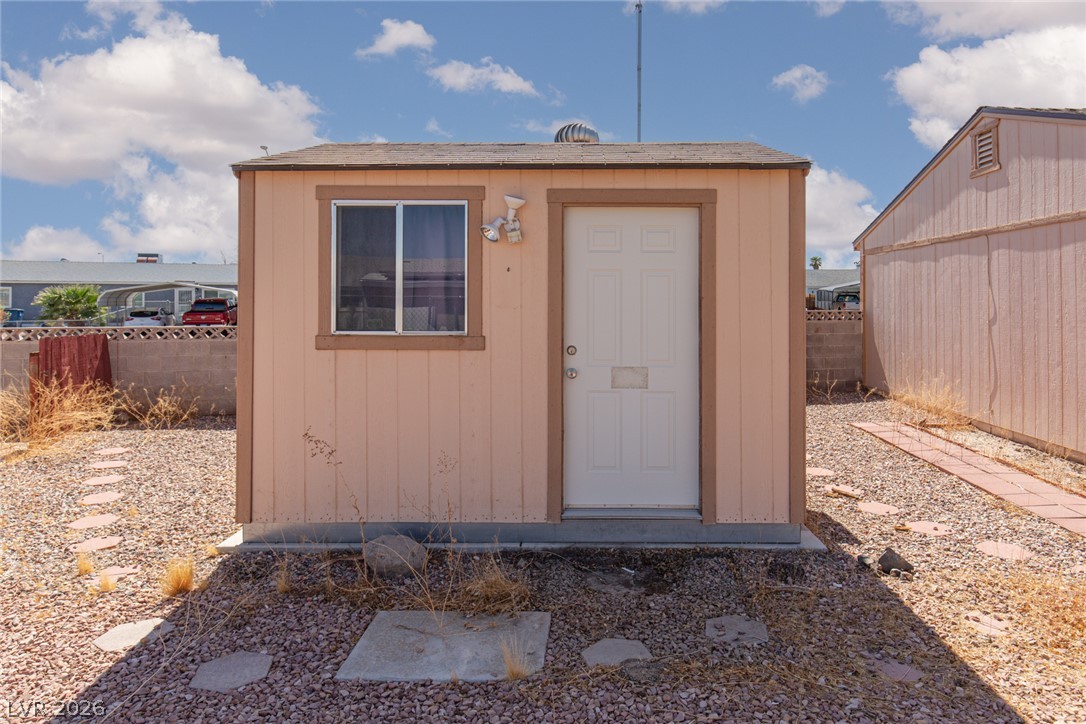
A detached accessory structure sits on a gravel yard under bright skies.
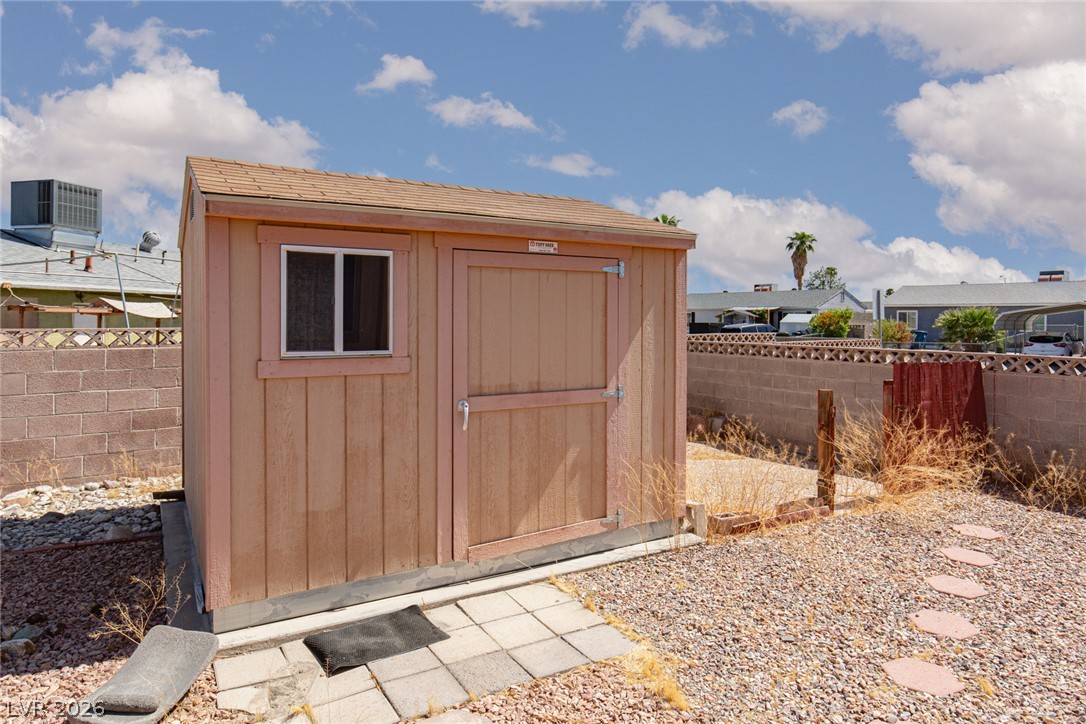
A detached wooden storage shed sits on a paved foundation within the gravel yard.
A spacious backyard area includes a functional storage shed and secure fencing.
A spacious backyard area includes a detached storage shed alongside the main residence.
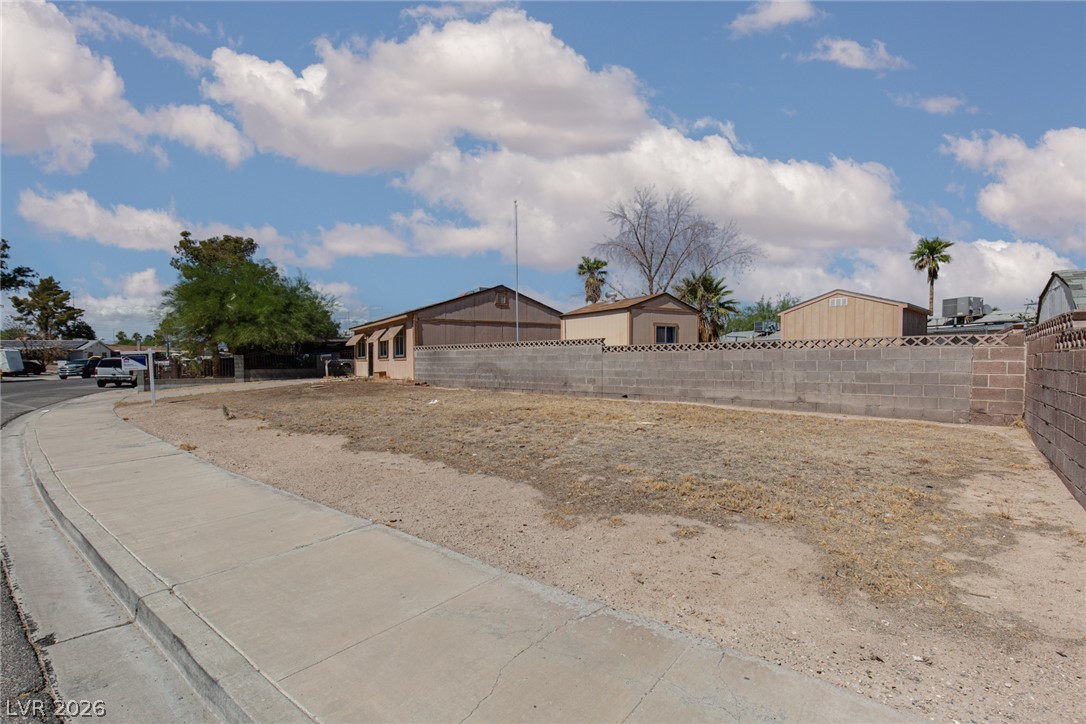
An open corner parcel offers a blank canvas alongside established neighborhood sidewalks.
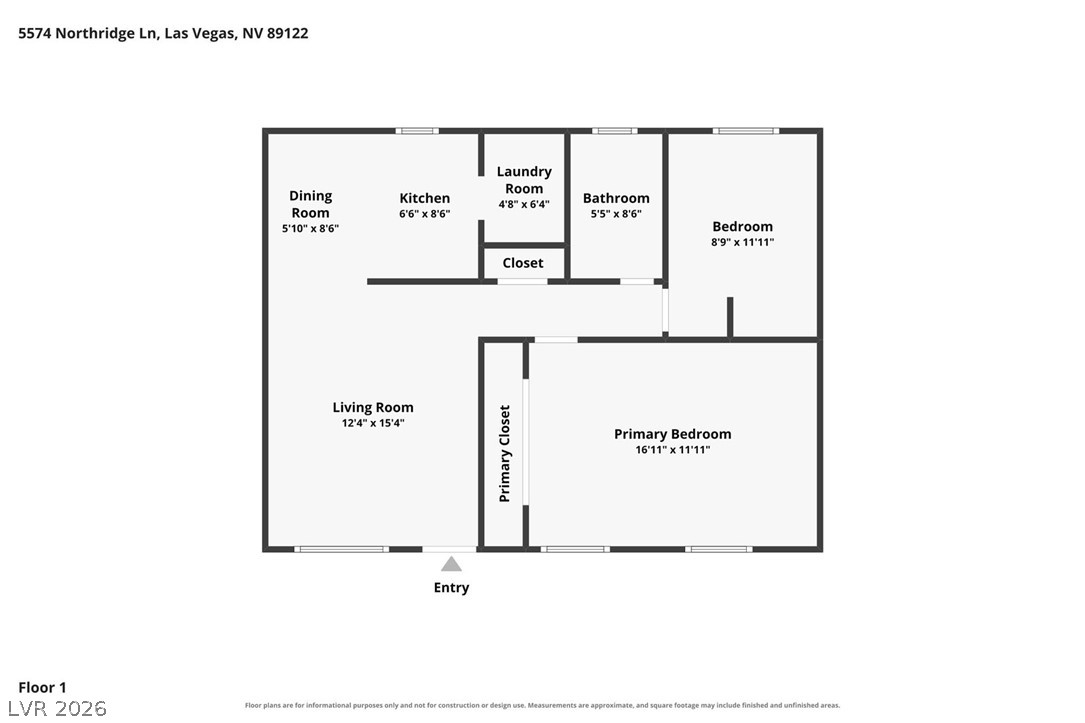
An intuitive layout maximizes space and flow throughout this thoughtfully designed single-level floor plan.

 Price Reduced Listing