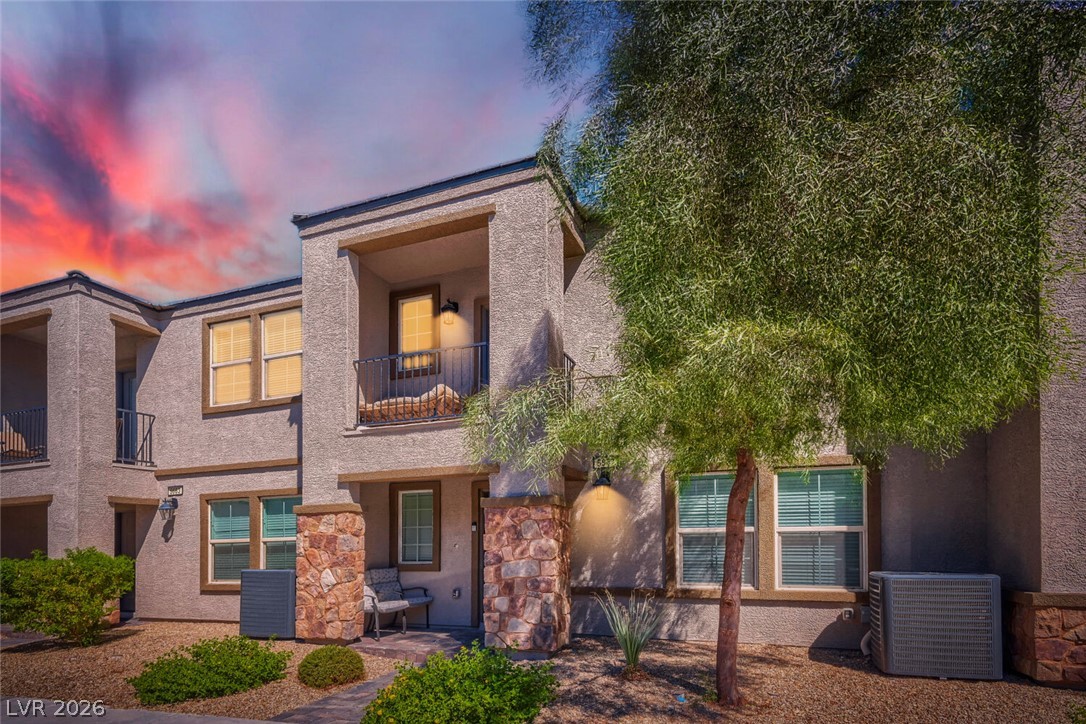
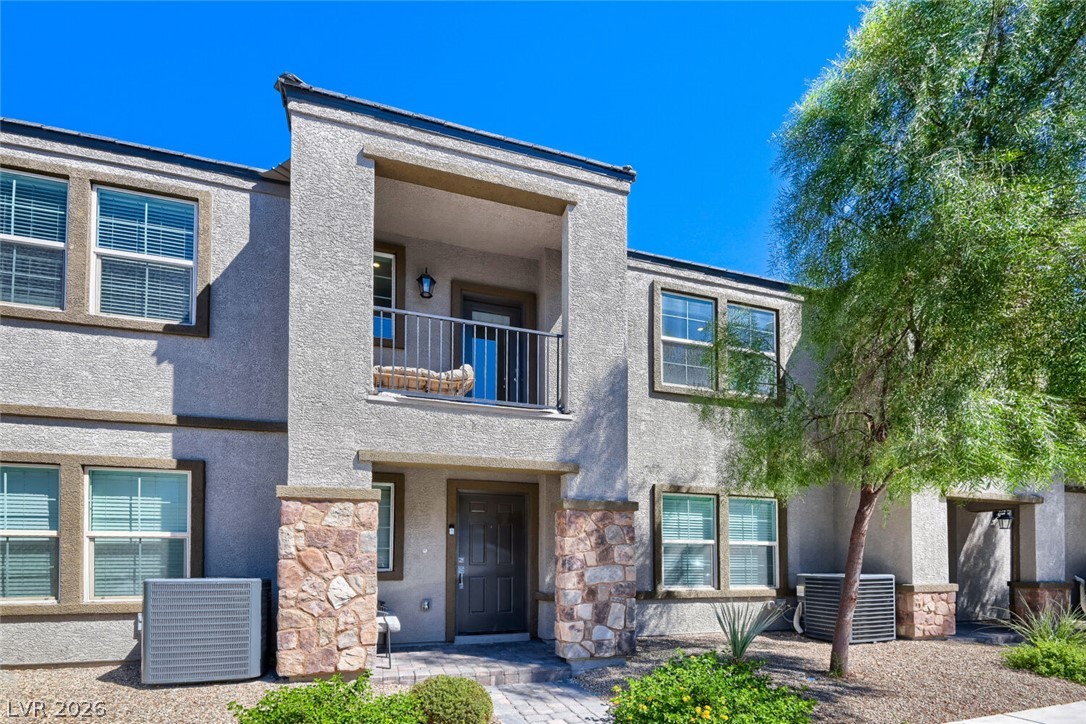
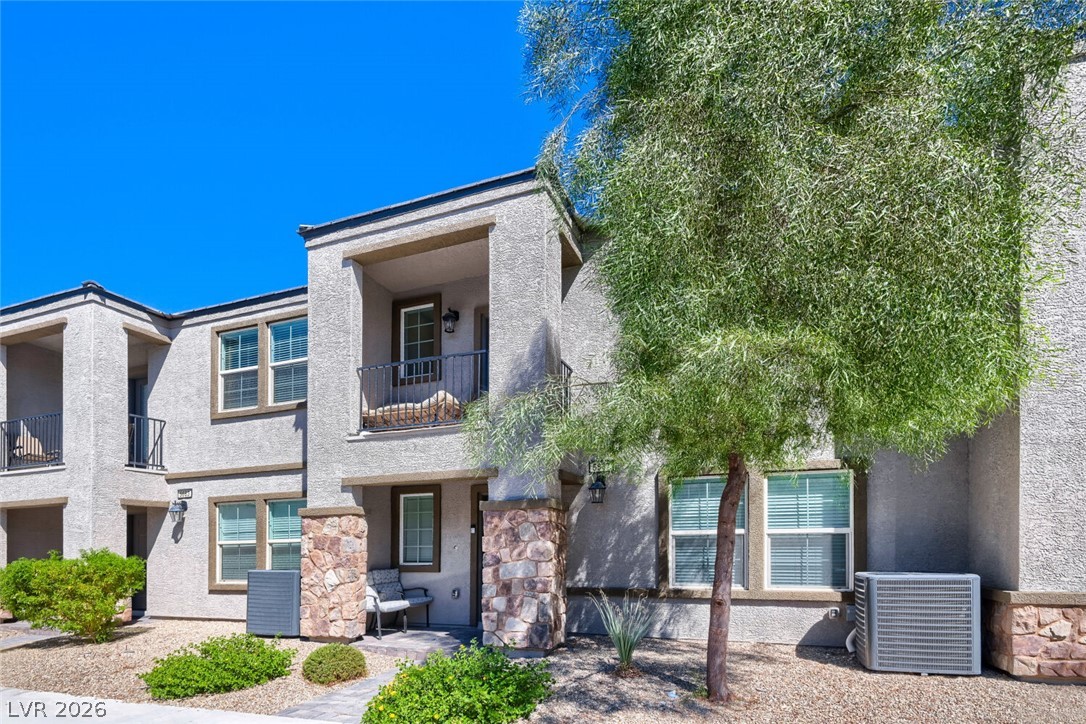
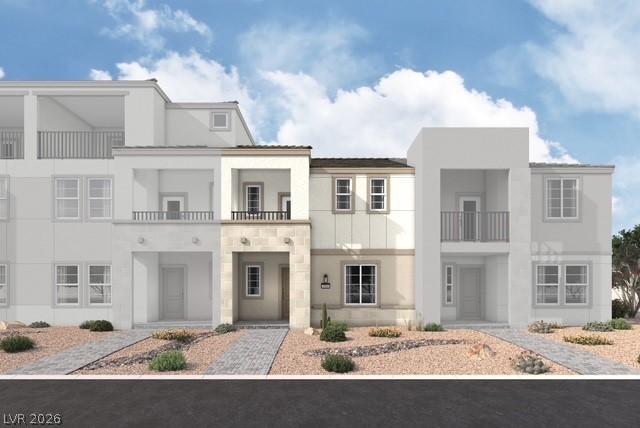
Multi-level modern design pairs stucco exterior walls with classic stone pillars and private balconies.
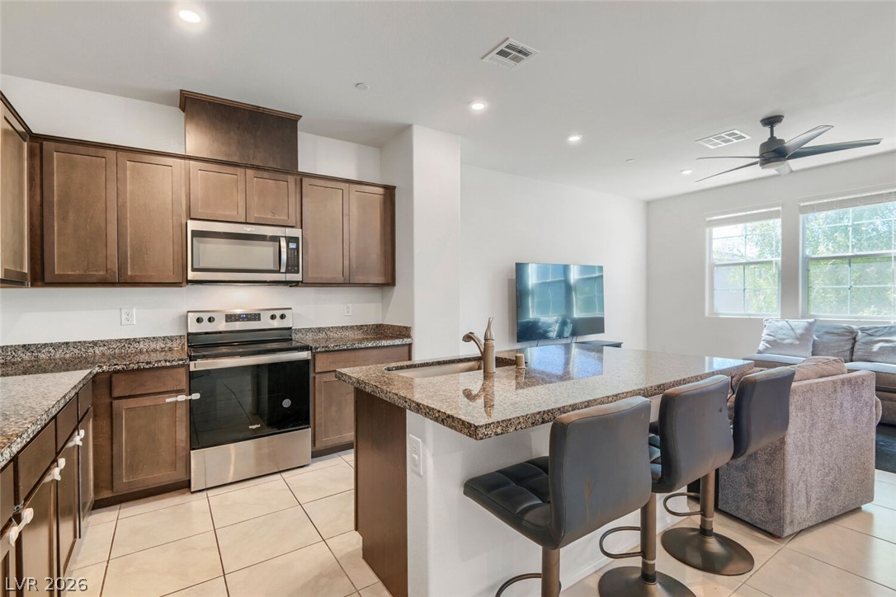
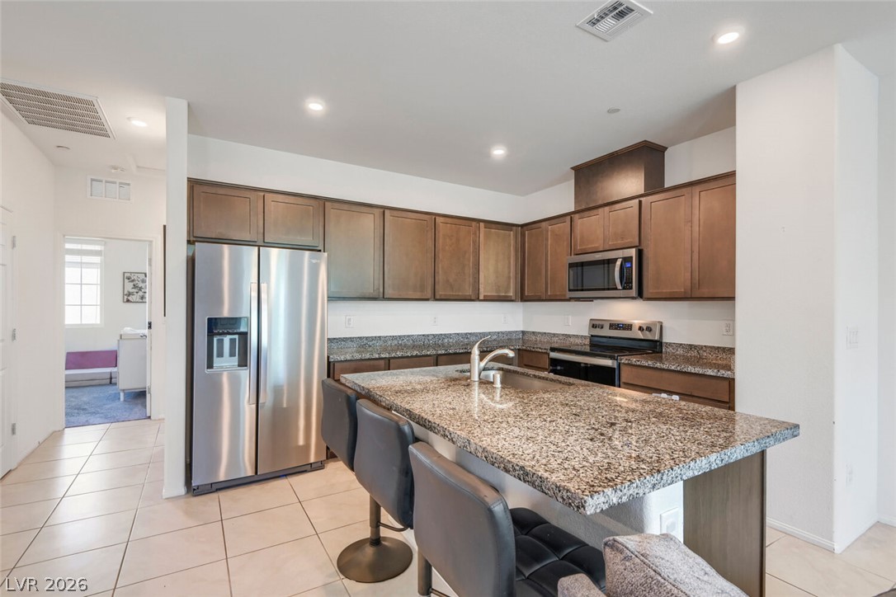
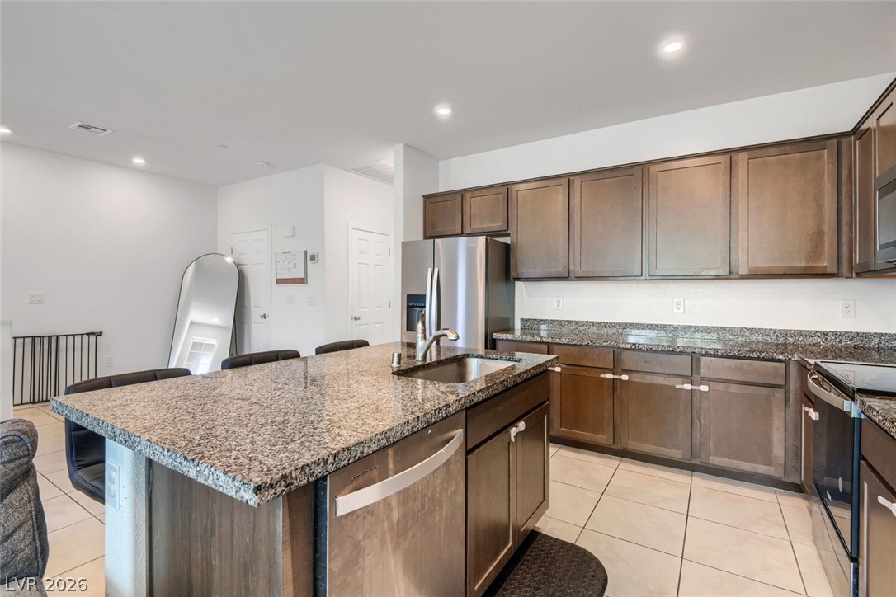
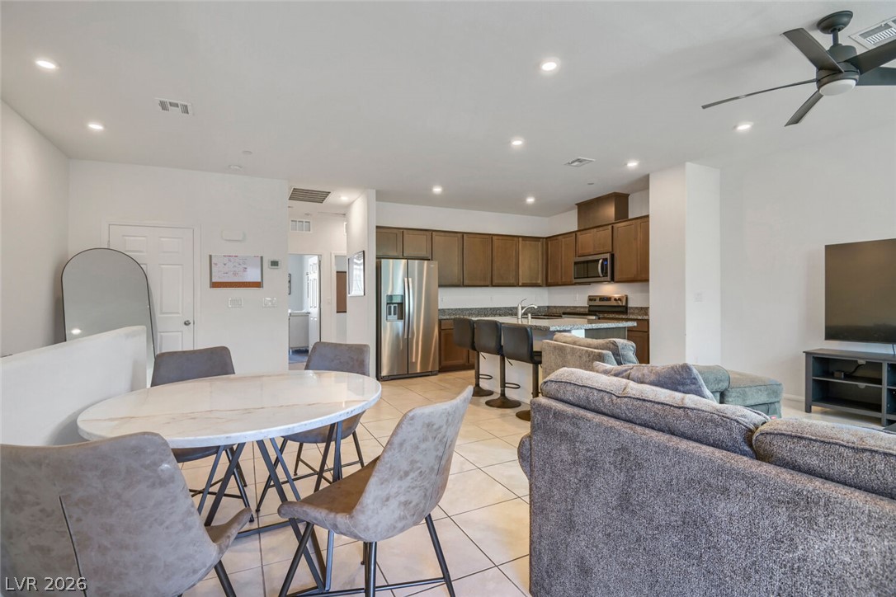
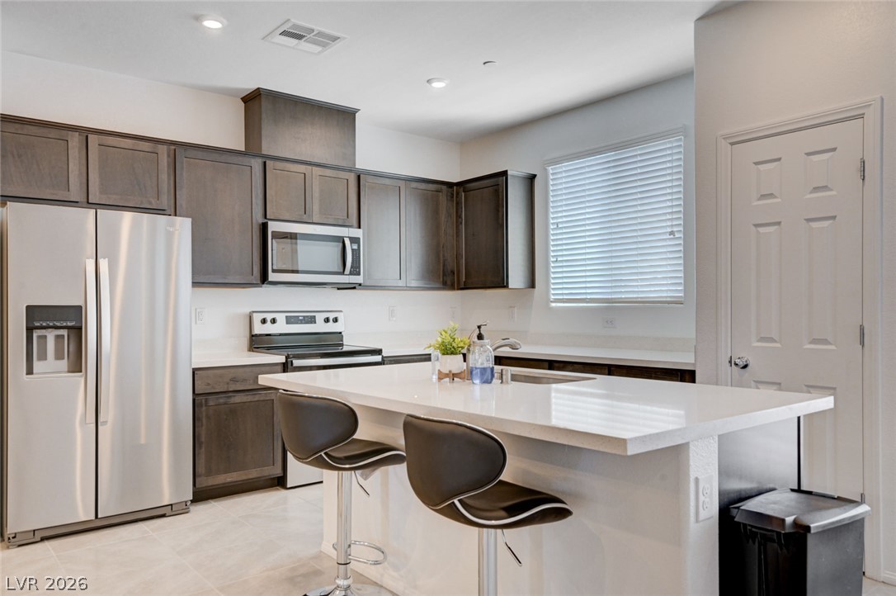
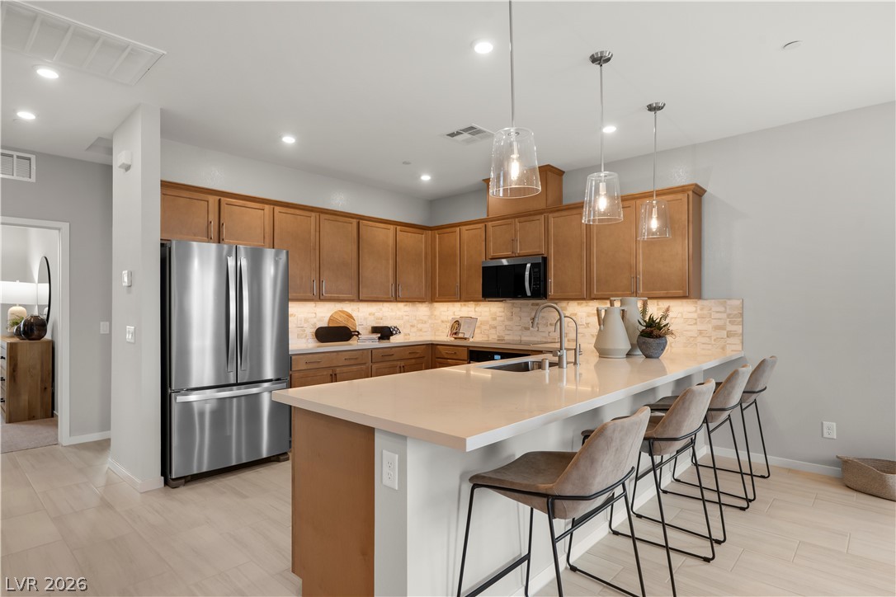
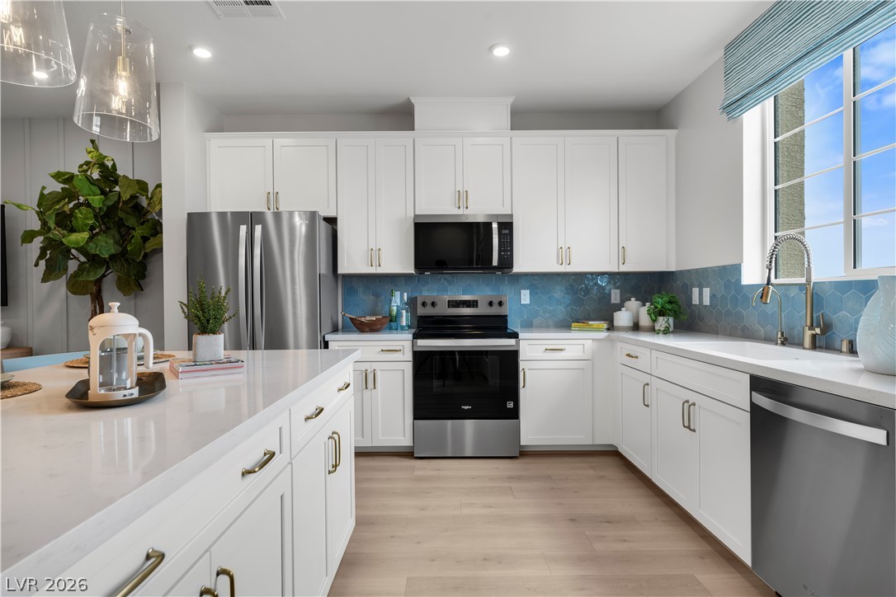
Granite countertops and rich wood cabinetry anchor this functional open kitchen design.
Rich wood cabinetry paired with extensive granite countertops anchors this modern culinary space.
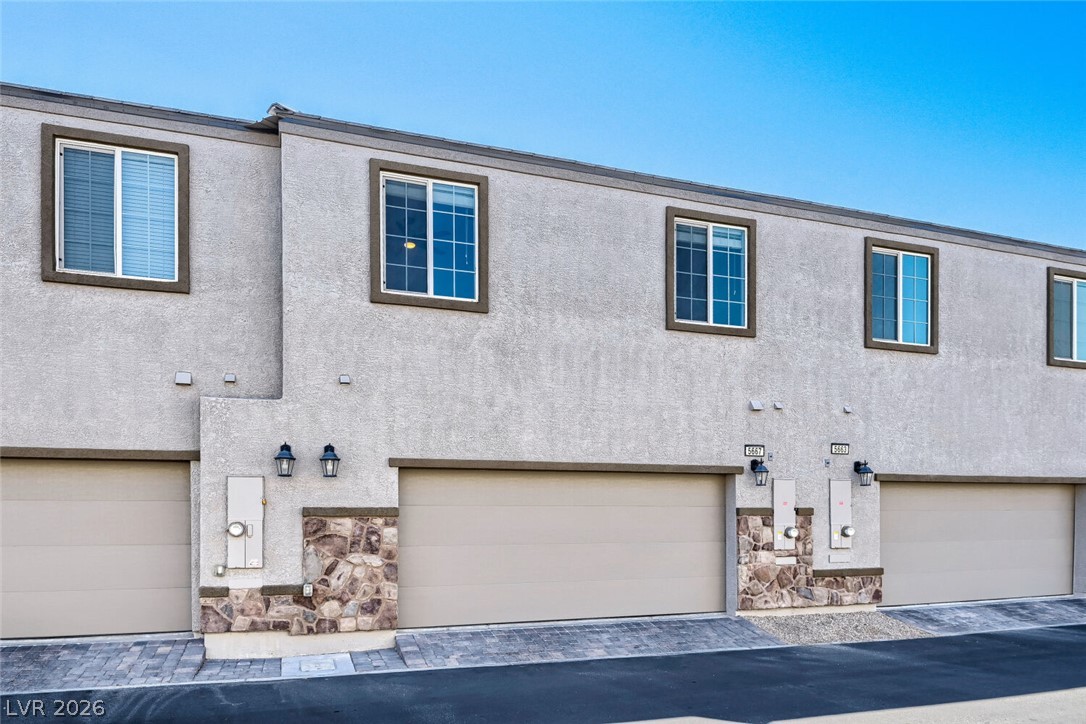
Multi-car garage sit beneath a modern stucco exterior accented by stone details and neat pavers.
Stucco and stone architectural details define the modern exterior of this multi-level home.
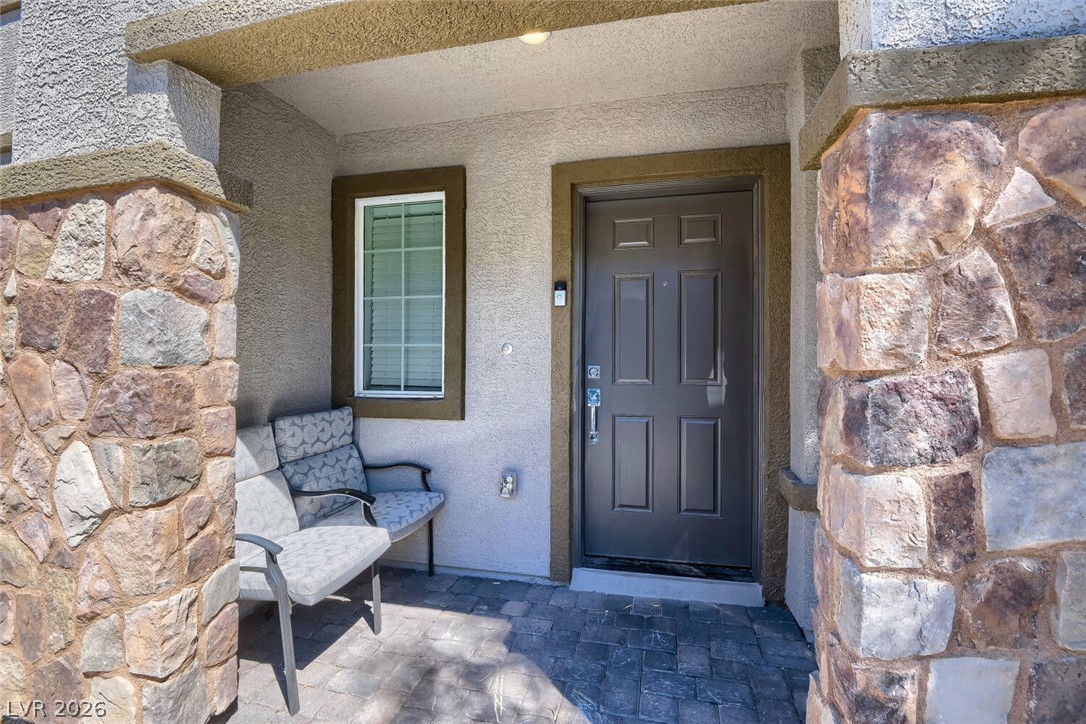
A welcoming stone-accented front porch frames the recessed entryway of this home.
Multi-level modern stucco exterior showcases detailed stone accents and private upper-level balconies.
Granite countertops and rich wood cabinetry anchor this spacious culinary workspace with tile flooring.
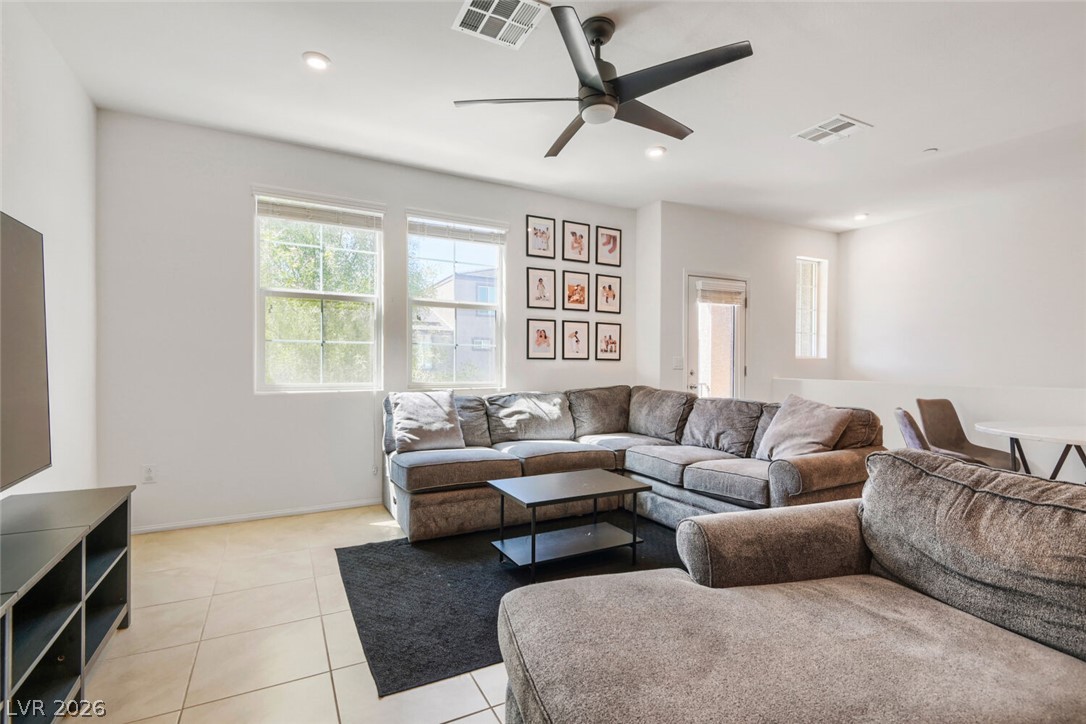
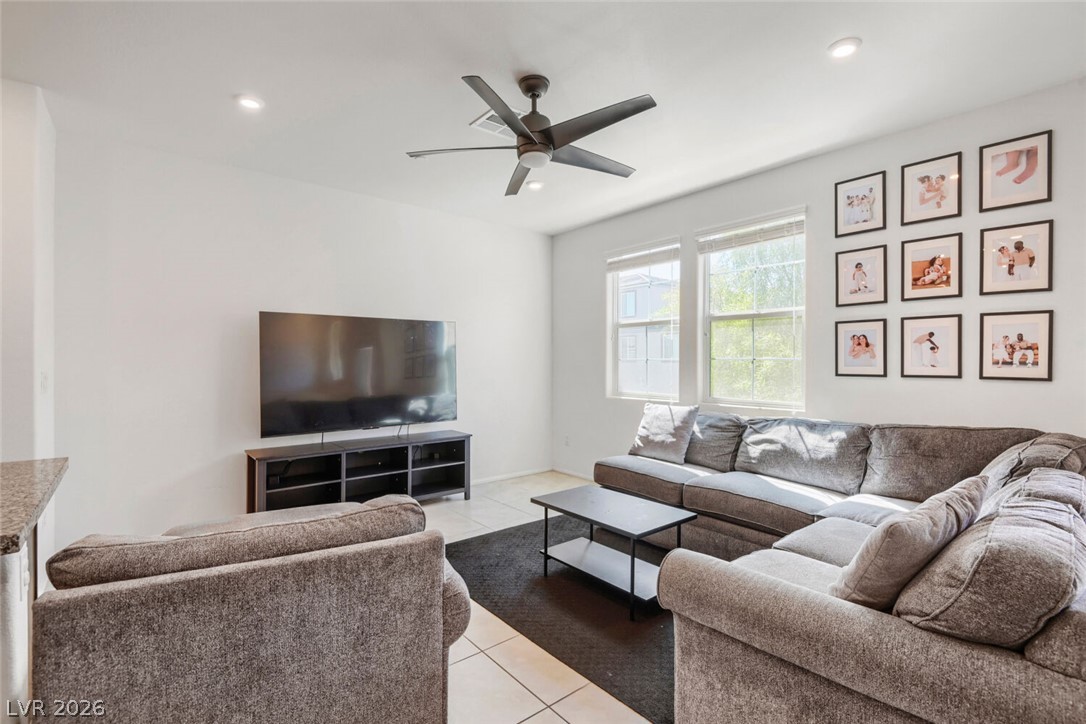
An open-concept living area integrates seamlessly with the adjacent kitchen and dining spaces.
High ceilings and large windows create an airy atmosphere in this open living area.
High ceilings and recessed lighting define this inviting, tile-floored living area.
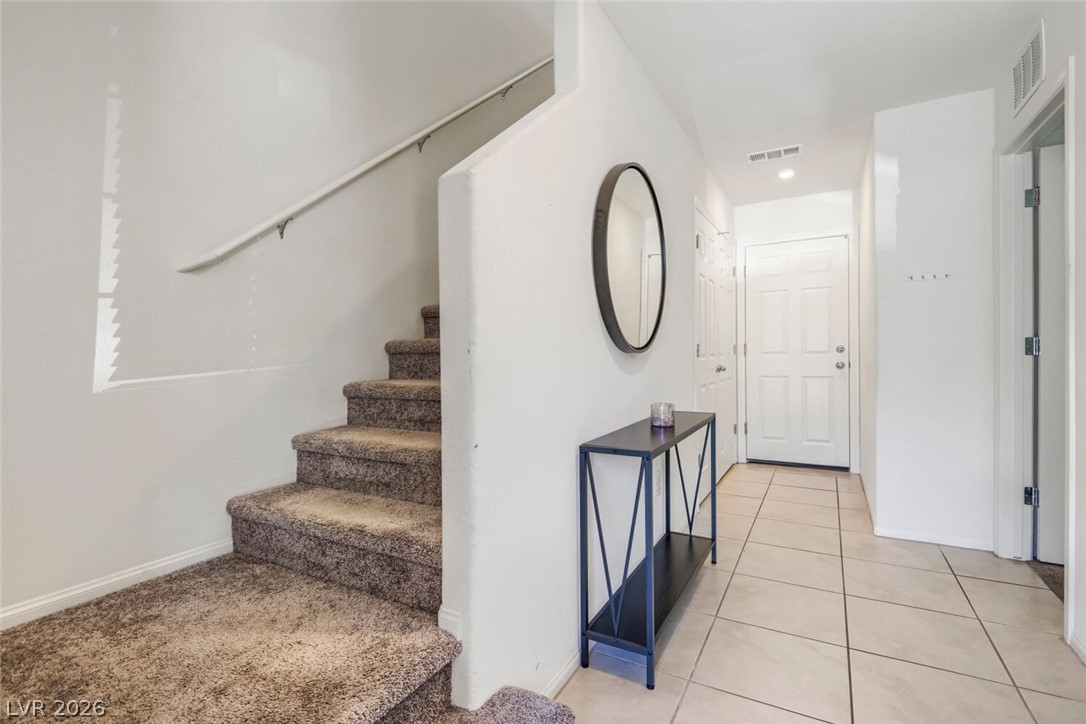
Tiled flooring pairs with a carpeted staircase in this inviting entry hall.
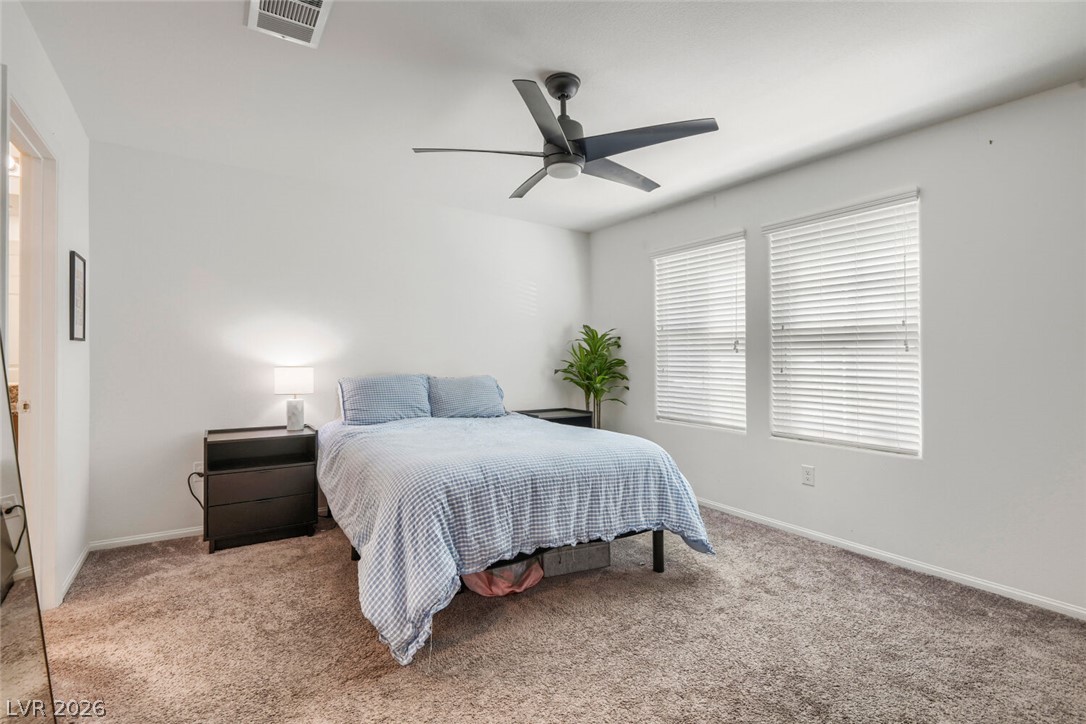
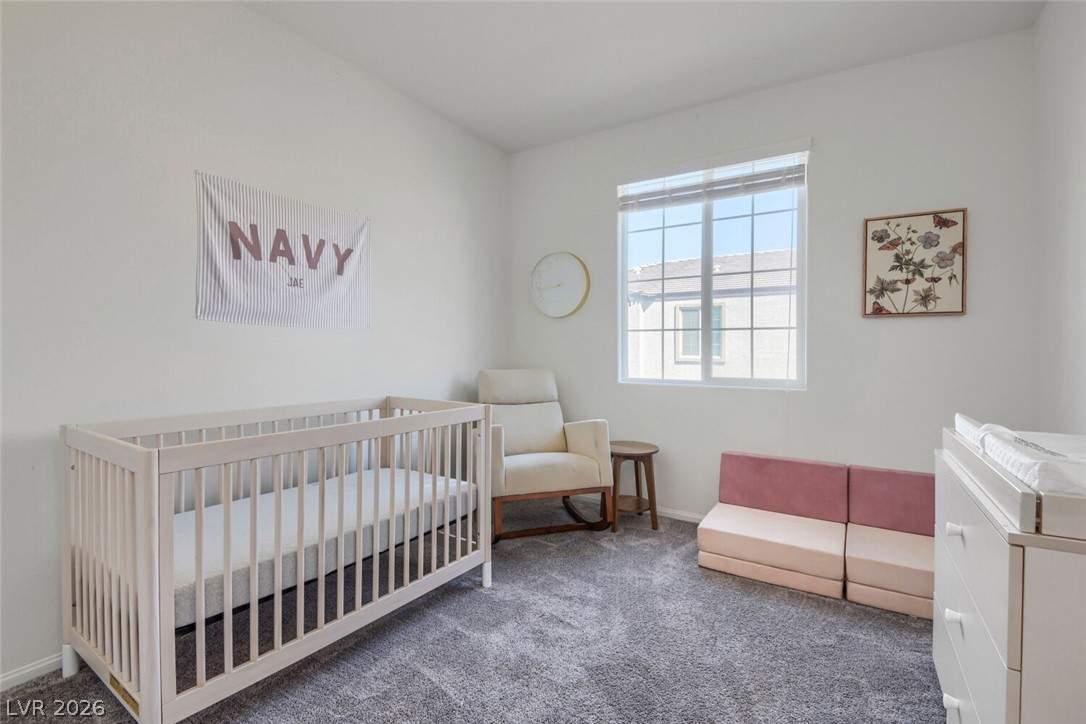
Natural light pours through dual windows into this comfortable bedroom with soft carpeting.
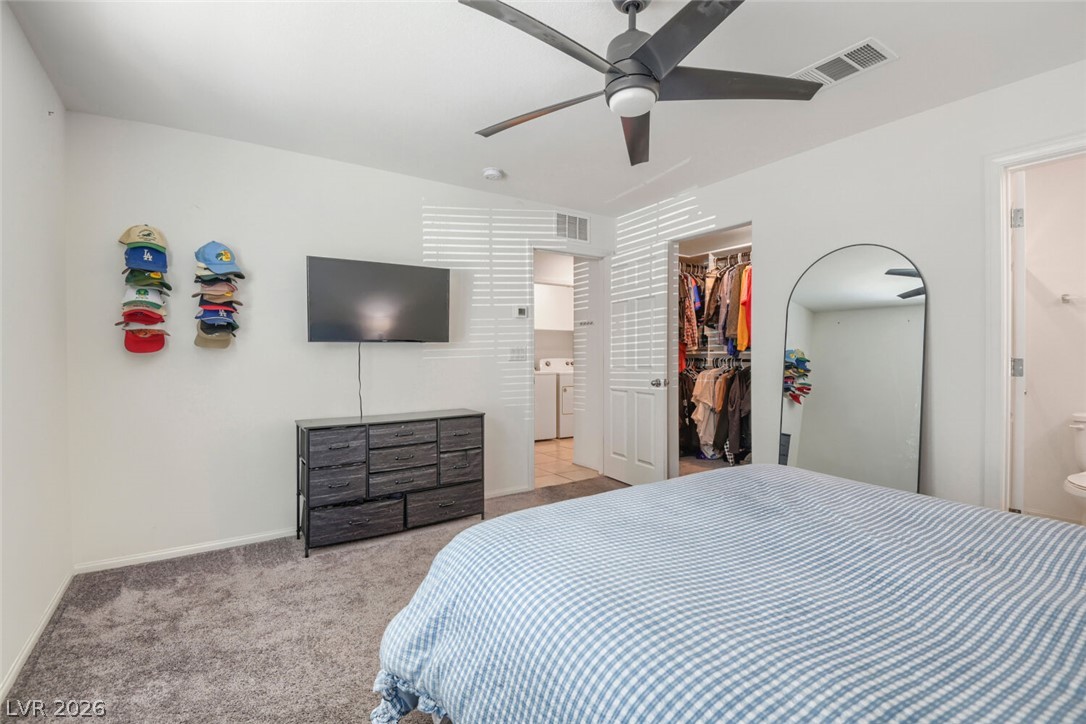
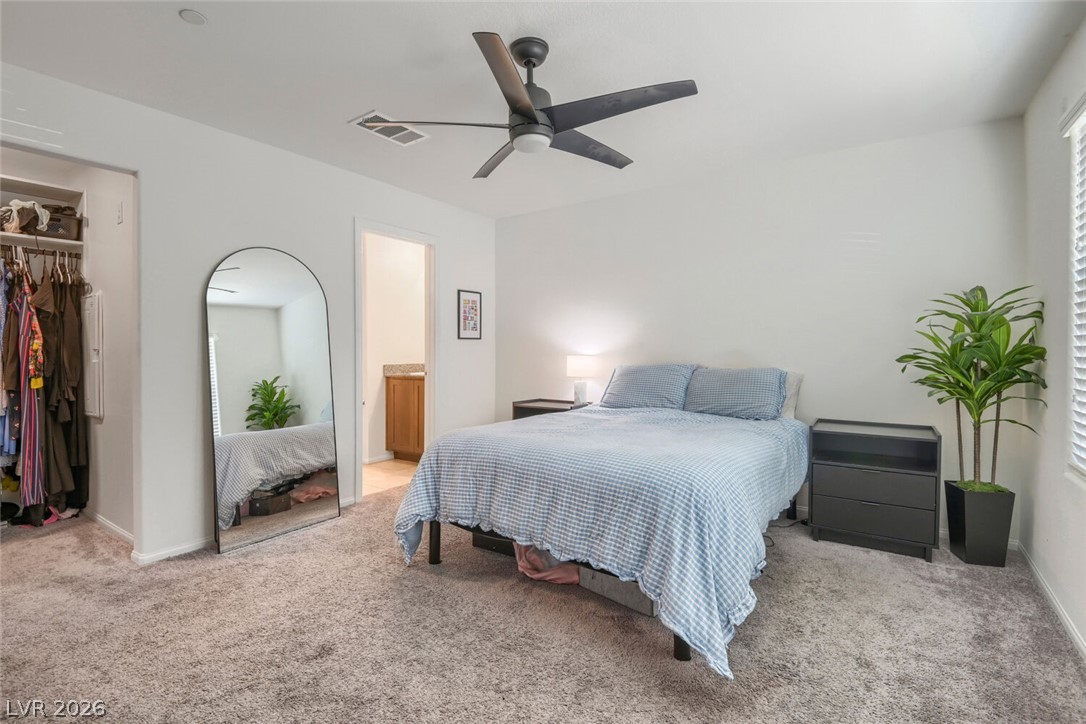
A spacious bedroom offers plush wall-to-wall carpeting and access to an adjoining walk-in closet.
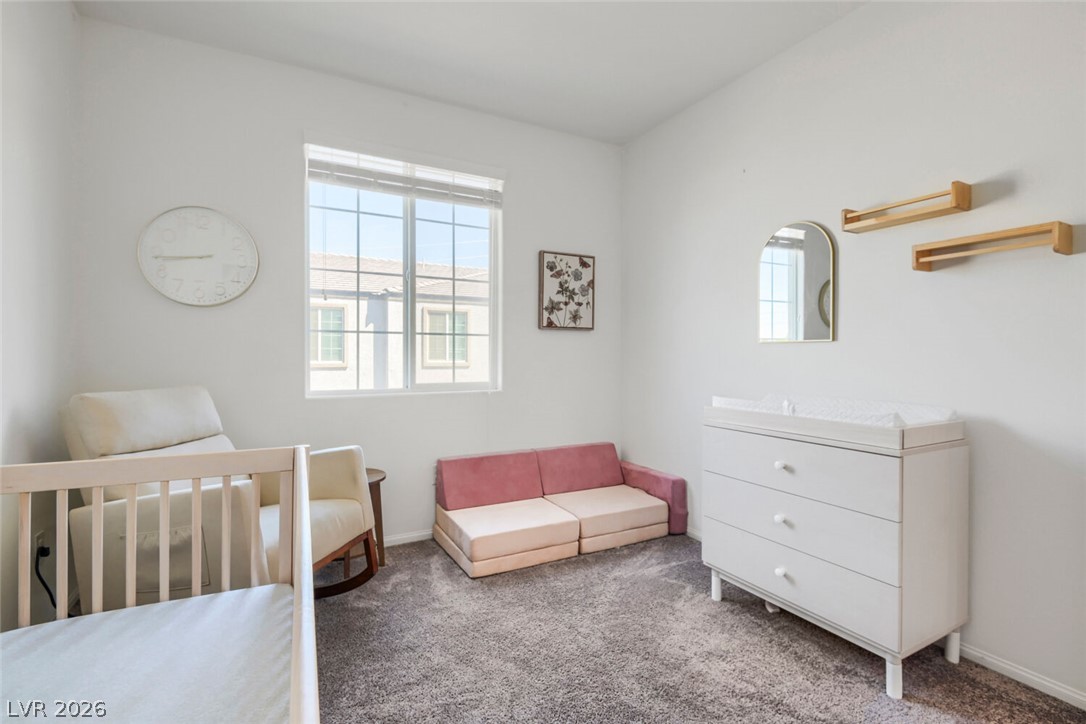
Plush wall-to-wall carpeting and neutral walls define this comfortable bedroom retreat.
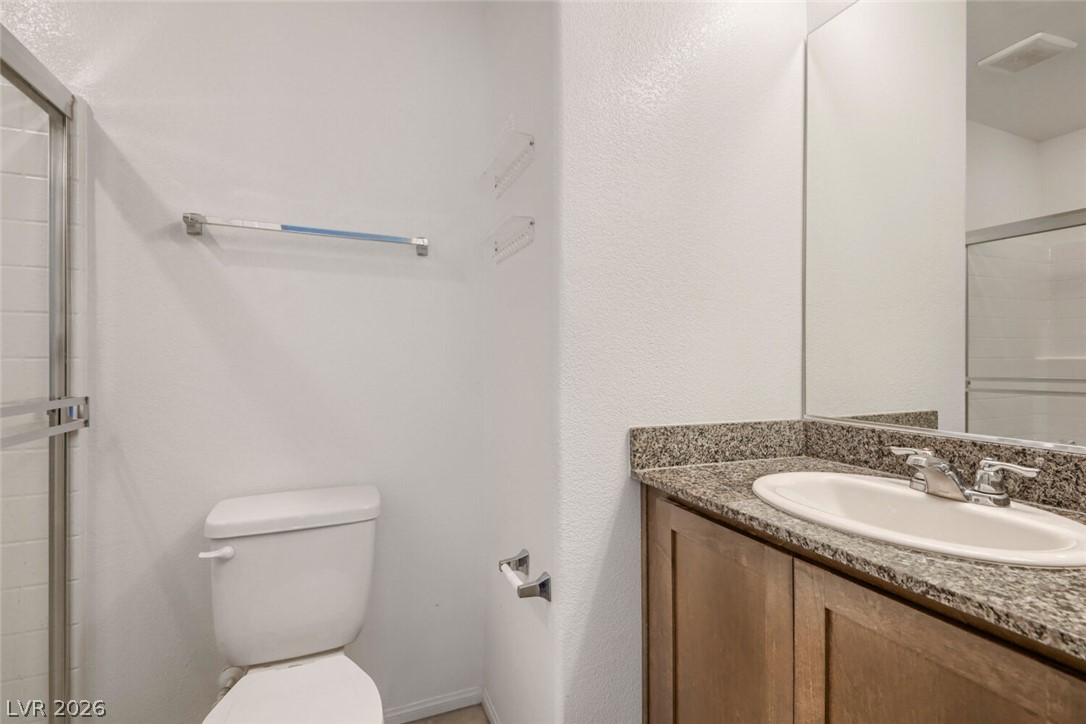
Granite counters and wood cabinetry anchor this streamlined bath featuring a glass-enclosed shower.
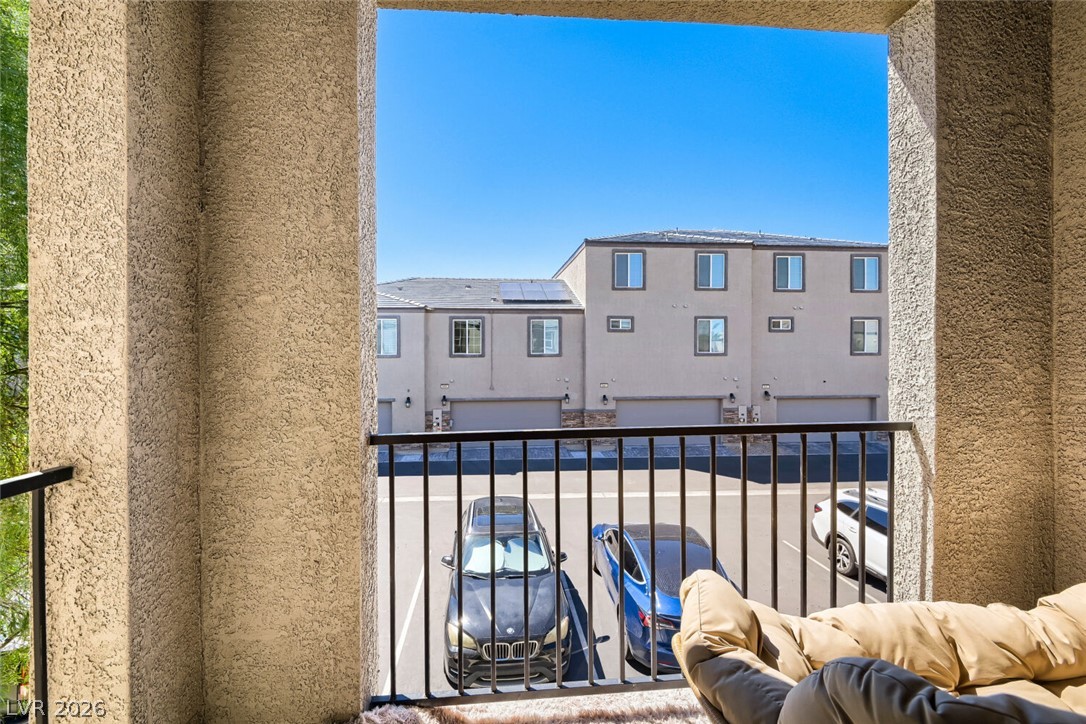
Step outside onto a private covered balcony overlooking the neighborhood under clear blue skies.
A multipane window illuminates this cozy bedroom finished with plush carpet.
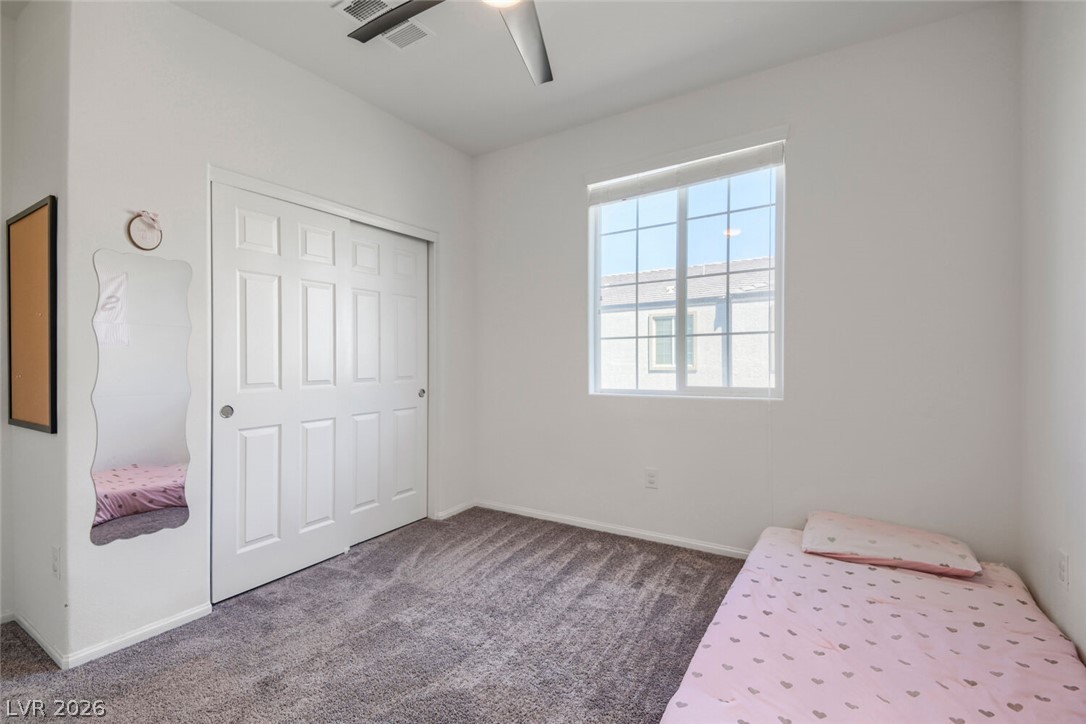
Plentiful natural light streams through a large grid window onto plush carpeted flooring.
Natural light streams through a large window onto soft plush carpeting.
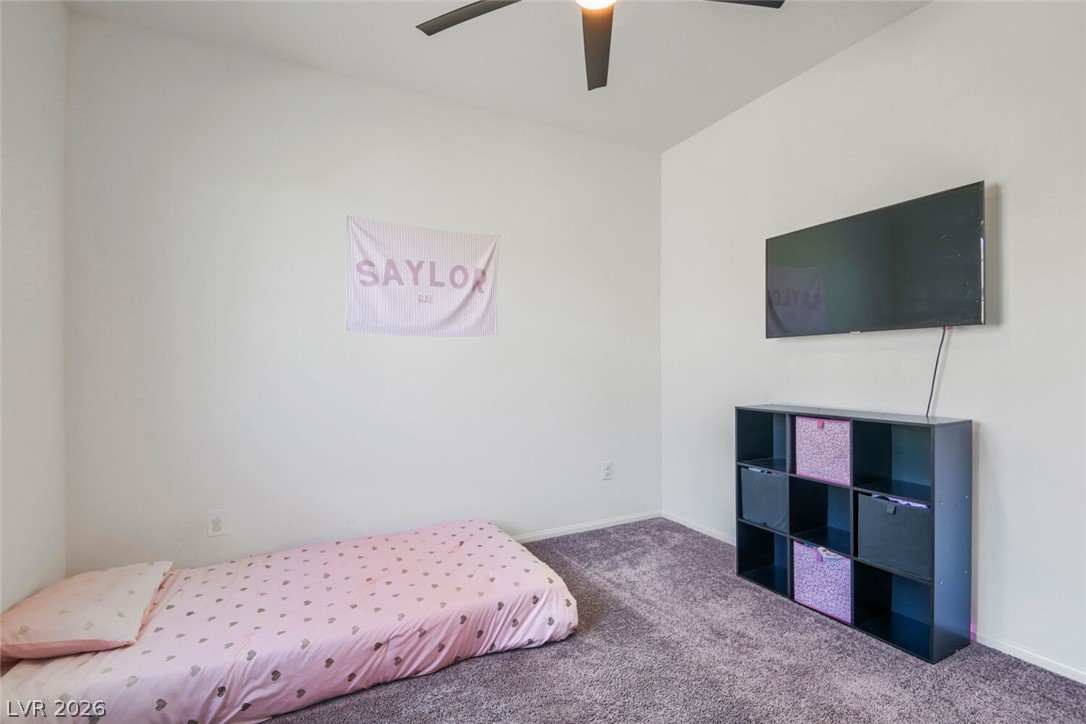
Soft carpeting create a cozy, versatile environment in this bedroom.
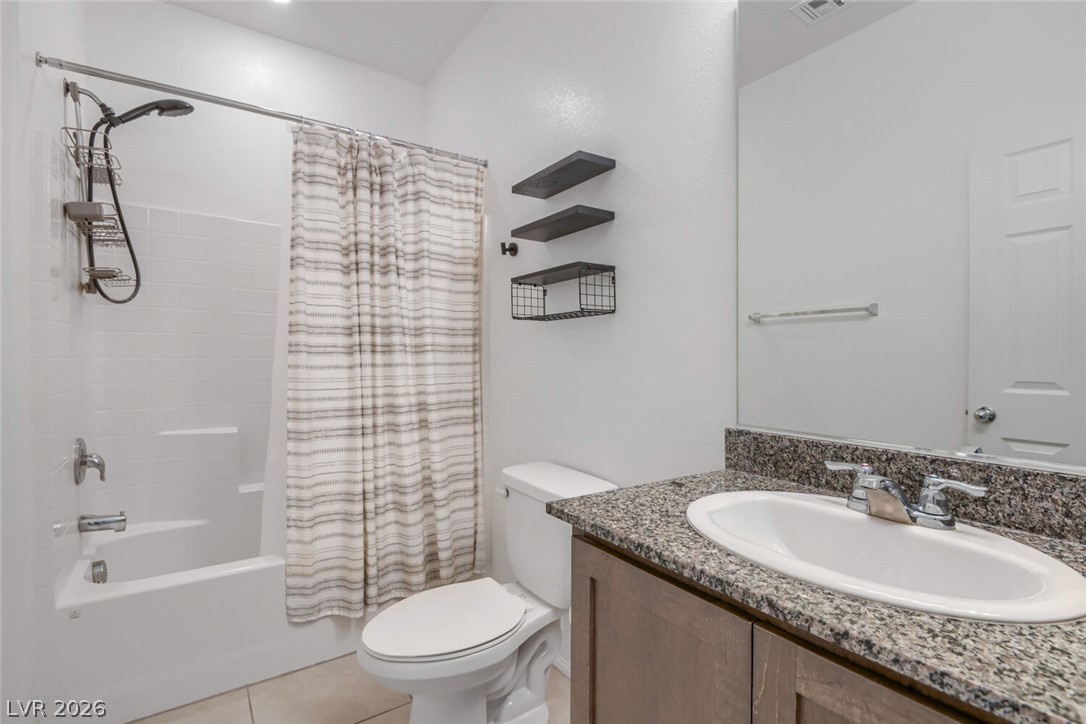
A classic bathroom featuring a granite-topped vanity and a clean shower-tub combination.
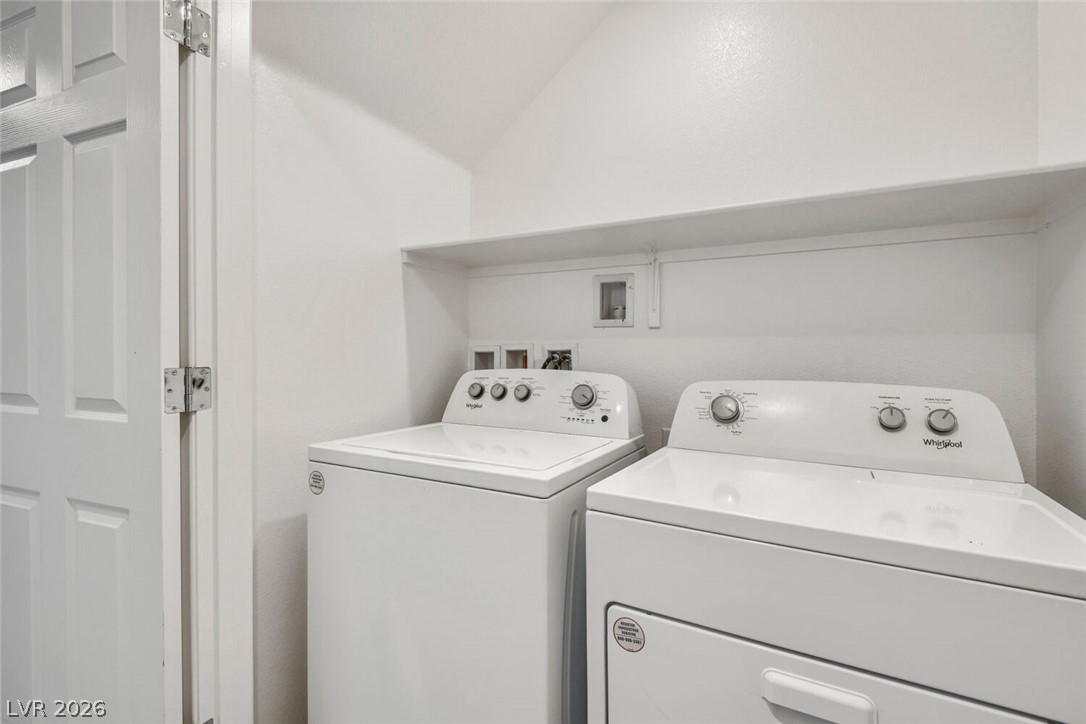
Functional laundry setup includes overhead shelving and a dedicated utility space.
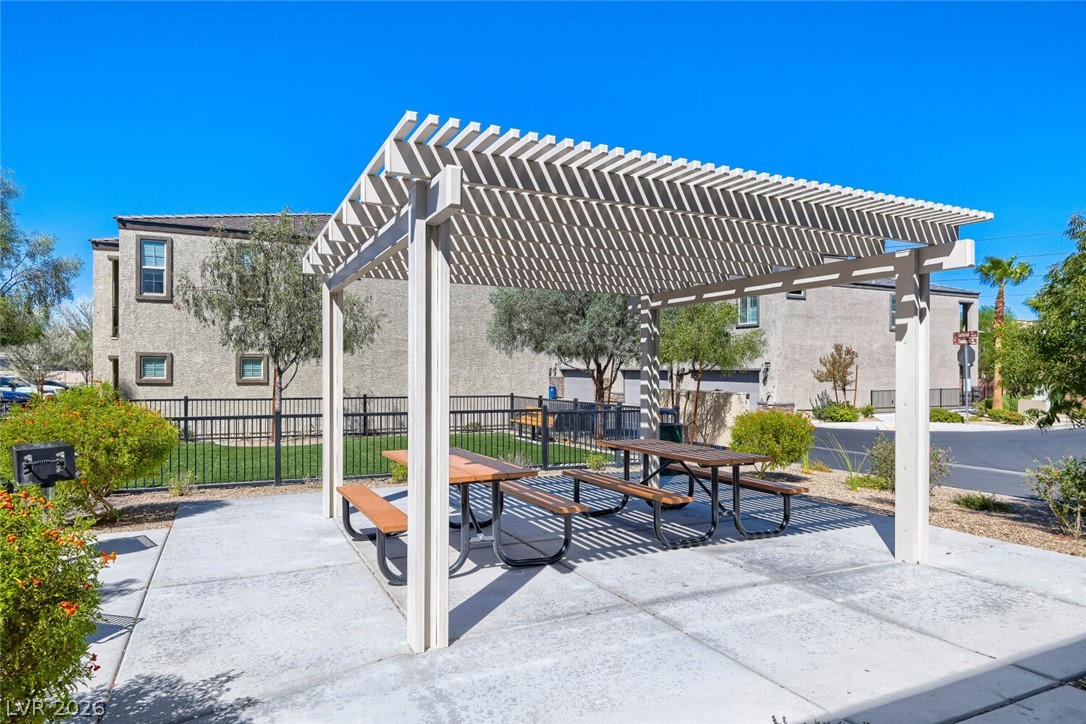
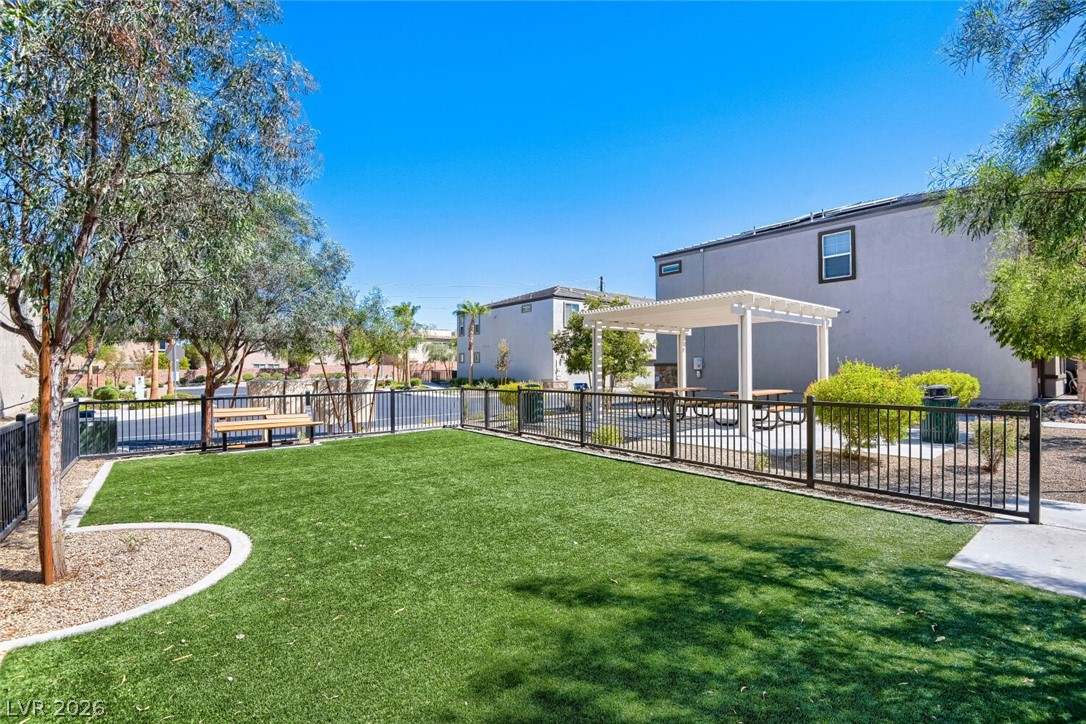
An inviting outdoor pergola structure provides shaded seating over concrete paving in a landscaped setting.
Fenced community green space with picnic areas lies adjacent to nearby residential structures.
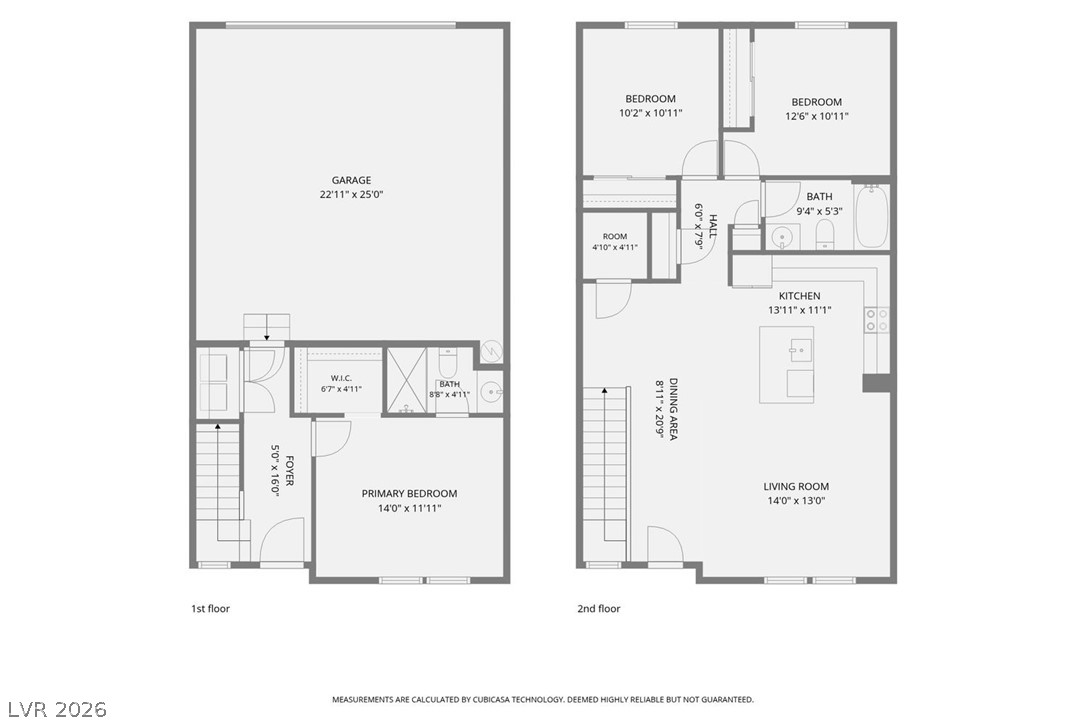
An intuitive two-story layout optimizes space and flow across both levels.