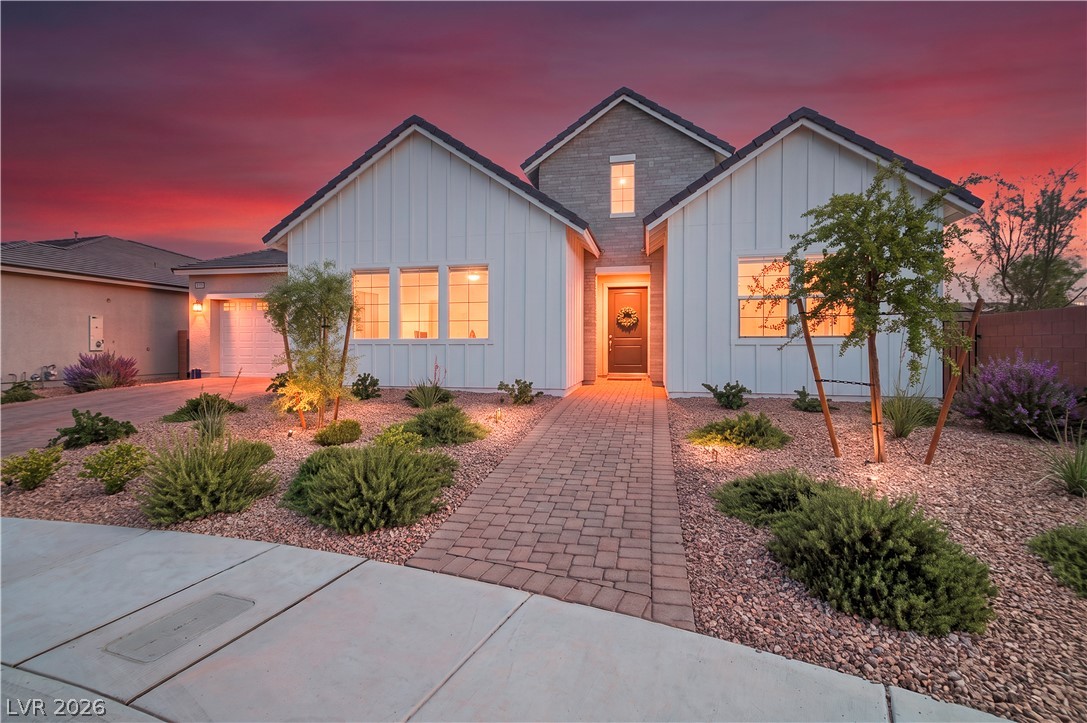
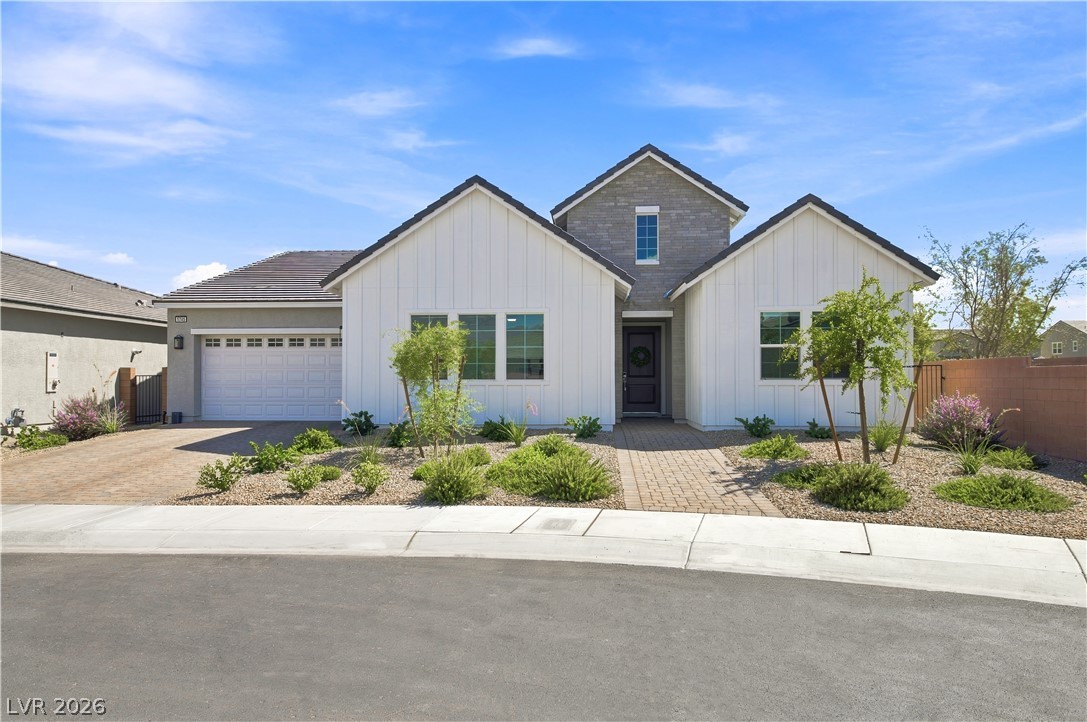
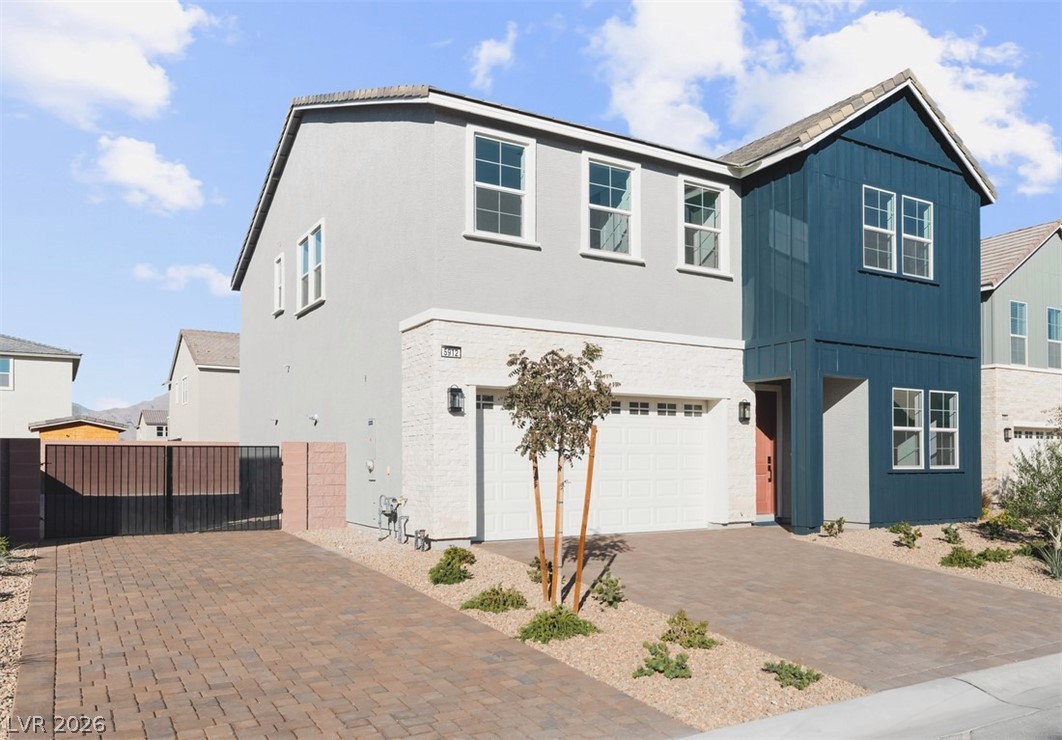
Board and batten siding pairs with stone accents to create a striking modern facade.
Gable rooflines and board-and-batten siding define this modern elevation with integrated stone accents.
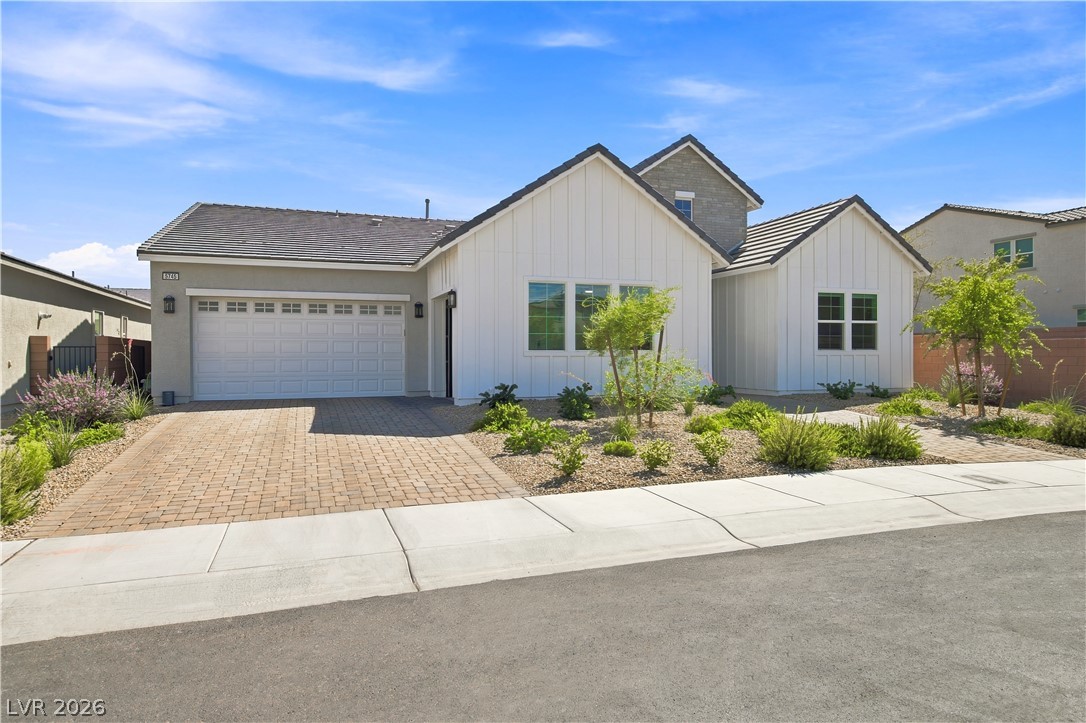
Striking board and batten siding pairs beautifully with stone accents and a paved driveway.
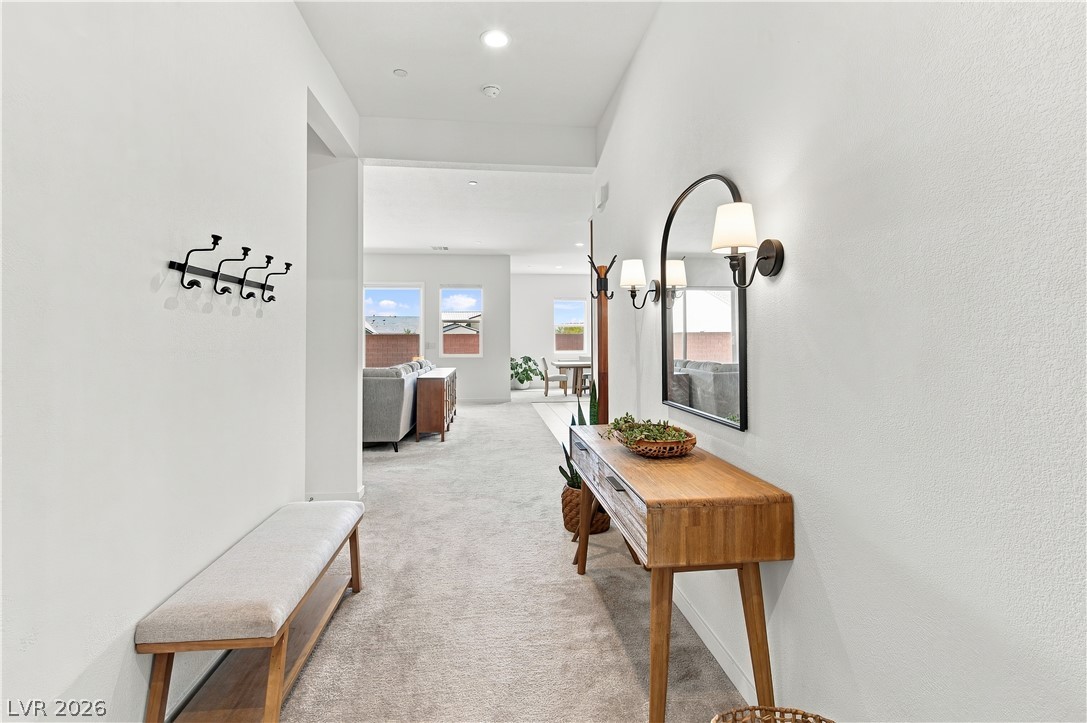
An inviting entrance foyer features recessed lighting, soft carpeted flooring, and a long hallway layout.
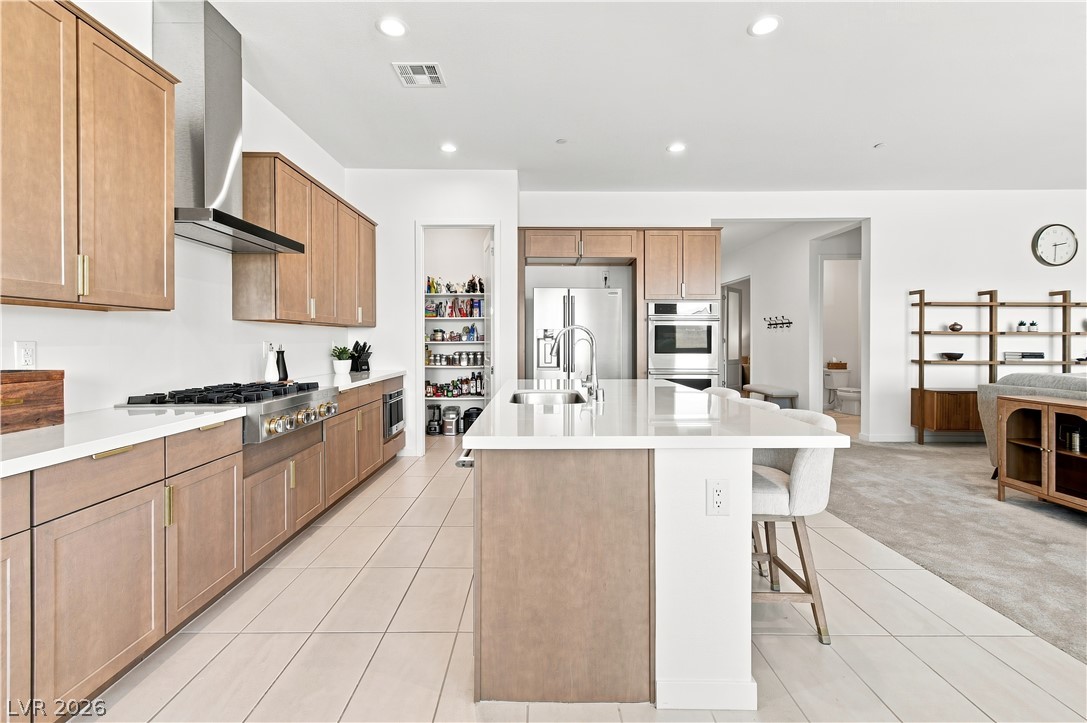
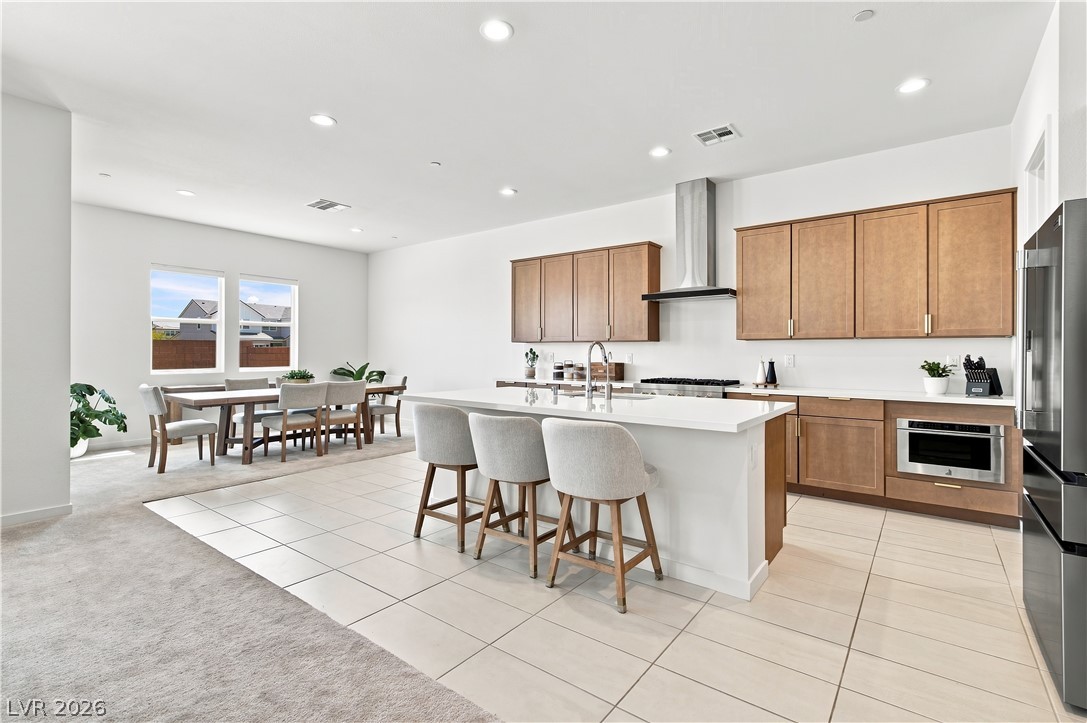
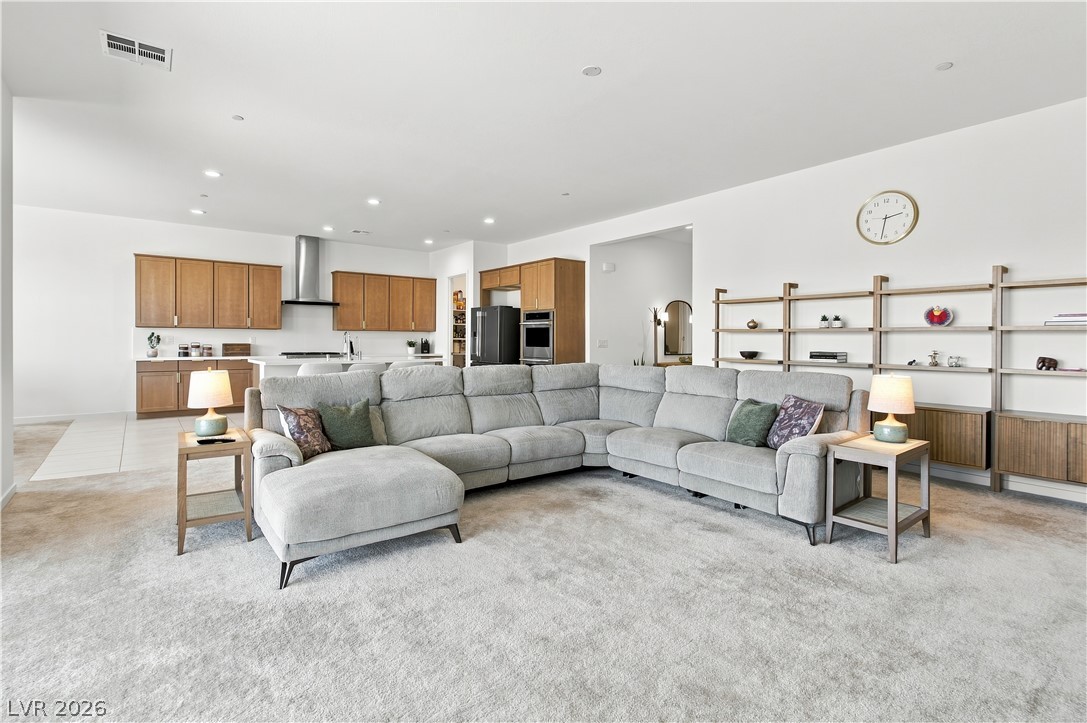
An open floorplan seamlessly connects the contemporary kitchen to the main living area.
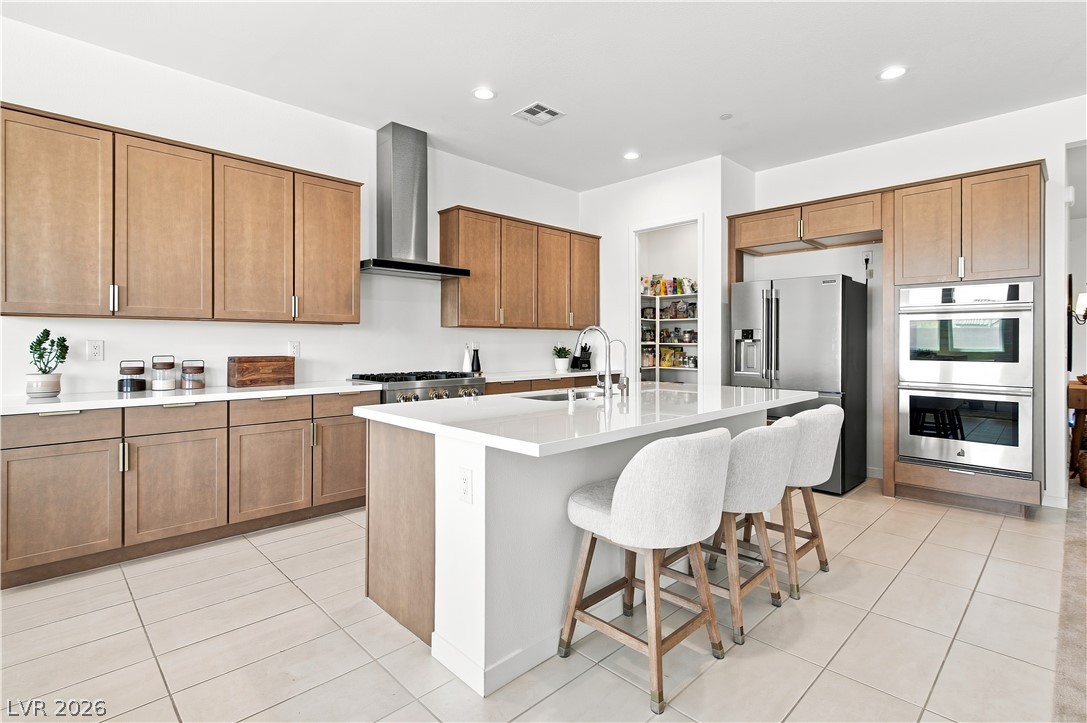
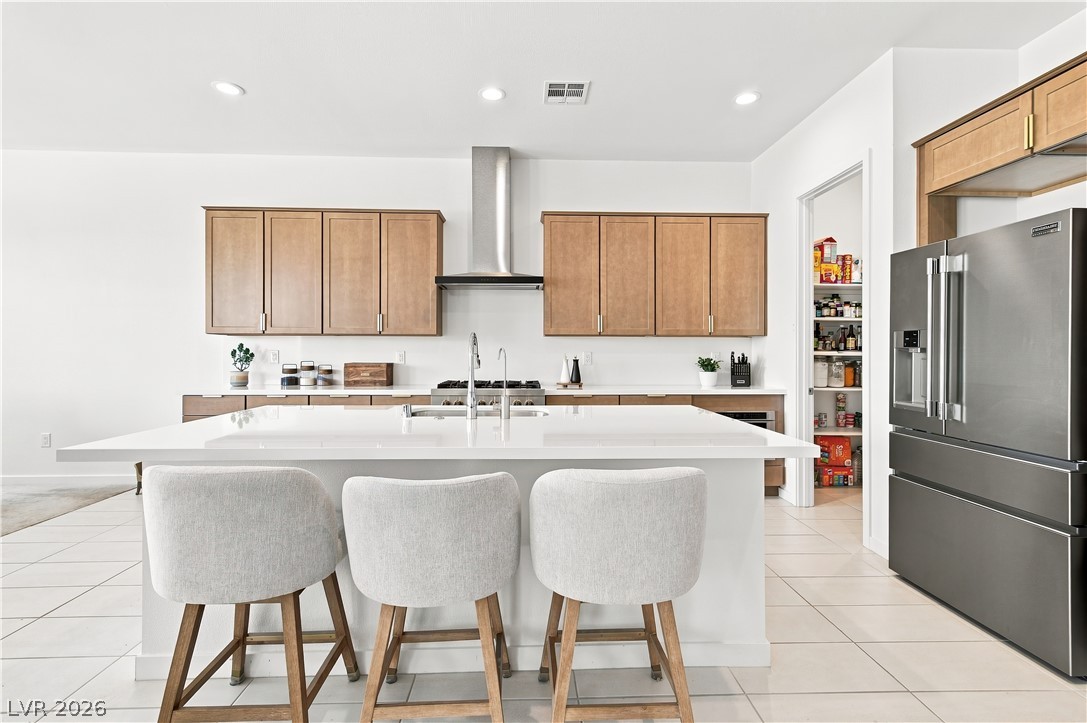
Gleaming stone countertops and matching cabinetry surround a central island in this culinary space.
A spacious kitchen features a large central island, recessed lighting, and a walk-in pantry.
An open kitchen boasts a central island and seamless transition to the dining area.
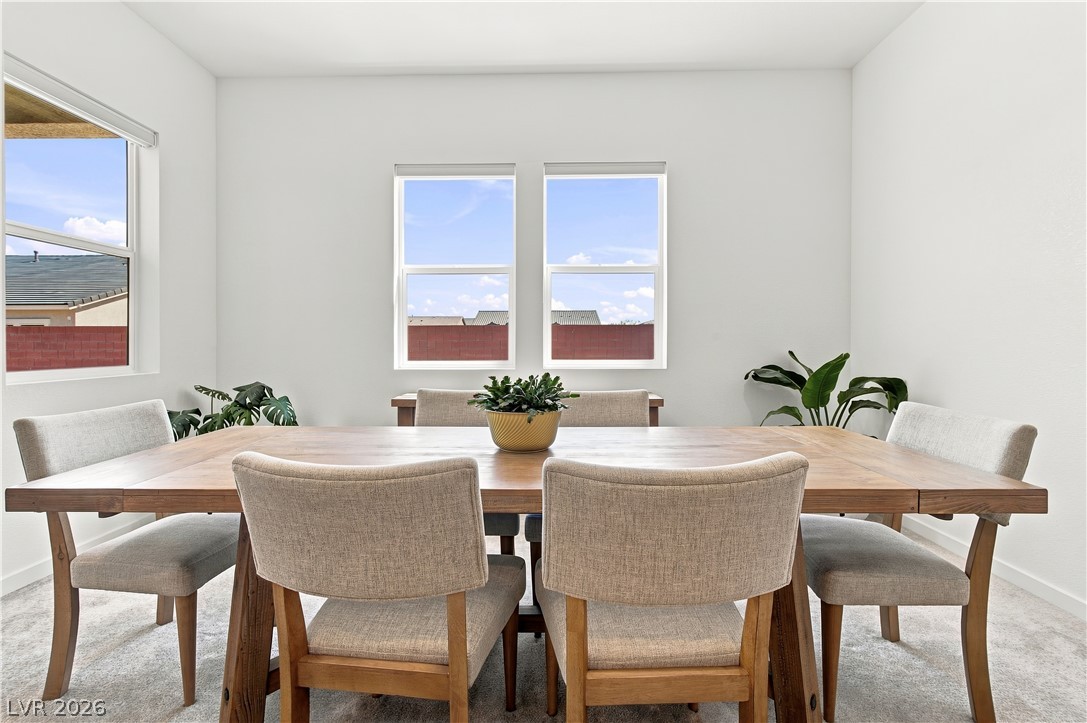
Sunlight streams through multiple windows into this spacious carpeted dining space.
An open layout connects the comfortable living space directly to the kitchen.
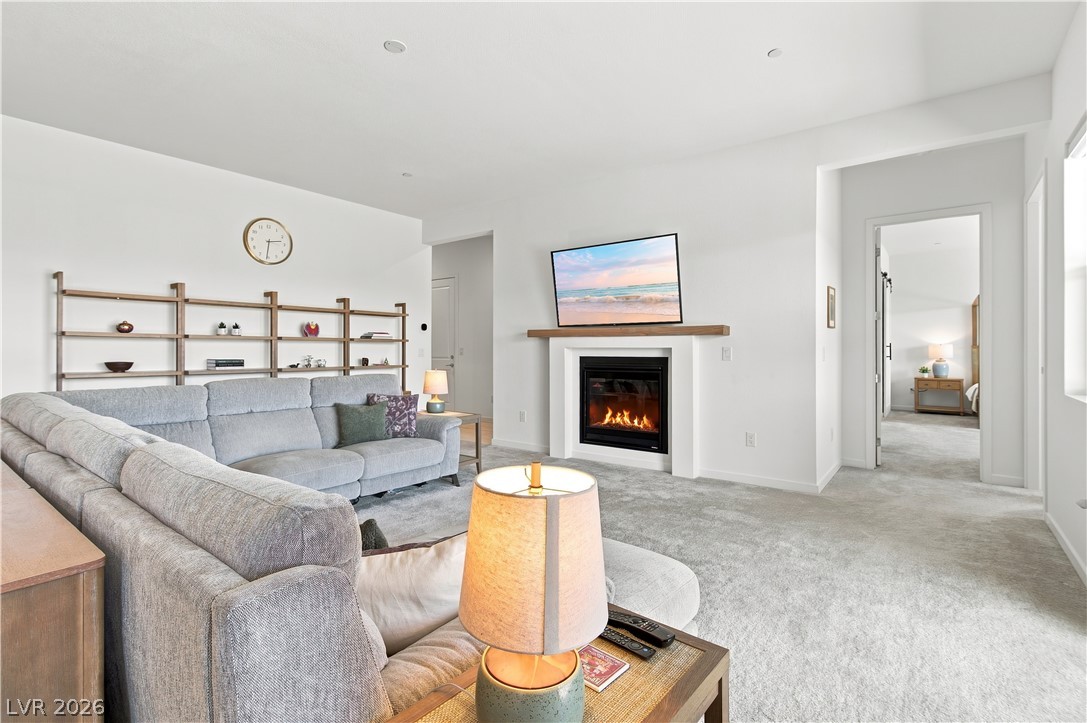
An inviting fireplace serves as the focal point in this carpeted living area.
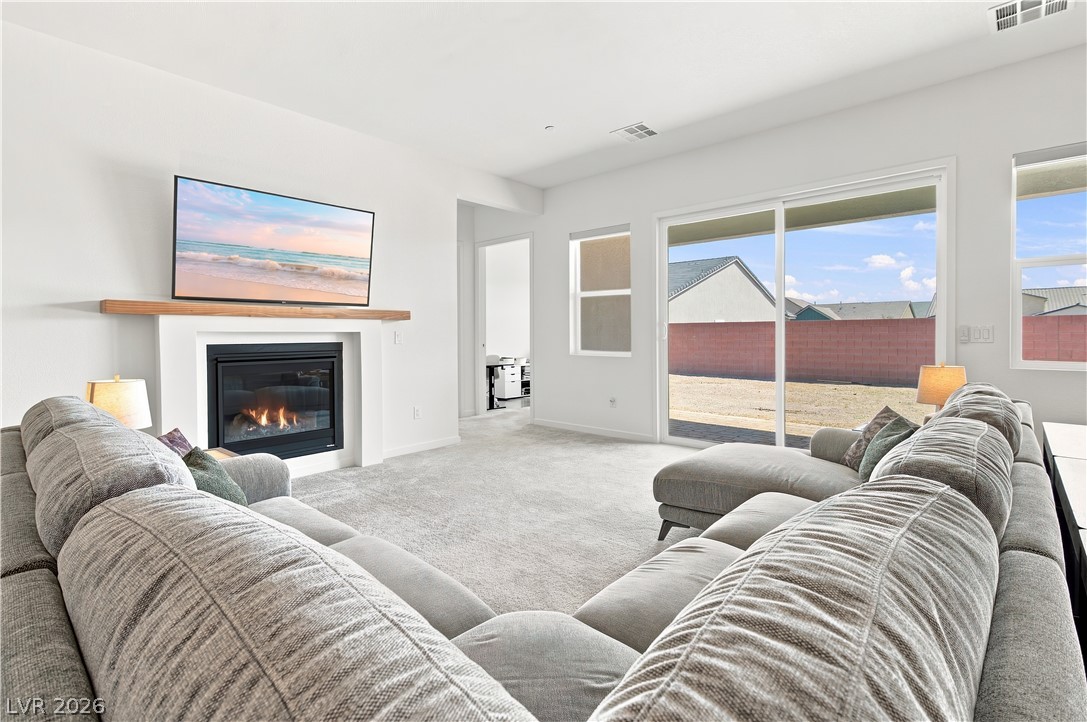
Sliding glass doors open to the backyard from this comfortable living space with a fireplace.
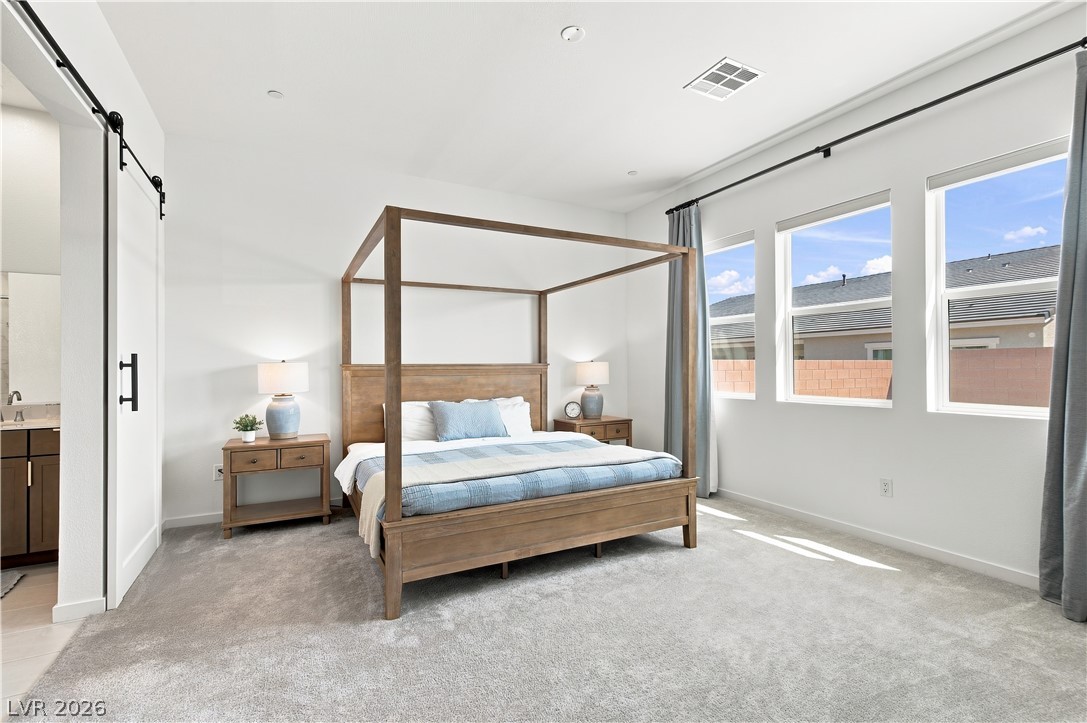
Generous natural light streams across the carpeted flooring and high ceilings of this bedroom.
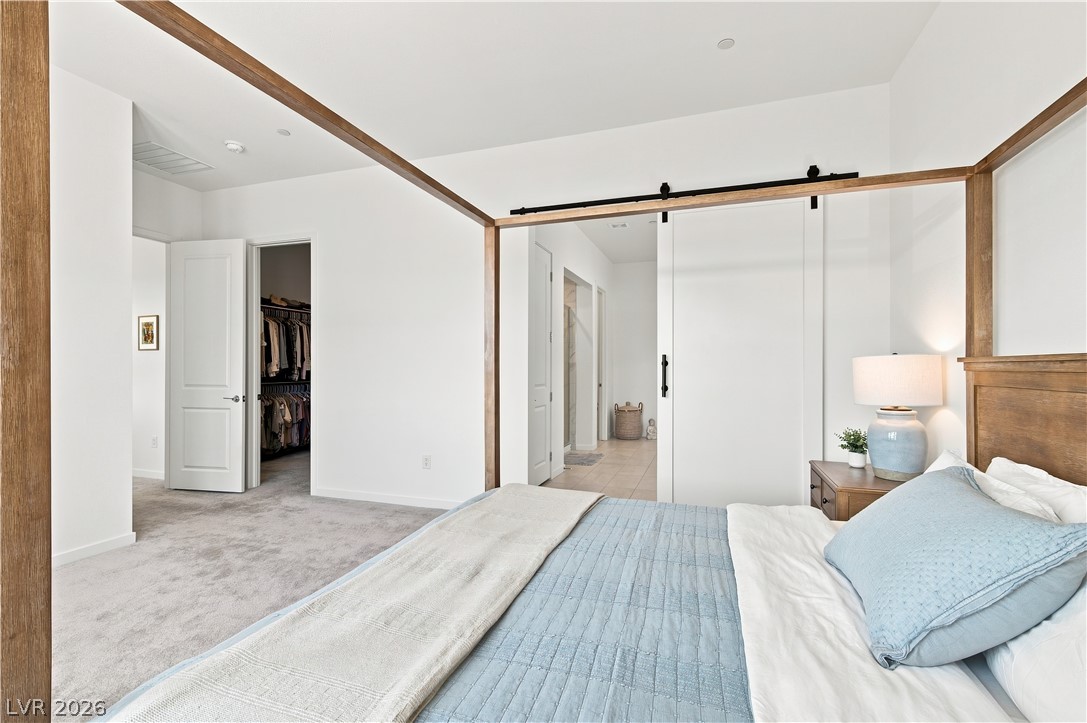
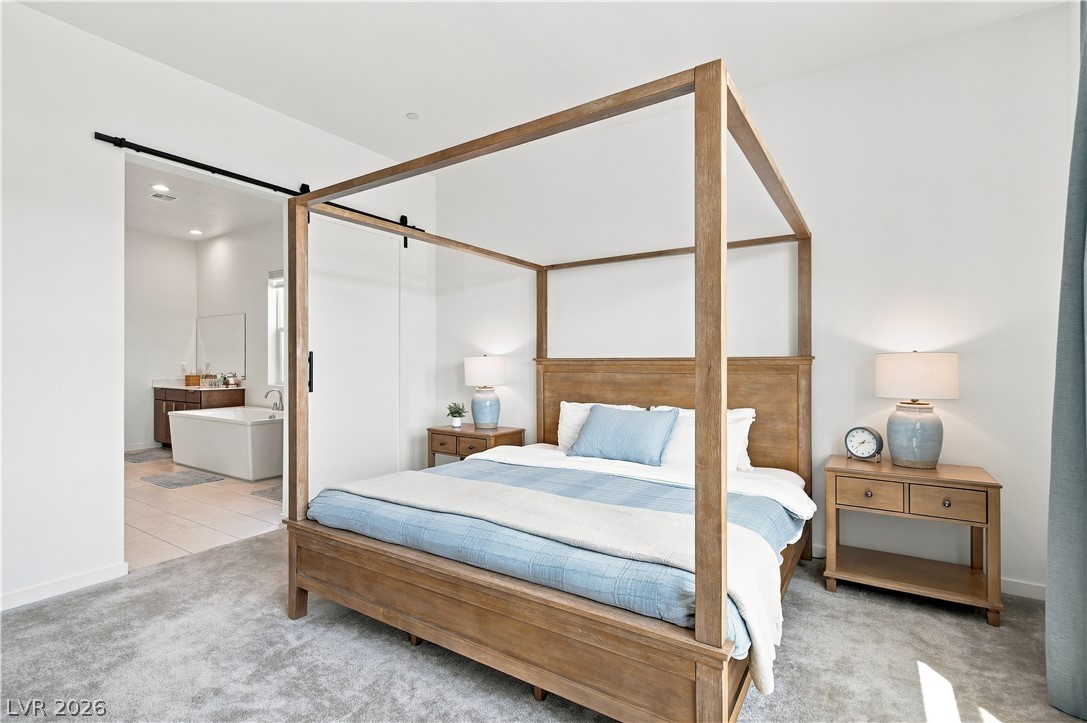
A spacious bedroom showcases plush carpeting, high ceilings, and a sliding barn door entry.
High ceilings and clean walls create an airy ambiance in this primary bedroom retreat.
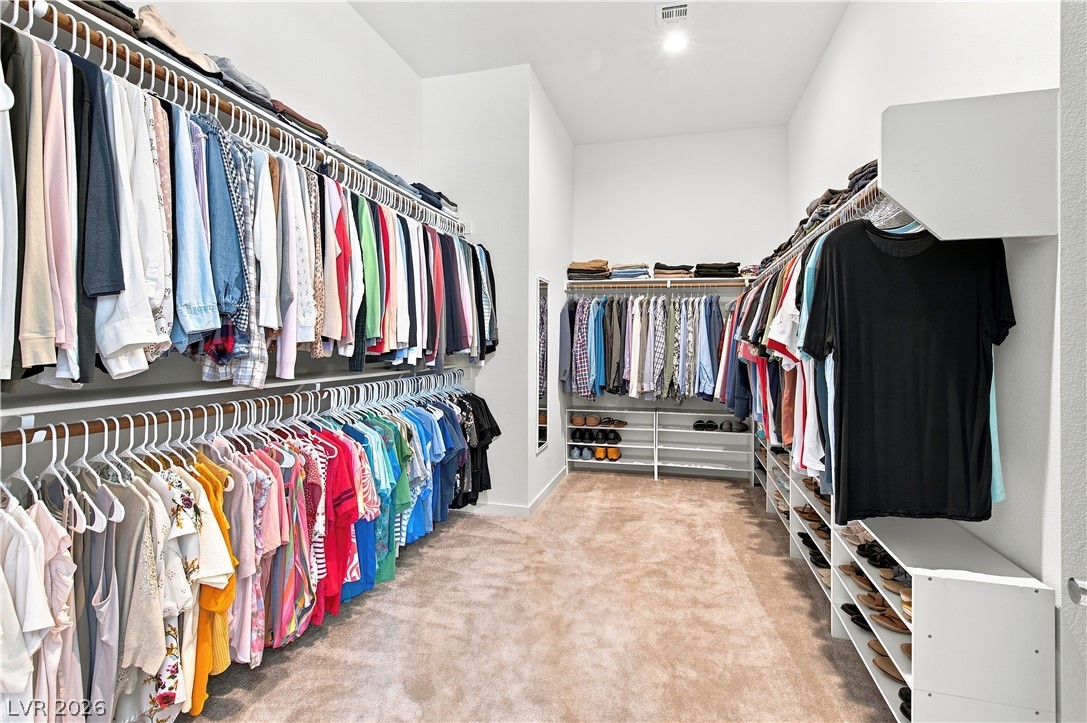
A spacious walk-in closet features abundant hanging rods, integrated shelving, and soft carpeting.
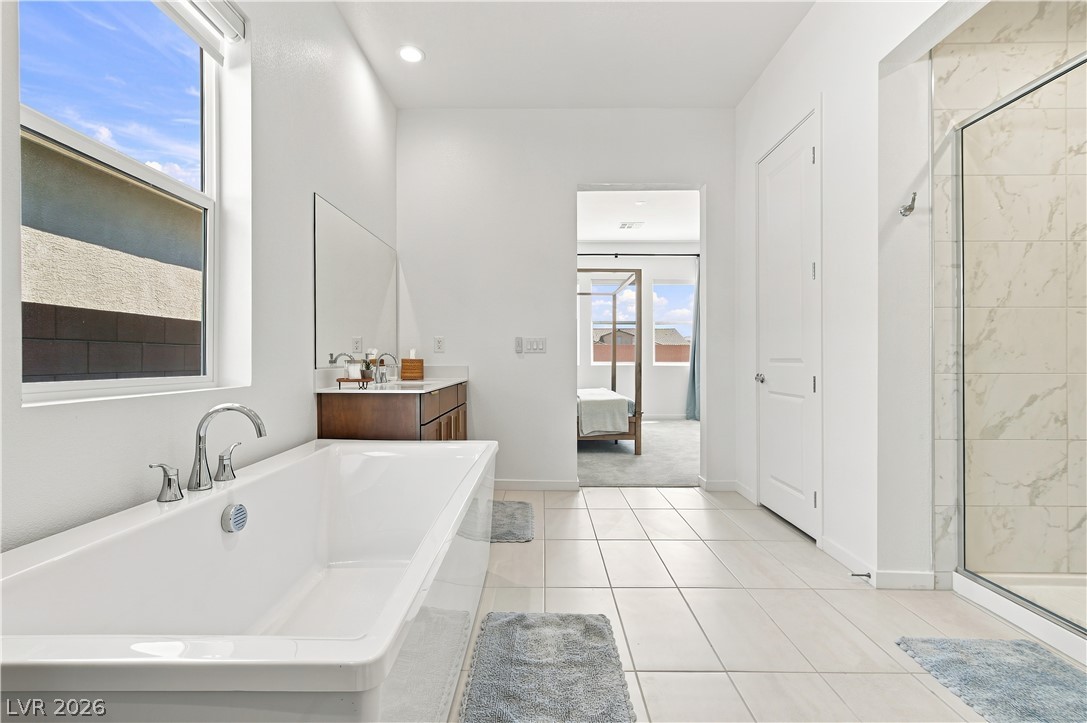
A deep soaking tub and tile floors anchor this modern master bathroom retreat.
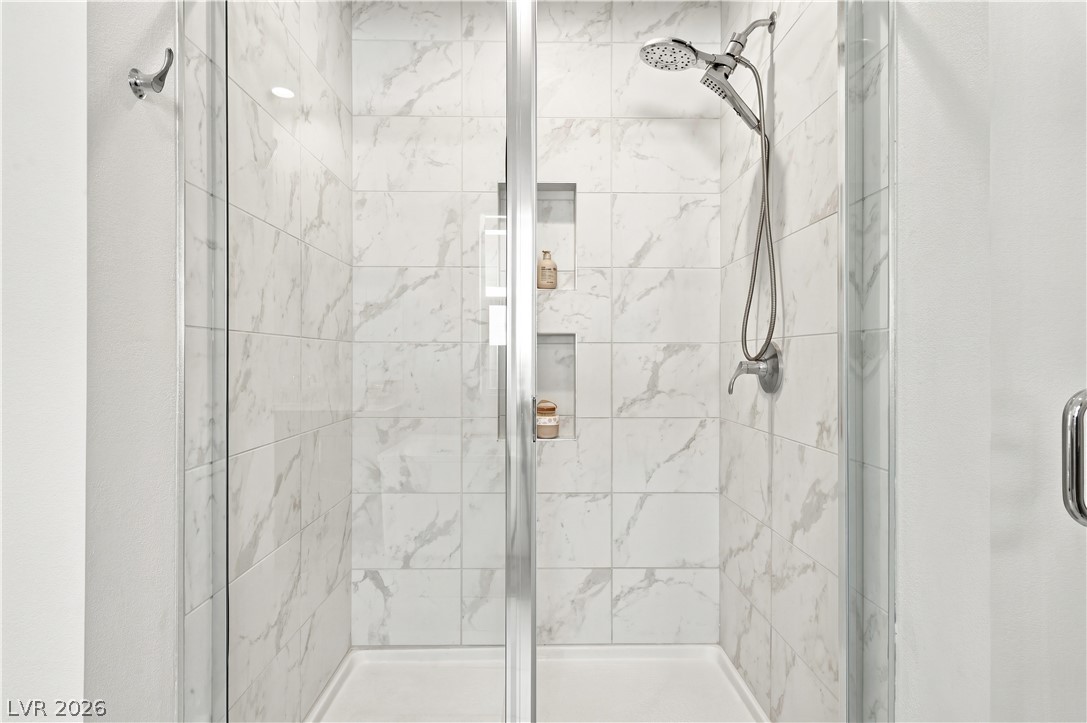
Elegant tilework and modern fixtures define this glass-enclosed walk-in shower.
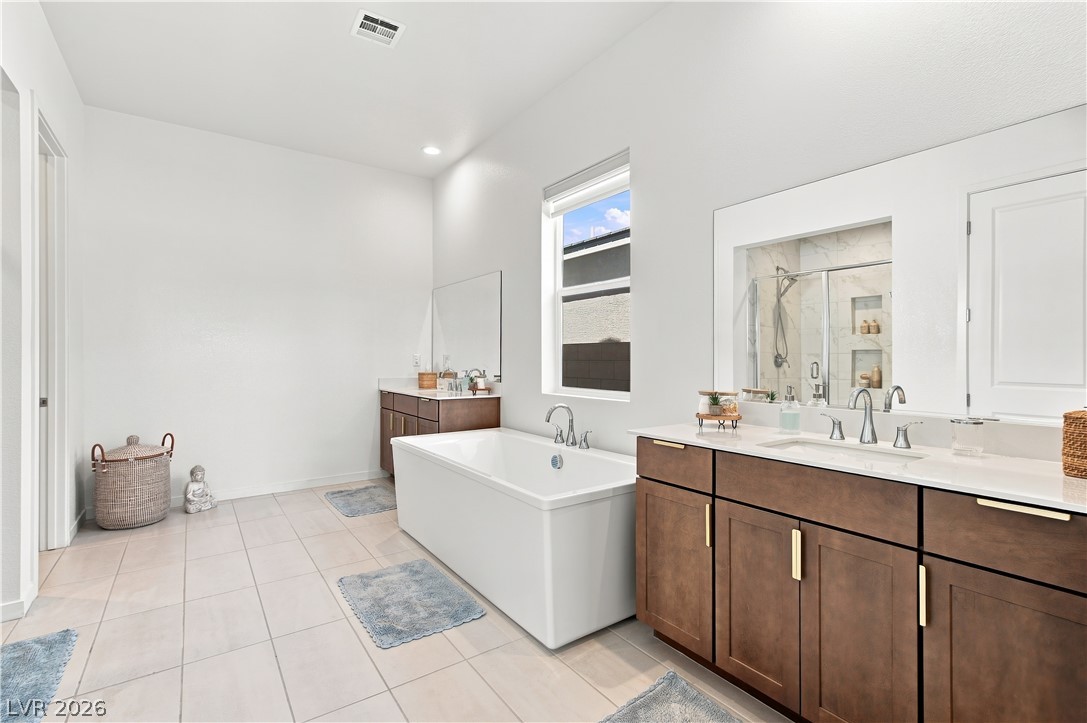
Tiled flooring and a modern soaking tub define this pristine, light-filled bathroom space.
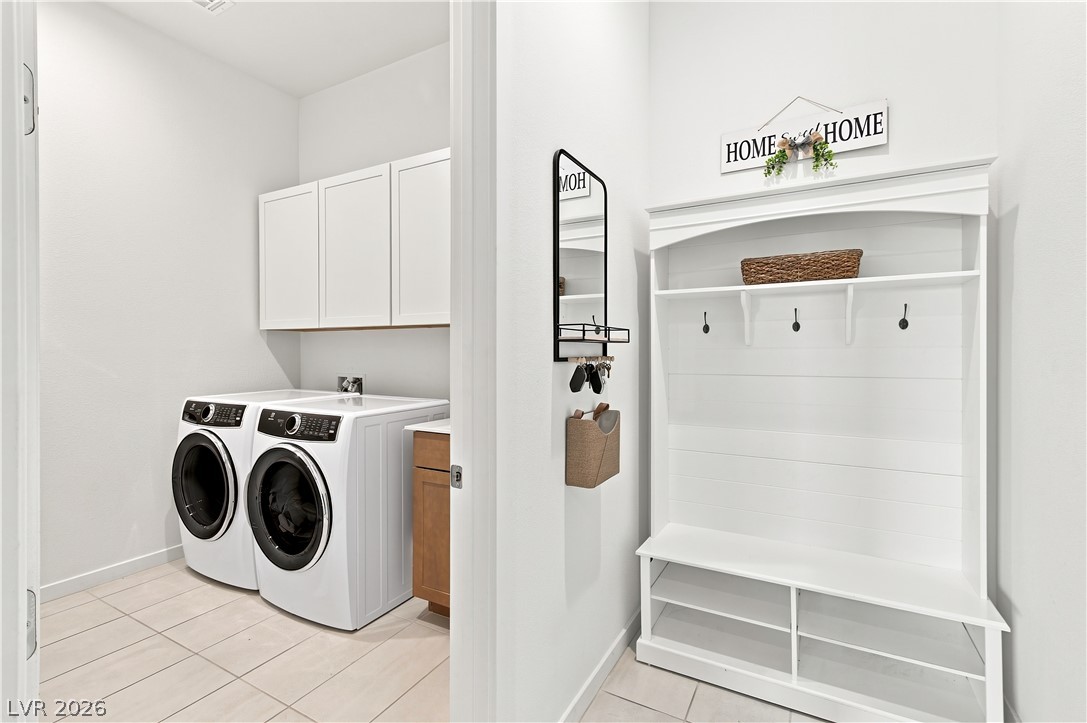
An organized mudroom area transitions seamlessly into a clean laundry space with tiled flooring.
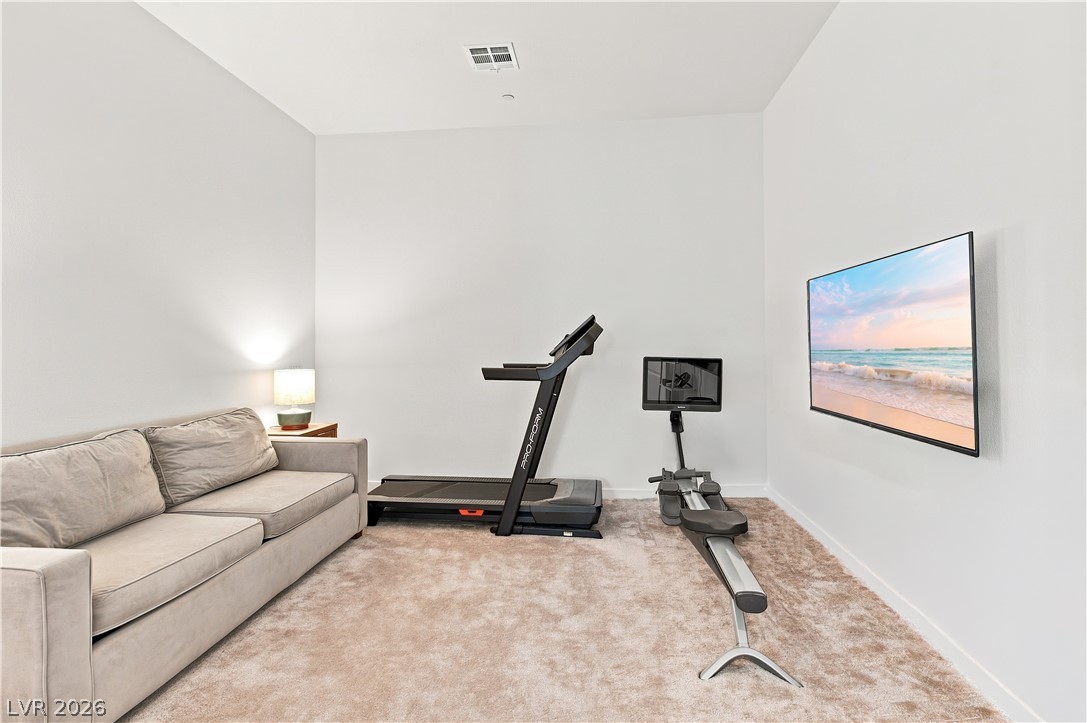
High ceilings and wall-to-wall carpeting define this versatile flex space.
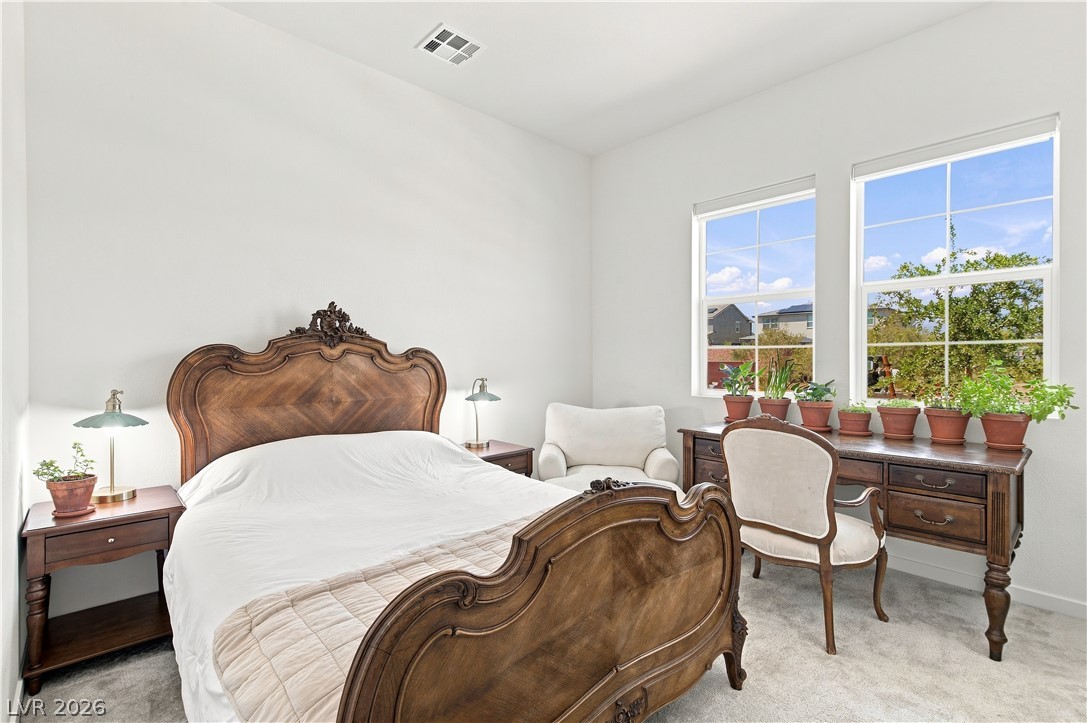
Natural light streams through multiple windows into this carpeted bedroom.
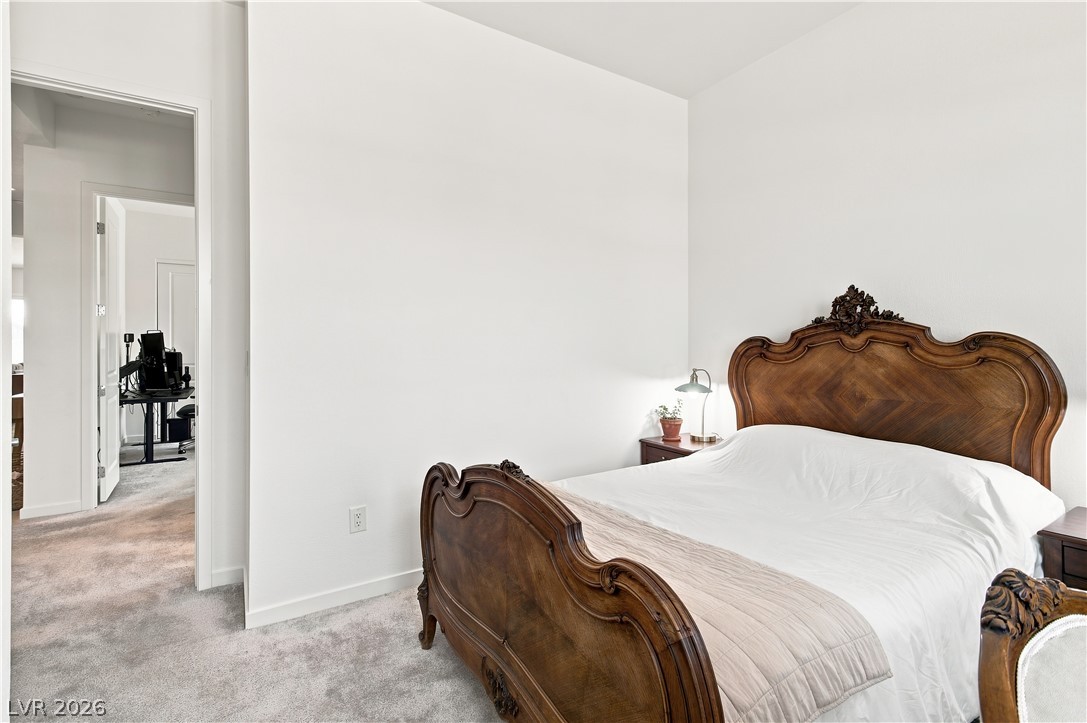
A restful bedroom showcases high ceilings, plush carpeting, and neutral walls.
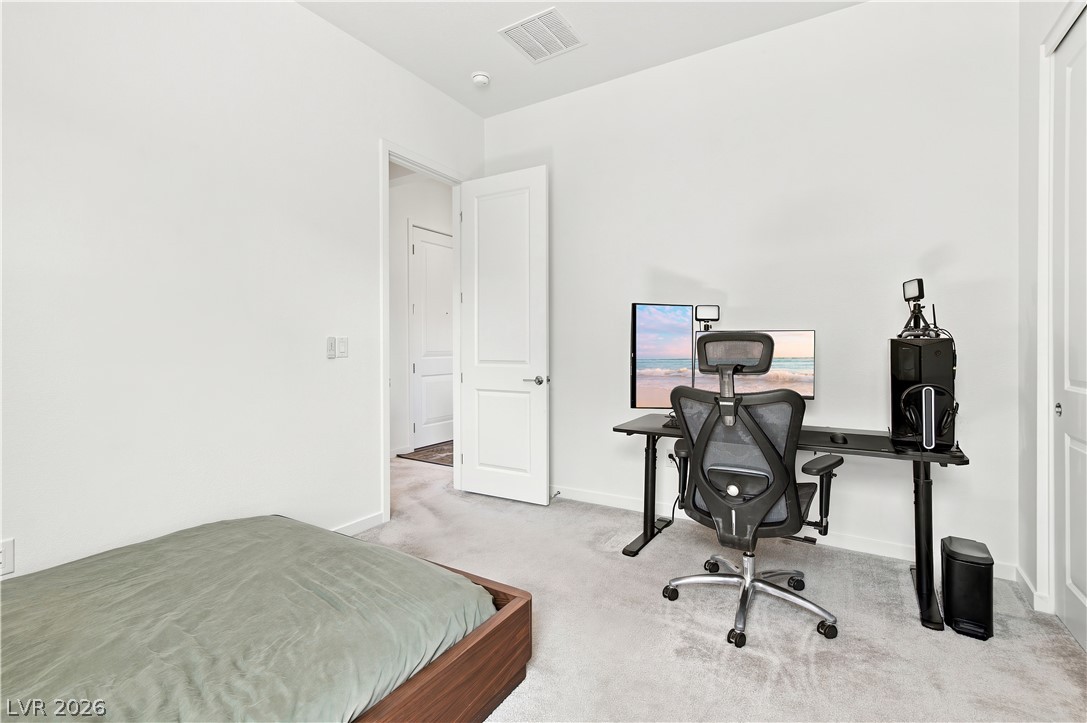
A versatile extra bedroom offers plush wall-to-wall carpeting and clean minimalist lines.
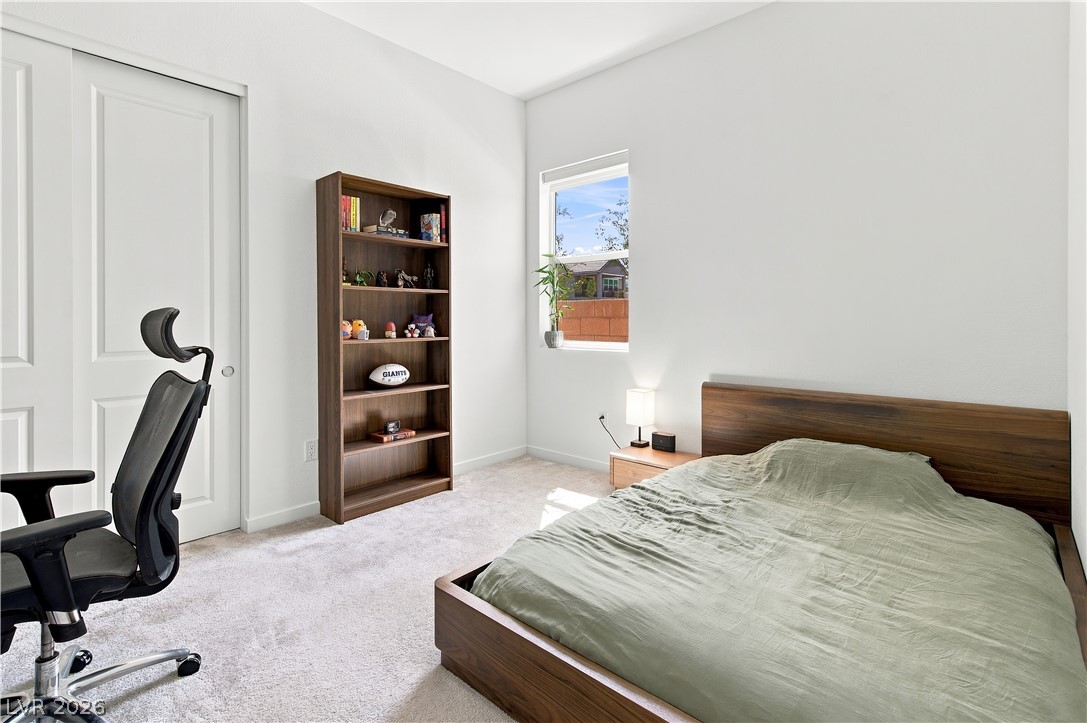
High ceilings and soft carpet floor define this comfortable secondary bedroom.
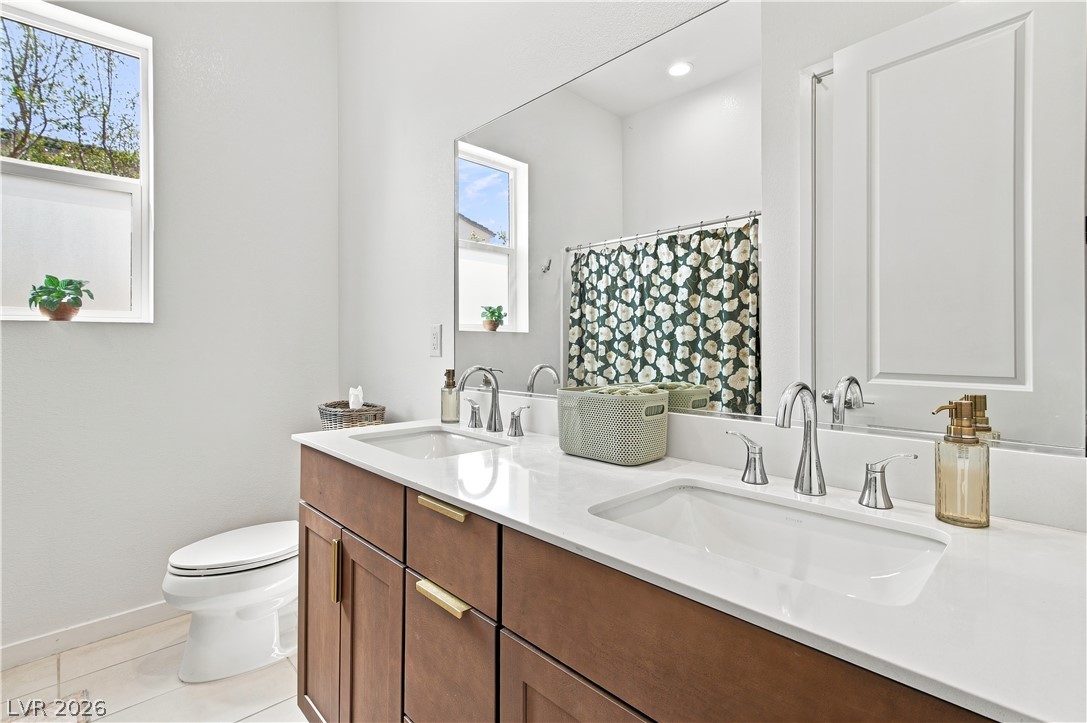
A contemporary vanity setup with dual under-mount sinks and clean stone countertops.
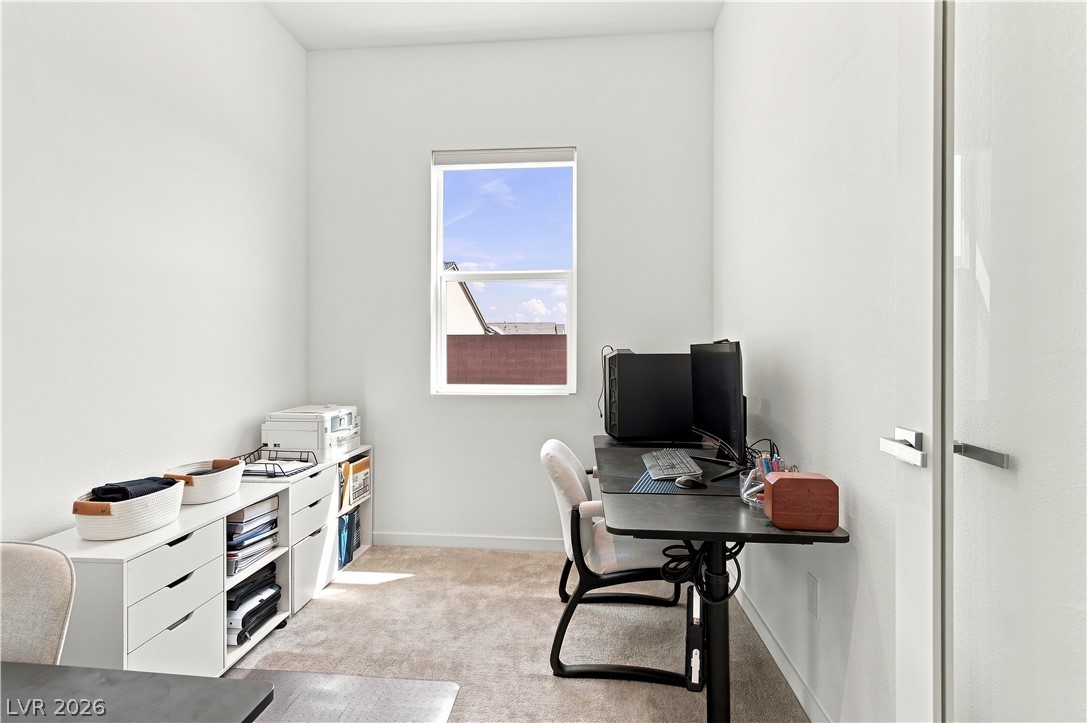
Plush carpeting and crisp walls define this quiet office space featuring a bright window.
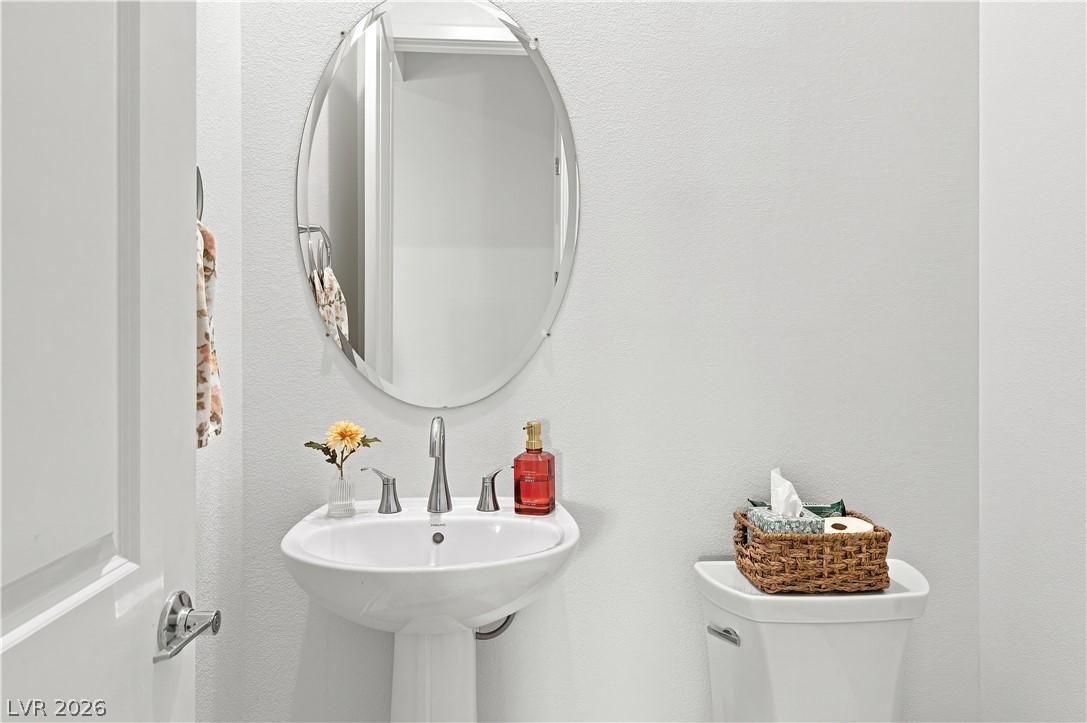
A classic pedestal sink stands beneath an oval mirror in this clean powder room.
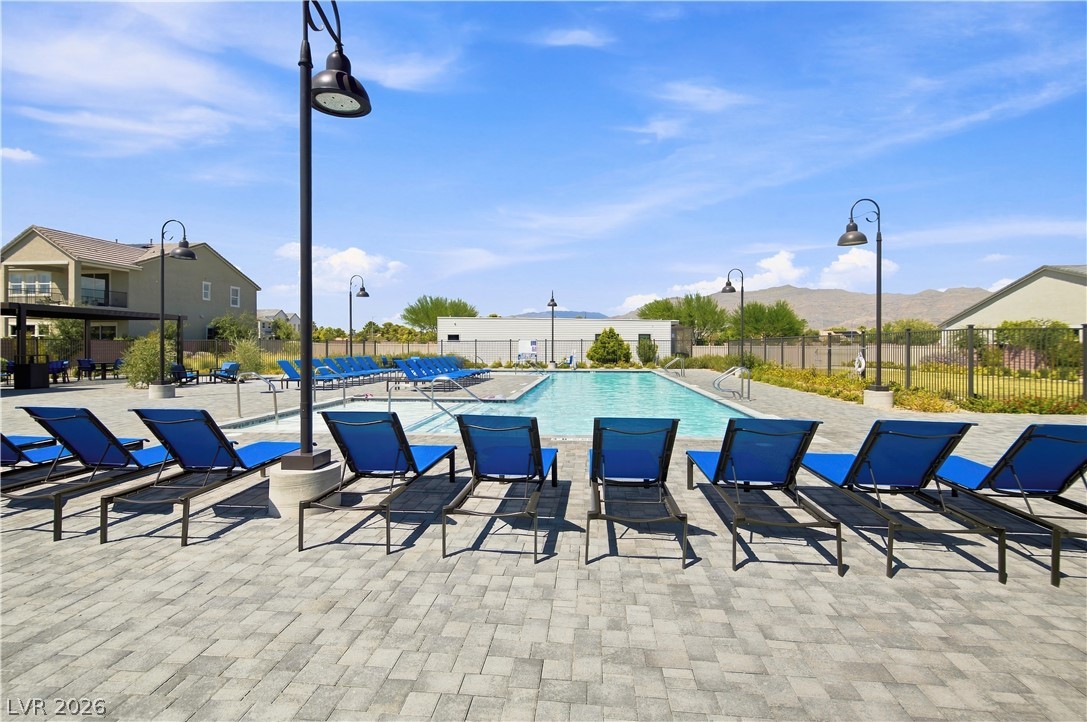
A spacious stone paver deck surrounds a sparkling community swimming pool under blue skies.
A secure gated entrance leads into this master-planned neighborhood.
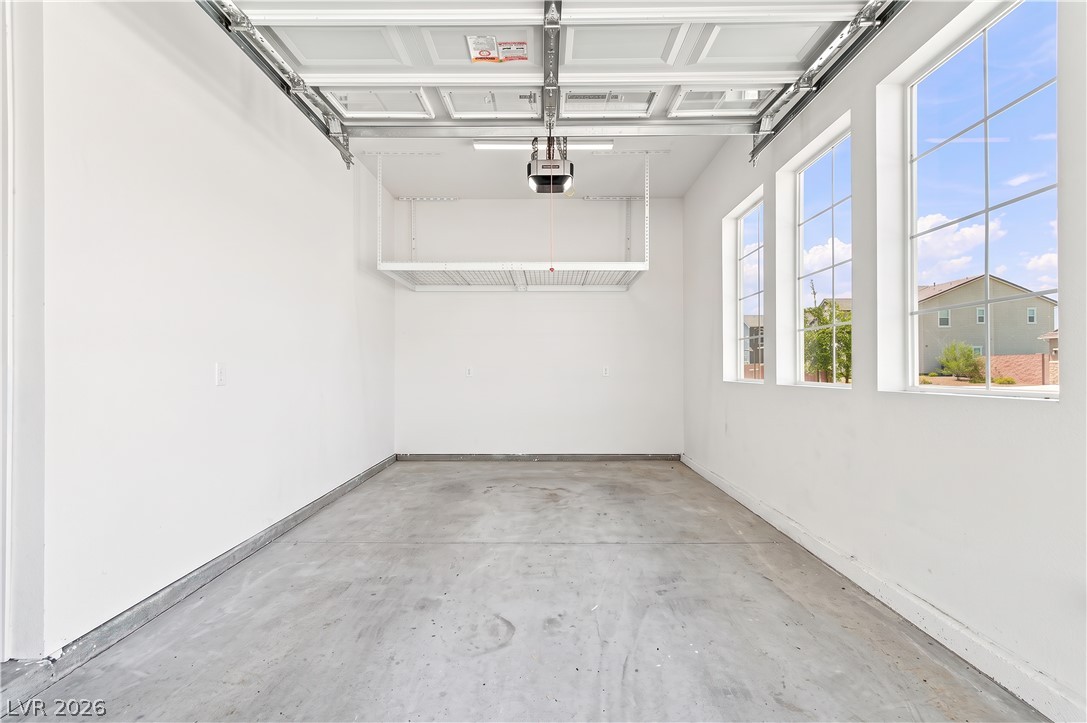
Generous windows fill this clean garage space with abundant natural light.
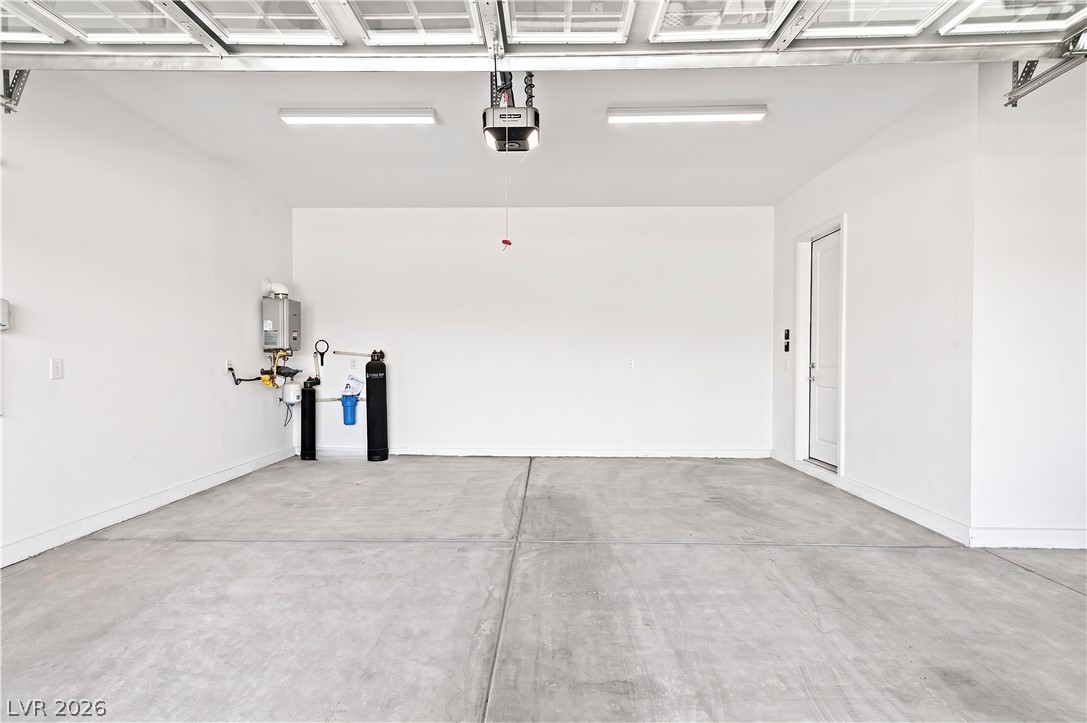
A spacious and pristine storage area features durable concrete flooring under bright overhead lighting.
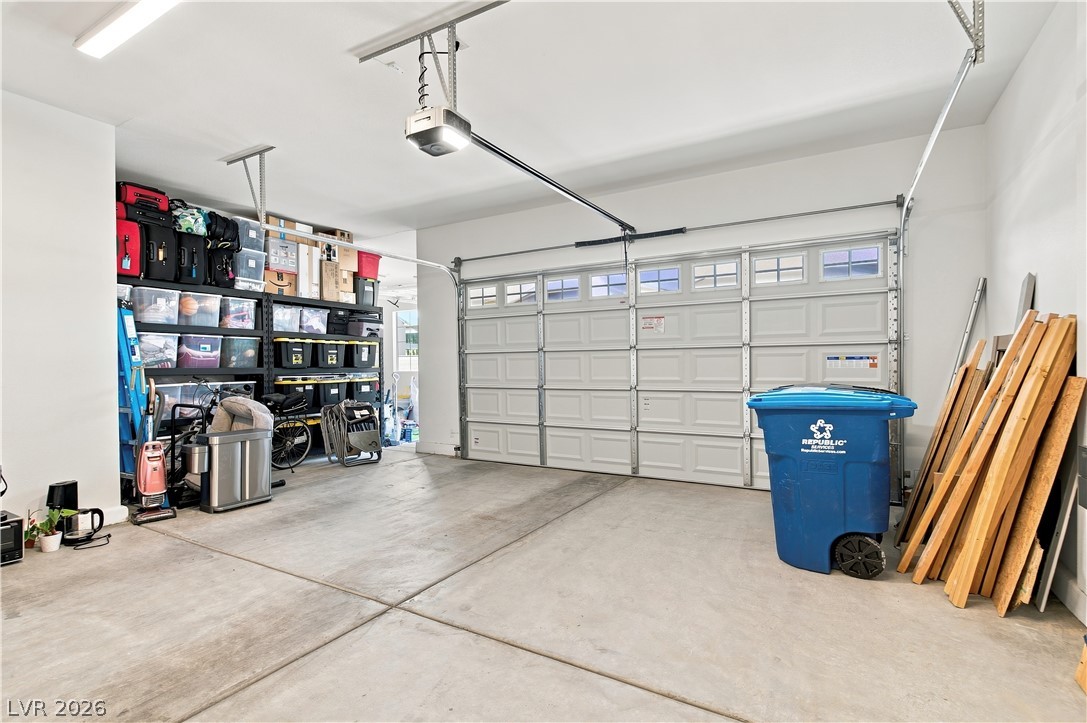
A spacious garage features durable concrete flooring and high ceilings.
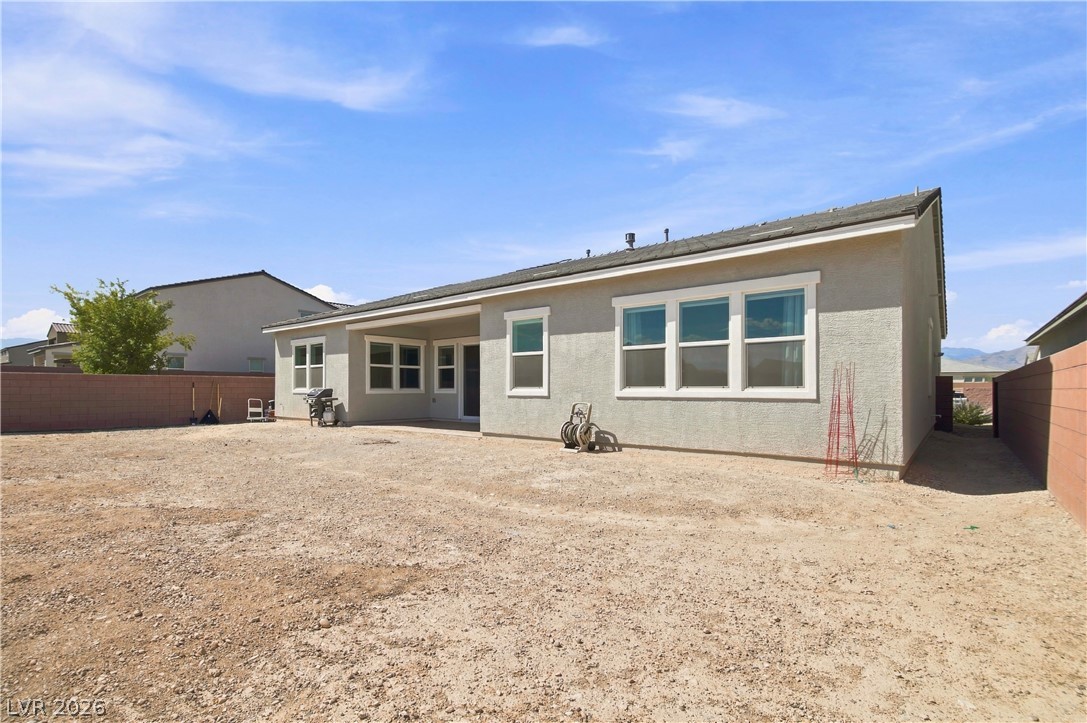
A spacious backyard area is ready for custom landscaping behind this modern stucco home.
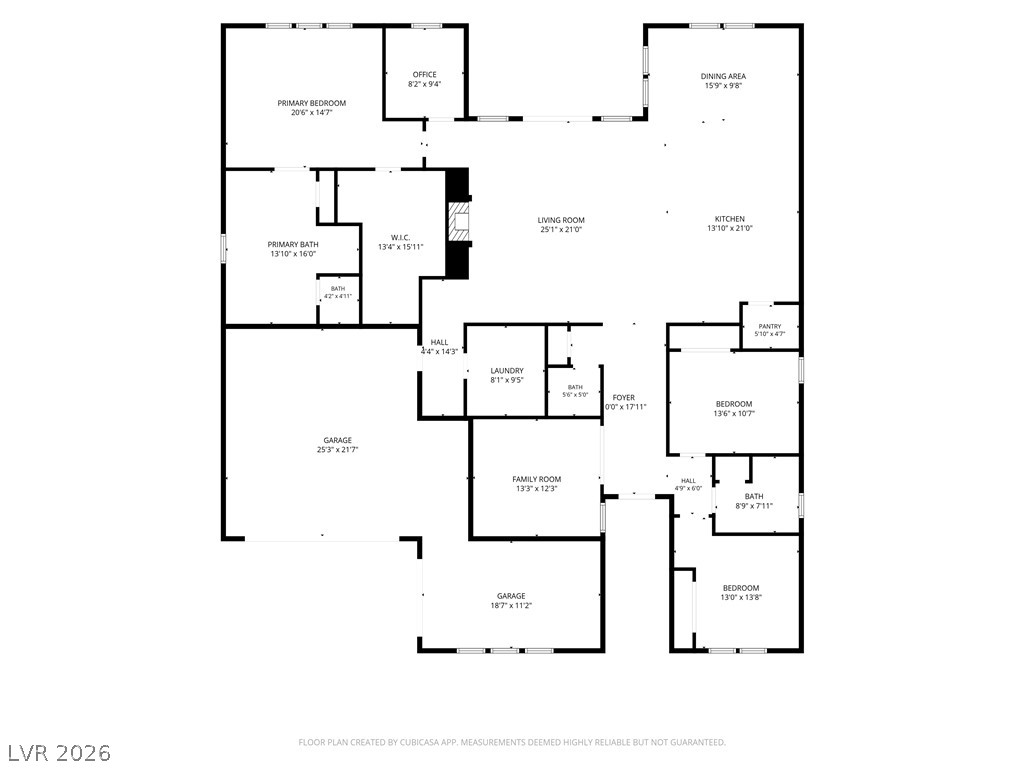
A detailed layout illustrates the functional flow of this spacious single-level residential floor plan.