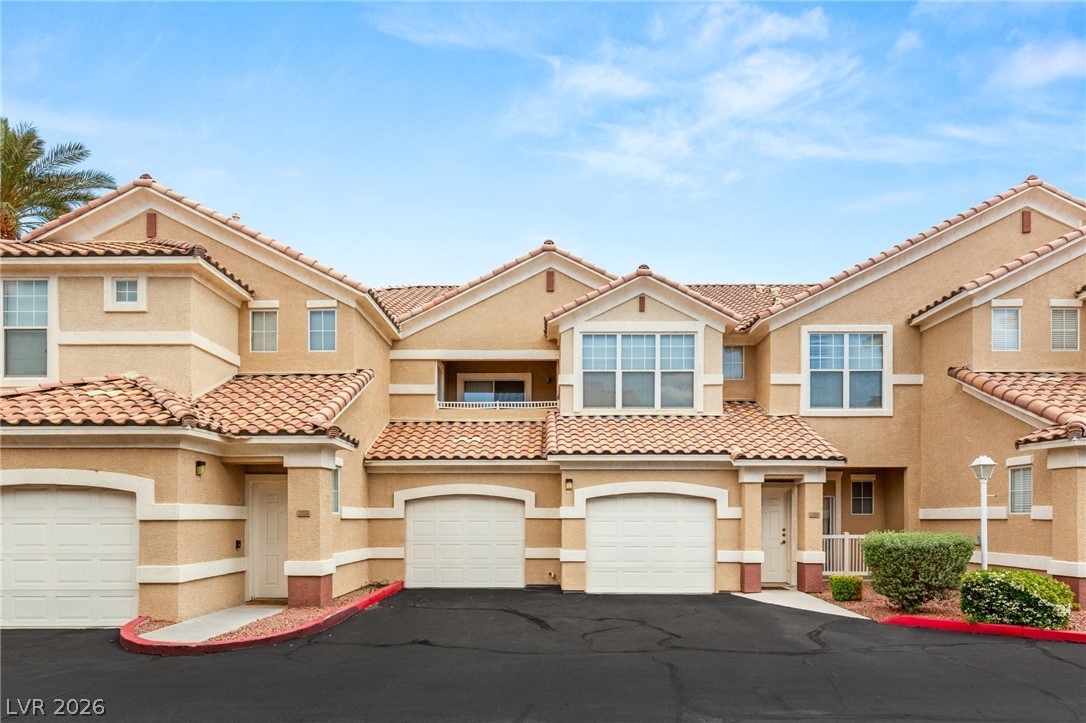
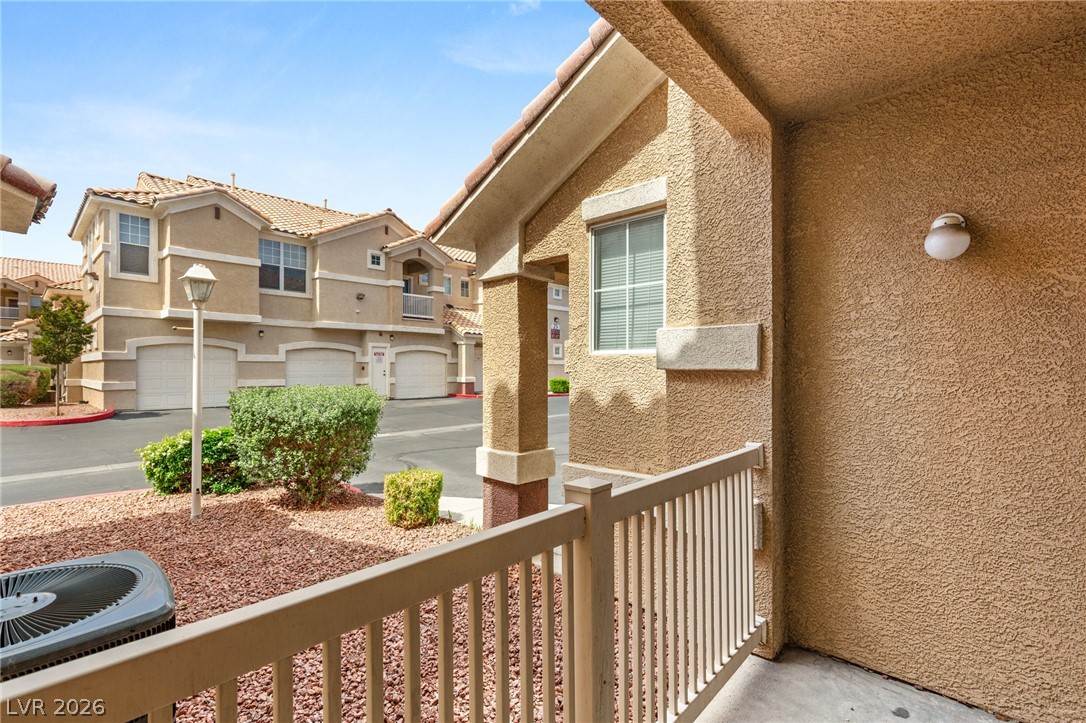
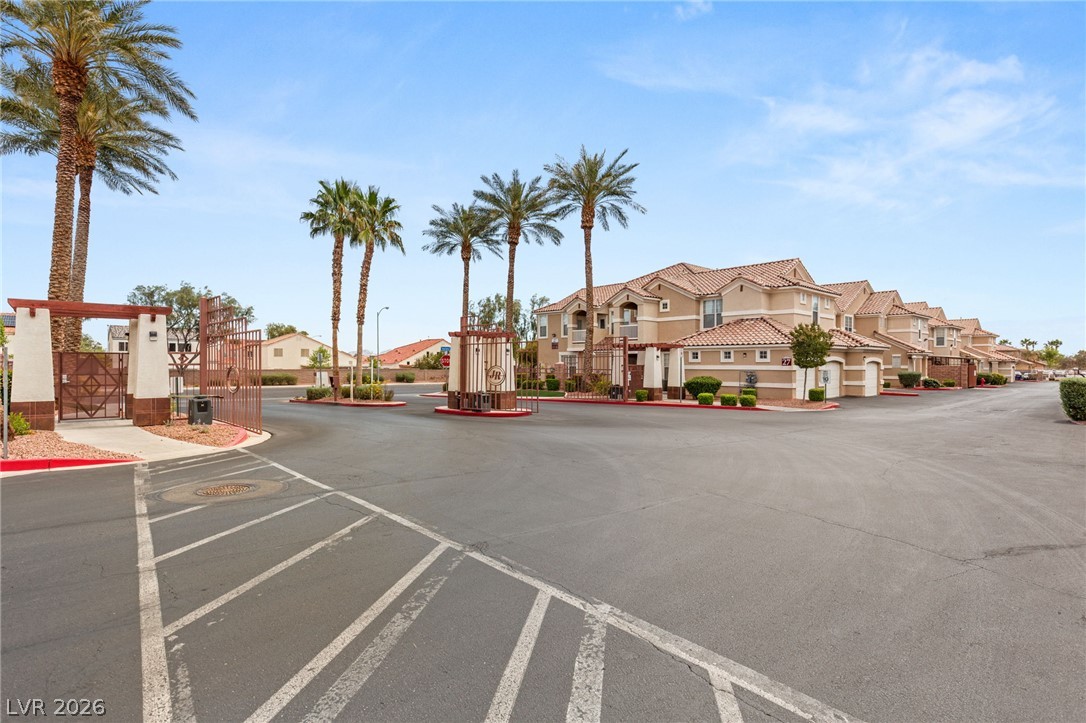
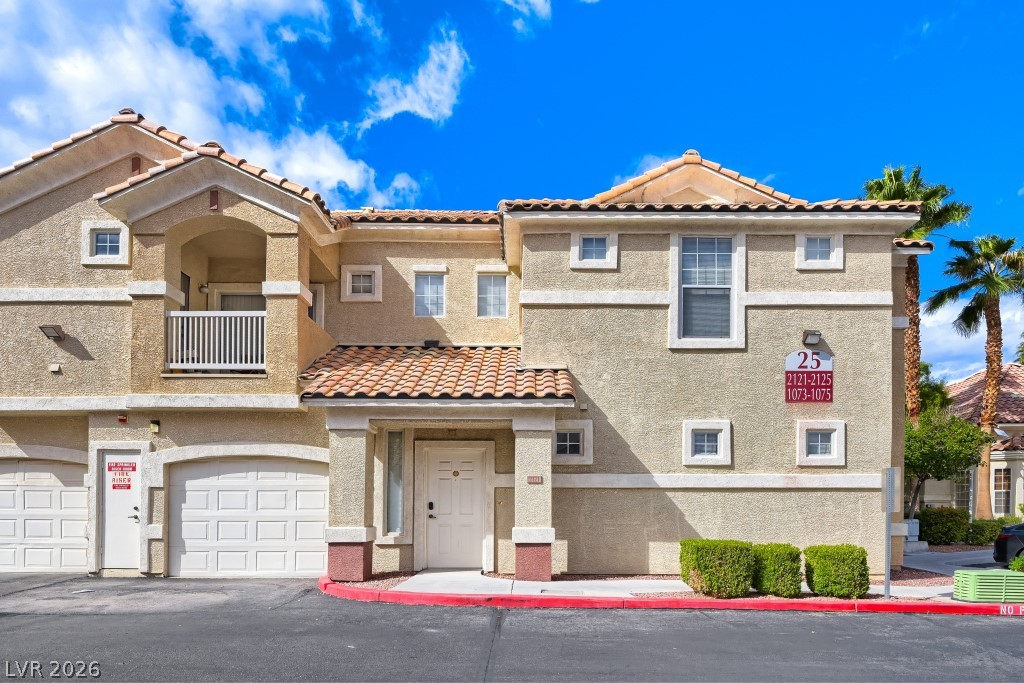
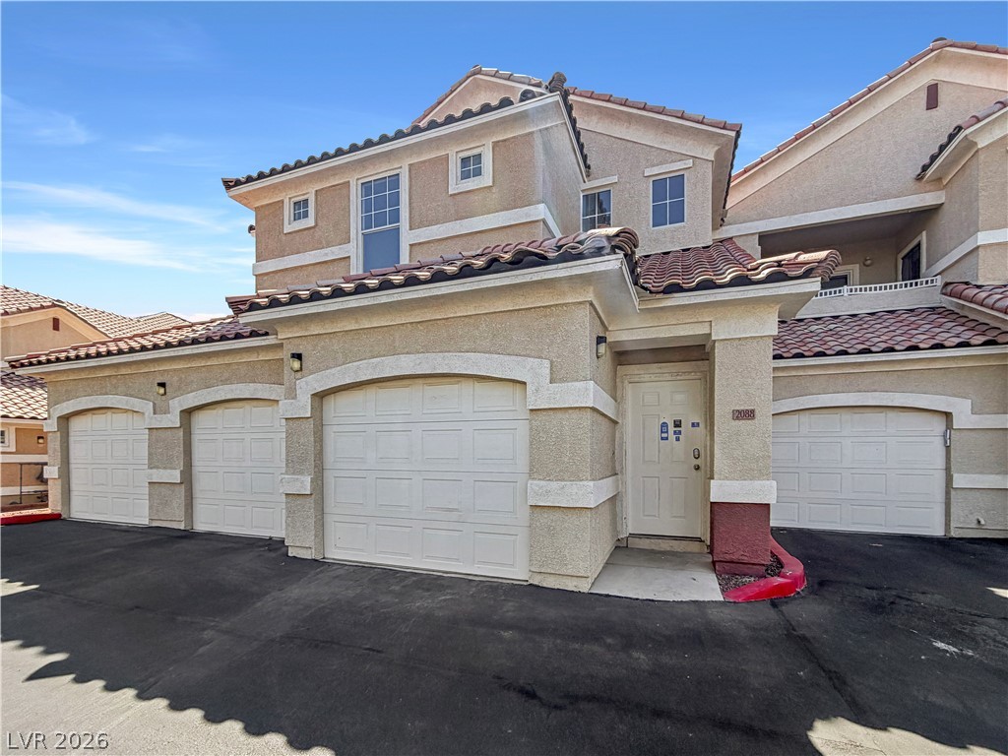
Multi-level townhomes display classic Spanish tile roofs and integrated multi-car garage storage.
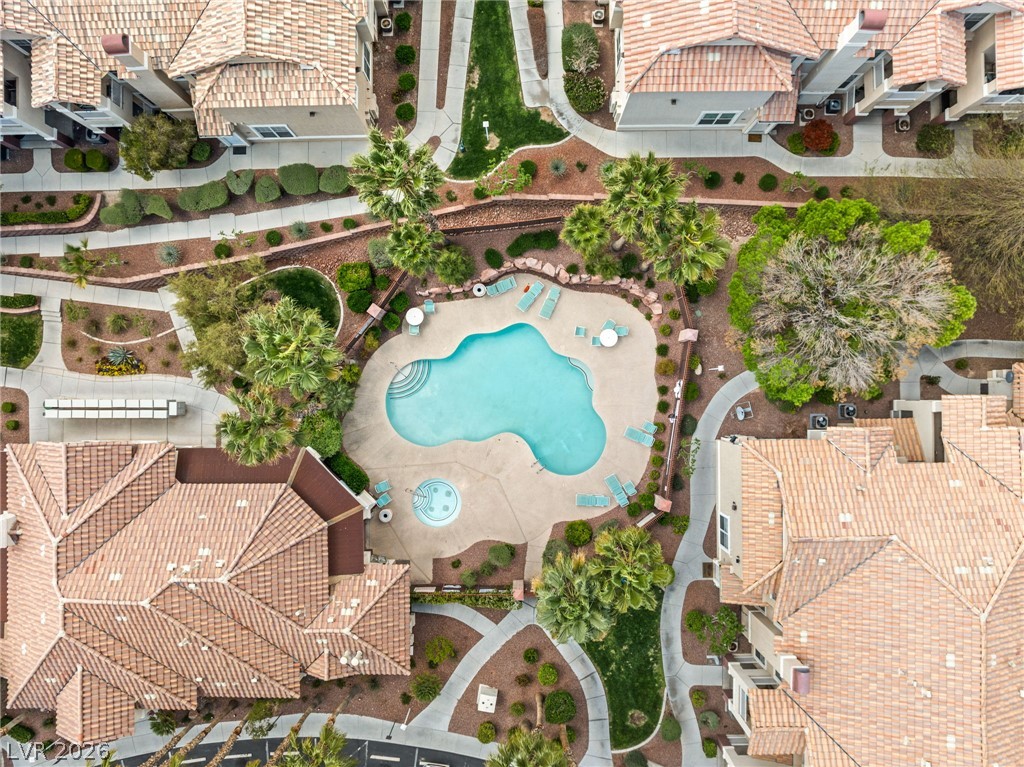
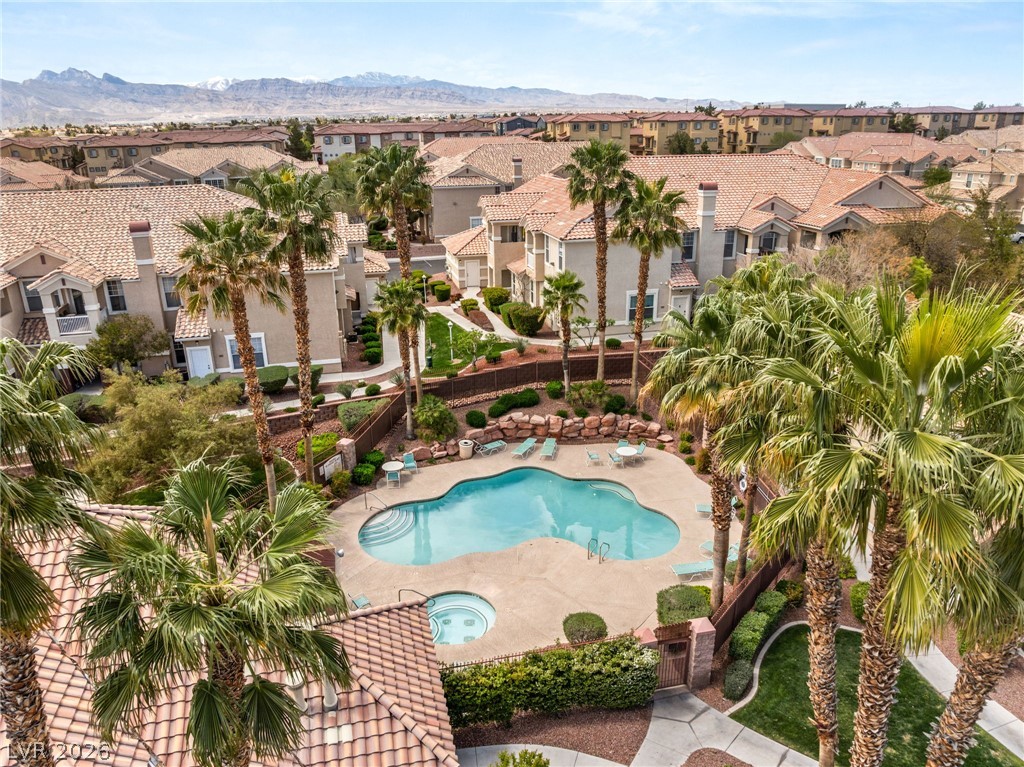
An aerial perspective showcases a sparkling community swimming pool nestled among Spanish tile roofs.
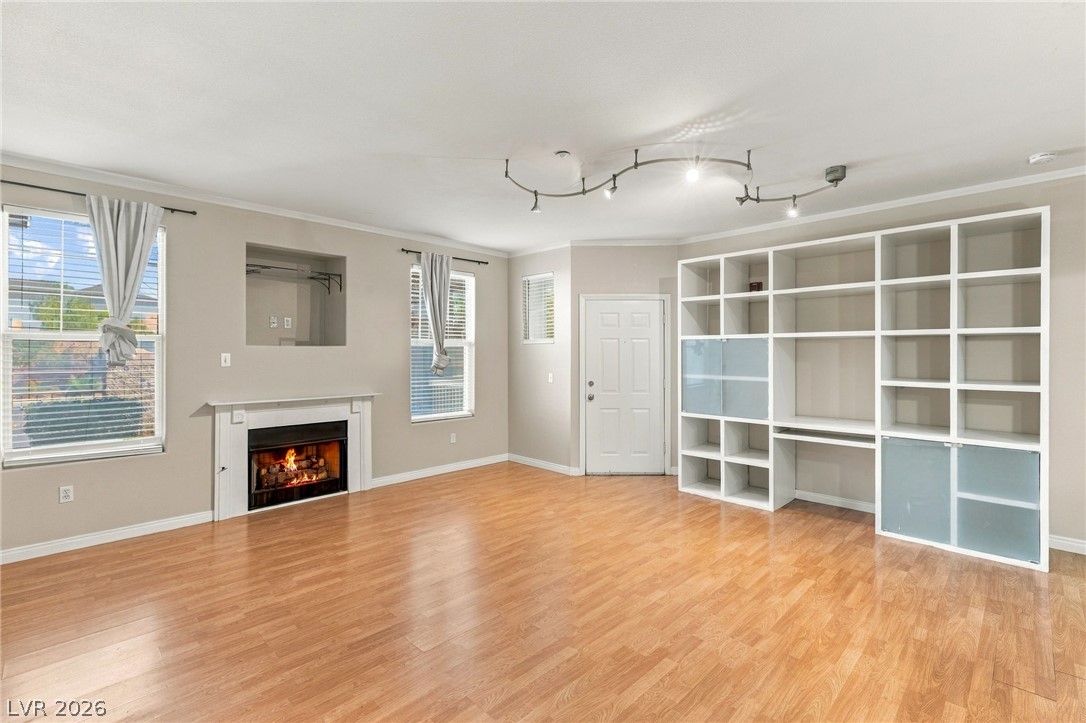
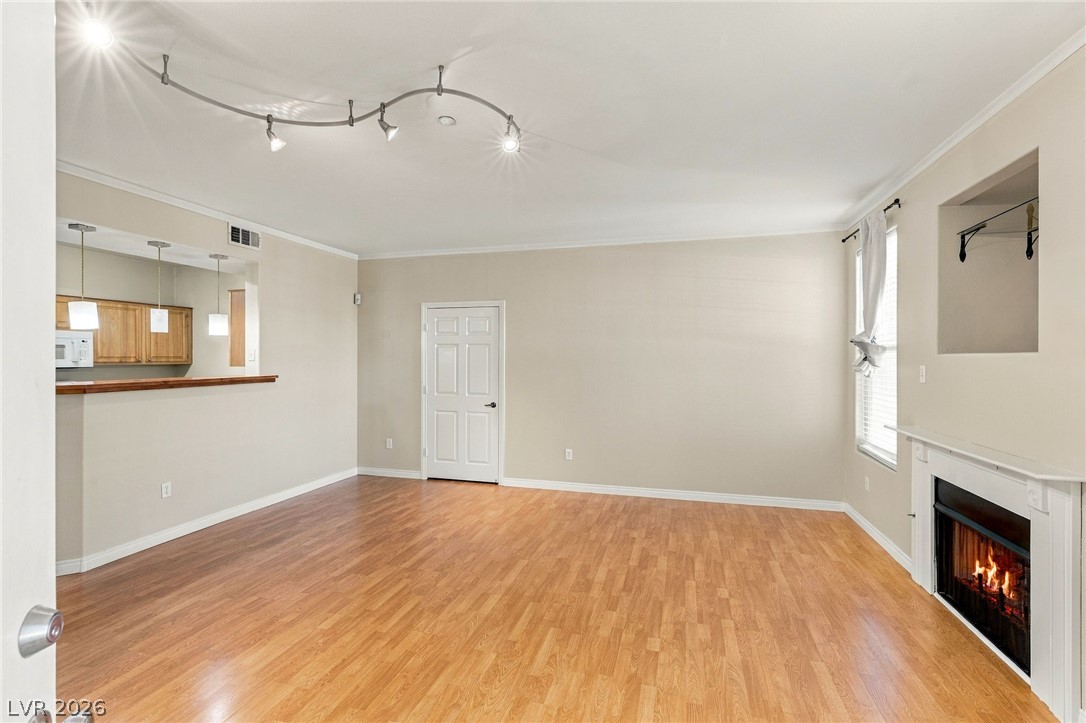
Rich wood-look flooring and a cozy fireplace ground this versatile living space.
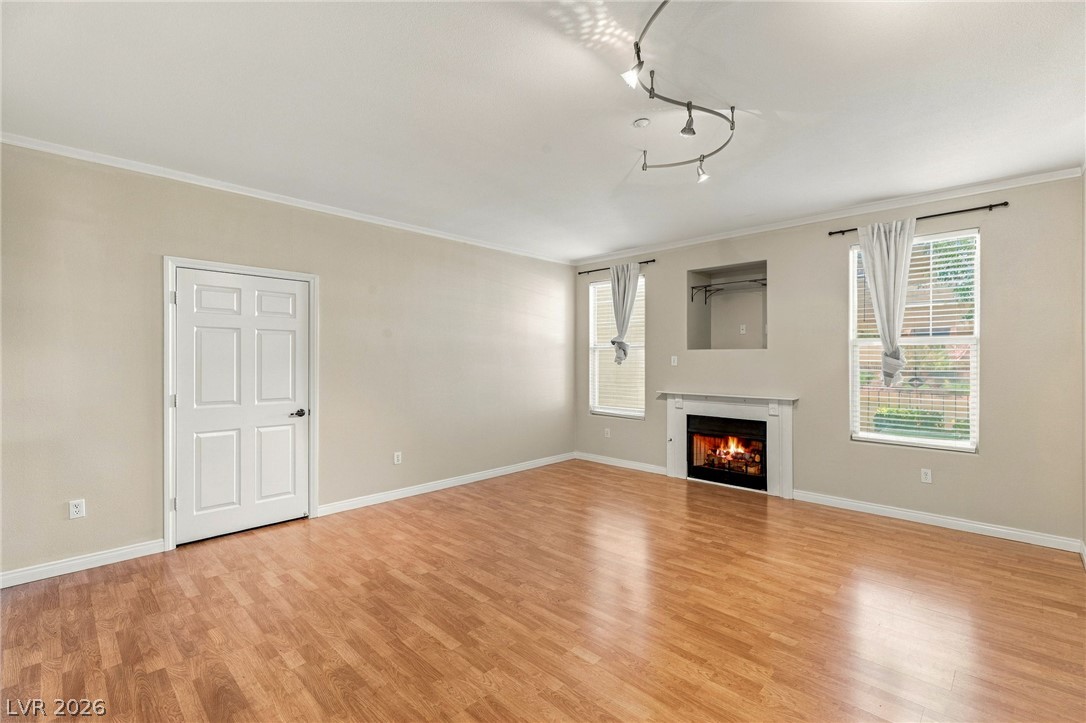
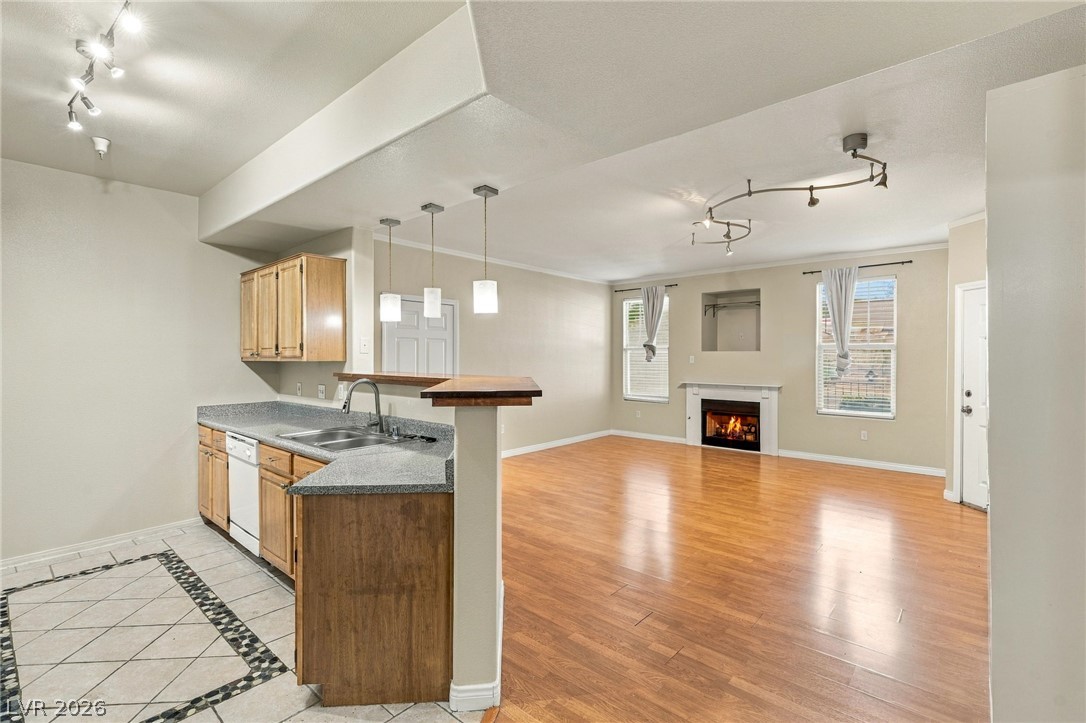
Polished wood floors and a classic fireplace anchor this open living space.
Rich wood-look flooring and a cozy fireplace ground this versatile open living space.
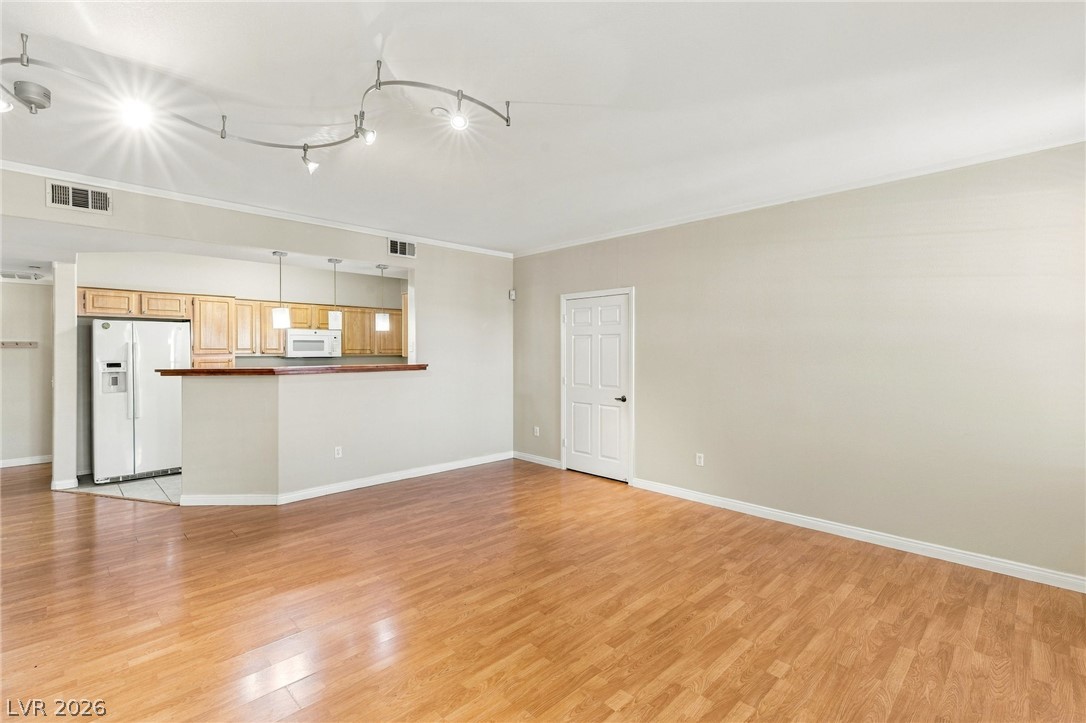
Gleaming hardwood floors and a raised breakfast bar anchor this versatile open living space.
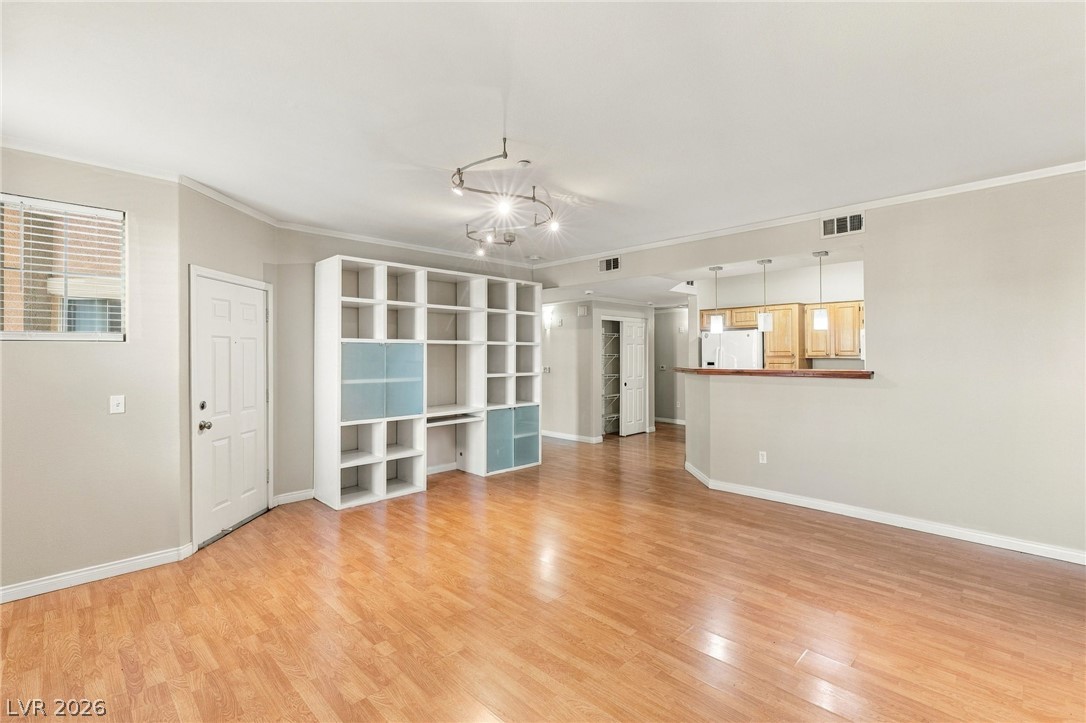
Polished wood floors and a built-in bookcase enhance this open living layout.
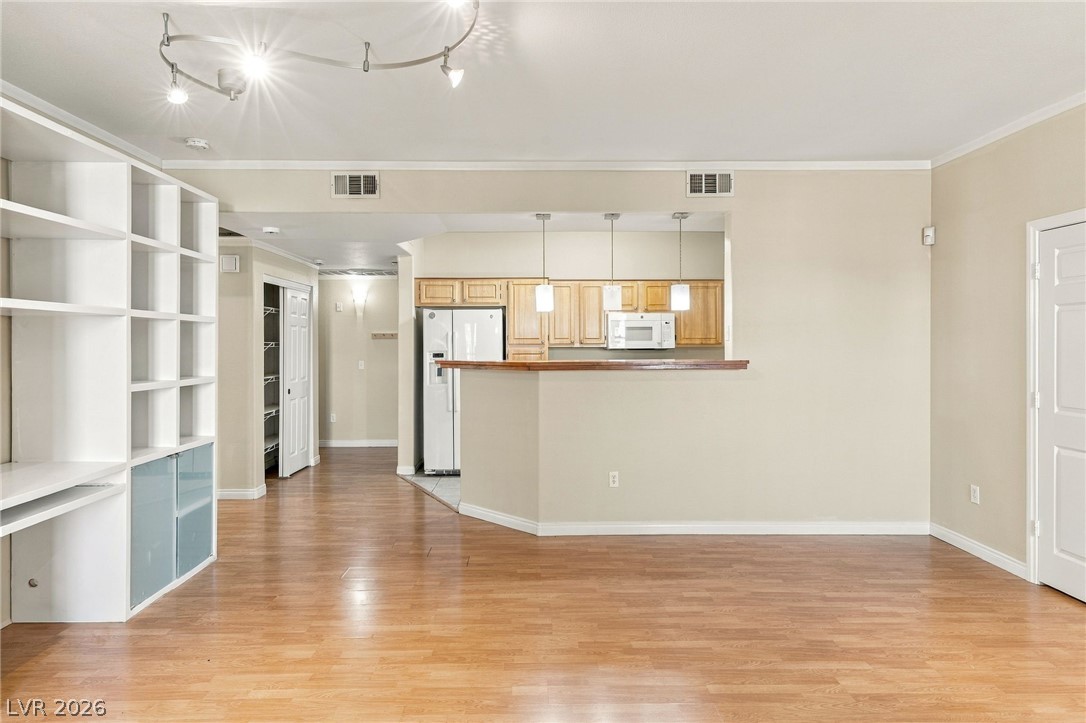
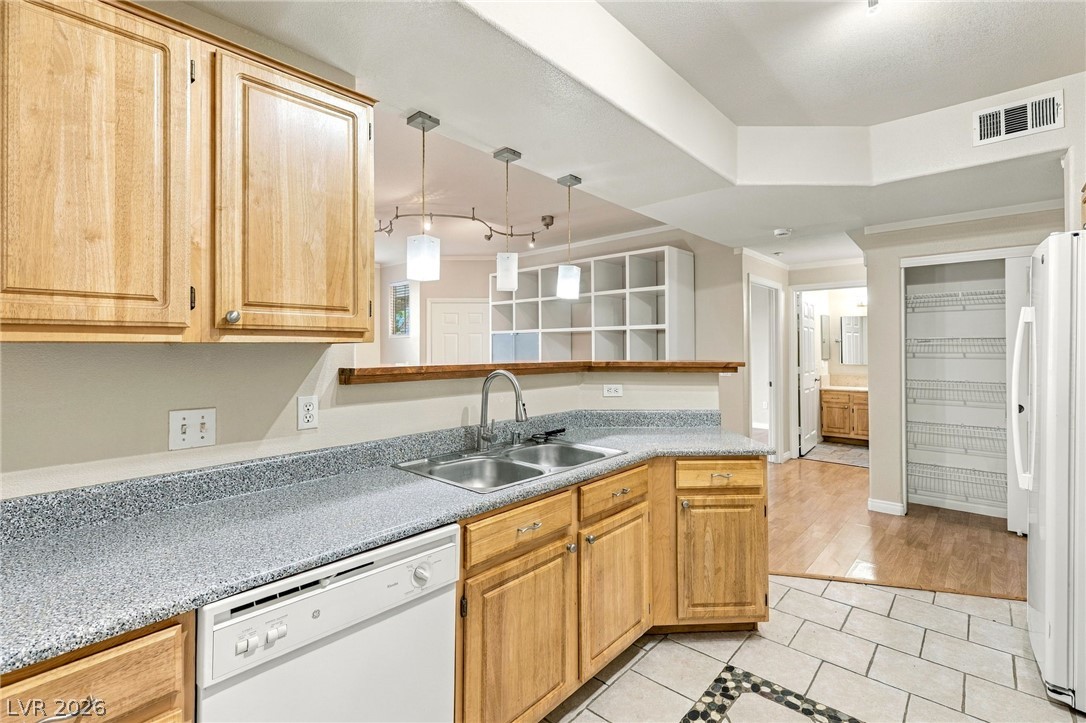
Warm wood flooring and built-in shelving anchor this open interior looking toward the kitchen.
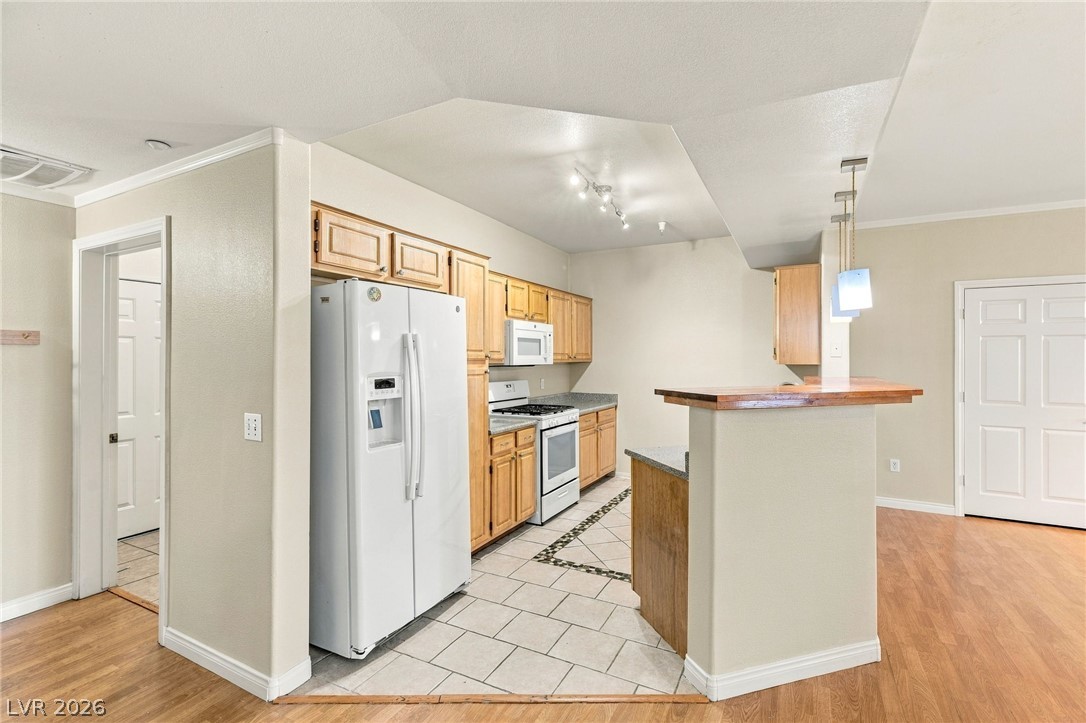
An open floorplan seamlessly connects the tiled kitchen area to warm wood flooring.
Smooth wood floors and a warm fireplace define this open living and kitchen space.
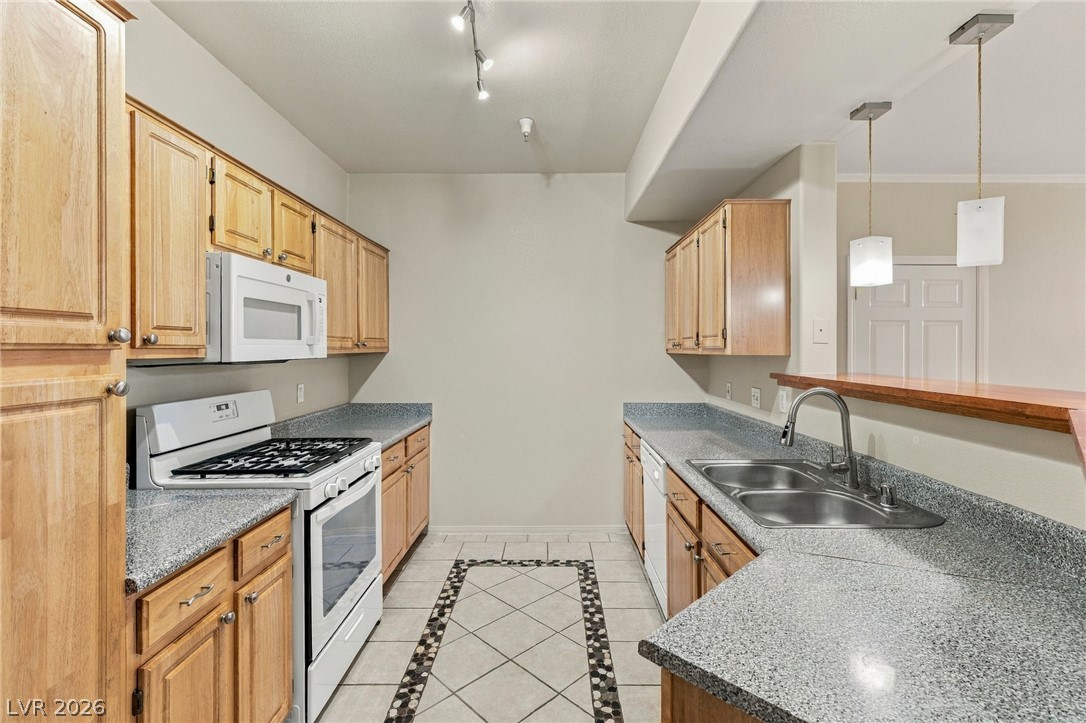
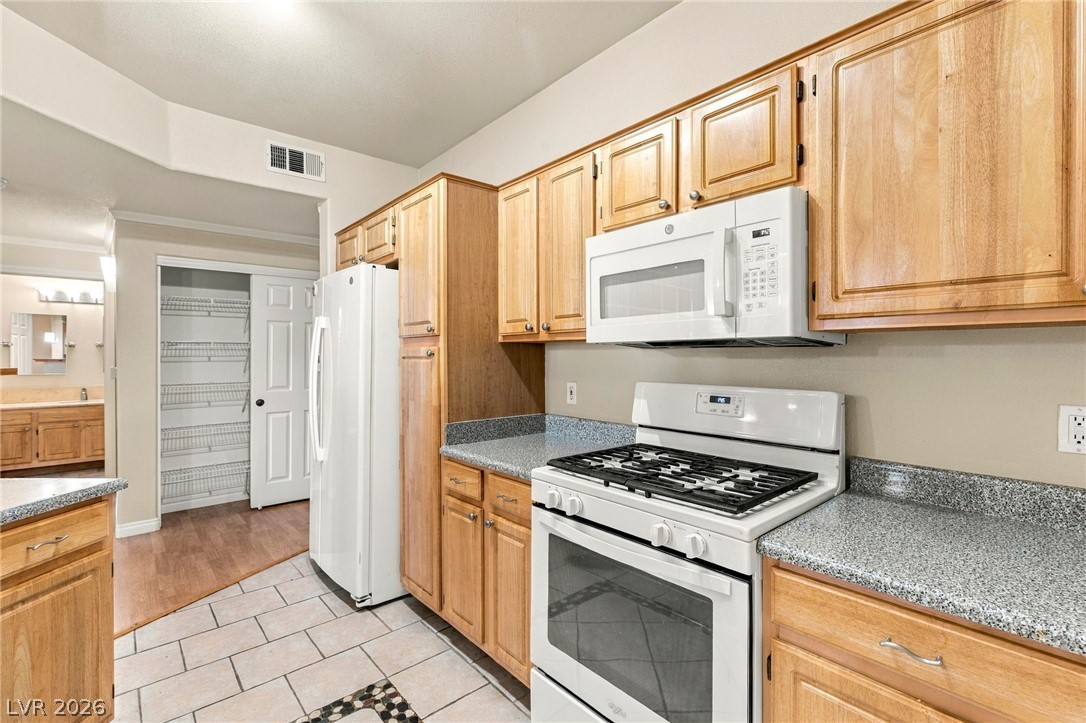
Ample wooden cabinetry and resilient laminate countertops frame this classic, functional cooking space.
Gleaming tiled floors complement the warm wood cabinetry in this well-appointed culinary???????????????????????????????? space.
Rich wood cabinetry paired with granite-look counters defines this functional cooking space.
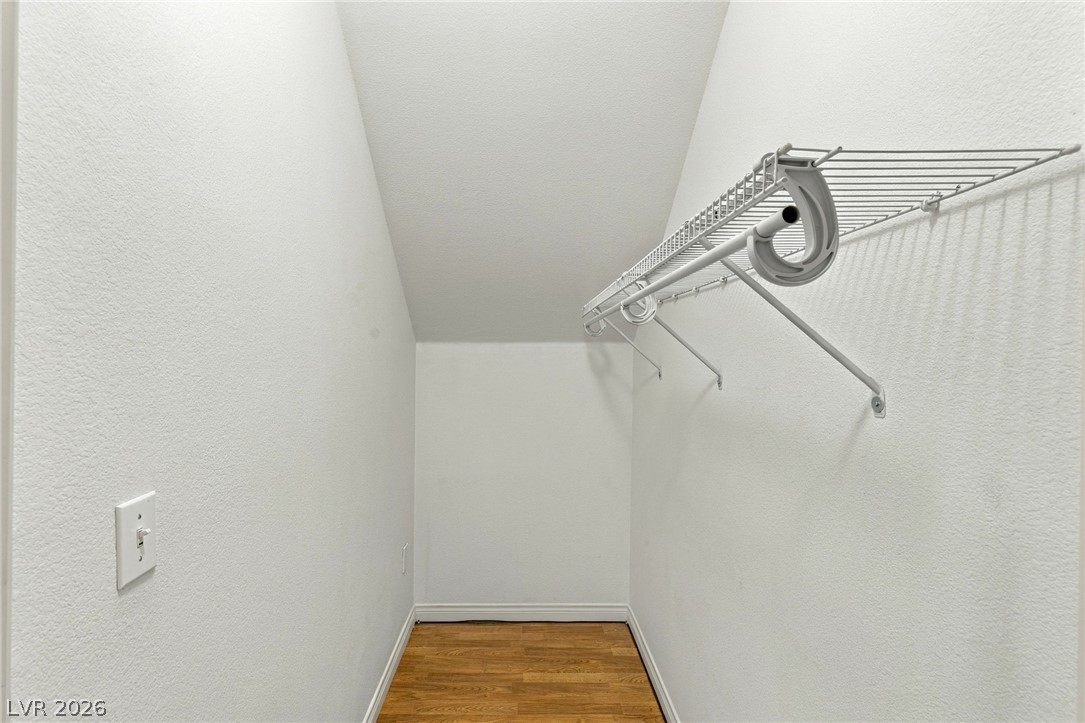
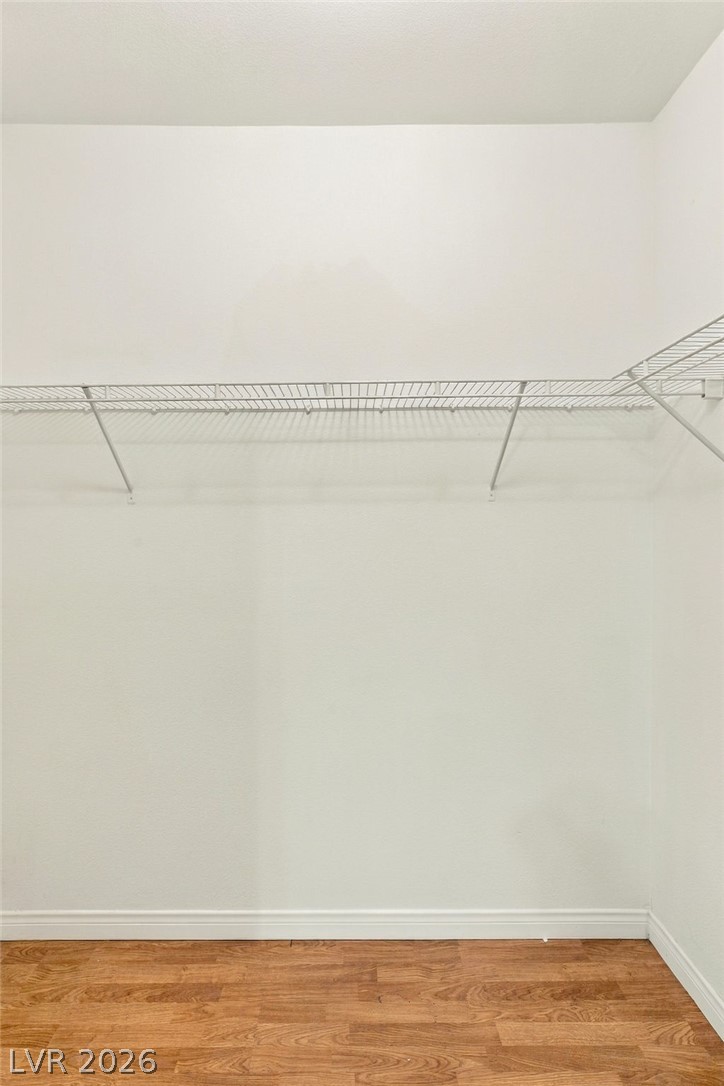
Functional wire shelving maximizes storage potential above clean wood flooring.
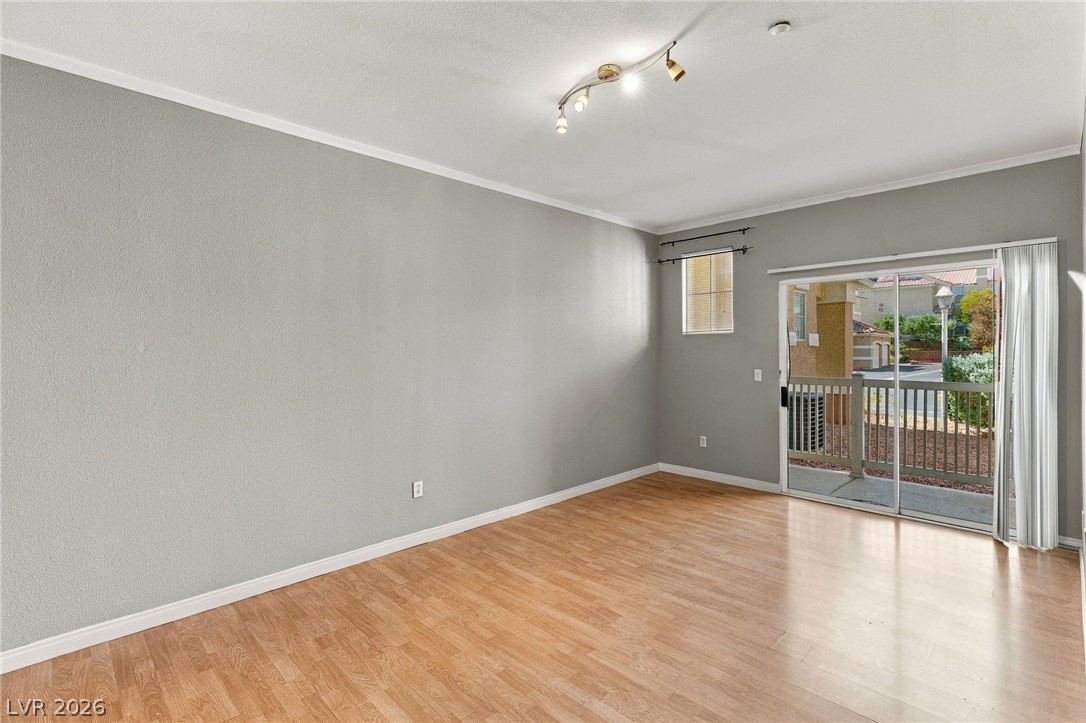
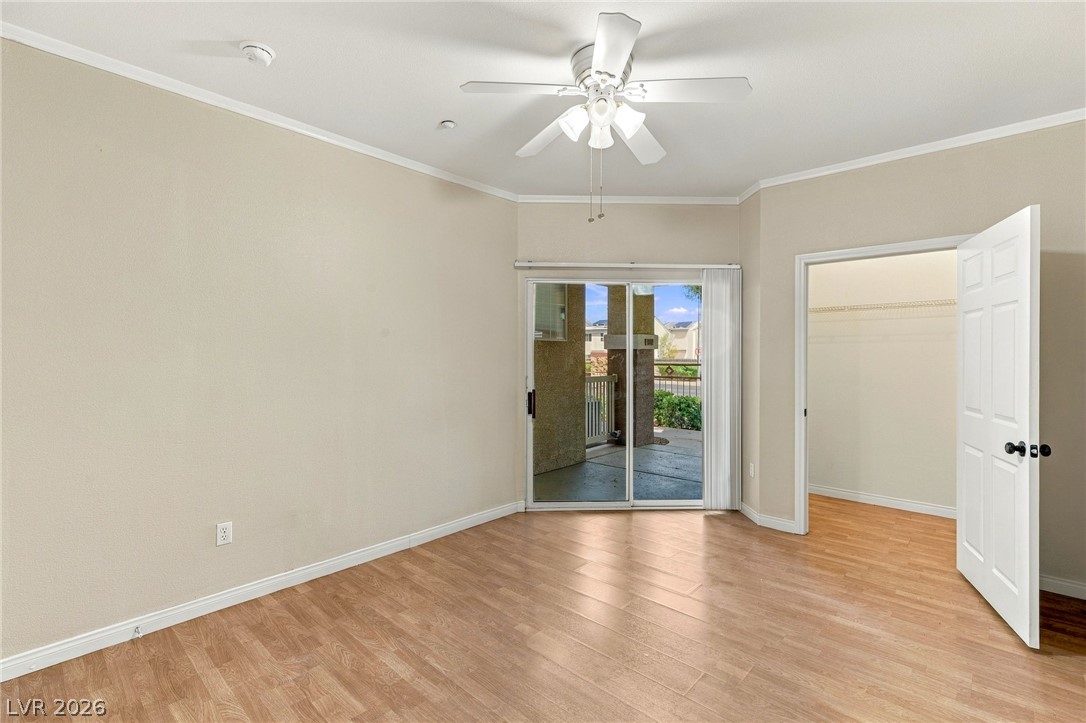
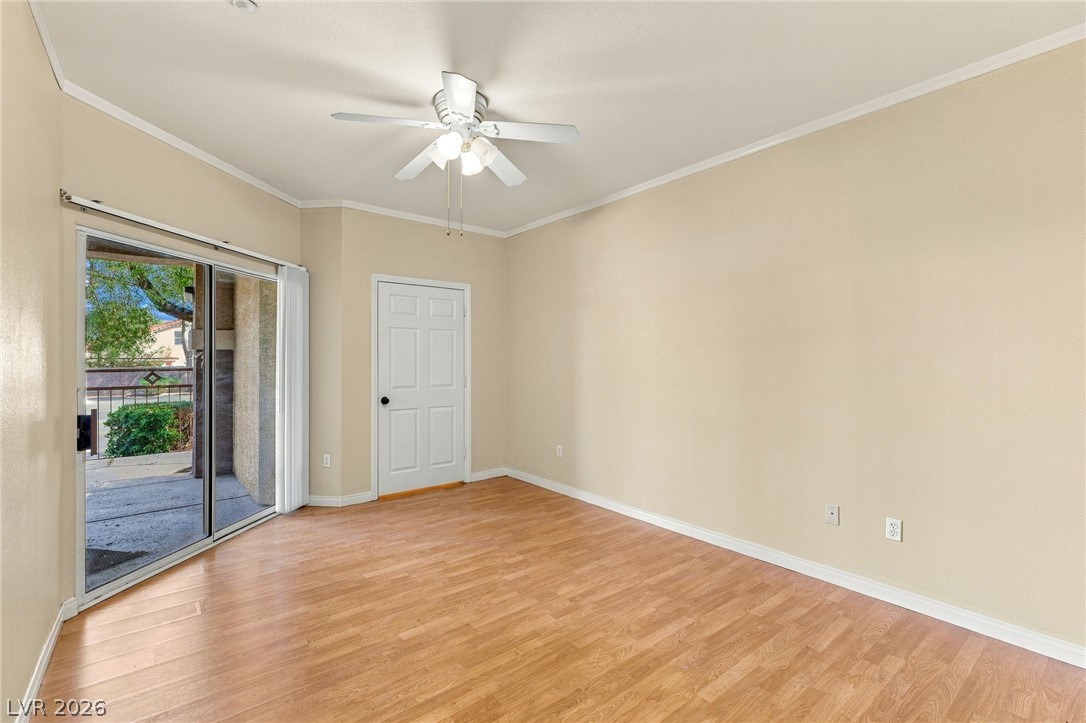
Sliding glass doors open directly to a private balcony from this spacious living area.
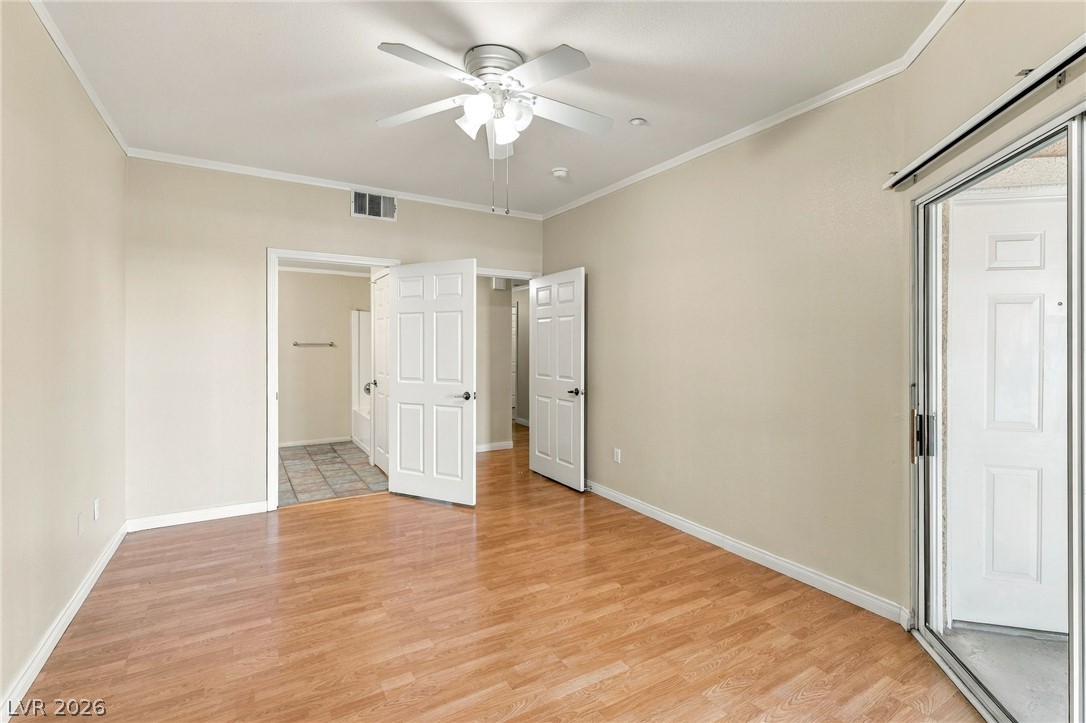
Sliding glass doors open to a private balcony, highlighting the wood-finish flooring.
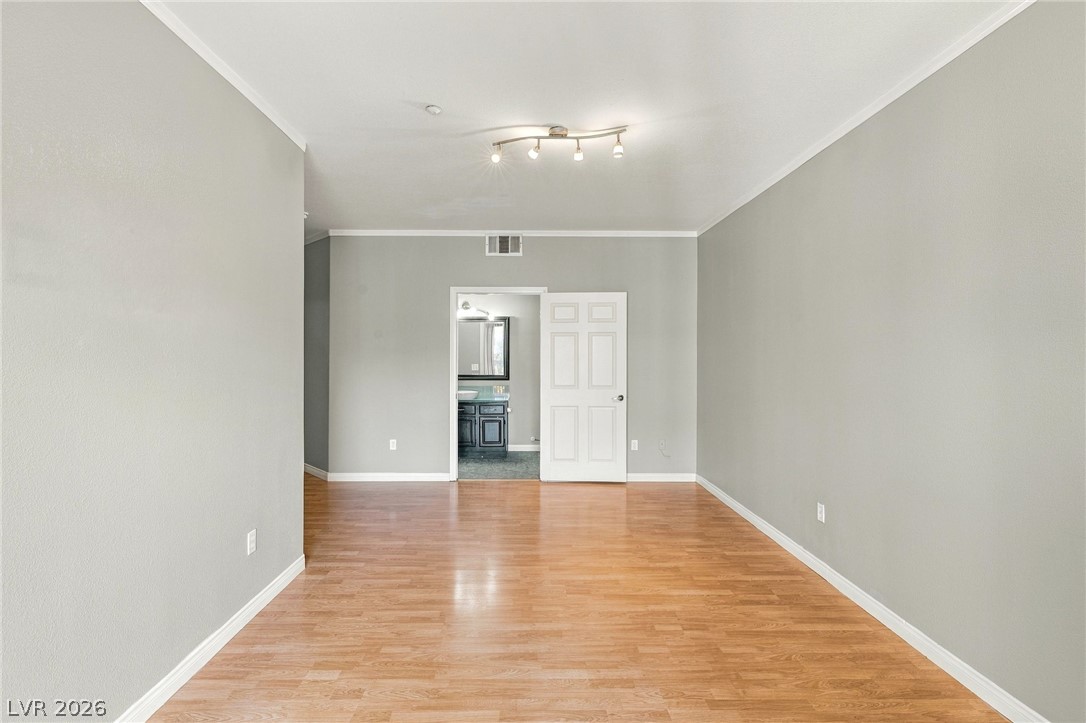
Polished hardwood floors and crisp crown molding highlight this versatile open living space.
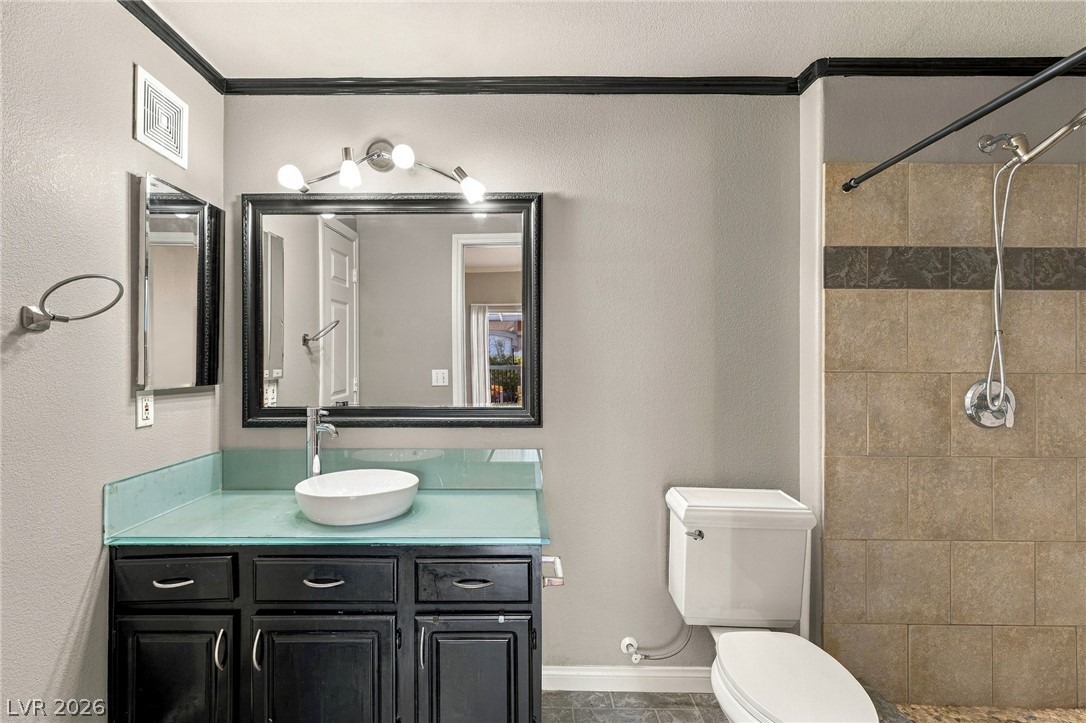
Crown molding highlights the ceiling of this modern bathroom with a glass-counter vanity.
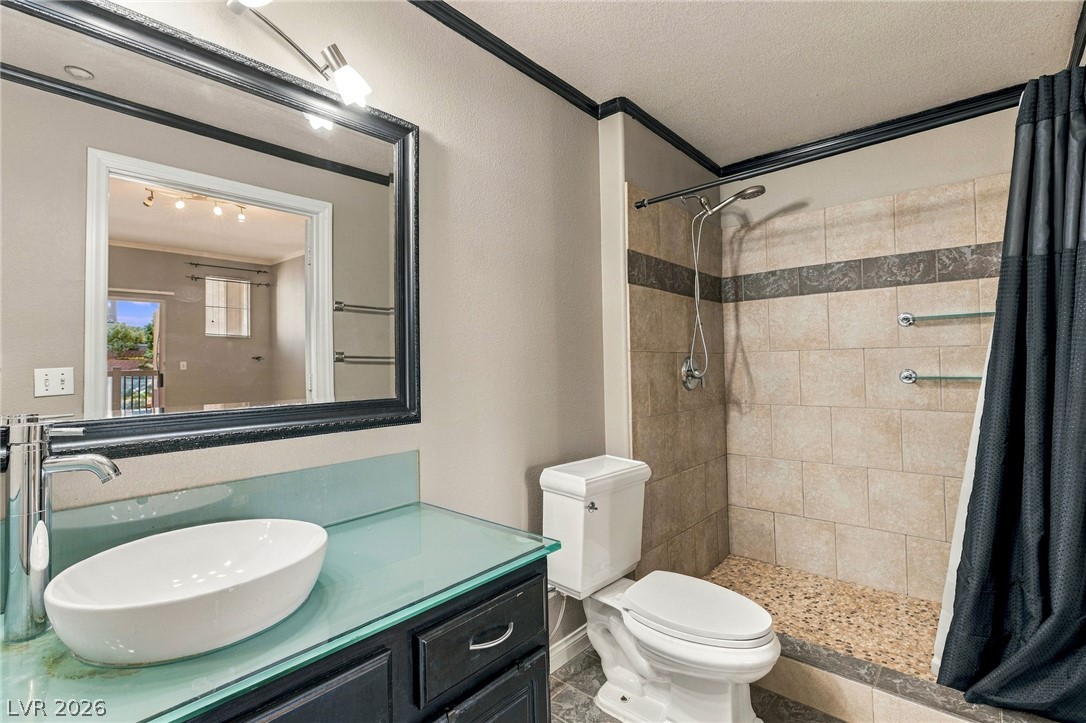
A modern vessel sink sits on a glass countertop beside a tiled walk-in shower.
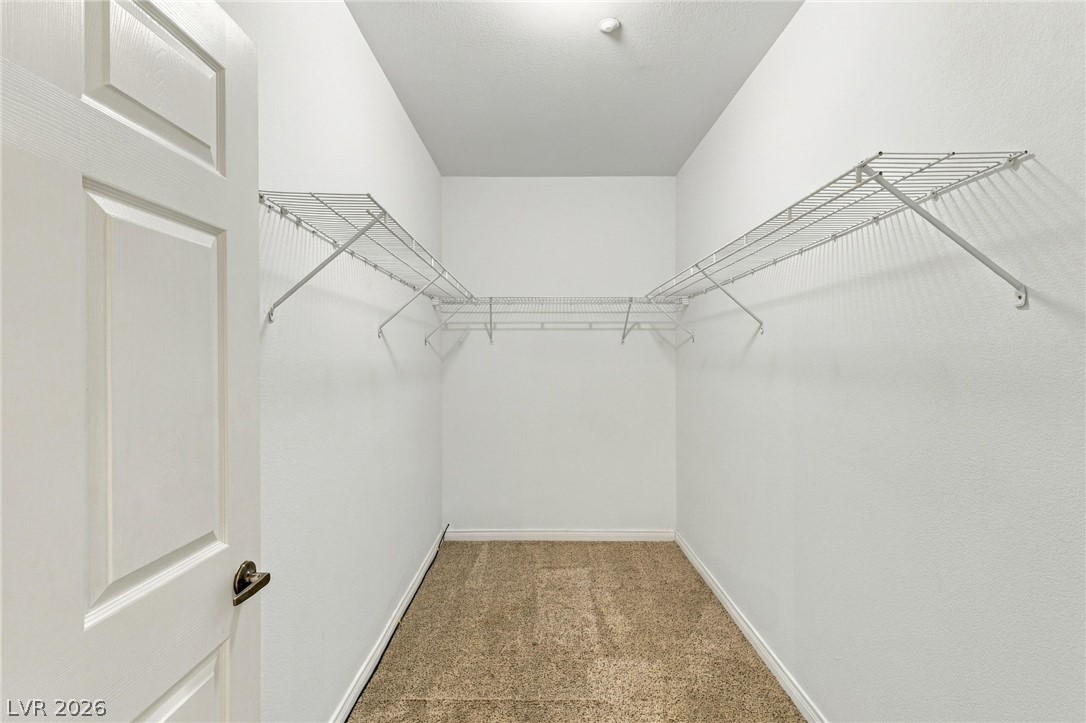
A spacious walk-in closet features wall-to-wall carpeting and wrap-around wire shelving.
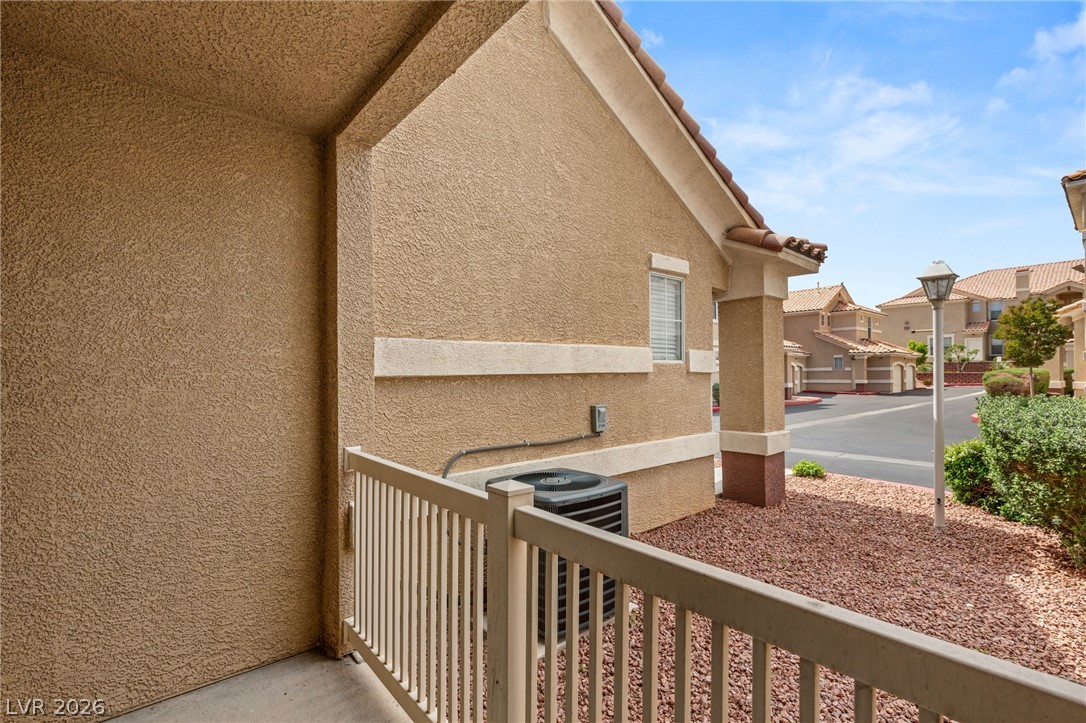
Sliding glass doors open directly to a private outdoor patio space.
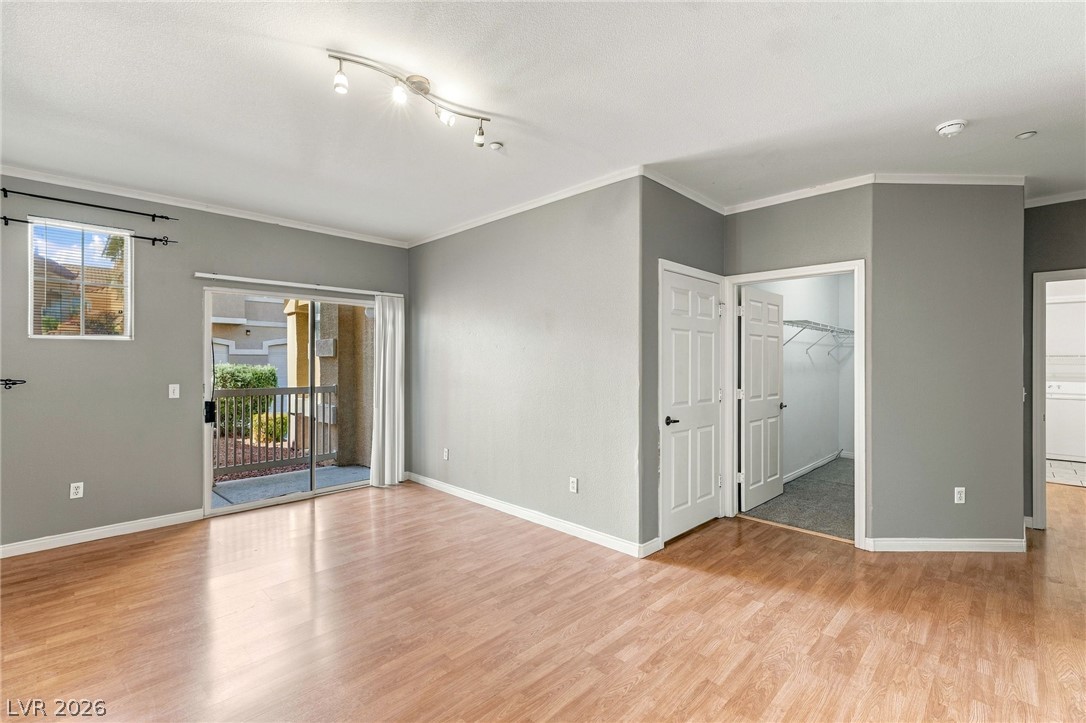
Warm wood-look flooring and sliding glass doors create an inviting, open living space.
Gleaming wood floors anchor this comfortable room featuring crown molding and sliding glass door access.
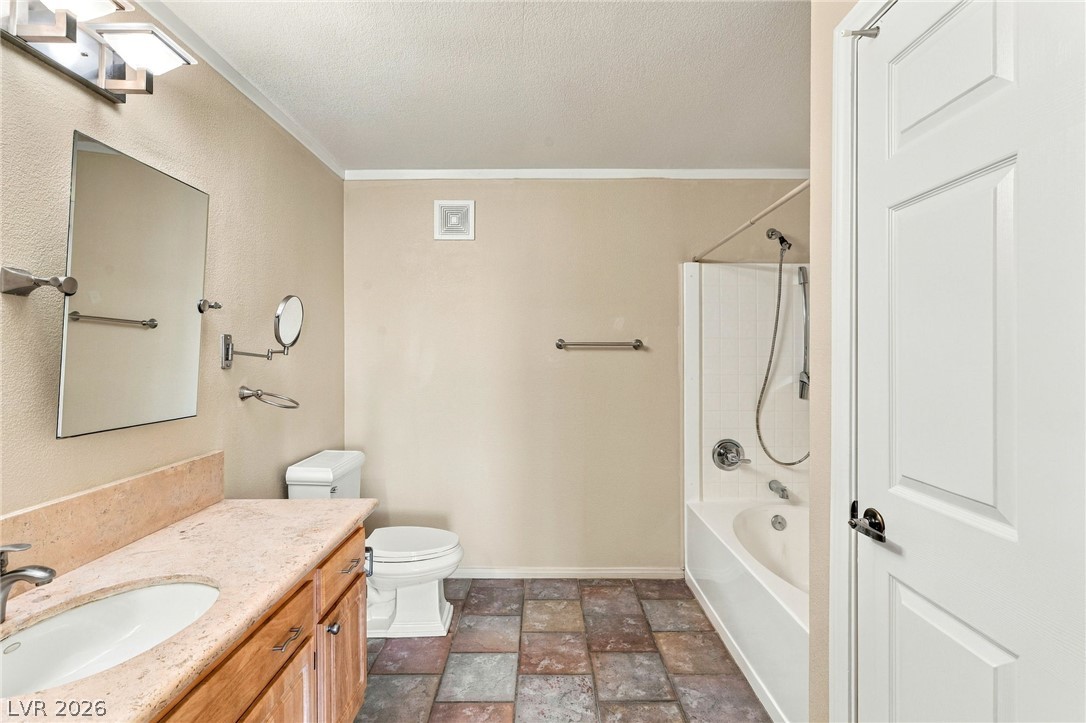
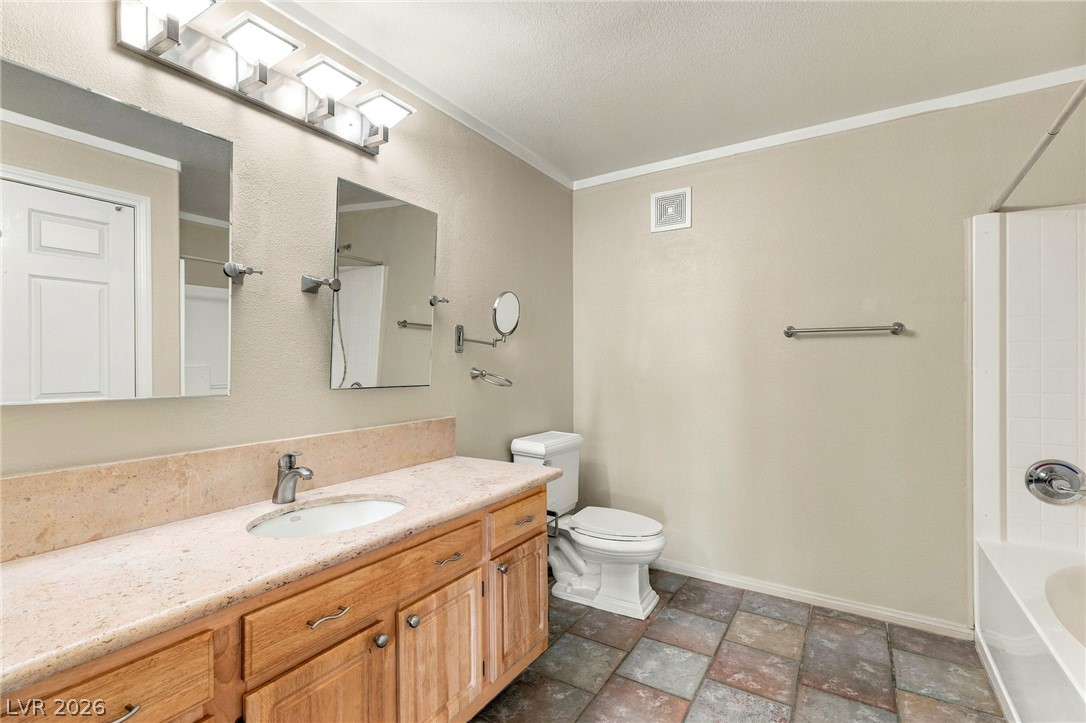
Multi-colored floor tile and a warm wood vanity define this practical bathroom design.
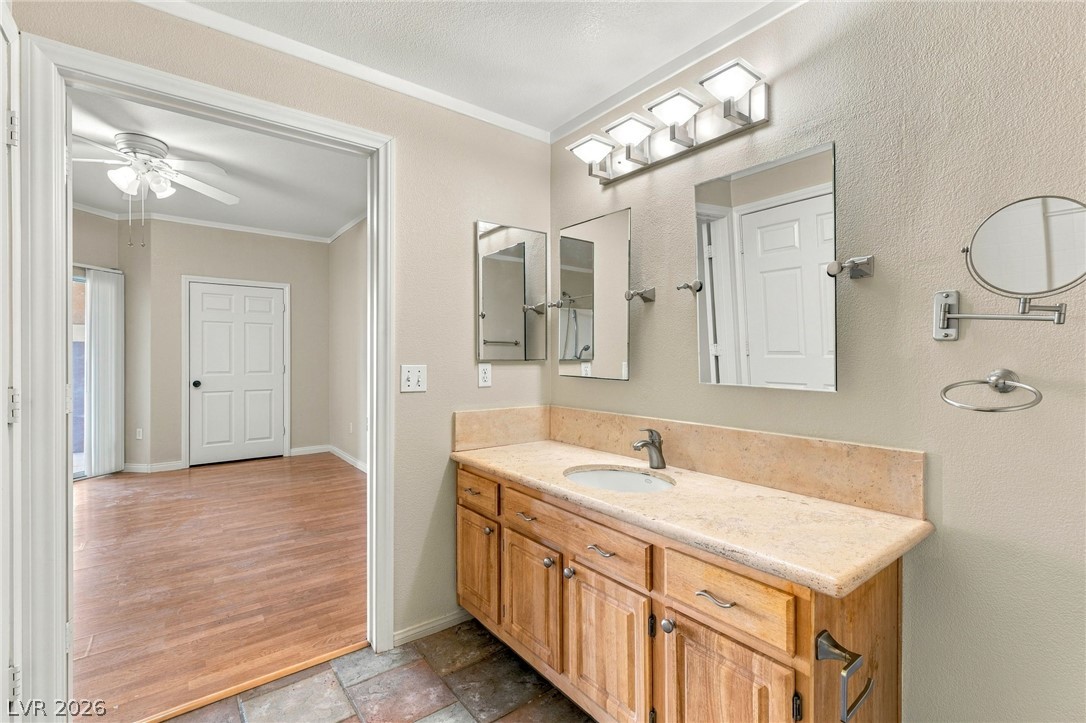
Natural stone countertops and slate-style tile flooring define this functional bathroom layout.
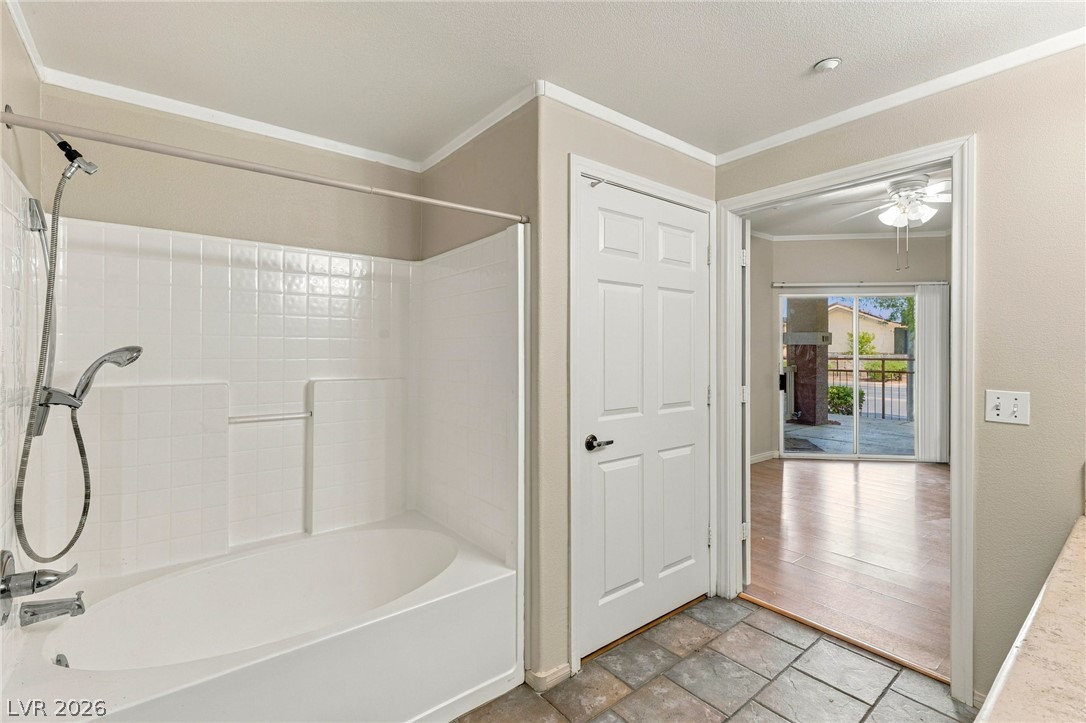
Tiled flooring and a soaking tub define this functional bathroom space leading to adjoining rooms.
Natural stone counters and wood cabinetry define this well-appointed bathroom vanity area.
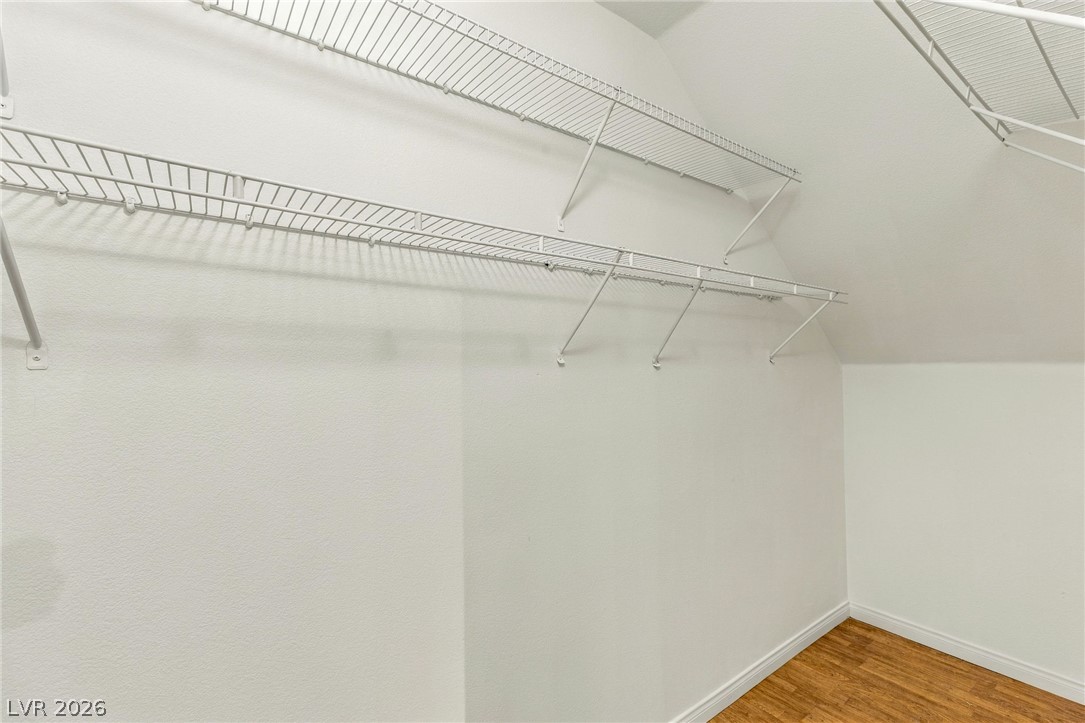
Ample wire shelving and warm wood-style flooring optimize organization in this walk-in closet.
Rich wood flooring runs beneath built-in wire shelving in this storage space.
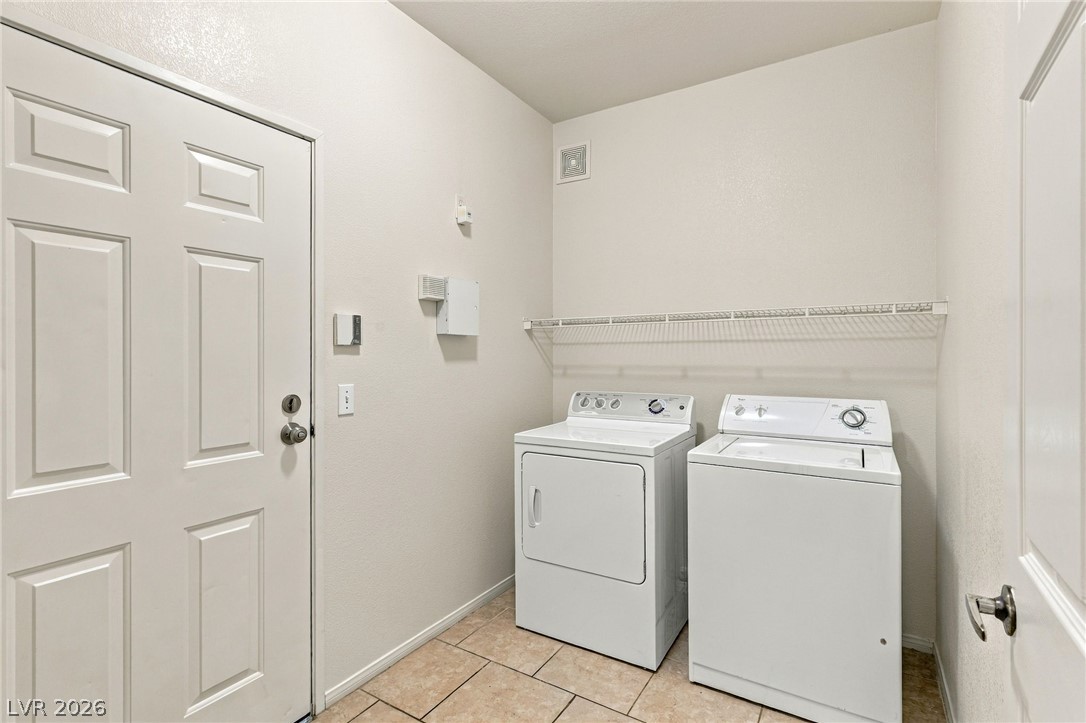
Tiled flooring and built-in wire shelving define this functional utility space.
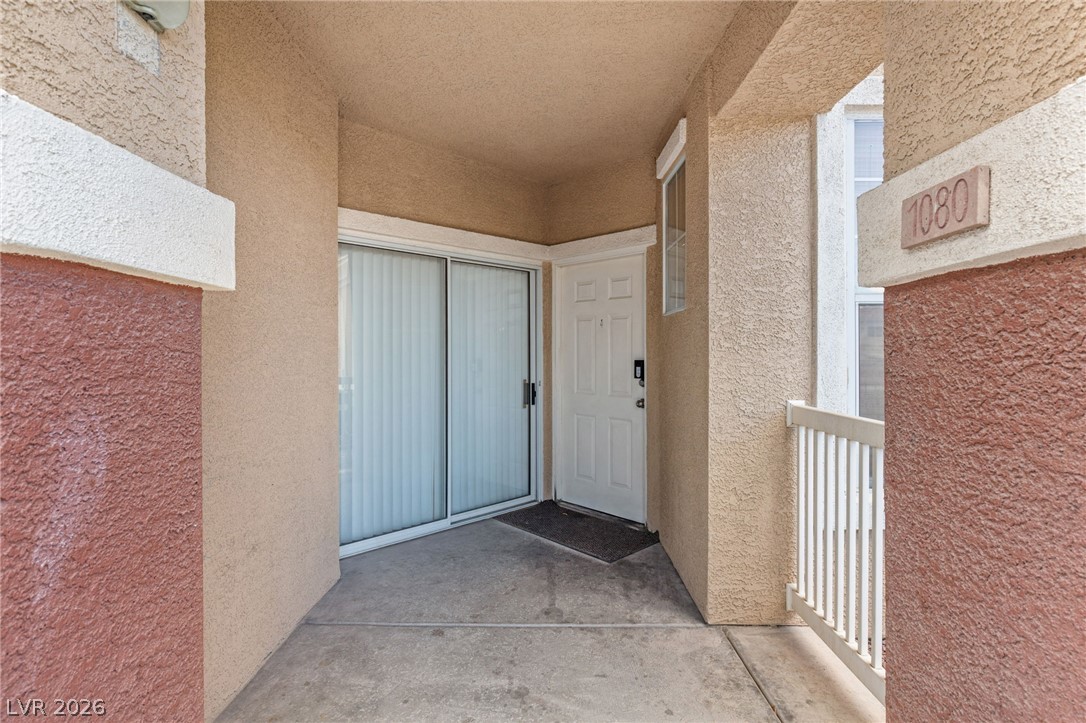
A sheltered concrete entry landing features stucco walls and sliding glass doors.
A private covered patio provides a shaded outdoor retreat surrounded by low-maintenance desert landscaping.
A private covered entryway features a clean stucco exterior and classic balustrade details.
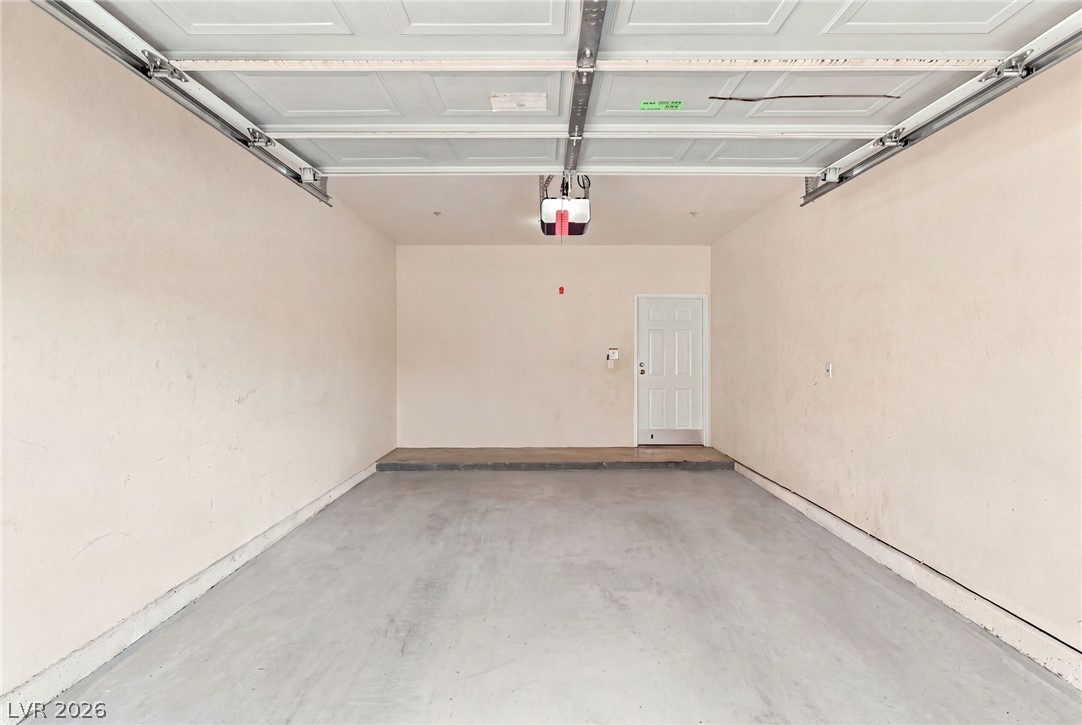
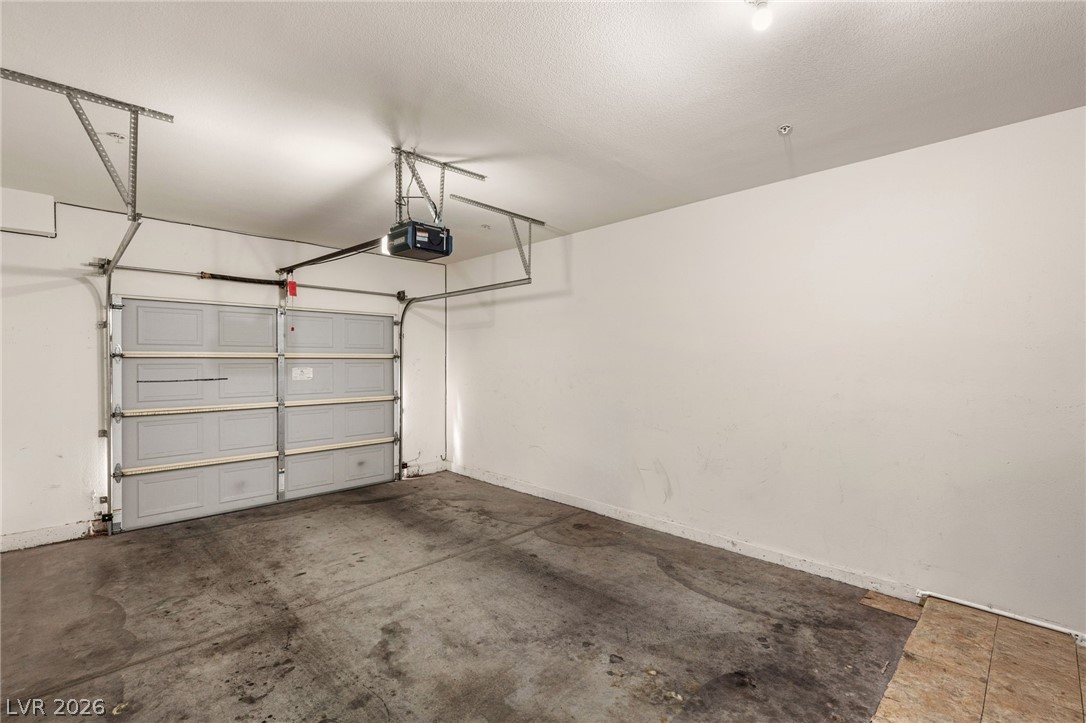
A spacious garage features durable concrete flooring and an overhead door system.
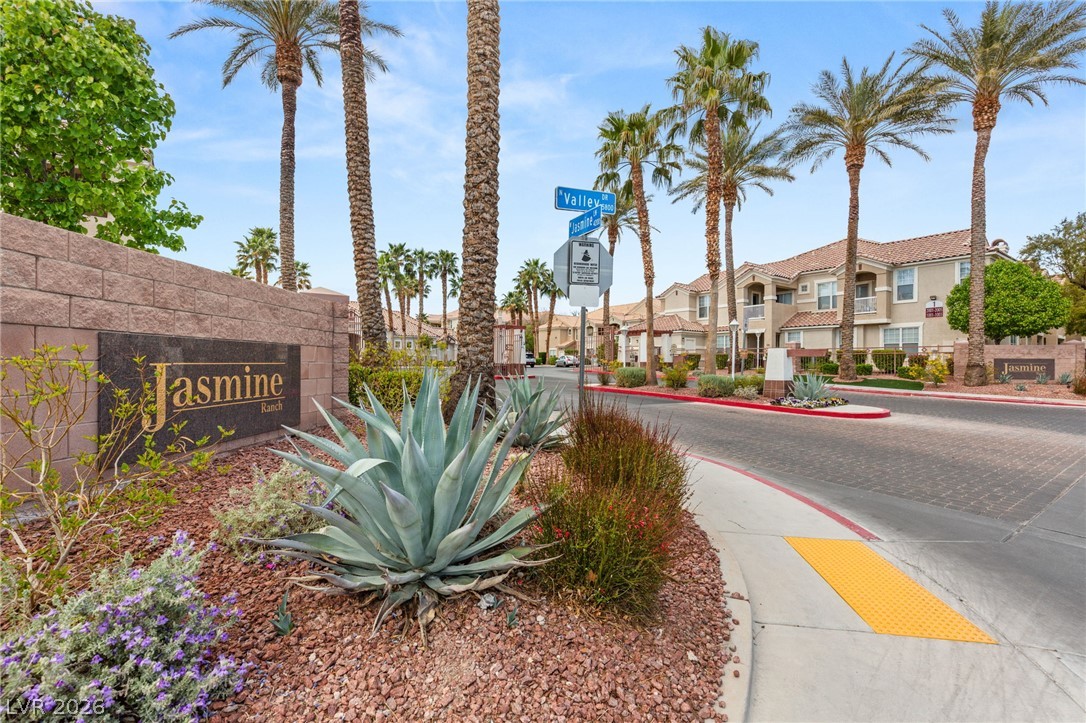
Towering palm trees frame the gated stone-walled entrance along manicured neighborhood streets.
Secure gated entry welcomes residents home to this well-maintained community.
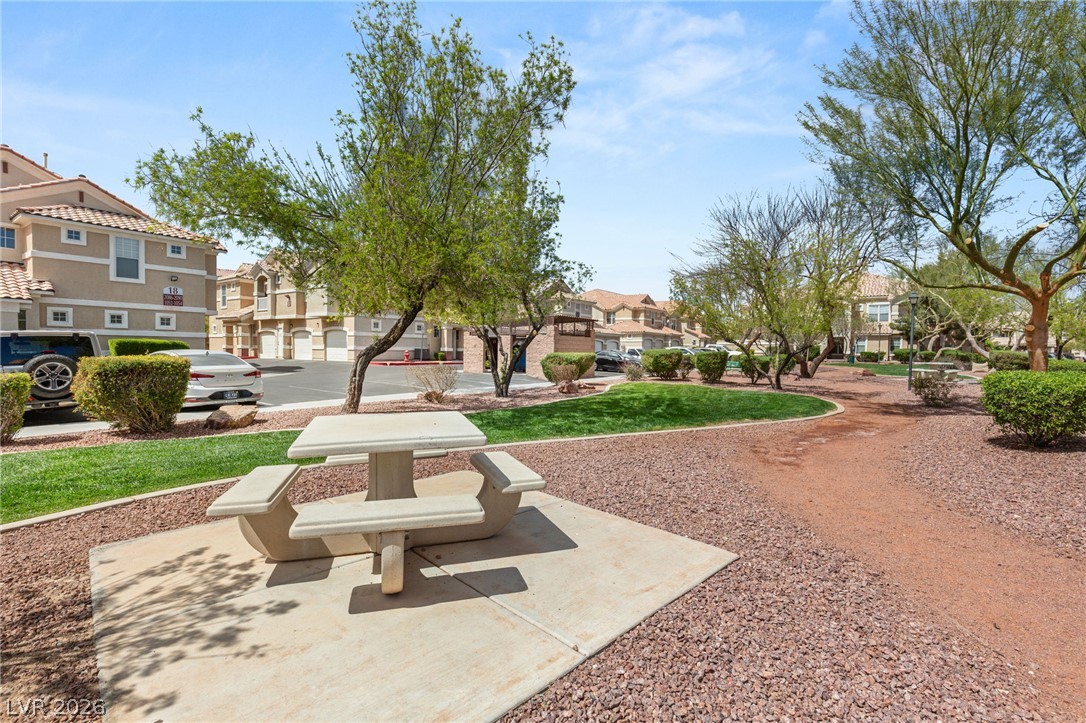
Mature trees and neat ground cover surround a concrete picnic table in the community common area.
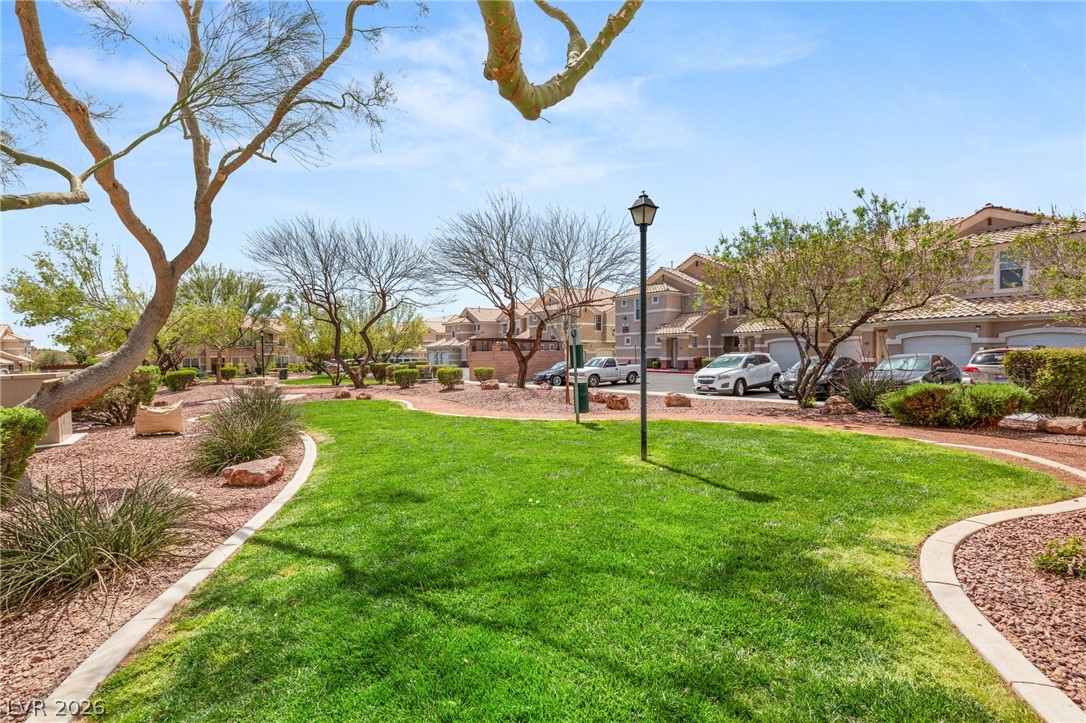
Manicured green space with paved walkways weaves through this peaceful residential community.
An inviting community pool is surrounded by palm trees and mountains in the distance.