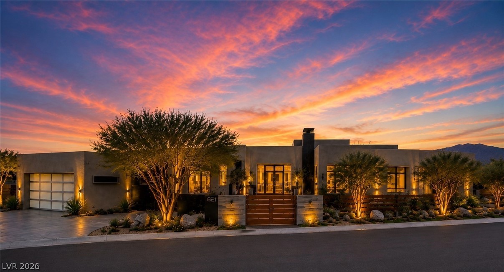
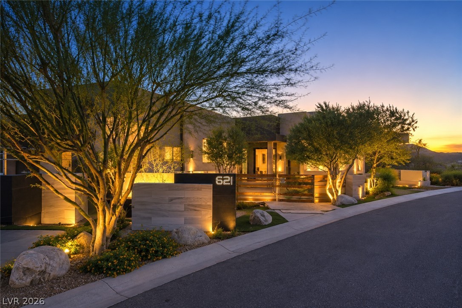
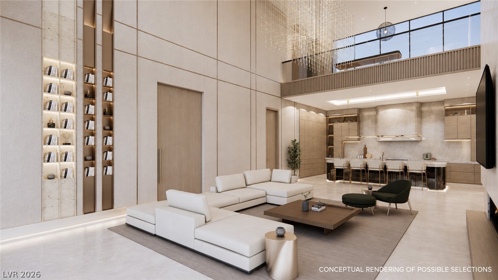
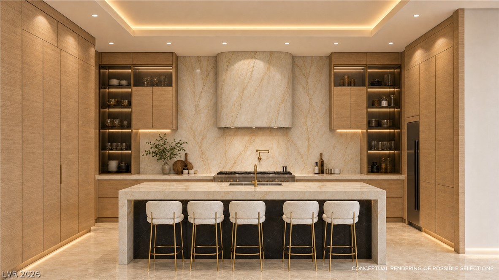
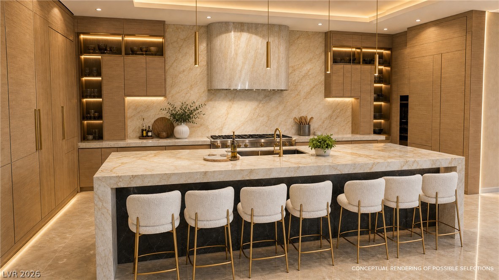
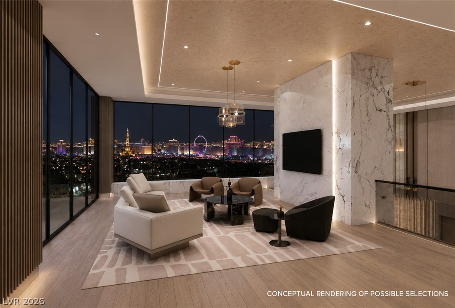
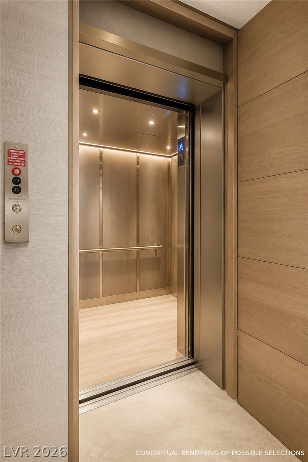
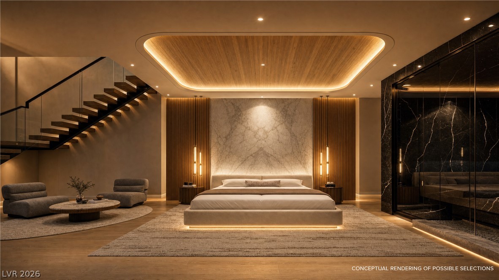
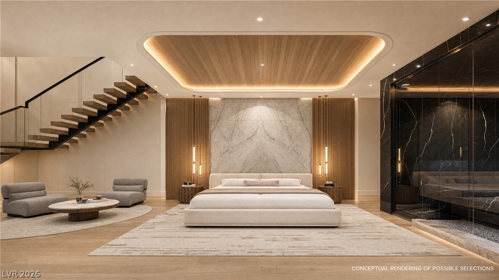
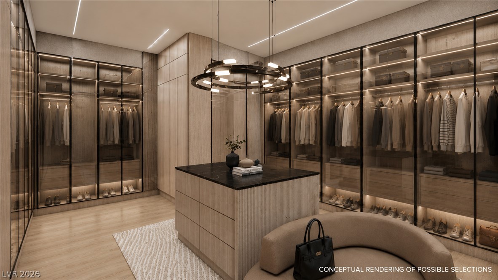
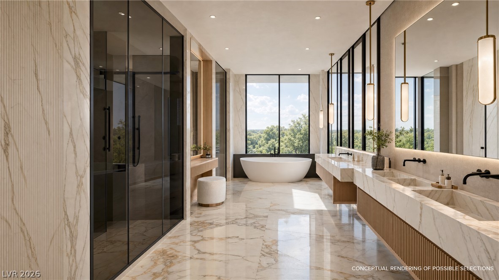
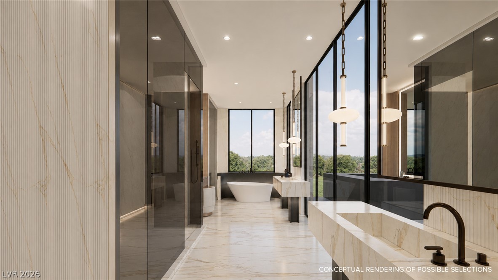
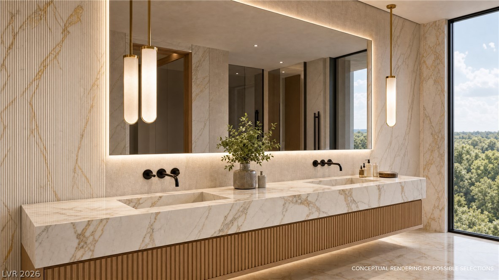
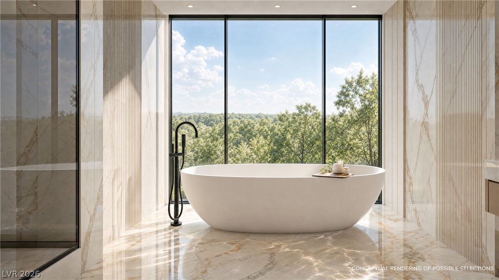
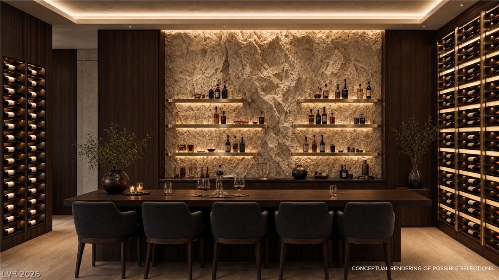
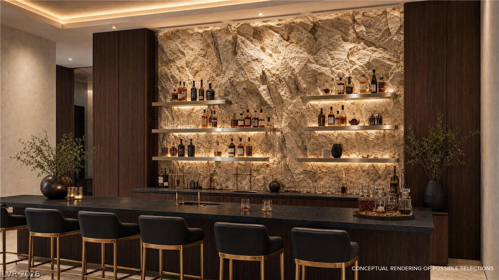
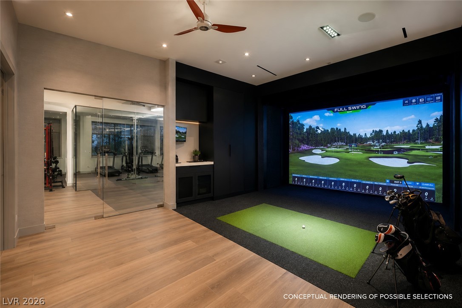
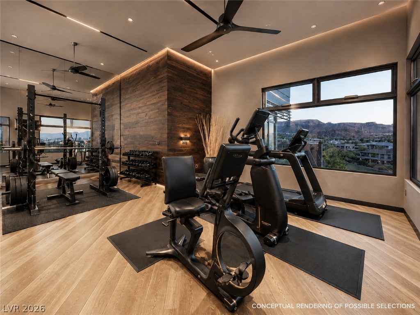
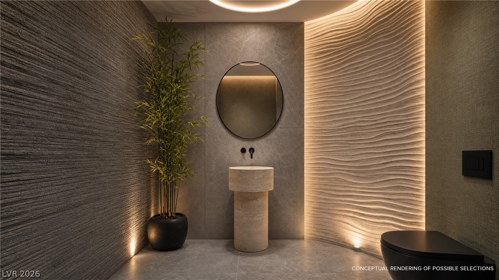
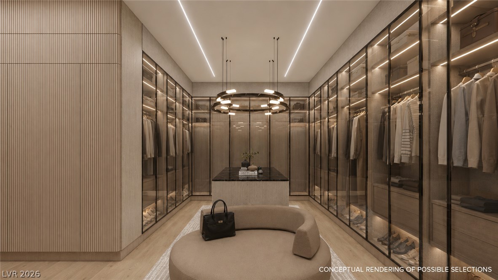
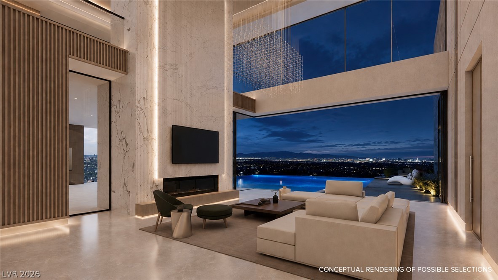
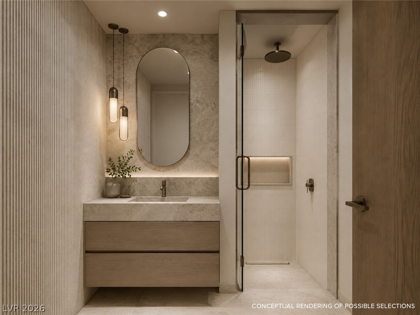
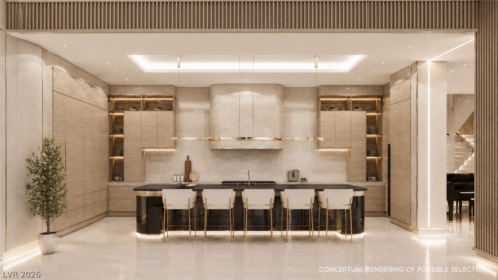
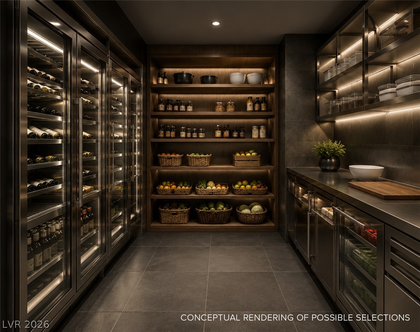
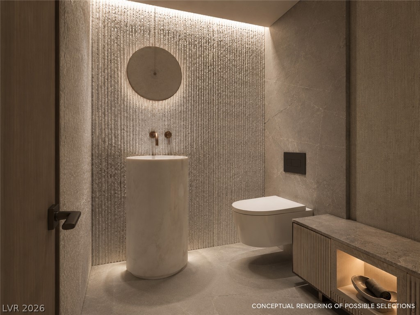
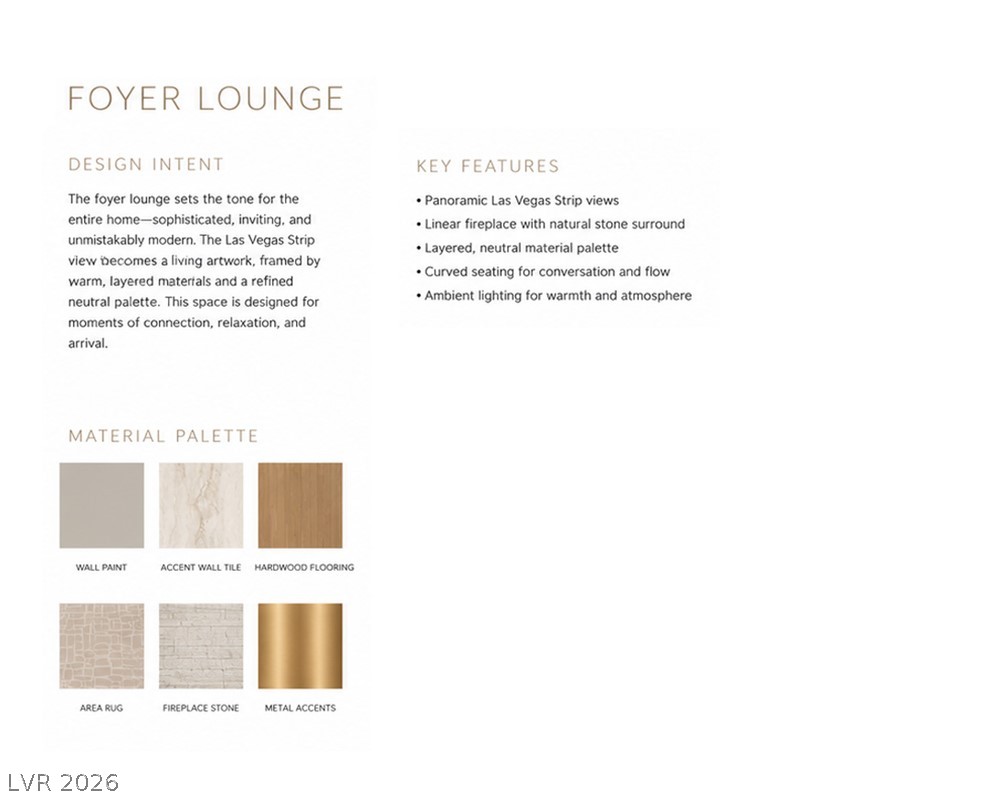
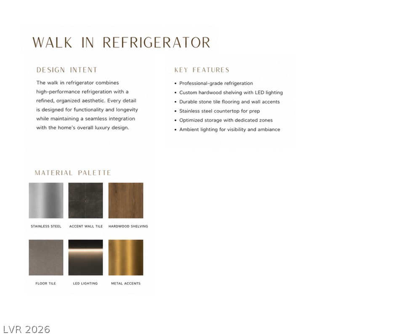
Commanding a premier double-fairway bluff setting in MacDonald Highlands, this extraordinary modern estate showcases sweeping views of the Las Vegas Strip, DragonRidge Golf Course, and mountains. Designed for luxury living, the residence blends sophisticated architecture, exceptional amenities, and seamless indoor-outdoor living. A gated entrance and private courtyard lead to elegant interiors where expansive walls of glass frame spectacular views. Currently undergoing a comprehensive down-to-the-studs transformation, the residence is being reimagined as a modern retreat with a projected completion in 2027. The renovation encompasses architecture, systems, finishes, technology, and amenities, creating a virtually new custom estate. Images shown are architectural renderings depicting the planned design. Actual finishes, materials, features, and specifications may vary. Designed for entertaining and everyday living, the home features a game room, billiards room, 2 offices, executive conference room, den, wine & whiskey bar, natural rock wine cellar with tasting room, dual gourmet kitchens with Wolf and Sub-Zero appliances, including a commercial-grade walk-in refrigerator, fitness center, massage room, and Full Swing golf simulator. The primary retreat includes a lounge, spa bath, private garden, outdoor shower, and private spa. A dedicated guest wing offers 4 ensuite bedroom retreats, while the detached guest house includes a kitchen, laundry, and 2 suites. Outdoor amenities are envisioned to include a zero-edge and infinity-edge pool and spa, lap lane, splash deck, fire features, covered patios, outdoor kitchen, bar, and organic garden. Additional highlights include elevator access, Savant automation, and privacy. Residents enjoy access to a private country club lifestyle featuring golf, tennis, pickleball, swimming, fitness facilities, spa services, dining, and clubhouse amenities. Rare opportunity to acquire a luxury estate during its transformation.
Details
MLS #
2789259
Listing Type
For Sale
Style
House
HOA Dues
$330
Sub-Type
Resale
Status
Active
Year
2016
Days On Site
134
Listing Provided By
IS Luxury | Ivan G. Sher
Features
Bed(s)
7
Bath(s)
9 Total
SQ Feet
13,447
Garage
5
Basement
Y
Pool
Yes
Story(s)
1
Zoning
Single Family
Acreage
0.77
Property View
Yes
Interior
Cooling
Central Air, Electric, Two Units
Heating
Central, Gas, Multiple Heating Units
Heating Yes / No
Yes
Cooling Yes / No
Yes
Interior Features
Bathroomon Main Level, Bedroom On Main Level, Full Bath On Main Level, Primary Downstairs, Window Treatments, Additional Living Quarters, Central Vacuum, Elevator
Window Features
Window Treatments
Furnished
Unfurnished
Appliances
Built In Gas Oven, Dryer, Dishwasher, Gas Cooktop, Disposal, Microwave, Refrigerator, Wine Refrigerator, Washer
Fireplaces Total
6
Fireplace Yes / No
Yes
Exterior
Exterior Features
Built In Barbecue, Barbecue, Courtyard, Patio, Private Yard, Irrigation Sprinklers, Water Feature
Roof
Flat
Security Features
Security System Owned, Gated Community
Lot Features
Quarter To One Acre, Corner Lot, Drip Irrigation Bubblers, Desert Landscaping, Landscaped
Fencing
Block, Full, Wrought Iron
Parking
Attached Garage Yes / No
Yes
Parking Features
Attached, Garage, Golf Cart Garage, Private
Garage Yes / No
Yes
Utilities
Utilities
Cable Available, Underground Utilities
Electric
Photovoltaics None
Sewer
Public Sewer
Taxes
Tax Annual Amount
74202
Location
Community Features
Pool
Senior Community Yes / No
No
Area Information
State
NV
County
Clark
City
Henderson
Zip Code
89012
Community Name
Macdonald Highlands
School District
Foothill
Elementary School
Brown
High School
Foothill
Sourced by Back At You
MLS Number: 2789259
Ivan G. Sher – (702) 508-9263 – info@isluxury.com
IS Luxury – (702) 315-0223 – oana@isluxury.com
Request a showing
Request a showing
The data relating to real estate for sale on this web site comes from the Las Vegas REALTORS® MLS. Information deemed reliable but not guaranteed. COPYRIGHT 2022 OF LAS VEGAS REALTORS® MLS. ALL RIGHTS RESERVED.