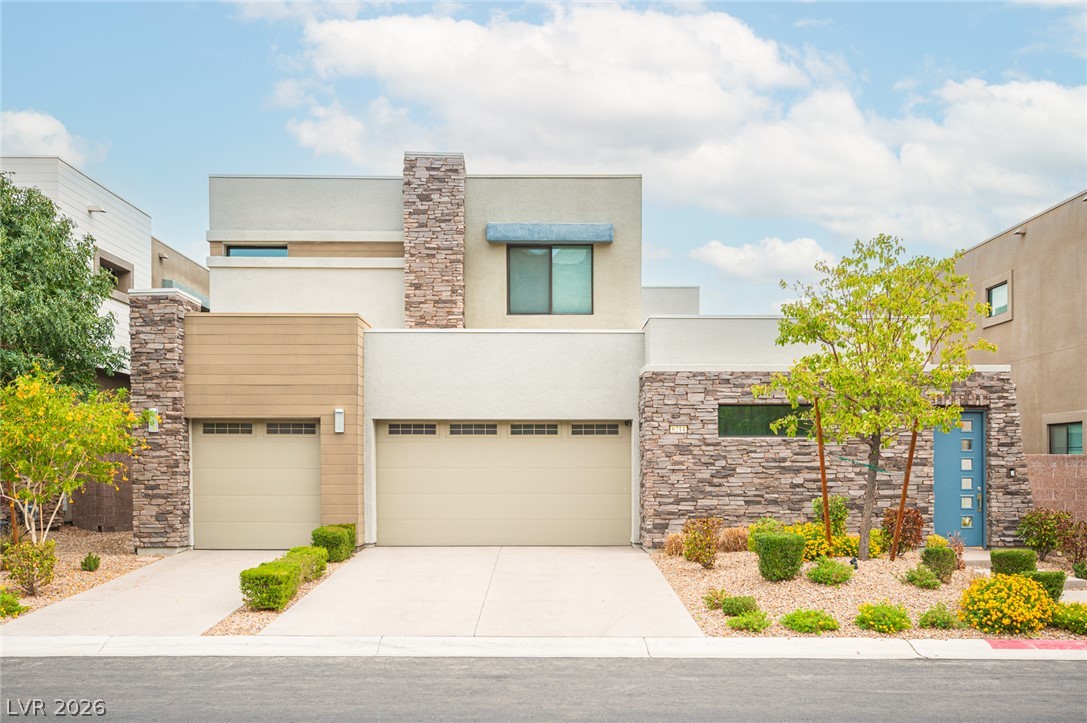
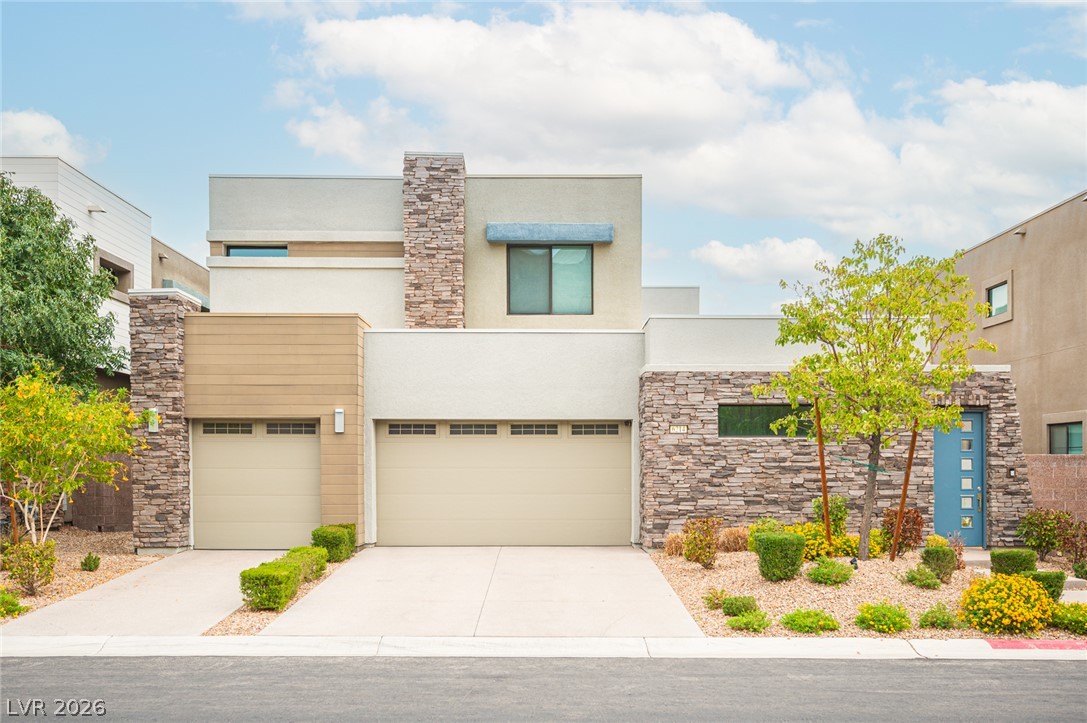
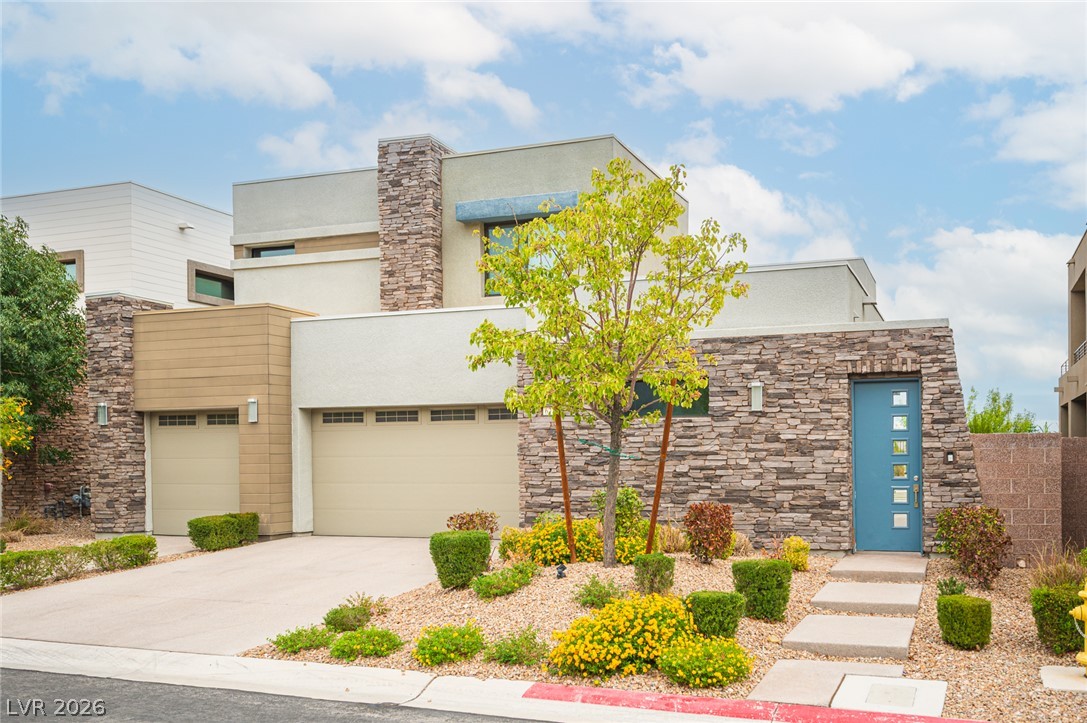
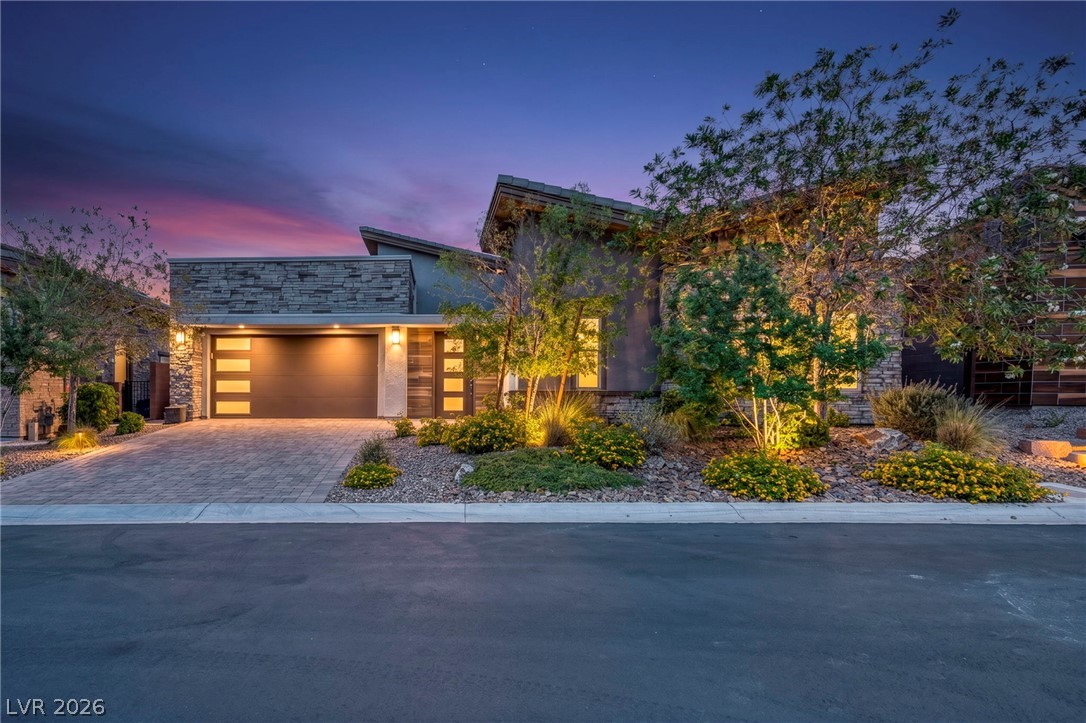
Modern architectural lines blend stucco, stone, and wood siding to create striking curb appeal.
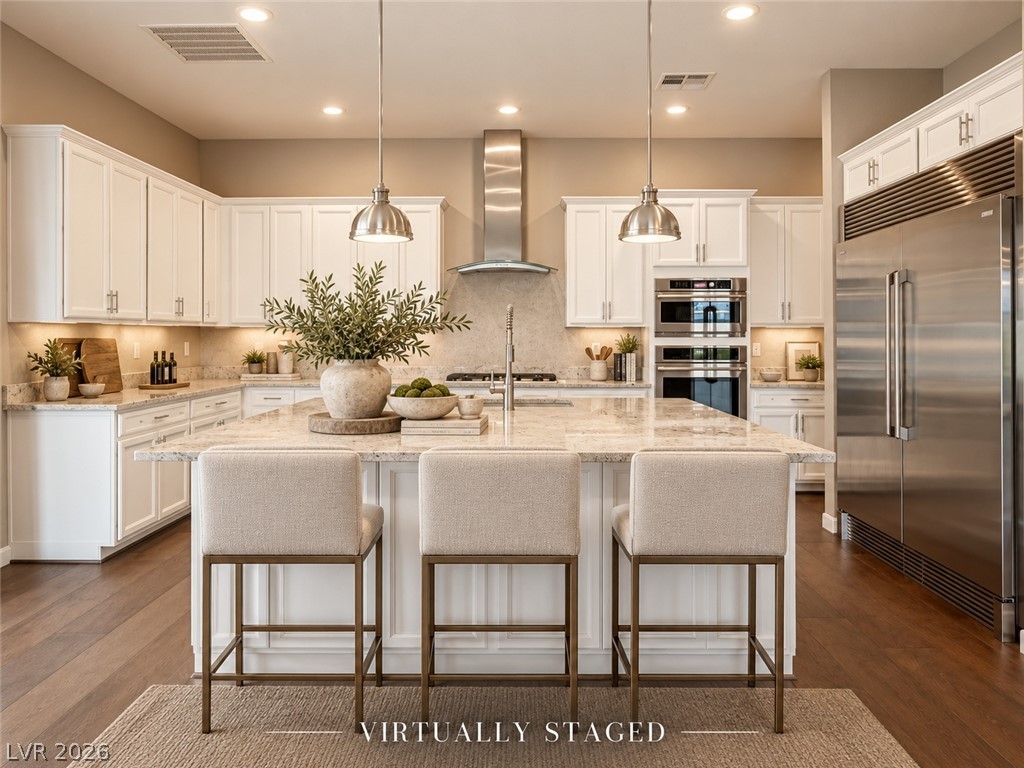
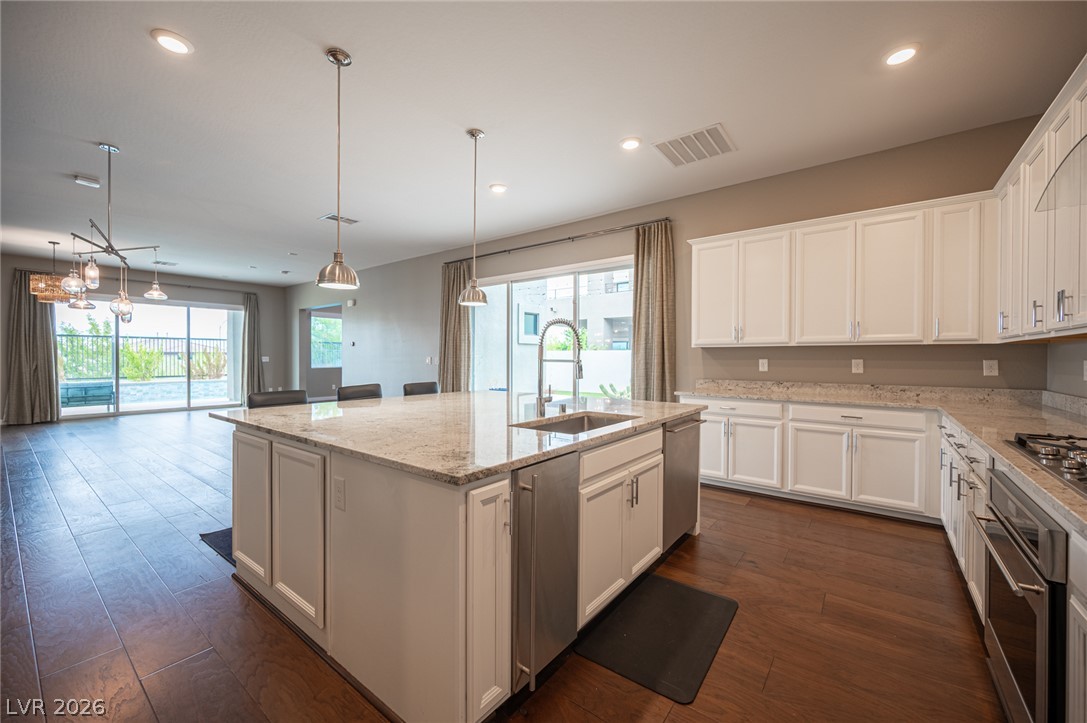
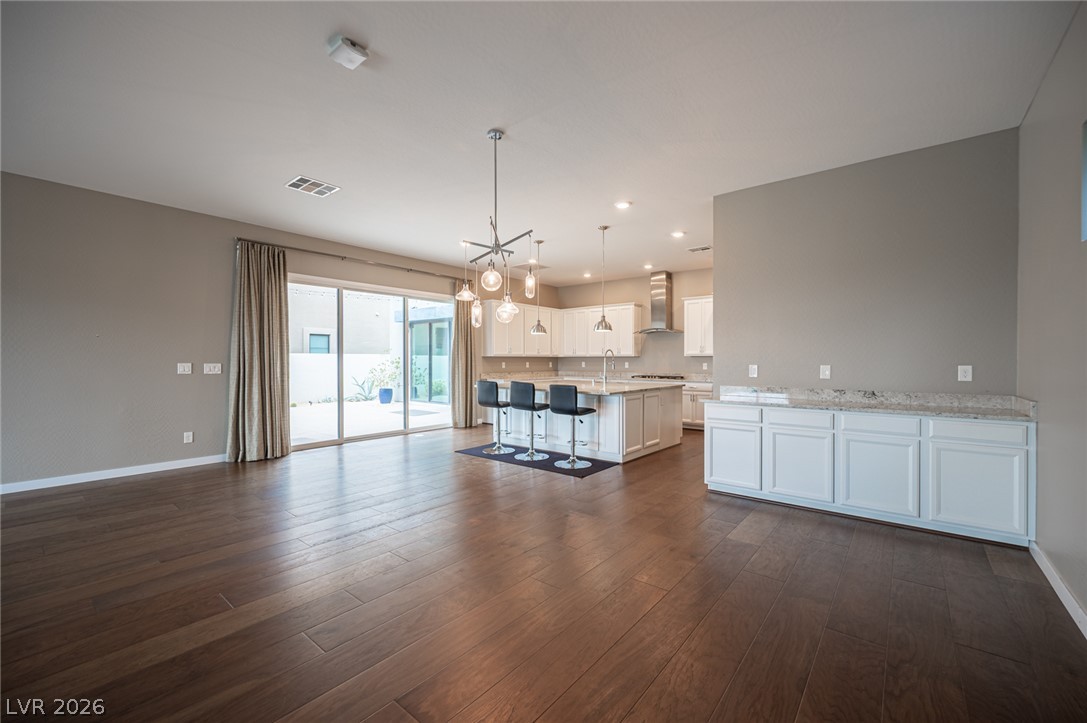
An expansive kitchen island anchors the space, beautifully complemented by rich hardwood flooring.
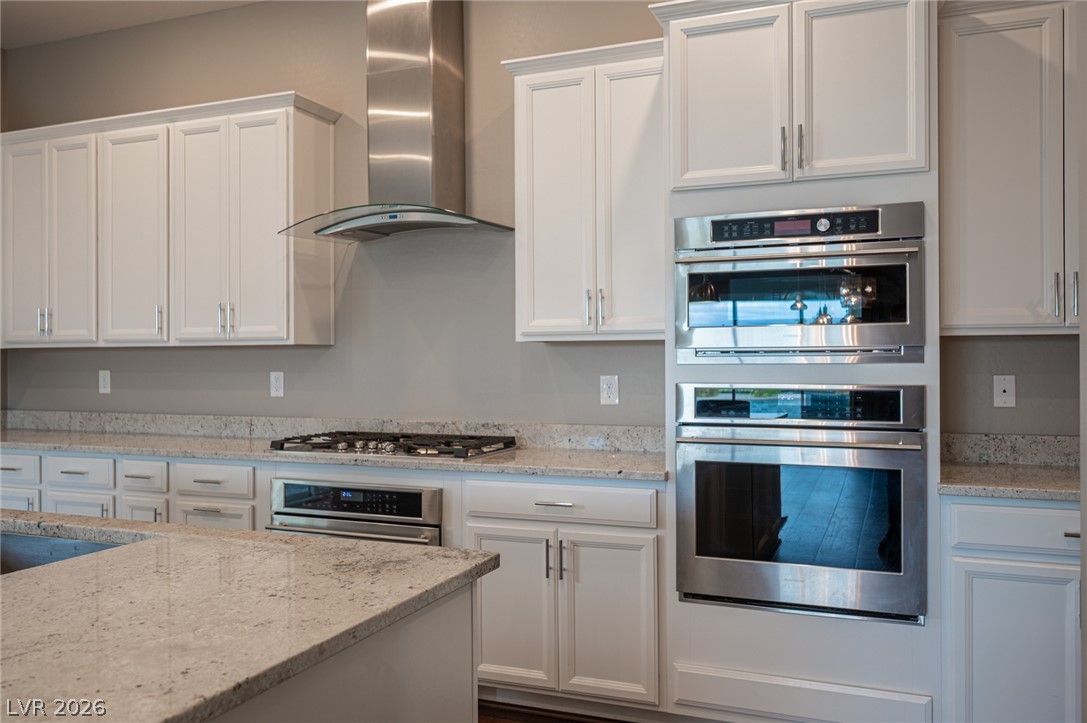
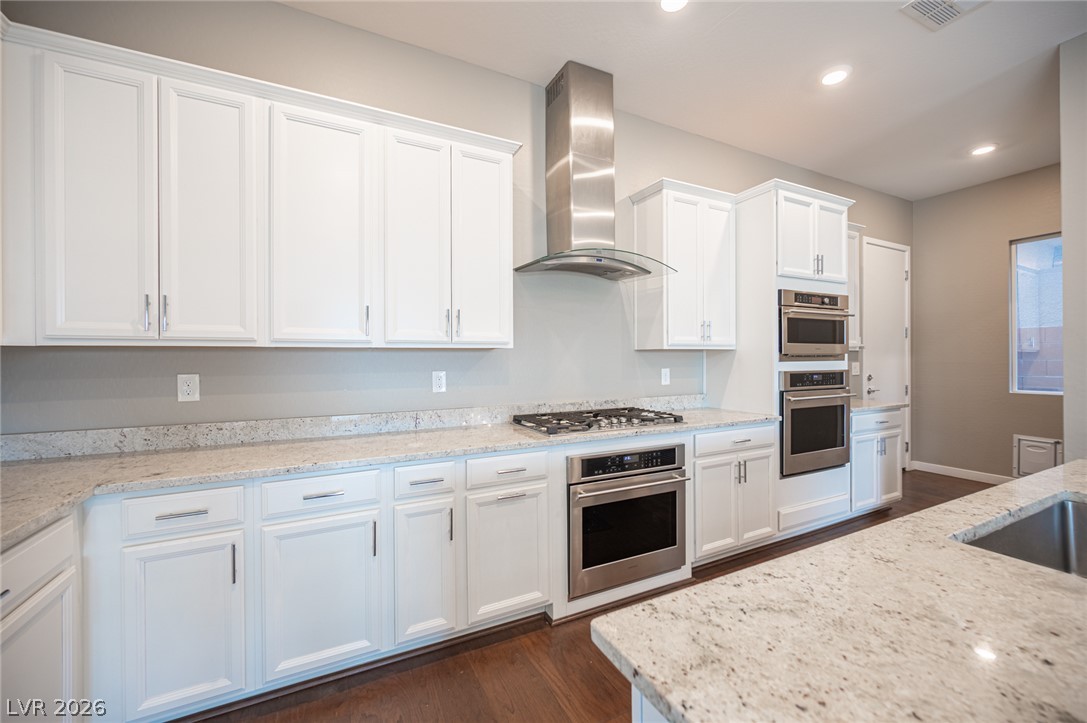
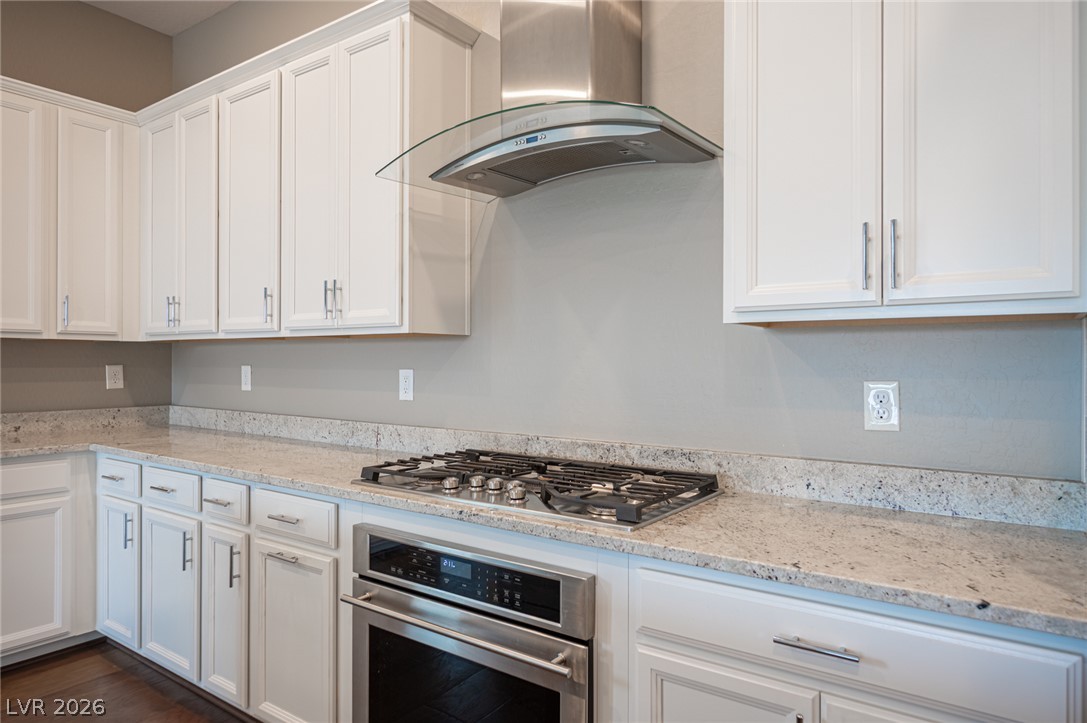
Elegant stone countertops pair beautifully with classic cabinetry and professional-grade appliances.
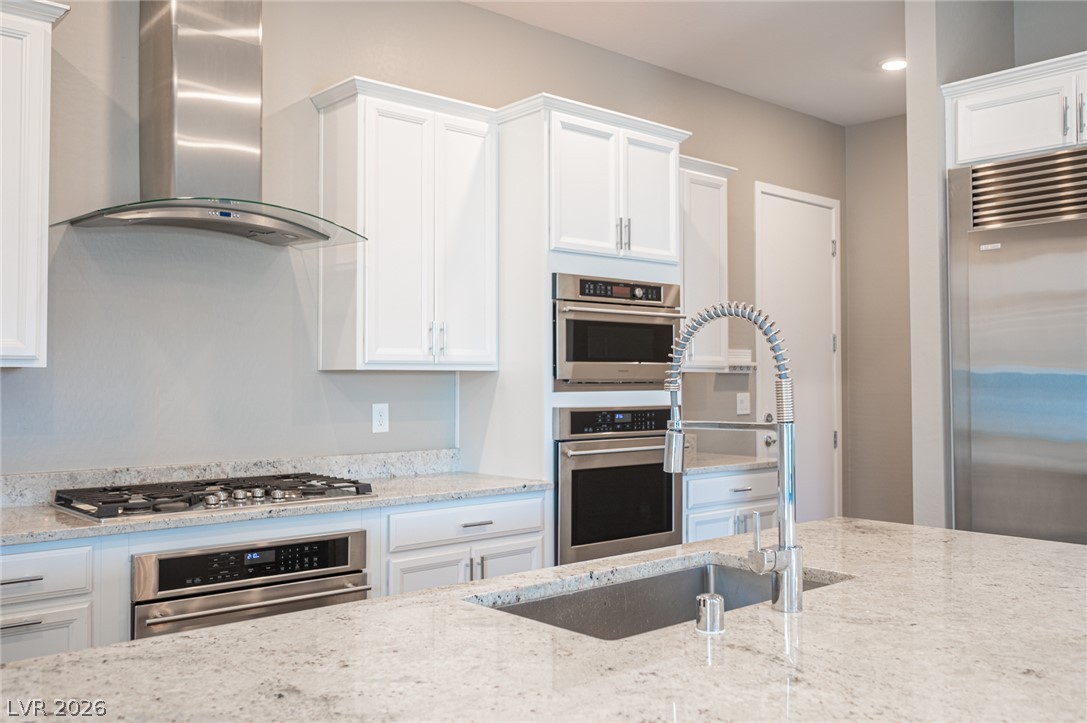
Gleaming stone countertops and custom cabinetry define this modern kitchen workspace.
Rich hardwood flooring pairs beautifully with polished granite countertops and classic white cabinetry.
Elegant granite countertops and custom white cabinetry define this beautifully designed cooking space.
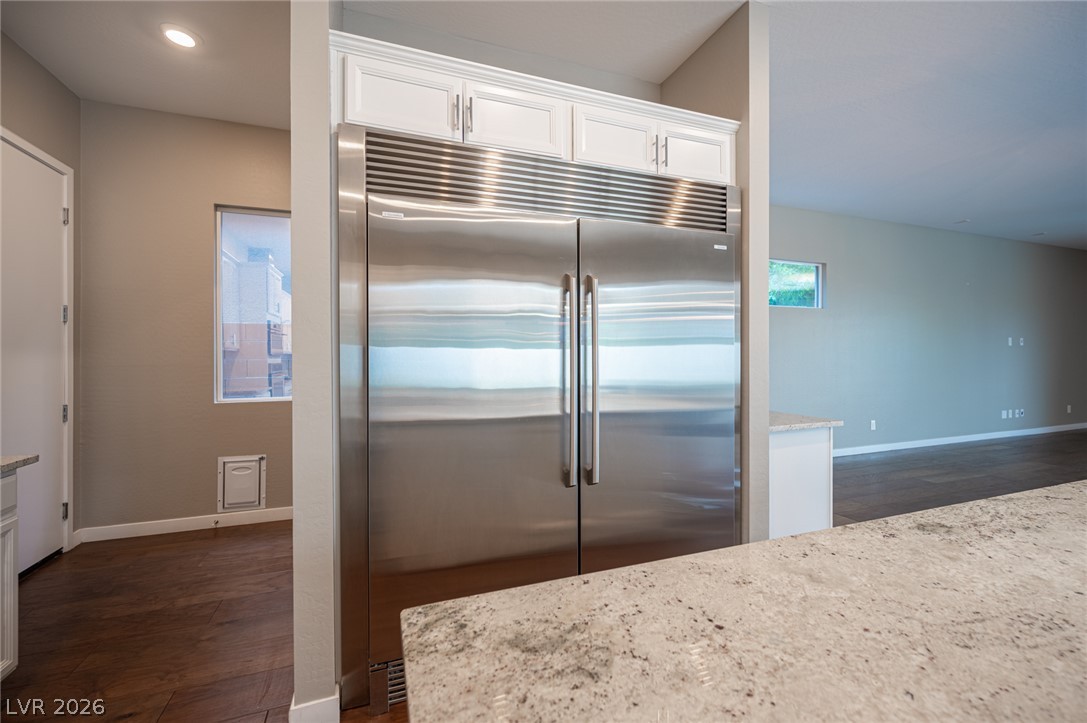
An integrated refrigerator highlights the clean lines of this thoughtfully updated kitchen design.
Gleaming wood-look floors complement an expansive central island in this open-concept kitchen.
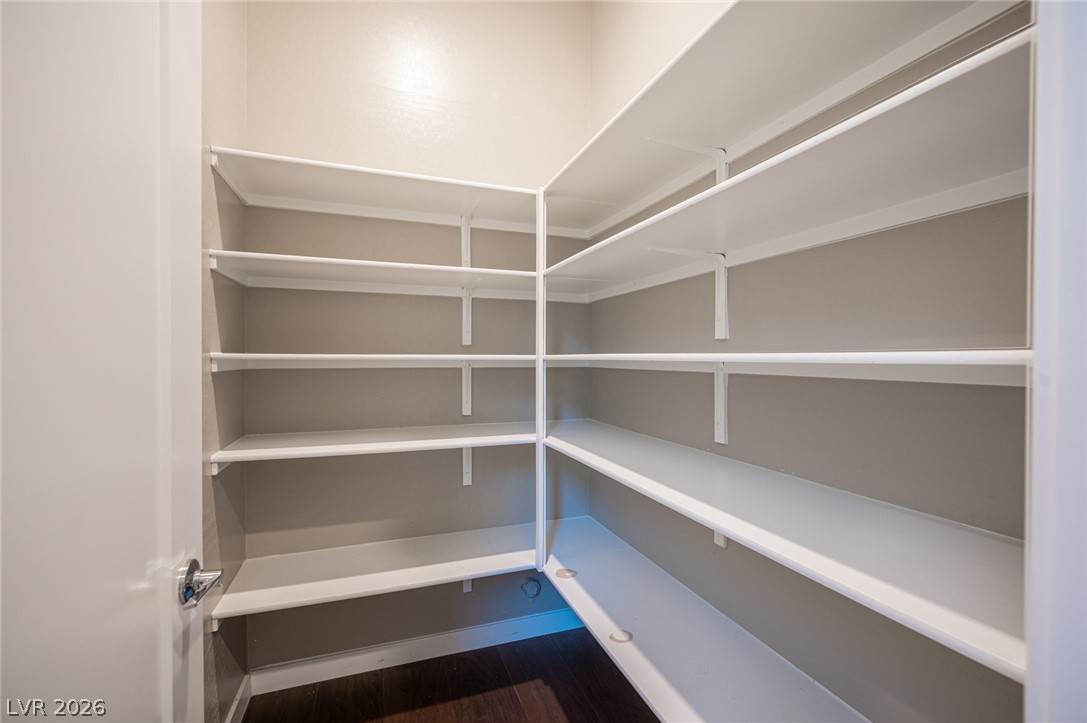
Ample built-in shelving maximizes storage potential in this walk-in space.
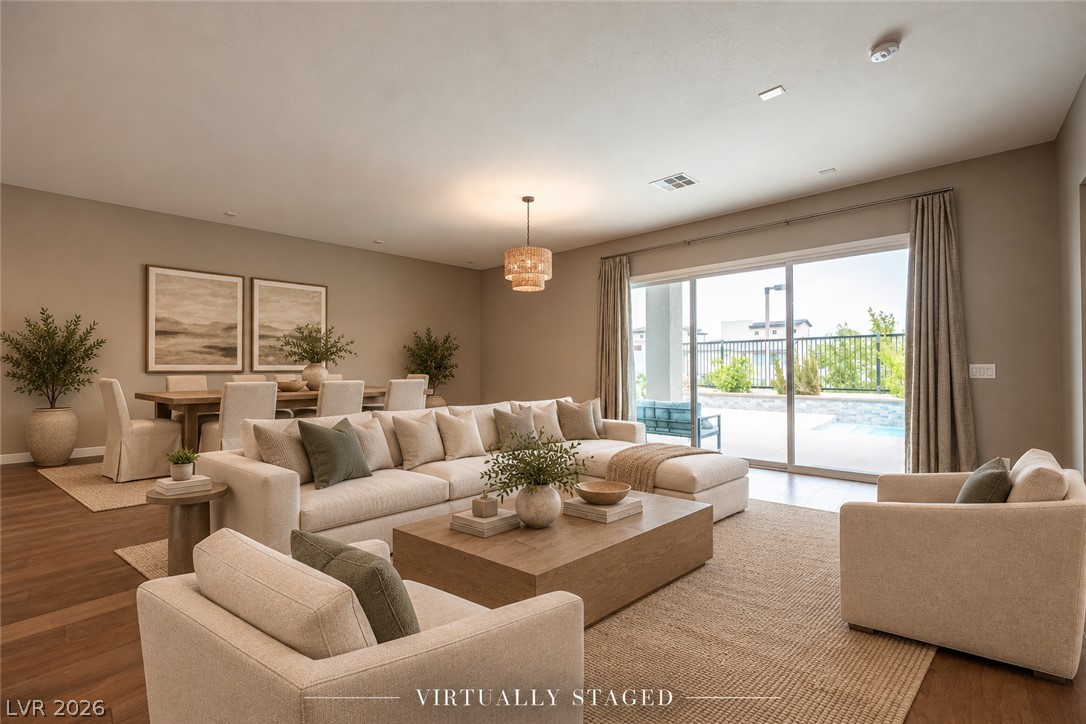
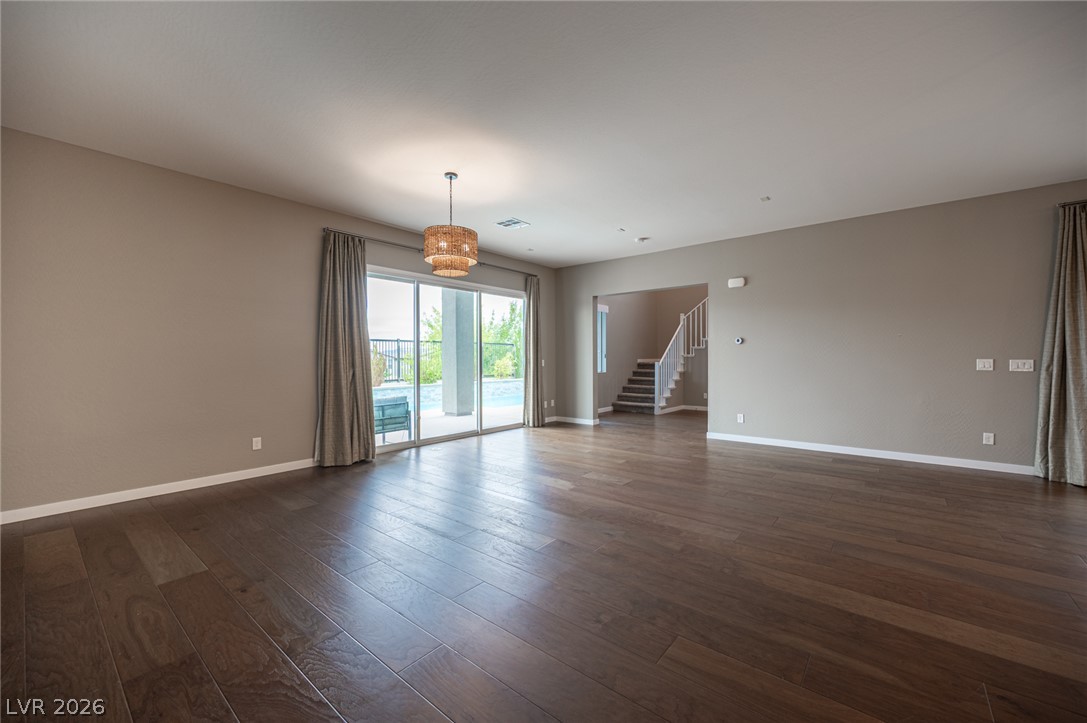
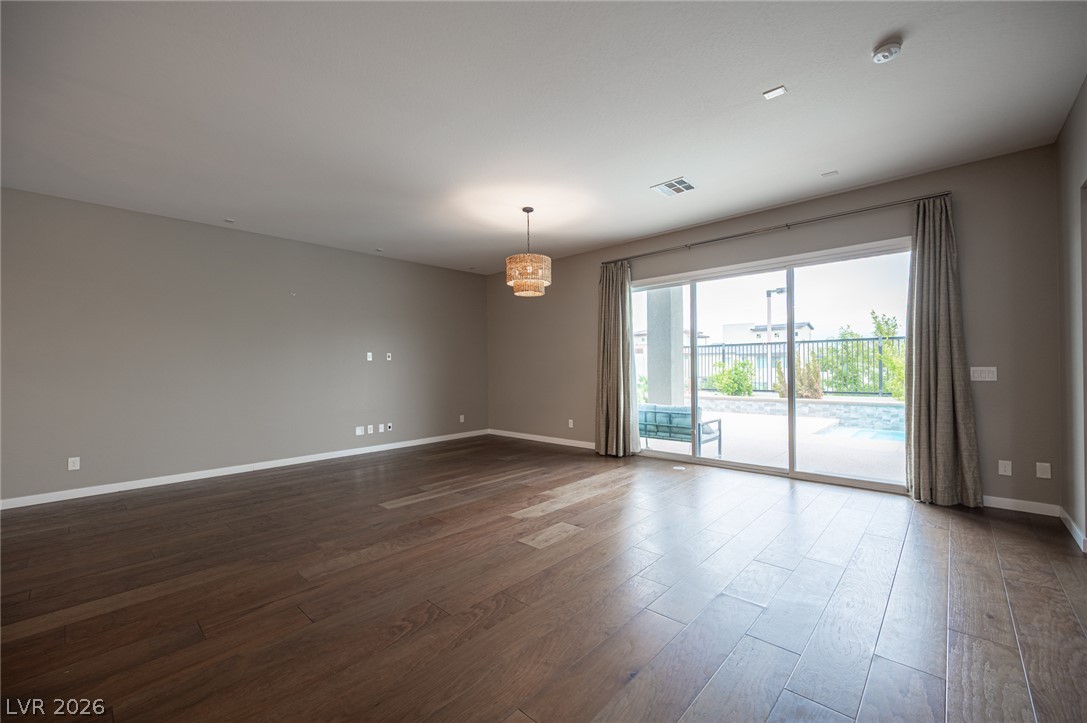
Rich hardwood flooring anchors this versatile space featuring sliding glass doors and high ceilings.
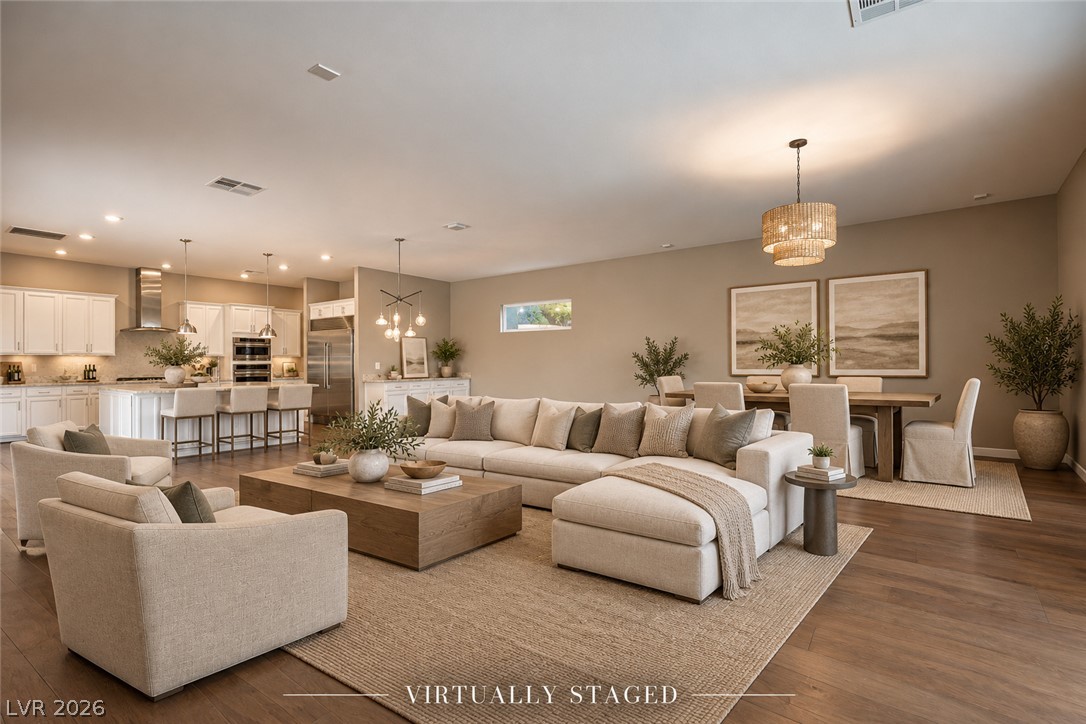
Rich wood floors seamlessly connect the open-concept living area with the gourmet kitchen.
Rich hardwood flooring anchors this versatile living space opening directly to the outdoor patio.
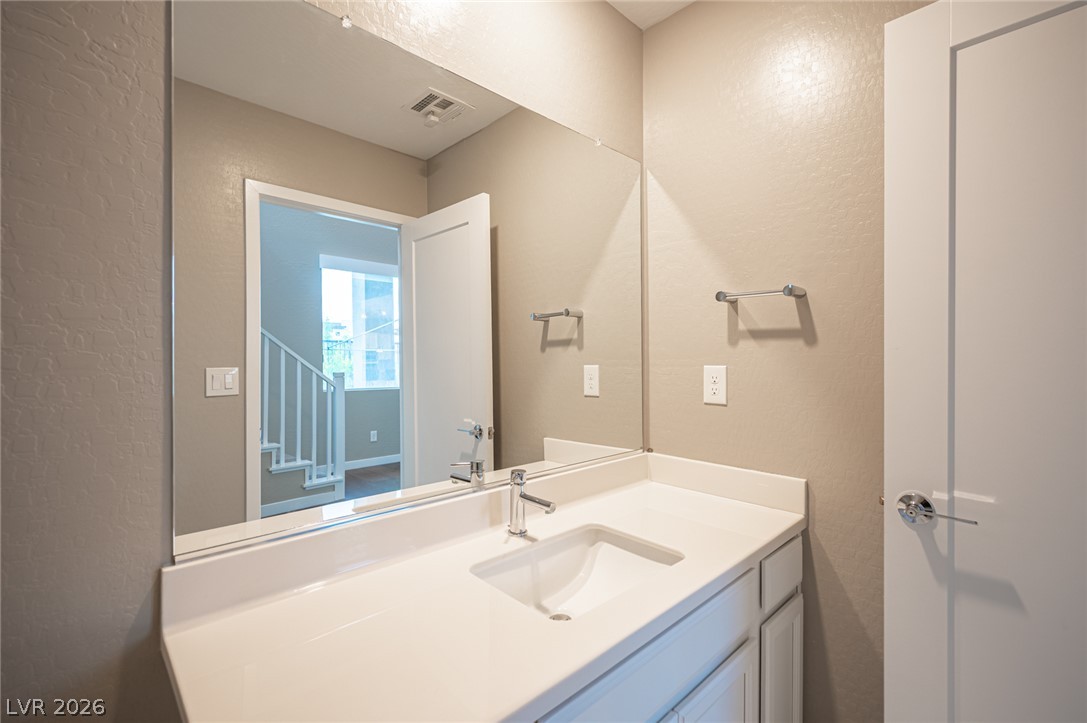
Clean lines and a large mirror define this modern vanity area.
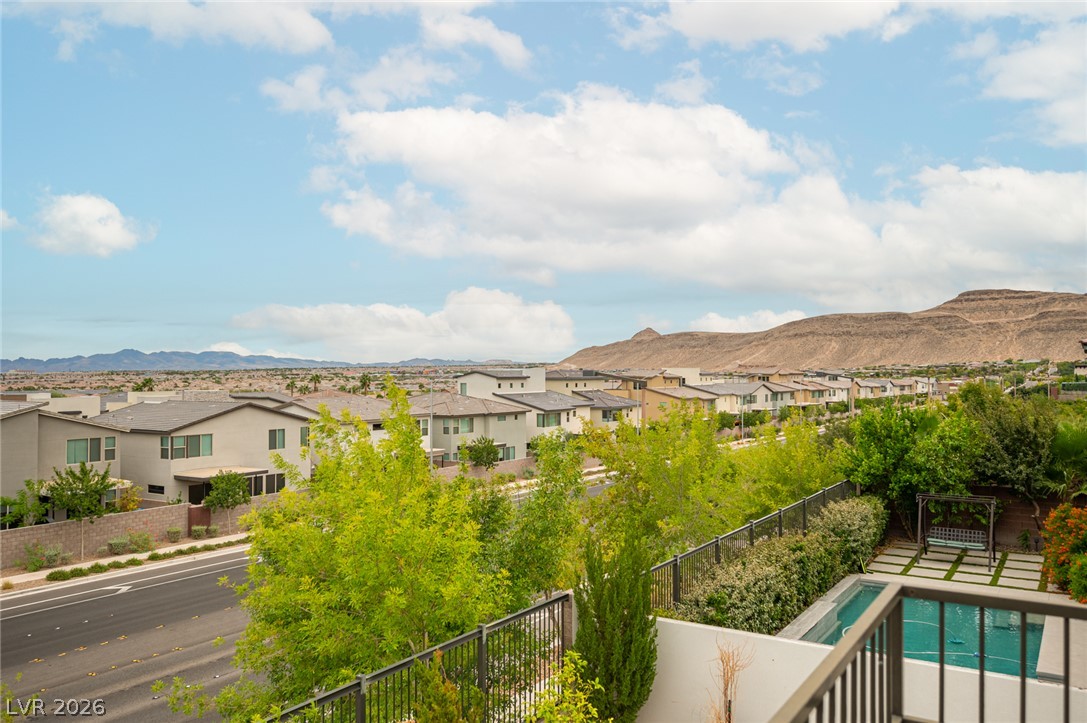
Take in the elevated vista of desert peaks and neighborhood rooftops.
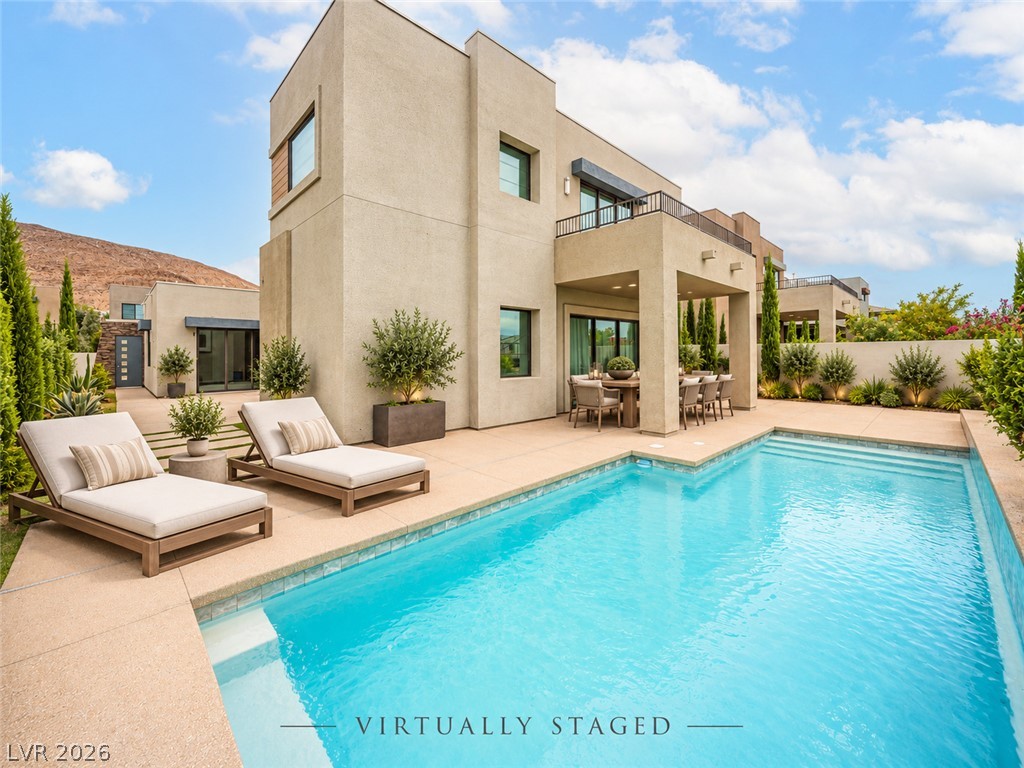
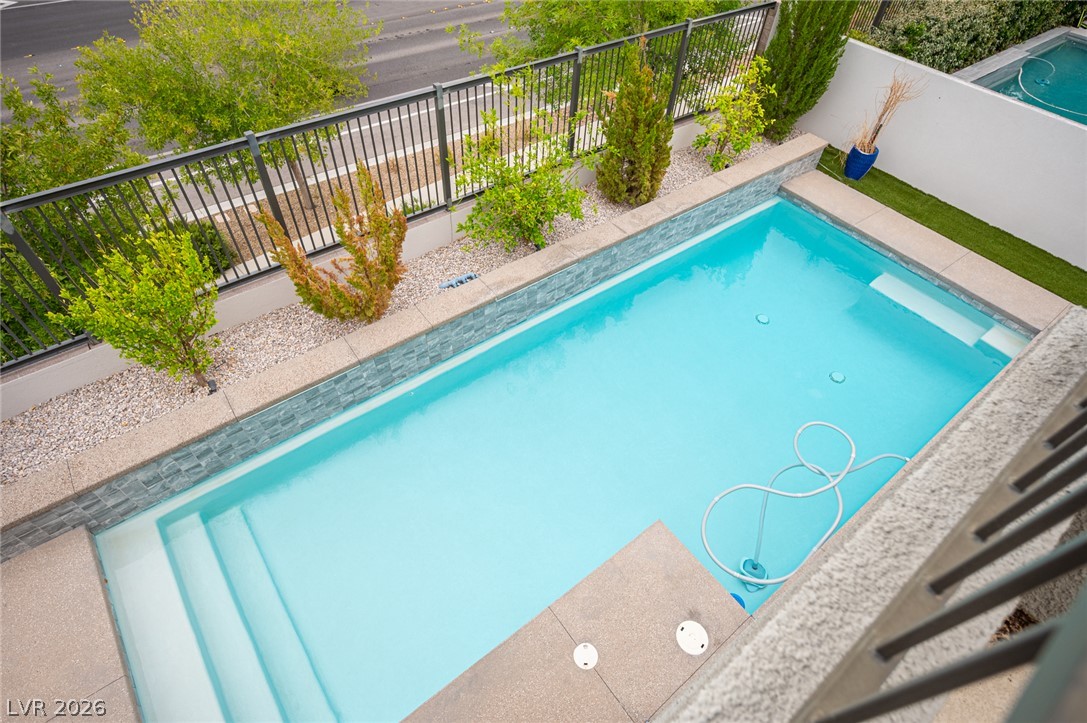
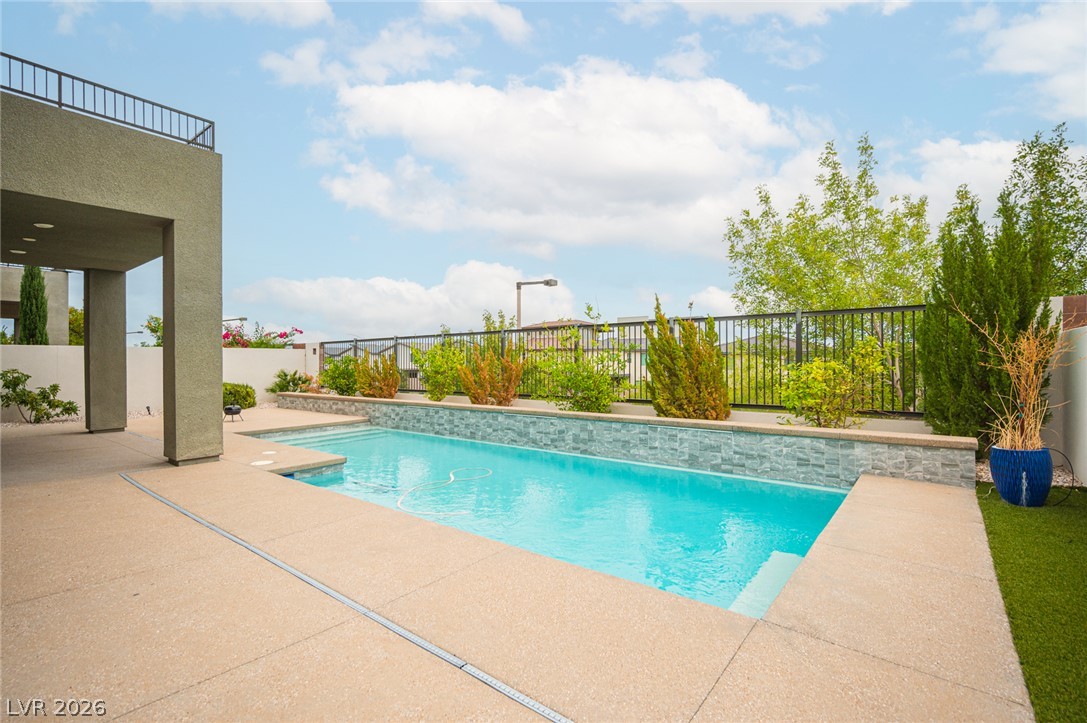
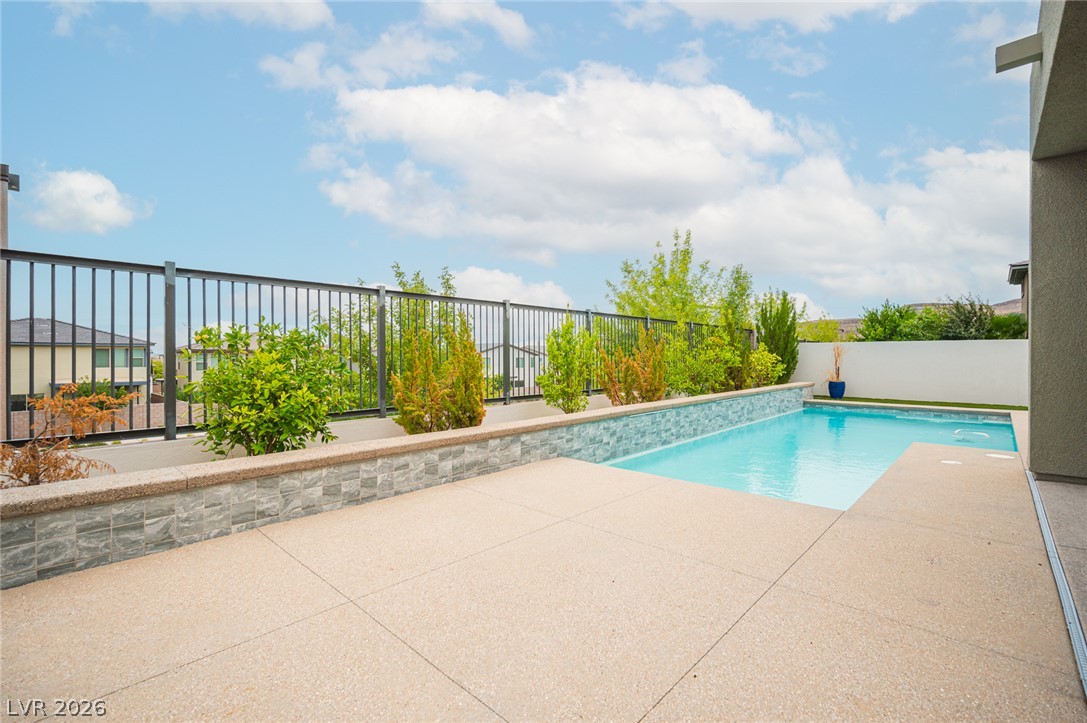
An inviting backyard swimming pool is bordered by concrete decking and neat landscaping.
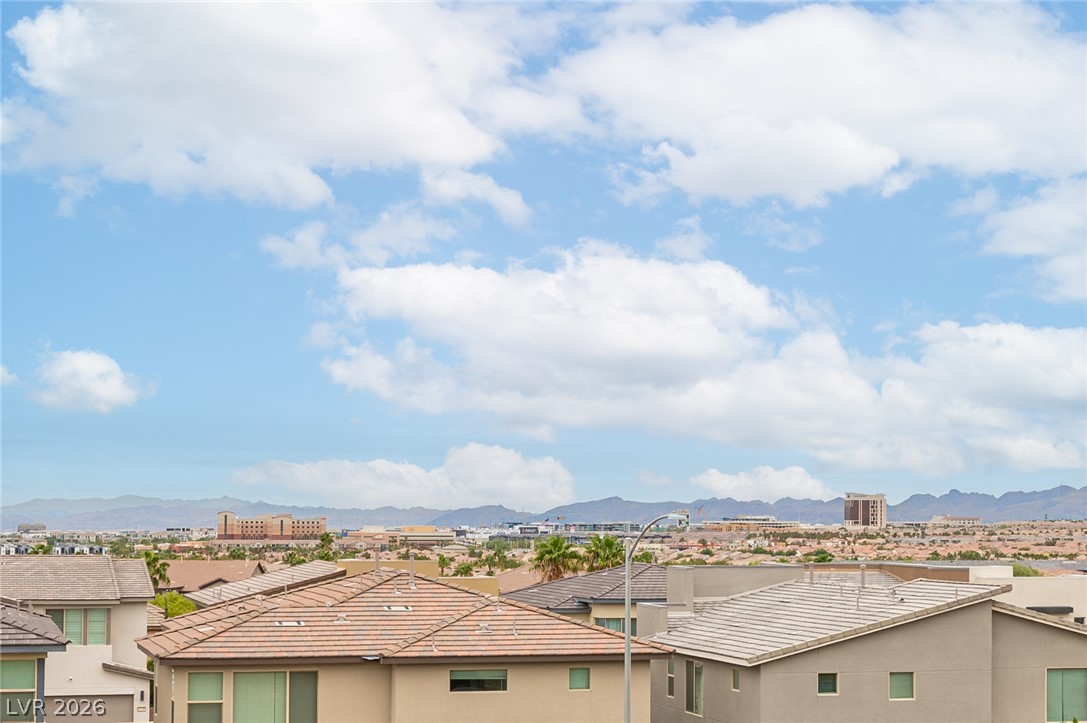
Distant mountain ridges frame the horizon beyond a neighborhood of tile-roofed homes.
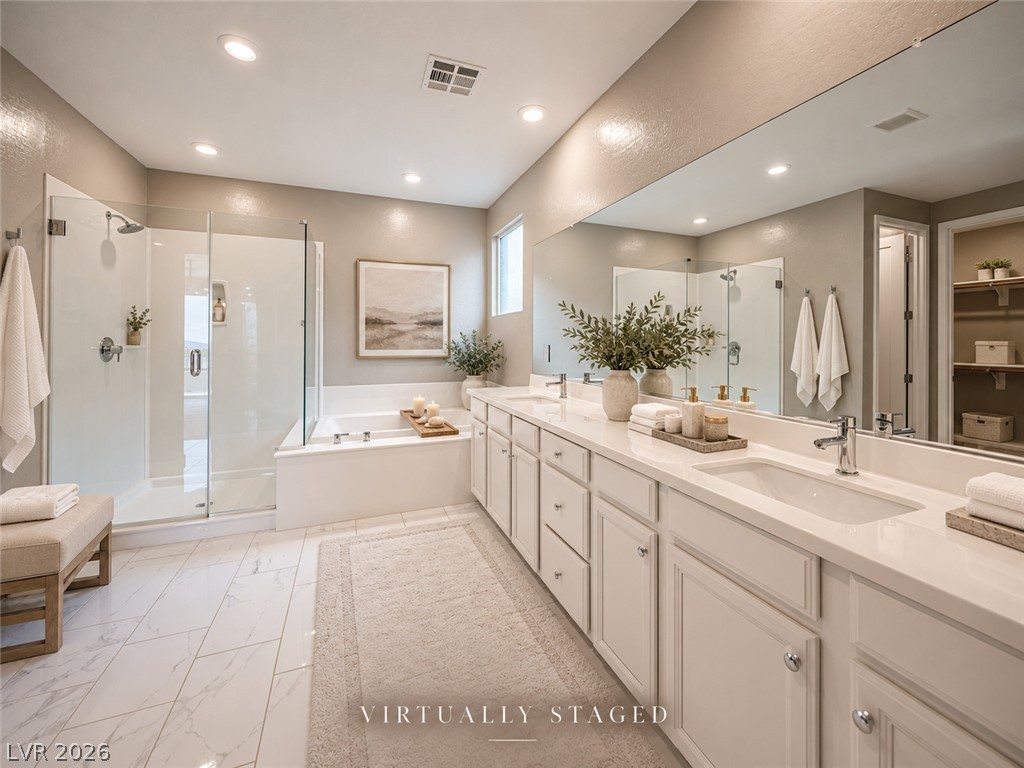
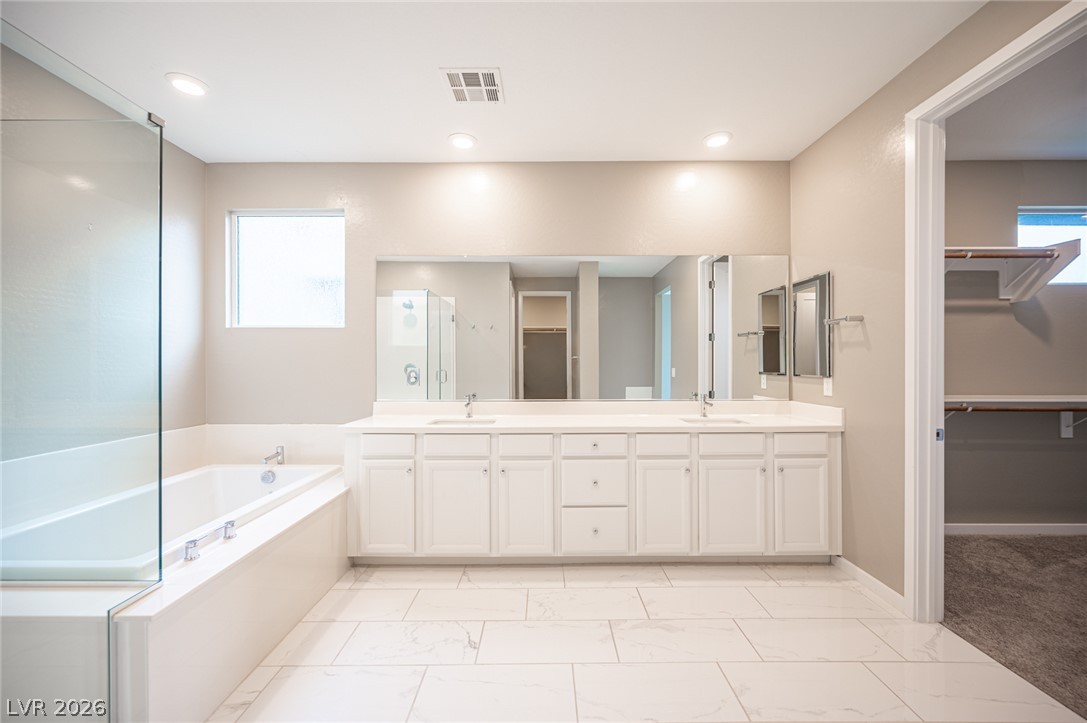
Polished tile flooring and a expansive vanity define this modern, light-filled bathroom space.
Polished tile flooring and a dual-sink vanity anchor this spacious primary bath suite.
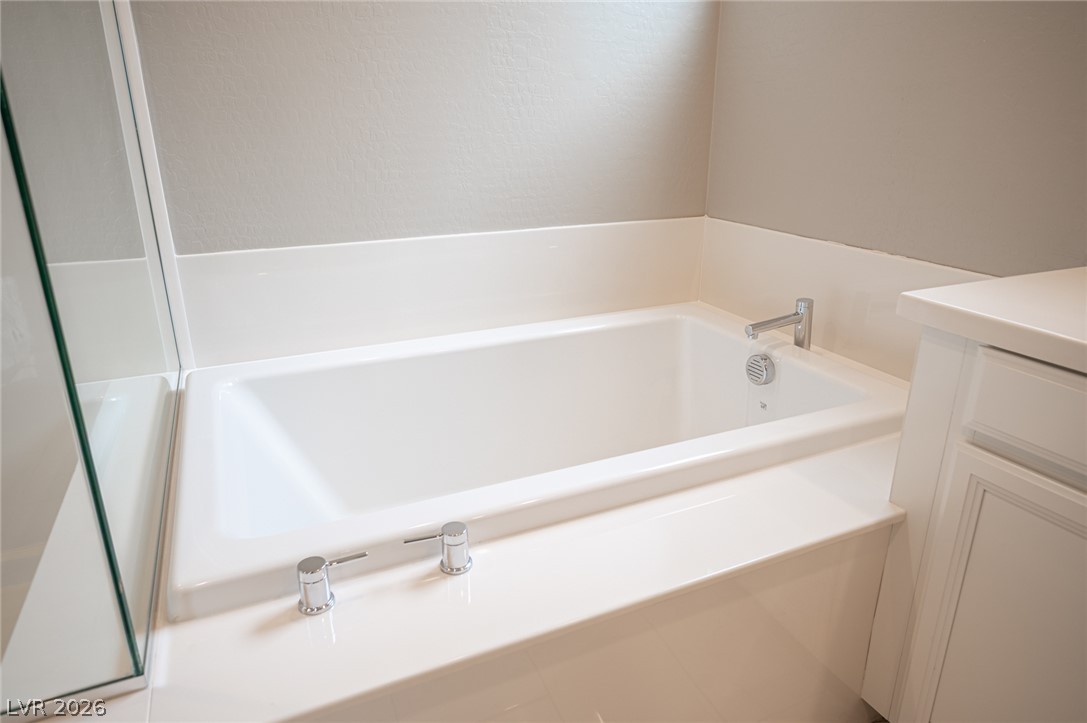
A built-in soaking tub sits beneath smooth walls in this bathroom layout.
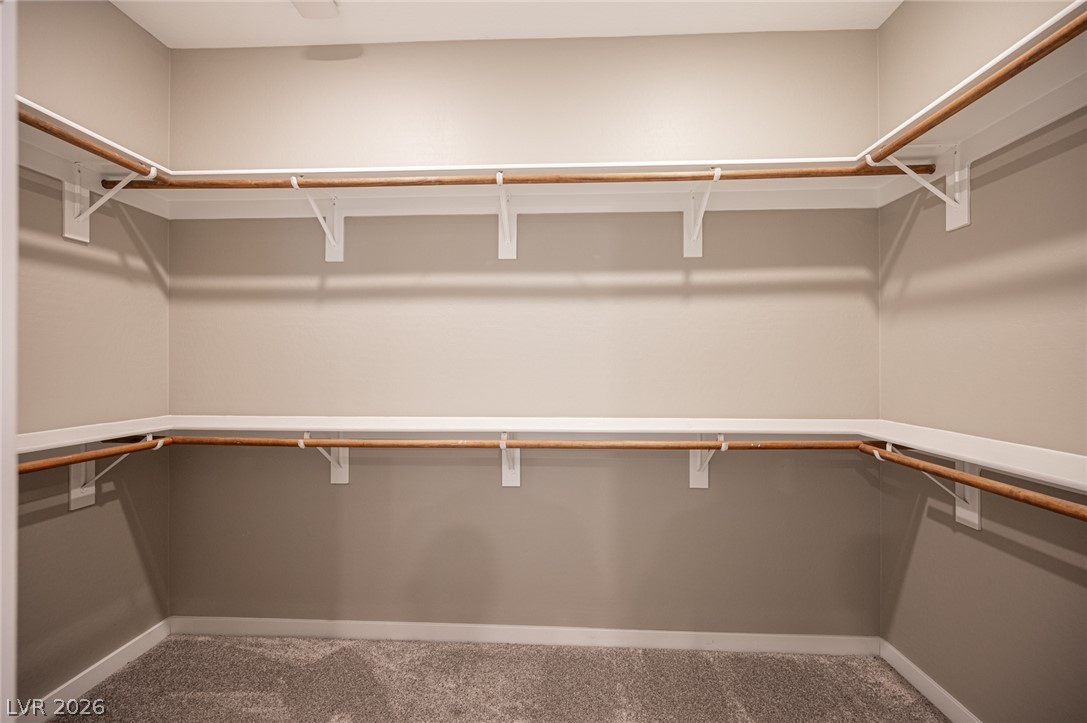
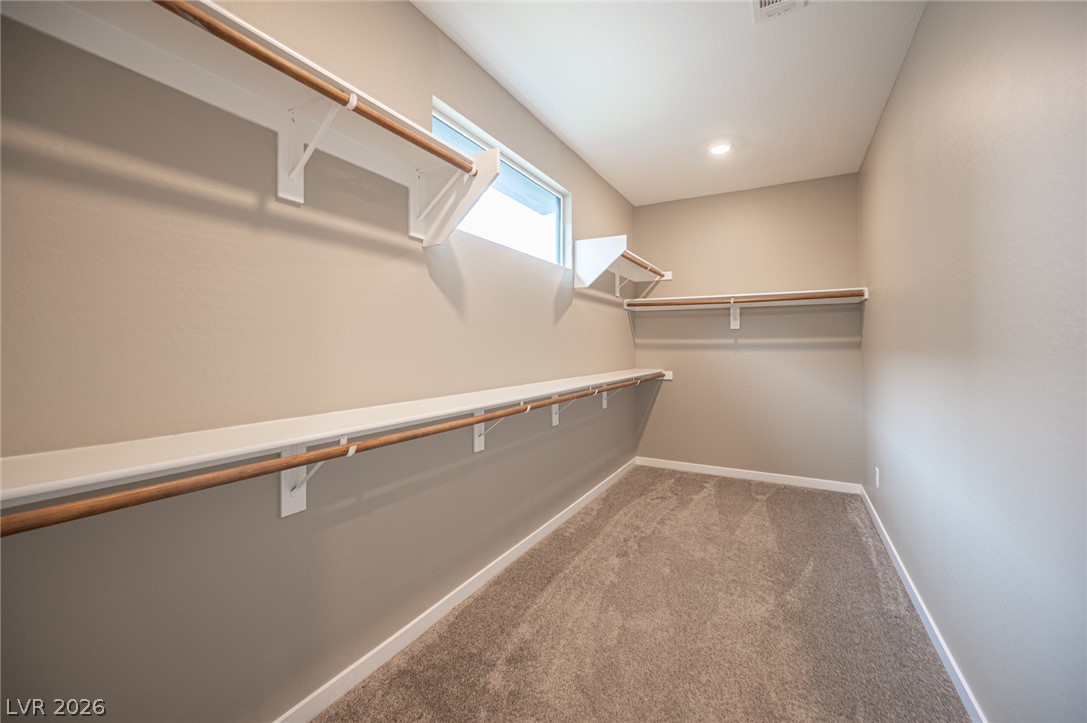
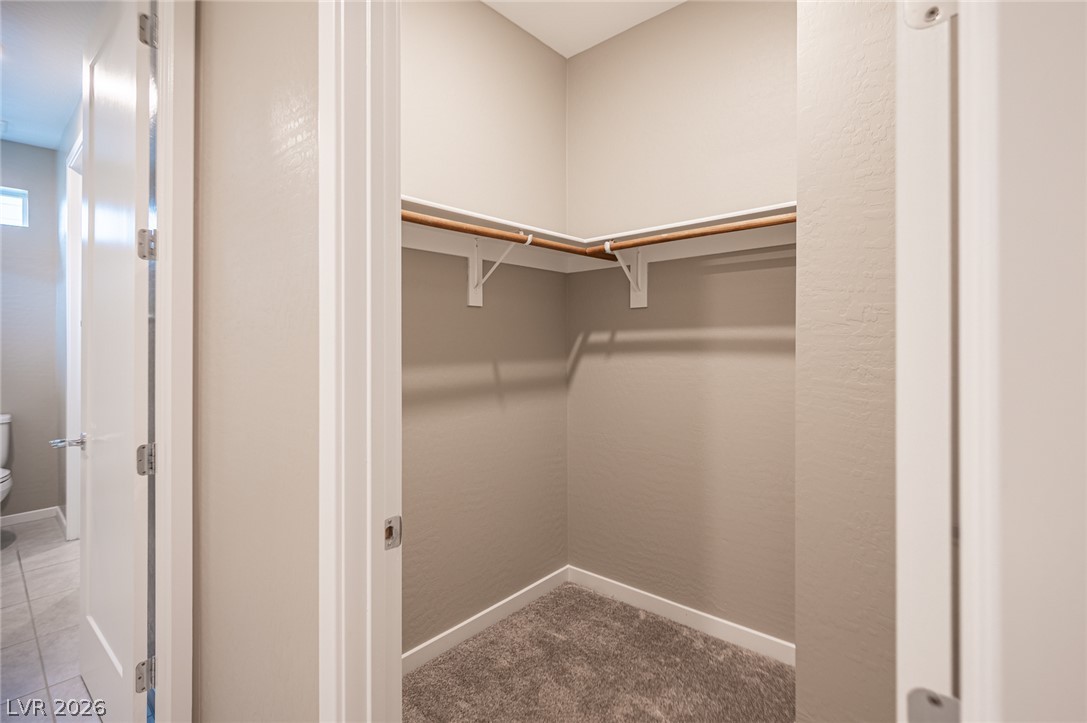
Ample built-in shelving and hanging rods maximize storage space within this walk-in closet.
A spacious walk-in closet features built-in shelving, hanging rods, plush carpeting, and natural light.
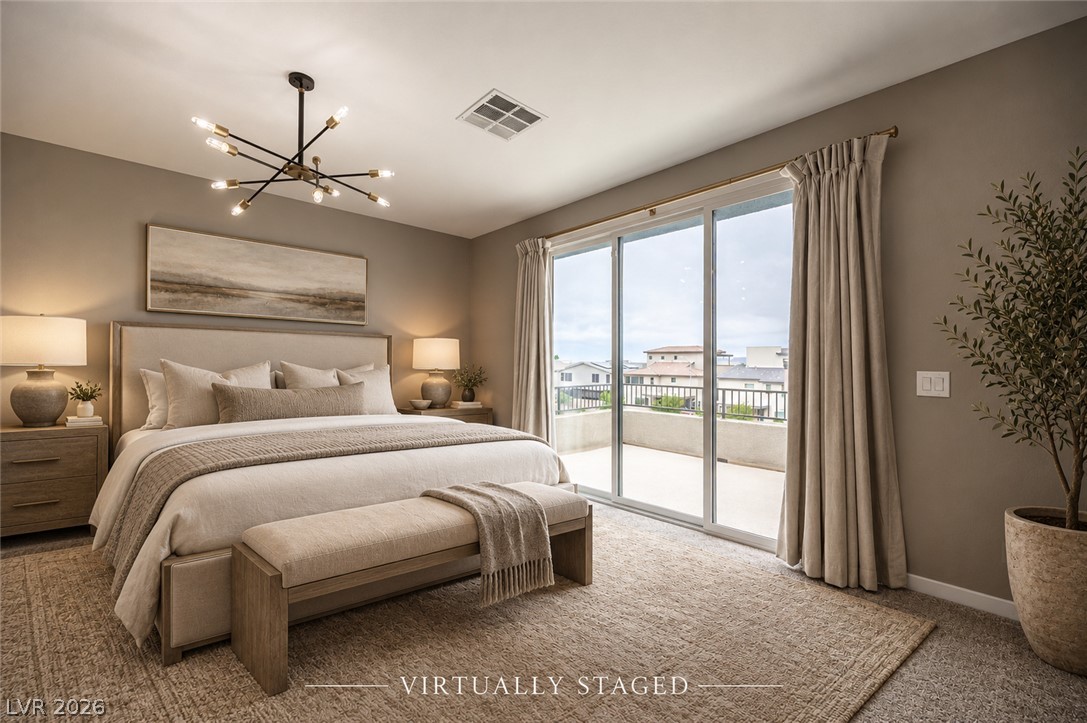
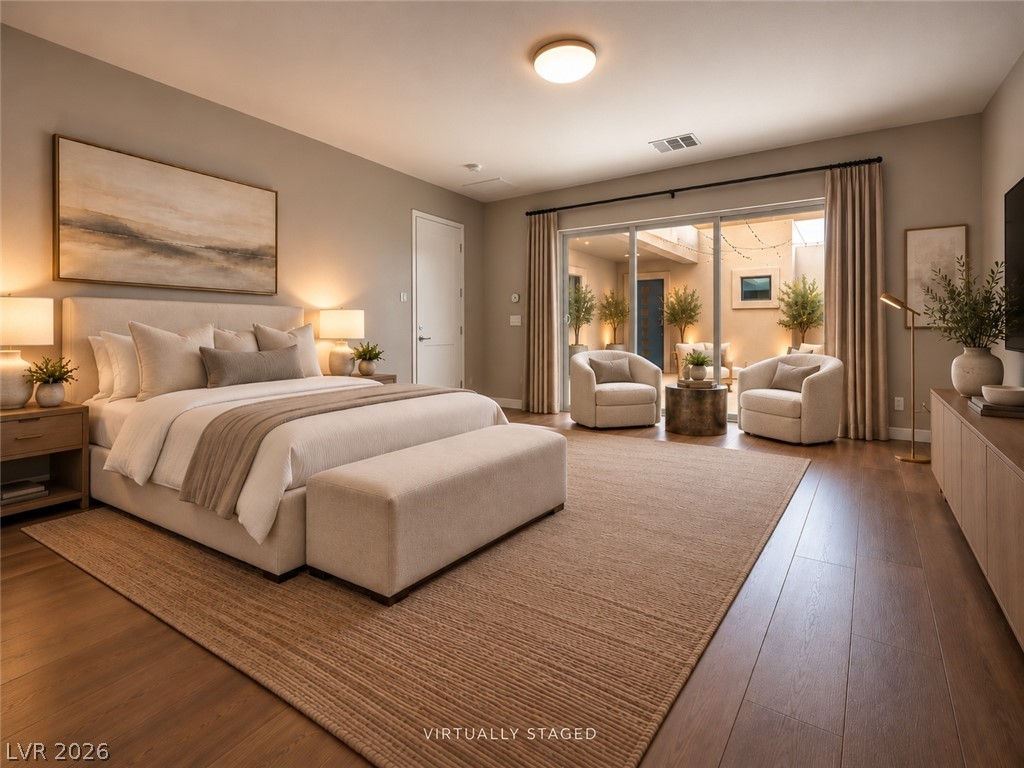
A spacious layout and sliding glass doors defining this modern retreat.
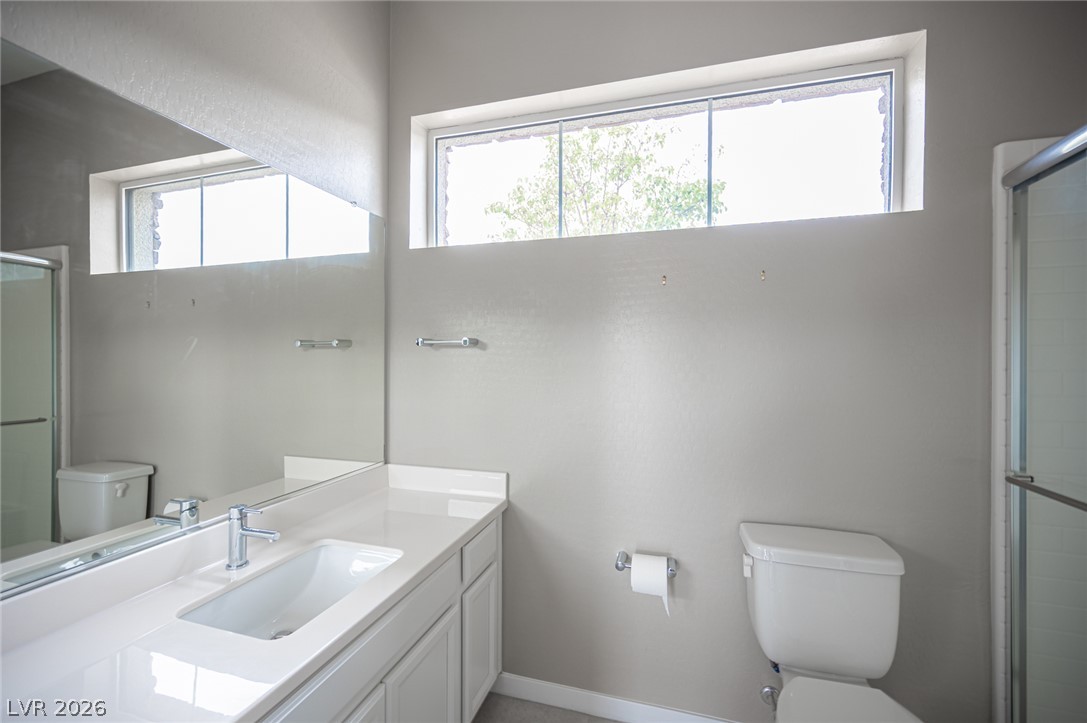
A high clerestory window draws natural light into this bathroom featuring a white vanity.
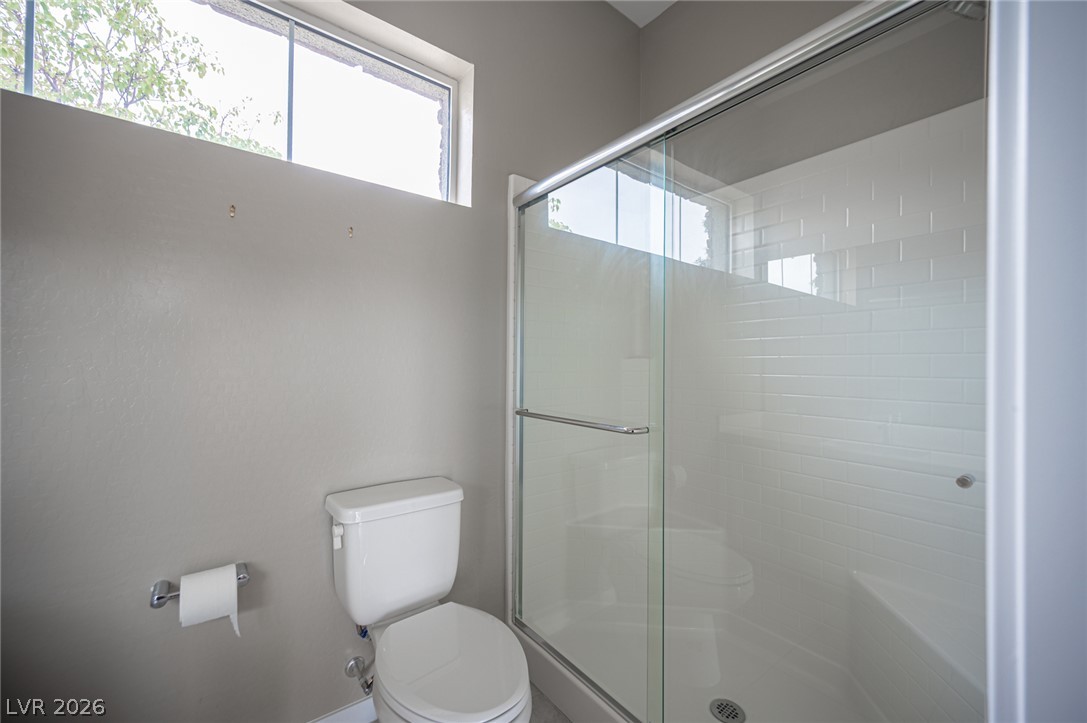
A modern shower with glass sliding doors sits adjacent to a high clerestory window.
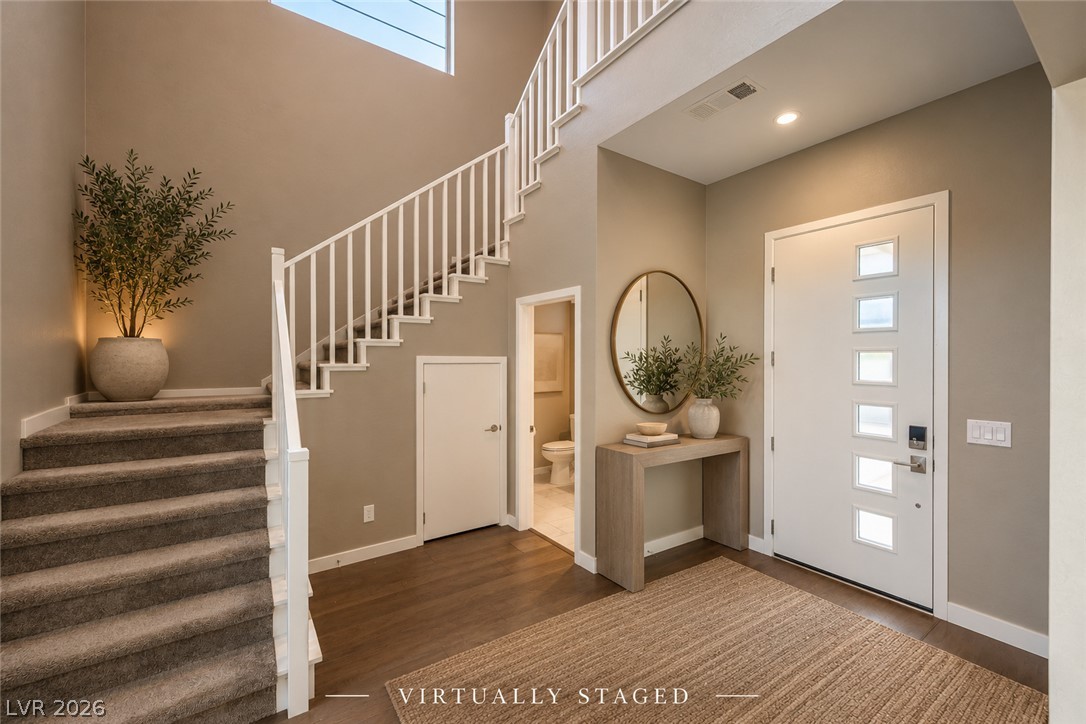
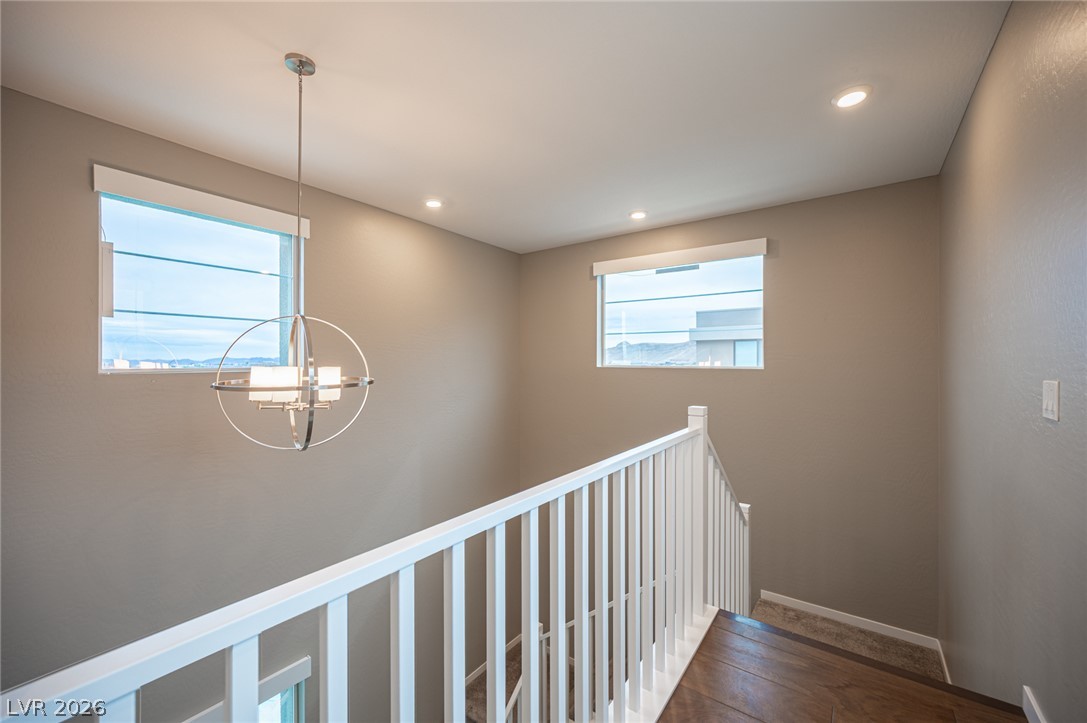
High windows and a modern light fixture illuminate a transition space above the stairs.
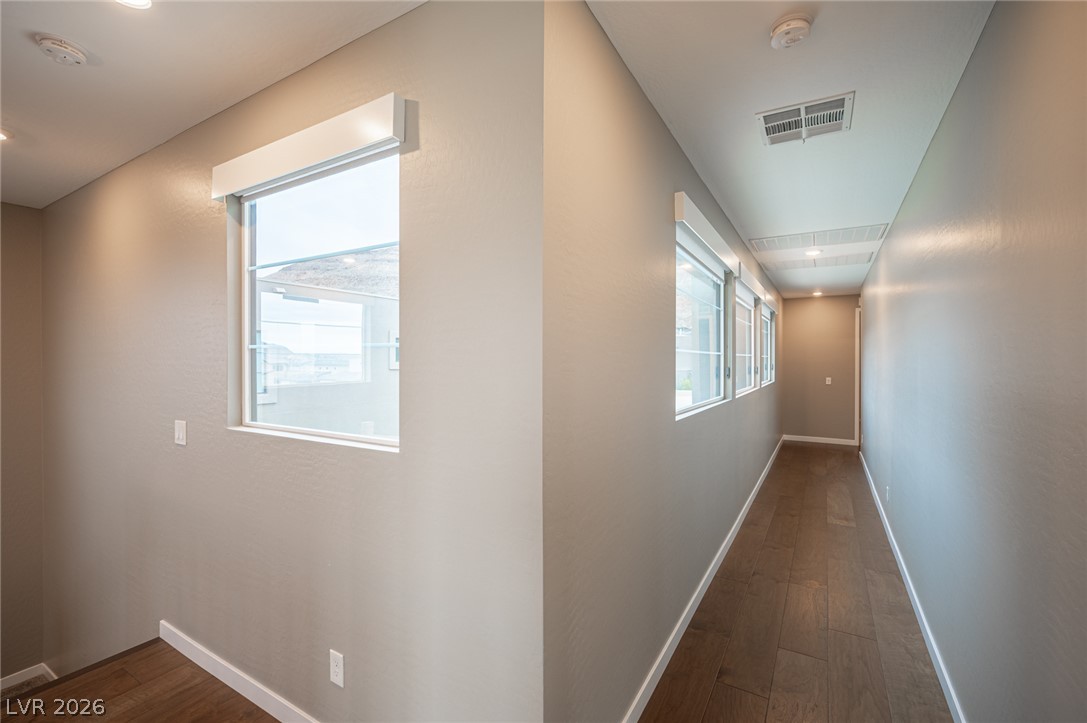
A long hallway features hardwood flooring and recessed lighting under high ceilings.
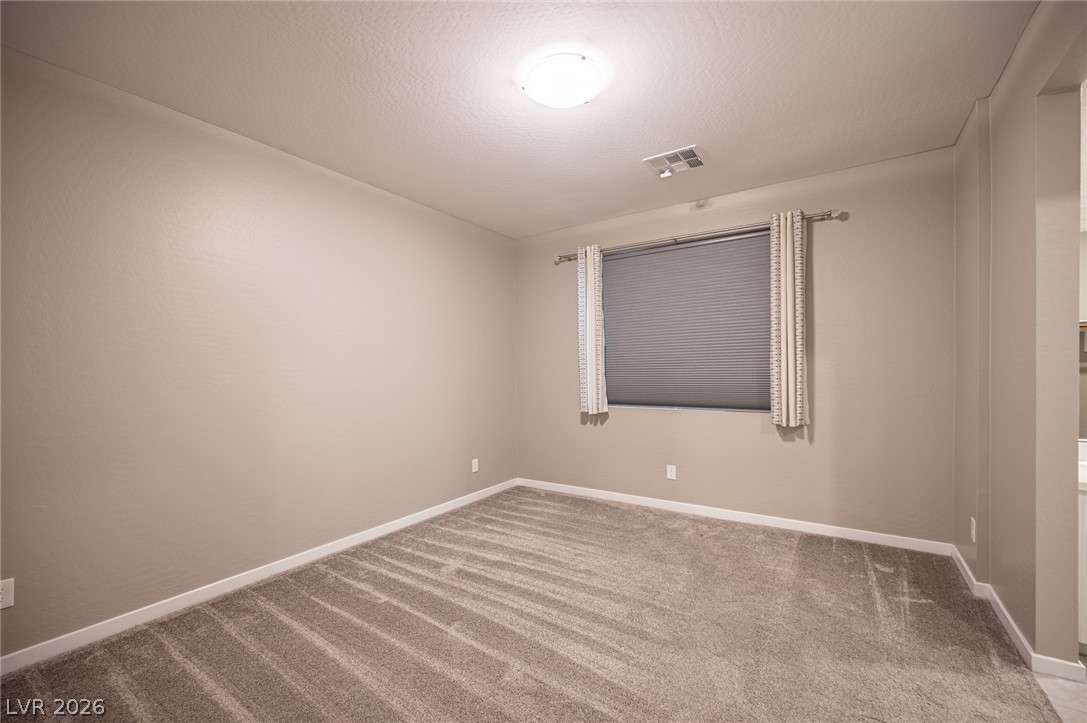
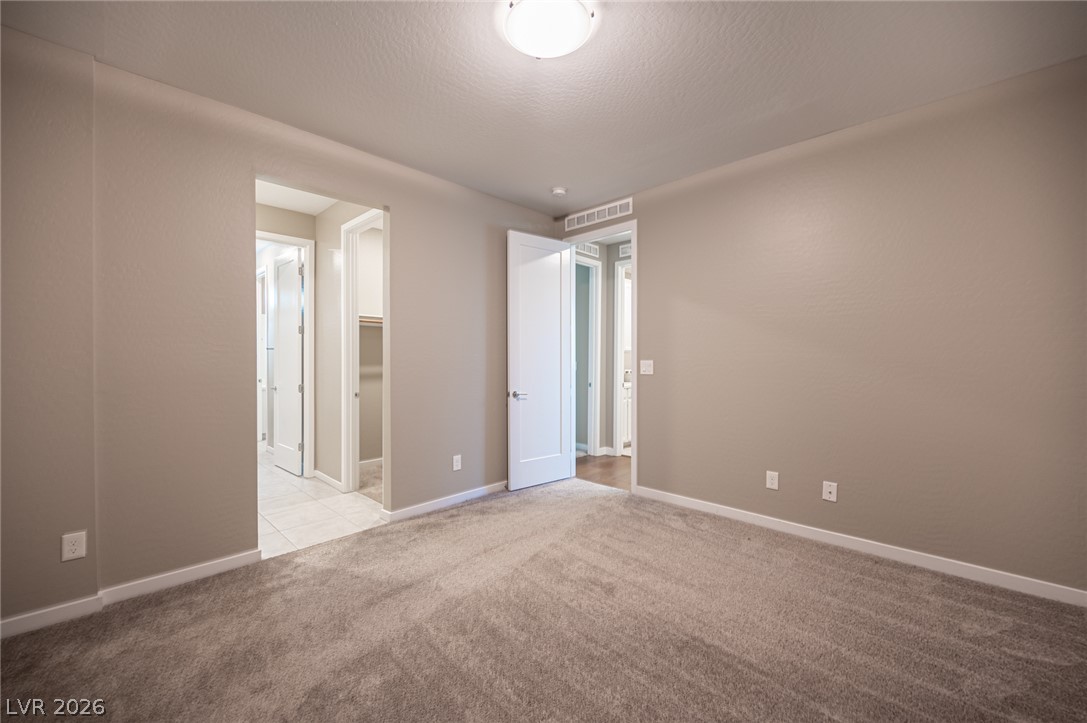
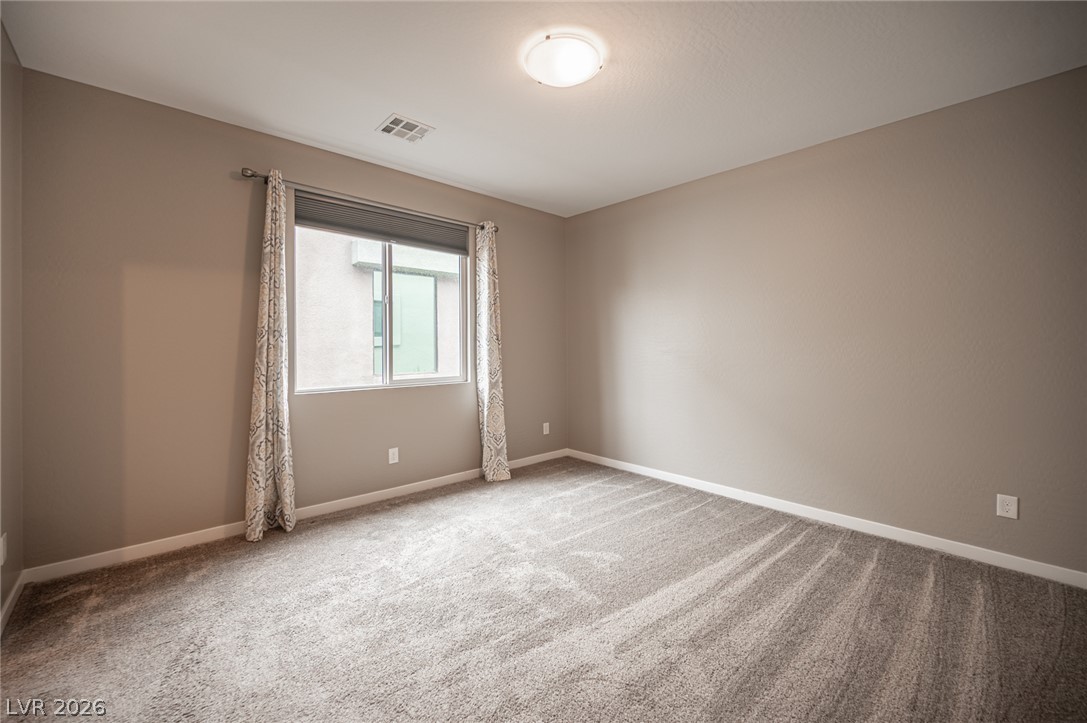
Soft plush carpeting anchors this versatile room under a smooth neutral finish.
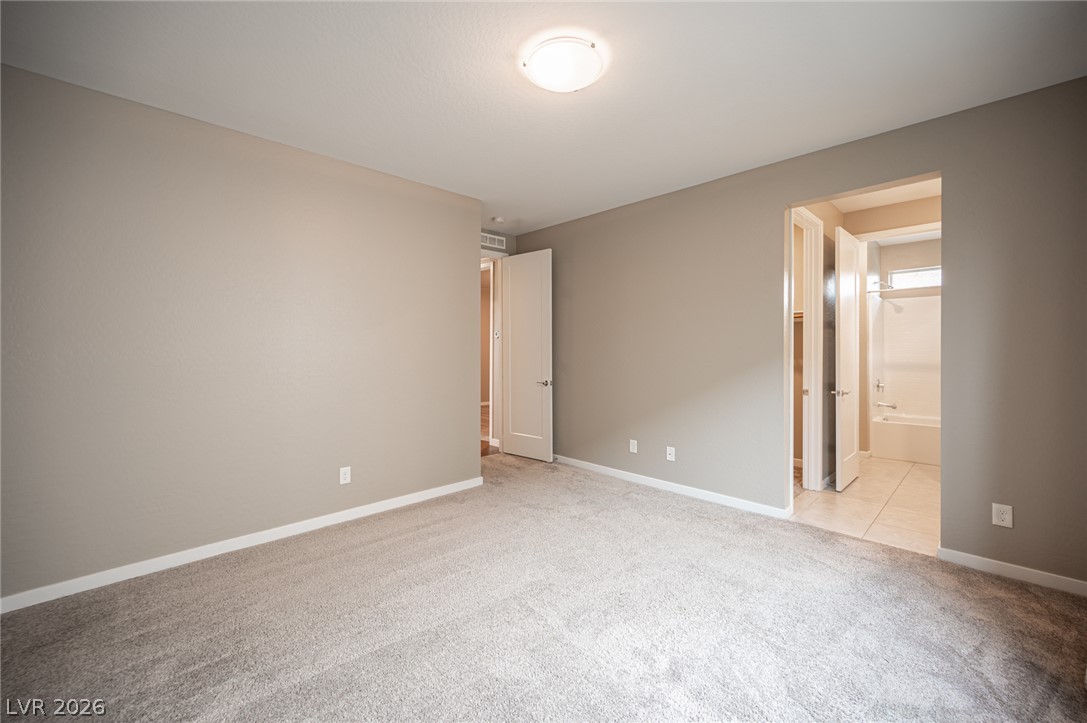
Soft plush carpeting and clean baseboards define this versatile secondary bedroom space.
Plush wall-to-wall carpeting and neutral tones define this versatile interior space.
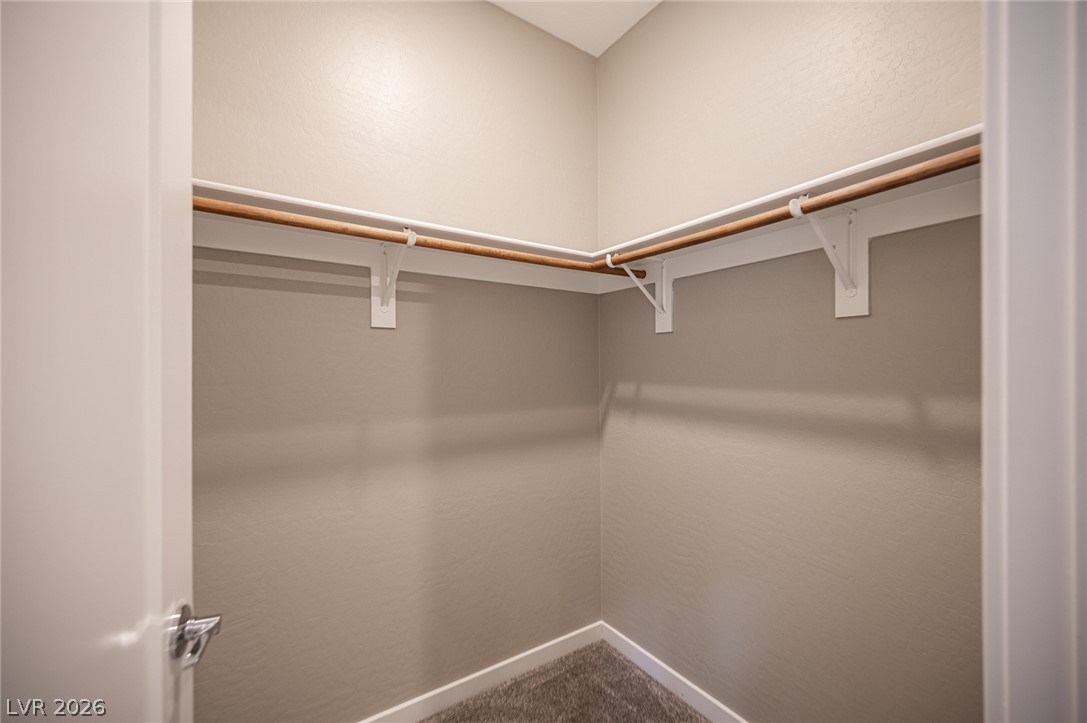
A functional walk-in closet features built-in hanging rods, overhead shelving, and comfortable carpeted flooring.
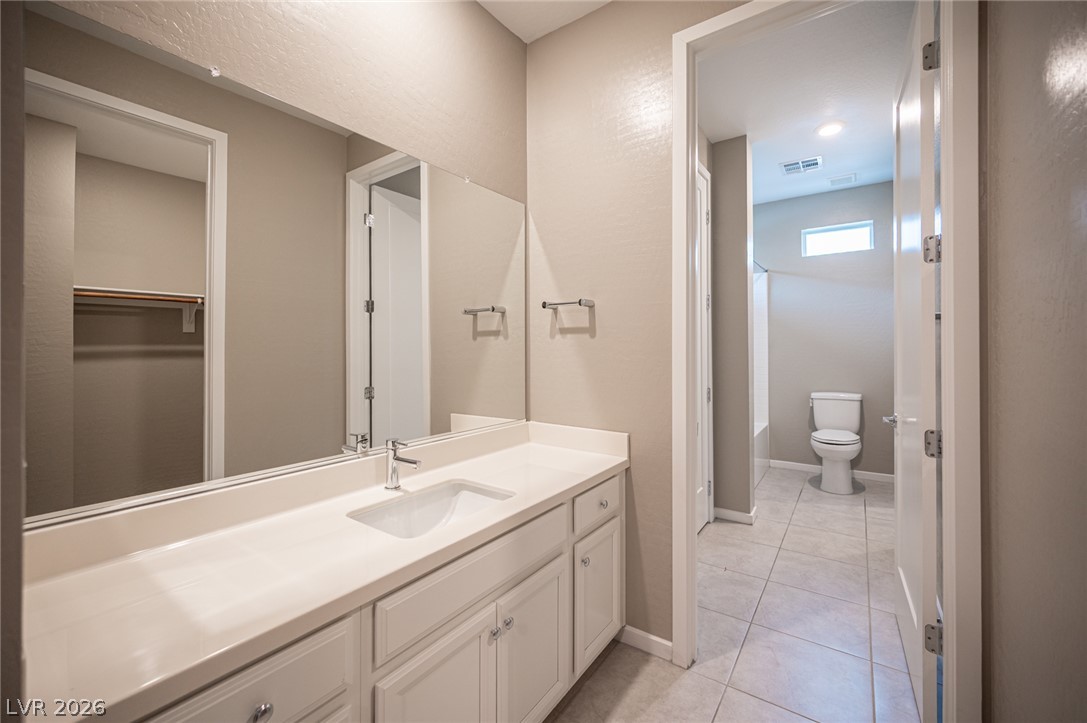
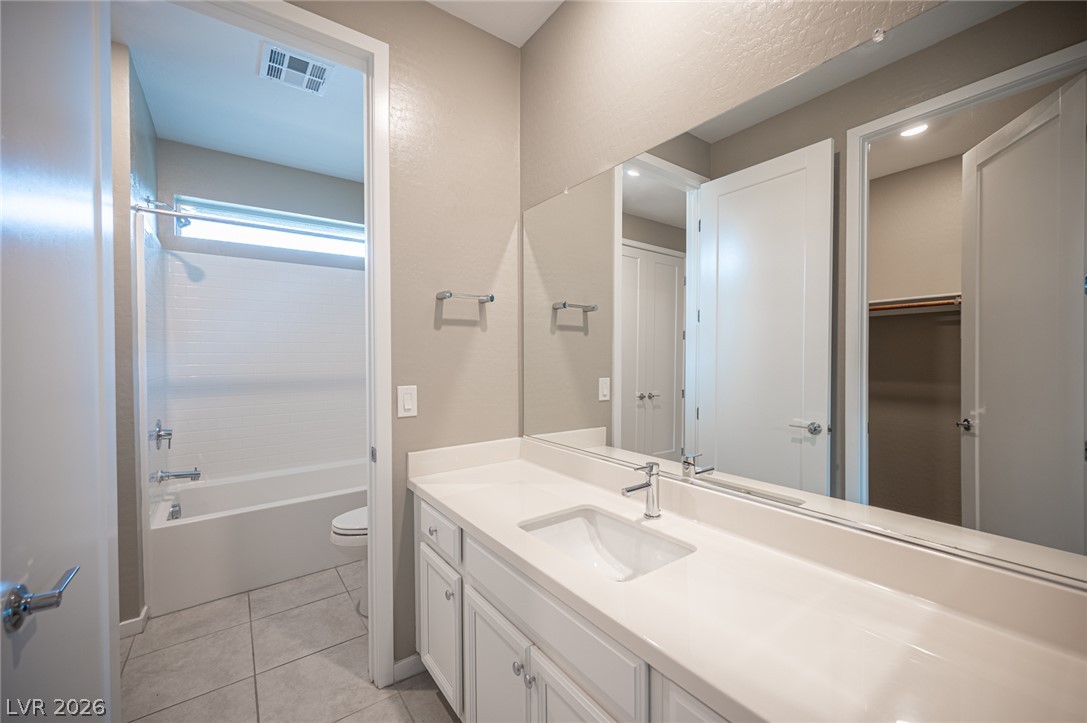
A spacious vanity area connects seamlessly to a separate tiled bathroom space.
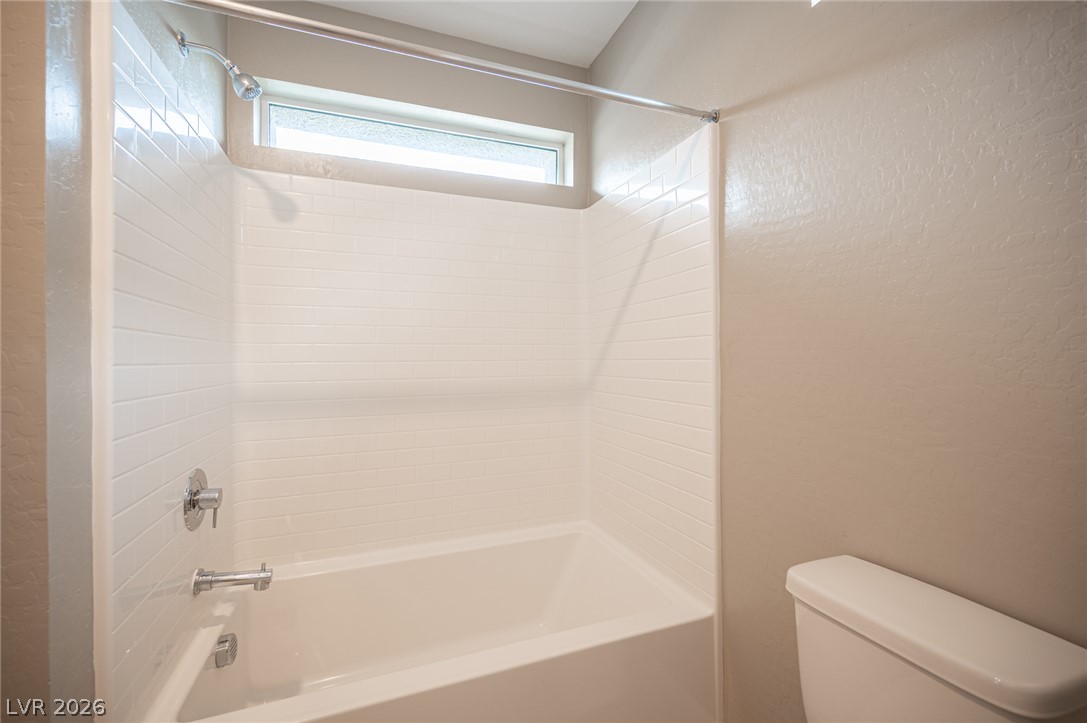
White subway tile surrounds the built-in bathtub, complemented by a transom window above.
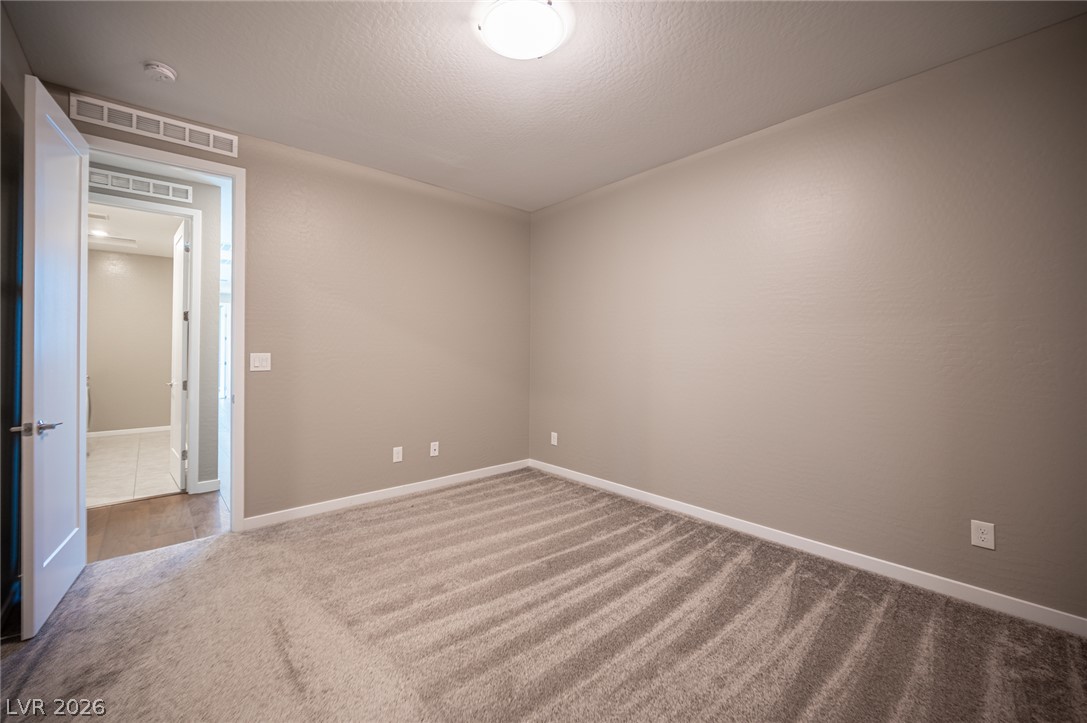
Soft plush carpeting anchors this versatile room under a smooth ceiling with a central light.
Plush carpeting anchors this bedroom suite featuring direct access to an adjacent private bathroom.
An integrated vanity counter leads toward a separate bath area complete with tile flooring.
Ample built-in shelving and classic wooden hanging rods maximize storage in this carpeted closet.
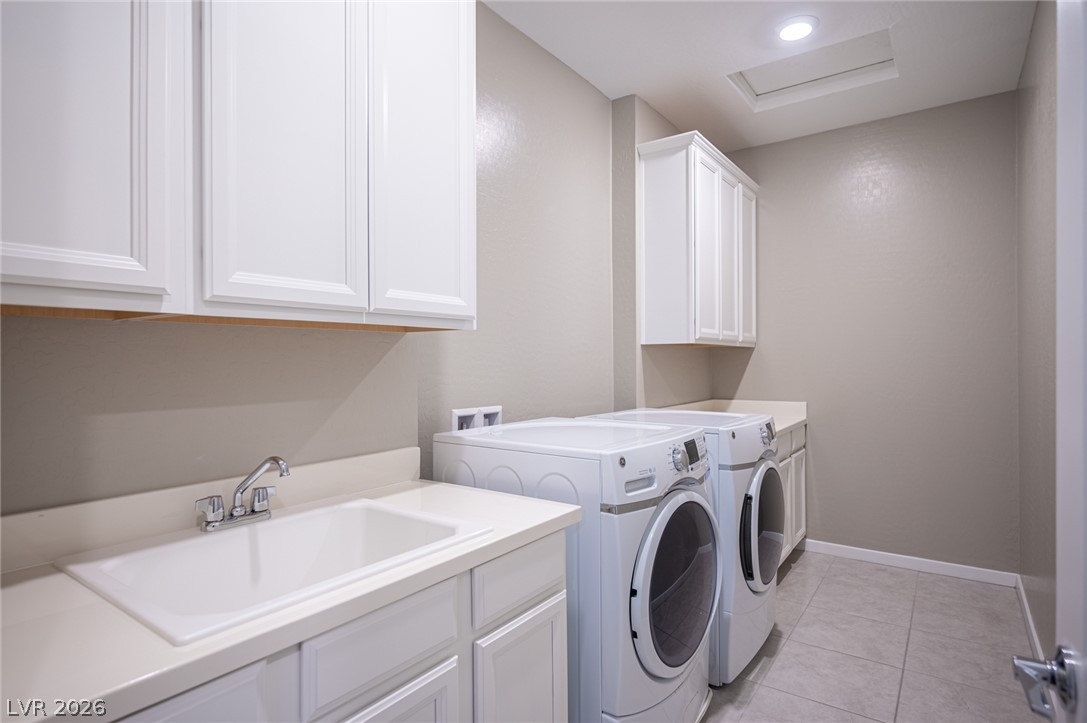
Ample cabinetry and integrated utility counters flank a spacious utility area featuring durable tile floors.
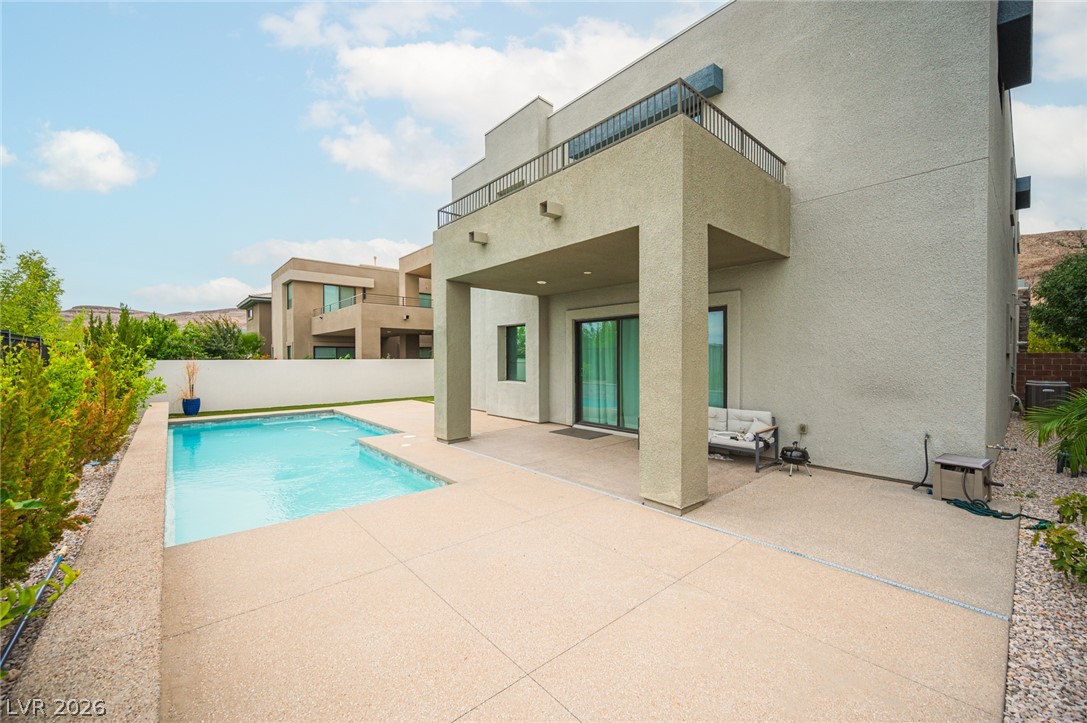
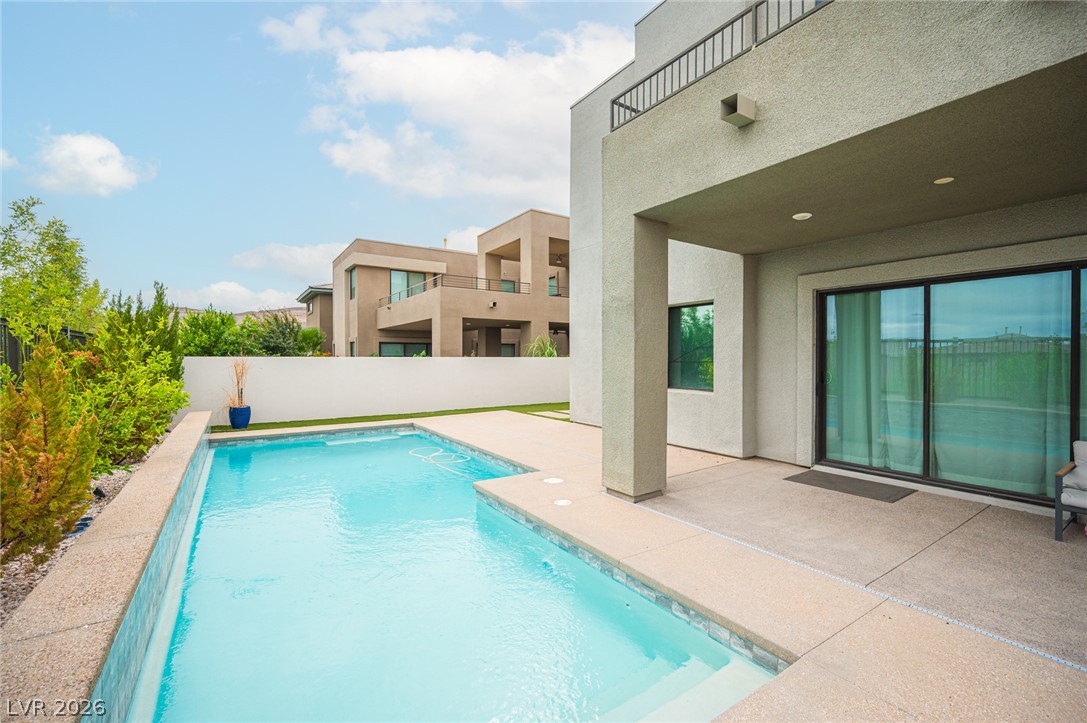
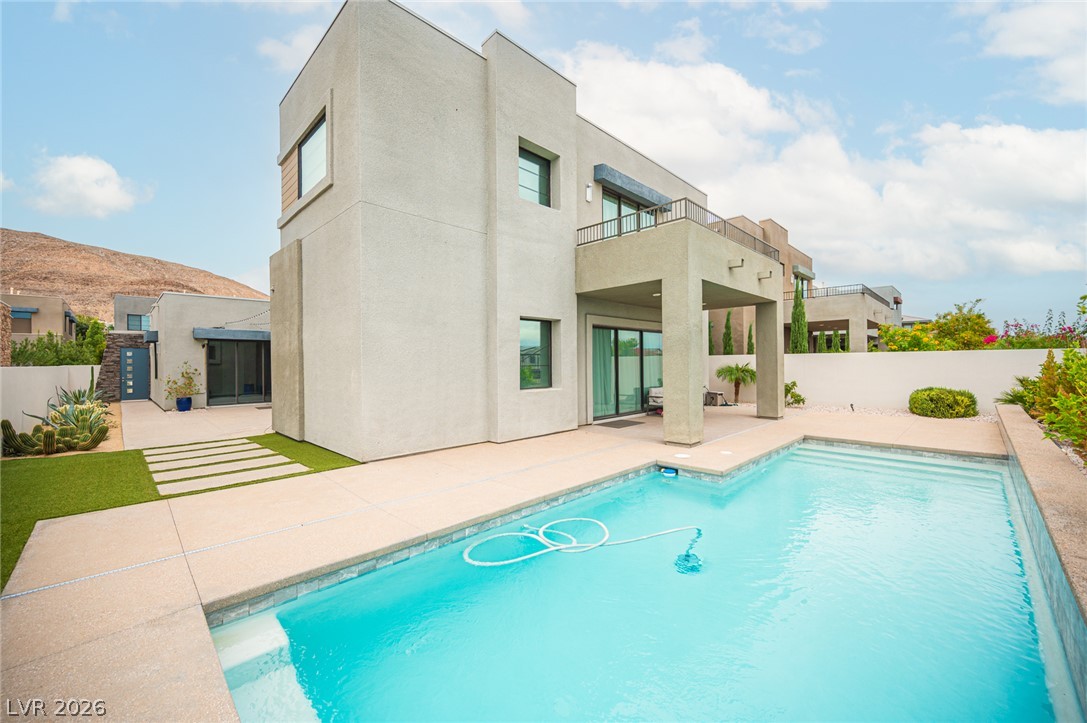
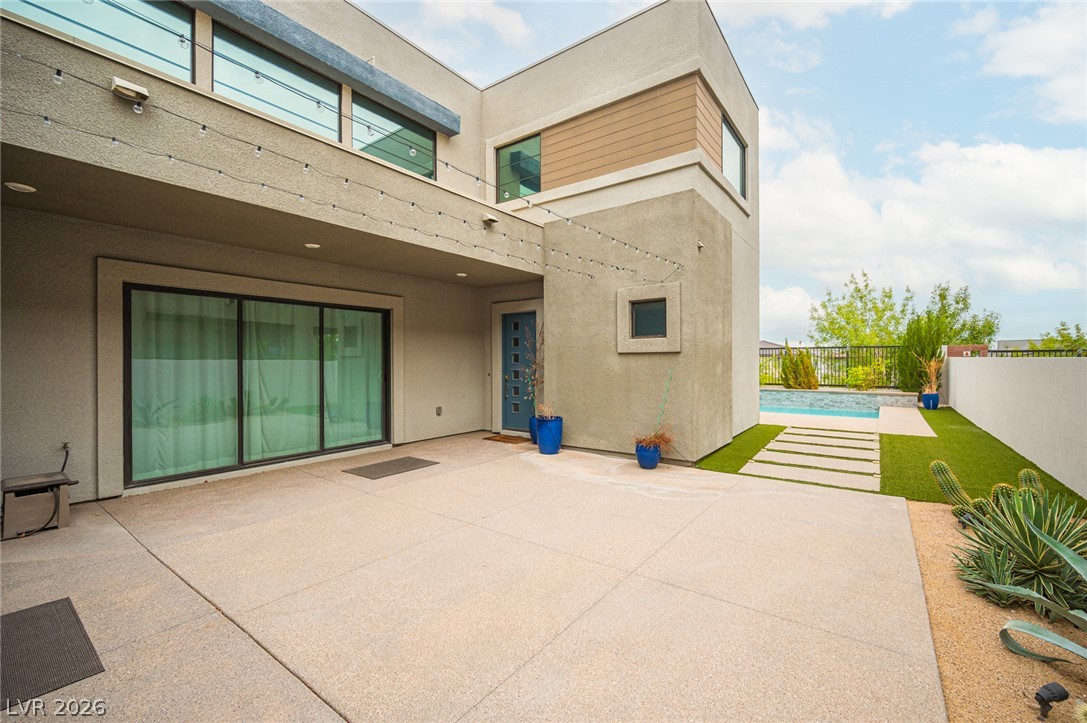
A spacious concrete patio surrounds the sparkling swimming pool adjacent to a modern stucco home.
An inviting swimming pool anchor this backyard oasis surrounded by concrete decking and metal fencing.
An inviting swimming pool borders a spacious concrete patio under clear skies.
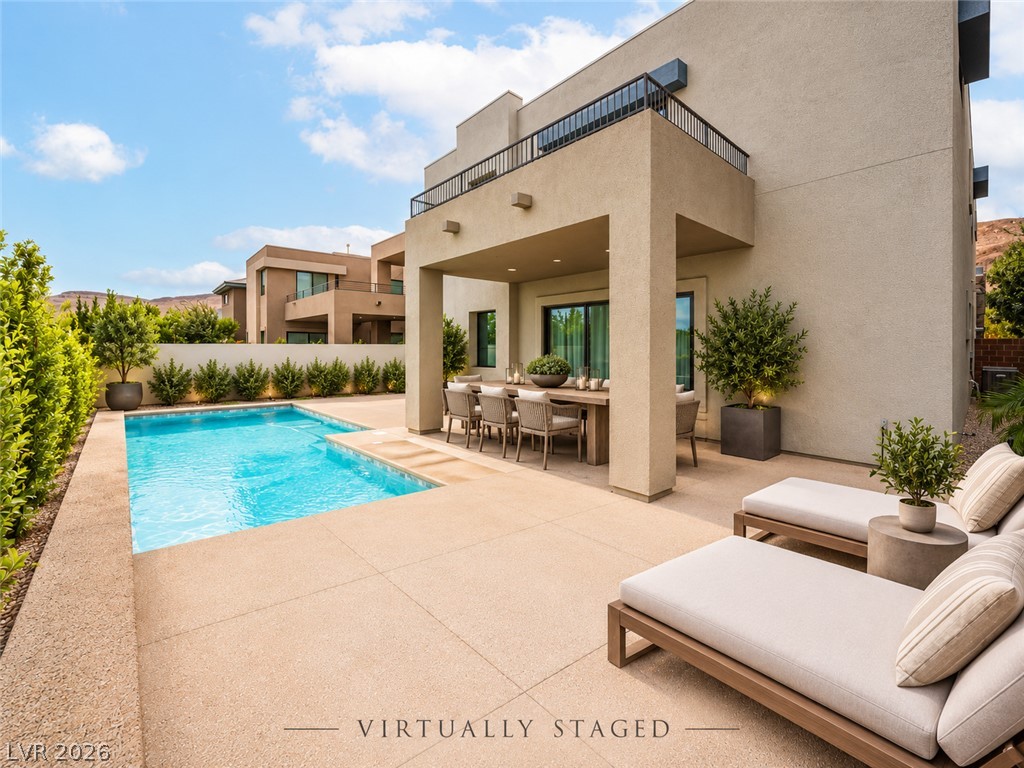
Modern concrete lines frame a pristine pool alongside a spacious covered patio.
Modern architecture frame this private backyard oasis complete with a pristine swimming pool.
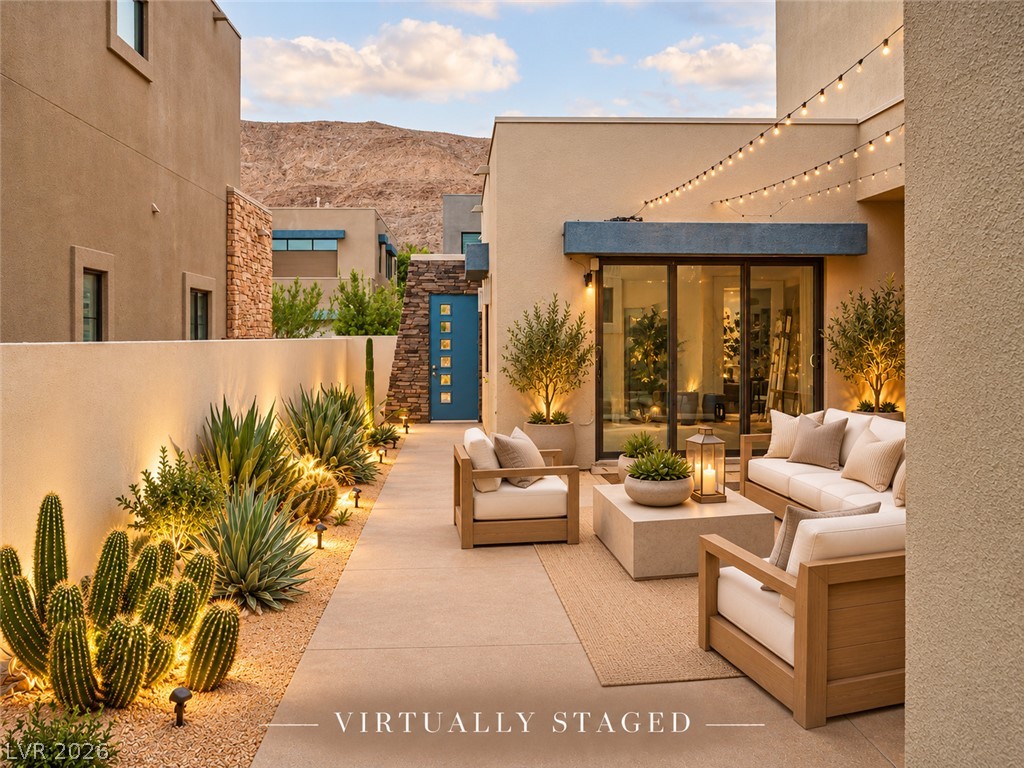
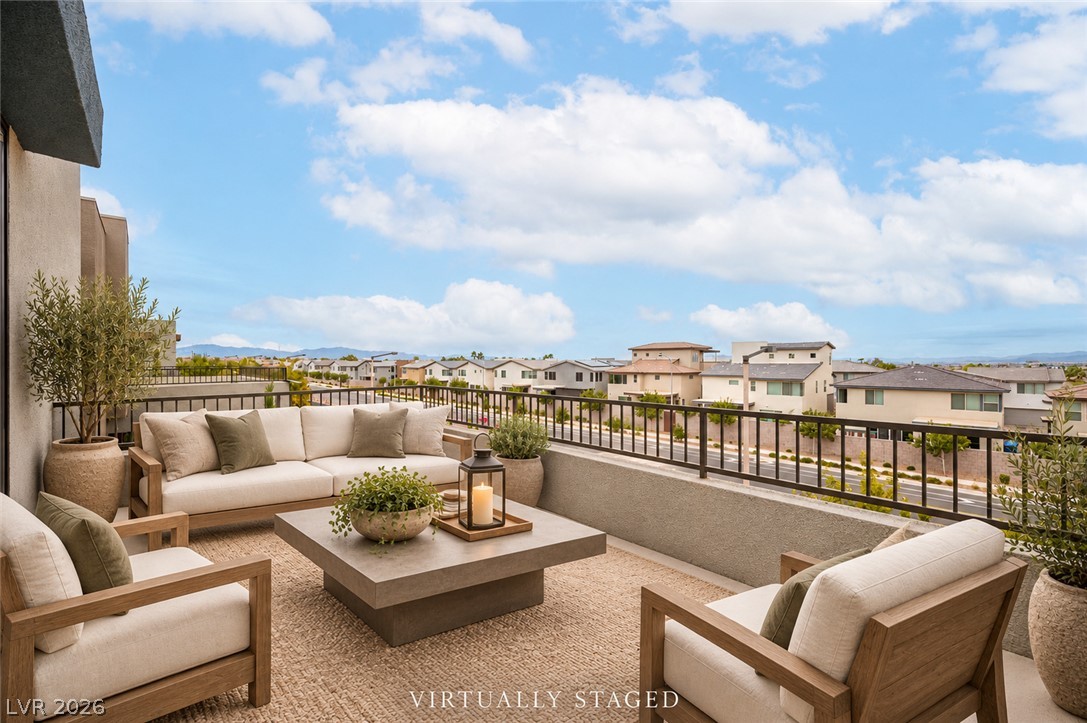
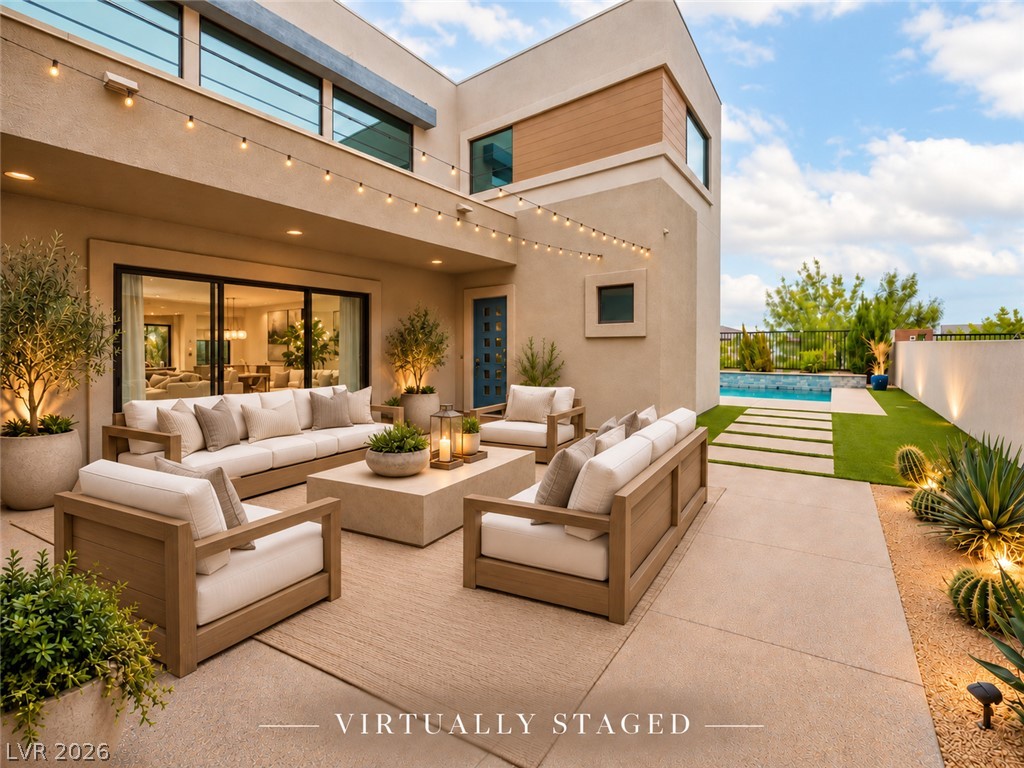
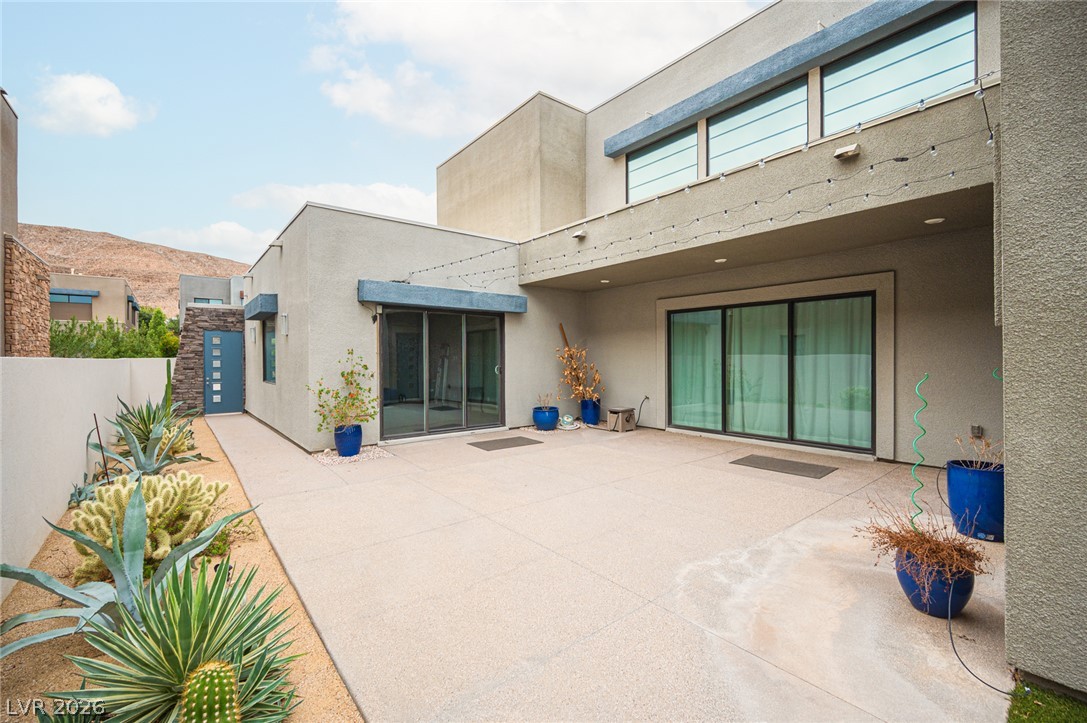
Clean lines and smooth stucco walls define this modern outdoor living area.
Clean lines and smooth stucco define the modern exterior of this architectural home.
Modern architectural lines blend stucco, wood, and stone textures with a manicured desert landscape.
Modern architectural lines blend with natural stone accents to create striking curb appeal.
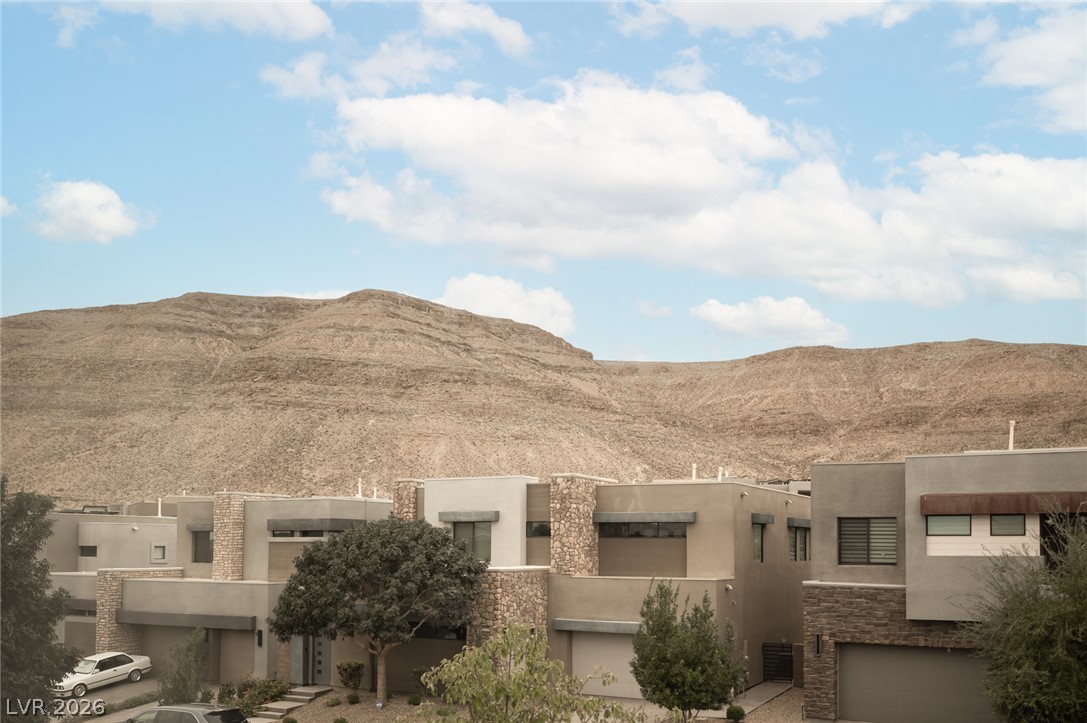
Striking contemporary architecture nestles against a dramatic mountain backdrop.
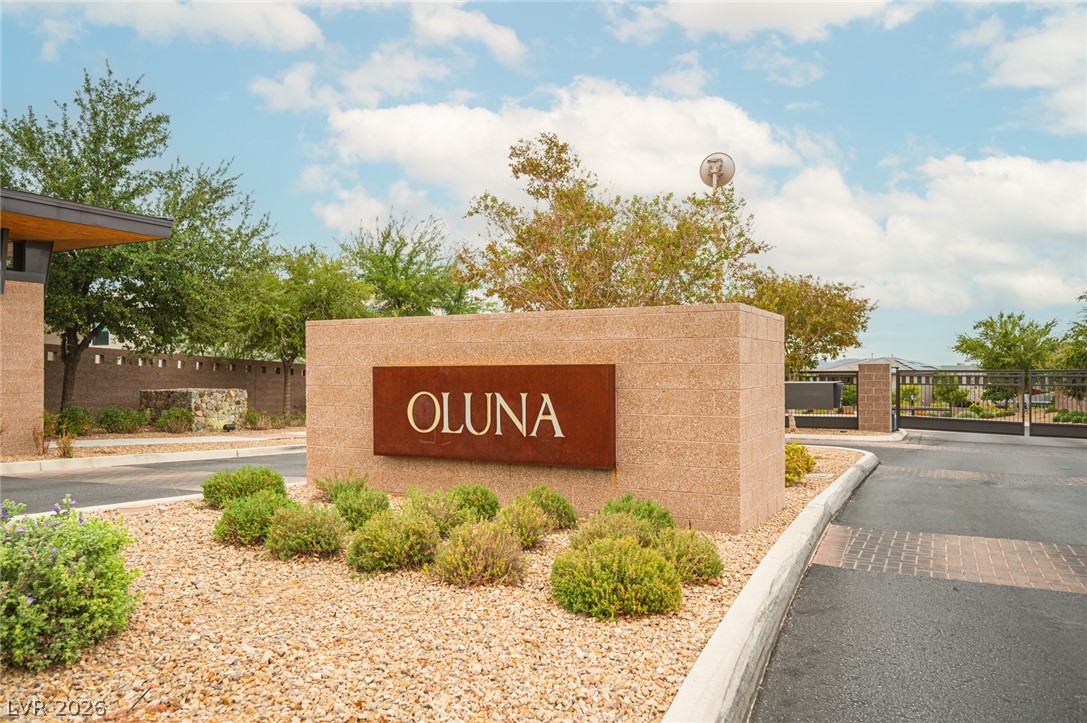
An inviting entrance sign welcomes visitors to this securely gated residential community.
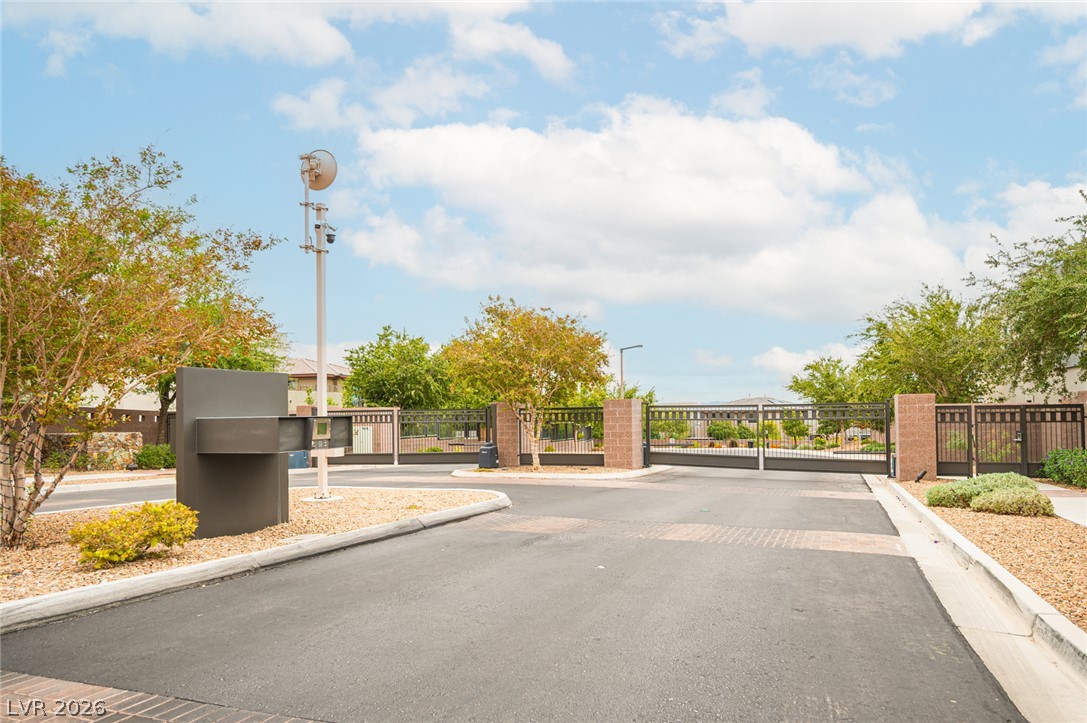
A secure gated entrance welcomes residents with brick pillars and wrought iron detailing.
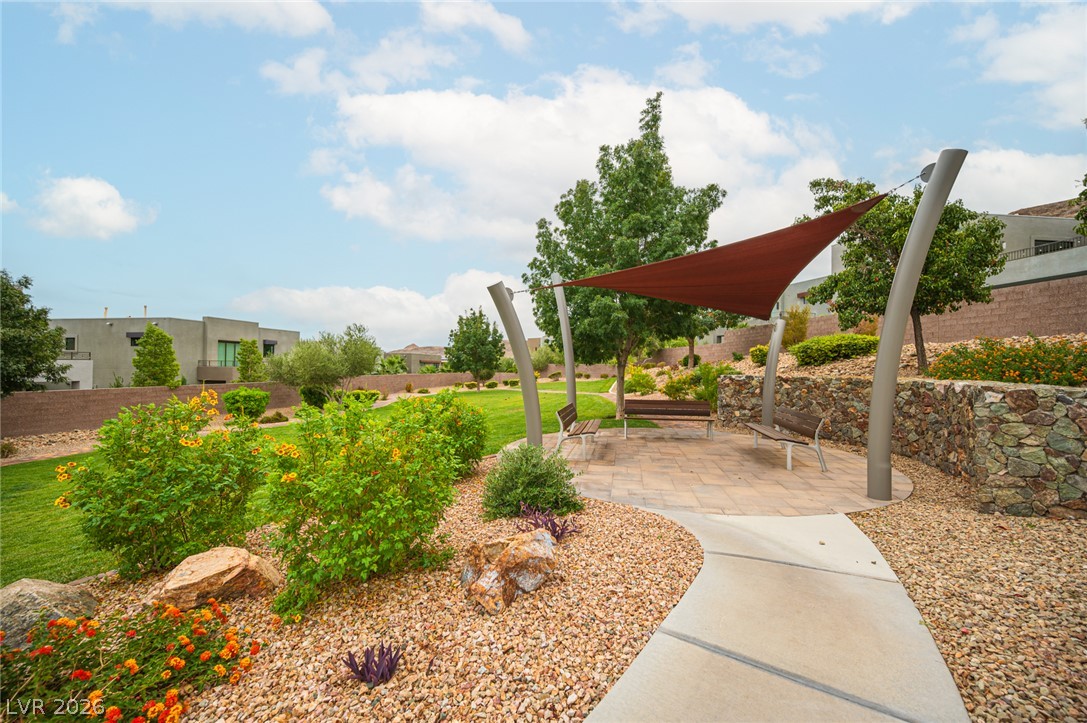
A paved seating area with a shade sail structure sits nestled within landscaped grounds.
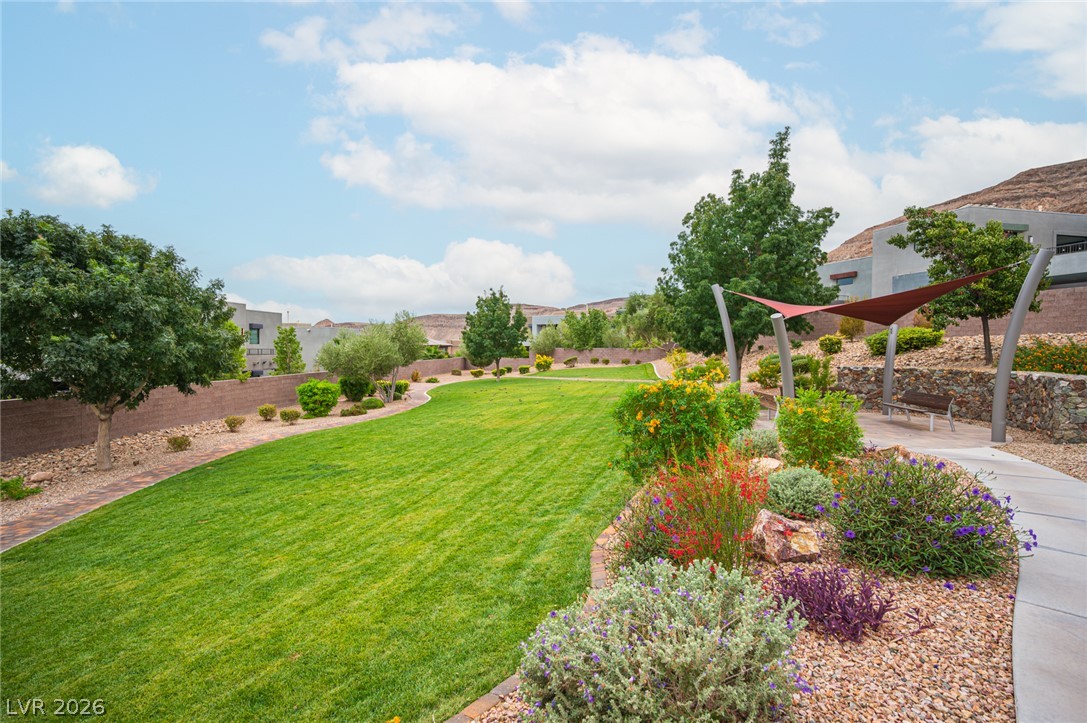
A winding concrete pathway borders a manicured lawn flanked by desert landscaping and mature shade trees.

 In-Person: 10/24 11:00 AM - 2:00 PM