
 Price Reduced Listing
$420,000 $2,518 est/mo Sourced by Back At You
6229 White Point Court,Las Vegas, NV 89139
Las Vegas, NV 89139
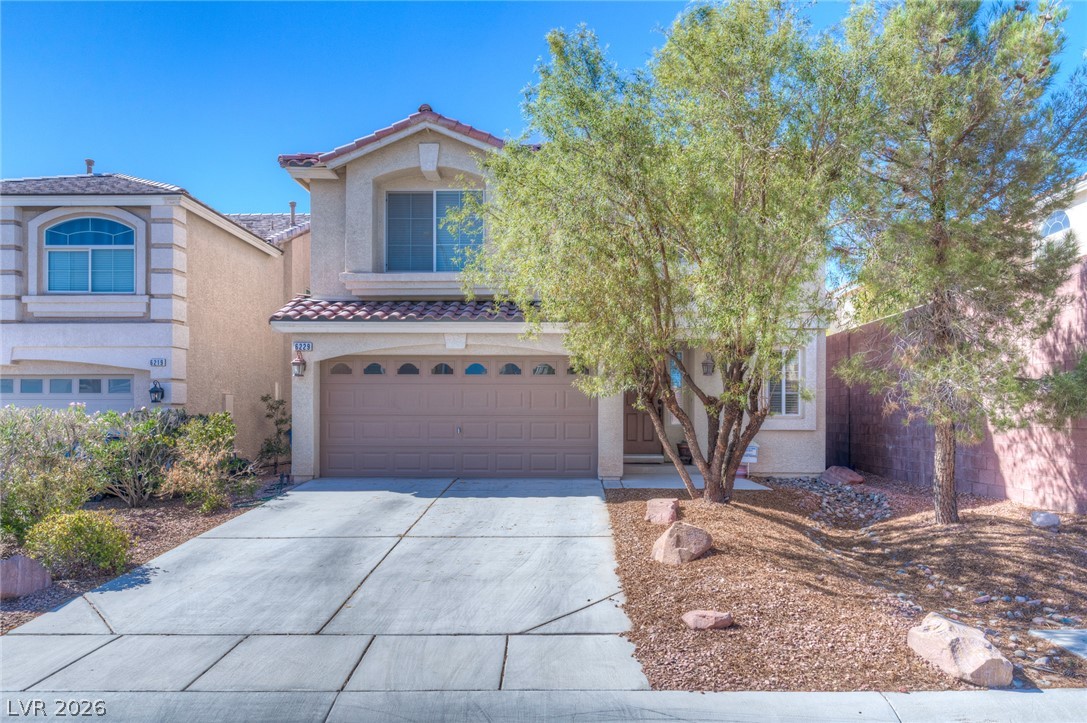
An inviting stucco facade is framed by a paved driveway and low-maintenance desert landscaping.
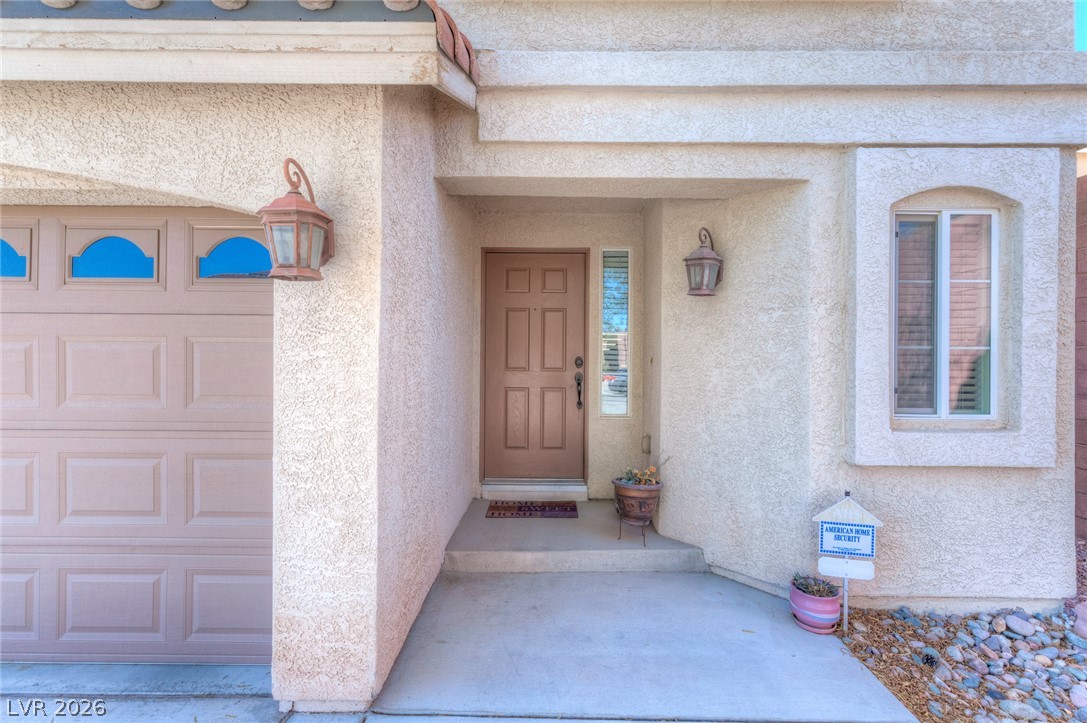
An inviting recessed entry features a classic paneled door set within structured stucco walls.
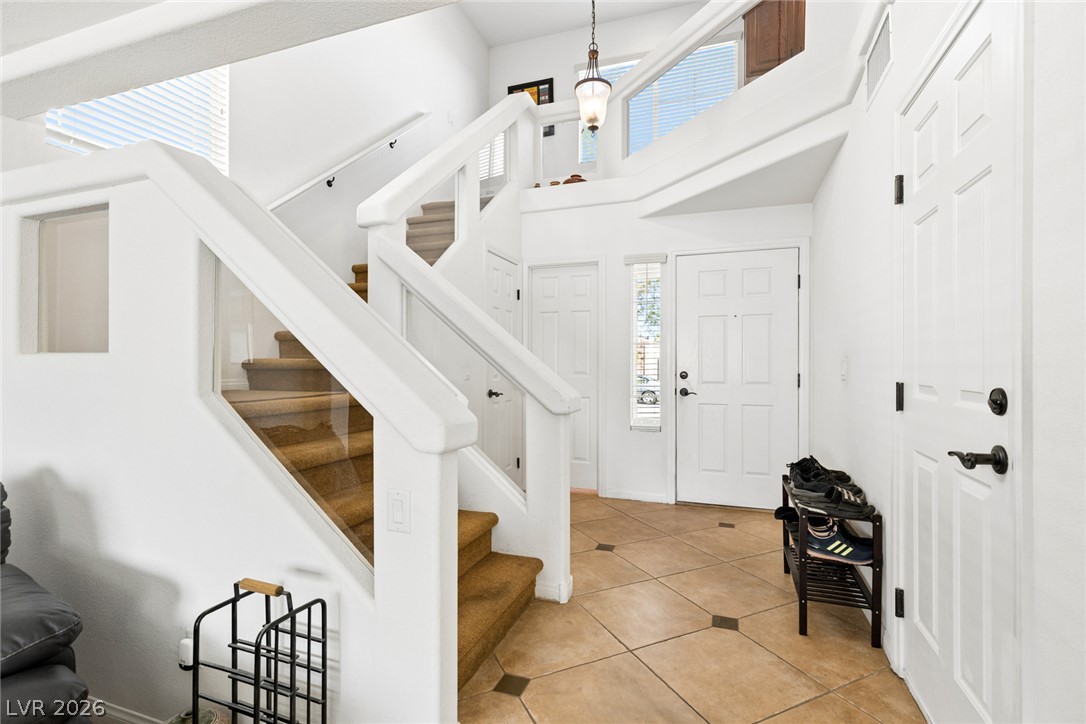
Gleaming tile floors and vaulted architectural lines define this welcoming entryway.
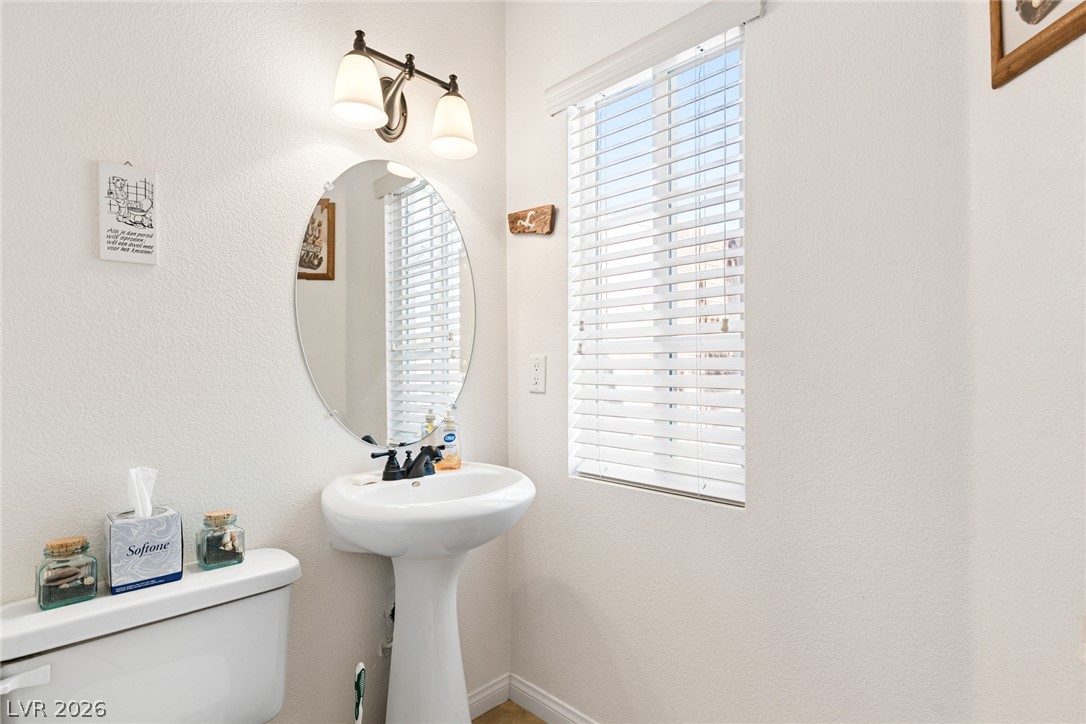
Natural light streams through a large window, illuminating the classic pedestal sink setup.
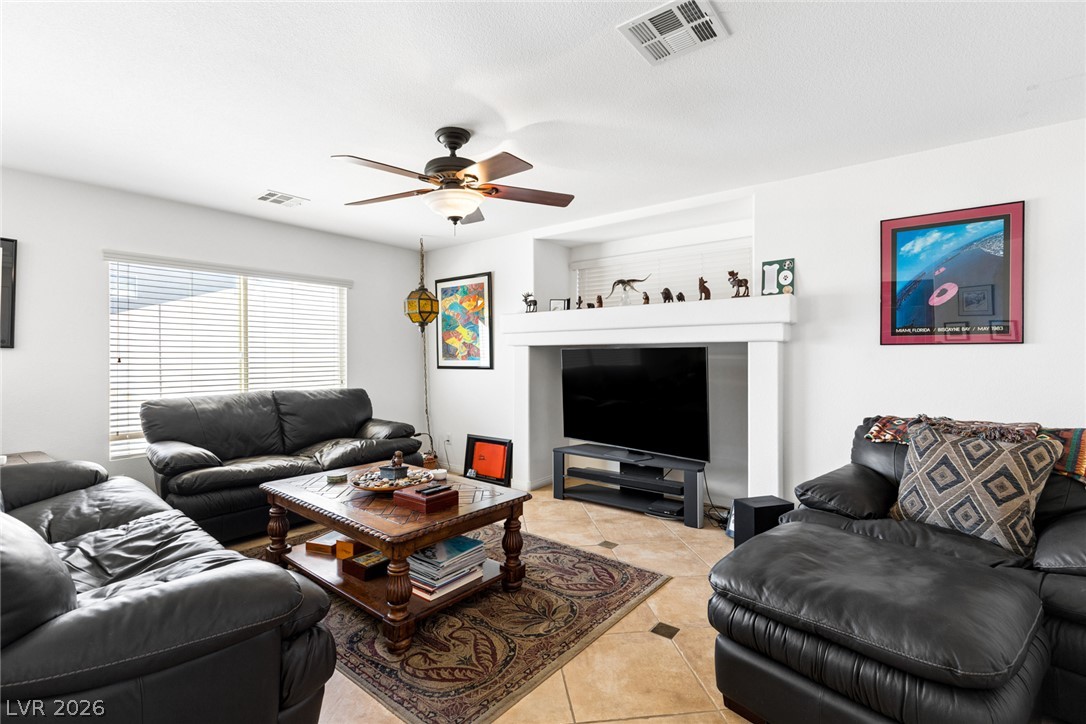
Tiled flooring and a recessed media niche anchor this comfortable living space.
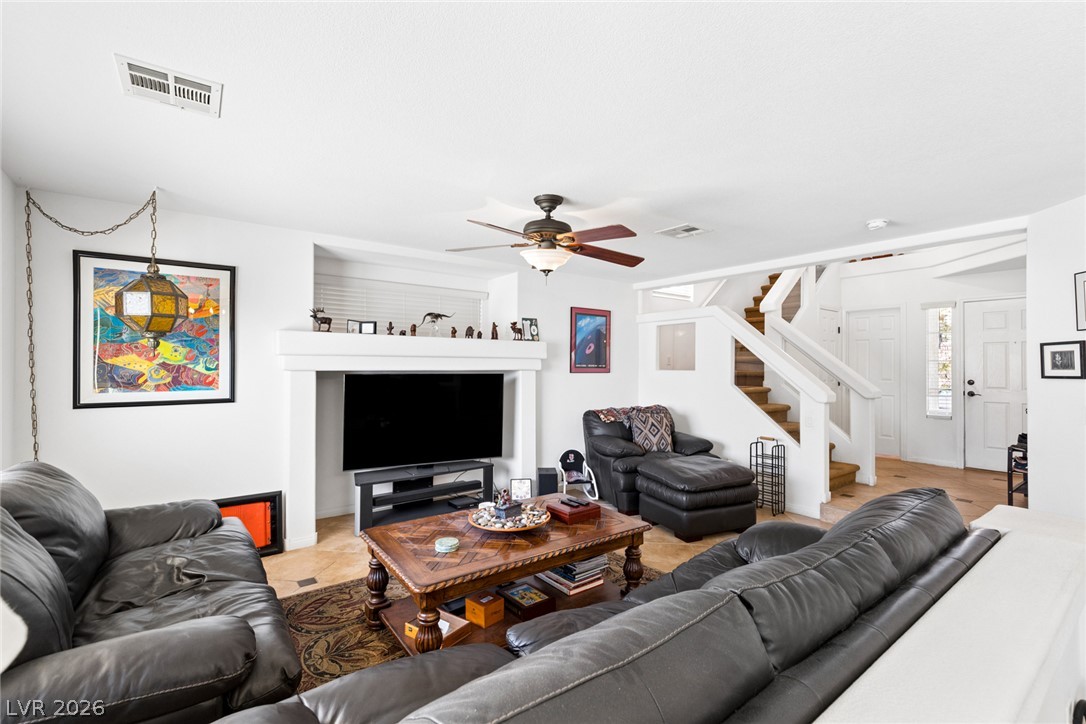
An open living space features tile flooring and a nearby staircase leading upstairs.
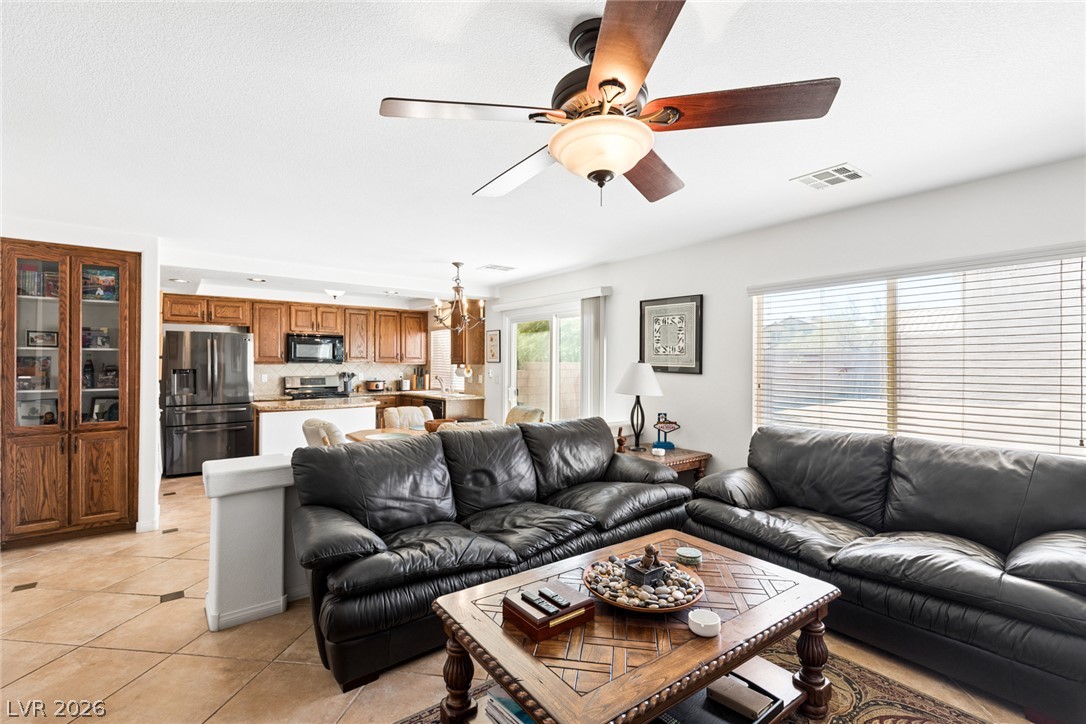
Tile flooring and an open layout seamlessly connect the living area to the kitchen.
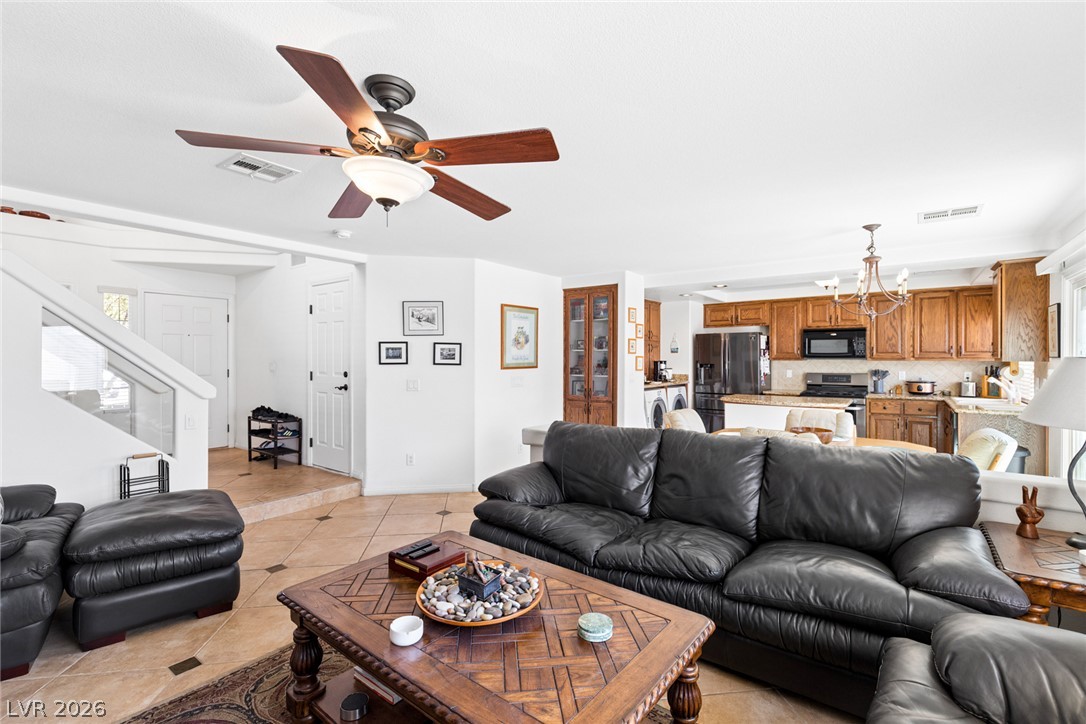
An open floor plan seamlessly connects the tiled living space with the kitchen beyond.
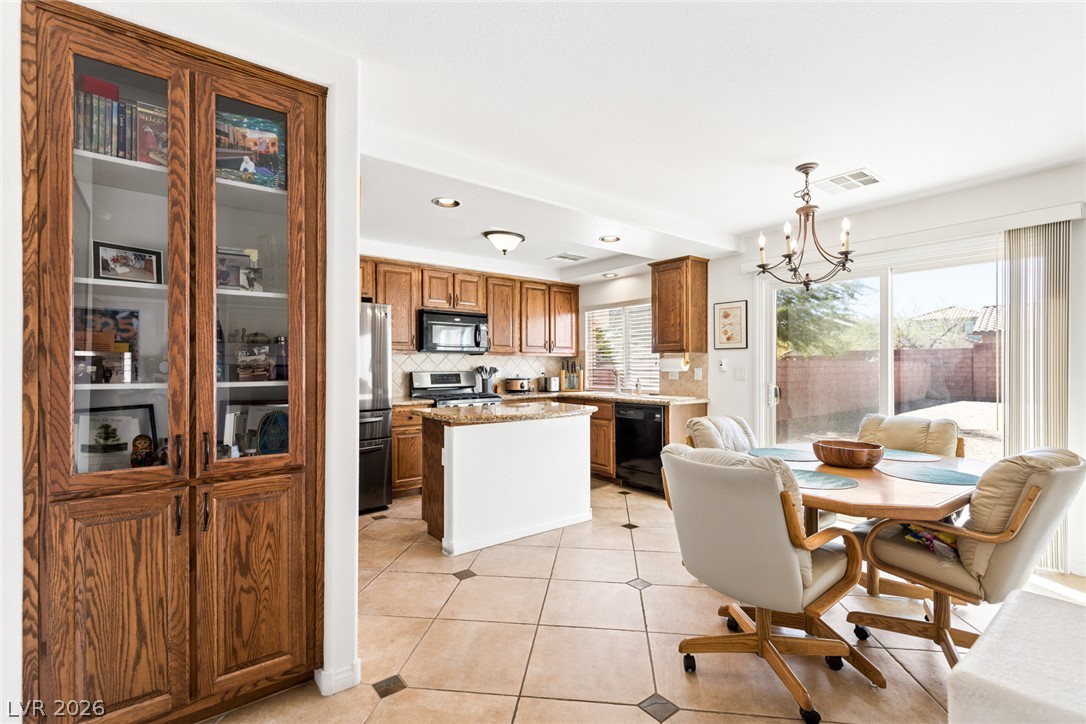
Granite counters and rich wood cabinetry anchor this functional open kitchen and dining space.
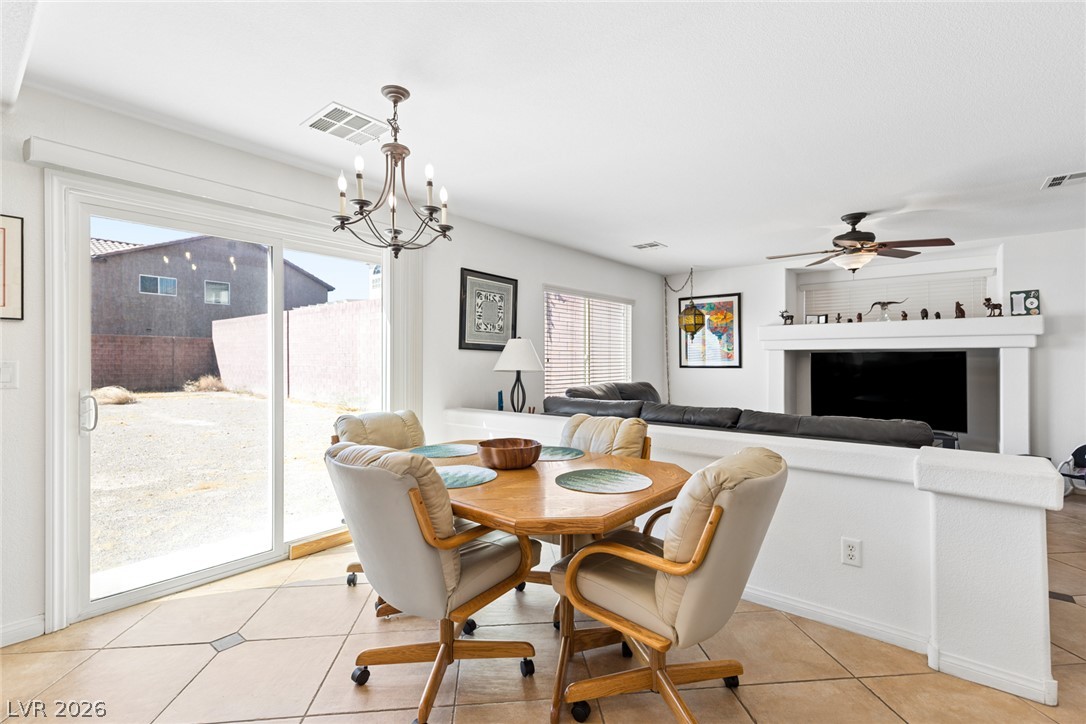
Sliding glass doors open from the tiled dining area directly to the backyard.
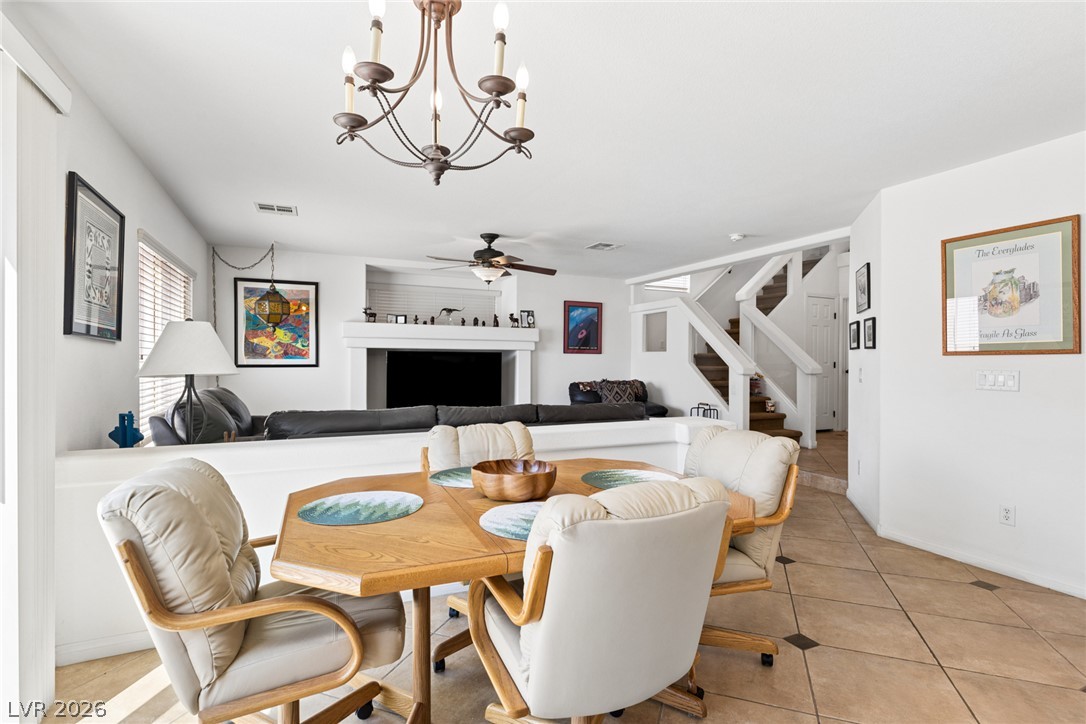
An open dining space flows seamlessly into the main living areas on diagonal tile floors.
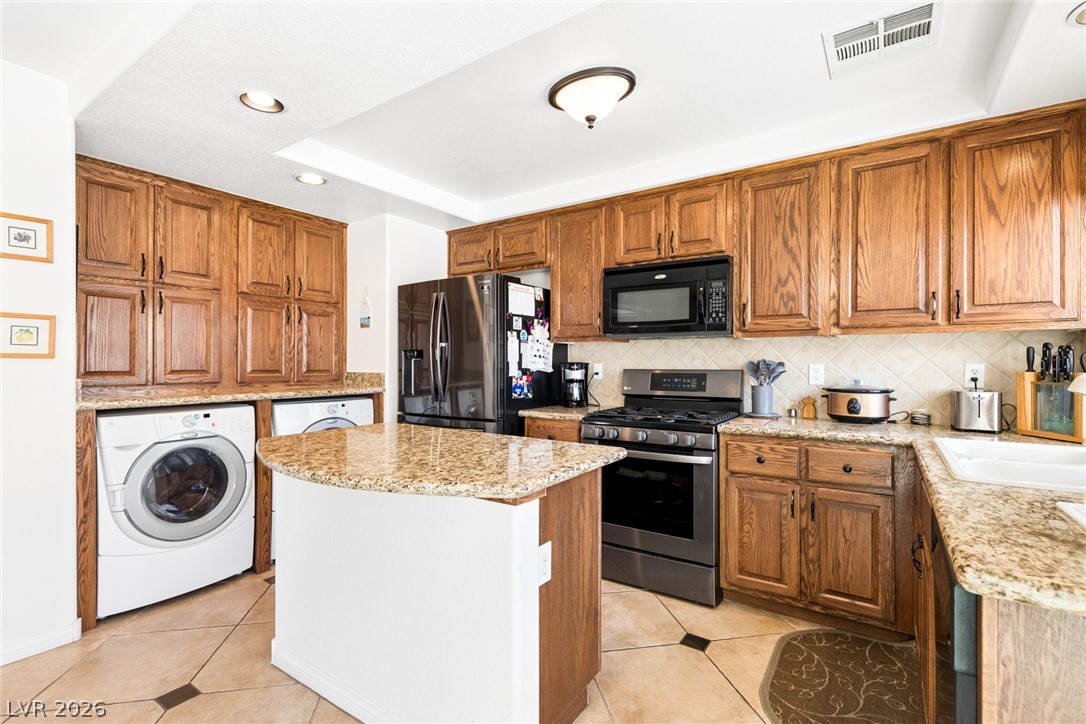
Rich wood cabinetry and speckled granite countertops highlight this functional kitchen space.
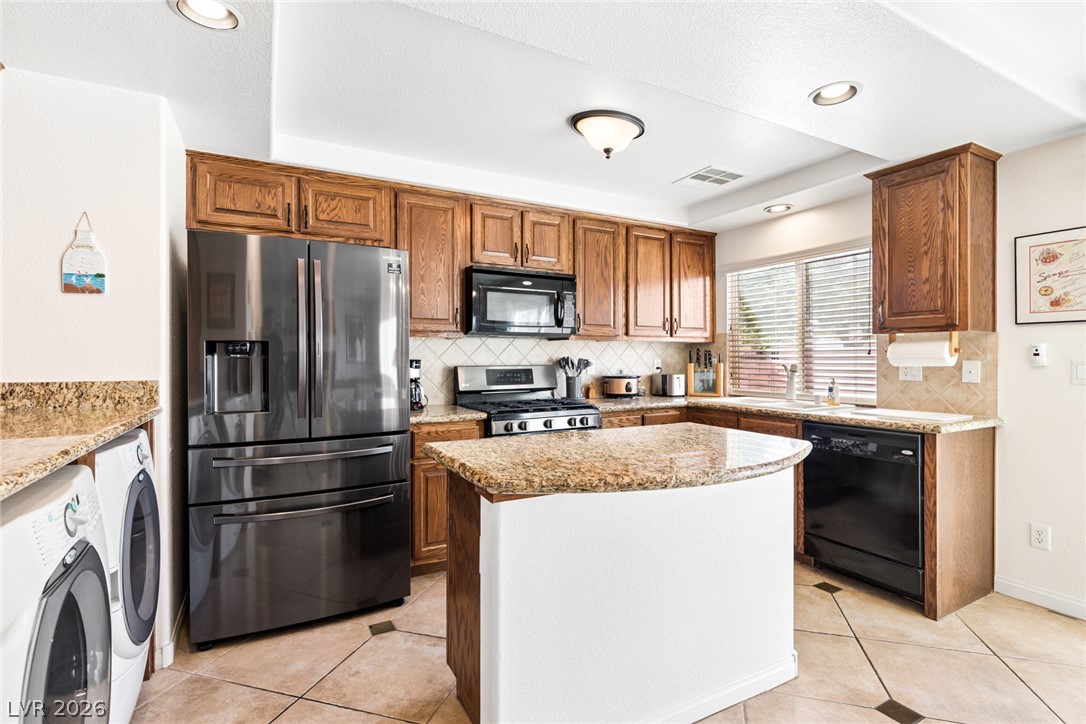
Rich wood cabinetry and polished granite counters anchor this functional cooking space.
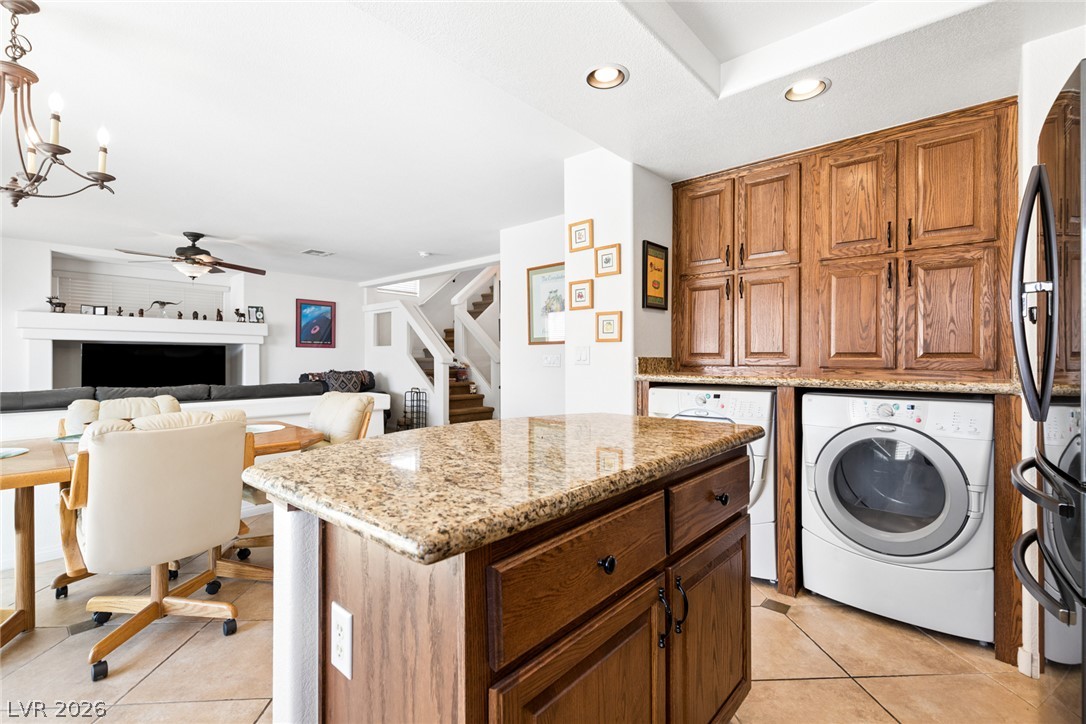
An open floorplan seamlessly connects the functional laundry station to the living areas.
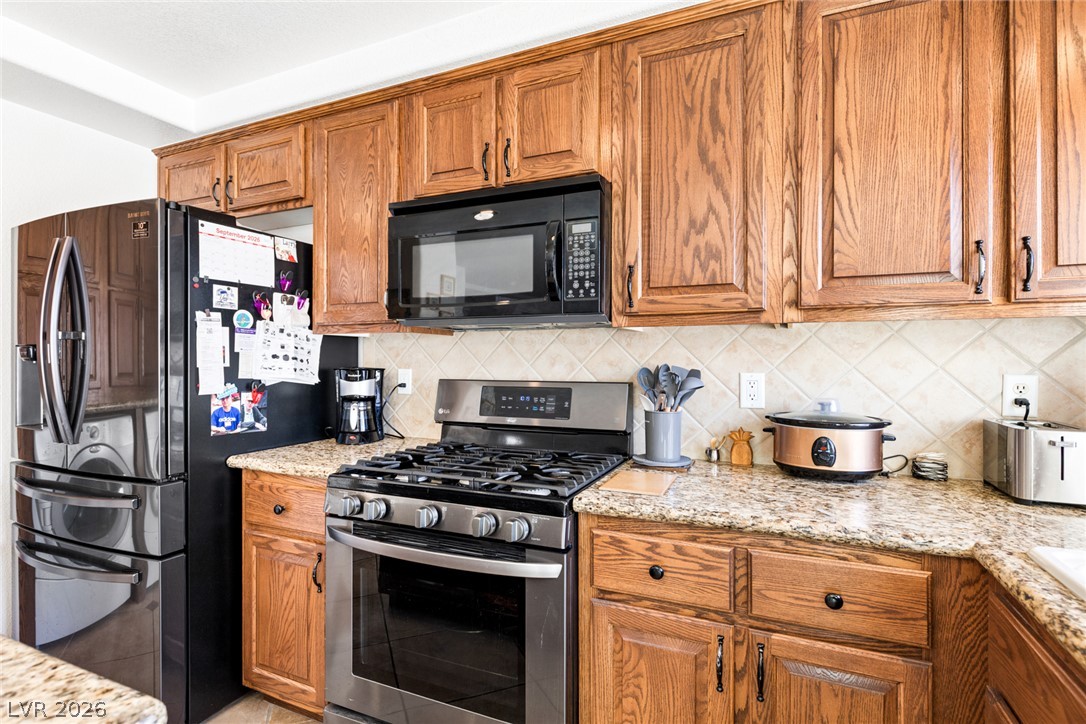
Rich wood cabinetry complements polished stone countertops and modern stainless steel appliances.
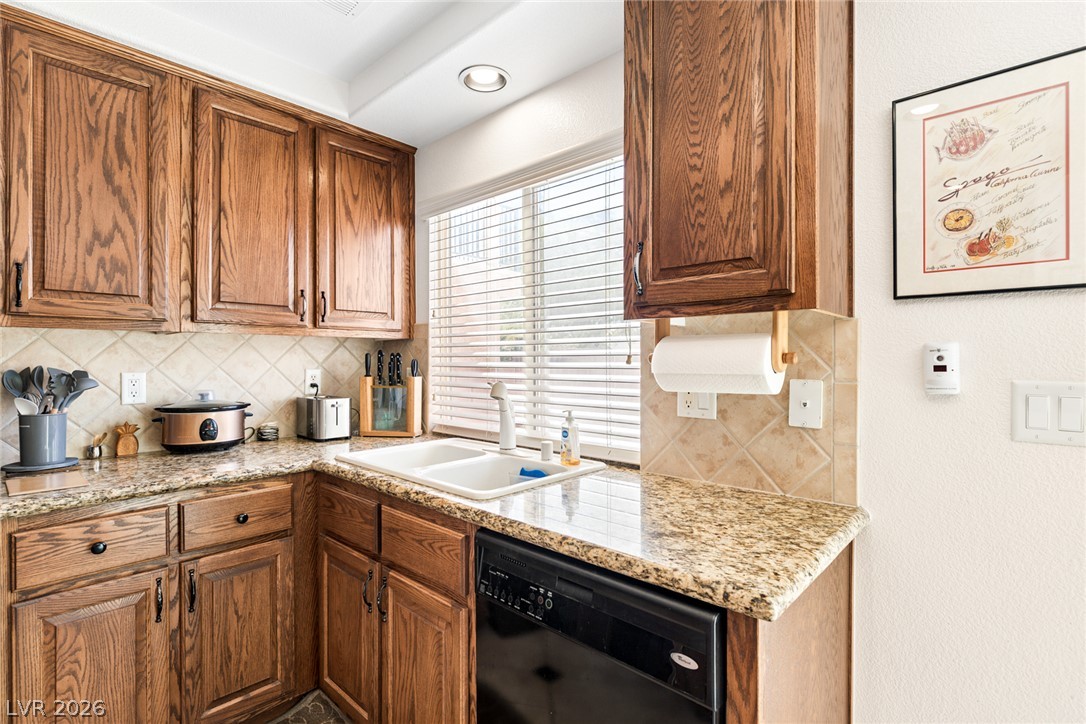
Rich wood cabinetry paired with polished stone countertops creates an inviting culinary space.
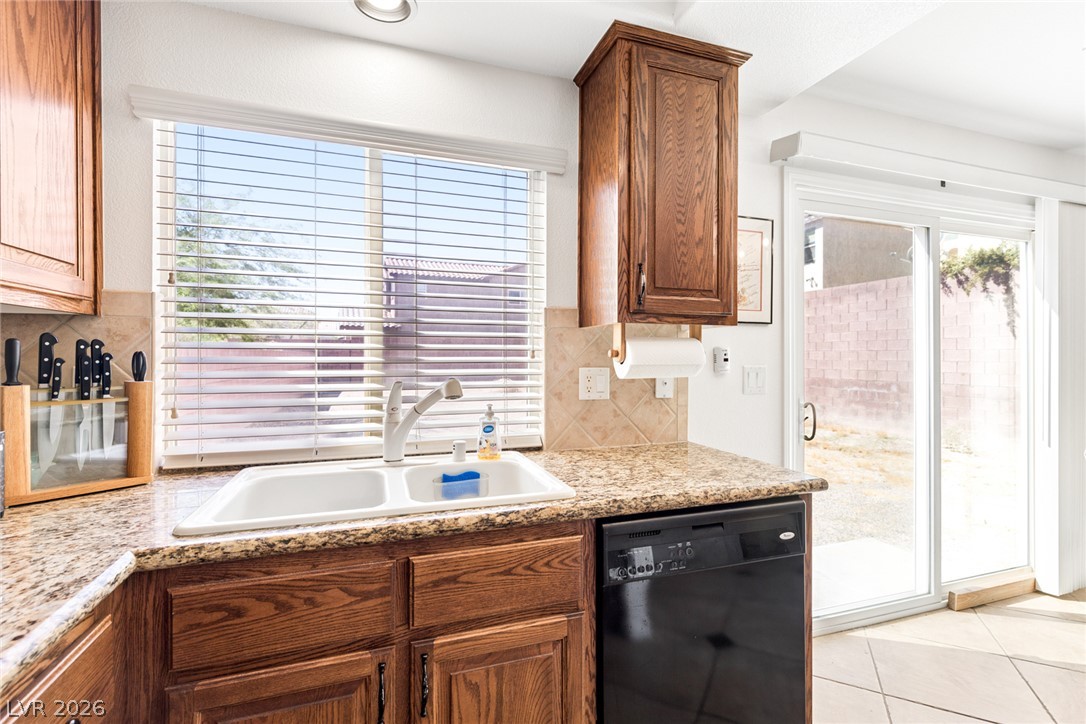
Rich wood cabinetry and stone countertops coordinate beautifully next to a sliding glass door.
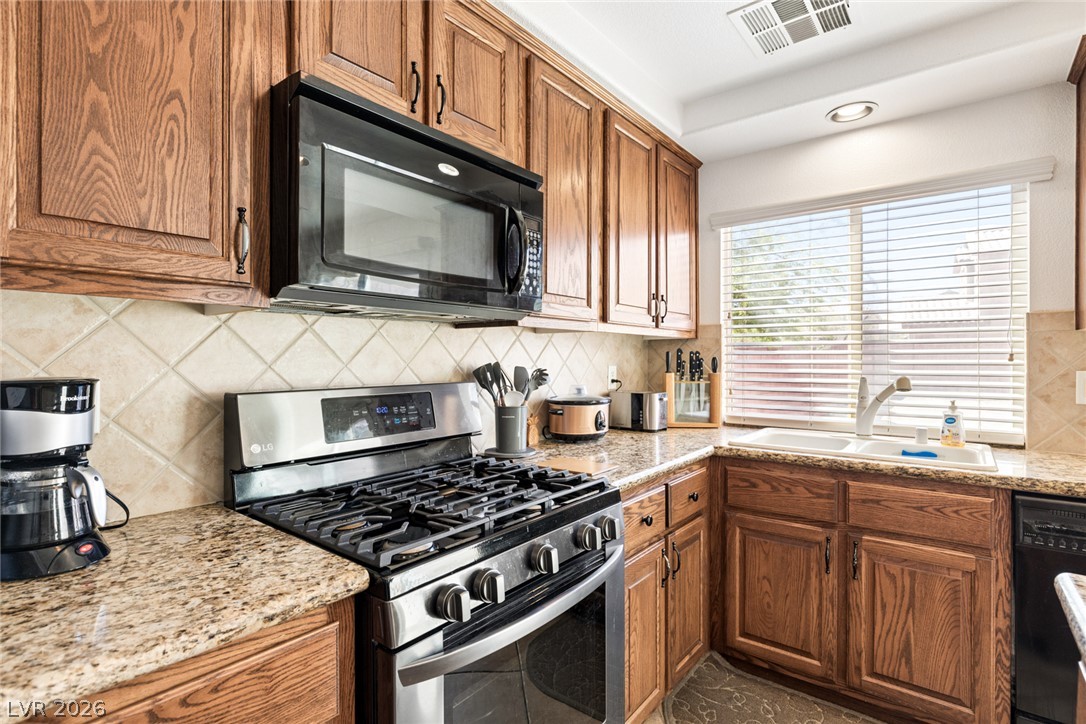
Warm oak cabinetry pairs with granite countertops and modern appliances in this functional workspace.
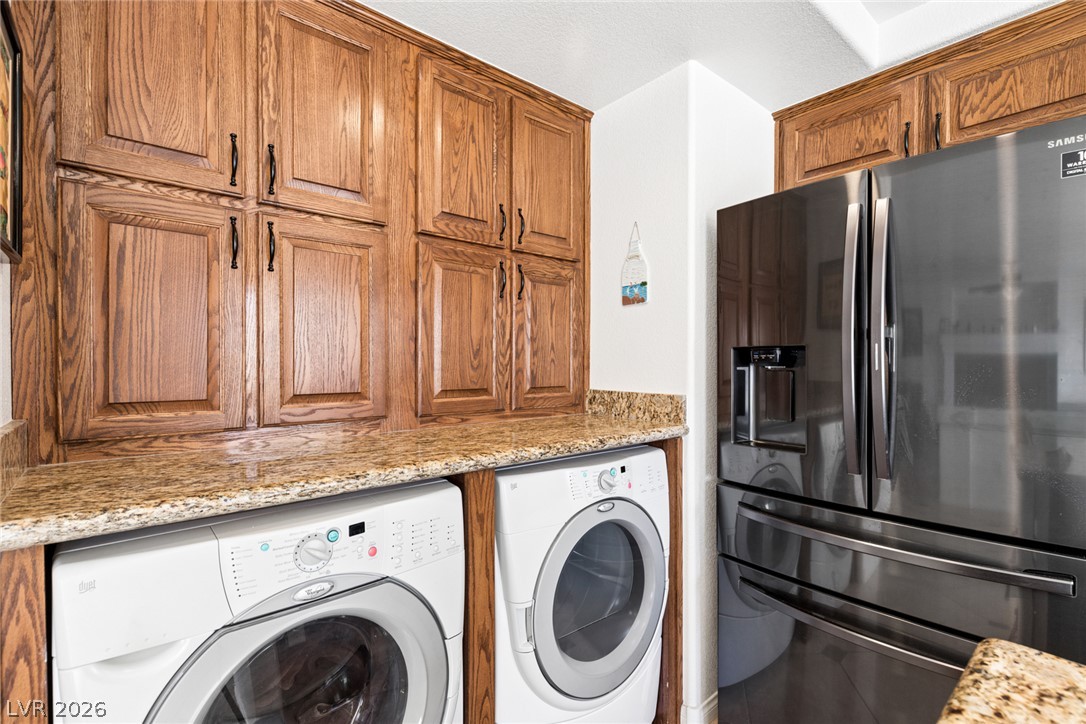
Rich wood cabinetry paired with granite countertops frames this functional utility space.
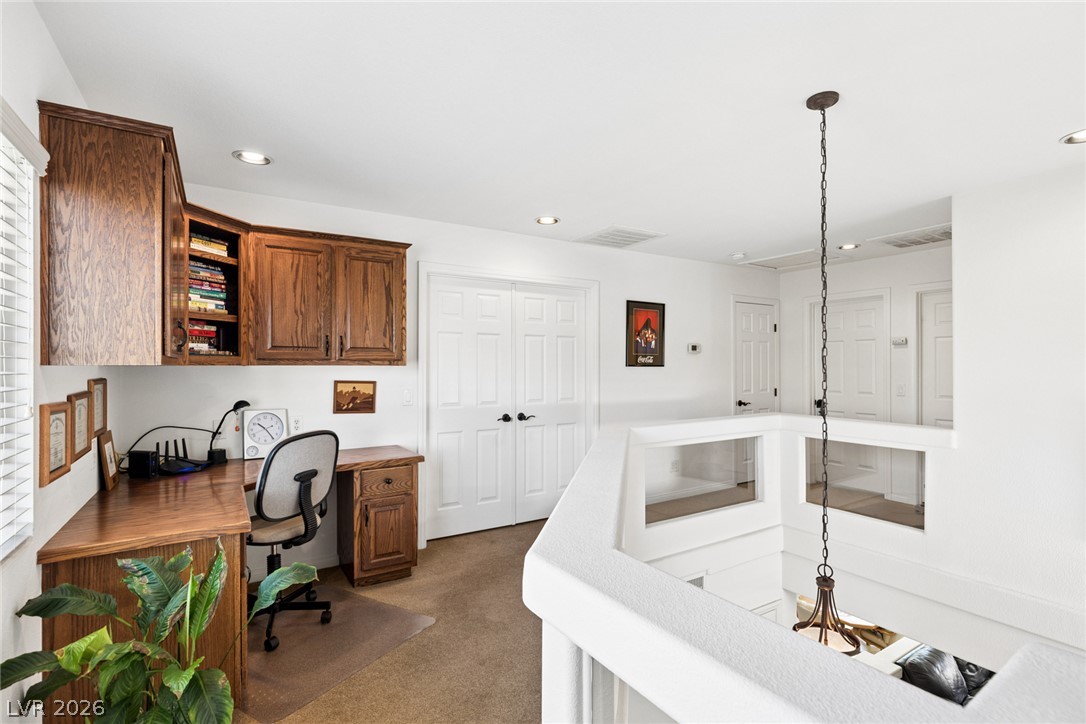
A built-in desk and custom oak cabinetry maximize productivity in this versatile loft space.
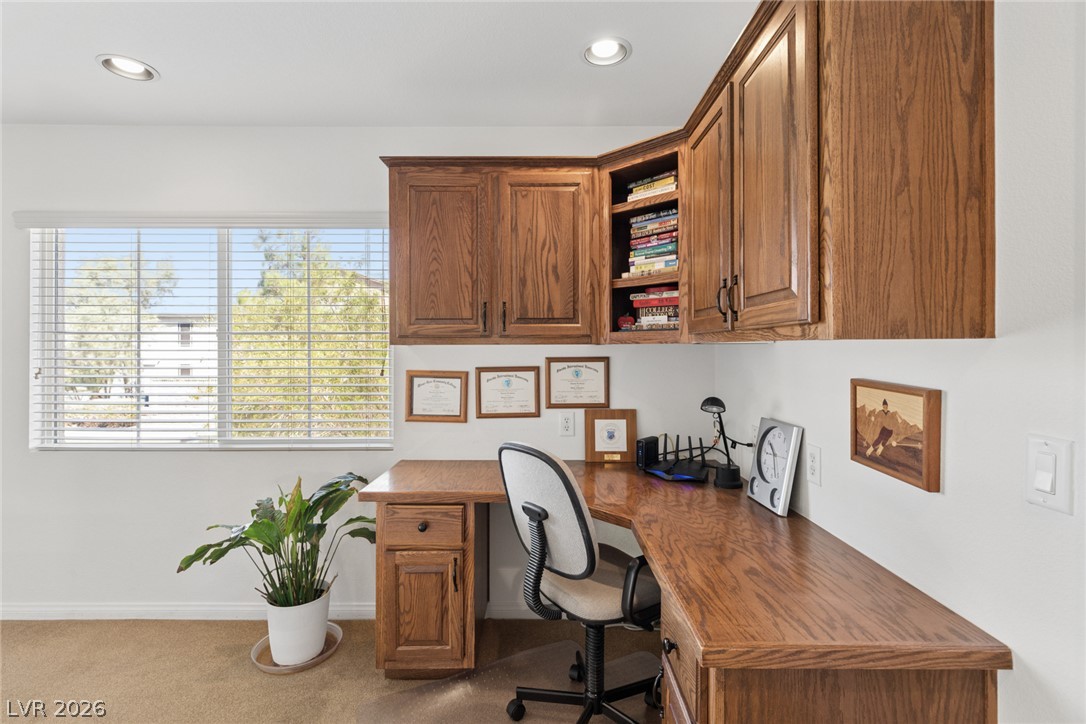
Rich wood cabinetry and a matching built-in desk highlight this quiet work space.
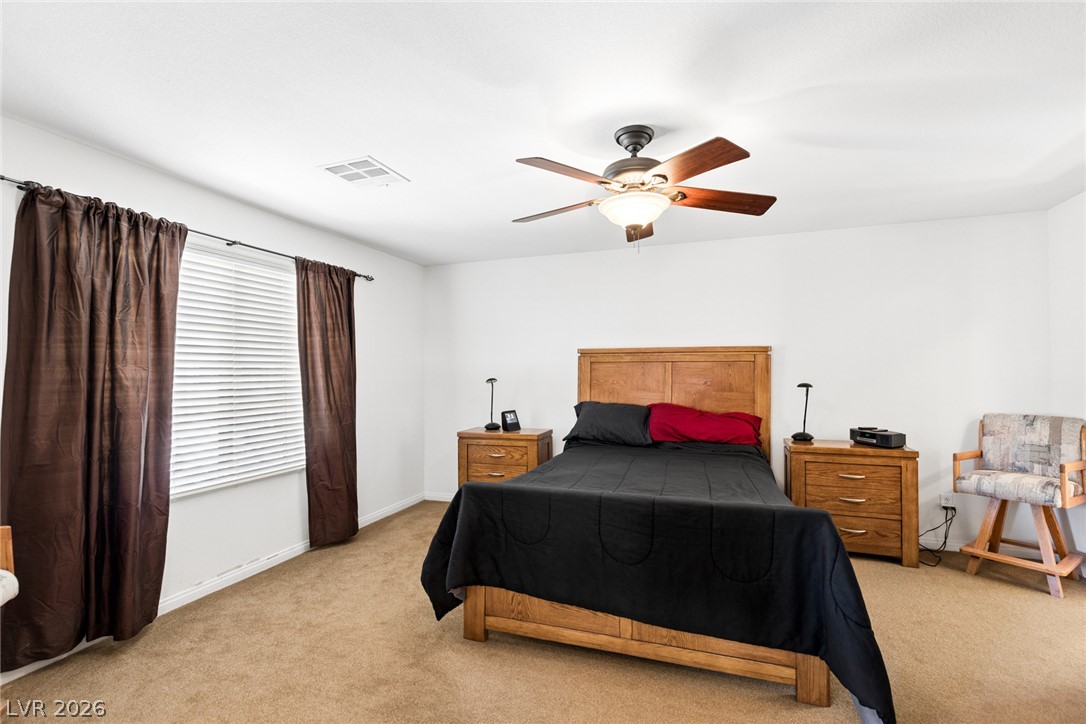
Plush carpeting and wide windows create a comfortable and relaxing atmosphere.
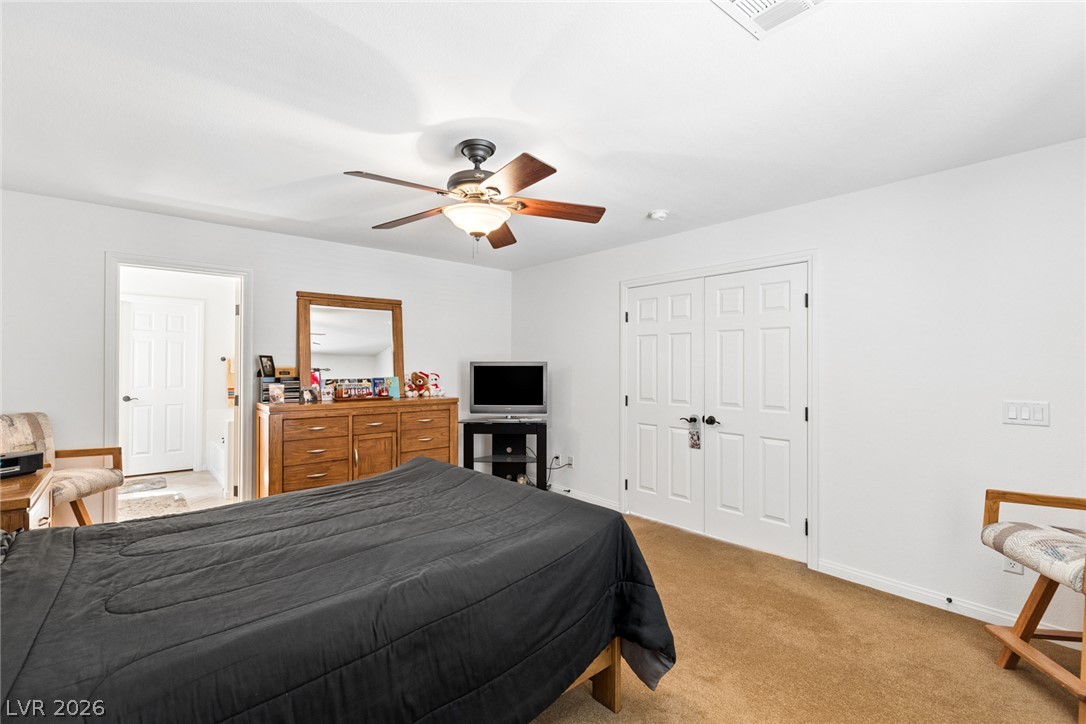
Double doors open to a spacious primary suite featuring classic carpeted floors.
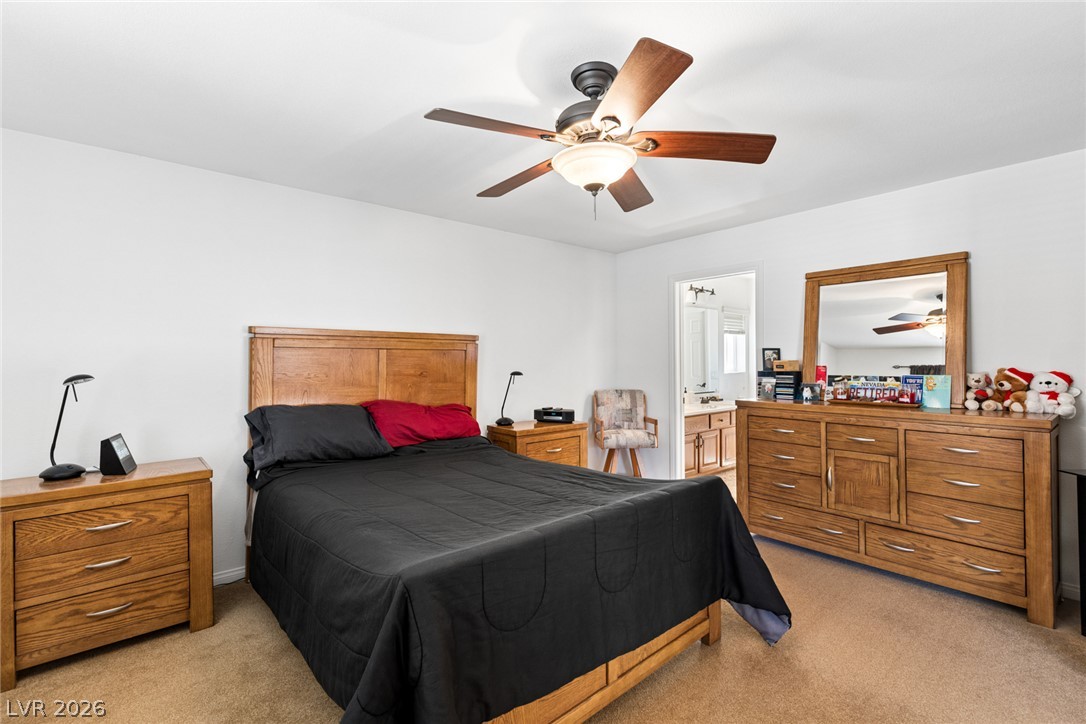
A spacious bedroom features neutral walls, plush carpeting, and access to an adjoining bathroom.
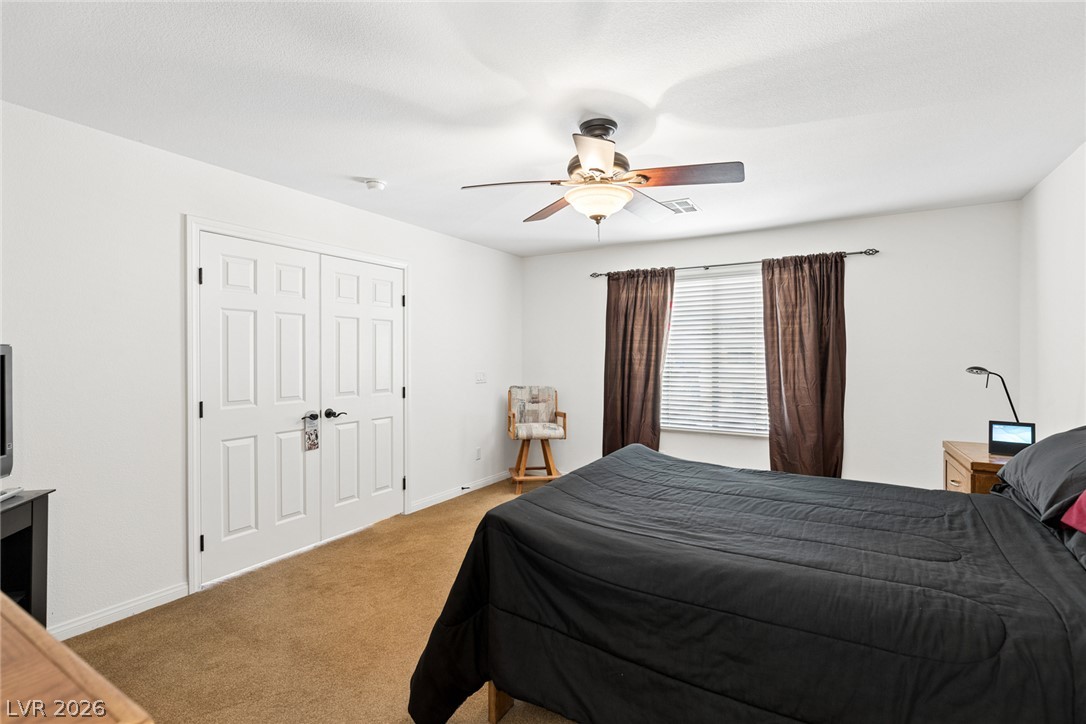
Plush carpeting and double doors define this inviting bedroom space.
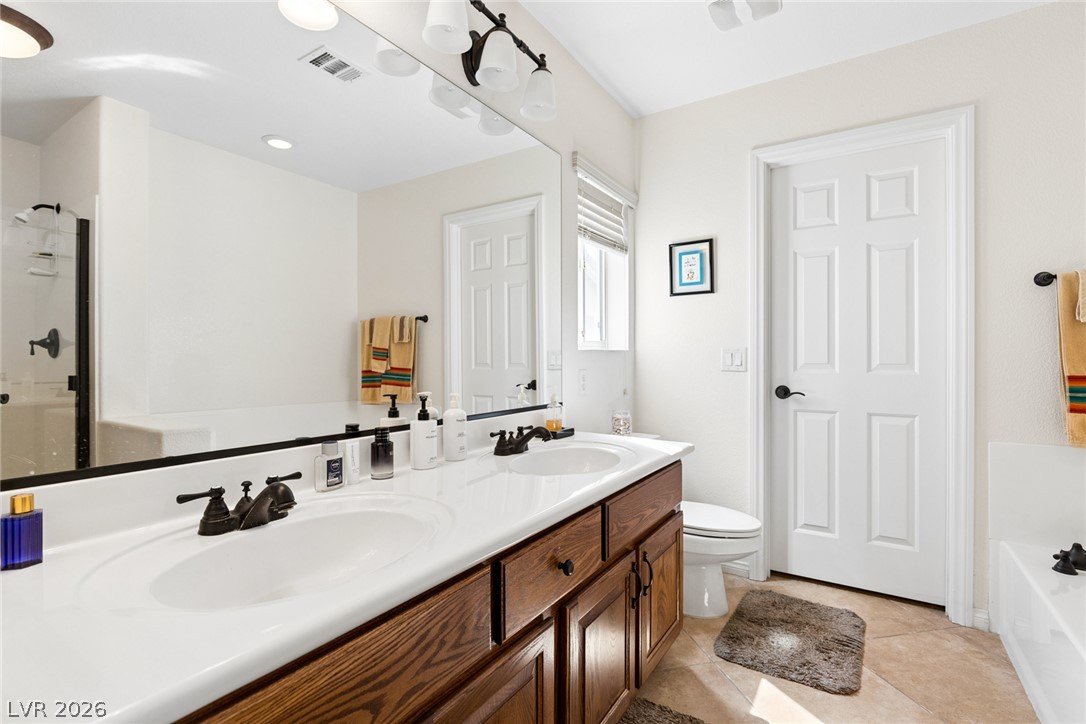
Double vanity highlights this clean bathroom layout complete with tile flooring and updated fixtures.
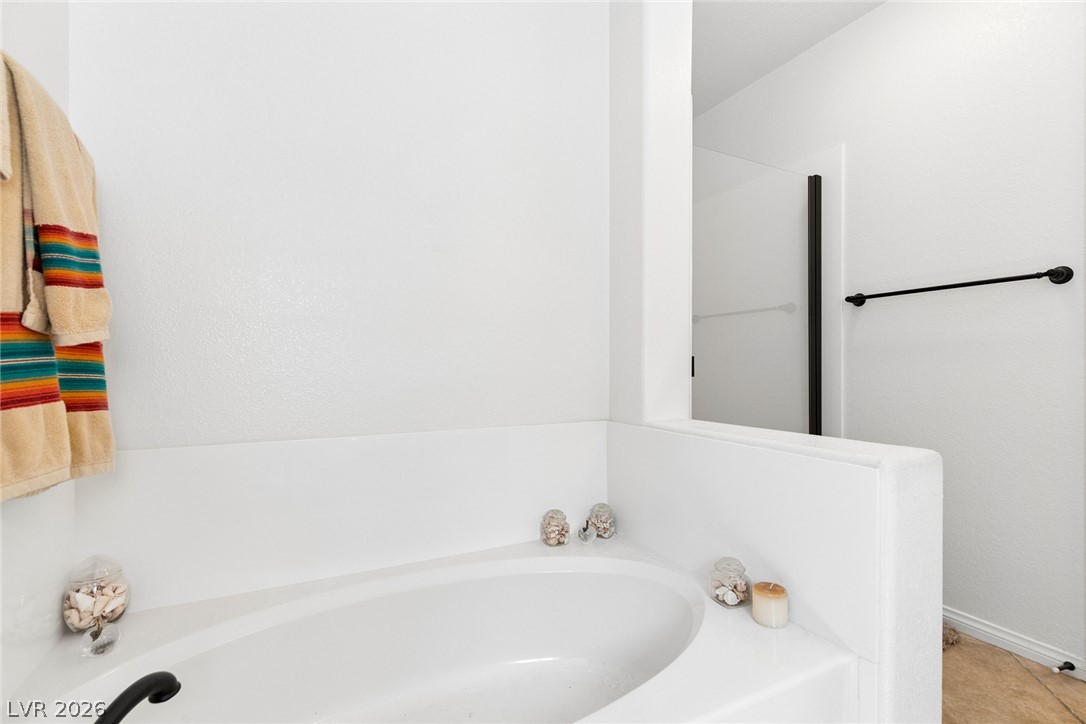
A deep soaking tub sits adjacent to a glass-enclosed walk-in shower.
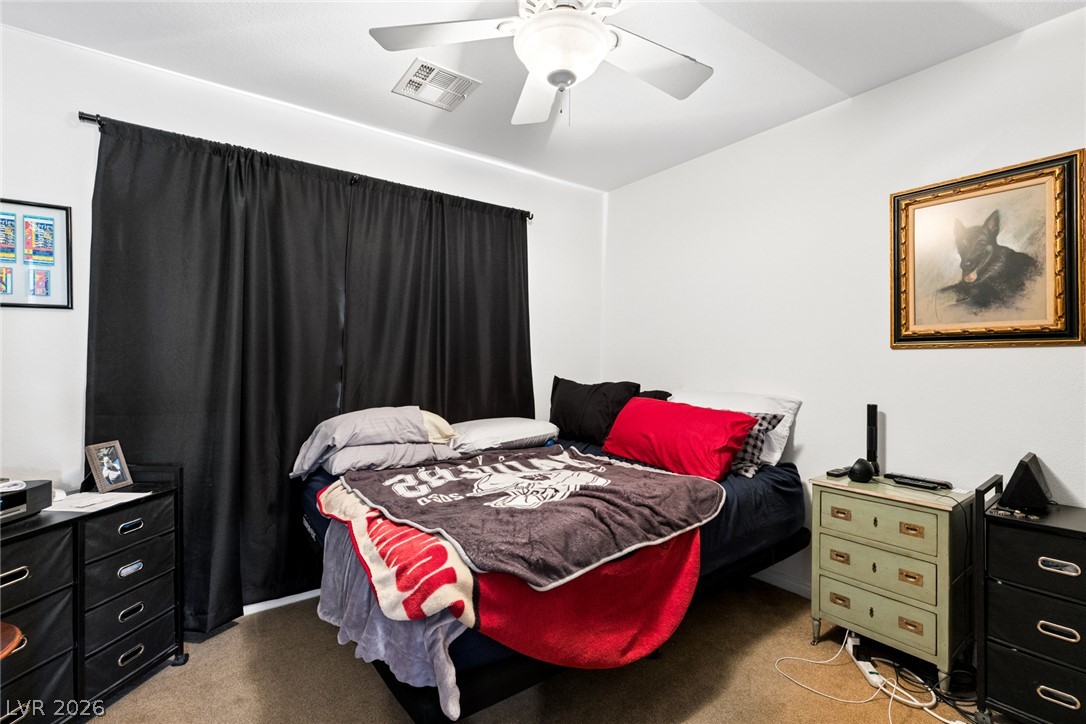
Plush carpeting and neutrally toned walls maximize the comfort in this cozy bedroom.
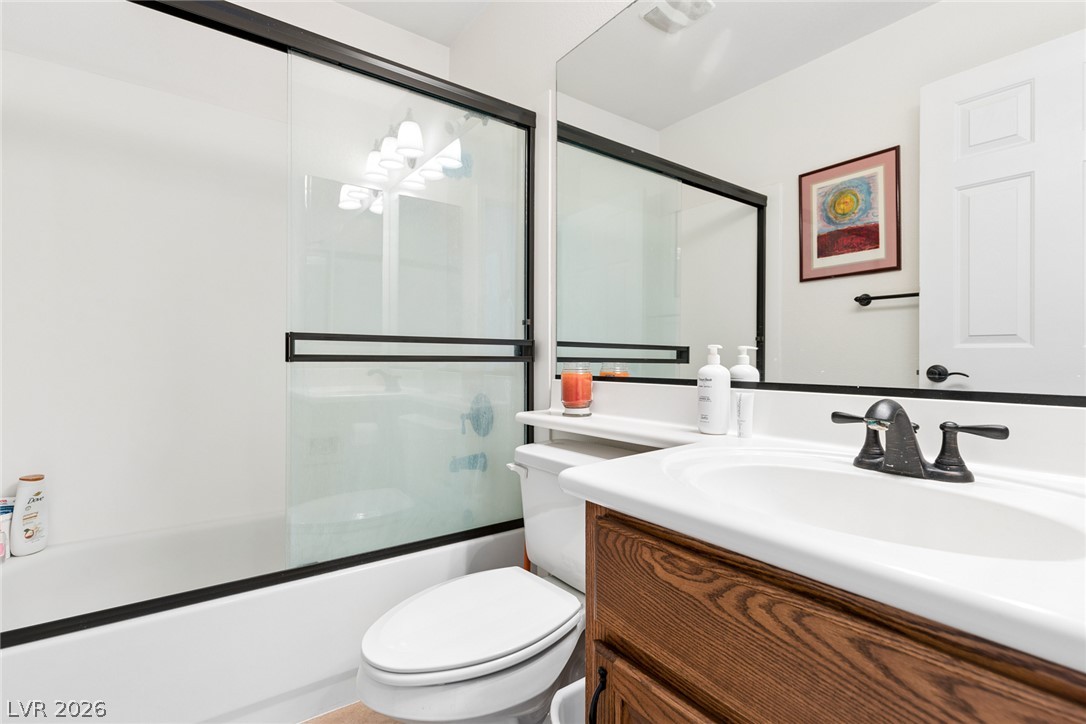
Clean lines and a wood-toned vanity define this functional bathroom space.
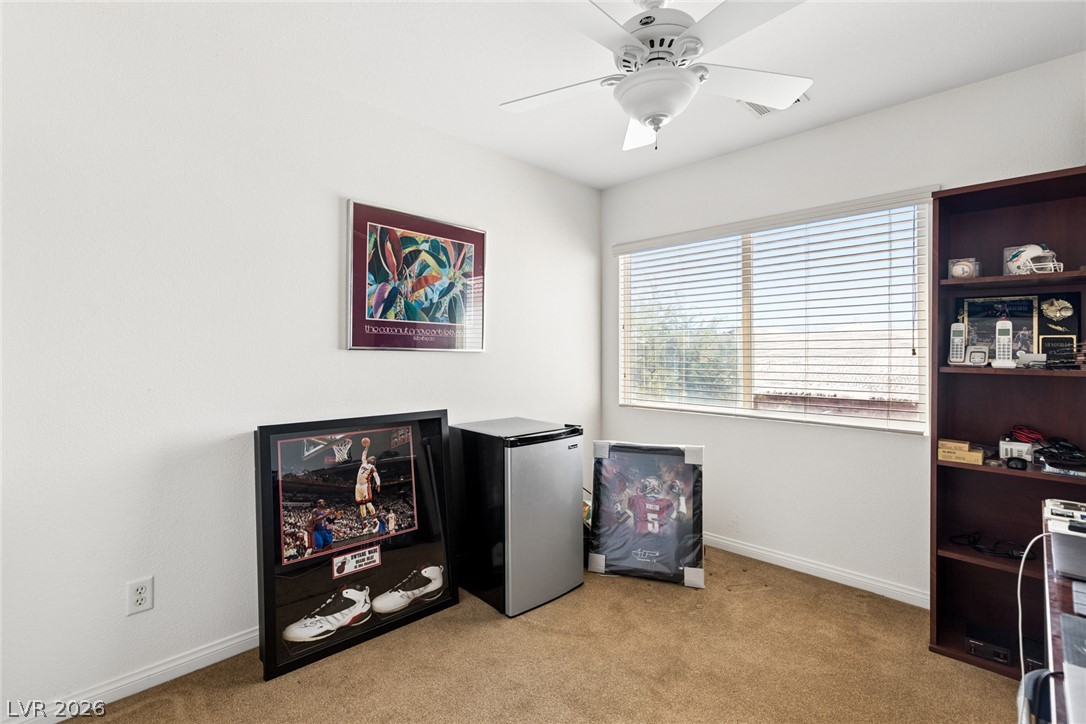
Natural light fills this versatile space highlighting the warm neutral carpeting and built-in shelving.
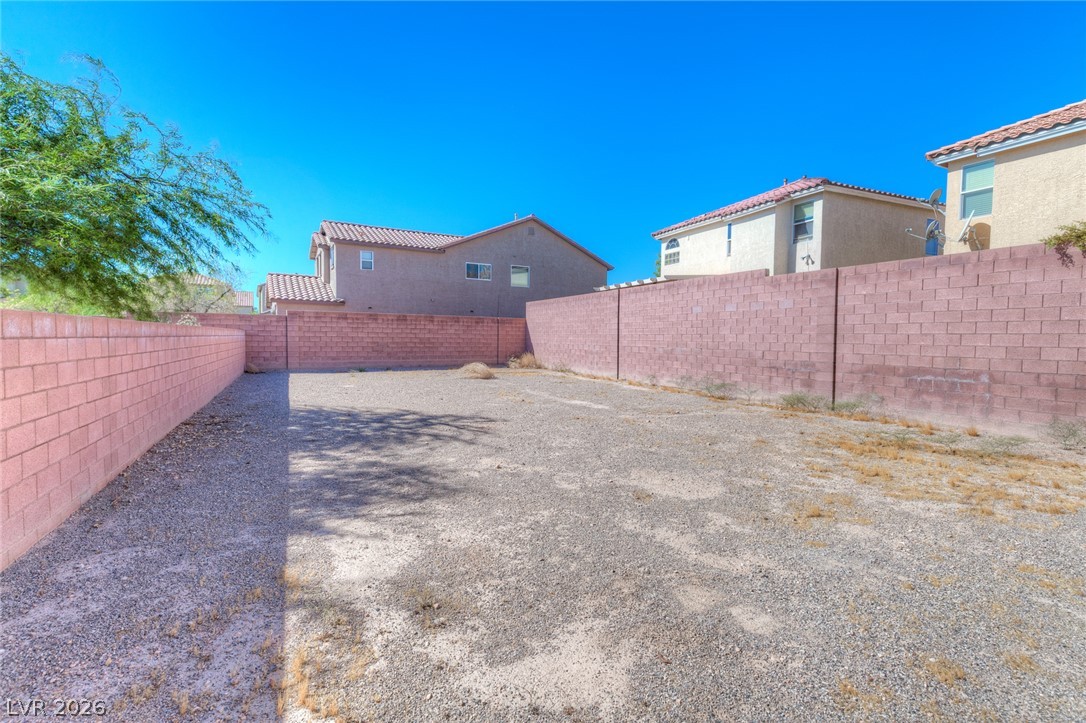
Block walls enclose this expansive backyard offering a blank canvas for custom landscaping designs.
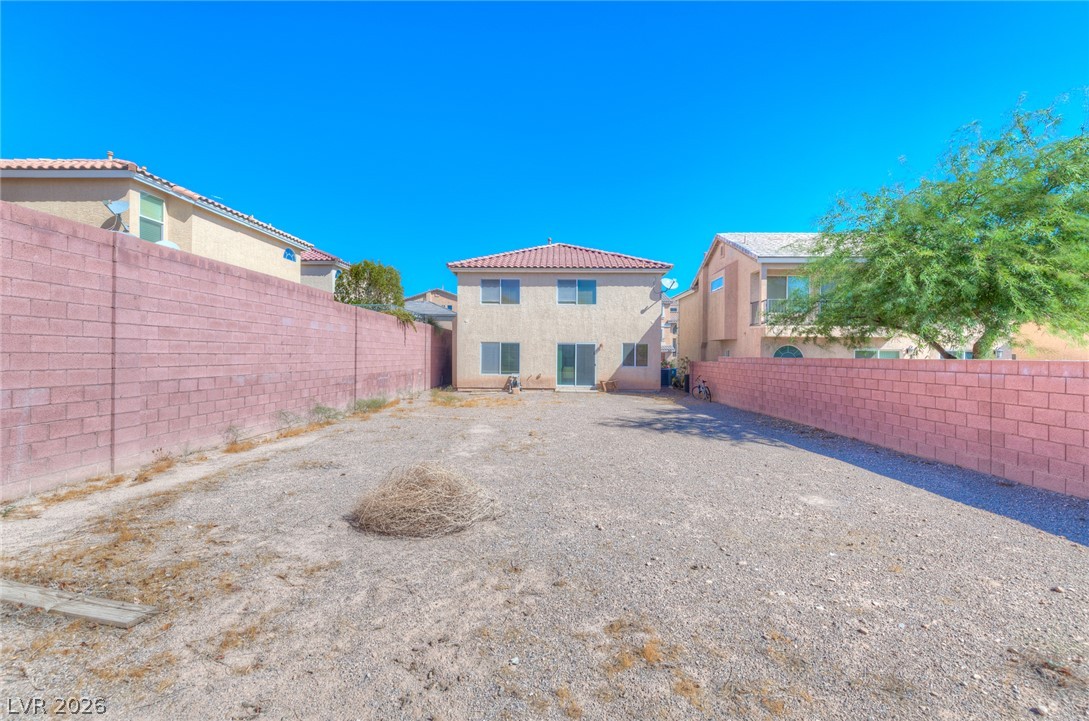
An expansive backyard space is enclosed by secure masonry block walls under clear desert skies.

Description
Beautiful 2-story home in the prestigious Coronado Ranch community of Southwest Las Vegas. Situated on a large lot, this home features a spacious, well-designed floor plan with tile flooring throughout the main level, a grand entry, generous living area, and open kitchen with granite countertops. All bedrooms are upstairs, including a spacious primary suite. A dedicated desk area near the primary bedroom provides an ideal space for a home office or study. Conveniently located near shopping, dining, schools, and major roadways. Must see!
Details
| MLS # | 2813591 |
|---|---|
| Listing Type | For Sale |
| Style | House |
| HOA Dues | $210 |
| Sub-Type | Resale |
| Status | Active |
| Year | 2006 |
| Days On Site | 54 |
| Listing Provided By | Scofield Group LLC | Estefani Castaneda-Melendez |
Features
| Bed(s) | 3 |
|---|---|
| Bath(s) | 3 Total |
| SQ Feet | 1,565 |
| Garage | 2 |
| Story(s) | 2 |
| Zoning | Single Family |
| Acreage | 0.12 |
Interior
| Cooling | Central Air, Electric |
|---|---|
| Heating | Central, Gas |
| Heating Yes / No | Yes |
| Cooling Yes / No | Yes |
| Interior Features | Window Treatments |
| Window Features | Blinds, Double Pane Windows |
| Furnished | Furnished Or Unfurnished |
| Appliances | Dryer, Disposal, Gas Range, Refrigerator, Washer |
| Fireplaces Total | 0 |
| Fireplace Yes / No | No |
Exterior
| Exterior Features | None |
|---|---|
| Roof | Tile |
| Lot Features | Desert Landscaping, Landscaped, Trees, Less Than Quarter Acre |
| Fencing | Block, Back Yard |
Parking
| Attached Garage Yes / No | Yes |
|---|---|
| Parking Features | Attached, Garage, Private |
| Garage Yes / No | Yes |
Utilities
| Utilities | Cable Available |
|---|---|
| Electric | Photovoltaics None |
| Sewer | Public Sewer |
Location
| Senior Community Yes / No | No |
|---|
Other
| List Aor | Greater Las Vegas Association Of Realtors Inc |
|---|
Taxes
| Property | 1738 |
|---|
Area Information
| State | NV |
|---|---|
| County | Clark |
| City | Las Vegas |
| Zip Code | 89139 |
| Community Name | Heritage 4 At Pinnacle Peaks |
| School District | Sierra Vista High |
| Elementary School | Fine |
| High School | Sierra Vista High |
Request a showing
Request a showing
Contact
Learn More About This Property

| State | NV |
|---|---|
| County | Clark |
| City | Las Vegas |
| Zip Code | 89139 |
| Community Name | Heritage 4 At Pinnacle Peaks |
| School District | Sierra Vista High |
| Elementary School | Fine |
| High School | Sierra Vista High |
Listing Updated: October 14, 2026 at 1:37:26 PM PDT