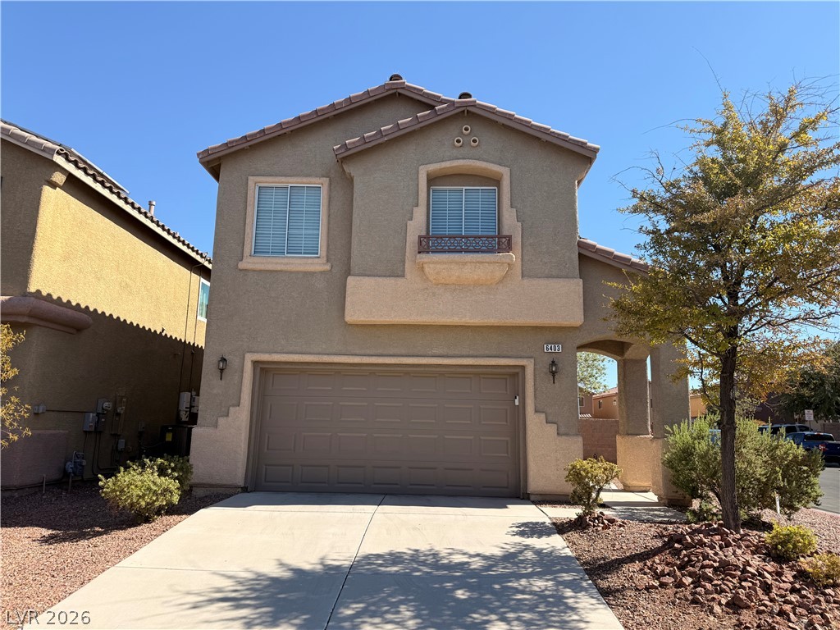
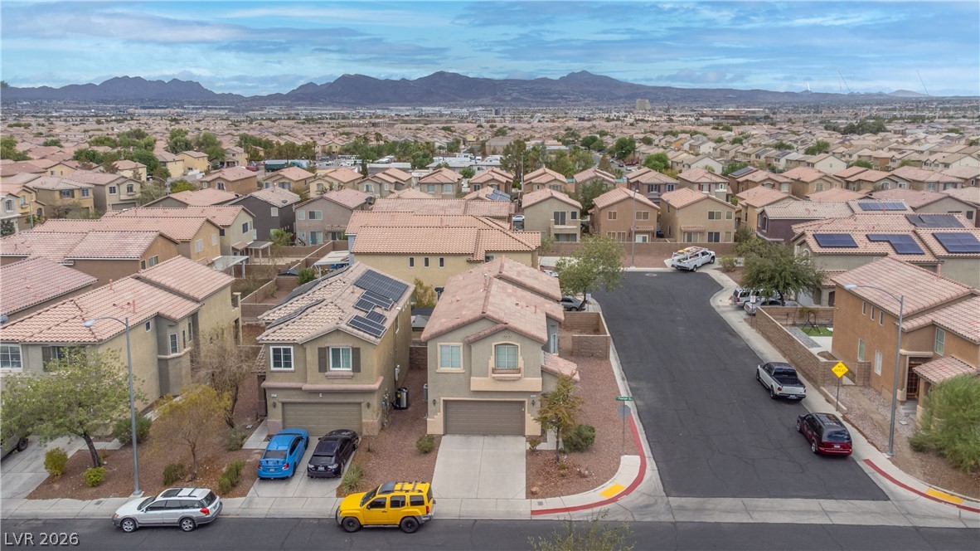
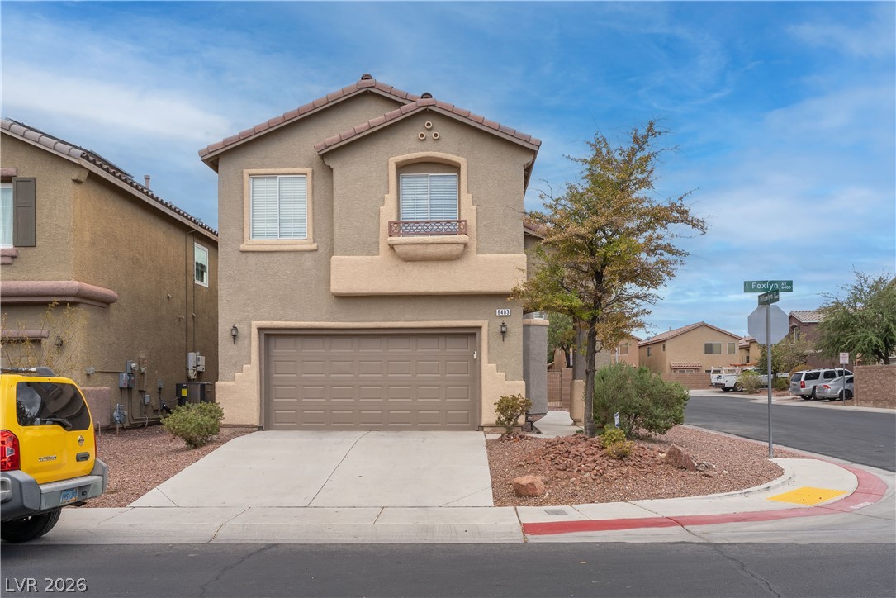
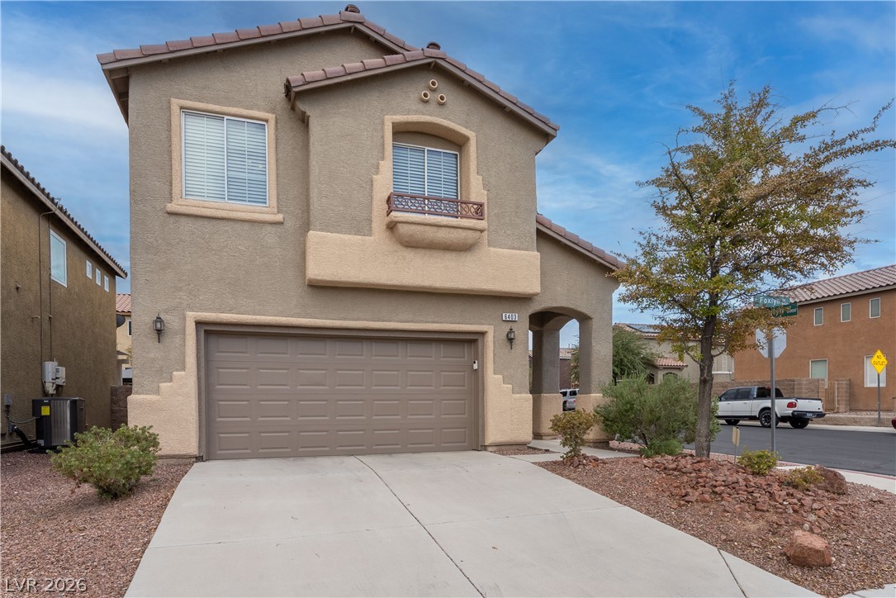
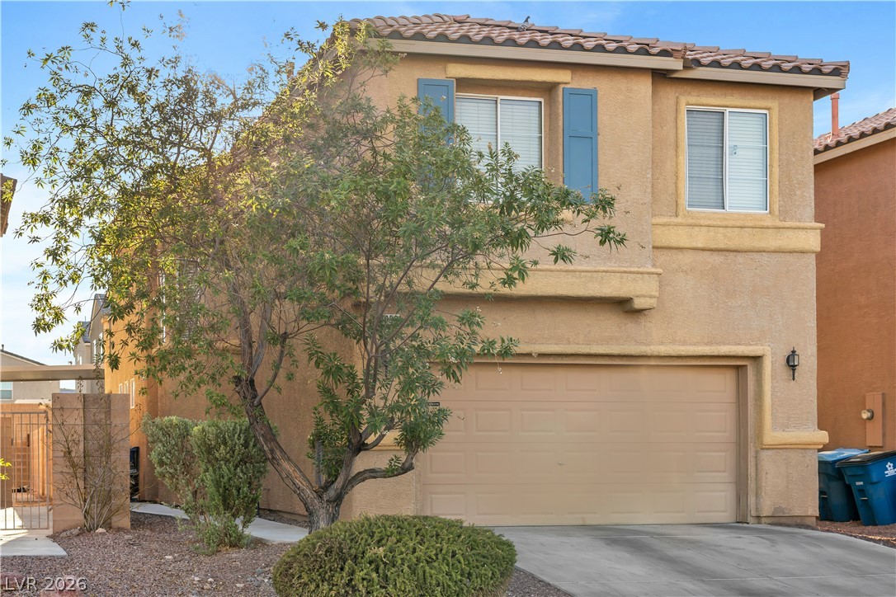
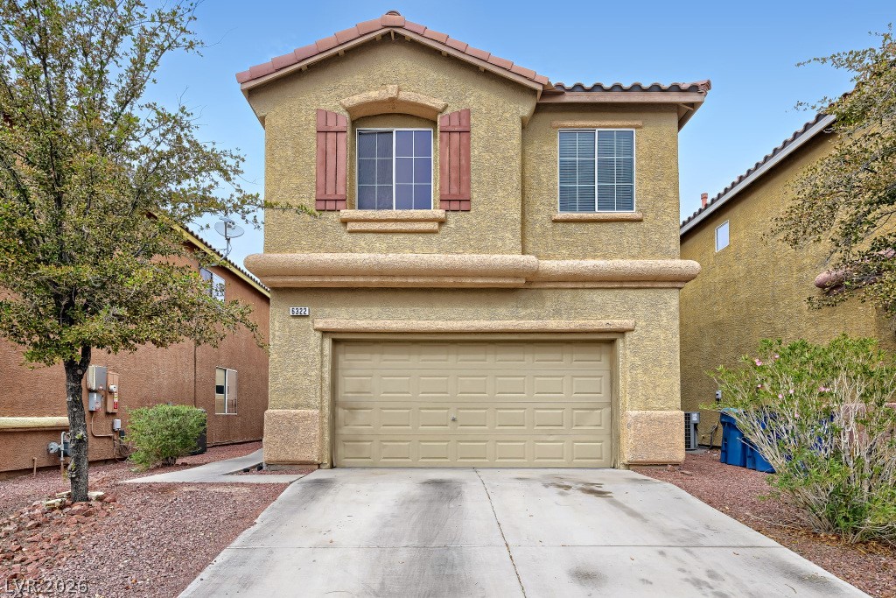
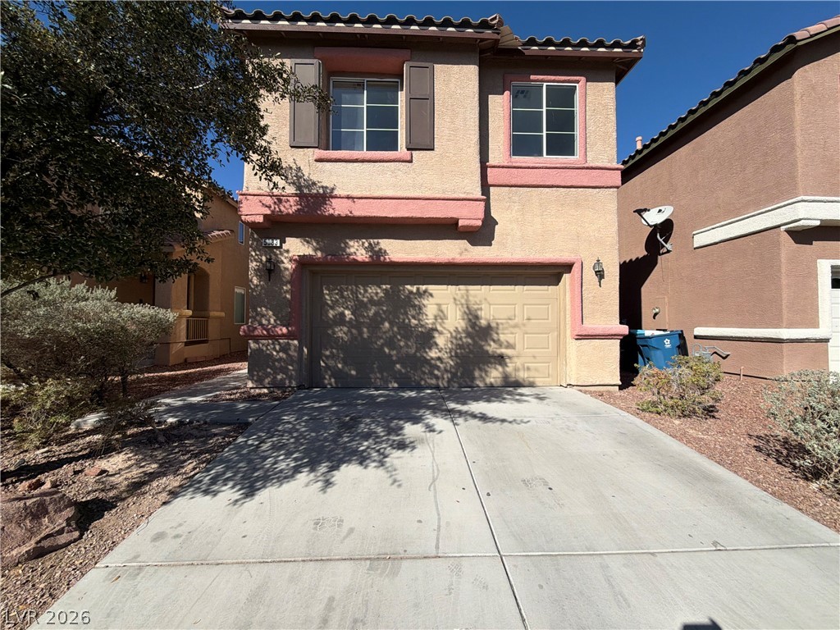
A well-kept two-story residence features a two-car garage and drought-tolerant landscaping.
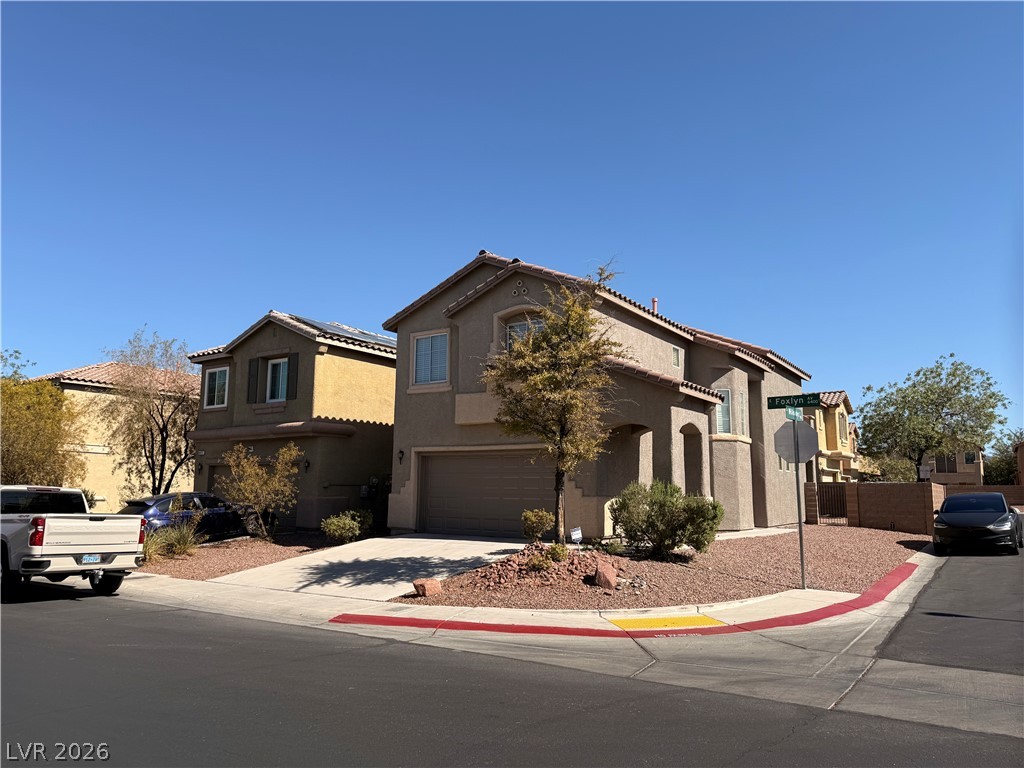
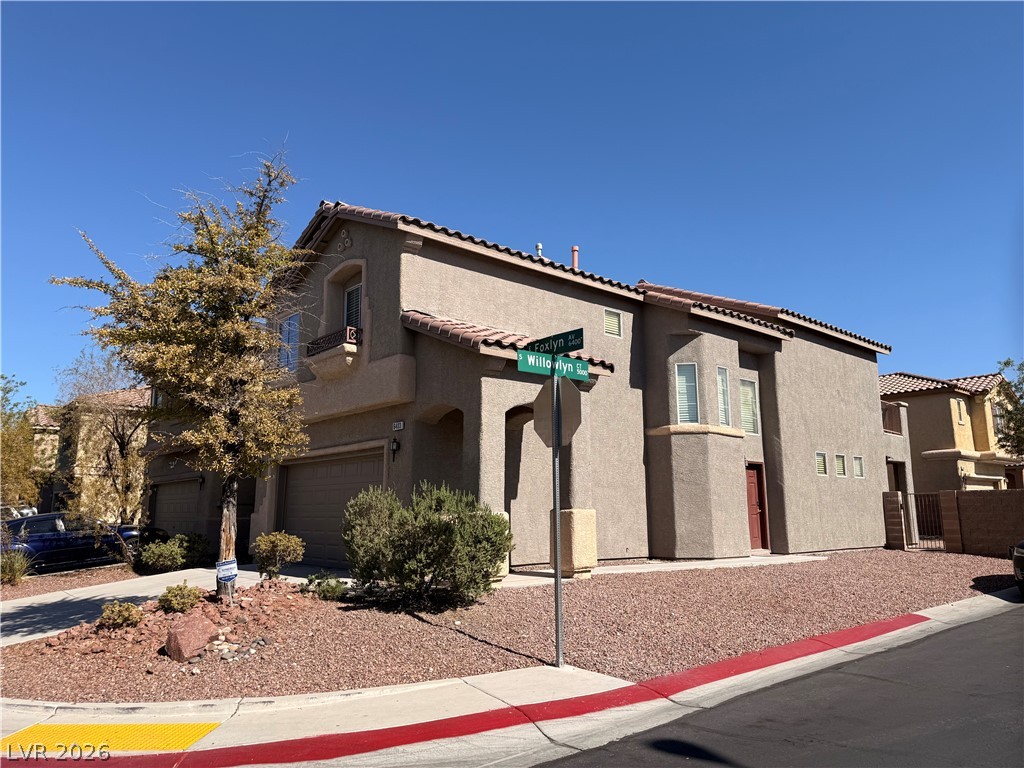
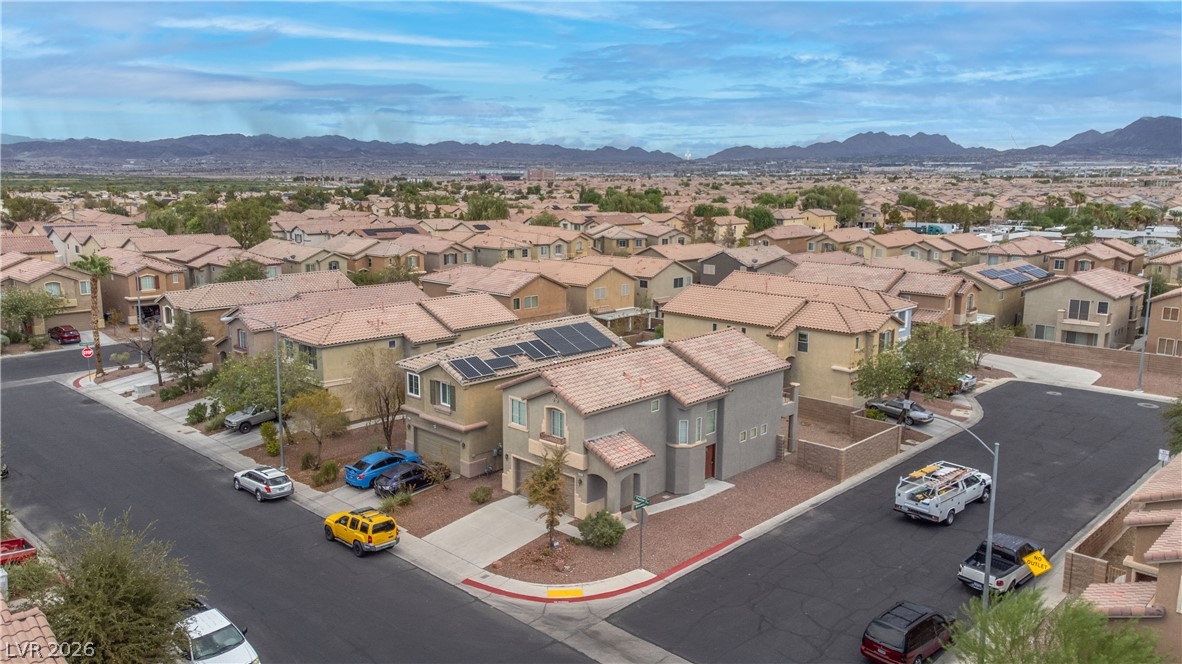
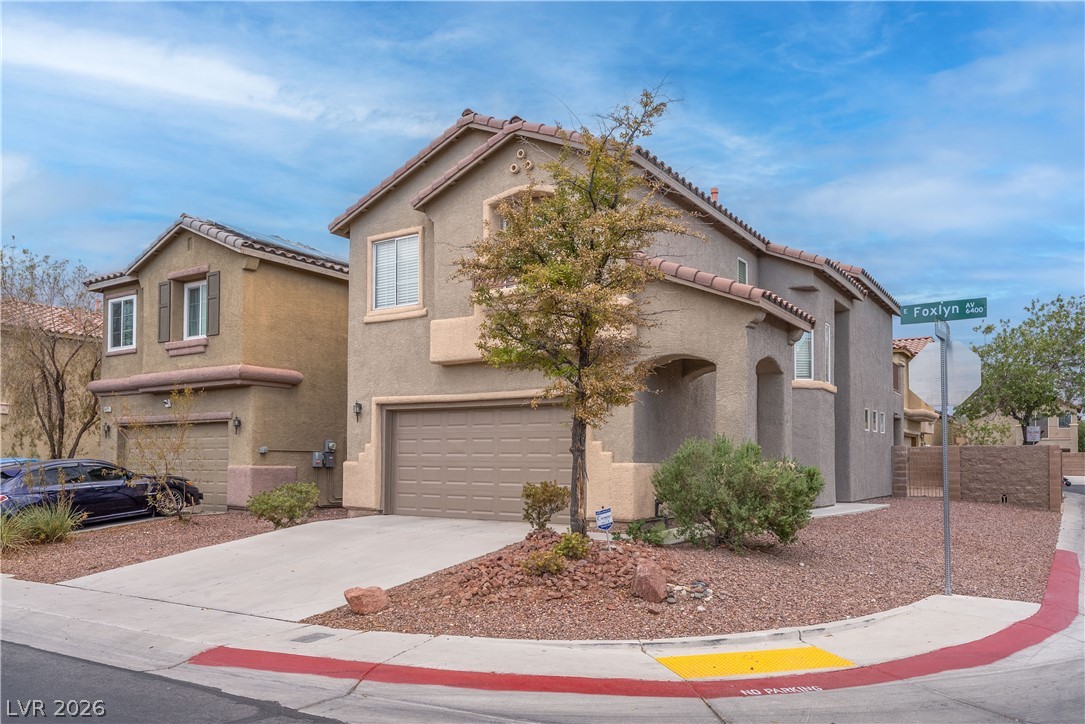
A corner lot residence boasts desert-friendly landscaping, an attached garage, and a clear, inviting curb appeal.
A well-maintained corner residence boasts a stucco exterior, tile roof, and a welcoming two-car garage.
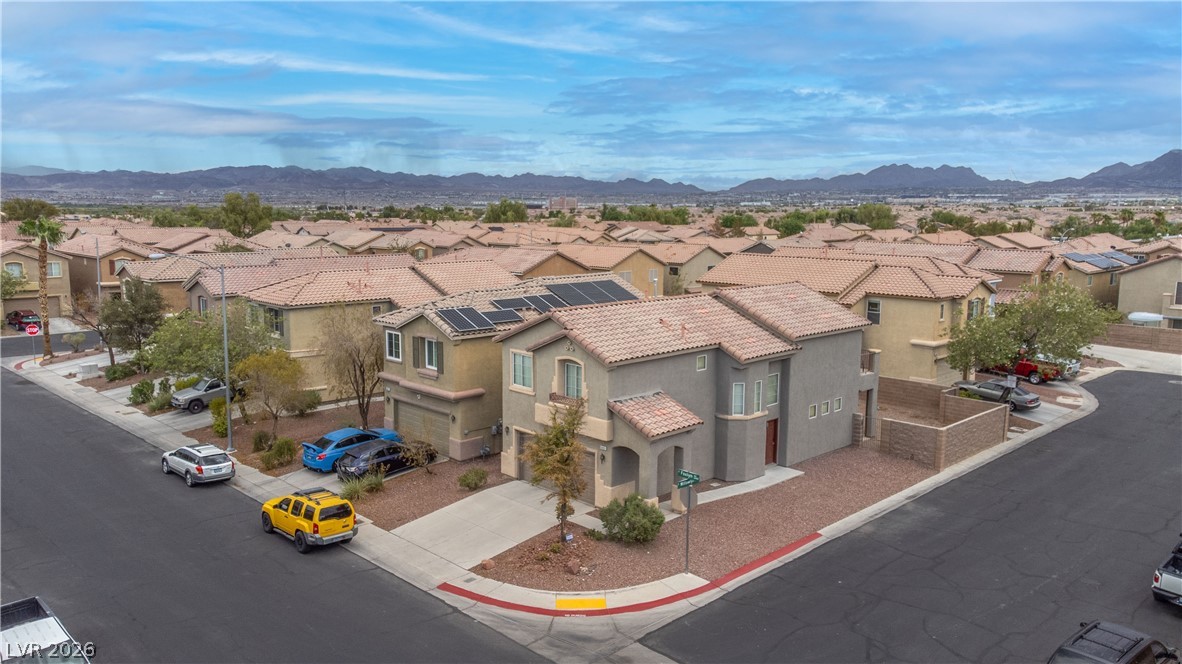
Distant mountains frame this attractive corner-lot home topped with durable tile roofing.
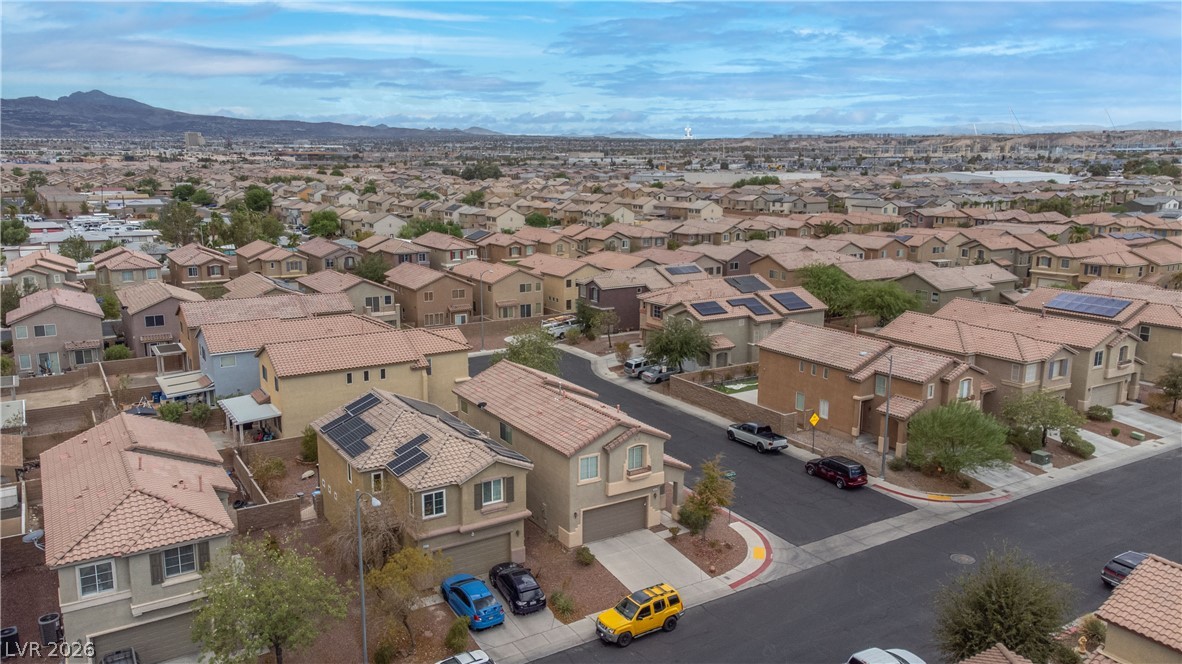
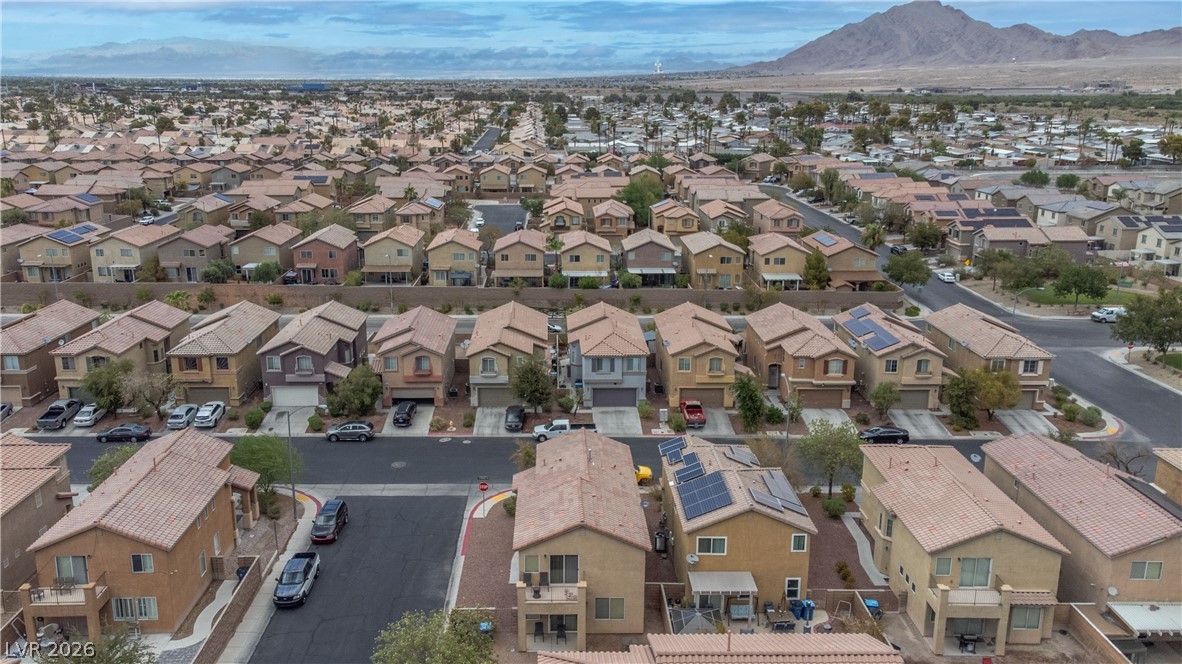
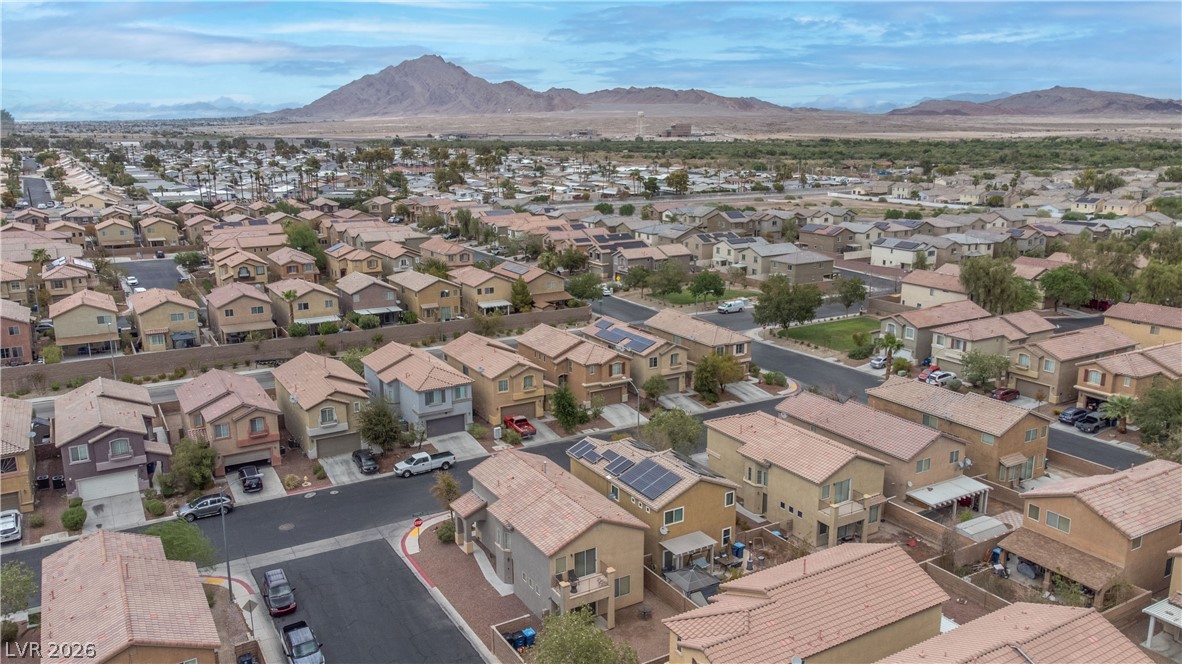
Distant mountain ridges frame this suburban neighborhood of tile-roofed residences.
Distant mountains frame a quiet neighborhood of tile-roofed residences flanking a paved cul-de-sac.
Expansive neighborhood views stretch toward the distant mountains under a dramatic sky.
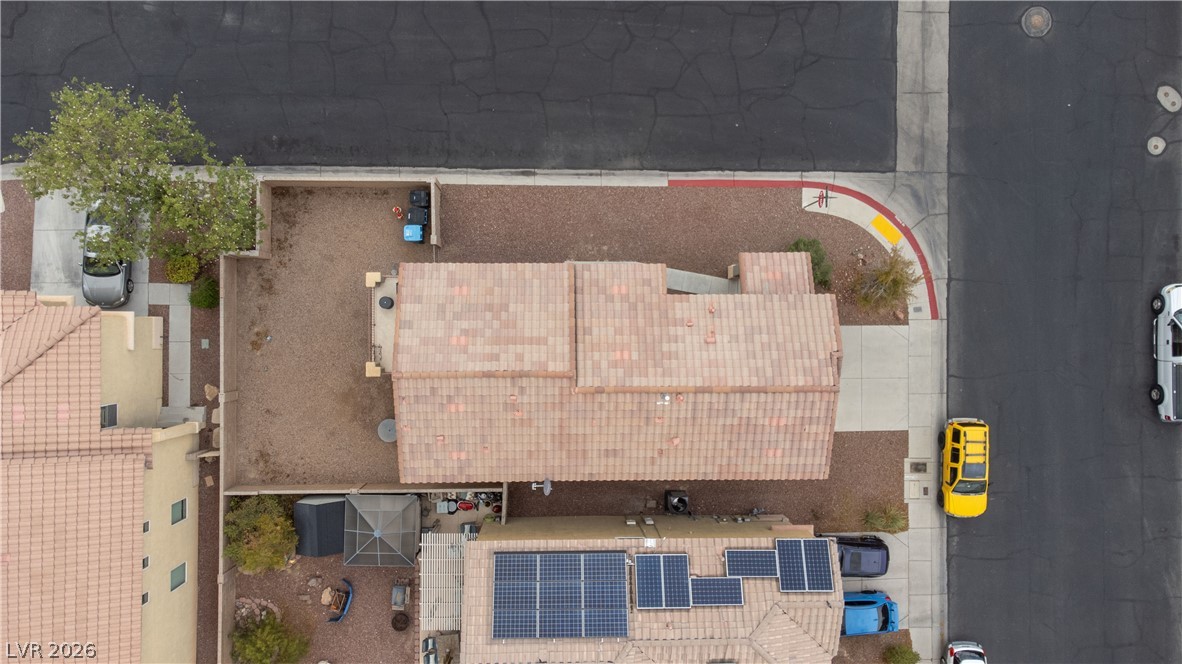
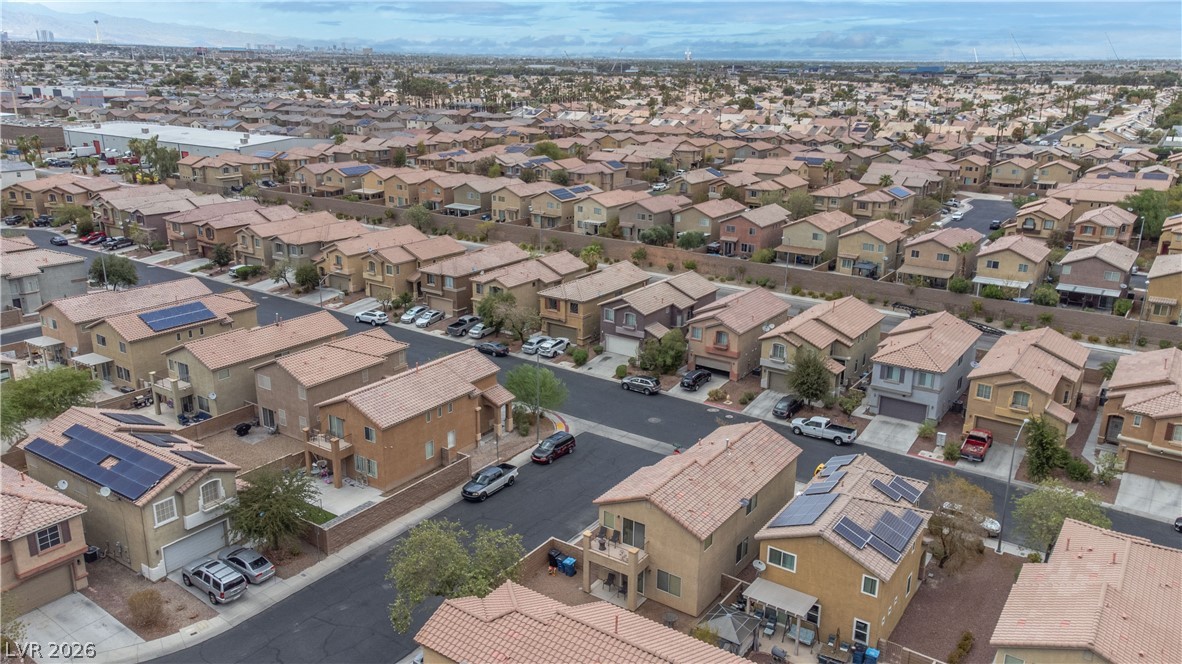
An aerial perspective captures the concrete tile roof design on a spacious corner lot.
An aerial perspective showcases a neat residential neighborhood with tile roofs and paved streets.
An aerial perspective reveals a modern residential neighborhood set against a desert mountain backdrop.
Desert mountains rise behind a sprawling residential neighborhood of tile-roofed homes.
Spanish tile roofing and stucco exterior walls create classic curb appeal on a corner lot.
A classic stucco exterior sits on a corner lot with a concrete driveway.
Stucco cladding and a tiled roof define the exterior of this two-story residence.
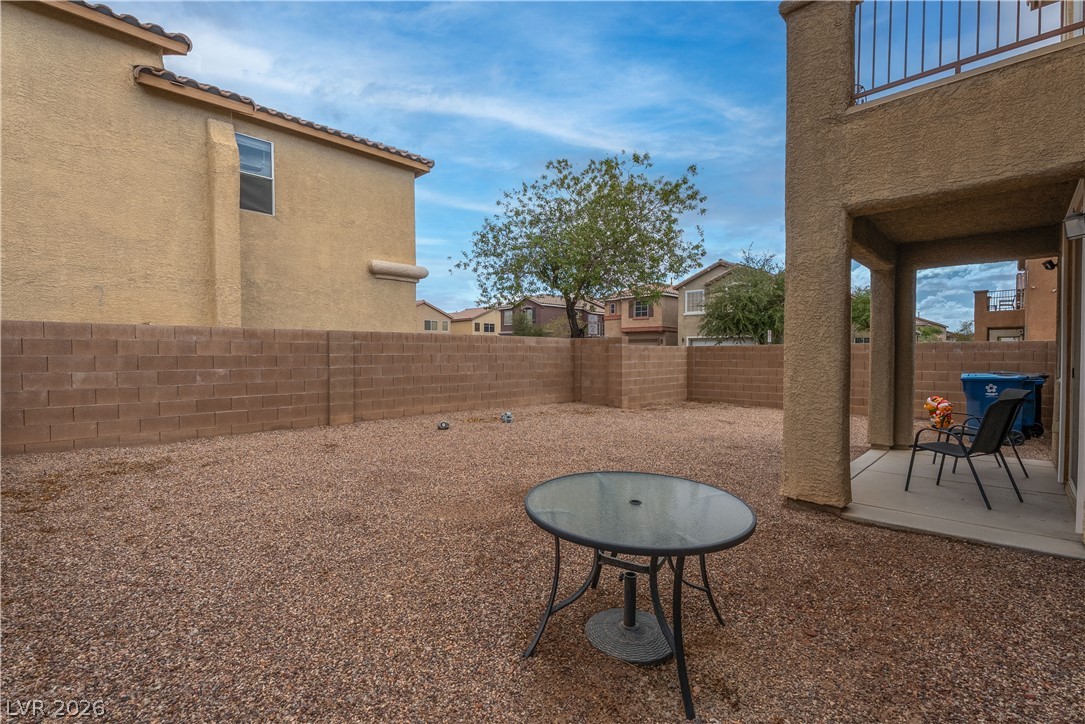
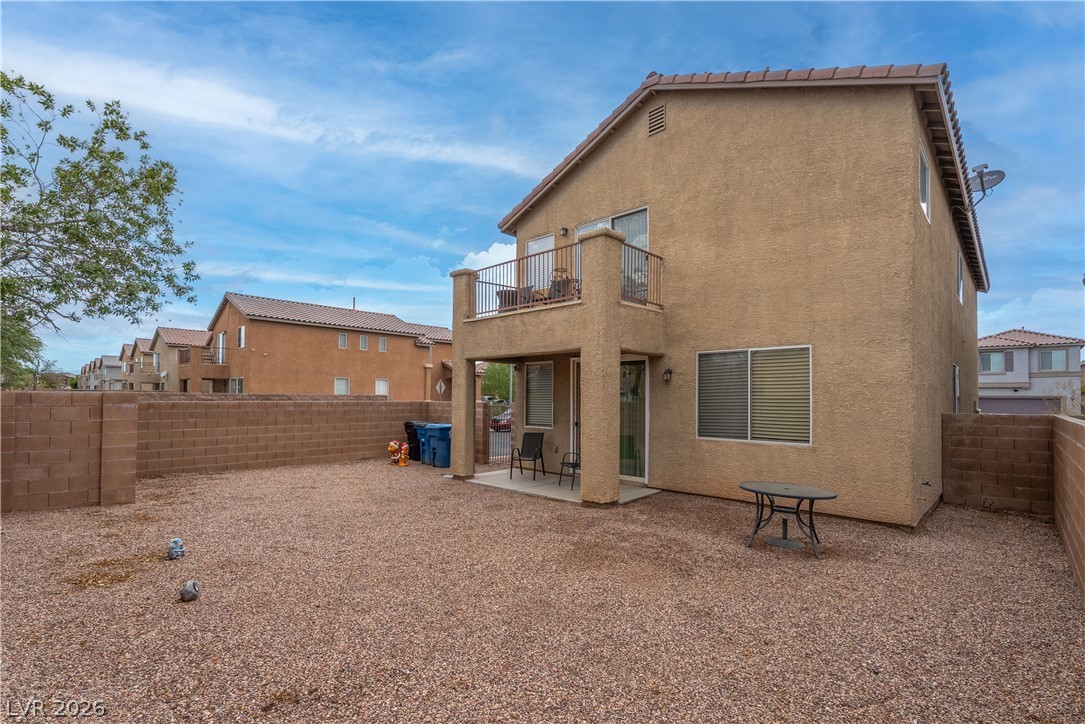
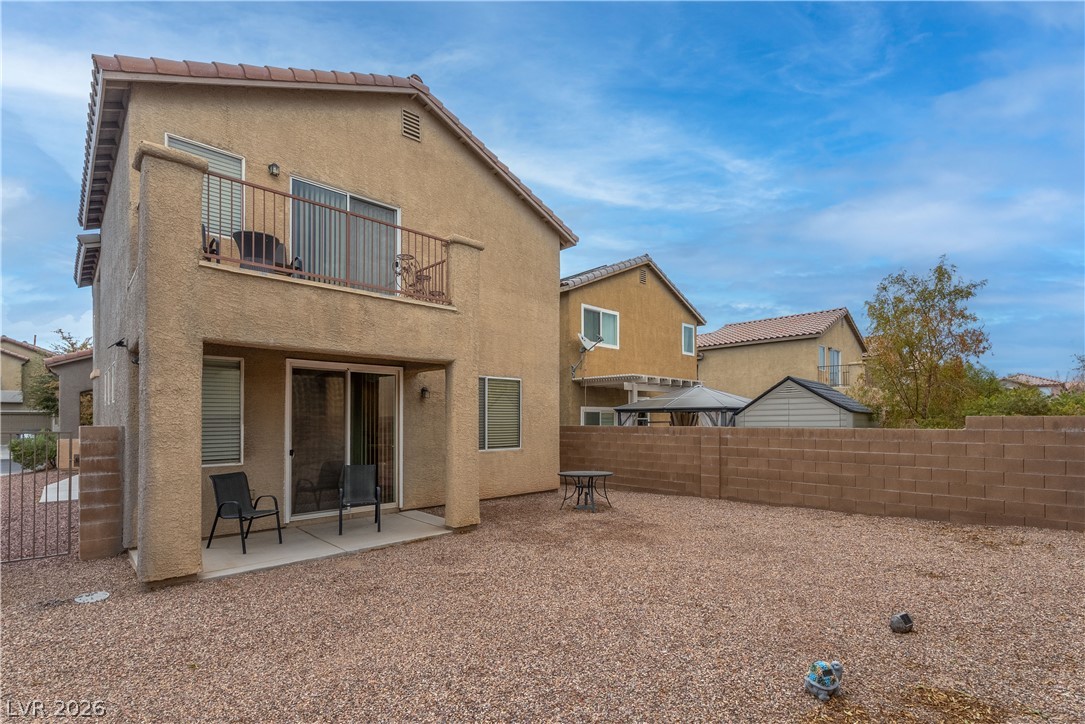
An enclosed backyard features gravel landscaping, a concrete patio, and tall privacy walls.
An enclosed backyard features gravel ground cover, a covered patio, and an upper-level balcony.
A spacious backyard features a covered patio, upper-level balcony, and block wall fencing.
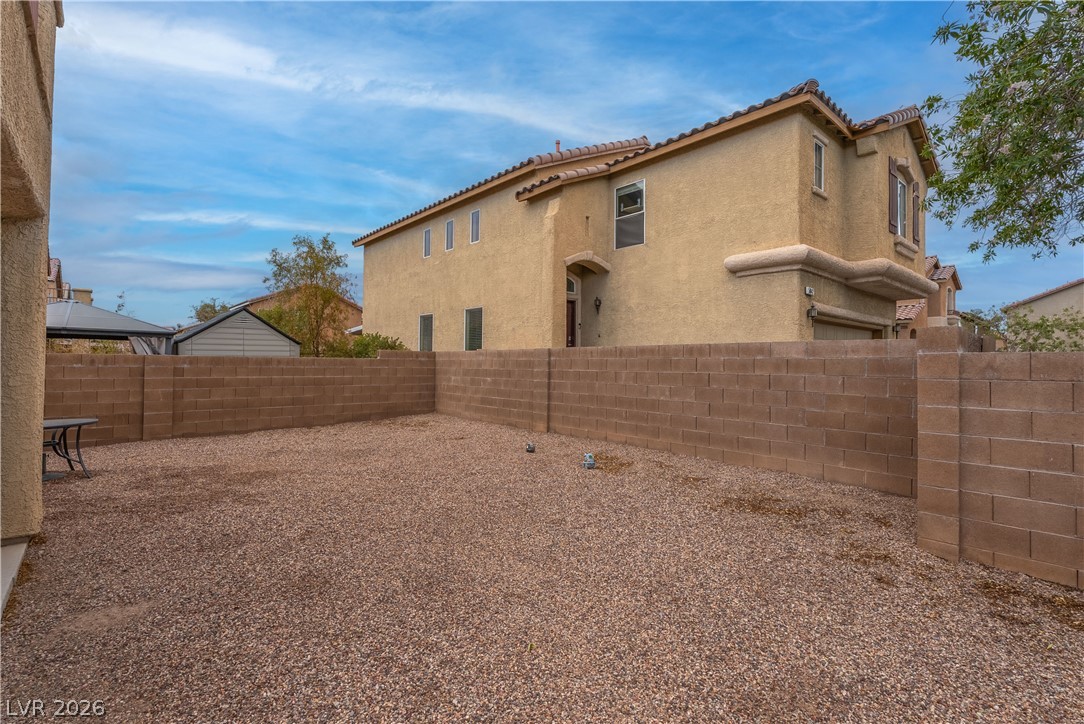
An enclosed backyard features a gravel ground cover surrounded by privacy block walls.
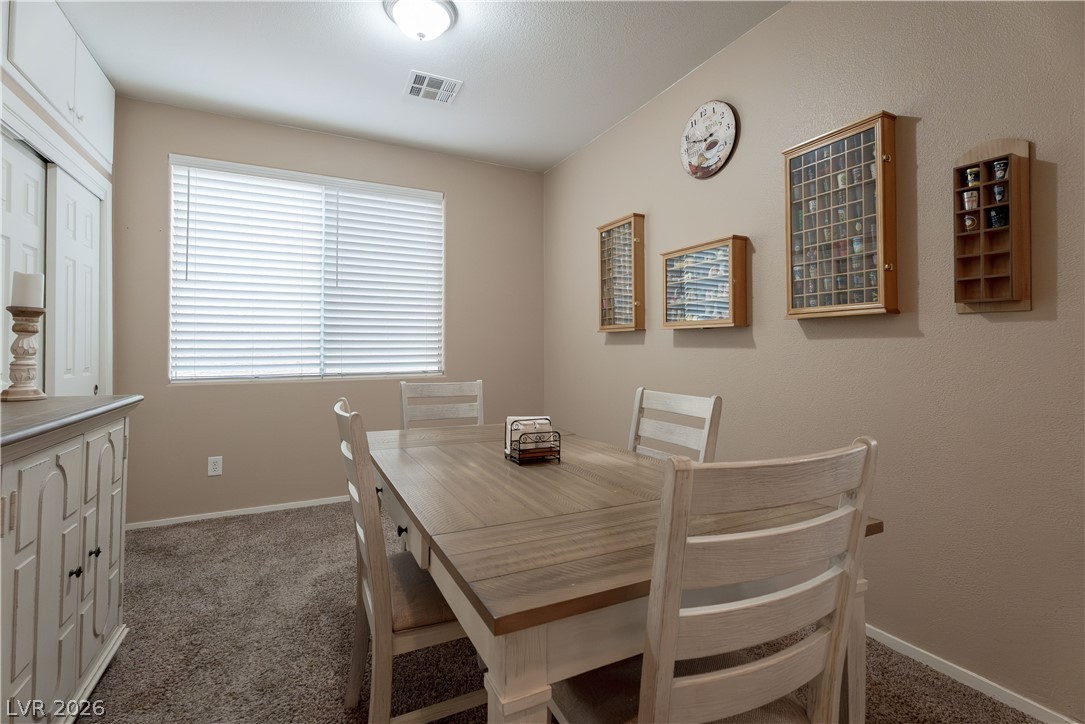
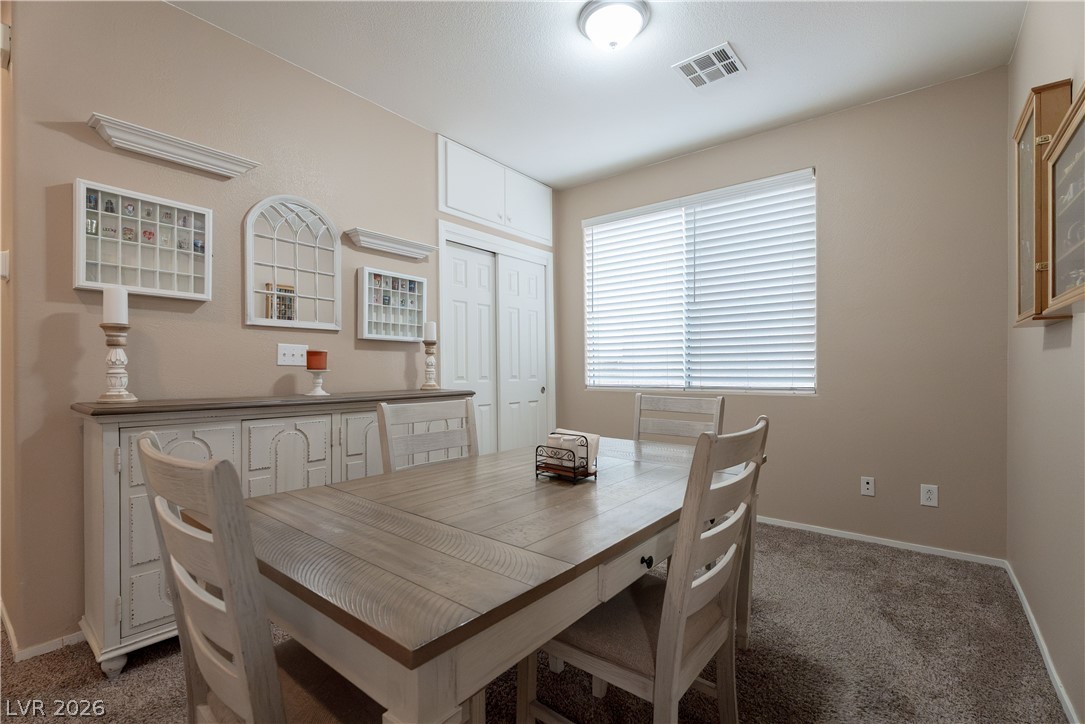
Natural light from a large window illuminates this cozy dining space with soft carpeting.
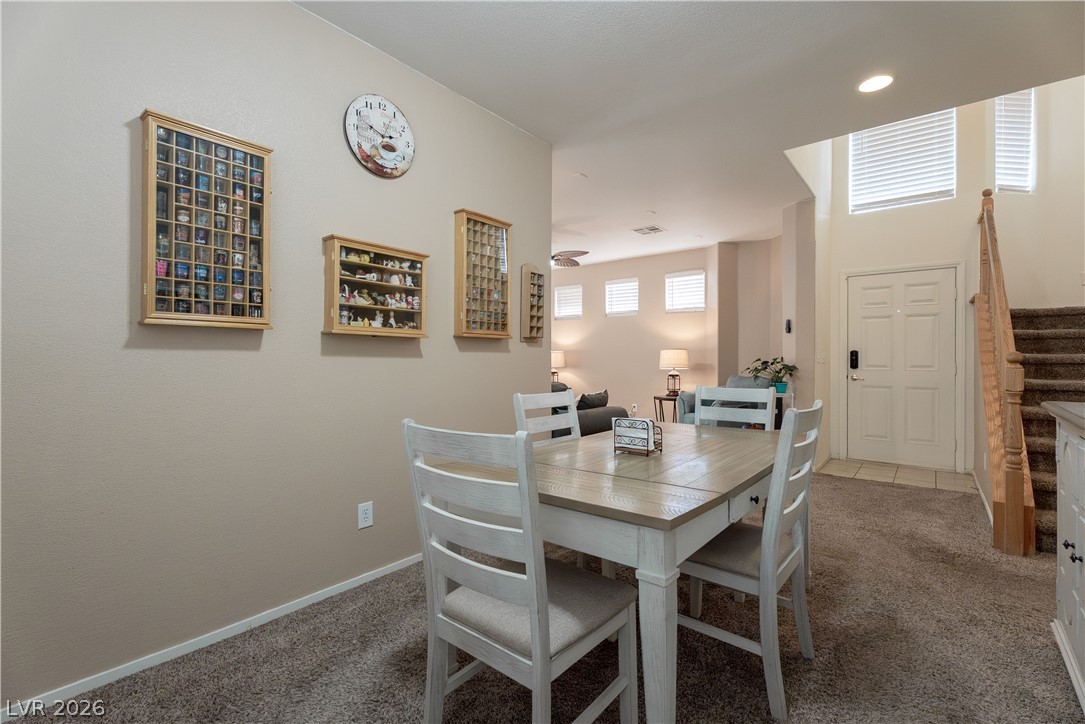
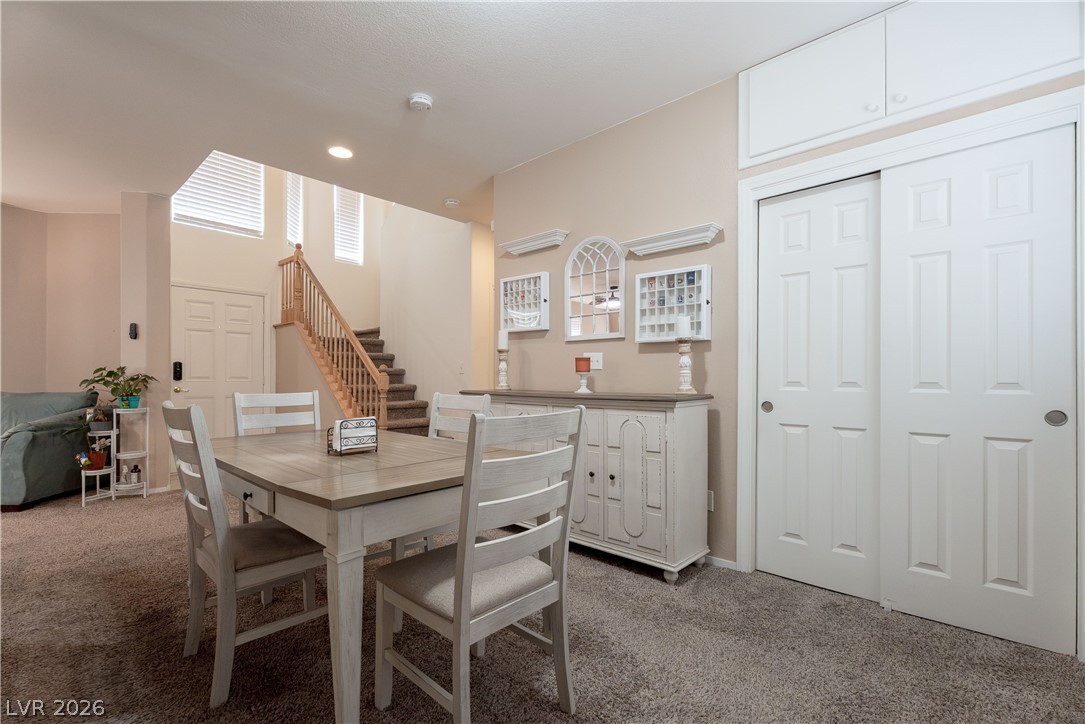
An open dining area features neutral walls, wall-to-wall carpeting, and views of the entryway.
A spacious dining area features wall-to-wall carpeting and sits adjacent to a classic staircase.
Plentiful natural light fills this cozy dining space featuring neutral finishes and plush carpeting.
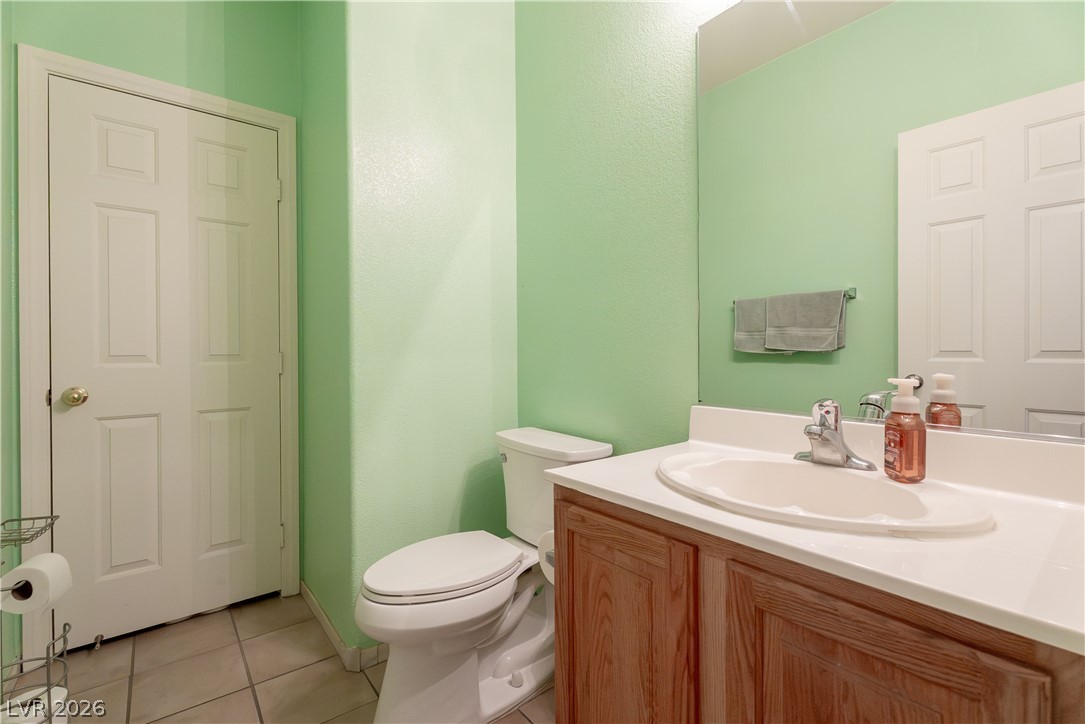
Tiled flooring pairs with a wooden vanity in this functional half bathroom.
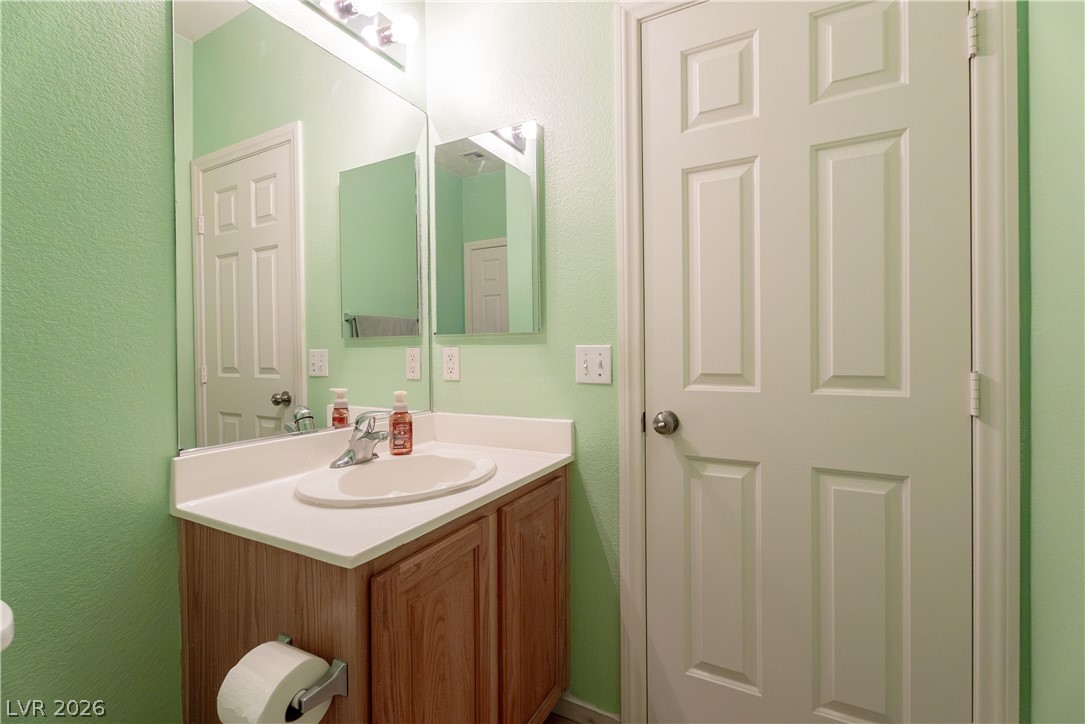
A classic wood vanity and large mirror complement the functional layout of this bathroom.
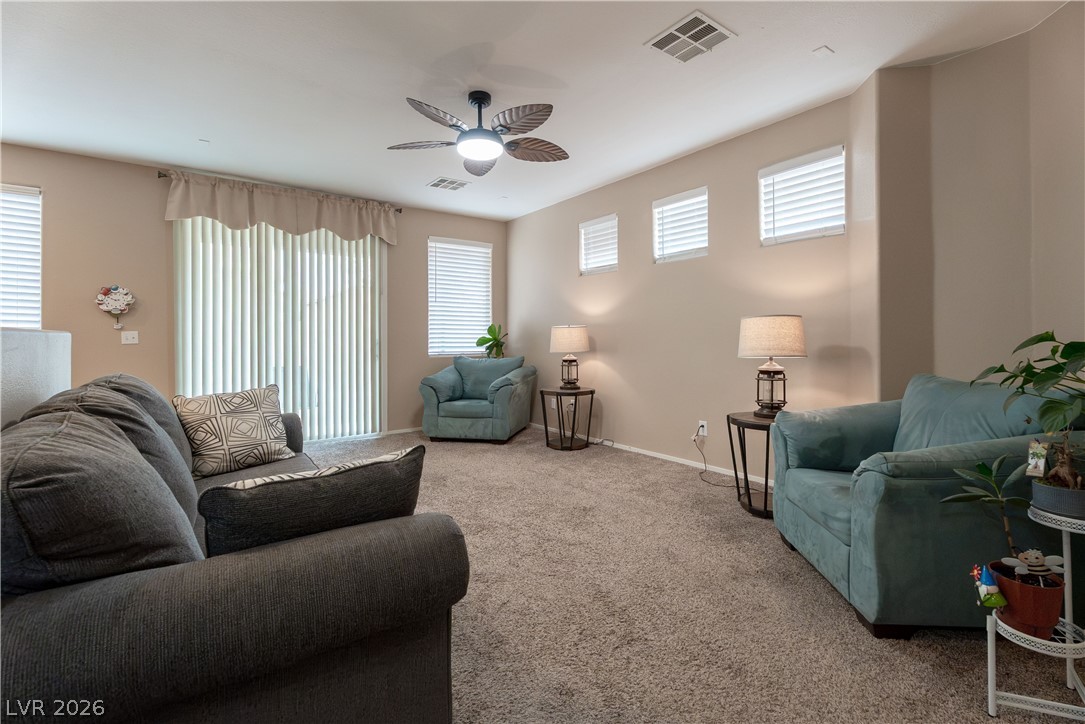
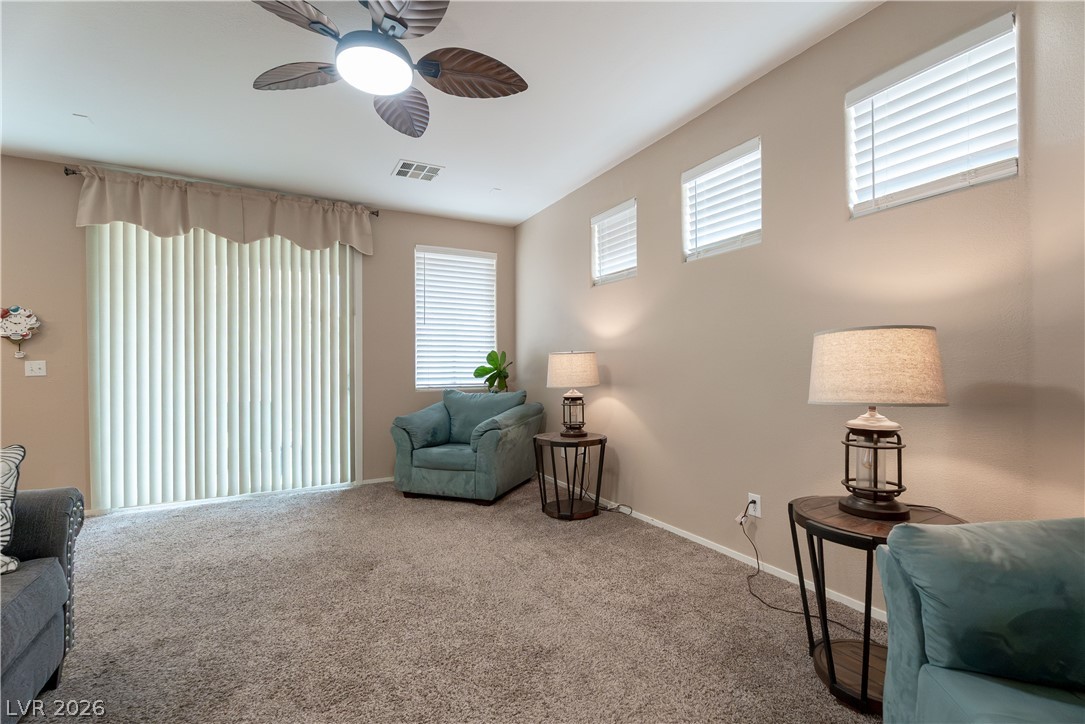
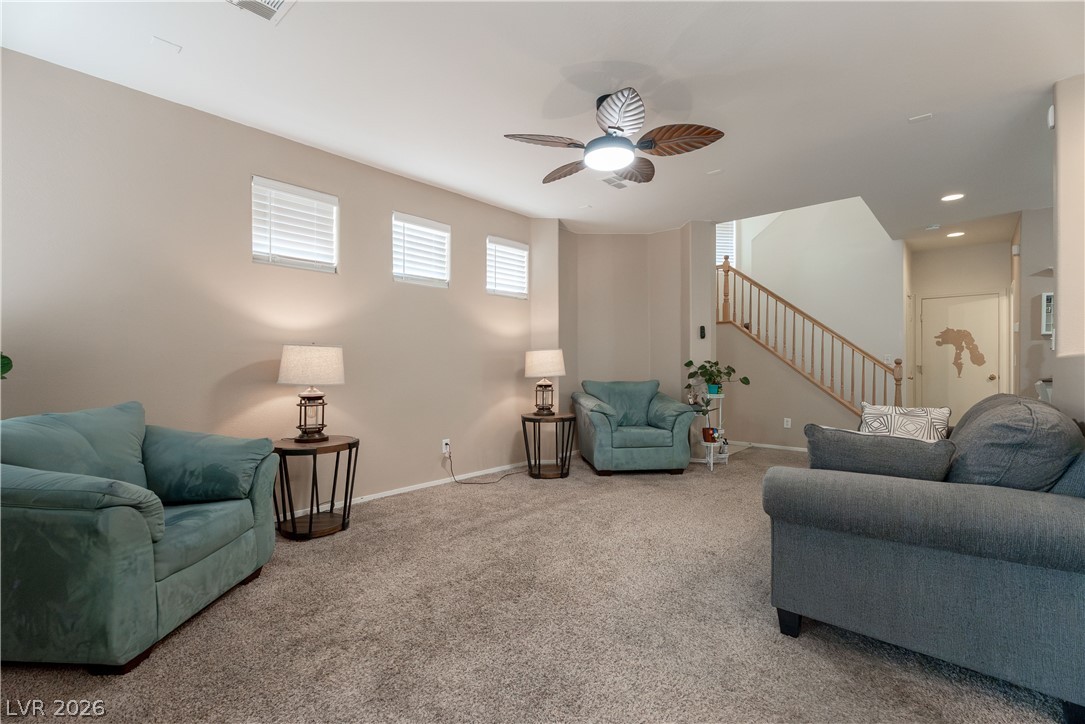
A spacious carpeted living room features recessed highlight windows and large sliding glass doors.
Plentiful natural light filters through multiple windows onto the comfortable carpeted flooring.
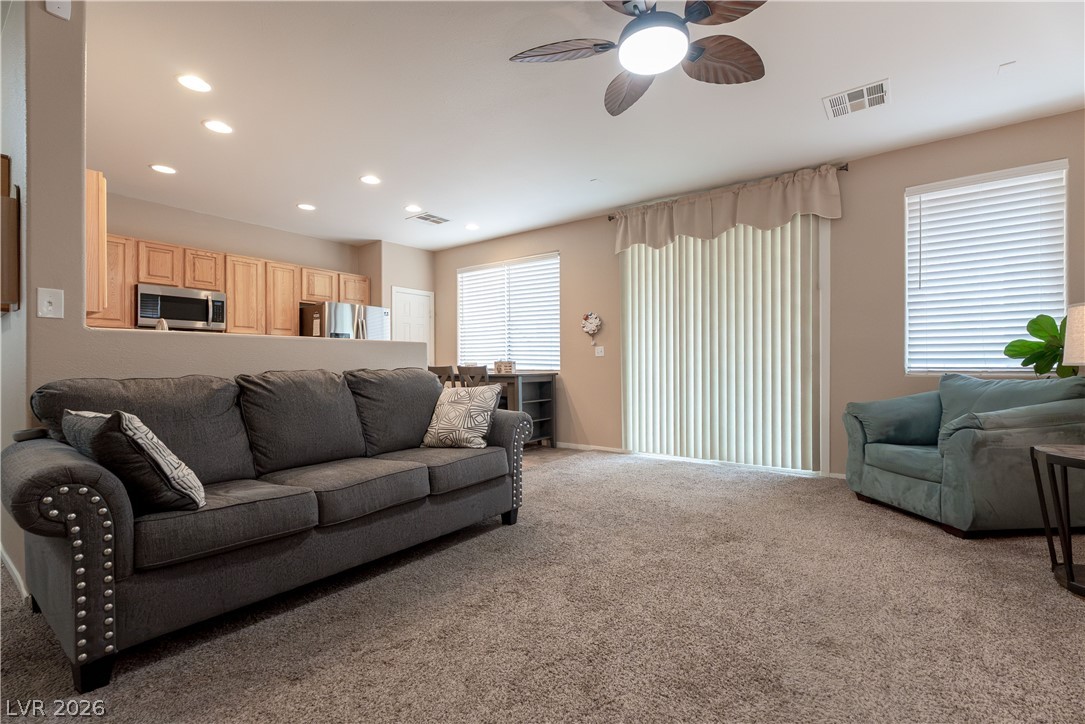
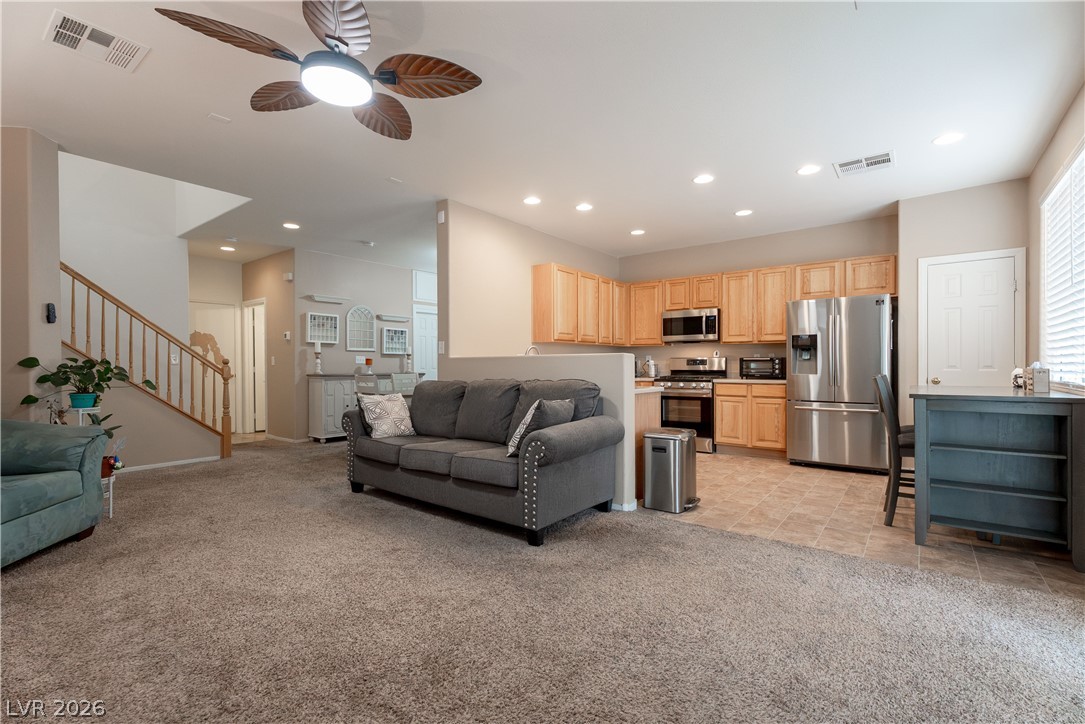
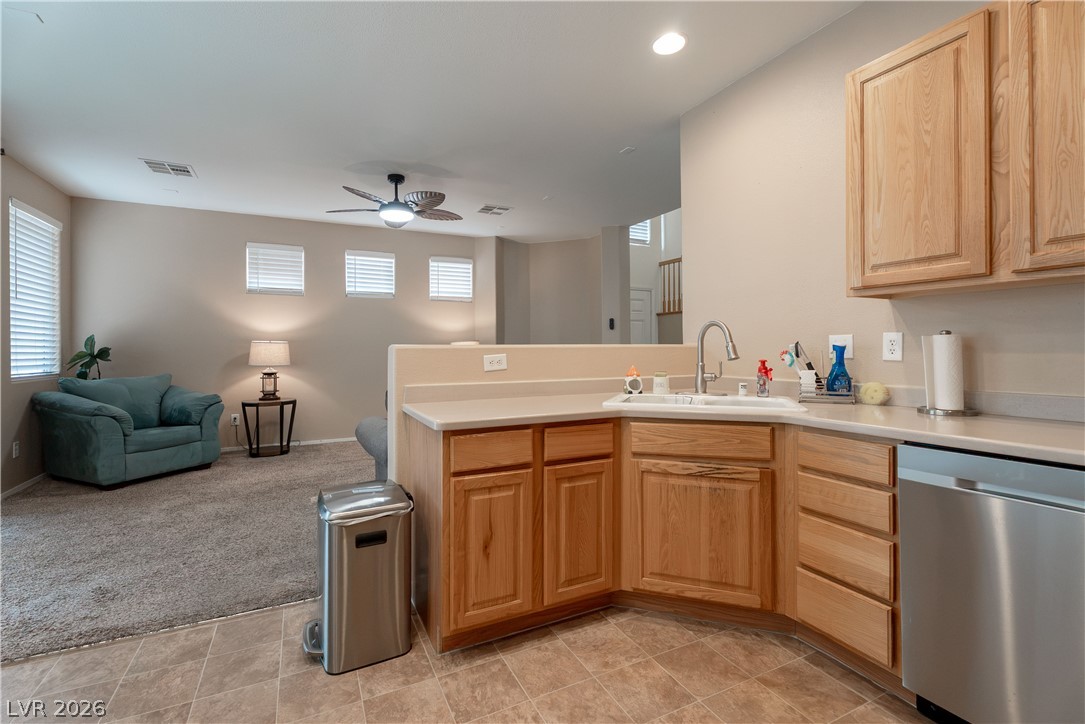
An open floorplan design seamlessly connects the comfortable living space to the adjacent kitchen.
An open floorplan seamlessly connects the living space to a kitchen with recessed lighting.
Plush wall-to-wall carpeting and neutral walls define this comfortable living area.
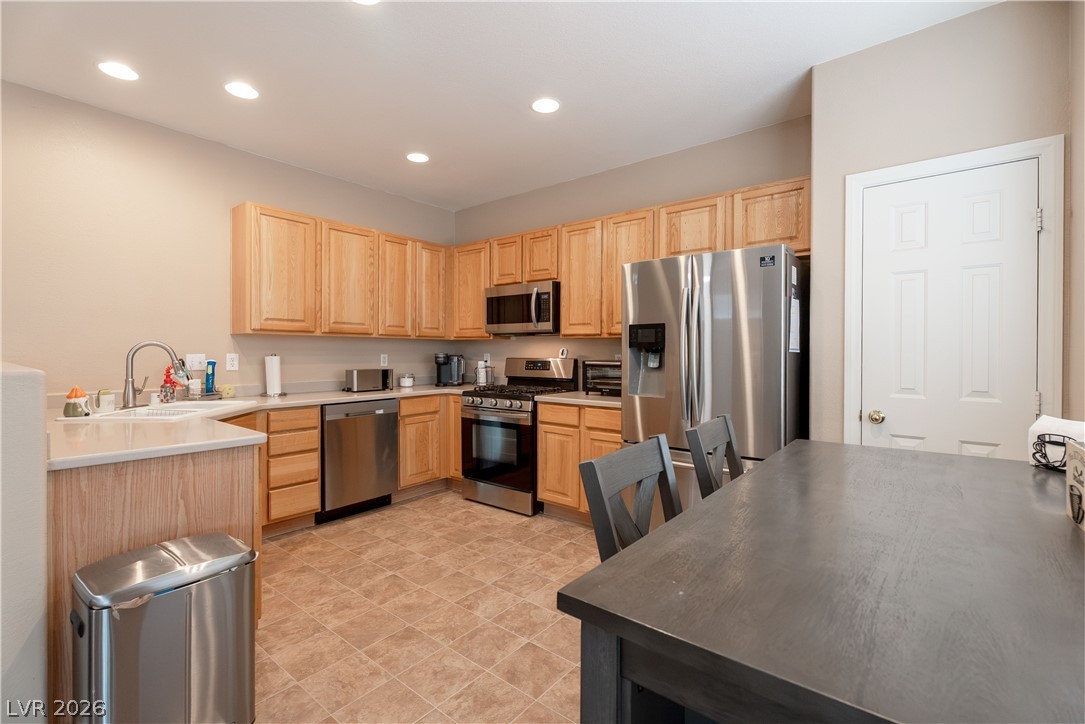
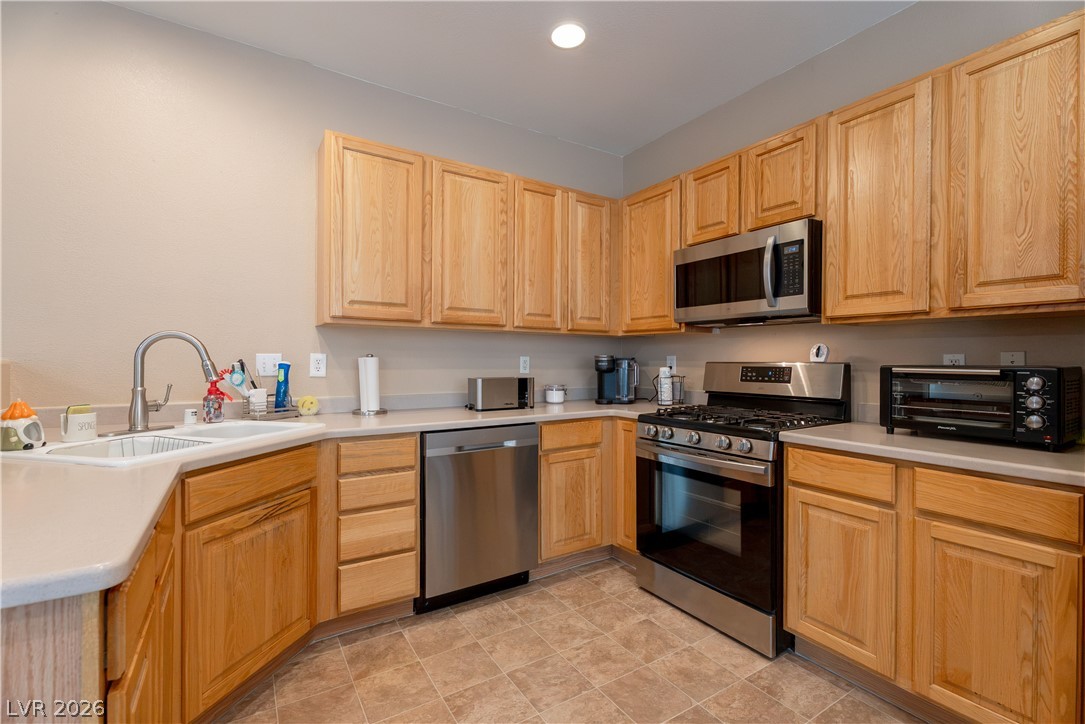
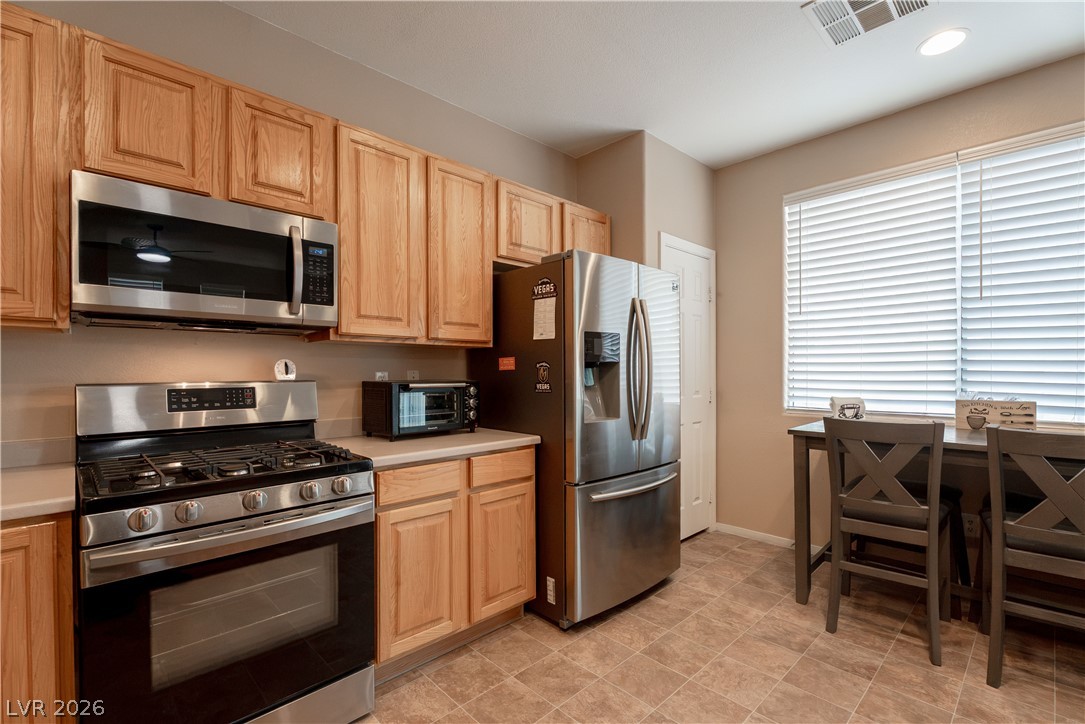
Ample wooden cabinetry and sleek stainless steel appliances highlight this functional kitchen space.
Ample wooden cabinetry and sleek stainless steel appliances anchor this functional corner kitchen design.
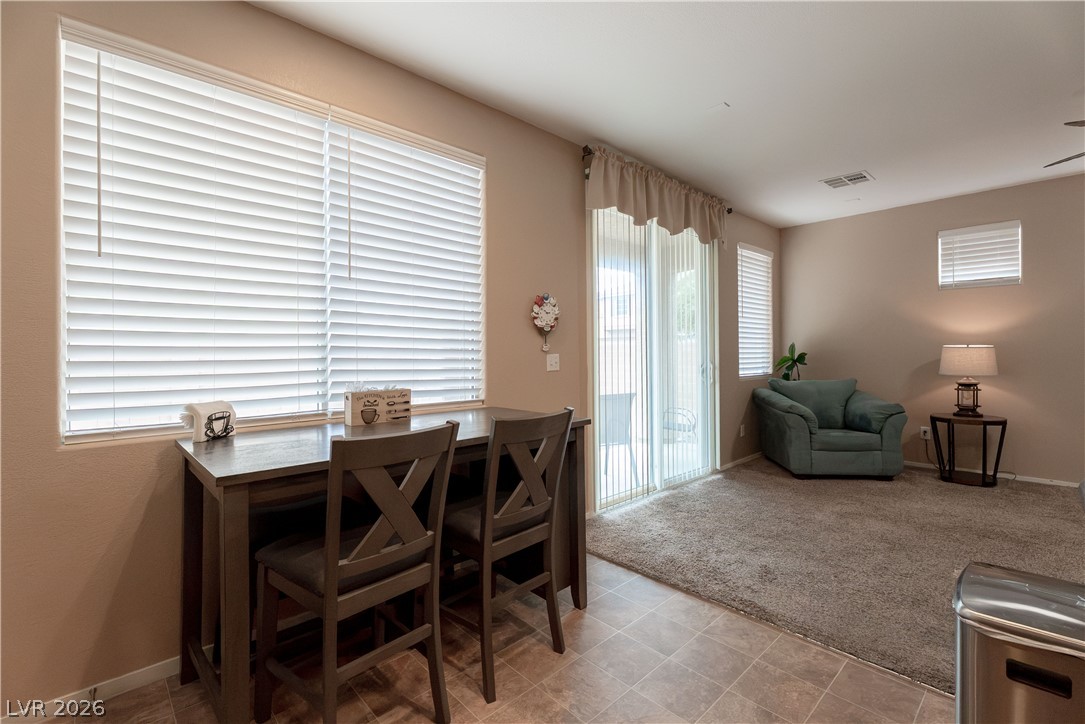
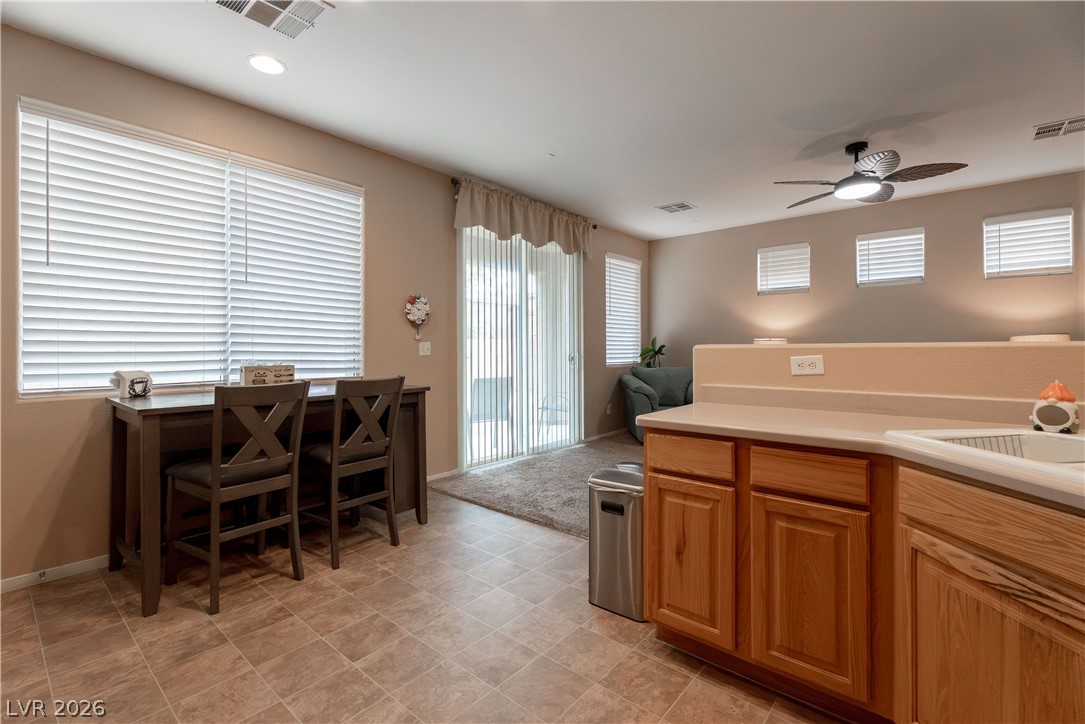
Sliding glass doors open from the tiled dining nook directly to the carpeted family room.
A classic kitchen with oak cabinetry transitions smoothly into an open-concept living area.
An open kitchen overlooks a relaxed dining area with tile flooring and sliding glass doors.
Ample wooden cabinetry and stainless steel appliances anchor this functional kitchen layout.
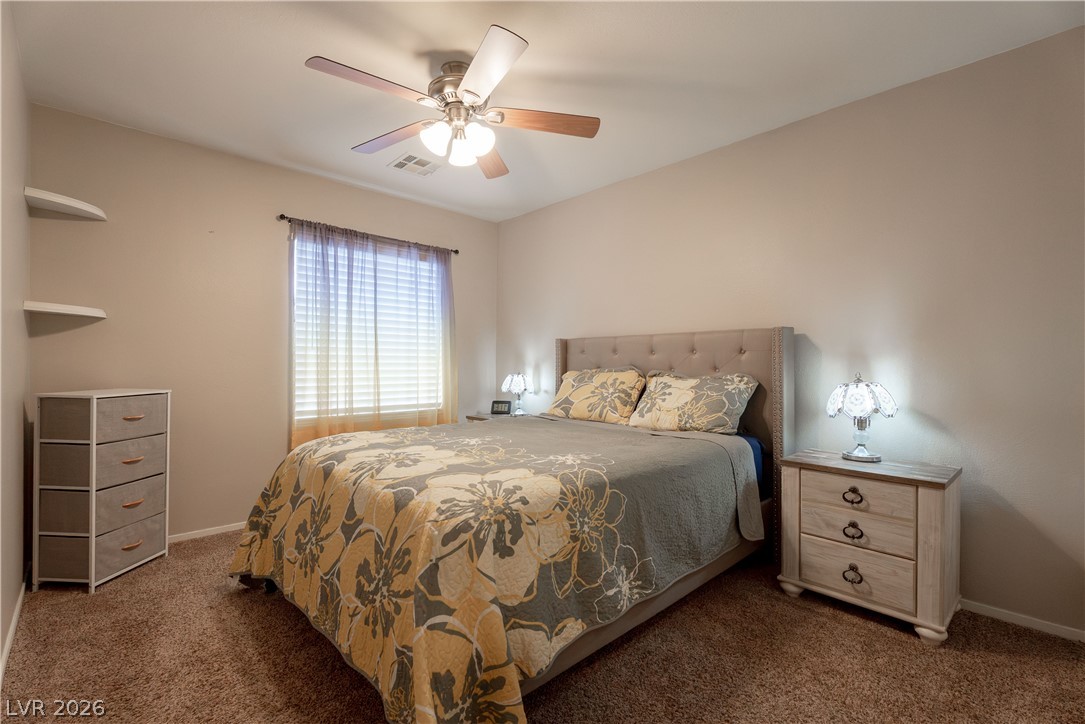
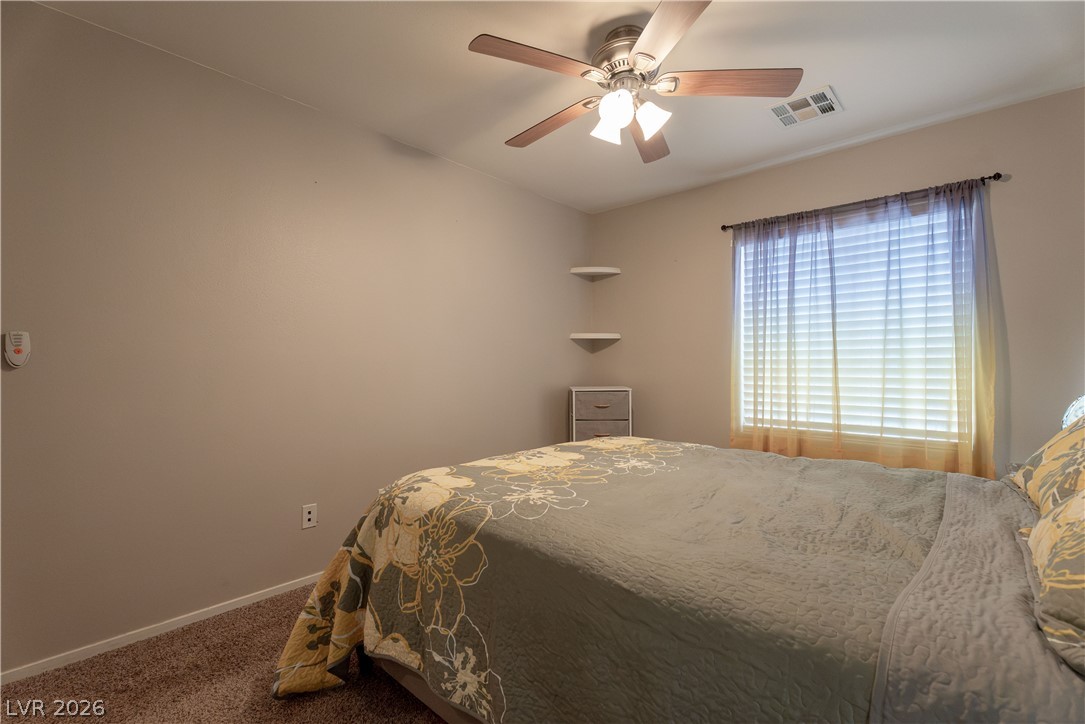
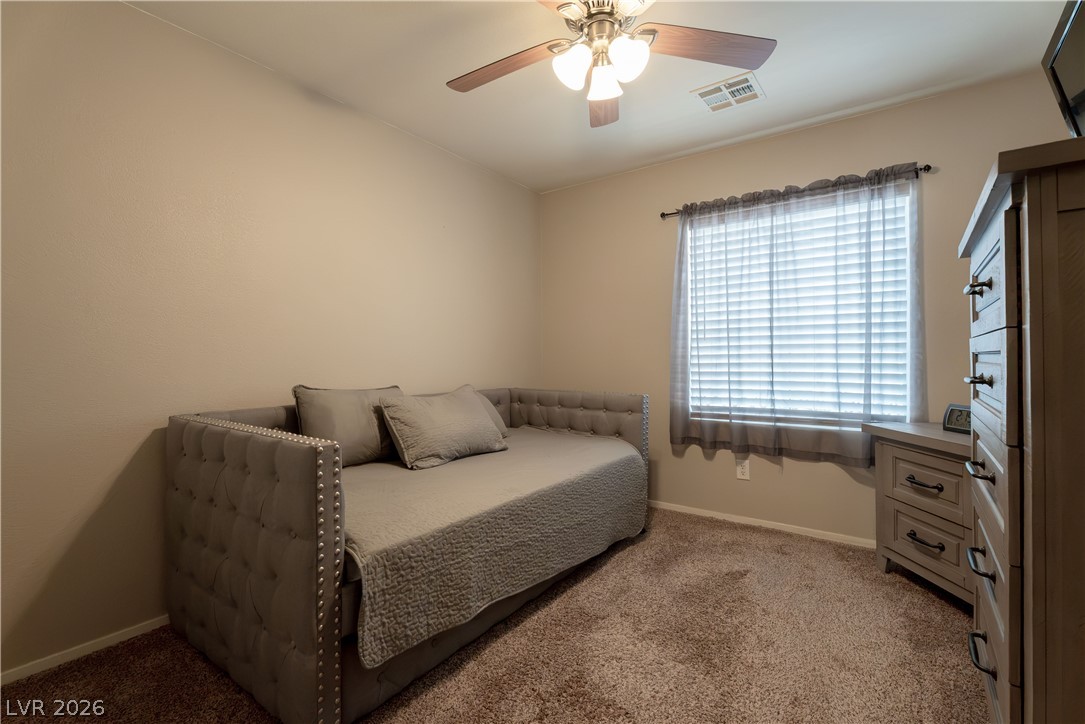
Plush carpeting and a wide window create a comfortable, inviting atmosphere.
Plush carpeting and a large window create a comfortable, inviting atmosphere.
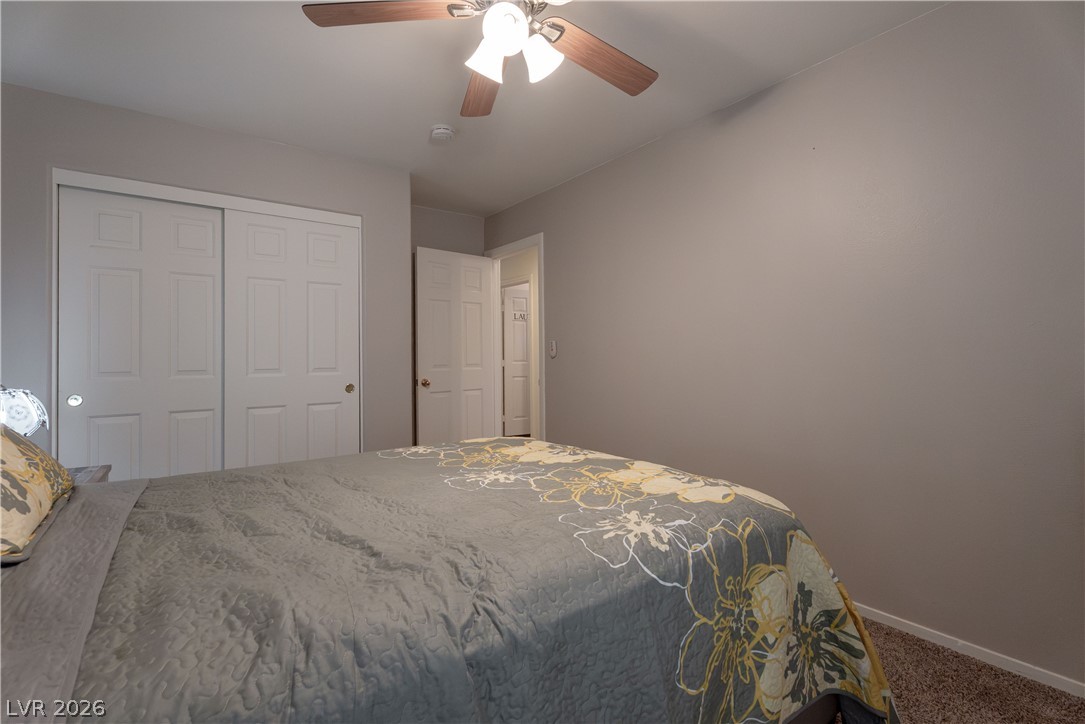
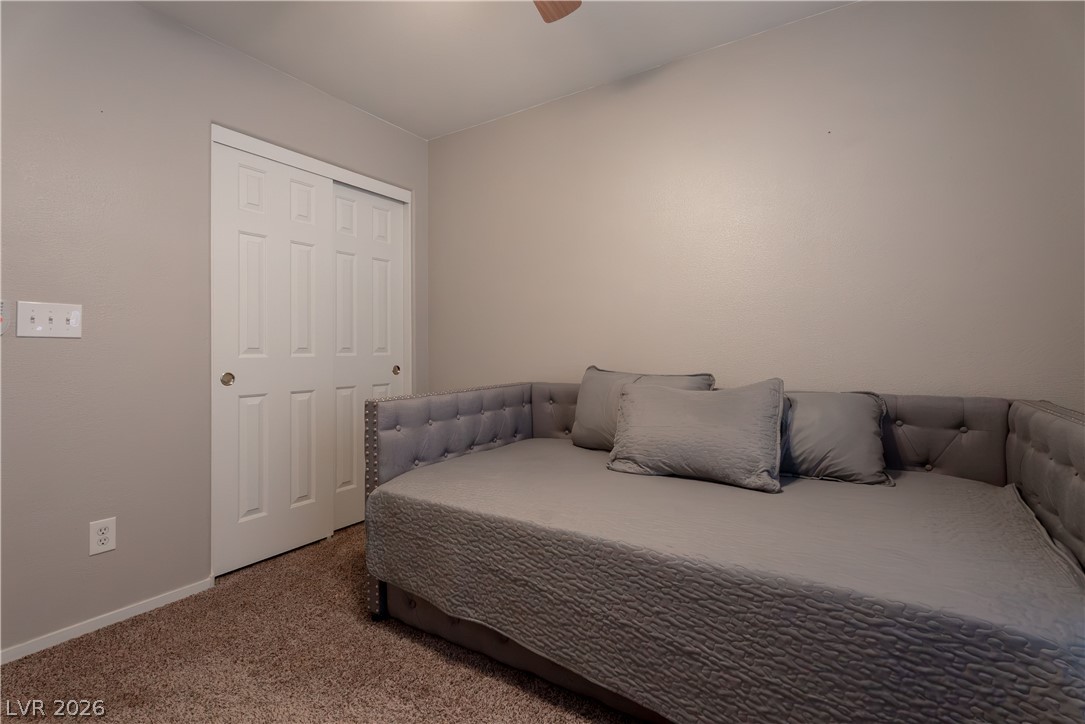
Plush carpeting and a spacious sliding-door closet complete this comfortable bedroom.
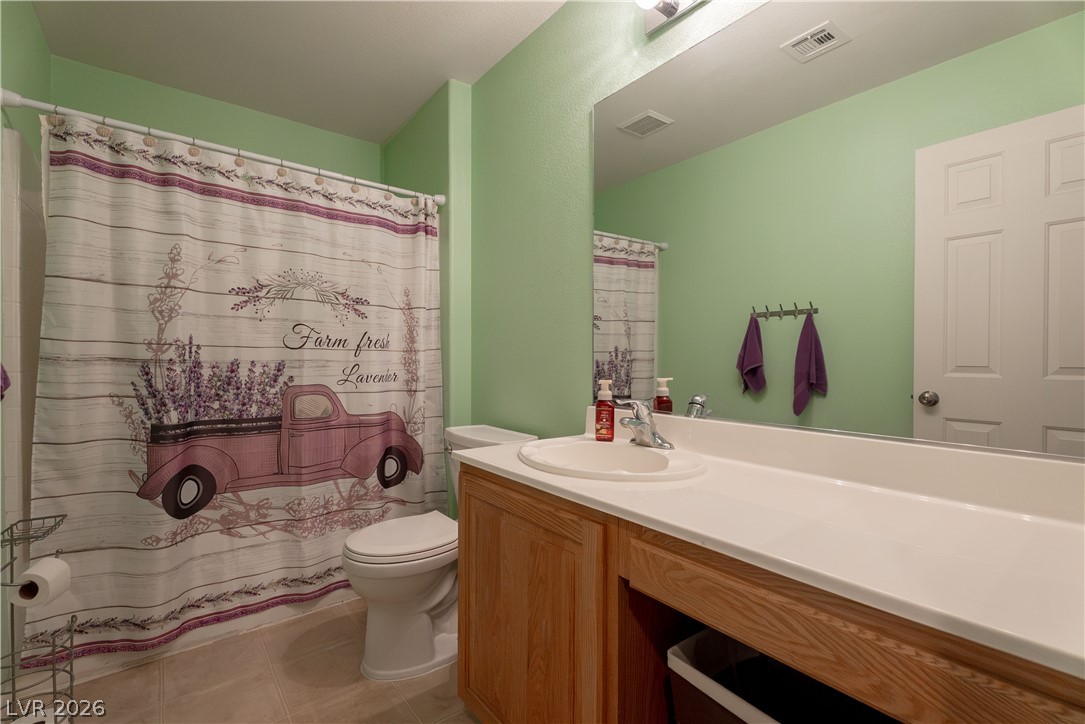
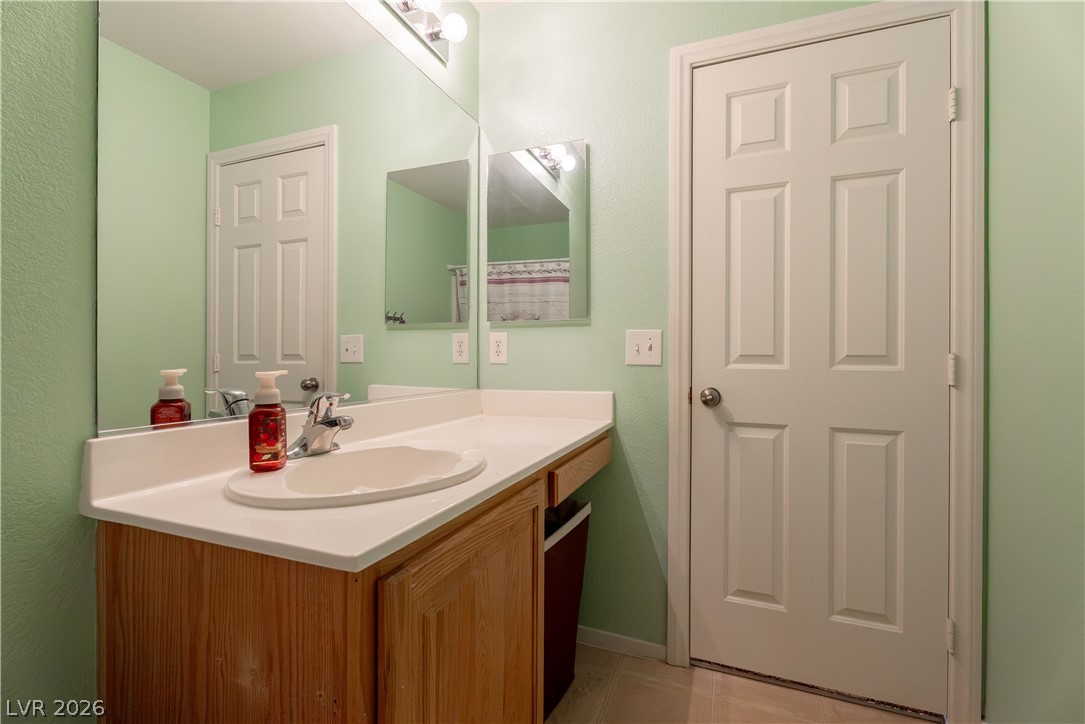
A spacious vanity and clean tile flooring define this functional secondary bathroom.
An inviting vanity area features wood cabinetry and a spacious fitted mirror.
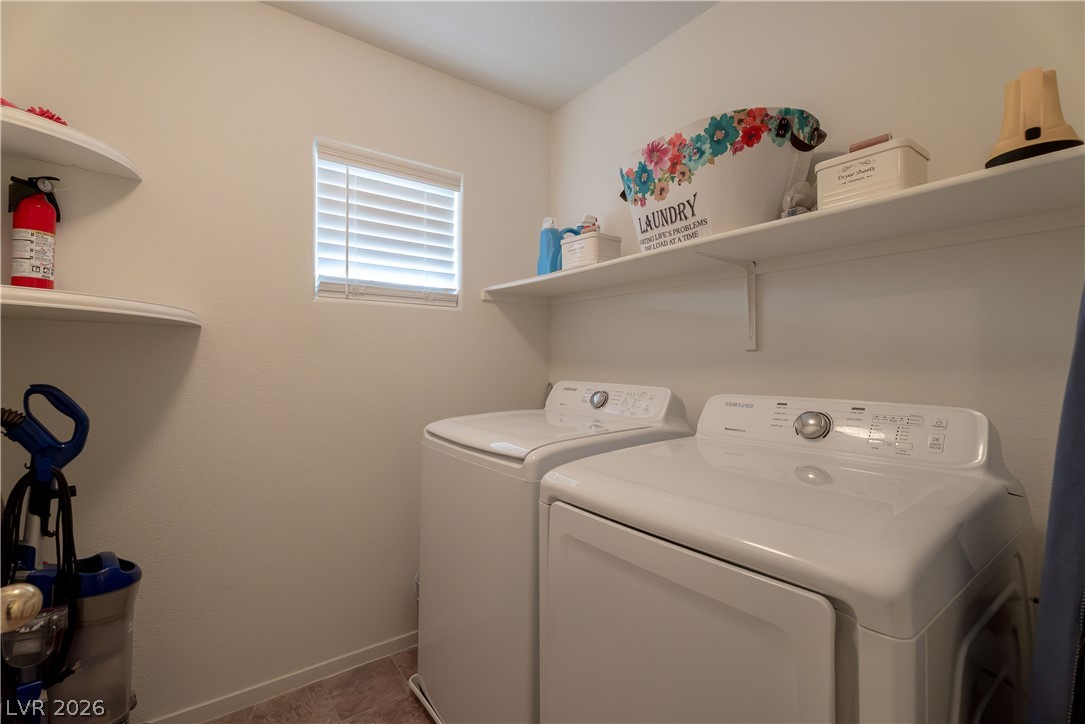
Functional laundry setup includes built-in wall shelving and durable vinyl flooring.
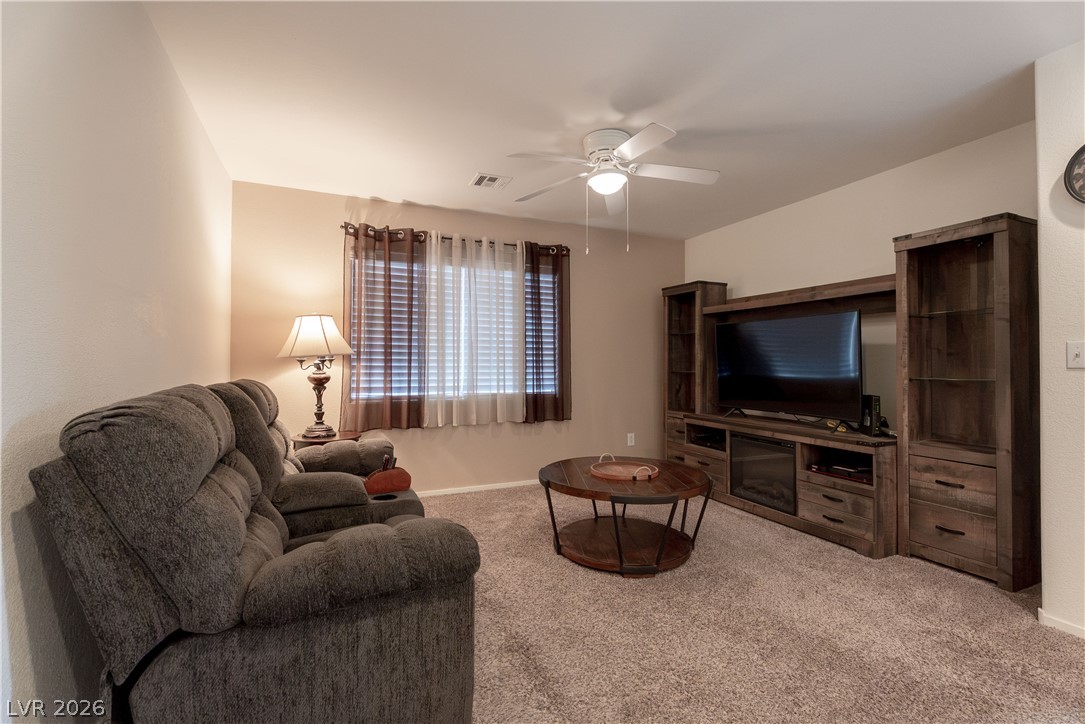
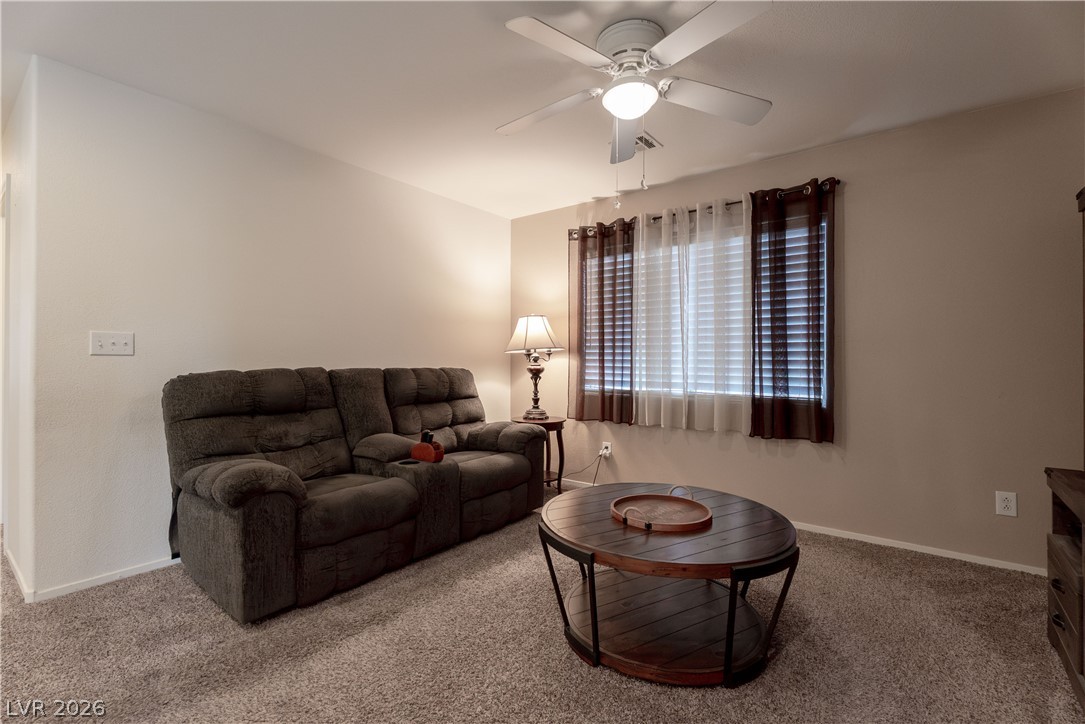
Plush wall-to-wall carpeting and neutral tones create a comfortable, inviting living space.
Comfortable living space featuring wall-to-wall carpeting and a wide window.
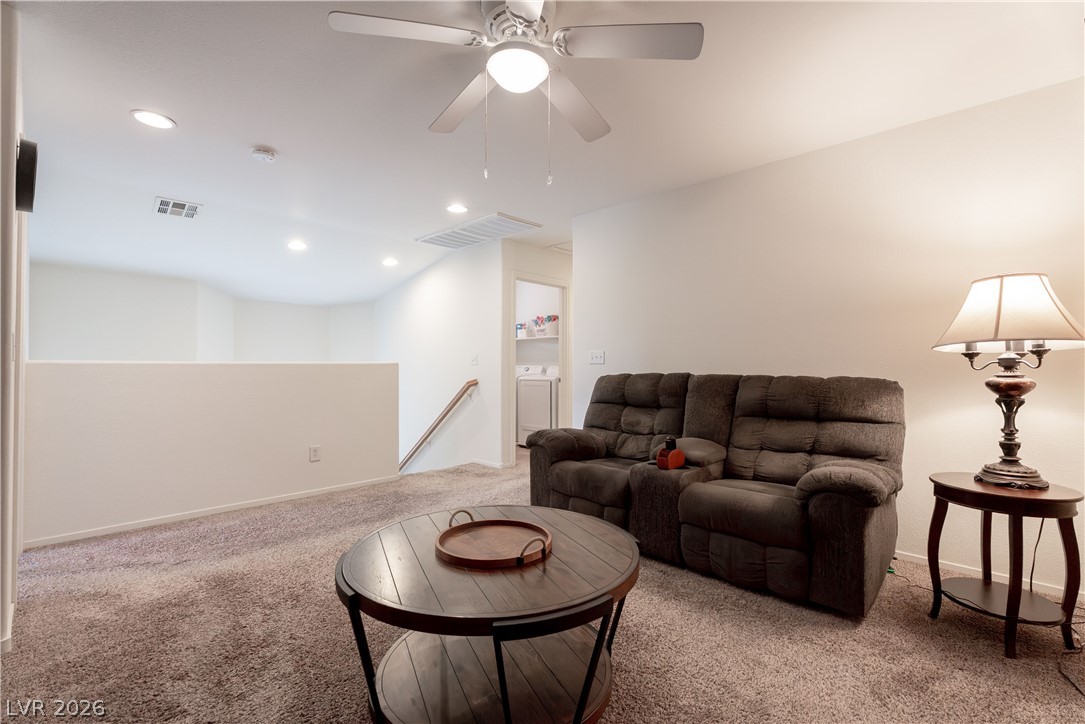
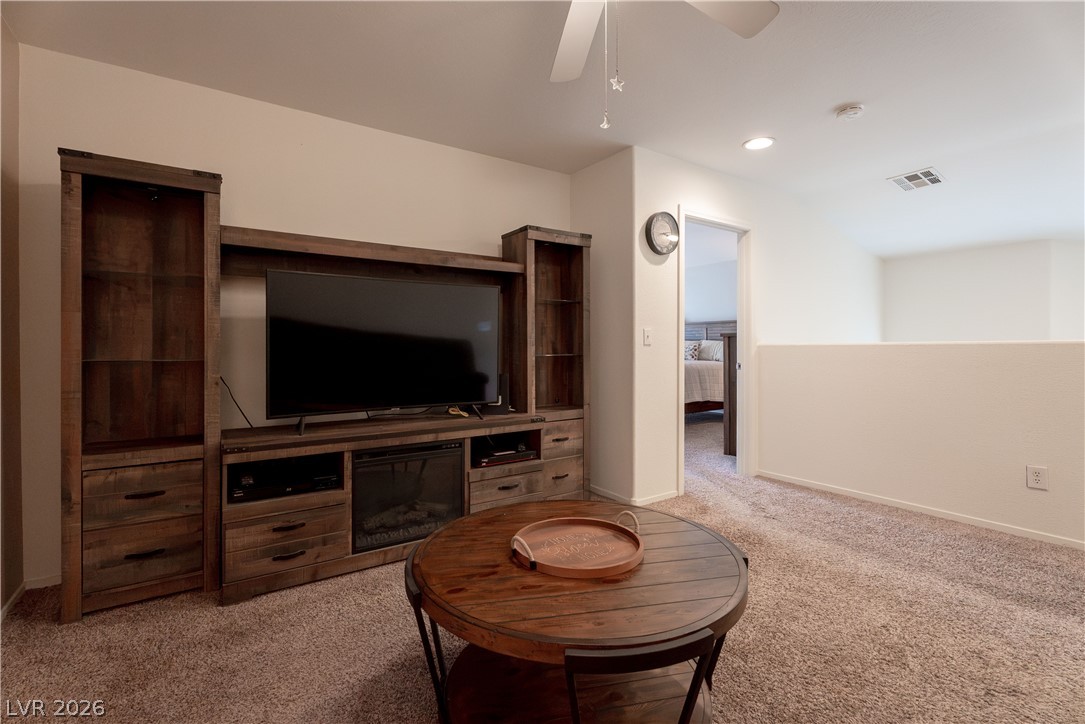
A spacious carpeted loft overlooks the lower level next to a convenient upper-floor laundry room.
A versatile upper-level loft features wall-to-wall carpeting and neutral walls.
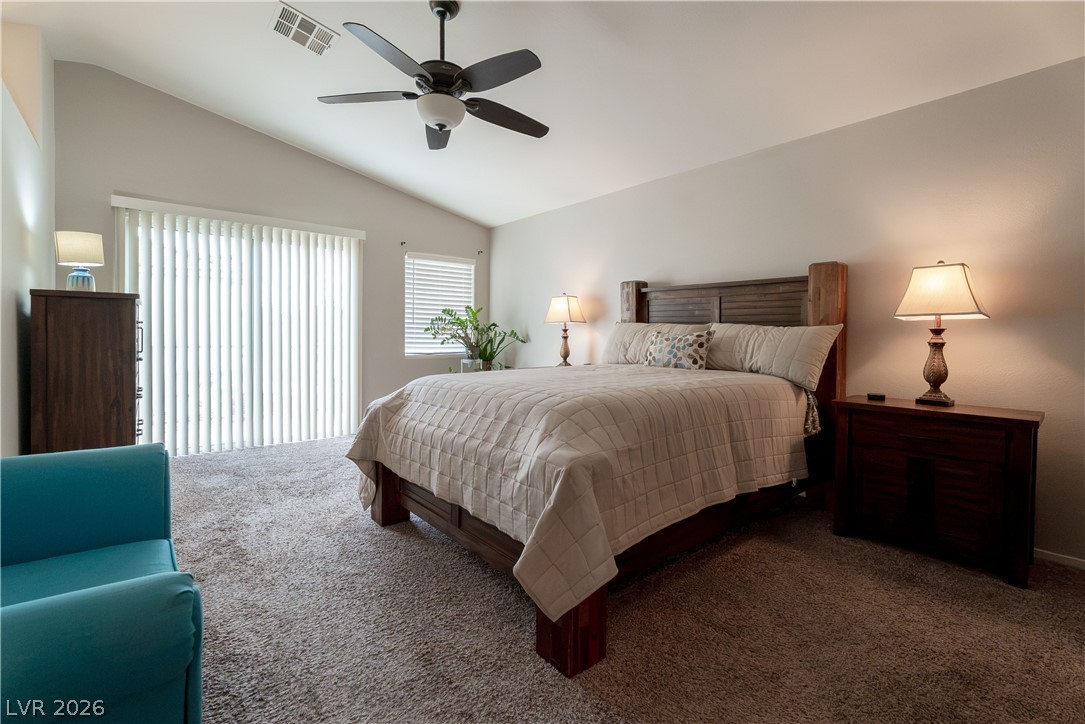
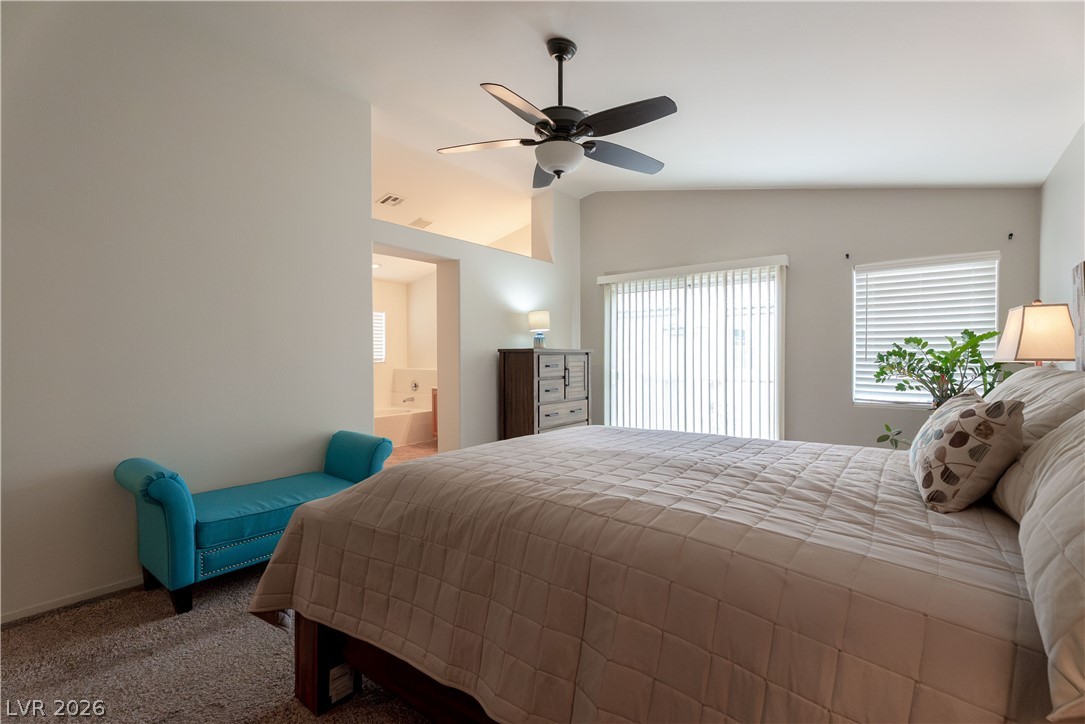
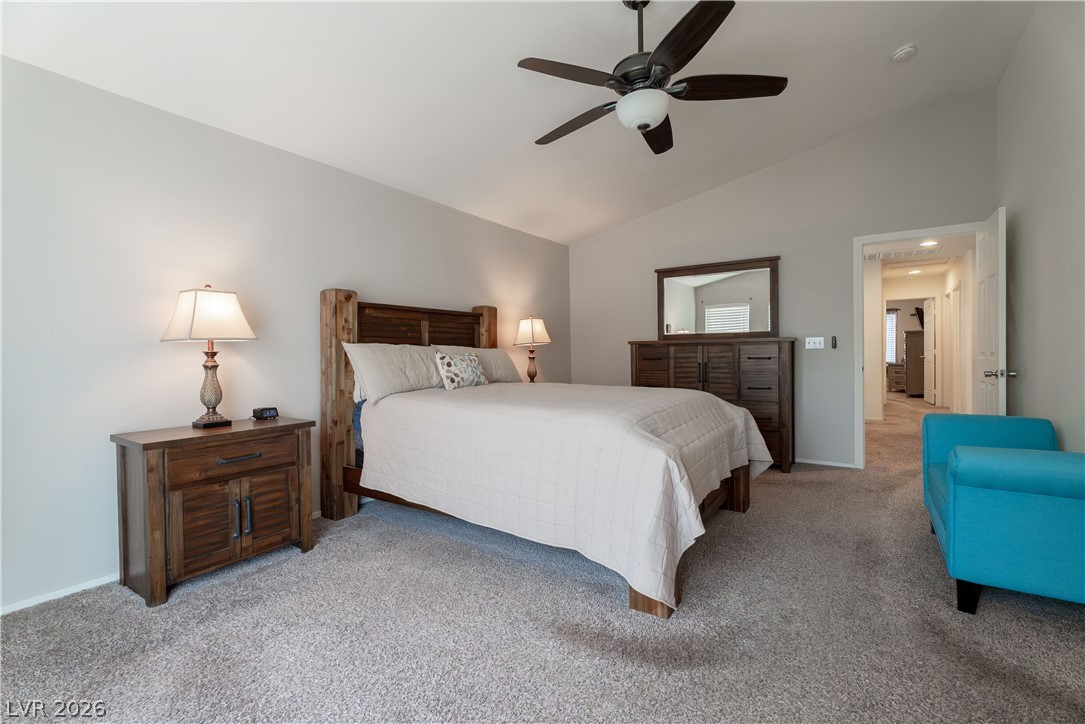
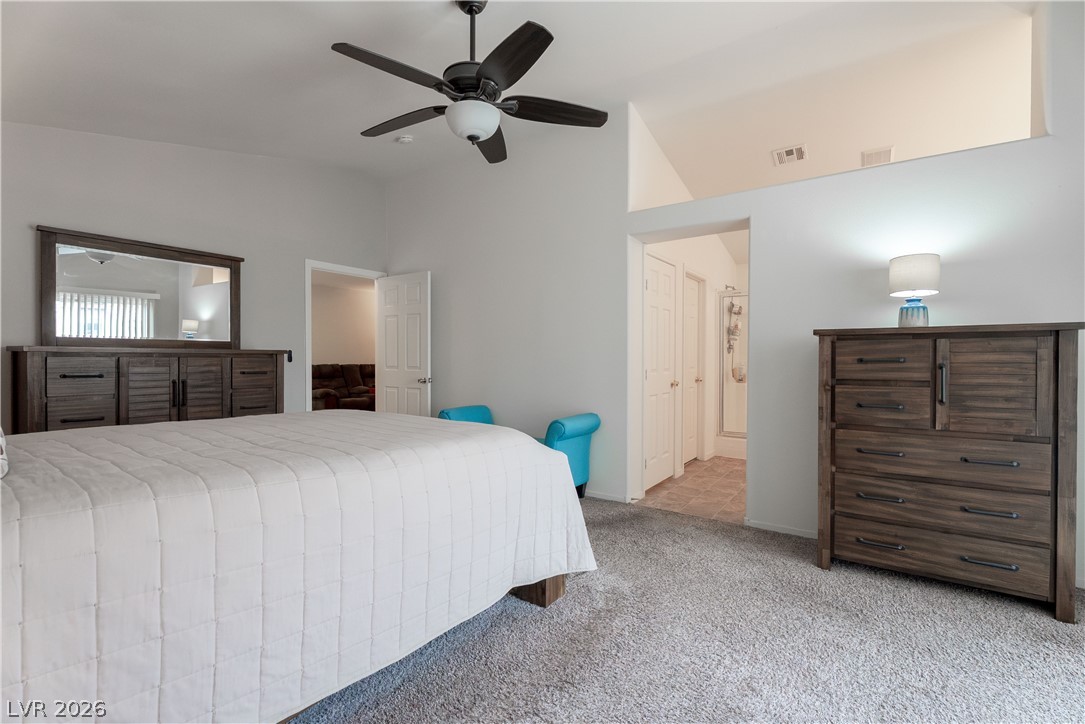
Vaulted ceilings and plush carpeting elevate this comfortable primary suite.
Plentiful natural light fills this spacious bedroom complete with comfortable plush carpeting.
Vaulted ceilings and plush carpeting define this serene primary suite retreat.
High ceilings and neutral plush carpeting create a restful atmosphere in this master bedroom.
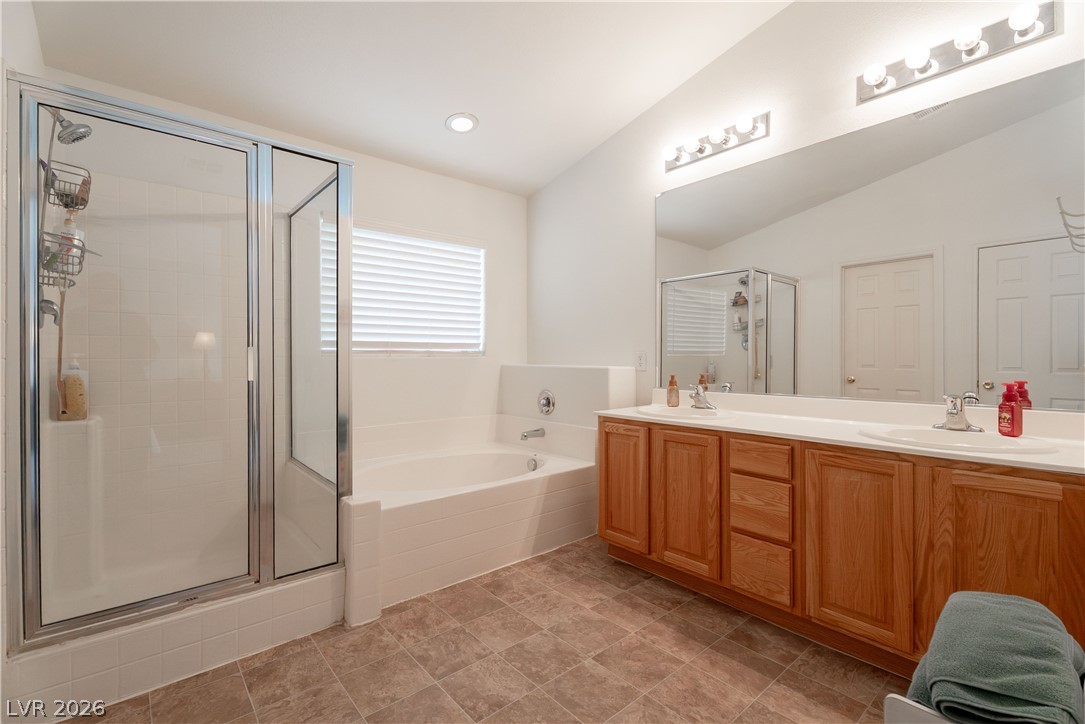
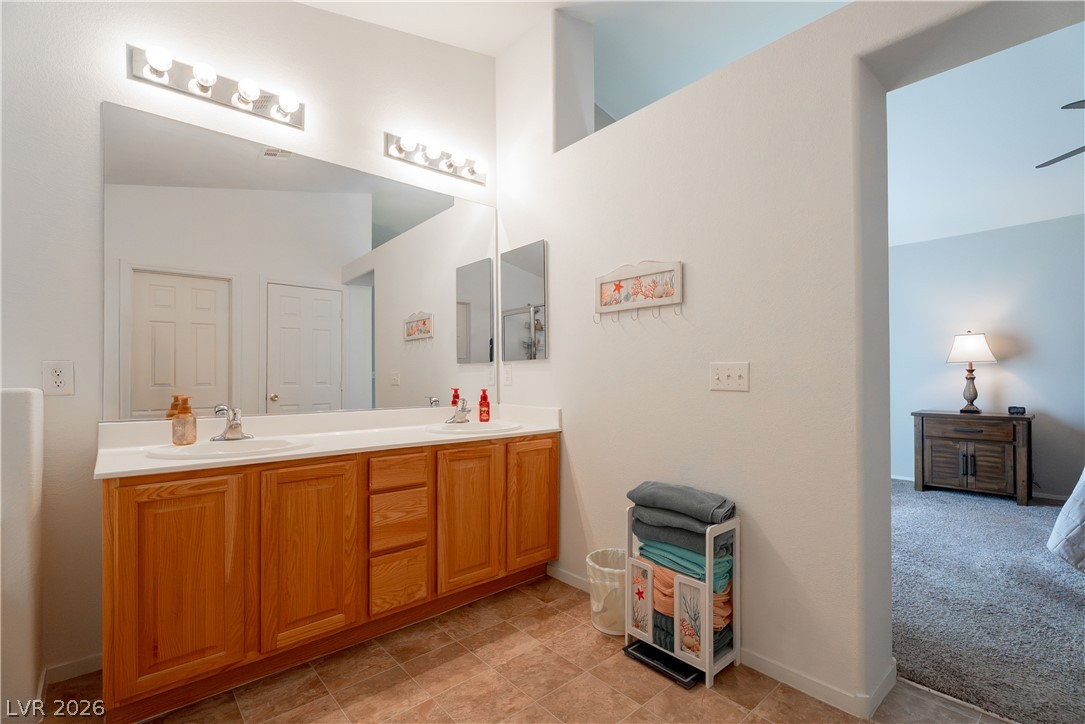
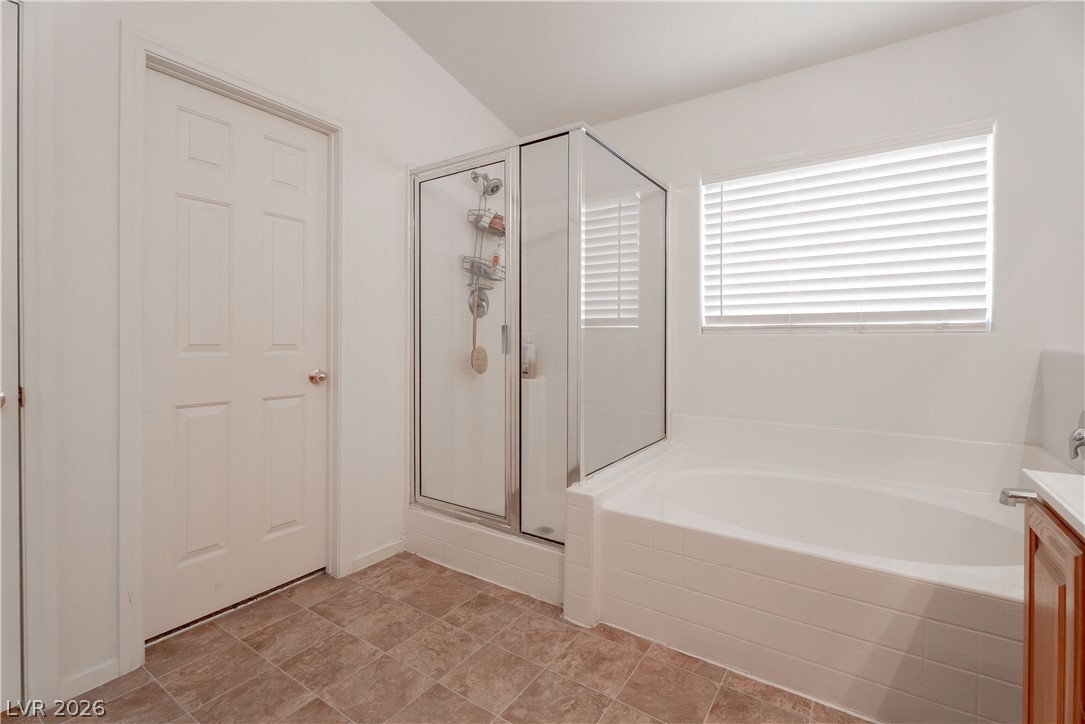
A spacious layout features a large glass-enclosed shower, soaking tub, and double vanity.
High ceilings and a dual vanity with oak cabinets elevate this primary bathroom.
A spacious soaking tub sits adjacent to a separate glass-enclosed shower stall.
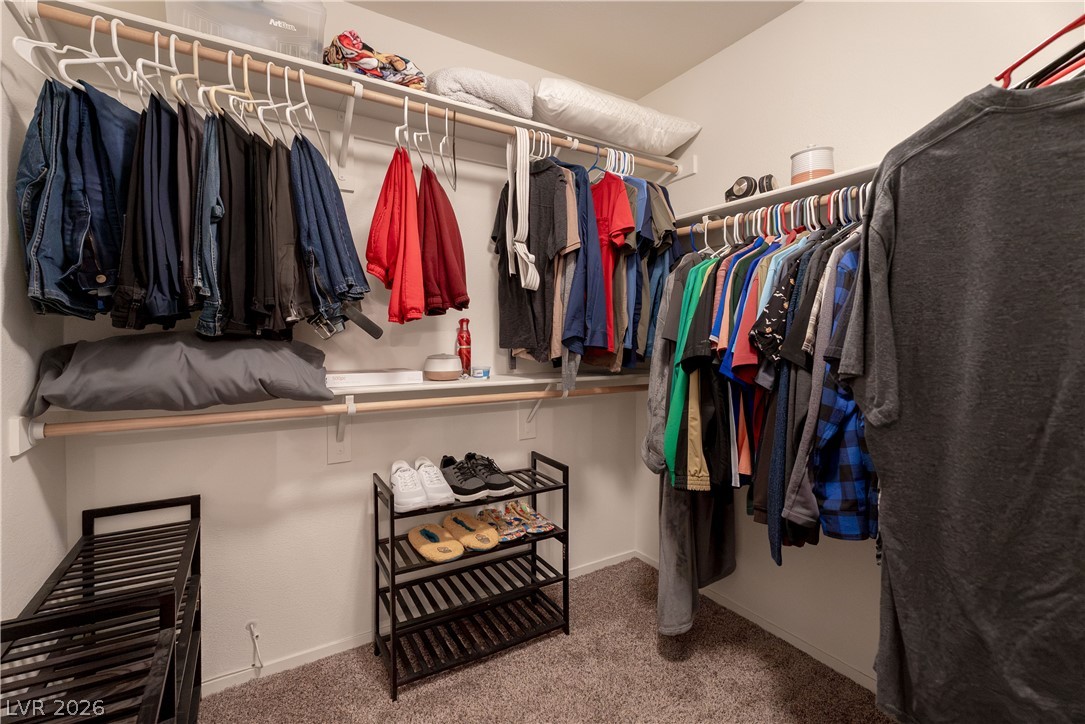
An organized walk-in closet boasts wall-to-wall carpeting and built-in hanging rods.
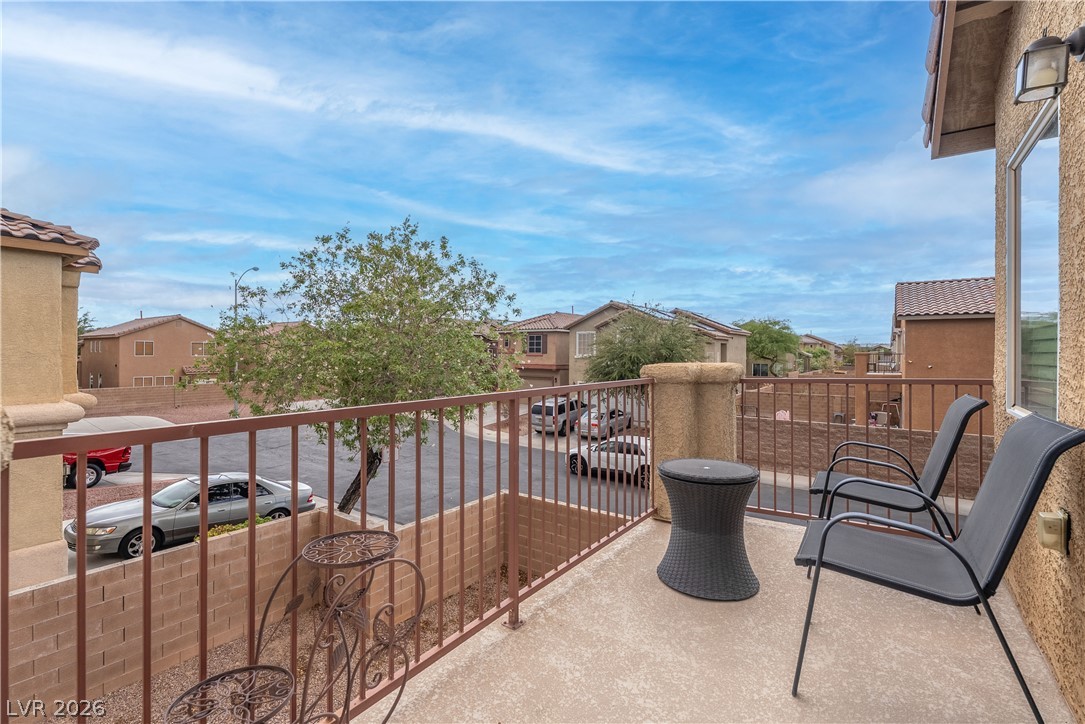
A private upper-level balcony overlooks the quiet neighborhood streets under a blue sky.
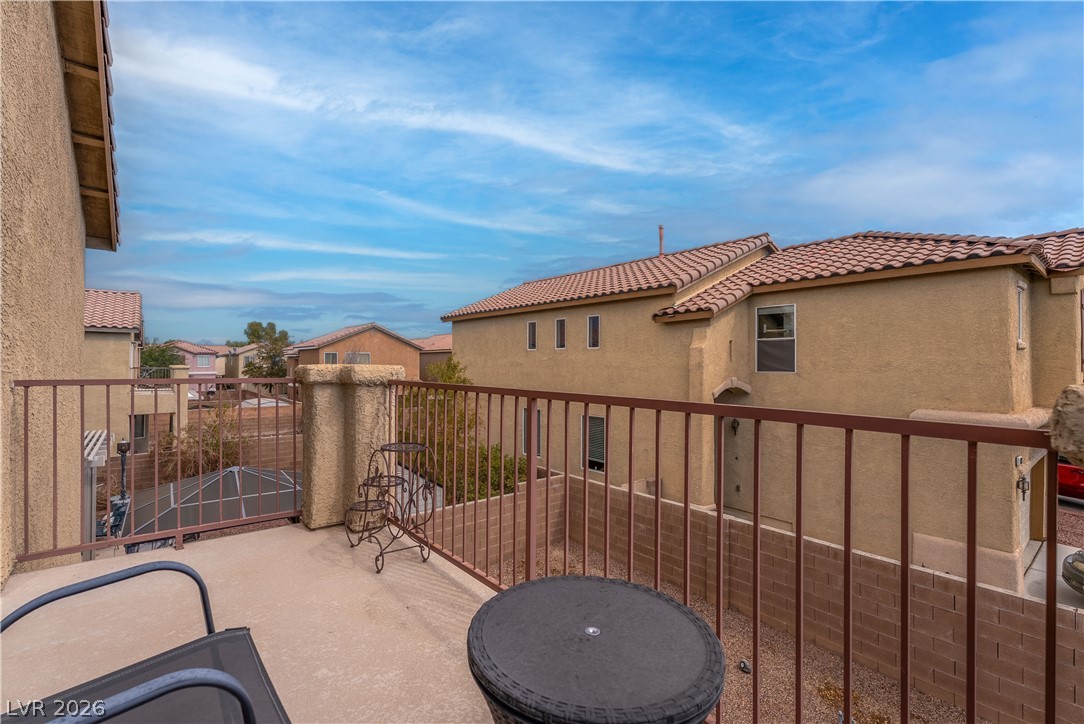
An elevated balcony overlooks the surrounding neighborhood under a blue sky.
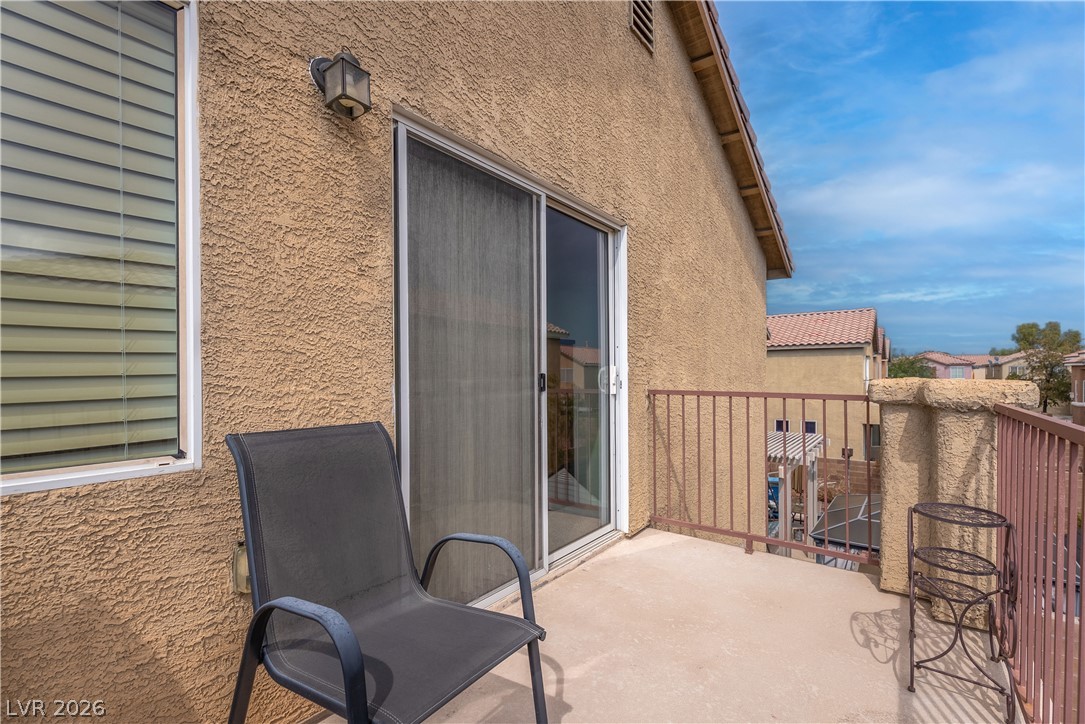
Sliding glass doors open onto a private elevated balcony under clear skies.
Plush carpeting and a large window create a comfortable, inviting atmosphere in this bedroom.
Plush wall-to-wall carpeting and neutral walls define this versatile space with sliding closet doors.

 Price Reduced Listing