An inviting stucco exterior paired with decorative shutters defines this multi-level suburban residence.
Warm stucco siding and decorative shutters create welcoming curb appeal on a sunny day.
Arched entryways and warm stucco exterior walls create an inviting approach to this home.
An inviting entryway welcomes guests with clean lines, recessed lighting, and a staircase.
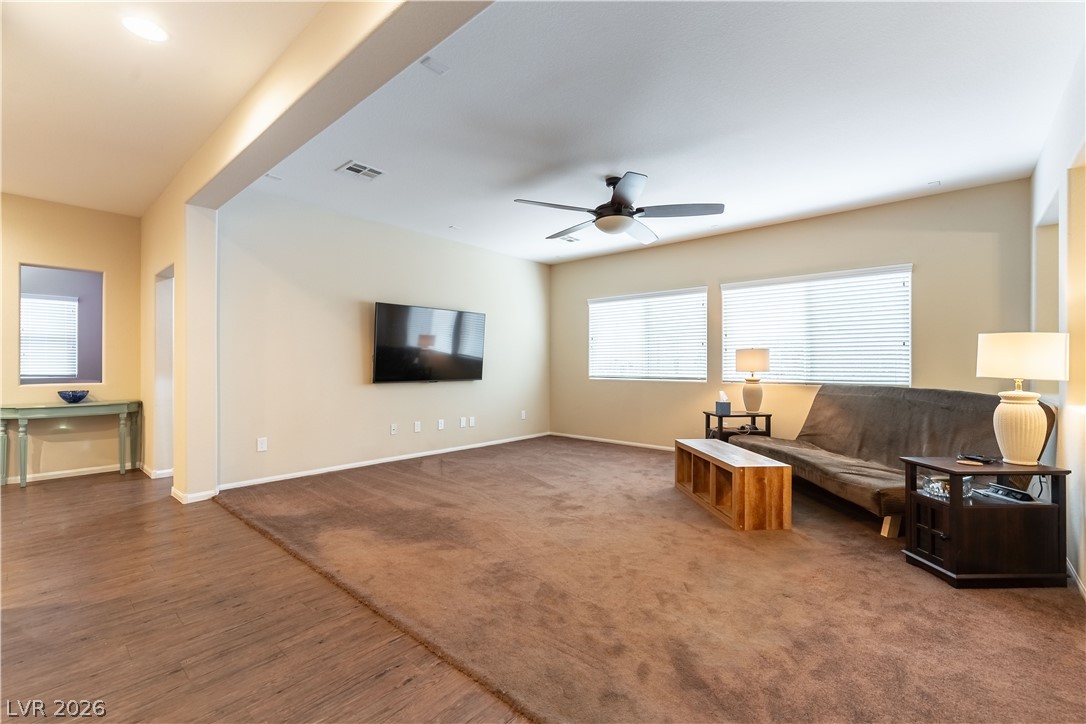
An open-concept living area features wall cutouts and a mix of wood-style and carpeted flooring.
An open floorplan seamlessly connects the wood-look entry floor to this carpeted living room.
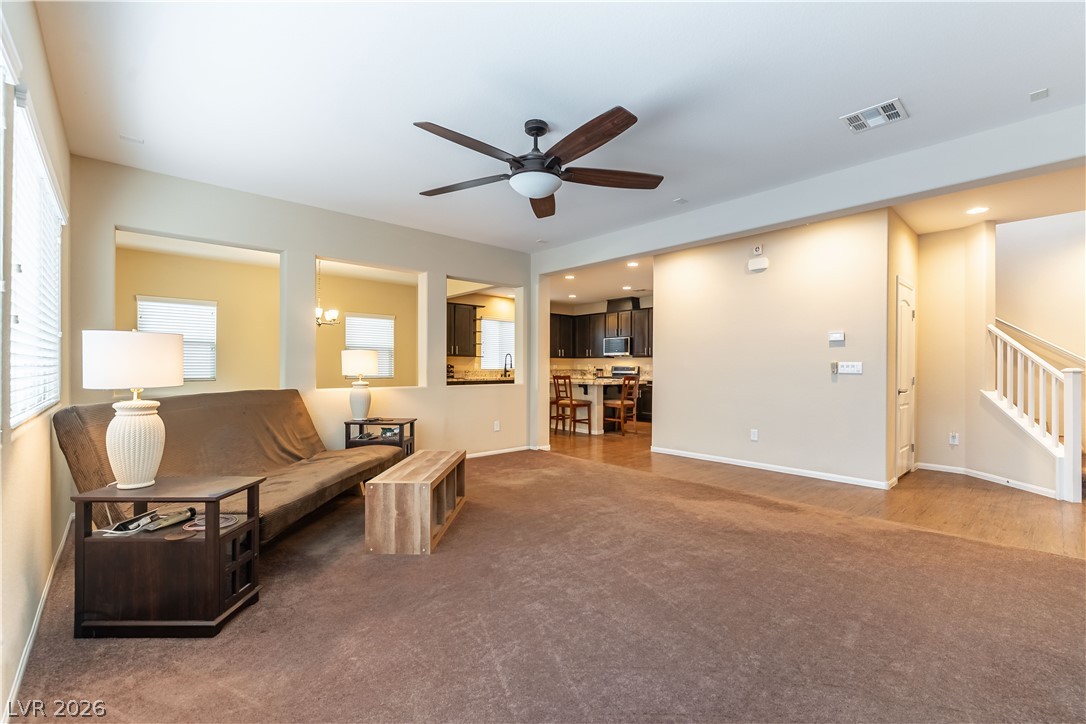
An open floor plan seamlessly connects the main living area with the adjoining kitchen.
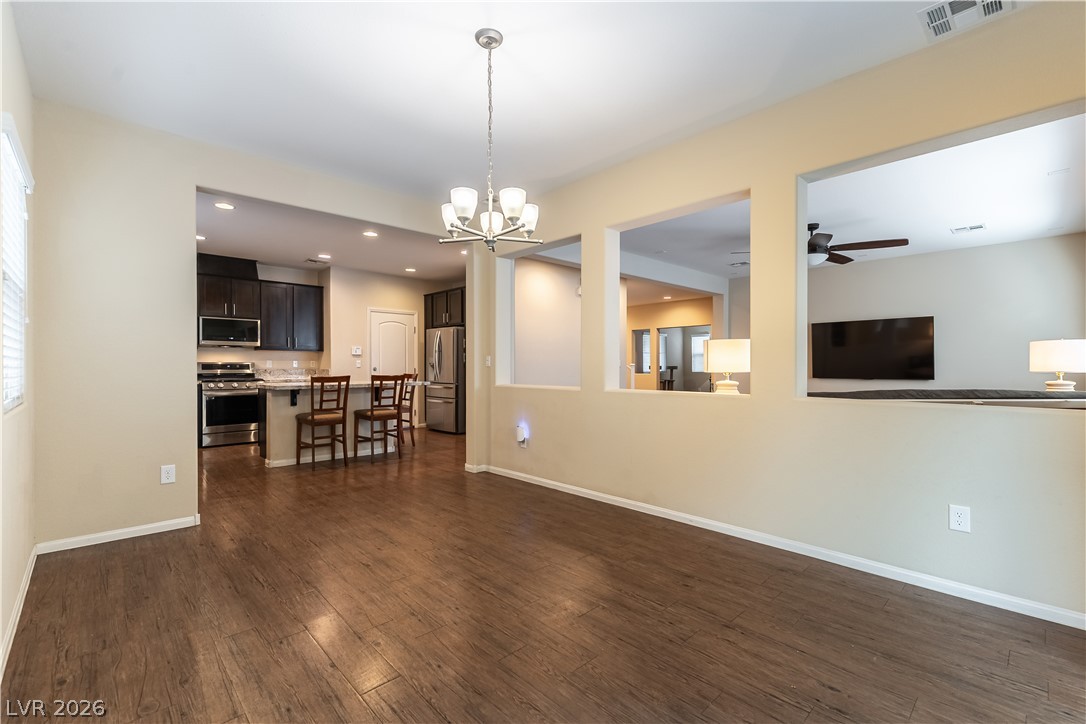
Rich wood-look flooring and sliding glass doors highlight this versatile dining space.
Rich wood-inspired floors and glass sliding doors define this welcoming formal dining space.
Warm wood flooring and architectural wall cutouts connect the main living areas seamlessly.
Gleaming stone countertops and dark cabinetry anchor this kitchen space with hardwood flooring.
Rich dark cabinetry pairs beautifully with expansive stone countertops and warm wood floors.
Rich dark cabinetry and expansive granite countertops define this modern, open culinary space.
An open floor plan connects the kitchen to the bright surrounding living spaces.
Plentiful natural light streams across carpeted flooring to create a quiet, comfortable workspace.
Generous natural light fills this spacious, carpeted room through multiple large windows.
Plentiful windows line this welcoming space finished with plush wall-to-wall carpeting.
Plentiful windows fill this generously proportioned room with natural light.
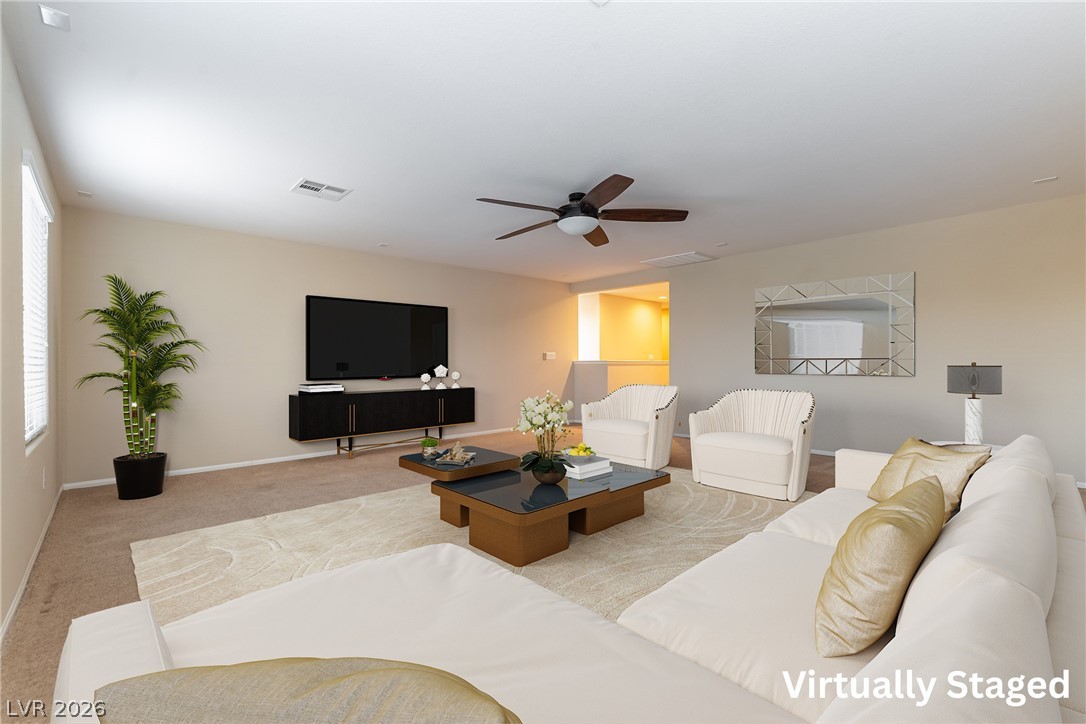
An open floor plan and soft carpeting define this welcoming living area.
An open and versatile living space featuring wall-to-wall carpeting and neutral tones throughout.
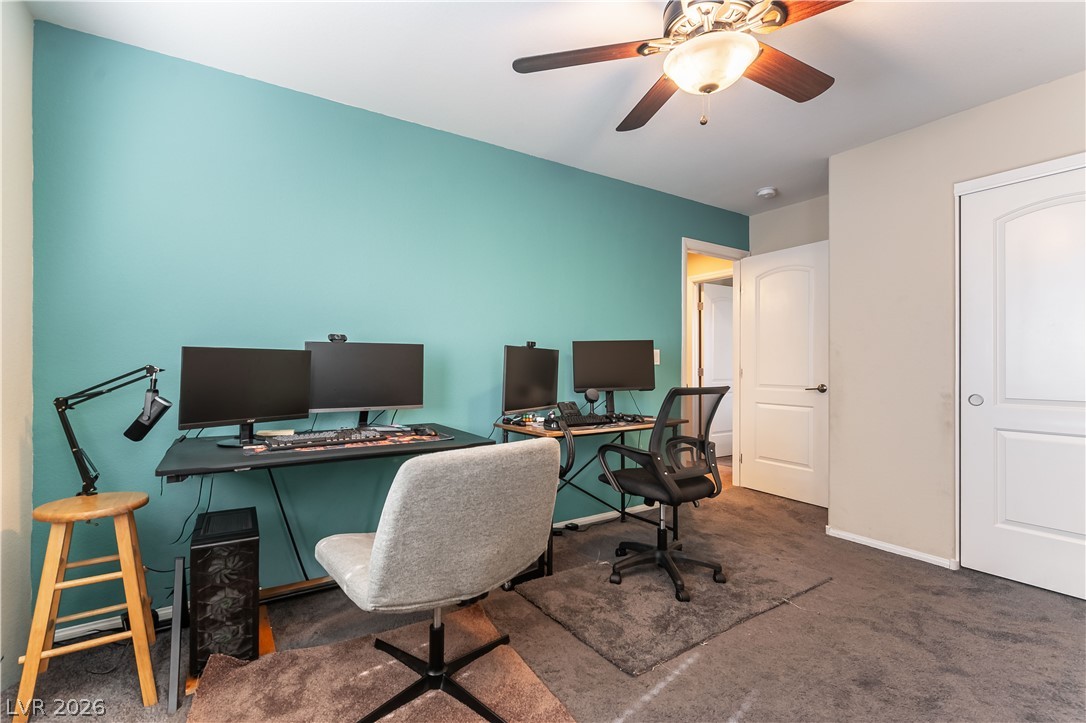
A versatile secondary bedroom serves comfortably as a dedicated home office space.
A spacious bathroom boasts a double vanity alongside a glass-enclosed shower and soaking tub.
Ample built-in shelving and hanging rods maximize storage in this carpeted walk-in closet.
Plush wall-to-wall carpeting and smooth sliding closet doors define this comfortable bedroom space.
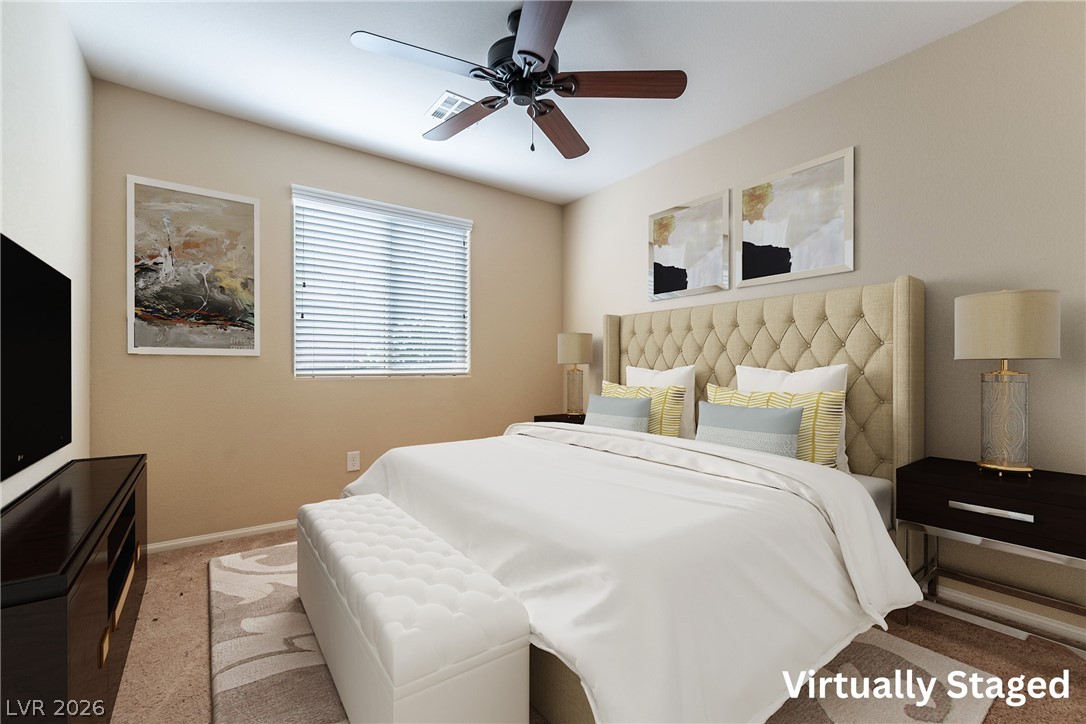
Plush carpeting and a wide window with integrated blinds detail this comfortable bedroom space.
Double vanities with clean white countertops and wood-look tile floors define this bathroom space.
Plentiful natural light filters through the large window in this carpeted bedroom.
Plush carpeting and a wide window create a comfortable, inviting atmosphere.
Soft carpet and natural light from a large window create a serene bedroom environment.
Carpeted flooring and a built-in closet define this versatile secondary bedroom space.
Wood-look flooring and built-in shelving enhance this functional utility space.
Polished stone countertops and high ceilings elevate this functional guest bathroom.
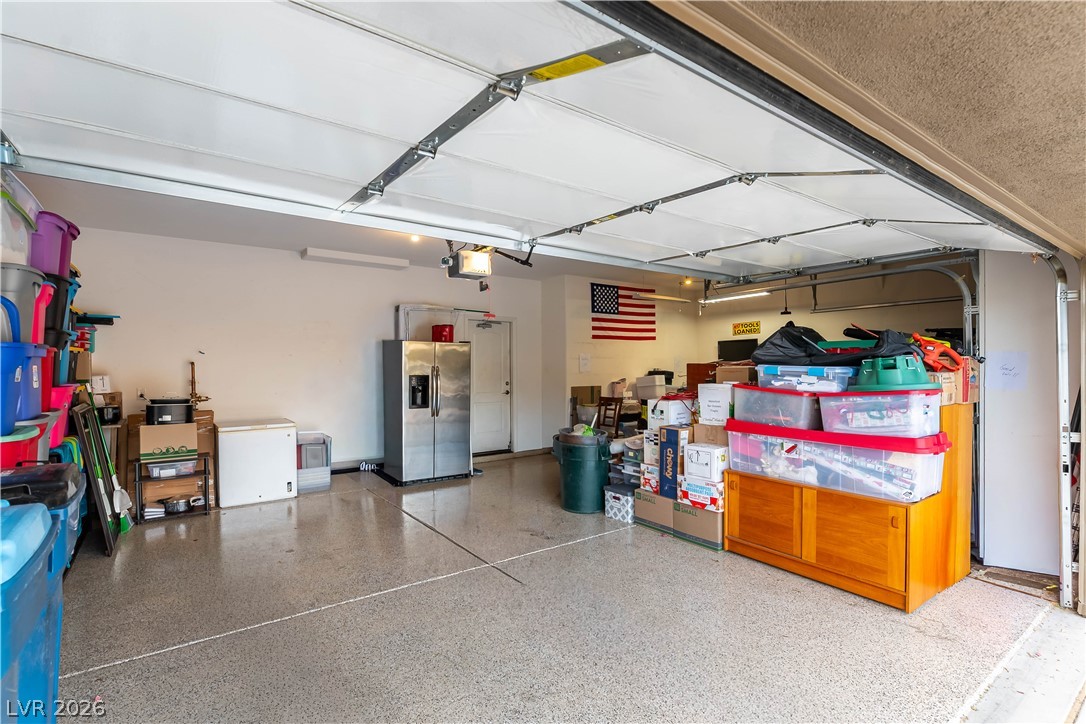
An accommodating garage features high ceilings and a durable concrete floor.
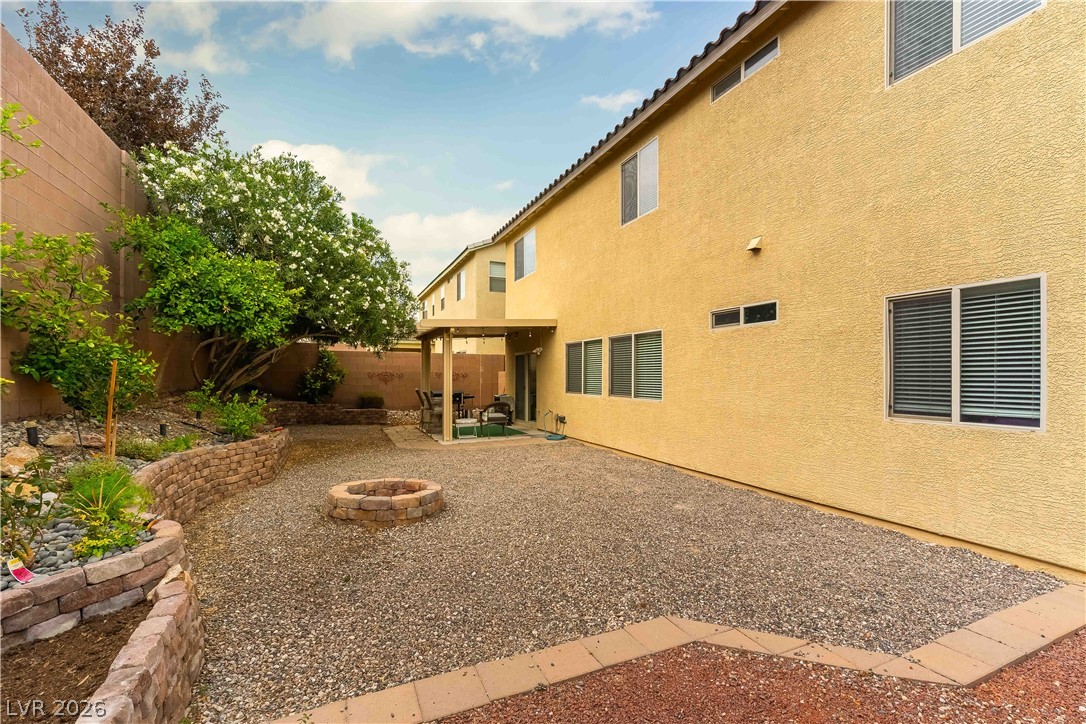
Shaded outdoor patio overlooks a low-maintenance backyard enclosed by privacy walls and mature plantings.
Mature trees shade a low-maintenance backyard complete with a paved patio and stone fire pit.
A spacious gravel courtyard features tiered brick garden beds and a private stone block wall.
A spacious gravel yard features tiered stone retaining walls and a circular stone fire pit.

 Price Reduced Listing