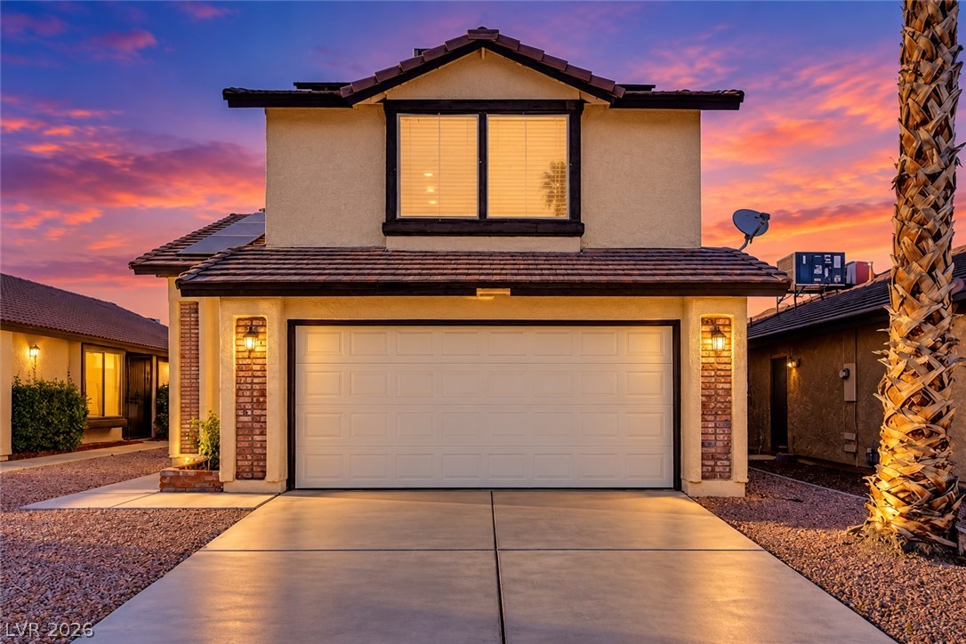
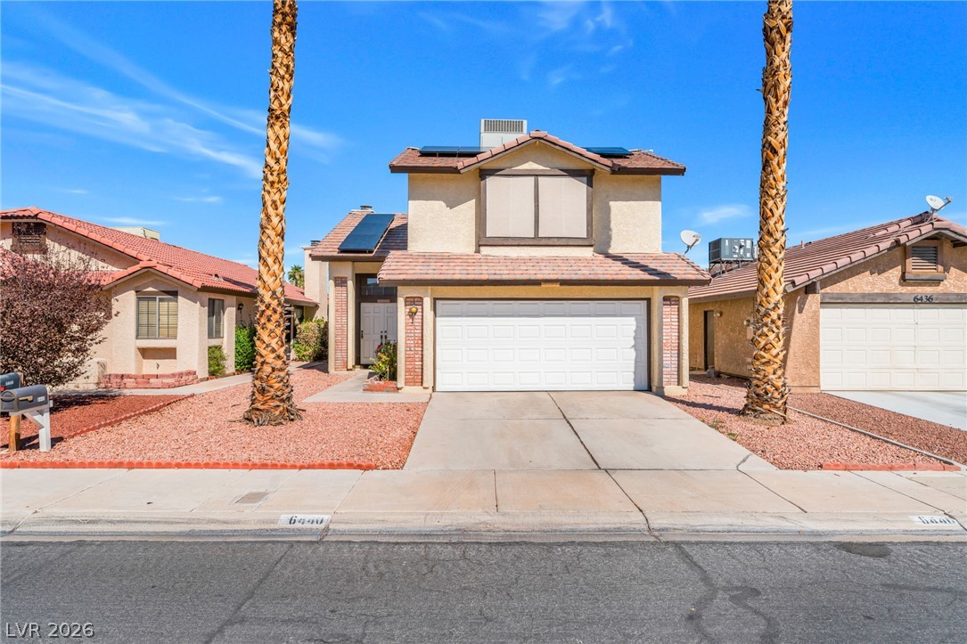
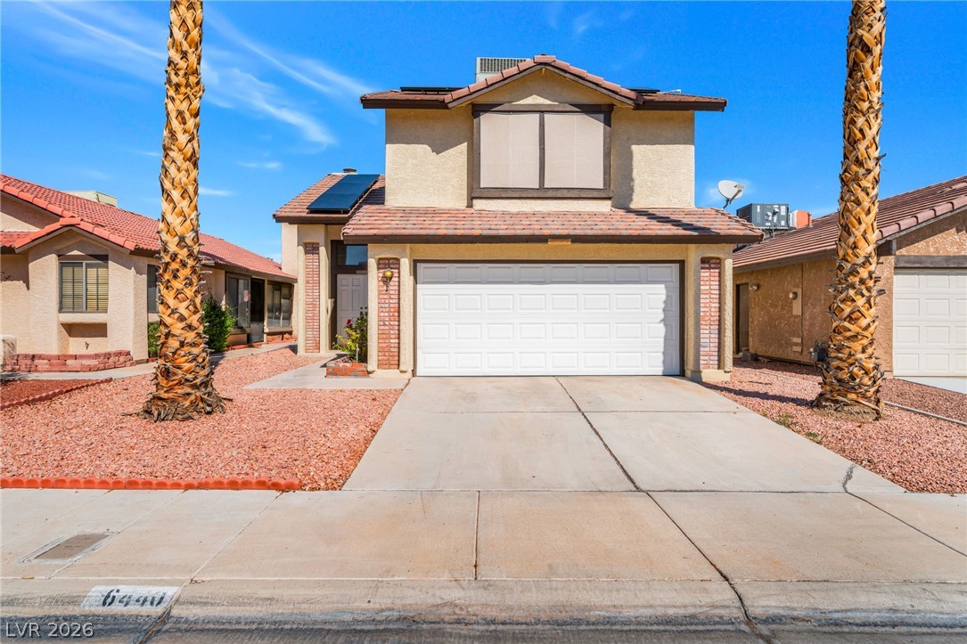
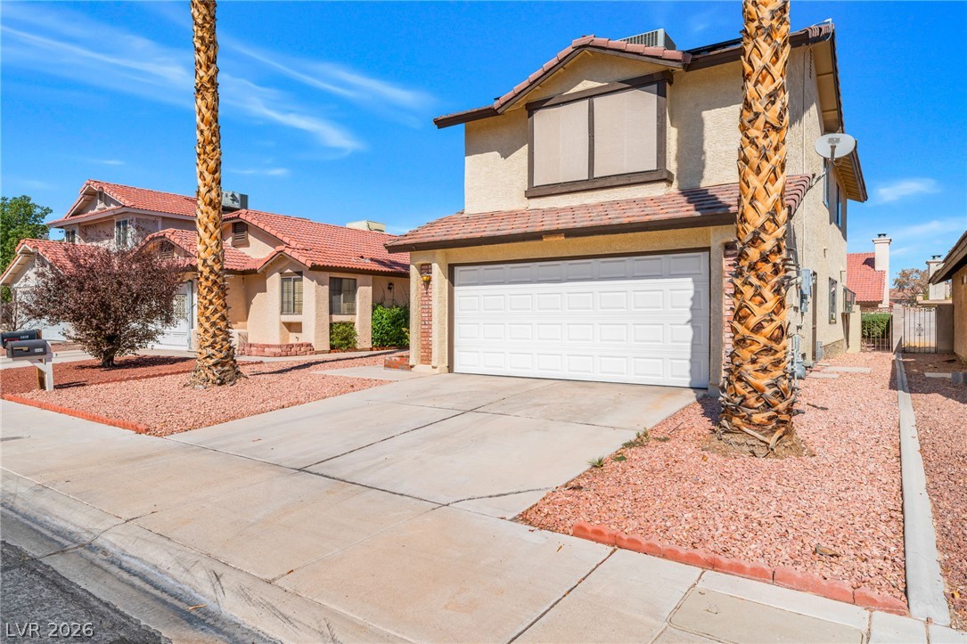
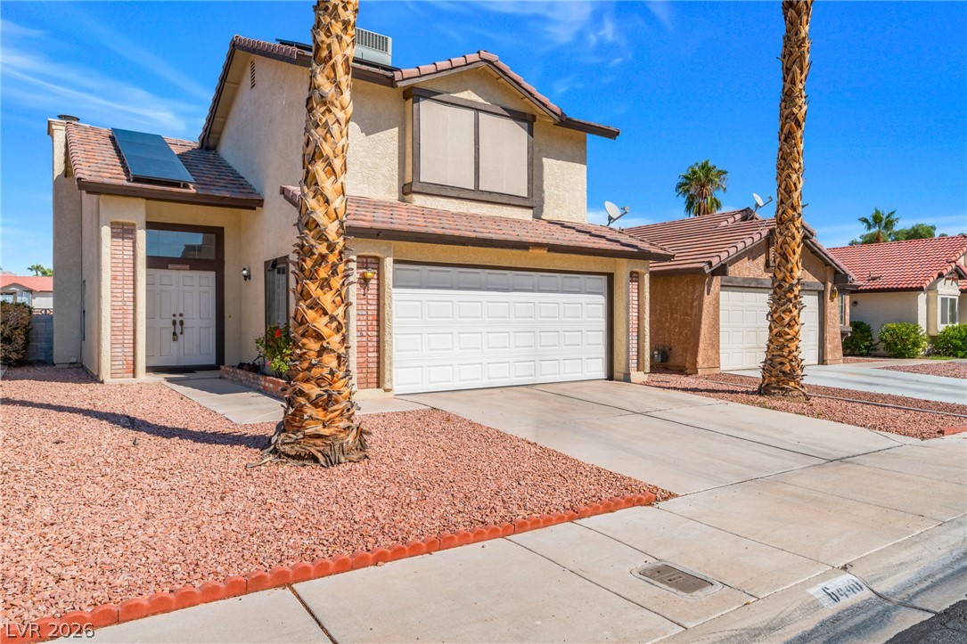
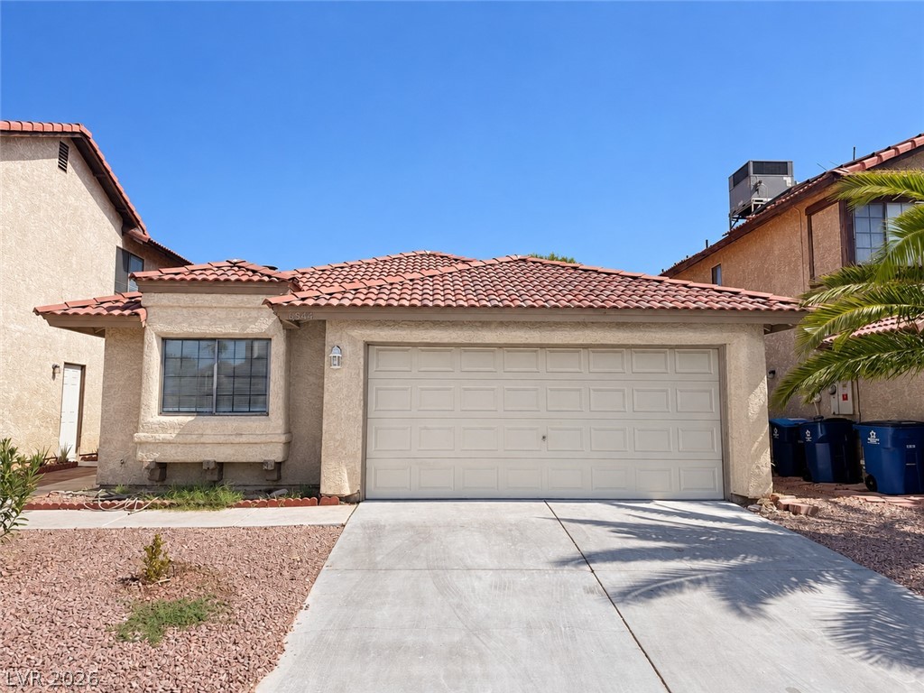
Warm exterior lighting accents this two-story stucco home featuring a spacious concrete driveway and tiled roof.
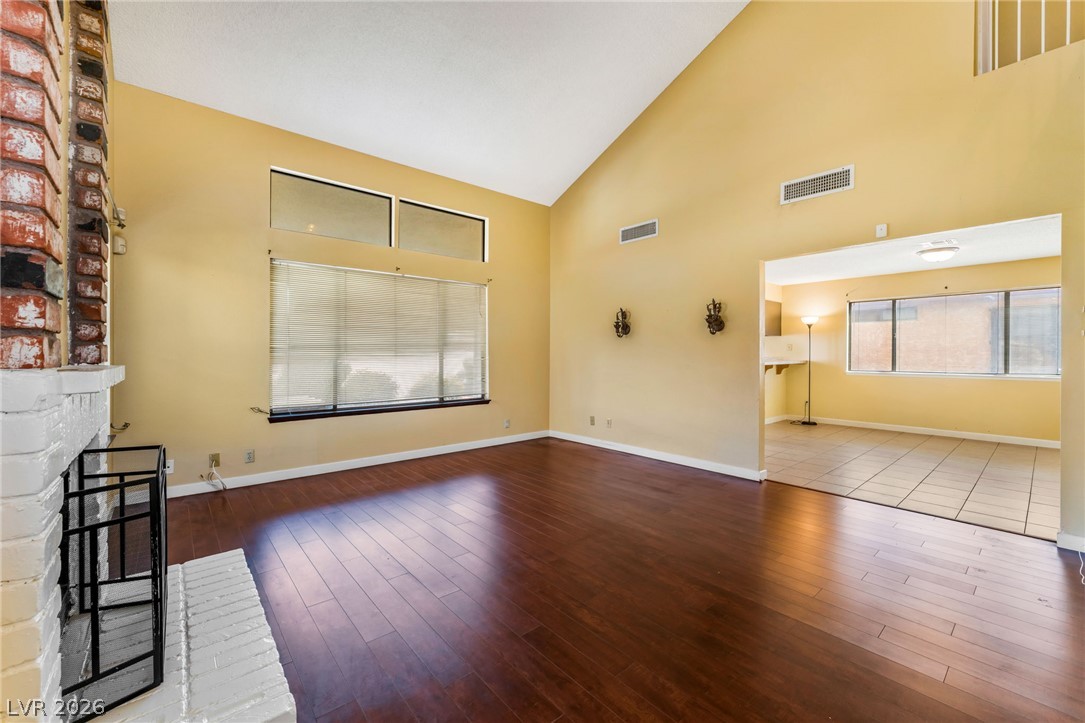
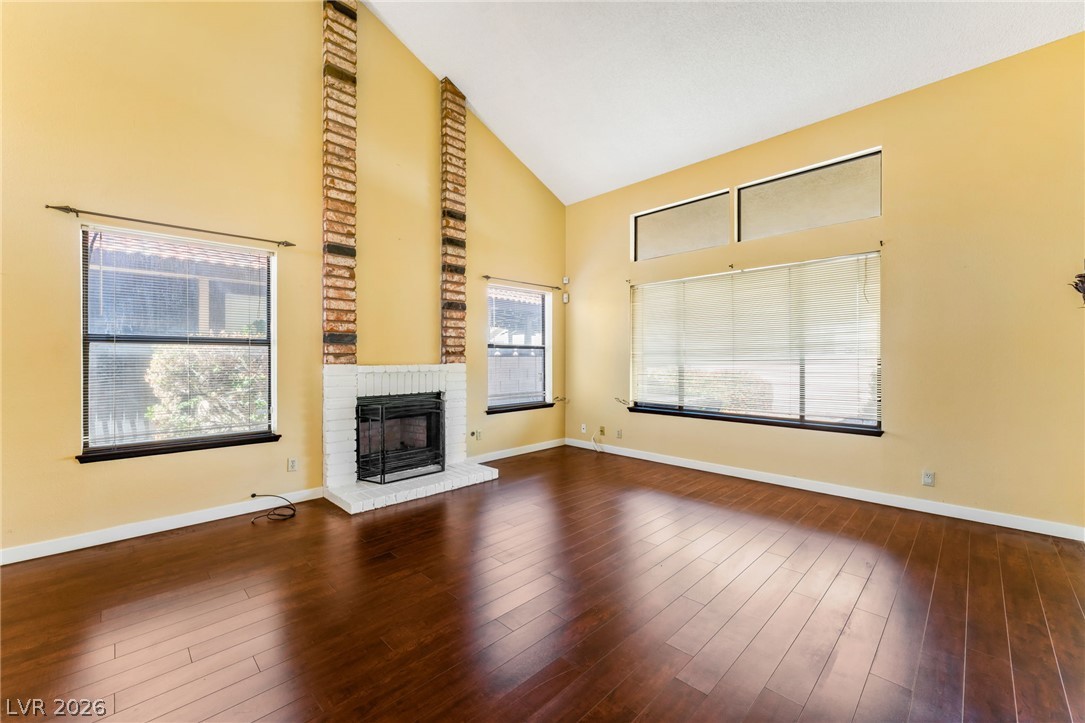
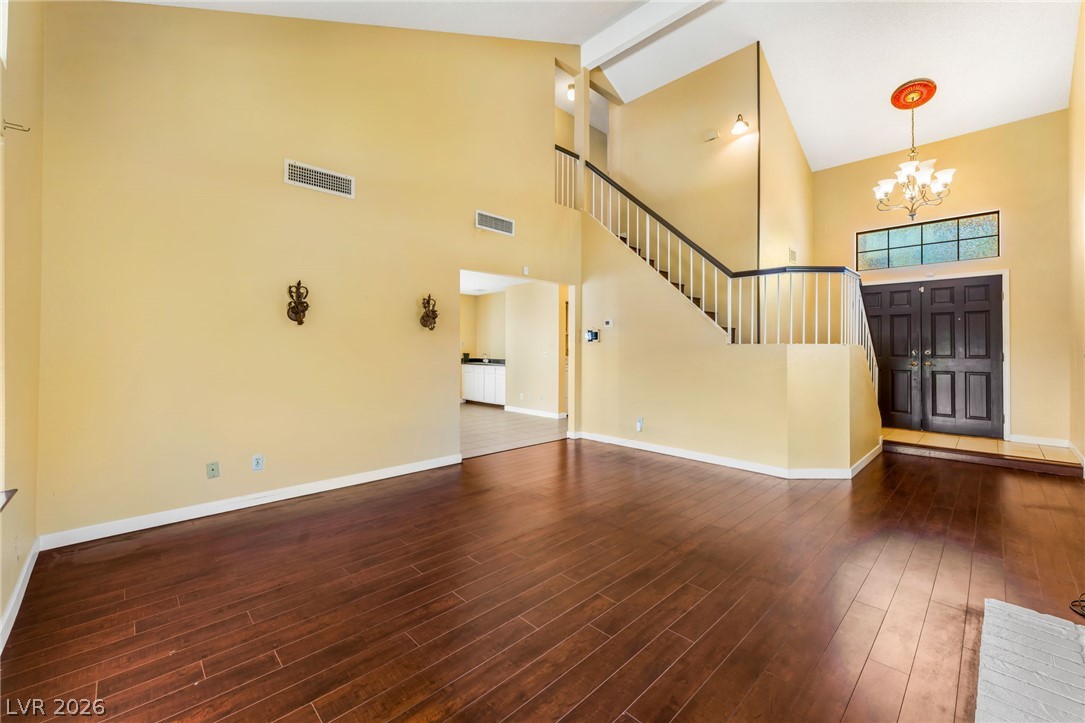
Soaring vaulted ceilings and rich wood floors anchor this open, sunlit living area.
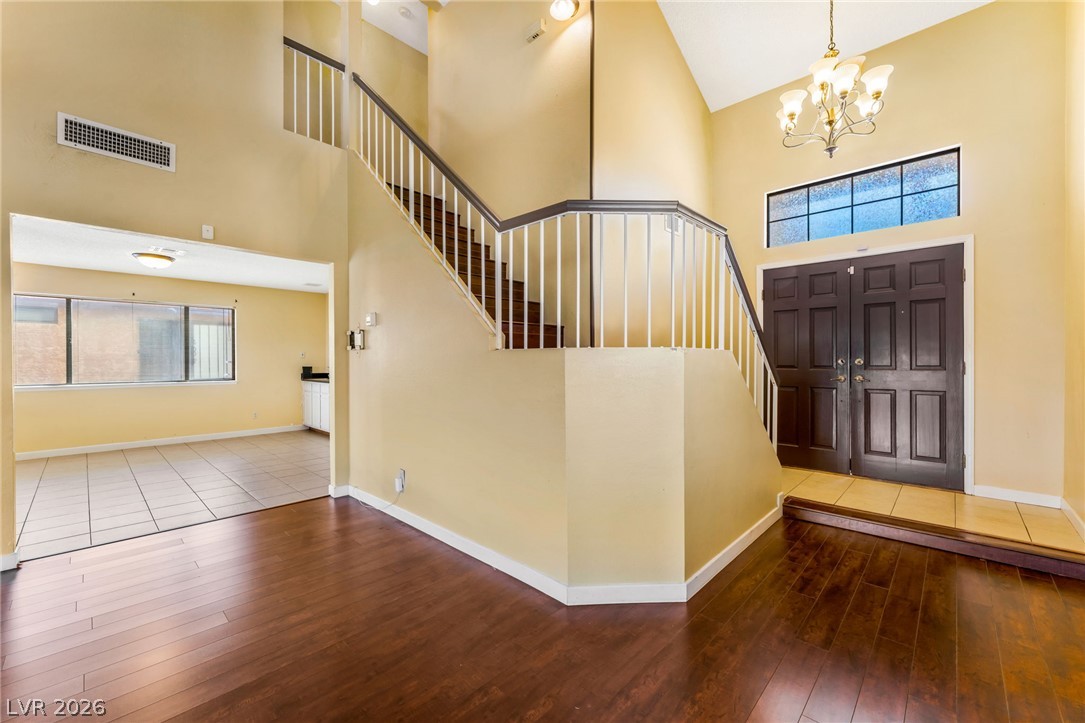
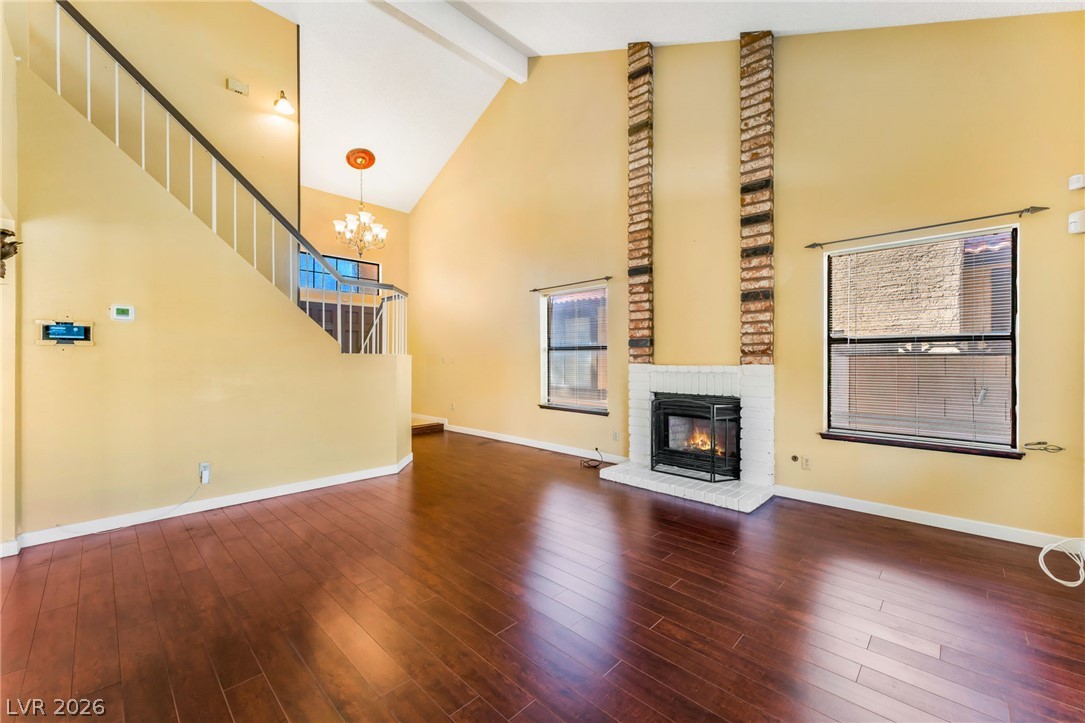
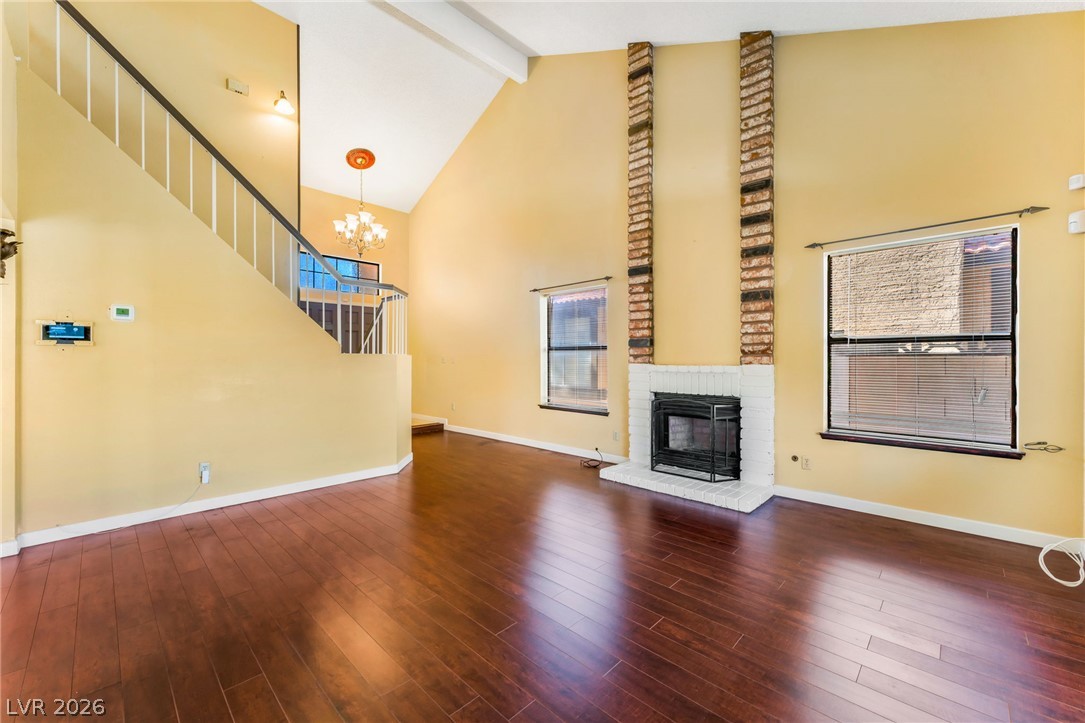
A soaring ceiling rises above the entryway and staircase of this multi-level layout.
Gleaming hardwood floors and a brick fireplace anchor this living space beneath soaring vaulted ceilings.
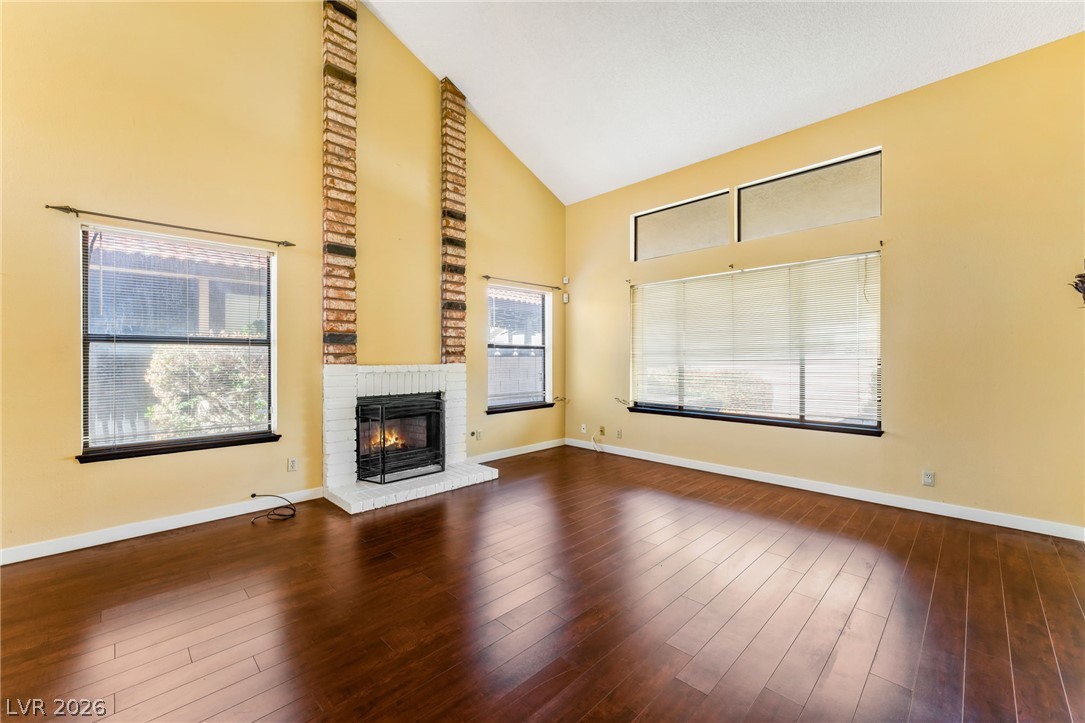
Soaring vaulted ceilings and polished hardwood flooring define this open living space with fireplace.
Soaring ceilings, a warm brick fireplace, and polished wood floors define this welcoming living space.
Gleaming hardwood floors and a soaring vaulted ceiling frame the brick fireplace.
Gleaming hardwood floors and a soaring vaulted ceiling frame this welcoming entryway.
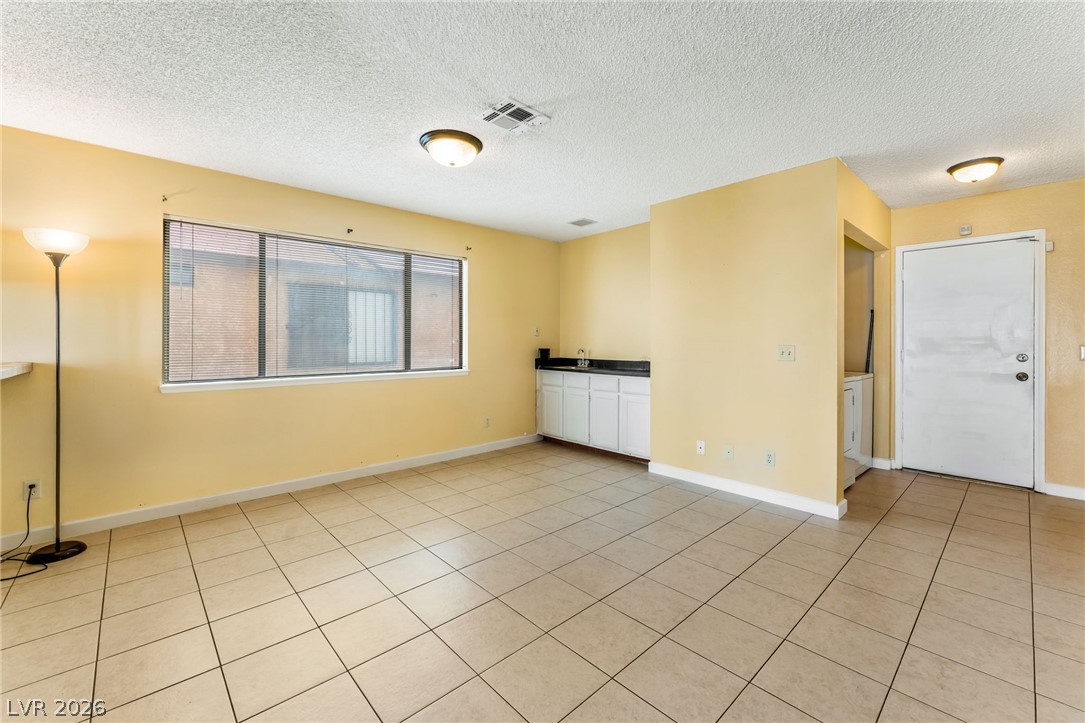
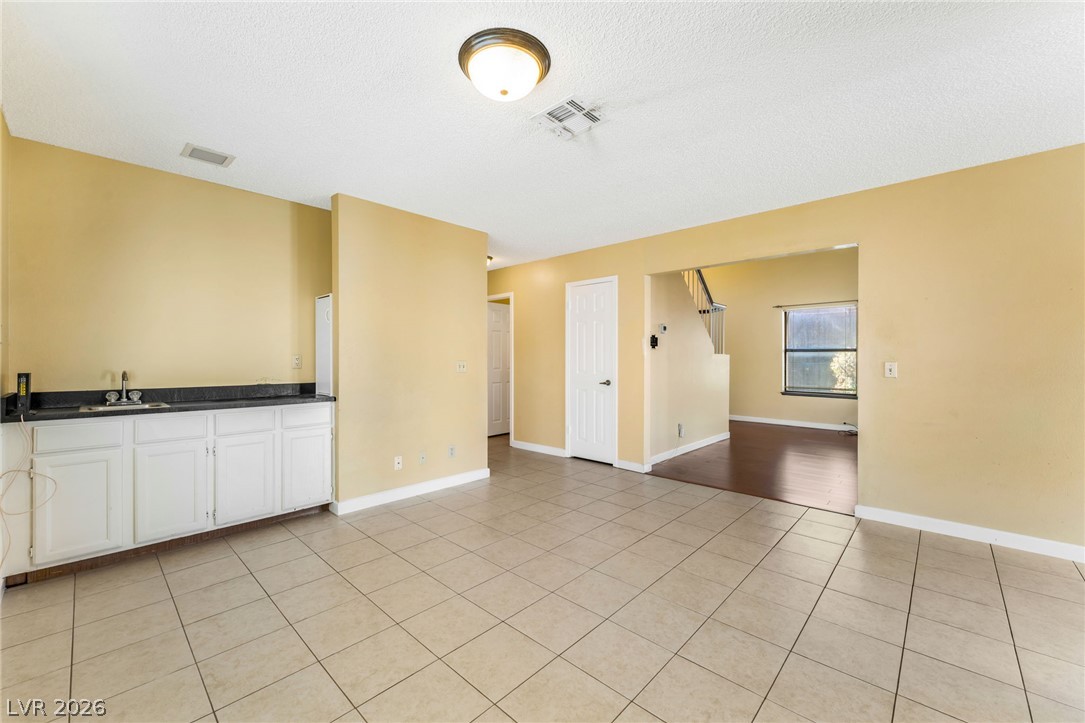
Tiled flooring extends across a versatile living space equipped with a convenient wet bar.
Ceramic tile floors extend across this versatile space featuring a built-in wet bar setup.
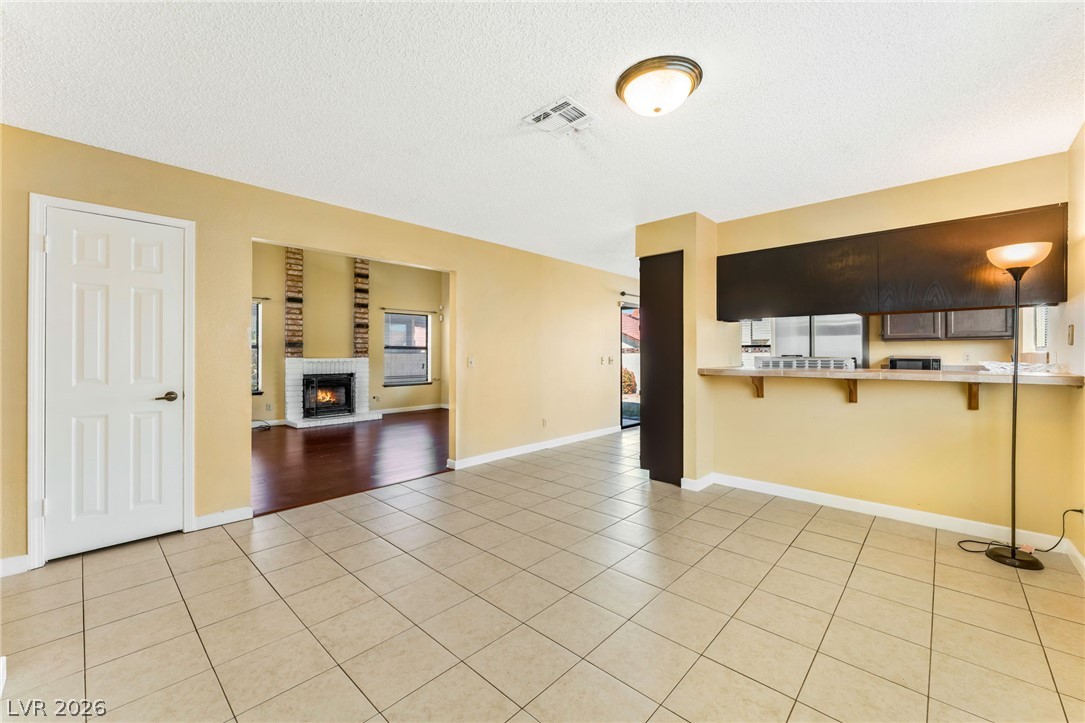
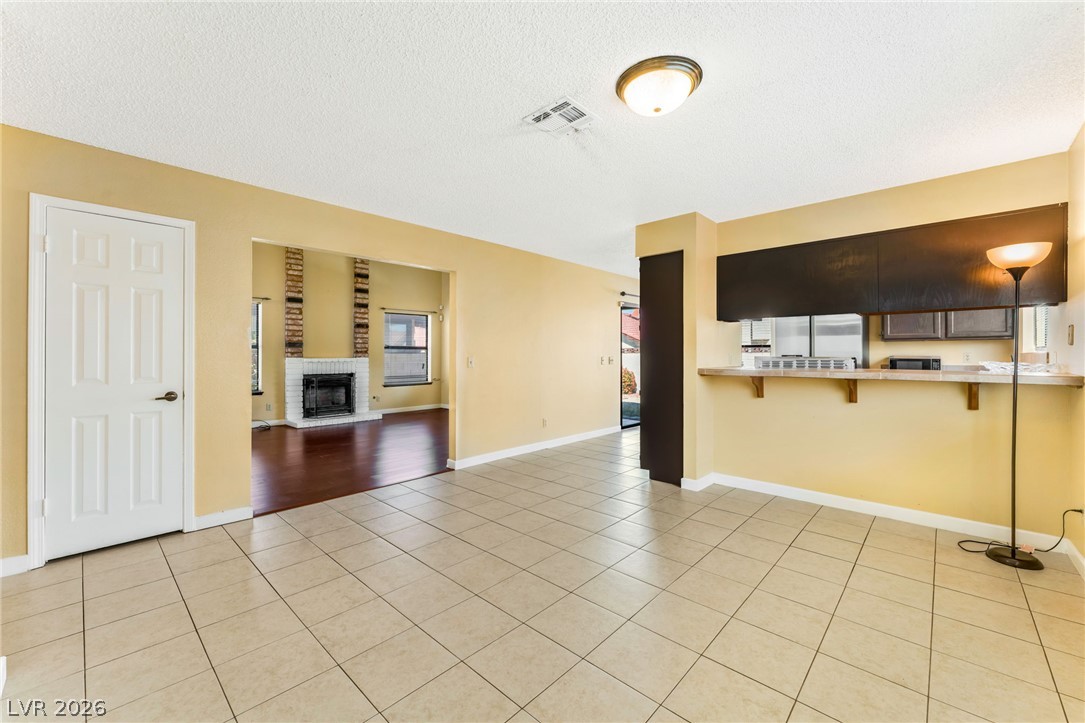
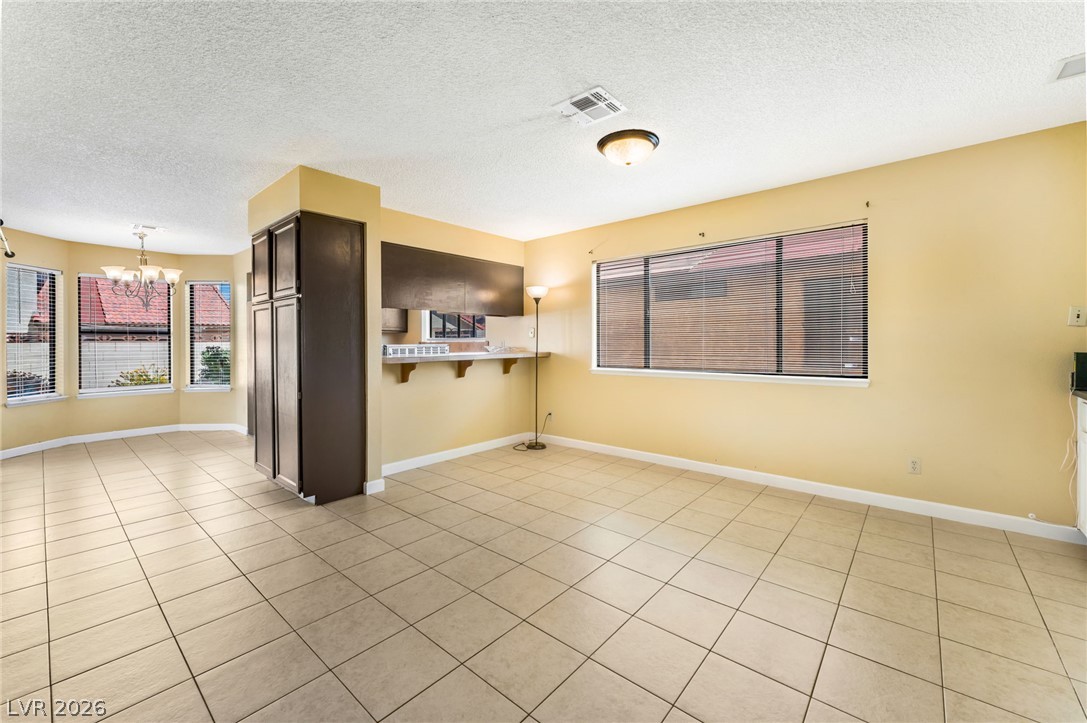
Tiled flooring flows through this open layout adjacent to a raised breakfast bar.
Tiled flooring and a raised breakfast bar define this open dining area.
Tiled floors and a wide window with integrated blinds highlight this versatile dining area.
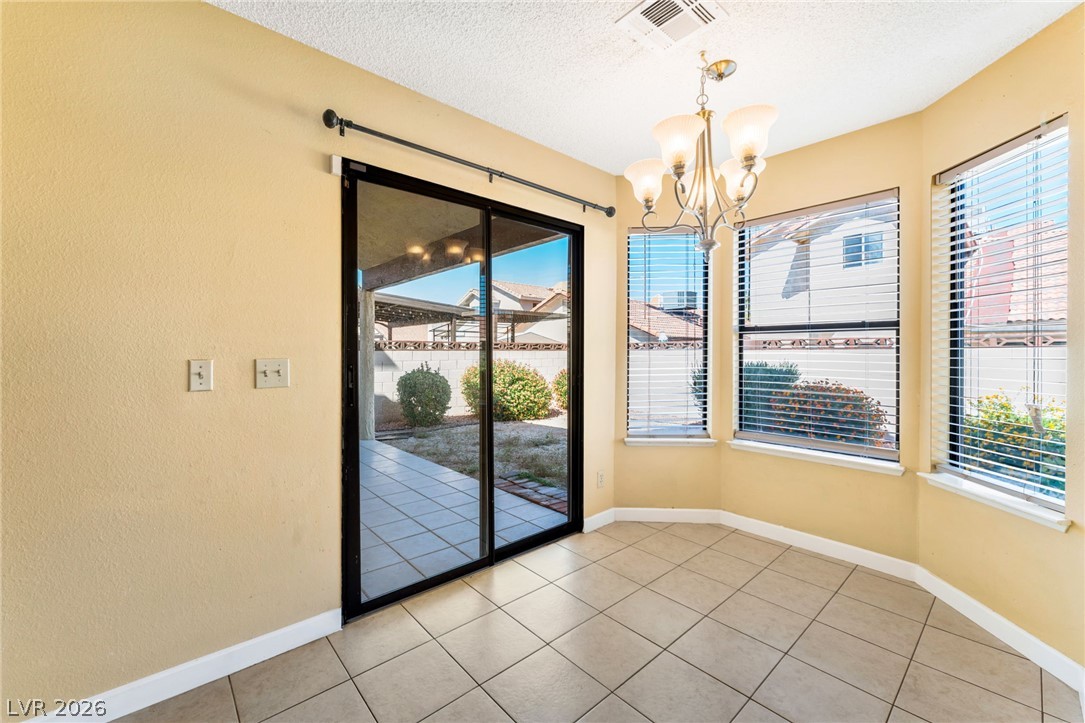
Tiled flooring and a bright bay window define this casual dining space.
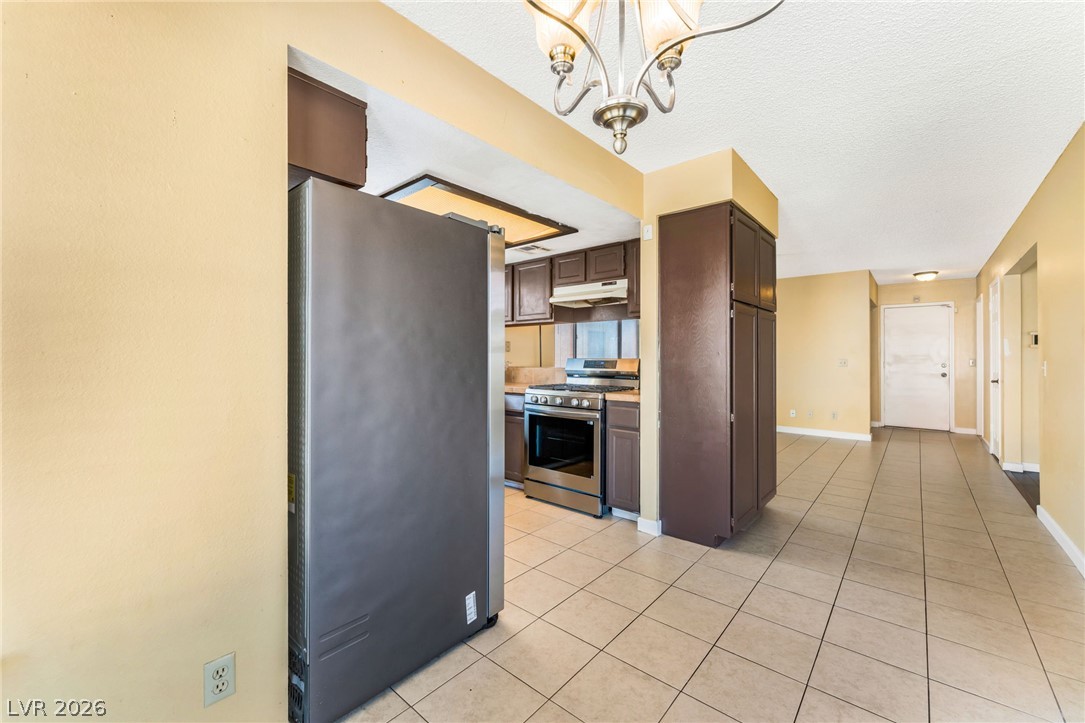
An open doorway connects the tile-floored kitchen area to the main living space.
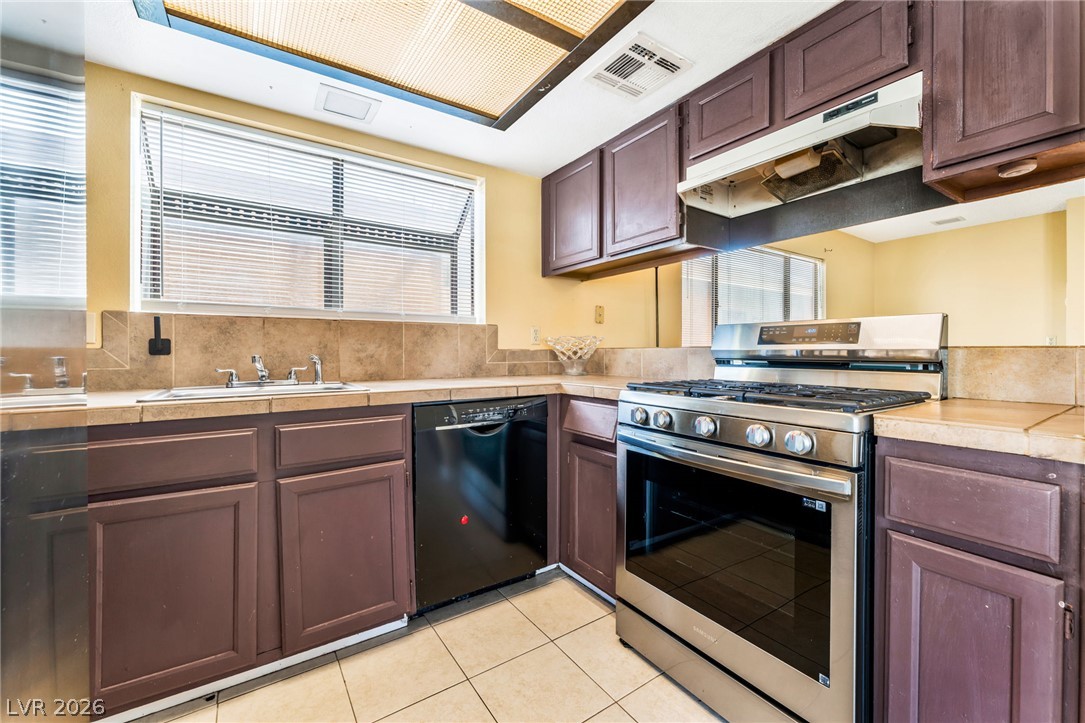
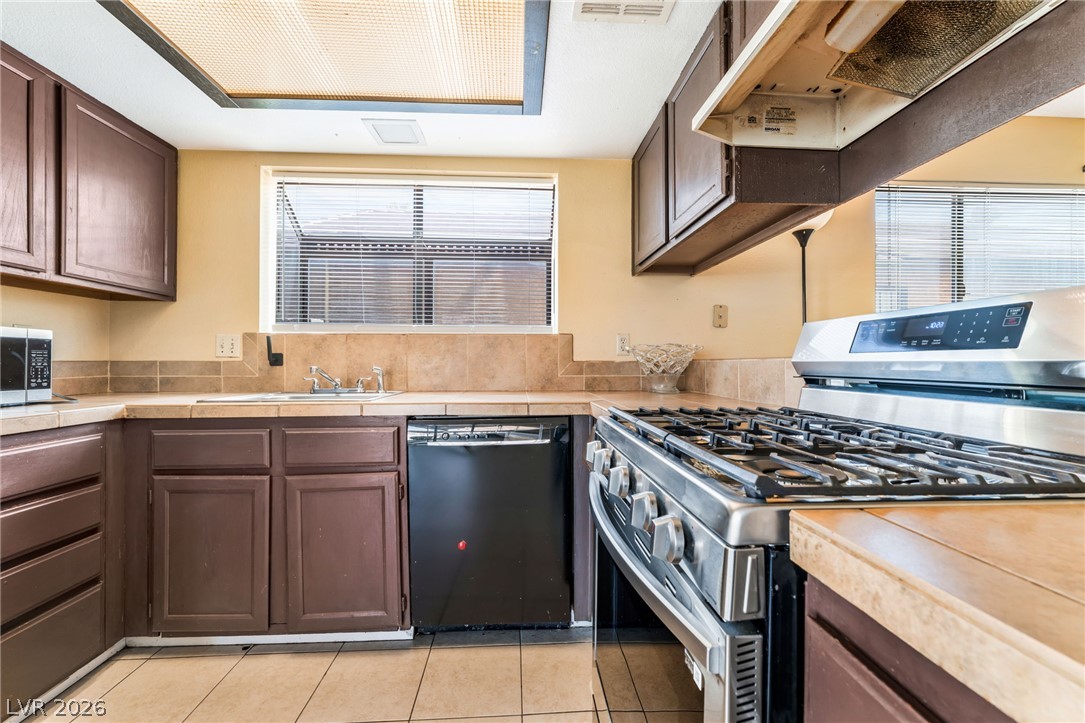
Tiled countertops and rich wood cabinetry frame the functional cooking space.
Ample tile countertops and classic cabinetry anchor this functional workspace.
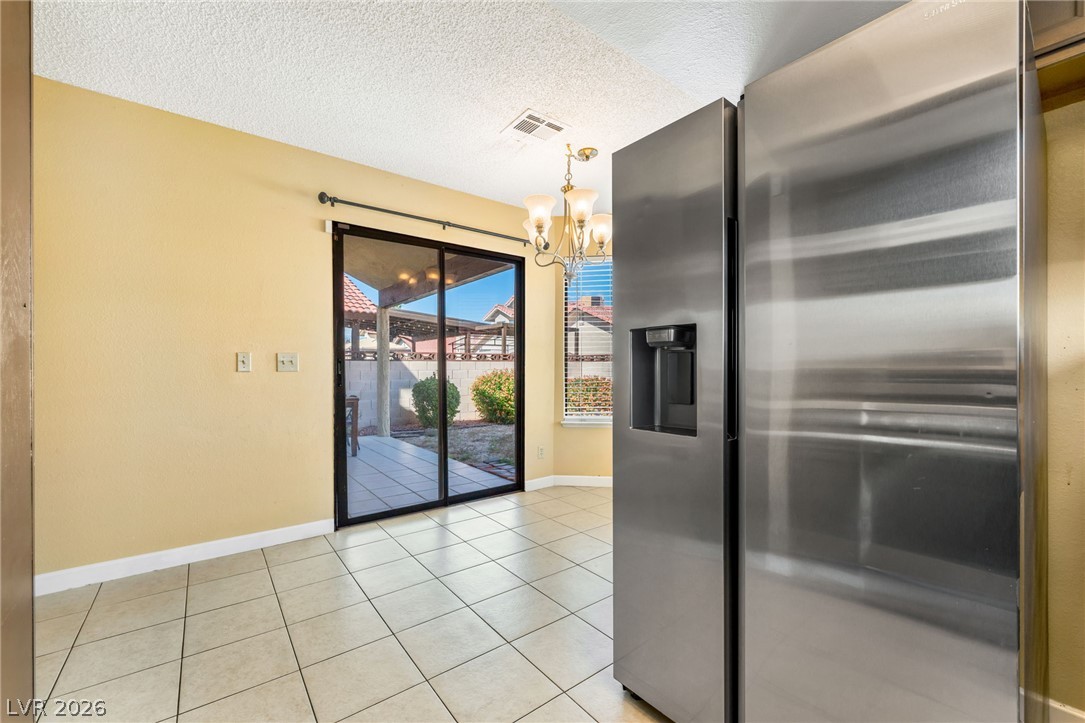
Tiled flooring and sliding glass doors leading outside define this bright dining space.
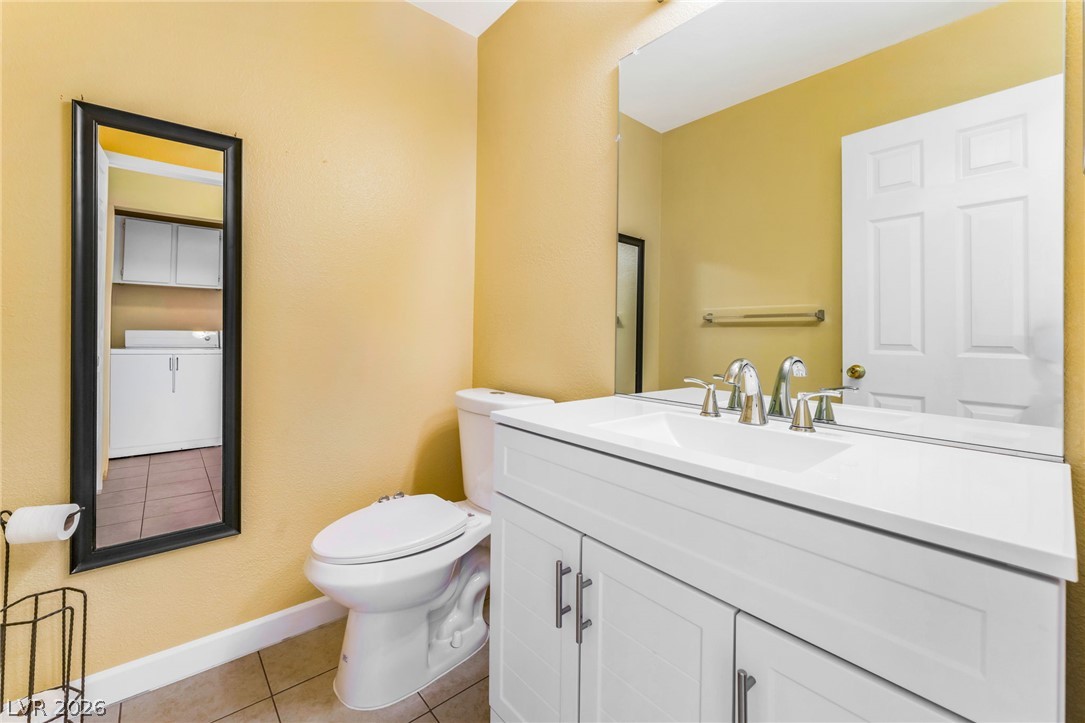
Clean lines and a modern white vanity define this functional powder room space.
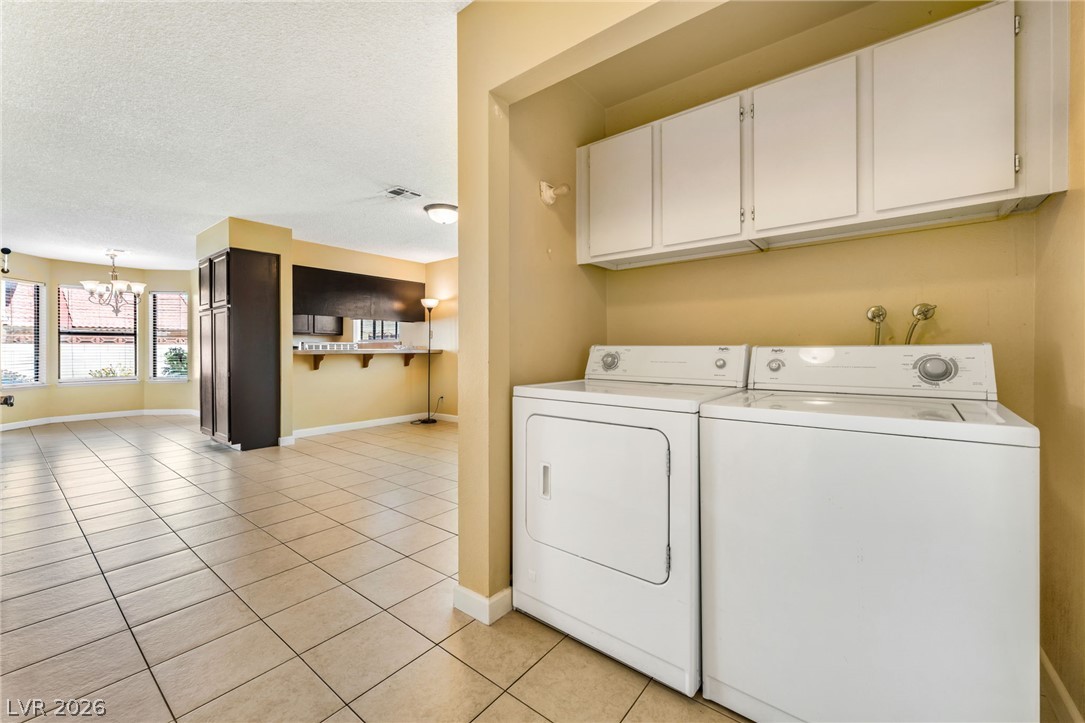
An open laundry nook features built-in upper cabinets above the washer and dryer connections.
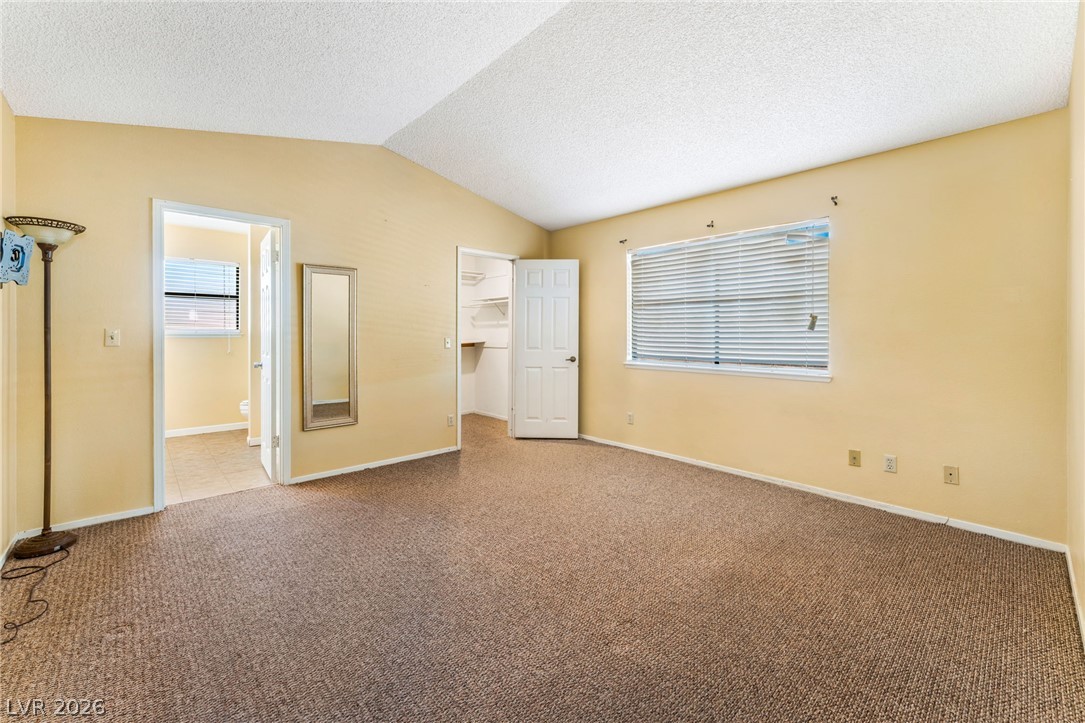
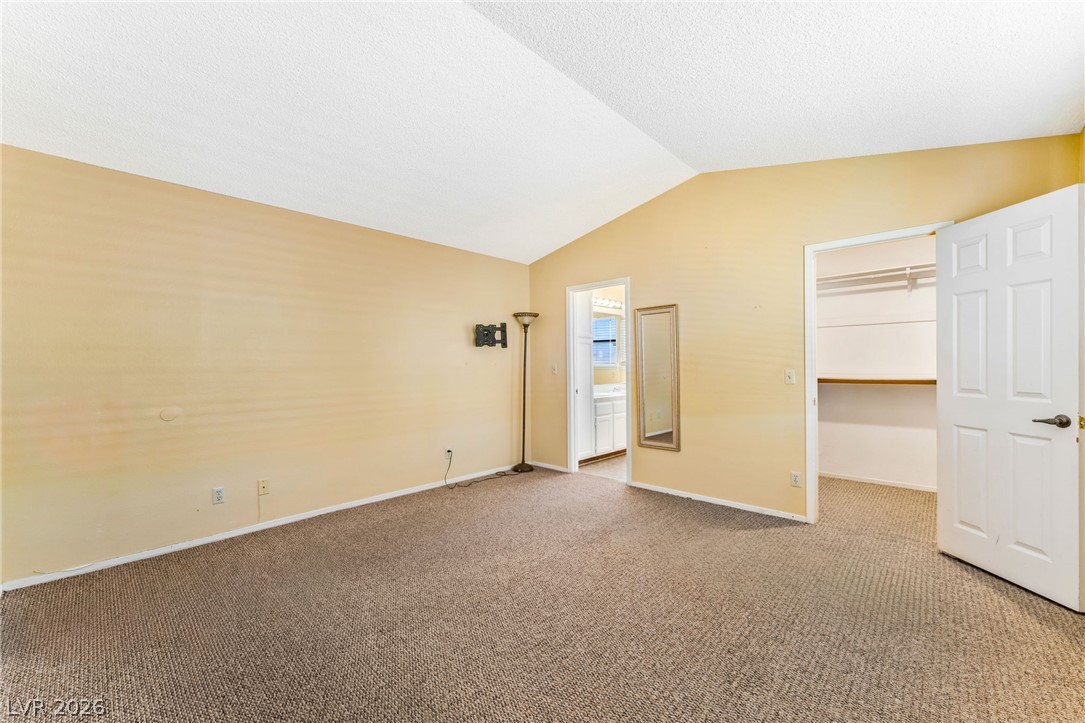
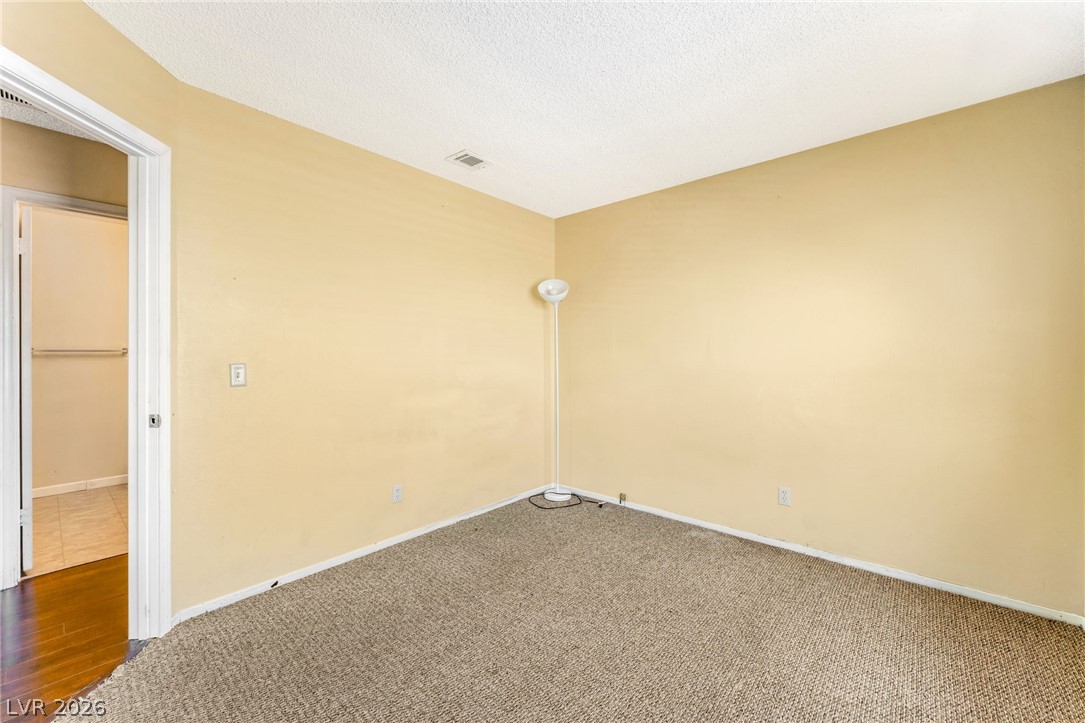
Vaulted ceilings add volume to this carpeted bedroom featuring an en suite bath entry.
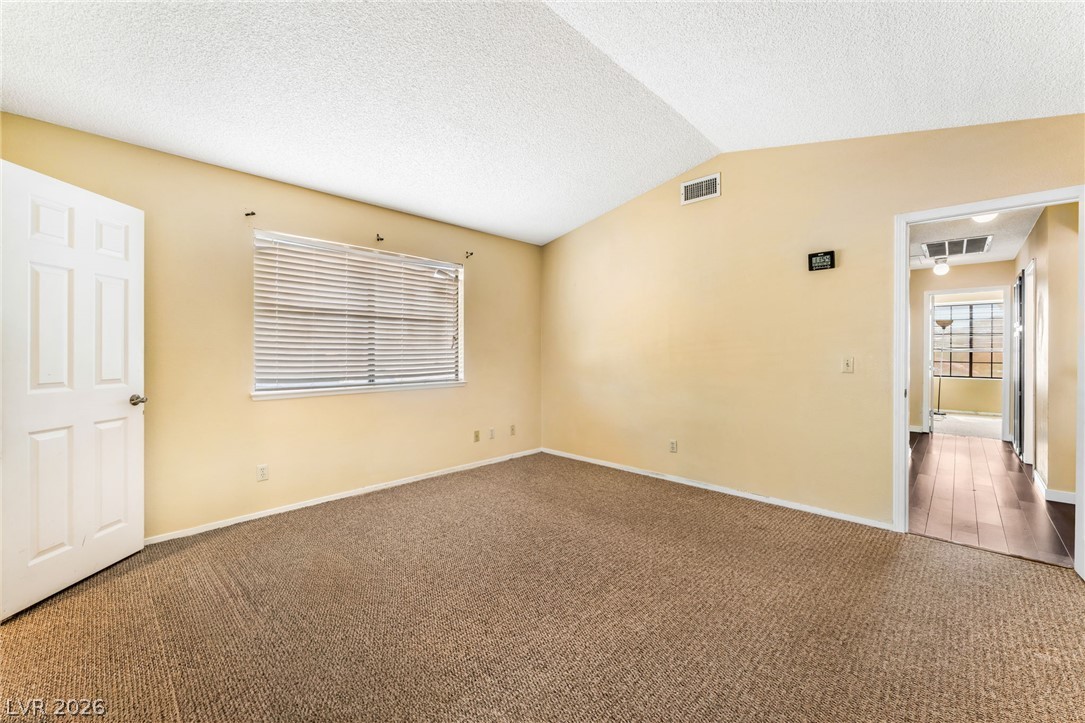
Plush carpeting and vaulted ceilings enhance the inviting character of this comfortable bedroom space.
Vaulted ceilings and plush carpeting define this spacious primary bedroom featuring an attached closet.
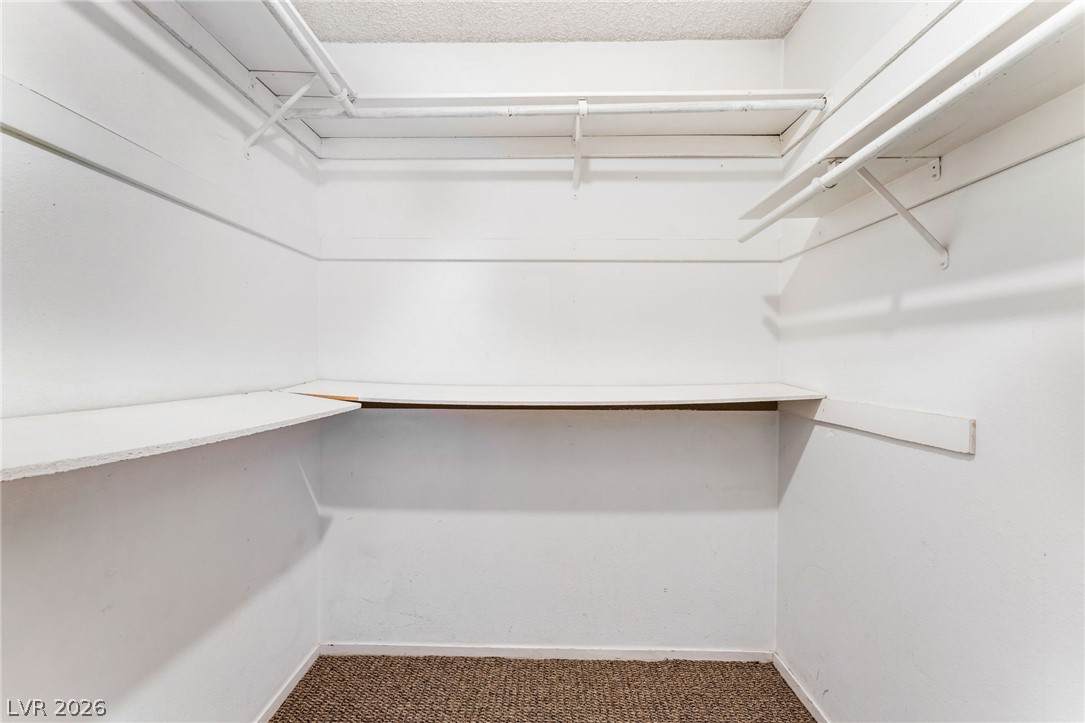
Ample built-in shelving and hanging rods maximize storage in this carpeted walk-in closet.
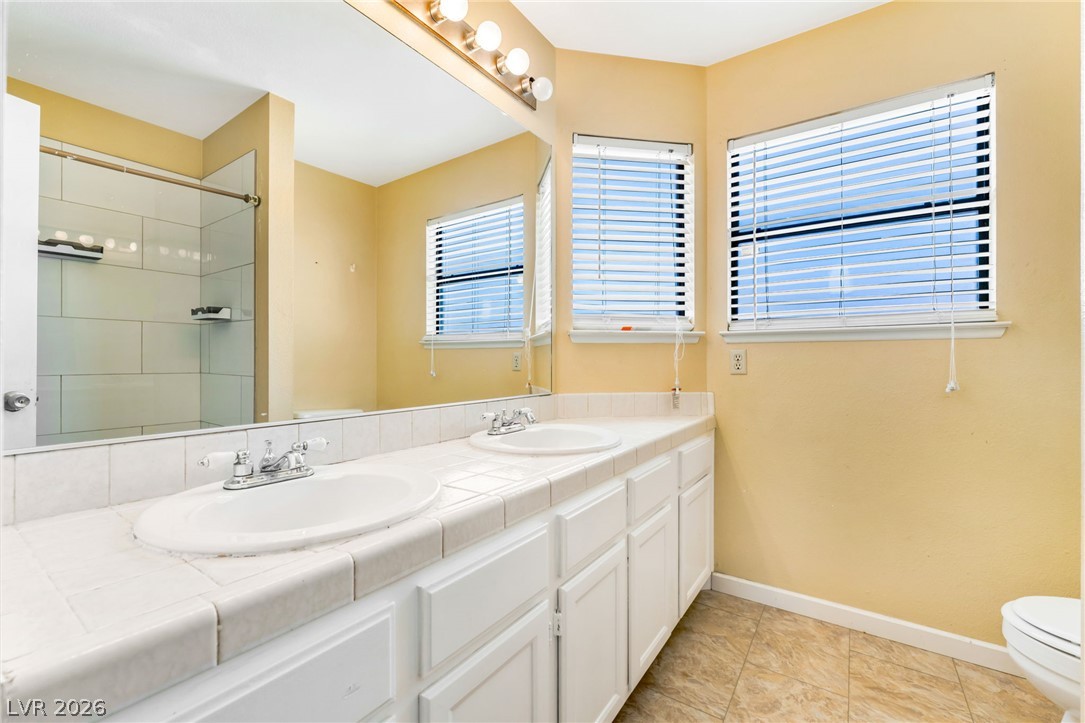
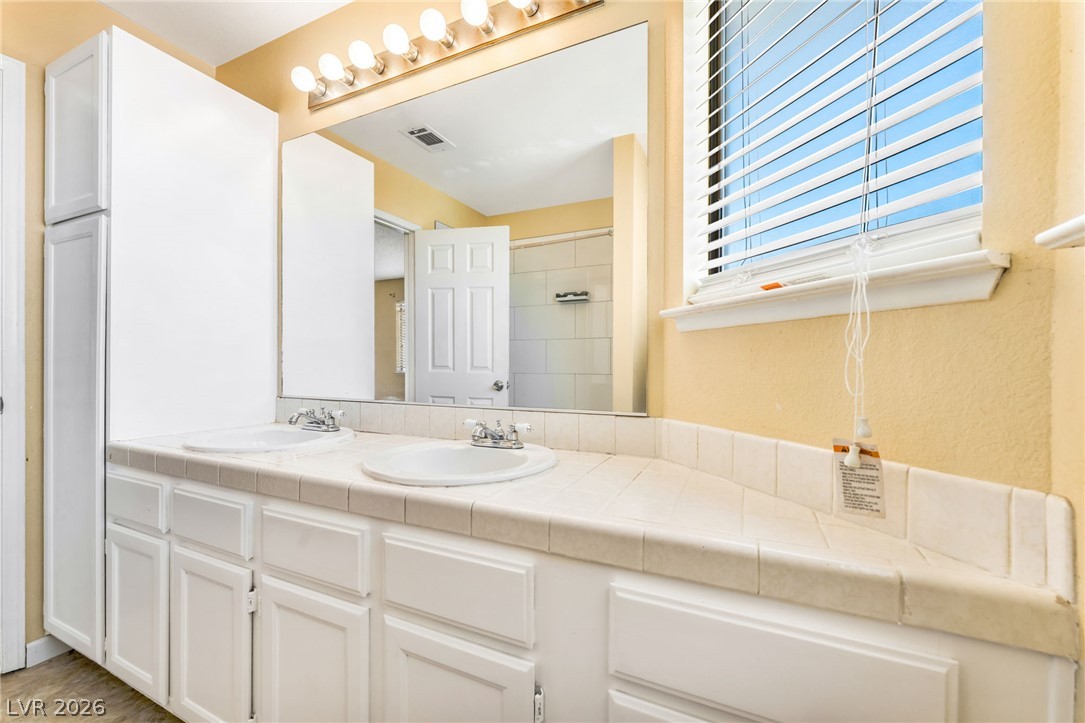
Tiled vanity countertops and dual sinks accompany high windows in this spacious bathroom.
Tiled countertops and a dual sink vanity define this functional bathroom space.
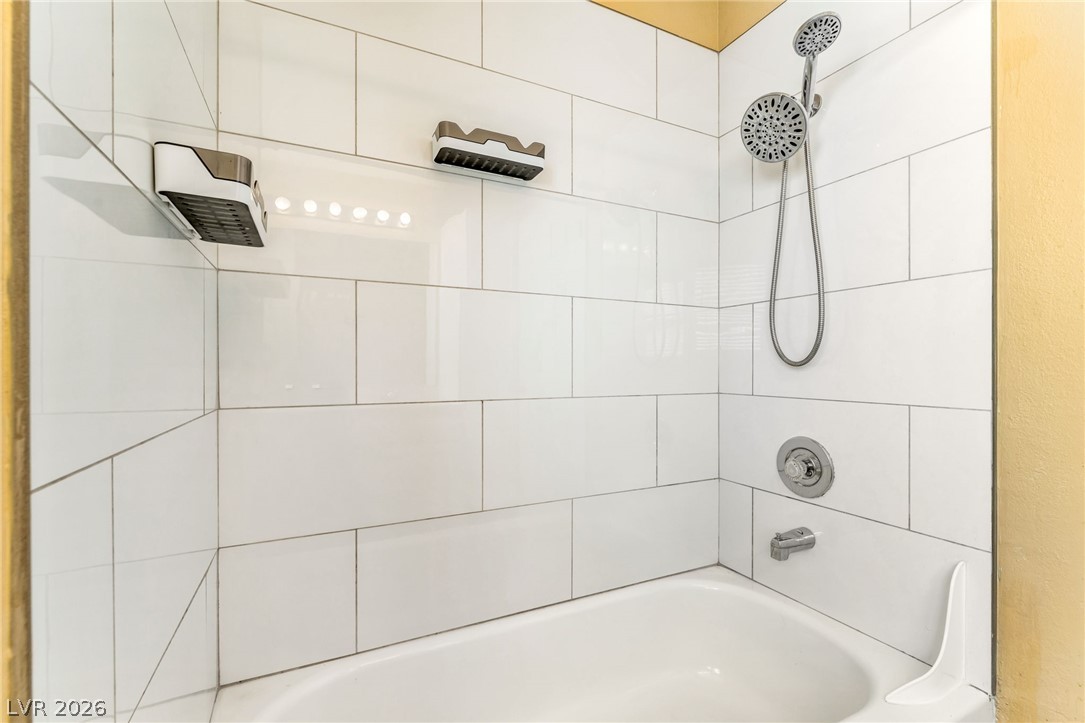
Crisp white subway tile walls surround a classic built-in soaking tub and shower combination.
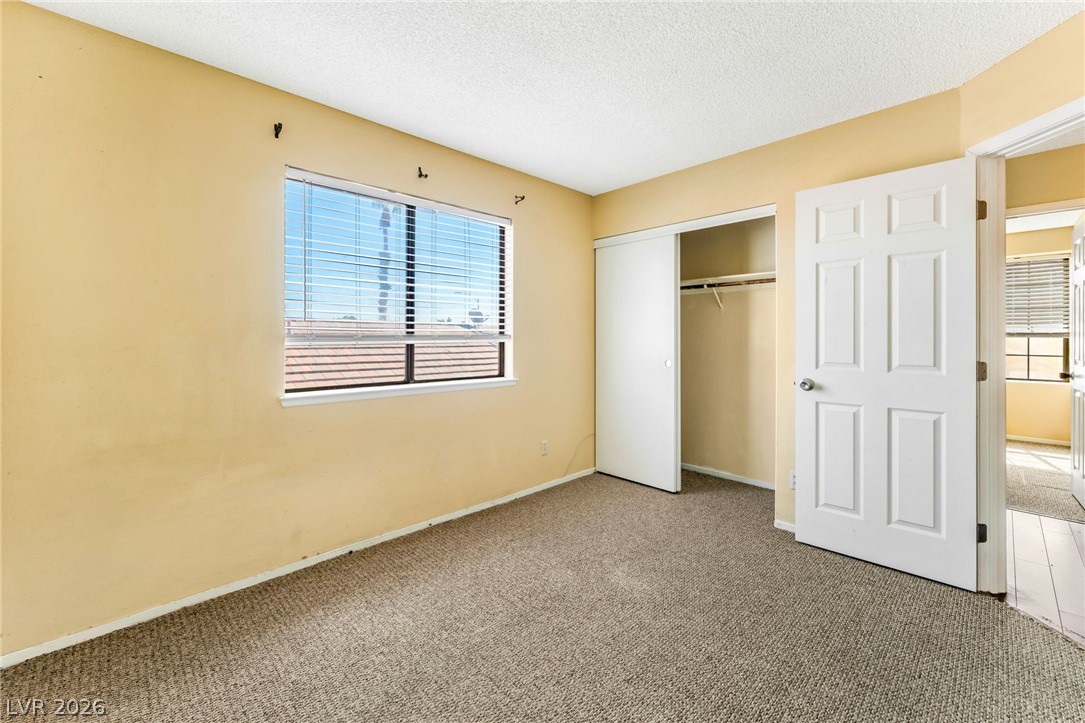
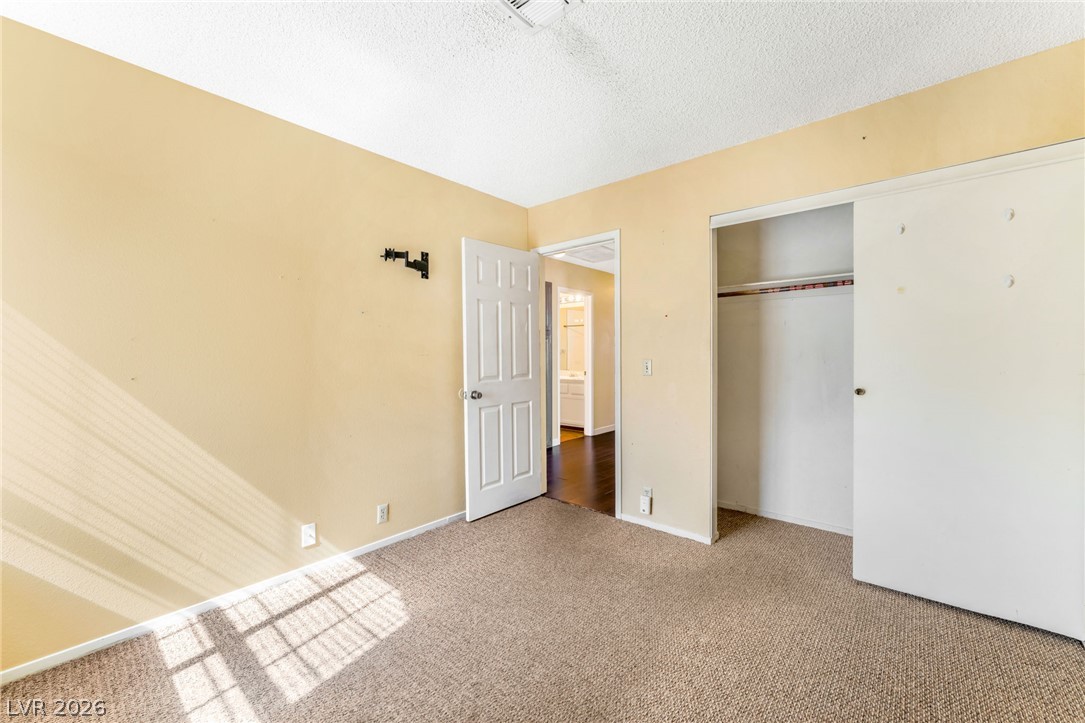
Natural light streams through wide windows into a carpeted bedroom with a sliding closet door.
Neutral walls and plush carpeting anchor this versatile bedroom space.
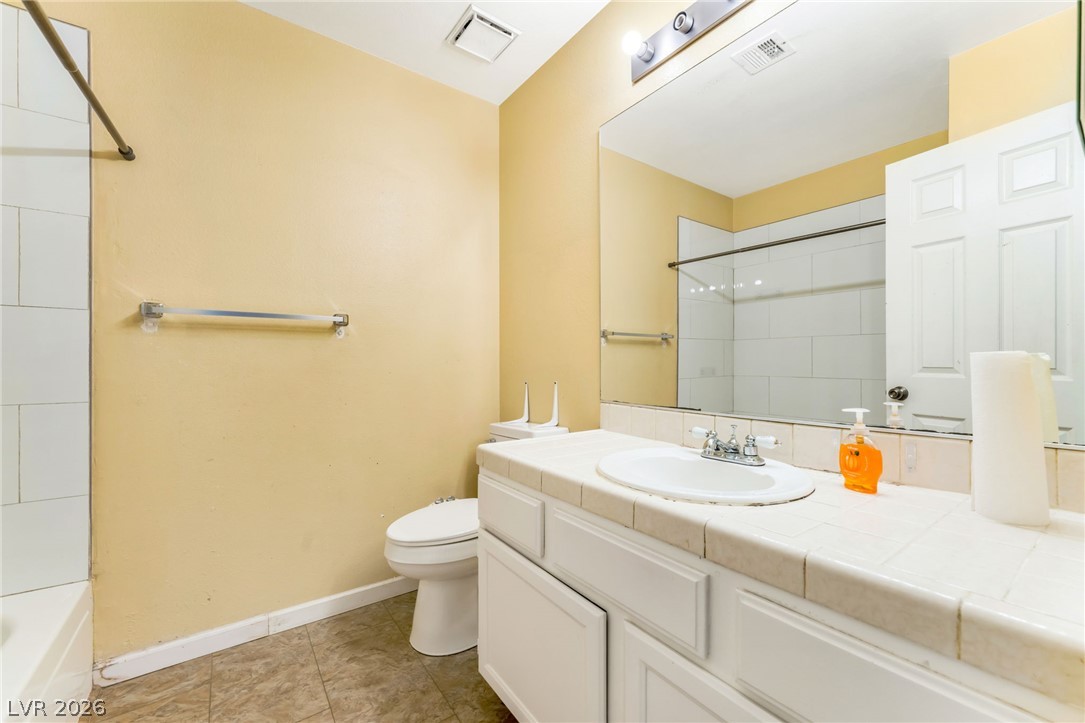
Tiled vanity countertops and neutral flooring define this functional secondary bathroom space.
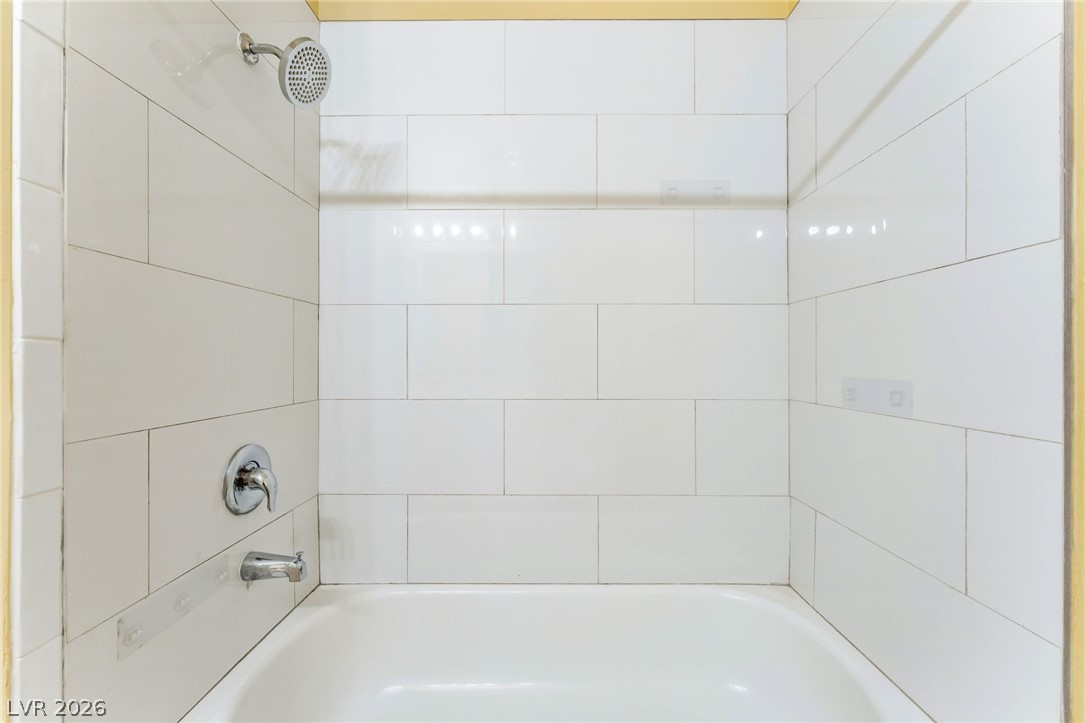
Clean subway tile walls surround the tub and shower combination.
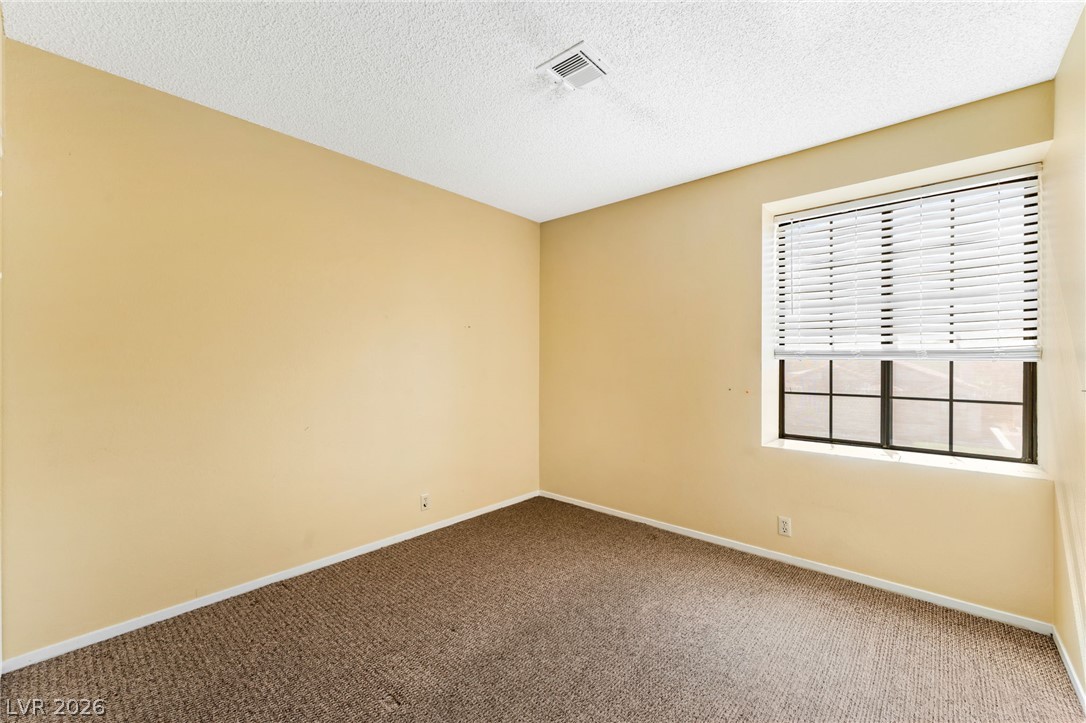
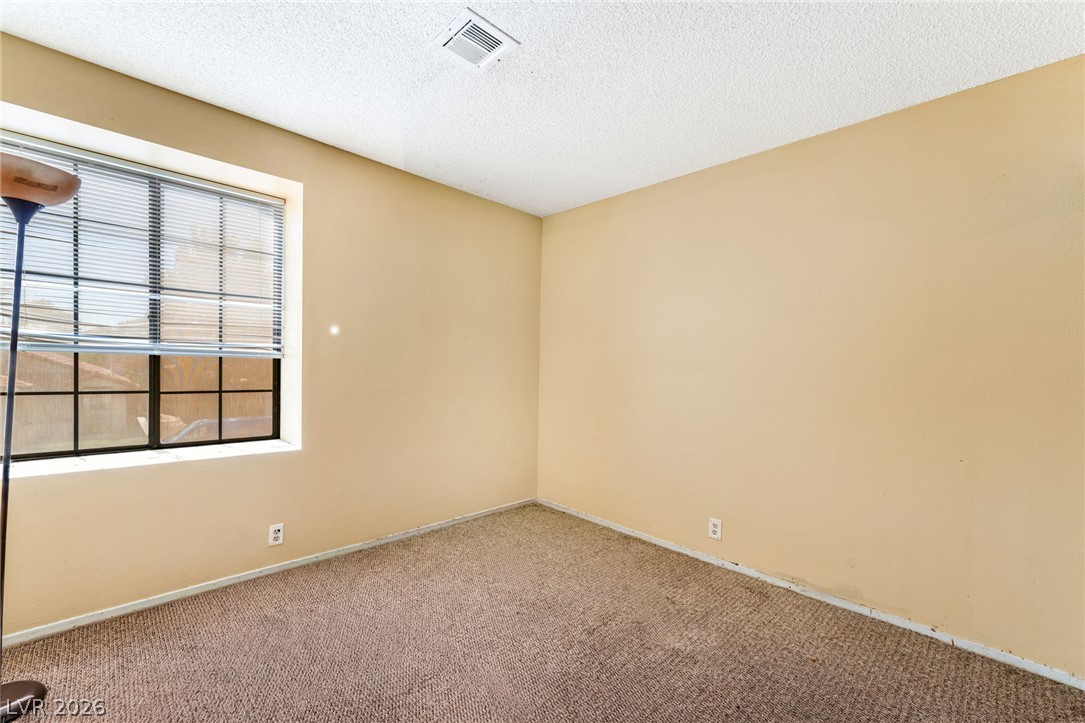
Natural light pours through a large window into this carpeted bedroom.
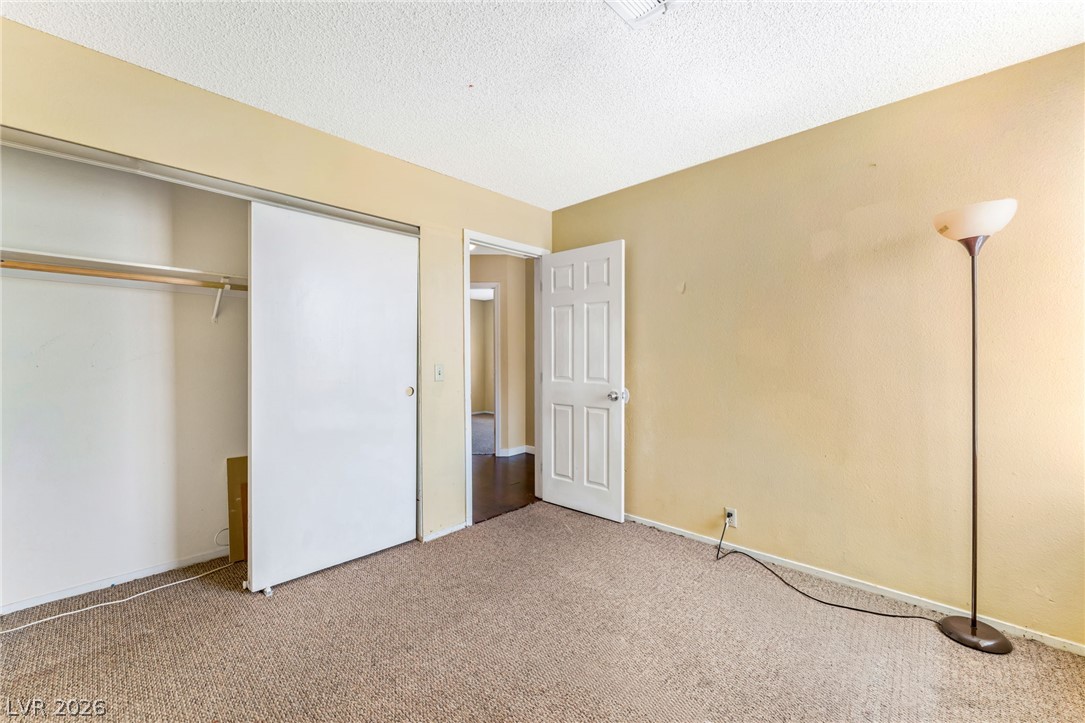
Natural light streams across neutral carpeting and a spacious built-in closet.
Natural light streams through a large window into this versatile bedroom featuring soft carpeting.
A classic bedroom features textured carpeting and a sliding door closet.
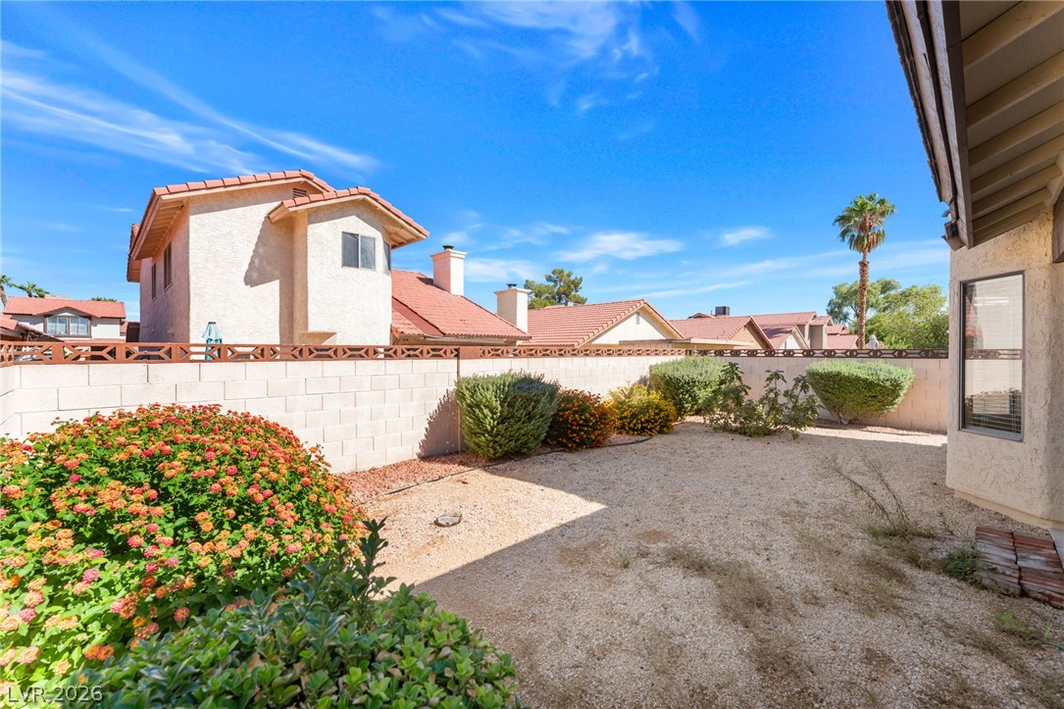
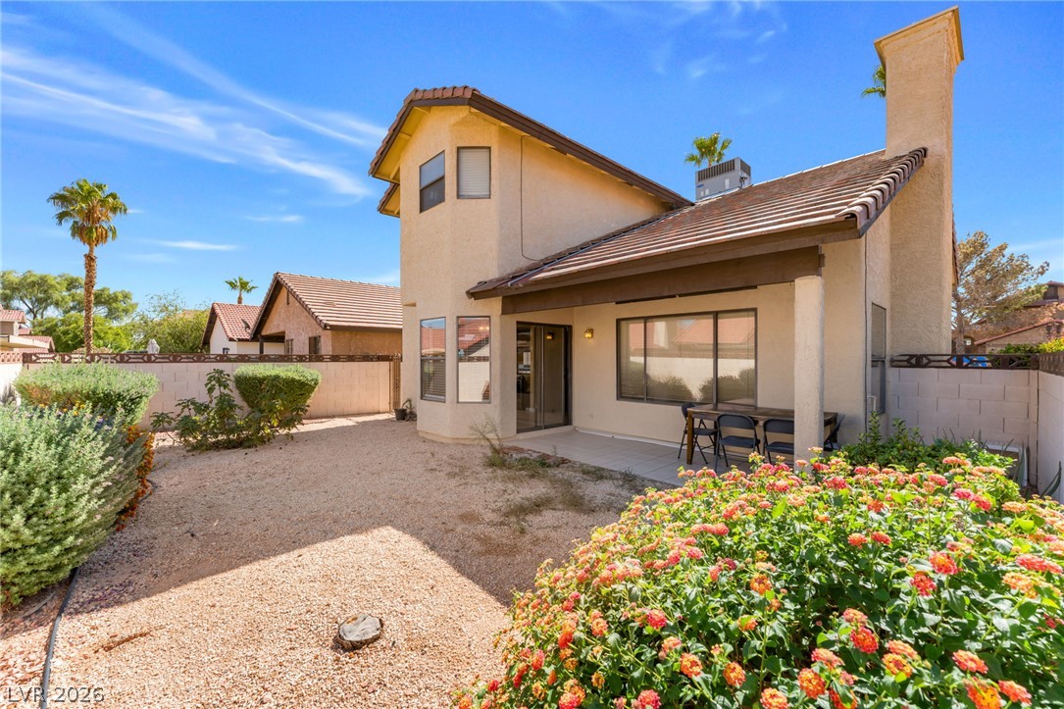
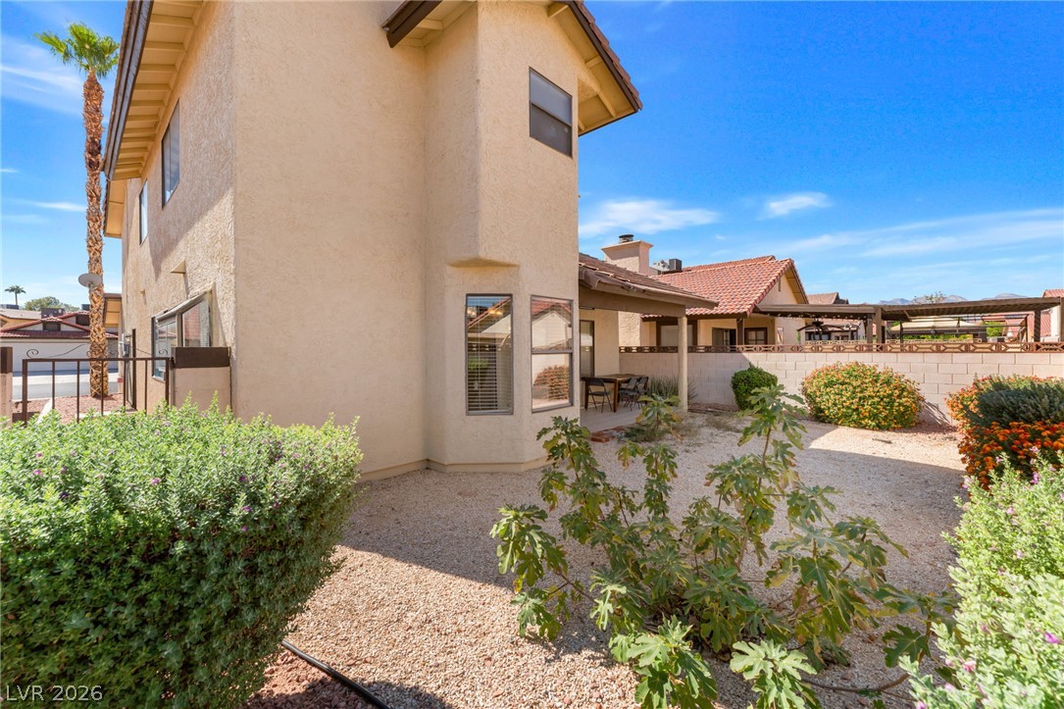
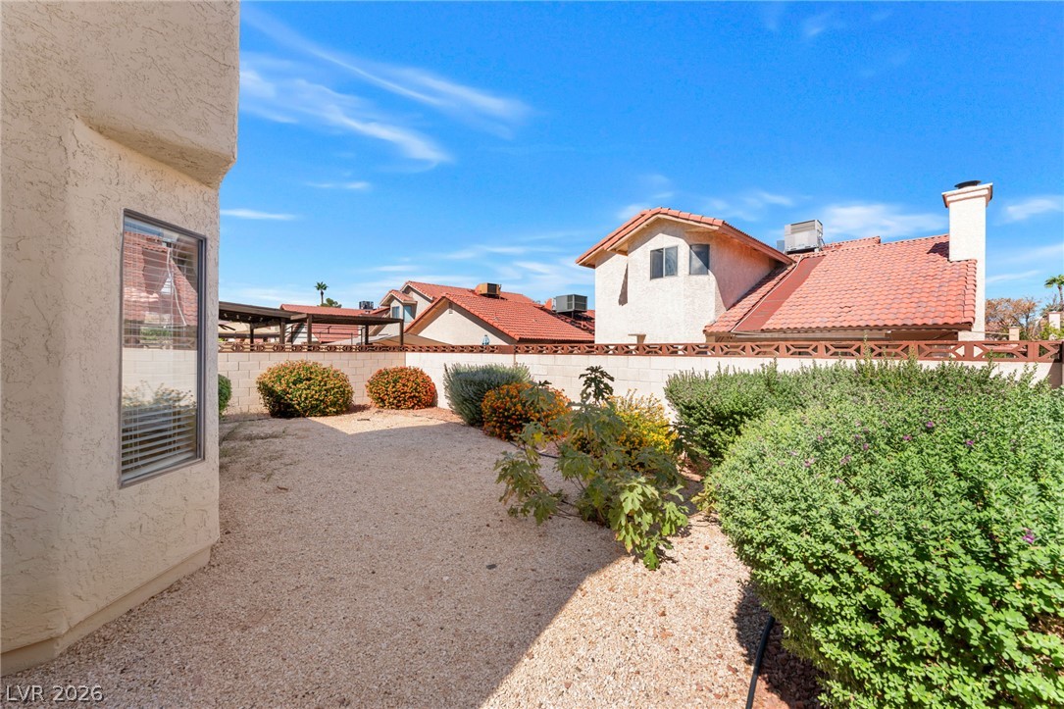
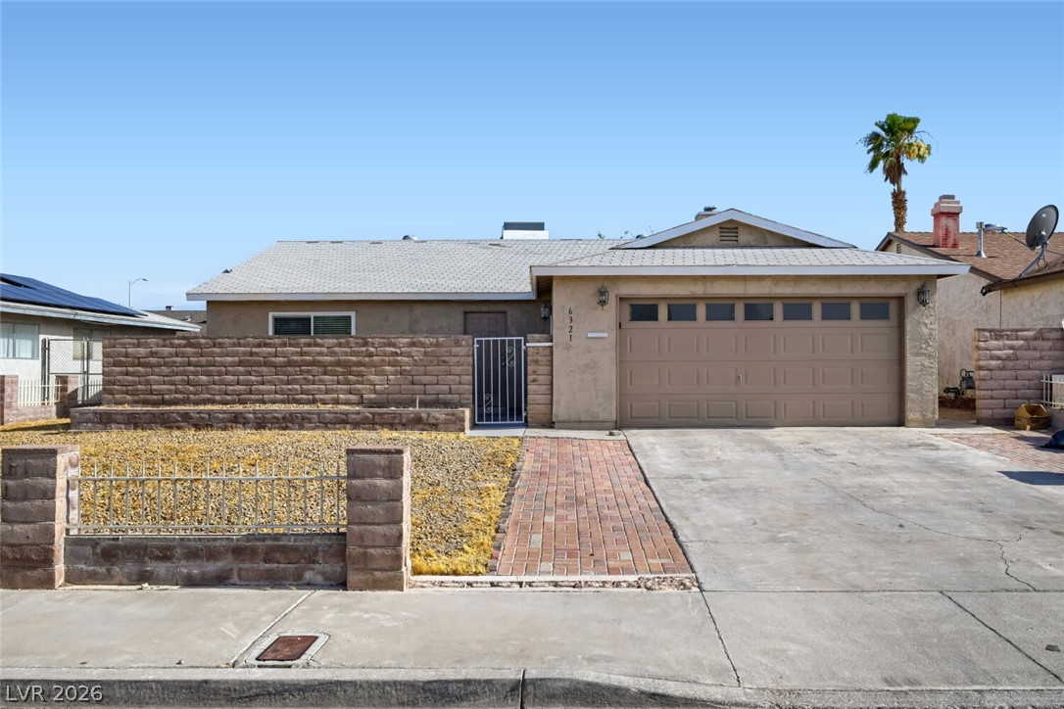
Enclosed block walls surround a low-maintenance gravel yard with mature desert plantings.
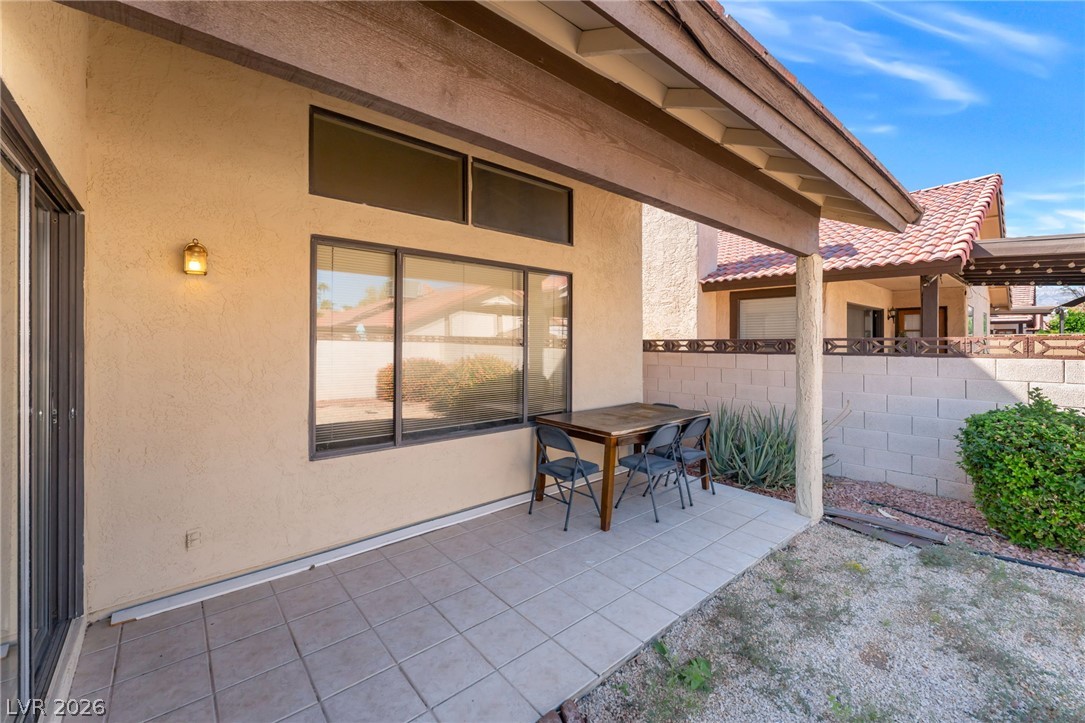
A covered patio overlooks the low-maintenance desert yard bordered by a concrete block wall.
Low-maintenance desert landscaping surrounds a multi-level stucco home with a covered backyard patio.
A low-maintenance gravel yard with mature desert plantings borders the stucco exterior.
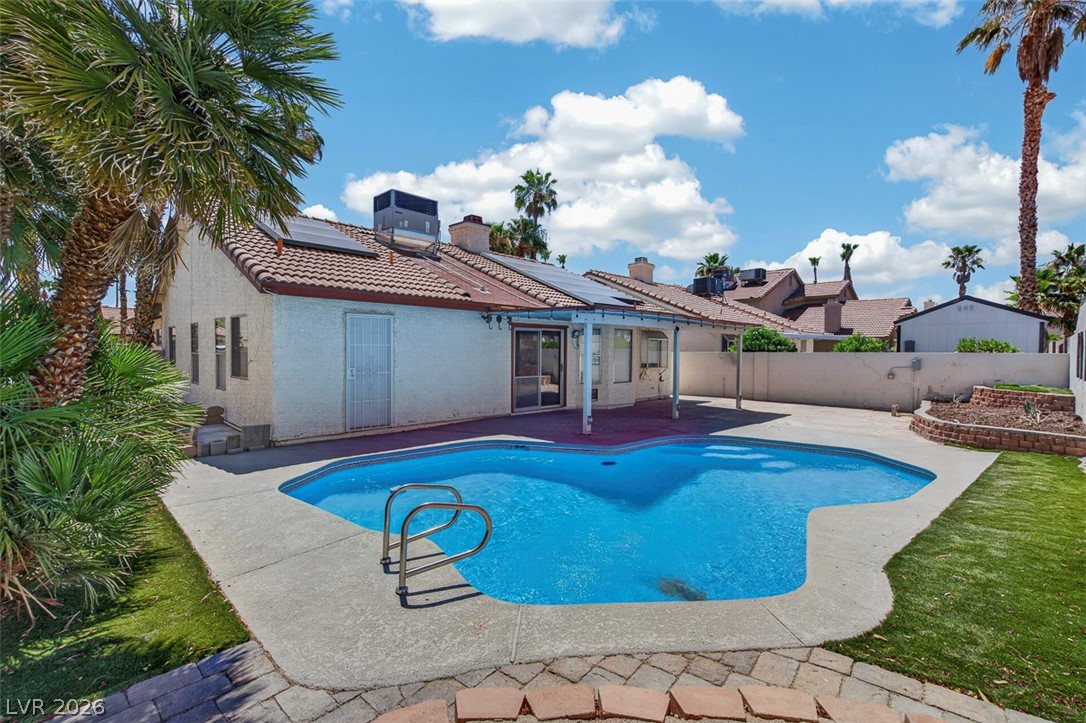
A covered back patio with tiled flooring provides a shaded outdoor space.
Palm trees frame a stucco facade featuring solar panels and a tile roof.
A classic stucco exterior, tile roof, and spacious concrete driveway define this two-story desert residence.
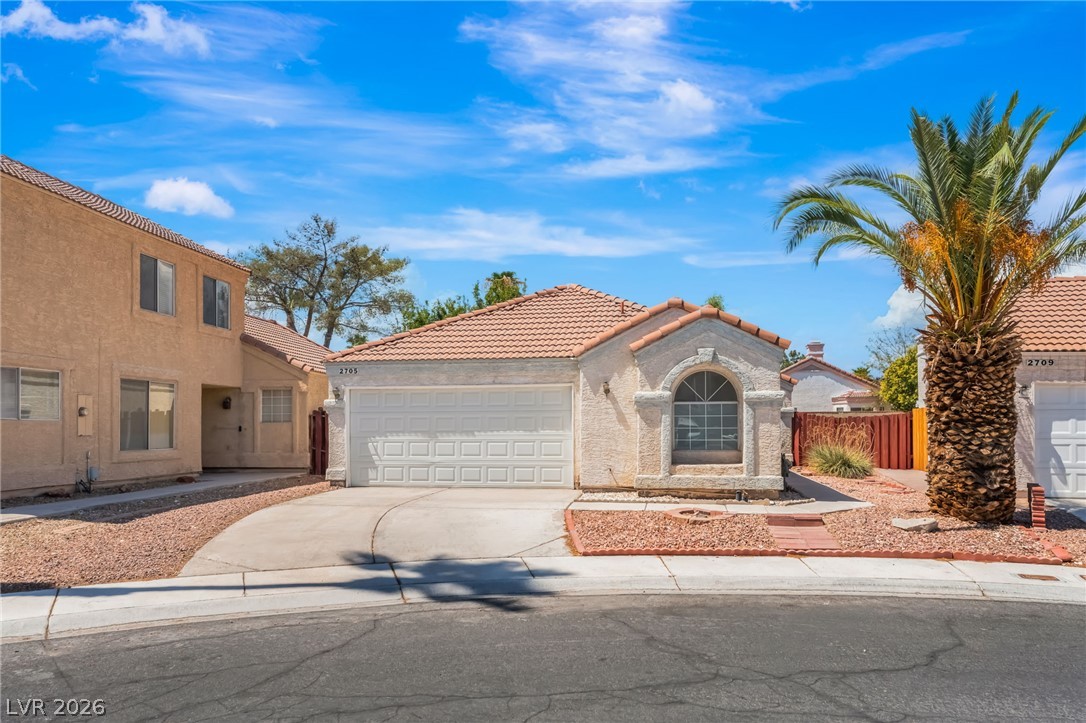
Palm trees frame the stucco exterior and concrete driveway of this multi-level suburban home.
A classic stucco exterior features a tiled roof and integrated multi-car garage along paved driveways.