
 In-Person: 10/24 11:00 AM - 2:00 PM
In-Person: 10/25 12:00 PM - 3:00 PM
$520,000 $3,118 est/mo Sourced by Back At You
647 Longfeather Street,Henderson, NV 89011
Henderson, NV 89011
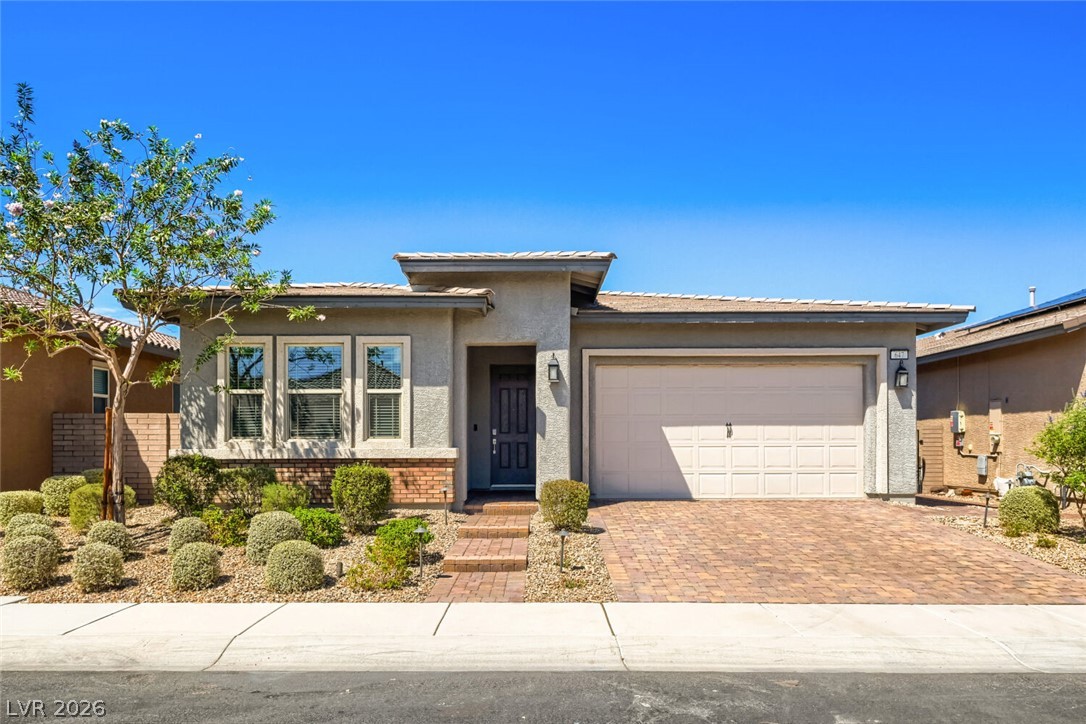
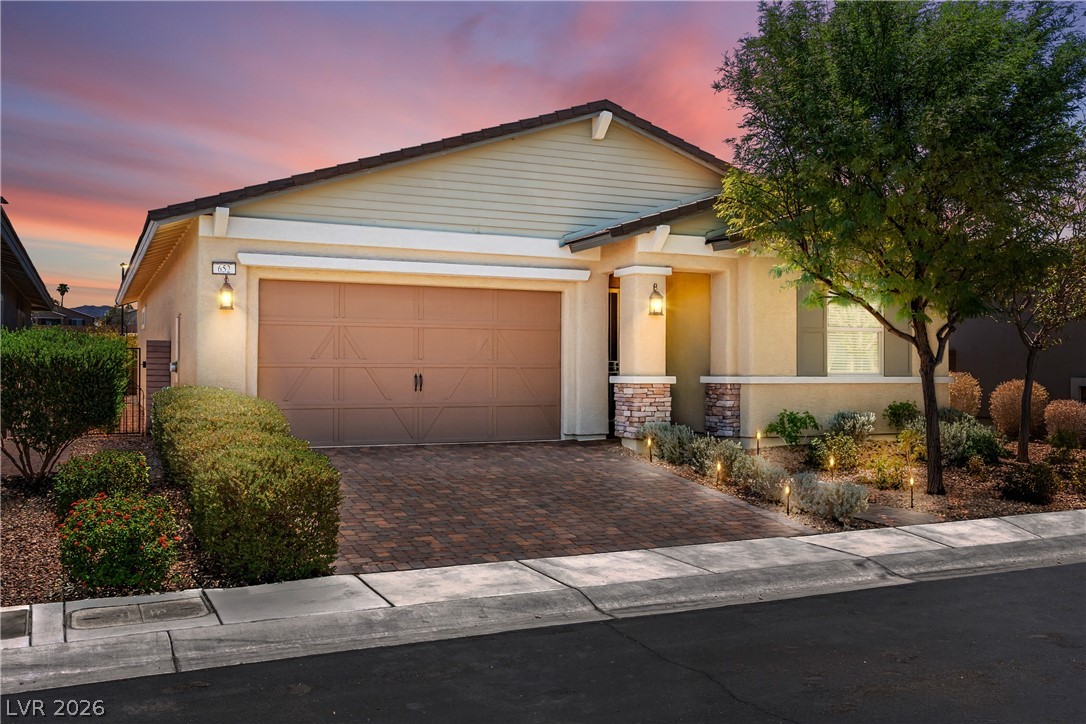
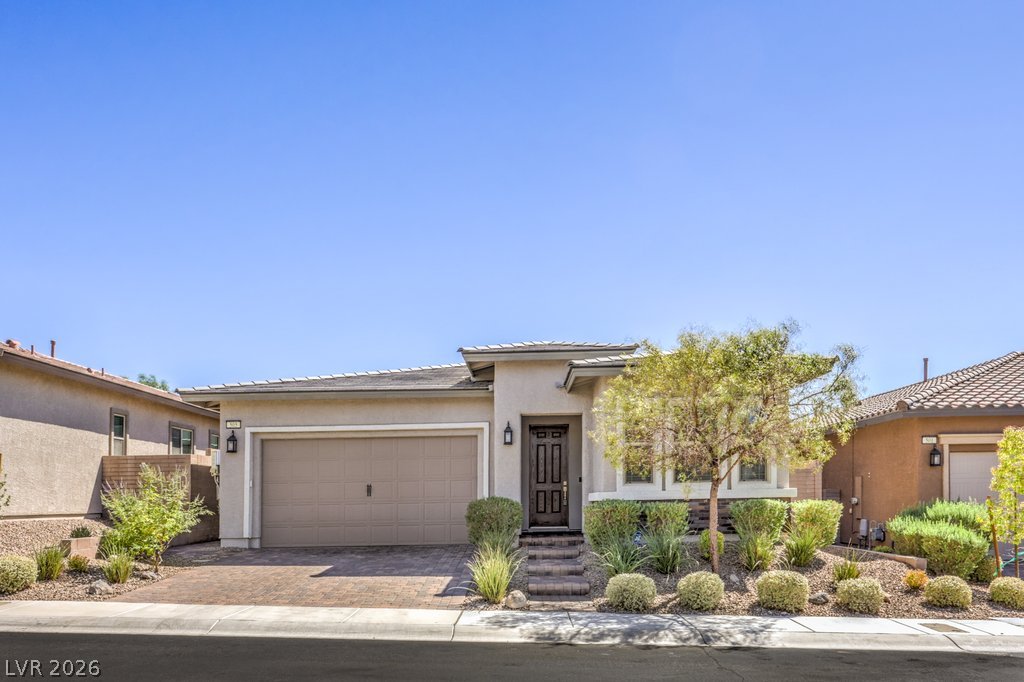
An inviting exterior features a paved driveway leading to a two-car garage.
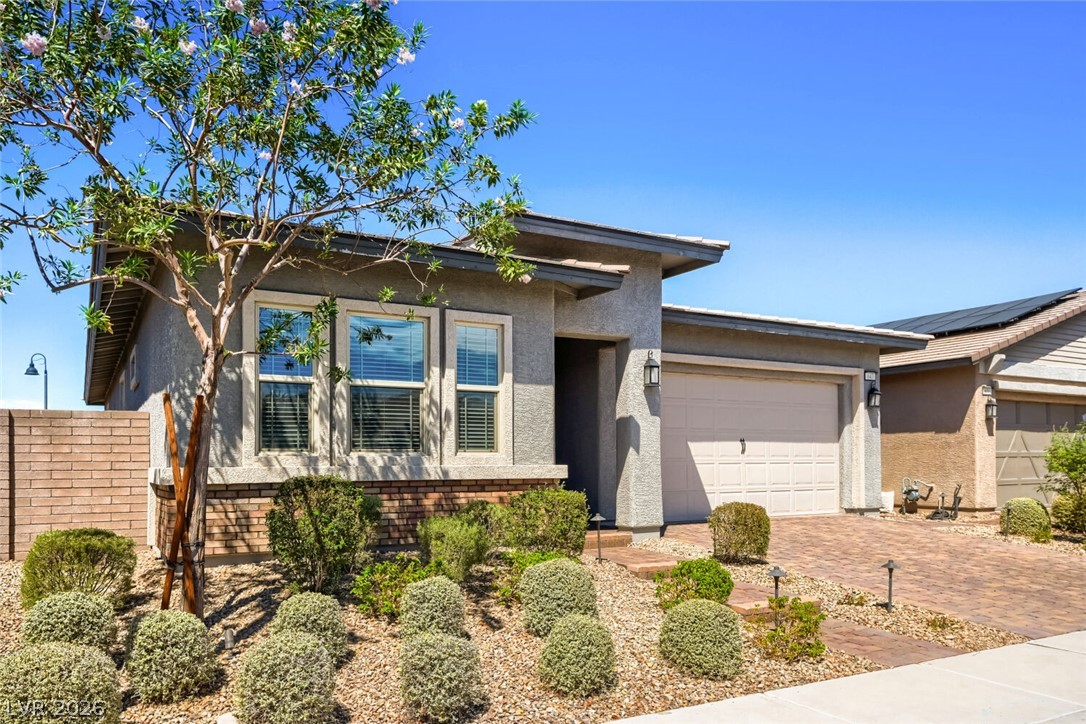
A paved driveway leads to a modern stucco home with desert landscaping and stone accents.
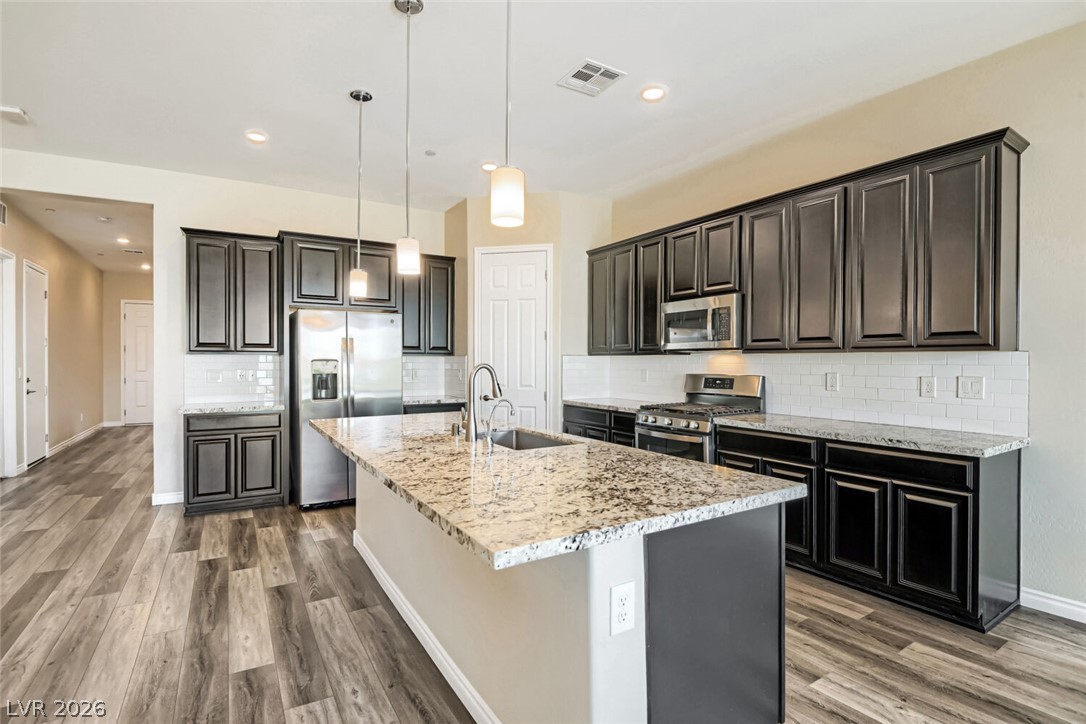
Rich dark cabinetry and expansive granite countertops anchor this beautifully appointed modern kitchen.
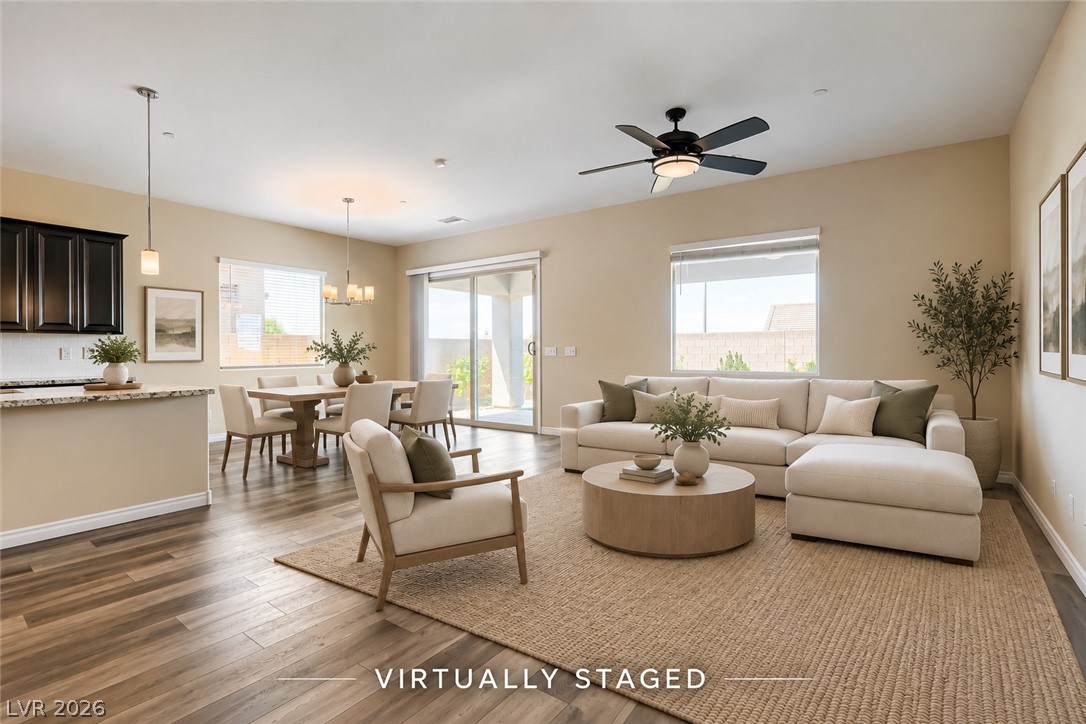
An open floorplan seamlessly connects the airy living space to the adjacent dining area.
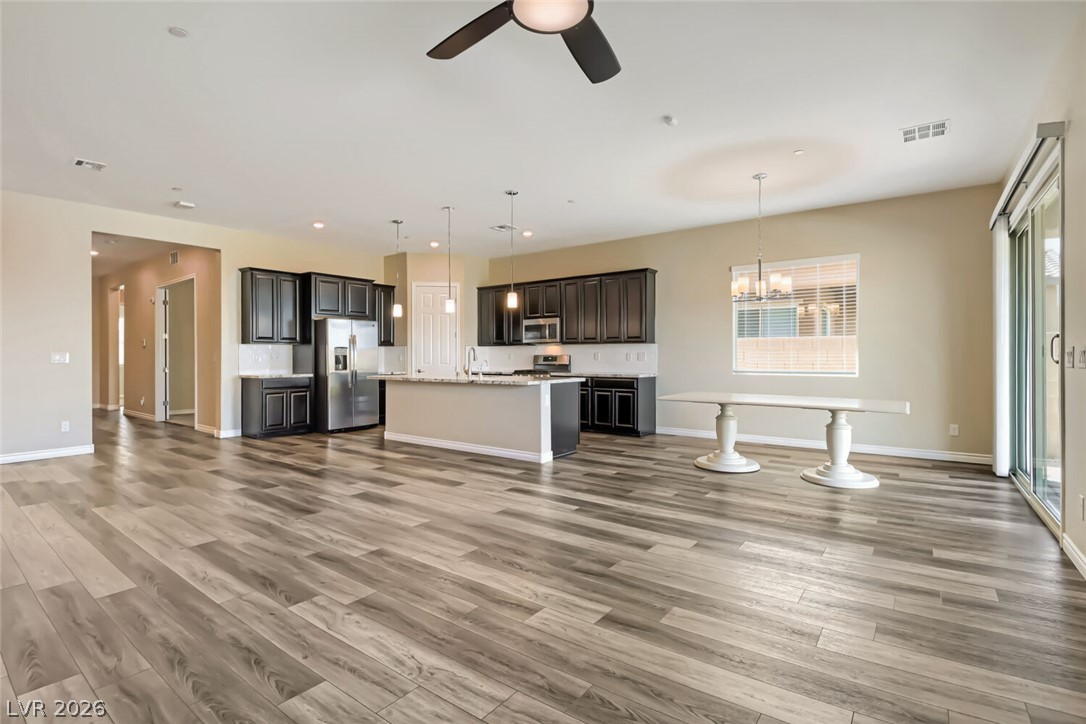
Gleaming wood-look floors anchor a sprawling, open-concept layout connecting the kitchen and dining zones.
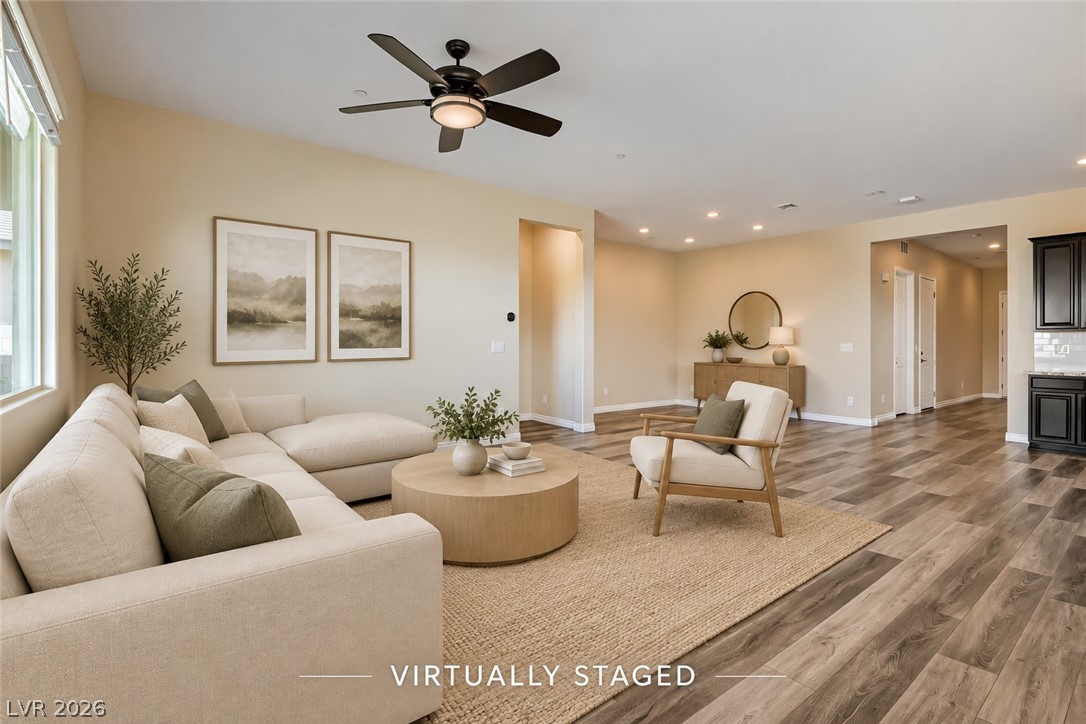
Warm wood-look flooring and an open layout define this inviting main living area.
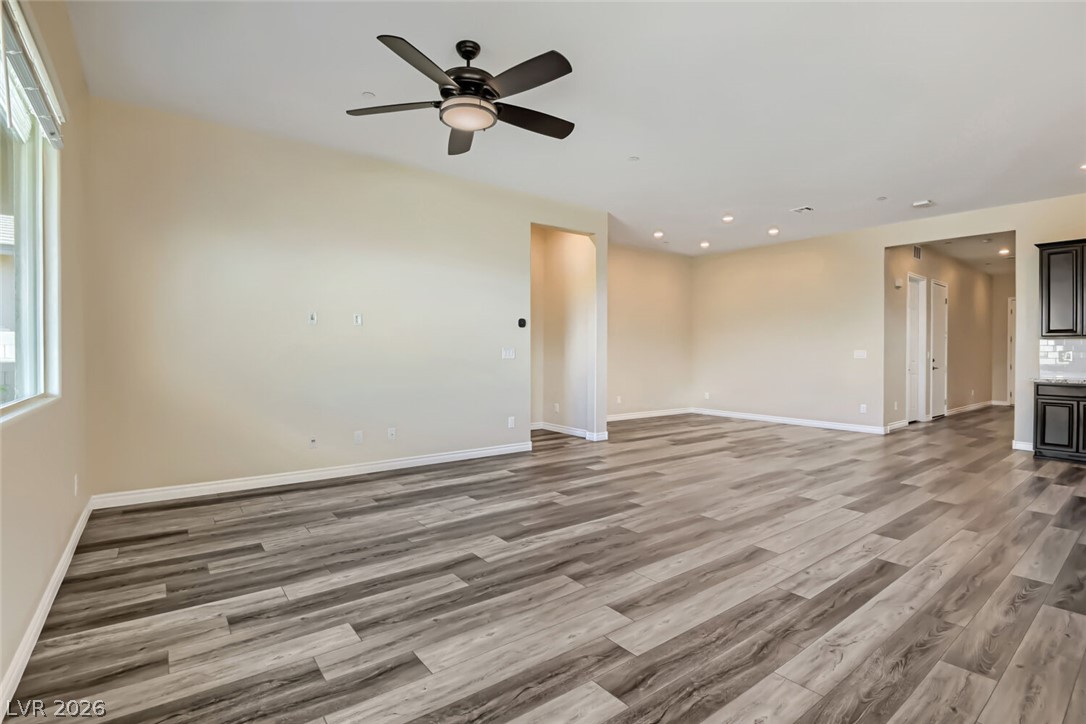
An open floor plan connects the main living spaces over durable luxury wood-look flooring.
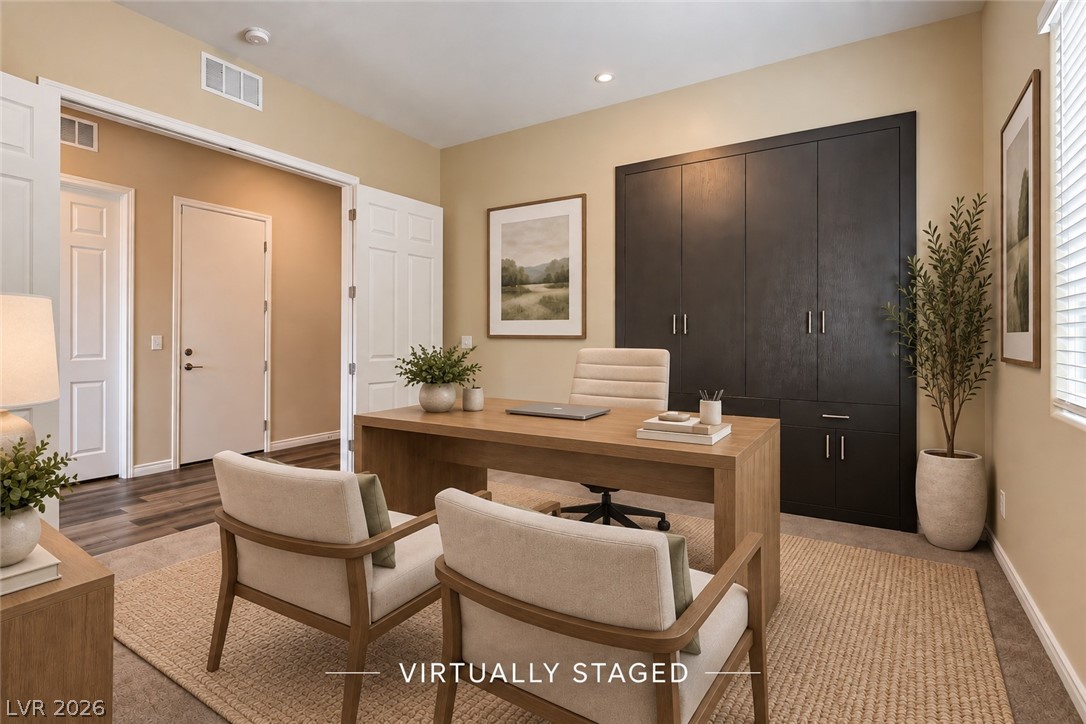
Custom built-in cabinetry and warm wood flooring define this versatile home workspace.
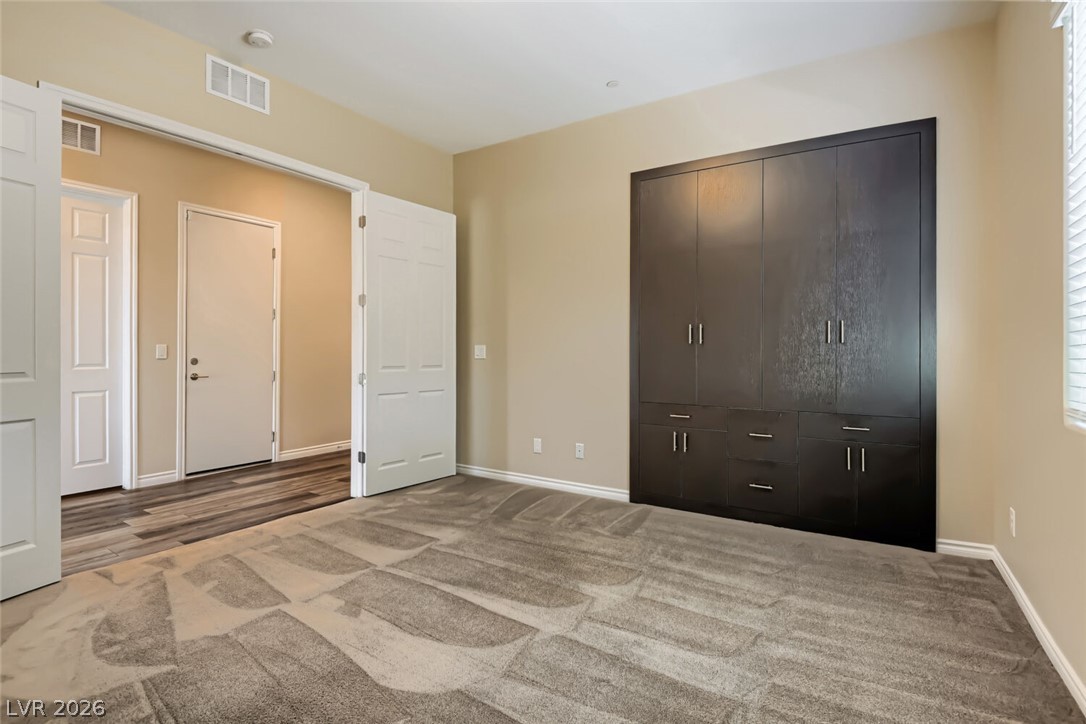
Plush carpeting and integrated custom cabinetry define this versatile bedroom space.
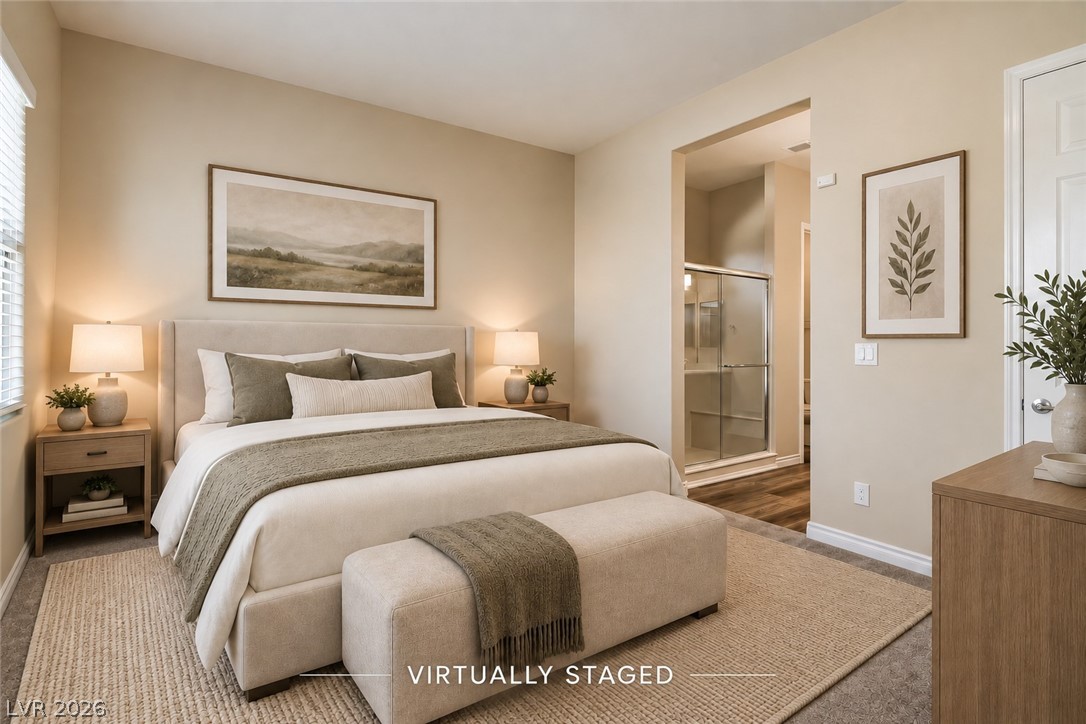
A spacious bedroom features direct access to an en suite bathroom and plush carpeted flooring.
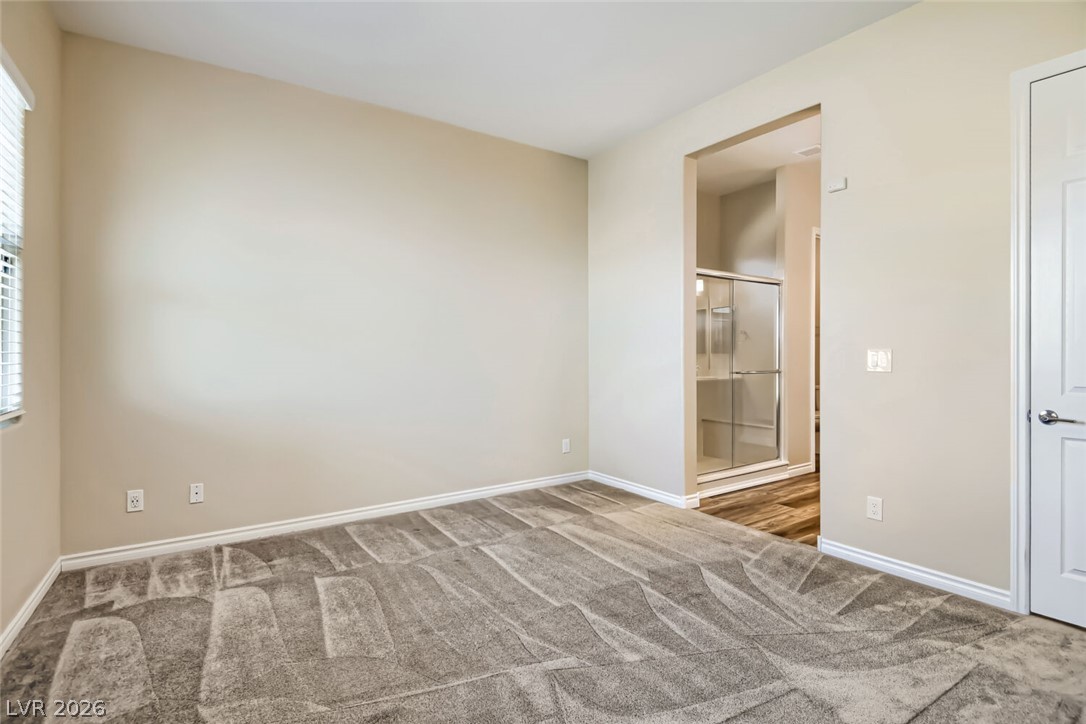
Soft carpeting underfoot defines this comfortable bedroom complete with an attached private bath.
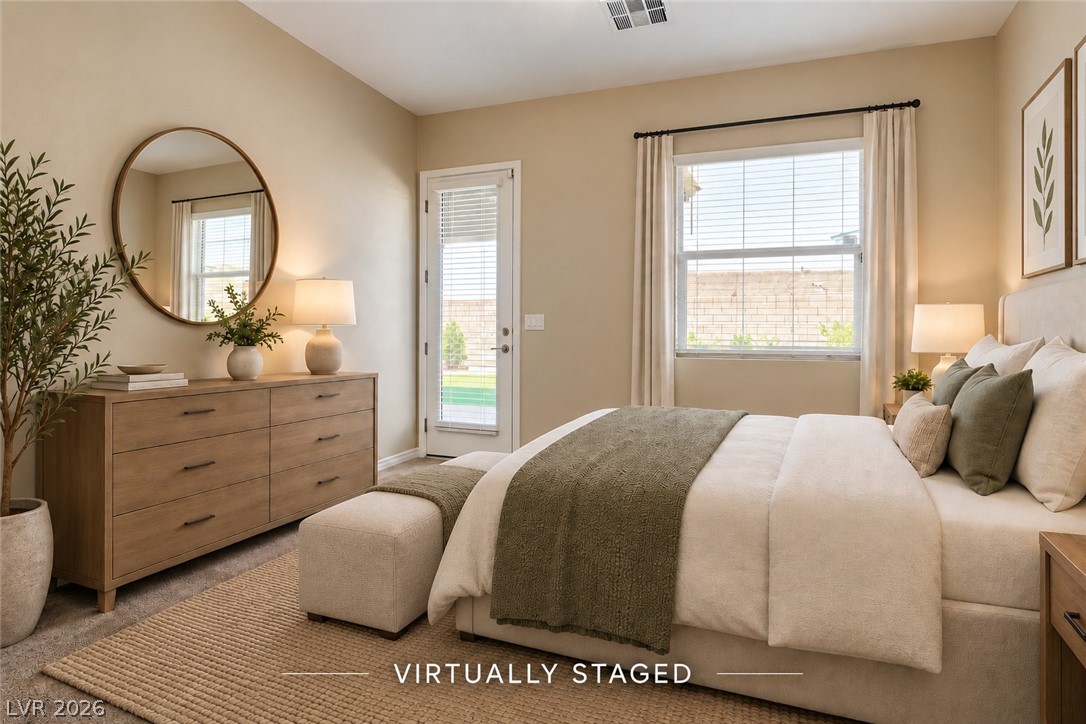
Natural light pours across the carpeted floor from a window and glass-paned door.
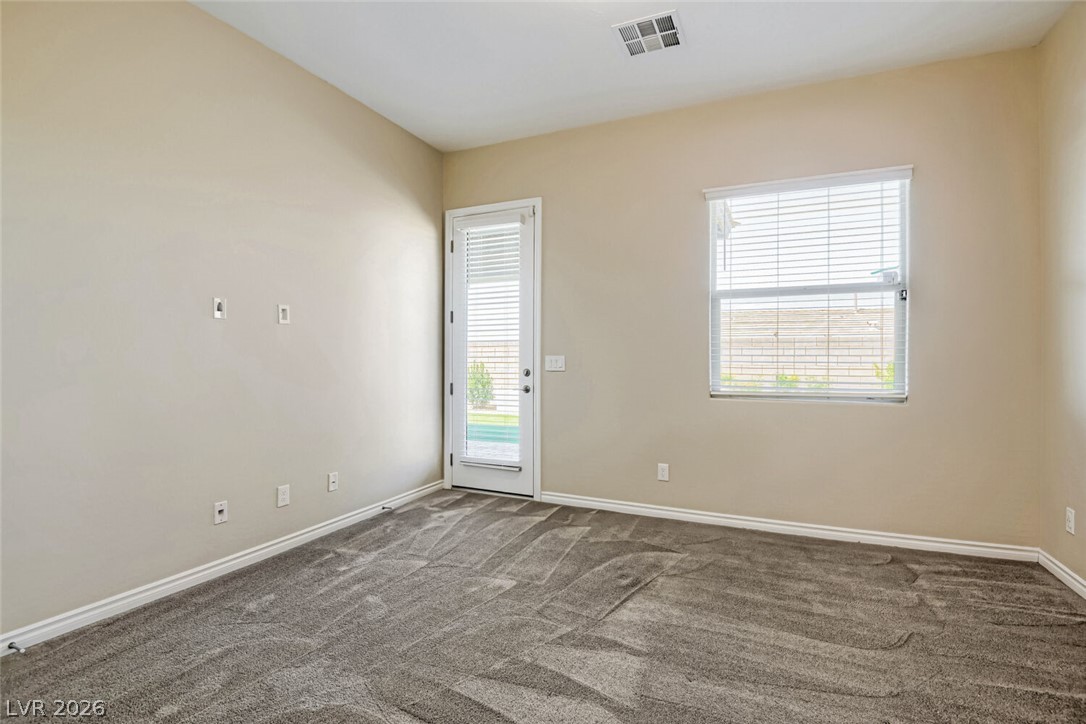
An inviting glass-paneled door leads outside from this carpeted bedroom with tall ceilings.
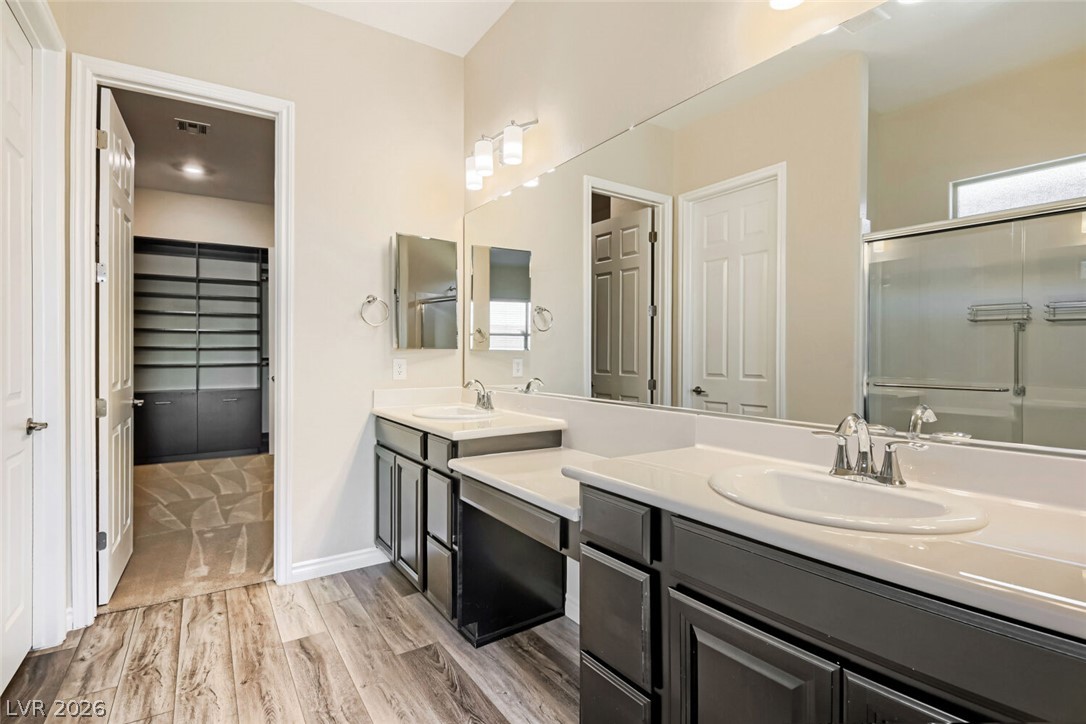
A spacious vanity area with dual sinks connects directly to a large walk-in closet.
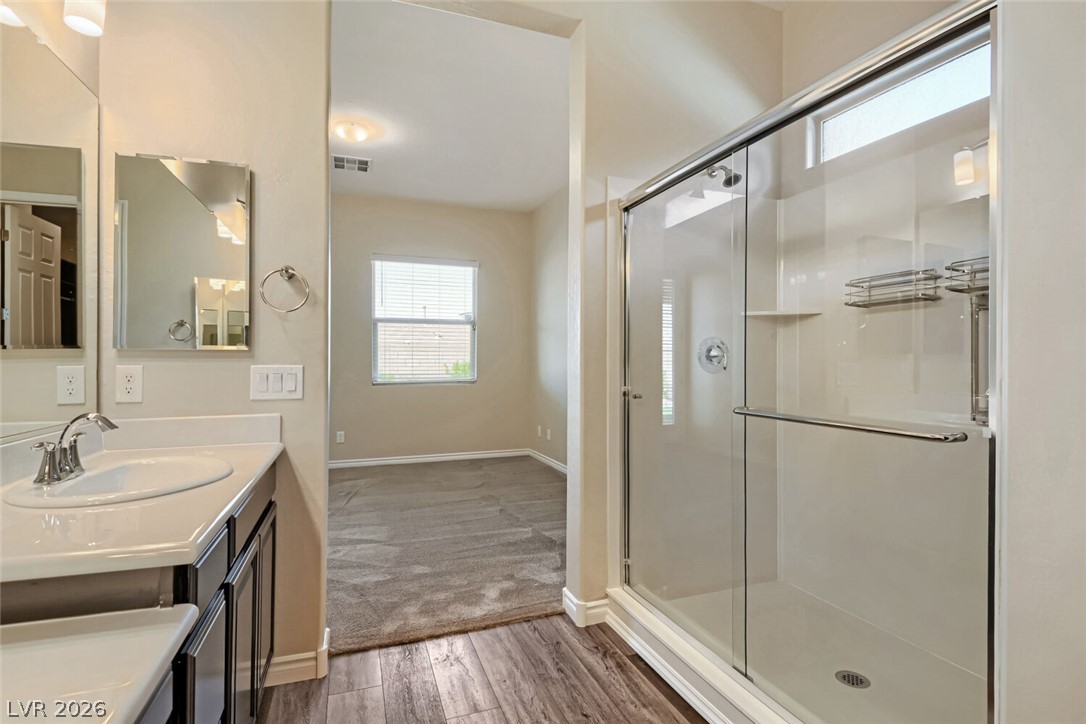
A modern bathroom features a glass-enclosed shower alongside wood-look flooring.
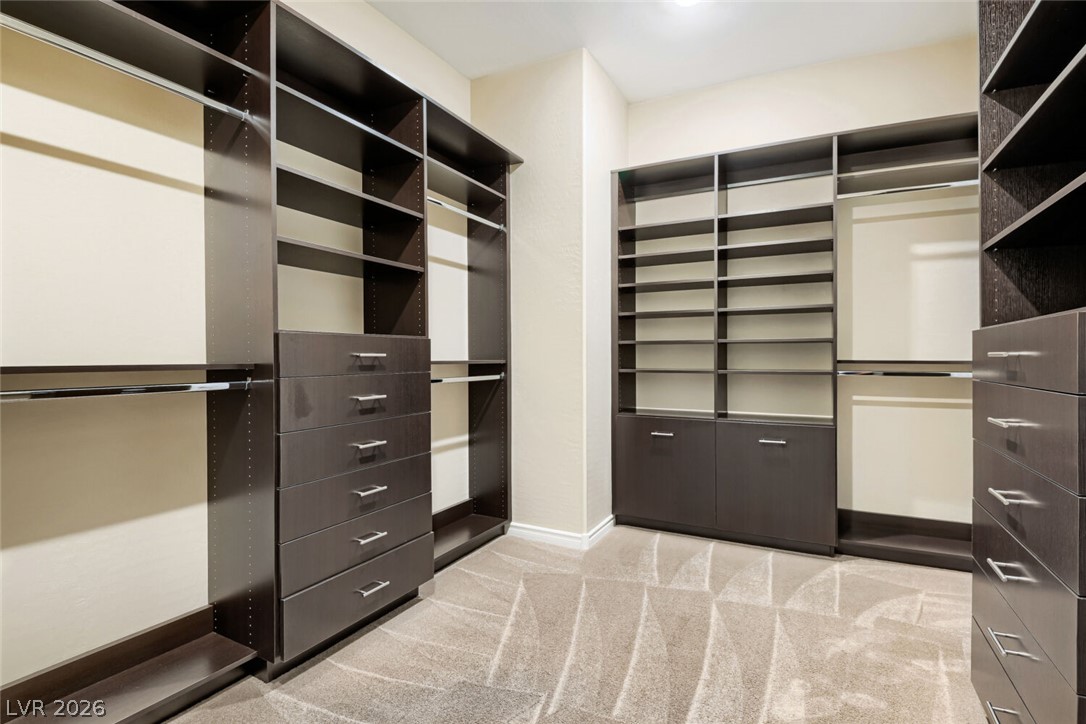
Custom dark wood cabinetry and carpet flooring organize this spacious walk-in closet.
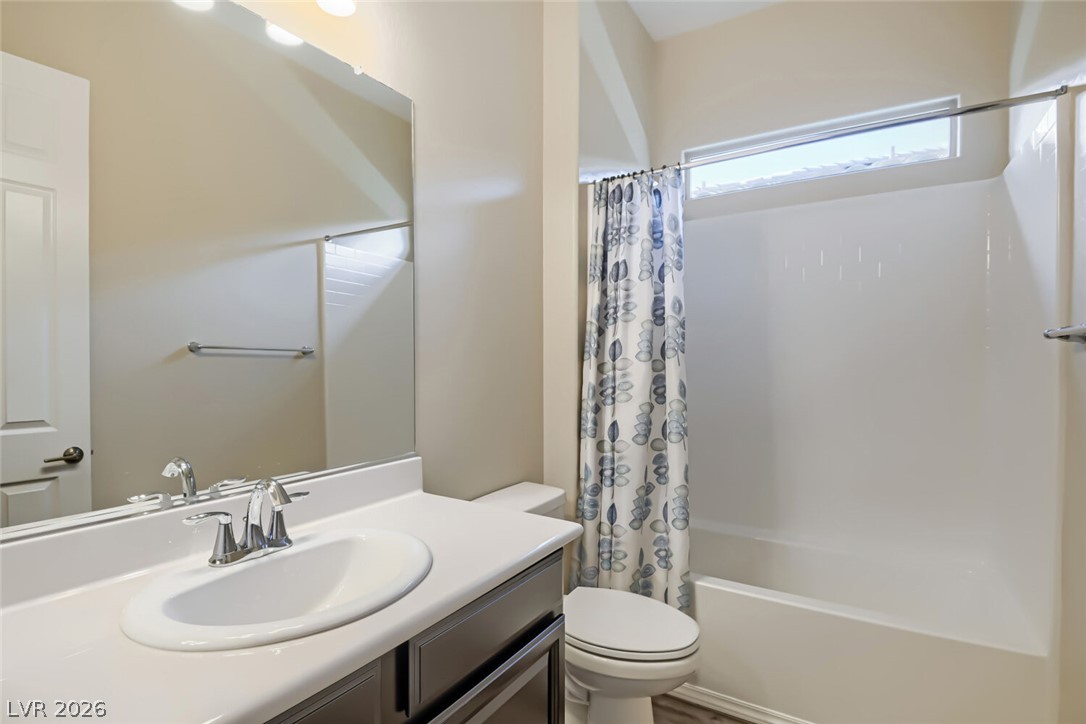
High ceilings and a transom window bring natural light into this functional full bathroom.
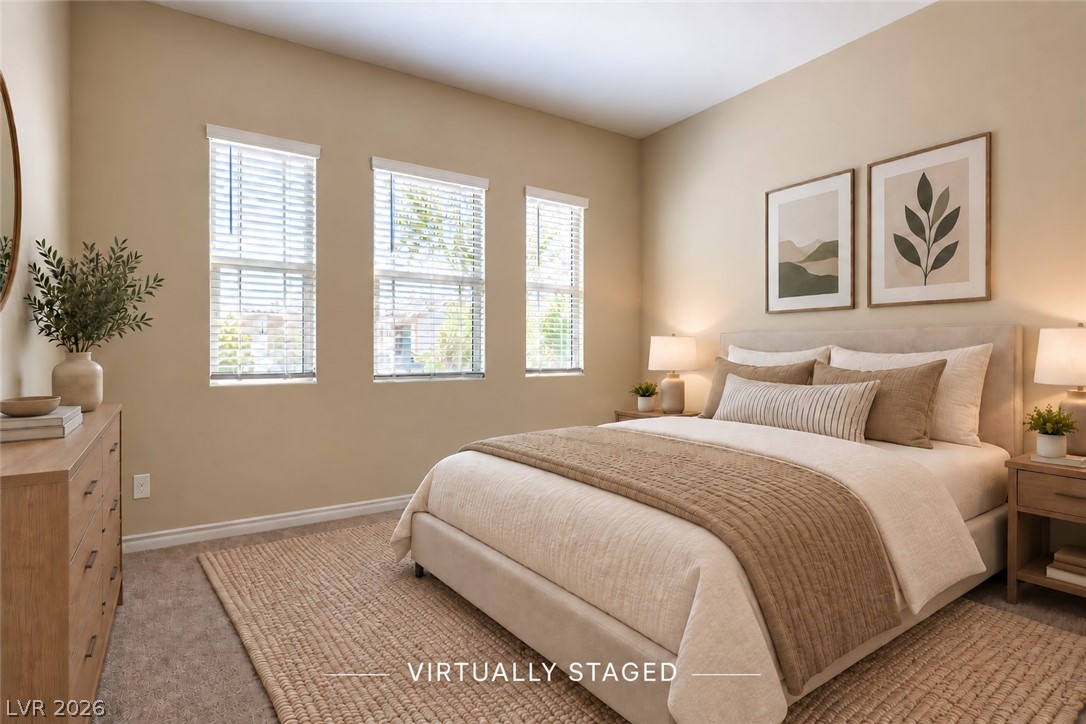
Natural light streams through three tall windows into this comfortable carpeted bedroom.
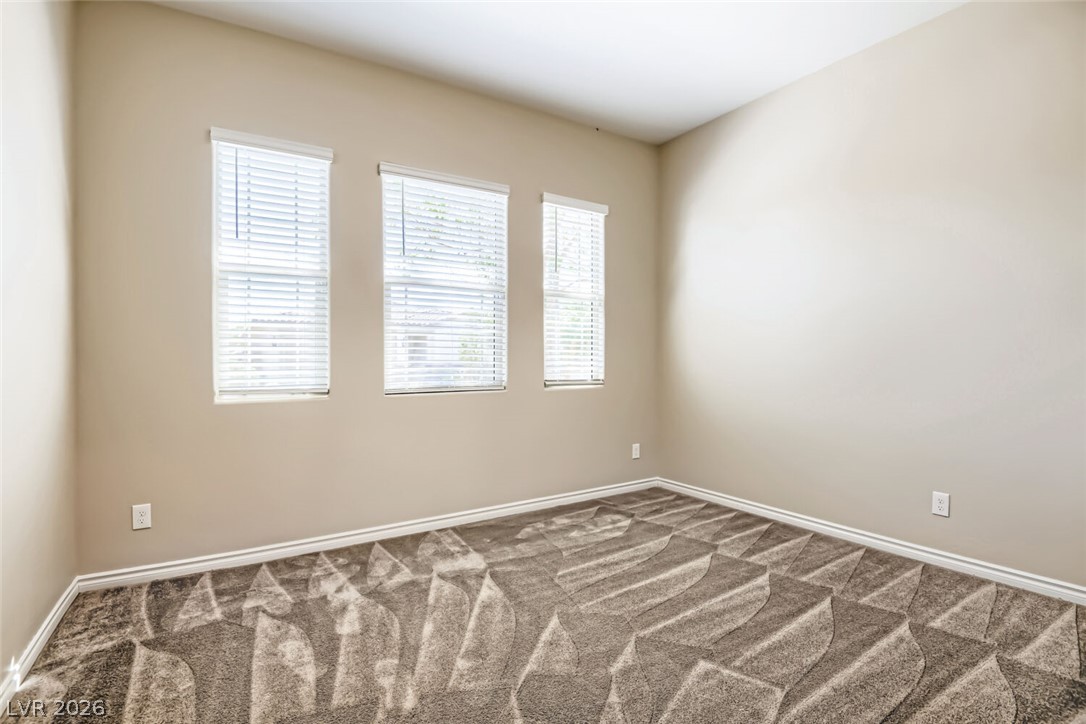
Plush carpeting and three tall windows define this versatile secondary bedroom space.
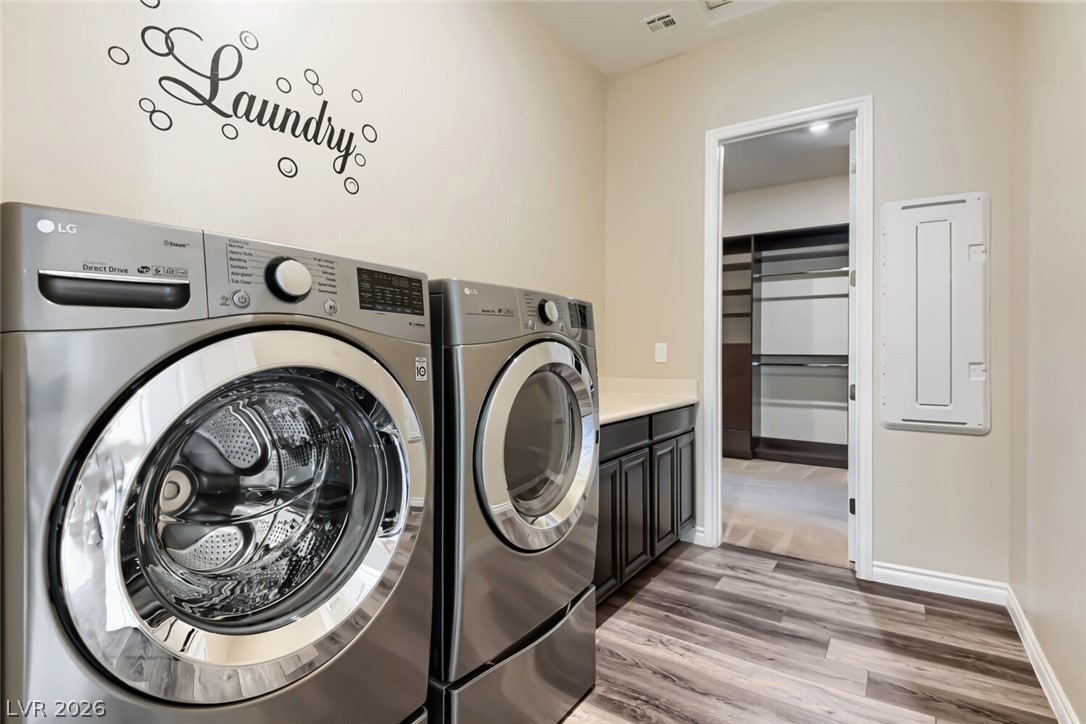
A spacious utility room offers modern built-ins and direct access to a closet.
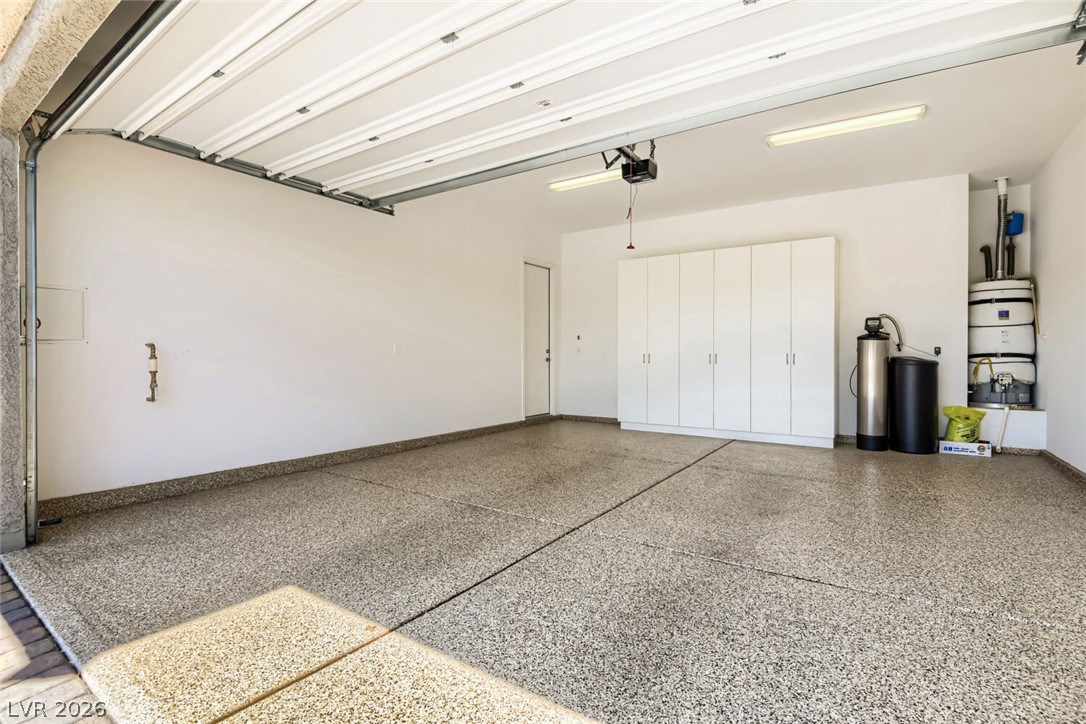
An immaculate garage features durable epoxy flooring and extensive built-in storage cabinets.
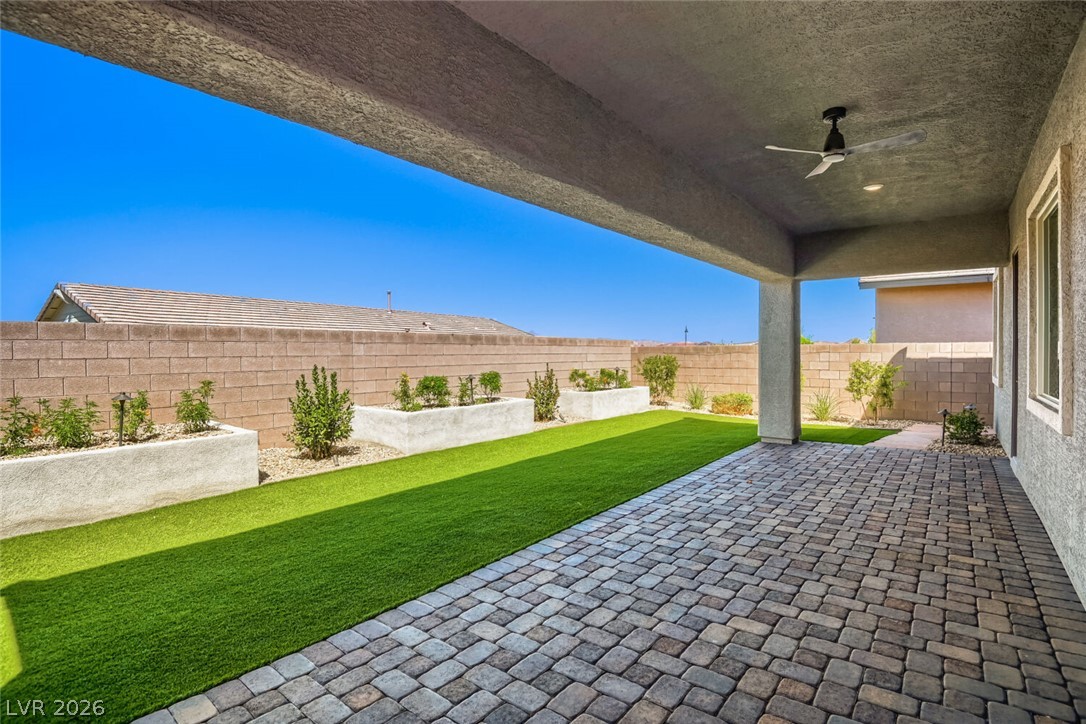
A covered paver patio overlooks a tidy yard enclosed by masonry walls.
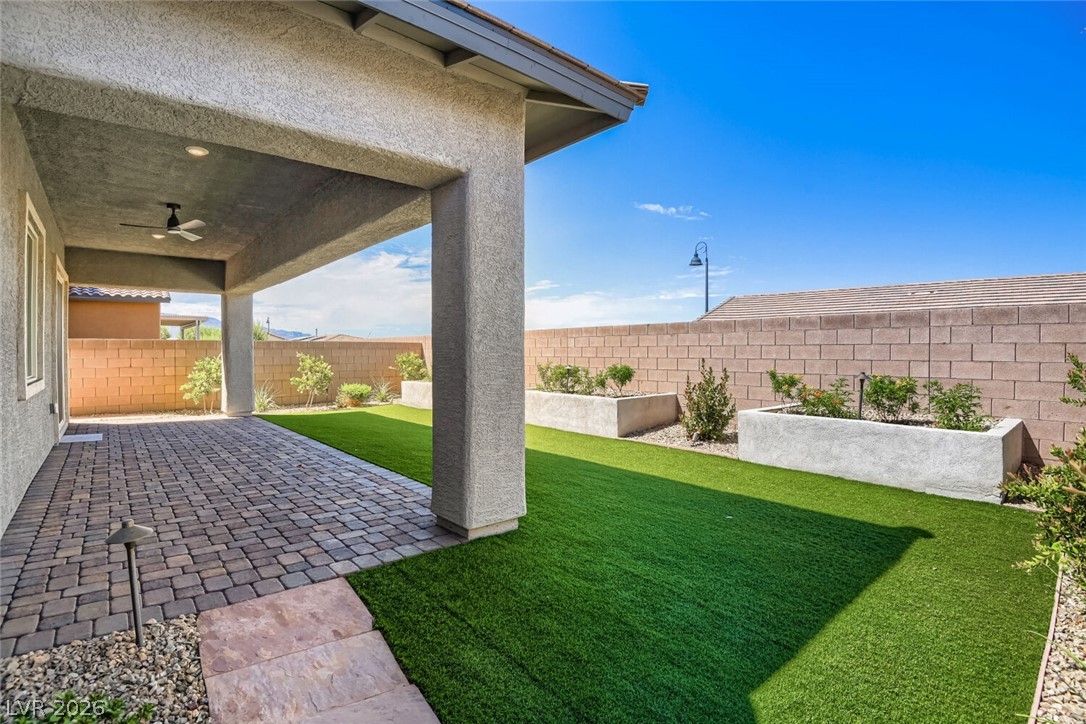
A spacious covered patio with stone pavers overlooks a neat backyard and raised garden beds.
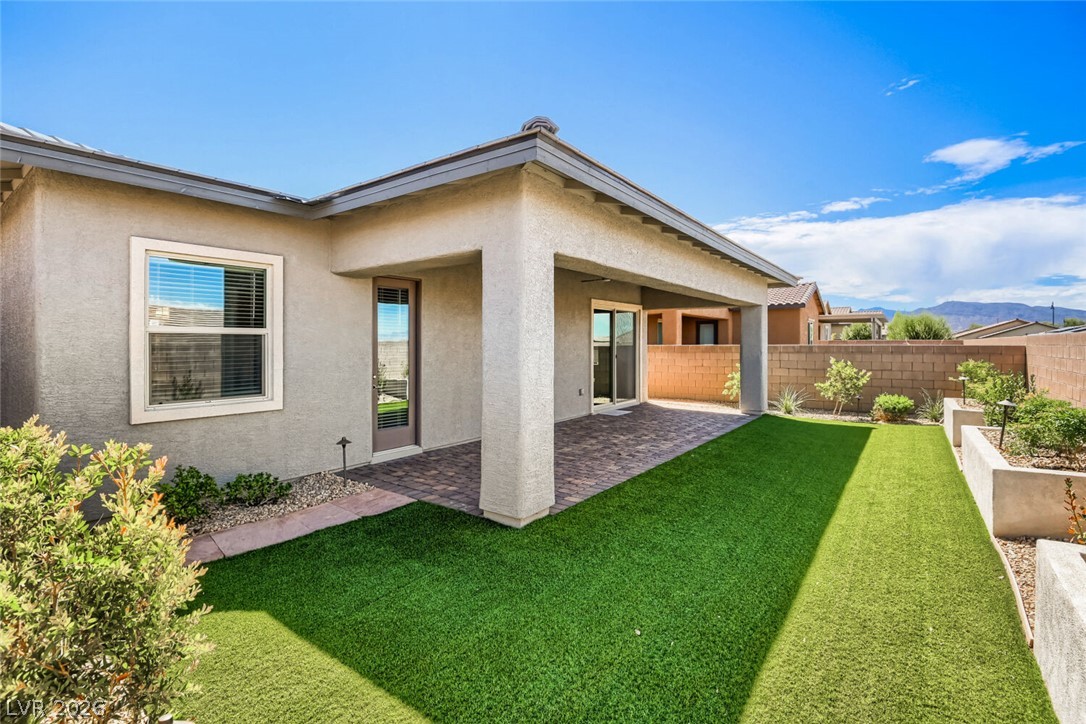
An inviting covered patio overlooks a manicured green lawn and textured block privacy walls.
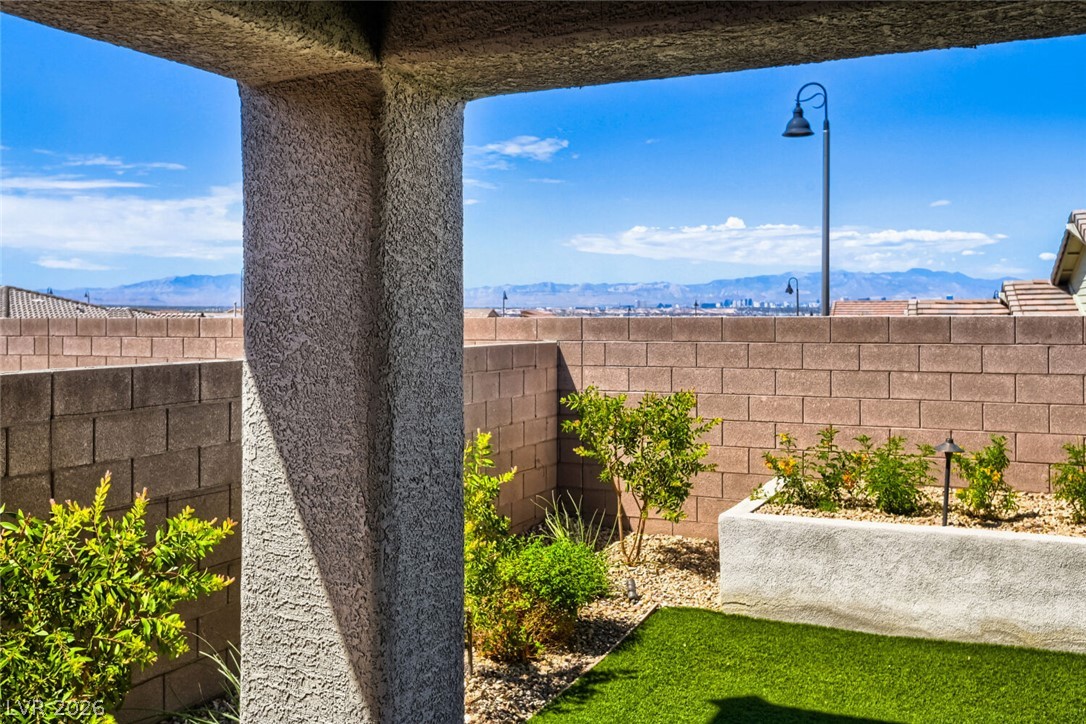
Distant mountain views frame this private backyard retreat featuring low-maintenance landscaping and a covered patio area.
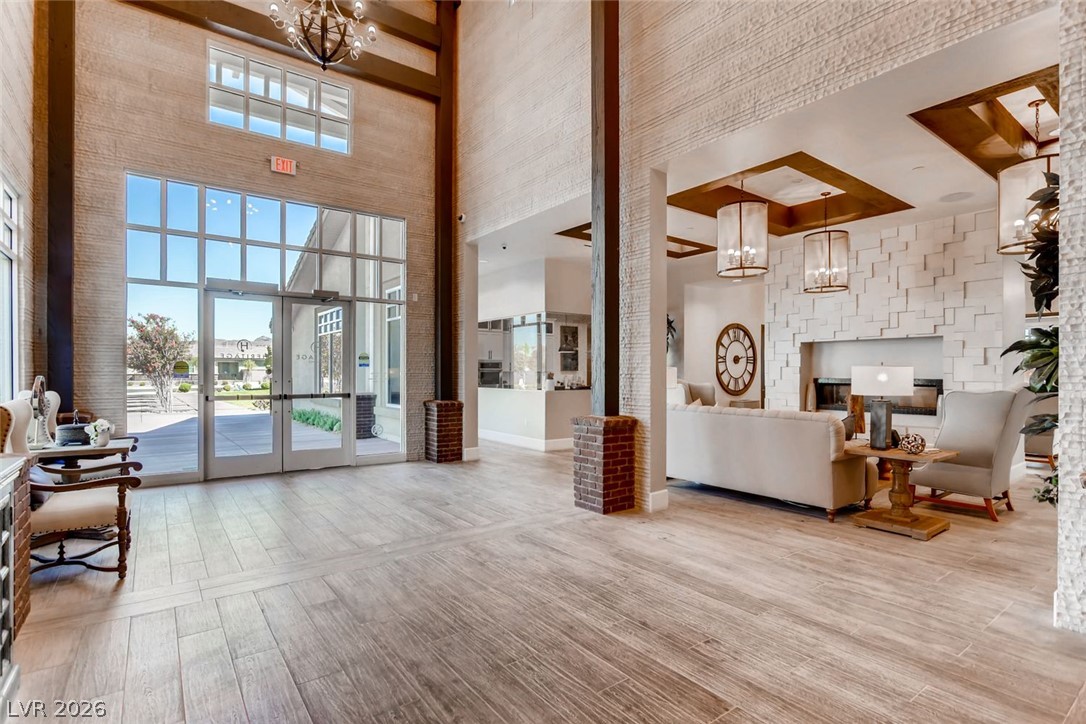
Double-height ceilings and a dramatic stone fireplace welcome arrivals in this impressive foyer.
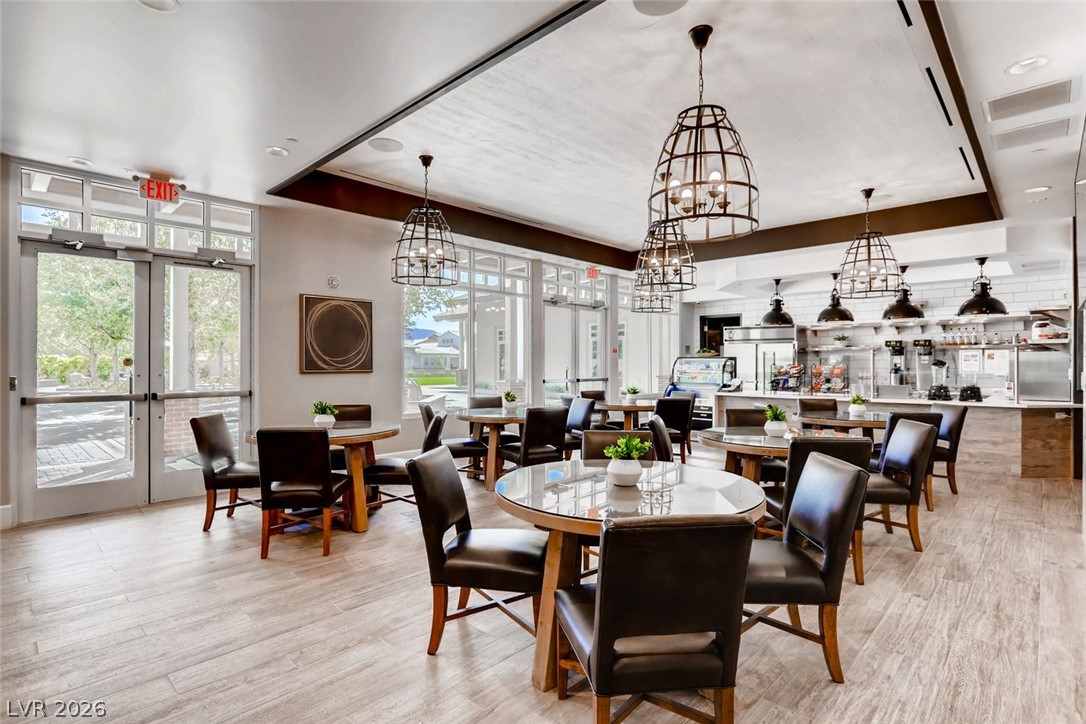
Floor-to-ceiling glass doors flood this open dining venue with abundant natural light.
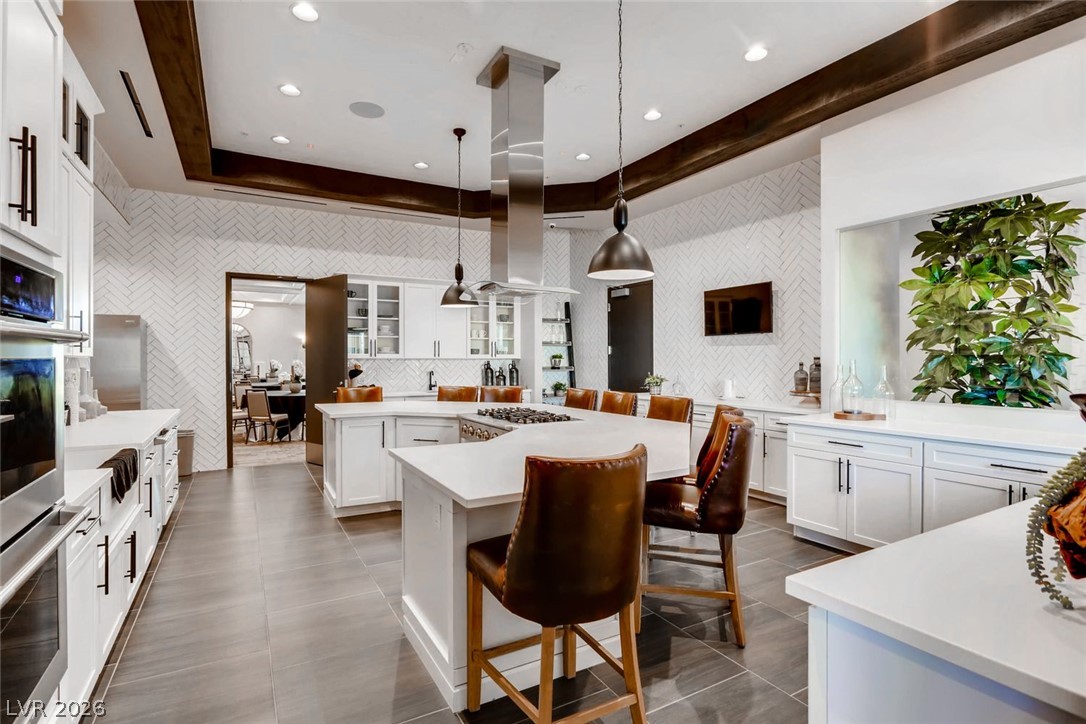
Rich wood trim borders the ceiling above a gourmet island kitchen with herringbone tile walls.
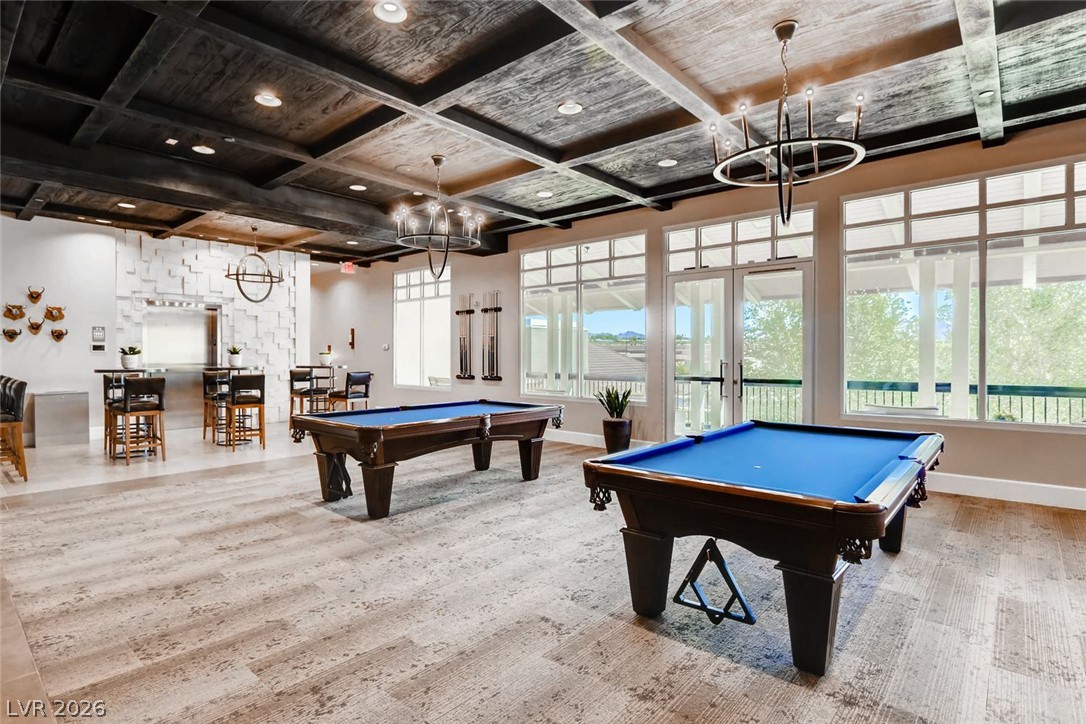
Dramatic coffered wood ceilings and walls of windows define this spacious recreation room.
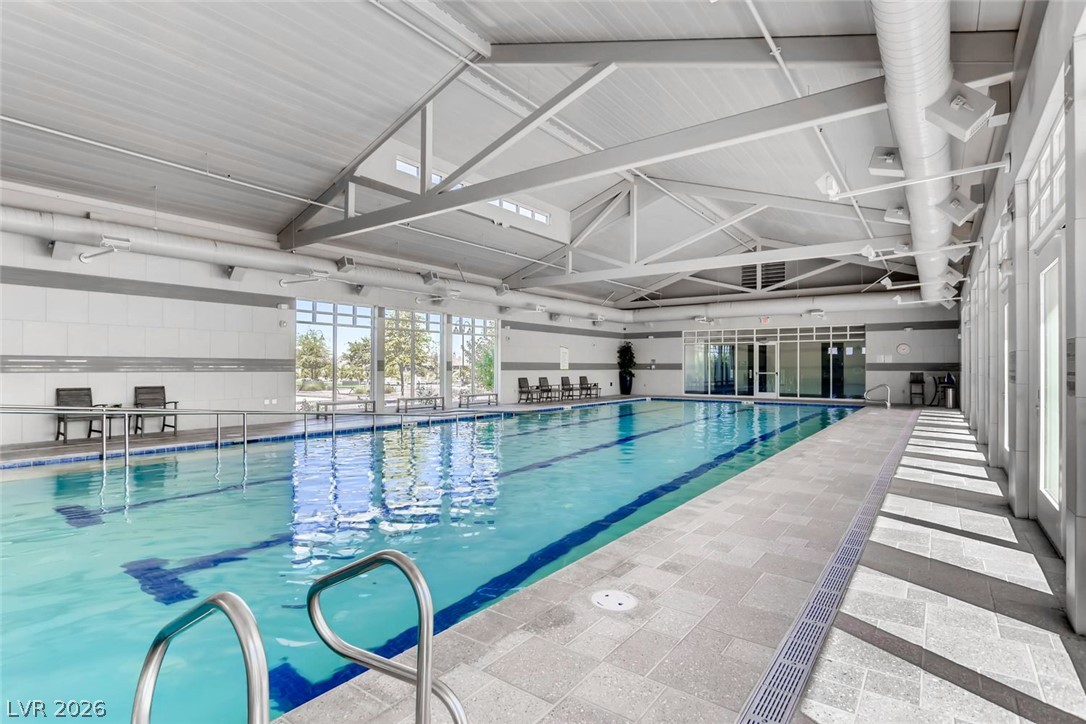
Soaring vaulted ceilings and exposed steel trusses crown this magnificent indoor lap pool facility.
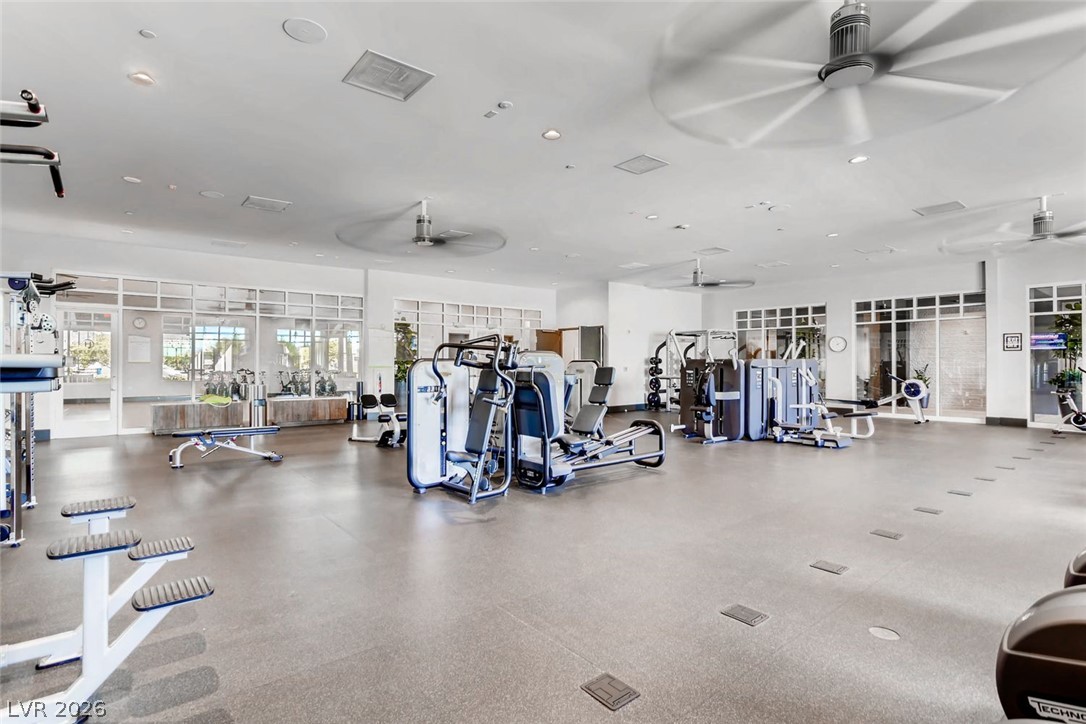
Smooth rubber flooring under high ceilings defines this fully equipped fitness space.
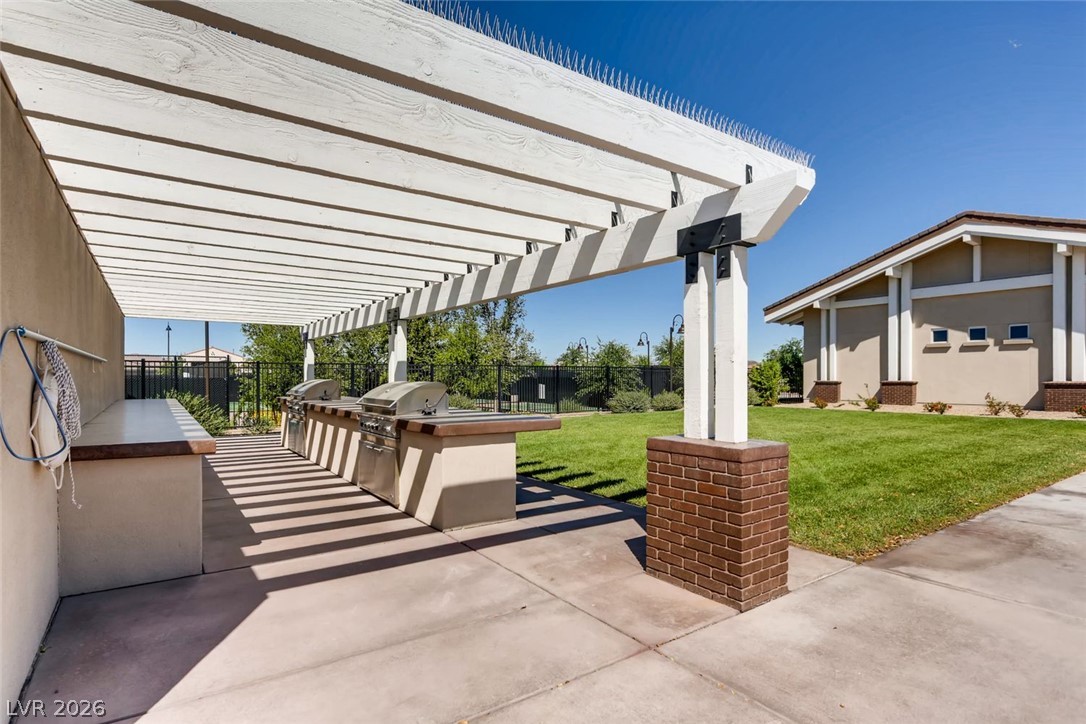
A timber pergola shades the built-in outdoor kitchen alongside a manicured lawn area.
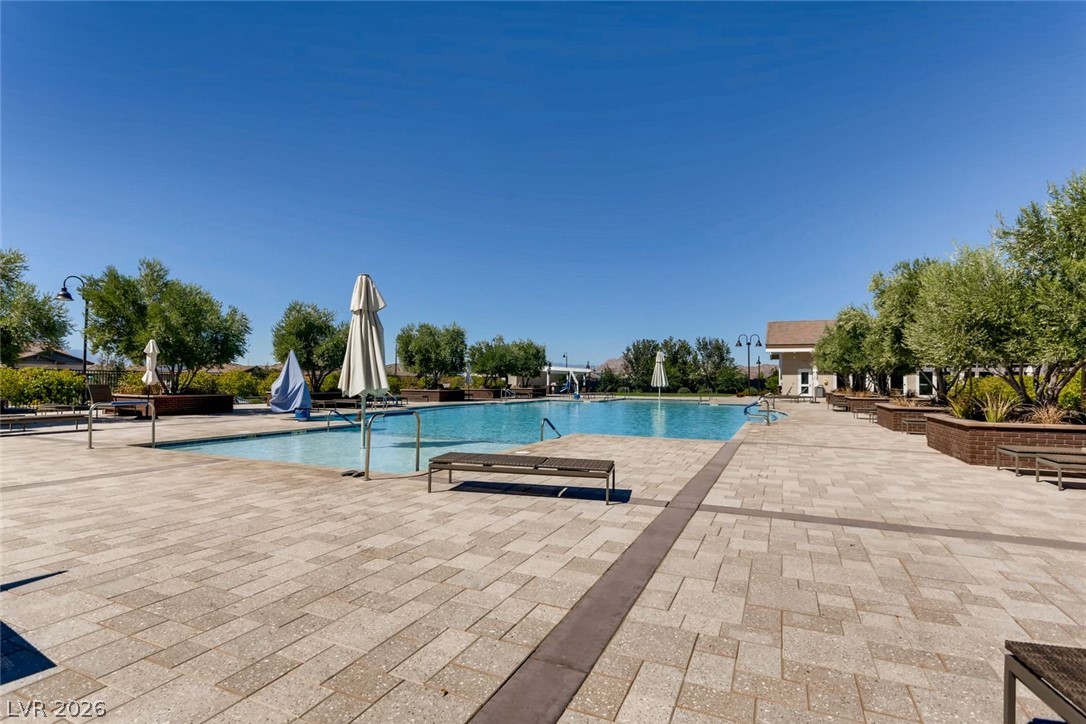
An expansive paved terrace surrounds the sparkling community swimming pool under clear blue skies.
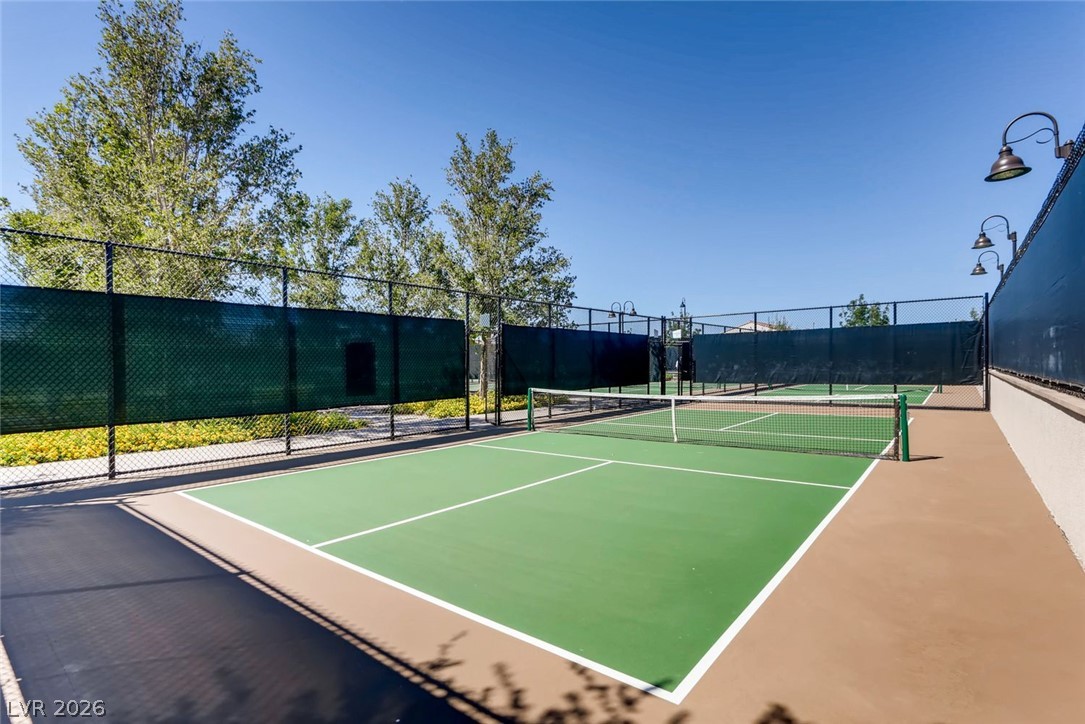
Professional-grade outdoor tennis courts stand ready for play under clear blue skies.
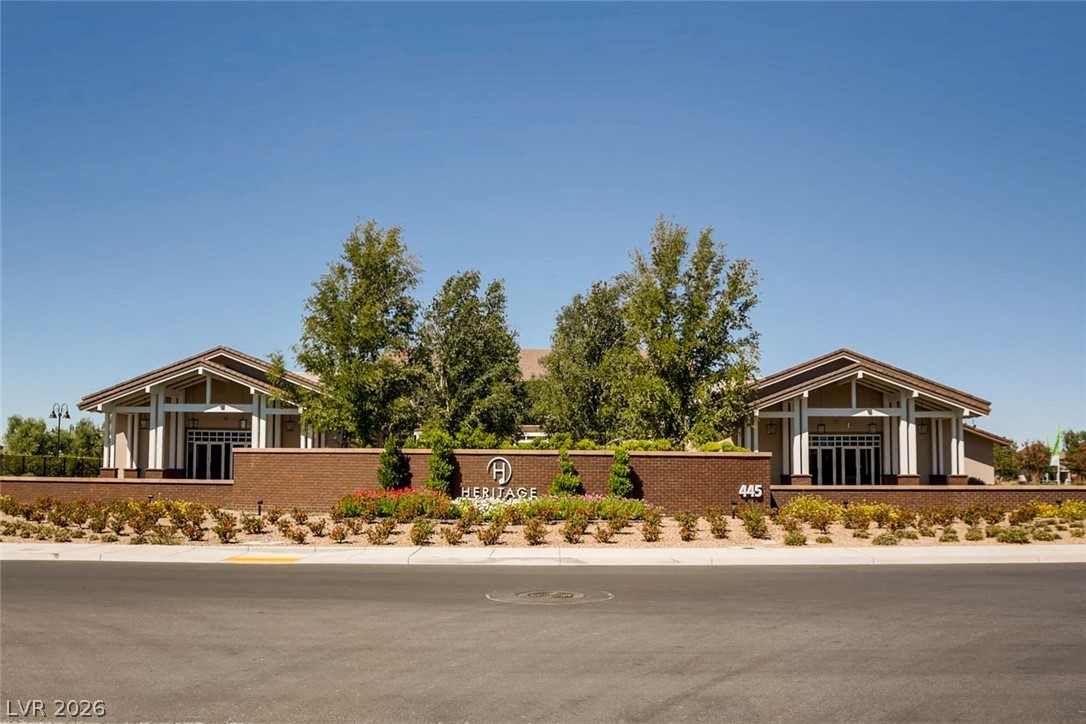
An inviting monument sign and landscaped entryway welcome residents to the community clubhouse.

Description
COME SEE THIS BEAUTIFUL HOME IN CADENCE'S 55+ COMMUNITY! IT'S TRULY A MUST-SEE!!!! THIS STUNNING 1,949 SQ. FT. HOME OFFERS 3 BEDROOMS, 2 BATHROOMS AND A 2- CAR GARAGE WITH STYLISH FEATURES THROUGHOUT.... THE SPACIOUS KITCHEN IS DESIGNED TO IMPRESS WITH GRANITE COUNTERTOPS, TILE BACKSPLASH, STAINLESS STEEL APPLIANCES, AND A LARGE KITCHEN ISLAND PERFECT FOR COOKING, ENTERTAINING AND EVERYDAY LIVING.... STEP OUTSIDE TO ENJOY THE COVERED PATIO, IDEAL FOR RELAXING YEAR-ROUND.... THIS HOME ALSO GIVES YOU ACCESS TO INCREDIBLE COMMUNITY AMENITIES, INCLUDING BOCCE COURTS, INDOOR AND OUTDOOR POOLS, A FULLY EQUIPPED GYM, PICKLEBALL COURTS AND A SPECTACULAR 22,000 SQ. FT. CLUBHOUSE.... ALL VERY CLOSE TO 647 LONGFEATHER ST....
Details
| MLS # | 2816517 |
|---|---|
| Listing Type | For Sale |
| Style | House |
| HOA Dues | $280 |
| Sub-Type | Resale |
| Status | Active |
| Year | 2020 |
| Days On Site | 38 |
| Listing Provided By | SMG Realty | Catherine M. Bursey |
Features
| Bed(s) | 3 |
|---|---|
| Bath(s) | 2 Total |
| SQ Feet | 1,949 |
| Garage | 2 |
| Story(s) | 1 |
| Zoning | Single Family |
| Acreage | 0.12 |
Interior
| Cooling | Central Air, Electric |
|---|---|
| Heating | Central, Gas |
| Heating Yes / No | Yes |
| Cooling Yes / No | Yes |
| Interior Features | Ceiling Fans, Primary Downstairs, Pot Rack, Window Treatments, Programmable Thermostat |
| Window Features | Double Pane Windows, Window Treatments |
| Furnished | Unfurnished |
| Appliances | Dryer, Dishwasher, Electric Range, Disposal, Microwave, Refrigerator, Washer |
| Fireplaces Total | 0 |
| Fireplace Yes / No | No |
Exterior
| Exterior Features | Patio, Private Yard |
|---|---|
| Roof | Composition, Pitched, Shingle |
| Security Features | Security System Owned |
| Lot Features | Sprinklers In Front, Landscaped, Less Than Quarter Acre |
| Fencing | Block, Back Yard |
Parking
| Attached Garage Yes / No | Yes |
|---|---|
| Parking Features | Attached, Epoxy Flooring, Finished Garage, Garage, Garage Door Opener, Open, Private, Shelves, Storage |
| Garage Yes / No | Yes |
Utilities
| Utilities | Underground Utilities |
|---|---|
| Electric | Photovoltaics None |
| Sewer | Public Sewer |
Taxes
| Tax Annual Amount | 4356 |
|---|
Location
| Community Features | Pool |
|---|---|
| Senior Community Yes / No | Yes |
Area Information
| State | NV |
|---|---|
| County | Clark |
| City | Henderson |
| Zip Code | 89011 |
| Community Name | Cadence Village Parcel E |
| School District | Basic Academy |
| Elementary School | Sewell |
| High School | Basic Academy |
Request a showing
Request a showing
Contact
Learn More About This Property

| Open House |
|---|
| In-Person 10/24 11:00 AM - 2:00 PM |
| In-Person 10/25 12:00 PM - 3:00 PM |
| State | NV |
|---|---|
| County | Clark |
| City | Henderson |
| Zip Code | 89011 |
| Community Name | Cadence Village Parcel E |
| School District | Basic Academy |
| Elementary School | Sewell |
| High School | Basic Academy |
Nearby Listings (Within 1/10 mile)
Price: $390K - $650K
sqft: 1,000 - 2,000

Listing Updated: October 20, 2026 at 7:12:49 AM PDT