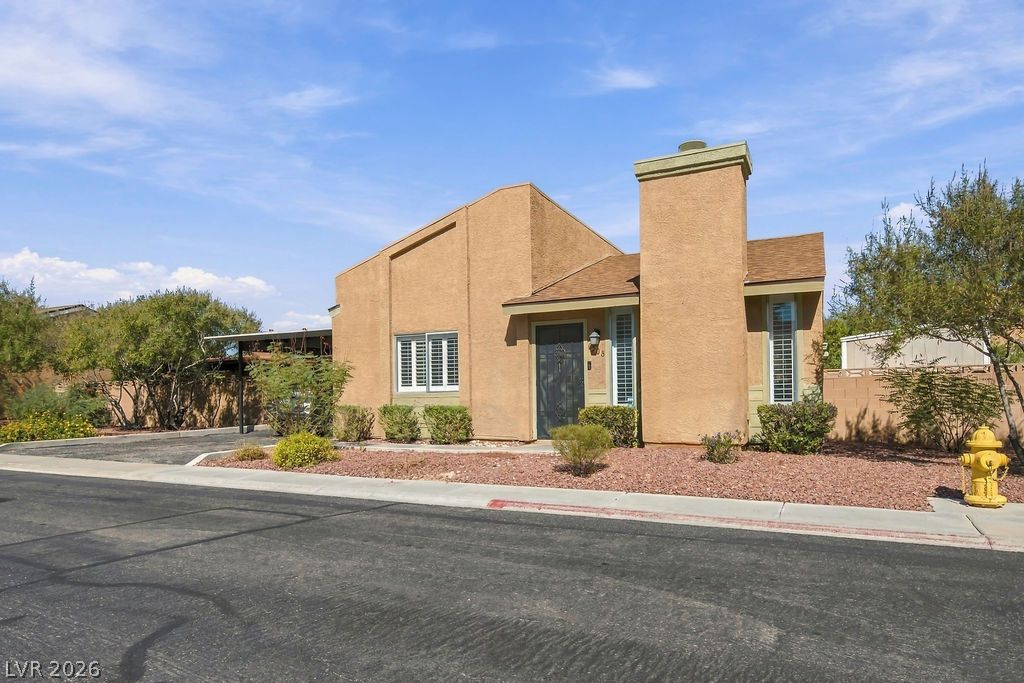
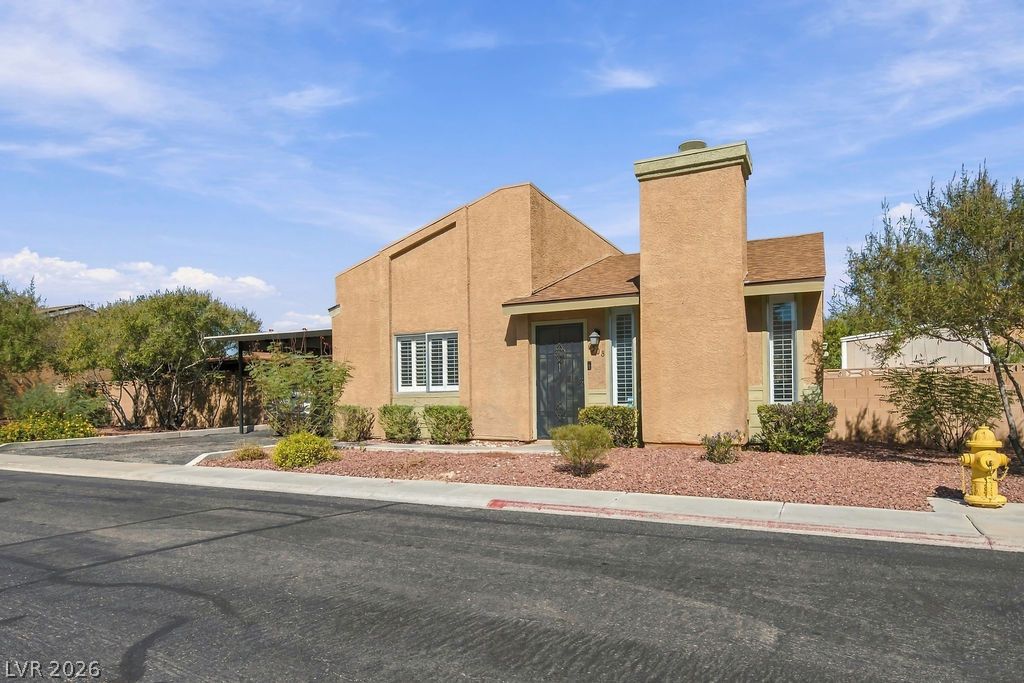
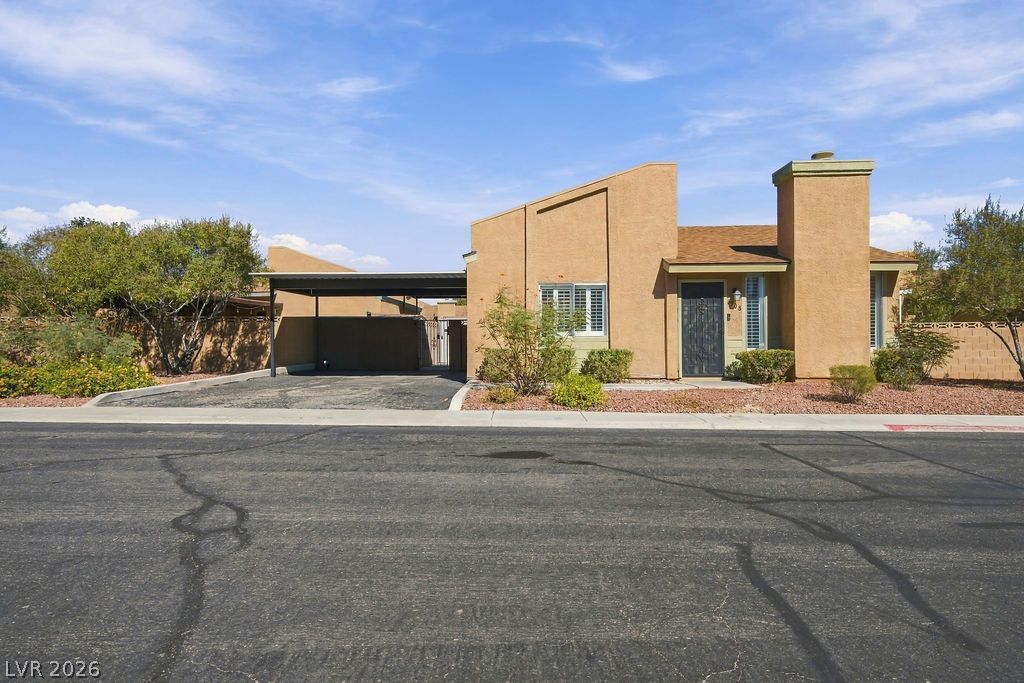
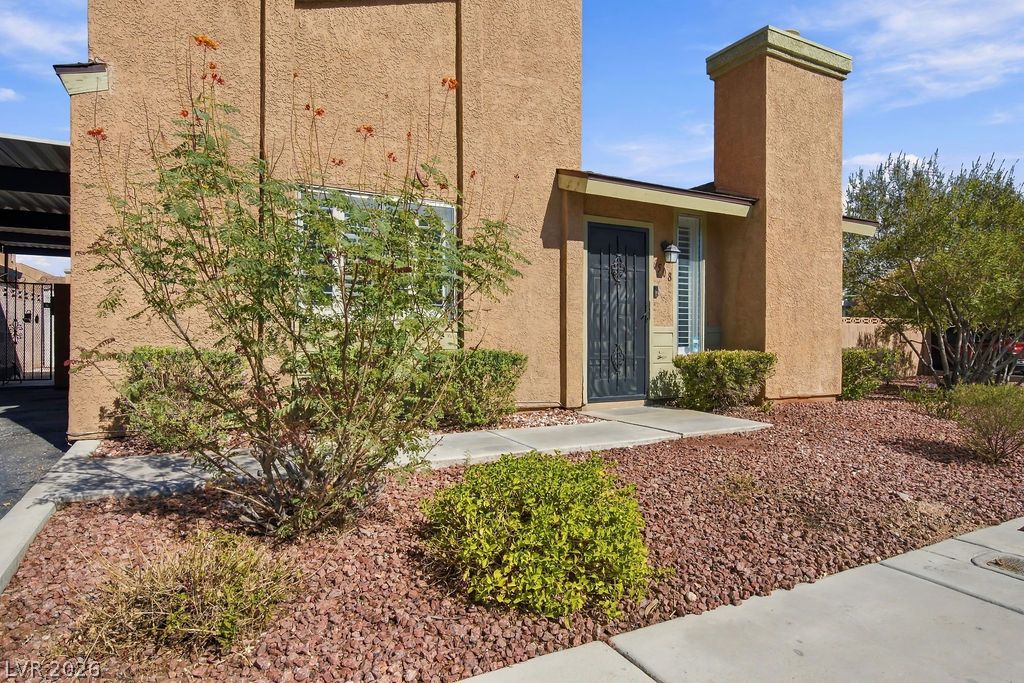
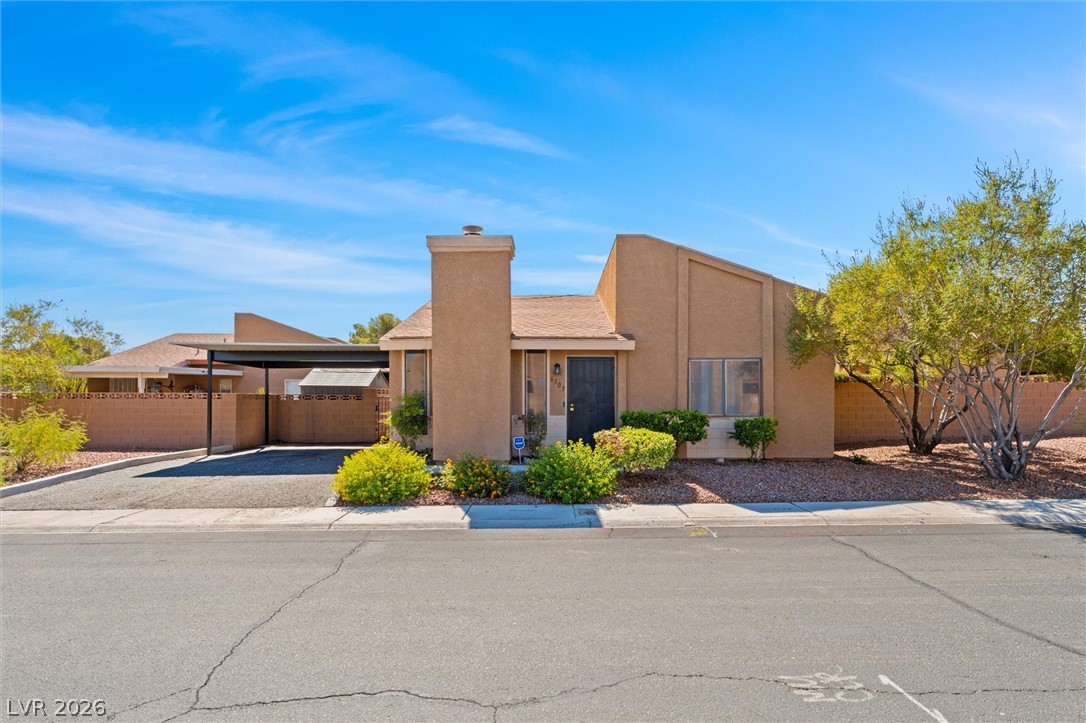
Striking stucco architectural lines frame the welcoming entrance of this distinctive residence.
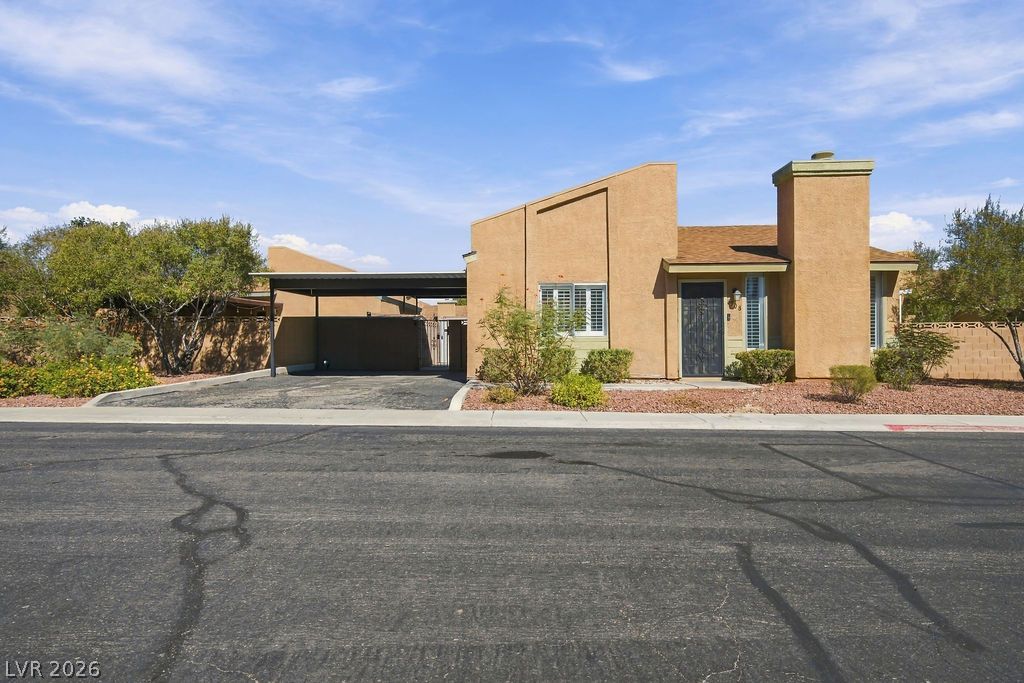
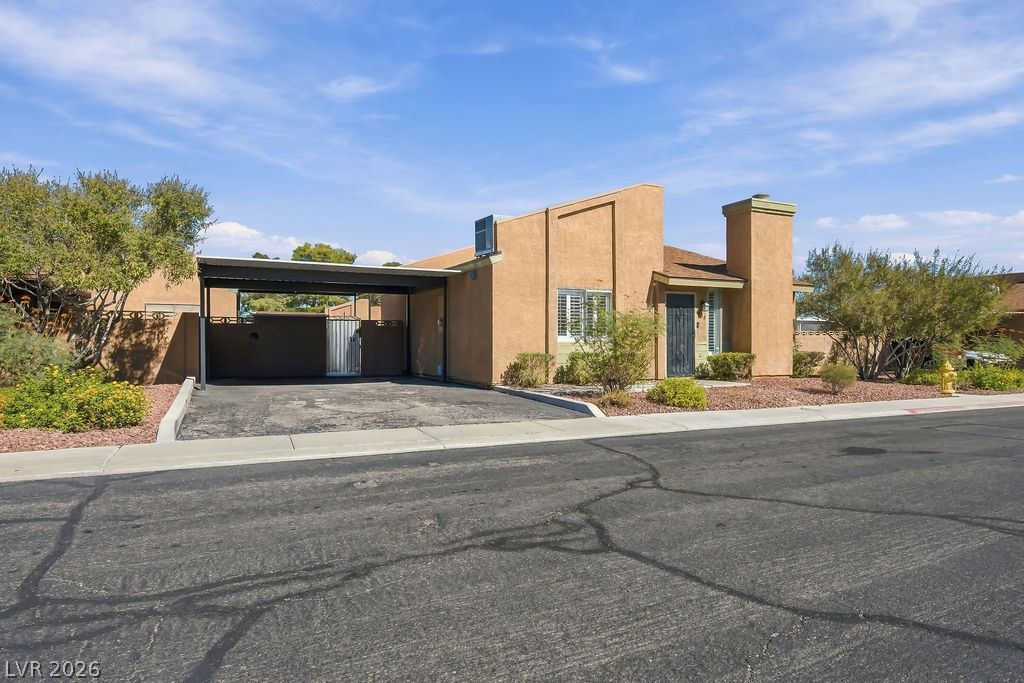
Distinctive southwestern architectural lines define this single-level home with an integrated carport.
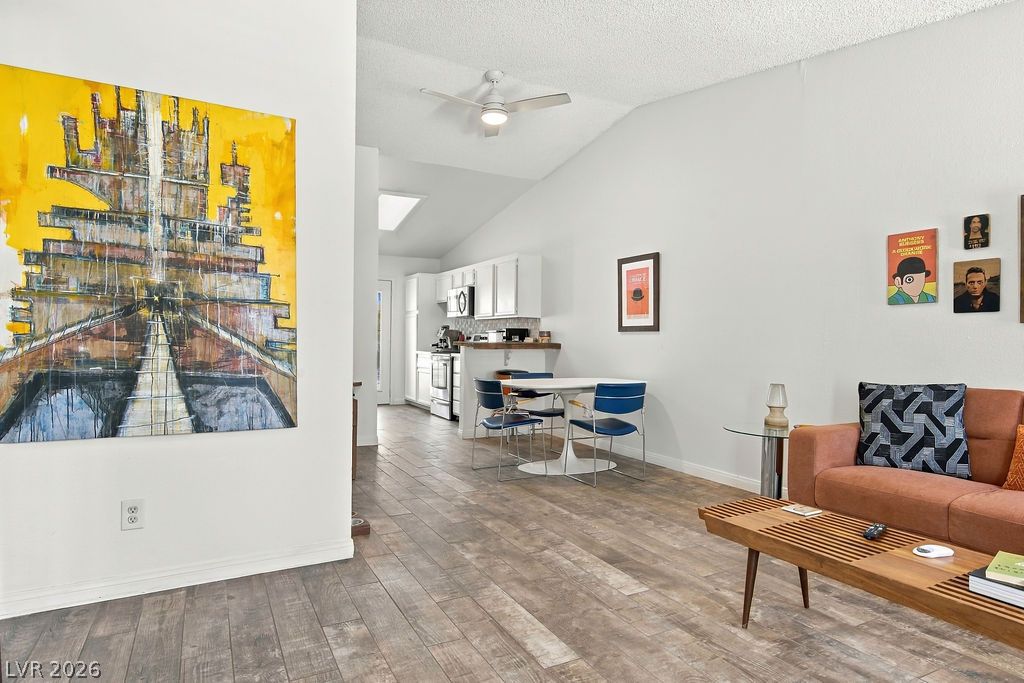
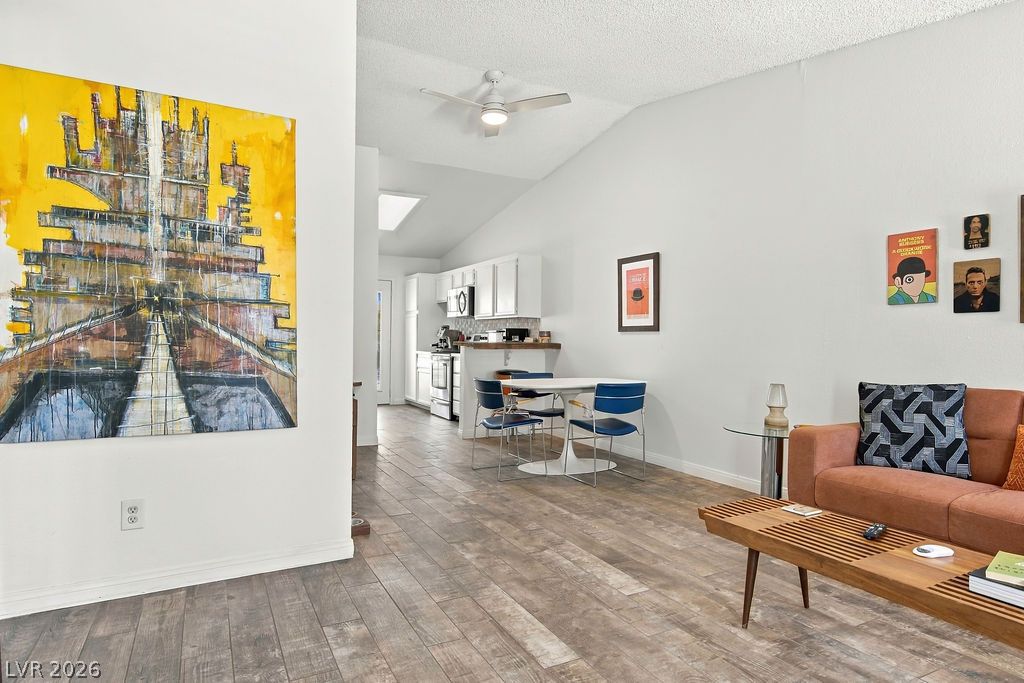
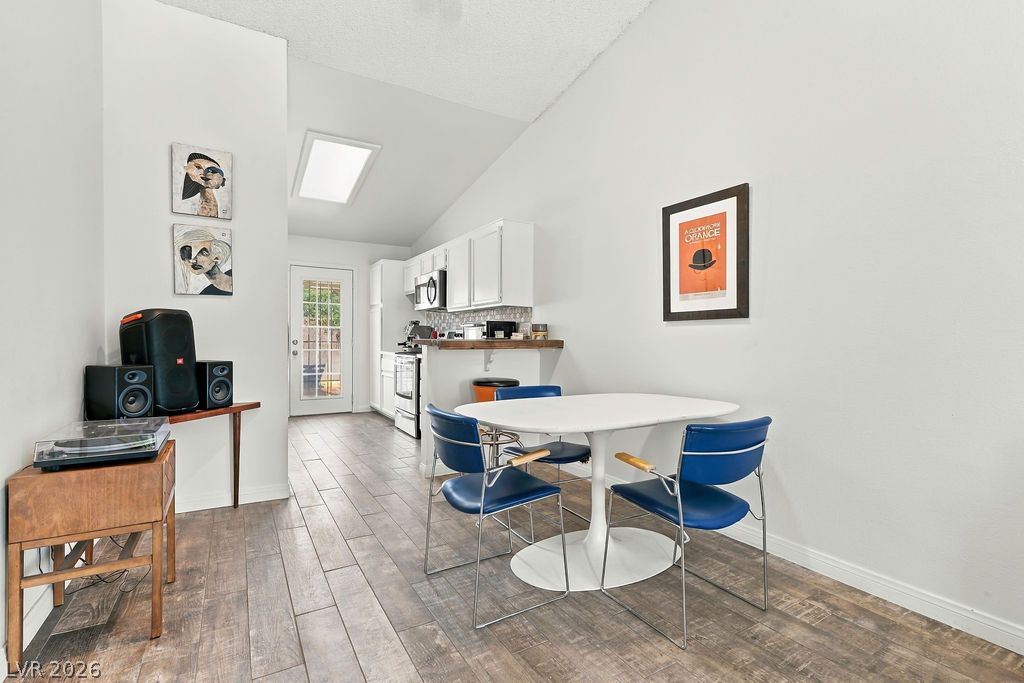
An open living space features durable wood-look flooring and vaulted ceilings stretching towards the kitchen.
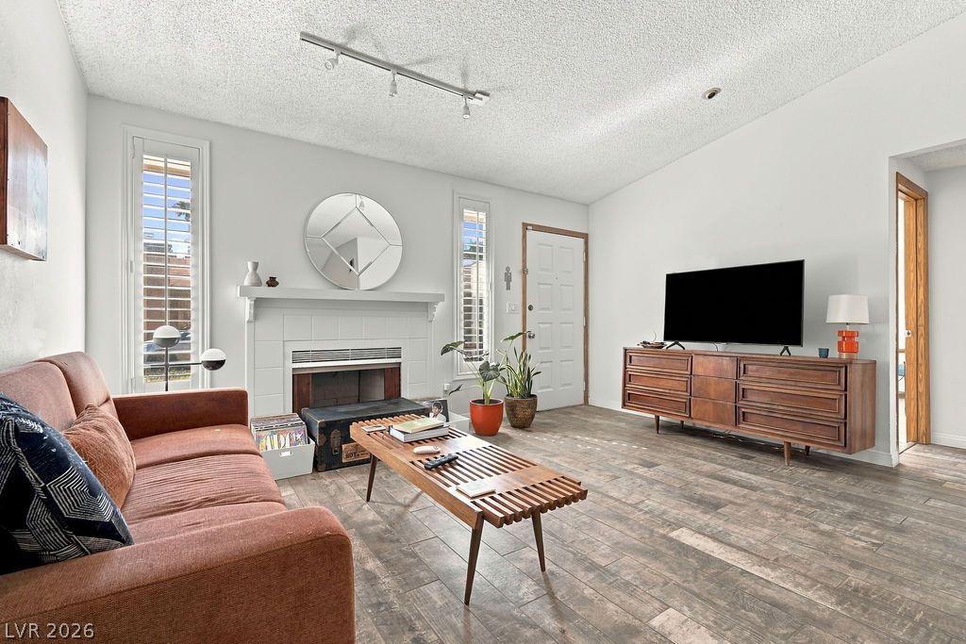
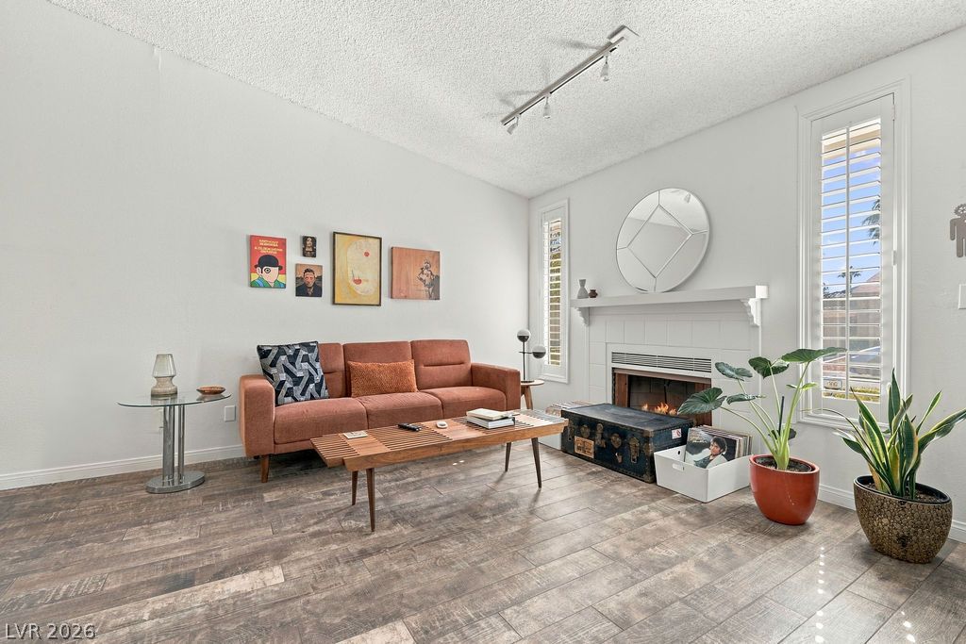
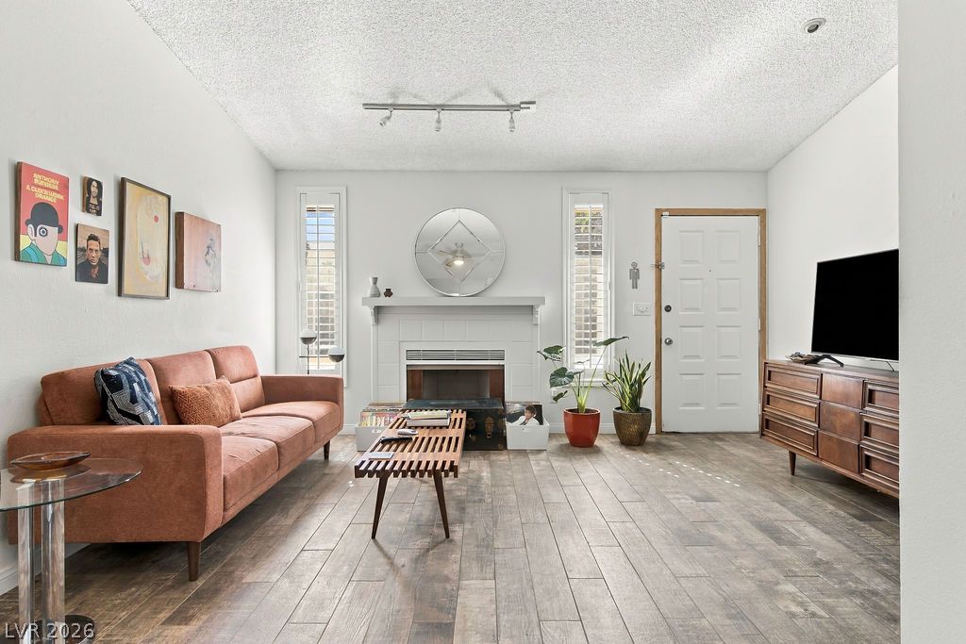
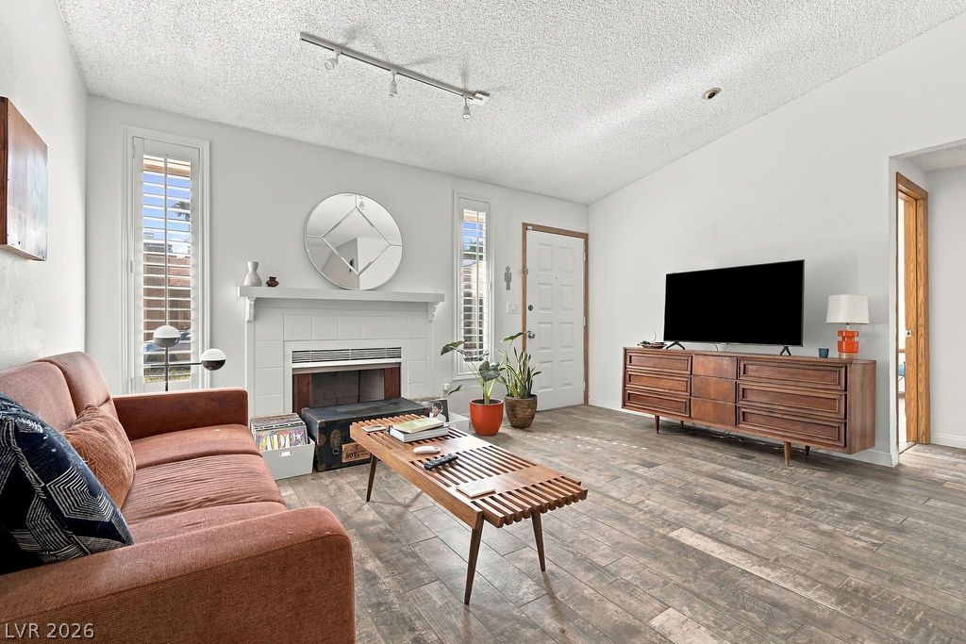
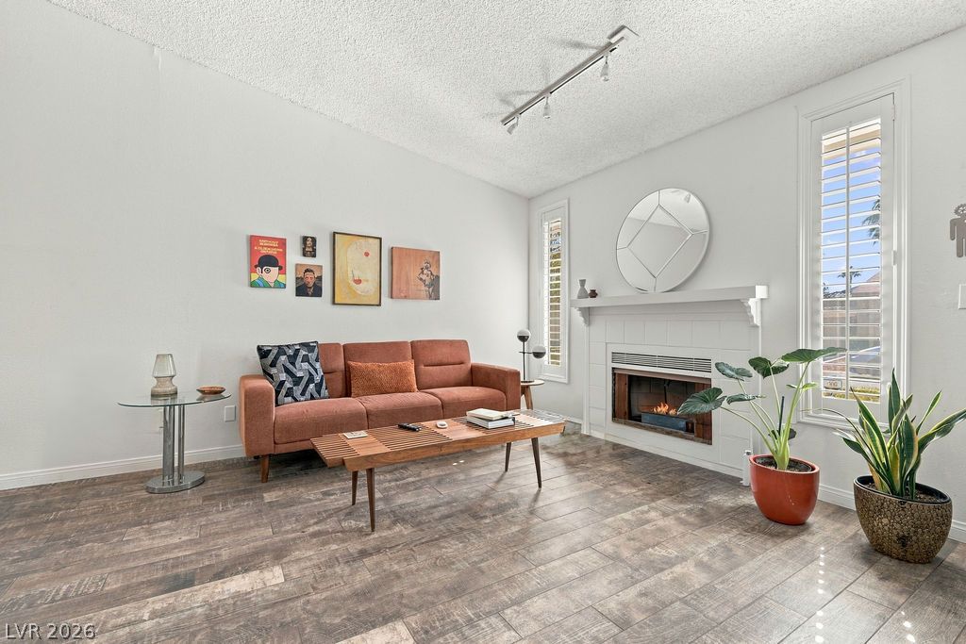
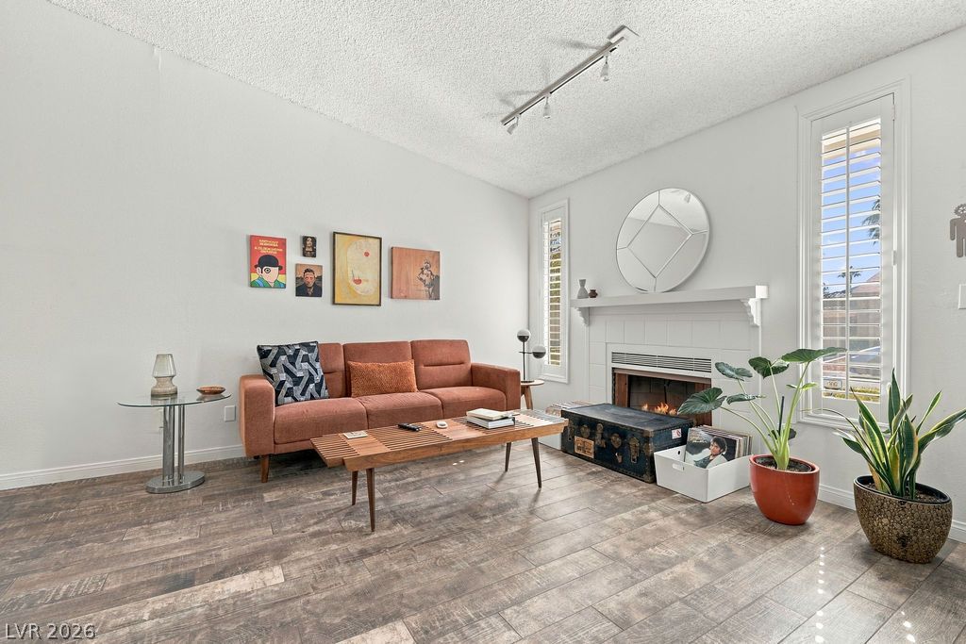
An inviting living room showcases a wood-burning fireplace and handsome wood-look flooring.
An inviting fireplace serves as the focal point of this bright living room with rich flooring.
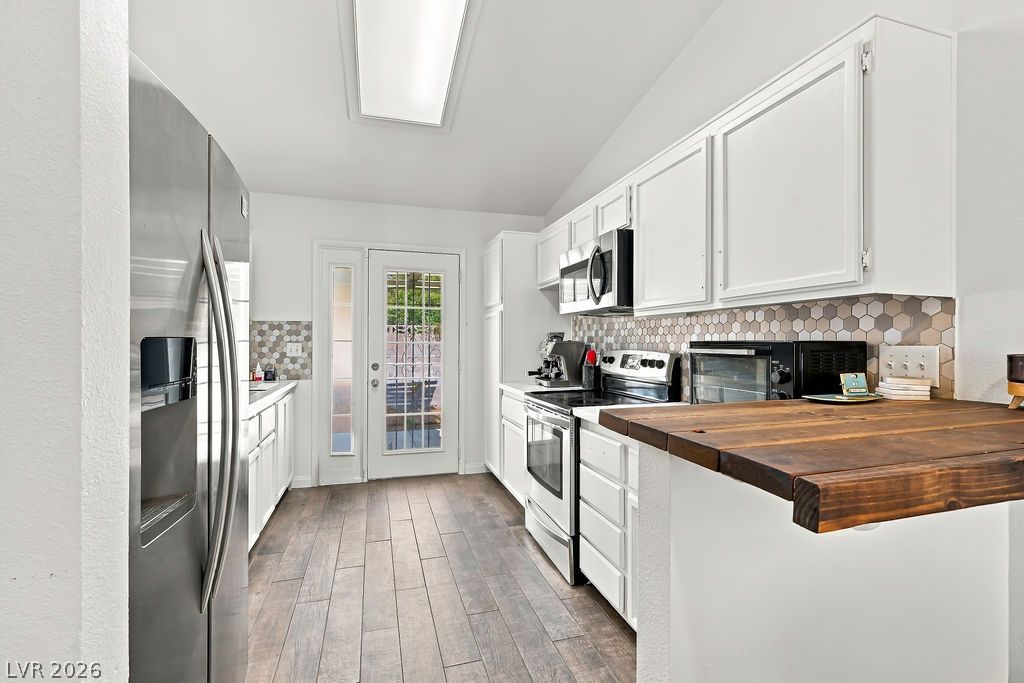
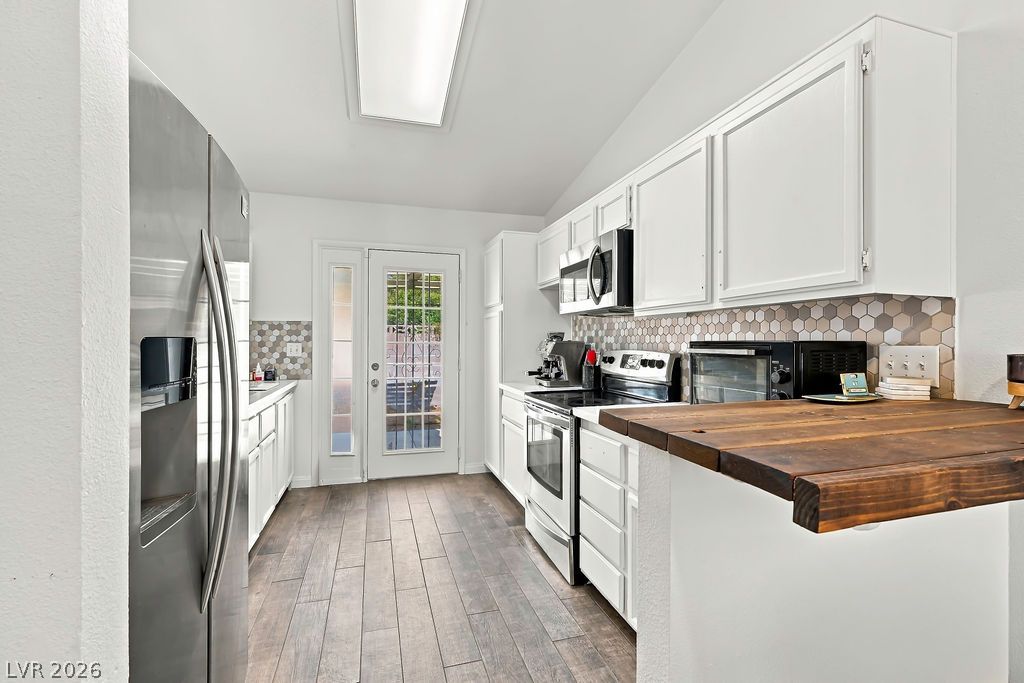
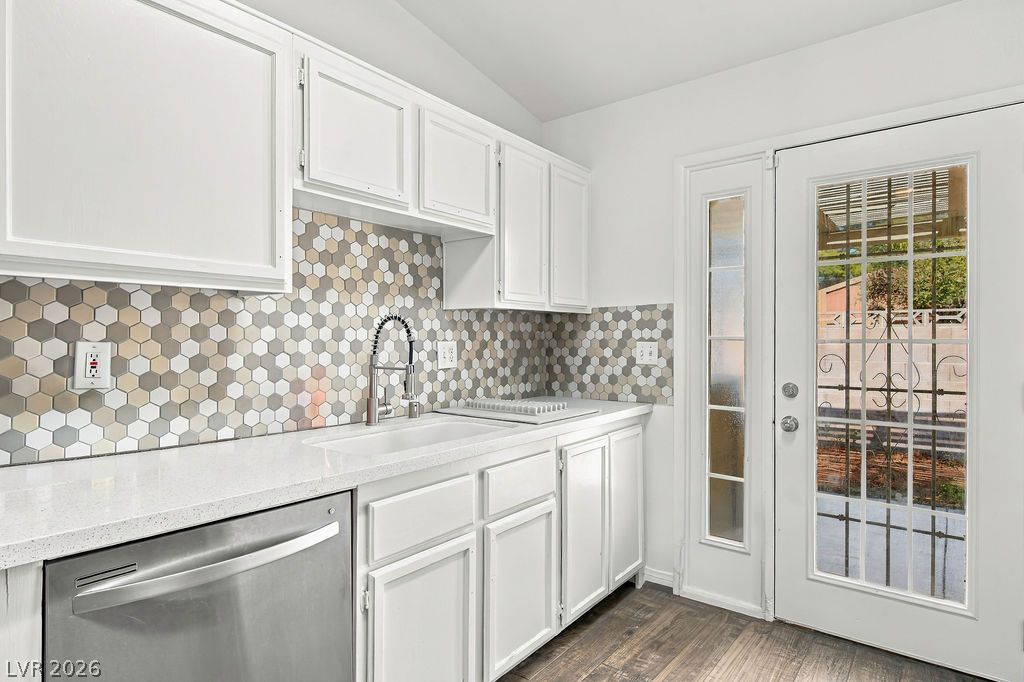
Streamlined cabinetry and classic wood floors lead directly to the sunlit back exit.
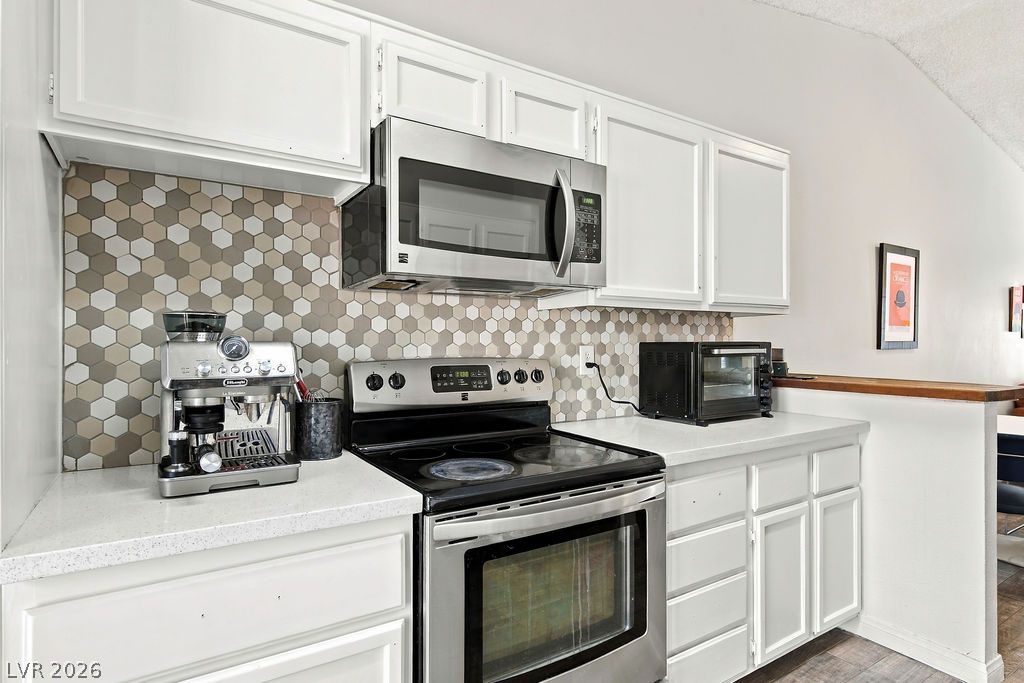
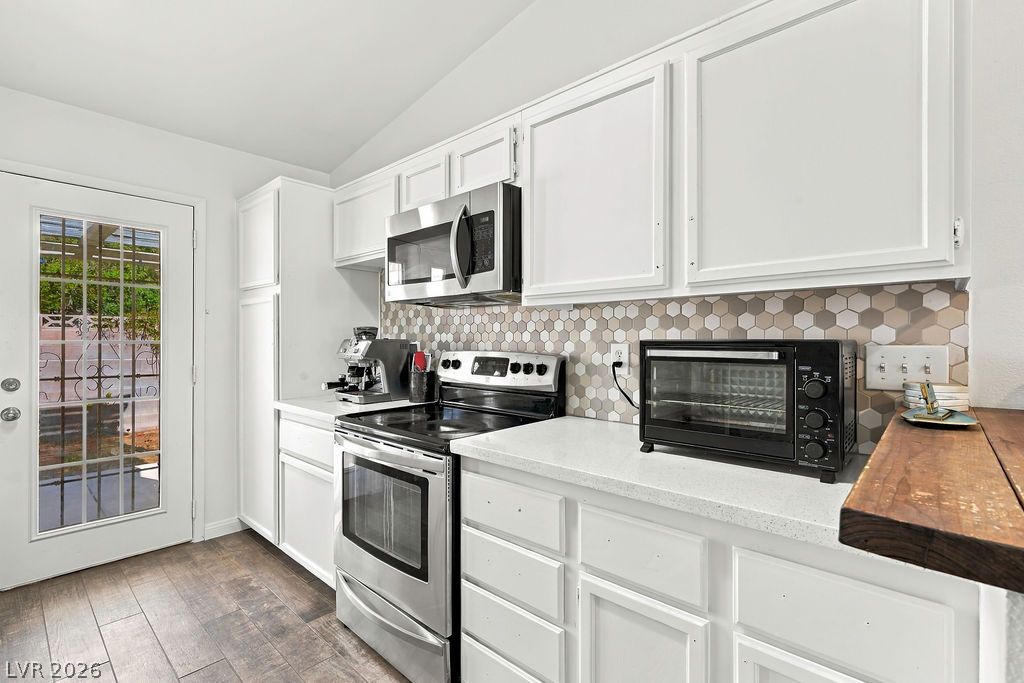
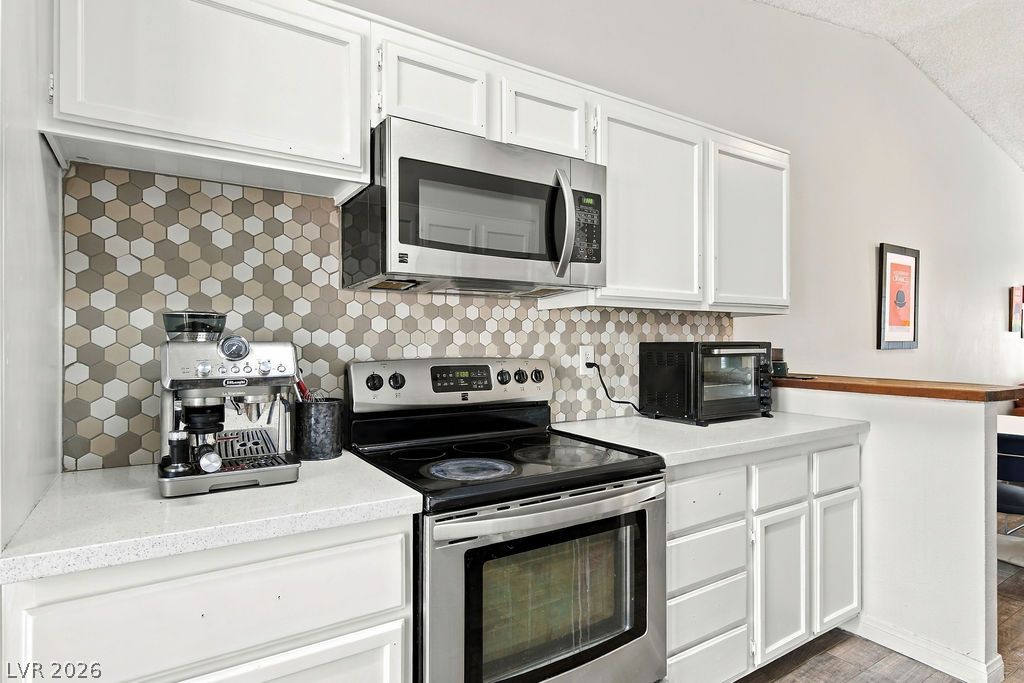
Crisp white cabinetry paired with durable countertops and built-in appliances creates a functional workspace.
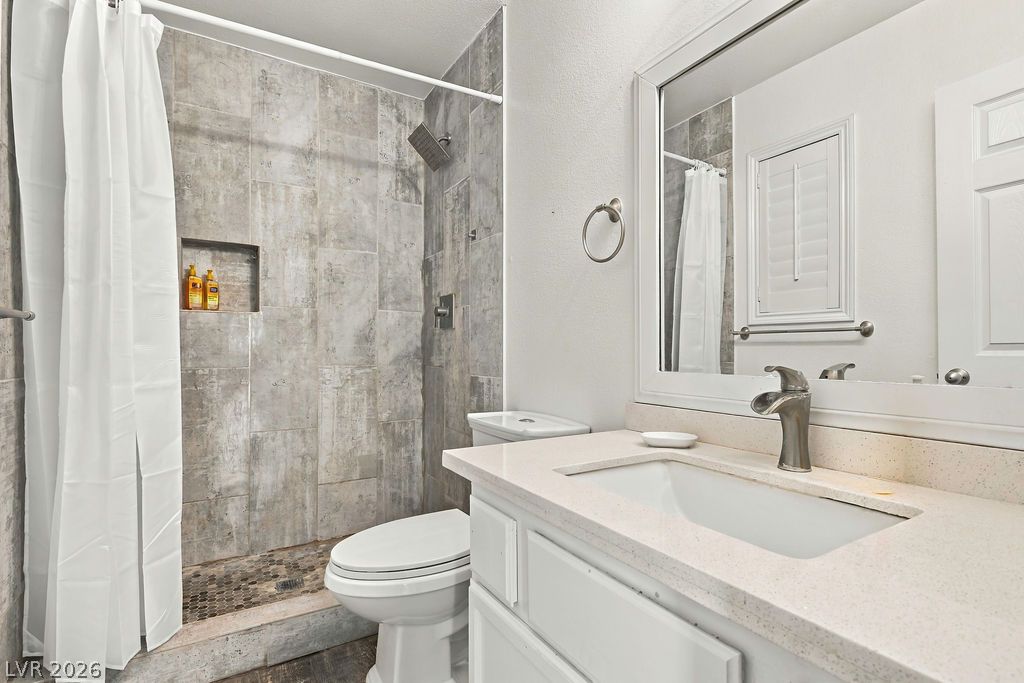
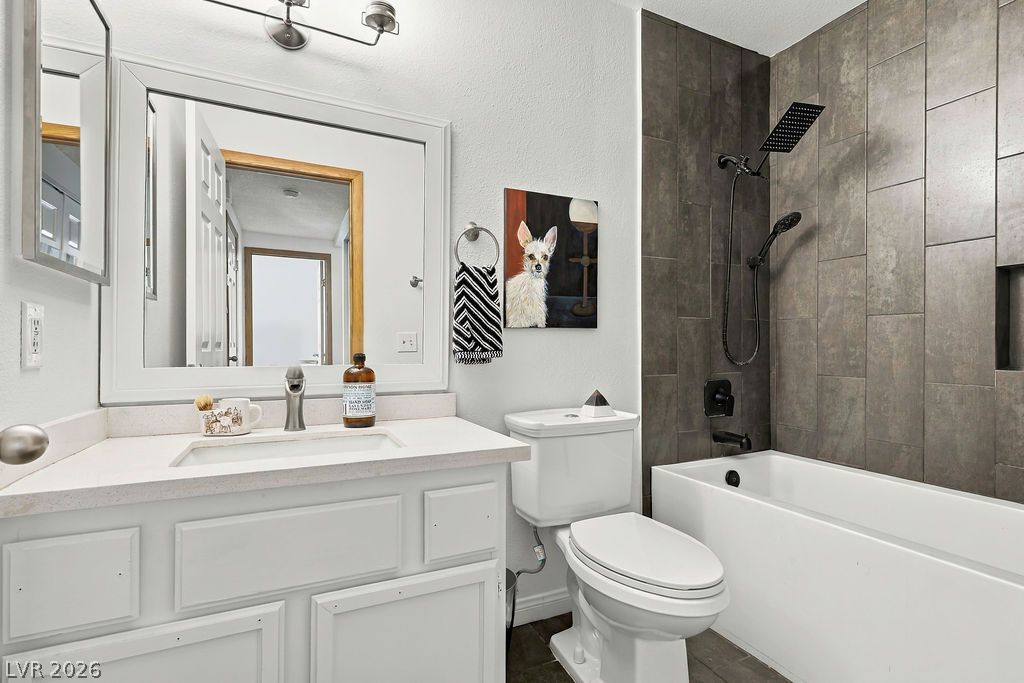
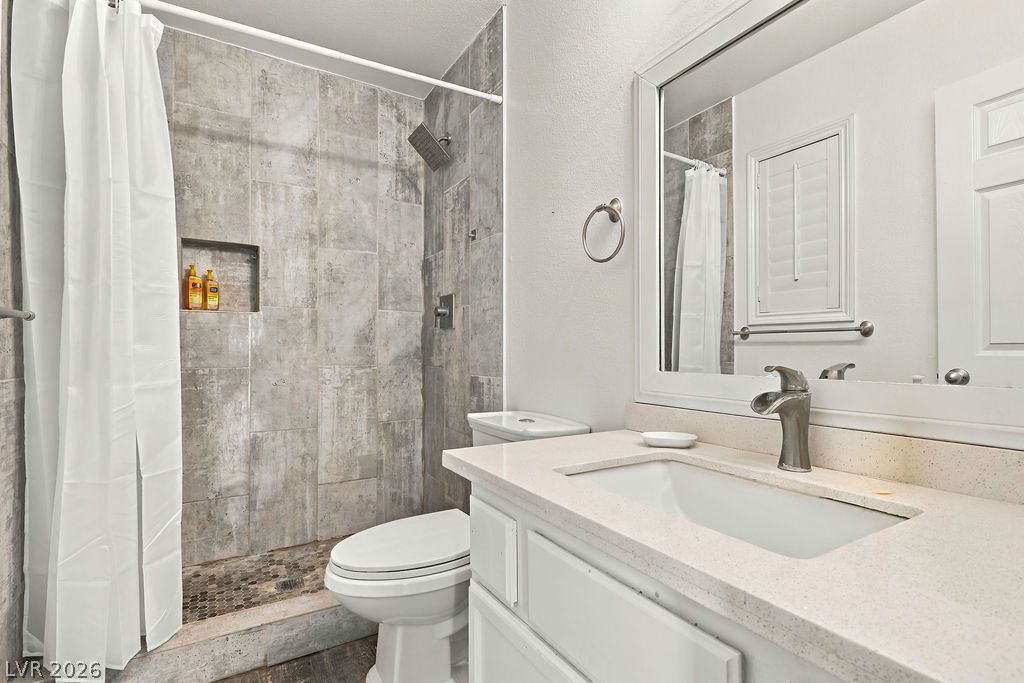
Large tiles line the walk-in shower adjacent to a white vanity with stone counters.
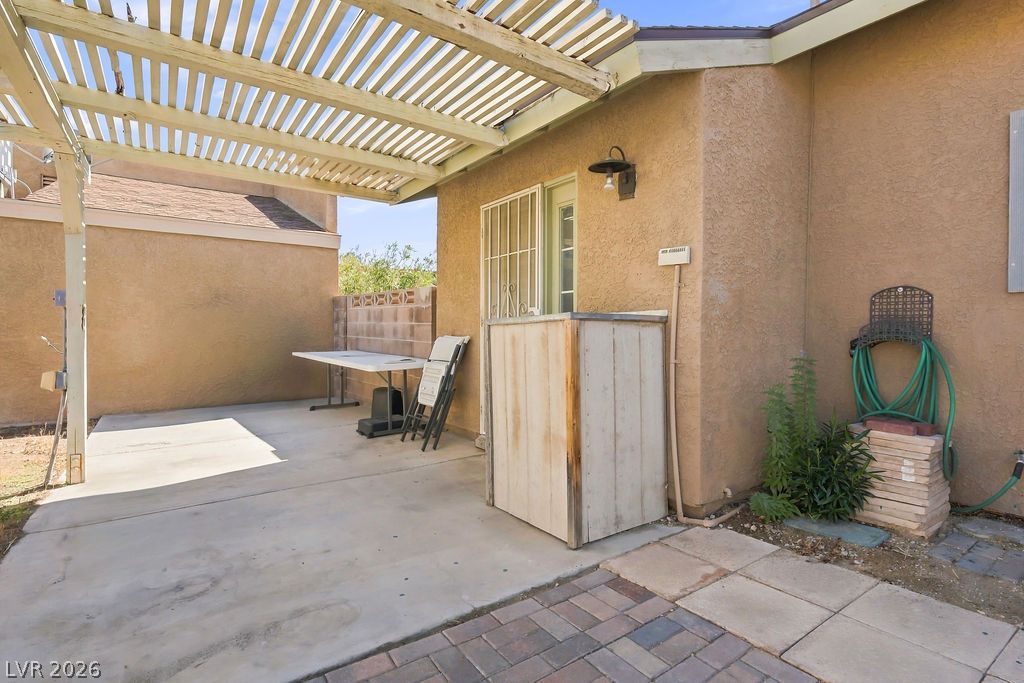
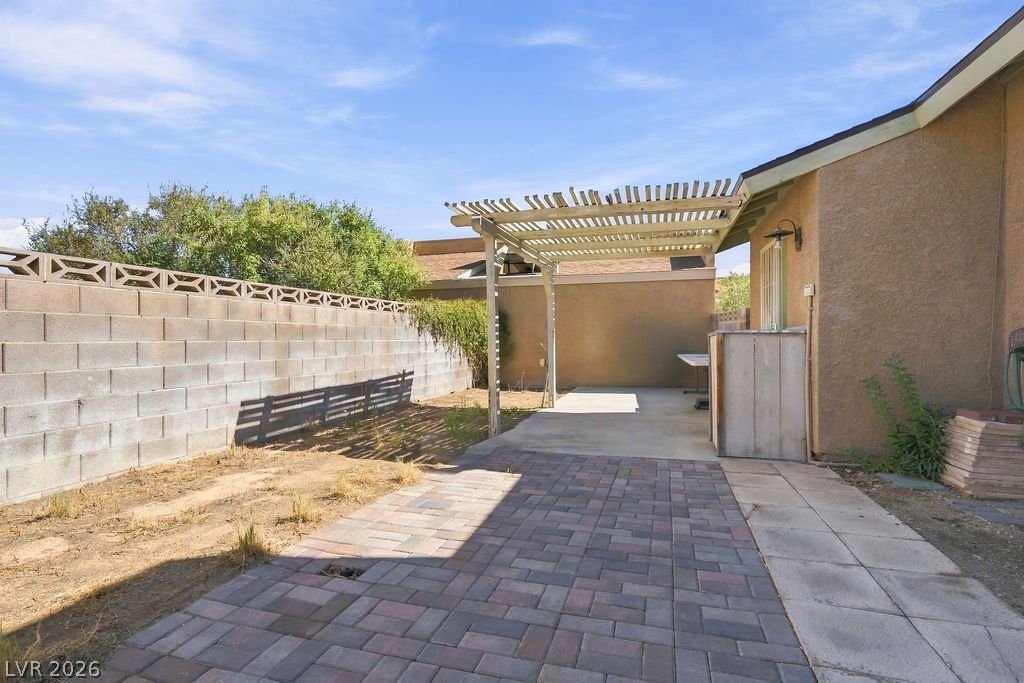
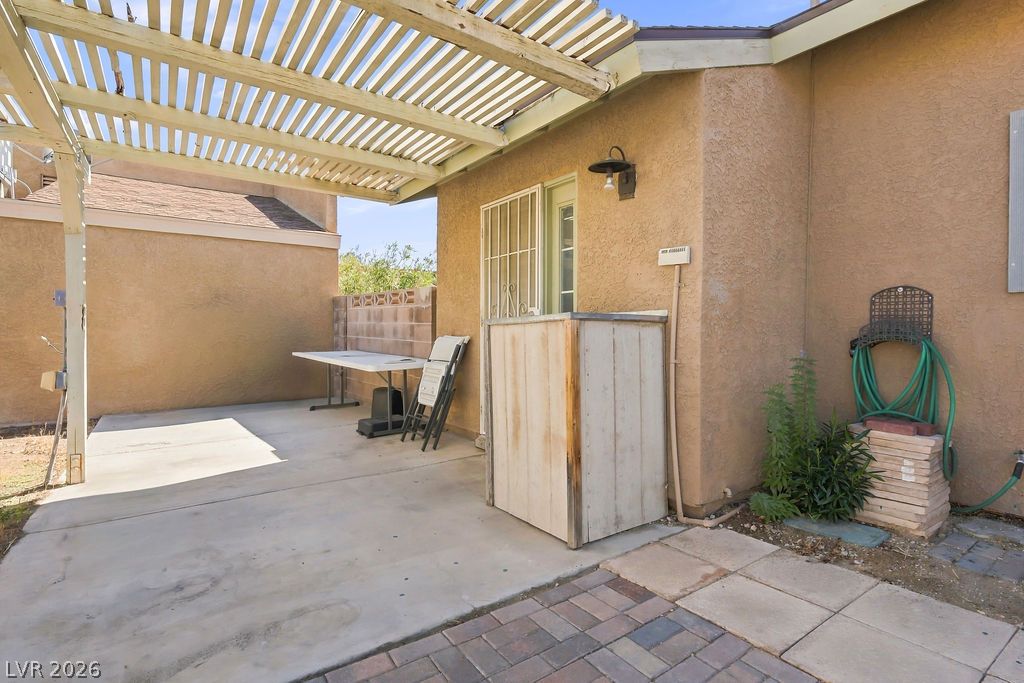
An inviting concrete patio sits sheltered beneath a classic wood pergola structure.
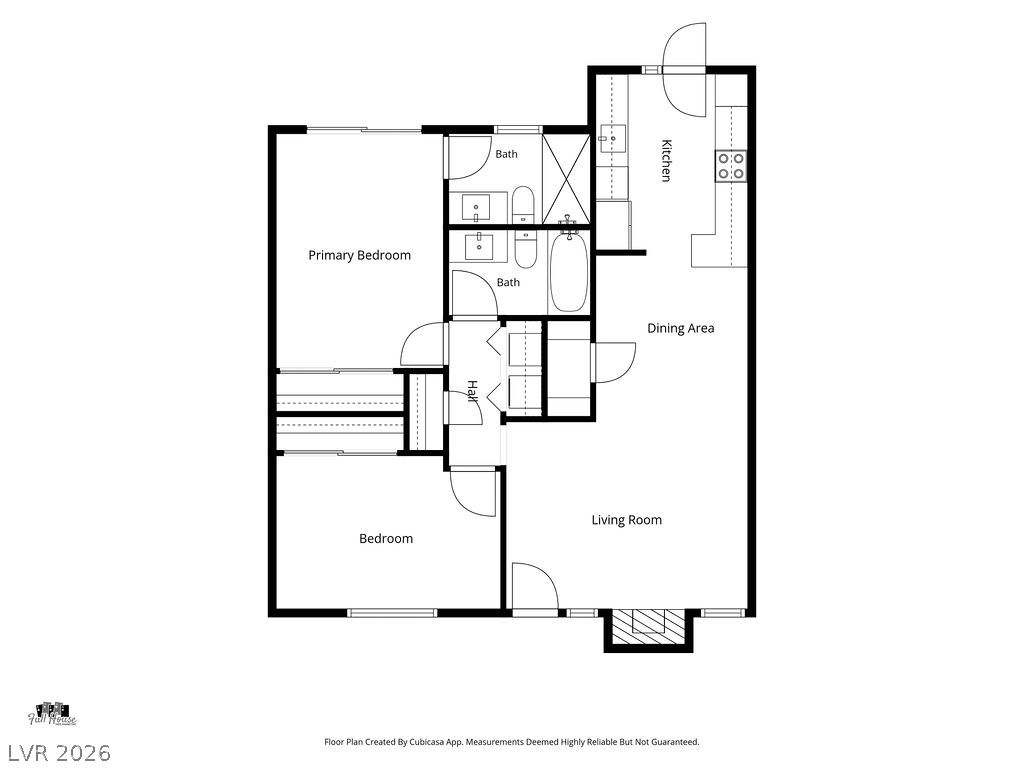
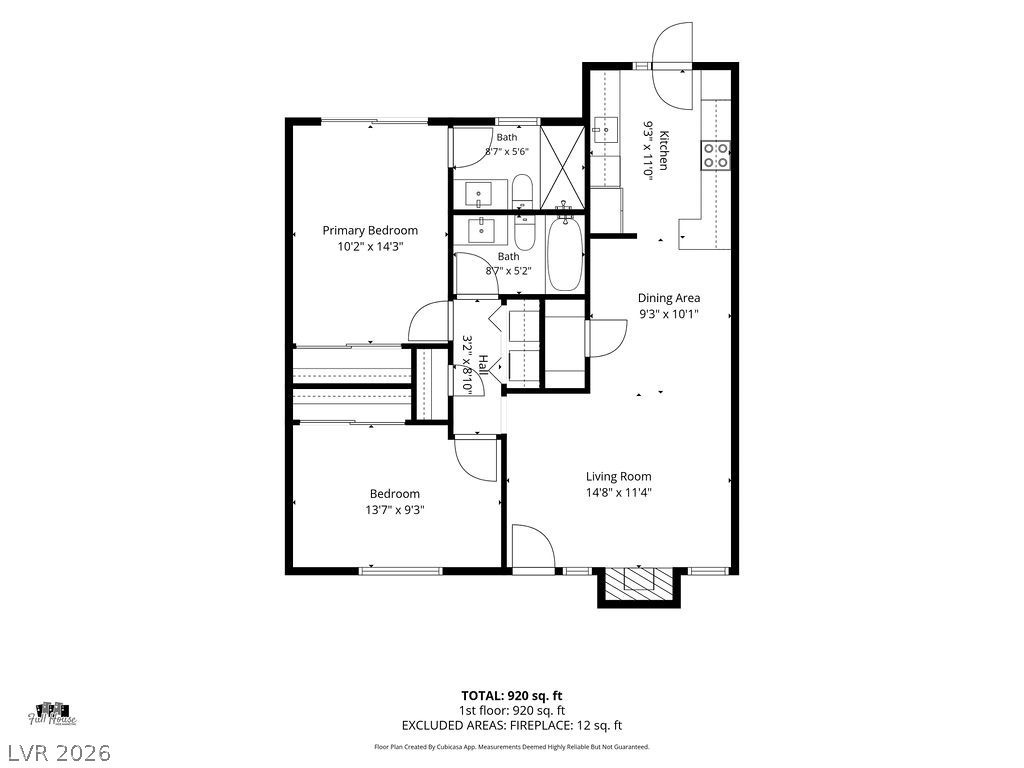
A well-designed layout maximizes space and flow in this functional floor plan.
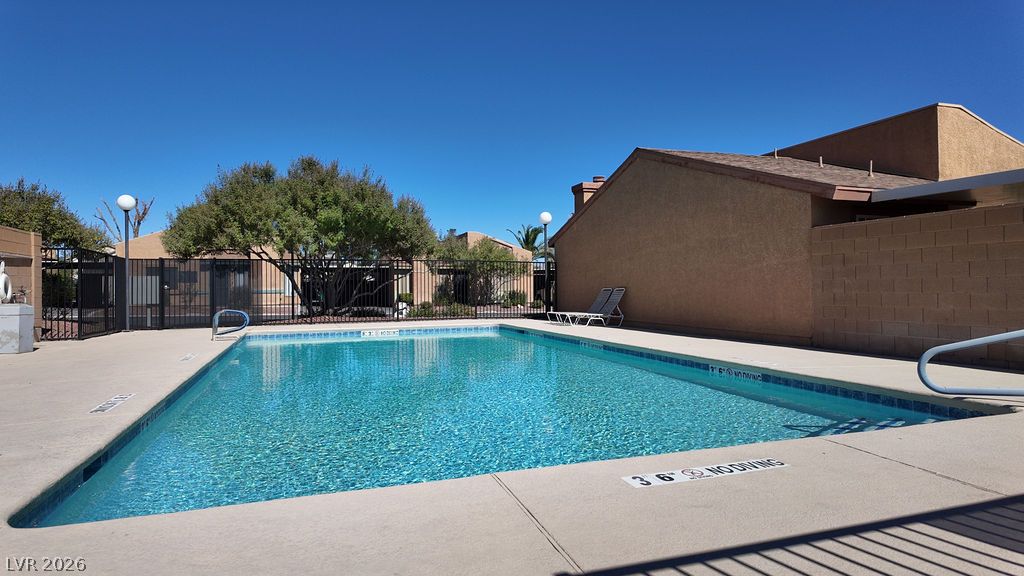
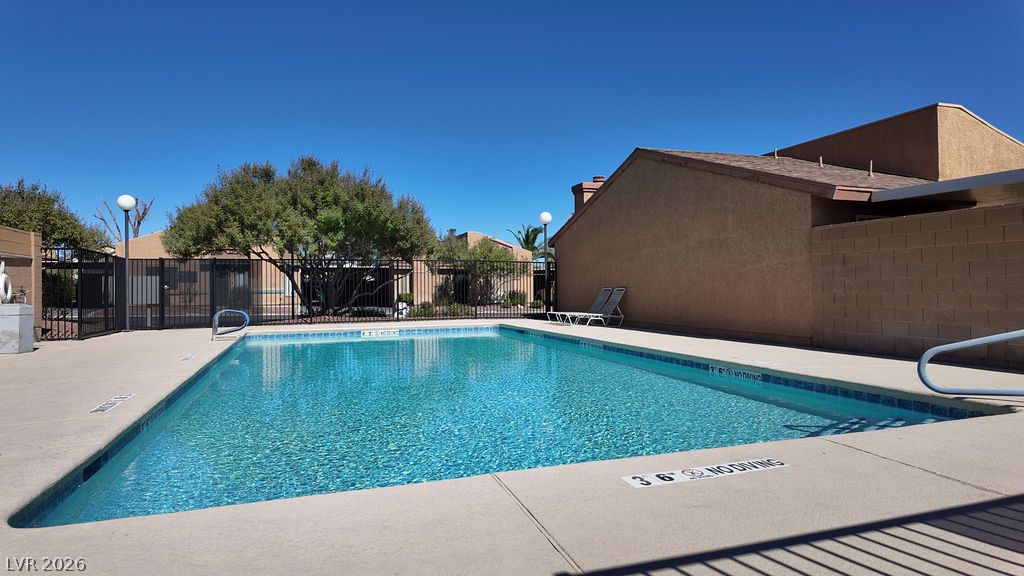
A pristine swimming pool sits surrounded by a concrete patio deck under clear blue skies.
Striking contemporary architecture pairs with clean stucco finishes and a prominent chimney structure.
Striking contemporary architecture defines this single-story stucco residence featuring an attached carport.
Stucco exterior walls paired with a dedicated carport provide a clean look from the street.
Earth-toned stucco exteriors and desert landscaping frame the welcoming entryway of this residence.
Vaulted ceilings and wood-look flooring enhance this open-concept living area.
Rich wood floors and a classic fireplace anchor this inviting, well-lit living space.
An inviting fireplace and handsome wood-look flooring anchor this comfortable living space.
High ceilings and a wood-mantled fireplace anchor this inviting living space.
A classic fireplace anchors this inviting living space, framed by tall shuttered windows and wood-look flooring.
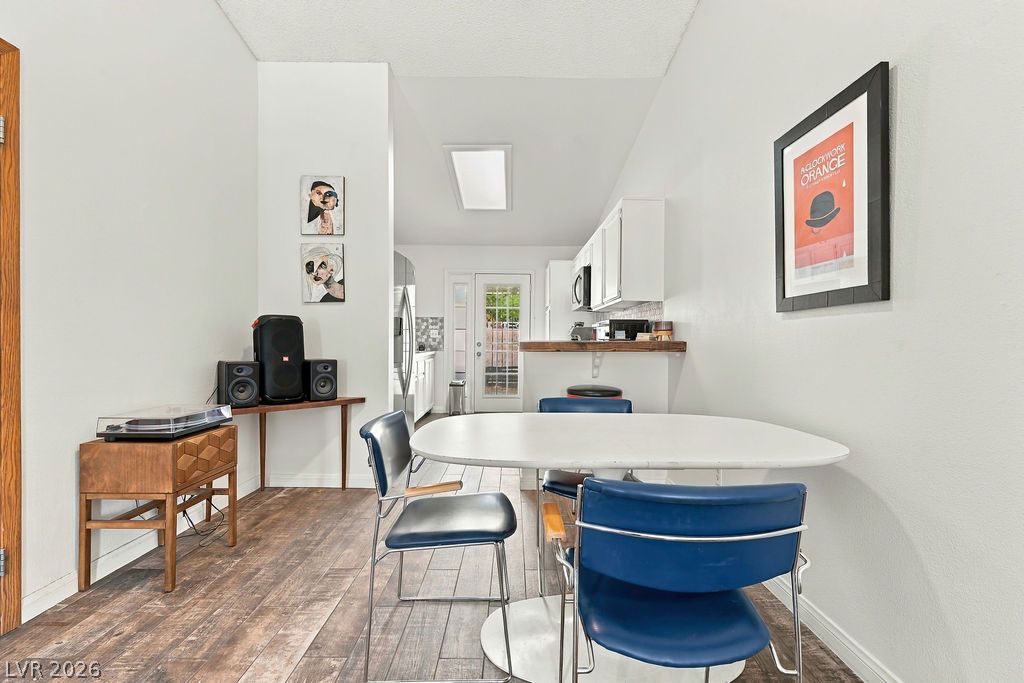
An airy dining space flows effortlessly toward the kitchen under a skylight and vaulted ceiling.
An open dining area showcases durable wood-look flooring and a recessed skylight overhead.
Gleaming wood-look floors anchor this bright galley kitchen featuring timeless white cabinetry.
White cabinetry and stone countertops coordinate with a patterned backsplash in this culinary space.
A geometric tile backsplash and durable stone counters border a glass-paned door opening to the outdoors.
White cabinetry and stone countertops coordinate beautifully with a geometric tile backsplash.
An updated bathroom features a tiled shower surround and a clean vanity area.
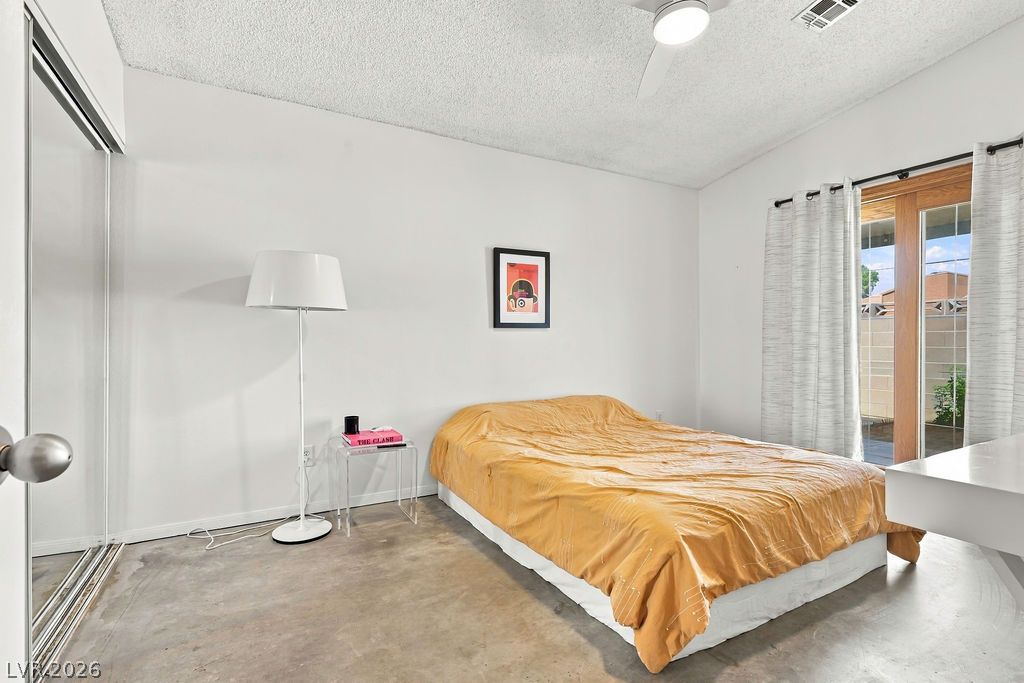
Polished concrete floors and tall glass doors create a minimalist, modern aesthetic.
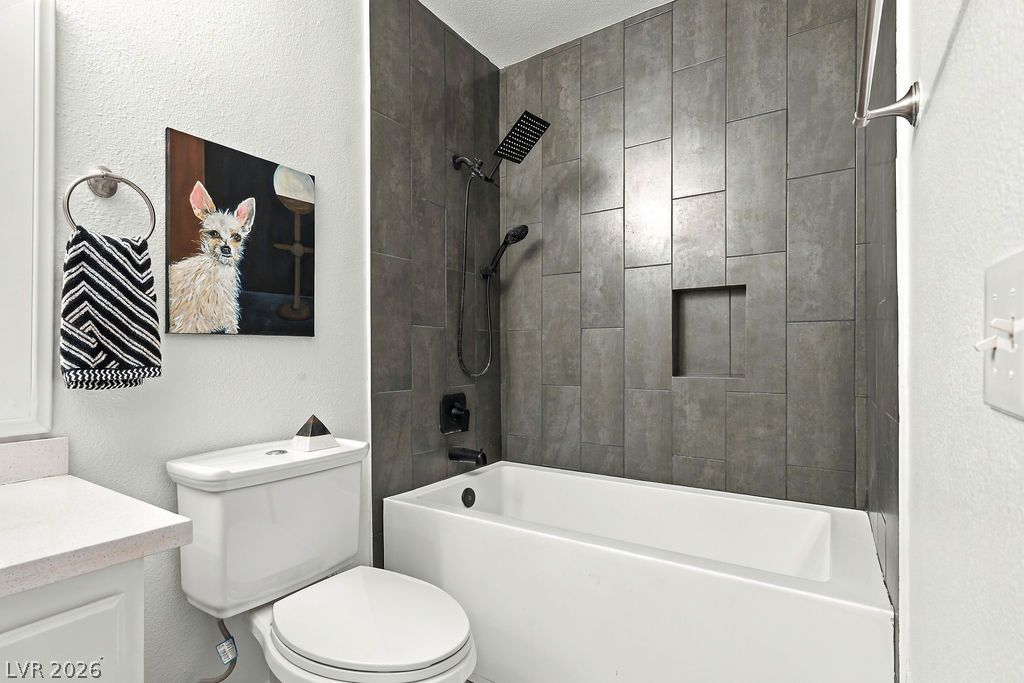
Clean lines and vertical gray tile accents define this modern bathroom space.
A well-appointed bathroom highlights a walk-in shower lined with modern stone-patterned tile and a crisp white vanity.
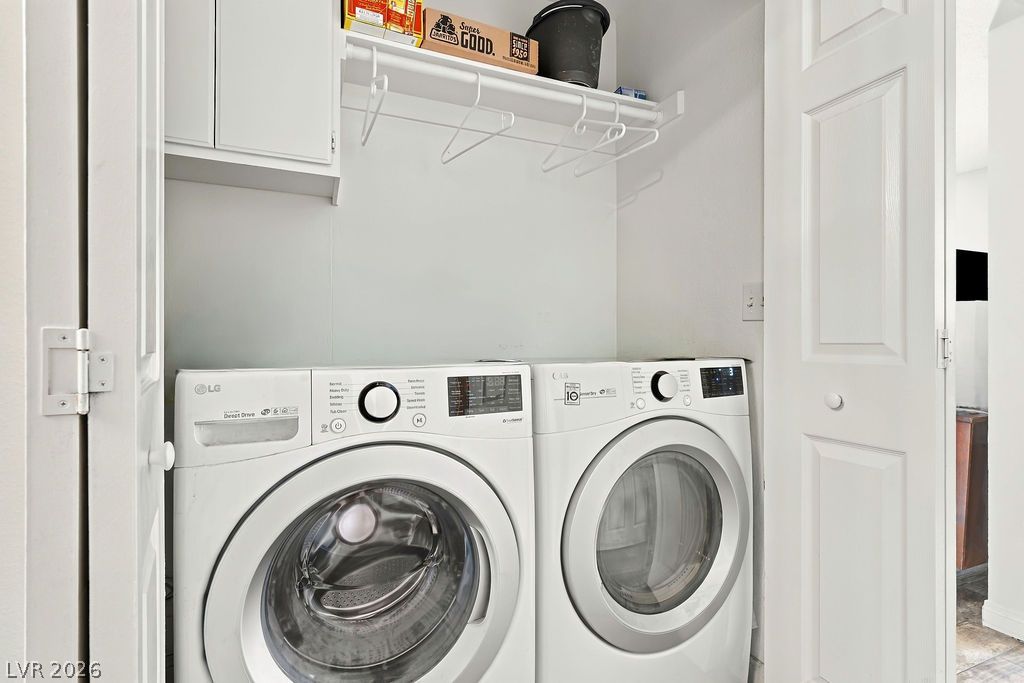
Functional design highlights this dedicated laundry closet featuring convenient overhead built-in shelving.
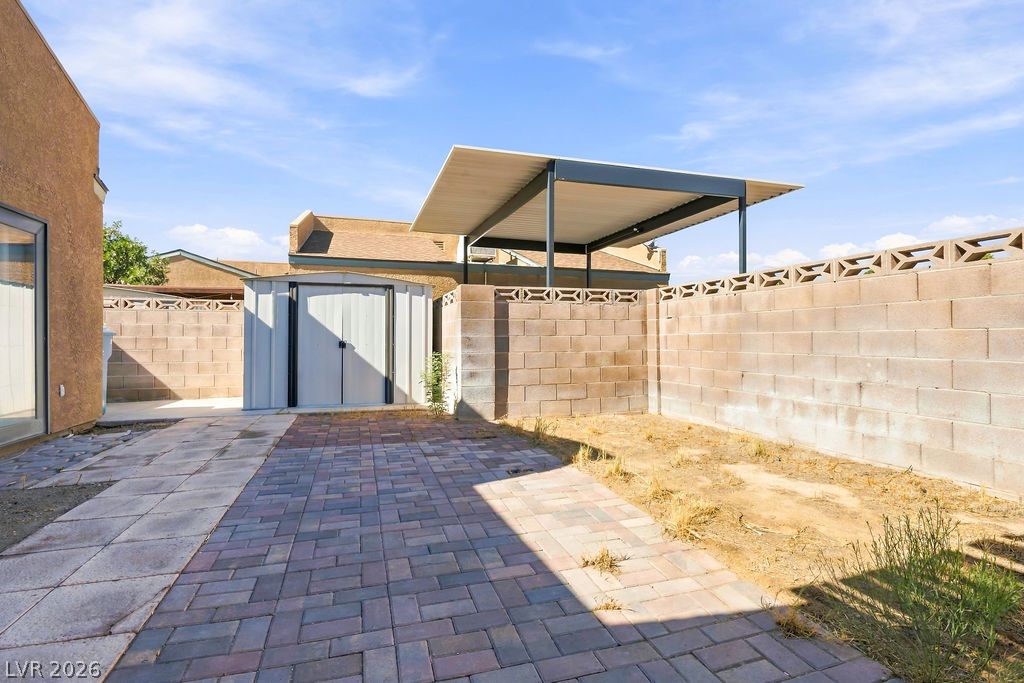
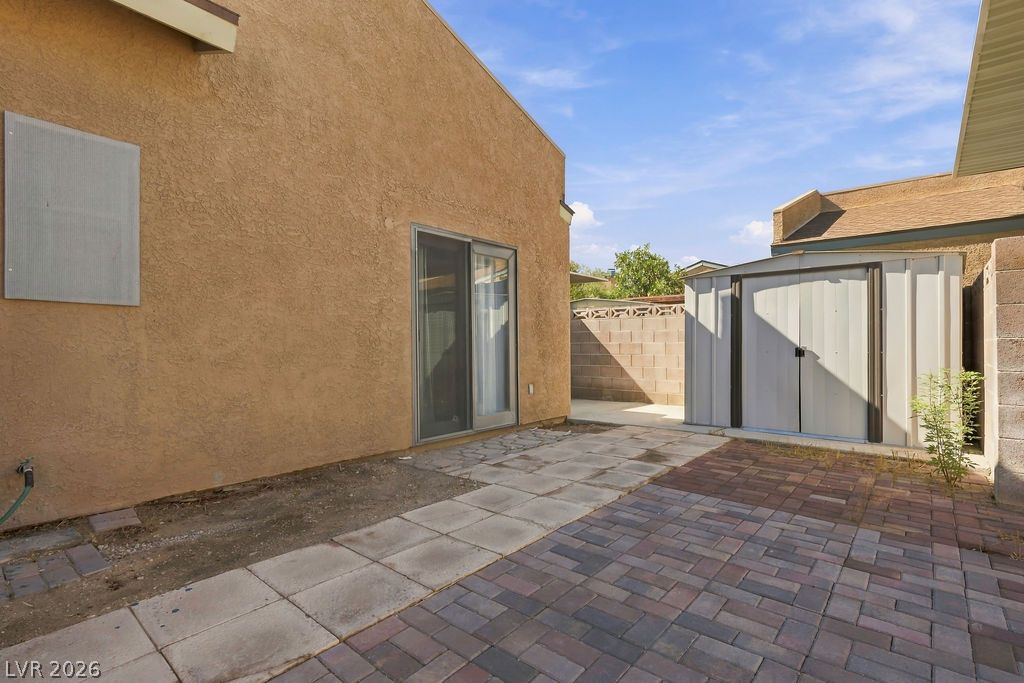
An enclosed backyard features a paved walkway, a storage shed, and a covered carport.
A spacious paved patio area connects to a classic wooden pergola alongside the home exterior.
A shaded concrete patio offers a functional outdoor living space framed by durable stucco walls.
A paved patio area features sliding glass doors and access to a convenient storage shed.
An intuitive floor plan details a practical layout featuring two bedrooms and two bathrooms.
A pristine in-ground swimming pool is surrounded by a spacious concrete deck and secure fencing.