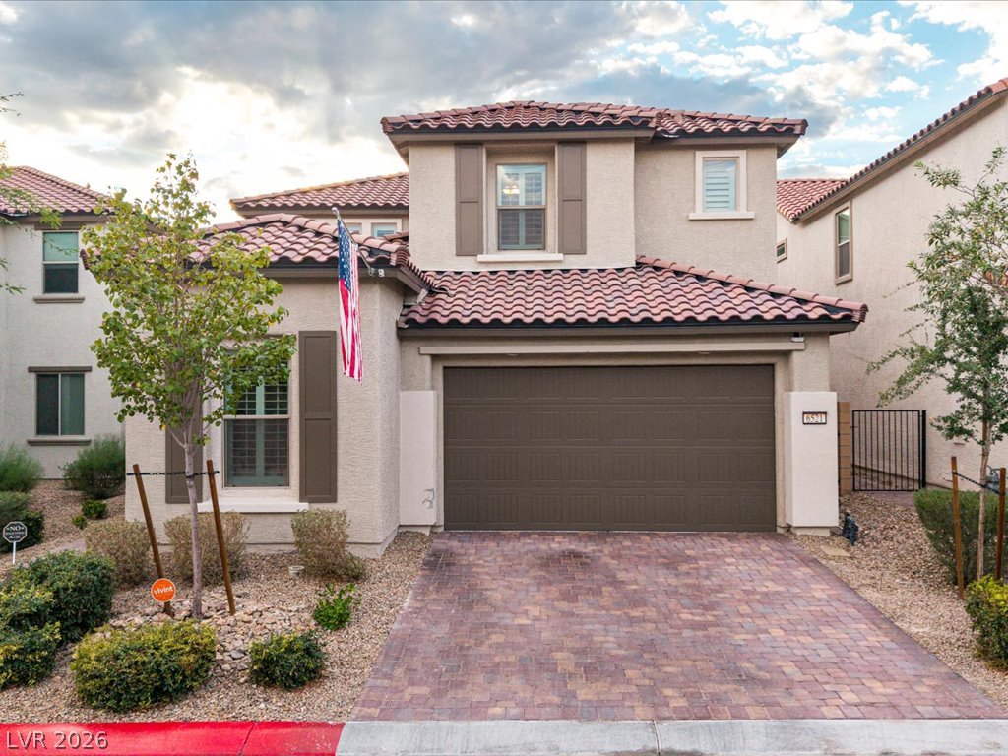
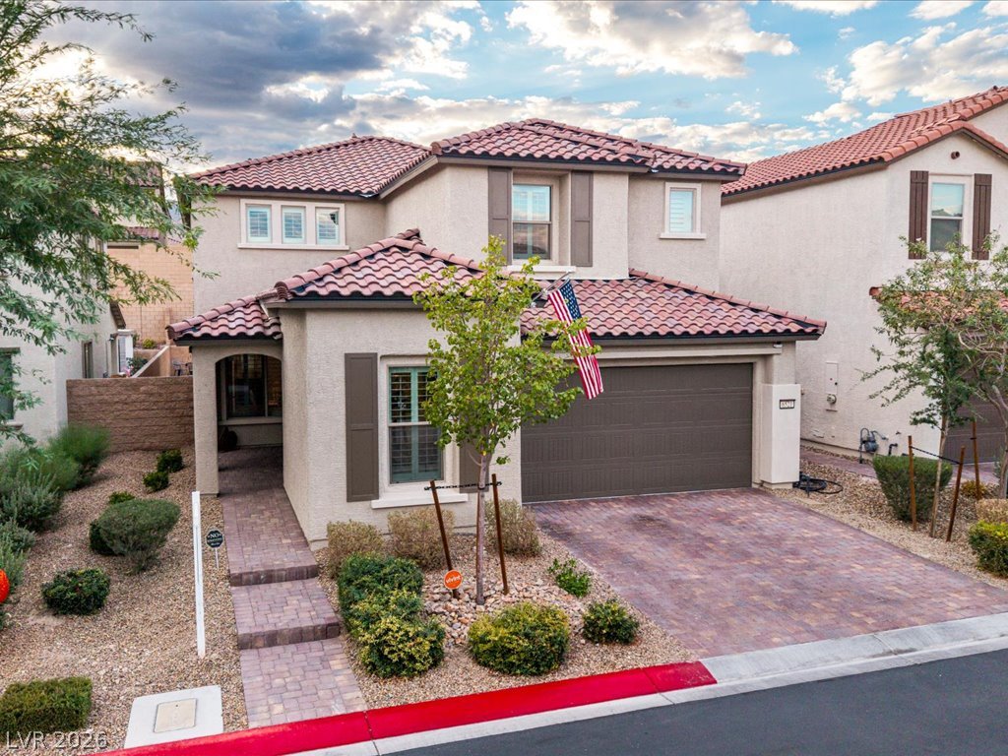
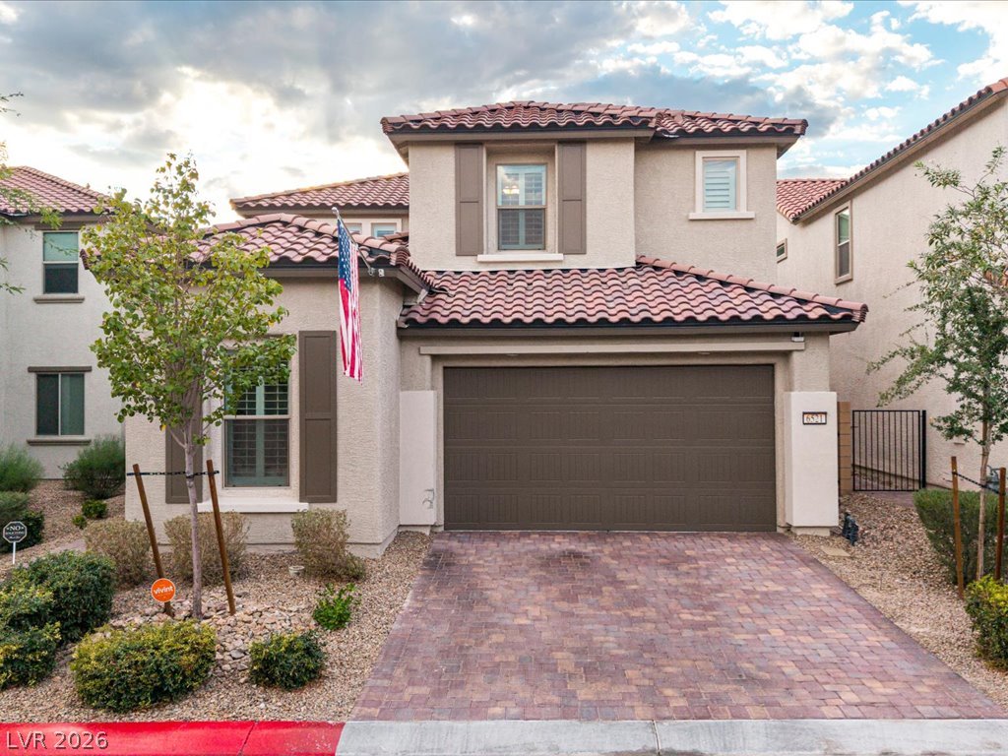
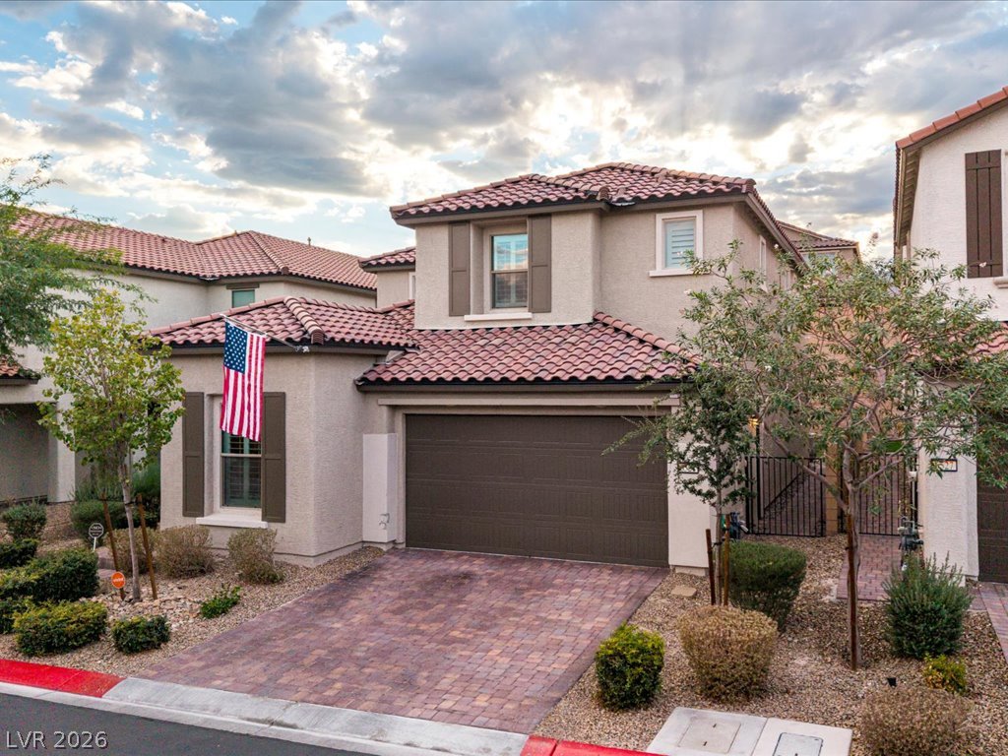
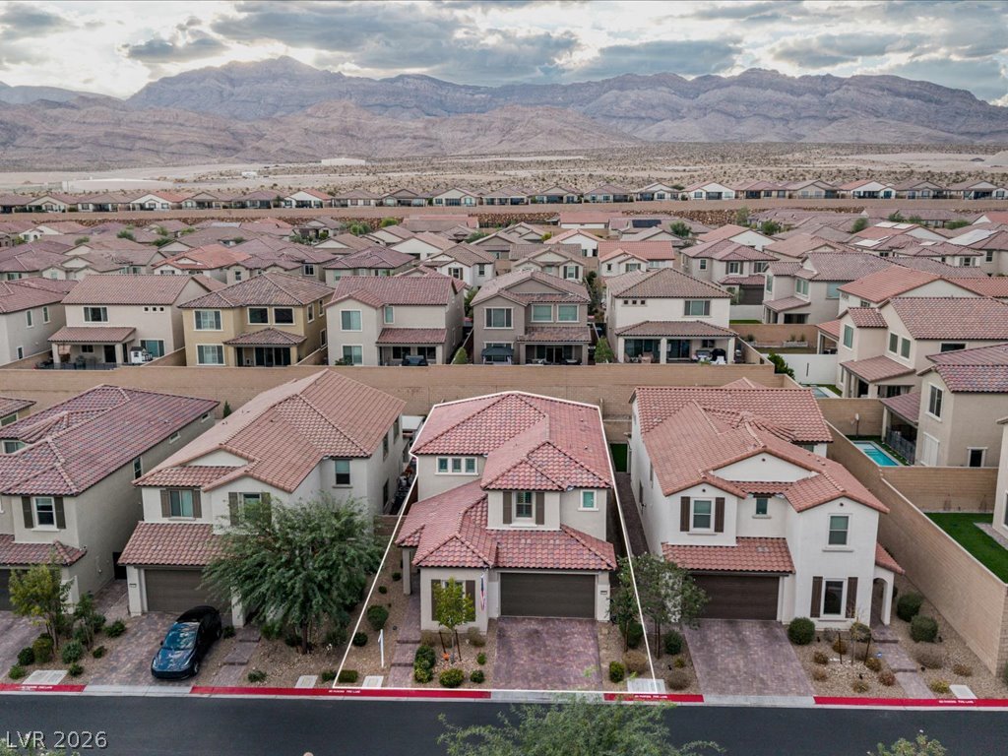
Clay tile roofing and a paved driveway enhance this multi-level stucco home with matching window shutters.
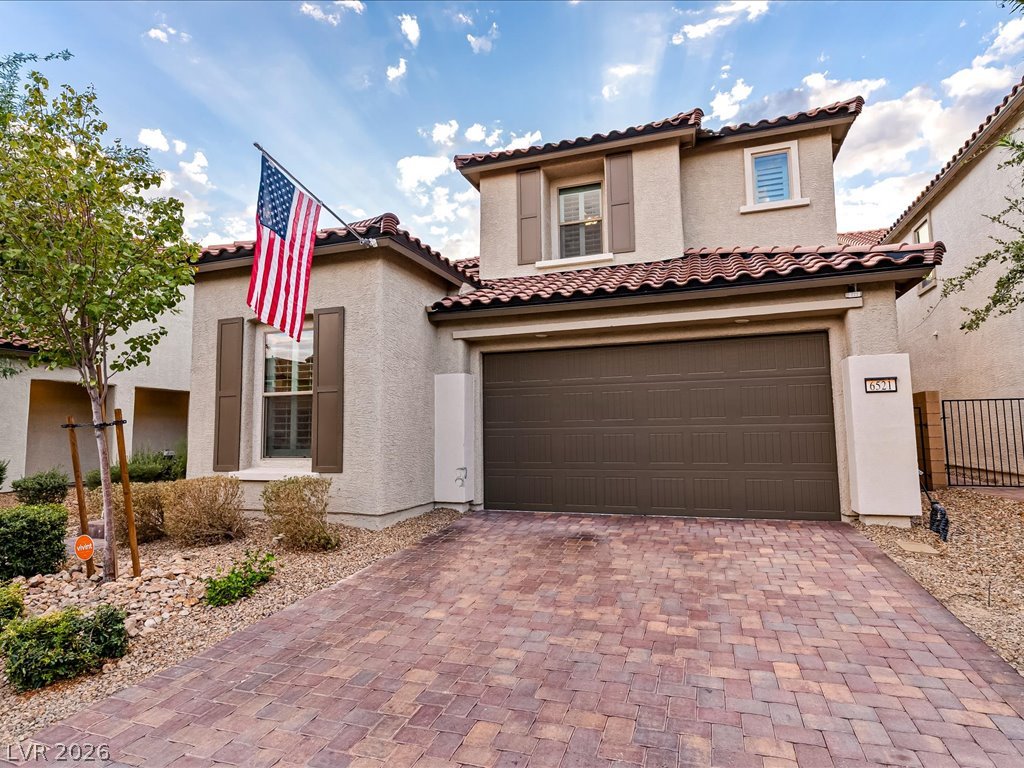
An attractive paved driveway leads toward a two-car garage under classic tile roofing.
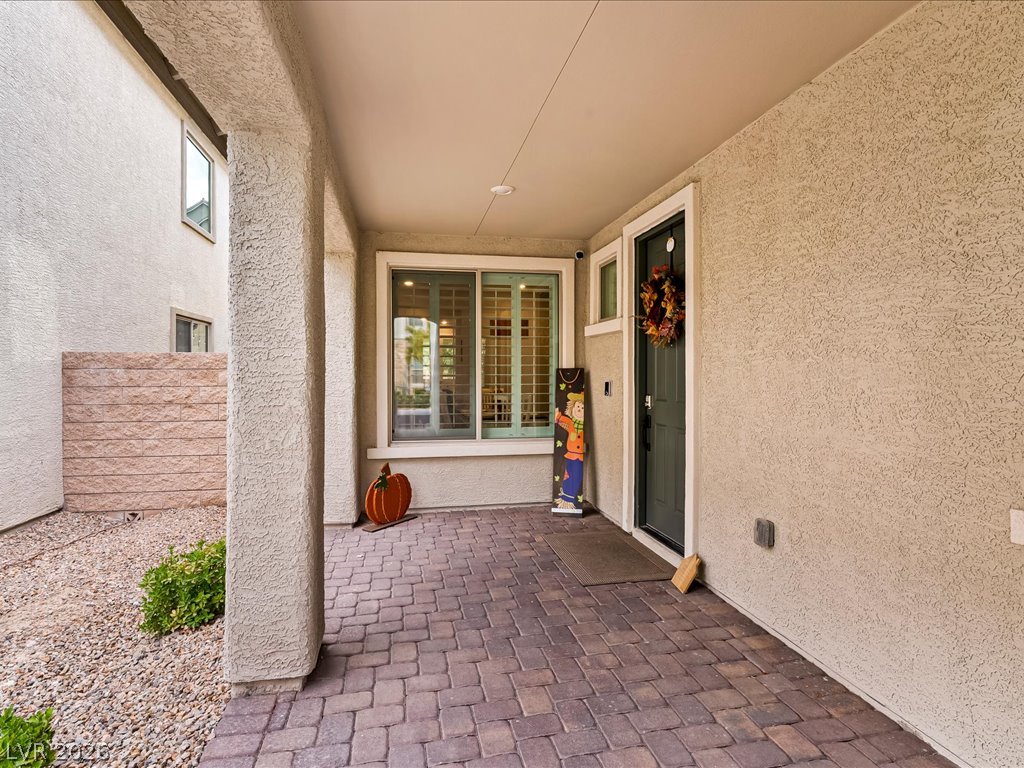
An inviting covered entryway features robust stucco pillars, classic pavers, and a handsome front door.
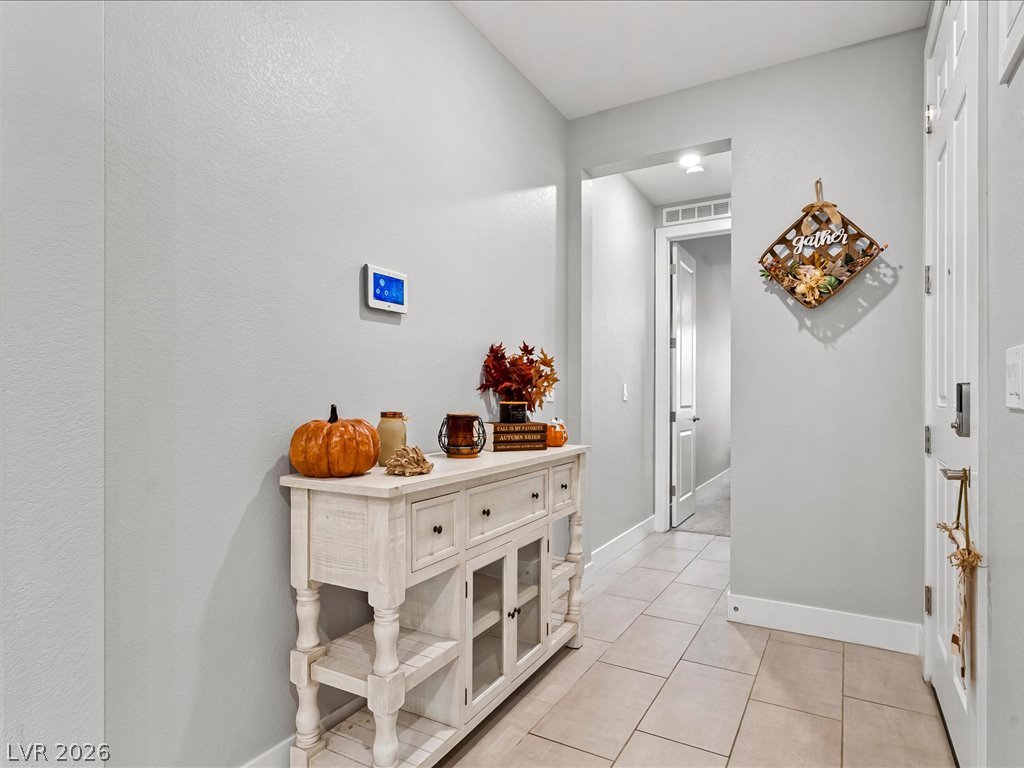
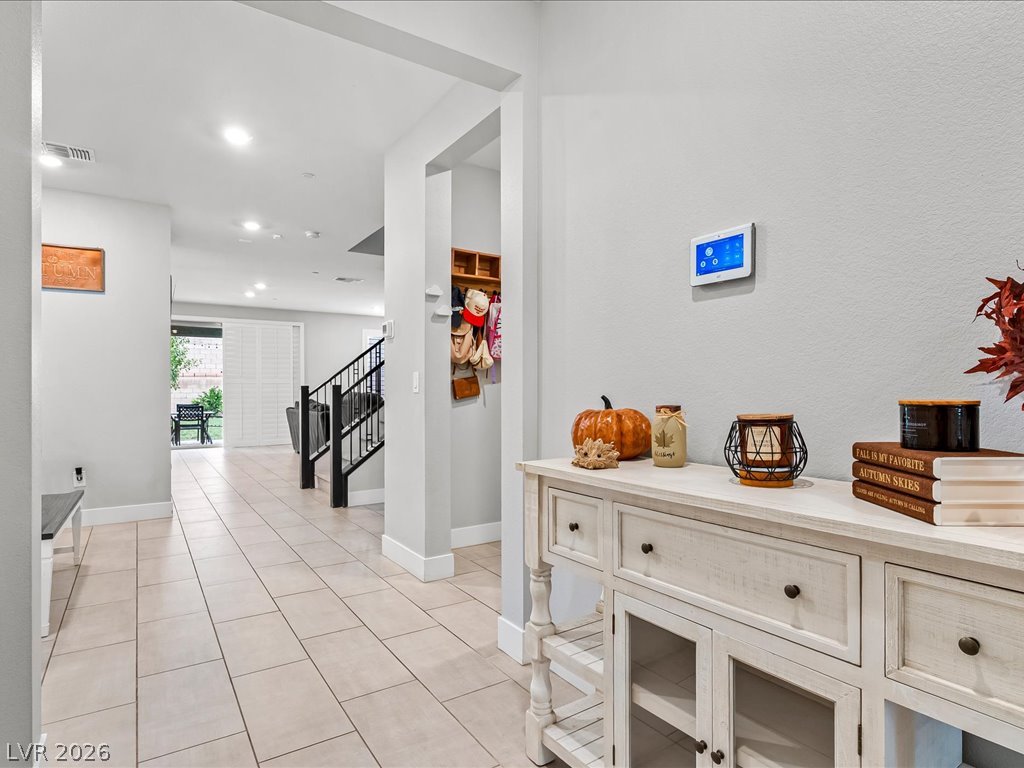
Tiled flooring and neutral walls define this welcoming entry corridor.
Soft carpet and clean architectural lines create a comfortable, inviting atmosphere.
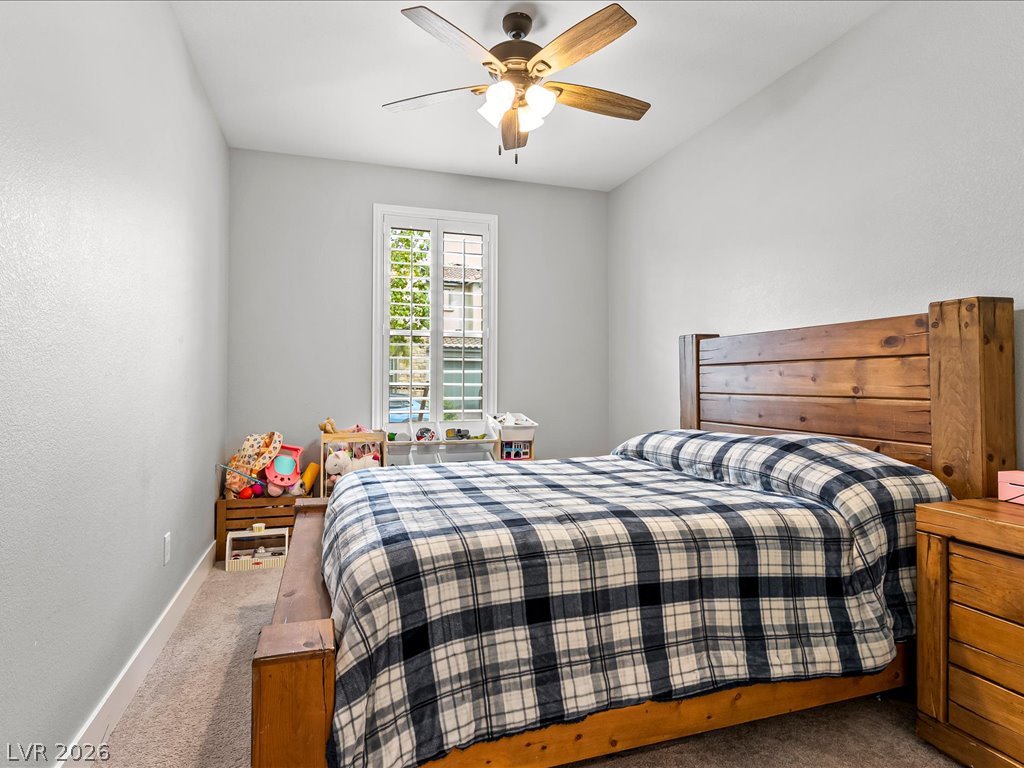
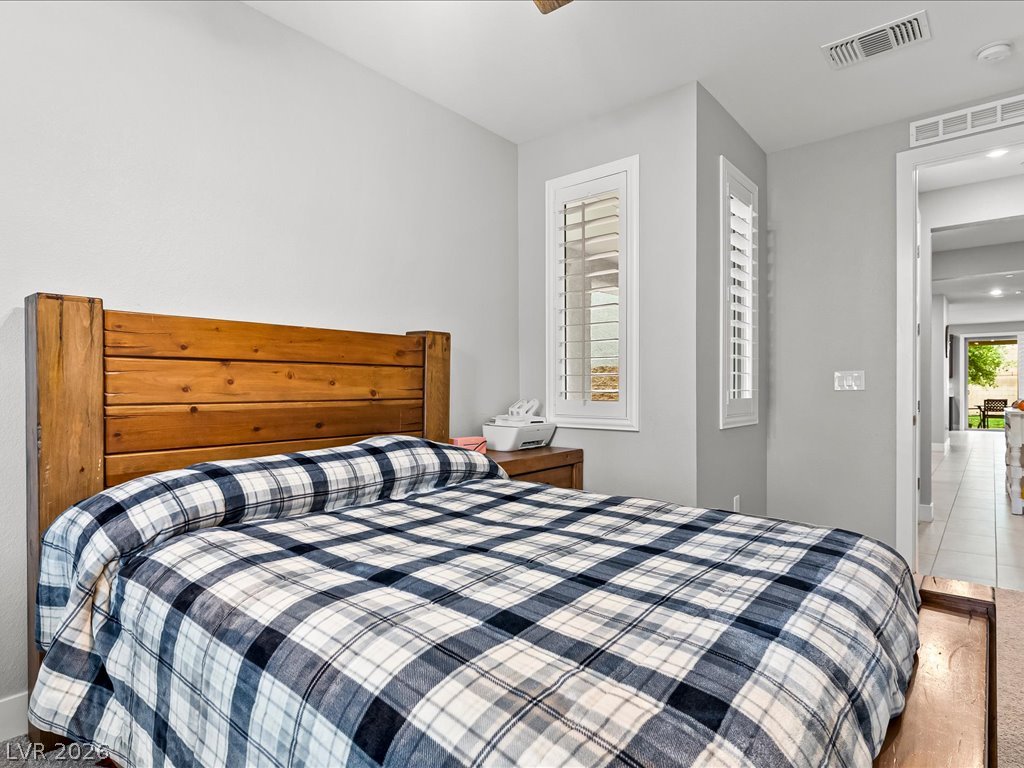
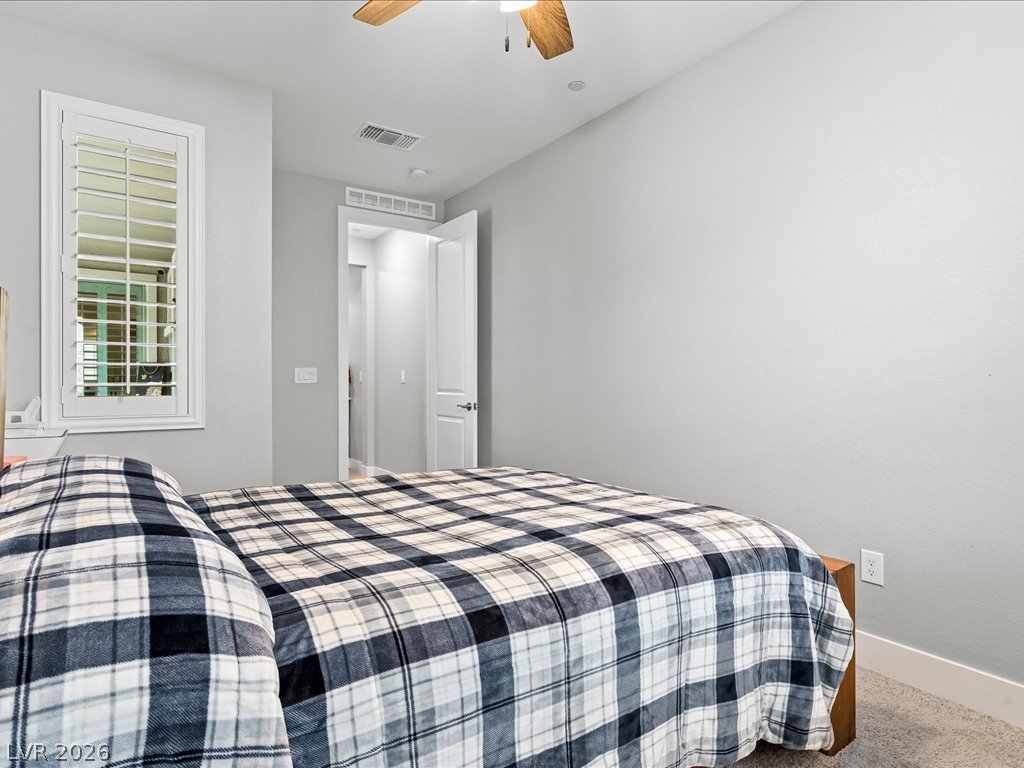
Crisp neutral walls and custom plantation shutters frame a serene, well-proportioned sleeping space.
A quiet bedroom features neutral walls and custom plantation shutters on the window.
An inviting entryway flows seamlessly into the light-filled main living spaces beyond.
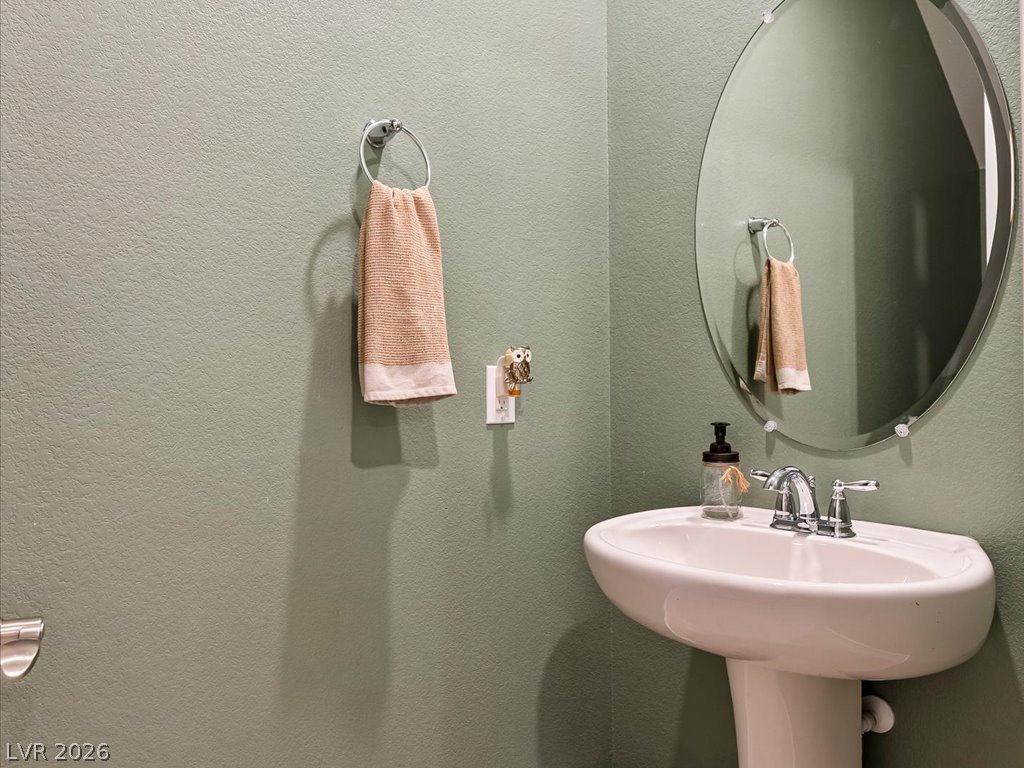
A classic pedestal sink sits beneath an oval wall mirror.
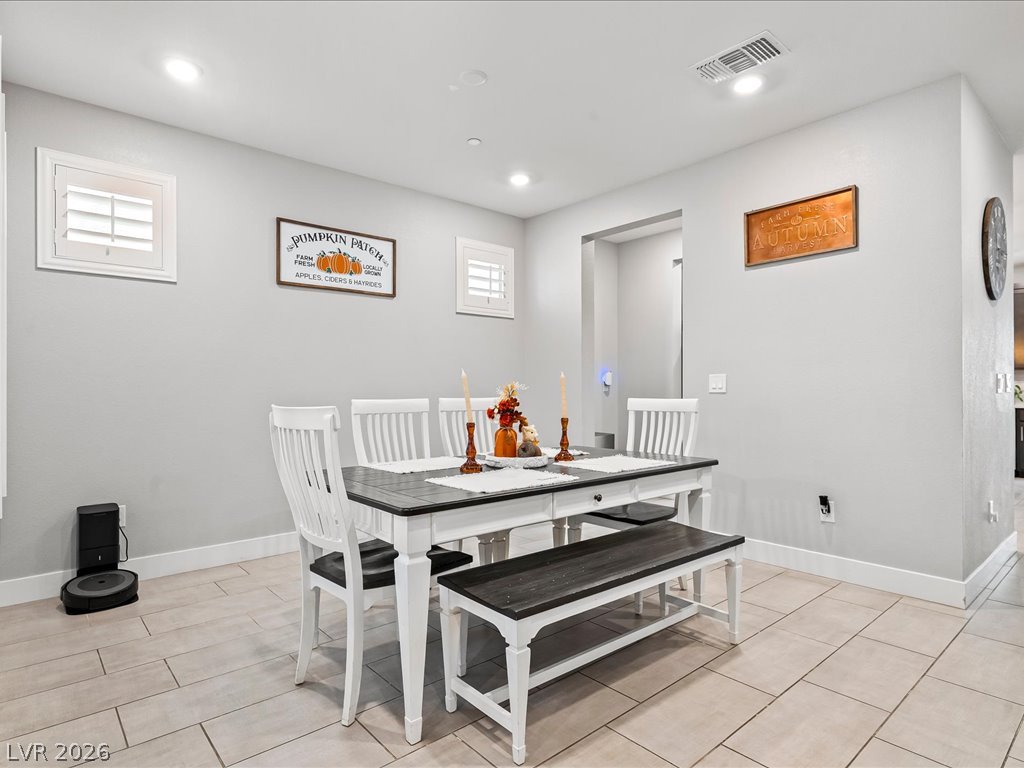
Tiled flooring, clean walls, and recessed lighting define this inviting dining area.
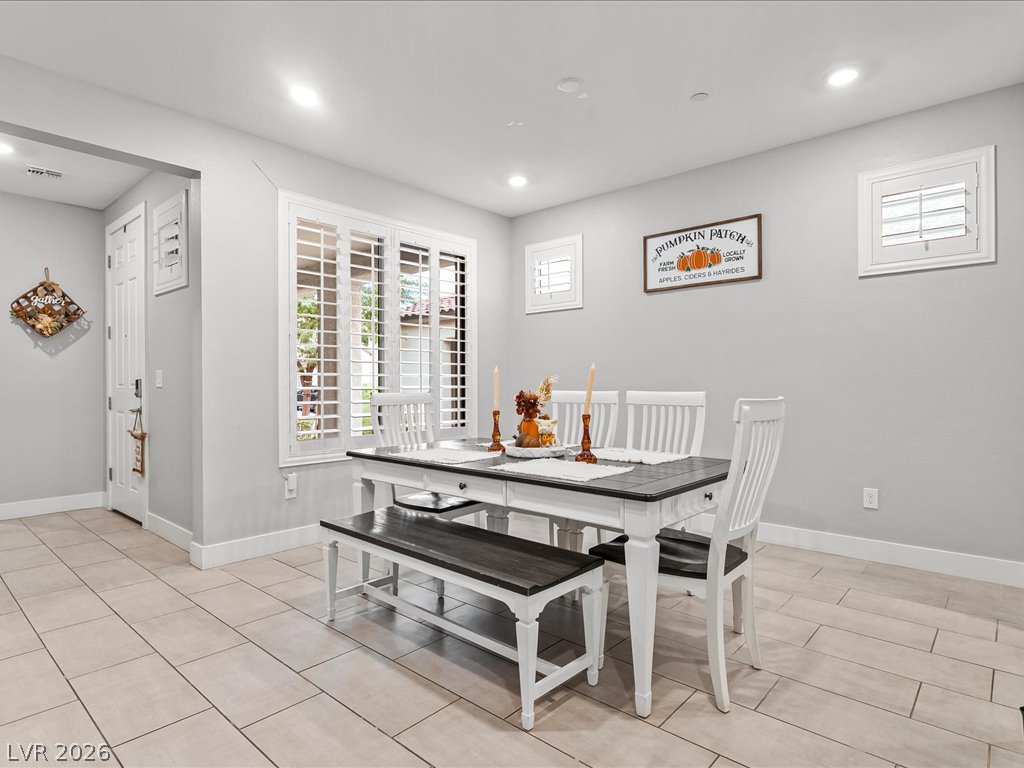
Gleaming tile floors and crisp plantation shutters define this inviting, light-filled dining space.
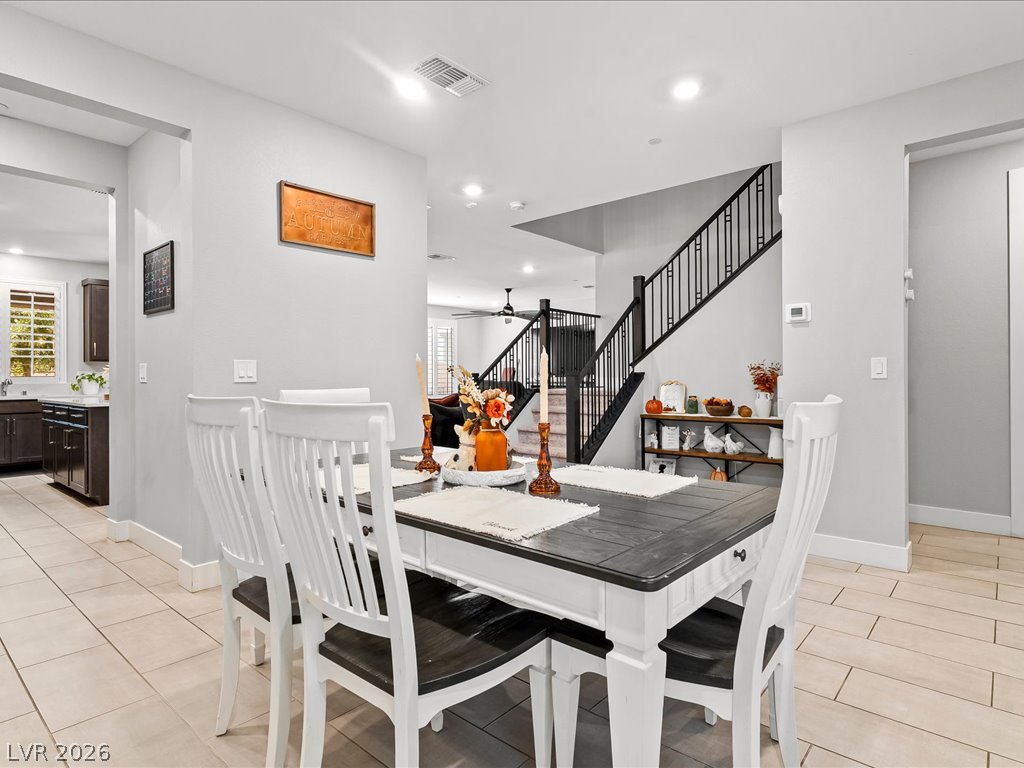
A tiled dining area features high ceilings, recessed lighting, and a modern staircase.
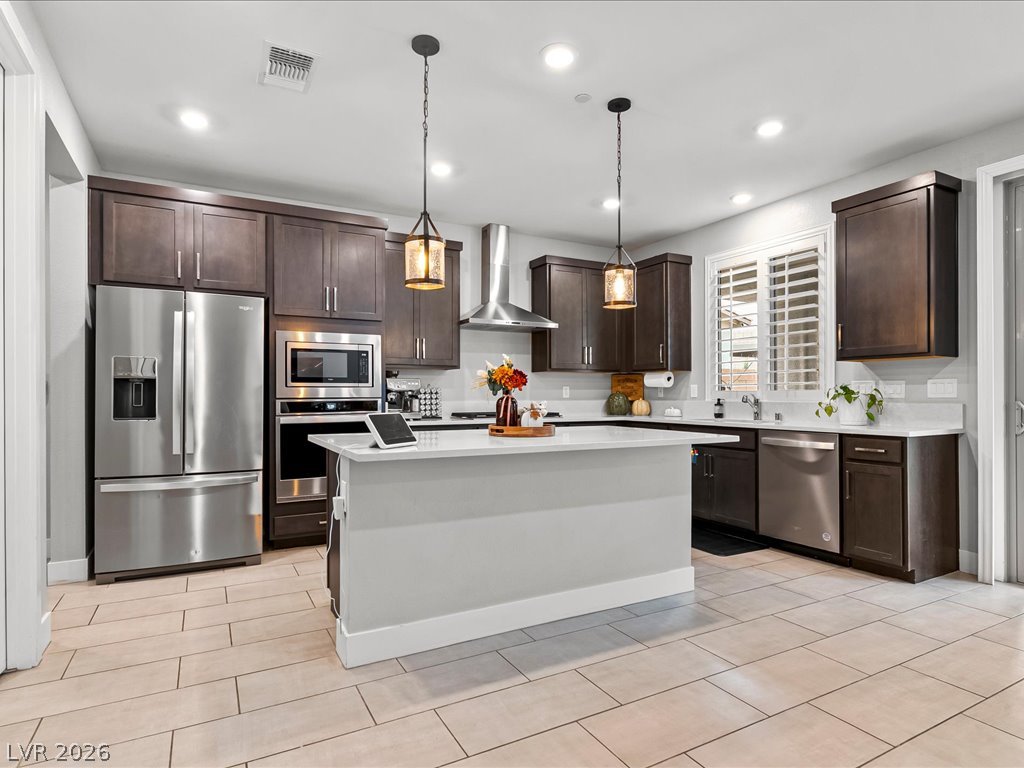
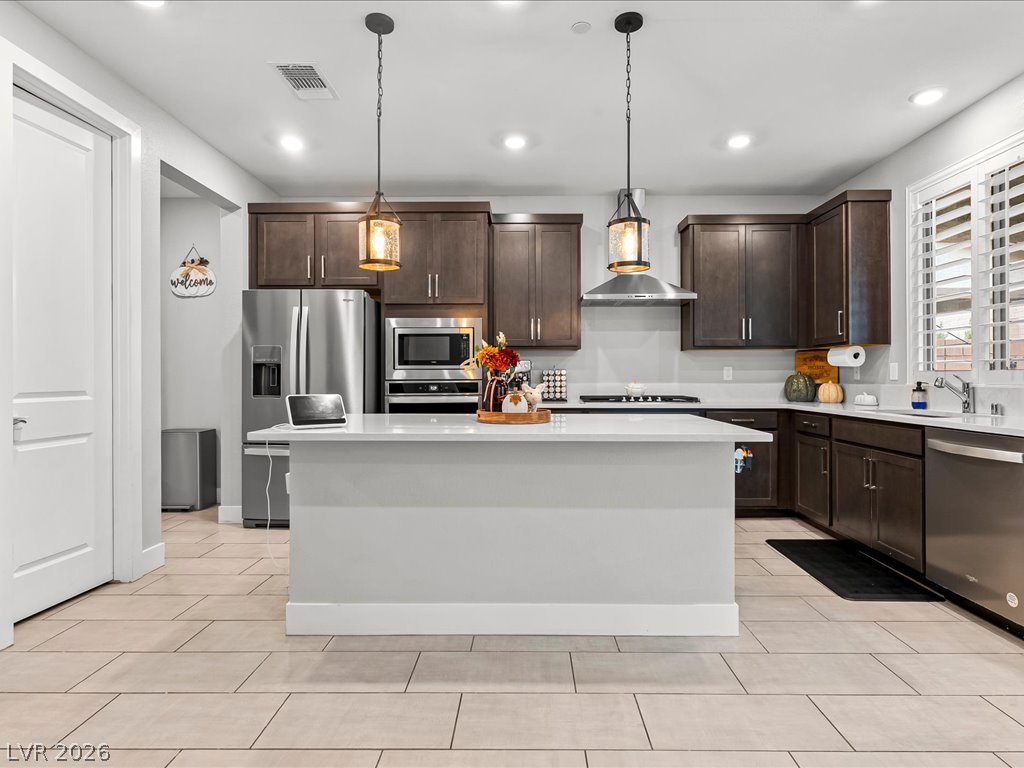
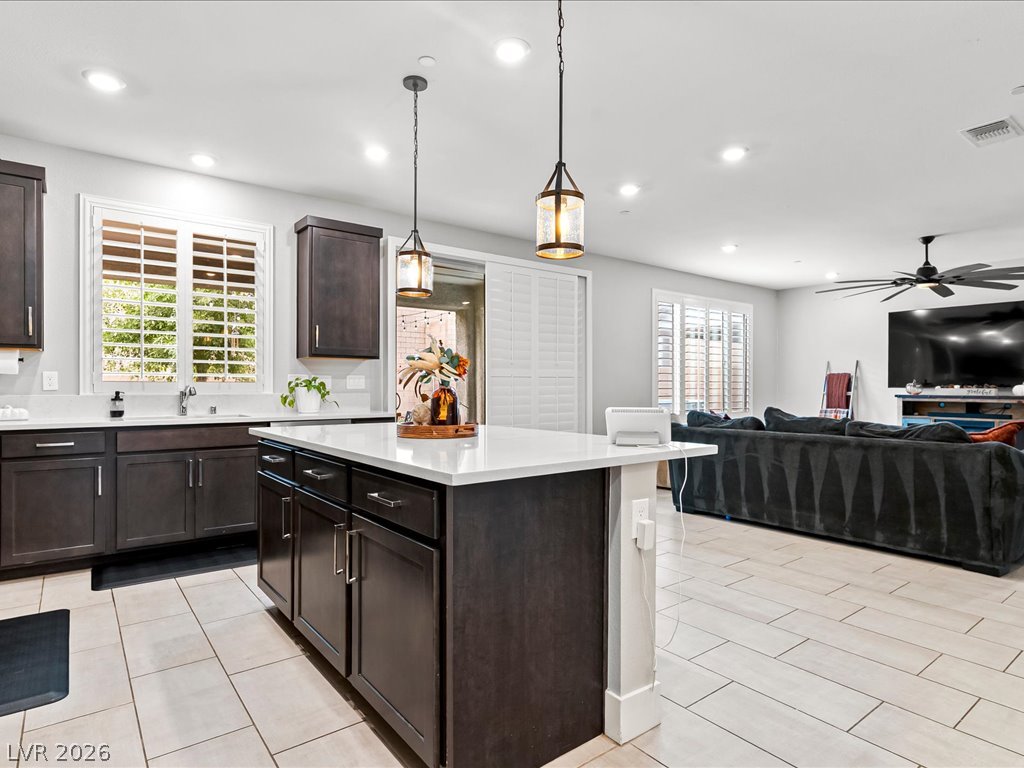
Dark cabinetry and light tile floors anchor this contemporary culinary workspace with central prep island.
Rich dark cabinetry contrasts beautifully with a clean white prep island and light tile flooring.
Dark wood cabinetry pairs with a central island and light tile floors in this kitchen.
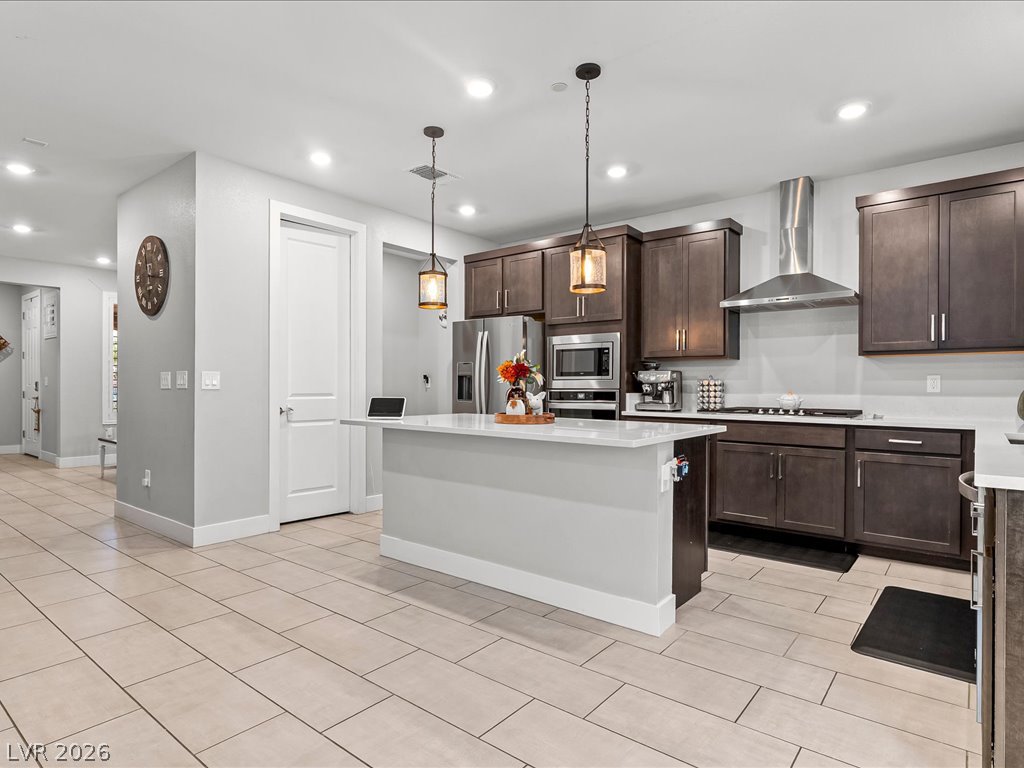
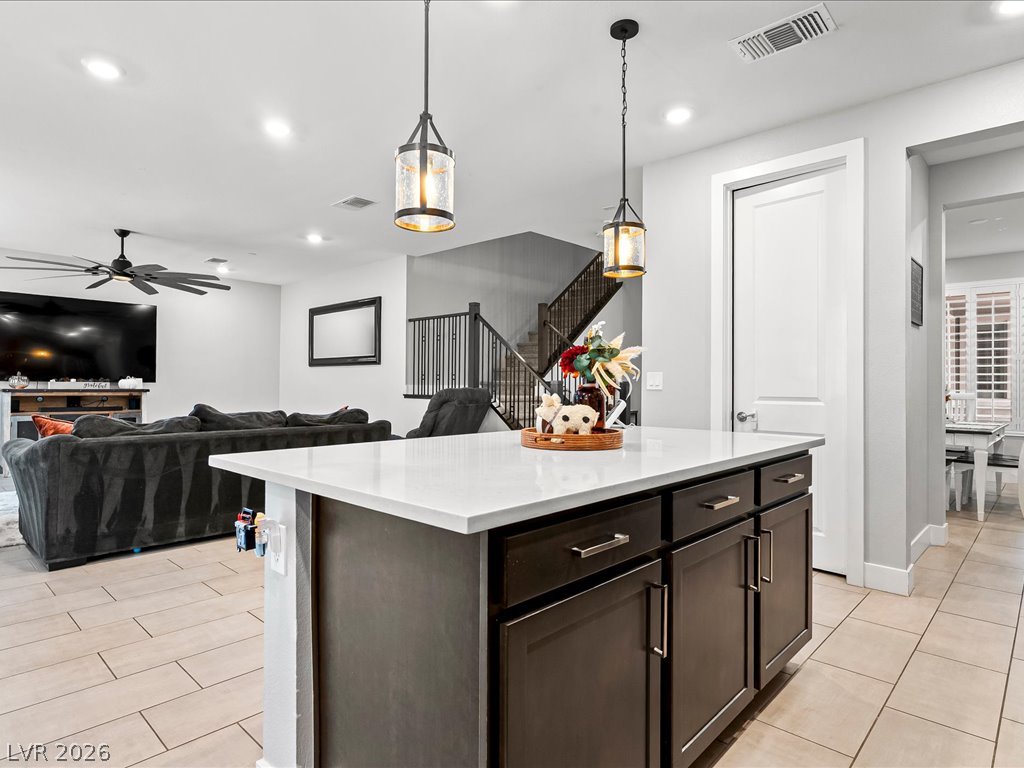
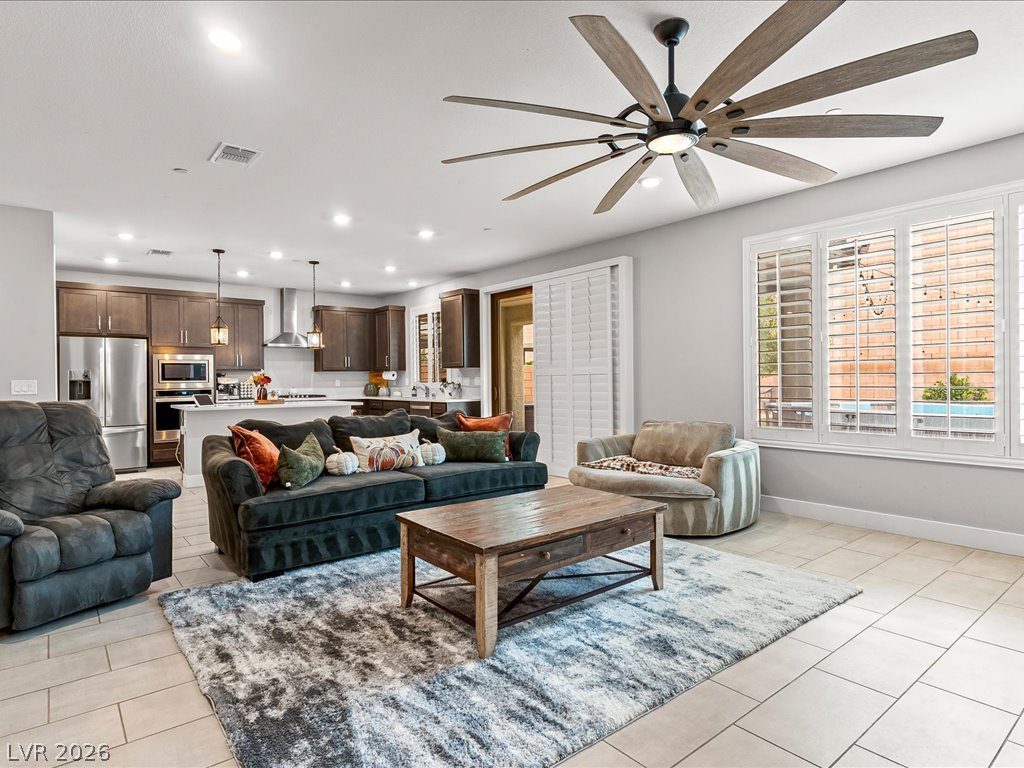
An open floorplan seamlessly connects the kitchen island to the adjoining living space.
An open floorplan design seamlessly connects the modern workspace with adjacent living areas.
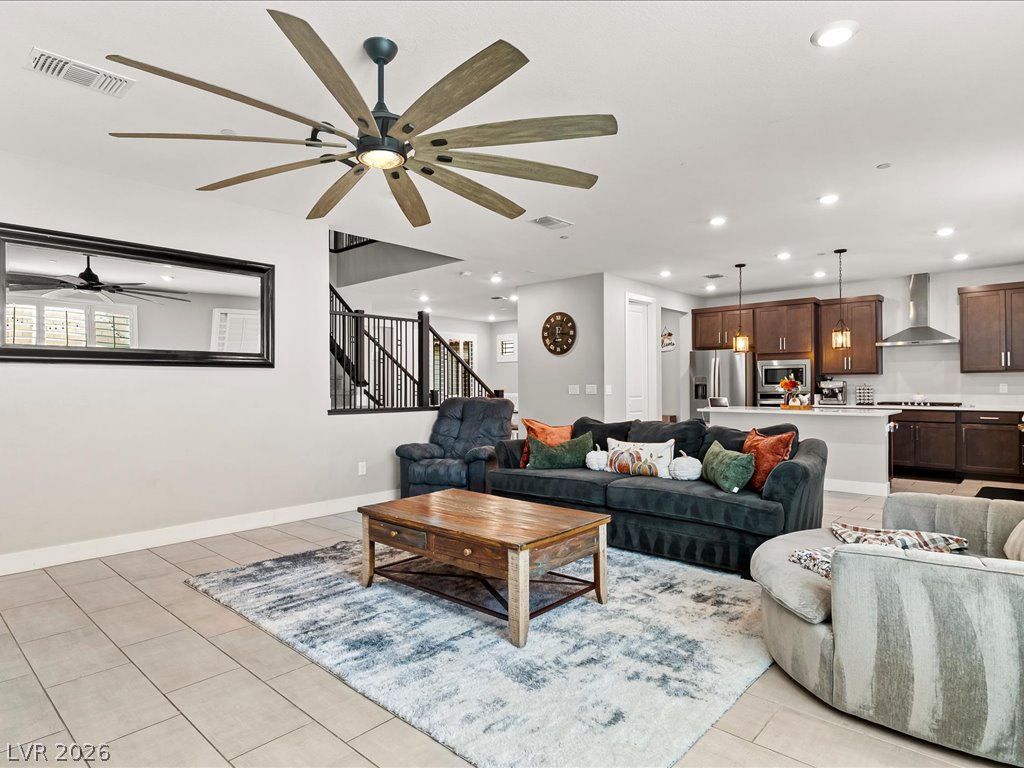
An airy open-concept layout connects the living space seamlessly with the modern kitchen beyond.
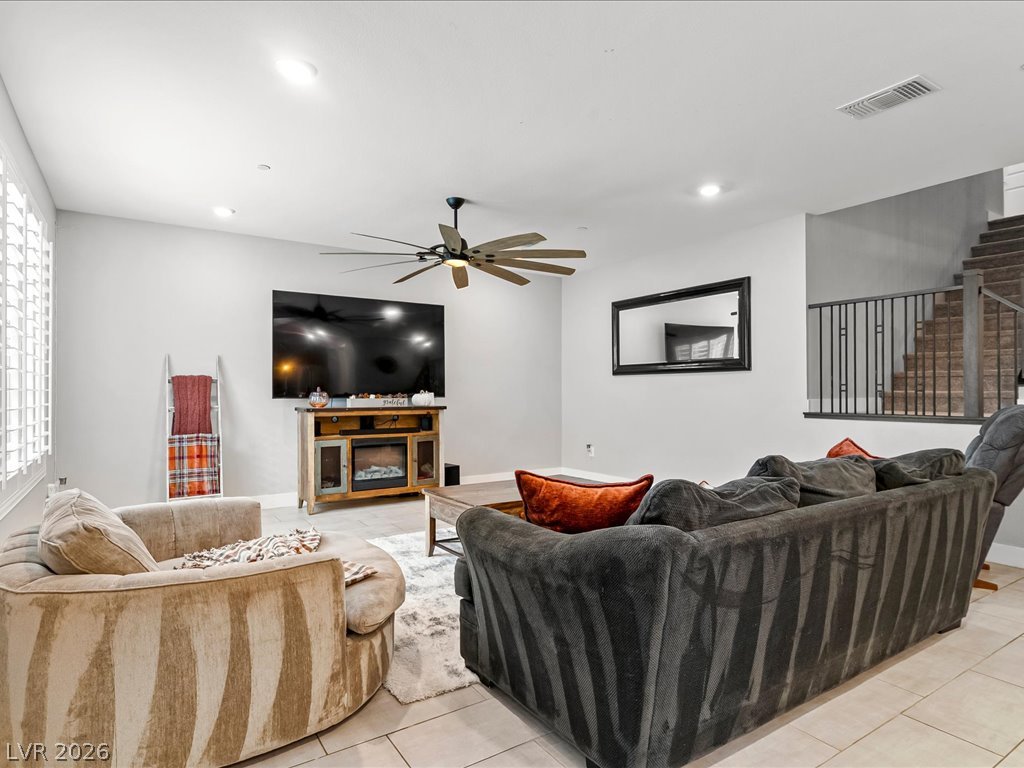
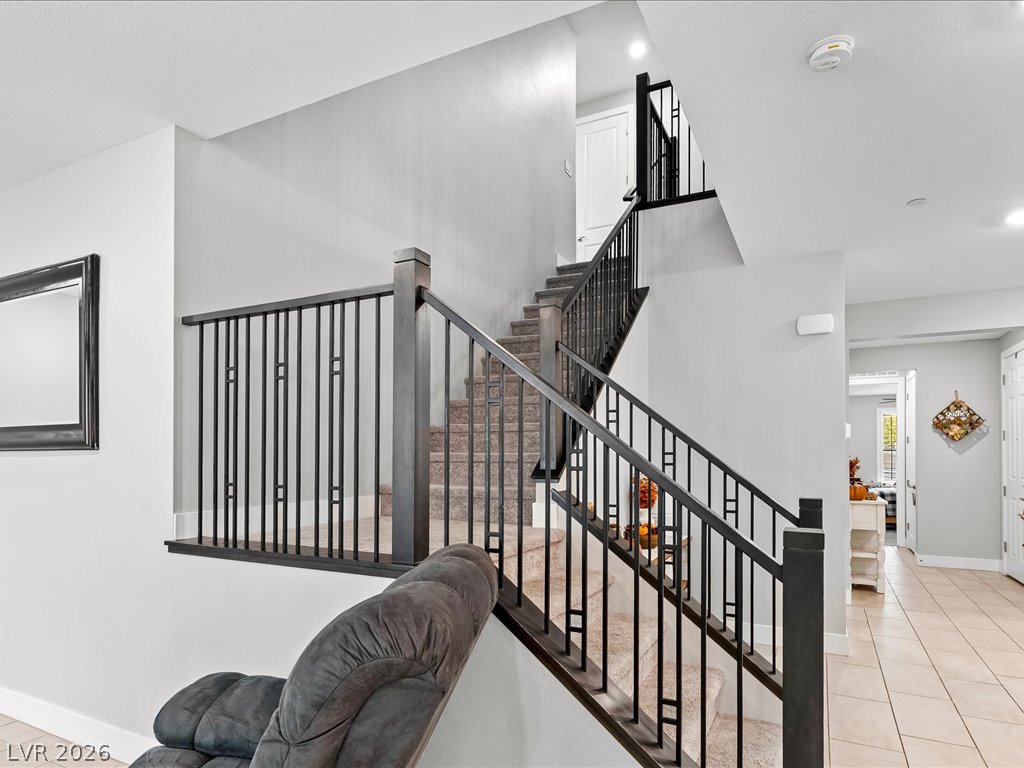
An open floor plan connects the tiled gathering space to an upper level staircase.
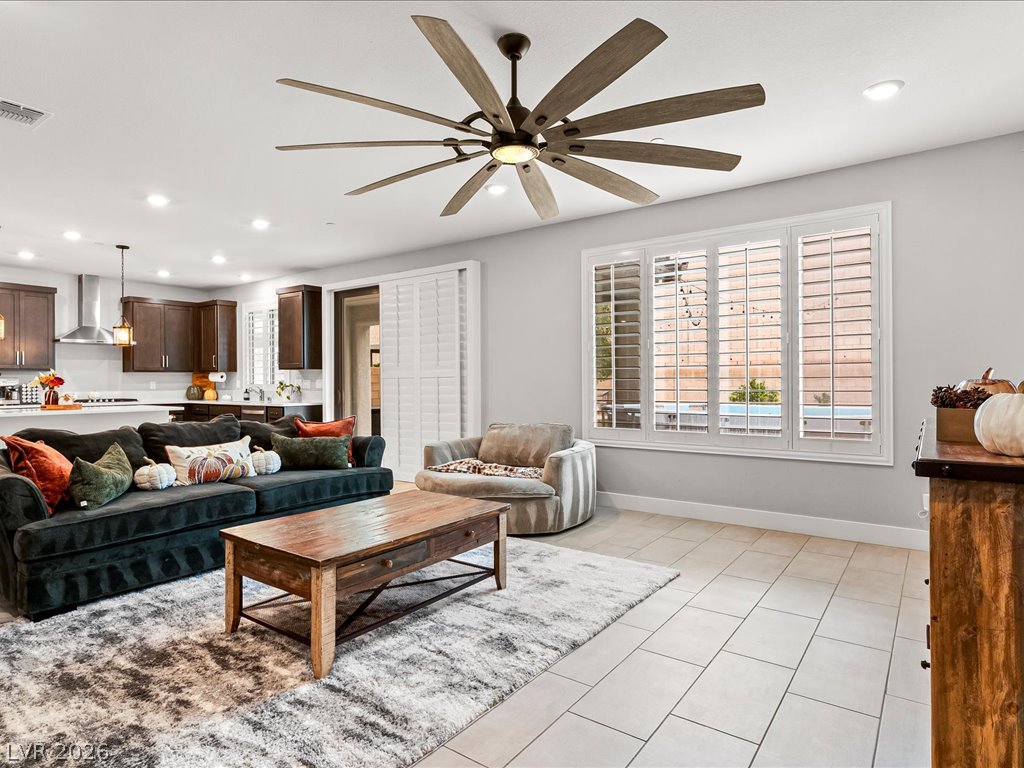
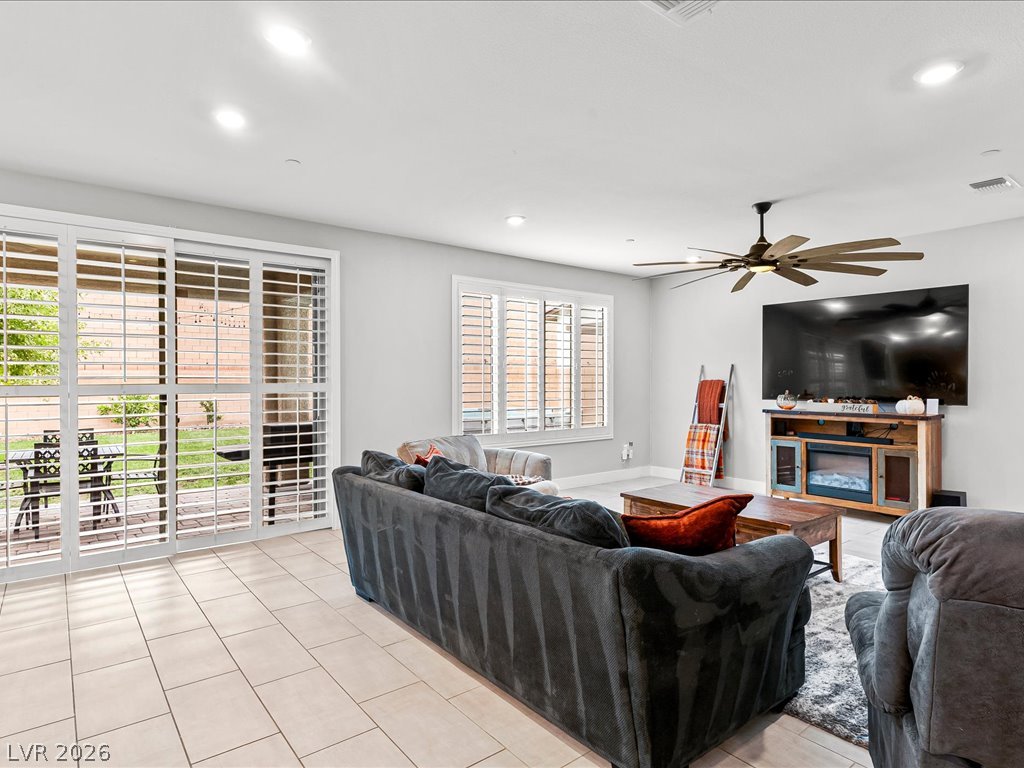
Clean tile flooring and classic plantation shutters define this comfortable, open living area.
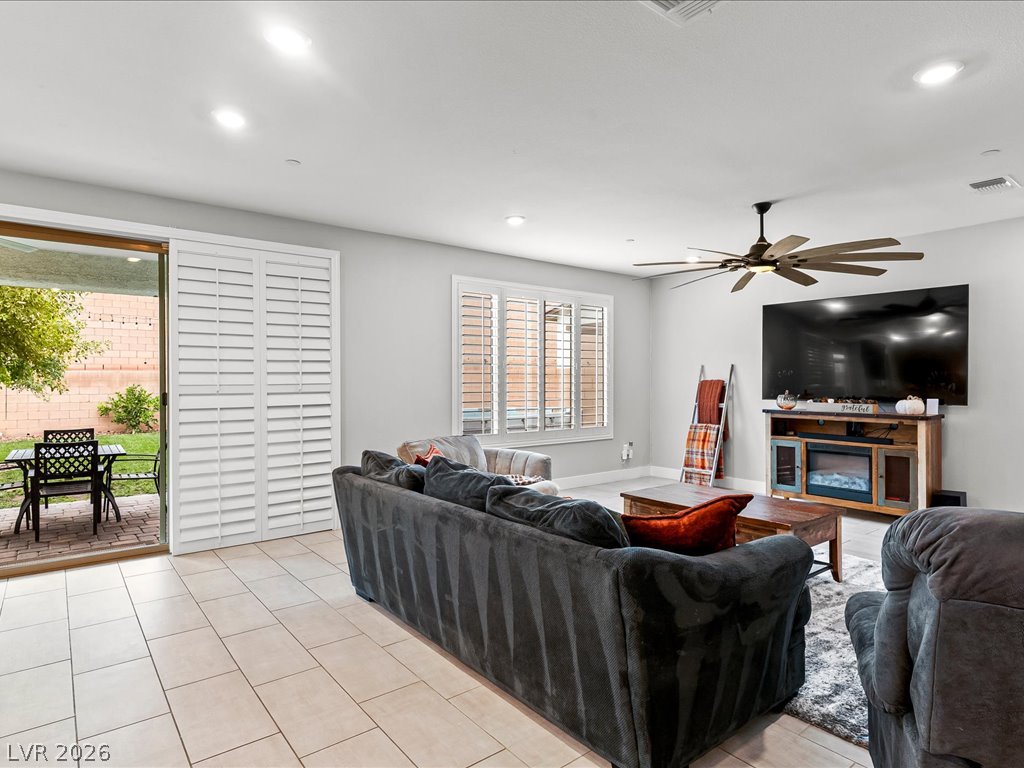
Tile flooring and generous windows enhance the open-concept layout of this airy living space.
Tiled flooring and sliding doors with custom shutters enhance this open living area.
An open living space features tiled floors and glass sliding doors leading outside.
An elegant staircase with dark railings ascends to the upper levels of this modern???????????????????????????????? interior.
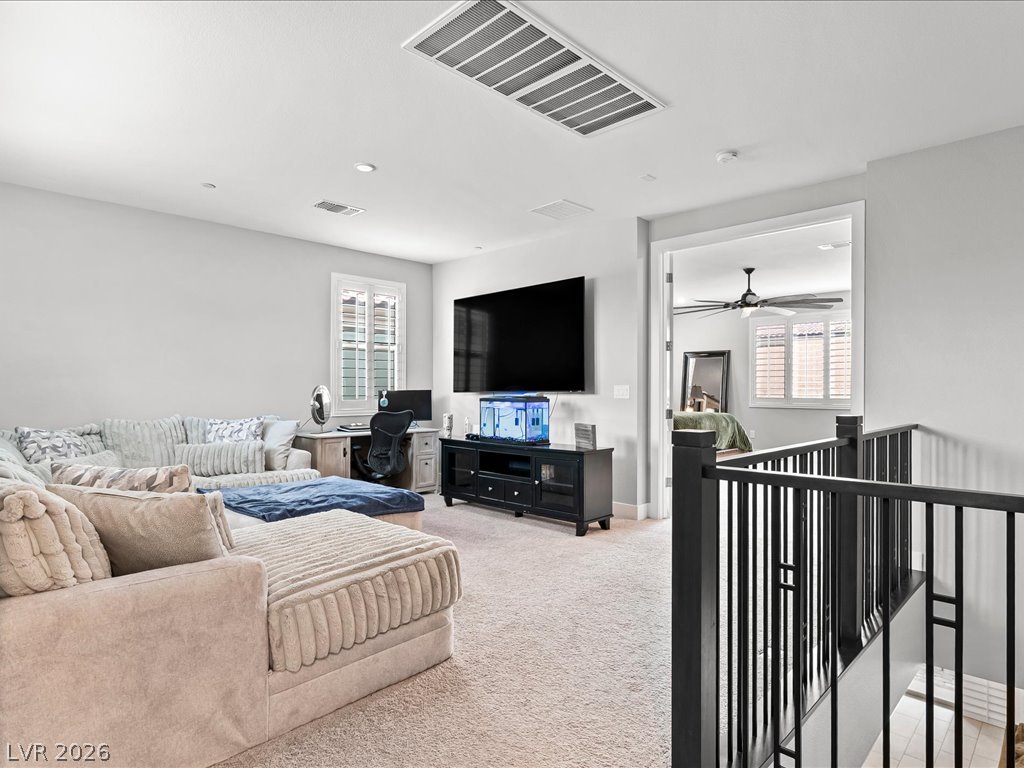
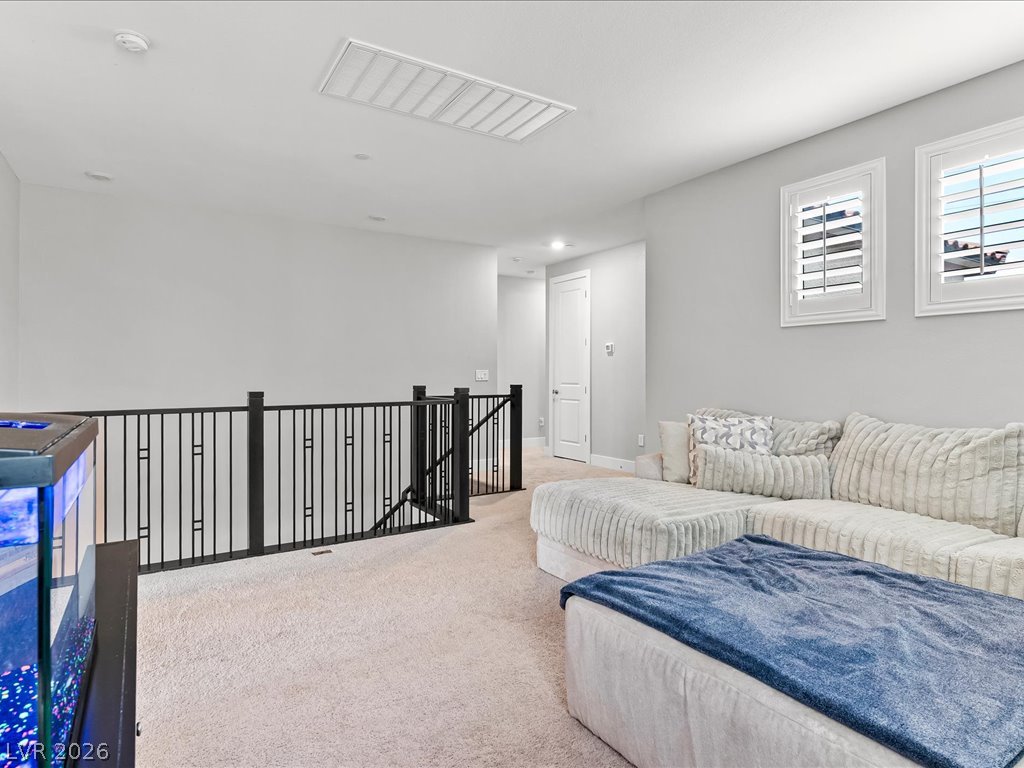
An open upstairs loft features plush carpeting, recessed lighting, and a modern stair railing.
Soft wall tones and overhead recessed lighting create a peaceful environment.
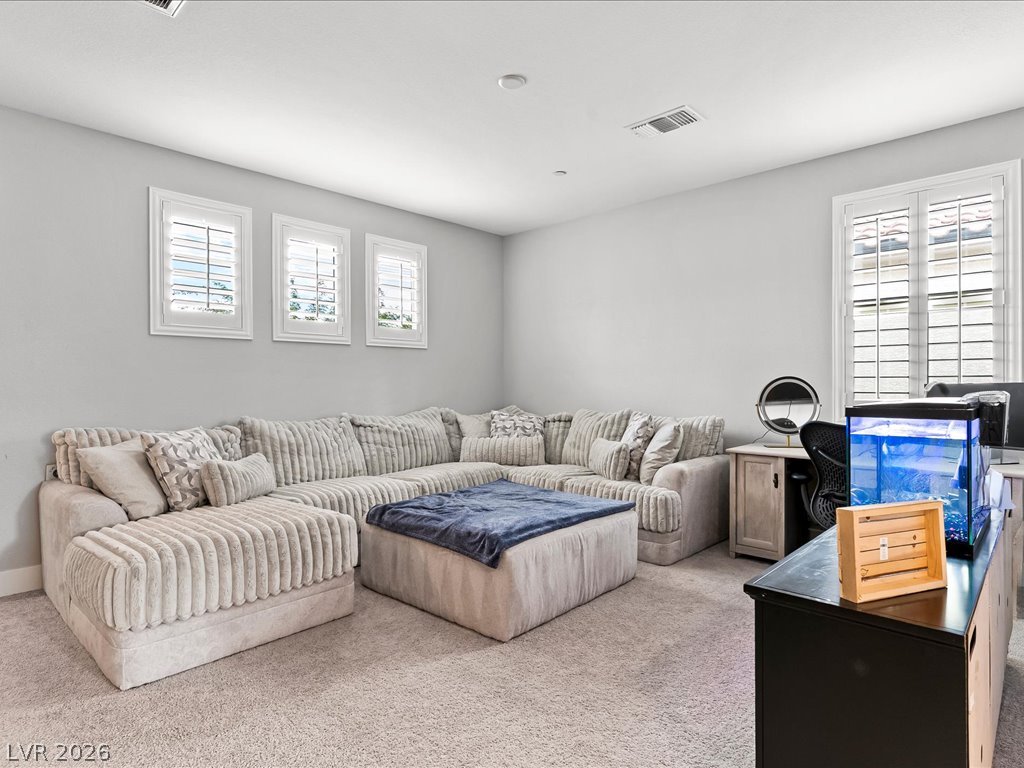
Plush carpeted flooring and plantation shutters anchor this versatile second-story loft space.
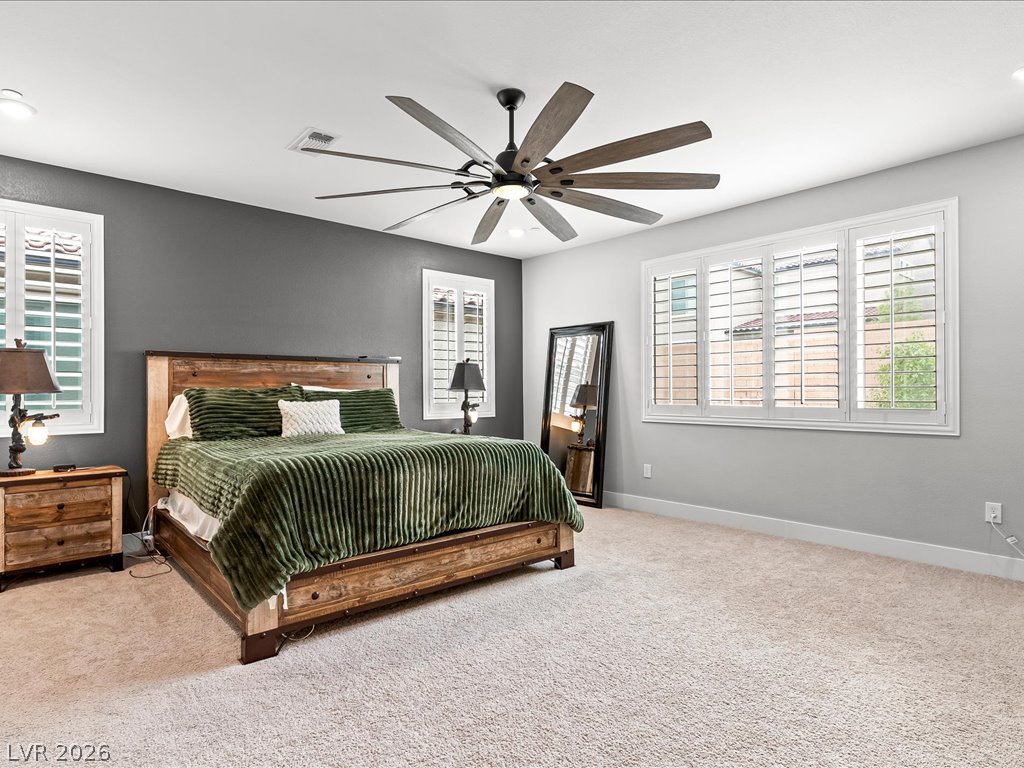
Generous wall space and soft wall-to-wall carpeting define this comfortable sleeping retreat.
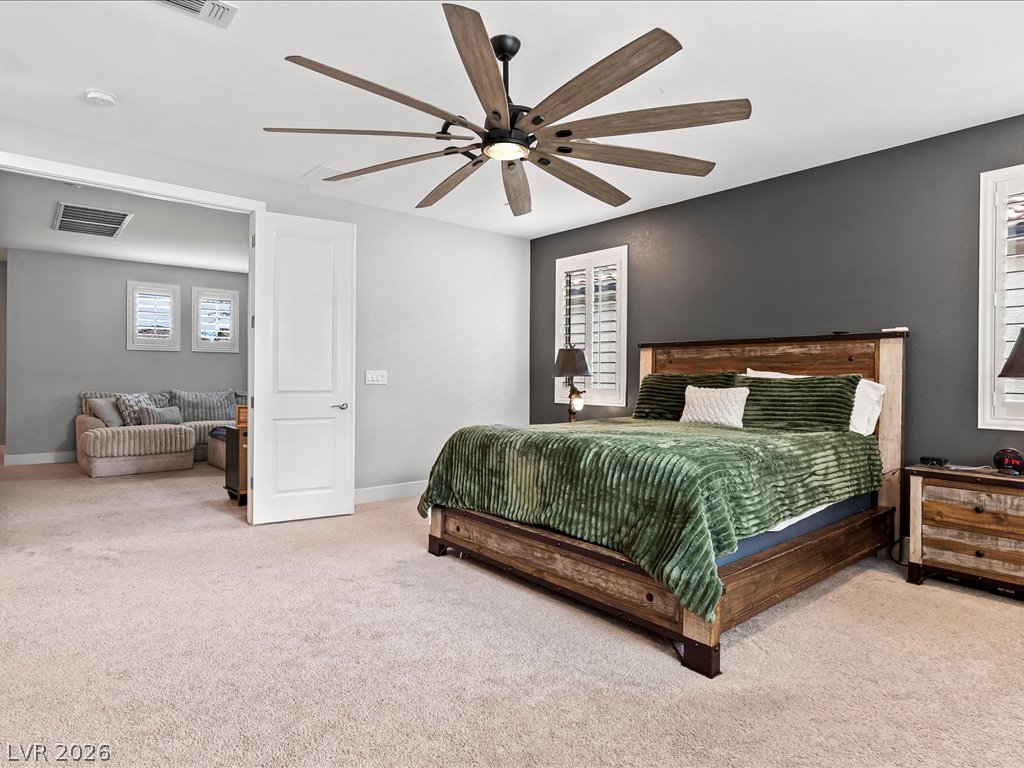
Plush carpeting anchors this comfortable bedroom suite opening to an adjacent seating area.
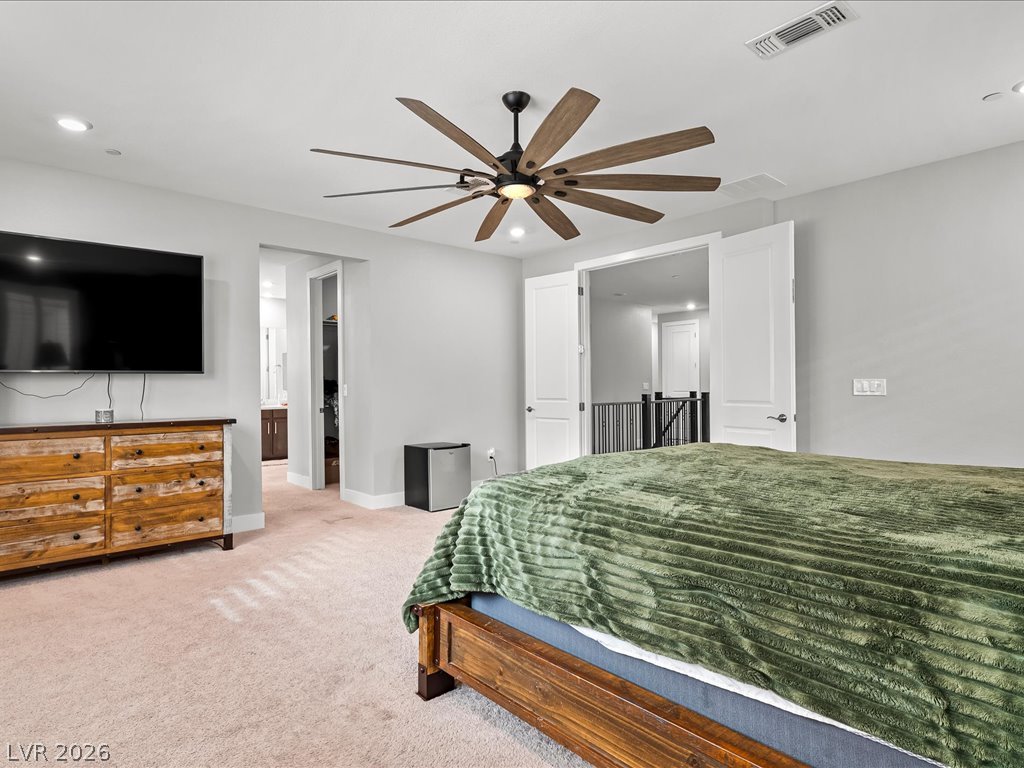
A spacious layout and neutral tones define this relaxing second-story retreat.
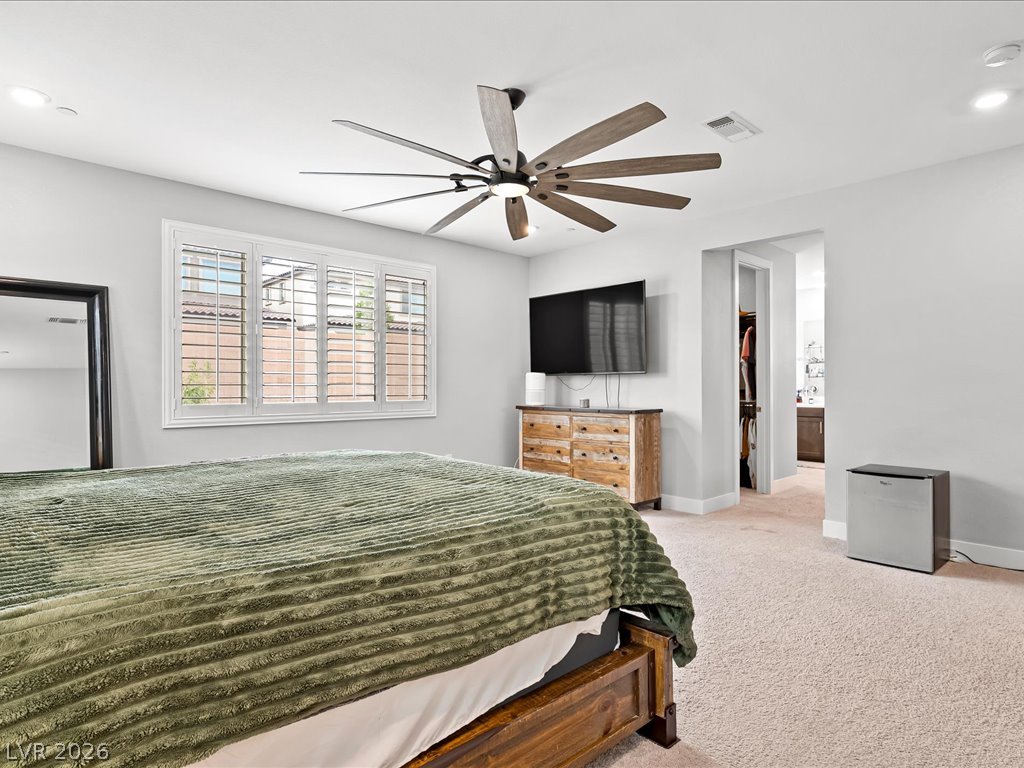
Plush carpeting anchors this spacious bedroom retreat complete with plantation shutters and a walk-in closet.
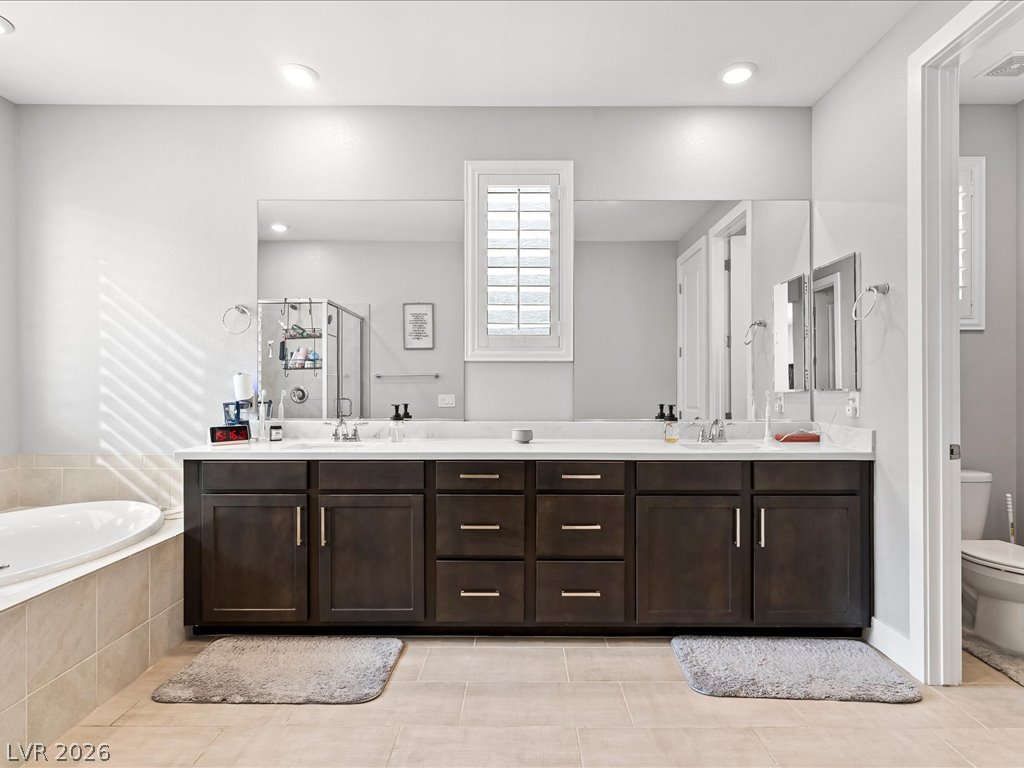
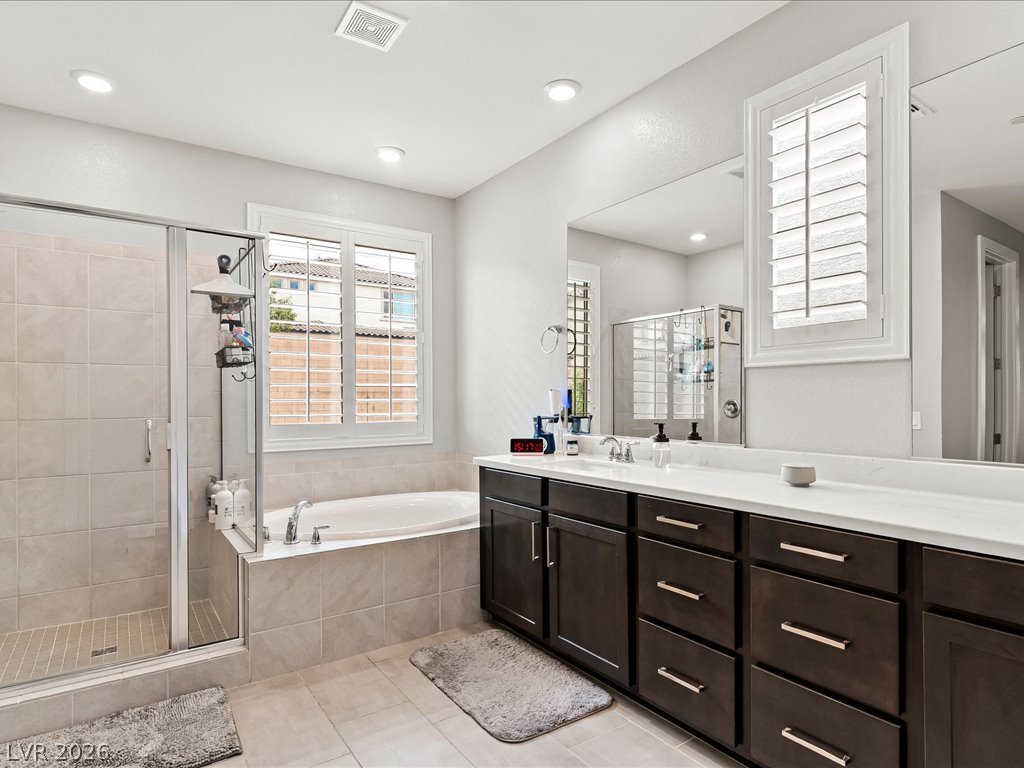
Double vanities, a deep soaking tub, and tile flooring define this spacious primary bath.
A spacious bathroom features a double vanity, soaking tub, and walk-in shower with tiled surrounds.
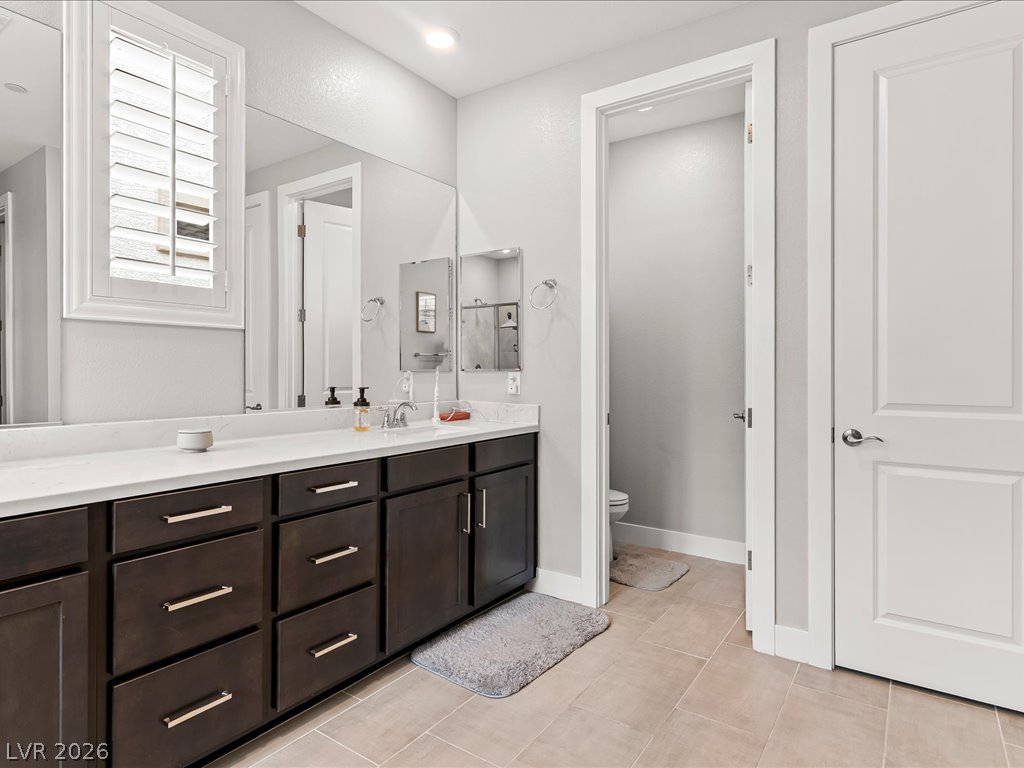
Clean lines and a generous vanity define this modern, light-filled bathroom space.
Functional storage space with integrated hanging rods and upper shelving units.
A functional walk-in closet provides excellent built-in organization and storage capacity.
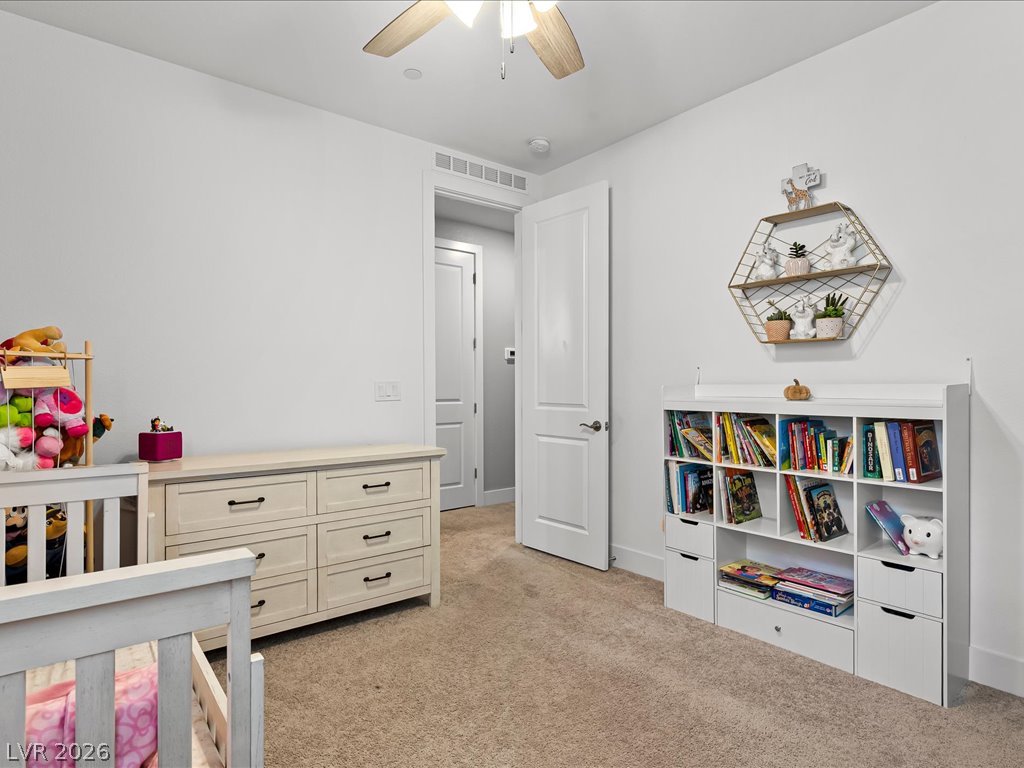
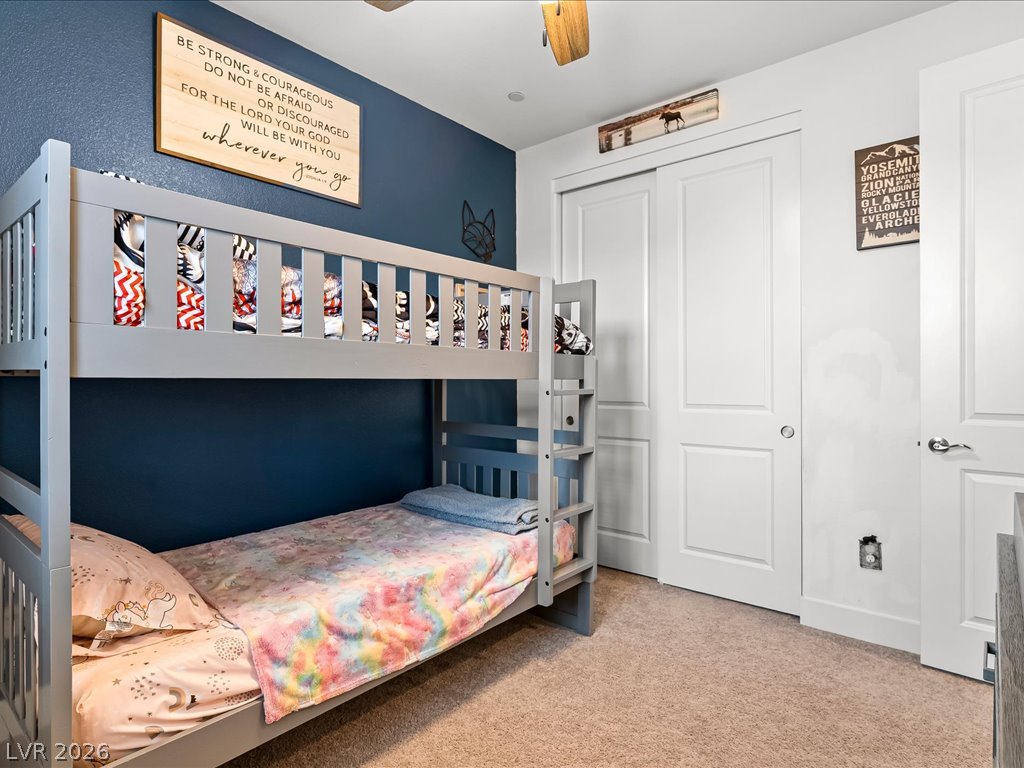
Plush carpeting anchors this charming bedroom featuring a classic sliding closet door design.
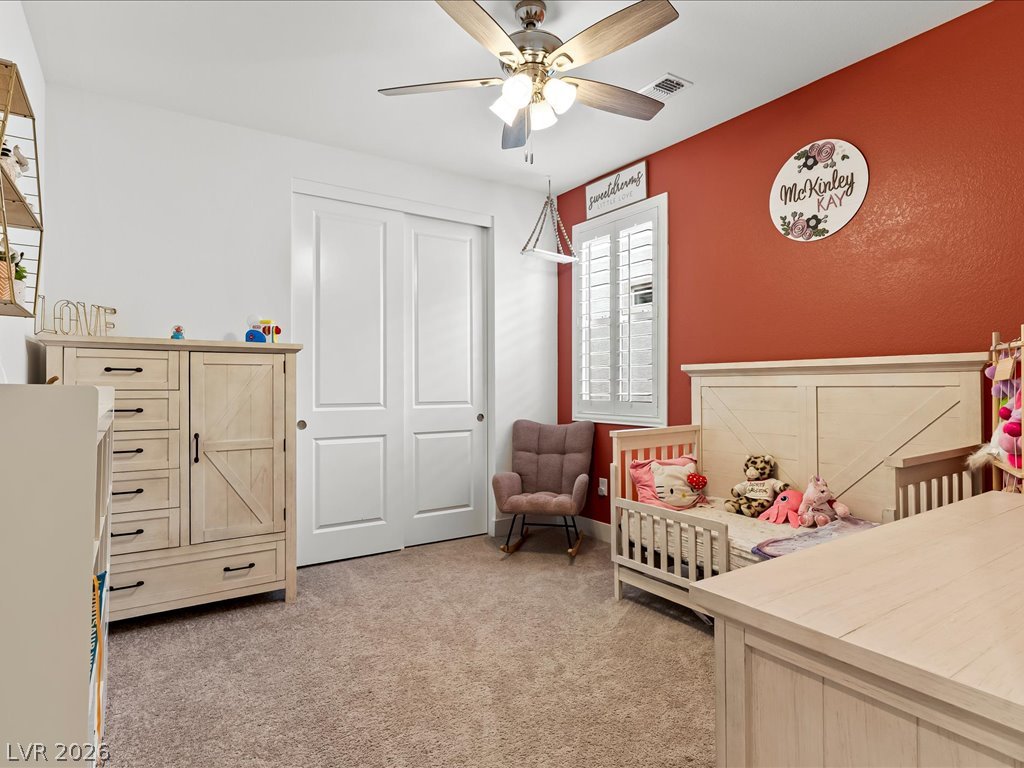
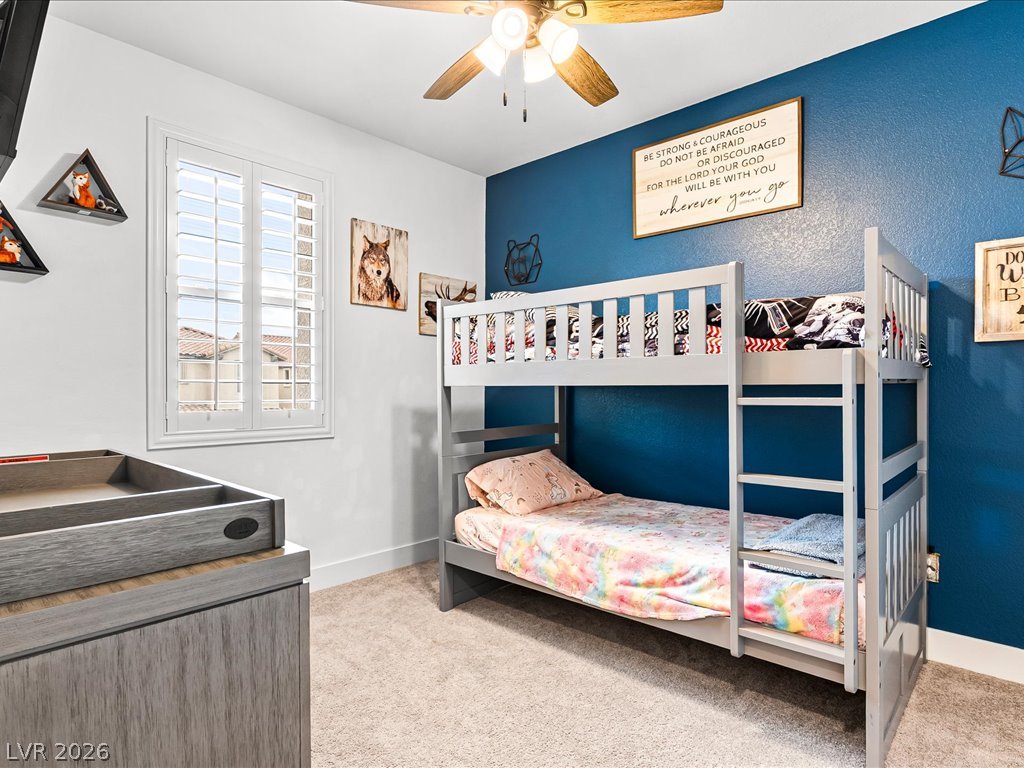
A spacious secondary bedroom features neutral walls and plush wall-to-wall carpeting.
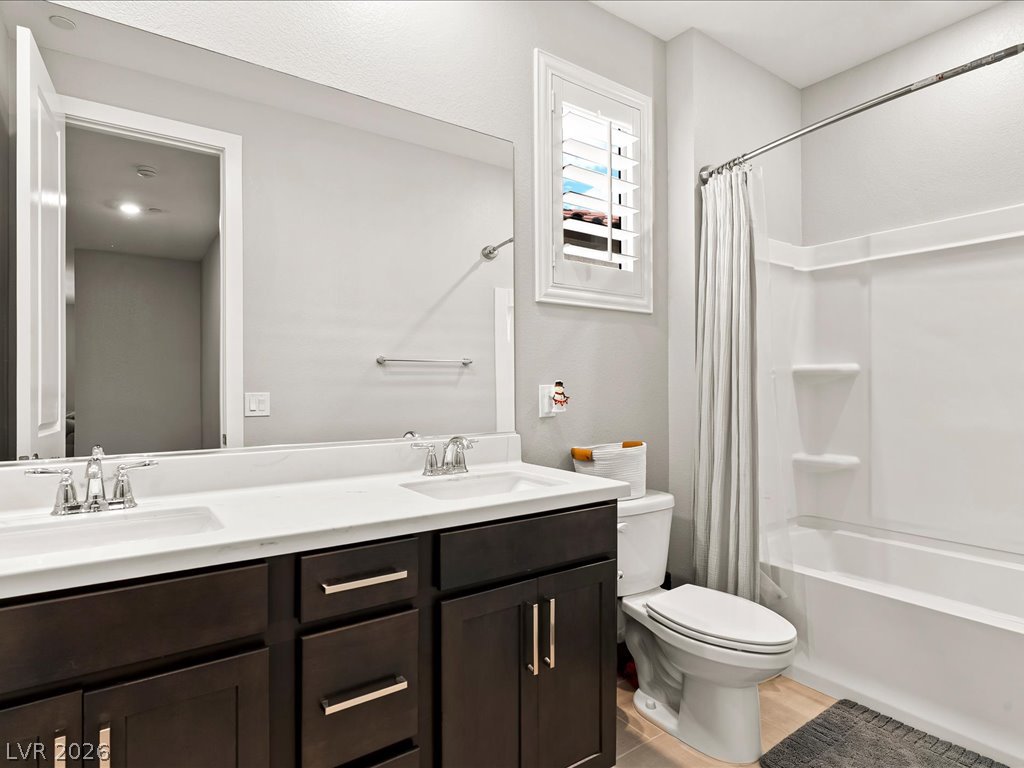
Clean architectural lines define this functional space featuring a dual vanity and integrated tub shower.
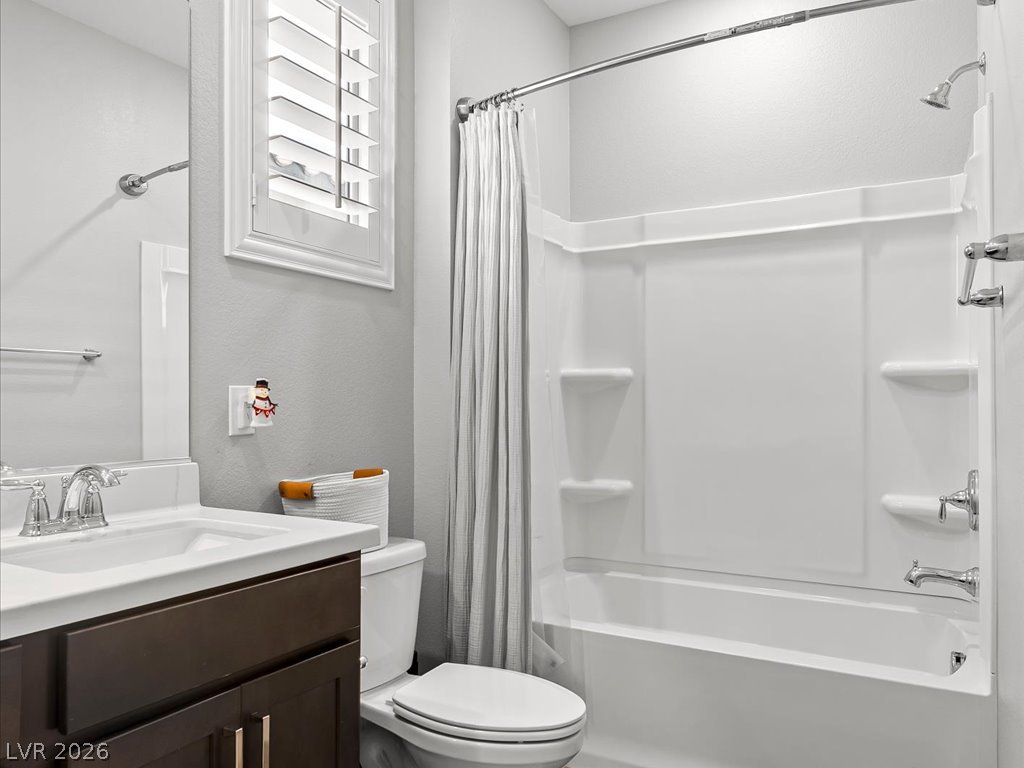
A classic shower and tub combination anchors this clean, well-lit bathroom space.
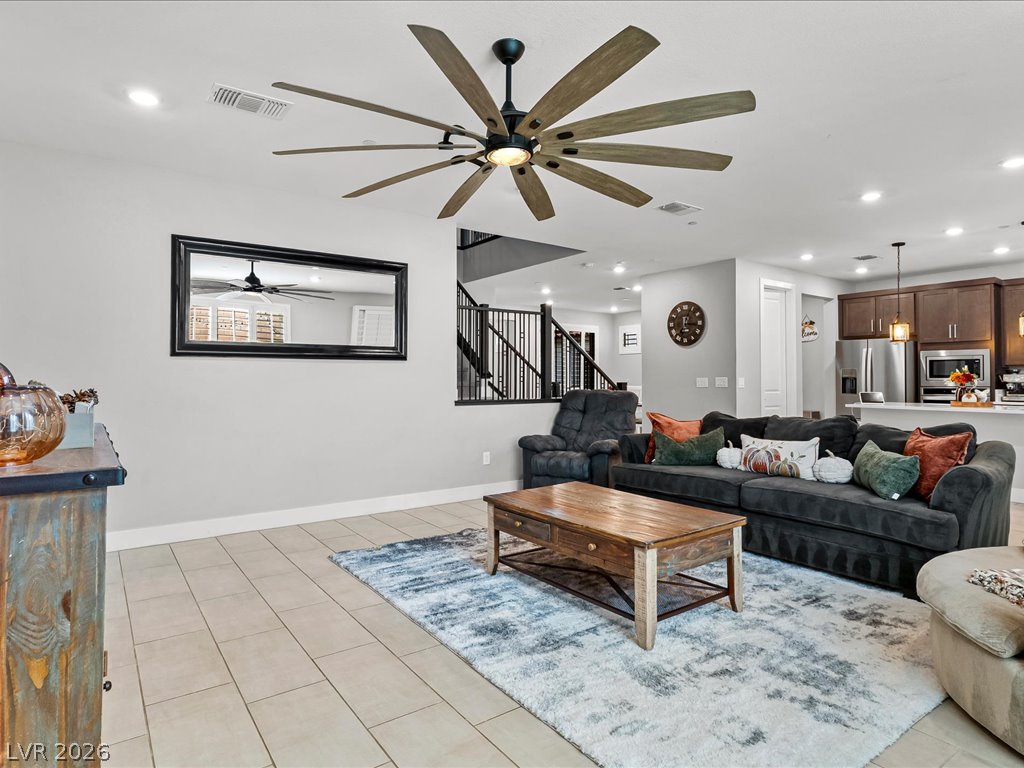
An open living space features durable tile flooring and views to the upper-level staircase.
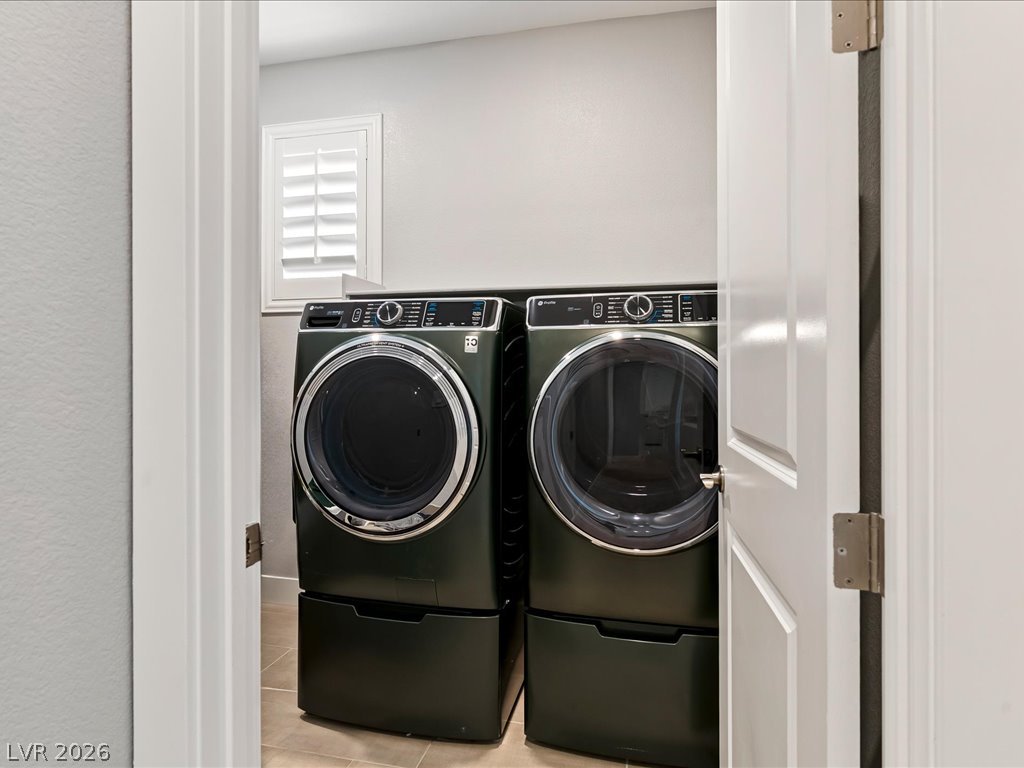
An organized laundry space features built-in appliances and tiled flooring.
A dedicated laundry space is complete with tile flooring and a shuttered window.
Soft carpeting underfoot and plantation shutters create a cozy, inviting bedroom atmosphere.
Plush carpeting and crisp white doors complement the modern style of this versatile bedroom.
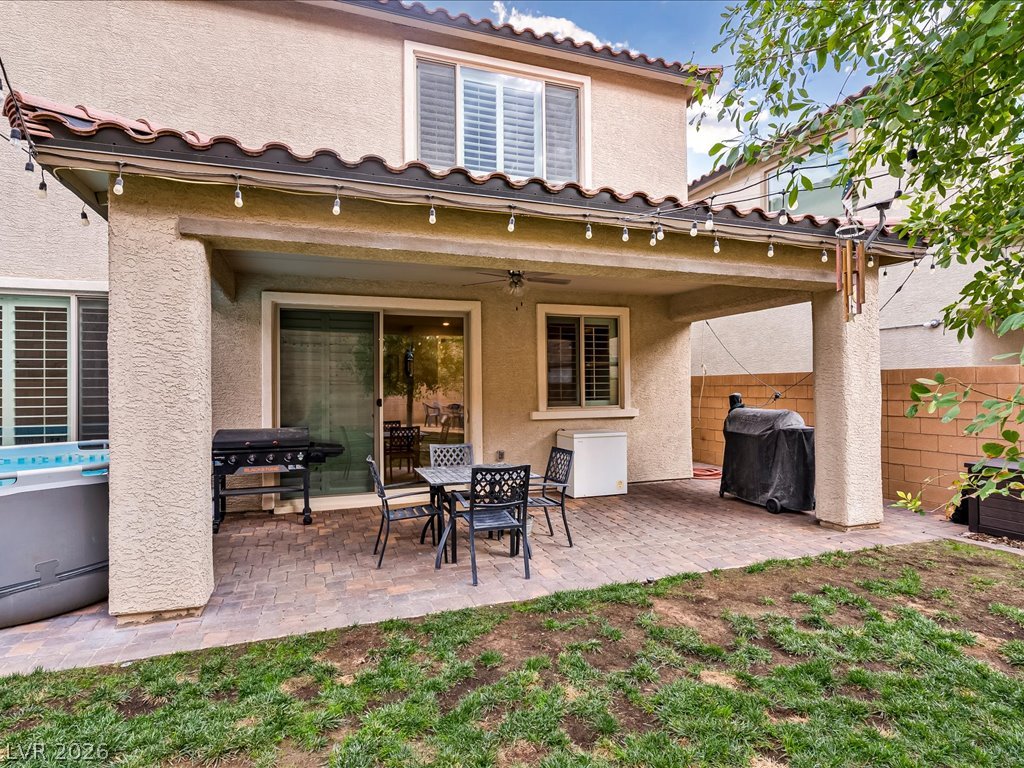
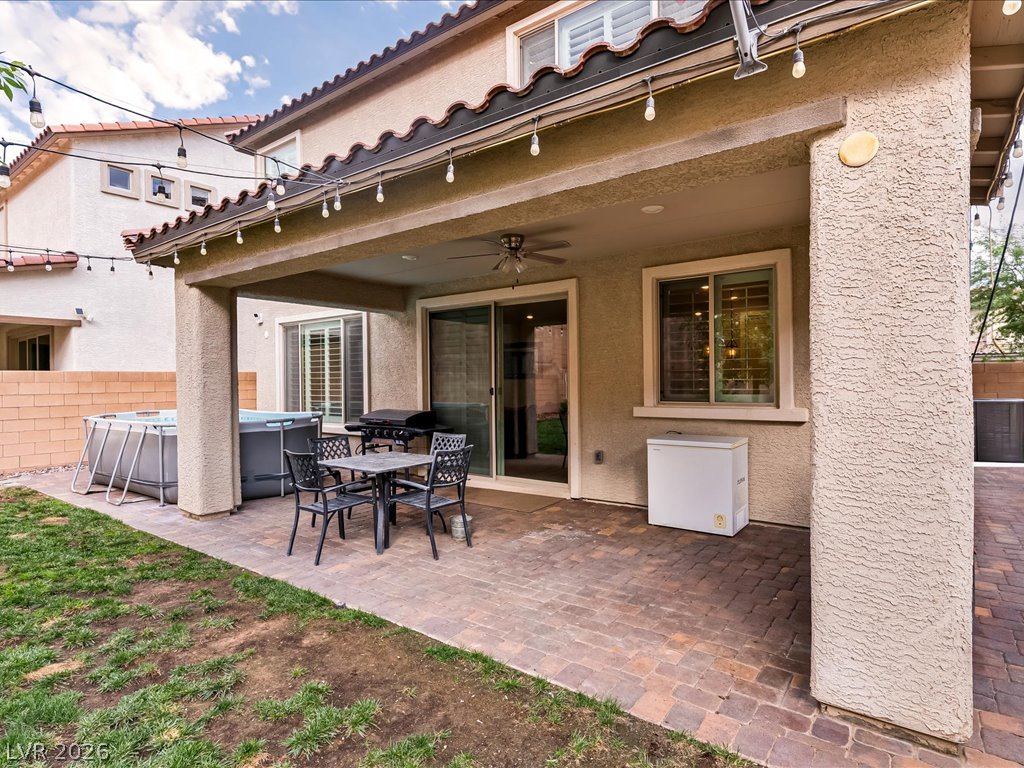
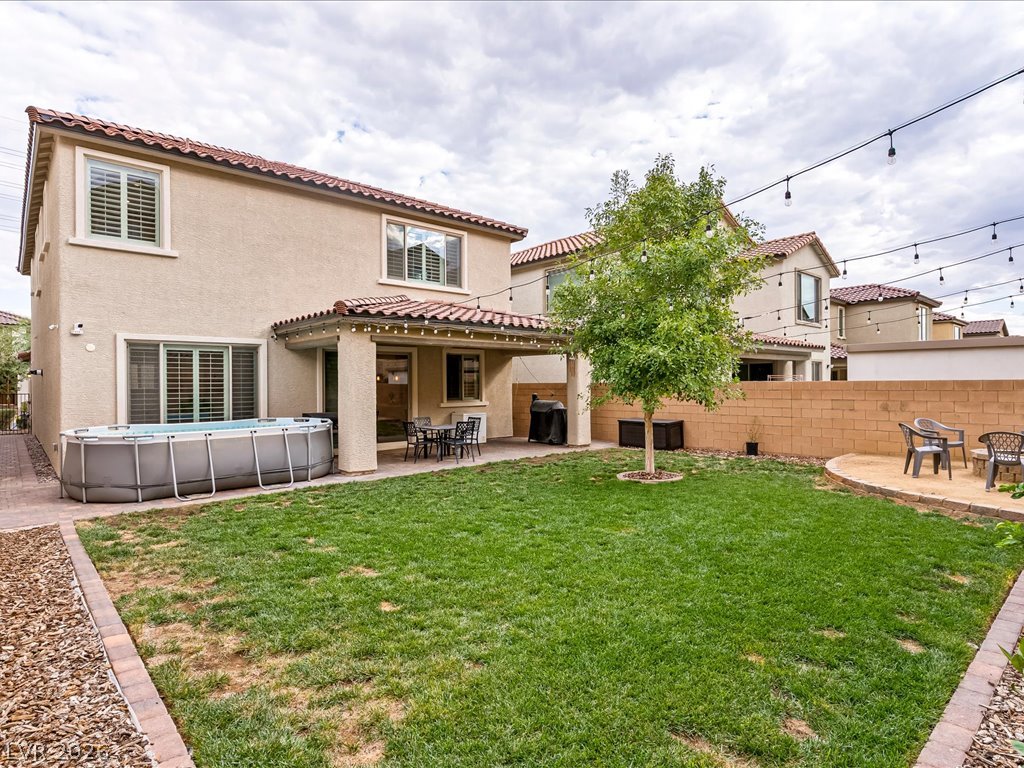
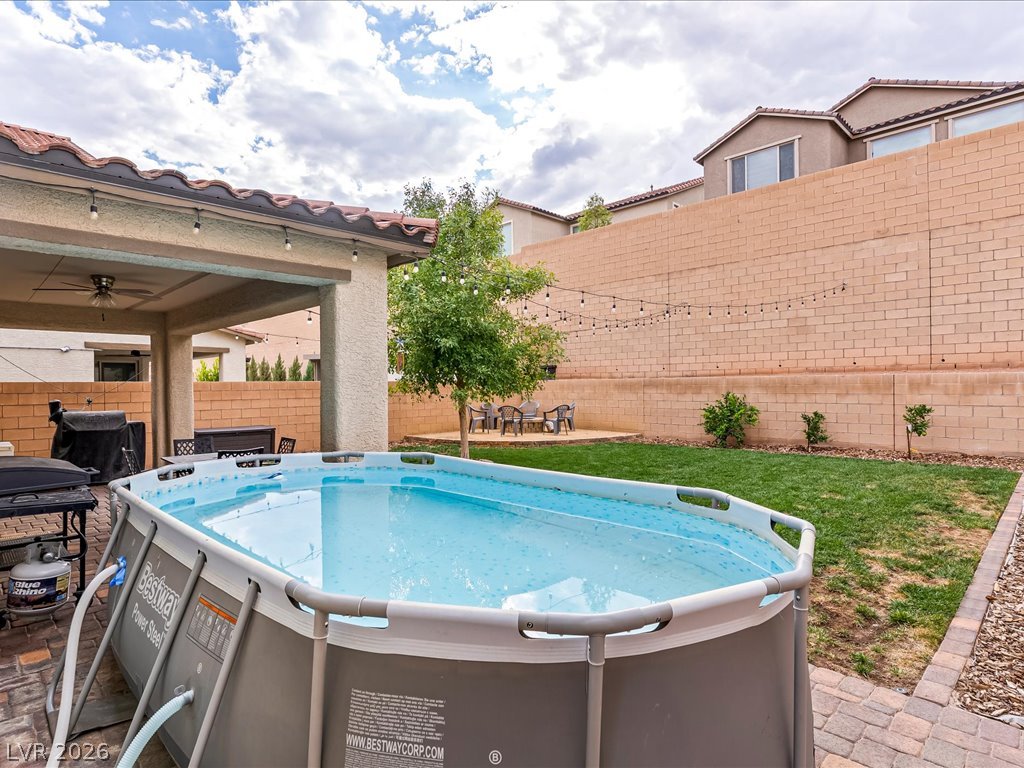
A covered brick paver patio extends from the stucco home into the fenced yard.
A spacious covered patio with brick pavers sits adjacent to a grassy backyard lawn.
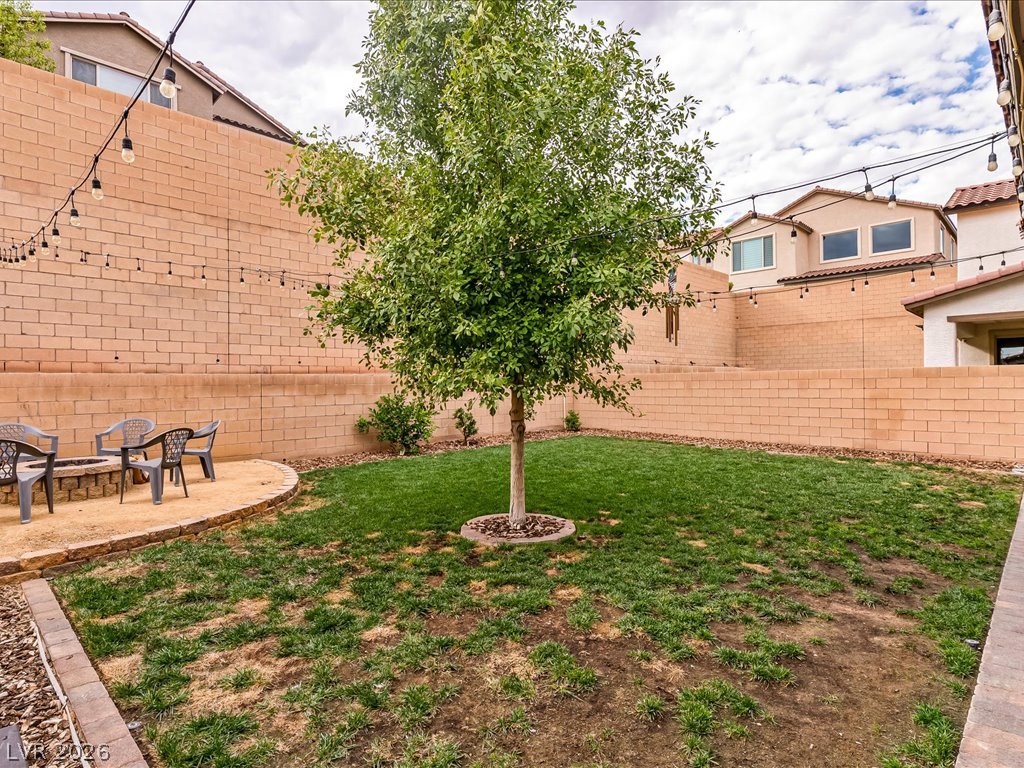
A spacious green lawn sits behind a two-story home featuring a covered patio.
Block retaining walls surround a private yard complete with a central lawn and patio area.
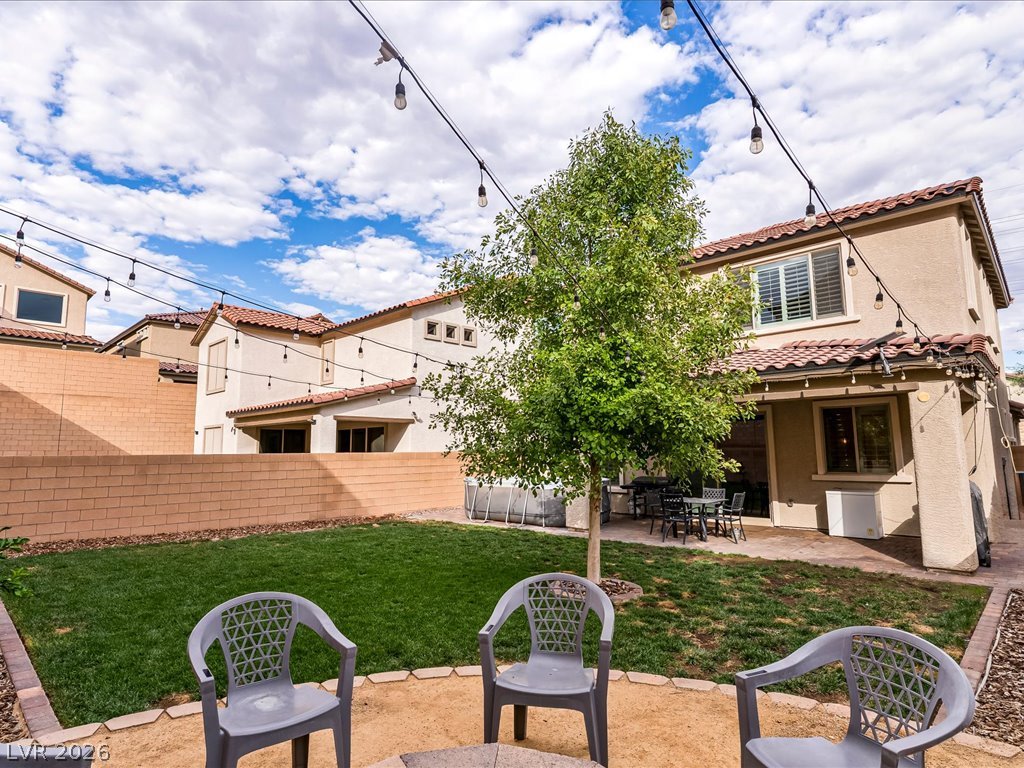
An inviting backyard features a green lawn, paved patio area, and a covered porch.
An inviting backyard features a green lawn, covered patio, and tiled roof structure under blue skies.
Clay tile roofing and a paved driveway elevate this multi-level home's classic exterior architecture.
A classic stucco exterior features a tiled roof and a paved driveway leading to the garage.
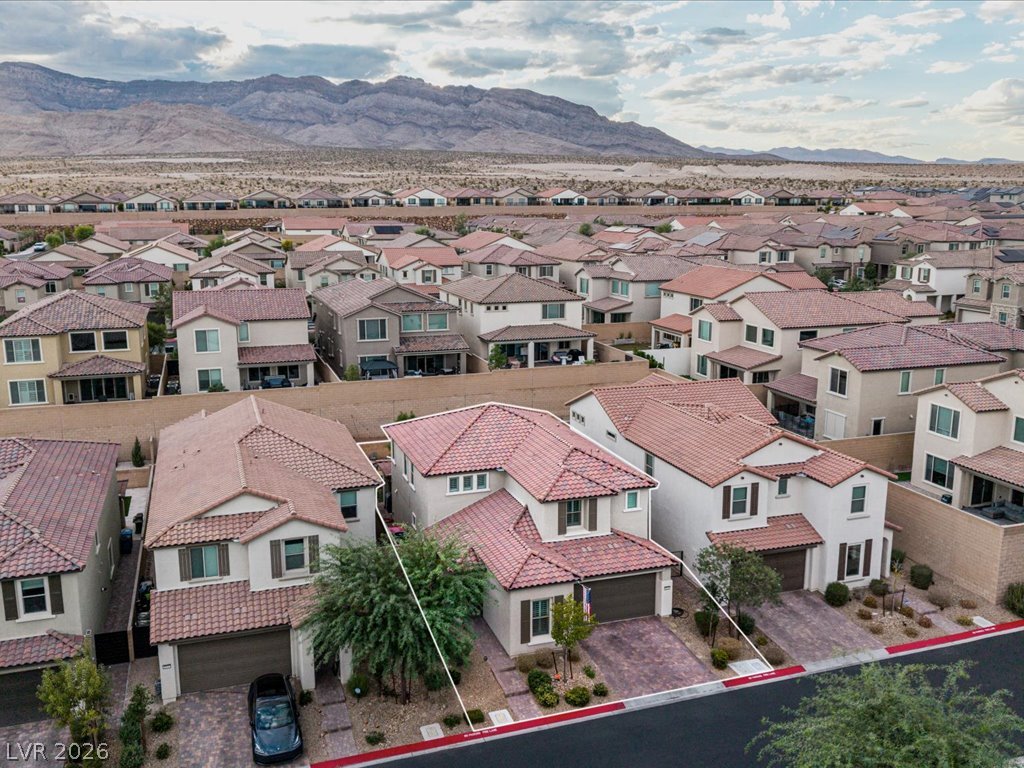
A classic Spanish tile roof and brick paver driveway enhance this two-story exterior facade.
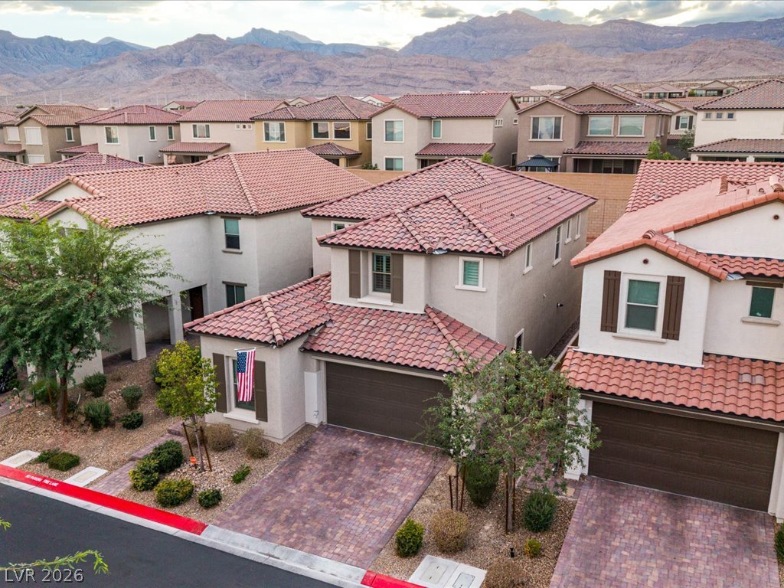
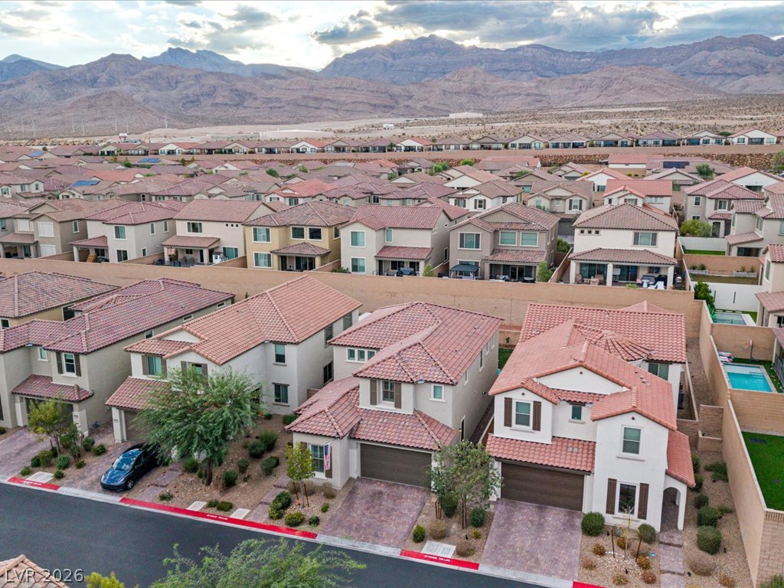
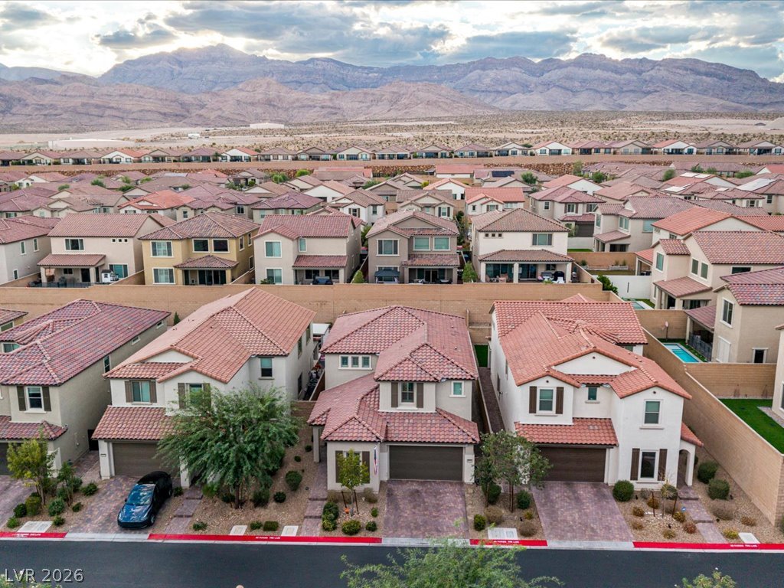
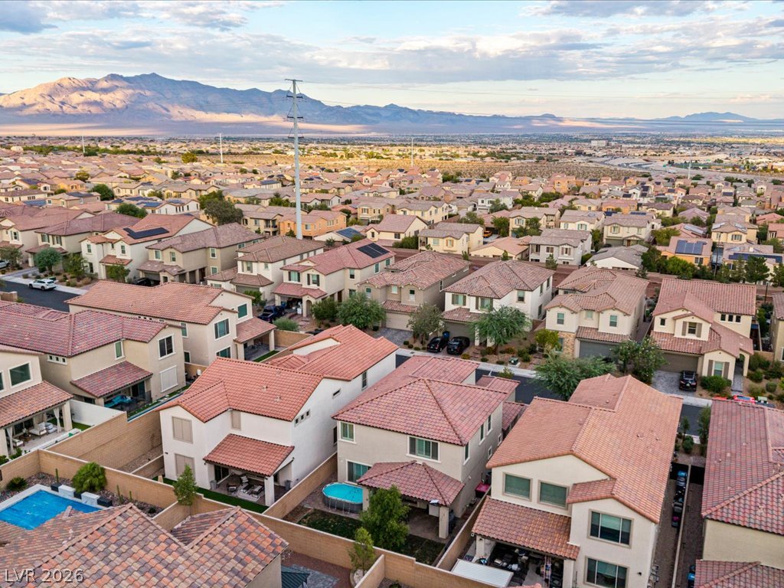
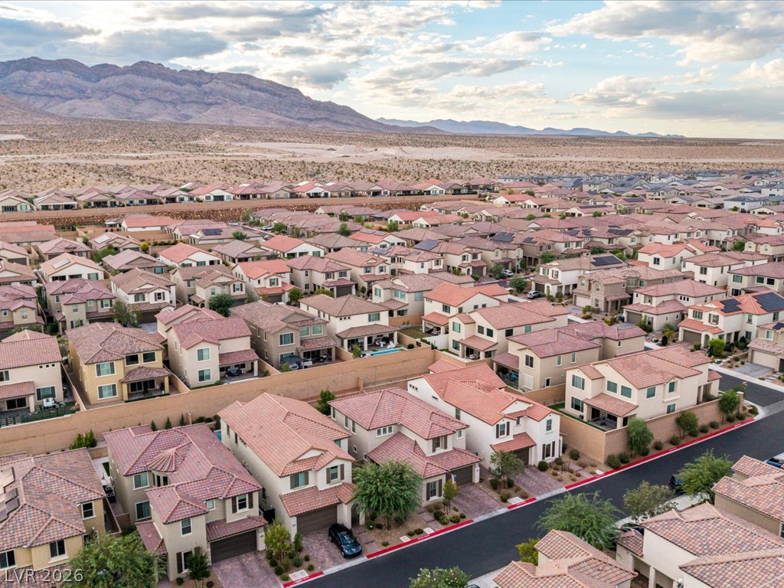
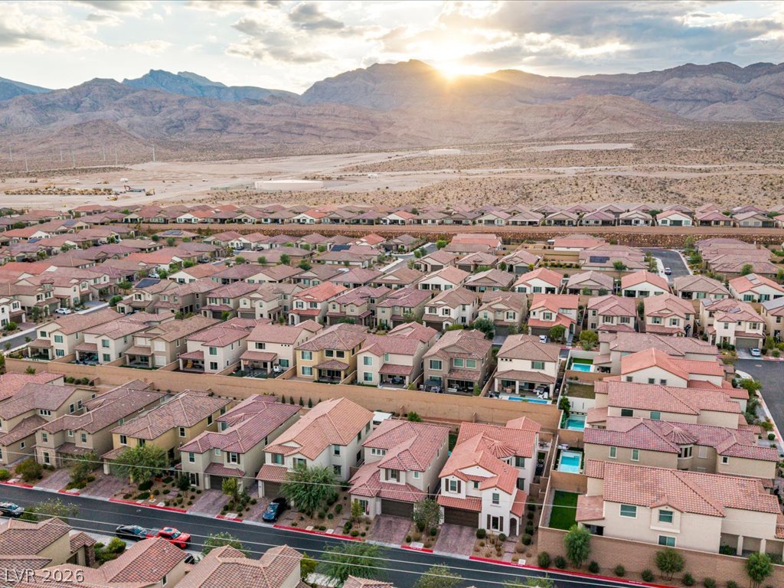
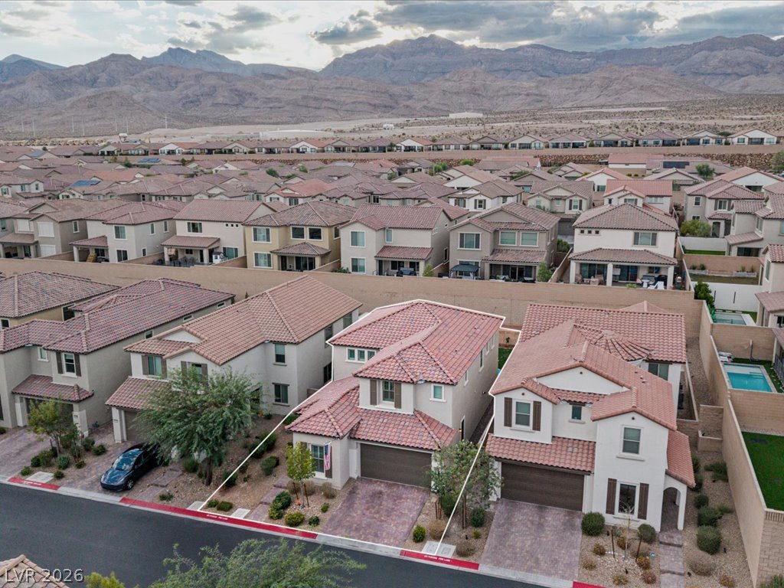
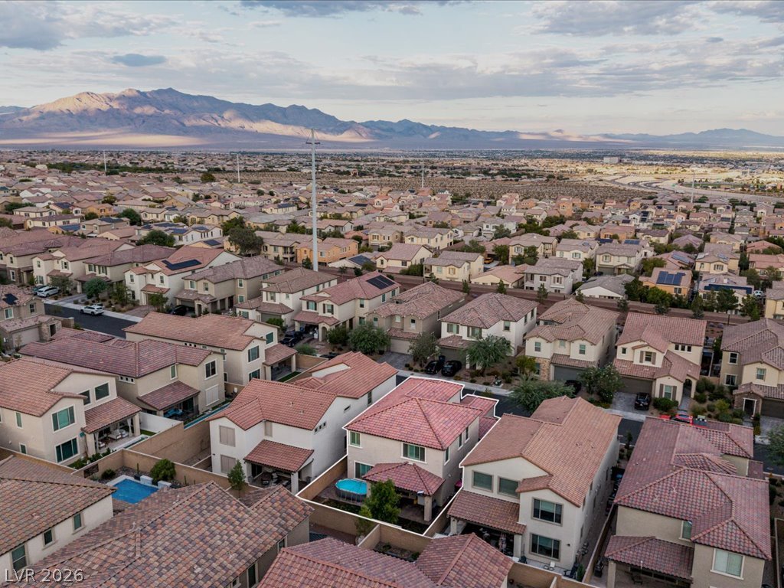
Spanish tile roofs and paved driveways define these elegant multi-level homes set against mountain backdrops.
Distant mountains frame this neighborhood of modern multi-level homes topped by classic tile roofs.
Dramatic mountain ranges provide an impressive backdrop to this desert neighborhood.
Striking desert mountains form a dramatic backdrop for this modern residential community.
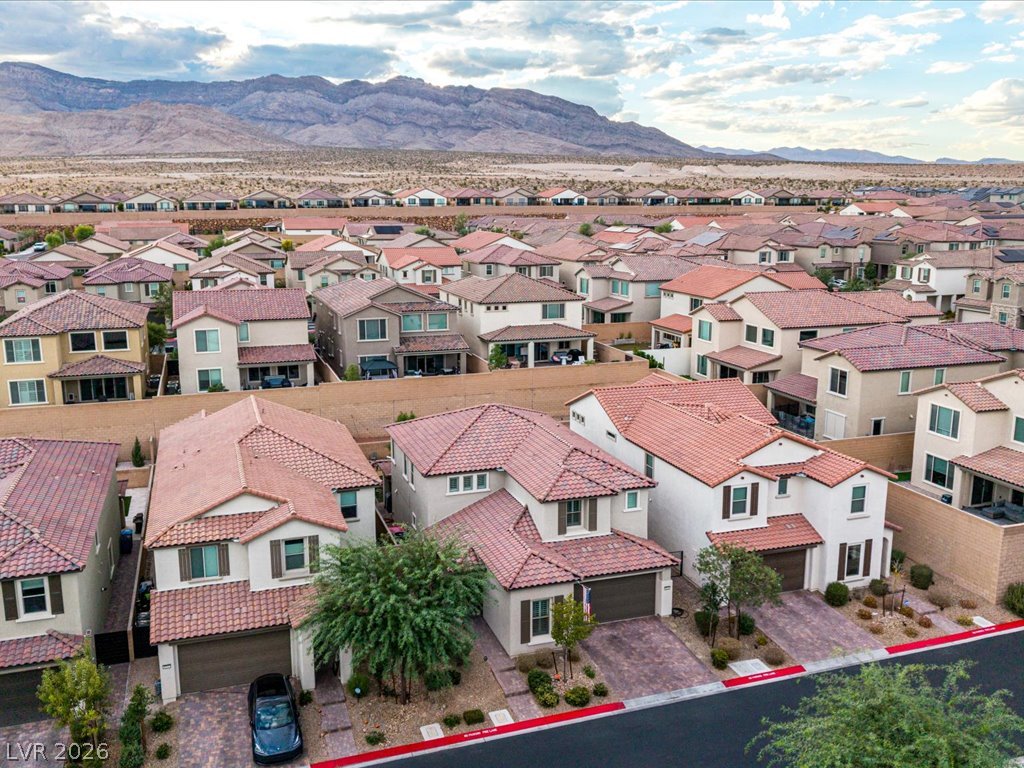
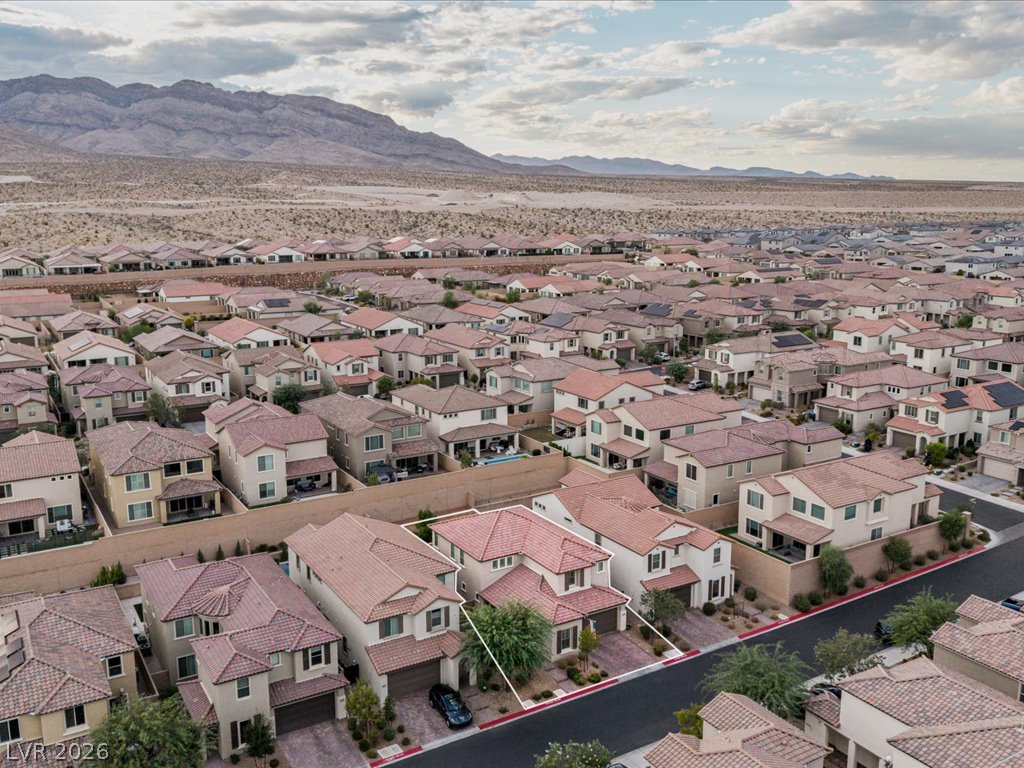
An aerial perspective captures a neat suburban neighborhood bordered by distant mountain peaks.
A sweeping desert neighborhood panorama reveals Spanish tile roofs set against majestic distant mountains.
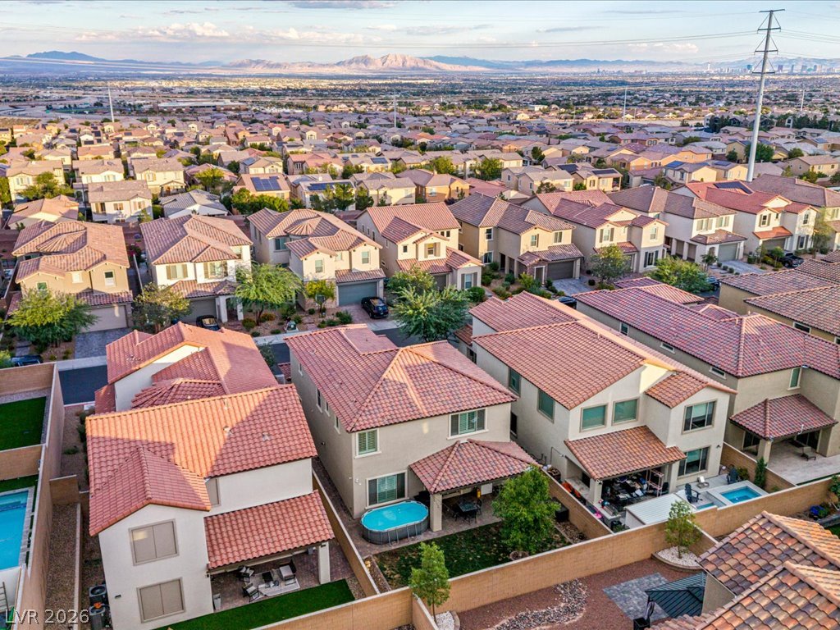
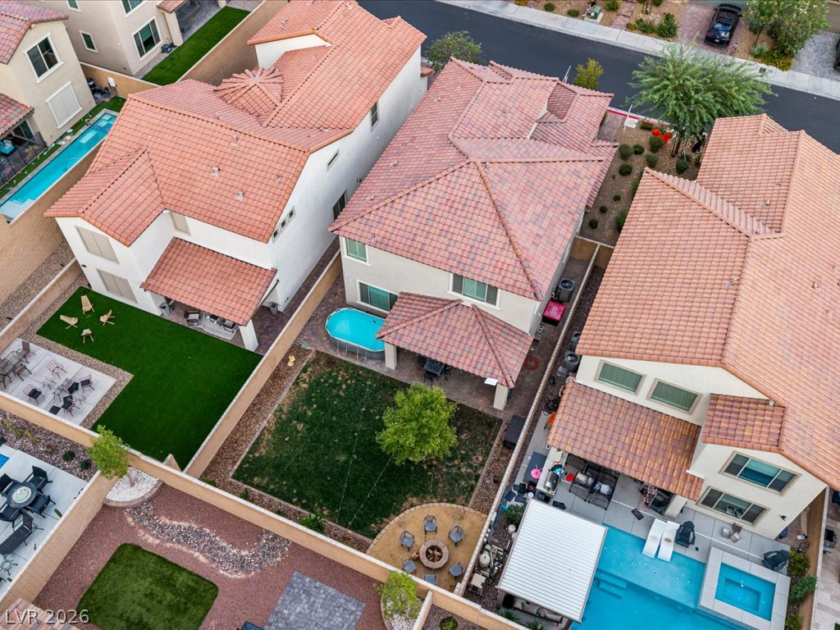
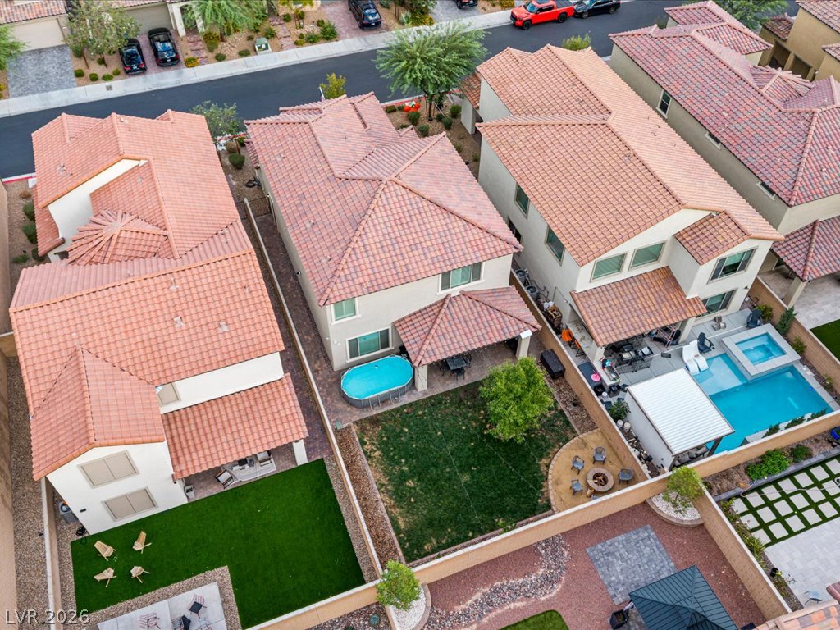
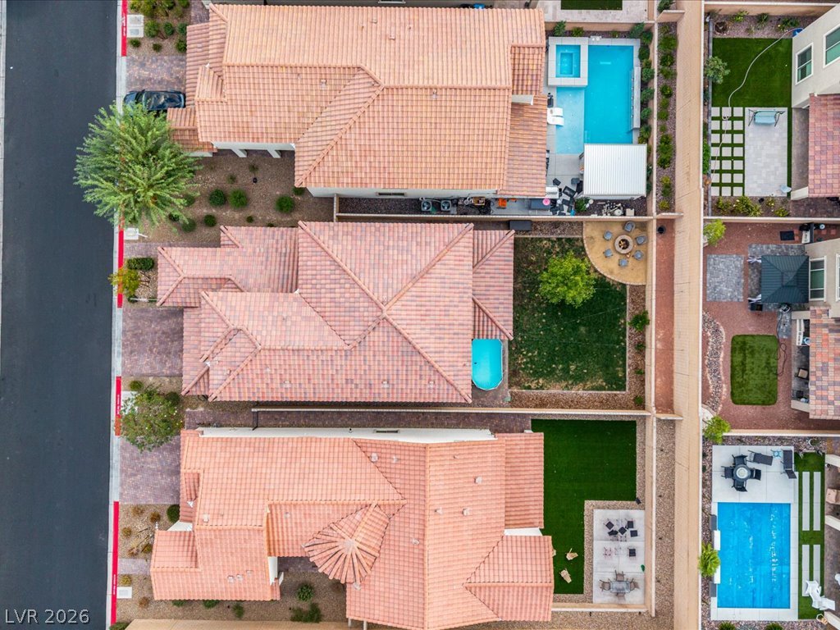
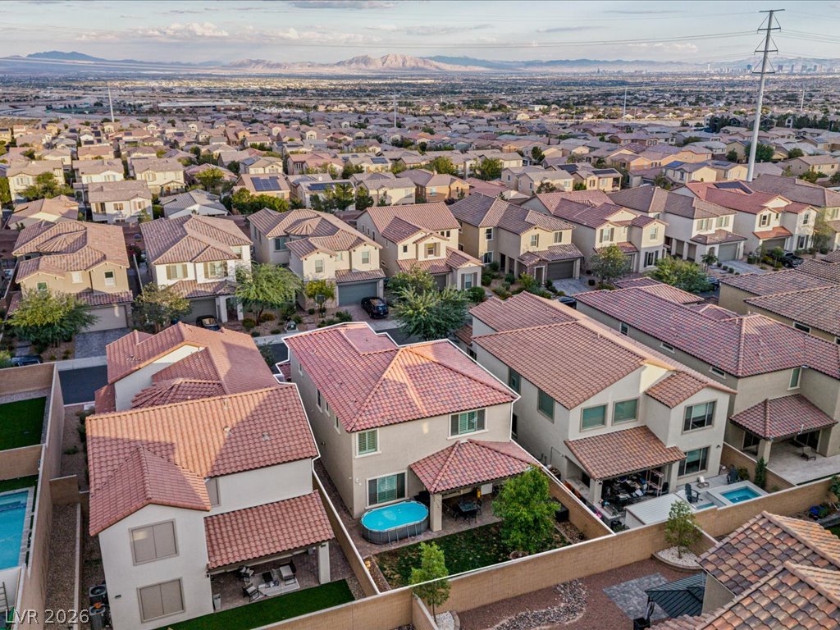
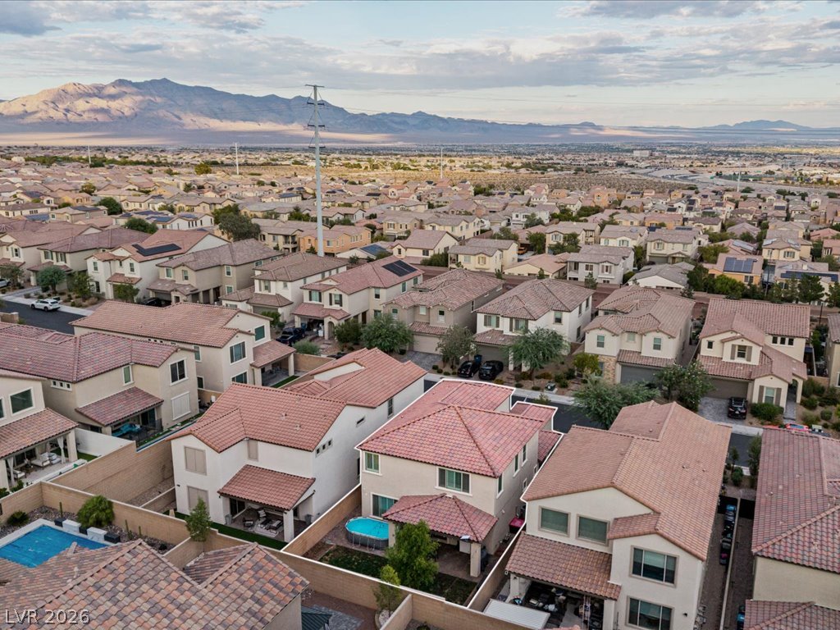
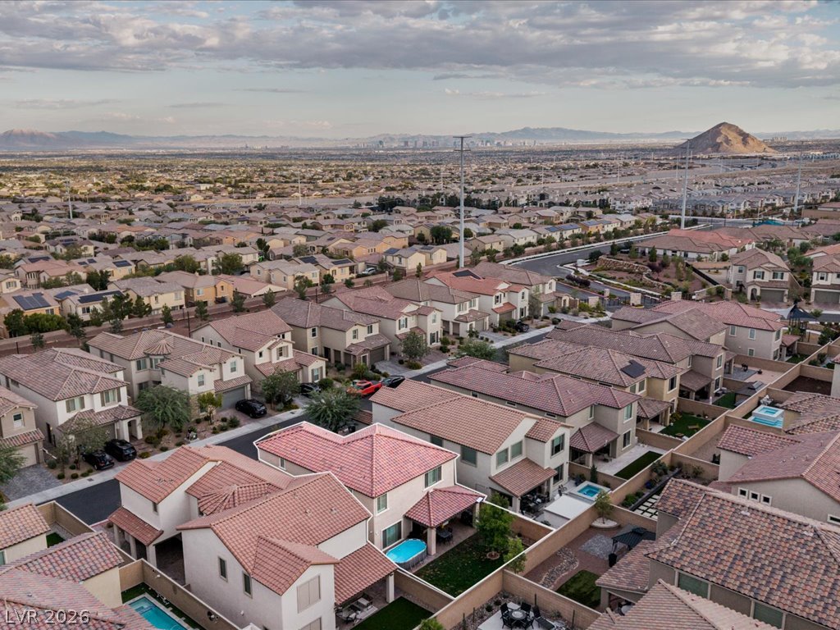
An aerial perspective showcases the tiled rooftops and private yards of a suburban neighborhood.
An aerial perspective reveals classic tile roofing over structured suburban backyard lots.
Majestic mountain ridges frame this sprawling residential landscape under soft desert skies.
Distant mountain profiles frame an expansive suburban neighborhood with tile-roofed residences.
Dramatic mountain vistas frame this peaceful residential neighborhood nestled along the desert hillside.
Dramatic mountain backdrops frame a quiet neighborhood of tile-roofed residences.
An aerial perspective showcases the tiled roofs and organized footprints of these suburban residences.
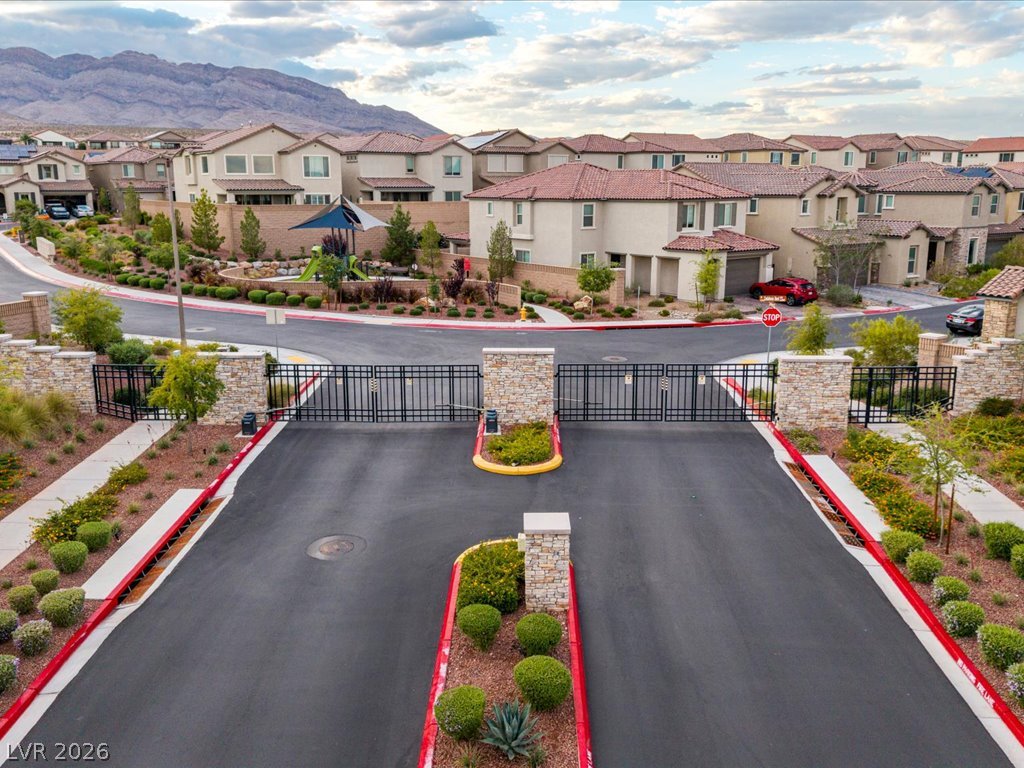
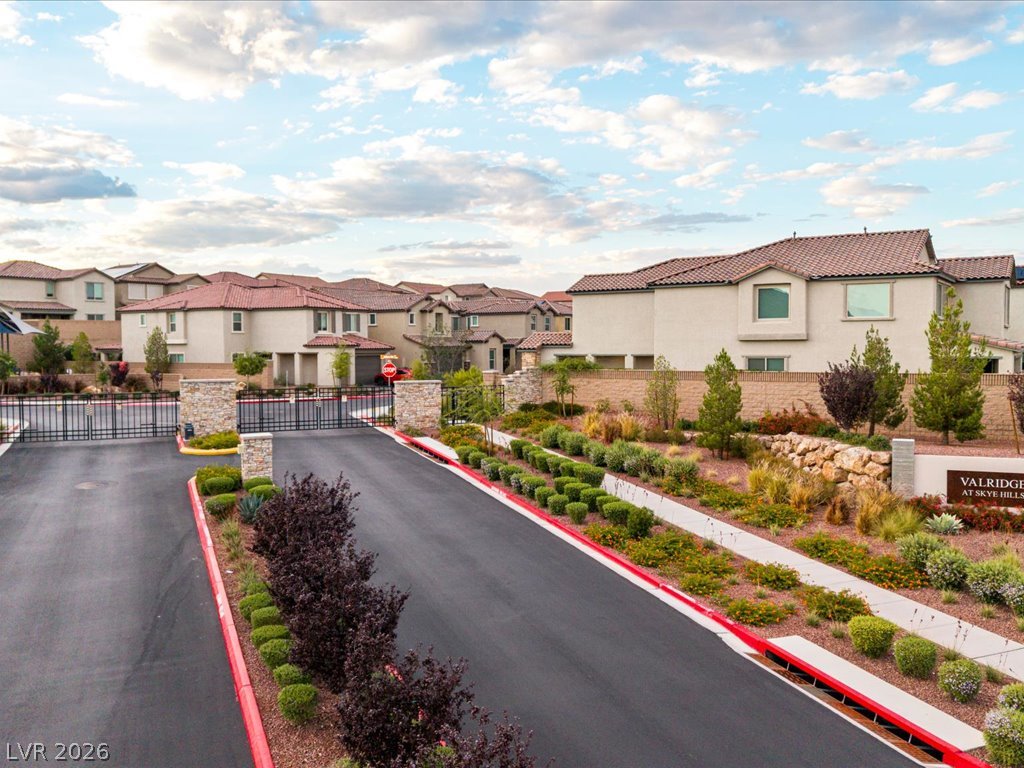
An aerial view showcases a secure gated entrance leading into a quiet residential neighborhood.
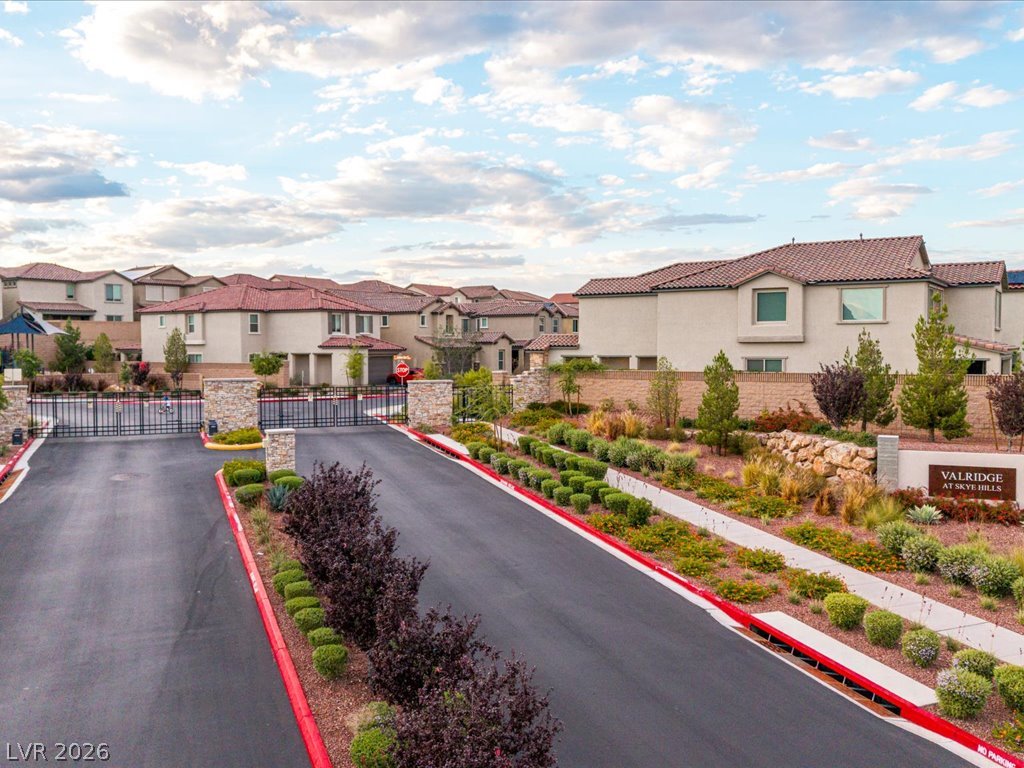
An inviting gated entrance leads into this modern desert community lined with tiled roofs.
A gated entrance with manicured landscaping leads into a modern residential neighborhood.
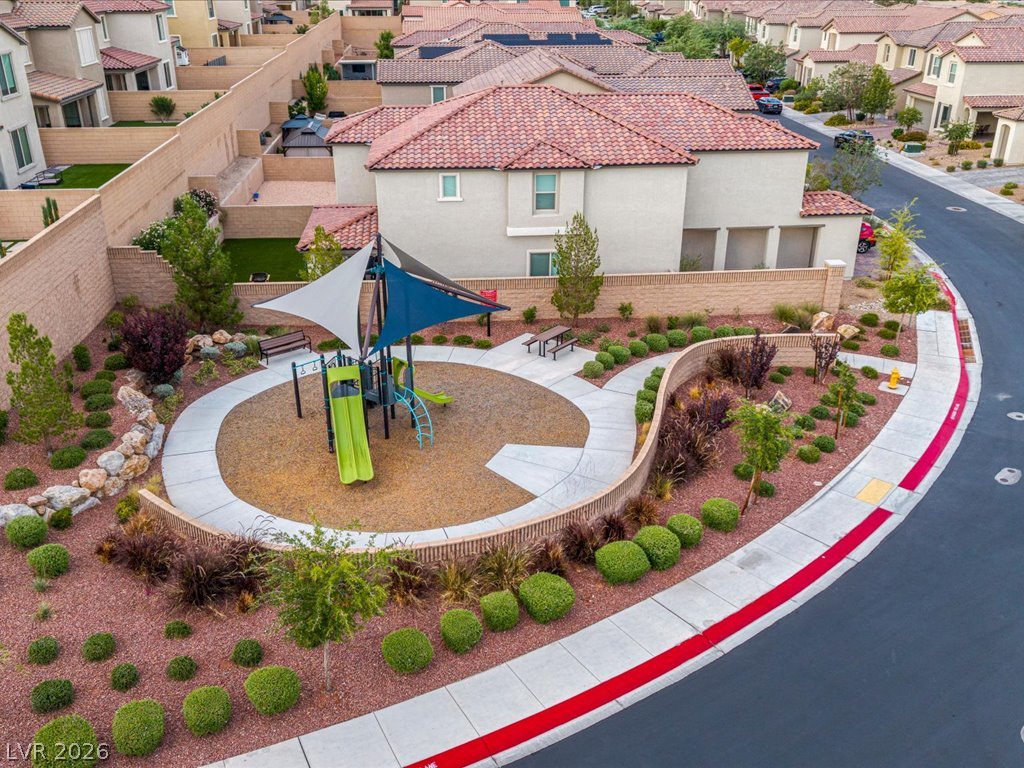
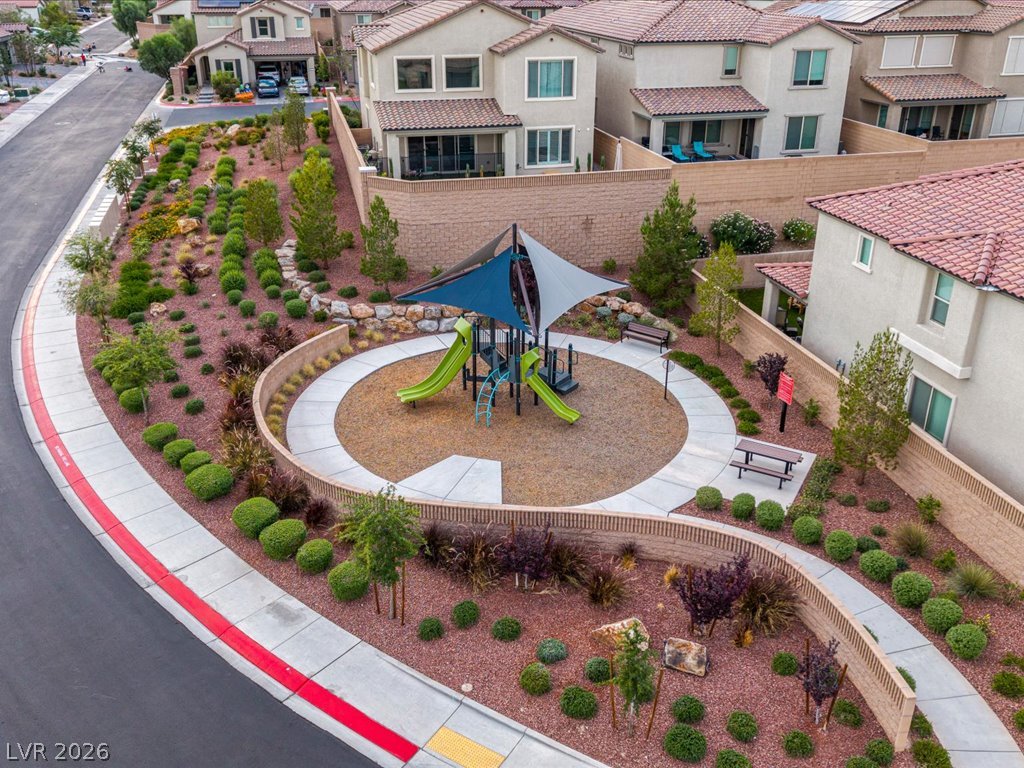
A well-maintained neighborhood playground features a modern play structure nestled within manicured community landscaping.
A modern community park features a shaded playground, paved walkways, and professional desert landscaping.
A classic tiled roof sits set against a dramatic backdrop of desert mountains.
Dramatic mountain ranges provide an impressive backdrop for this two-story residential neighborhood.
An elevated view reveals a desert neighborhood set against a backdrop of rugged mountains.
Terracotta tile roofs crown modern multi-level residences overlooking a vast desert mountain landscape.
An aerial perspective showcases a tile-roofed home nestled within a quiet suburban neighborhood.
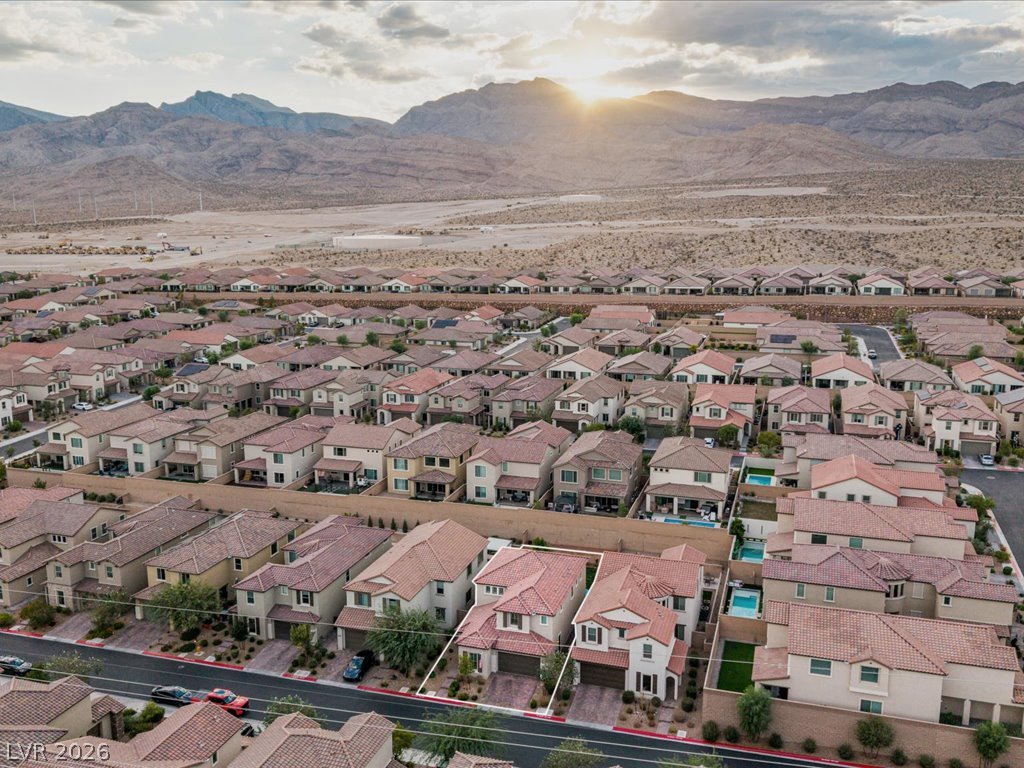
A sweeping neighborhood overview highlights the tiled rooflines set against a majestic mountain backdrop.
A sweeping neighborhood vista showcases elegant tile roofs nestled against a mountain backdrop.
Dramatic mountain backdrops frame this meticulously planned suburban neighborhood of modern desert homes.
Dramatic mountain backdrops frame this meticulously planned residential enclave under a setting sun.
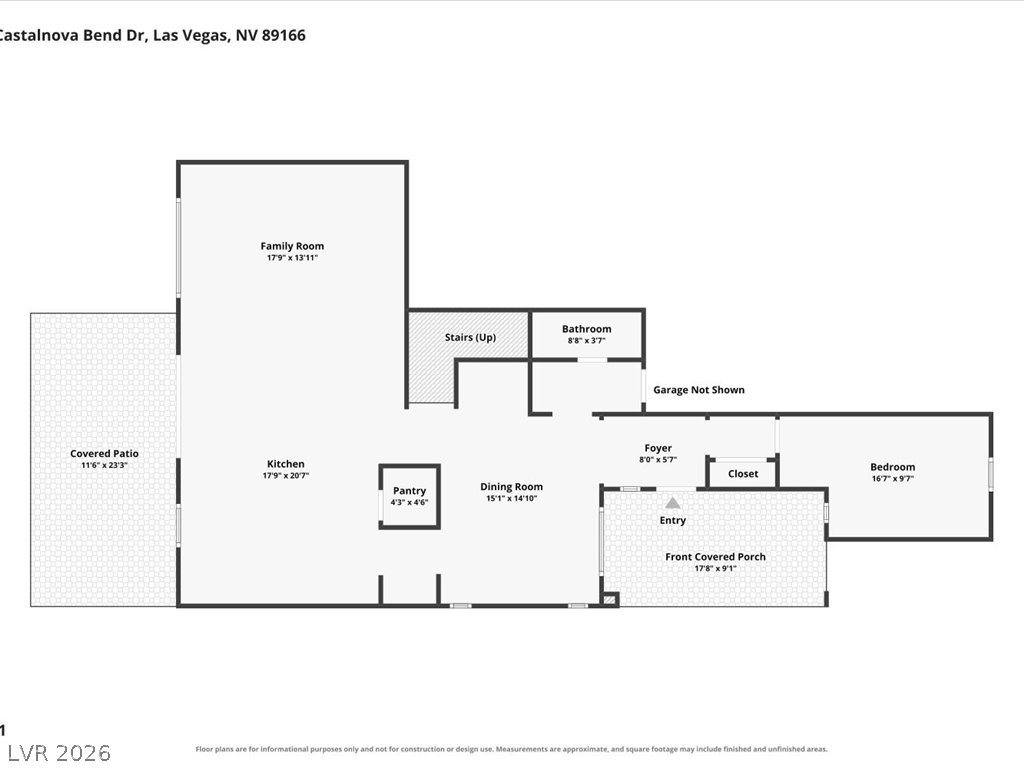
Detailed schematic layout illustrates the spacious flow of the main level.
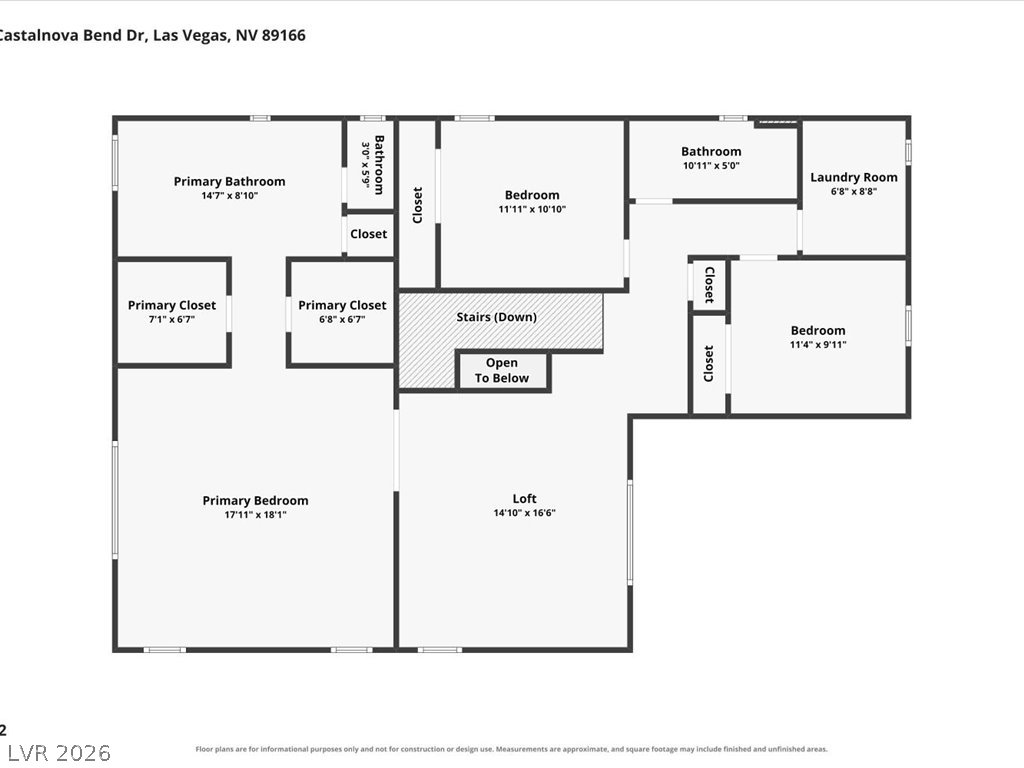
An intuitive second floor layout highlights multiple bedrooms and a central loft area.

 In-Person: 10/24 11:00 AM - 3:00 PM