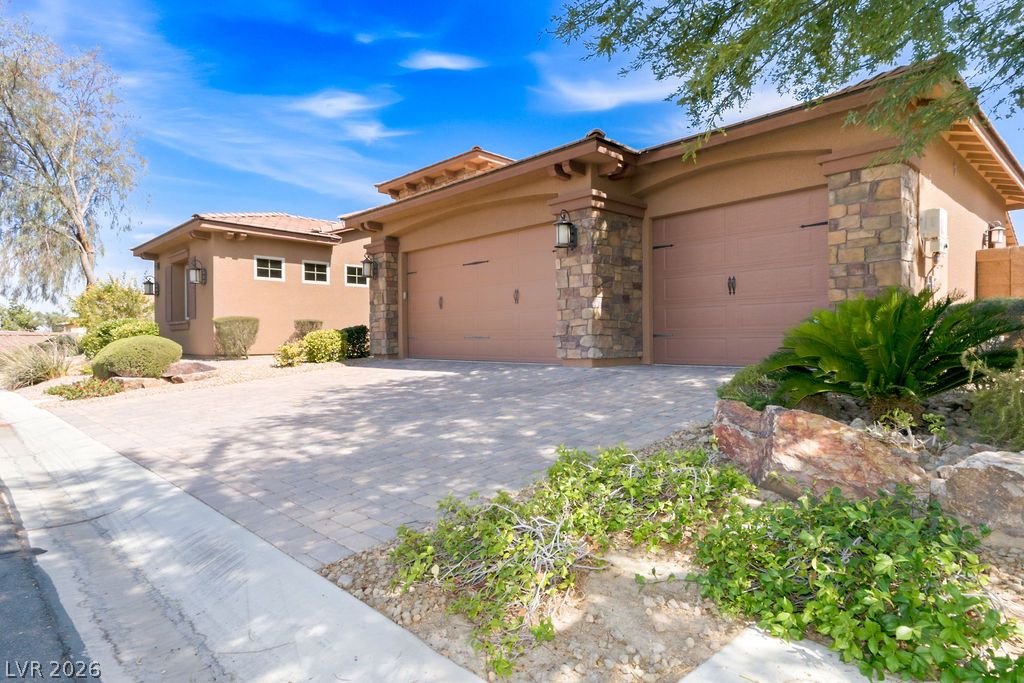
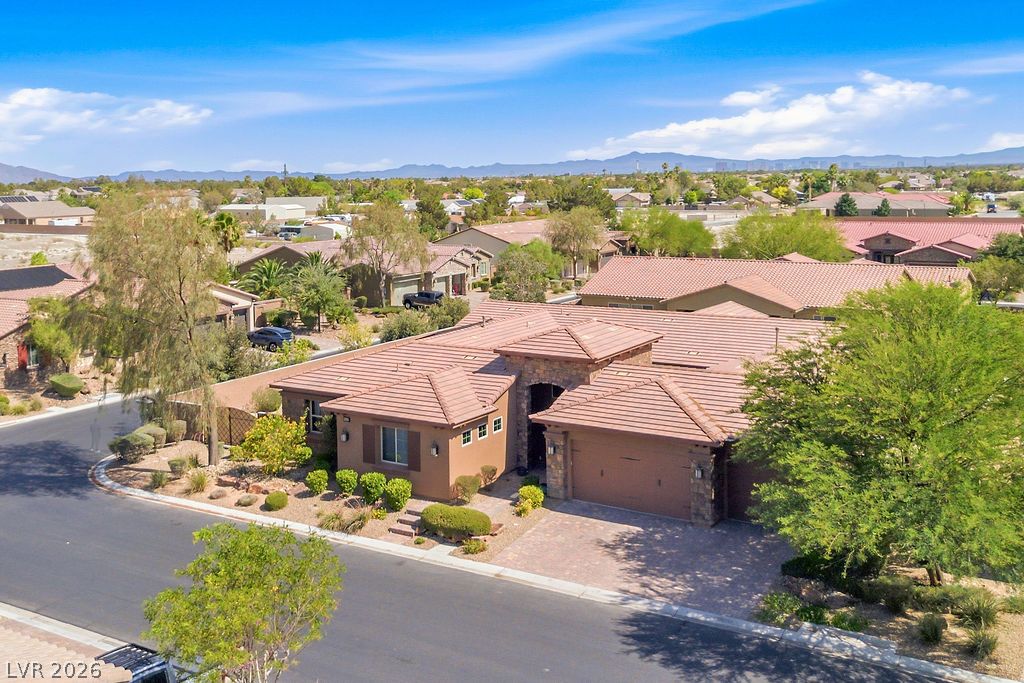
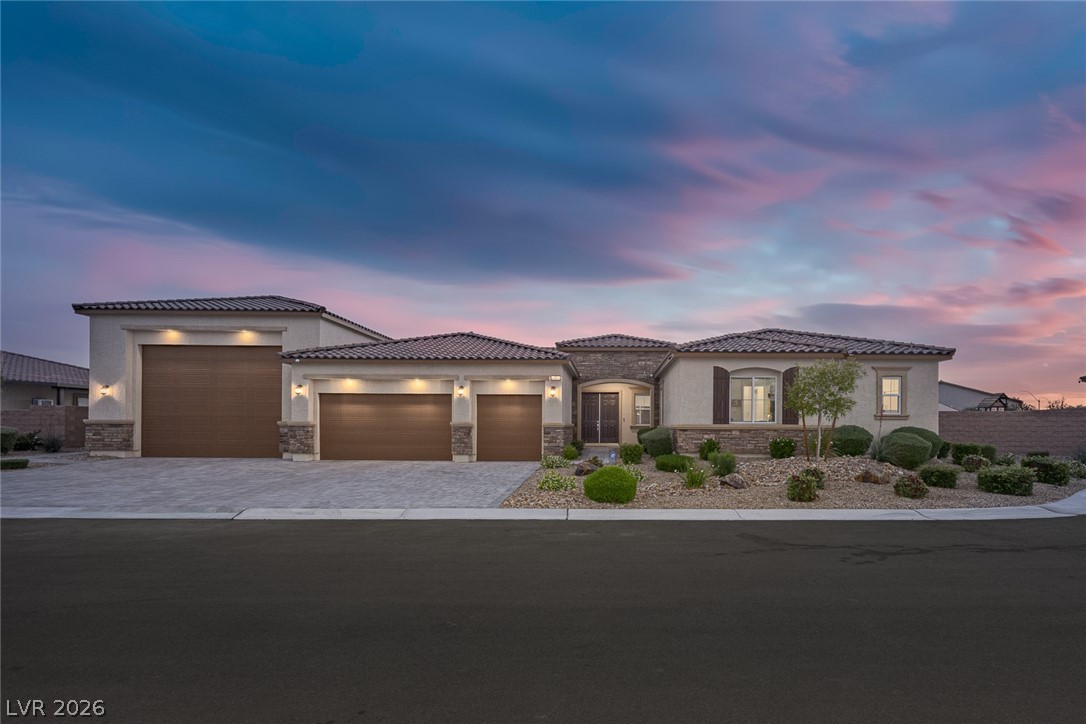
A well-maintained paved driveway leads to a charming stucco and stone facade.
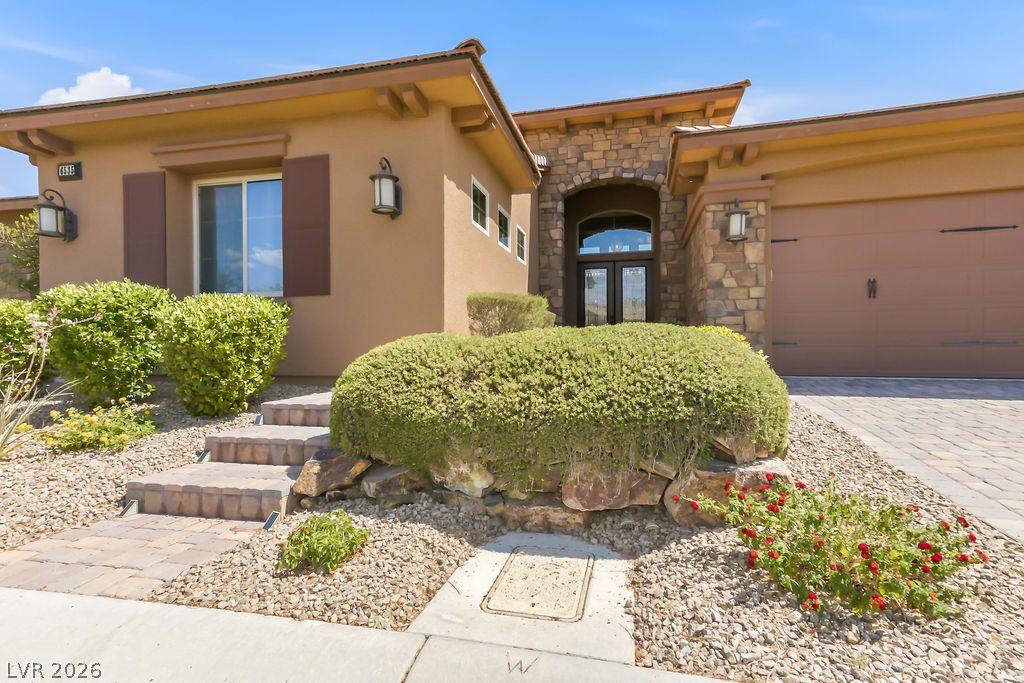
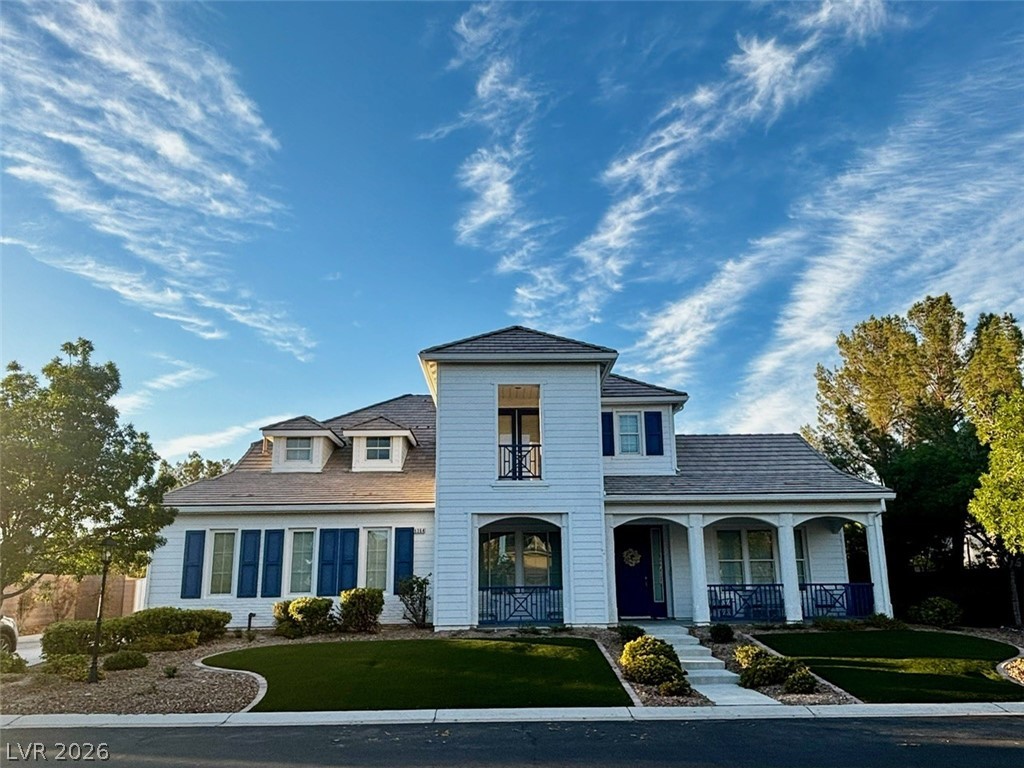
Crafted with stucco and stone, this home presents a striking curb appeal with its paved walkway and vibrant landscaping.
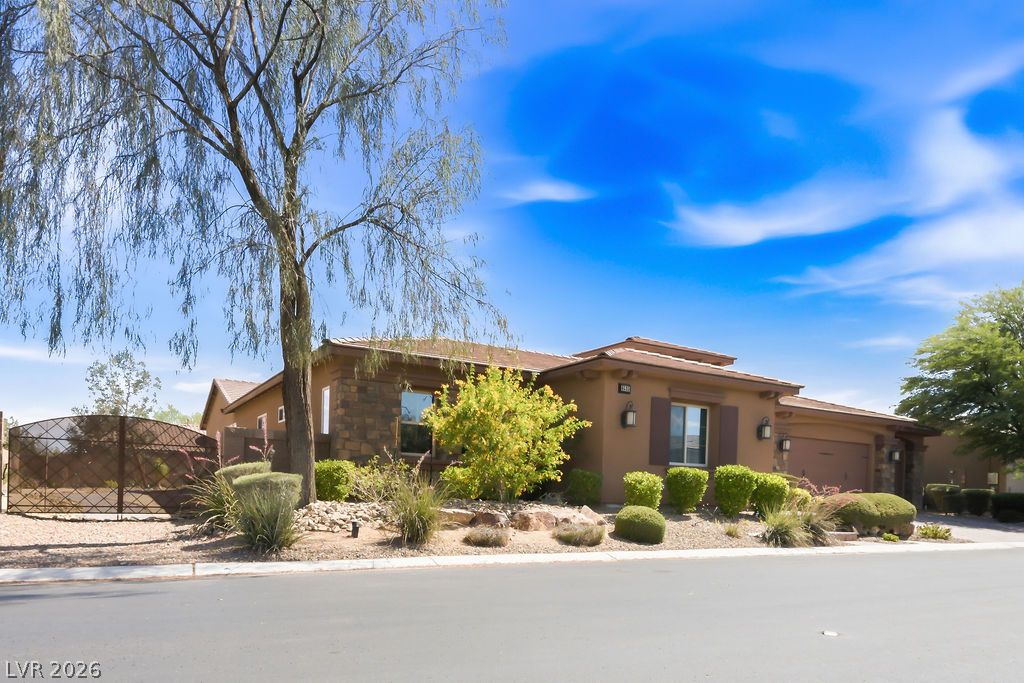
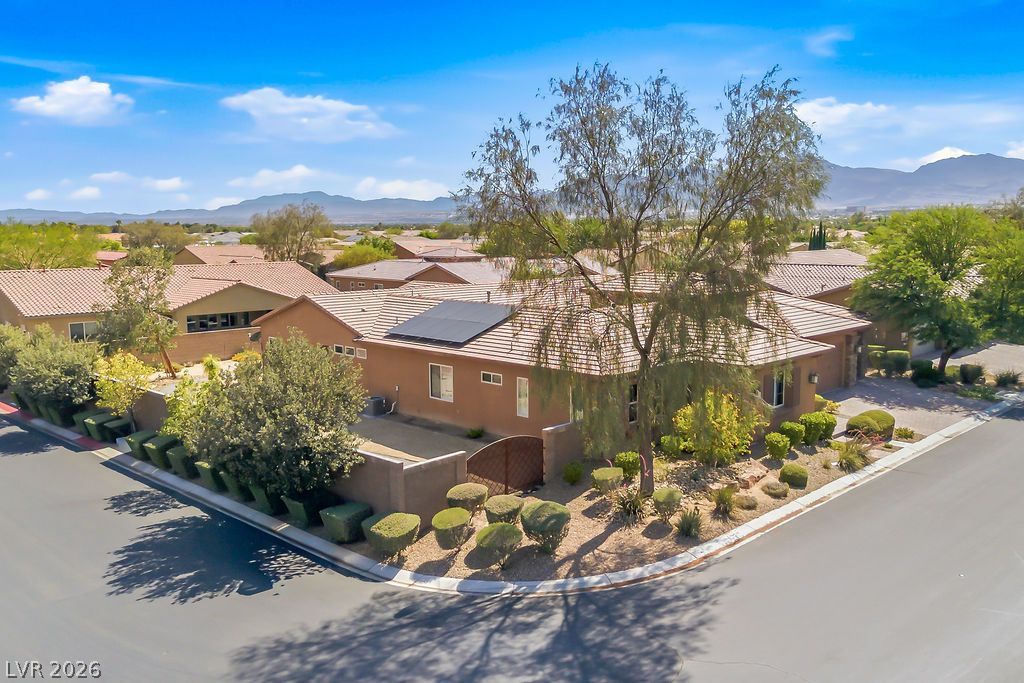
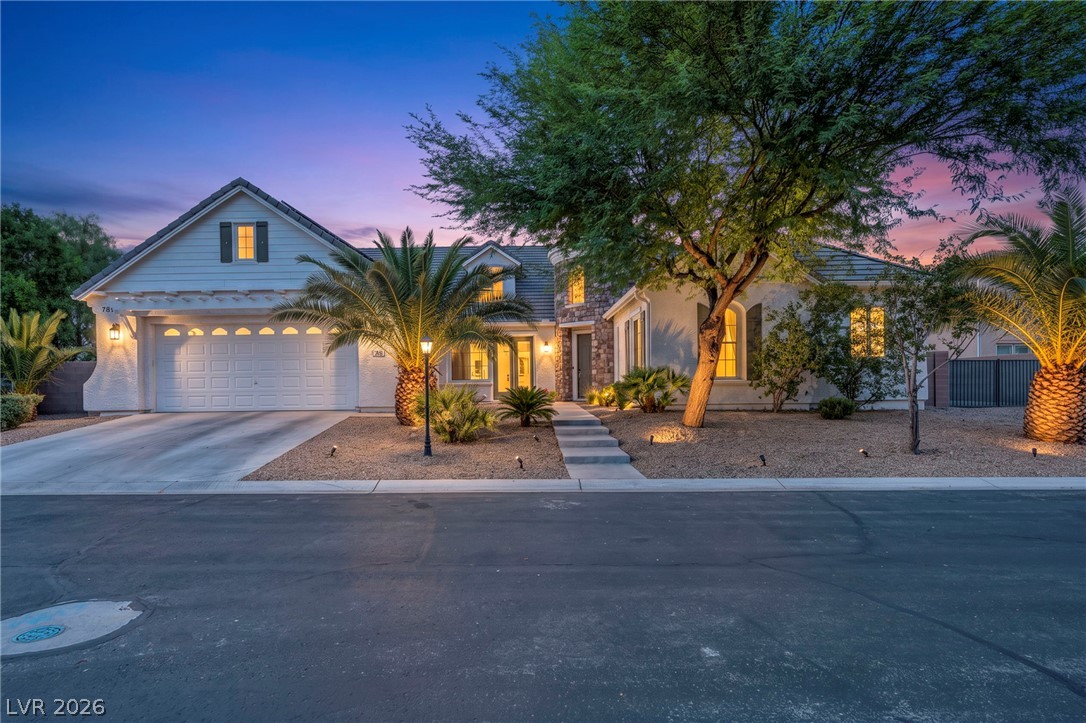
Mature trees frame this single-story dwelling, featuring a private gated entrance and verdant landscaping.
A terracotta-tiled roof crowns this residence, featuring an attached garage and desert-friendly landscaping.
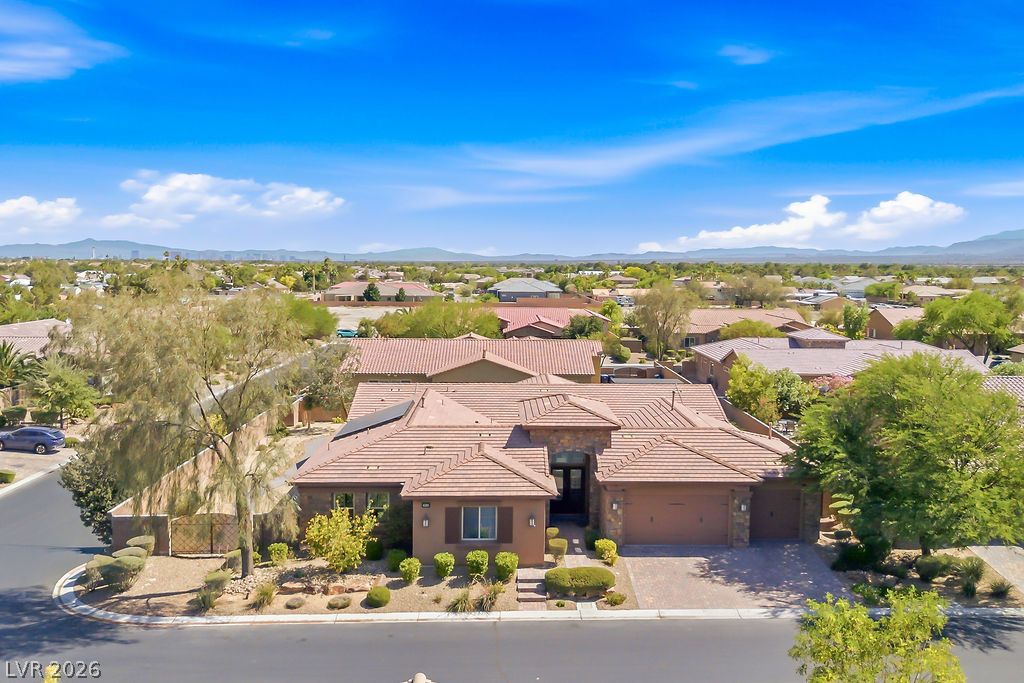
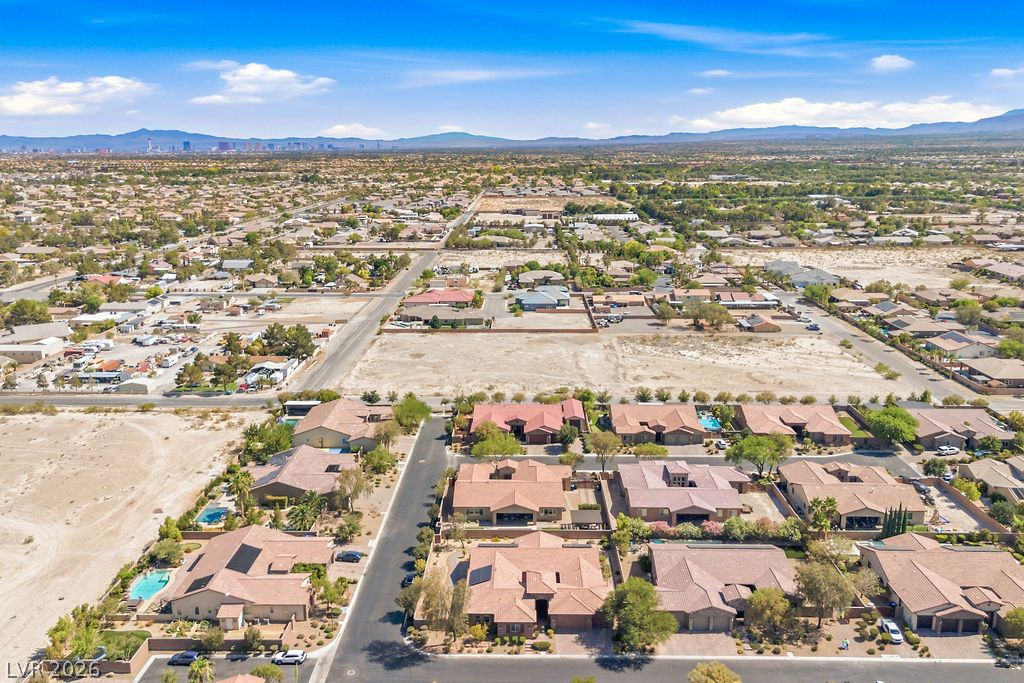
An aerial perspective reveals a beautiful residential community set against a distant mountain range.
A terracotta-hued residence with solar panels on a corner lot, framed by desert landscaping.
Enter Lyon Estates, where mature palm trees and lush landscaping enhance the community's distinguished entry.
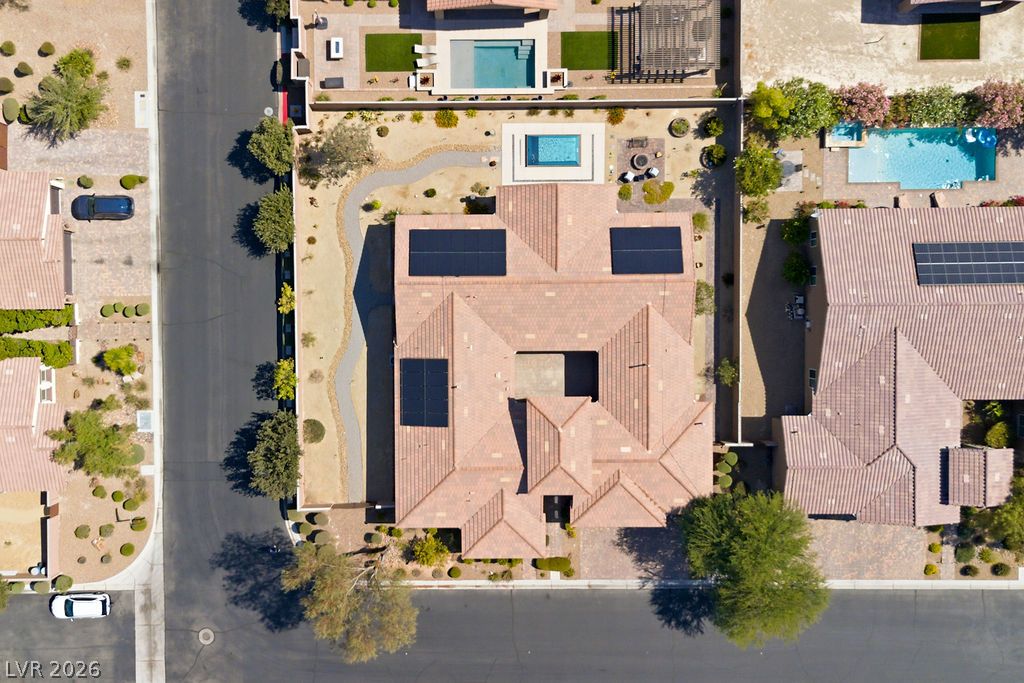
An aerial perspective reveals a private pool, extensive solar panels, and a winding path in a desert landscape.
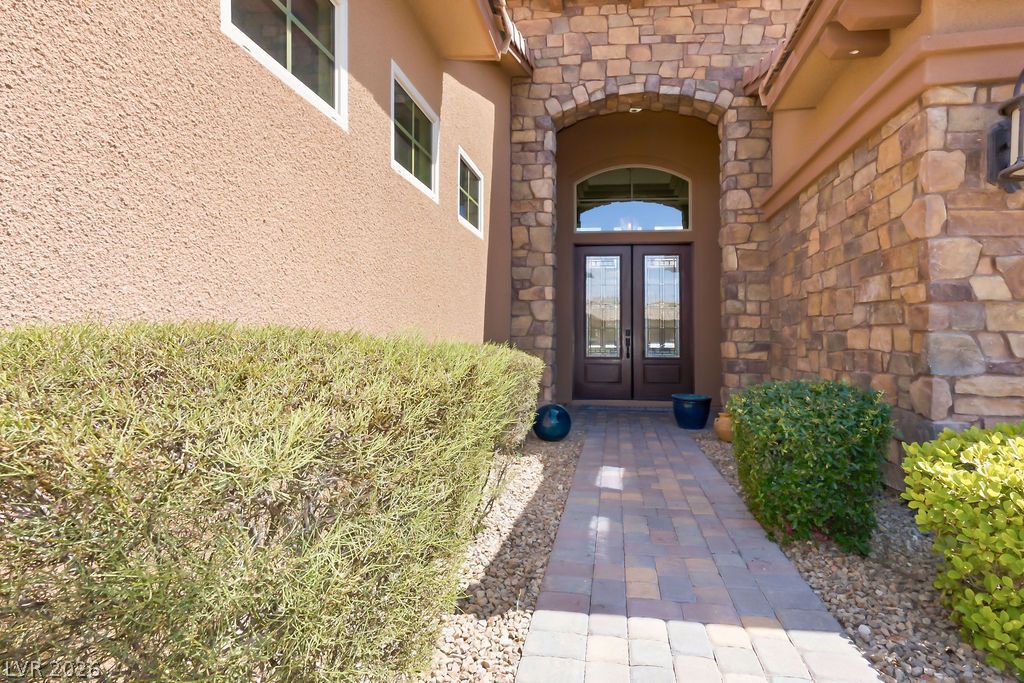
A welcoming paver walkway leads to the stately front entry with stone accents.
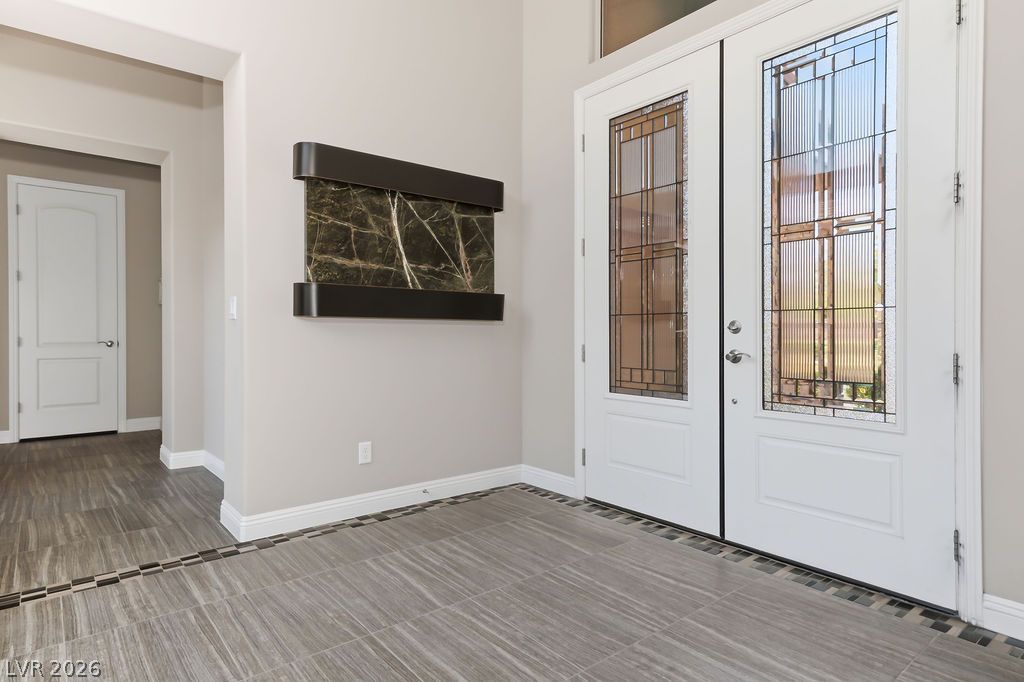
A graceful entry with decorative glass double doors welcomes guests into the home.
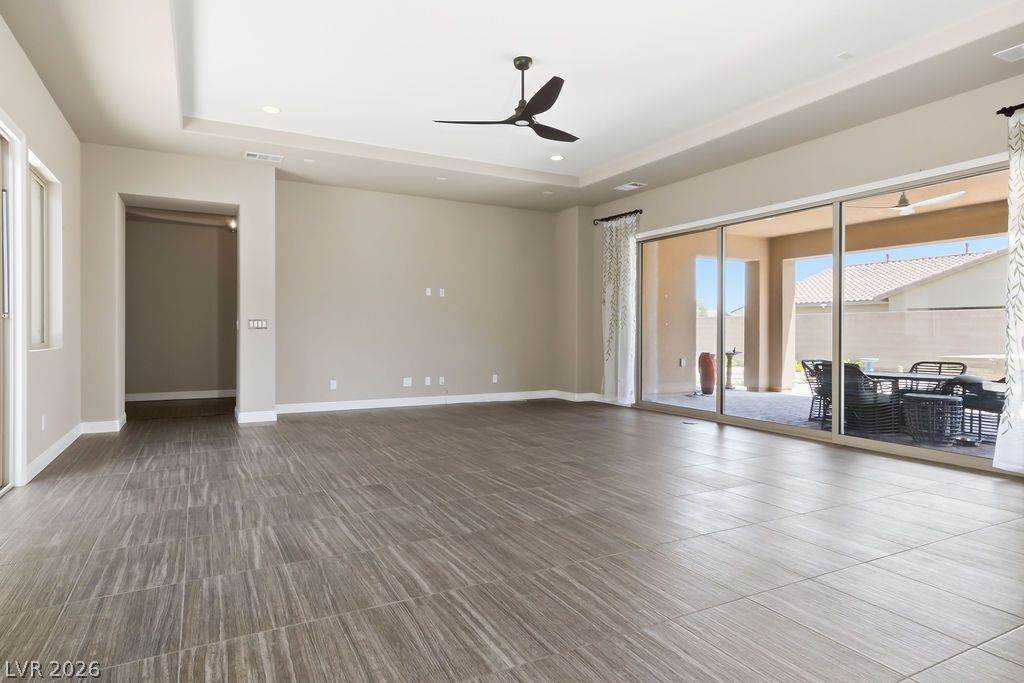
Sliding glass doors open this spacious living area to a covered outdoor patio, perfect for entertaining.
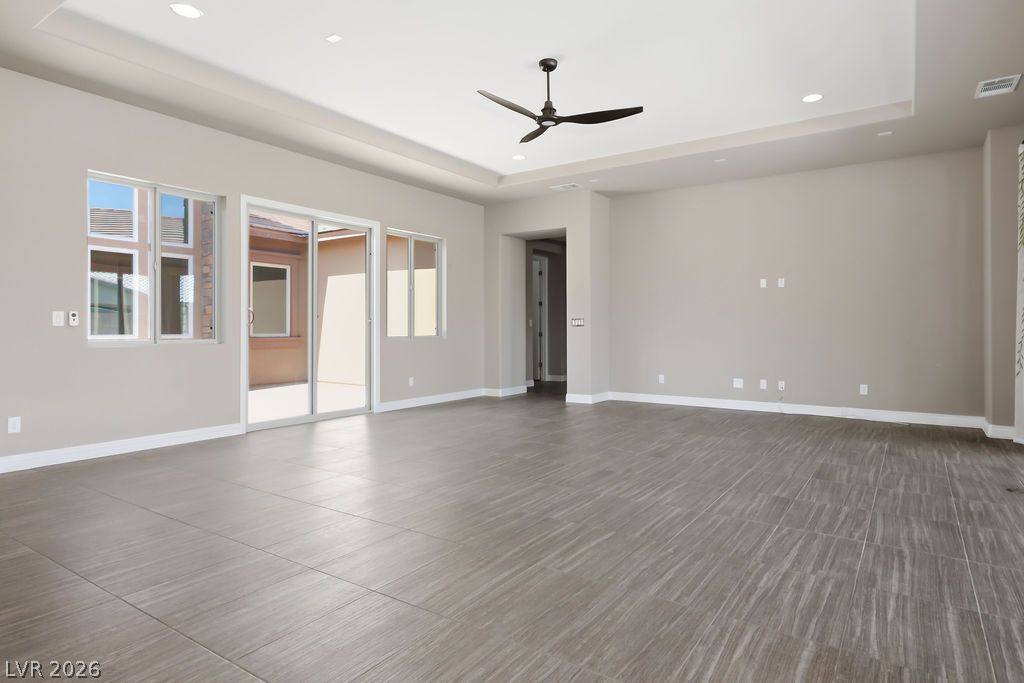
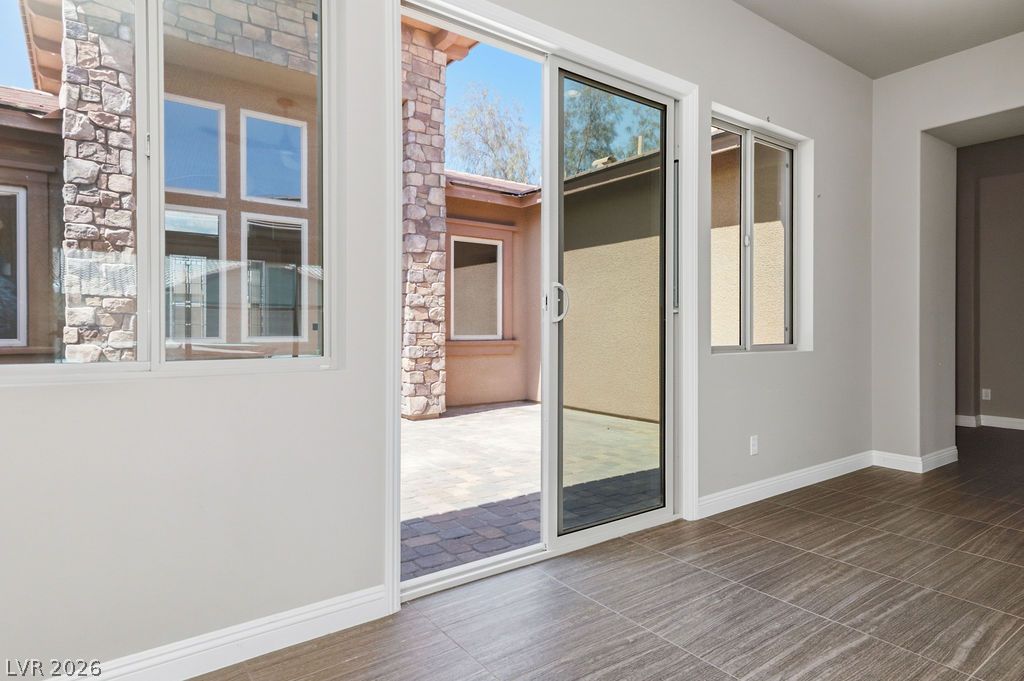
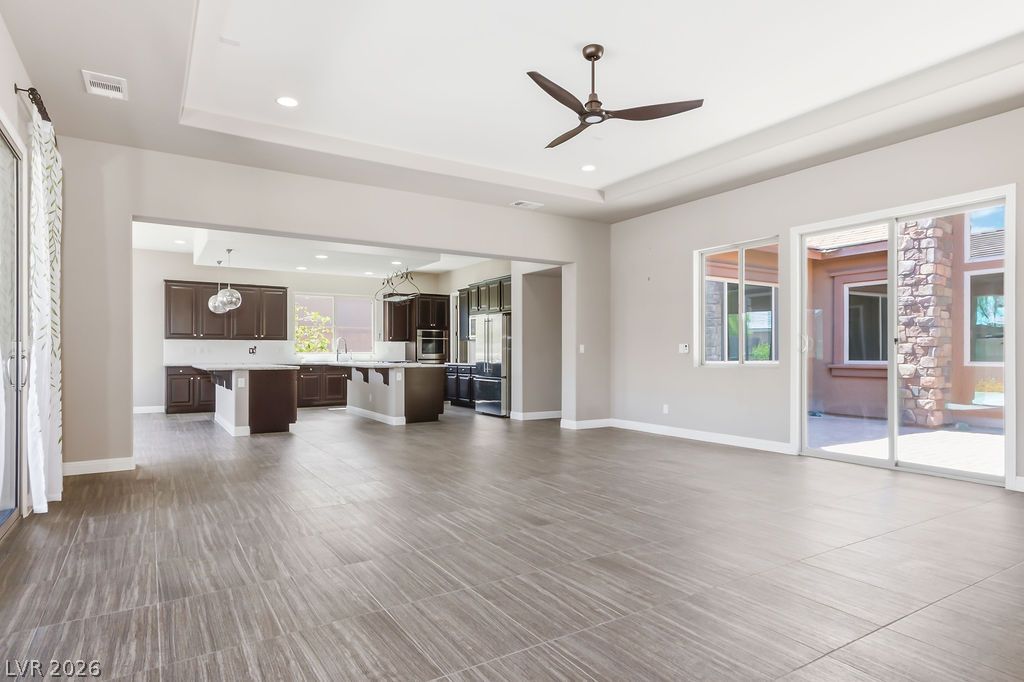
A spacious, open-concept room features cool-toned tile flooring and ample natural light from sliding glass doors.
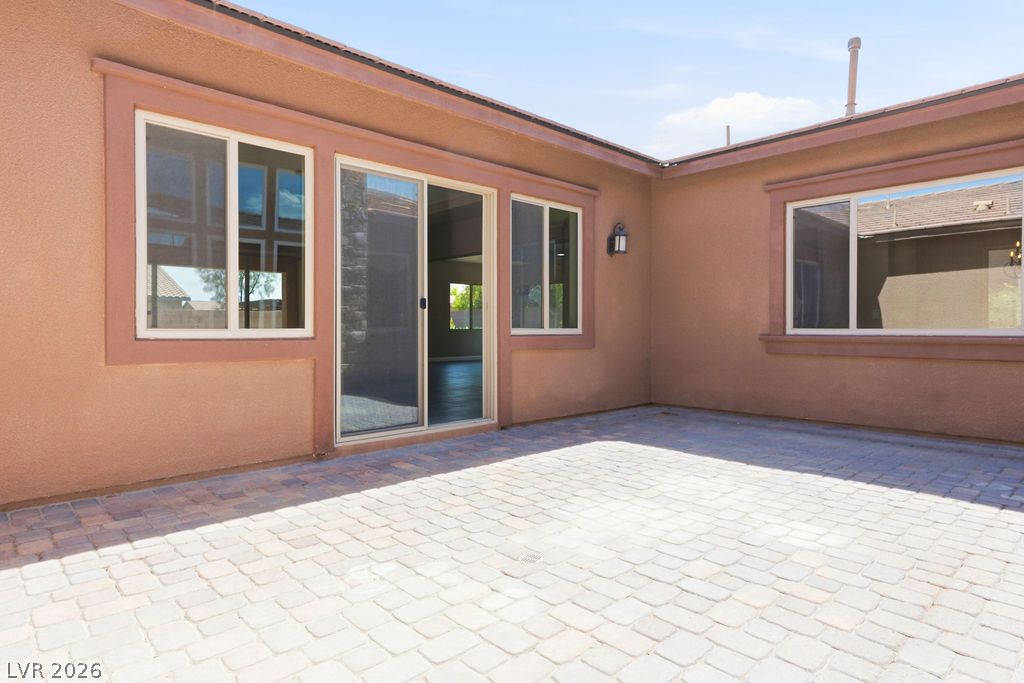
Seamless indoor-outdoor living, with a bright courtyard accessible via sliding glass doors.
A spacious, interior courtyard offers an ideal setting for outdoor enjoyment.
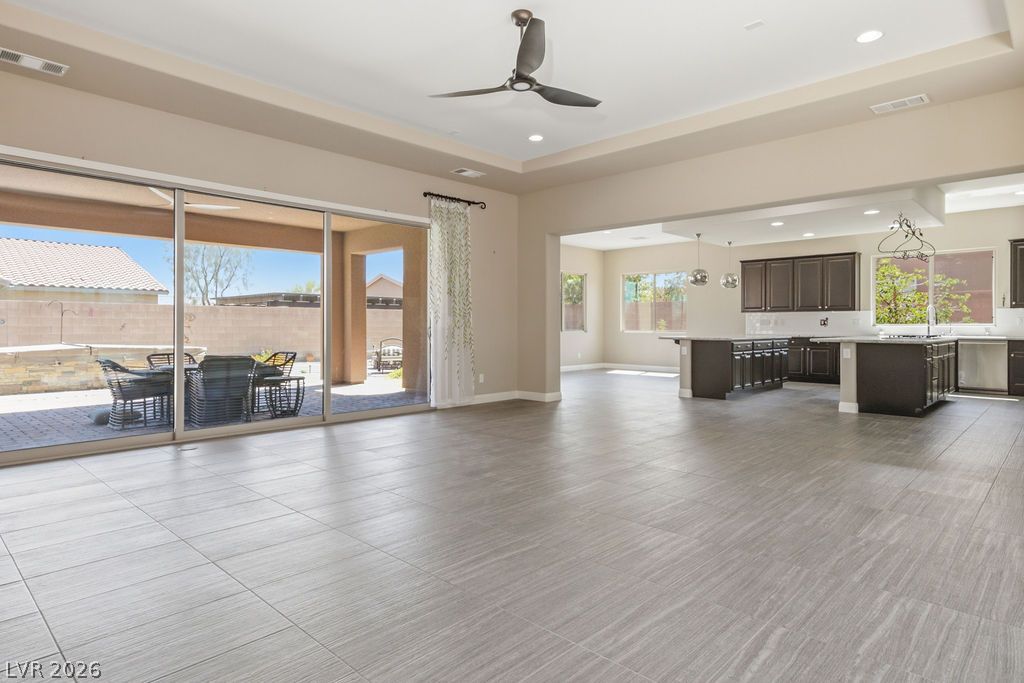
A spacious, open-concept interior seamlessly connects the living area to a chef's kitchen and outdoor patio.
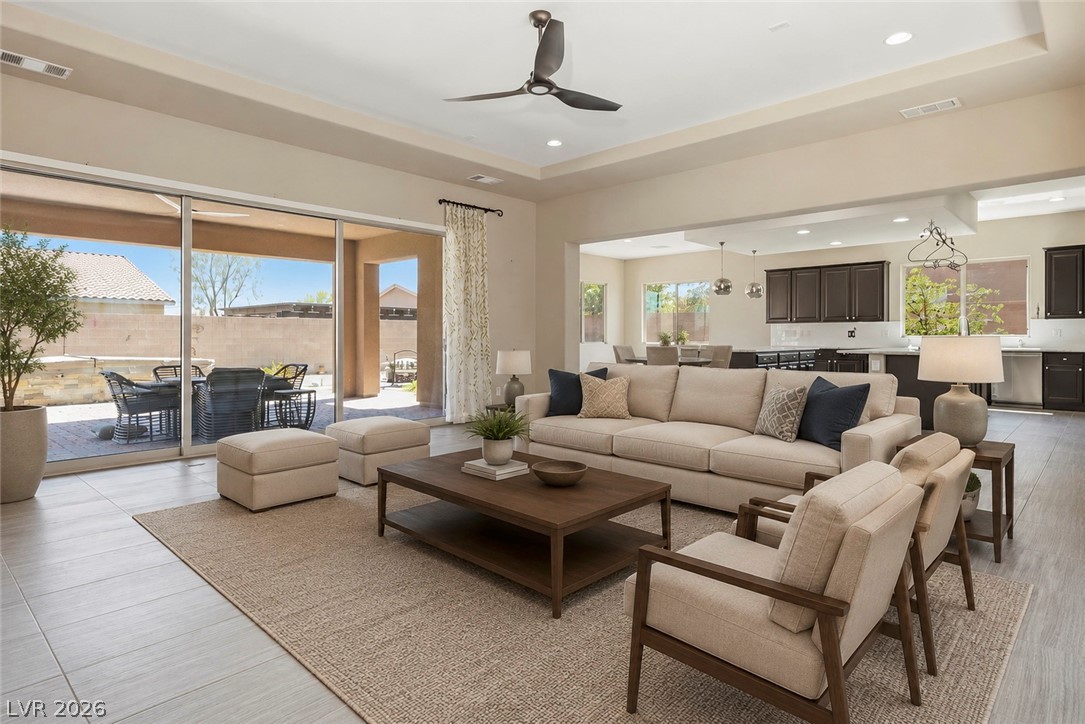
Virtually staged Living Room as an example of what to do with this open concept
An open-concept living space with sleek flooring and a kitchen beyond, perfect for entertaining.
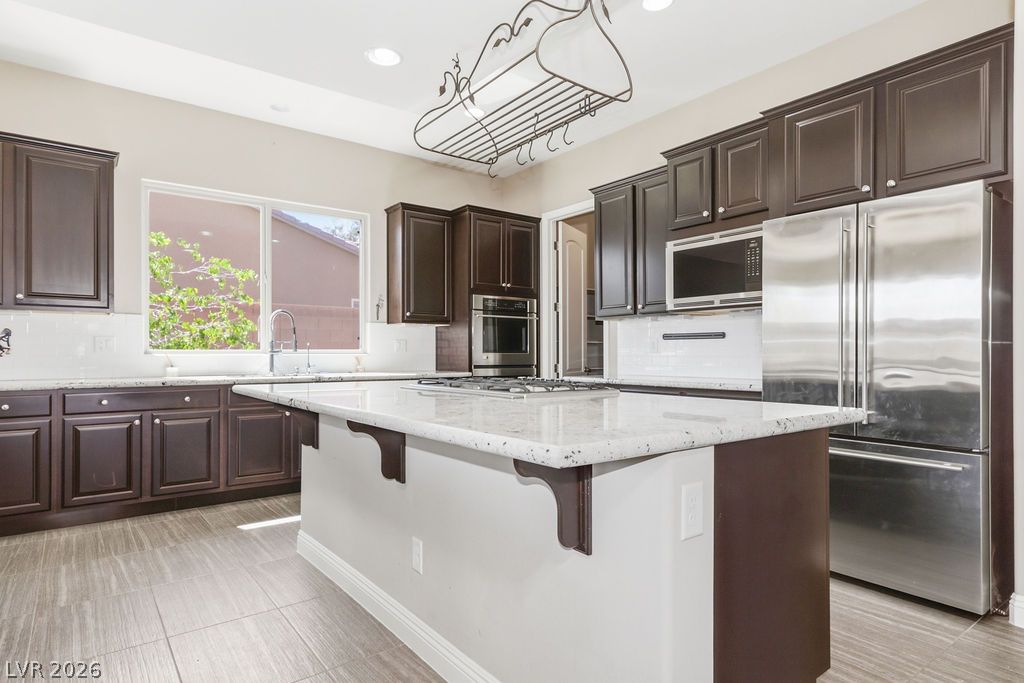
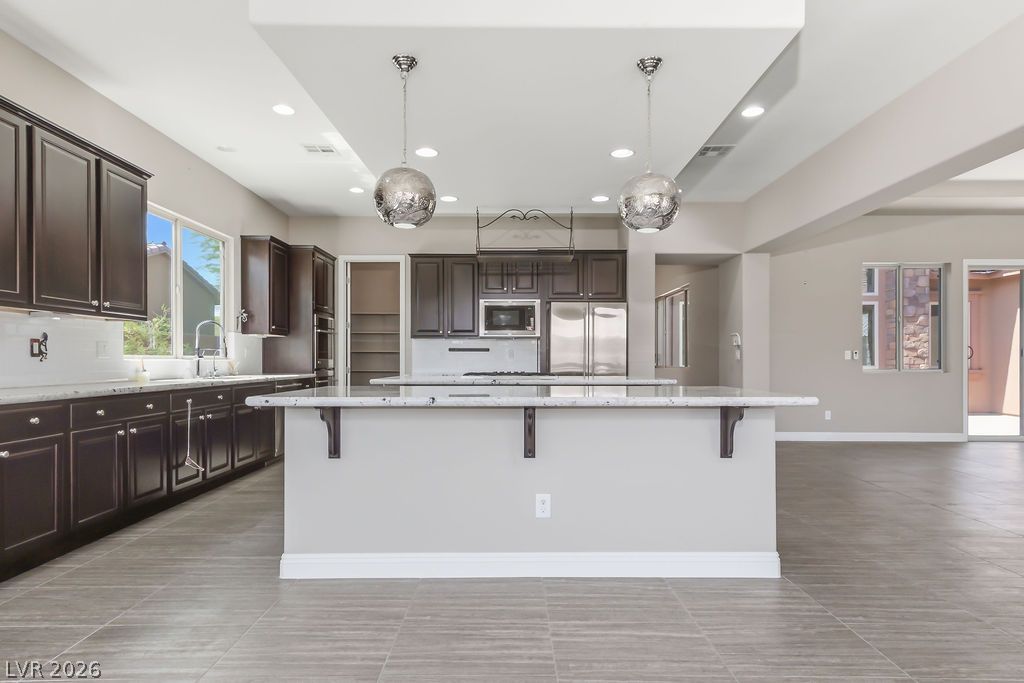
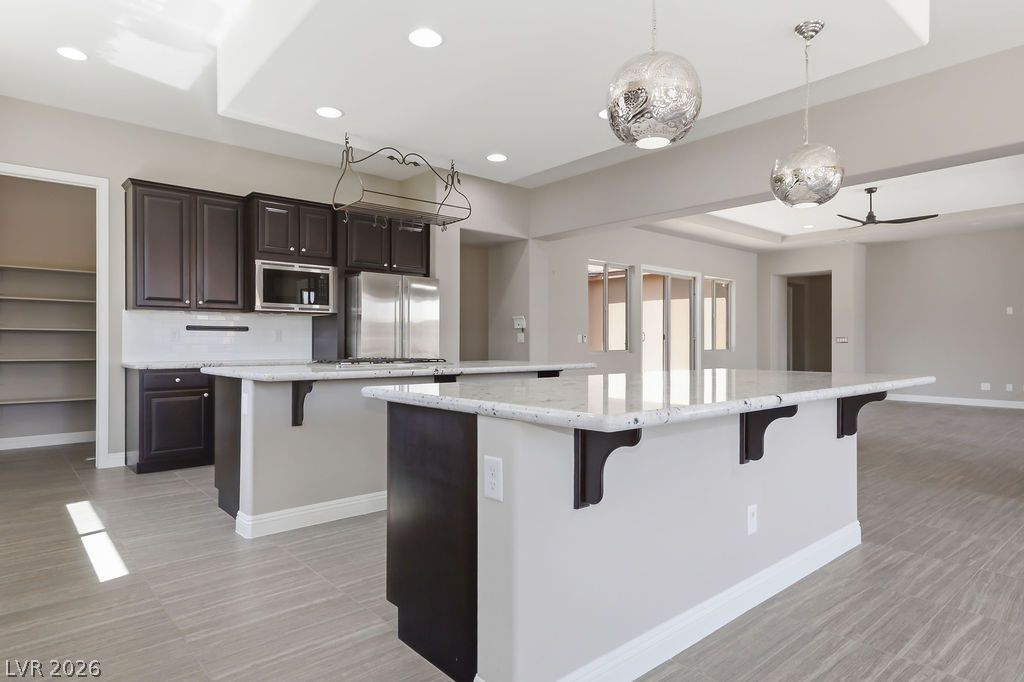
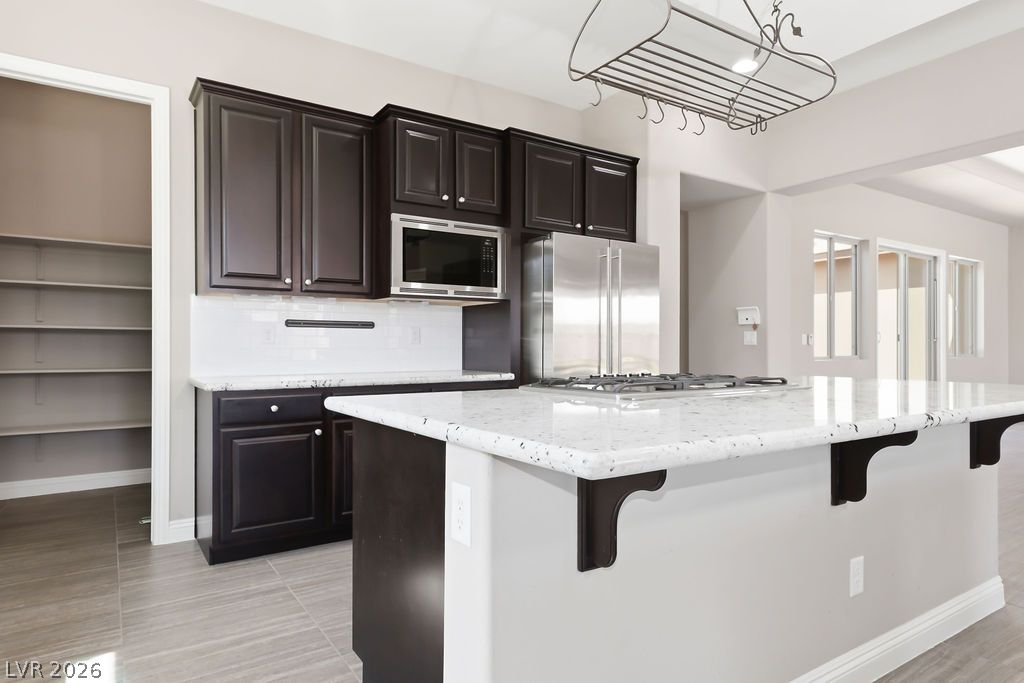
Culinary delights await in this bright kitchen, complete with a center island and generous counter space.
Granite counters and stainless appliances define this kitchen's modern, open-concept appeal.
A well-appointed kitchen showcasing an open floorplan and a spacious pantry.
Modern kitchen with granite countertops and dark cabinetry awaits your culinary touch.
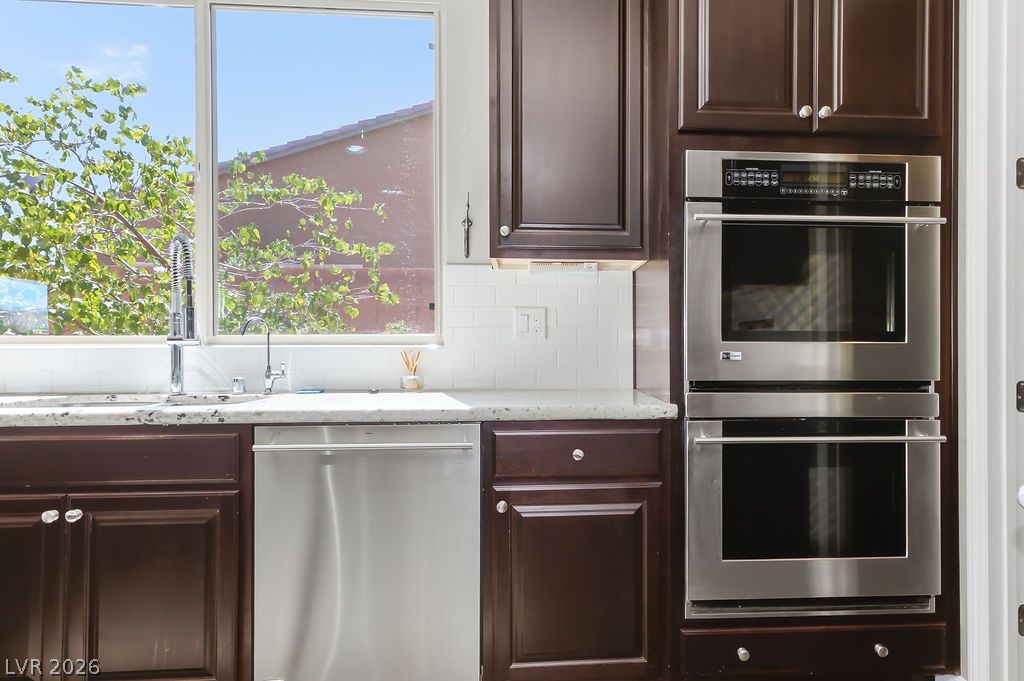
Culinary delights await in this well-appointed kitchen, featuring a generous window with backyard views.
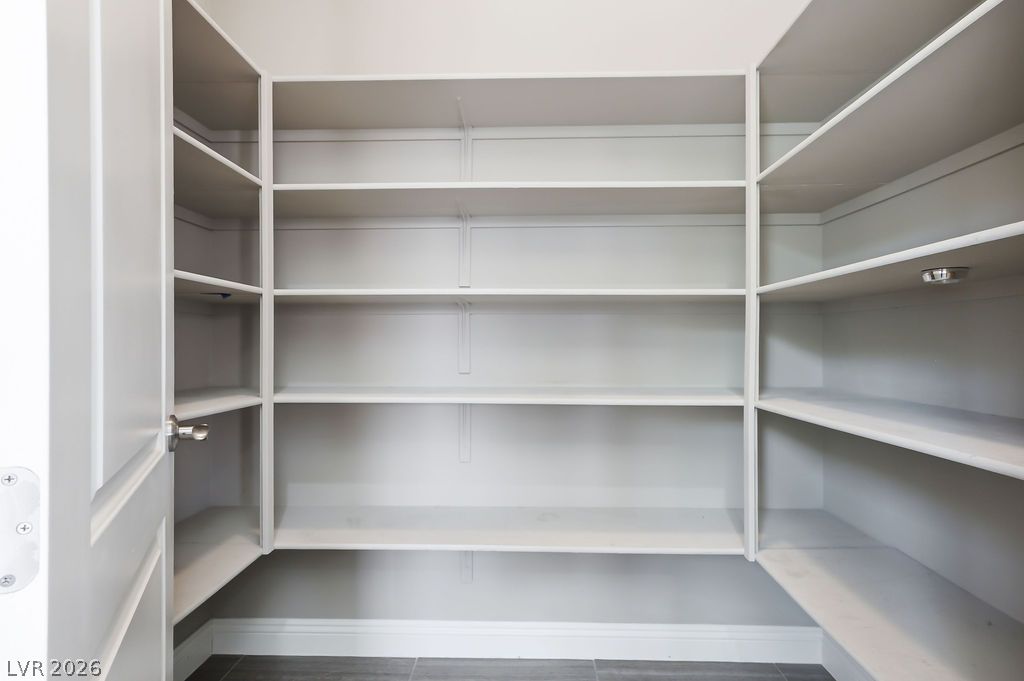
Ample built-in shelving provides generous storage space in this organized pantry.
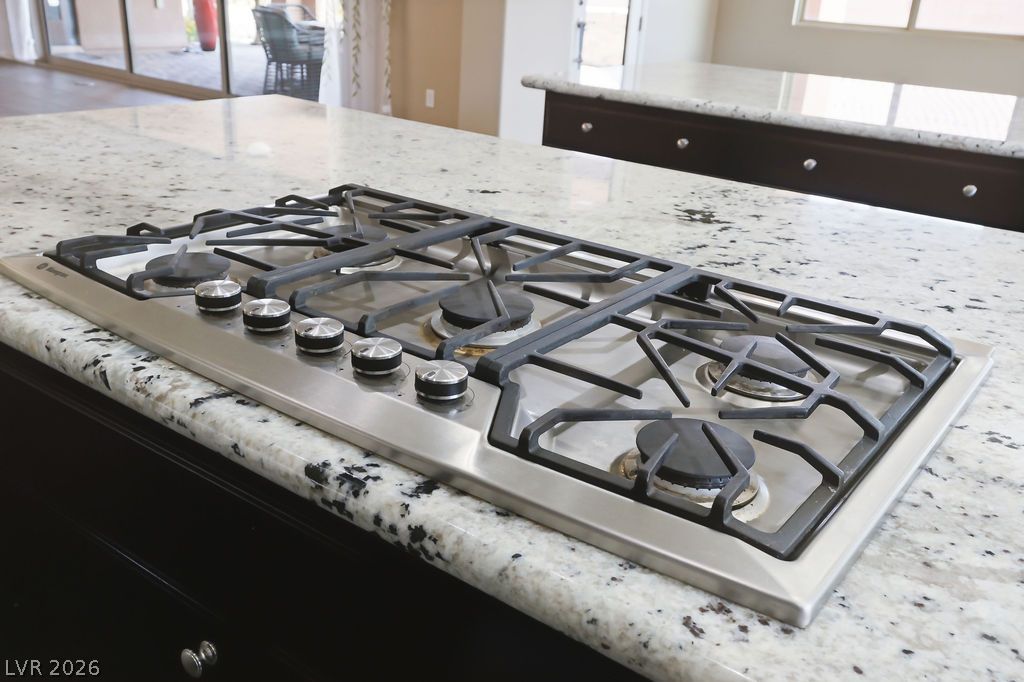
Premium gas cooktop with ample burners and surrounding counter space awaits culinary creativity.
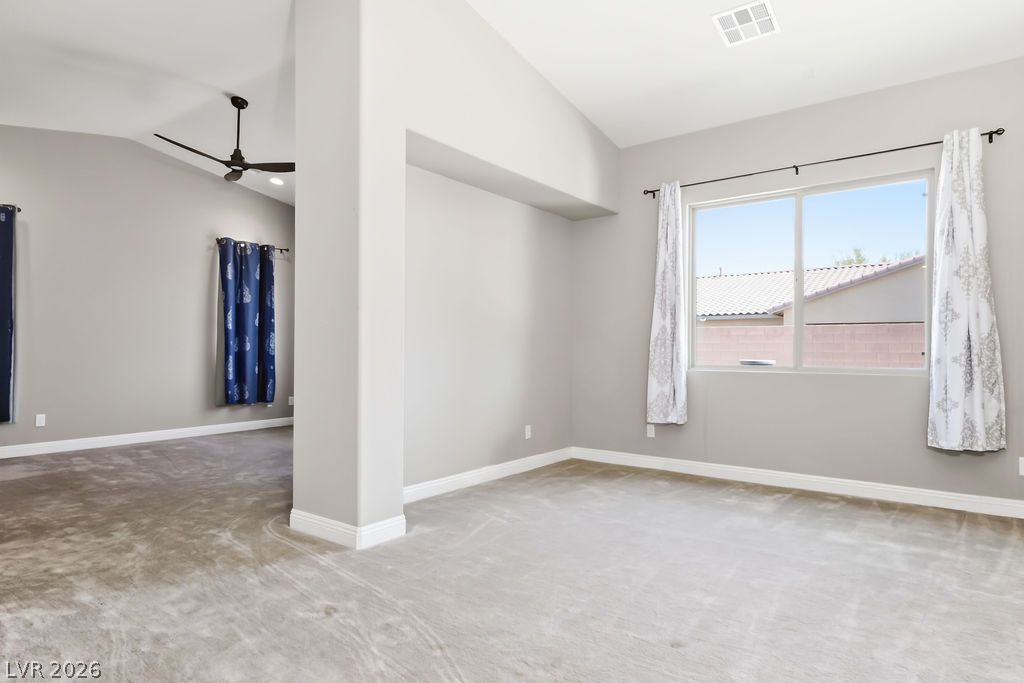
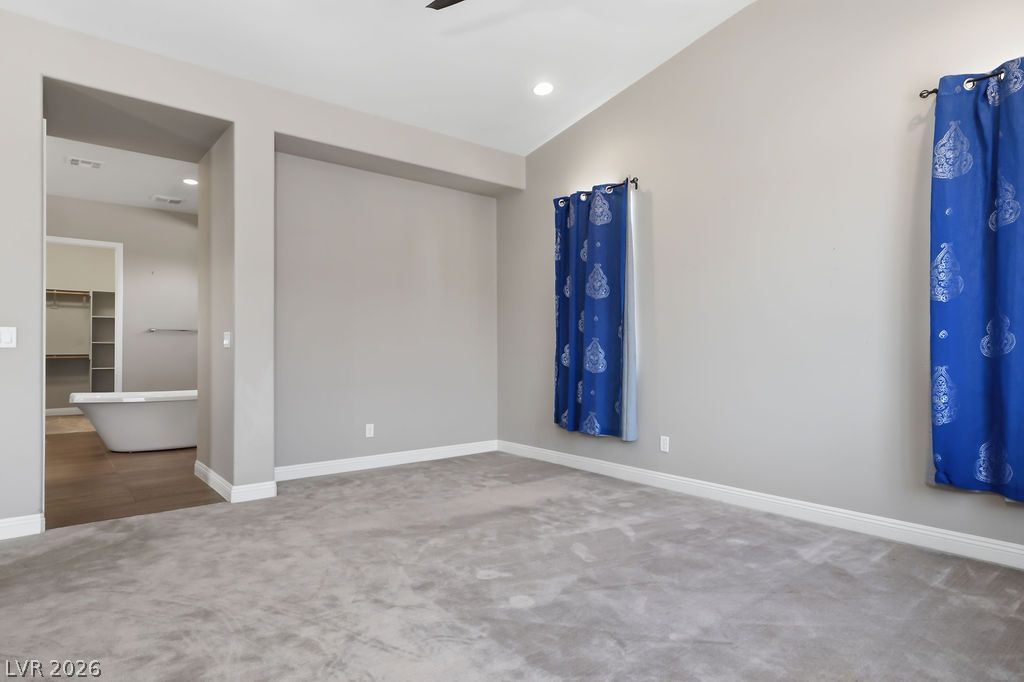
Well-lit room featuring vaulted ceilings, a ceiling fan, and large windows with privacy curtains.
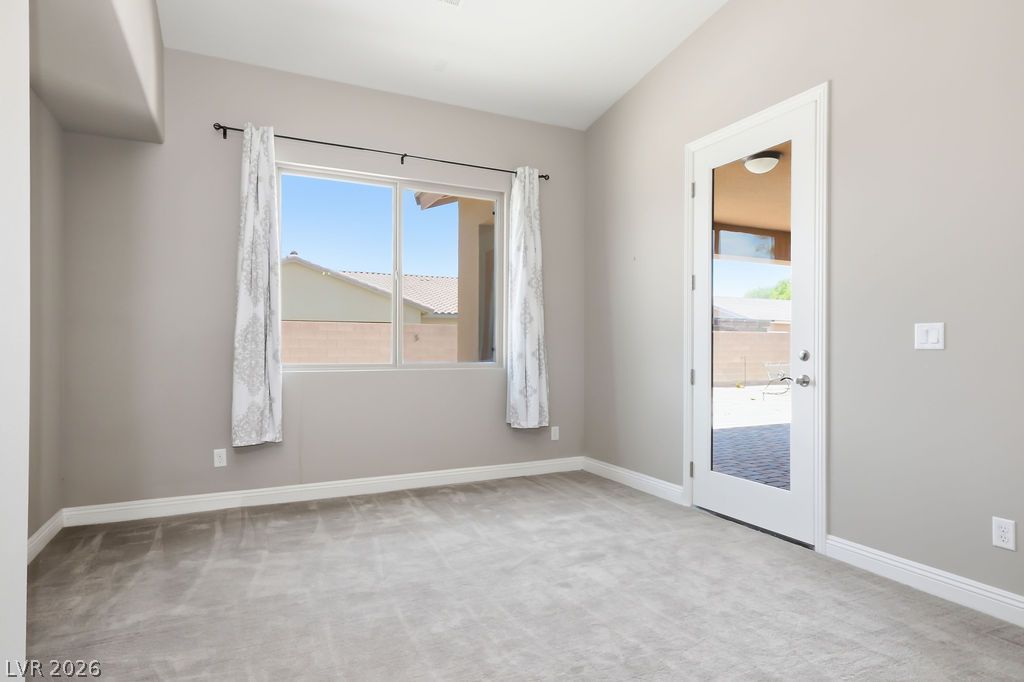
A well-lit room offering seamless access to an outdoor patio area.
Well-lit living area features neutral tones and plush carpet, ready for personalization.
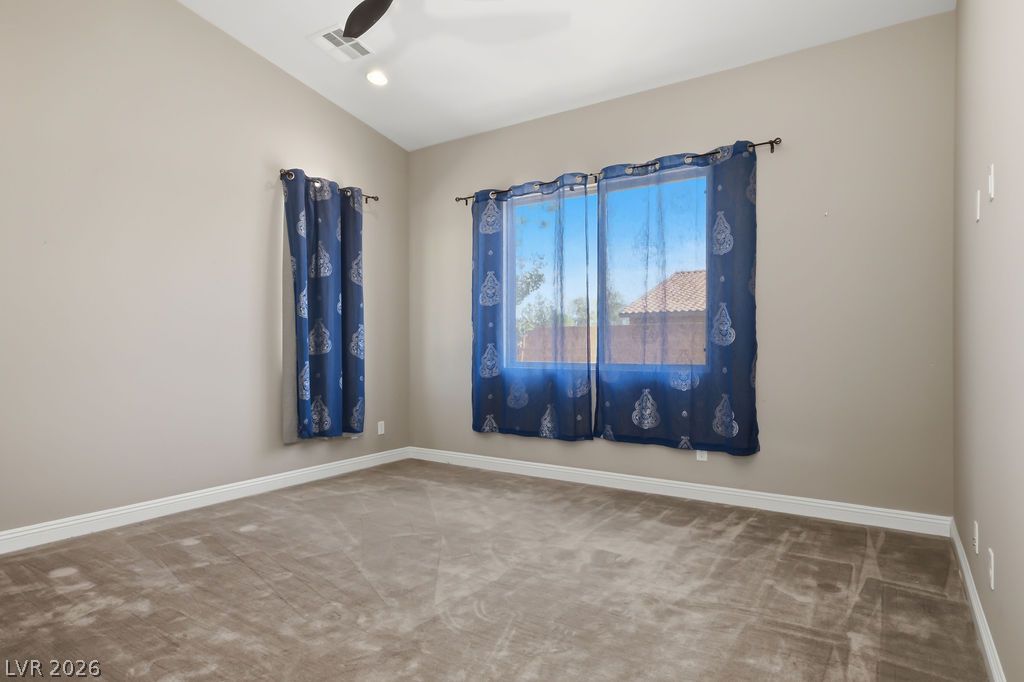
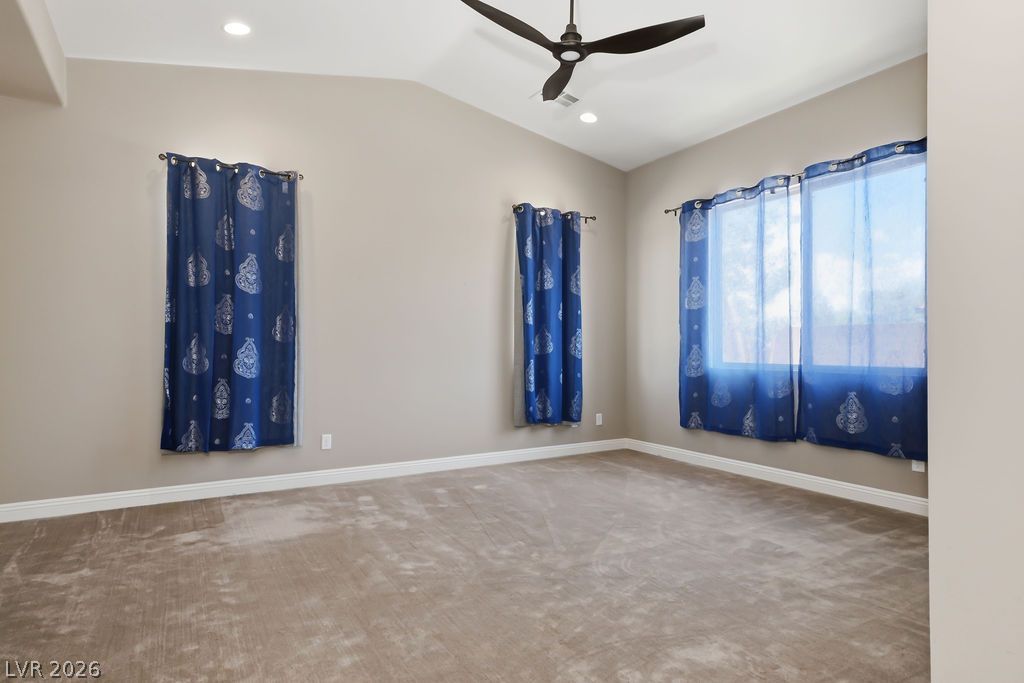
A spacious bedroom featuring sloped ceilings and ample natural light from multiple windows.
A well-lit bedroom features plush carpet and direct access to an ensuite bathroom with a freestanding tub.
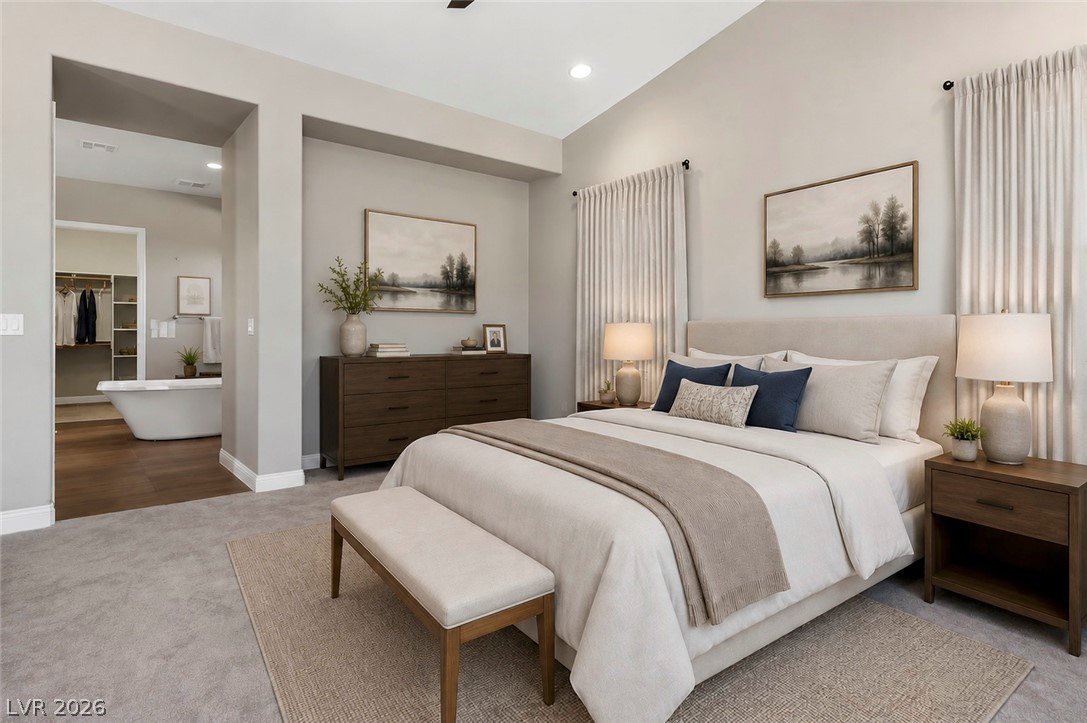
Virtually Staged Primary to use as an example of how to decorate the space
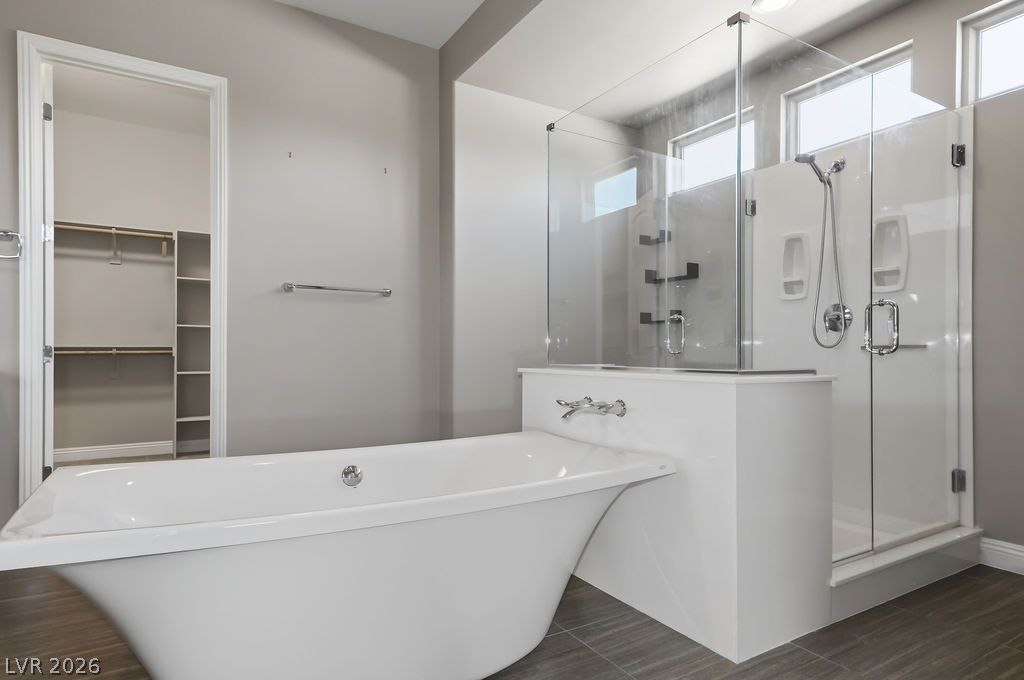
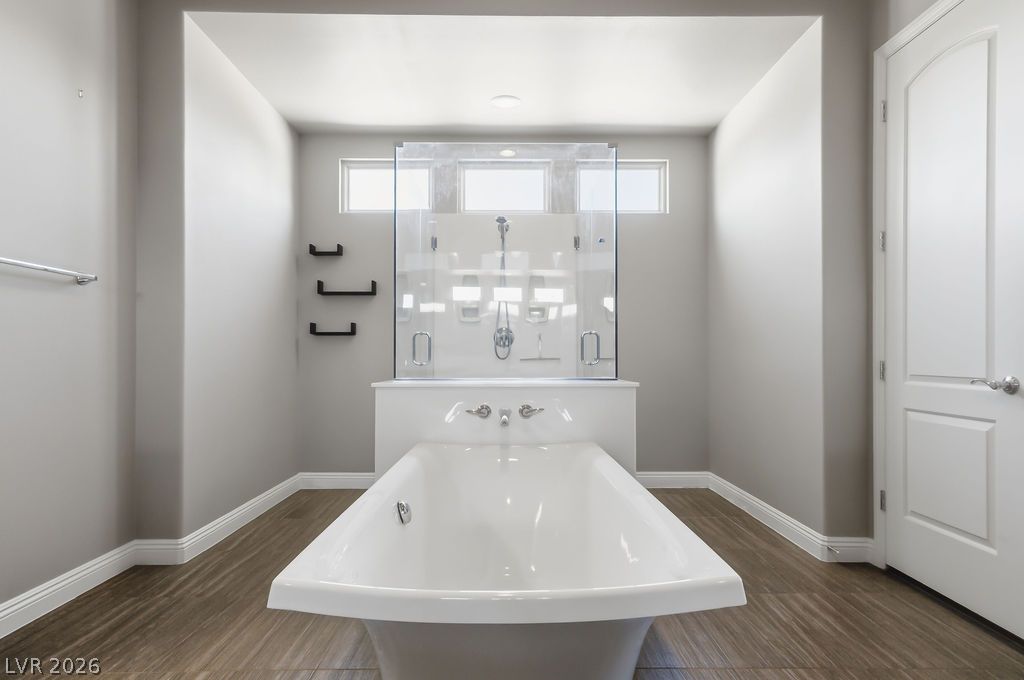
Luxurious bathing quarters showcase a standalone tub and an adjacent glass-enclosed shower with contemporary fixtures.
A spacious bathroom offers a freestanding tub and a separate glass-enclosed shower with transom windows.
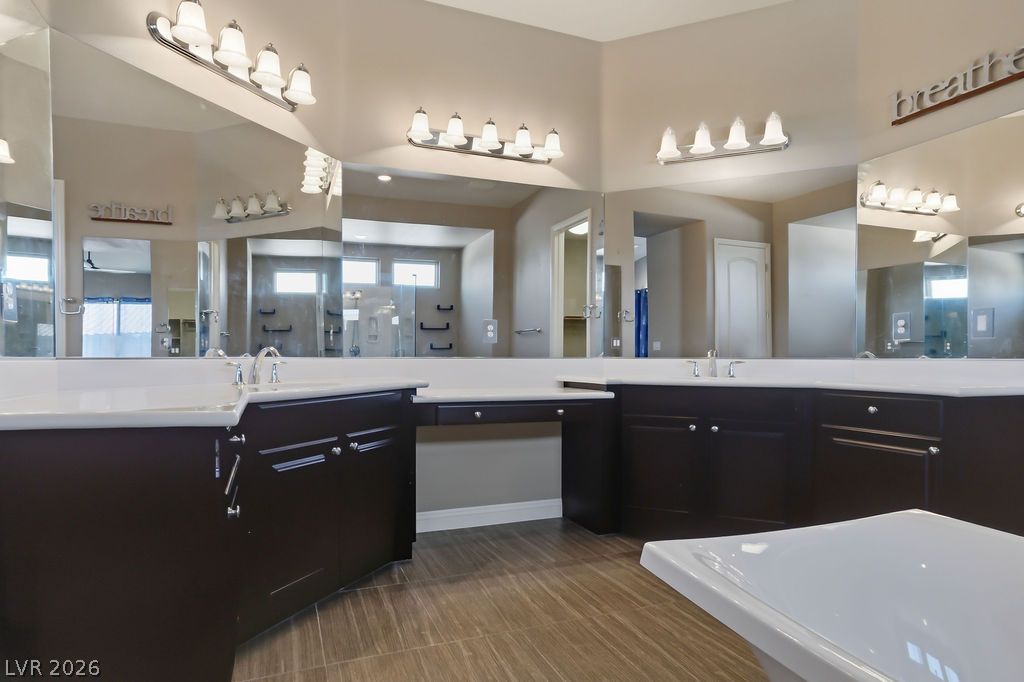
Indulge in a primary bathroom designed for relaxation with a spacious dual vanity and elegant tile flooring.
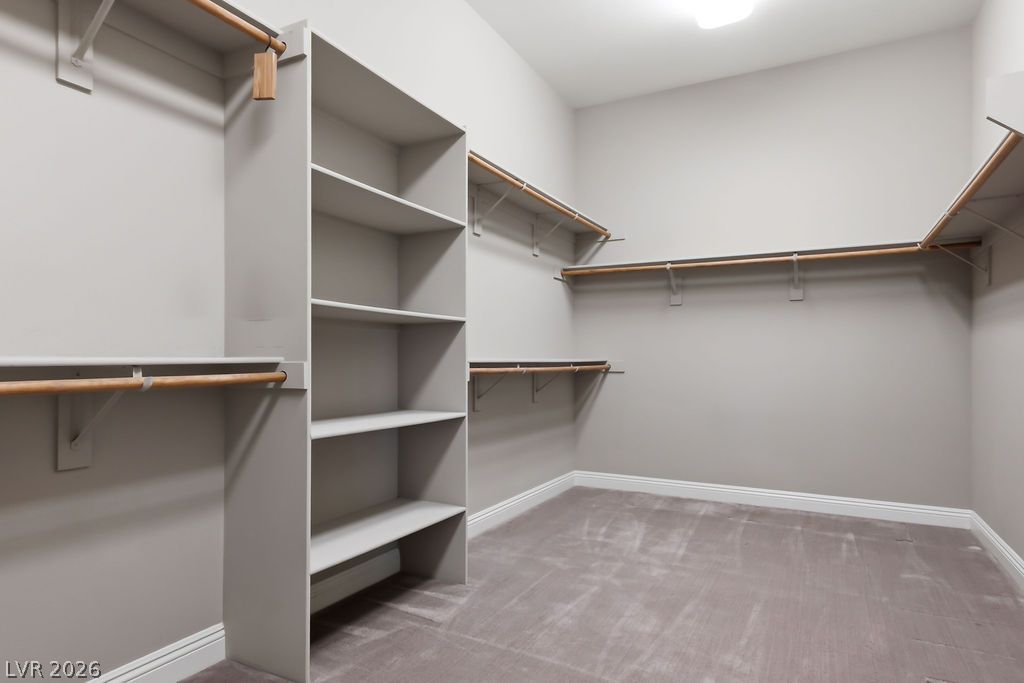
Ample shelving and hanging space in this well-organized walk-in closet.
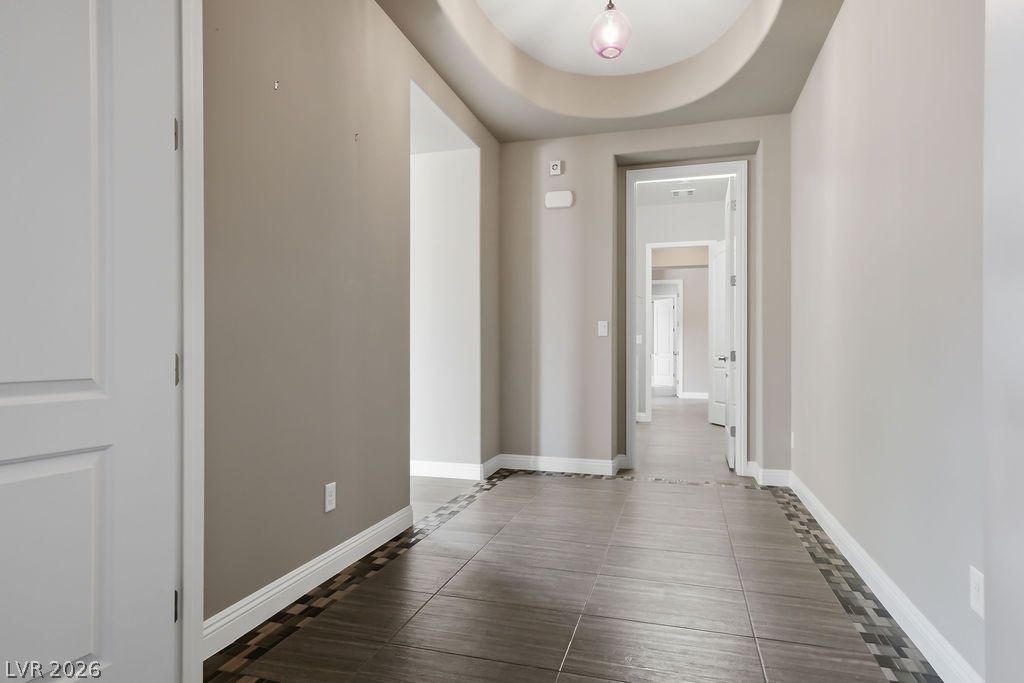
A graceful entry leads guests over rich tiled flooring to inviting, open rooms.
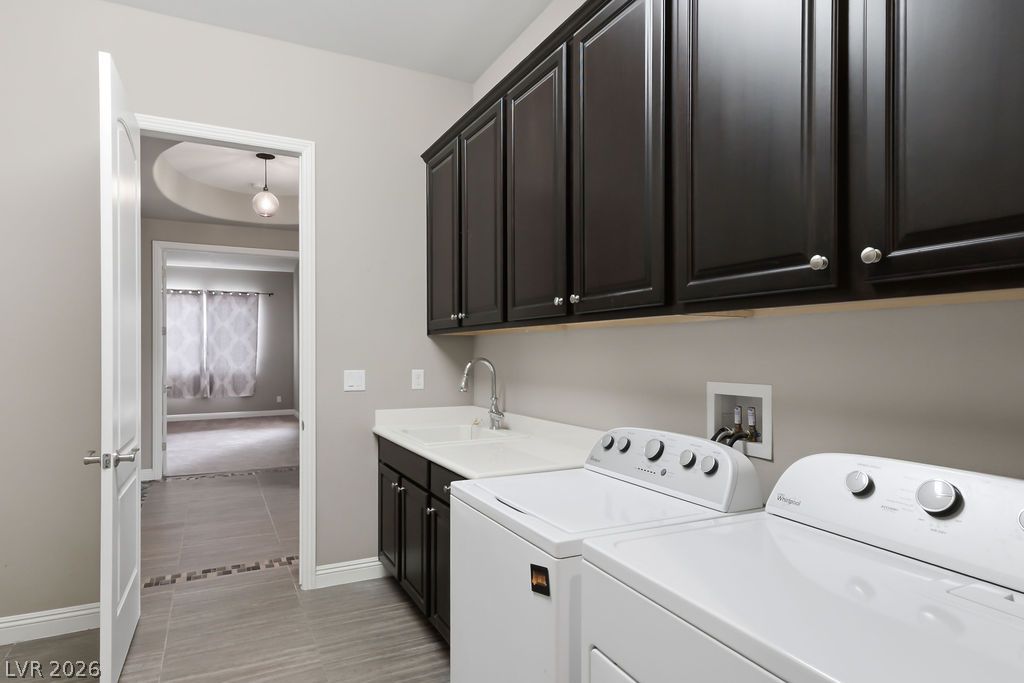
Functional laundry space featuring dark cabinetry and a convenient utility sink.
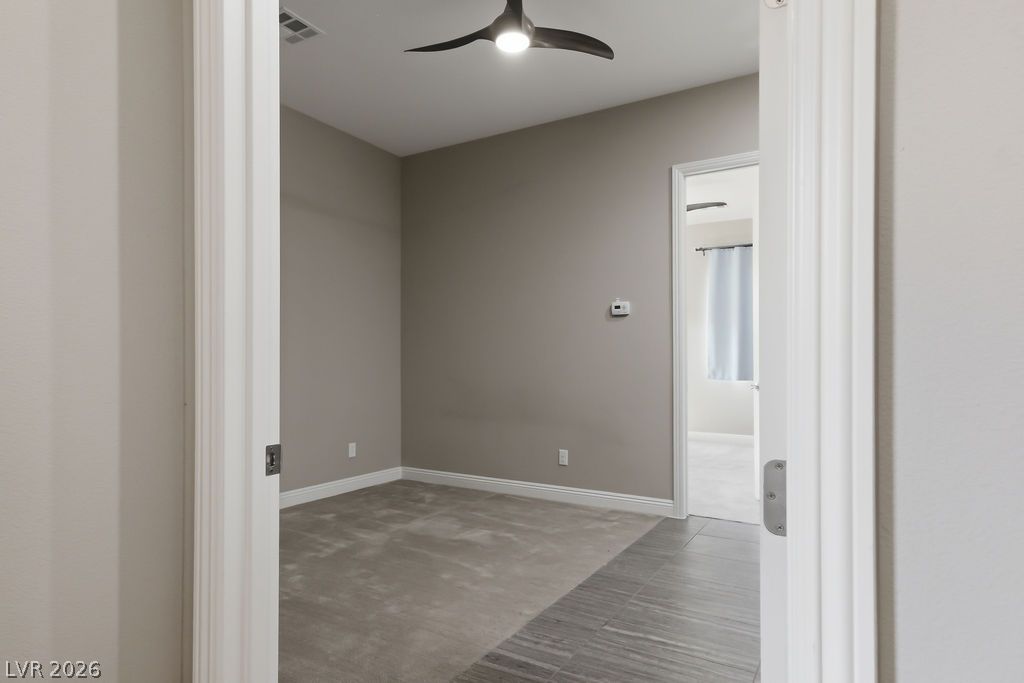
A versatile "Next Gen" livingroom with neutral tones, perfect for an office or guest quarters.
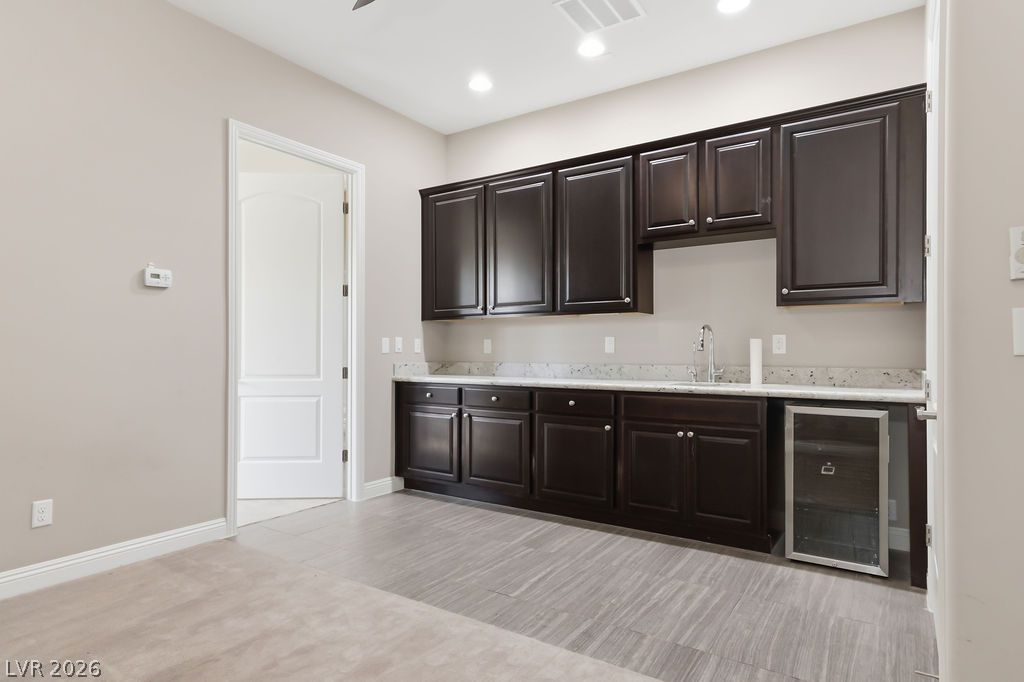
A wet bar offers ample cabinetry, stone counters, and a wine cooler for entertaining.
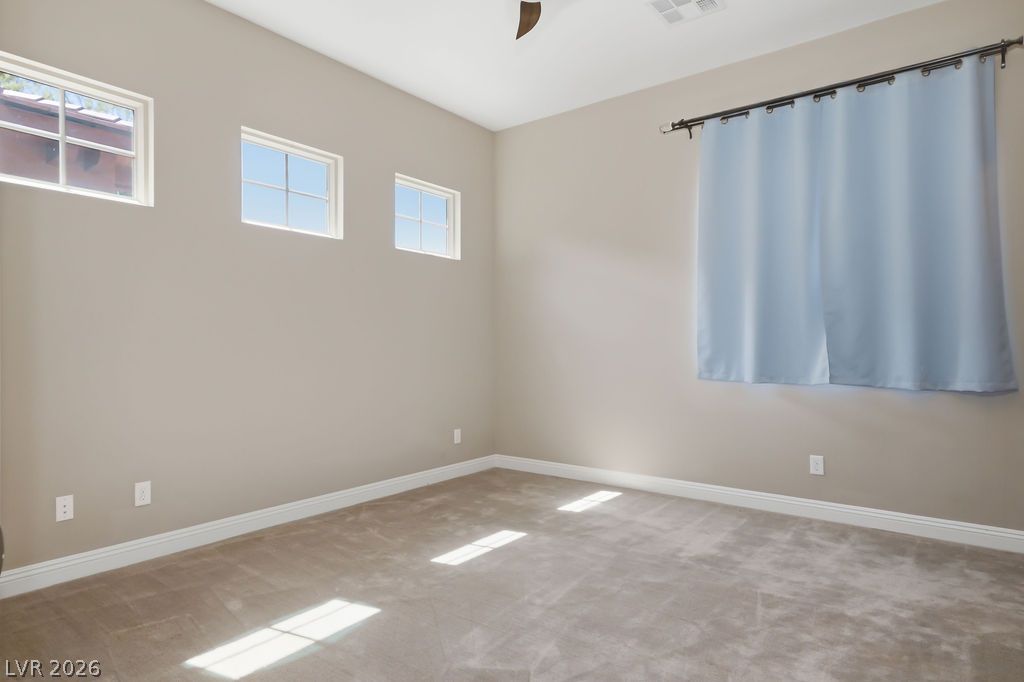
A well-lit "Next Gen" bedroom with ample natural illumination from multiple windows.
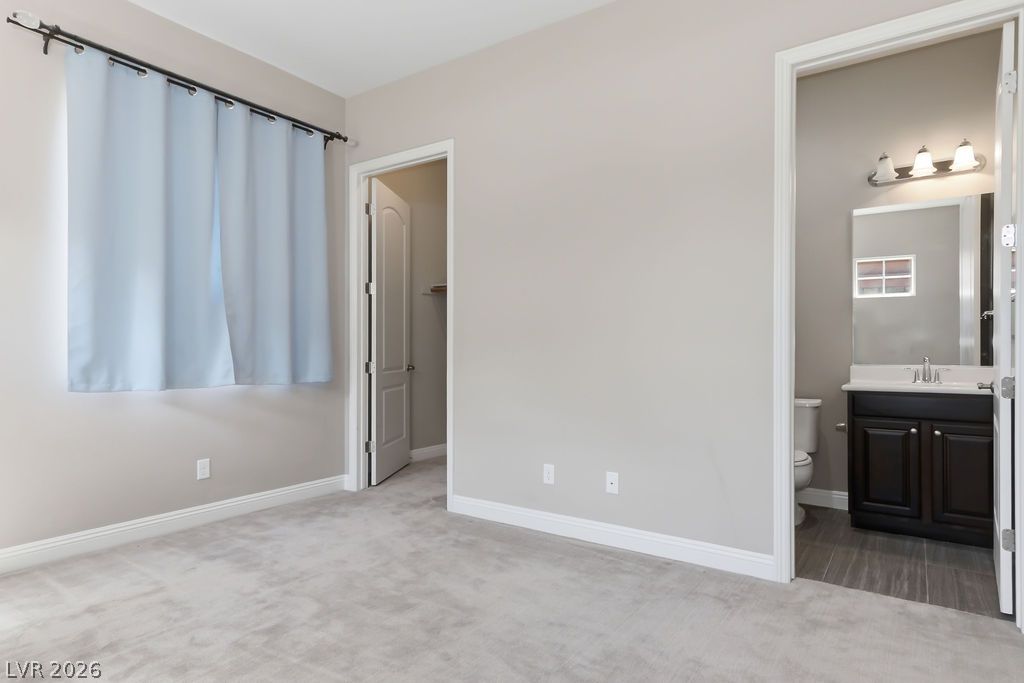
"Next Gen" room boasts soft carpeting and a clear view into an adjacent bathroom.
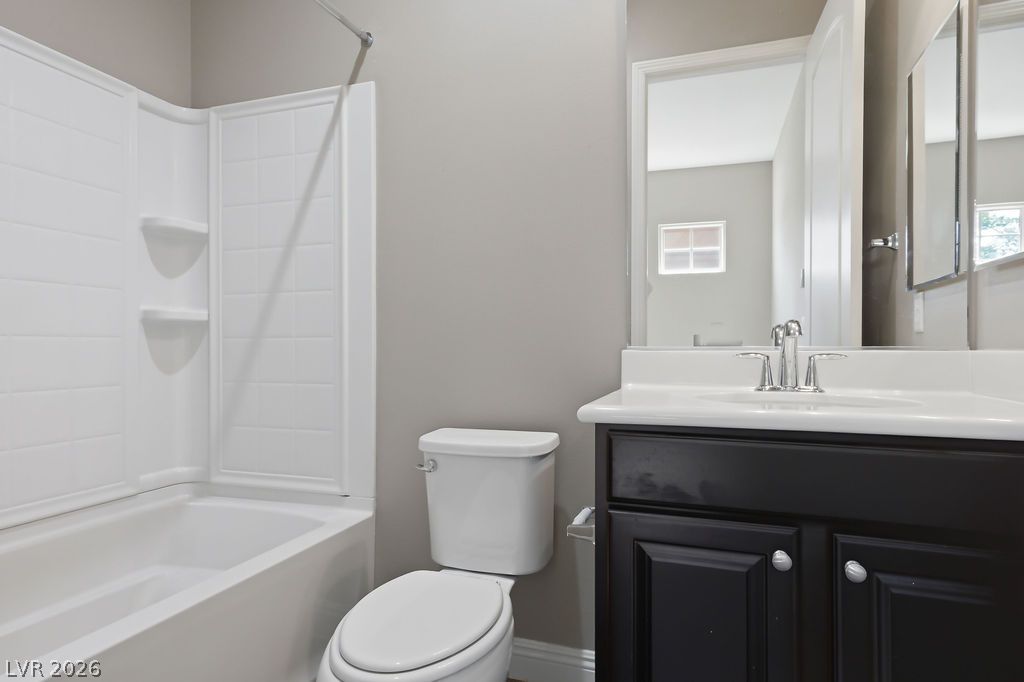
A well-appointed "Next Gen" bathroom features a tub-shower combination, a toilet, and a vanity with a sleek sink.
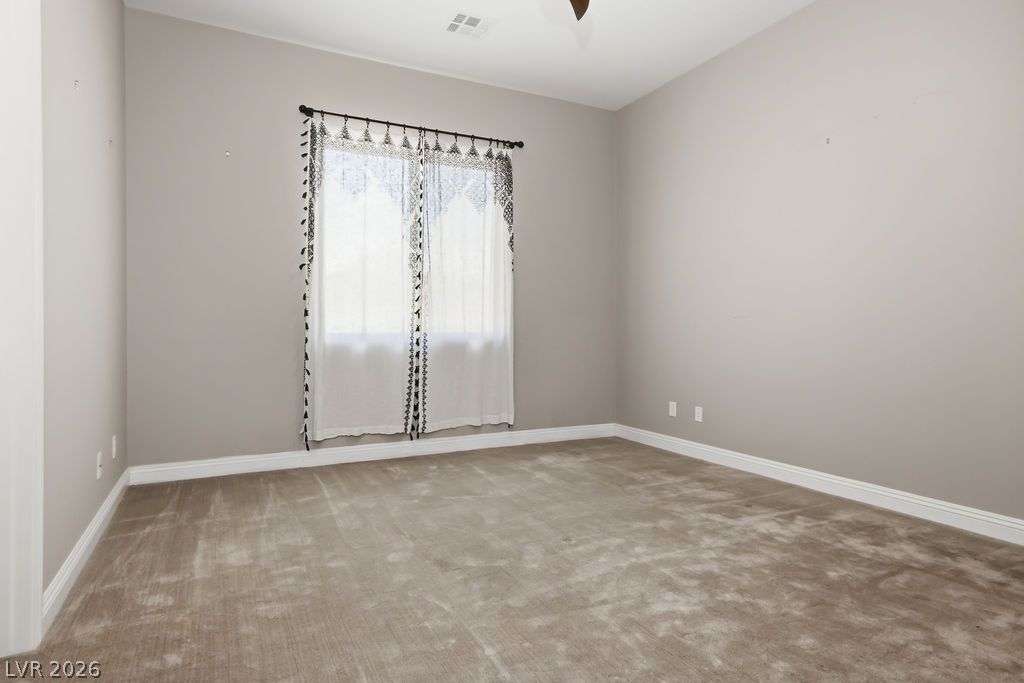
Well-lit room, ready for your personal touch, features comfortable carpeting and a bright window.
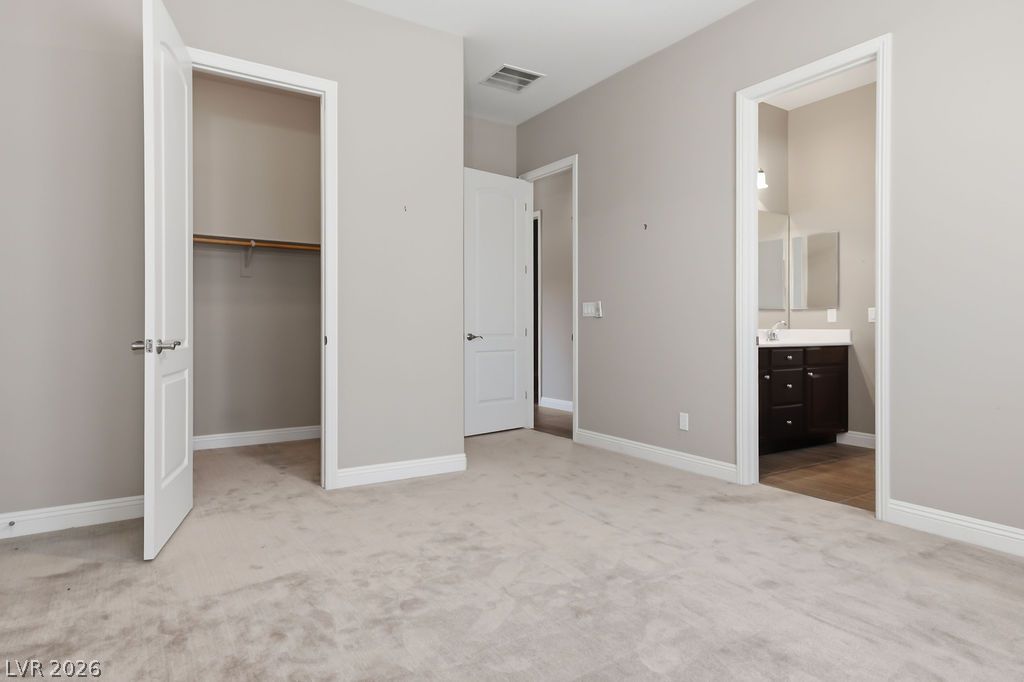
A versatile room with soft carpeting, featuring a convenient closet and an adjacent private bathroom.
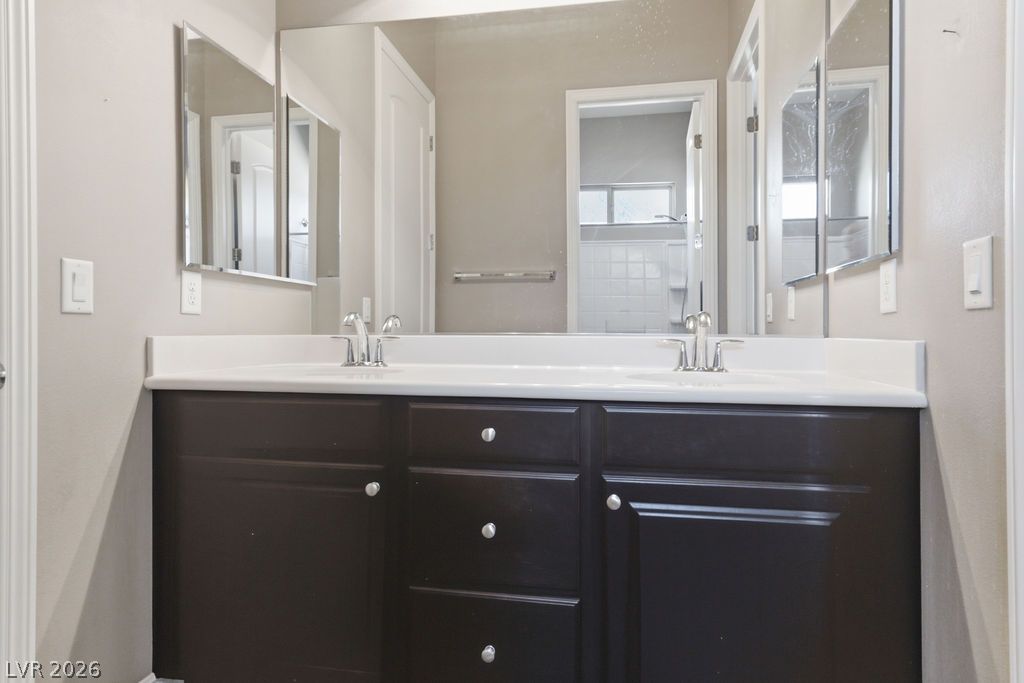
Double vanity "Jack & Jill" with ample counter space and storage offers convenience in this clean bath.
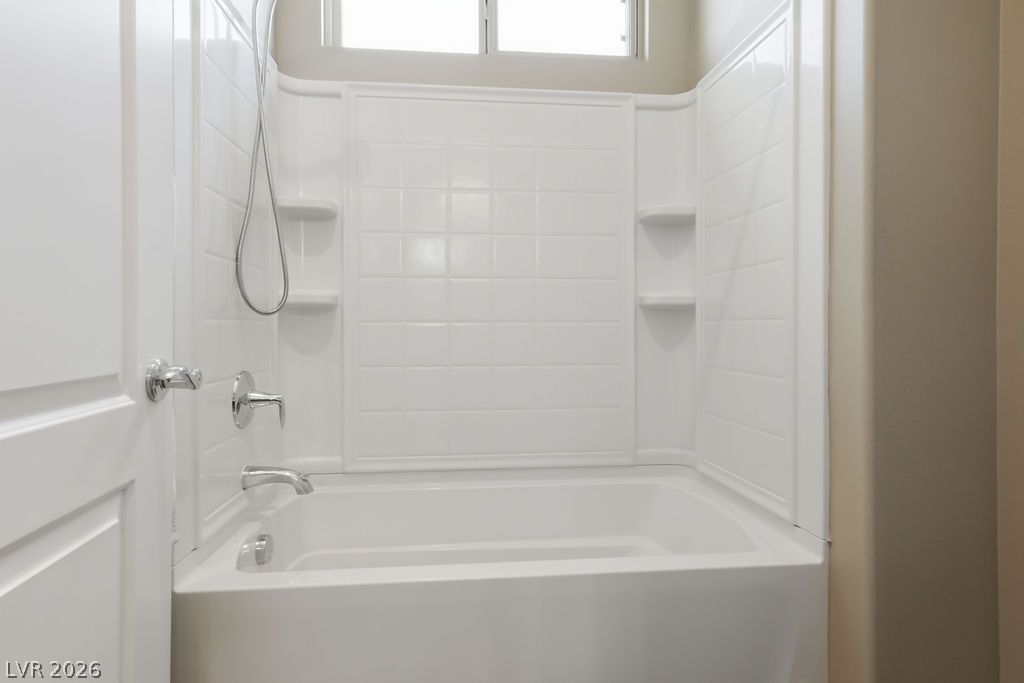
"Jack & Jill" A pristine white bathtub and shower surround with convenient built-in shelving, ready for tranquil relaxation.
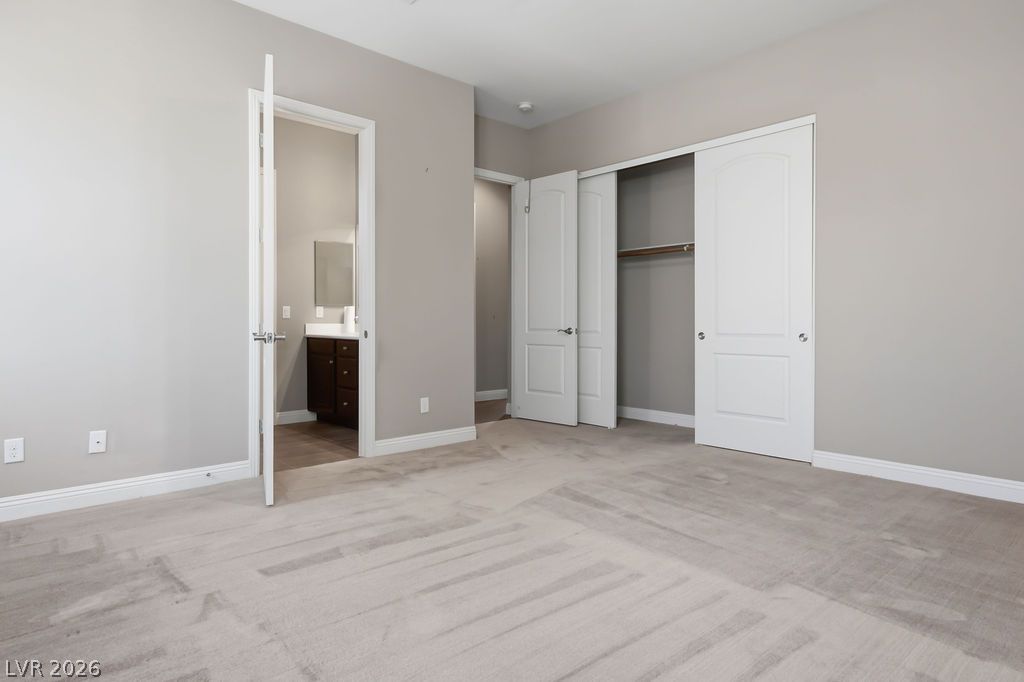
A spacious bedroom awaits, offering convenient access to an en-suite bathroom and generous closet storage.
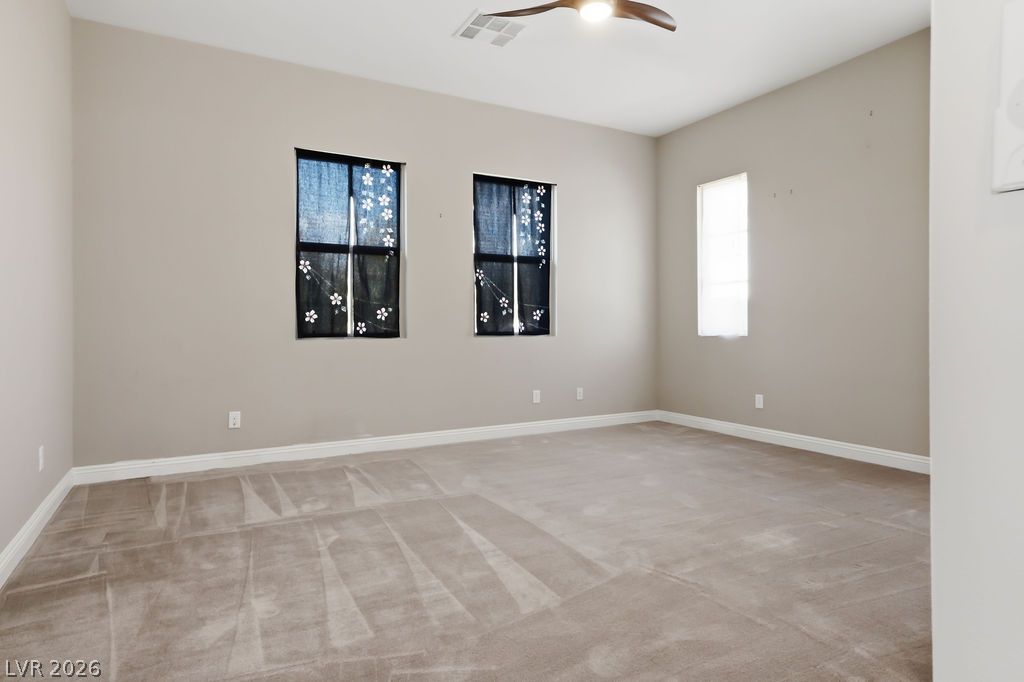
A spacious room offers comfortable carpeting and a ceiling fan for year-round comfort.
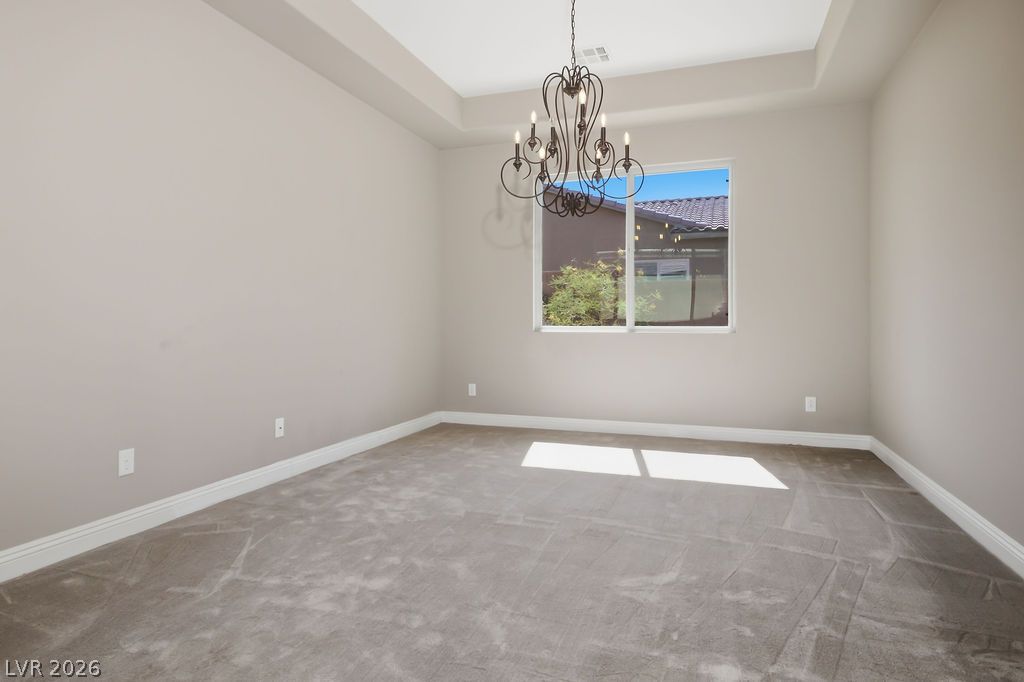
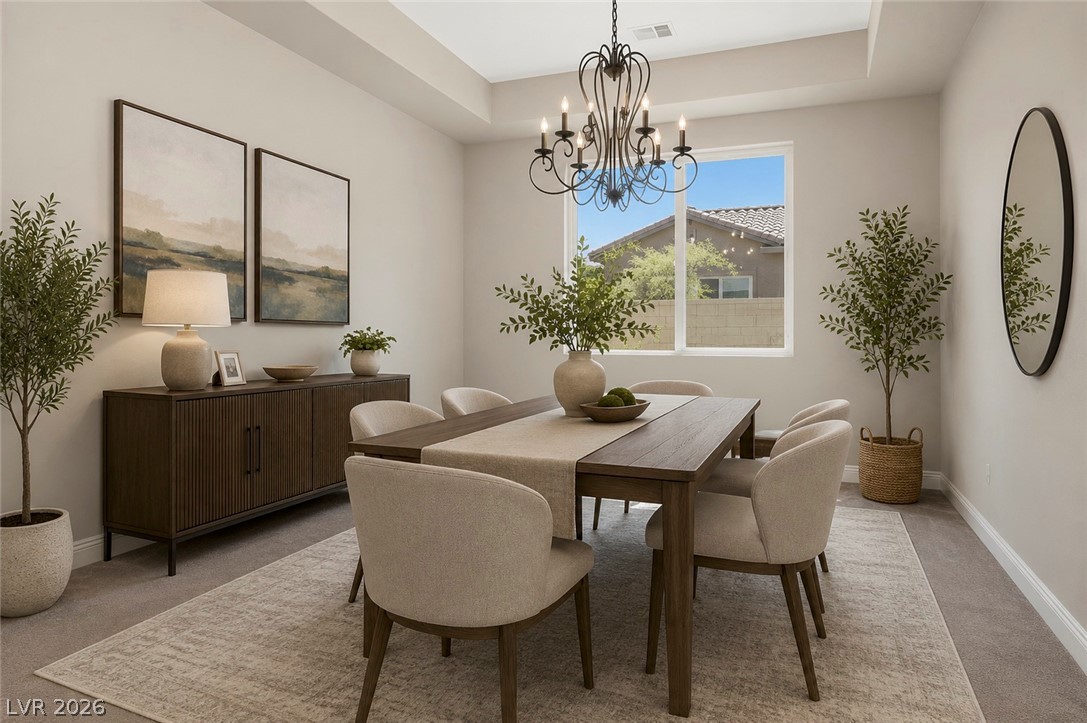
A refined formal dining space features a decorative chandelier and a graceful tray ceiling.
Virtually staged Dining Room to give you an idea of what this space can be
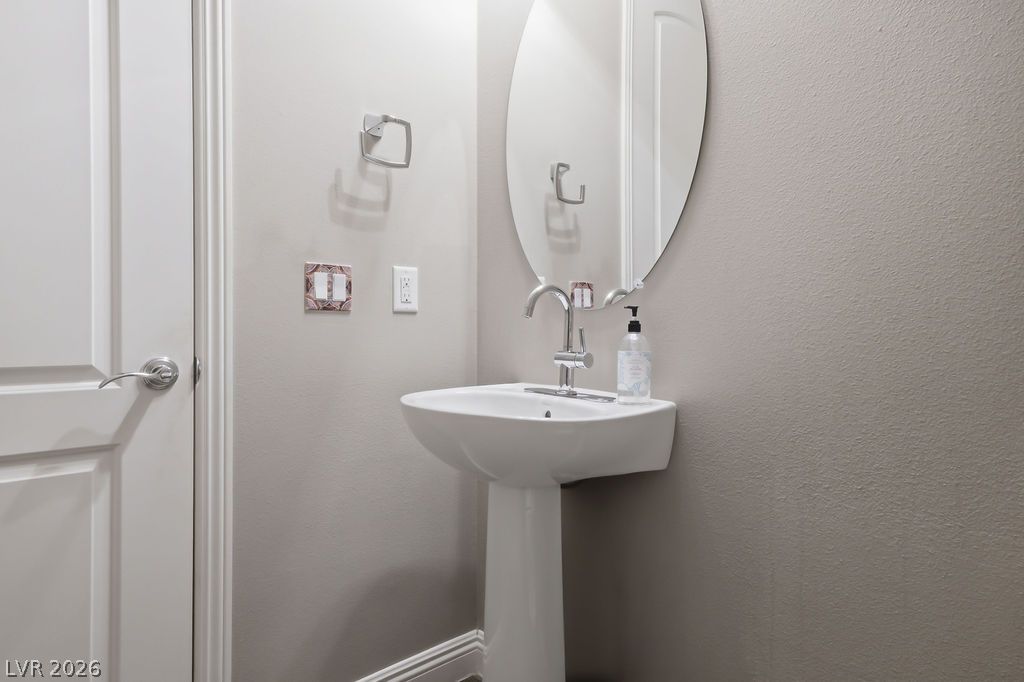
1/2 Bath with a sleek pedestal sink and oval mirror elevate this well-appointed powder room.
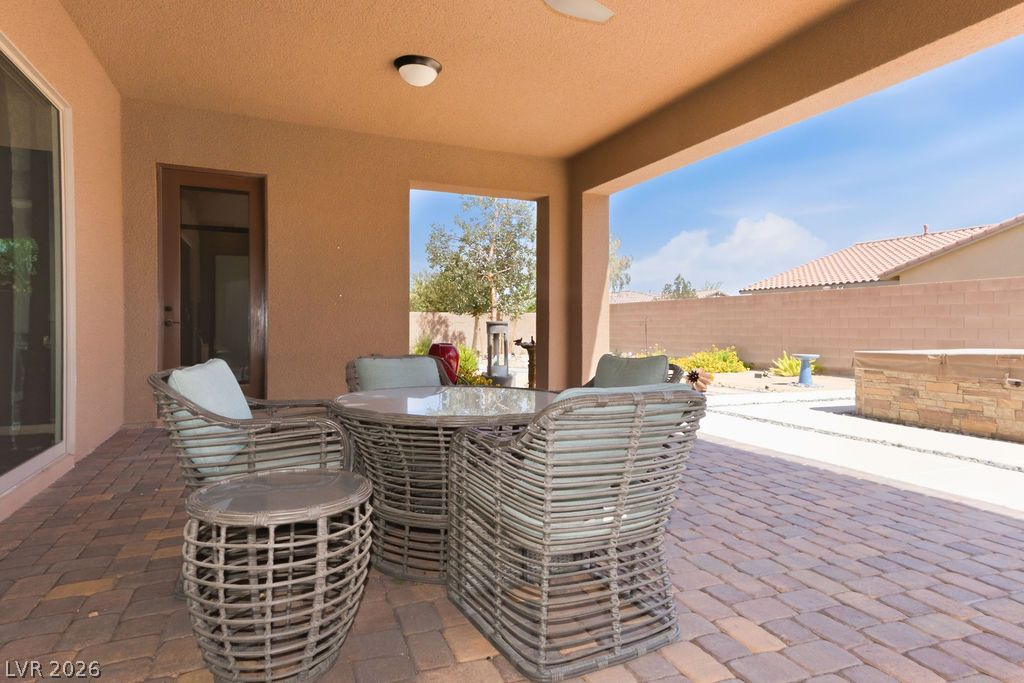
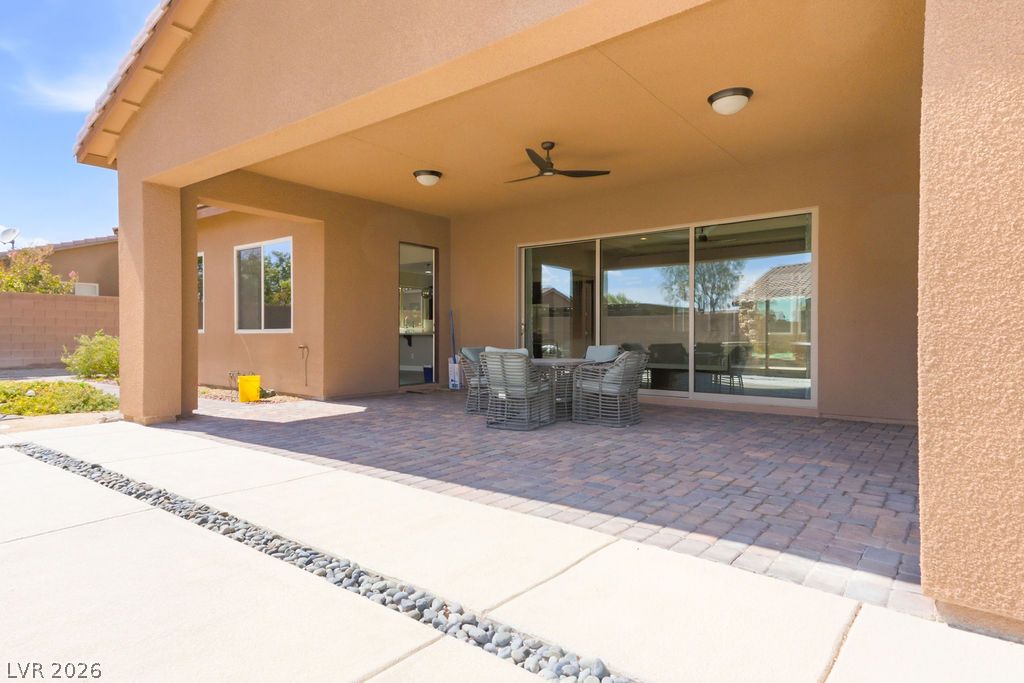
A spacious covered patio with paver flooring provides an ideal setting for outdoor relaxation.
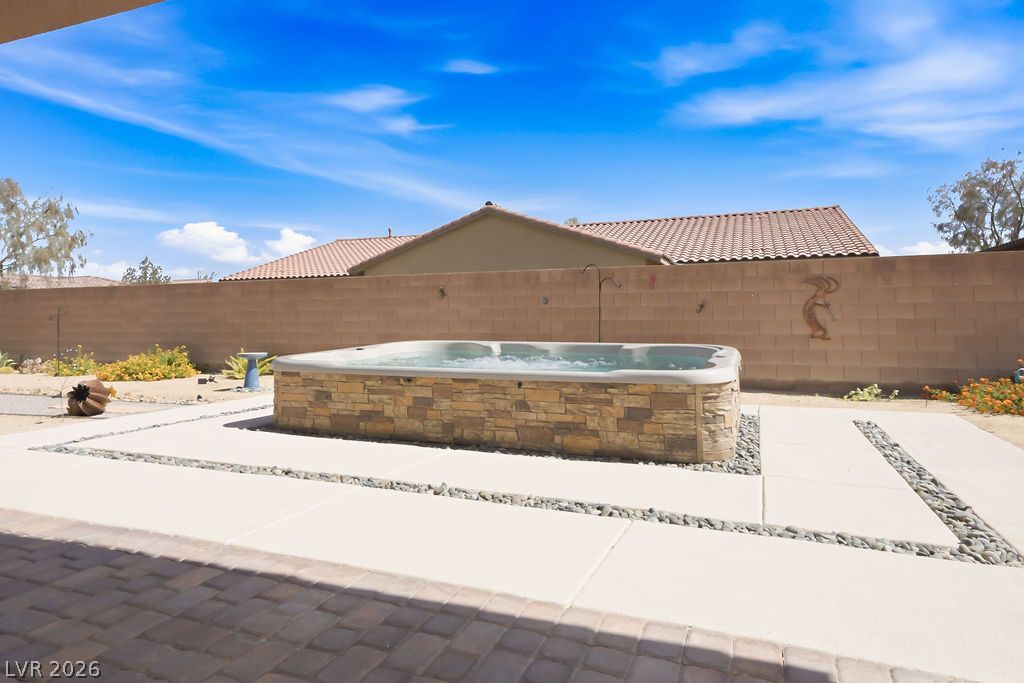
Relax in the inviting hot tub, nestled within a private yard featuring decorative stone work.
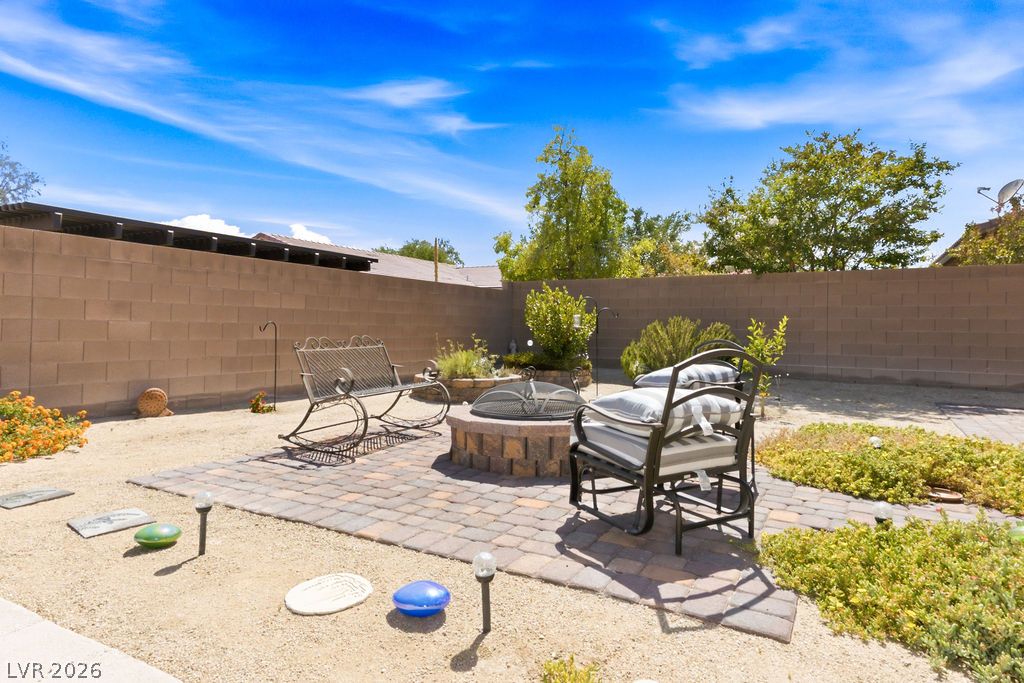
A private, low-maintenance outdoor space featuring a paver patio with a built-in fire pit.
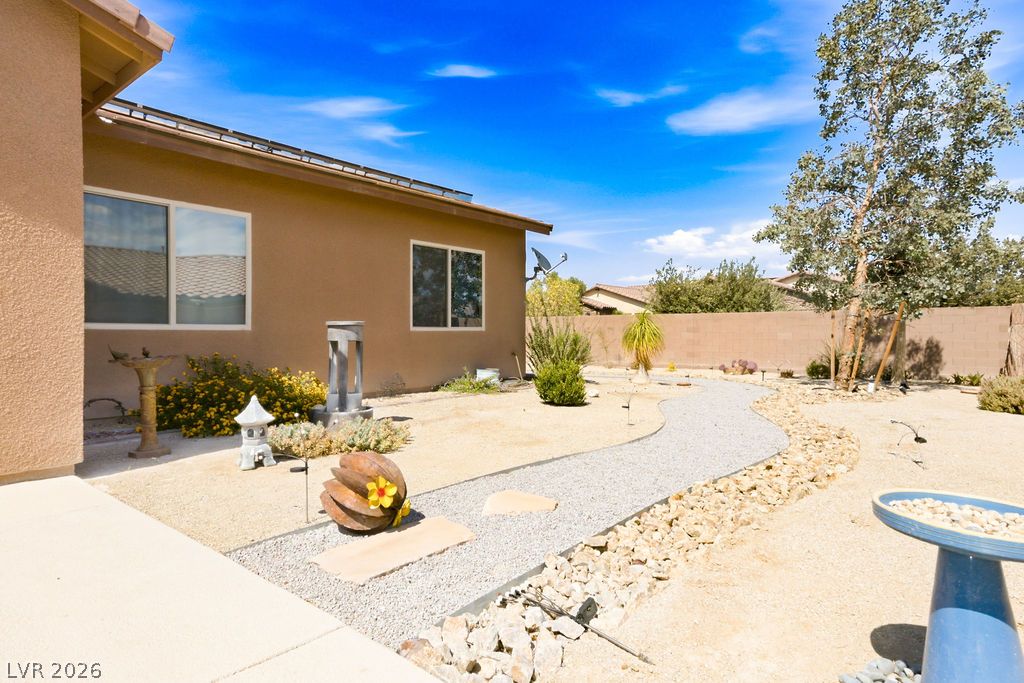
A desert-friendly landscape features a winding gravel path, ideal for low-maintenance outdoor living.
An inviting covered patio offers ample space for outdoor entertaining.
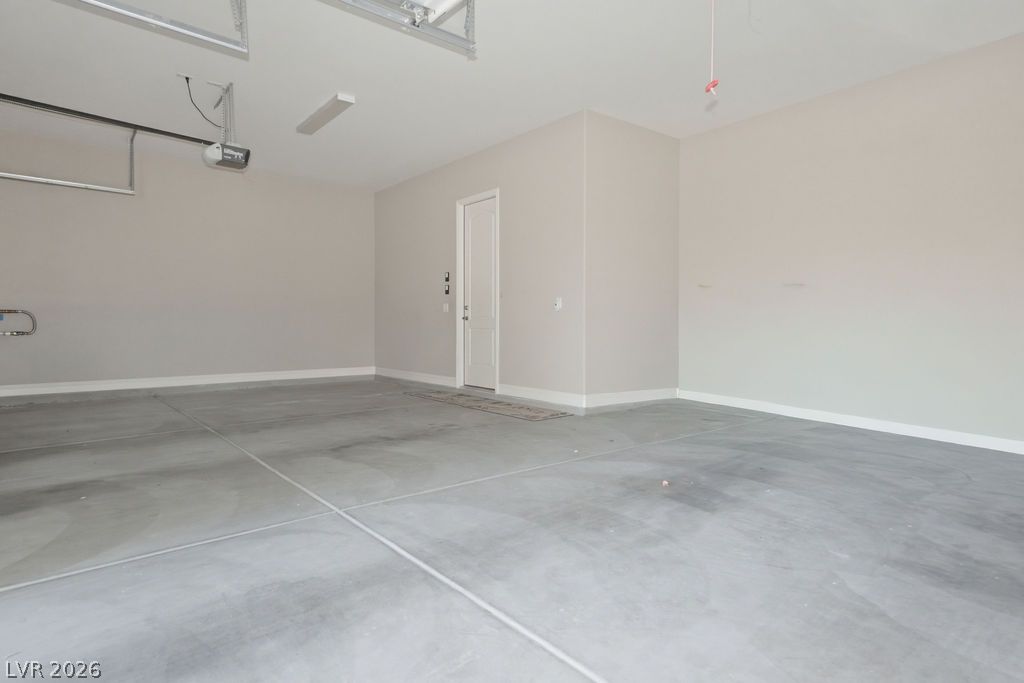
A spacious, pristine garage offering ample storage and an entry door for convenience.
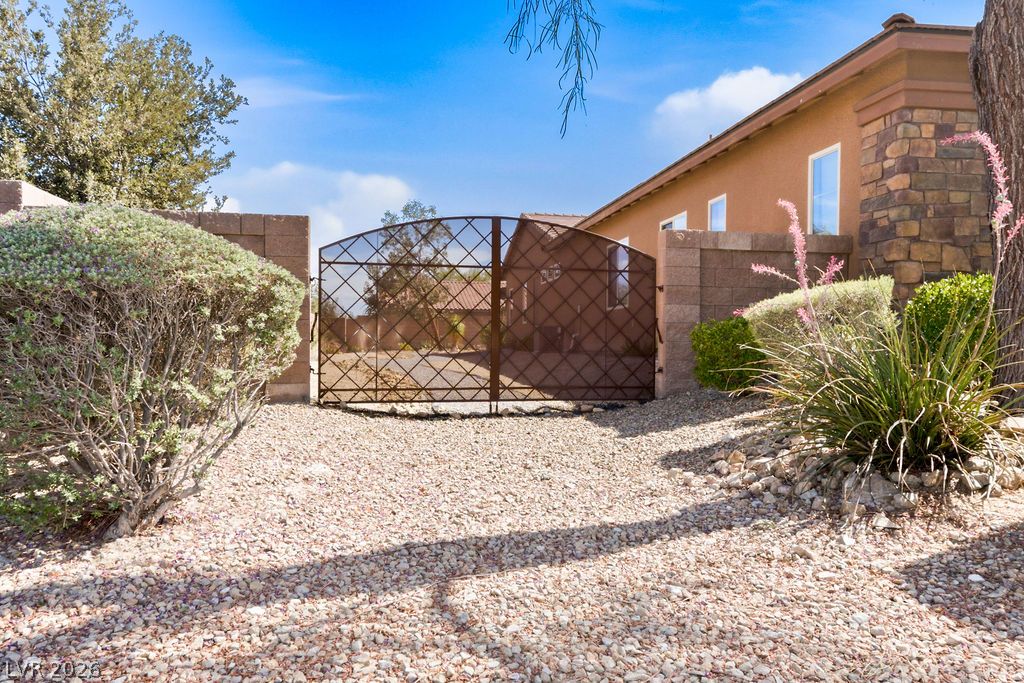
A private entry gate secures this desert landscaping, complementing the warm tones of the home's exterior.
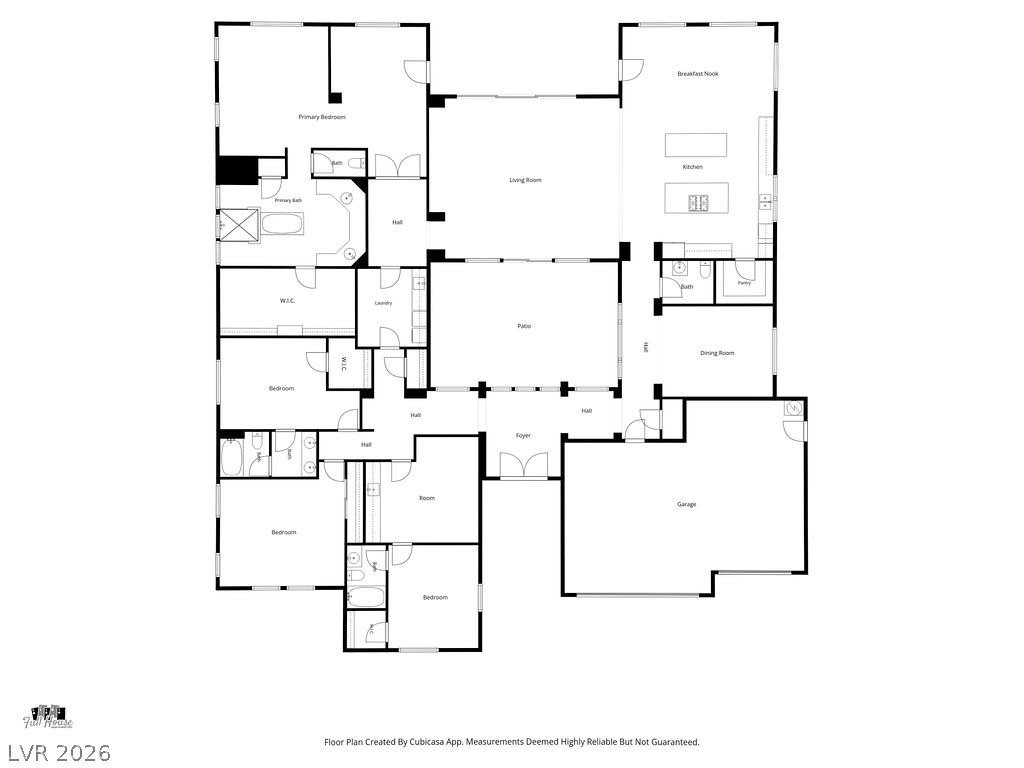
Visualize the layout of this residence with a clearly defined floor plan.
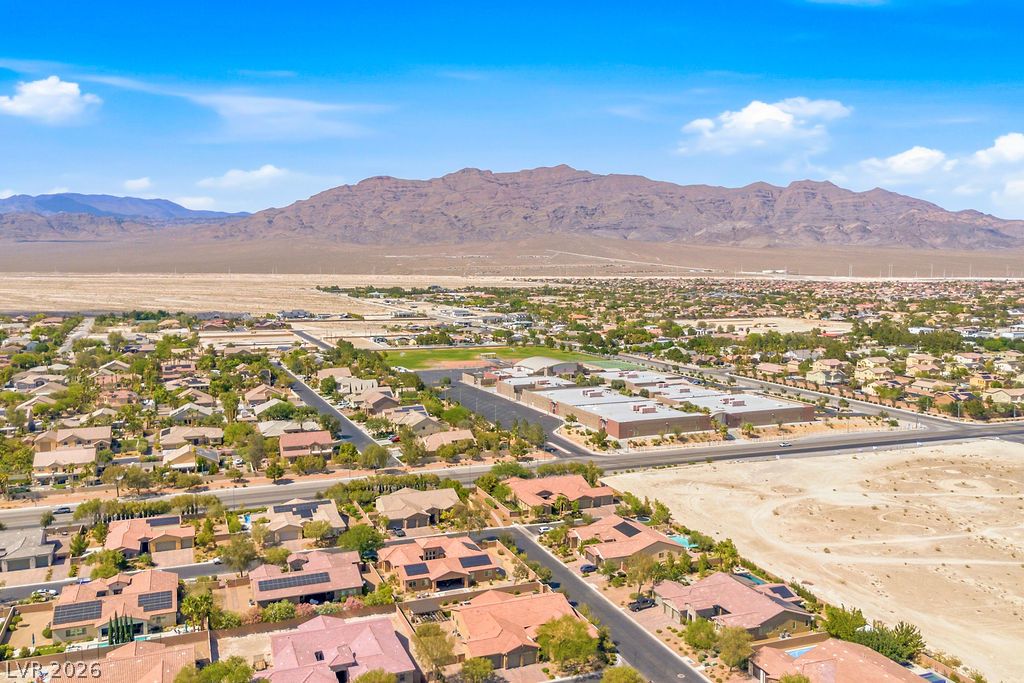
An aerial panorama reveals a vast desert community cradled by rugged mountains under an expansive sky.
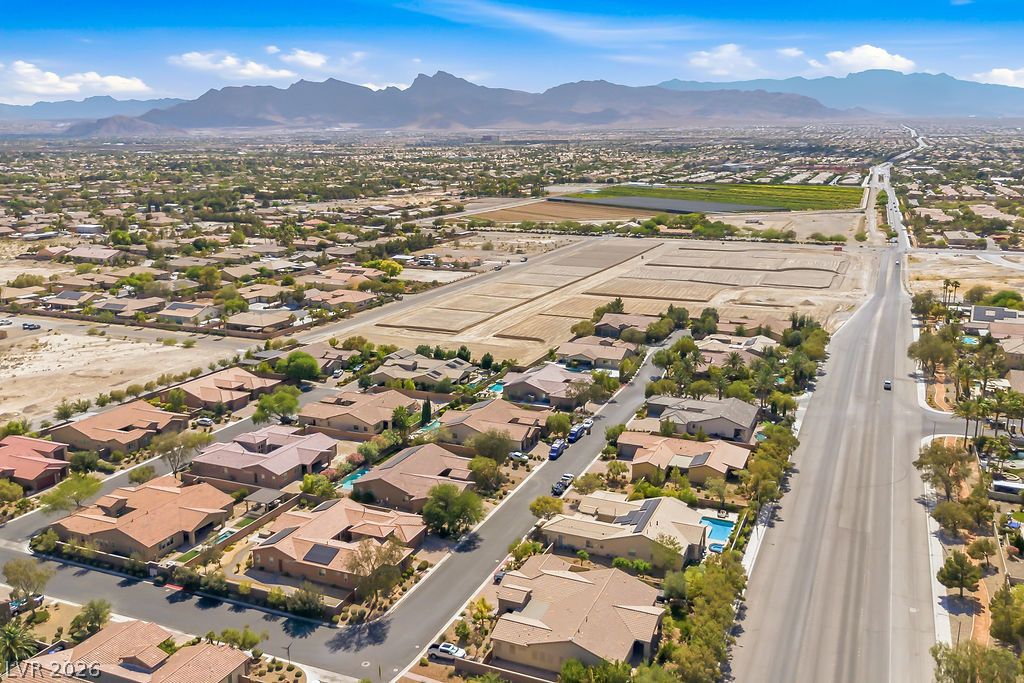
An aerial perspective reveals a well-developed residential neighborhood bordering expansive undeveloped land with mountain views.
An aerial perspective showcases a residential area with varied housing styles and open desert space.