
 Price Reduced Listing
$440,000 $2,638 est/mo Sourced by Back At You
6718 Grindstone Street,North Las Vegas, NV 89086
North Las Vegas, NV 89086
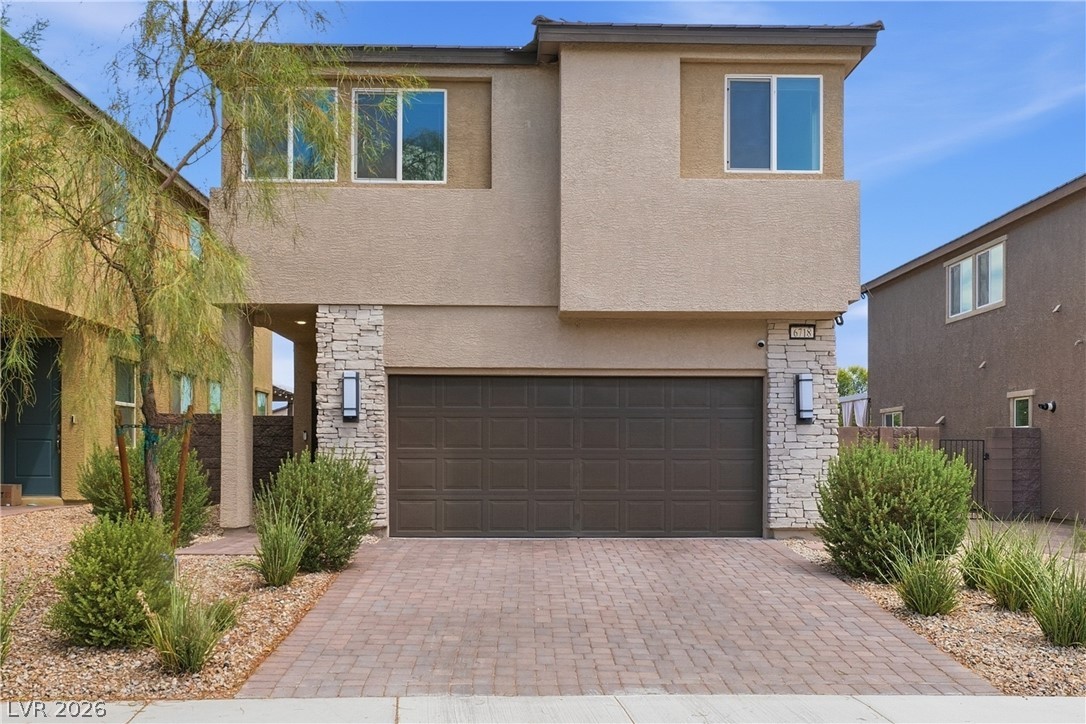
Clean architectural lines and modern stone accents define this two-story exterior design.
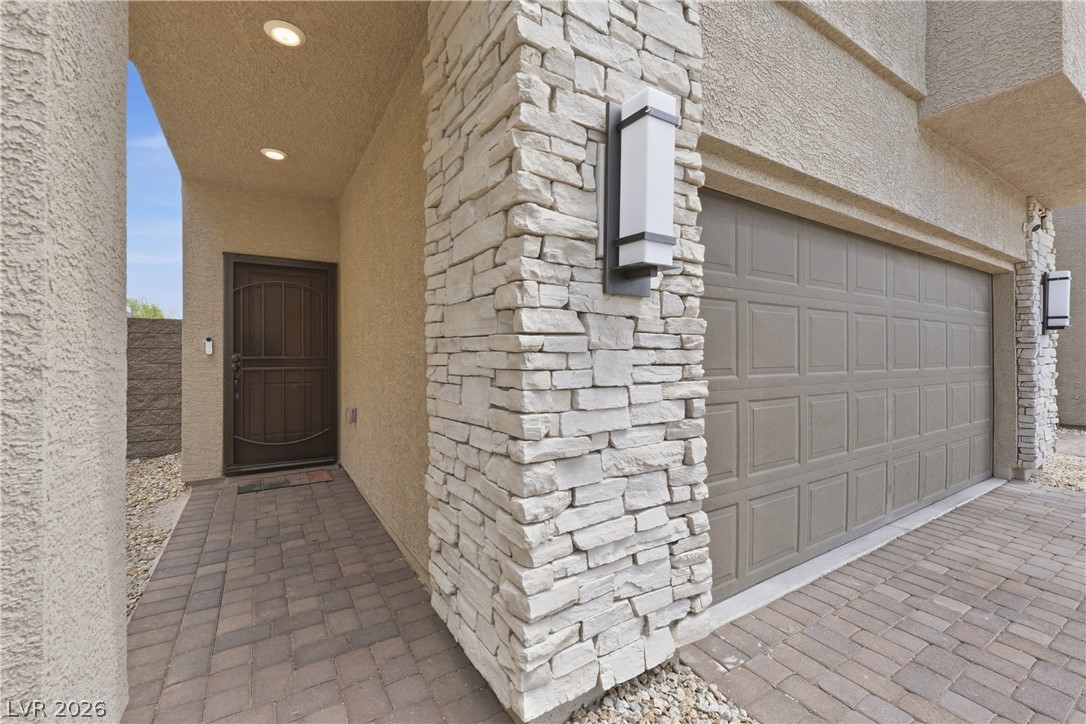
Stone accents and brick pavers guide the way to a sheltered private entrance.
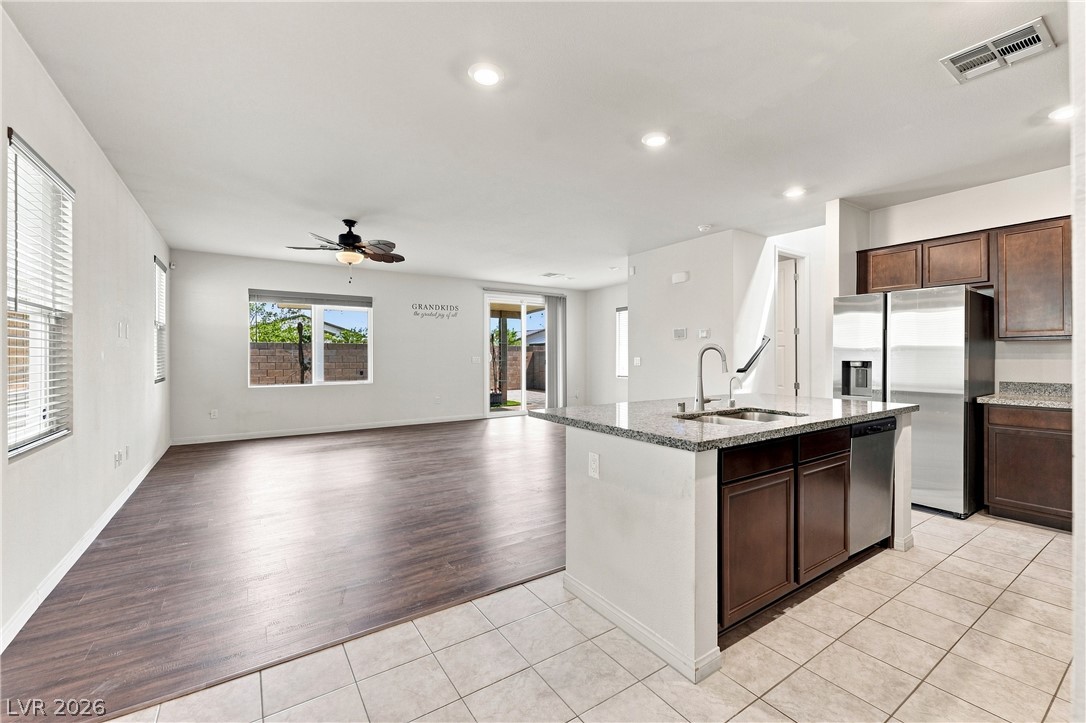
An open layout connects the kitchen to a spacious living area under recessed lighting.
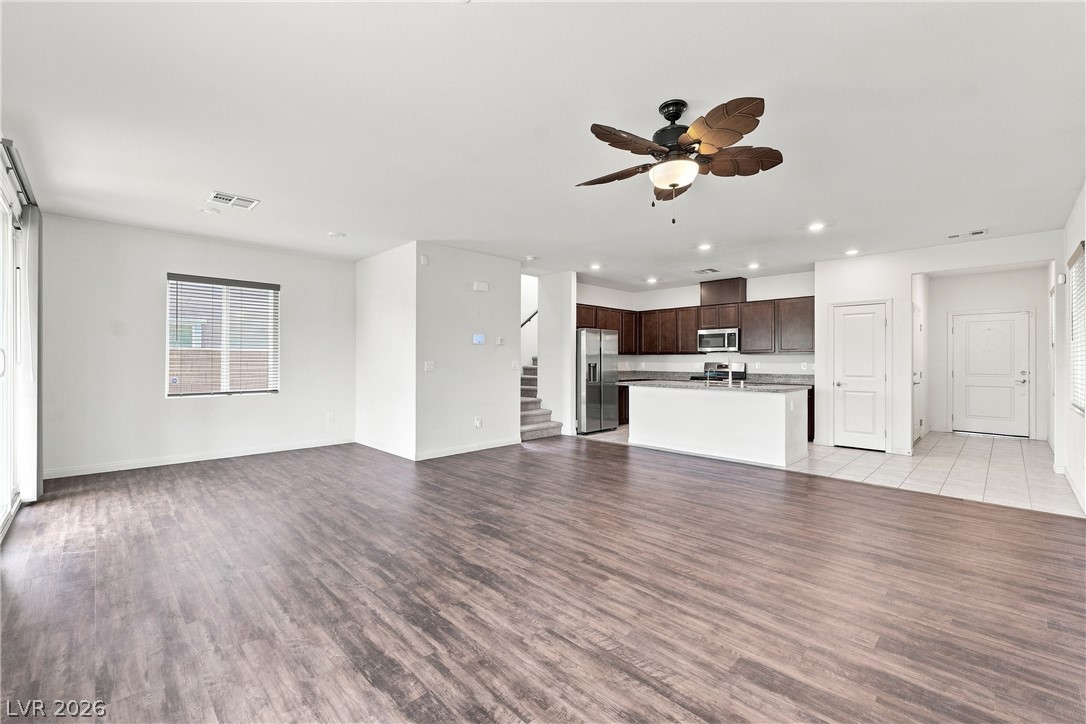
Rich wood-look flooring anchors a sprawling open-concept living area seamlessly connected to the kitchen.
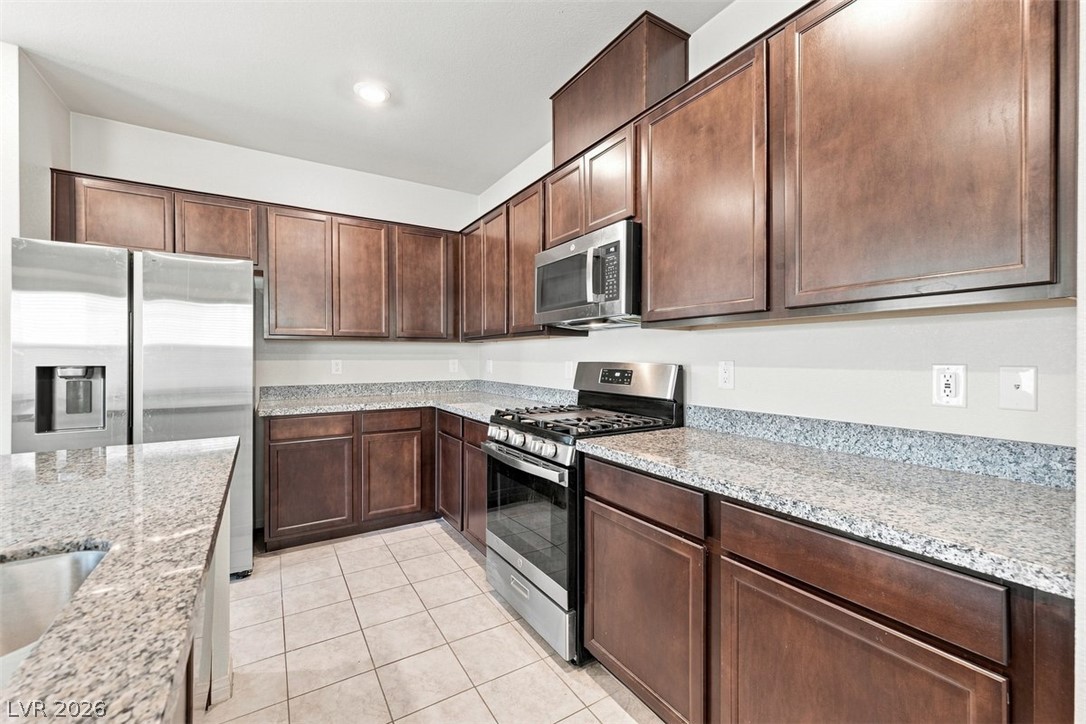
Rich wood cabinets and granite countertops define this functional kitchen workspace.
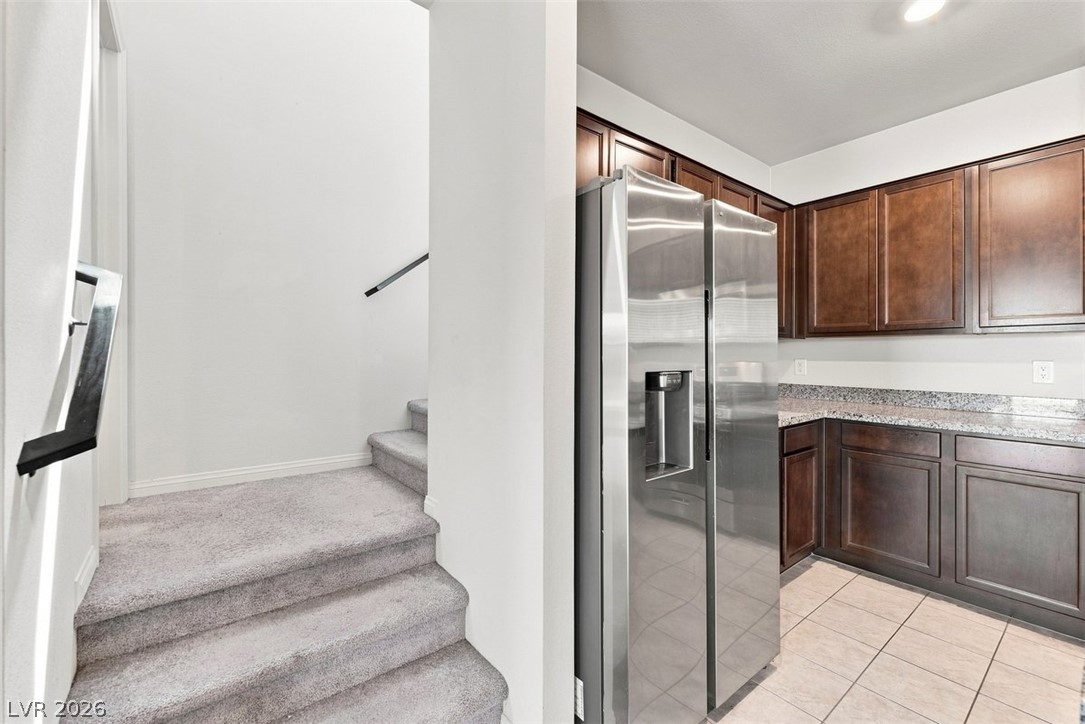
Rich wood cabinetry paired with stone countertops sits adjacent to a carpeted staircase.
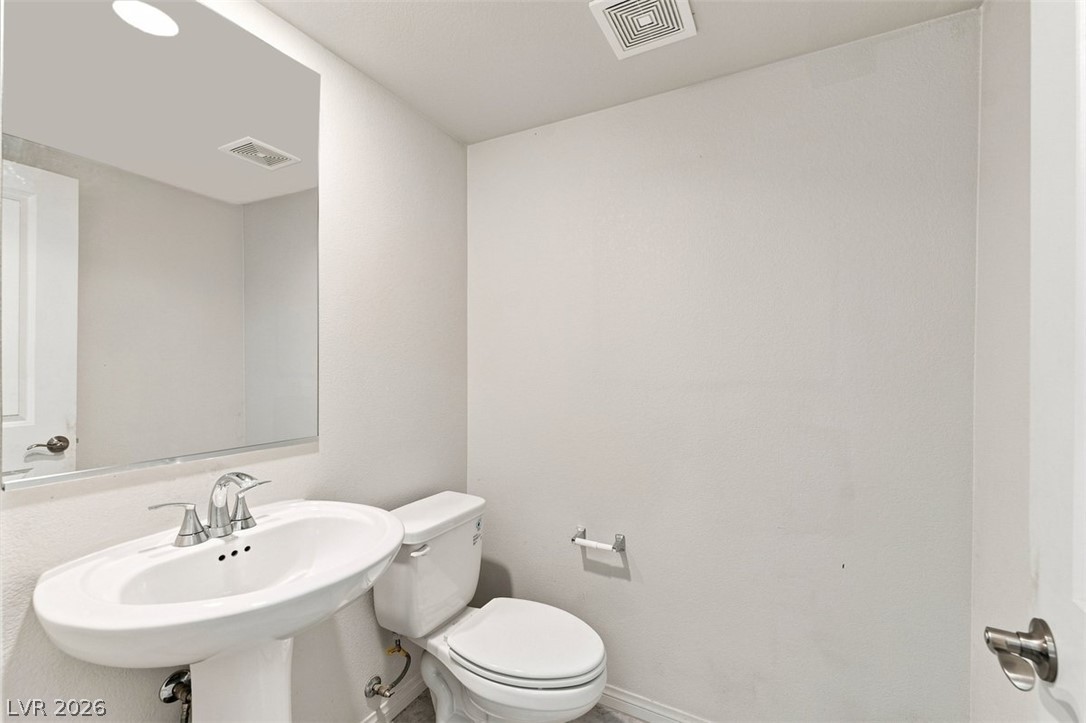
A clean pedestal sink and large mirror anchors this straightforward powder room.
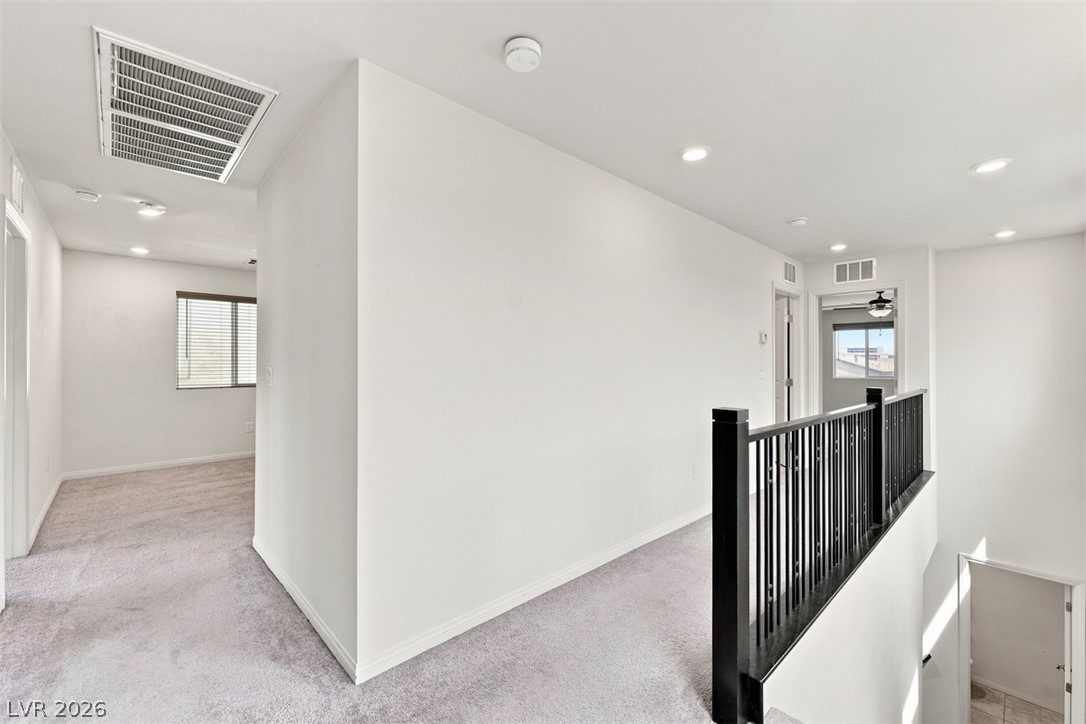
Plush carpeting and recessed lighting define this airy upper-level landing overlooking the entryway.
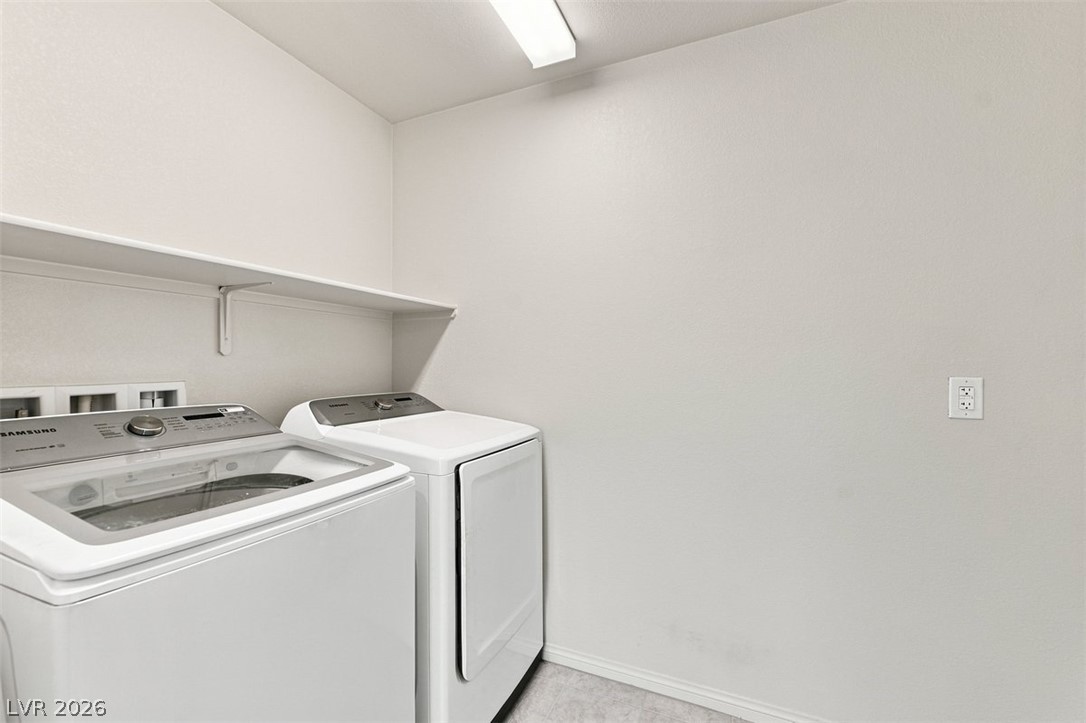
An organized laundry room offers overhead shelving and convenient connections.
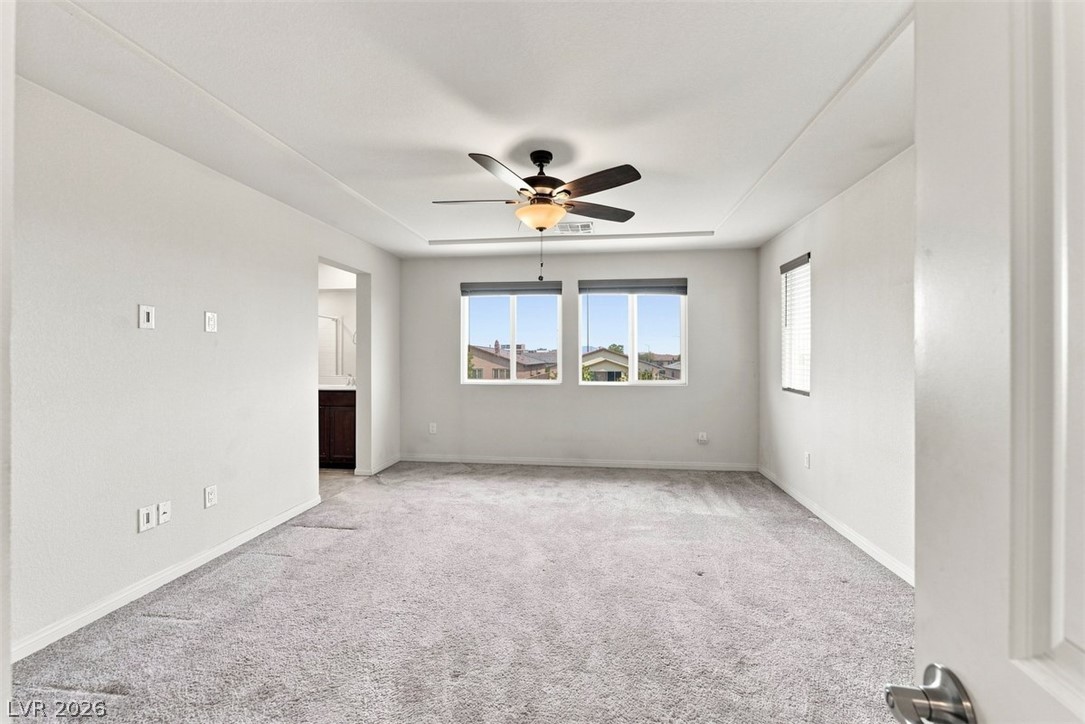
Plush carpeting and large windows create a comfortable atmosphere in this upstairs bedroom.
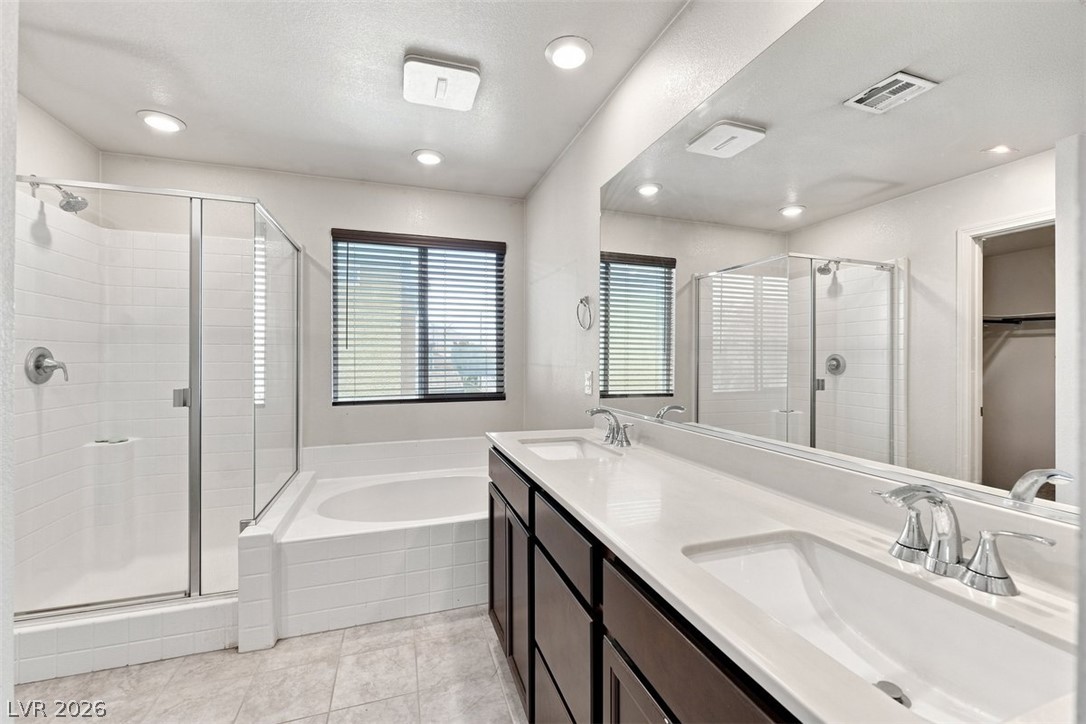
A spacious vanity and soaking tub define this well-appointed master bathroom.
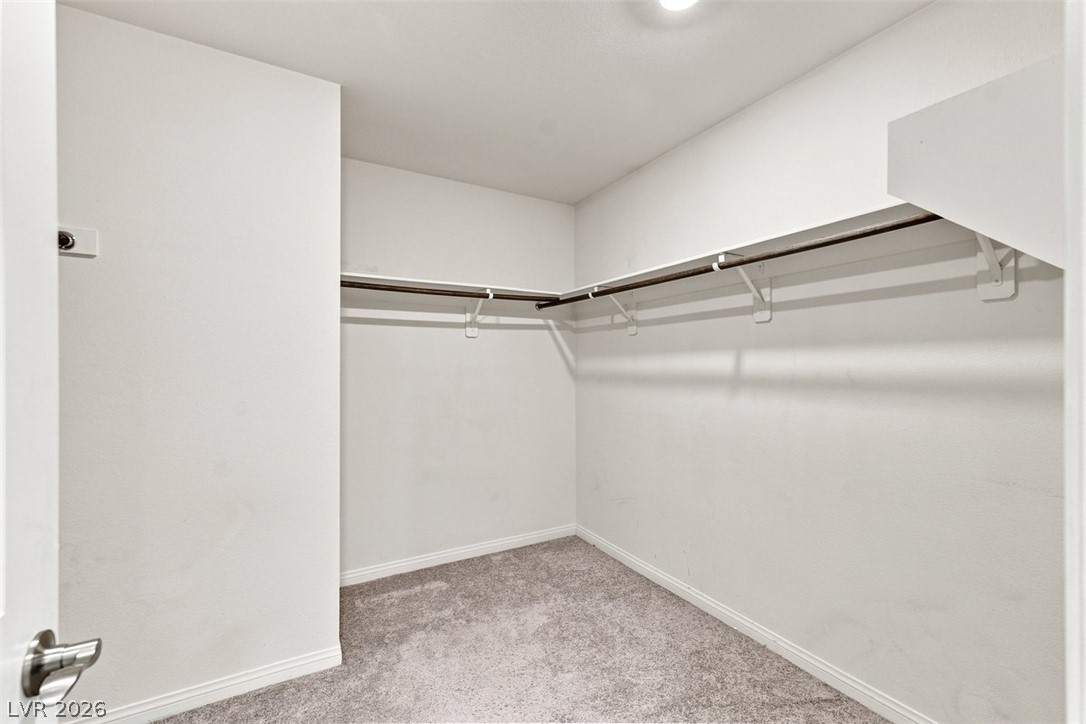
Ample closet space with built-in shelving and soft carpeting completes this functional storage area.
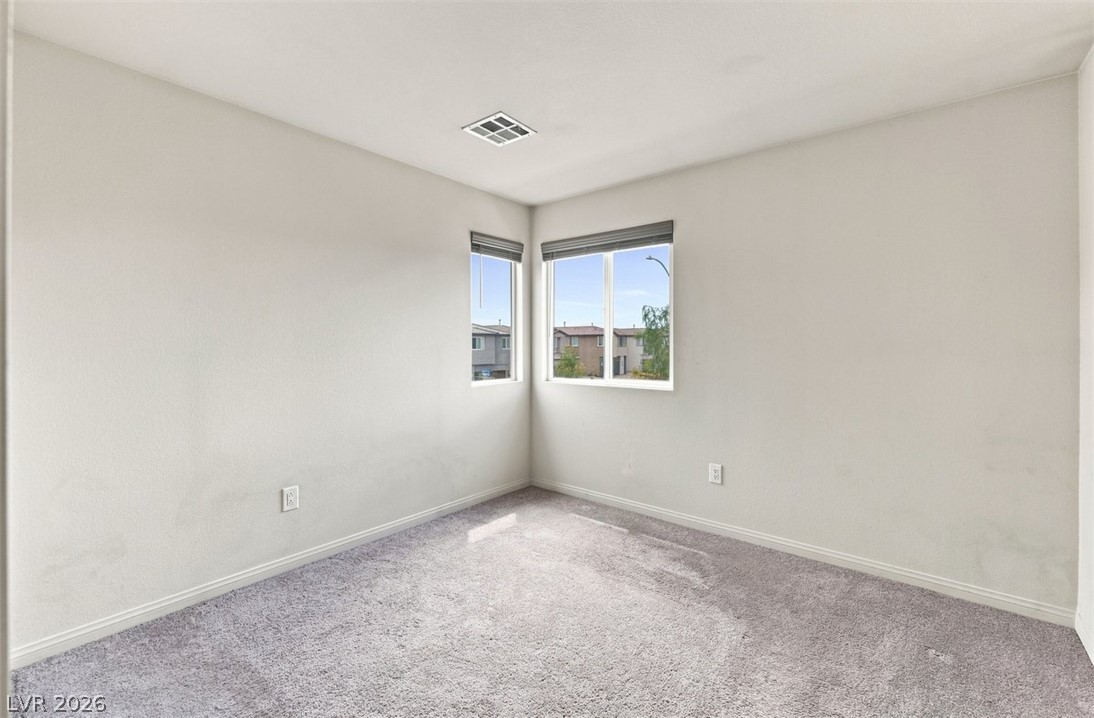
Plush carpeting and corner windows define this versatile bedroom space.
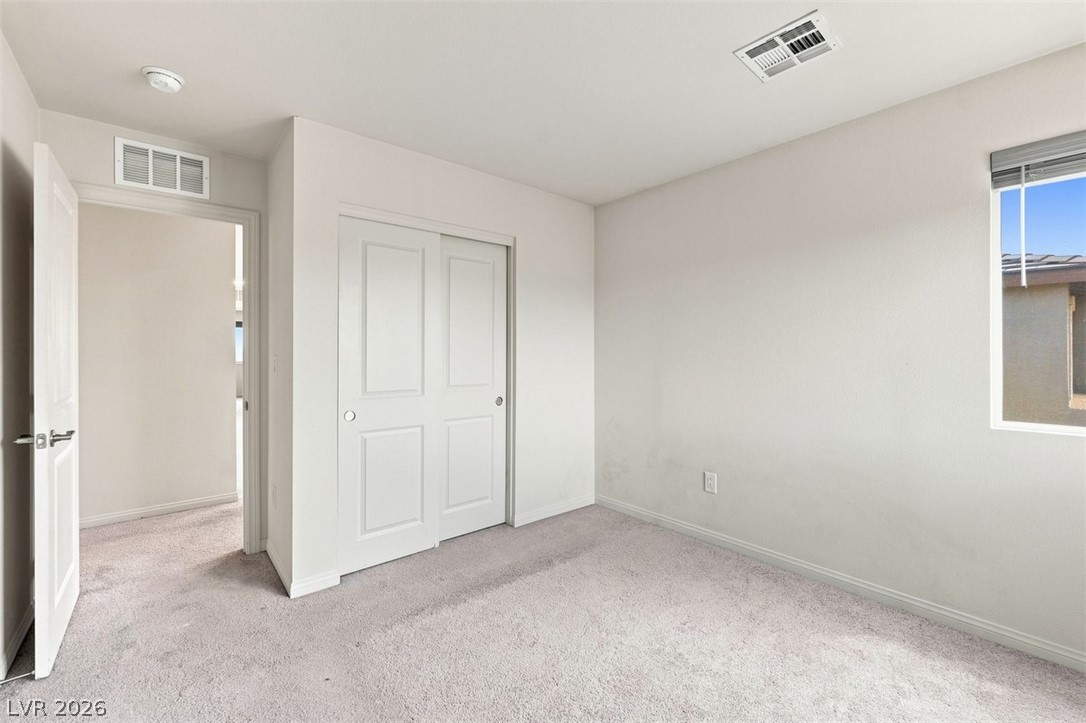
Plush carpeting anchors this light-filled room complete with built-in closet storage.
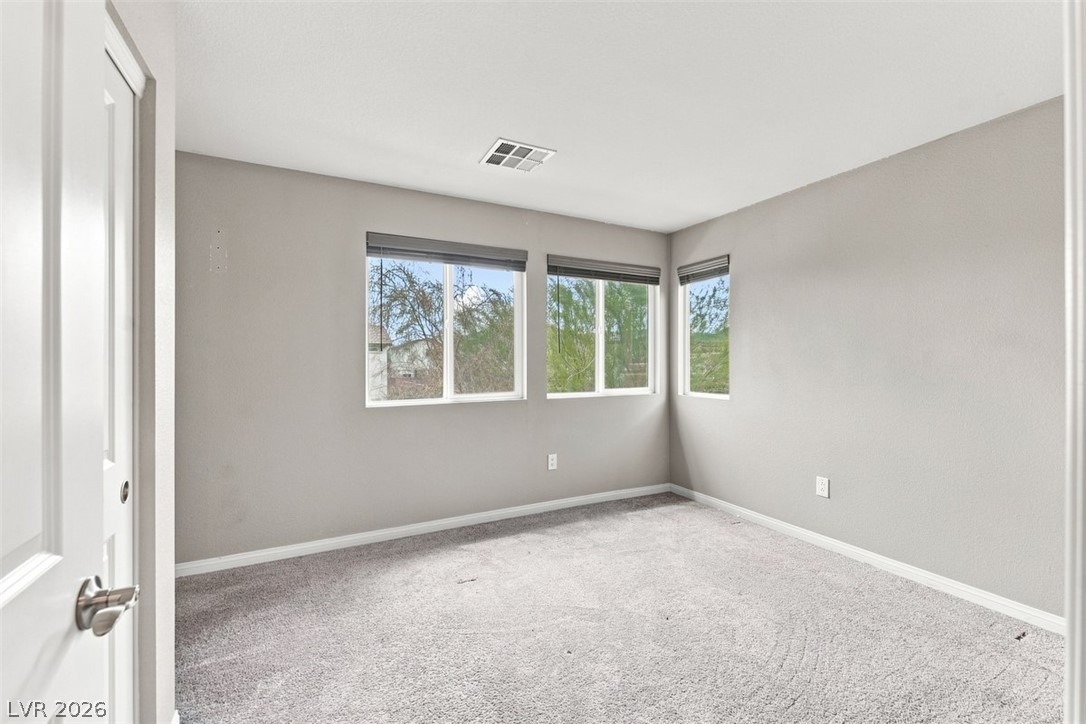
Plentiful windows invite natural light across the plush carpeted floor of this versatile room.
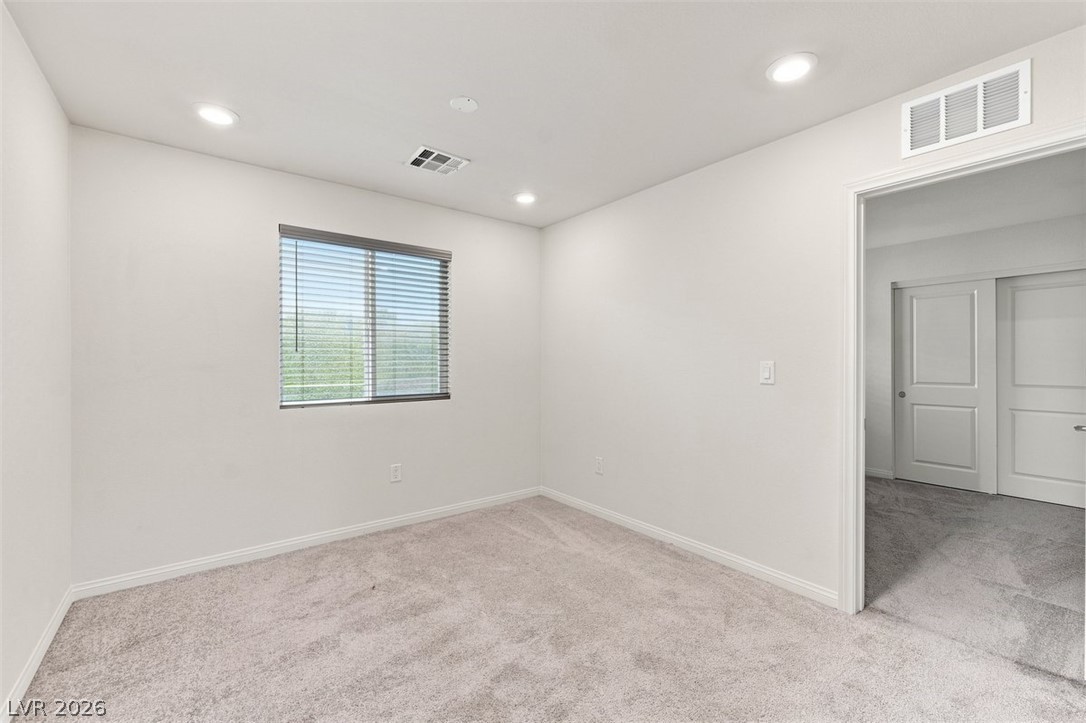
Plush carpeting and modern recessed lighting define this versatile secondary bedroom space.
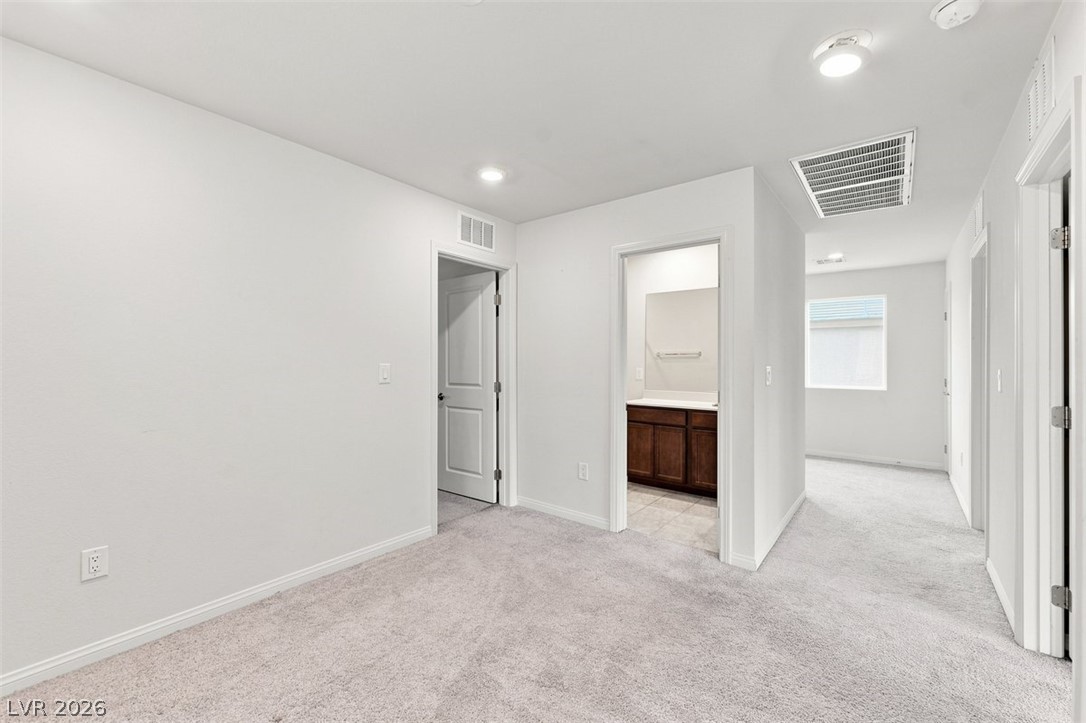
Plush carpet and recessed lighting define this versatile second-floor landing area.
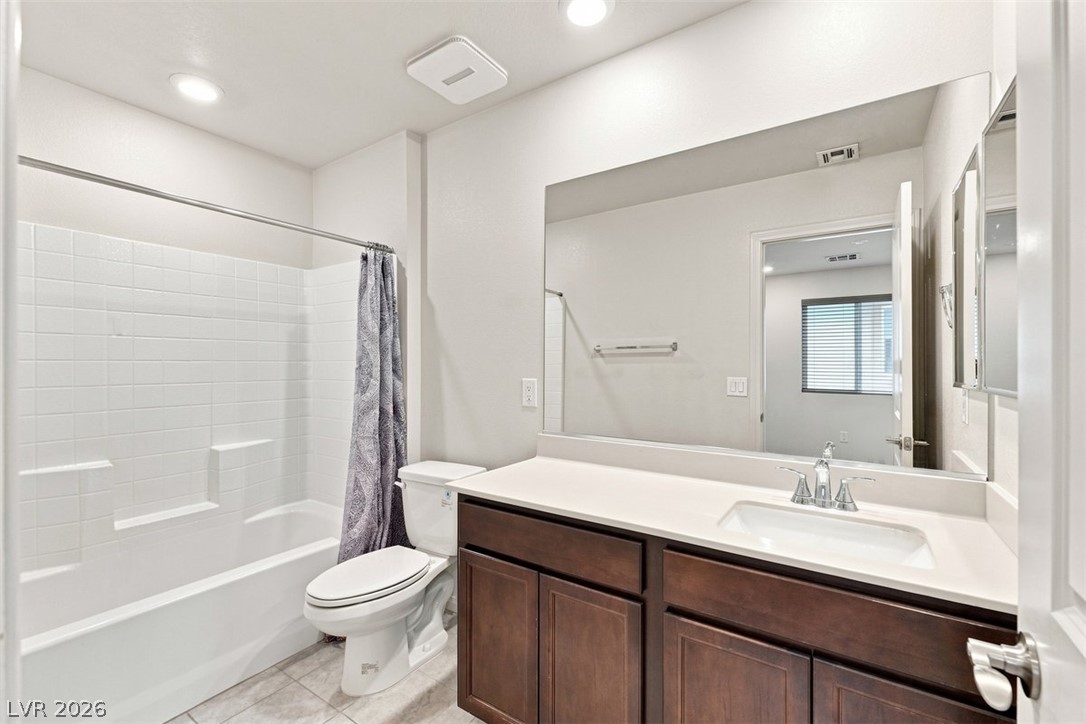
Tiled shower walls and a dark wood vanity complement the modern bathroom design.
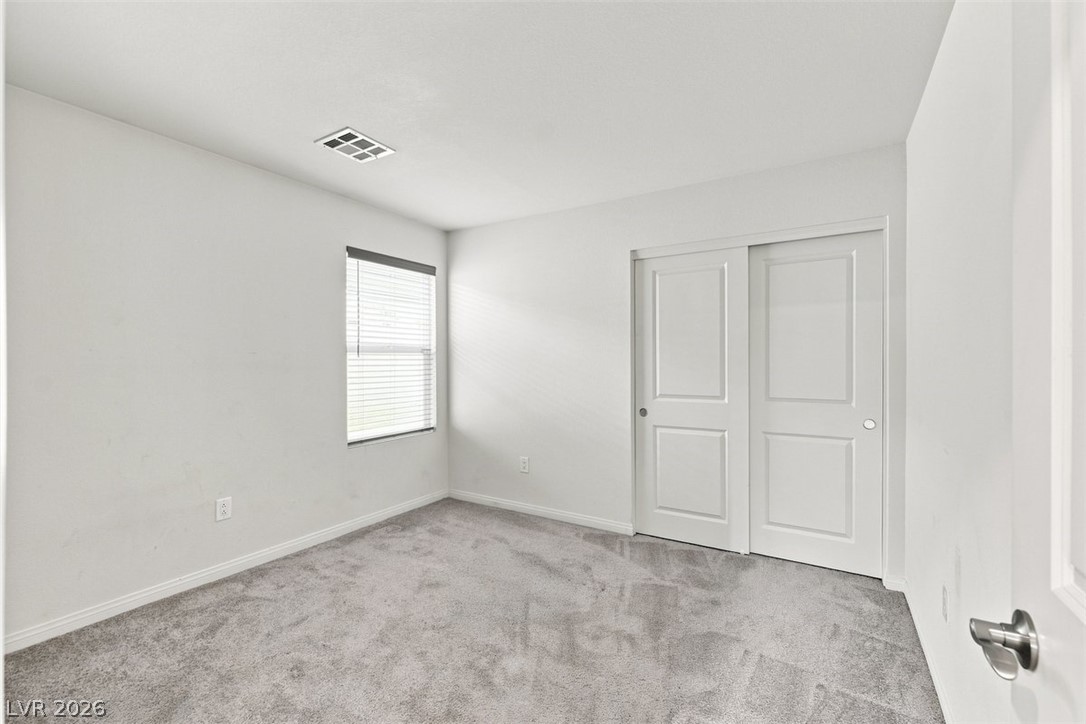
Plush carpeting and natural light define this versatile secondary bedroom space.
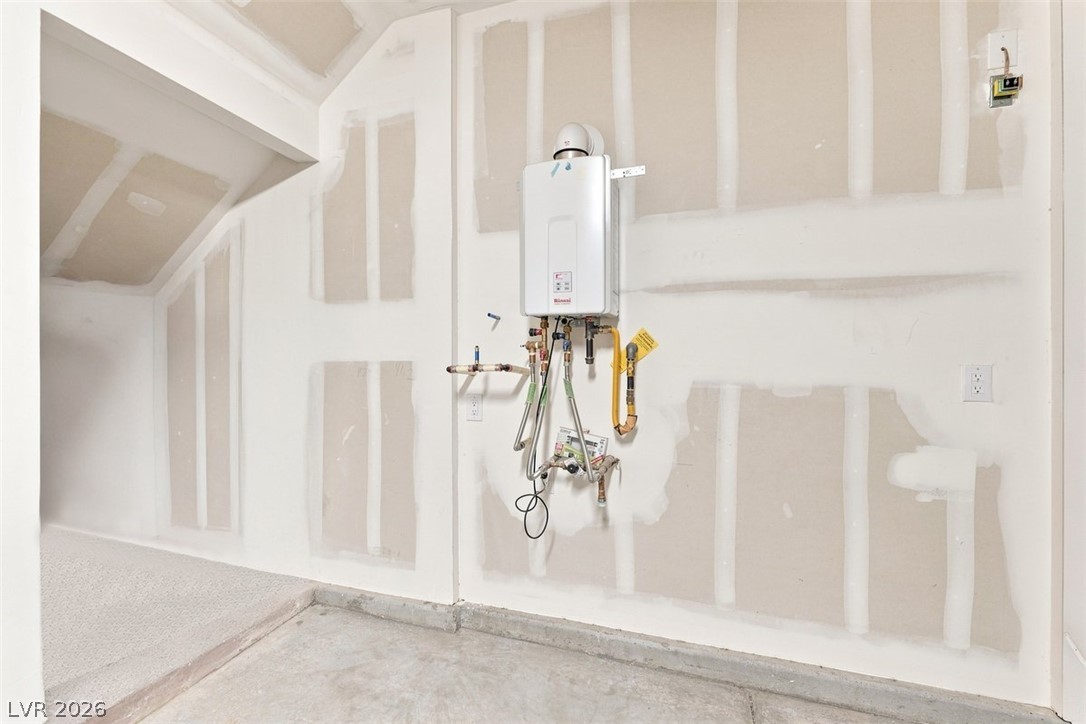
An unfinished utility space features concrete flooring and a tankless water heater.
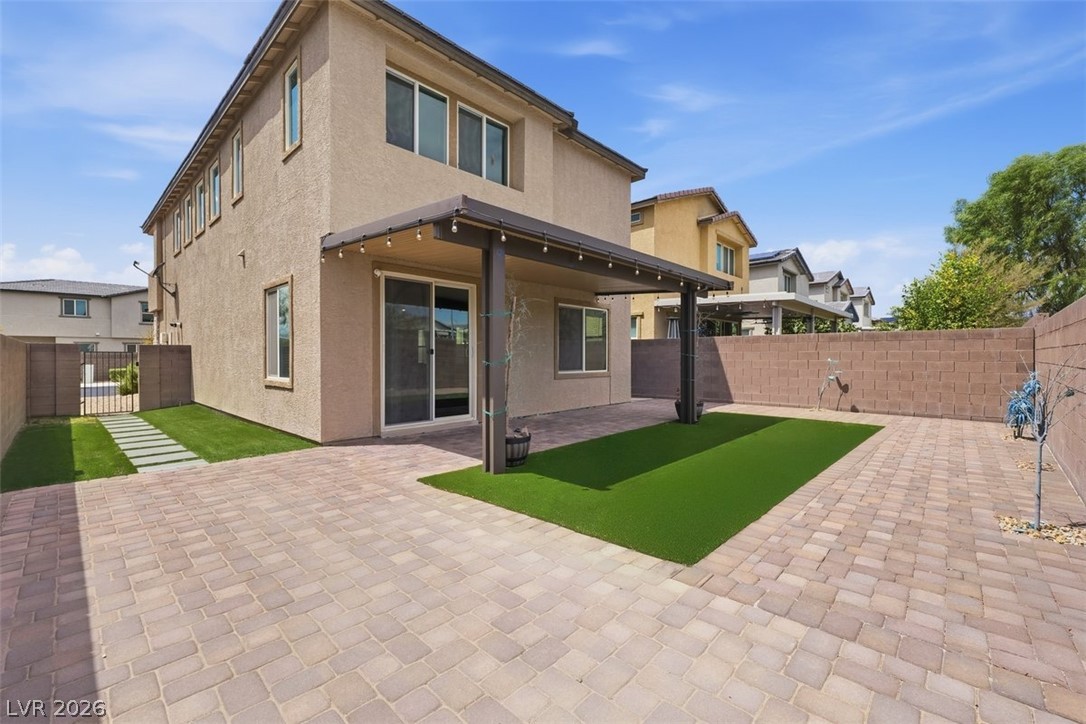
A spacious stone paver patio offers low-maintenance outdoor living under a covered pergola structure.
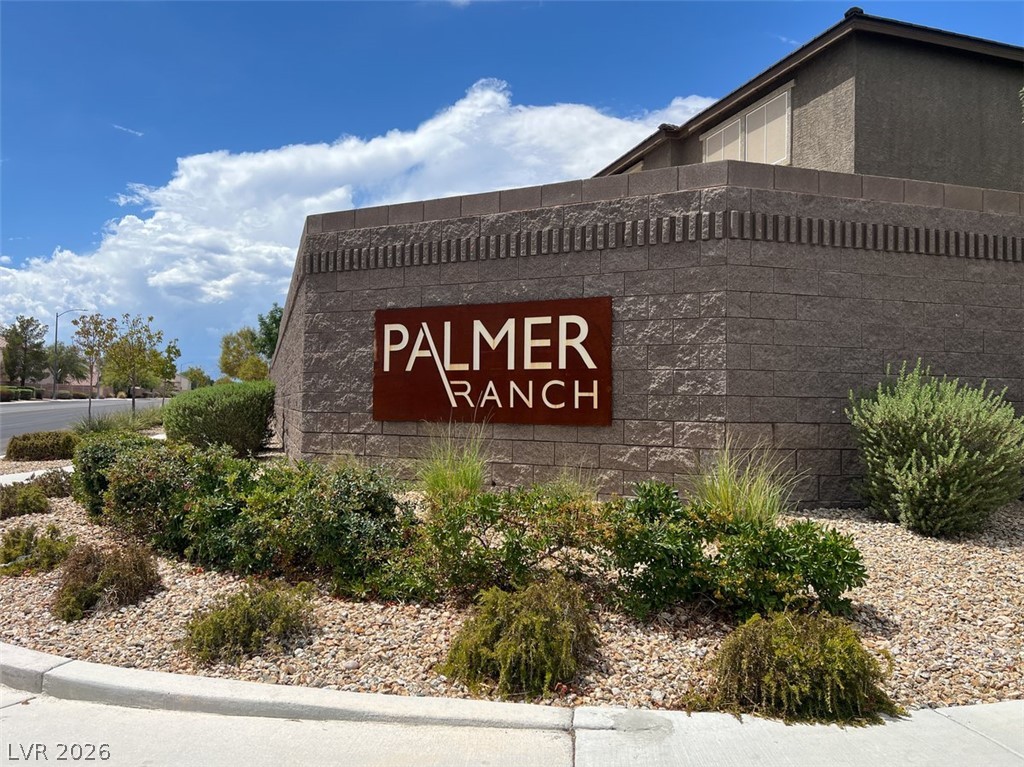
A stone monument sign marks the entrance to this desert-landscaped residential community.

Description
Welcome to this beautiful 4-bedroom home located in the desirable Palmer Ranch community of North Las Vegas! Built in 2021, this spacious two-story home offers approximately 1,991 square feet of comfortable living space with a functional floor plan perfect for everyday living and entertaining. Enjoy the added benefit of solar panels and a completed backyard featuring a covered awning-perfect for relaxing or entertaining outdoors. Conveniently located near shopping, dining, parks, and major roadways. This move-in ready home is waiting for its new owner-schedule your private showing today!
Details
| MLS # | 2805334 |
|---|---|
| Listing Type | For Sale |
| Style | House |
| HOA Dues | $38 |
| Sub-Type | Resale |
| Status | Active |
| Year | 2021 |
| Days On Site | 69 |
| Listing Provided By | Century 21 1st Priority Realty | Portia Reed |
Features
| Bed(s) | 4 |
|---|---|
| Bath(s) | 3 Total |
| SQ Feet | 1,991 |
| Garage | 2 |
| Story(s) | 2 |
| Zoning | Single Family |
| Acreage | 0.09 |
Interior
| Cooling | Central Air, Electric |
|---|---|
| Heating | Central, Gas |
| Heating Yes / No | Yes |
| Cooling Yes / No | Yes |
| Interior Features | Bathroomon Main Level, Ceiling Fans, Half Bathon Main Level, Window Treatments |
| Window Features | Blinds |
| Furnished | Unfurnished |
| Appliances | Dryer, Dishwasher, Disposal, Gas Range, Refrigerator, Washer |
| Fireplaces Total | 0 |
| Fireplace Yes / No | No |
Exterior
| Exterior Features | None |
|---|---|
| Roof | Tile |
| Lot Features | Desert Landscaping, Landscaped, Less Than Quarter Acre |
| Fencing | Back Yard, Vinyl |
Parking
| Attached Garage Yes / No | Yes |
|---|---|
| Parking Features | Attached, Garage, Private |
| Garage Yes / No | Yes |
Utilities
| Utilities | Underground Utilities |
|---|---|
| Sewer | Public Sewer |
Location
| Senior Community Yes / No | No |
|---|
Other
| List Aor | Greater Las Vegas Association Of Realtors Inc |
|---|
Taxes
| Property | 4907 |
|---|
Area Information
| State | NV |
|---|---|
| County | Clark |
| City | North Las Vegas |
| Zip Code | 89086 |
| Community Name | Palmer Ranch |
| School District | Legacy |
| Elementary School | Hayden |
| High School | Legacy |
Request a showing
Request a showing
Contact
Learn More About This Property

| State | NV |
|---|---|
| County | Clark |
| City | North Las Vegas |
| Zip Code | 89086 |
| Community Name | Palmer Ranch |
| School District | Legacy |
| Elementary School | Hayden |
| High School | Legacy |
Nearby Listings (Within 1/10 mile)
Price: $330K - $550K
sqft: 1,000 - 2,000

Listing Updated: October 15, 2026 at 5:38:48 AM PDT