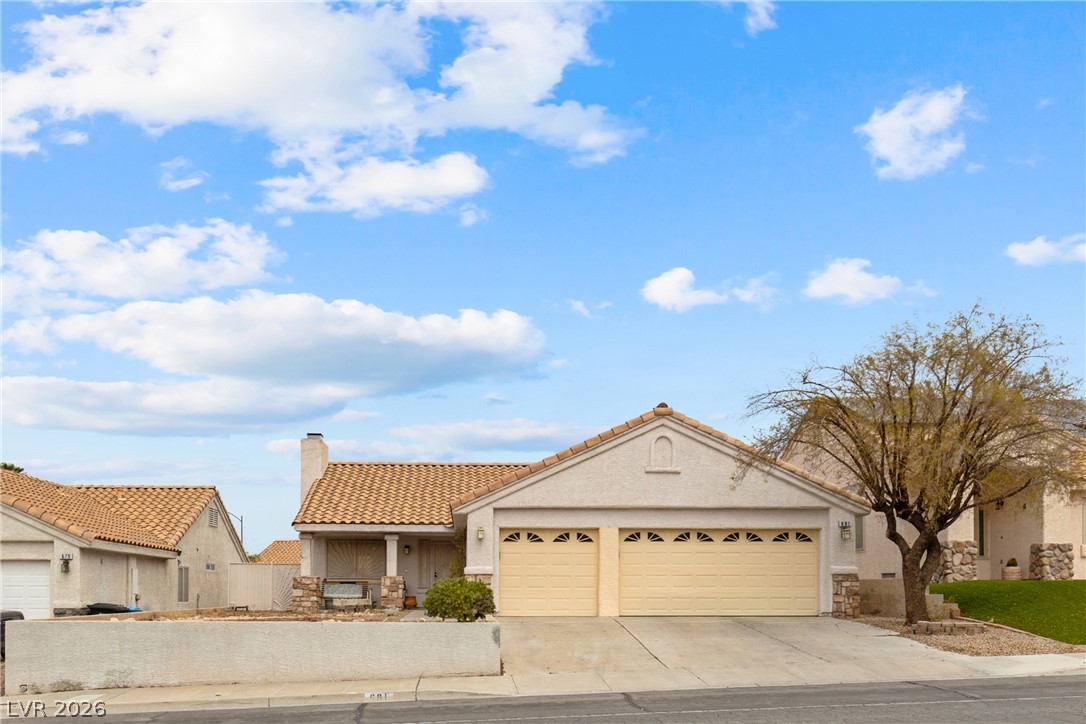
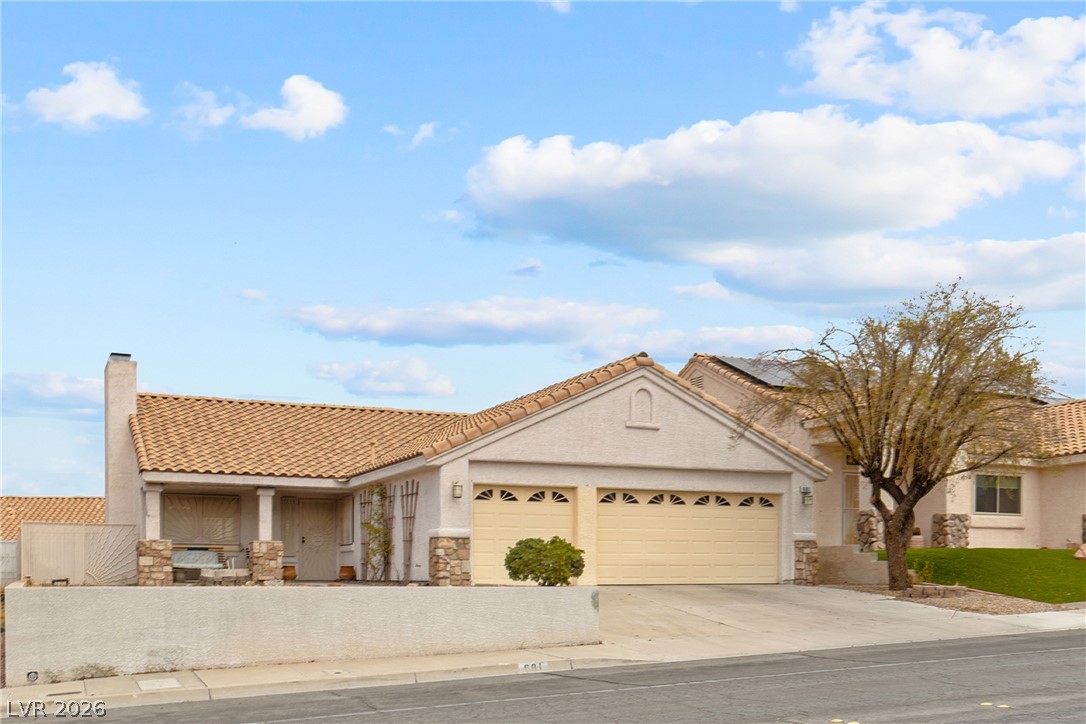
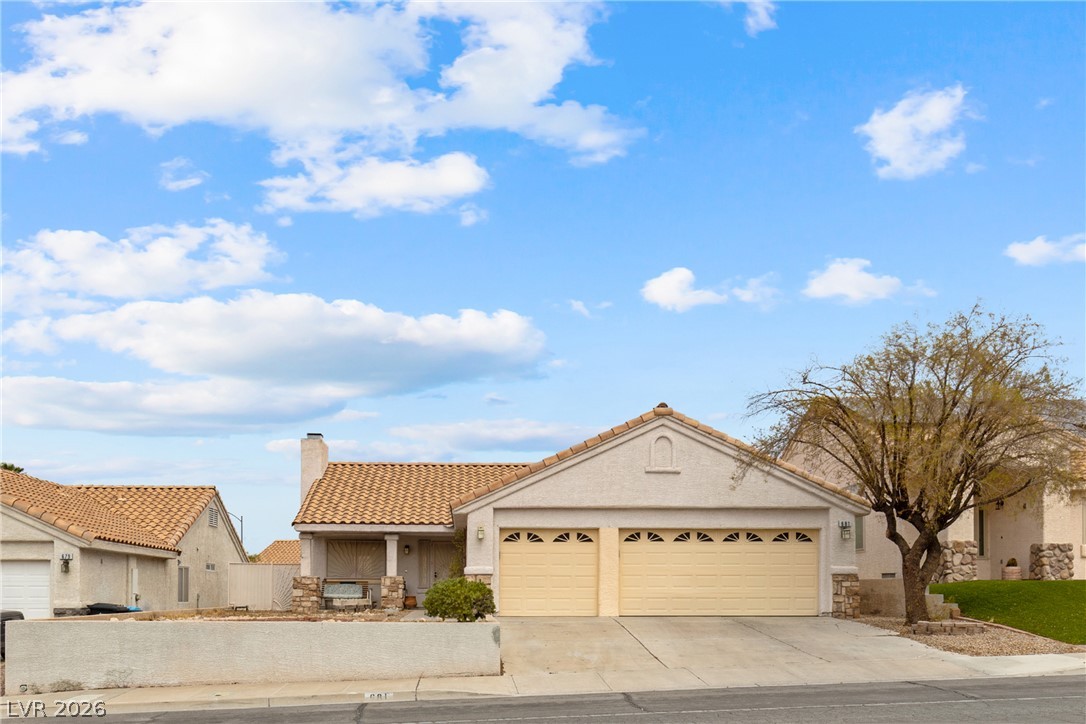
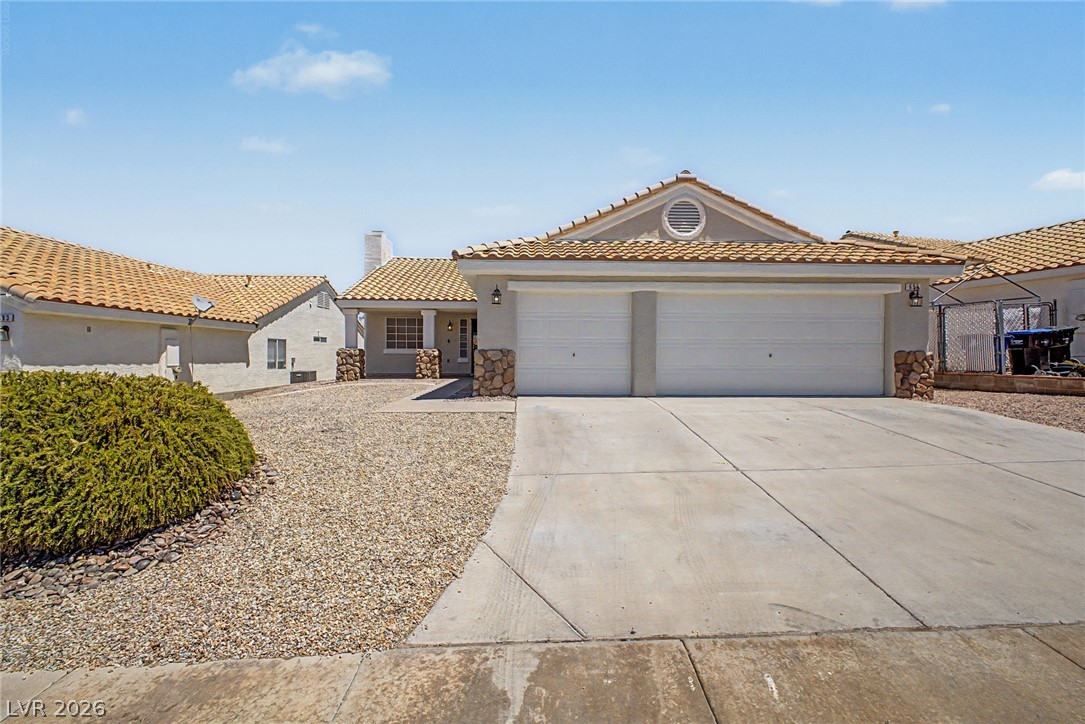
A classic stucco residence featuring a terra cotta tile roof and a two-car garage.
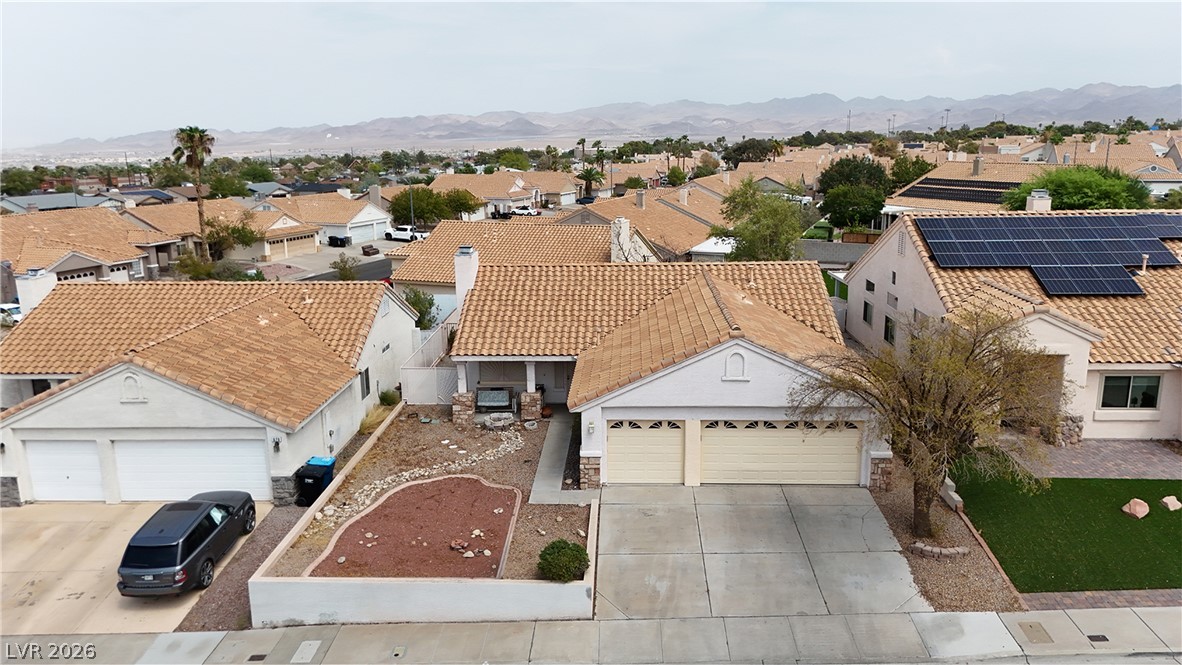
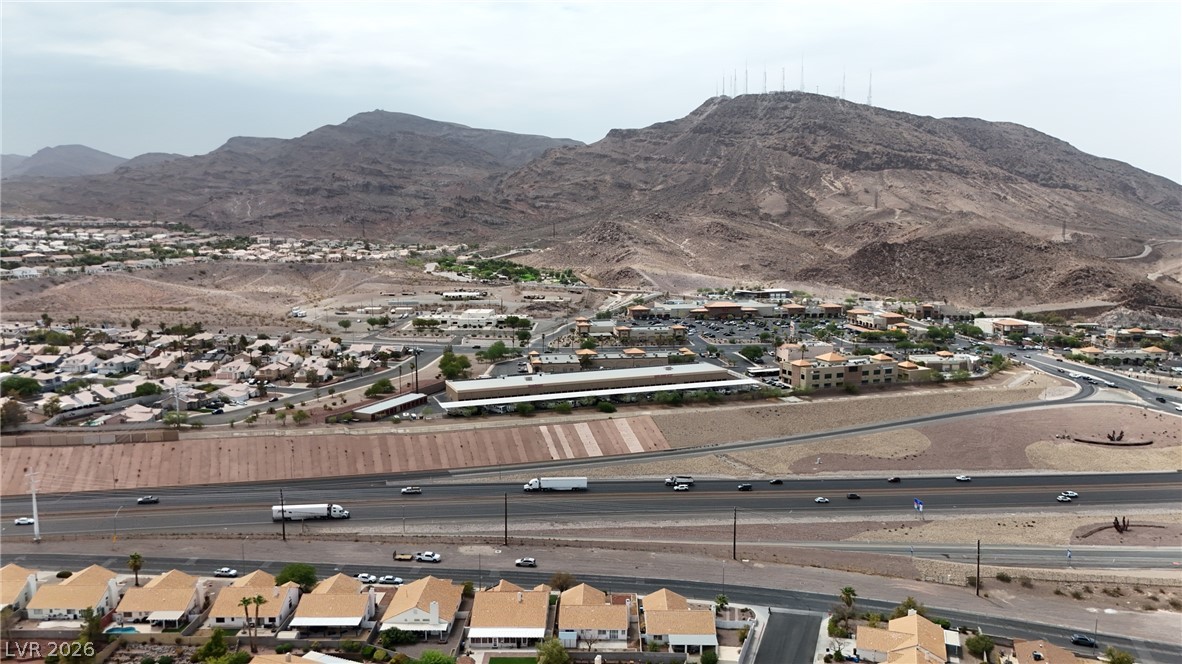
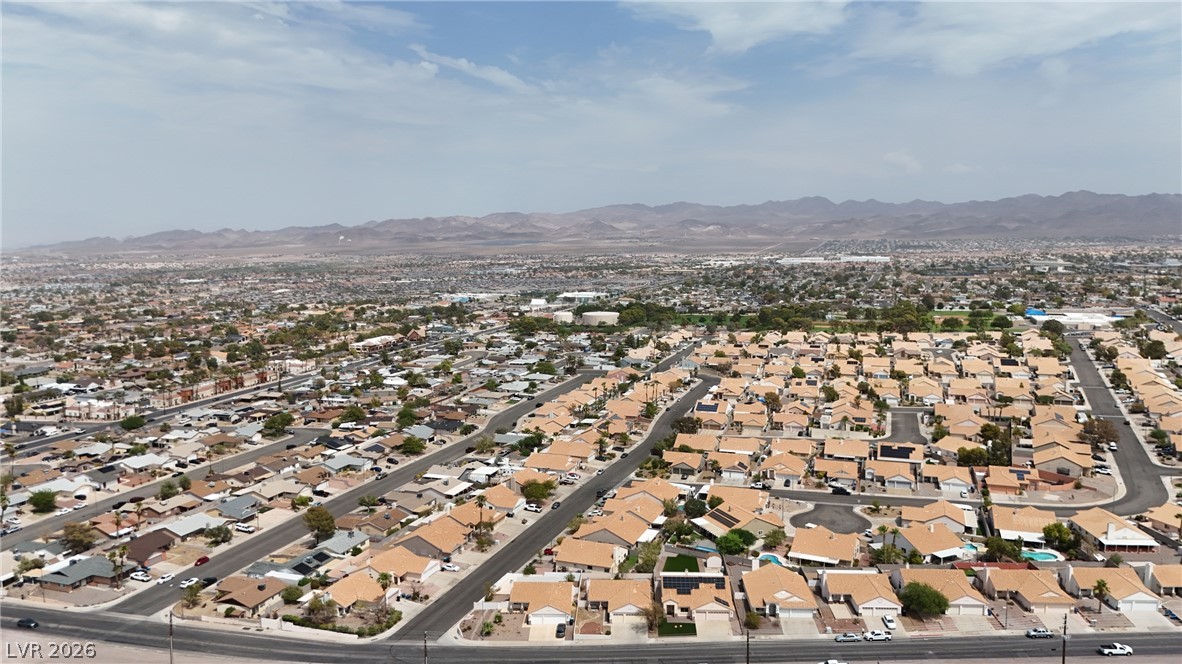
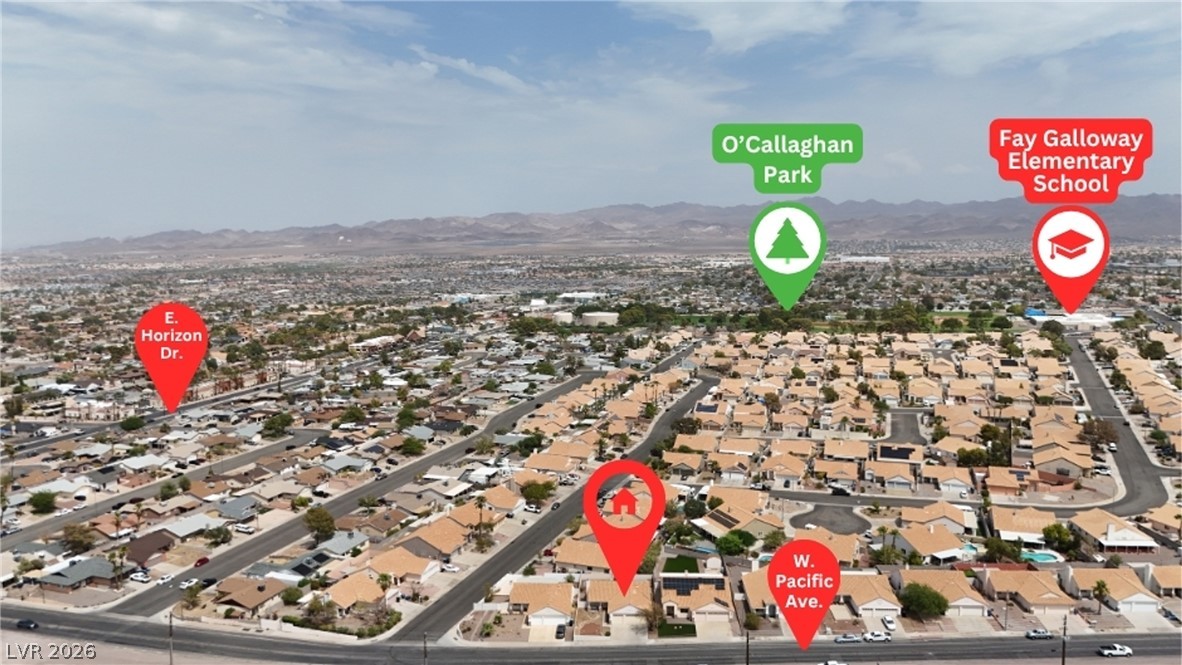
An aerial perspective reveals a charming suburban neighborhood with terracotta-tiled roofs and distant mountain vistas.
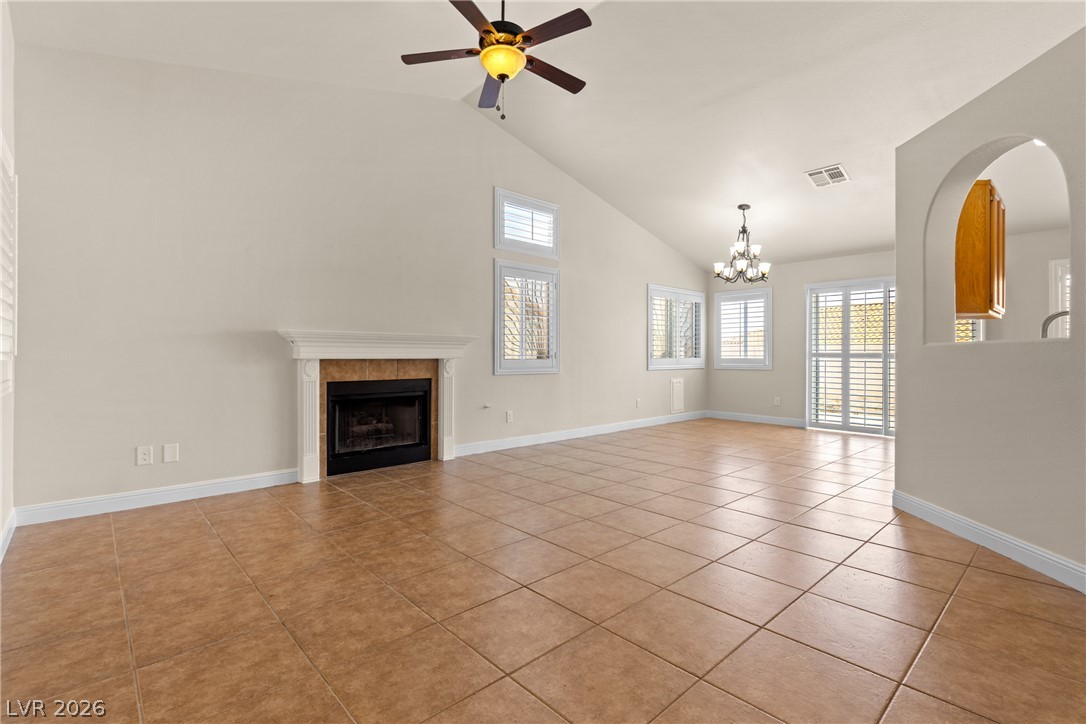
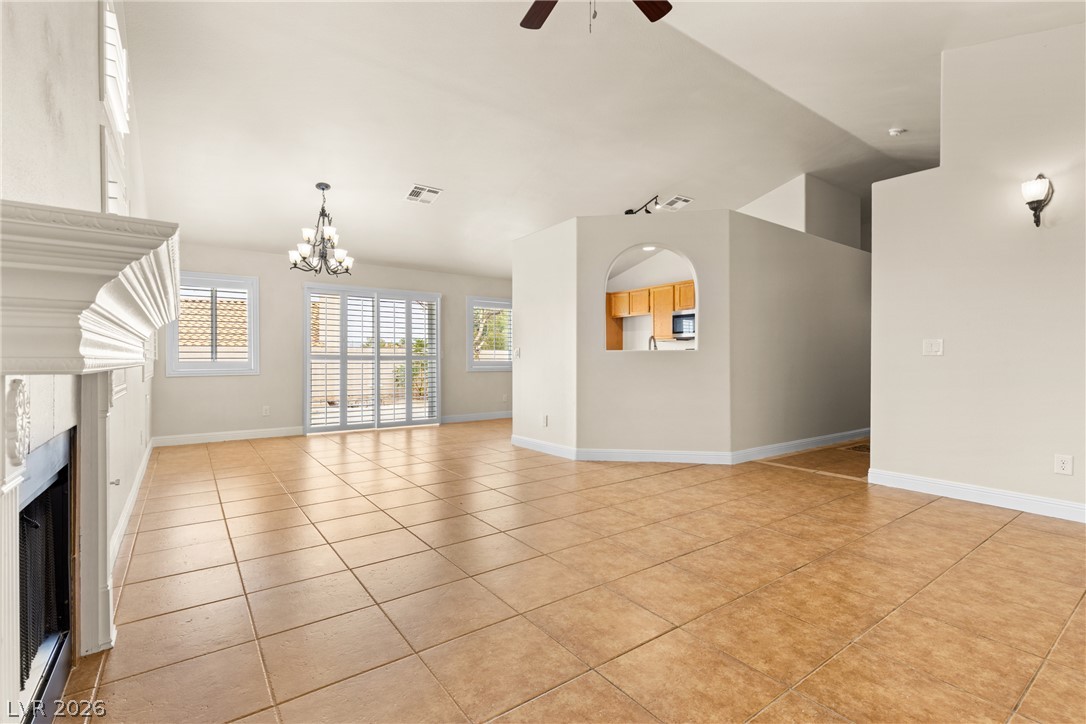
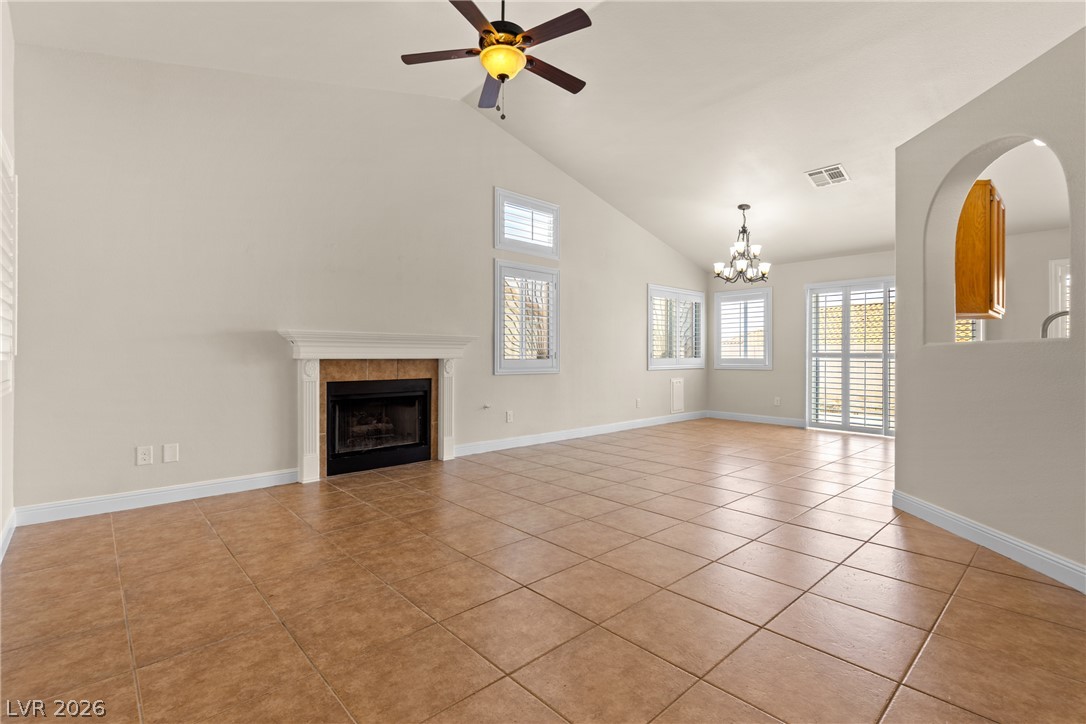
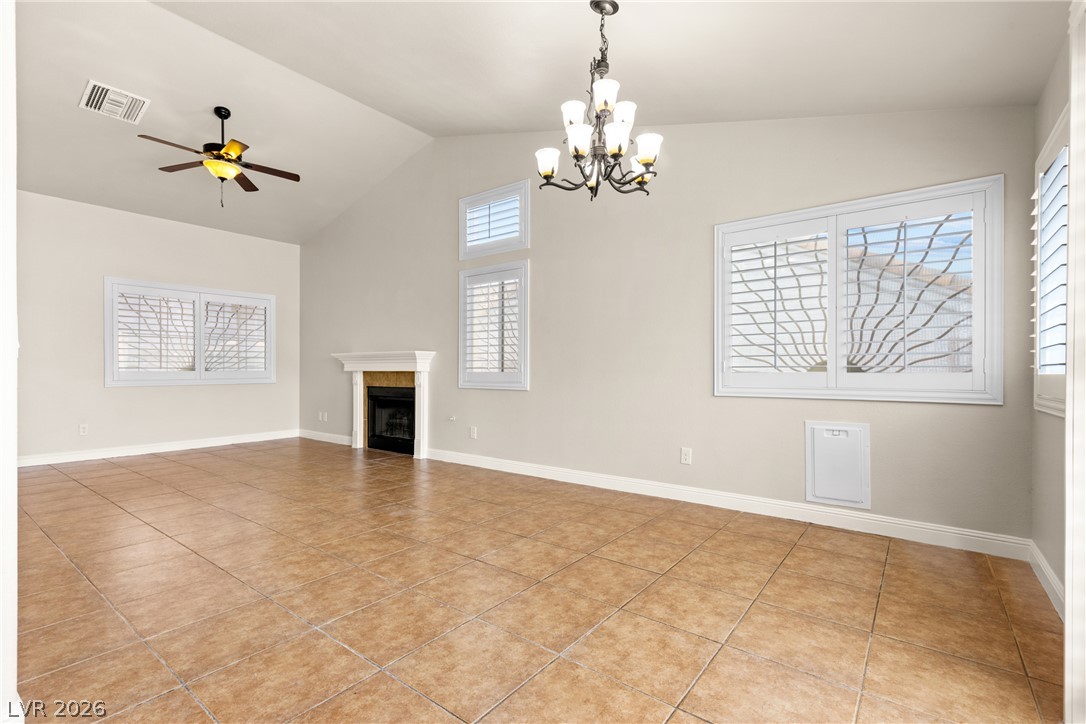
Vast tile flooring guides you through this naturally illuminated great room with a charming fireplace and vaulted ceilings.
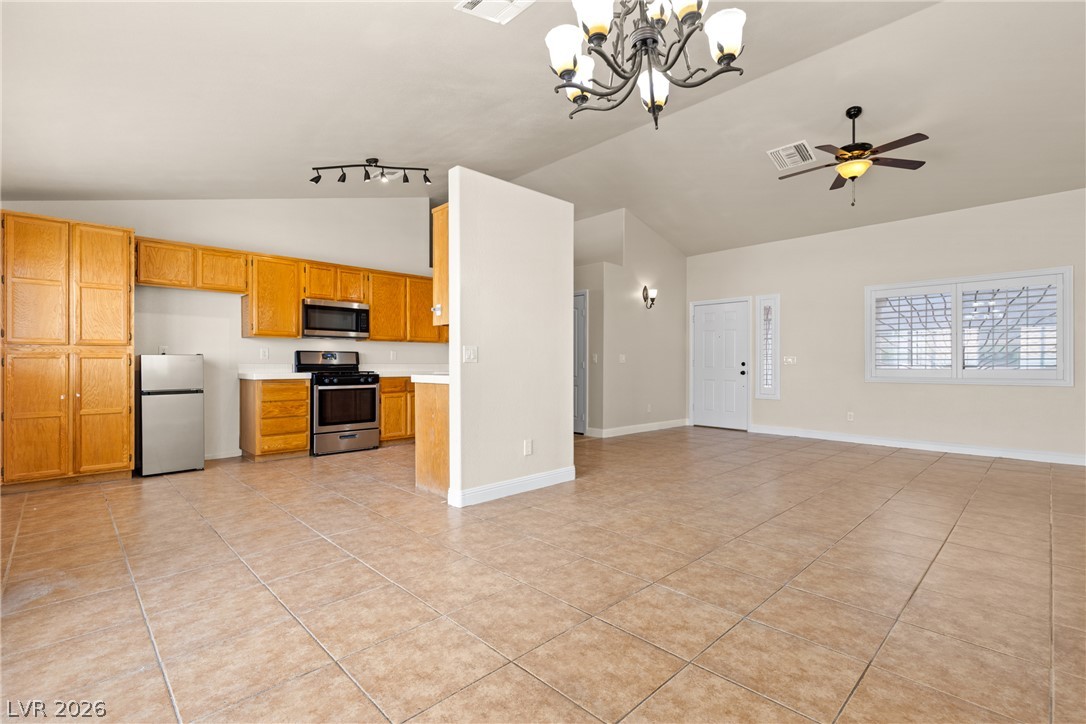
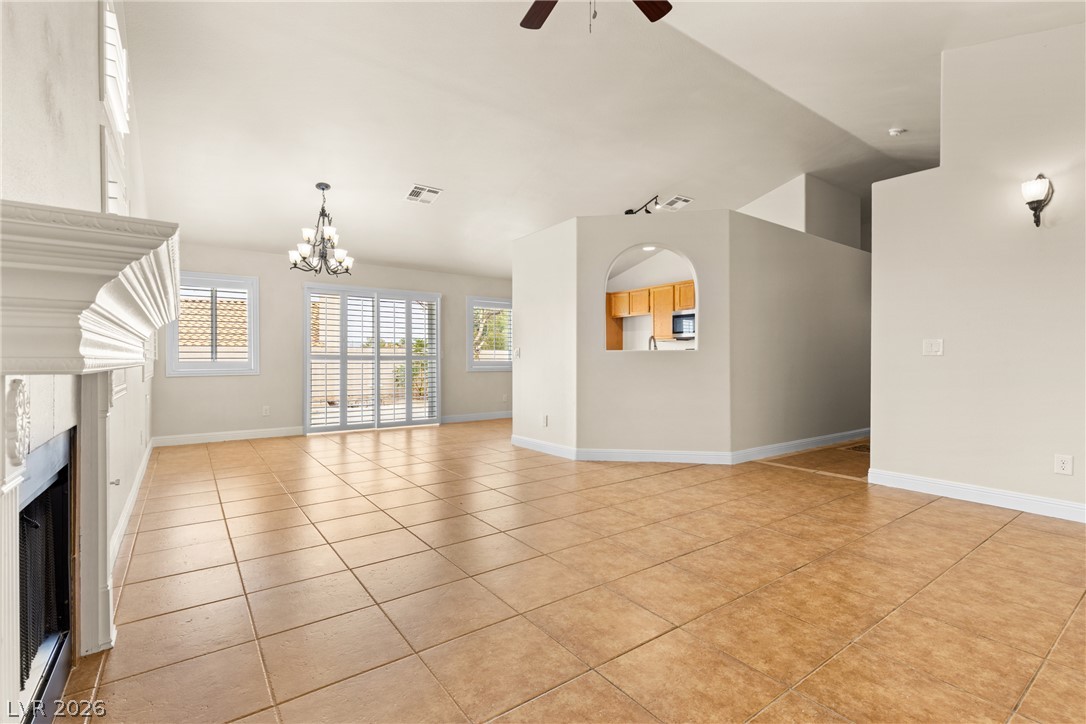
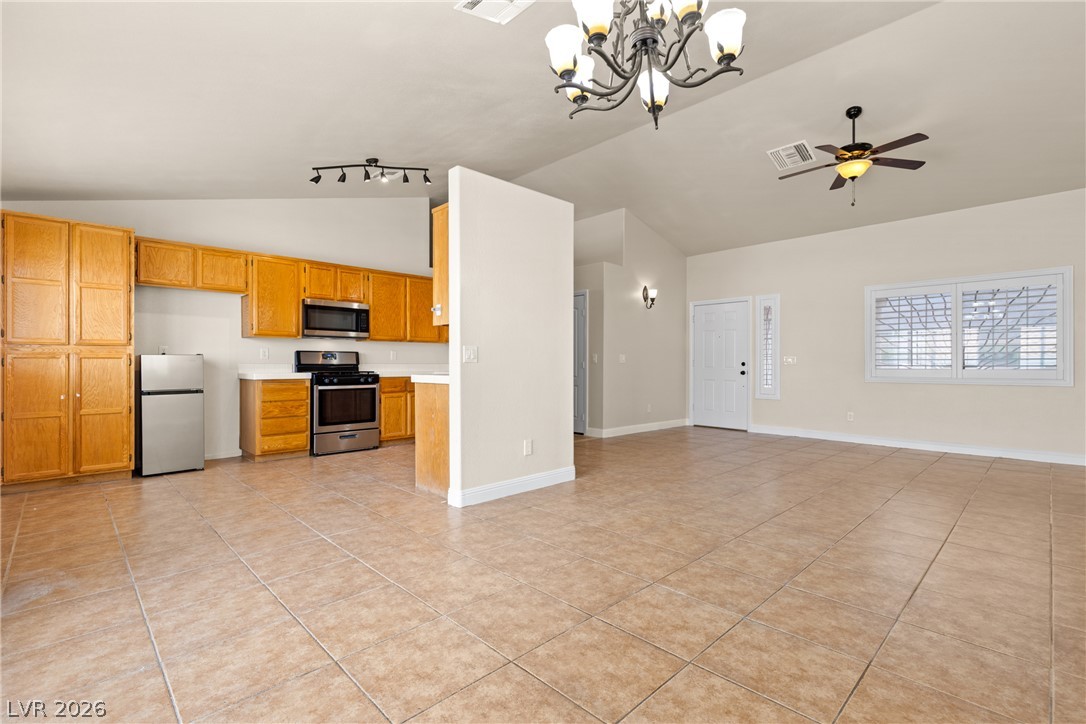
An open concept design seamlessly connects the kitchen and living area, complete with a vaulted ceiling and elegant lighting.
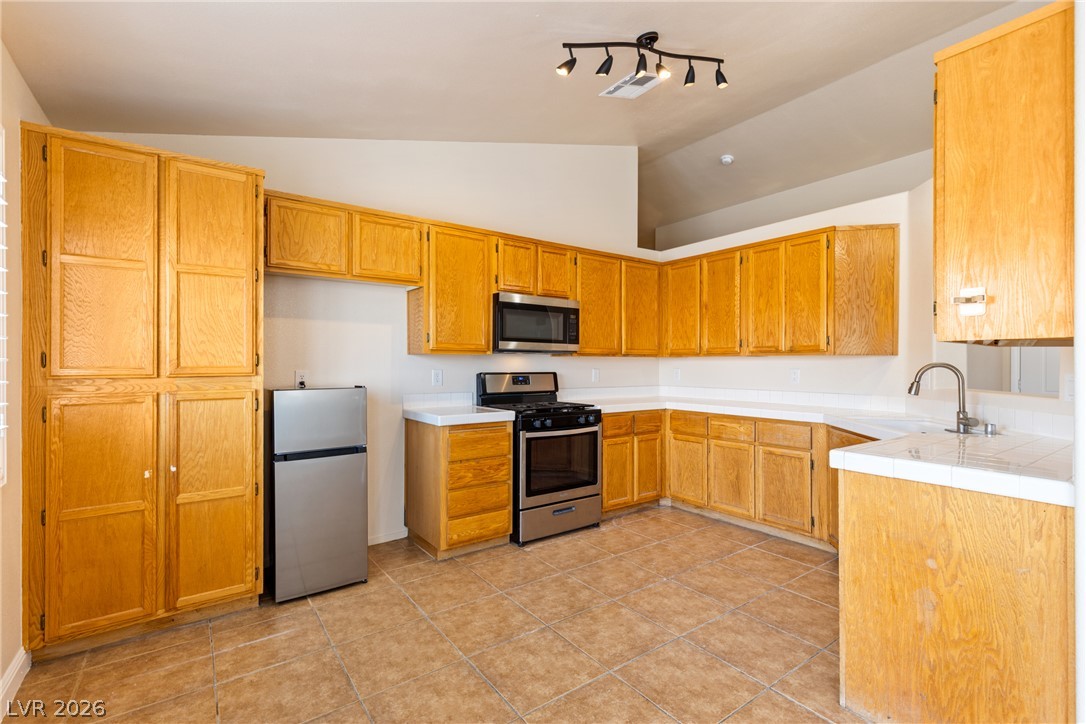
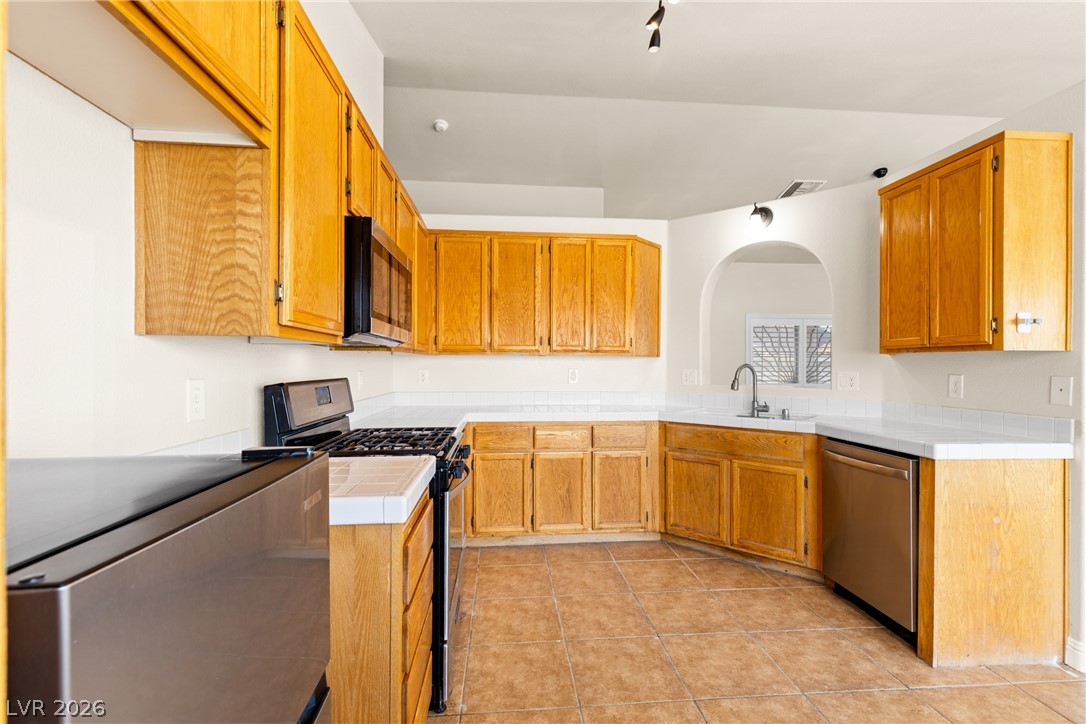
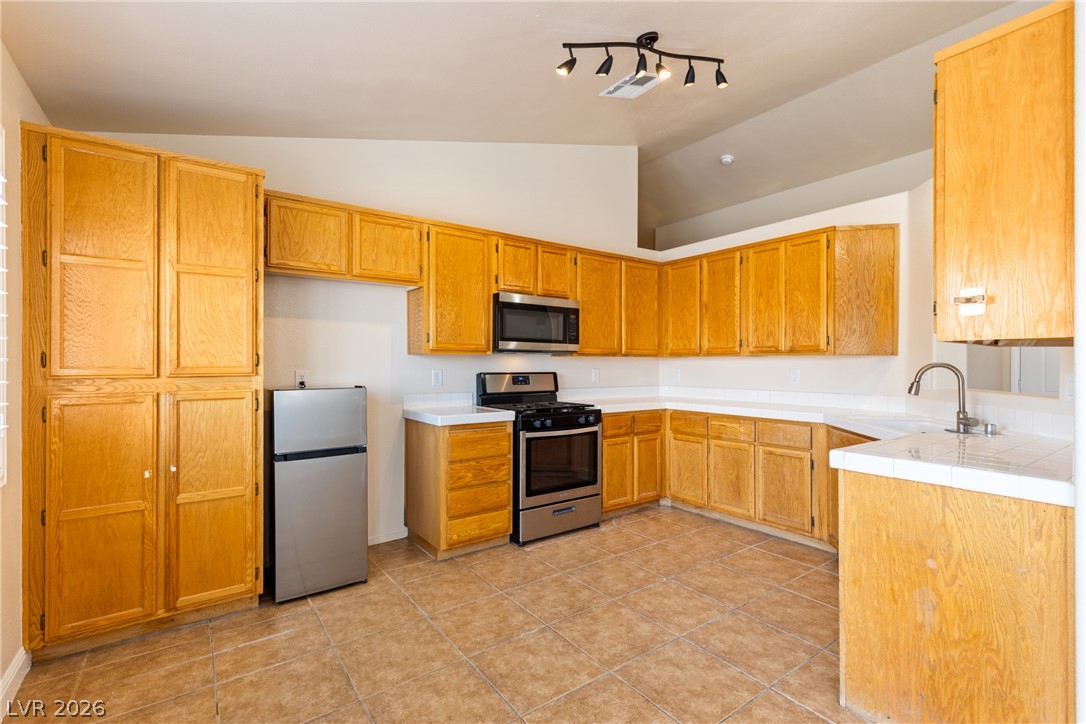
A well-equipped kitchen features ample cabinetry, durable countertops, and sleek stainless steel appliances.
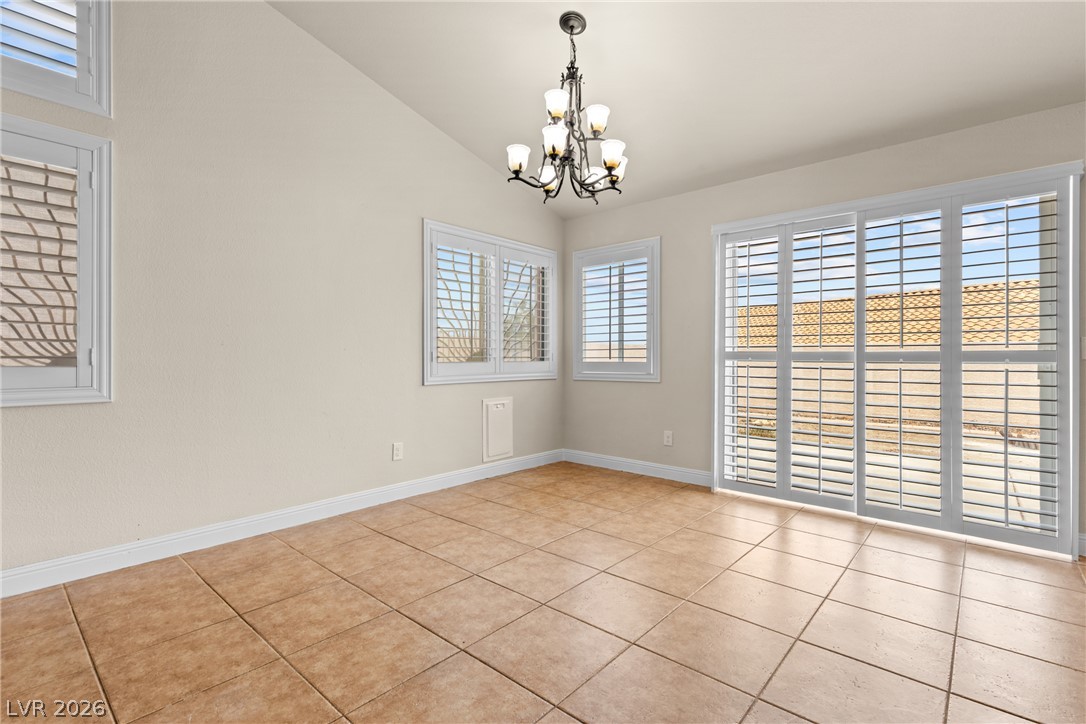
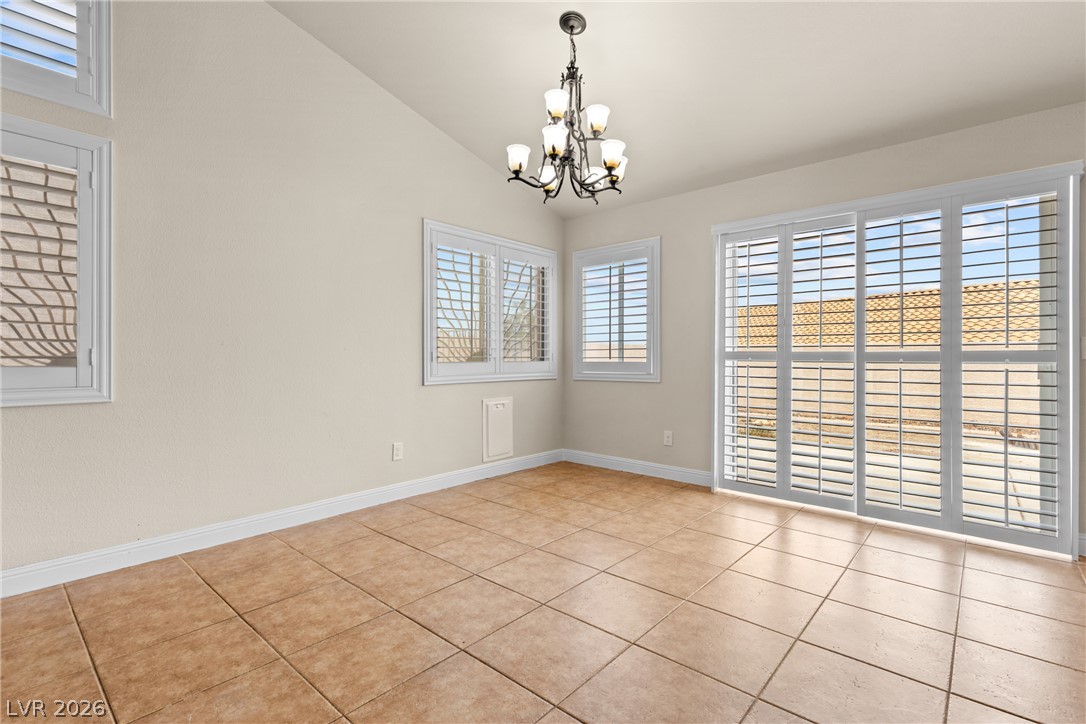
Natural light bathes this spacious dining area, highlighting the tiled flooring and high vaulted ceiling.
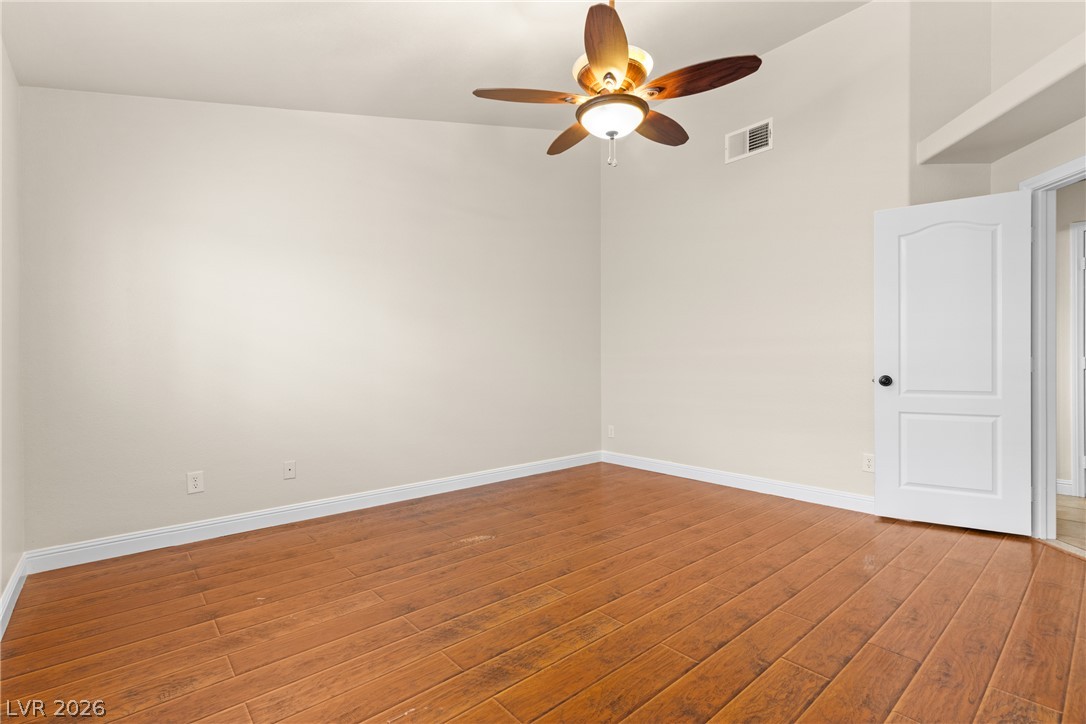
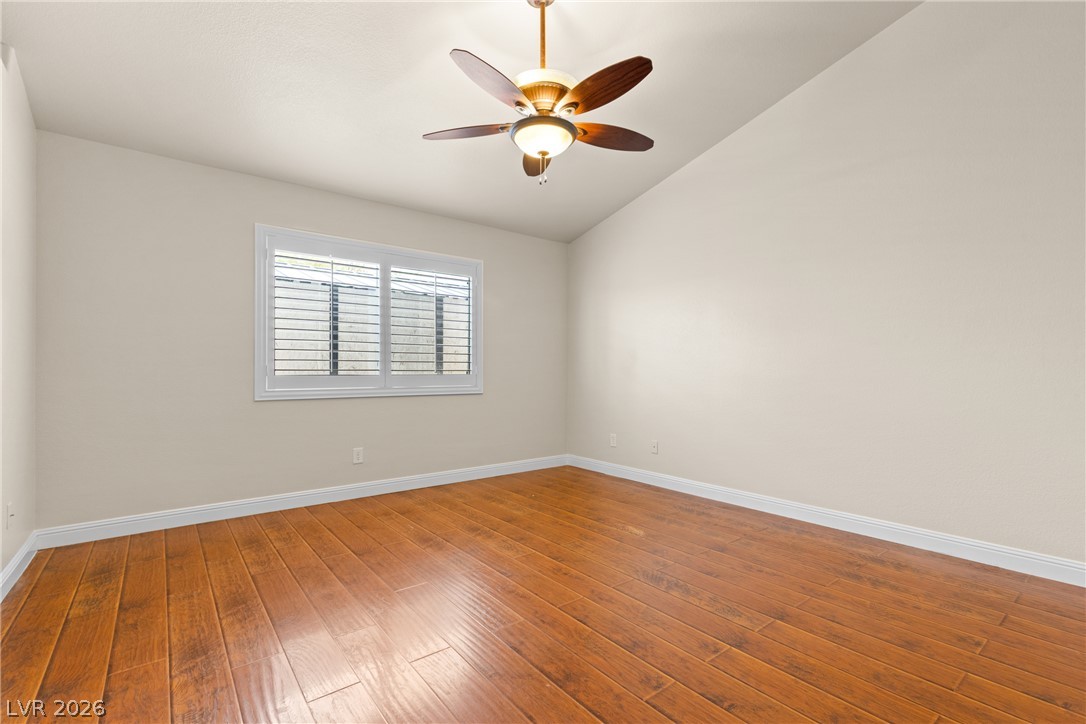
A well-lit room featuring rich hardwood flooring and a stylish ceiling fan.
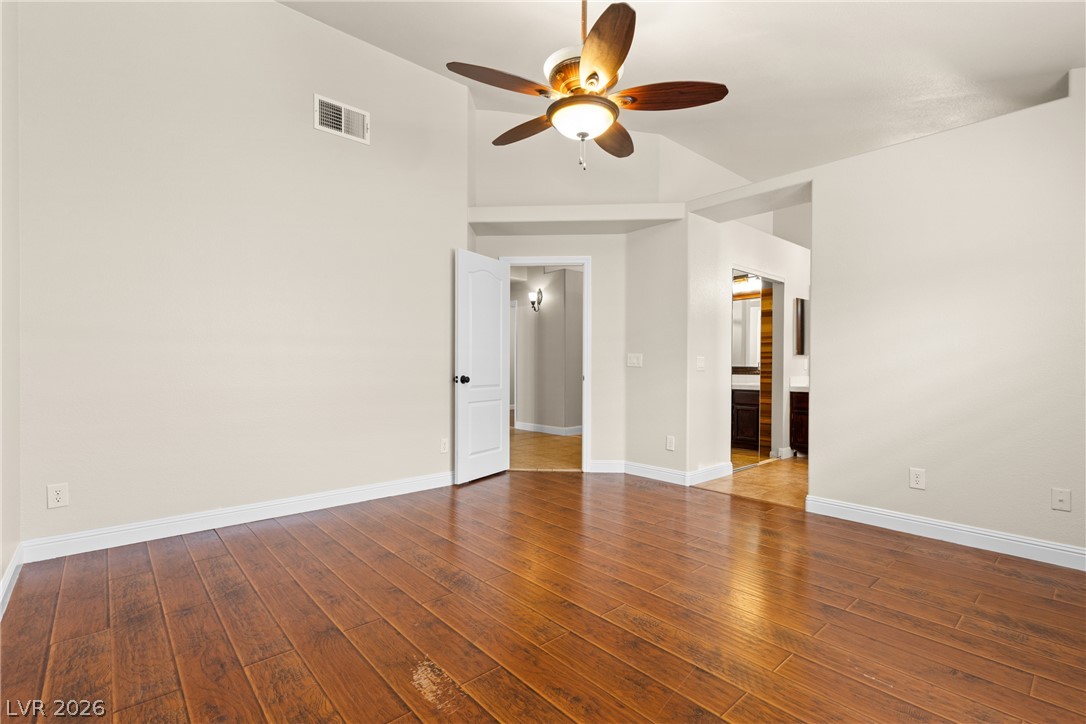
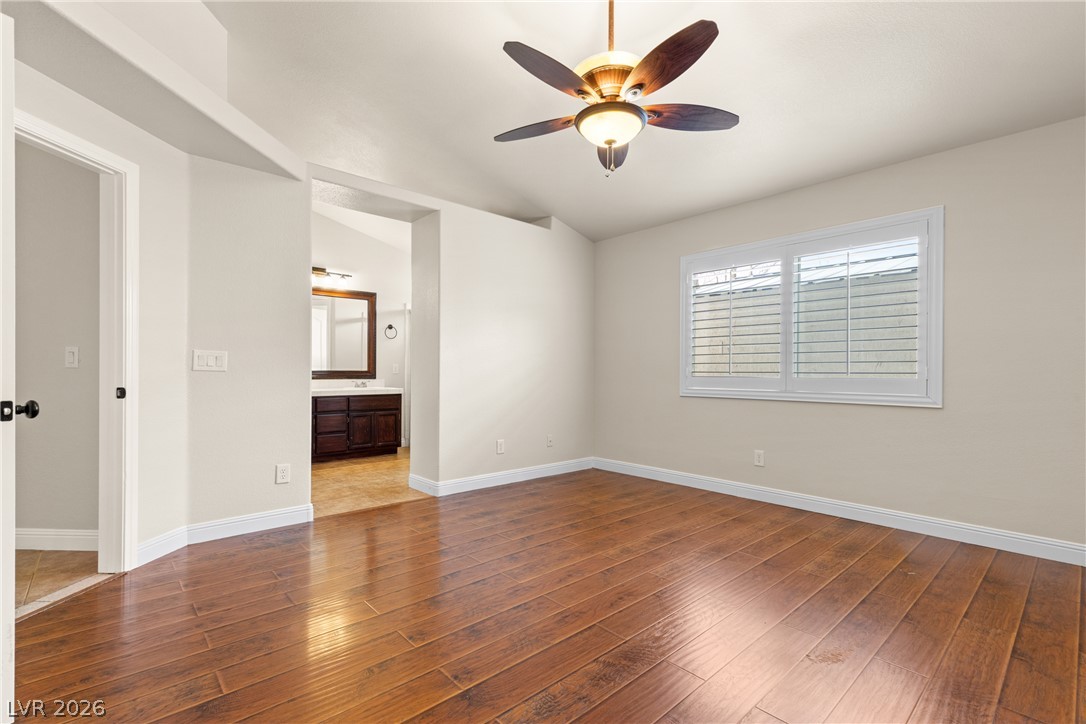
Sun-drenched interiors showcase rich hardwood flooring and a vaulted ceiling with a decorative fan.
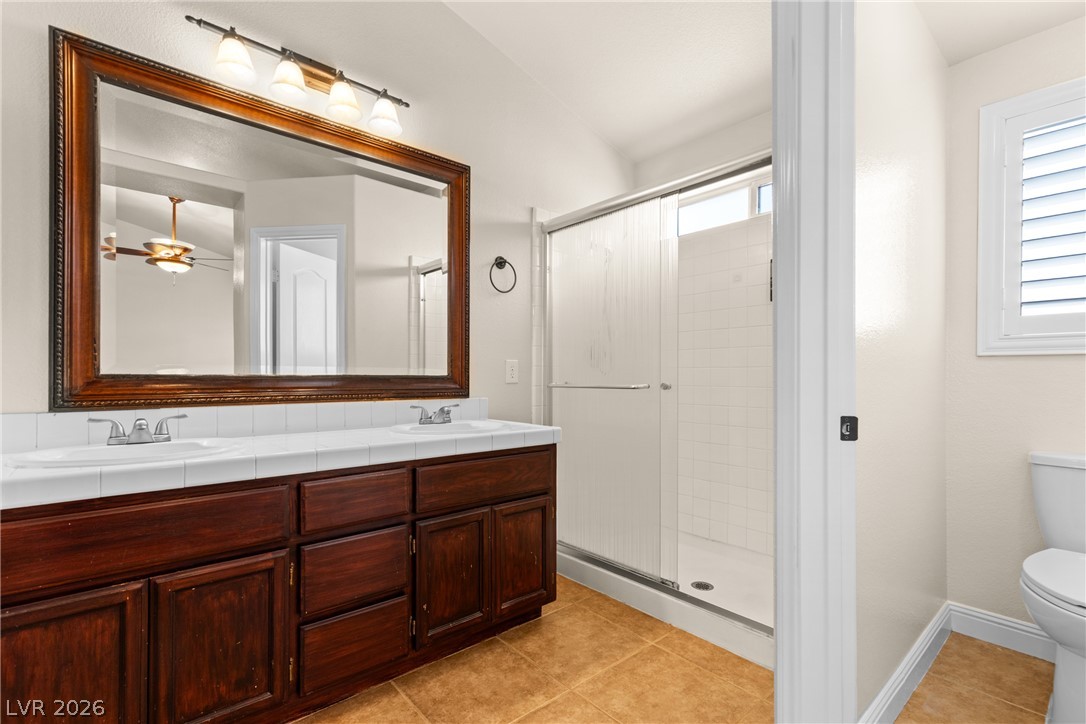
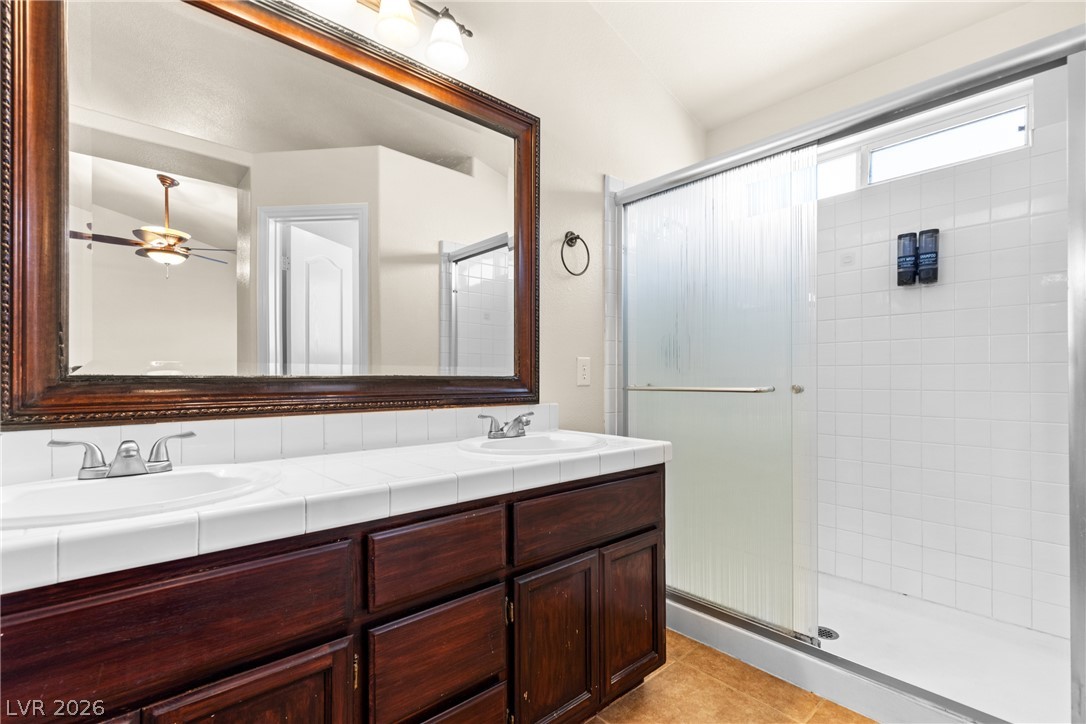
A well-appointed bathroom features a spacious dual vanity, tile flooring, and a walk-in shower with a glass enclosure.
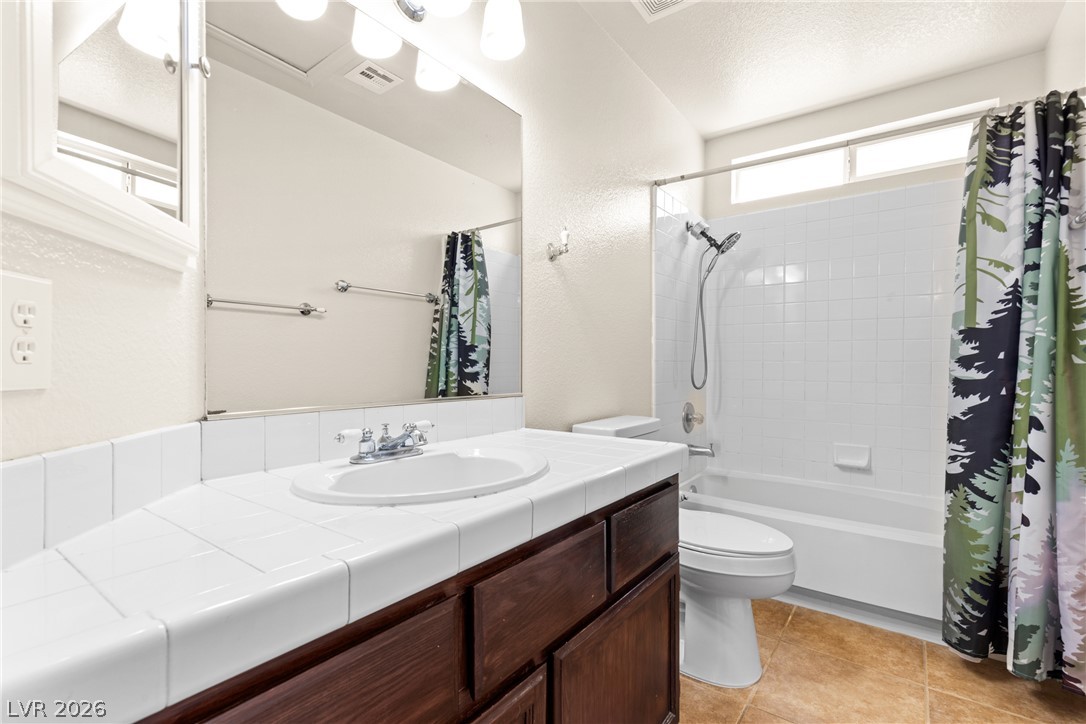
Functional full bathroom featuring a white tile countertop, built-in vanity, and a shower-over-tub combination.
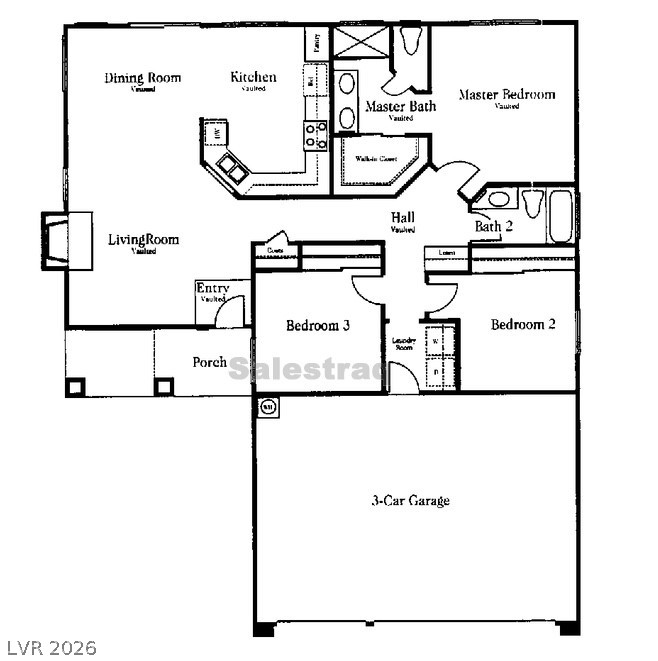
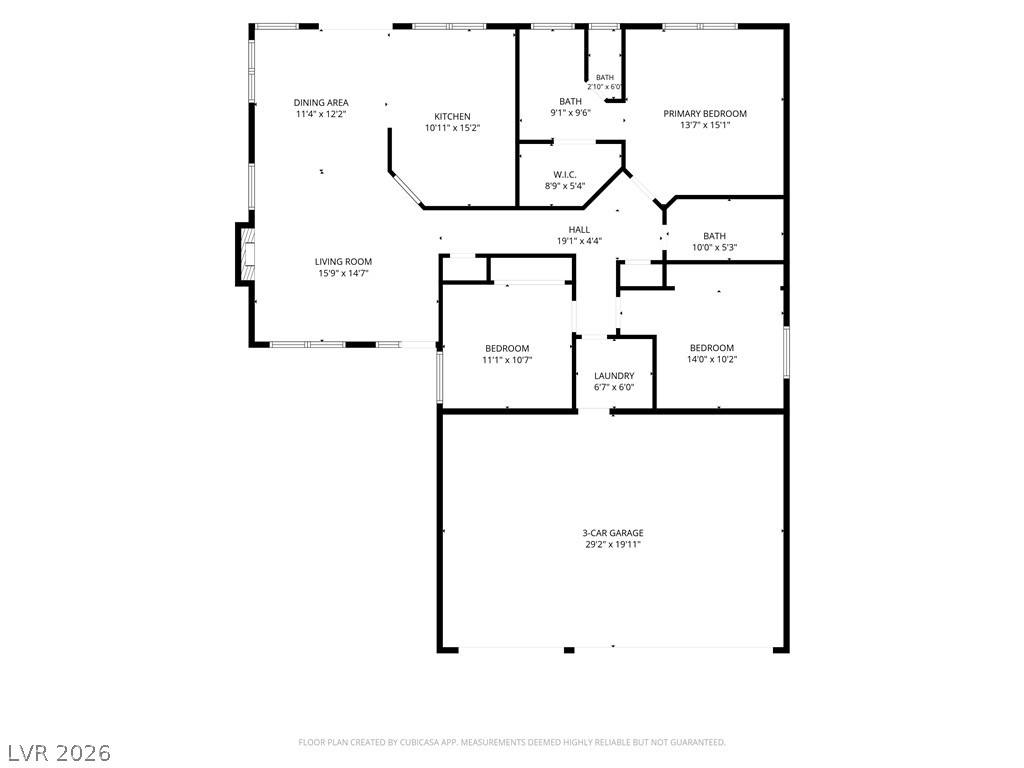
Visualize your future home with this comprehensive floor plan, highlighting a spacious 3-car garage and thoughtfully arranged living areas.
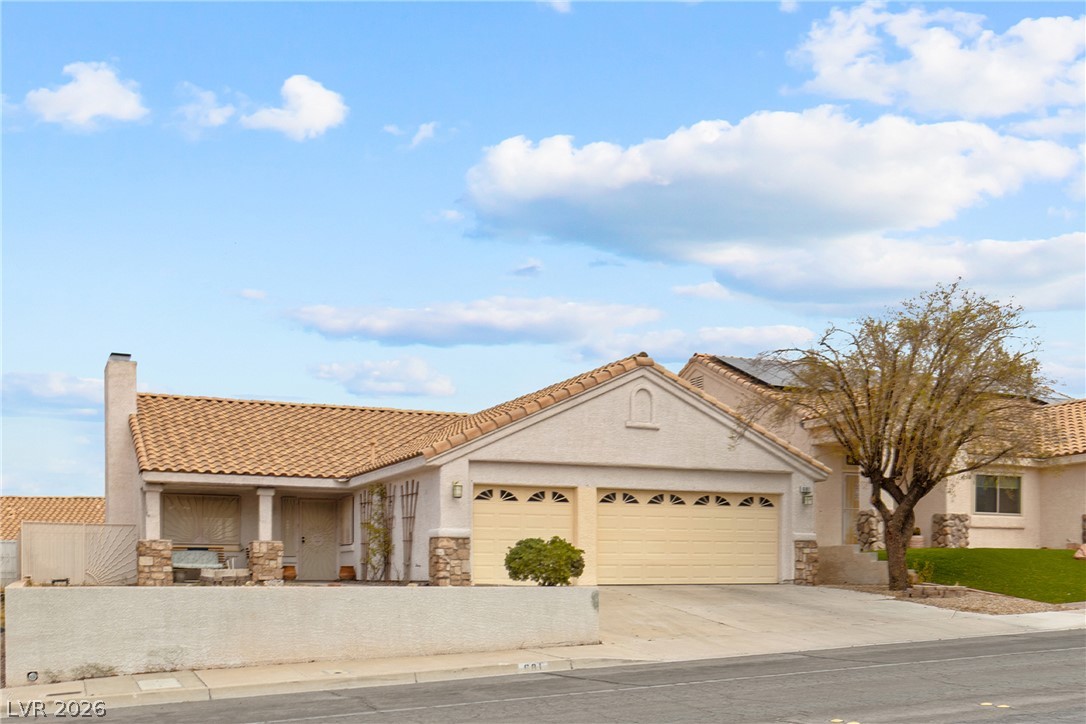
A cream-colored stucco home welcomes with an attached two-car garage and a cozy covered porch.
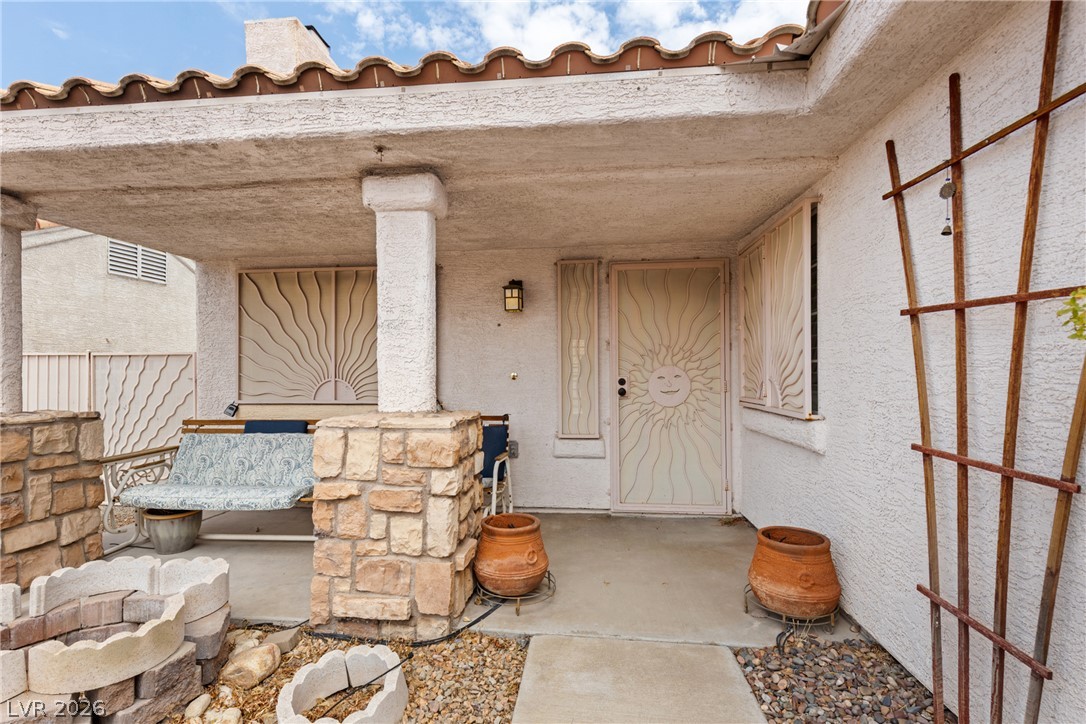
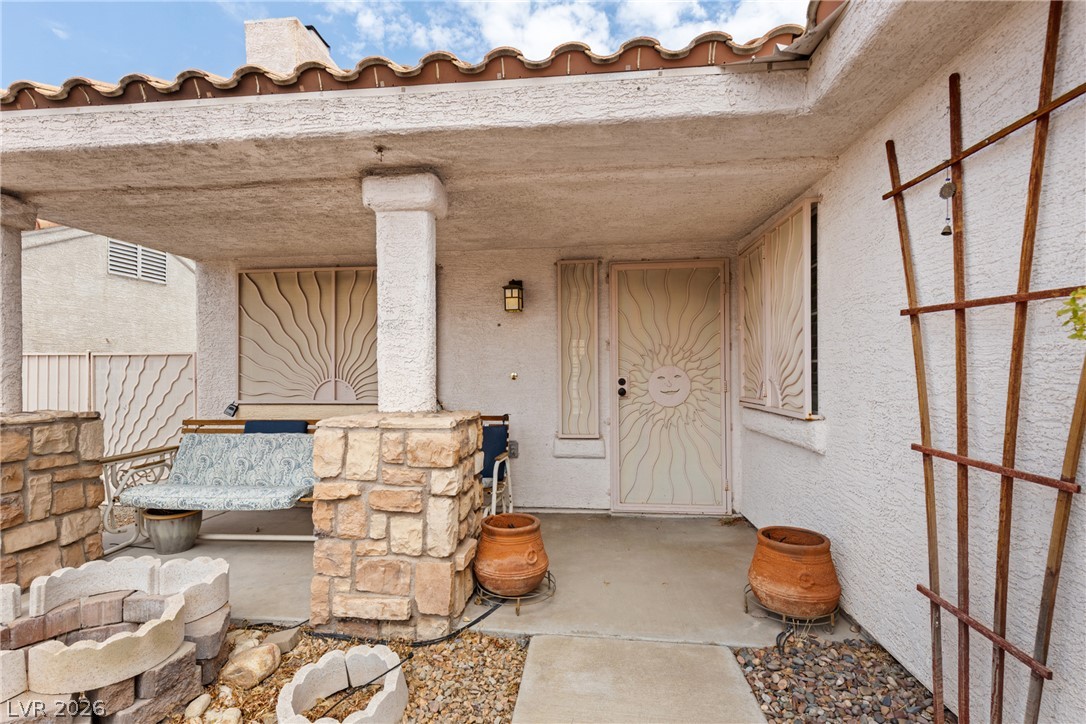
A welcoming covered porch with decorative sun-themed security features and stone-wrapped columns.
A spacious living area with vaulted ceilings and tile flooring features a classic fireplace and a pass-through window to the kitchen.
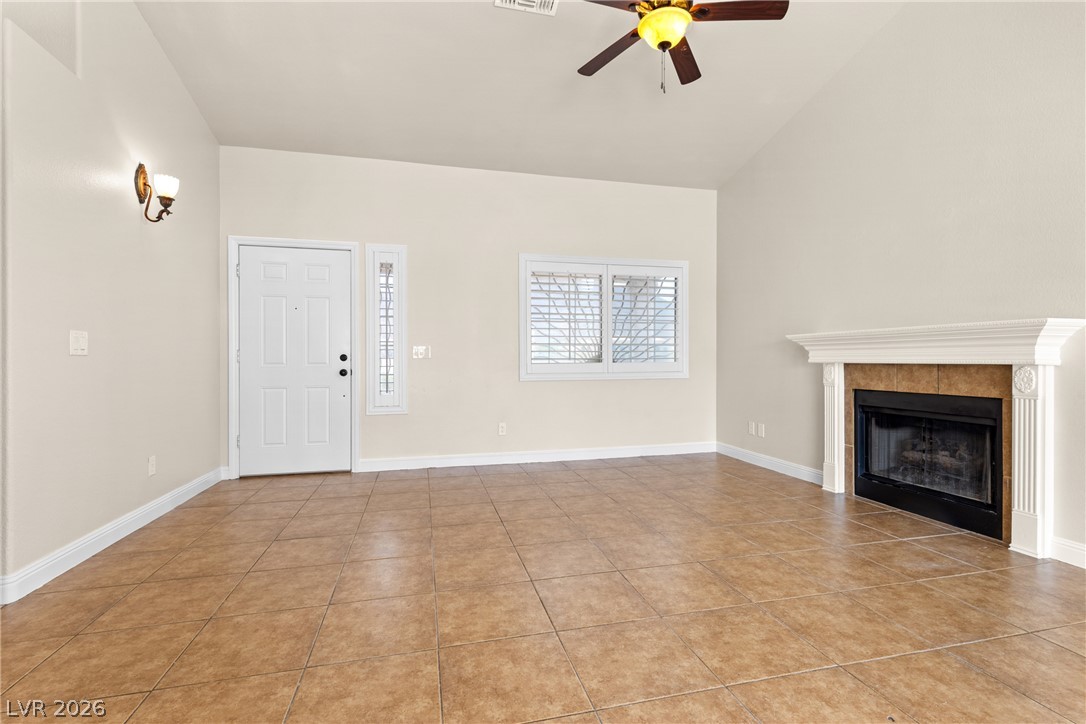
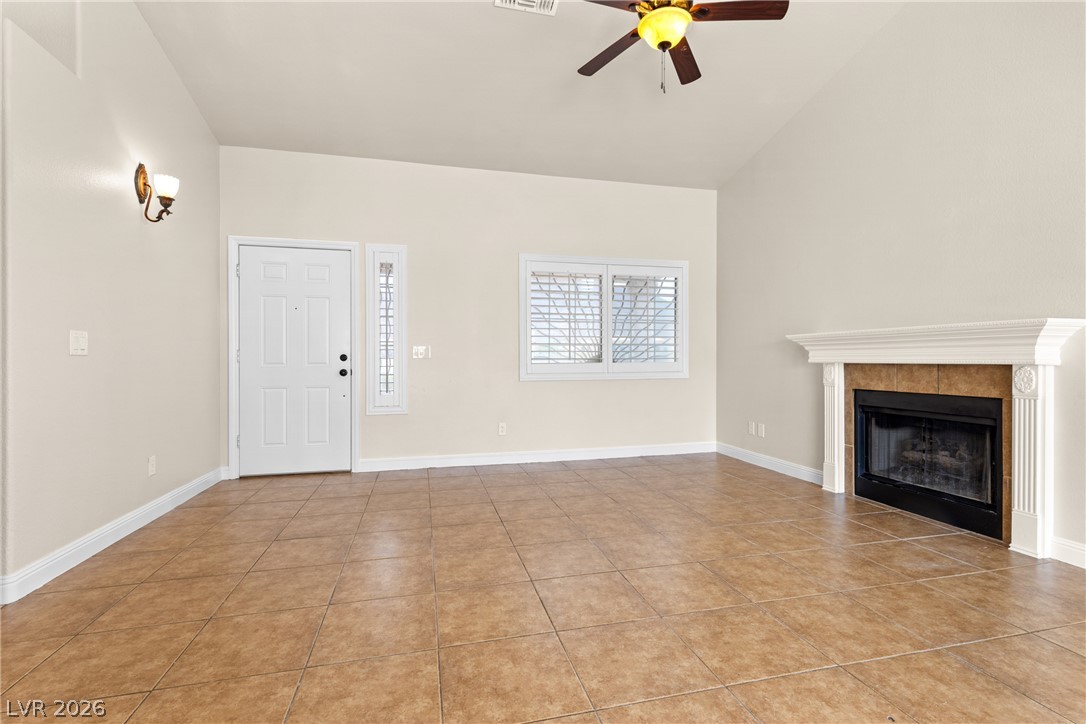
A welcoming living space features a cozy fireplace and convenient ceiling fan above.
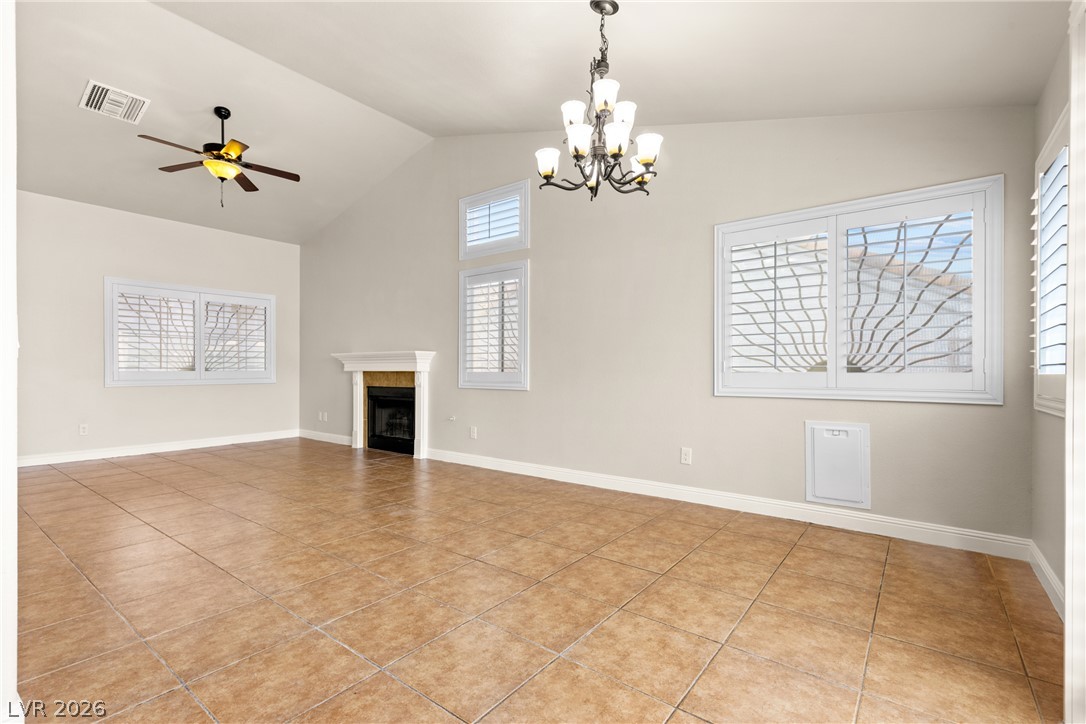
A spacious living area offers vaulted ceilings, a cozy fireplace, and abundant natural light.
A well-appointed kitchen features ample wooden cabinetry and a full suite of stainless steel appliances.
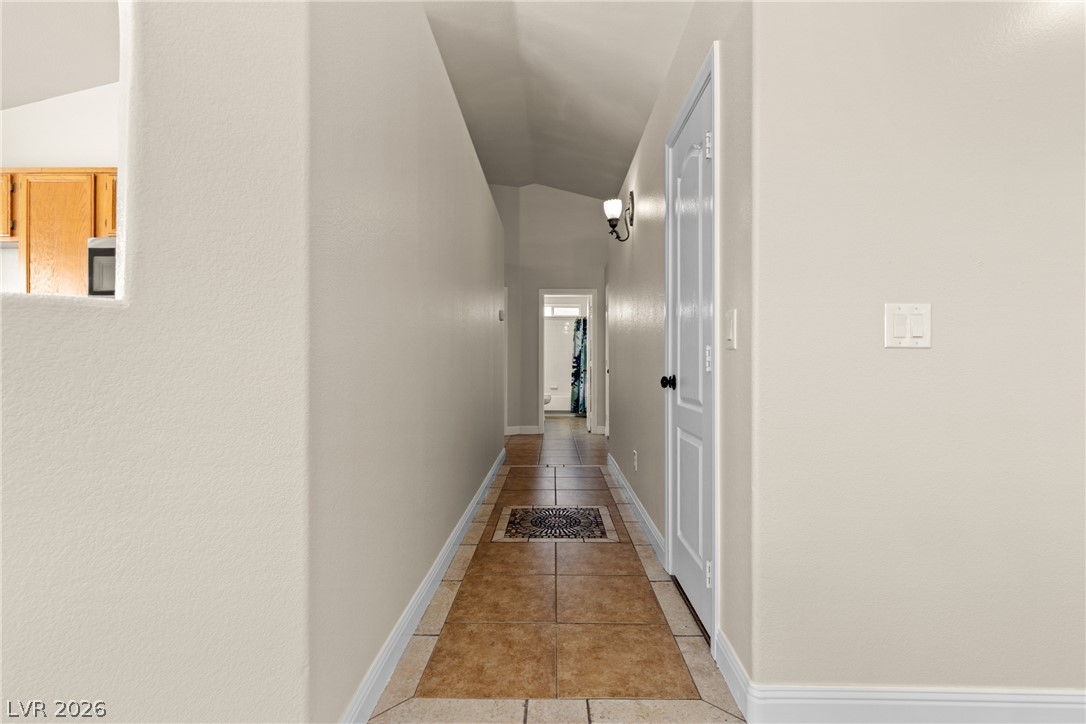
A well-maintained hallway with neutral tones and durable tile flooring guides you to various living spaces.
Rich hardwood flooring and a stylish ceiling fan elevate this tranquil room's appeal.
Rich hardwood floors complement the neutral walls and vaulted ceiling, flowing into an adjoining bathroom with a dark wood vanity.
Double vanity and a tiled shower create a functional, well-appointed bathroom space.
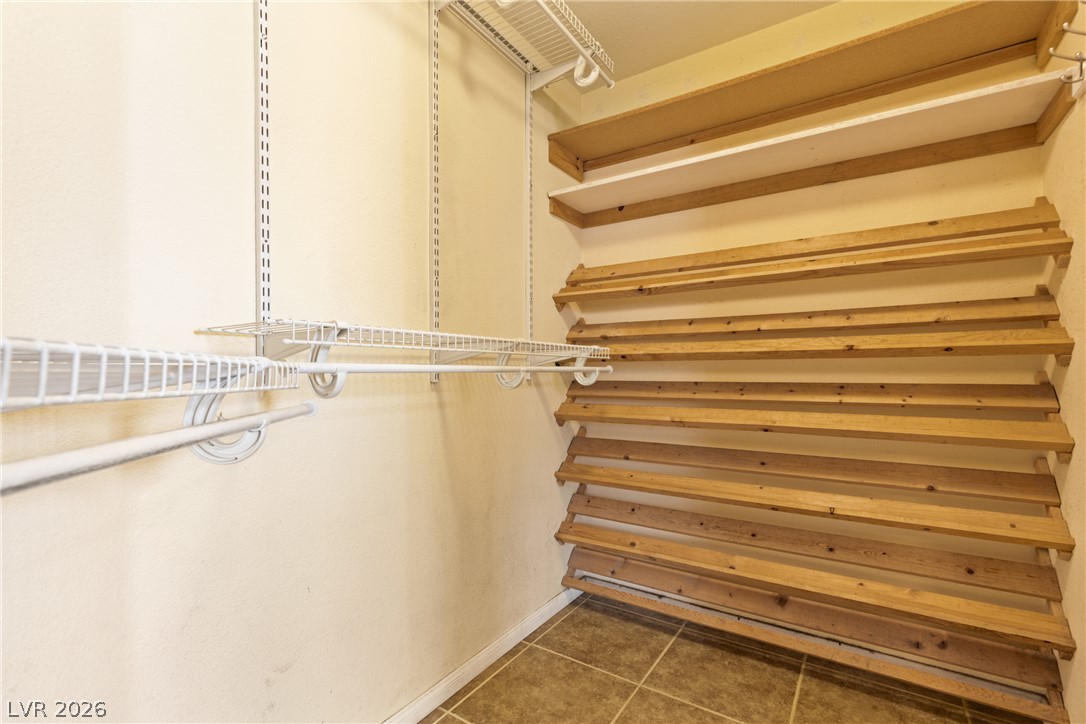
An organized closet featuring wire shelving and custom wooden racks for ample storage.
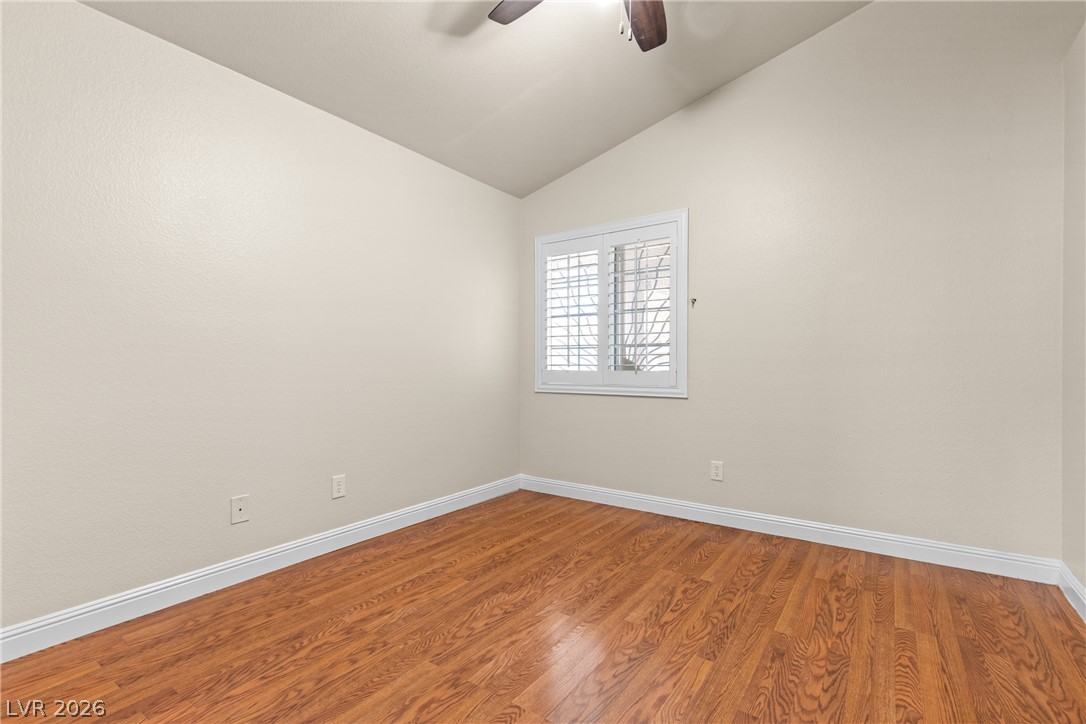
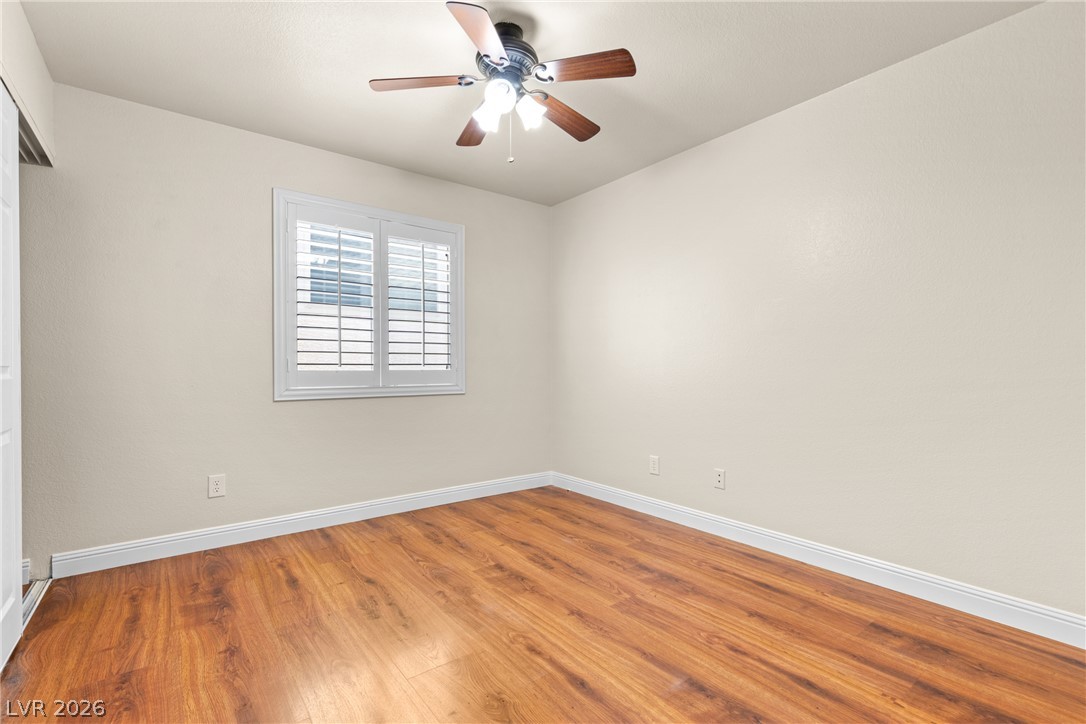
A quiet bedroom with gleaming wood flooring, a window featuring plantation shutters, and a vaulted ceiling.
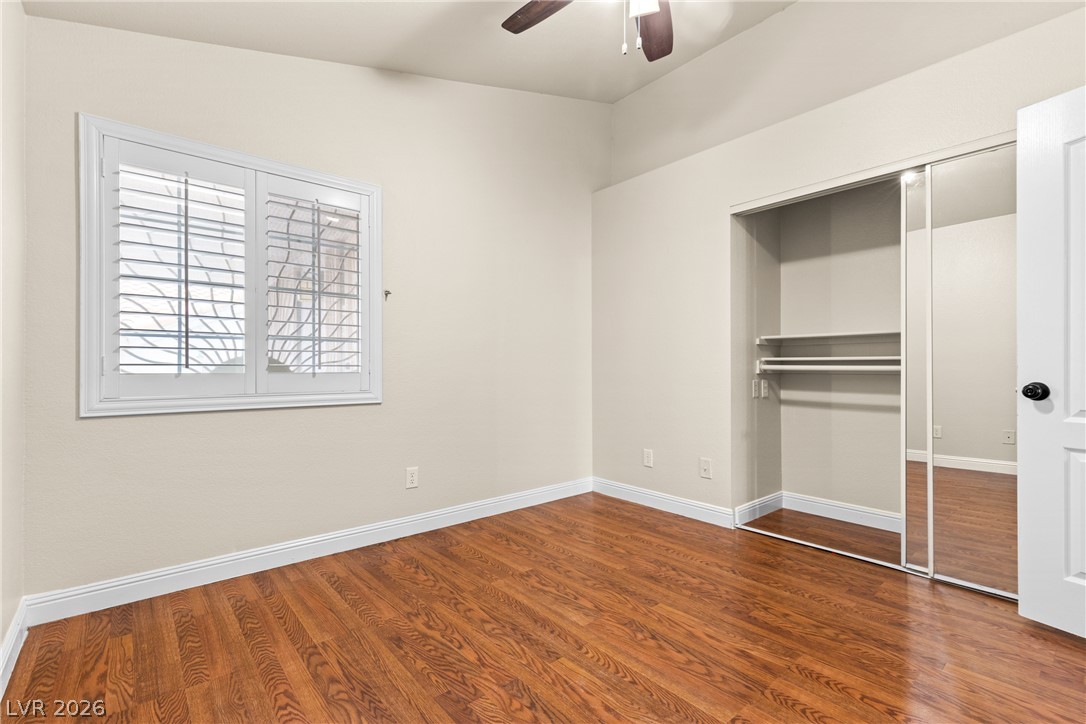
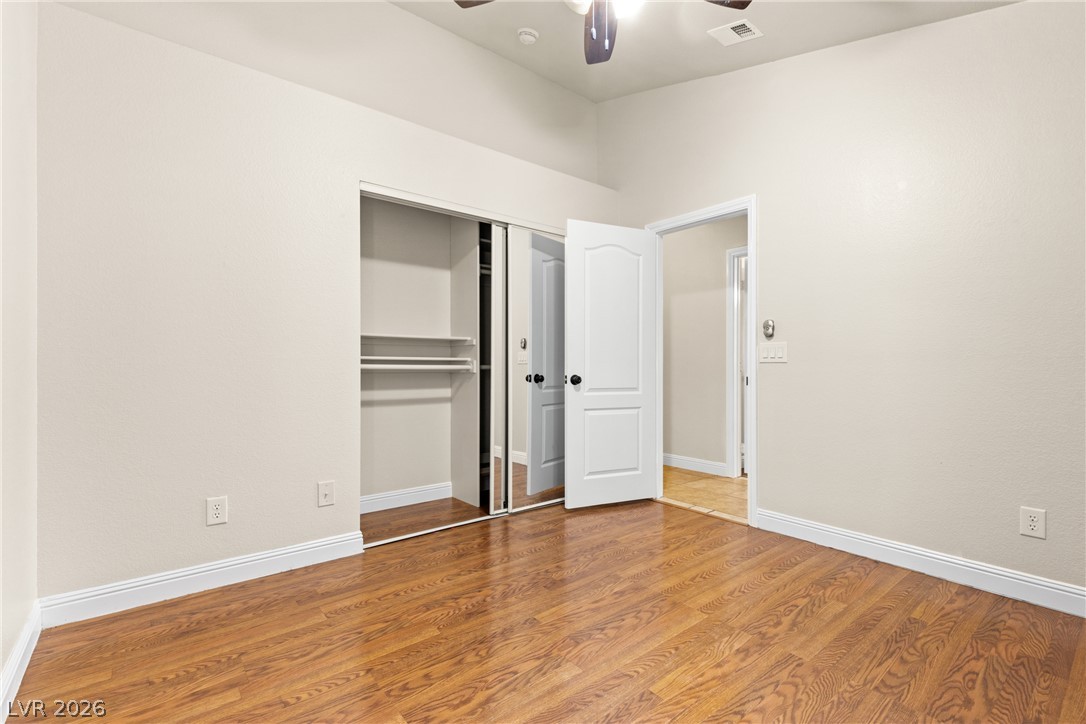
Hardwood floors and a mirrored closet create an elegant, functional space.
A well-lit bedroom features lustrous wood flooring and a convenient mirrored closet.
Hardwood floors and a window with plantation shutters complete this bedroom.
Hardwood floors and crisp window shutters elevate this adaptable bedroom space.
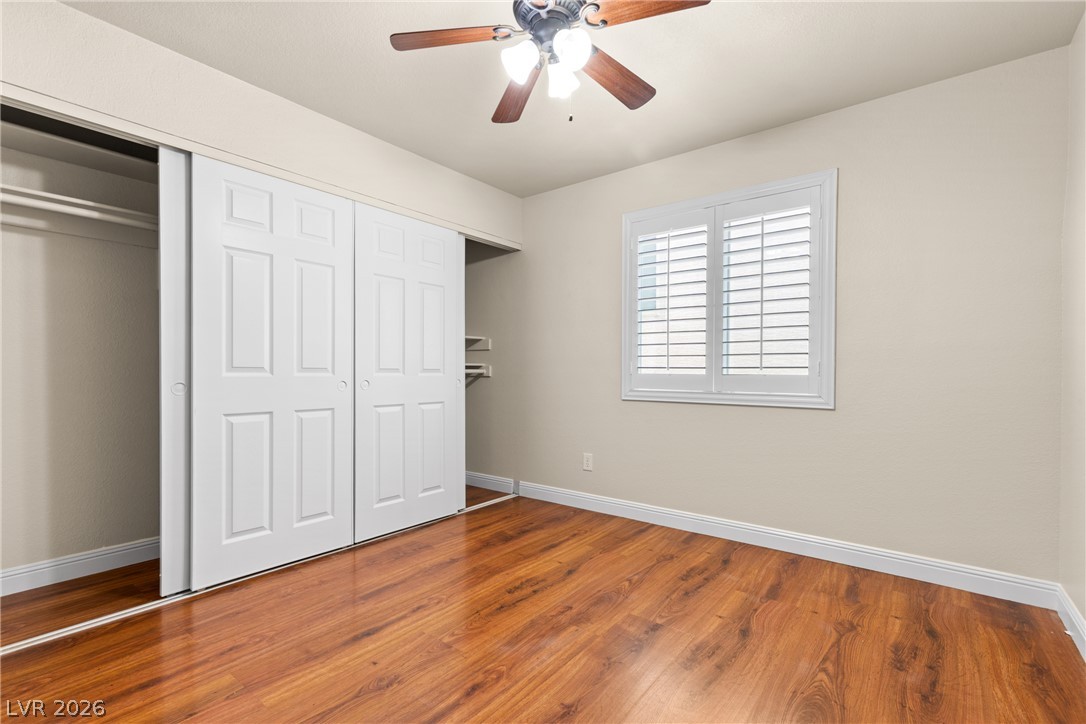
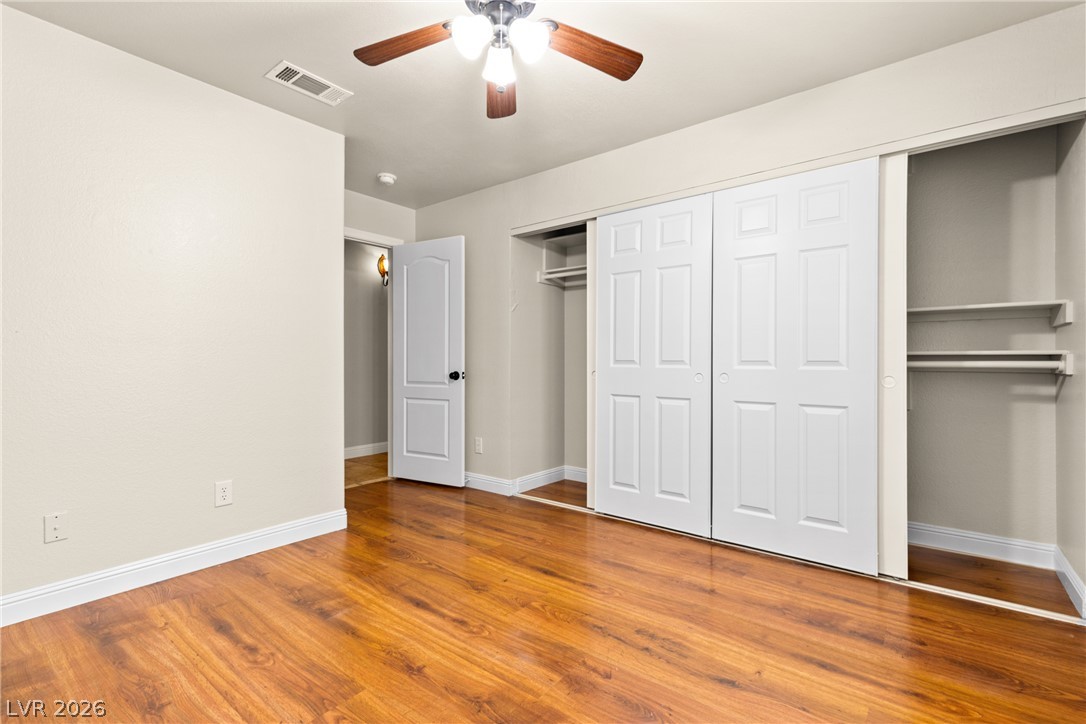
A well-lit bedroom features lustrous wood flooring and practical sliding closet doors.
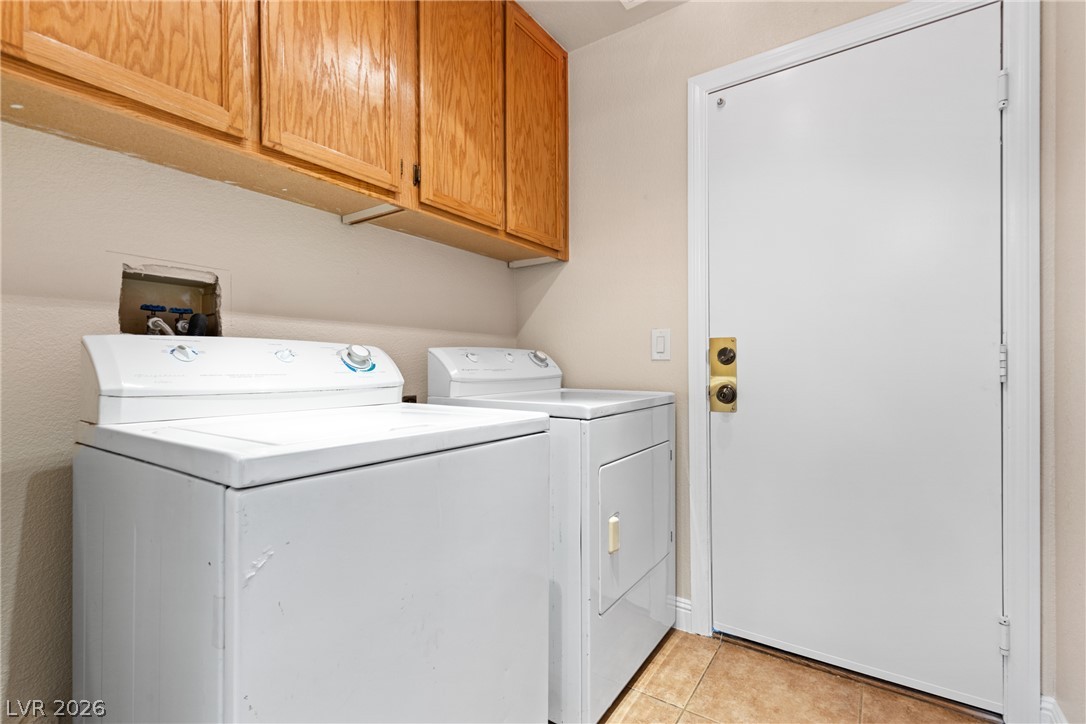
Functional laundry space featuring durable tile flooring and convenient upper cabinetry.
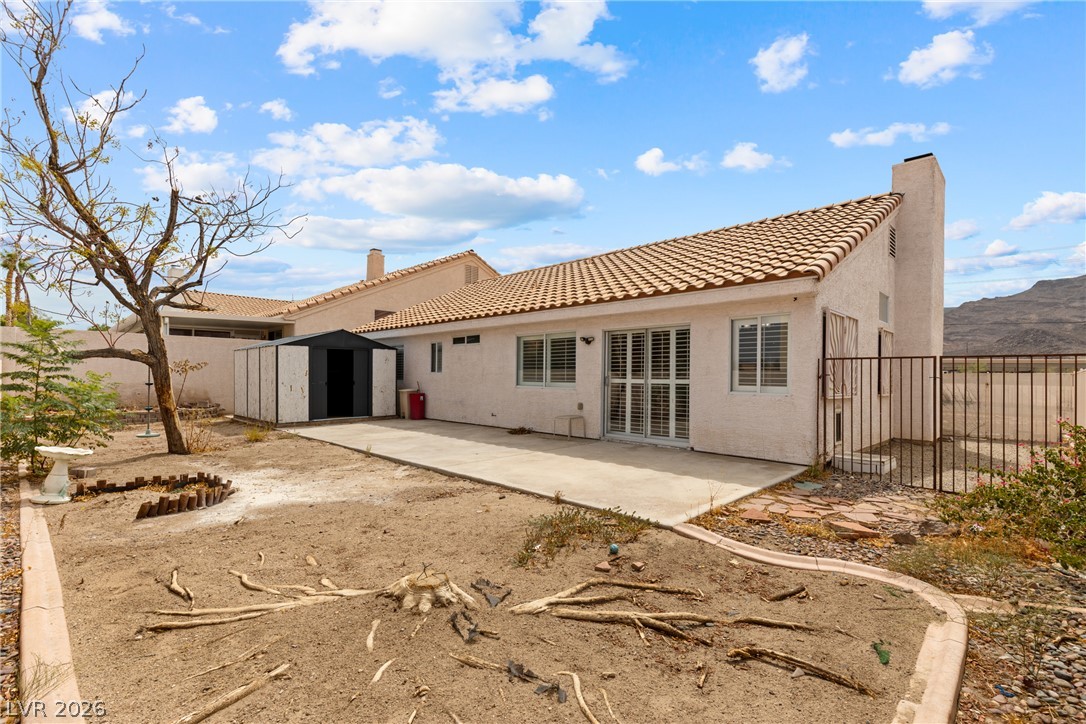
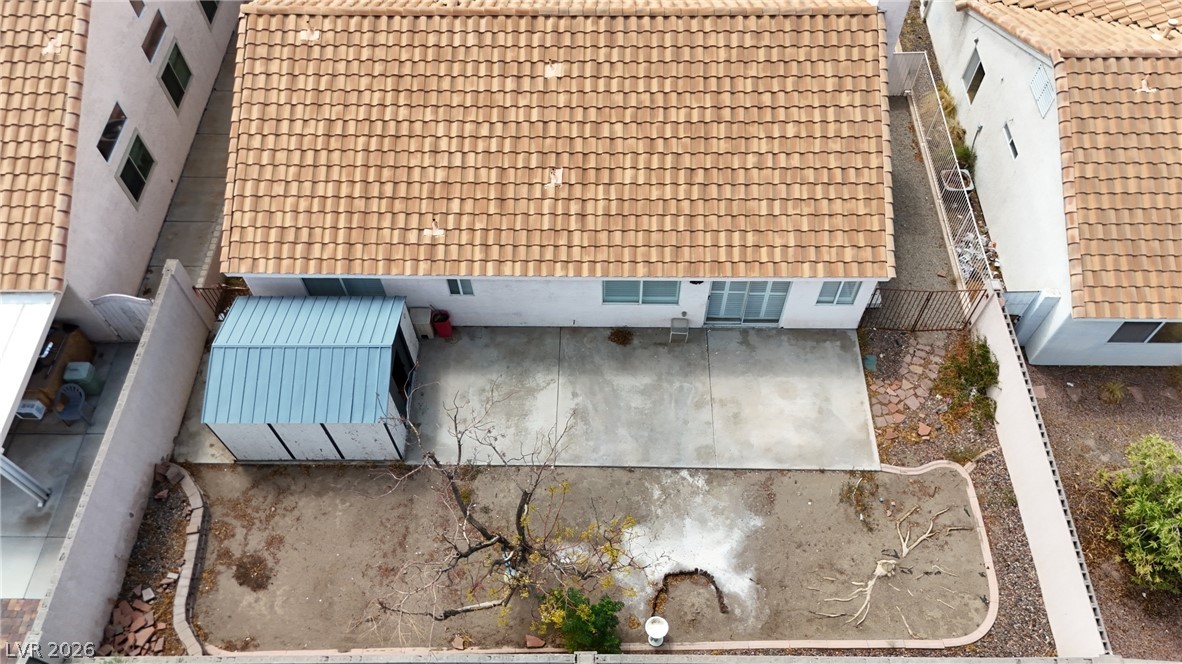
A spacious backyard awaits personalization, offering a paved patio and a detached storage shed.
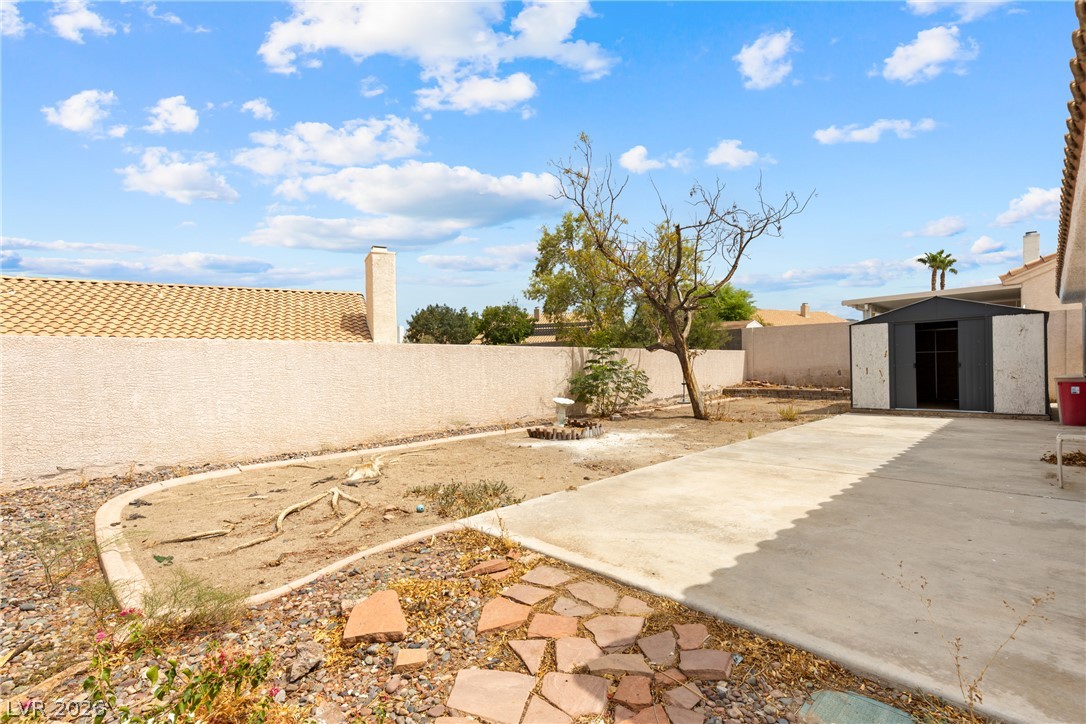
A low-maintenance private yard with concrete patio offers space for outdoor living.
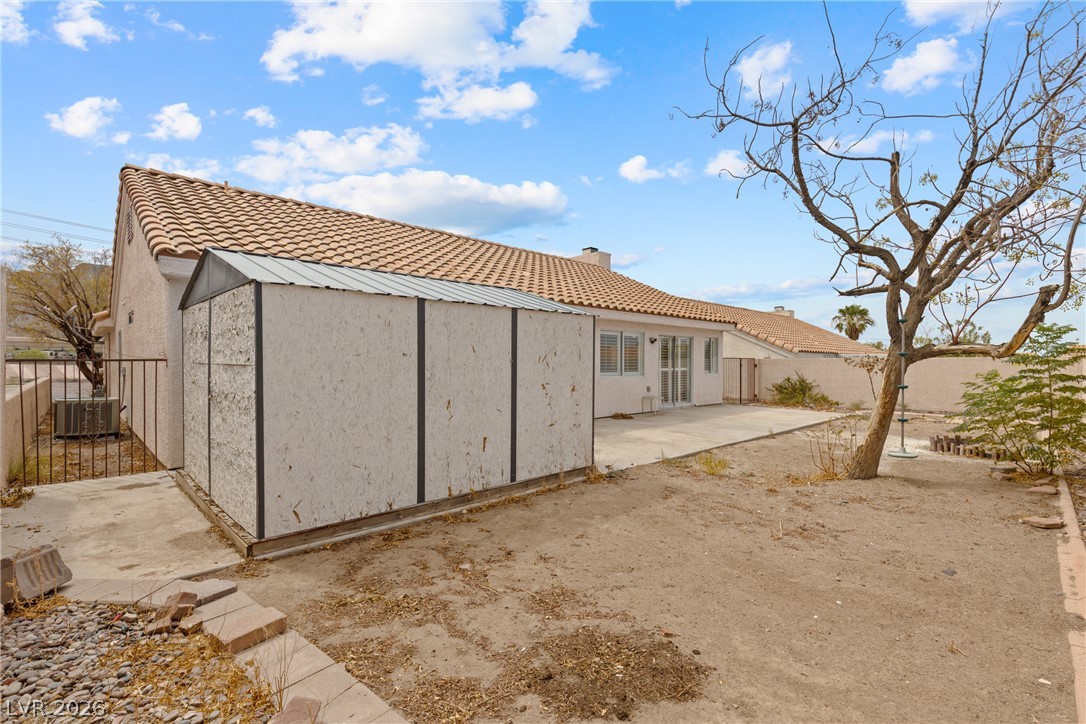
A spacious backyard with a utility shed and ample room for customization.
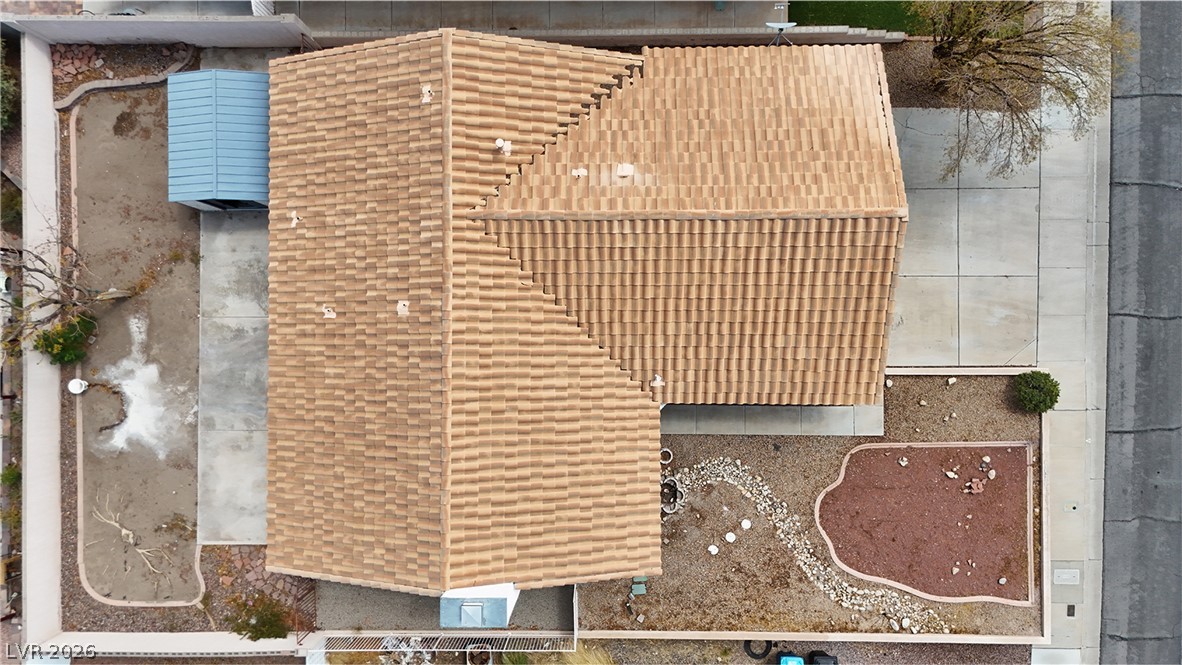
An aerial perspective reveals a residence with a tile roof and a spacious, partially landscaped yard.
An aerial perspective showcases the home's rear exterior with a concrete patio and expansive yard space.
An aerial panorama reveals a vast suburban landscape against a backdrop of distant mountains.
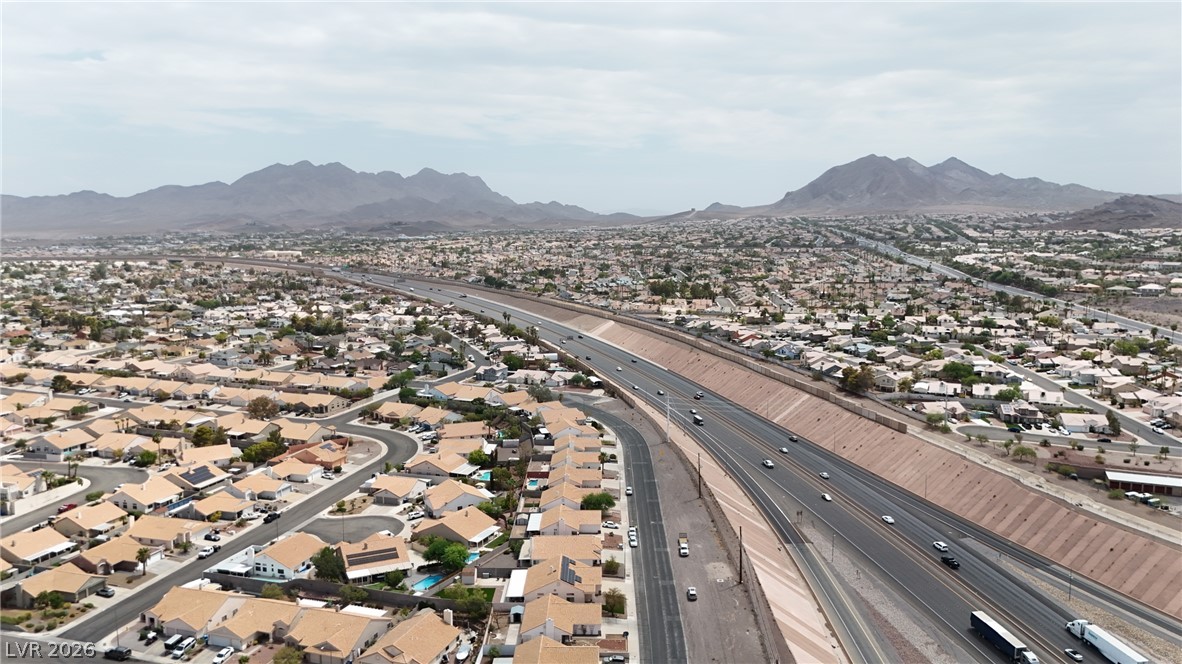
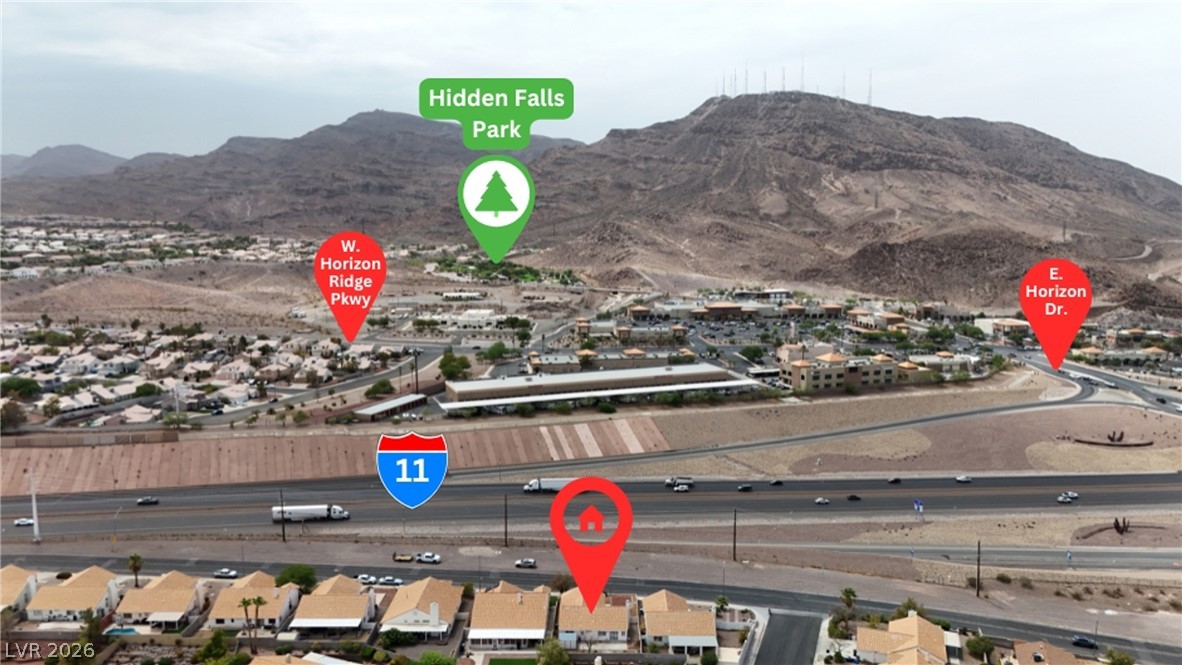
An aerial perspective reveals a residential community nestled beside a major highway, with distant mountains providing a scenic backdrop.
An aerial perspective reveals a vast desert landscape dotted with residential homes, commercial buildings, and a multi-lane highway.
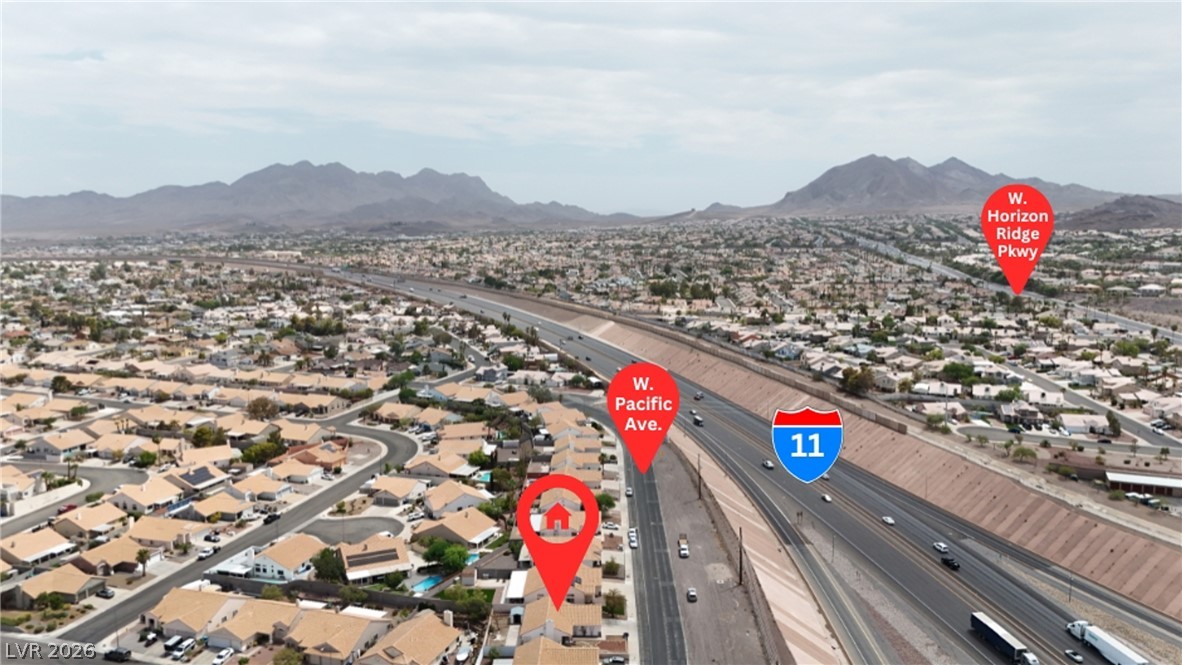
An aerial perspective reveals a vibrant neighborhood nestled against rugged mountains, offering convenient freeway access.
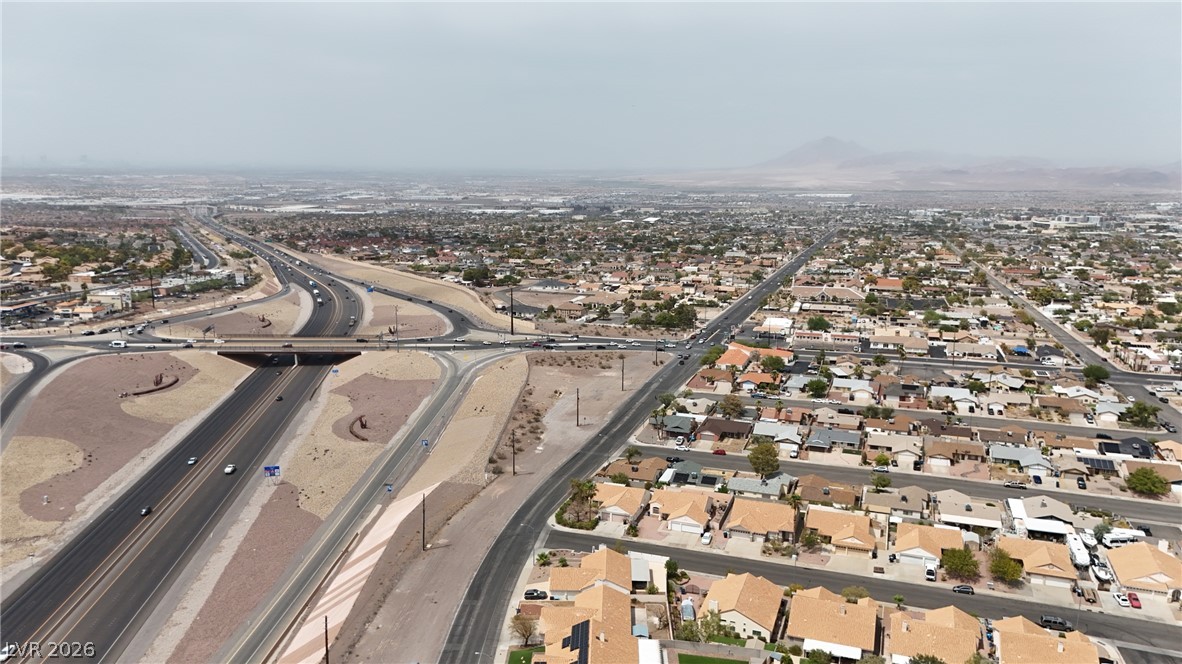
An aerial perspective reveals a vast urban landscape with a network of highways and residential neighborhoods.
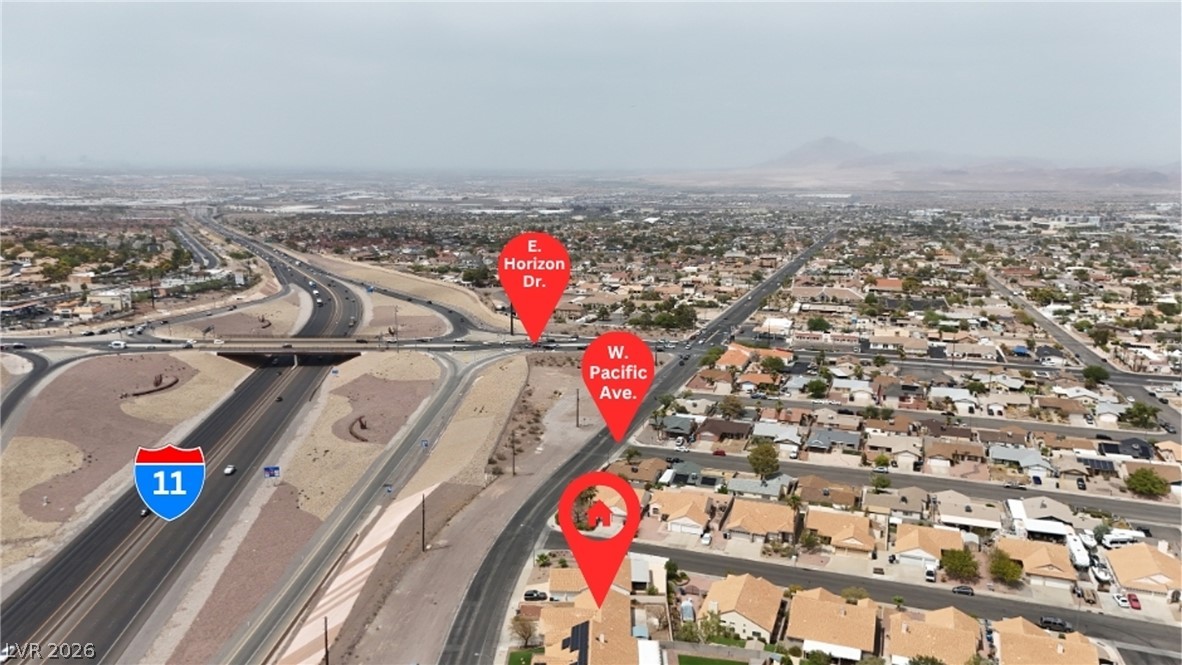
An aerial perspective showcases a vibrant community with convenient access to major roadways.
An aerial perspective showcases a sprawling suburban neighborhood set against a distant mountain range.
An aerial perspective reveals a residential community nestled near mountain ranges, with schools and parks readily accessible.
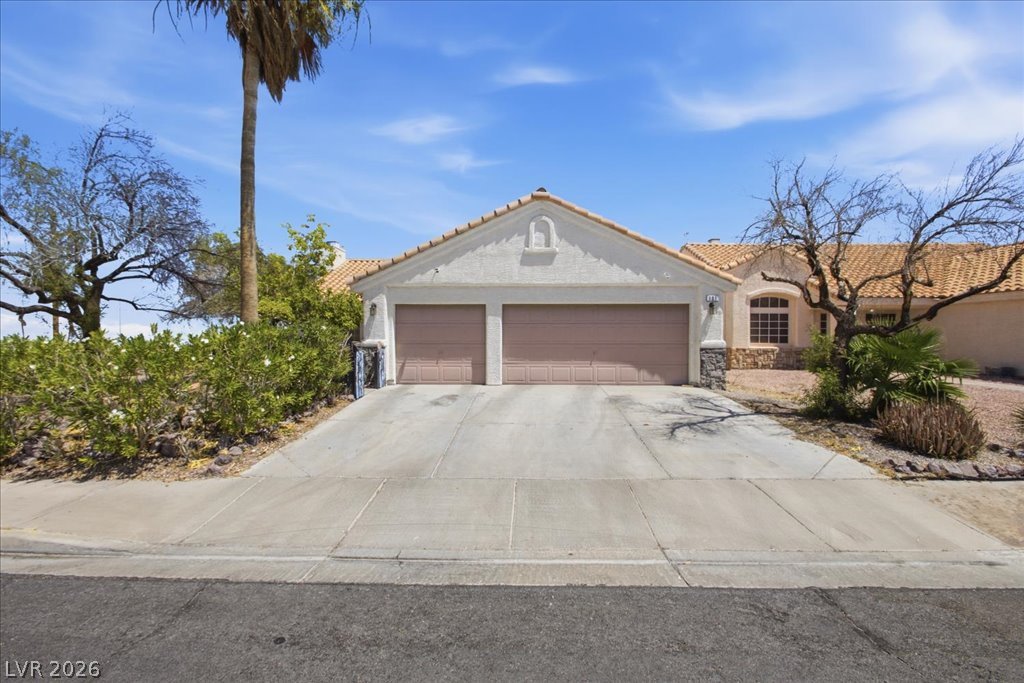
Two-car garage home with a charming front porch and mature desert landscaping.
A cream-colored stucco residence with an attached two-car garage and a tiled roof.
An inviting entry porch with textured stucco and charming sun-patterned security doors awaits.
Vast tile flooring connects the fireplace to patio doors, all under vaulted ceilings.
A spacious living area with vaulted ceilings and tile flooring offers a pass-through view to the kitchen.
A well-proportioned living area features a warm fireplace and durable tile flooring, perfect for comfortable daily living.
Natural light cascades through multiple windows, illuminating the spacious dining area.
A spacious, naturally illuminated kitchen and living area feature vaulted ceilings and warm tile flooring.
A spacious common area offers vaulted ceilings and a cozy fireplace, perfect for gatherings.
A well-equipped kitchen features ample cabinetry, a full suite of stainless steel appliances, and durable tile flooring.
Visualize the spacious layout of this residence, featuring a three-car garage and thoughtfully arranged living spaces.

 Price Reduced Listing