Price Reduced Listing
6831 Rose River Falls Street,Las Vegas, NV 89131
Las Vegas, NV 89131

Description
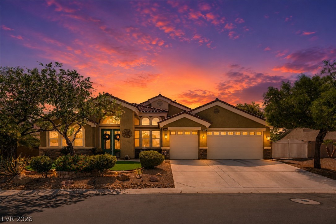
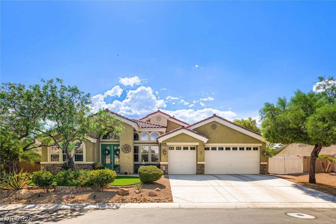
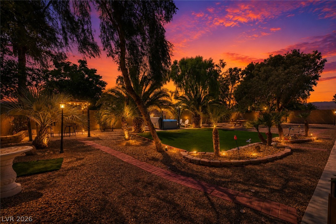
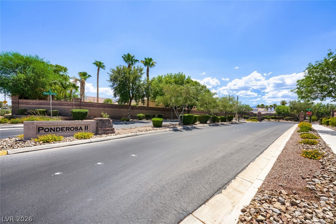
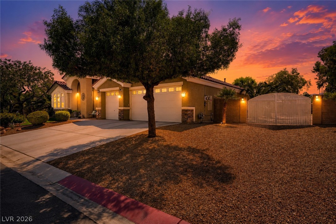
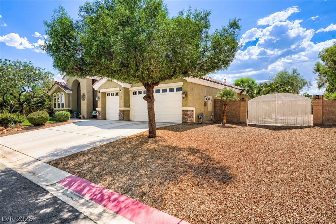
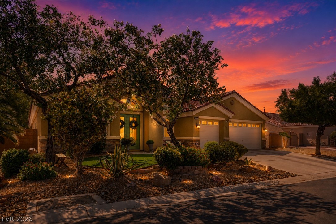
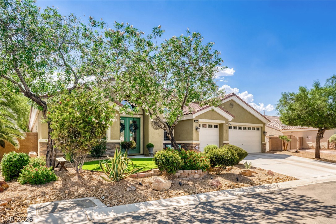
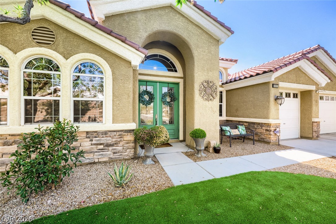
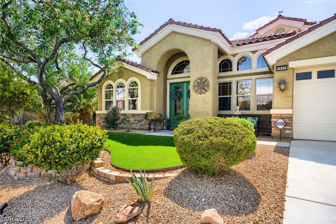
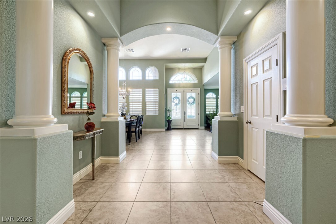
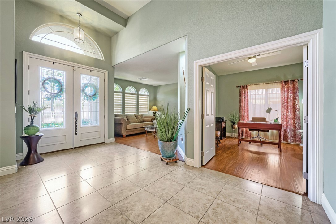
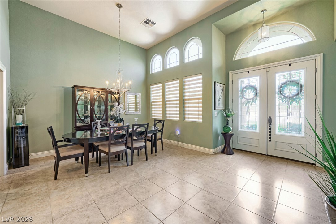
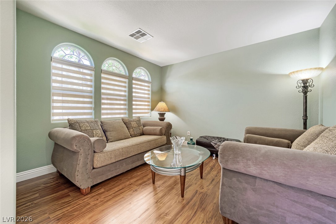
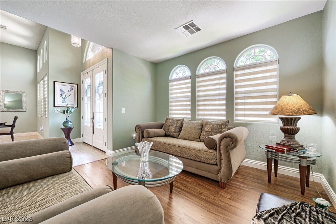
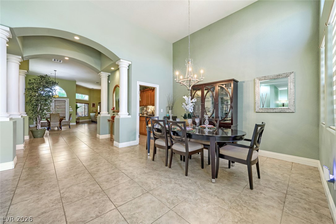
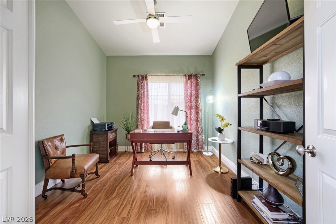
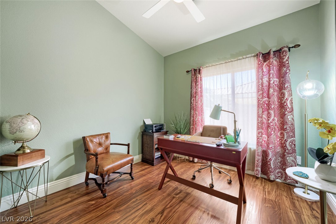
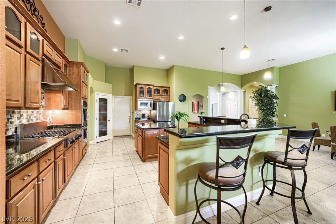
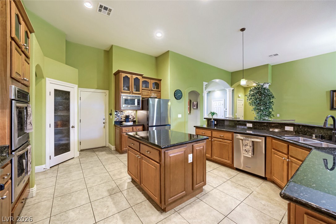
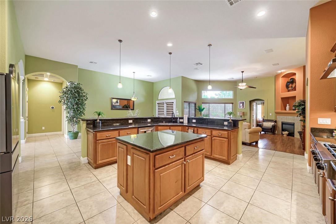
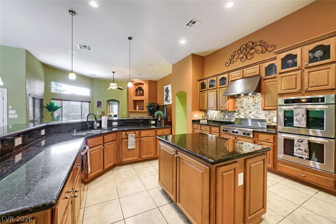
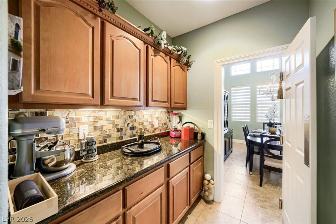
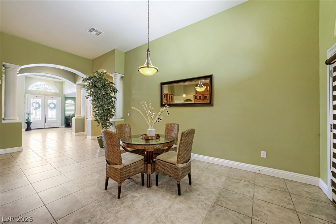
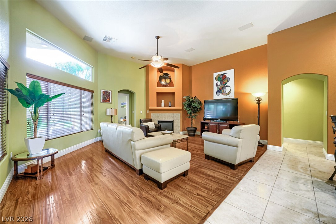
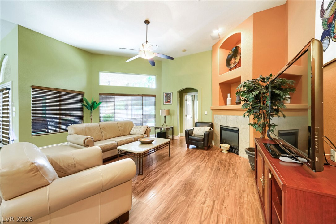
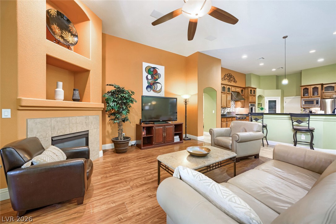
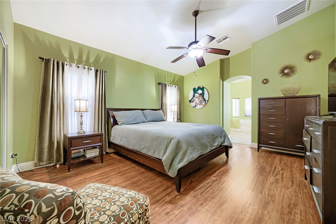
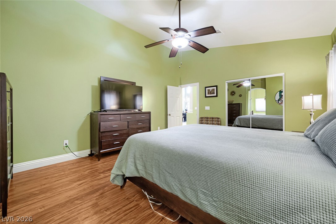
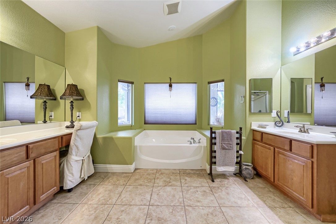
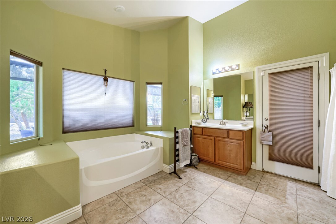
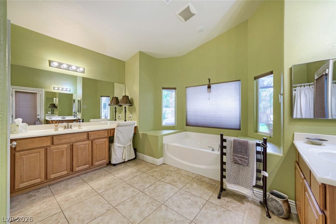
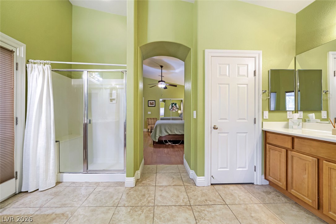
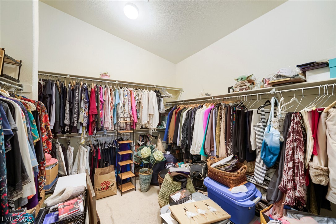
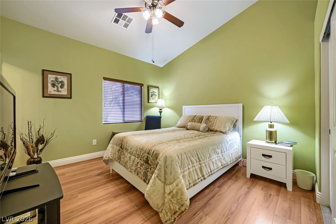
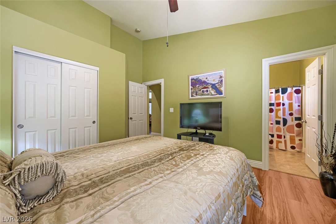
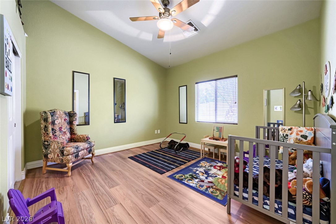
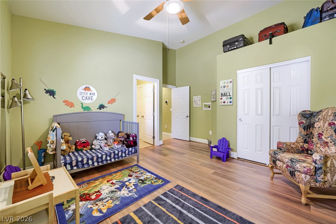
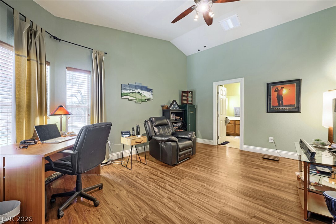
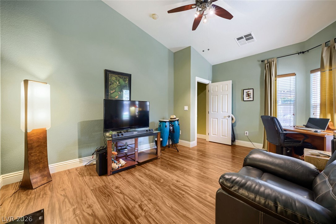
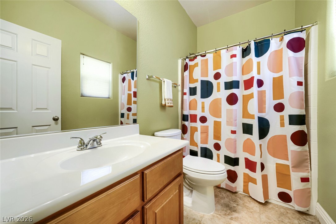
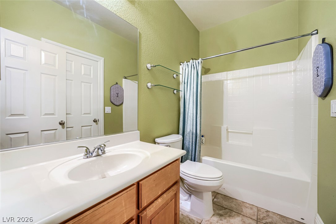
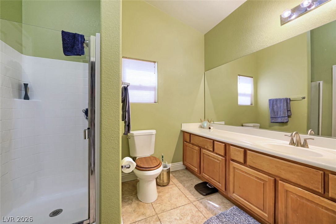
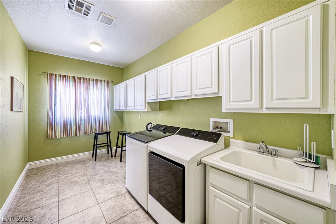
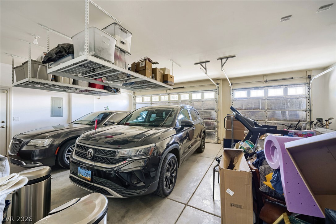
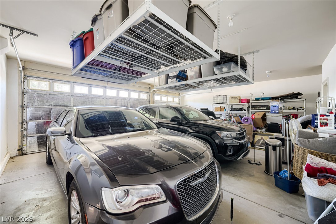
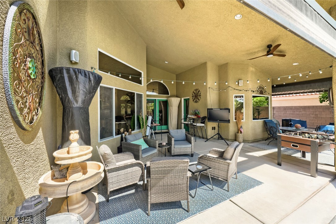
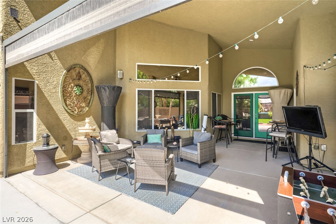
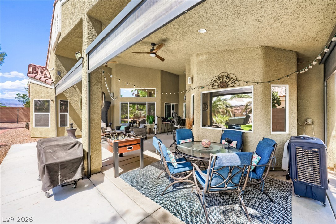
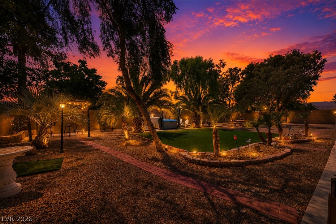
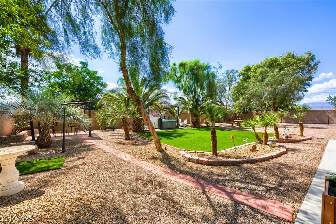
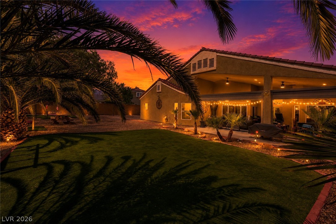
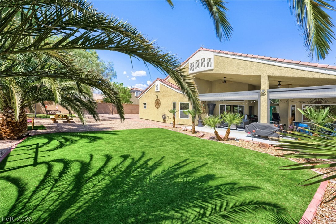
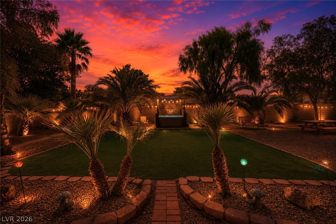
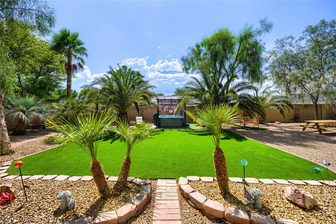
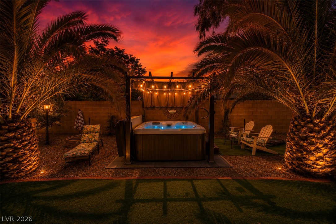
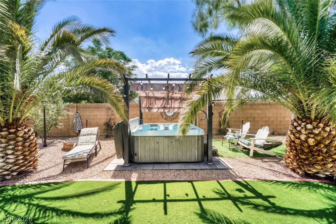
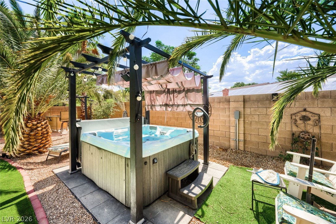
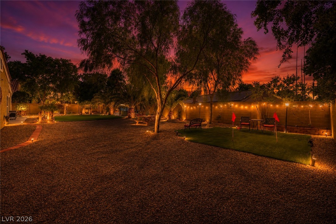
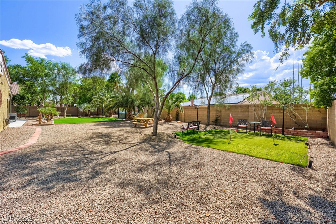
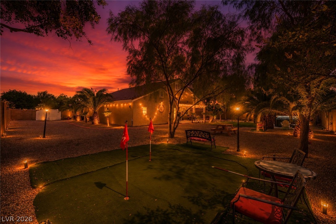
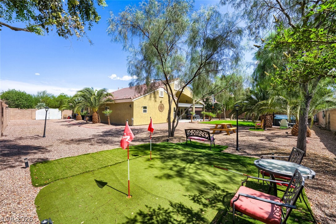
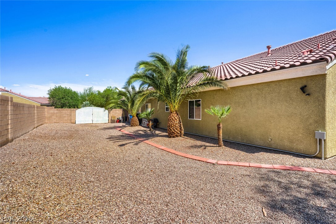
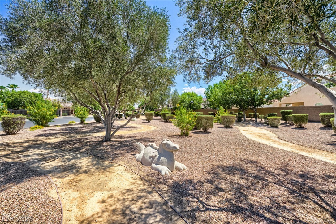
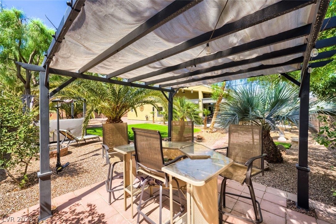
GORGEOUS SINGLE-STORY HOME WITH 4 BEDROOMS, 4 BATHROOMS & A 3-CAR GARAGE LOCATED IN A GATED COMMUNITY! SPACIOUS 3,350 SQ FT FLOOR PLAN FEATURING 2 PRIMARY SUITES. GREAT CURB APPEAL & GATED RV PARKING. BRIGHT, OPEN, AIRY FLOOR PLAN WITH A FIREPLACE IN THE FAMILY ROOM. GOURMET ISLAND KITCHEN FEATURES GRANITE COUNTERTOPS, A BREAKFAST BAR & AMPLE CABINET SPACE. PRIMARY SUITE IS SEPARATE FROM THE OTHER BEDROOMS & FEATURES A CEILING FAN, LARGE WALK-IN CLOSET & SPA-LIKE BATH WITH DOUBLE SINKS, A SEPARATE SOAKING TUB & WALK-IN SHOWER. ALL BEDROOMS HAVE DIRECT ACCESS TO A BATHROOM. HOME FEATURES 3 FULL BATHS PLUS A 3/4 BATH. RECENT UPGRADES INCLUDE NEW FLOORING, UPDATED APPLIANCES, NEW TOILETS & FAUCETS, A JACUZZI, & DROP SHADES SURROUNDING THE COVERED PATIO FOR ADDED PRIVACY & COMFORT. LARGE BACKYARD PARADISE FEATURES AN OVERSIZED COVERED PATIO, ARTIFICIAL TURF, MATURE LANDSCAPING & AN ABOVE-GROUND SPA THAT STAYS WITH THE HOME. ADDITIONAL FEATURES INCLUDE A SOLAR LEASE OF ONLY $87/MONTH FOR LOWER UTILITY BILLS. CONVENIENTLY LOCATED NEAR SHOPPING, DINING, ENTERTAINMENT & FREEWAY ACCESS.
Details
| MLS # | 2796861 |
|---|---|
| Listing Type | For Sale |
| Style | House |
| HOA Dues | $100 |
| Sub-Type | Resale |
| Status | Active |
| Year | 2007 |
| Days On Site | 101 |
| Listing Provided By | Keller Williams MarketPlace | Richard J. Brenkus |
Features
| Bed(s) | 4 |
|---|---|
| Bath(s) | 4 Total |
| SQ Feet | 3,350 |
| Garage | 3 |
| Story(s) | 1 |
| Zoning | Single Family |
| Acreage | 0.41 |
Interior
| Cooling | Central Air, Electric |
|---|---|
| Heating | Central, Gas |
| Heating Yes / No | Yes |
| Cooling Yes / No | Yes |
| Interior Features | Bathroomon Main Level, Ceiling Fans, Full Bath On Main Level, Window Treatments |
| Window Features | Blinds, Double Pane Windows, Low Emissivity Windows |
| Furnished | Unfurnished |
| Appliances | Built In Gas Oven, Double Oven, Dryer, Dishwasher, Gas Cooktop, Disposal, Microwave, Refrigerator, Washer |
| Fireplaces Total | 1 |
| Fireplace Yes / No | Yes |
Exterior
| Exterior Features | Patio, Private Yard |
|---|---|
| Roof | Tile |
| Lot Features | Desert Landscaping, Landscaped, Rocks, Synthetic Grass, Less Than Quarter Acre |
| Fencing | Block, Back Yard |
Parking
| Attached Garage Yes / No | Yes |
|---|---|
| Parking Features | Attached, Garage, Garage Door Opener, Inside Entrance, Private, Rv Gated, Rv Access Parking |
| Garage Yes / No | Yes |
Utilities
| Utilities | Underground Utilities |
|---|---|
| Electric | Photovoltaics Third Party Owned |
| Sewer | Public Sewer |
Taxes
| Tax Annual Amount | 4211 |
|---|
Location
| Senior Community Yes / No | No |
|---|
Area Information
| State | NV |
|---|---|
| County | Clark |
| City | Las Vegas |
| Zip Code | 89131 |
| Community Name | Elkhorn Ponderosa 2 |
| School District | Shadow Ridge |
| Elementary School | Neal |
| High School | Shadow Ridge |
Request a showing
Request a showing
Contact
Learn More About This Property

| State | NV |
|---|---|
| County | Clark |
| City | Las Vegas |
| Zip Code | 89131 |
| Community Name | Elkhorn Ponderosa 2 |
| School District | Shadow Ridge |
| Elementary School | Neal |
| High School | Shadow Ridge |