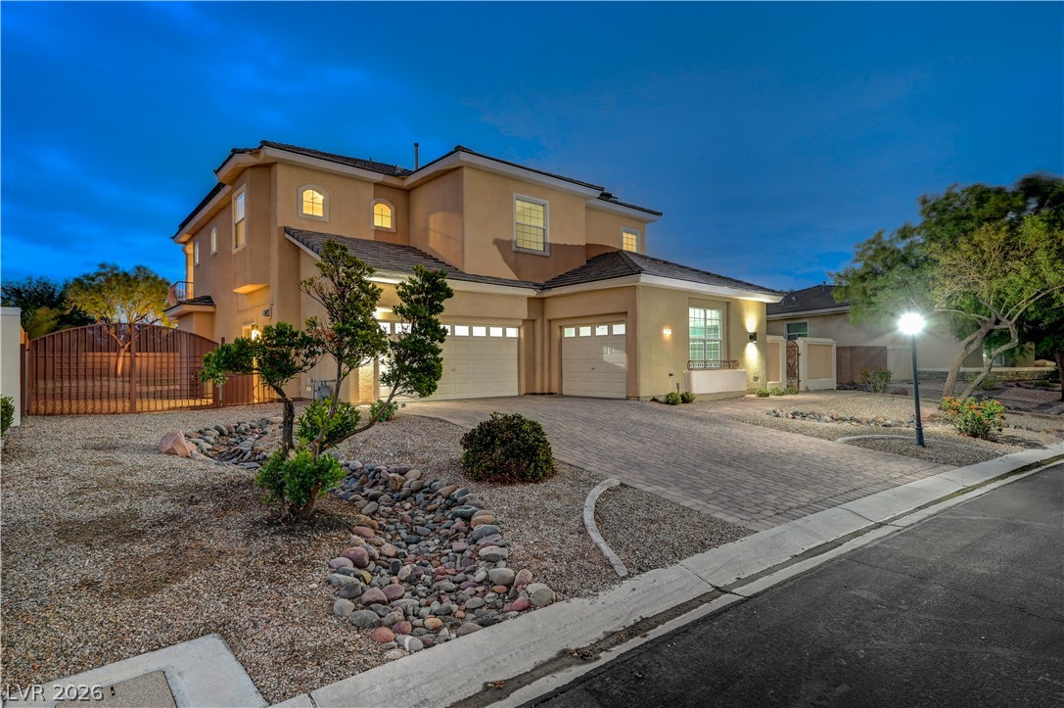
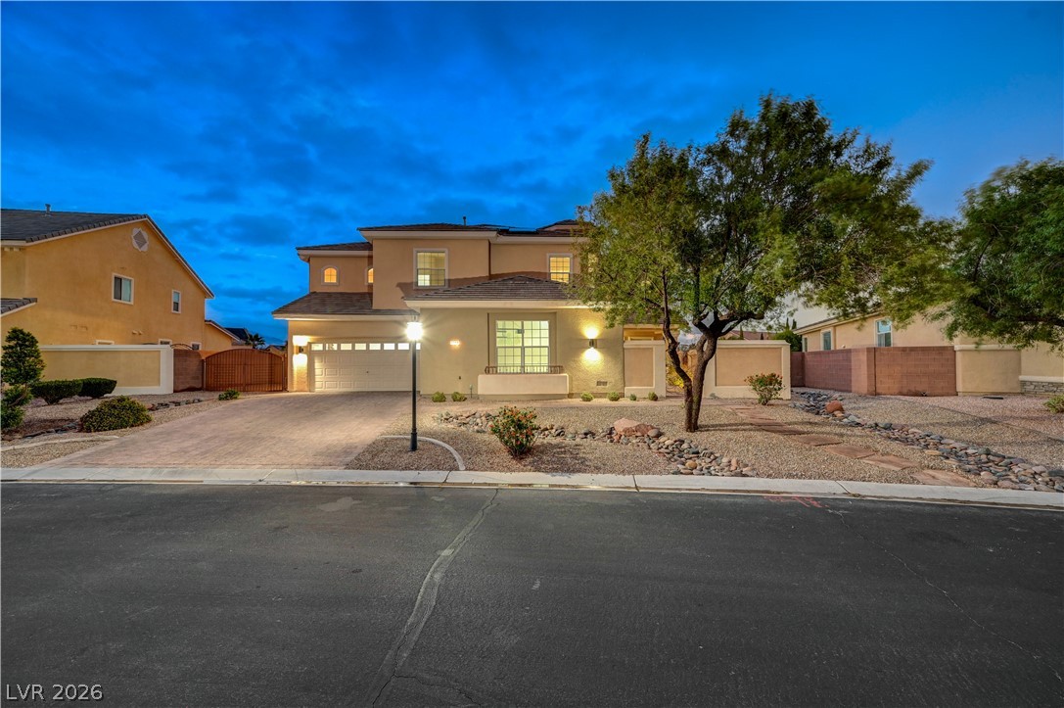
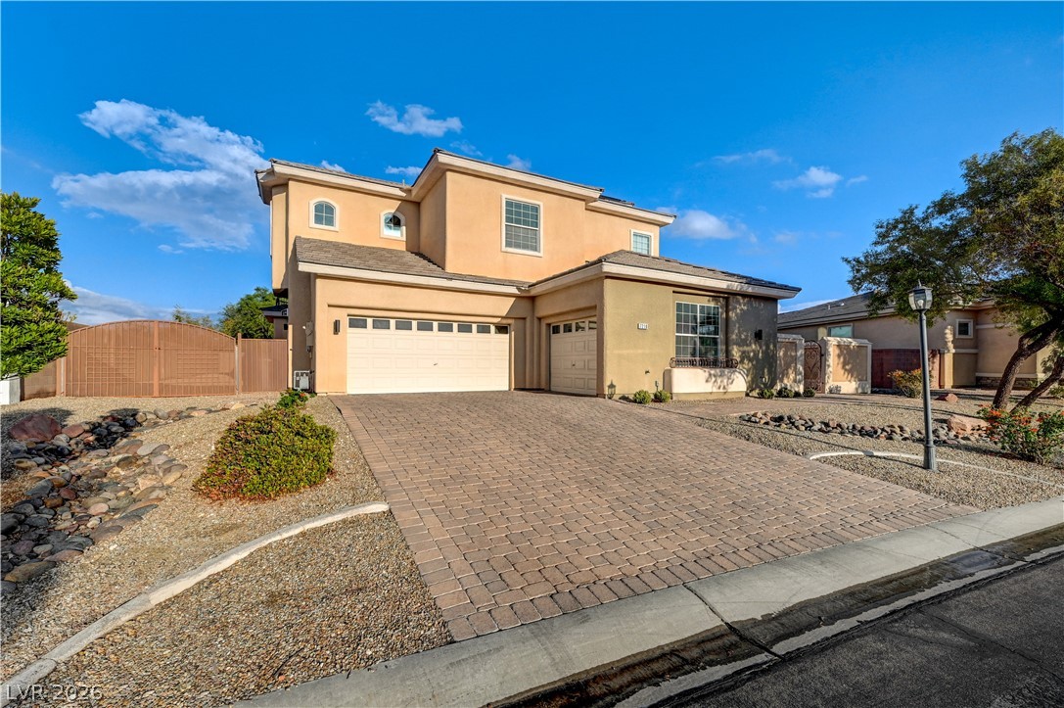
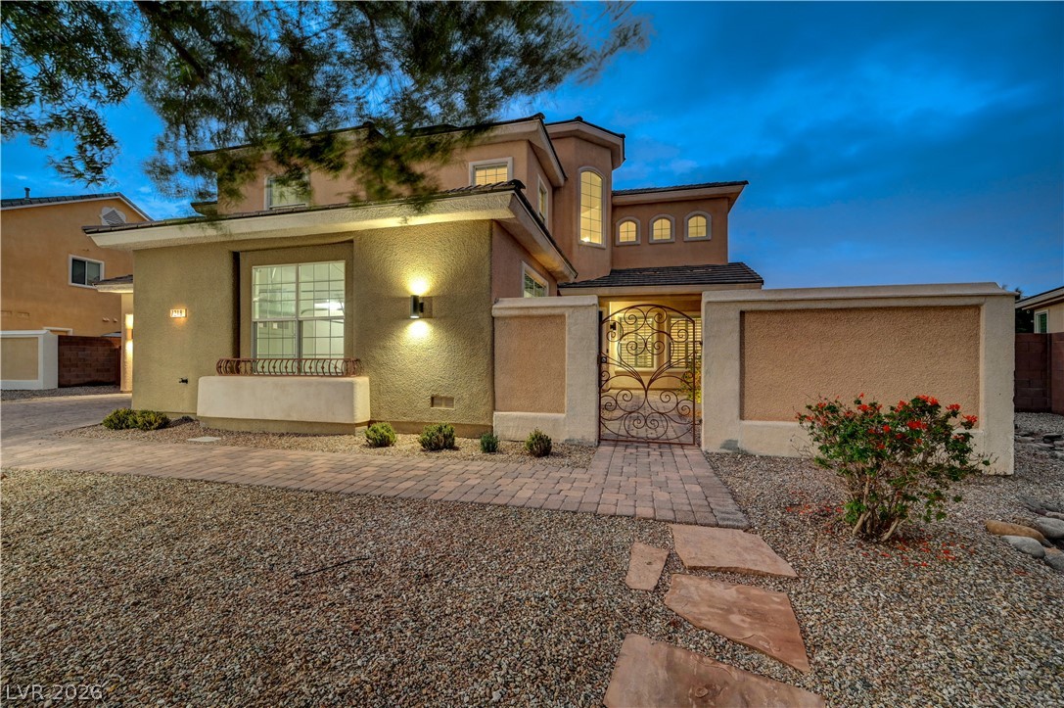
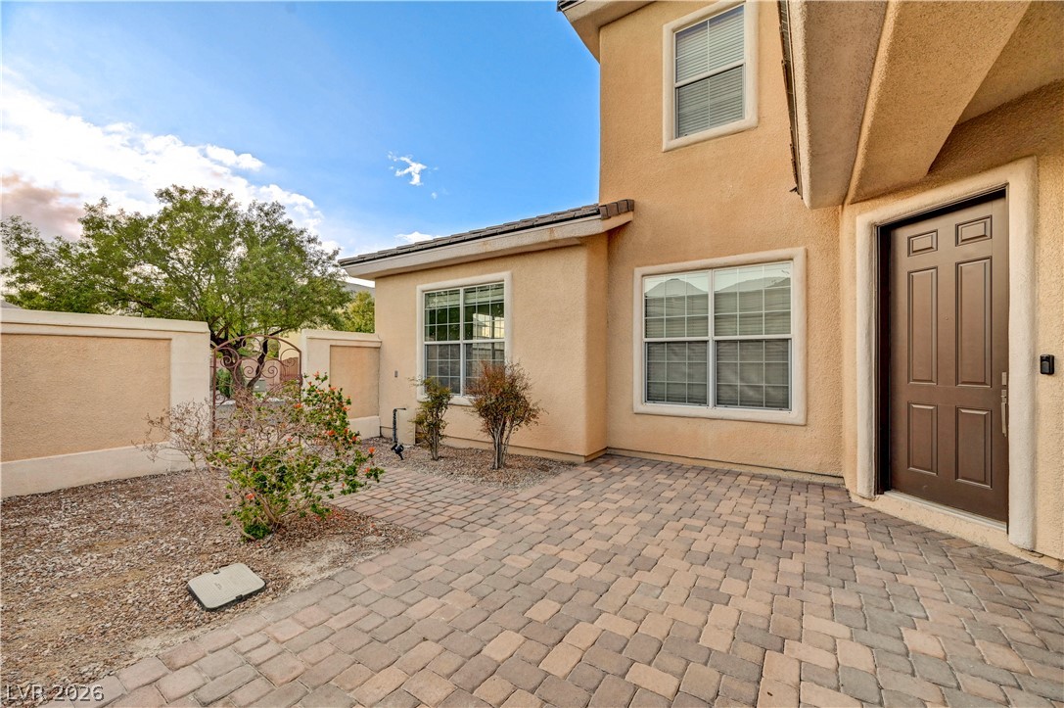
An inviting two-story stucco exterior highlights a paved driveway and low-maintenance desert landscaping.
Elegant two-story architecture stands framed by low-maintenance desert landscaping and a paved driveway.
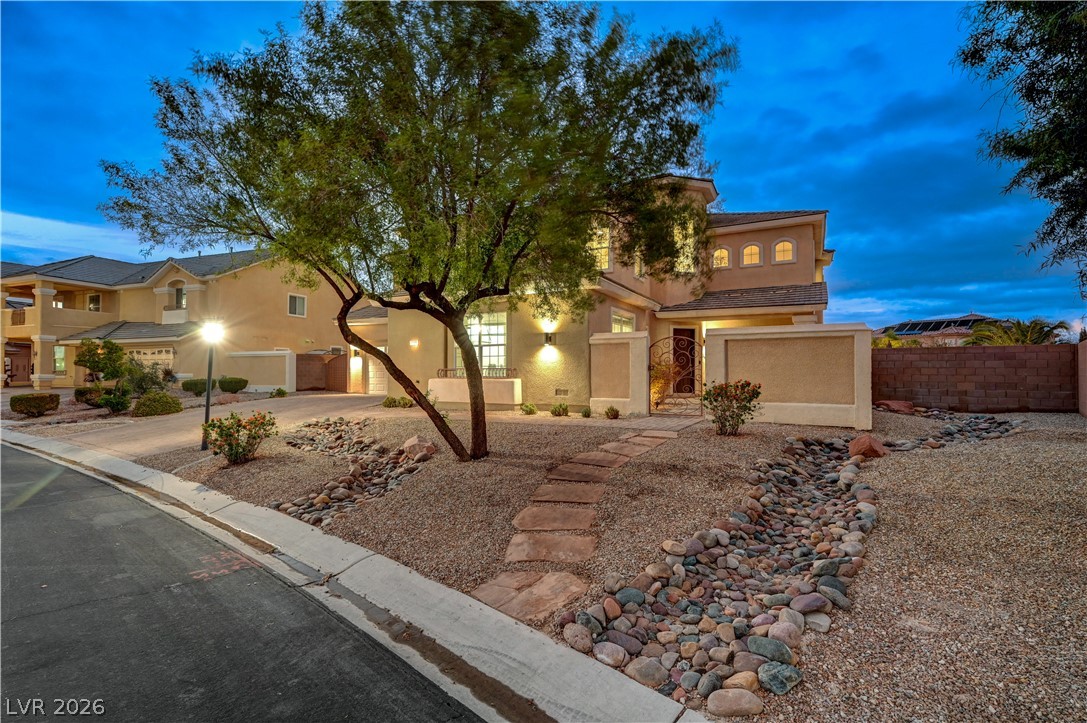
Desert landscaping and stone pathways guide the way to a welcoming stucco home facade.
An attractive two-story stucco exterior features a spacious paver driveway leading to the garage.
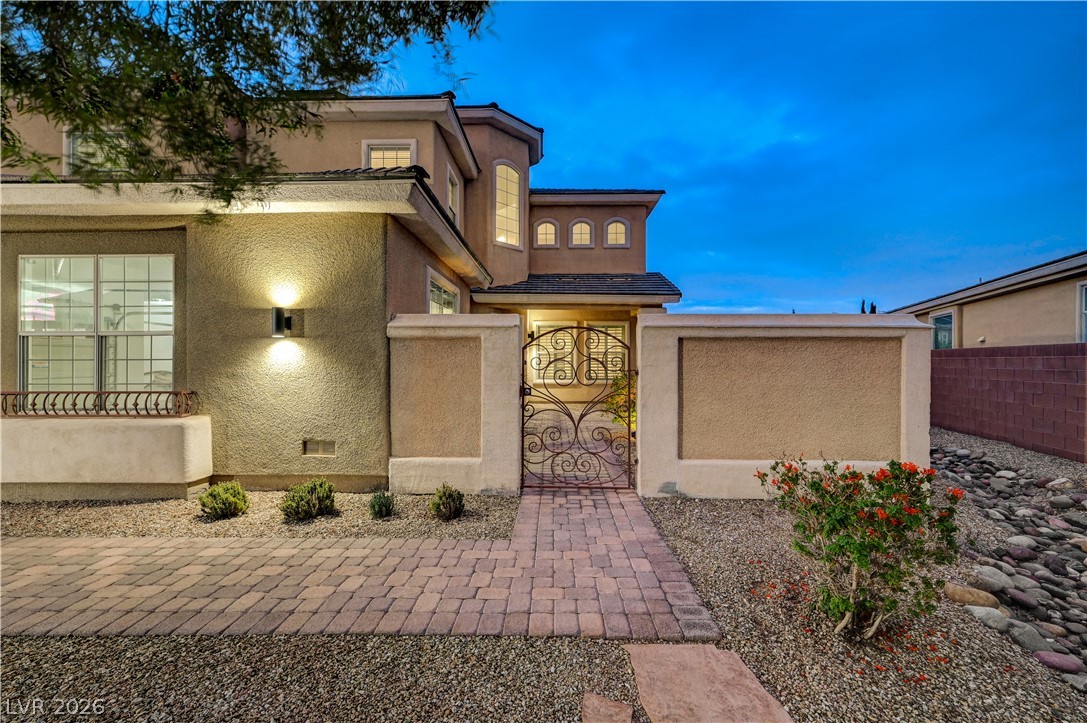
An elegant stucco exterior and a private gated courtyard create exceptional curb appeal.
An elegant gated entry path leads to this multi-level home with stucco exterior finishes.
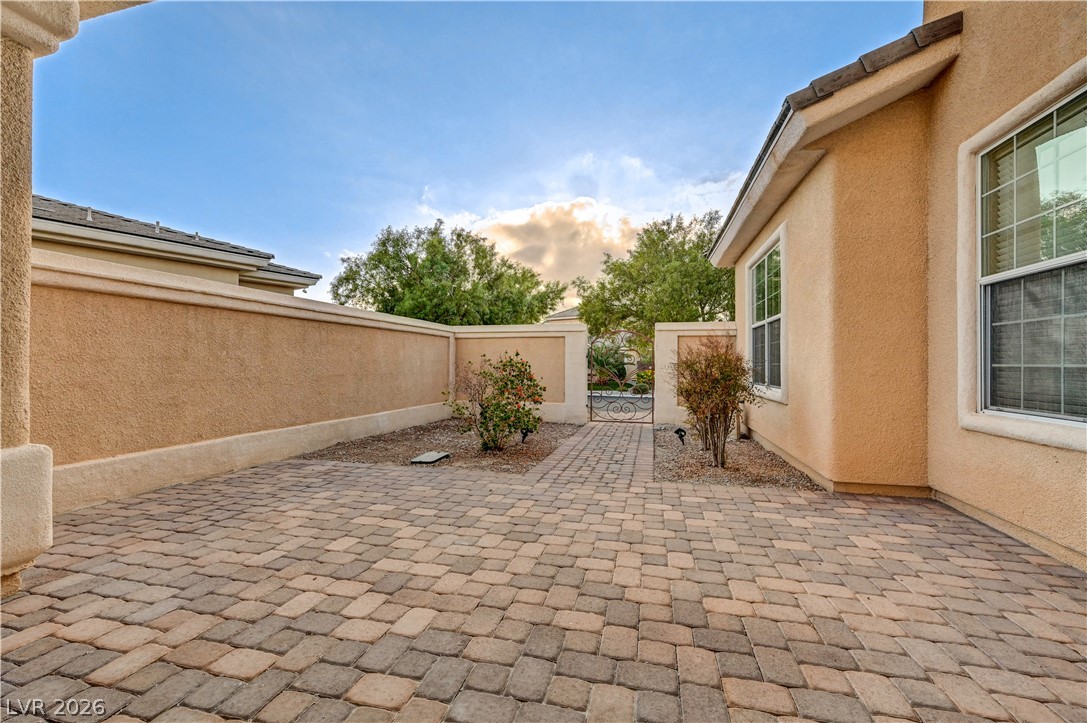
A gated paved courtyard leads to the entrance of this stucco home.
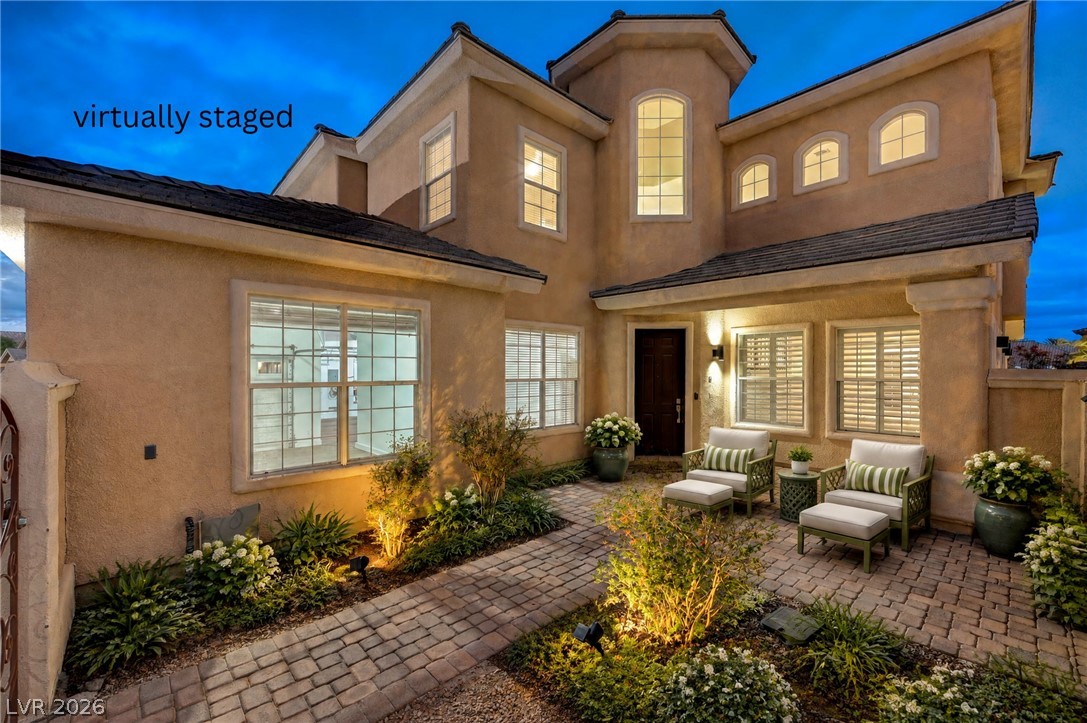
An inviting stone-paved courtyard welcomes guests to this elegant two-story stucco residence.
An inviting paved entryway guides visitors toward the front door.
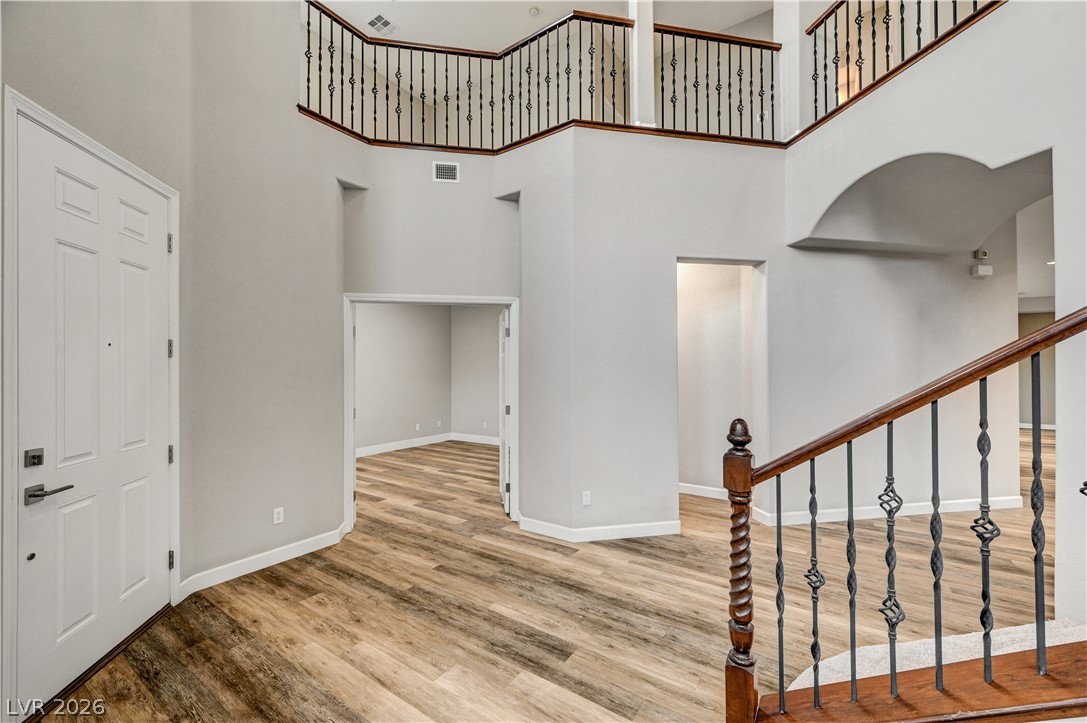
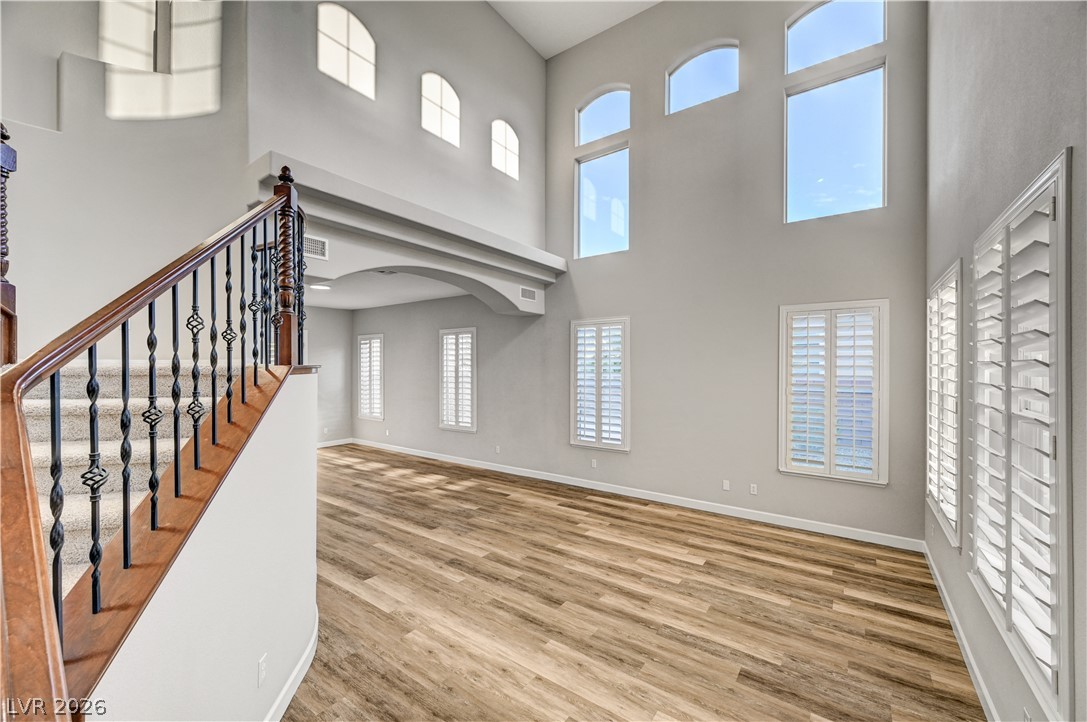
An open entry foyer showcases soaring ceilings and an elegant wrought-iron balustrade staircase.
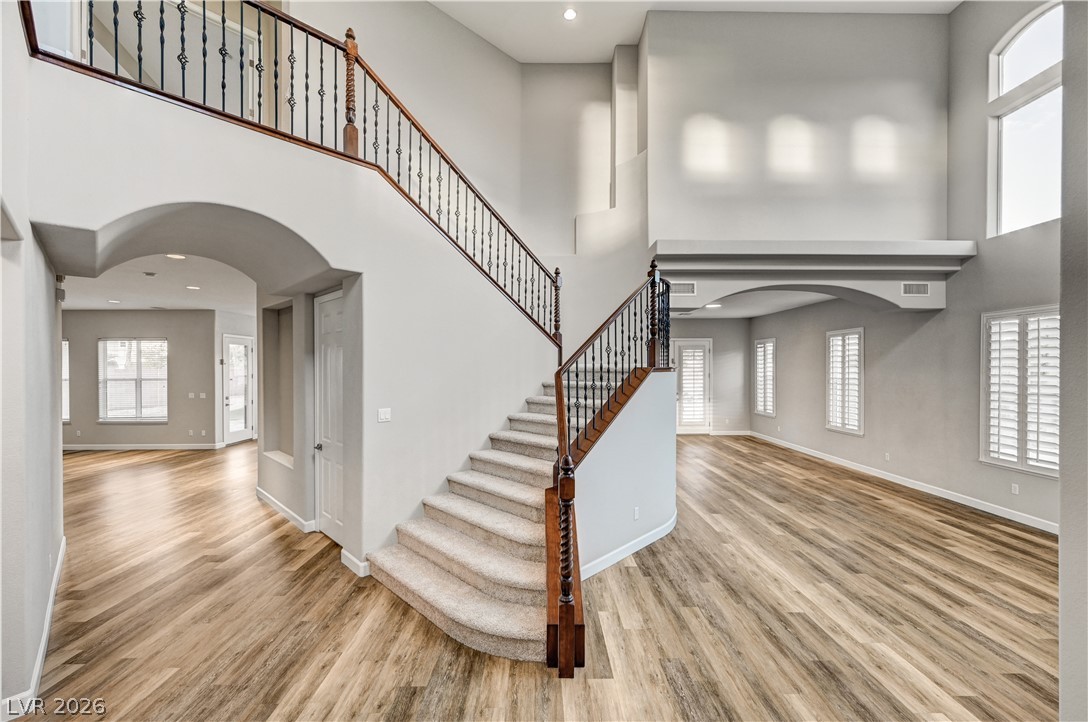
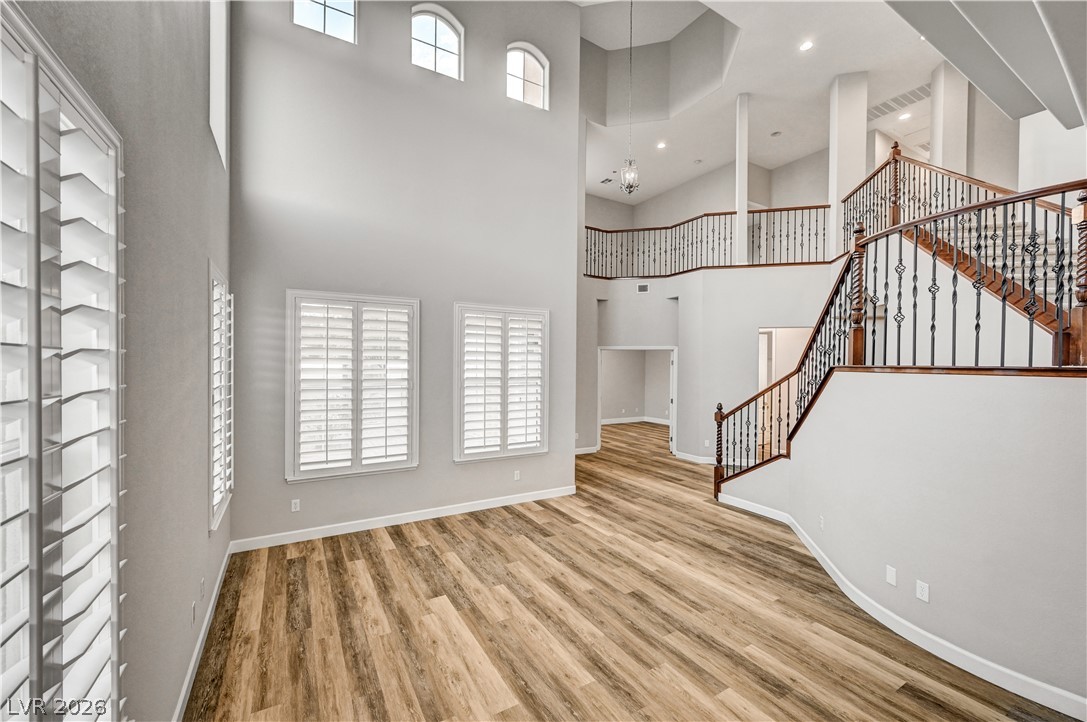
Soaring ceilings and a grand curved staircase define this light-filled entry foyer.
Double-height ceilings and a sweeping staircase anchor this expansive main living area.
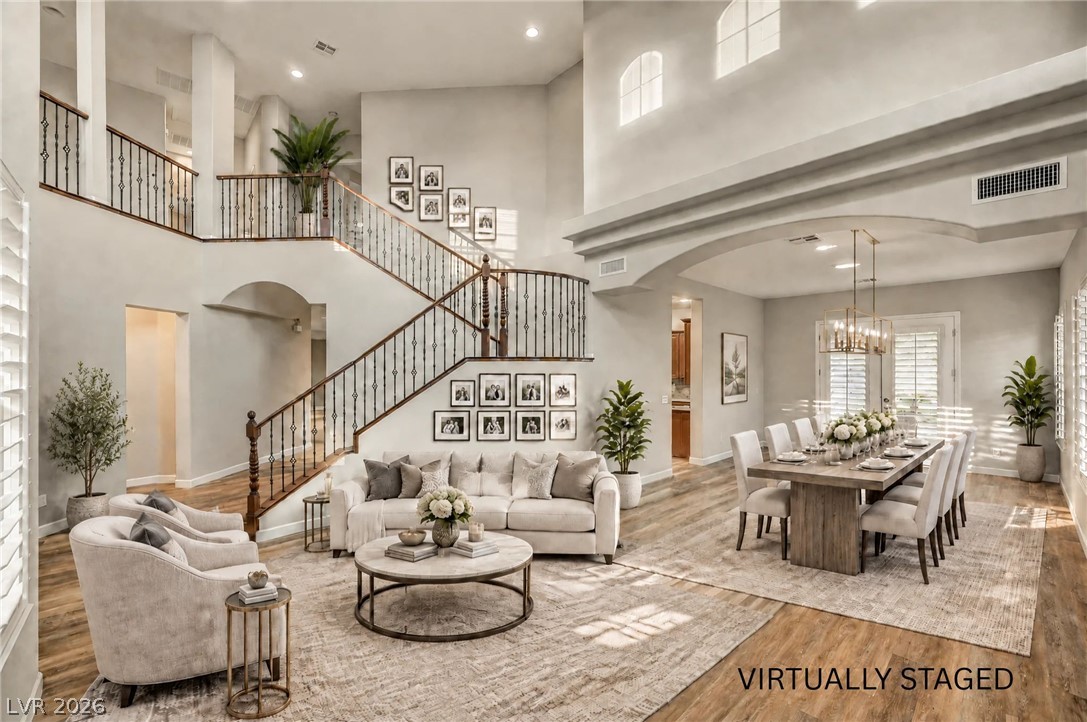
Double-height ceilings and tall arched windows frame a spacious living area with wood floors.
Soaring ceilings and elegant plantation shutters define this grand, multi-level entryway.
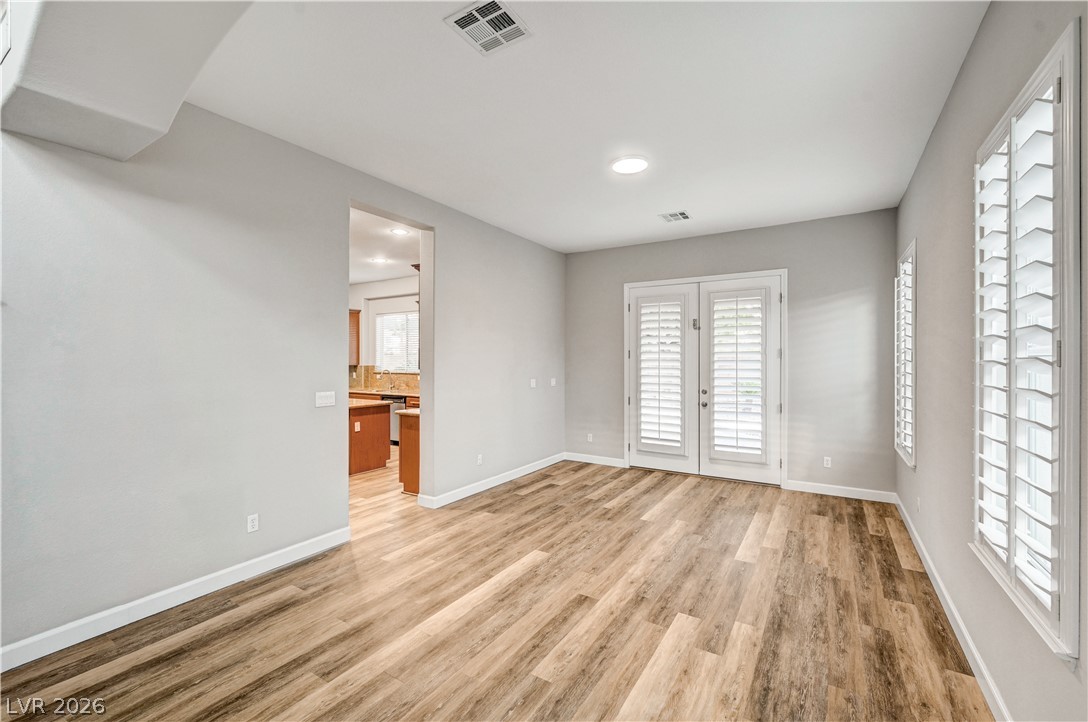
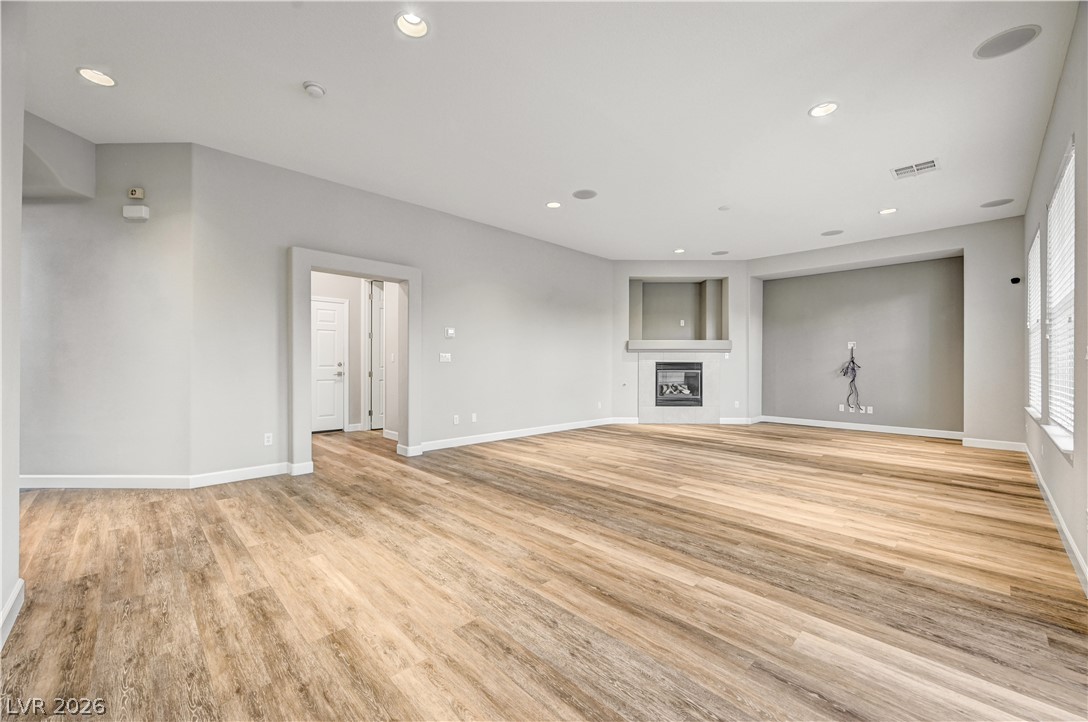
Warm wood flooring pairs with clean lines and abundant natural light in this open area.
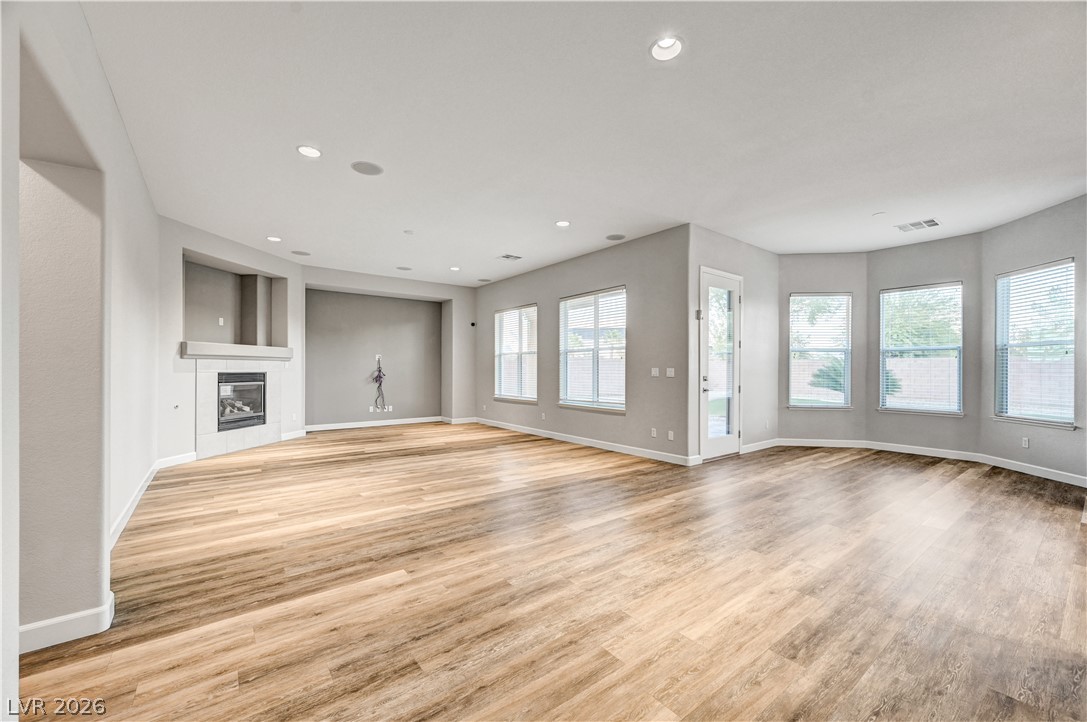
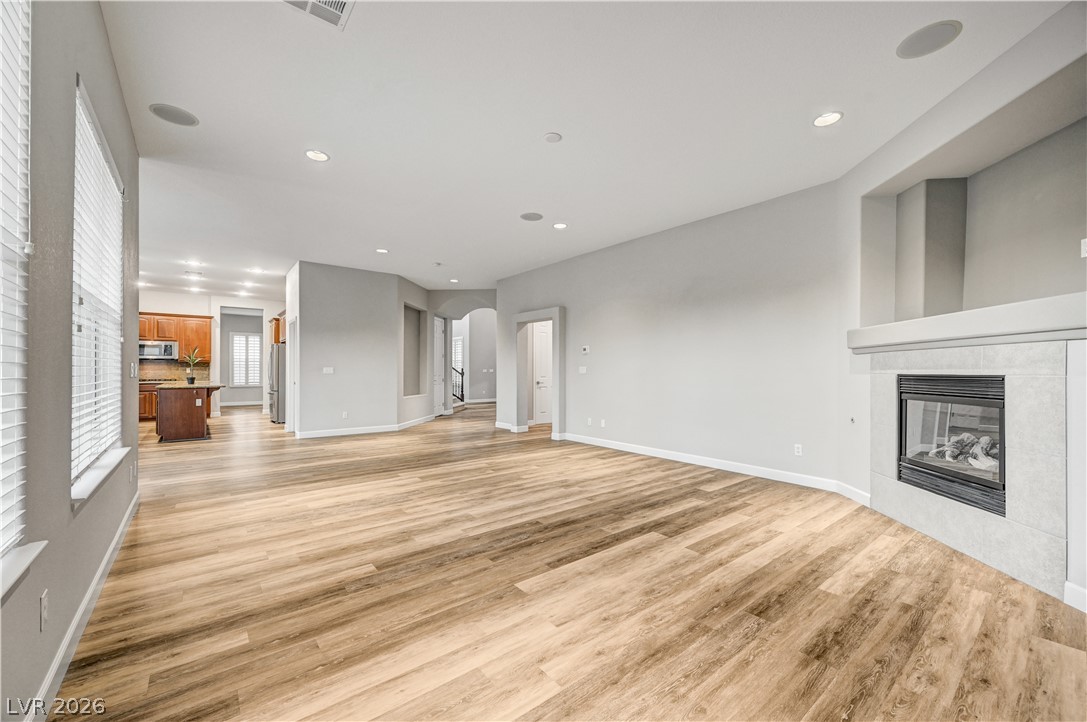
Warm wood-look flooring and a modern fireplace anchor this open, sun-filled living area.
Warm wood flooring stretches through this open main floor featuring a classic tile fireplace.
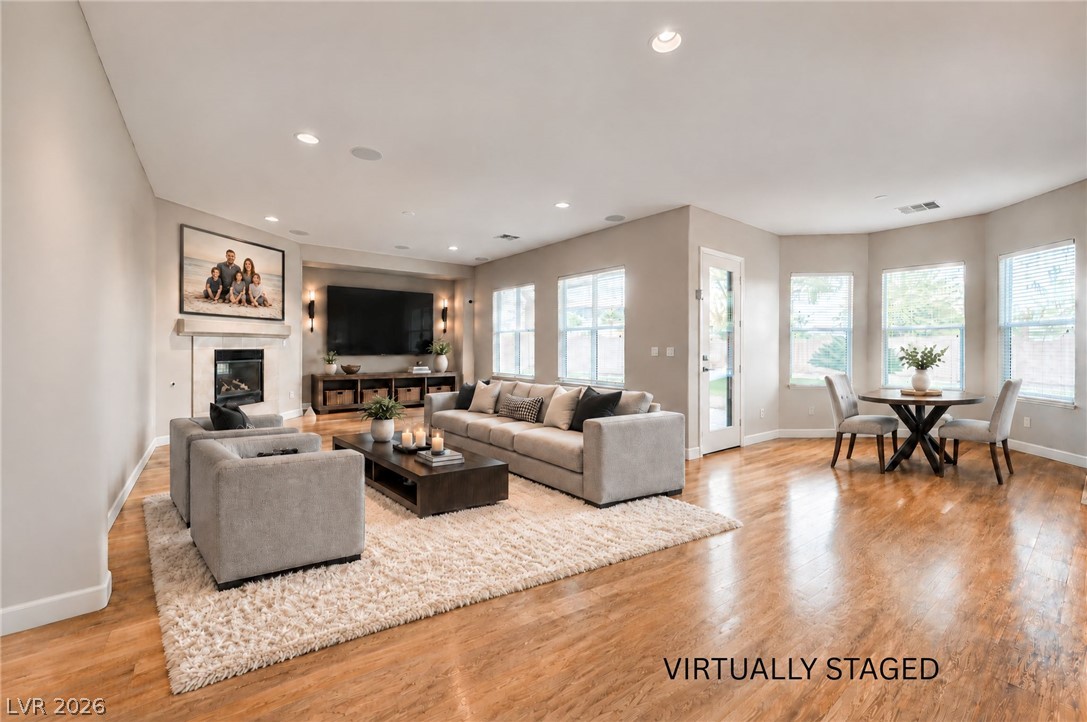
Rich hardwood floors and a cozy fireplace anchor this open and inviting living space.
Warm wood flooring and recessed lighting define this spacious living room with built-in fireplace.
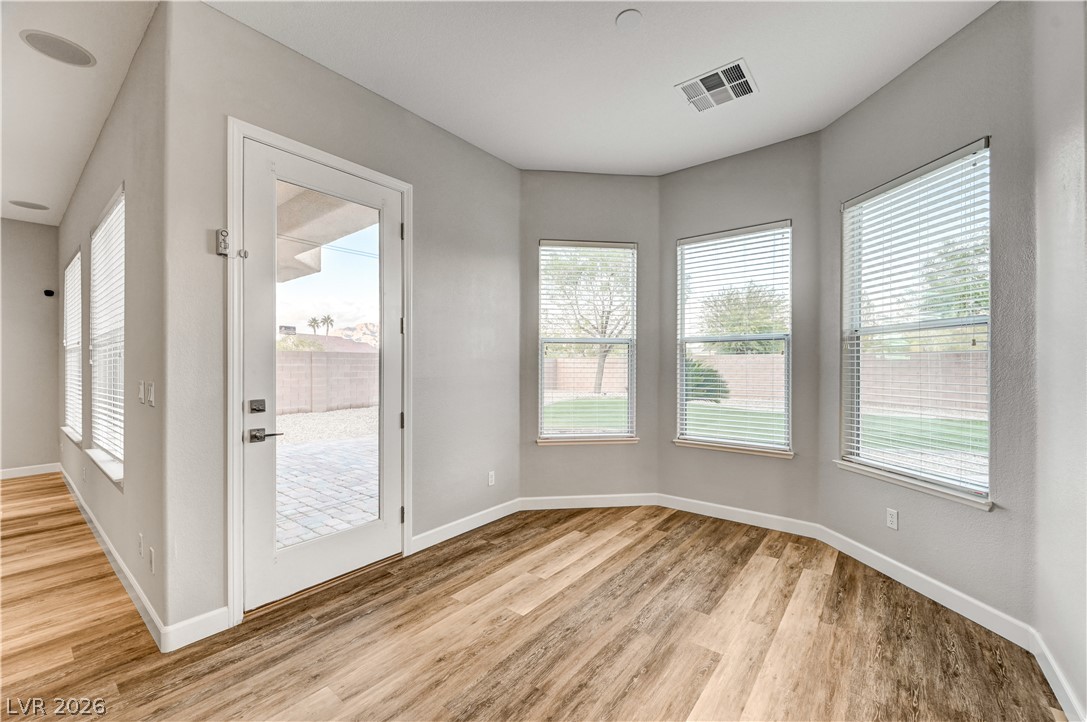
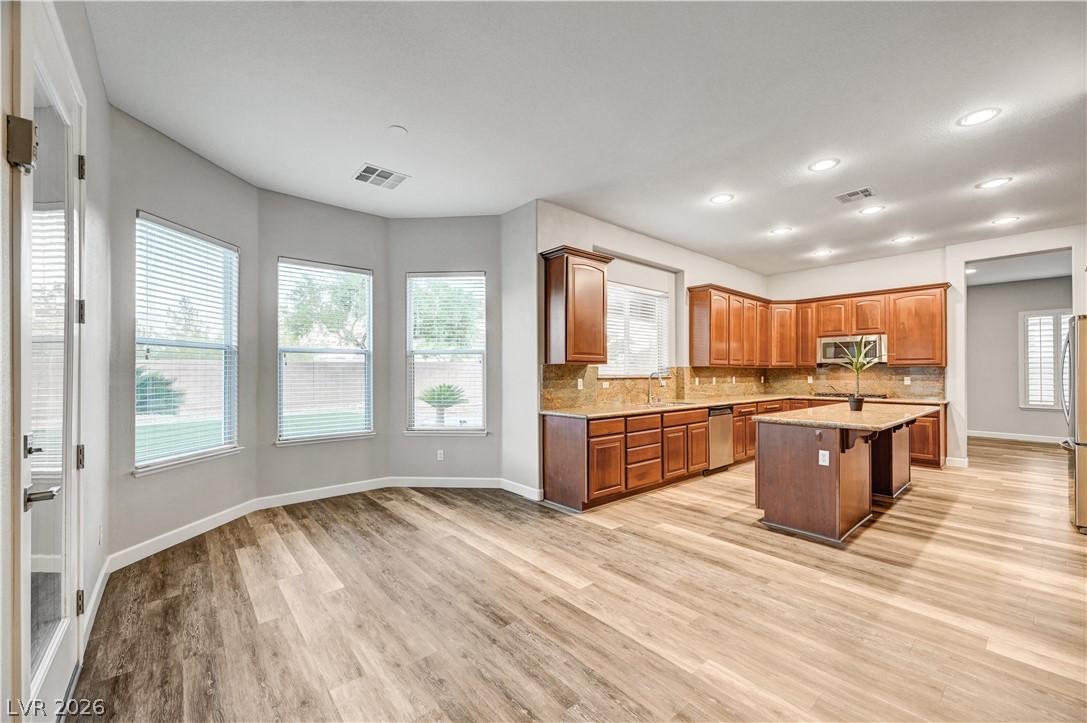
Warm wood flooring and an angled bay window define this versatile breakfast area.
An open layout highlights the transitions between the spacious cooking area and adjacent dining zone.
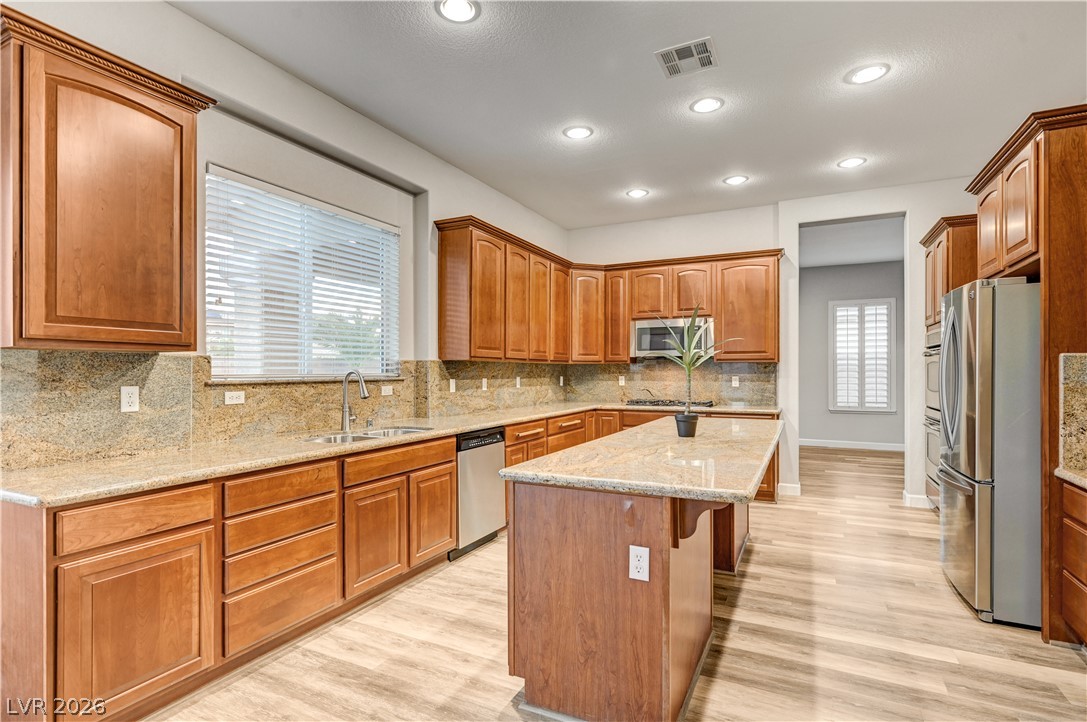
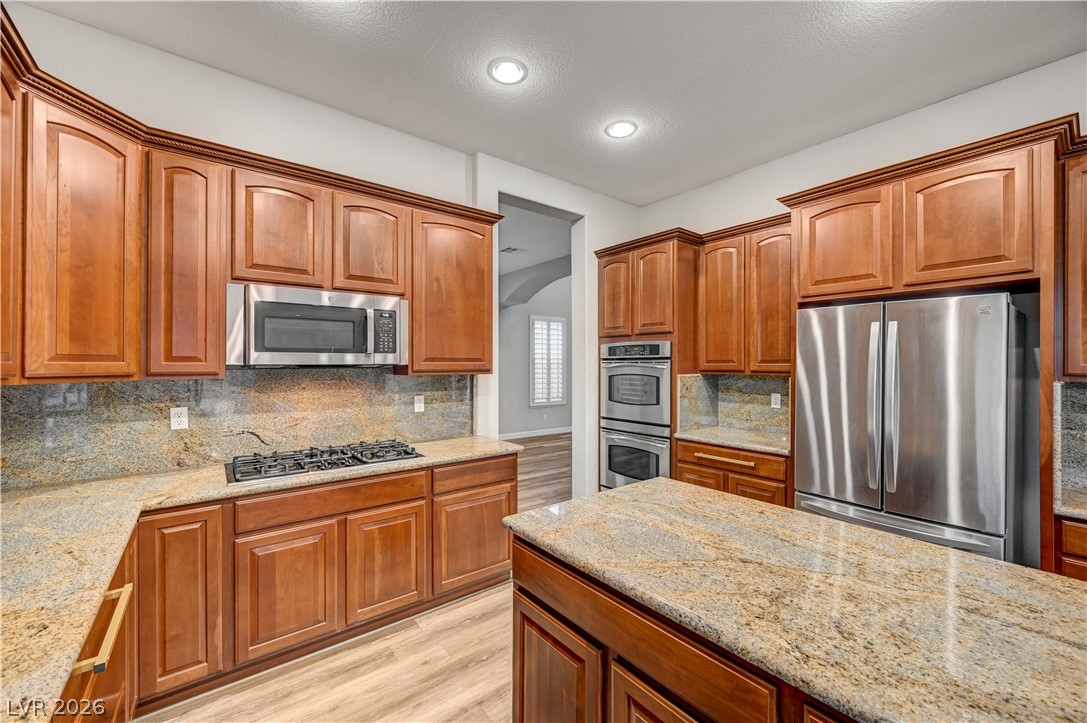
Rich wood cabinetry and expansive granite countertops define this classic culinary space.
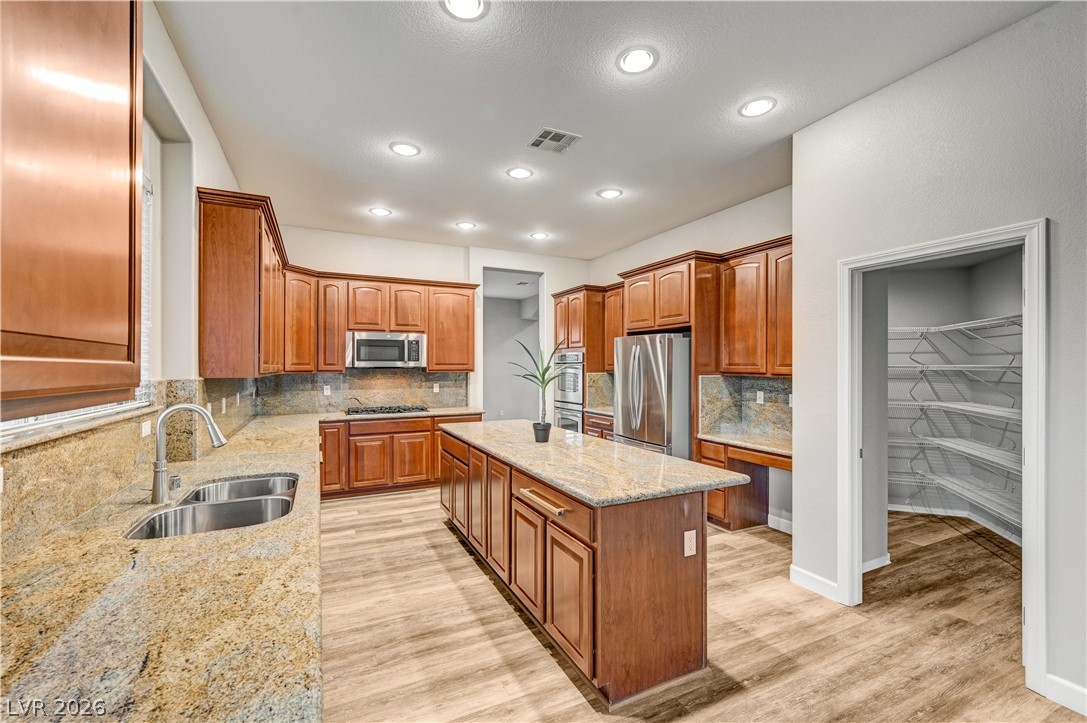
Rich wood cabinetry and granite countertops frame a spacious kitchen complete with a walk-in pantry.
Rich wood cabinetry and expansive granite countertops define this well-appointed kitchen space.
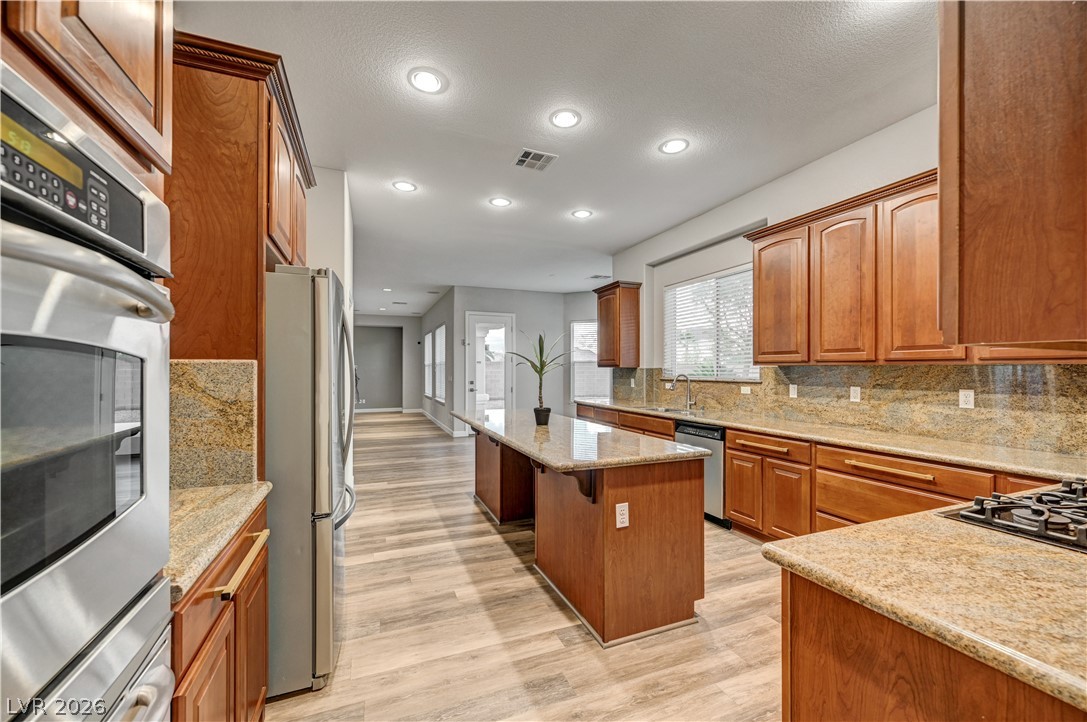
Gleaming stone countertops and classic wood cabinetry define this kitchen space.
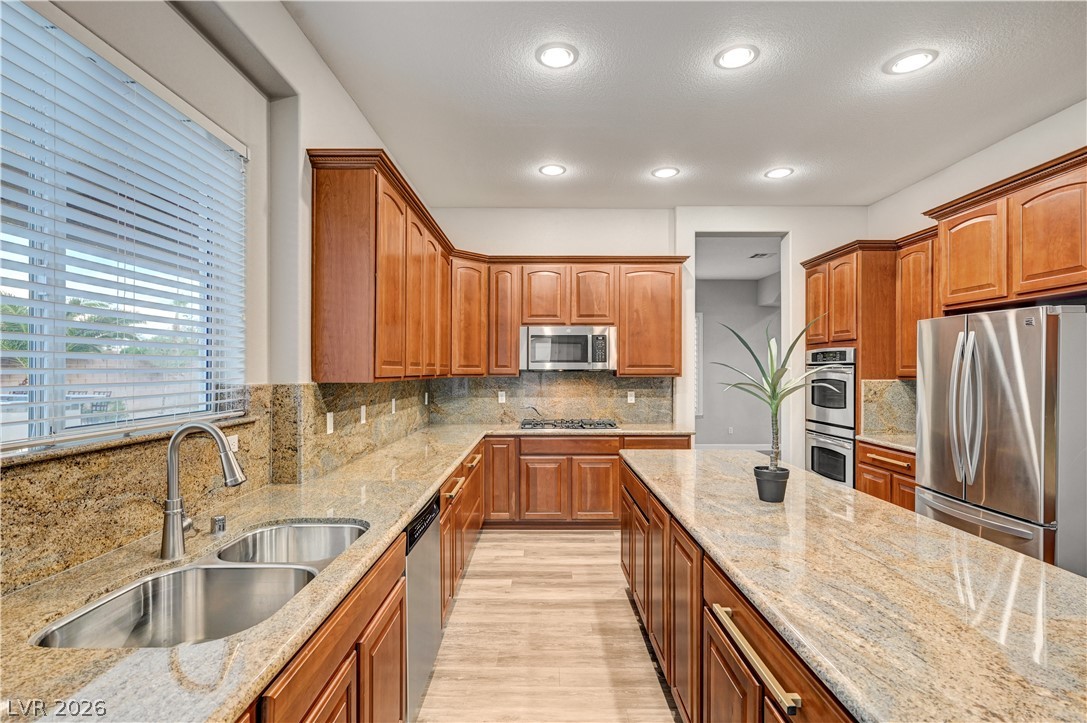
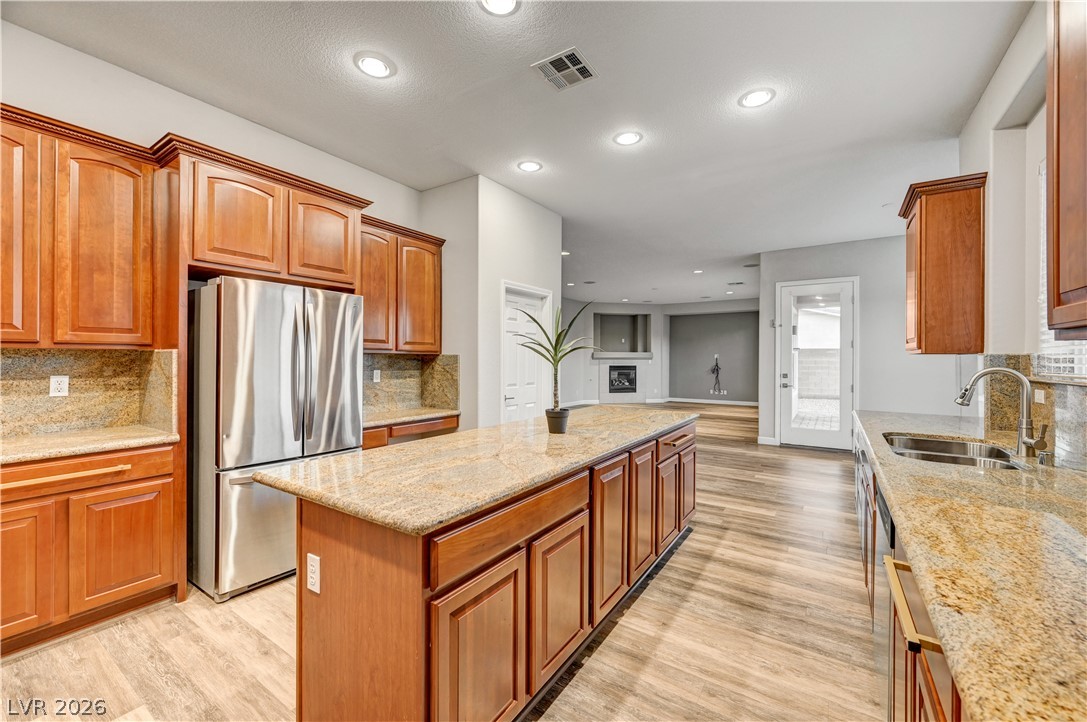
Rich wood cabinetry and expansive granite countertops anchor this open, light-filled kitchen space.
Rich wood cabinetry and expansive granite countertops anchor this beautifully integrated, open culinary space.
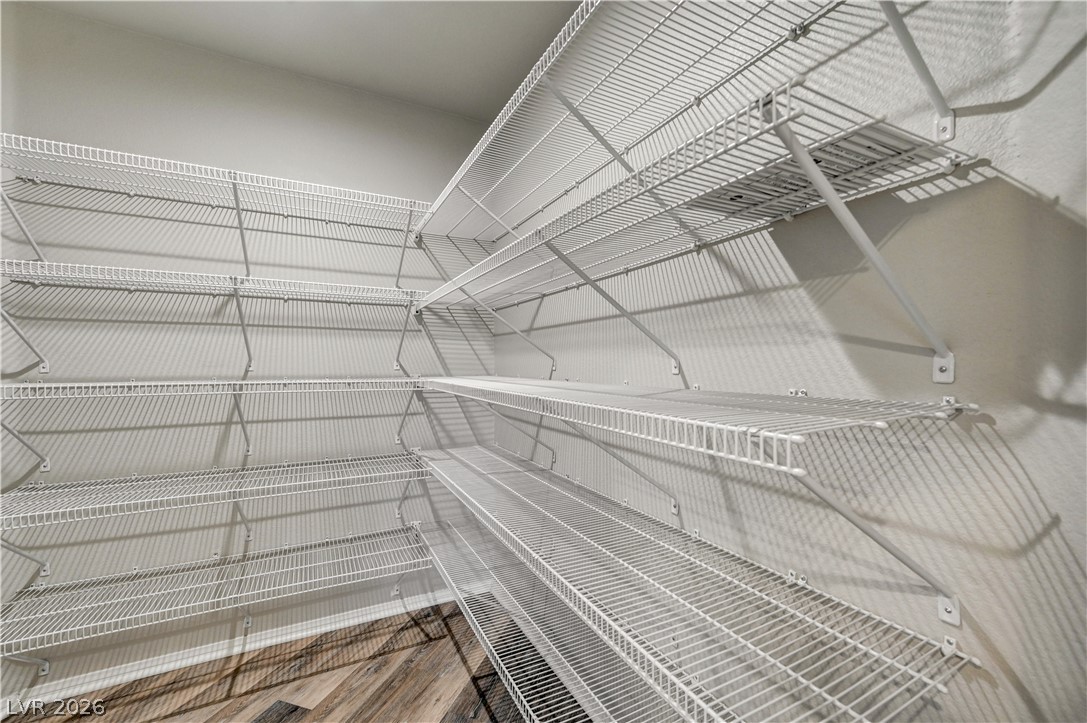
Ample wire shelving lines this functional storage space featuring modern wood-plank flooring.
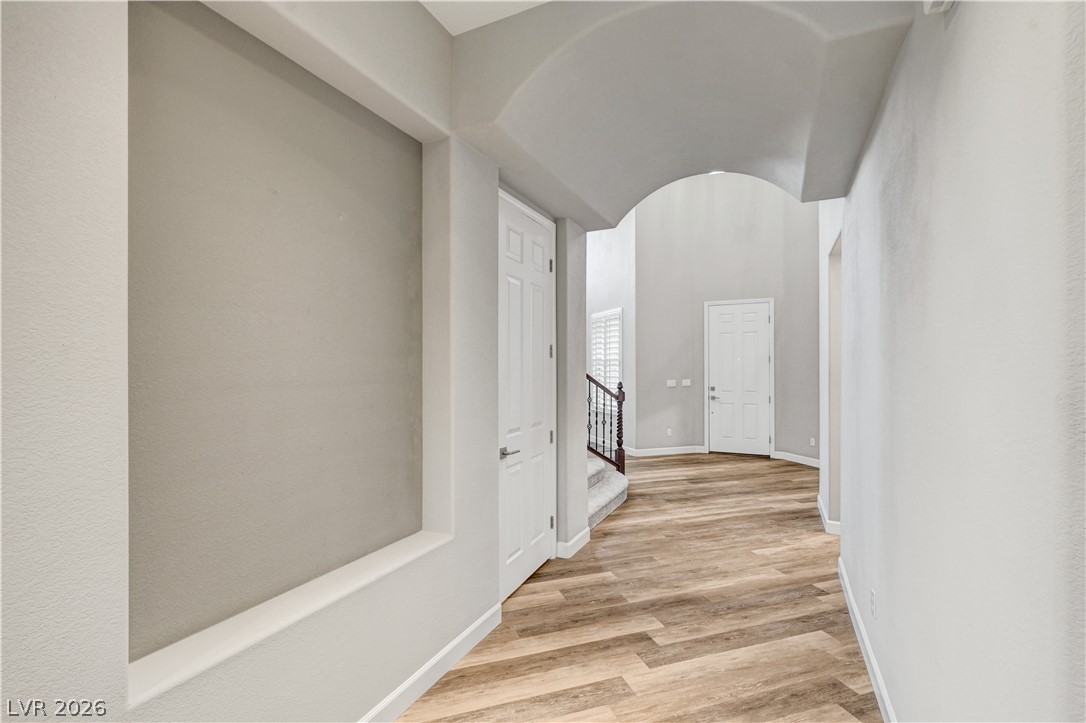
An arched ceiling highlights the welcoming hallway with wood-look flooring and custom wall niches.
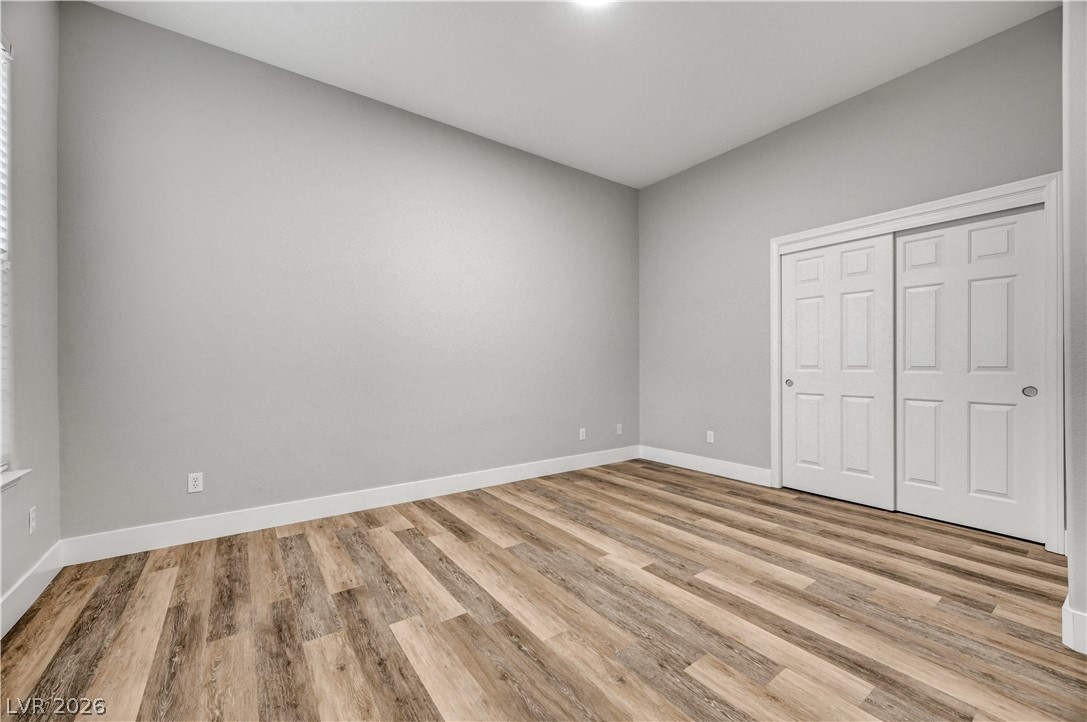
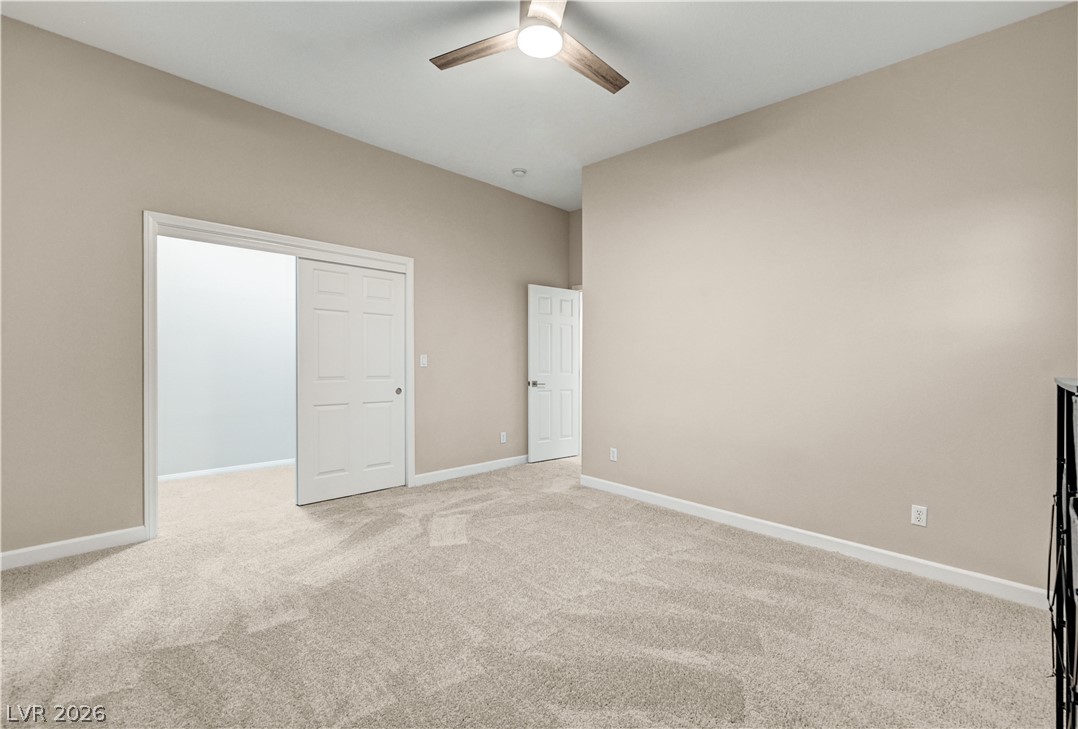
Crisp white trim frames this spacious room featuring handsome wood-look flooring and sliding closet doors.
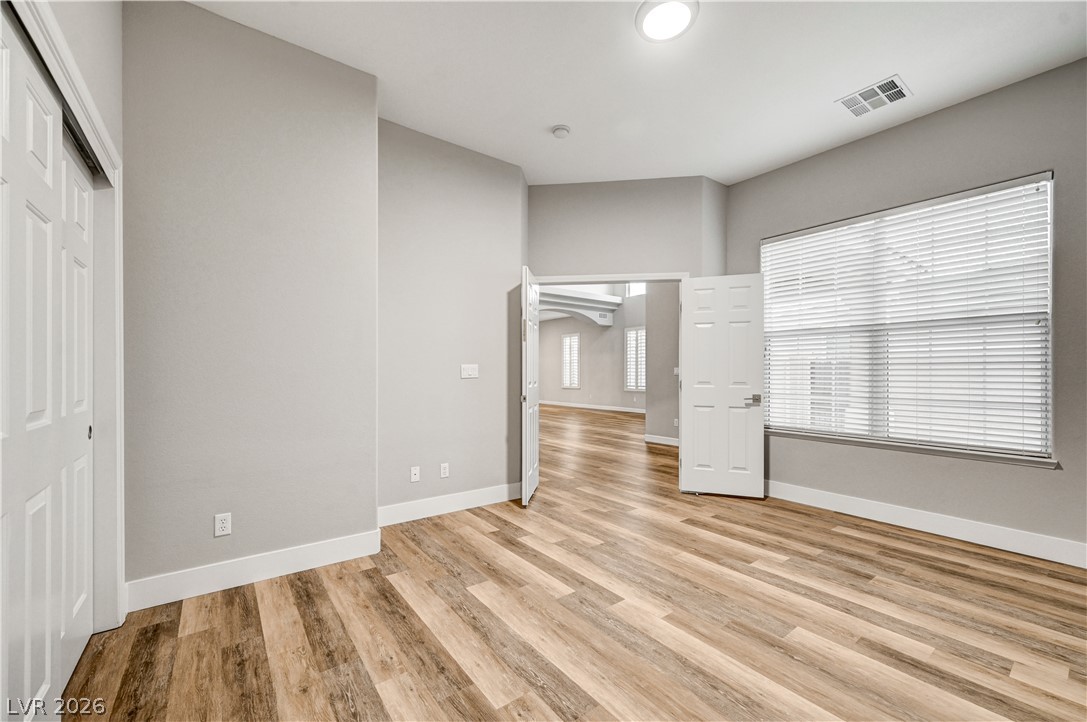
Sunlight streams through large windows across rich wood-texture flooring.
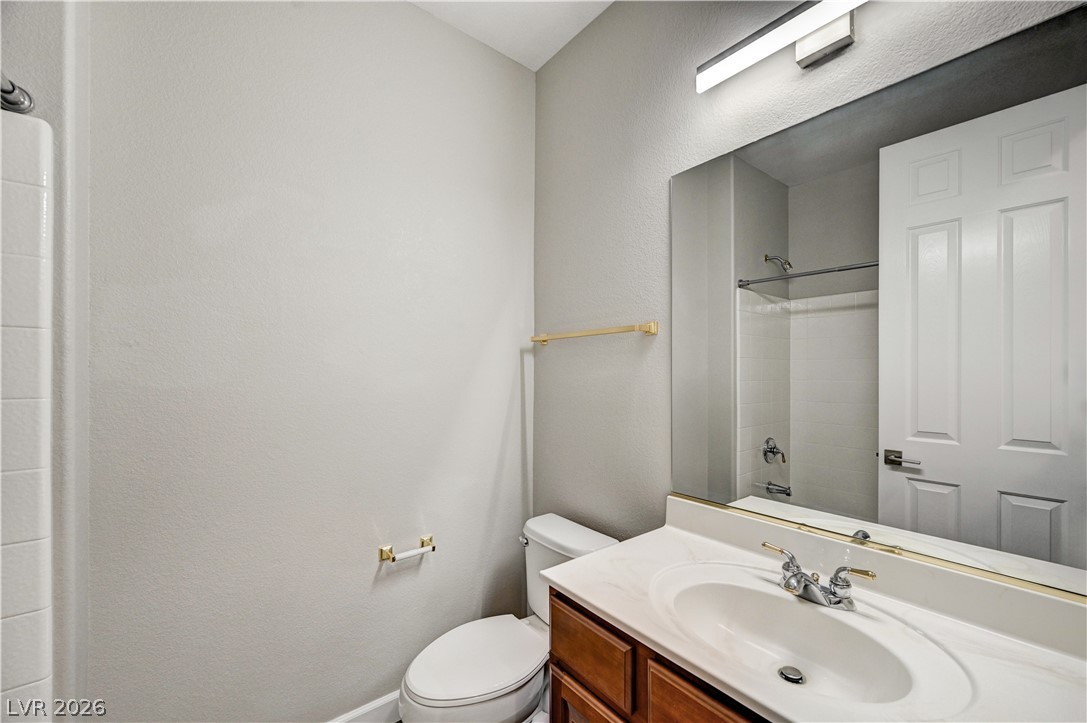
Functional layout features a warm wood vanity beneath a large mirror.
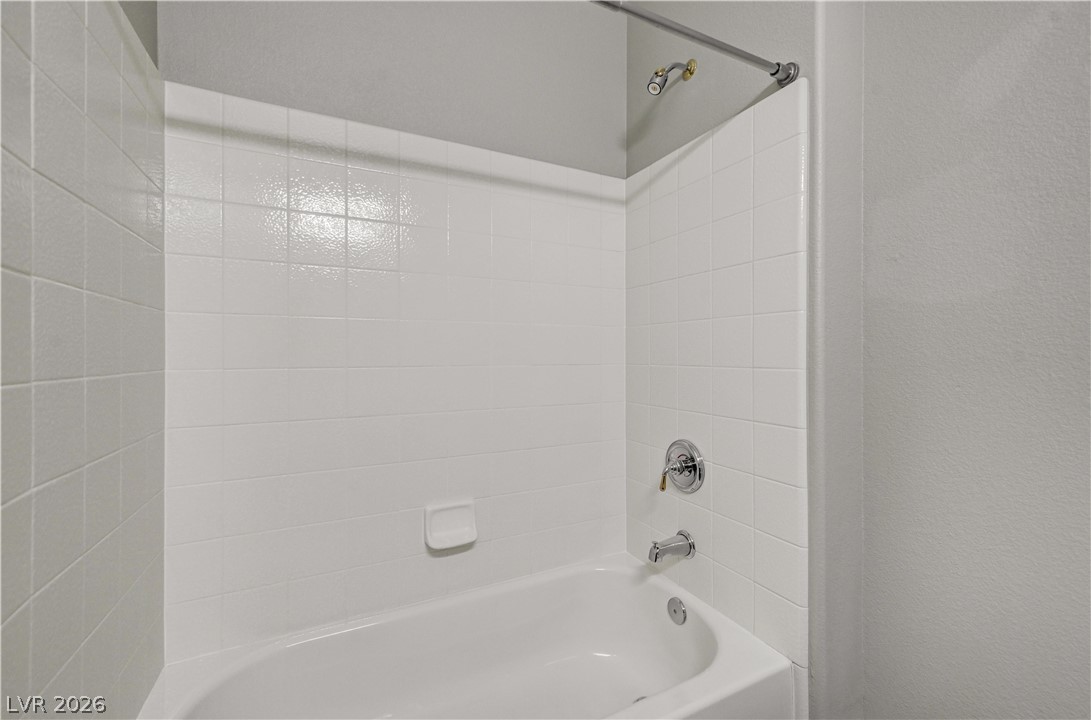
Tiled walls surround this built-in bathtub paired with chrome fixtures.
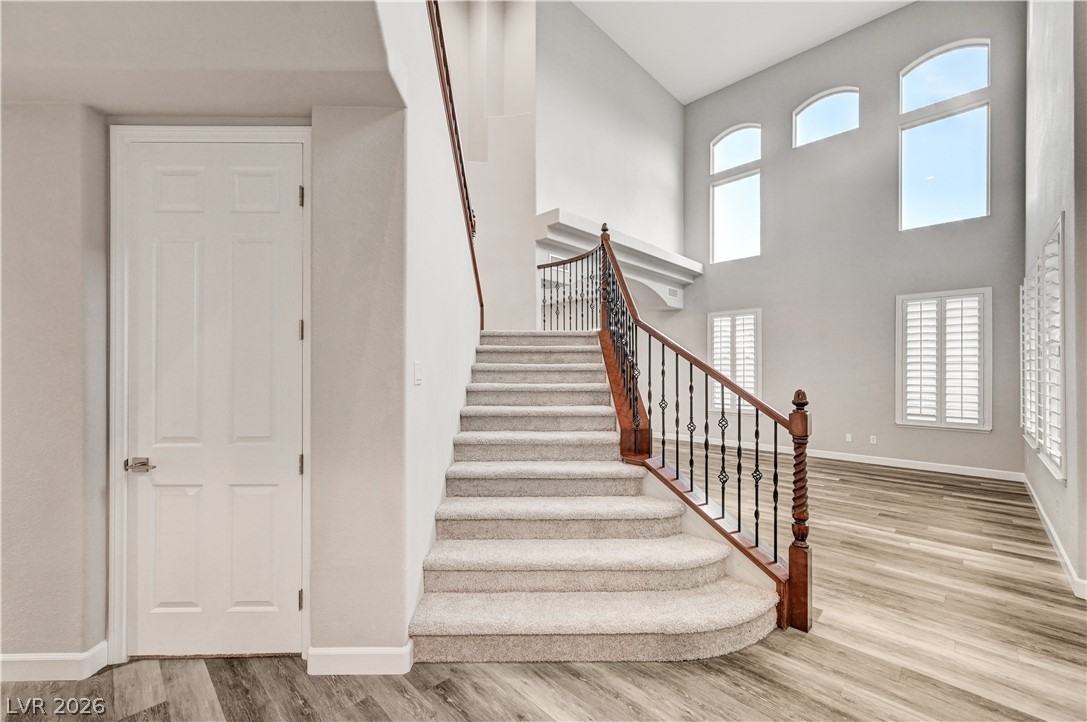
A graceful staircase climbs toward soaring ceilings and towering arched windows.
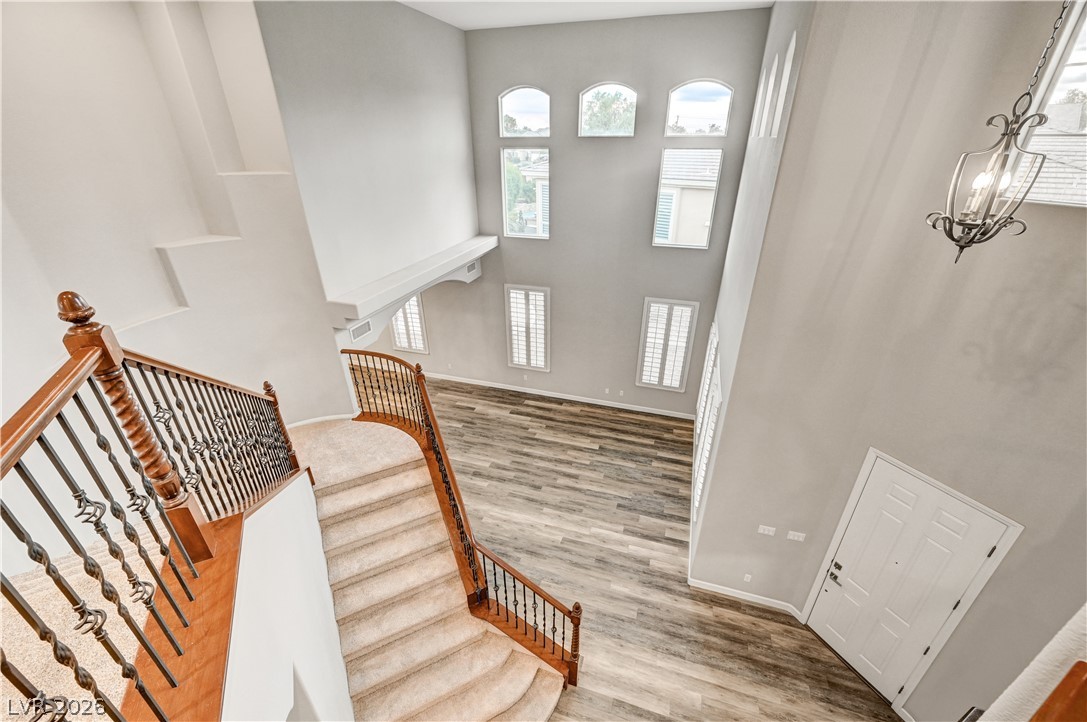
Soaring ceilings and multi-level windows frame the entryway staircase and wood-look flooring.
An inviting upper-level living space features recessed lighting and plush wall-to-wall carpeting.
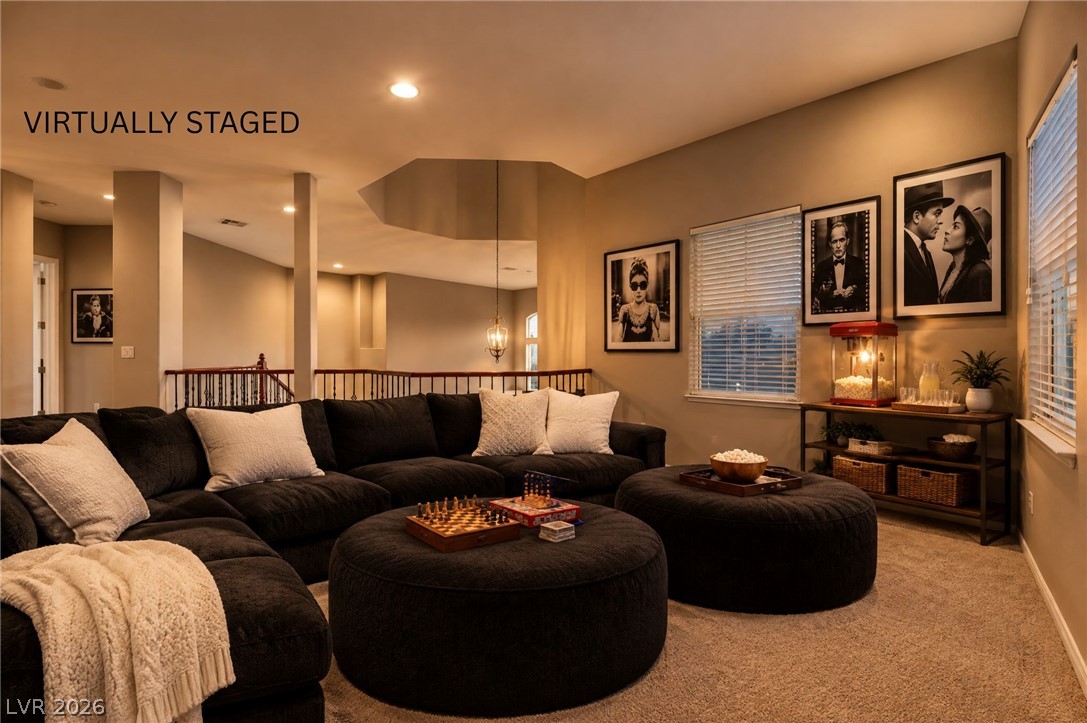
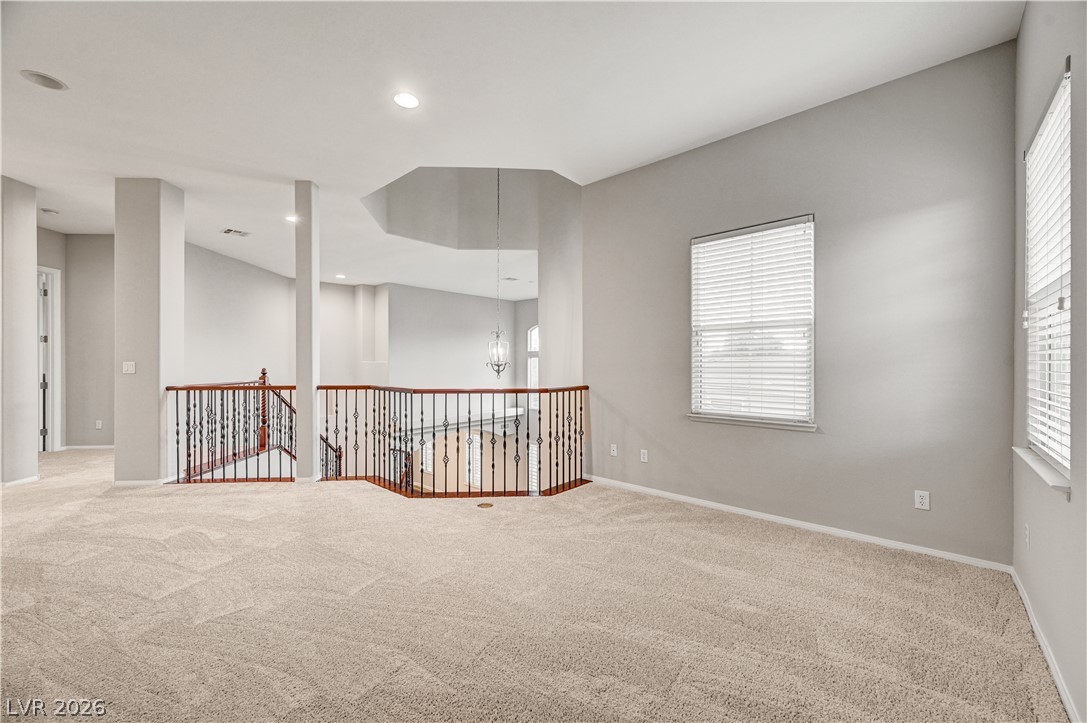
An airy upstairs loft features plush carpeting, recessed lighting, and a view of the foyer.
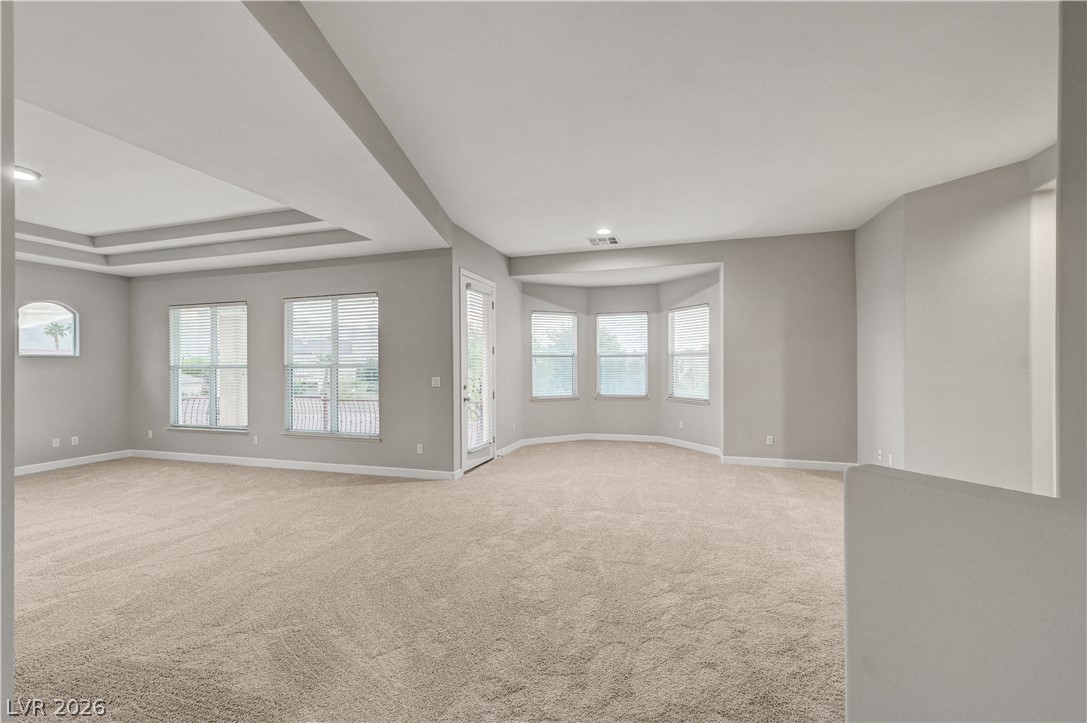
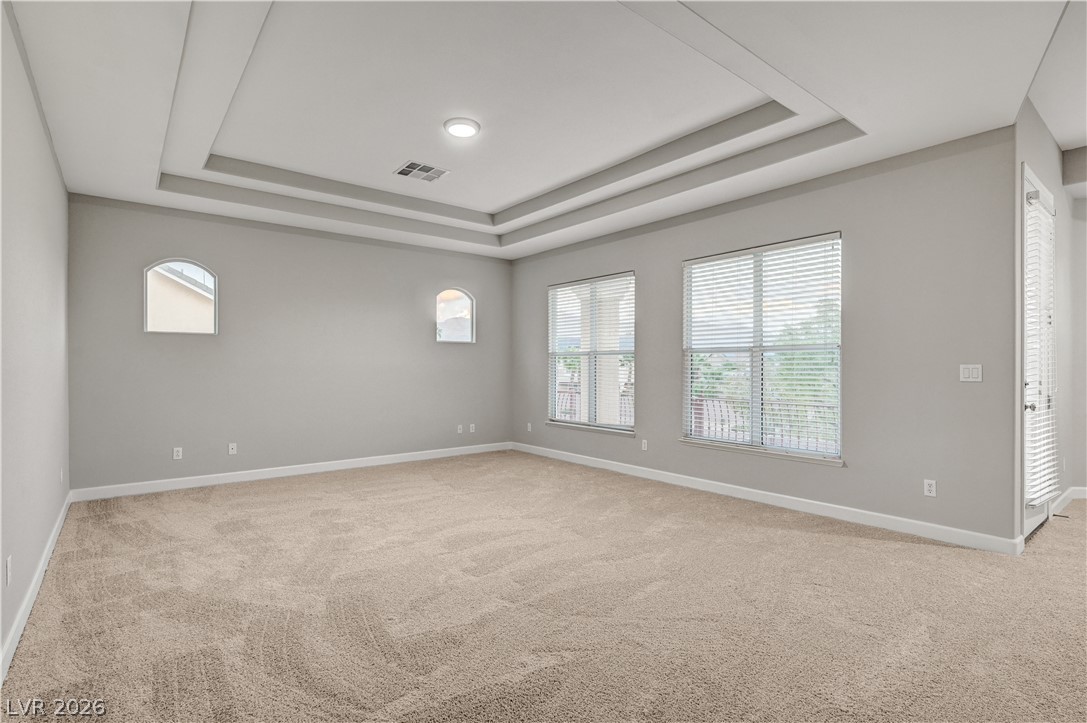
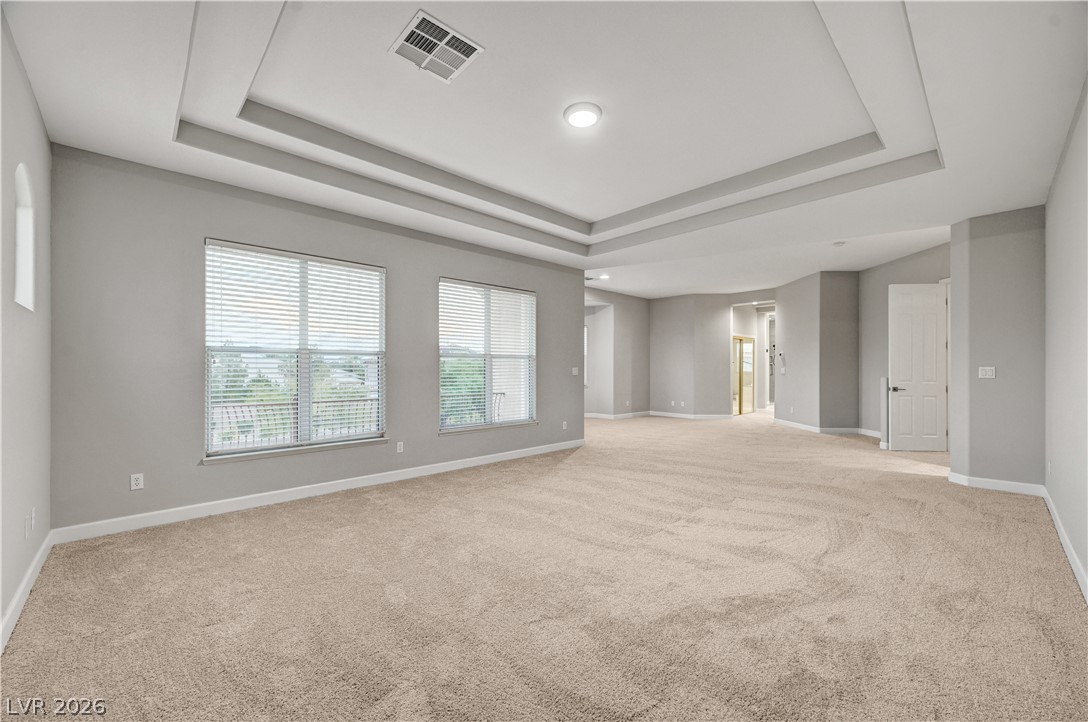
An airy living area showcases a tray ceiling, plush carpeting, and multiple windows.
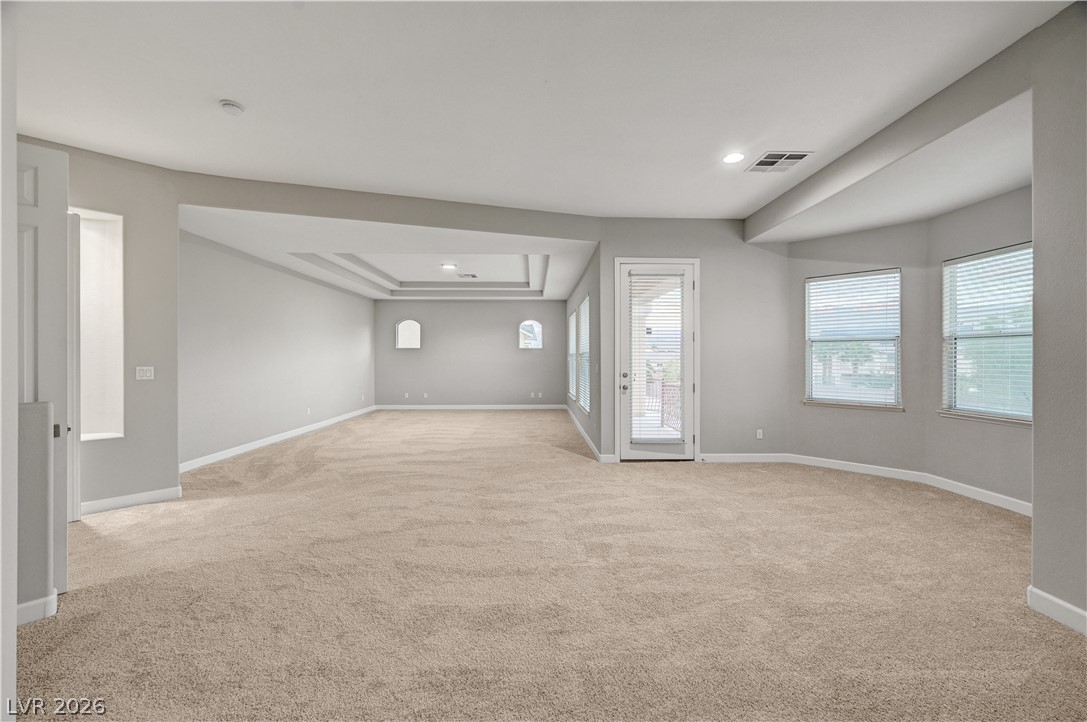
Plush carpeting anchors this versatile recreation room highlighted by architectural tray ceilings and abundant natural light.
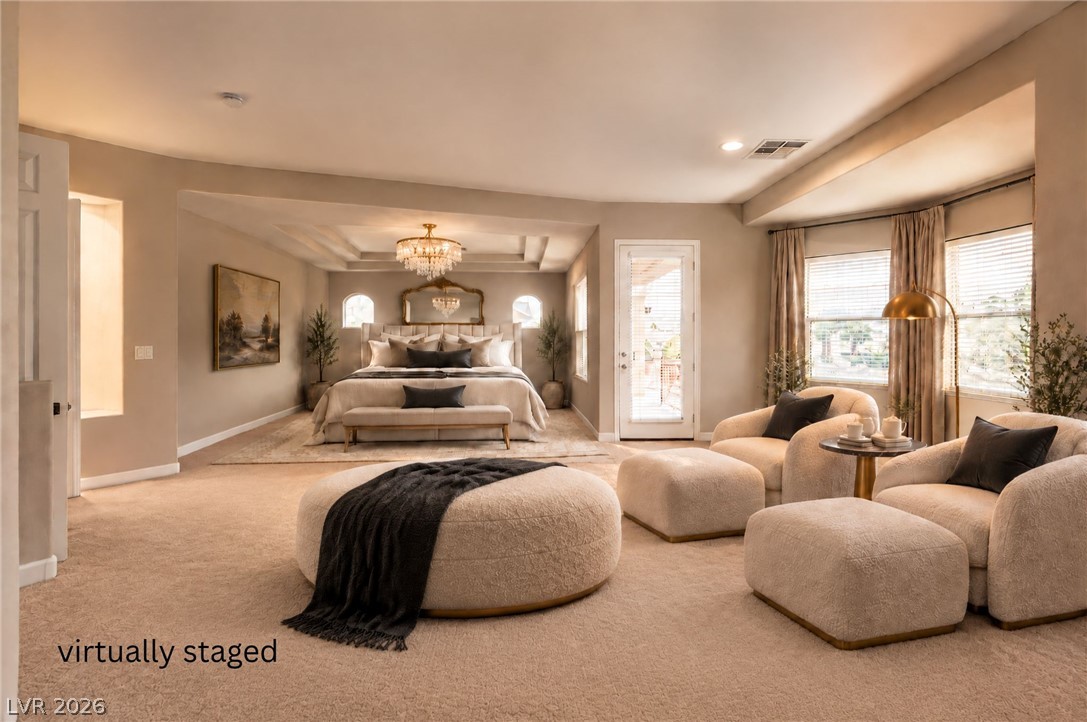
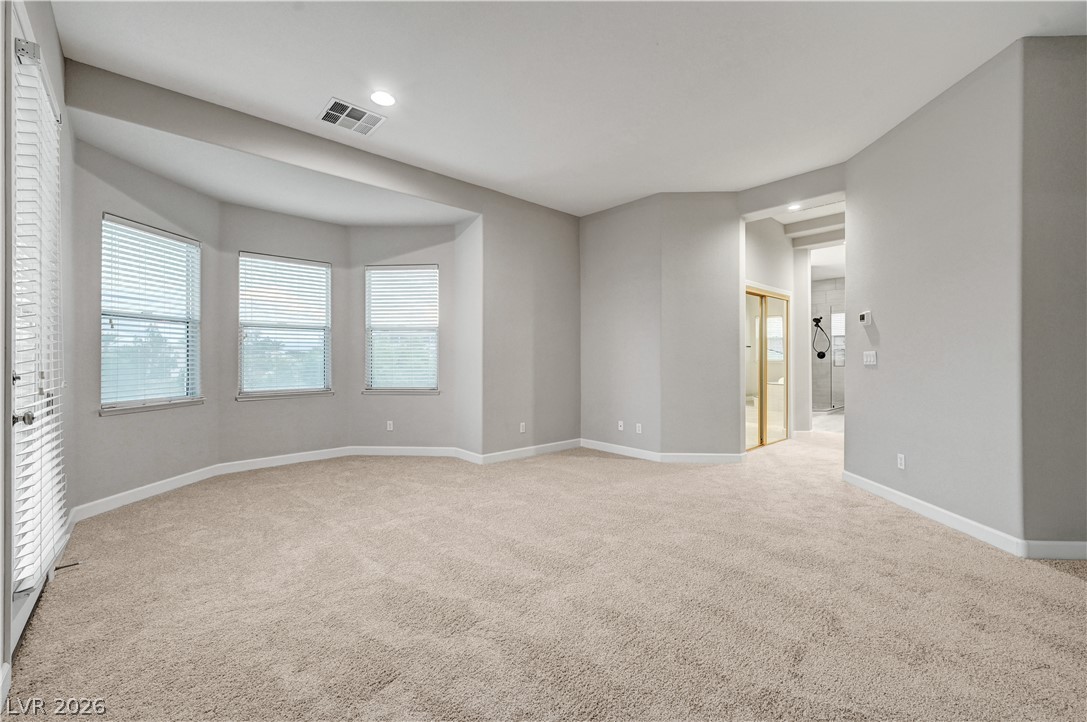
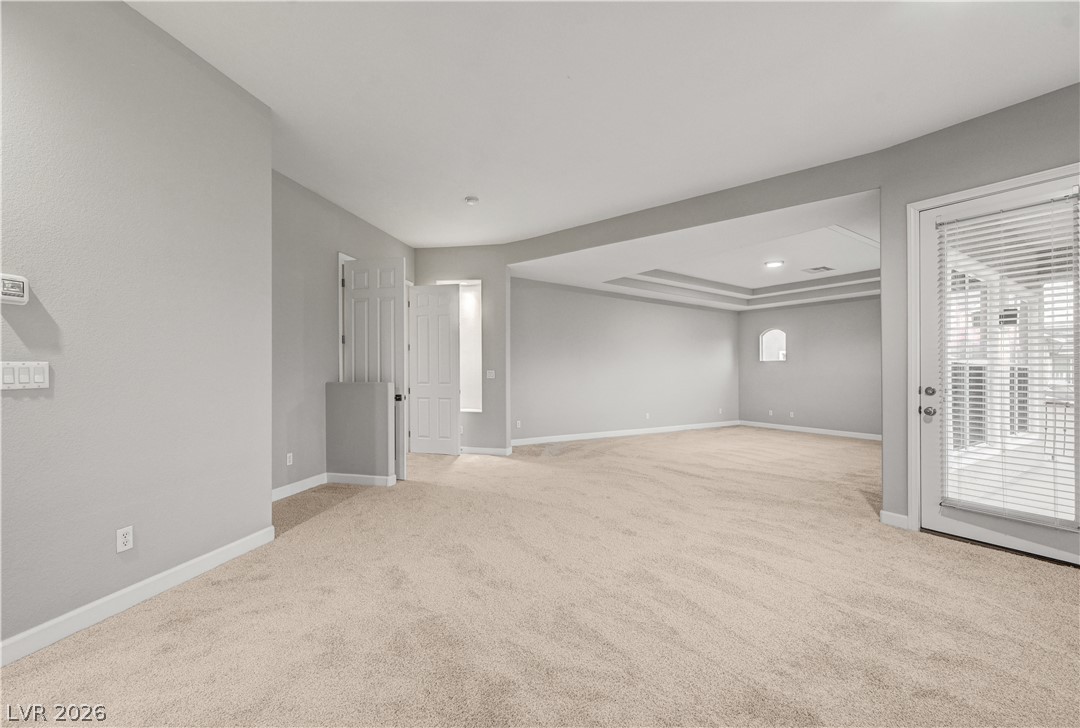
An open and spacious bedroom suite features comfortable seating areas alongside soft, wall-to-wall carpeting.
Multi-layered tray ceilings and expansive windows elevate this carpeted bedroom retreat.
An elegant tray ceiling anchors this grand second-floor living space featuring plush neutral carpeting.
An alcove of windows and neutral carpeting define this spacious main bedroom suite.
Plush carpeting and tray ceilings define this open, airy lower level living space.
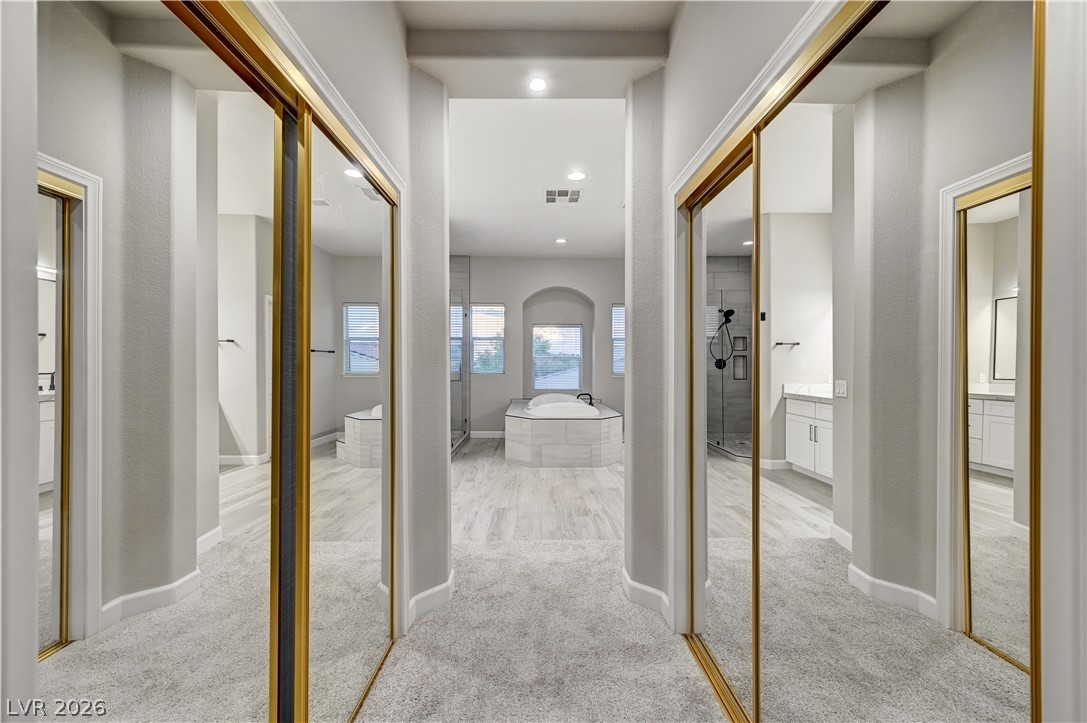
Gold-trimmed mirrored closets flank the carpeted hallway leading directly to a spacious primary bathroom.
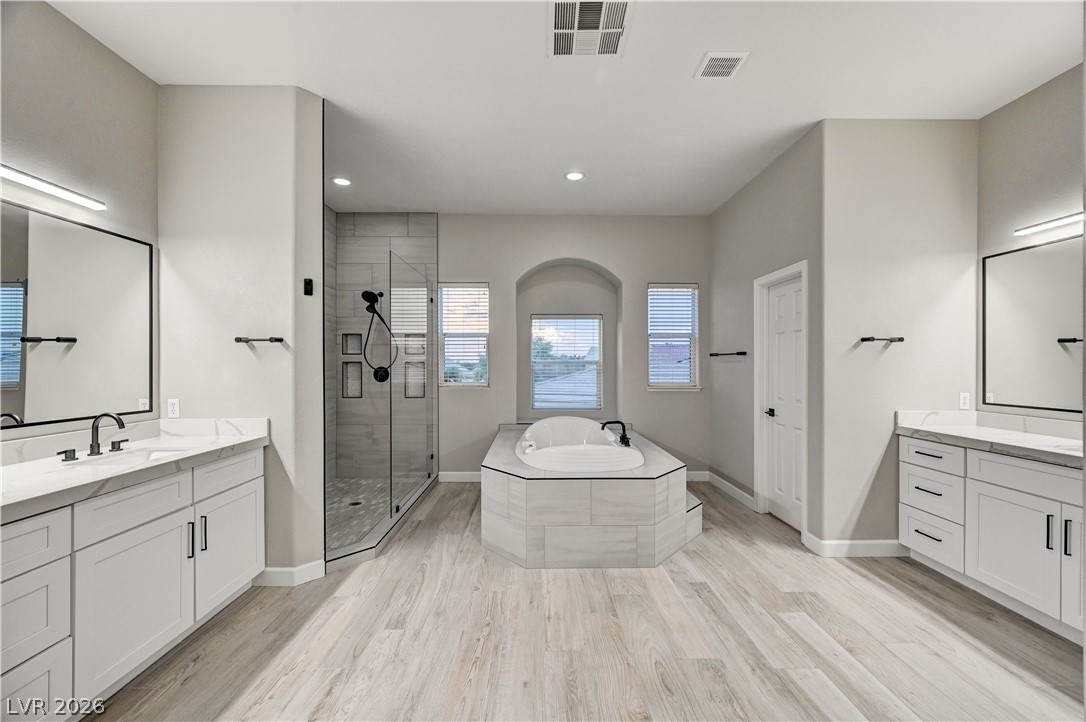
Dual vanities flank a central soaking tub and glass-enclosed shower in this bathroom.
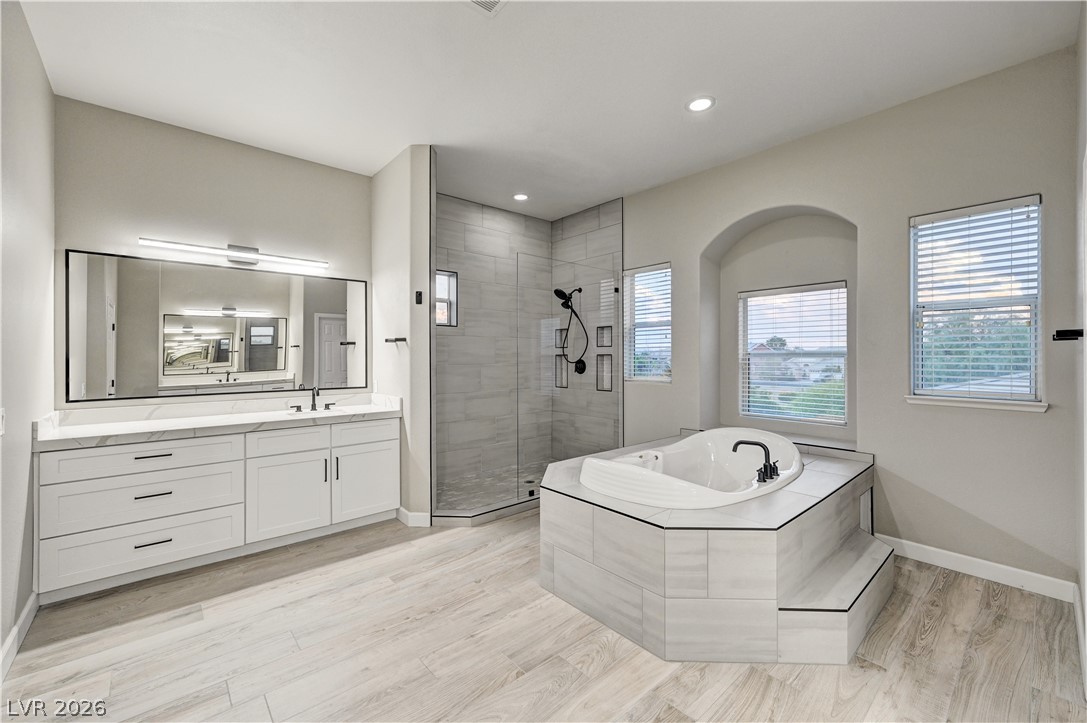
An alcove bathtub sits beneath large windows alongside a modern tiled walk-in shower.
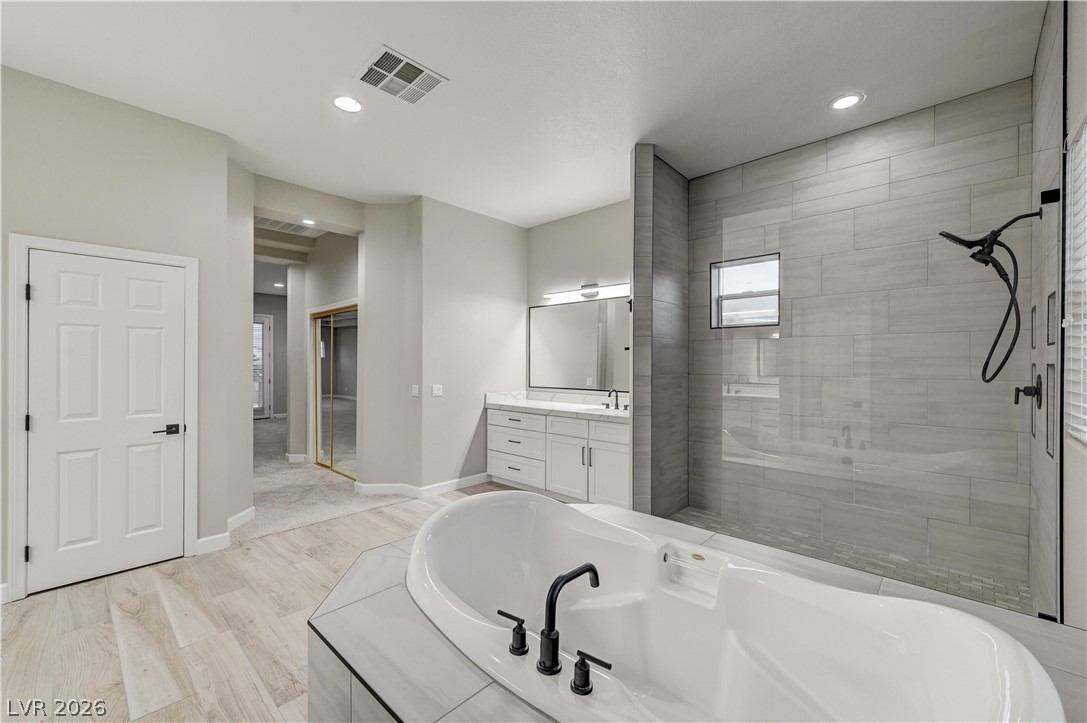
Tiled walk-in shower and freestanding soaking tub define this elegant primary bathroom retreat.
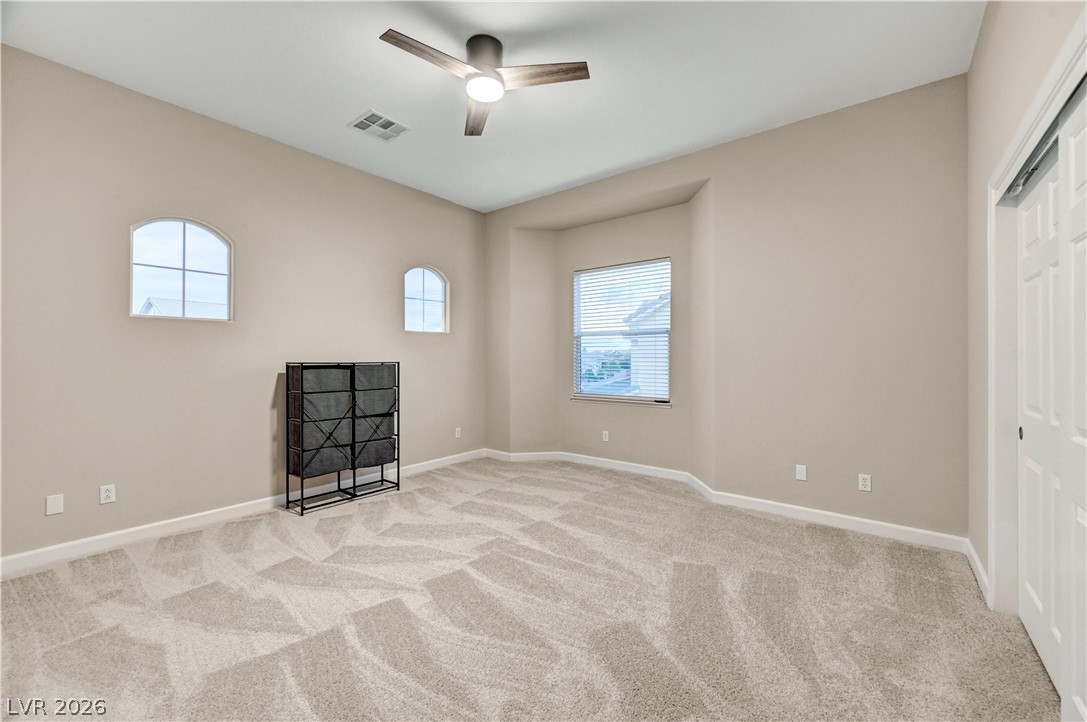
An airy secondary bedroom features plush neutral carpeting and arched accent windows.
Soft carpeting pairs with high ceilings in this versatile living space.
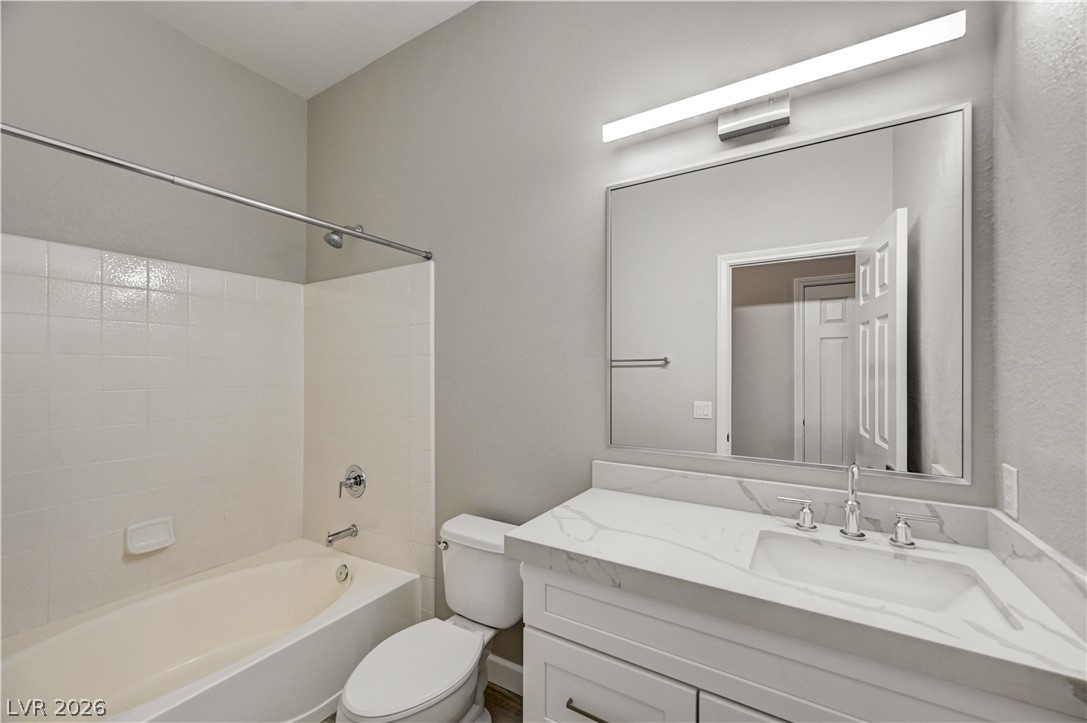
Smooth stone countertops and classic tiling define this well-appointed bathroom.
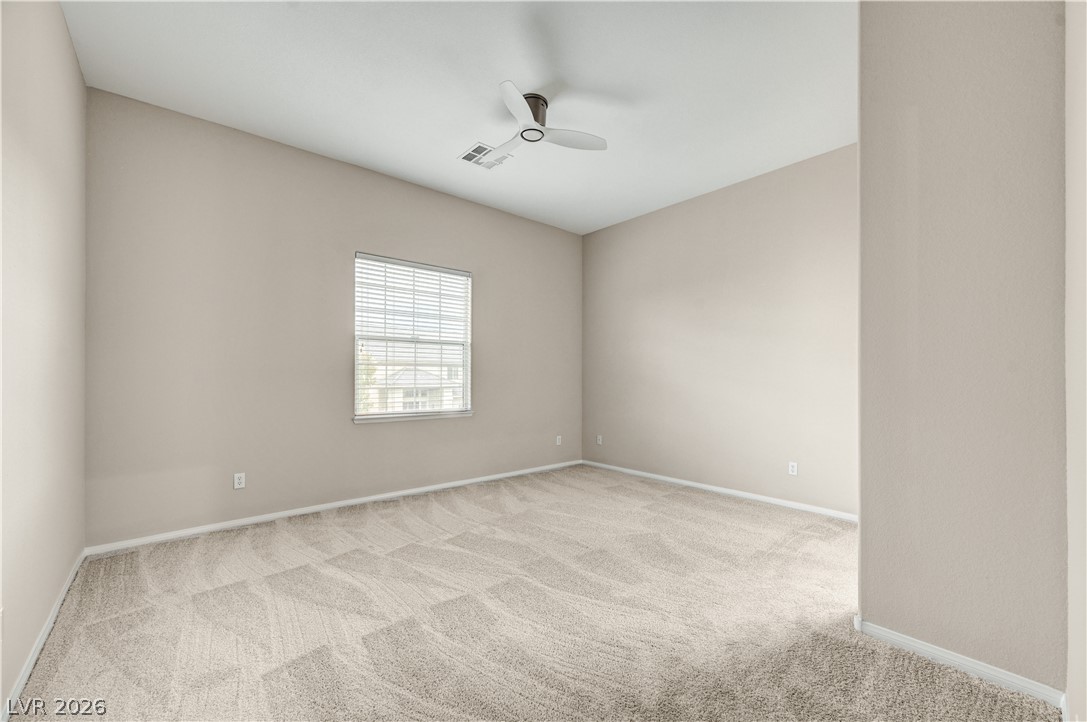
Soft plush carpeting anchors this quiet bedroom filled with natural light.
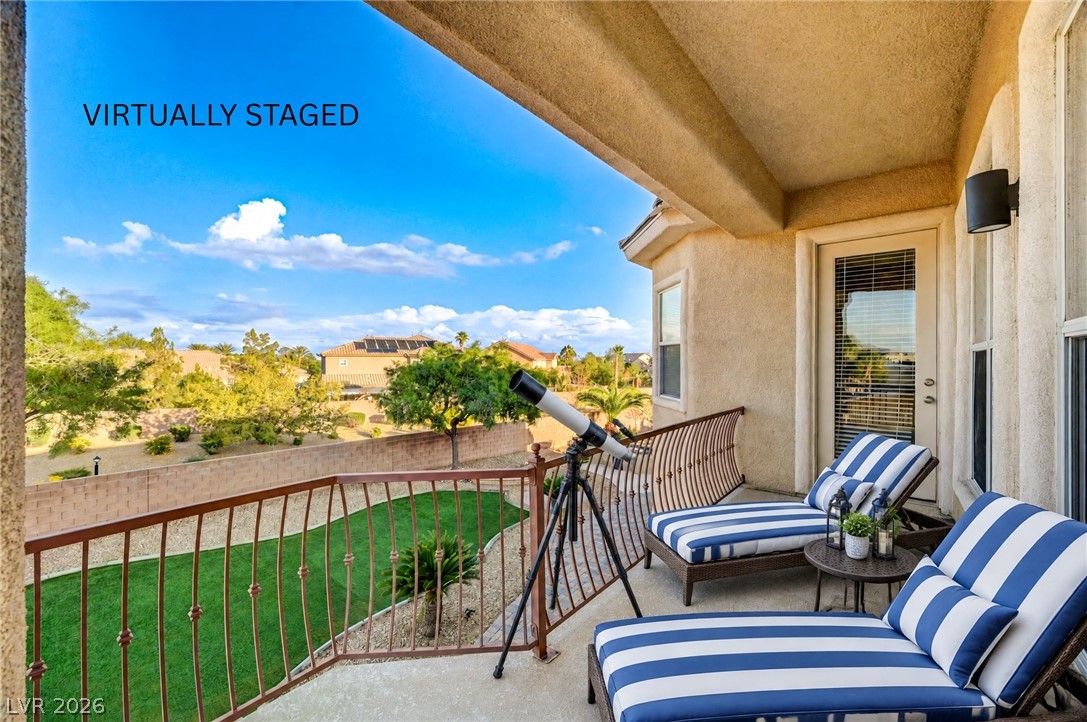
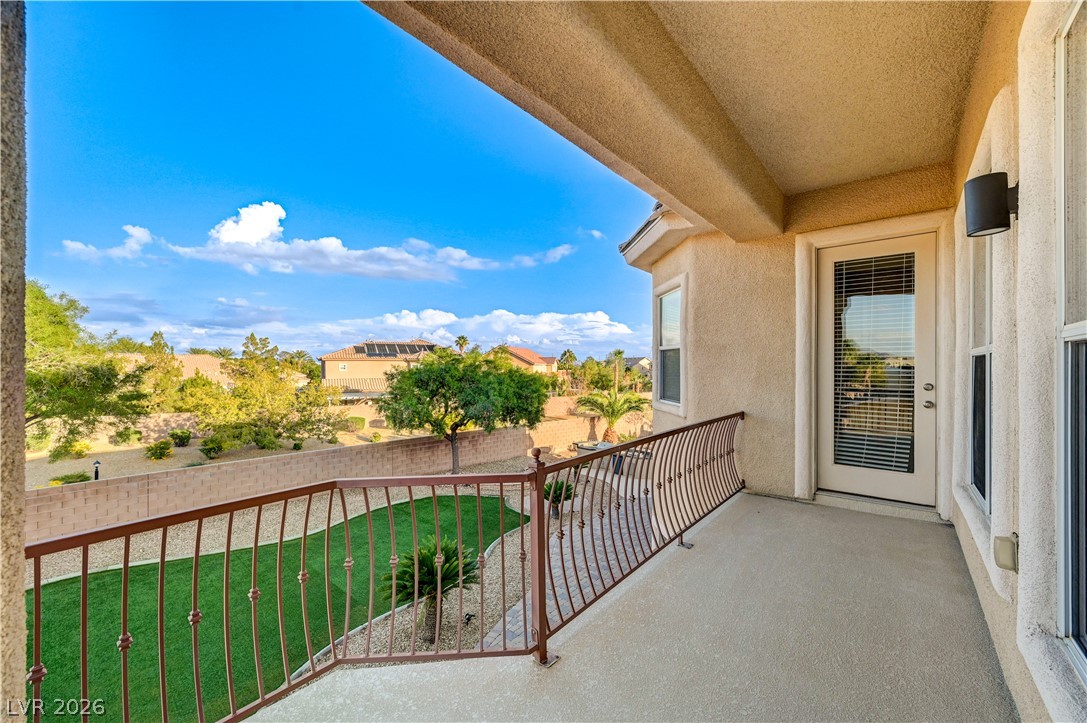
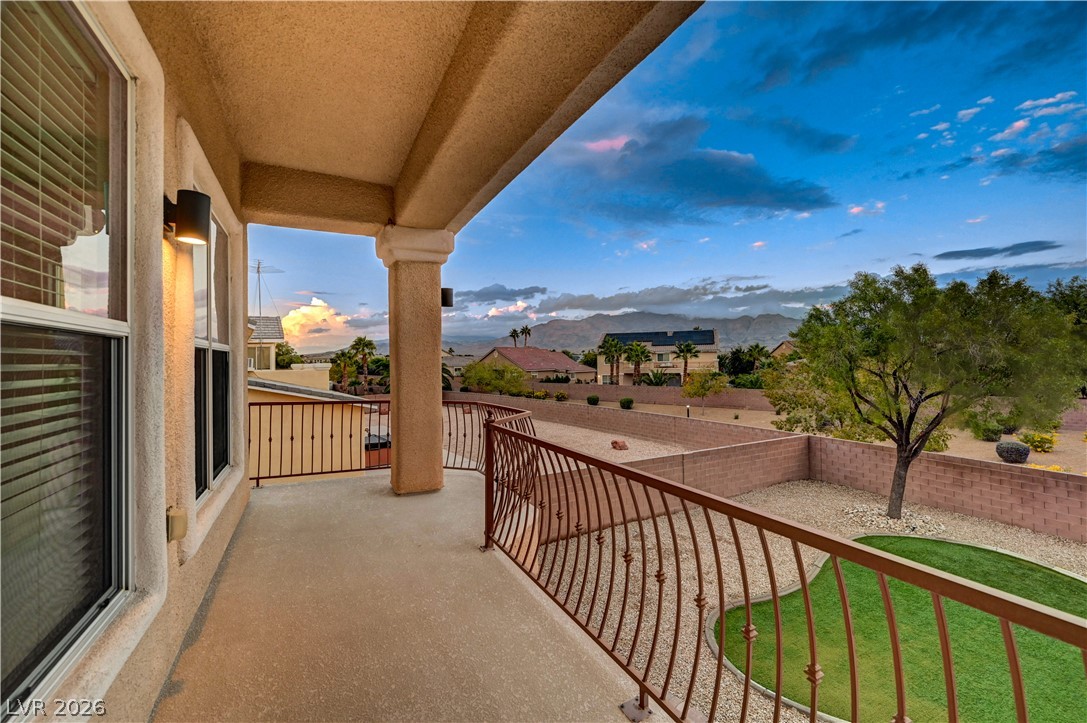
An elevated covered balcony overlooks the private yard and neighborhood below.
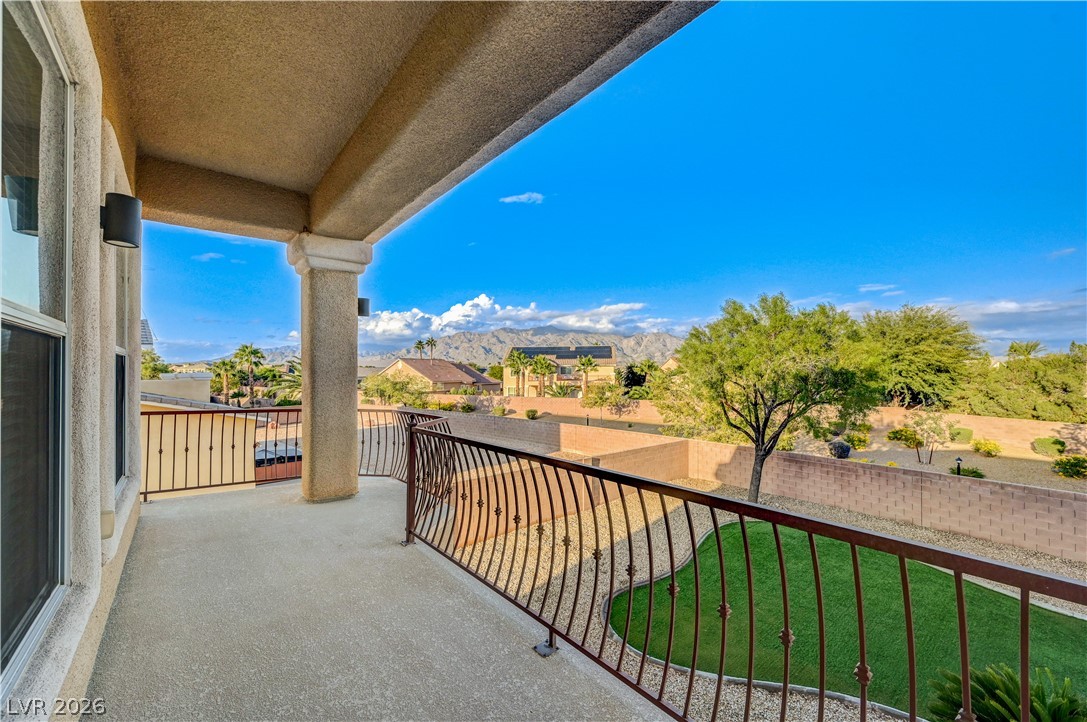
An elevated perspective captures sweeping mountain views from a spacious, covered outdoor space.
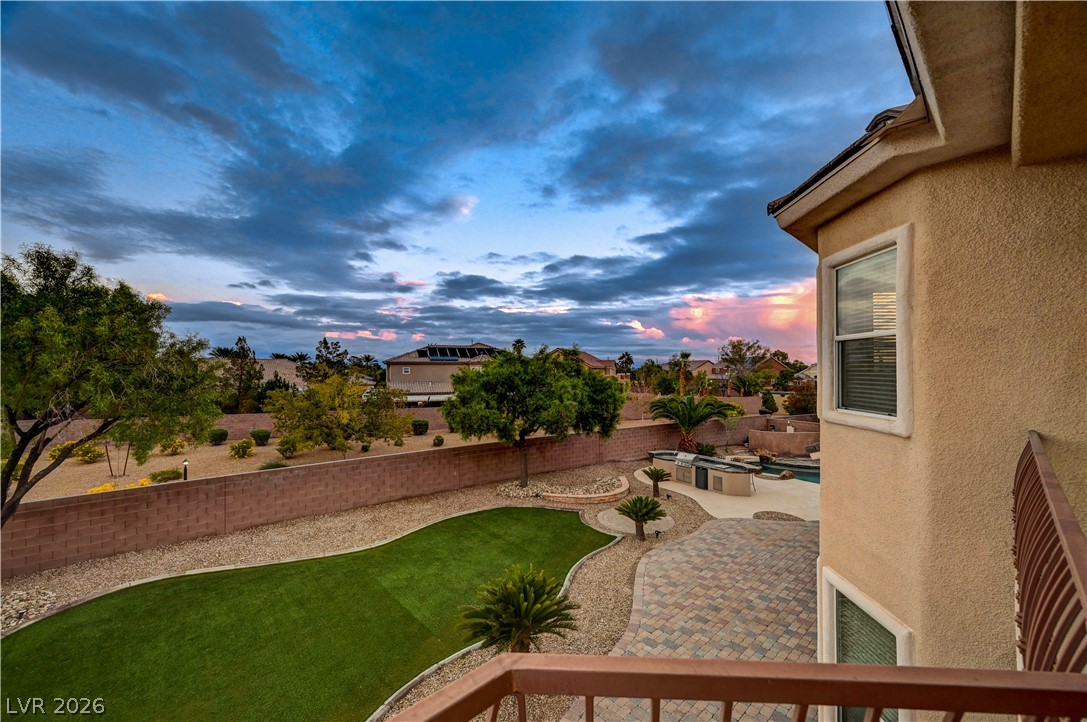
An elevated covered balcony overlooks a neatly manicured back yard and surrounding neighborhood views.
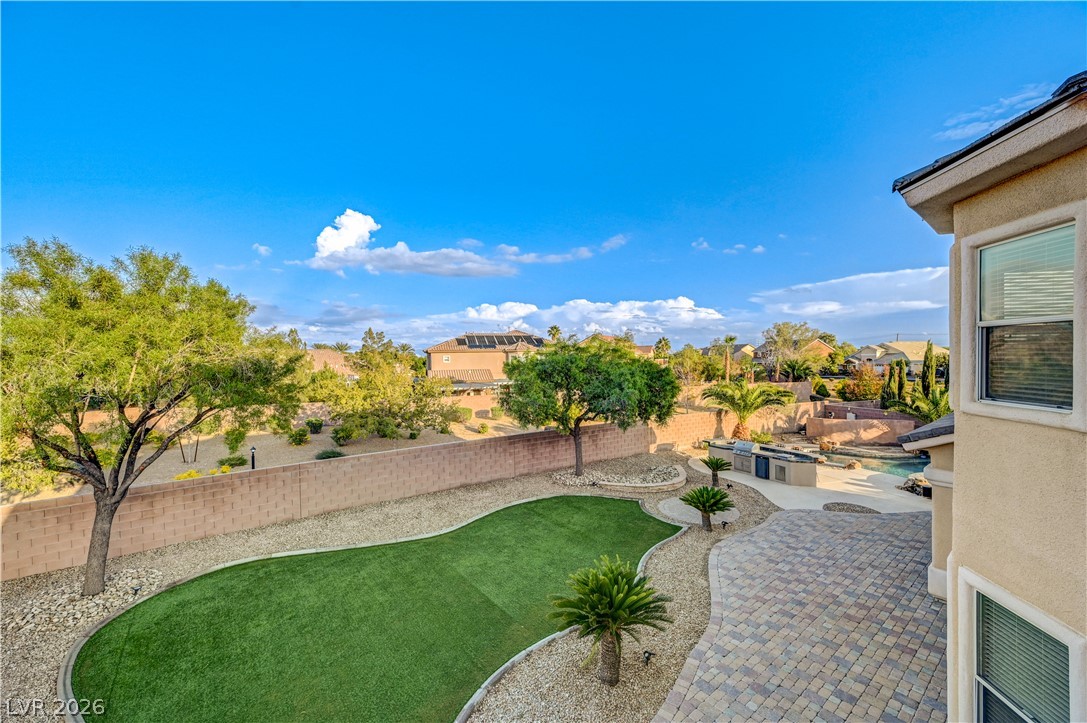
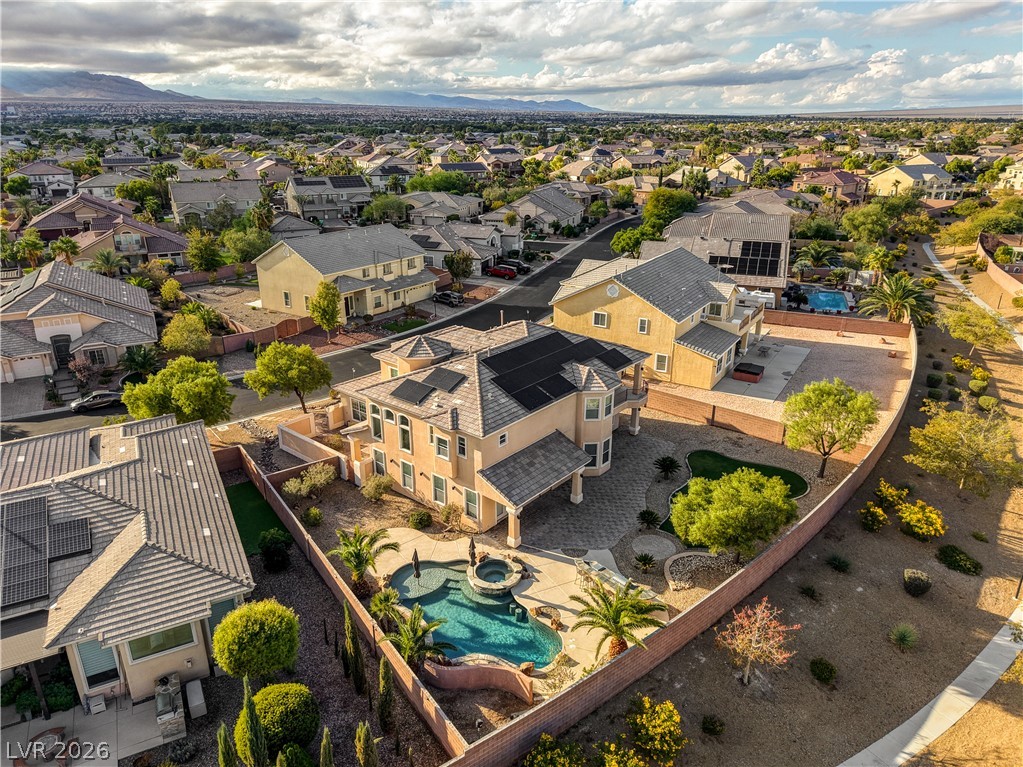
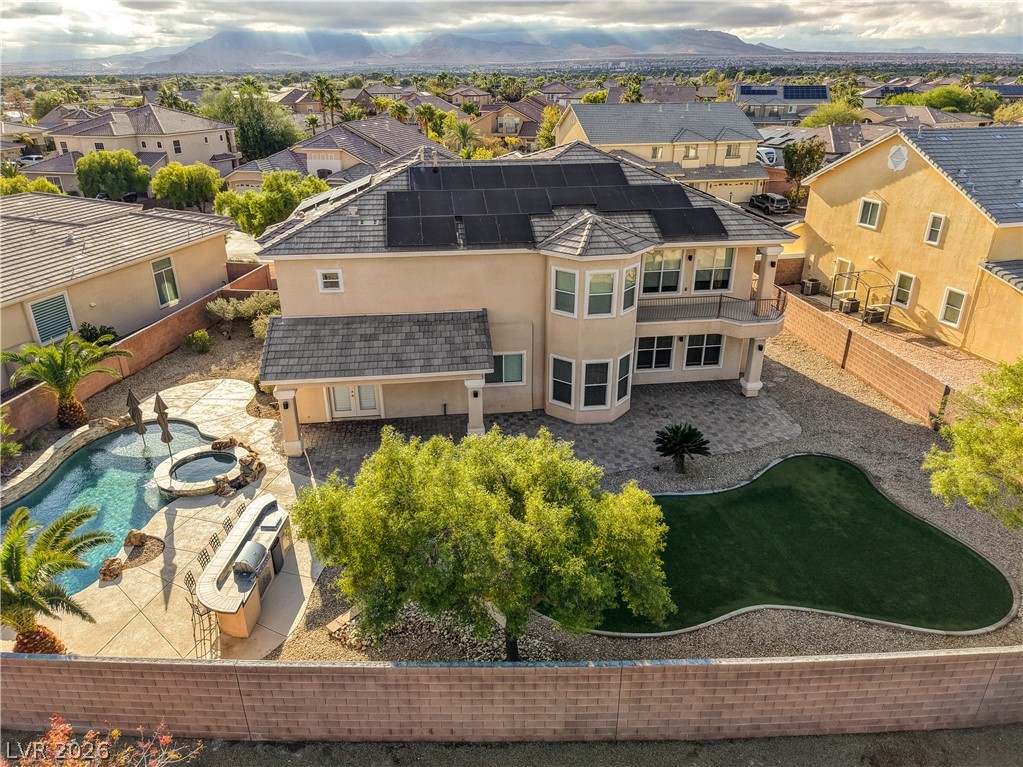
An aerial view highlights the beautifully landscaped grounds, complete with a paved patio and barbecue island.
An elevated balcony overlooks a landscaped yard against a scenic mountain backdrop.
An elevated overlook highlights a spacious backyard with brick pavers and manicured turf.
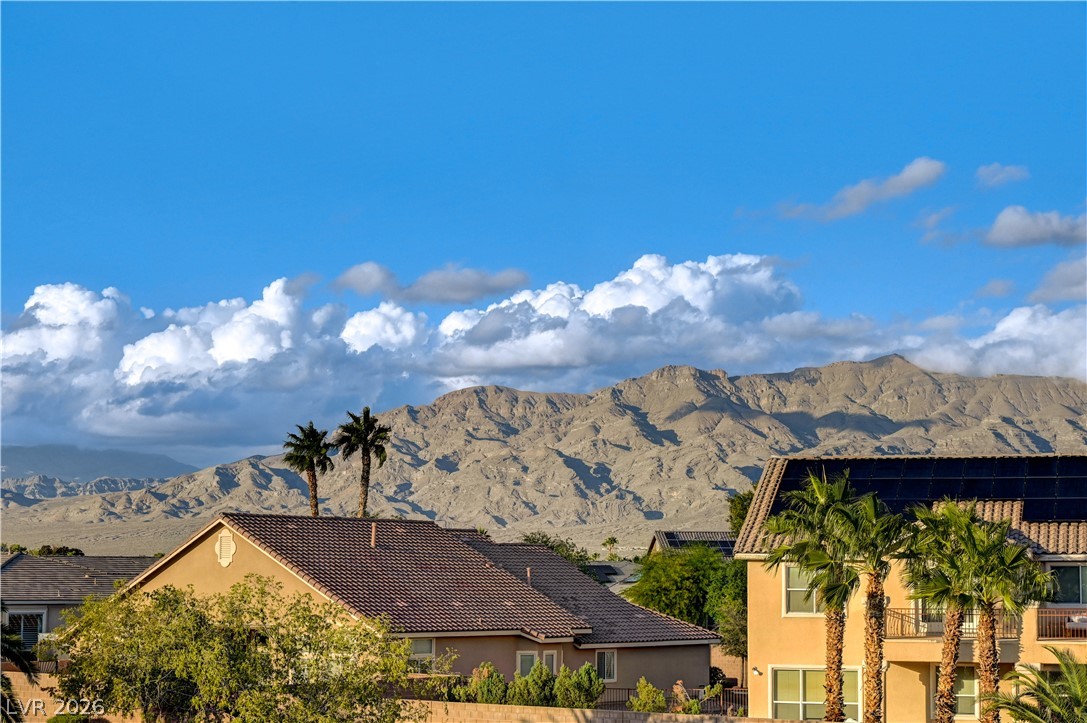
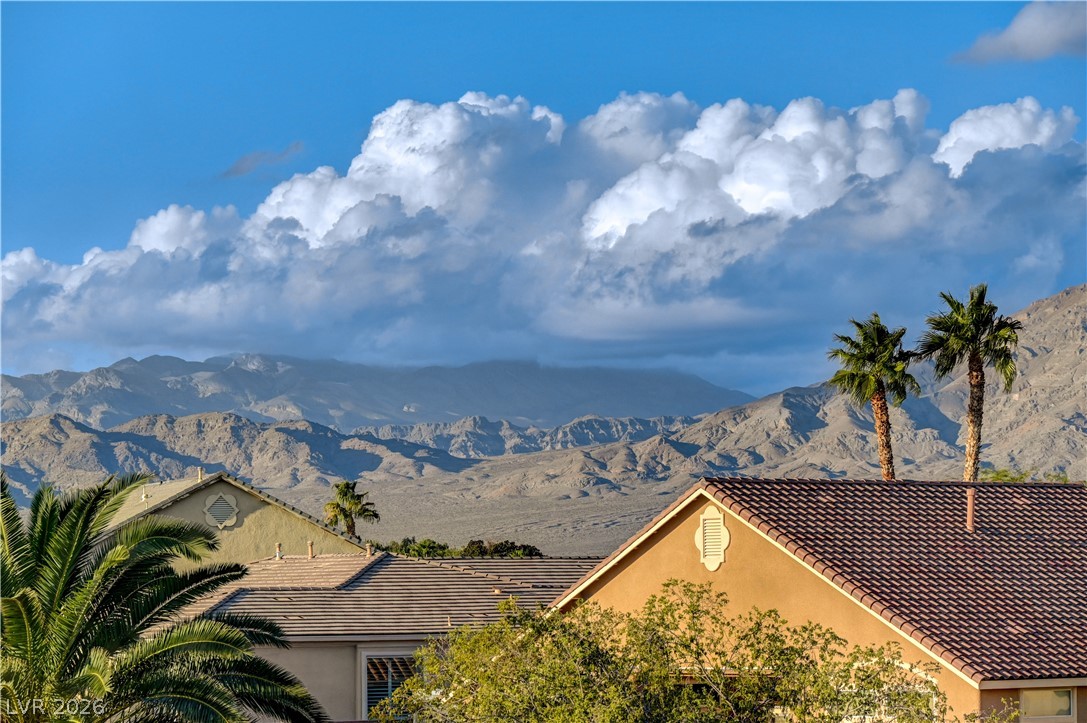
Dramatic mountain vistas rise above the surrounding neighborhood rooftops.
Dramatic mountain vistas frame the rooftops of this serene desert neighborhood.
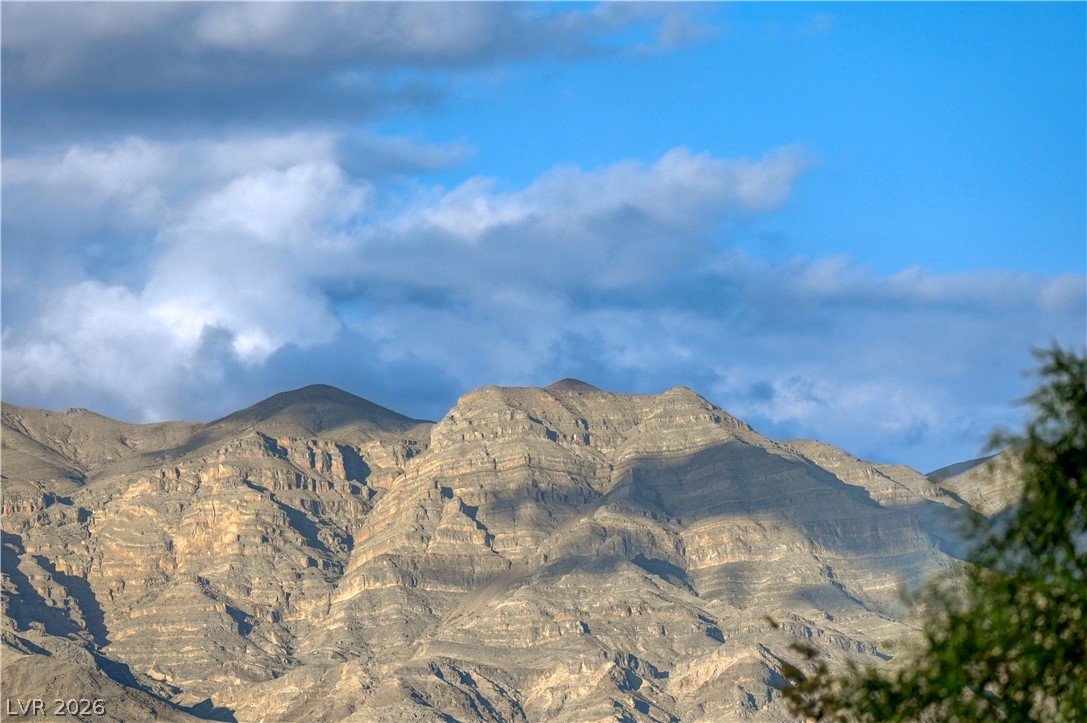
Dramatic mountain peaks rise sharply beneath a partly cloudy sky.
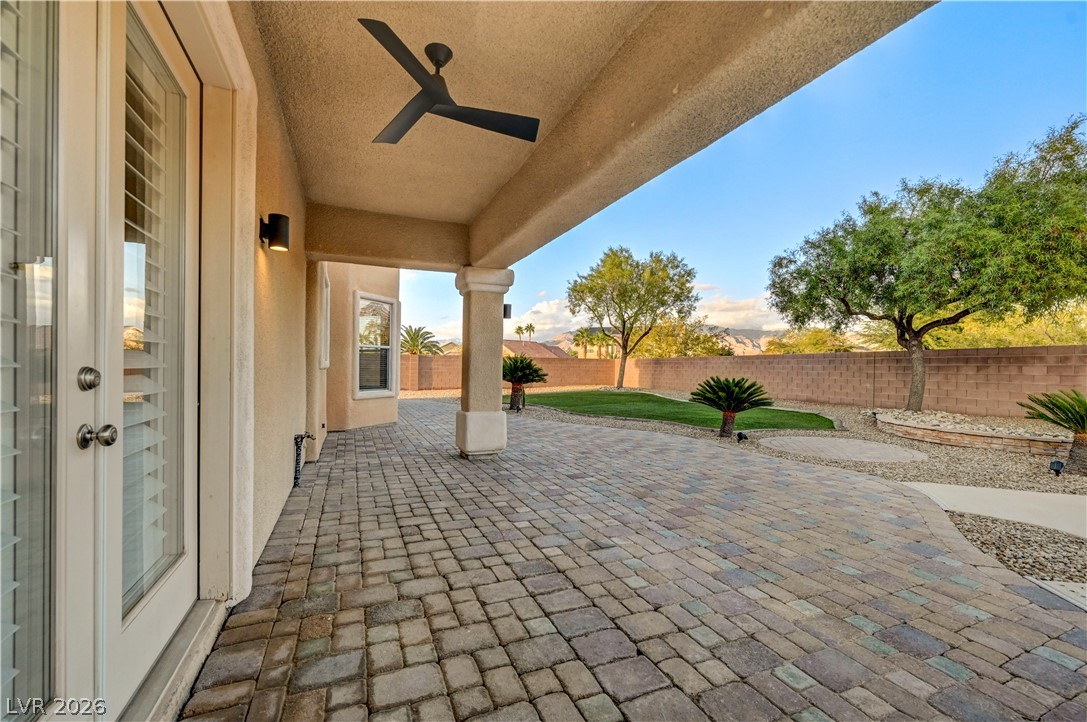
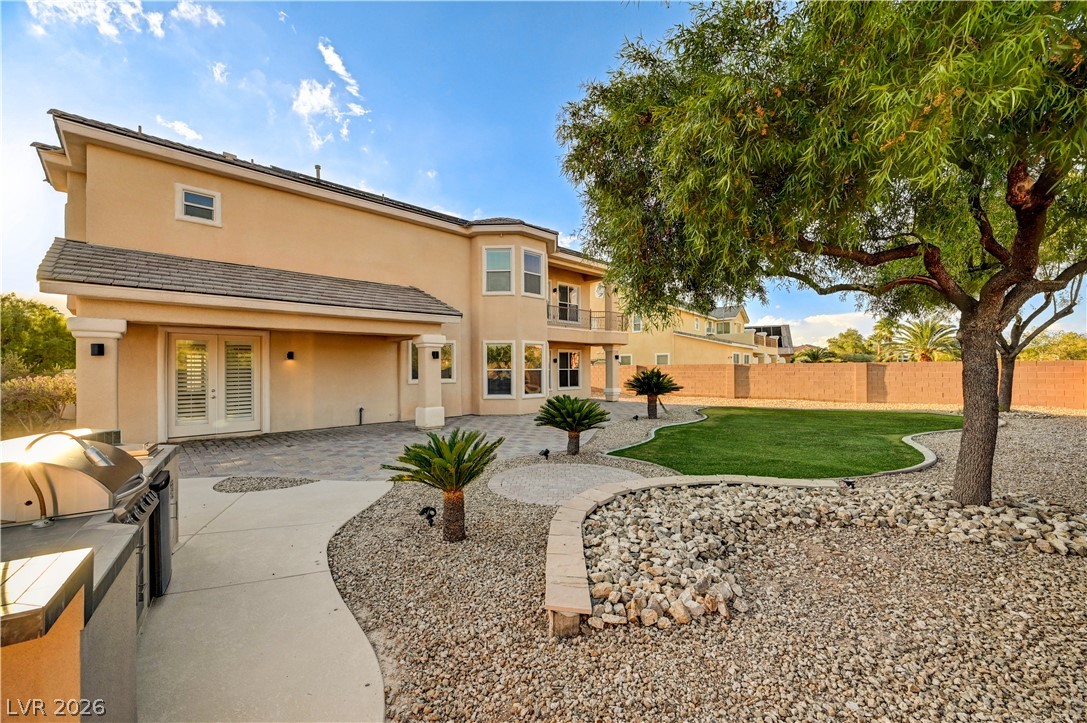
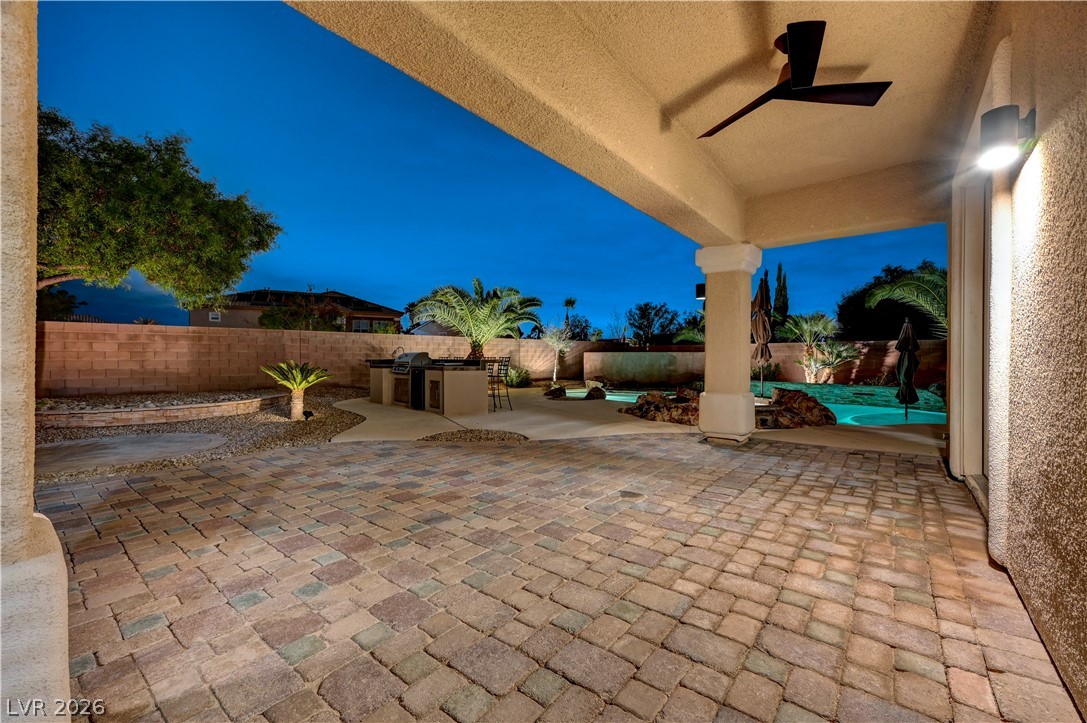
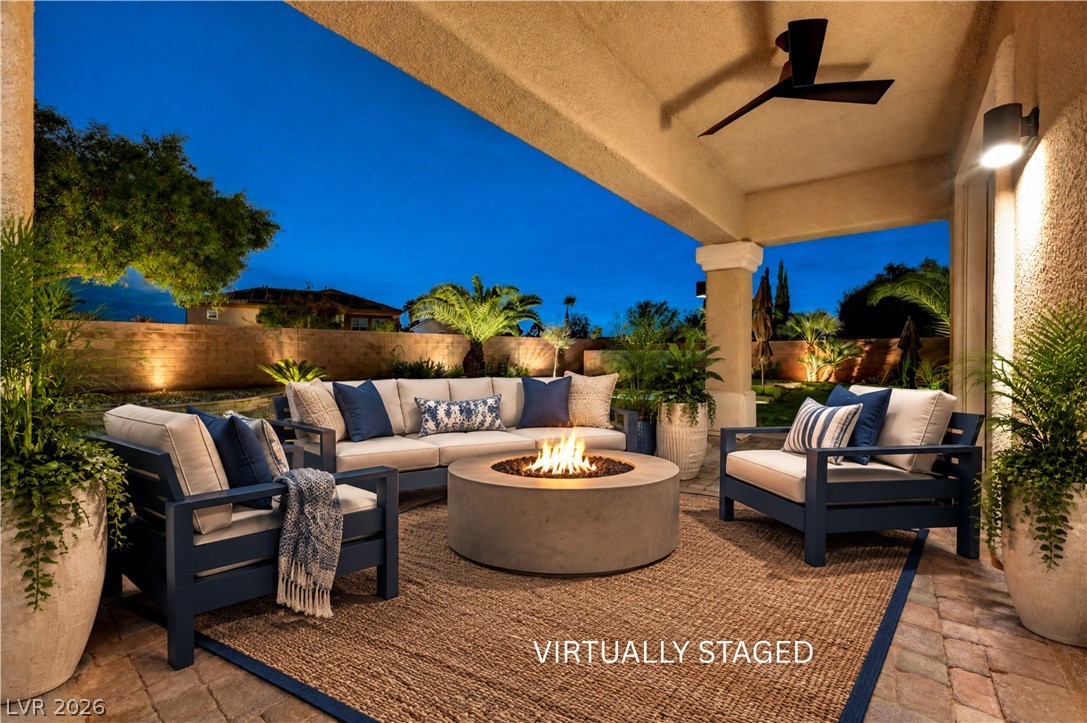
An expansive paver patio sits under a covered shelter overlooking a fenced backyard.
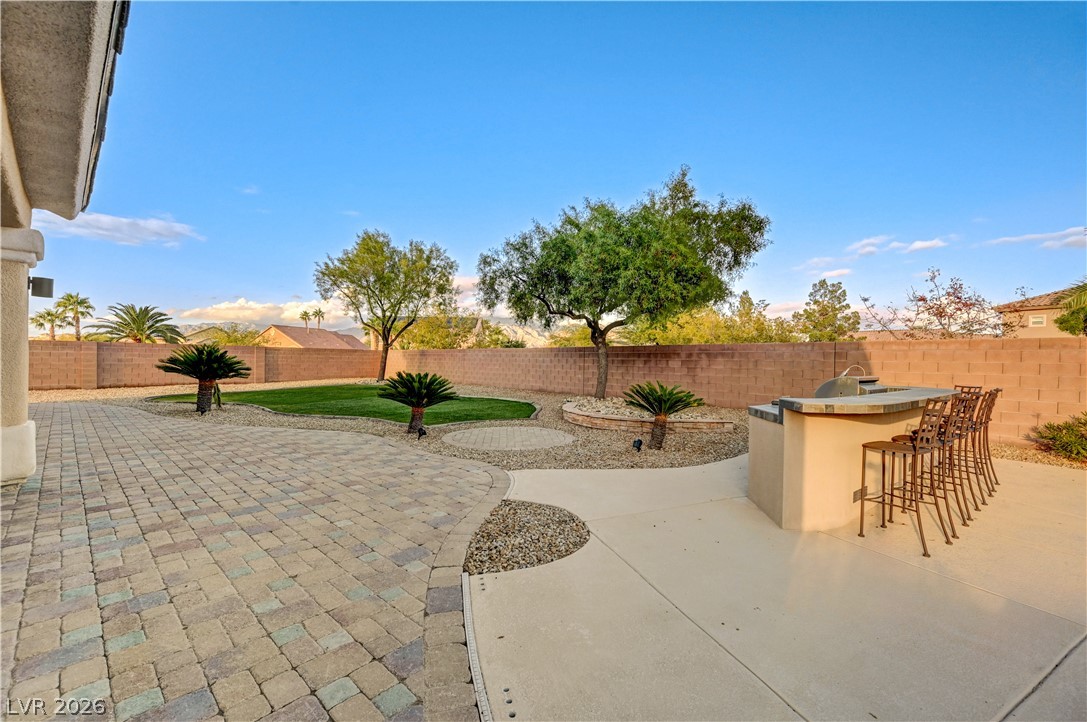
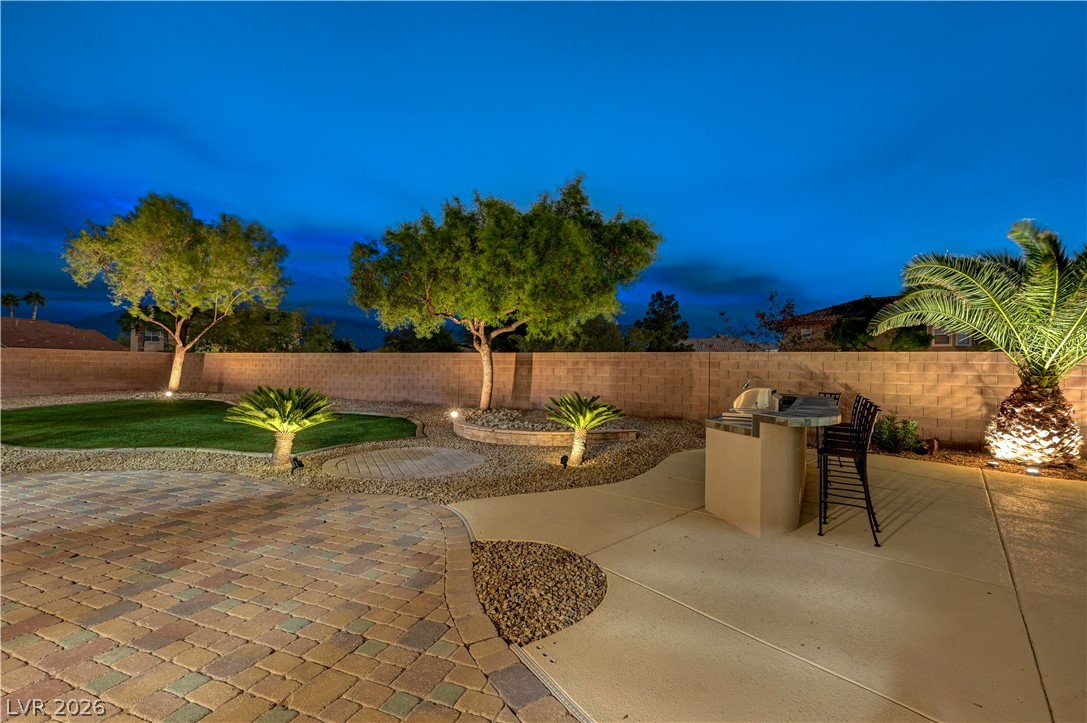
A spacious stone paved patio opens to a manicured lawn and built-in outdoor bar.
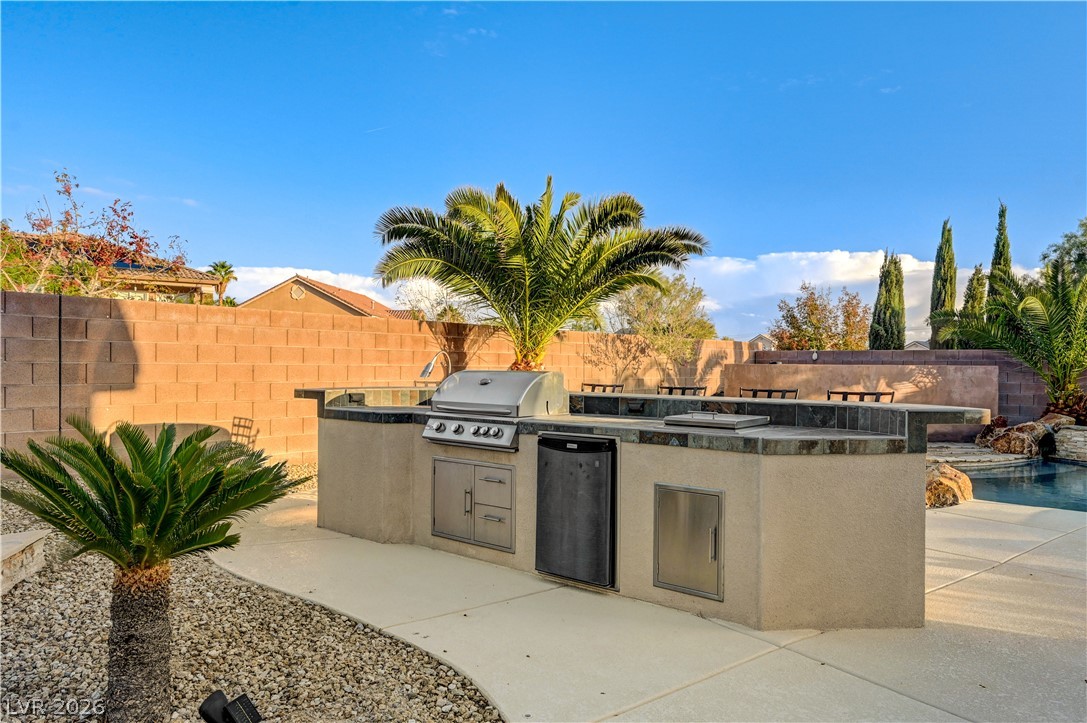
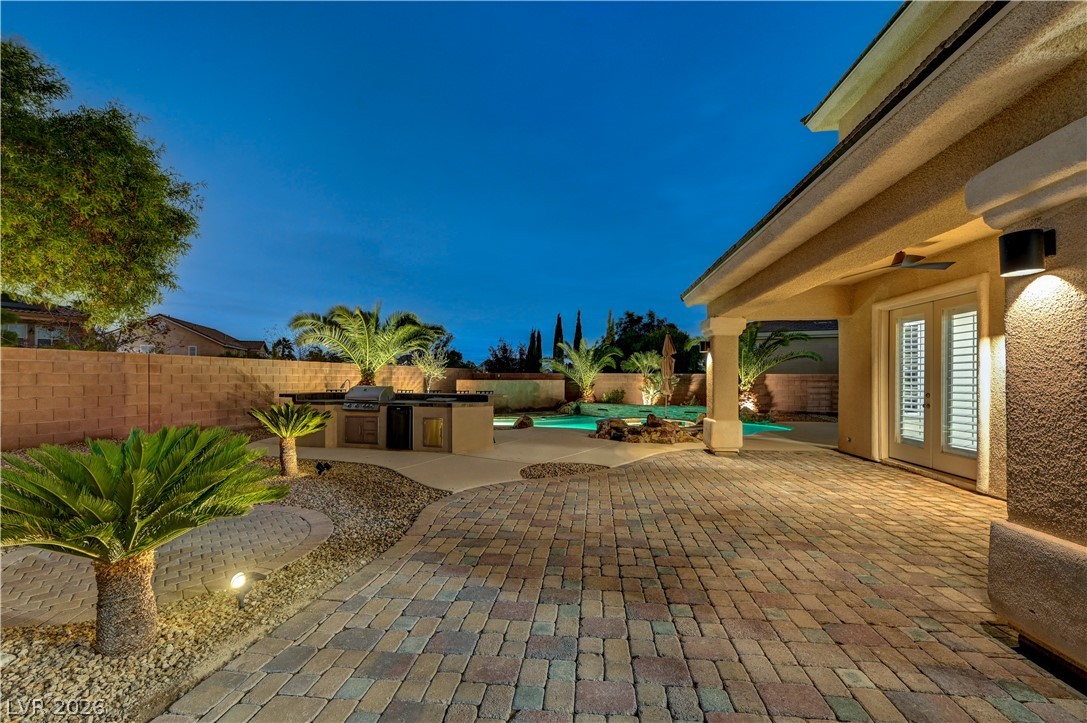
A fully equipped outdoor kitchen stands on a spacious concrete patio beside the pool.
Manicured desert landscaping and a built-in outdoor kitchen define this inviting backyard space.
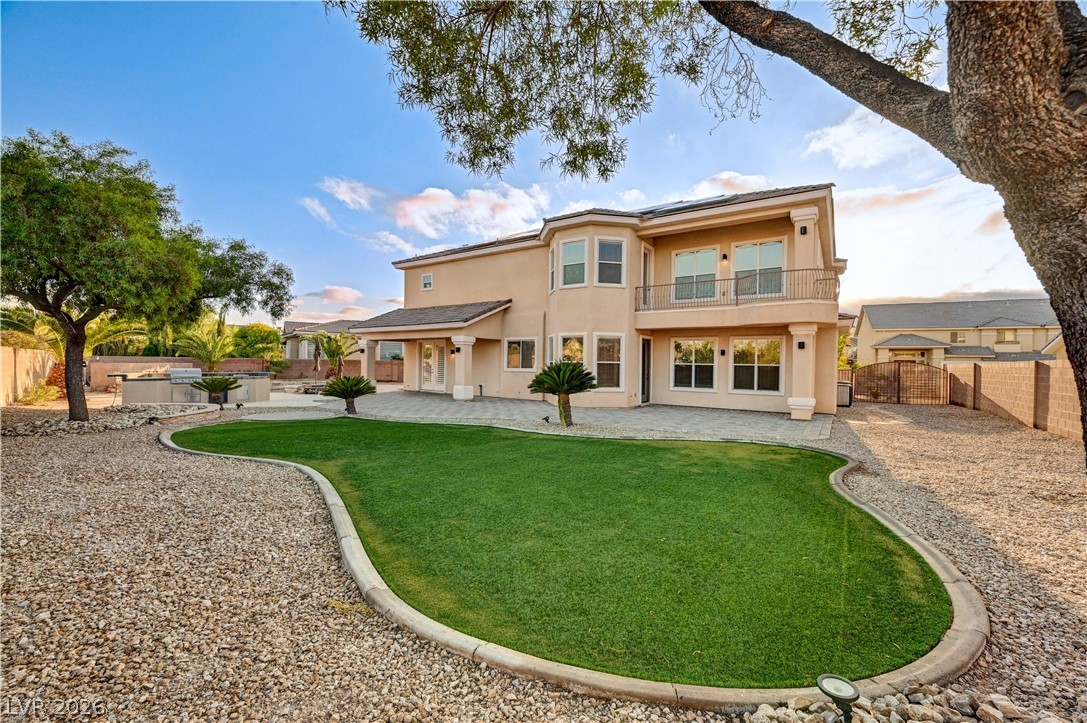
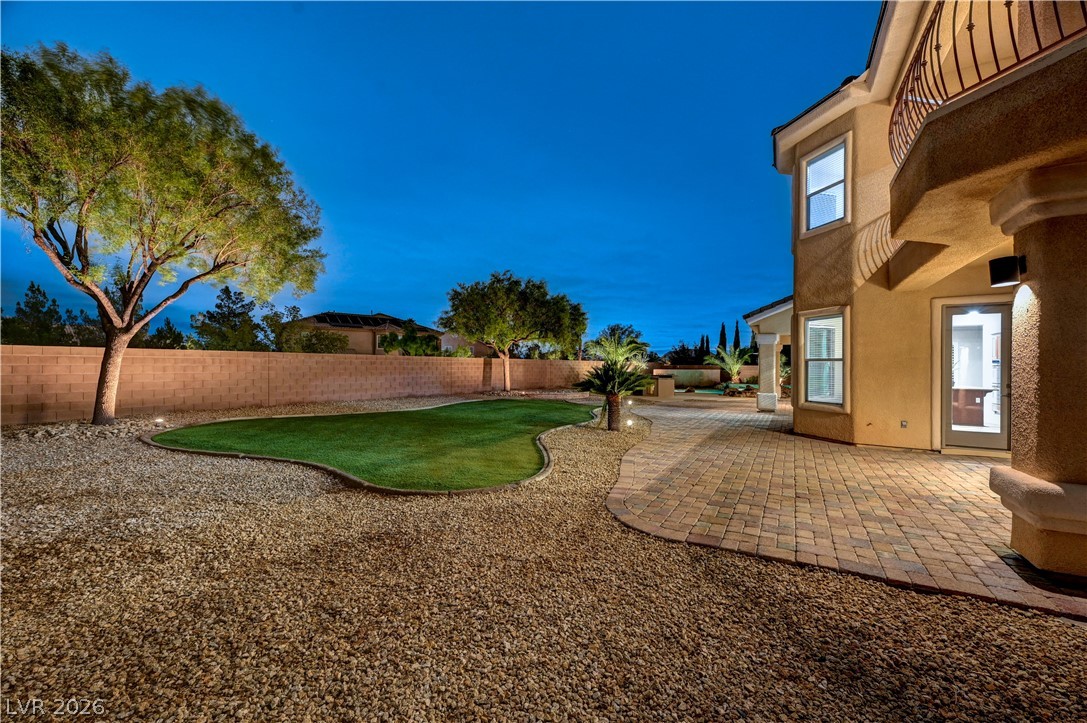
Mature trees frame a meticulously landscaped rear yard featuring brick paving and a curved lawn.
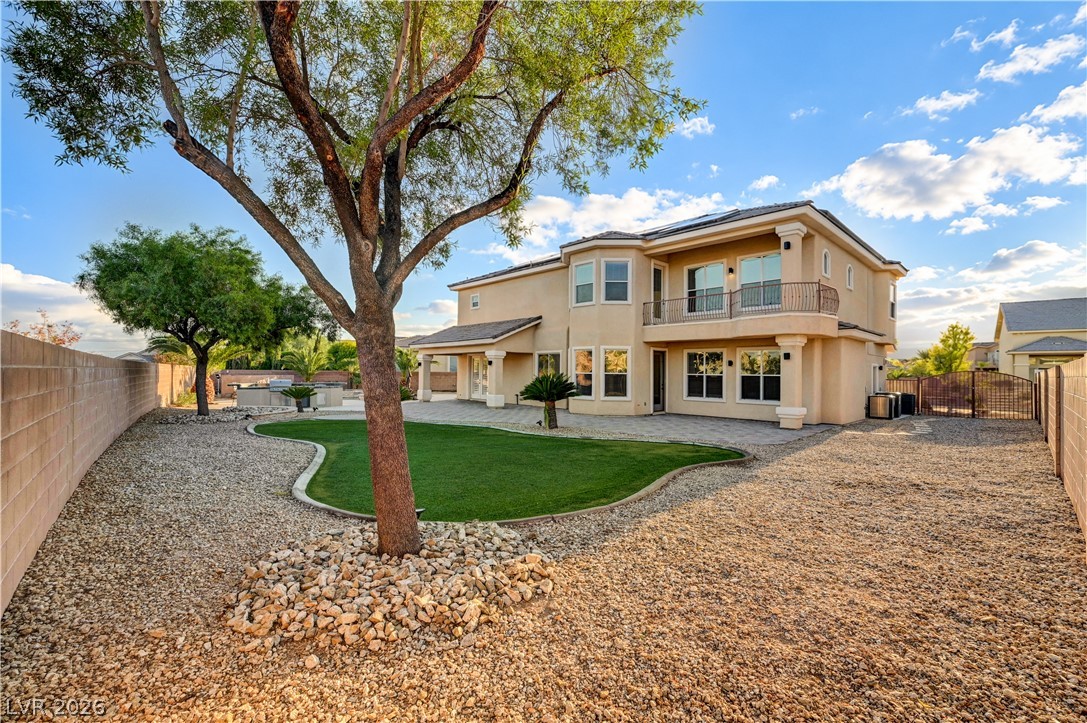
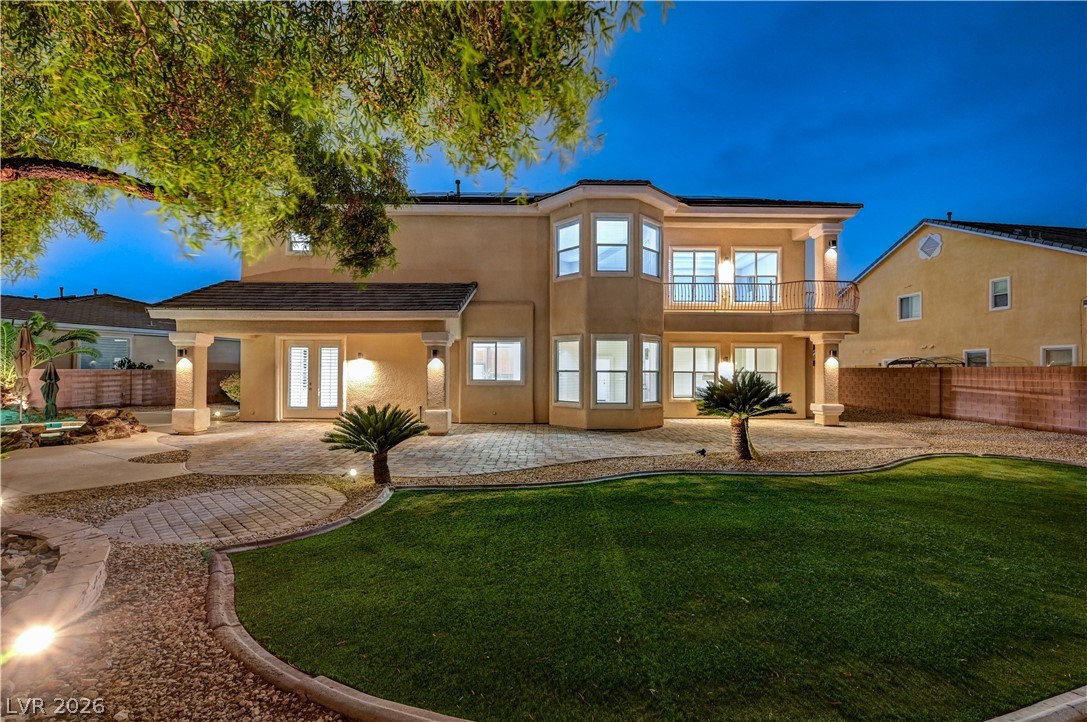
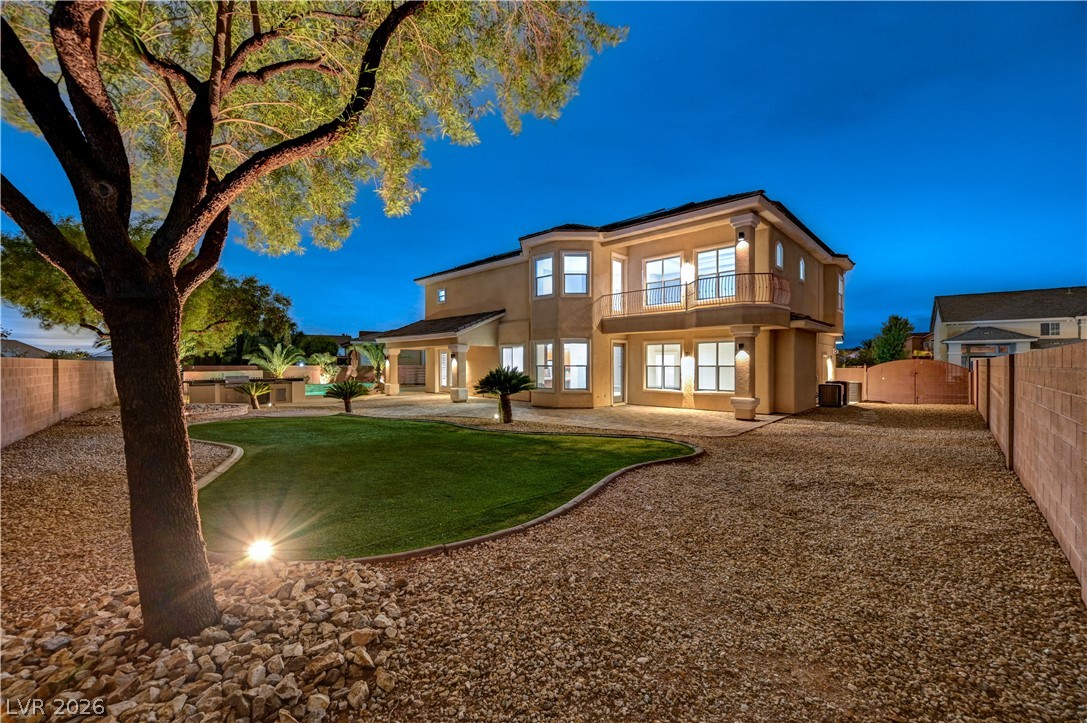
An inviting backyard features low-maintenance landscaping and a two-story home with stucco siding.
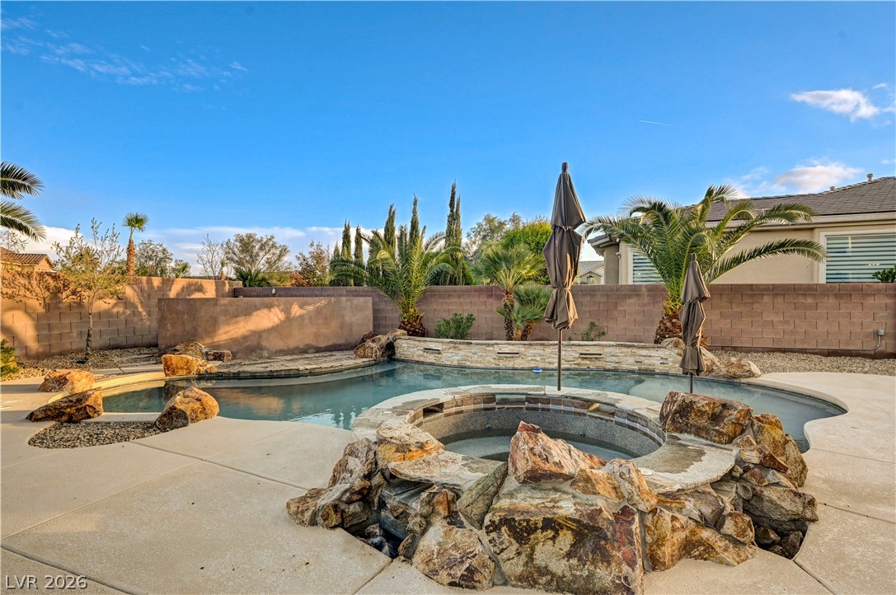
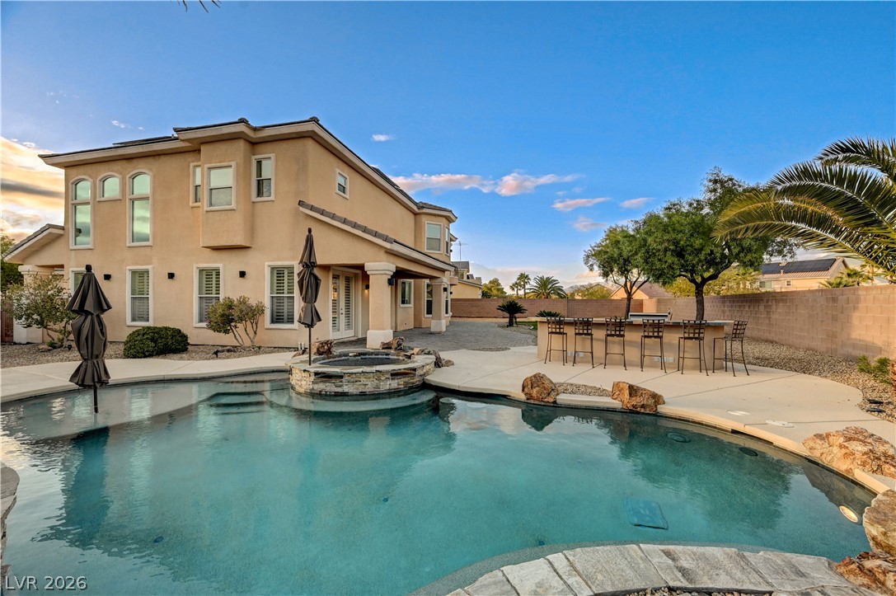
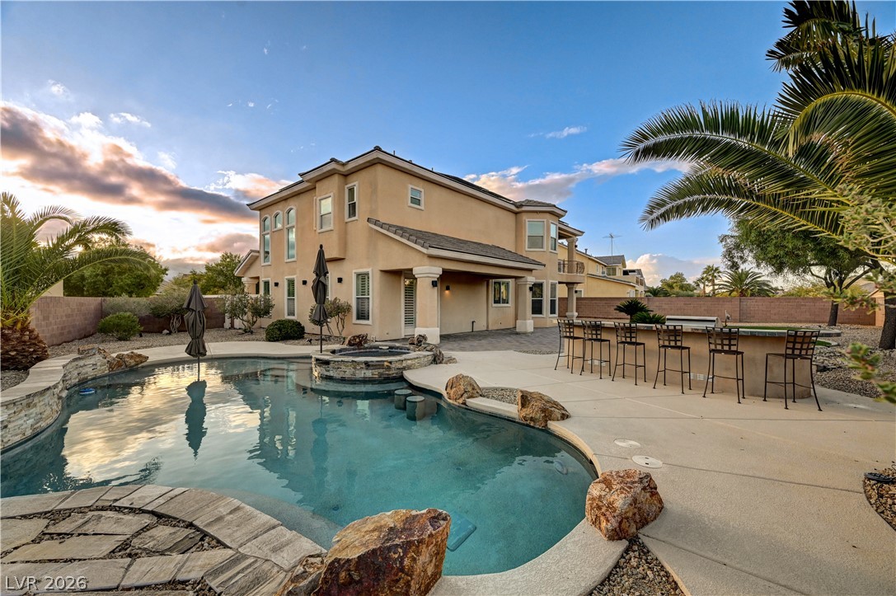
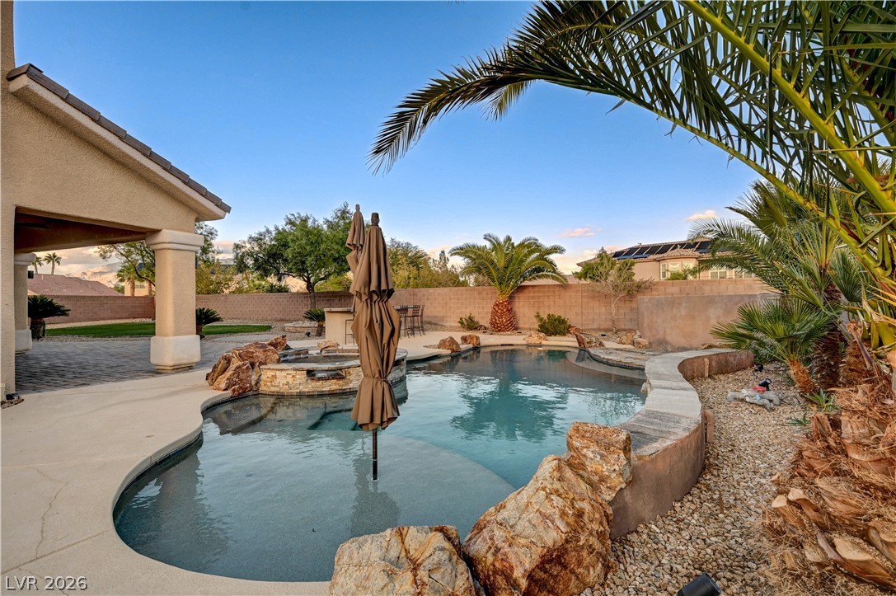
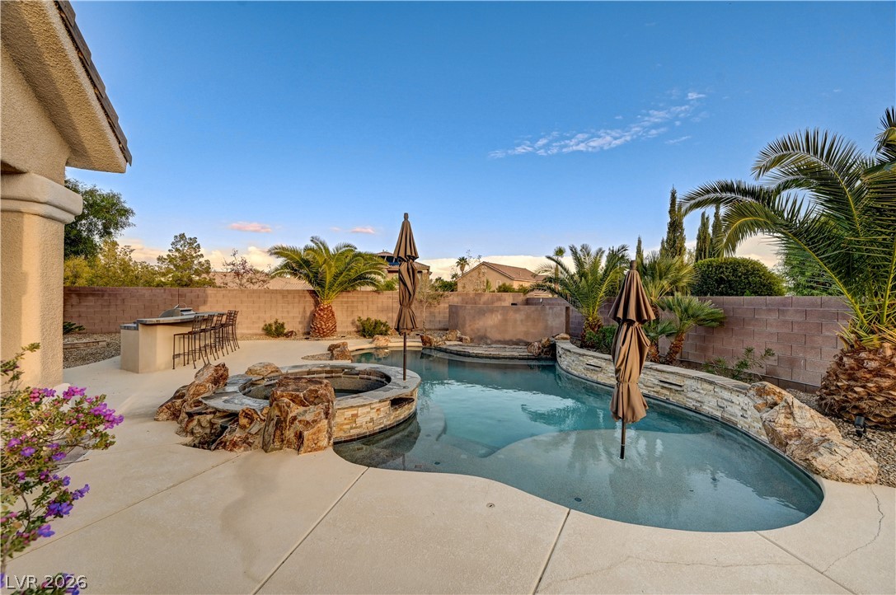
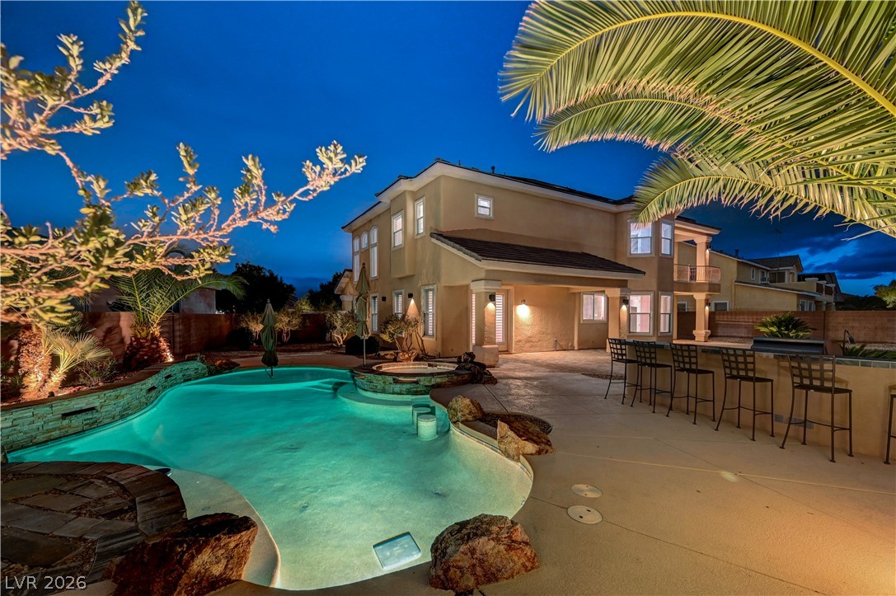
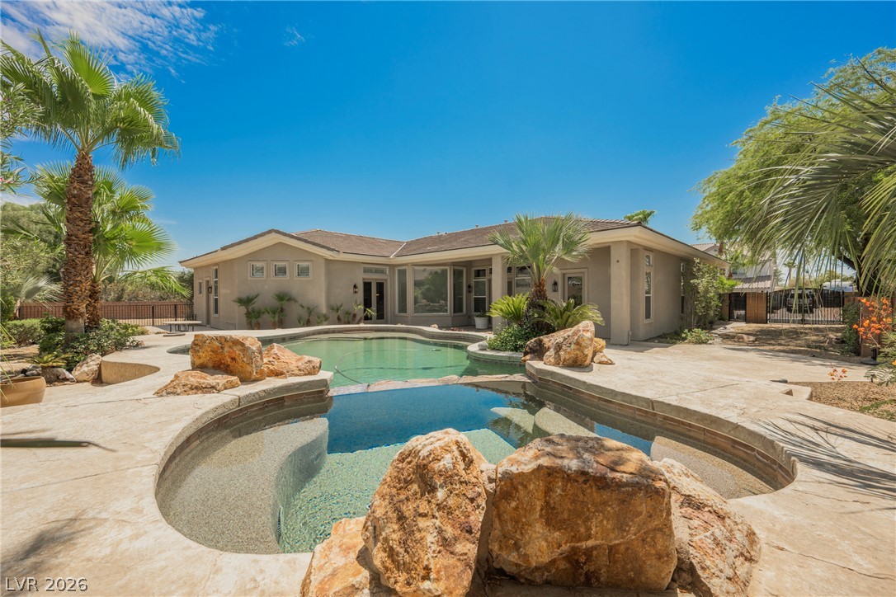
An inviting backyard oasis features a rock-rimmed pool and spa surrounded by desert landscaping.
A sparkling pool and raised spa anchor this desert backyard retreat.
An inviting backyard oasis features a custom swimming pool with rock accents and integrated spa.
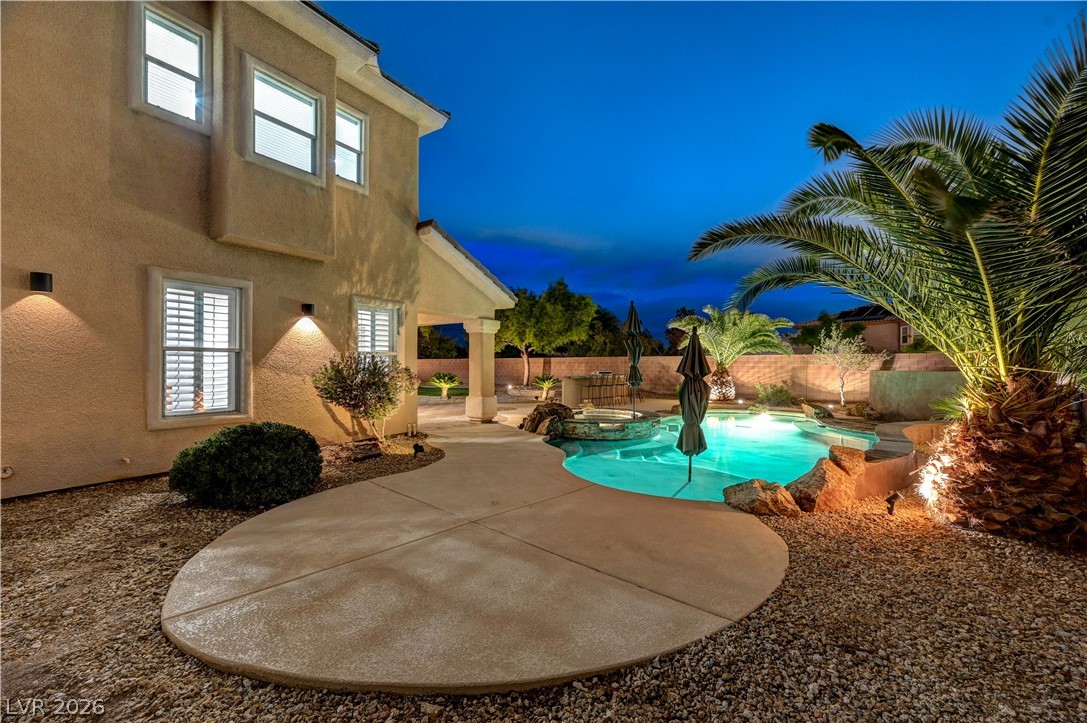
Palm trees frame a custom swimming pool and integrated spa in the private backyard.
A resort-style swimming pool and covered patio define this private backyard retreat.
An inviting backyard oasis features a custom swimming pool framed by natural stone accents.
An inviting backyard pool oasis features stone accents and a spacious concrete patio.
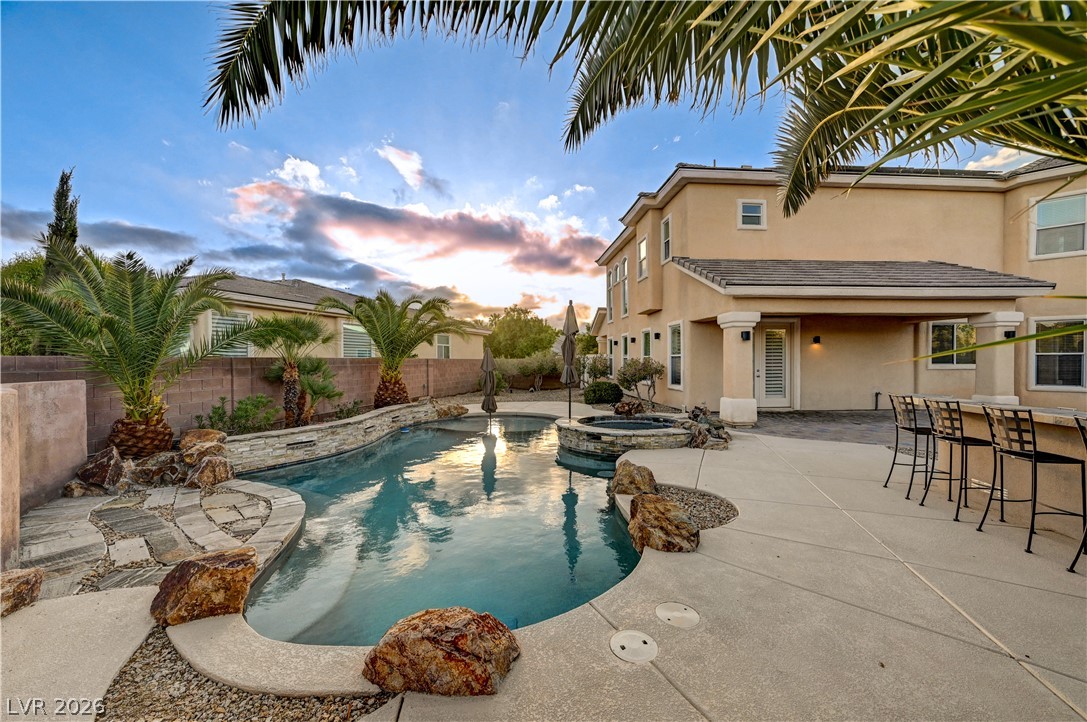
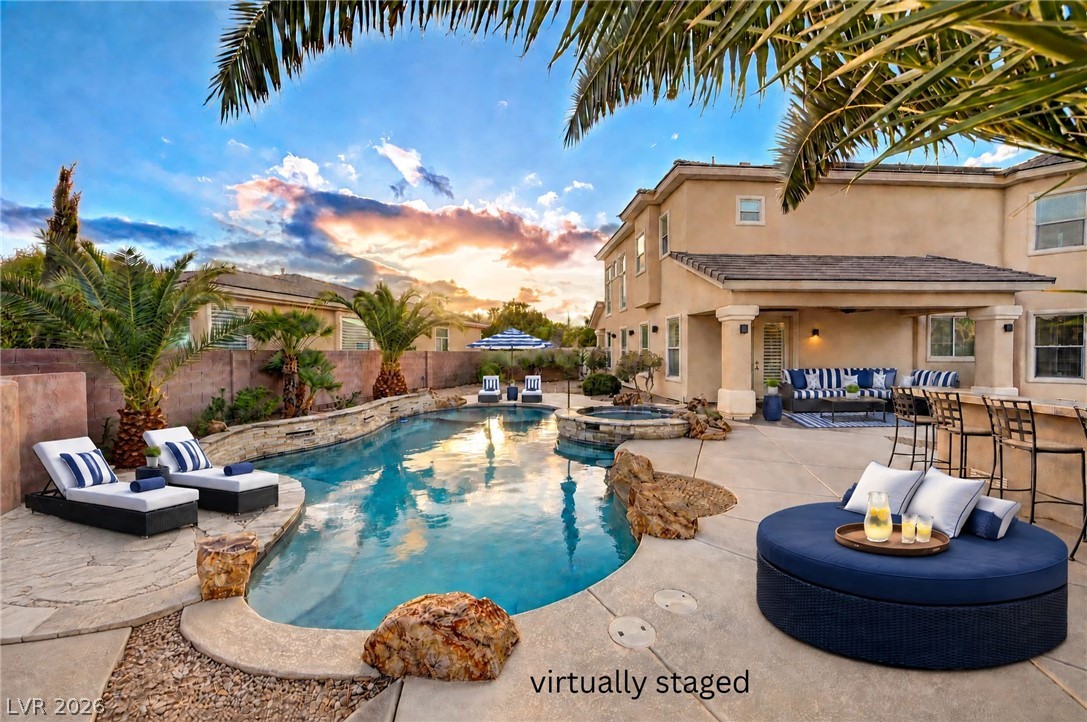
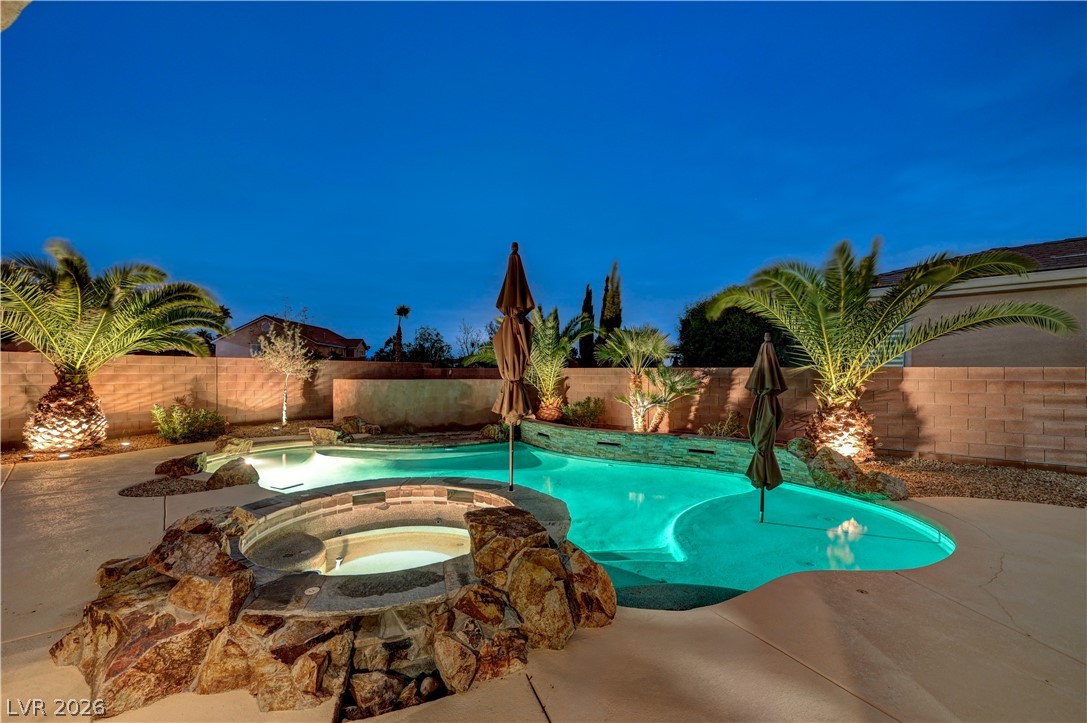
An inviting backyard pool oasis features stone accents and lush palm trees under evening skies.
An inviting backyard oasis centers around a custom-designed pool and integrated spa under twilight skies.
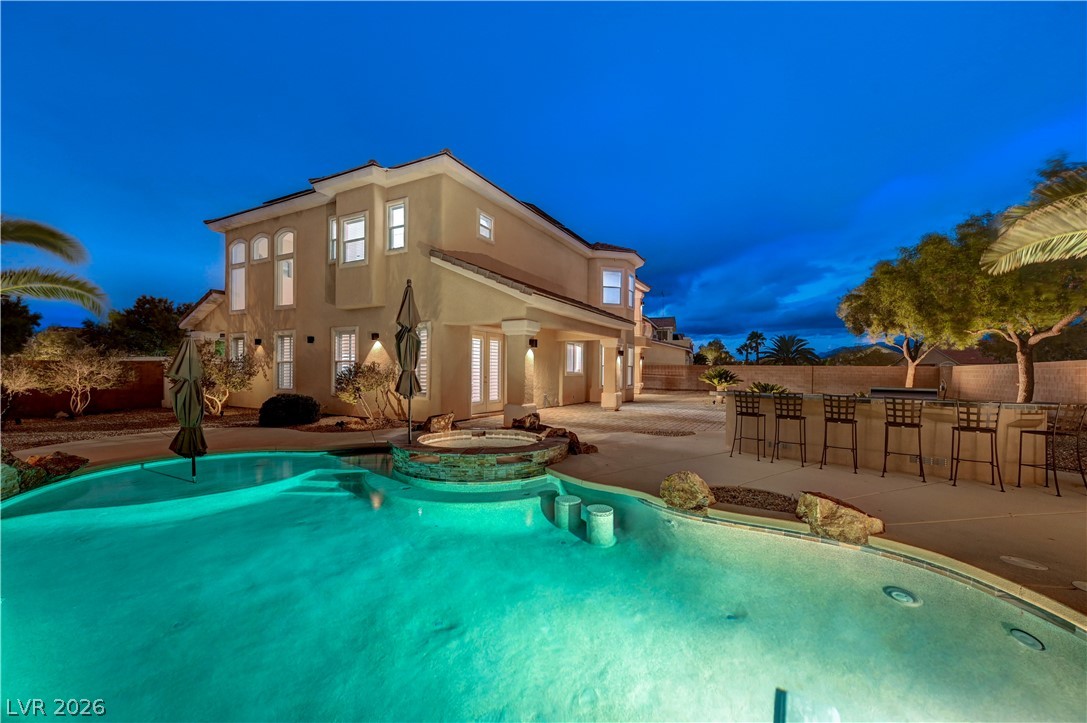
Lush palm trees frame an inviting custom pool and spa against a two-story exterior.
Lush palm trees frame an inviting in-ground pool and integrated spa under the evening sky.
An inviting backyard features a paved patio, an outdoor kitchen, and a swimming pool.
An inviting covered patio paved with stones looks out over a private backyard pool oasis.
Sheltered by a deep covered patio, this outdoor space overlooks a beautifully lit yard.
An inviting backyard setting highlights built-in amenities, manicured lawns, and paved stone terraces.
Manicured lawns and a spacious paver patio define this elegant two-story backyard retreat.
An inviting backyard features manicured green lawn alongside gravel landscaping under twilight skies.
A spacious stone patio and manicured lawn detail the private, walled backyard.
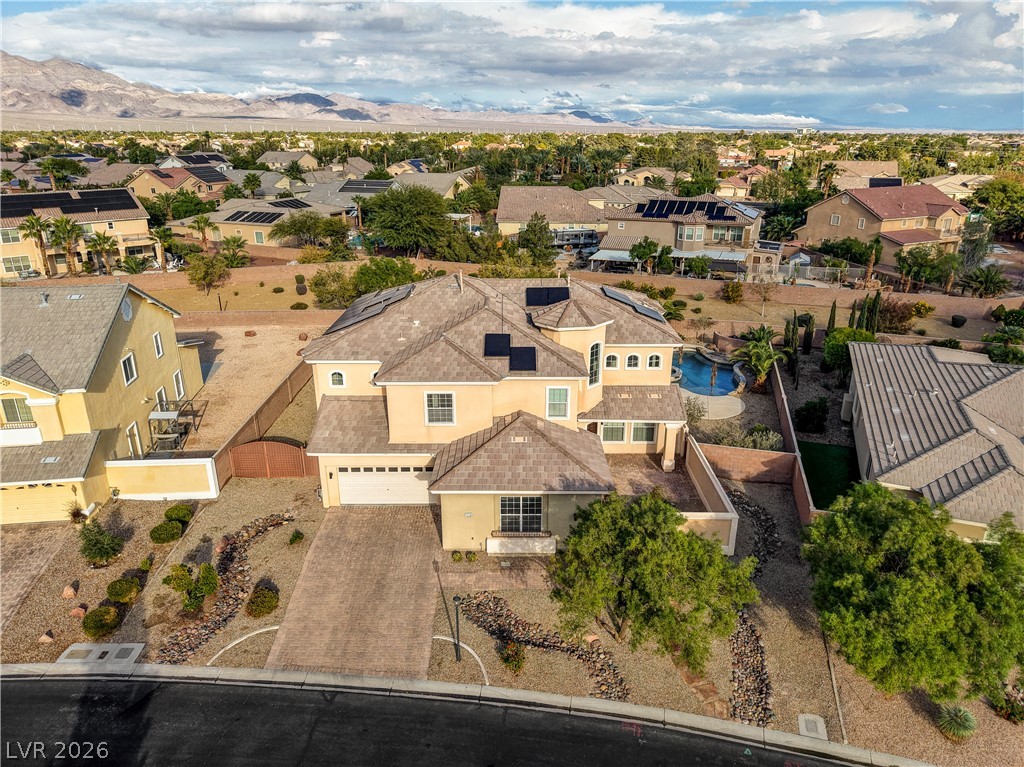
A classic tiled roof and paved driveway define this elegant two-story desert residence.
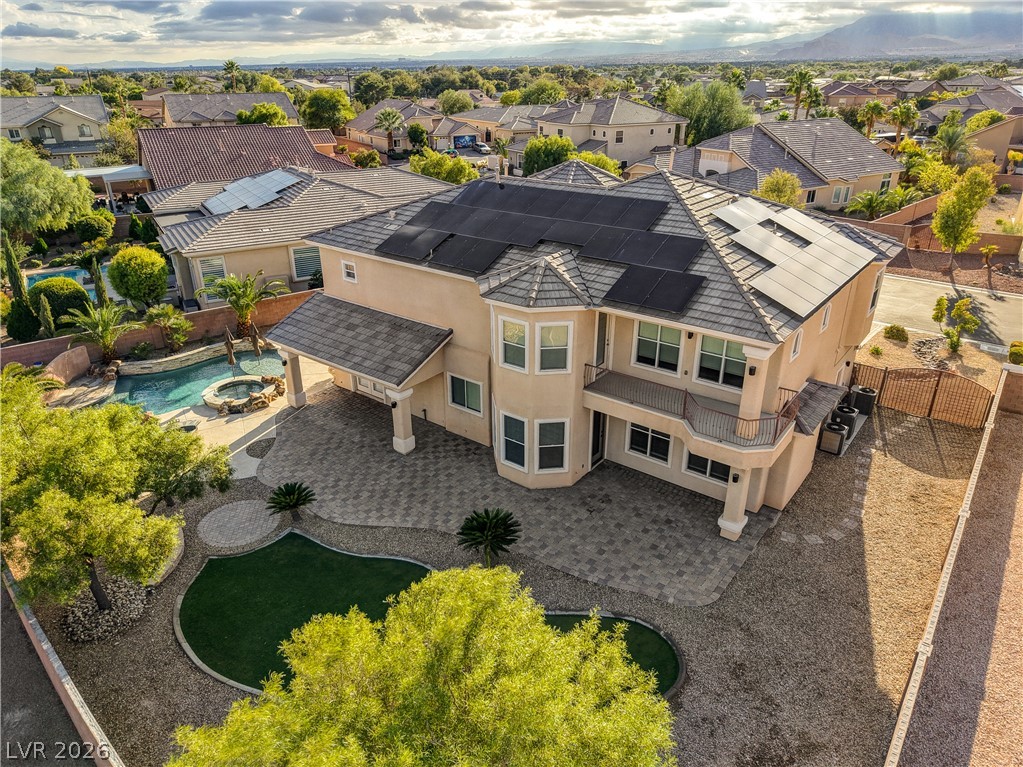
Stunning aerial views reveal a tiled roof, backyard swimming pool, and a majestic mountain backdrop.
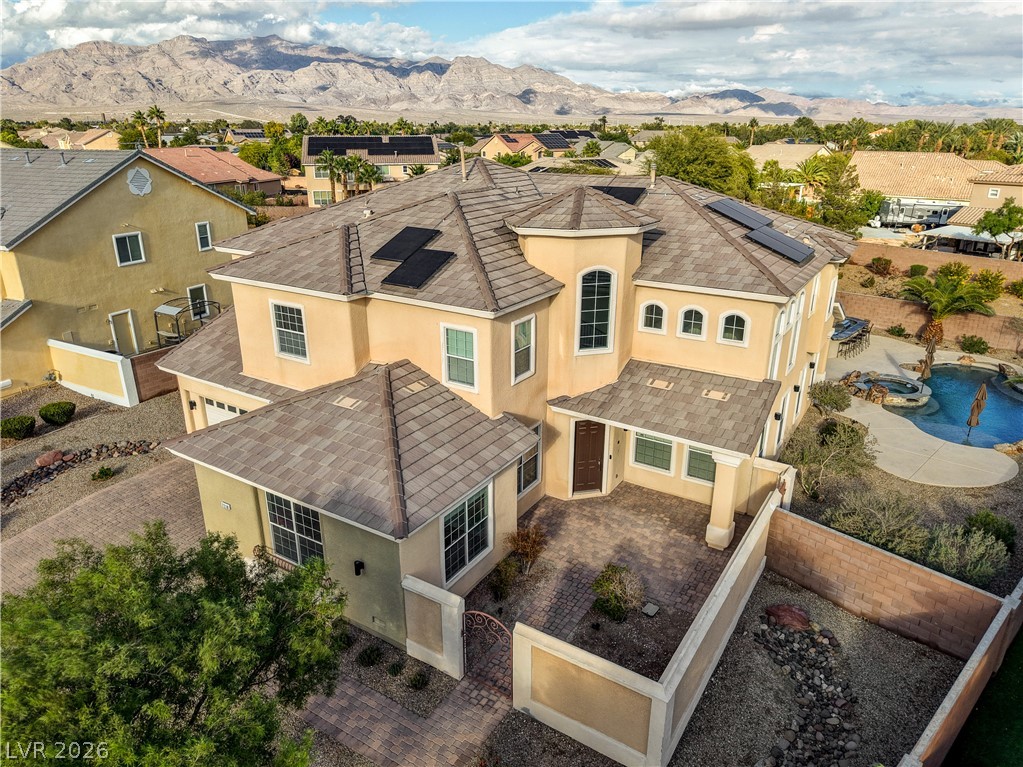
Stately multi-level architecture crowns this residence against a dramatic mountain backdrop.
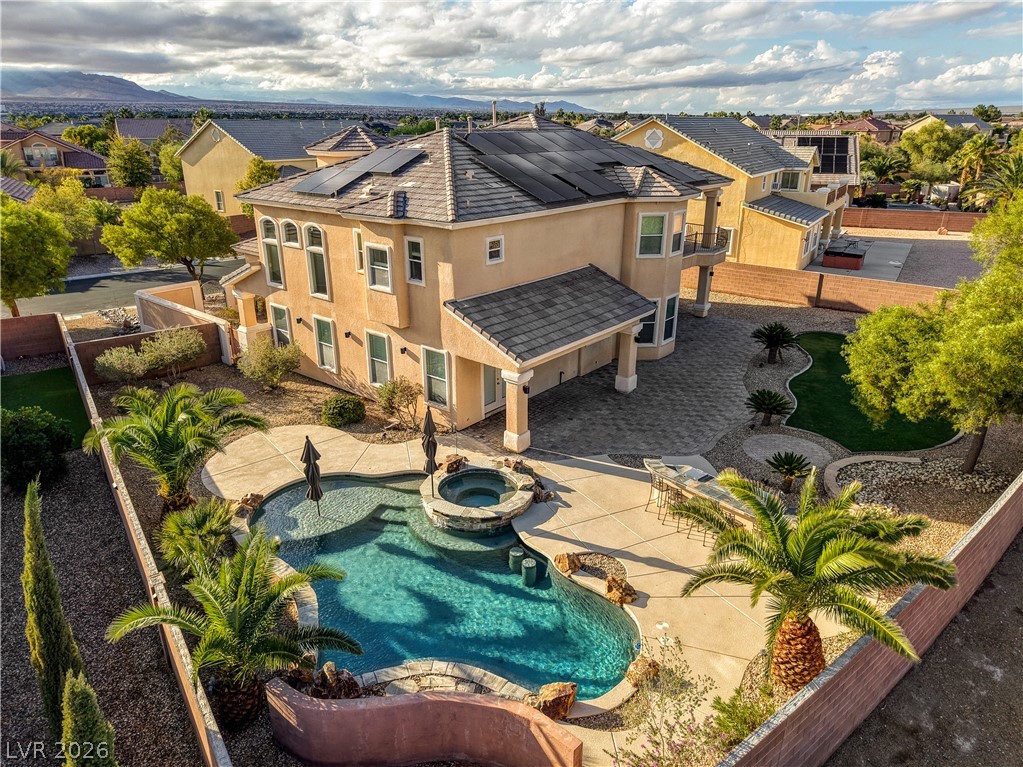
A spacious backyard with a private swimming pool, spa, and covered patio under desert mountain views.
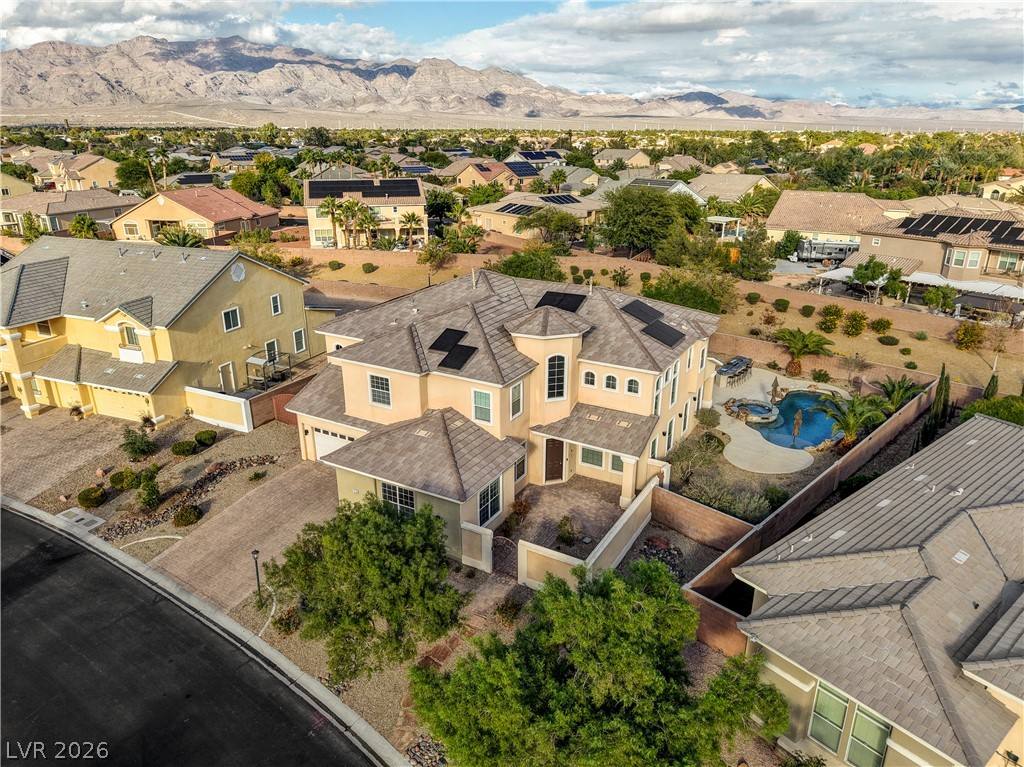
An aerial perspective showcases a backyard oasis featuring a custom pool, spa, and tile-roofed residence.
An aerial perspective showcases a backyard pool and patio area framed by mountain views.
An aerial perspective showcases a spacious backyard complete with patio pavers and a swimming pool.
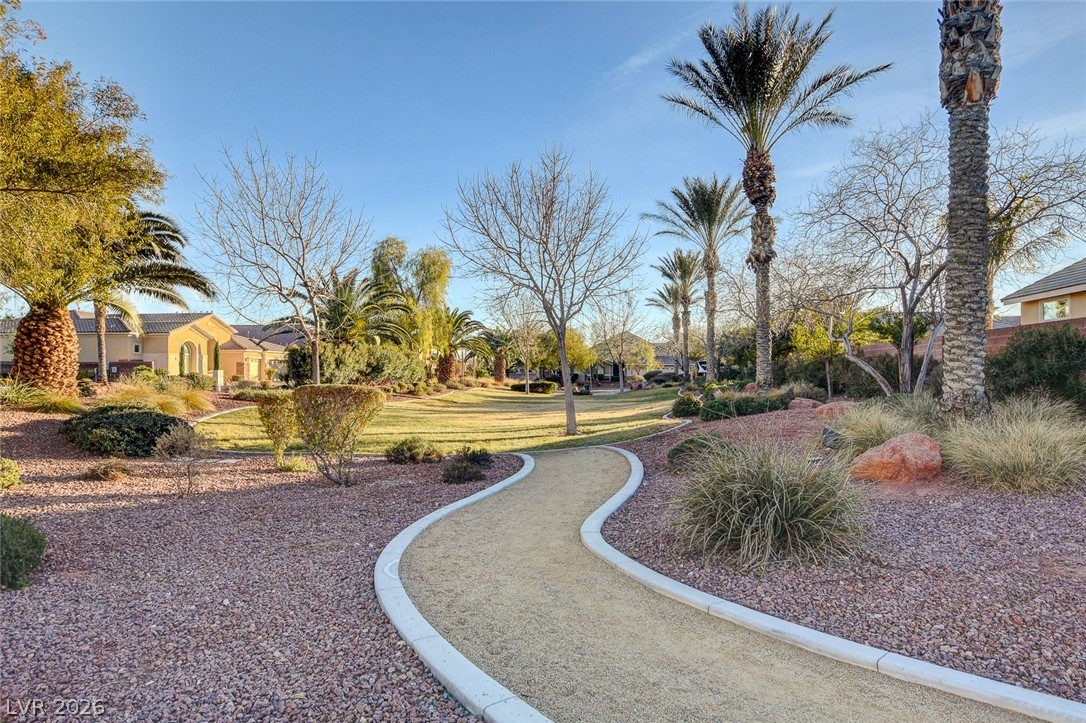
Meandering pathways wind through meticulously landscaped grounds complete with desert plantings and towering palms.
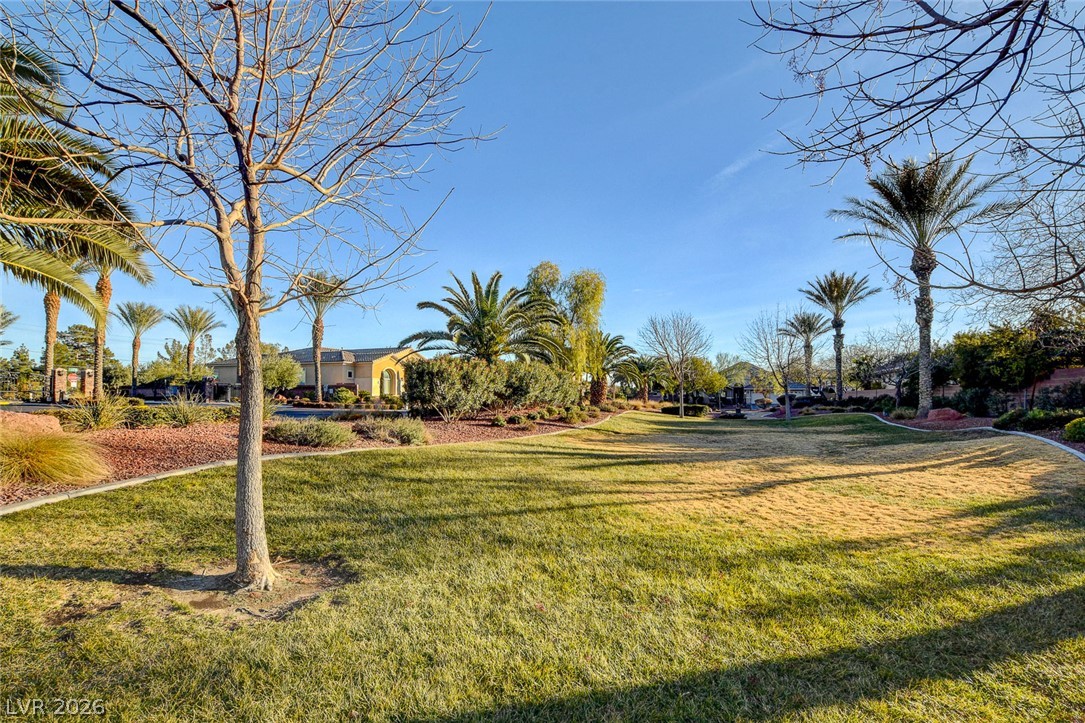
Mature palms and manicured green spaces frame the surrounding neighborhood under clear blue skies.
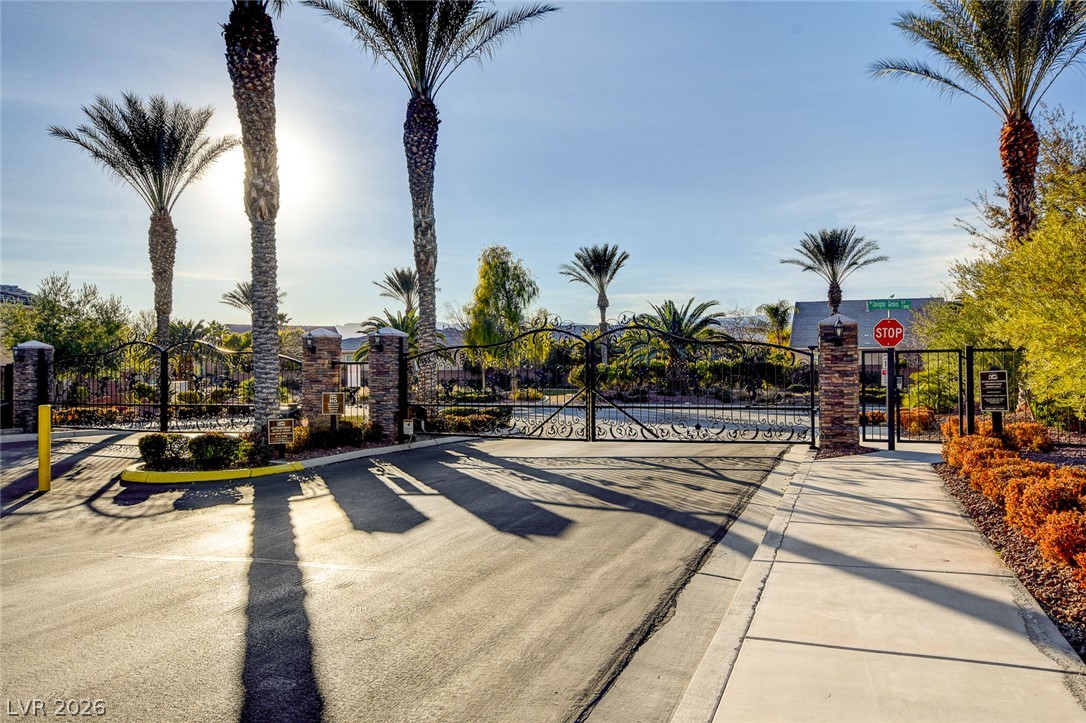
Secure gated entryway framed by mature palm trees and professional landscaping.
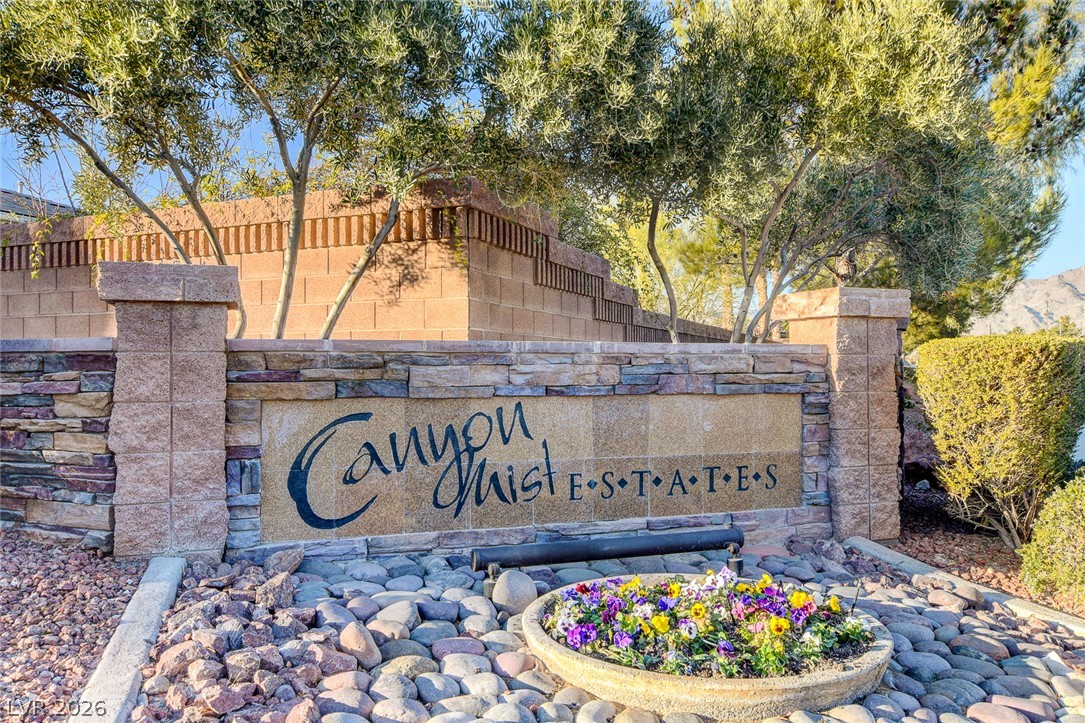
A stone monument sign welcomes residents to this established desert community.

 New Listing