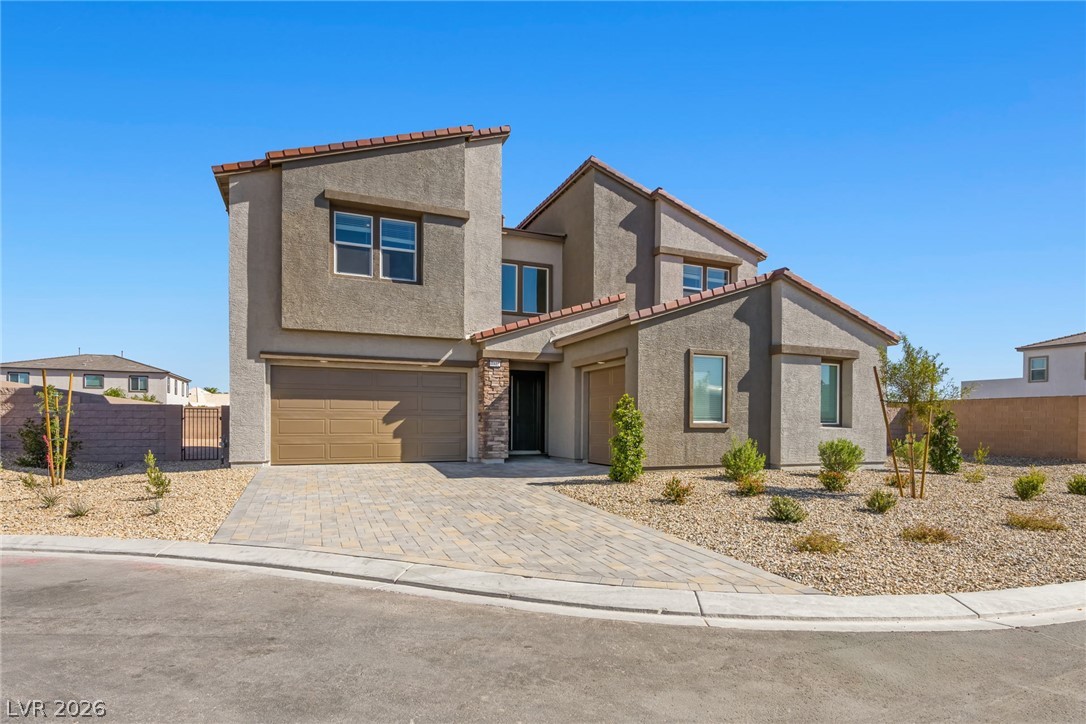
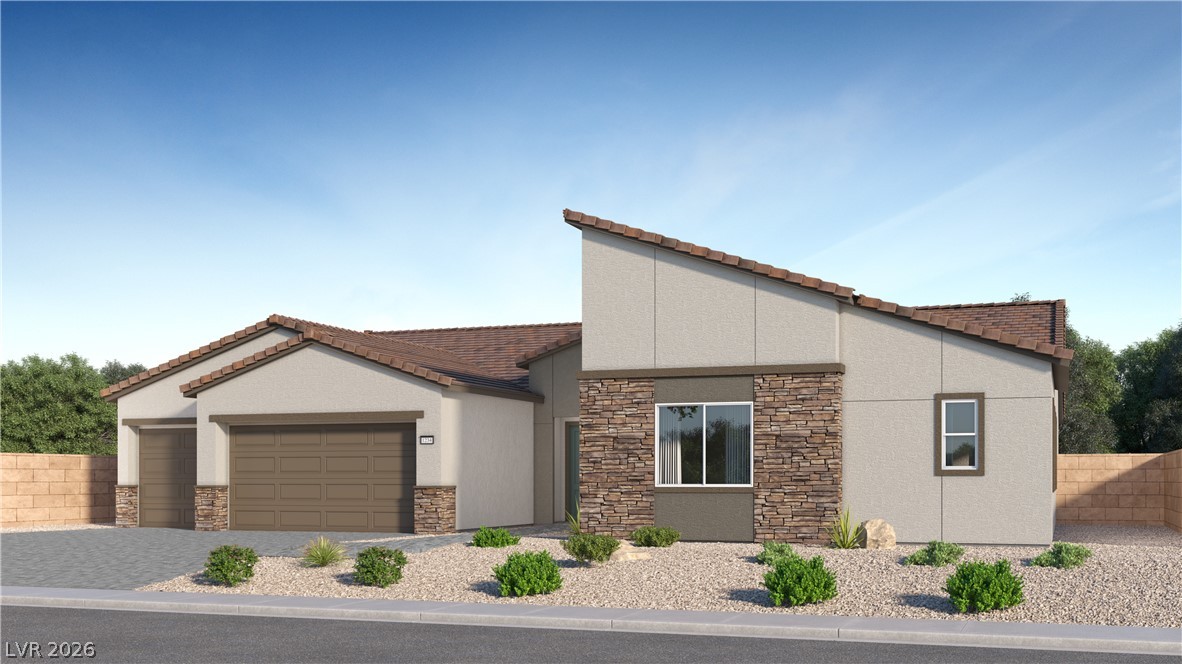
Modern desert architectural lines and low-maintenance landscaping create an inviting, contemporary facade.
A paved driveway leads to the striking stucco exterior of this multi-level home.
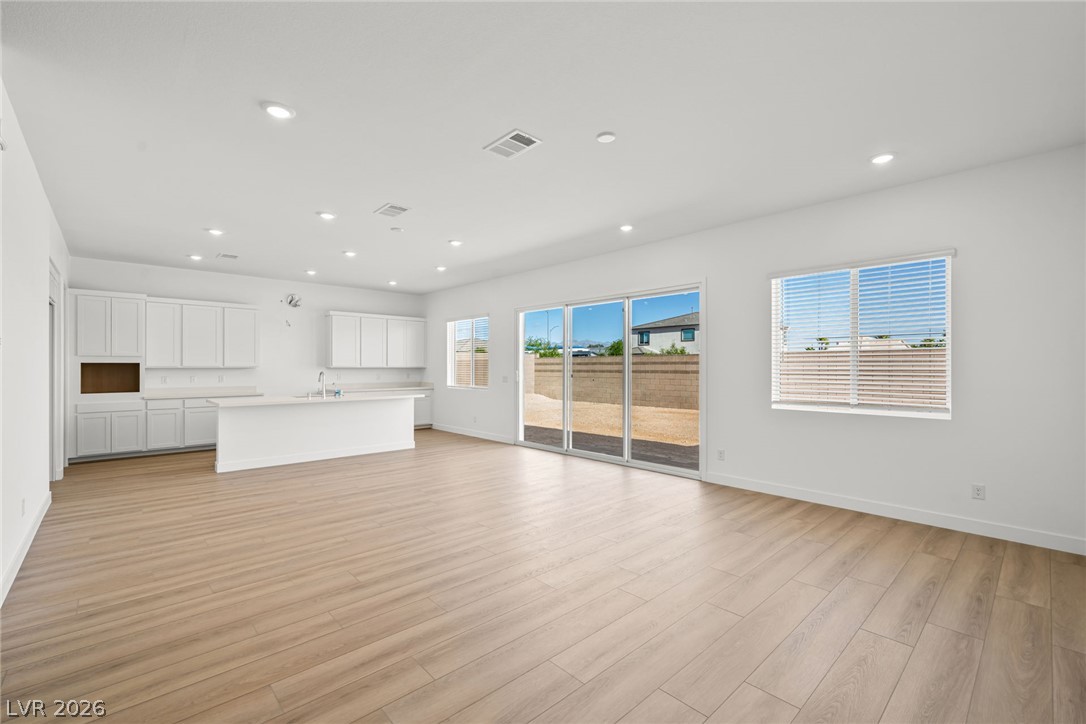
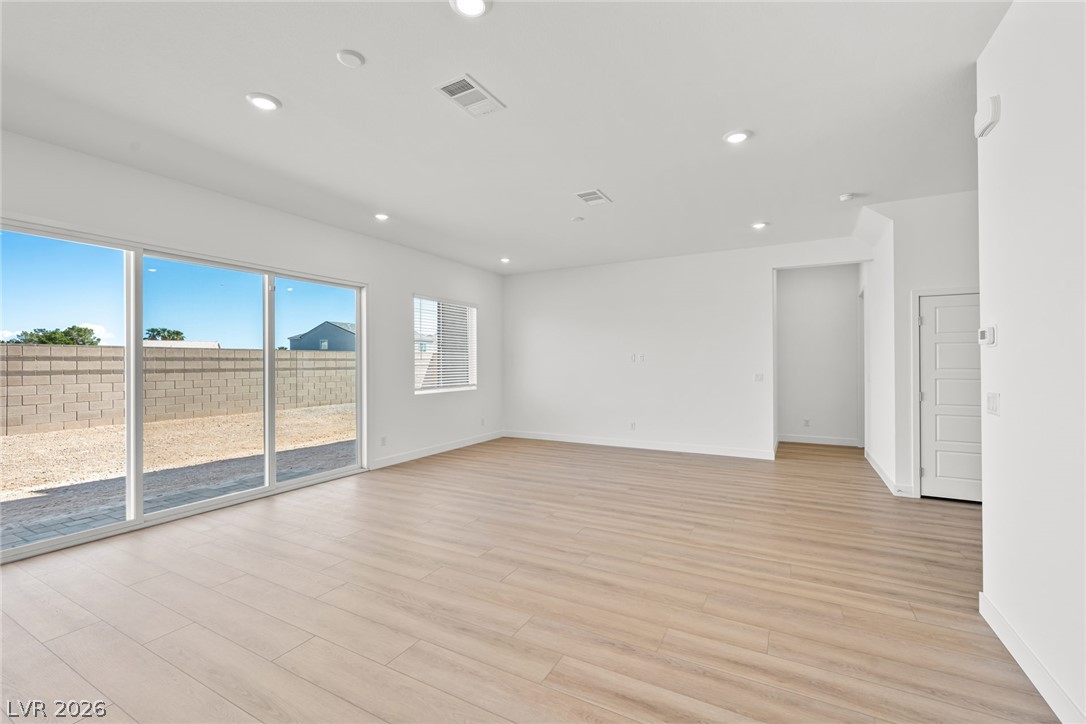
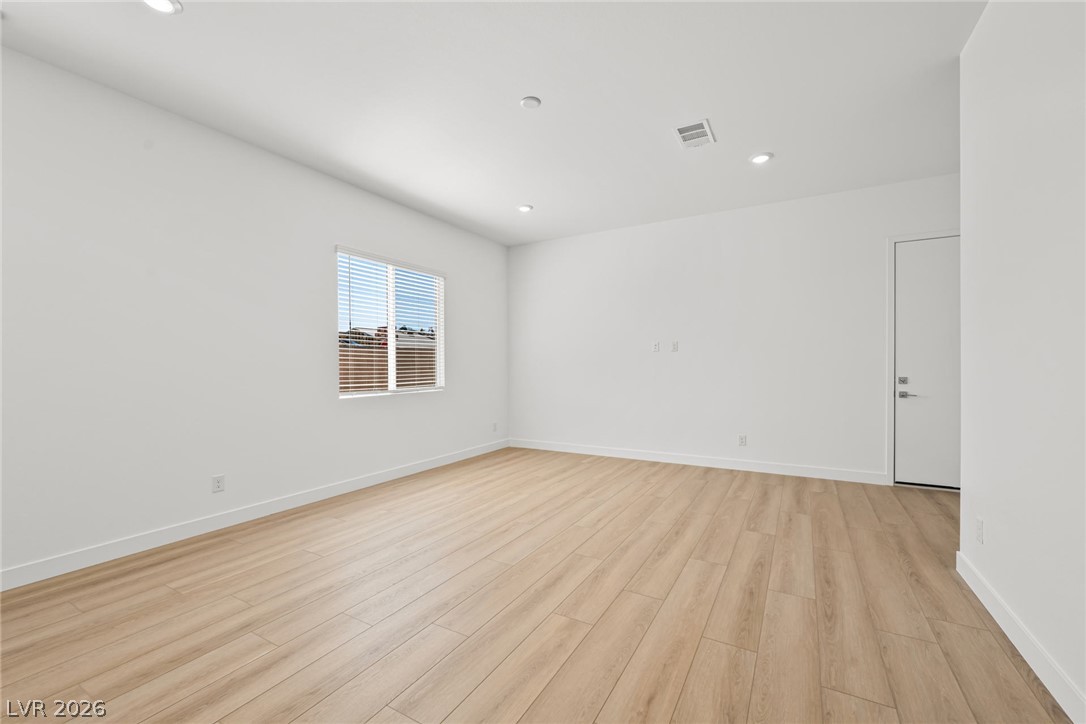
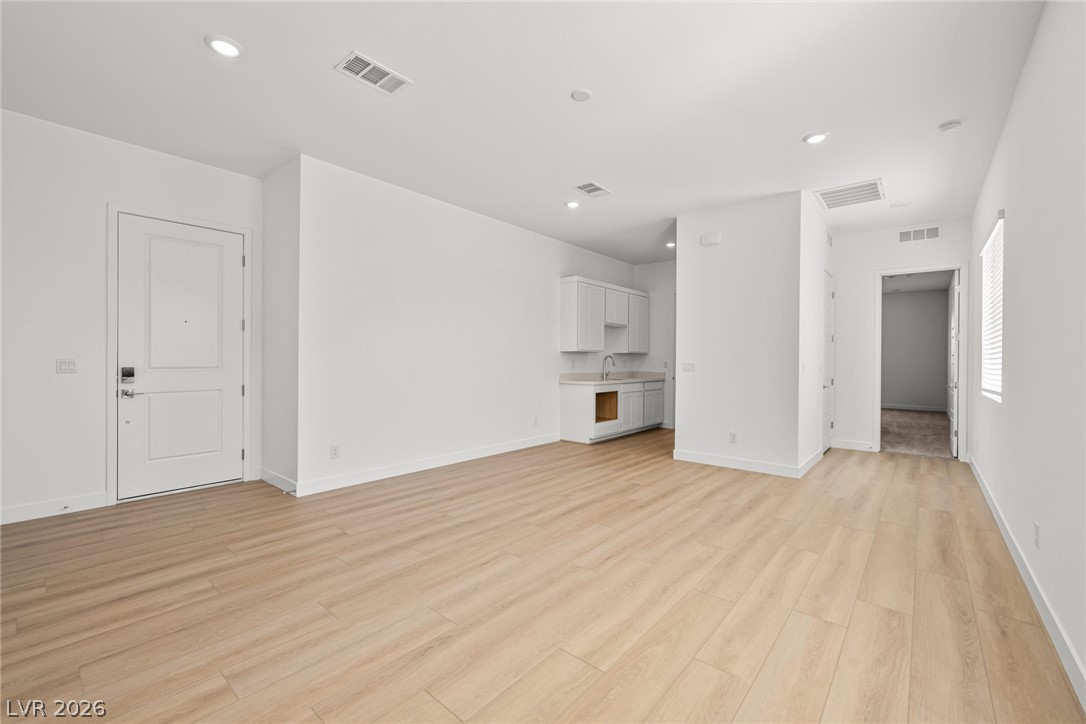
Warm wood flooring and clean lines define this expansive, light-filled open concept living area.
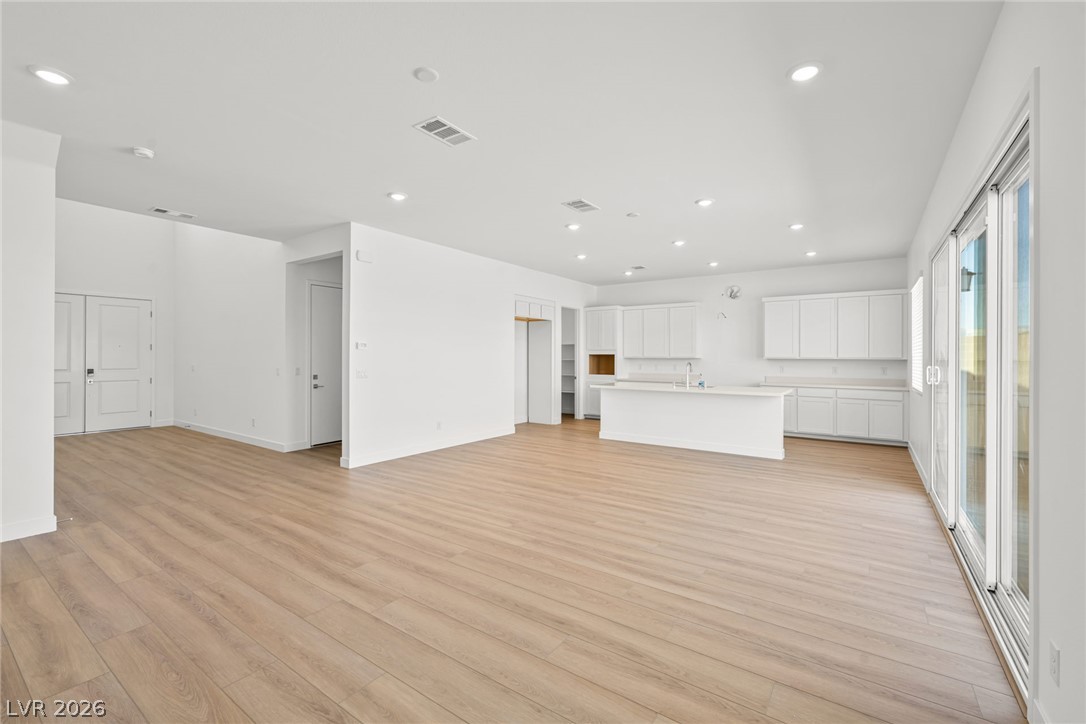
An open floorplan design seamlessly connects the main living space to the kitchen.
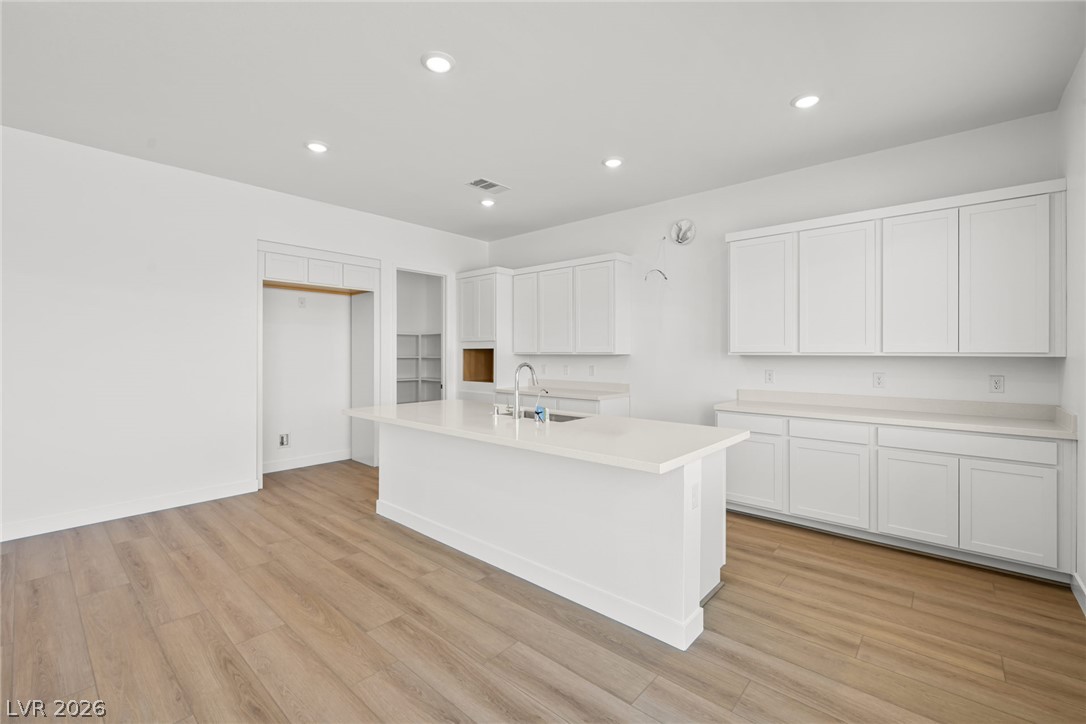
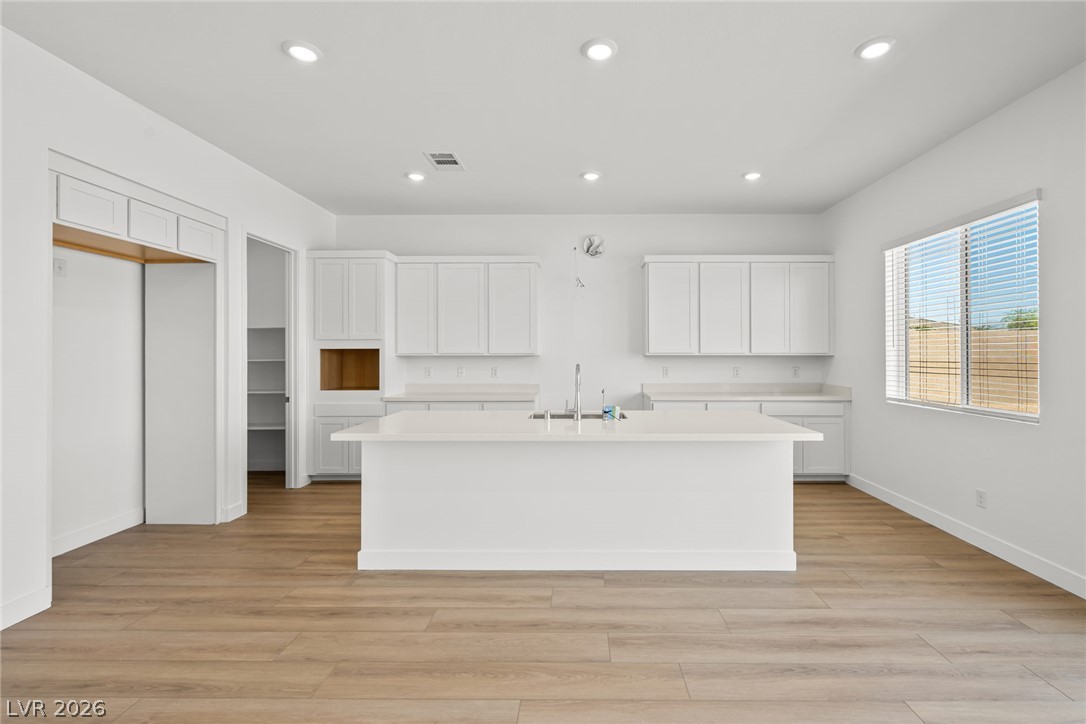
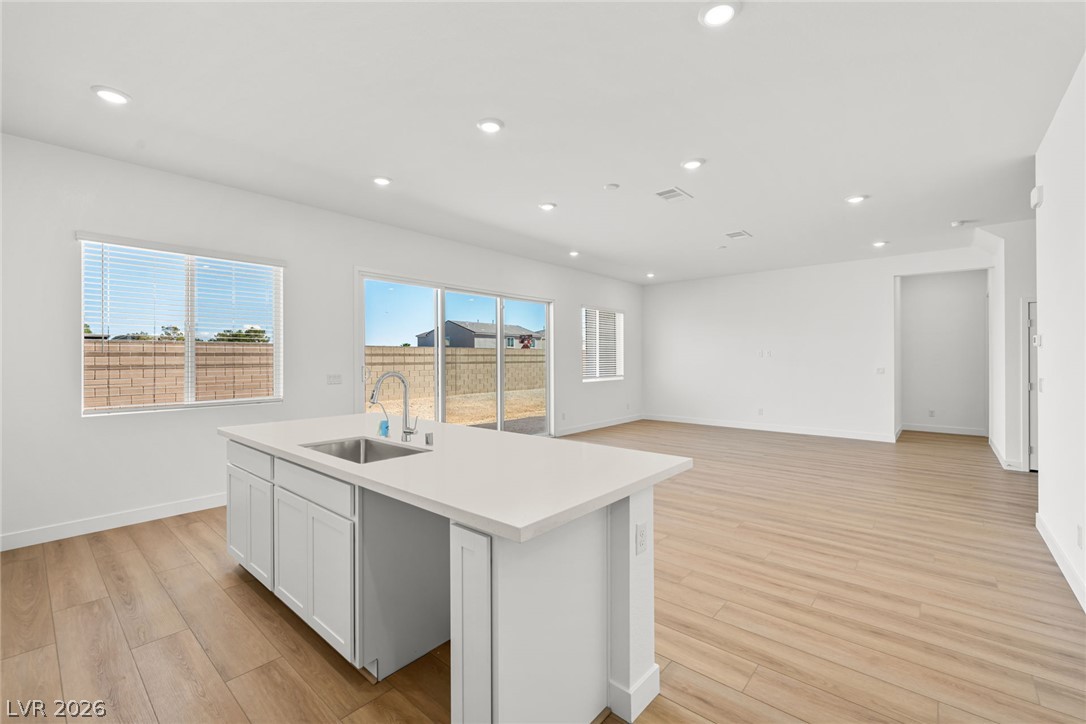
A spacious central island Anchors this modern kitchen finished with clean white cabinetry.
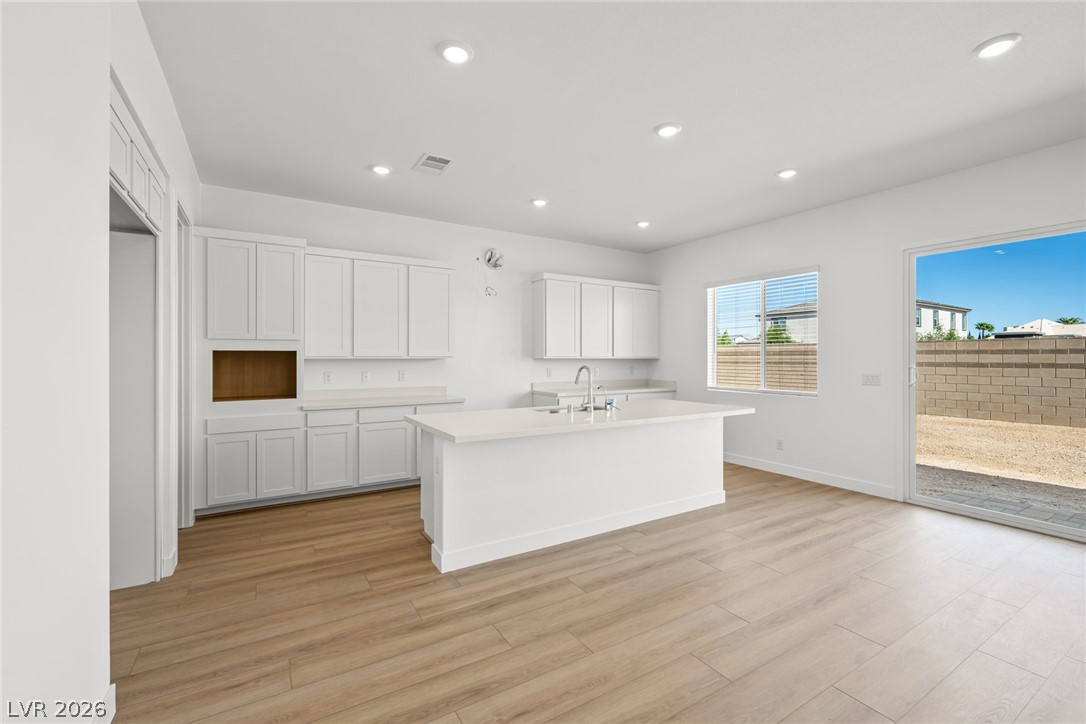
Gleaming stone countertops and a spacious central island anchor this open kitchen design.
Recessed lighting and warm wood flooring enhance this modern, open-concept kitchen space.
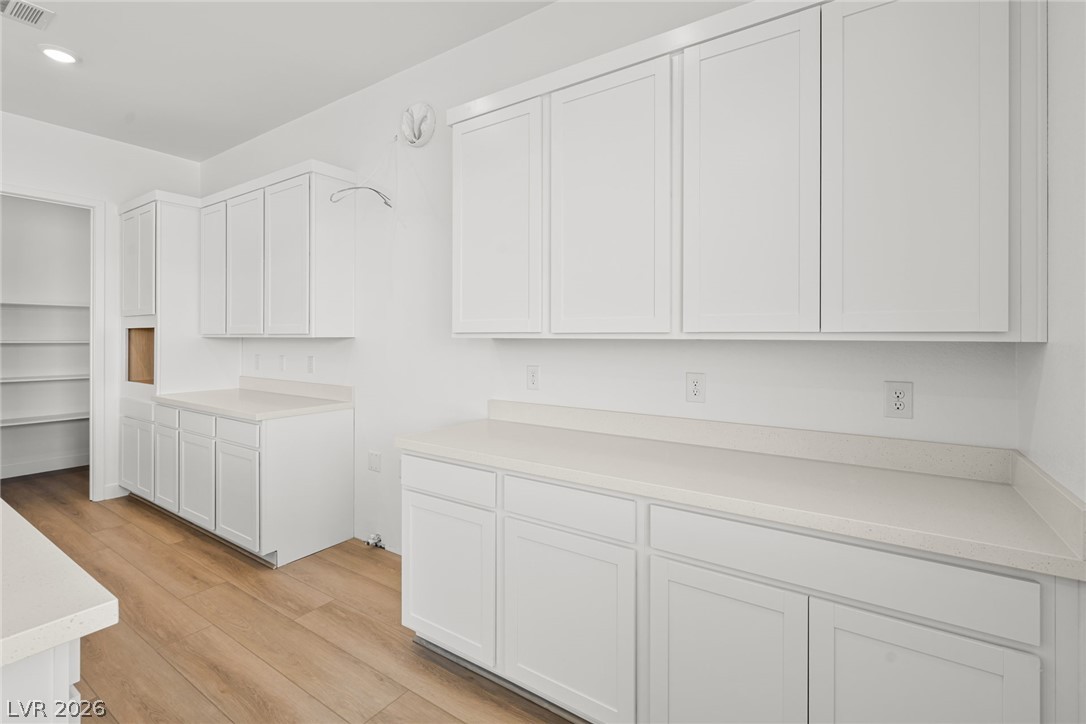
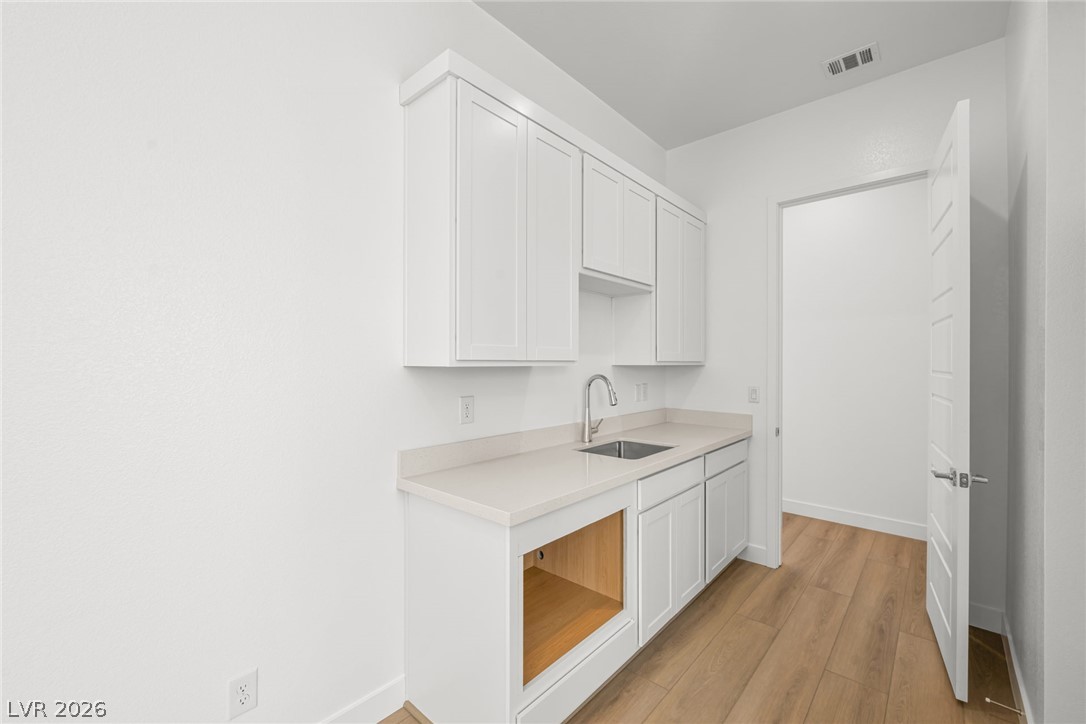
Gleaming stone countertops and abundant shaker cabinetry line this light-filled utility room.
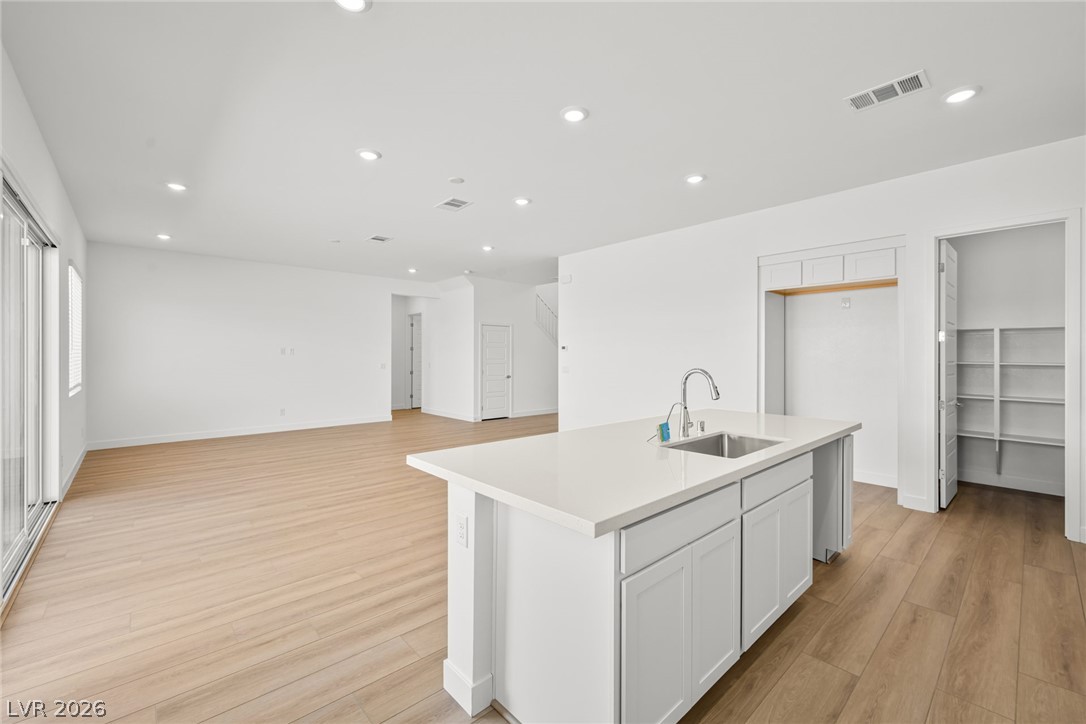
An open layout connects the kitchen island to a light-filled living area with wood floors.
Recessed lighting and warm wood flooring enhance this airy, open-concept living space.
Sliding glass doors open to the backyard from this light-filled living area.
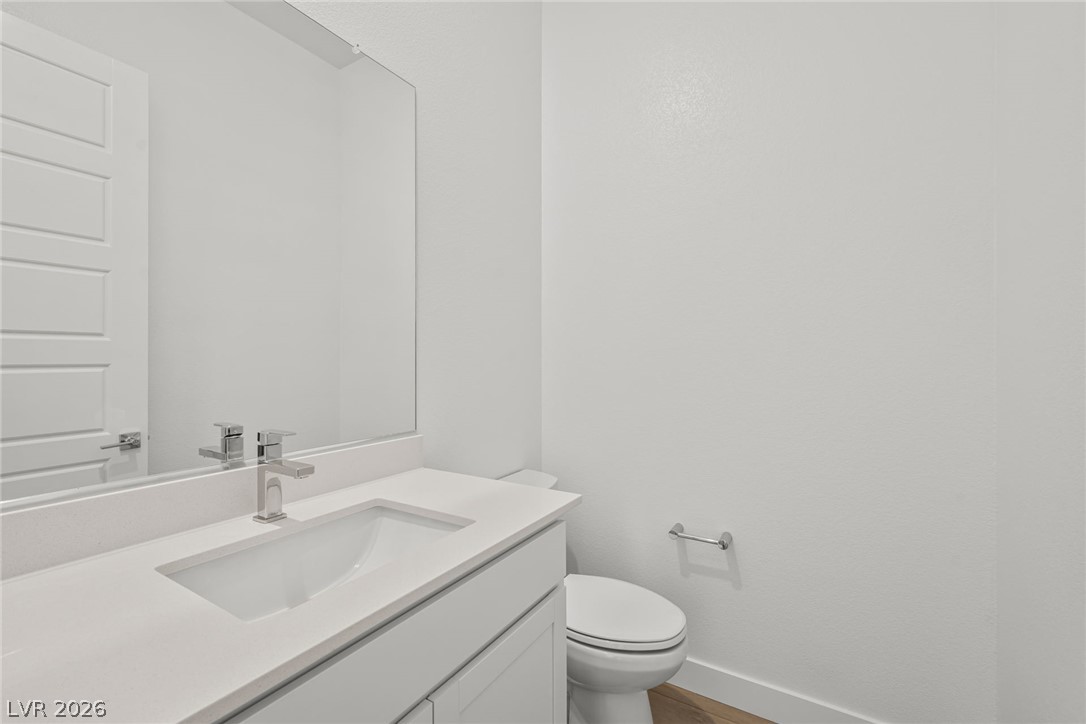
Clean lines and a minimalist vanity define this modern powder room.
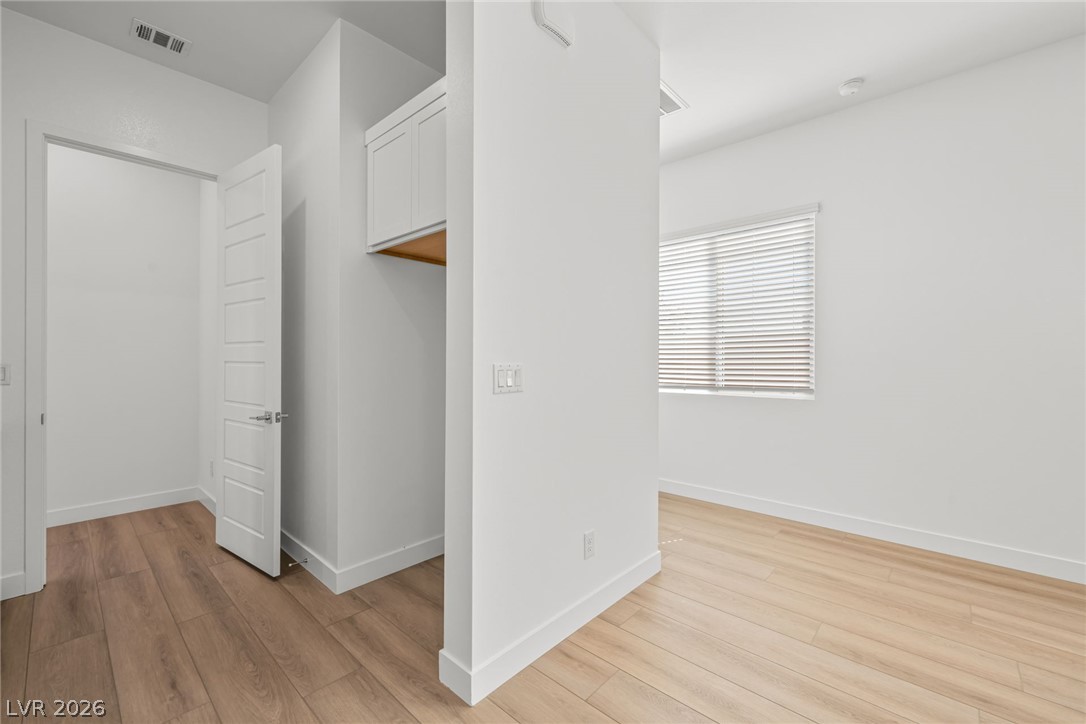
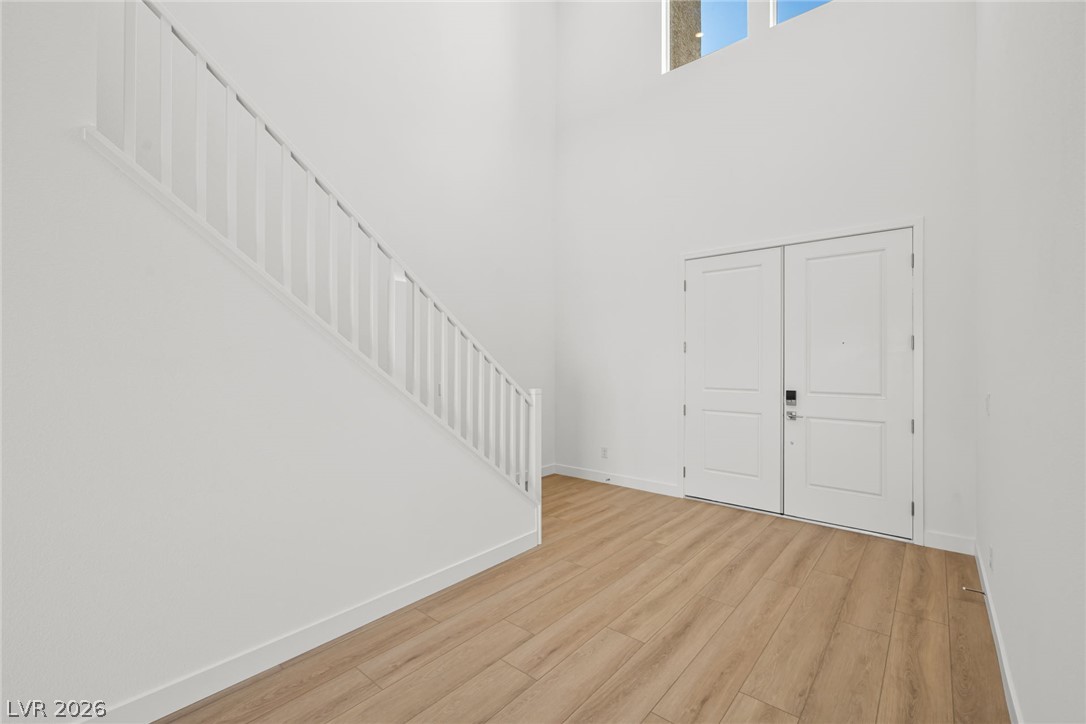
Smooth wood floors and crisp white trim create a clean modern entry.
Smooth plaster walls and light oak floors define this serene, open interior space.
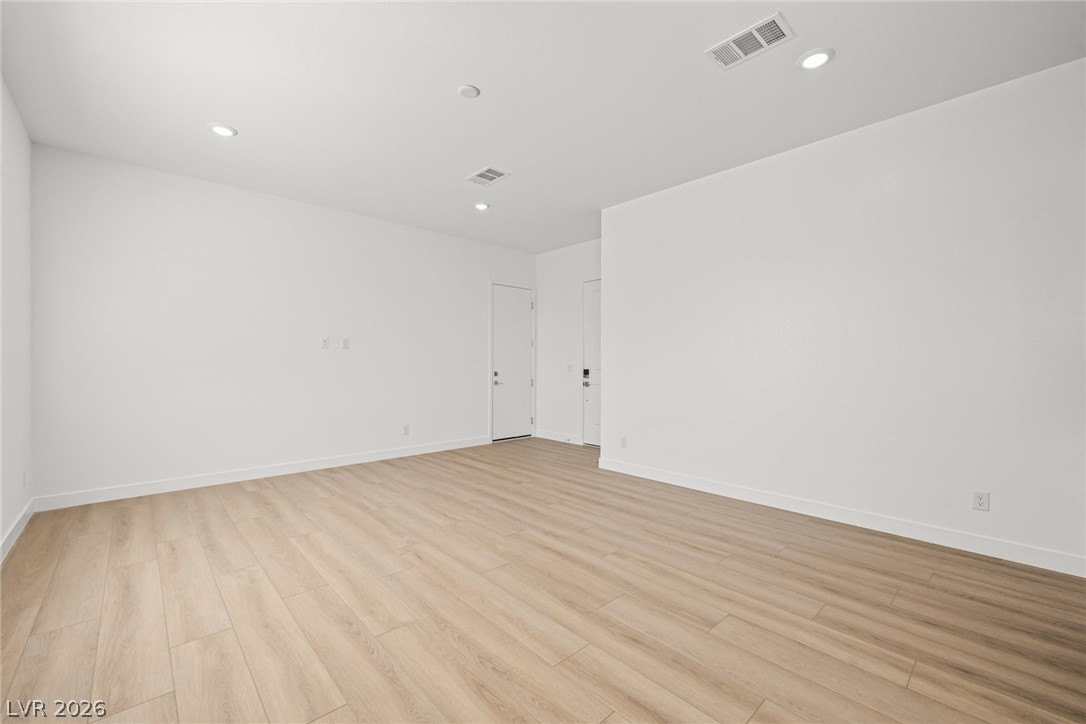
Gleaming wood floors and crisp white walls define this open interior space.
Gleaming light wood floors and clean white walls anchor this versatile open living space.
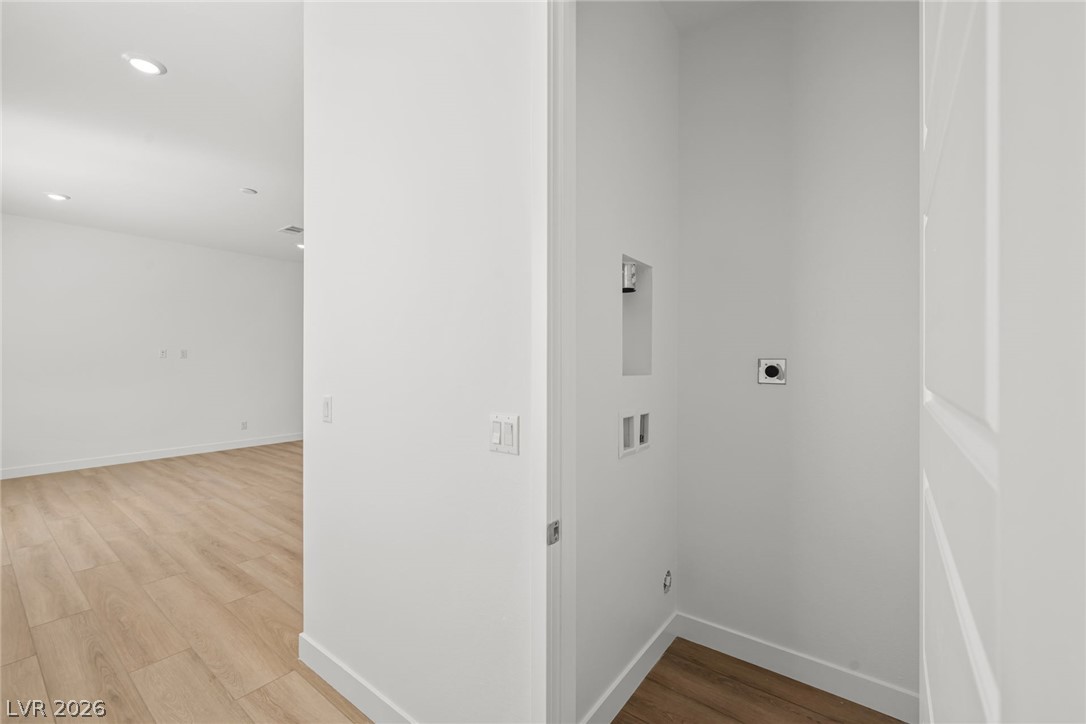
Smooth wood-look flooring and crisp white cabinetry define this functional utility space.
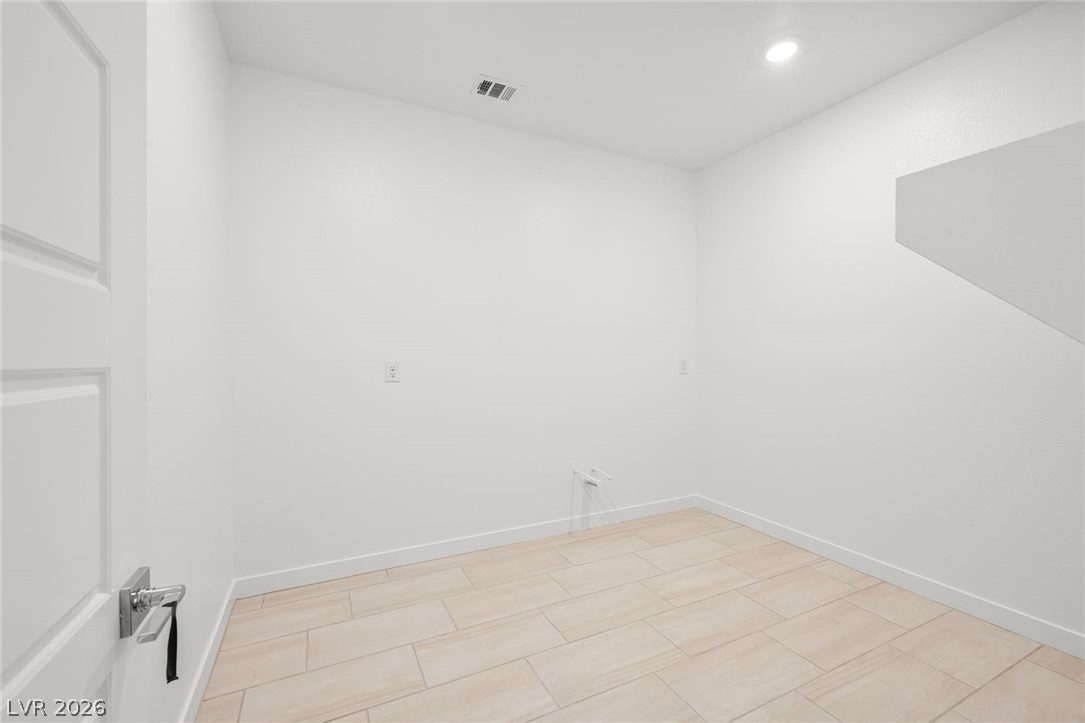
Modern recessed lighting illuminates the sleek wood-style flooring throughout this dedicated utility closet area.
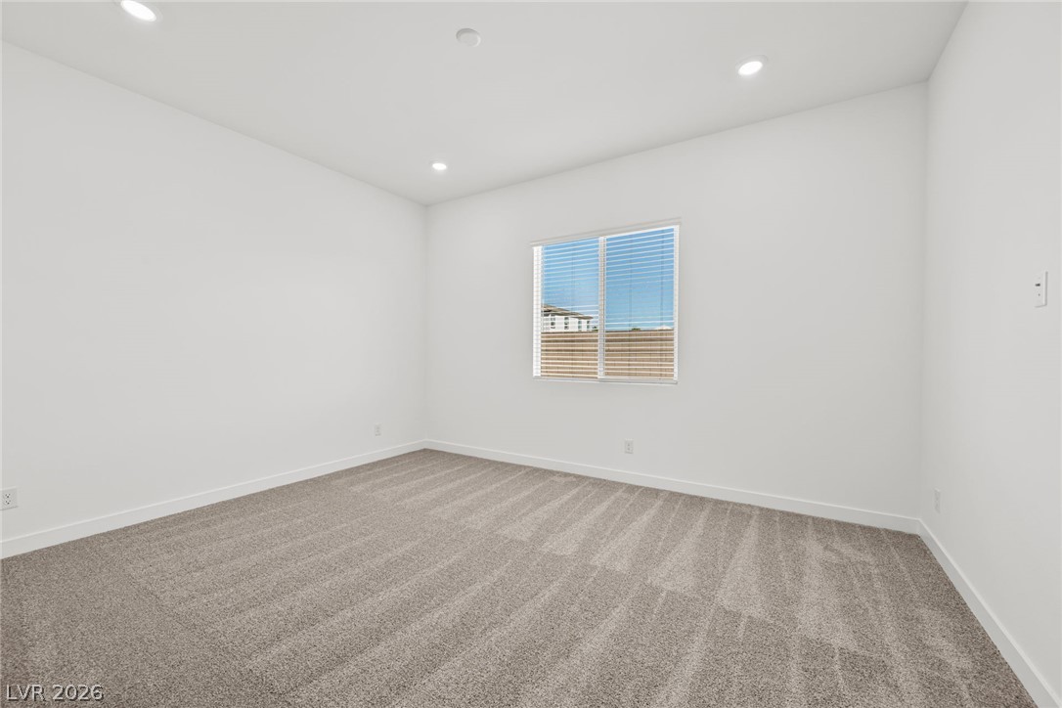
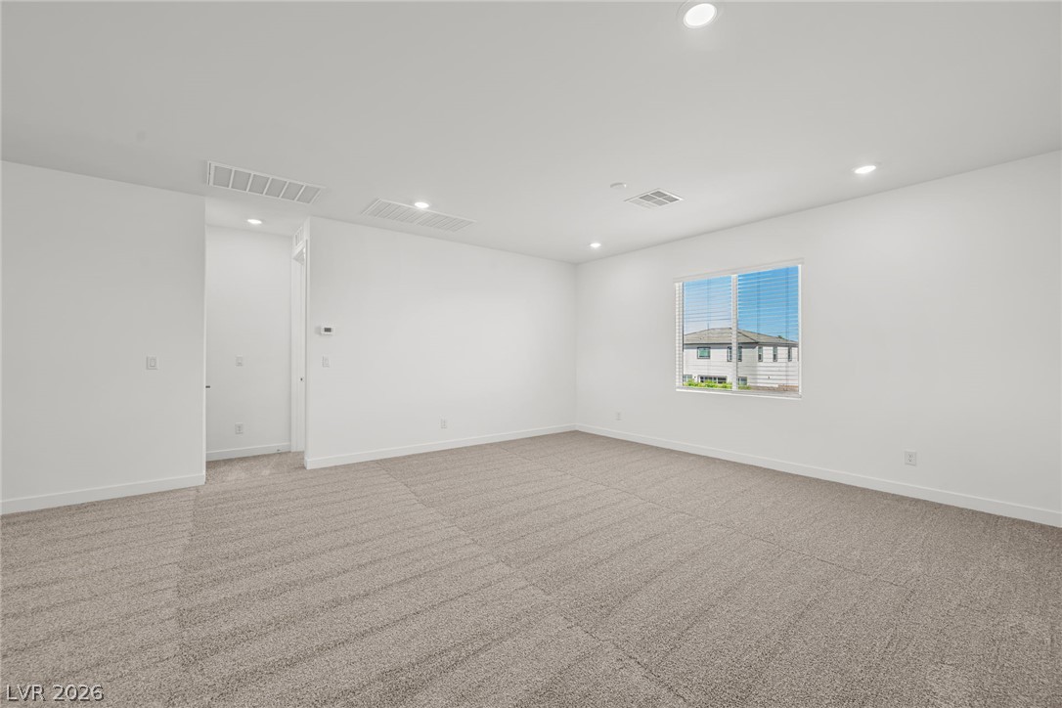
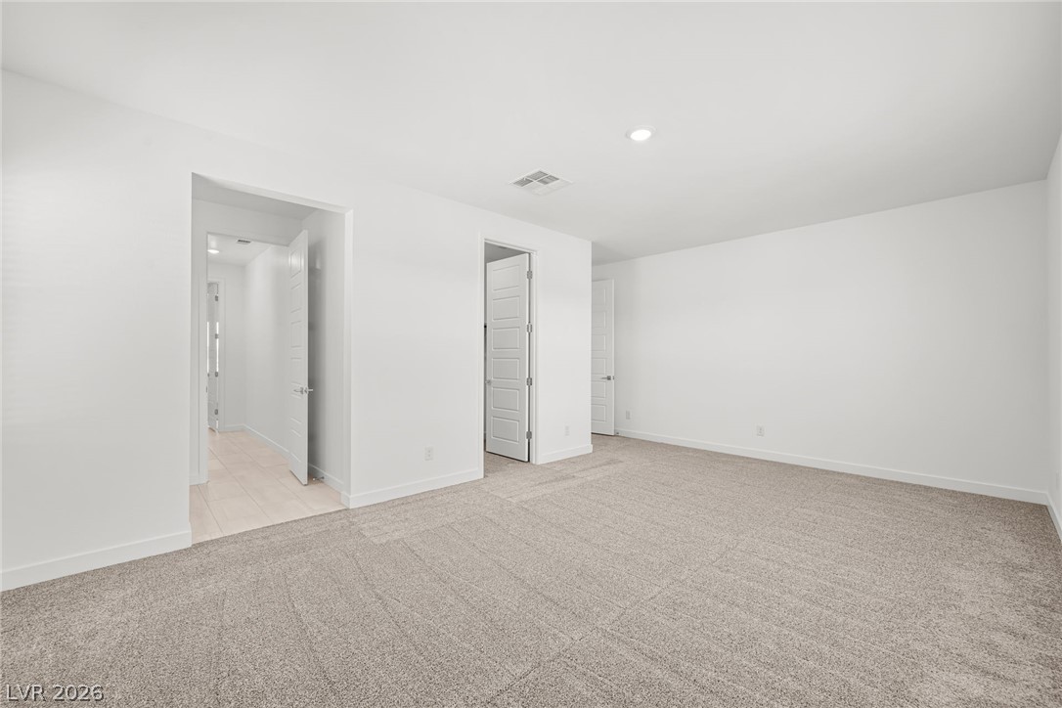
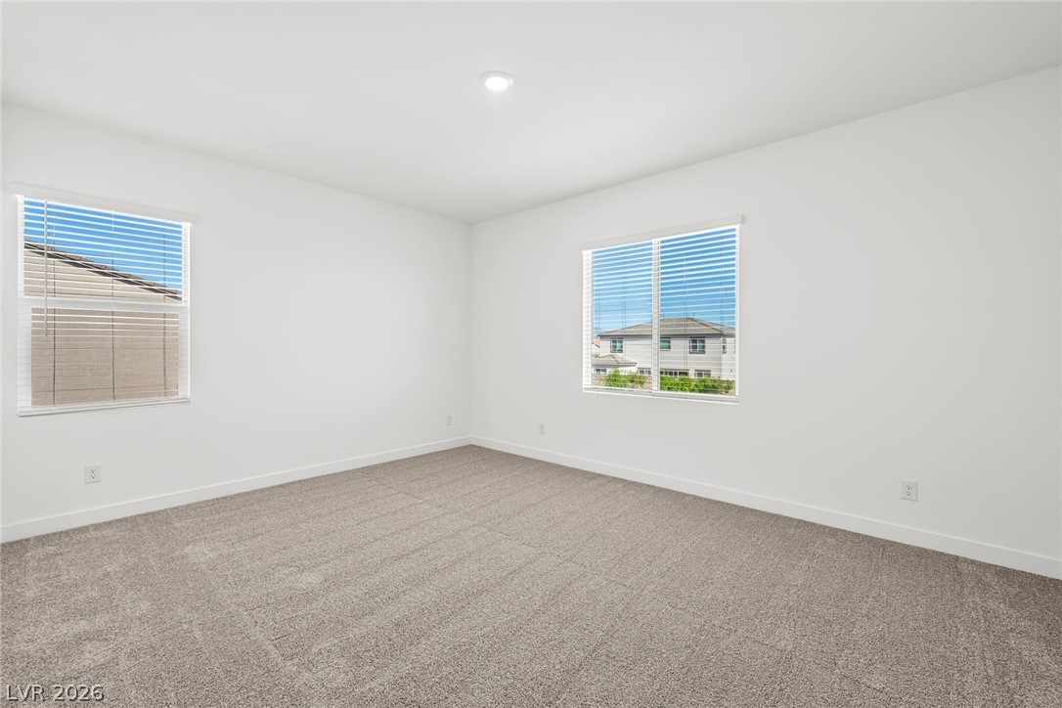
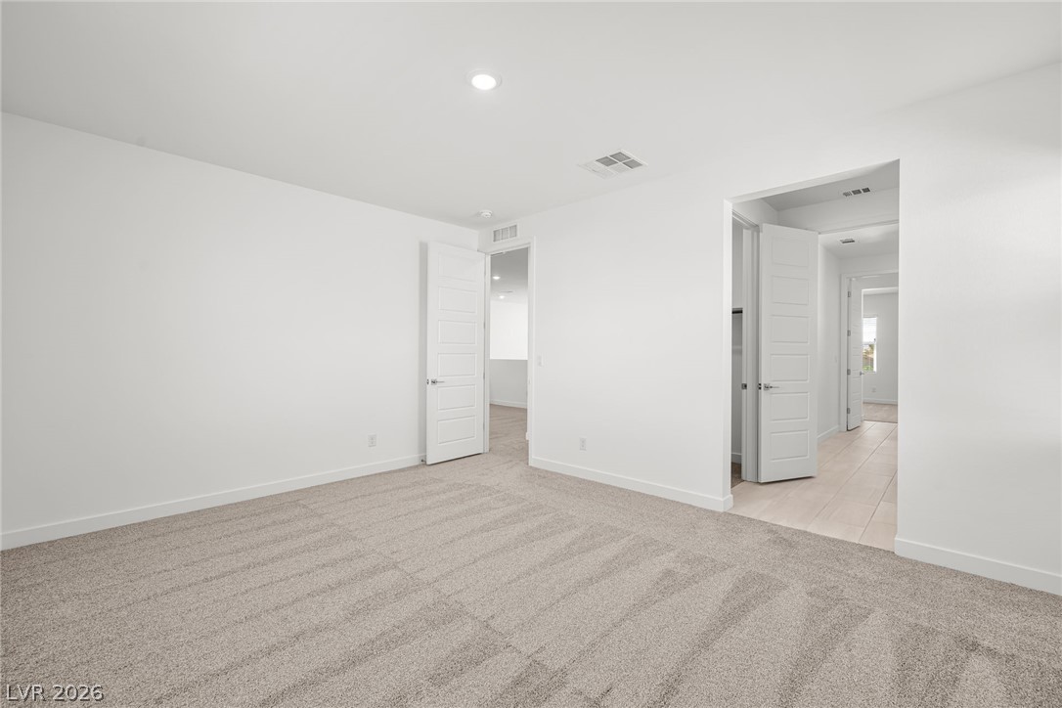
Plush carpeting and modern recessed lighting define this minimalist bedroom space.
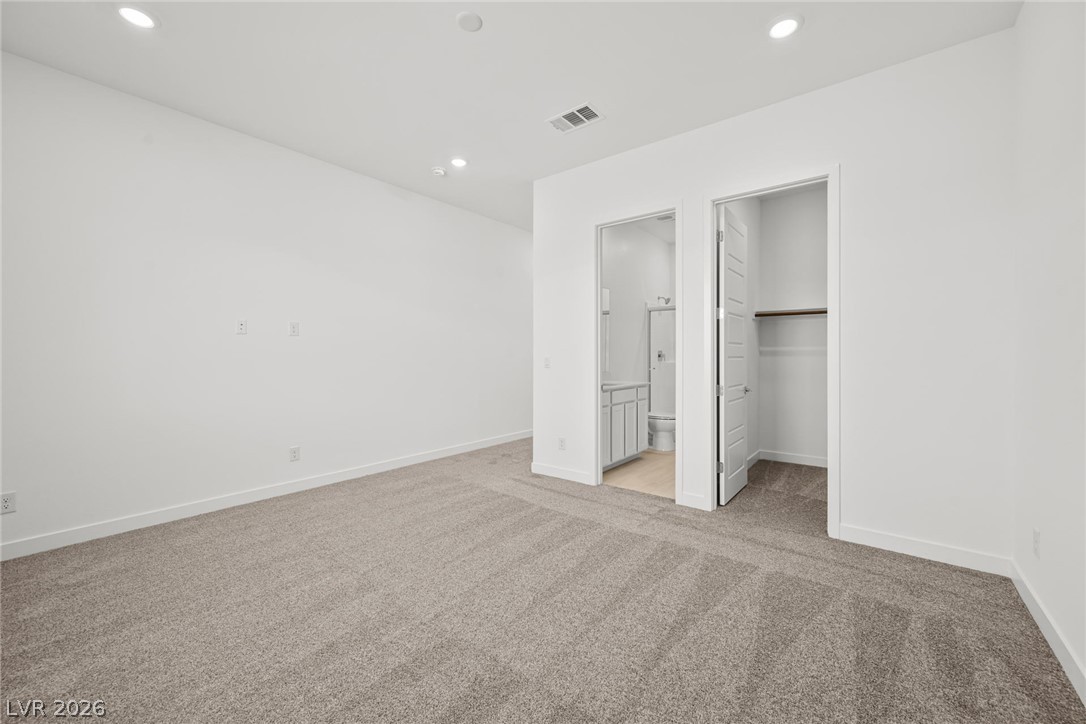
Plush carpeting anchors this spacious bedroom featuring an attached bath and walk-in closet.
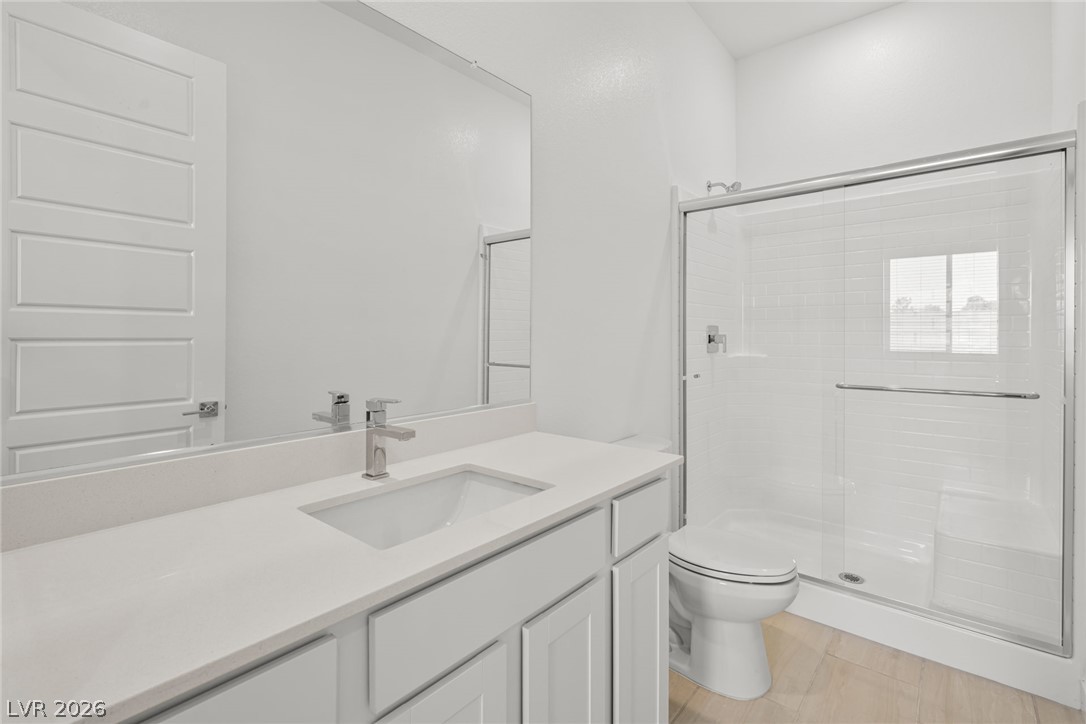
A glass-enclosed walk-in shower highlights this bathroom with a spacious single vanity and tile flooring.
A soaring double-height ceiling and warm wood flooring define this welcoming entryway.
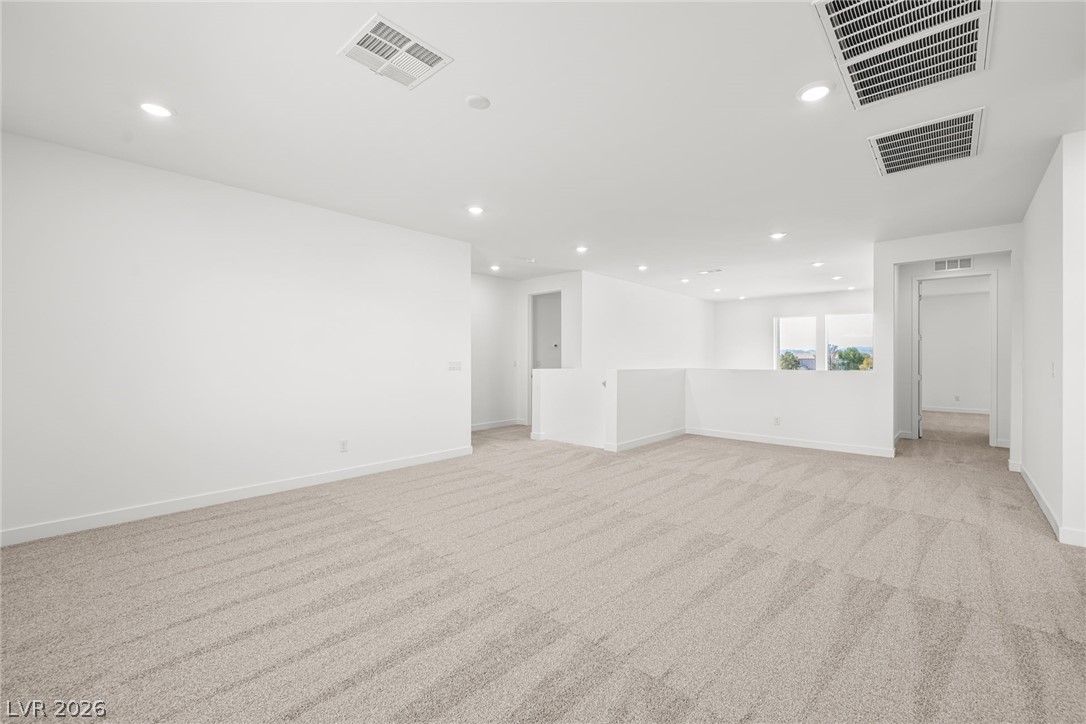
Plush carpeting and recessed lighting define this versatile upstairs loft???????????????????????????????? space.
Recessed lighting illuminates a sprawling upstairs loft featuring plush carpeting and clean-lined walls.
Plentiful natural light fills a versatile living space featuring plush neutral carpeting.
Plush neutral carpeting underfoot defines this versatile secondary bedroom or home office space.
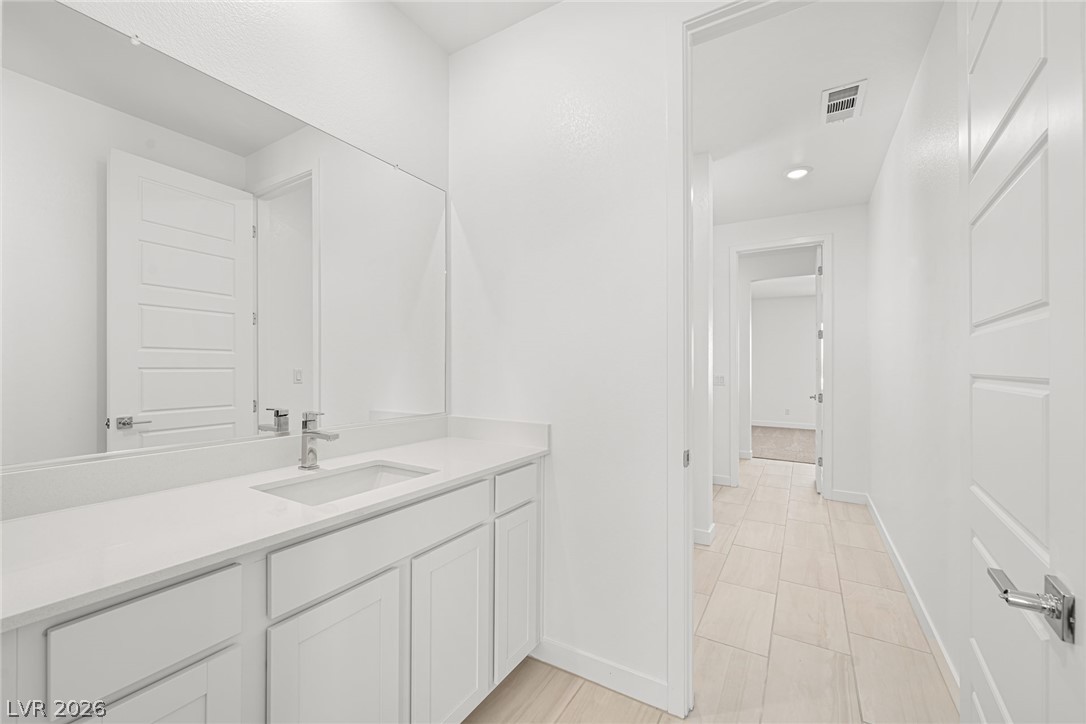
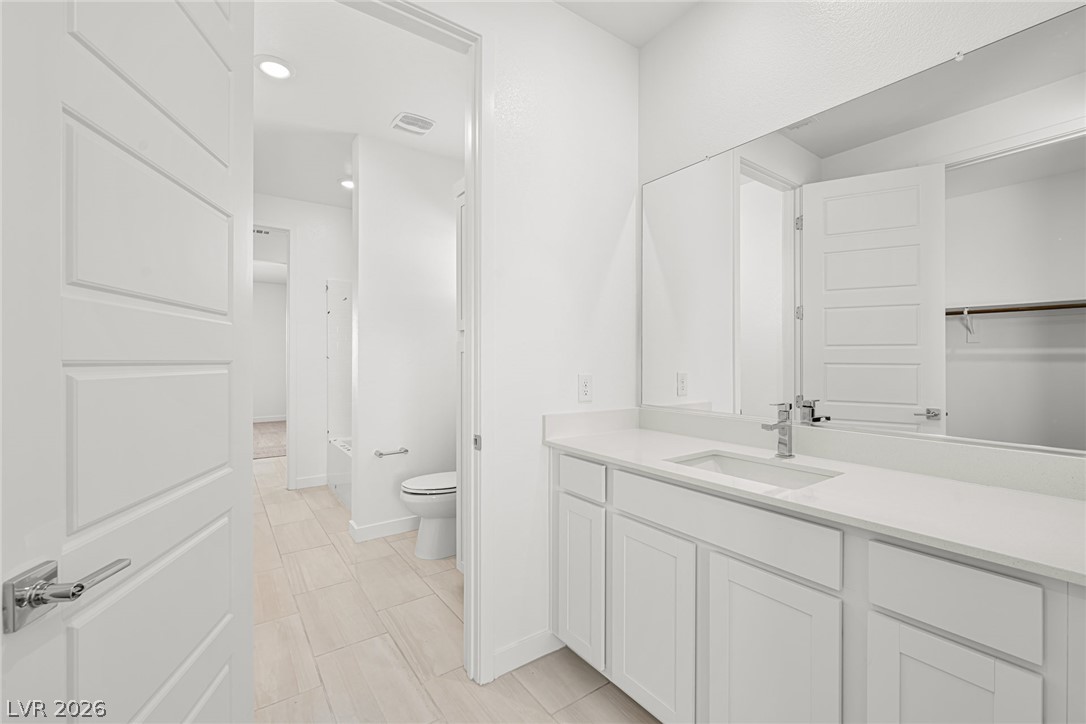
Clean lines and stone counters highlight this modern vanity area leading to a bright hallway.
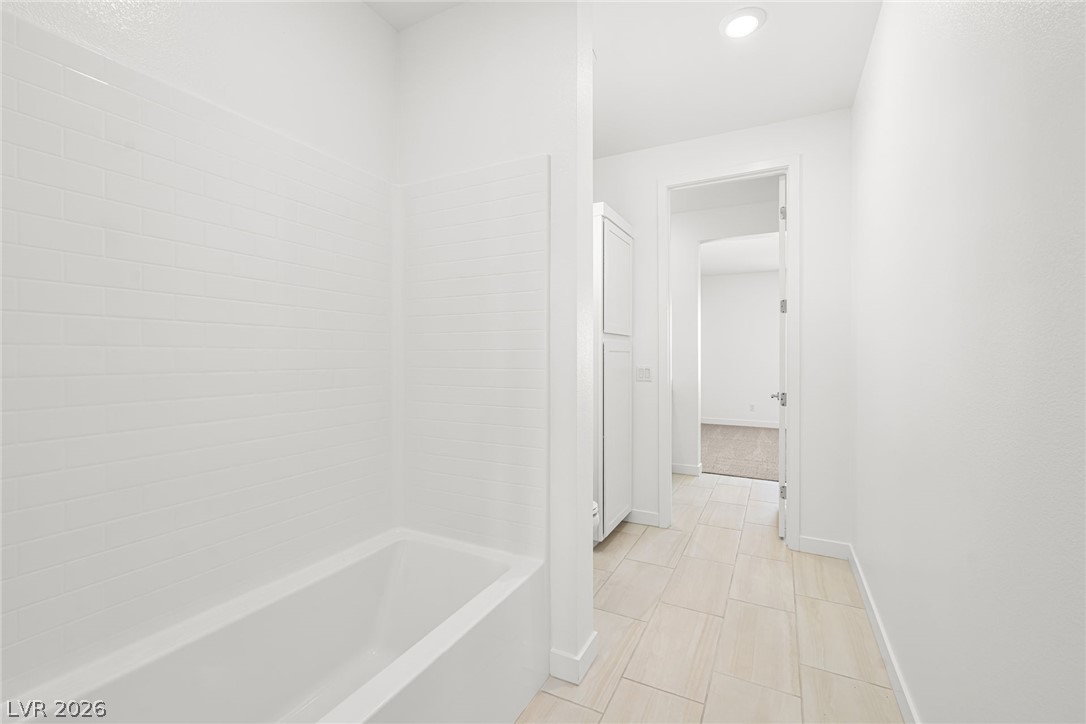
Crisp subway tile surrounds a built-in tub in this bright bathroom.
Clean lines and stone counters highlight this modern vanity area.
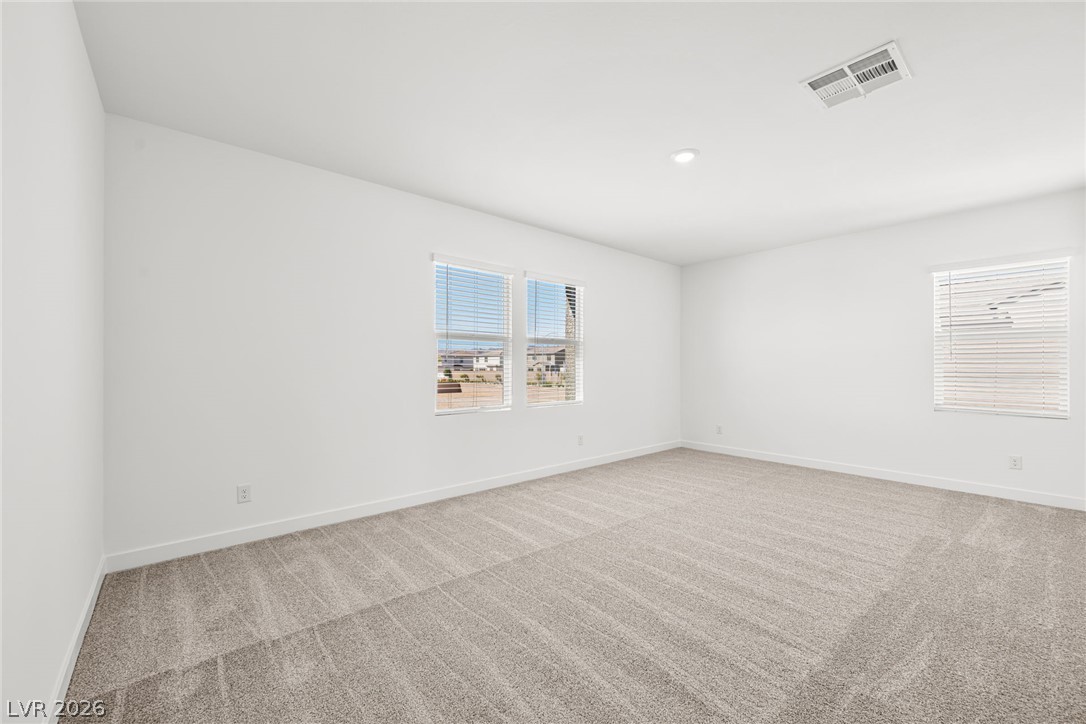
Plush carpeting and dual windows overlooking the neighborhood define this versatile secondary bedroom.
Plush wall-to-wall carpeting and clean lines define this versatile secondary bedroom space.
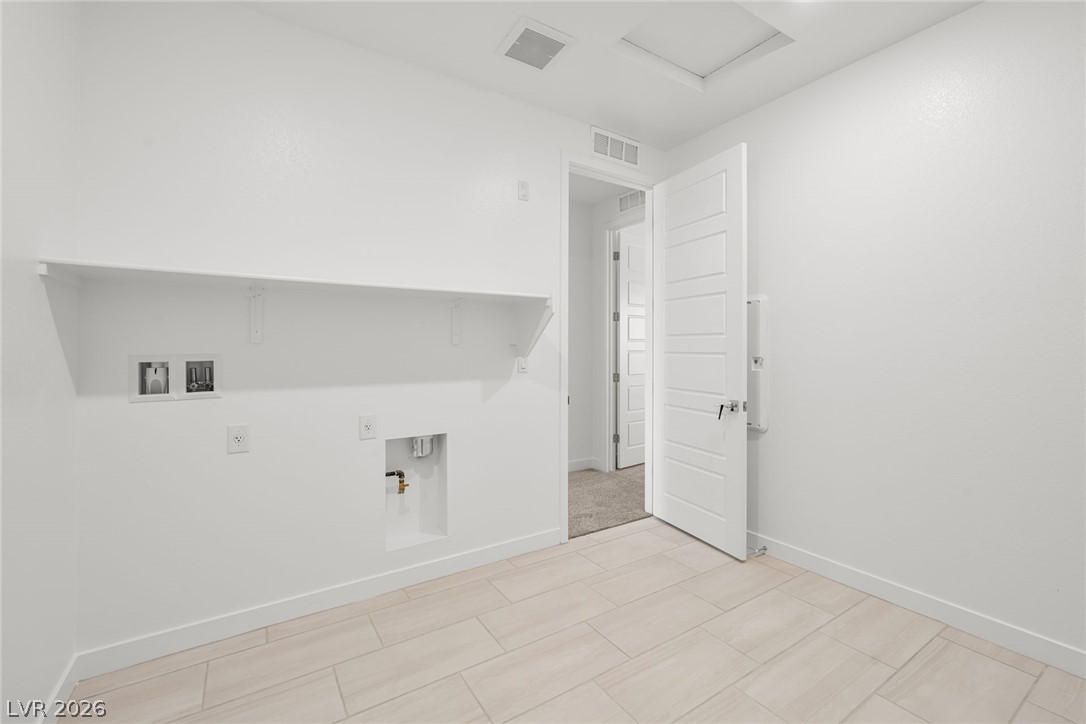
Tiled flooring and clean white walls define this versatile utility space.
Tiled flooring and a long storage shelf define this dedicated utility space.
Recessed lighting and soft carpeting create a comfortable atmosphere in this versatile space.
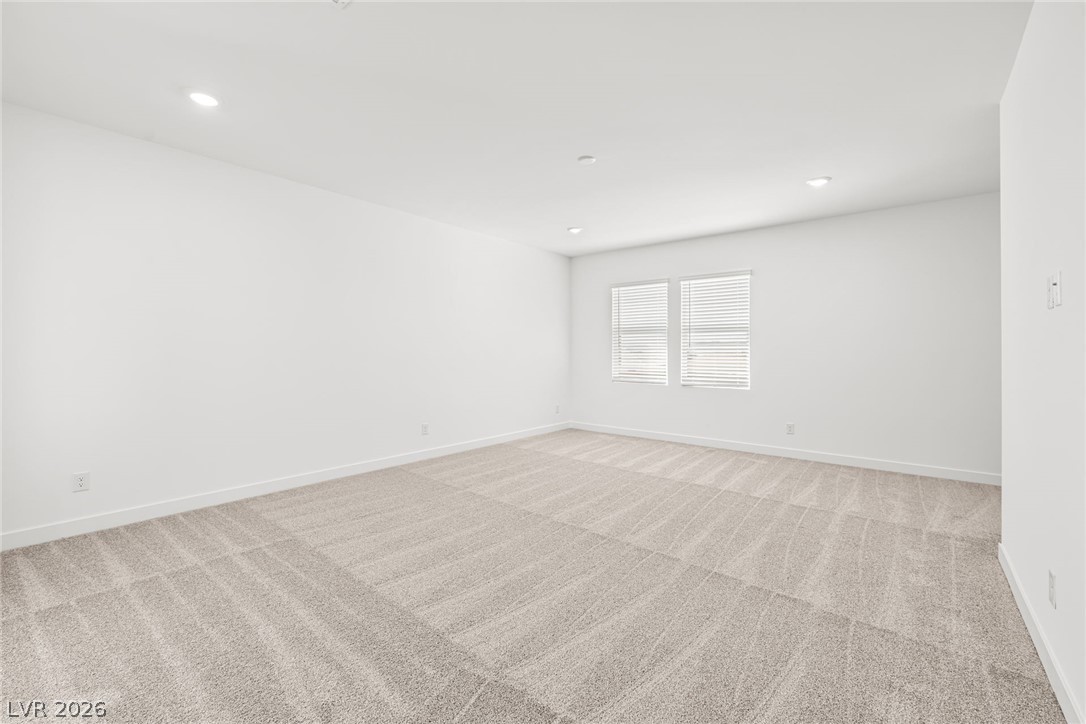
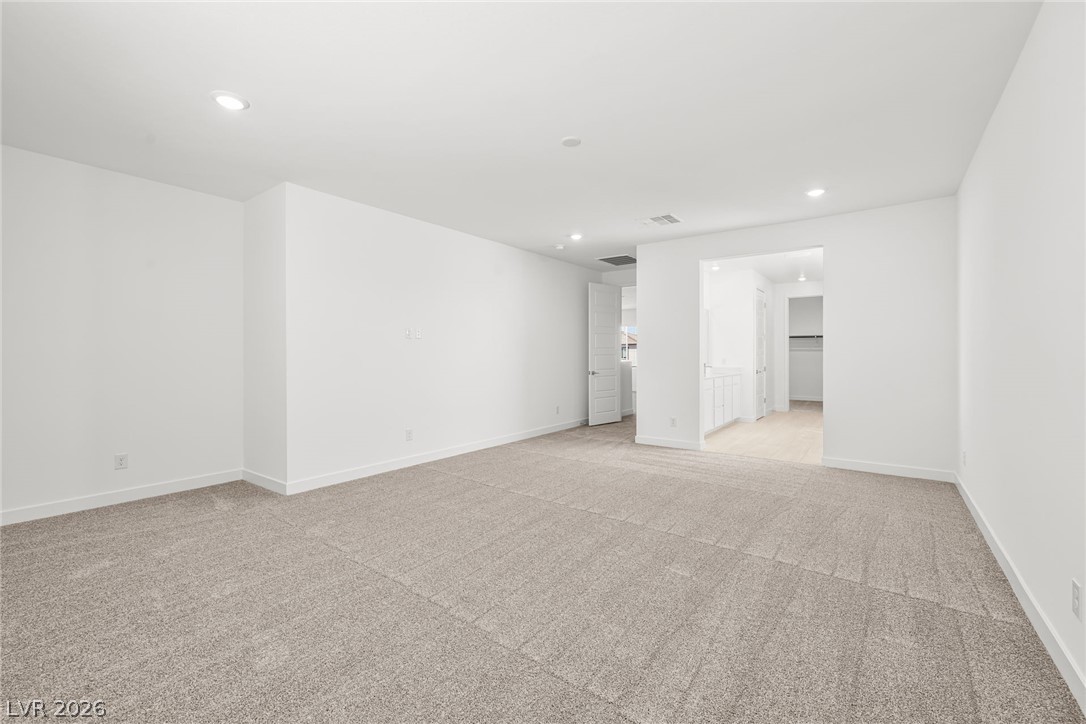
Recessed lighting and plush carpeting define this spacious, modern bedroom suite.
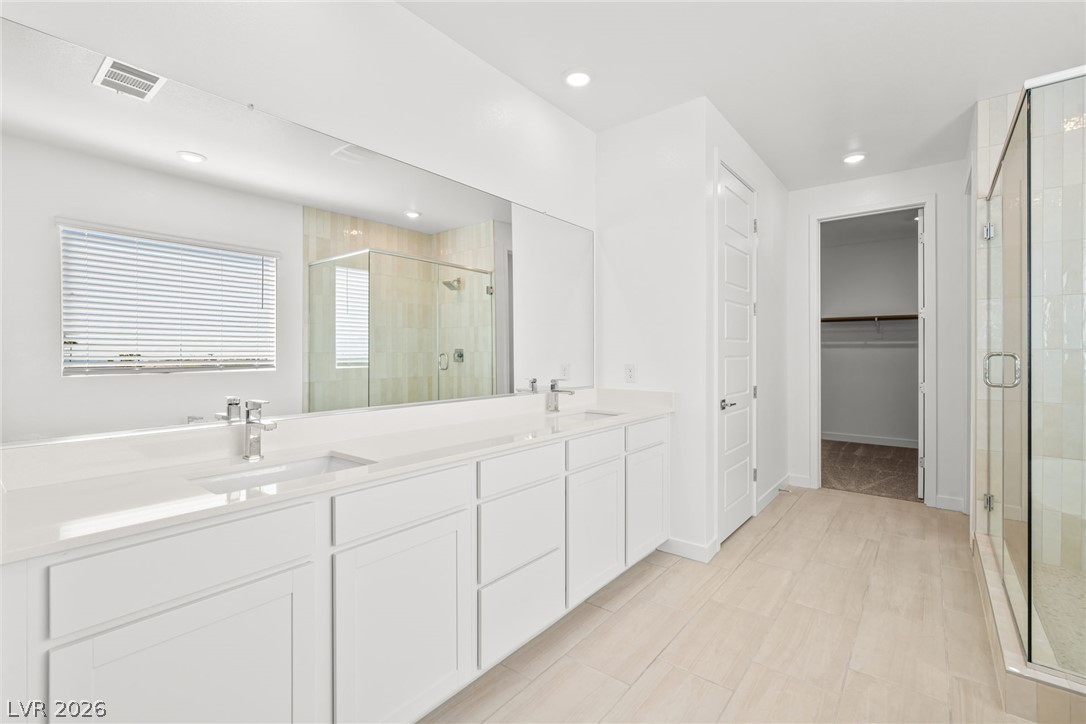
Clean lines and a spacious dual vanity define this modern primary bath sanctuary.
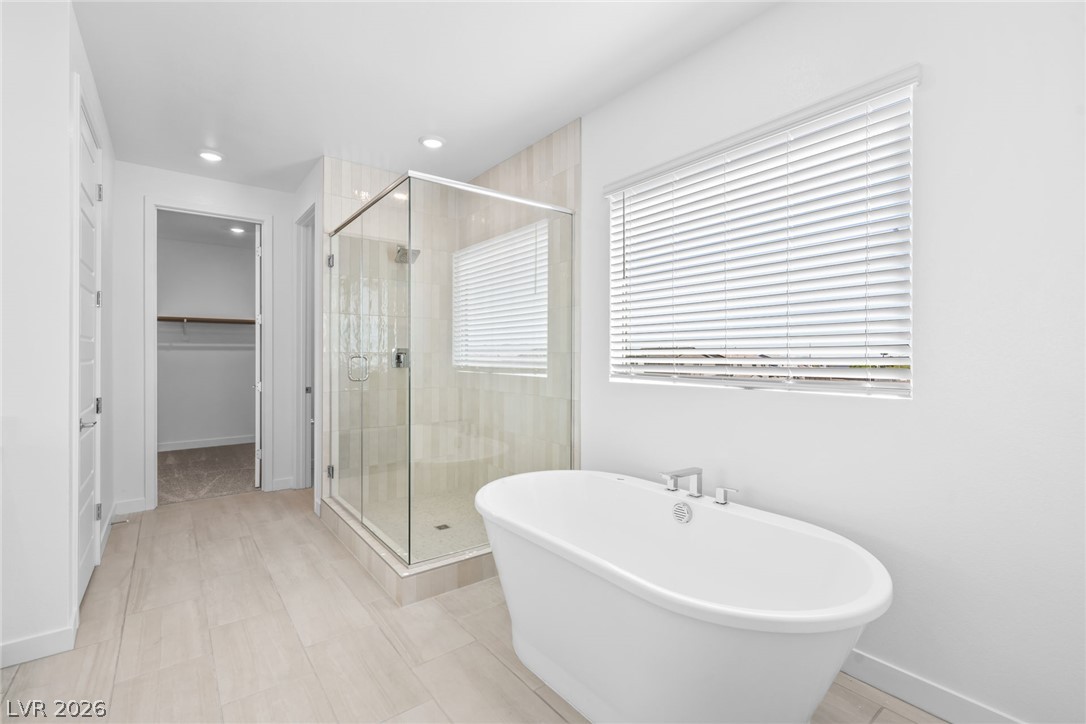
A glass-enclosed walk-in shower and freestanding tub elevate this serene bathroom layout.
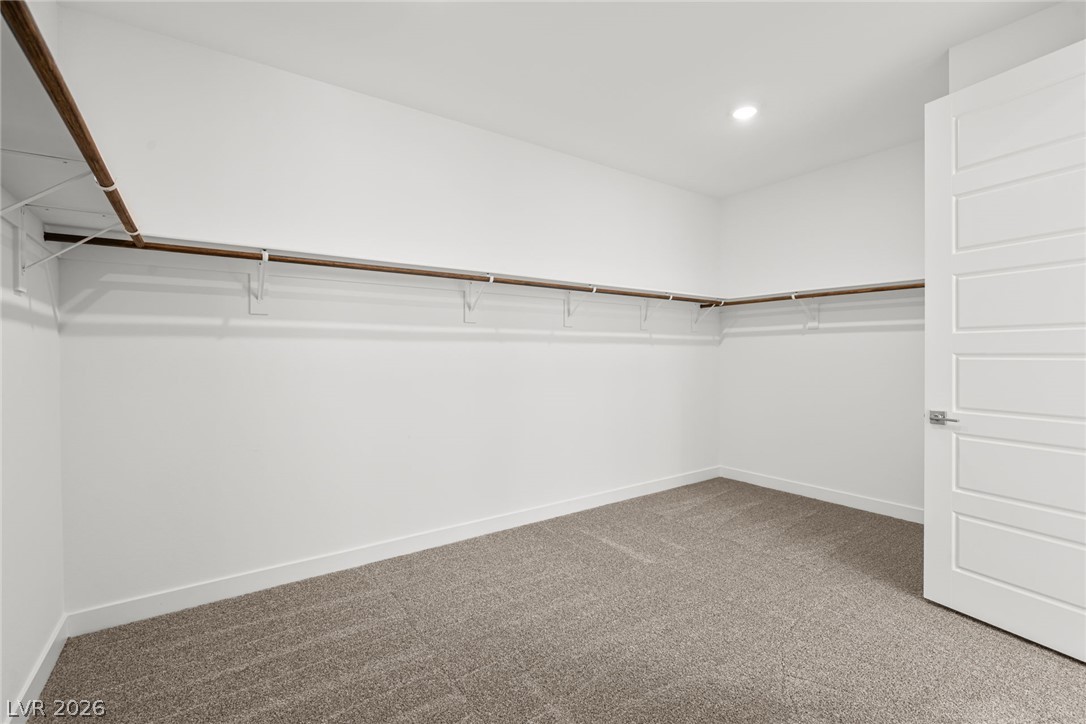
Generous closet space featuring wall-to-wall carpeting and wrap-around storage shelving.
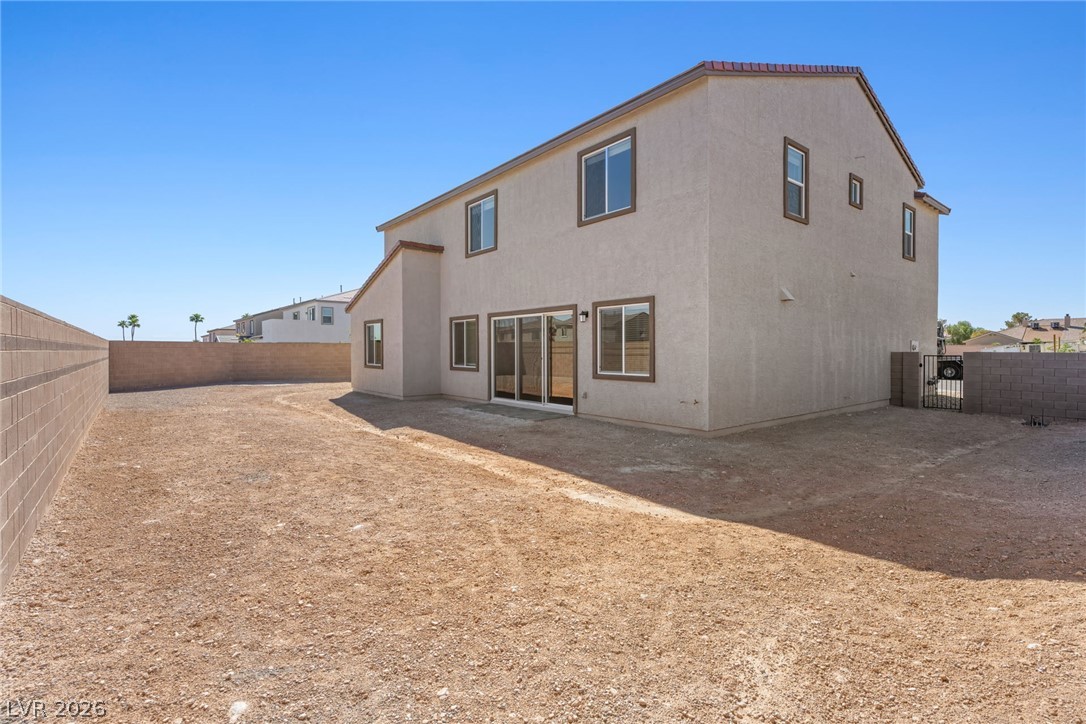
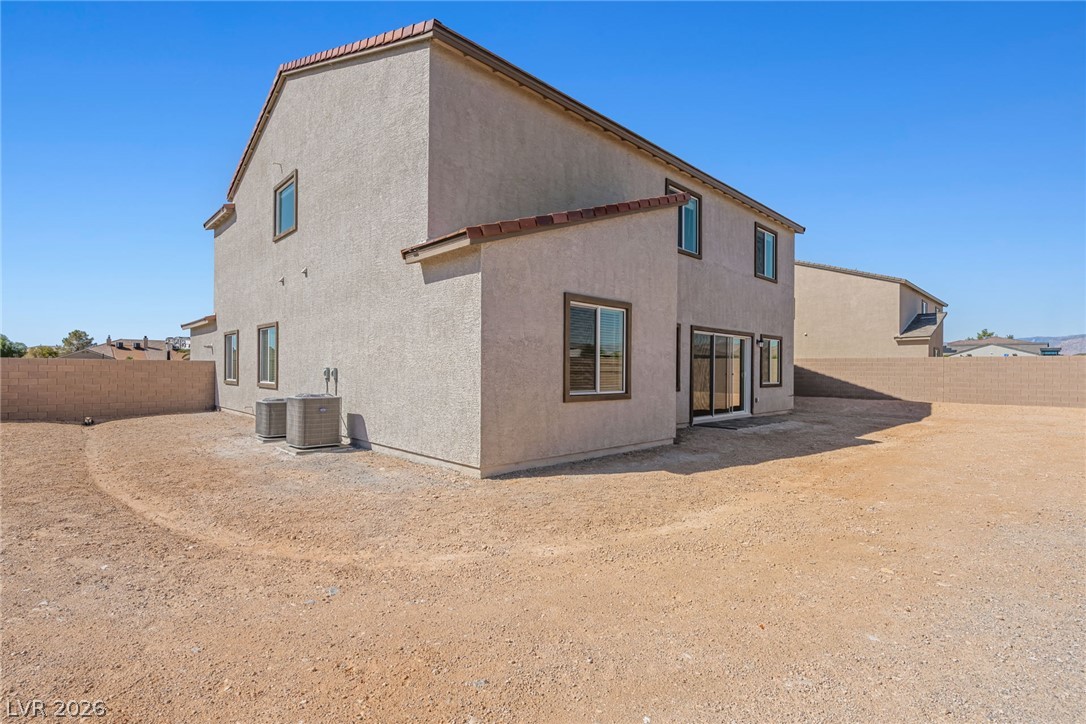
An expansive backyard space enclosed by block walls awaits personalized landscaping design.
An expansive dirt backyard surrounds the rear stucco exterior of this multi-level home.

 In-Person: 10/10 11:00 AM - 2:00 PM