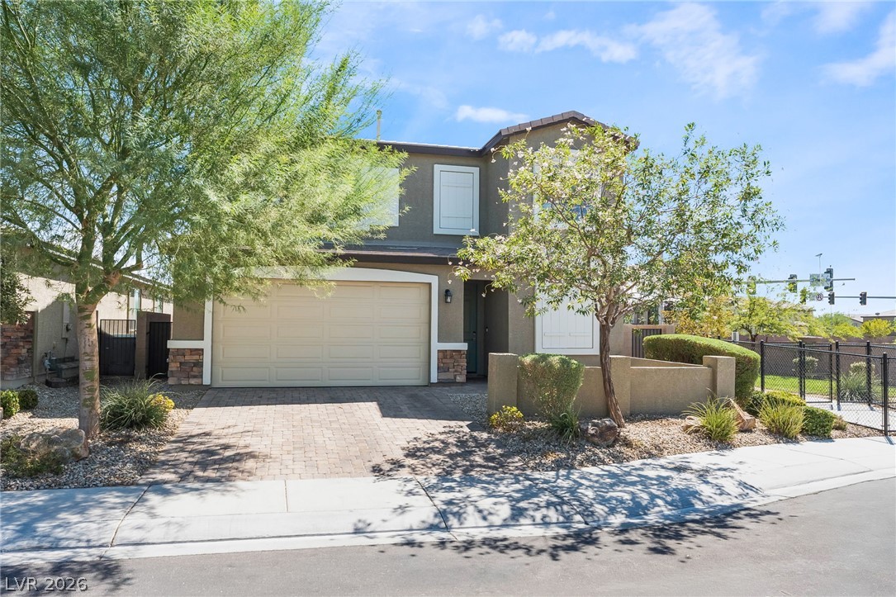
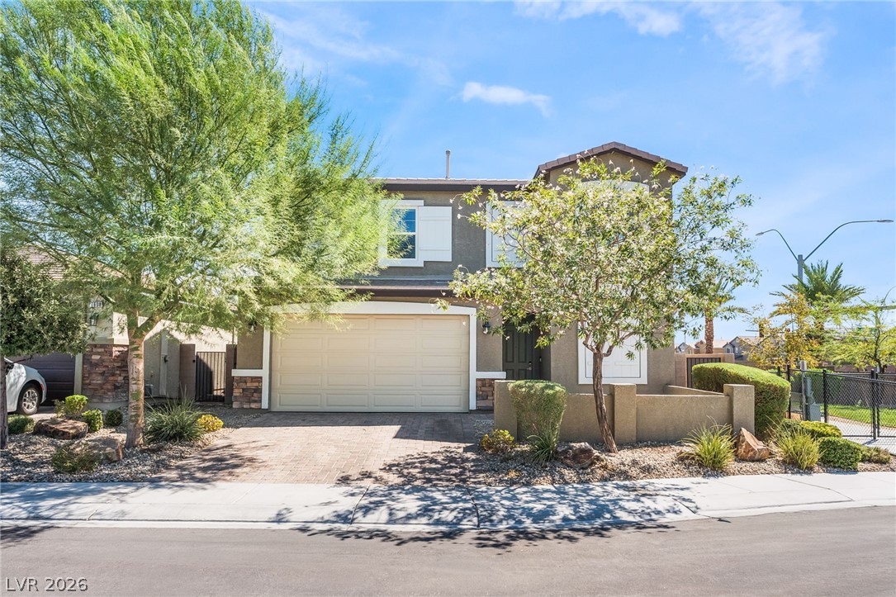
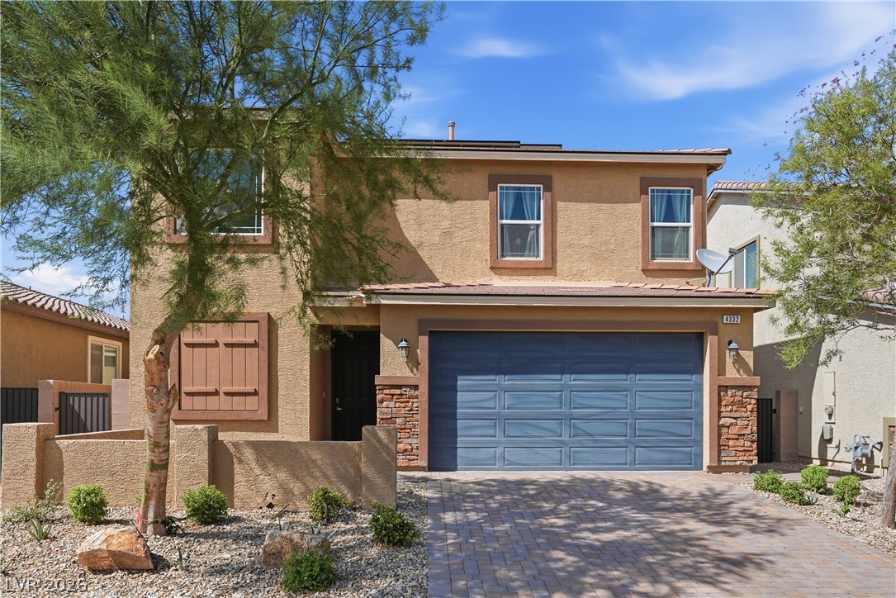
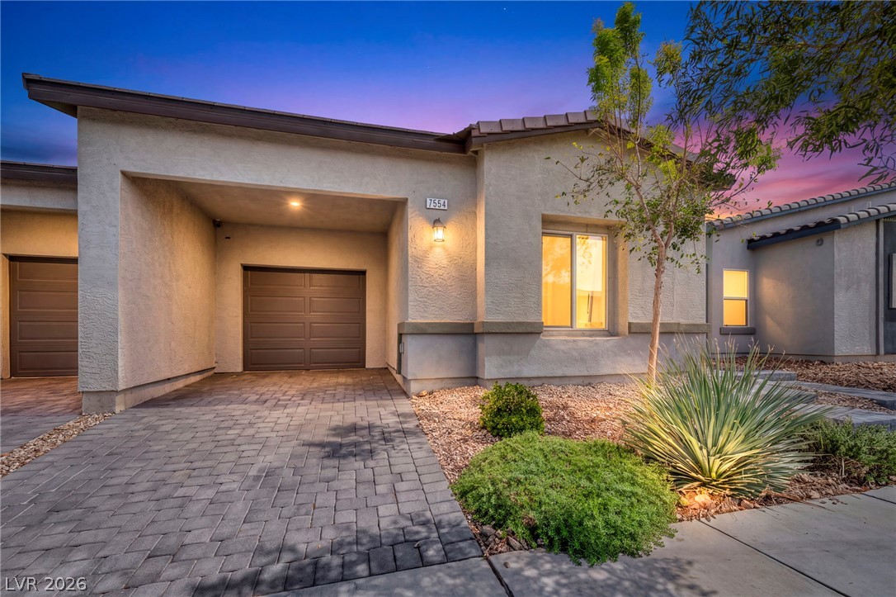
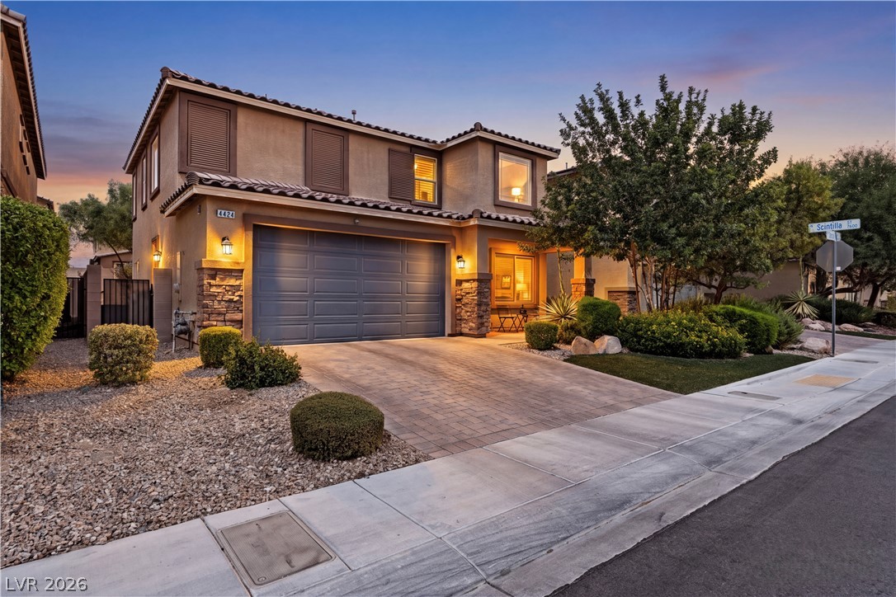
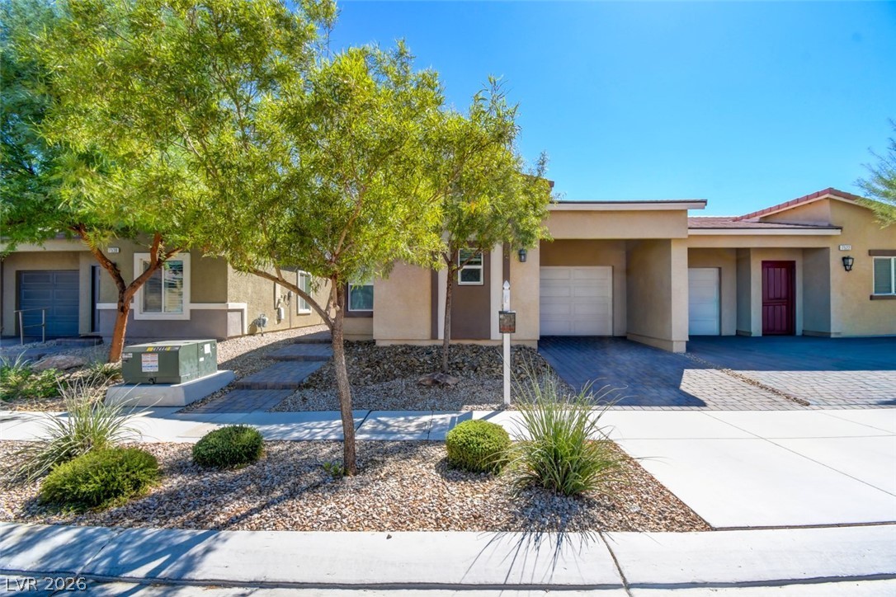
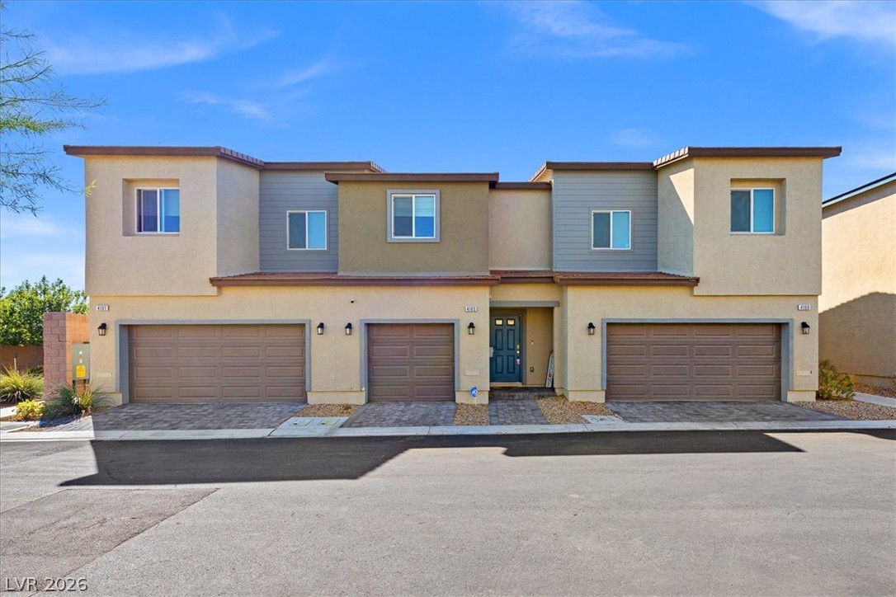
An inviting two-story exterior highlights a paved driveway and mature desert landscaping.
Neat pavers line the driveway of this two-story stucco home framed by desert landscaping.
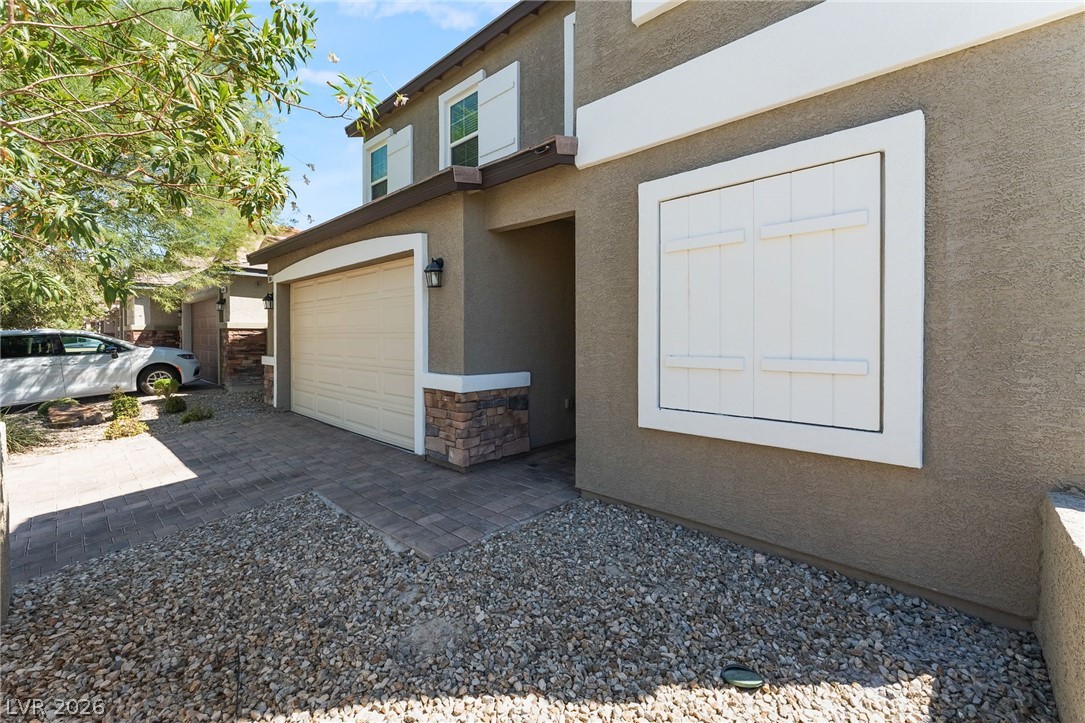
Attractive stucco exterior features classic stone accents and a paved driveway leading to the garage.
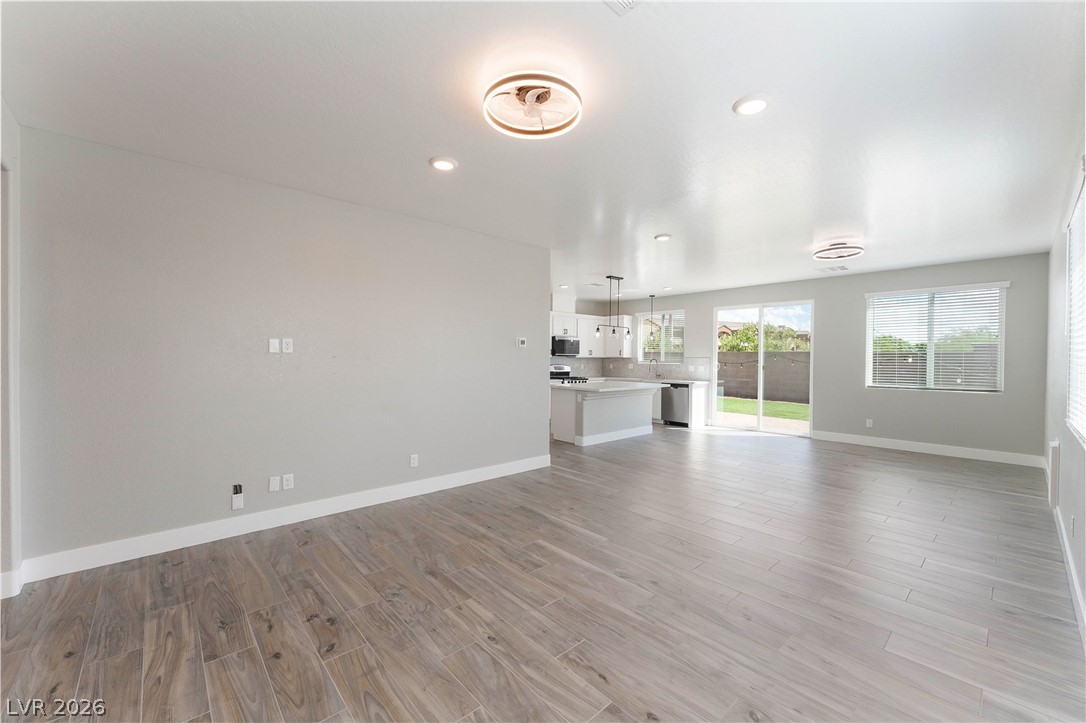
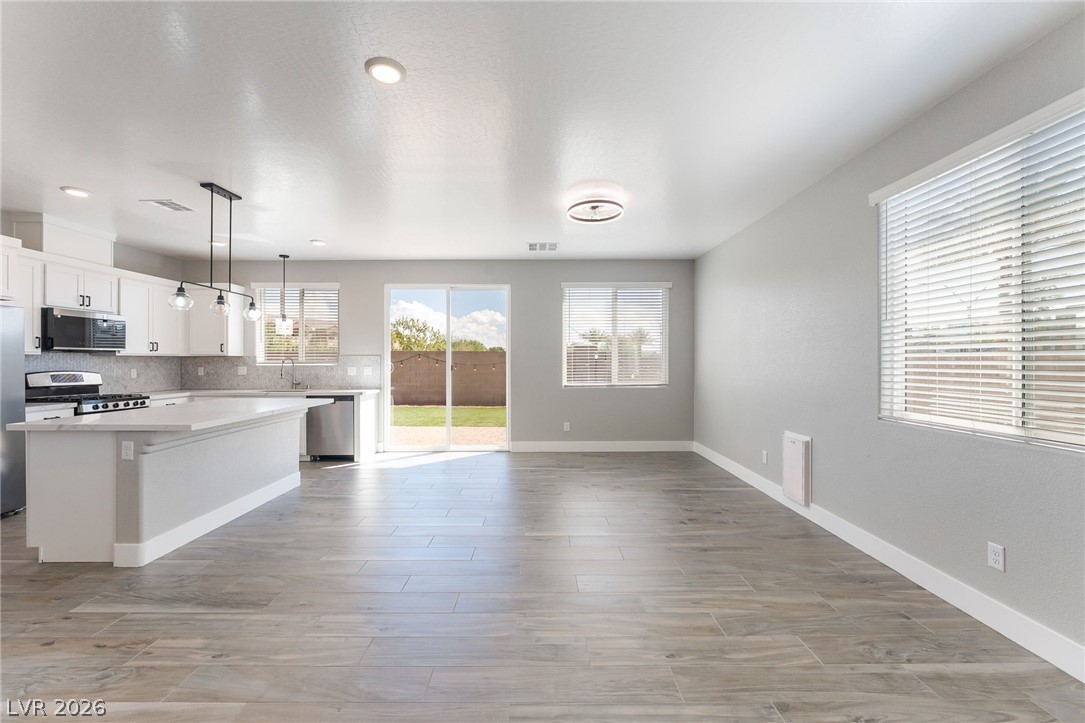
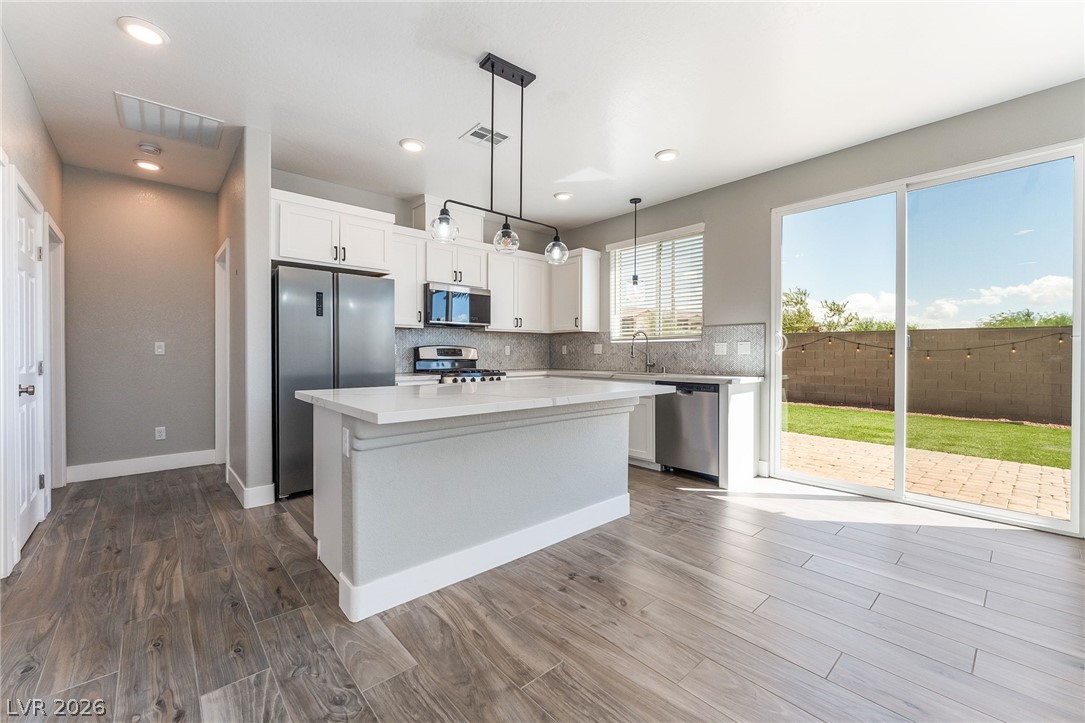
Gleaming wood-look tile floors stretch across a seamless open-concept living area and kitchen layout.
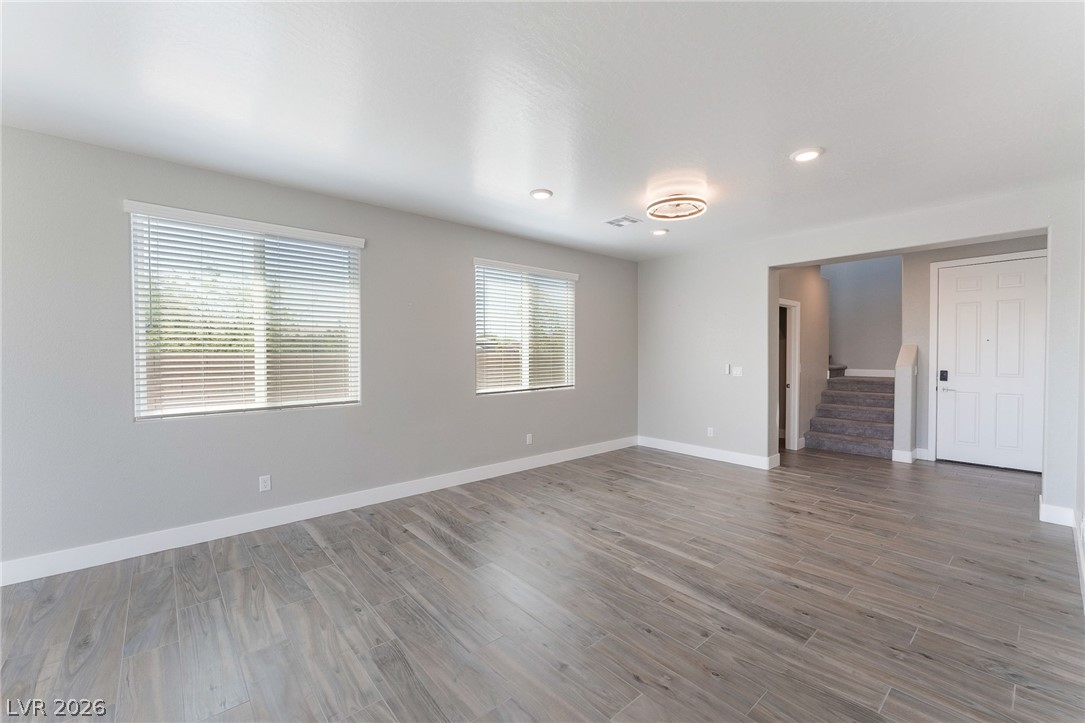
Smooth wood-look flooring and recessed lighting define this versatile open living space.
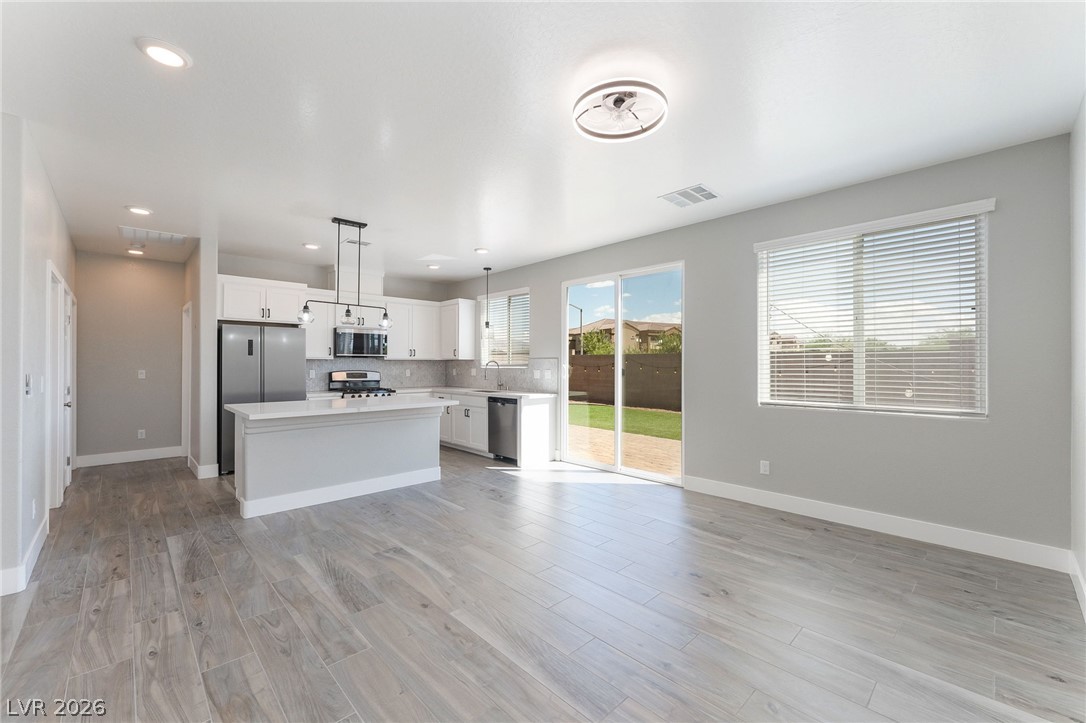
Seamless open floorplan integrates the kitchen and living areas over stylish wood-look flooring.
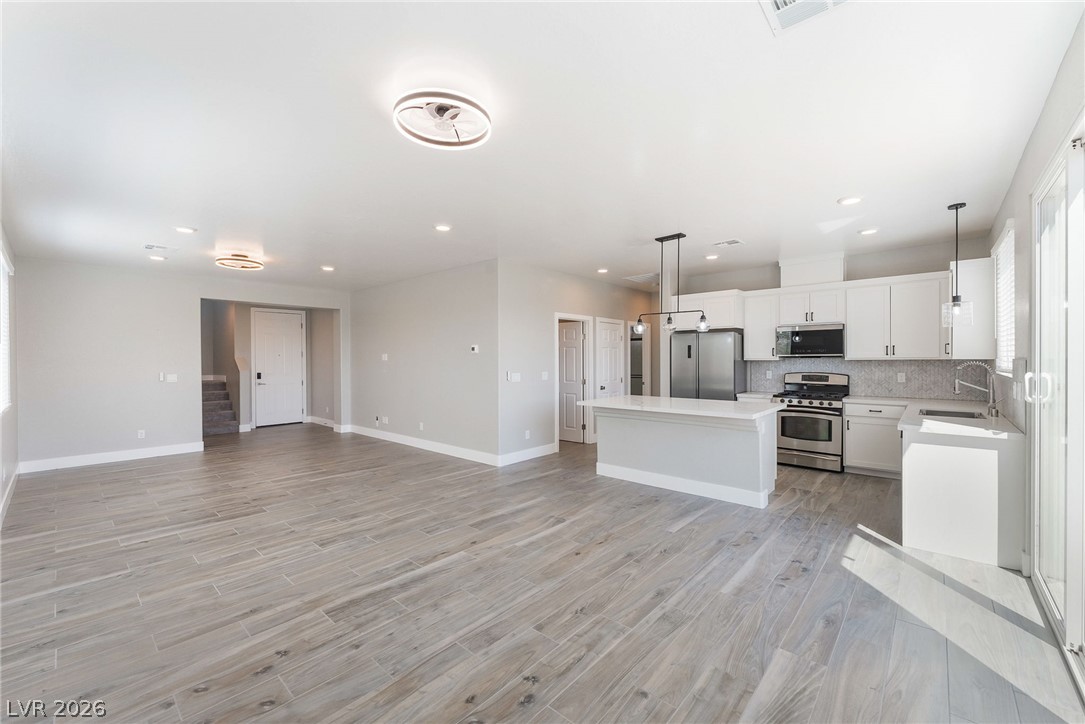
An open floor plan connects the main living area directly to the kitchen.
Clean lines and wood-look tile flooring define this spacious, light-filled open kitchen and living area.
A spacious island kitchen integrates stone countertops and seamless sliding glass doors to the backyard.
Clean lines and a spacious center island define this bright, open kitchen space.
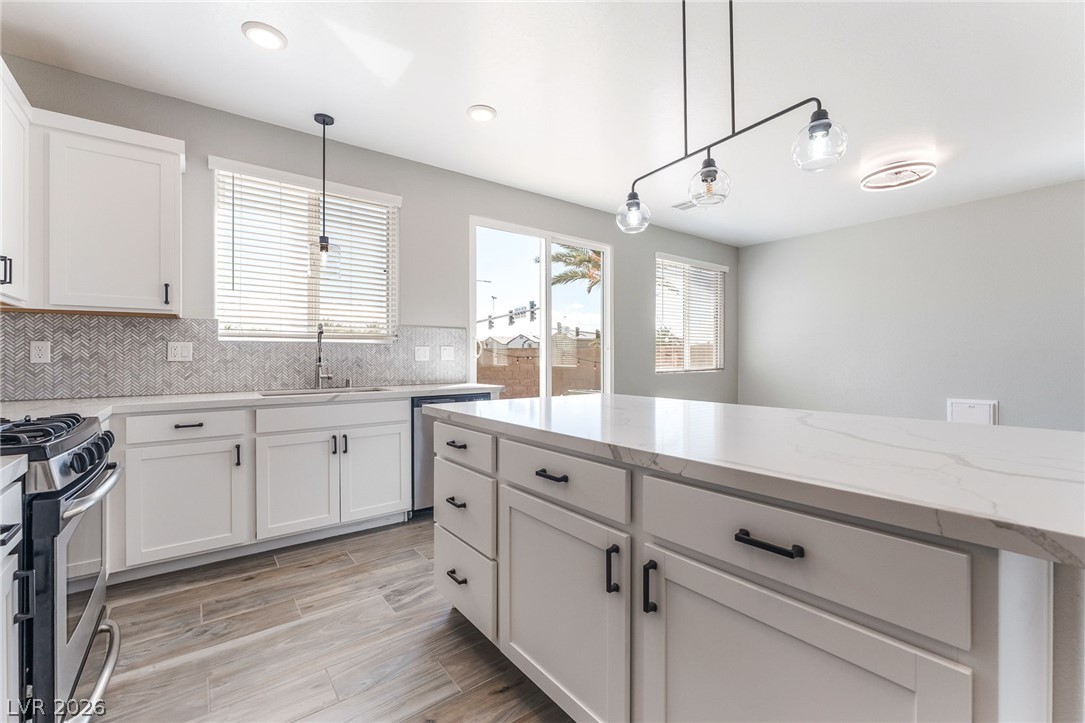
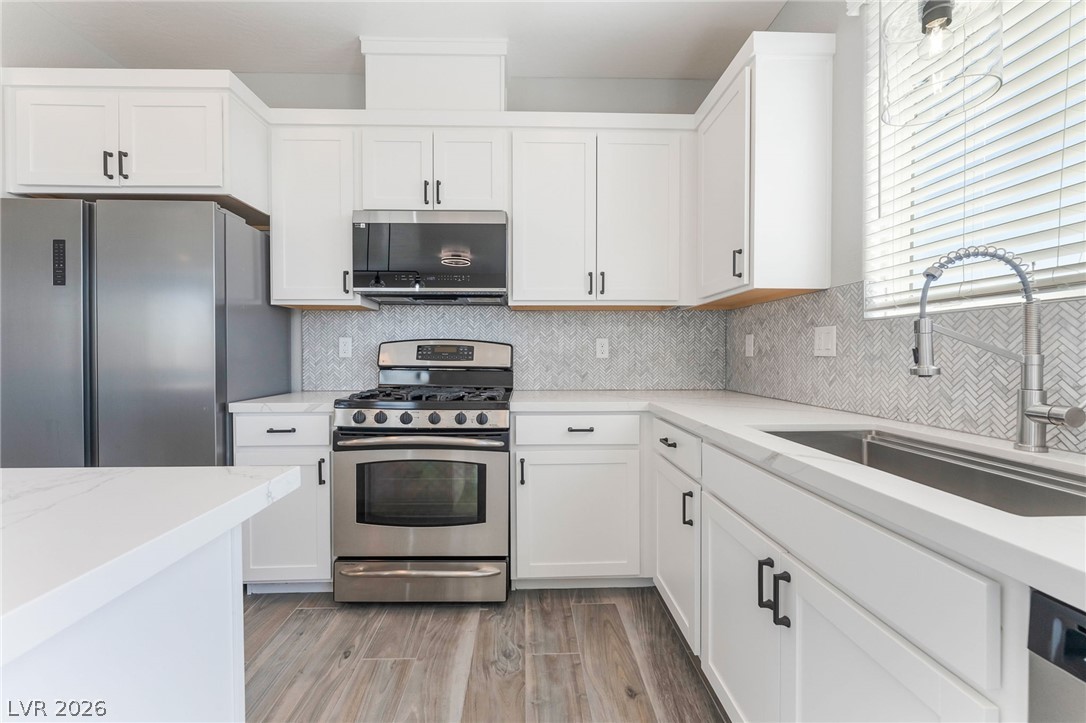
Gleaming stone countertops and a modern herringbone backsplash elevate this culinary space.
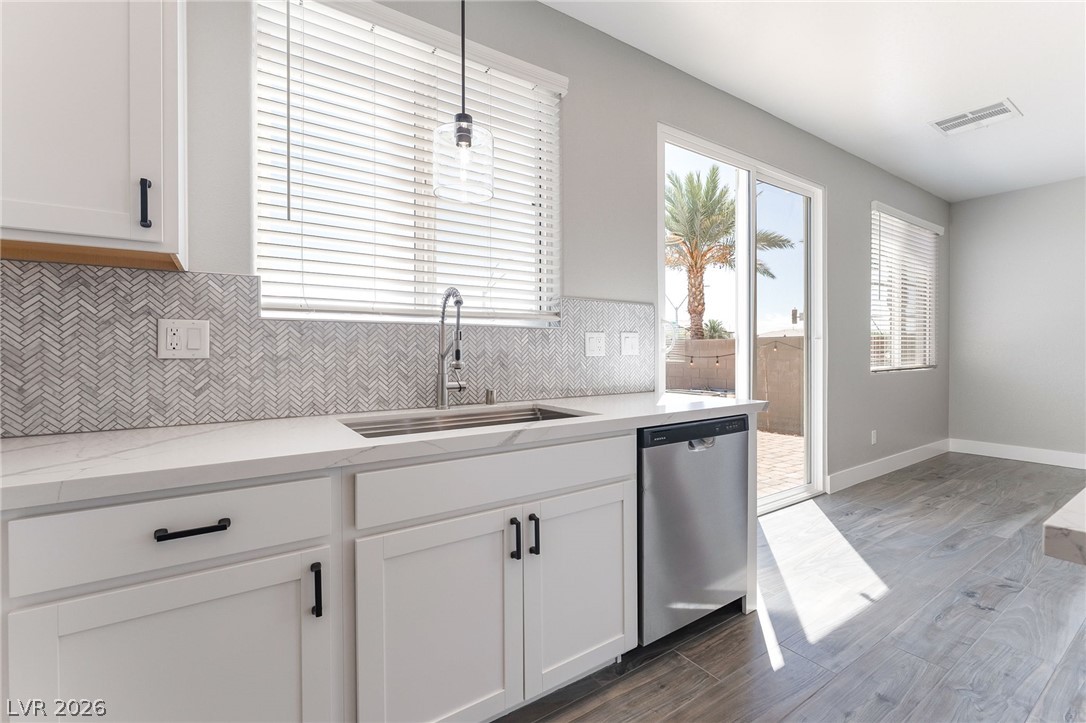
A modern kitchen area features wood-look tile flooring and sliding glass doors to the patio.
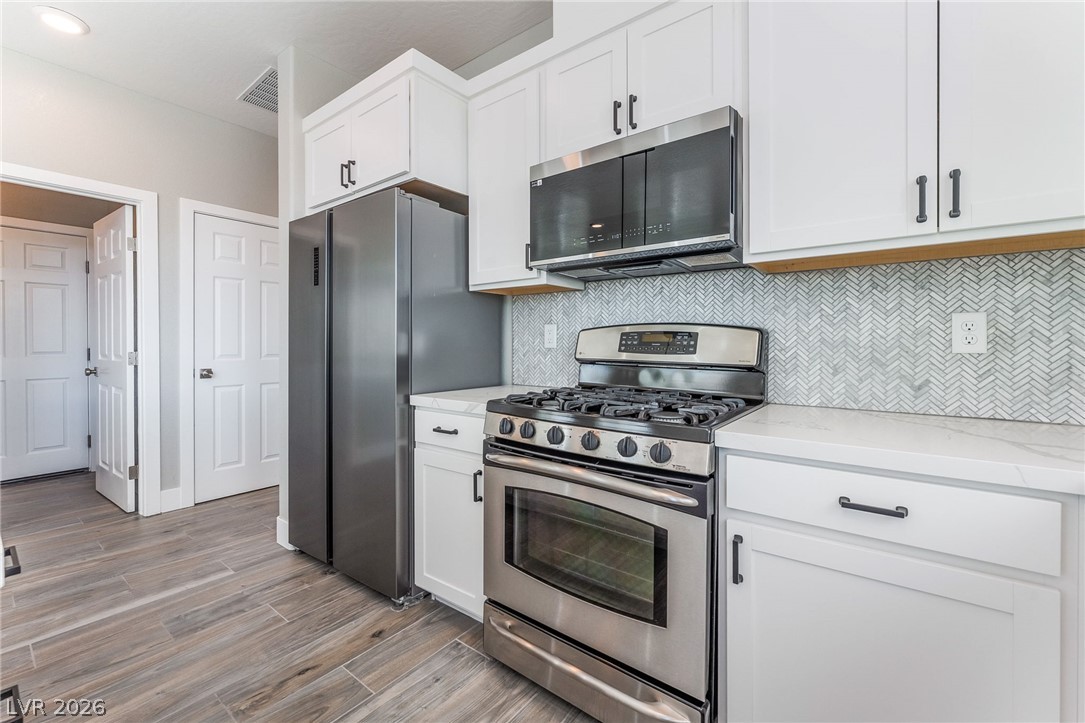
Crisp white cabinetry pairs beautifully with stone countertops and a modern herringbone tiled backsplash.
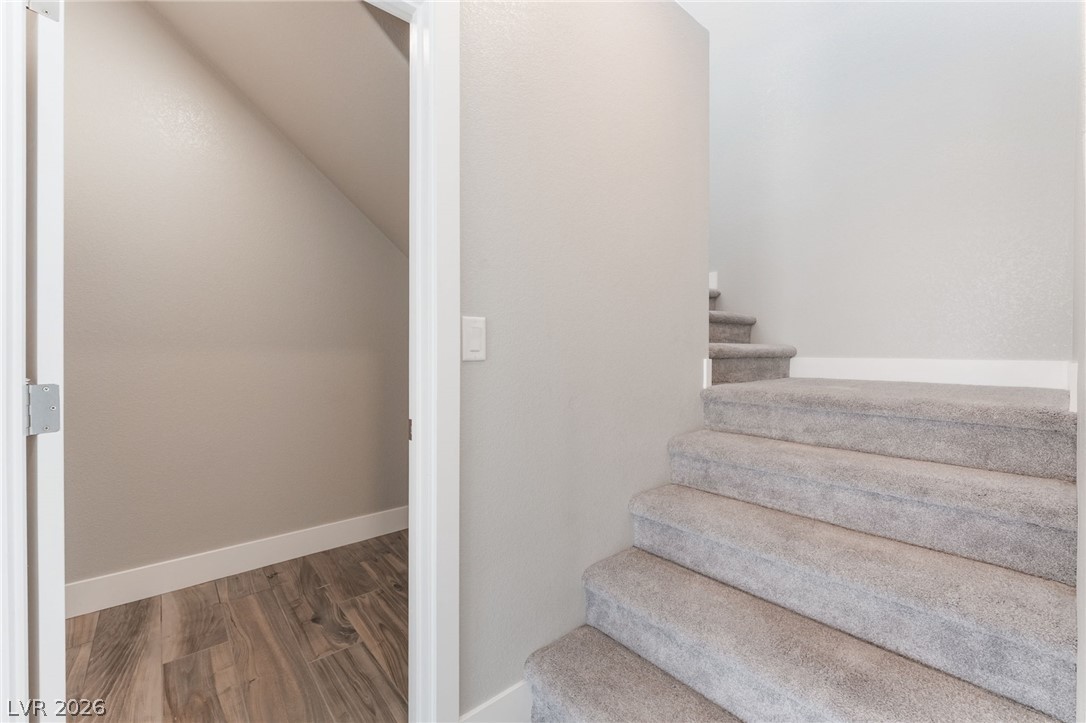
Carpeted stairs ascend next to a convenient under-stair storage closet with wood-look flooring.
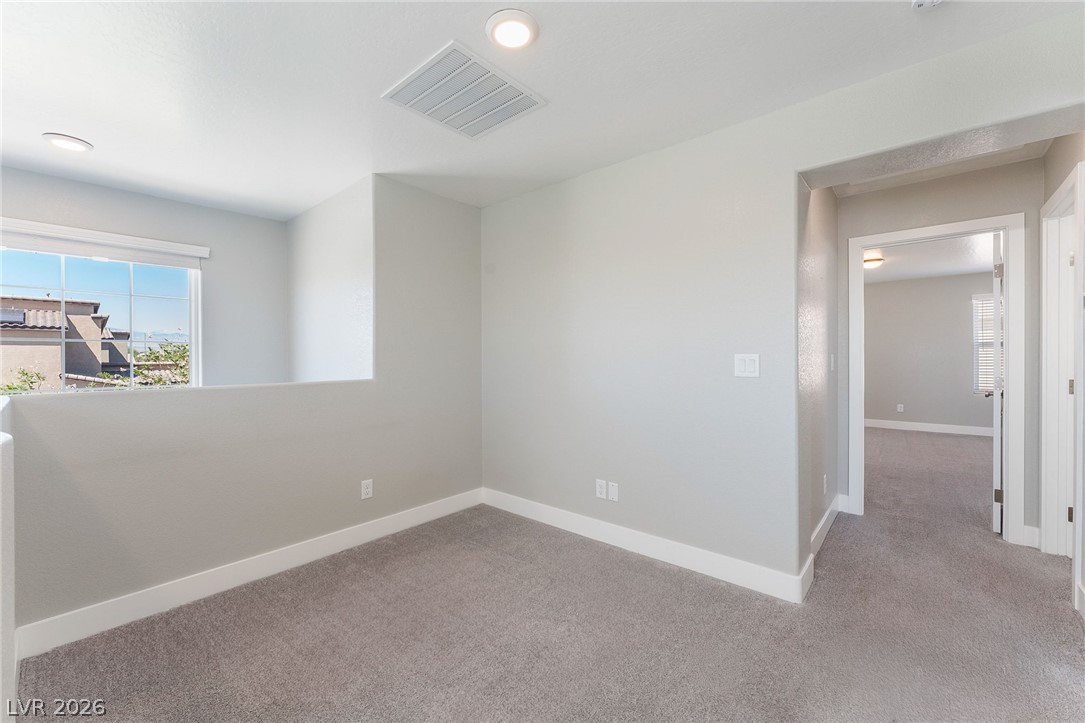
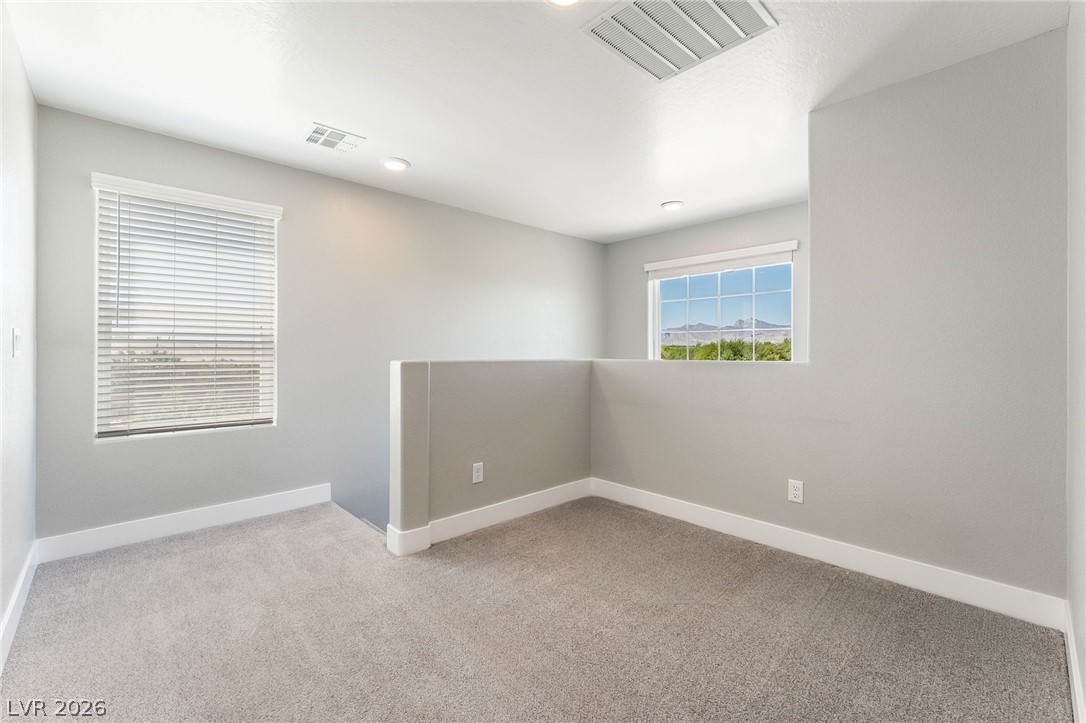
An airy upstairs loft area features wall-to-wall carpeting and smooth neutral walls.
Plush carpeting and natural light define this versatile upper-level loft space.
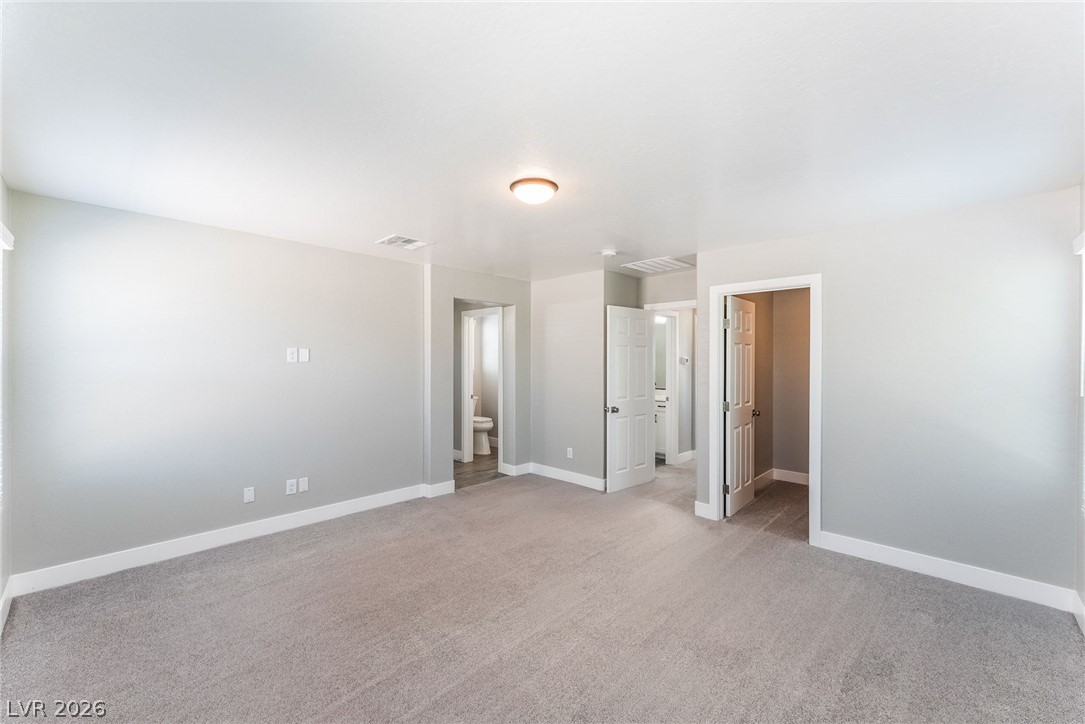
A spacious bedroom features soft carpeting, neat baseboards, and doorways leading to adjoining rooms.
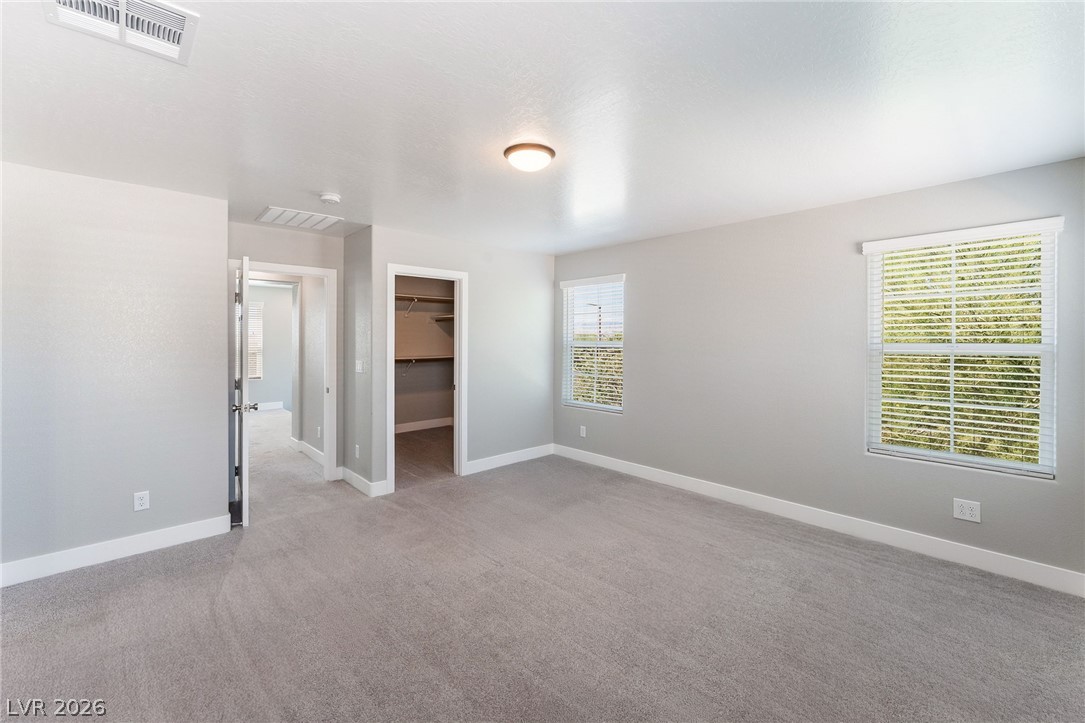
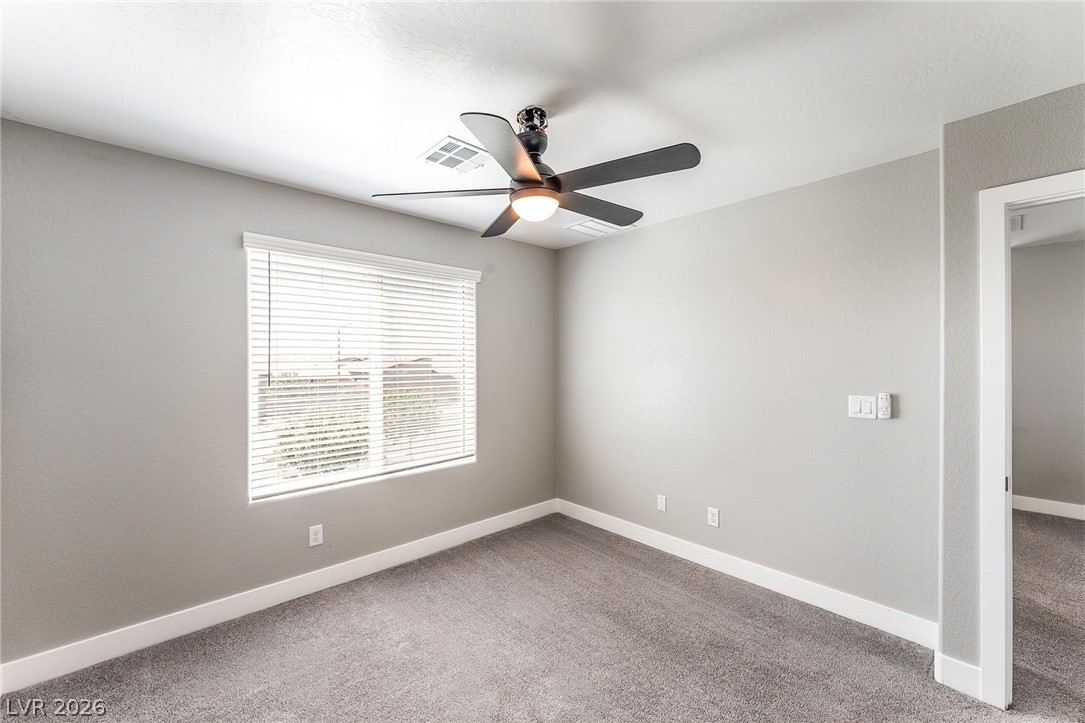
Soft carpeting pairs with neat trim in this airy secondary bedroom.
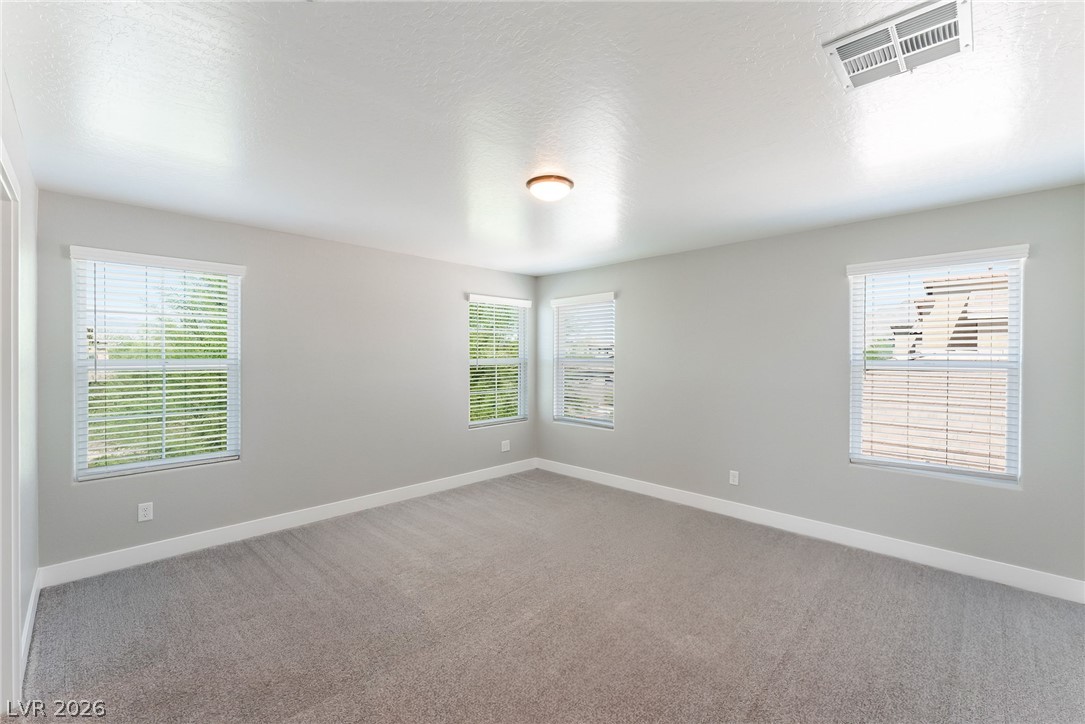
Plentiful windows fill this carpeted bedroom with abundant natural light.
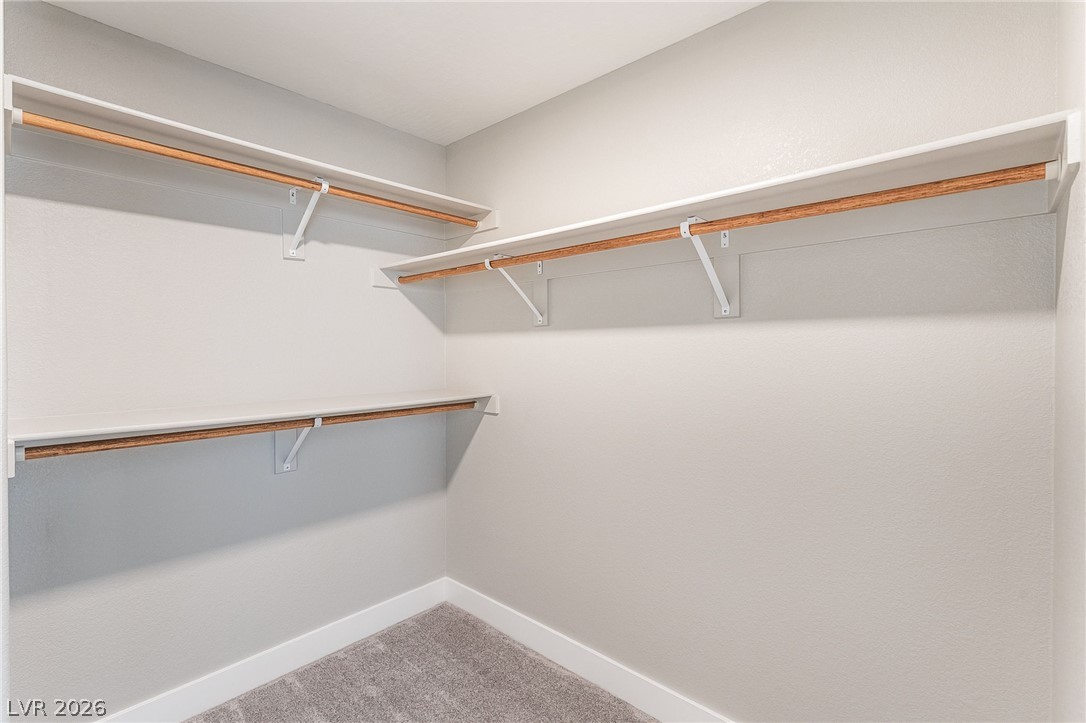
Ample built-in shelving and hanging rods maximize storage within this carpeted closet.
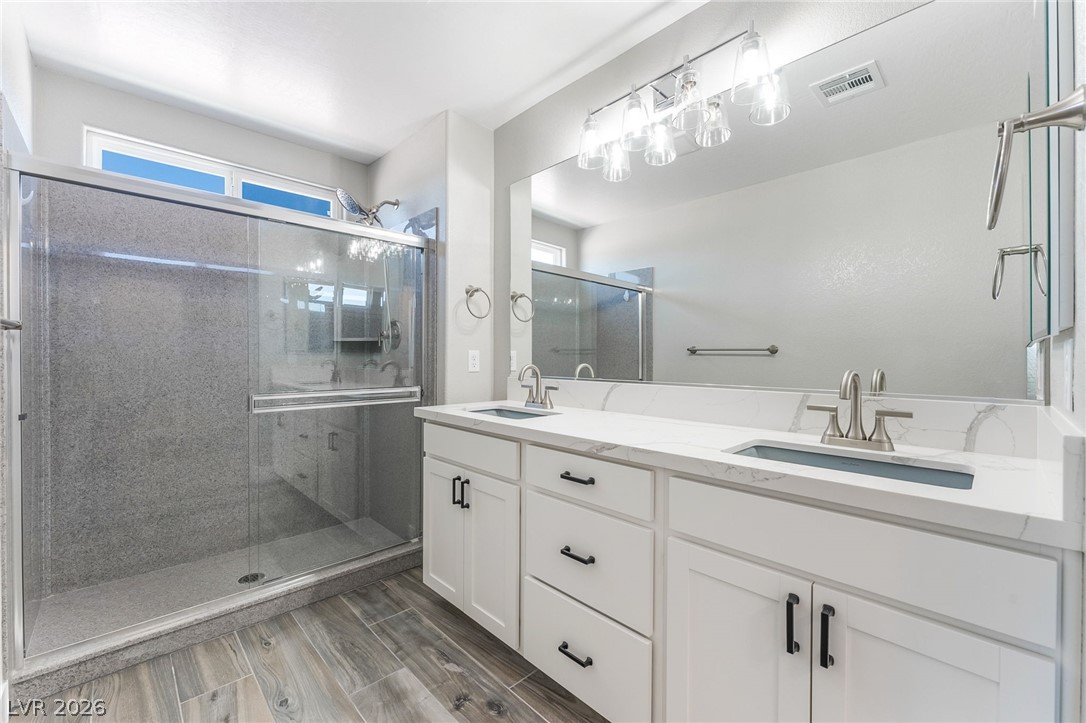
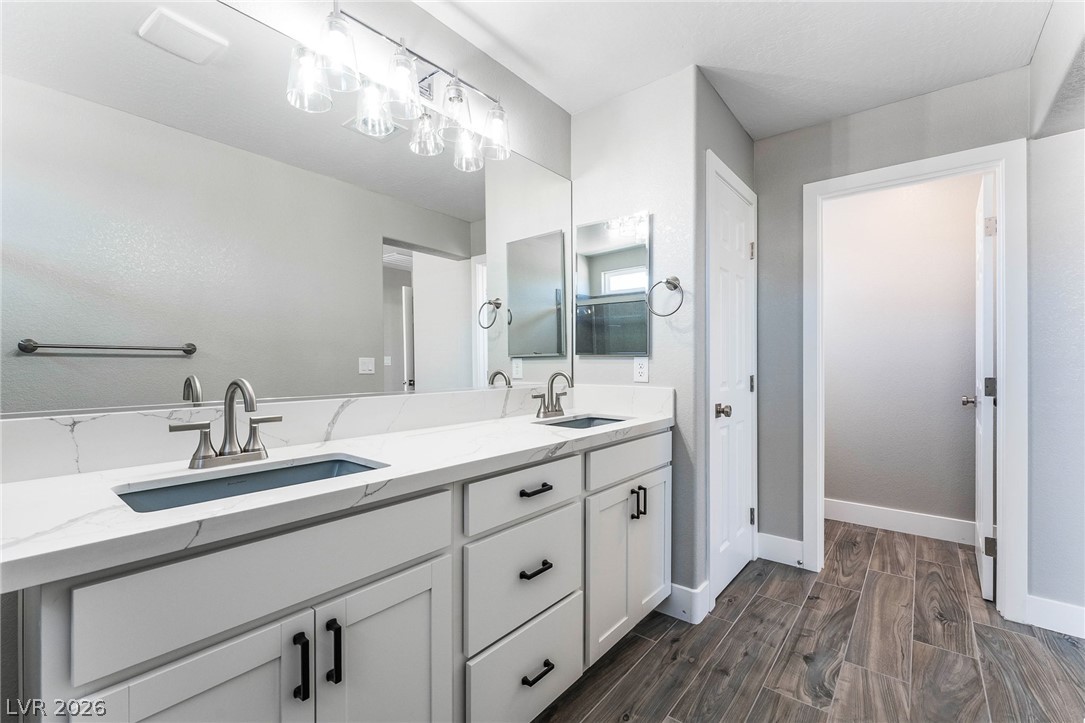
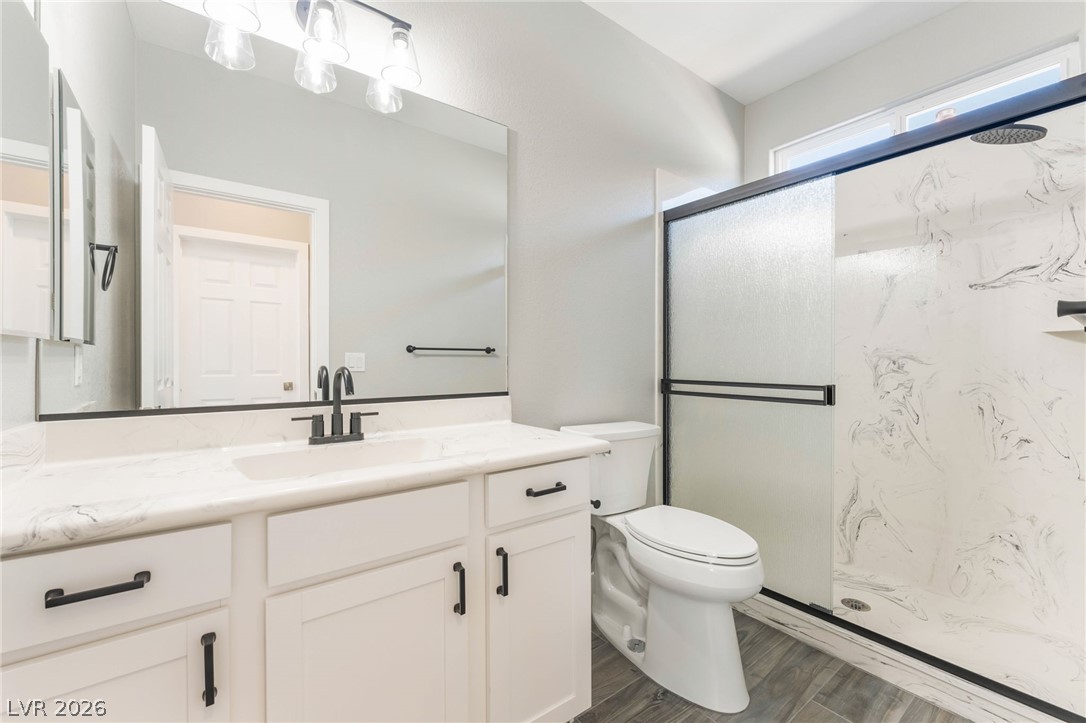
A spacious double vanity matches the large glass-enclosed shower featuring stone-patterned walls.
Clean lines and elegant stone counters define this modern master bathroom design.
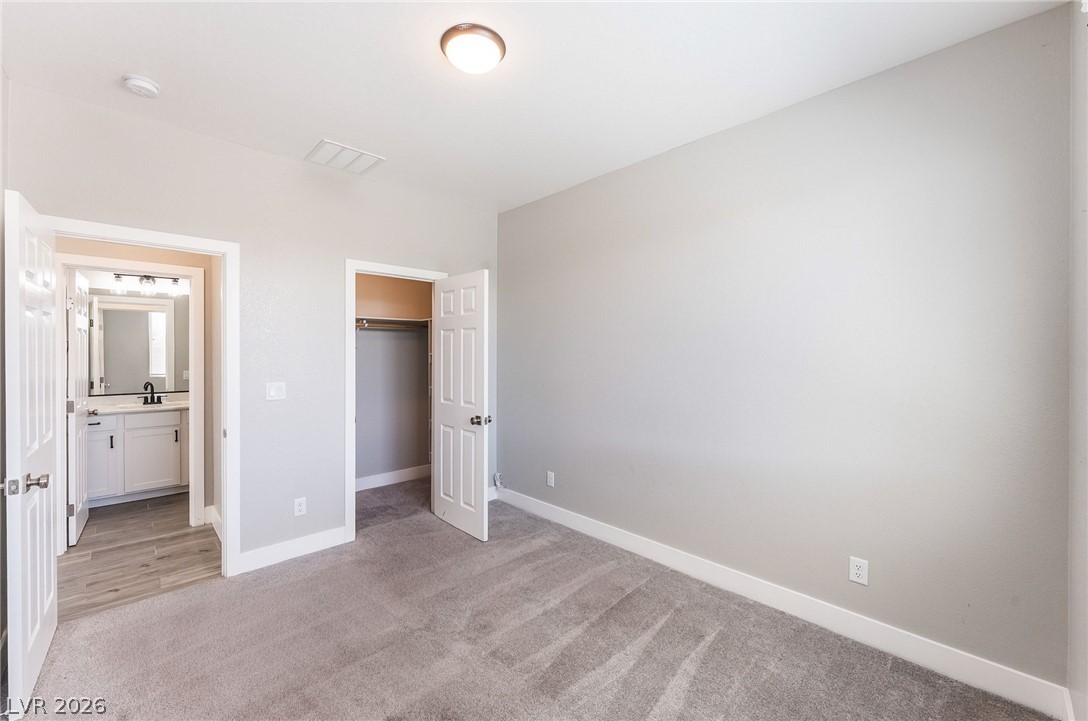
Plush carpeting anchors this bedroom suite, featuring direct access to a private bath and closet.
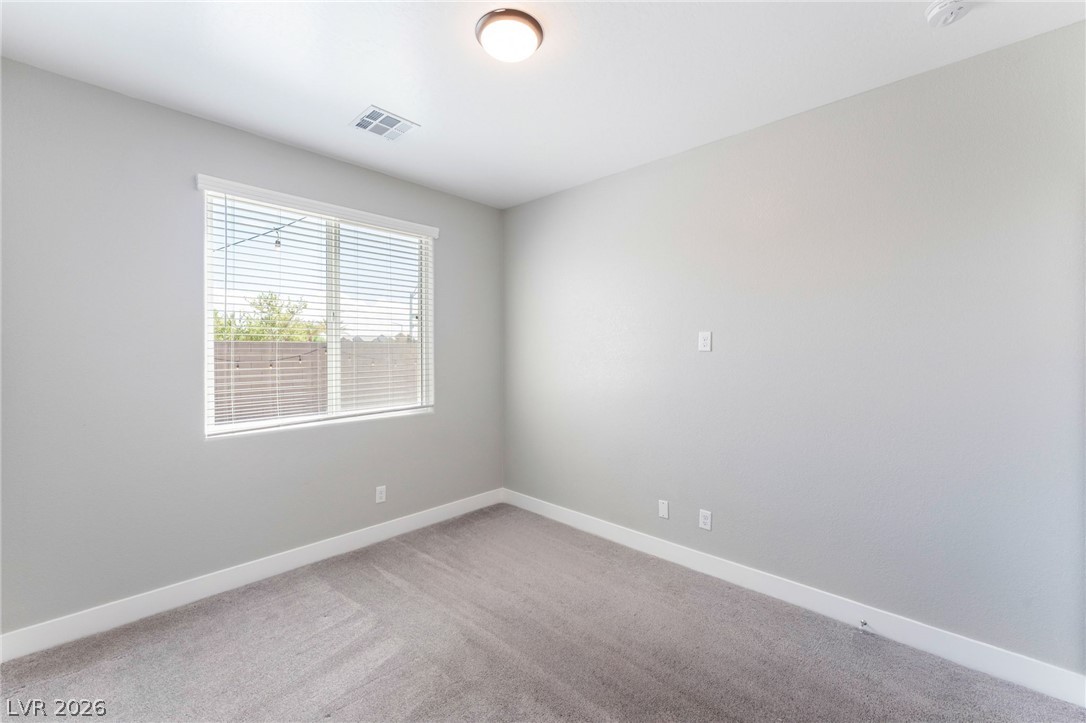
Plush carpeting and a large window create a comfortable, inviting atmosphere.
Wood-look flooring complements the stone counters and glass-enclosed shower in this modern bathroom.
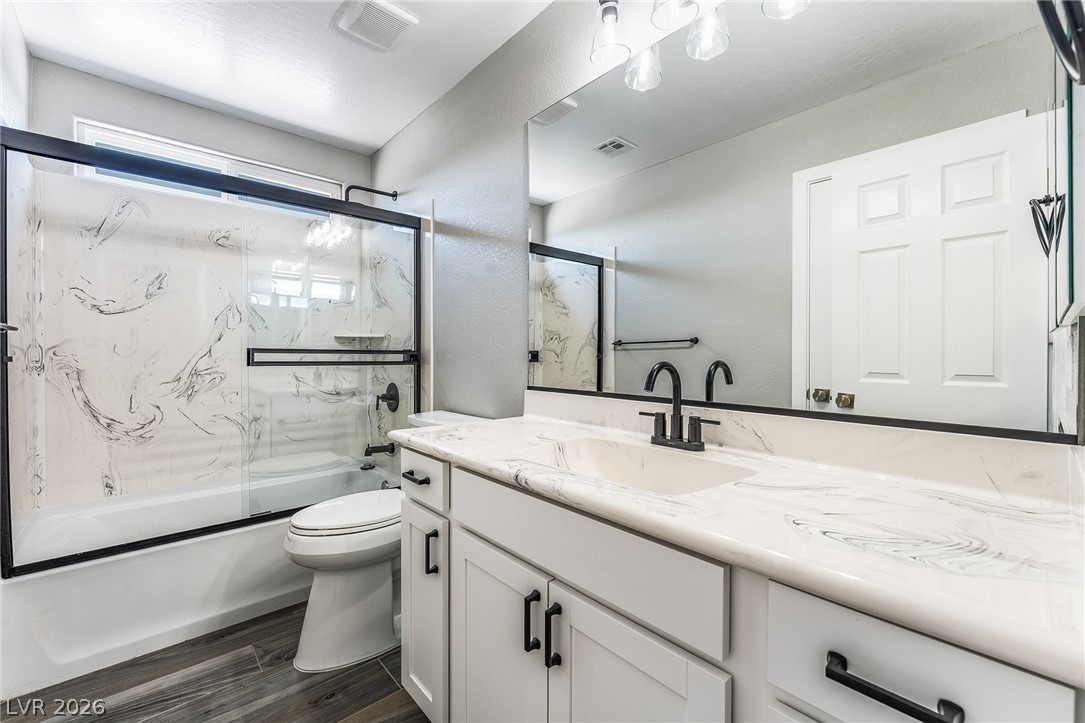
Sleek vanity countertops and a modern tub shower create a refined contemporary bathroom design.
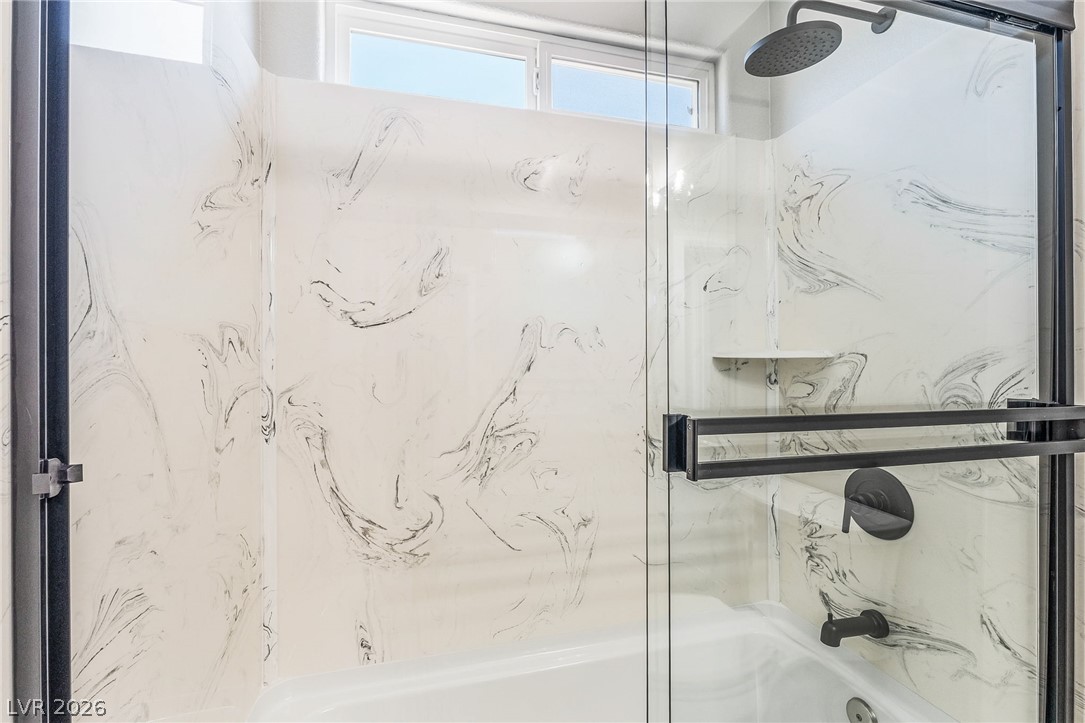
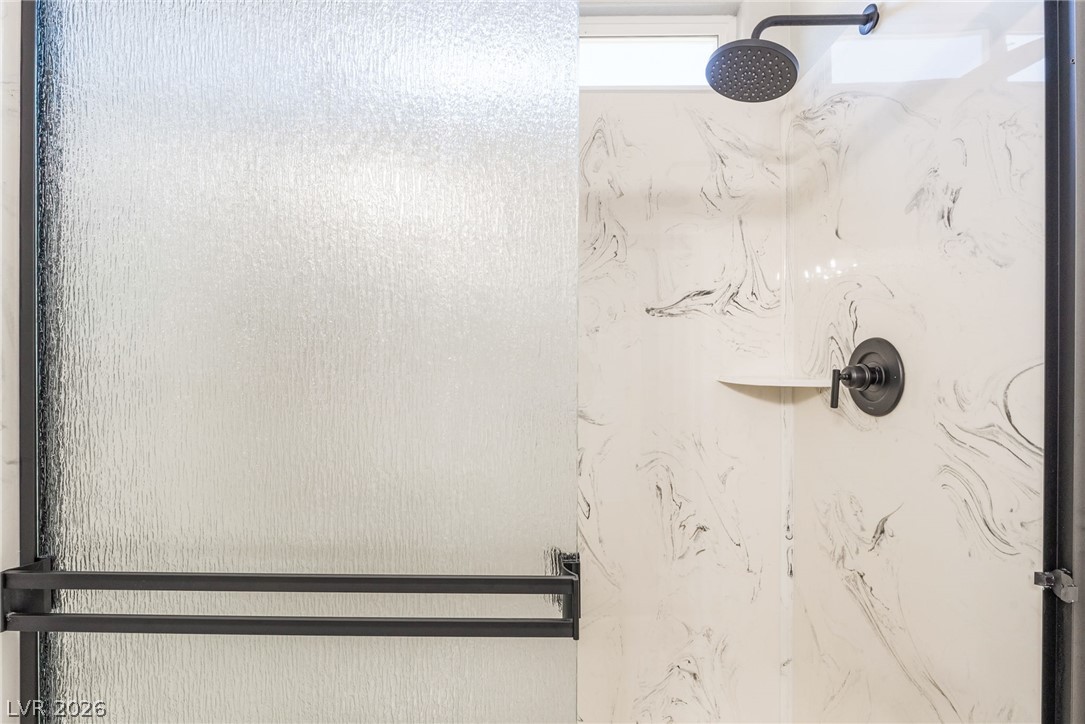
Faux marble surrounds and dark fixtures create a modern aesthetic in this clean bathroom shower.
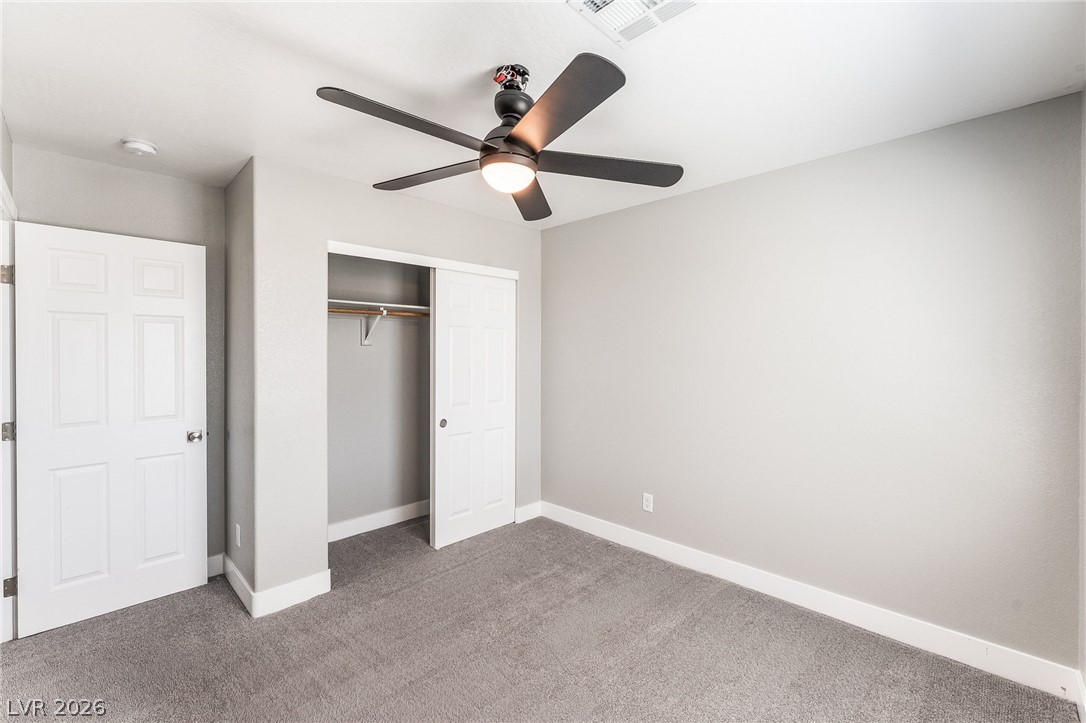
Smooth plaster walls and soft carpeting define this quiet secondary bedroom space.
Textured sliding glass doors open to a modern shower with stone-patterned surround wall paneling.
Plush carpeting and a wide window bring warmth and natural light to this inviting bedroom.
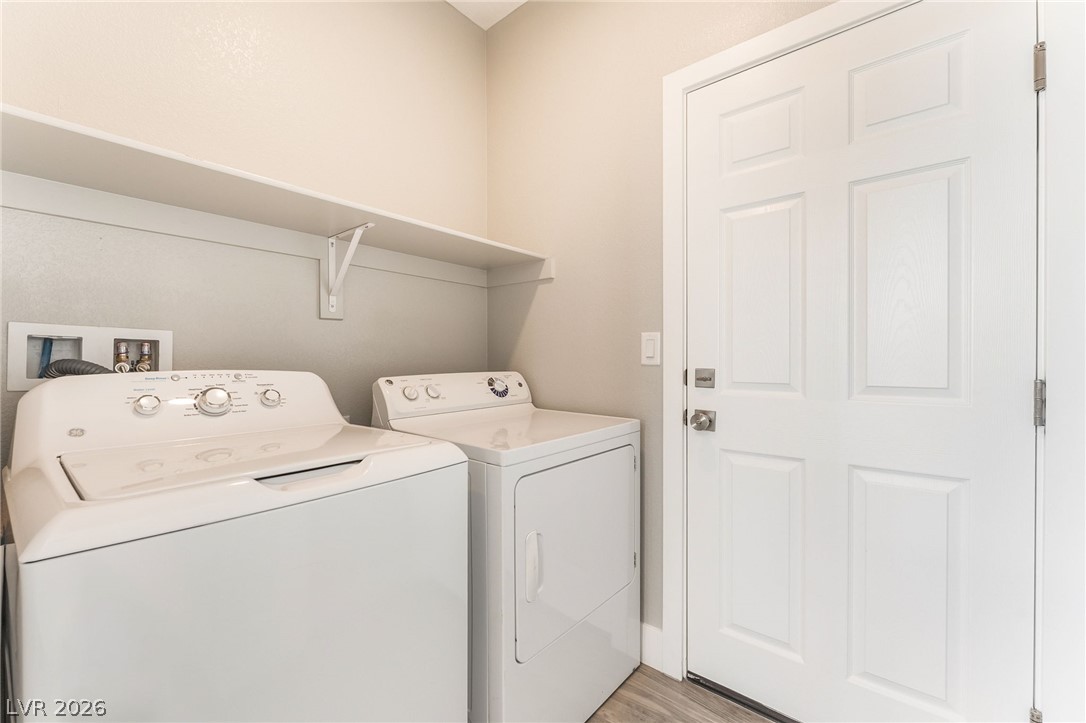
Functional laundry space features overhead shelving and durable wood-look flooring.
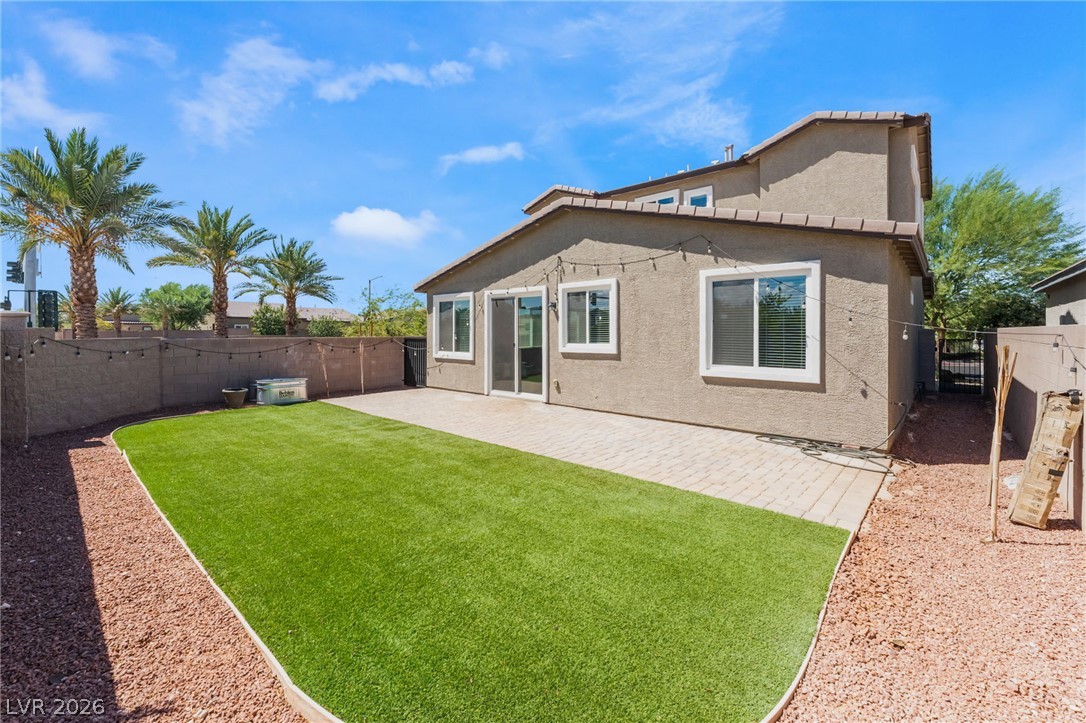
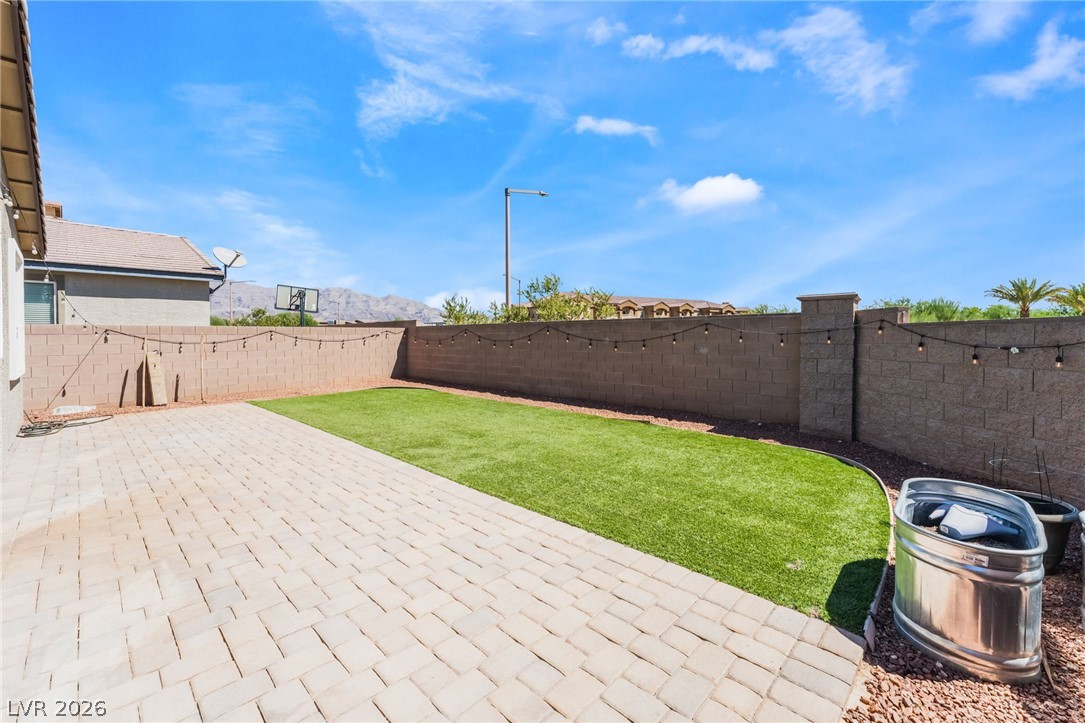
A spacious brick patio borders a clean stretch of lawn enclosed by a privacy wall.
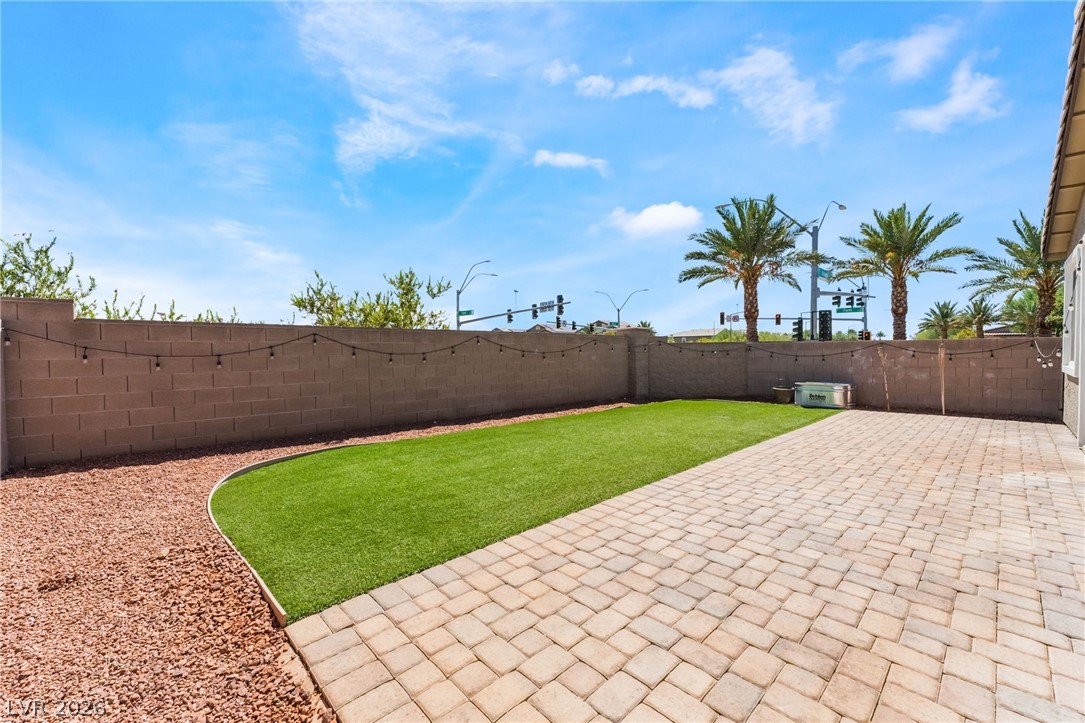
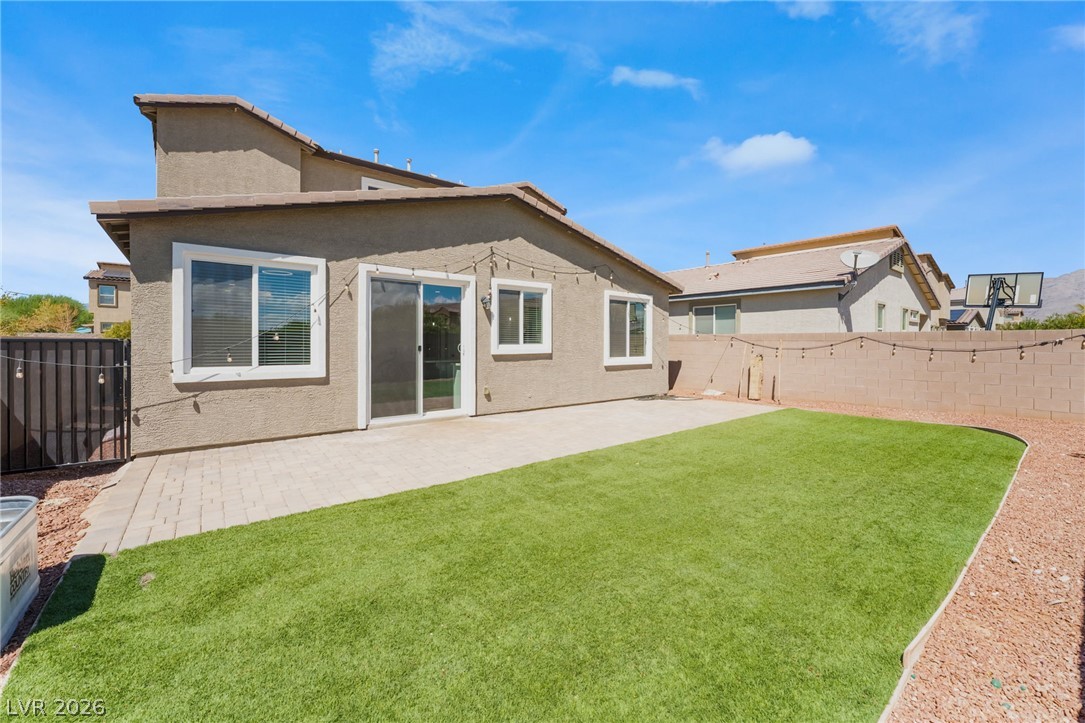
An inviting backyard features a spacious paver patio alongside a neat synthetic lawn.
An inviting backyard features a paved patio alongside a tidy, green lawn.
An inviting paver patio extends to a manicured lawn enclosed by high block walls.
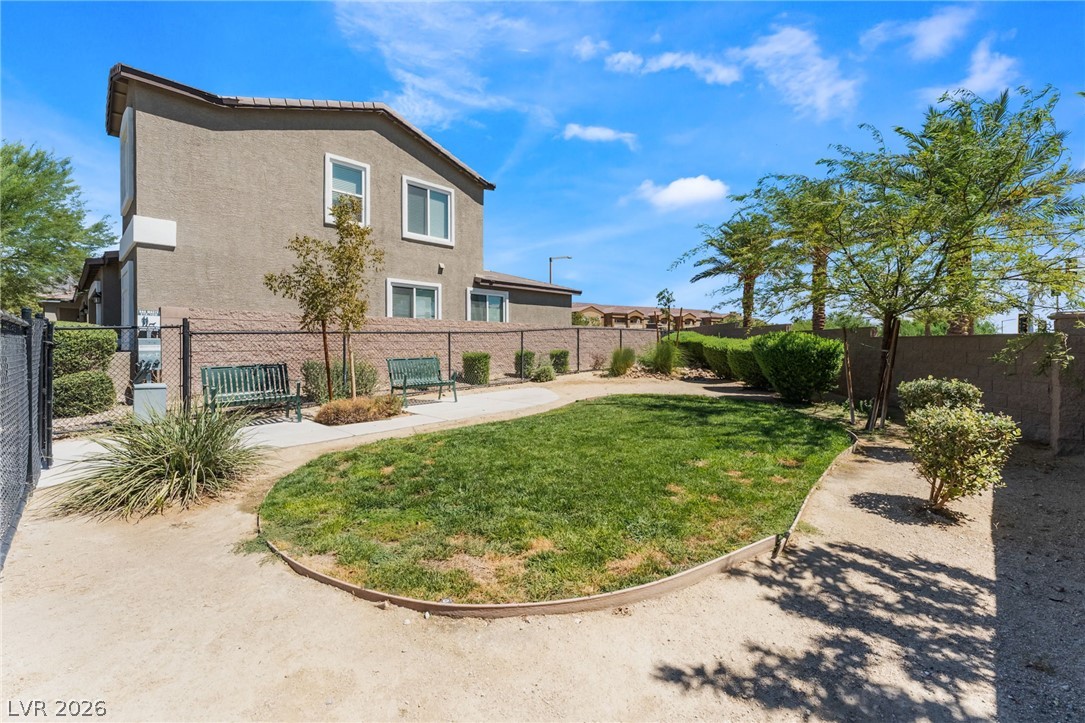
Manicured green spaces and paved pathways define this community park area under clear blue skies.
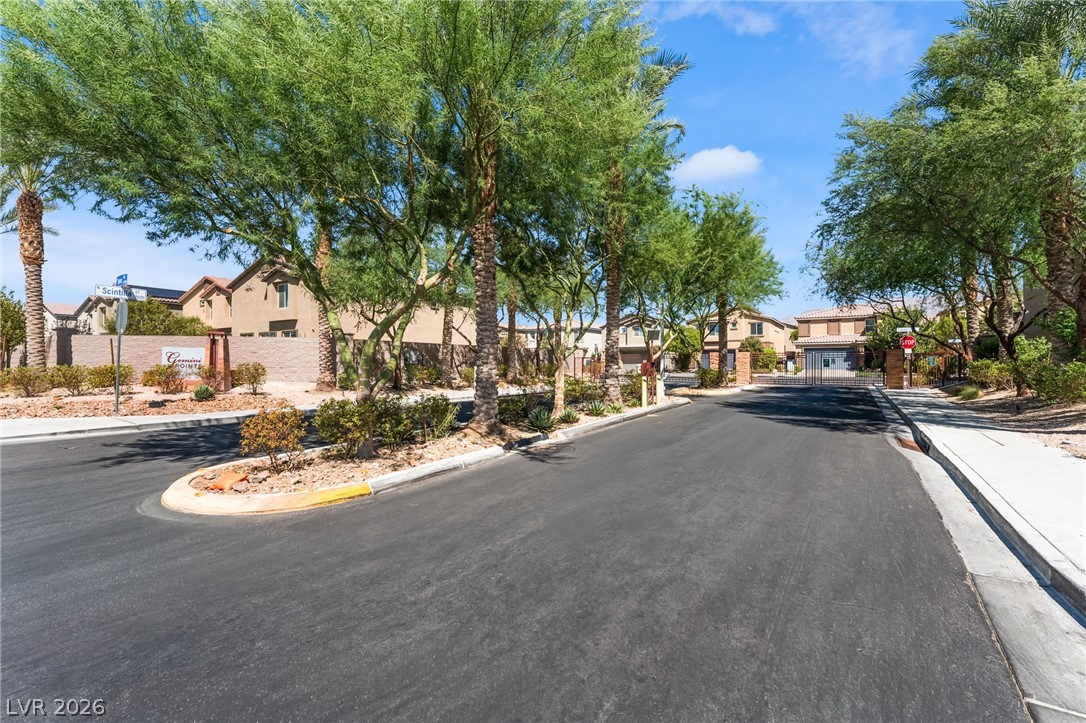
Mature trees shade the quiet street leading to the gated community entrance.