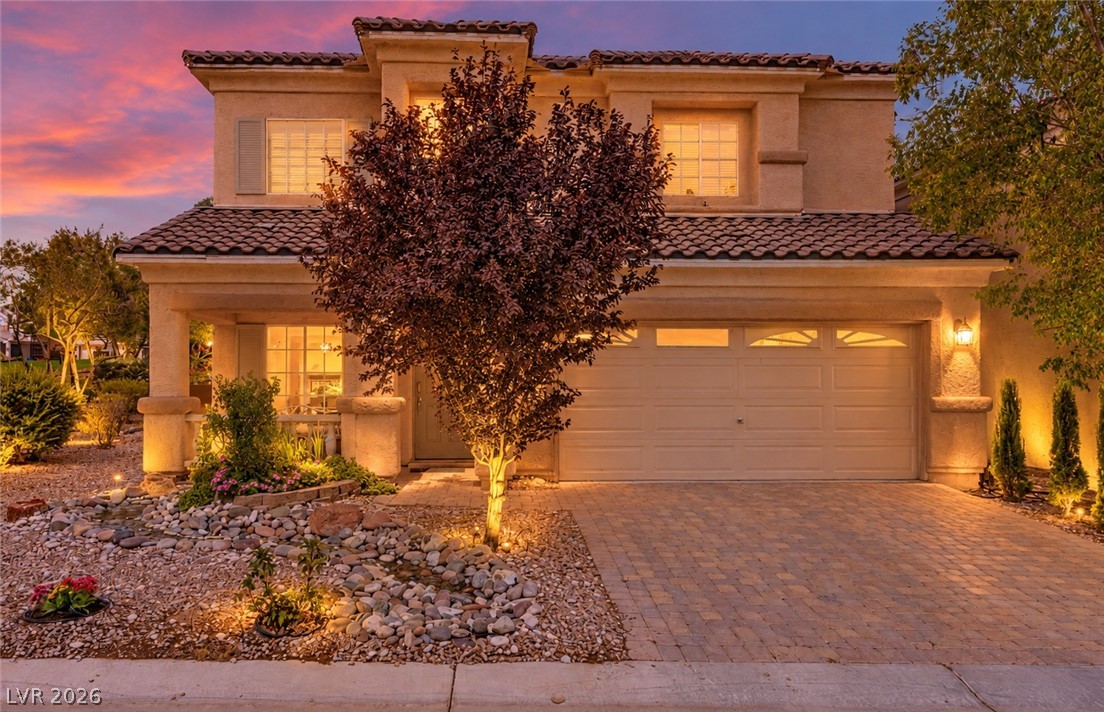
Spanish tile roofing and a paved driveway enhance this classic stucco exterior at sunset.
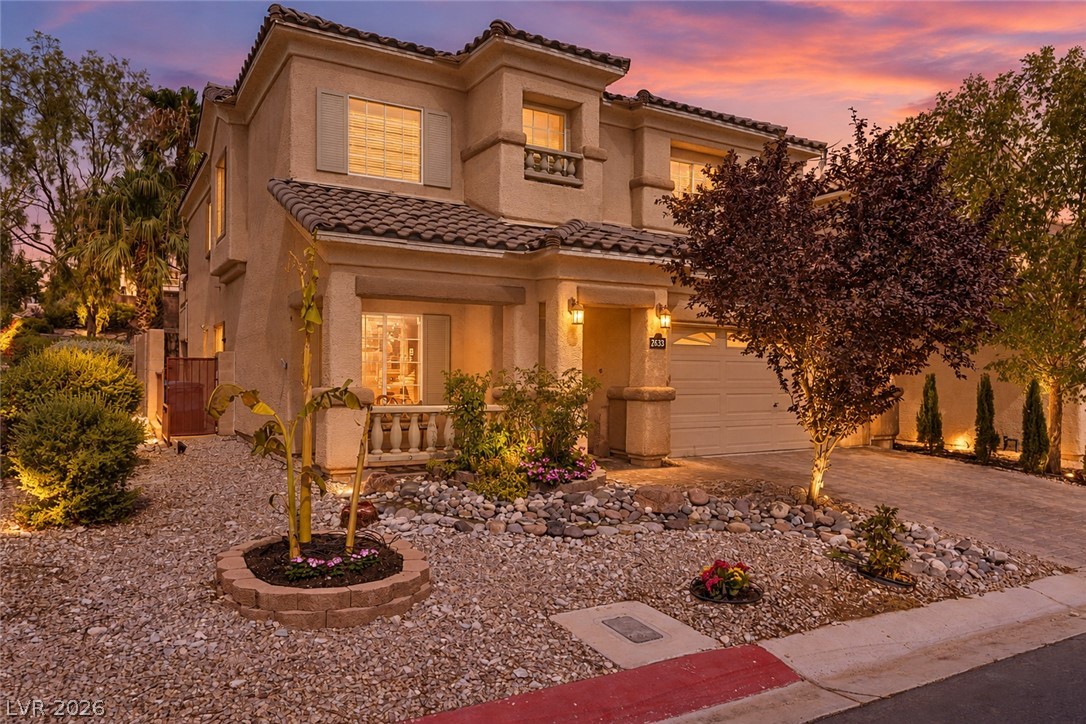
Elegant Mediterranean architecture defines this two-story exterior featuring a clay tile roof and private porch.
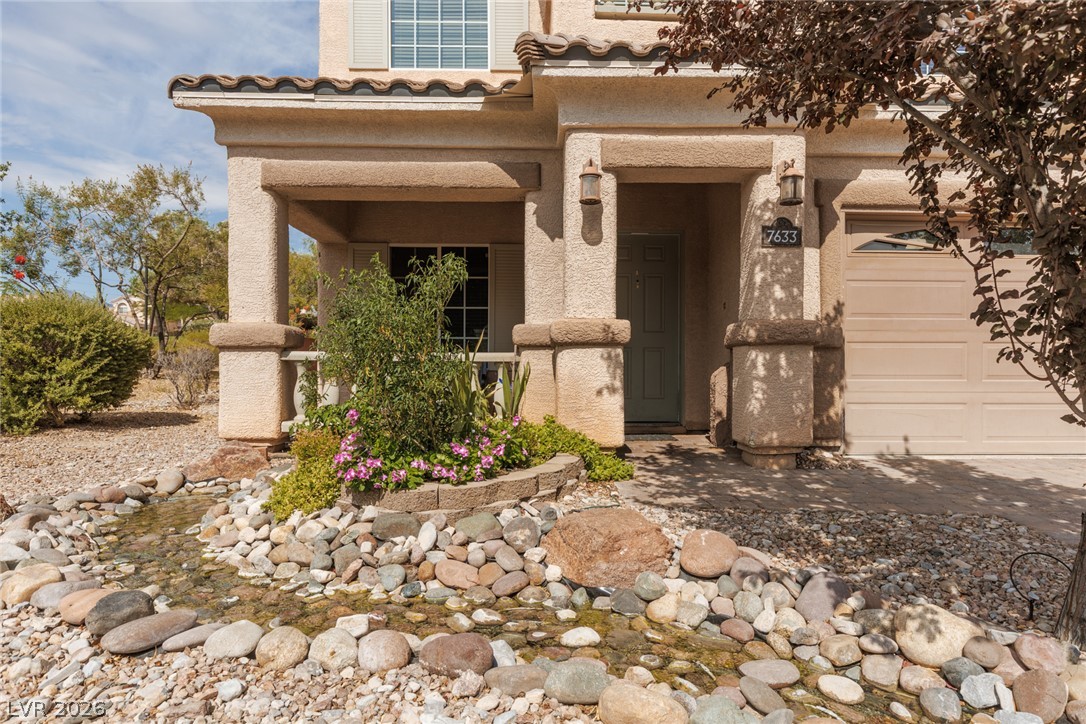
A charming stucco exterior features a welcoming covered porch, and unique rock landscaping with a flowing stream.
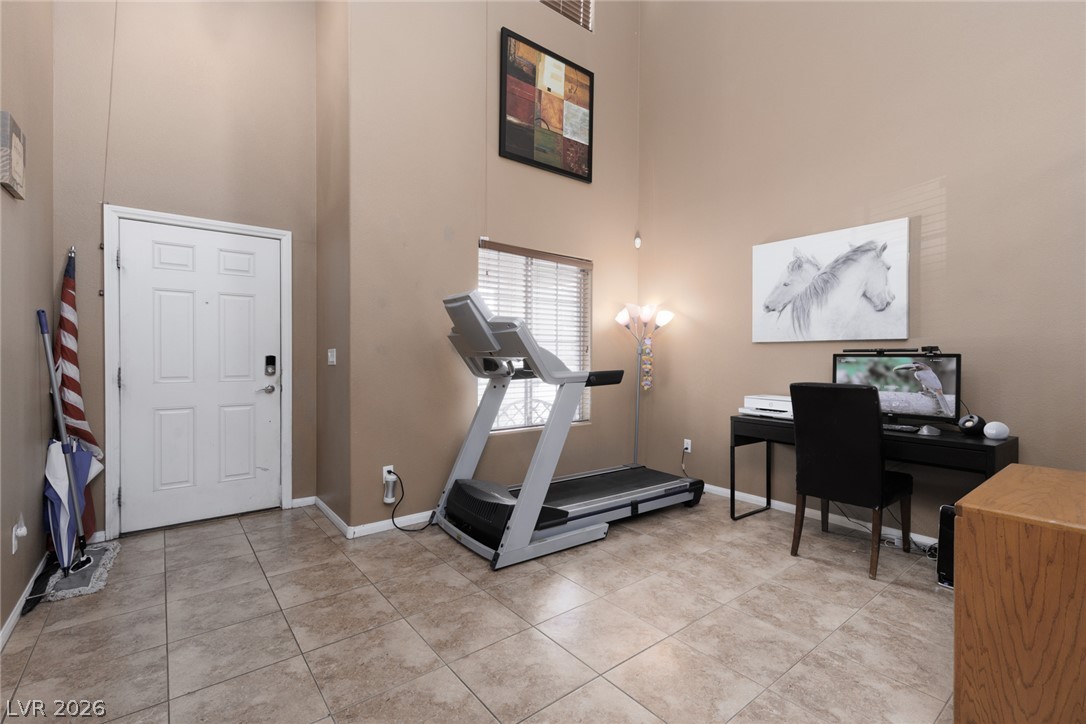
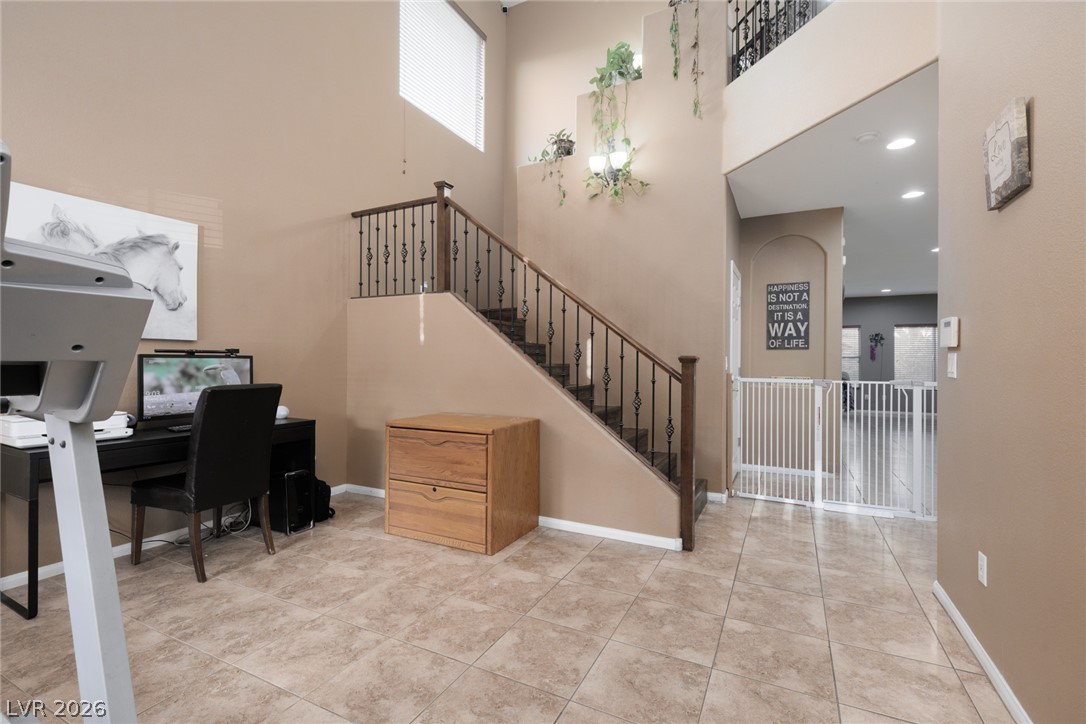
Versatile interior space with high ceilings and neutral tones offers endless possibilities for use.
A grand entryway features a graceful staircase with elegant wrought iron railings, setting an inviting tone.
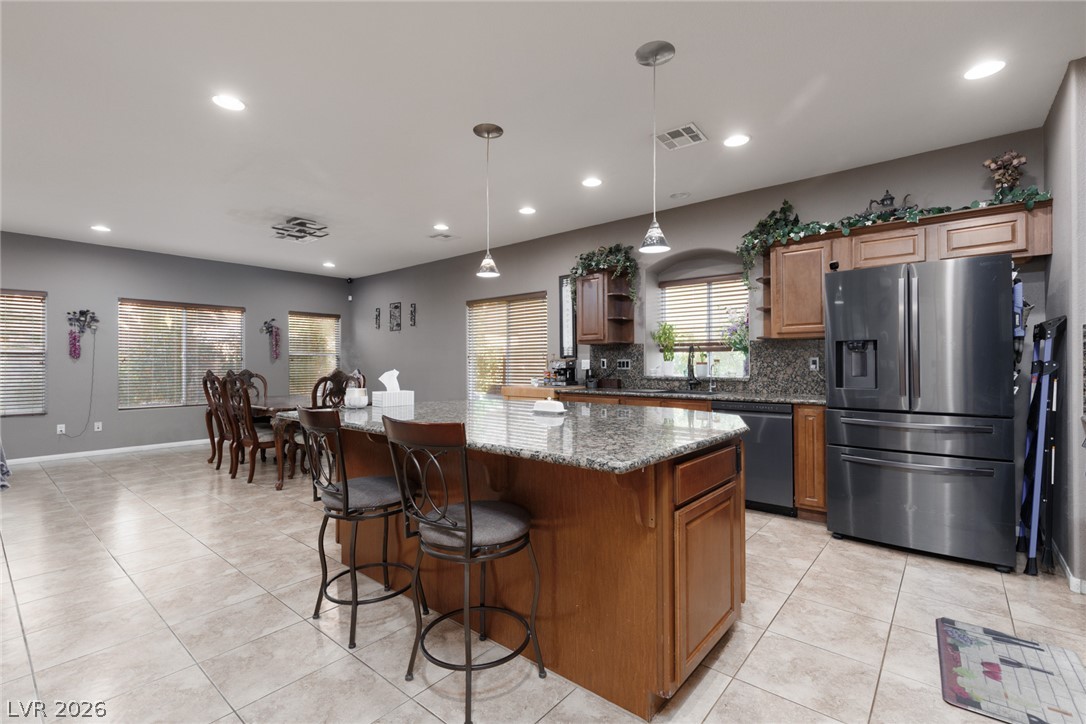
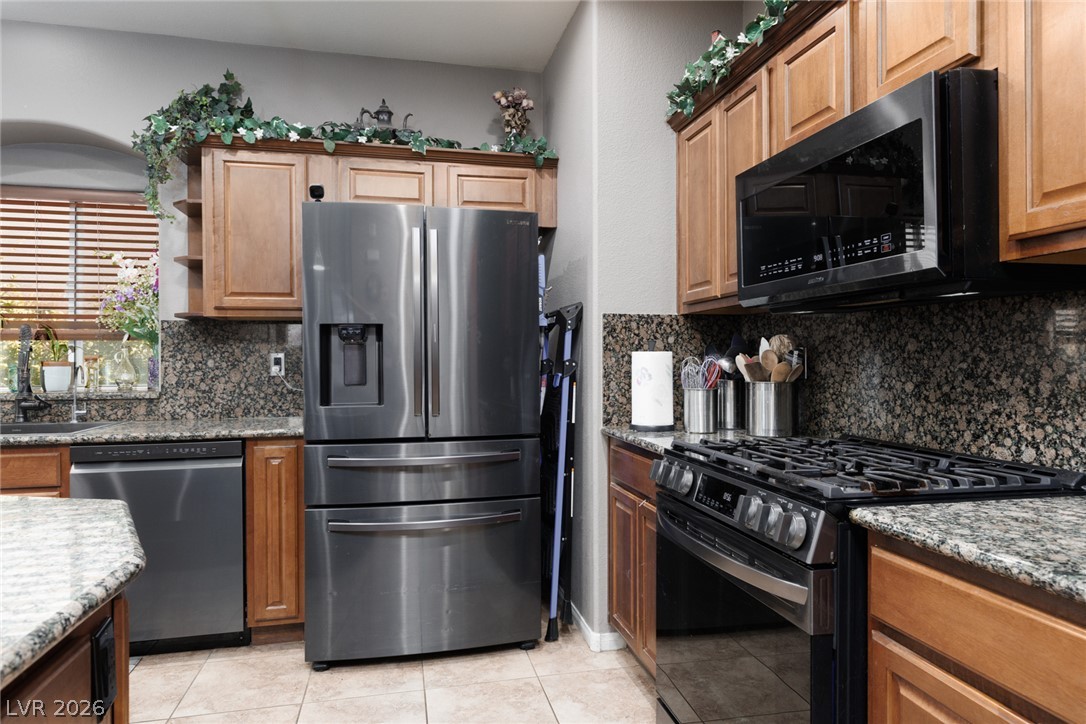
An inviting kitchen and dining area features granite countertops, stainless steel appliances, and sleek tile flooring.
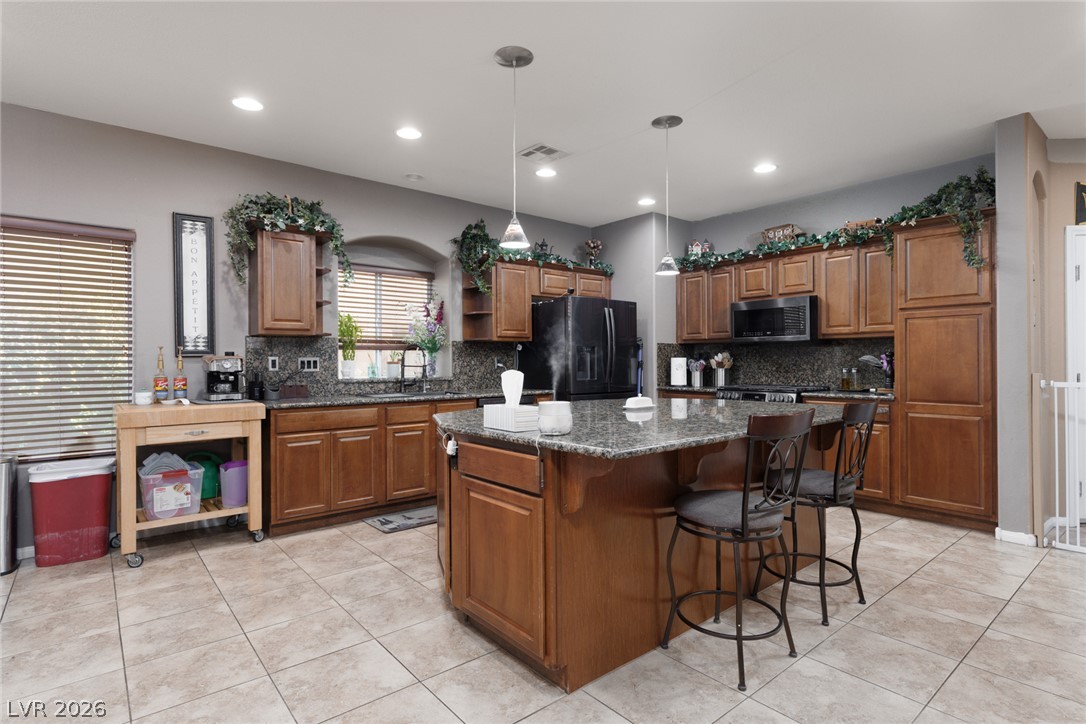
A well-appointed kitchen features rich wood cabinetry, granite countertops and a central island with casual seating.
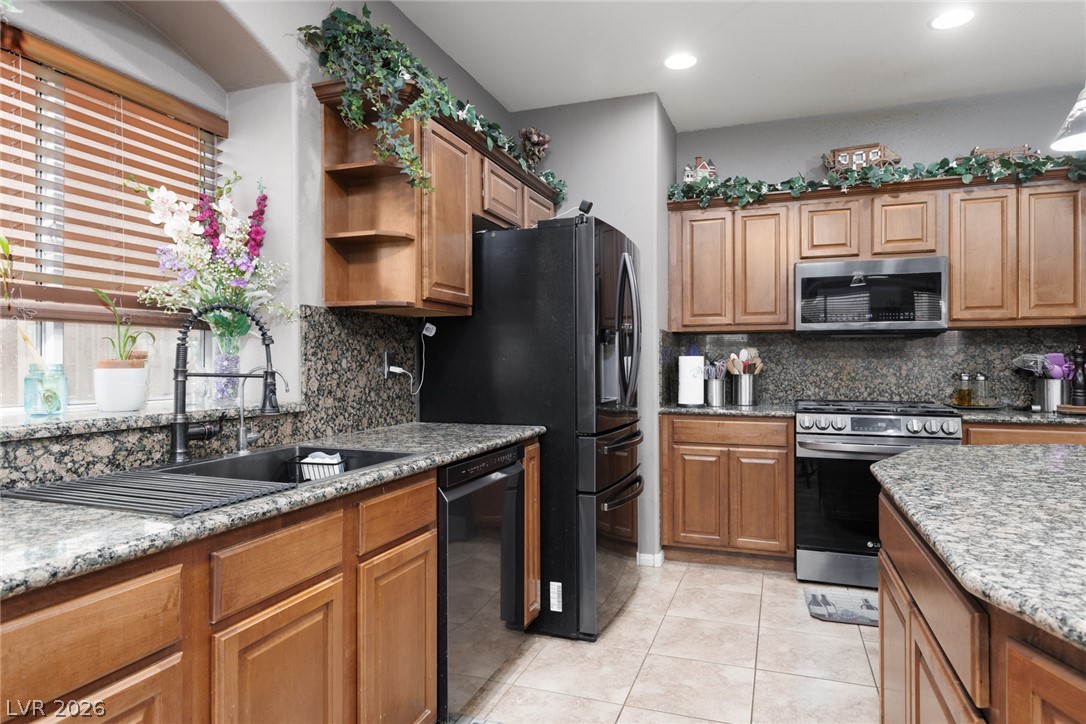
A well-appointed kitchen features rich wood cabinetry, granite countertops, and modern appliances.
Granite counters and stainless steel appliances outfit this functional and well-appointed kitchen space.
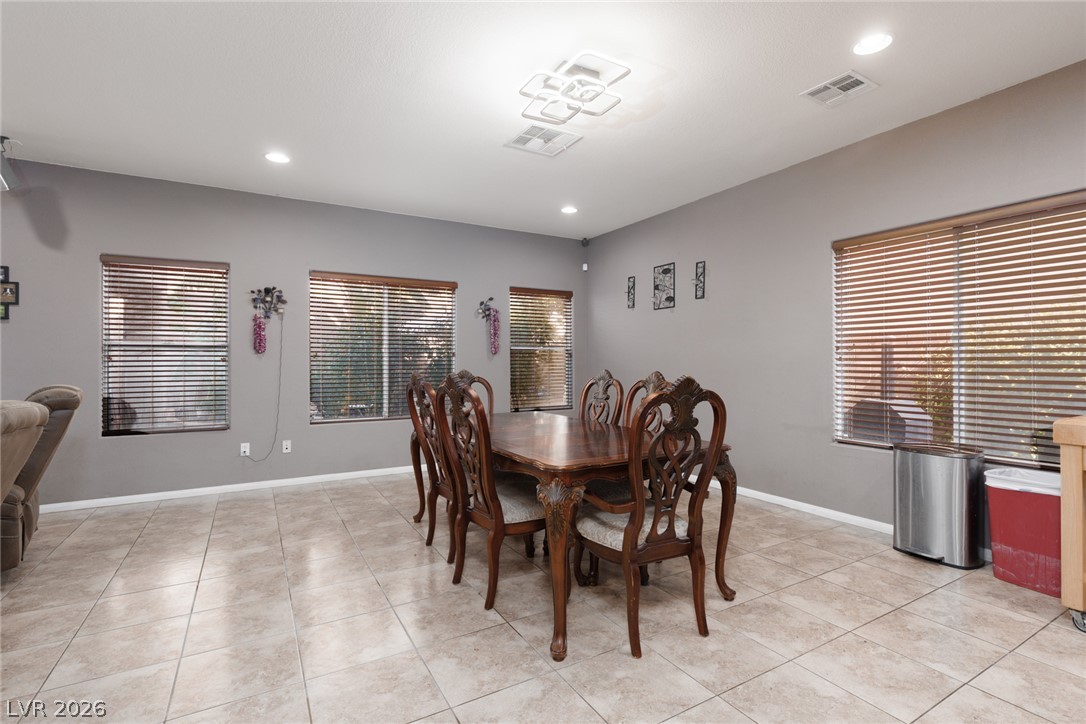
This dining area features neutral tile flooring and multiple windows, creating a bright and inviting atmosphere.
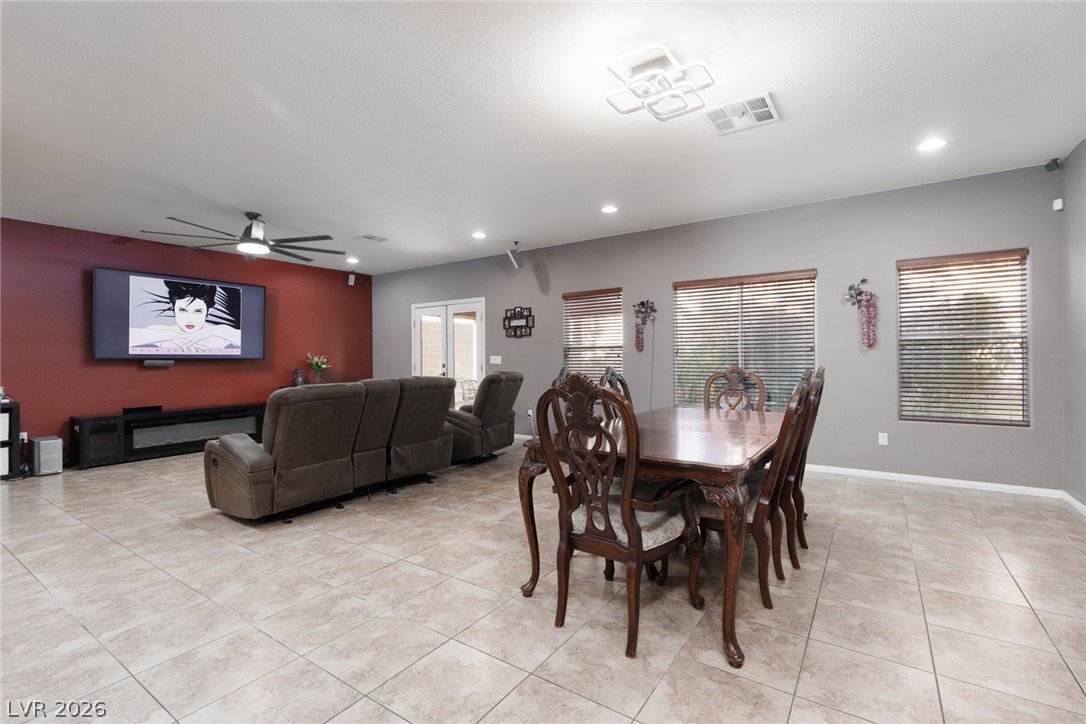
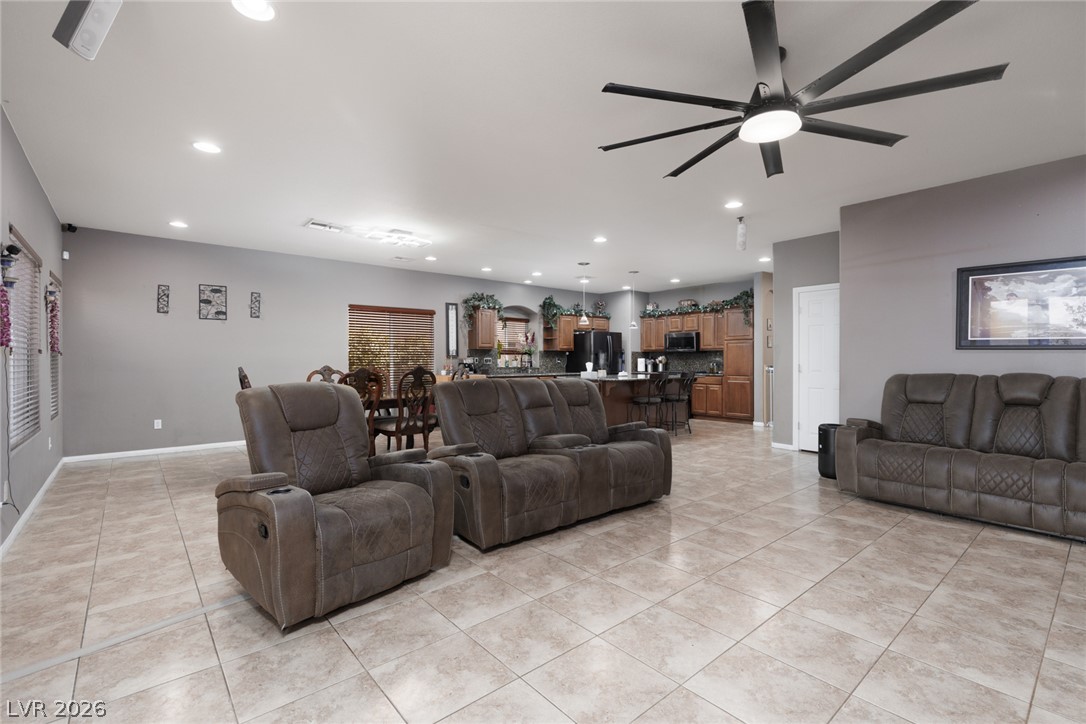
A versatile open-concept space offers seamless flow between living and dining areas, perfect for entertaining.
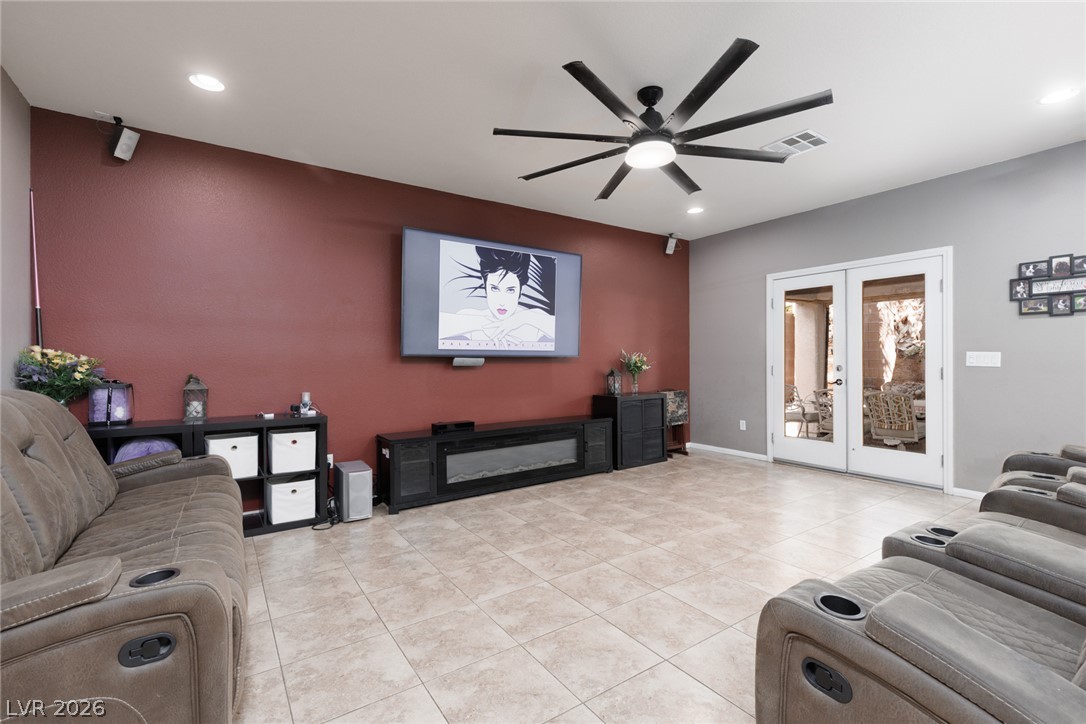
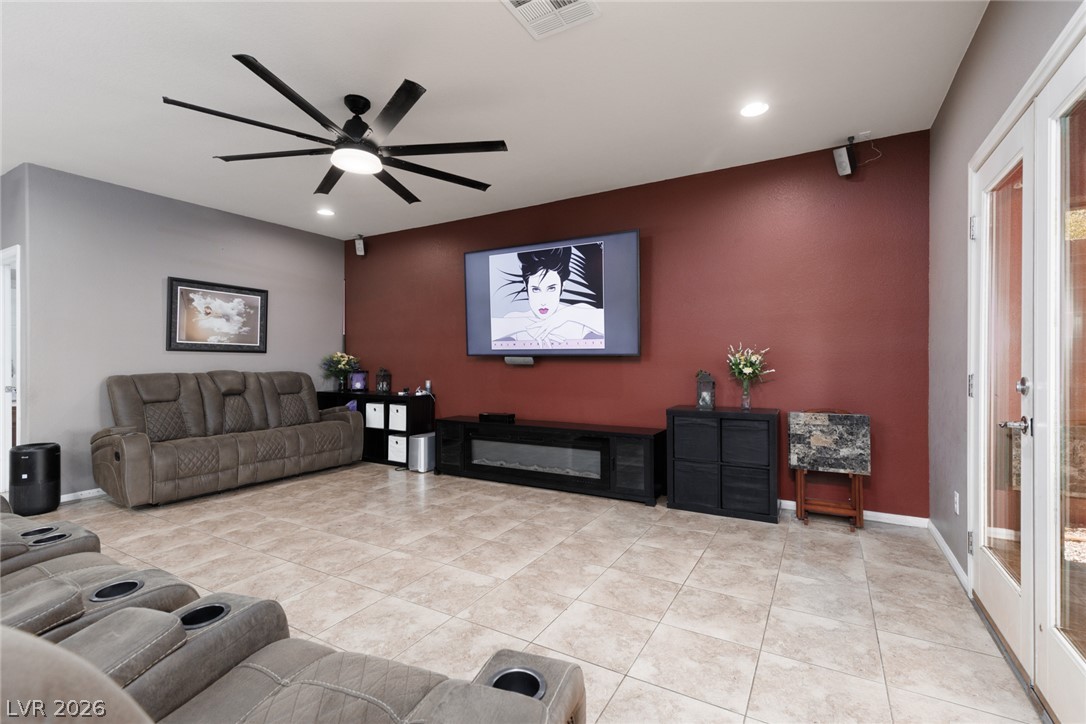
A spacious living area offers tiled flooring and french doors that open to a sun-filled outdoor space.
A spacious living area offers abundant comfort with tiled flooring and recessed lighting.
An inviting open-concept living space features a functional kitchen, dining area, and well-lit living room.
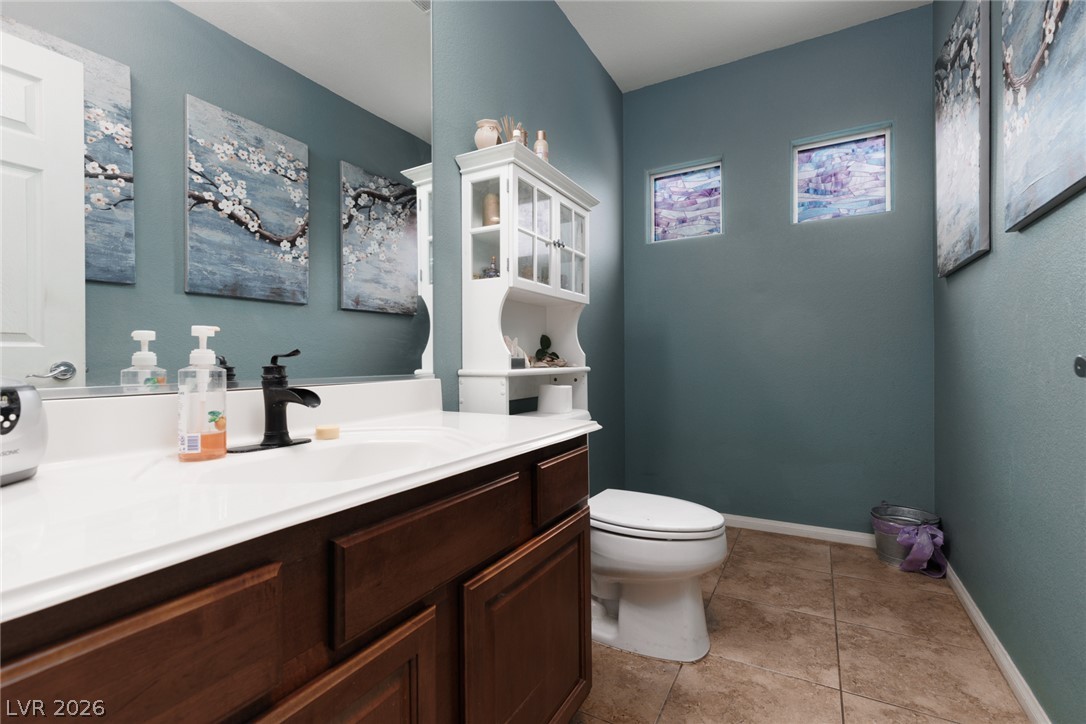
A well-appointed bathroom features a dark wood vanity, modern fixtures, and complementary tile flooring.
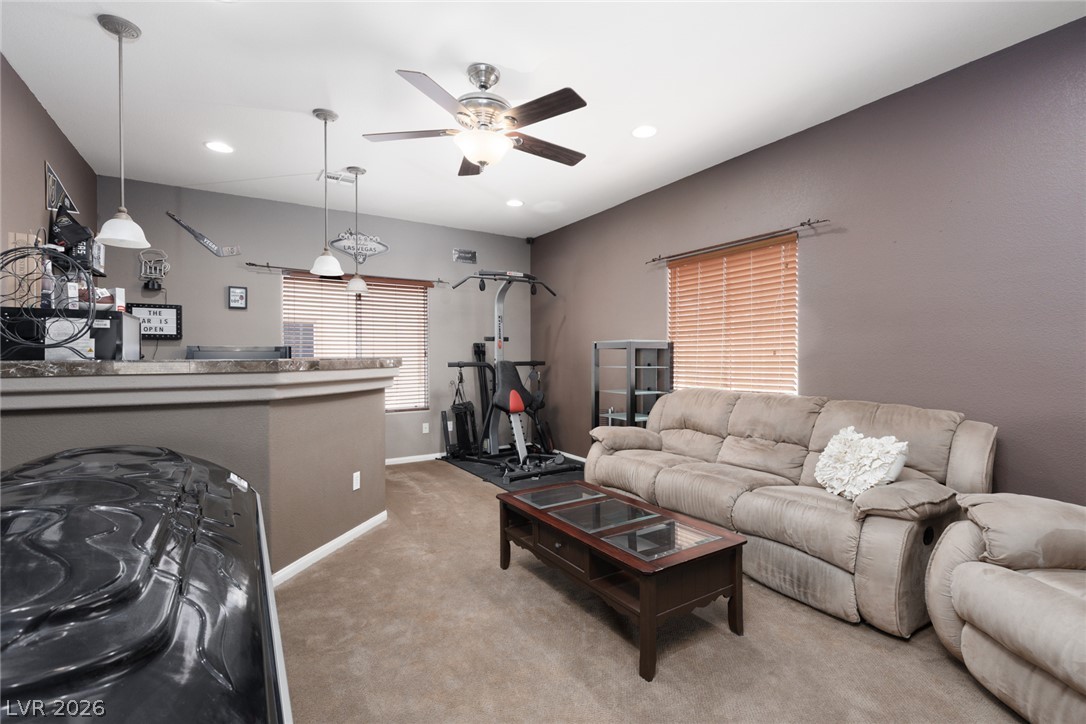
Recessed lighting illuminates this versatile living space, with a wet bar, offering ample room for relaxation and recreation.
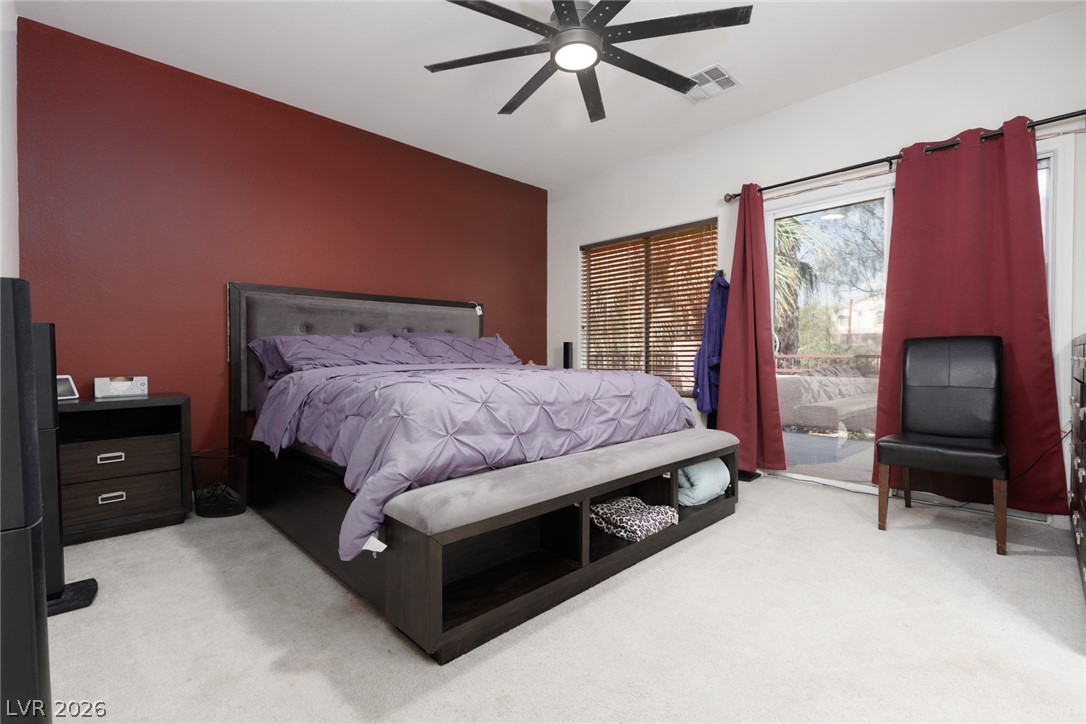
Relax in this tranquil bedroom, featuring a large ceiling fan and abundant natural light.
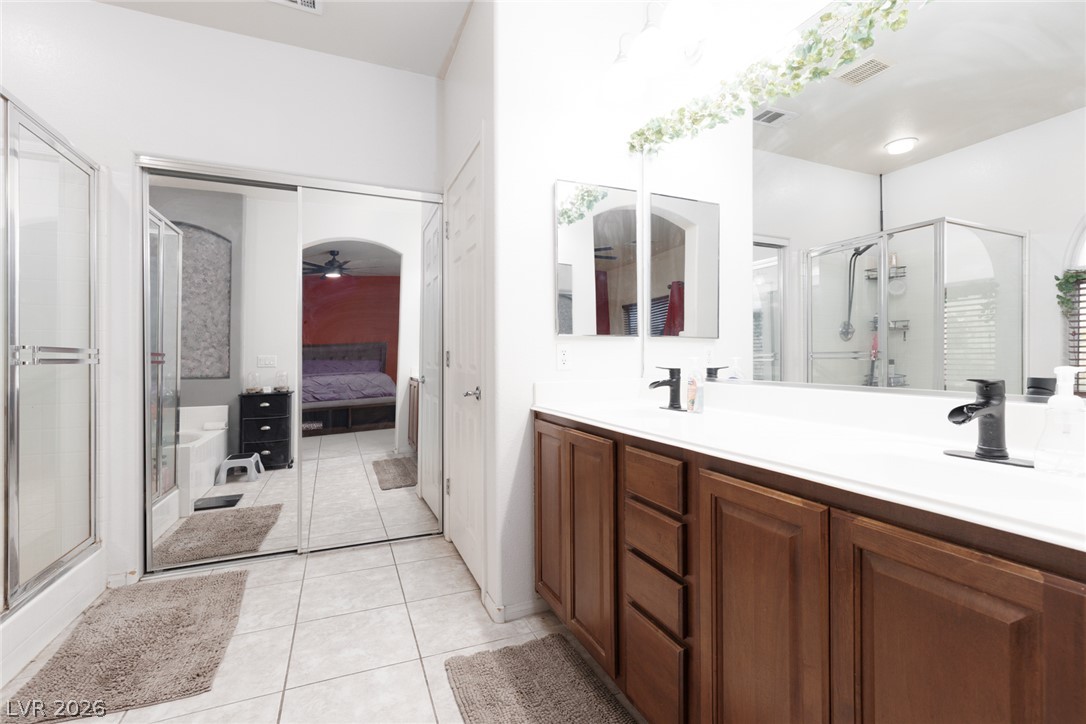
Double vanity and a spacious shower offer functional elegance in this well-appointed bathroom.
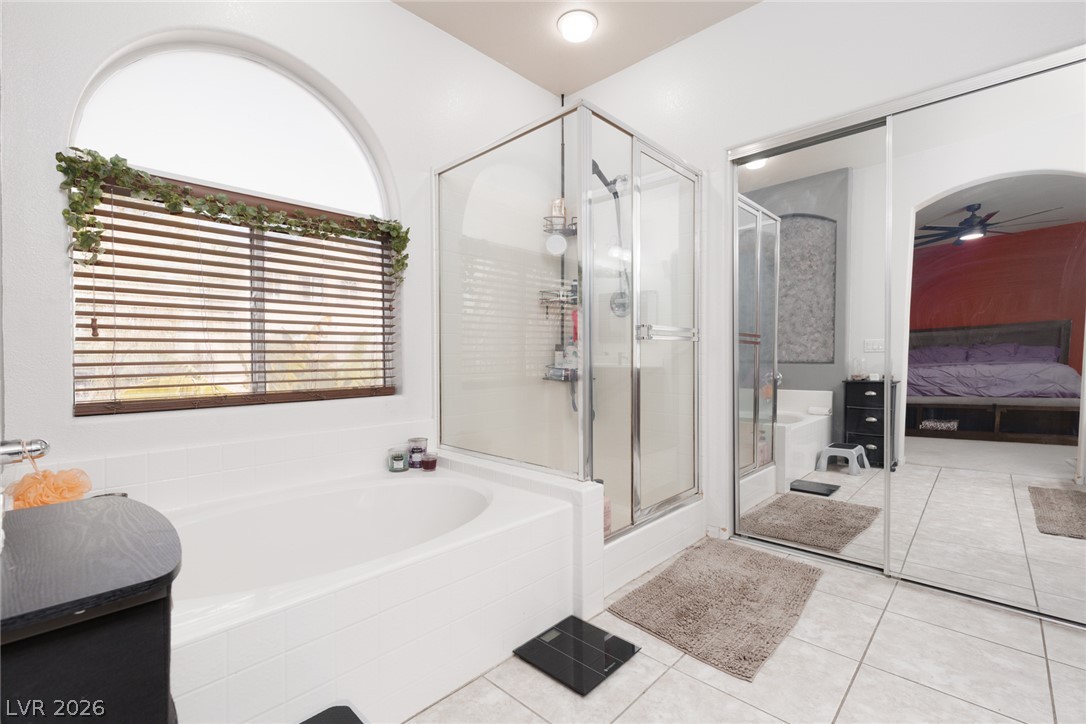
Relax in the deep soaking tub, alongside a spacious shower and direct primary bedroom access.
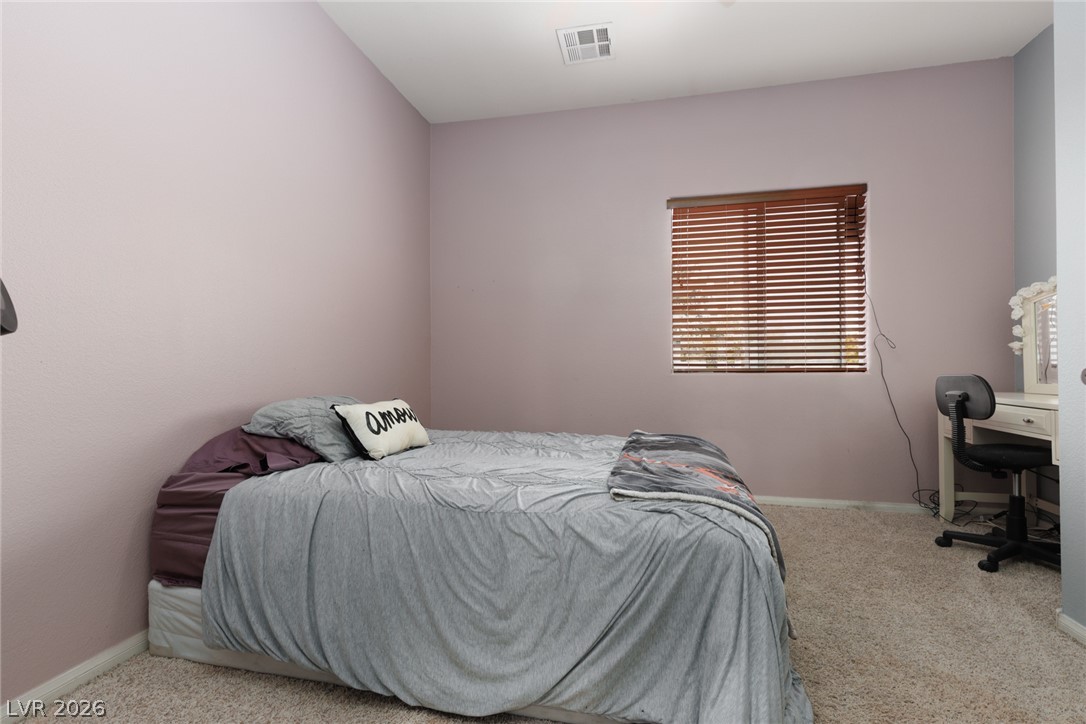
A window with privacy blinds graces this naturally illuminated sleeping space, complete with comfortable carpeting.
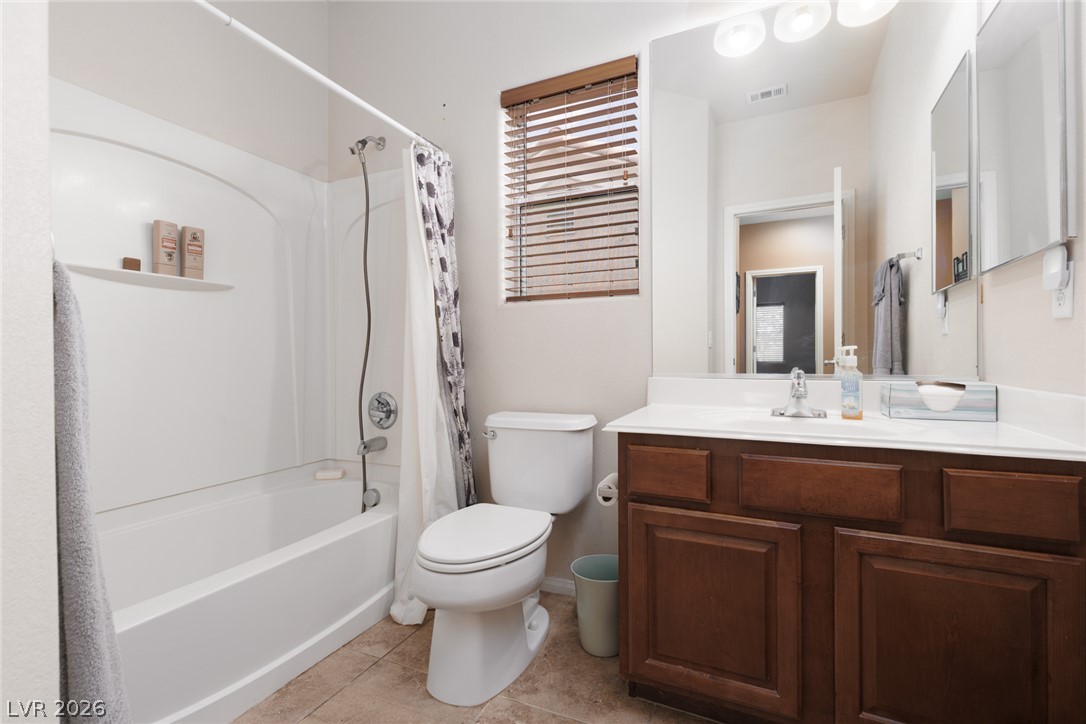
Functional full bathroom featuring a tub-shower combination, a vanity with a white countertop, and tile flooring.
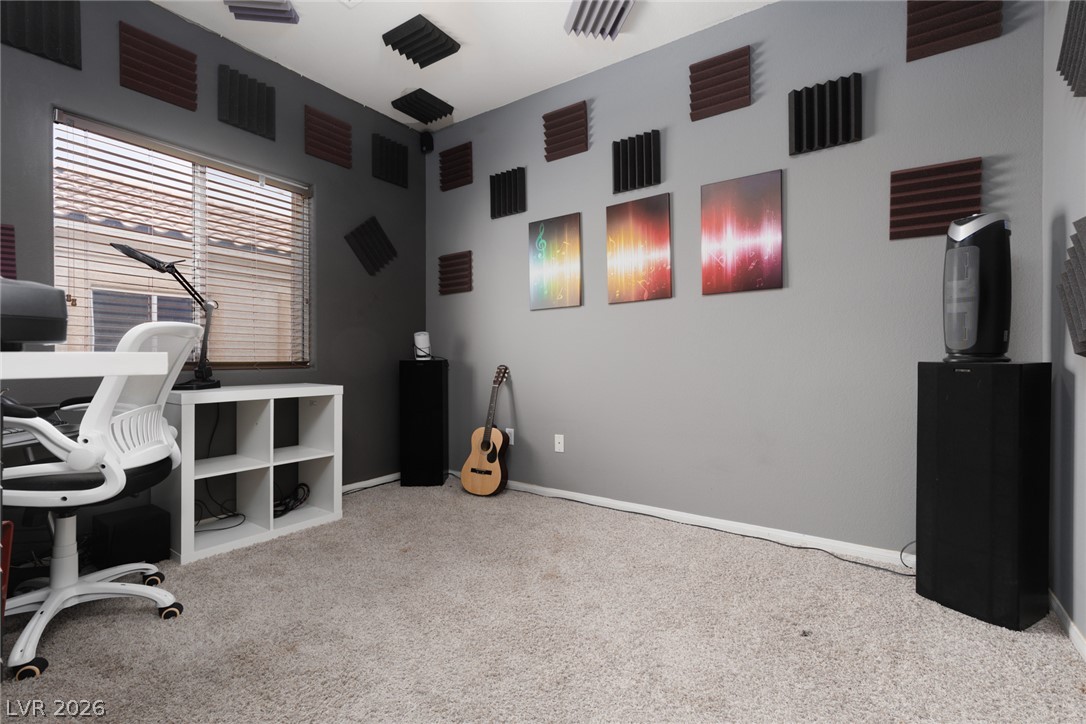
An adaptable room featuring acoustic panels and soft carpeting, perfect for a home office or studio.
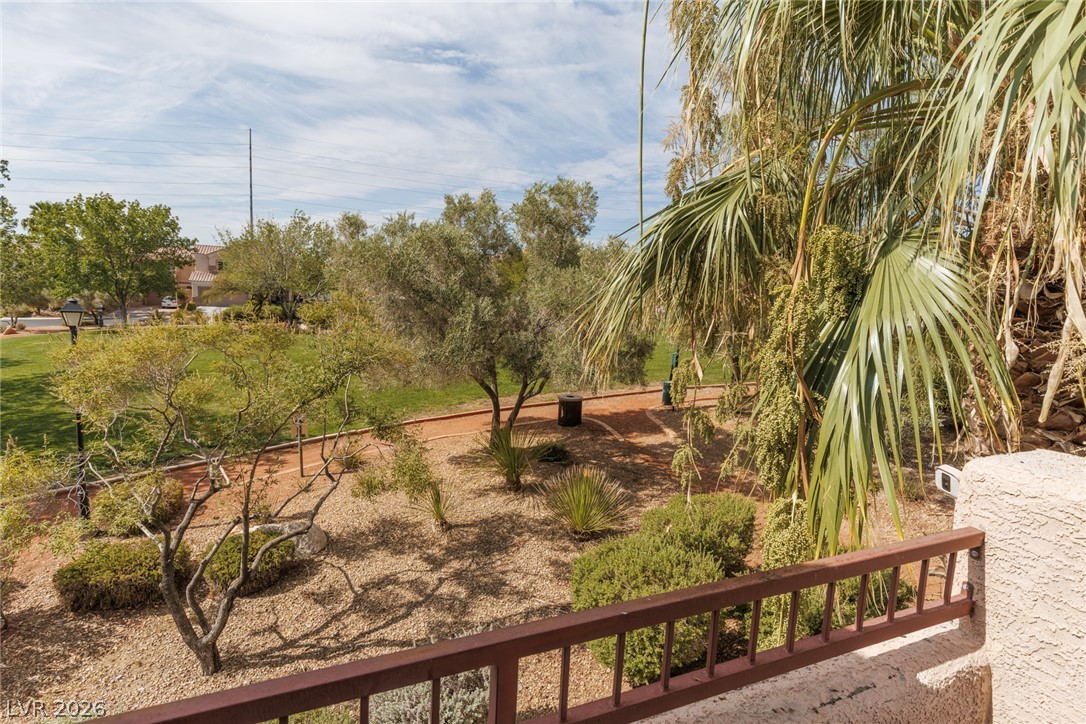
View from the balcony of the park directly next door to the property.
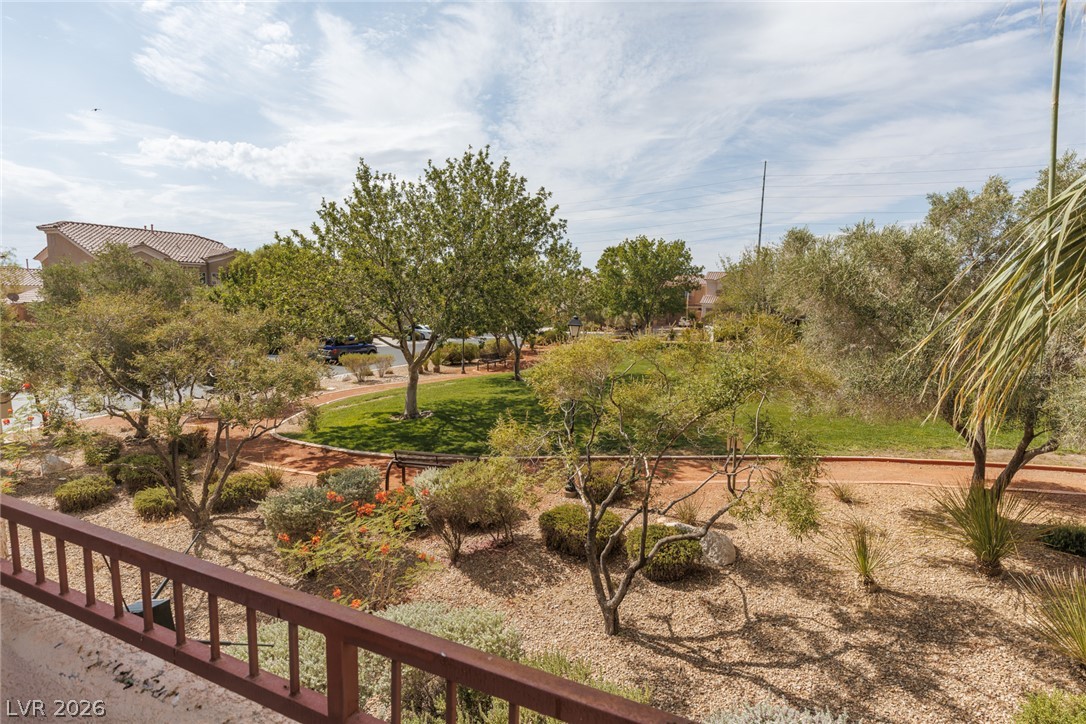
An inviting community green space features walking paths, mature trees, and thoughtful landscaping.
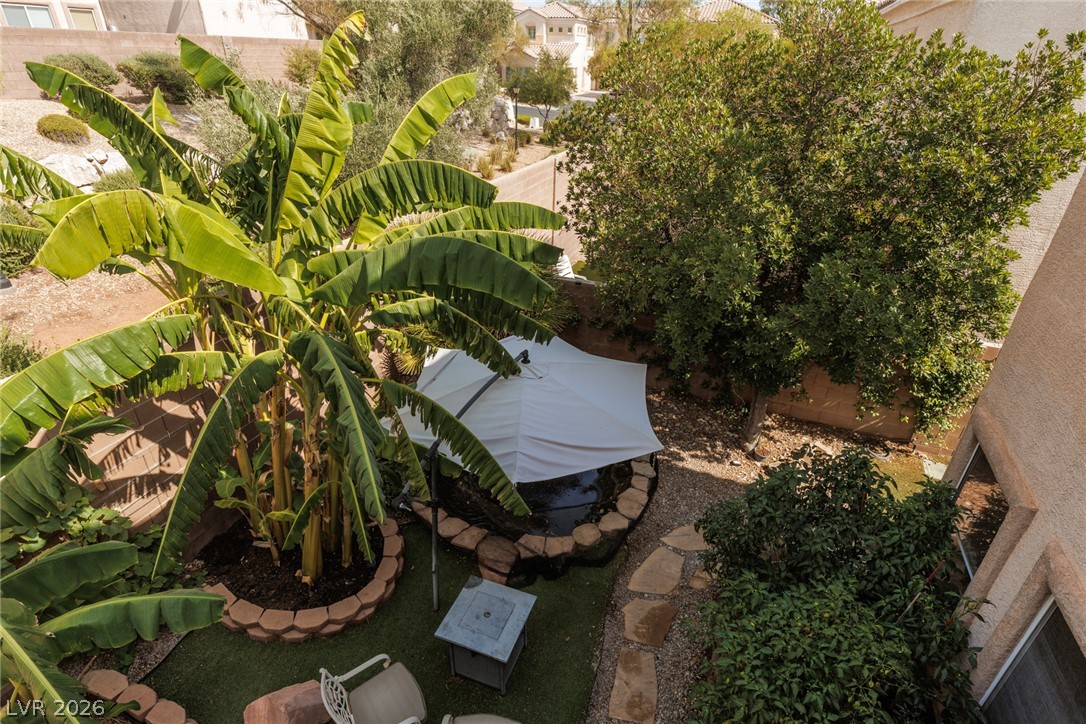
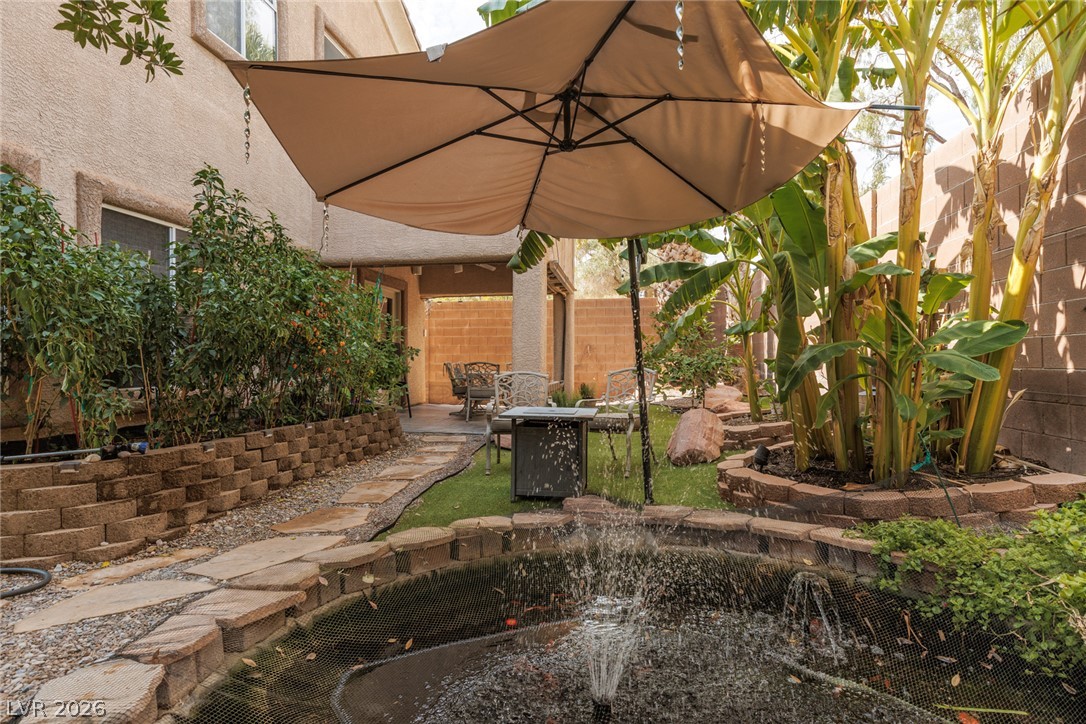
A tranquil backyard oasis featuring lush landscaping and a peaceful koi pond beneath a broad patio umbrella.
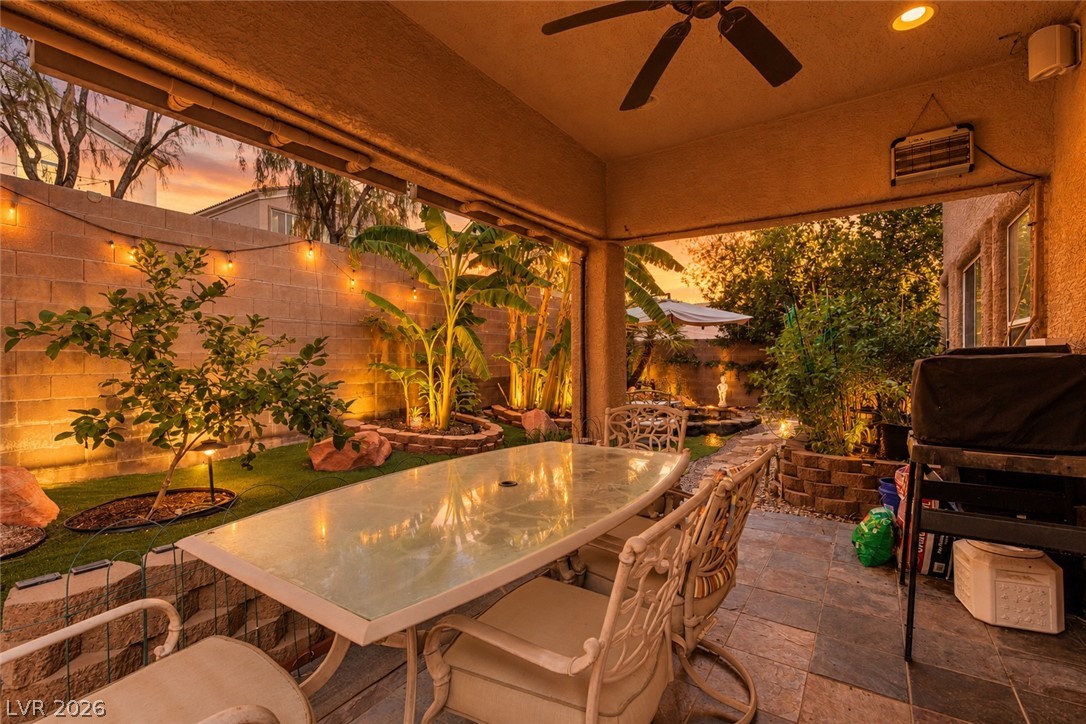
Tiled flooring and a covered structure create a comfortable outdoor dining area.
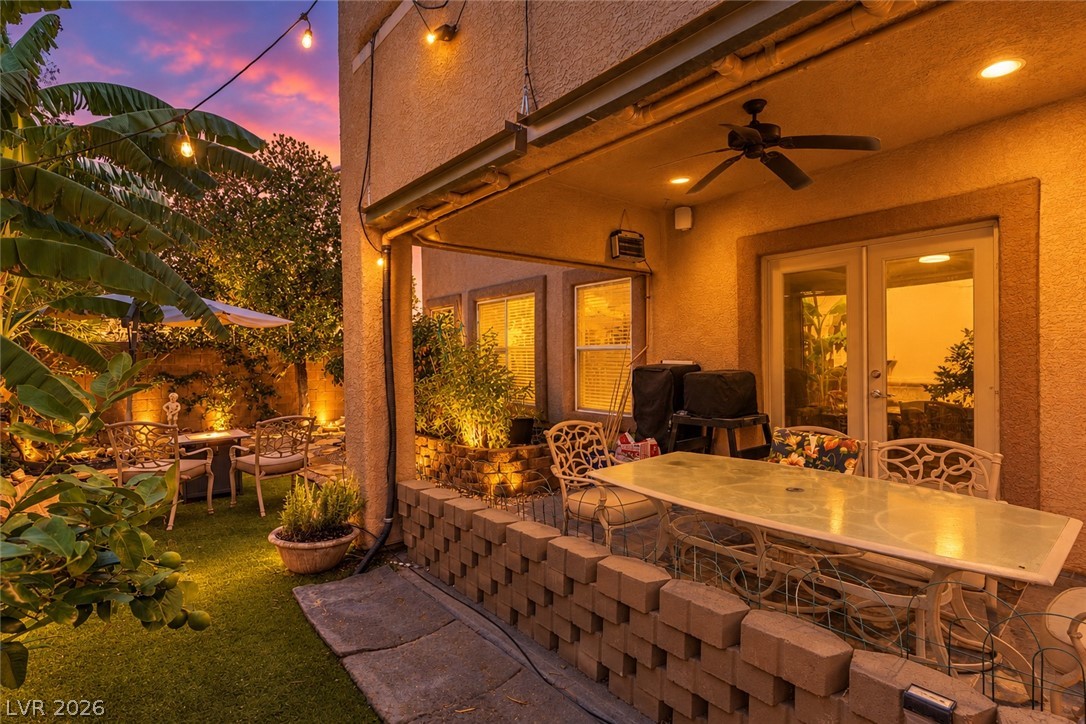
A sheltered back patio opens to a landscaped yard illuminated by integrated outdoor lighting.
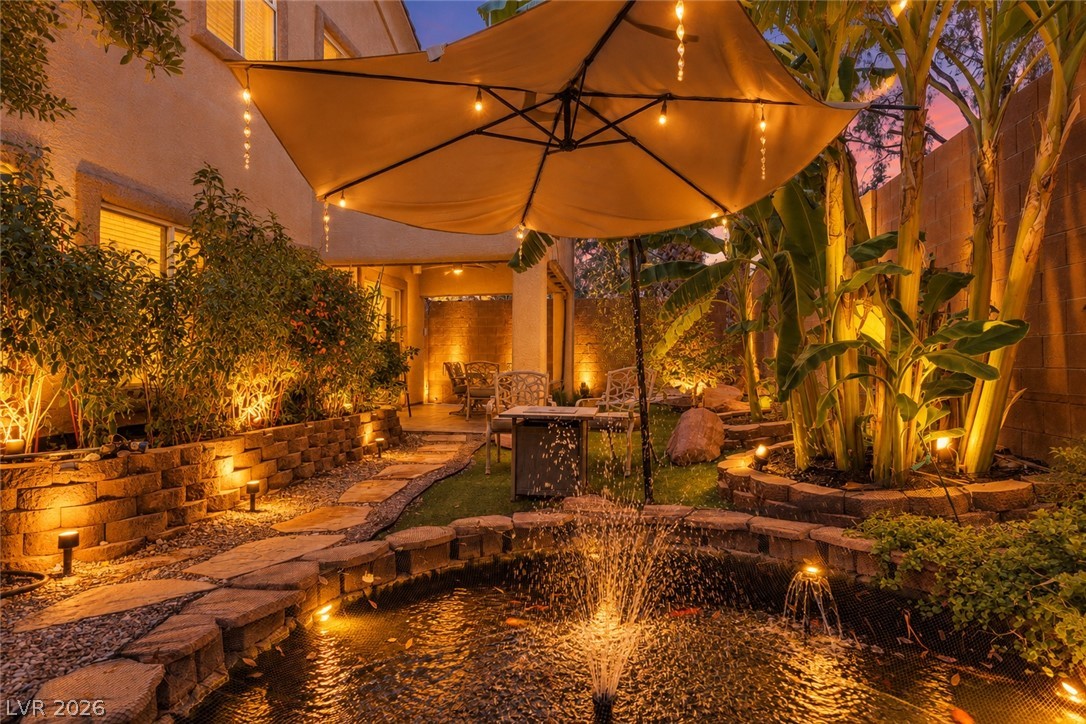
Lush tropical plantings and a stone-rimmed pond with a fountain highlight this tranquil courtyard.
A tranquil backyard oasis features a soothing pond with a fountain, surrounded by lush landscaping and a cozy covered patio area.
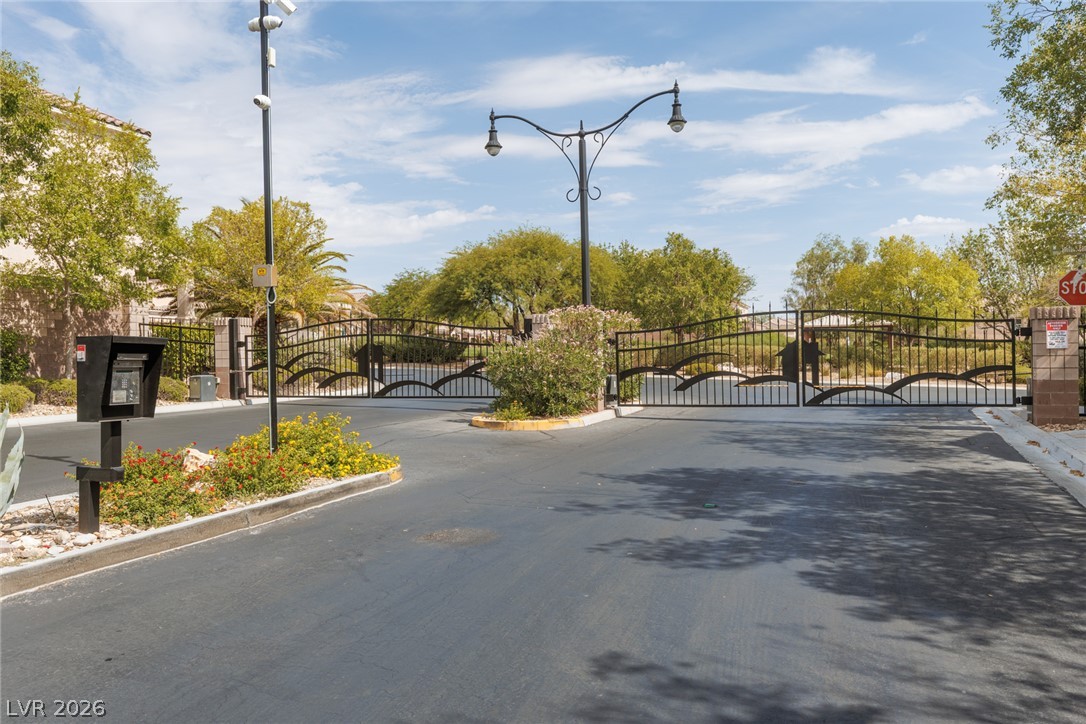
Secure community entrance with lush landscaping and a prominent stone monument.
Ornate wrought iron gates welcome residents to a community with carefully maintained landscaping and abundant mature foliage.
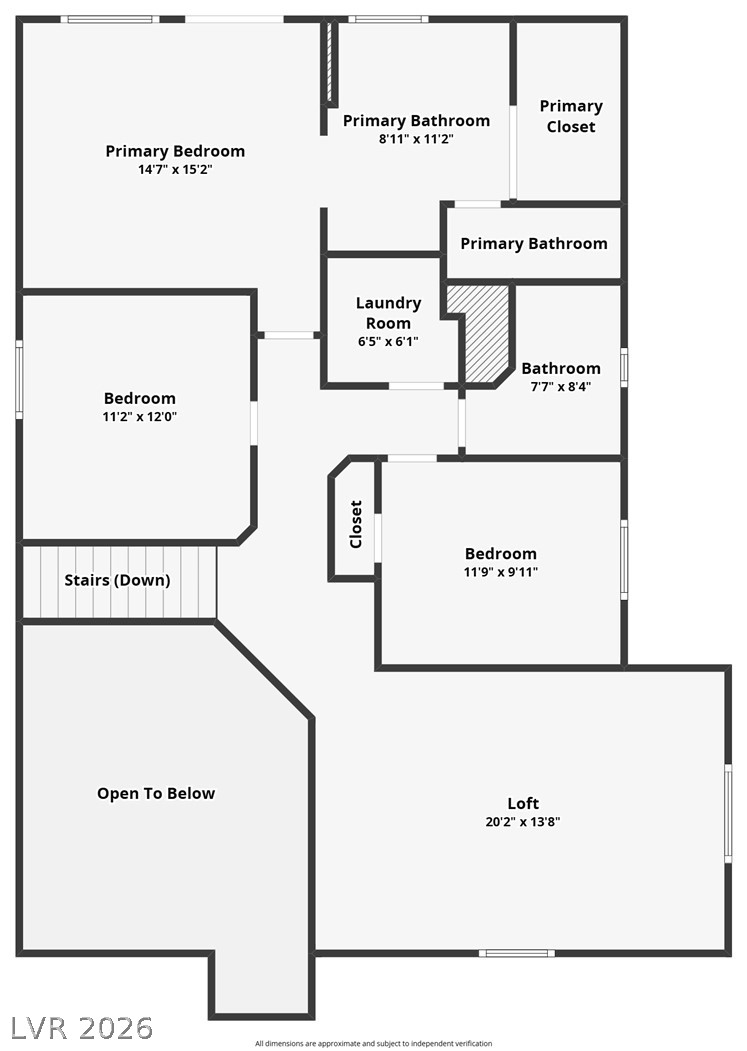
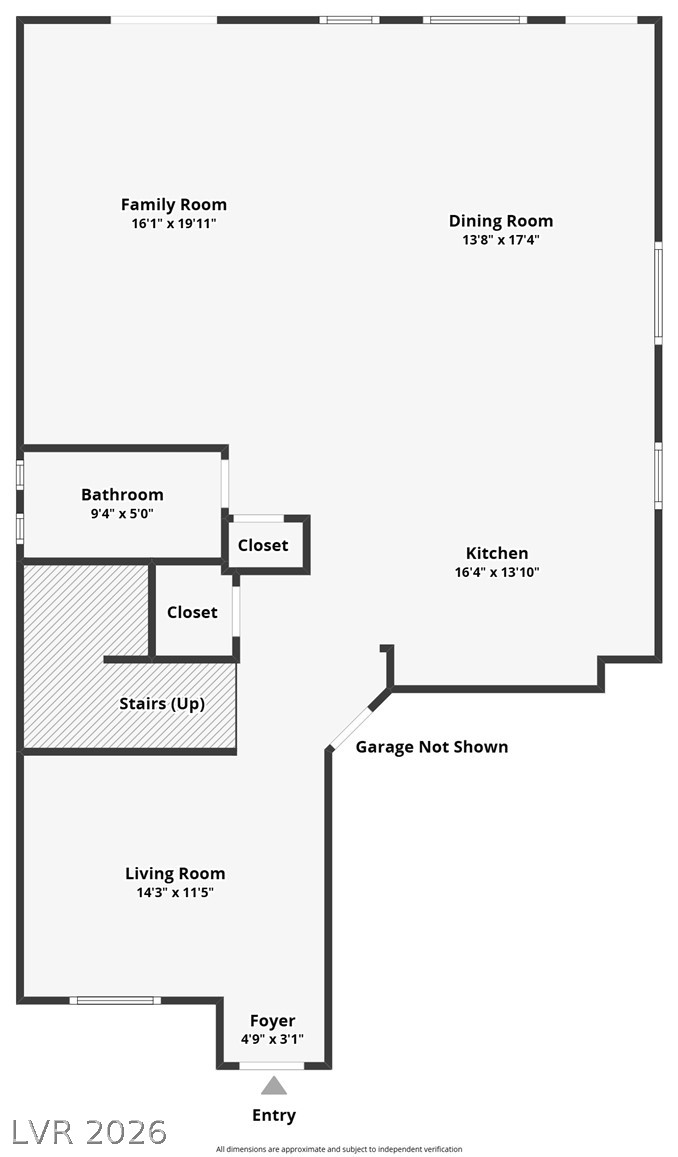
Visualize your future living spaces with this comprehensive floor plan, mapping out each room's generous dimensions.
A clear floor plan outlines the layout, including a spacious family room and kitchen.