
$459,900 $2,757 est/mo Sourced by Back At You
7812 Wedlock Lane,Las Vegas, NV 89129
Las Vegas, NV 89129
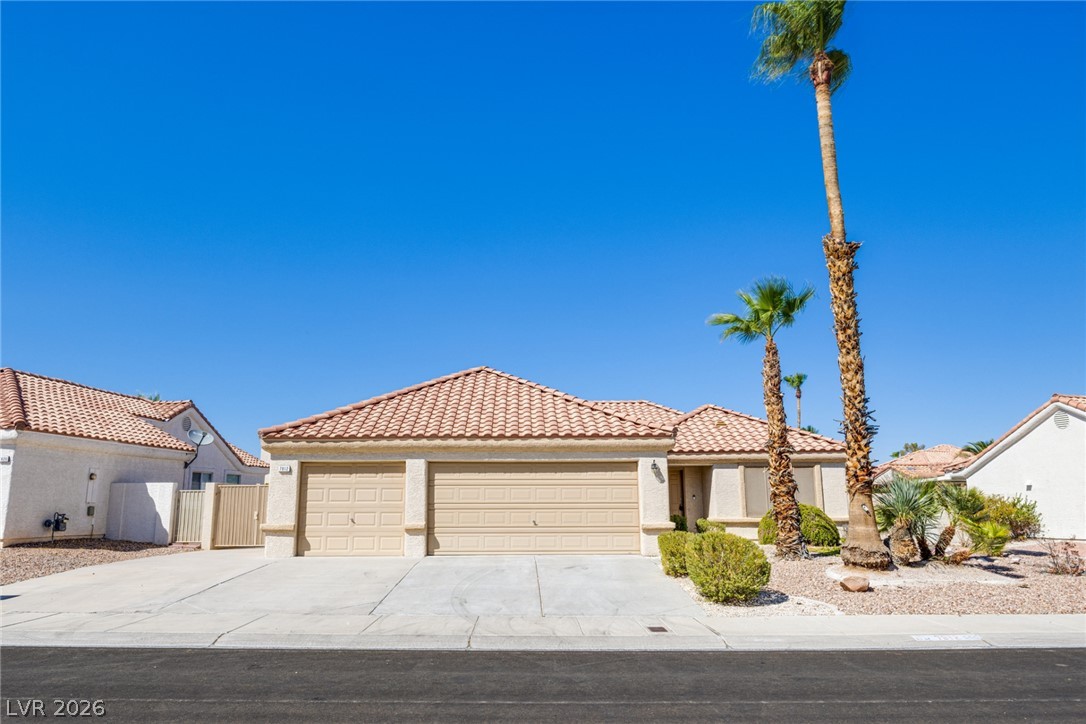
Spanish tile roofing and desert plantings frame the facade of this stucco home.
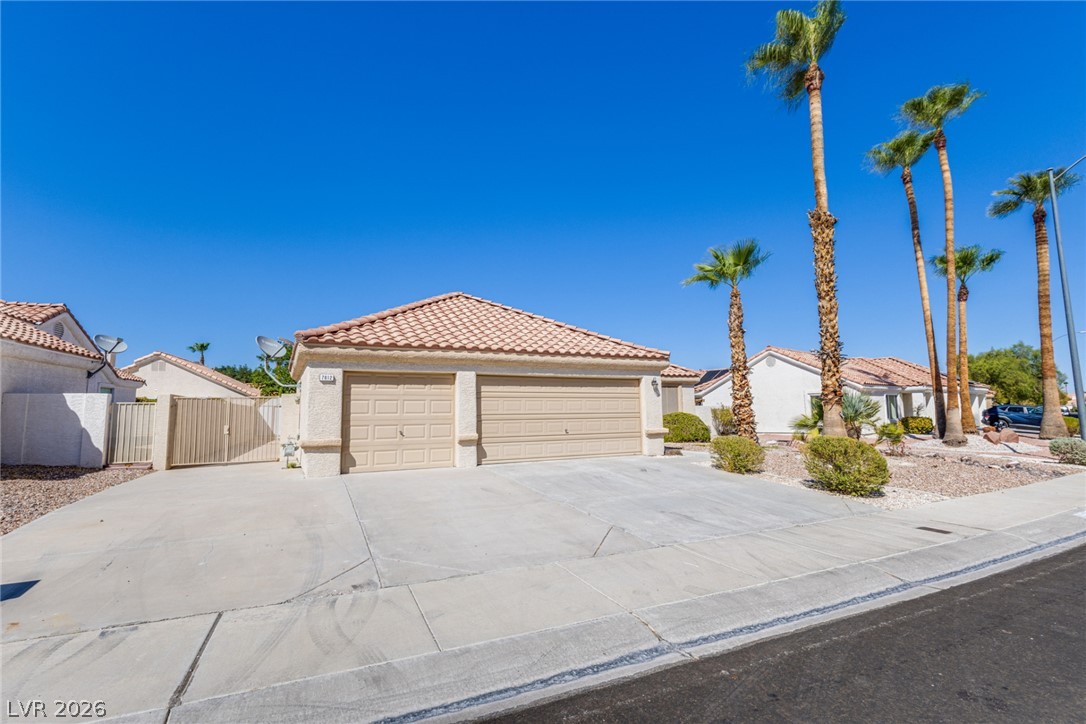
A spacious driveway leads to three garage bays set against a Spanish tile roof.
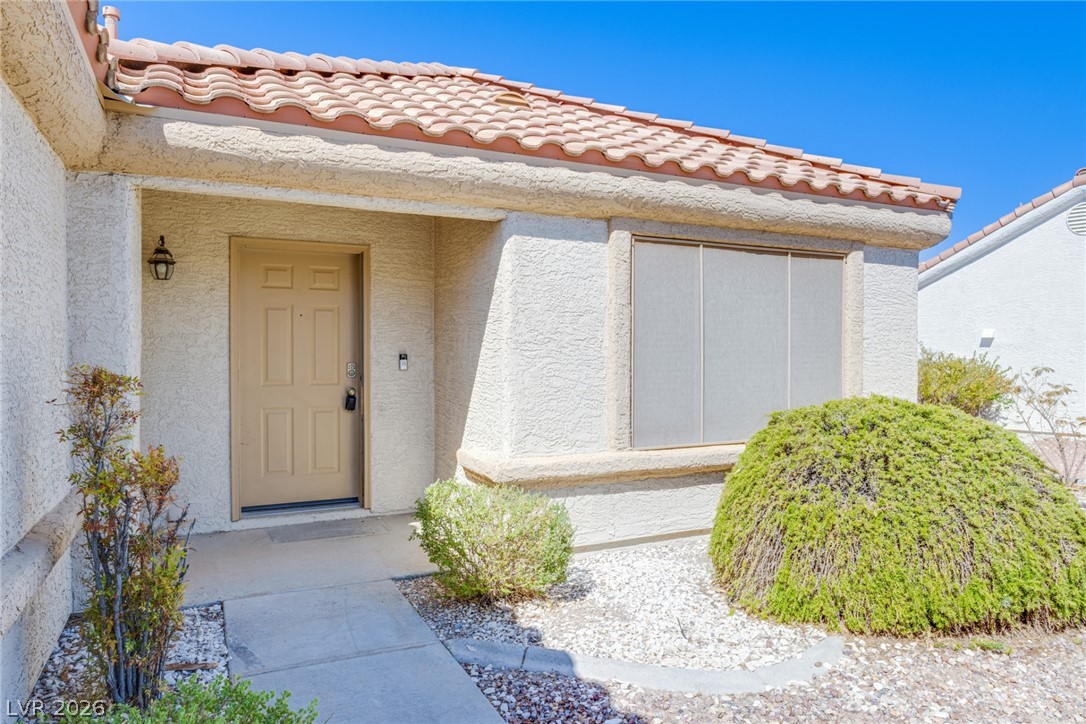
Clay tile roofing and structured stucco walls highlight this inviting front entry path.
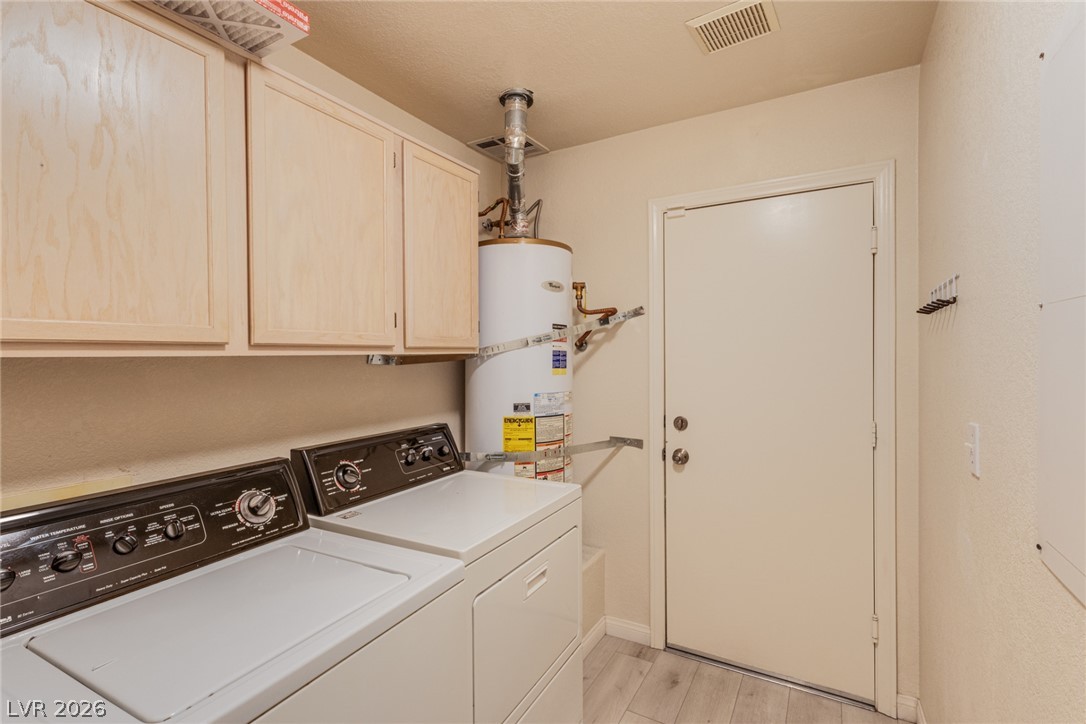
Functional utility space features overhead cabinetry, durable wood-look flooring, and direct exterior access.
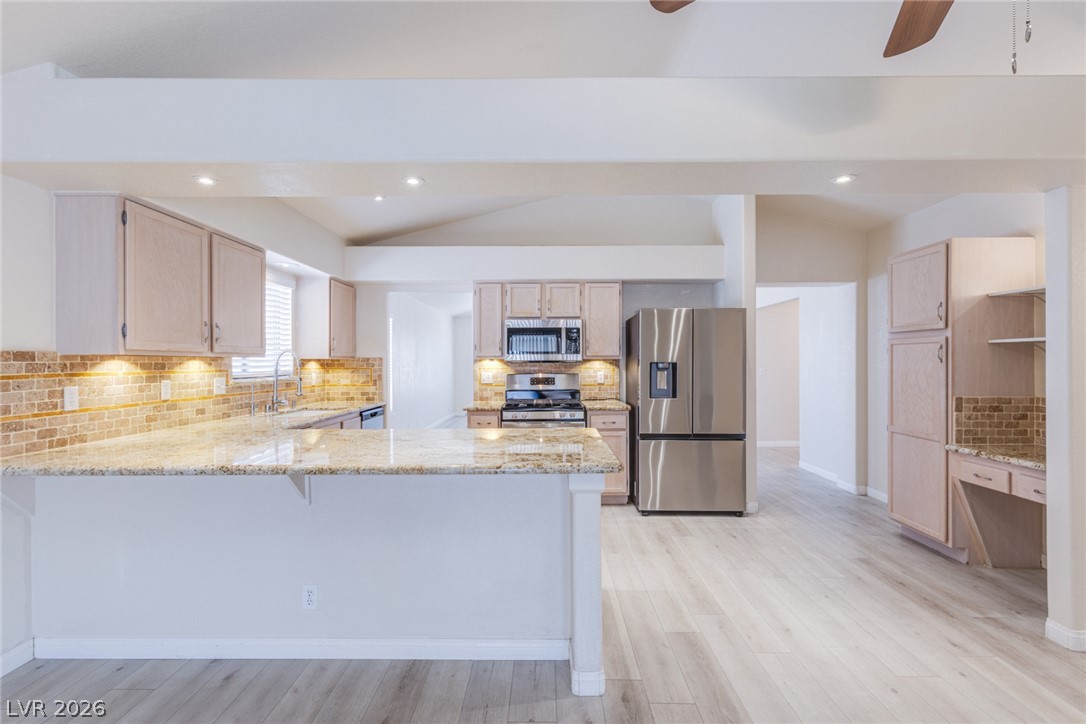
Granite countertops and tile backsplashes complement wood cabinetry in this airy open-concept kitchen.
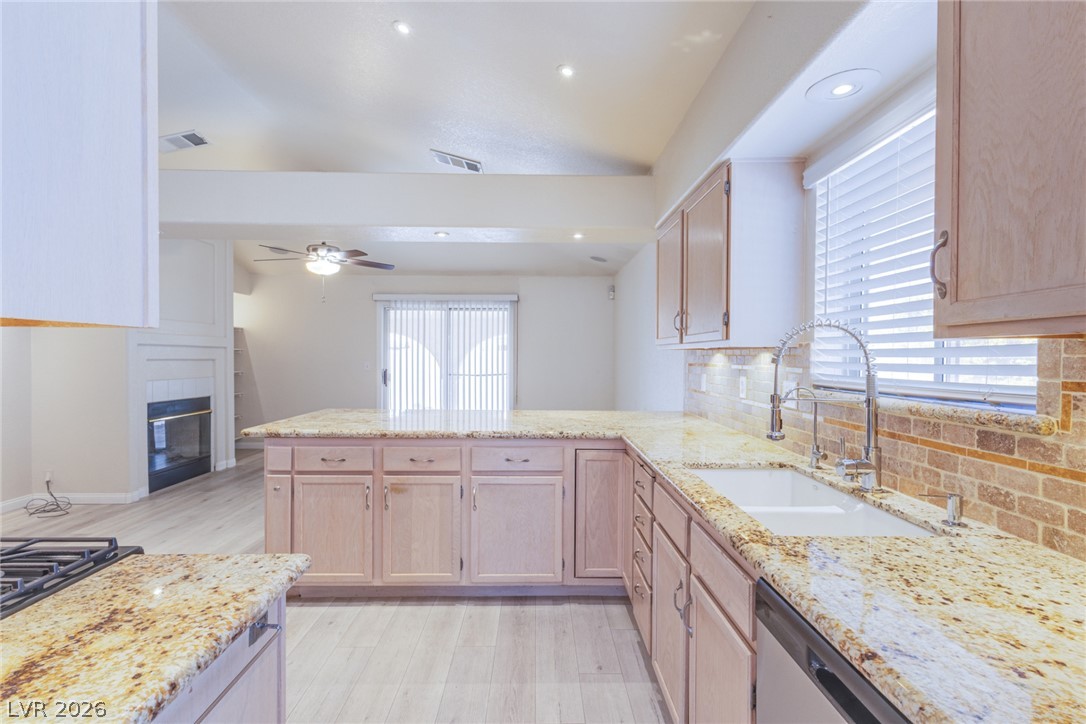
An open floor plan connects the kitchen with granite countertops to the adjacent living space.
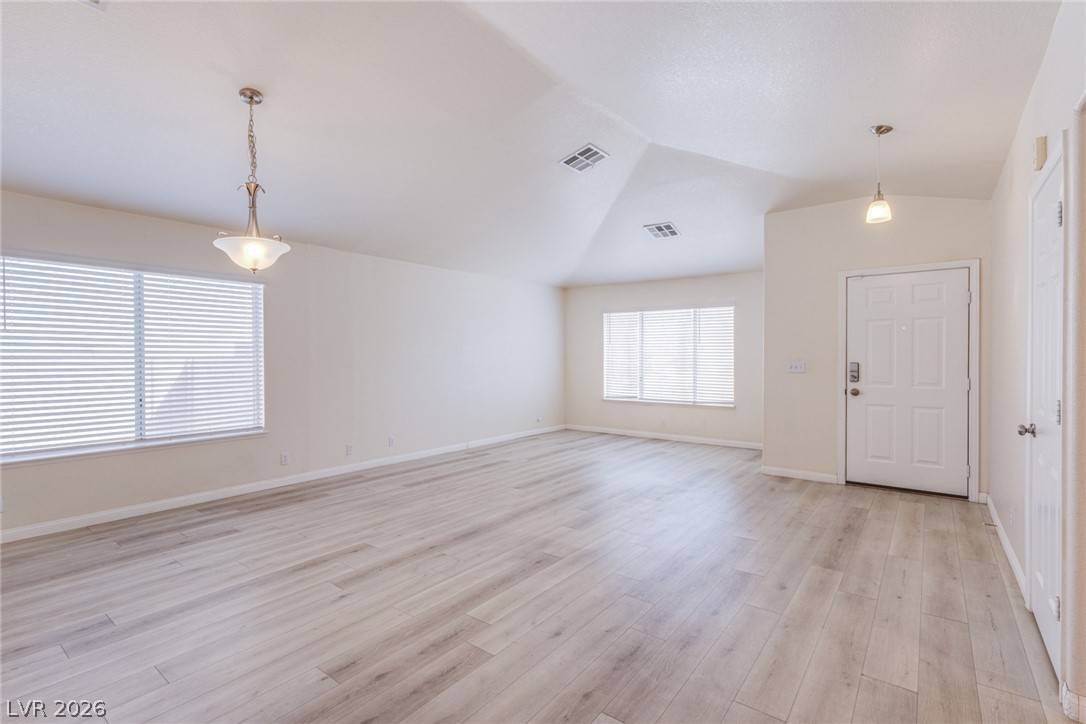
Angled ceilings and durable wood-look flooring enhance this versatile living area near the entry.
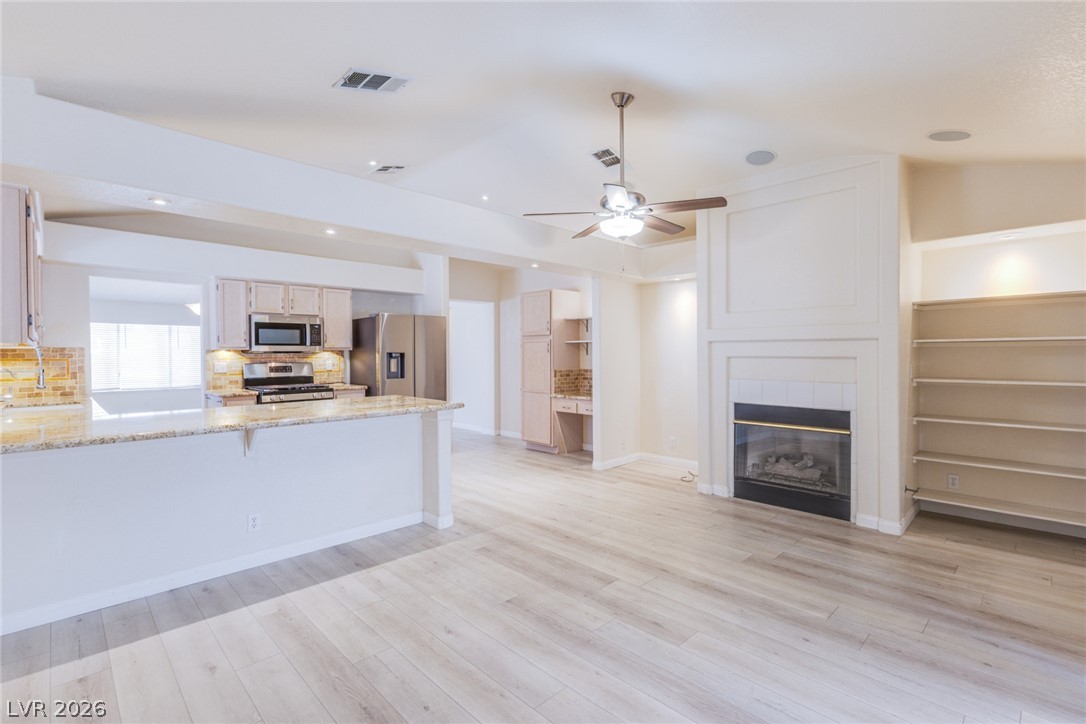
Sunlight streams across the wood-inspired flooring of this open-concept layout with built-in features.
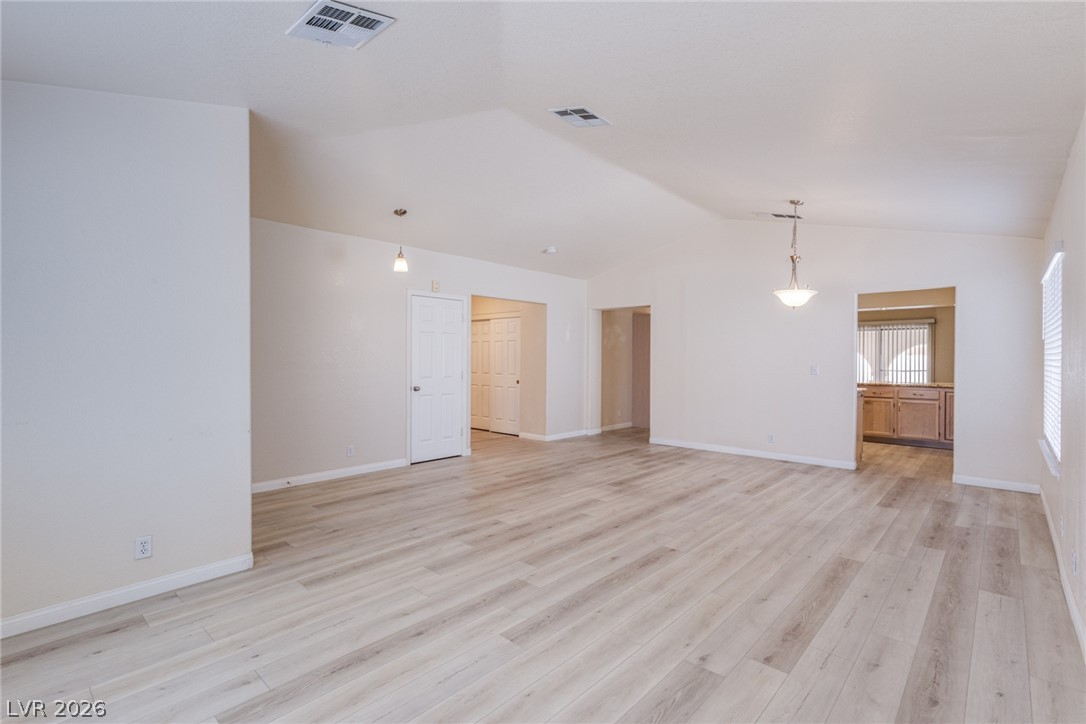
Smooth wood-look flooring and vaulted ceilings define this airy, open interior layout.
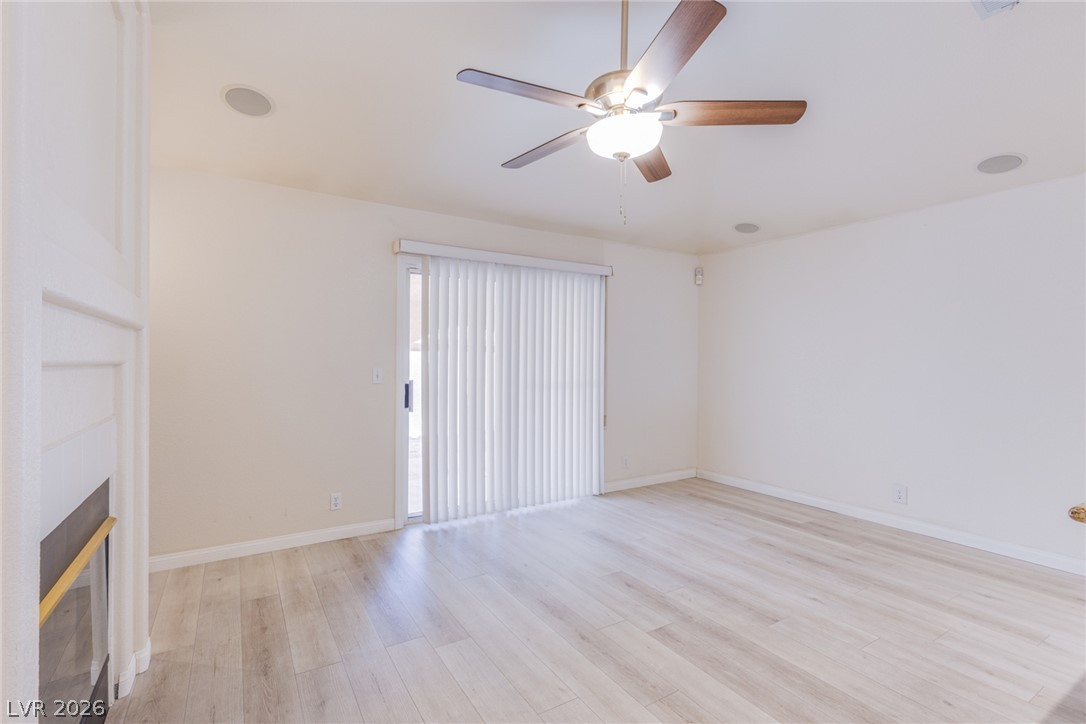
Hardwood floors and sliding glass doors define this versatile living area.
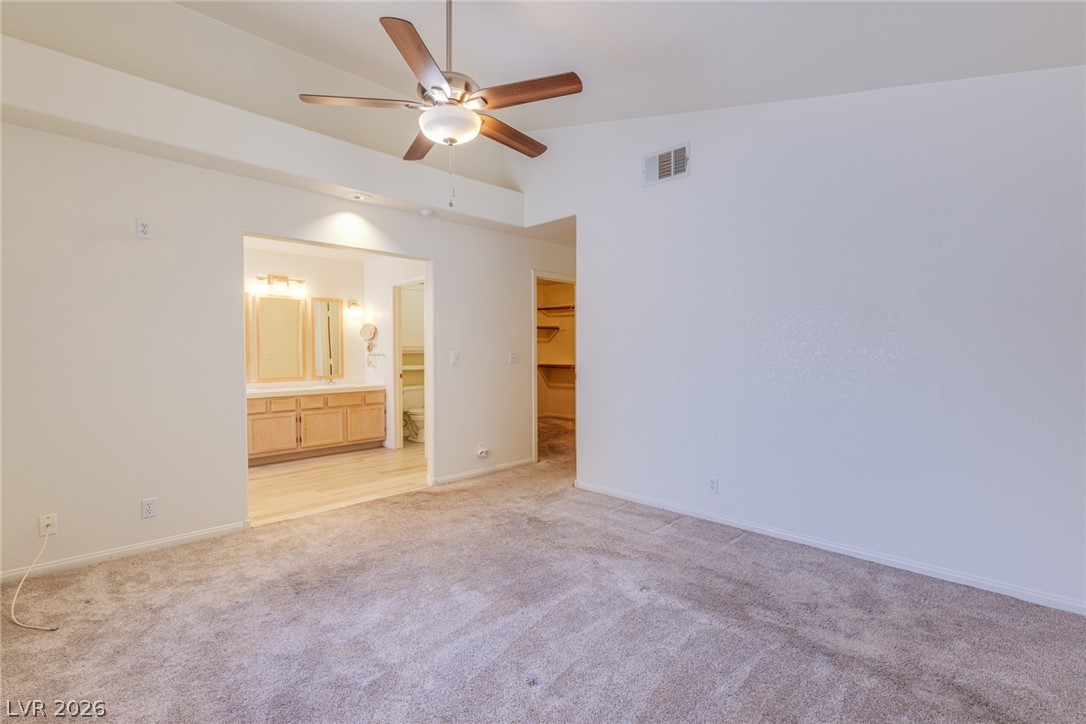
A vaulted ceiling and soft carpeting define this spacious bedroom leading into an attached bathroom.
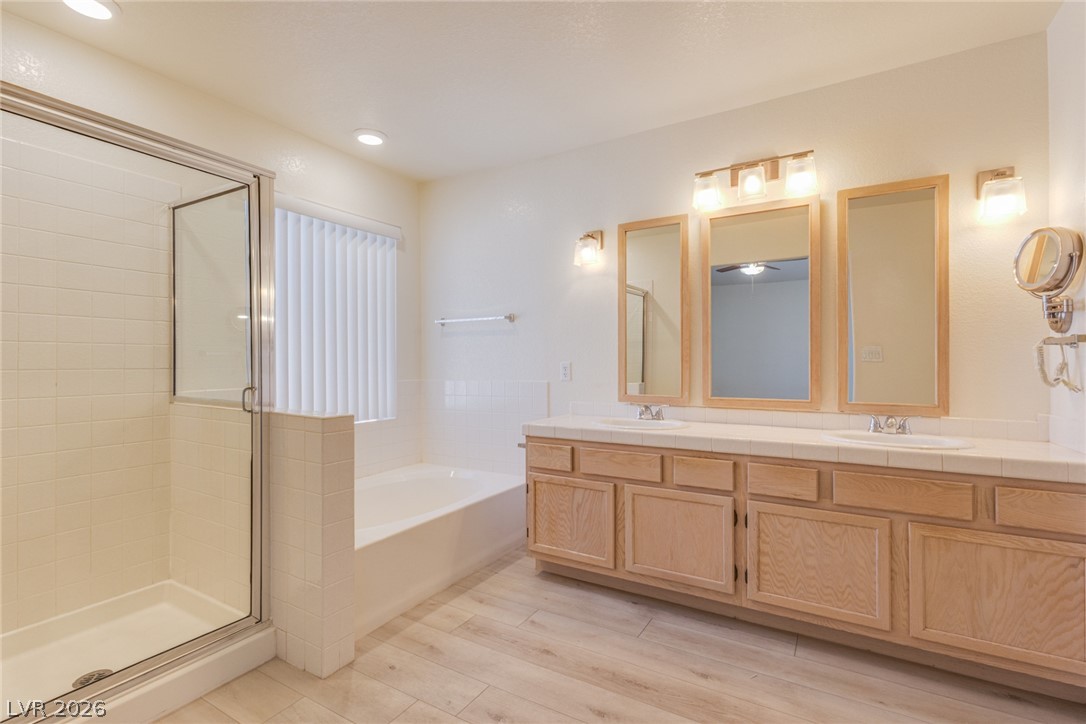
An expansive vanity, soaking tub, and walk-in shower highlight this master bathroom space.
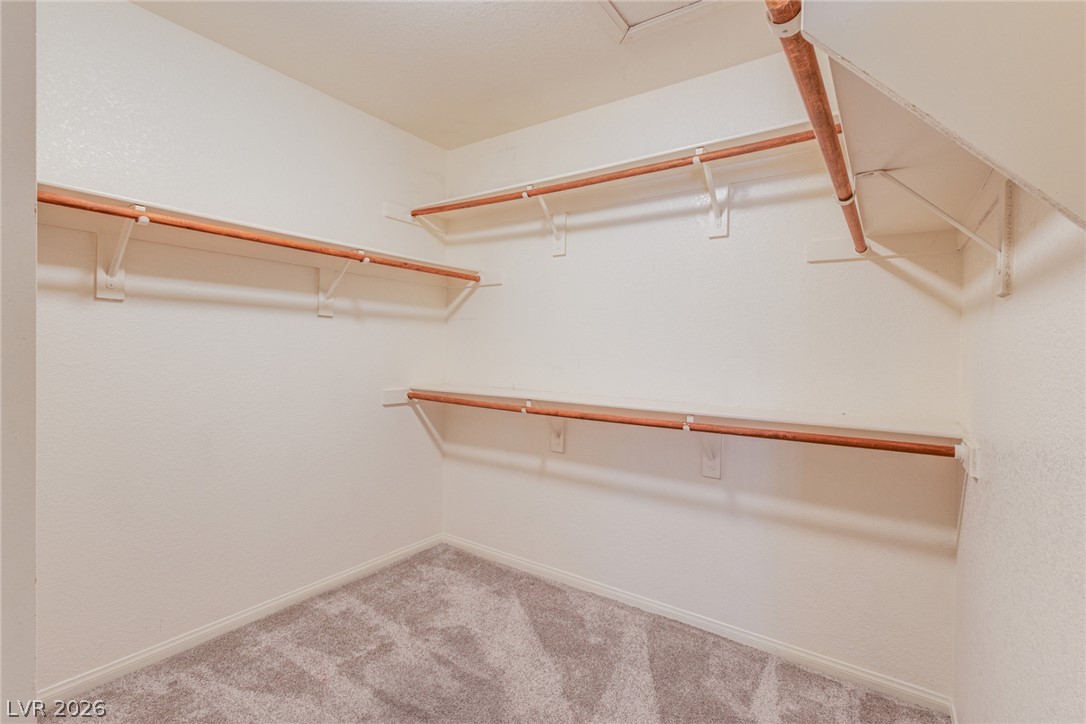
Ample built-in shelving and soft carpeting define this functional storage space.
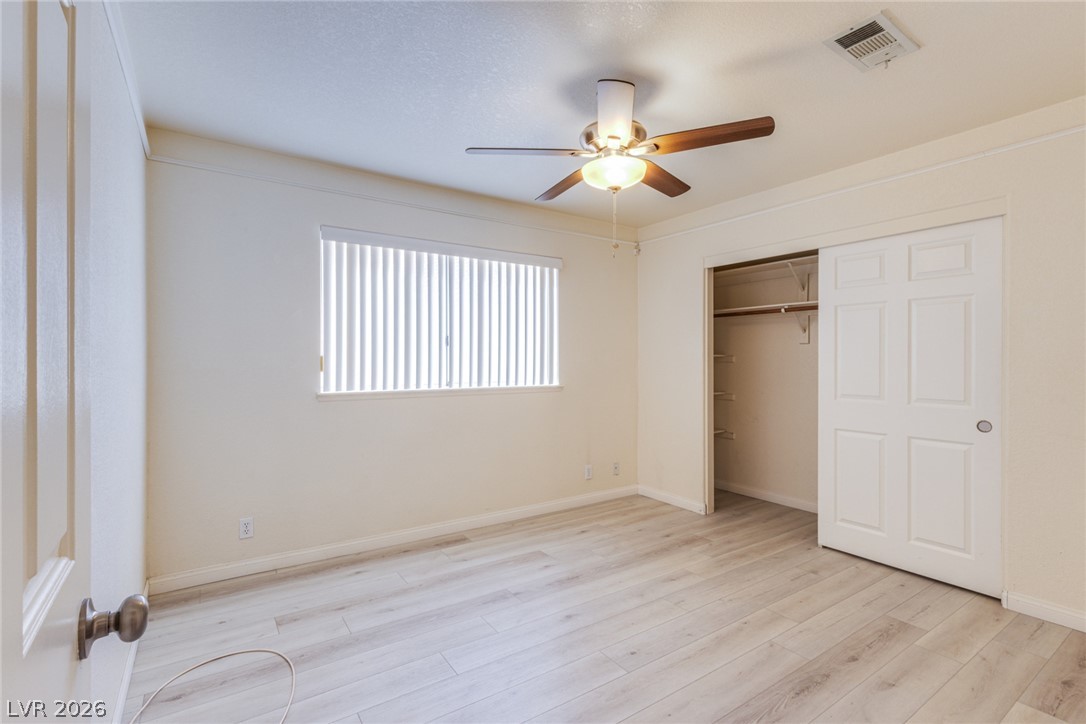
Smooth wood-look flooring and a built-in closet anchor this versatile bedroom space.
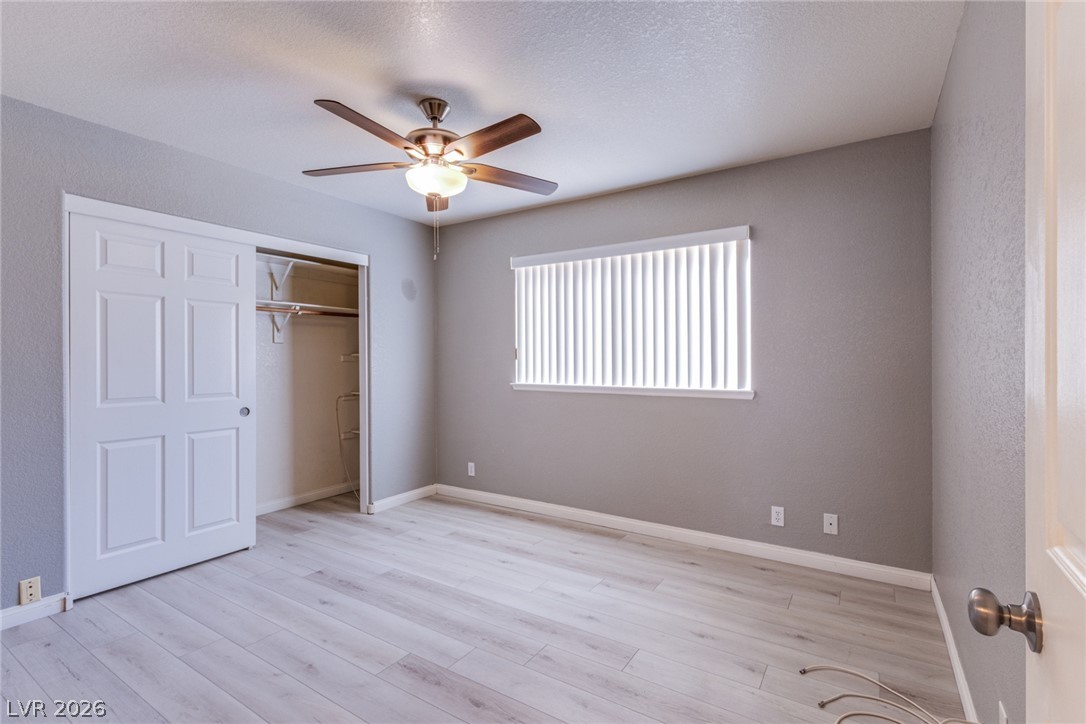
Smooth wood-look flooring and a built-in closet define this versatile modern bedroom.
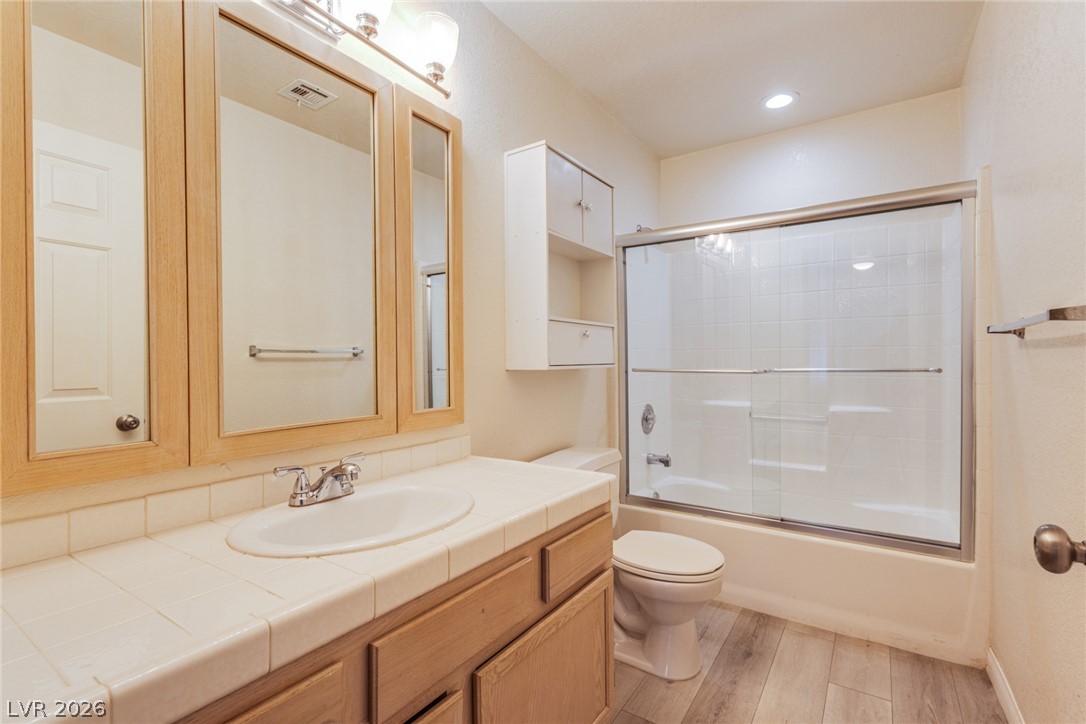
Functional layout features a tiled vanity, wood cabinets, and a glass-enclosed shower over tub.
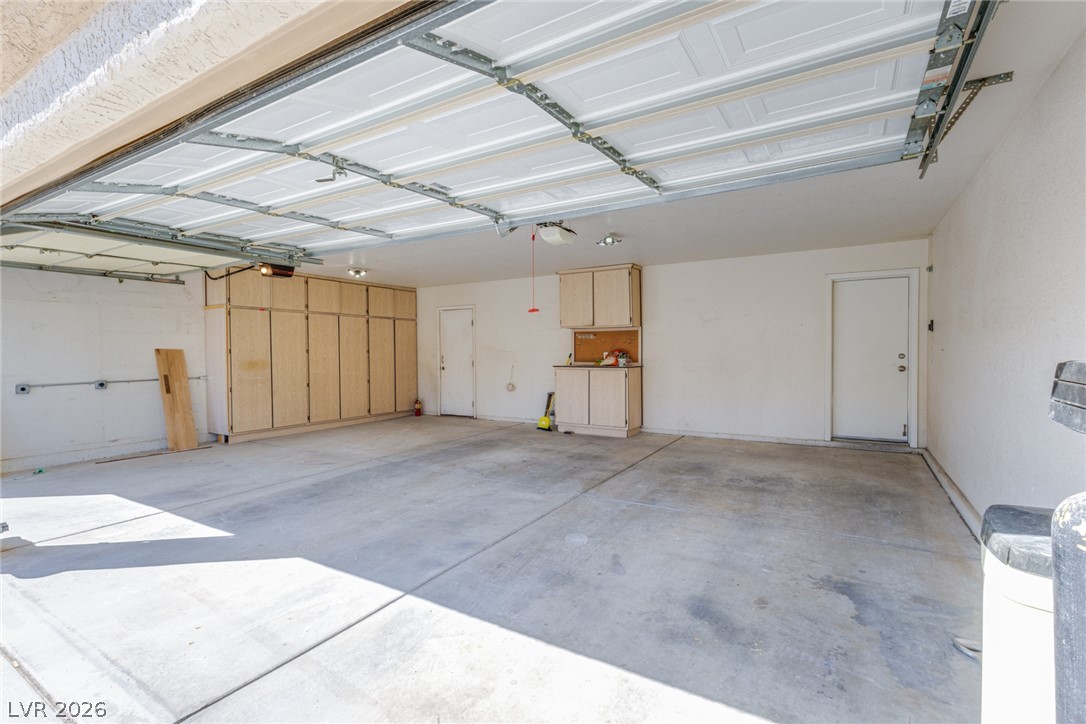
An accommodating multi-car garage showcases built-in cabinetry and a durable concrete floor.
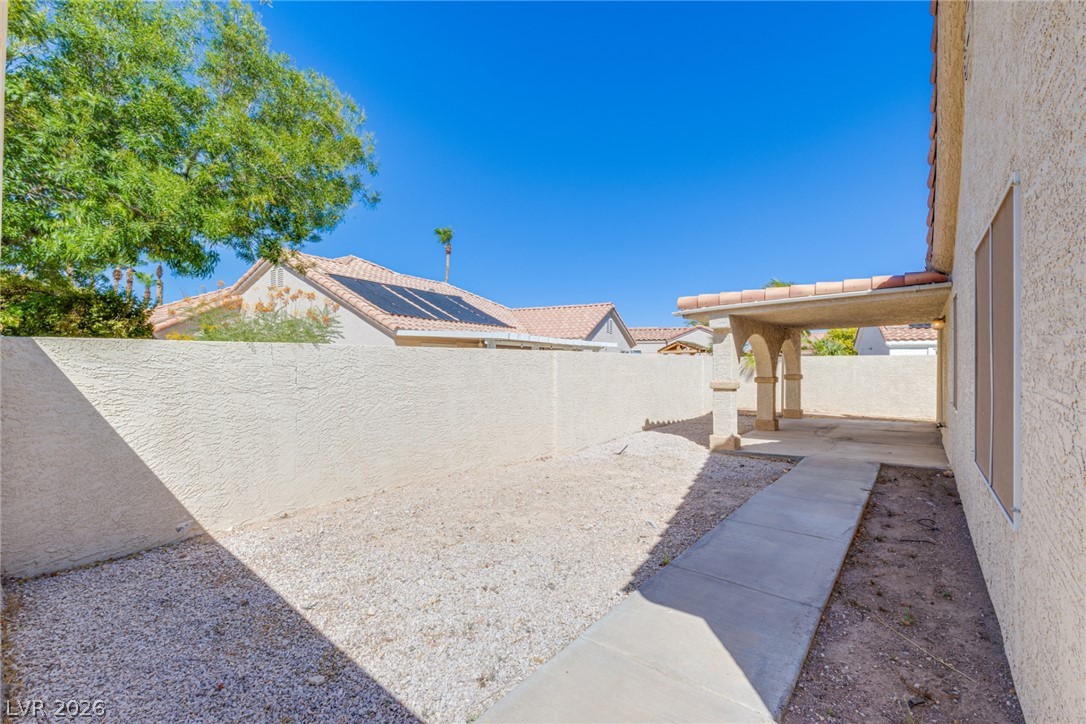
Concrete pathways wind through a low-maintenance yard bordered by secure privacy walls.
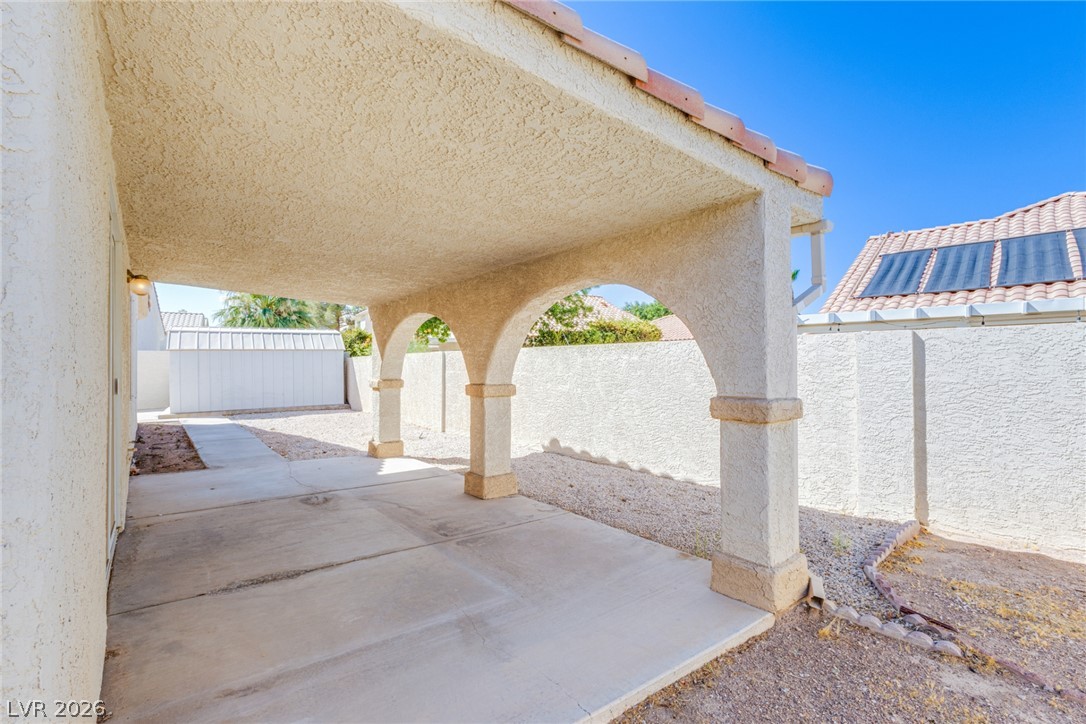
An arched covered patio opens to the low-maintenance gravel yard with privacy walls.
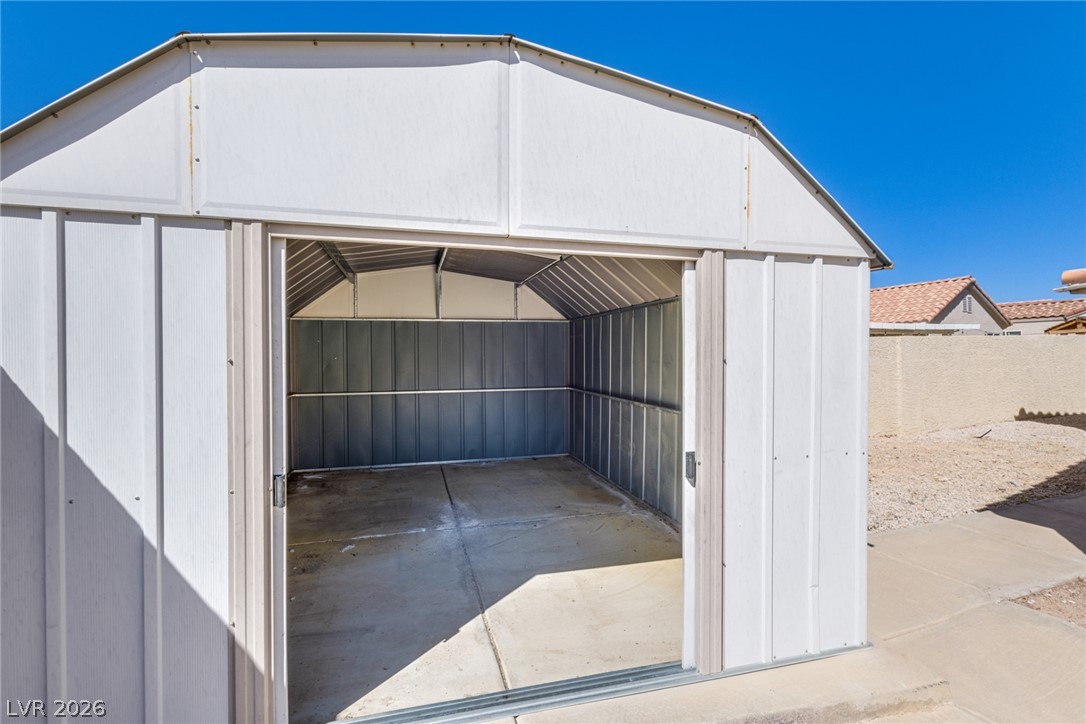
A spacious backyard storage shed features a solid concrete floor and sliding doors.

Description
Move-in ready 3-bed, 2-bath and 3 car garage home in the northwest in Las Vegas! Freshly updated with laminate flooring throughout and brand-new stainless-steel appliances. Large open formal living room/dining room great for entertaining, with a modern flow between living and dining areas. Cozy fireplace in family area open to the kitchen. RV parking gate on the side of the home. Stucco covered patio great for those summer BBQs. Spacious primary with walk-in closet and spacious secondary rooms. As well. Single-story layout on a 0.17-acre lot. Close to Summerlin, Centennial Hills, shopping, schools, restaurants, parks, and easy freeway access. Available now
Details
| MLS # | 2810428 |
|---|---|
| Listing Type | For Sale |
| Style | House |
| HOA Dues | $60 |
| Sub-Type | Resale |
| Status | Active Under Contract |
| Year | 1993 |
| Days On Site | 66 |
| Listing Provided By | Congress Realty | Jared A. English |
Features
| Bed(s) | 3 |
|---|---|
| Bath(s) | 2 Total |
| SQ Feet | 1,829 |
| Garage | 3 |
| Story(s) | 1 |
| Zoning | Single Family |
| Acreage | 0.17 |
Interior
| Cooling | Central Air, Electric |
|---|---|
| Heating | Central, Electric |
| Heating Yes / No | Yes |
| Cooling Yes / No | Yes |
| Interior Features | Ceiling Fans, Primary Downstairs, Window Treatments |
| Window Features | Blinds, Window Treatments |
| Furnished | Unfurnished |
| Appliances | Dryer, Dishwasher, Disposal, Gas Range, Microwave, Refrigerator, Washer |
| Fireplaces Total | 1 |
| Fireplace Yes / No | Yes |
Exterior
| Exterior Features | Porch, Patio, Private Yard, Irrigation Sprinklers |
|---|---|
| Roof | Tile |
| Construction Materials | Drywall |
| Lot Features | Drip Irrigation Bubblers, Desert Landscaping, Landscaped, Less Than Quarter Acre |
| Fencing | Block, Brick, Partial, Wrought Iron |
Parking
| Attached Garage Yes / No | Yes |
|---|---|
| Parking Features | Attached, Finished Garage, Garage, Inside Entrance, Private, Storage |
| Garage Yes / No | Yes |
Utilities
| Utilities | Underground Utilities |
|---|---|
| Electric | Photovoltaics None |
| Sewer | Public Sewer |
Taxes
| Tax Annual Amount | 2333 |
|---|
Location
| Senior Community Yes / No | No |
|---|
Area Information
| State | NV |
|---|---|
| County | Clark |
| City | Las Vegas |
| Zip Code | 89129 |
| Community Name | Dave Brown West |
| School District | Centennial |
| Elementary School | Eisenberg |
| High School | Centennial |
Request a showing
Request a showing
Contact
Learn More About This Property

| State | NV |
|---|---|
| County | Clark |
| City | Las Vegas |
| Zip Code | 89129 |
| Community Name | Dave Brown West |
| School District | Centennial |
| Elementary School | Eisenberg |
| High School | Centennial |
Nearby Listings (Within 1/10 mile)
Price: $344K - $574K
sqft: 1,000 - 2,000
Listing Updated: October 16, 2026 at 9:40:28 AM PDT