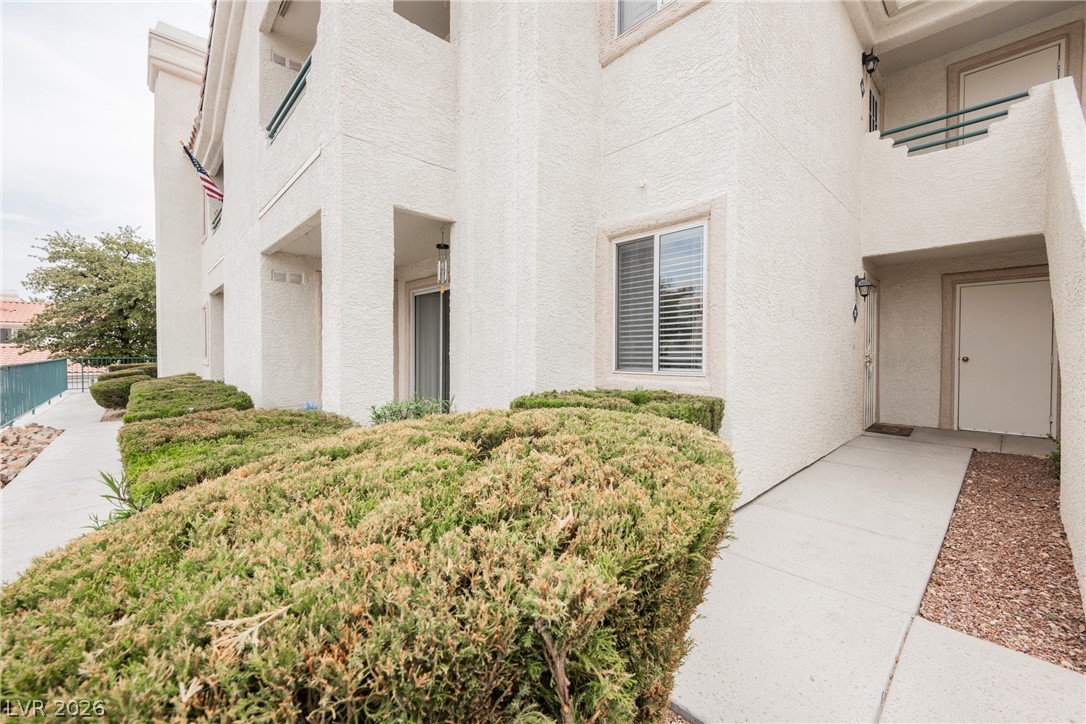
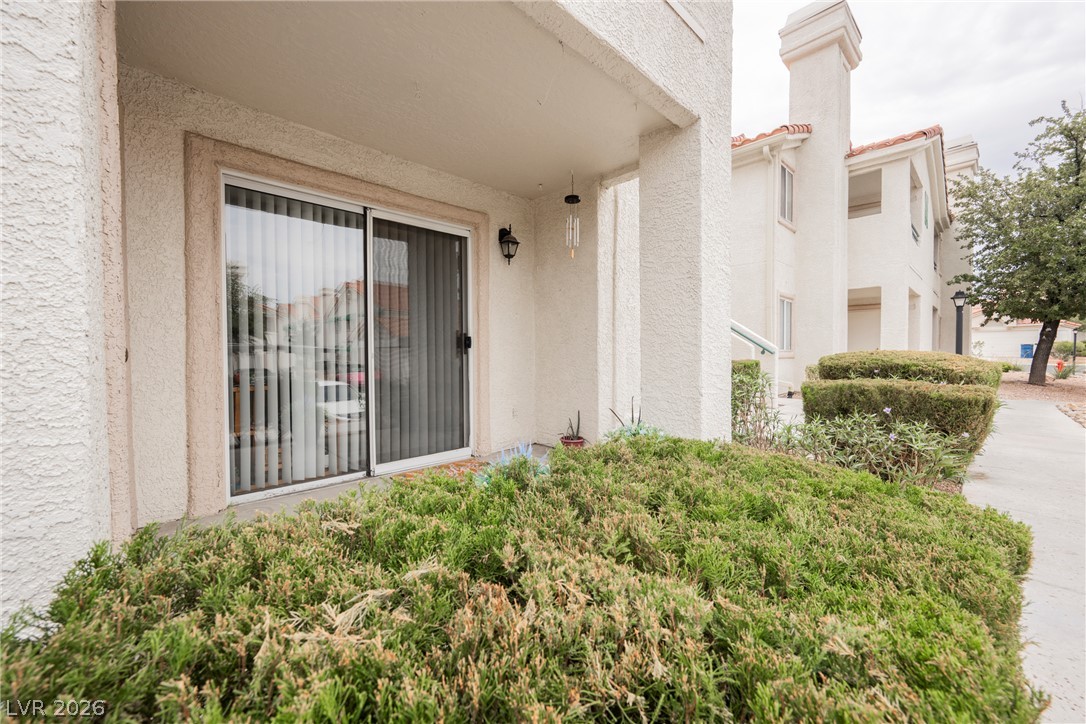
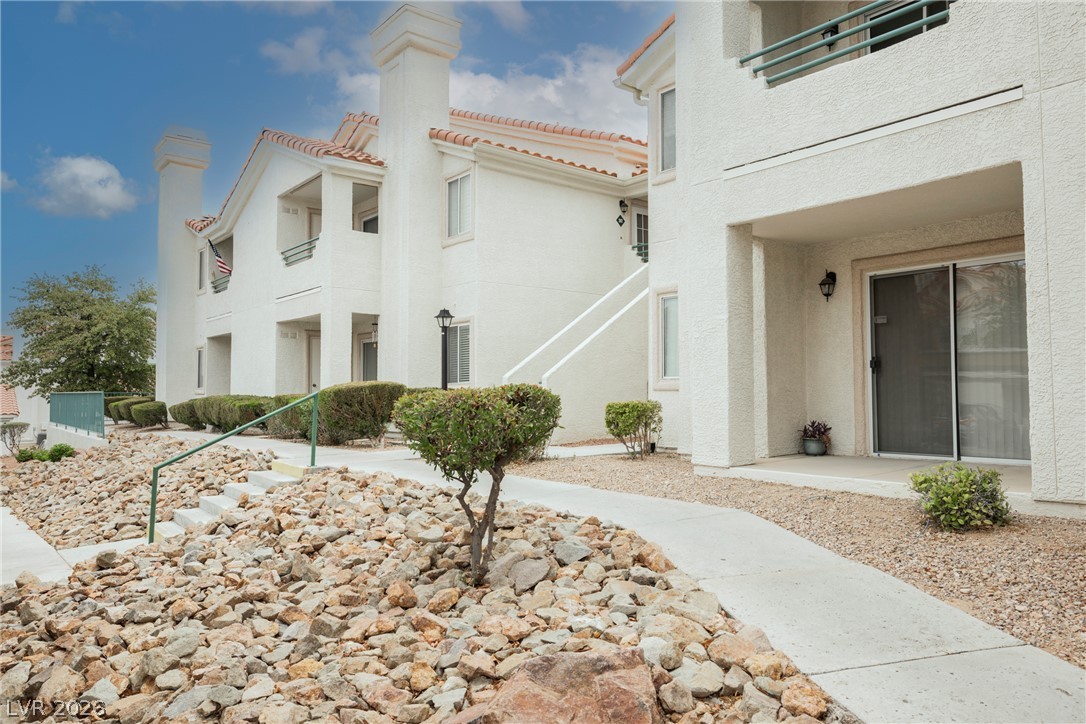
Concrete walkways lead past manicured hedges to the private entryways of this multi-level stucco building.
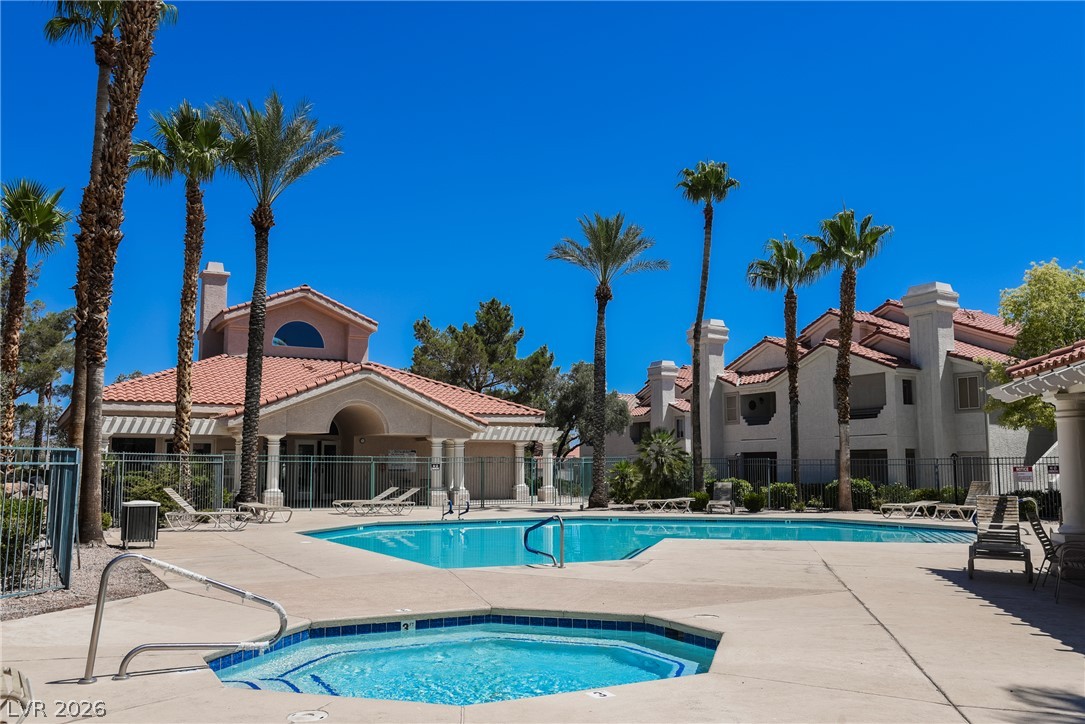
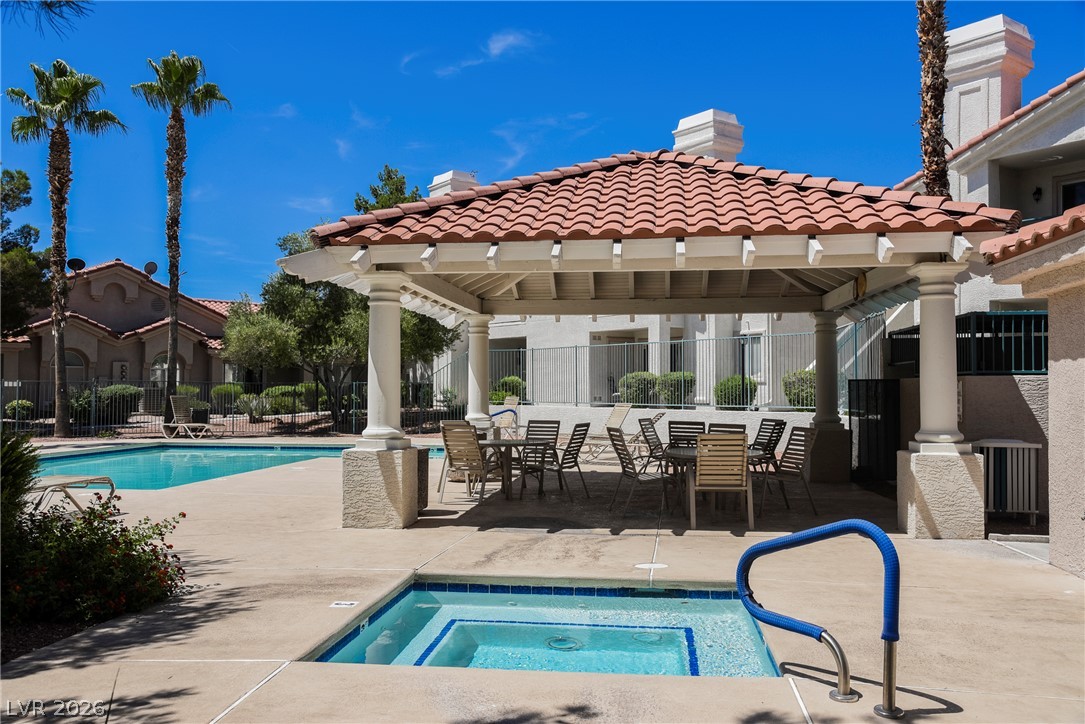
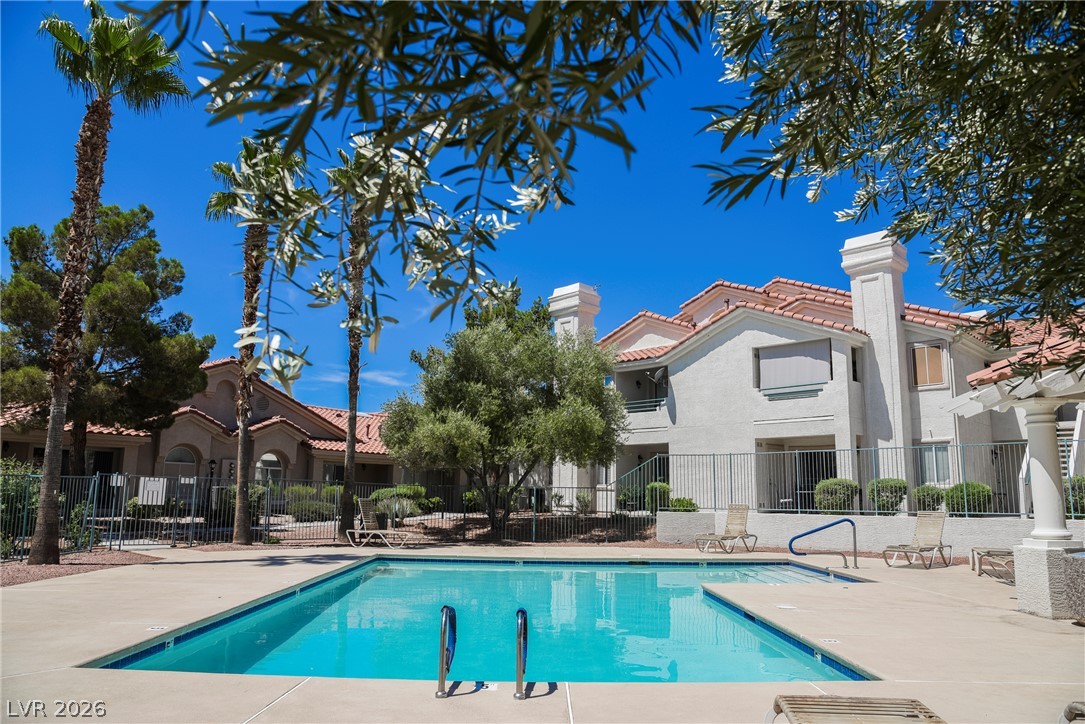
A sparkling swimming pool and adjacent spa are framed by towering palm trees and classic architecture.
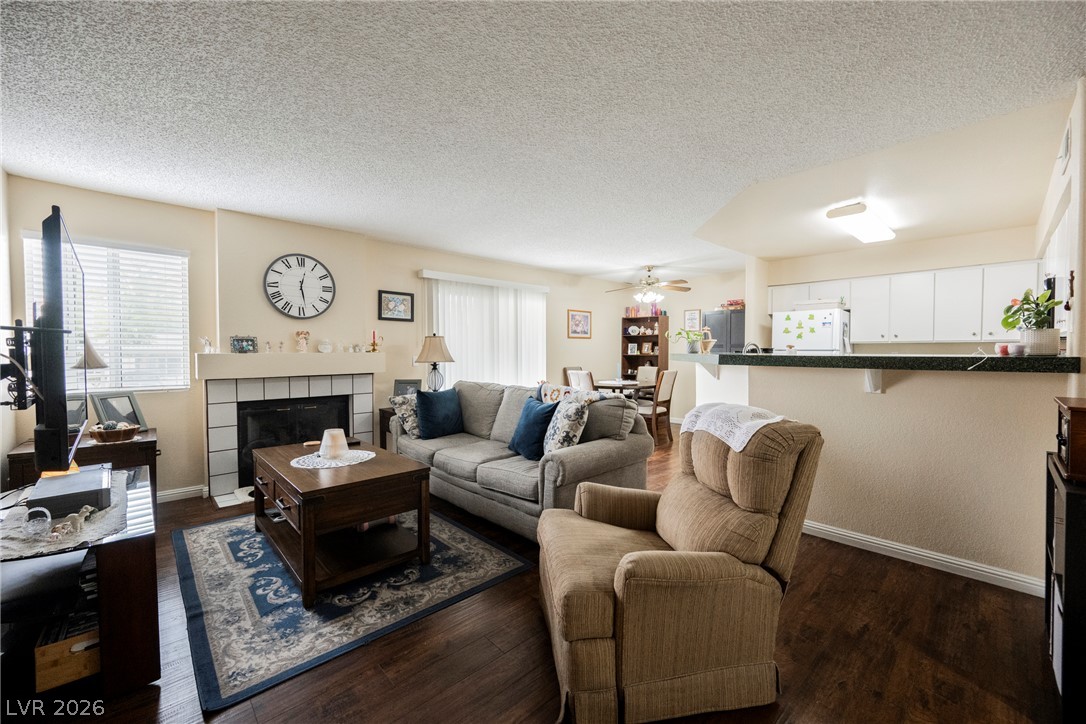
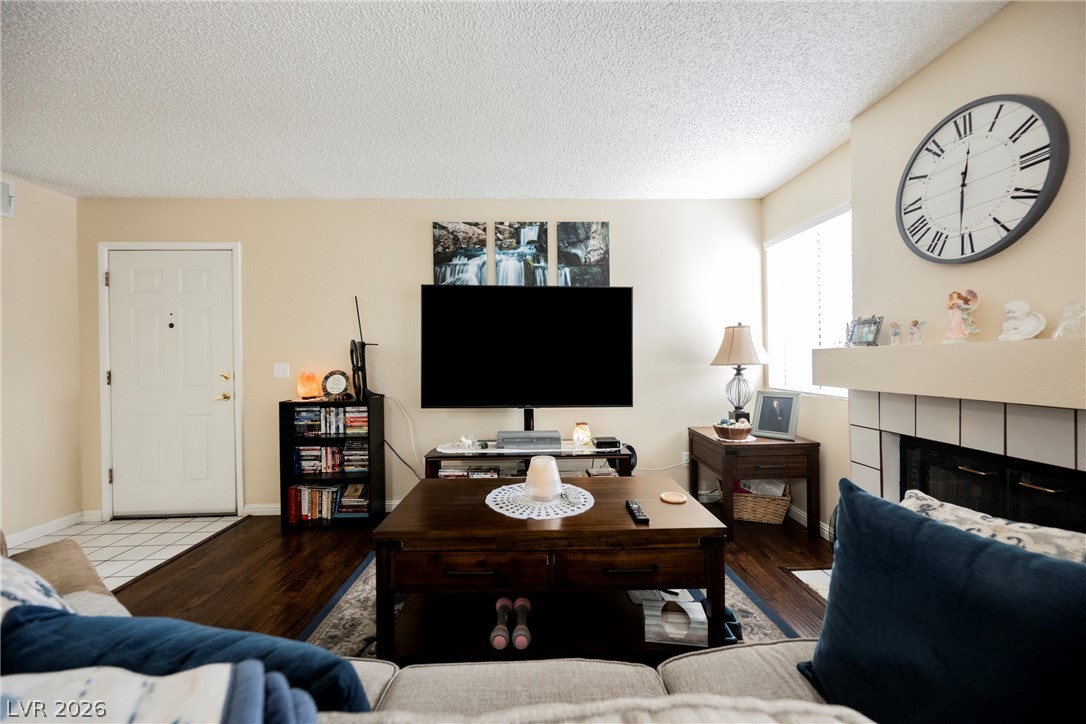
Rich wood floors and a tile-faced fireplace anchor this inviting open-concept living space.
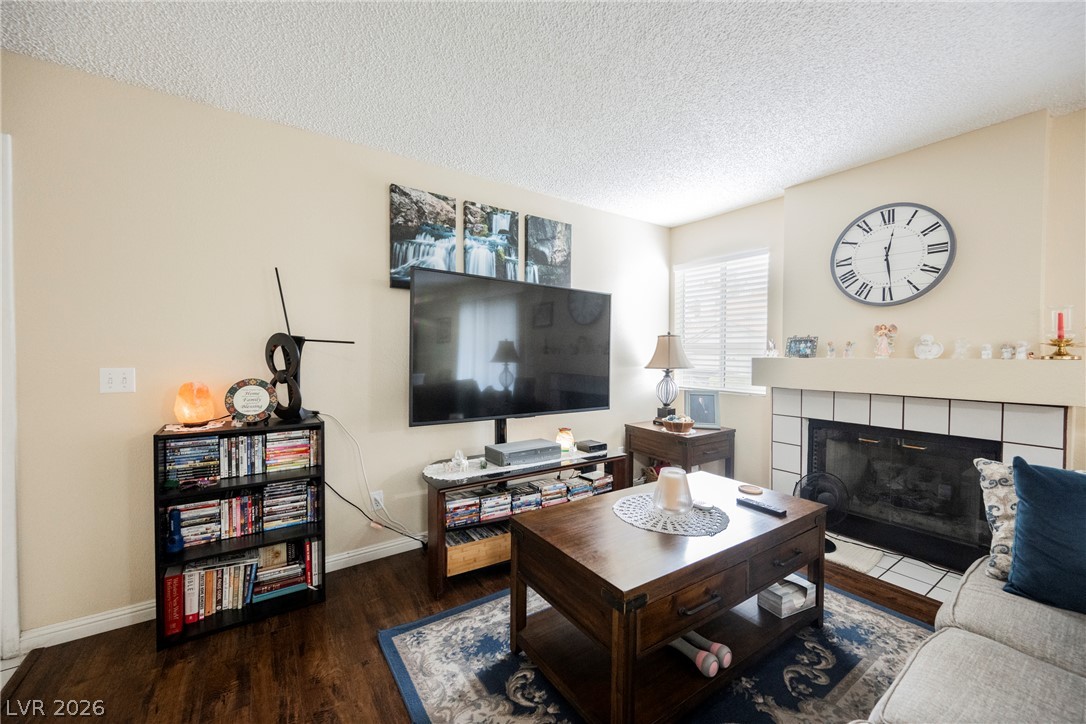
A classic fireplace with tile trim anchors this living space finished with dark wood-style flooring.
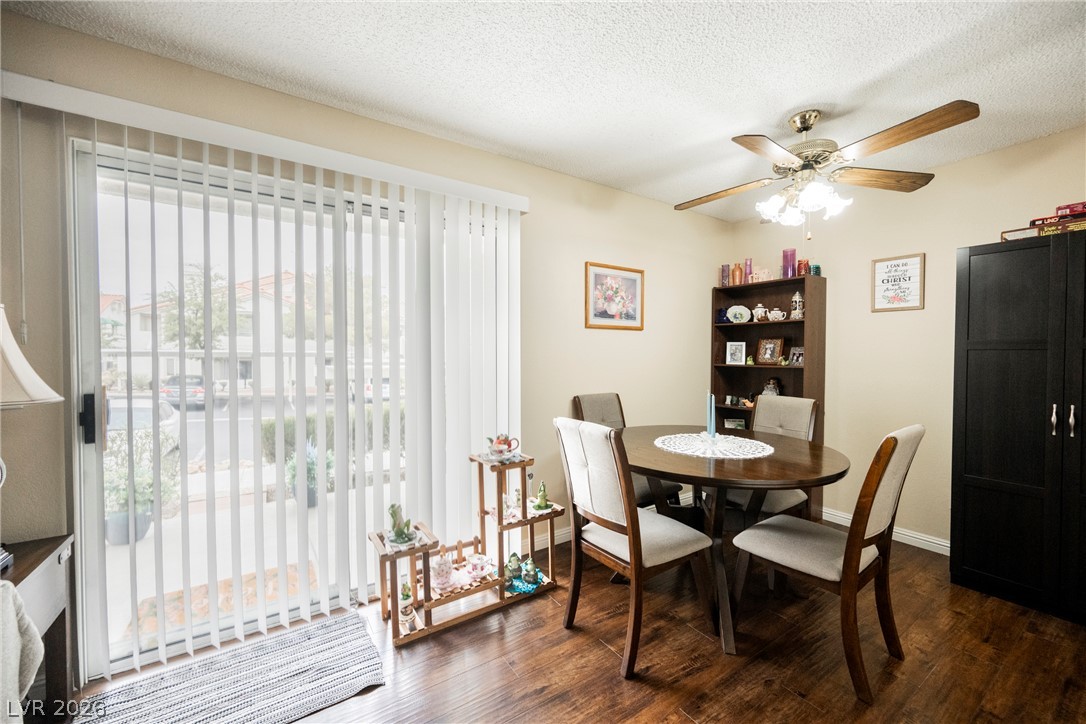
A spacious dining area with rich wood flooring opens to the outside through sliding doors.
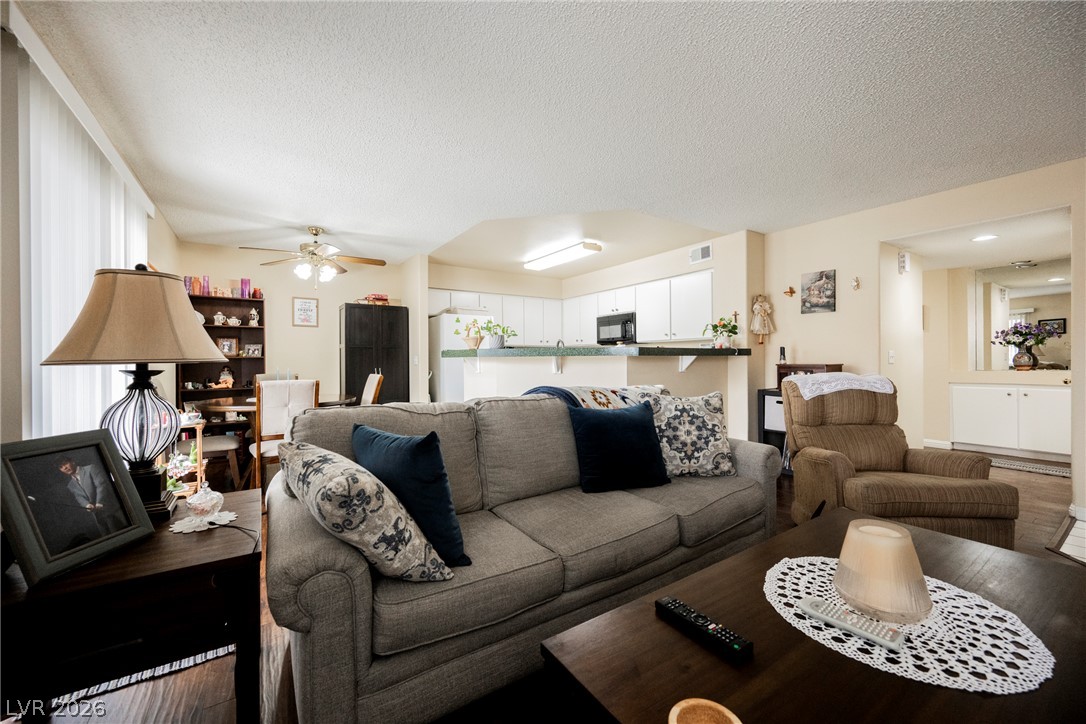
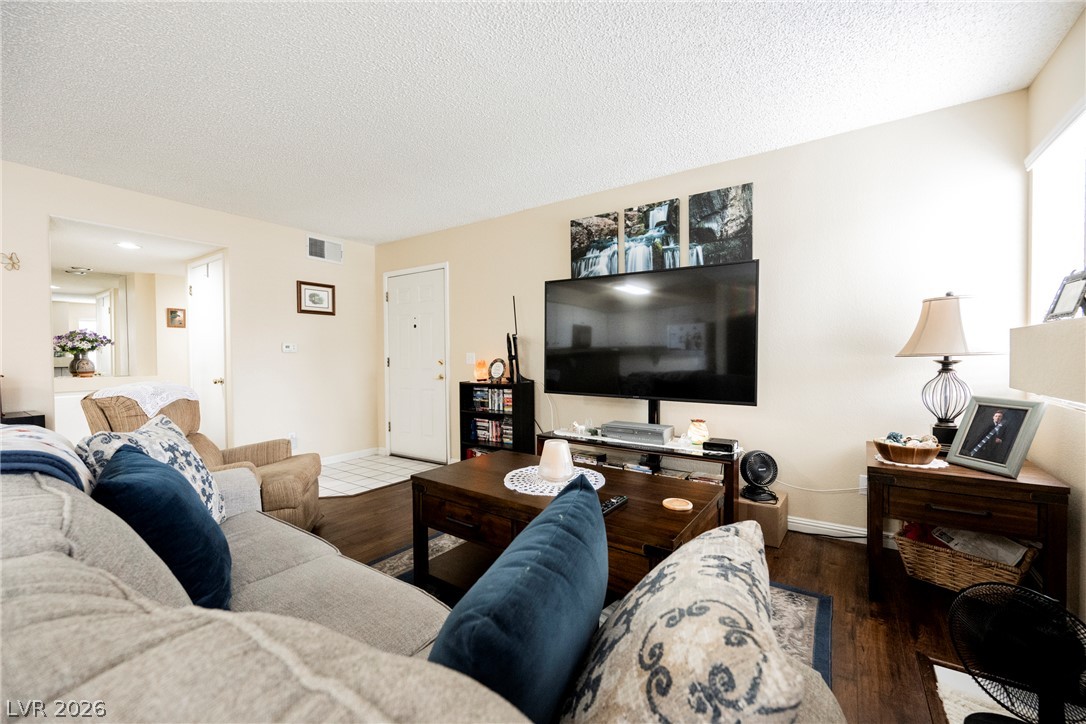
An open floorplan seamlessly connects the living space directly to the kitchen area.
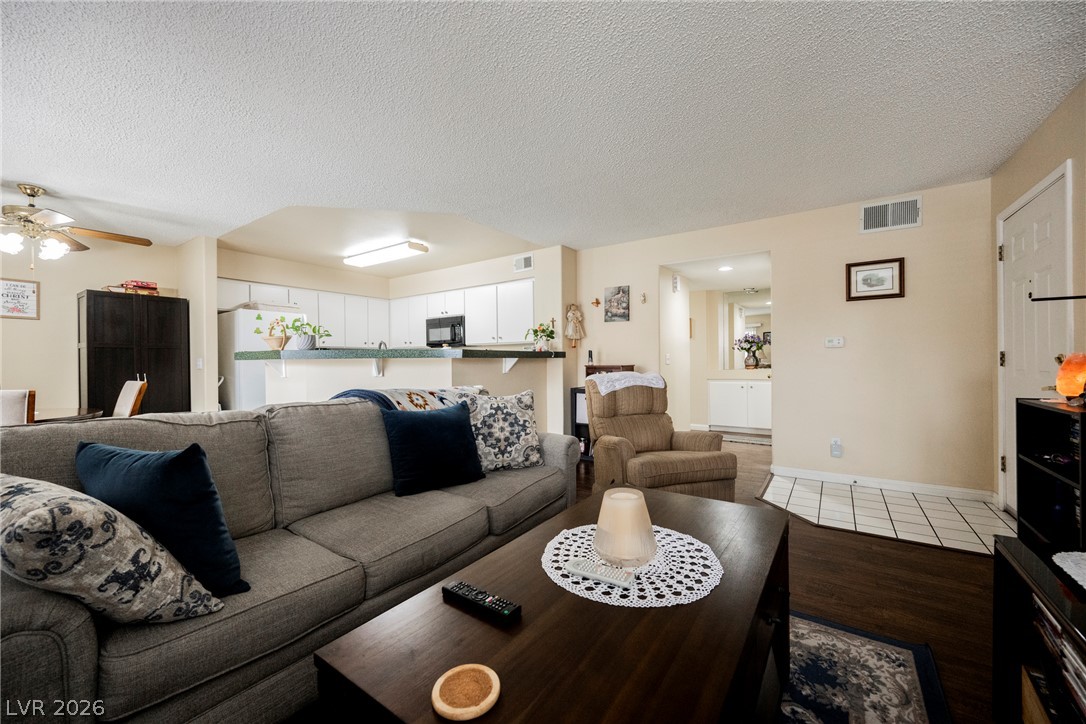
An open floorplan seamlessly connects the comfortable living space to the adjacent kitchen.
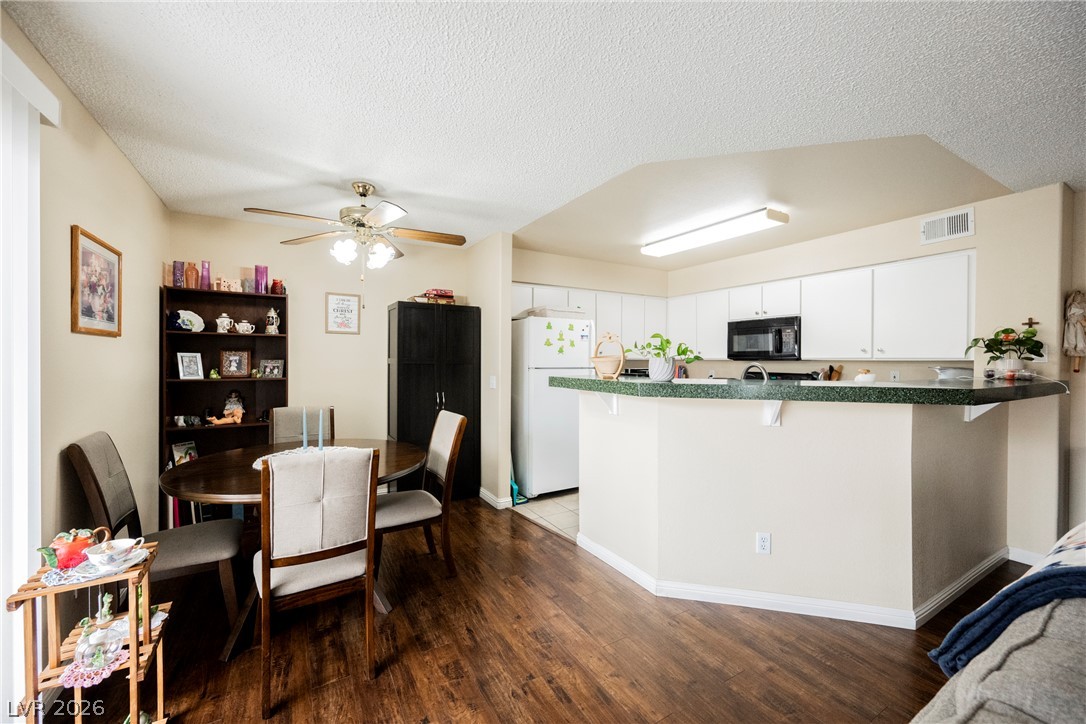
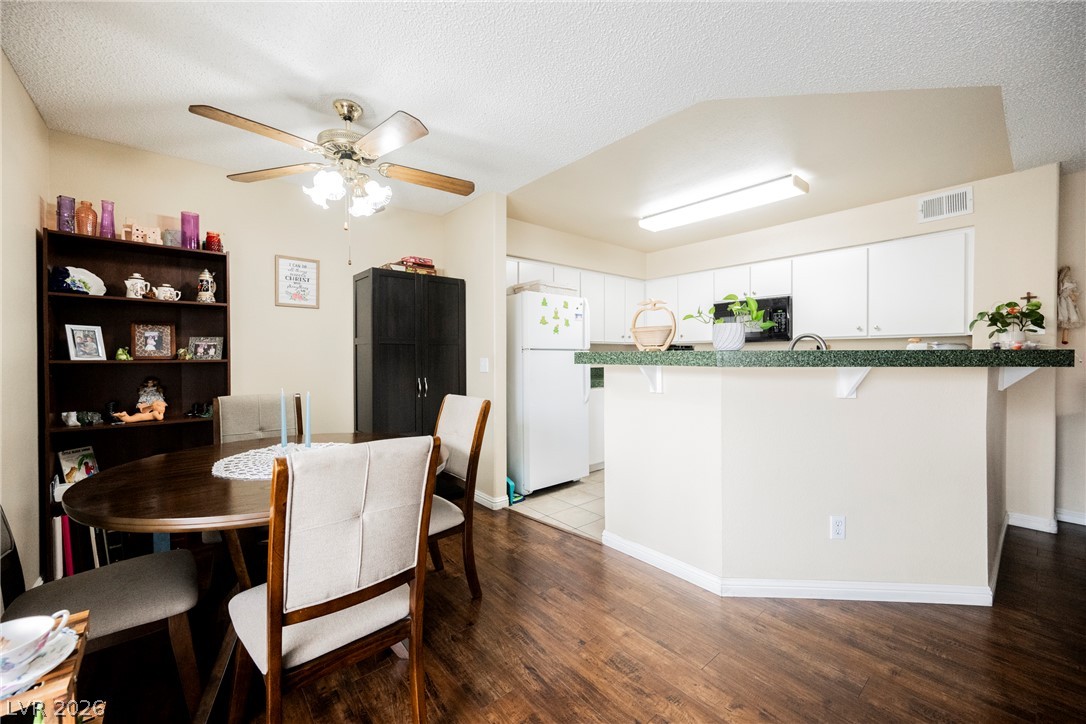
Rich wood flooring anchors this open layout connecting the dining space and kitchen.
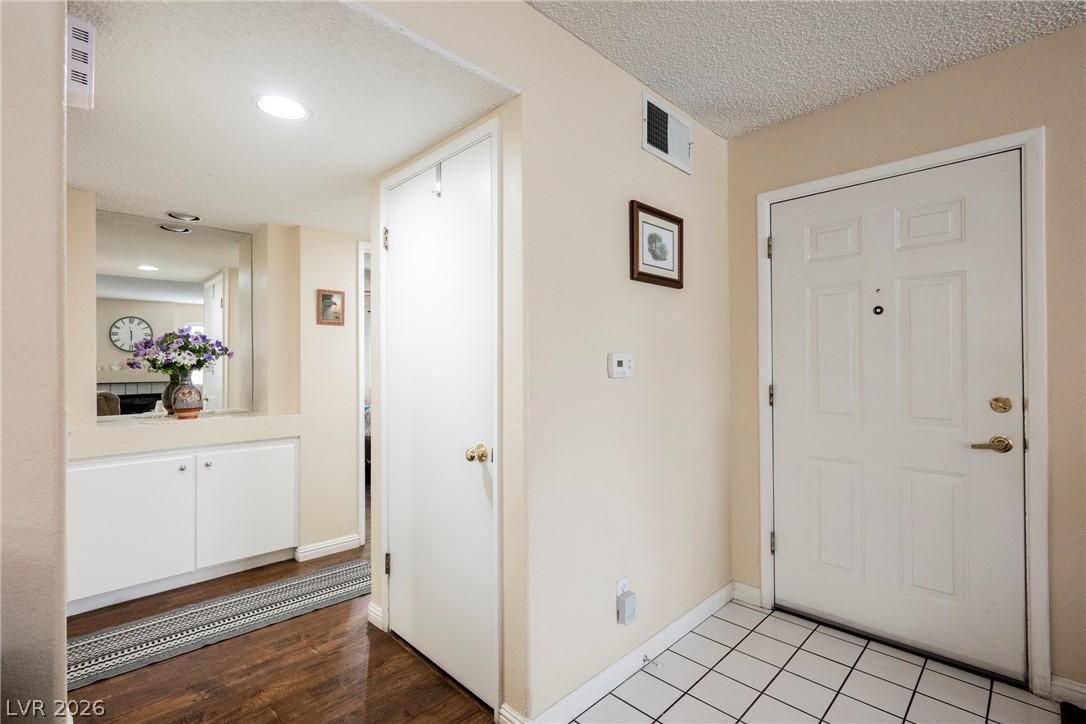
A welcoming entryway transitions smoothly into the main living areas.
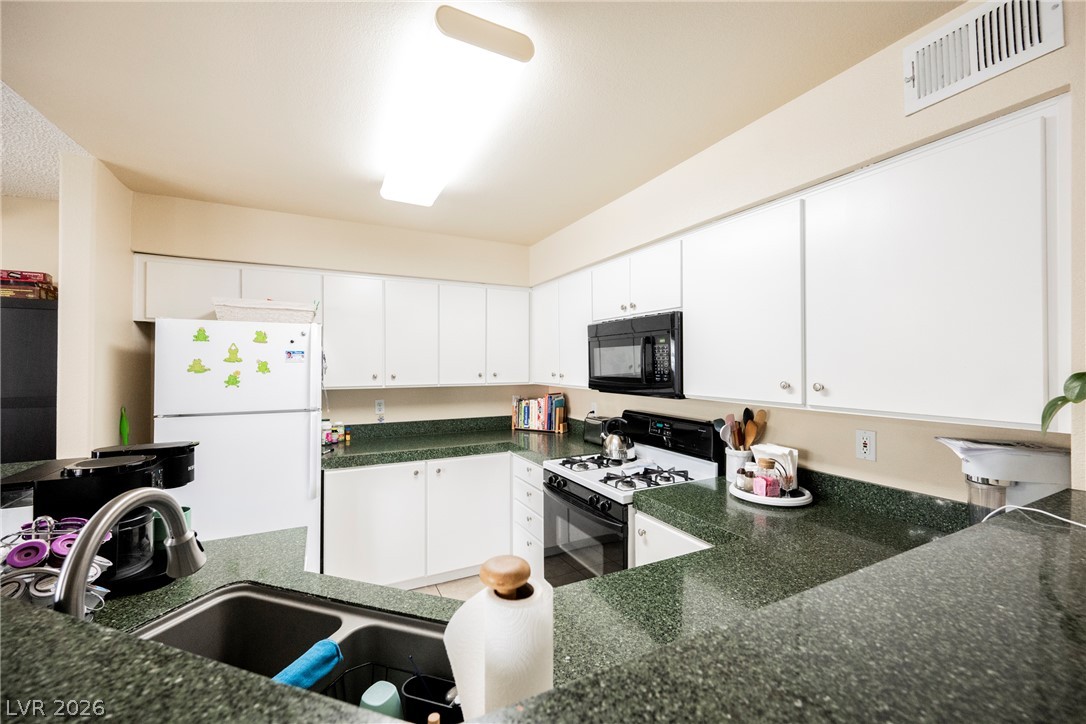
Gleaming stone countertops and classic white cabinetry define this functional kitchen workspace.
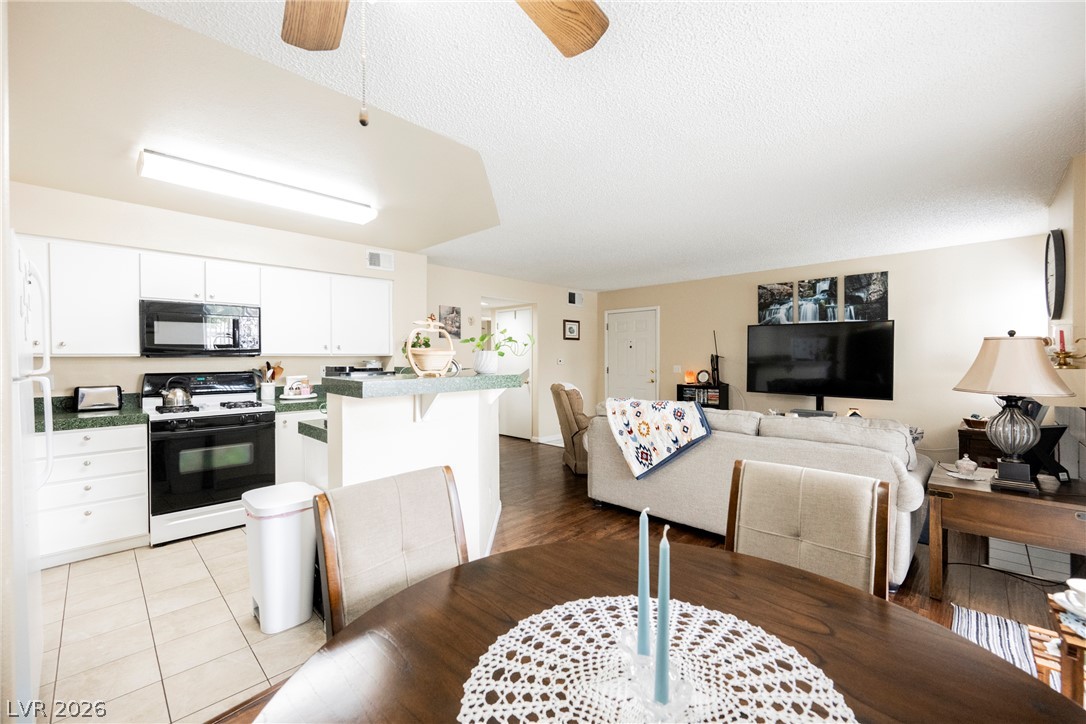
Rich wood-inspired flooring connects the cozy dining area to an open kitchen breakfast bar.
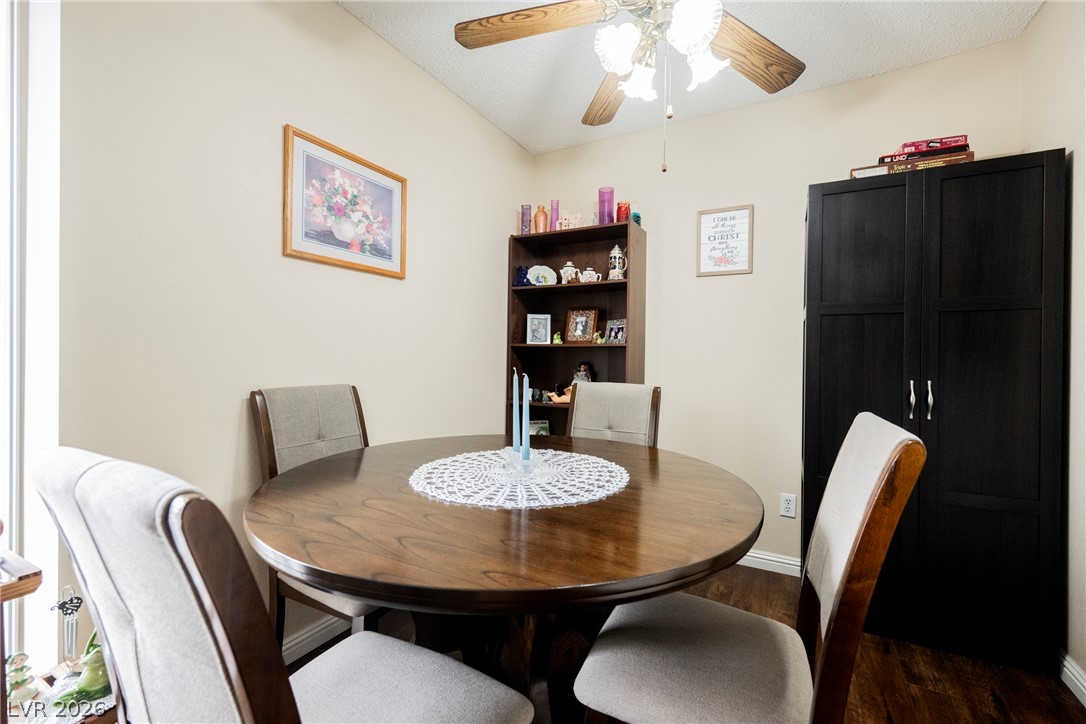
A classic dining area boasts durable wood flooring and neutral walls under a textured ceiling.
Warm wood floors and a tile-surfaced fireplace frame this welcoming living area.
A spacious main living area features durable wood flooring and smooth walls.
An open-concept living area seamlessly connects the functional kitchen to the dining and lounge space.
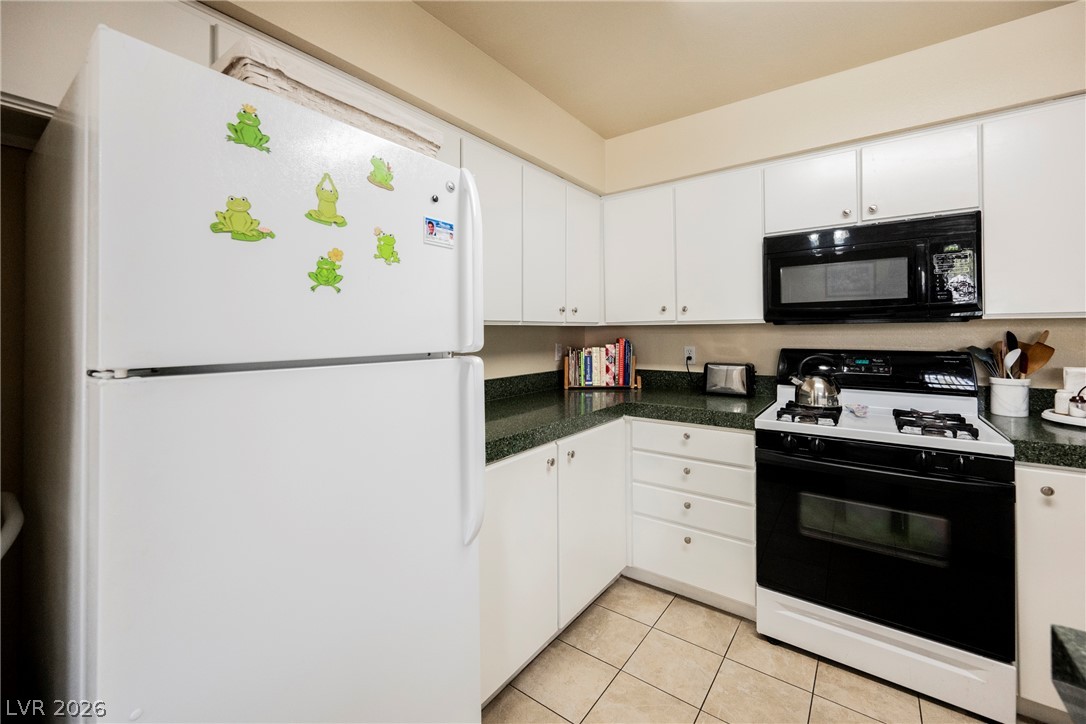
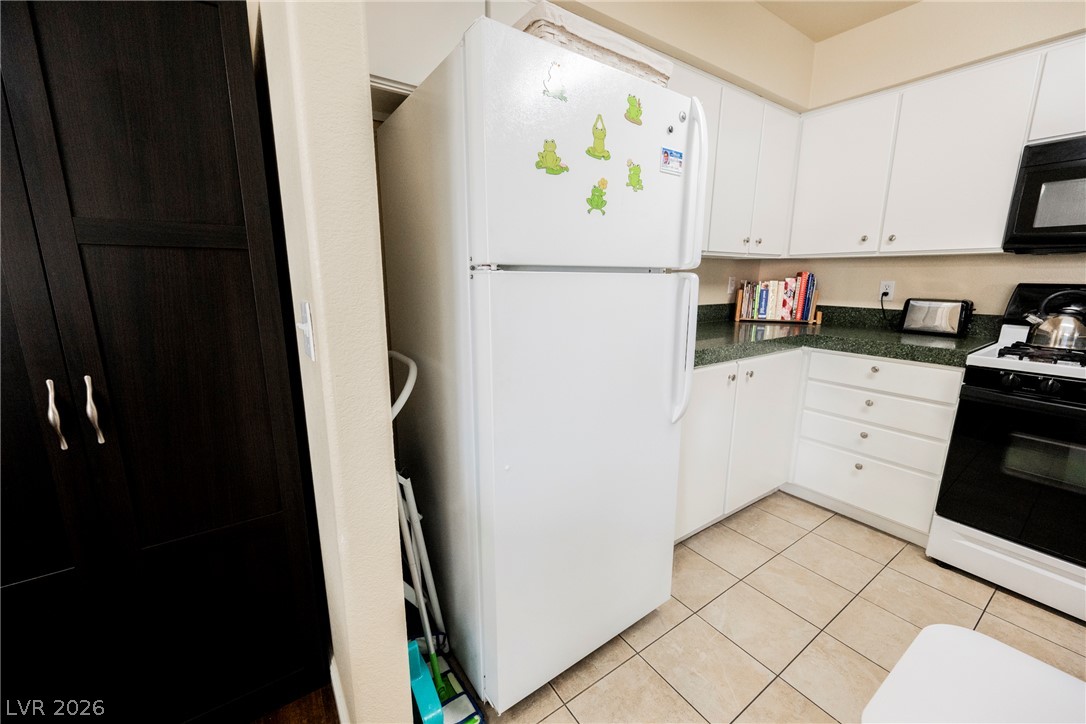
Functional layout highlights this efficient workspace featuring classic cabinetry and durable tile flooring.
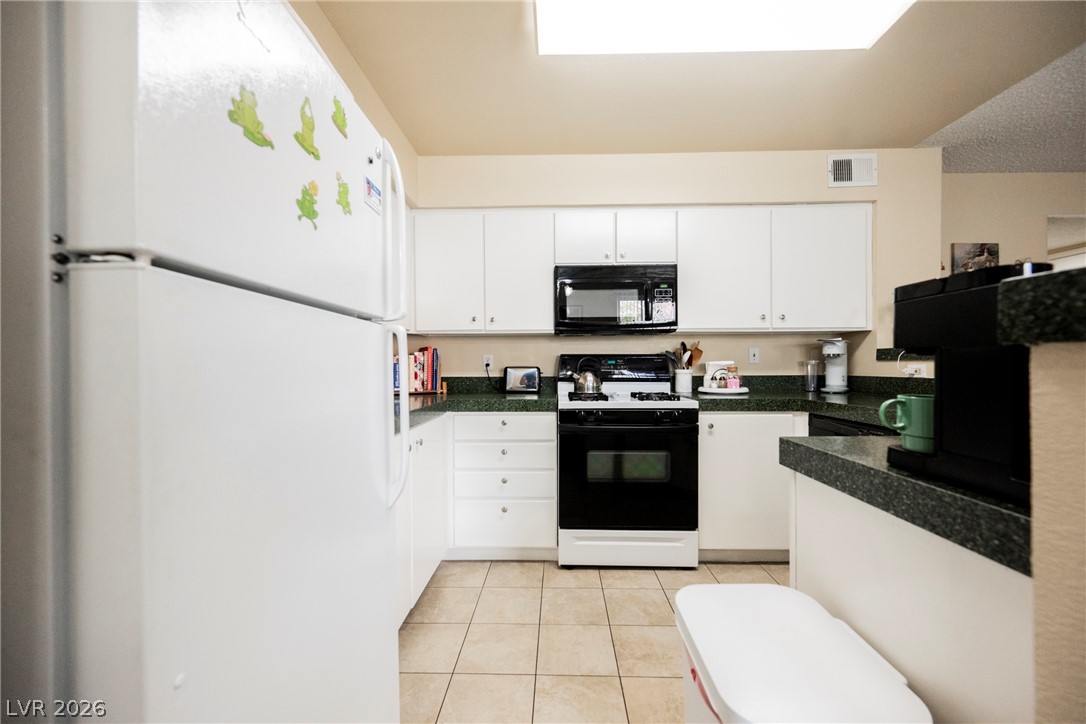
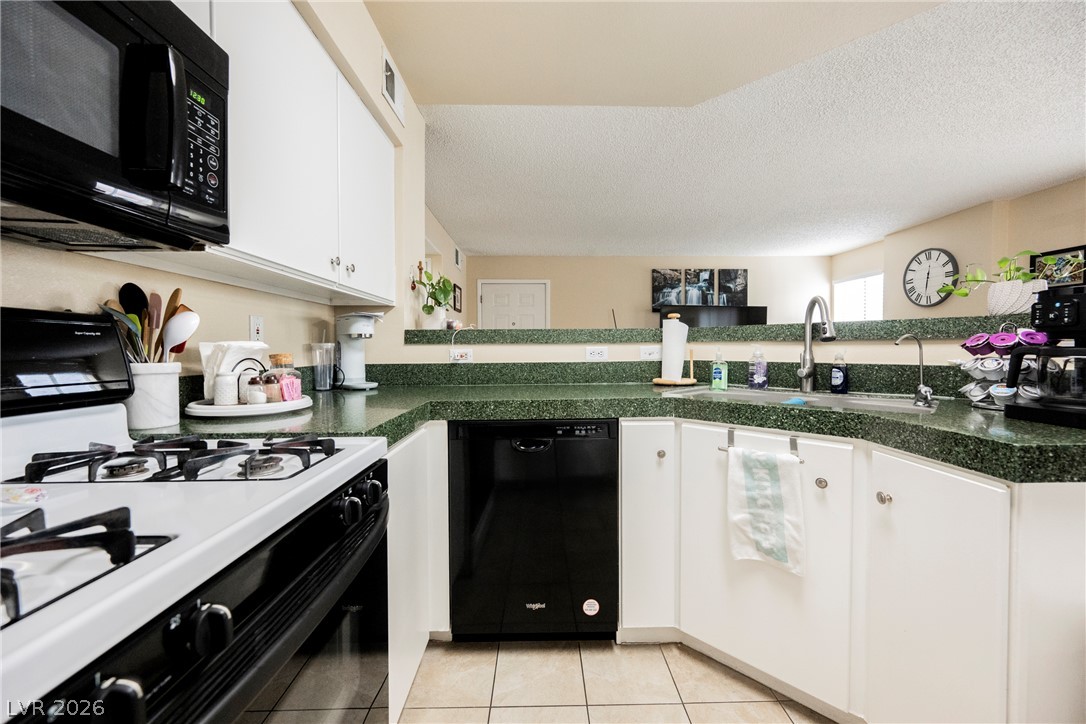
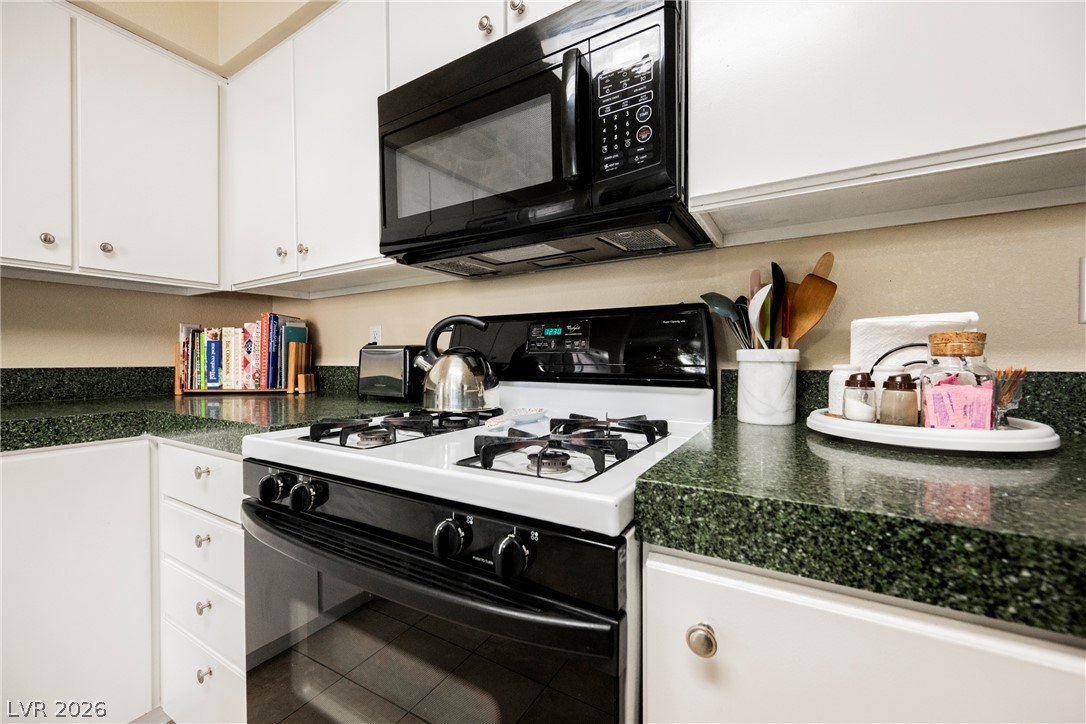
White cabinetry paired with dark countertops offers a classic and clean kitchen workspace.
Functional kitchen design maximizes space with plentiful cabinetry and durable tiled floors.
A classic kitchen with tiled flooring and stone counters opens directly to the living area.
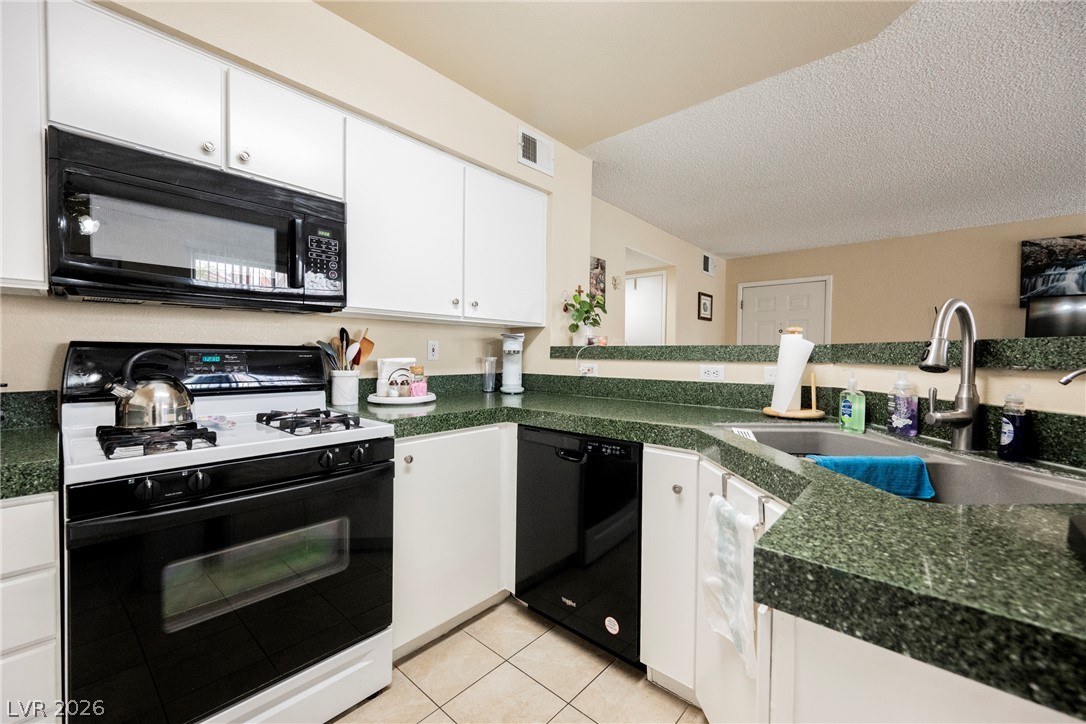
White cabinetry pairs with durable green counters, providing ample workspace in this functional kitchen layout.
An open pass-through looks out from the kitchen over tiled flooring and durable solid-surface countertops.
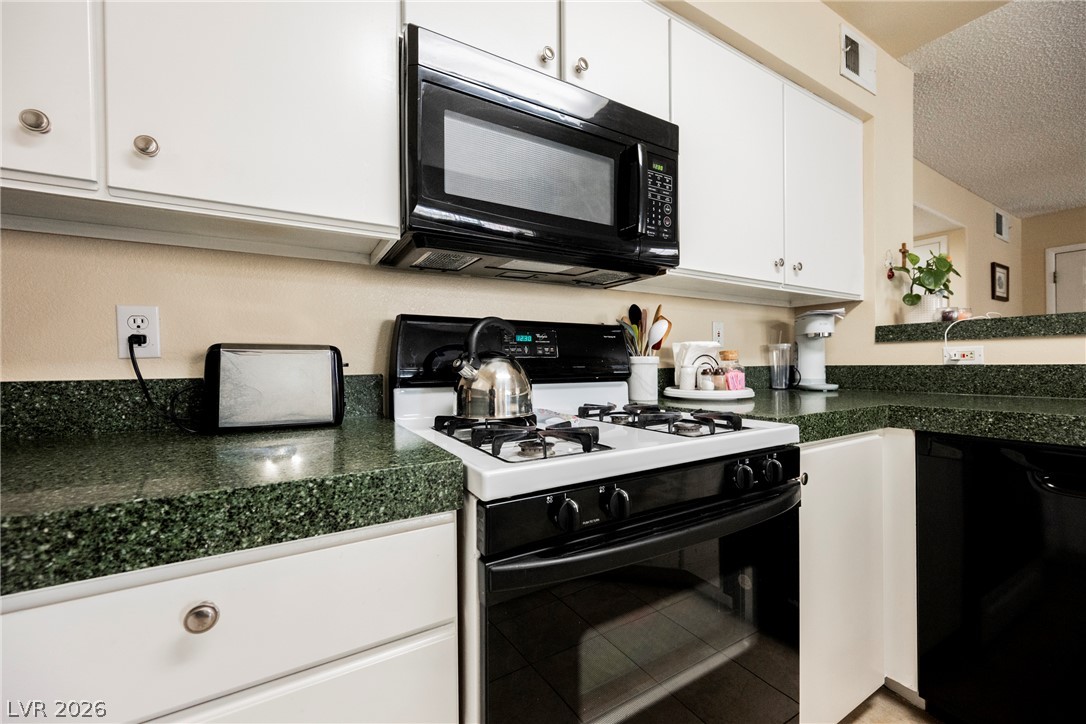
Granite countertops and clean white cabinetry frame a fully equipped cooking station.
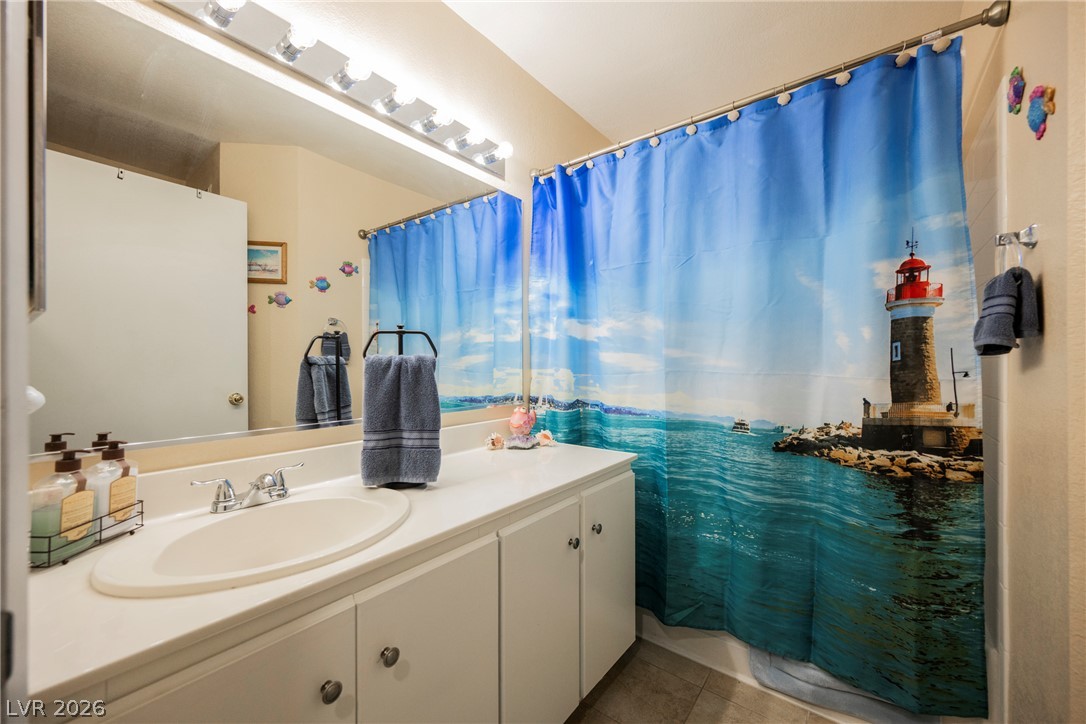
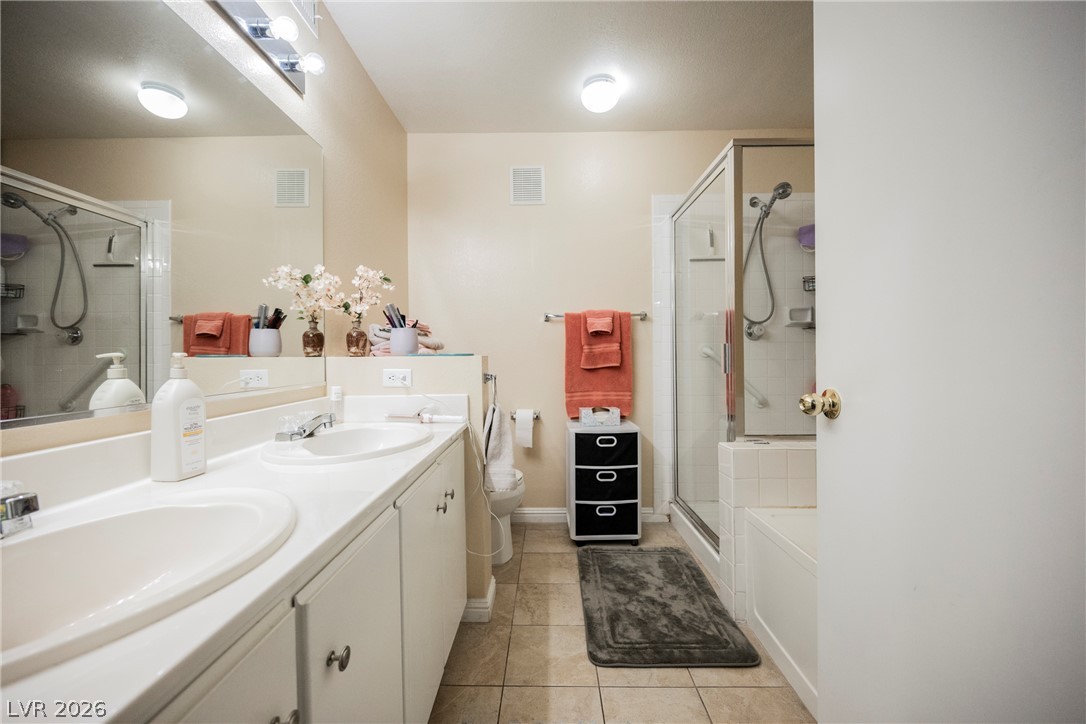
Functional layout highlights a long white vanity with integrated basin and spacious mirror.
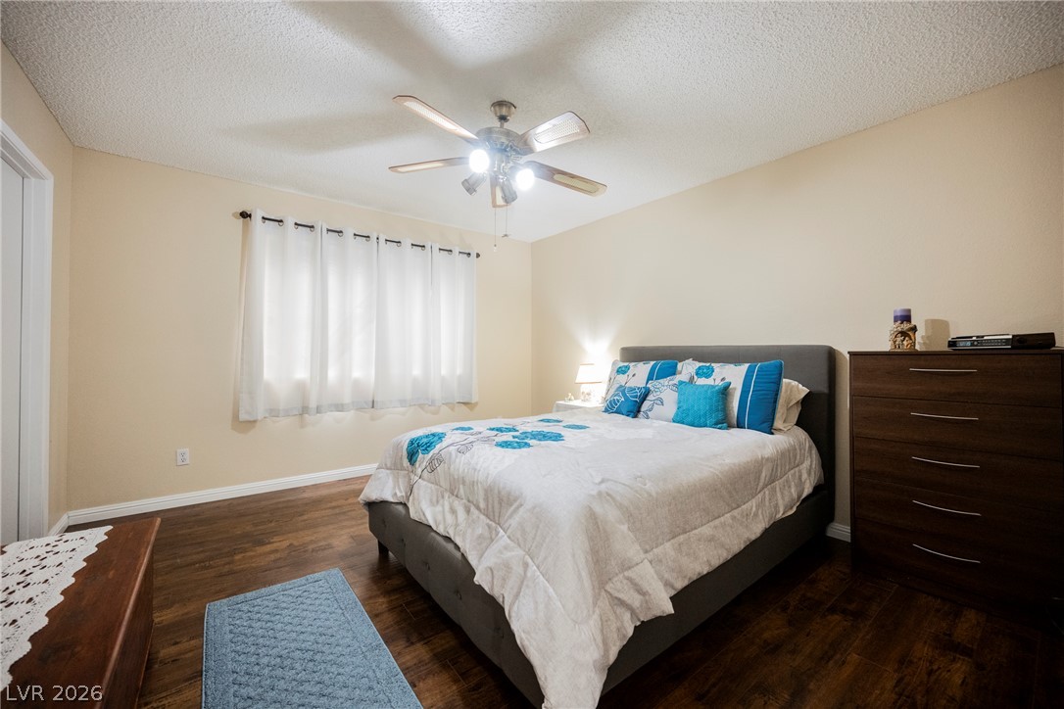
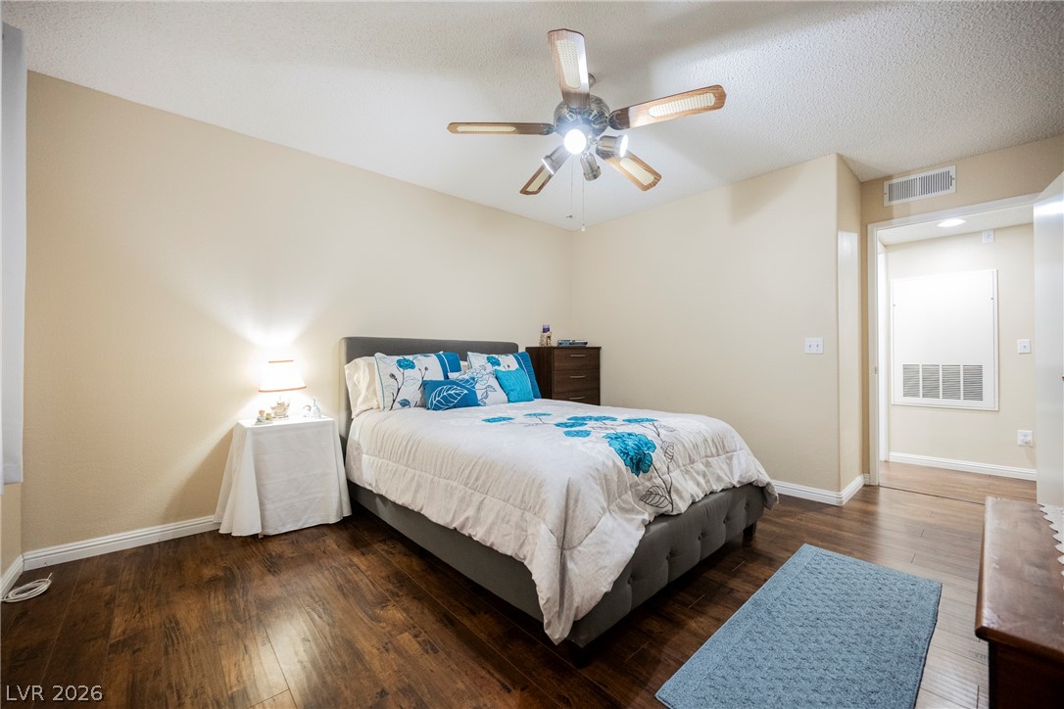
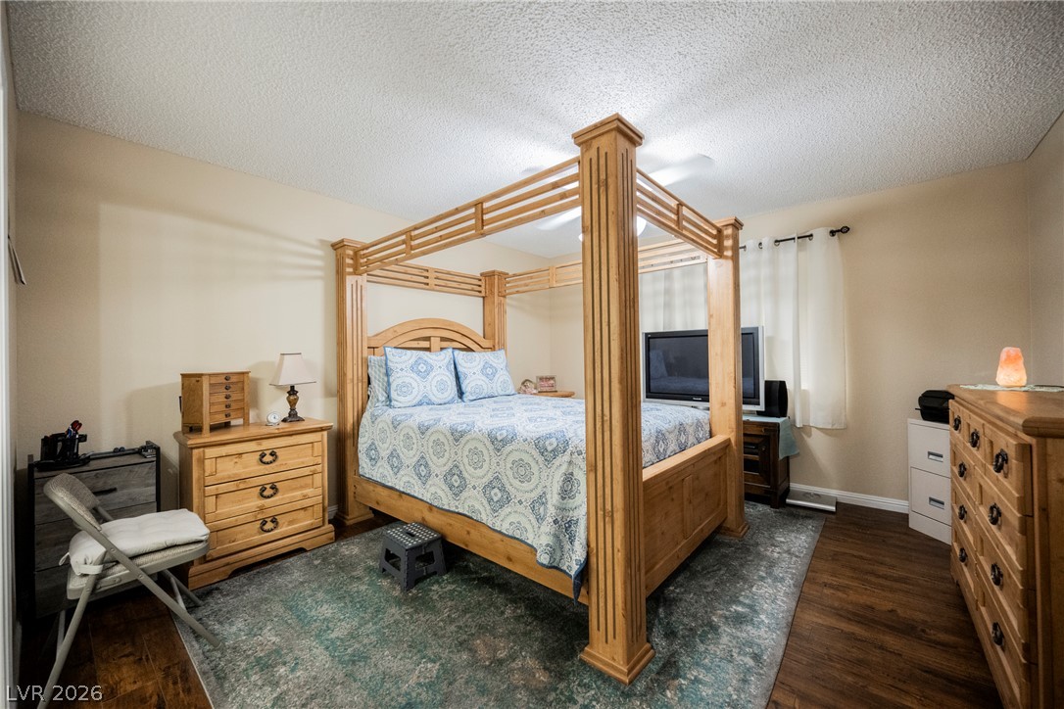
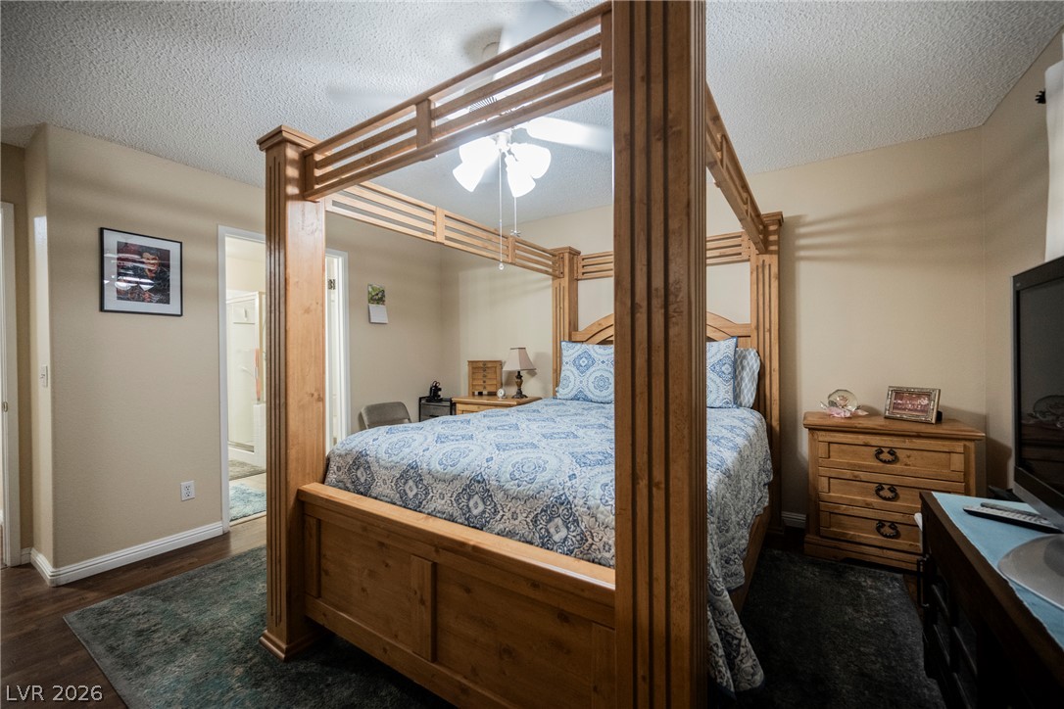
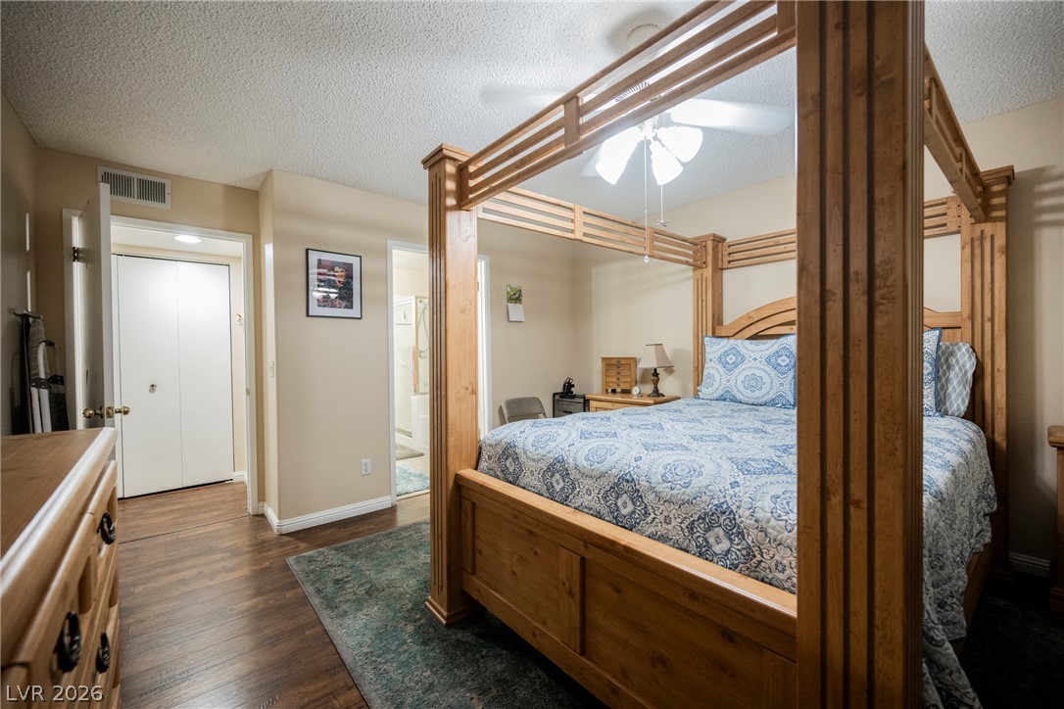
Rich wood floors lay a warm foundation for this inviting sleeping space.
Rich wood-textured flooring complements the warm-toned walls in this inviting sleeping space.
Rich hardwood flooring complements the neutral walls in this comfortable sleeping space.
A spacious bedroom features rich wood flooring and a connected private bathroom access.
Rich wood-look flooring and an adjacent ensuite bath anchor this comfortable bedroom retreat.
A spacious vanity and tile flooring define this functional bathroom layout.
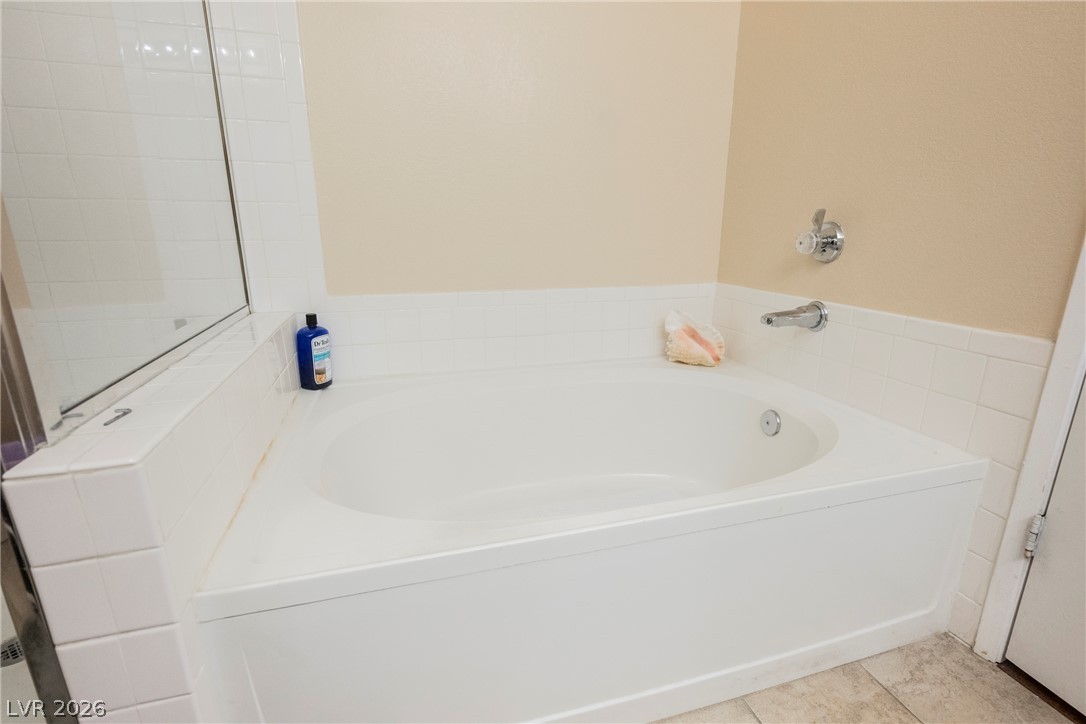
An inviting soaking tub bordered by classic tile surround provides a serene retreat.
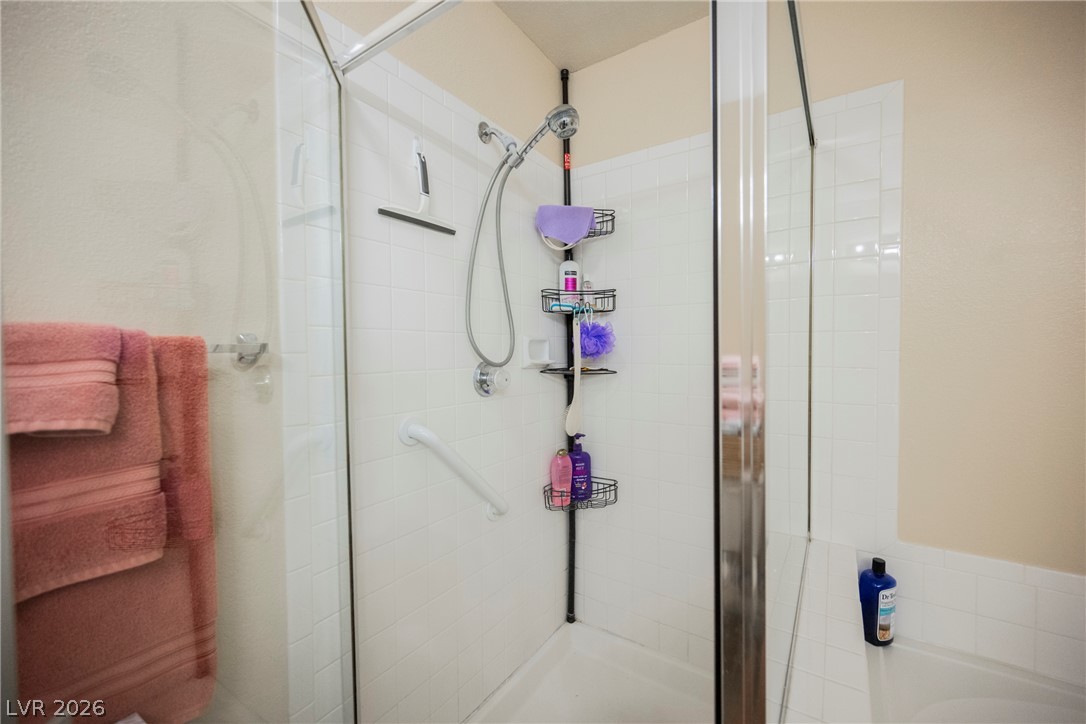
White subway tiling surrounds a glass-enclosed walk-in shower.
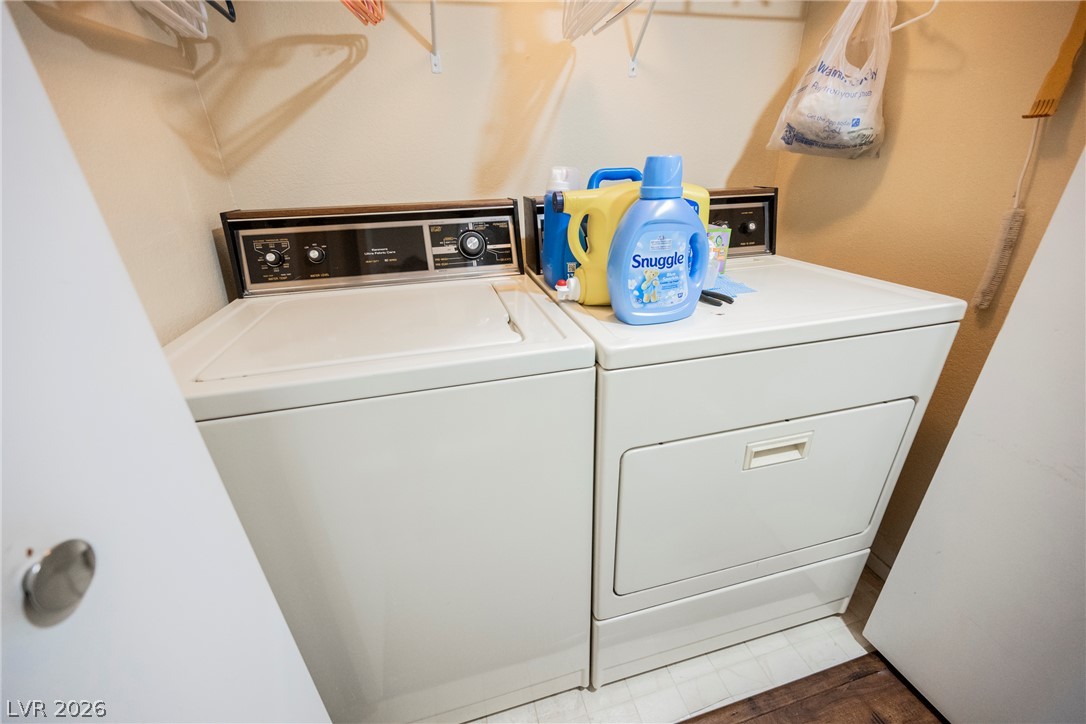
Dedicated laundry area provides built-in convenience and essential storage potential.
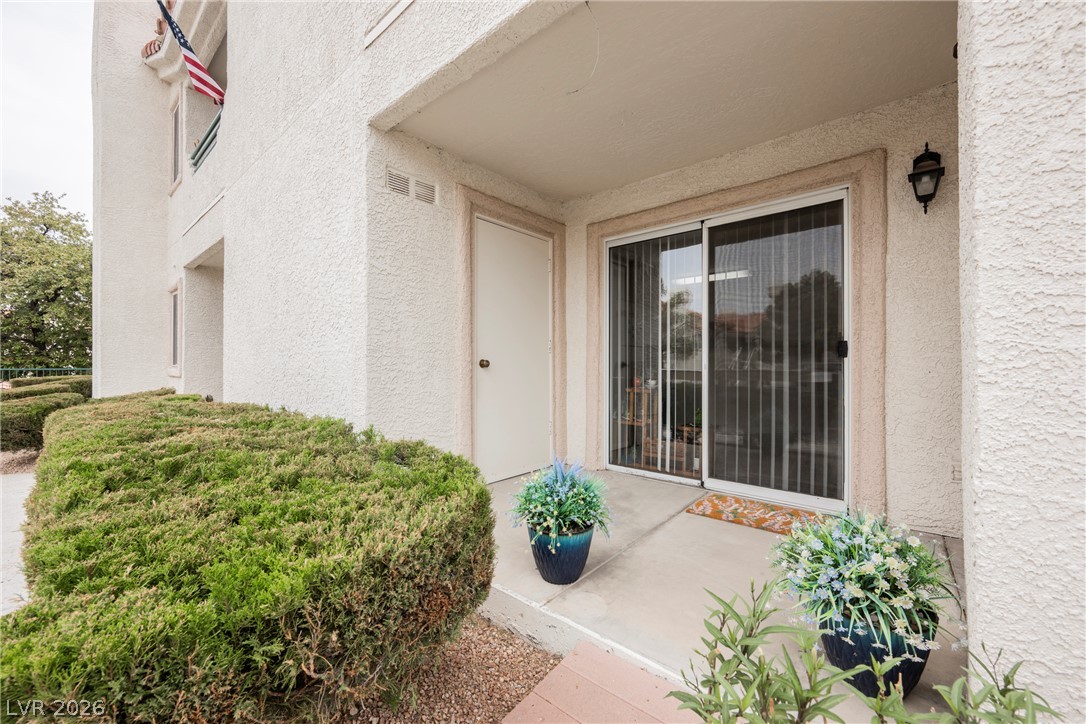
A private covered patio features stucco columns and a sliding glass door entry.
Multi-level stucco buildings feature Spanish tile roofs and private patio entries along concrete walkways.
Sliding glass doors open onto a private, concrete patio bordered by manicured hedges.
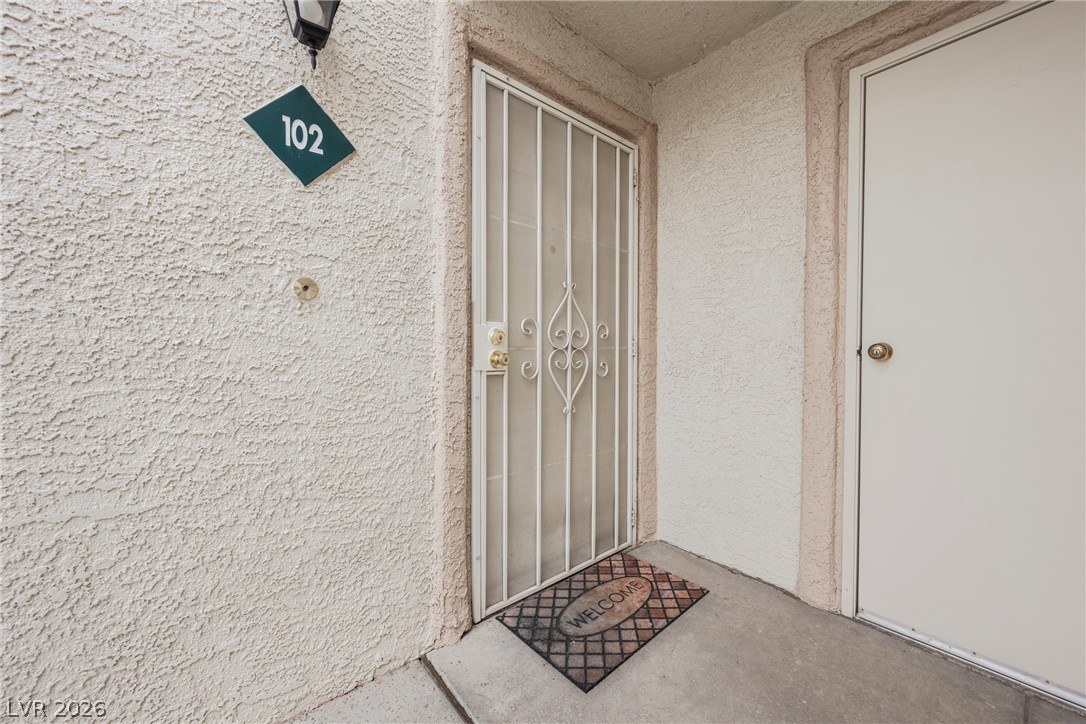
A secure, sheltered entrance features durable stucco walls and a private gated entry door.
An inviting poolside cabana stands adjacent to a refreshing spa under clear blue skies.
A sparkling swimming pool sits adjacent to tiled-roof architecture framed by palm trees.
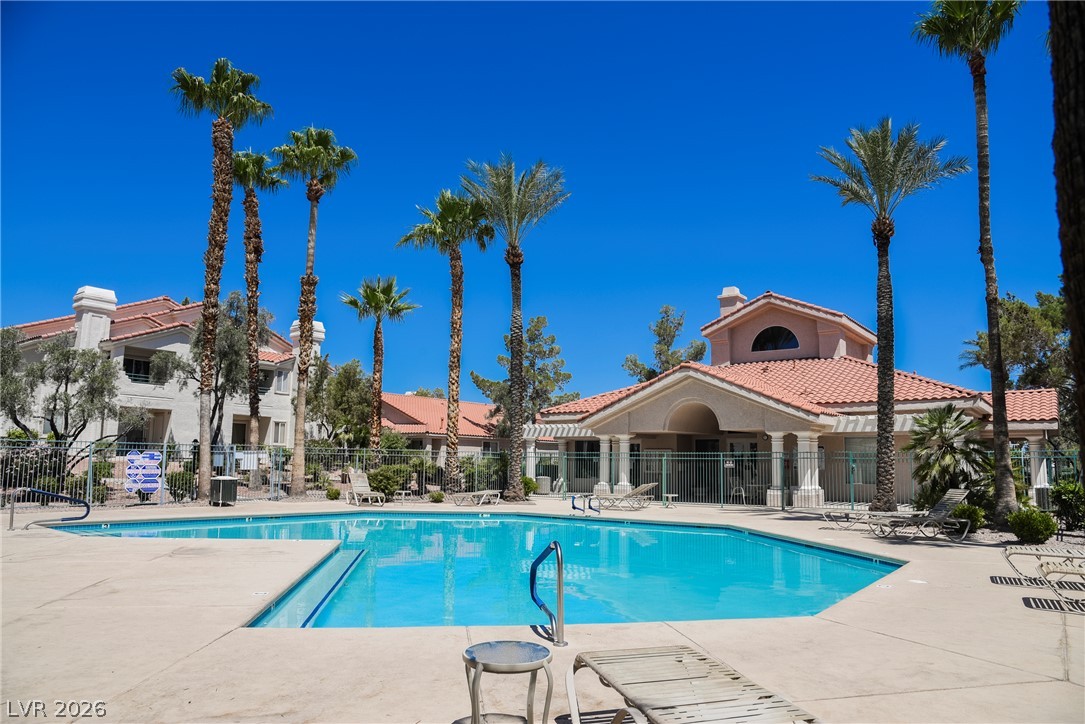
An inviting resort-style swimming pool is surrounded by soaring palm trees under clear blue skies.
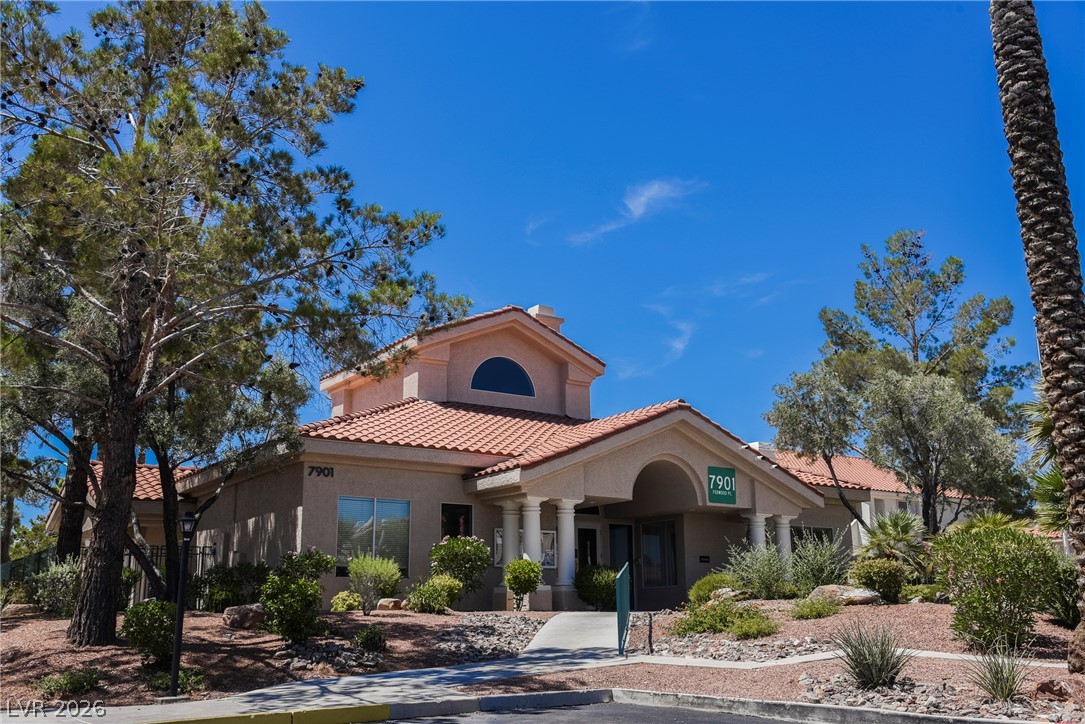
Spanish tile roofing and classic stucco detailing define this welcoming architectural exterior.
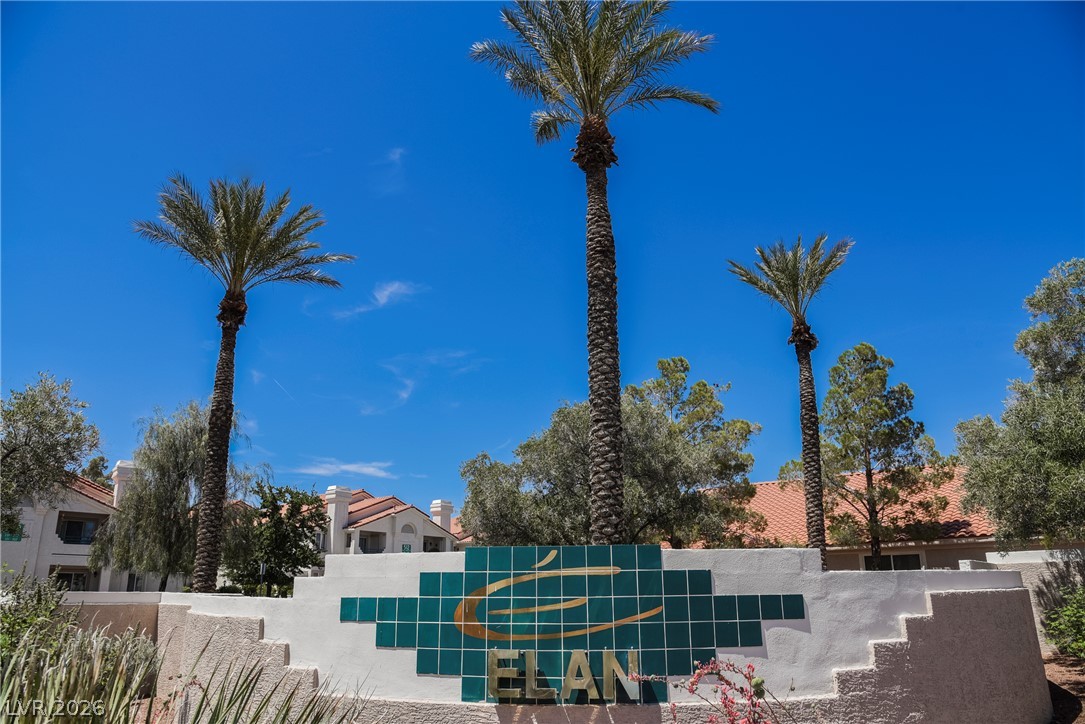
Towering palm trees frame the community entrance monument sign under clear blue skies.
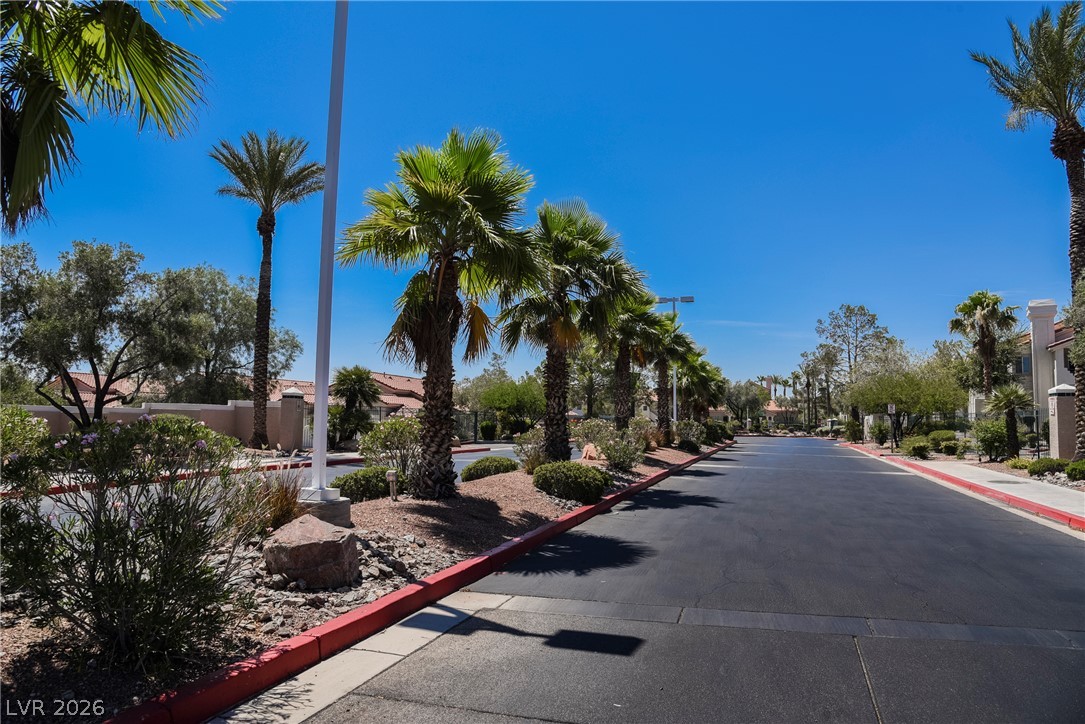
Towering palm trees frame a paved neighborhood roadway under a clear blue sky.

 New Listing