
$219,900 $1,318 est/mo Sourced by Back At You
8070 West Russell Road 1090,Las Vegas, NV 89113
Las Vegas, NV 89113
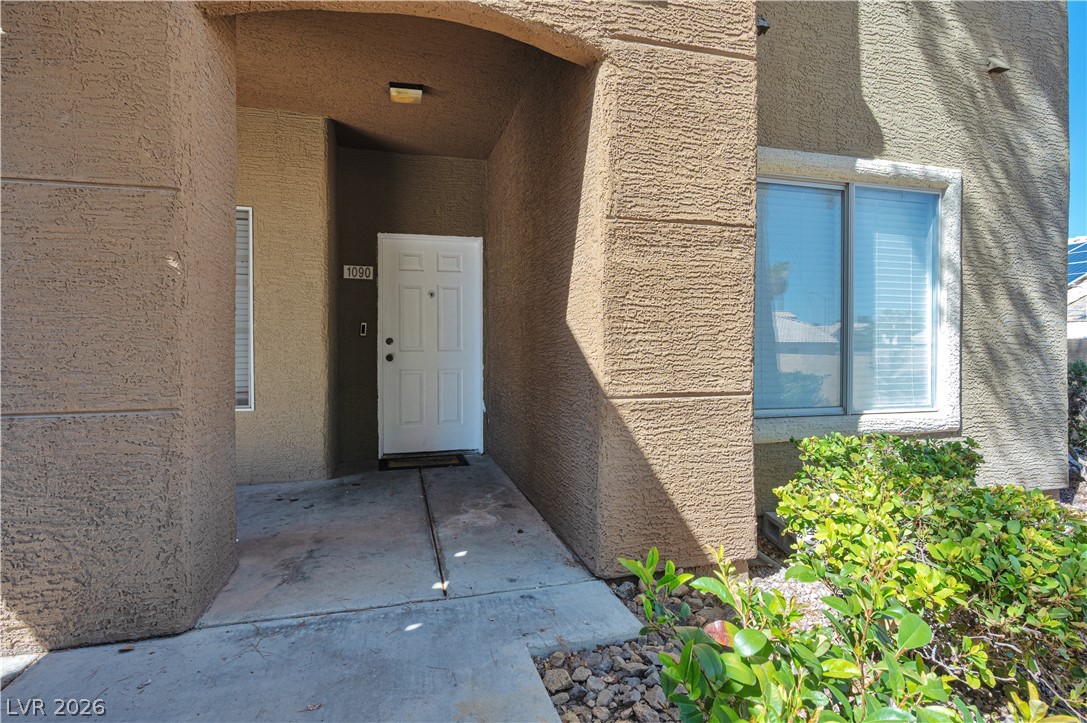
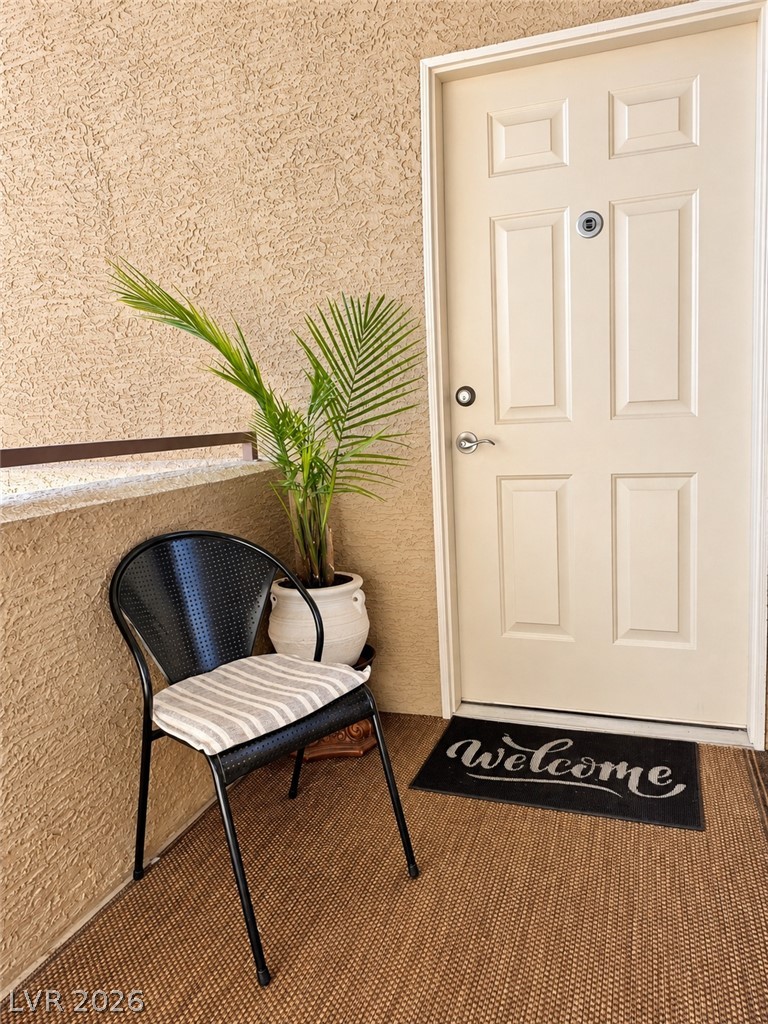
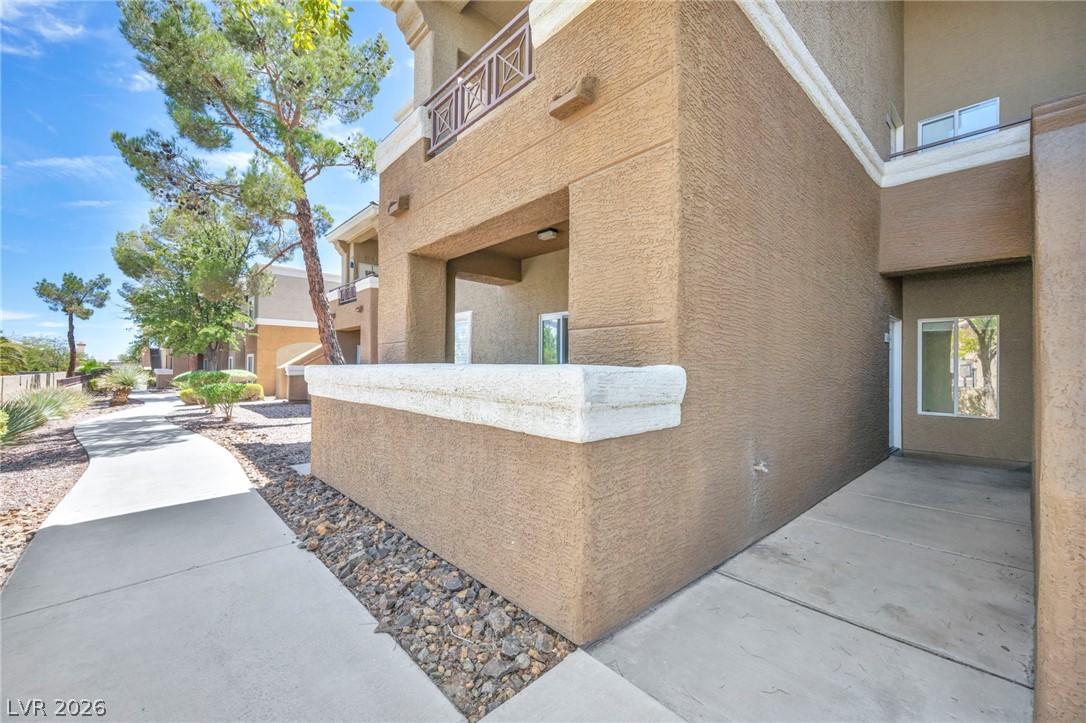
An arched entry way leads to the private front door framed by stucco exterior walls.
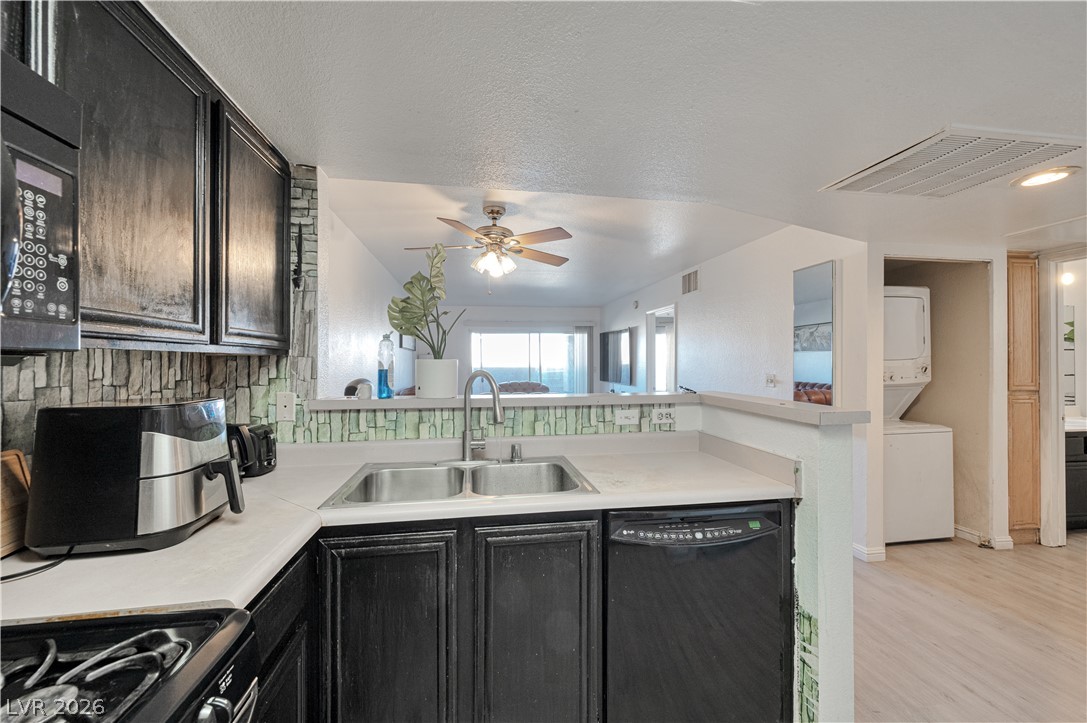
Dark cabinetry and a breakfast bar opening to the living area define this kitchen.
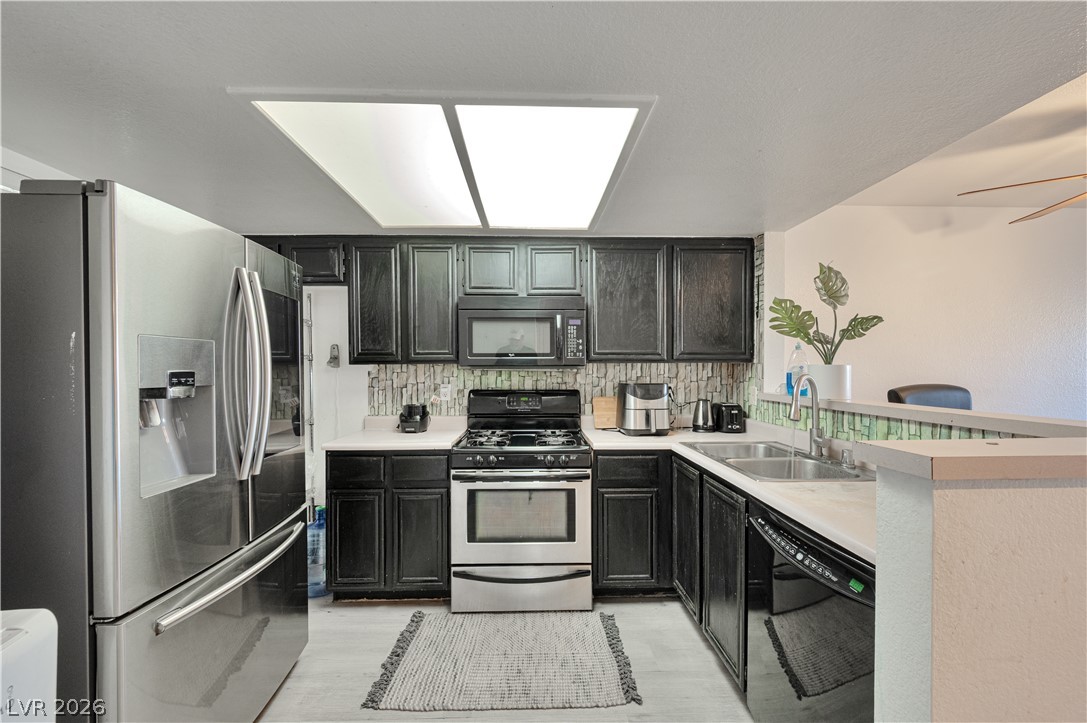
Dark cabinetry and stainless steel appliances anchor this kitchen workspace under recessed panel lighting.
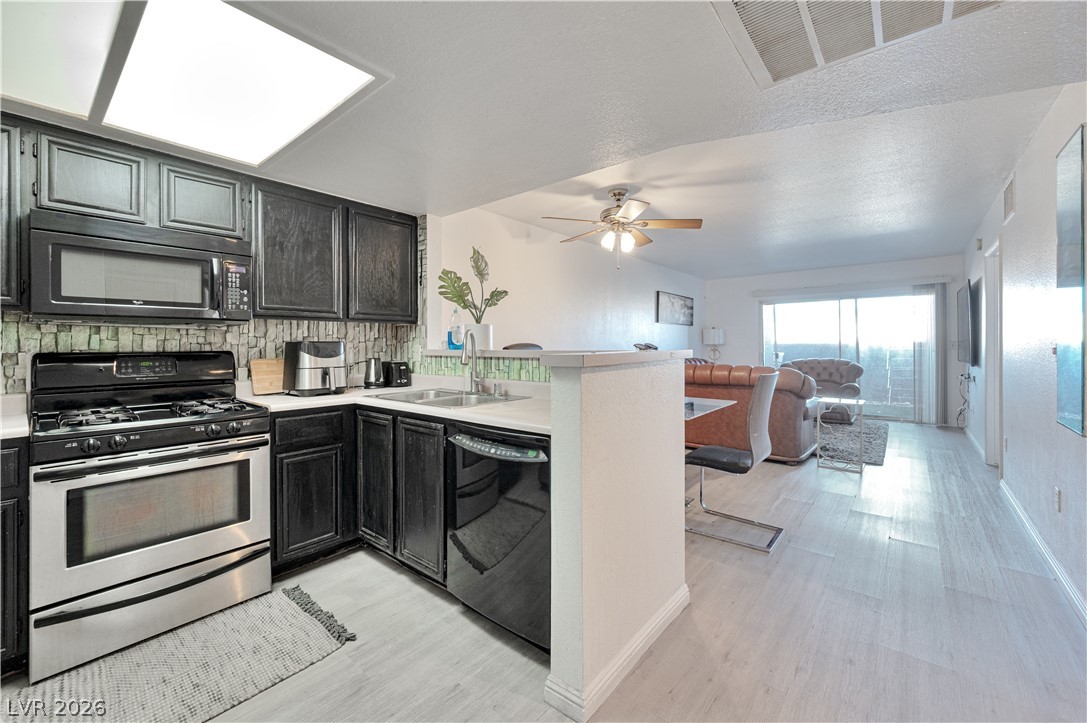
An open floorplan seamlessly connects the functional kitchen space to the adjoining living area.
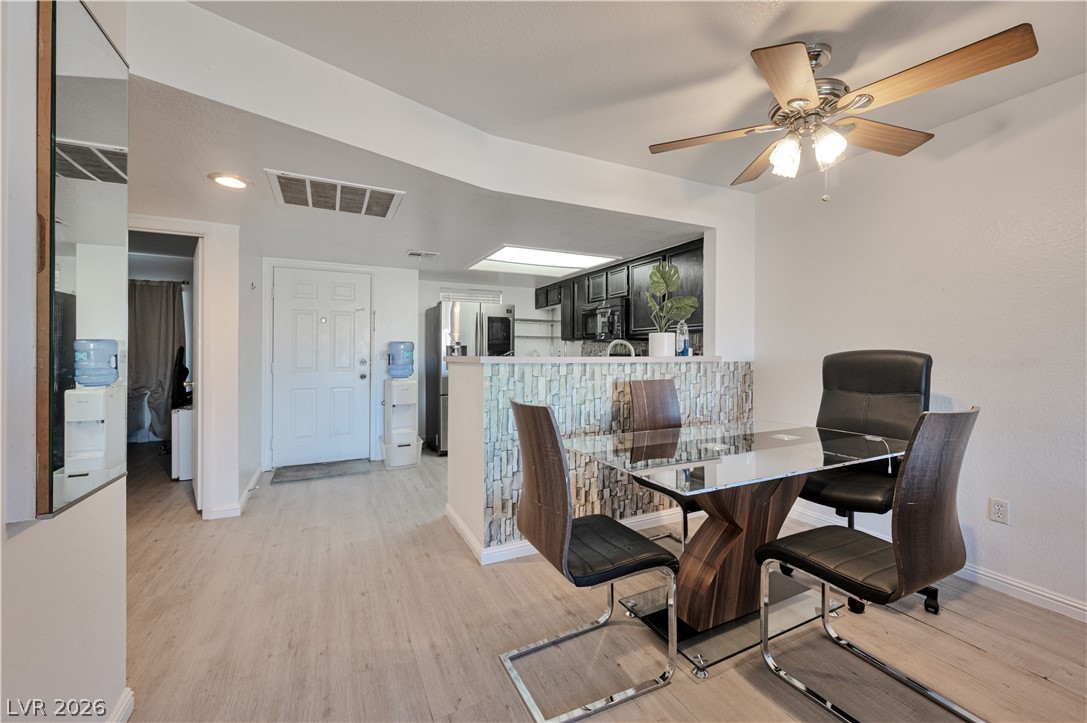
Laminate flooring runs throughout this bright dining area next to the open kitchen entry.
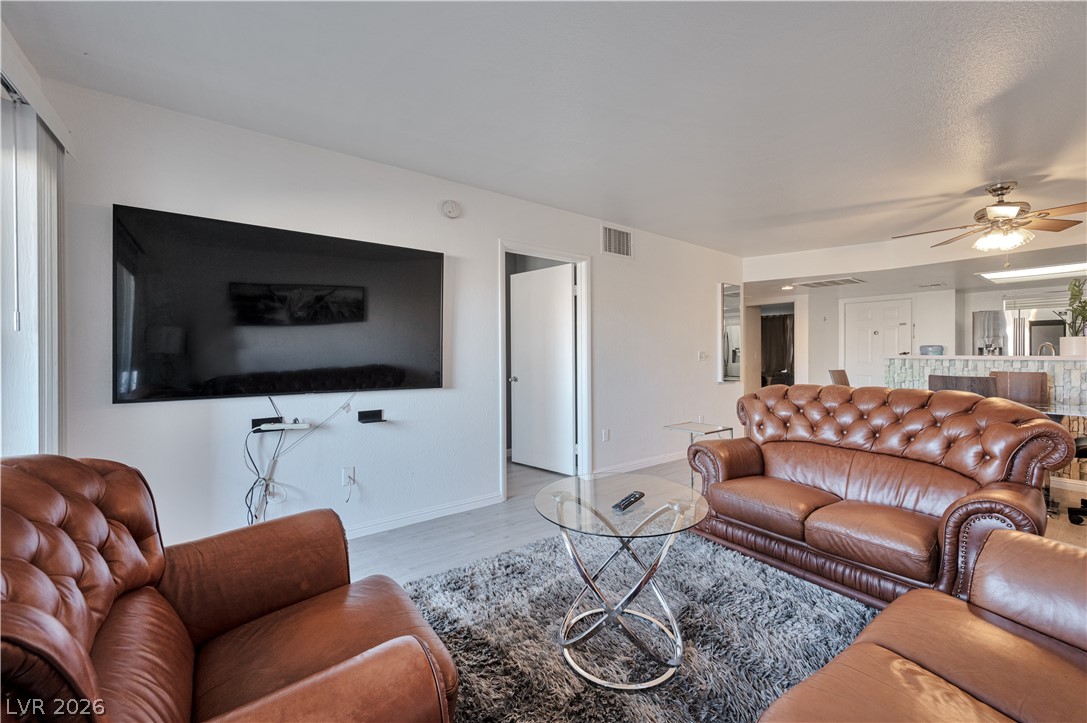
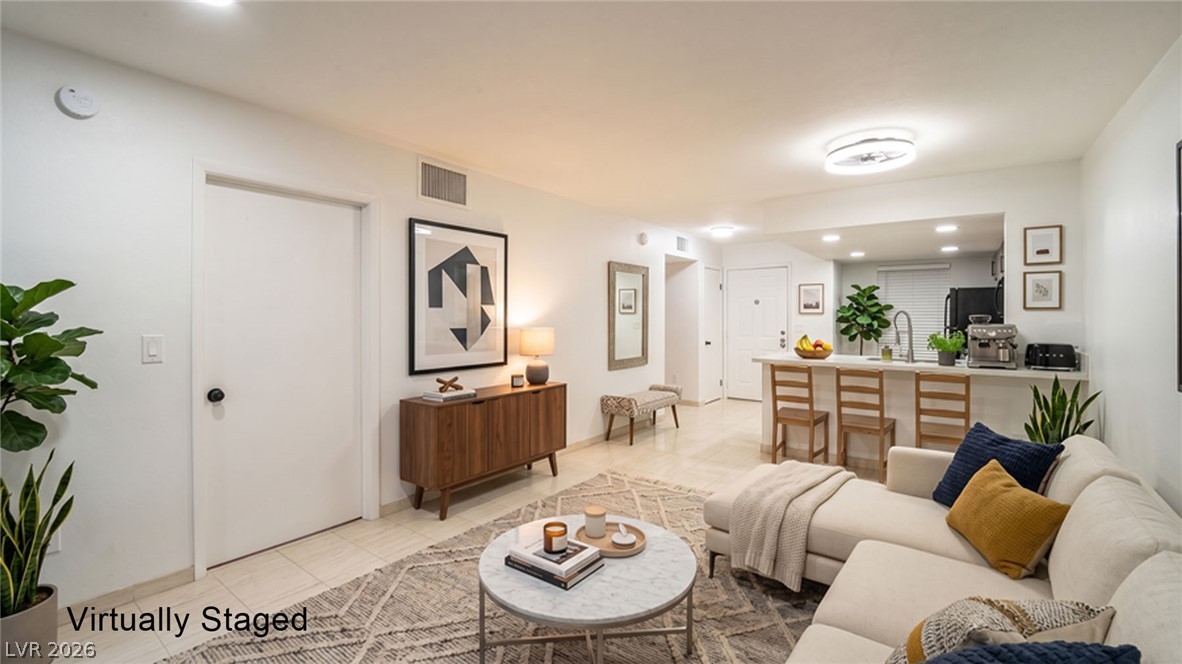
An open layout connects the living area seamlessly to the nearby kitchen.
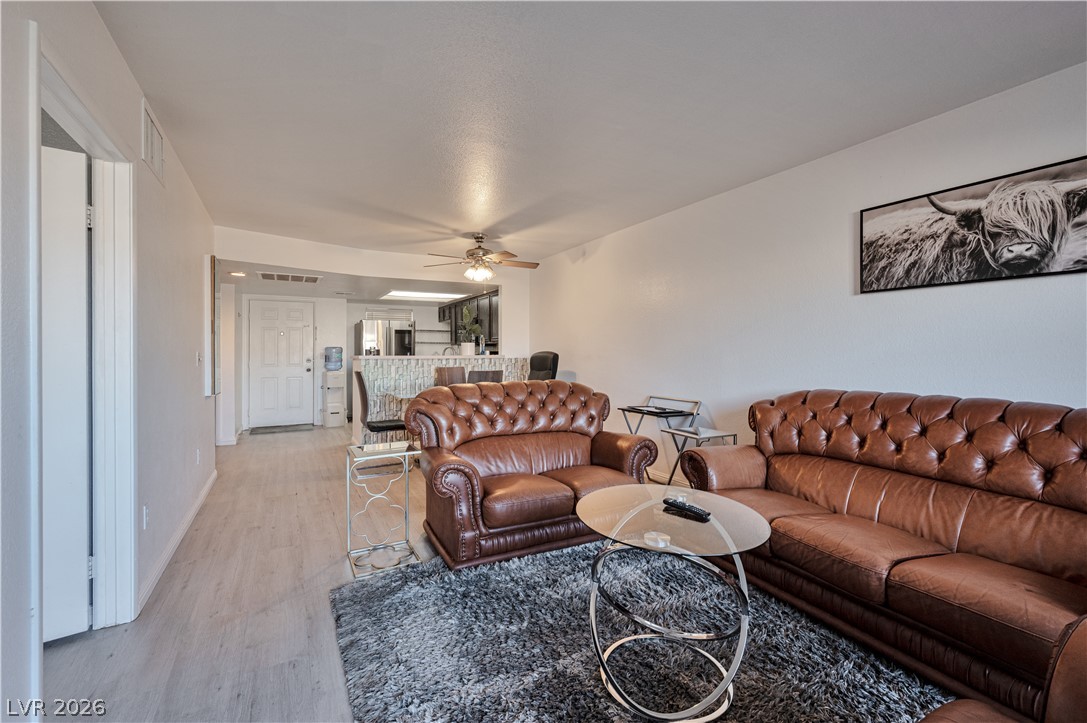
An open floorplan seamlessly connects the central living space to the adjacent dining area.
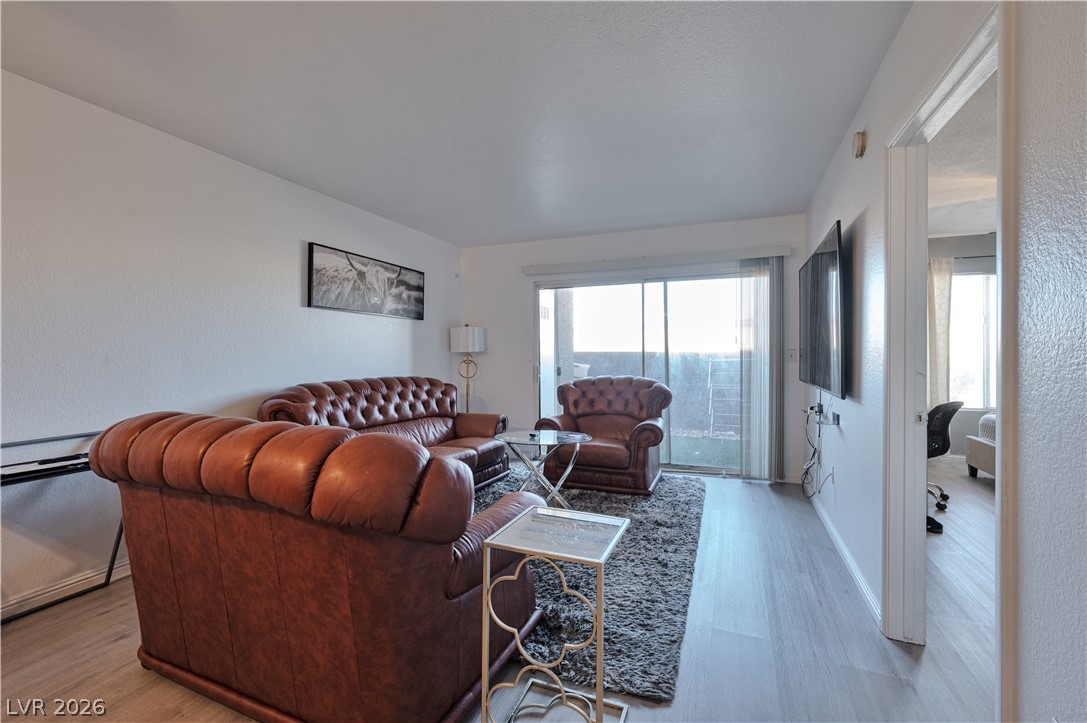
A sliding glass door opens to the private patio from this inviting living area.
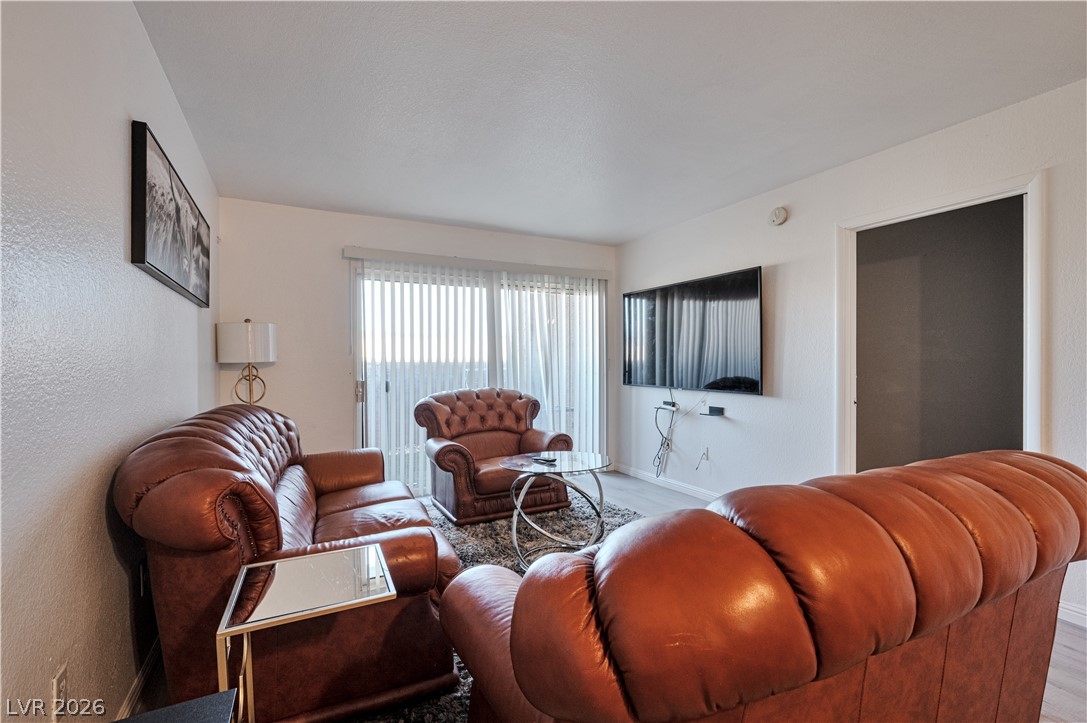
Sliding glass doors open from the living area to invite plenty of natural light.
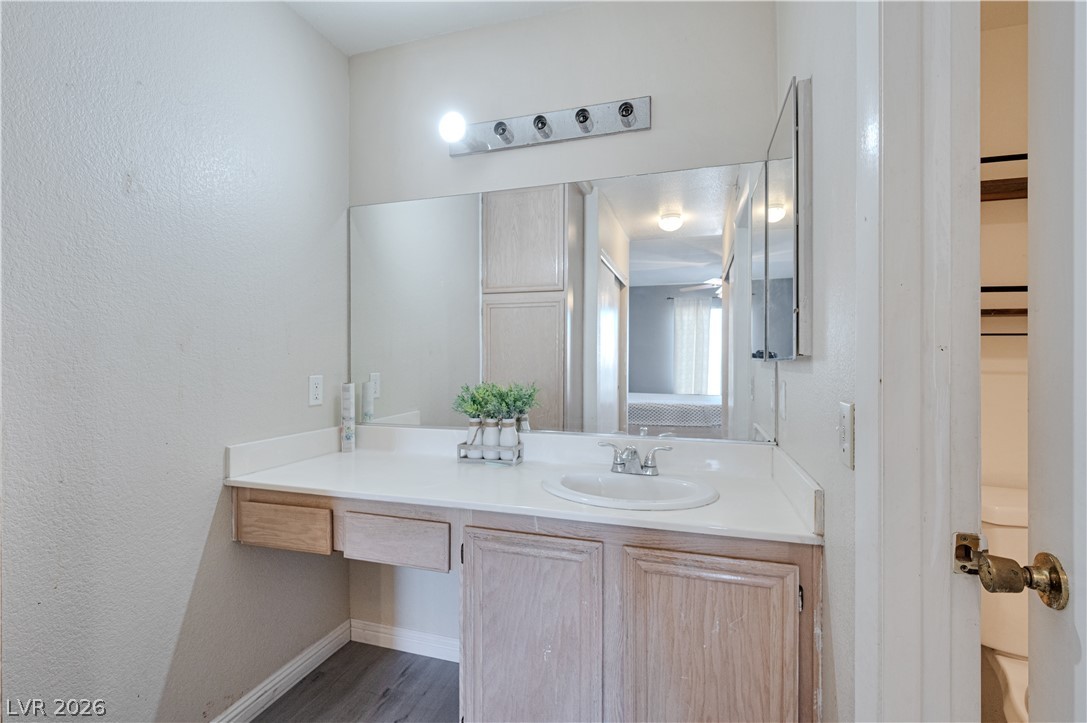
A spacious vanity area with built-in cabinetry provides ample prep space.
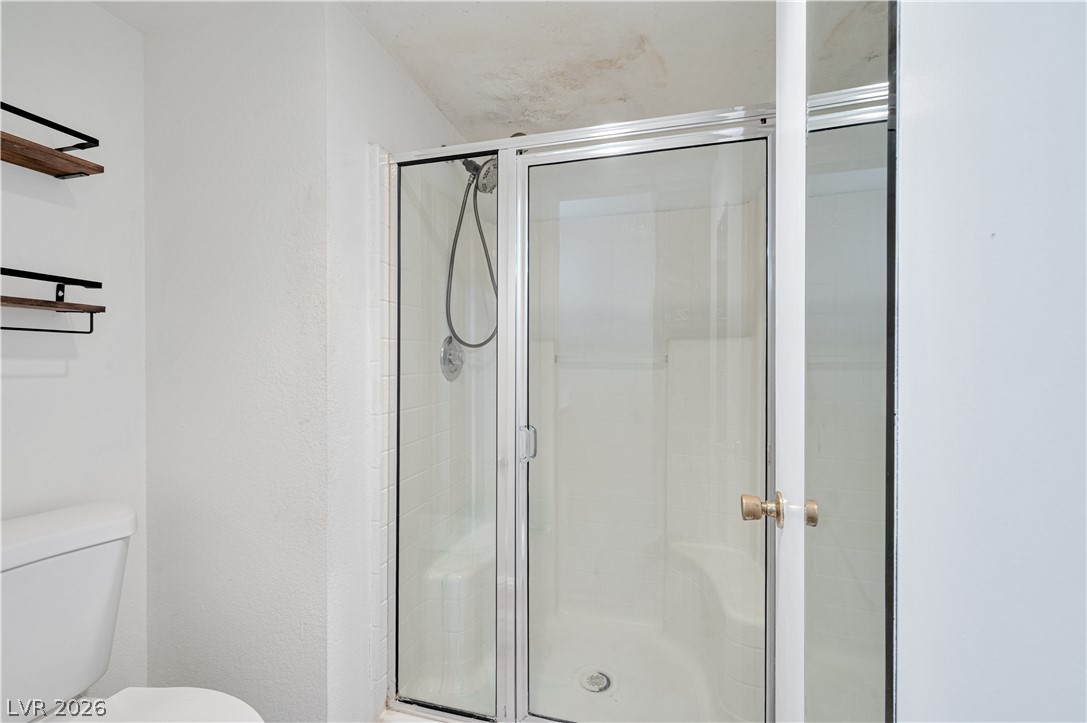
Glass doors enclose a walk-in shower with integrated seating.
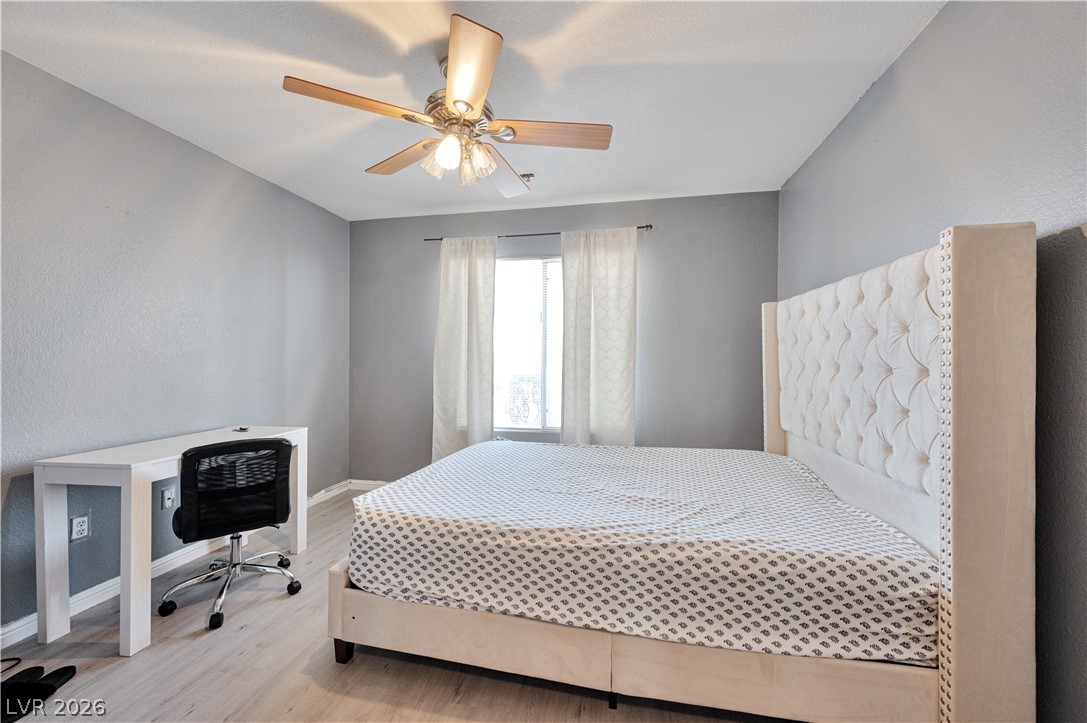
Smooth laminate flooring and a central window create a peaceful bedroom setting.
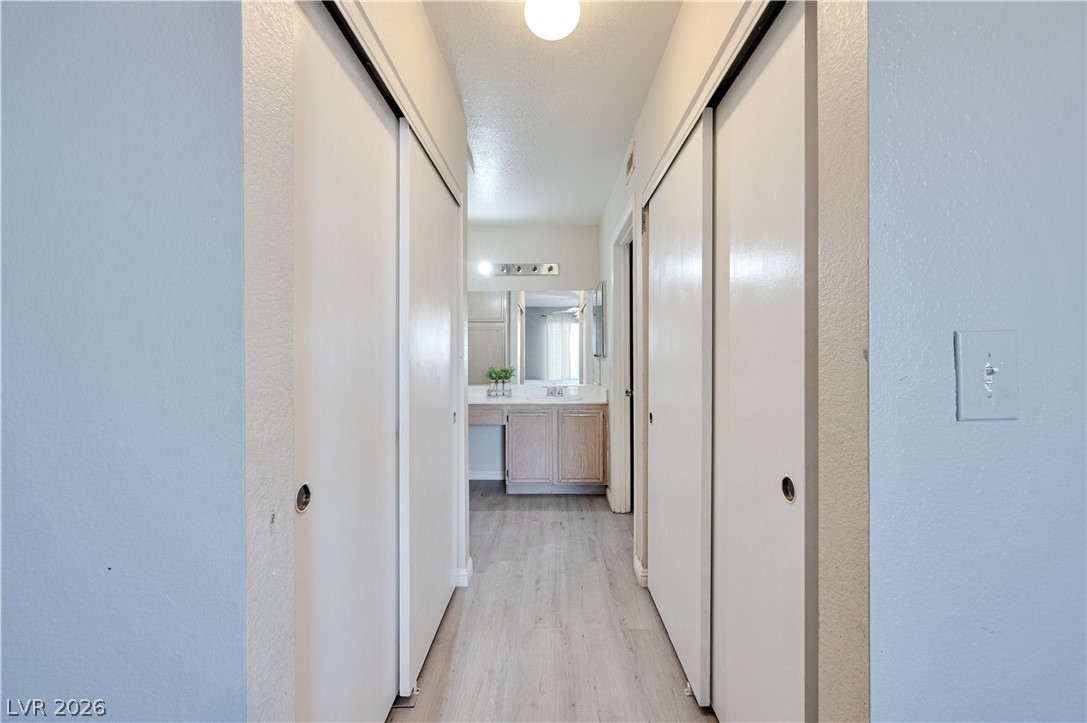
A straightforward hallway layout connects functional closets directly to an adjacent vanity area.
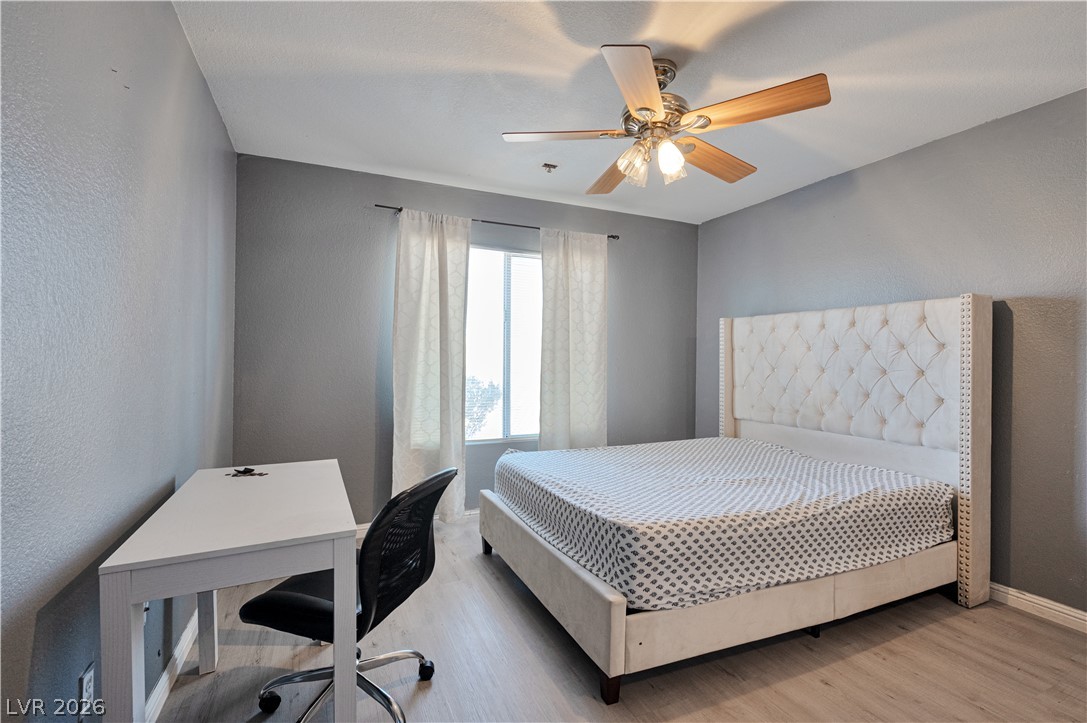
Smooth plaster finishes pair with wood-style flooring in this restful bedroom retreat.
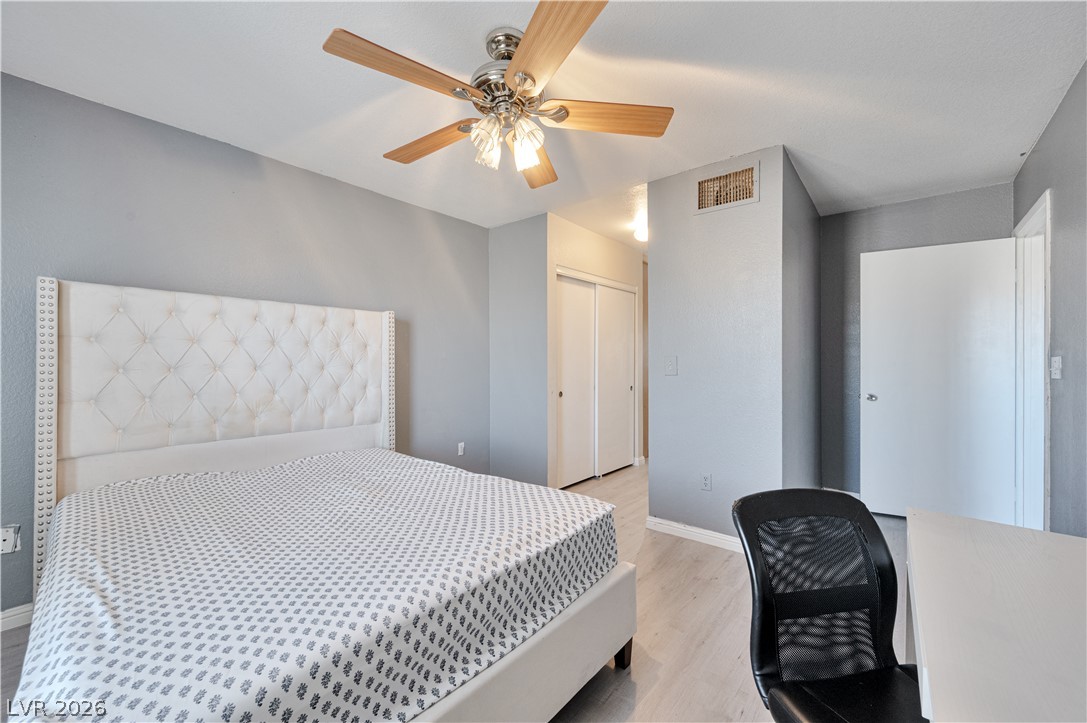
Smooth wood floors and neutral walls anchor this serene sleeping space.
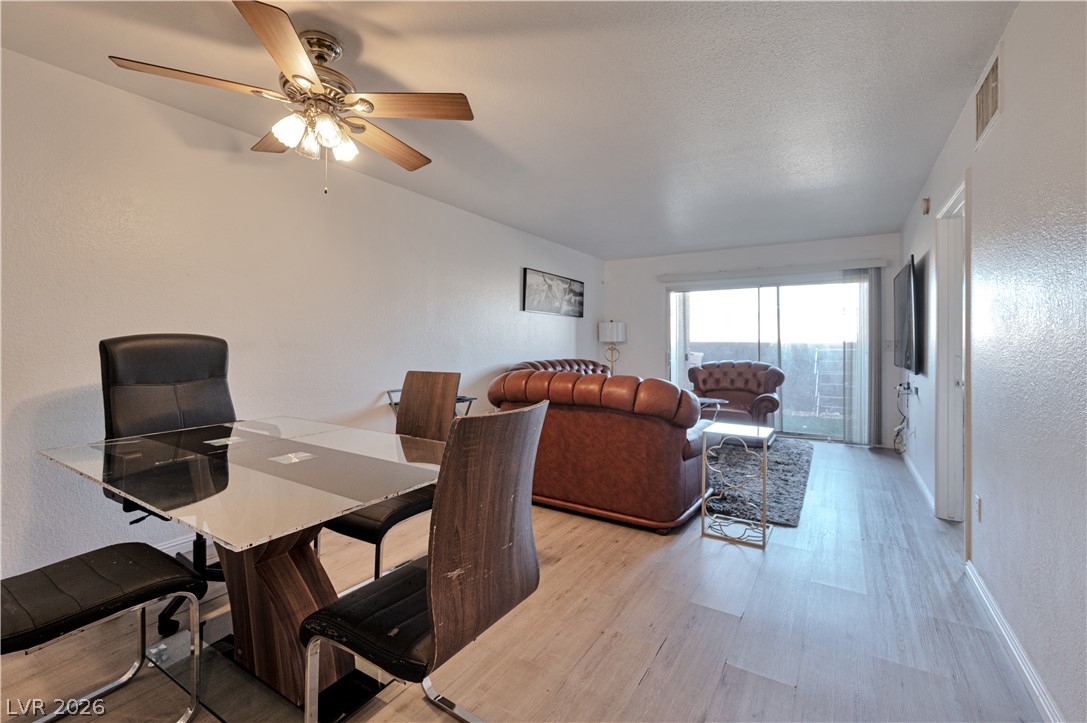
Light-filled dining area features smooth flooring and seamless access to the living space.
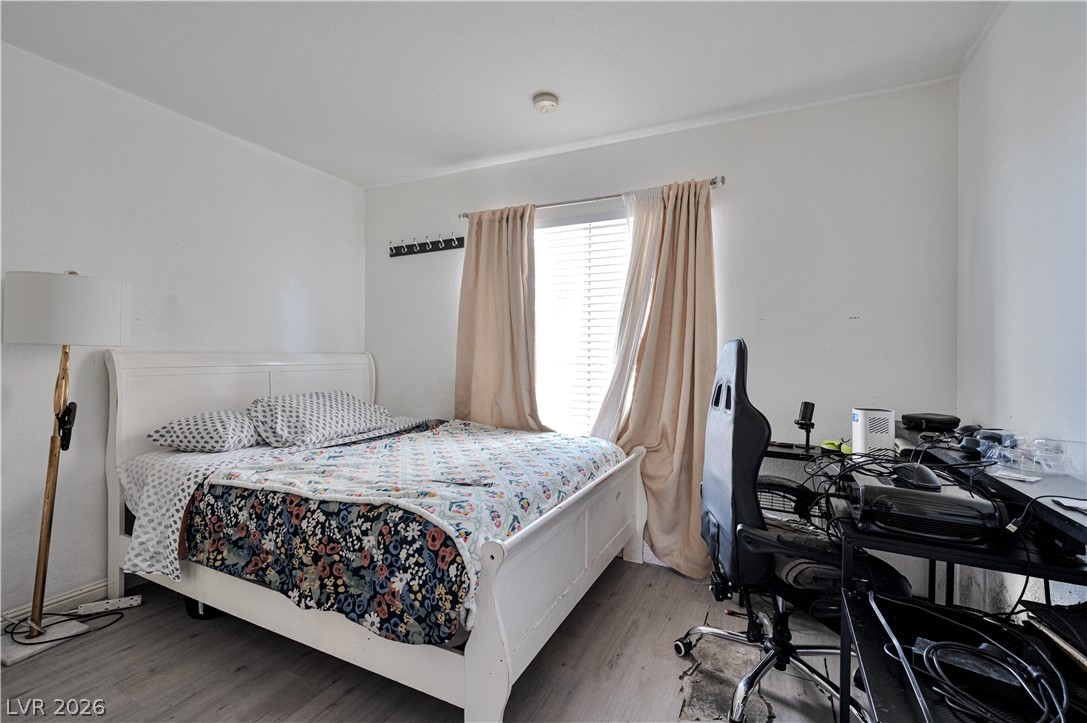
Natural light pours through a large window illuminating this versatile bedroom space.
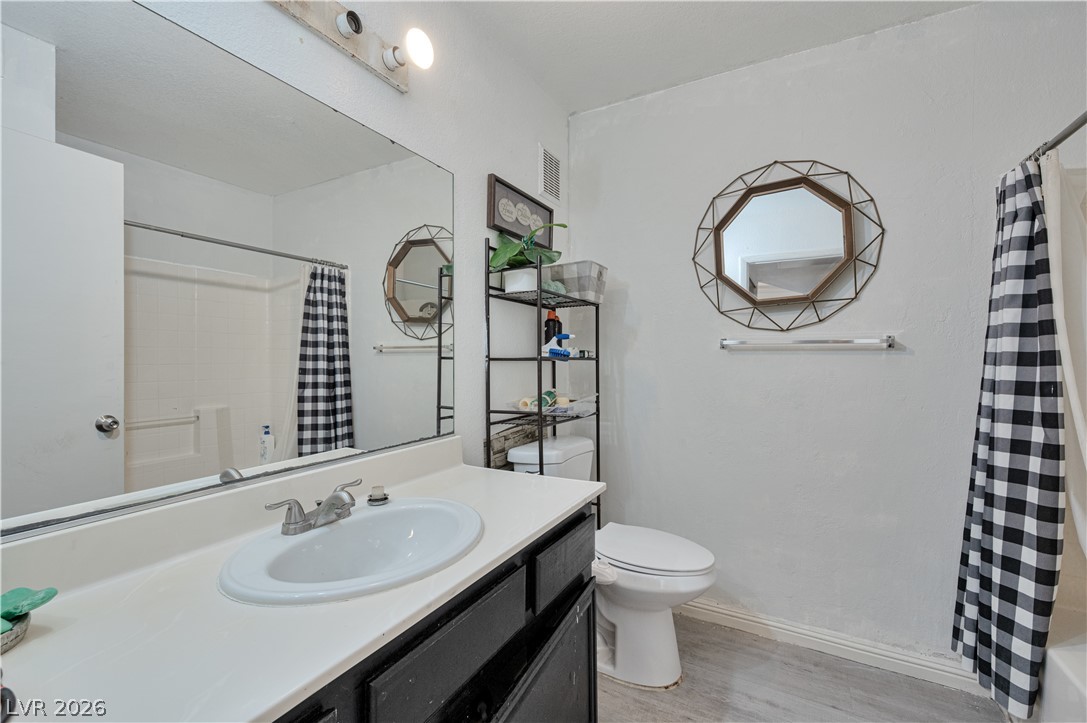
Functional bathroom layout features a large vanity mirror and wood-look laminate flooring.
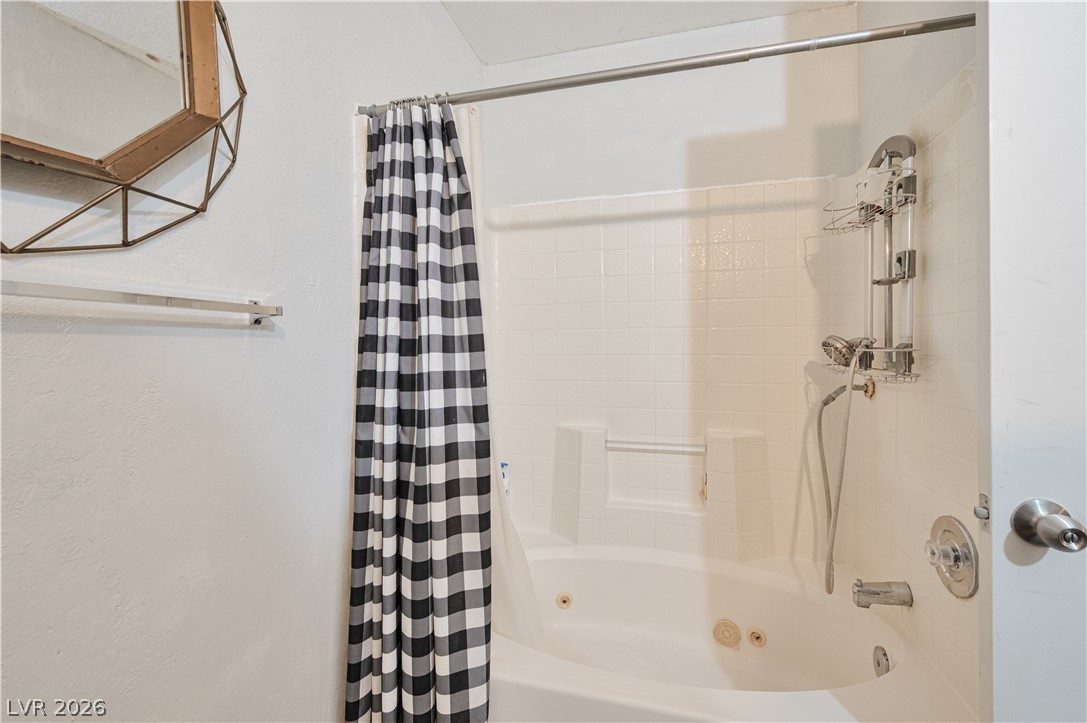
Tiled walls and a deep soaking tub create a functional bathing space.
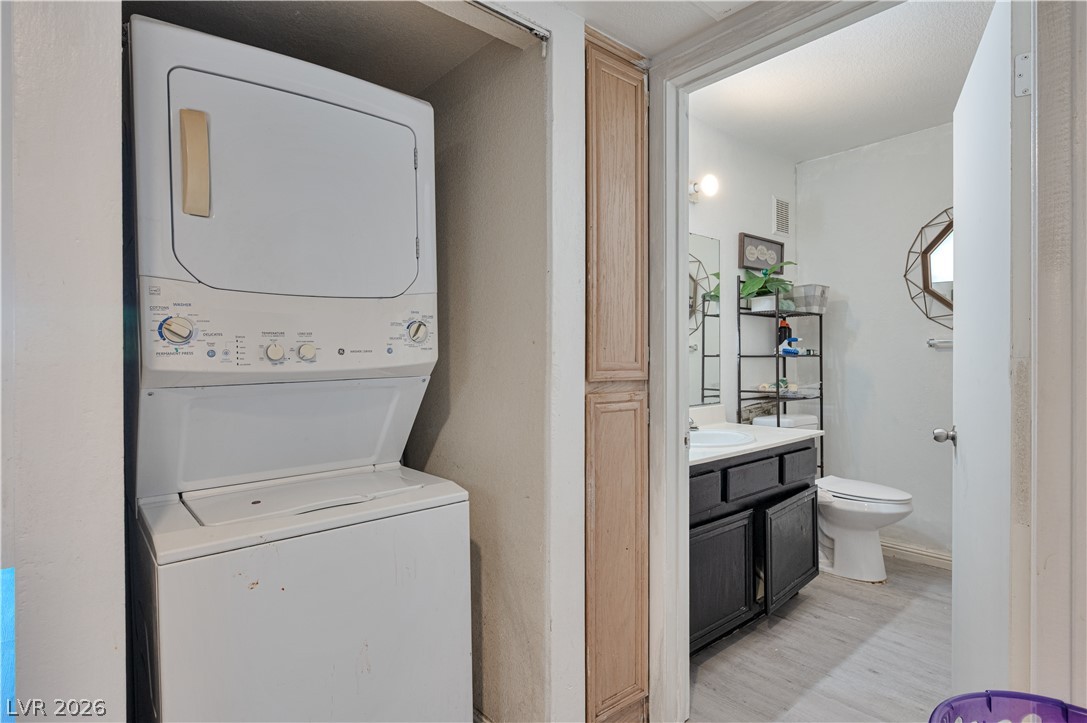
An in-unit stacked washer and dryer setup stands conveniently adjacent to the full bathroom.
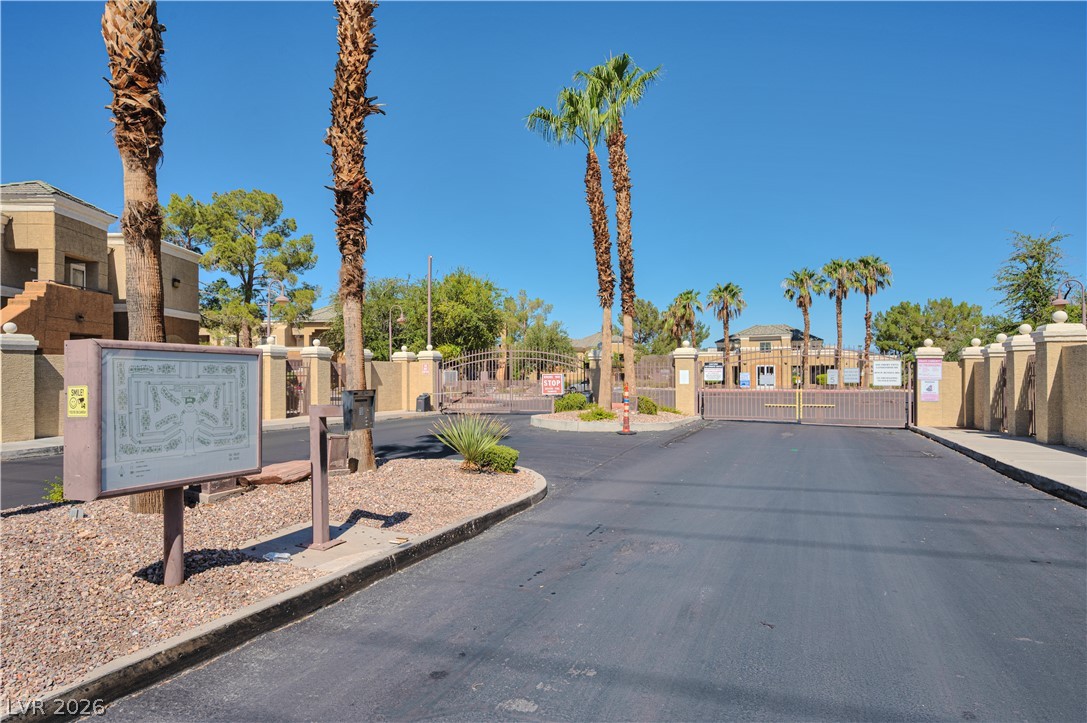
Secure gated entry welcomes residents with palm tree landscaping and paved access roads.
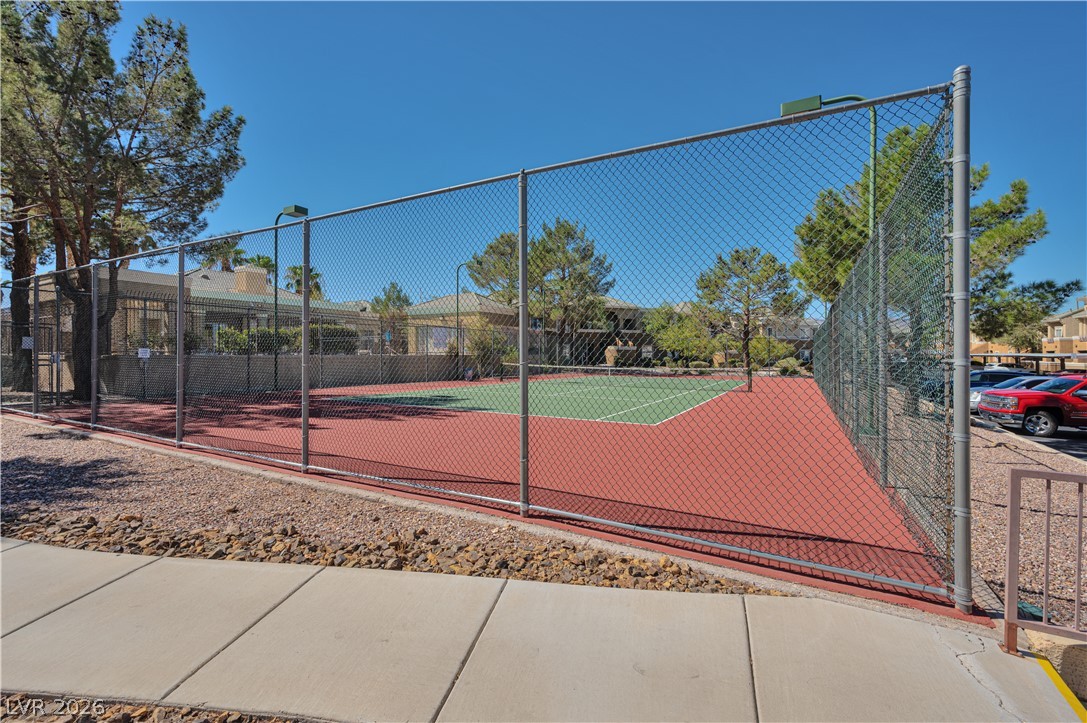
A well-maintained community tennis court is fully enclosed by chain-link fencing.
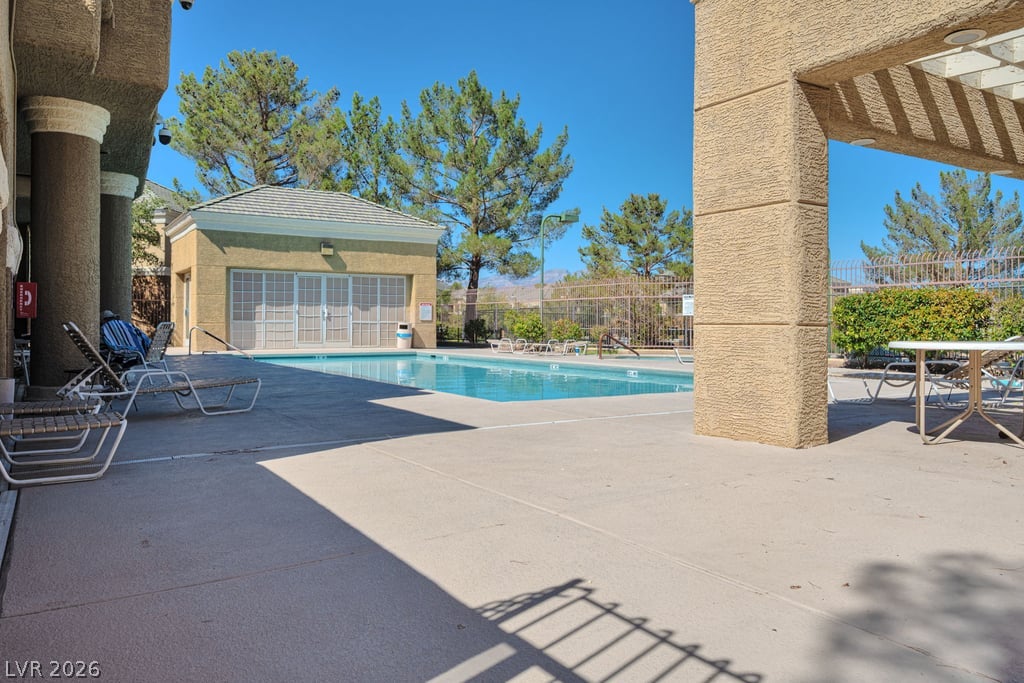
A sparkling community pool sits framed by stucco pillars and sun-drenched concrete decking.

Description
Step inside to find gorgeous, easy-to-maintain hardwood flooring paired with durable tile in high-traffic zones-completely carpet-free! The open-concept living and dining area flows seamlessly, creating an inviting space for relaxing or entertaining. The well-appointed kitchen offers ample cabinetry and counter space, while both spacious bedrooms provide comfortable retreats. The primary suite features a private en-suite bath and generous closet space.
Details
| MLS # | 2823382 |
|---|---|
| Listing Type | For Sale |
| Style | Condominium |
| HOA Dues | $230 |
| Sub-Type | Resale |
| Status | Active |
| Year | 1997 |
| Days On Site | 23 |
| Listing Provided By | Ethio American Realty | Sintayhu C. Feyssa |
Features
| Bed(s) | 2 |
|---|---|
| Bath(s) | 2 Total |
| SQ Feet | 723 |
| Car Port | Yes |
| Story(s) | 2 |
| Zoning | Multi-Family |
Interior
| Cooling | Central Air, Electric |
|---|---|
| Heating | Central, Gas |
| Heating Yes / No | Yes |
| Cooling Yes / No | Yes |
| Interior Features | Bathroomon Main Level, Bedroom On Main Level, Ceiling Fans, Primary Downstairs, Window Treatments |
| Window Features | Blinds, Drapes |
| Furnished | Unfurnished |
| Appliances | Built In Gas Oven, Dryer, Disposal, Microwave, Refrigerator, Washer |
| Fireplaces Total | 0 |
| Fireplace Yes / No | No |
Exterior
| Exterior Features | Balcony |
|---|---|
| Roof | Tile |
| Security Features | Gated Community |
| Construction Materials | Drywall |
| Lot Features | Less Than Quarter Acre |
| Fencing | None |
Parking
| Parking Features | Attached Carport, Assigned, Covered |
|---|---|
| Garage Yes / No | No |
Utilities
| Utilities | Cable Available |
|---|---|
| Electric | Photovoltaics None |
| Sewer | Public Sewer |
Location
| Community Features | Pool |
|---|---|
| Senior Community Yes / No | No |
Other
| List Aor | Greater Las Vegas Association Of Realtors Inc |
|---|
Taxes
| Property | 846 |
|---|
Area Information
| State | NV |
|---|---|
| County | Clark |
| City | Las Vegas |
| Zip Code | 89113 |
| Community Name | Fairfield Residential San Tropez Condo |
Request a showing
Request a showing
Contact
Learn More About This Property

| State | NV |
|---|---|
| County | Clark |
| City | Las Vegas |
| Zip Code | 89113 |
| Community Name | Fairfield Residential San Tropez Condo |
Nearby Listings (Within 1/4 mile)
Price: $164K - $274K
sqft: 542 - 904

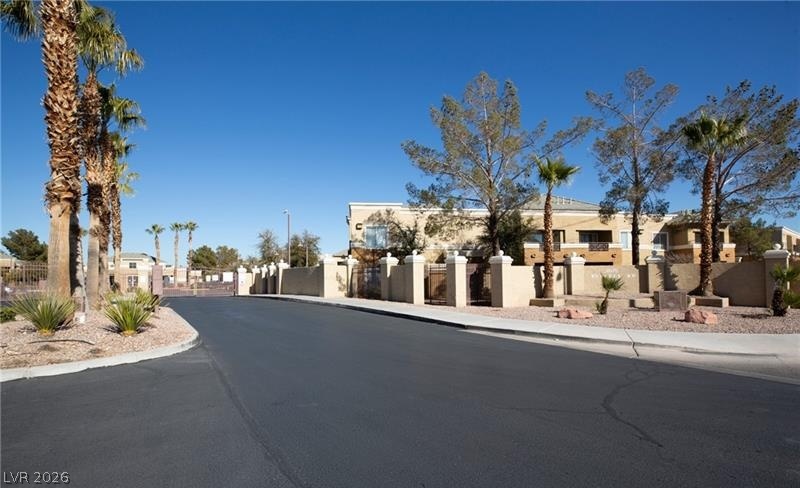
Listing Updated: October 10, 2026 at 9:27:17 AM PDT