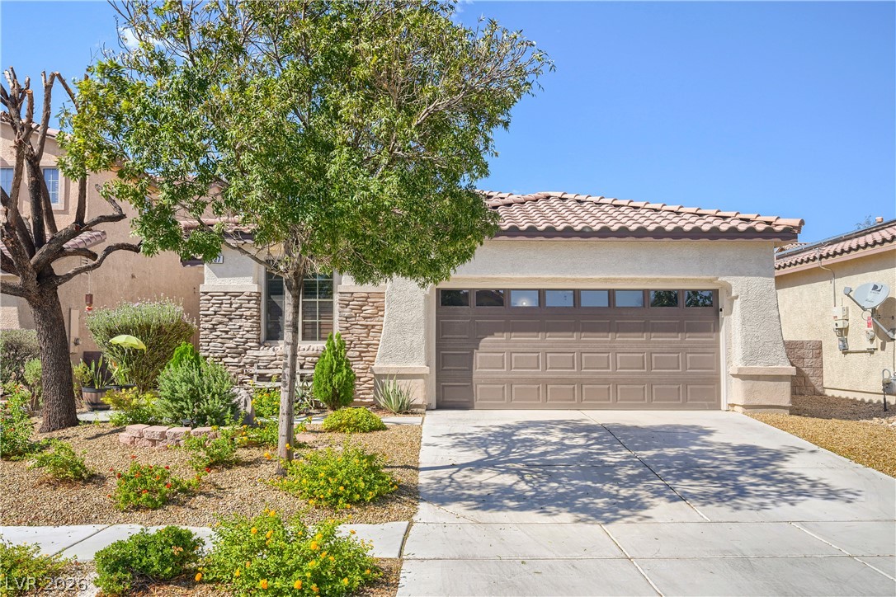
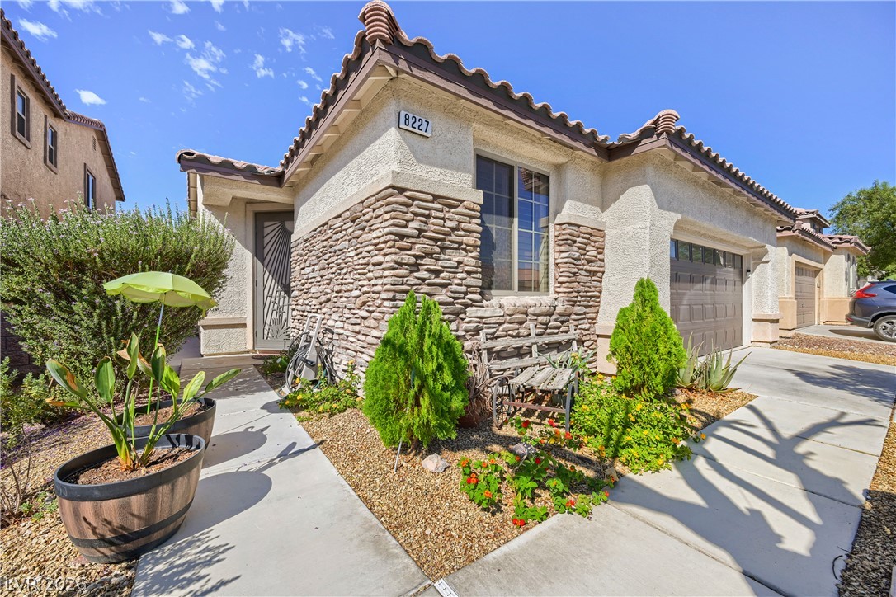
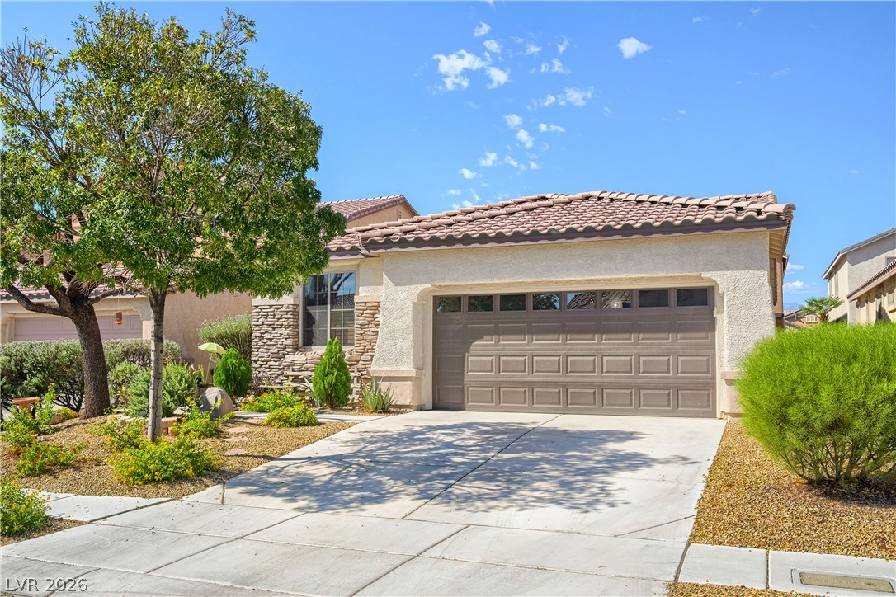
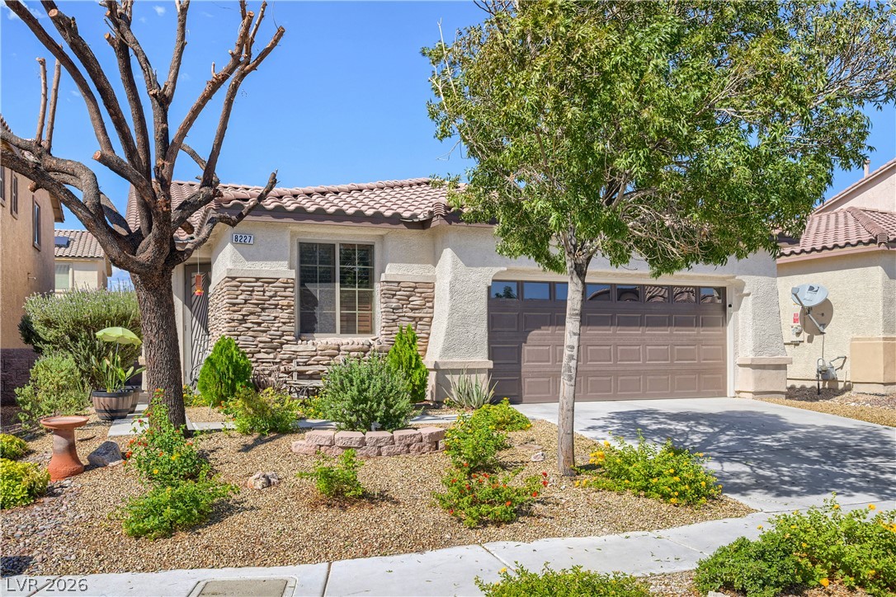
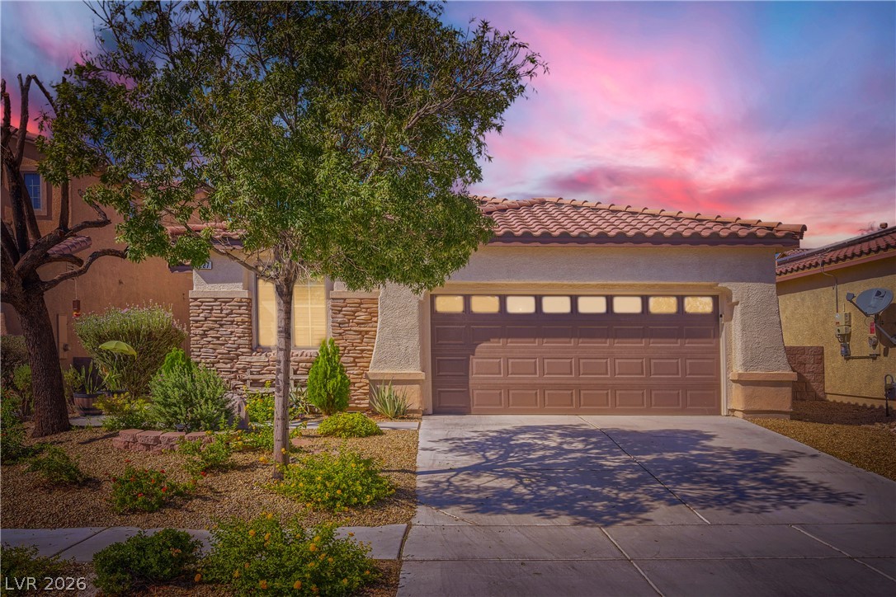
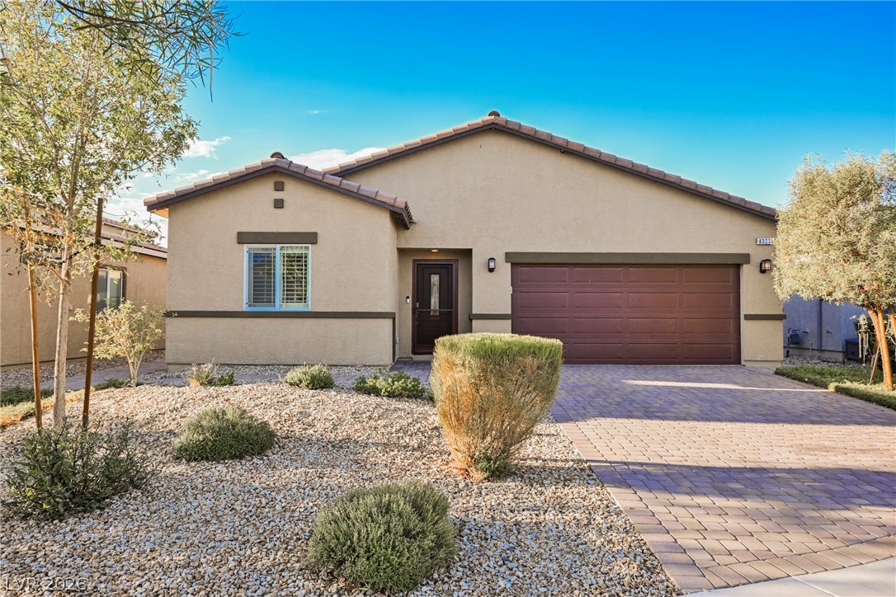
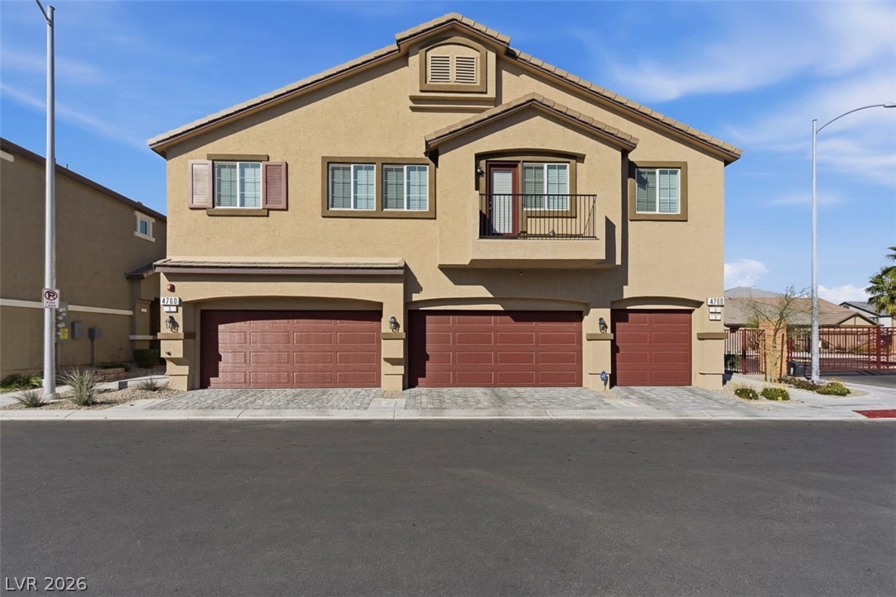
Stone accents and a tile roof define the facade of this low-maintenance desert home.
A stone-accented facade and tiled roof create timeless curb appeal.
Desert landscaping and a tiled roof enhance this stucco exterior with an attached garage.
Stone accents and desert plantings frame this charming single-story home with a Spanish tile roof.
Textured stone accents and a classic tile roof define this charming single-level residence.
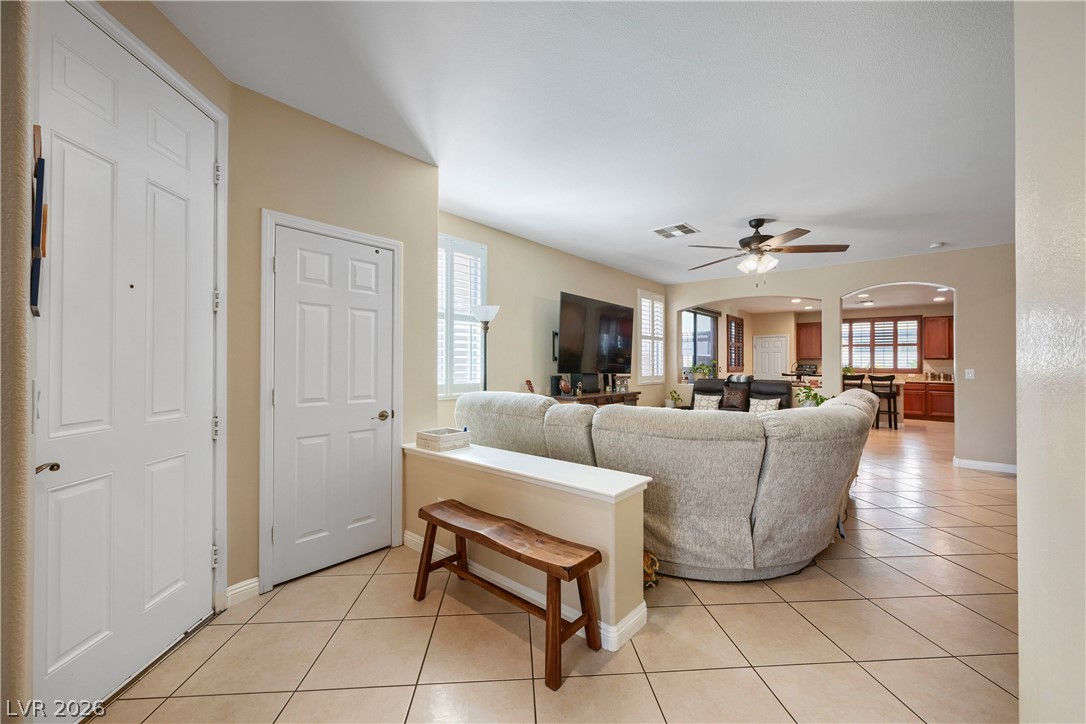
An inviting tiled entryway opens directly into a spacious main living area and kitchen beyond.
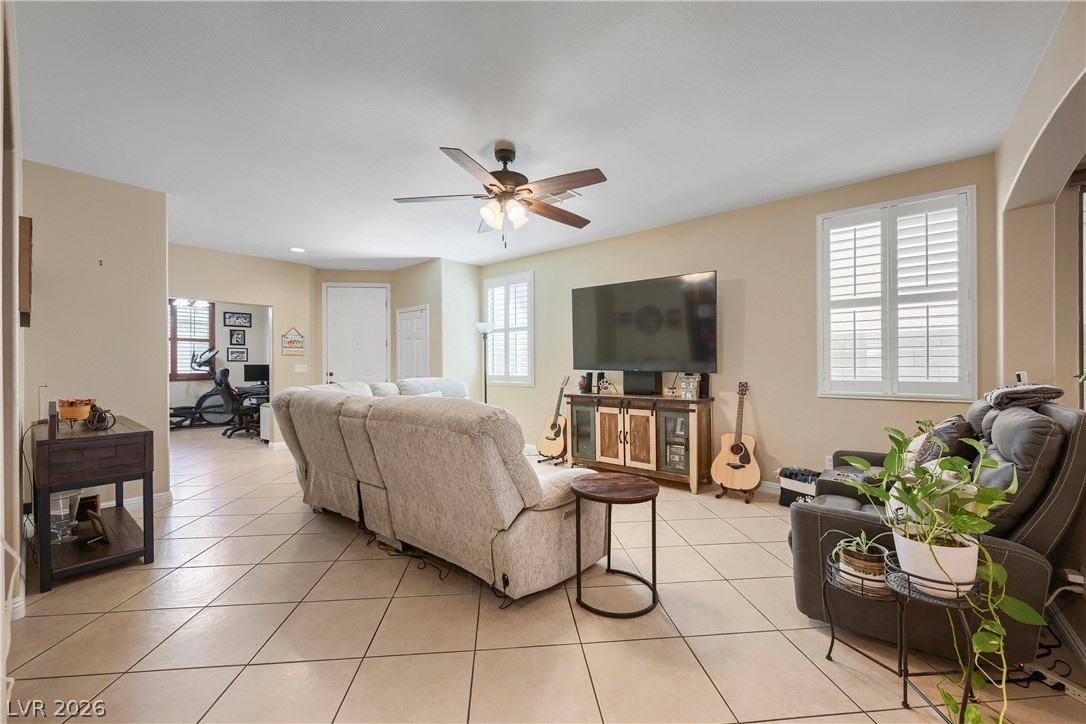
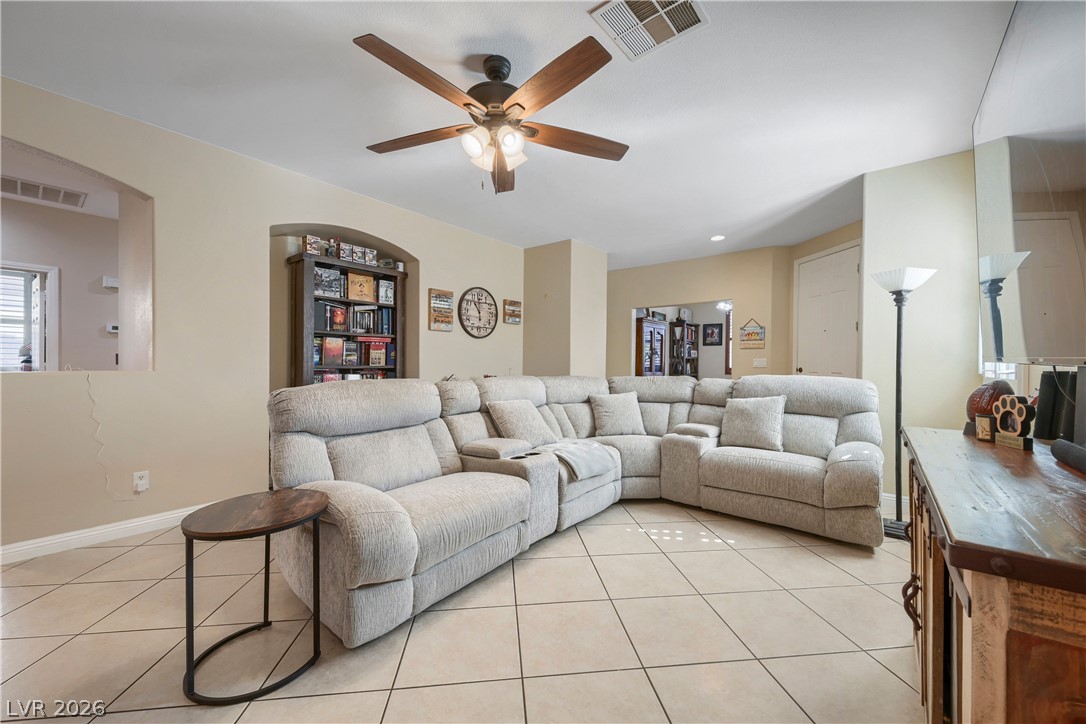
Tiled floors and plantation shutters enhance this spacious main living area with an open layout.
Tiled flooring and arched wall cutouts define this comfortable main floor living area.
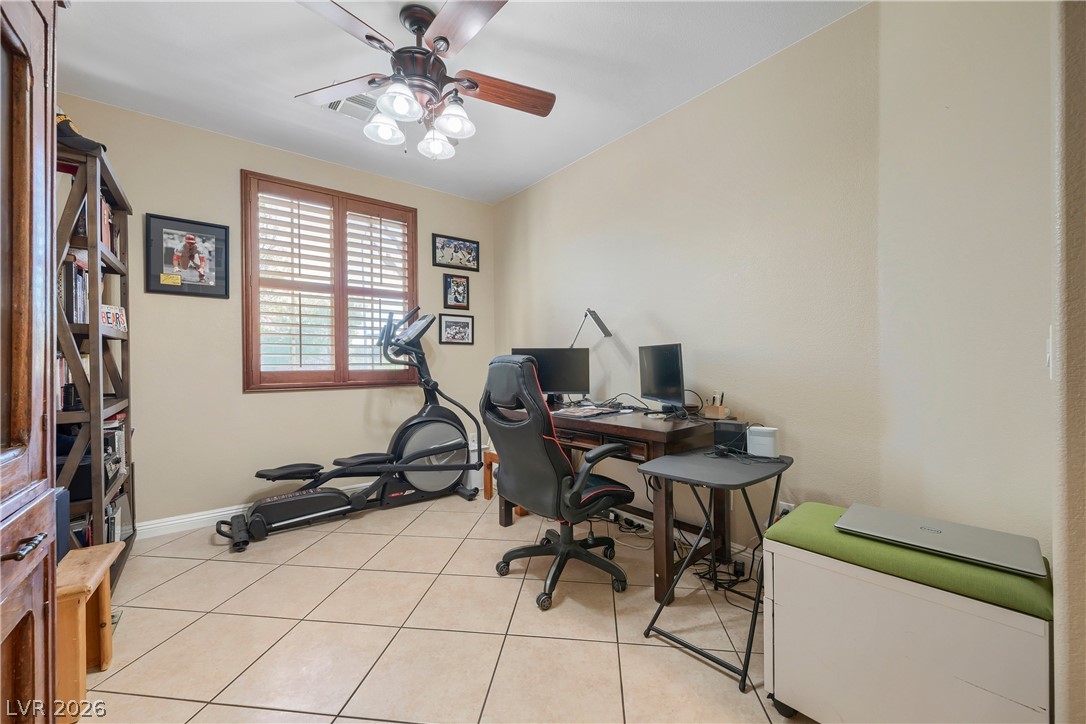
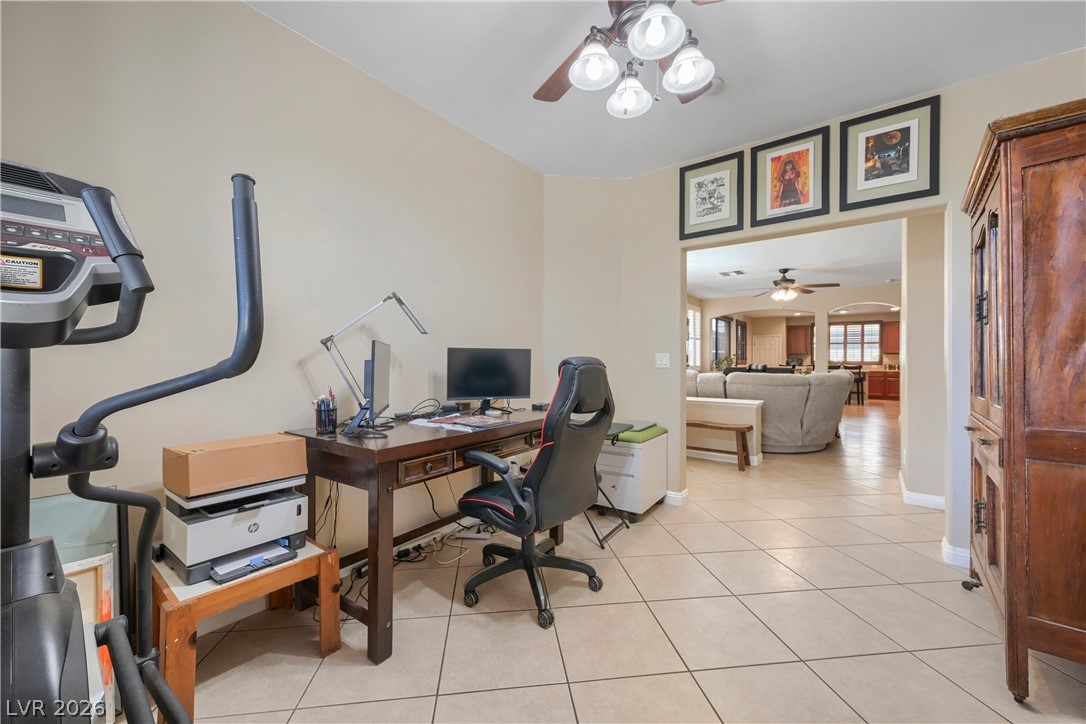
Tiled flooring and a window fitted with wood plantation shutters define this versatile room.
Tiled flooring and a wide entryway connect this versatile workspace to the main living areas.
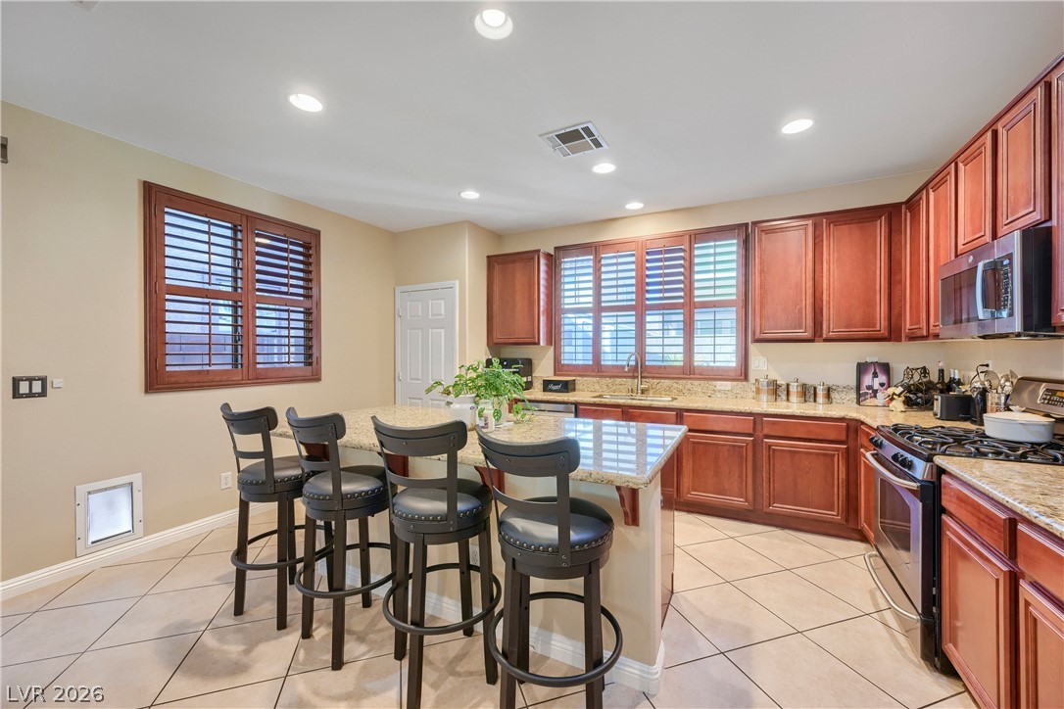
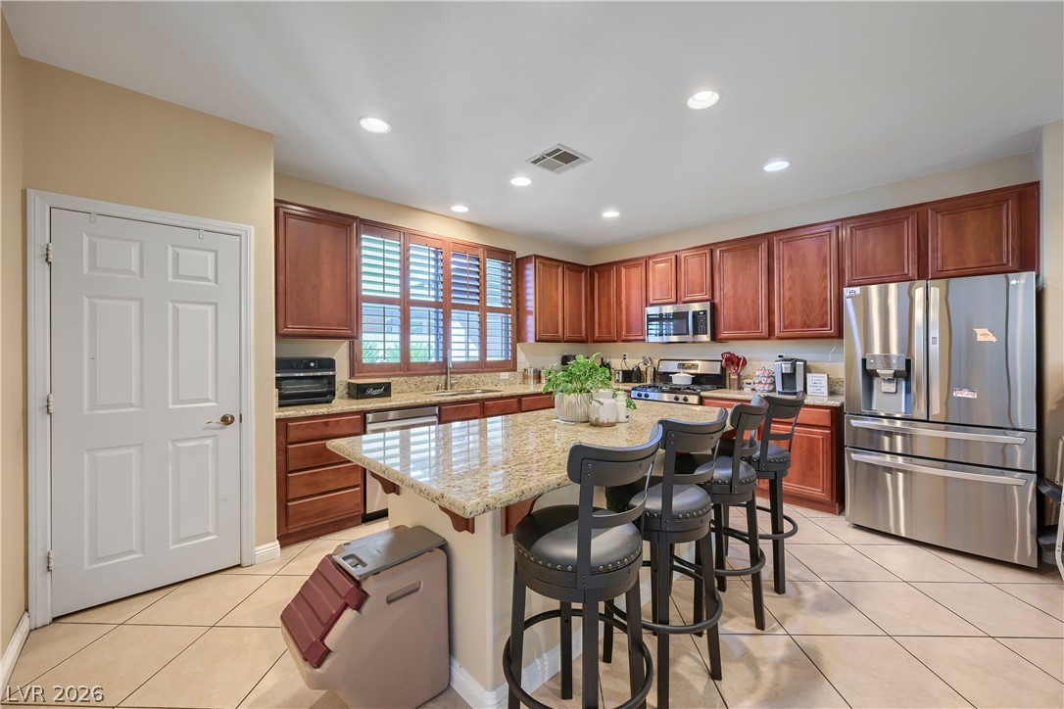
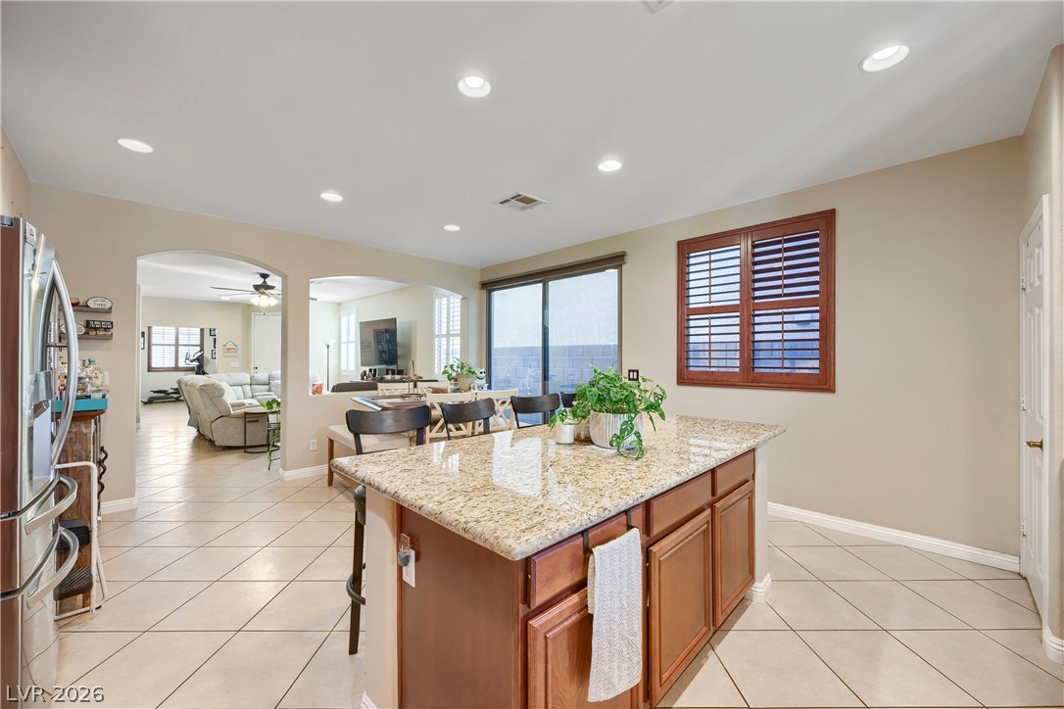
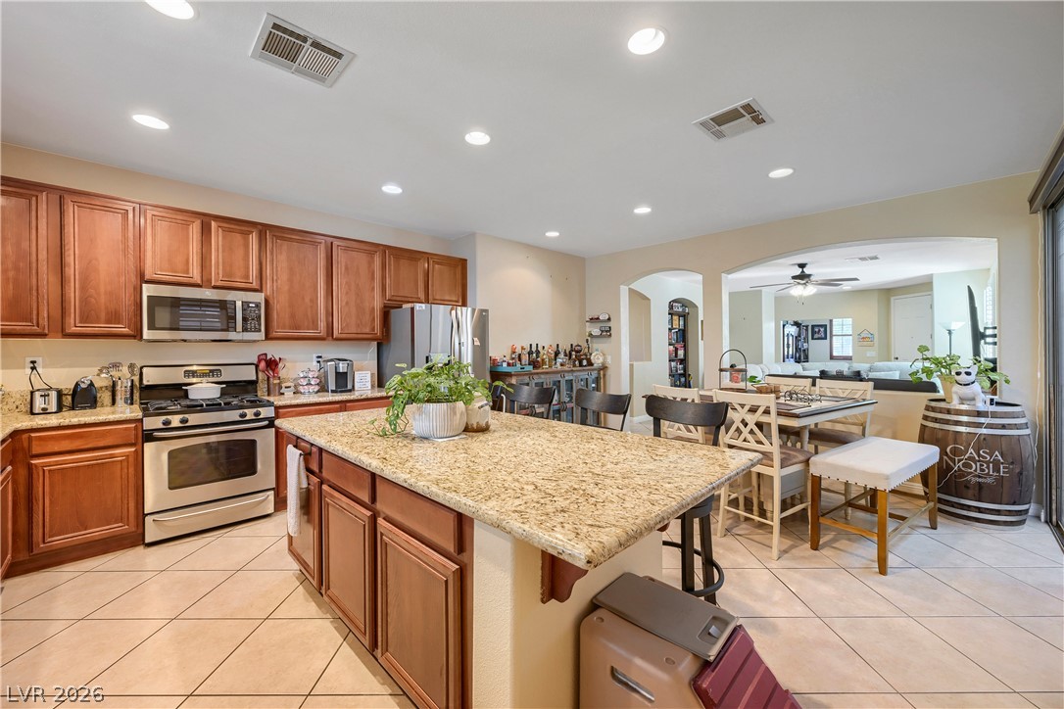
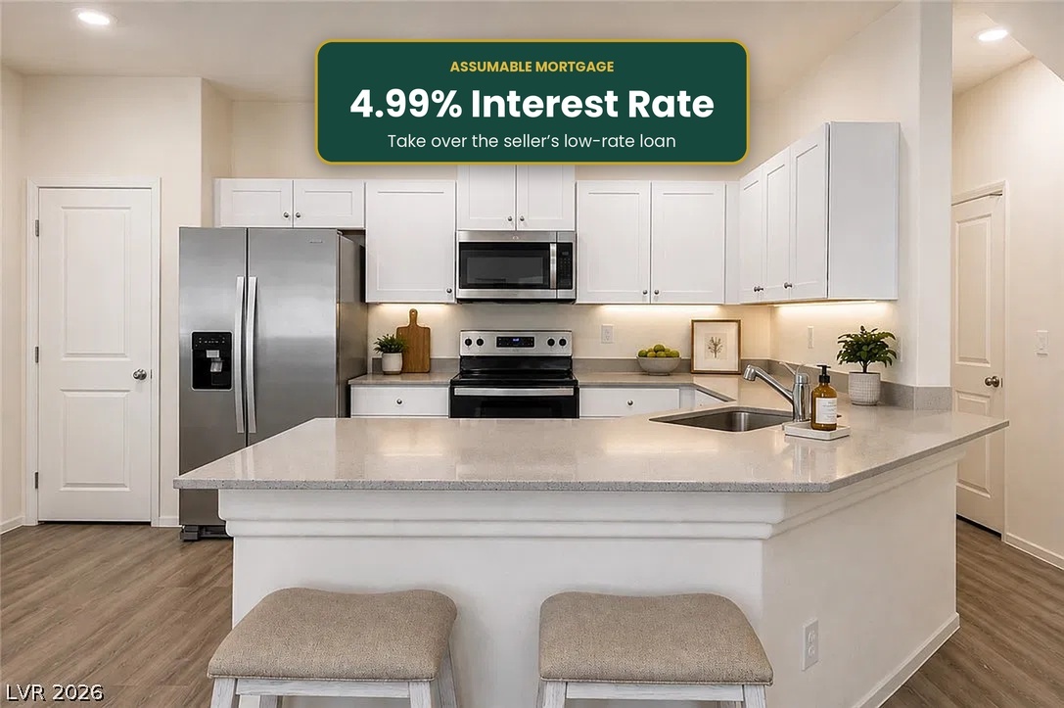
Rich wood cabinetry and granite countertops frame a spacious central island with tile flooring.
Rich wood cabinetry and polished granite counters anchor this well-appointed kitchen layout.
Polished tile flooring and granite counters define this open kitchen design.
Gleaming stone countertops and warm wood cabinetry anchor this spacious, tile-floored culinary space.
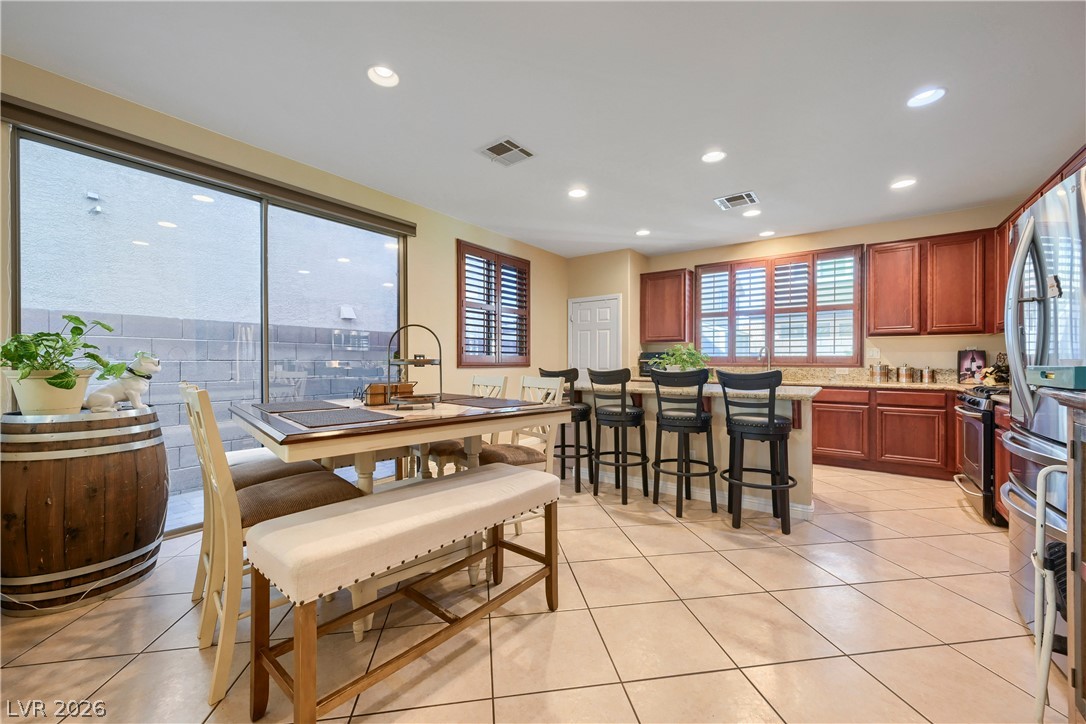
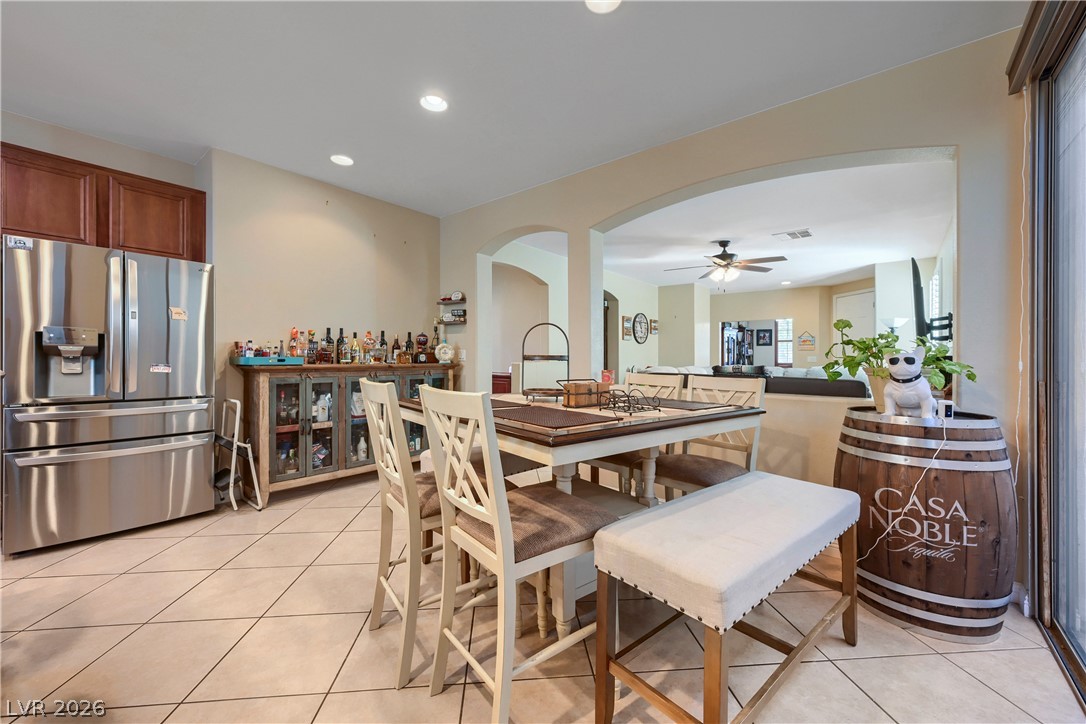
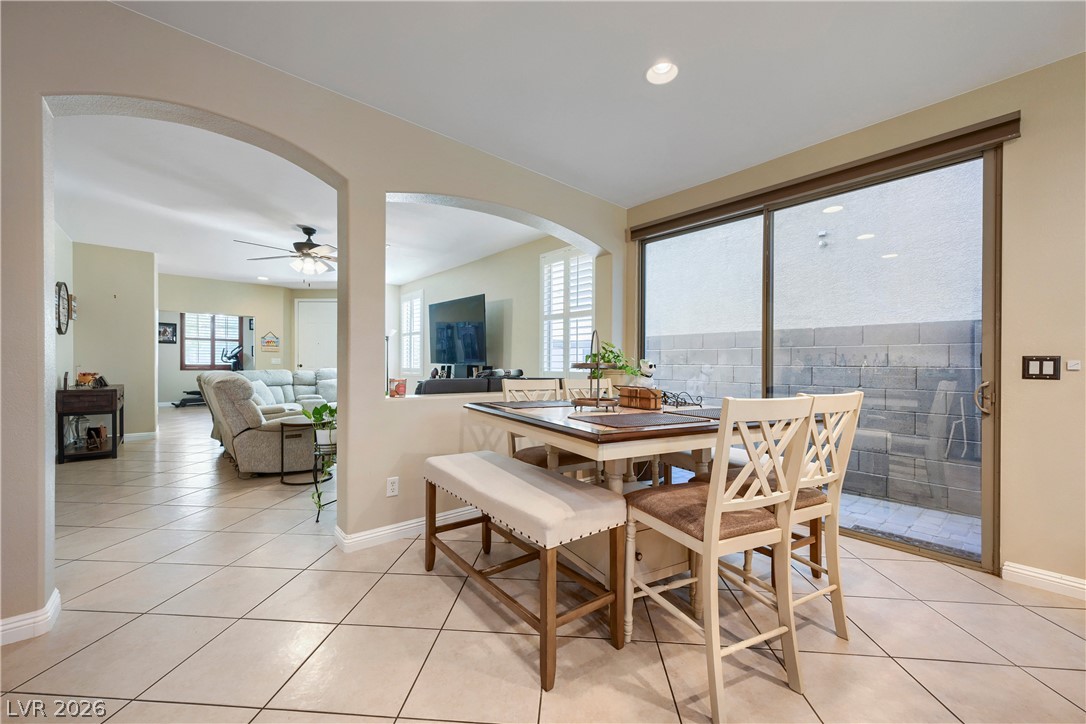
An open kitchen and dining area features tiled flooring under recessed lighting.
Tiled flooring and broad arched openings create a seamless flow into the adjacent living space.
Tiled flooring flows through arched openings into adjacent living areas.
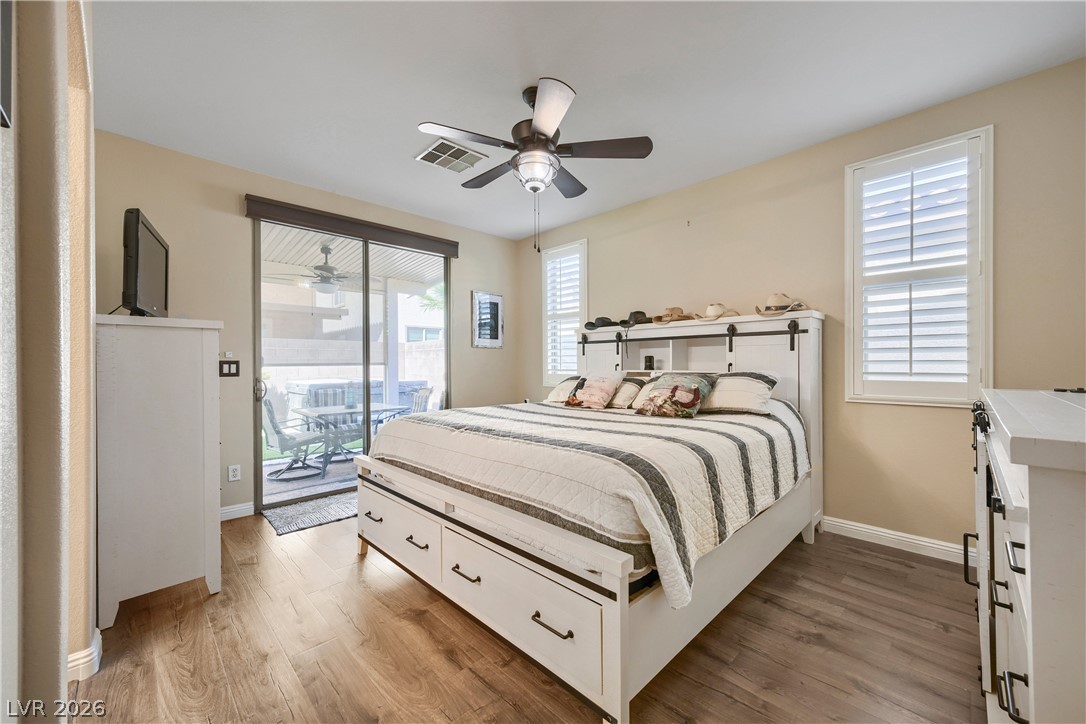
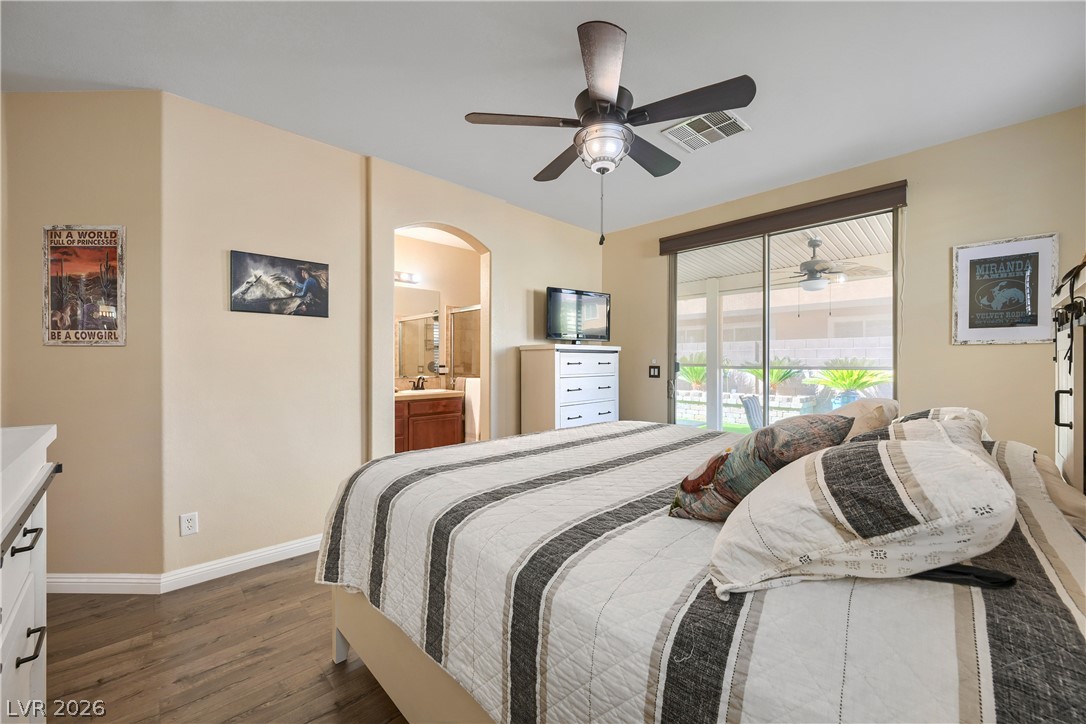
Sliding glass doors open directly to the covered patio from this wood-floored bedroom.
Sliding glass doors open directly to the outdoor patio from this comfortable bedroom suite.
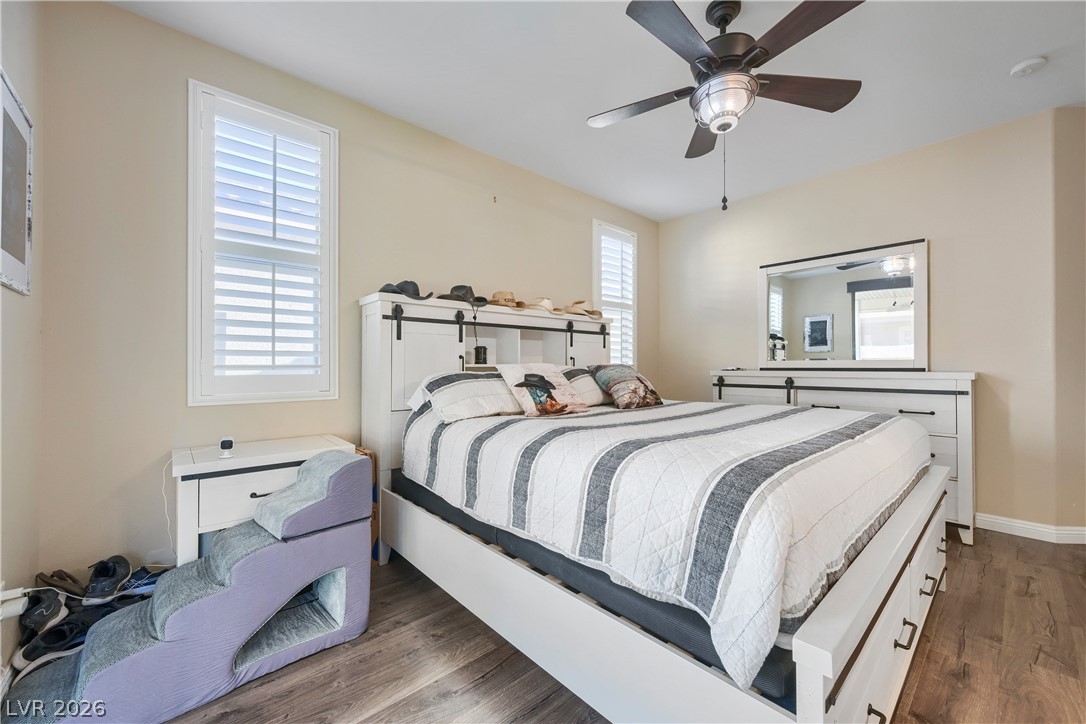
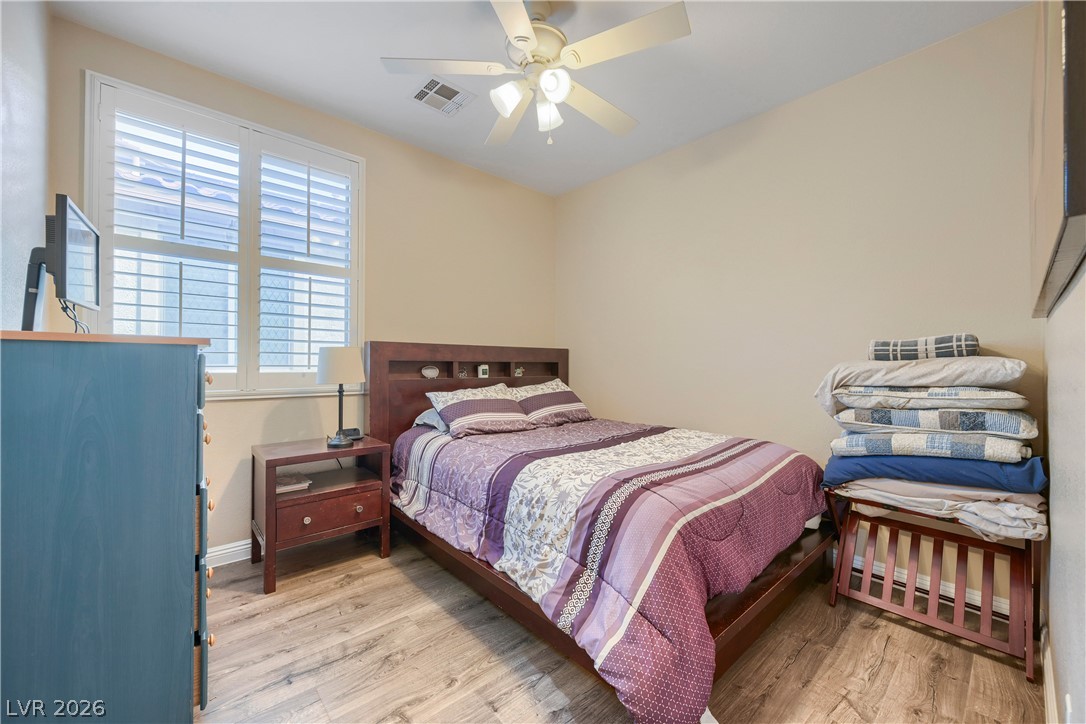
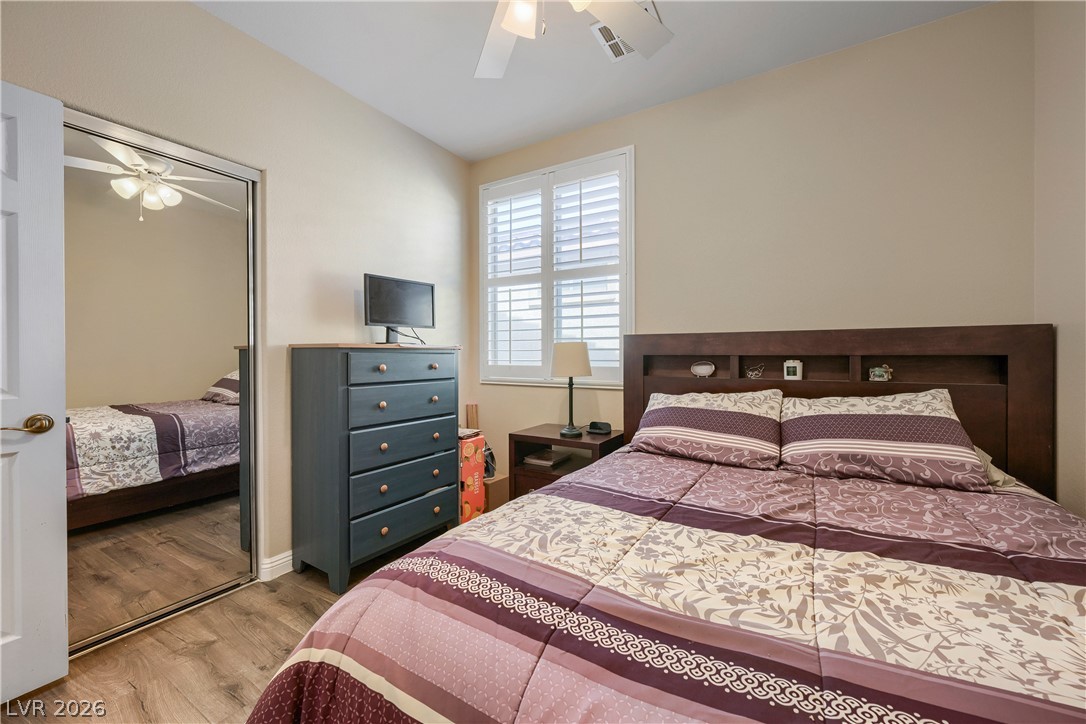
Warm wood-look flooring and plantation shutters bring timeless character to this comfortable bedroom.
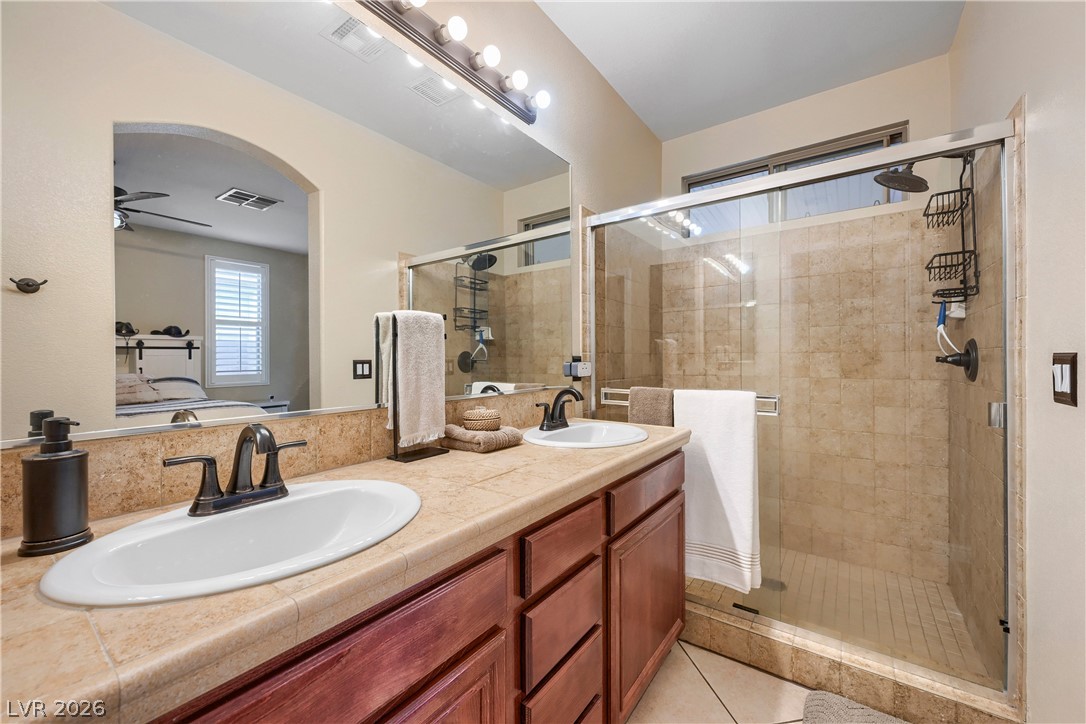
Double vanities and a glass-enclosed walk-in shower highlight this functional primary bathroom layout.
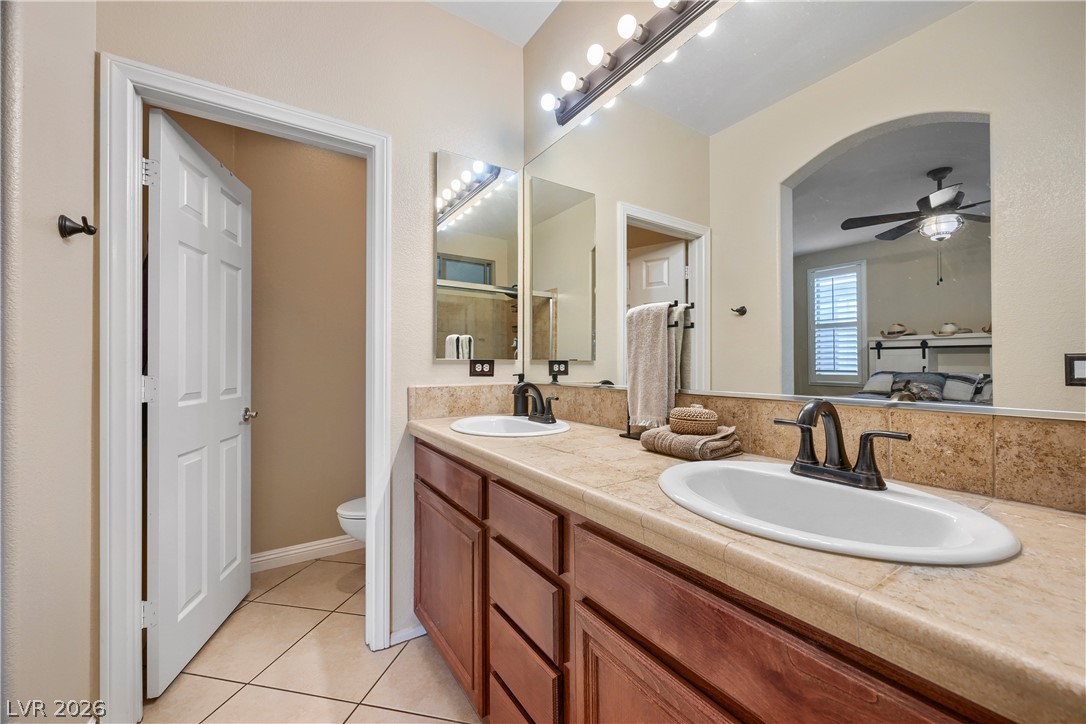
An expansive vanity counter with dual sinks and natural stone tile completes this bathroom.
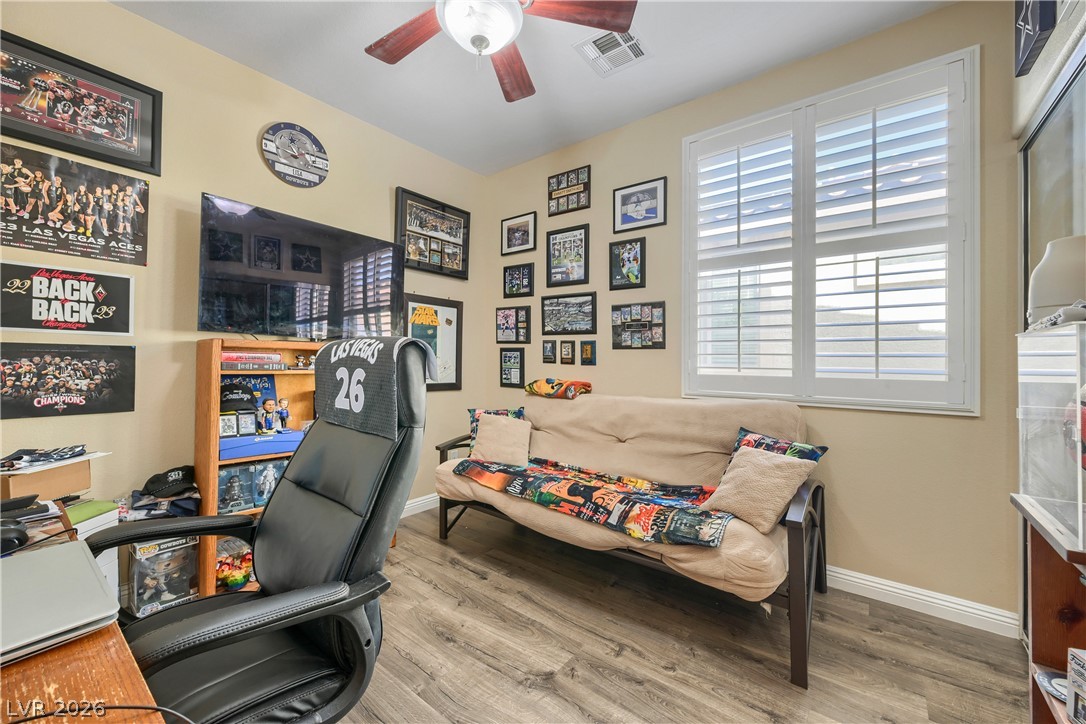
Polished wood-plank flooring pairs with classic plantation shutters in this inviting secondary bedroom.
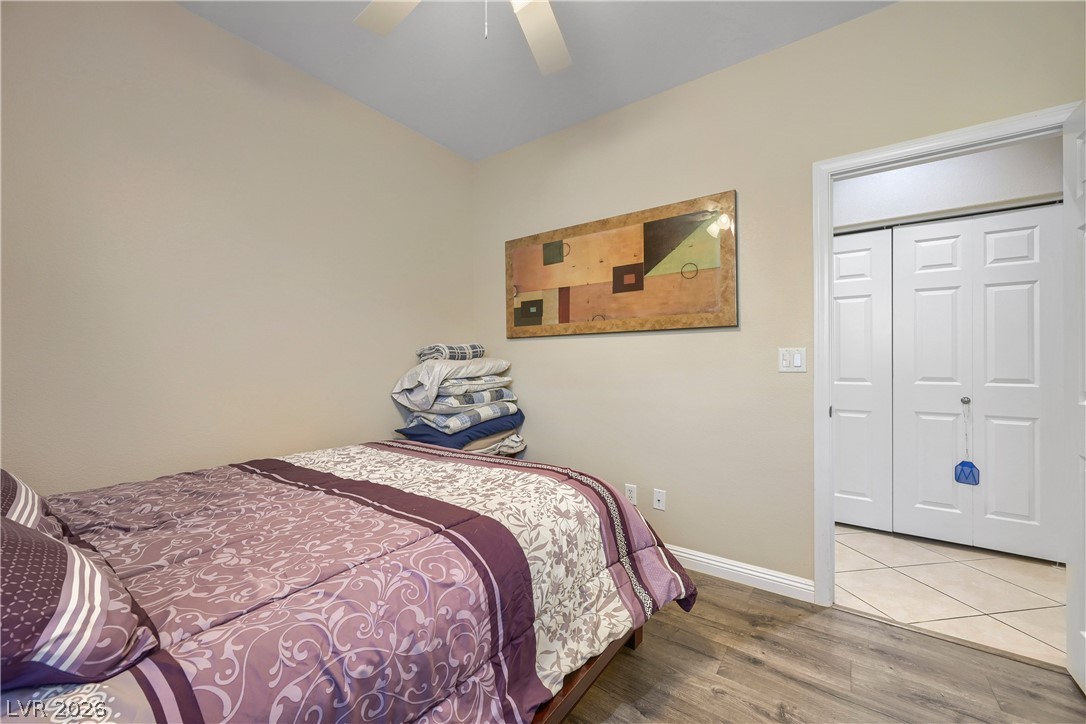
Warm wood flooring and neutral walls define this comfortable guest retreat.
Mirrored sliding closet doors and wood-plank flooring elevate this cozy bedroom space.
Gleaming wood-inspired flooring pairs beautifully with plantation shutters in this versatile space.
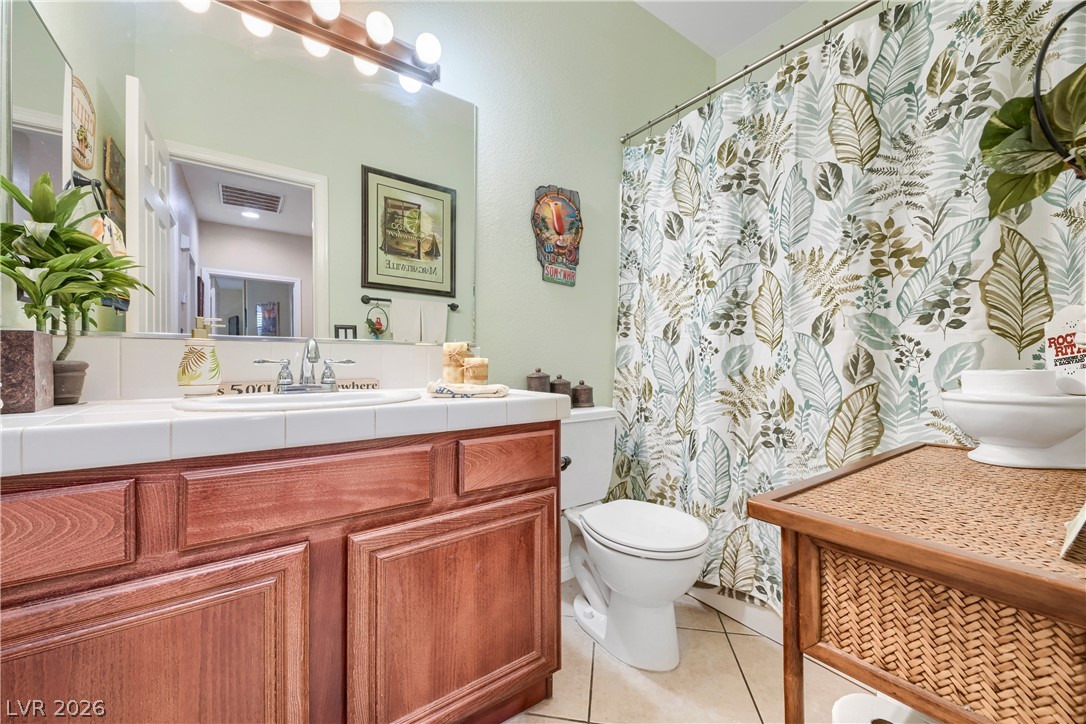
A classic wood vanity and tiled countertop define this functional bathroom space.
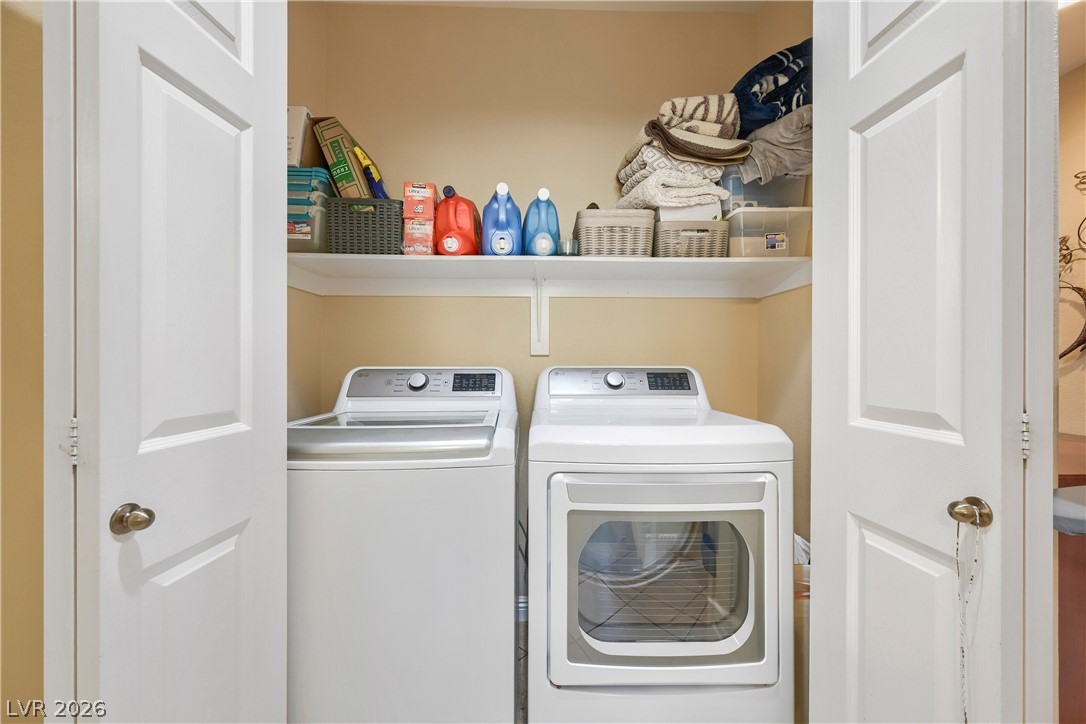
Double doors open to reveal a functional utility closet complete with overhead storage shelving.
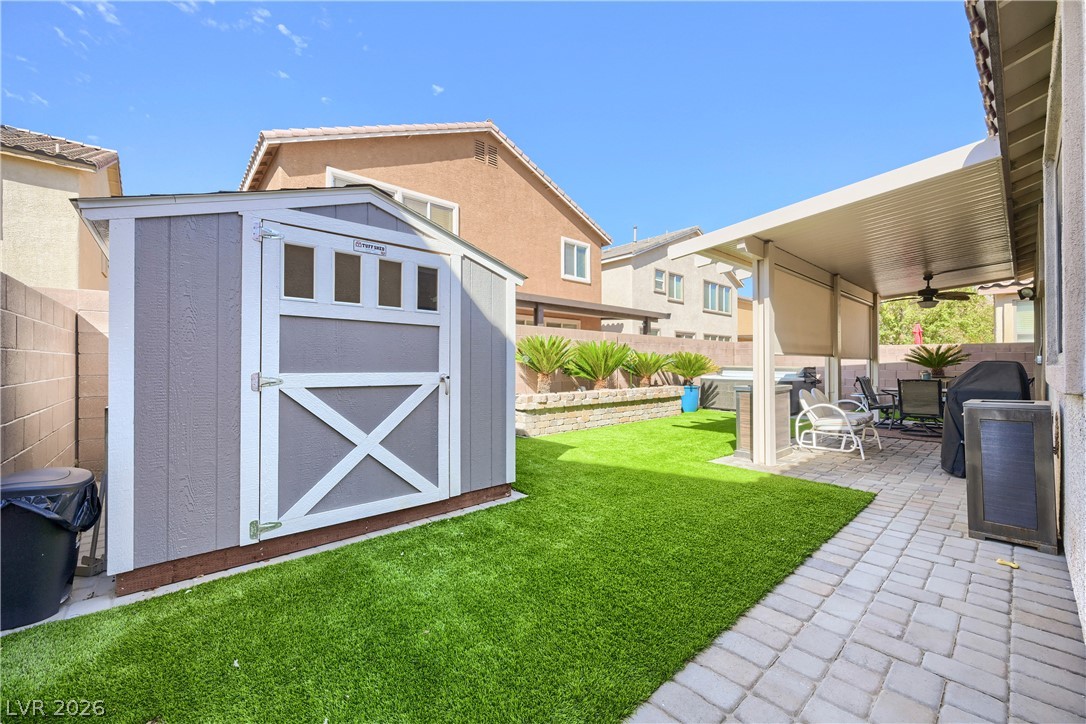
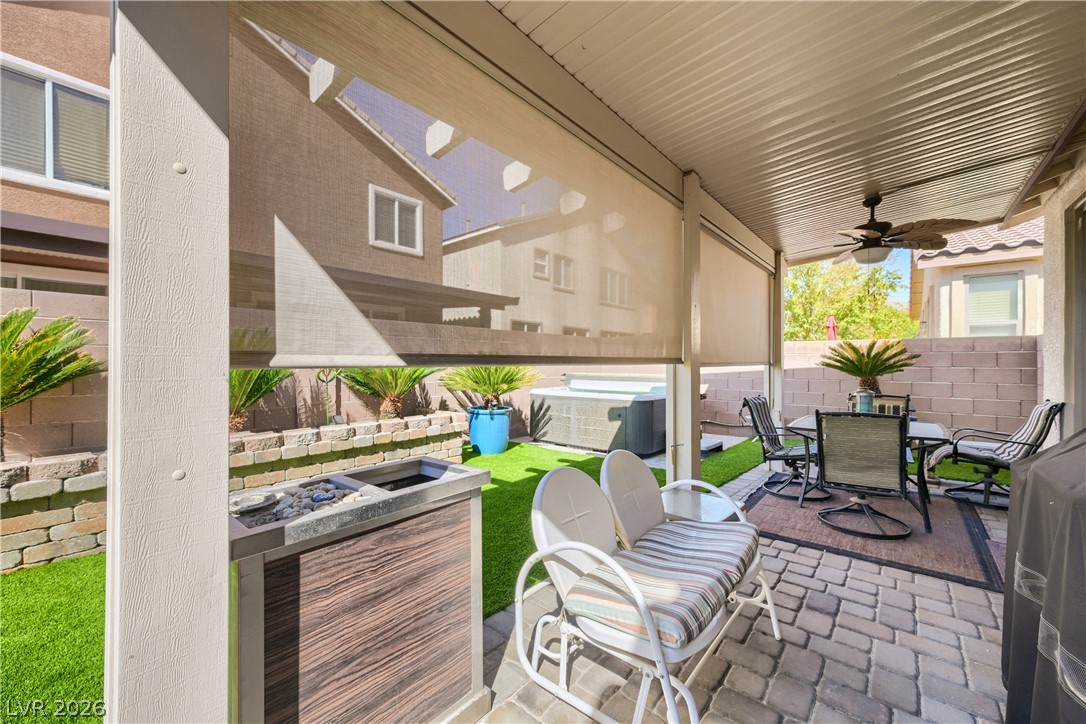
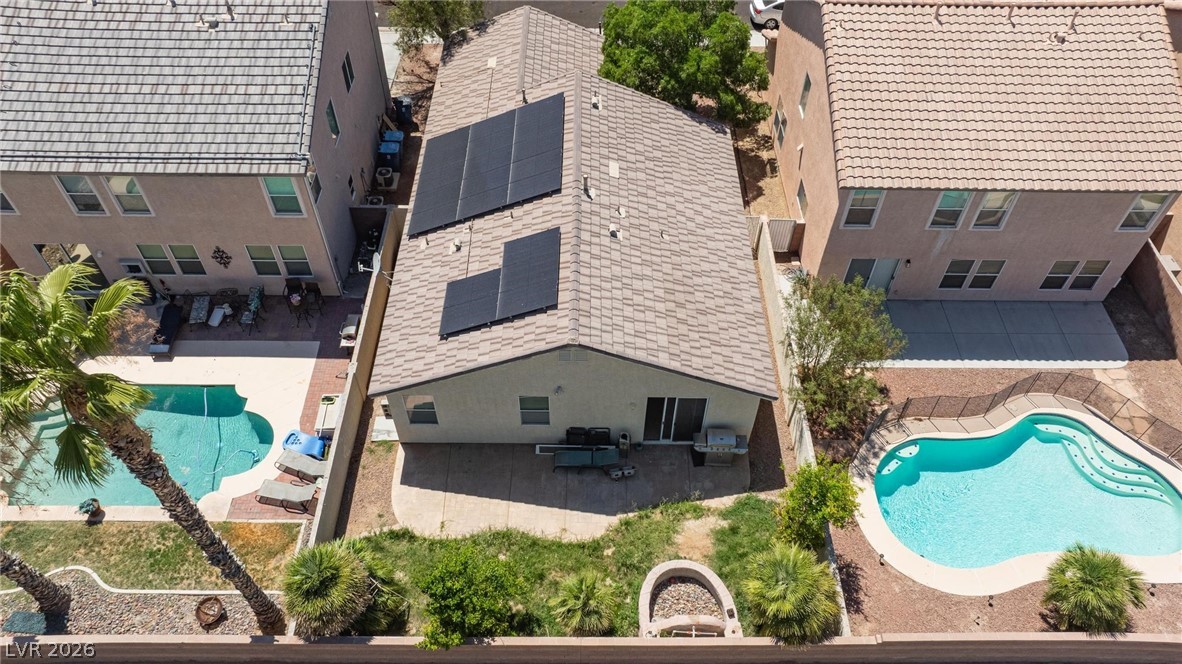
An inviting backyard features low-maintenance synthetic turf alongside a shaded paver patio.
Shaded brick pavers lead to a low-maintenance backyard design featuring synthetic turf.
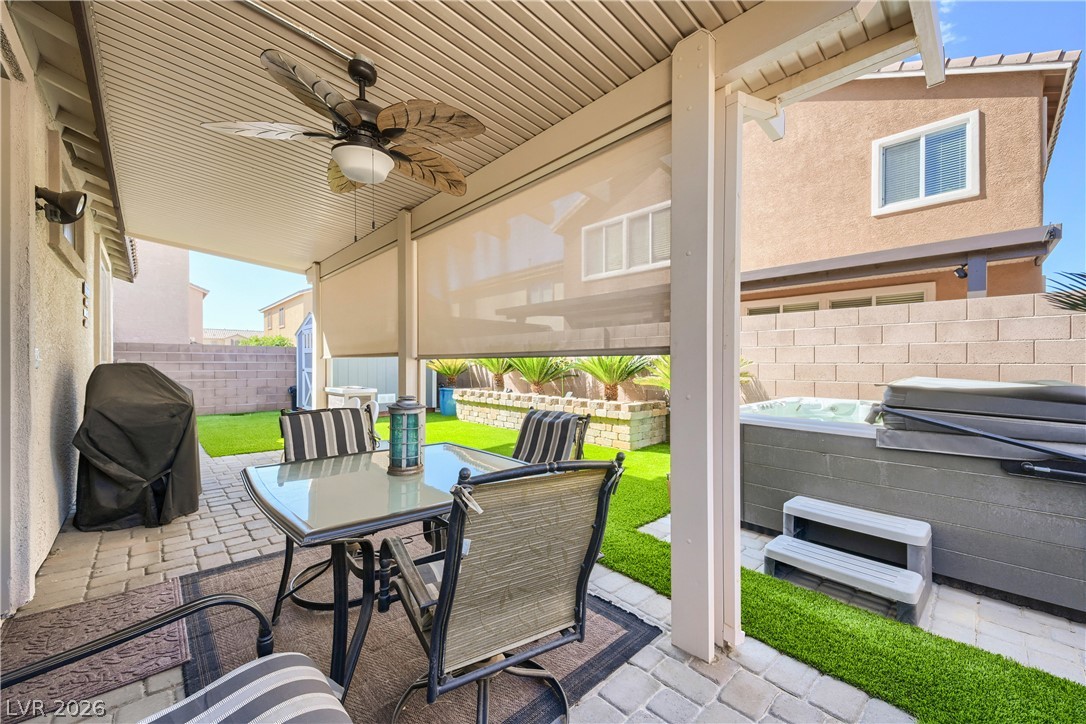
A covered patio with paved stone flooring connects seamlessly to the private back yard.
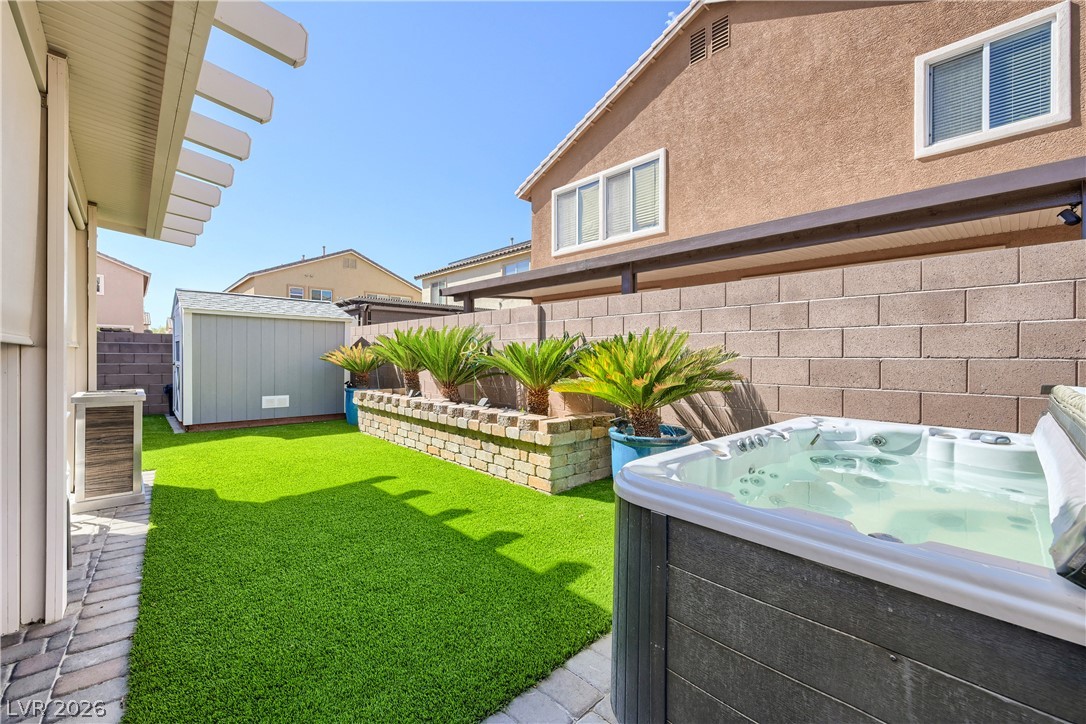
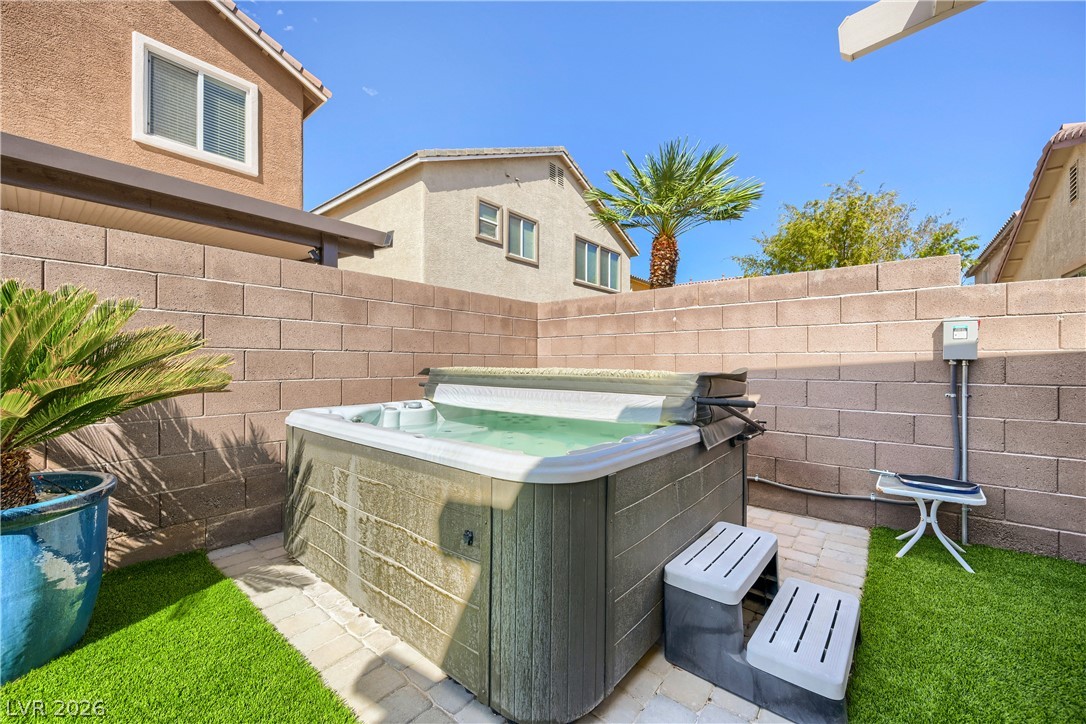
An inviting backyard features low-maintenance synthetic turf, a hot tub, and a storage shed.
A private hot tub rests on paved stones within a securely walled back yard.
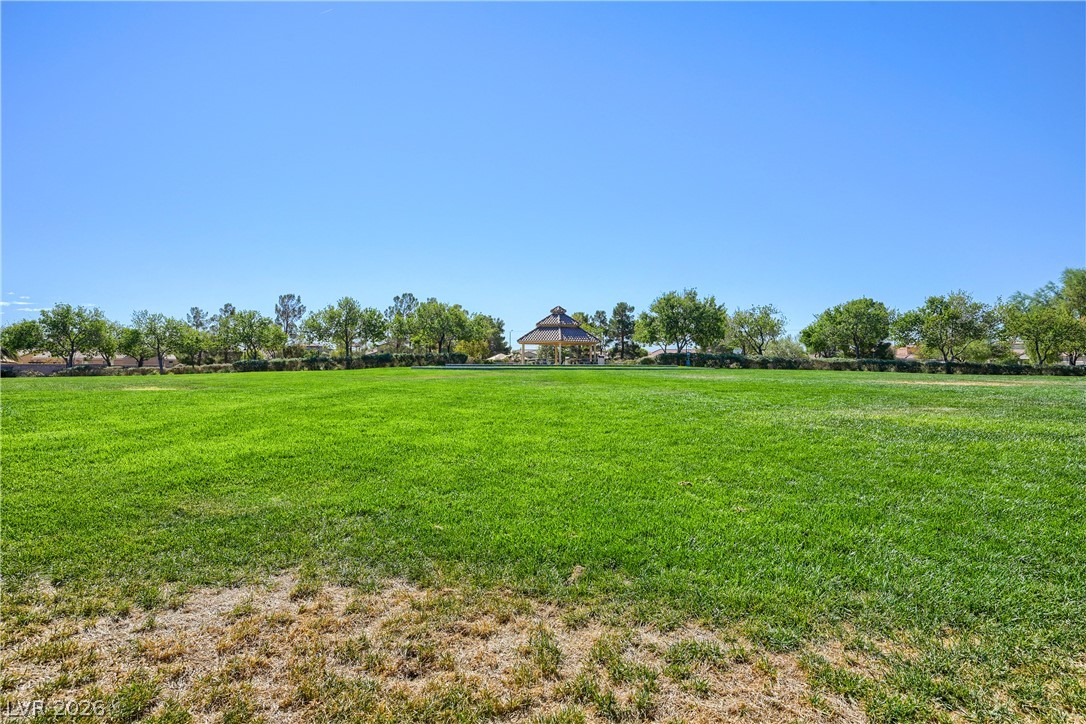
A spacious green park features a central gazebo framed by mature trees under clear blue skies.
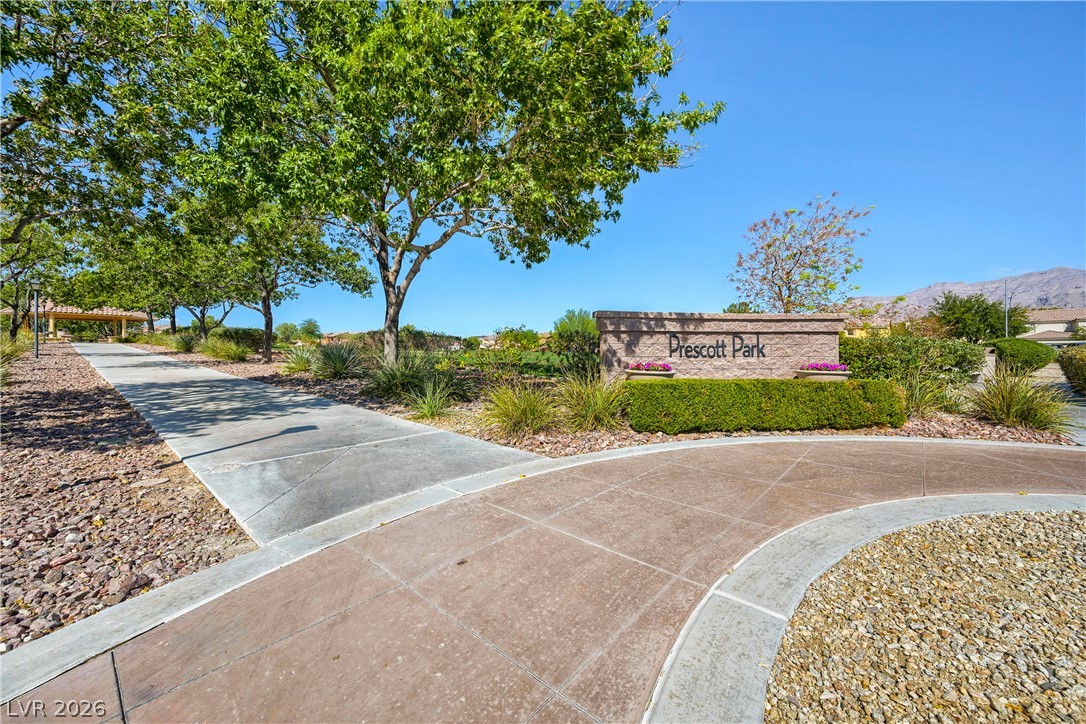
Paved walking paths wind through a beautifully landscaped green space framed by mature trees.
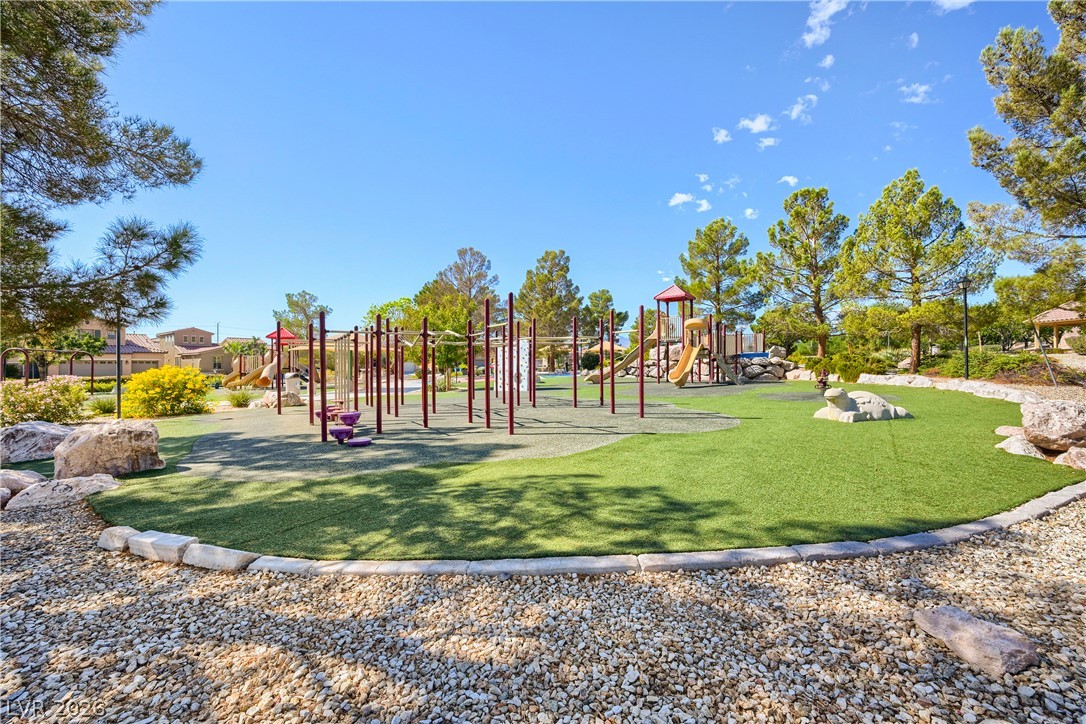
Mature trees shade a spacious neighborhood park featuring extensive modern play structures.