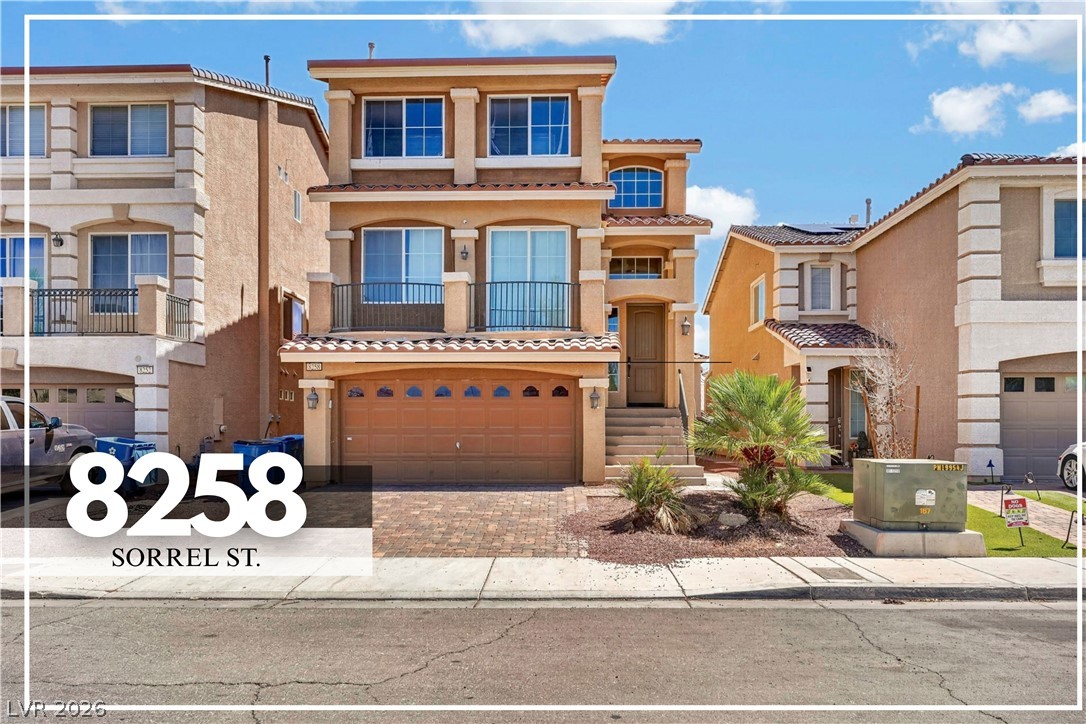
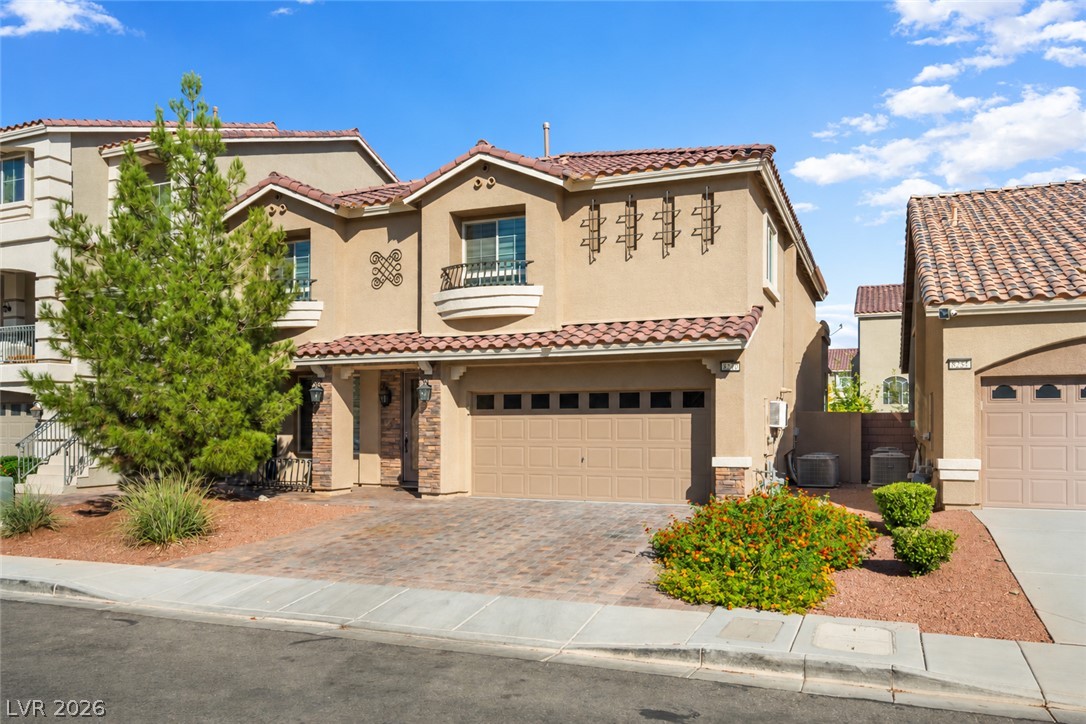
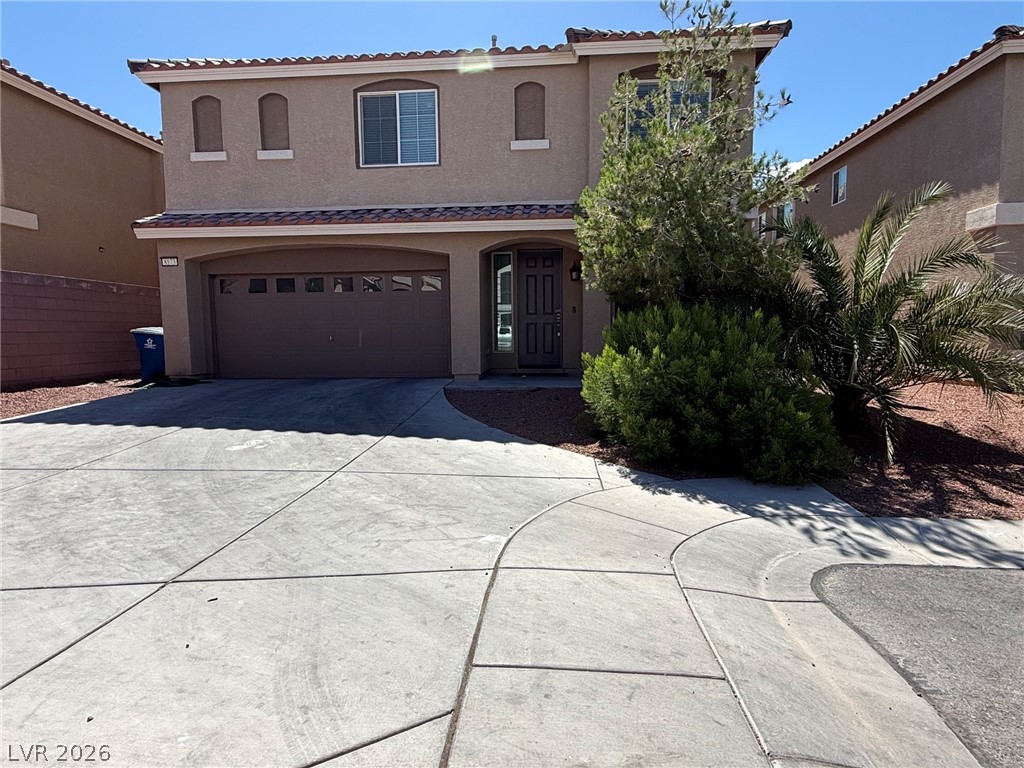
Multi-level modern facade features integrated garage, custom stone driveway, and architectural tile roof accents.
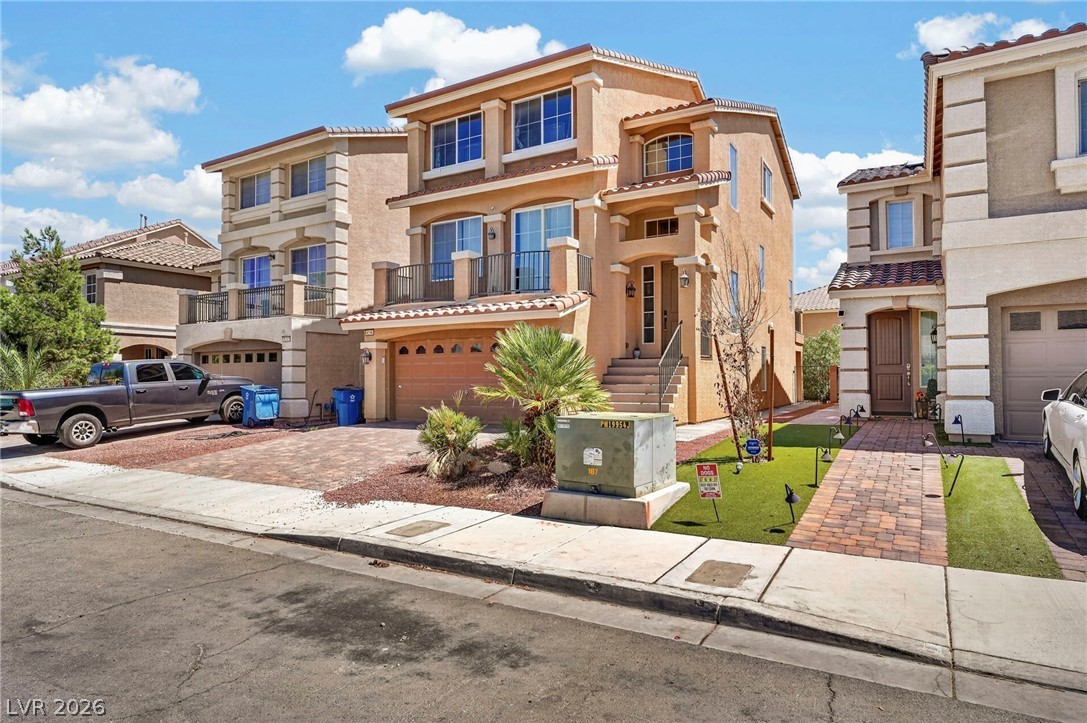
Multi-level Mediterranean stucco exterior features clean architectural lines, structured concrete stairs, and paved driveways.
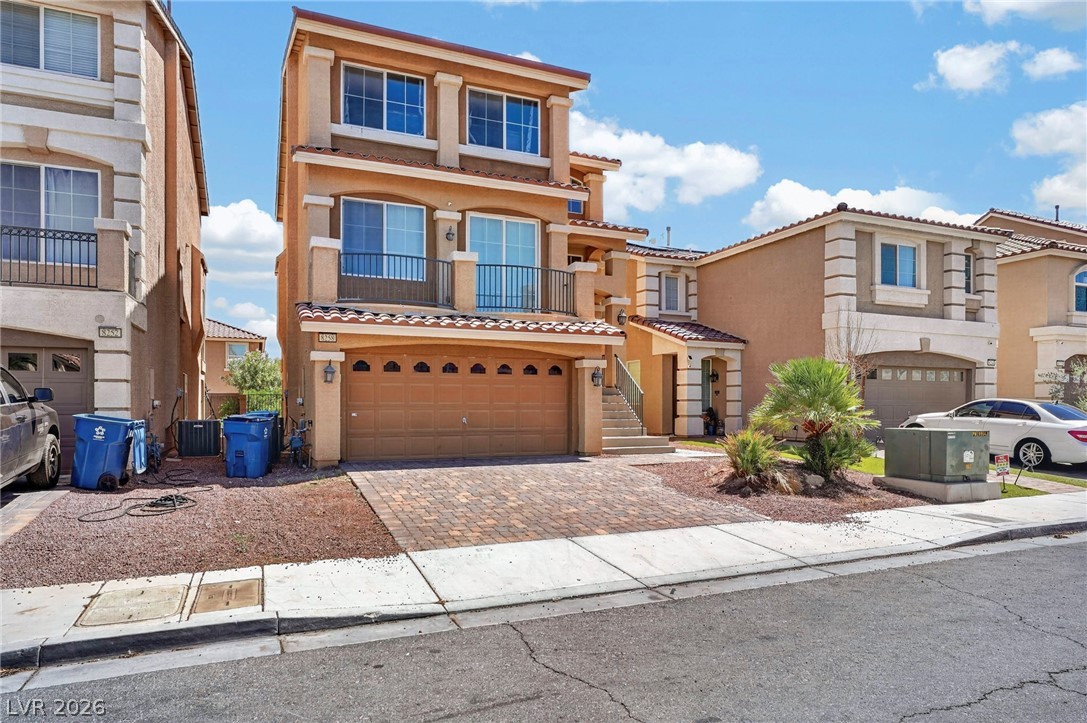
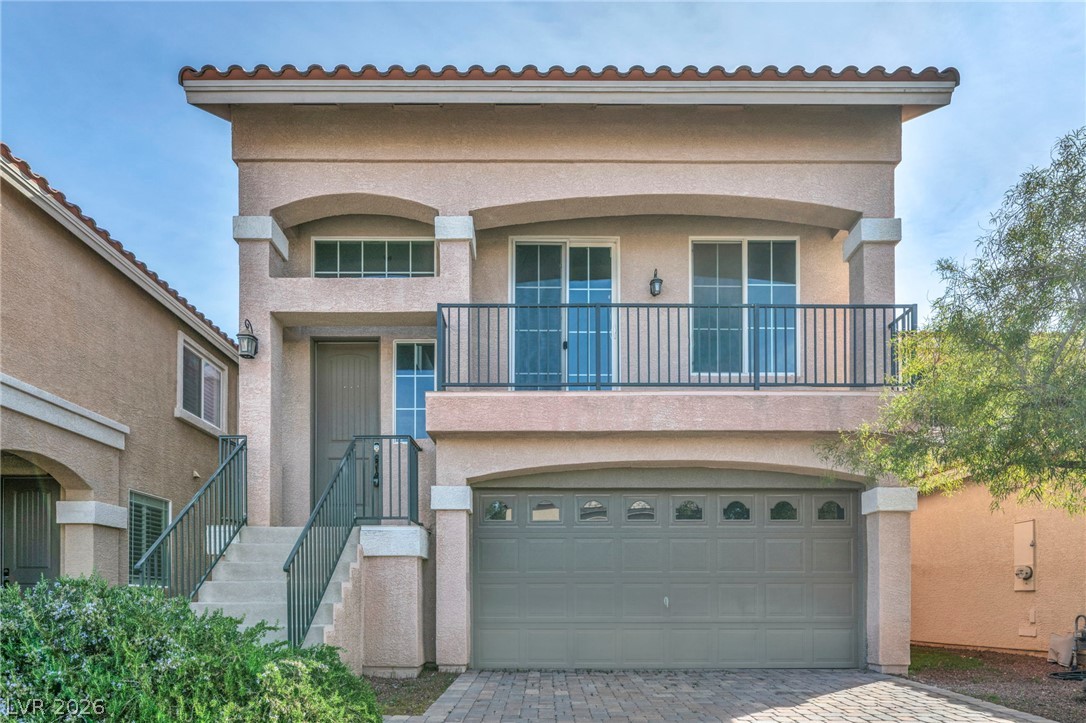
Multi-level Mediterranean stucco exterior features clean architectural lines and a paver driveway.
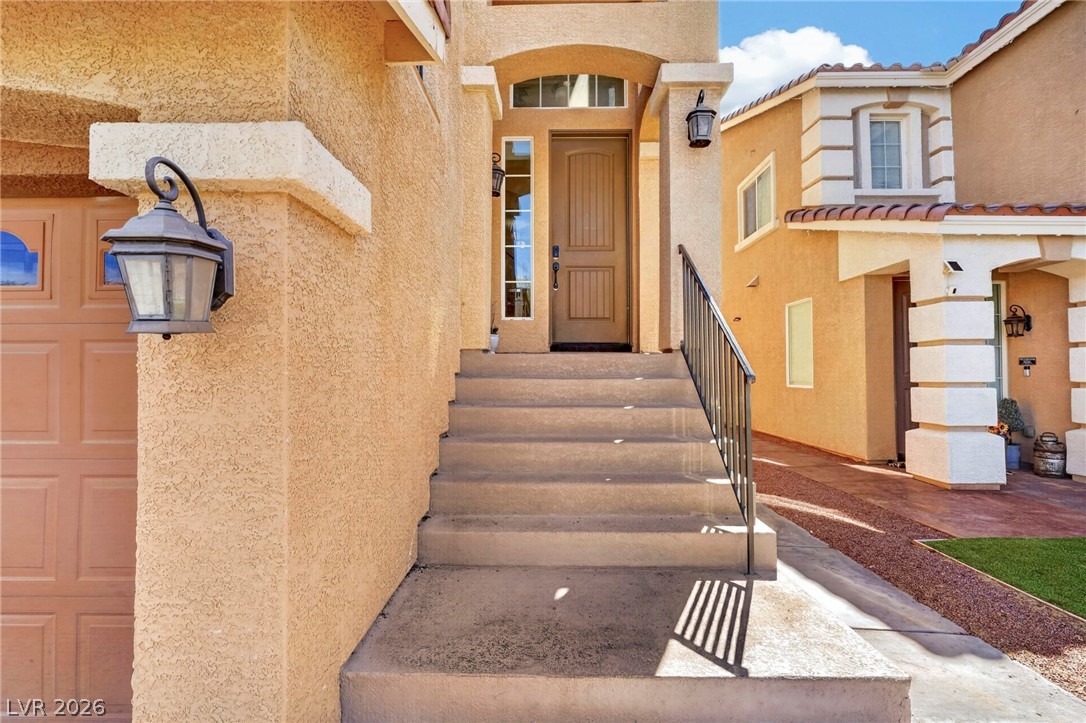
Concrete steps with a simple metal handrail ascend to an arched stucco entry.
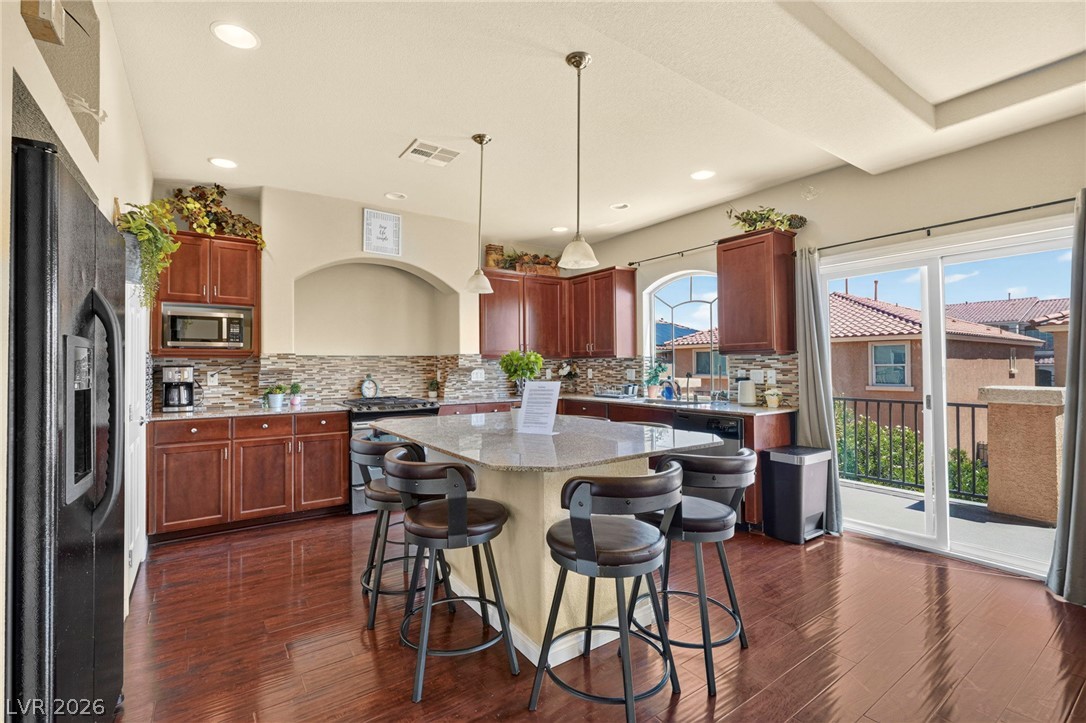
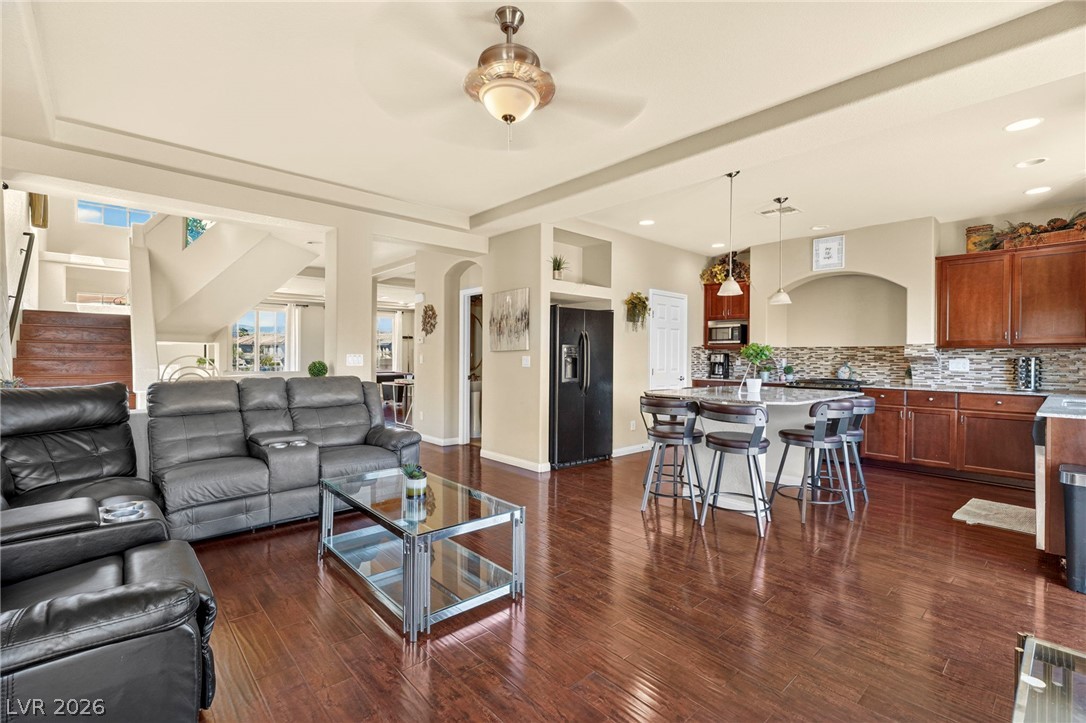
Rich wood floors and a granite island anchor this open-concept kitchen leading to a private balcony.
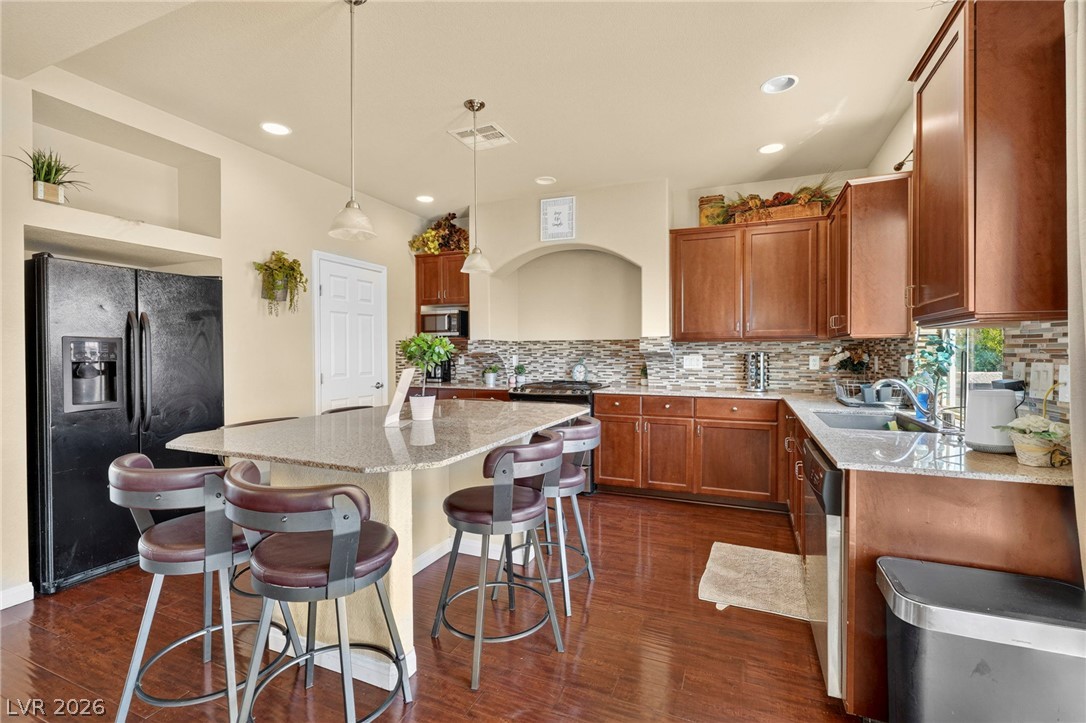
Rich wood cabinetry paired with polished stone countertops highlights this functional kitchen workspace.
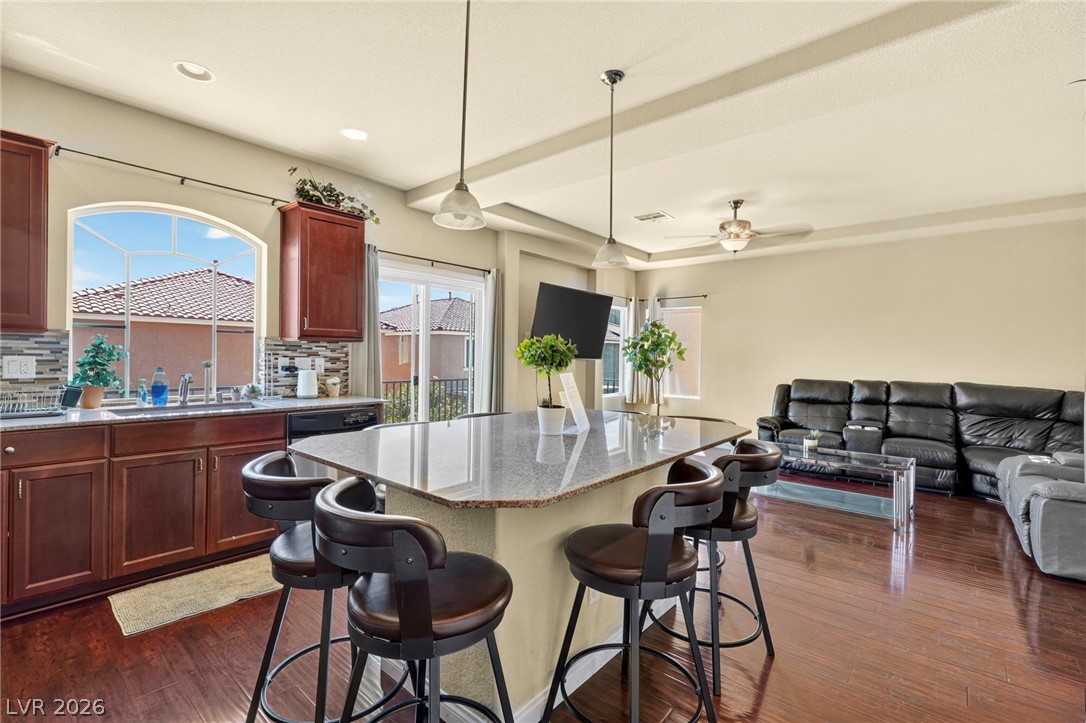
Gleaming hardwood floors run through a seamless open layout connecting the kitchen and family room.
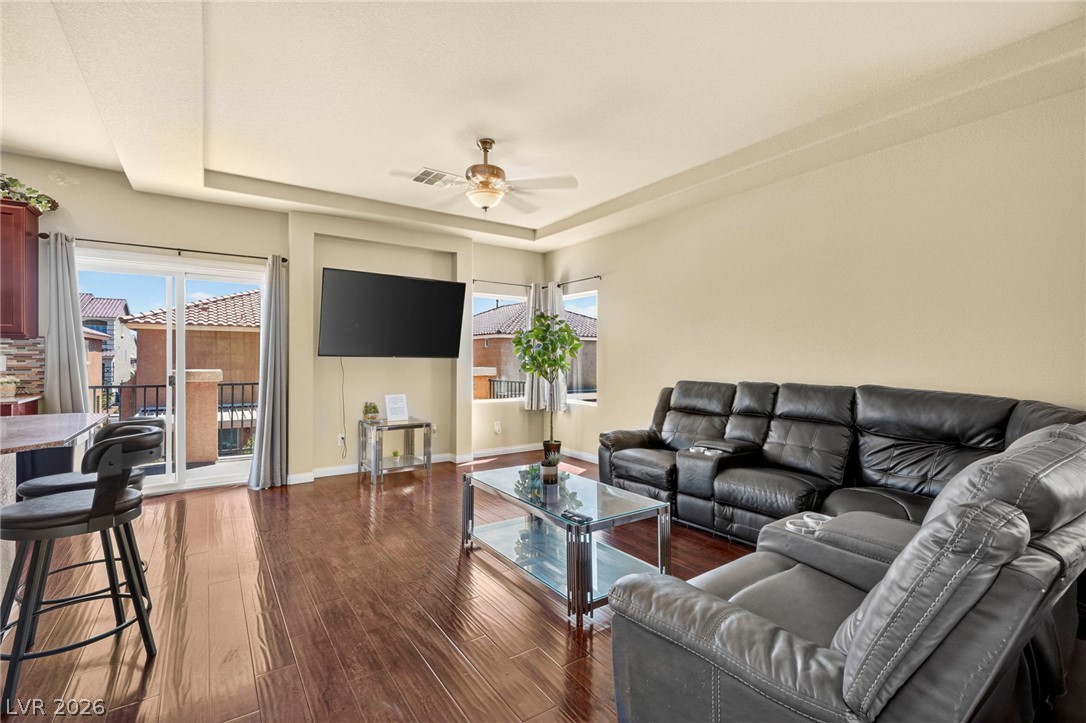
Rich wood floors and a recessed tray ceiling define this open-concept main living area.
Warm hardwood floors anchor this open concept layout connecting the kitchen and living areas.
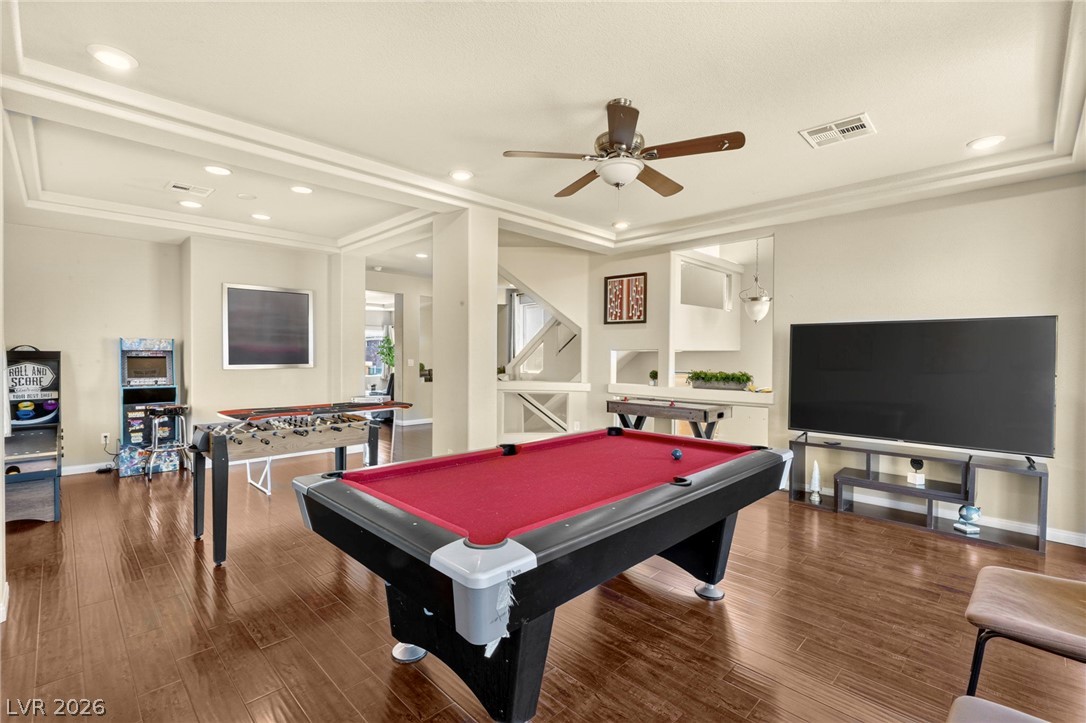
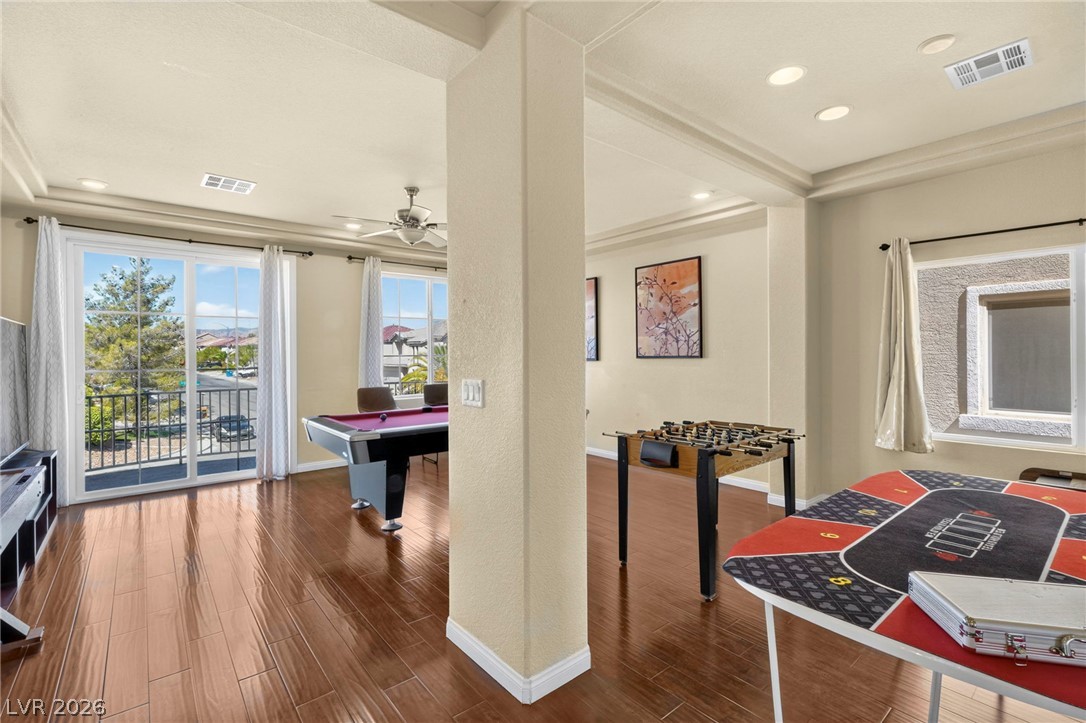
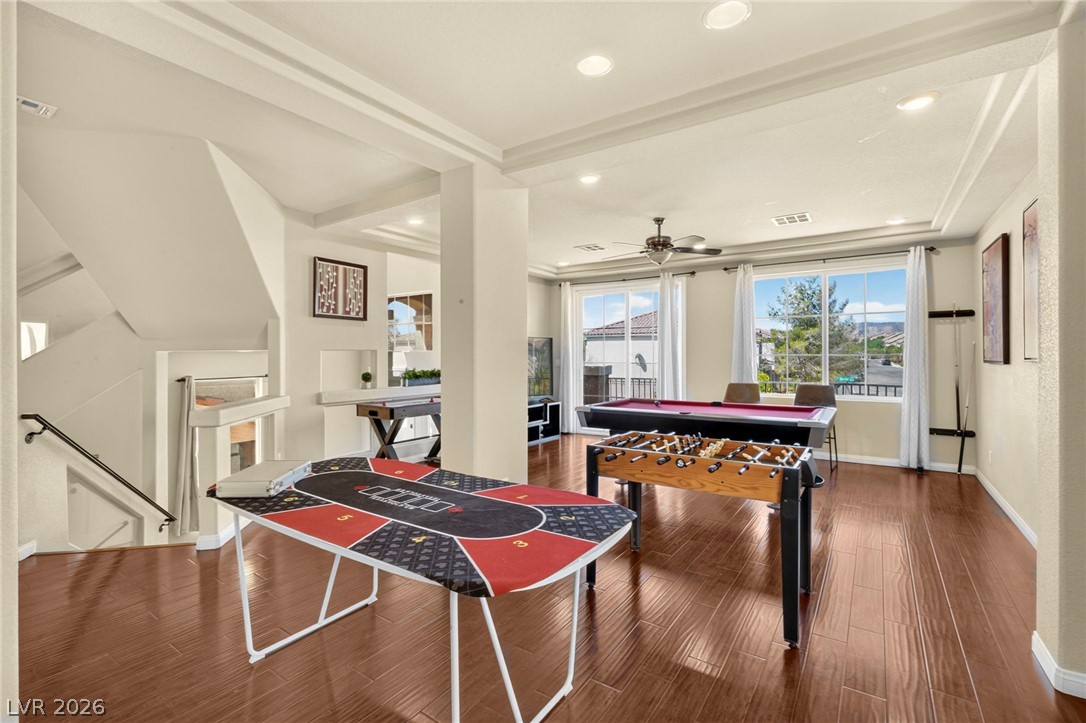
Polished hardwood flooring and elegant recessed lighting enhance this open-concept recreation space.
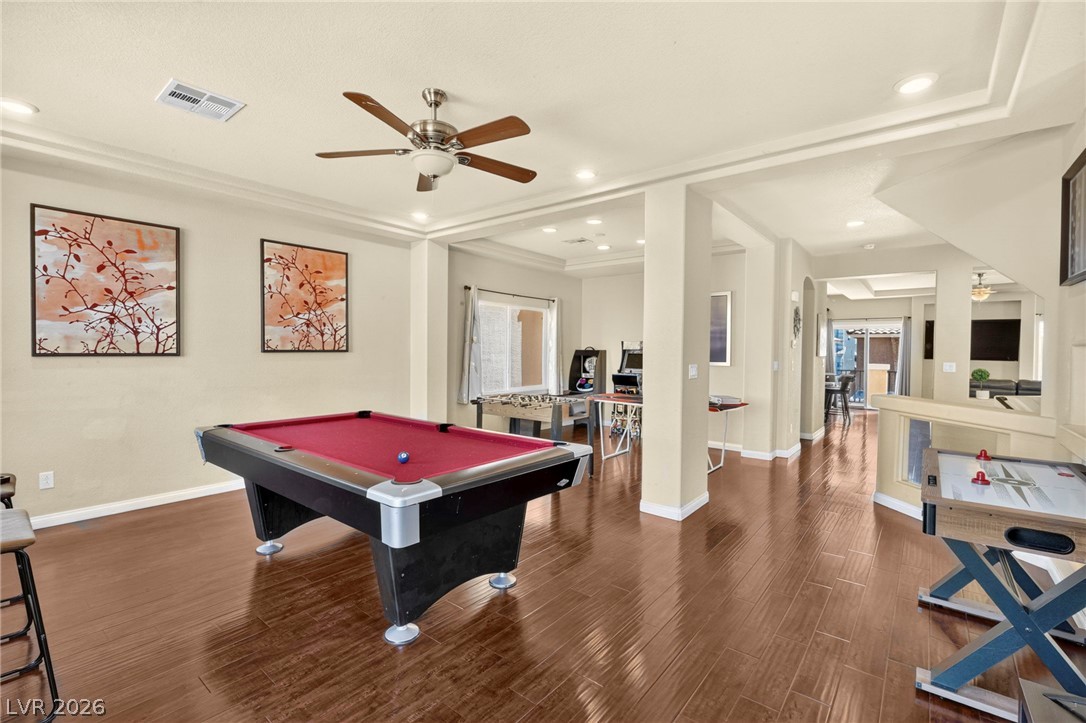
Polished wood floors and recessed lighting anchor this open-concept recreational area.
Warm wood flooring and recessed lighting define this versatile second-floor recreation space.
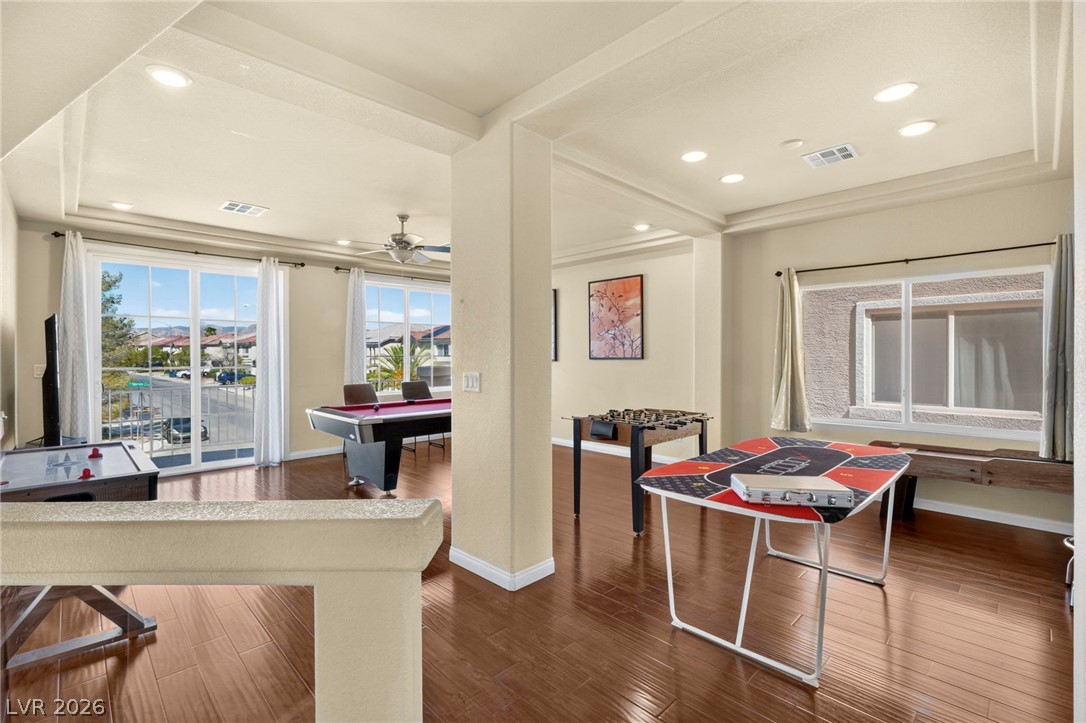
Rich wood flooring anchors this spacious recreation room featuring sliding glass doors and recessed???????????????????????????????? lighting.
Rich wood flooring runs throughout this spacious recreation level framed by recessed lighting.
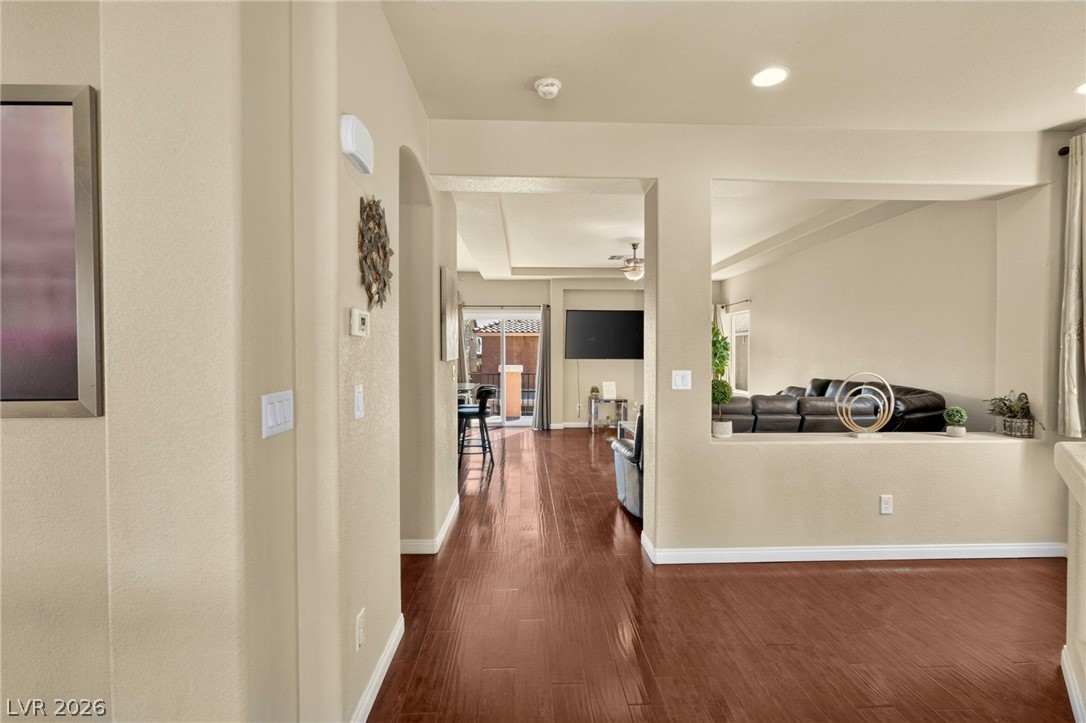
Warm wood flooring and an open layout connect the interior living spaces seamlessly.
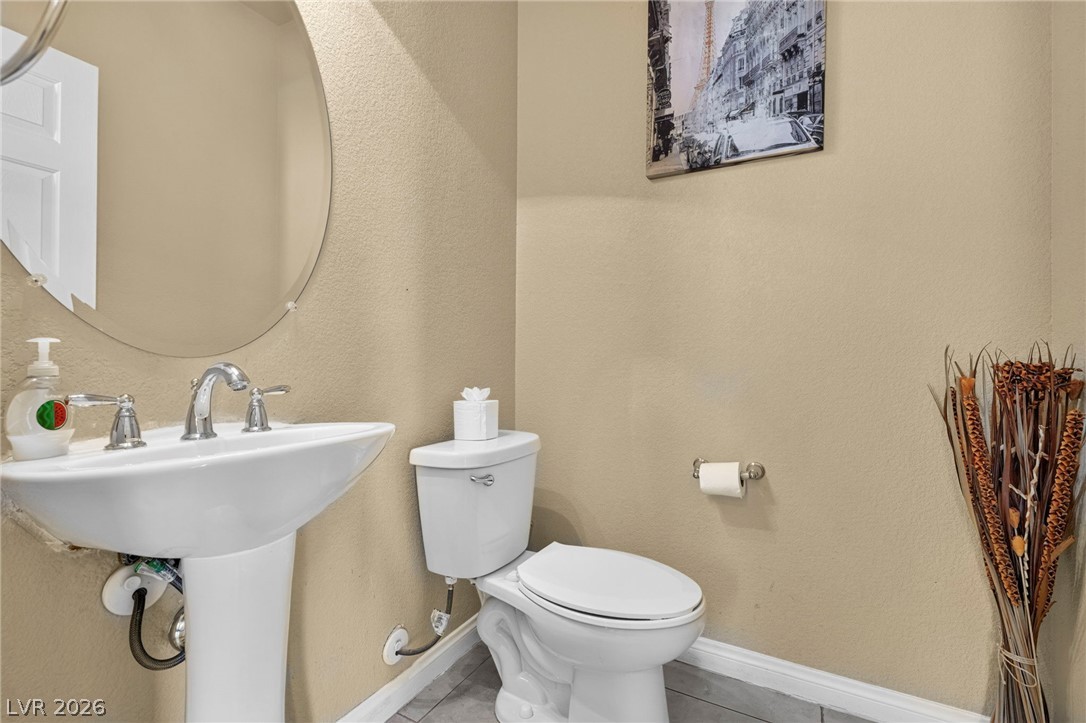
Clean lines and classic fixtures define this stylishly neutral half bath.
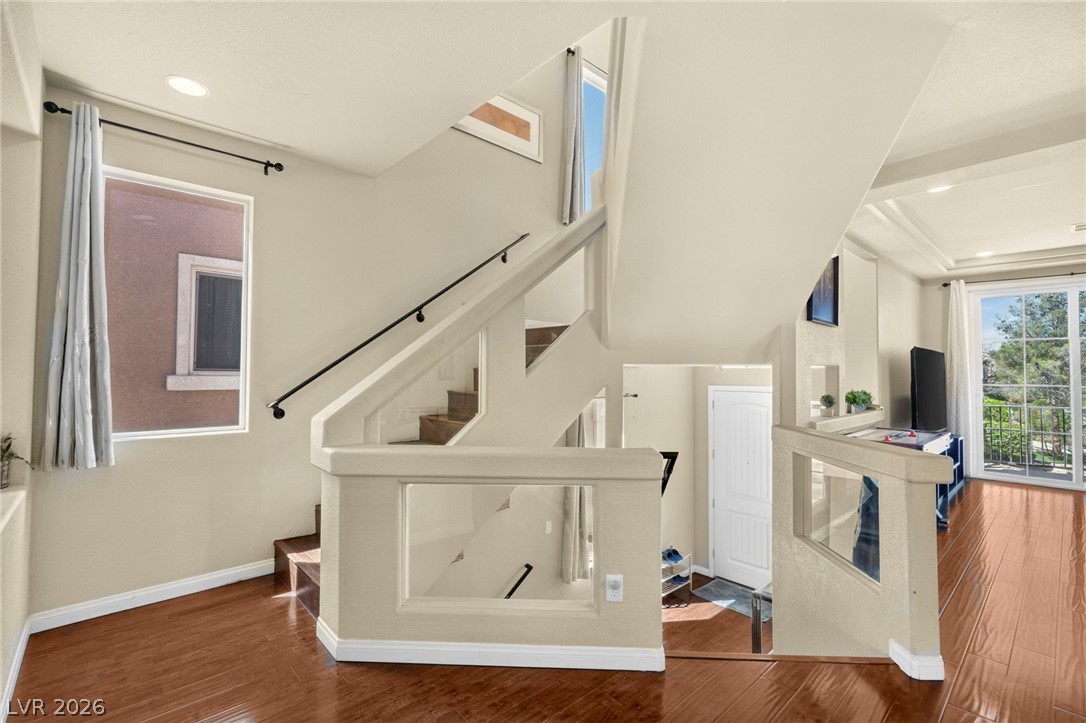
Polished wood floors and clean architectural lines define this multi-level entry space.
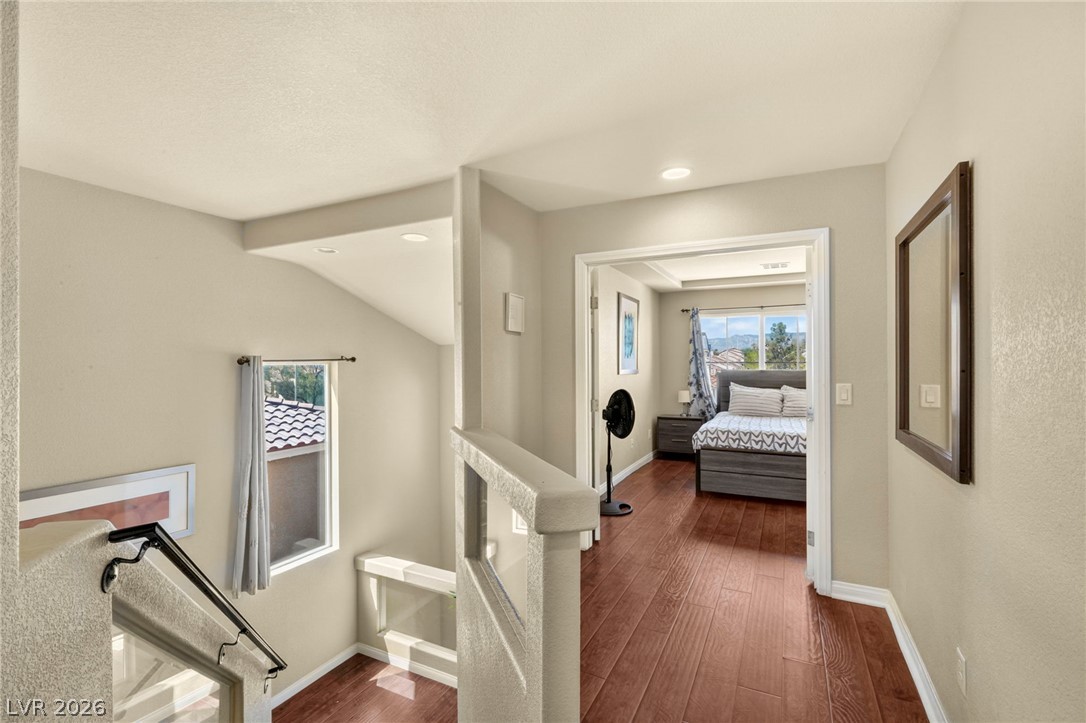
Rich wood flooring runs through the upper level landing and leads into a nearby bedroom.
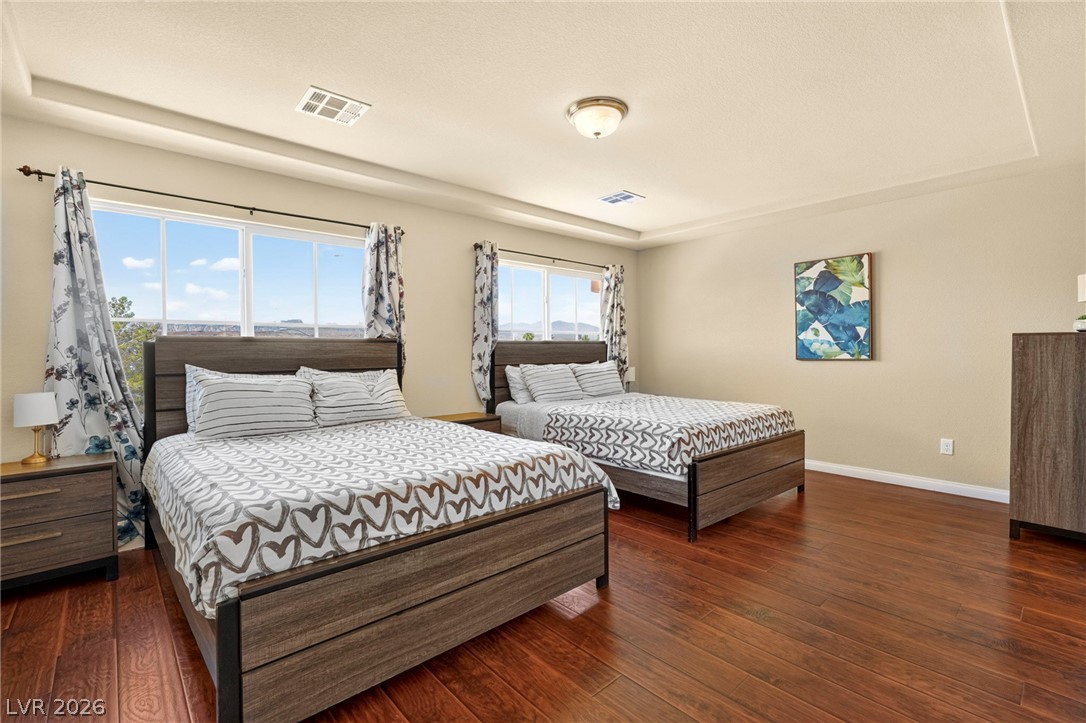
Warm wood flooring and a recessed ceiling trim define this spacious bedroom layout.
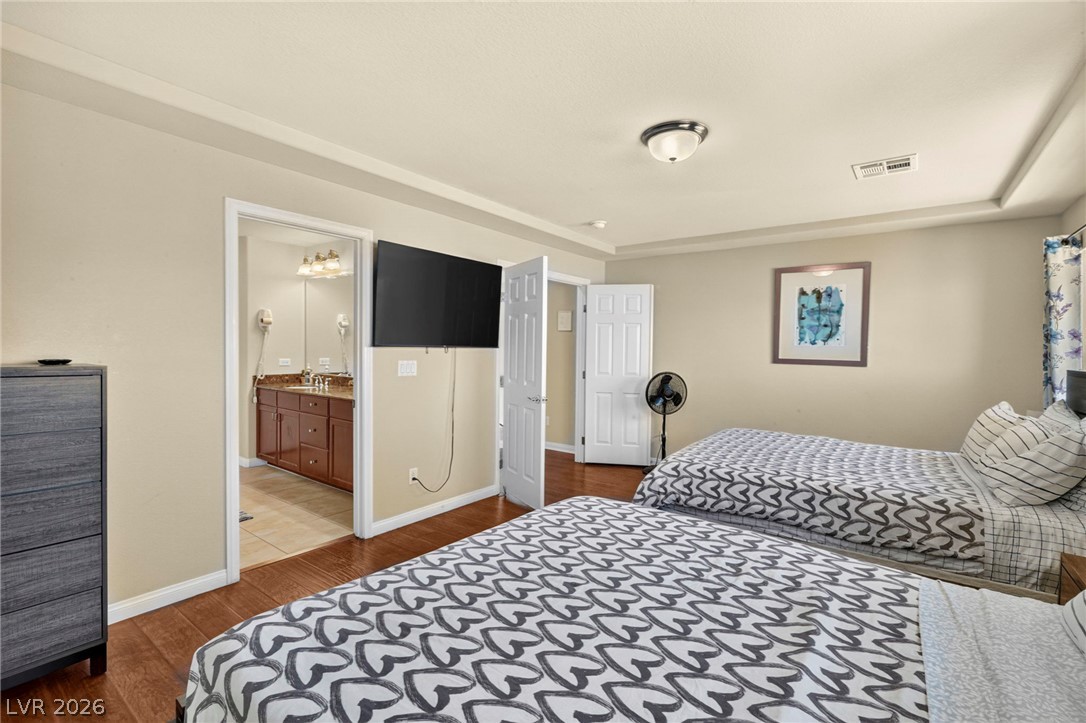
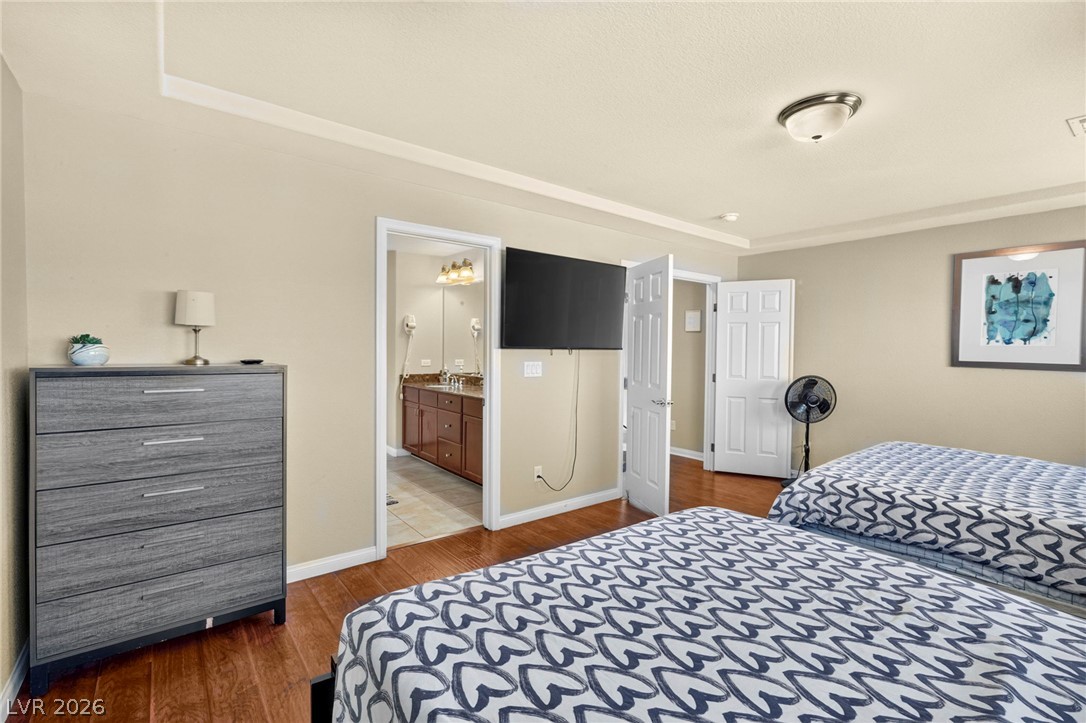
Rich wood floors and elegant tray ceilings define this relaxing suite featuring an attached bath.
Rich wood floors and elegant tray ceilings enhance this welcoming bedroom suite.
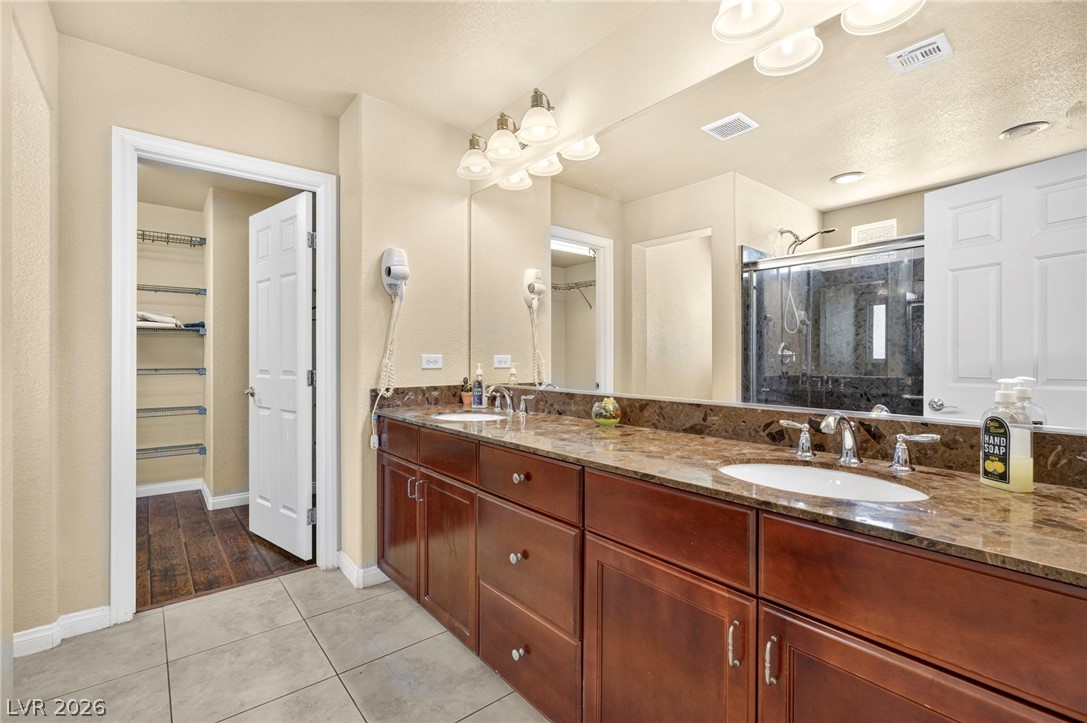
Rich wood cabinetry and polished stone countertops elevate this expansive dual-vanity bathroom.
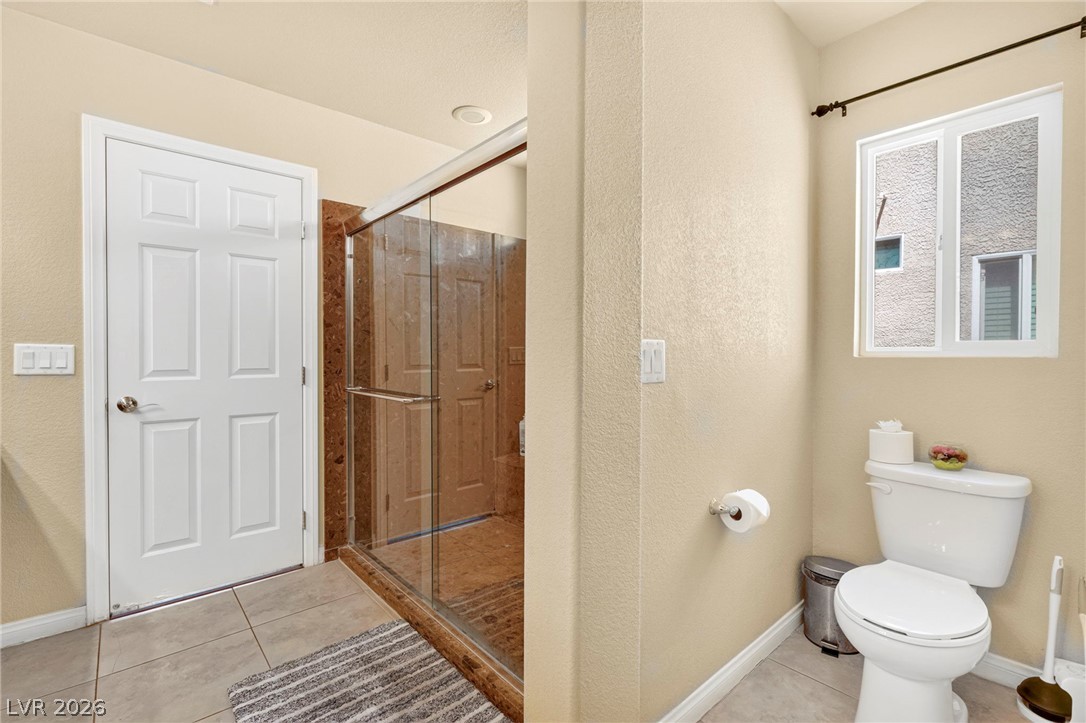
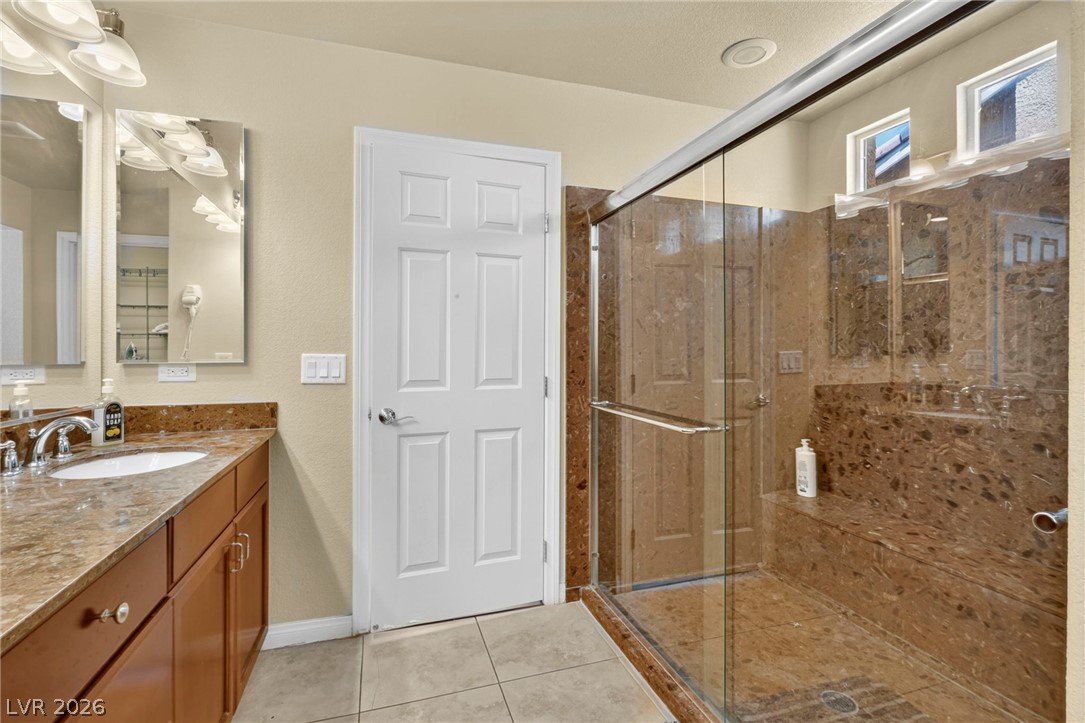
Tiled flooring and a glass-enclosed walk-in shower highlight this modern bathroom space.
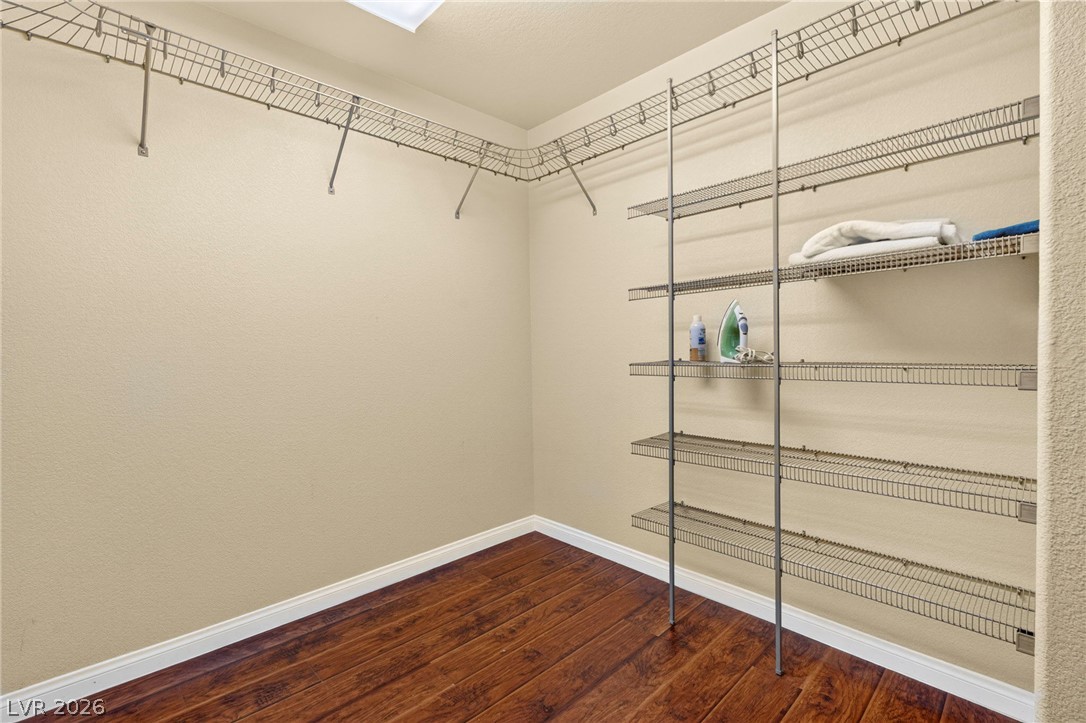
Rich wood flooring pairs with abundant wire shelving in this organized walk-in closet.
Rich wood floors anchor this functional storage space complete with built-in wire shelving units.
Rich stone counters and matching shower tiling anchor this well-appointed bathroom.
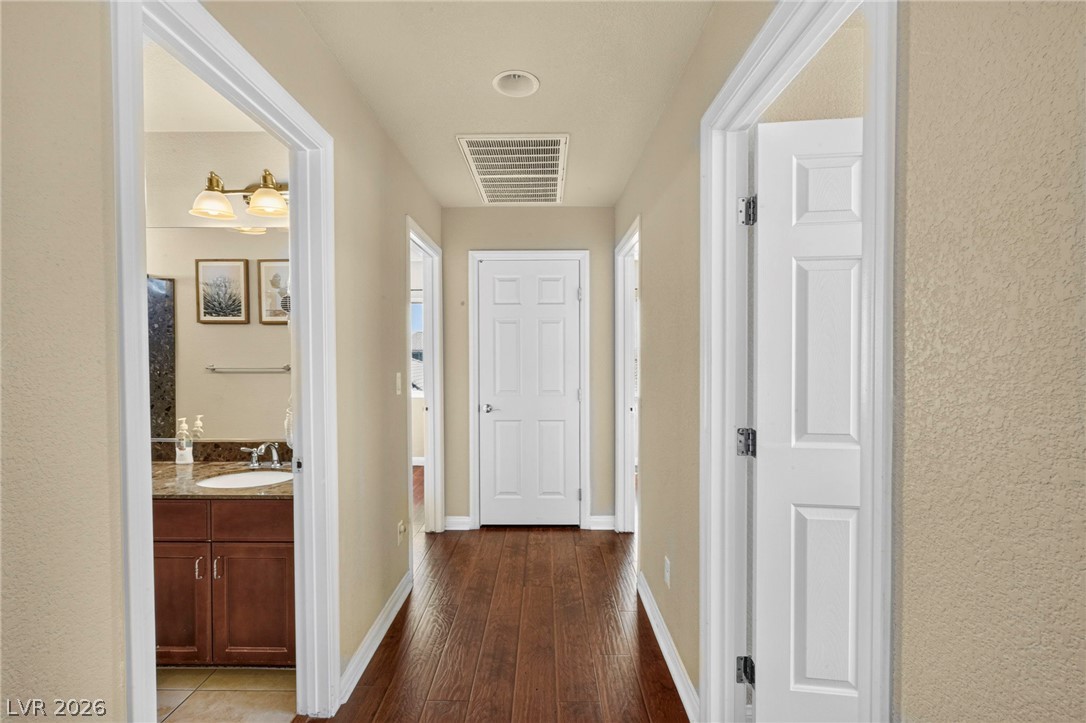
Rich wood flooring runs through a central hallway connecting multiple rooms.
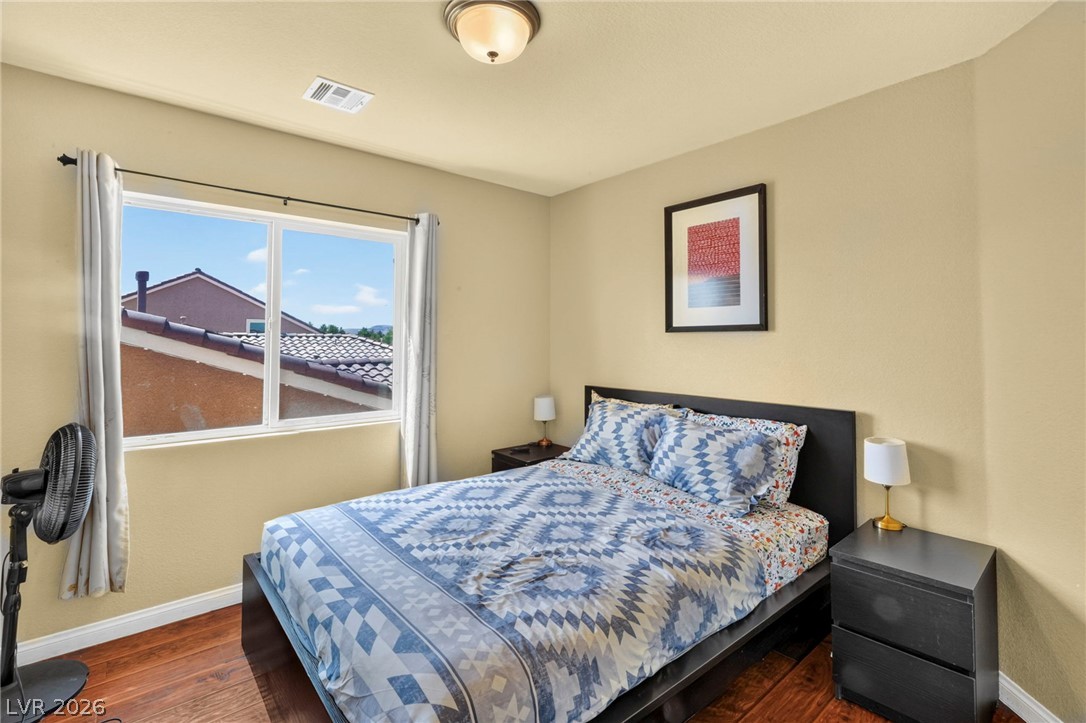
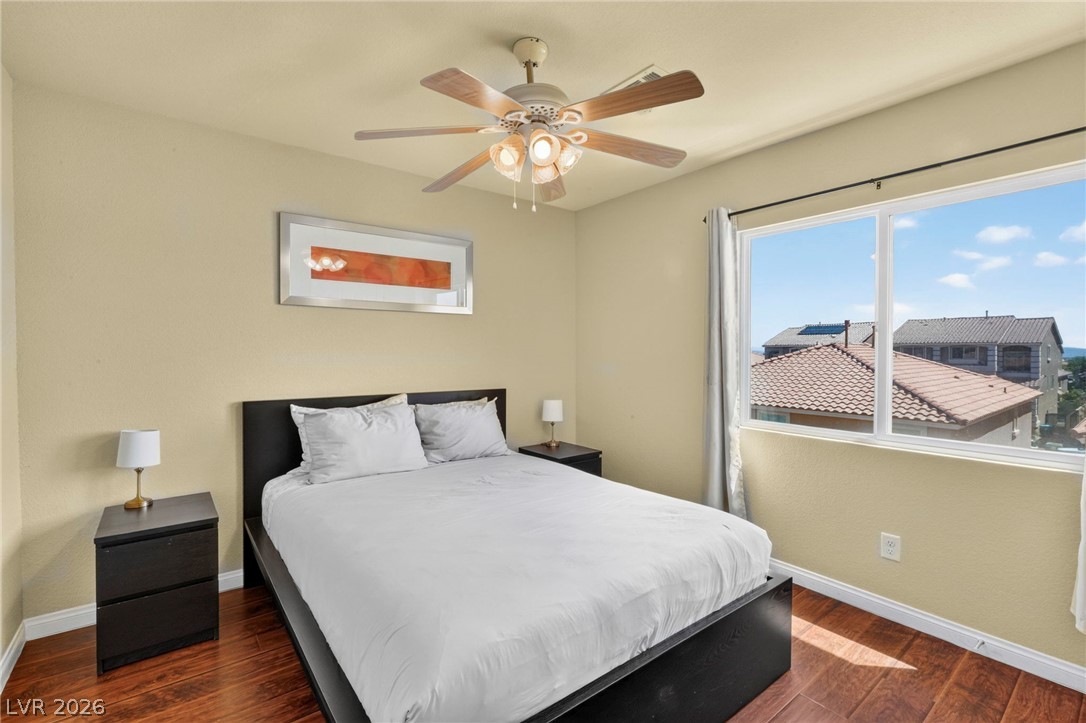
Warm hardwood flooring and a large window framing neighborhood views ground this inviting bedroom.
Rich wood floors lay a warm foundation under a large window framing clear neighborhood views.
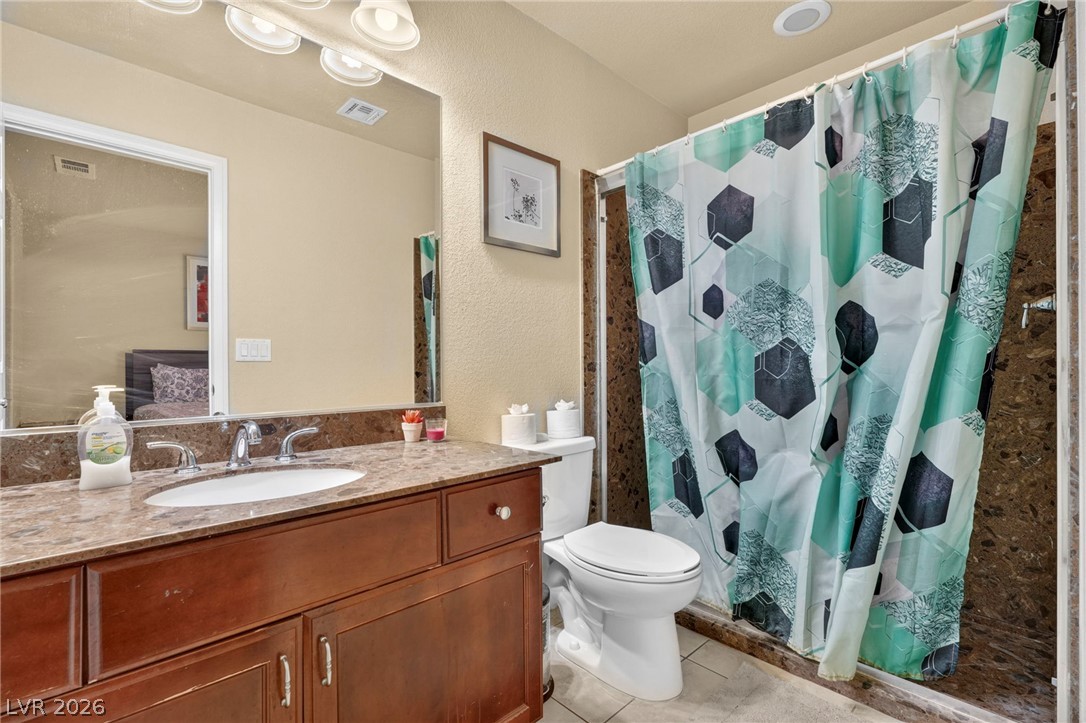
Rich wood cabinetry matches the polished stone vanity top under classic vanity lighting.
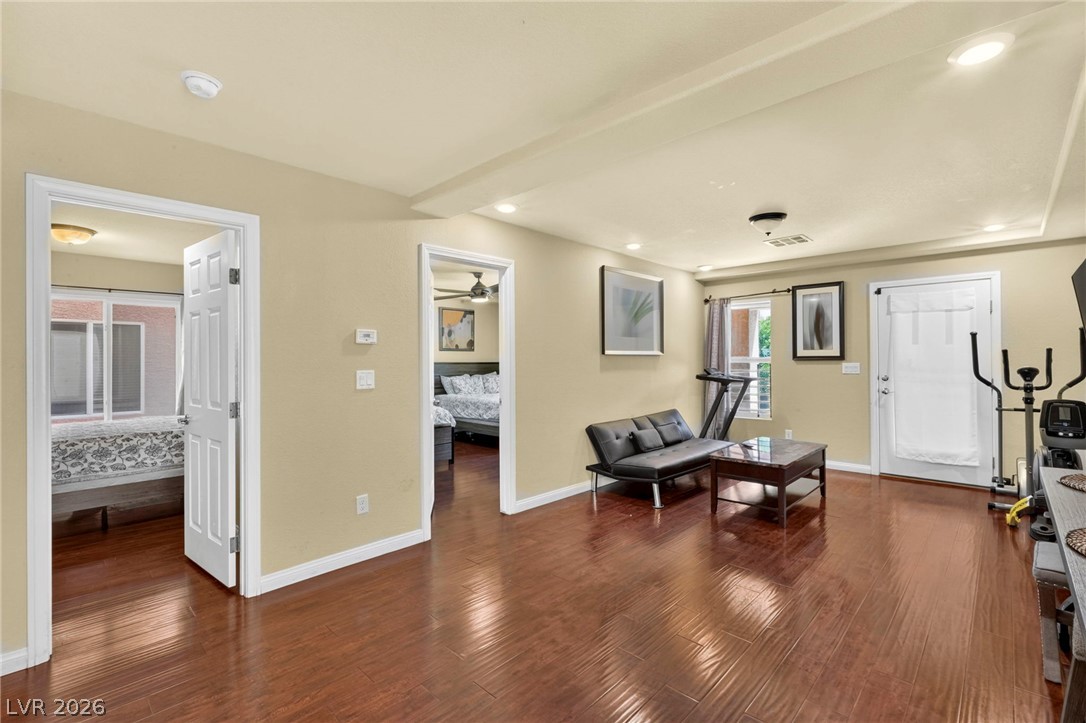
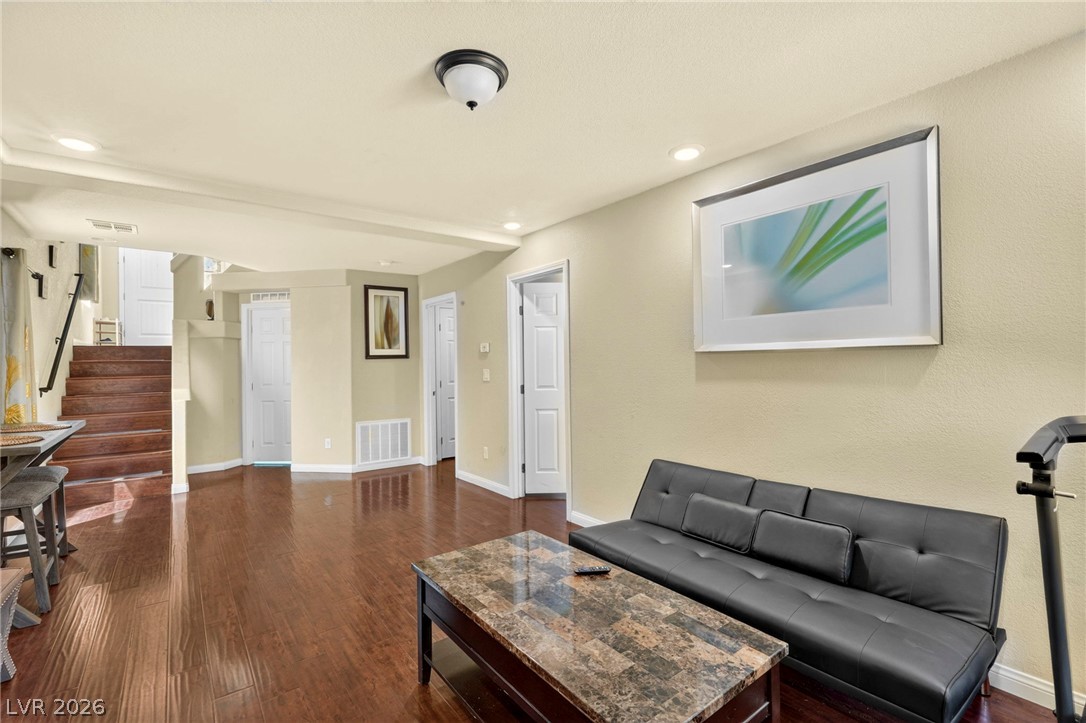
Rich hardwood floors sweep across this versatile open space leading to adjacent bedrooms.
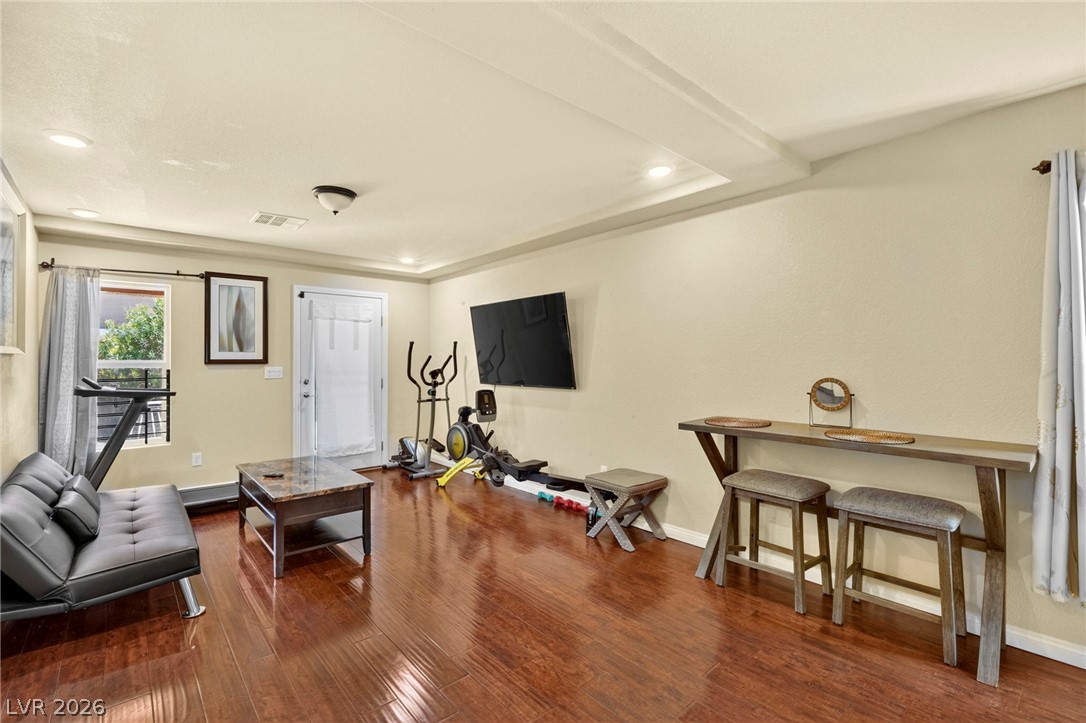
Warm wood flooring and recessed lighting define this versatile downstairs recreation room.
Warm wood flooring and recessed lighting define this versatile multi-purpose recreation room.
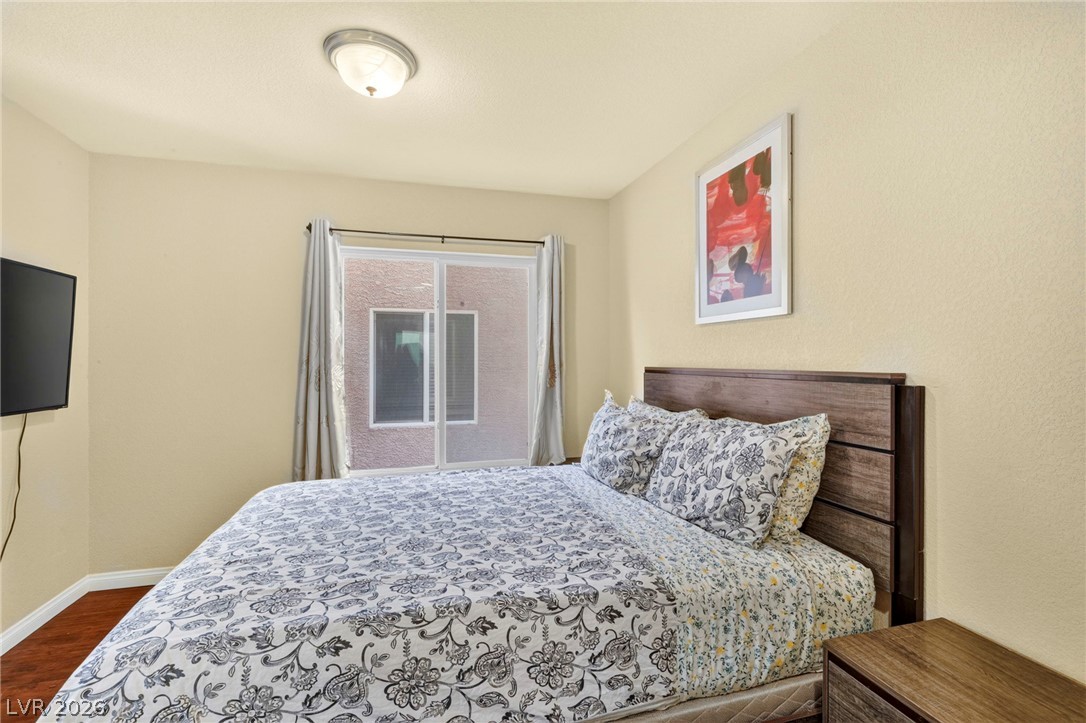
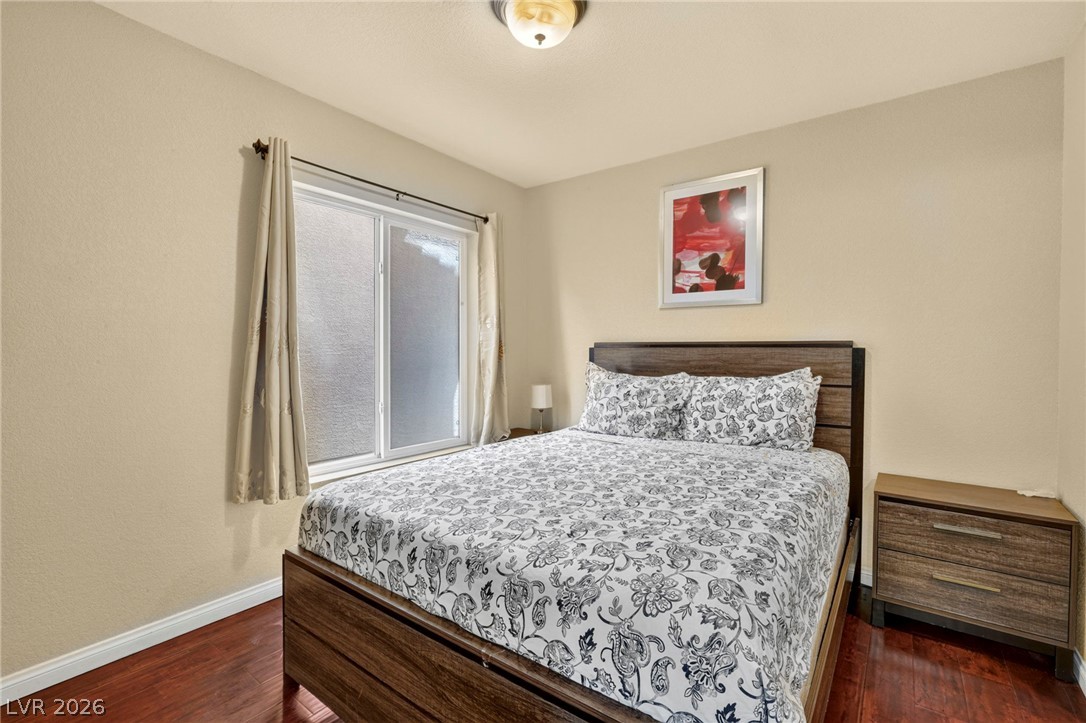
Rich wood flooring anchors this comfortable bedroom featuring a sliding glass door for natural illumination.
Rich wood flooring runs throughout this cozy bedroom with a wide sliding window.
Rich wood flooring and a recessed ceiling trim define this comfortable sleeping space.
Granite counters and wood cabinetry define this functional bath space.
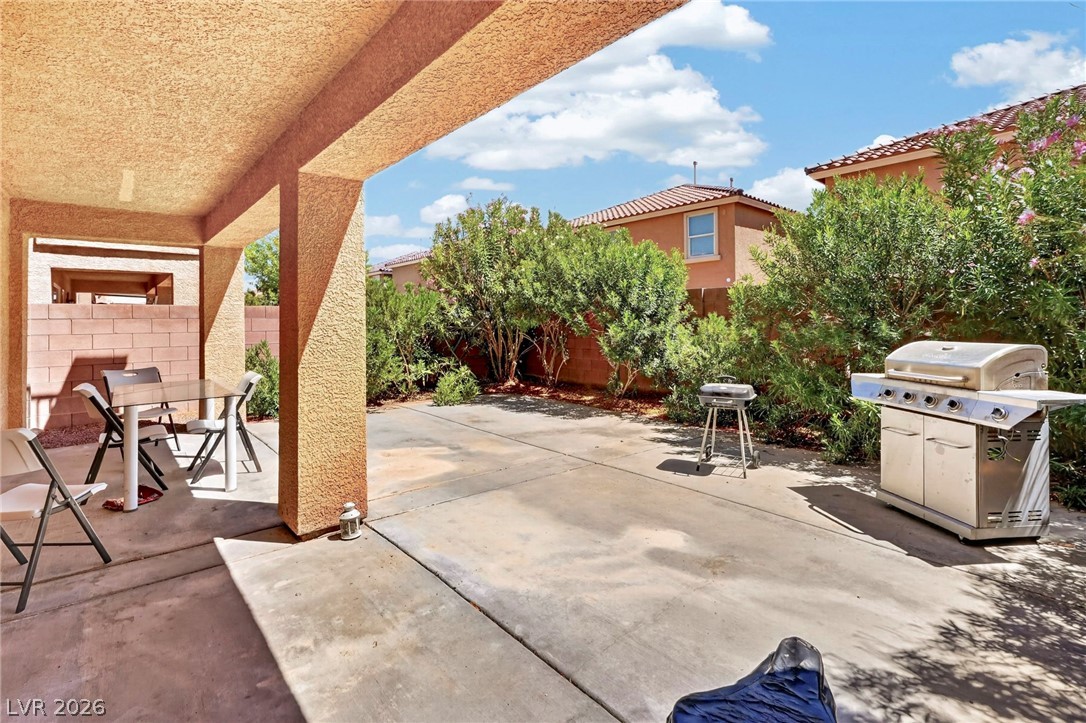
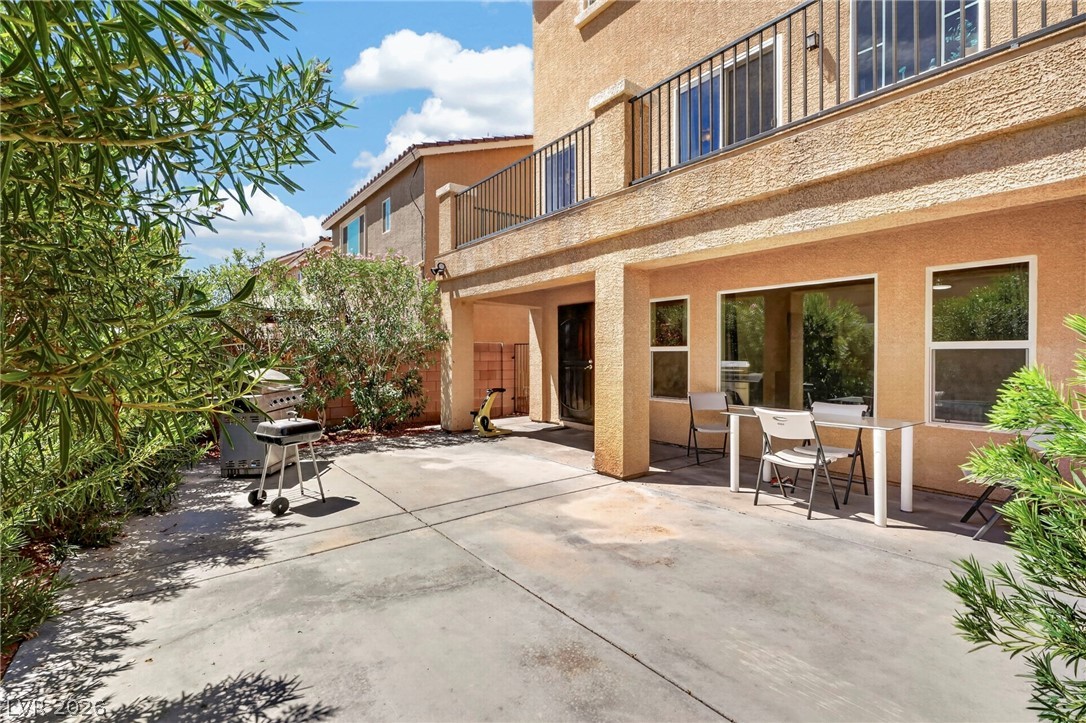
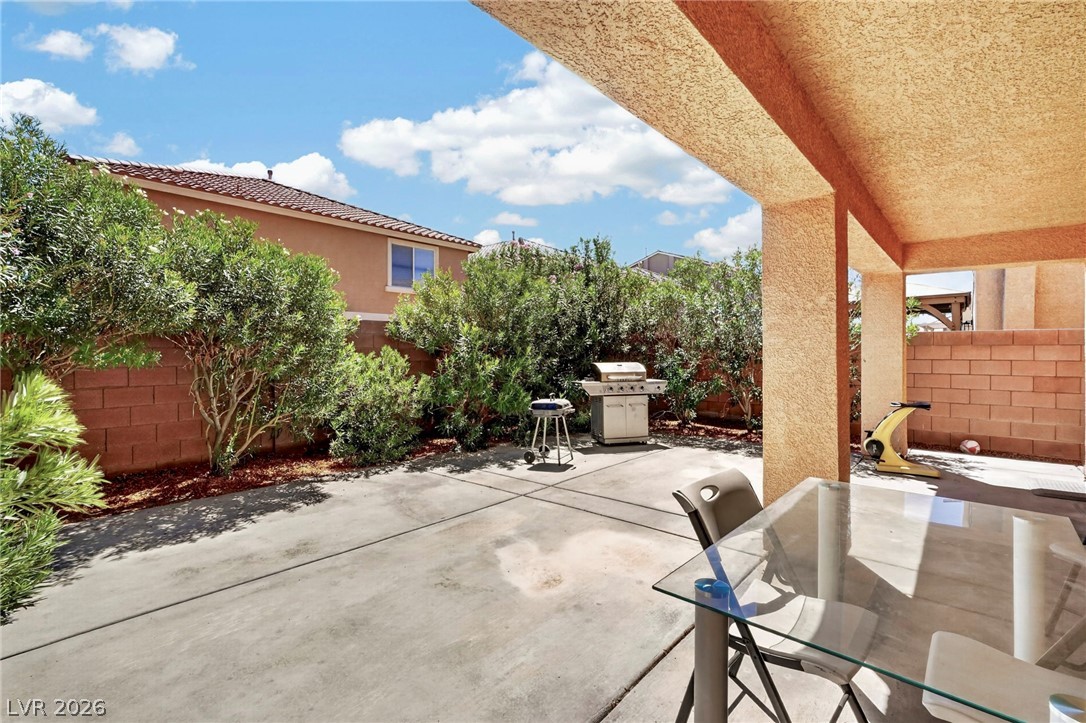
A spacious covered patio opens to a low-maintenance concrete yard bordered by mature greenery.
A spacious concrete patio sits below an upper-level balcony overlooking the private yard.
Concrete paving extends across a private back courtyard bordered by mature perimeter shrubbery.
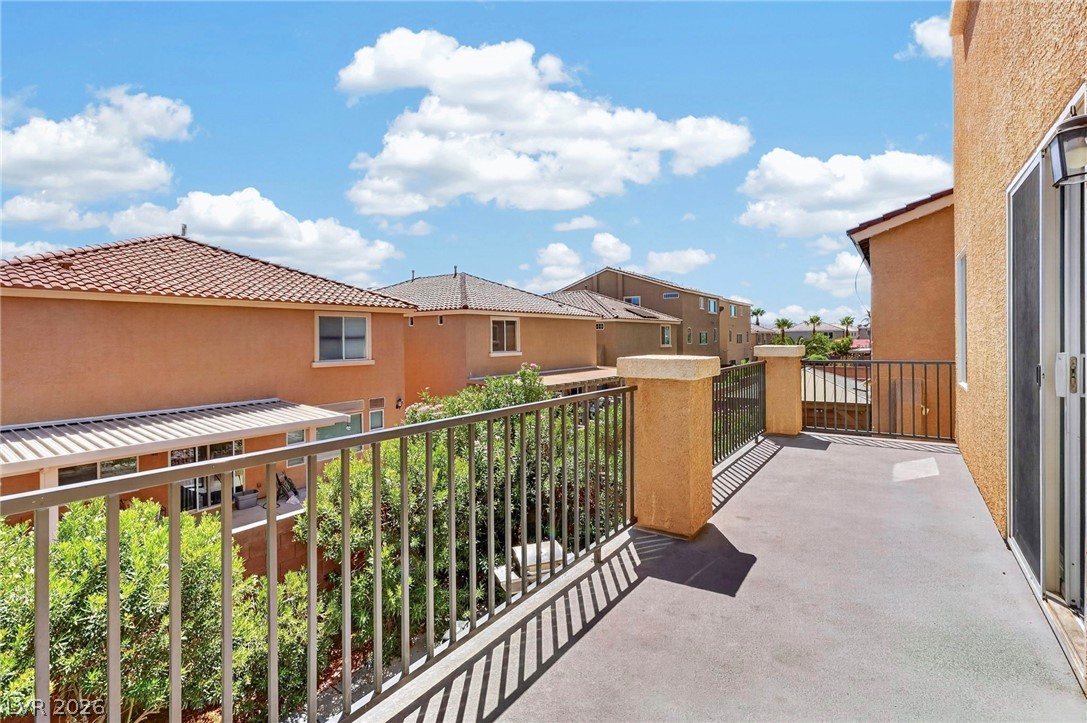
An elevated balcony looks out over the surrounding neighborhood under a blue sky.