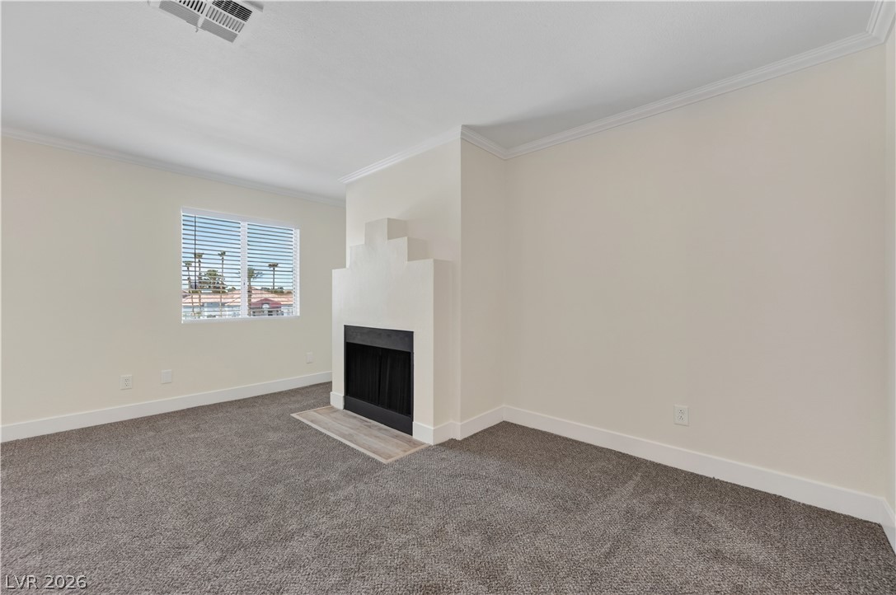
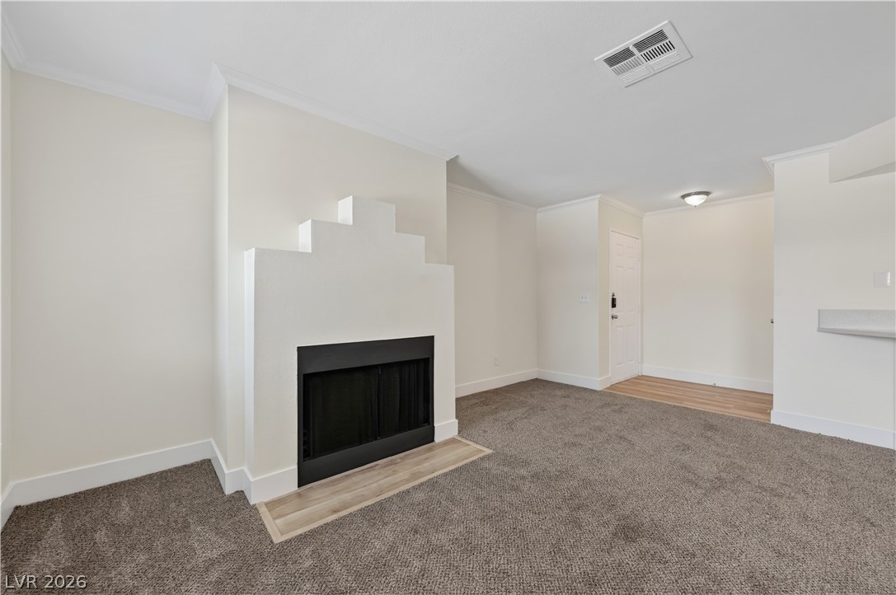
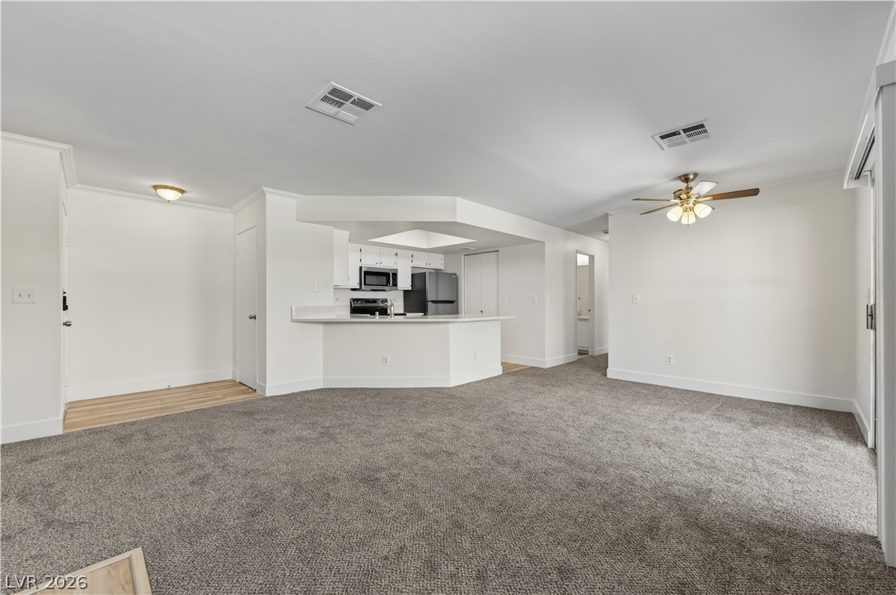
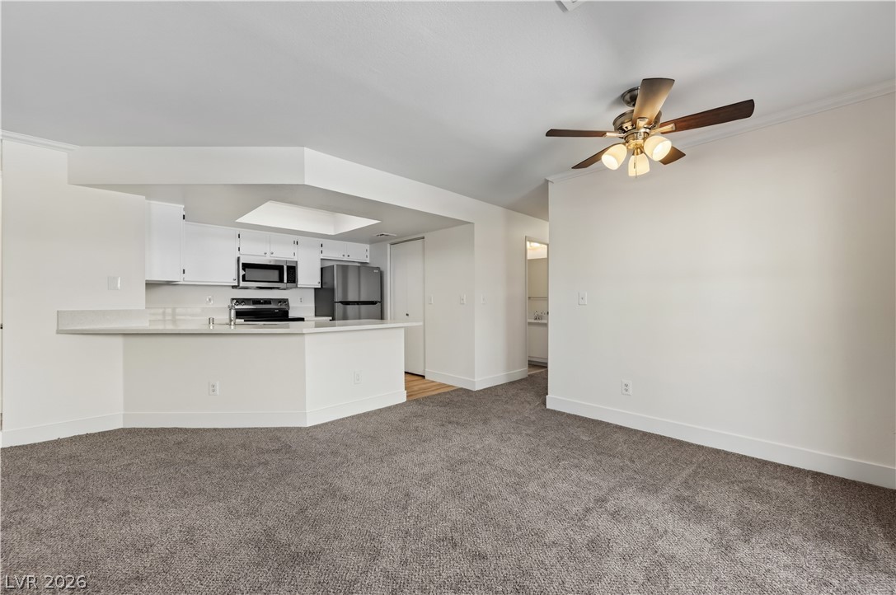
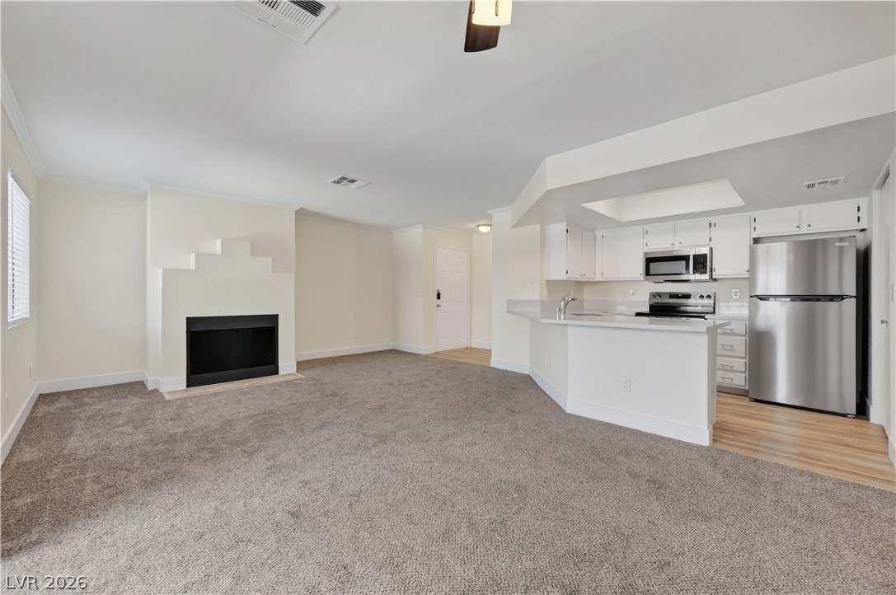
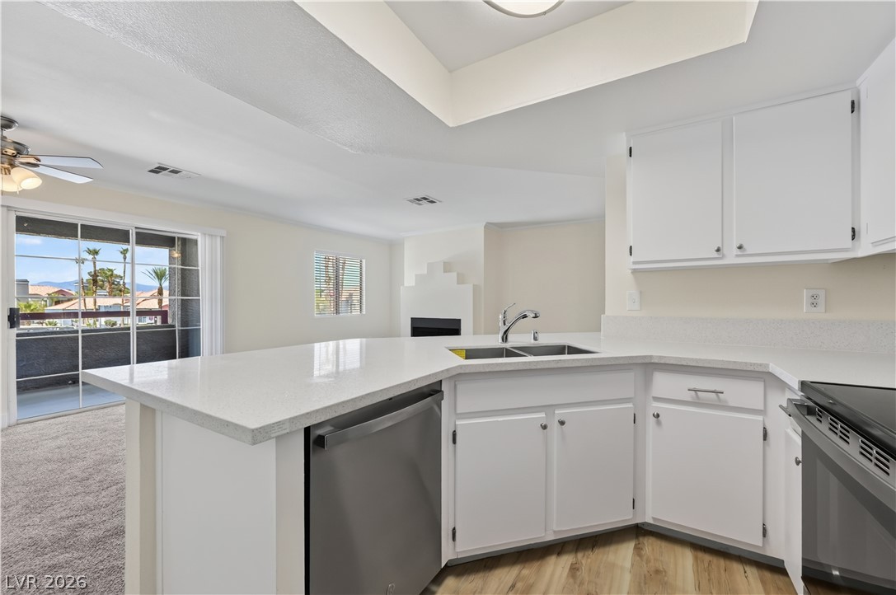
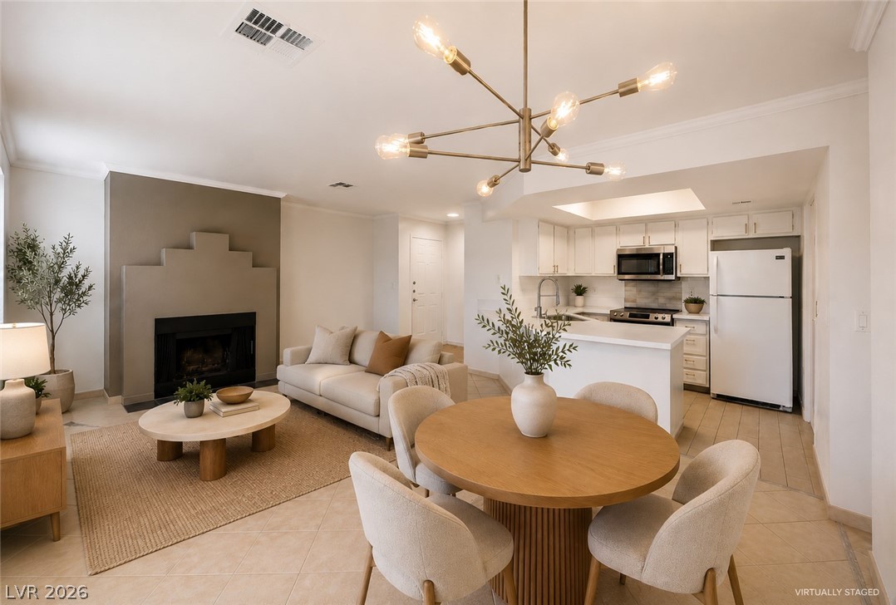
VIRTUALLY STAGED An open living area features a modern fireplace and adjacent kitchen with a breakfast bar.
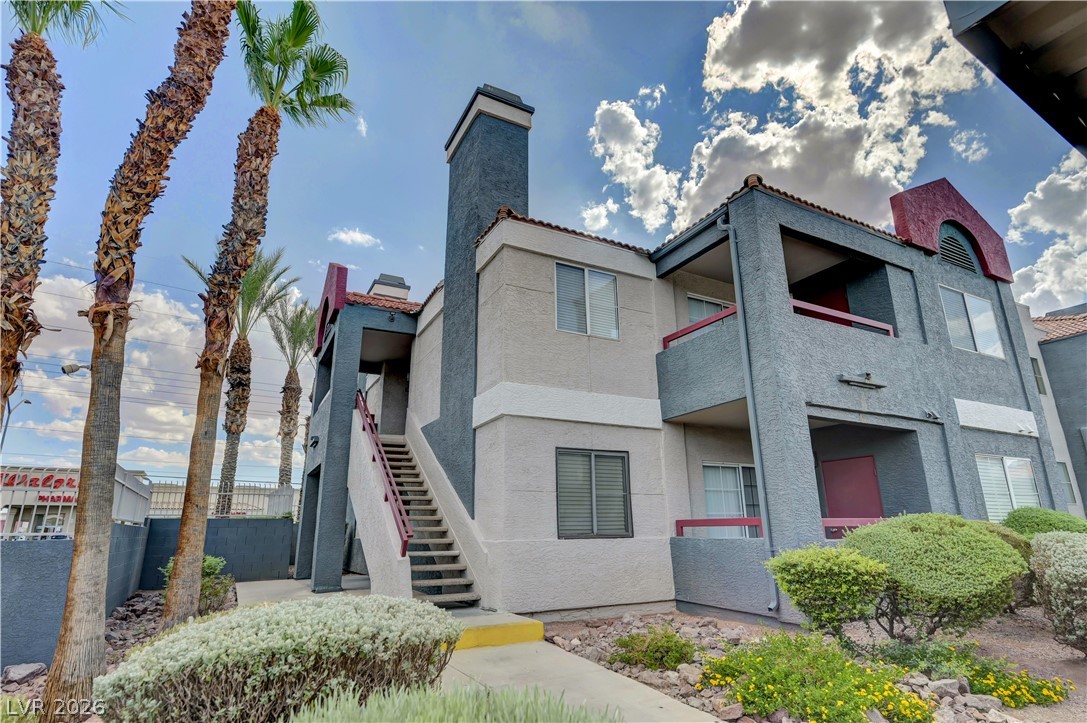
Multi-level stucco exterior showcases a prominent chimney structure alongside exterior staircases and integrated balconies.
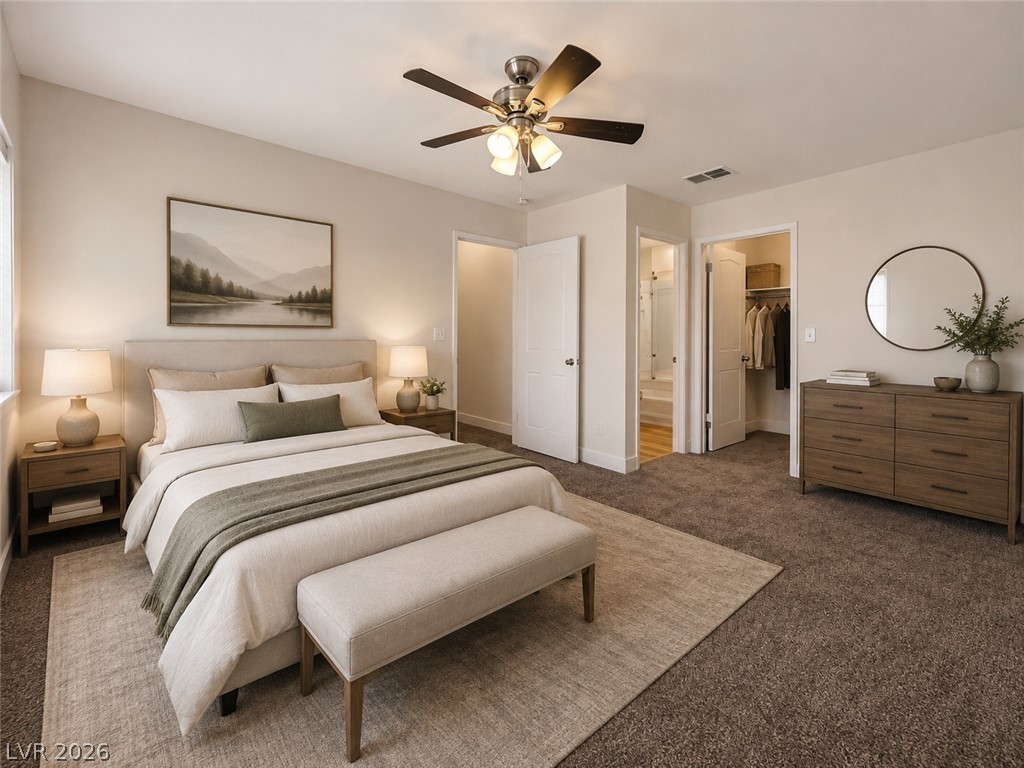
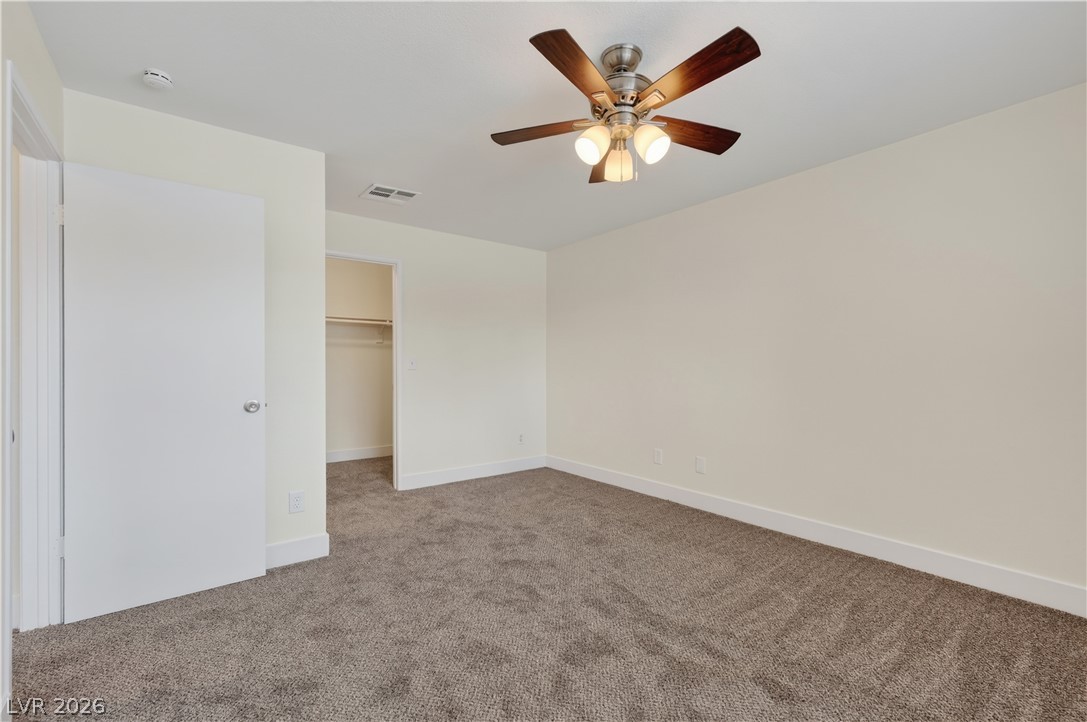
VIRTAULLY STAGED Soft carpeting underfoot defines this inviting bedroom suite complete with a walk-in closet.
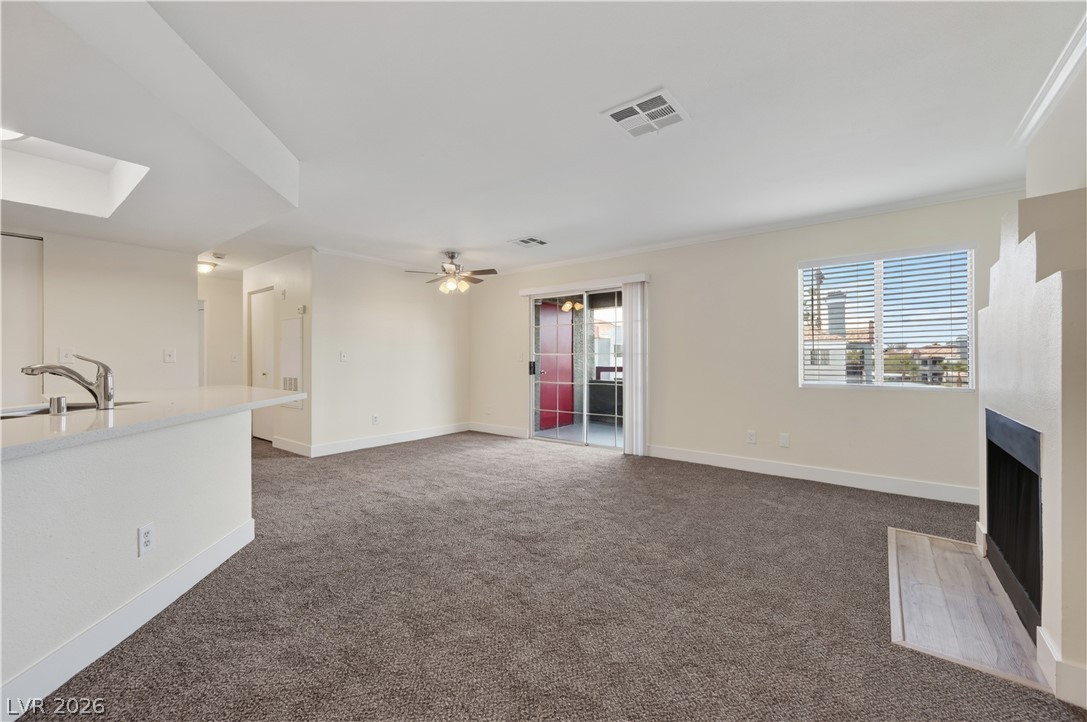
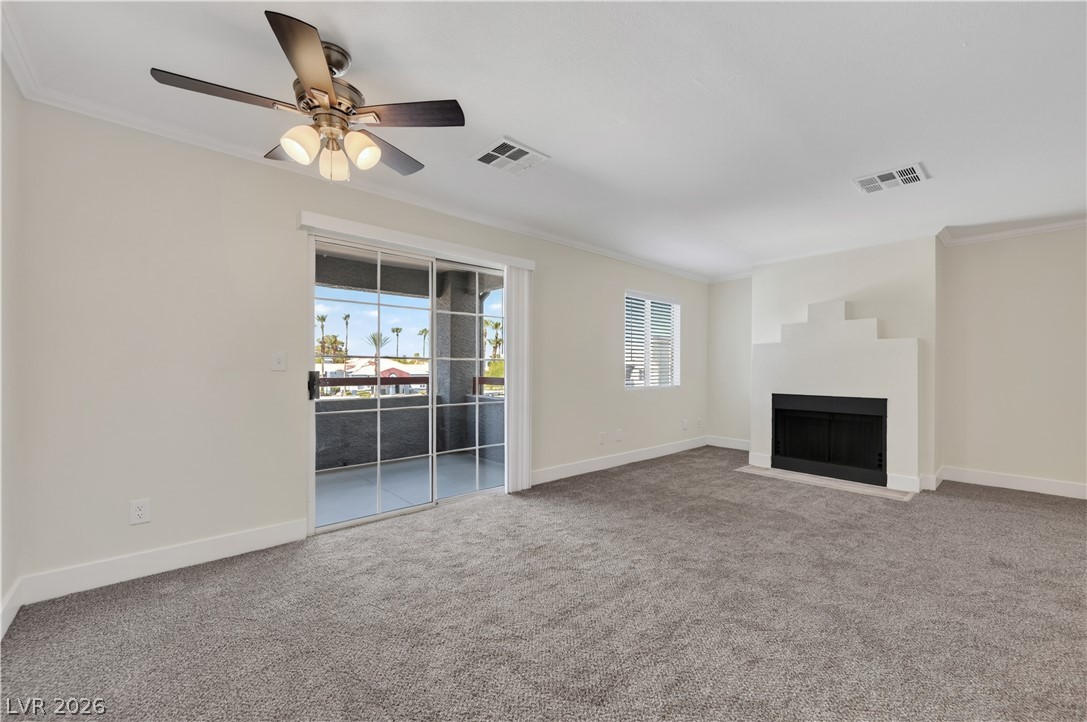
Plush carpeting anchors this open living space featuring a fireplace and sliding glass door.
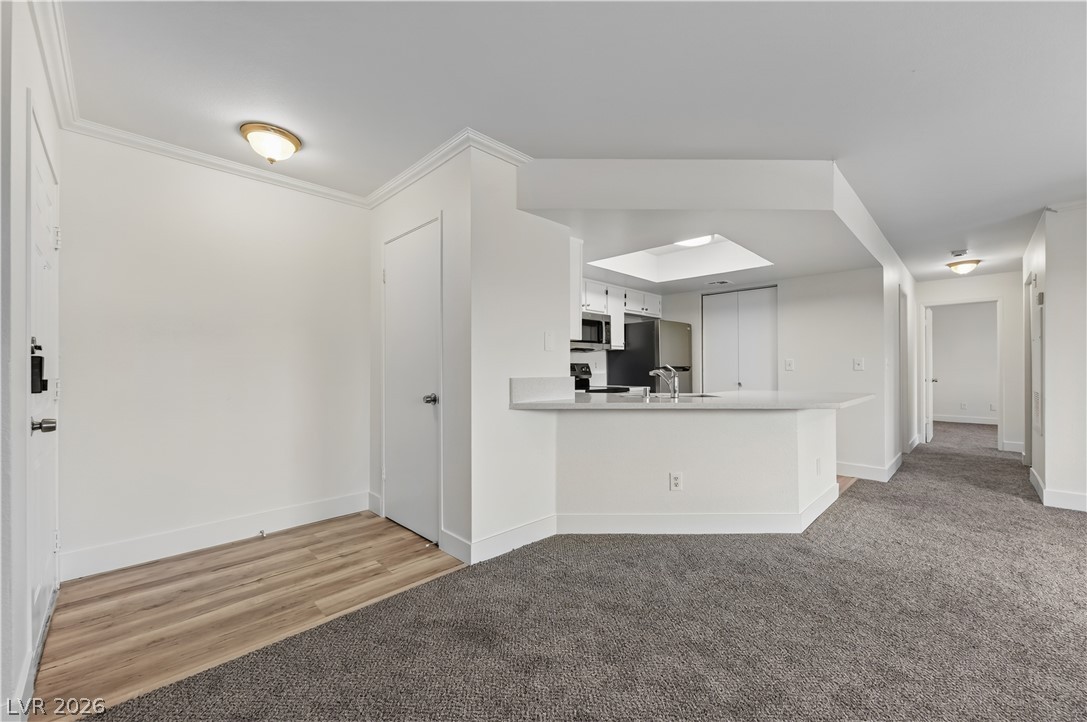
An open floor plan connects the carpeted living space directly to the kitchen.
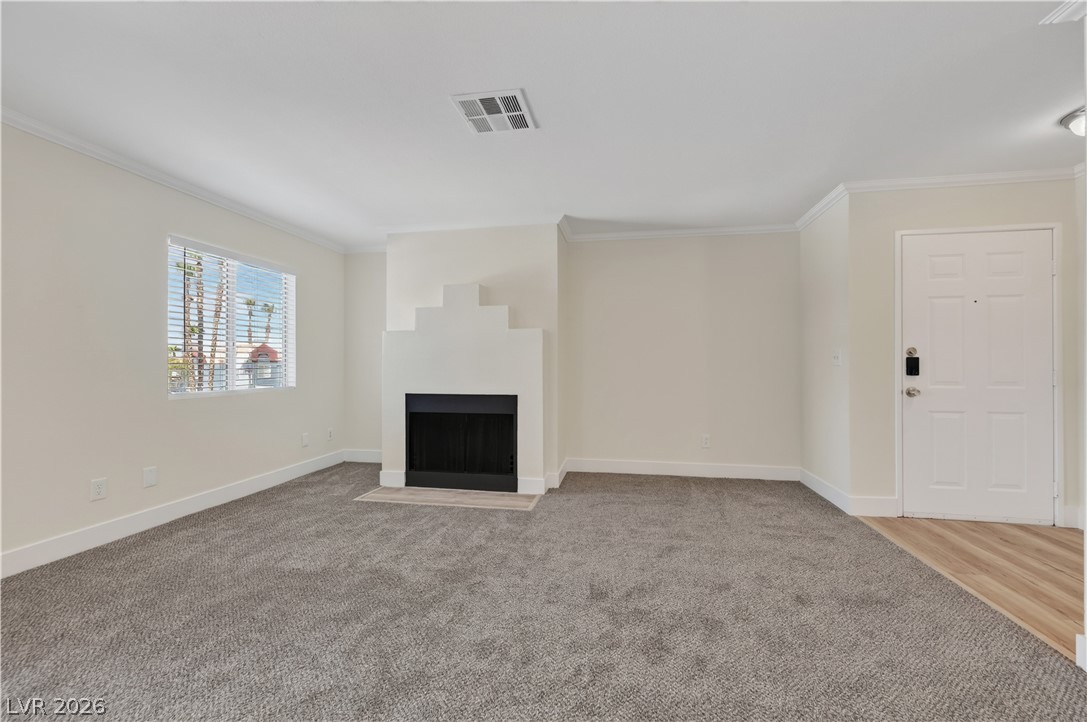
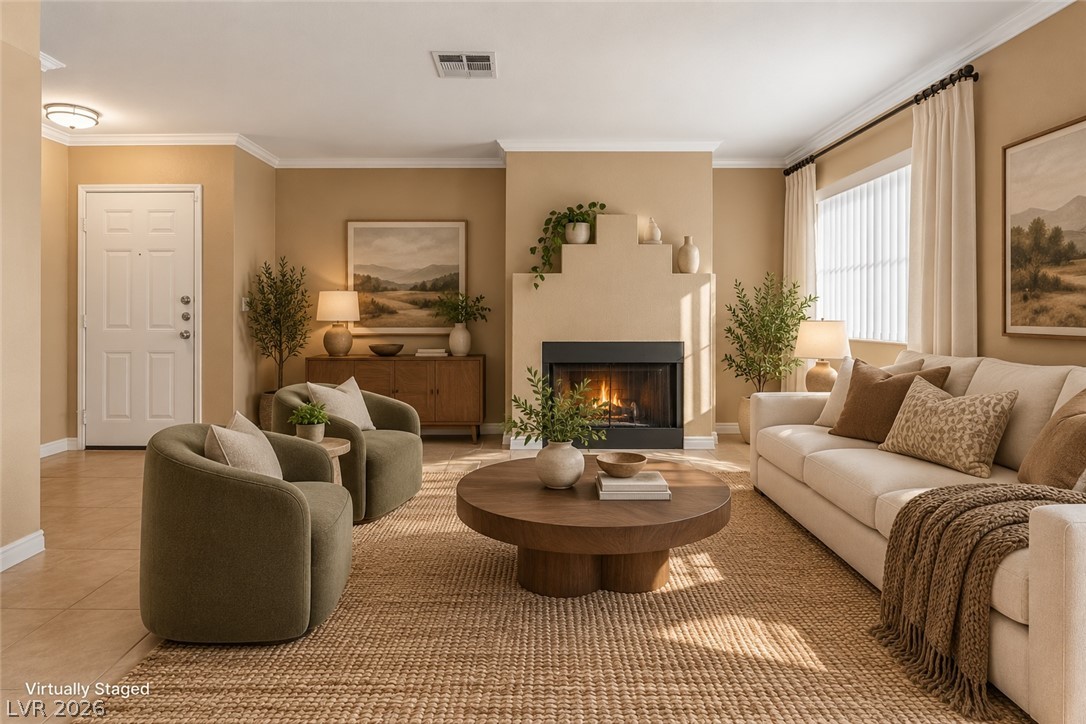
An inviting fireplace with custom plaster detailing serves as the focal point of this room.
An inviting fireplace serves as the focal point of this open living space.
An open living area connects seamlessly to the kitchen under high ceilings.
Plush carpeting anchors this open space seamlessly connecting to the kitchen area.
An open living area features a modern fireplace and adjacent kitchen with wood-look flooring.
Plush carpeting anchors this spacious living area featuring a custom fireplace and balcony access.
Plush carpeting anchors this comfortable living space, featuring a classic fireplace and clean white trim.
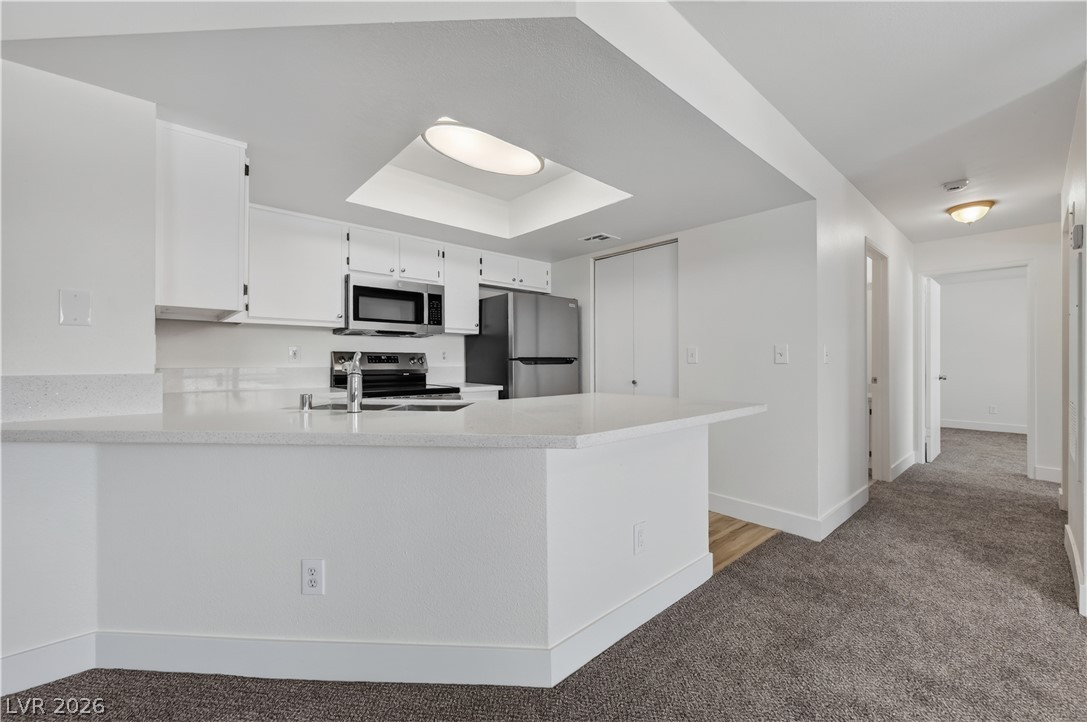
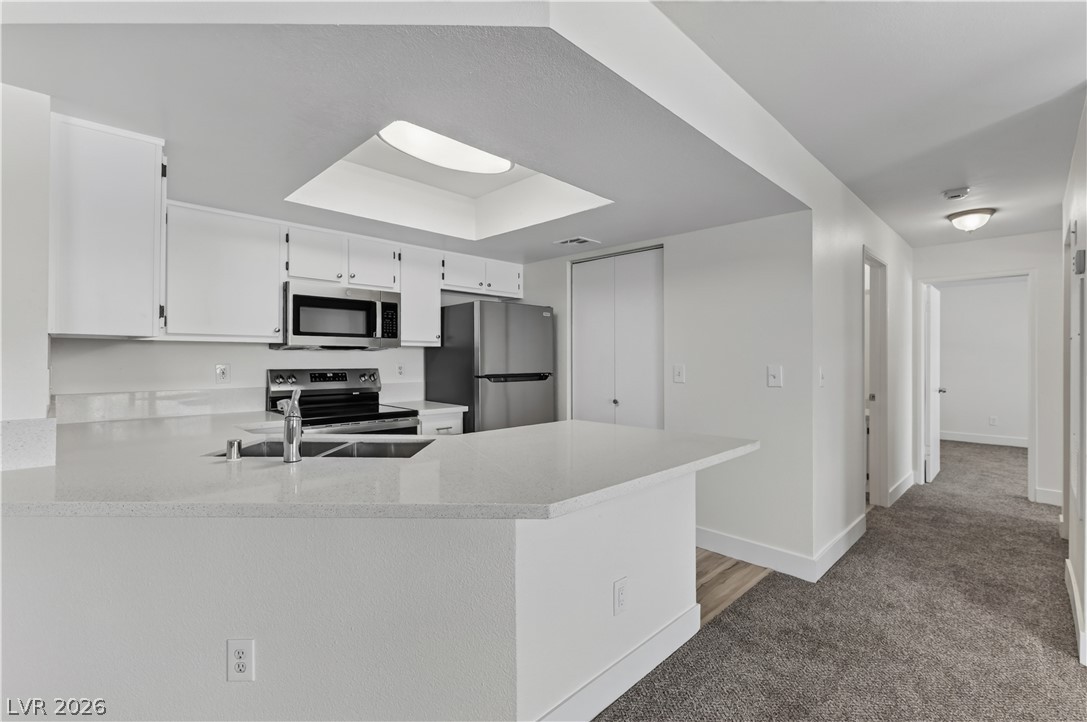
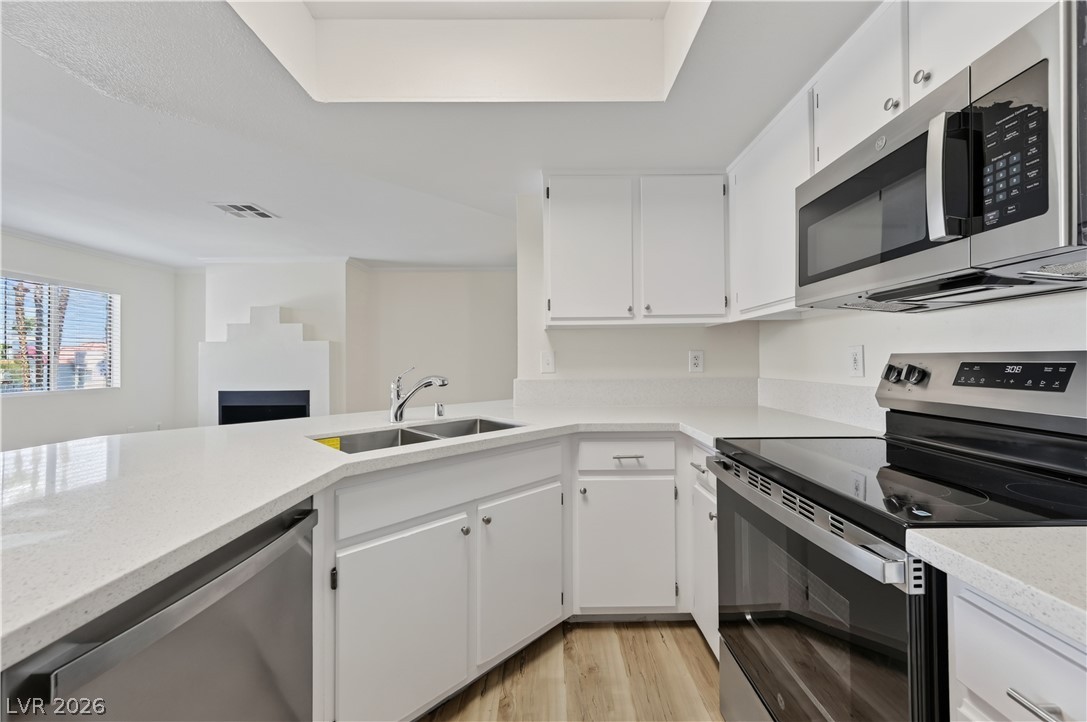
An open kitchen layout features clean solid-surface countertops, white cabinetry, and a raised ceiling detail.
An open kitchen layout features clean solid countertops and seamless transitions to carpeted living areas.
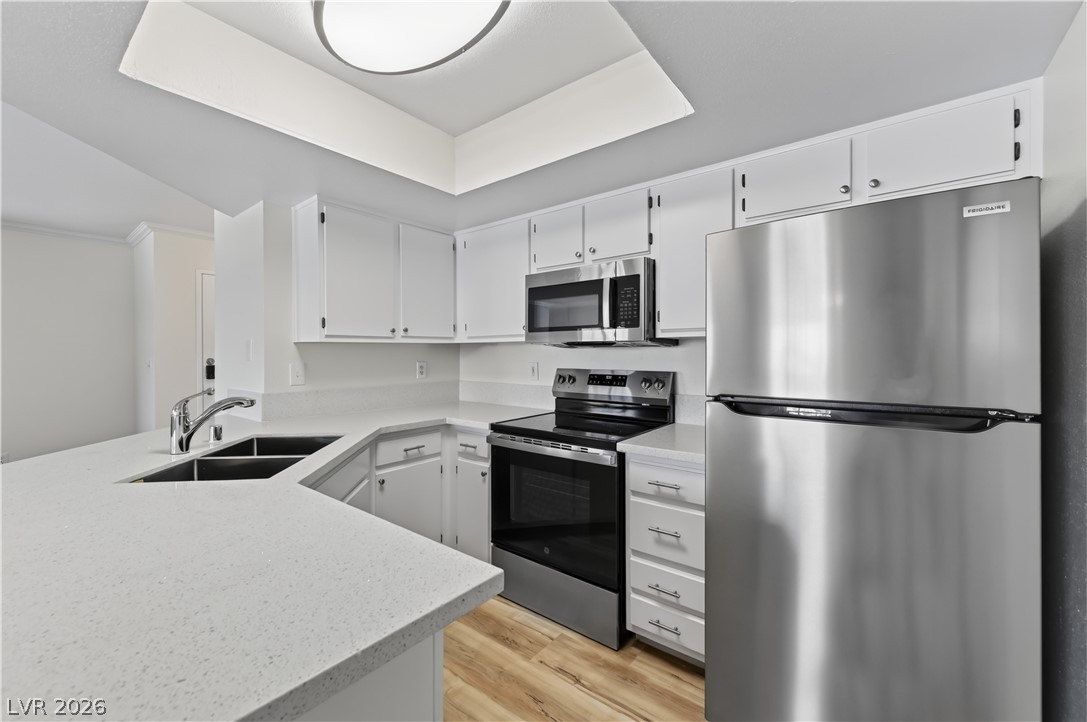
White cabinetry and Quartz countertops define this functional kitchen space with warm LVP flooring.
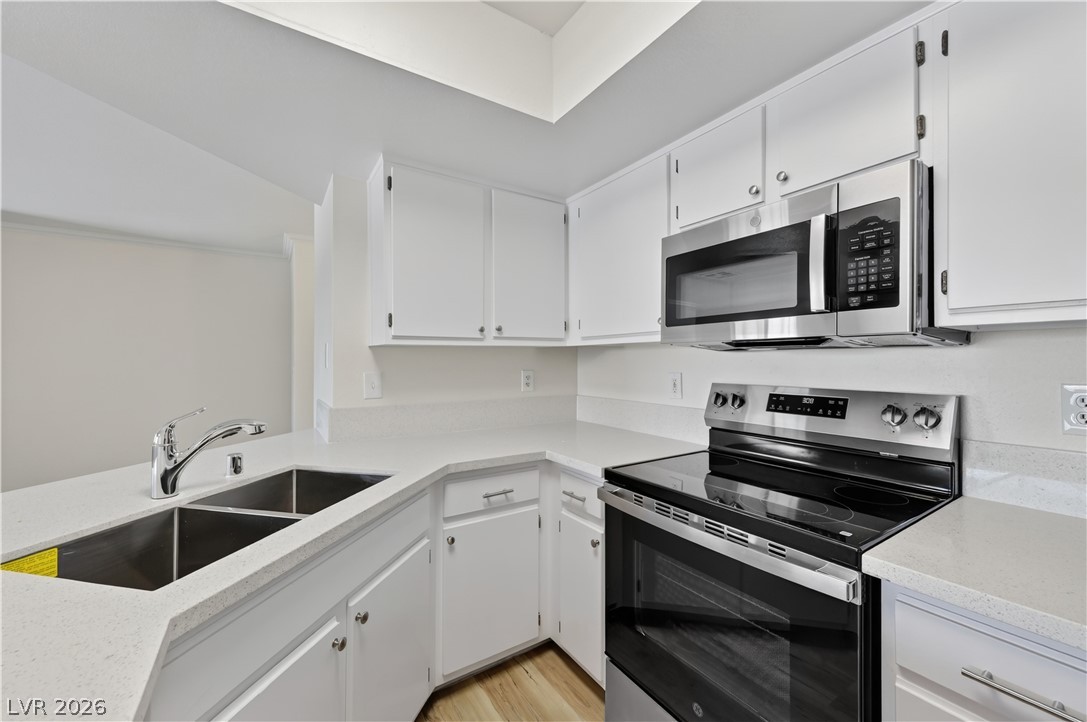
Crisp cabinetry and modern stainless steel appliances define this functional kitchen workspace.
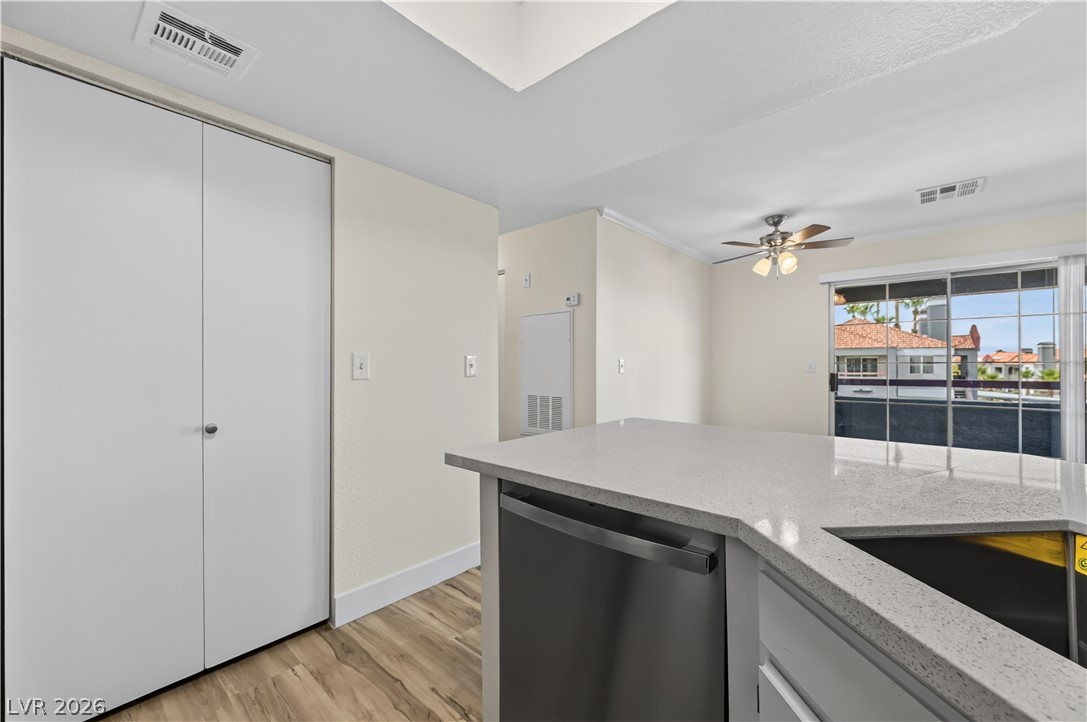
An open kitchen transitions into the living area under a tray ceiling layout.
Clean lines and Quartz countertops define this streamlined kitchen featuring wood floors and recessed ceiling detail.
Quartz countertops and NEW flooring define this modern culinary workspace.
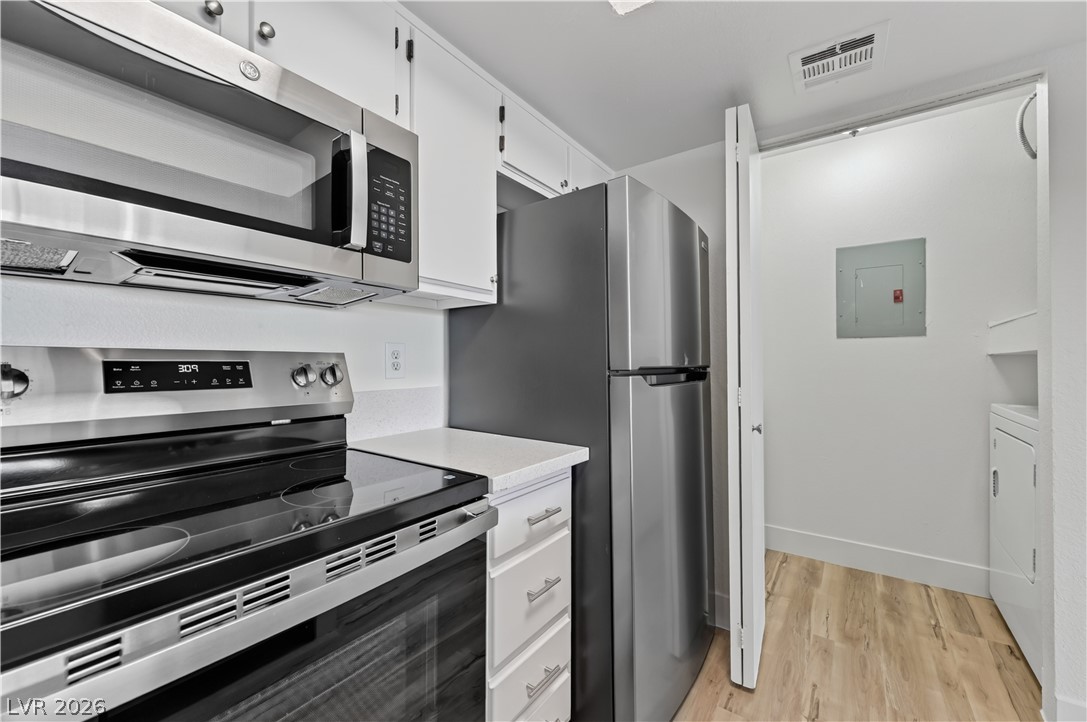
An efficient culinary space flows seamlessly into a private laundry nook with NEW flooring.
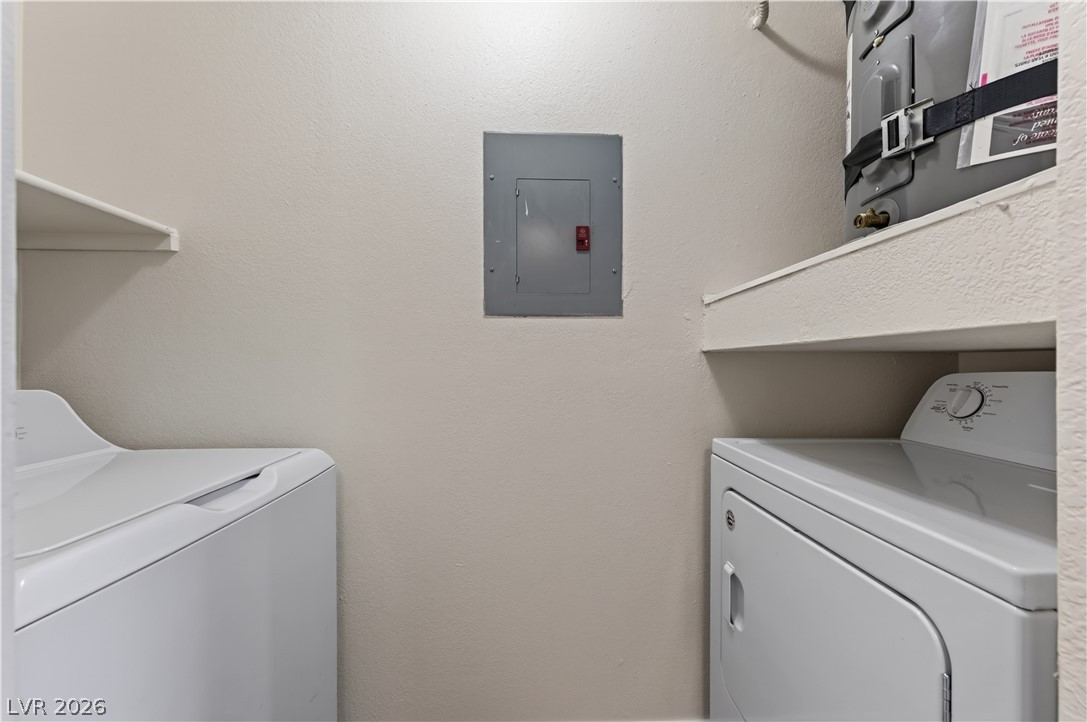
Functional utility nook features practical built-in shelving alongside essential mechanical systems.
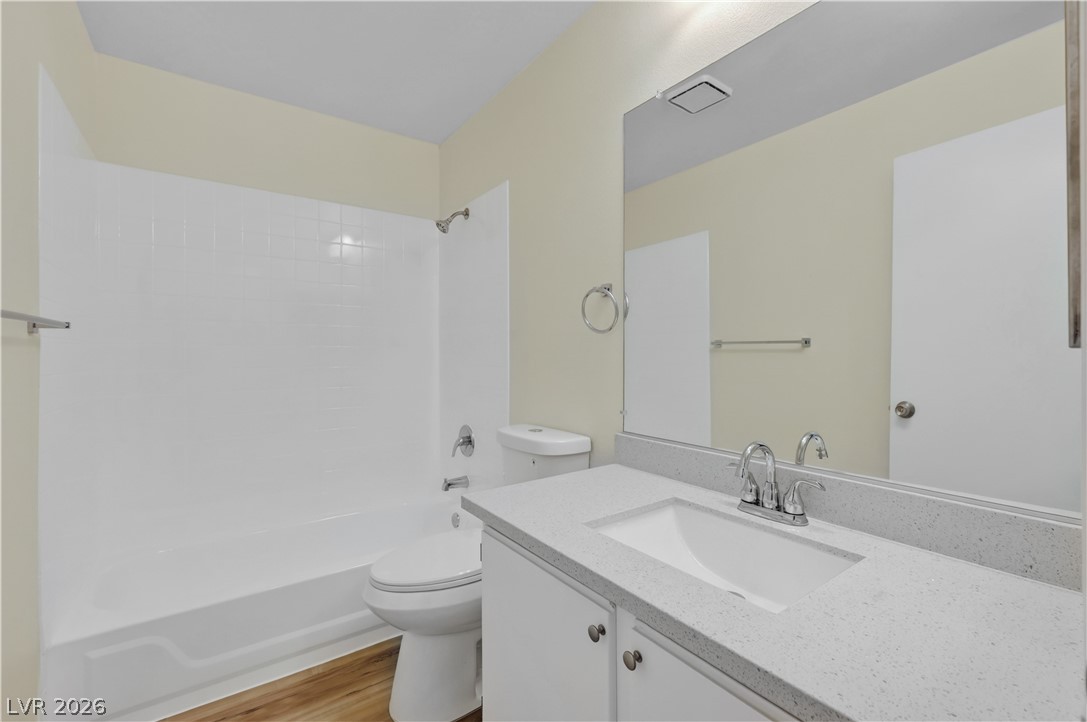
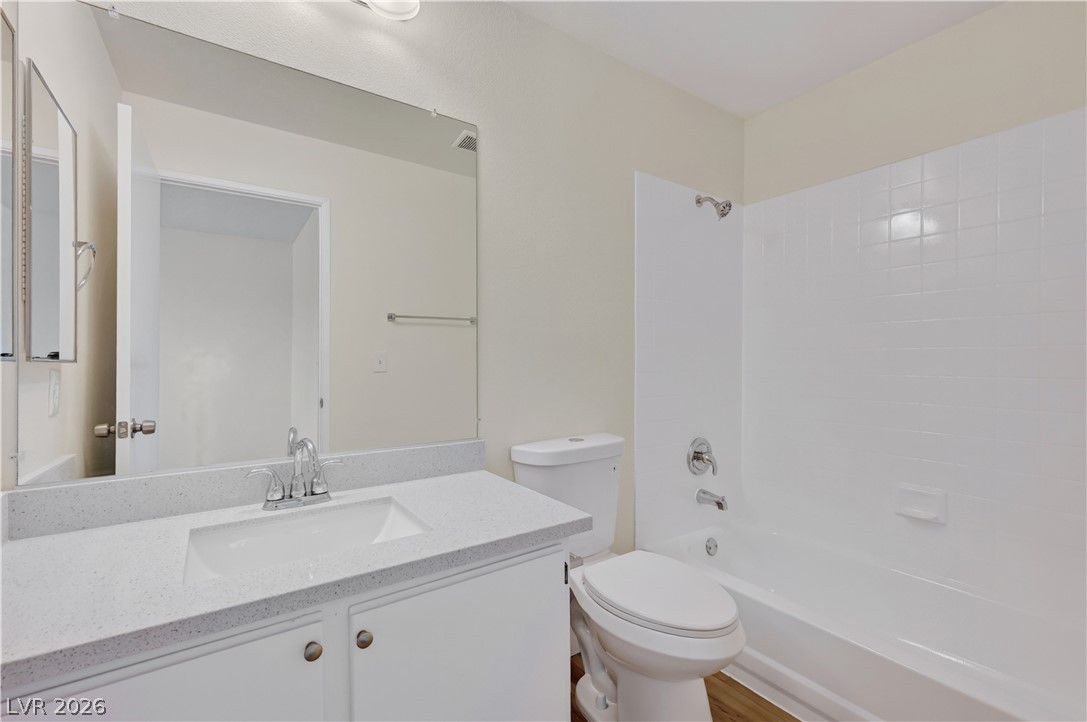
Smooth stone countertops and a classic tiled tub shower complete this clean bathroom layout.
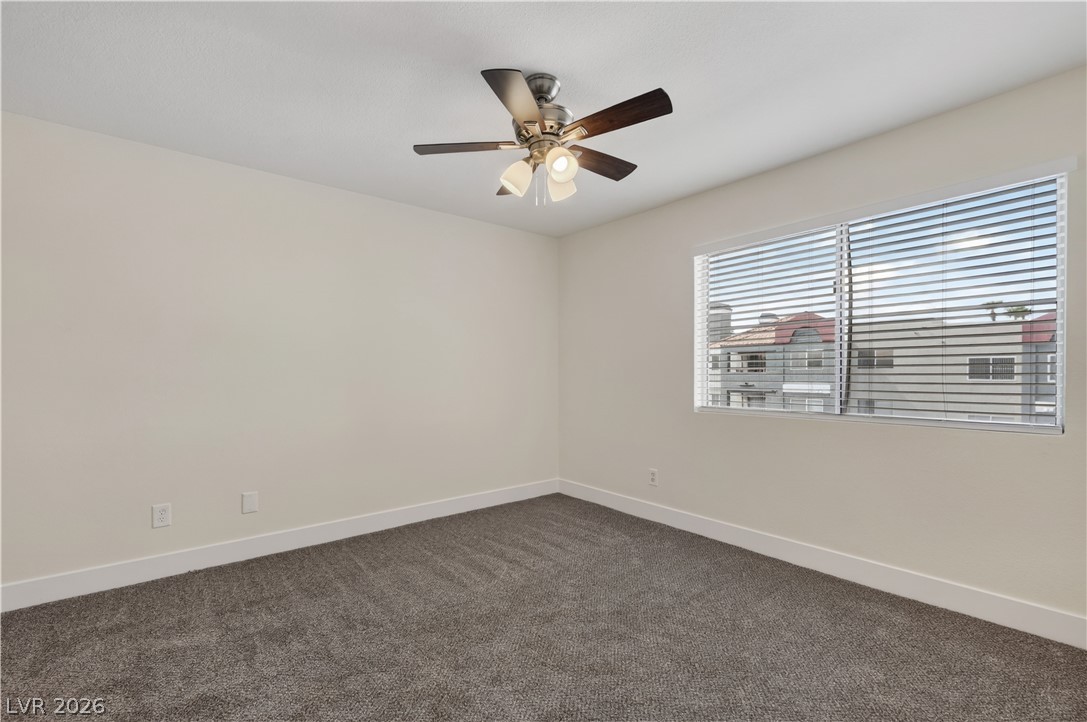
Plush carpeting anchors this quiet bedroom space featuring a wide window and clean lines.
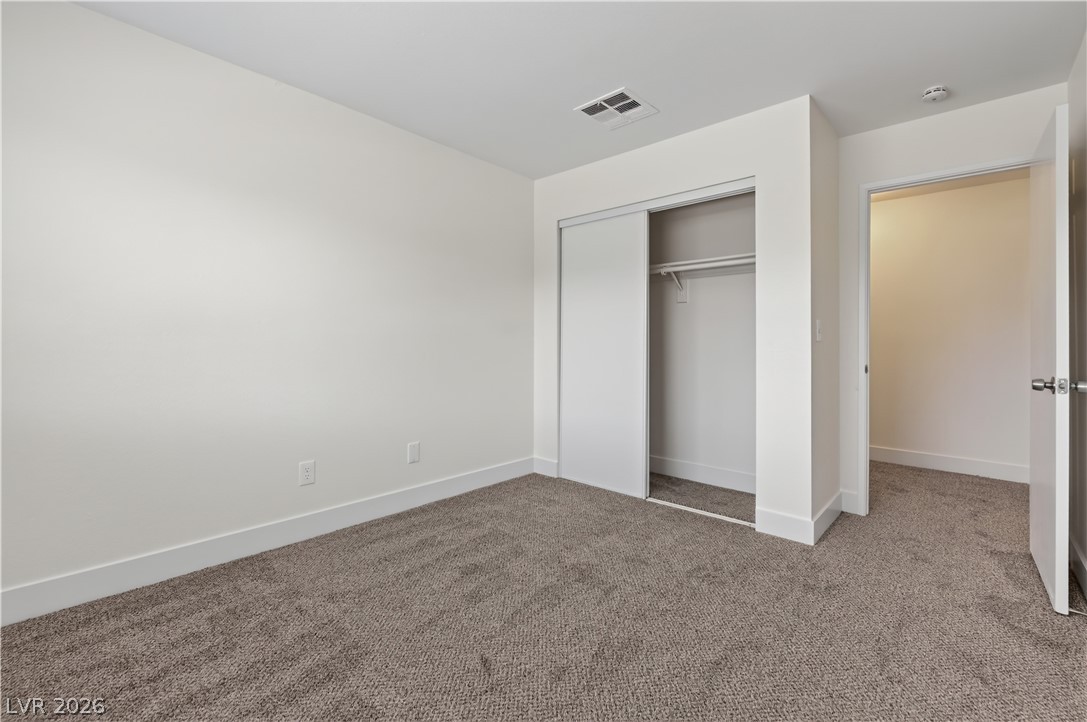
Neutral walls and textured carpeting define this comfortable space complete with a walk-in closet.
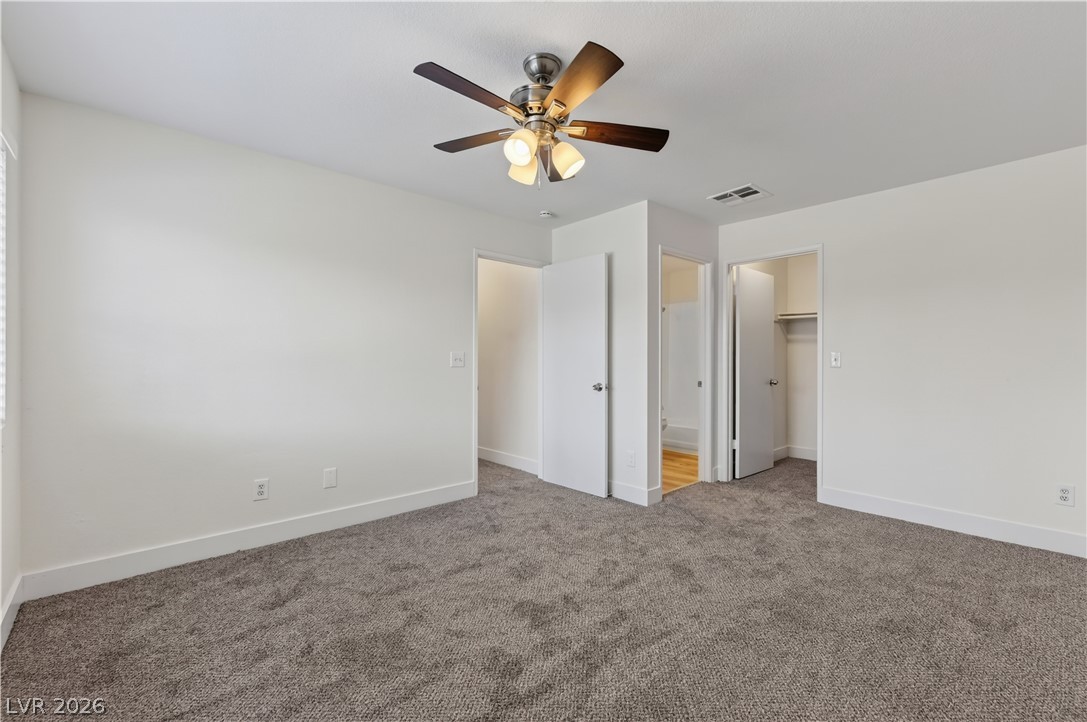
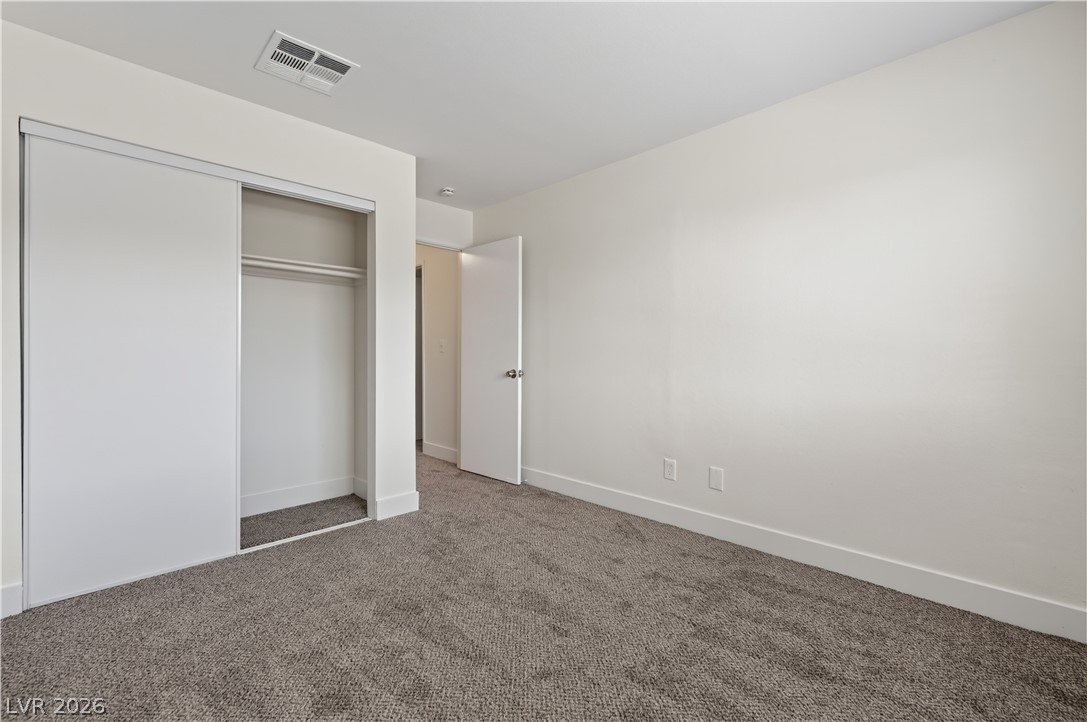
Plush carpeting anchors this bedroom with a private closet and adjoining bath access.
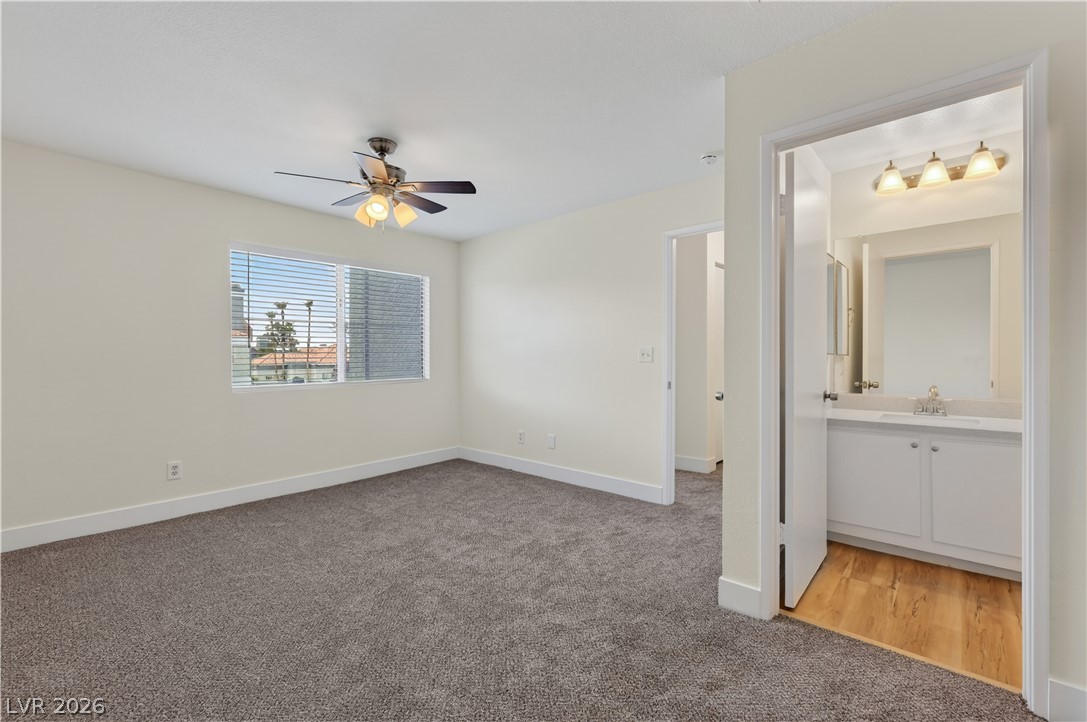
Plush carpeting and an en suite bath define this tranquil primary bedroom suite.
Plush carpeting and a large window anchor this versatile, neutral-toned interior space.
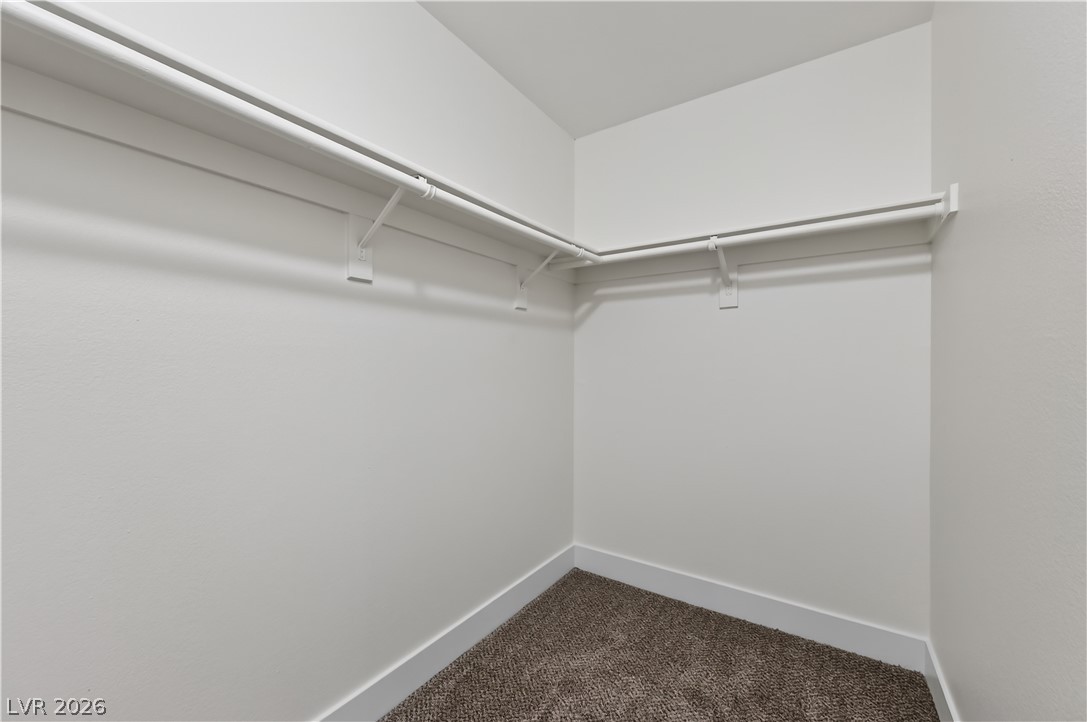
Ample hanging rods and soft carpeting maximize utility in this functional walk-in closet.
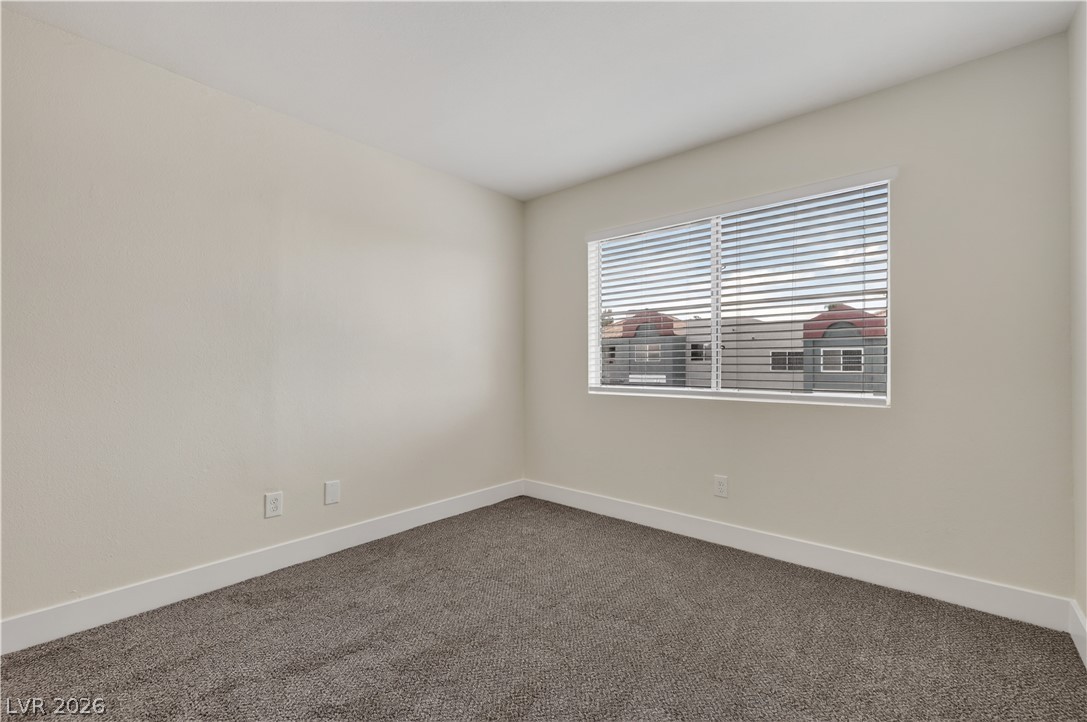
Plush wall-to-wall carpeting and clean baseboards define this versatile room with a large window.
Clean lines and a white vanity with integrated sink define this classic full bathroom.
Soft wall tones complement plush carpeting beneath a large window.
Neutral walls and comfortable carpeting create a versatile foundation in this bedroom.
Smooth plaster walls and soft carpeting define this clean, modern bedroom space.
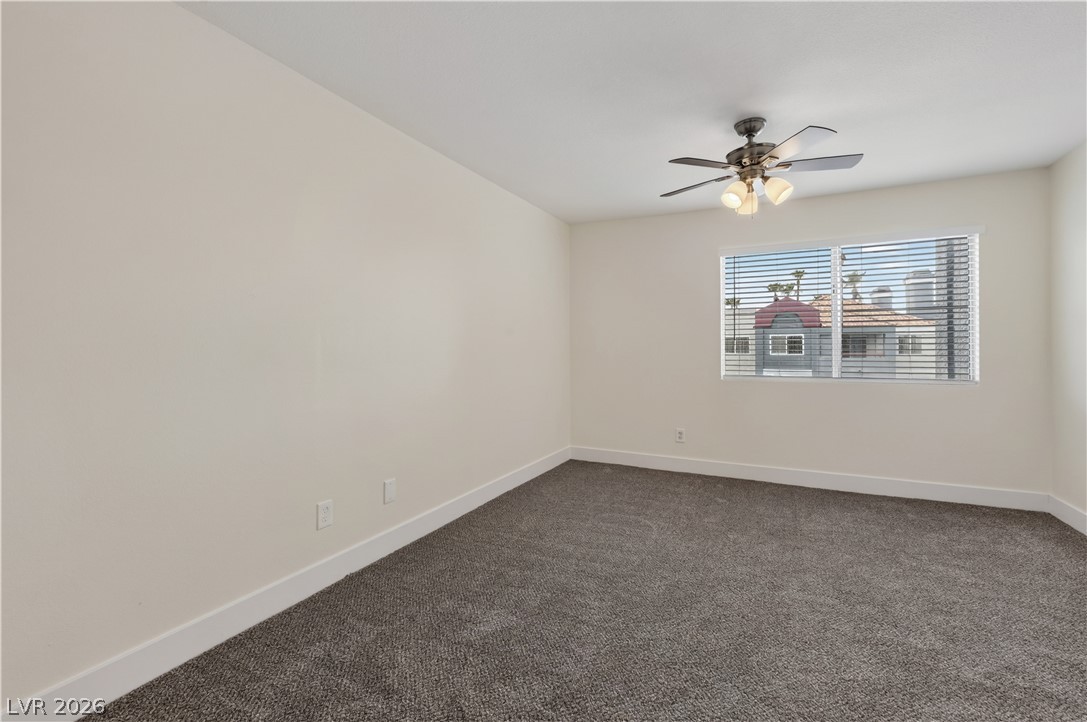
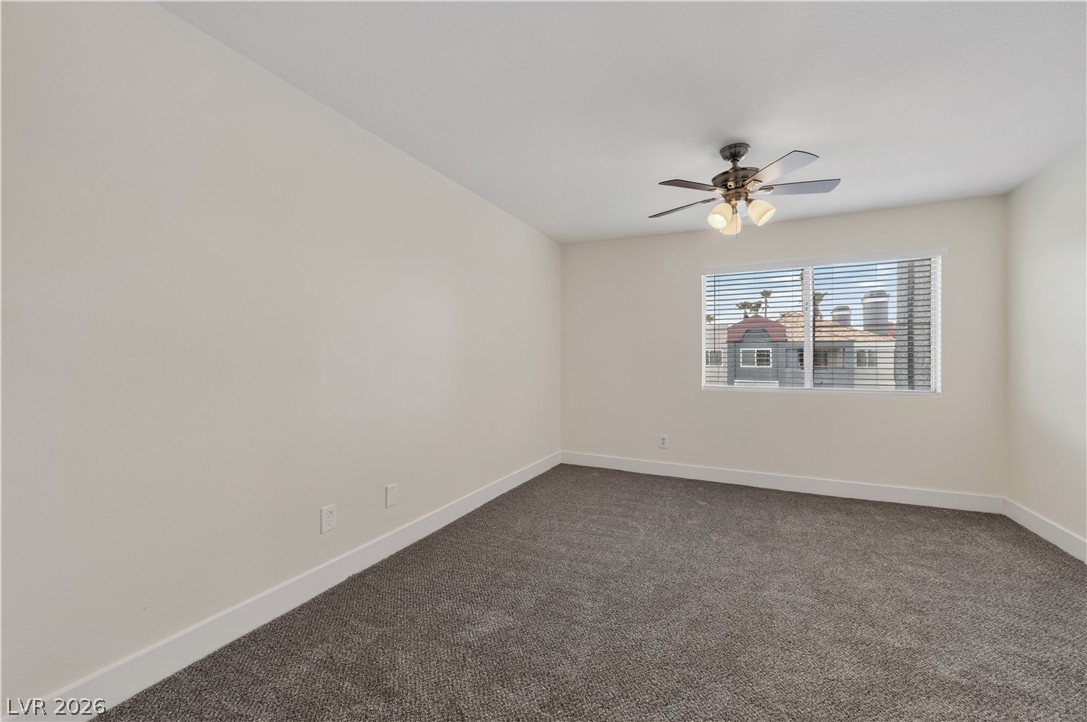
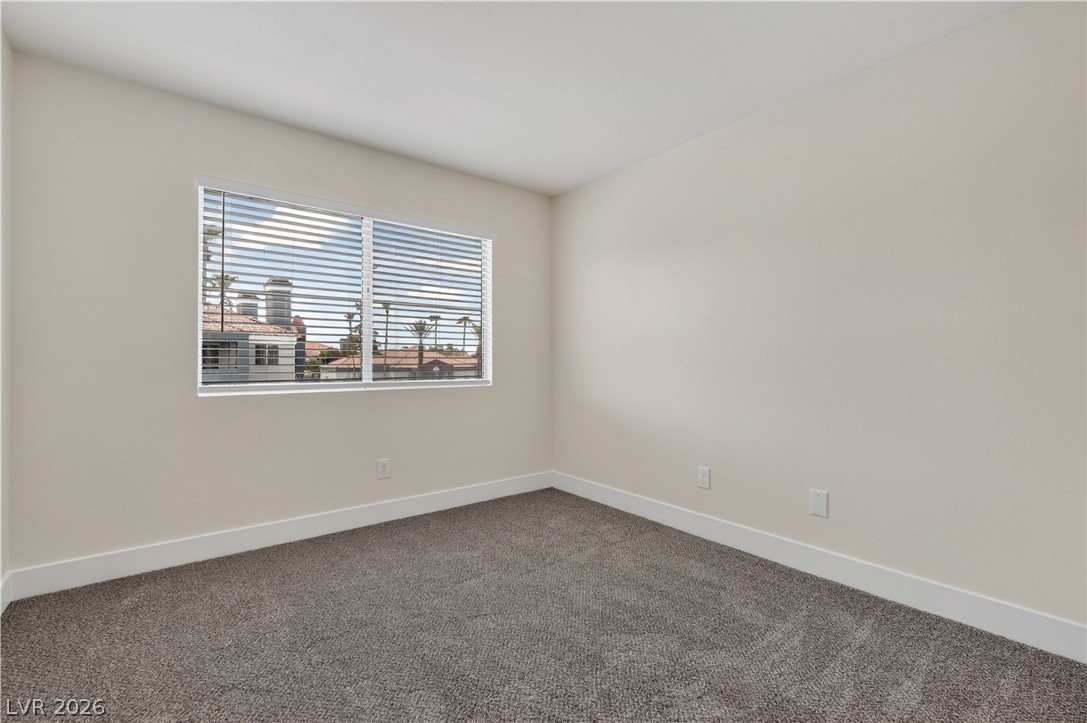
Plush carpeting and a wide window with blinds define this versatile secondary bedroom.
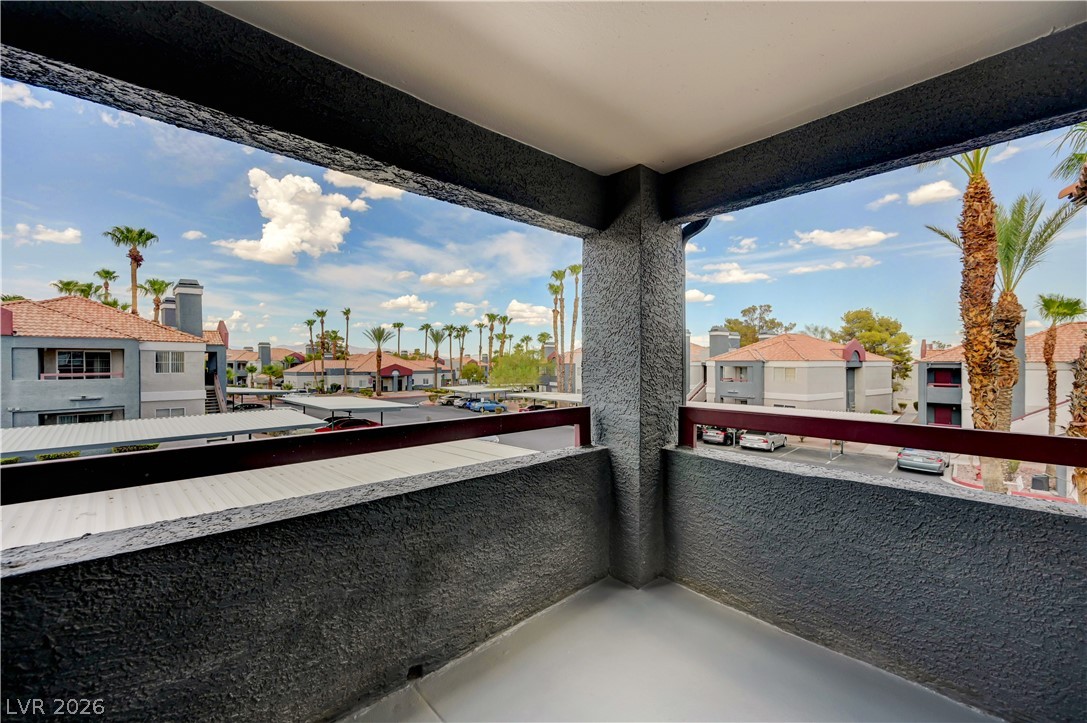
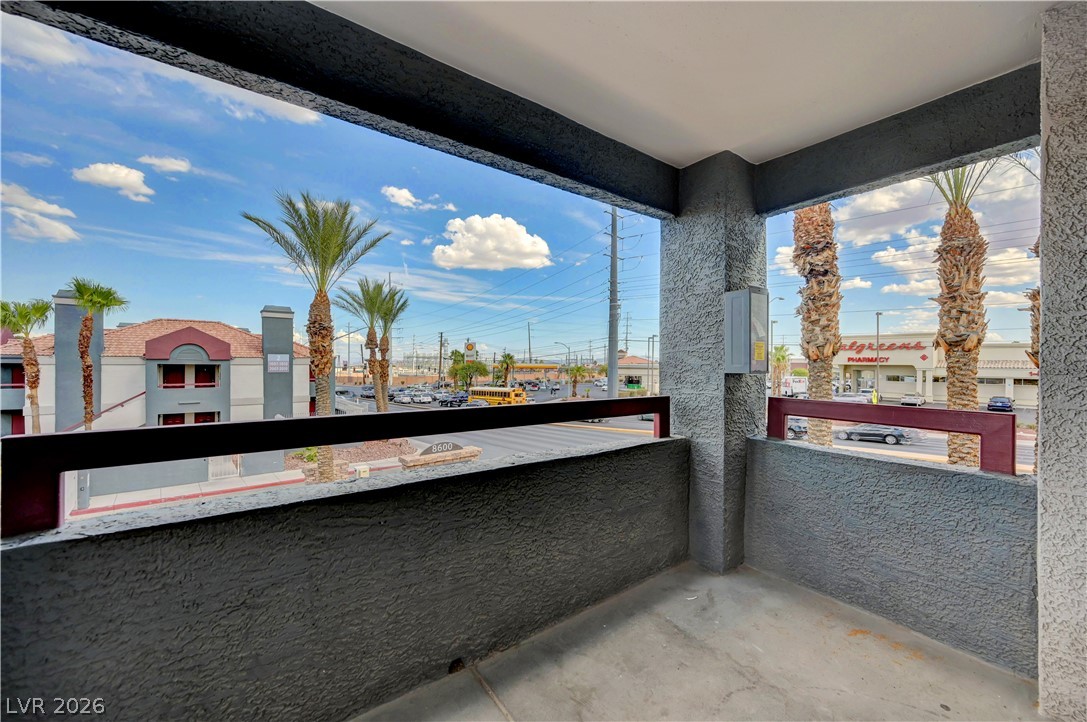
Palm trees and neighborhood views framed by a covered balcony with textured stucco railings.
An elevated private balcony looks out over the surrounding neighborhood under a blue sky.
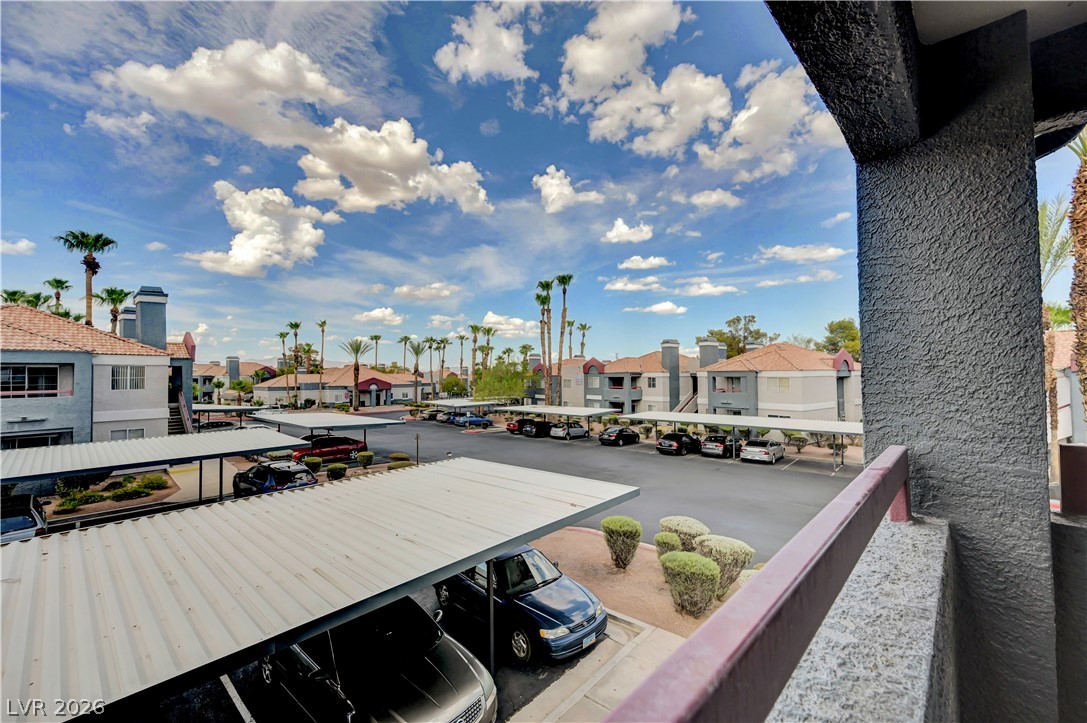
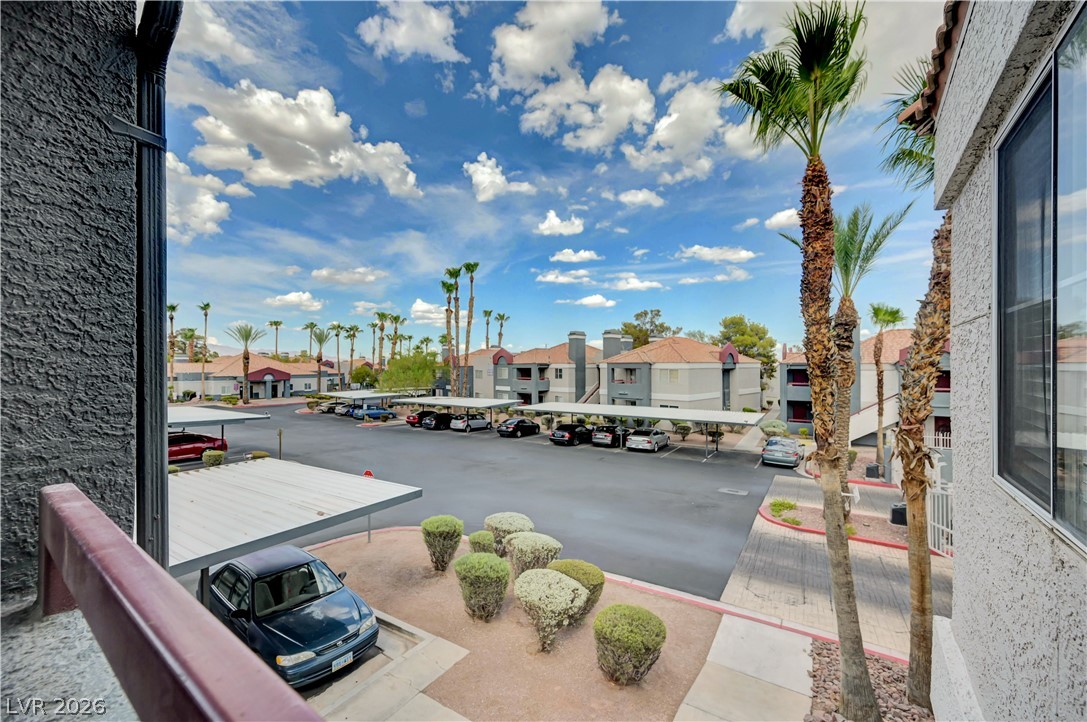
An elevated balcony view overlooks covered parking structures and the surrounding community architecture.
Palm trees and manicured desert landscaping frame the view from the private balcony.
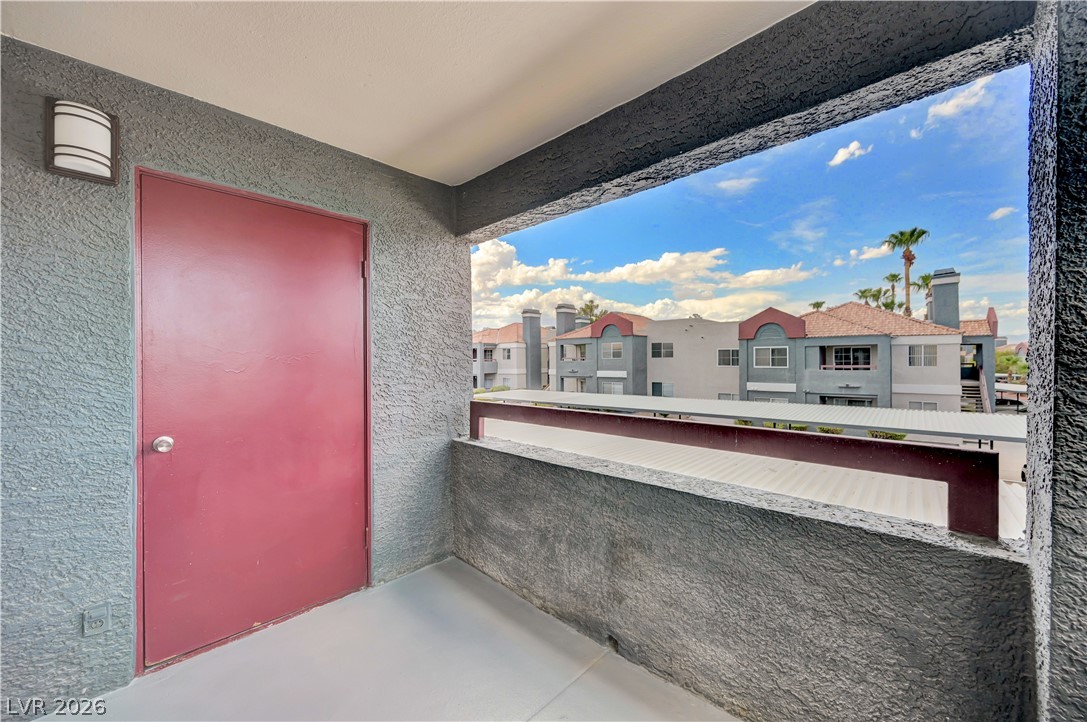
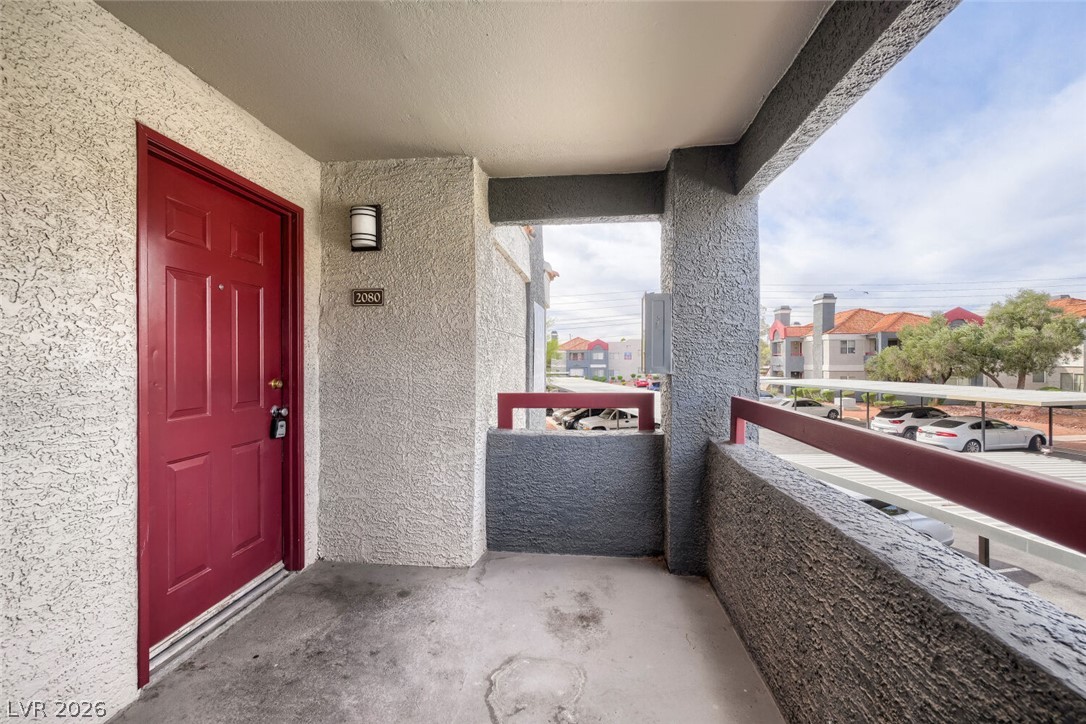
Concrete balcony overlooking the neighborhood features stucco walls and structured supports.
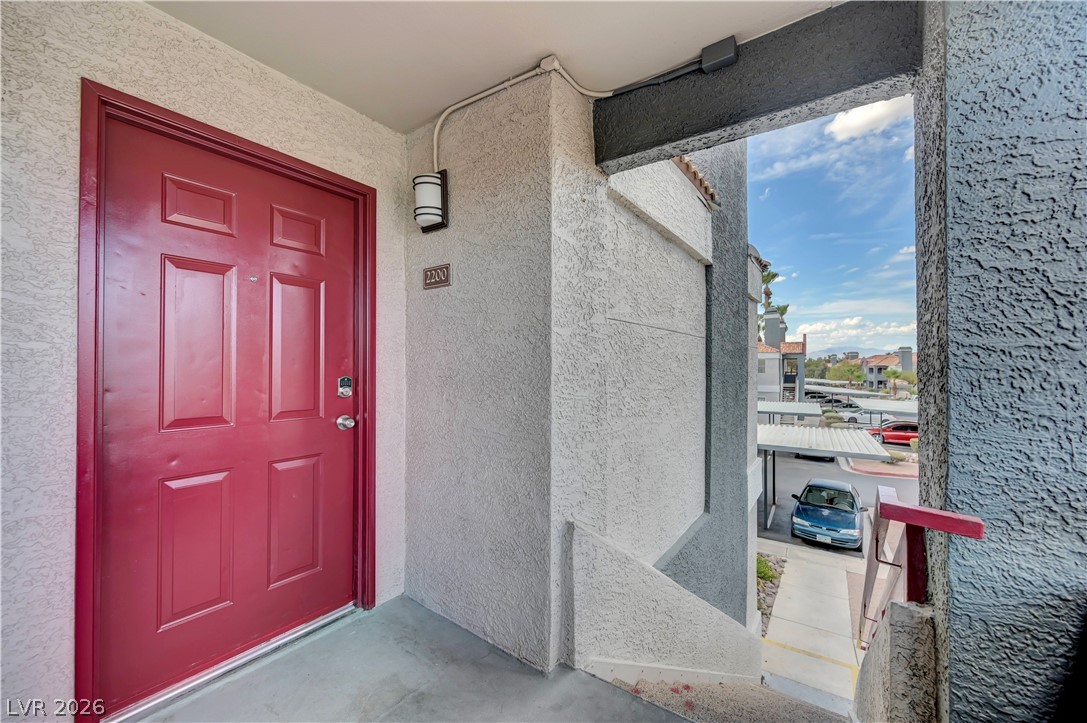
Welcoming entrance alcove featuring textured stucco exterior walls and private stairwell access.
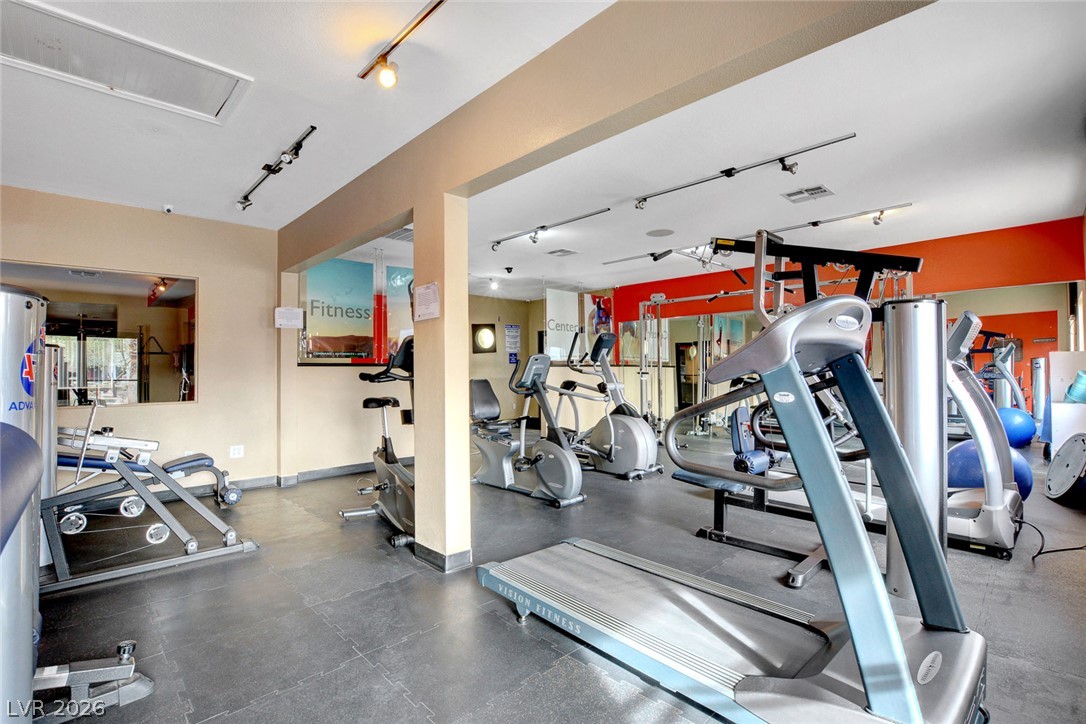
An on-site athletic room provides convenient exercise options with modern training equipment.
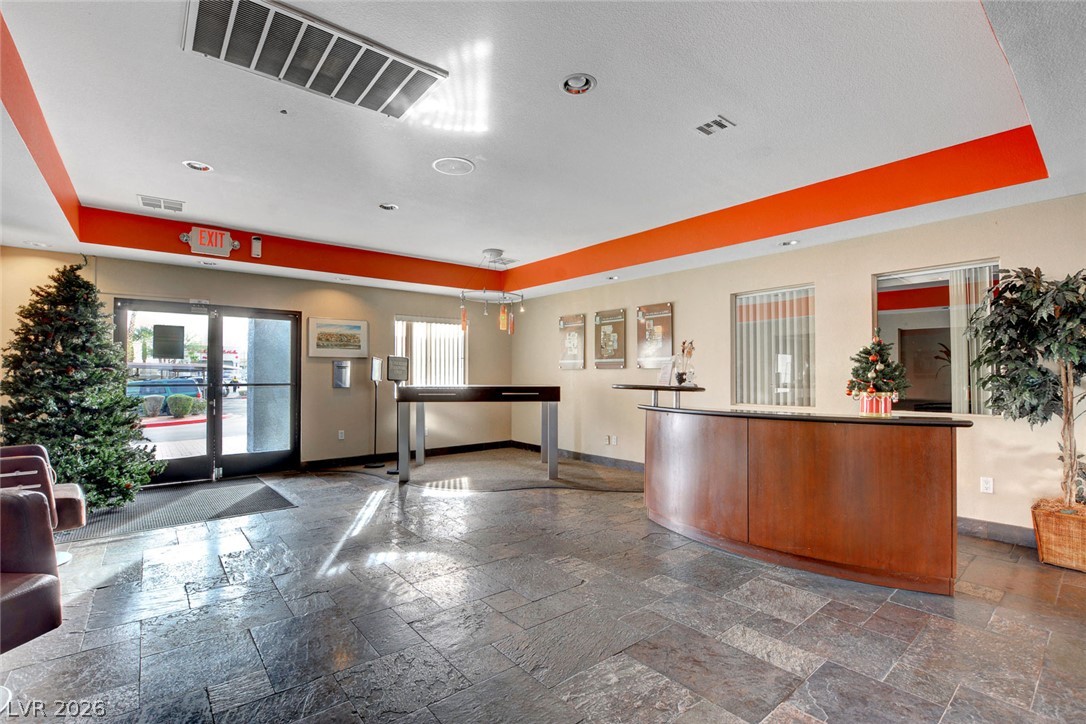
Natural stone tile floors complement the clean lines of this welcoming reception entrance.
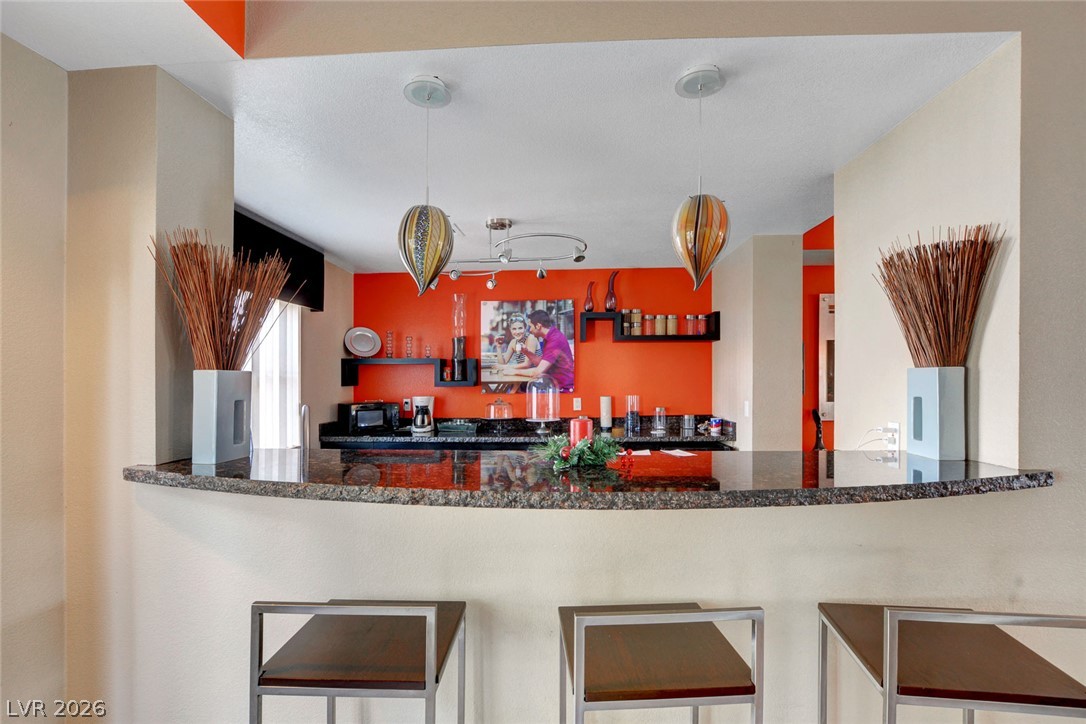
Polished stone counters overlook the open kitchen and breakfast bar.
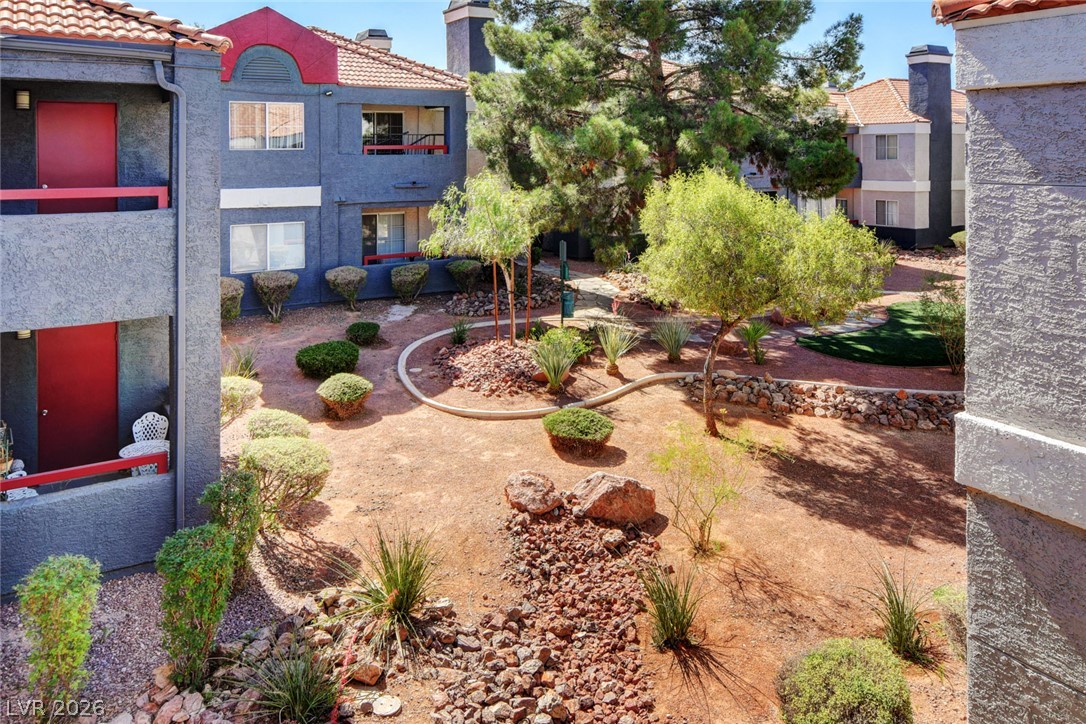
Lush landscaping and desert-inspired rock features wind between the stucco residential buildings.
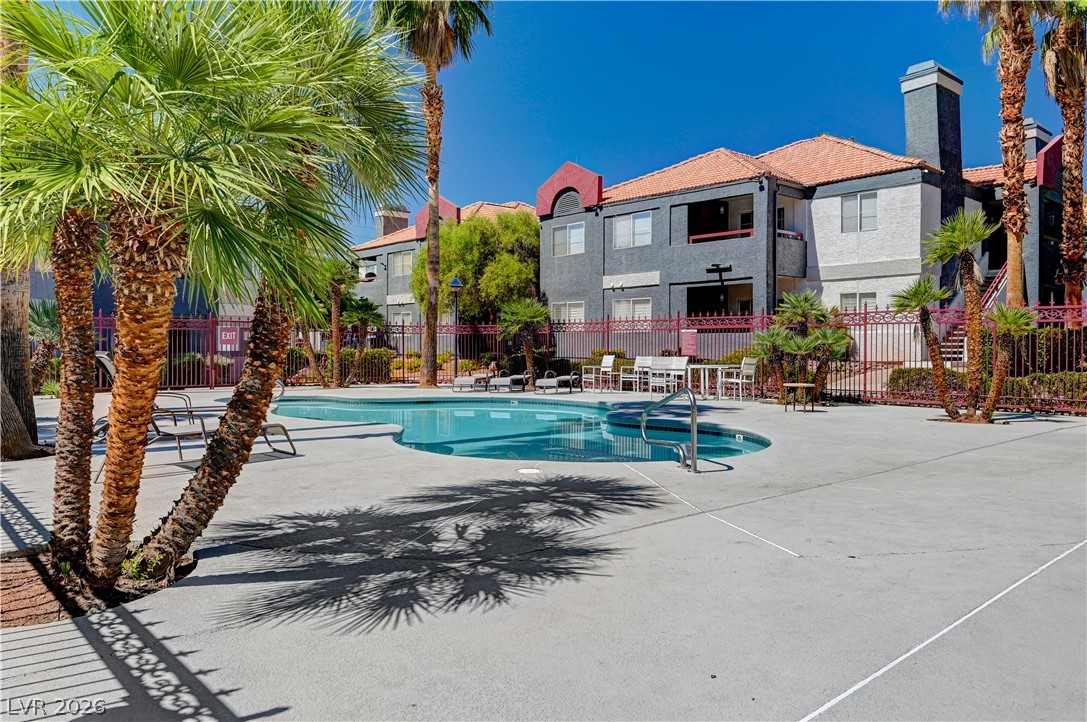
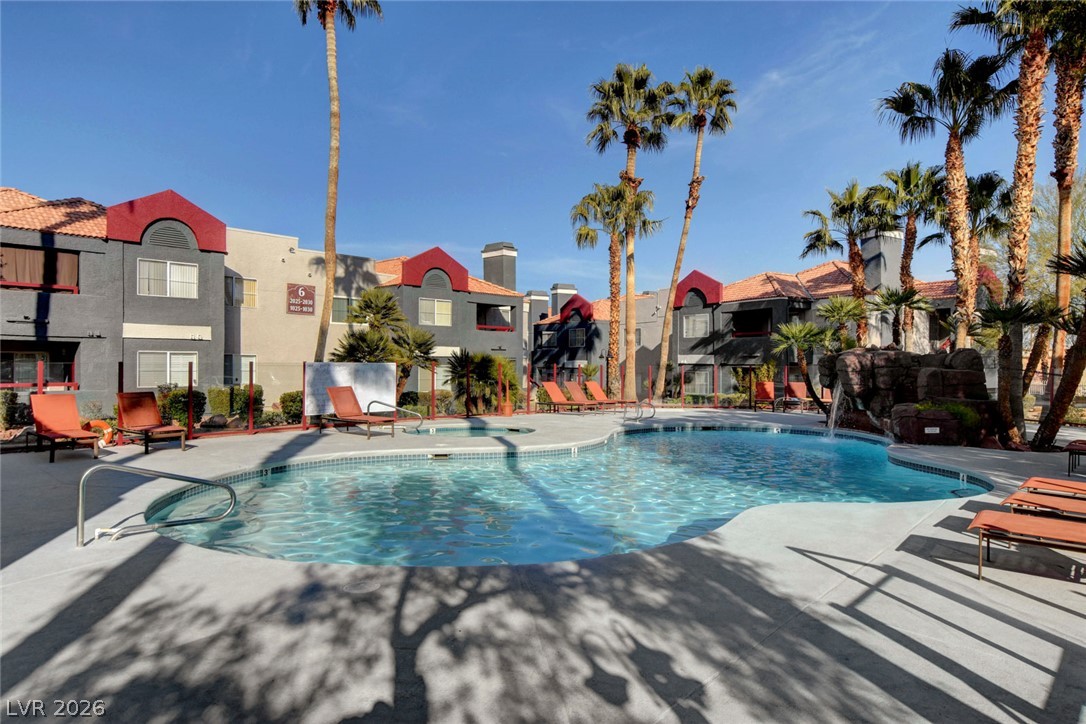
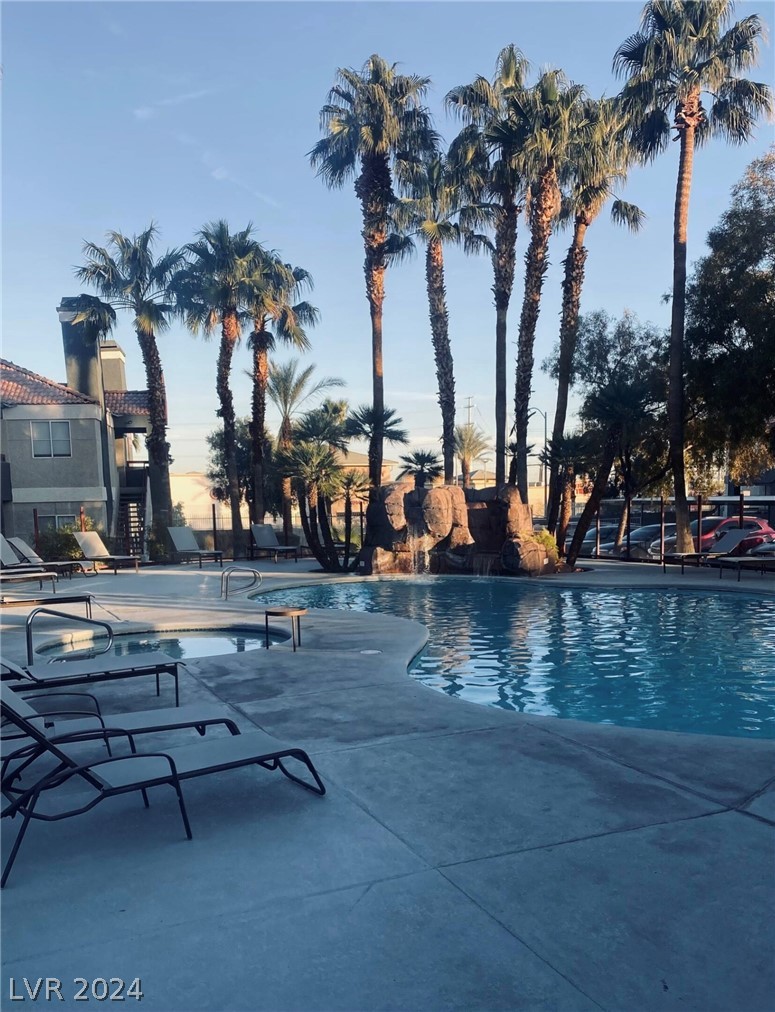
Palm trees surround a refreshing community swimming pool adjacent to the multi-story residential building.
Palm trees frame a sparkling community swimming pool alongside modern residential structures under clear skies.
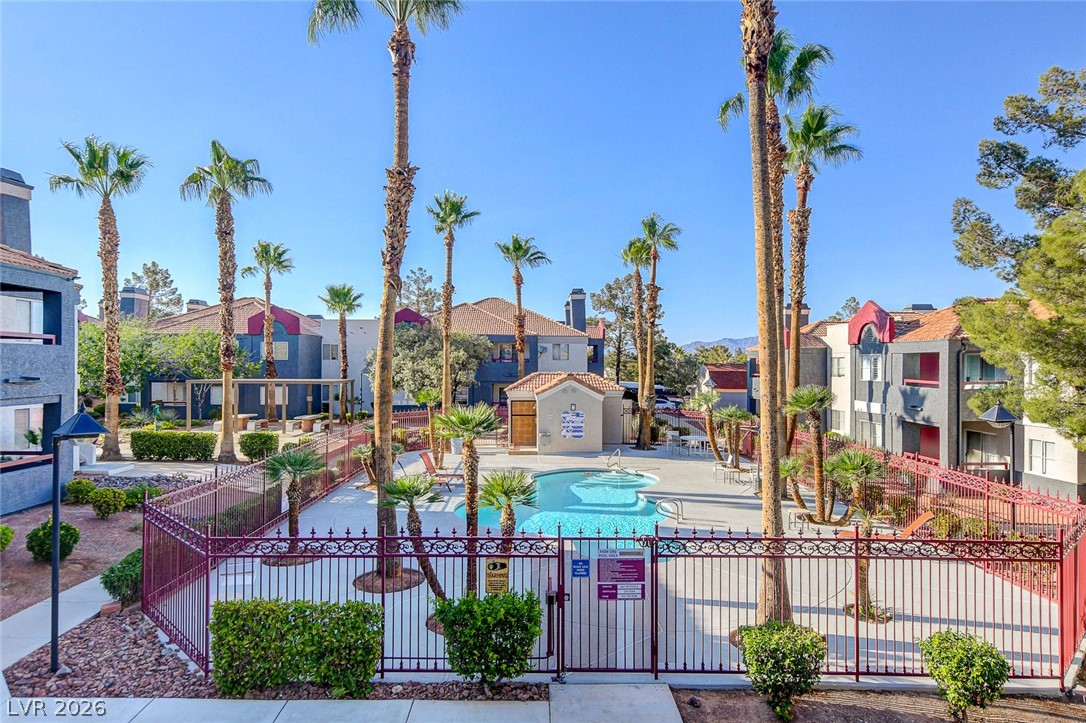
Lush palm trees surround a sparkling community pool area enclosed by security fencing.
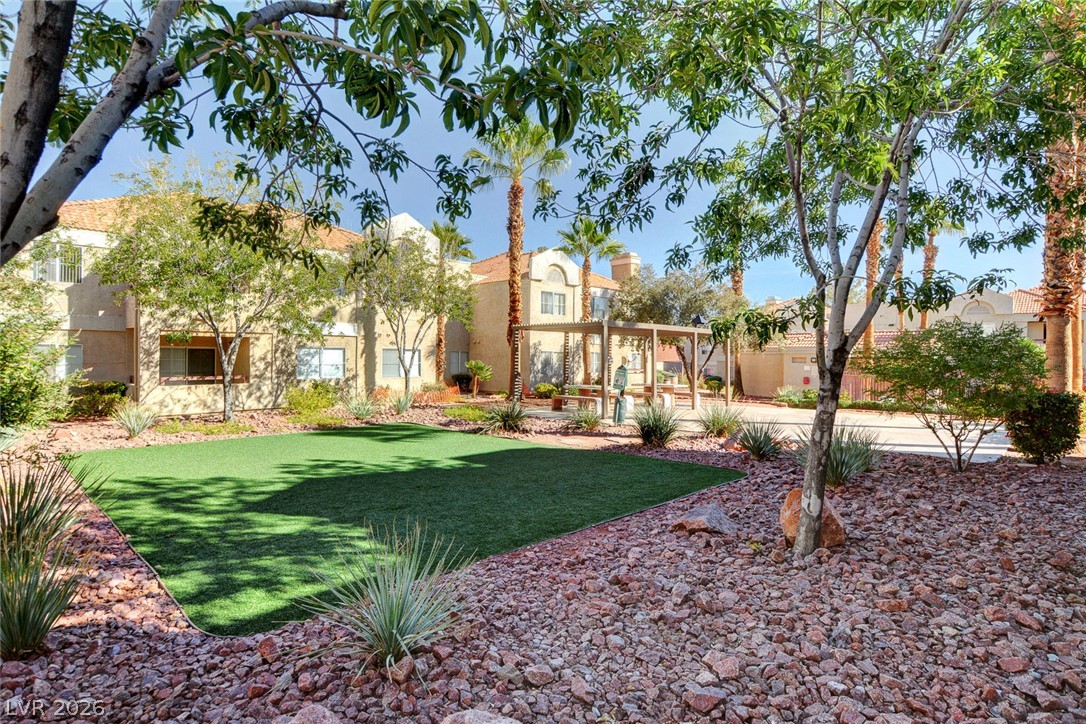
Mature trees frame a landscaped common courtyard featuring a green lawn and a shaded pergola.
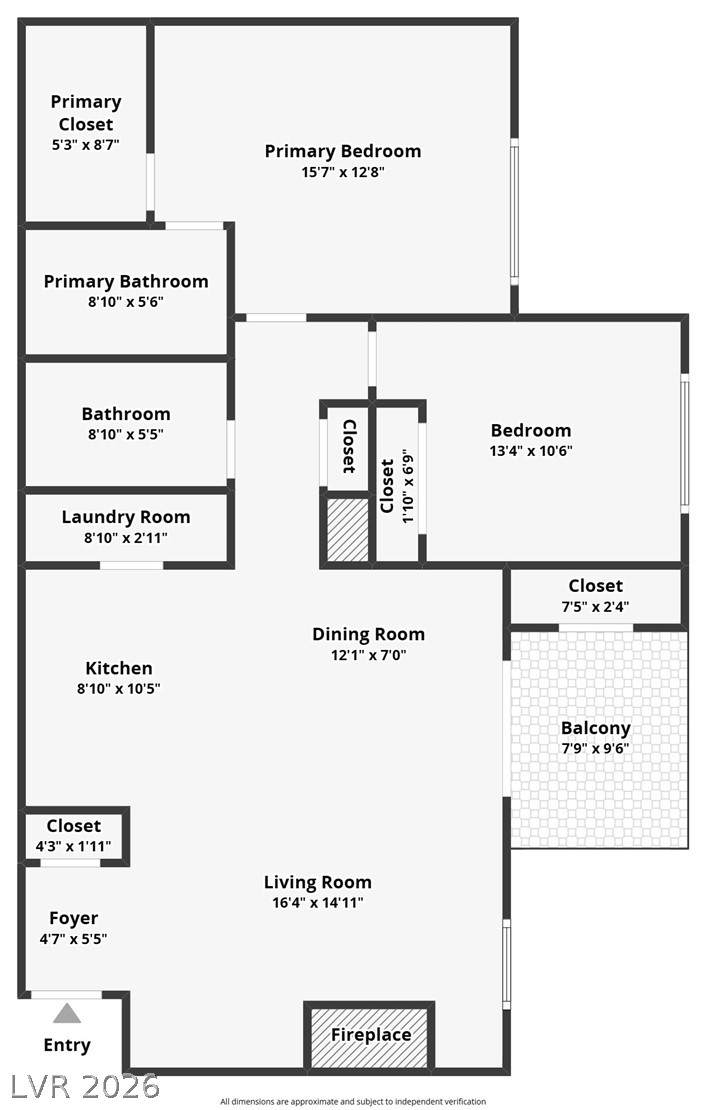
A detailed layout plan illustrates the spacious flow of this two-bedroom residential floor plan.