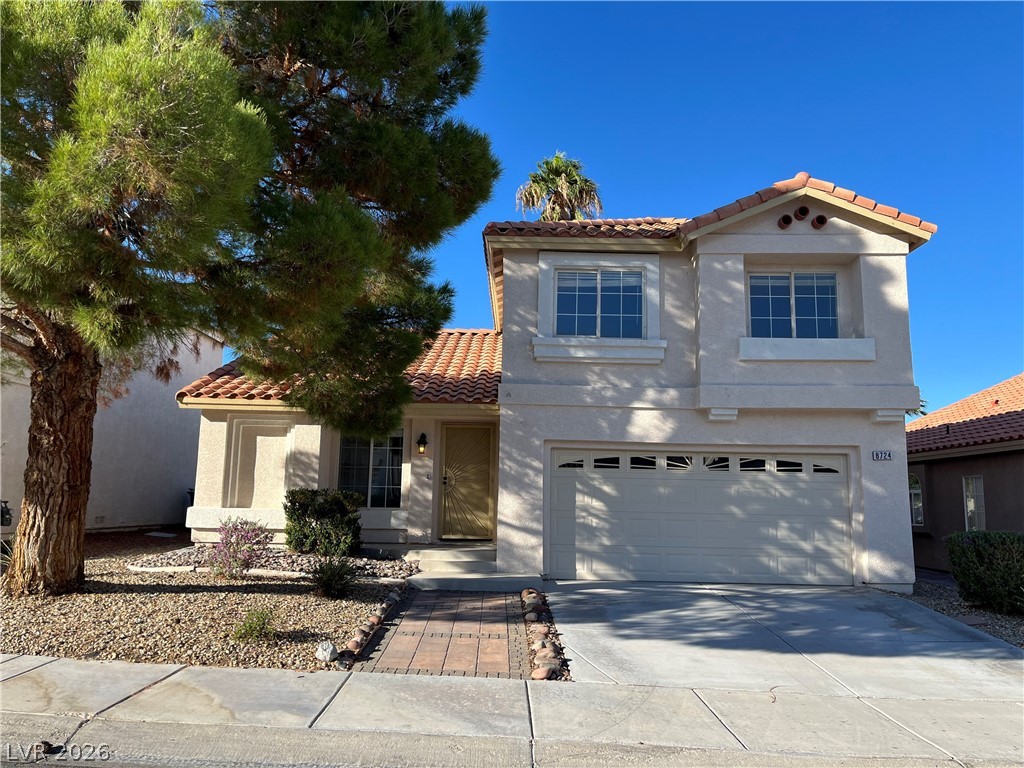
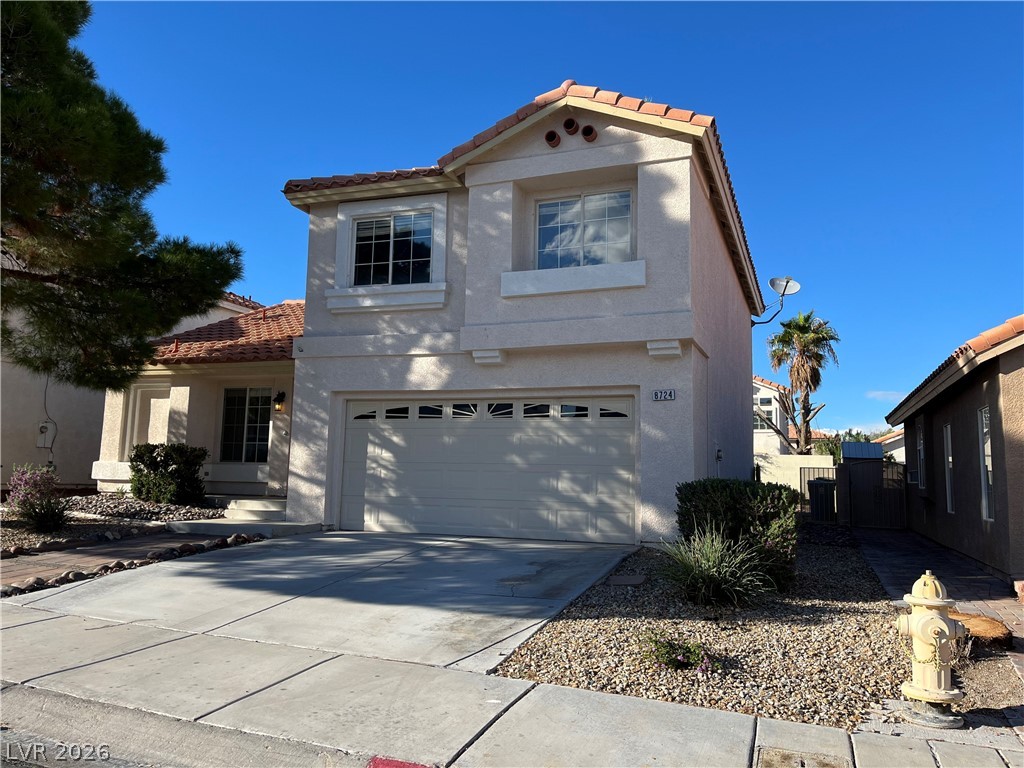
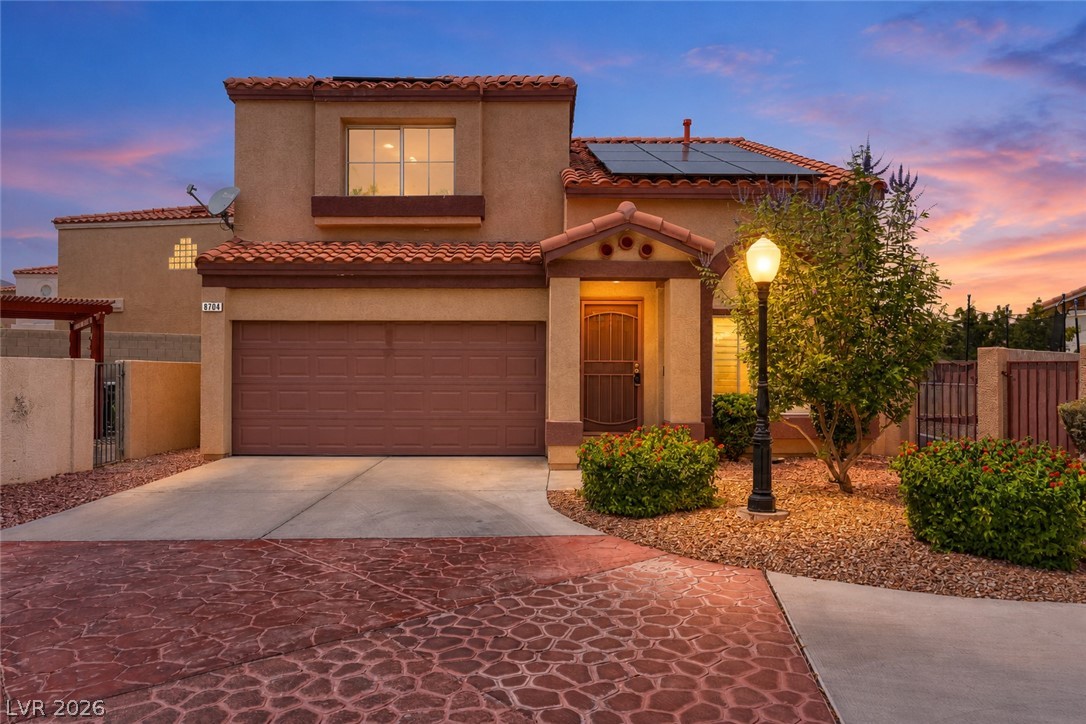
Spanish tile roofing and stucco exterior walls showcase timeless desert architectural styling.
A classic two-story stucco exterior with a tiled roof and a spacious front driveway.
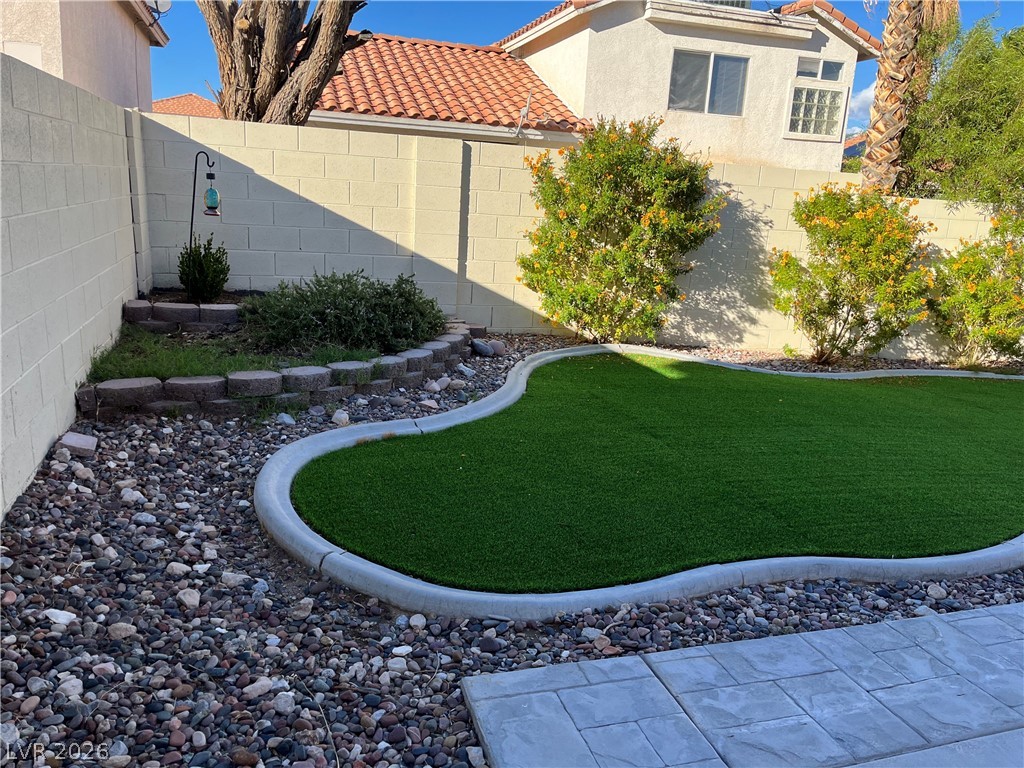
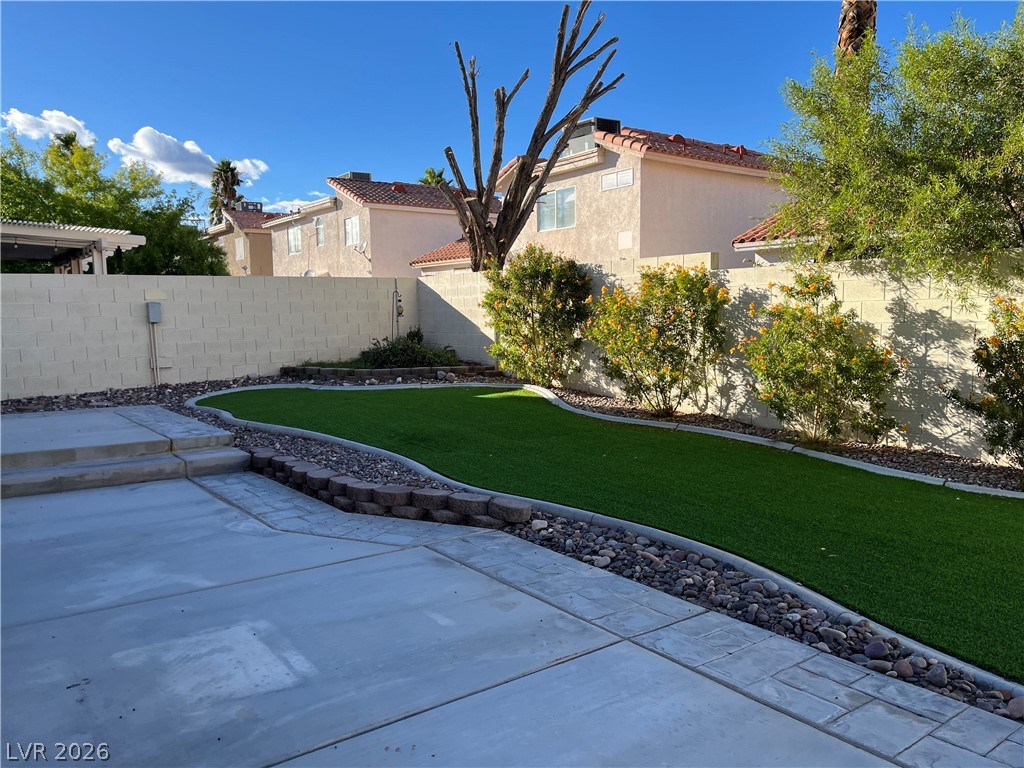
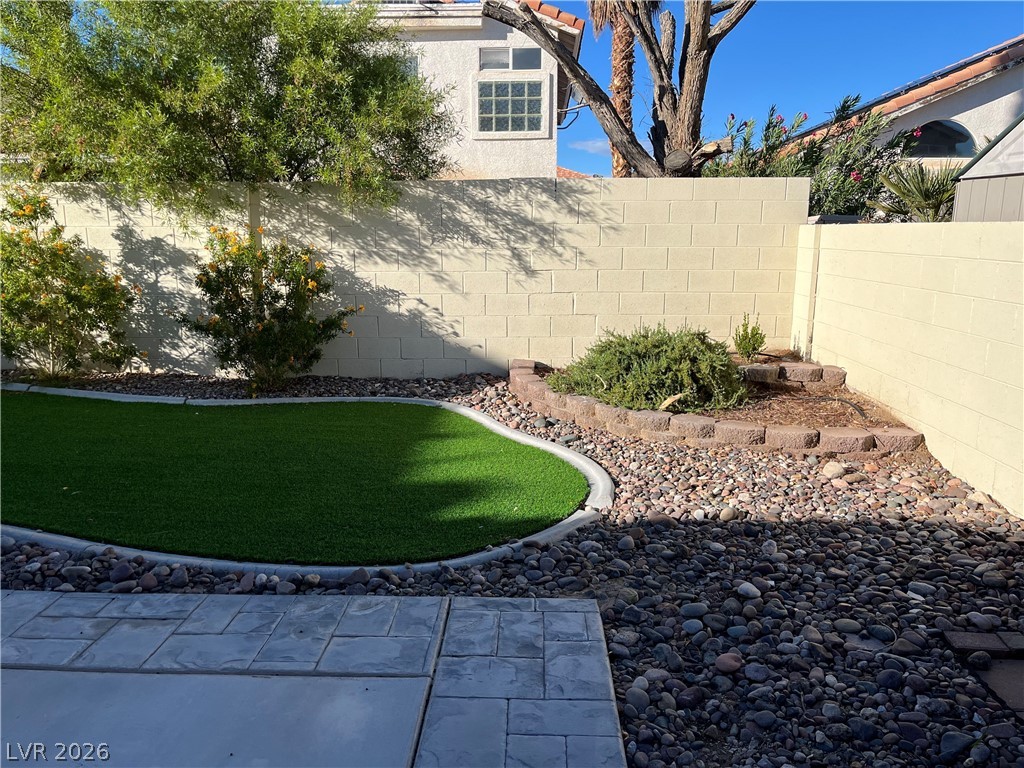
A private walled backyard features low-maintenance artificial turf bordered by decorative stone landscaping.
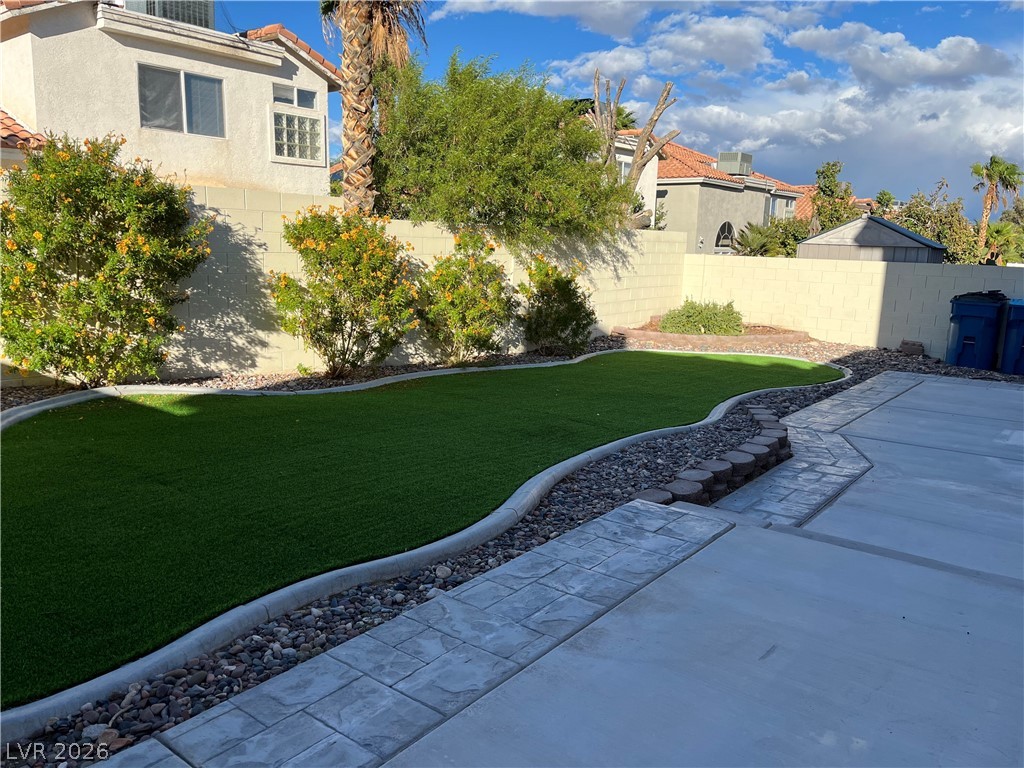
A manicured backyard features concrete patios and paved borders framing a tidy green lawn.
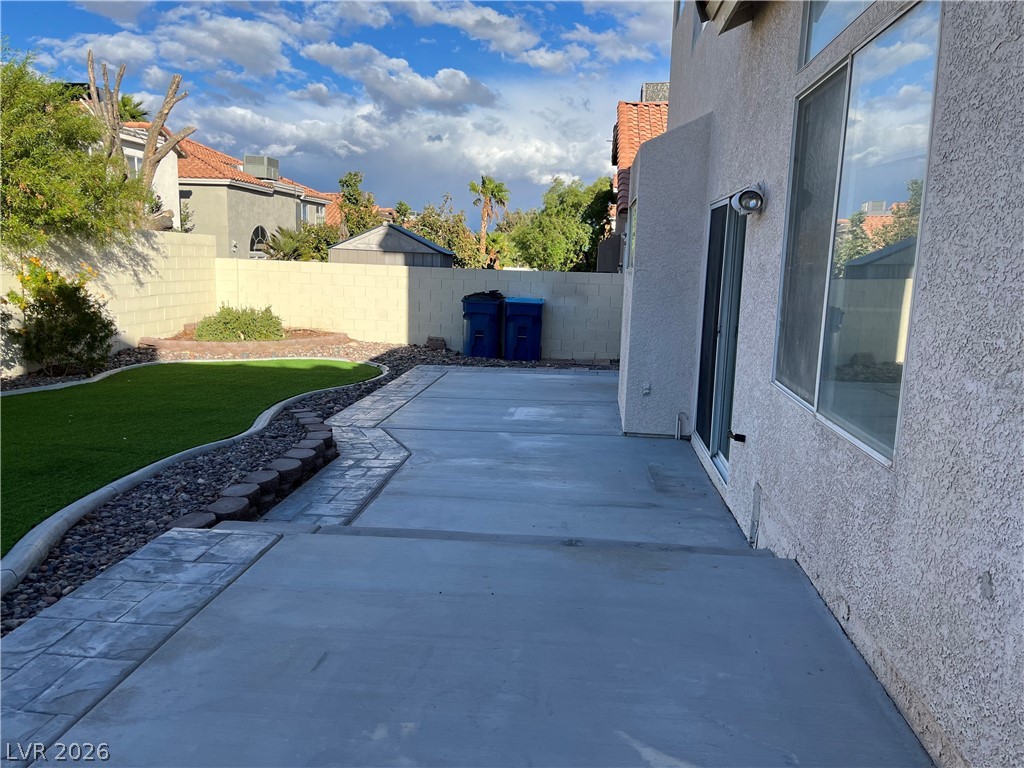
An expansive concrete patio borders the manicured yard and stucco exterior walls.
A low-maintenance concrete patio overlooks a neatly manicured lawn enclosed by block walls.
A neatly hardscaped patio borders the lawn and privacy walls of this low-maintenance yard.
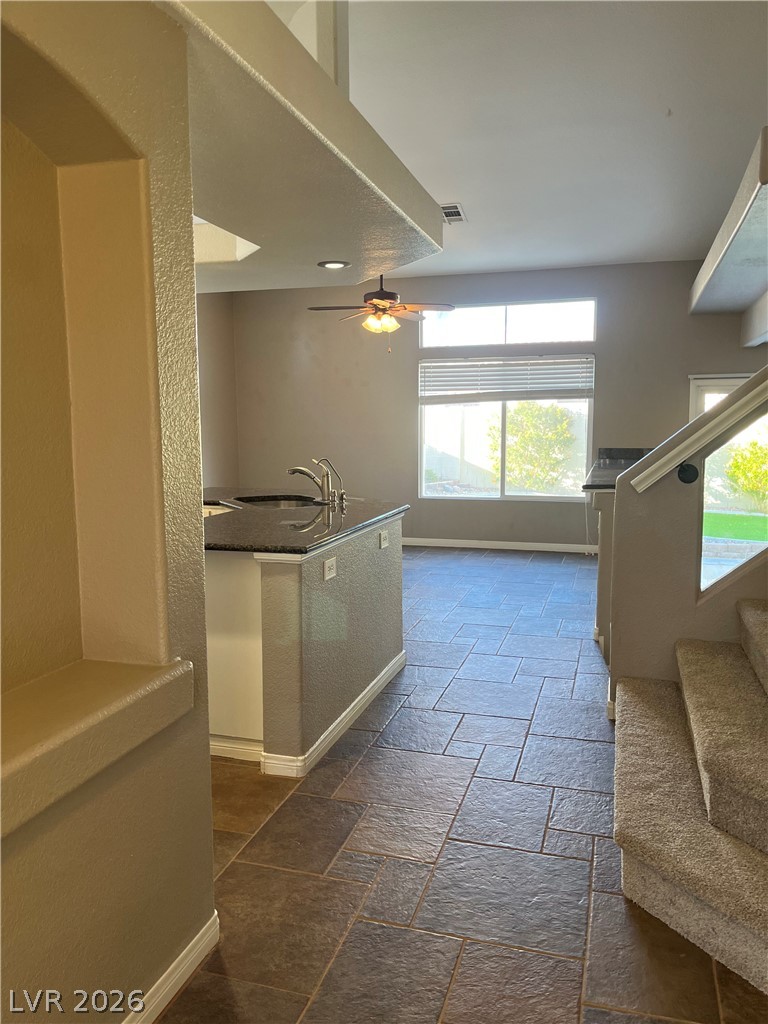
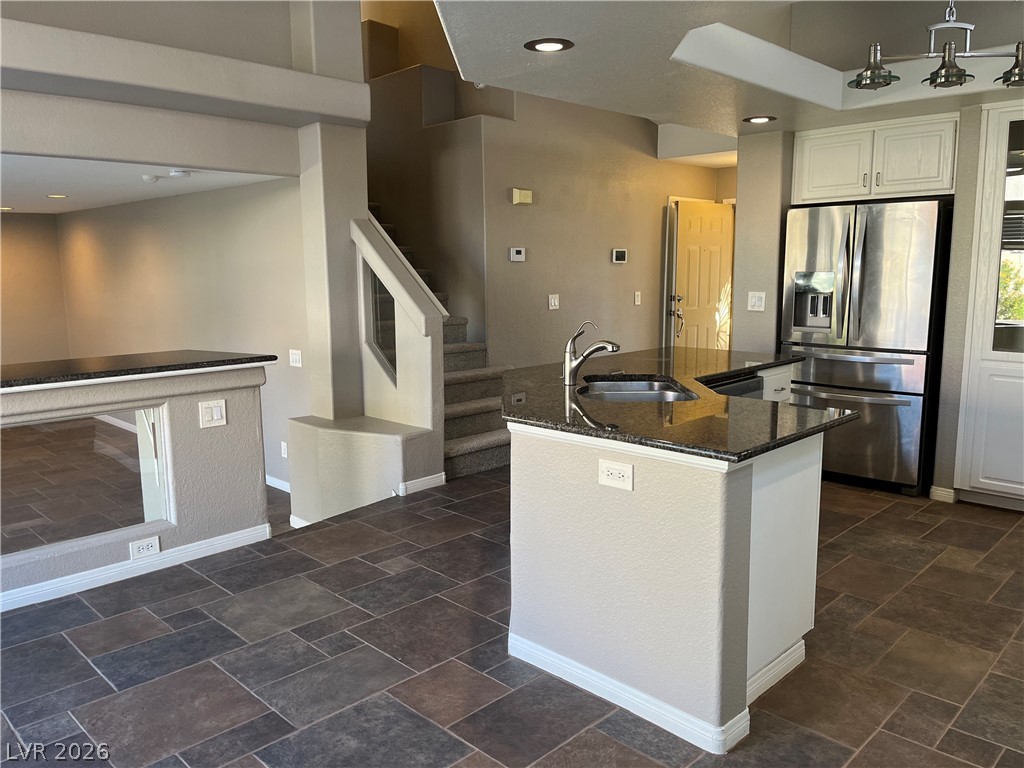
An open floor plan connects the tiled kitchen area to the carpeted staircase.
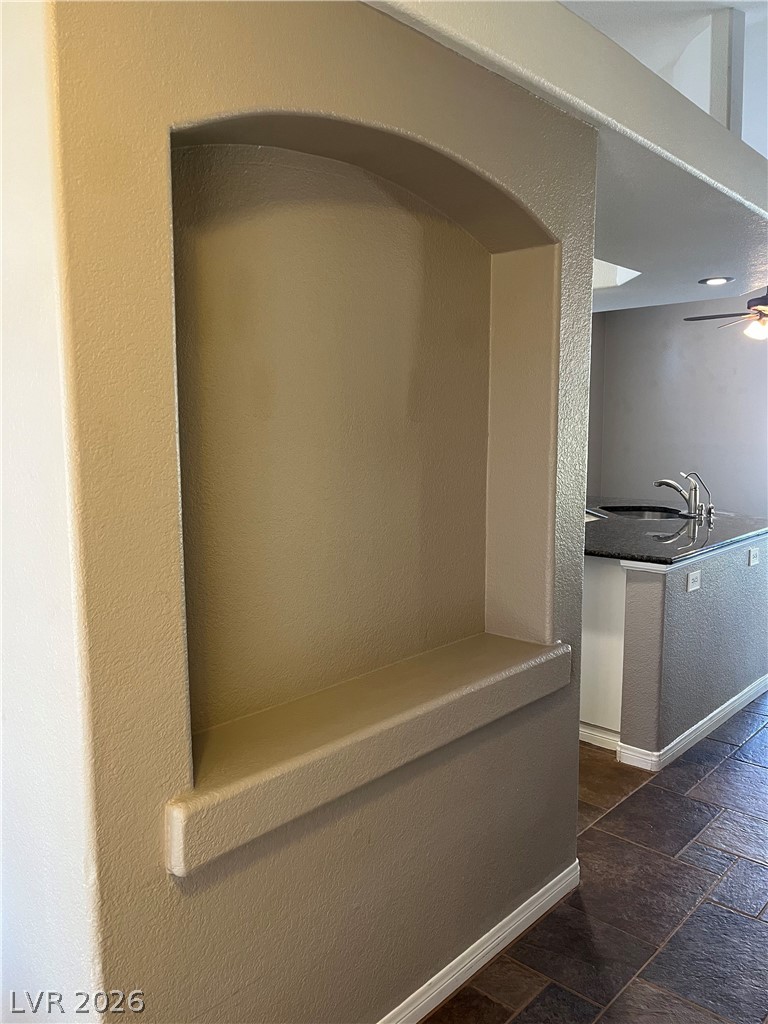
Custom built-in wall niches and stone-look tile floors enrich the entry transition.
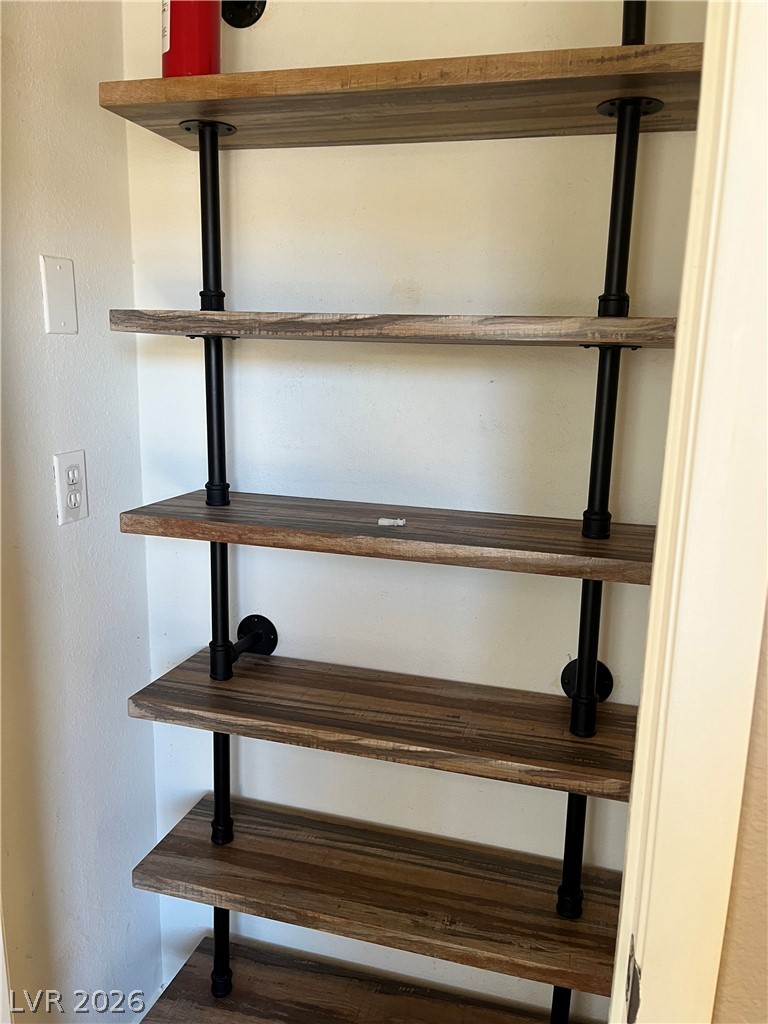
Industrial pipe shelving provides versatile storage options in this functional space.
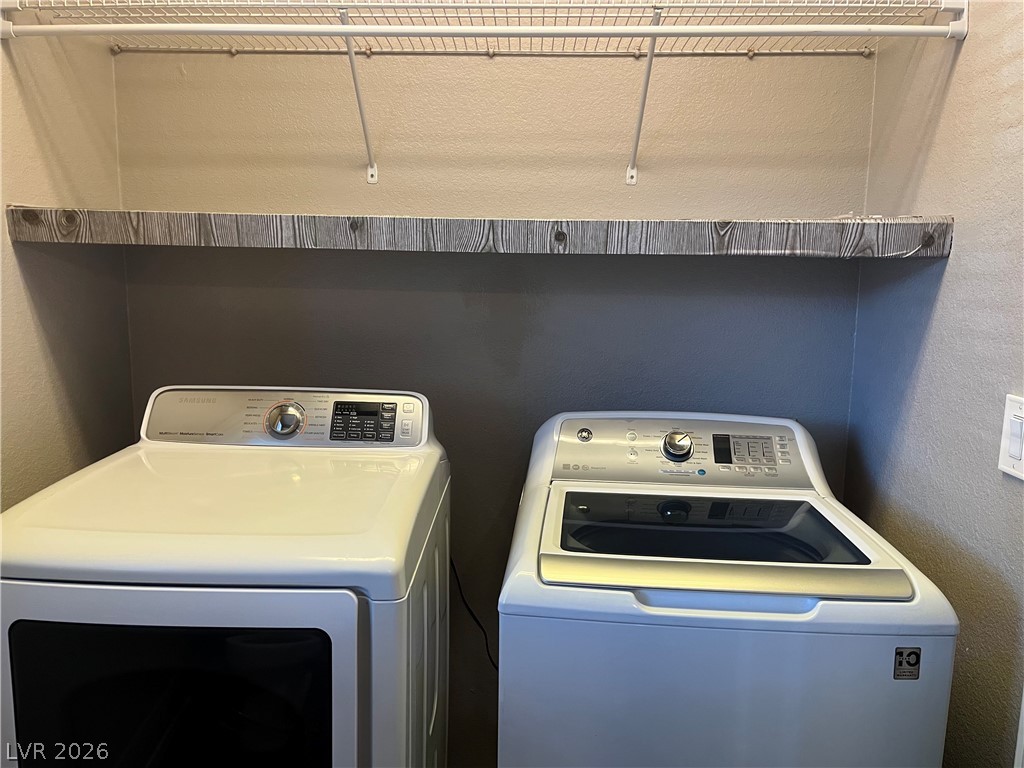
A dedicated laundry space features overhead shelving above the washer and dryer.
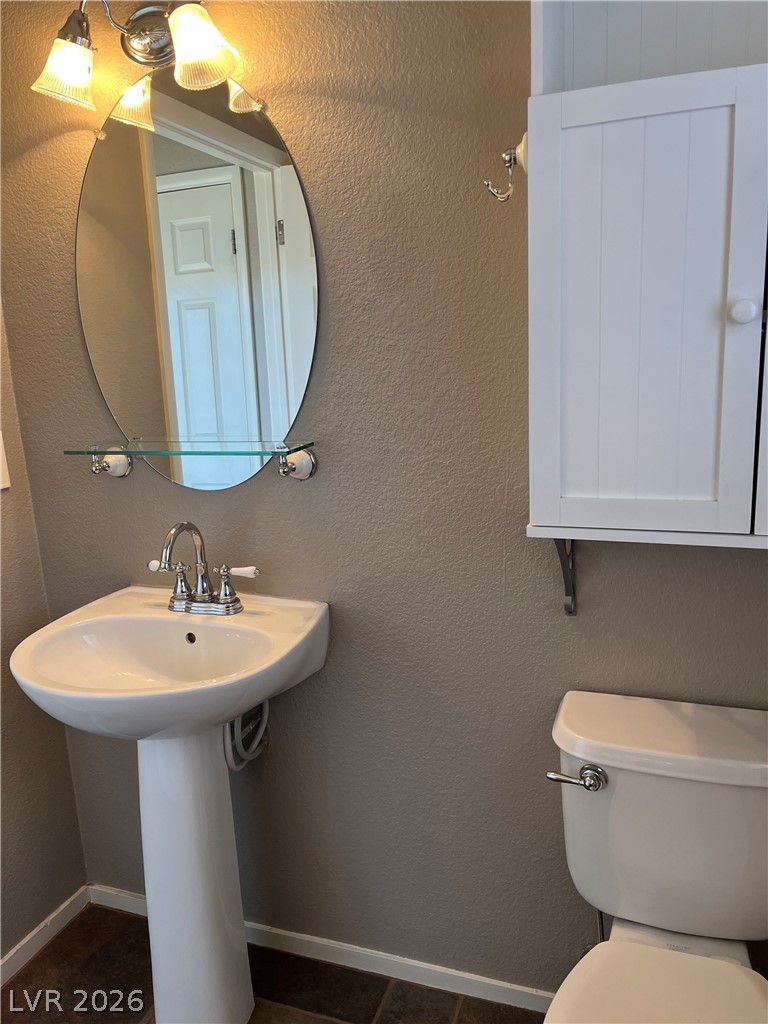
A classic pedestal sink sits beneath an oval mirror in this functional powder room.
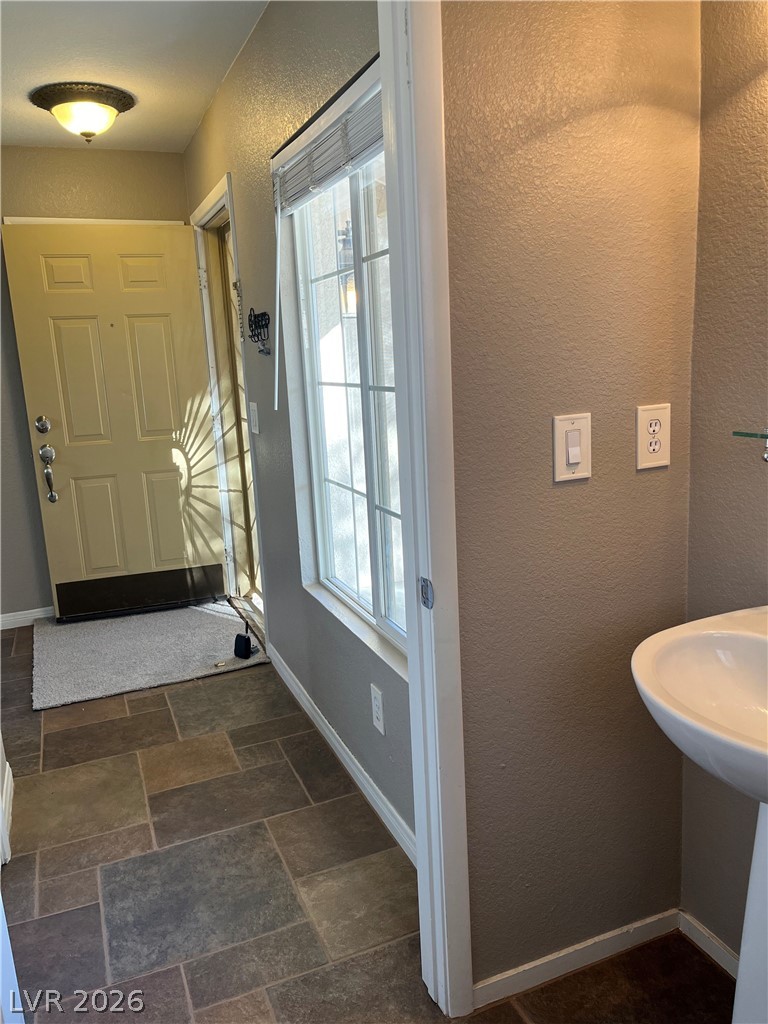
Natural light streams through a large window, illuminating the tiled entryway and adjacent half bath.
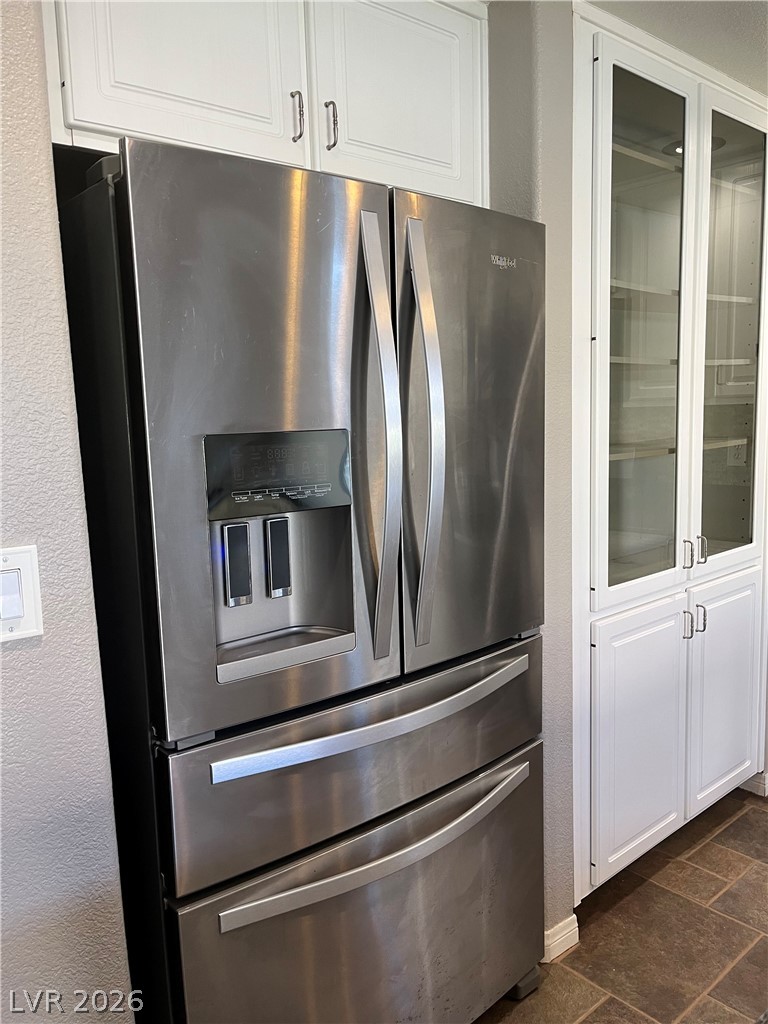
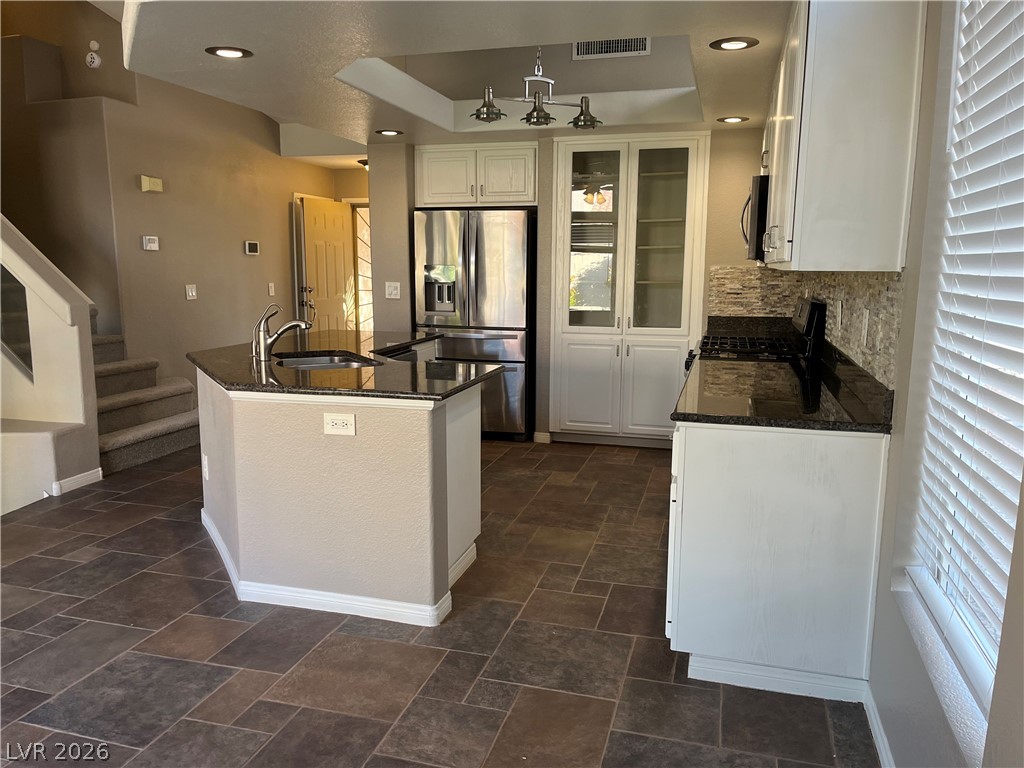
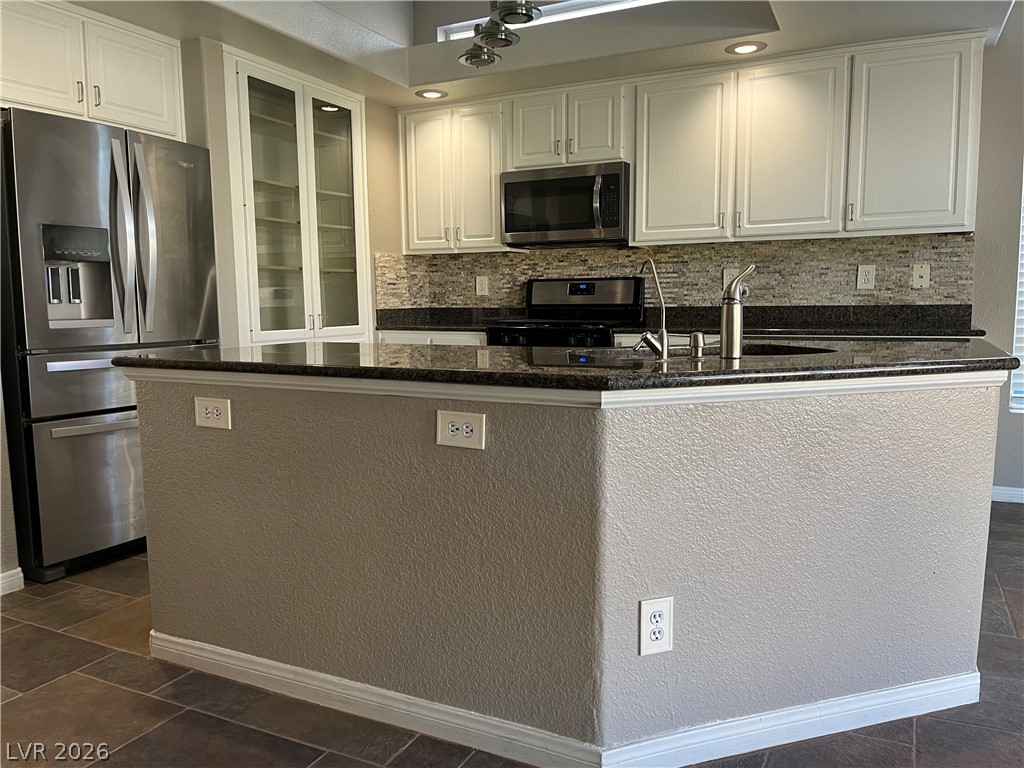
Gleaming stainless steel appliances stand adjacent to custom glass-front built-in pantry cabinetry.
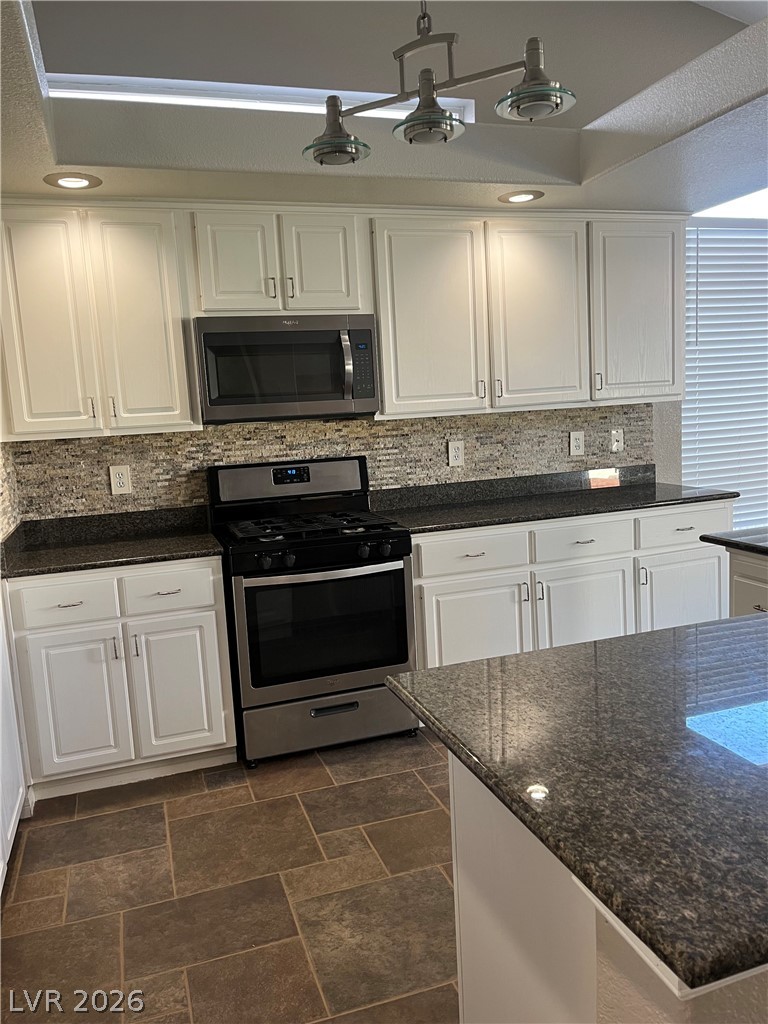
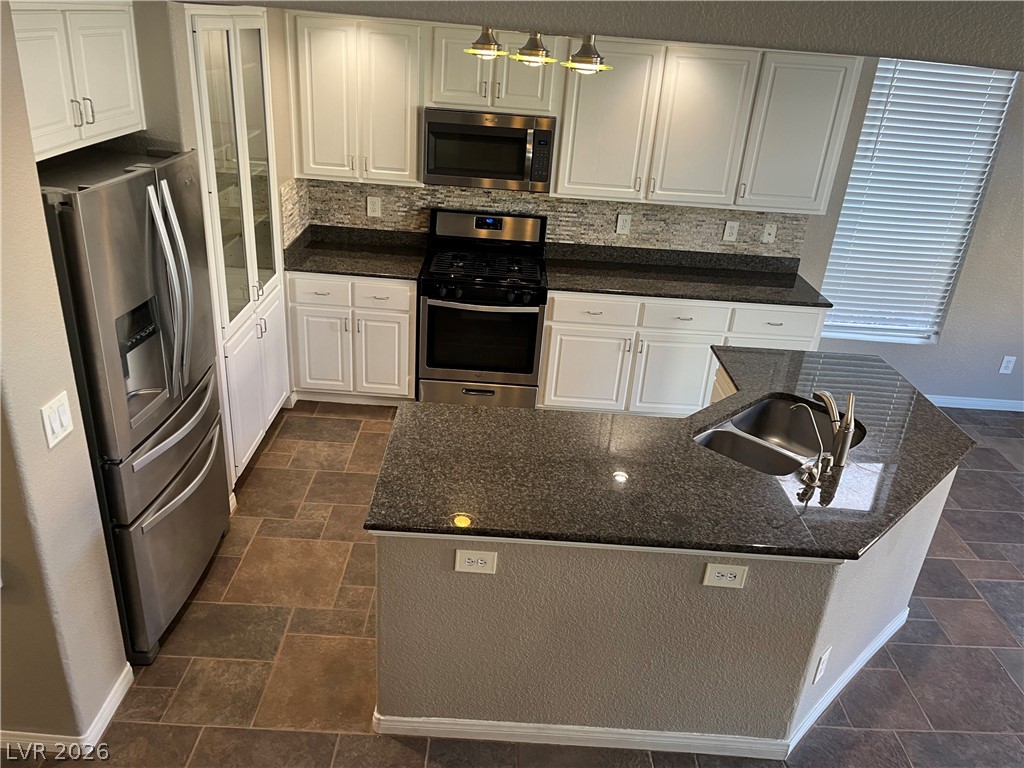
Gleaming stone countertops and classic cabinetry anchor this well-appointed kitchen space with tiled flooring.
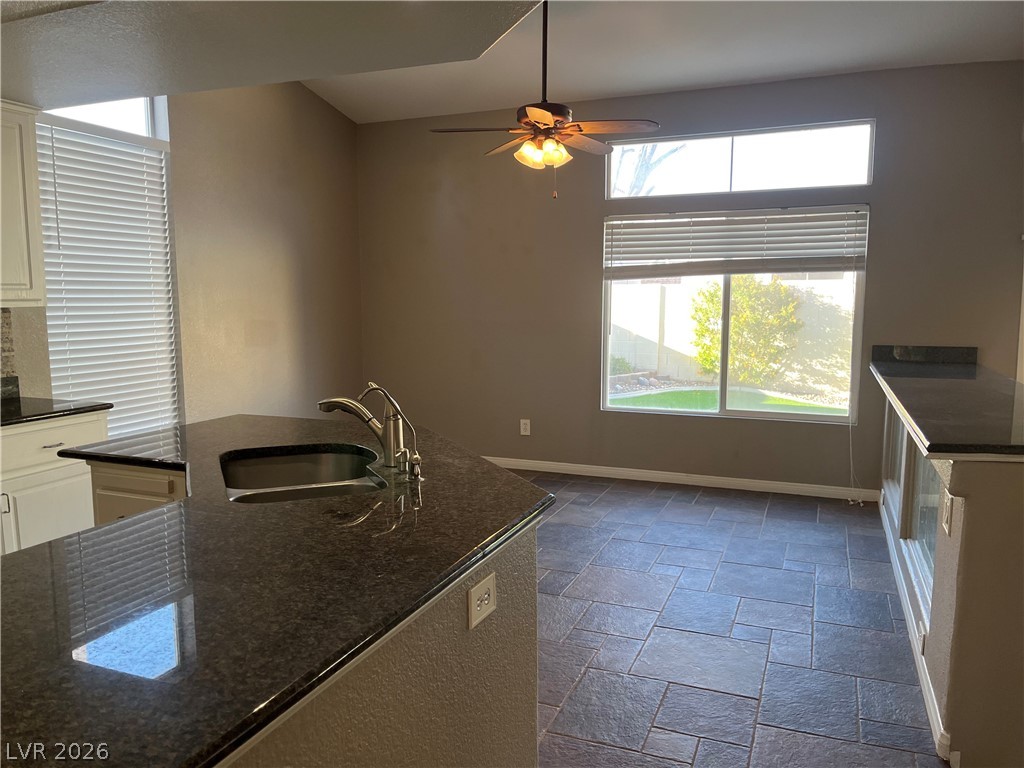
Polished granite countertops anchor this functional workspace illuminated by recessed lighting.
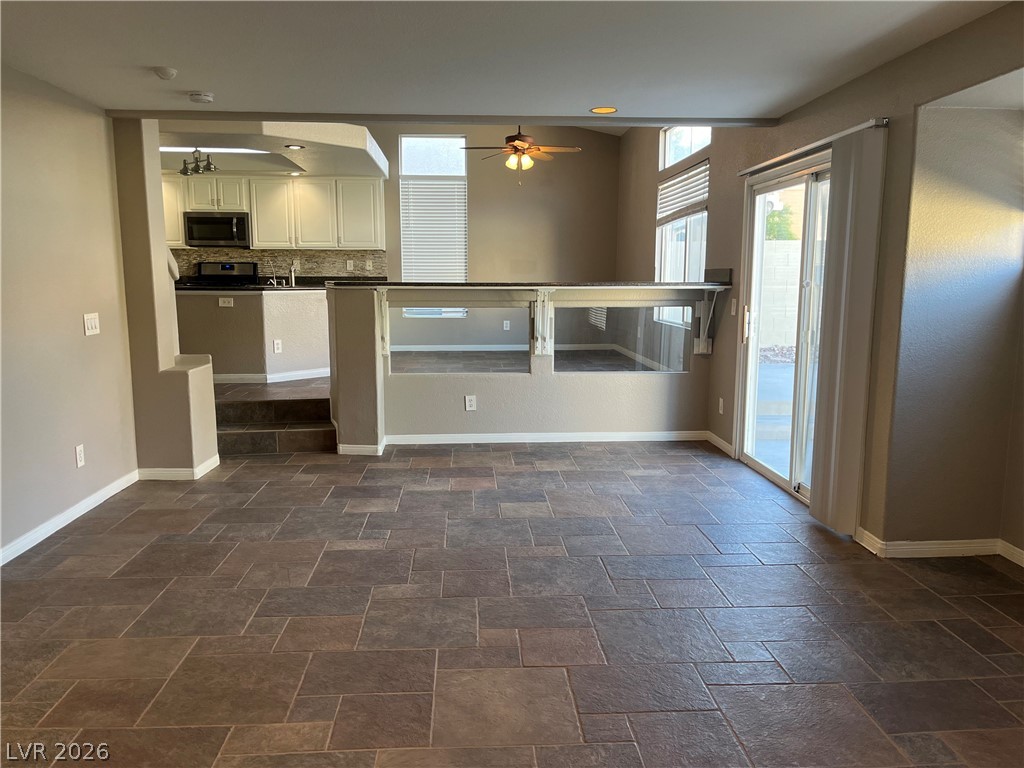
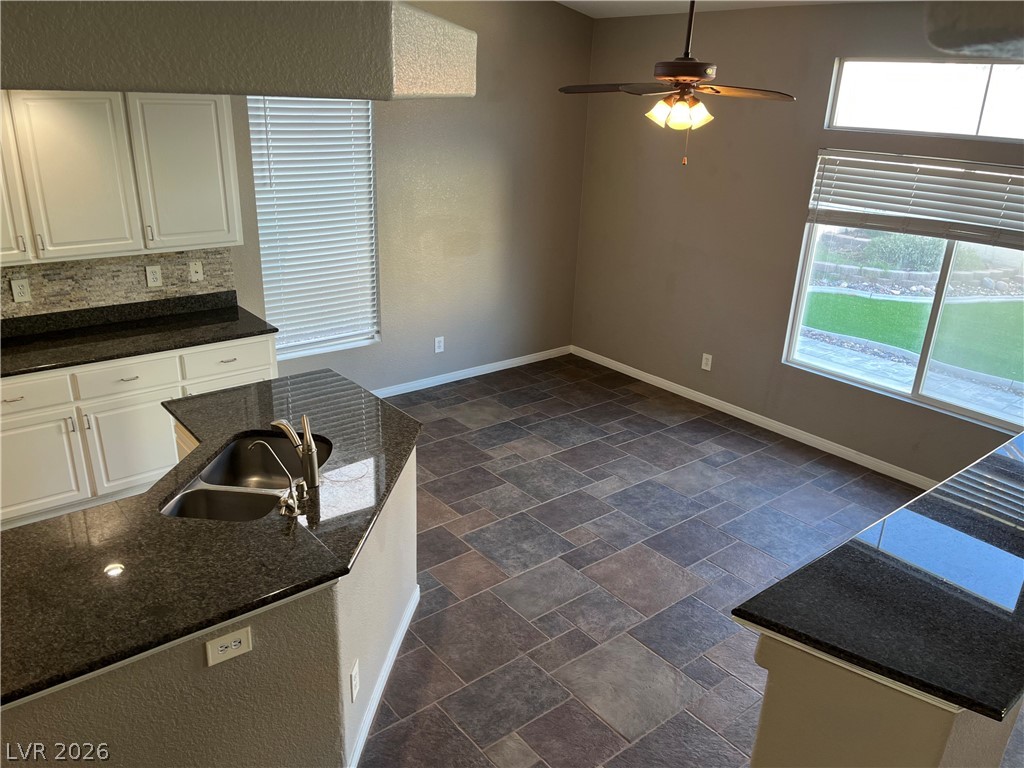
An open dining area features tiled flooring, granite counters, and high ceilings with transom windows.
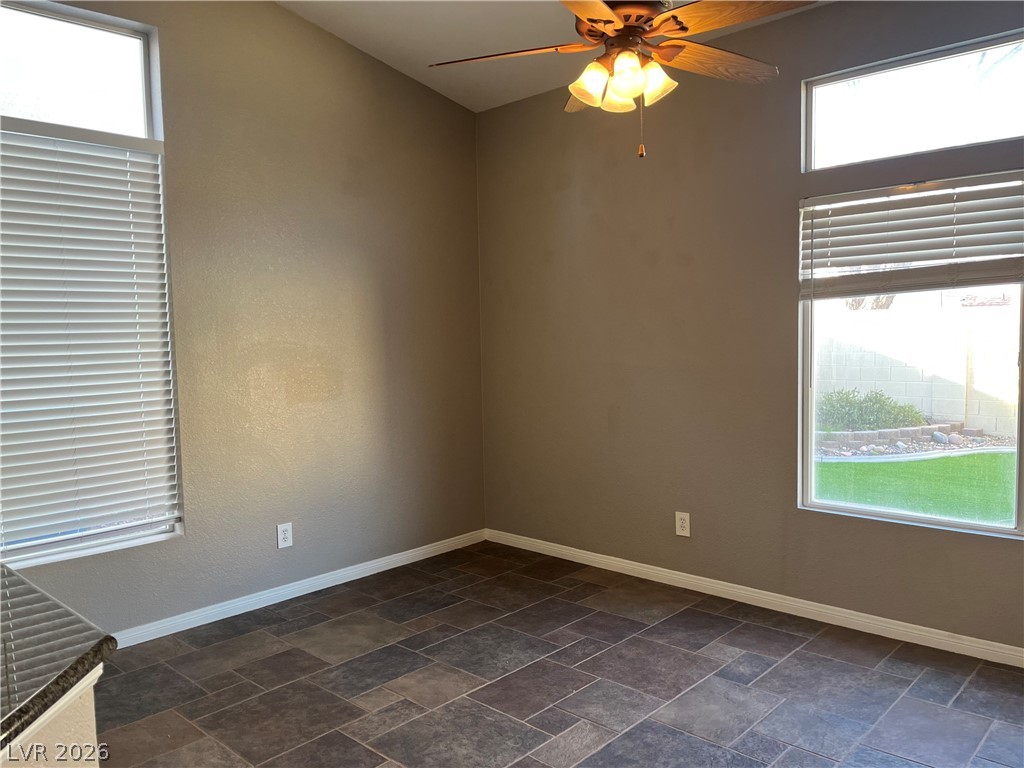
Durable tile flooring and soaring vaulted ceilings define this versatile dining area.
An open kitchen layout features clean cabinetry, solid stone countertops, and durable tile flooring.
A spacious layout showcasing clean architectural lines and durable tile flooring throughout.
Granite counters and durable tile flooring highlight this open kitchen layout.
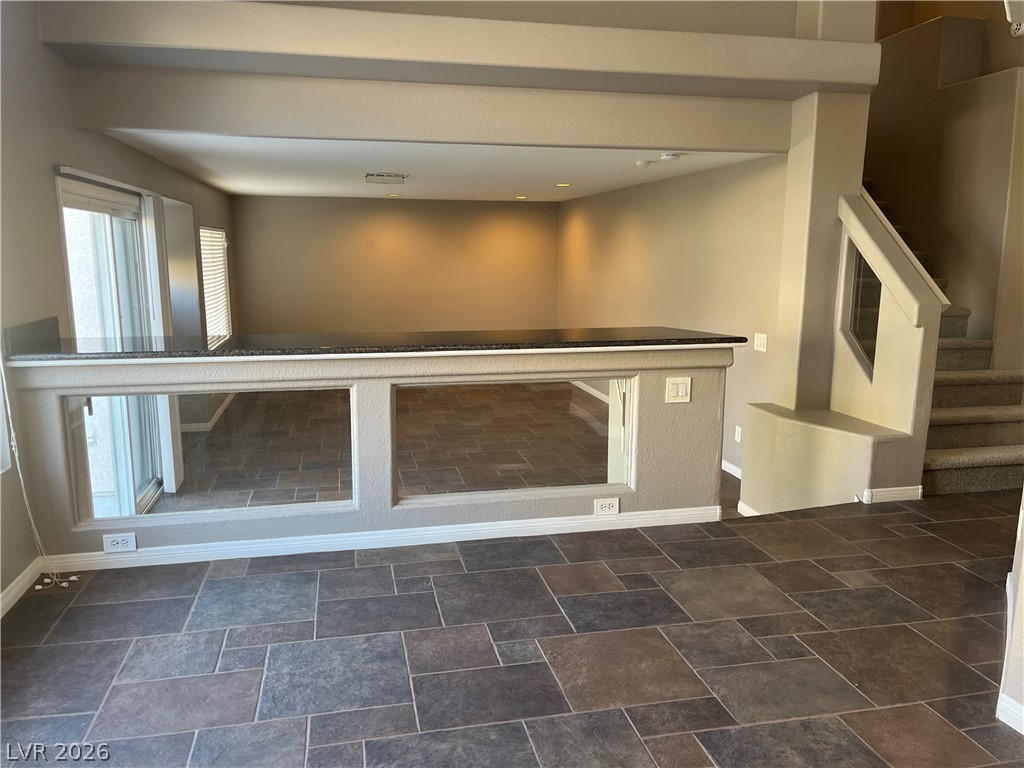
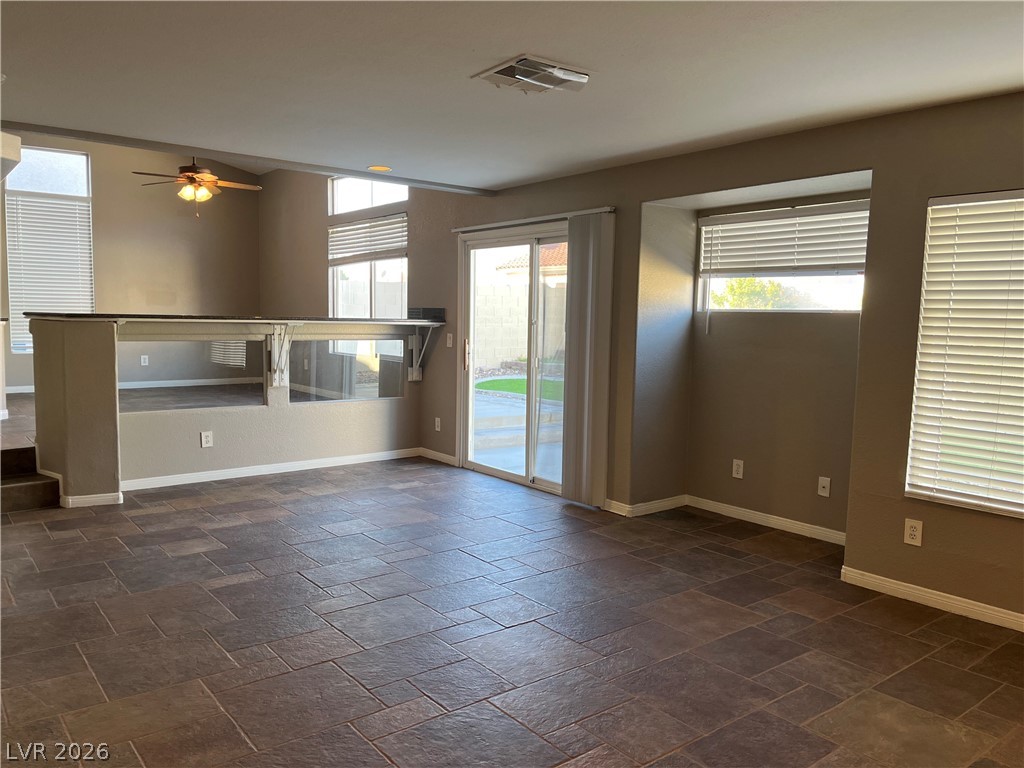
An open living area showcases stone look tile flooring and sliding glass door access.
Sliding glass doors open to the backyard from this spacious tile-floored living area.
Polished granite countertops and classic white cabinetry define this functional kitchen space.
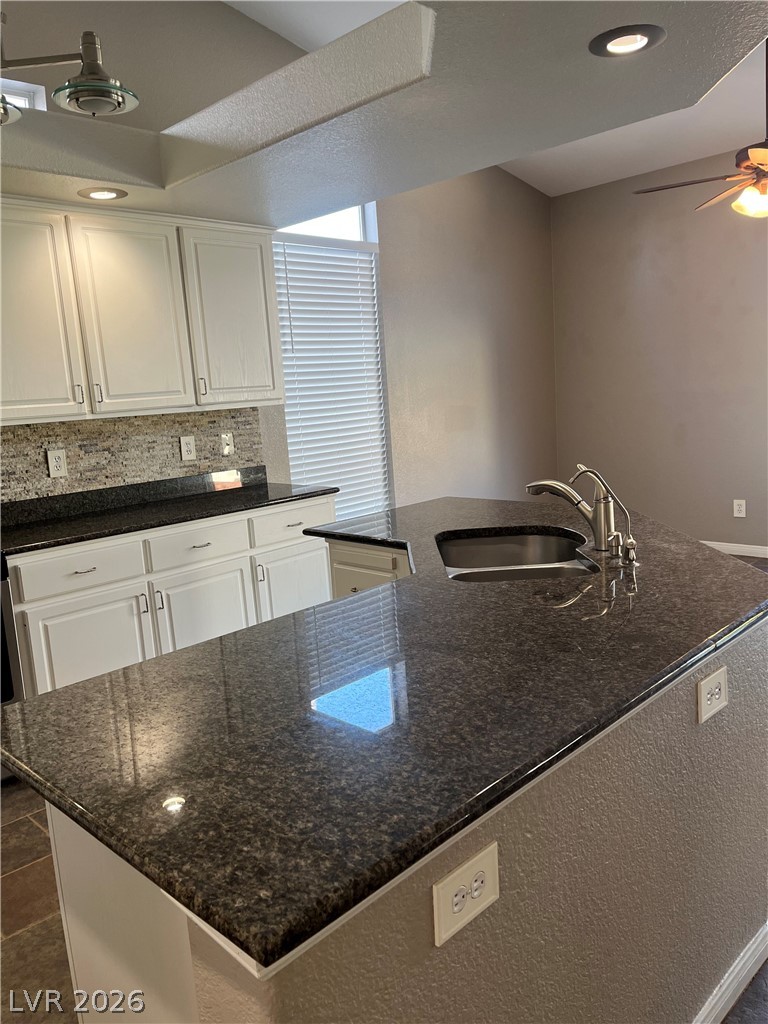
Gleaming stone countertops and a spacious breakfast bar anchor this modern kitchen design.
Polished stone counters contrast beautifully with the textured tile flooring in this airy kitchen.
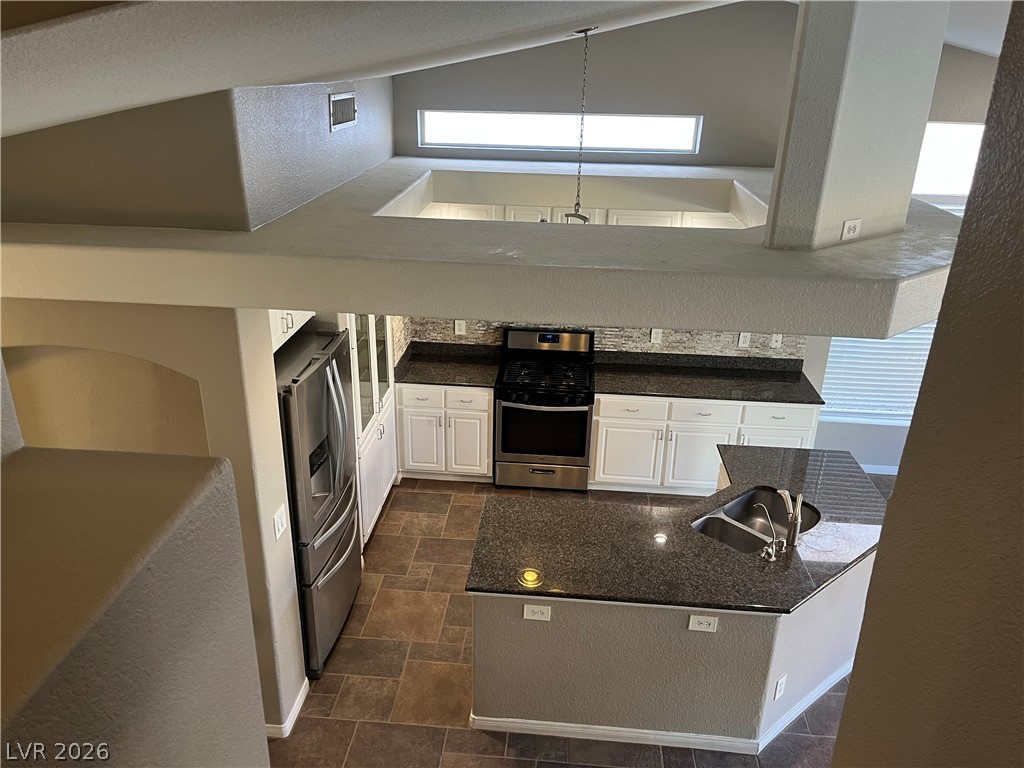
A high-angle view reveals a kitchen with dark stone counters and vaulted architectural details.
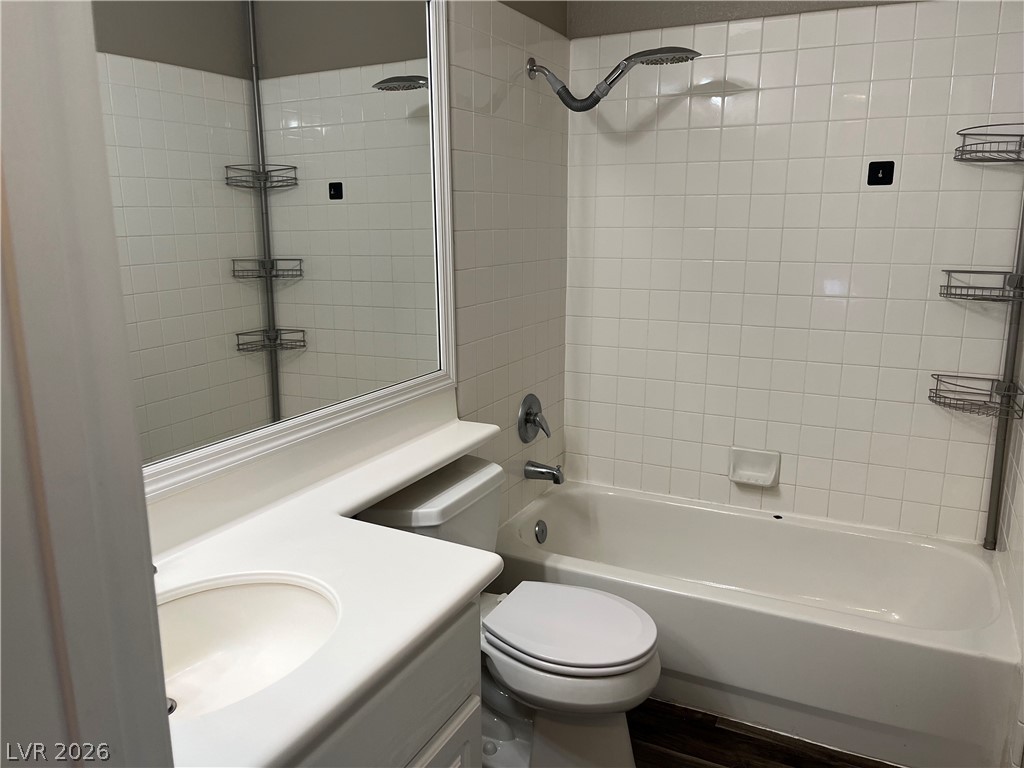
A classic bathroom layout includes a vanity sink and a tiled tub shower combination.
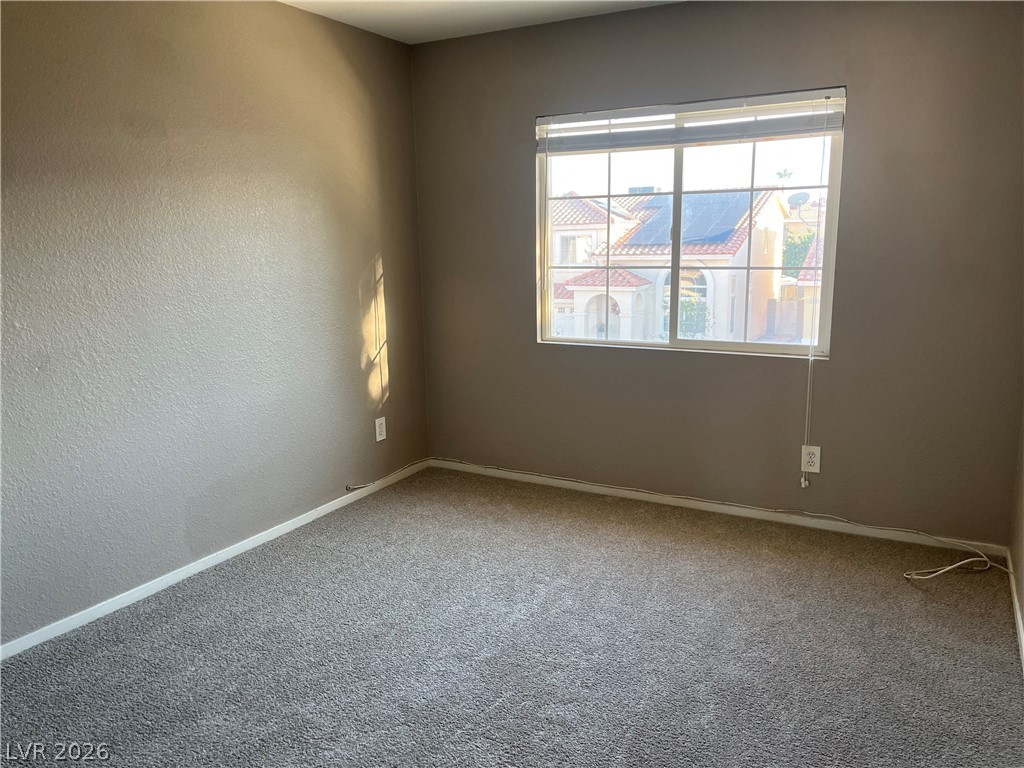
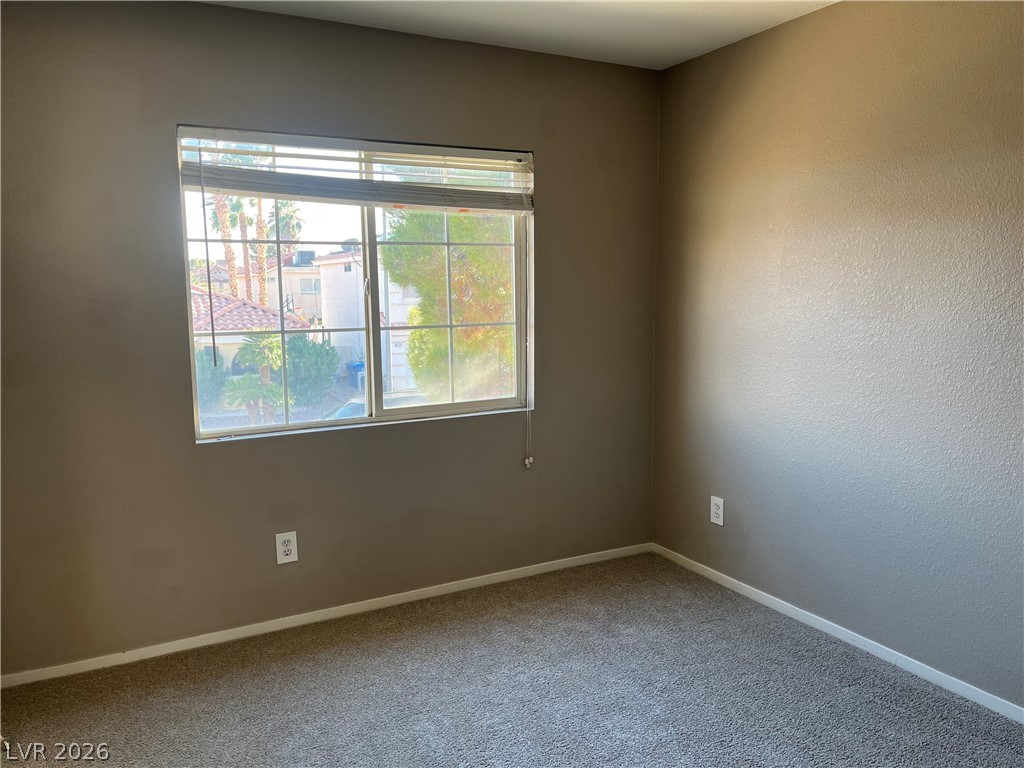
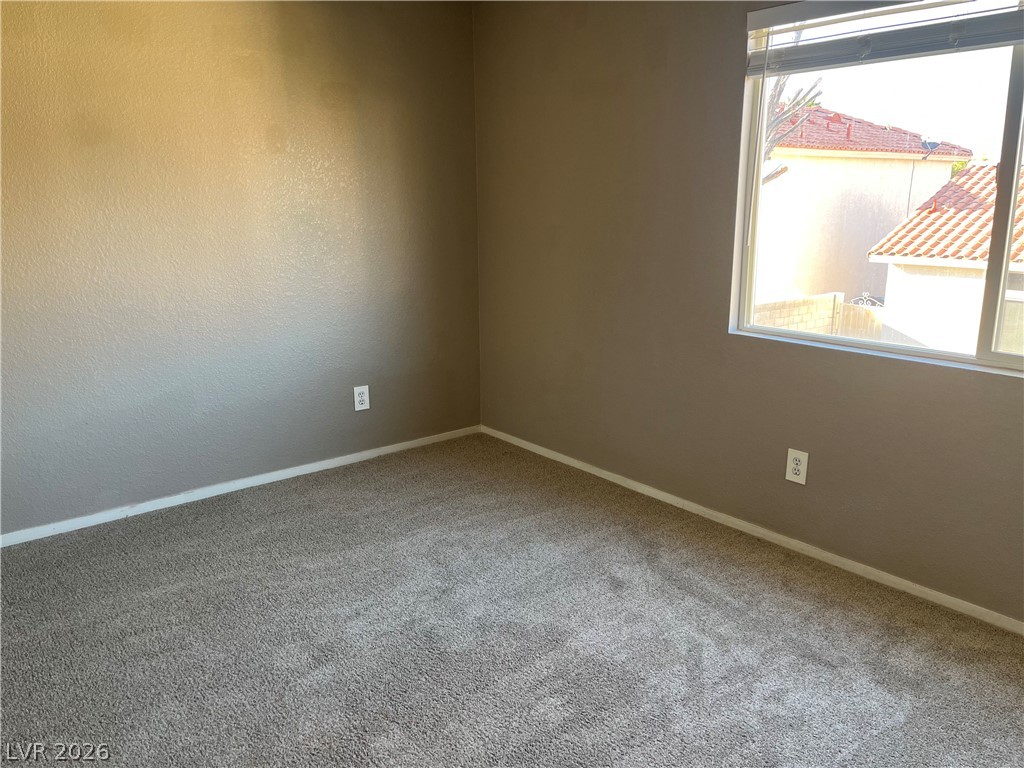
Plush carpeting and a large window facing neighborhood views complete this quiet retreat.
Plush wall-to-wall carpeting and neutral tones define this versatile secondary bedroom space.
Soft carpeting underfoot provides a cozy and comfortable atmosphere throughout this serene bedroom layout.
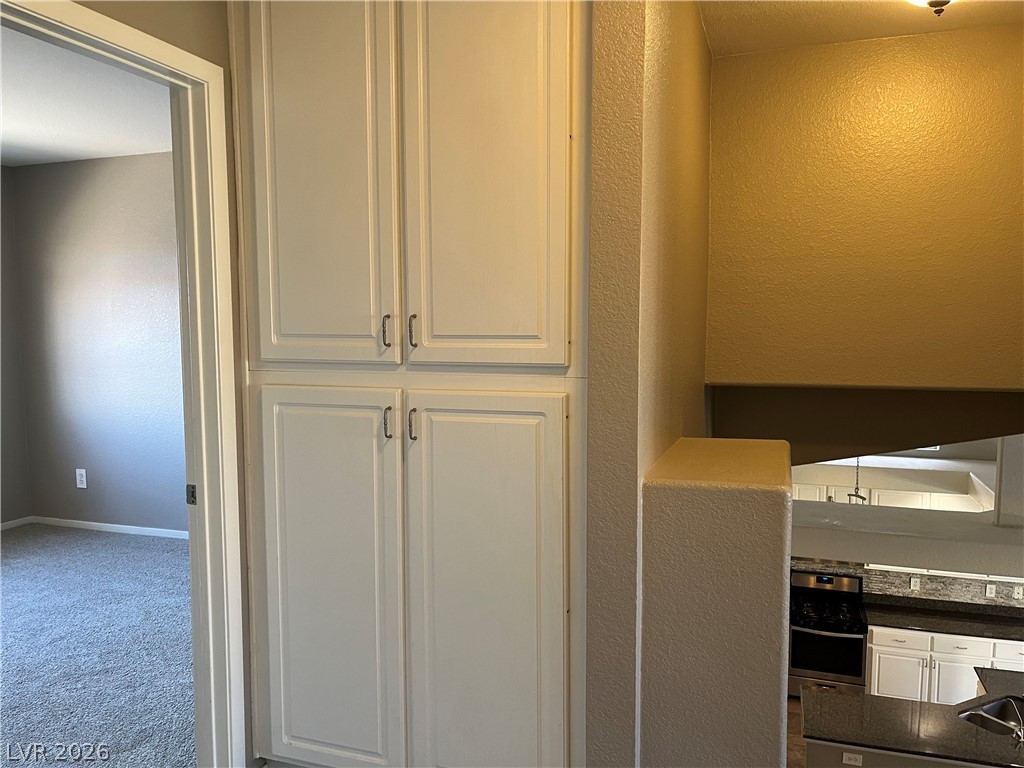
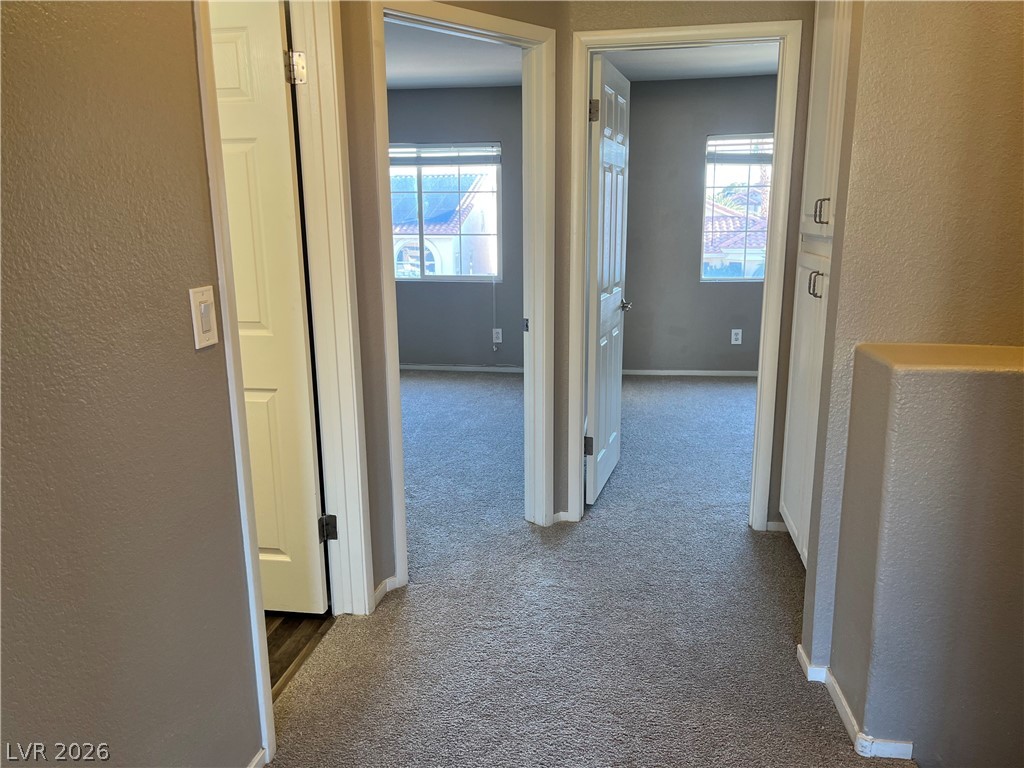
Ample built-in hallway cabinetry provides valuable storage adjacent to bedrooms and main living spaces.
Plush carpeting and a wide window with integrated blinds define this versatile room.
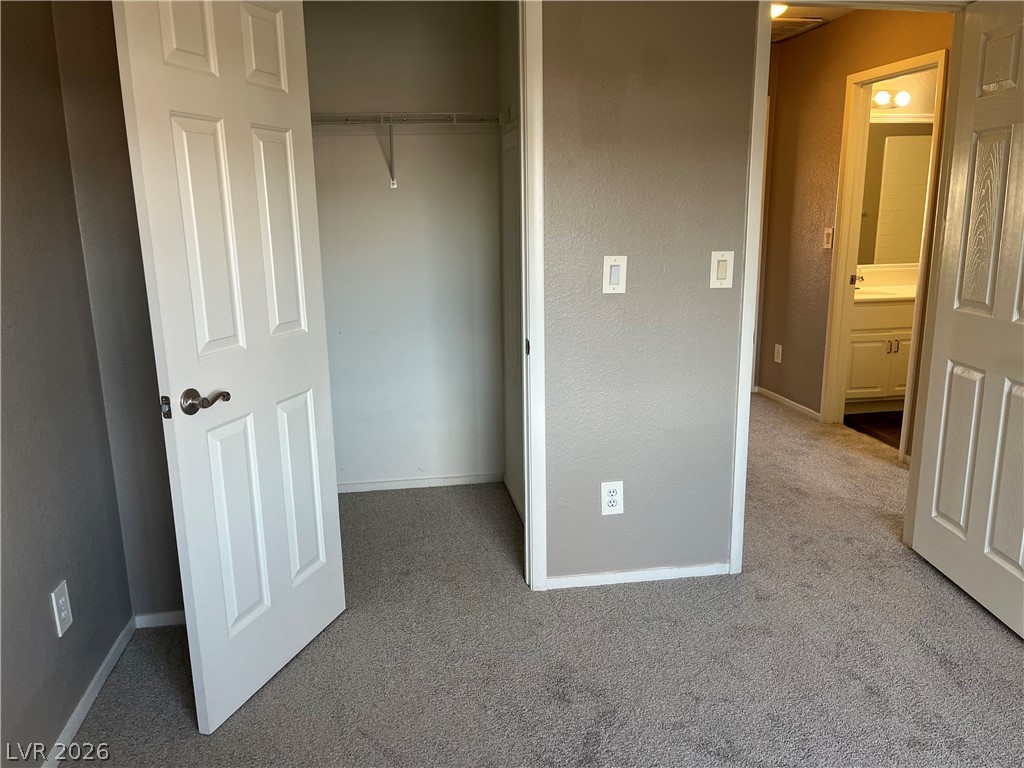
A classic bedroom features wall-to-wall carpeting and walk in closet.
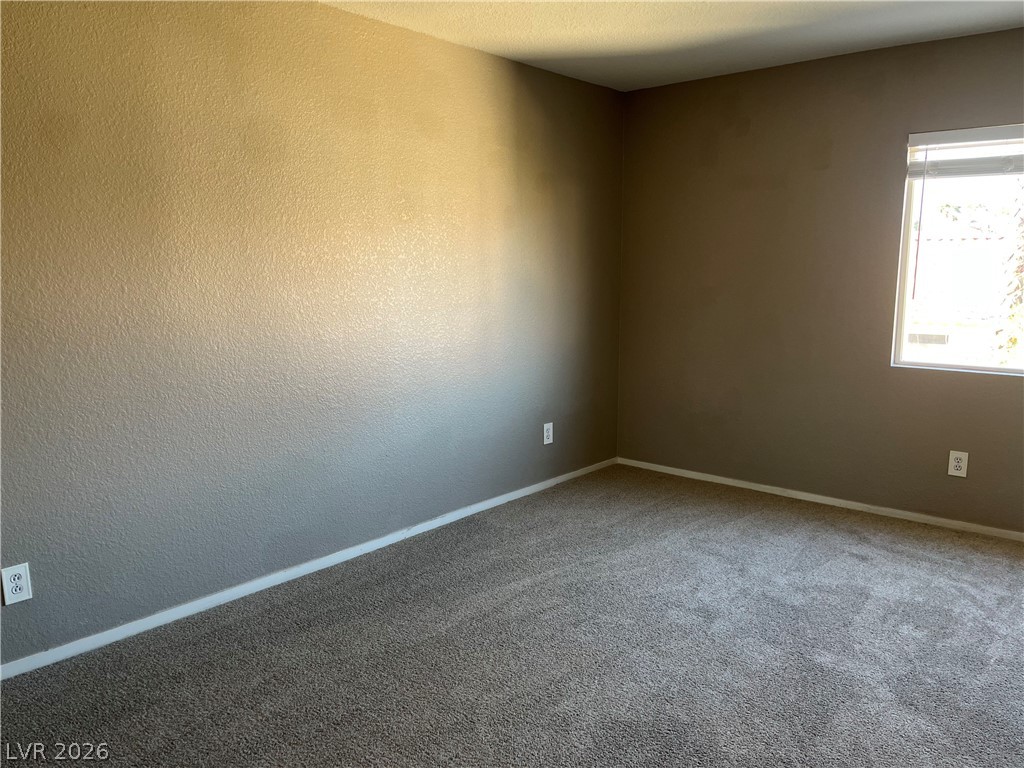
A quiet bedroom offers textured walls, soft carpeting, and a window welcoming natural light.
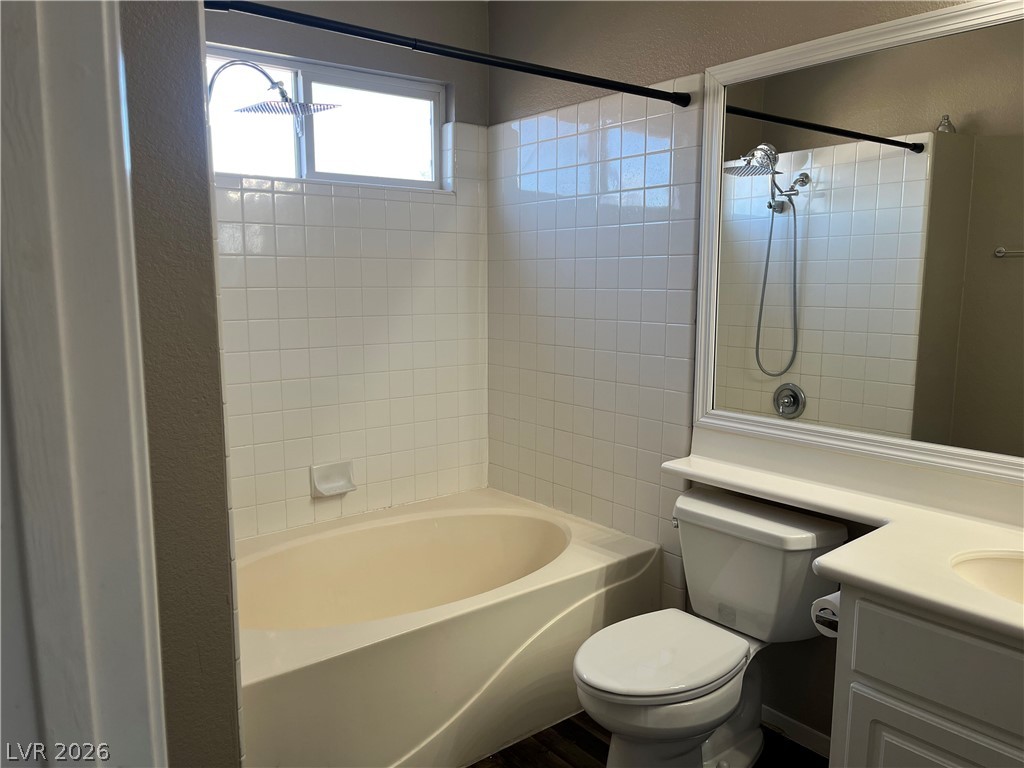
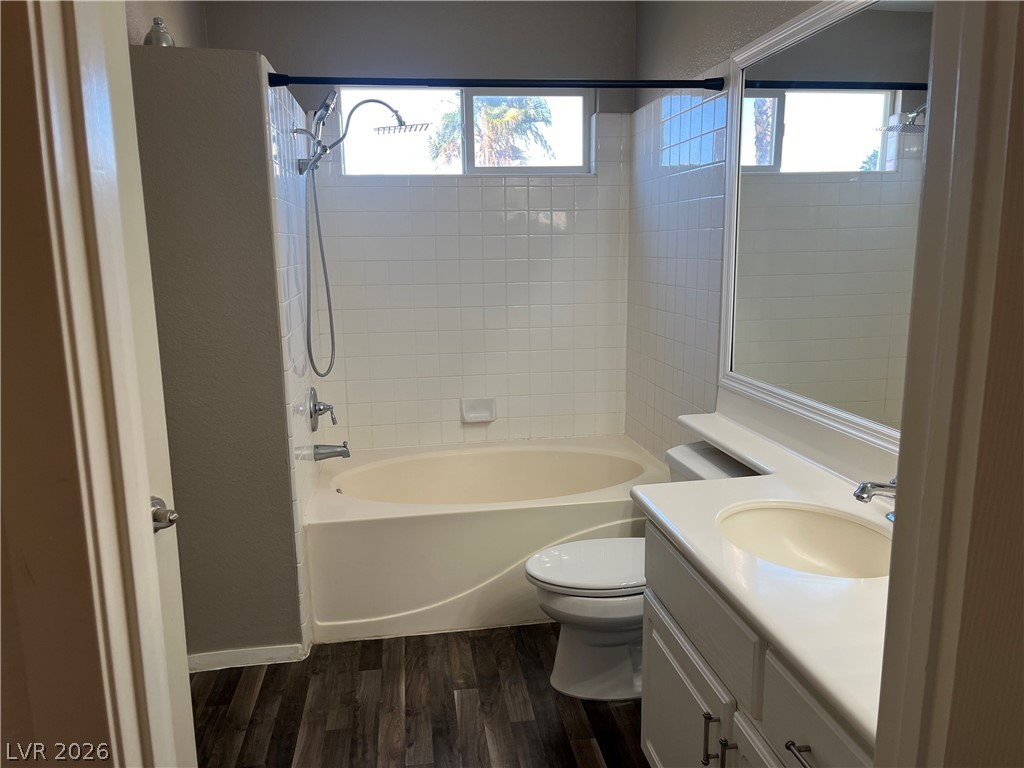
Tiled walls surround a deep soaking tub in this functional bathroom layout.
A quiet bedroom features plush carpeting and a large window framing neighborhood views.
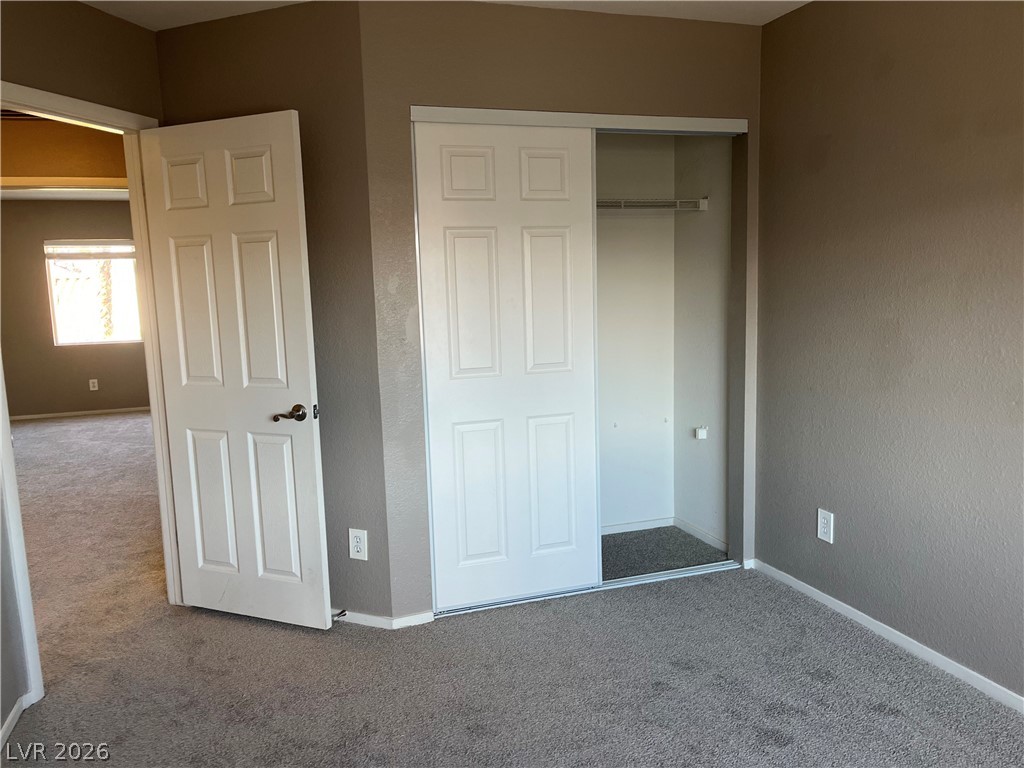
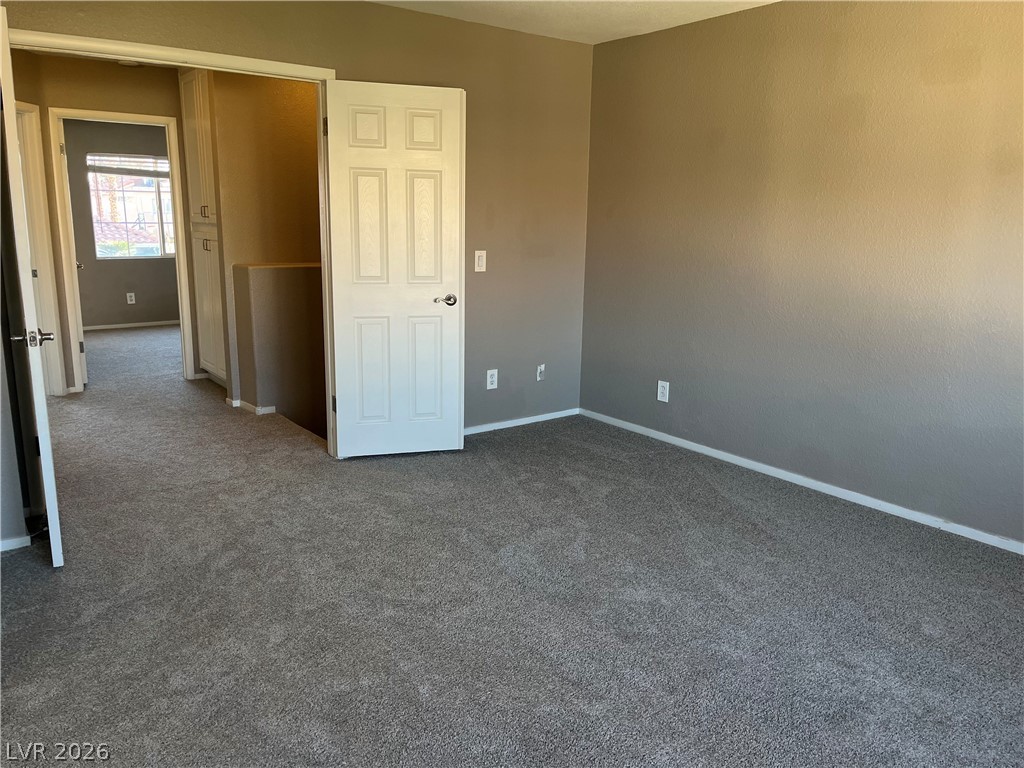
A spacious secondary bedroom features plush carpeting and an open doorway leading to the hallway.
A carpeted hallway leads past built-in storage to two bright bedrooms.
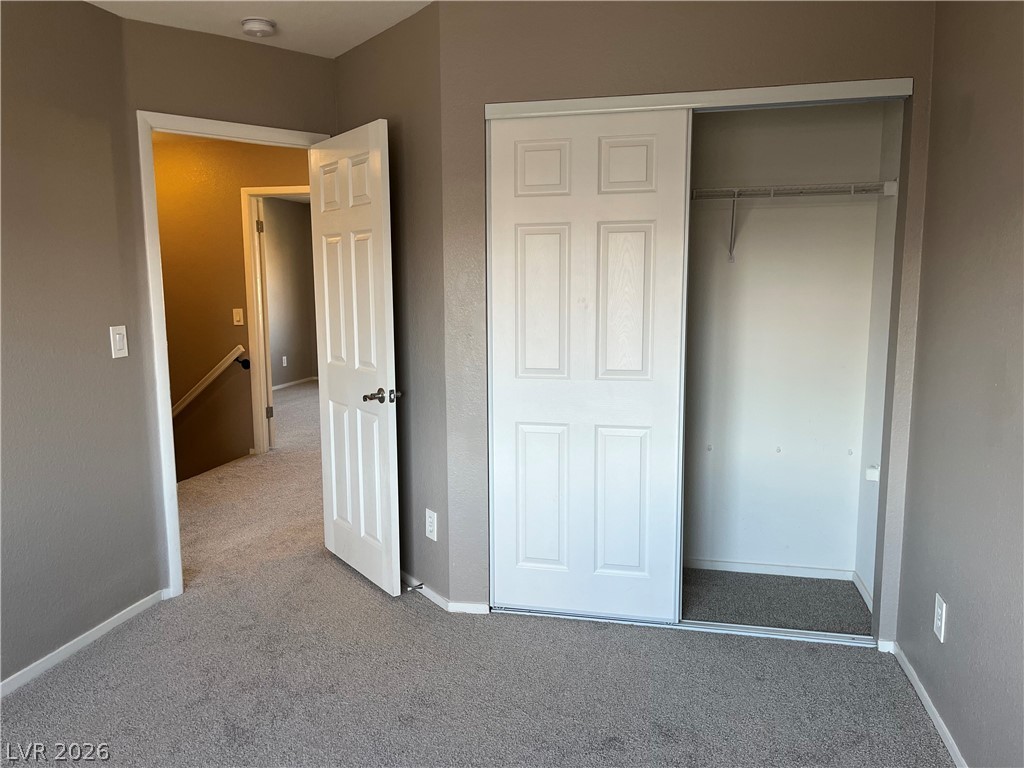
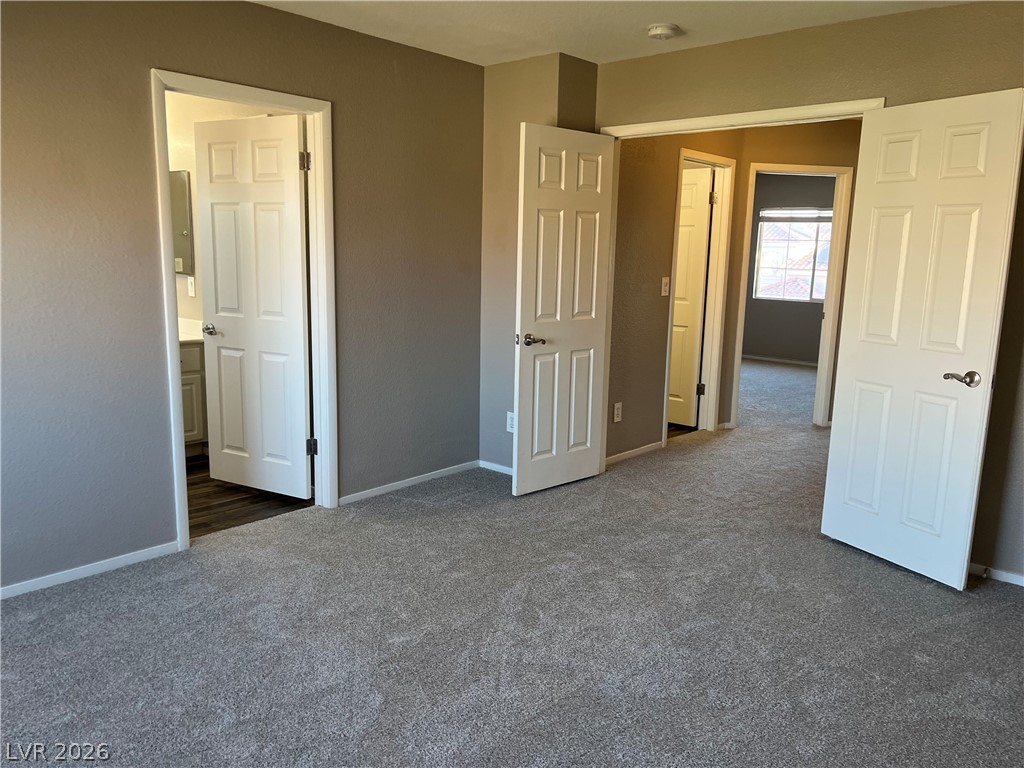
Plush carpeting anchors this spacious bedroom featuring direct bathroom access and wide closet doors.
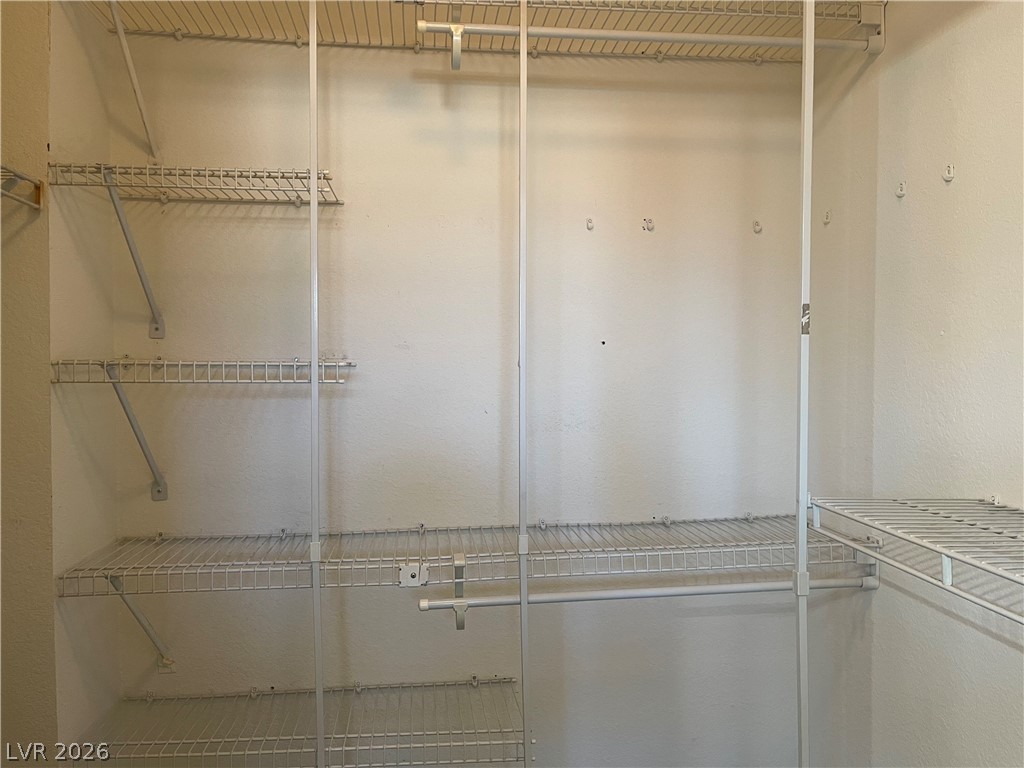
Adjustable wire shelving and hanging rods maximize storage potential in this walk-in closet.
Clean lines define a welcoming bathroom complete with a deep soaking tub and classic tiling.
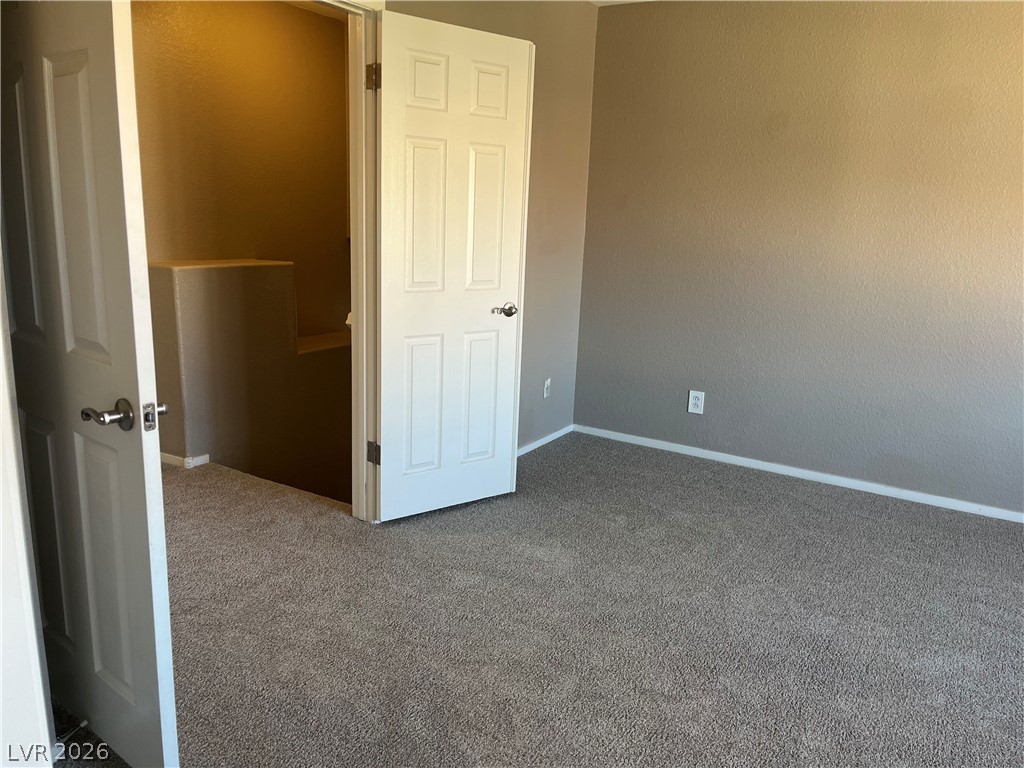
Plush carpeting and neutral-toned walls create a comfortable bedroom layout with direct hallway access.
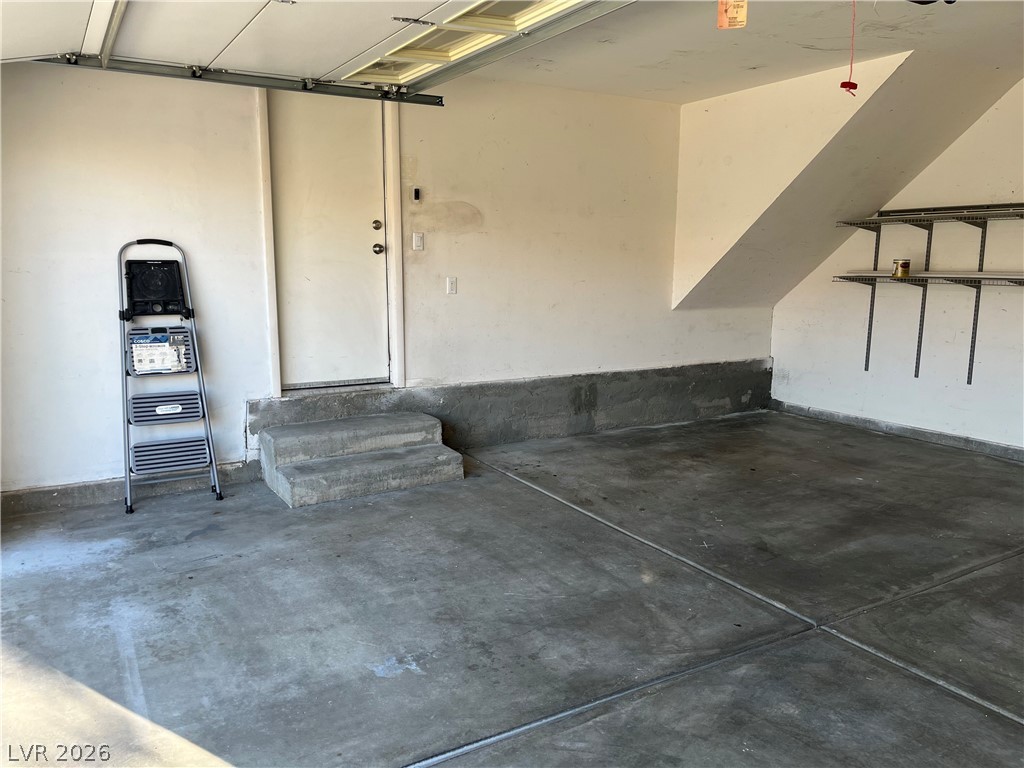
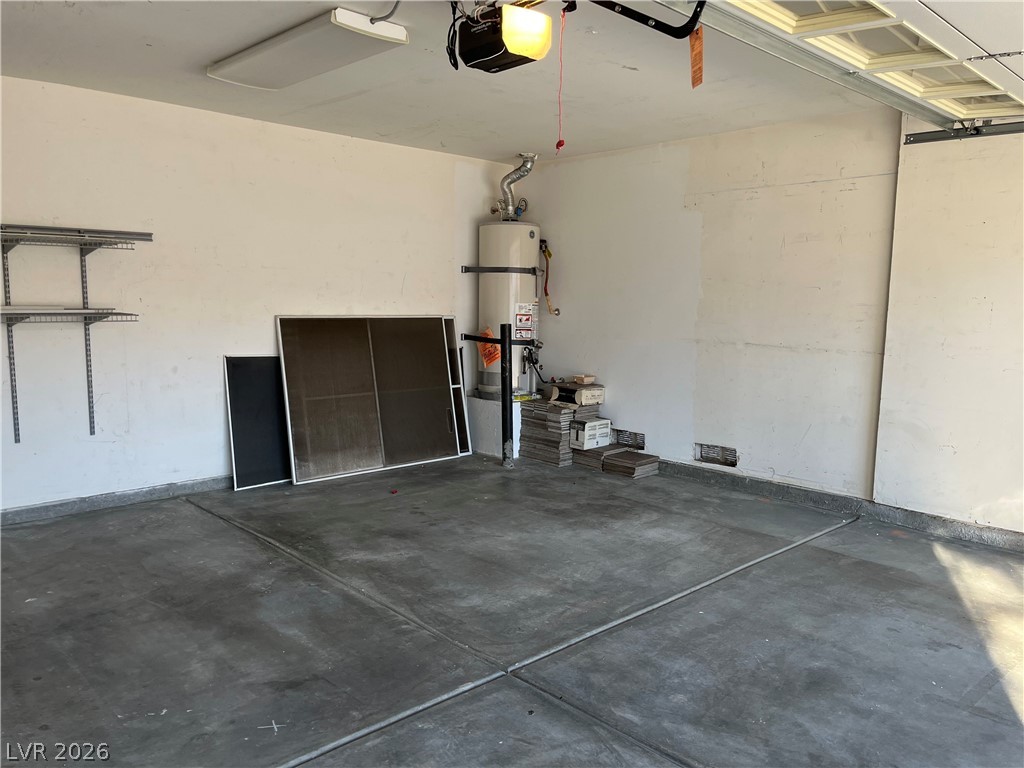
An attached garage features durable concrete flooring and convenient built-in wall shelving for storage.
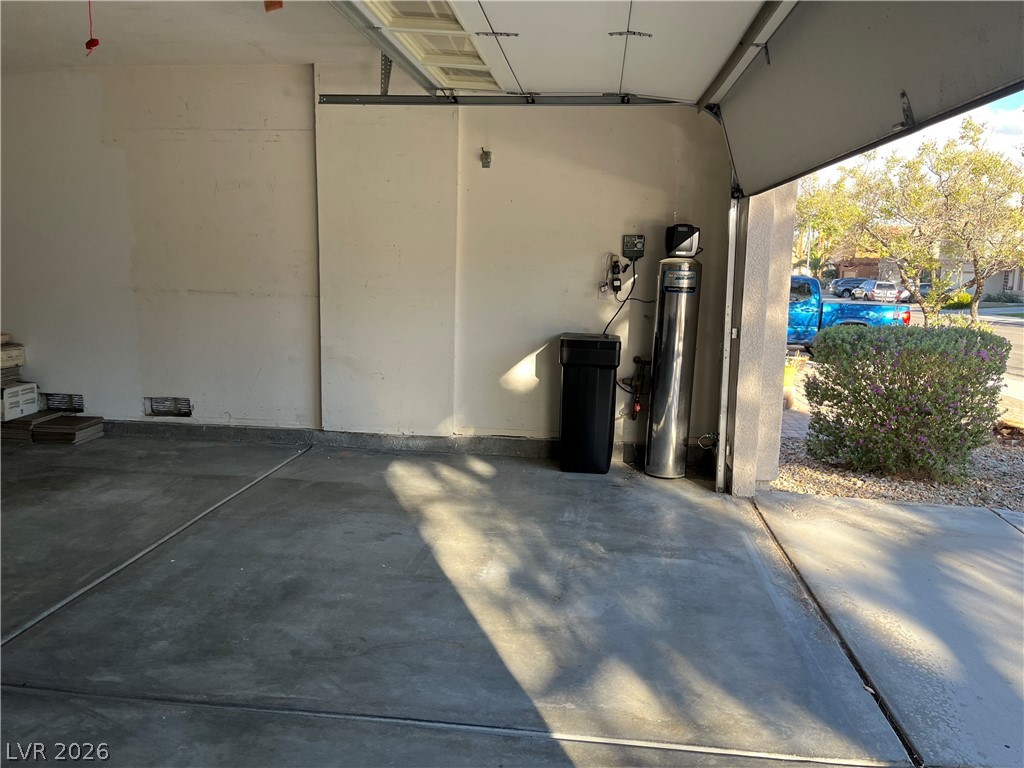
Concrete flooring and high ceilings define this highly functional garage space.
A spacious garage features durable concrete flooring and an overhead door opening to the driveway.
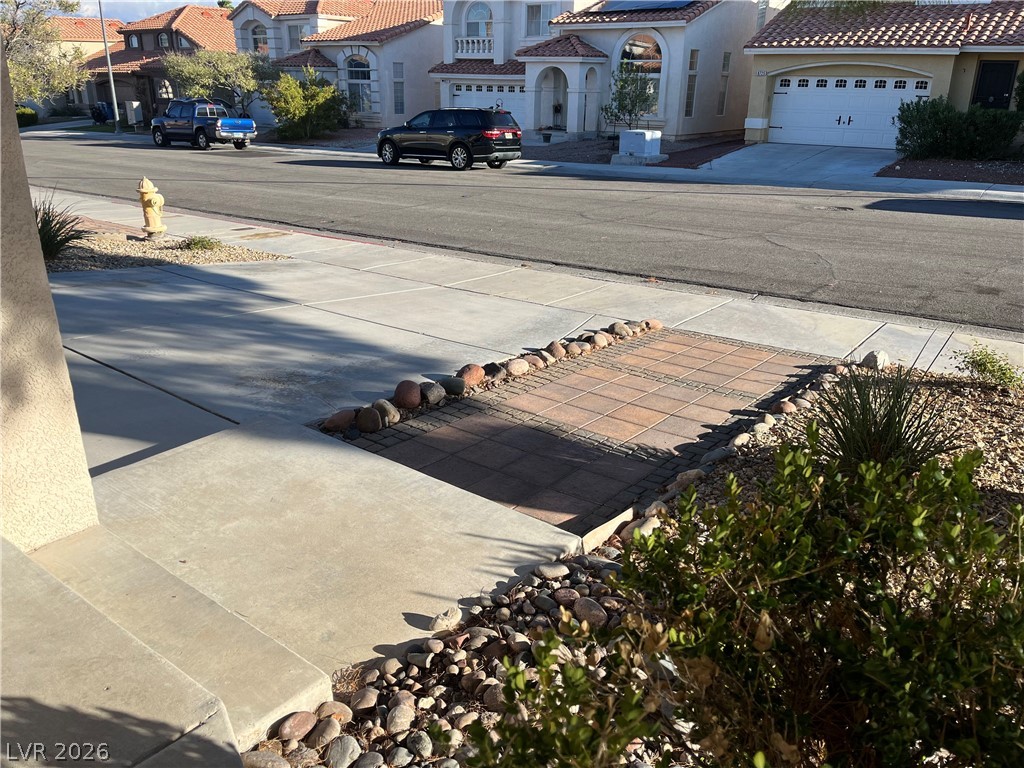
A paved path inserts texture into the concrete driveway leading toward the street.
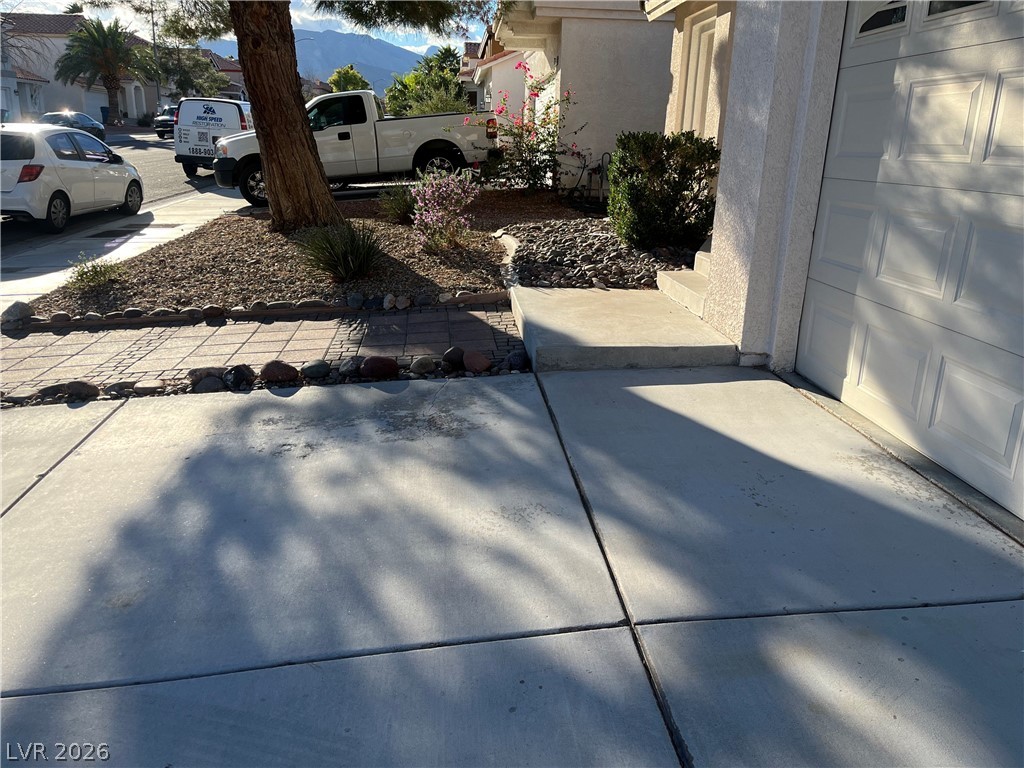
A spacious concrete driveway leads directly to the attached garage.

 In-Person: 10/24 12:00 PM - 3:00 PM