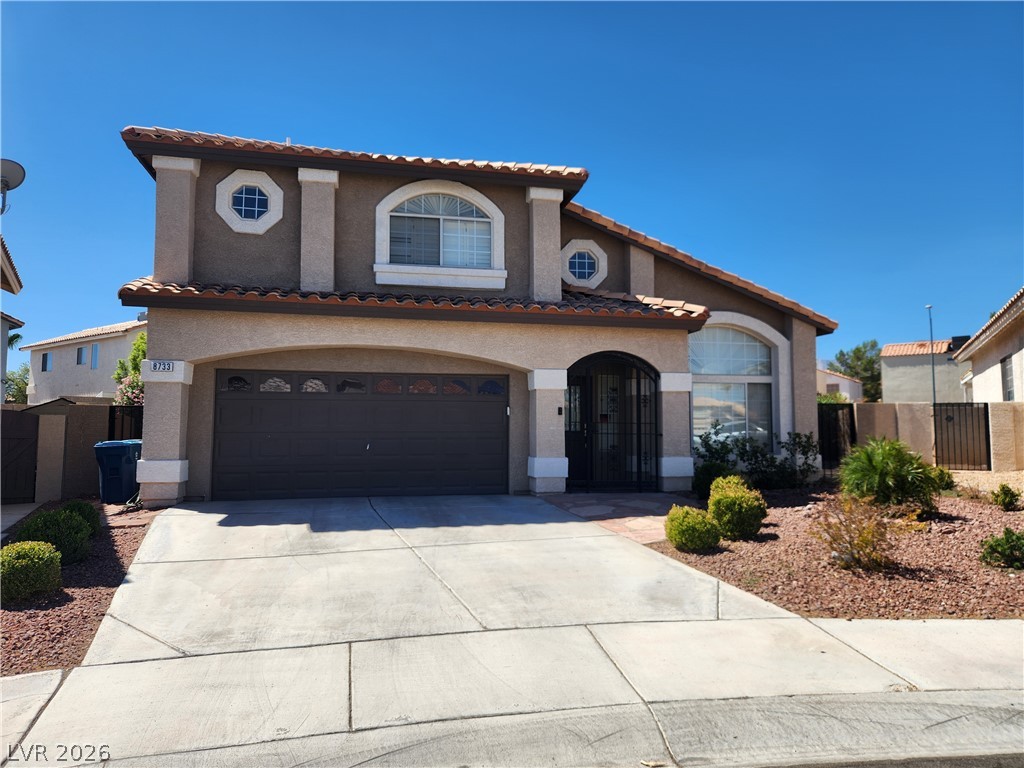
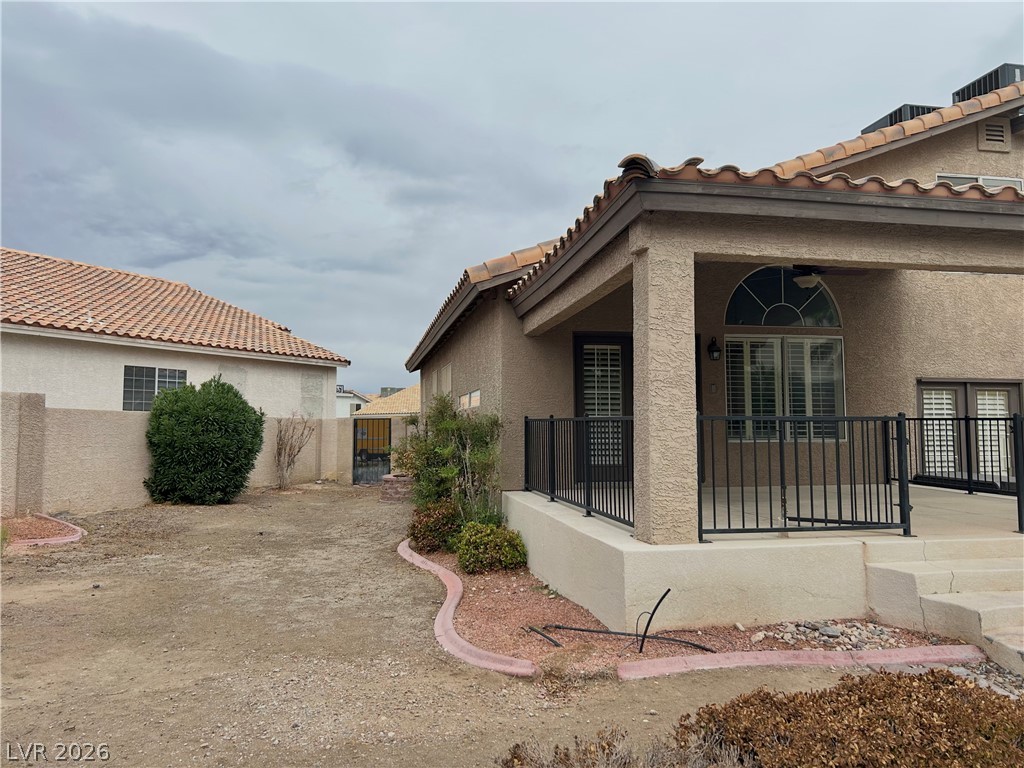
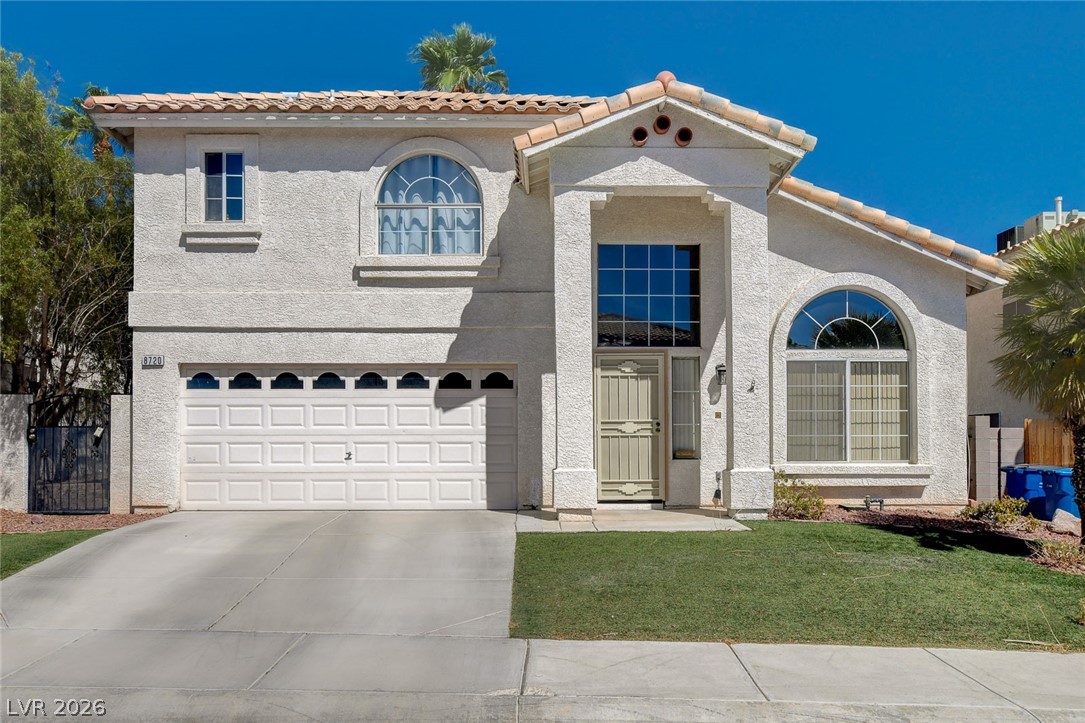
A spacious driveway leads to this classic stucco exterior featuring a tiled roof and arched windows.
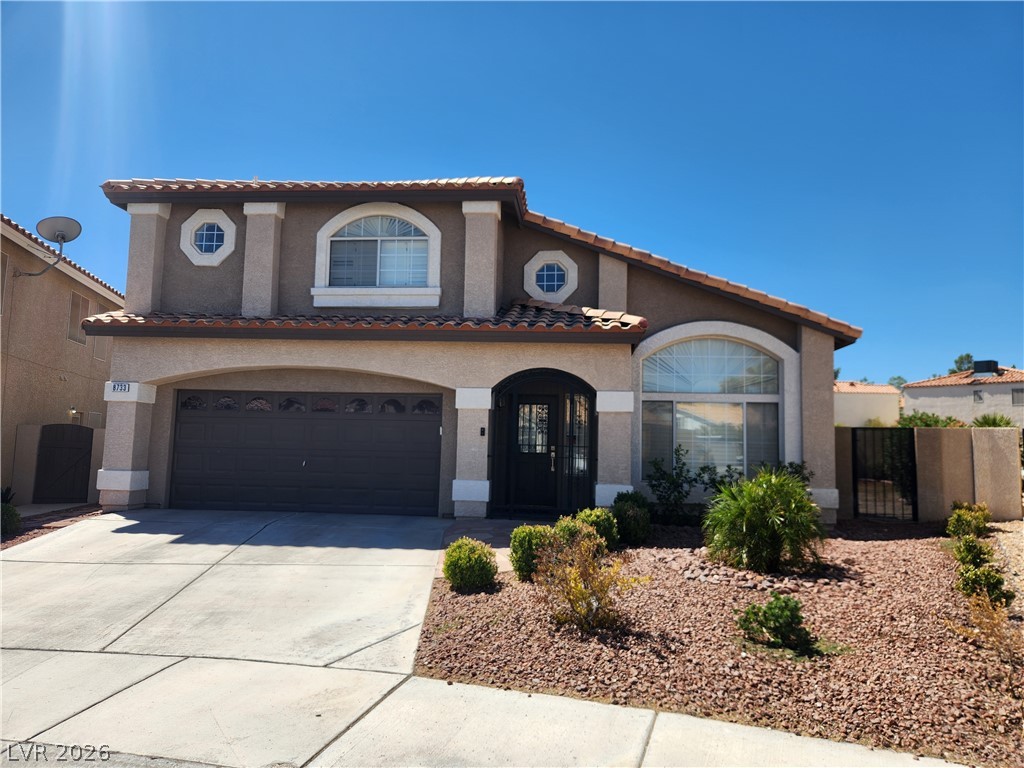
Clay tile roofing and arched windows highlight this two-story exterior.
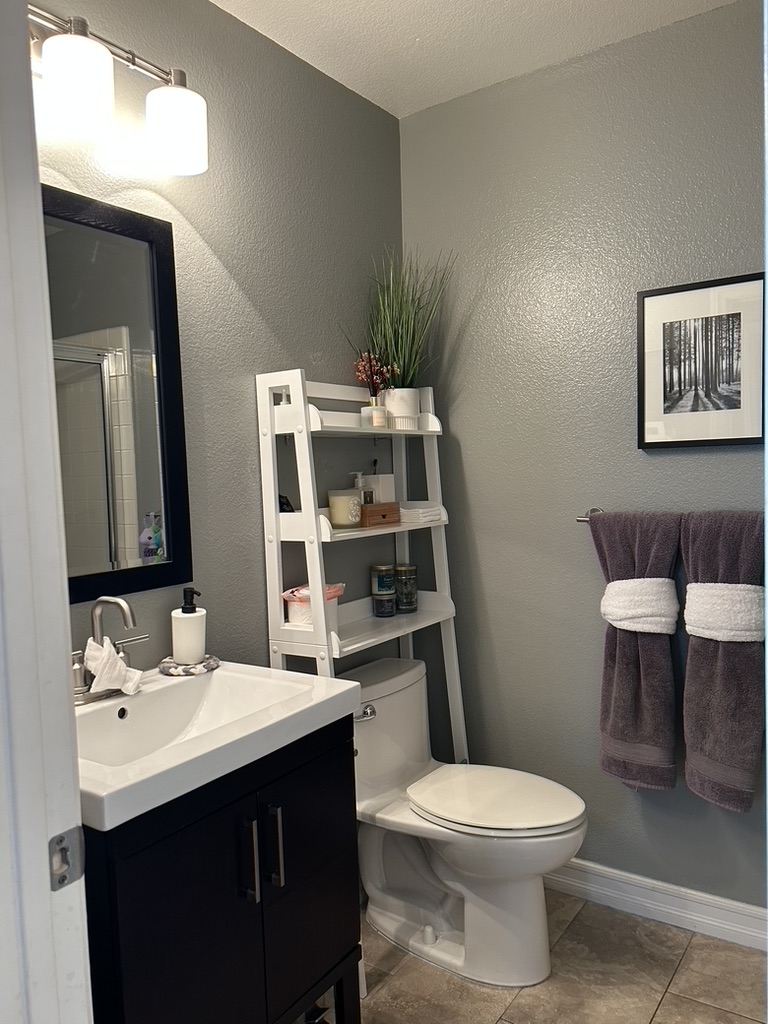
An inviting bathroom layout with classic textured walls and warm tile flooring.
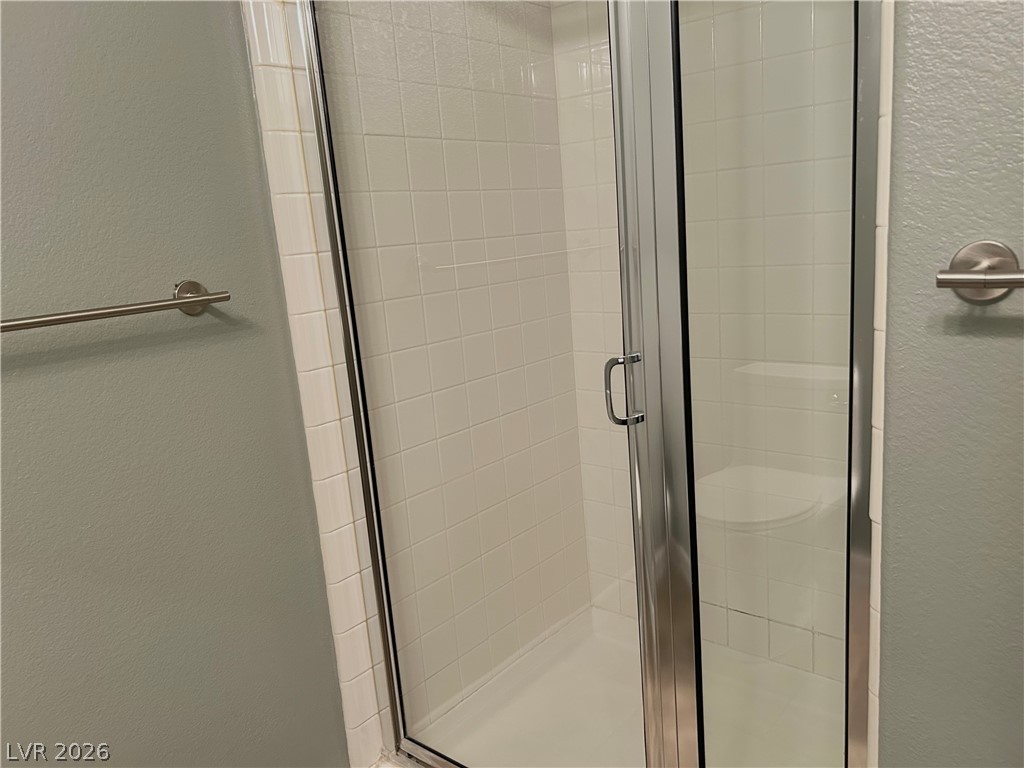
A framed glass door opens to a tiled walk-in shower with a clean white finish.
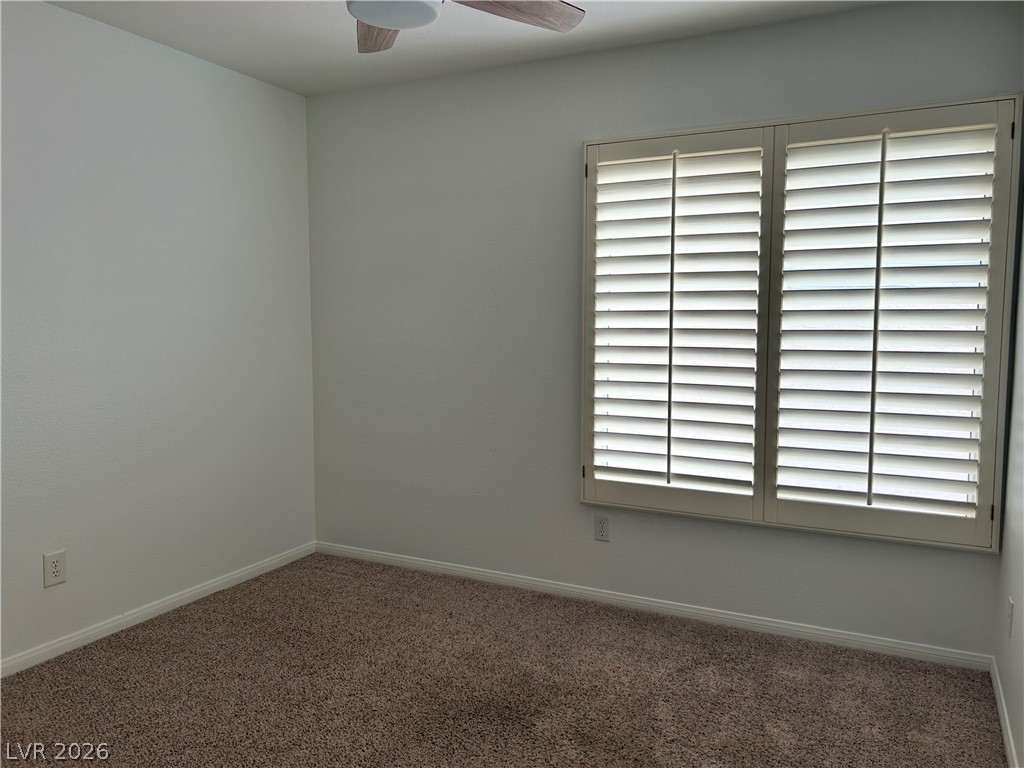
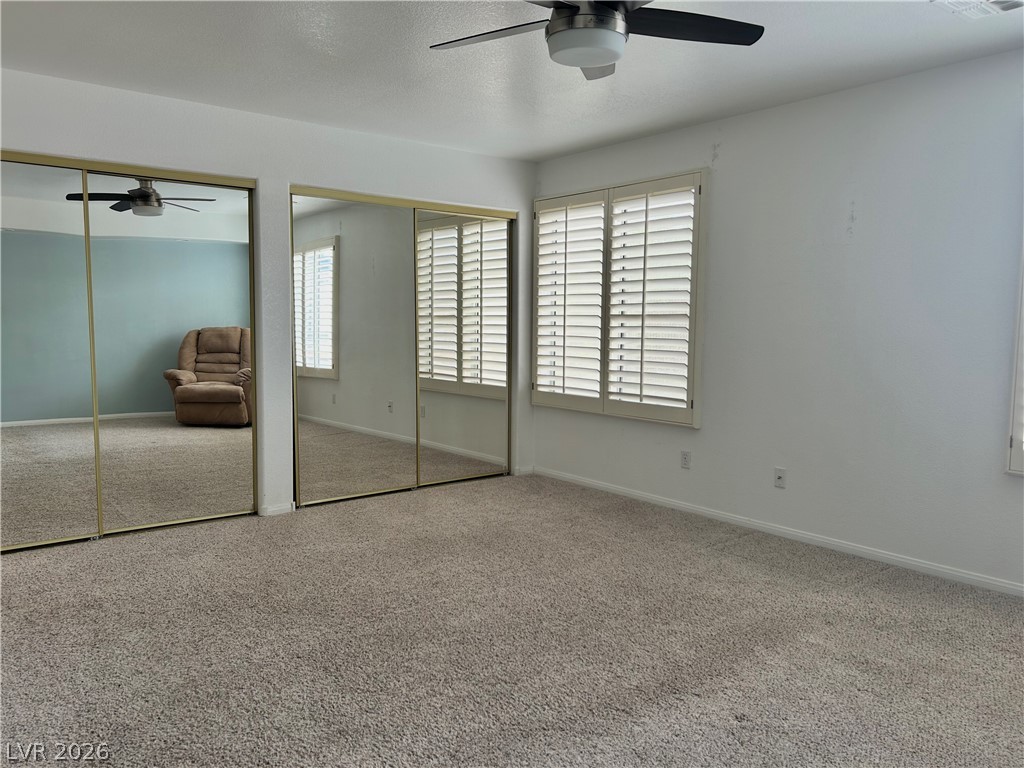
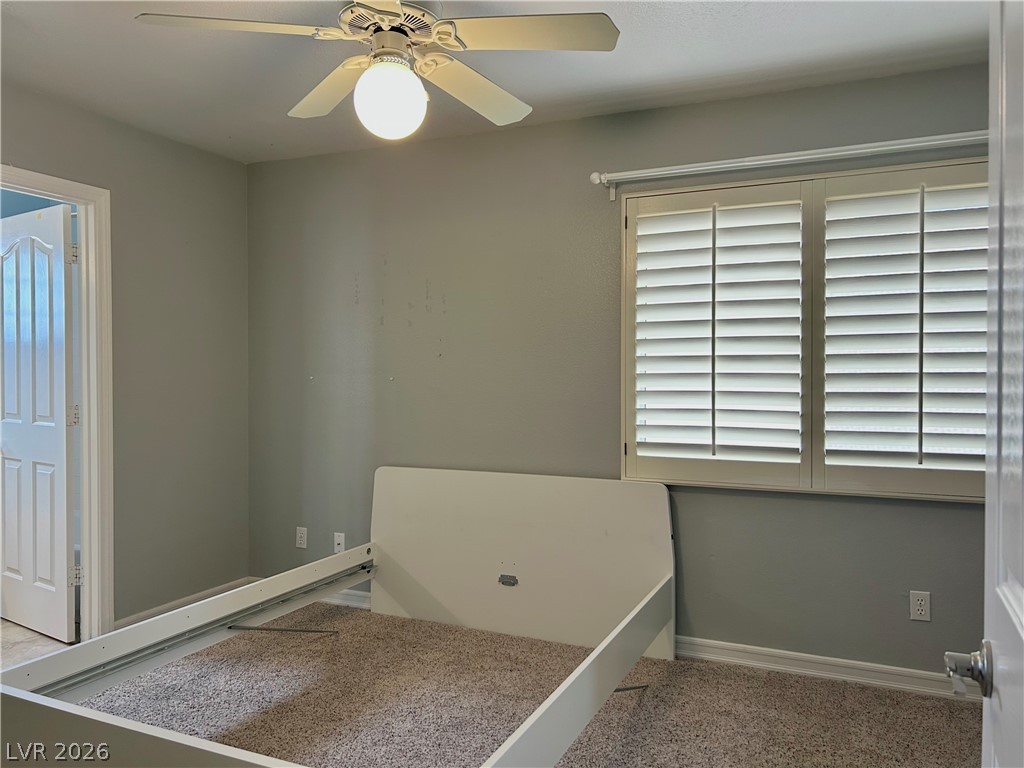
Plush carpeting anchors this versatile room under a subtle ceiling fan and classic window shutters.
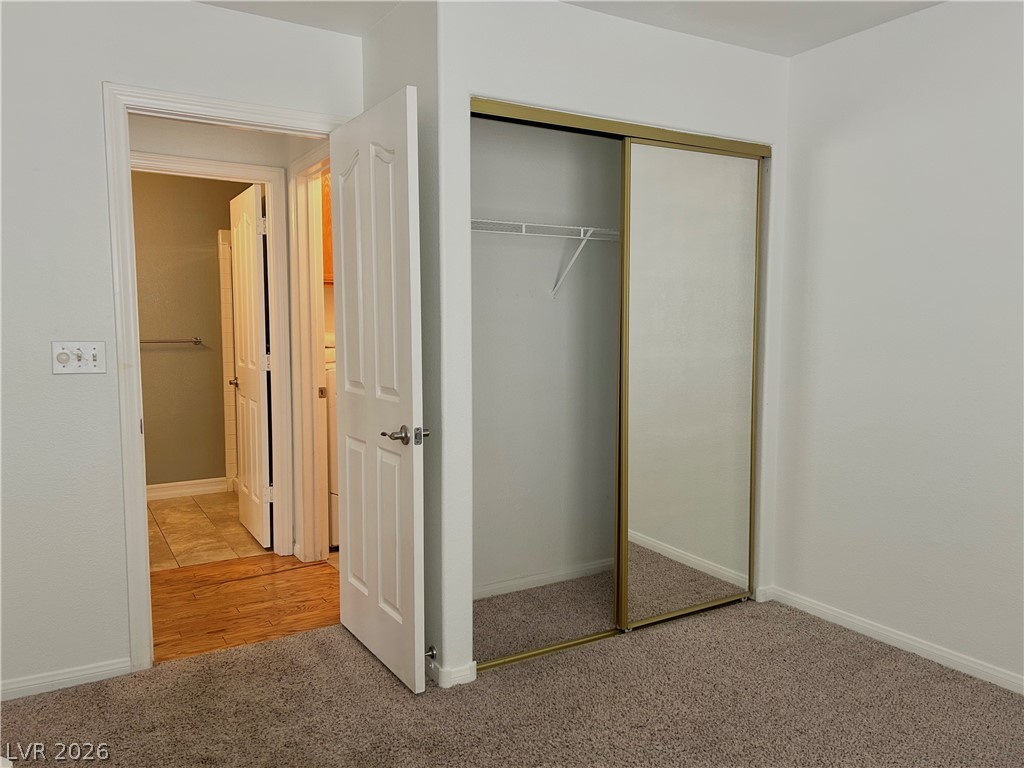
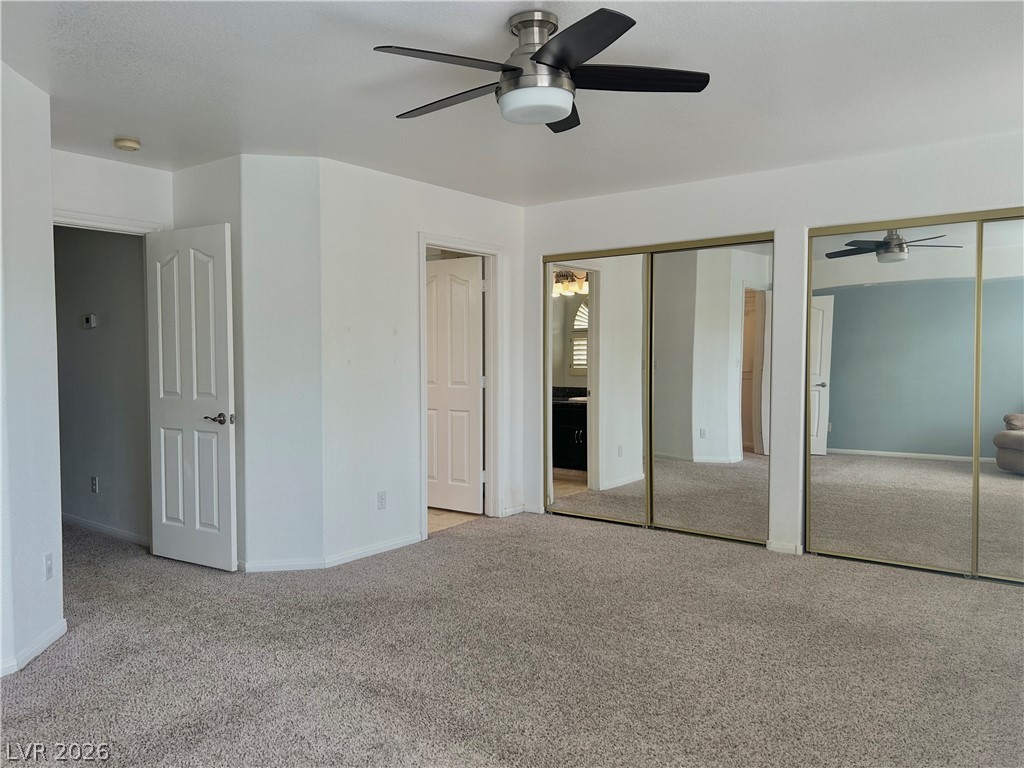
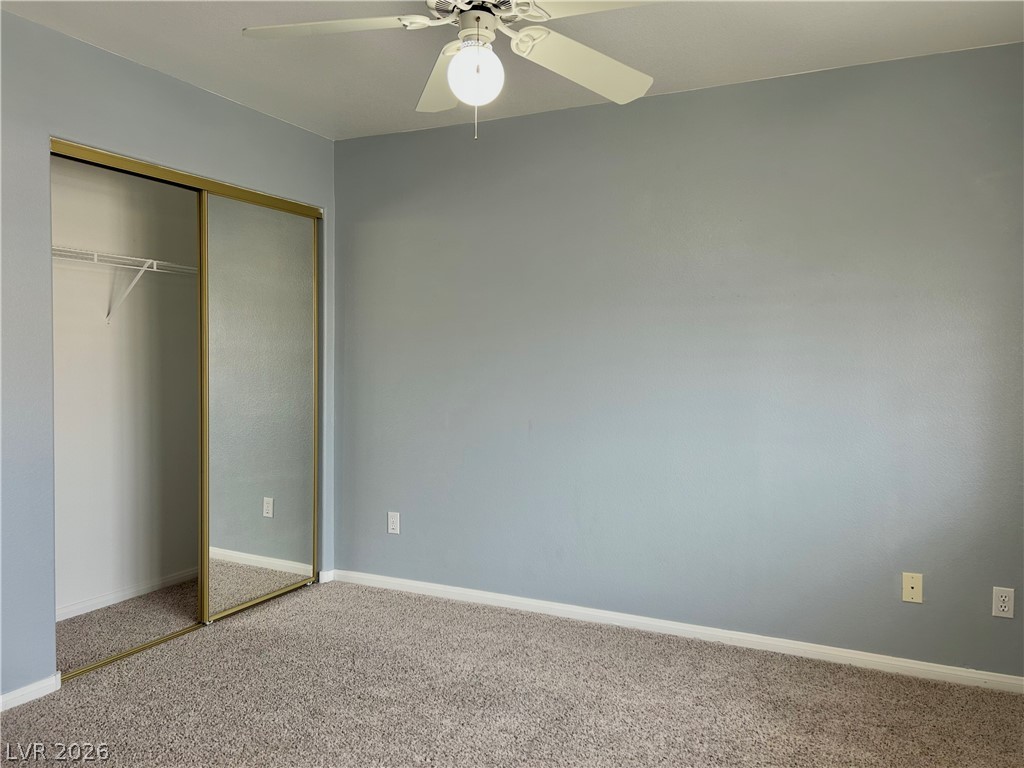
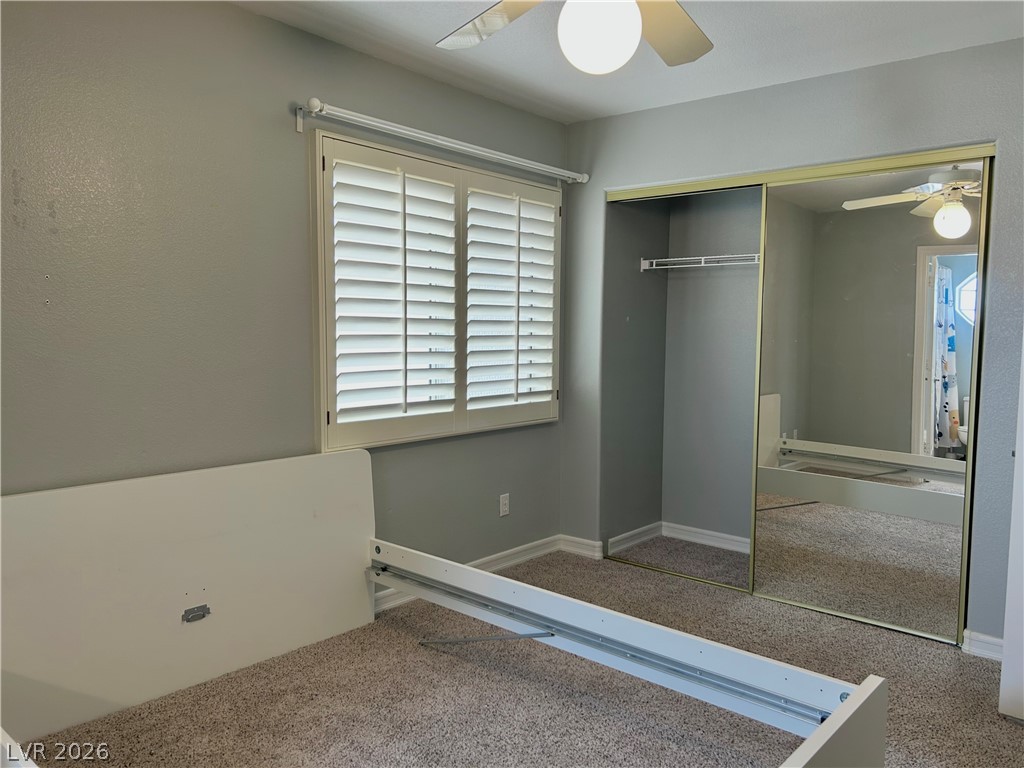
A sliding mirrored closet door and soft carpeting anchor this comfortable bedroom space.
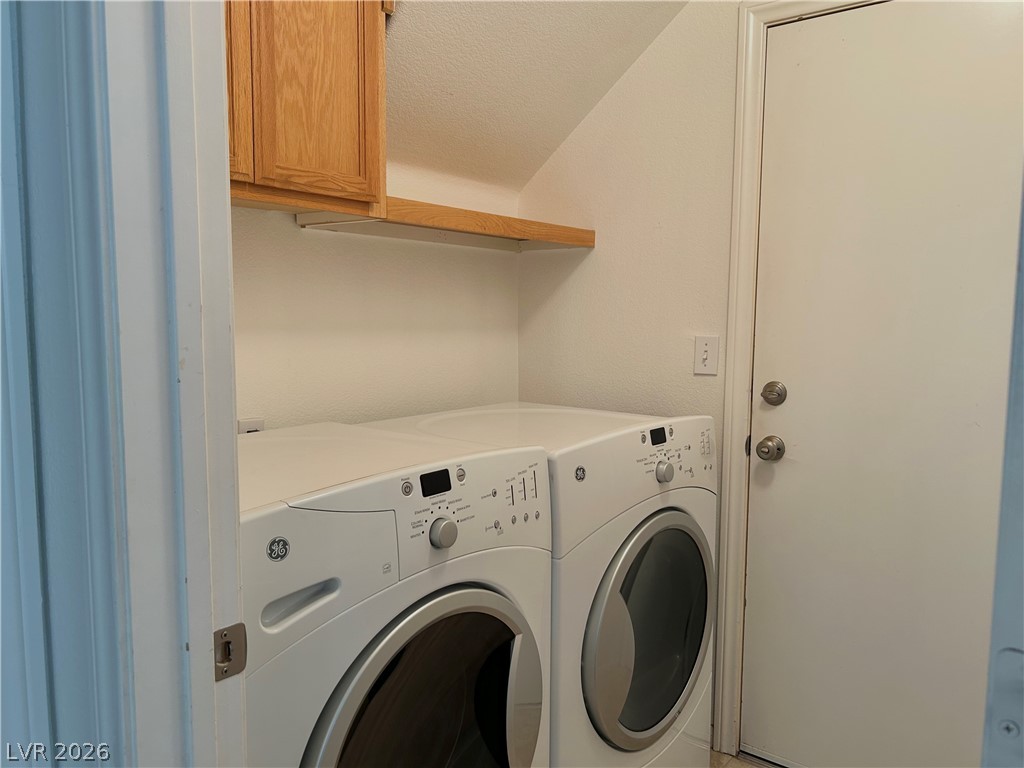
Functional workspace features built-in cabinetry and direct exterior door access.
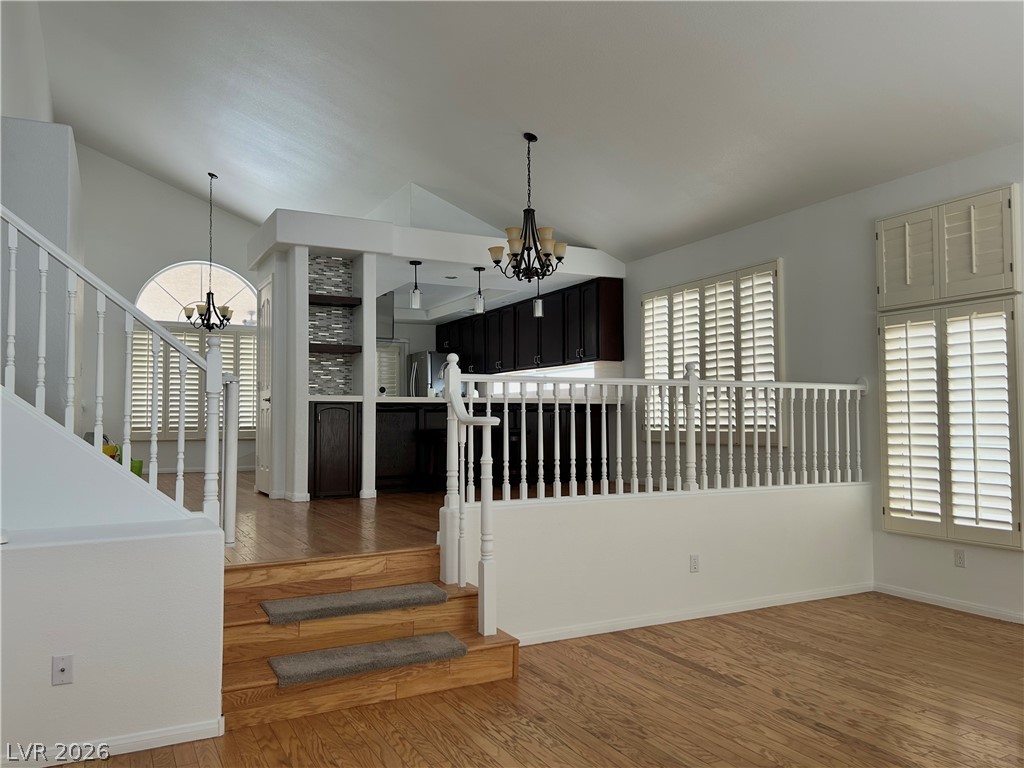
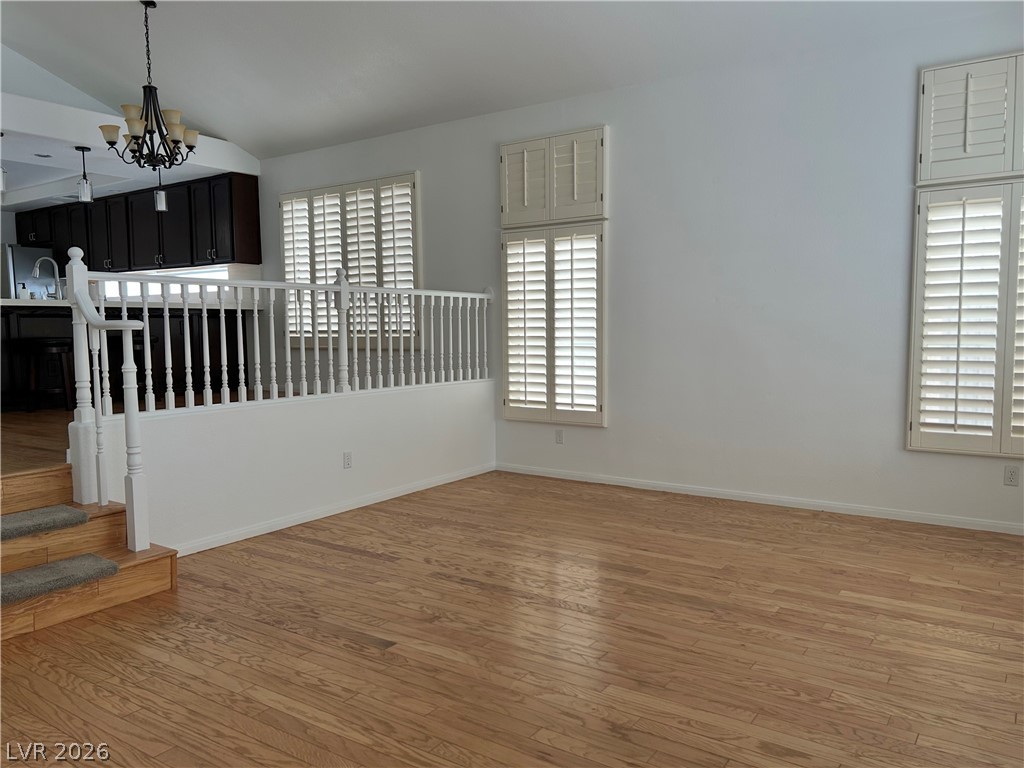
Polished hardwood flooring and vaulted ceilings define this multi-level, open-concept interior layout.
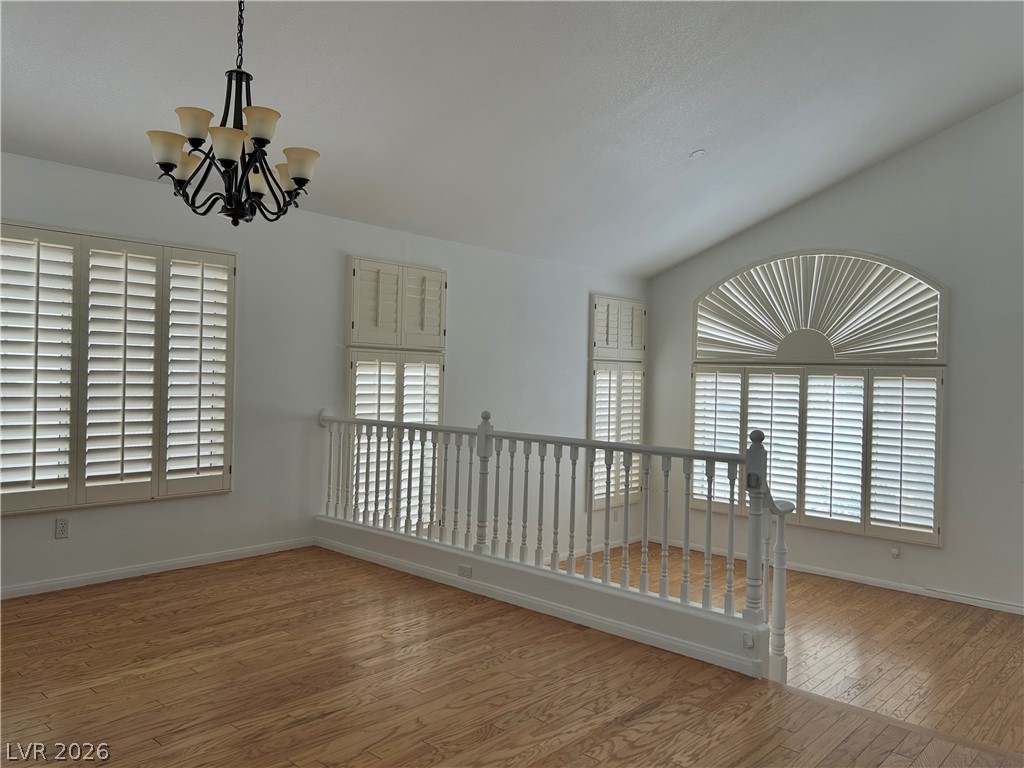
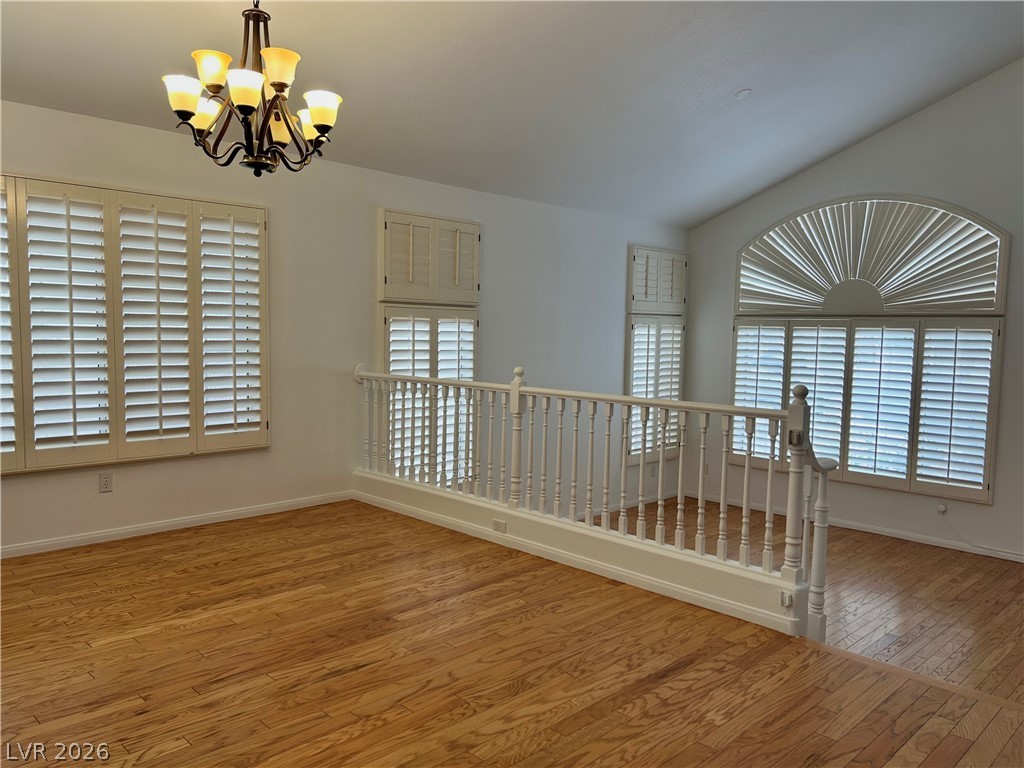
Gleaming hardwood floors and classic plantation shutters define this versatile split-level living space.
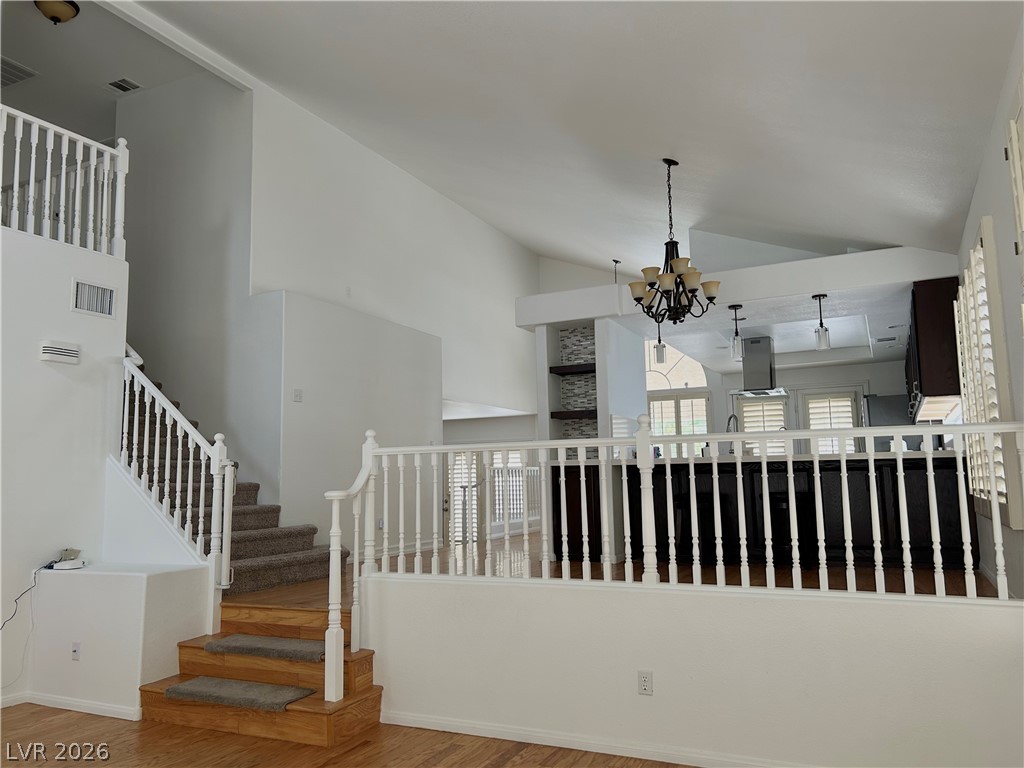
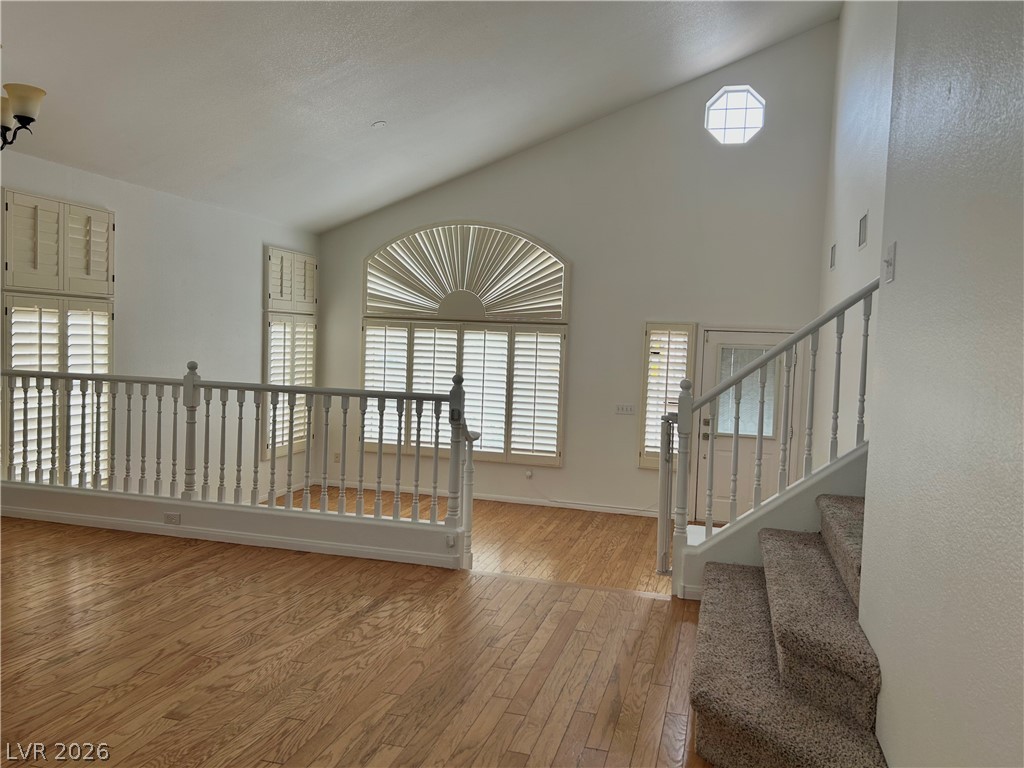
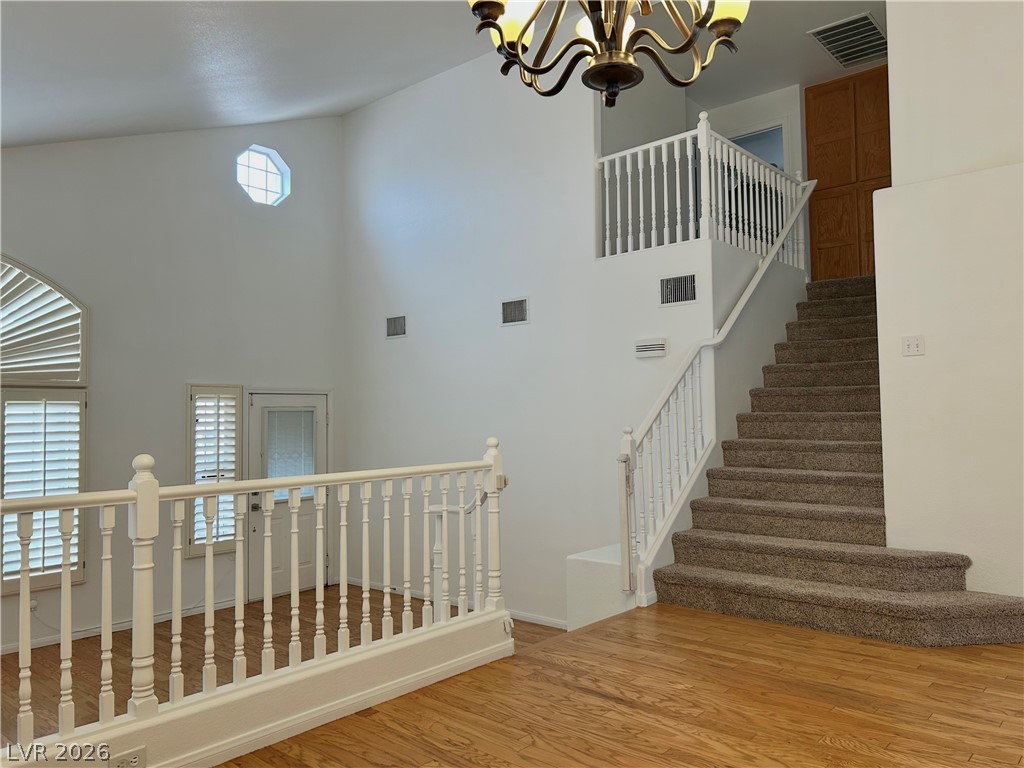
Dramatic vaulted ceilings and a classic wood-and-carpet staircase anchor this expansive multi-level floorplan.
Soaring ceilings and rich hardwood flooring define this open, airy living space.
Gleaming hardwood floors and a vaulted ceiling elevate this airy, open interior layout.
Gleaming hardwood floors and classic plantation shutters define this versatile upper-level loft space.
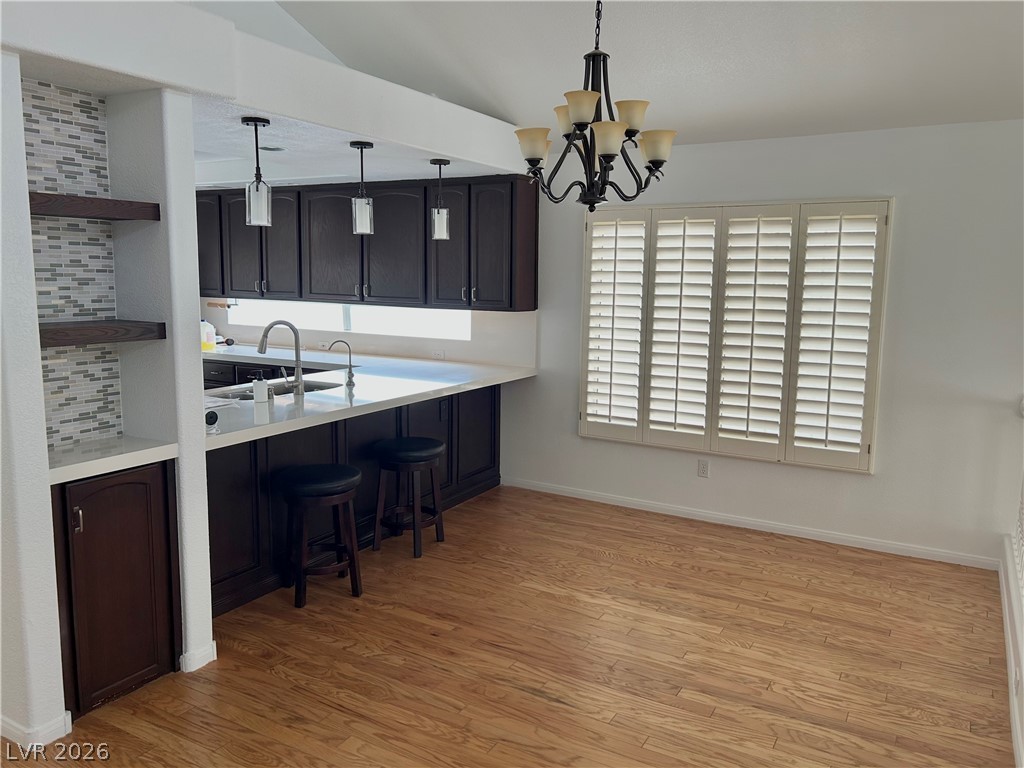
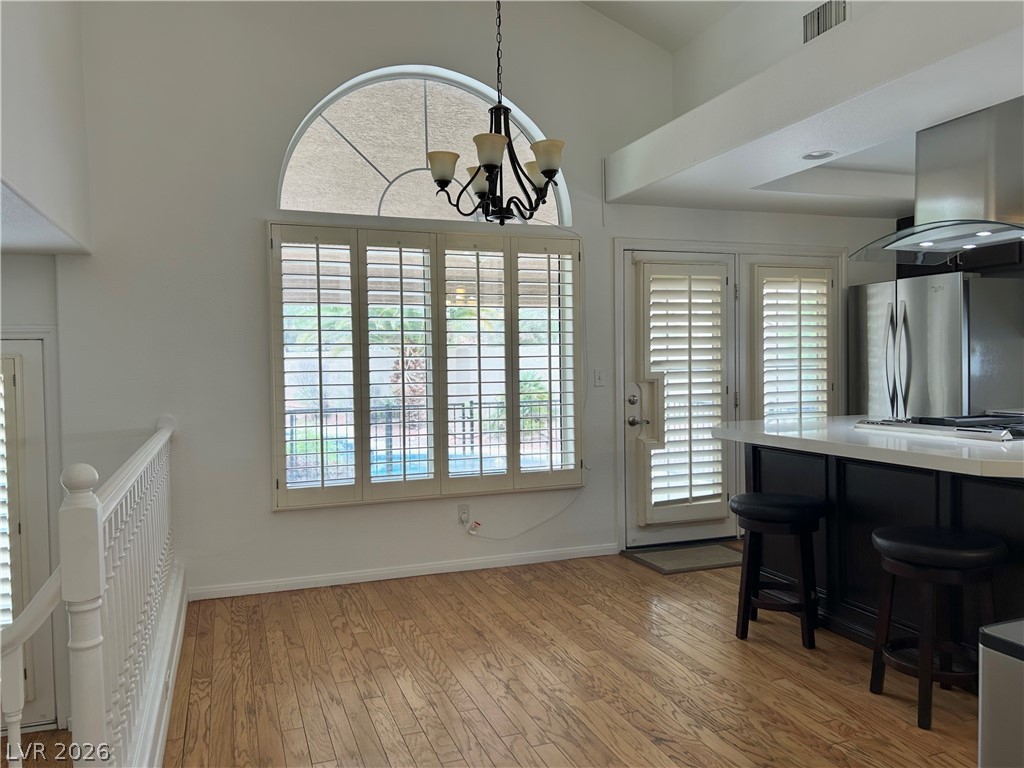
Rich hardwood flooring pairs beautifully with dark wood cabinetry in this inviting dining and kitchen space.
Gleaming hardwood floors and dramatic vaulted ceilings define this striking split-level entry.
Gleaming hardwood floors and classic plantation shutters define this versatile upper-level loft space.
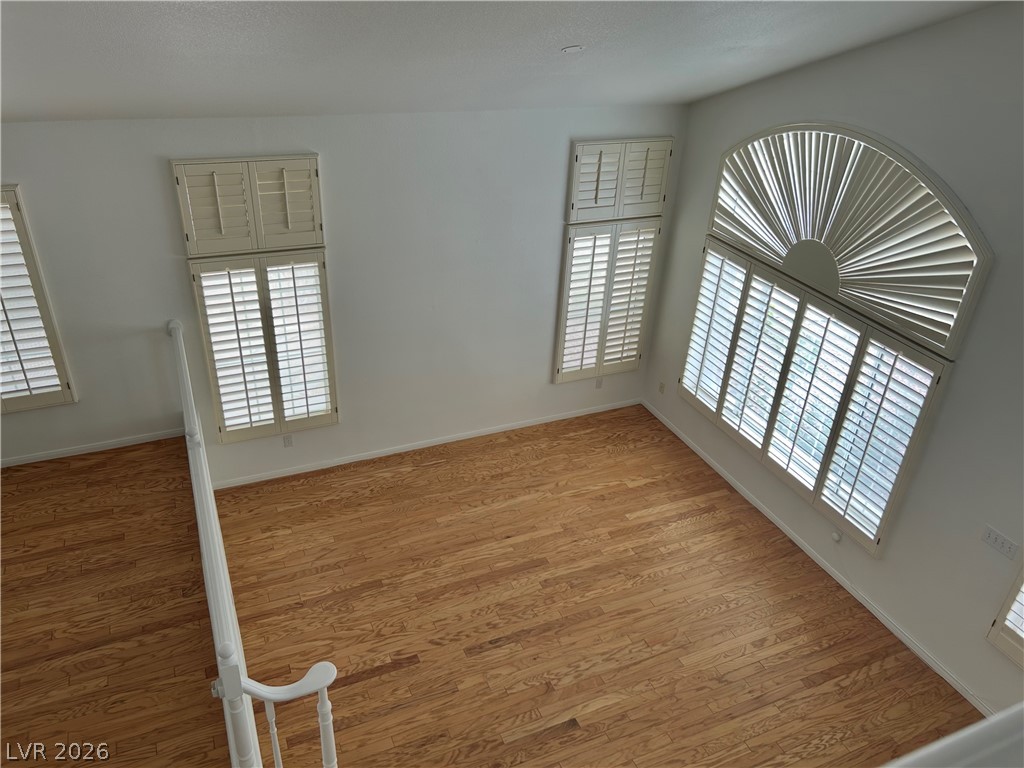
Rich hardwood flooring complements soaring ceilings and an elegant arched window in this open space.
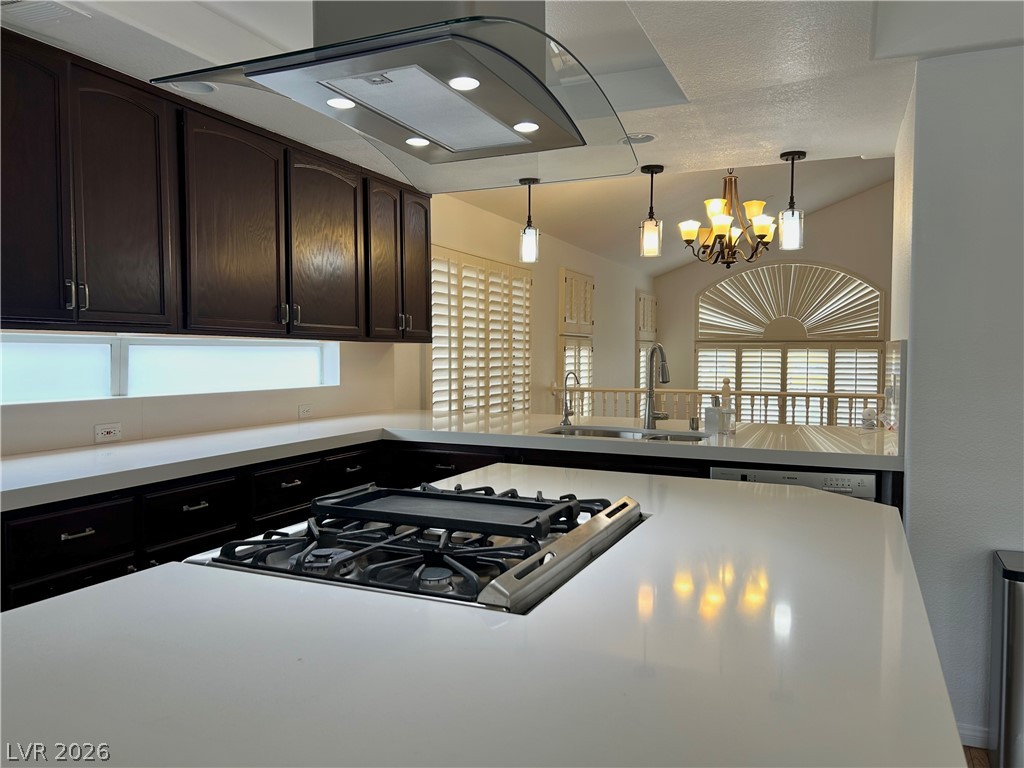
Gleaming stone countertops frame an integrated cooktop overlooking an open, multi-level living layout.
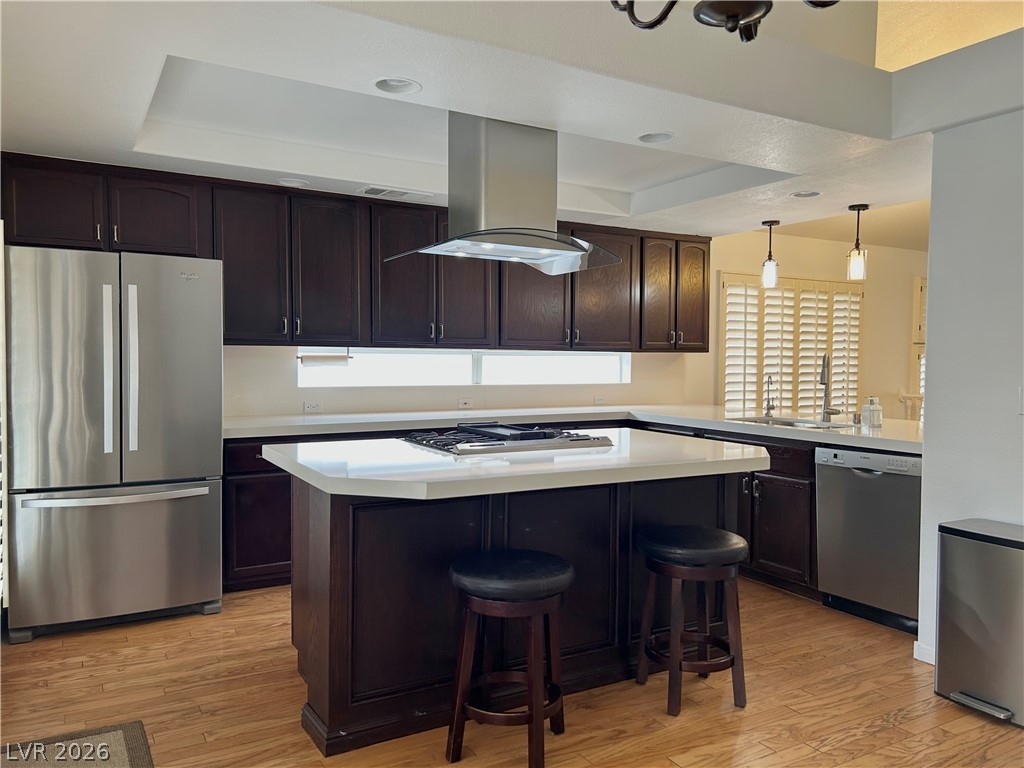
Rich wood cabinetry contrasts beautifully with clean white countertops in this thoughtfully designed kitchen.
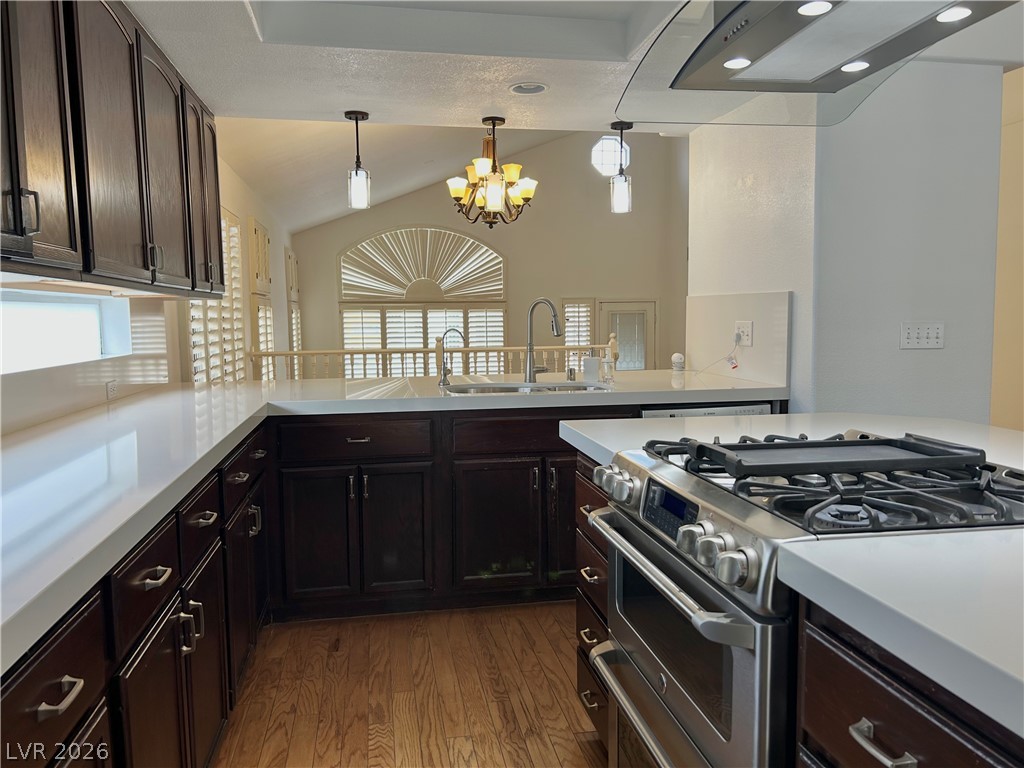
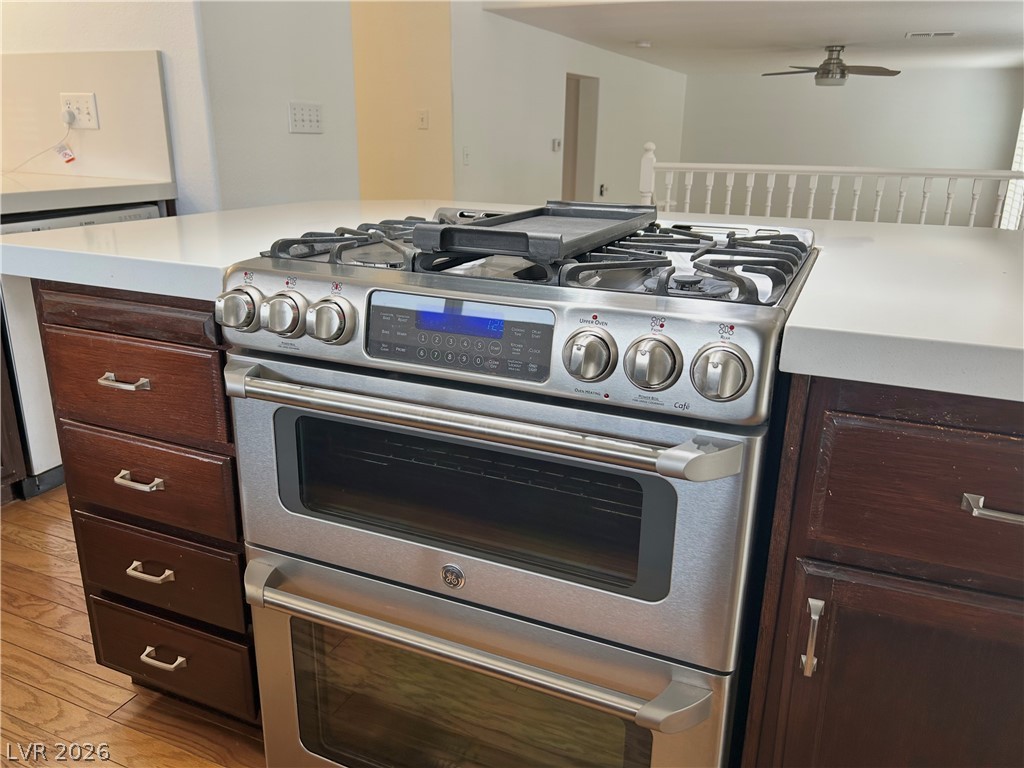
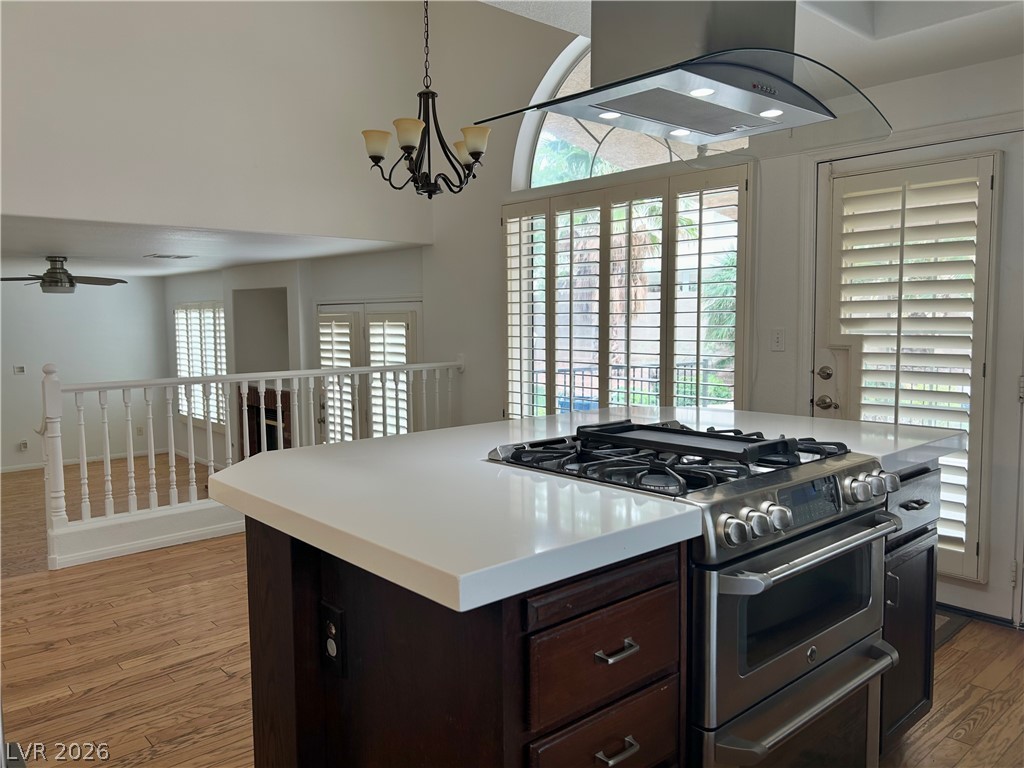
Polished stone countertops frame a high-end stainless steel range, opening to the living space beyond.
Gleaming stone countertops and dark wood cabinetry define this modern open kitchen space.
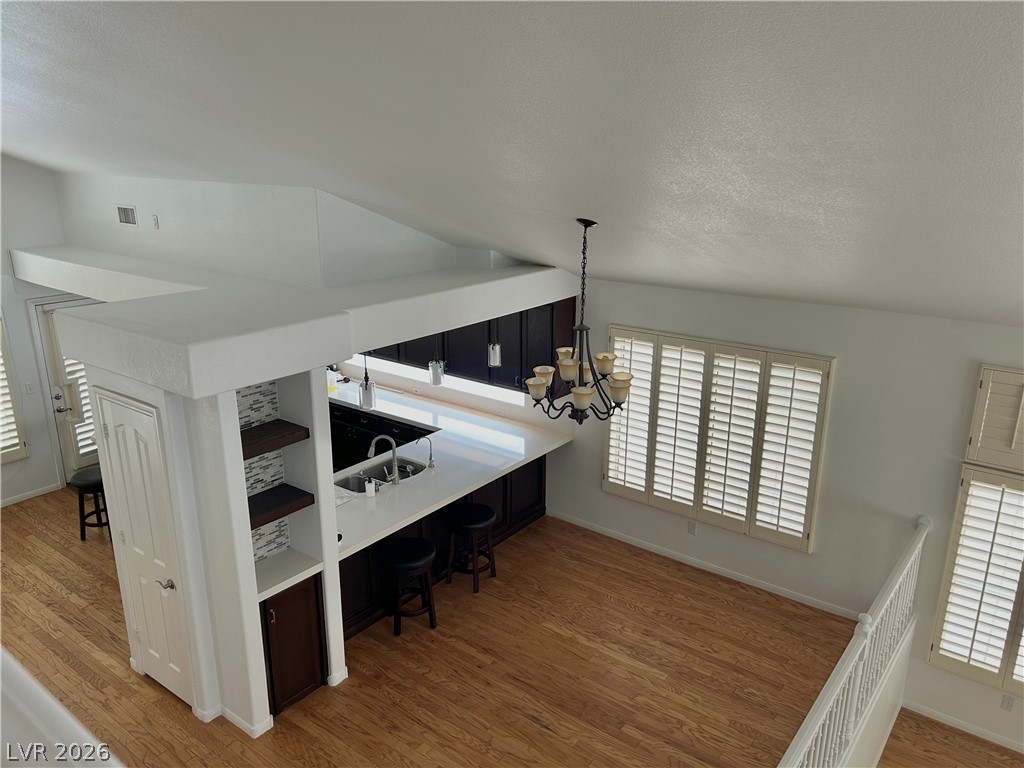
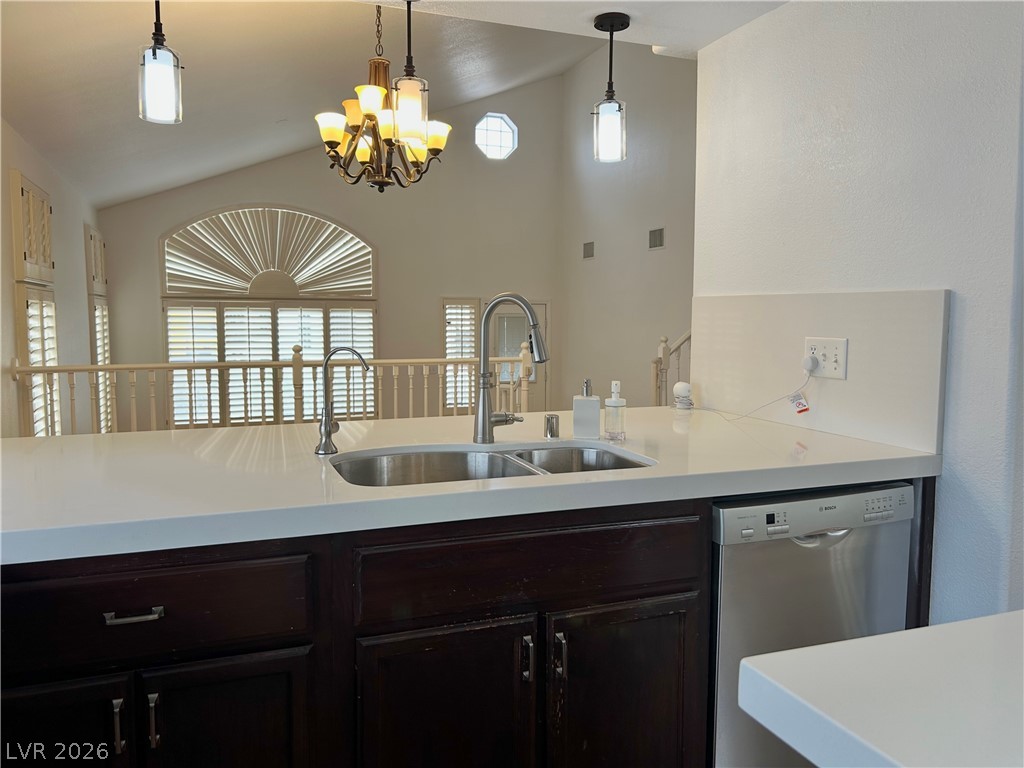
Gleaming stone countertops overlook the soaring, vaulted living area through architectural shutters.
An open multi-level floor plan highlights the wood flooring and central island with built-in range.
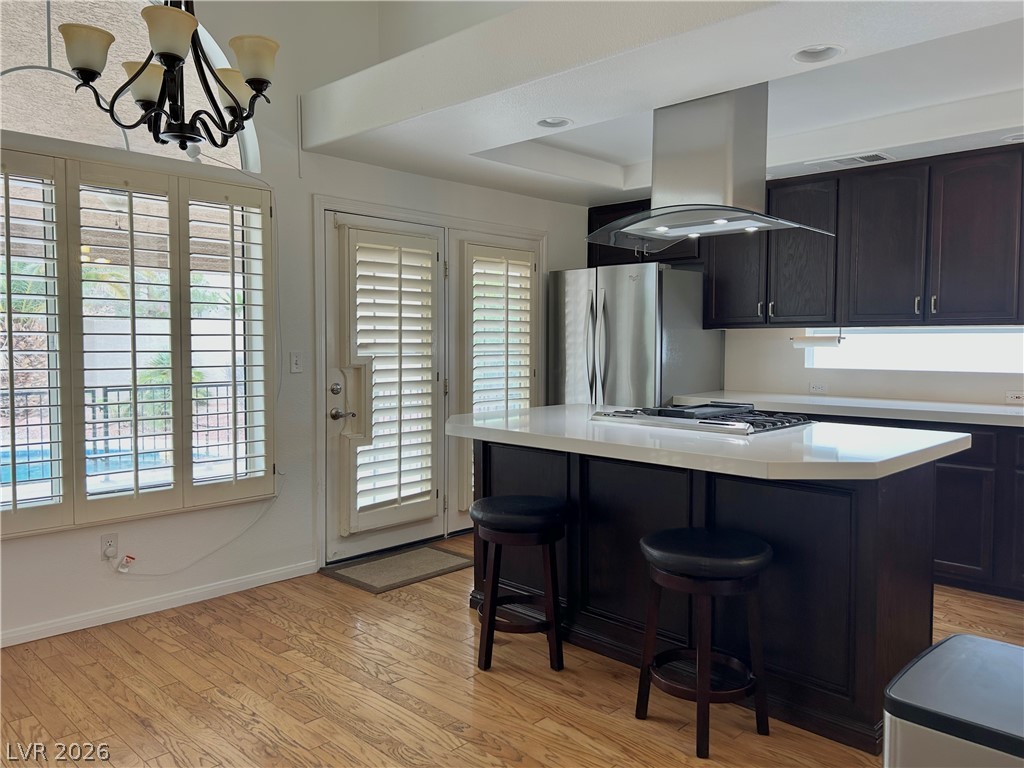
Rich wood floors and a functional island define this kitchen under high ceilings.
An open kitchen layout features rich dark cabinetry, sleek solid countertops, and warm hardwood flooring.
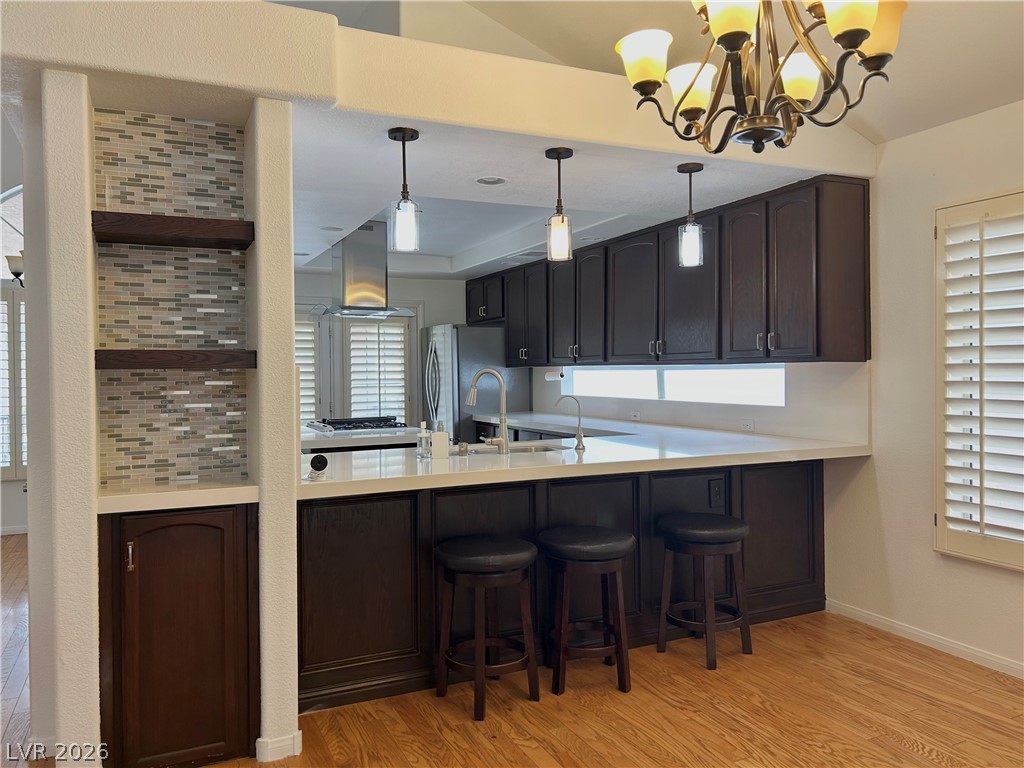
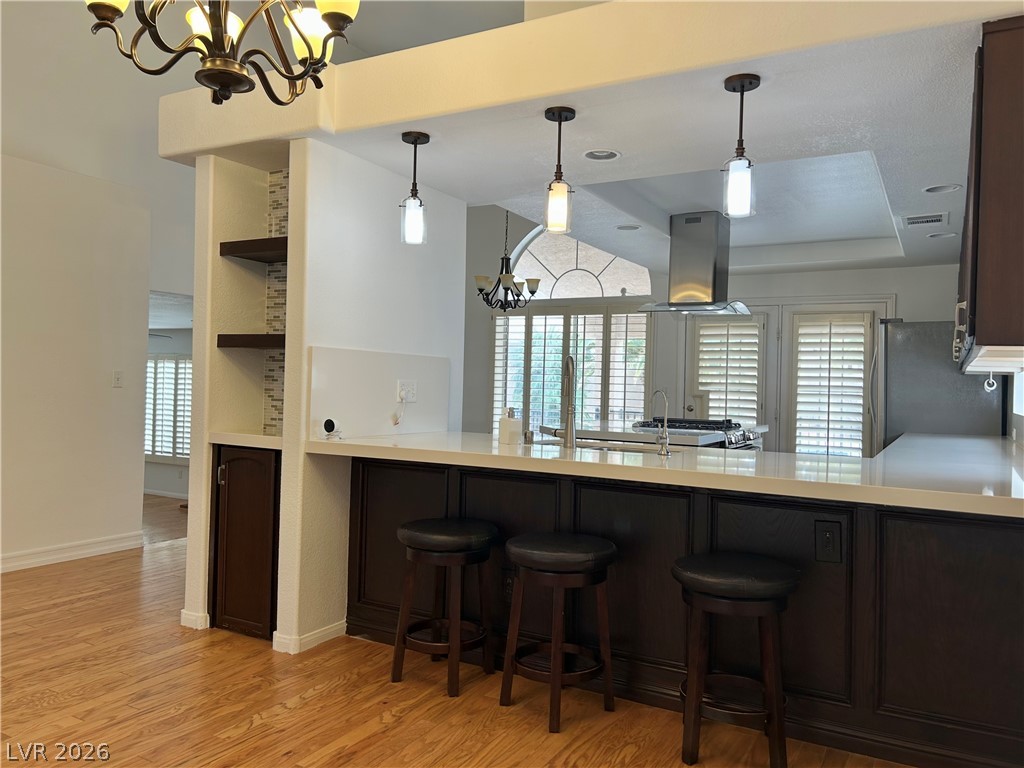
An open kitchen layout features a spacious breakfast bar, custom shelving, and warm hardwood flooring.
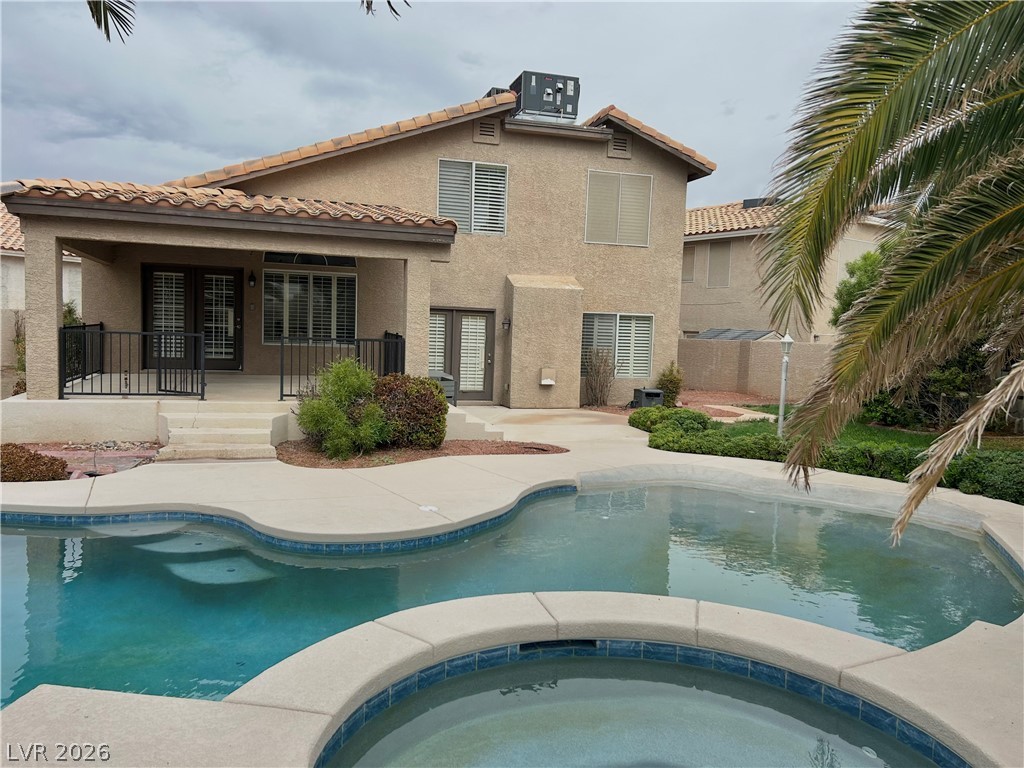
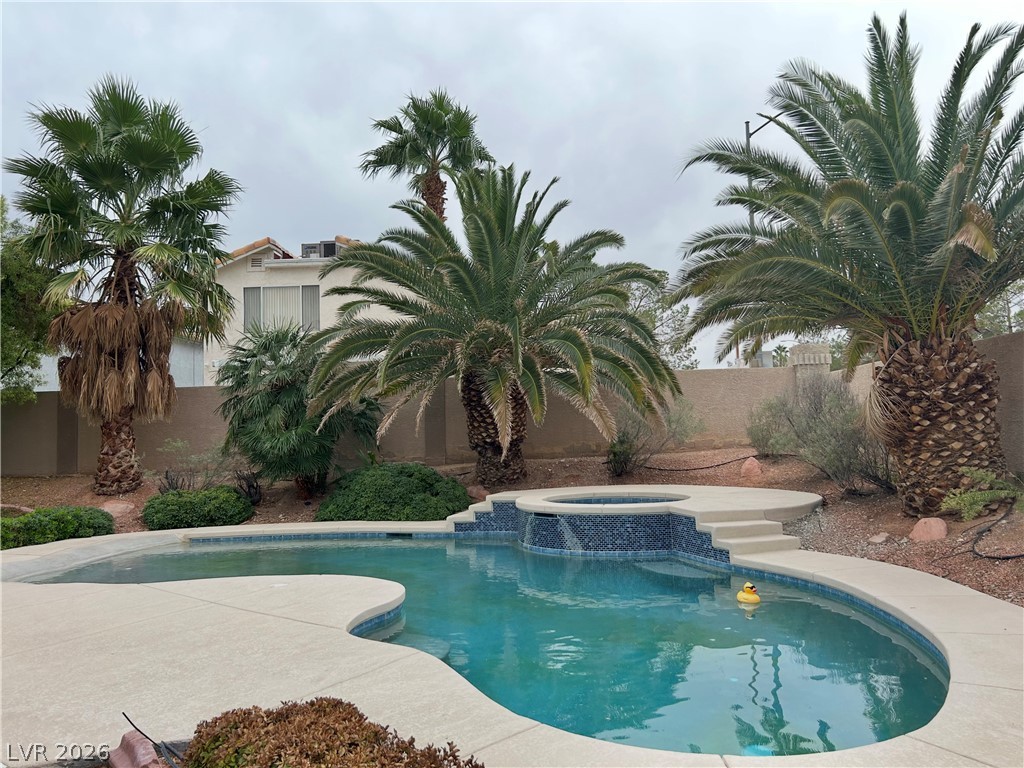
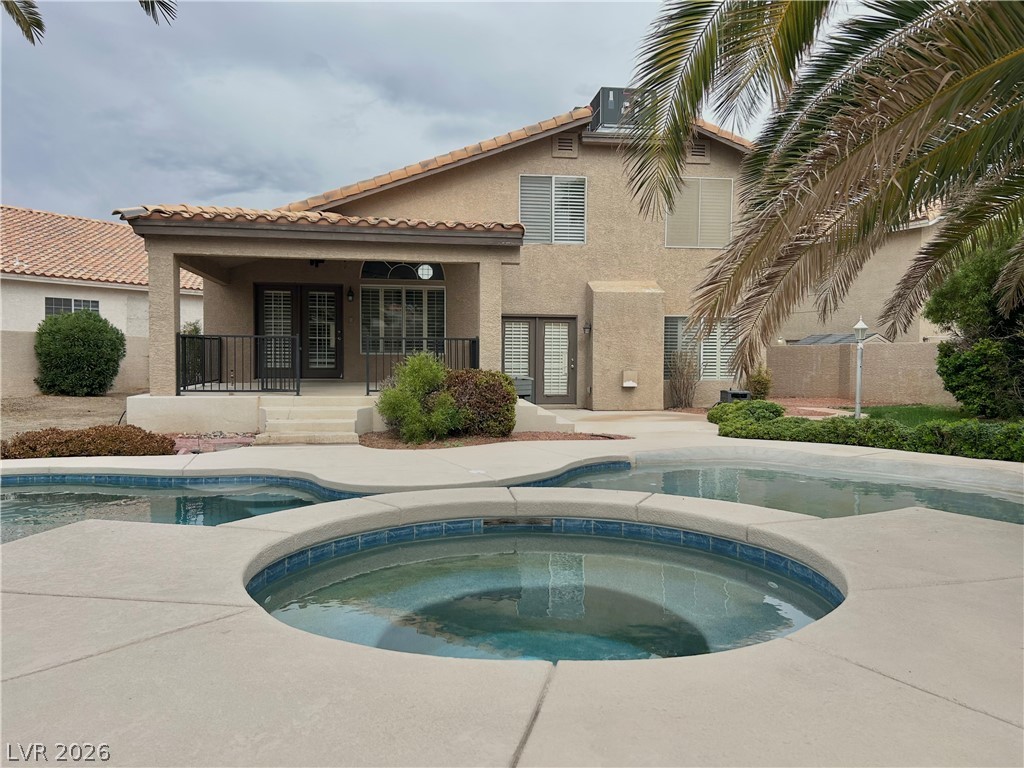
An inviting backyard oasis features a custom swimming pool and spa adjacent to a covered patio.
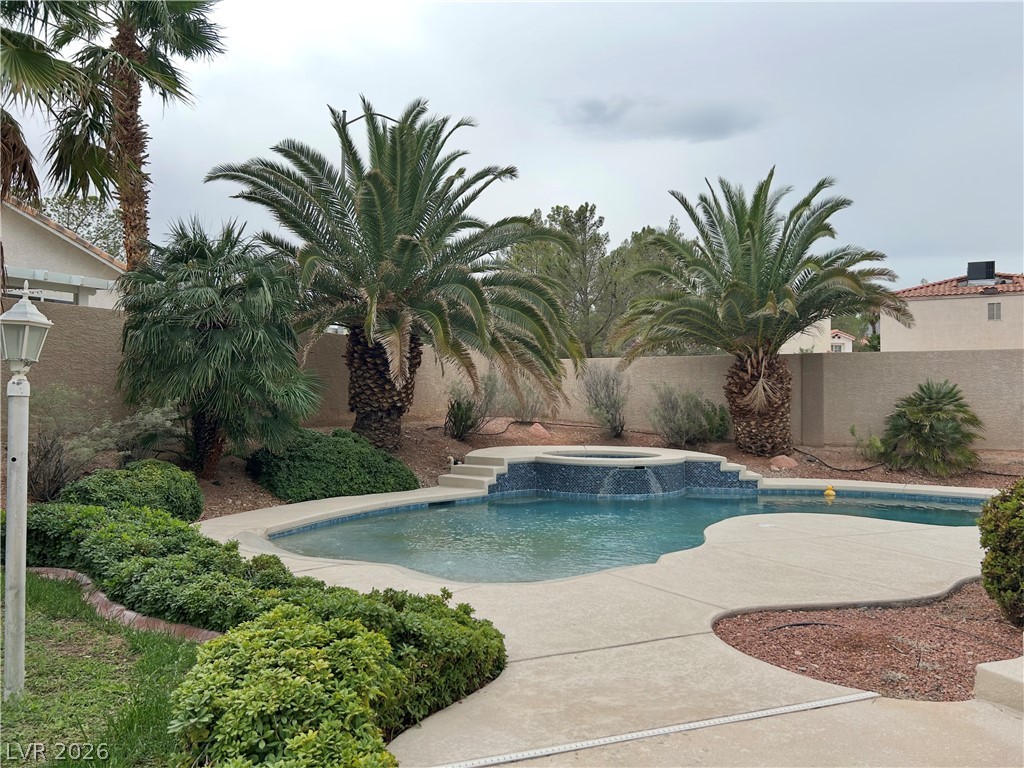
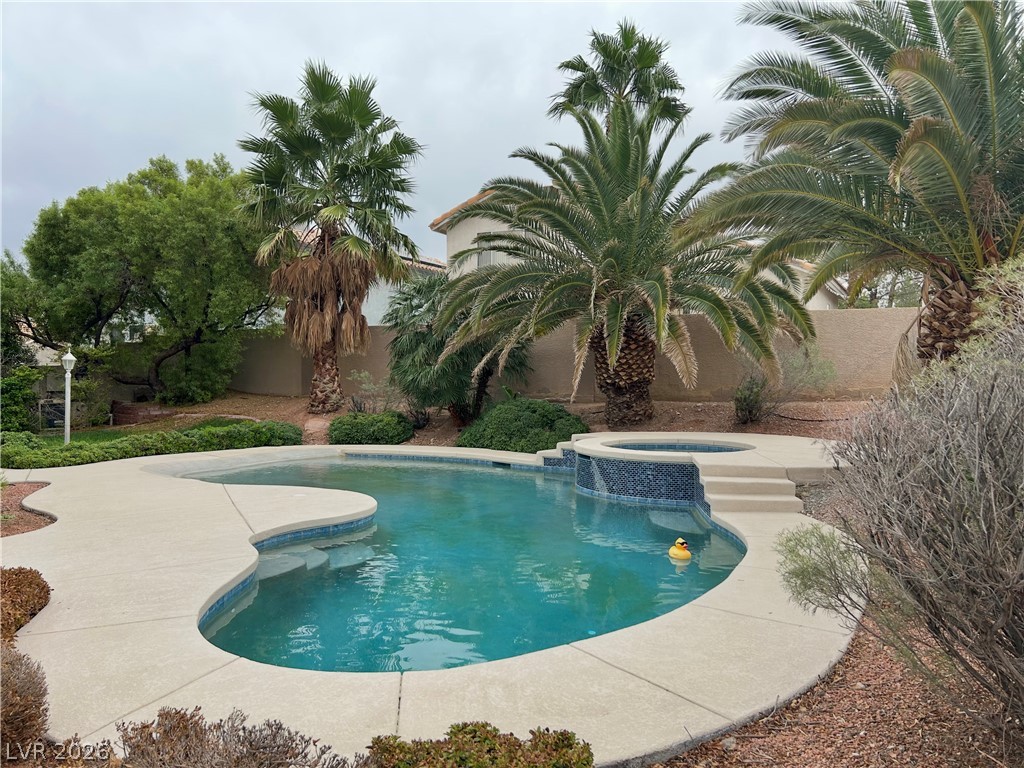
Lush palm trees frame a private swimming pool complete with a raised spa.
Mature palm trees frame a sparkling pool and spa surrounded by concrete decking.
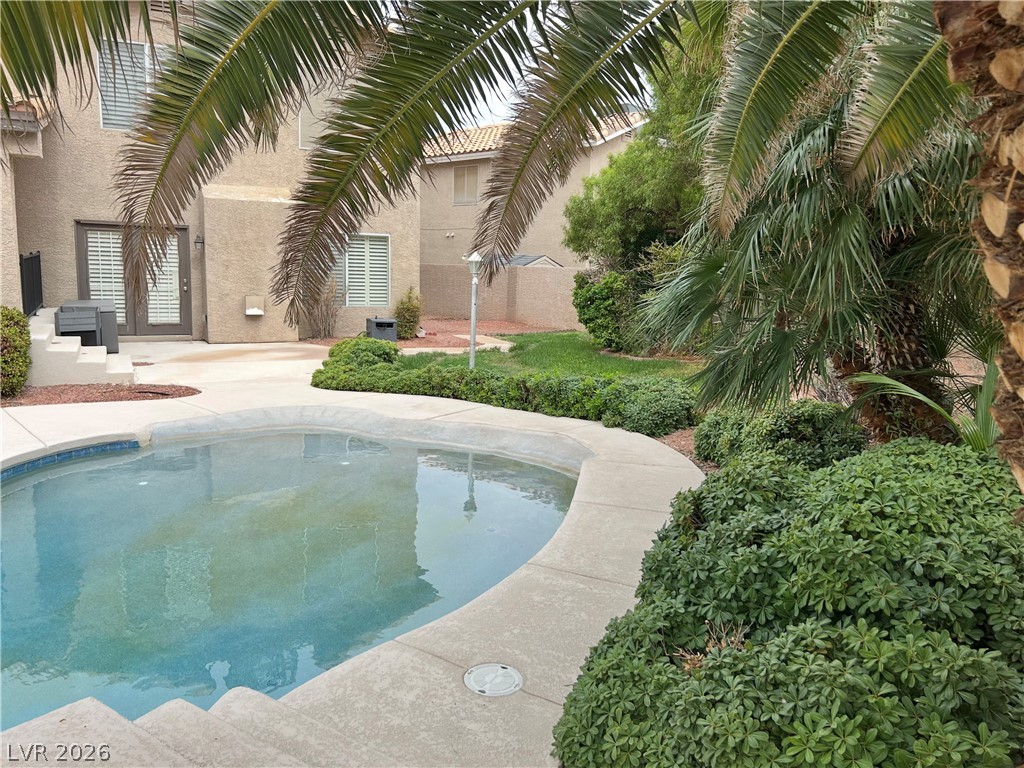
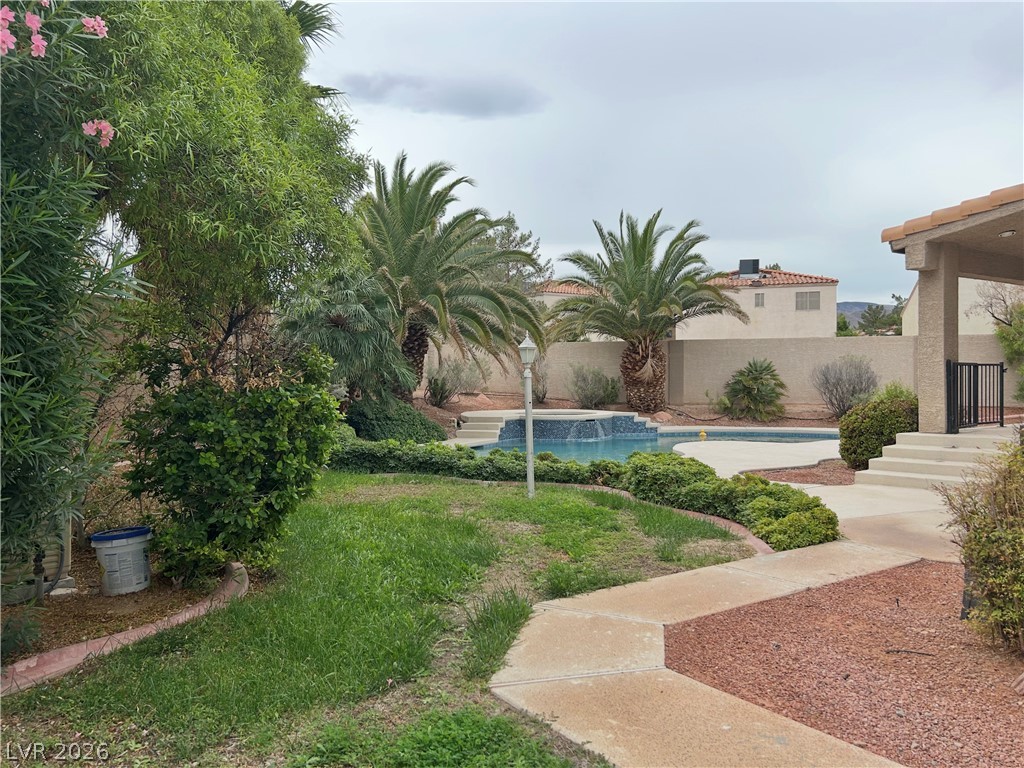
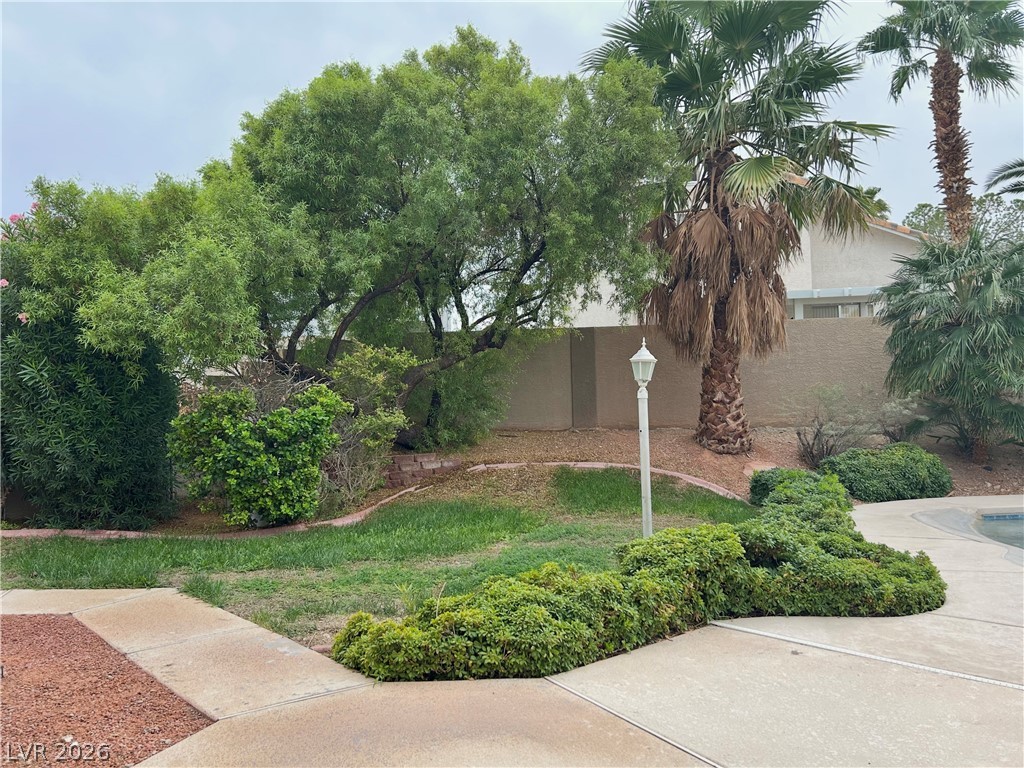
Mature palms and manicured hedges frame an inviting backyard swimming pool.
Lush tropical palms and manicured plantings frame a sparkling pool and spa in the backyard.
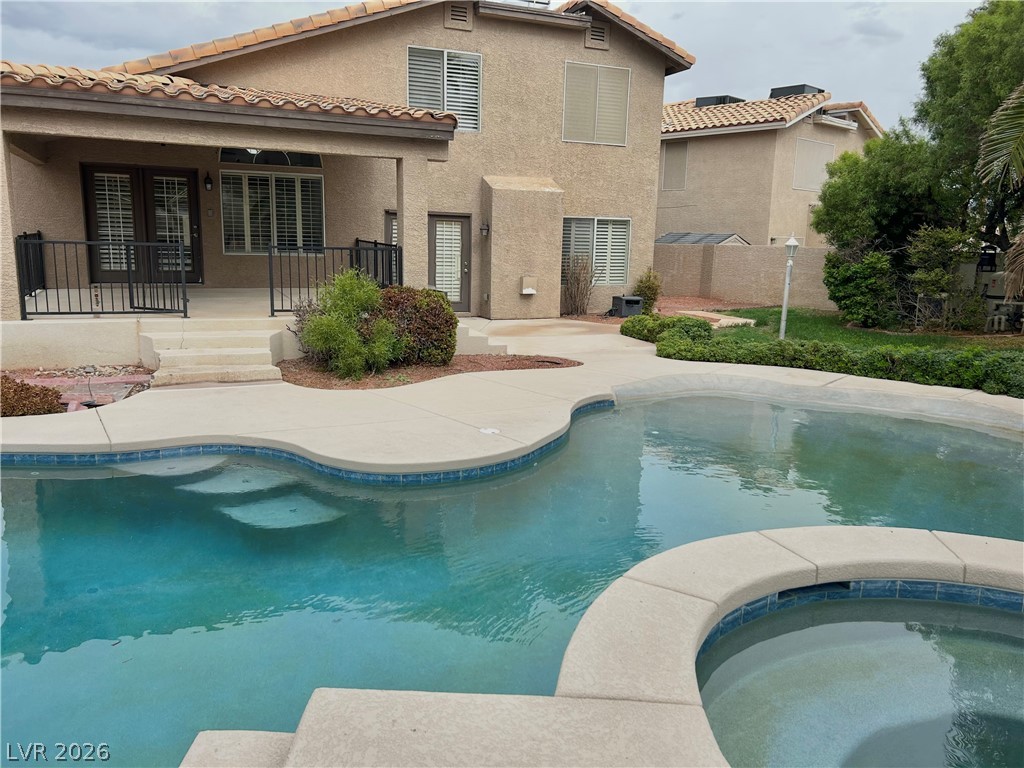
An inviting backyard oasis features a custom-shaped pool, integrated spa, and spacious covered patio.
An inviting backyard oasis features a tiled swimming pool and integrated spa against classic stucco architecture.
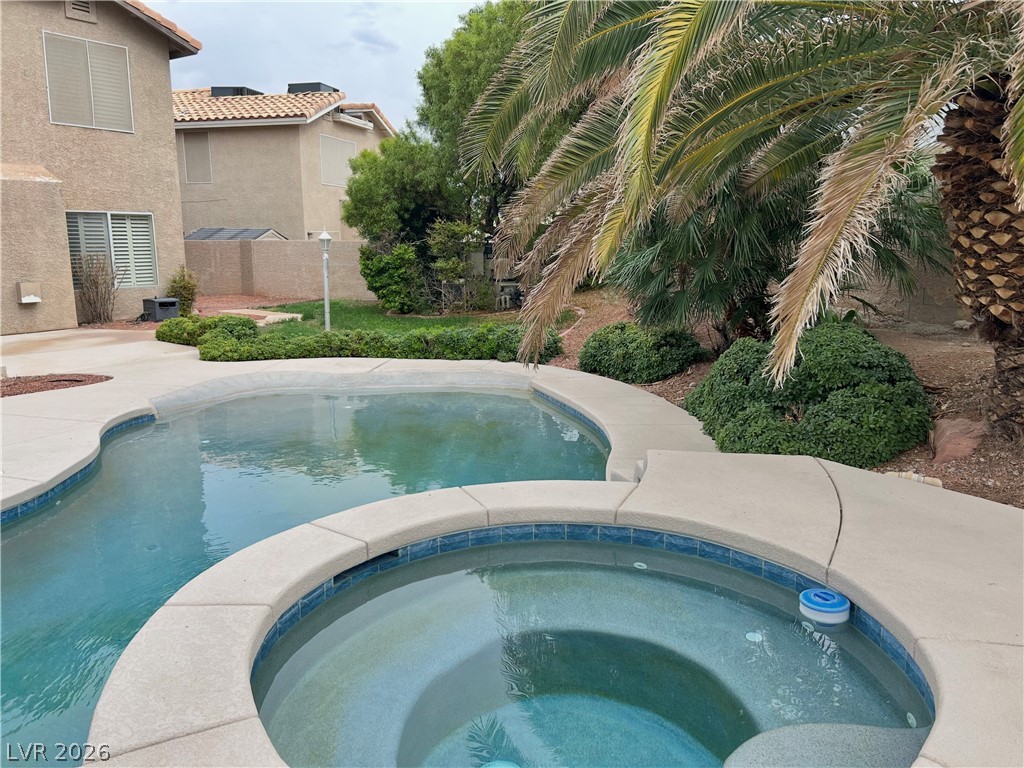
An inviting backyard oasis features a curved swimming pool paired with an integrated elevated spa.
Lush plantings and mature palm trees frame the inviting swimming pool and paved patio areas.
Mature palms and lush foliage border the concrete pool decking under open skies.
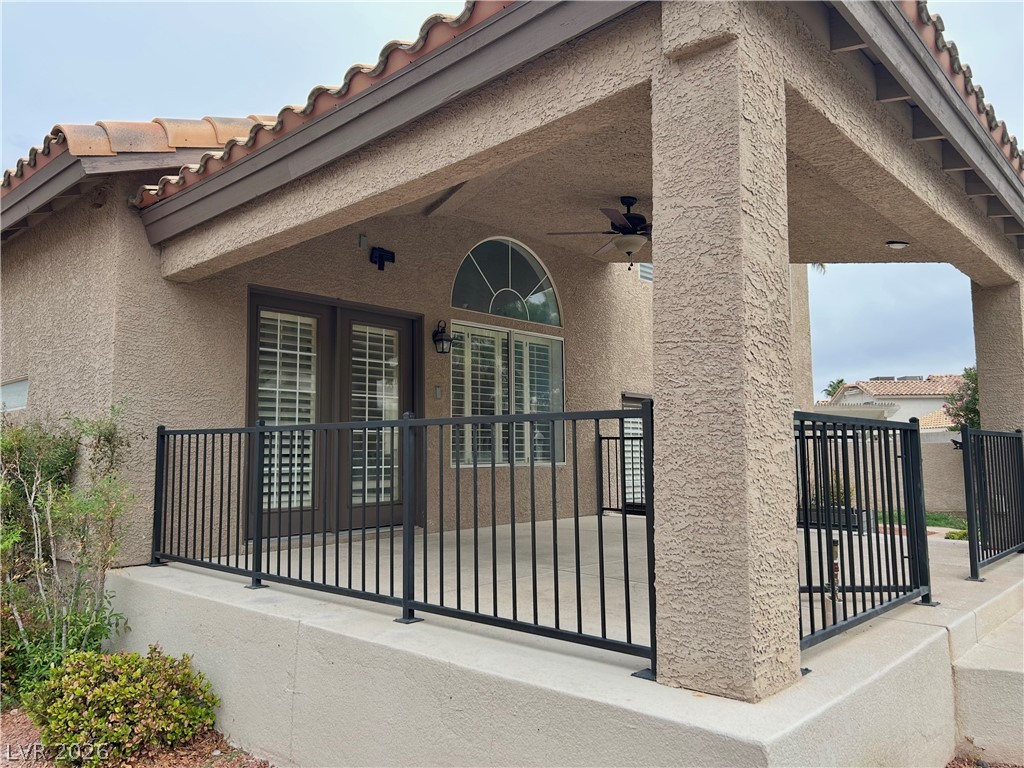
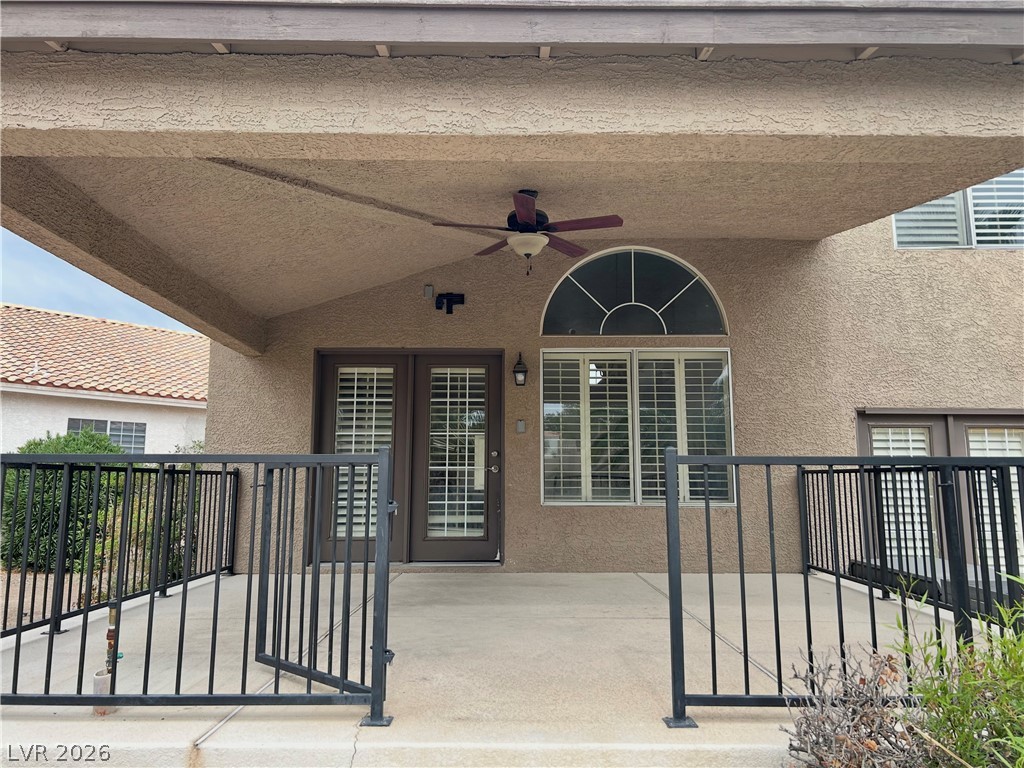
An elevated covered patio features textured stucco columns, tile roofing, and durable metal railings.
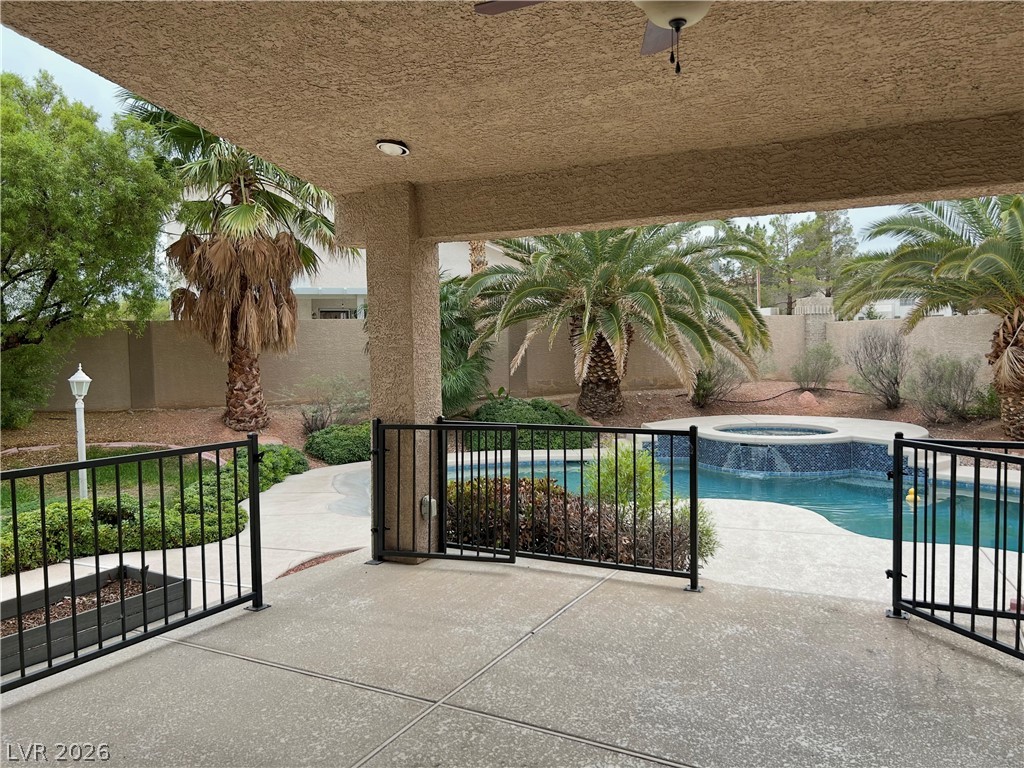
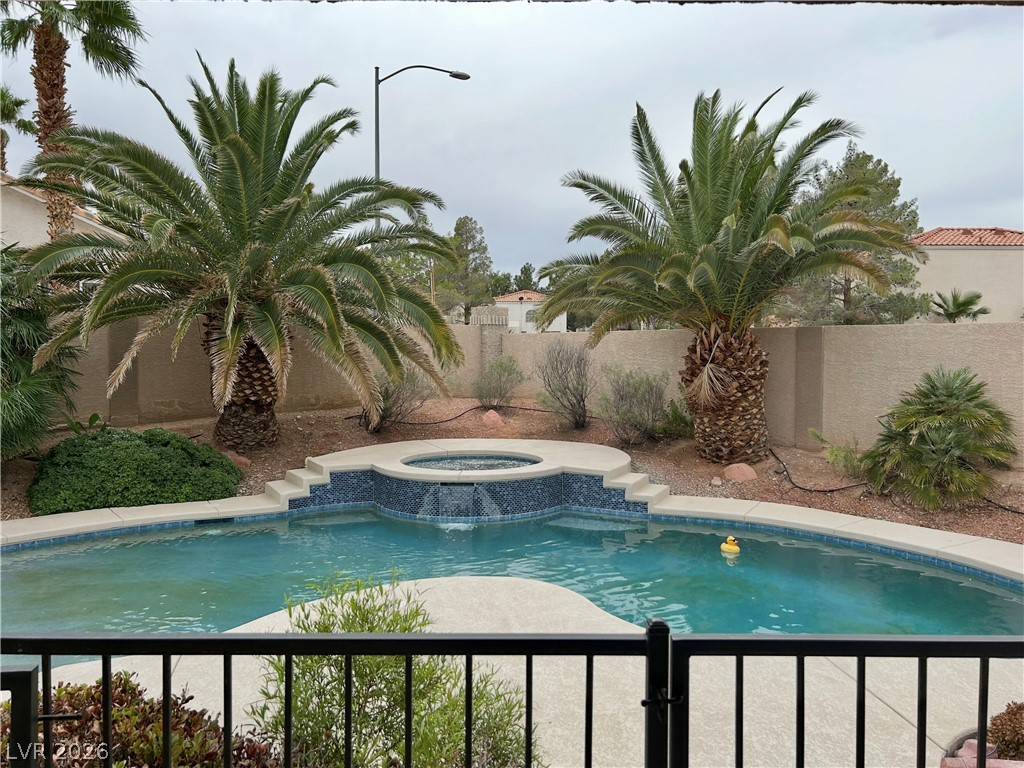
A sheltered concrete terrace overlooks a fenced backyard pool framed by mature palms.
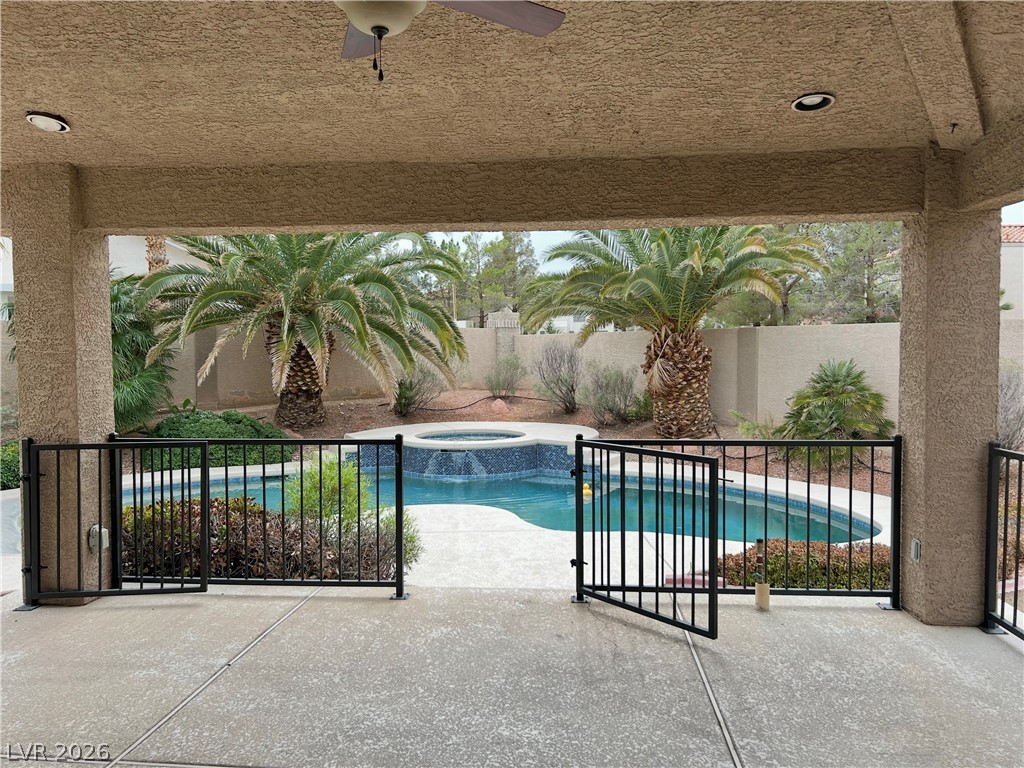
A sheltered concrete patio overlooks a sparkling backyard pool enclosed by secure metal fencing.
A spacious covered patio overlooks the private backyard swimming pool and surrounding security fence.
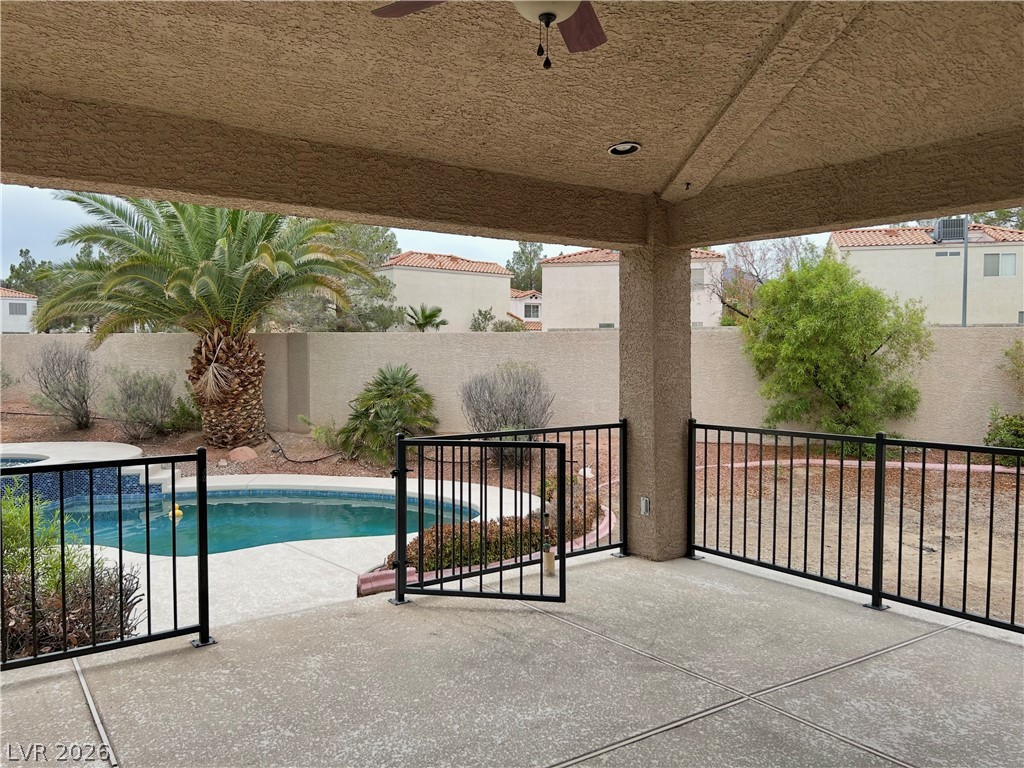
A sheltered concrete patio offers a comfortable outdoor seating area bordered by secure metal railings.
A spacious covered patio with wrought iron railings overlooks the rear yard.
Mature palm trees frame a sparkling pool and spa set against a private block wall.
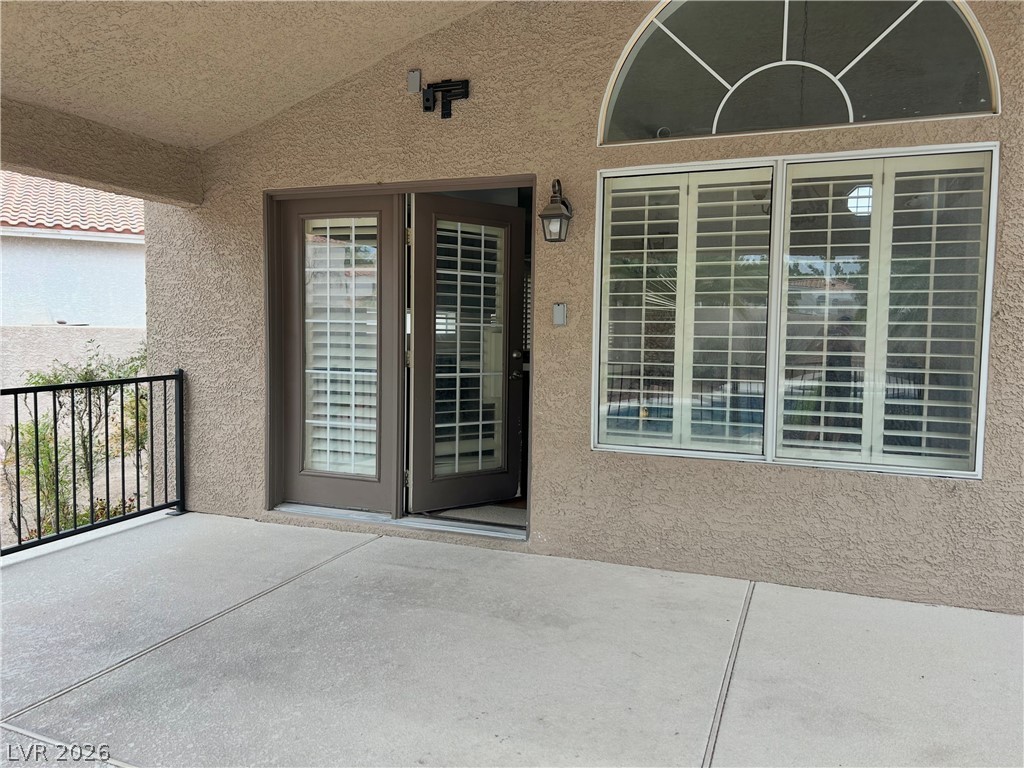
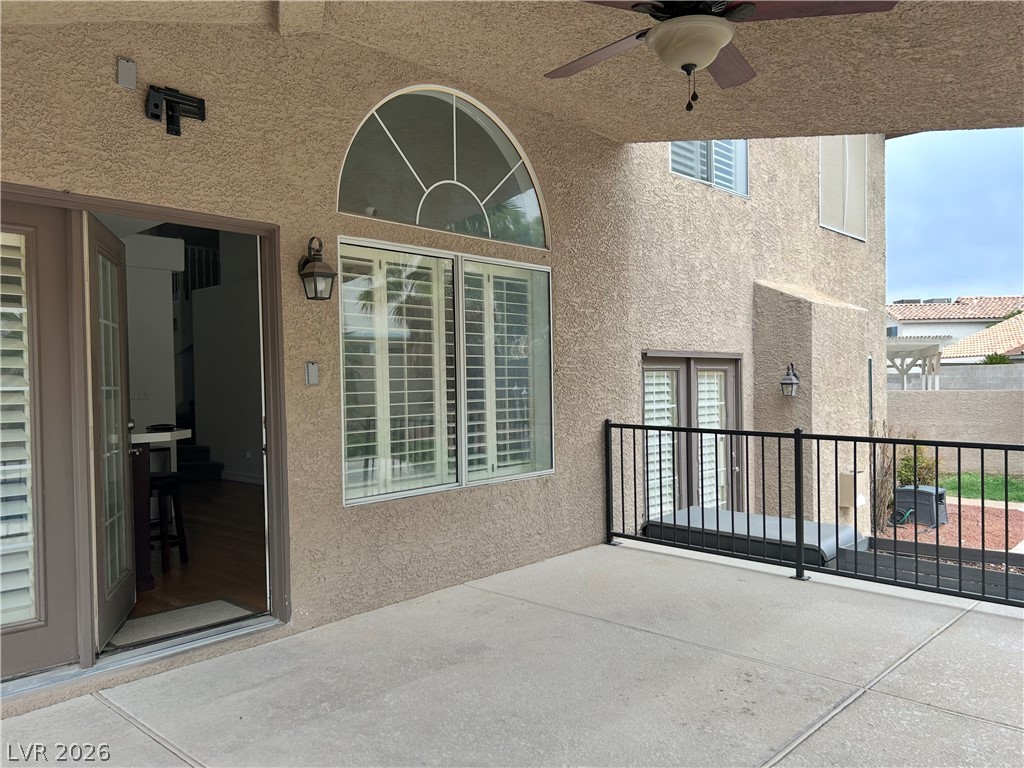
An inviting covered patio features smooth concrete flooring, durable stucco walls, and elegant French doors.
A spacious covered patio features low-maintenance concrete flooring and textured stucco walls.
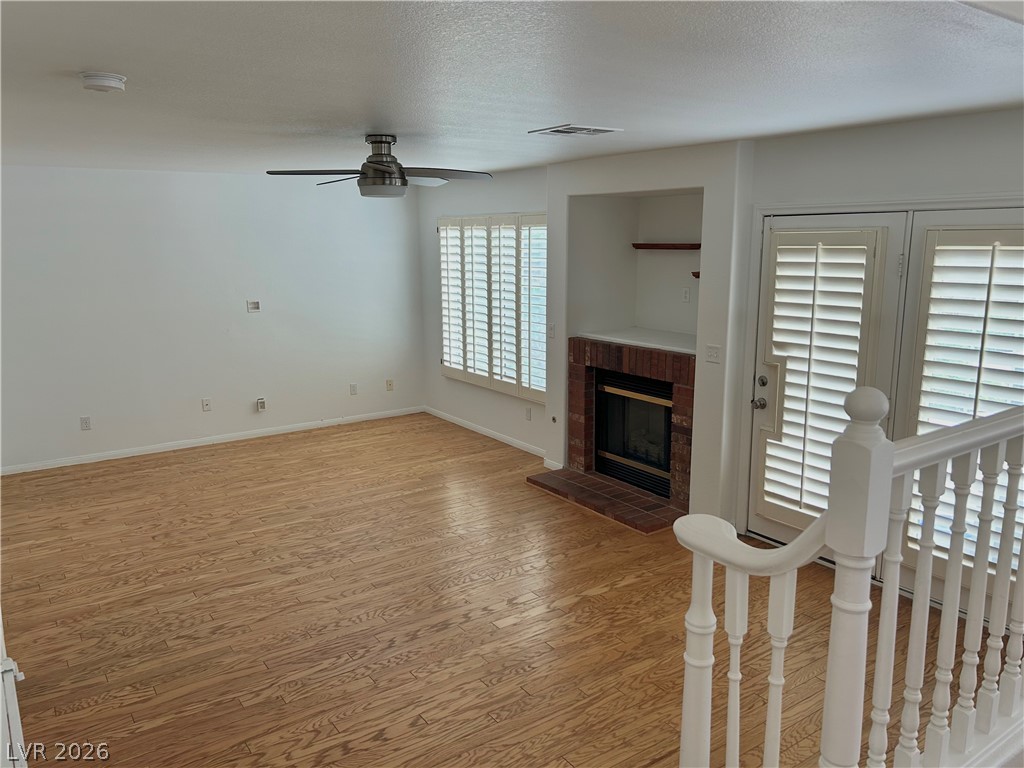
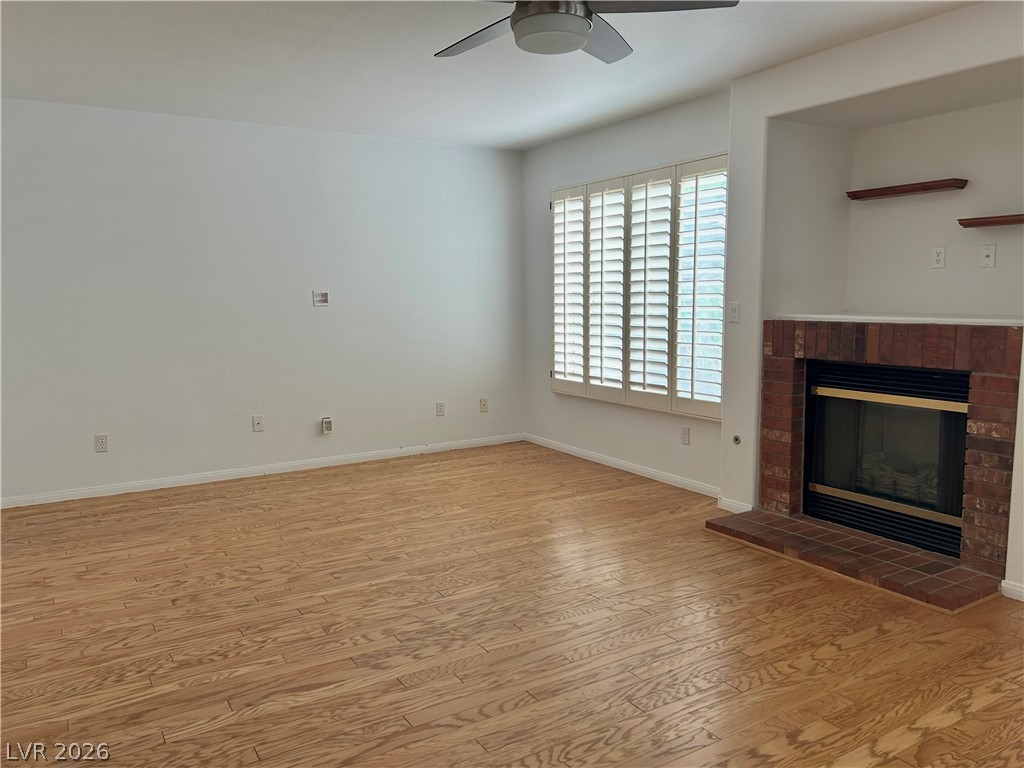
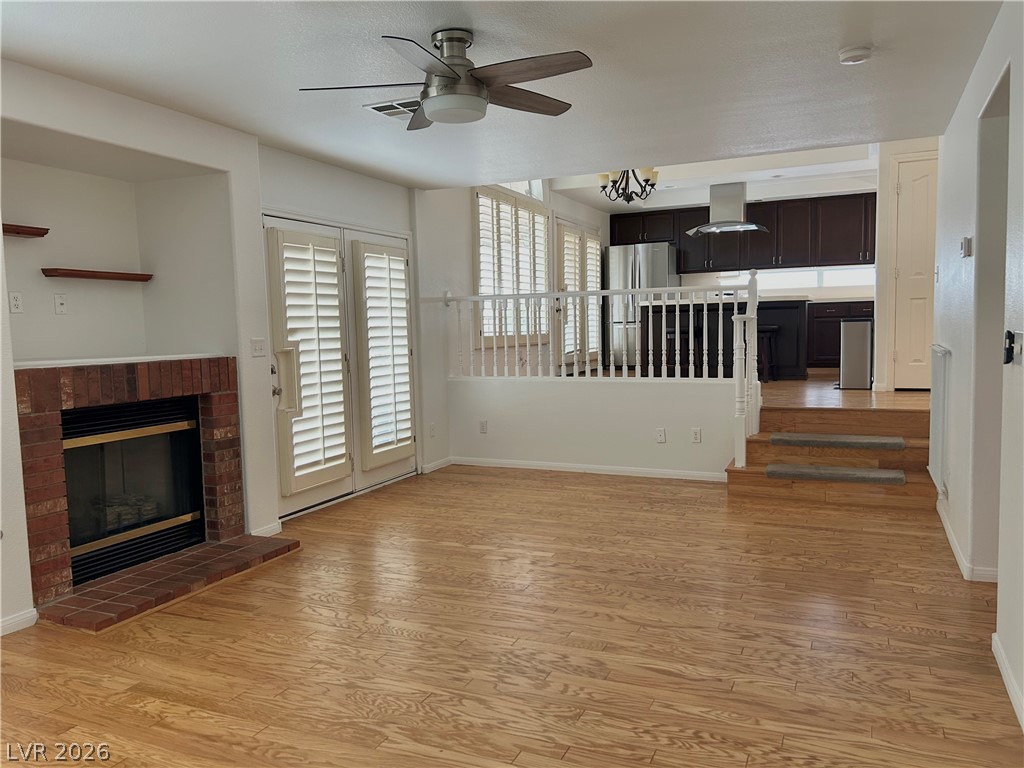
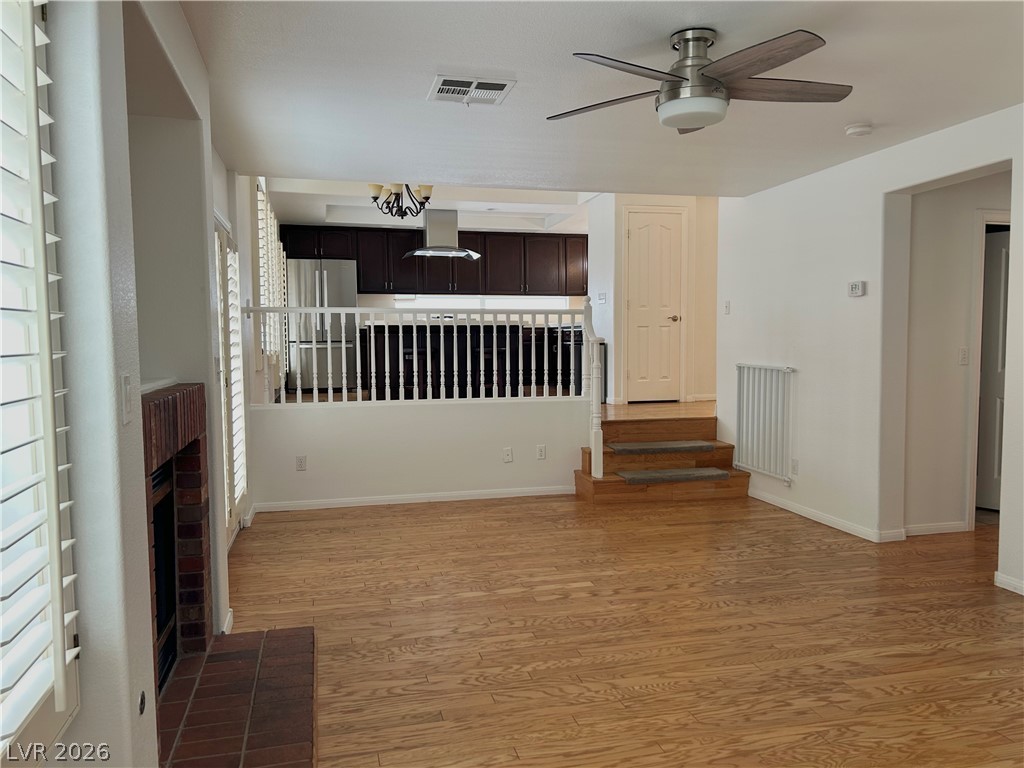
Gleaming hardwood floors and a classic brick fireplace anchor this versatile living space.
Polished wood floors and a classic brick fireplace anchor this versatile living space.
Gleaming hardwood floors and a classic brick fireplace anchor this welcoming, open living space.
Gleaming hardwood floors and a brick fireplace anchor this welcoming, open living space.
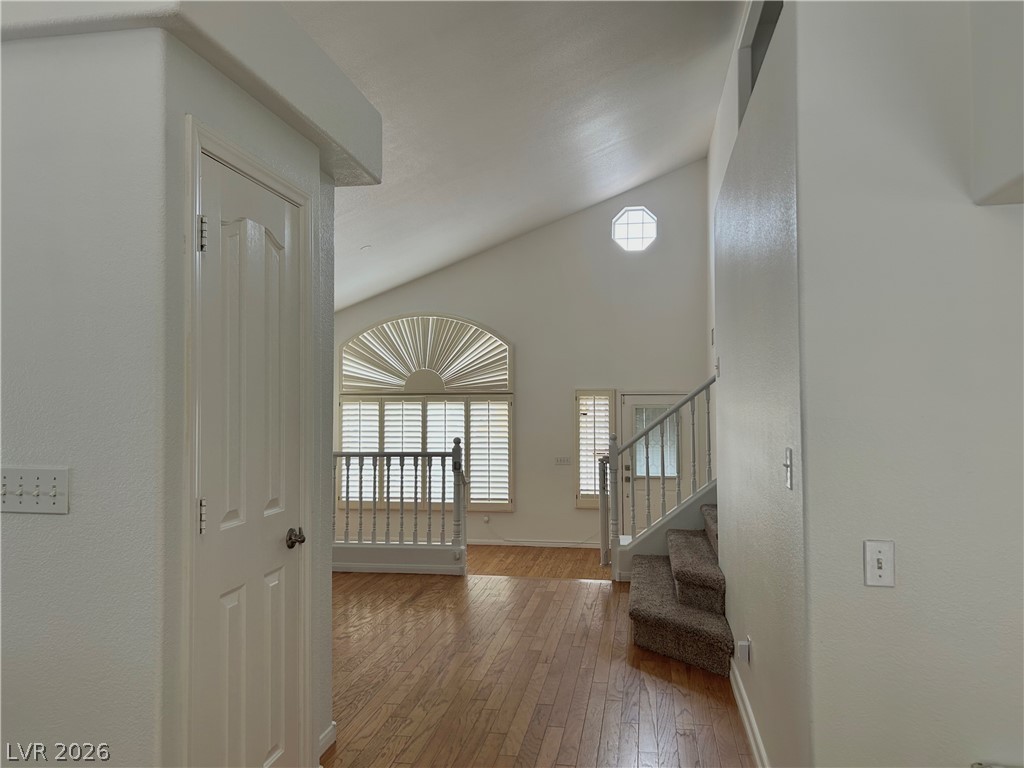
Gleaming hardwood floors and a vaulted ceiling welcome you inside this bright split-level entry.
Gleaming hardwood floors and a soaring ceiling define this multi-level entryway.
Crisp white railings and classic wood flooring define this bright, multi-level layout.
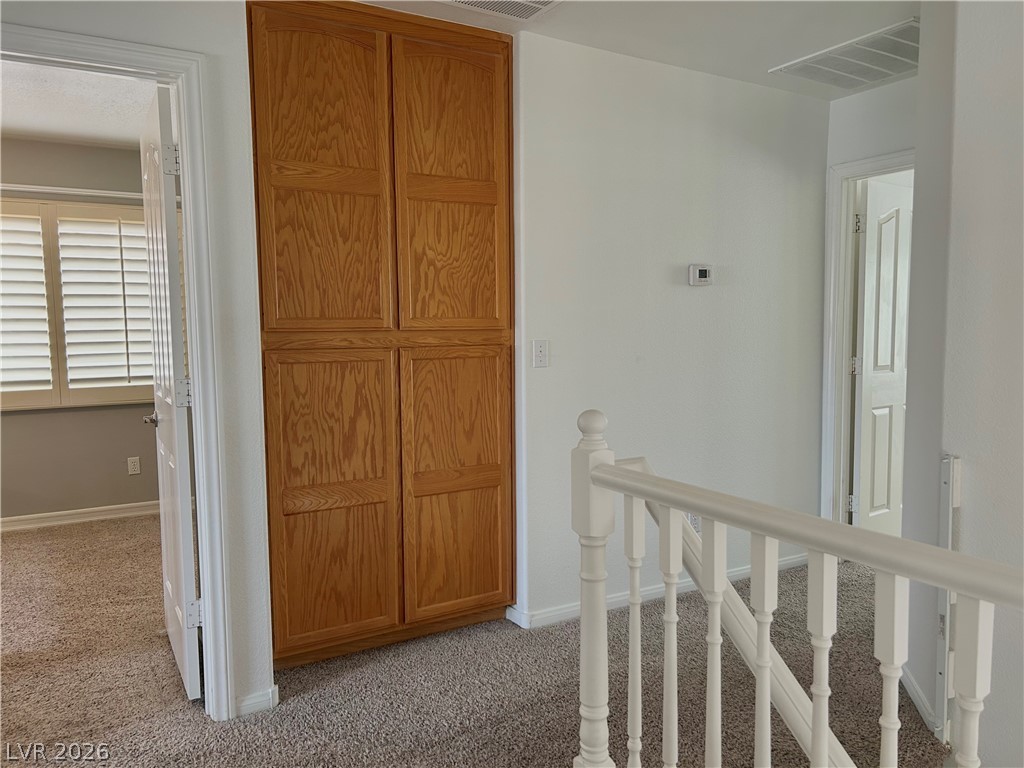
A spacious upper landing features carpet flooring and built-in oak storage cabinetry.
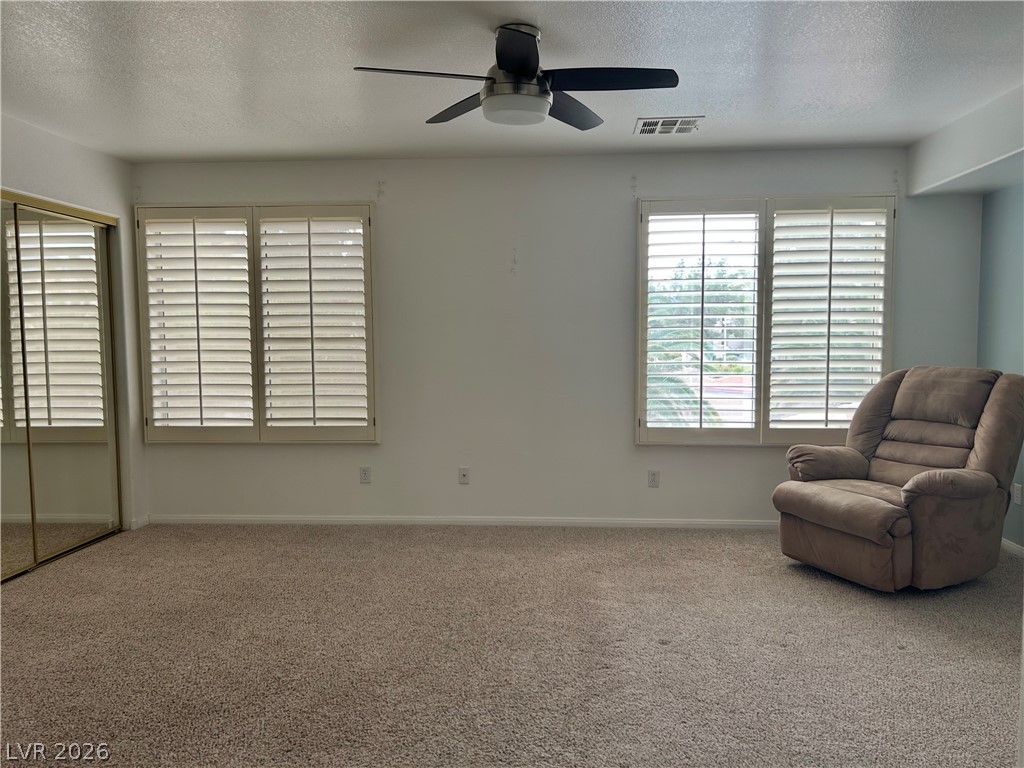
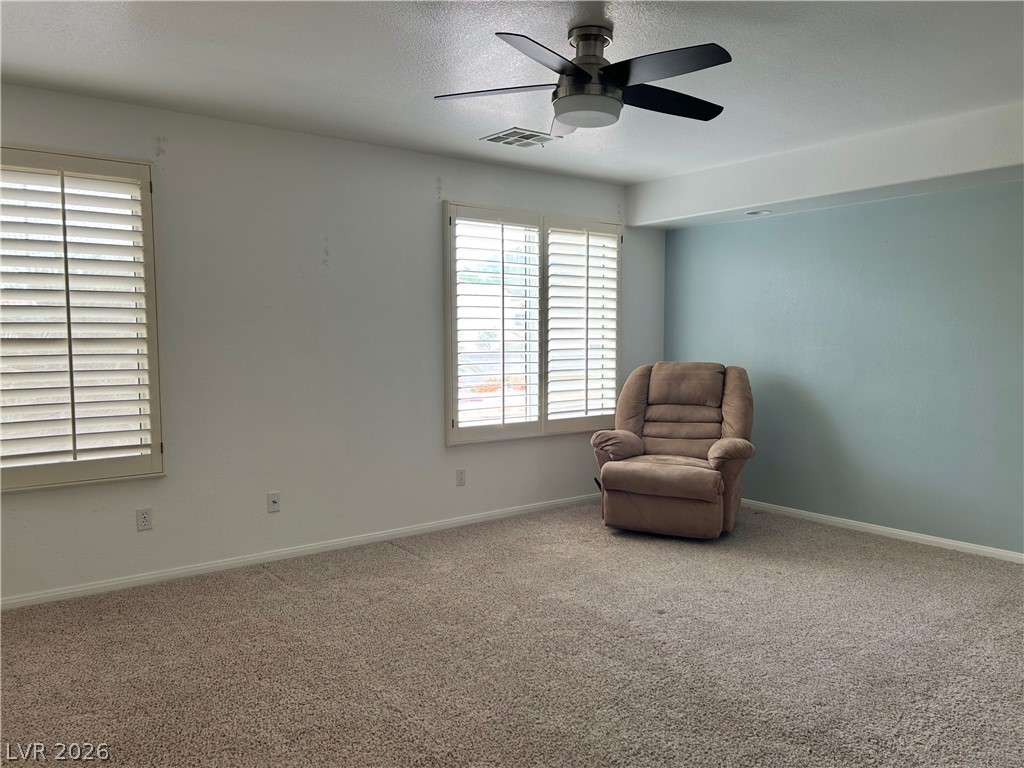
Plentiful natural light filters through plantation shutters into this carpeted bedroom.
Plentiful natural light streams through plantation shutters onto comfortable wall-to-wall carpeting.
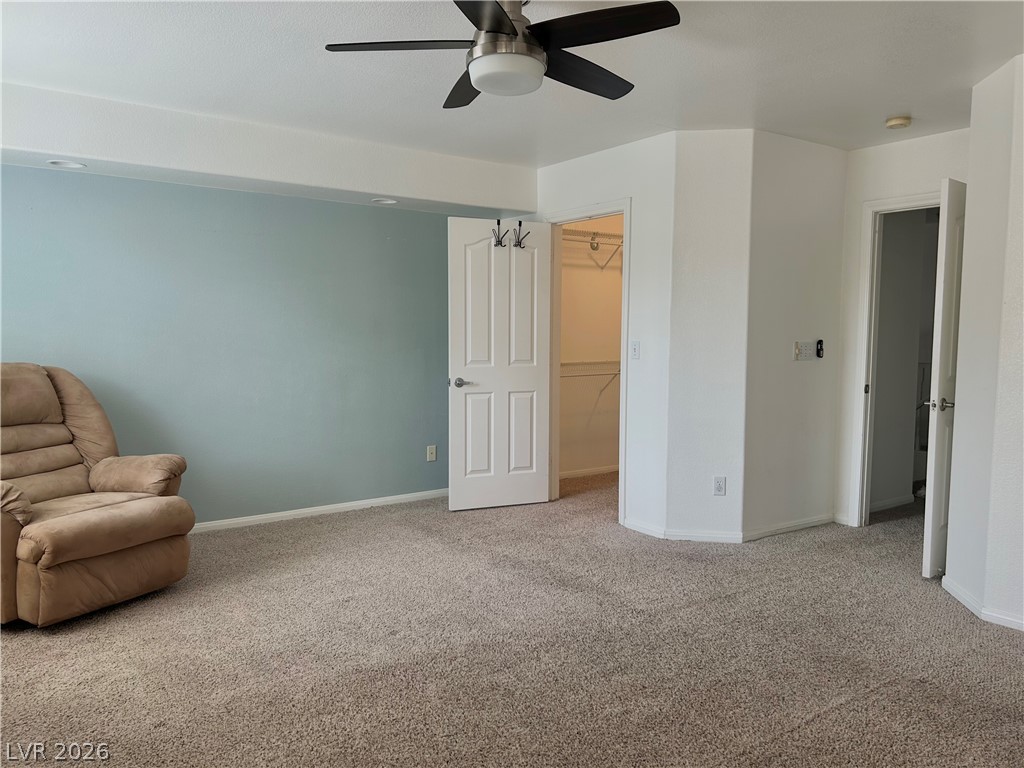
A spacious layout incorporates plush carpeting and a walk-in closet in this comfortable room.
Plentiful natural light fills a versatile bedroom featuring soft carpeting and mirrored closet doors.
A spacious bedroom setting features neutral textured carpeting and sliding mirrored closet doors.
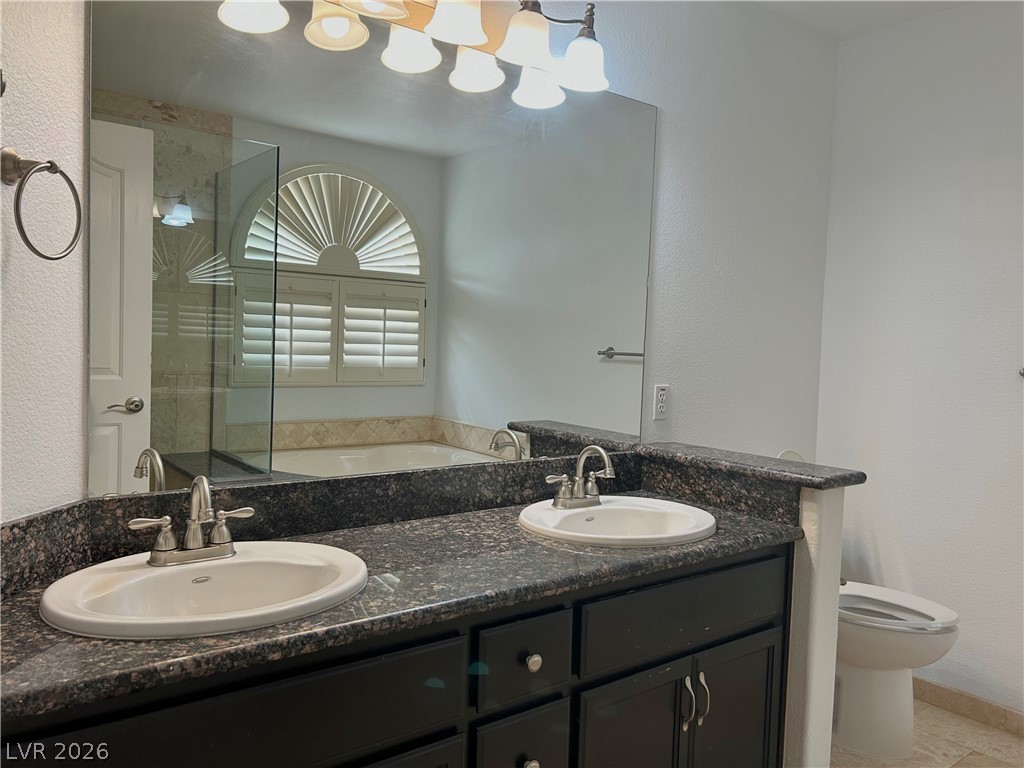
Polished granite counters and a dual vanity complete this refined bathroom space.
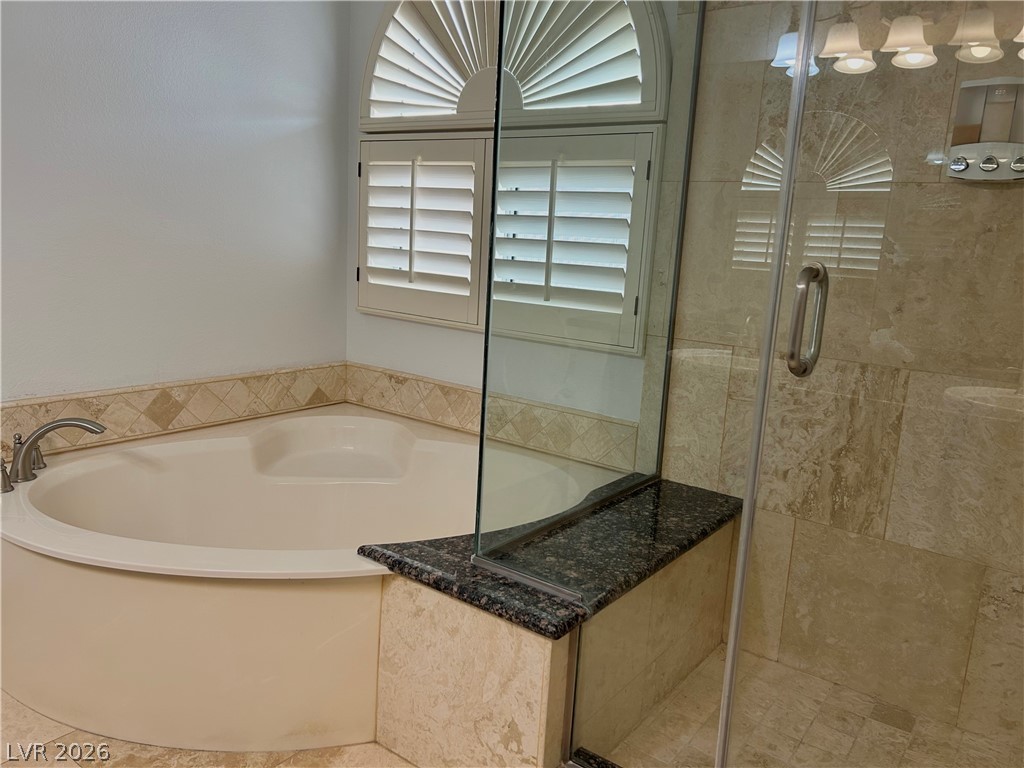
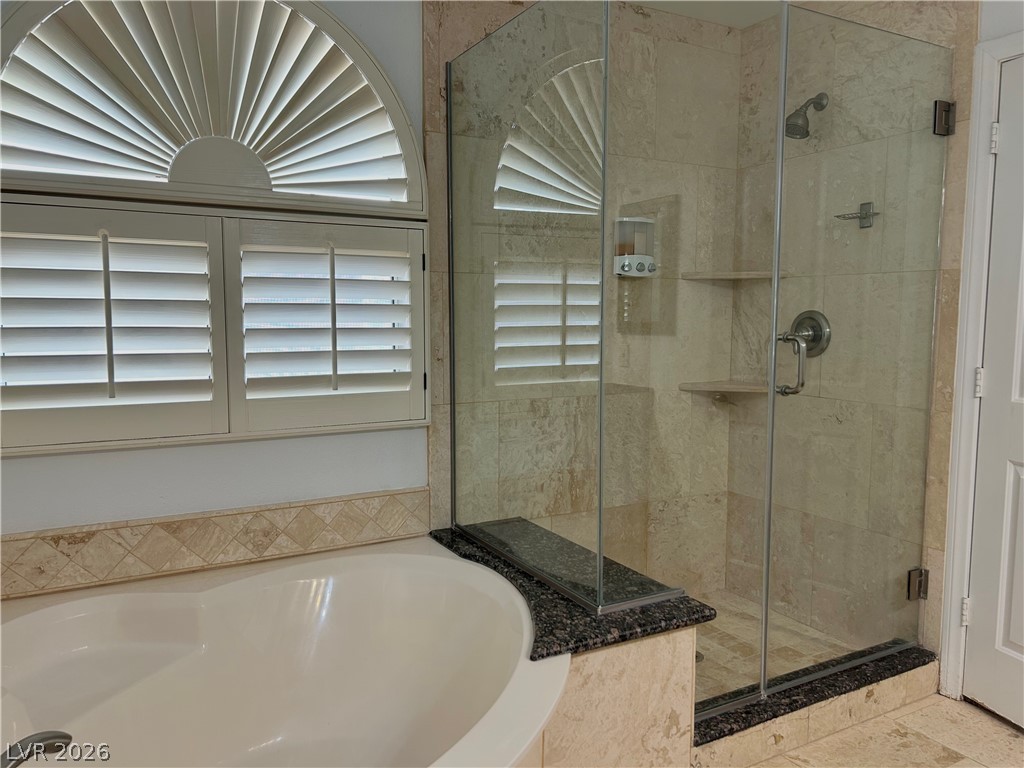
A spacious soaking tub sits adjacent to a glass-enclosed walk-in shower with stone tile.
Natural stone surfaces and a glass-enclosed shower create a refined, spa-like atmosphere.
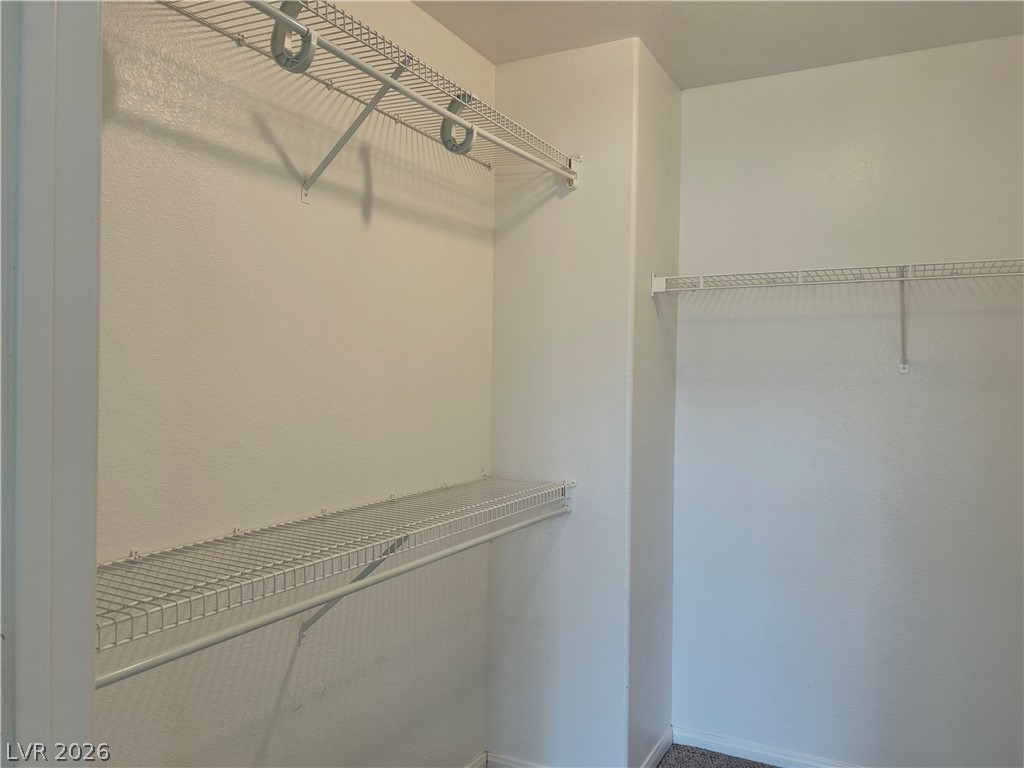
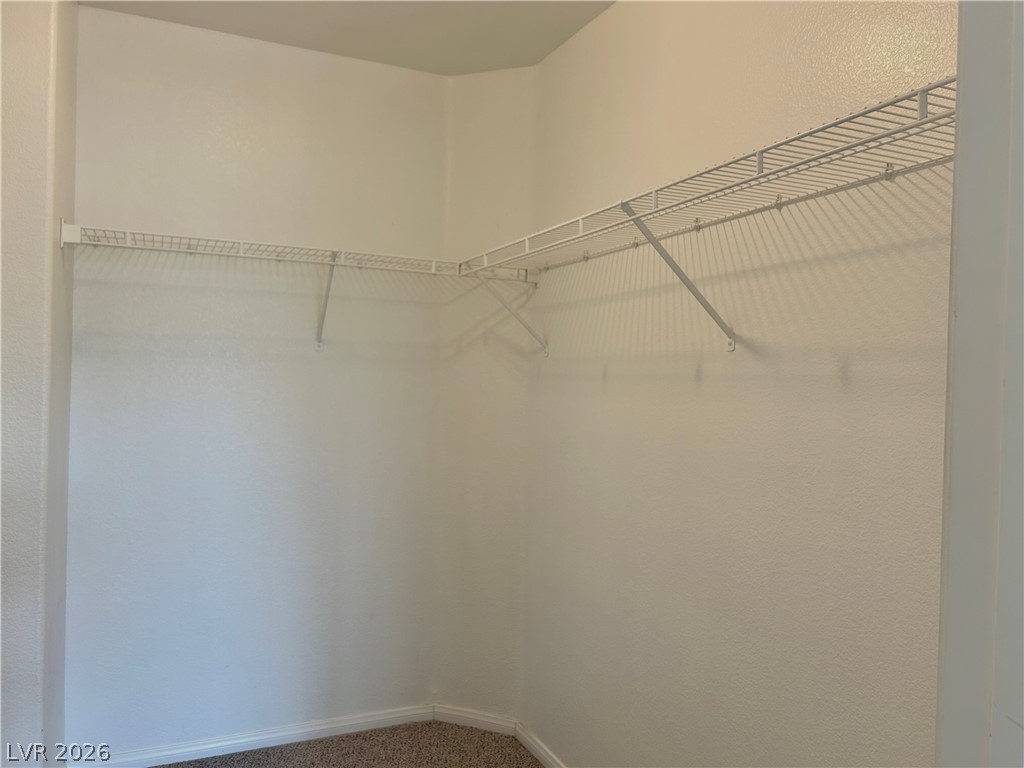
A spacious walk-in closet includes wire shelving for organized storage.
A spacious walk-in closet features built-in wire shelving and plush neutral carpeting.
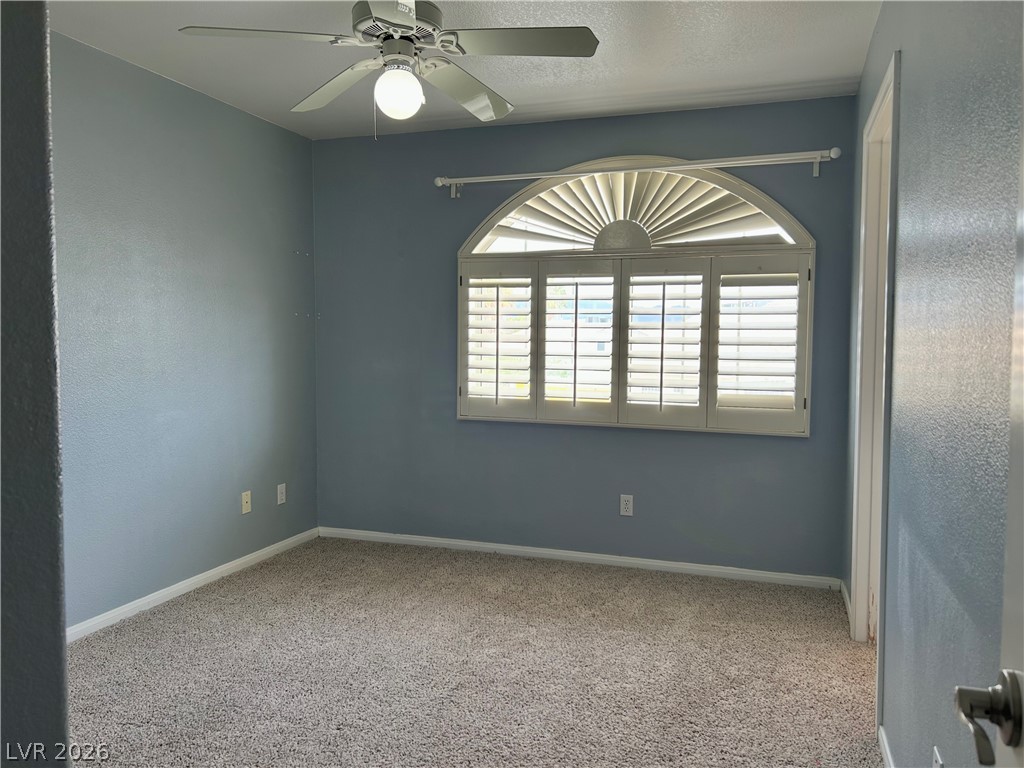
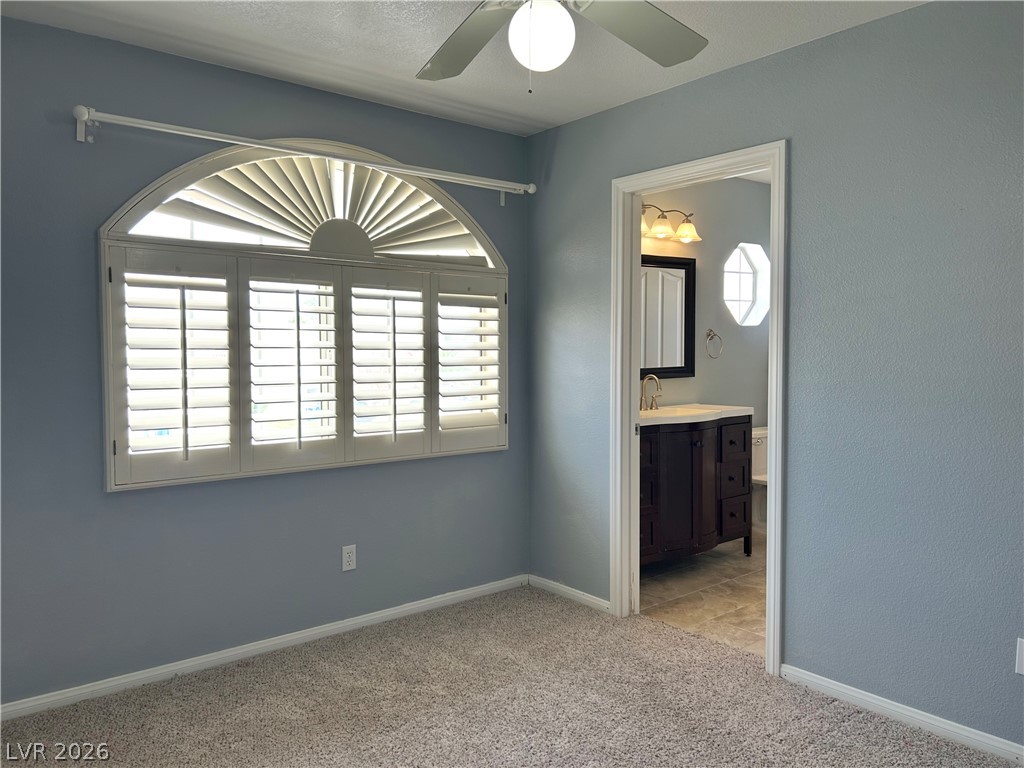
An arched window with plantation shutters serves as the focal point of this bedroom.
An inviting bedroom features soft neutral carpeting and sliding mirrored closet doors.
A spacious bedroom features an arched window with shutters and an adjoining private bathroom.
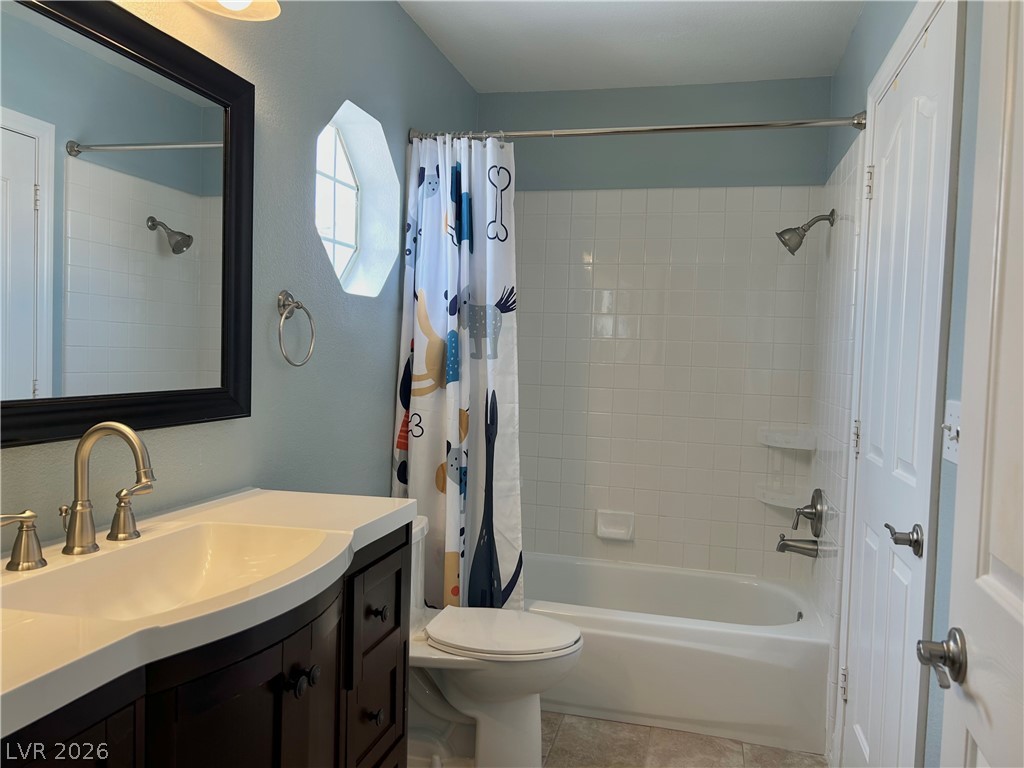
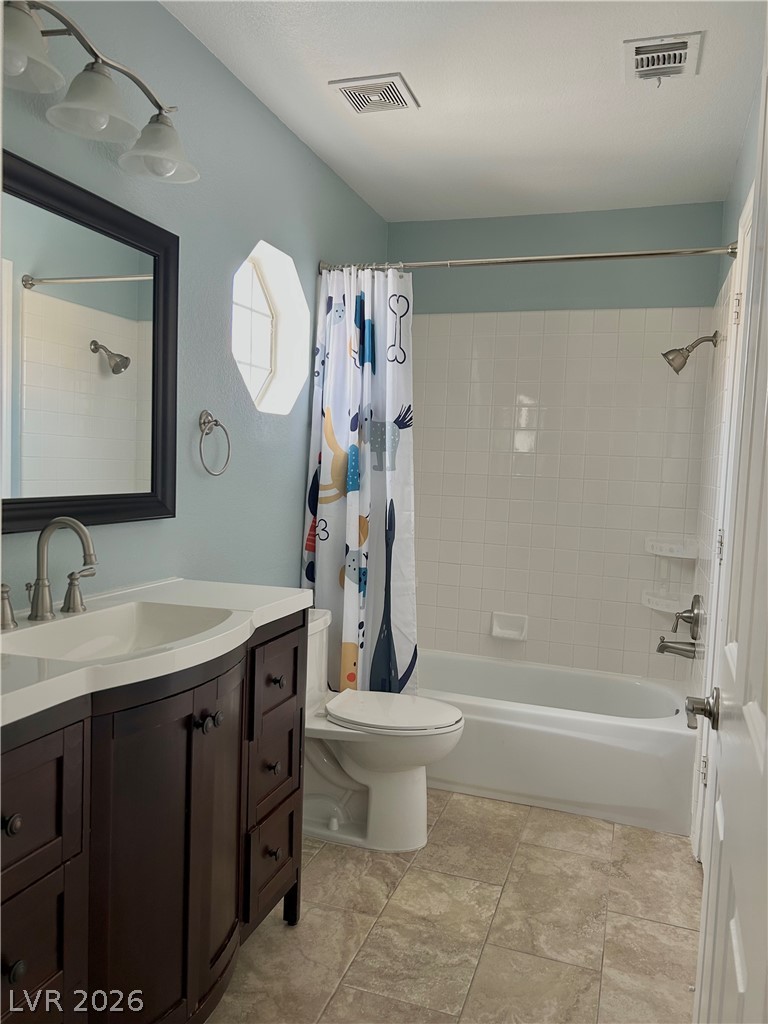
A classic tiled shower and tub combination anchors this functional bathroom space.
Classic tile flooring and a tub shower combo highlight this well-appointed bathroom space.
Soft carpeting pairs with classic plantation shutters in this versatile secondary bedroom space.
A window with classic plantation shutters filters natural light across soft plush carpeting.
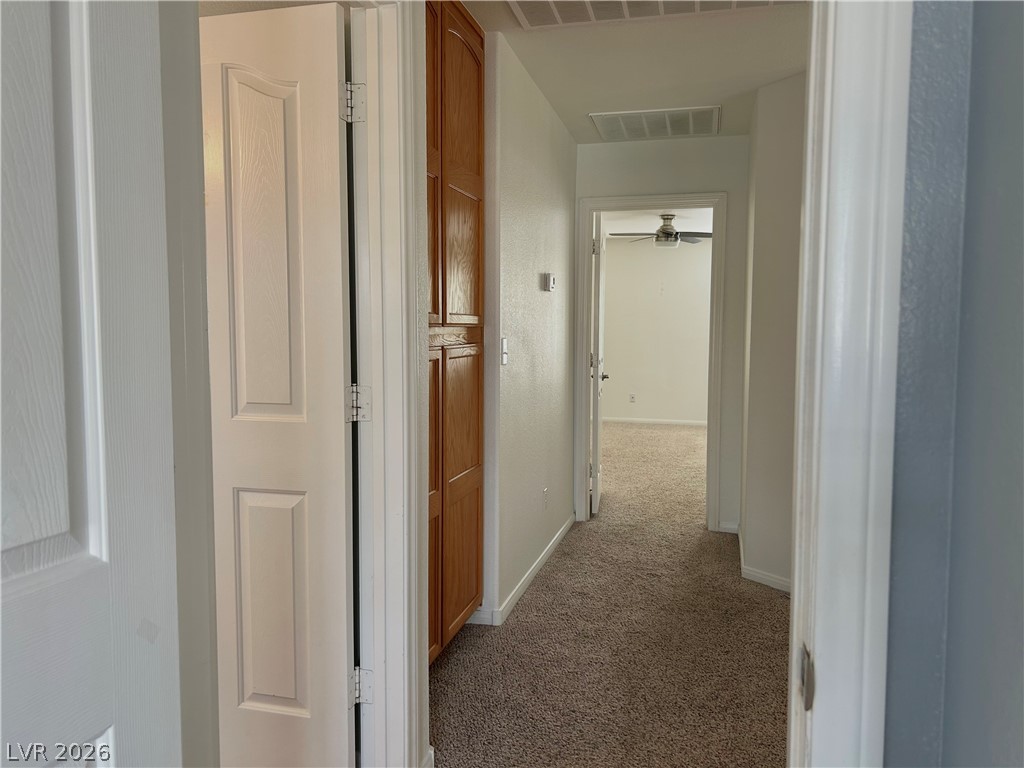
Soft carpeting underfoot guides the way through a central hall with built-in storage cabinets.
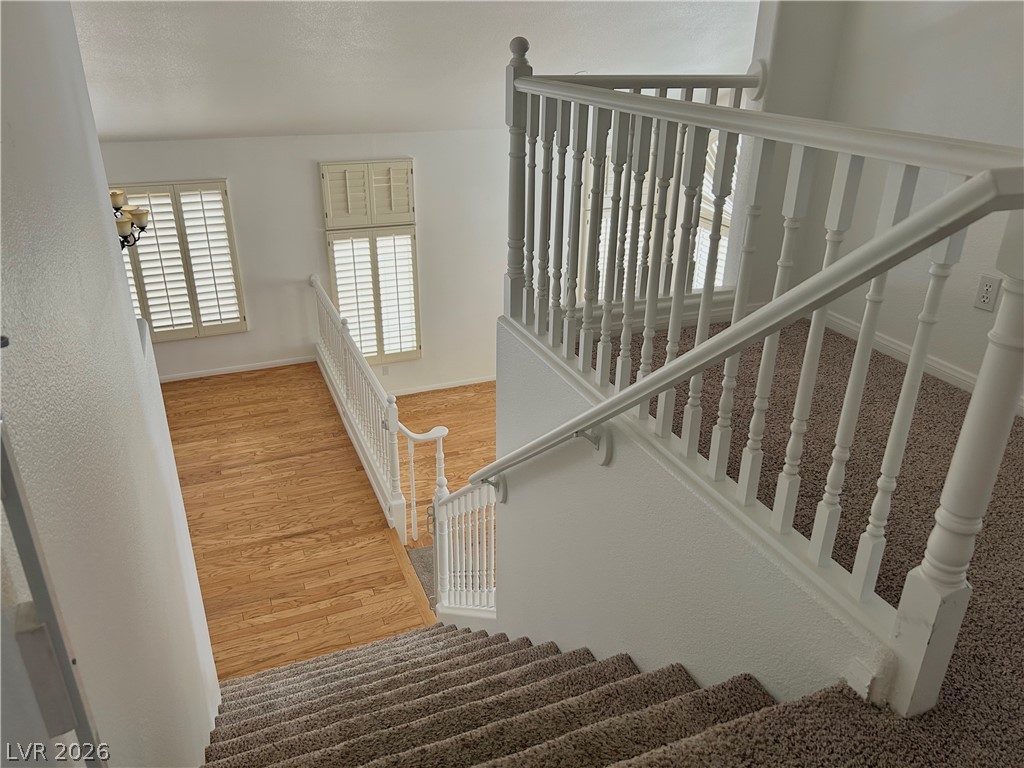
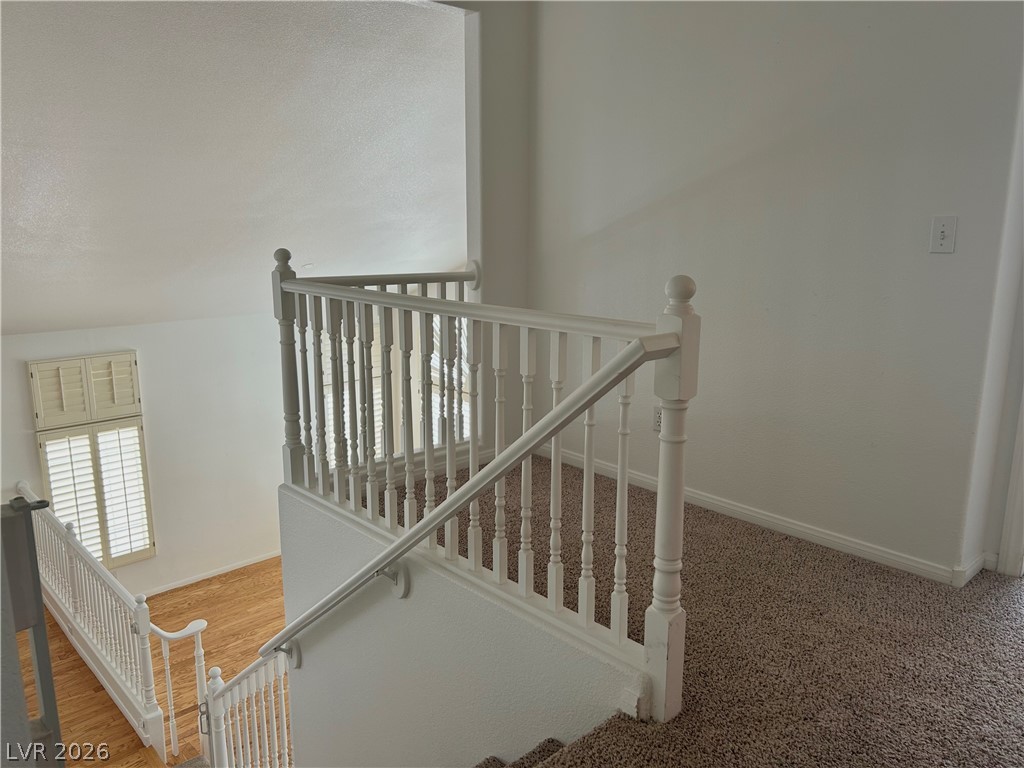
Plush carpeting and classic wooden balustrades define this open multi-level staircase area.

 Price Reduced Listing