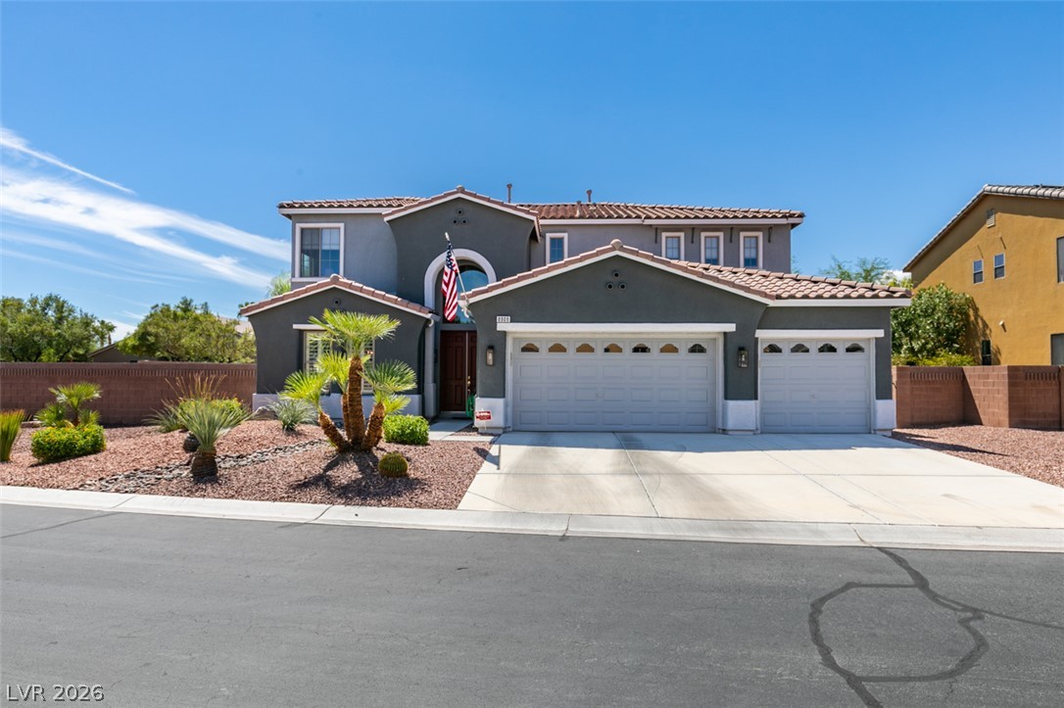
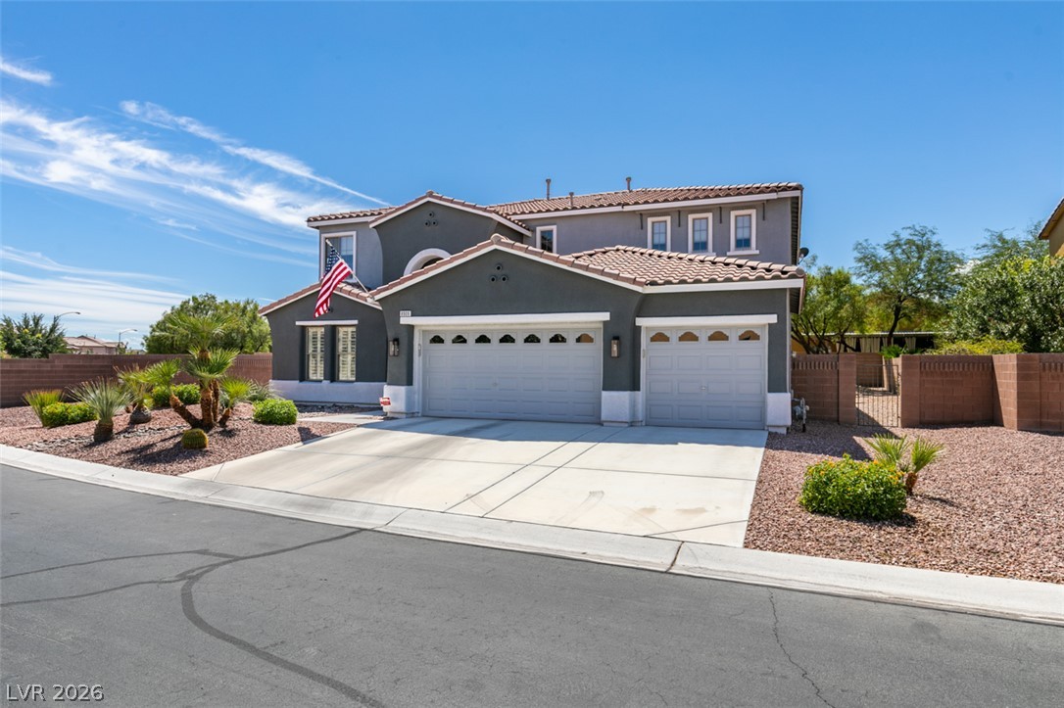
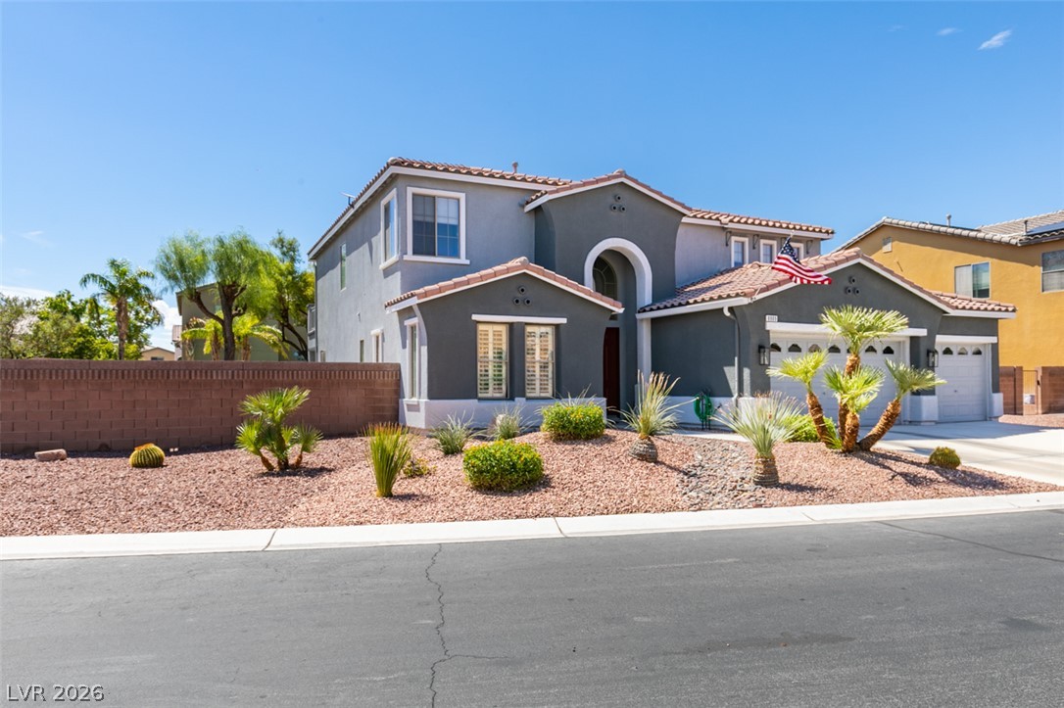
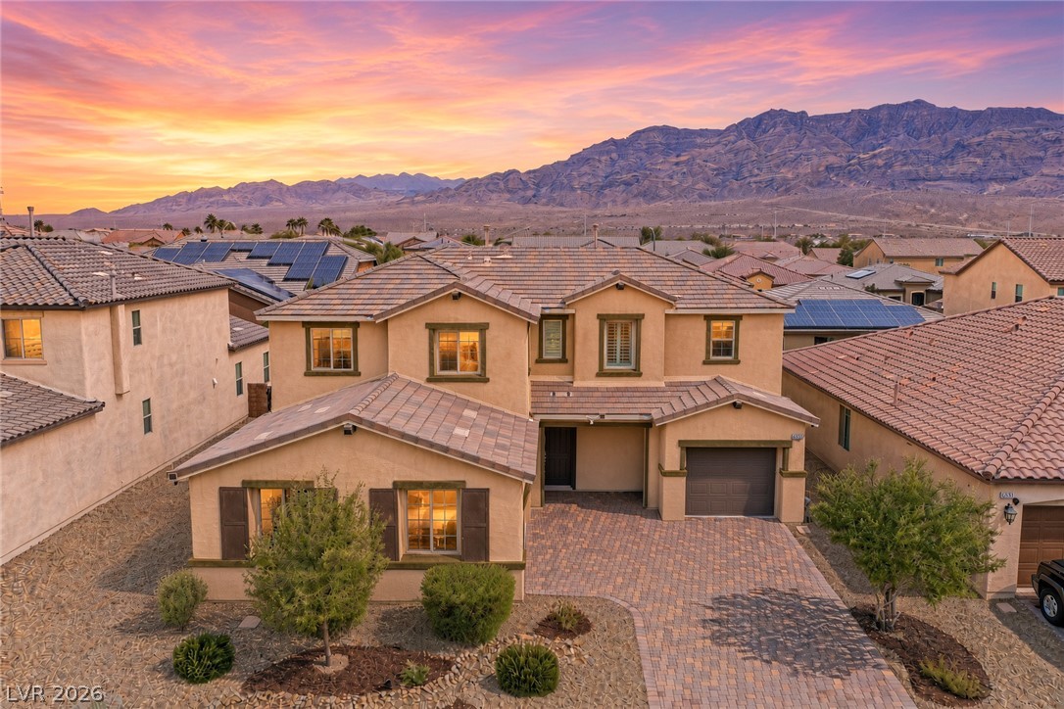
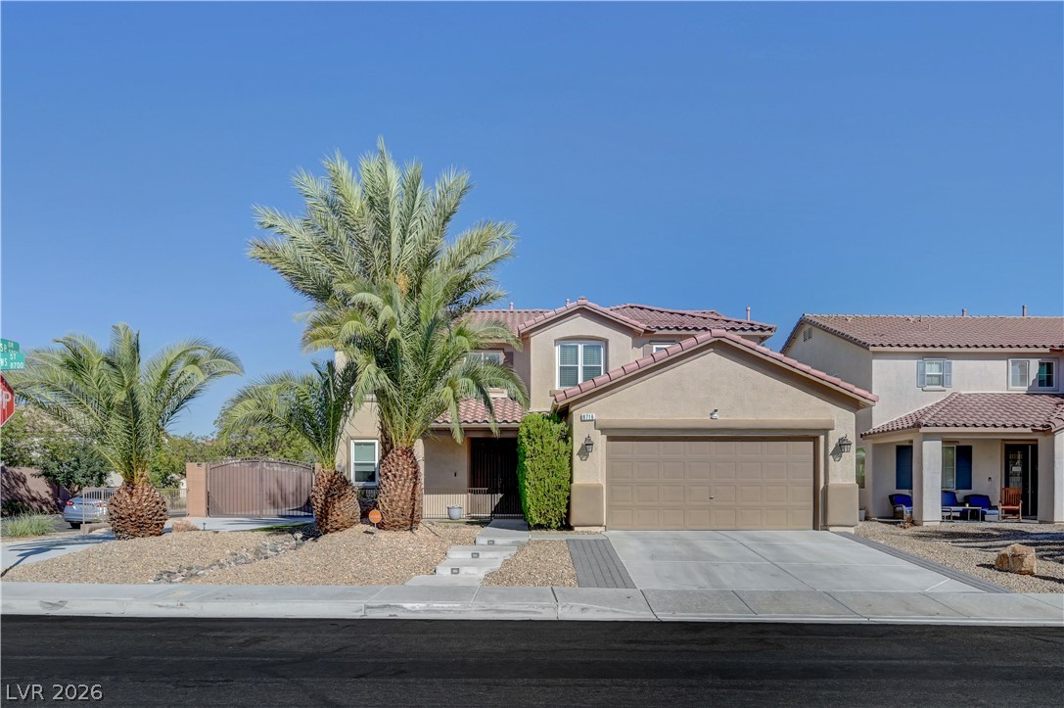
Spanish tile roofing and custom stucco finishes define this multi-level suburban residence.
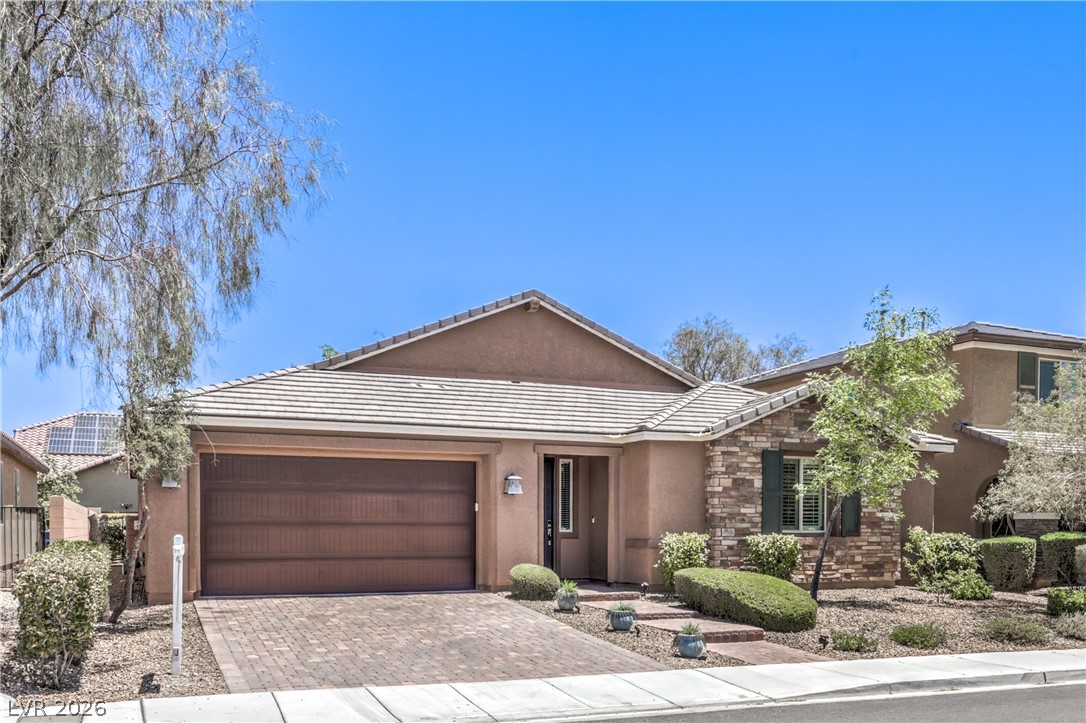
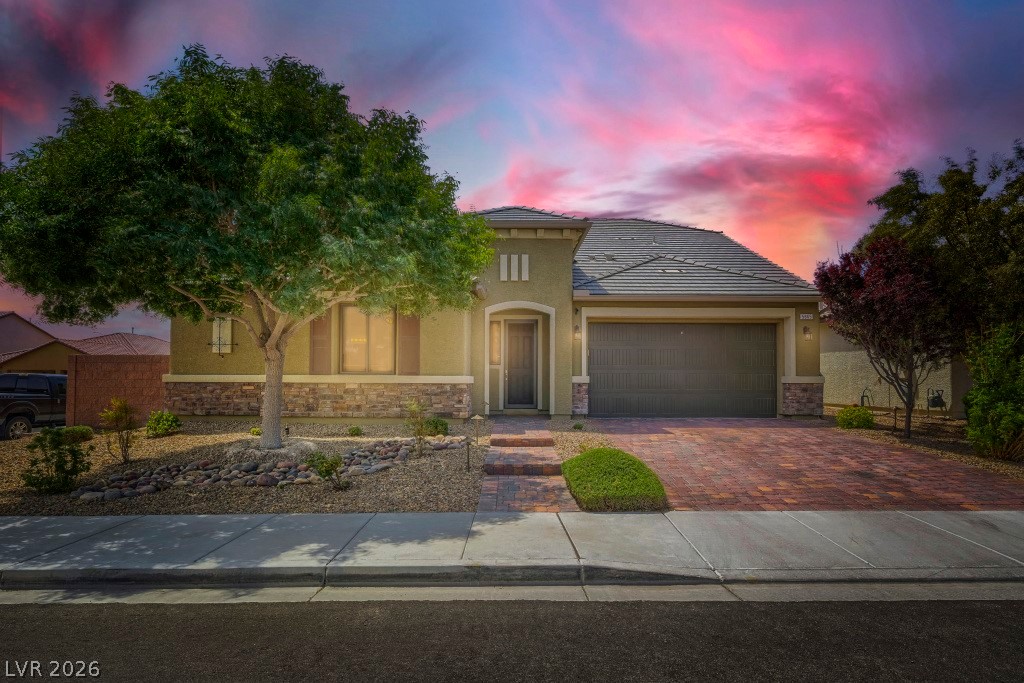
An attractive multi-car garage fronted by a wide concrete driveway under a clear sky.
A classic Spanish tile roof accents this two-story home with low-maintenance desert landscaping.
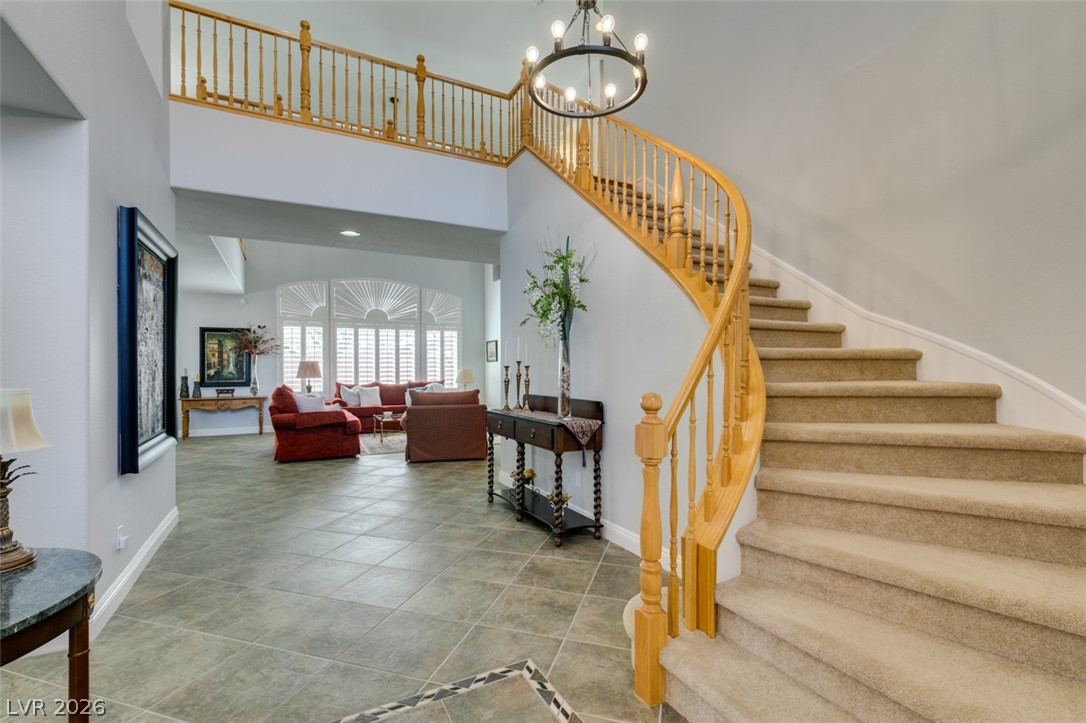
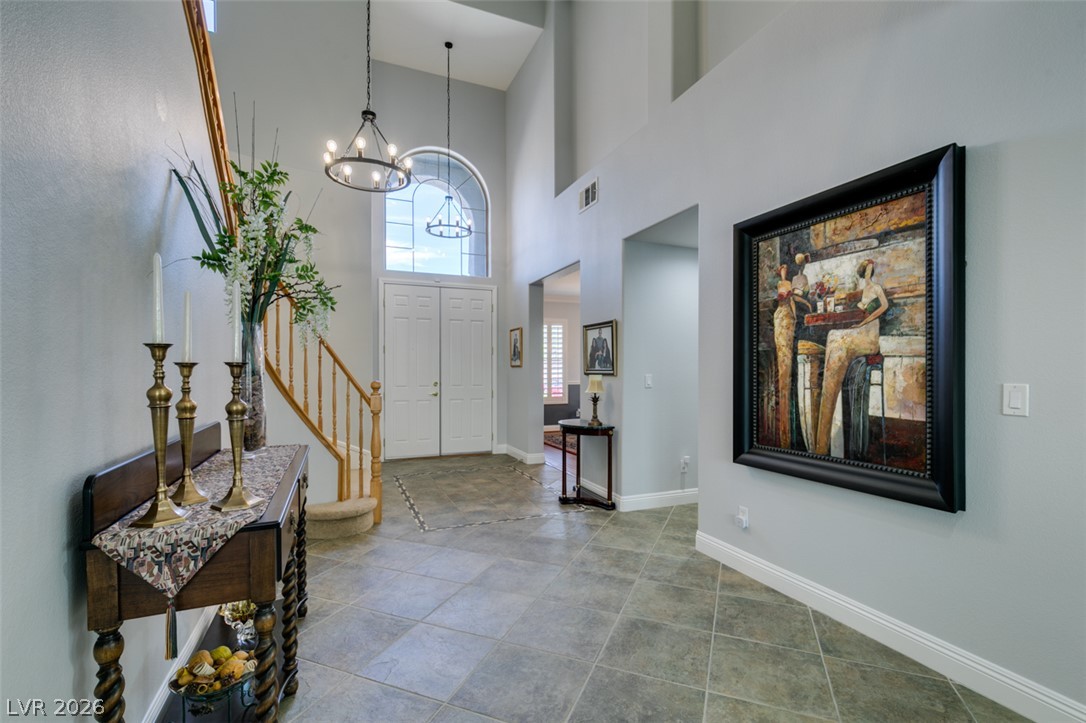
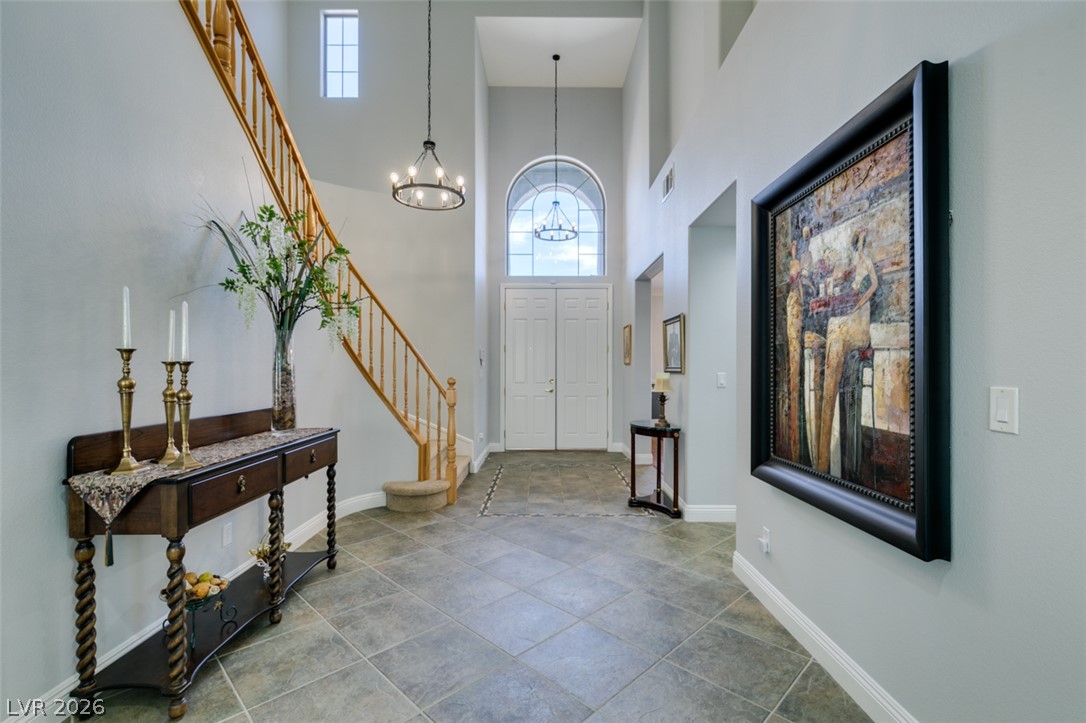
An elegant curved staircase ascends from the tiled entryway of this open and airy foyer.
Soaring ceilings and elegant tile floors welcome guests into this expansive entrance foyer.
An airy entry foyer showcases soaring ceilings, timeless tile flooring, and a classic wooden staircase.
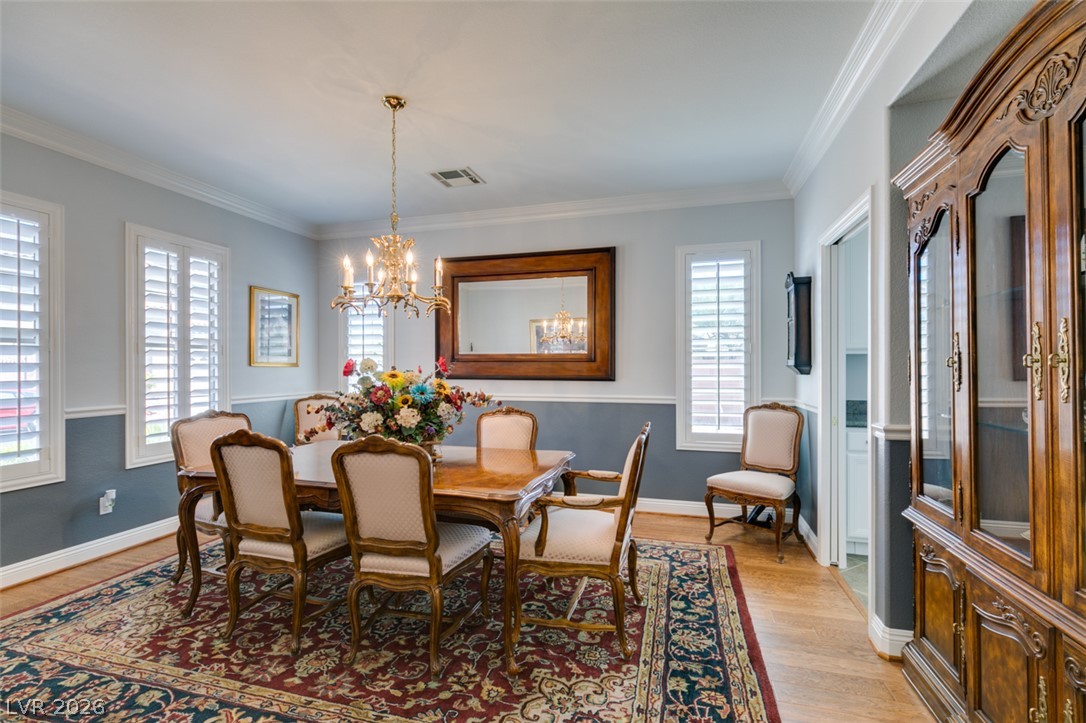
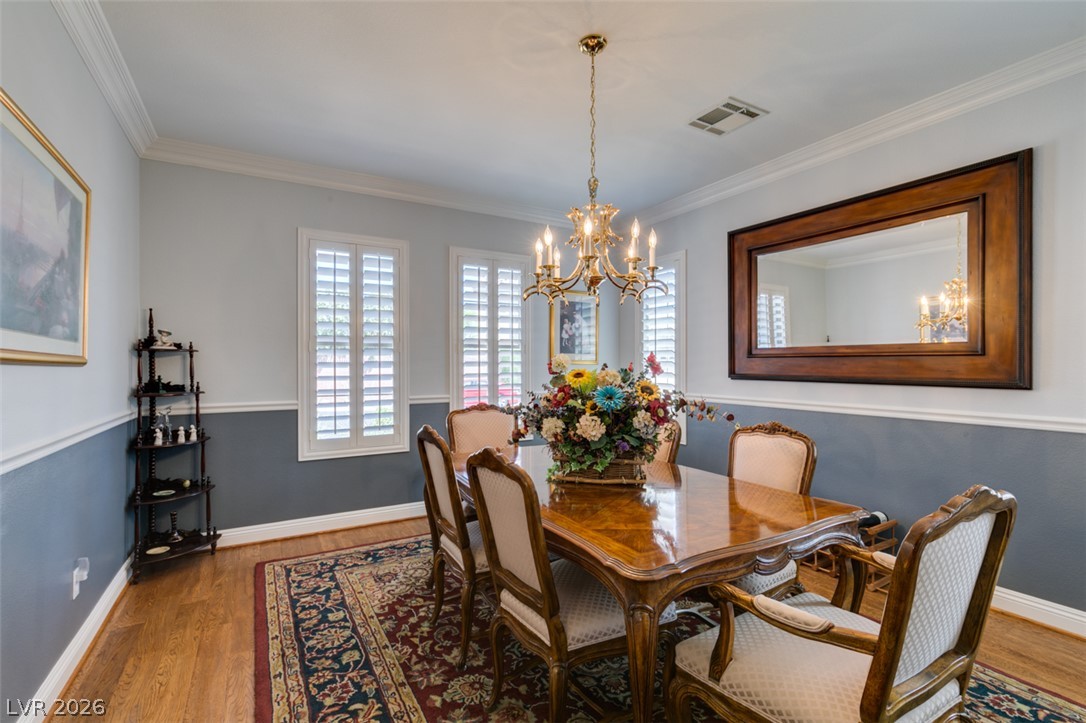
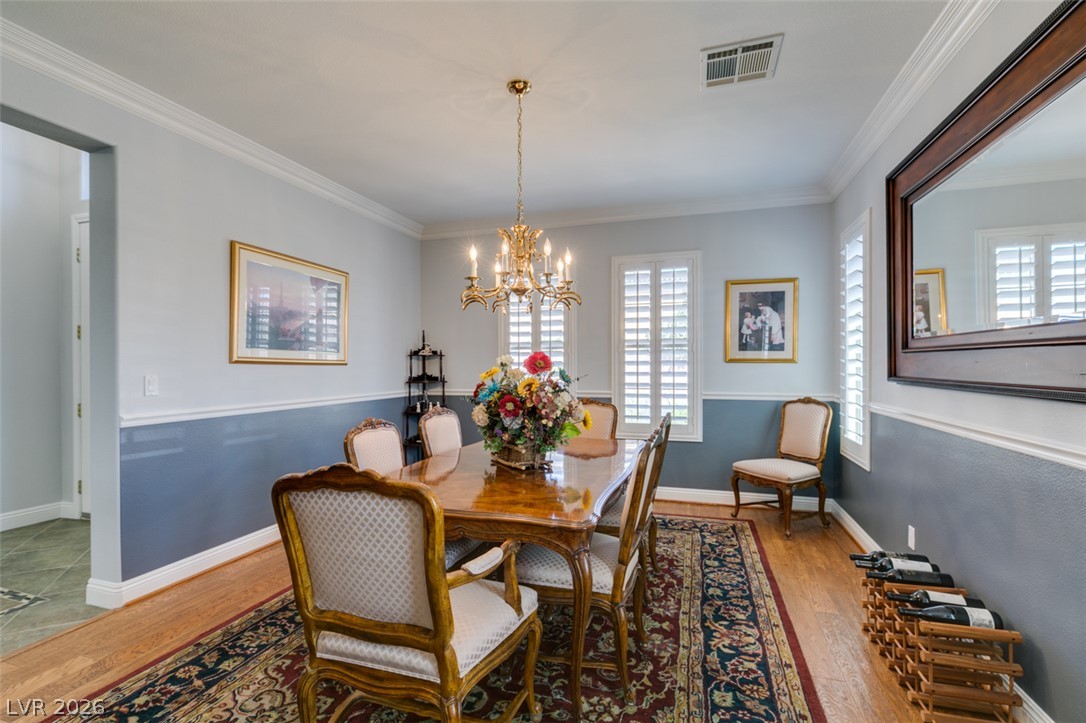
Polished hardwood floors and elegant crown molding elevate this traditional formal dining room.
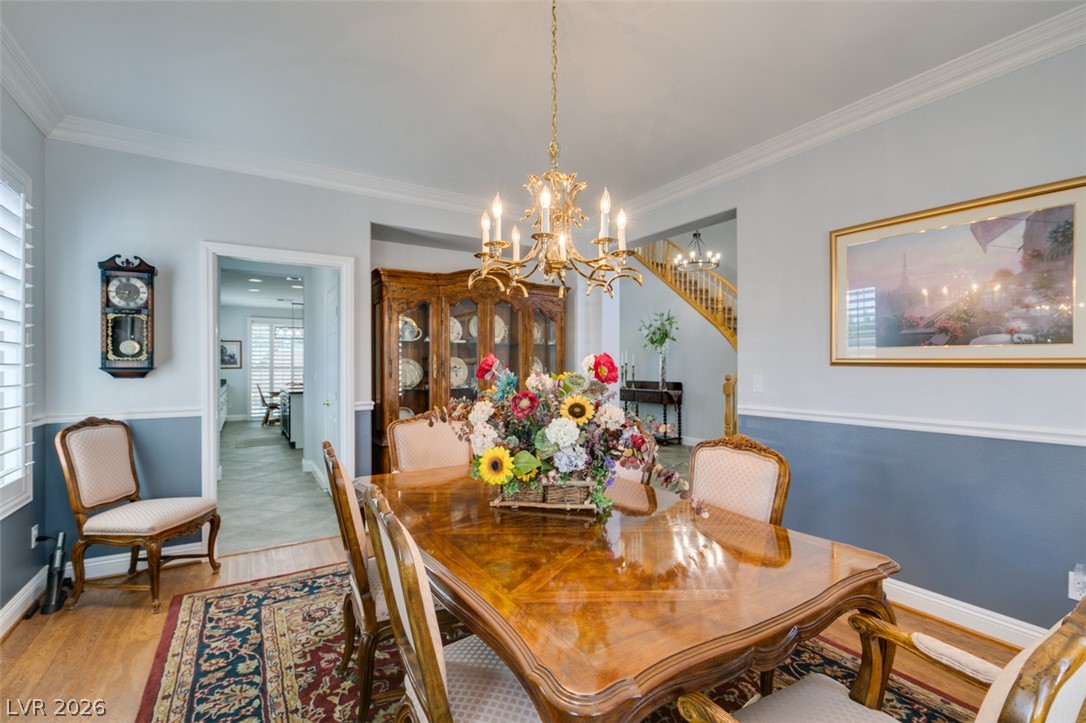
Elegant crown molding and hardwood floors establish a refined character in this formal dining space.
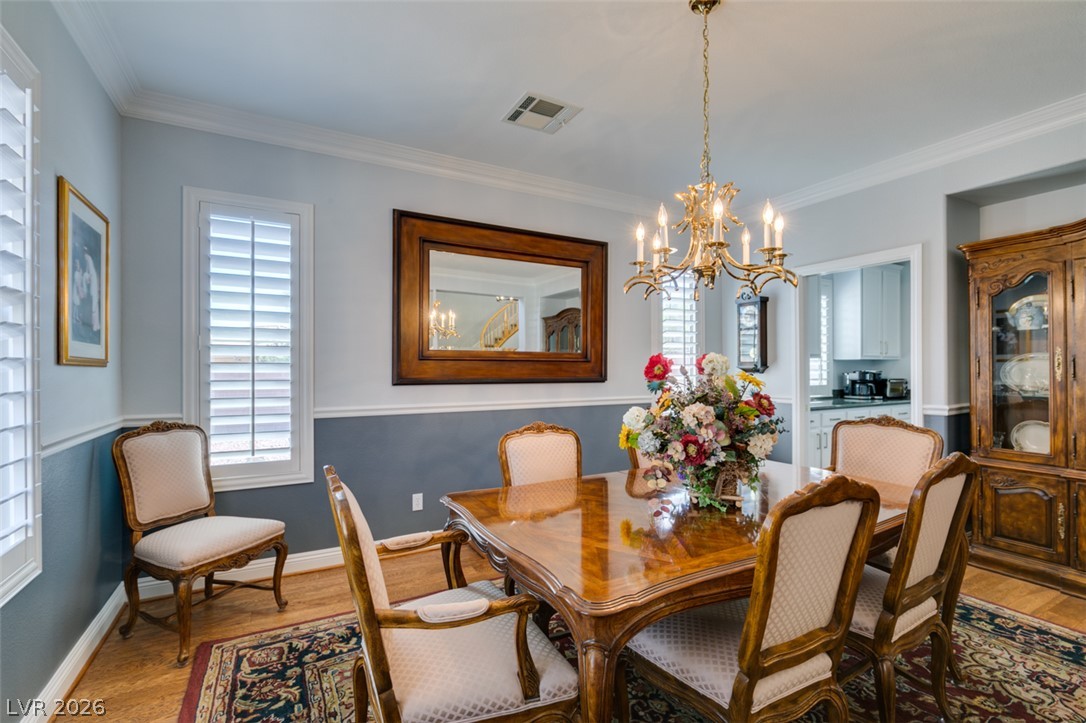
Elegant dining room boasts hardwood flooring, detailed crown molding, and plantation shutters.
Gleaming hardwood floors and classic crown molding define this formal dining space.
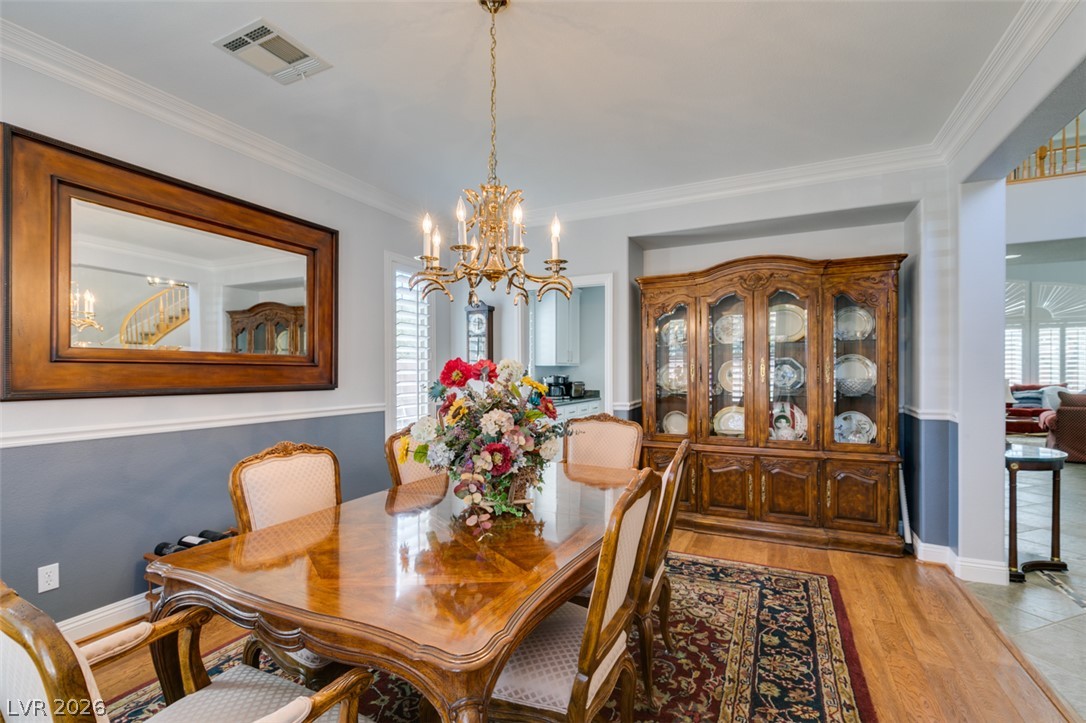
Hardwood floors and classic crown molding elevate this elegant dining space.
Elegant crown molding and classic wainscoting define this formal dining space.
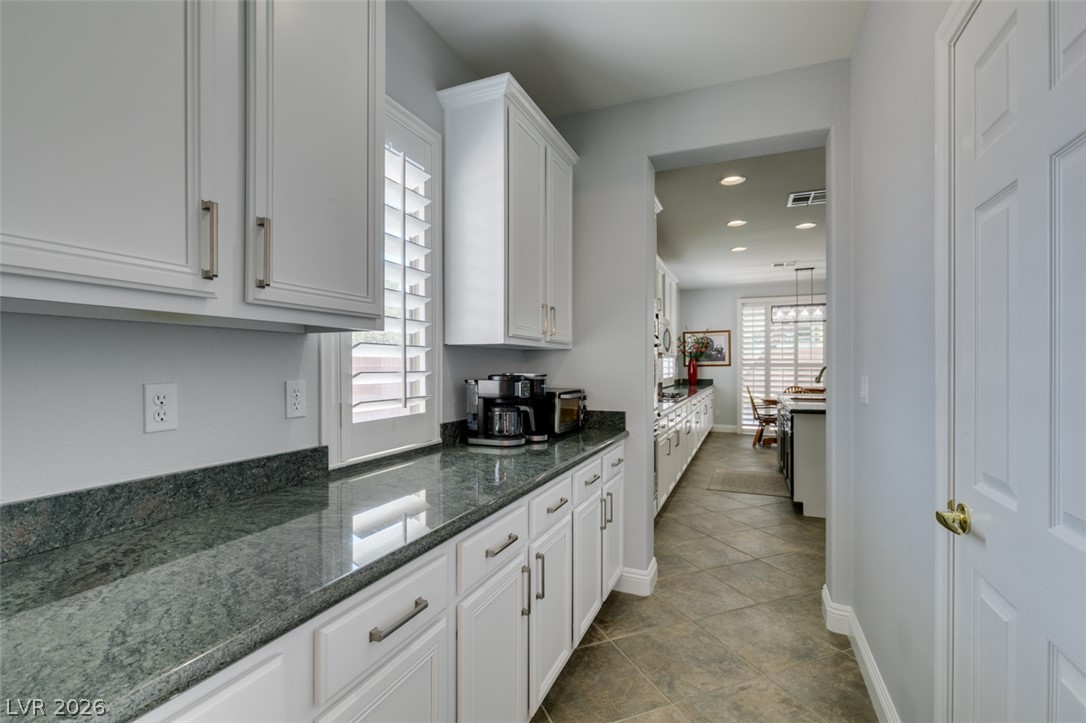
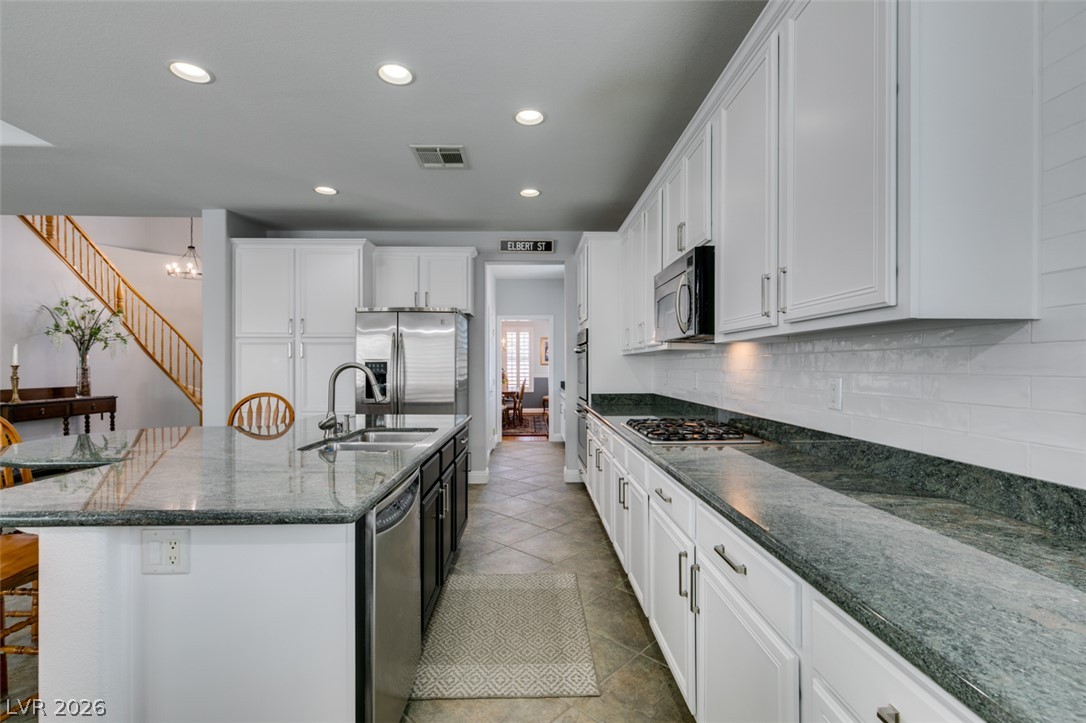
BUTLER PANTRY: Gleaming stone countertops and classic cabinetry line this bright kitchen pathway.
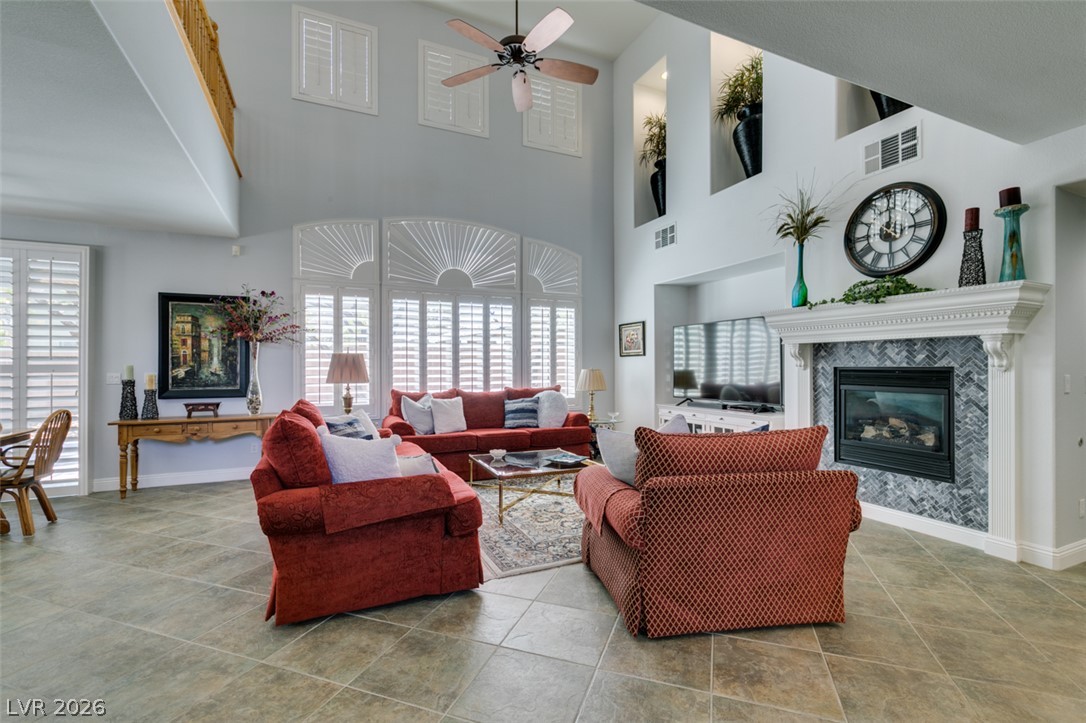
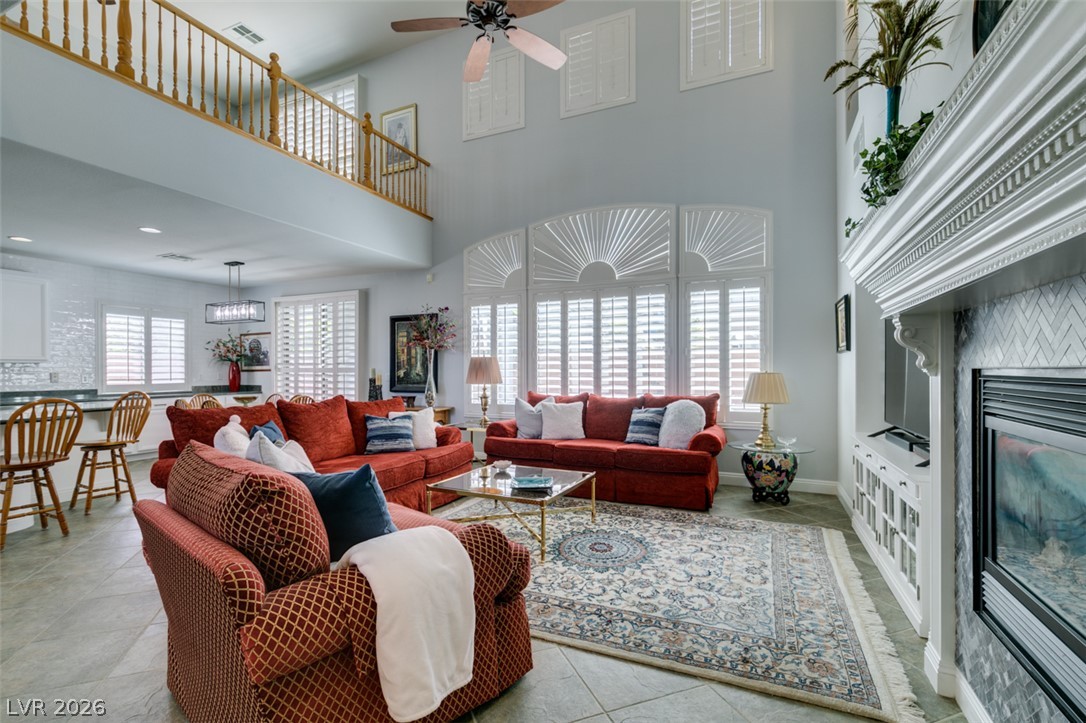
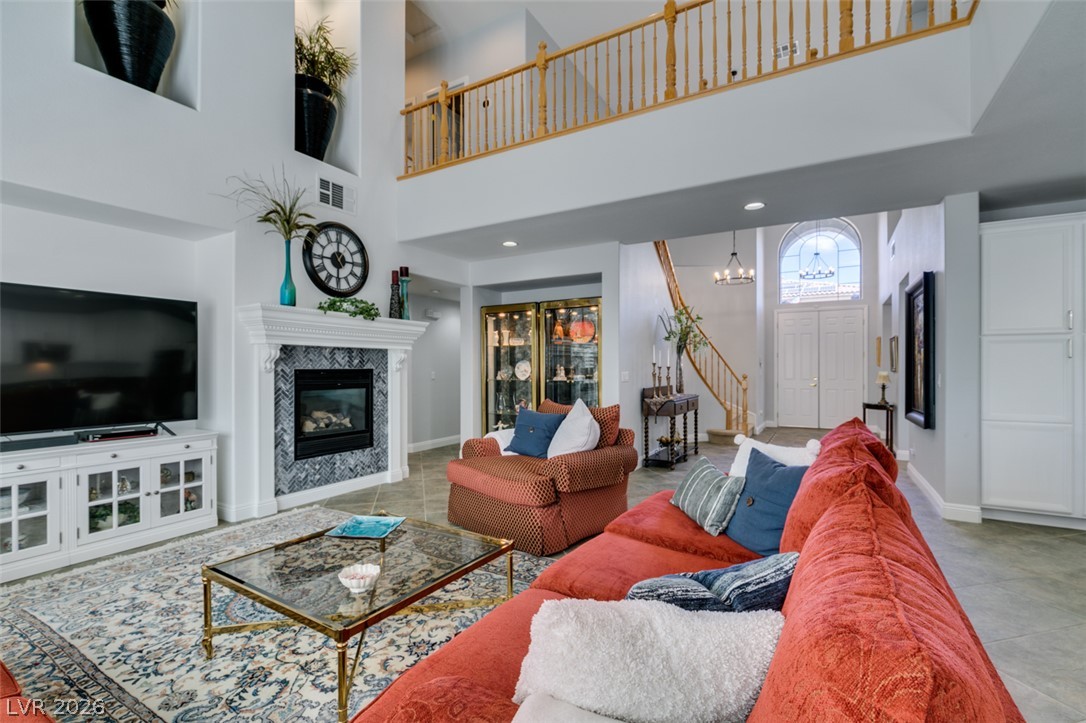
Dramatic multi-level windows and a classic fireplace define this airy gathering space.
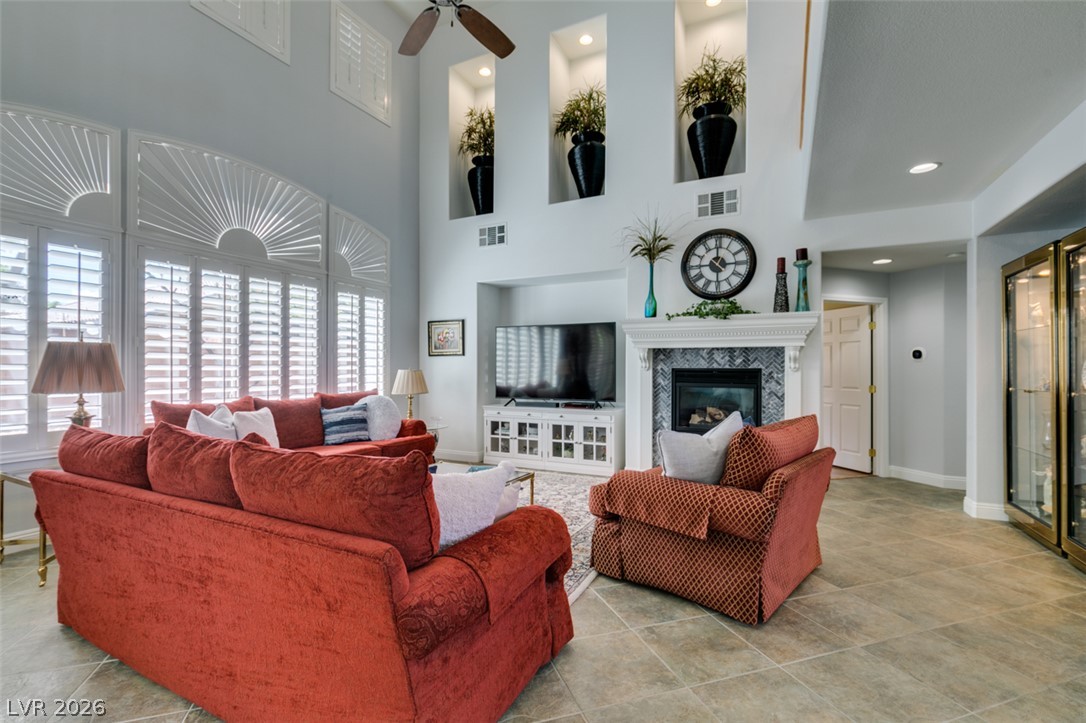
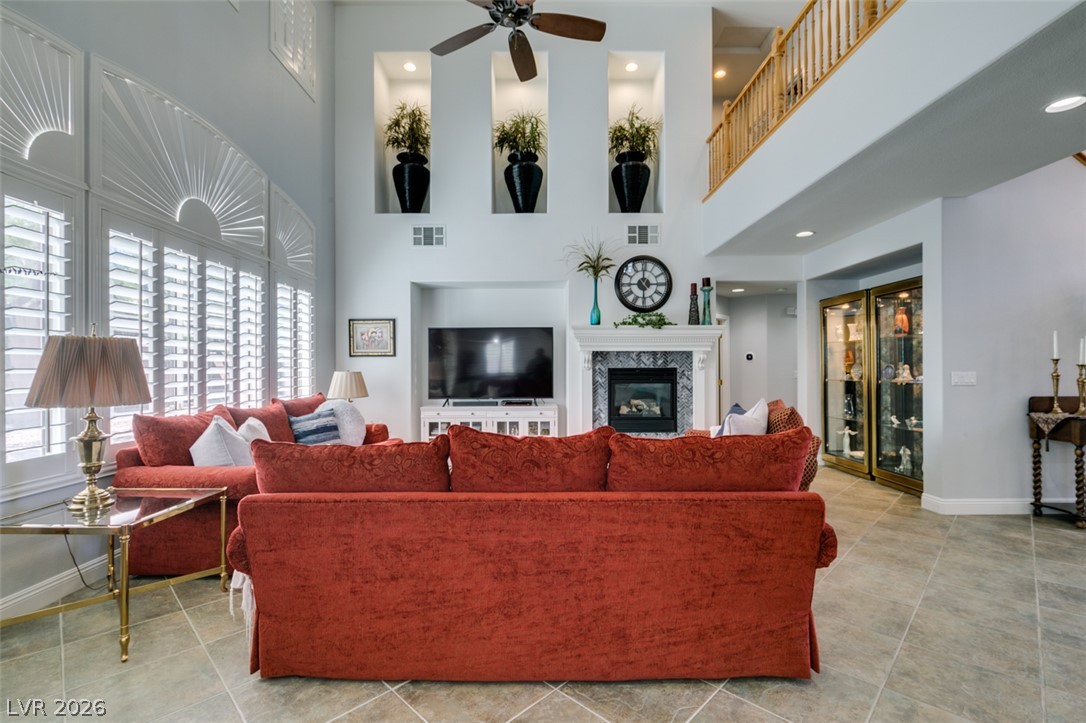
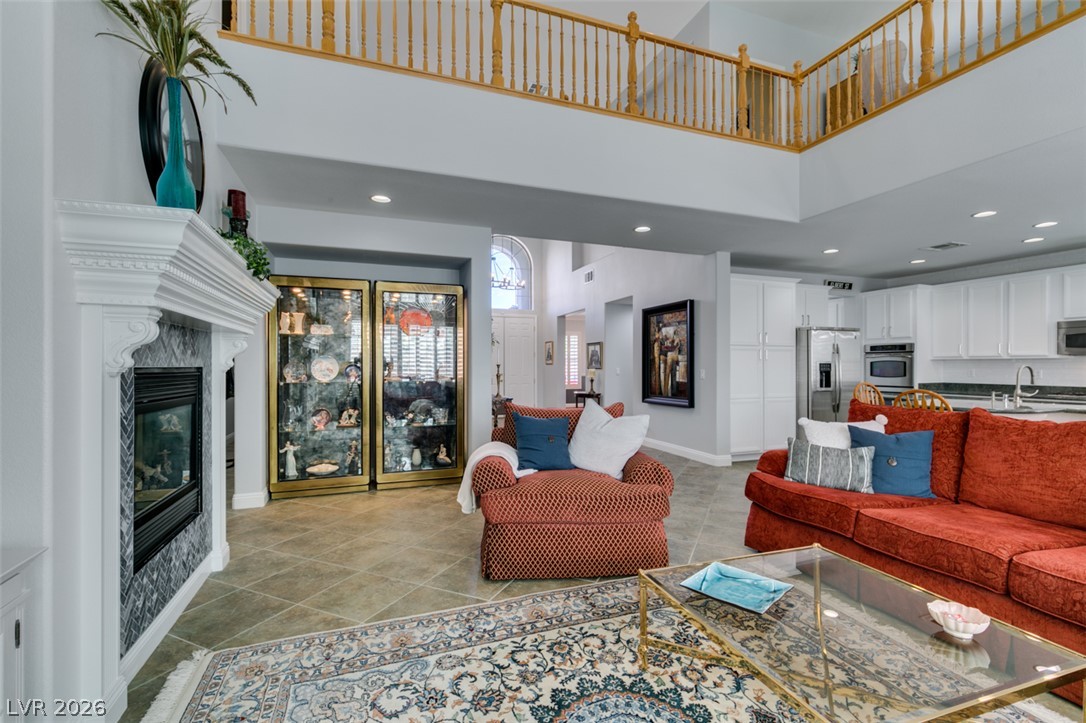
Soaring ceilings and arched display niches elevate this tiled living space.
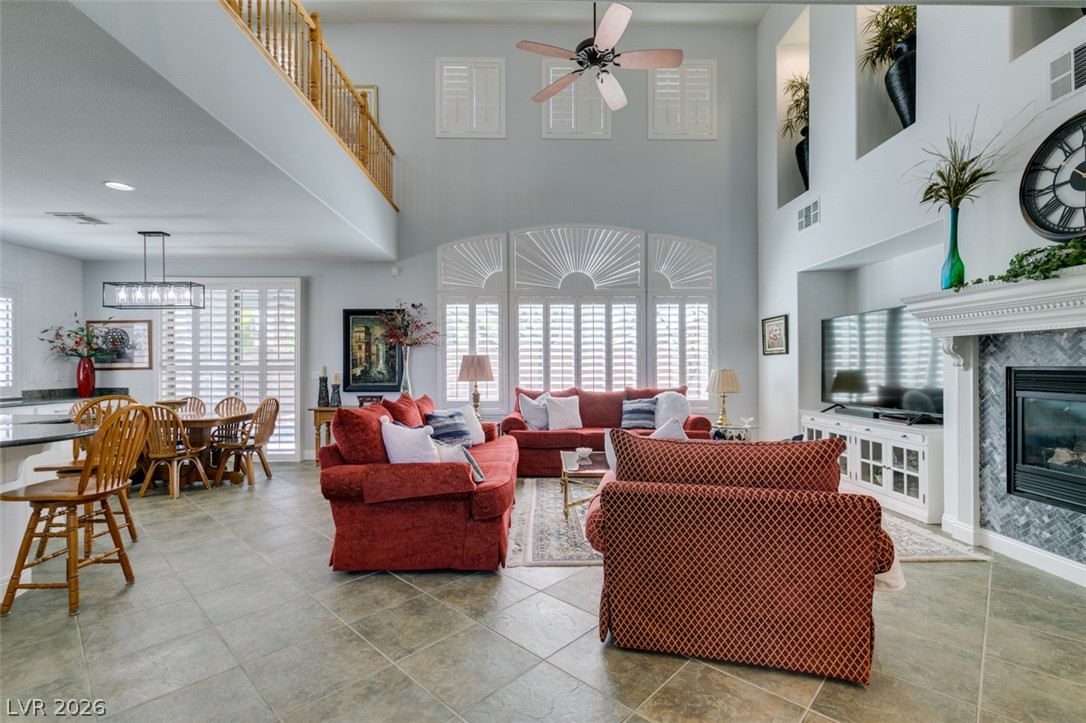
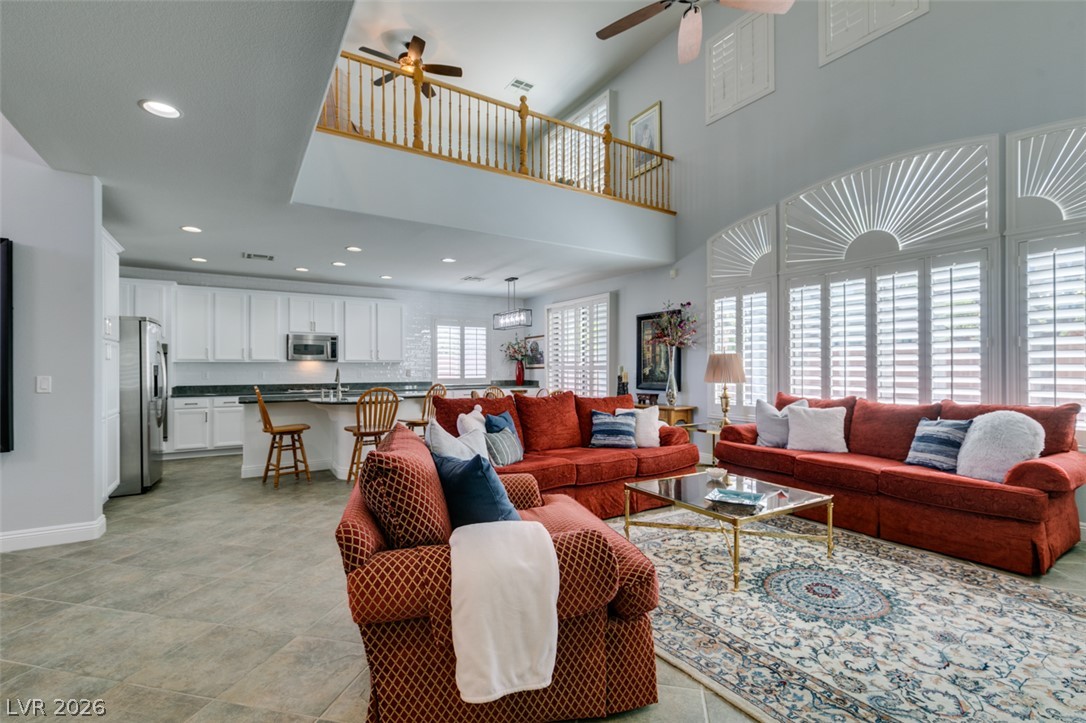
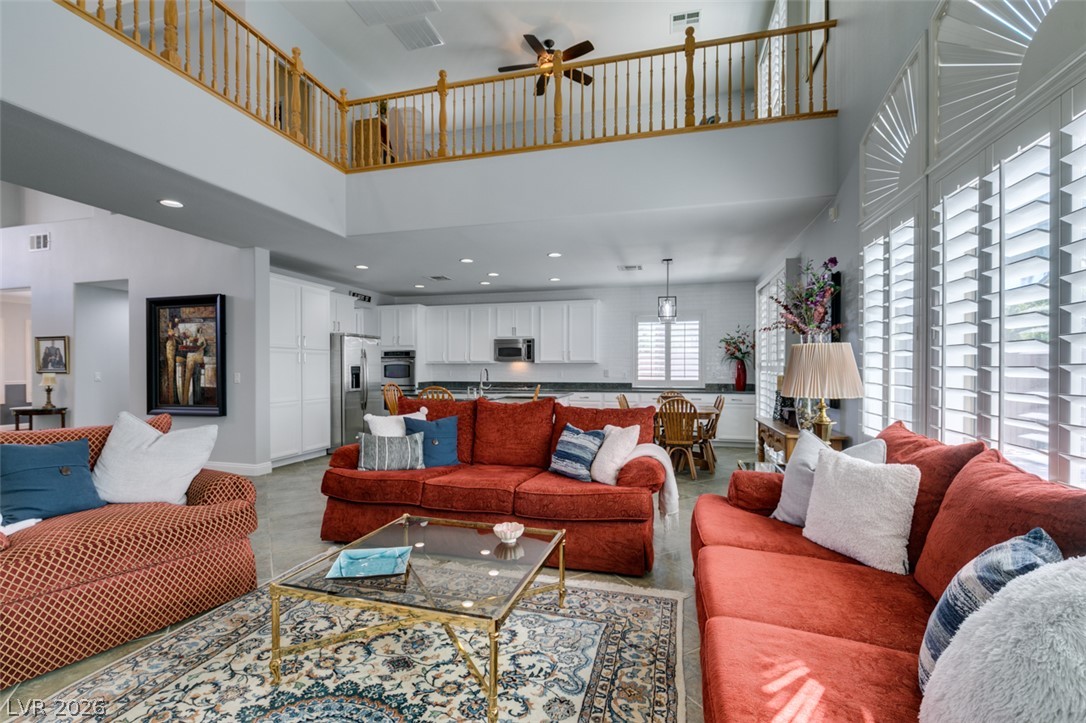
An open floorplan connects the living area to the kitchen under soaring double-height ceilings.
Soaring ceilings and an ornate fireplace anchor this airy, light-filled living space.
Soaring ceilings and tall arched windows frame this open-concept main-level living space.
Towering ceilings and arched window details frame a spacious living area with tile flooring.
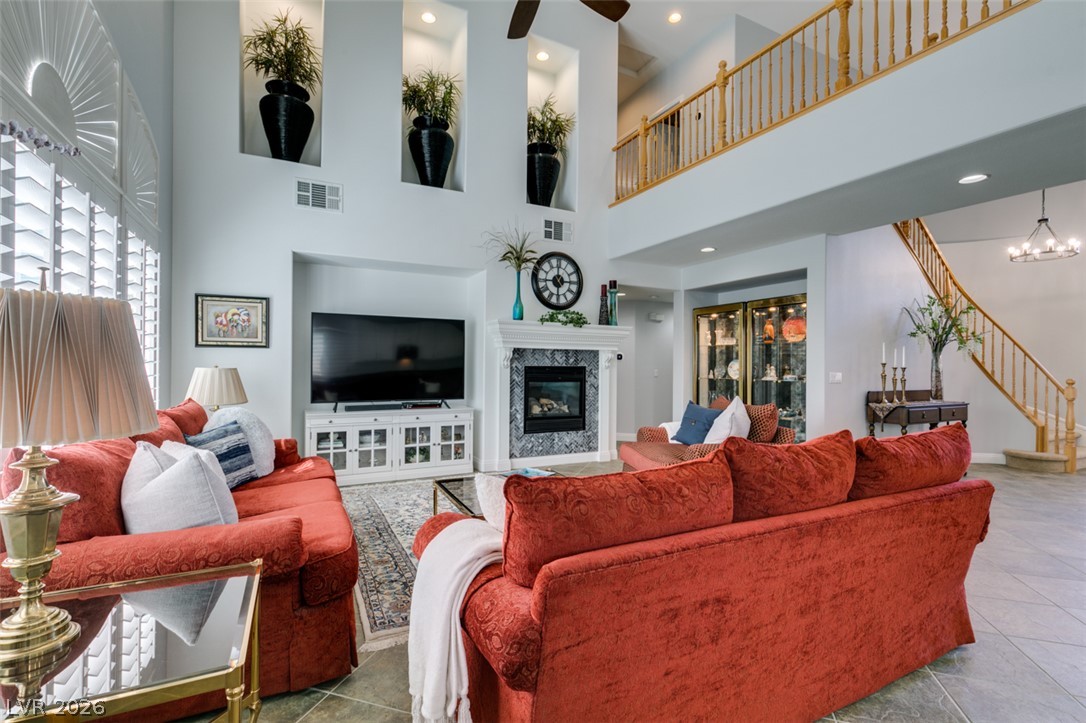
Double-height ceilings and a fireplace mantel define this airy living space with an upper-level overlook.
Soaring ceilings and a tiled fireplace define this airy living space with an overlooking loft.
Soaring ceilings and an elegant fireplace define this light-filled, open-concept living space.
Soaring ceilings and an open loft overlook the expansive, light-filled living area.
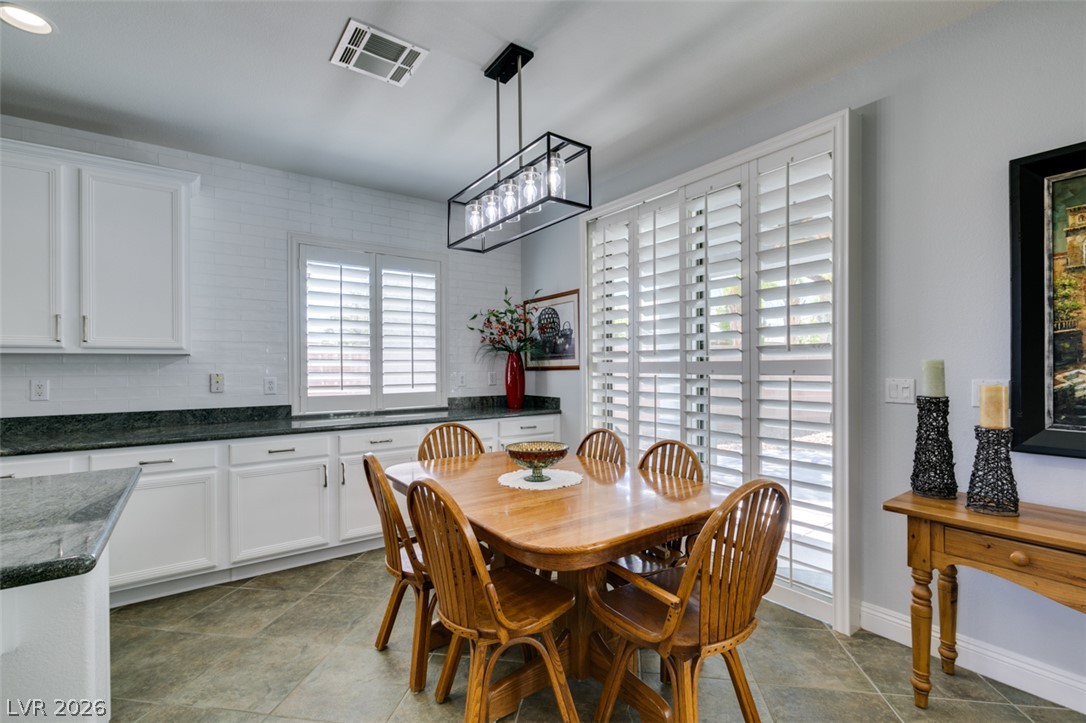
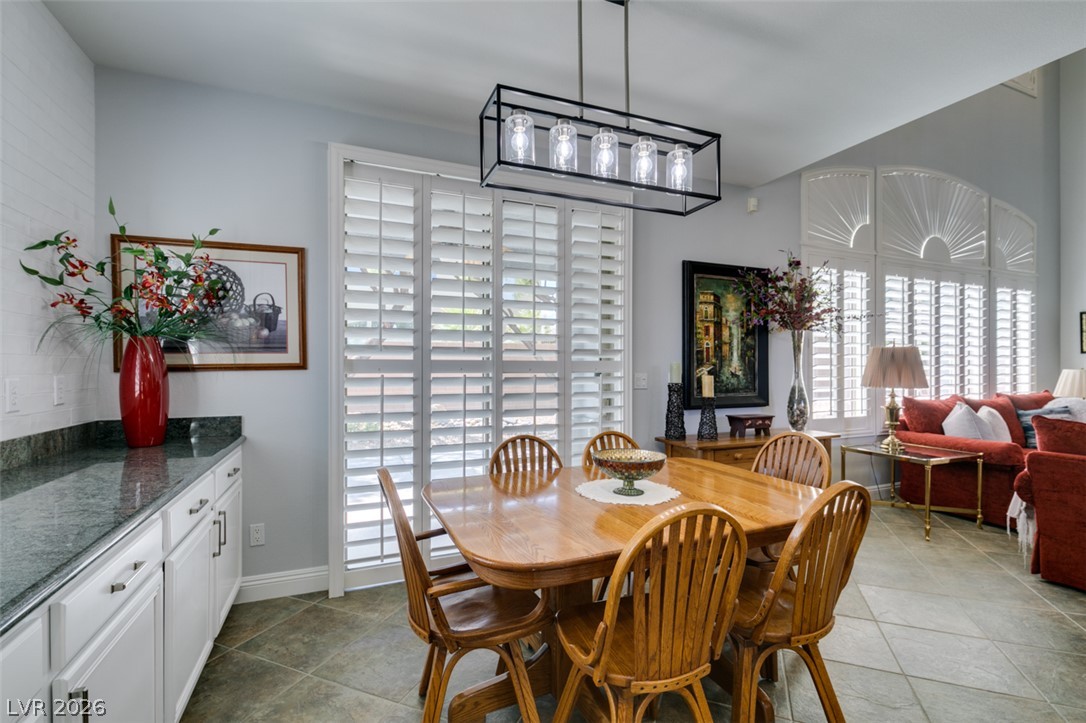
An inviting dining area with tile flooring and plantation shutters looks out to the outdoors.
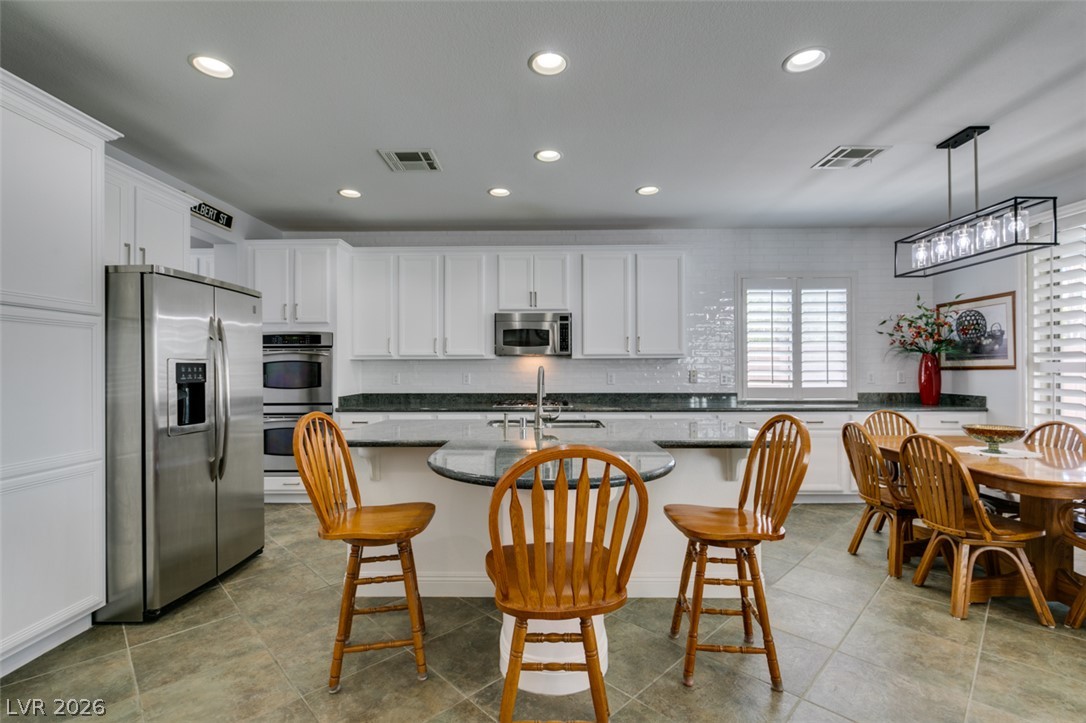
An inviting dining area flows into a culinary space with tile flooring and custom shutters.
Gleaming tile flooring and soaring ceilings enhance this airy, open-concept dining area.
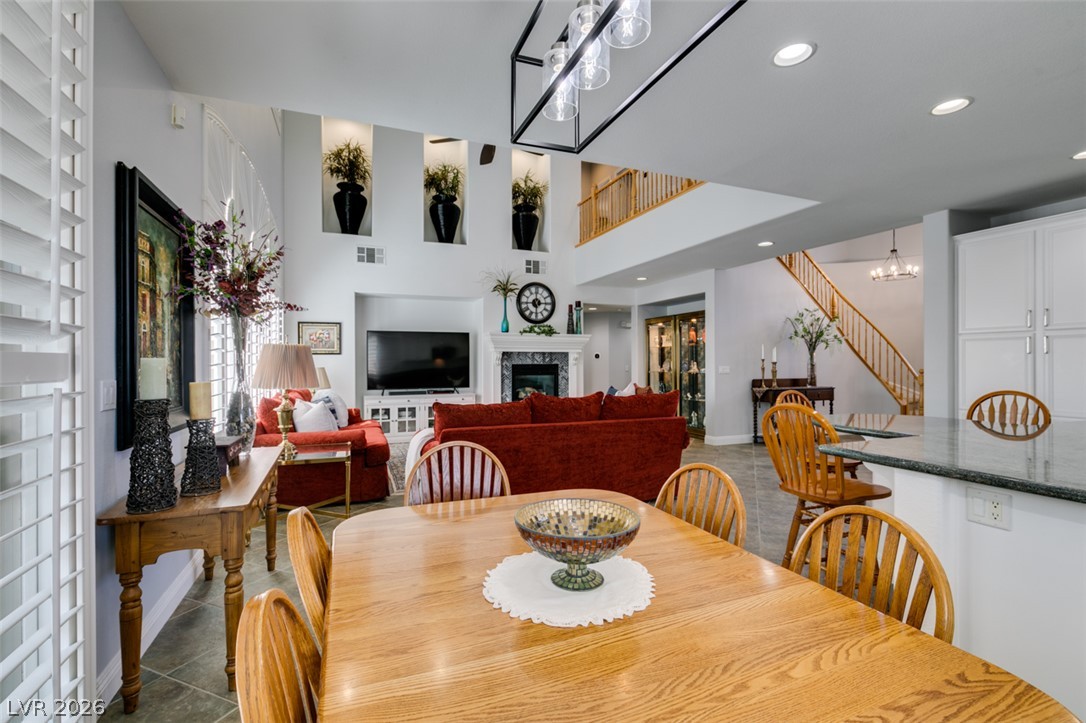
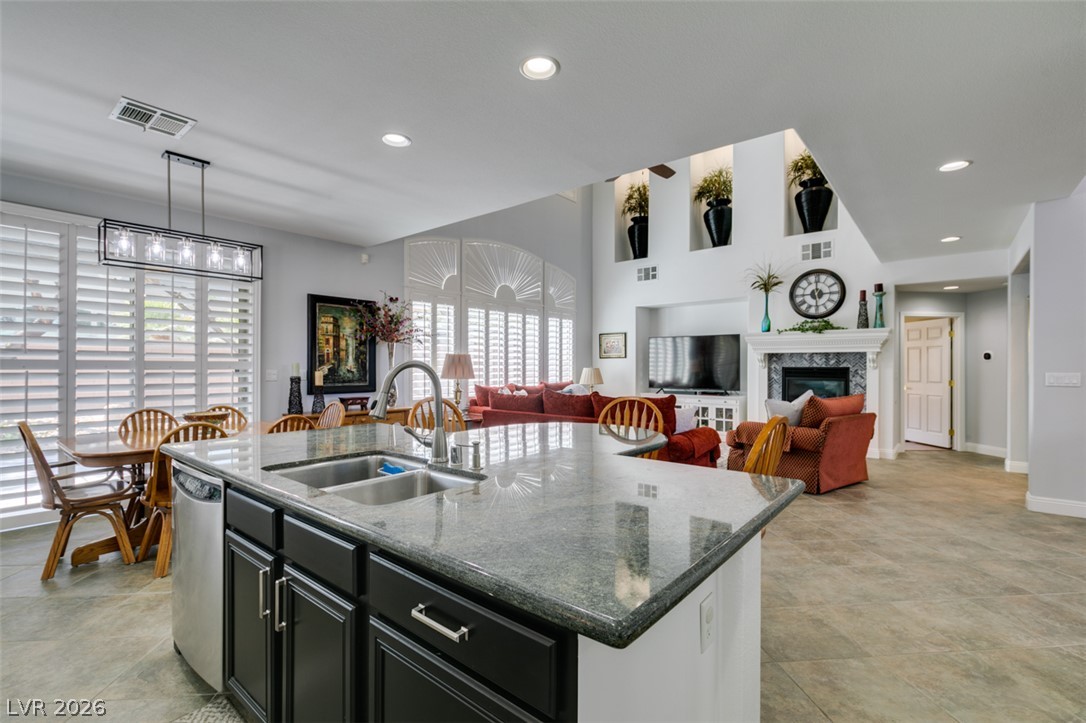
Dramatic high ceilings and a spacious open layout connect the dining and living spaces.
Gleaming tile floors and custom cabinetry anchor this airy, open-concept living and dining space.
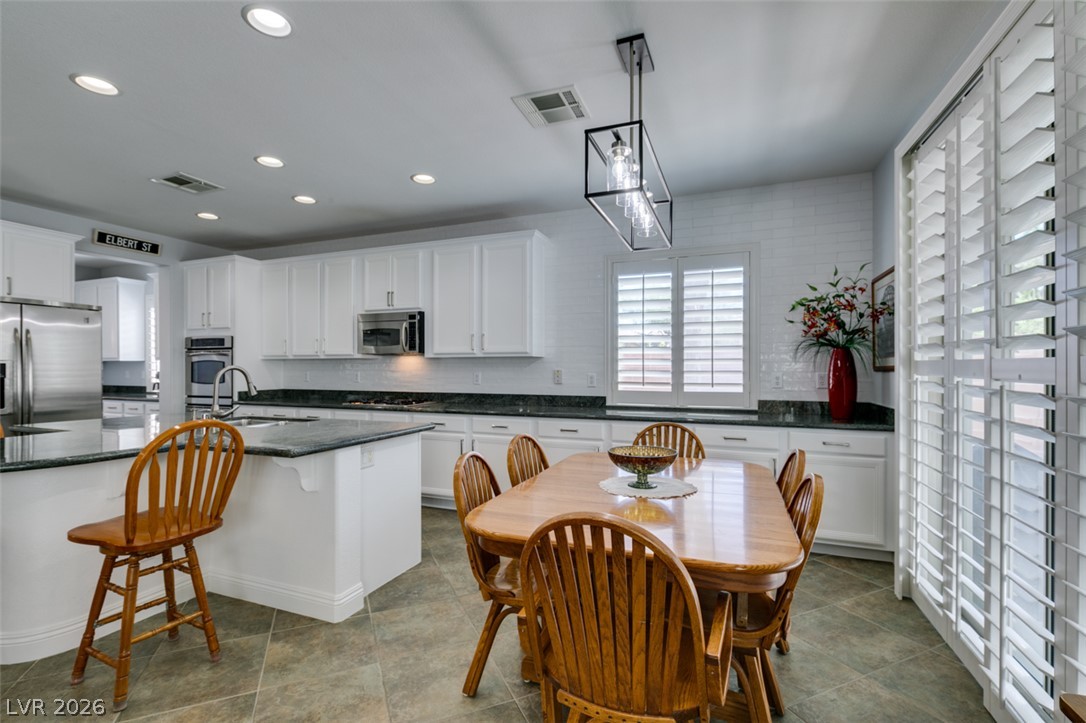
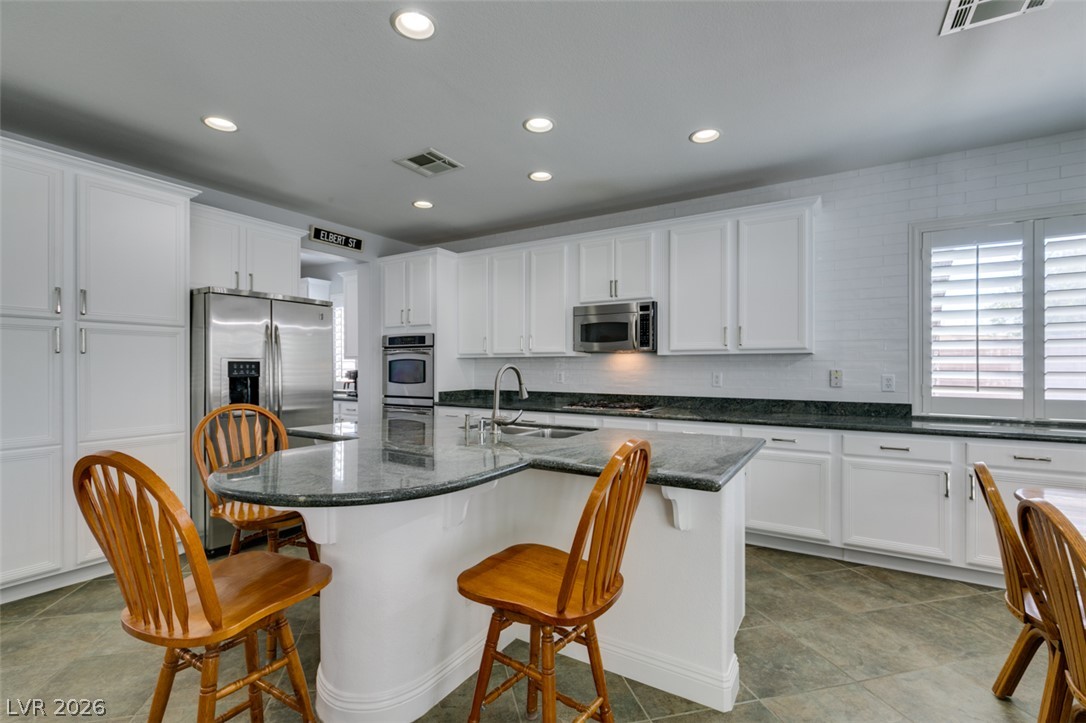
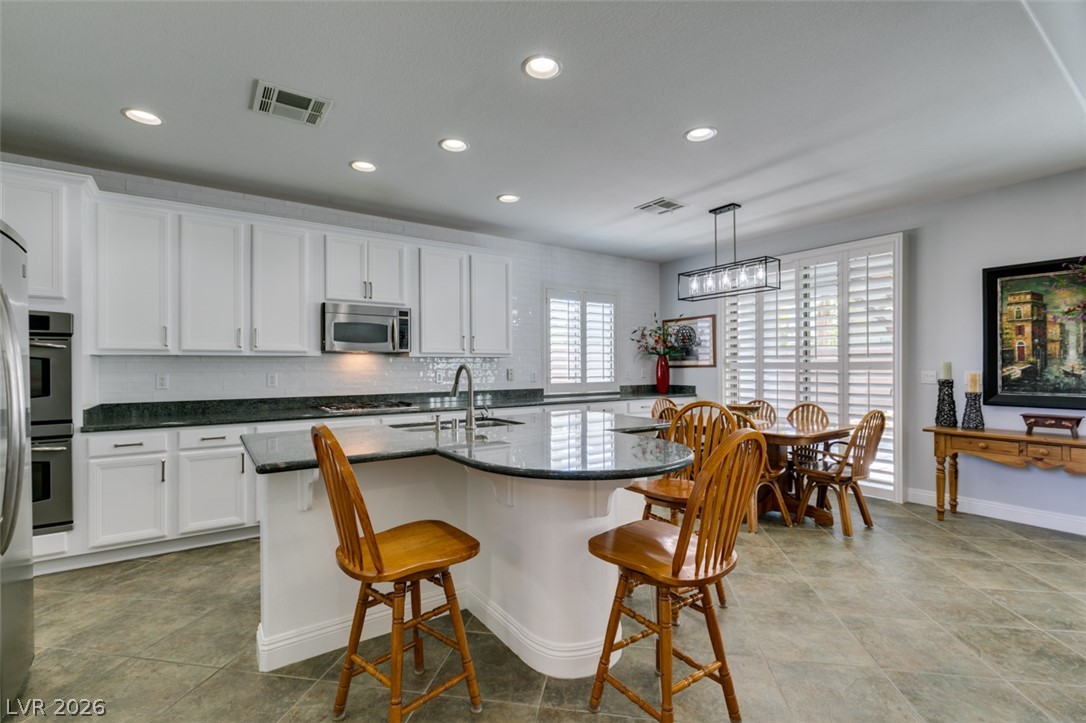
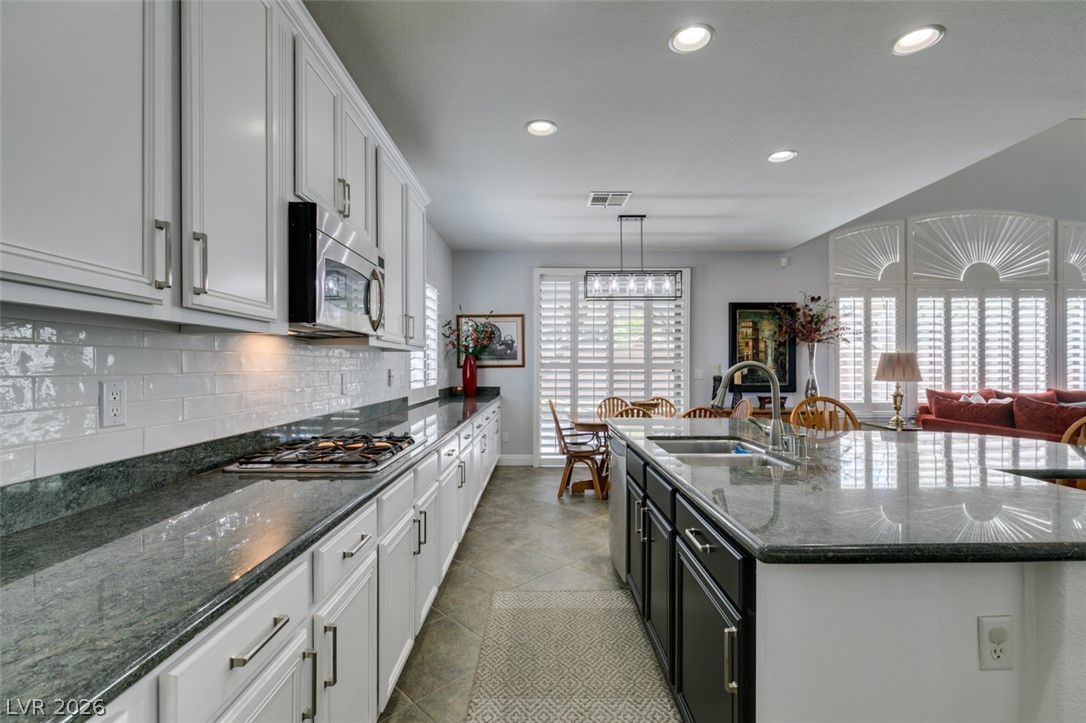
Gleaming stone countertops and a spacious central island anchor this modern culinary workspace.
Polished stone countertops pair with clean cabinetry and tile flooring in this classic kitchen.
Gleaming stone countertops and matching tiled floors anchor this open-concept culinary space.
Polished stone counters and classic cabinetry define this expansive culinary space.
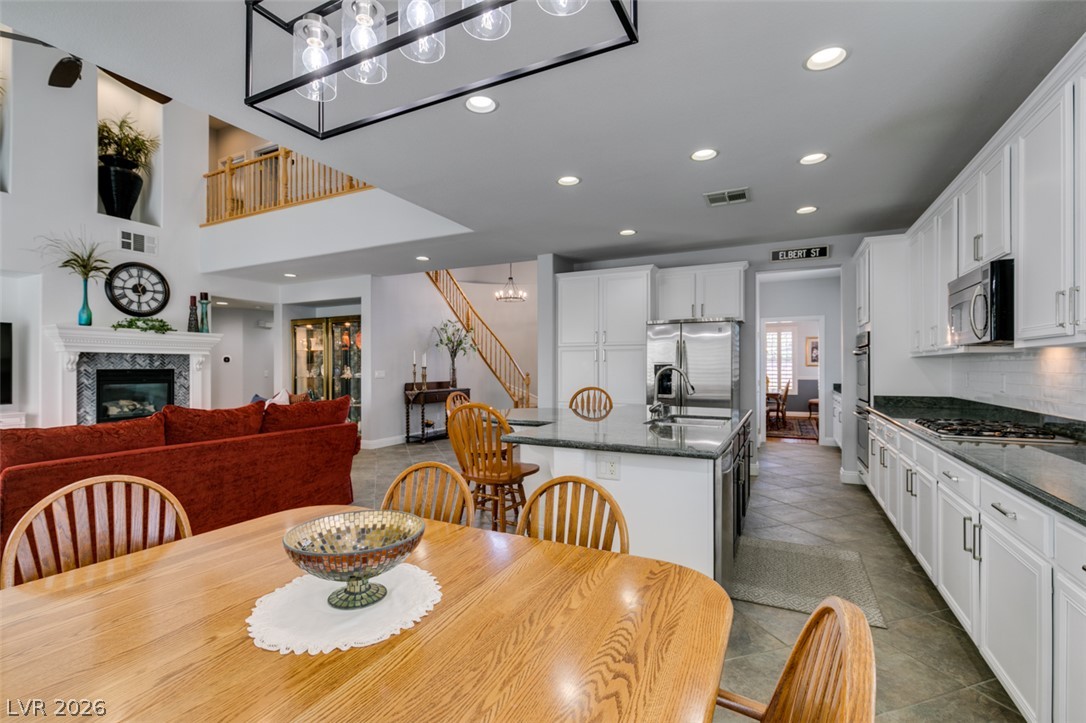
Gleaming stone countertops and a spacious central island define this modern culinary workspace.
An open layout connects the polished kitchen island directly to the spacious living area.
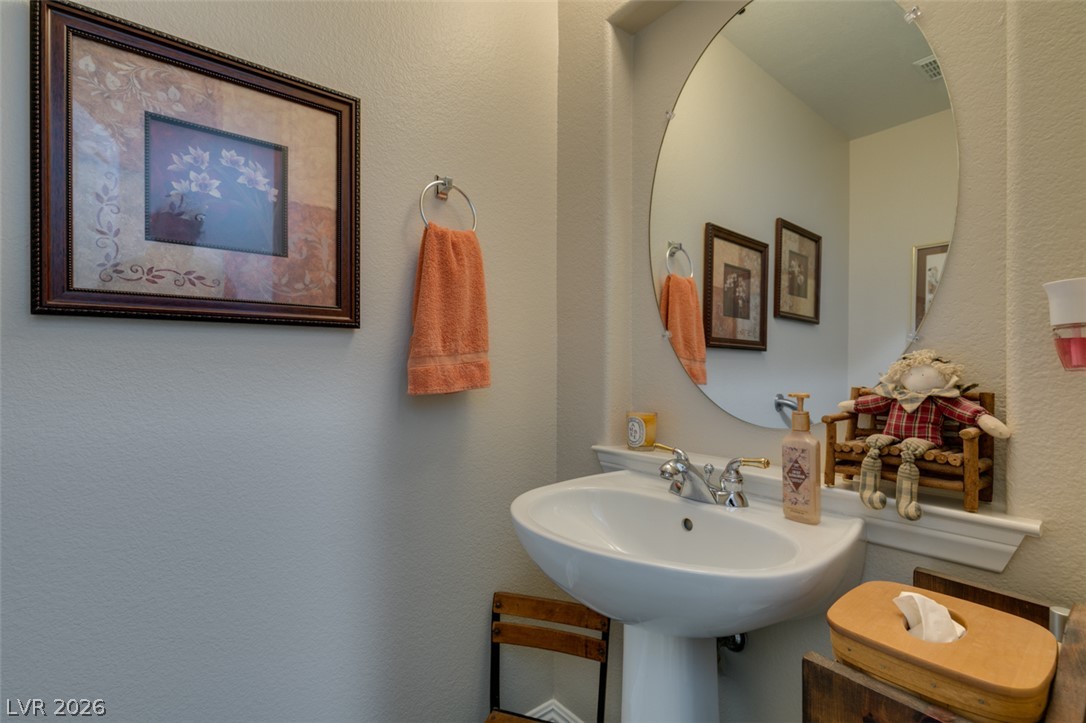
A classic pedestal sink sits beneath a large oval mirror in this charming powder room.
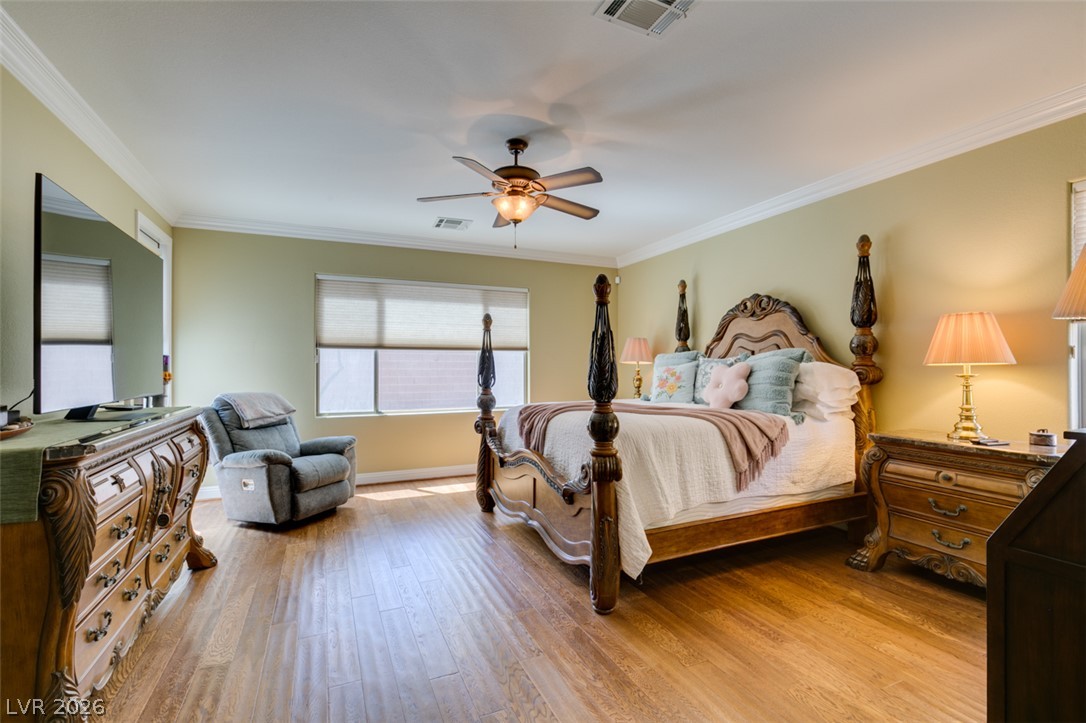
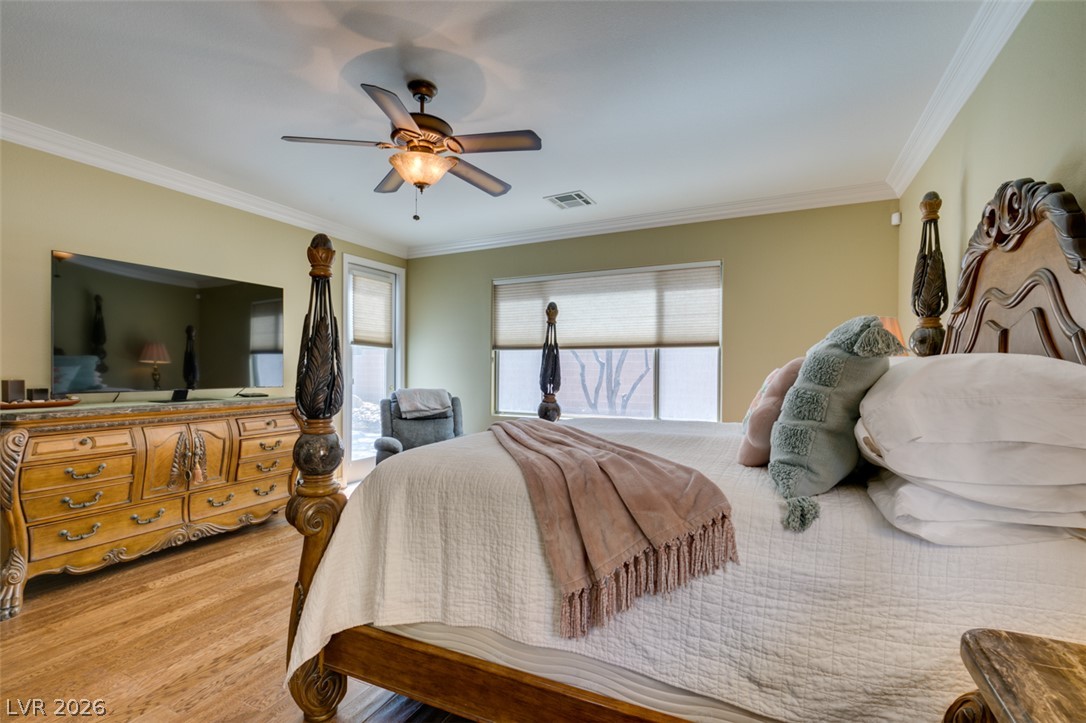
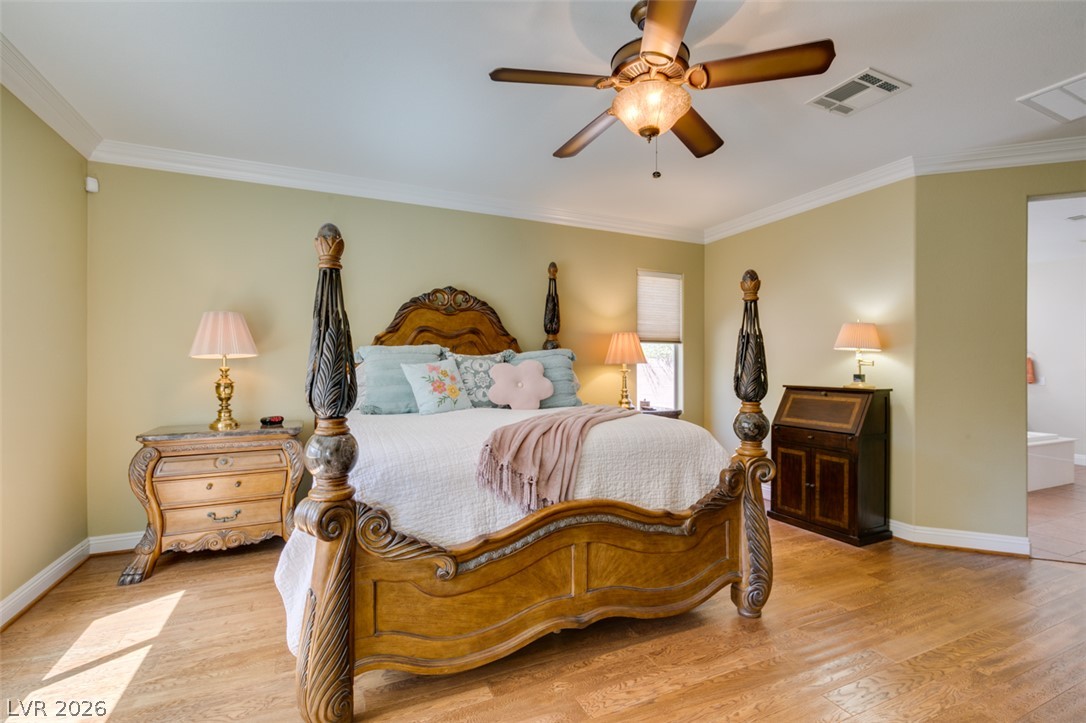
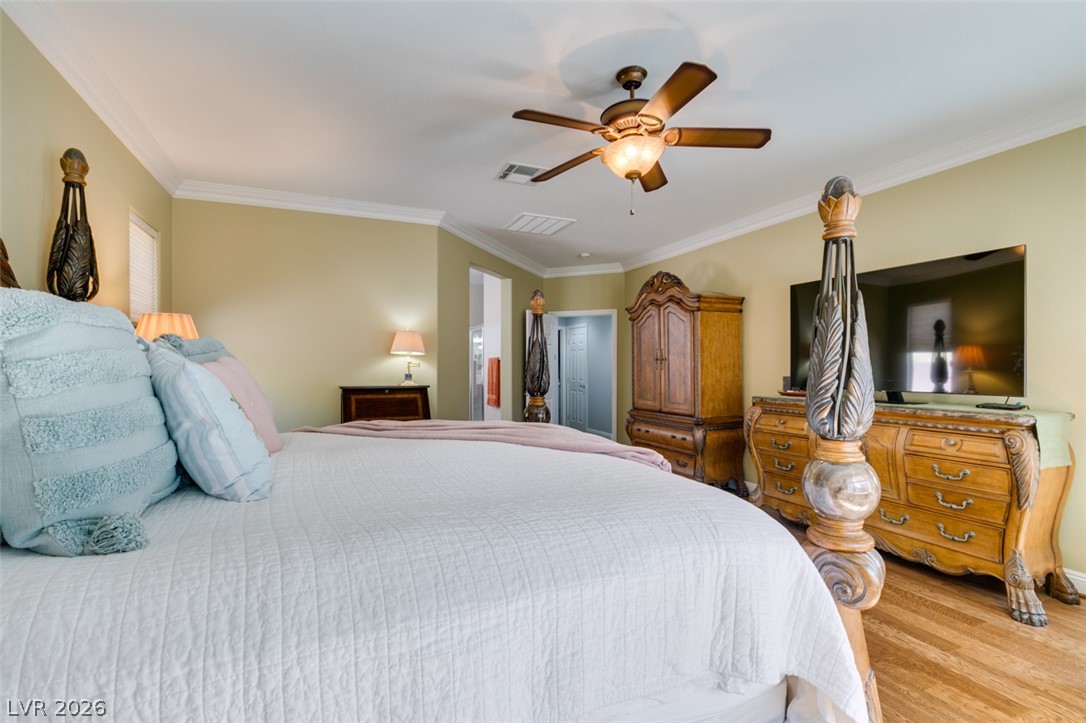
Polished wood floors and elegant crown molding define this restful bedroom retreat.
Gleaming hardwood floors and classic crown molding elevate this serene bedroom retreat.
Rich hardwood flooring and classic crown molding elevate this serene bedroom design.
Rich hardwood flooring and elegant crown molding define this restful master suite.
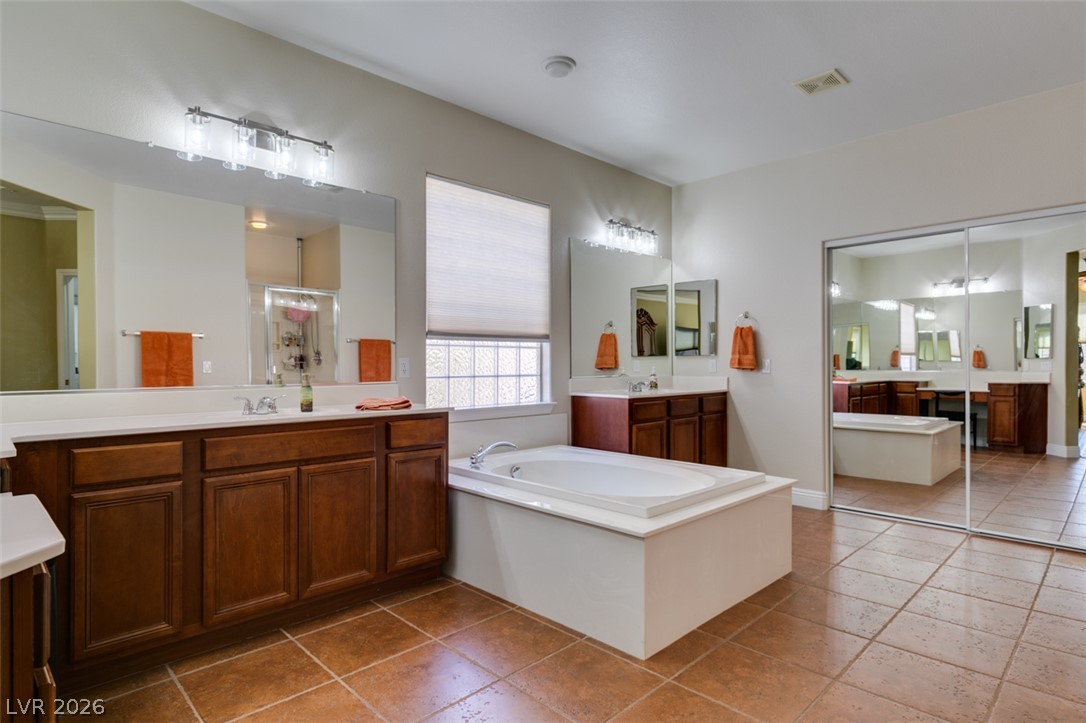
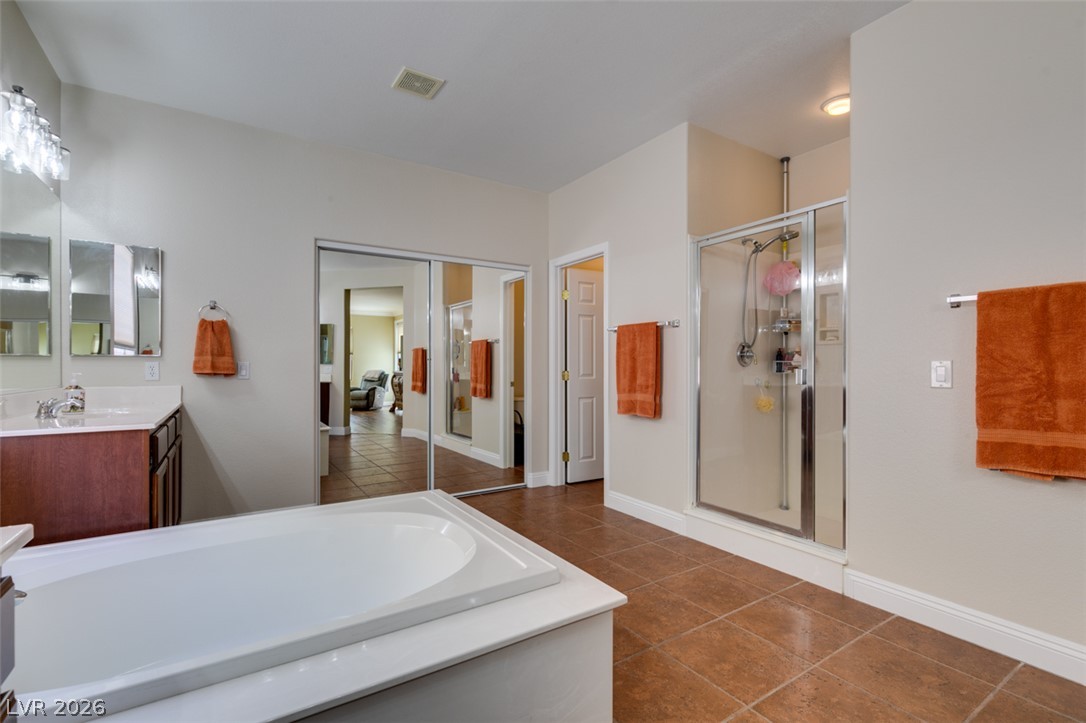
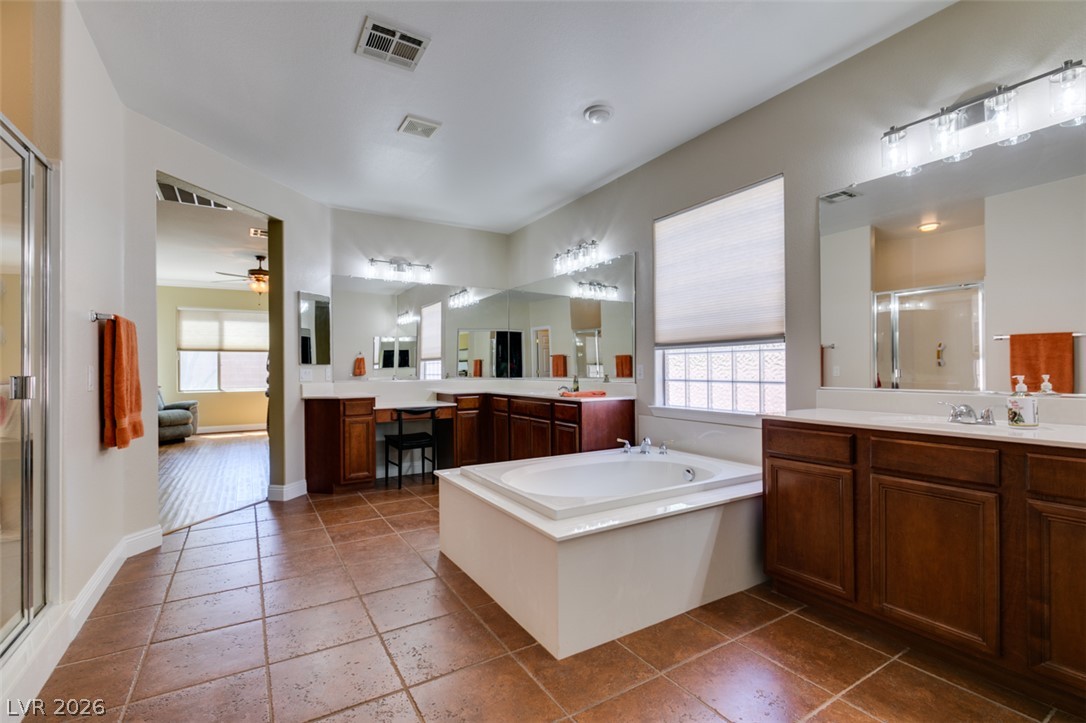
Warm tile floors and wooden vanities flank a central soaking tub under ample lighting.
Earth-toned floor tiles anchor this bathroom featuring a glass shower stall and a deep soaking tub.
A spacious bathroom features tile flooring, extensive wood vanities, and a central soaking tub.
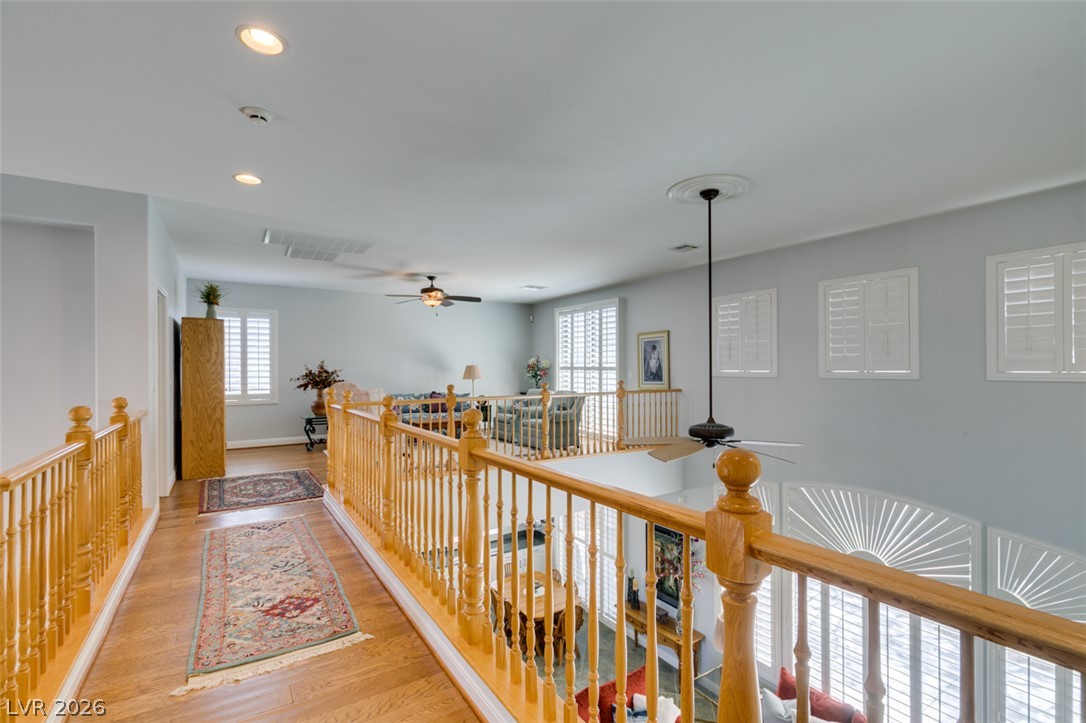
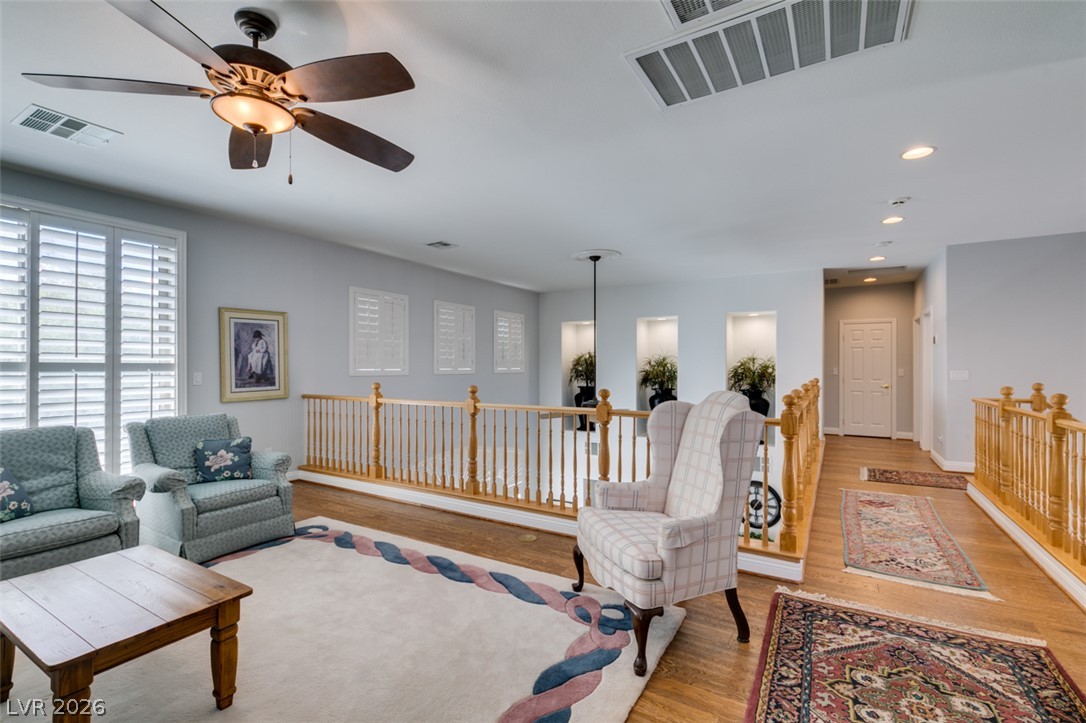
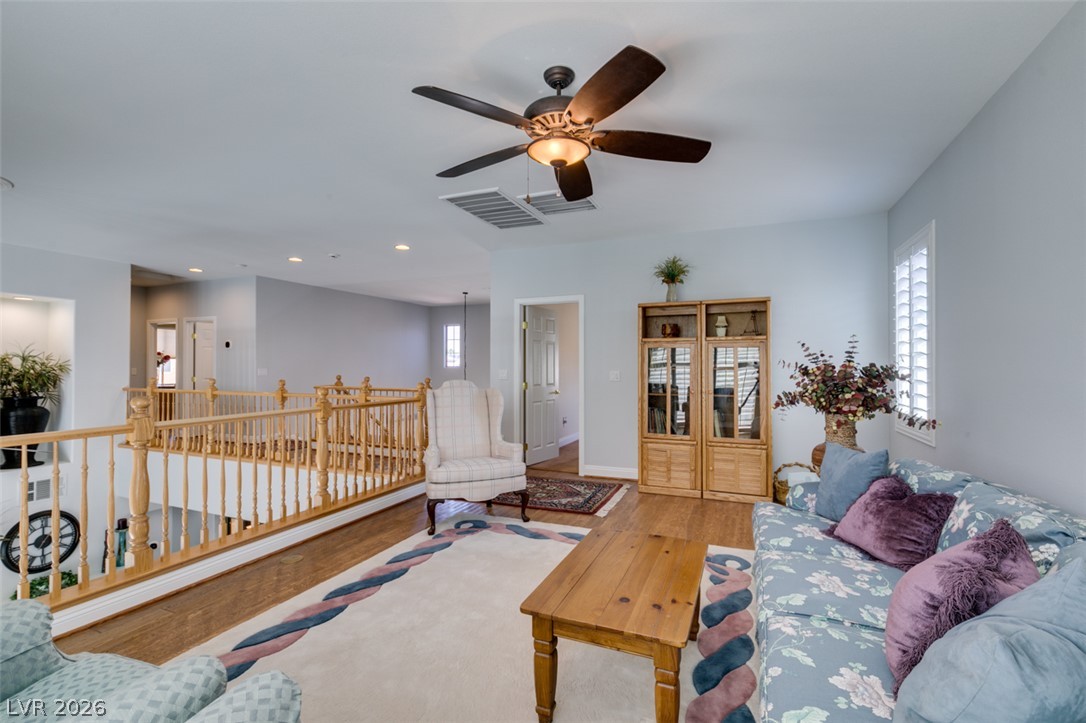
An airy upper-level landing overlooks the lower living spaces through elegant wooden balustrades.
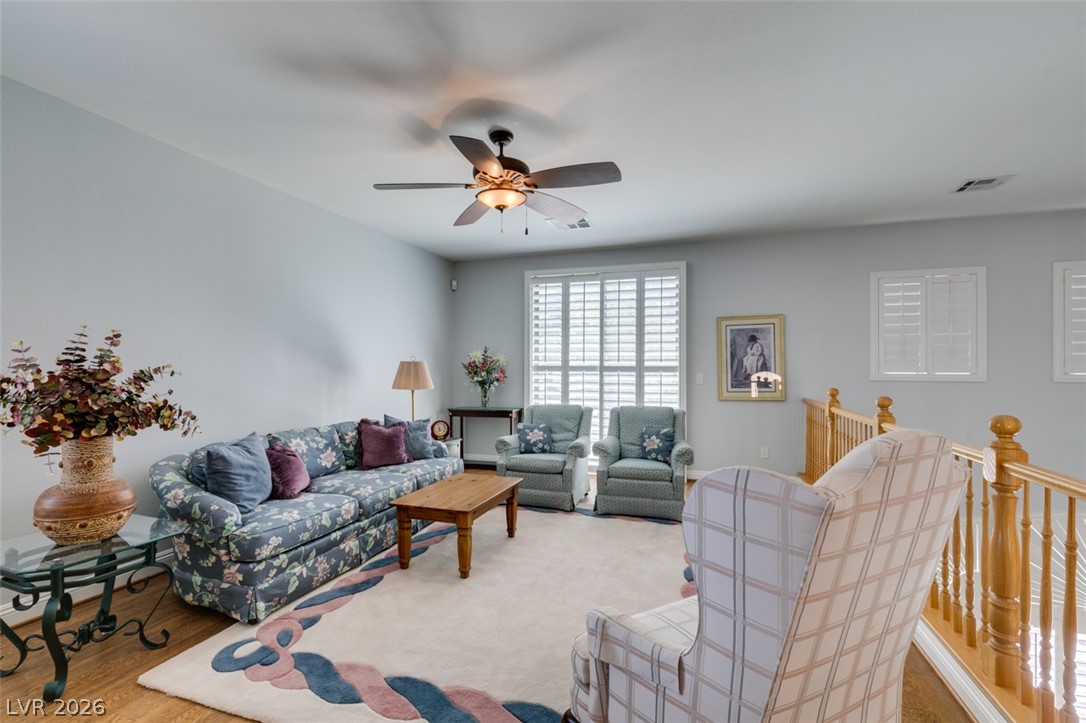
Gleaming hardwood floors and classic plantation shutters define this versatile upper-level living space.
Polished hardwood floors and classic wooden railings frame this inviting upper-level landing.
Polished hardwood floors and a classic wooden balustrade define this versatile upper-level landing space.
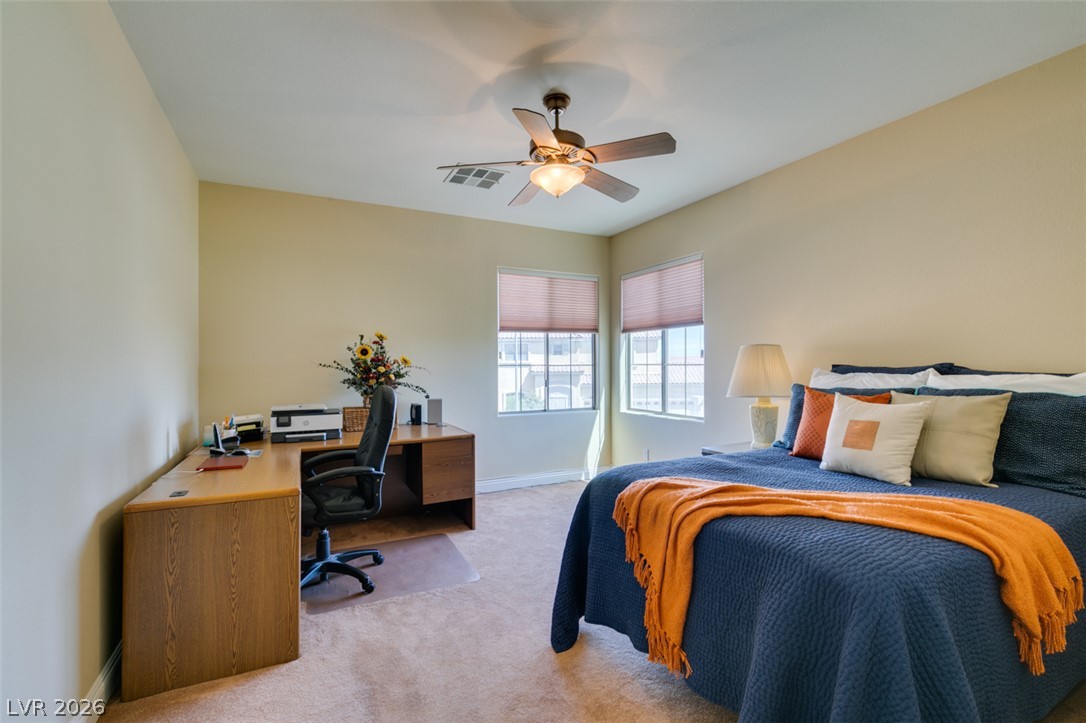
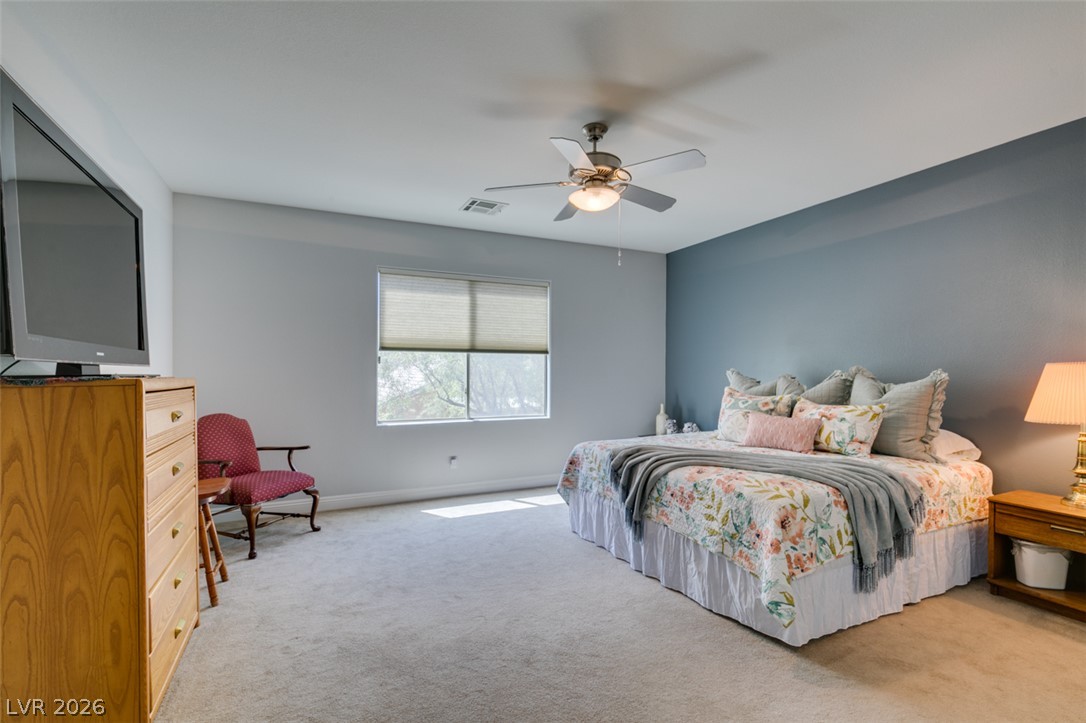
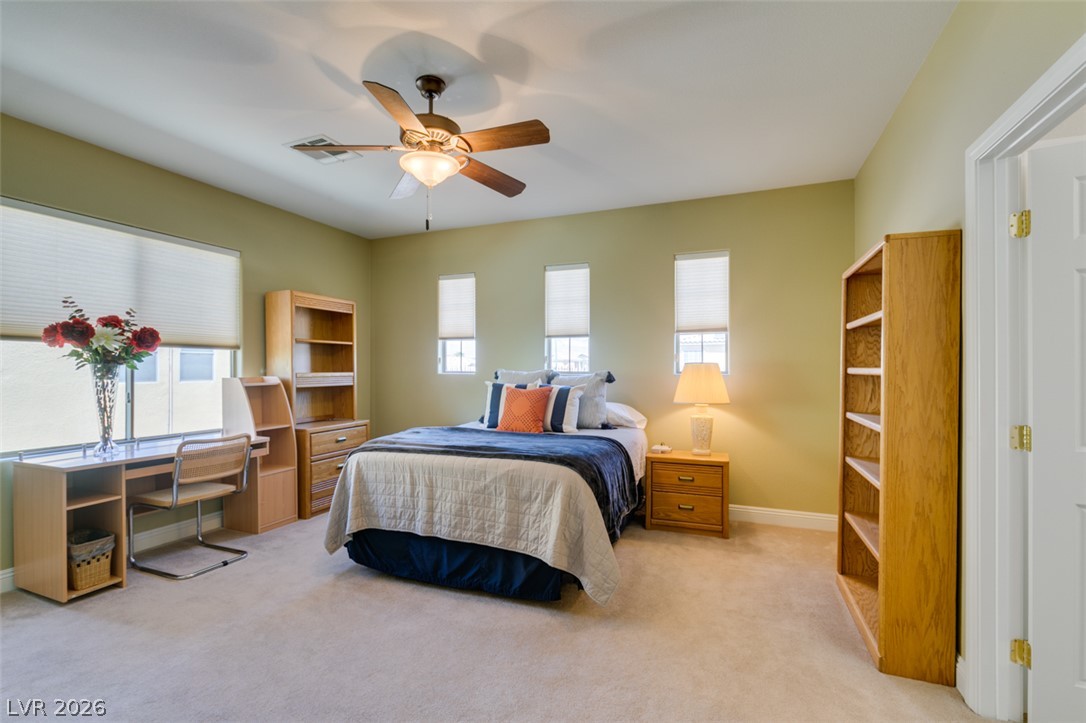
Natural light streams through multiple windows into this versatile bedroom featuring wall-to-wall carpeting.
Natural light streams through a large window into this comfortable bedroom with soft carpeting.
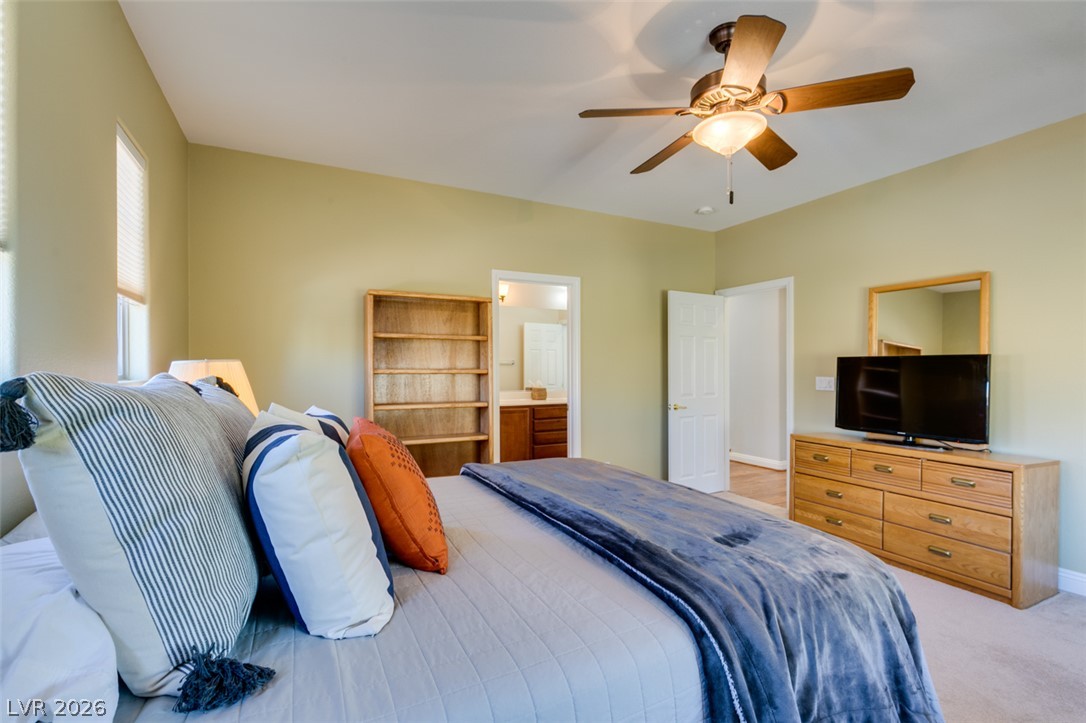
Smooth plaster walls and soft carpeting define this comfortable secondary bedroom.
Smooth plaster walls and soft carpeting define this comfortable private retreat.
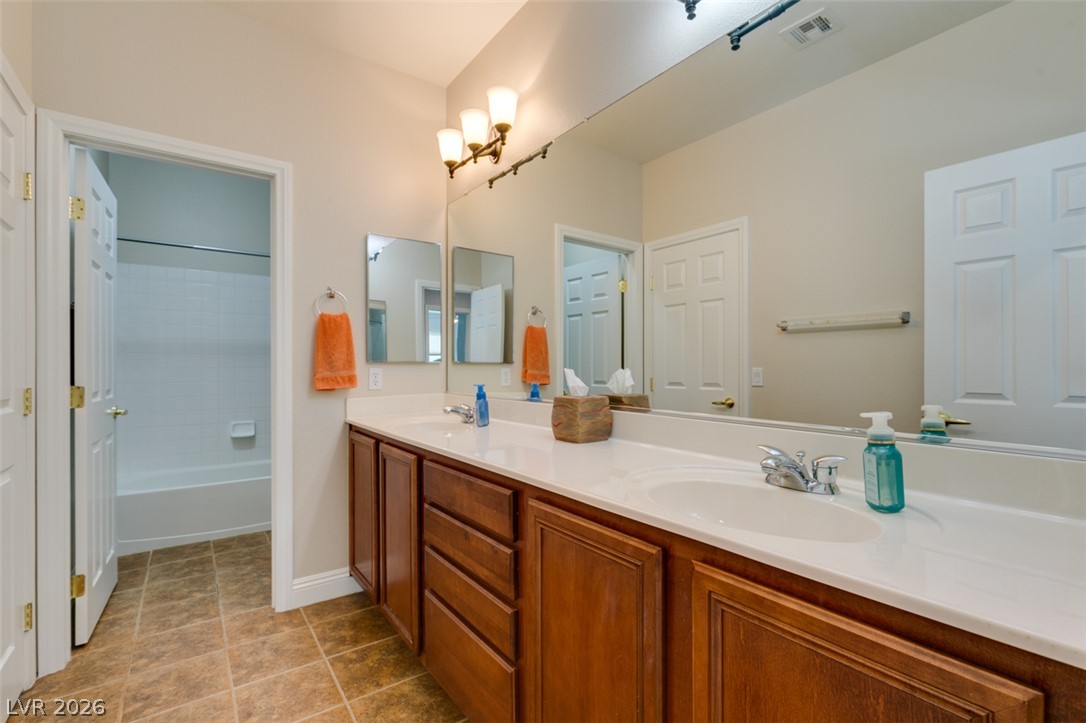
Double vanities and classic wood cabinetry enrich this spacious bathroom layout.
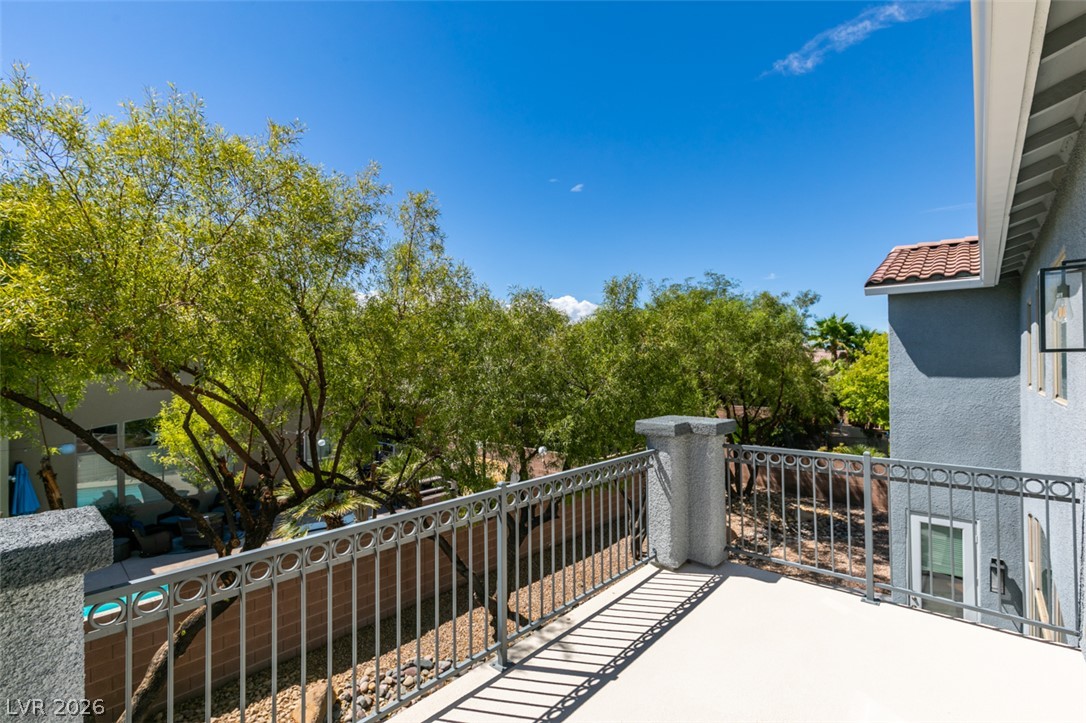
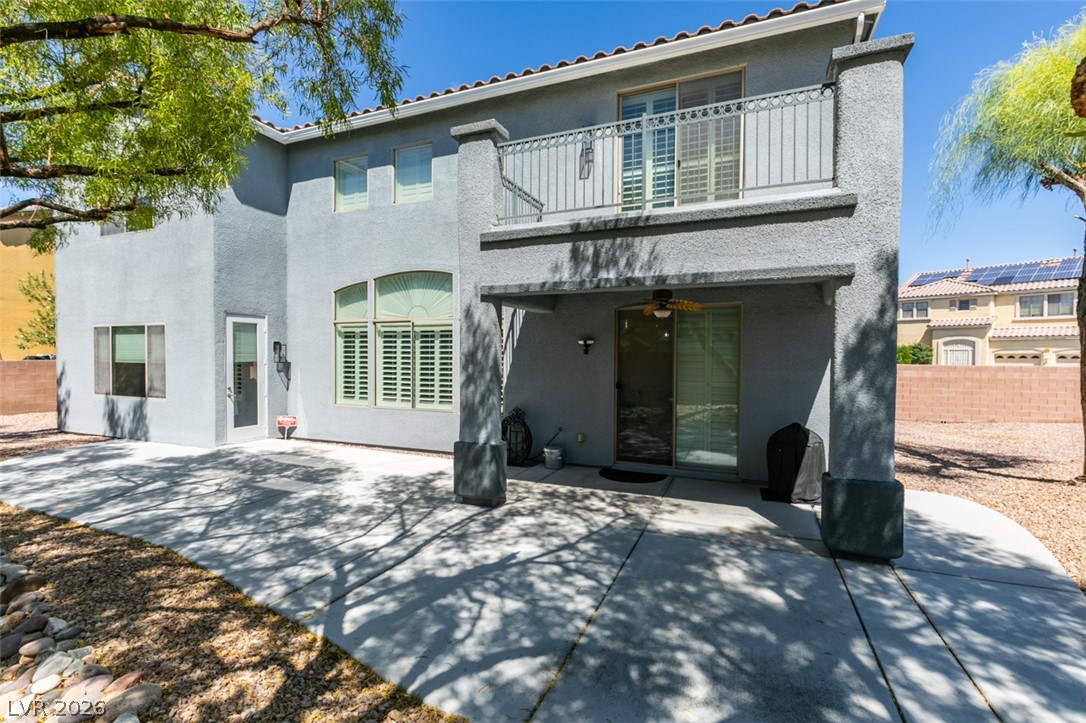
An elevated balcony with metal railings overlooks mature trees and a sunny backyard.
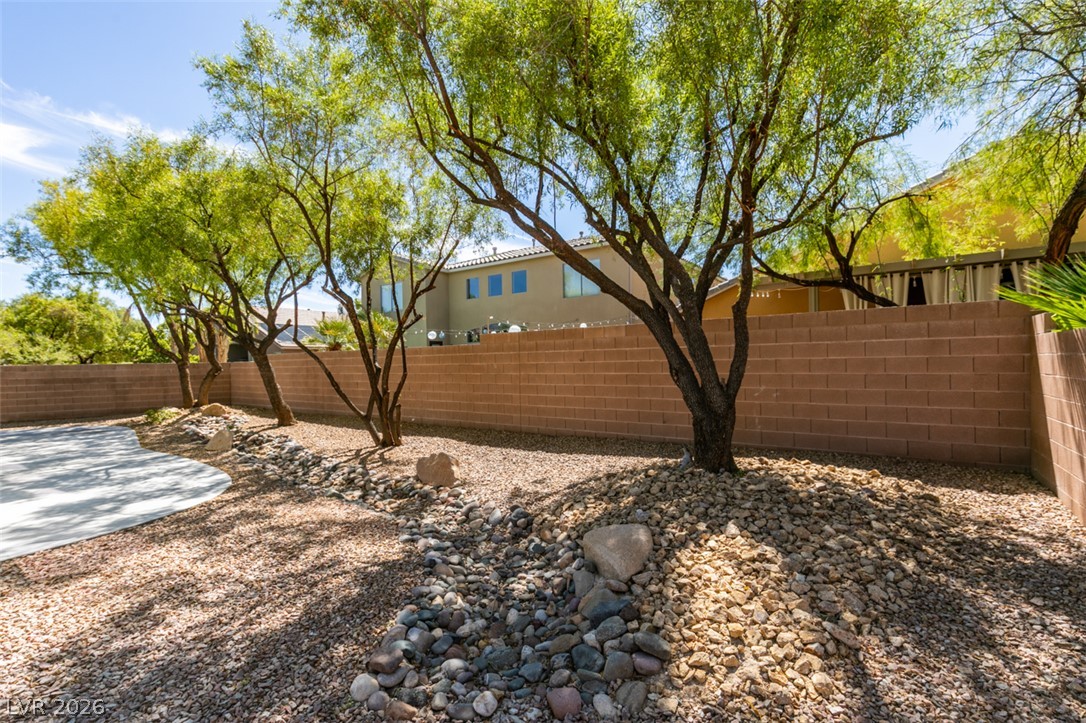
Mature trees shade a low-maintenance gravel yard enclosed by a block privacy wall.
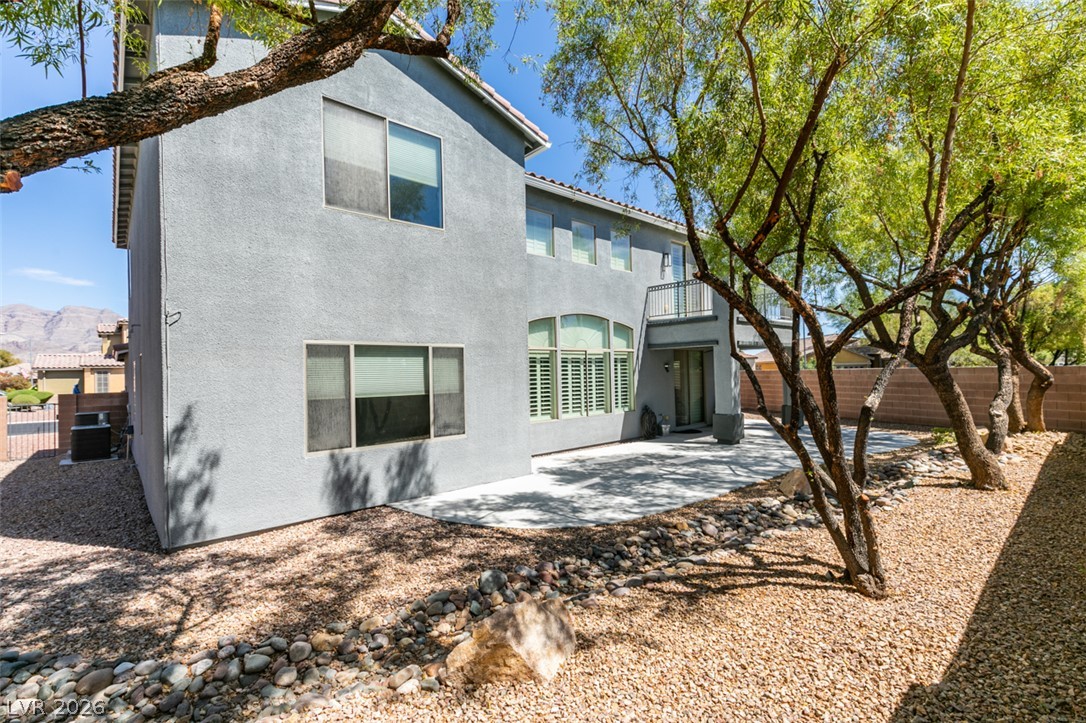
Mature trees shade a spacious concrete patio extending from the stucco exterior.
Shaded concrete patio looks out onto a low-maintenance gravel yard enclosed by block fencing.
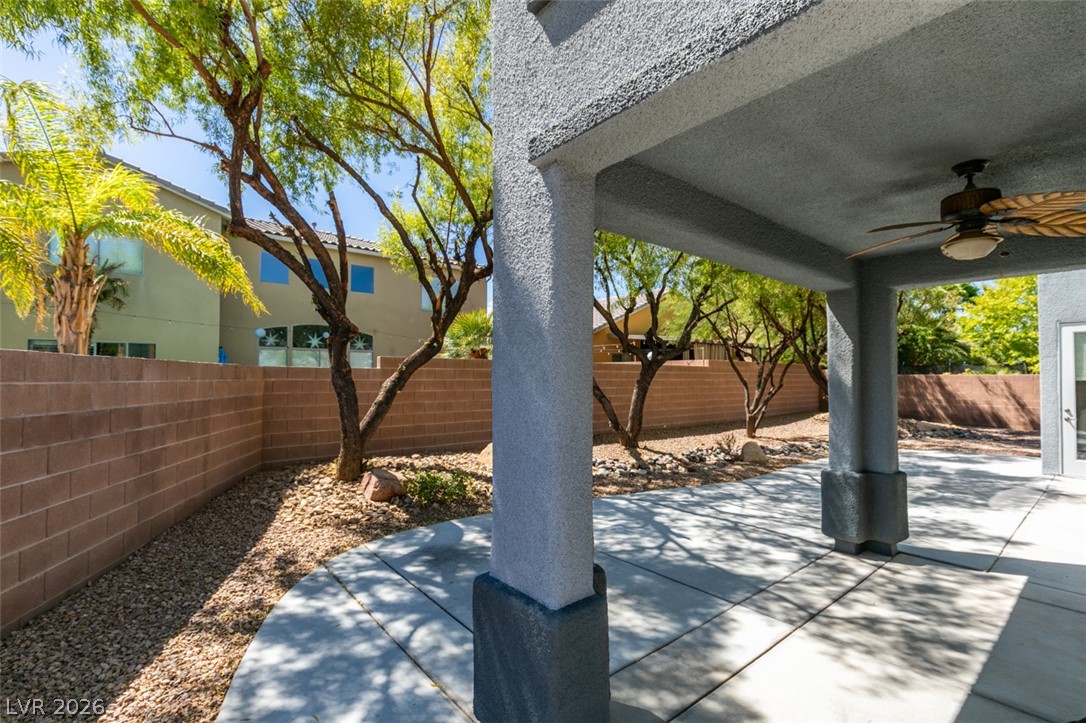
Mature trees shade a low-maintenance concrete patio bordered by a privacy wall.
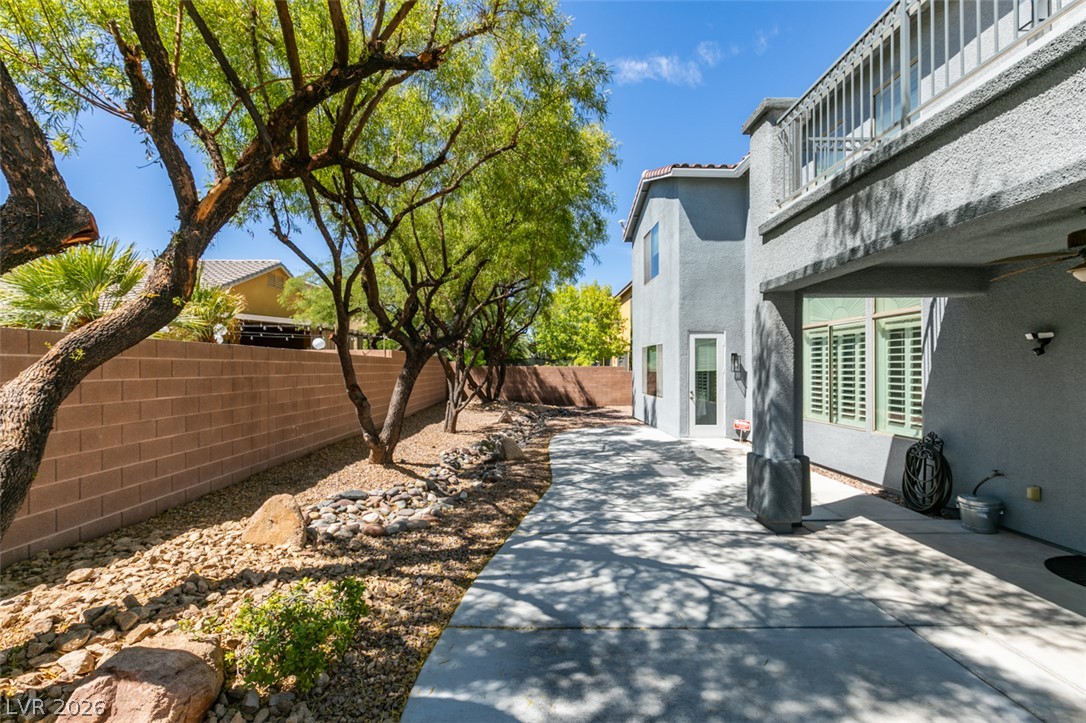
A spacious concrete patio sits below an upper-level balcony showcasing classic Mediterranean architecture.