
$480,000 $2,878 est/mo Sourced by Back At You
8912 Snowtrack Avenue,Las Vegas, NV 89149
Las Vegas, NV 89149
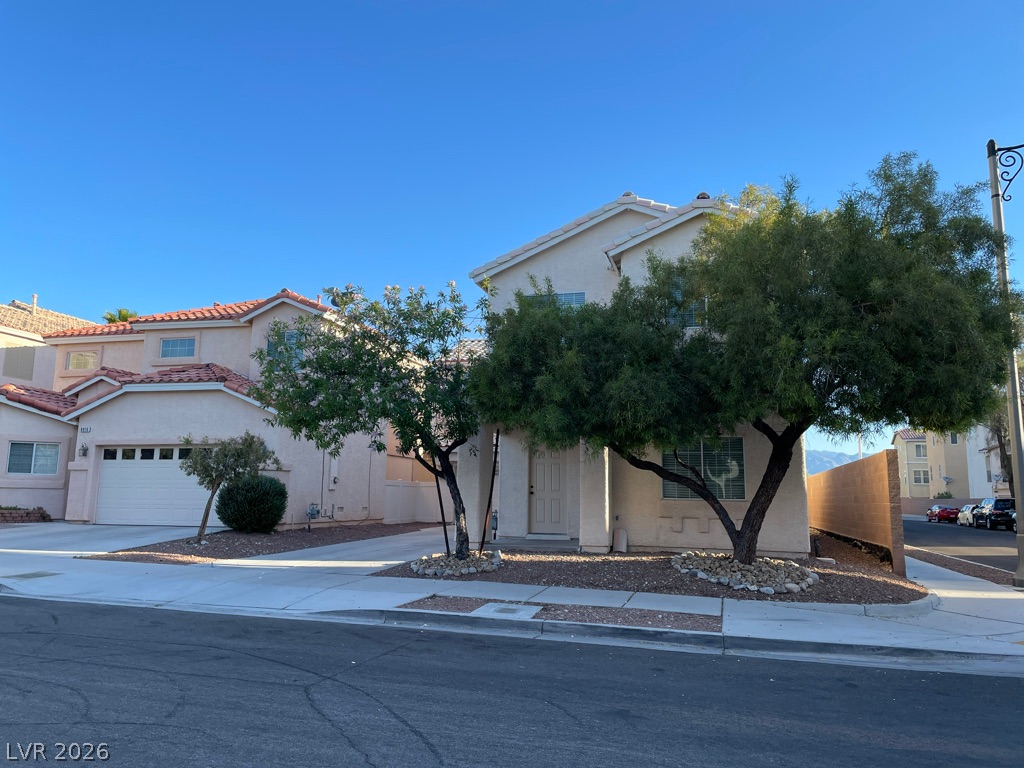
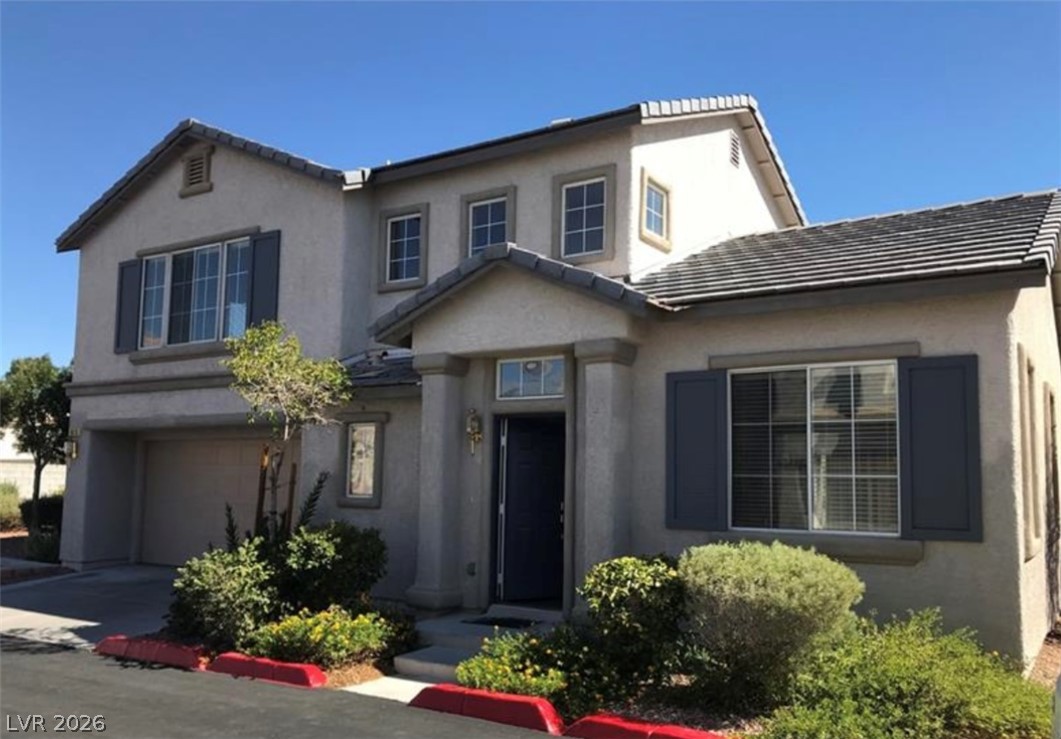
A cream-colored home with a terracotta roof, accented by mature trees and a manicured front yard.
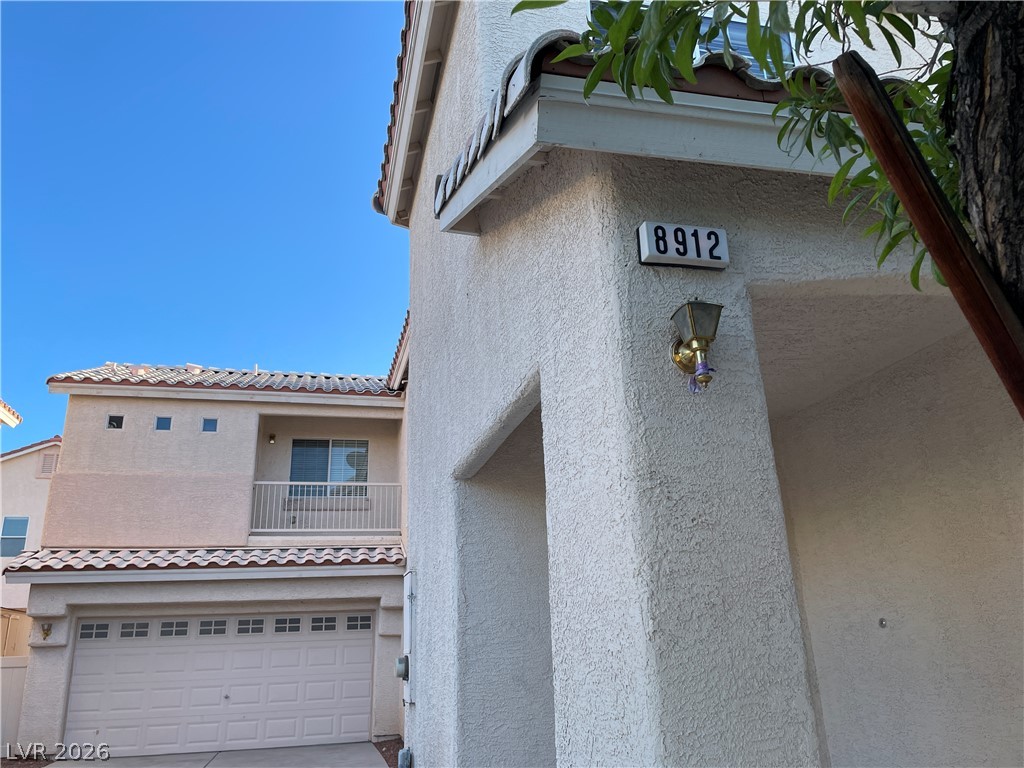
Building exterior with a garage and Primary Room South balcony view
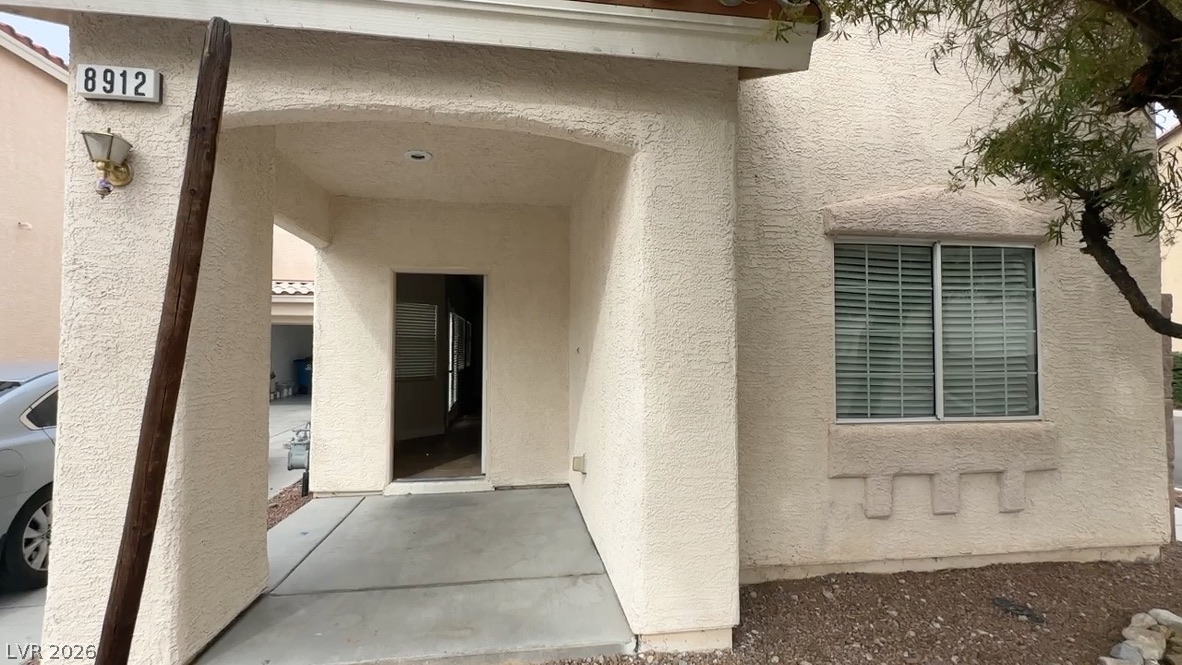
A well-maintained stucco exterior features a welcoming covered entry
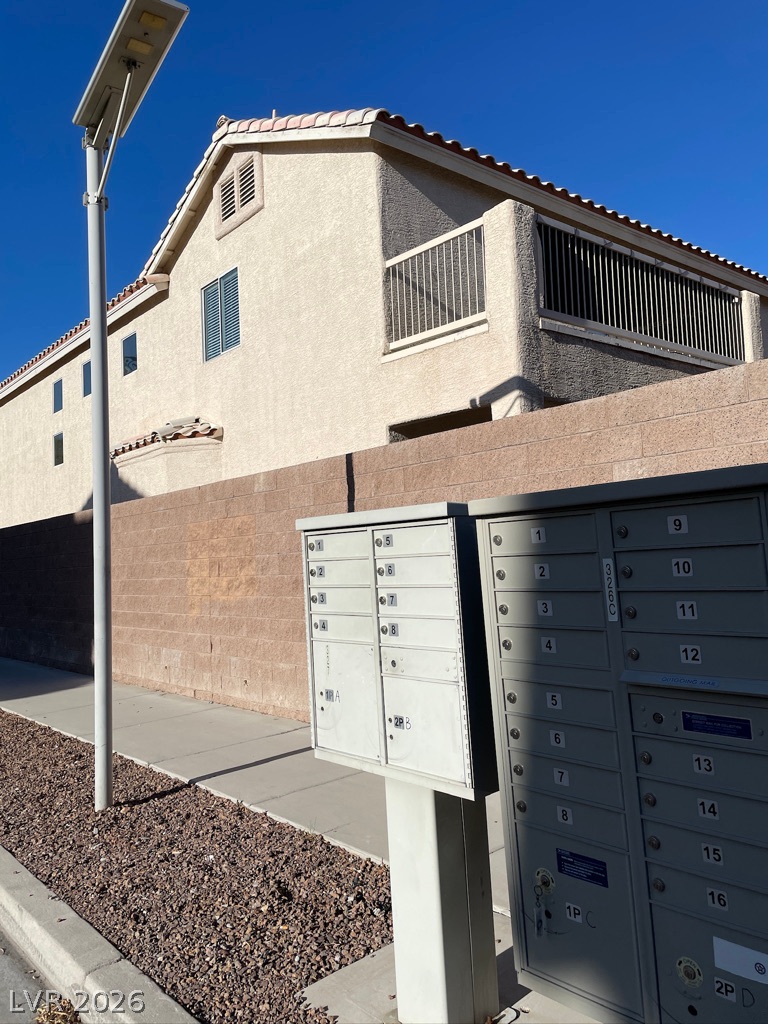
Building East Site view showing Primary North balcony
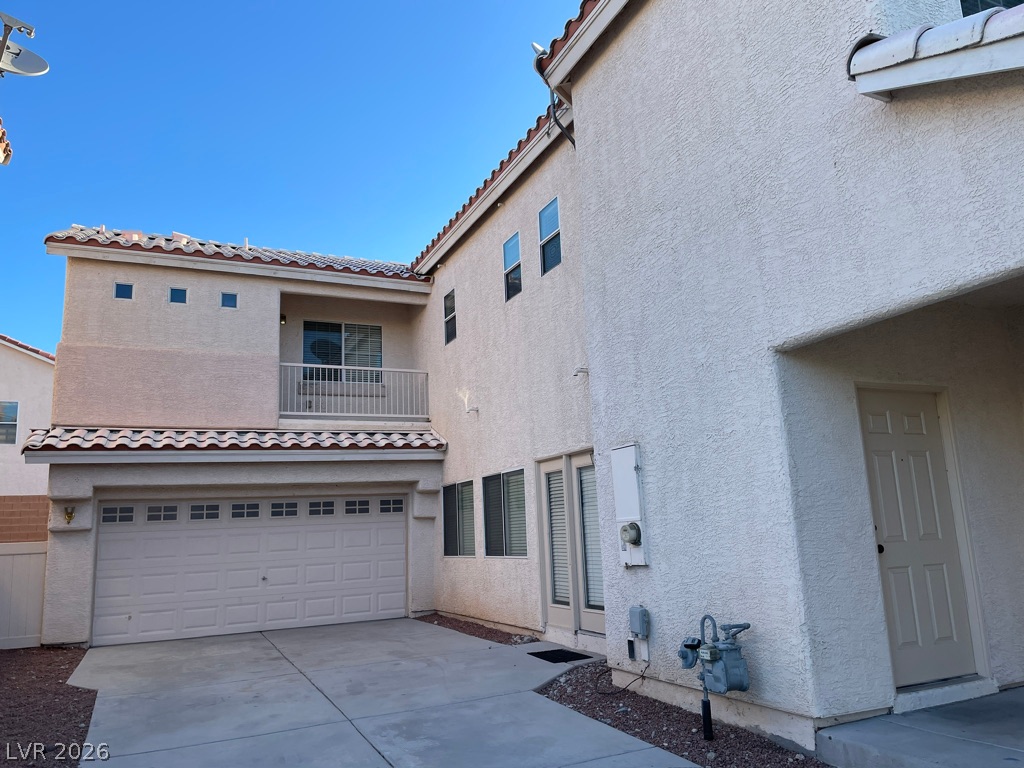
Building West site view showing Primary South Balcony
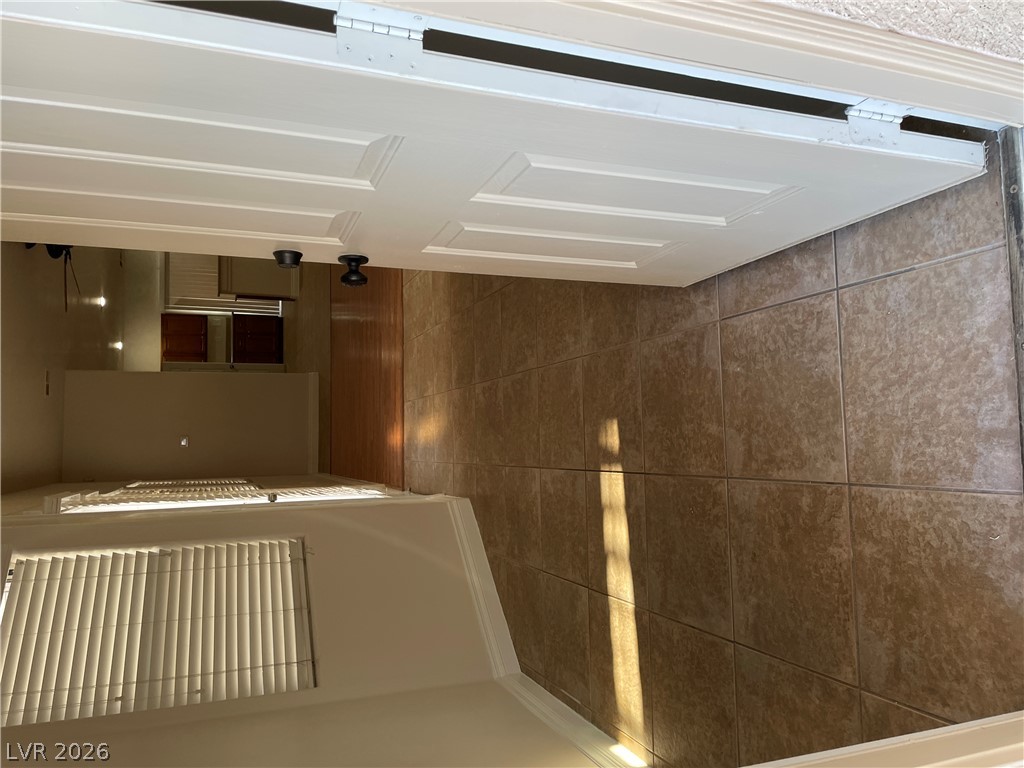
Step through the entryway, where durable tile flooring extends a welcoming path into the home.
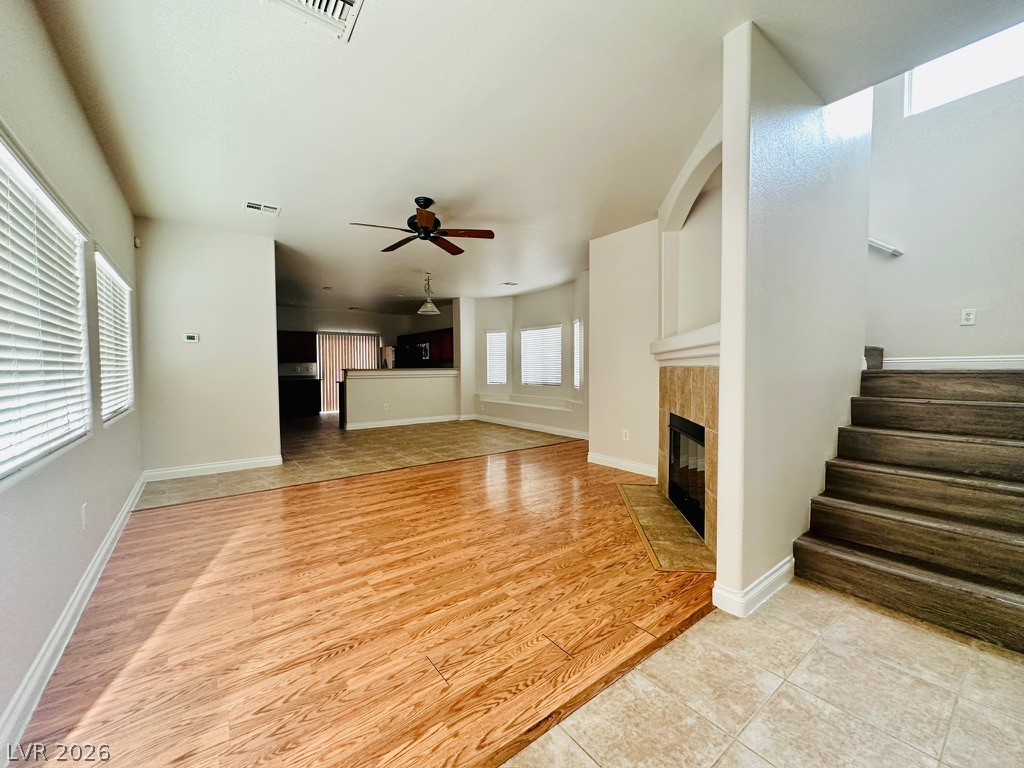
An inviting open-concept living area boasts lustrous hardwood floors and a cozy fireplace with tiled hearth.
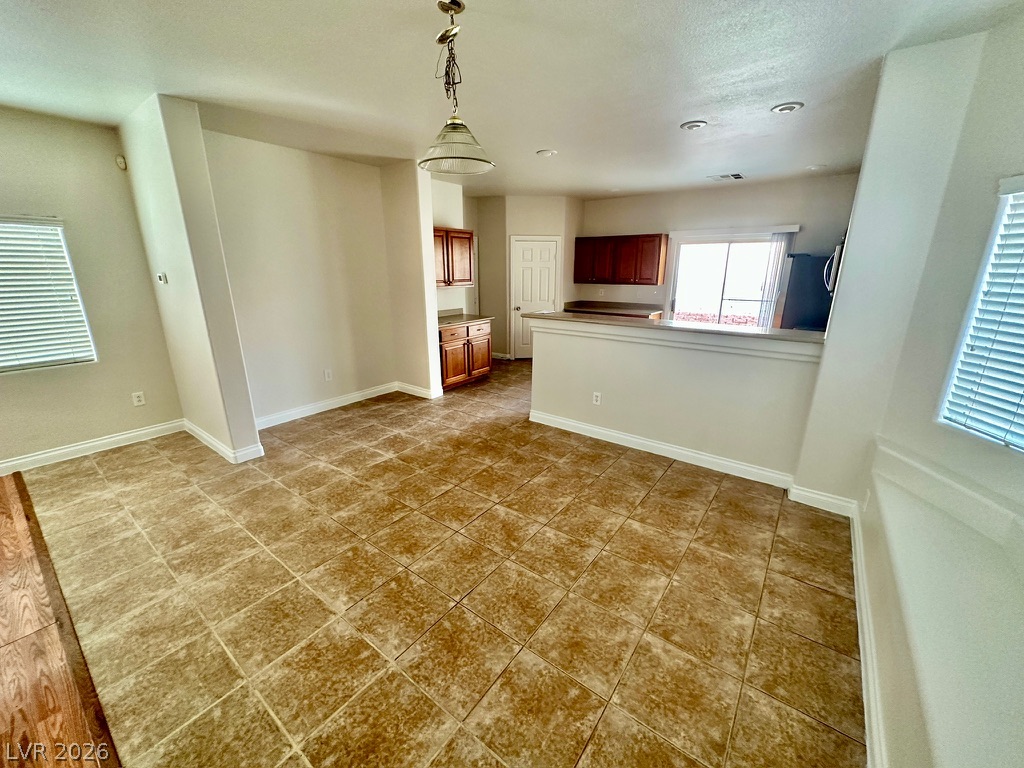
Living space features tiled dining area and a convenient kitchen pass-through.
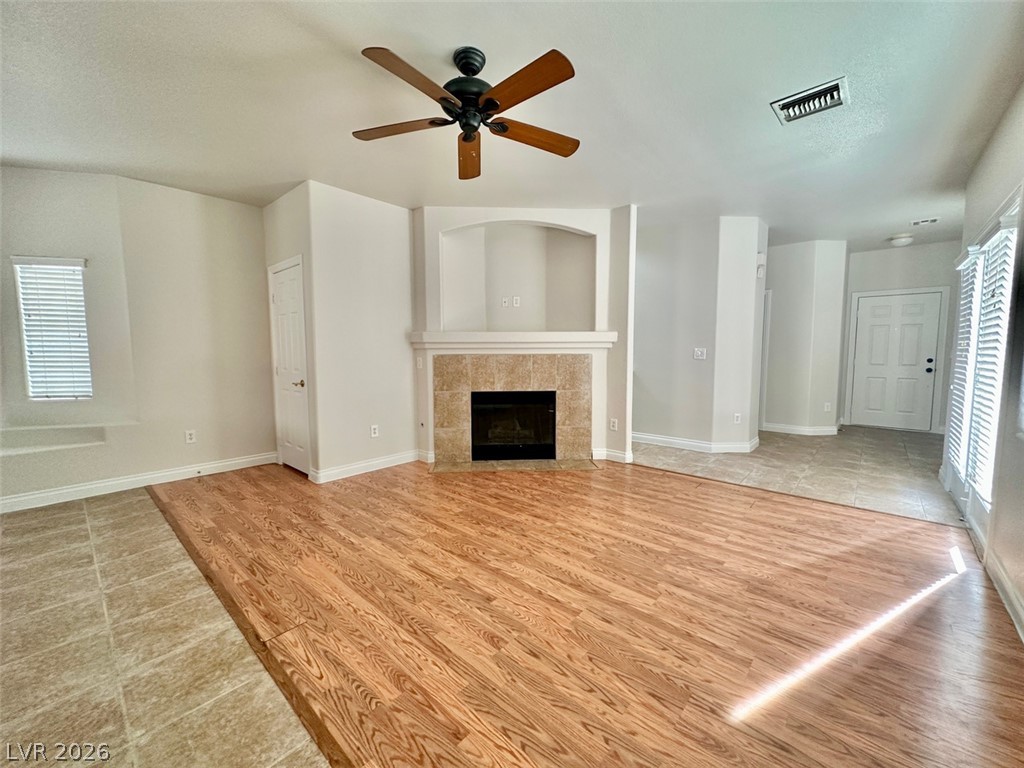
A well-lit living area features warm wood flooring, a central fireplace, and a ceiling fan.
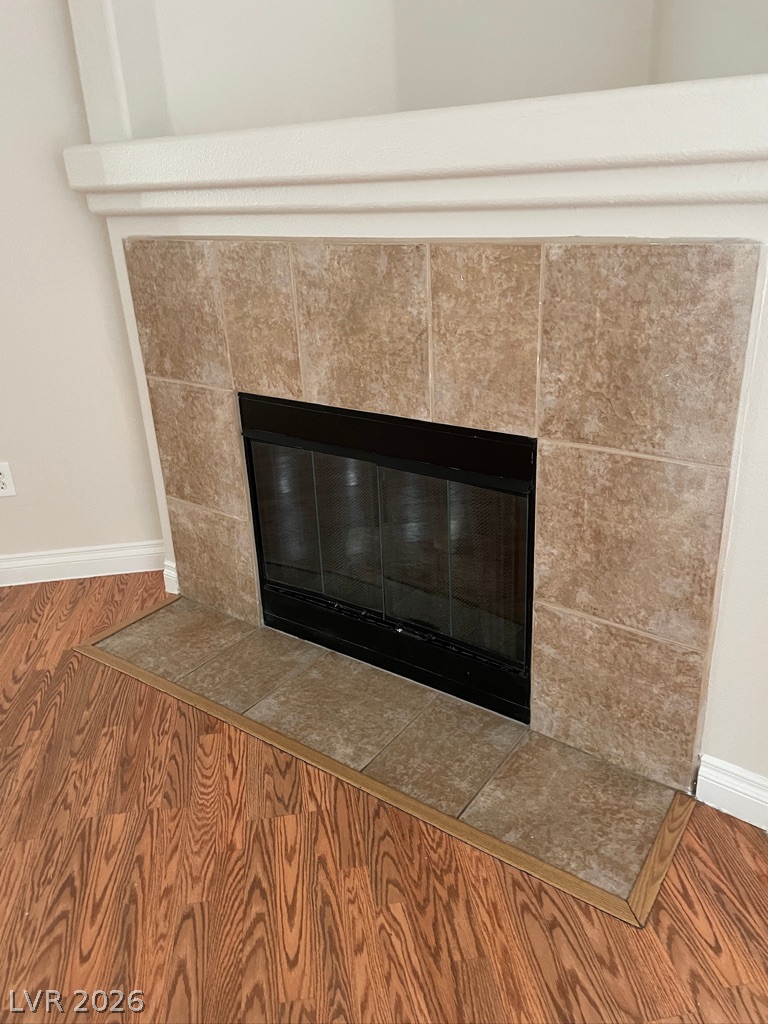
A refined fireplace
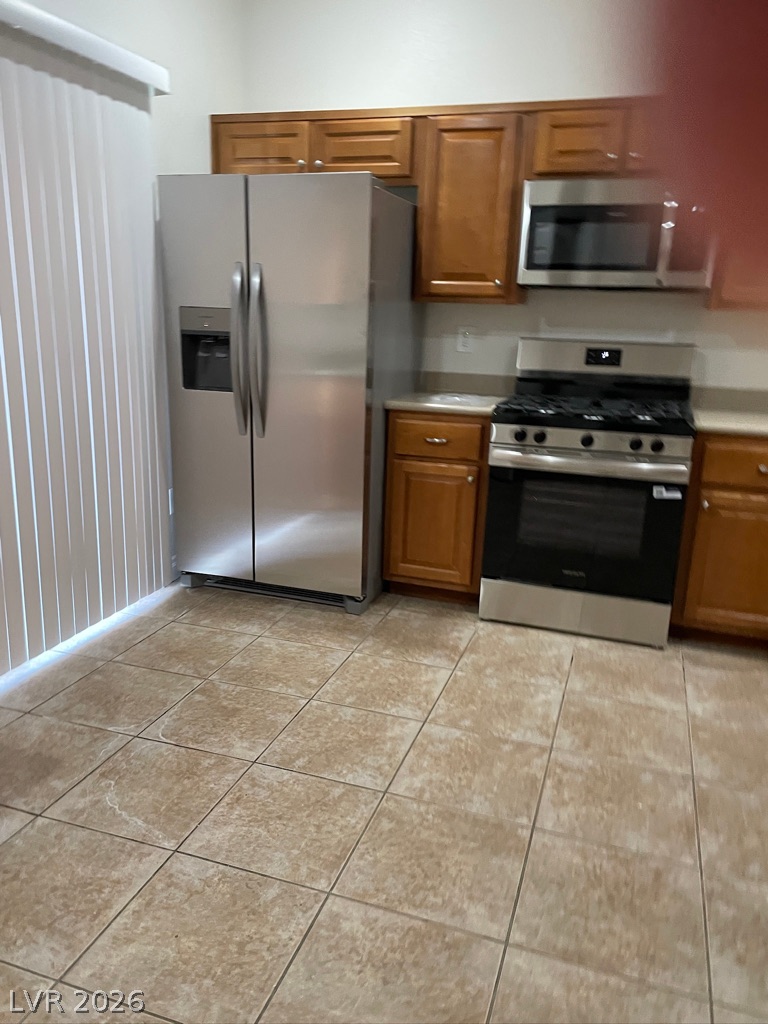
Durable tiled kitchen floor with sliding door to backyard.
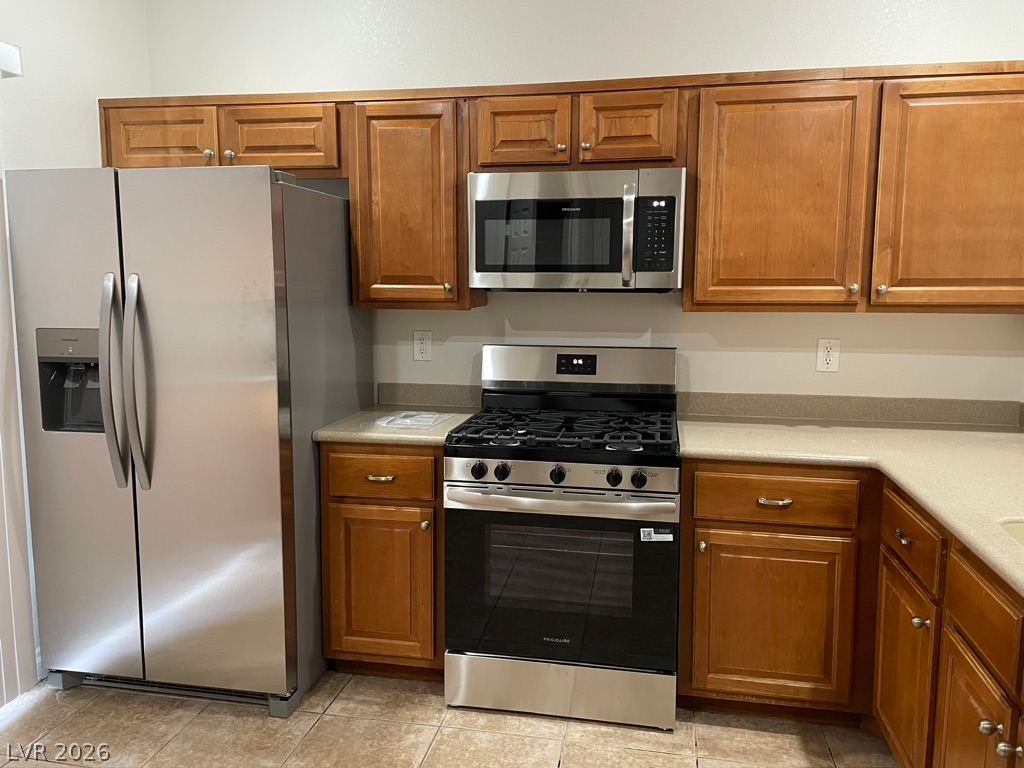
New stainless steel appliances and ample cabinetry.
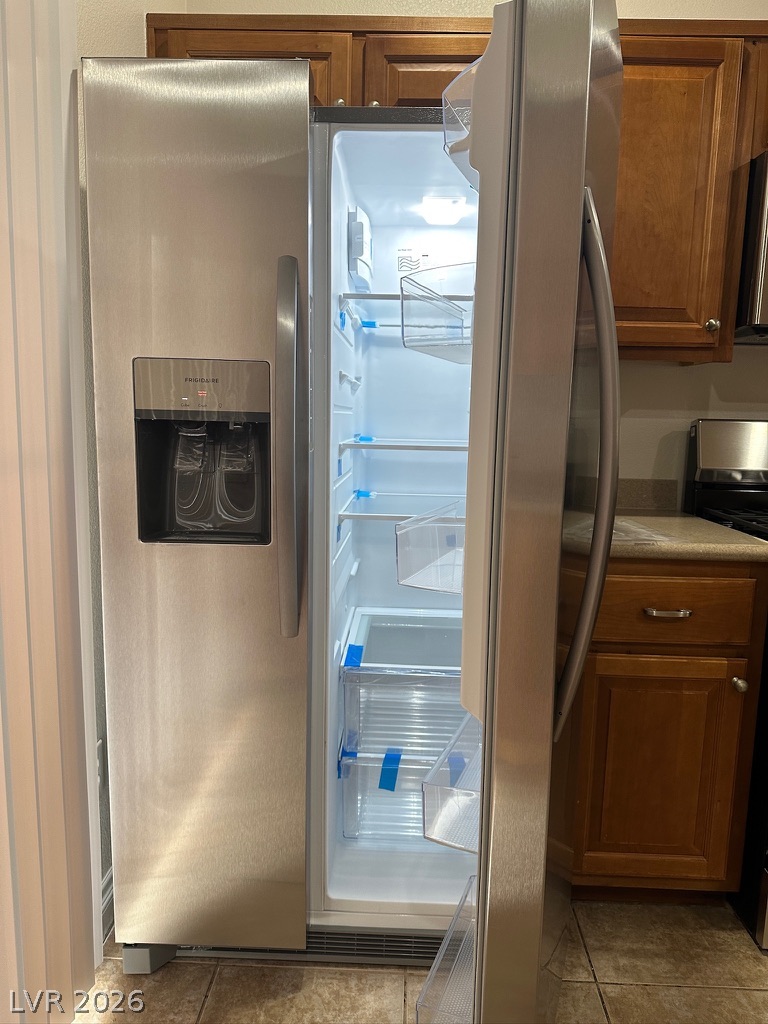
A well-lit, stainless steel refrigerator with an external ice and water dispenser .
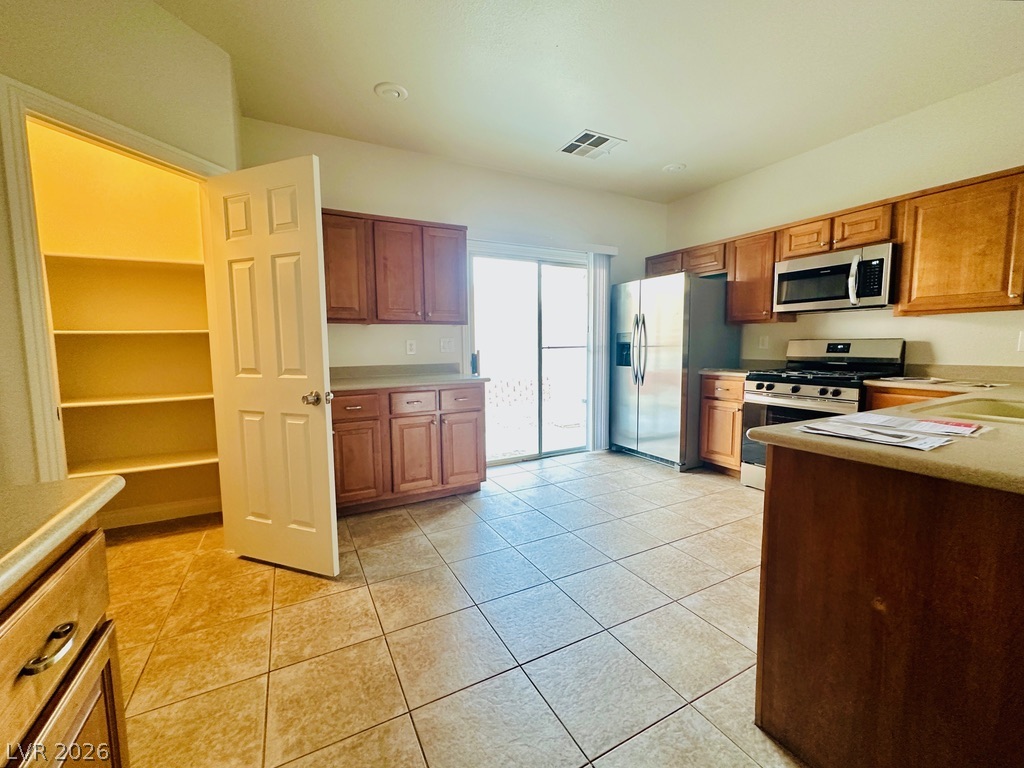
Kitchen features ample cabinetry, New appliances, and a walk in pantry for organized storage.
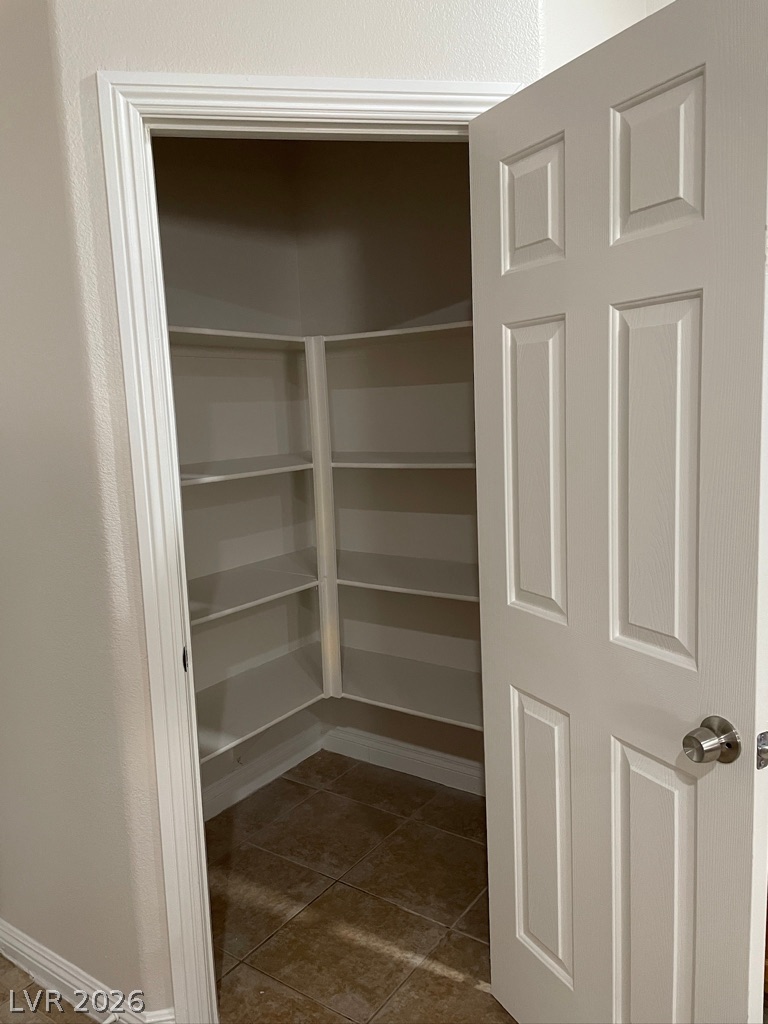
Walk in pantry with built-in shelving offers abundant storage solutions.
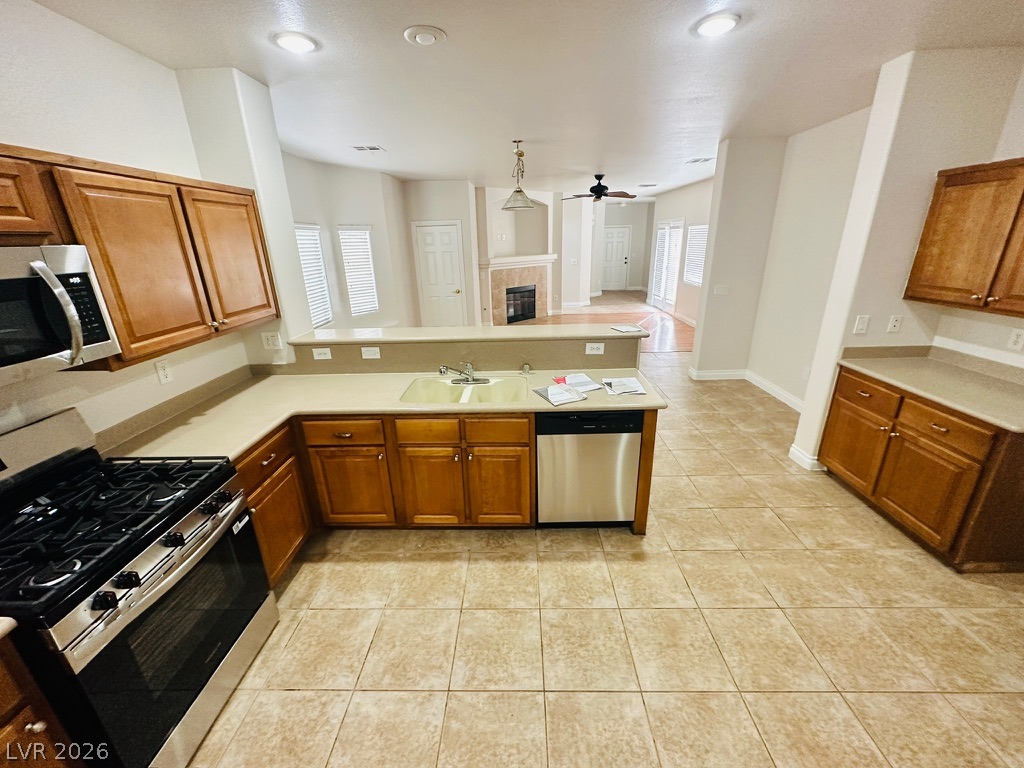
Kitchen view towards living room, New dish washer under counter
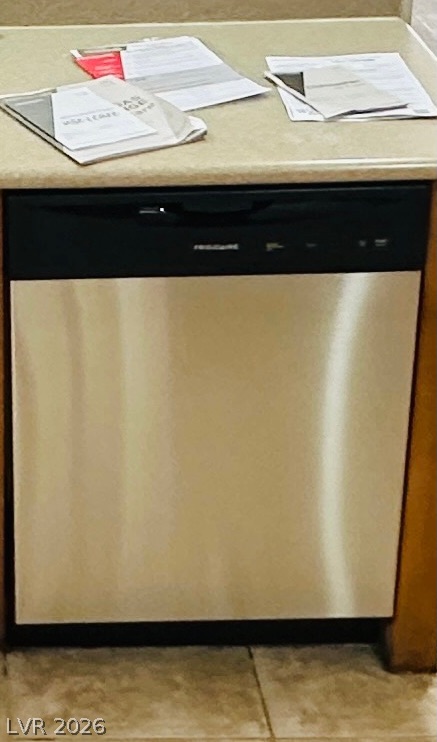
New stainless steel dishwasher provides modern convenience in the kitchen.
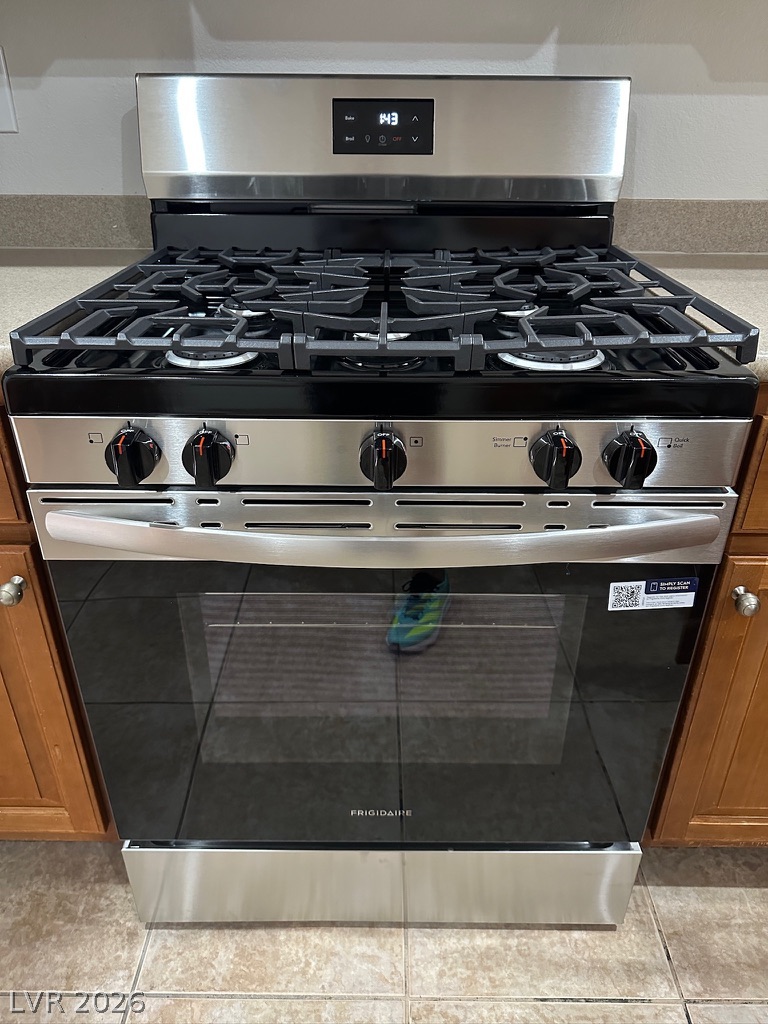
New stainless steel gas range and oven with a digital display .
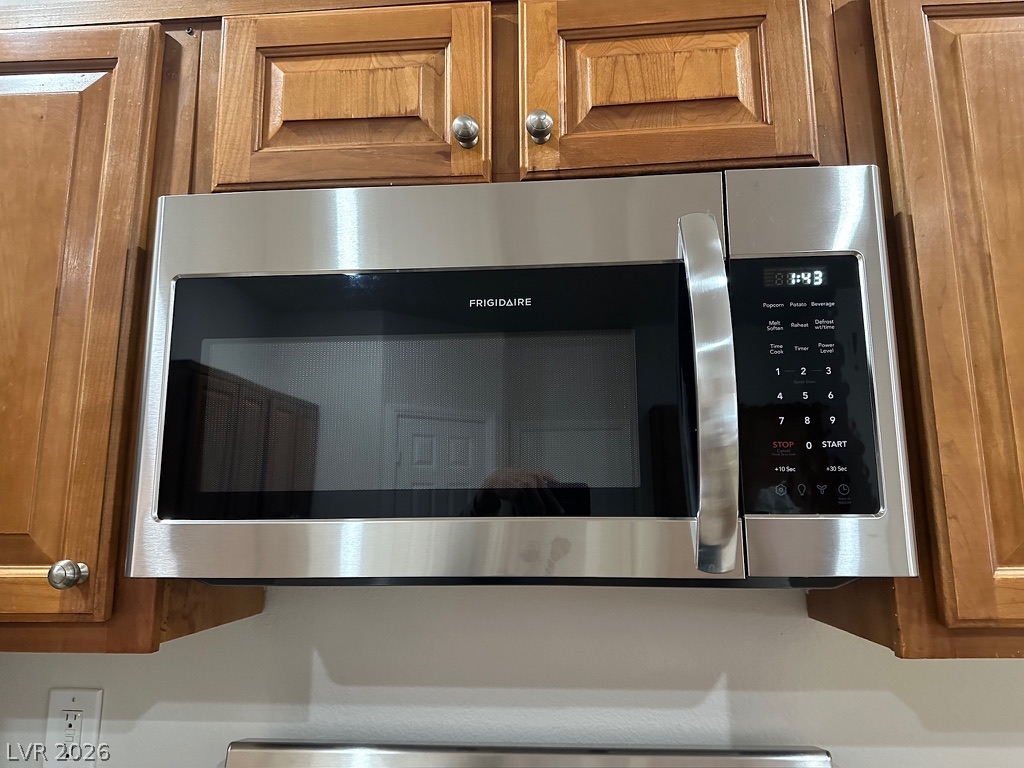
New stainless steel microwave with hood above warm wood cabinetry.
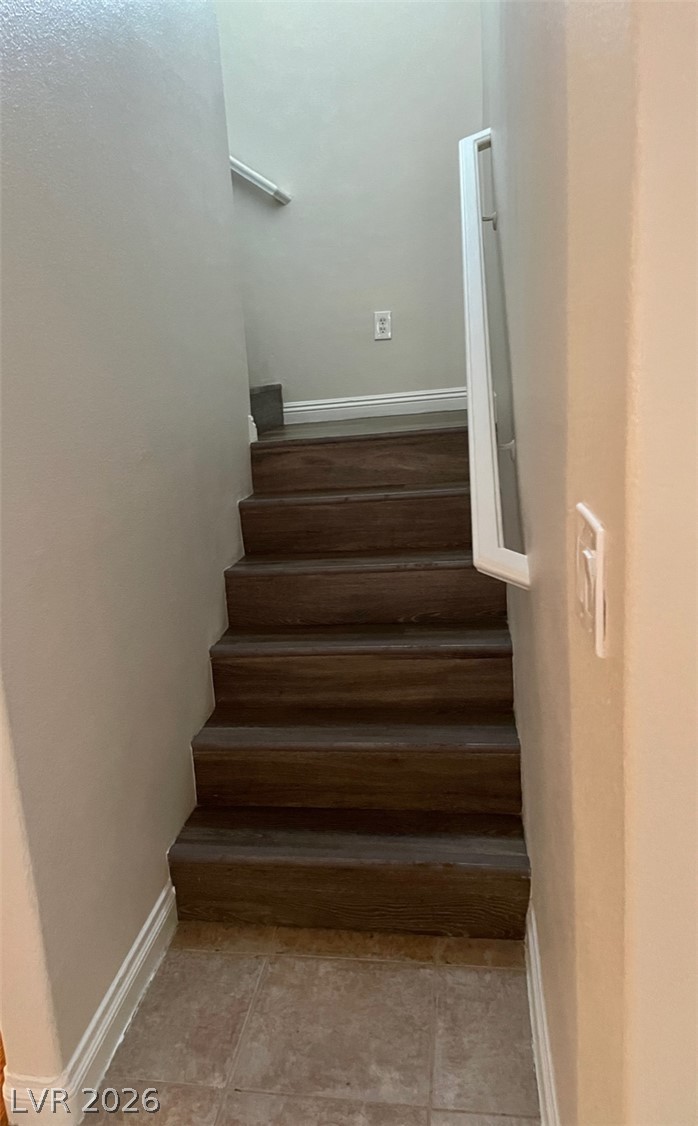
Rich wood-look stairs ascend from tiled flooring, featuring a practical handrail for easy access.
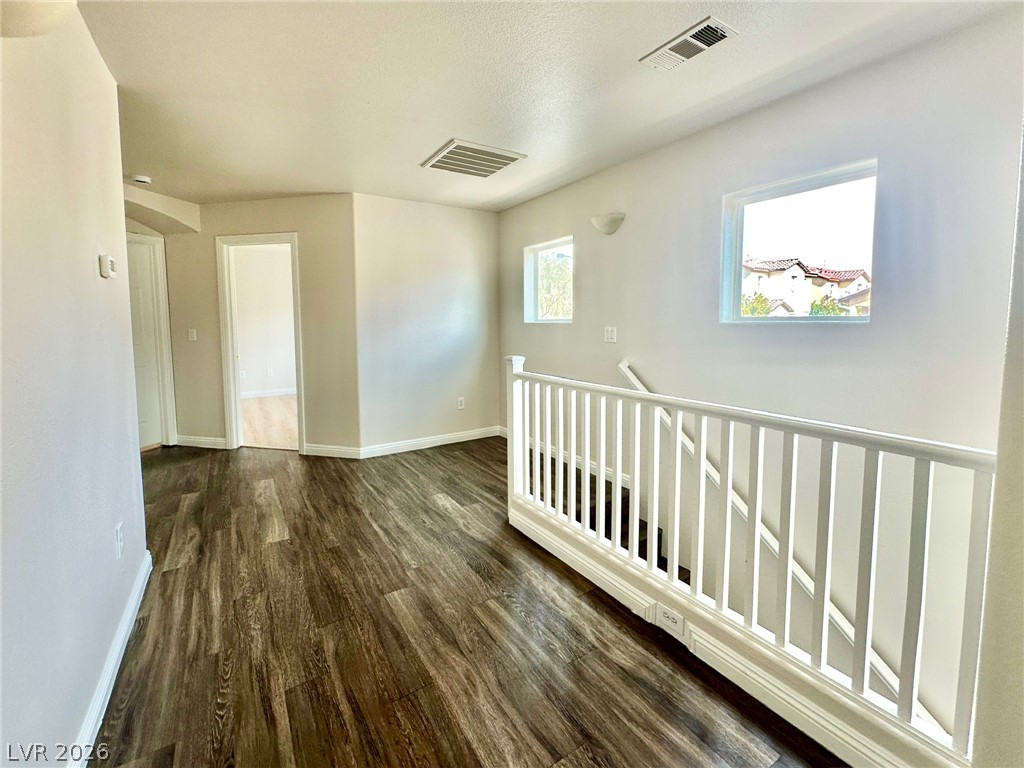
Staircase landing elegant man made wood floor and a classic white banister.
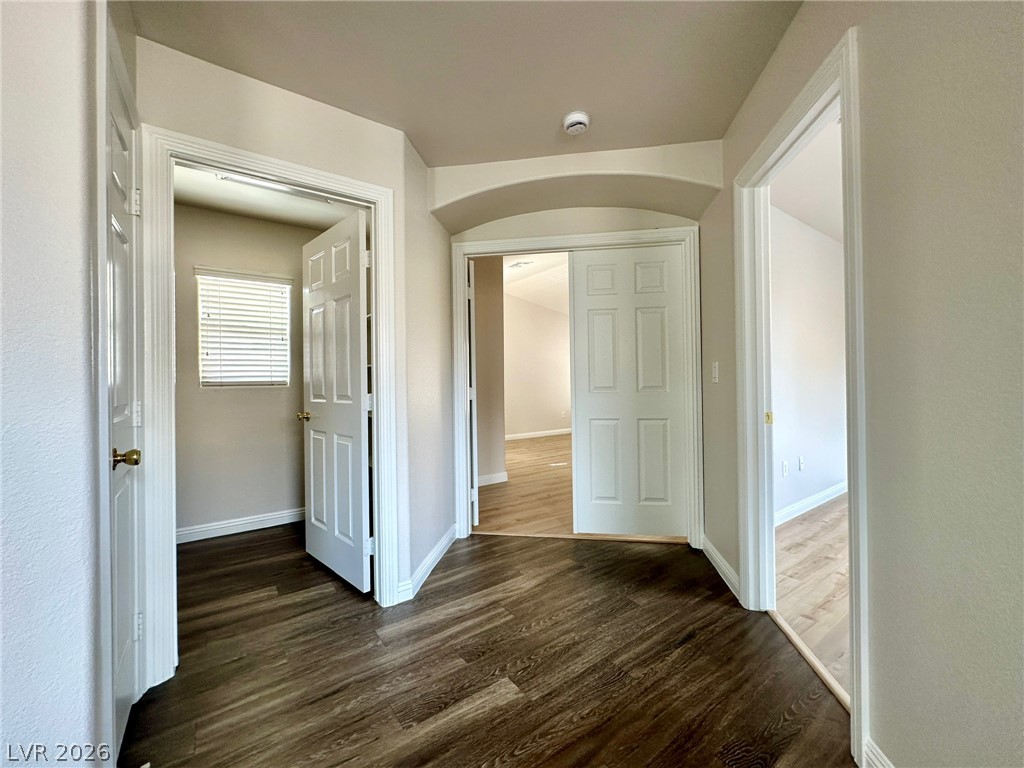
A well-lit hallway leads to primary room with white trim and modern door hardware.
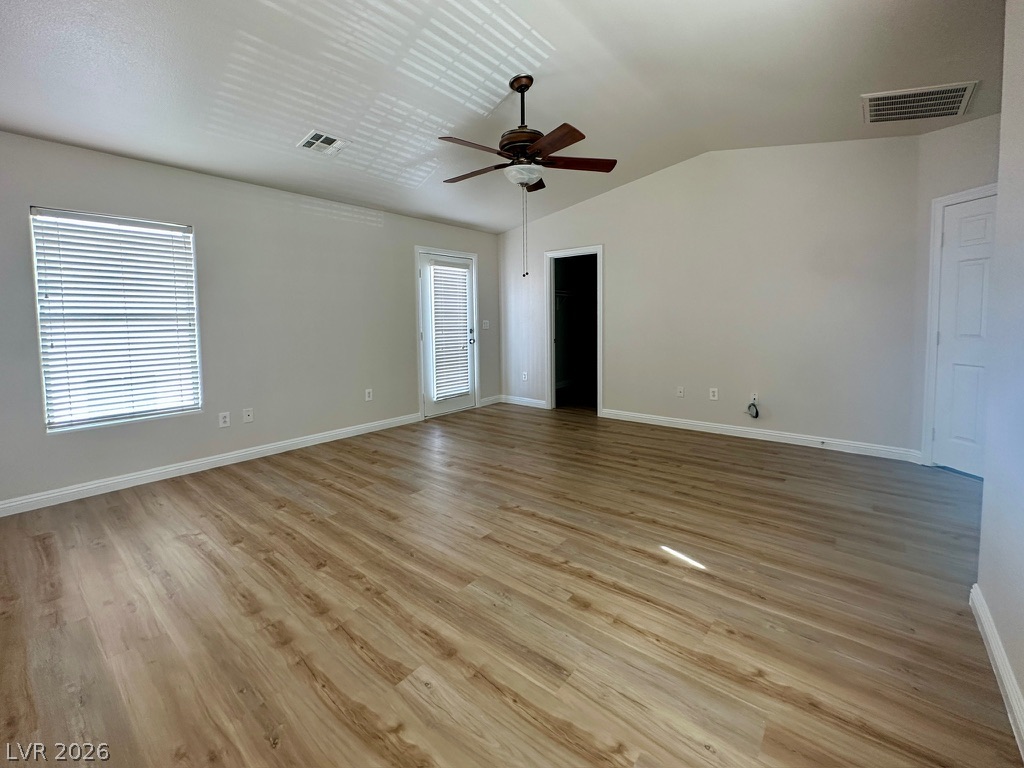
Primary room with ceiling fan,,walk in closet, and door to North balcony
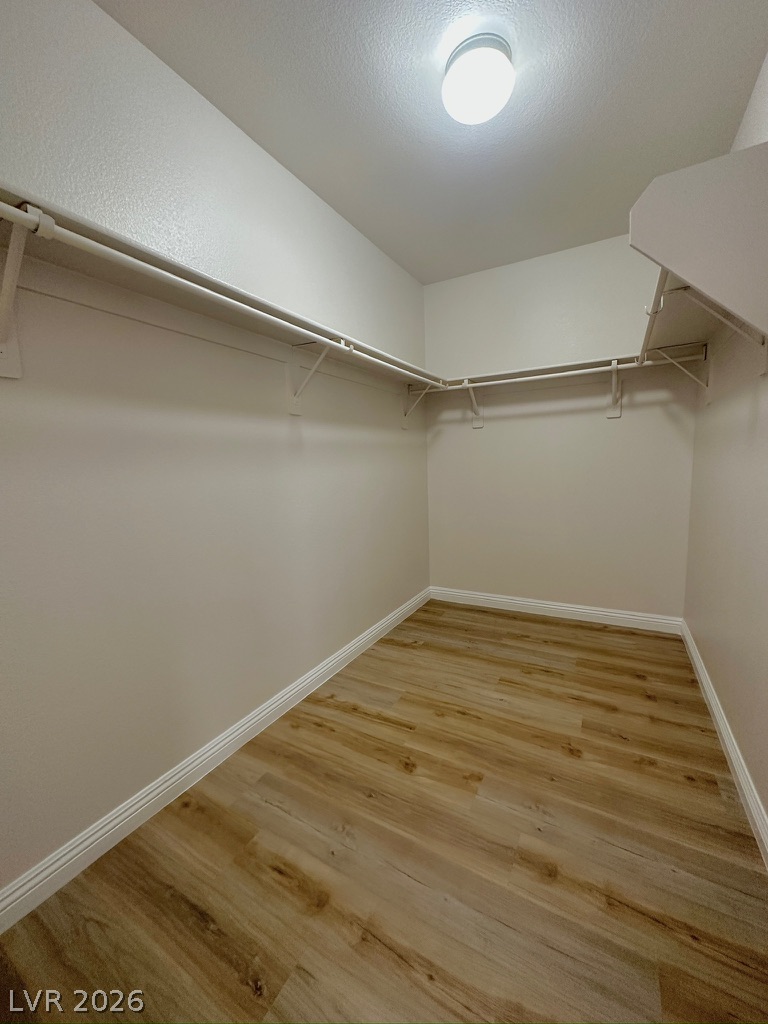
Primary room walk-in closet offers ample storage with built-in shelving.
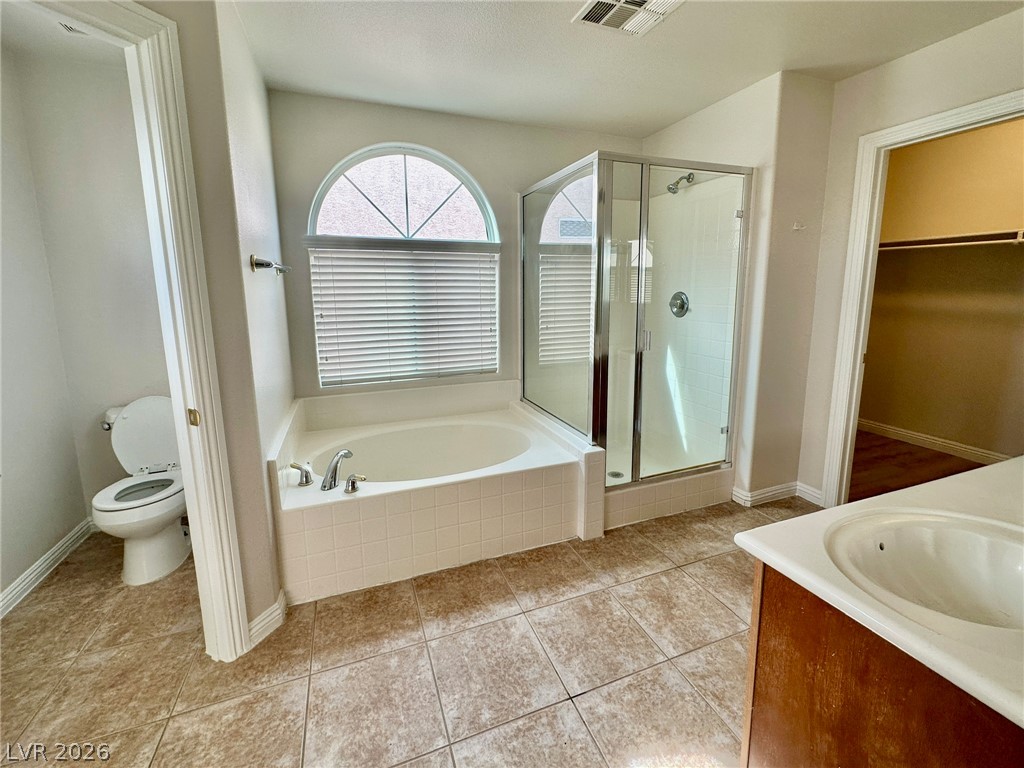
Primary bathroom featuring a tub, a separate shower, a private water closet.,and a walk in closet
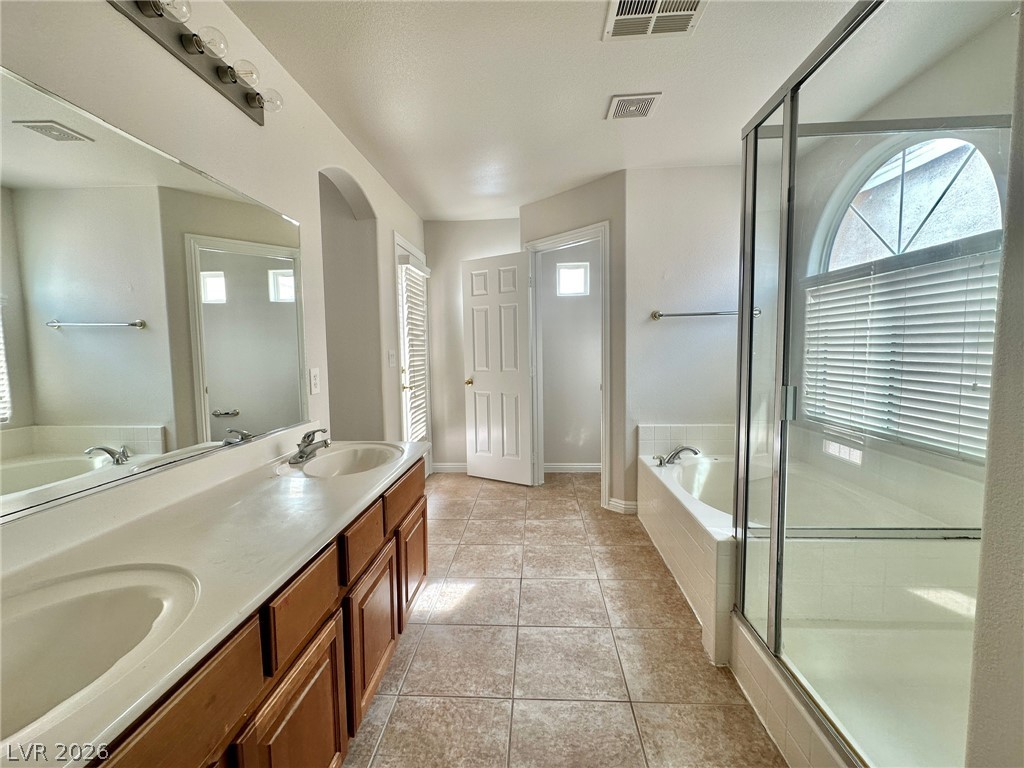
A dual vanity, separate tub, and glass-enclosed shower.
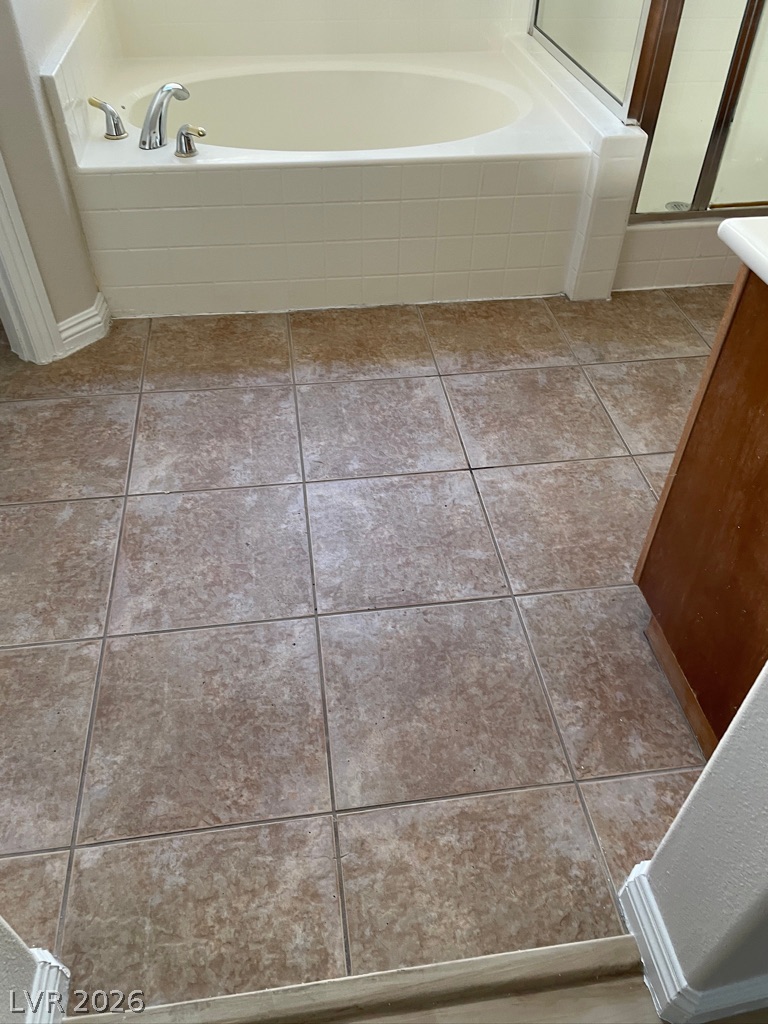
Separate bath tub , cleantiled floor
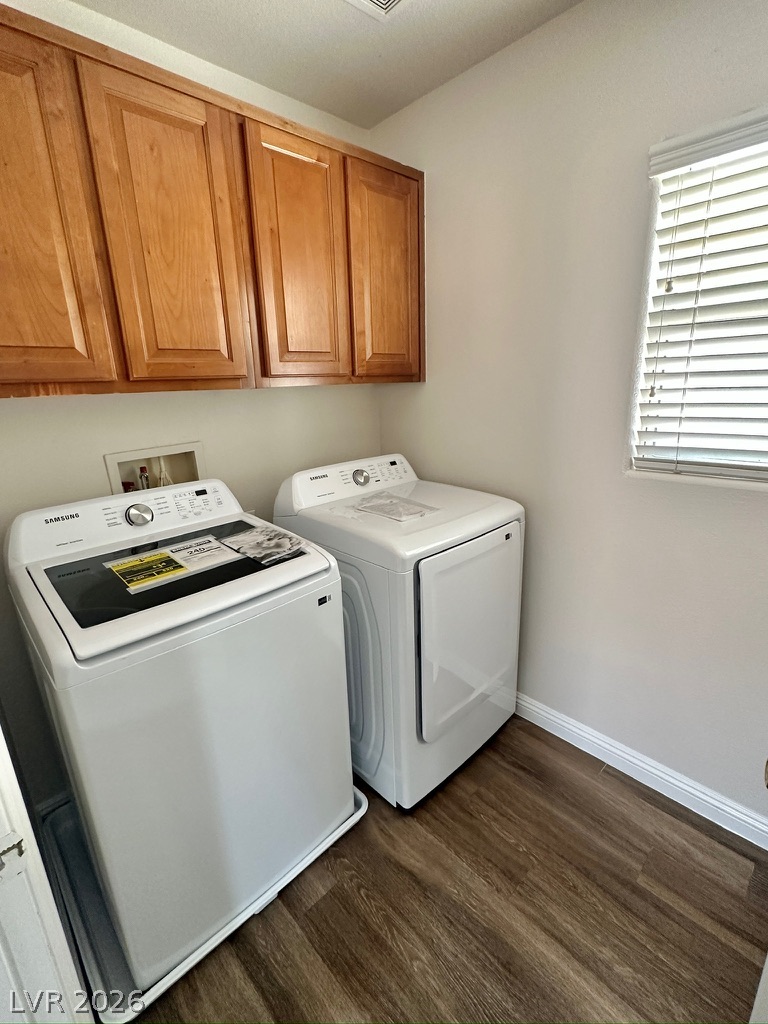
New Dryer, New Washer and overhead cabinetry.
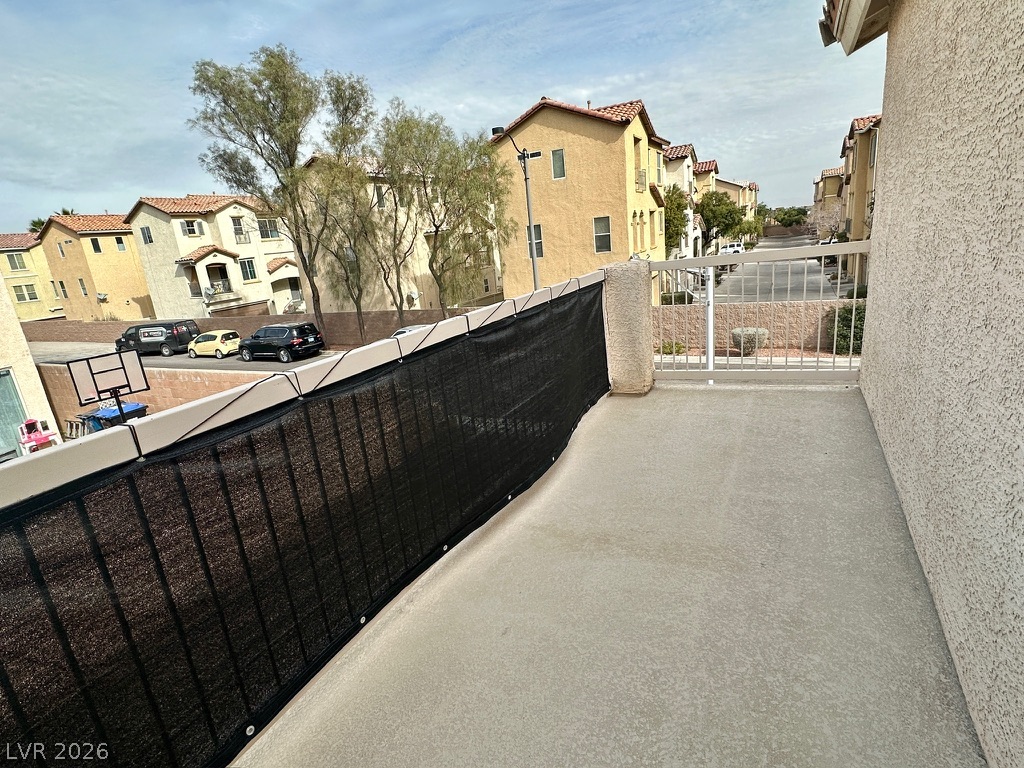
Primary room North Balcony
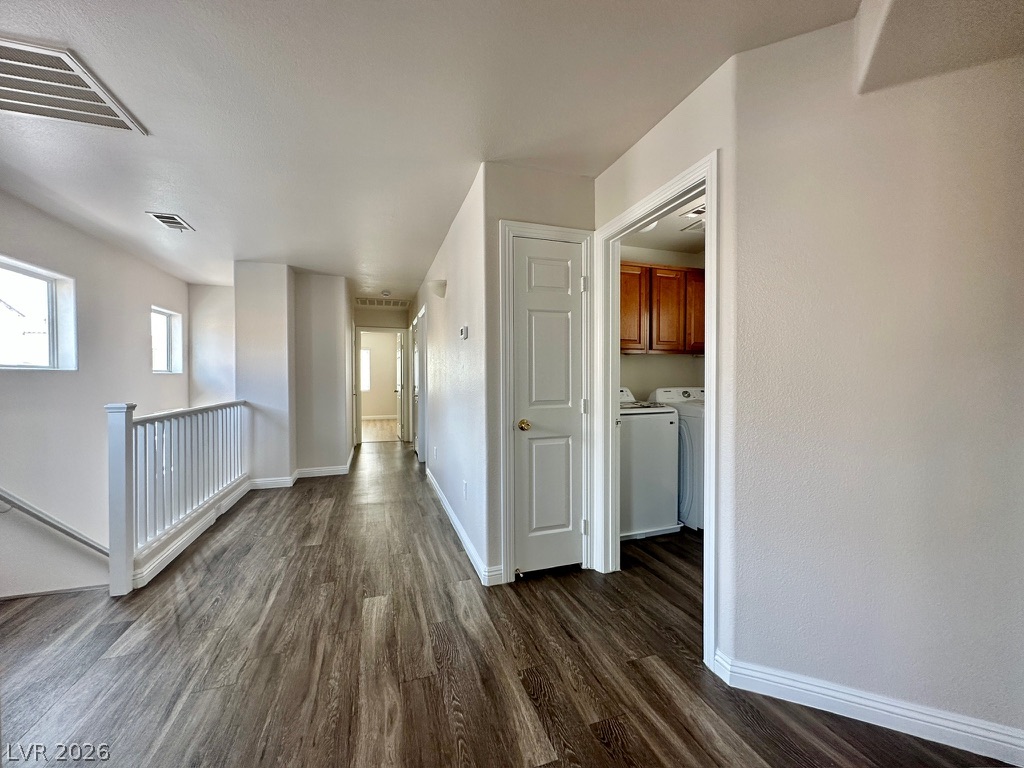
Hallway leads to Laundry room and 2 guest rooms
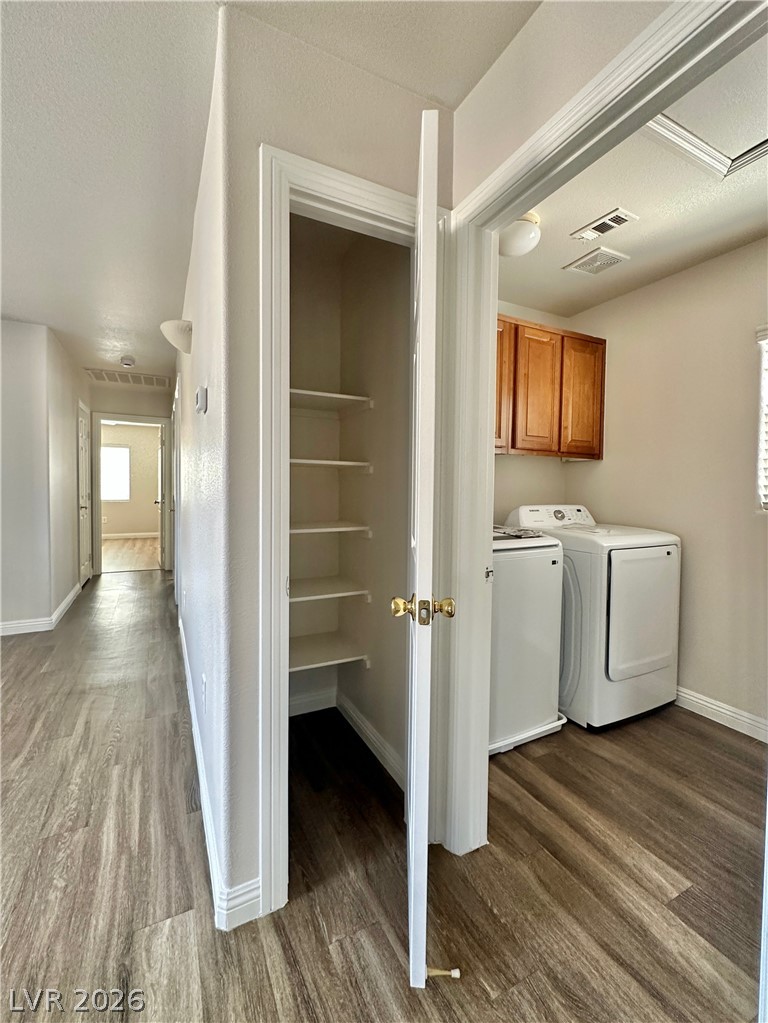
Functional laundry room and pantry with hardwood style flooring provide convenience and storage.
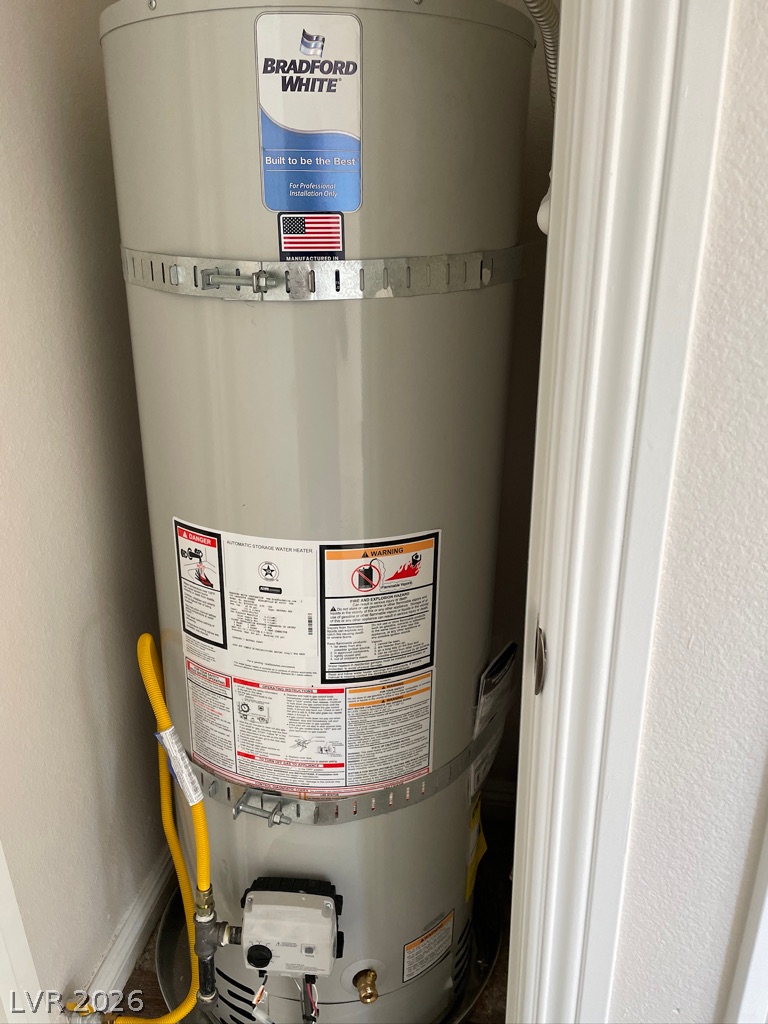
New water heater
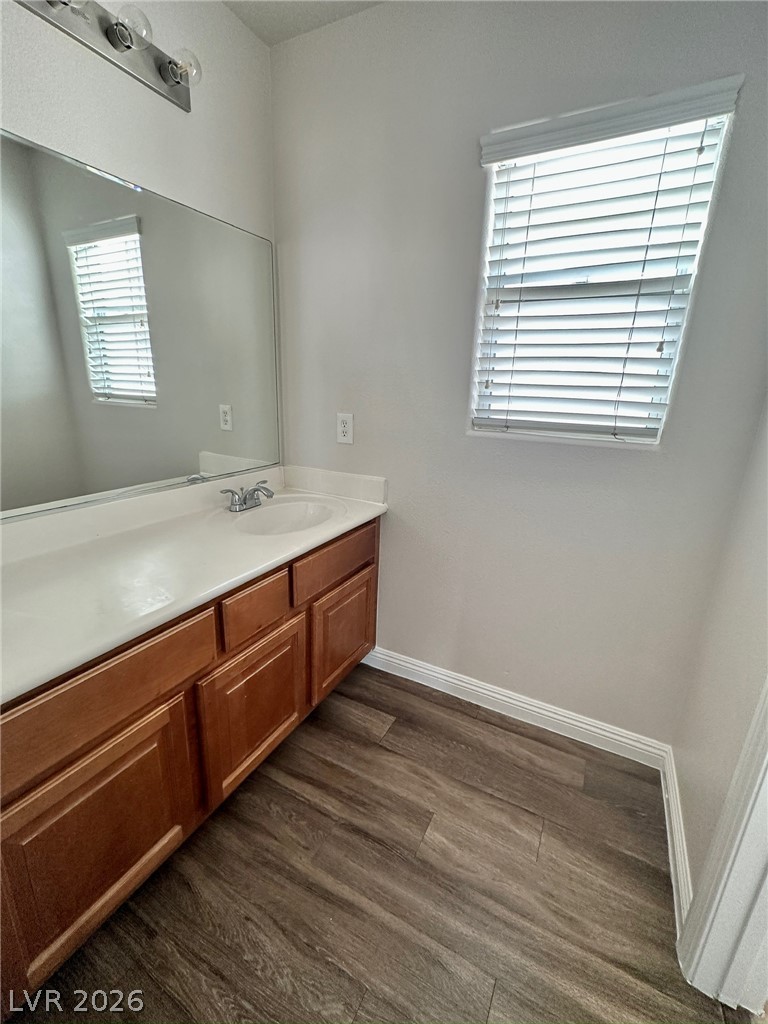
2nd bathroom features a single vanity with wood cabinetry
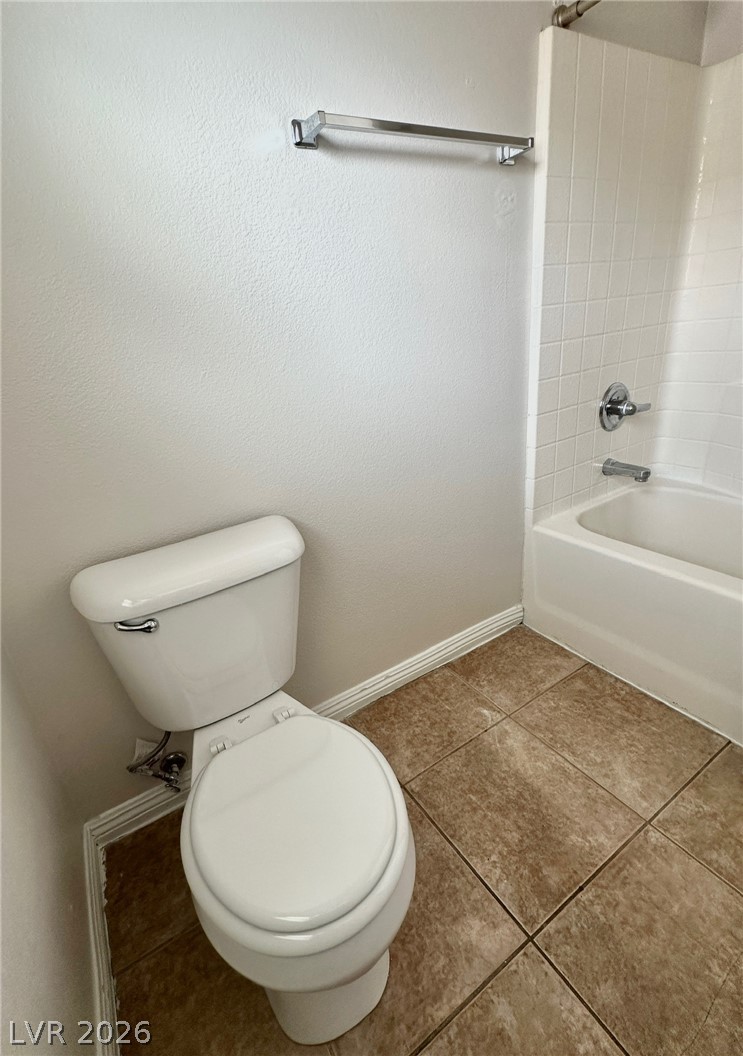
2nd bath room features tub shower combo
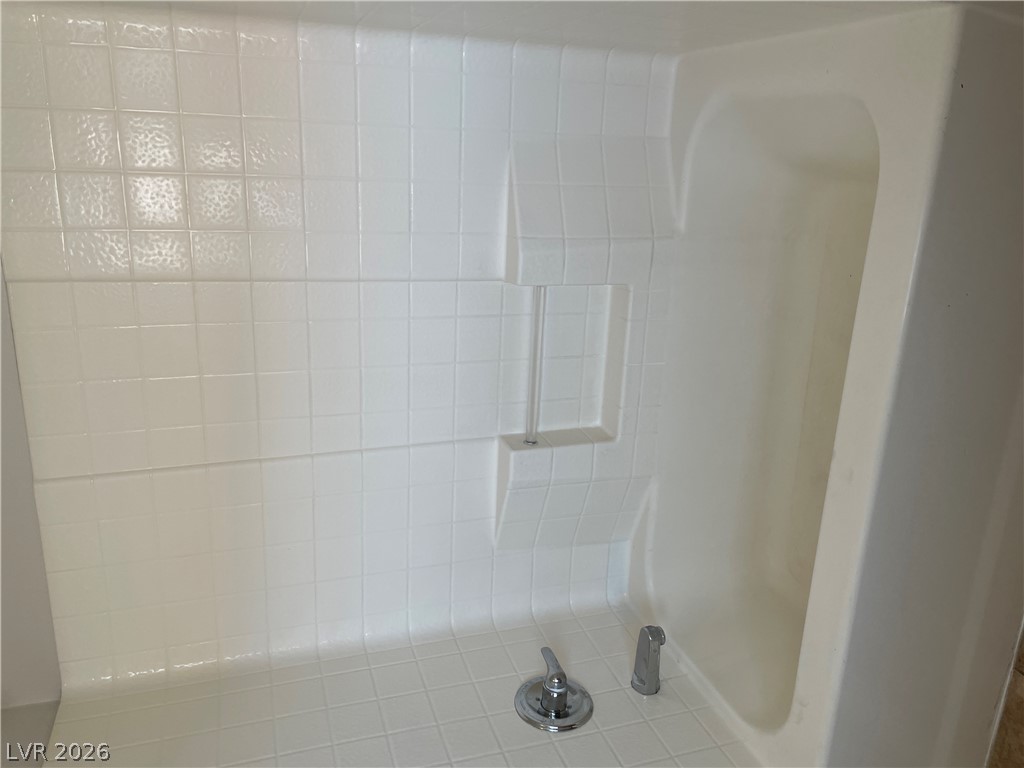
2nd bath room has pristine shower-over-tub combination .
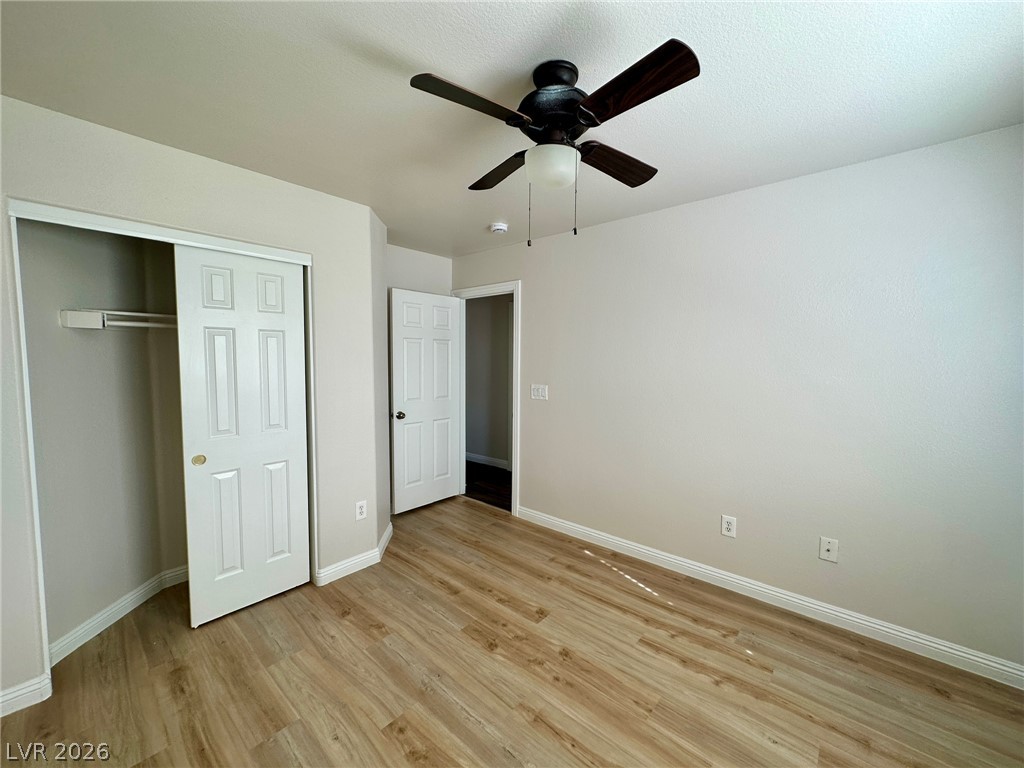
4th bedroom with ceiling fan and closet
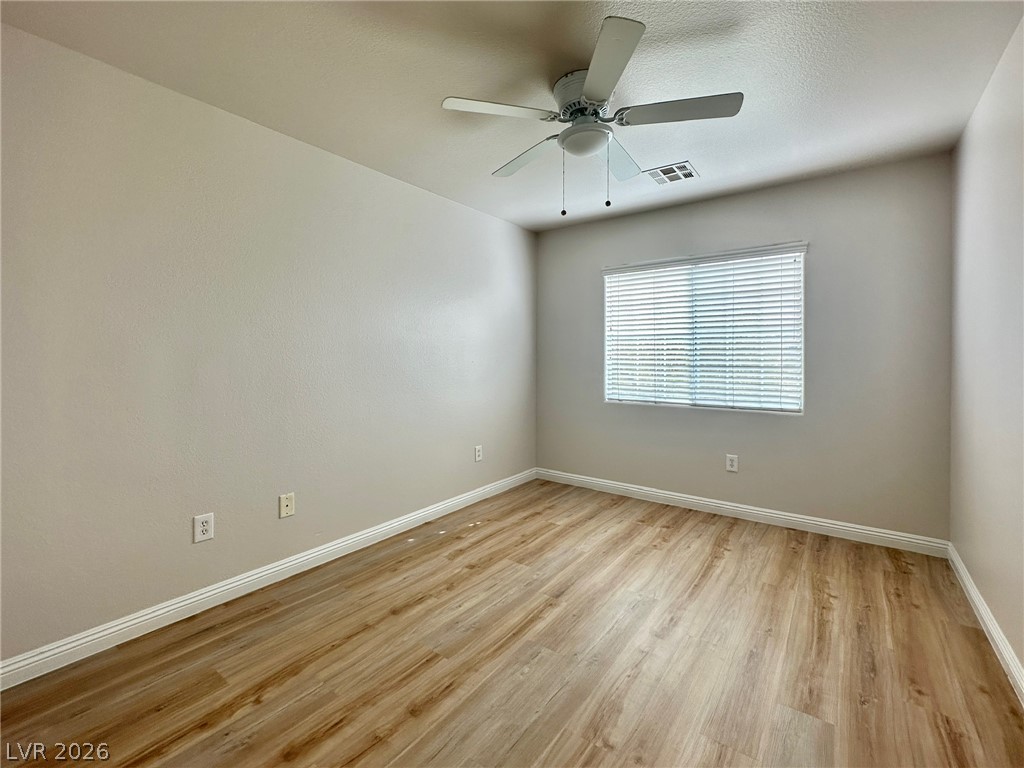
2nd bed room with ceiling fan and man made floor
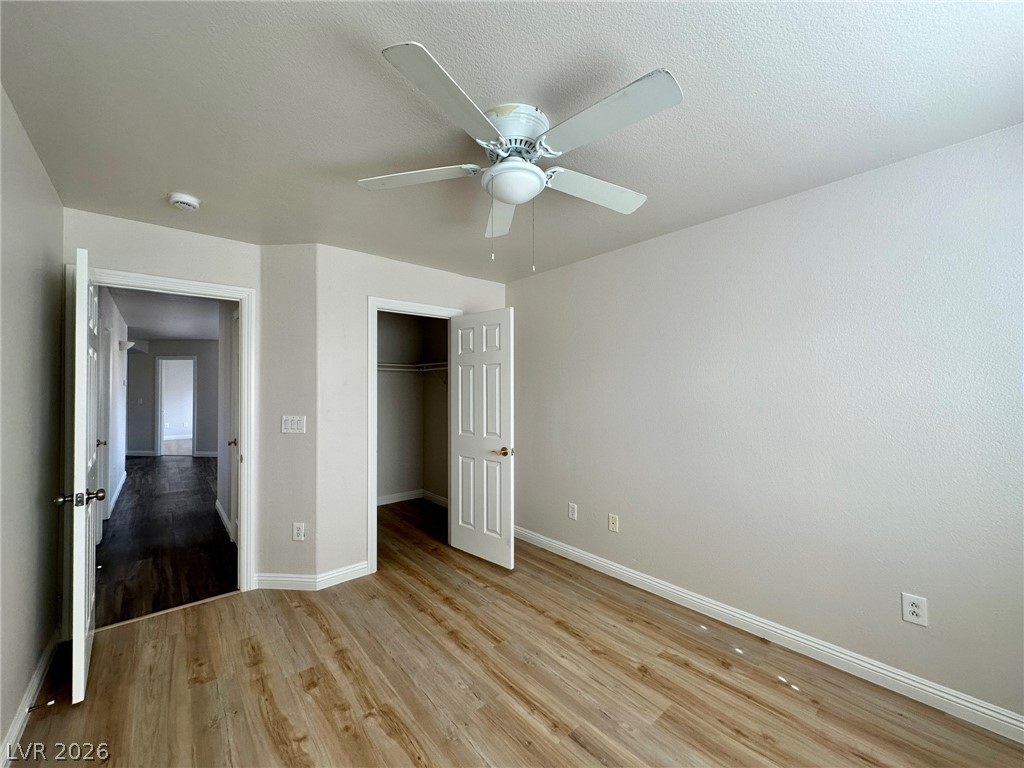
3rd bed room with walk in closet
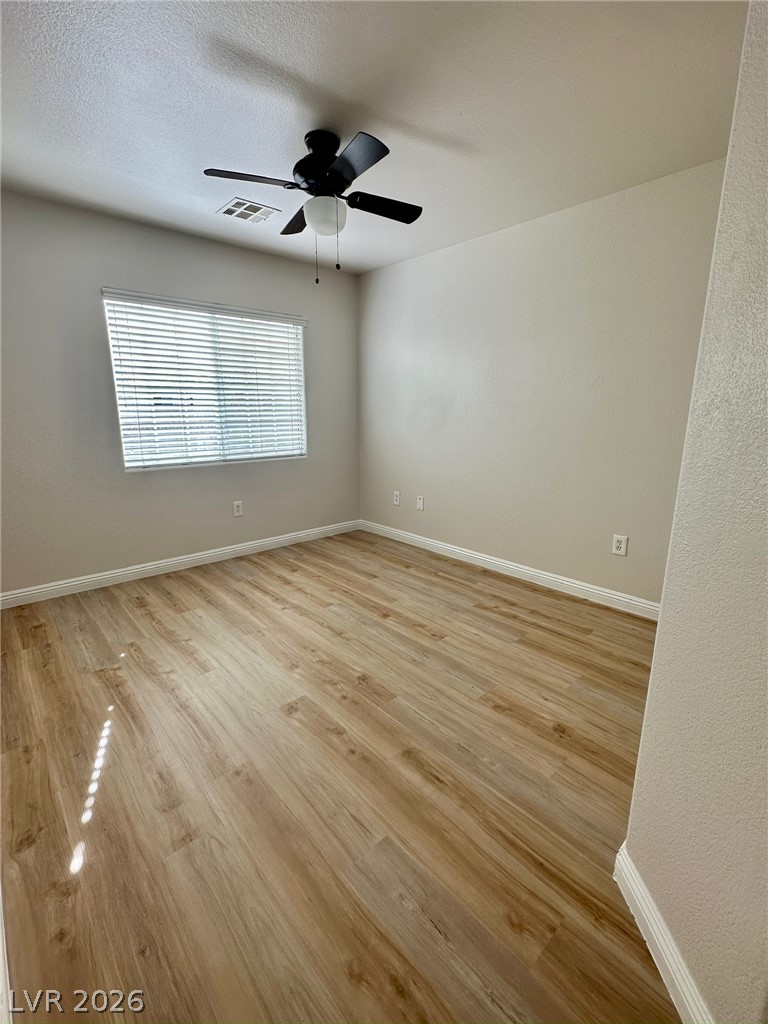
4th bedroom with ceiling fan, man made floor
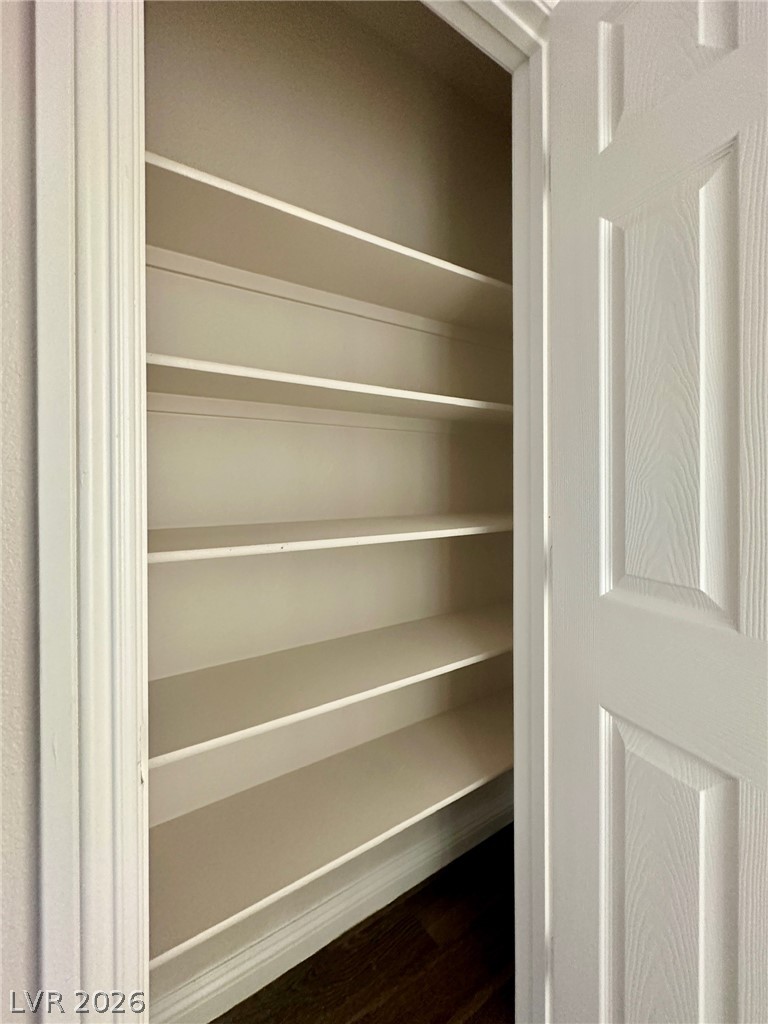
Hallway storage with Built-in shelving next to 3rd Bdrm
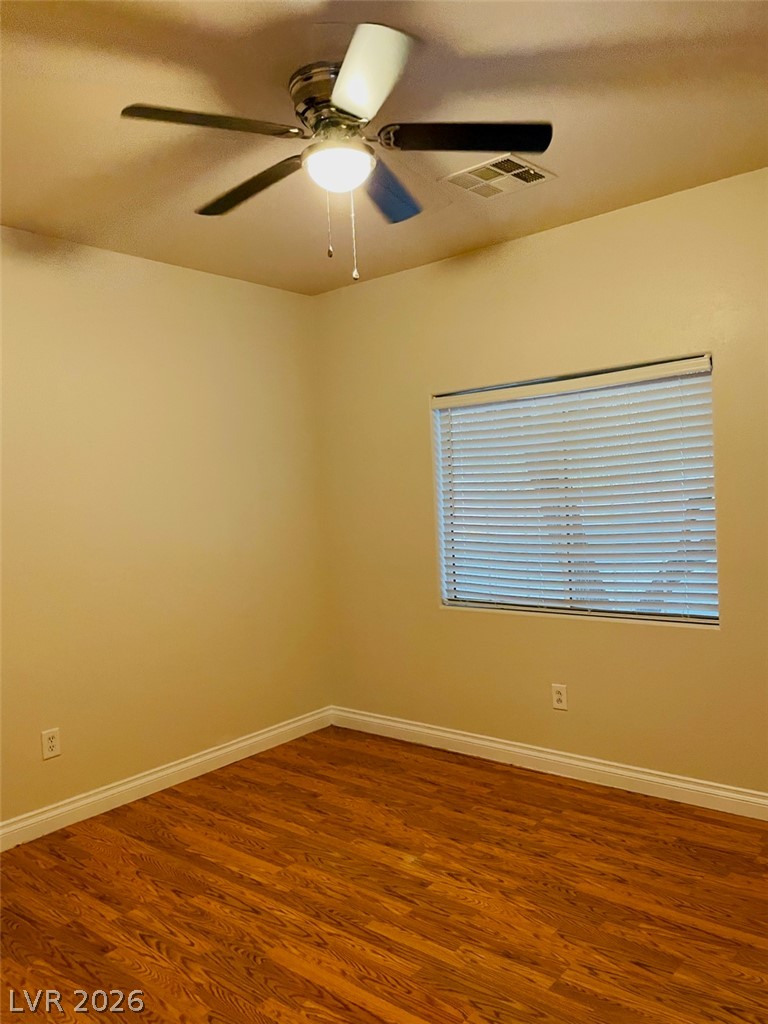
Wood flooring and a ceiling fan create a comfortable, adaptable living space.
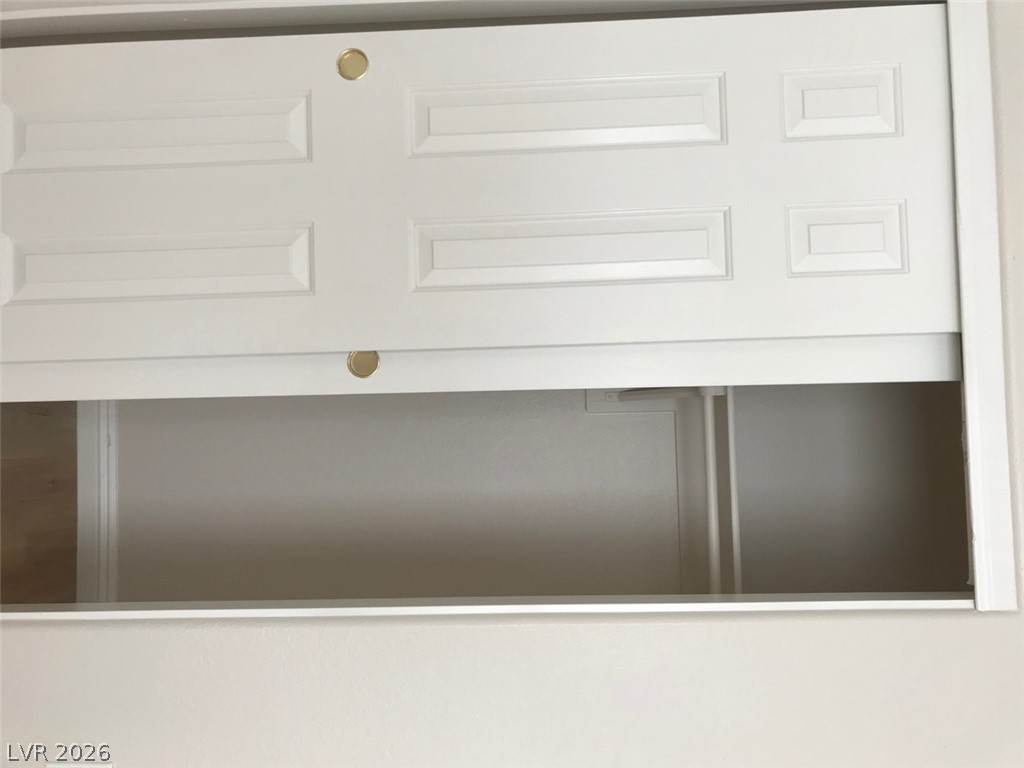
Functional sliding doors provide convenient access to ample storage space.
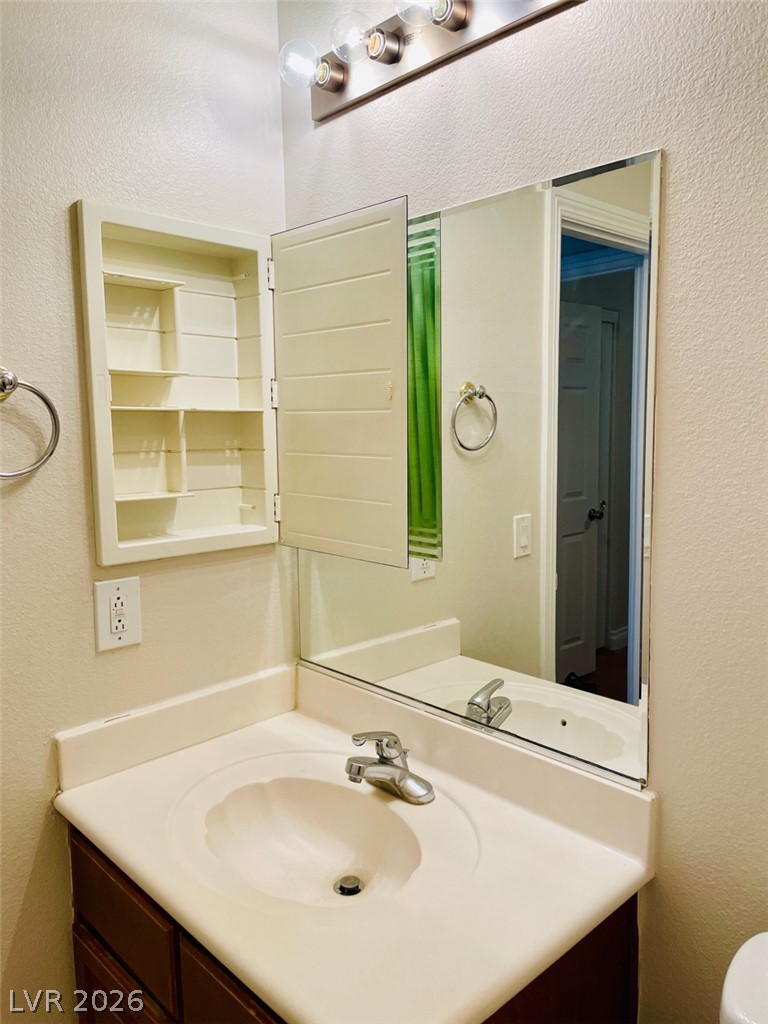
A well-appointed bathroom features a practical medicine cabinet and a sleek vanity.
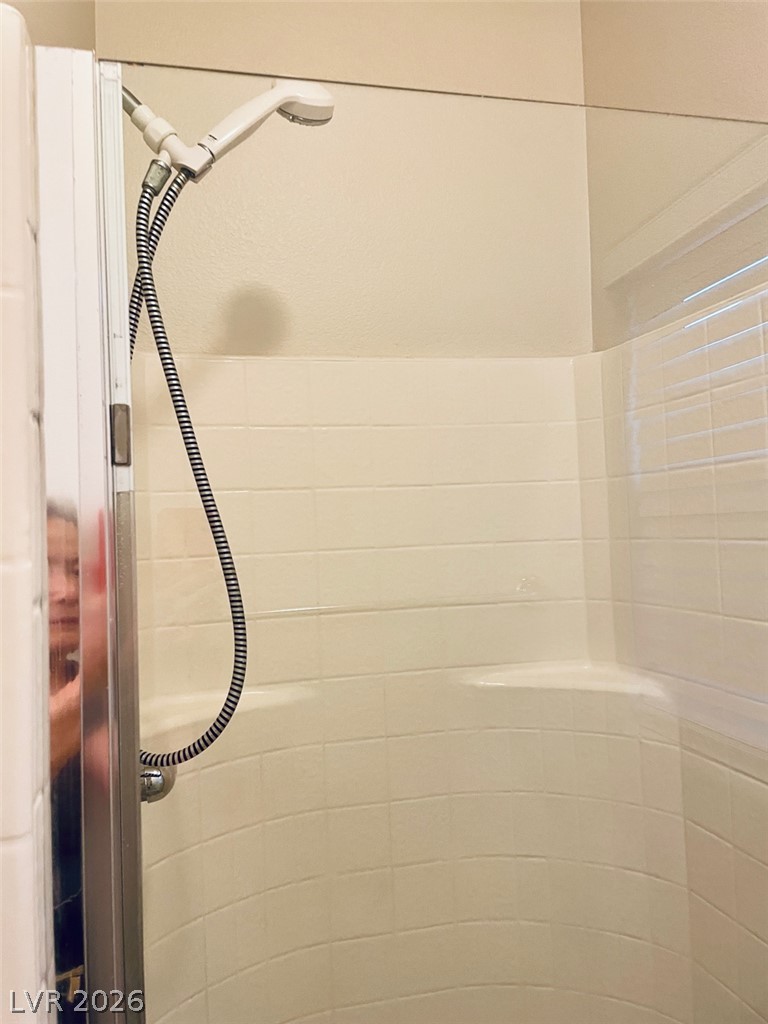
A well-maintained shower with tiled walls and a handheld showerhead awaits.
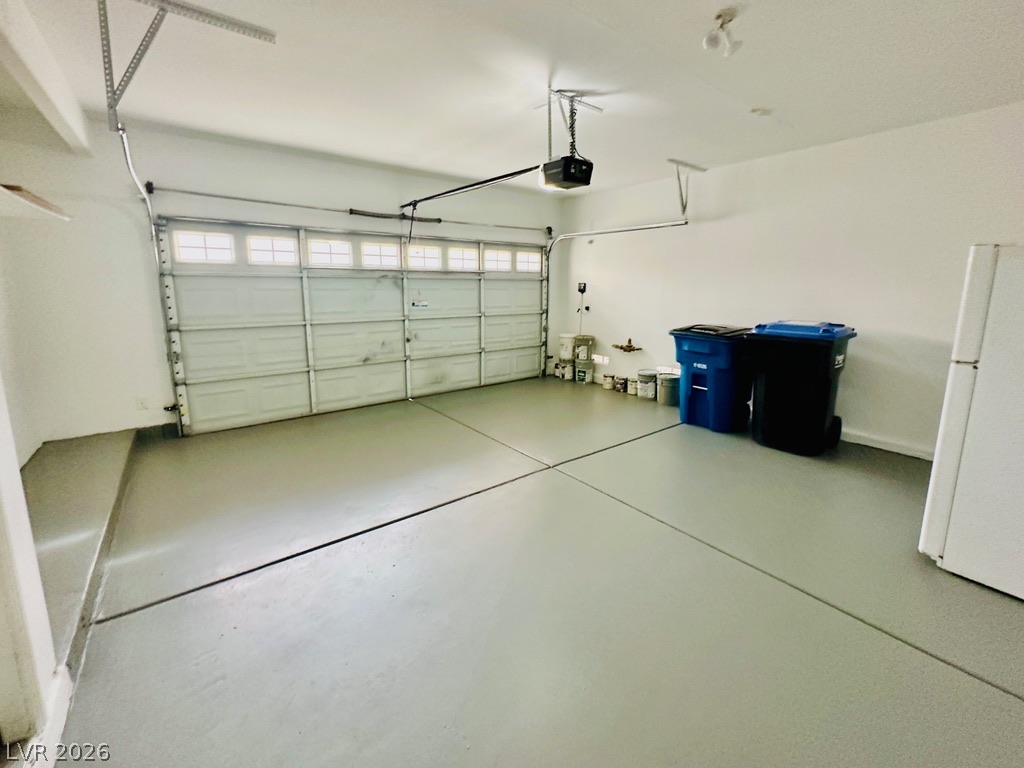
Garage has automatic door, built in shelve, and painted floor
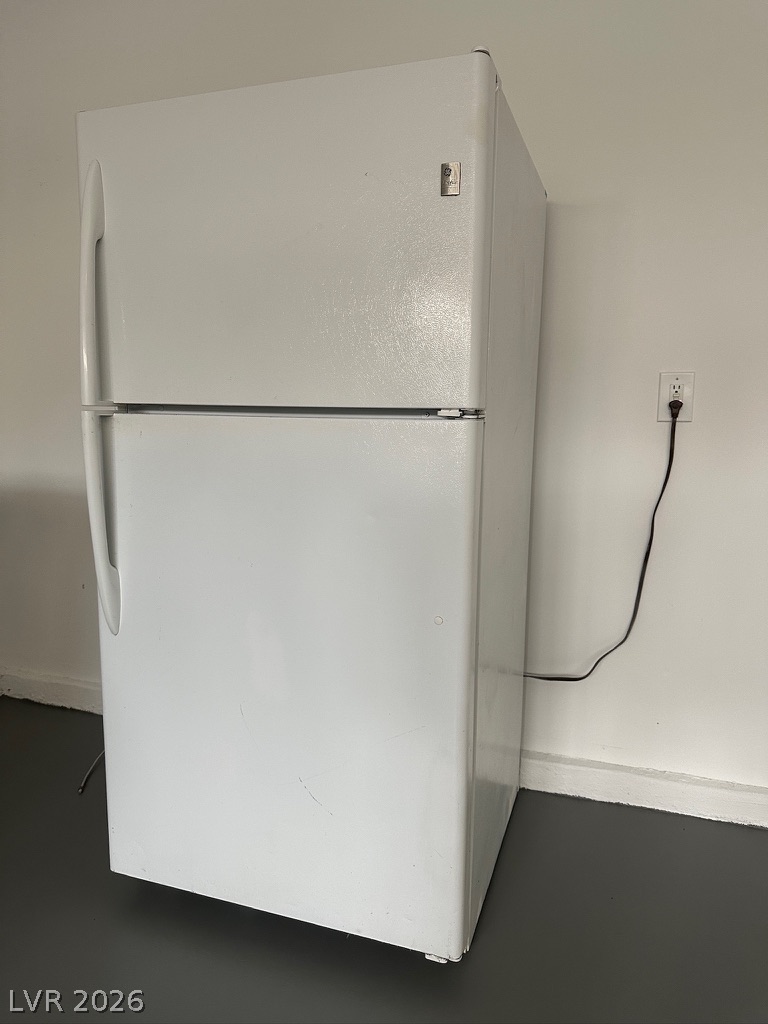
2nd refrigerator in garage
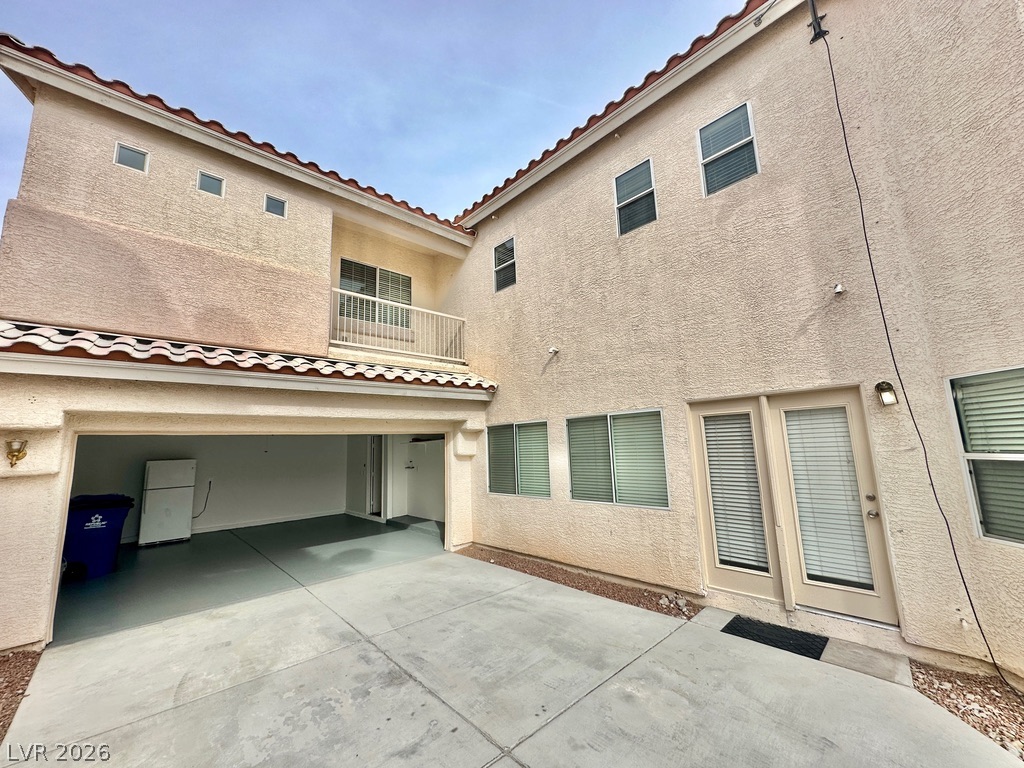
Garage drive way
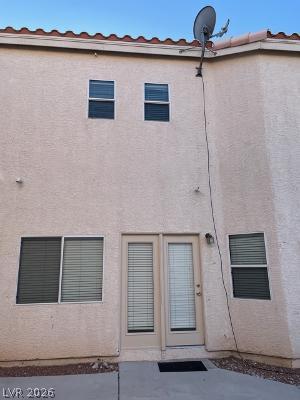
A private entry to living room
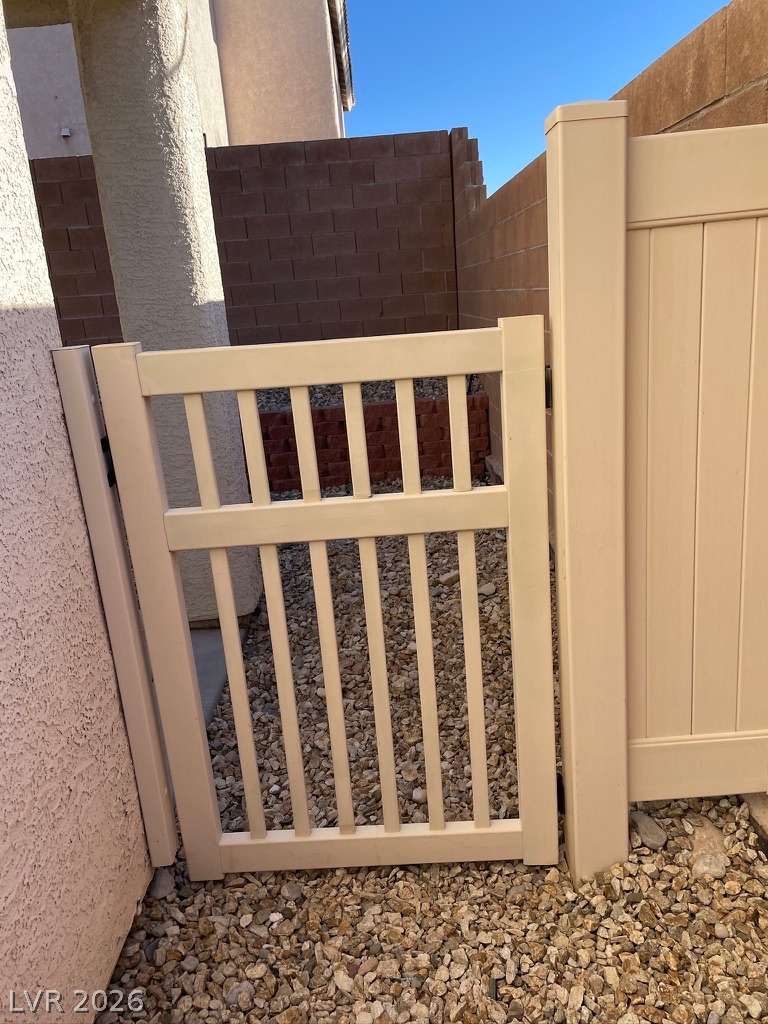
Secure yard access provided by a private gate and sturdy block walls.
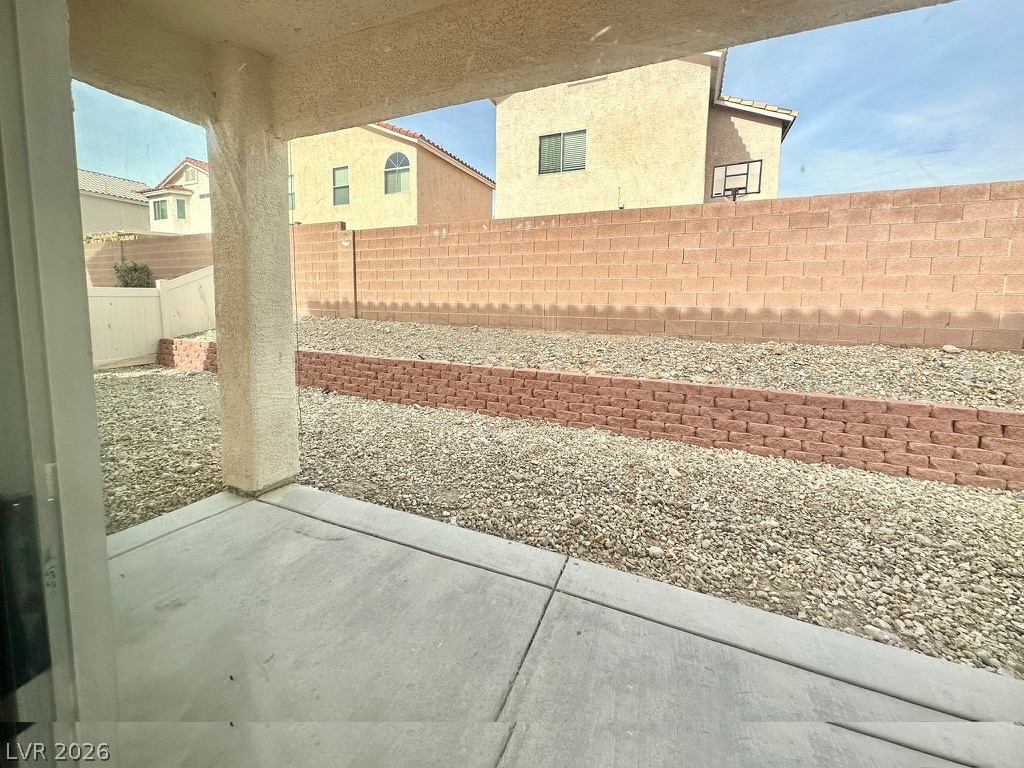
A spacious backyard , with concrete patio and low-maintenance landscape new irrigation system installed
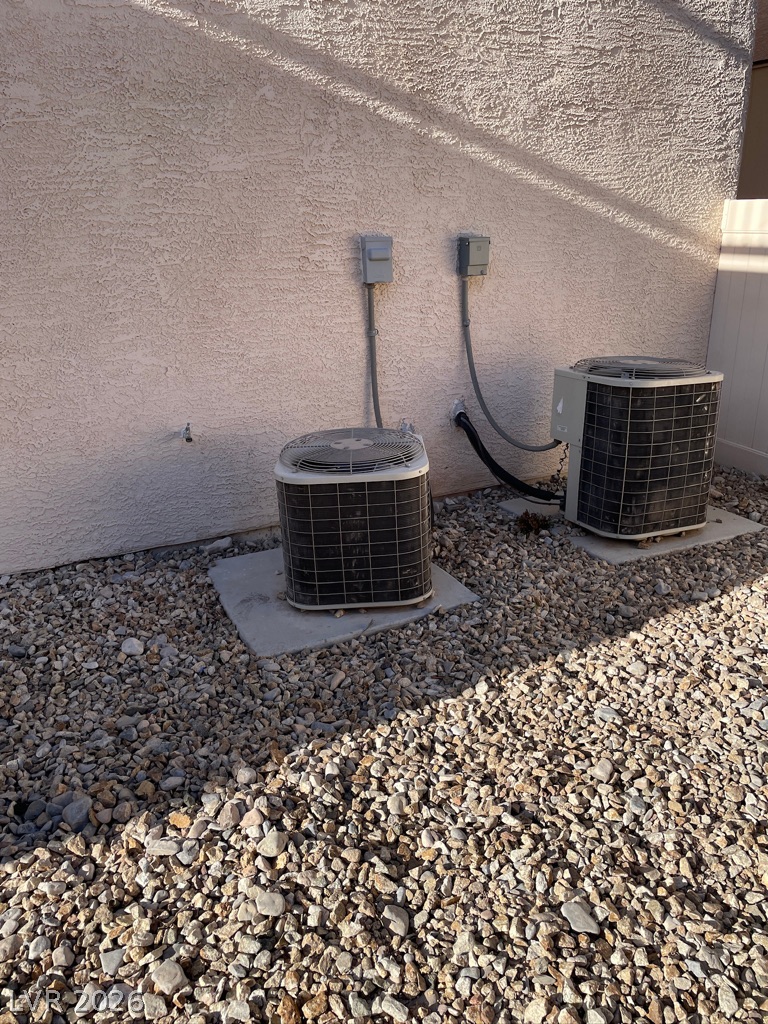
Two A/C units .

Description
House has 5 Bedrooms 3 bathrooms. Upgraded like a new built house. Convenient to High way, Shops, Restaurant, and Hospital. New HVAC, New Paint through whole house & garage. New laminated floor, All New domestic appliances. (Refrigerator, Microwave with Hood, Range Oven, Garbage Disposal, Dish Washer, Dryer, Washer, Water Heater , Thermostats, Watering Equipment). One Bedroom & Bath downstairs convenient for elders.
Details
| MLS # | 2799782 |
|---|---|
| Listing Type | For Sale |
| Style | House |
| HOA Dues | $45 |
| Sub-Type | Resale |
| Status | Active |
| Year | 2005 |
| Days On Site | 98 |
| Listing Provided By | Signature Real Estate Group | Karien Wang |
Features
| Bed(s) | 5 |
|---|---|
| Bath(s) | 3 Total |
| SQ Feet | 2,419 |
| Garage | 2 |
| Story(s) | 2 |
| Zoning | Single Family |
| Acreage | 0.12 |
Interior
| Cooling | Central Air, Electric, Two Units |
|---|---|
| Heating | Central, Gas, Multiple Heating Units |
| Heating Yes / No | Yes |
| Cooling Yes / No | Yes |
| Interior Features | Bathroomon Main Level, Bedroom On Main Level, Ceiling Fans, Three Quarter Bathon Main Level, Window Treatments |
| Window Features | Blinds |
| Furnished | Unfurnished |
| Appliances | Dryer, Dishwasher, Disposal, Gas Range, Microwave, Refrigerator, Water Heater, Washer |
| Fireplaces Total | 1 |
| Fireplace Yes / No | Yes |
Exterior
| Exterior Features | Balcony, Patio, Private Yard, Irrigation Sprinklers |
|---|---|
| Roof | Pitched, Tile |
| Construction Materials | Block, Stucco |
| Lot Features | Drip Irrigation Bubblers, Desert Landscaping, Landscaped, Less Than Quarter Acre |
| Fencing | Block, Back Yard |
Parking
| Attached Garage Yes / No | Yes |
|---|---|
| Parking Features | Attached, Garage, Private |
| Garage Yes / No | Yes |
Utilities
| Utilities | Cable Available, Underground Utilities |
|---|---|
| Electric | Photovoltaics None |
| Sewer | Public Sewer |
Taxes
| Tax Annual Amount | 2878 |
|---|
Location
| Senior Community Yes / No | No |
|---|
Area Information
| State | NV |
|---|---|
| County | Clark |
| City | Las Vegas |
| Zip Code | 89149 |
| Community Name | Twilight At Elkhorn Ranch |
| School District | Centennial |
| Elementary School | Darnell |
| High School | Centennial |
Request a showing
Request a showing
Contact
Learn More About This Property

| State | NV |
|---|---|
| County | Clark |
| City | Las Vegas |
| Zip Code | 89149 |
| Community Name | Twilight At Elkhorn Ranch |
| School District | Centennial |
| Elementary School | Darnell |
| High School | Centennial |
Nearby Listings (Within 1/4 mile)
Price: $360K - $600K
sqft: 1,500 - 3,000
Listing Updated: October 19, 2026 at 3:40:09 PM PDT