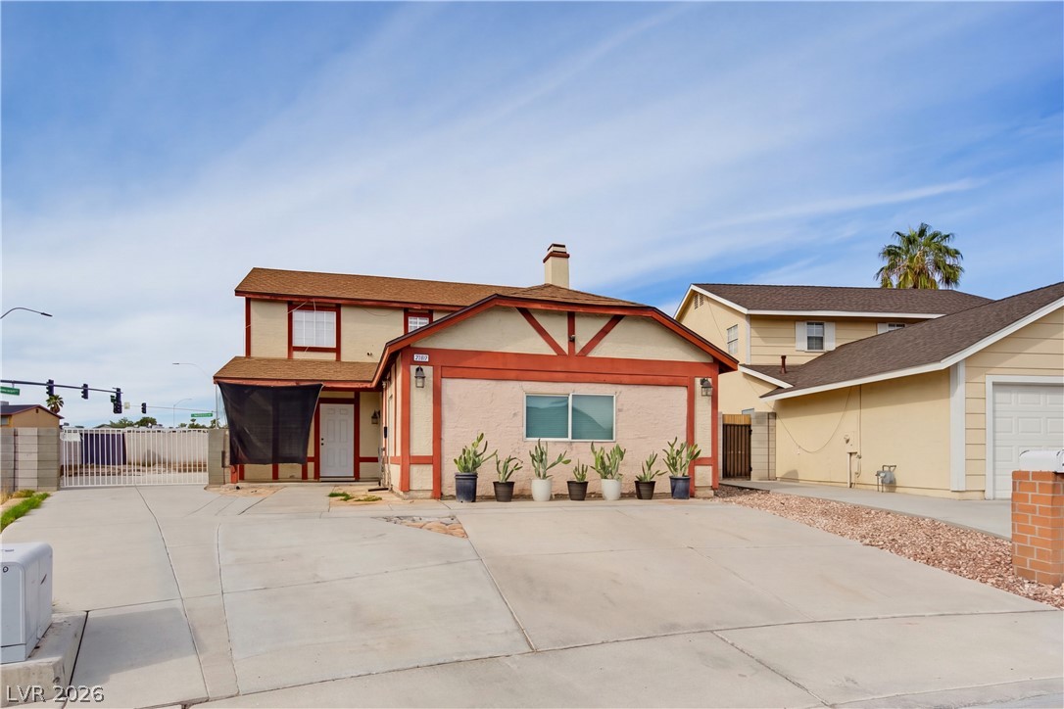
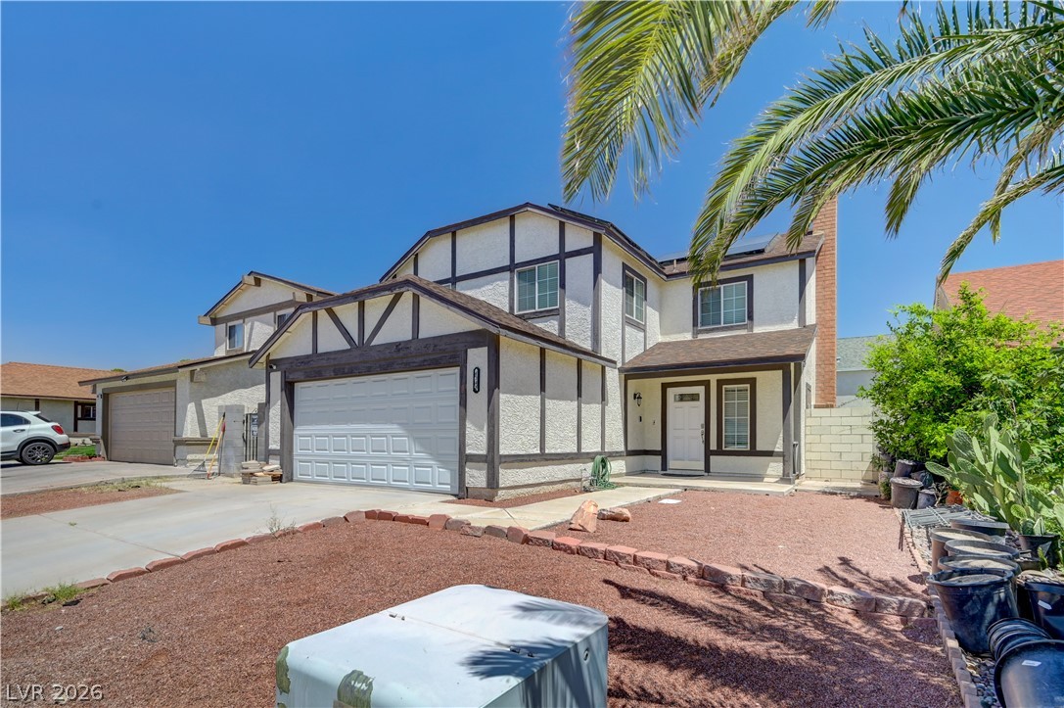
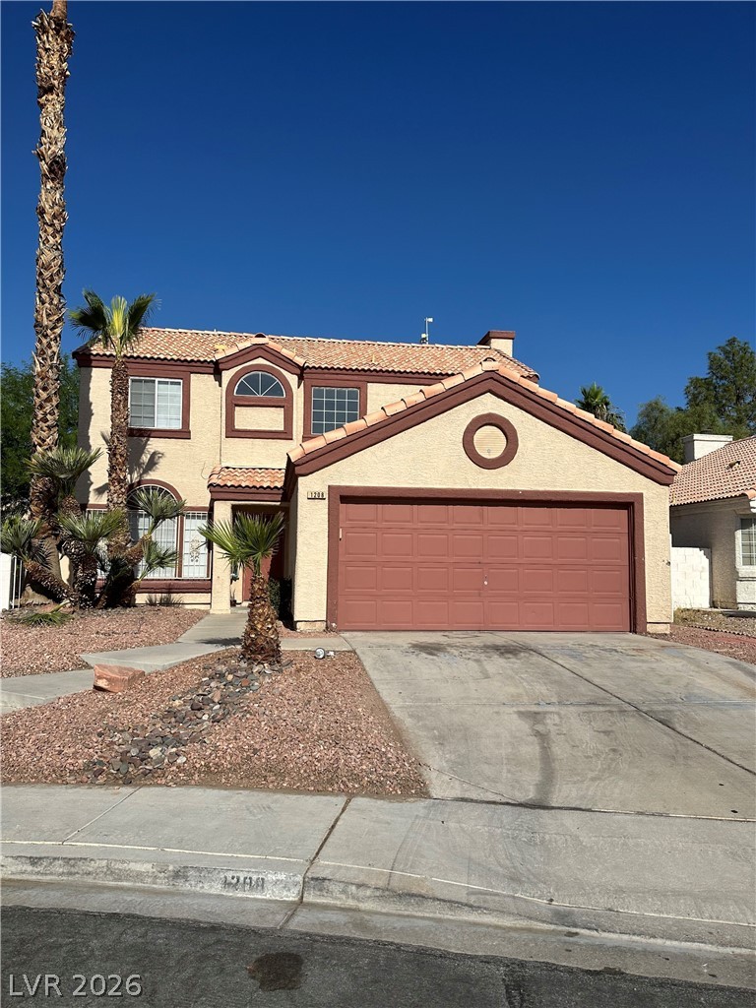
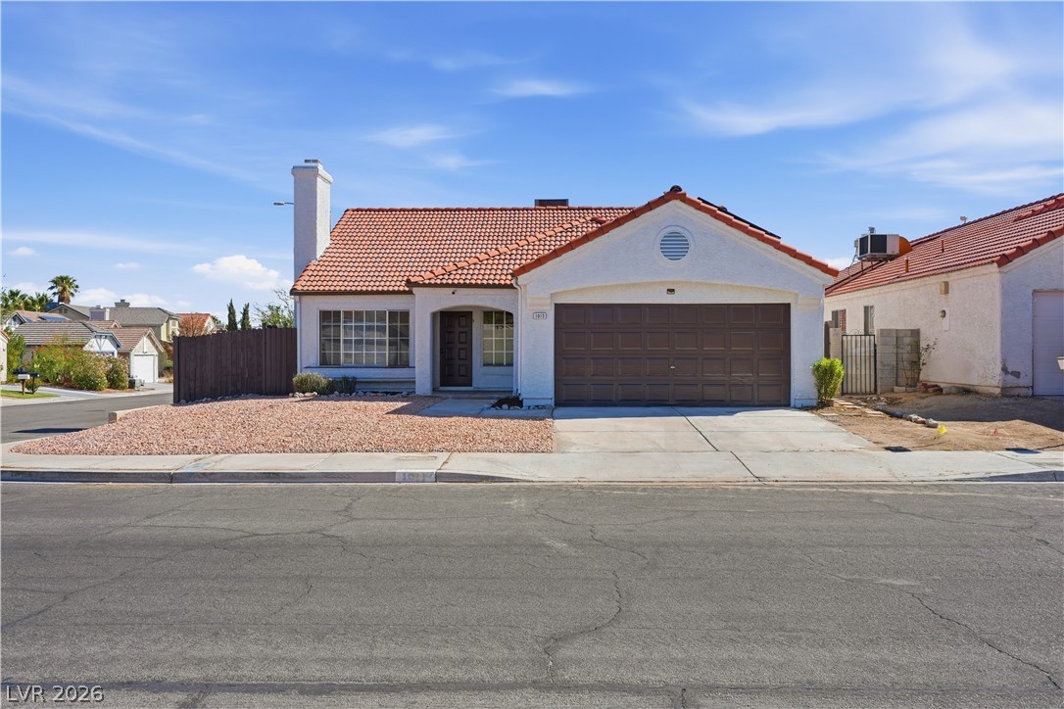
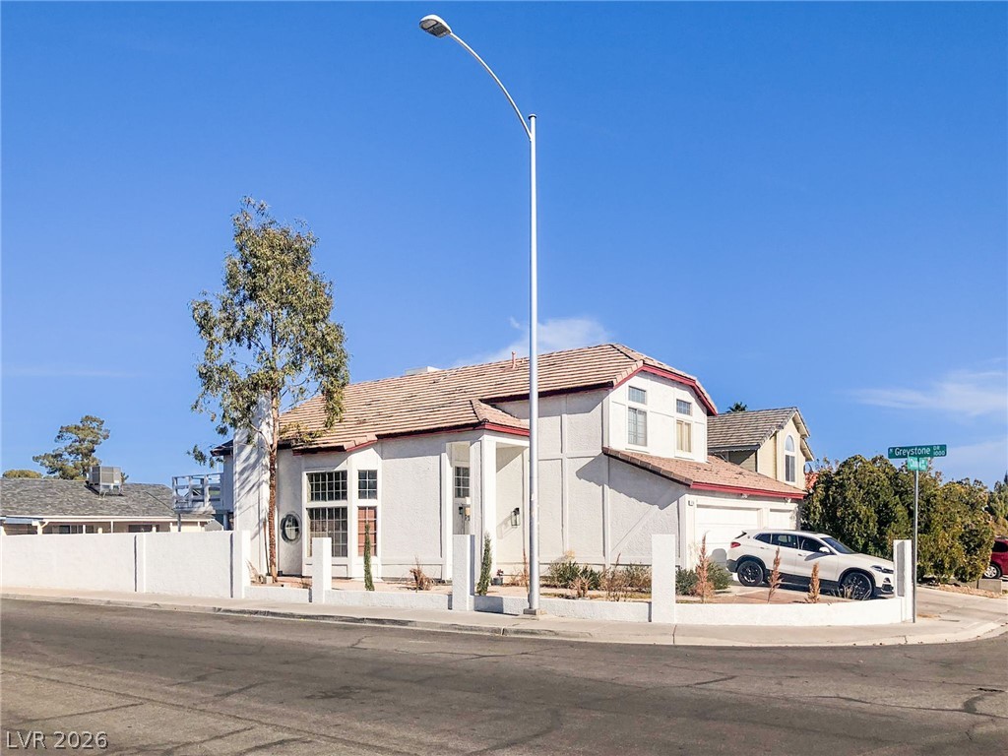
A spacious driveway leads directly to this classic two-story residence under clear desert skies.
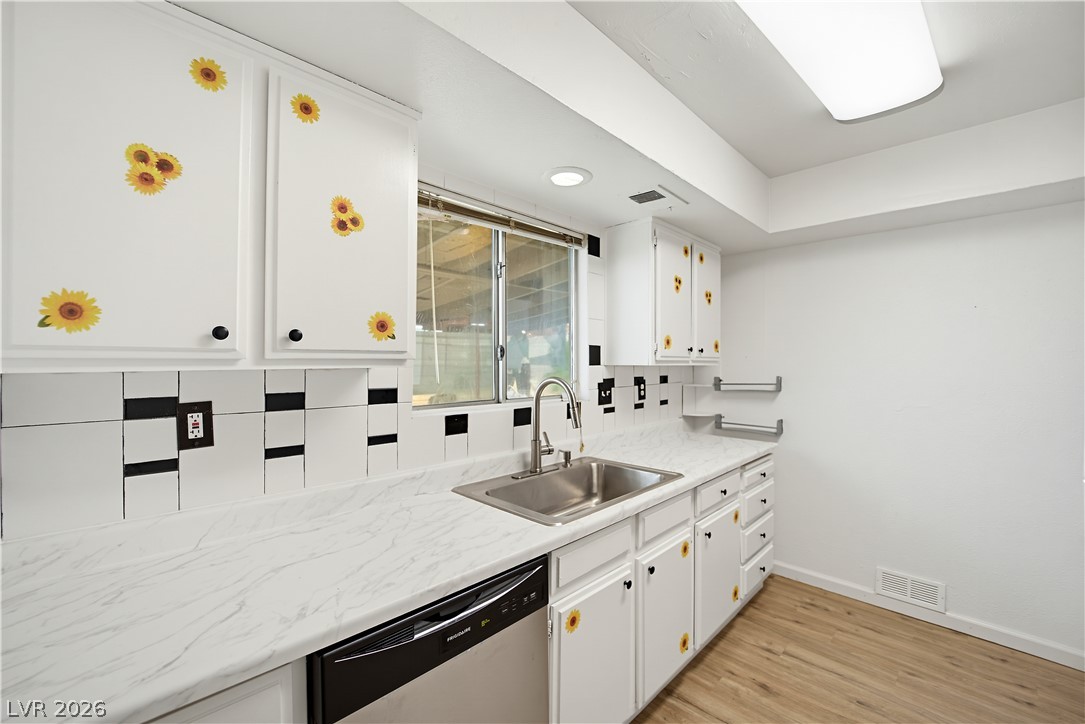
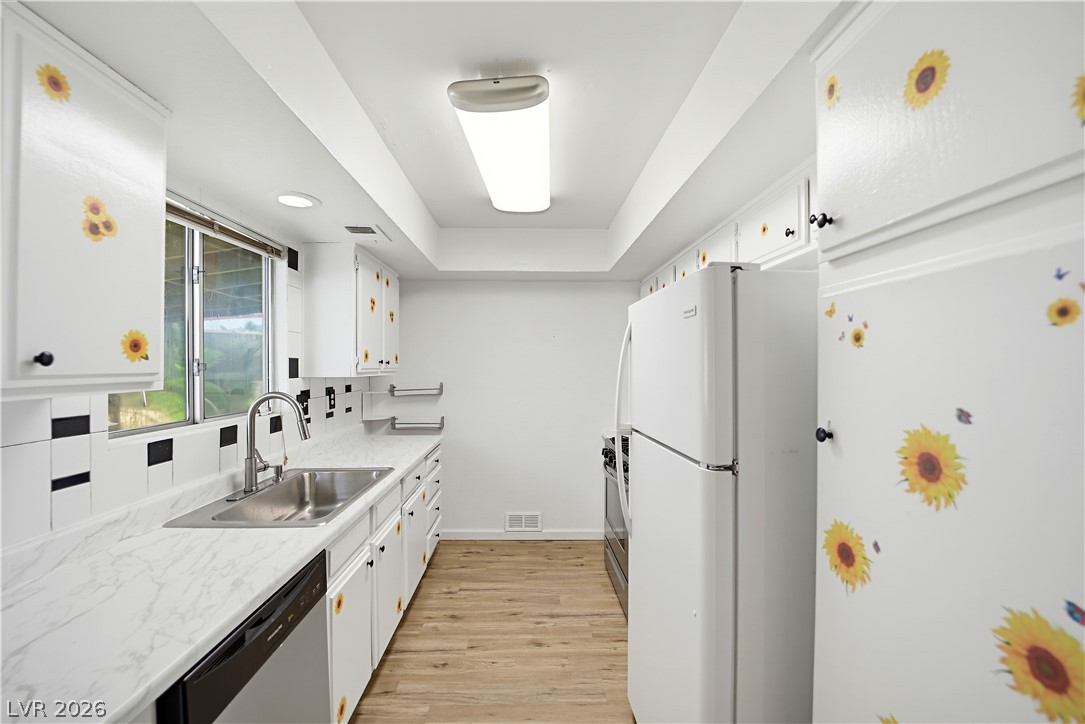
Crisp white cabinetry paired with durable wood-look flooring anchors this functional workspace.
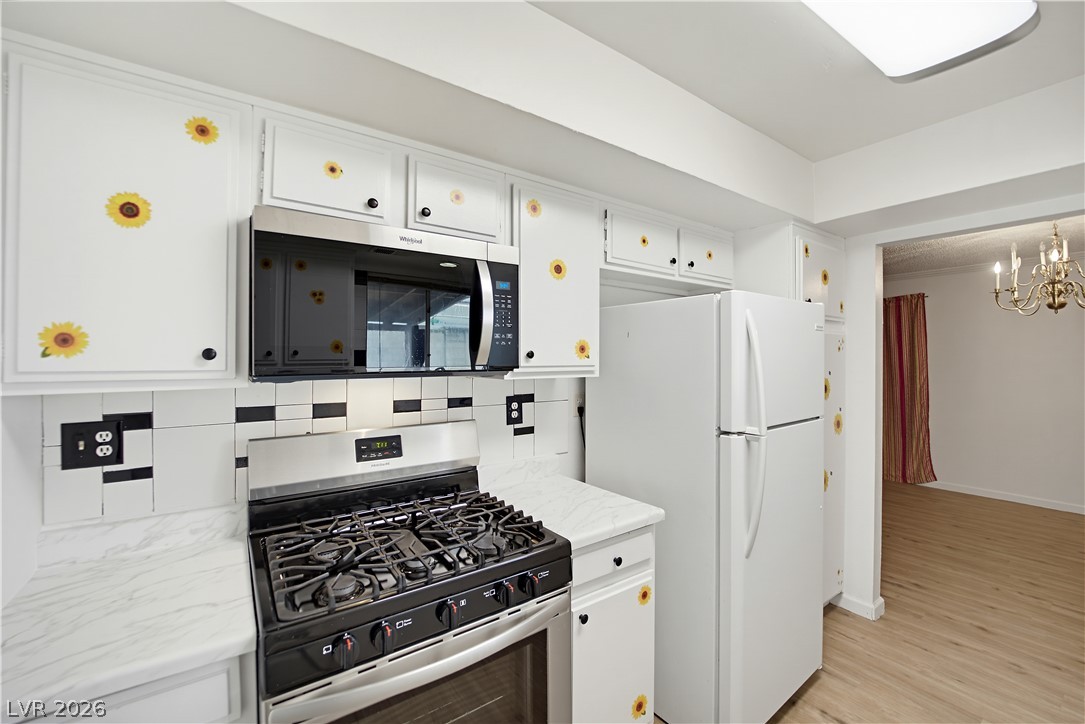
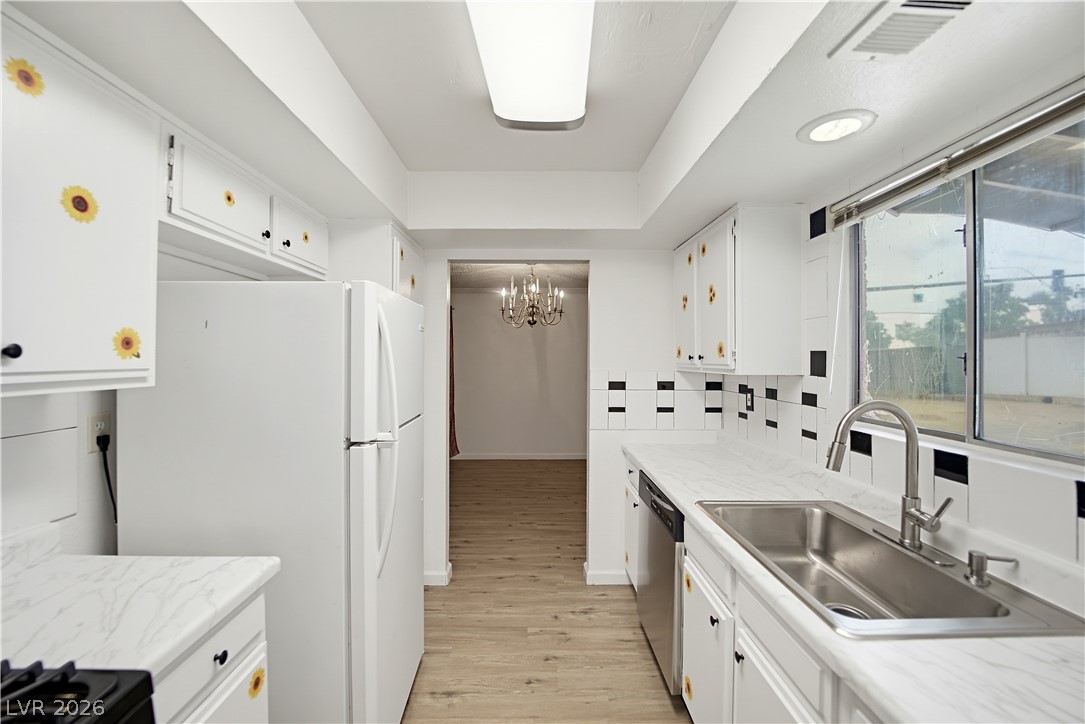
White cabinetry and stone-patterned countertops frame a functional cooking space opening to the dining room.
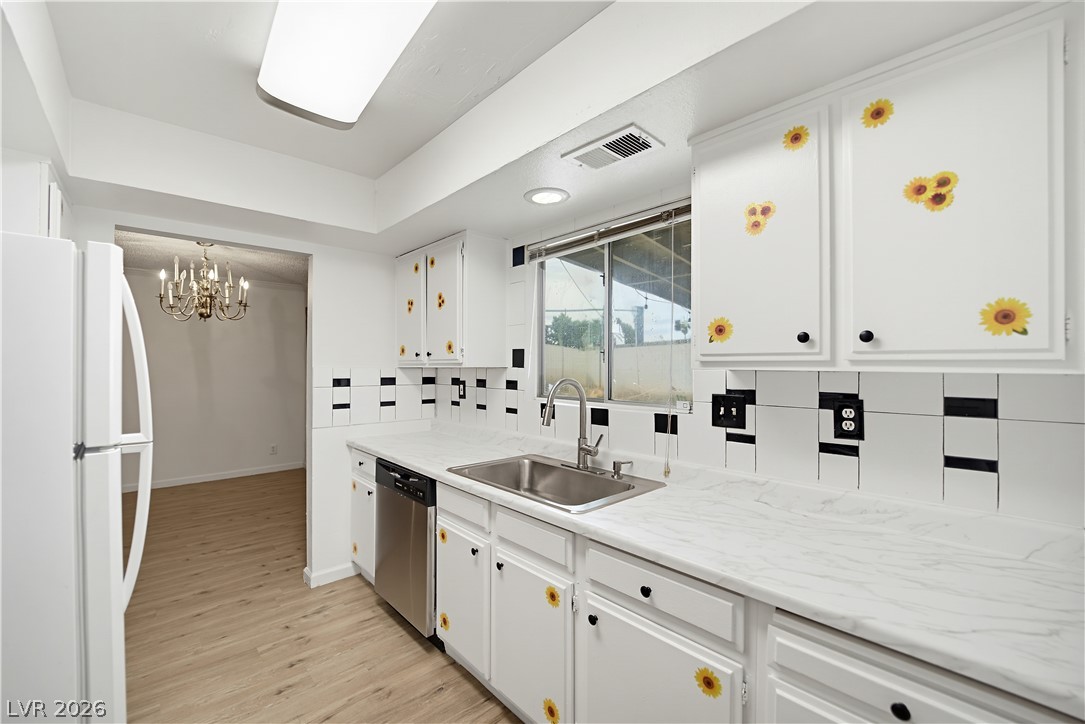
A classic kitchen with tiled backsplashes connects seamlessly to an adjacent dining area.
Clean lines and durable finishes define this functional kitchen space with ample cabinetry.
An efficient galley kitchen features sleek stone counters and opens to a separate dining area.
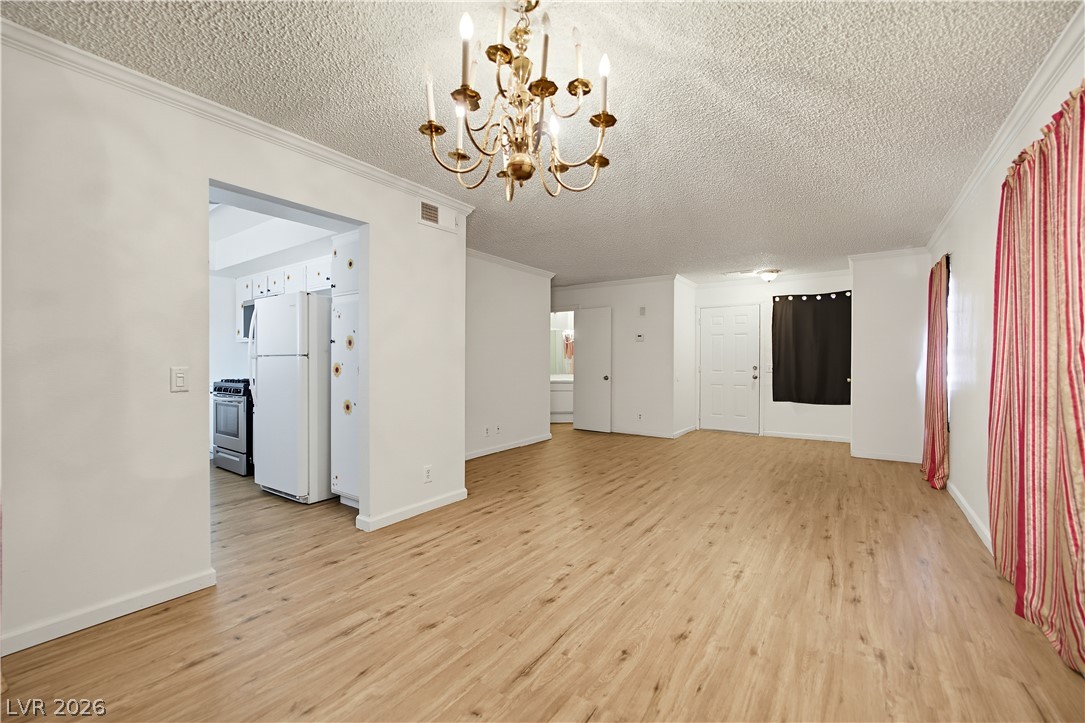
An open living layout links smooth wood flooring and classical crown molding to the kitchen.
Warm wood flooring and clean crown molding enhance this versatile, open living area.
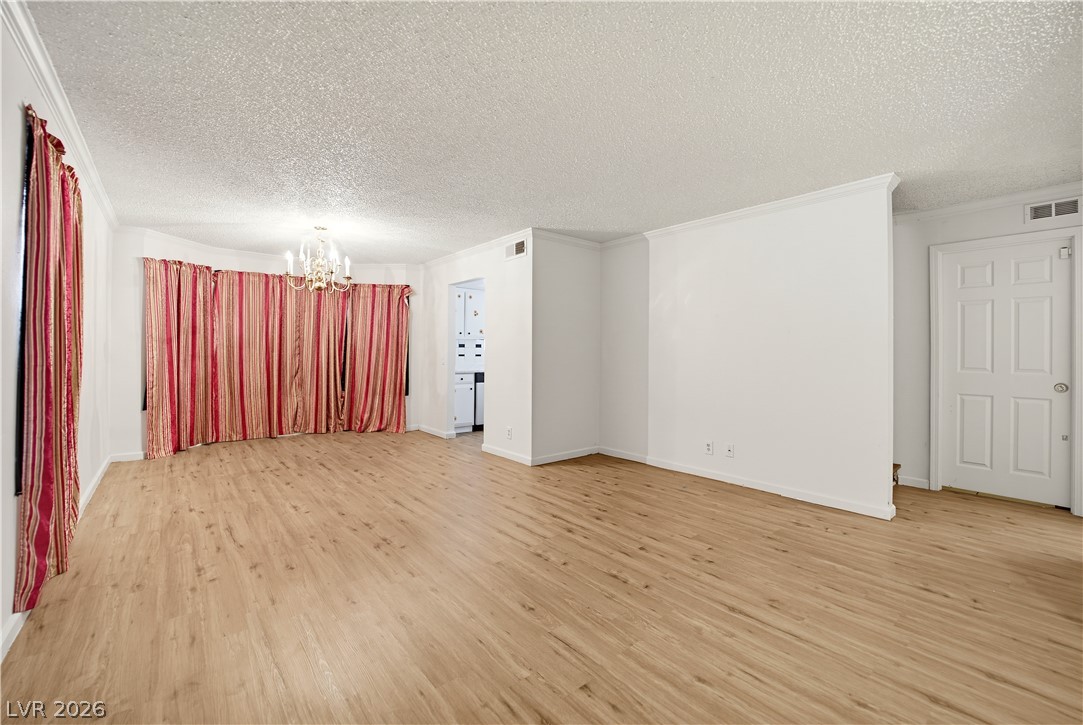
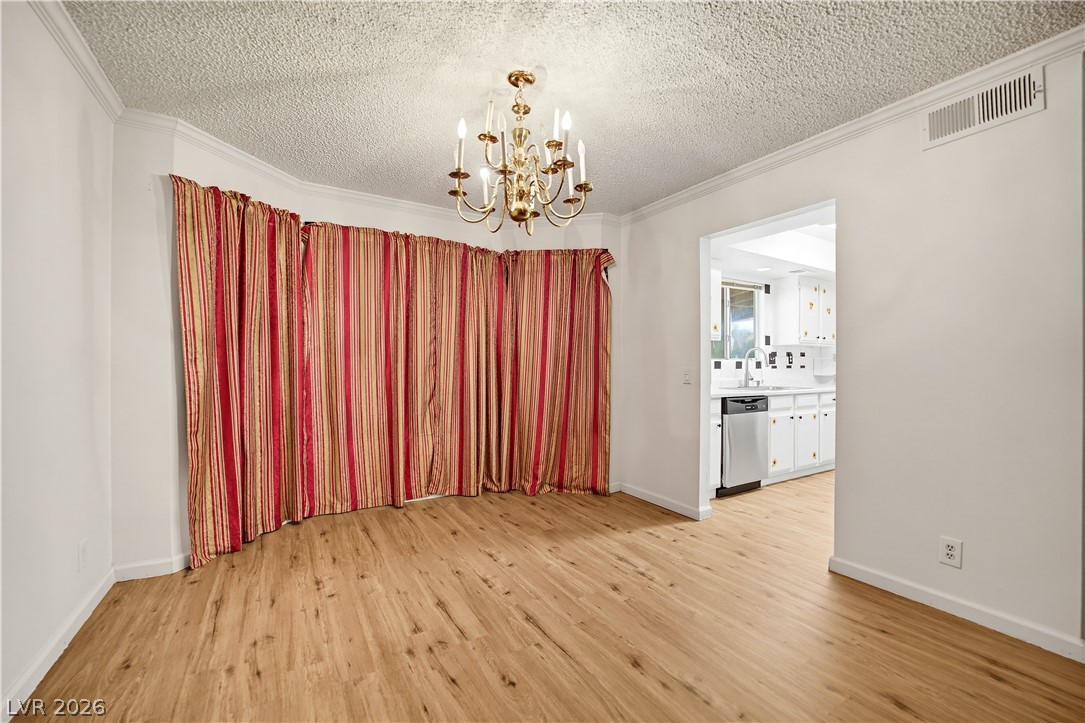
Gleaming hardwood floors and classic crown molding frame a dining space featuring a chandelier.
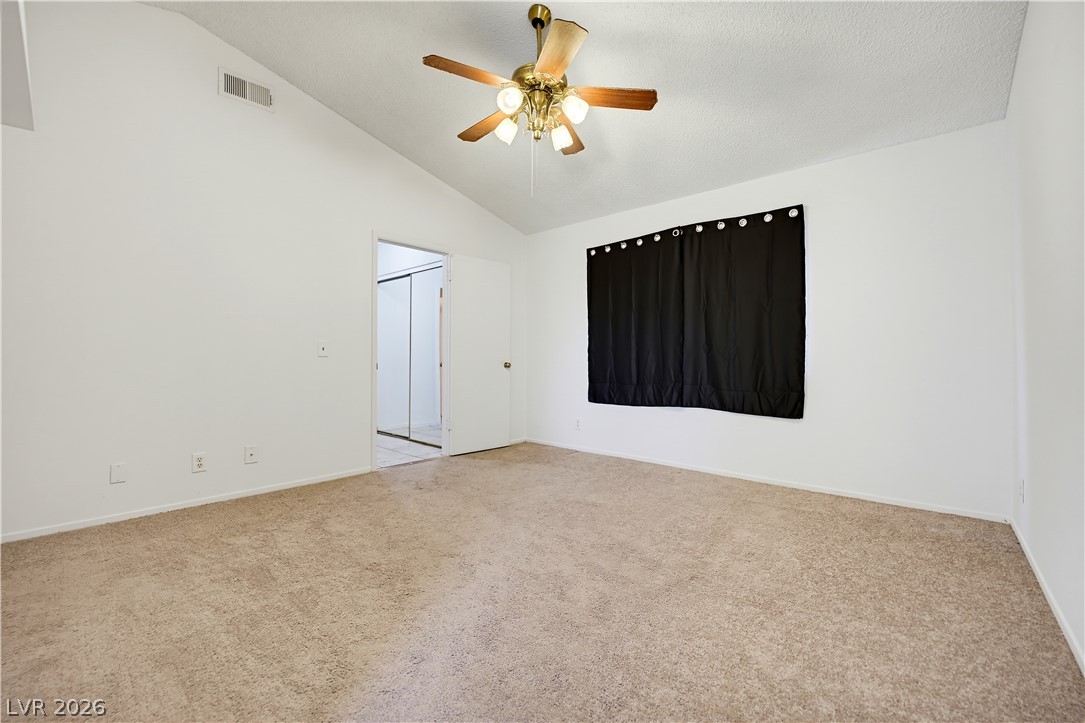
A vaulted ceiling and soft carpeting enhance this bedroom with its classic, simple design.
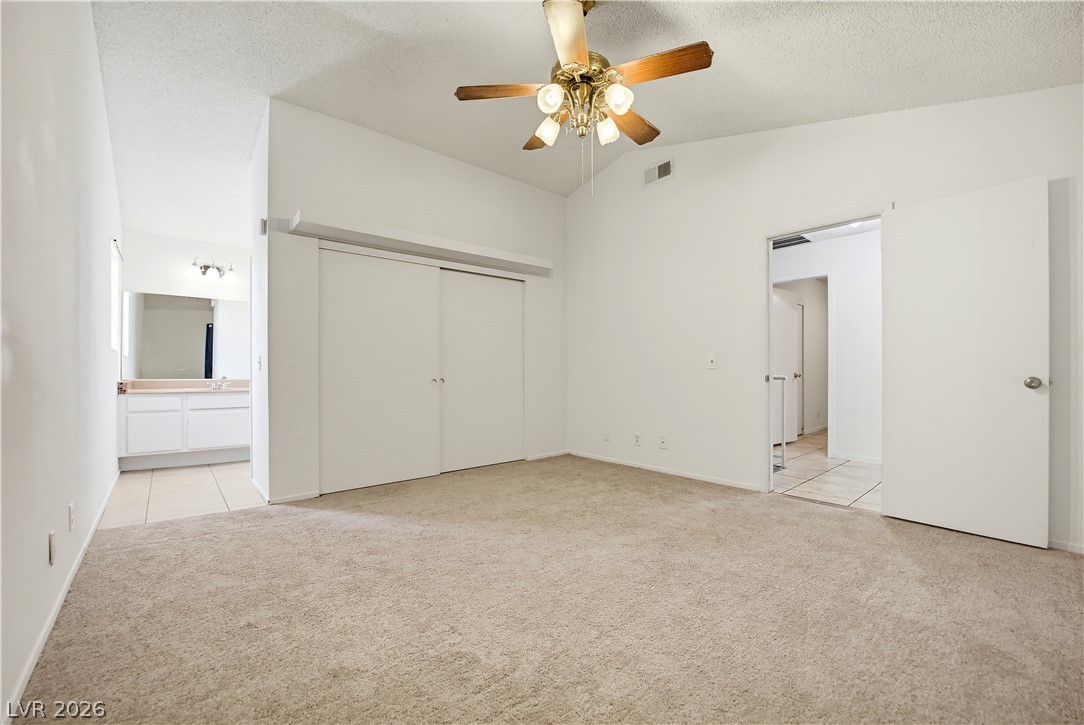
An airy bedroom features vaulted ceilings and plush carpeting leading to an adjacent vanity area.
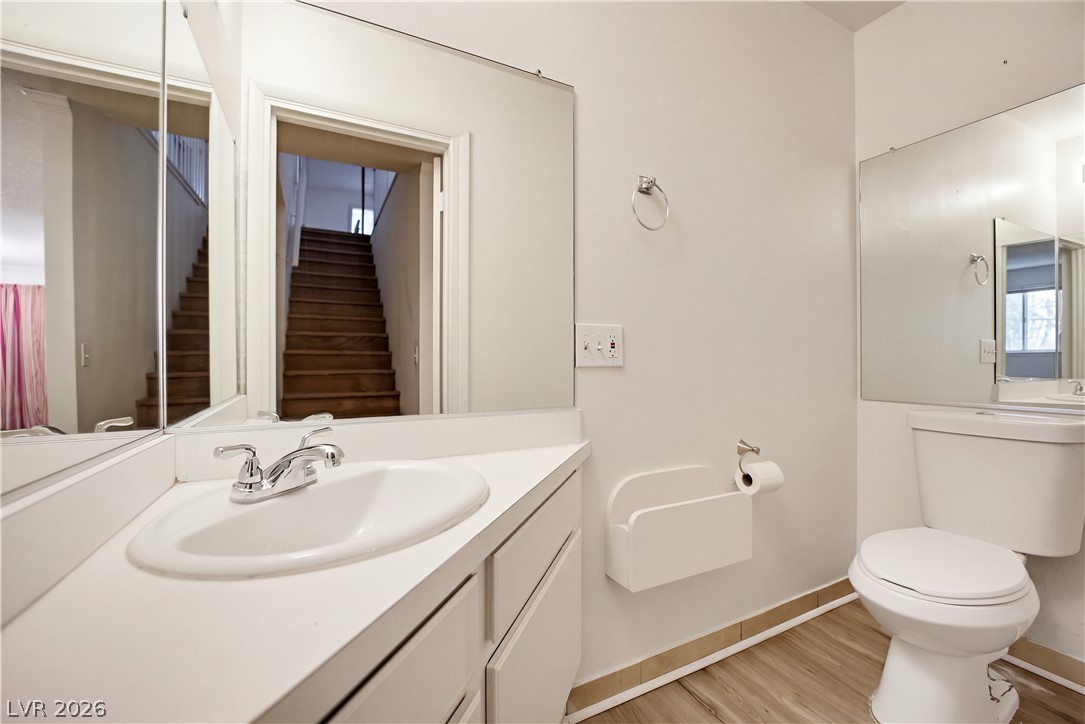
Functional design highlights this compact powder room featuring a white vanity and wood-look flooring.
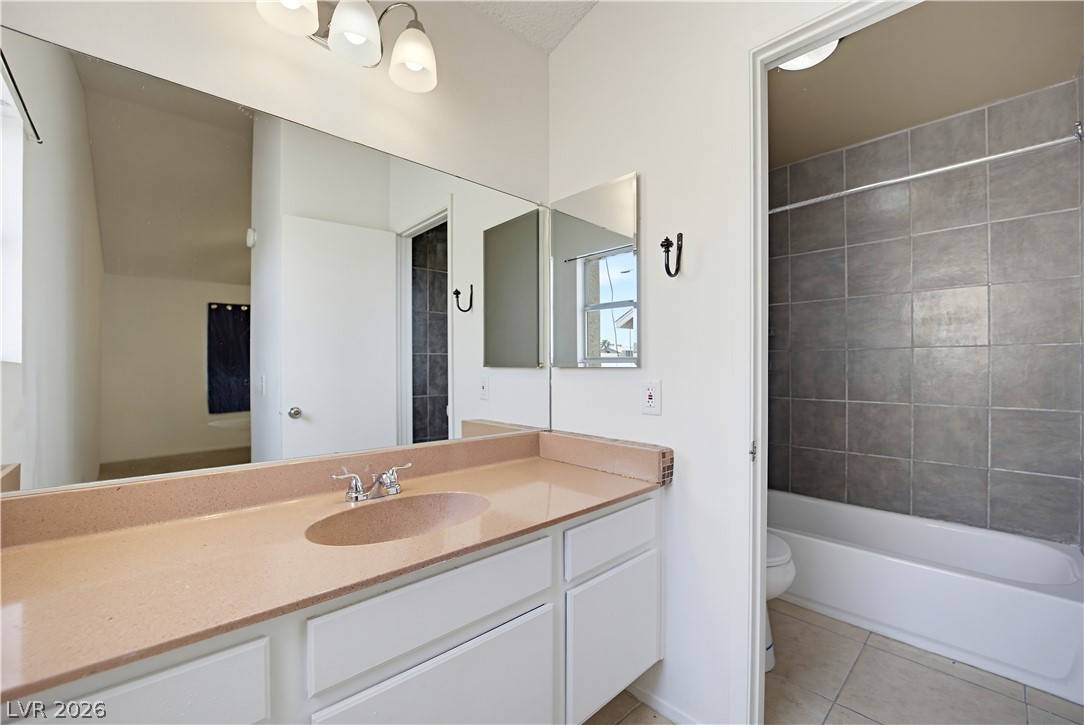
High vaulted ceilings and neutral stone counters enhance this functional split bathroom layout.
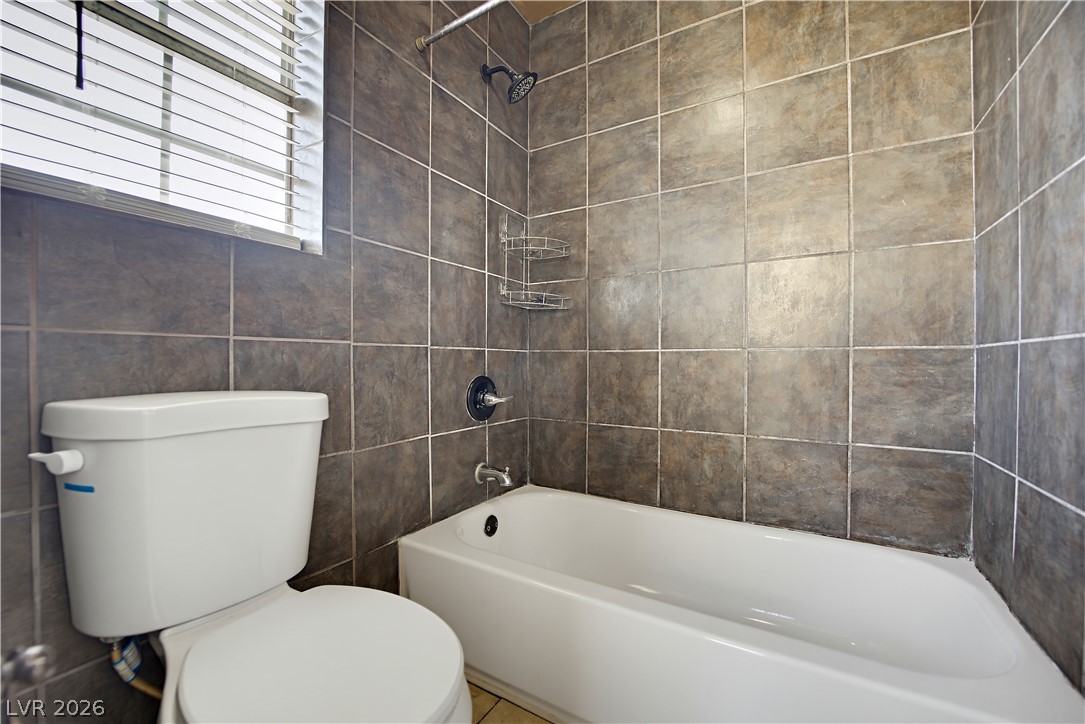
A classic bathtub and shower combination is framed by floor-to-ceiling ceramic tile walls.
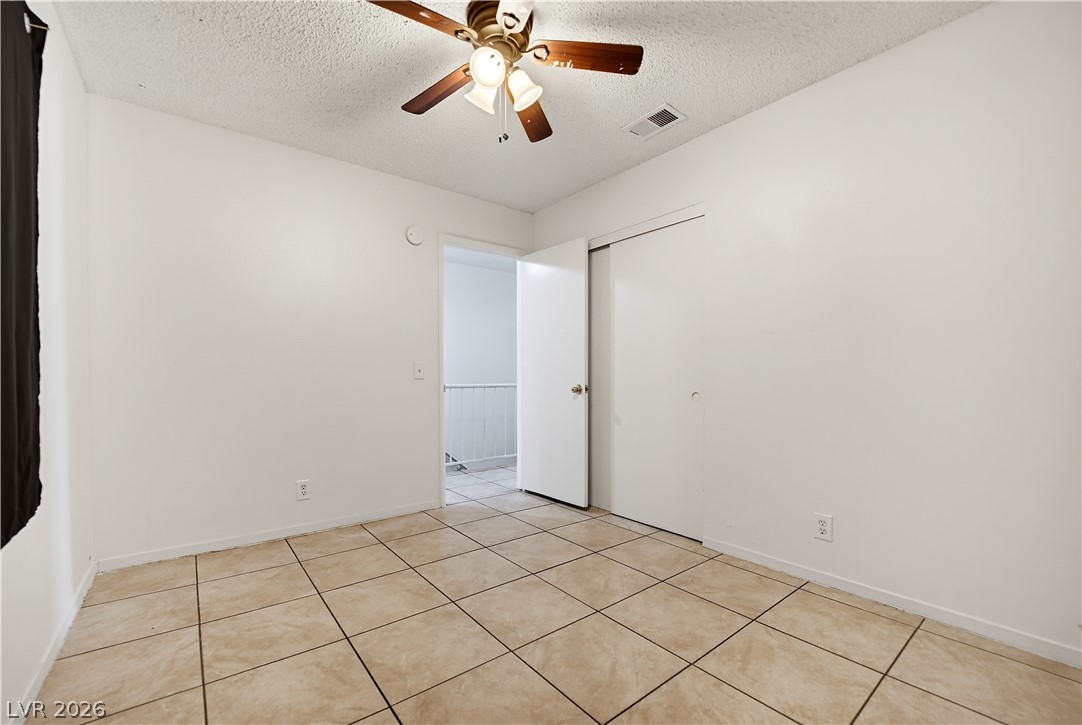
Tiled flooring and neutral walls define this versatile bedroom space.
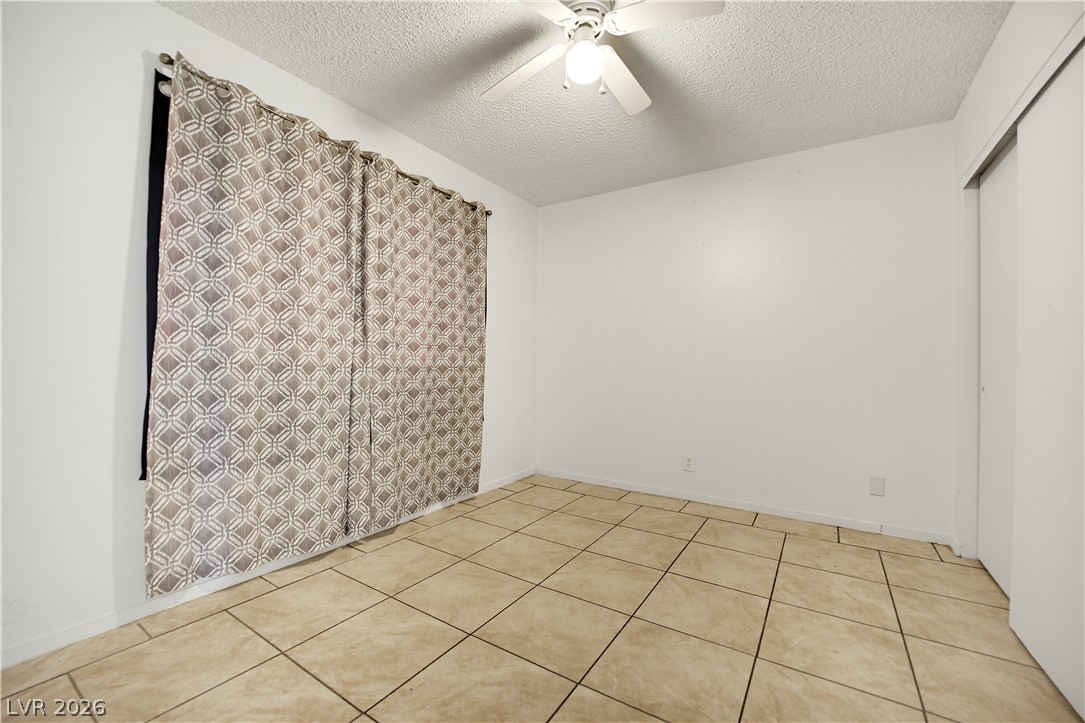
Easy-to-maintain tile floors and a neutral backdrop anchor this versatile interior space.
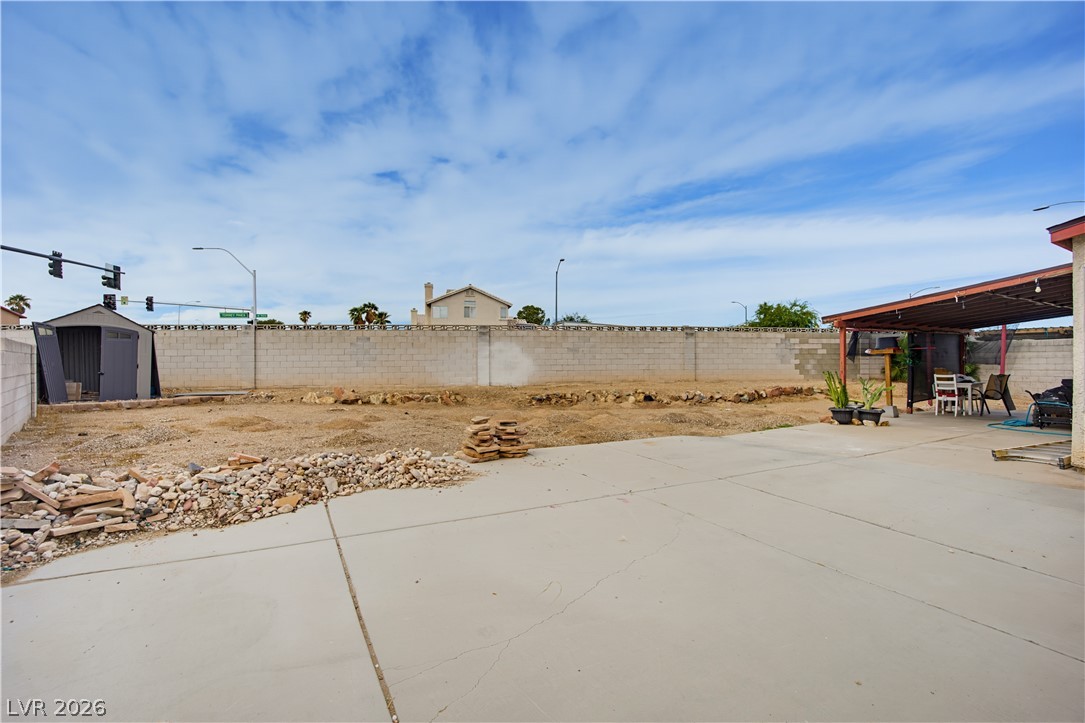
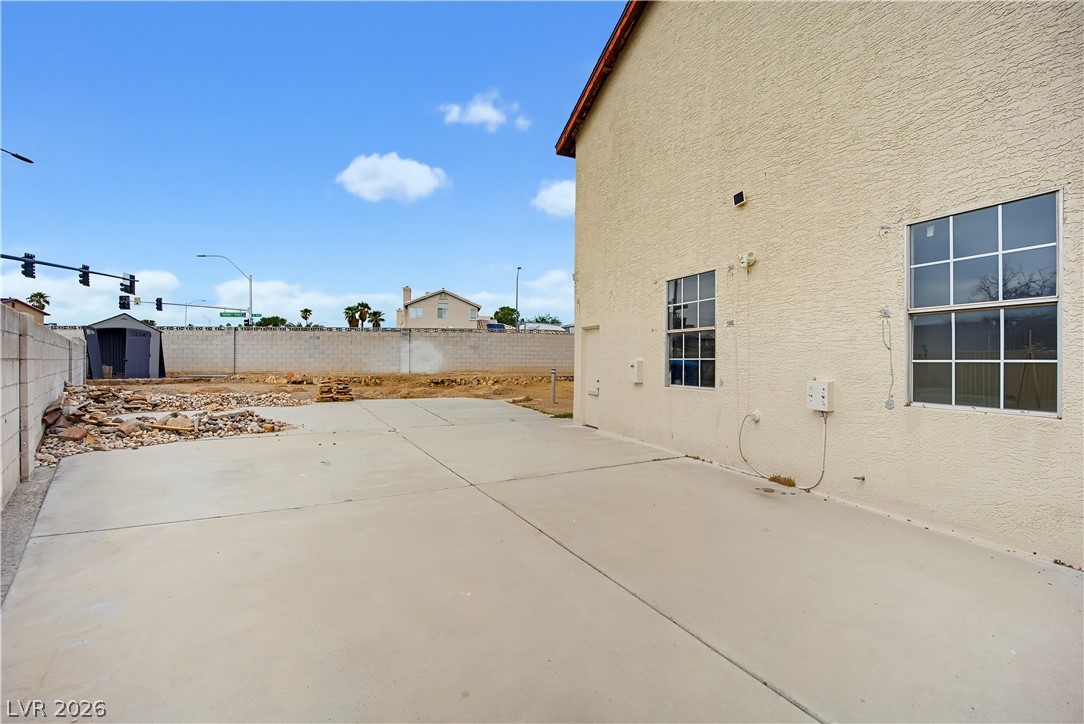
An expansive concrete patio connects to a wide dirt lot enclosed by block wall fencing.
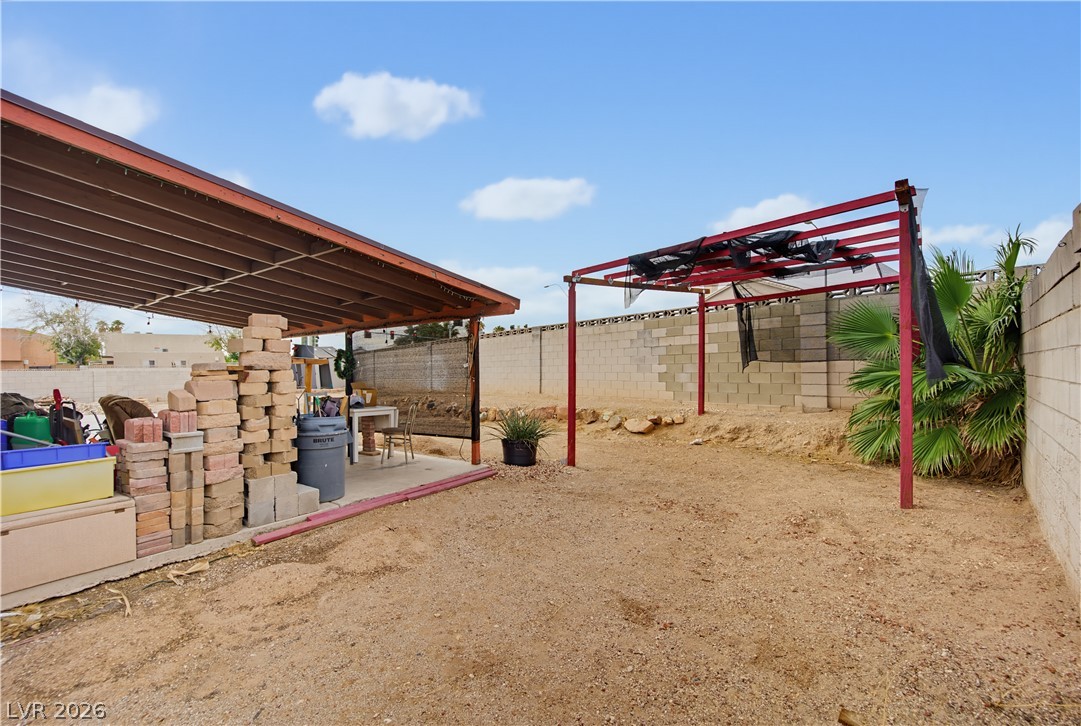
An expansive dirt backyard features a large covered patio and a standing pergola structure.
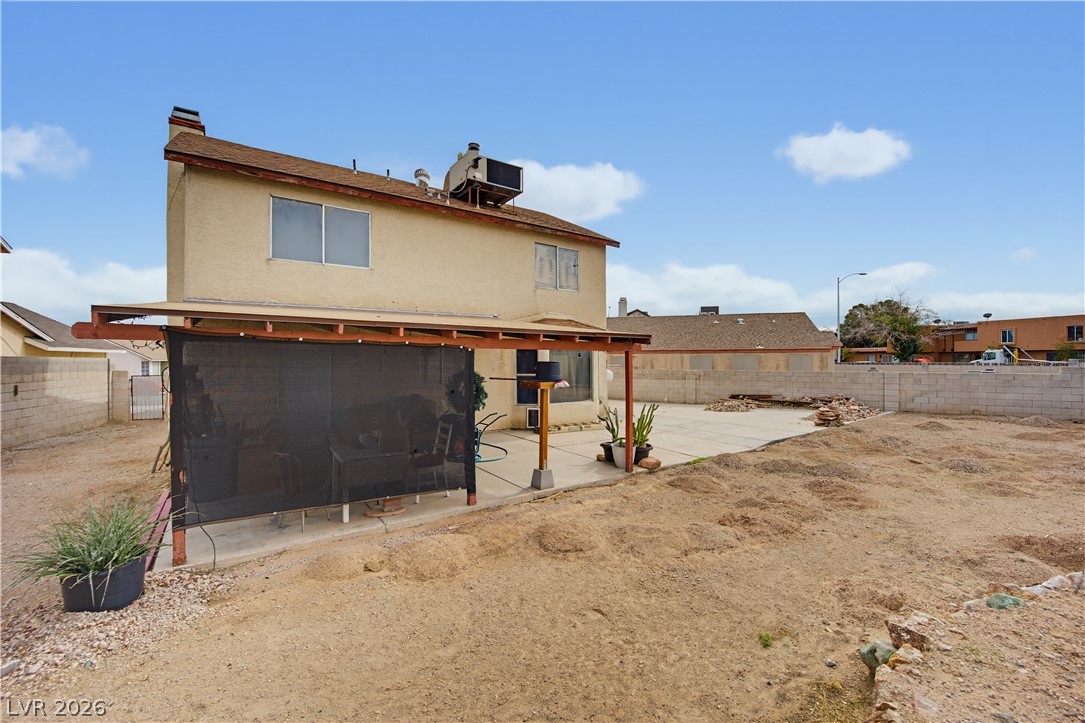
A covered concrete patio overlooks a spacious backyard with block wall fencing.
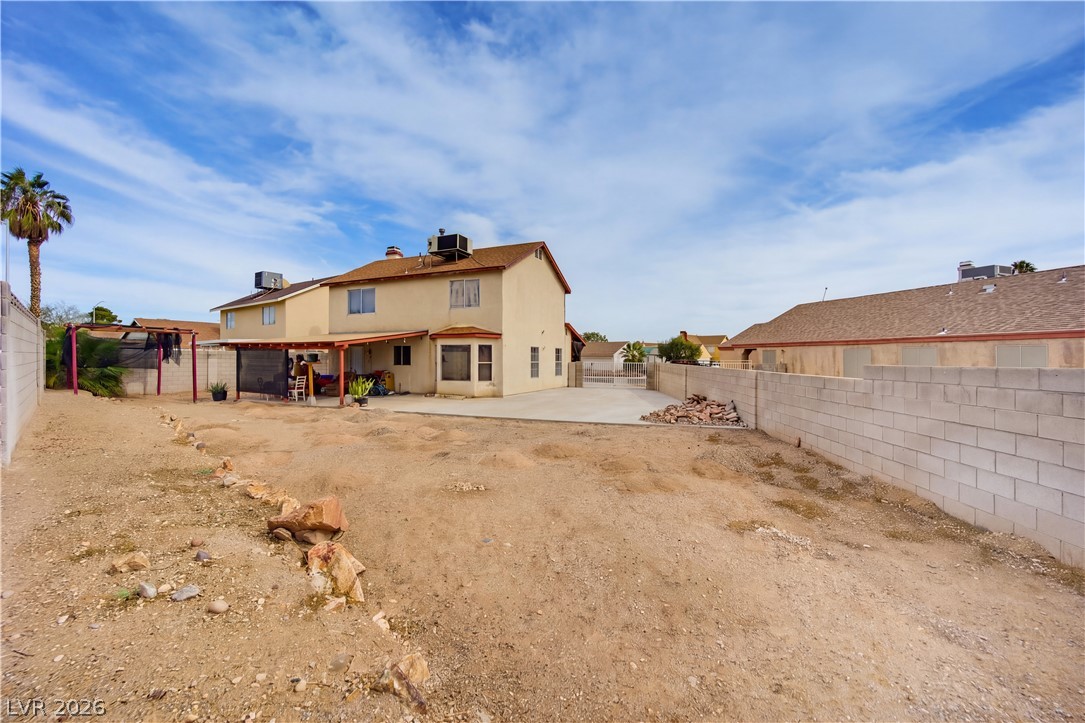
An expansive rear yard framed by concrete block fencing offers endless possibilities for customization.
A spacious concrete patio offers a versatile outdoor area alongside the stucco exterior.

 New Listing