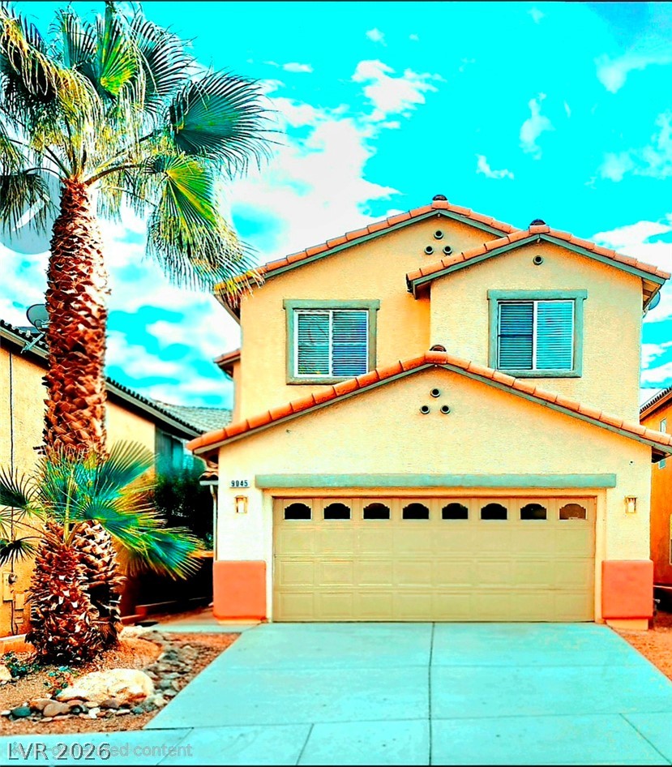
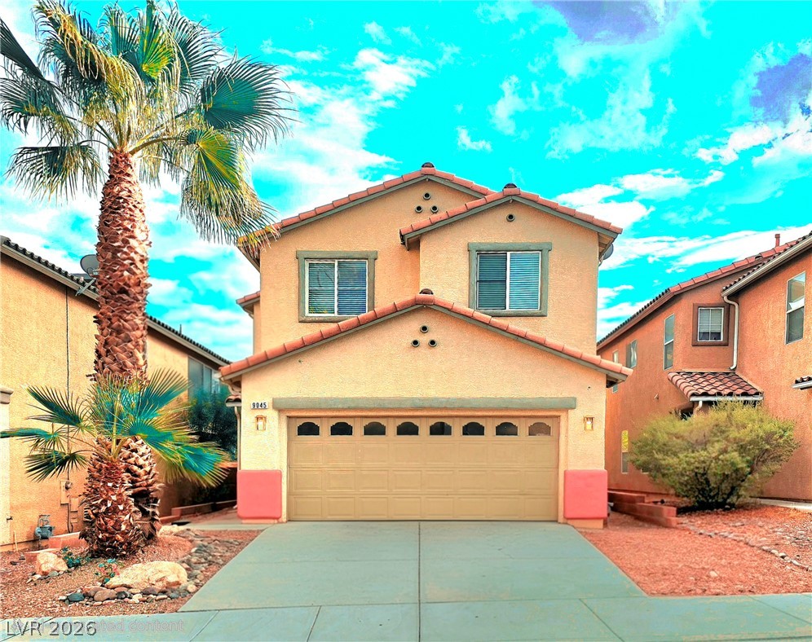
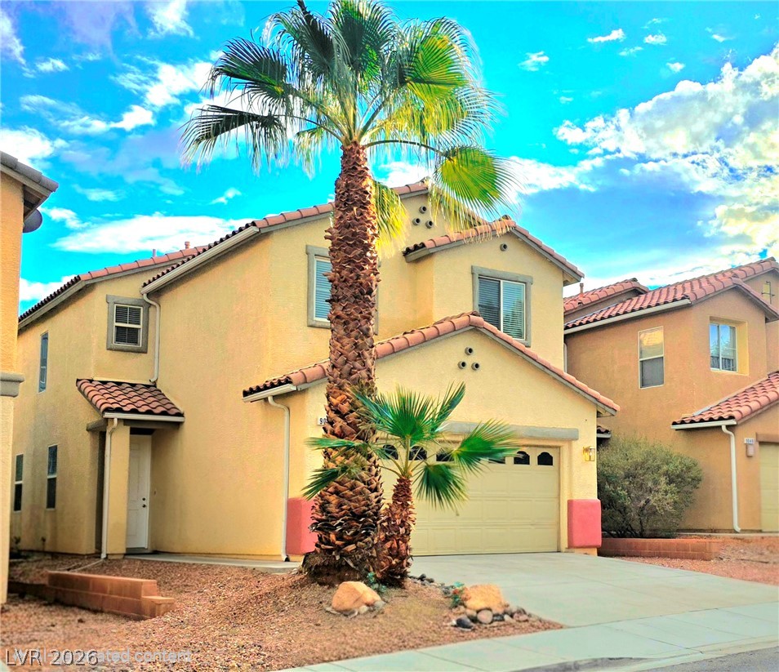
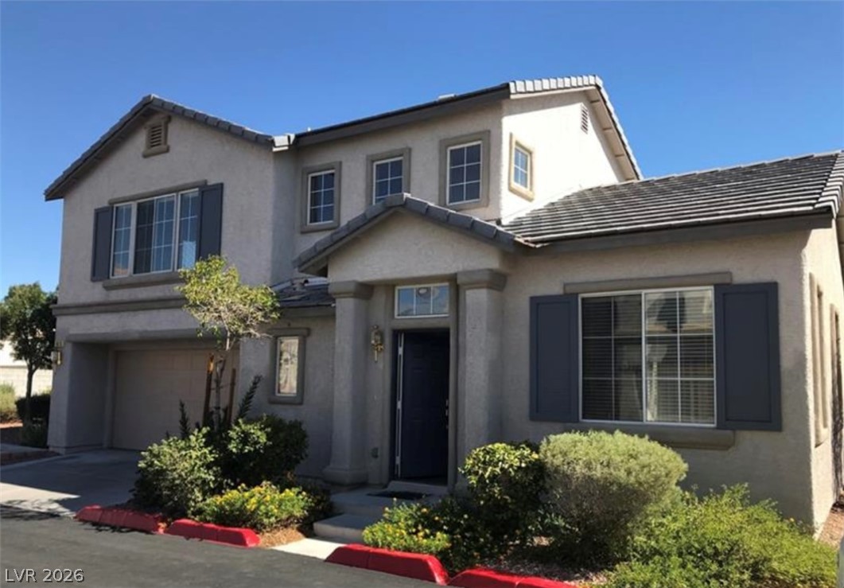
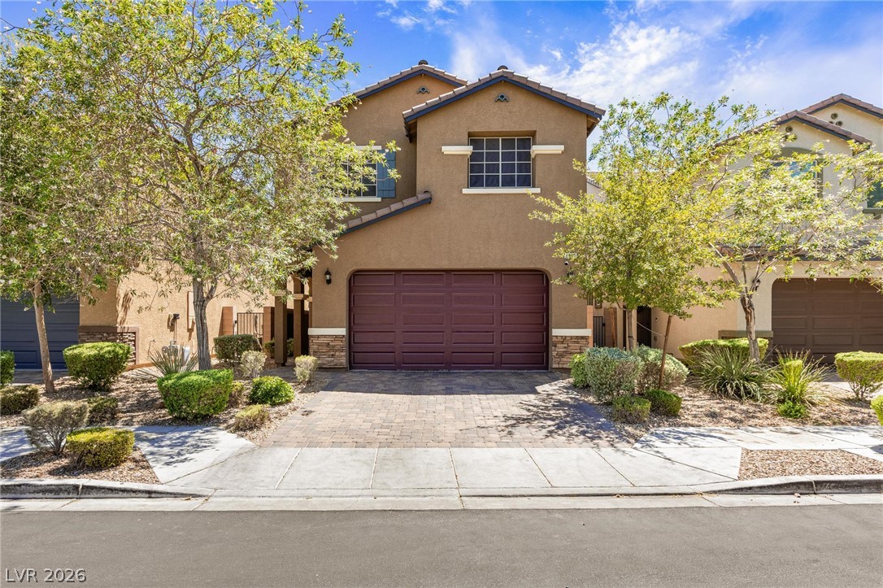
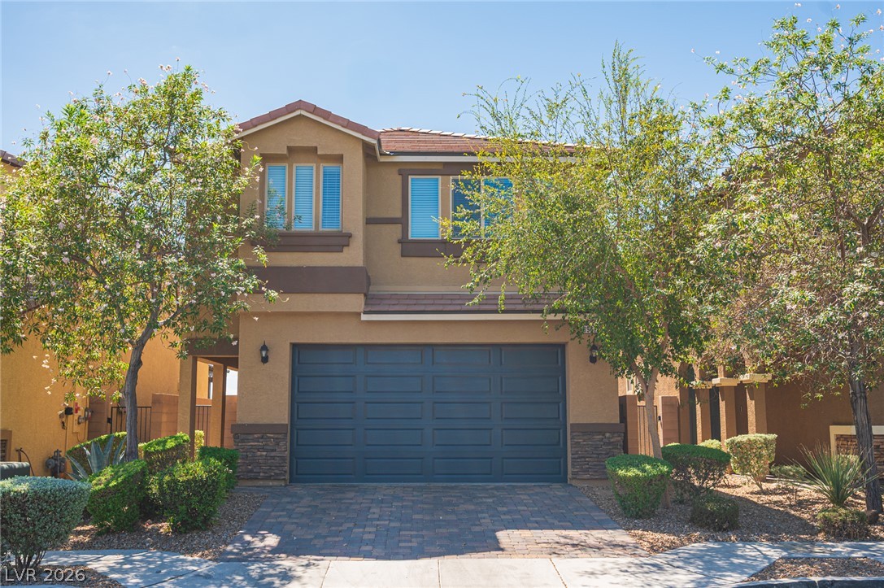
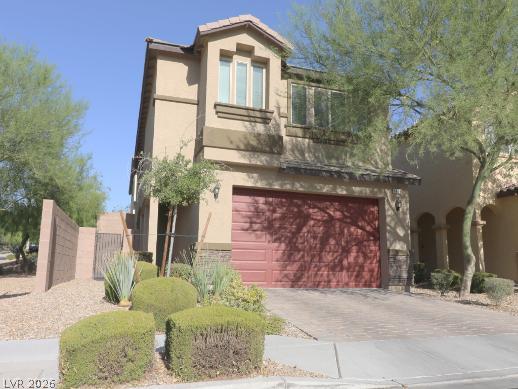
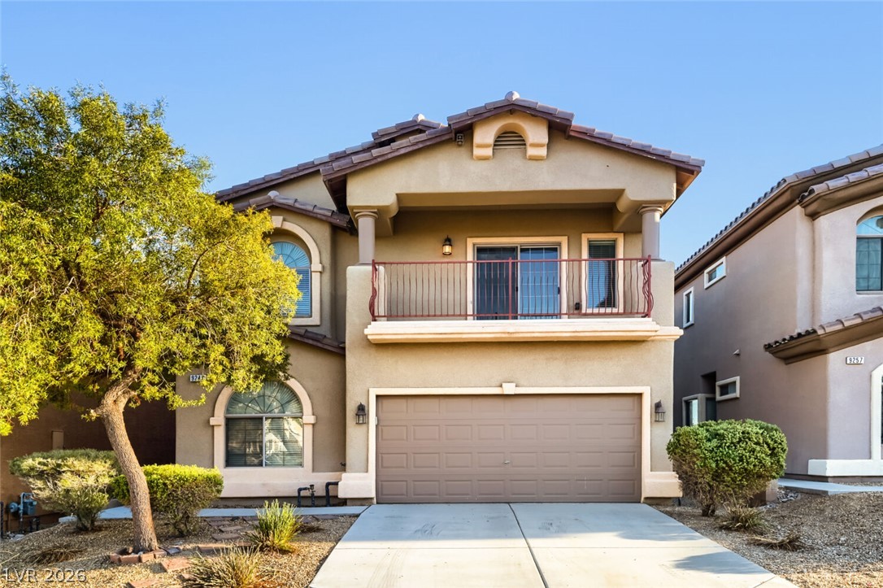
An inviting two-story exterior highlights Spanish tile rooflines and a spacious two-car garage.
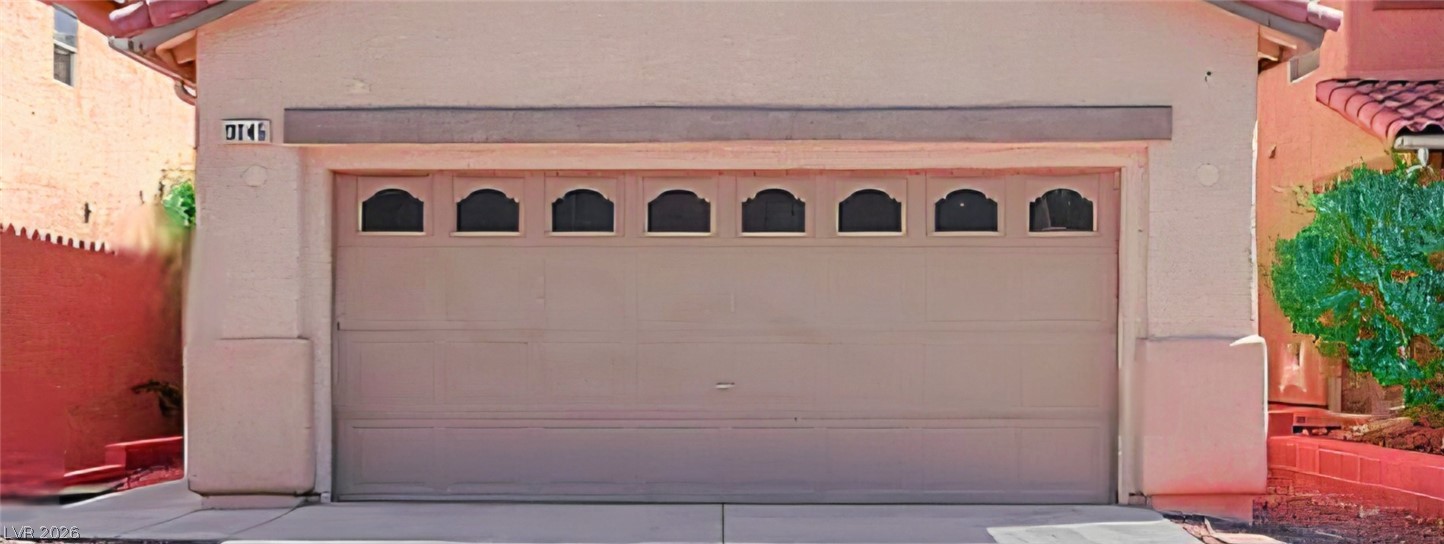
A classic two-story stucco exterior design featuring a spacious front-loading two-car garage.
Palm trees frame the stucco exterior of this multi-level home featuring a tile roof.
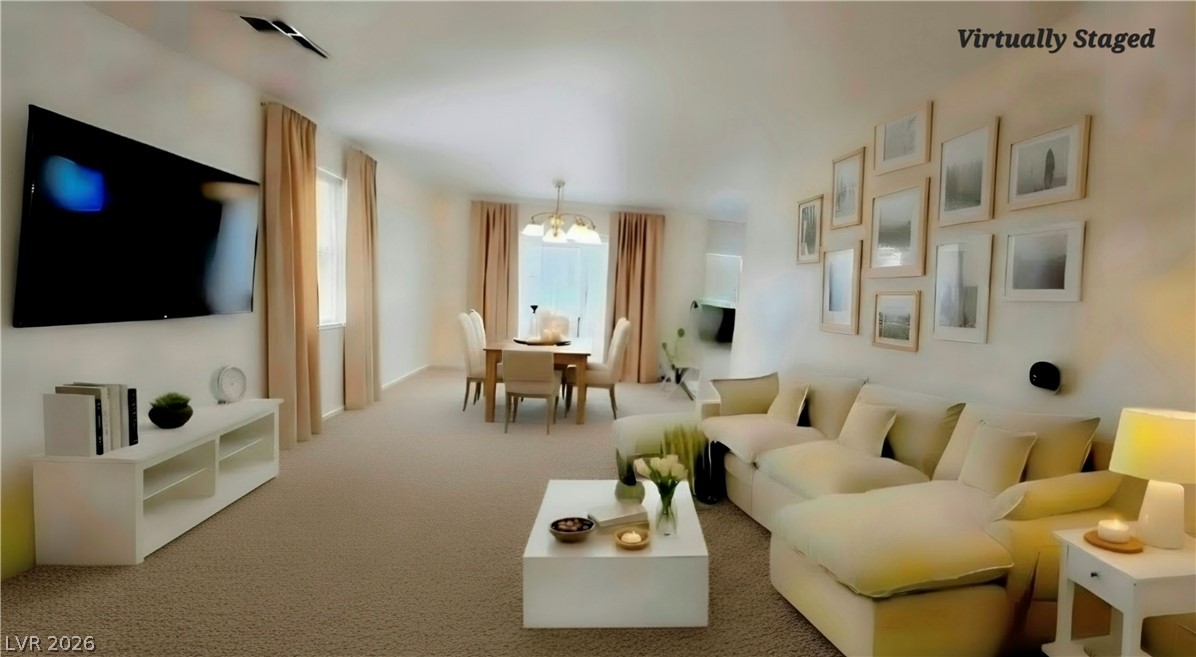
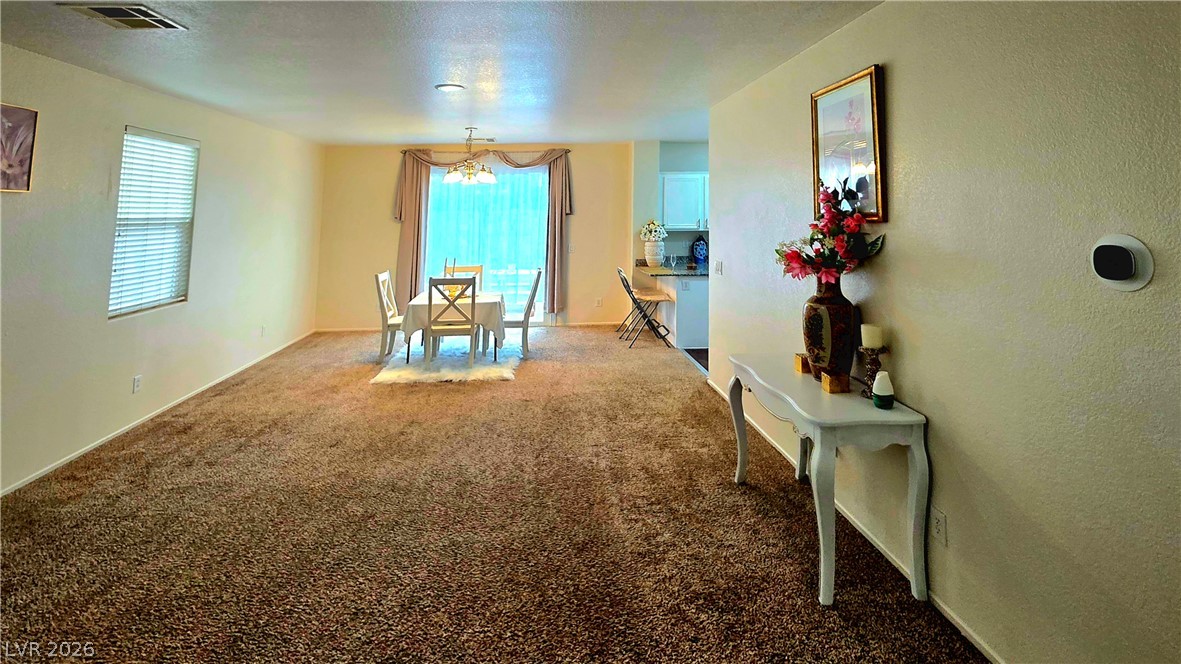
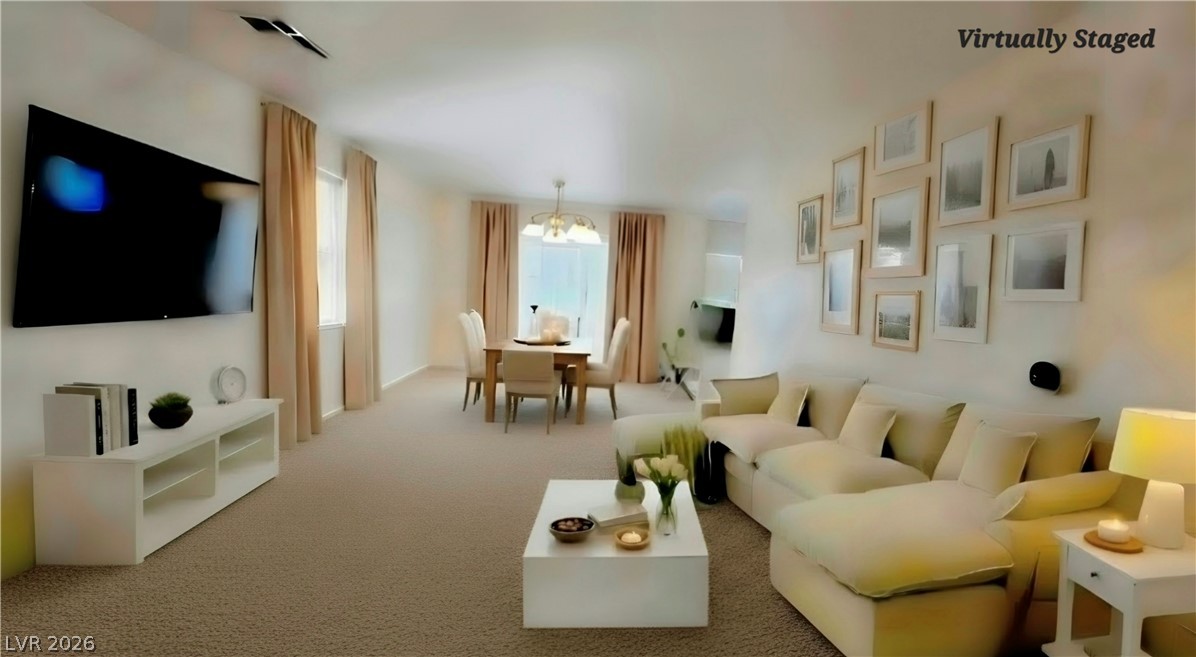
An open living and dining area connects seamlessly on soft neutral carpeting.
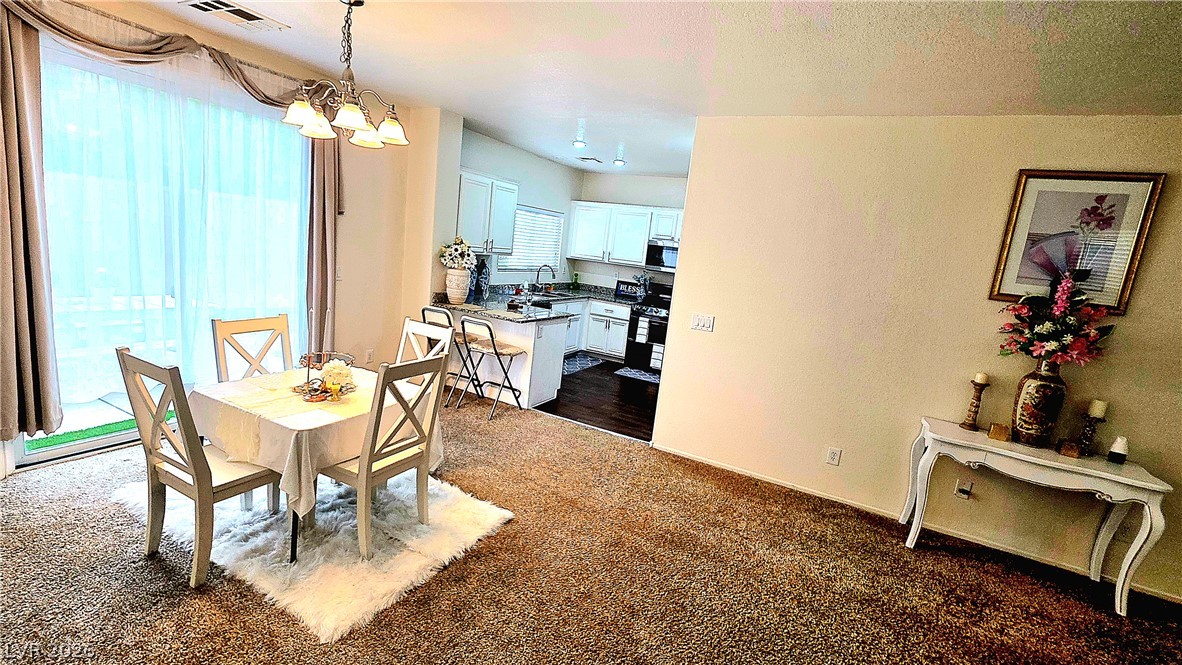
An open living and dining area features plush carpeting and sliding glass door access.
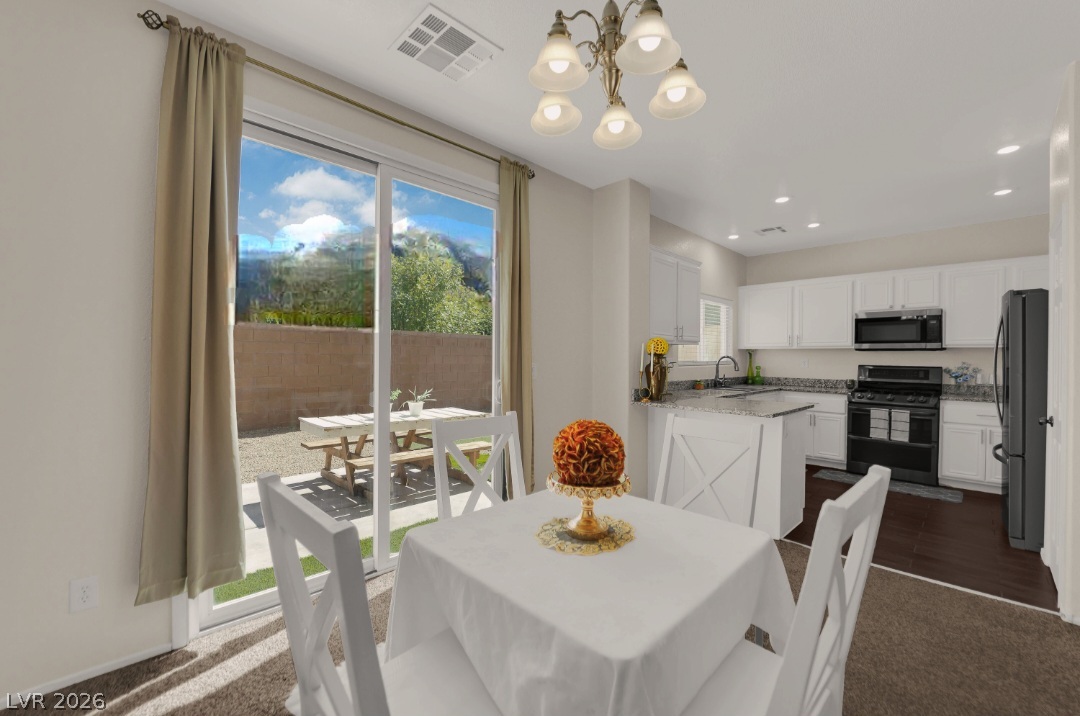
An open layout connects the carpeted dining area to a functional adjacent kitchen space.
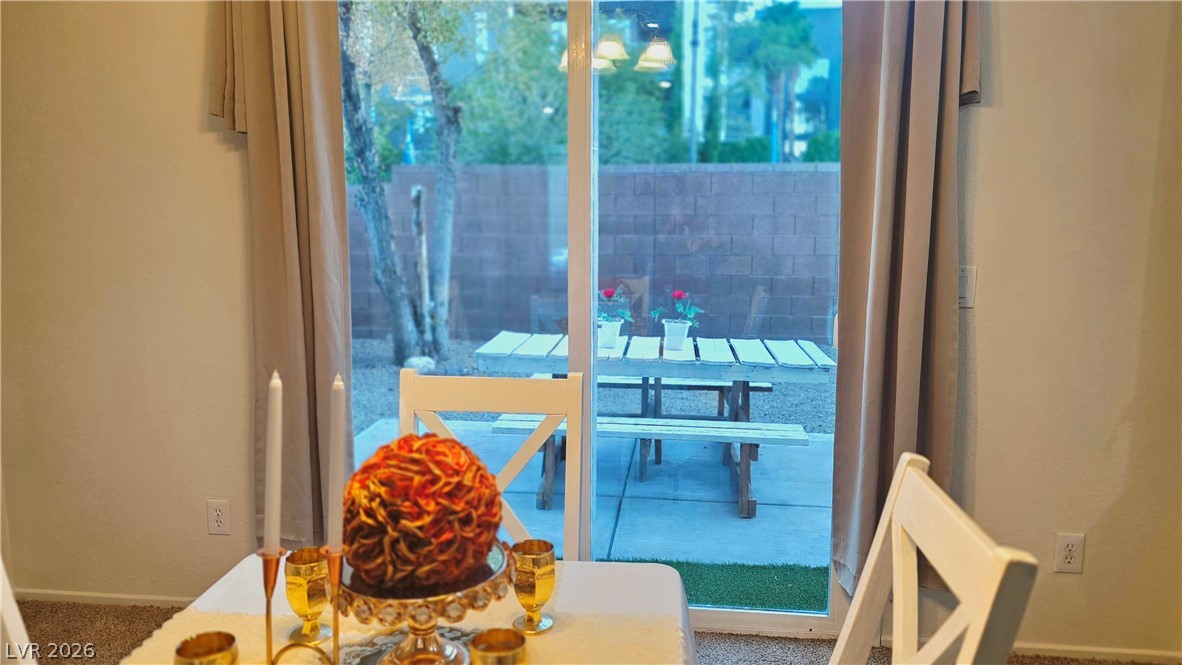
Sliding glass doors connect the dining area to a private outdoor space.
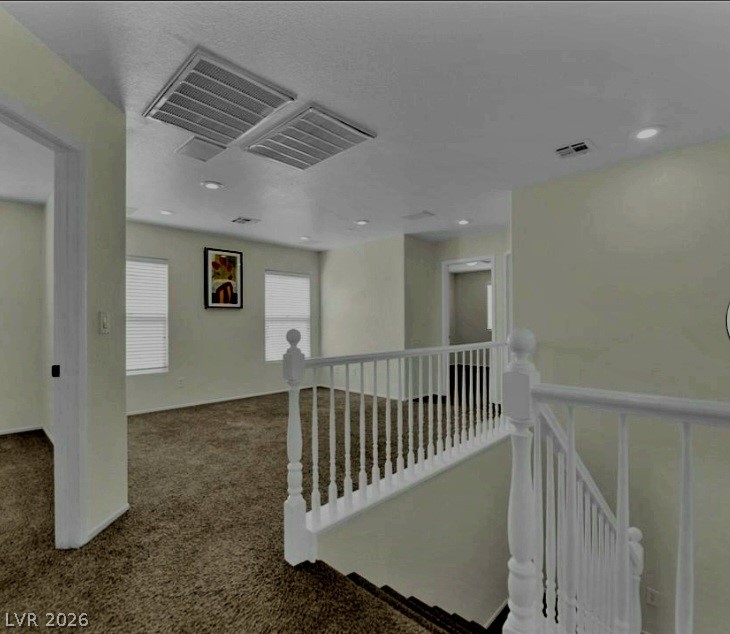
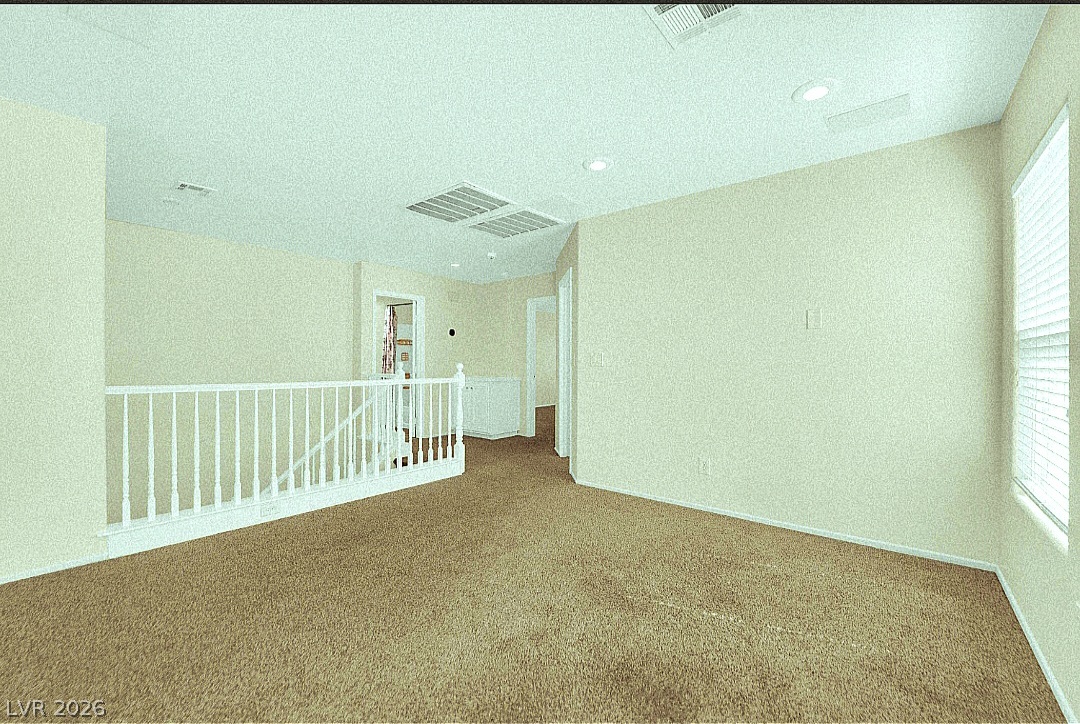
A spacious upper-level landing features neutral carpeting and a classic balustrade alongside bright windows.
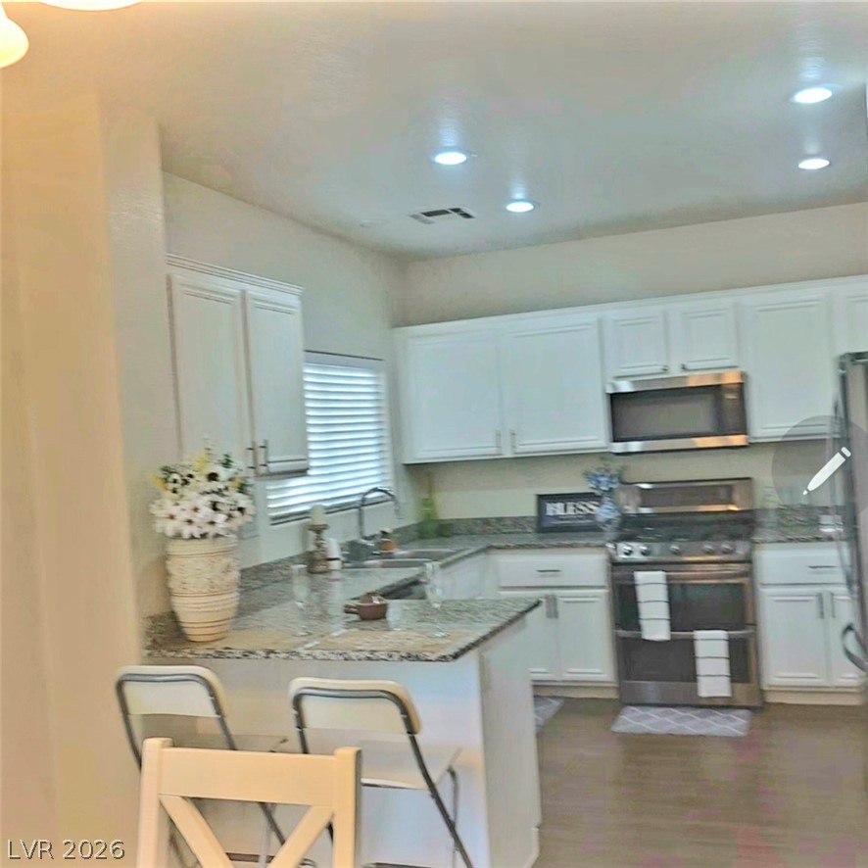
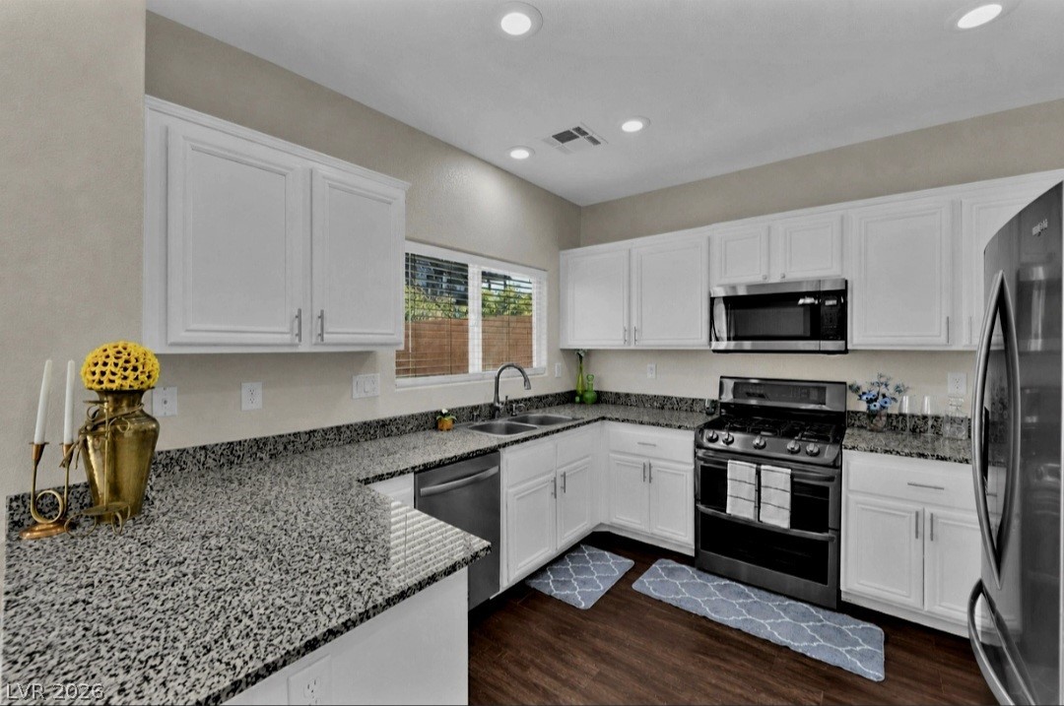
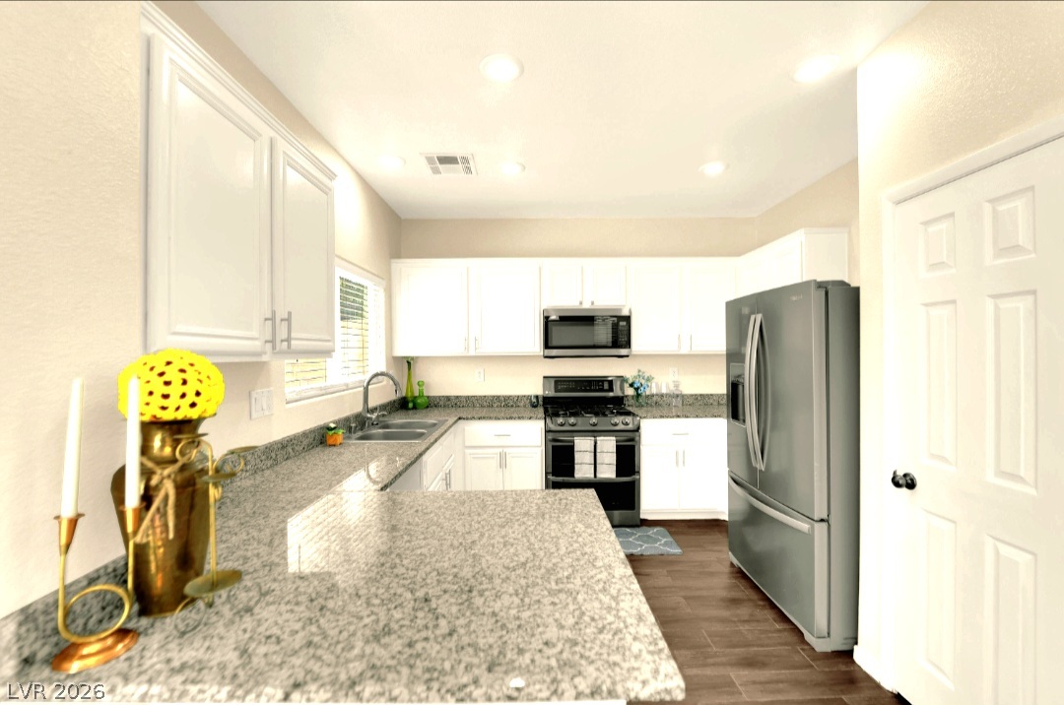
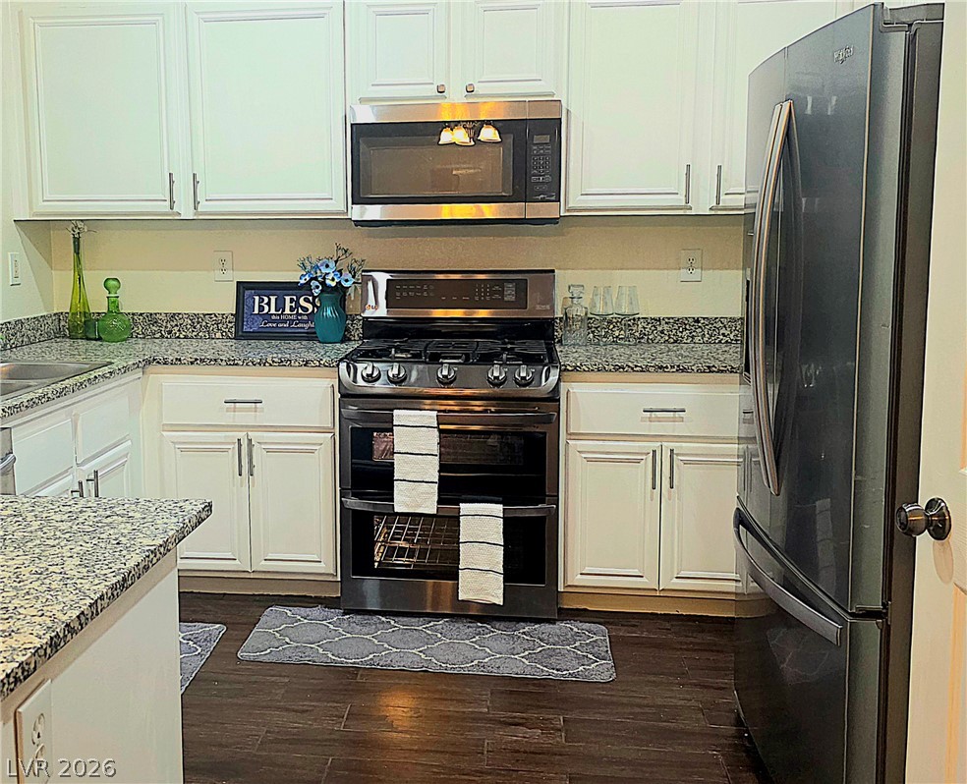
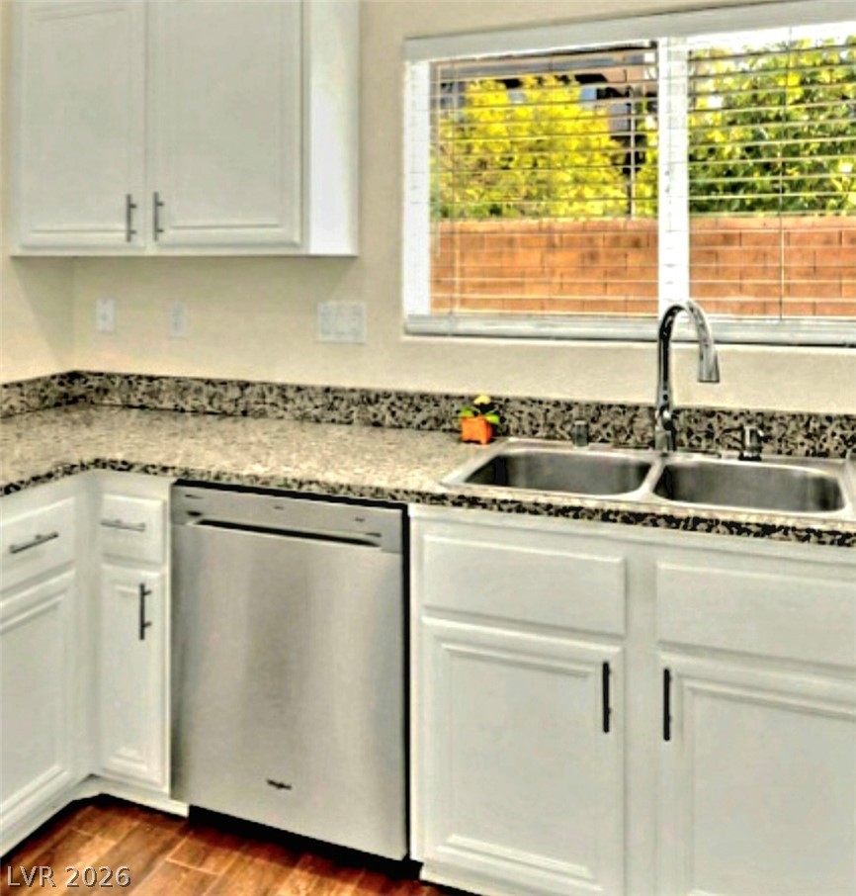
Polished granite countertops and classic cabinetry define this functional cooking space.
Polished granite countertops complement classic white cabinetry and dark wood floors in this modern workspace.
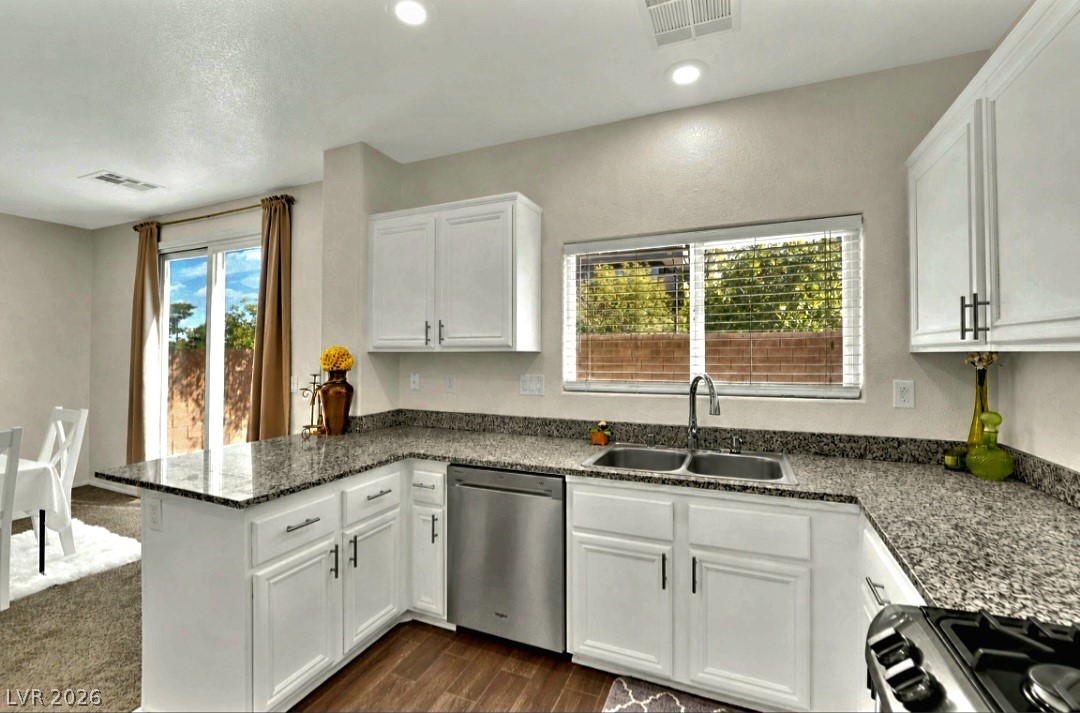
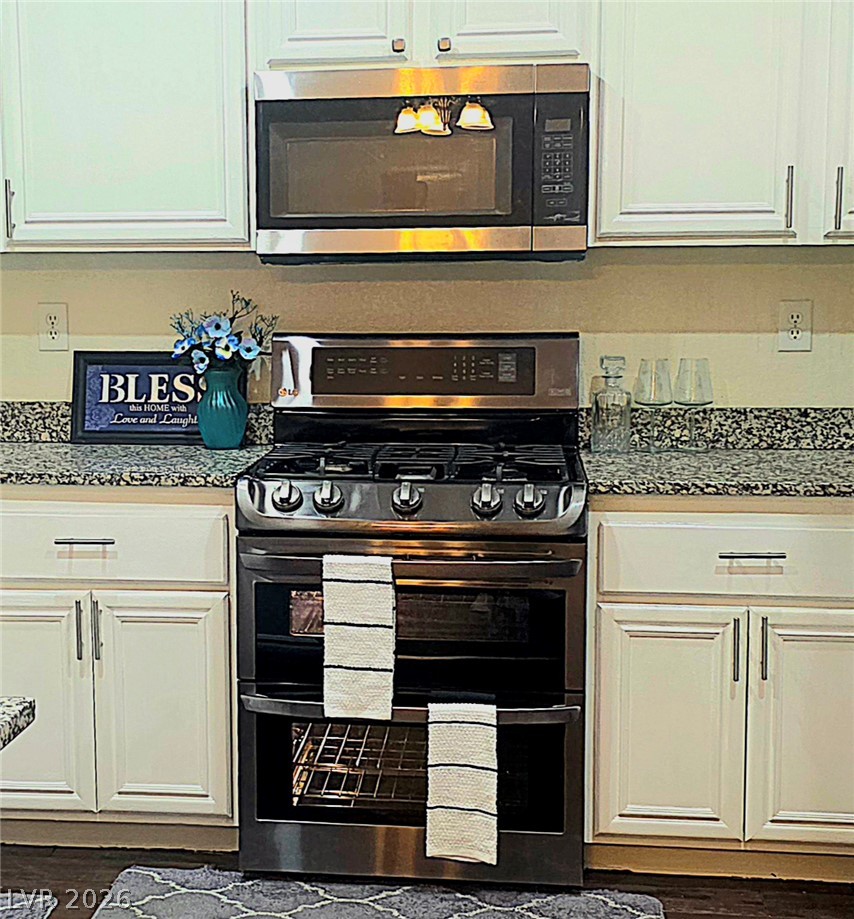
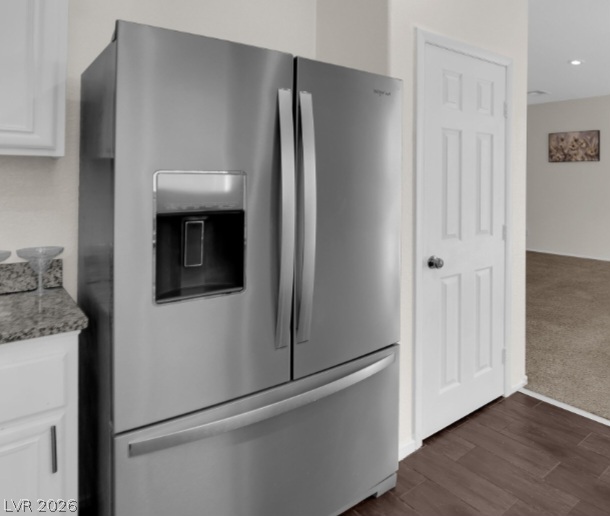
Gleaming granite countertops pair beautifully with white cabinetry and modern stainless steel appliances.
Gleaming granite countertops pair beautifully with rich wood-plank flooring in this updated kitchen.
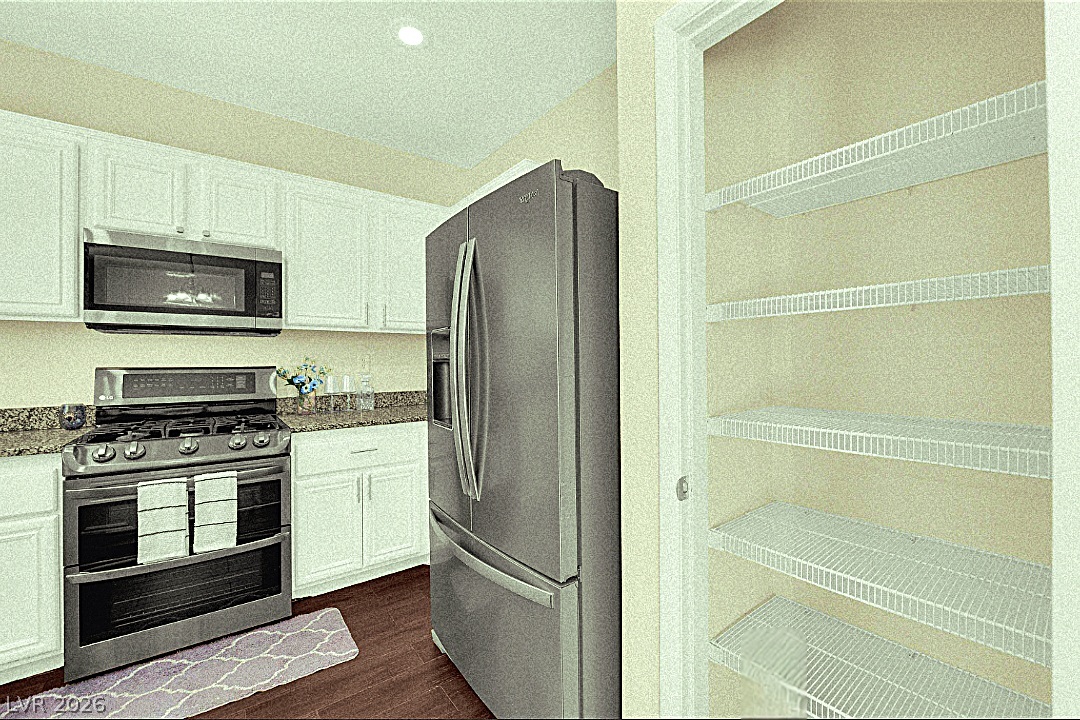
An organized pantry stands adjacent to a modern kitchen with stone countertops.
Polished stone countertops pair with white cabinetry in an airy culinary workspace.
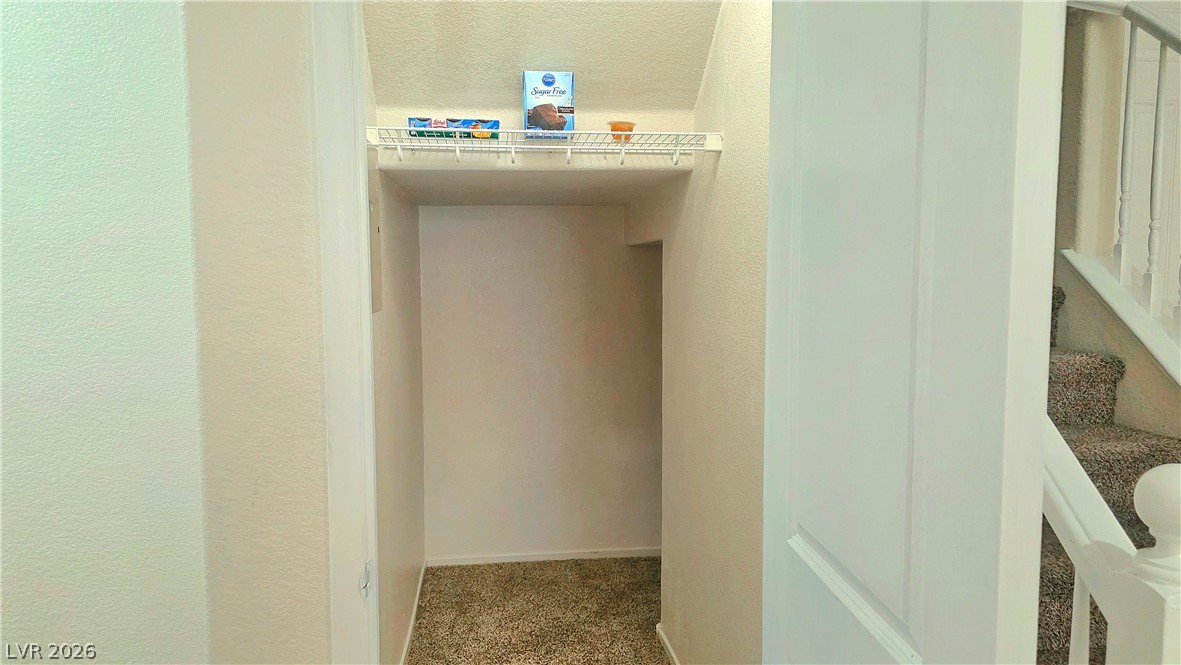
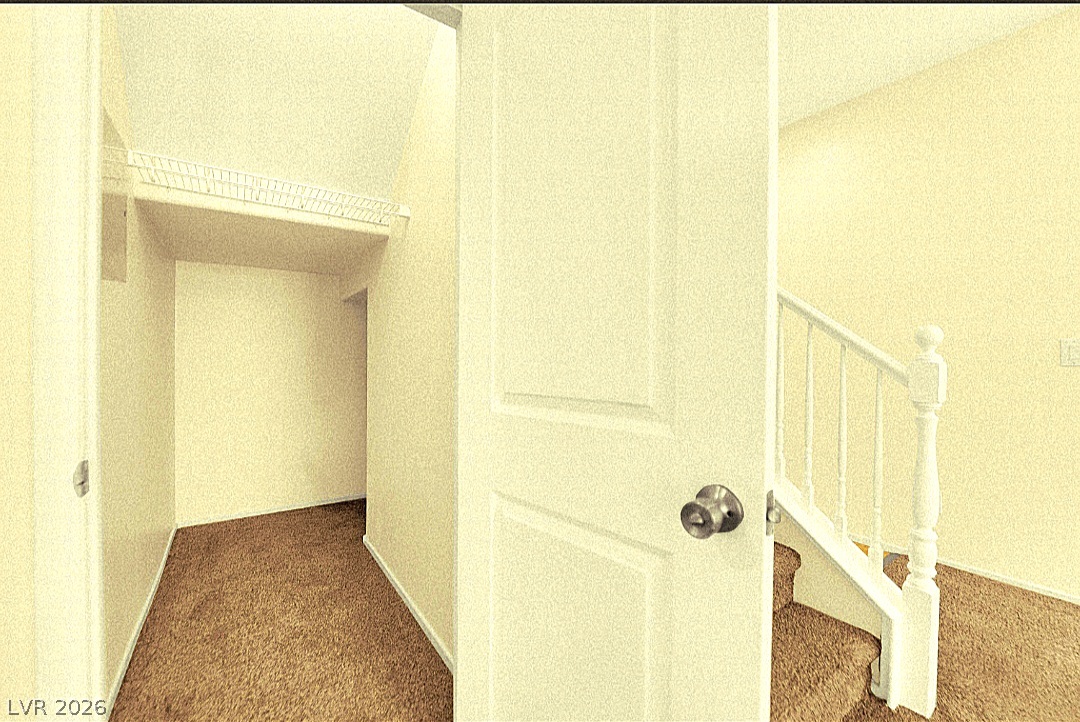
Utilize the versatile storage alcove tucked neatly under the staircase.
Plush carpeting and custom shelving maximize utility in this functional under-stairs storage area.
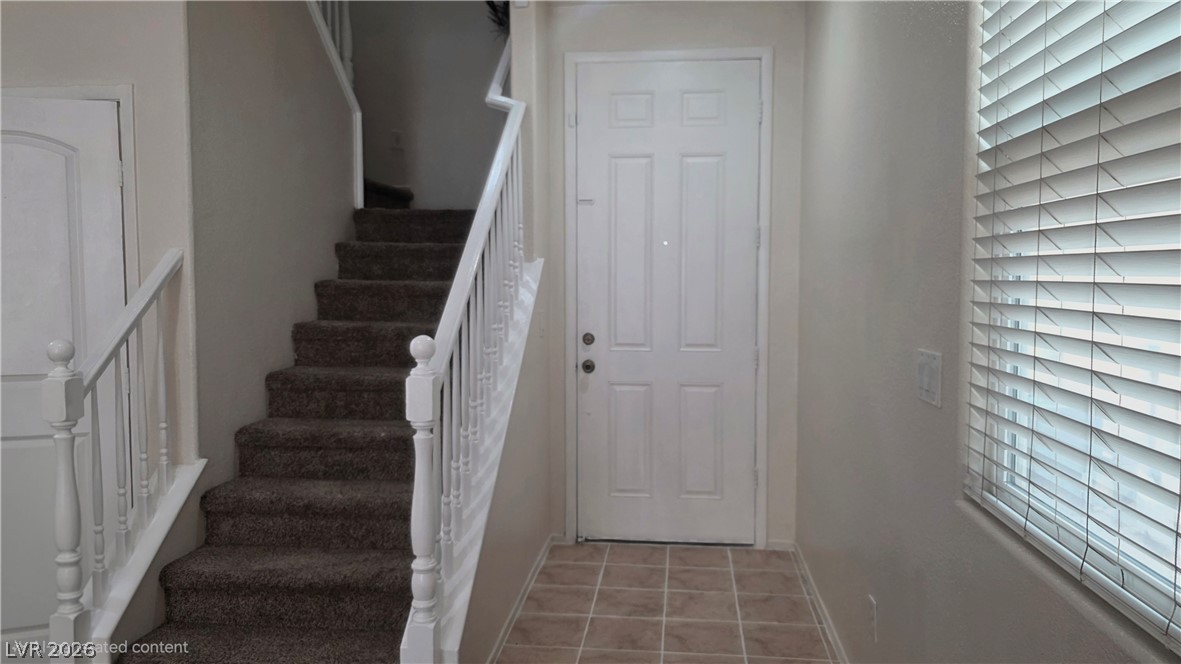
A welcoming entryway features tile flooring, carpeted stairs, and a bright window with classic blinds.
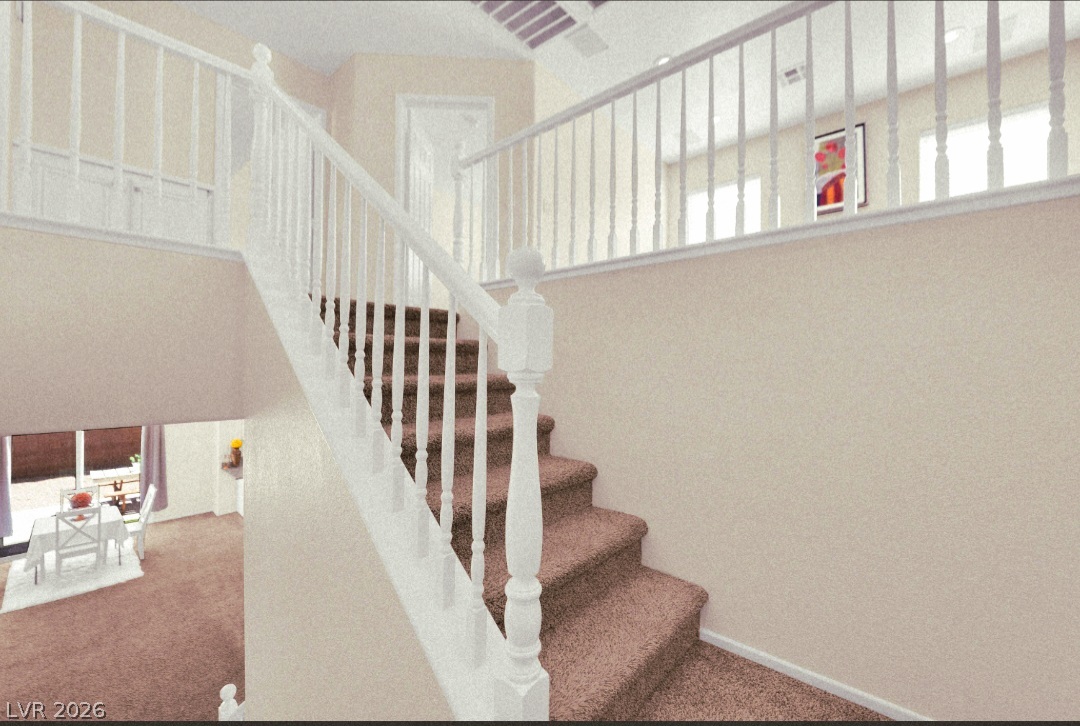
Carpeted stairs lead to an open upper-level landing enclosed by white wooden railings.
Plentiful natural light fills a versatile upper-level landing featuring neutral carpeting and a classic balustrade.
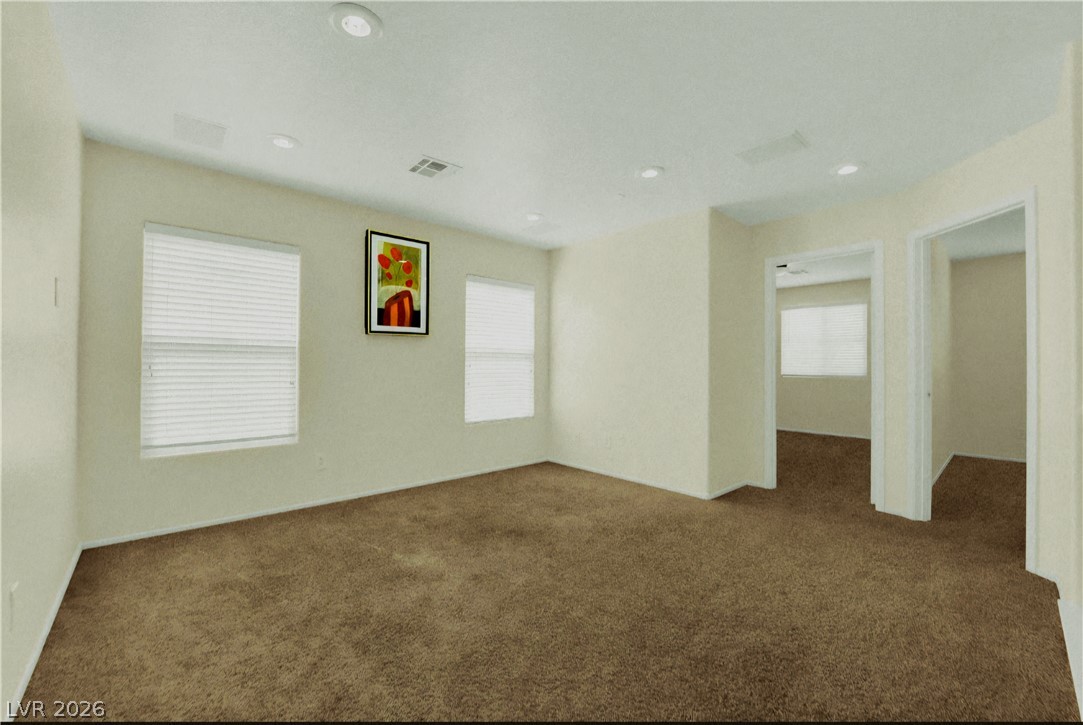
Recessed lighting and plush carpeting define this versatile living space.
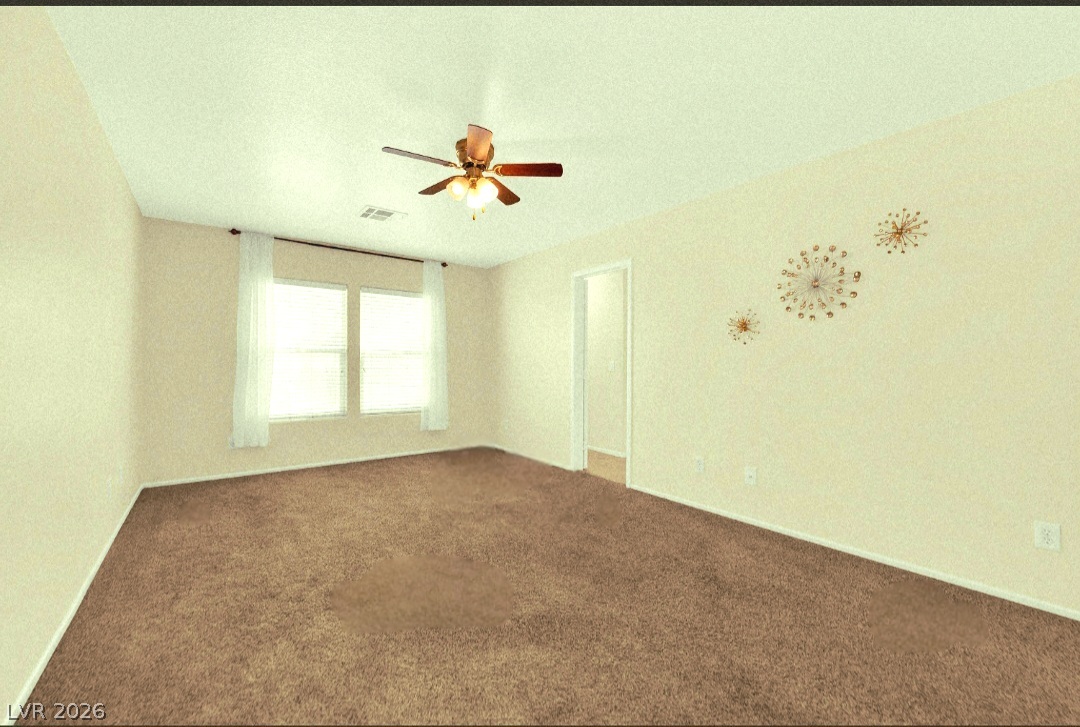
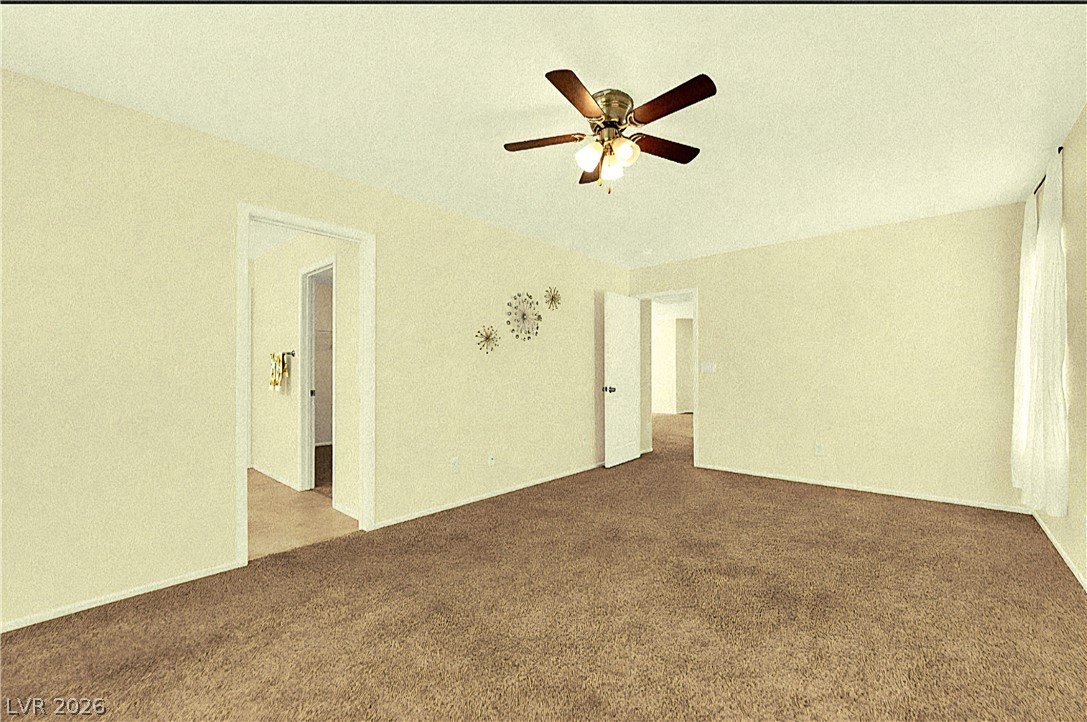
A spacious bedroom features plush carpeting and double windows providing abundant natural light.
Plush wall-to-wall carpeting and neutral-toned walls define this comfortable living space.
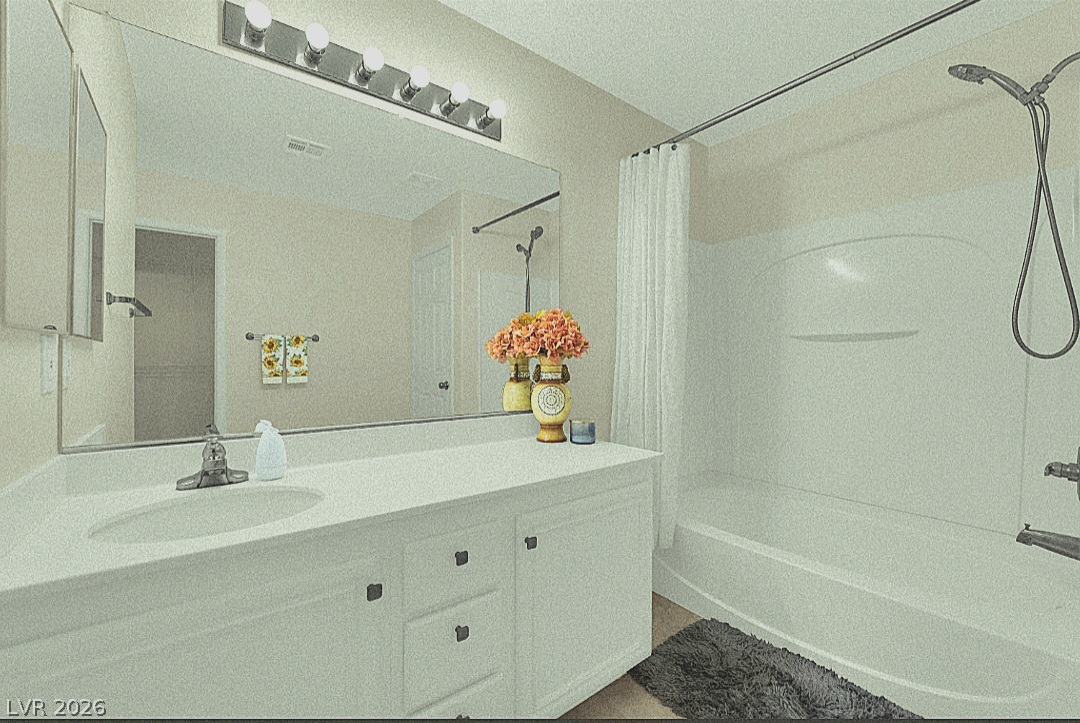
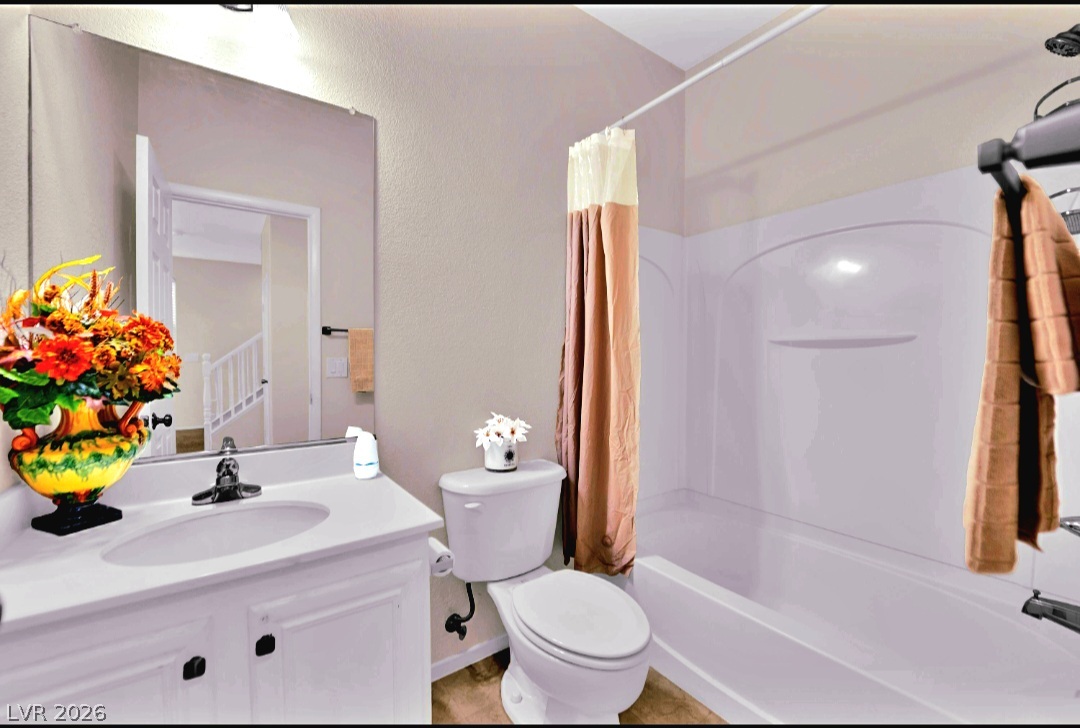
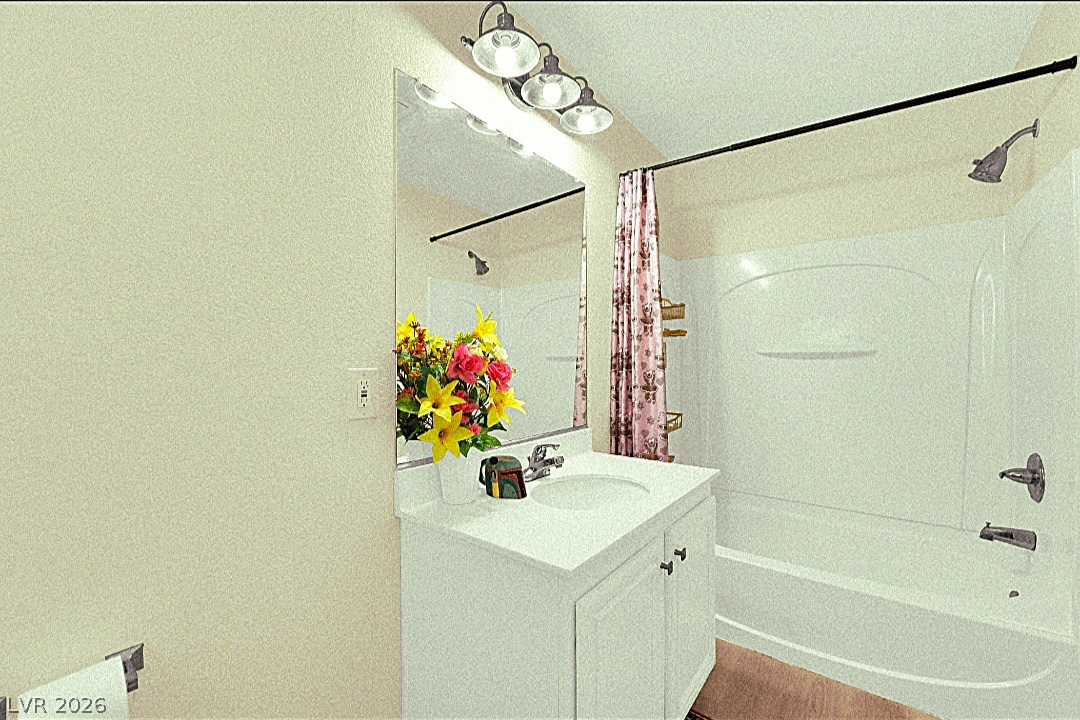
A spacious vanity and shower tub combination complete this tidy bathroom.
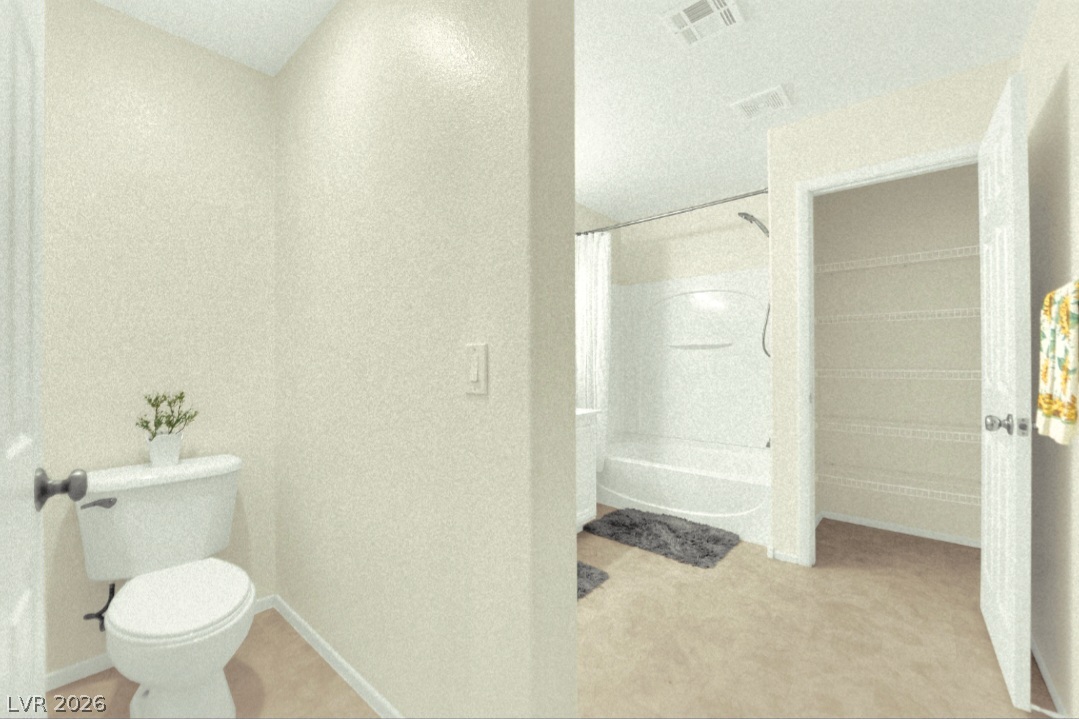
A well-designed bathroom configuration seamlessly connects the toilet alcove to the tub and closet areas.
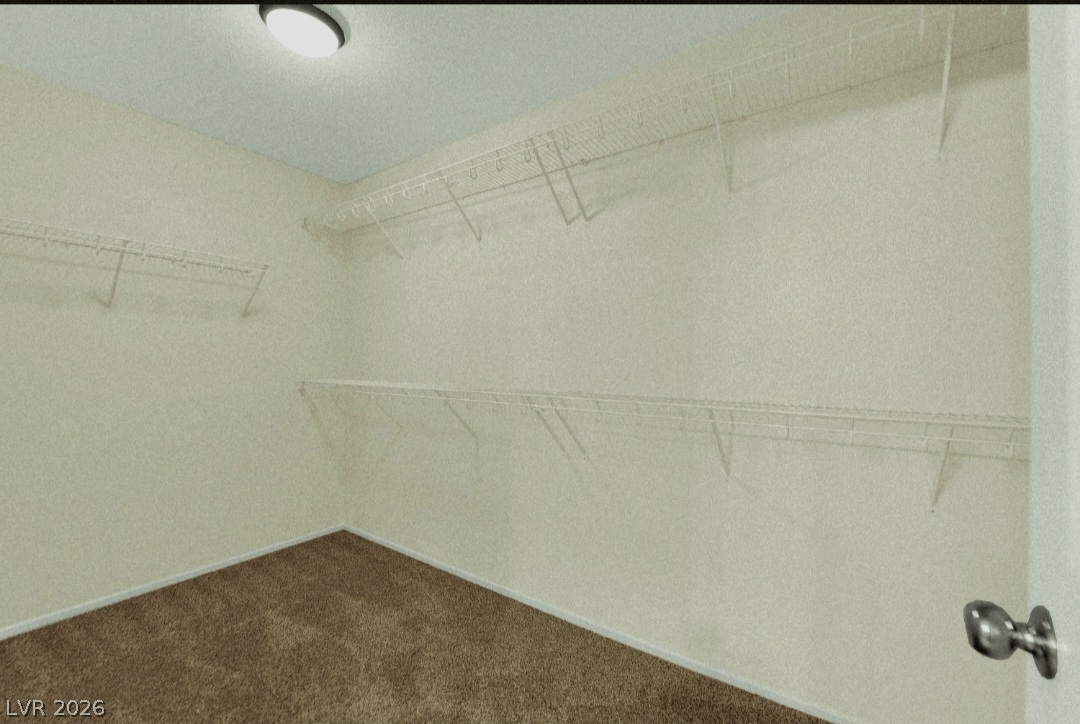
Ample wire shelving lines this functional closet space featuring soft carpeted flooring.
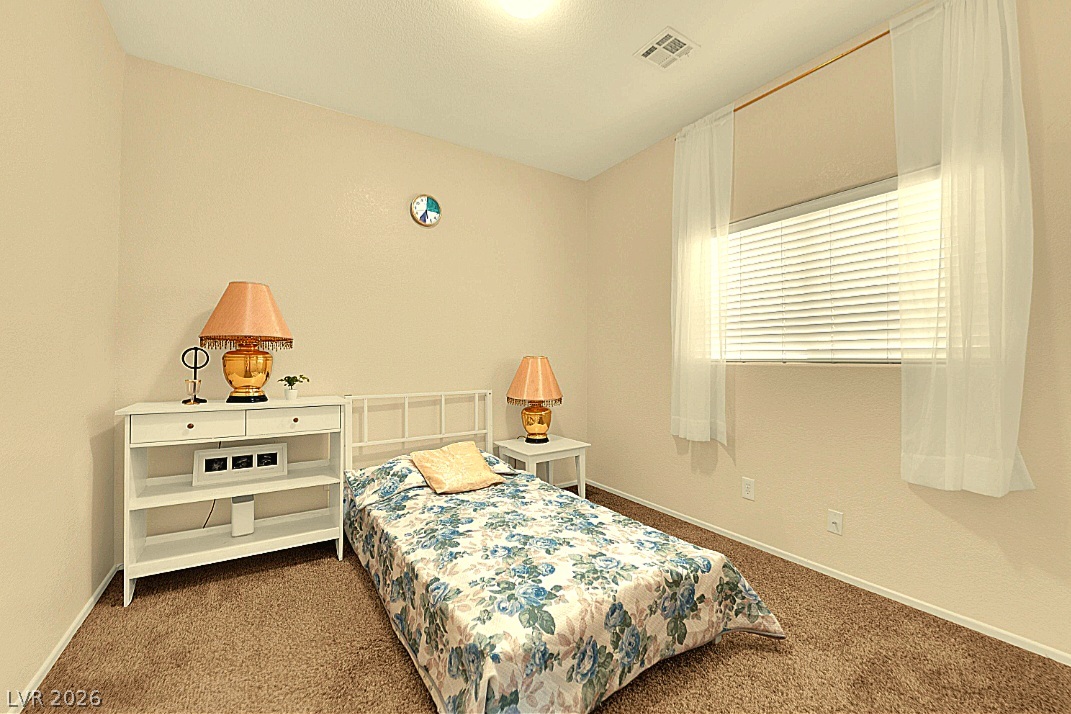
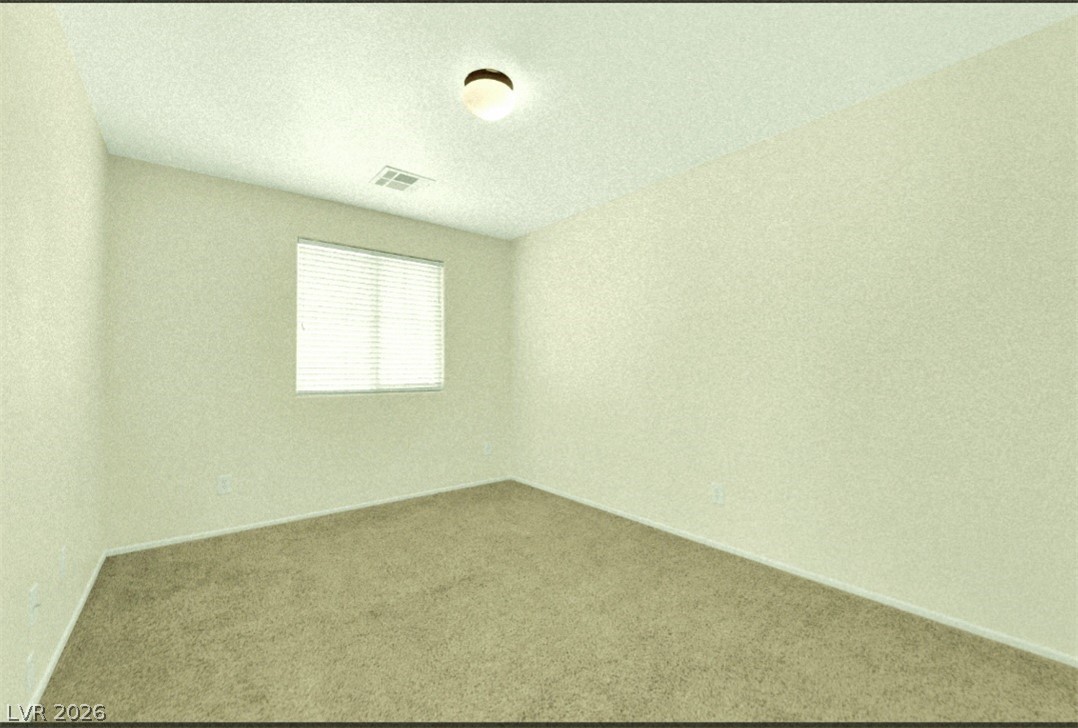
A wide window allows natural light to fill this carpeted bedroom.
Clean lines and classic fixtures define this inviting full bathroom.
Plush carpeting and a wide window with blinds complete this versatile room.
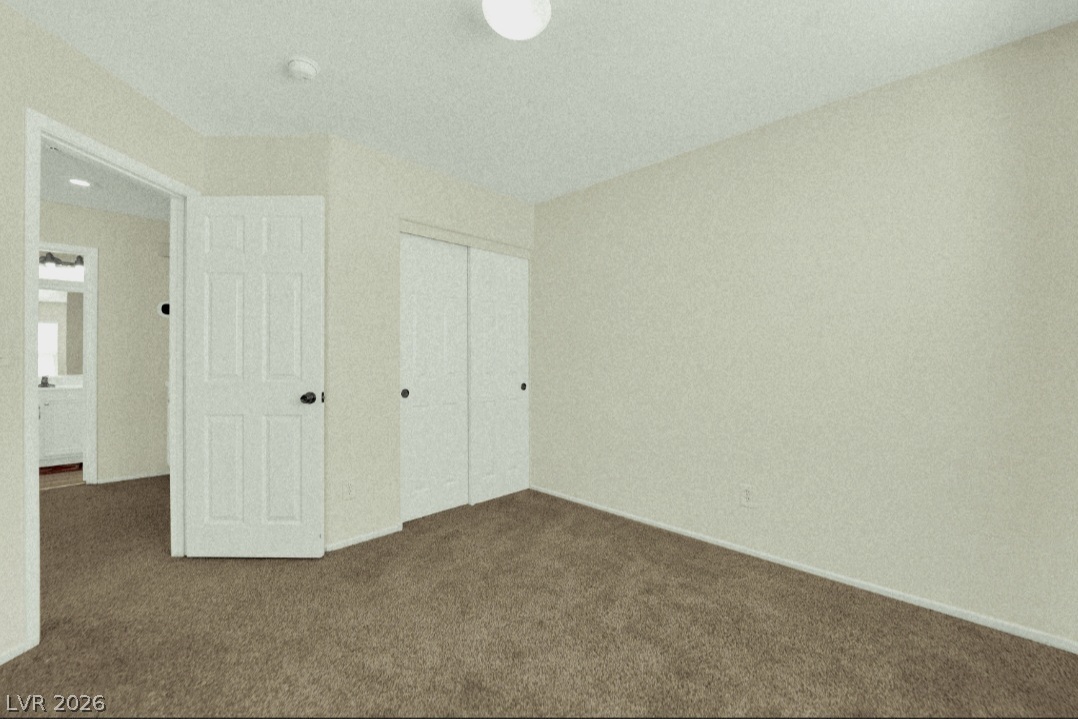
Warm plush carpeting anchors this versatile secondary bedroom featuring dual closets.
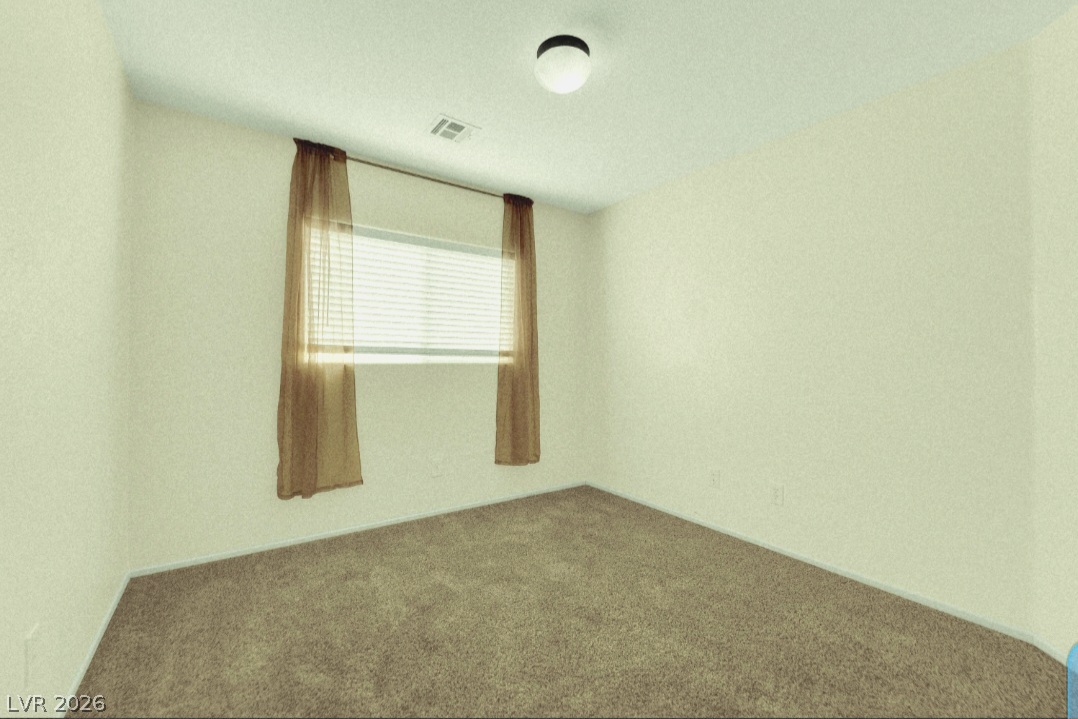
Soft carpeting pairs with neutral walls in this versatile secondary bedroom space.
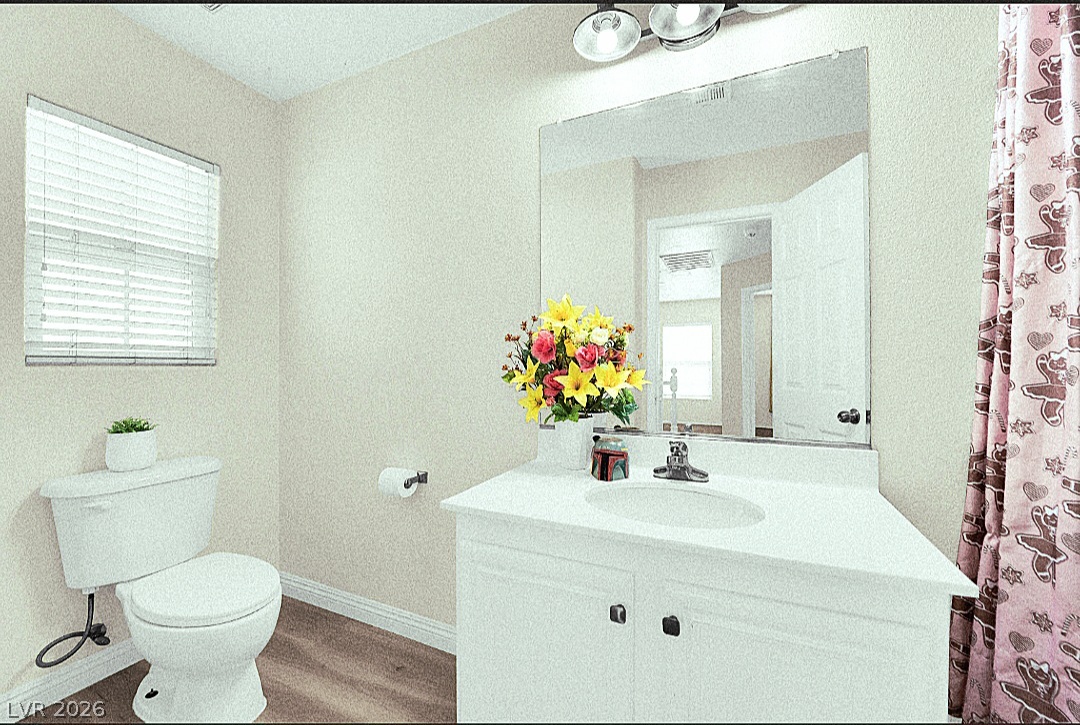
Clean lines and classic finishes define this functional bathroom space.
A classic single vanity pairs with durable wood-look flooring under soft lighting.
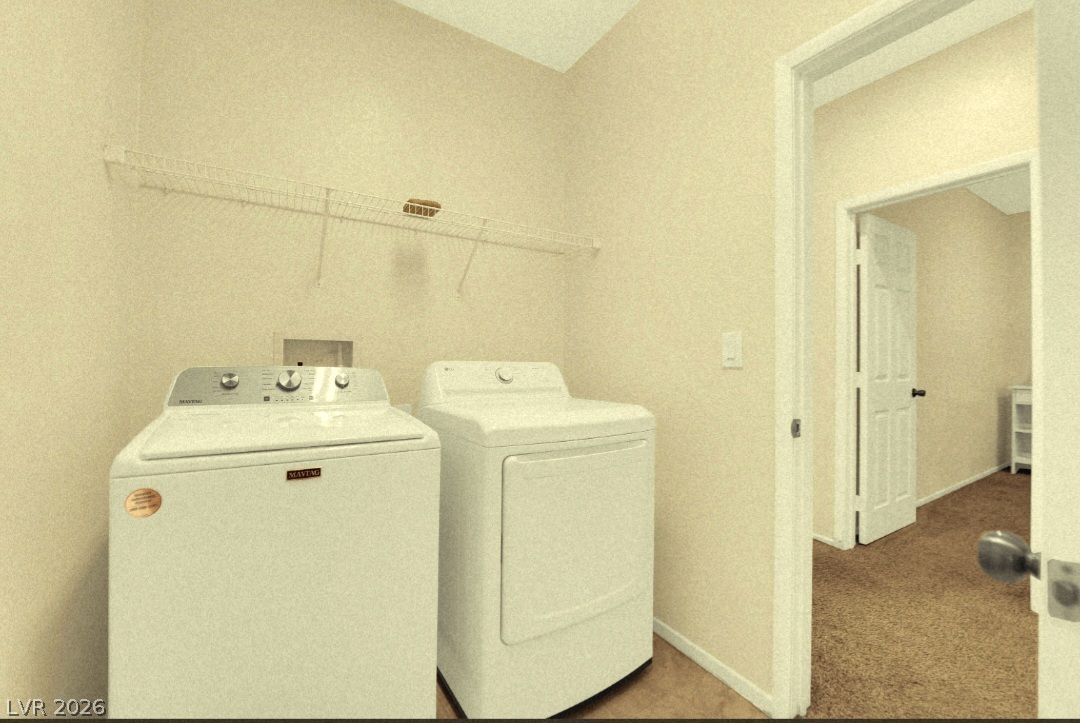
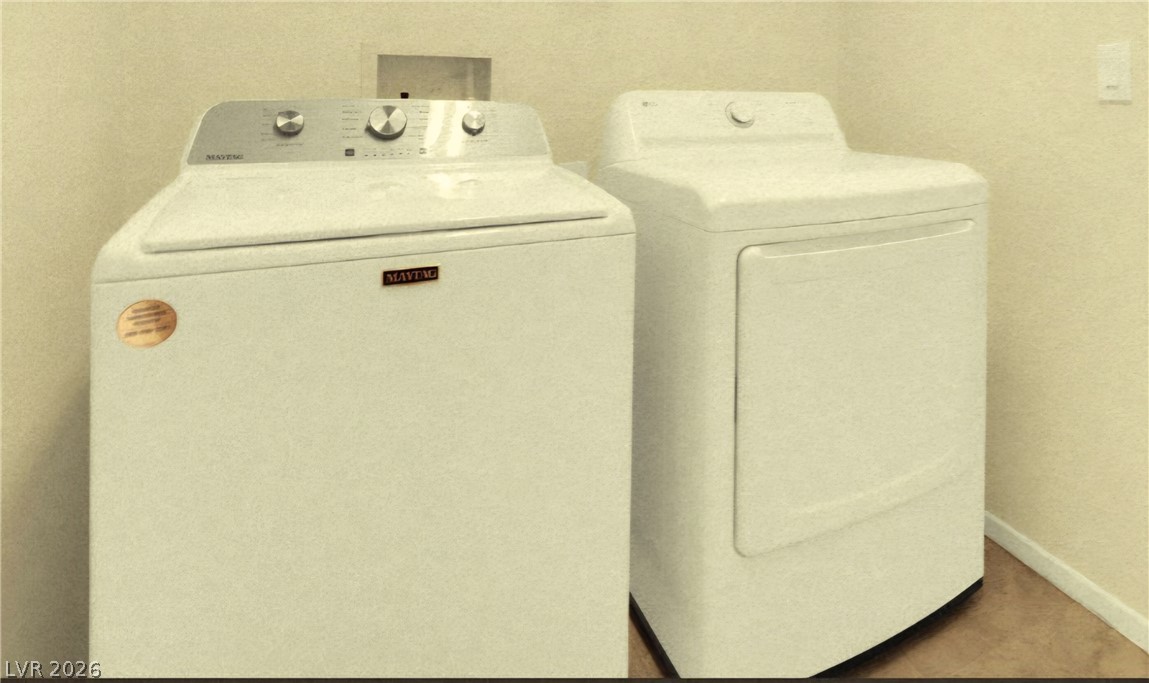
A functional laundry area leads directly into a carpeted hallway.
Sliding glass doors frame views of the private rear patio.
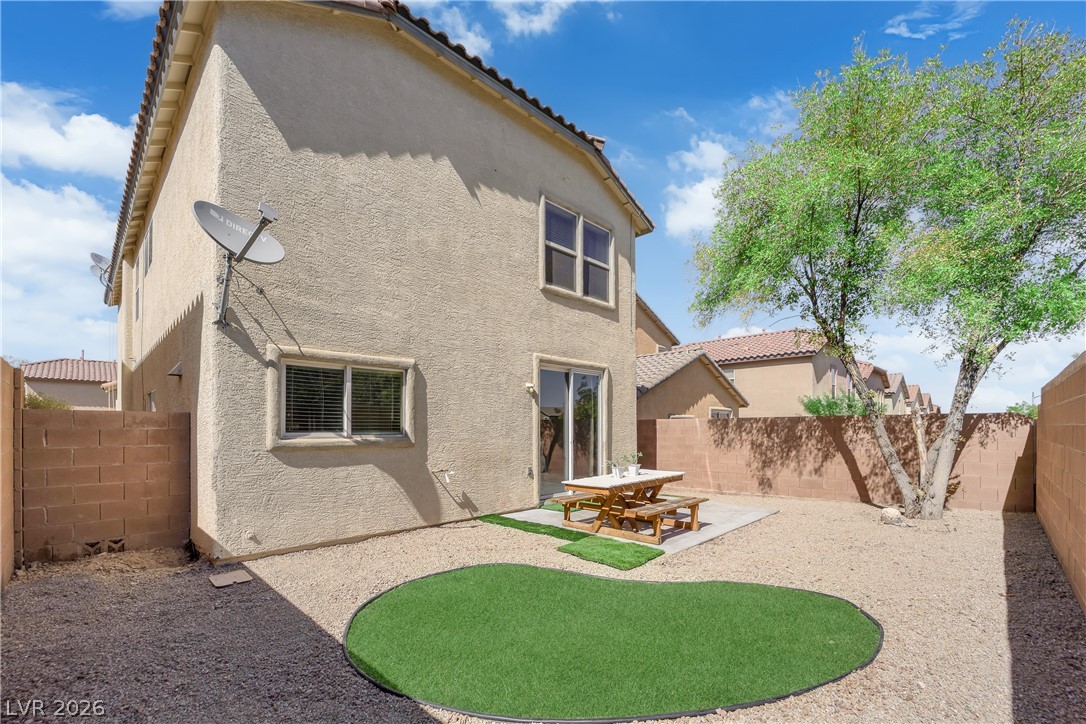
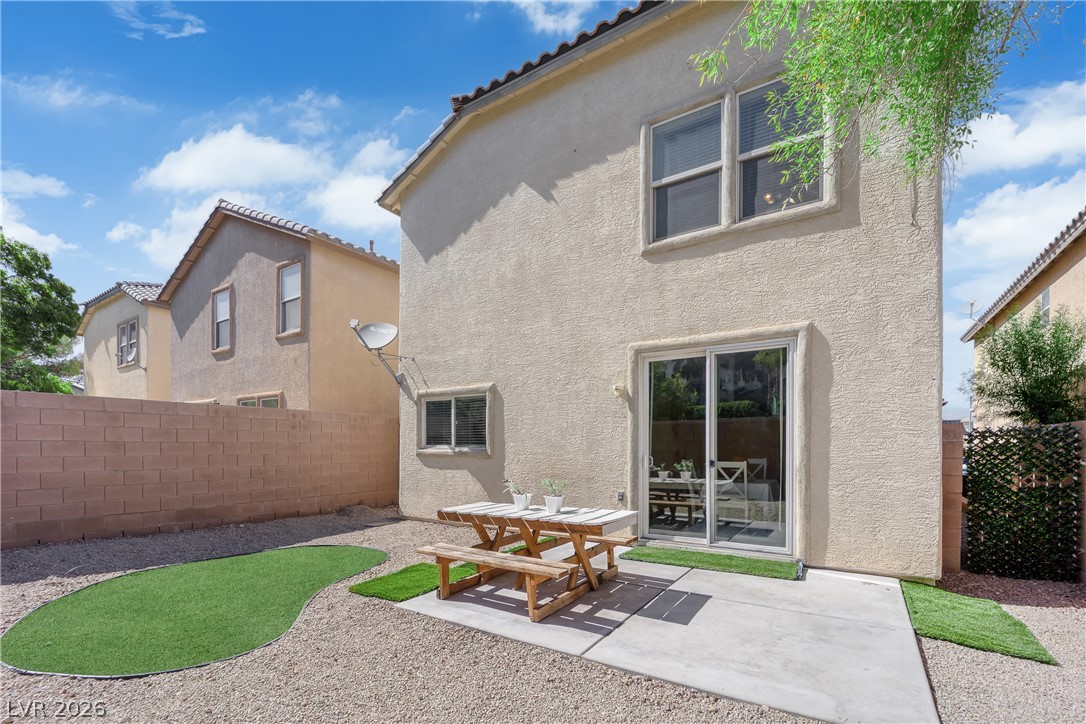
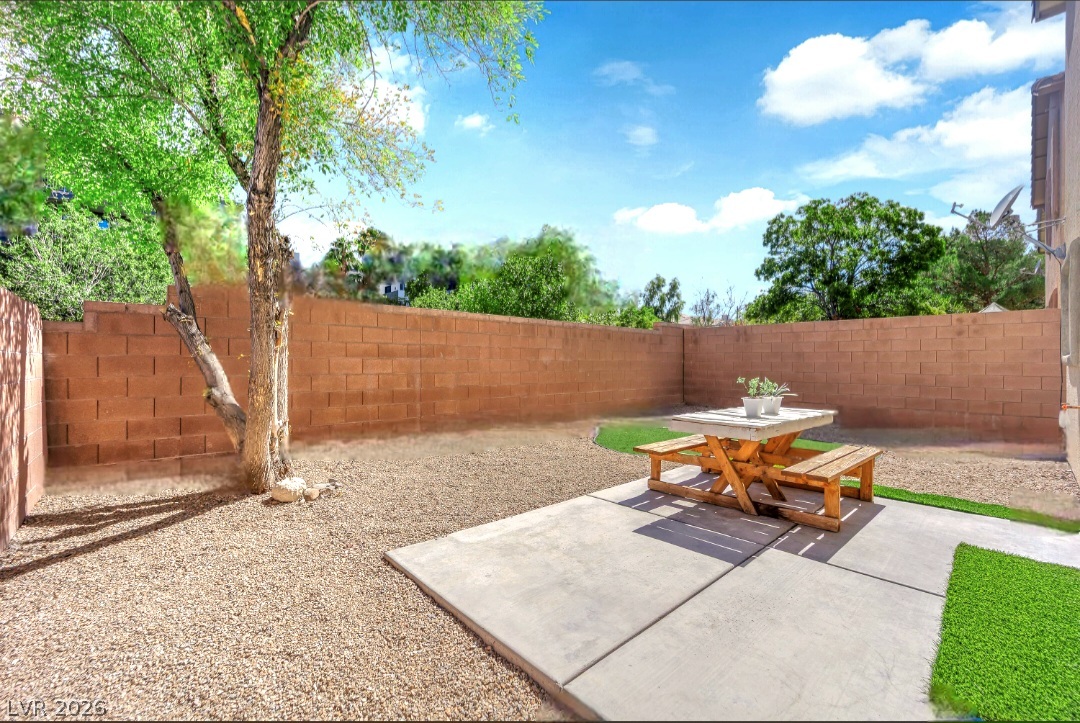
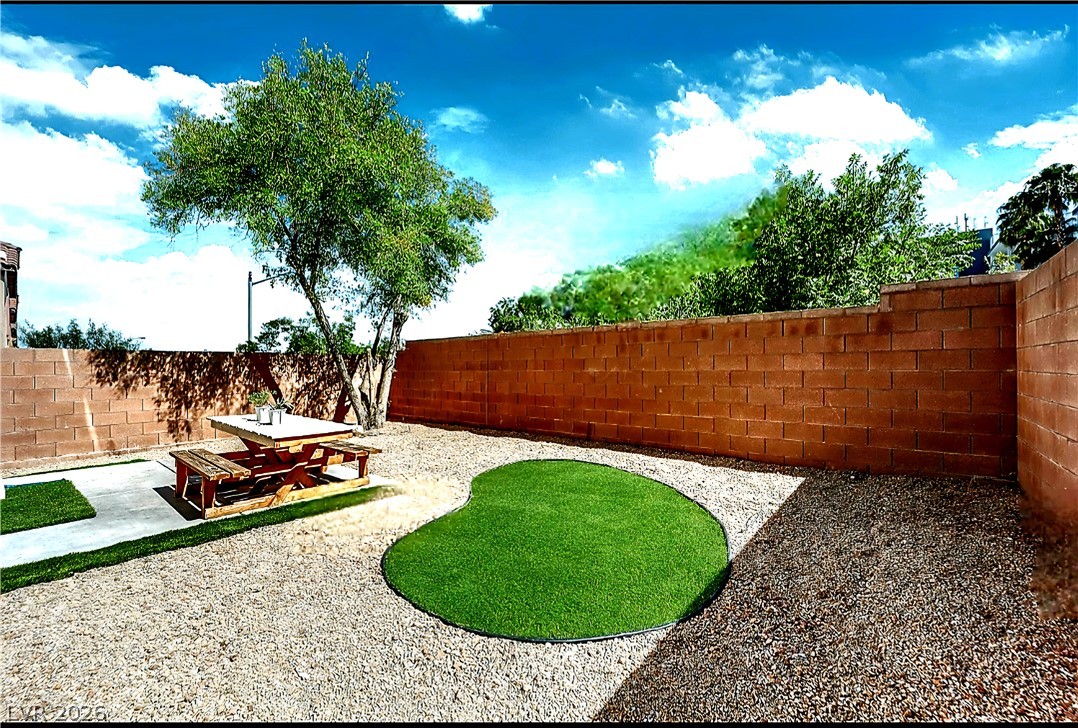
A private outdoor space features a low-maintenance yard with a patch of artificial turf and a covered patio, perfect for casual gatherings.
An inviting private yard awaits, offering a concrete patio perfect for outdoor enjoyment and relaxed entertaining.
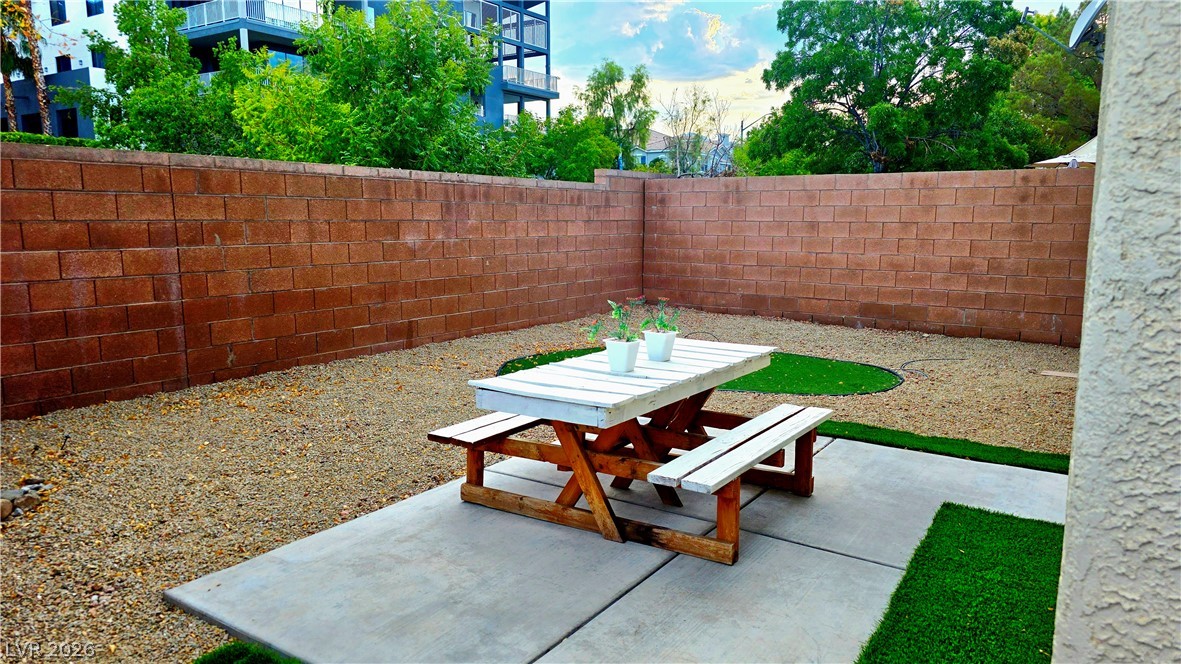
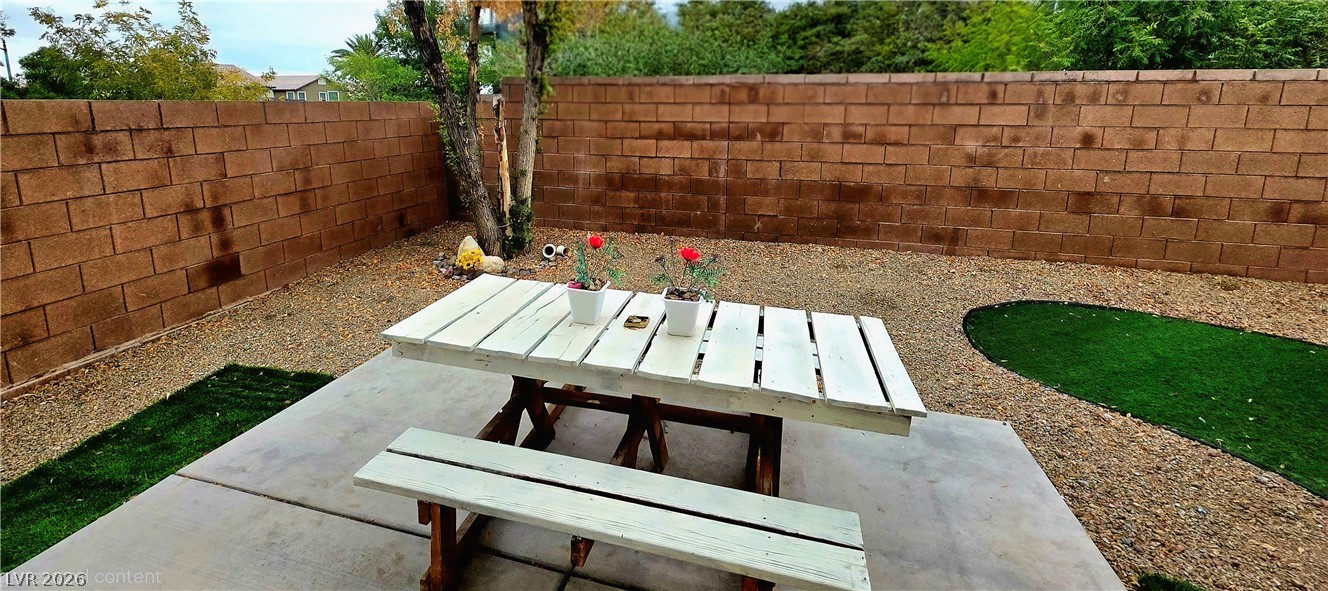
An enclosed backyard features a concrete patio pad and a high privacy block wall.
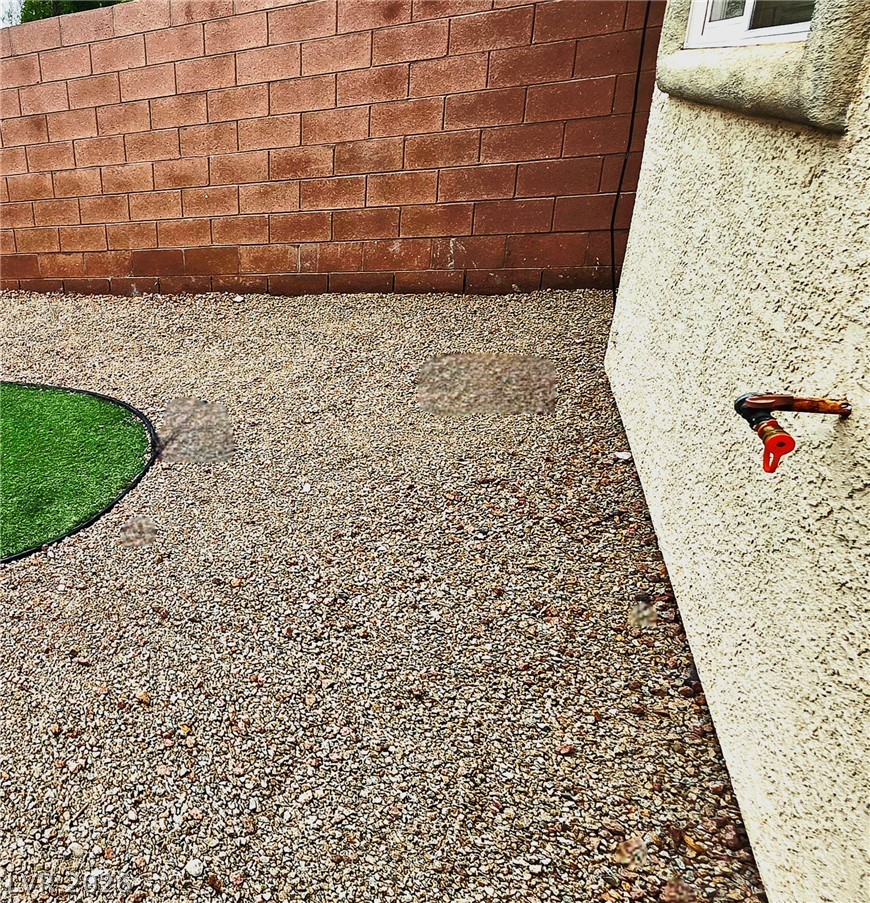
Enclosed back yard bounded by secure masonry block fencing features gravel landscaping and native trees.
An enclosed private courtyard features a concrete patio pad and brick privacy walls.
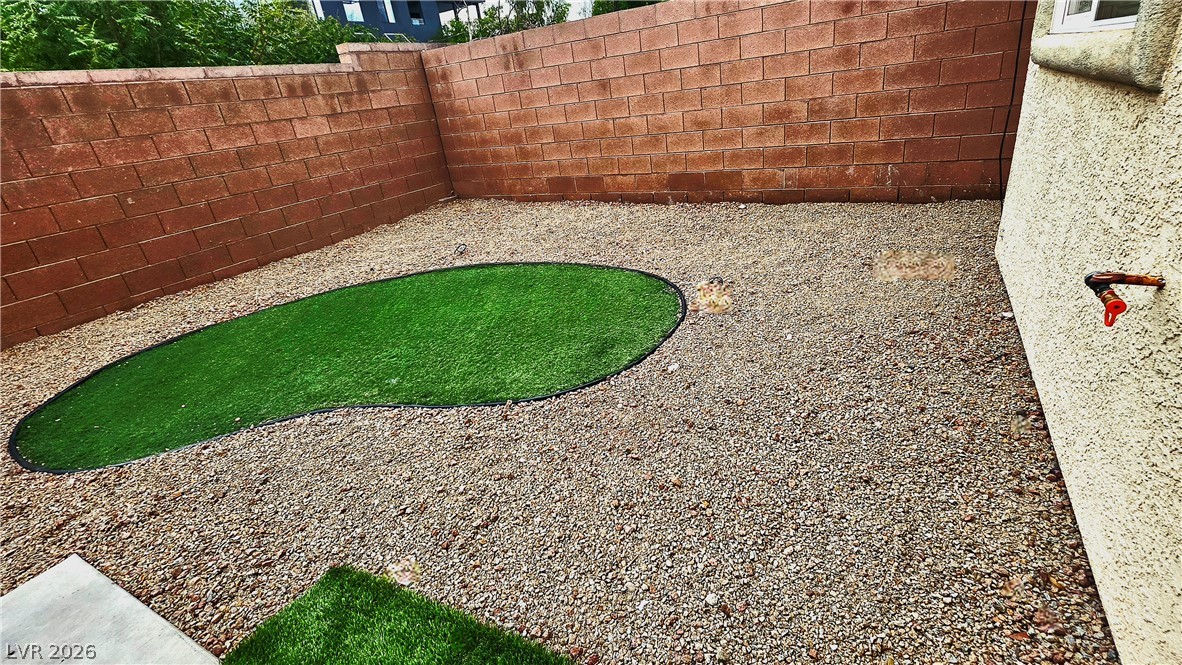
High block walls secure a private low-maintenance yard surfaced with gravel and synthetic turf.
Low-maintenance gravel landscaping and a sturdy block retaining wall define this tidy outdoor area.
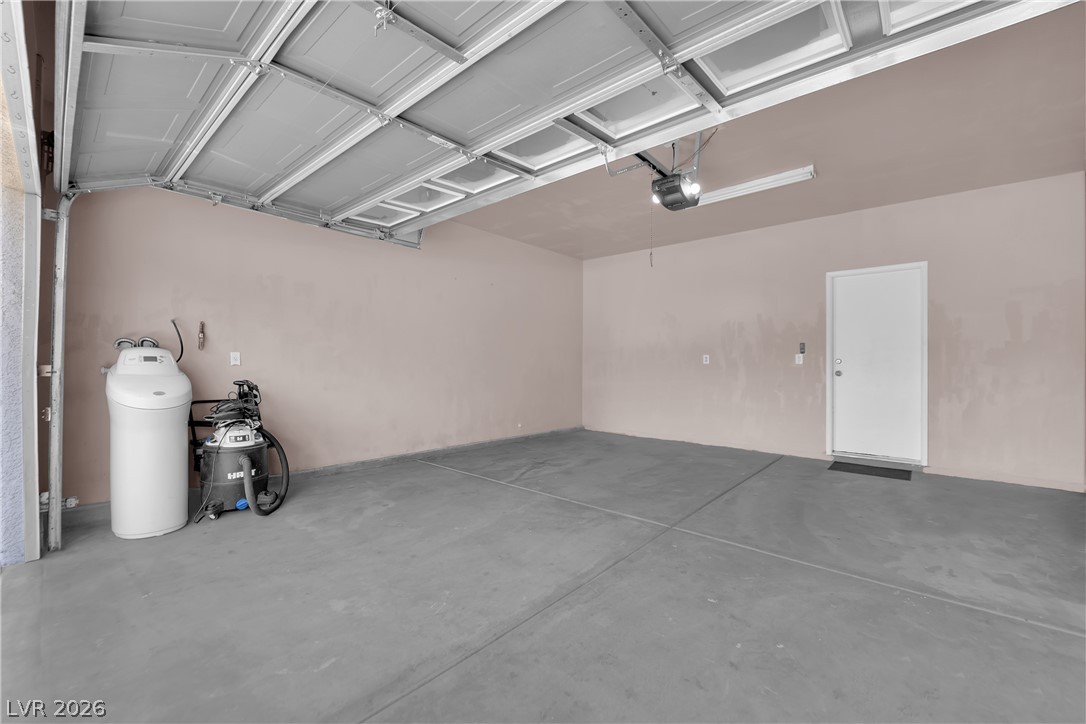
Secure parking and ample storage space define this functional garage.
A spacious garage with a classic paneled door provides secure parking and storage.
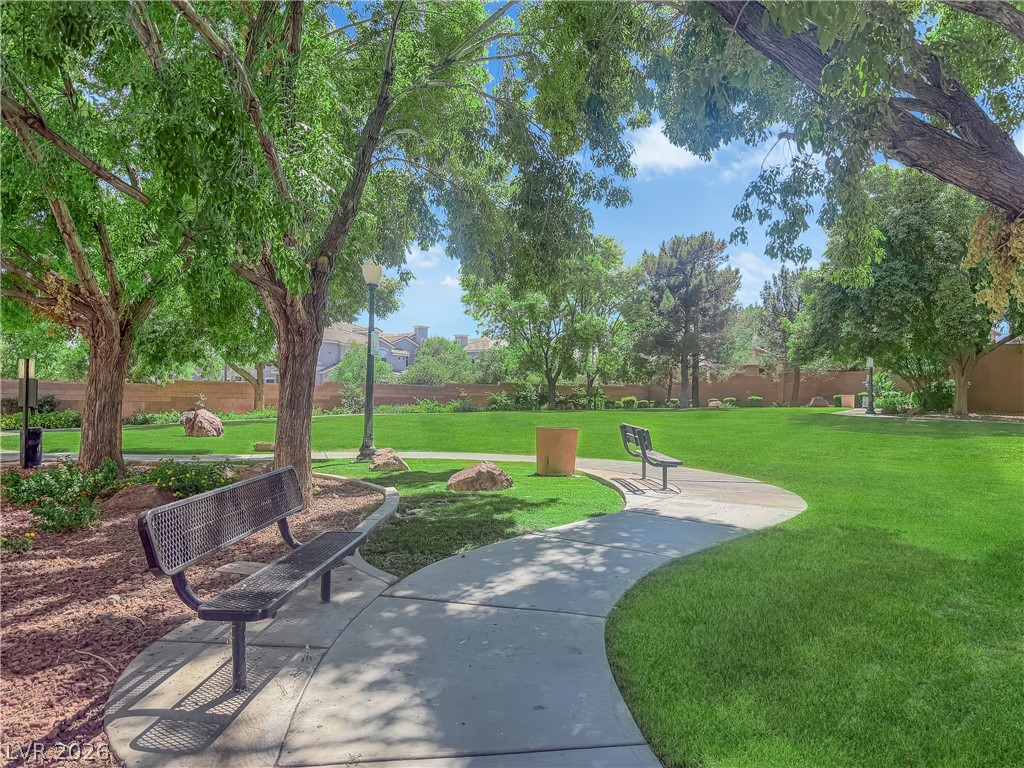
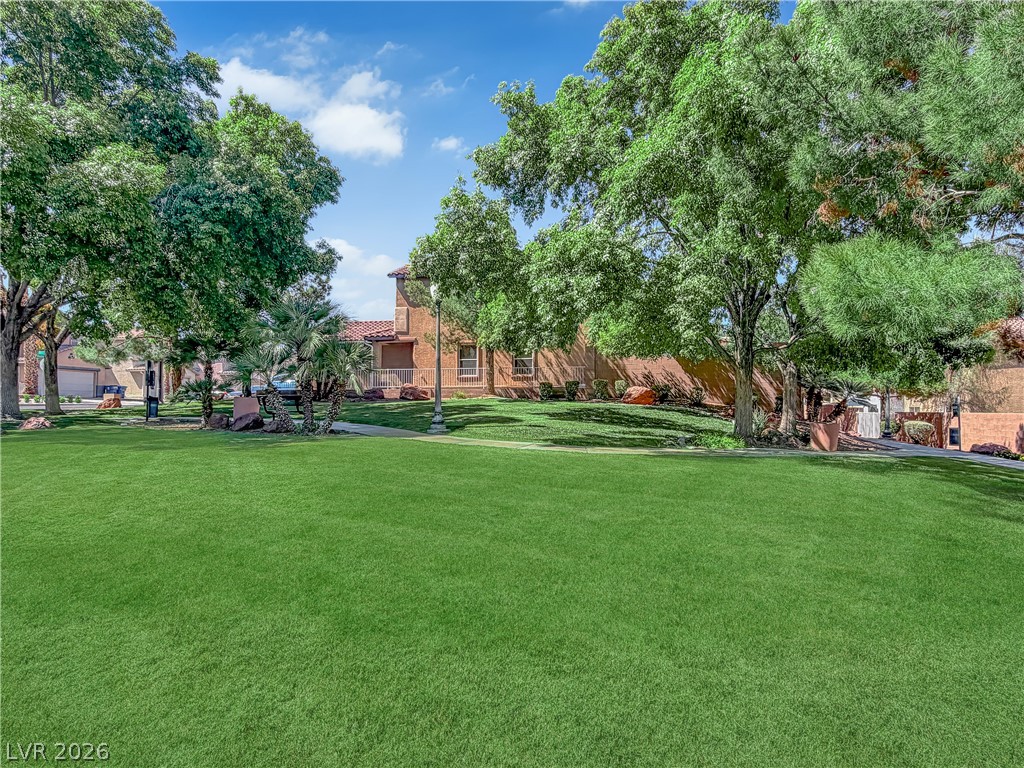
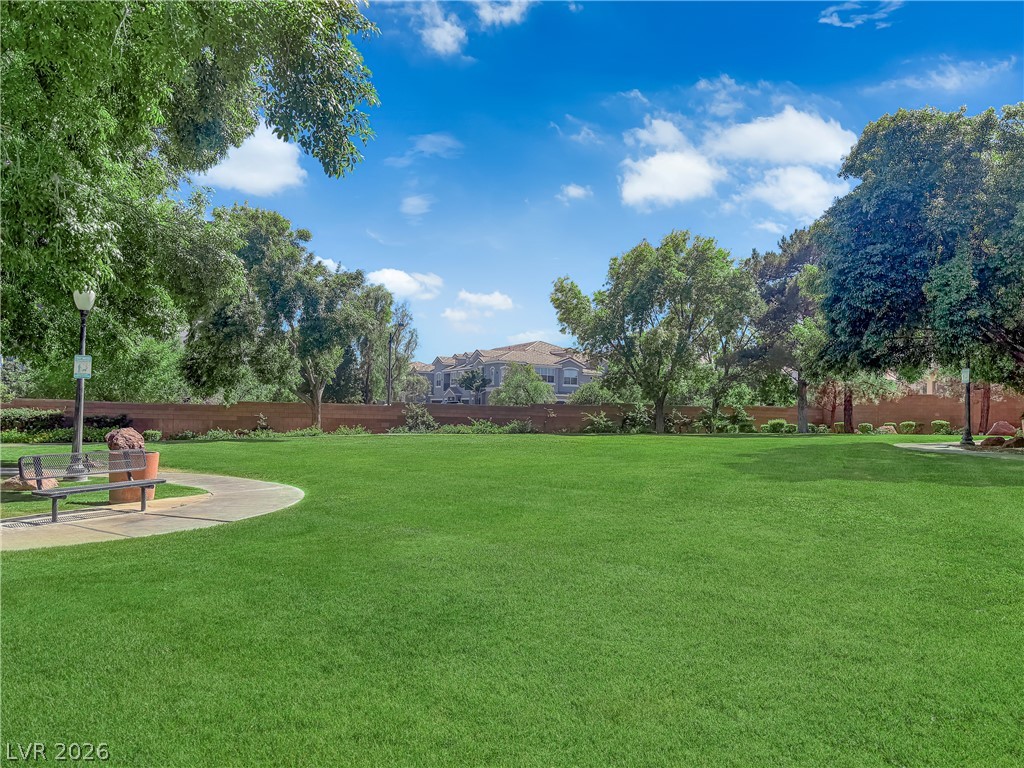
Meandering pathways lead through a well-maintained park space, perfect for tranquil strolls.
A verdant community park with mature trees provides ample green space.
A verdant community green space beckons with a paved walkway and shade trees under an open sky.
Timeless granite countertops pair beautifully with classic white cabinetry and modern stainless steel appliances.
Rich wood-look flooring sets an elegant foundation alongside modern finishes and clean white trim.
Polished granite countertops and classic white cabinetry frame a stainless steel dishwasher below the window.
An essential laundry area featuring a dedicated washer and dryer setup.
An enclosed patio area features concrete surfacing bounded by a substantial block privacy wall.
An open floorplan seamlessly connects the comfortable living area and nearby dining space.