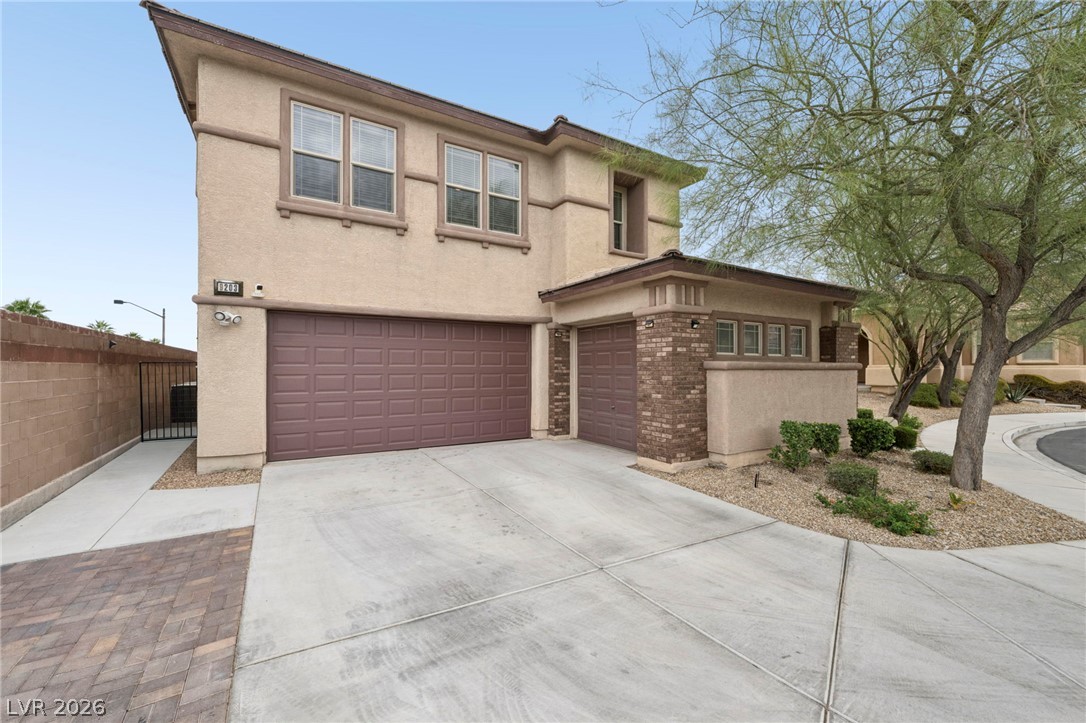
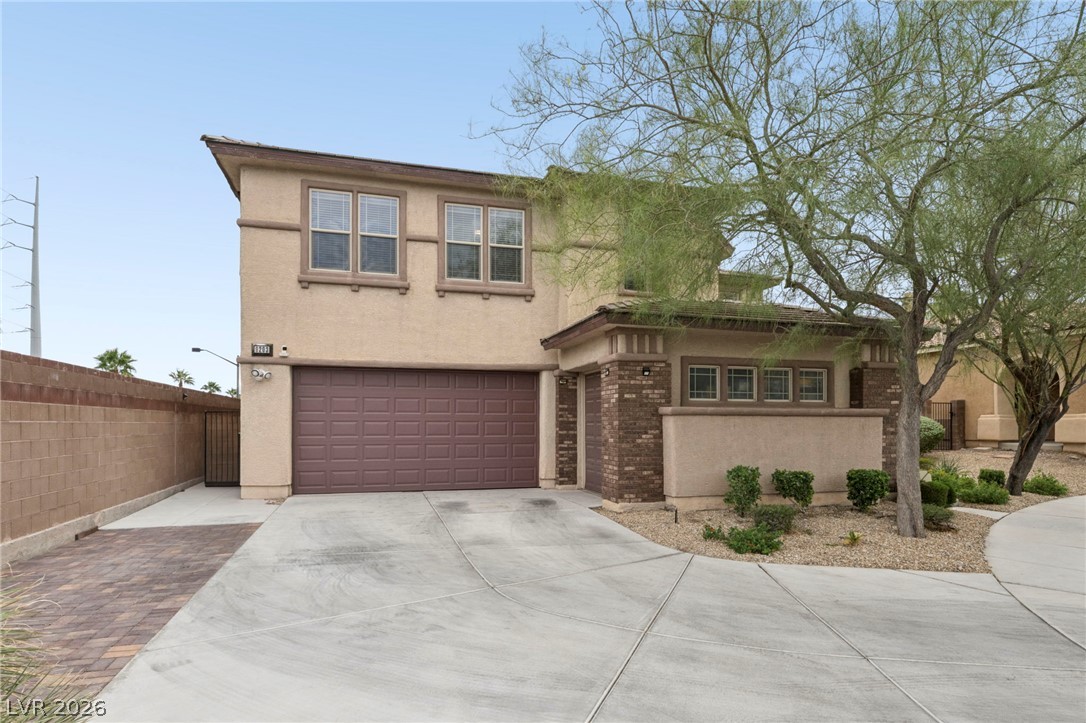
Stucco exterior elements and brick accents highlight this two-story residence with a concrete driveway.
An inviting exterior displays clean architectural lines, structured stucco finishes, and a spacious concrete driveway.
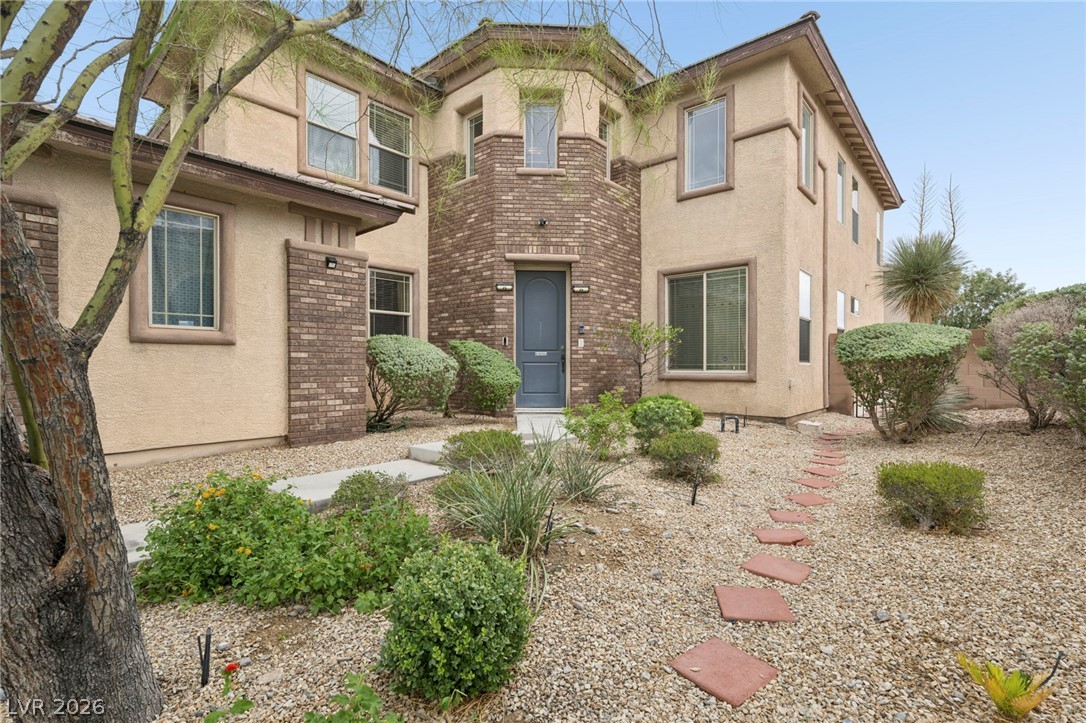
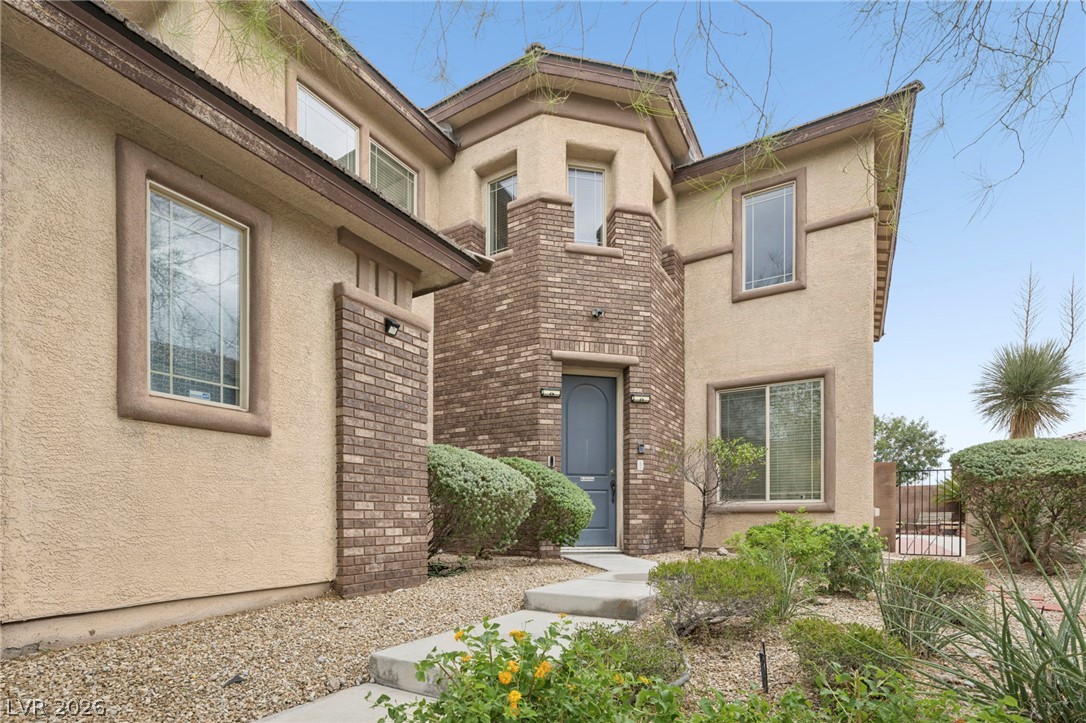
Multi-textured stucco and brick accents define the geometric architecture of this desert-landscaped facade.
Multi-textured architectural details and desert plantings frame the entryway of this modern home.
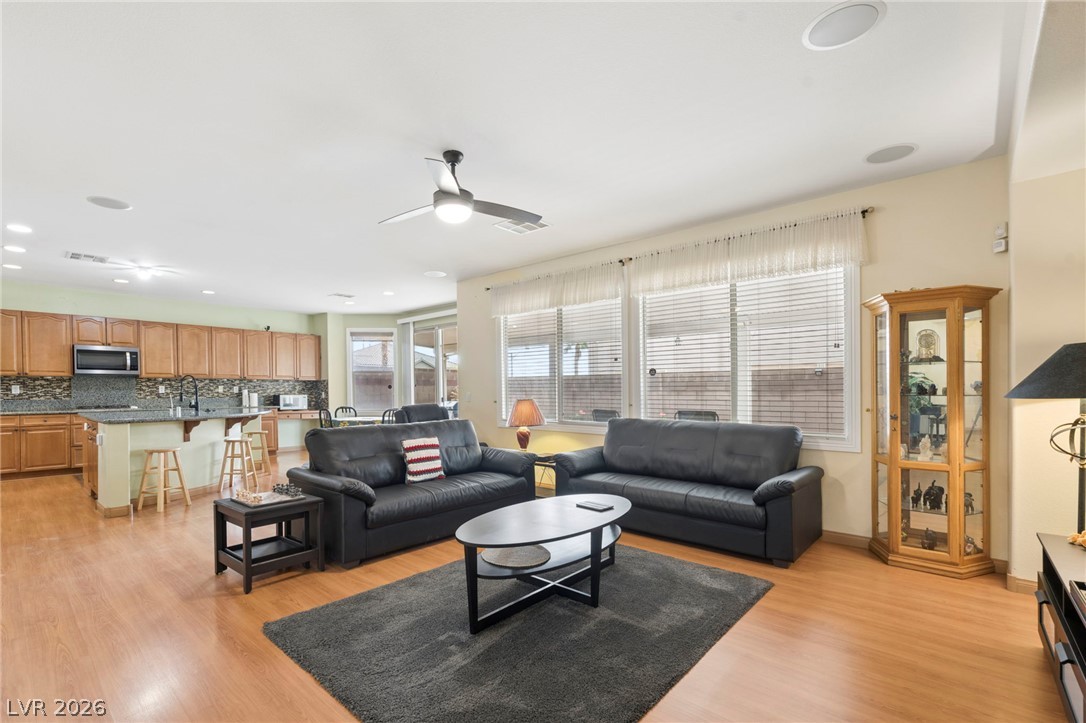
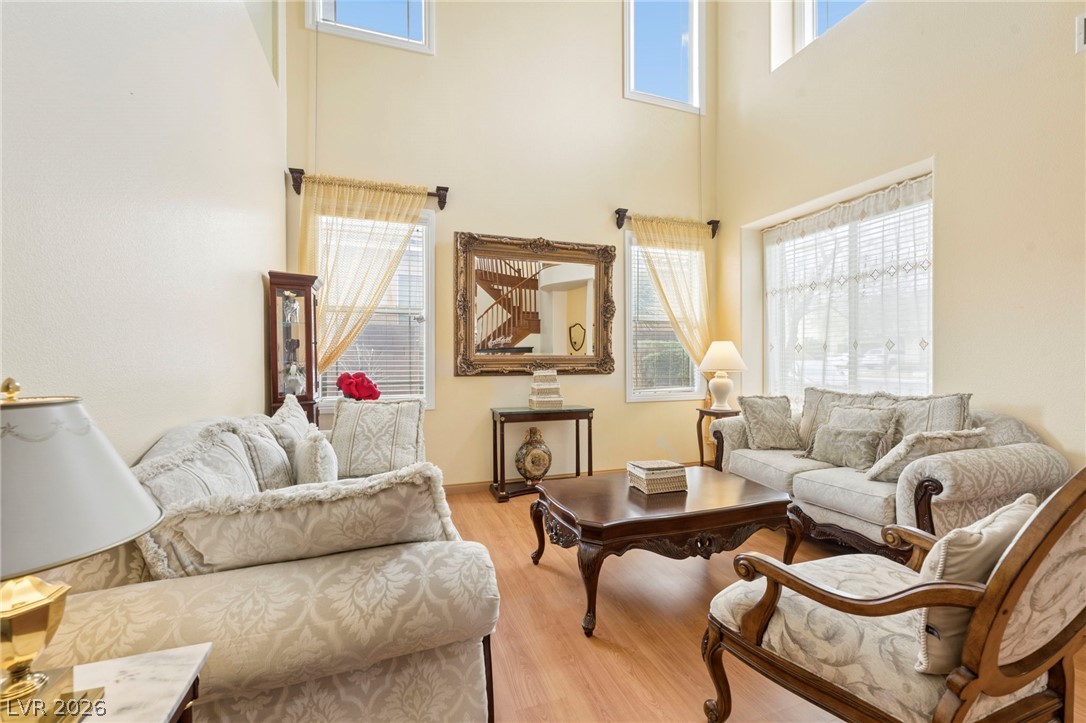
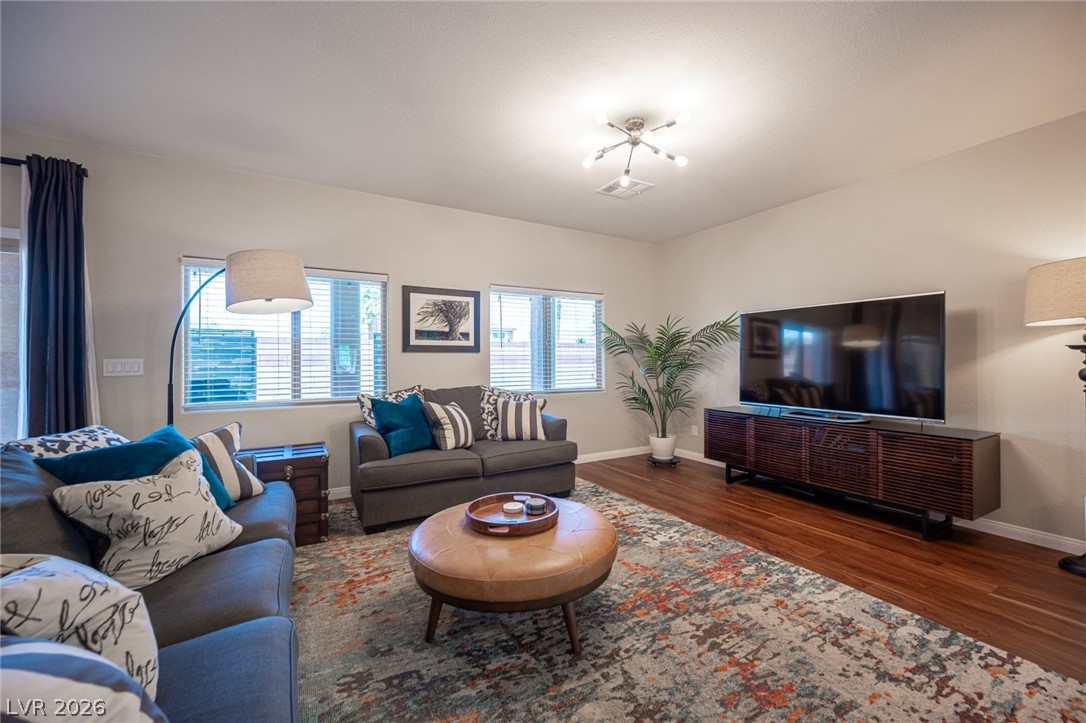
Warm wood floors flow through this light-filled living space opening directly into the kitchen.
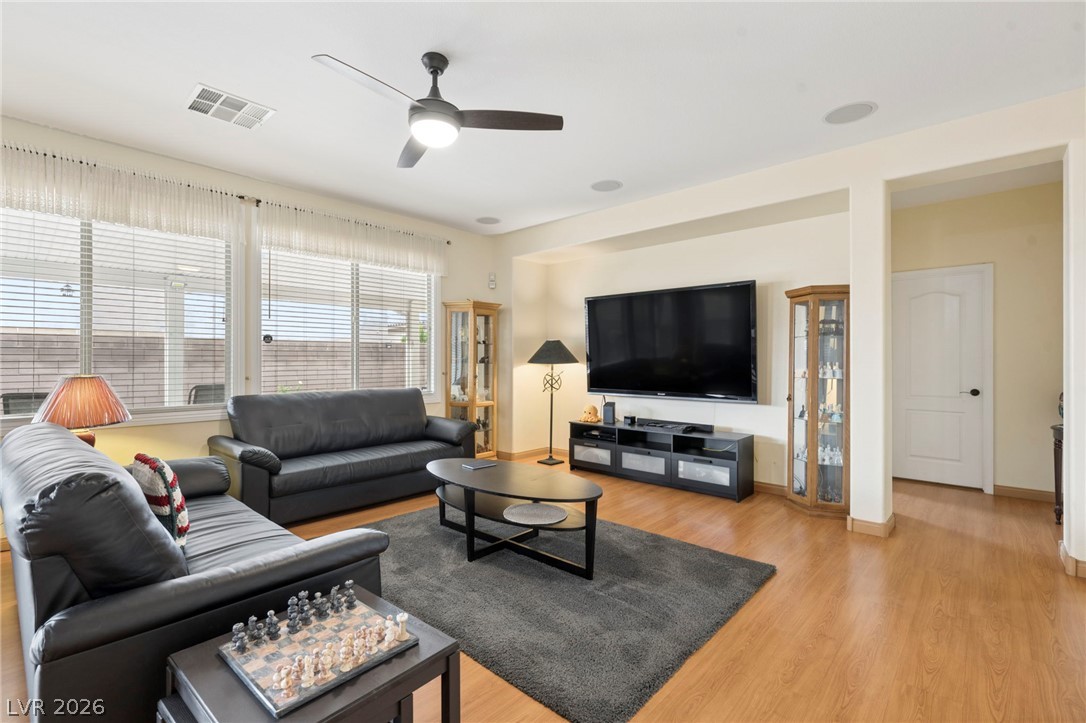
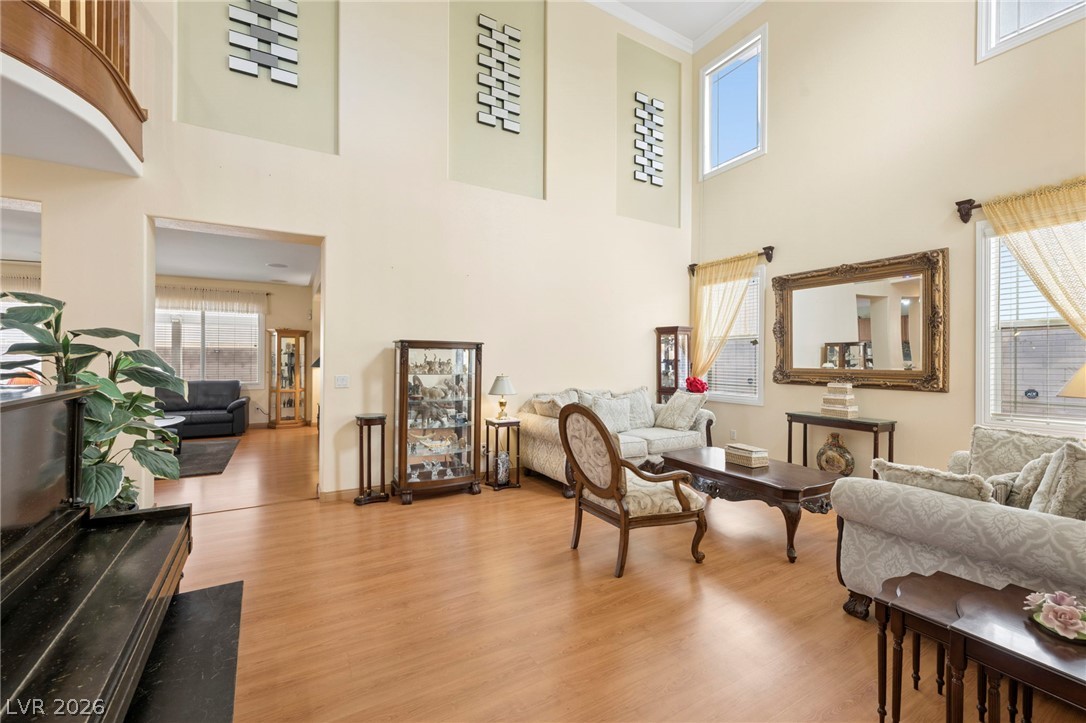
Warm wood flooring and an inset media wall define this inviting open space.
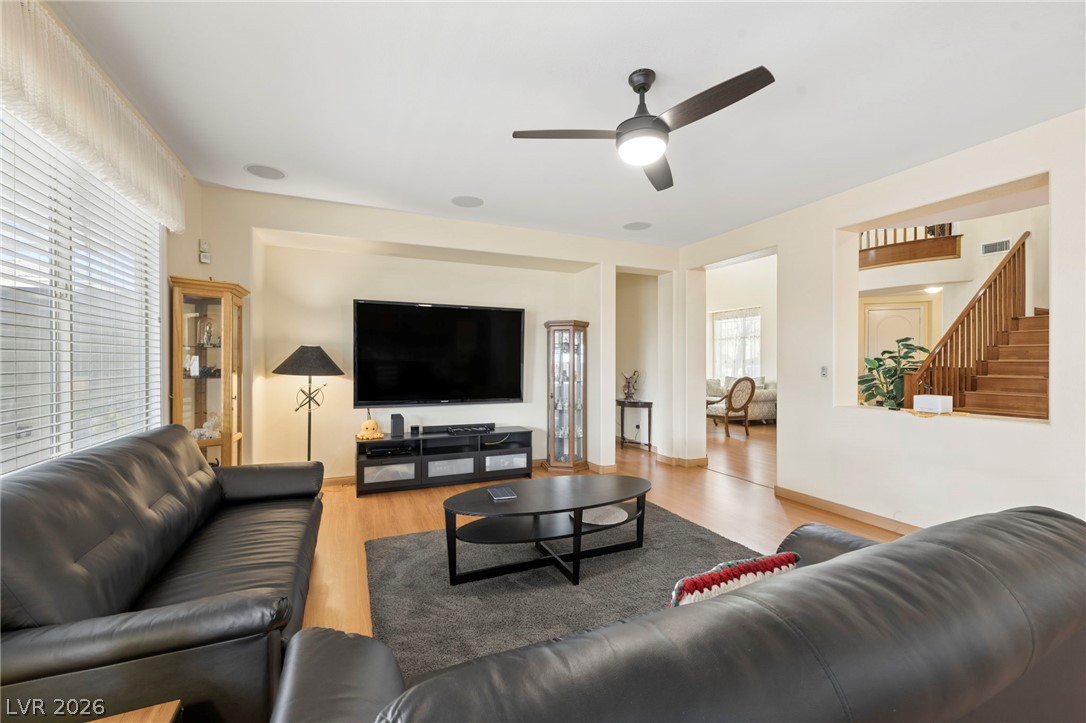
Gleaming hardwood floors and wide open passageways define this airy, light-filled central living space.
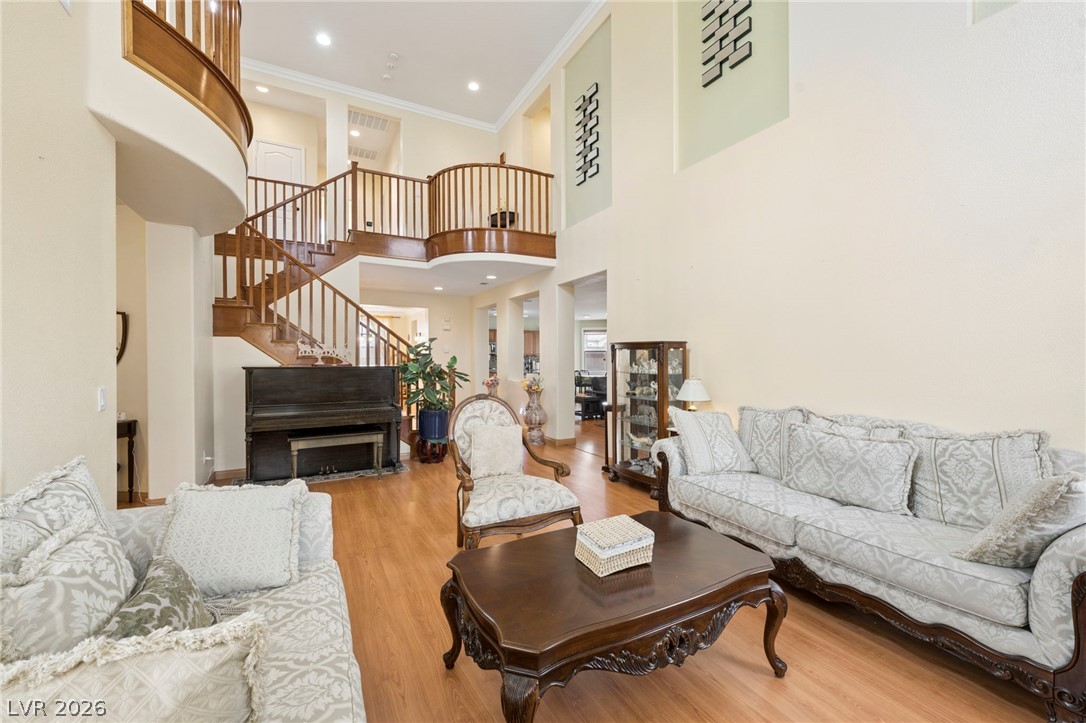
Towering ceilings and polished wood flooring define this open, light-filled main living space.
Double-height walls and clean laminate flooring create an airy atmosphere in this central living area.
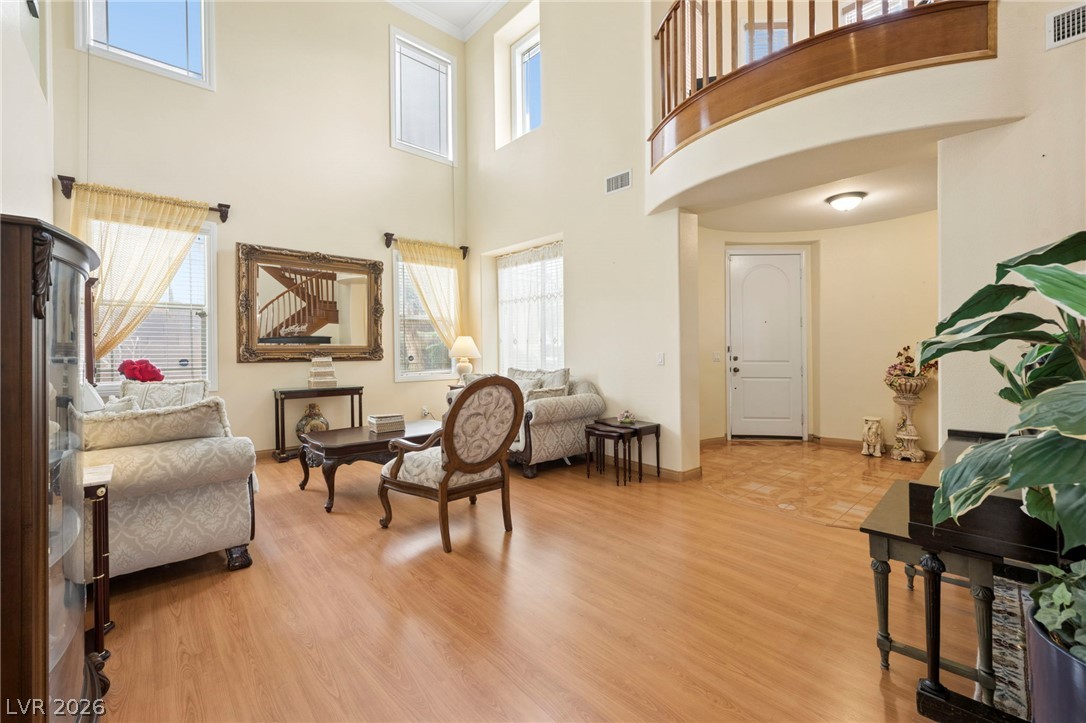
Dramatic high ceilings and warm wood floors anchor this grand living area.
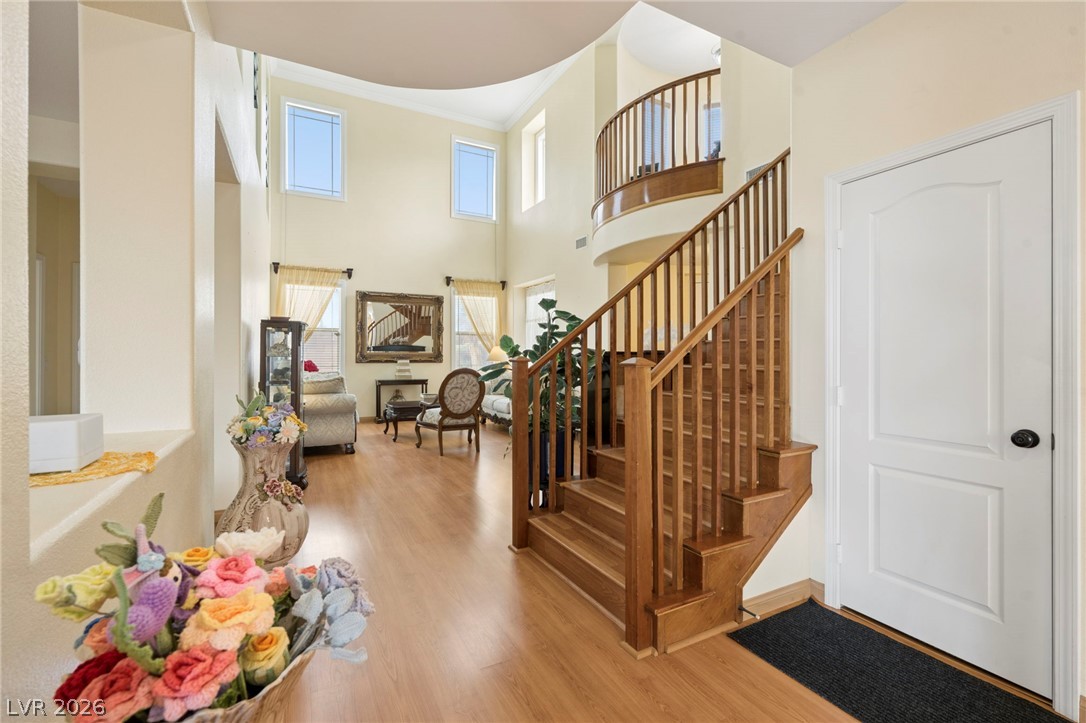
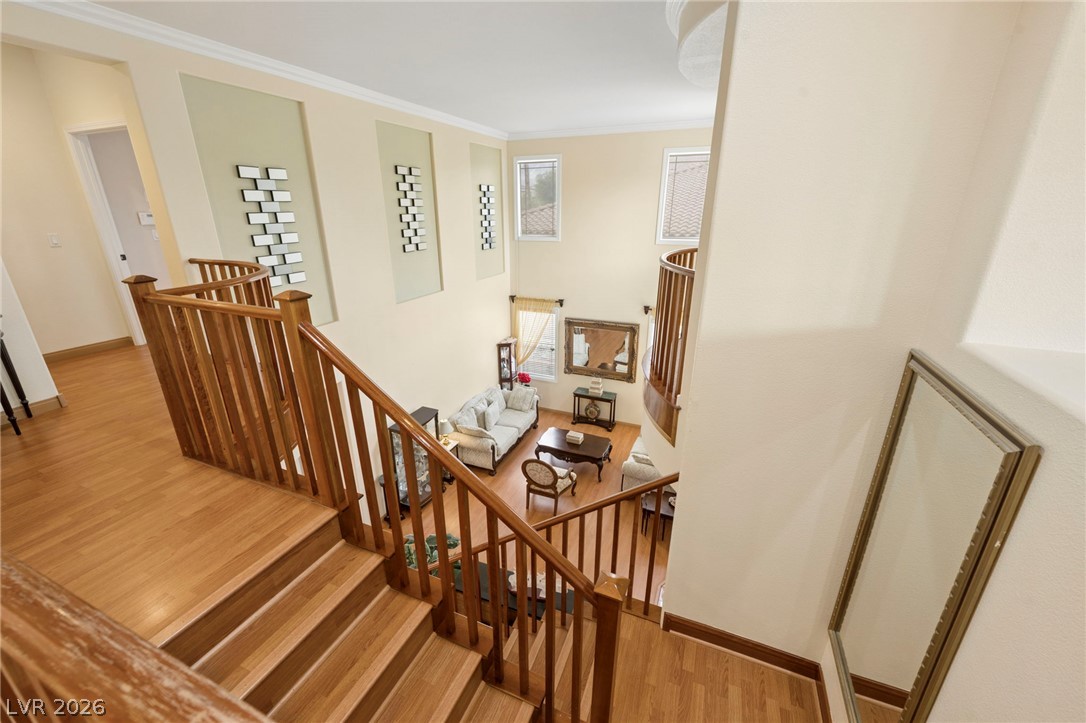
A grand double-height ceiling and elegant wood staircase define this spacious living area.
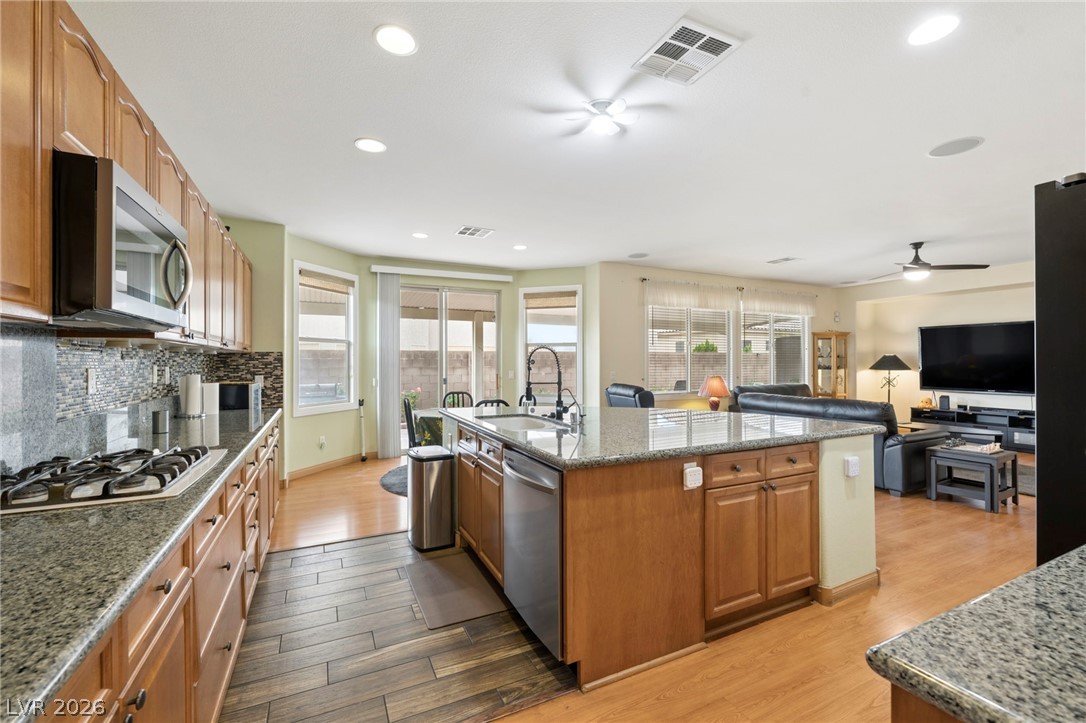
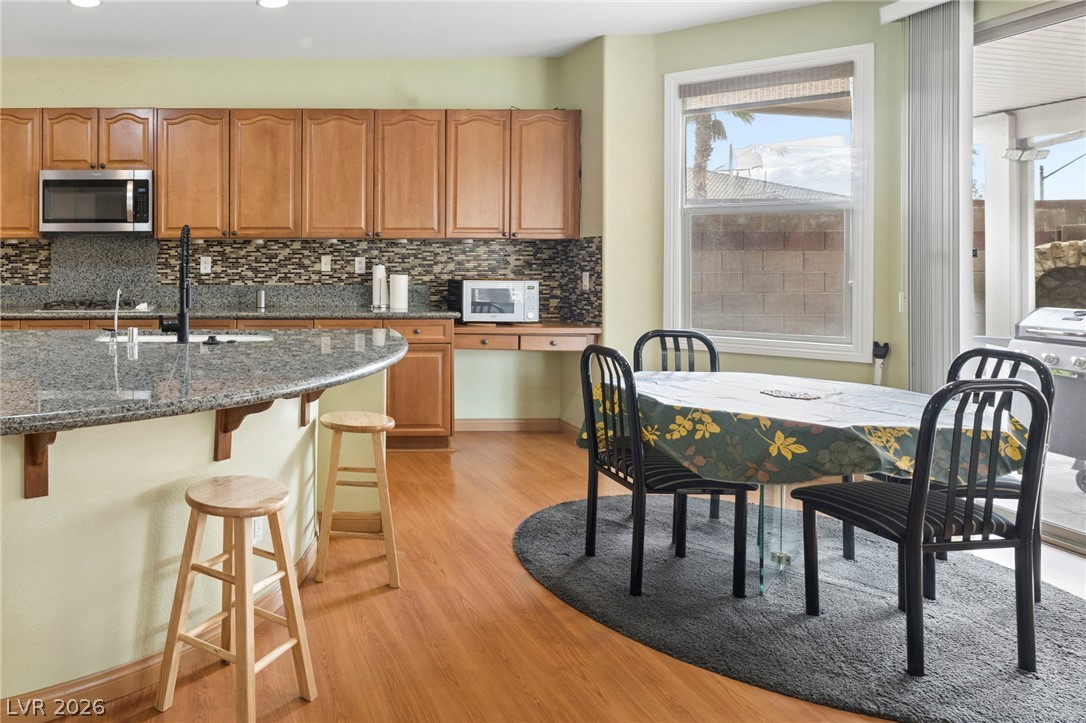
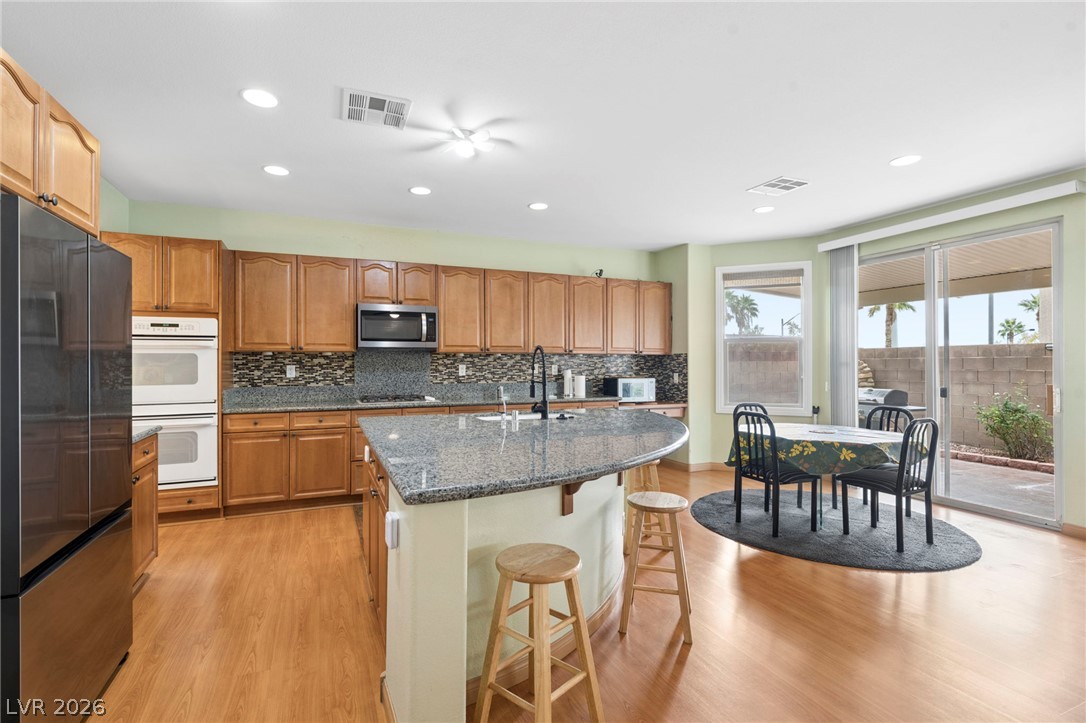
An open kitchen layout flows seamlessly into the living space under recessed lighting.
Rich wood flooring runs throughout the kitchen and casual dining space.
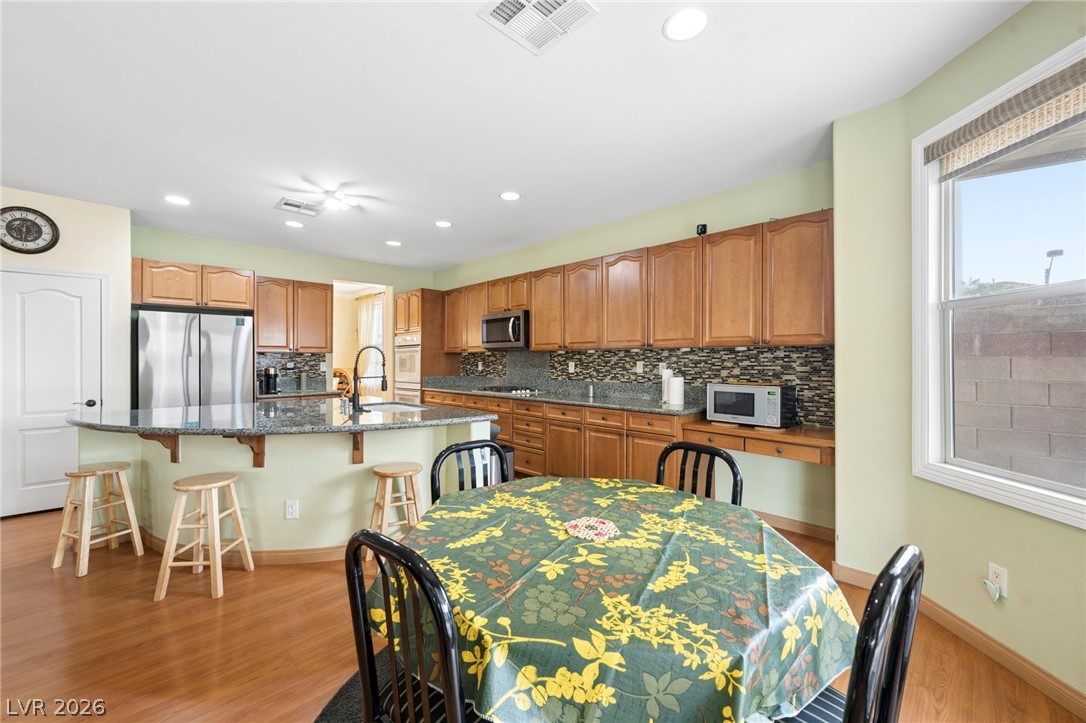
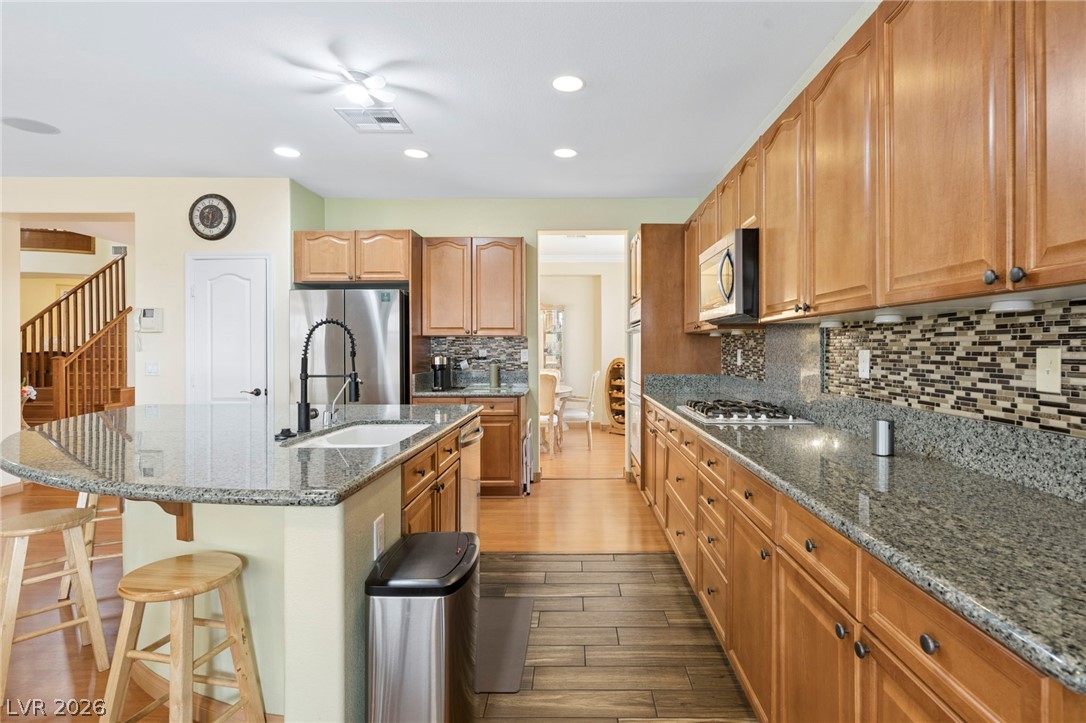
Rich wood cabinets and a large granite island anchor this airy open kitchen and dining space.
Warm wood cabinetry and granite counters define this inviting kitchen and casual dining area.
Rich wood cabinetry paired with polished stone countertops defines this functional workspace.
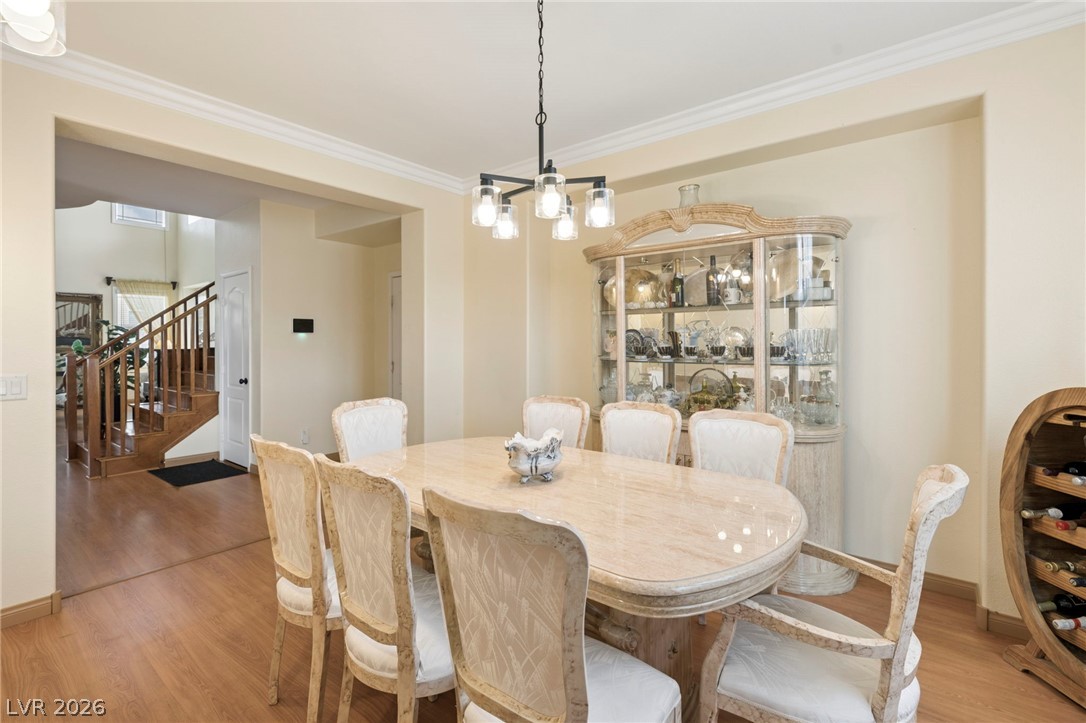
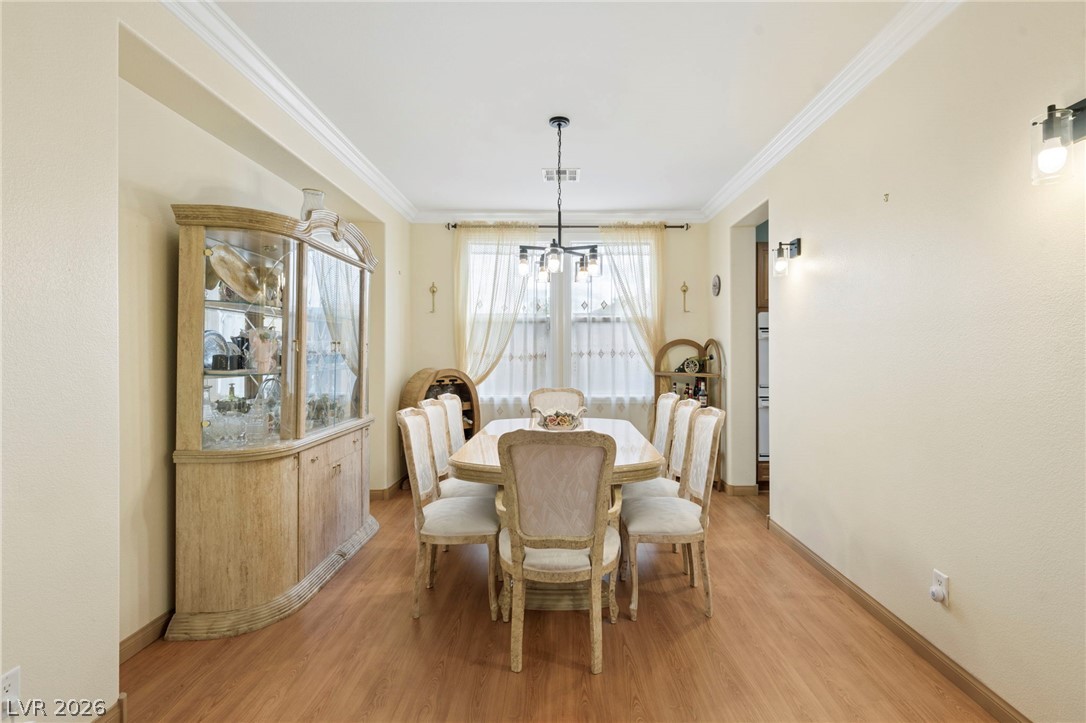
Crown molding and rich wood flooring elevate this elegant formal dining room setting.
Elegant crown molding complements warm wood floors in this inviting formal dining room.
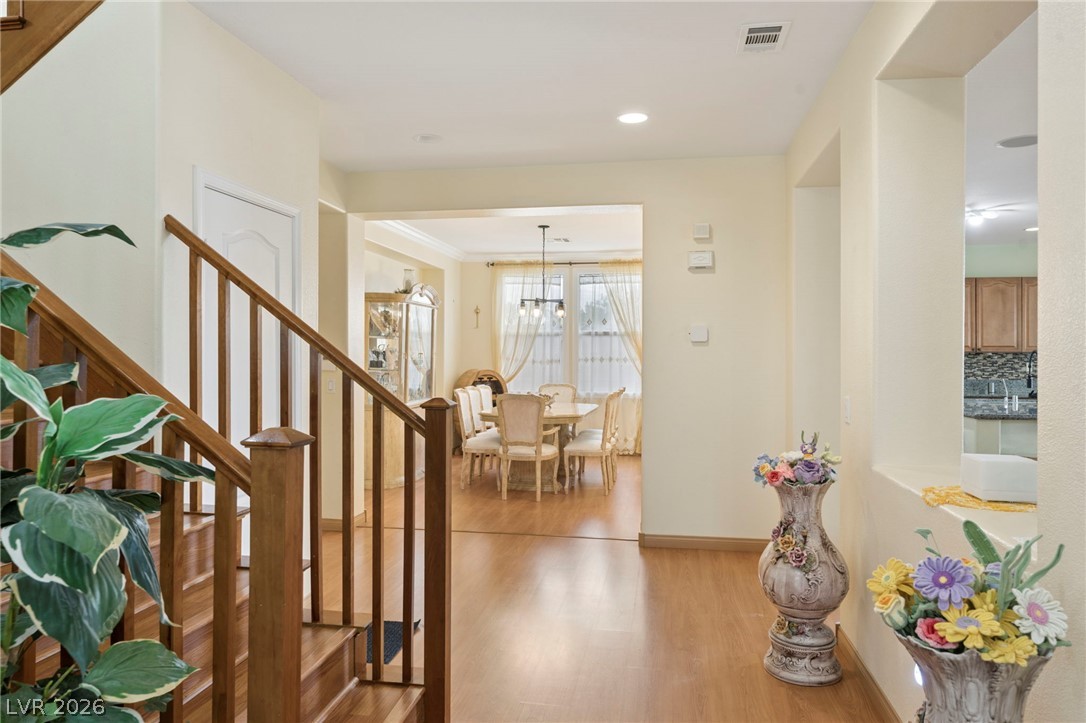
A grand wood staircase complements soaring ceilings and rich flooring in this open entryway.
Rich wood stairs transition seamlessly into an open-concept layout with gleaming laminate floors.
An upper landing and wooden staircase overlook the high-ceilinged living space below.
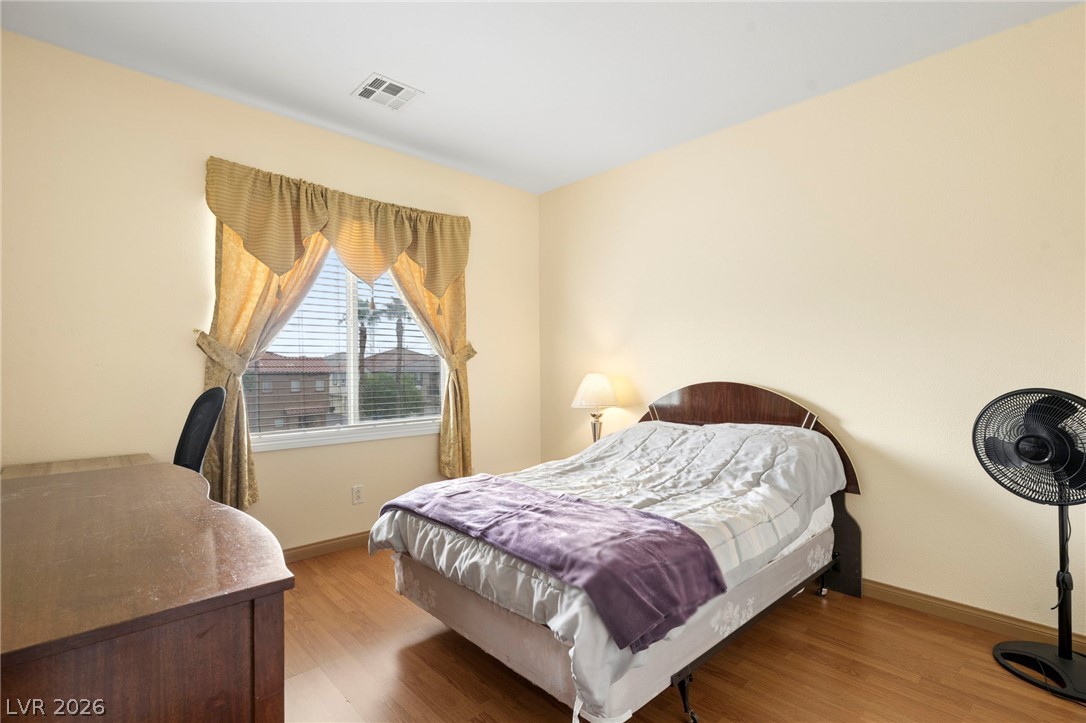
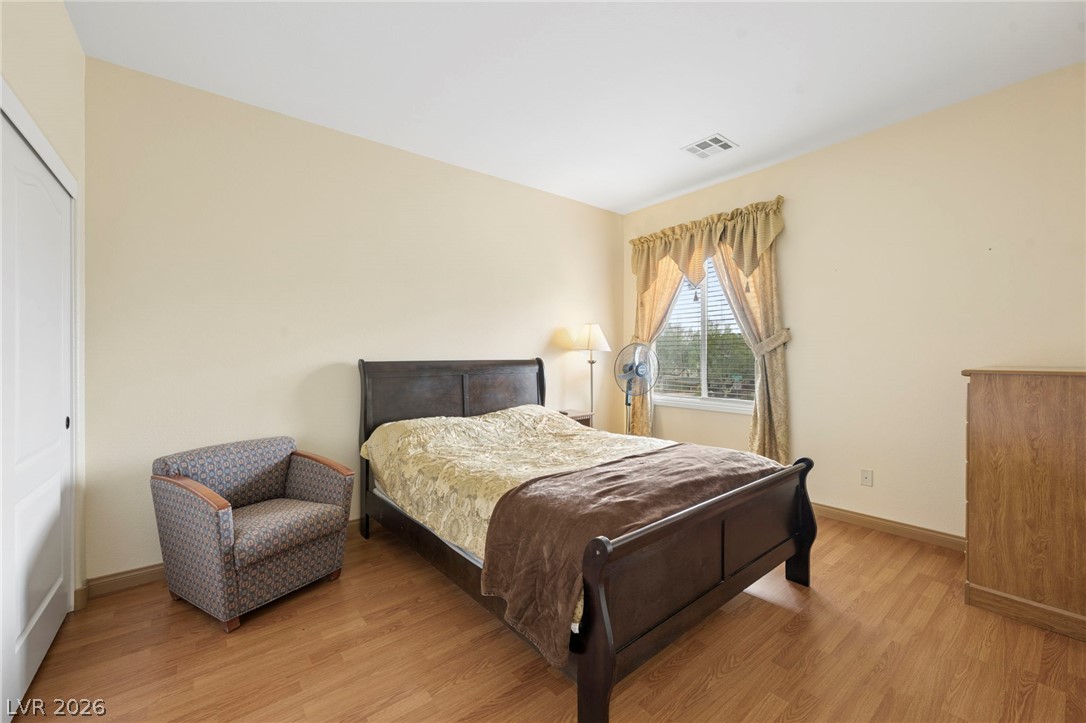
Warm wood flooring pairs beautifully with neutral walls in this serene bedroom retreat.
Warm wood flooring and clean architectural lines create a comfortable and relaxing bedroom retreat.
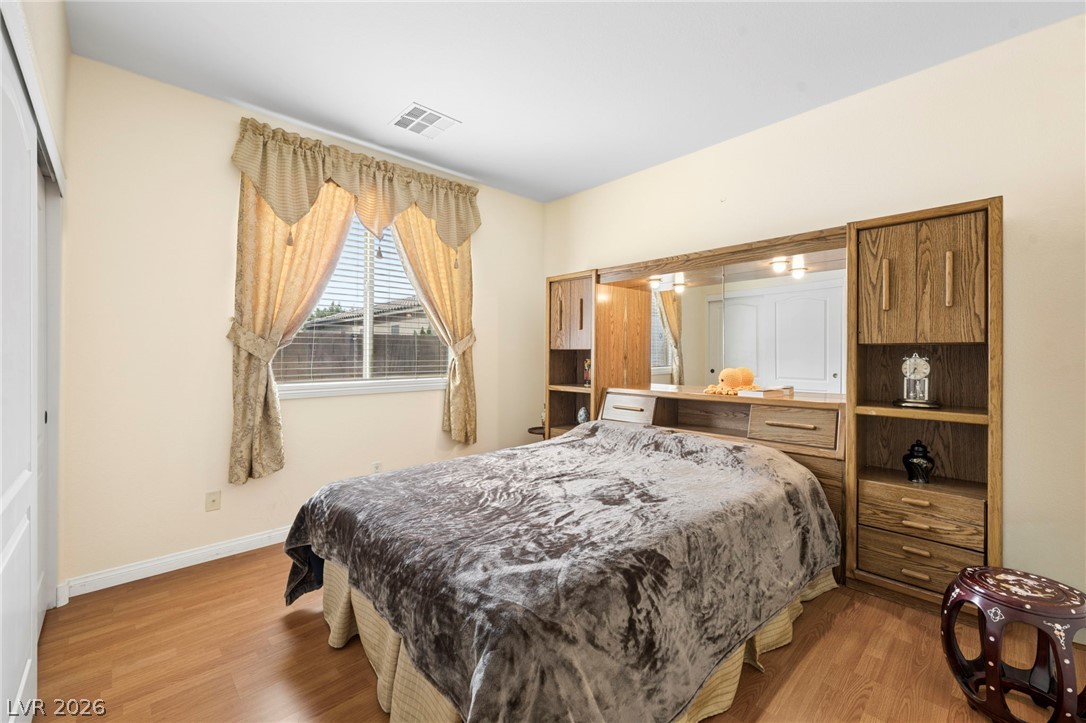
Warm wood flooring and classic window details highlight this cozy, light-filled bedroom design.
Warm wood flooring and clean architectural lines define this welcoming bedroom space.
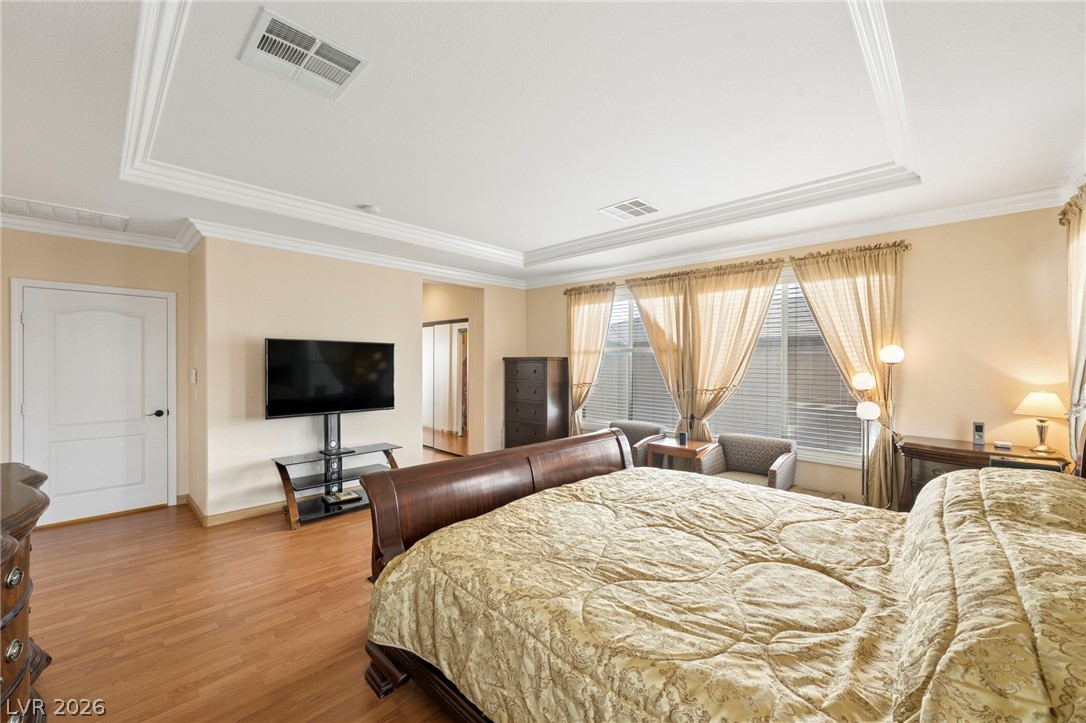
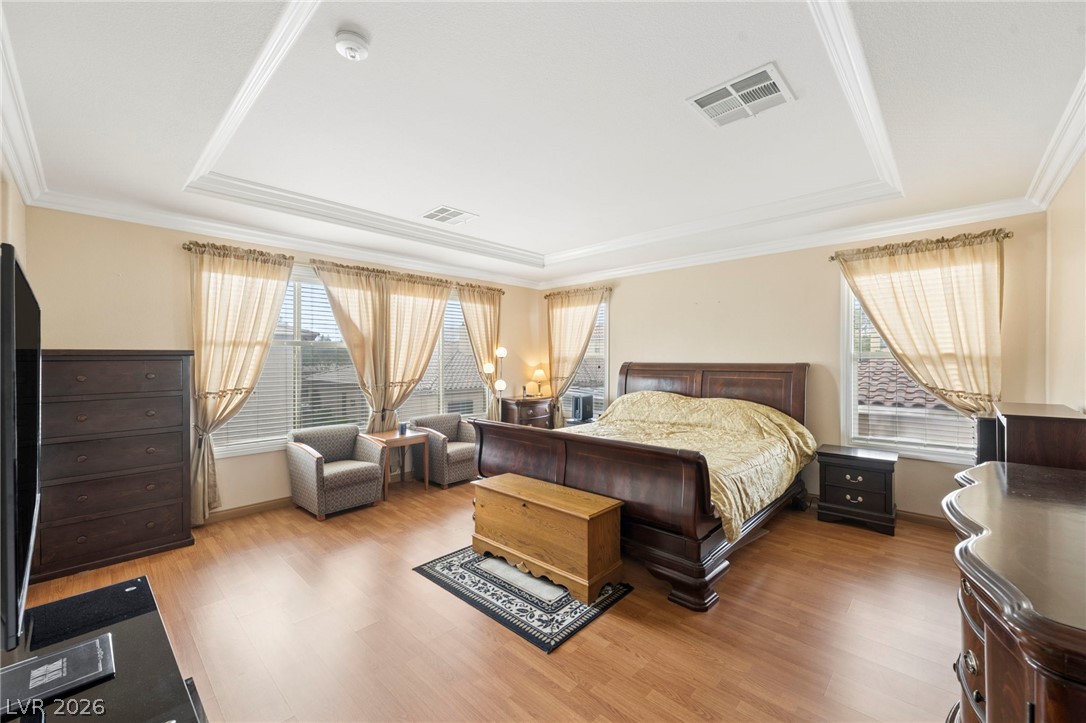
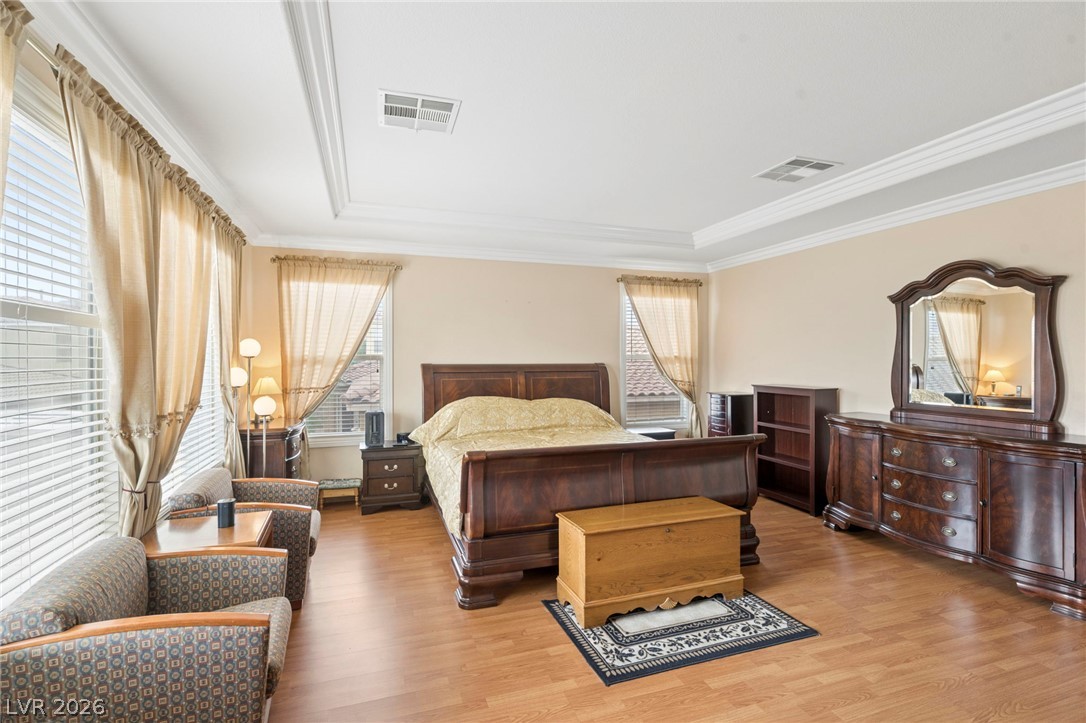
An elegant tray ceiling with classic molding frames this warm wood-floored main suite.
Warm wood floors and smooth walls create a serene, minimalist atmosphere.
Polished wood floors and a tray ceiling define this light-filled main bedroom retreat.
Elegant crown molding and tray ceilings frame this spacious master bedroom with warm wood flooring.
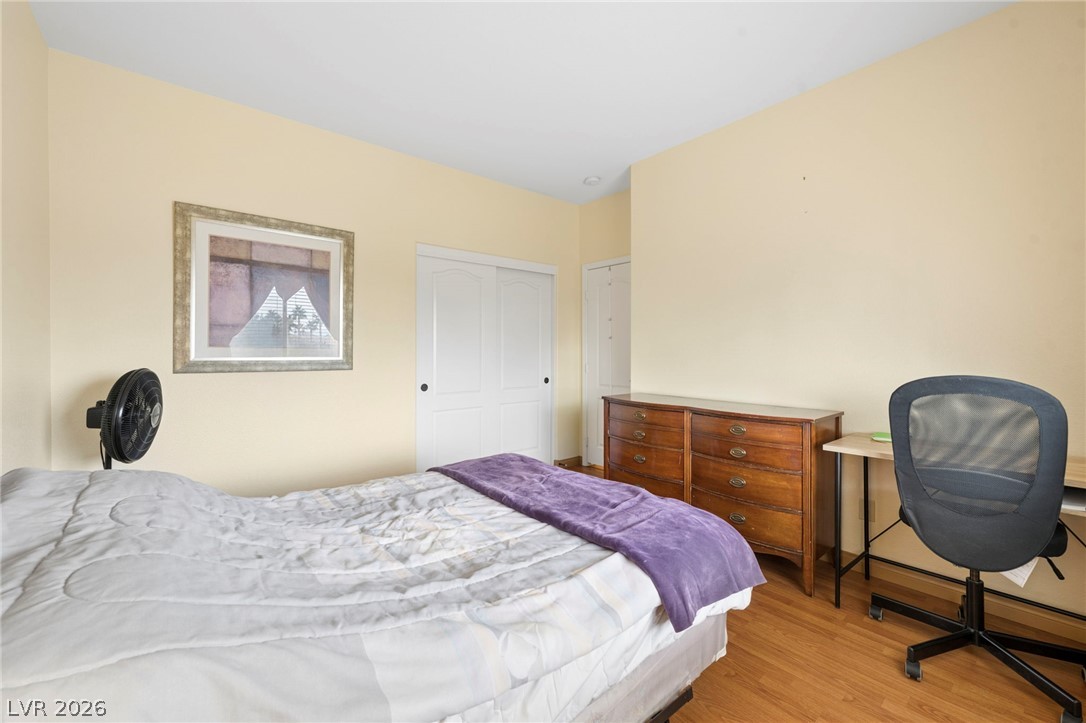
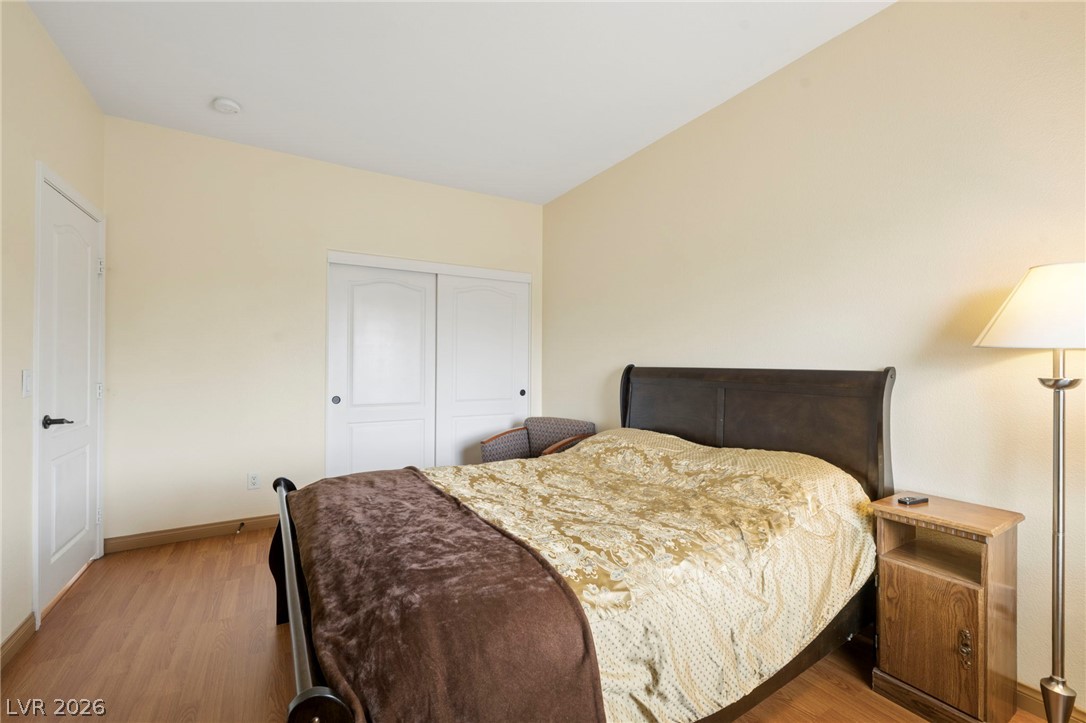
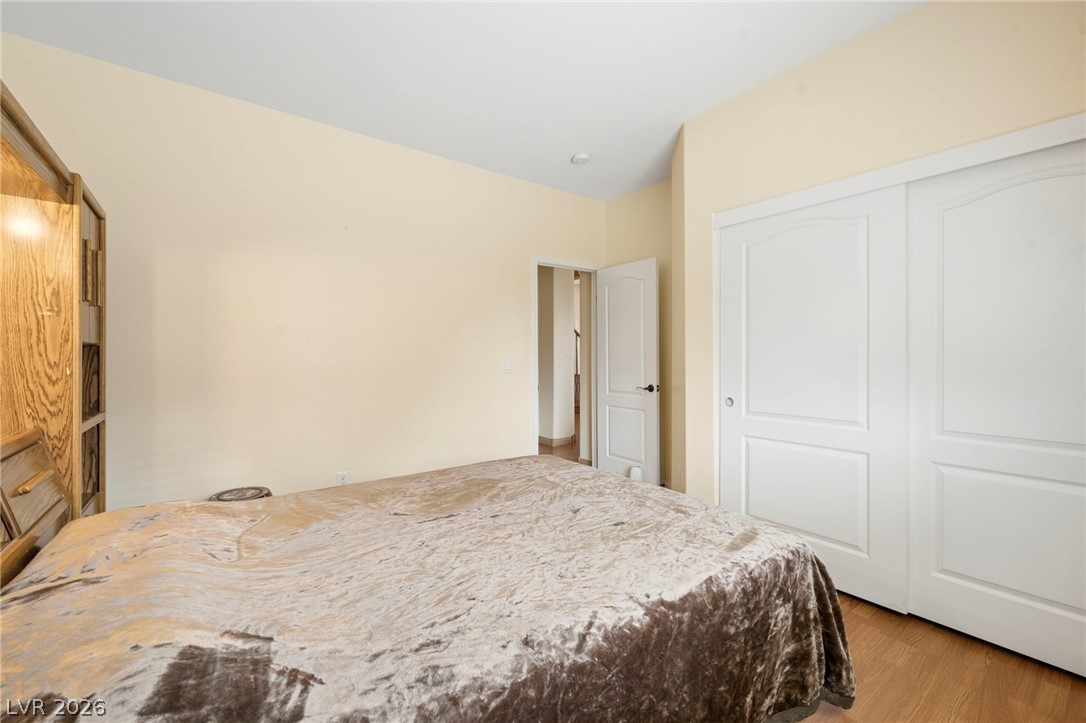
Gleaming wood floors and a large sliding closet door define this versatile bedroom.
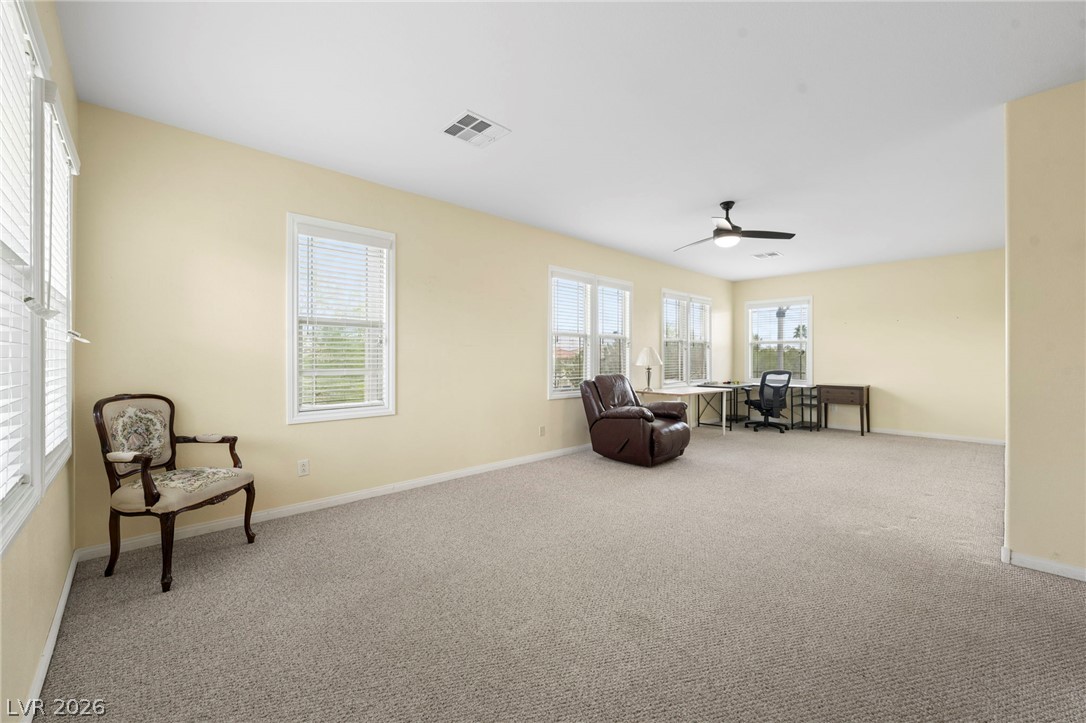
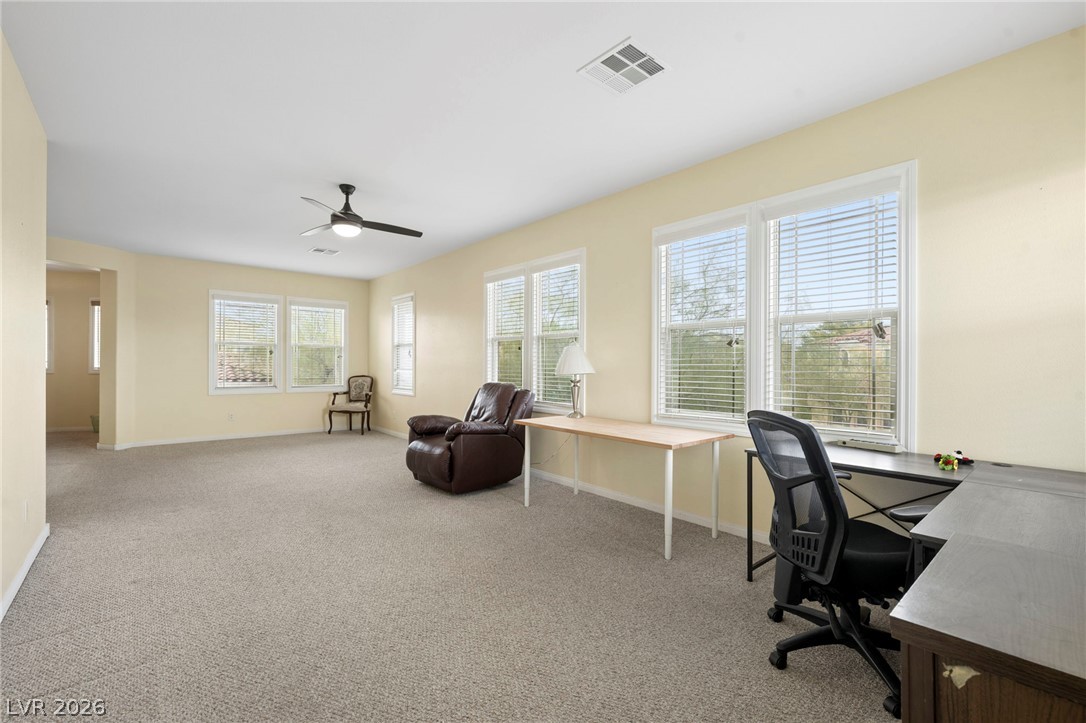
An open and versatile upstairs loft space features soft carpeting and multiple windows.
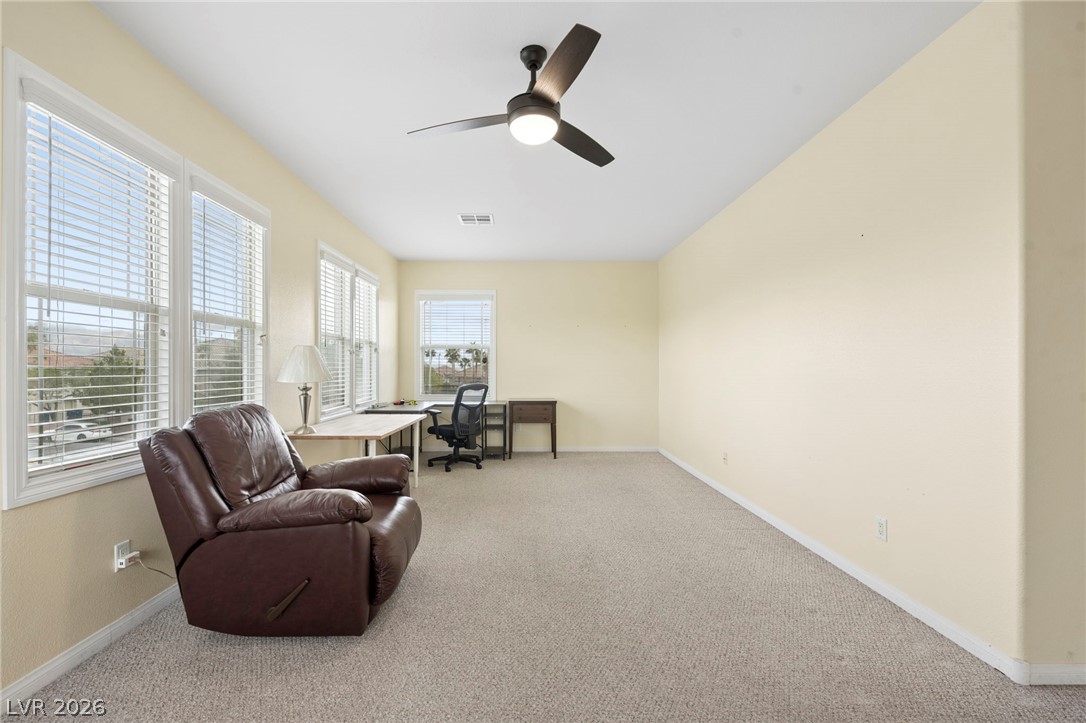
Multiple large windows invite natural light to fill this versatile, carpeted living space.
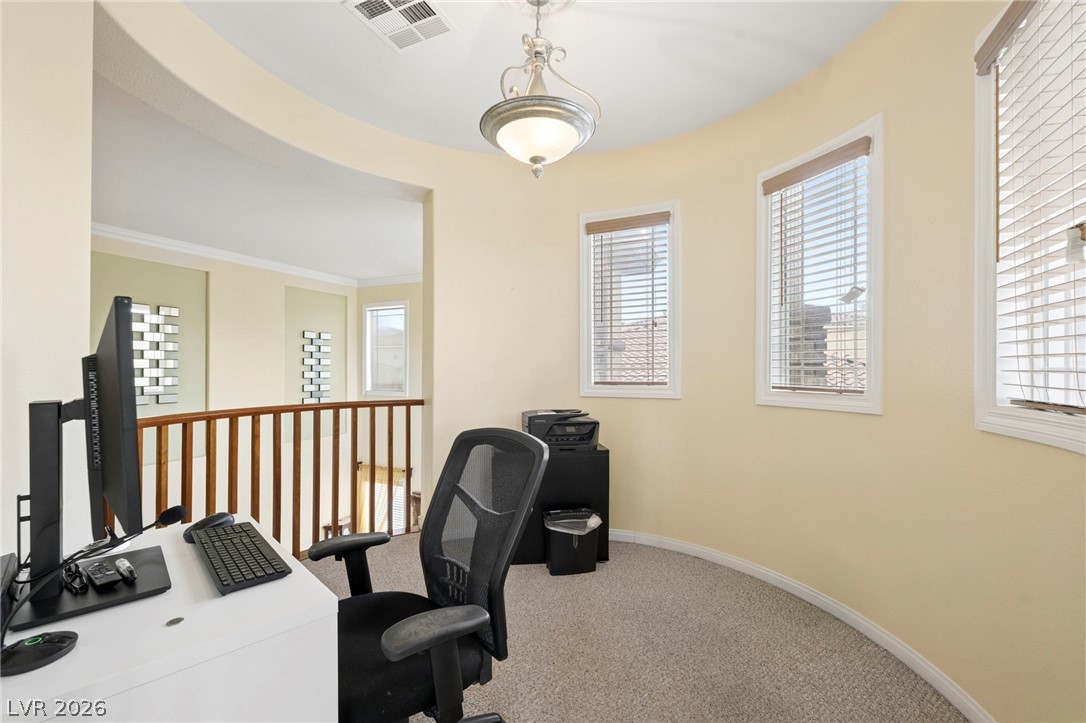
An open loft space showcases a curved wall and windows overlooking the lower level.
Sunlight streams through multiple windows into this spacious upper level bonus room with carpet flooring.
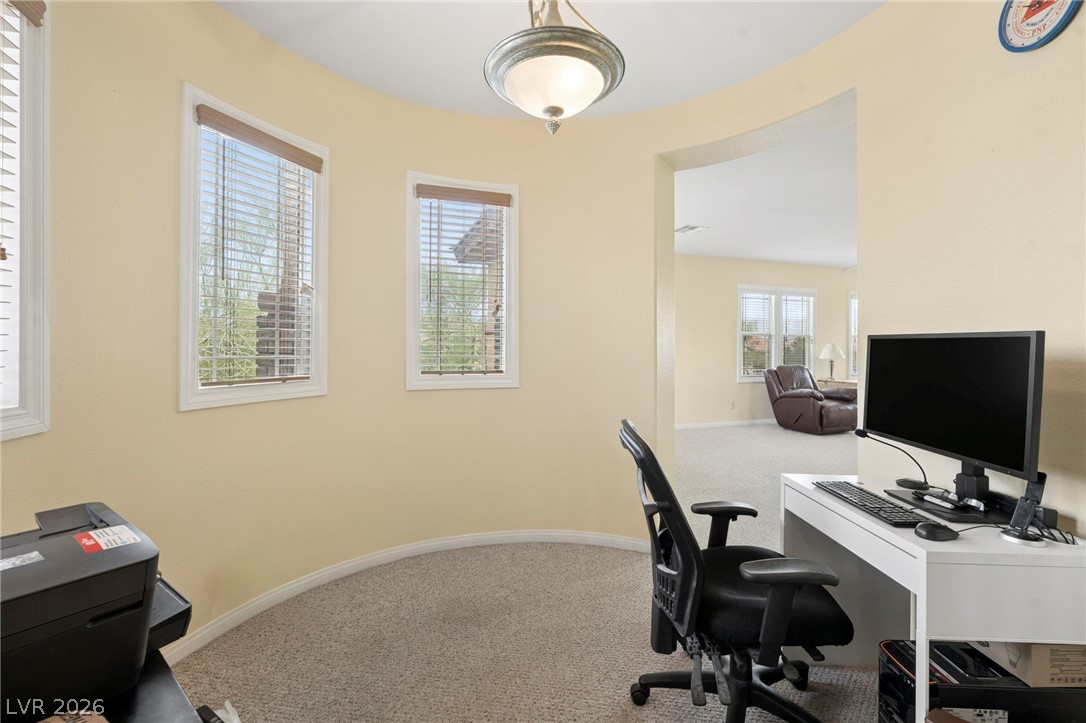
An arched doorway connects the carpeted workspace to an adjoining living area.
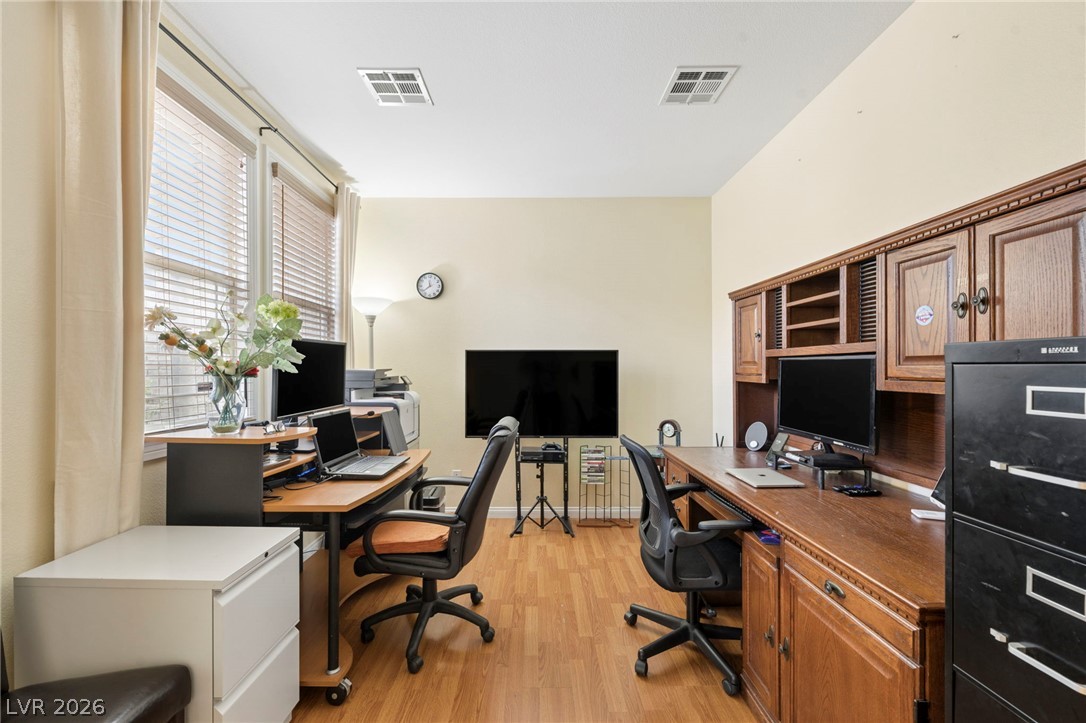
Ample natural light from large windows illuminates this versatile workspace with durable flooring.
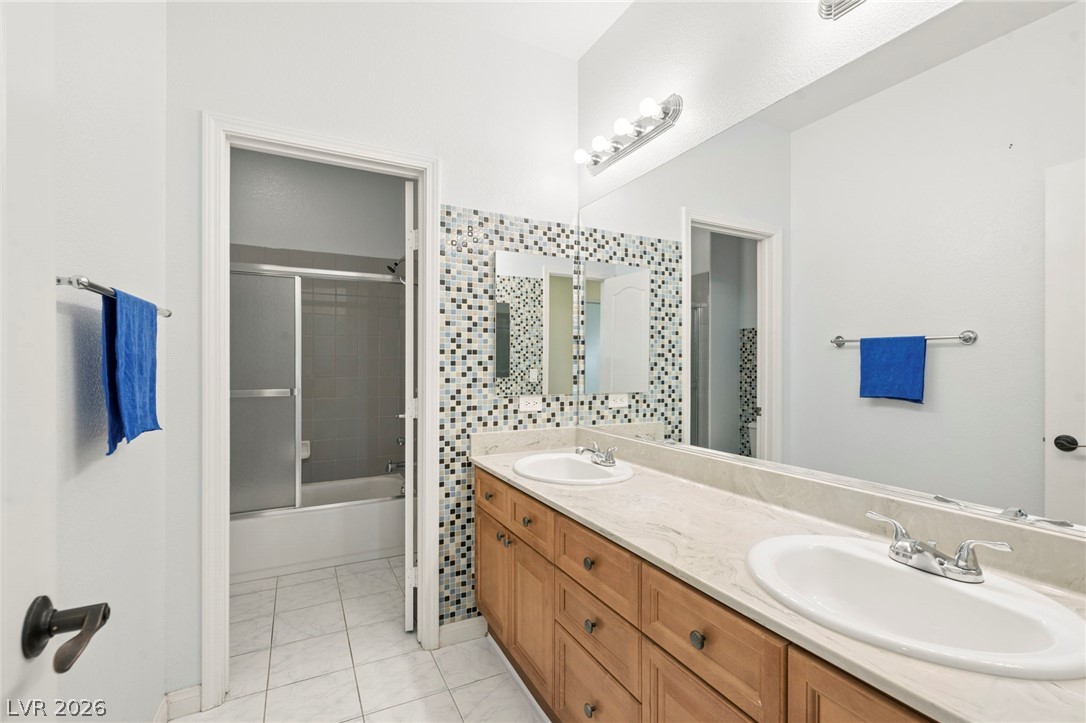
High ceilings and a stone-topped vanity define this functional, tiled bathroom space.
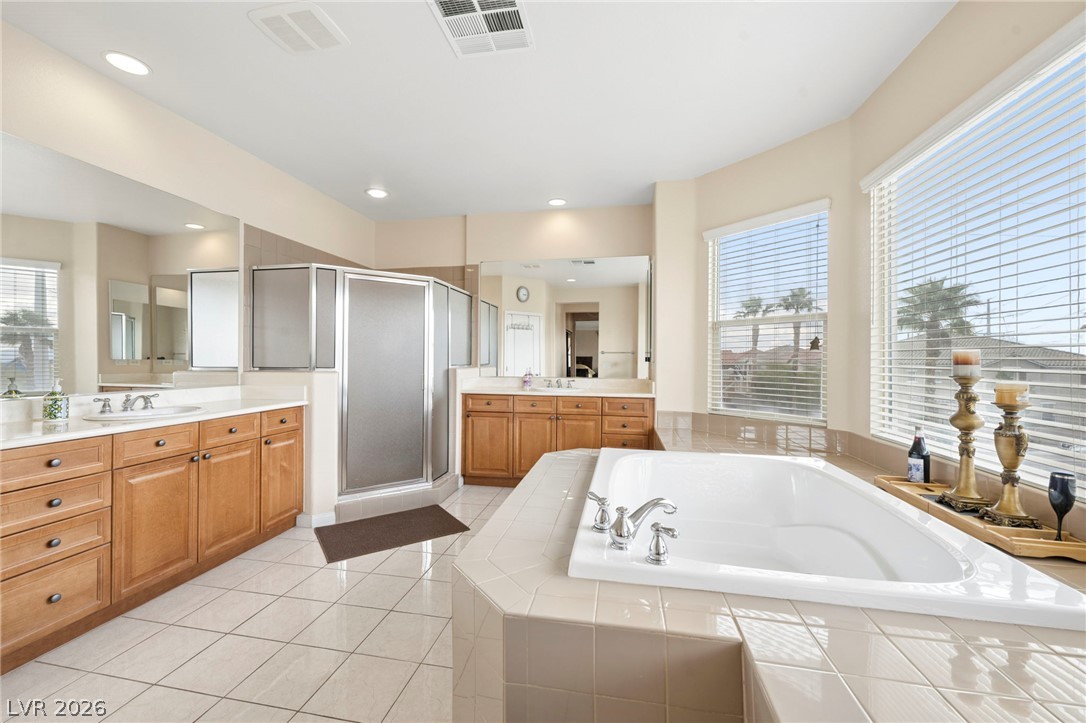
An inviting soaking tub sits beneath bright windows, highlighting clean tile floors and dual wooden vanities.
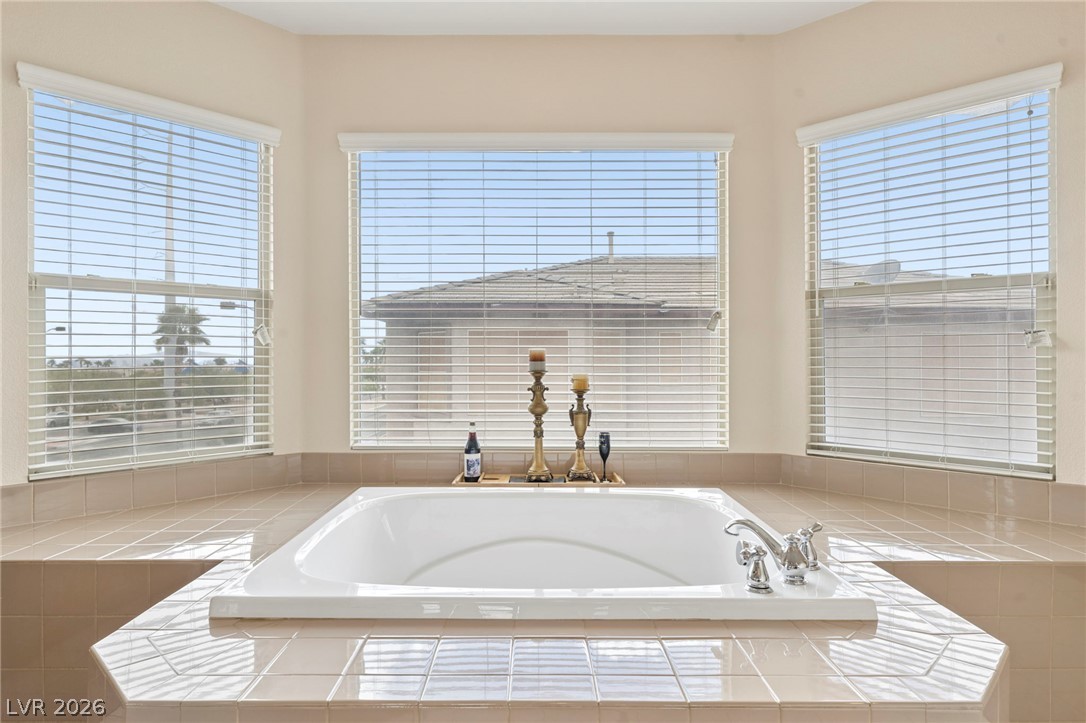
A deep soaking tub is framed by expansive bay windows dressed in clean blinds.
A spacious layout incorporates separate vanities and a glass-enclosed shower on tile flooring.
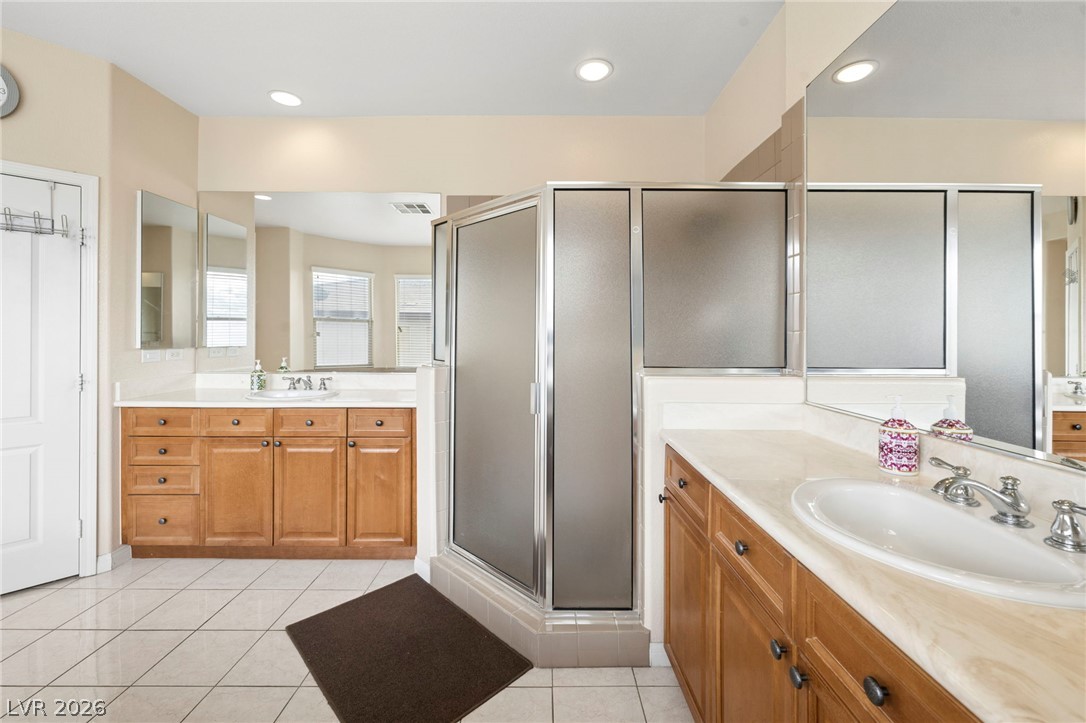
Clean lines and a spacious dual vanity define this functional primary bath layout.
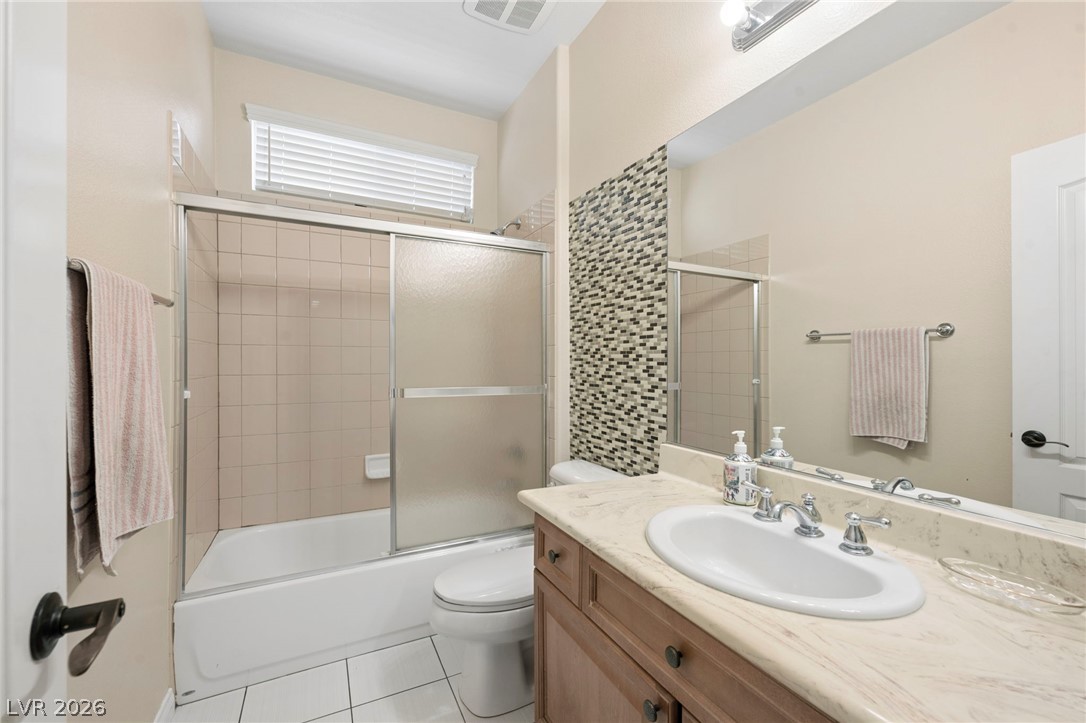
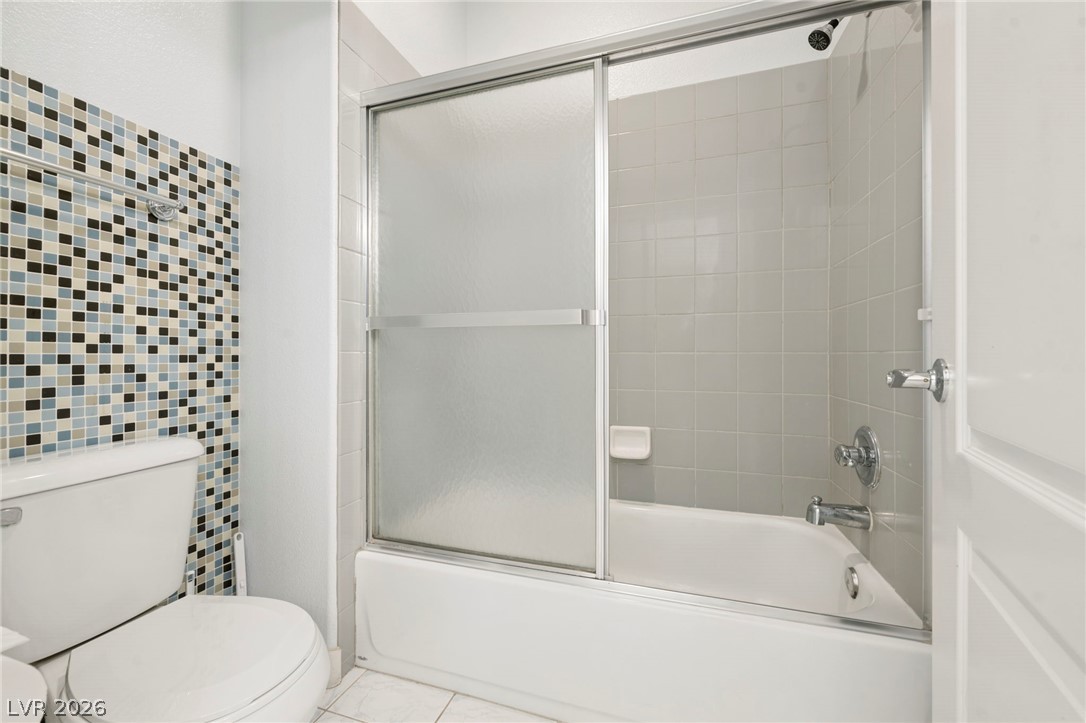
A classic tiled shower and tub combination provides functional simplicity to this comfortable bathroom.
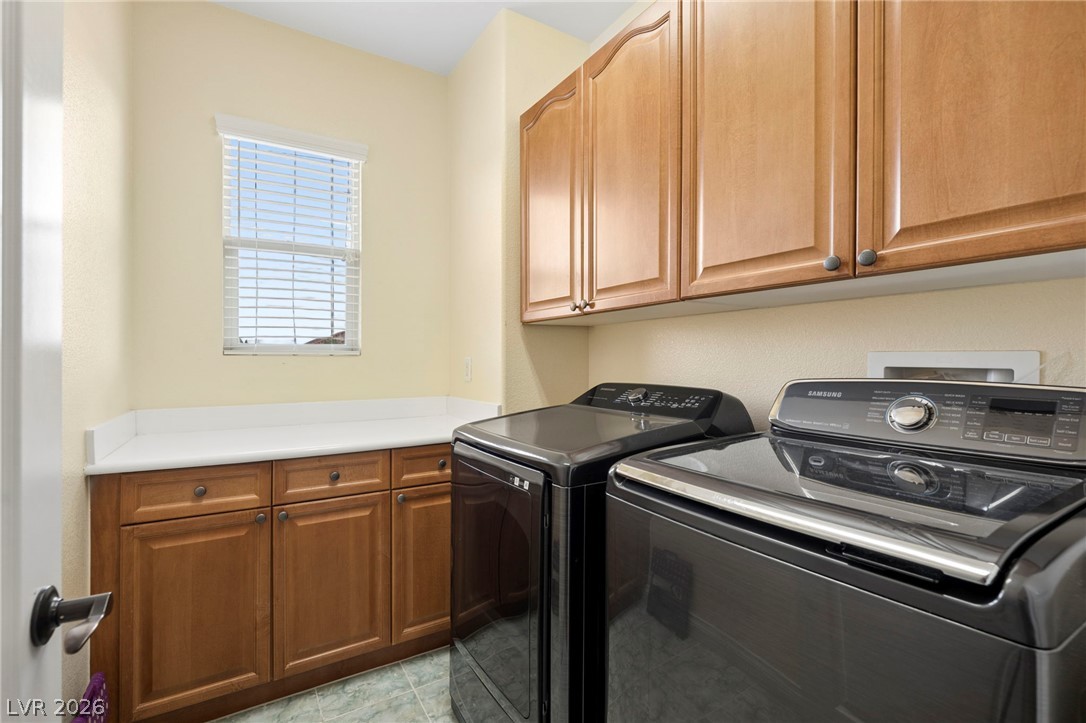
Ample built-in cabinetry and durable tile flooring highlight this functional laundry space.
A dedicated utility space houses the modern mechanical systems and home infrastructure.
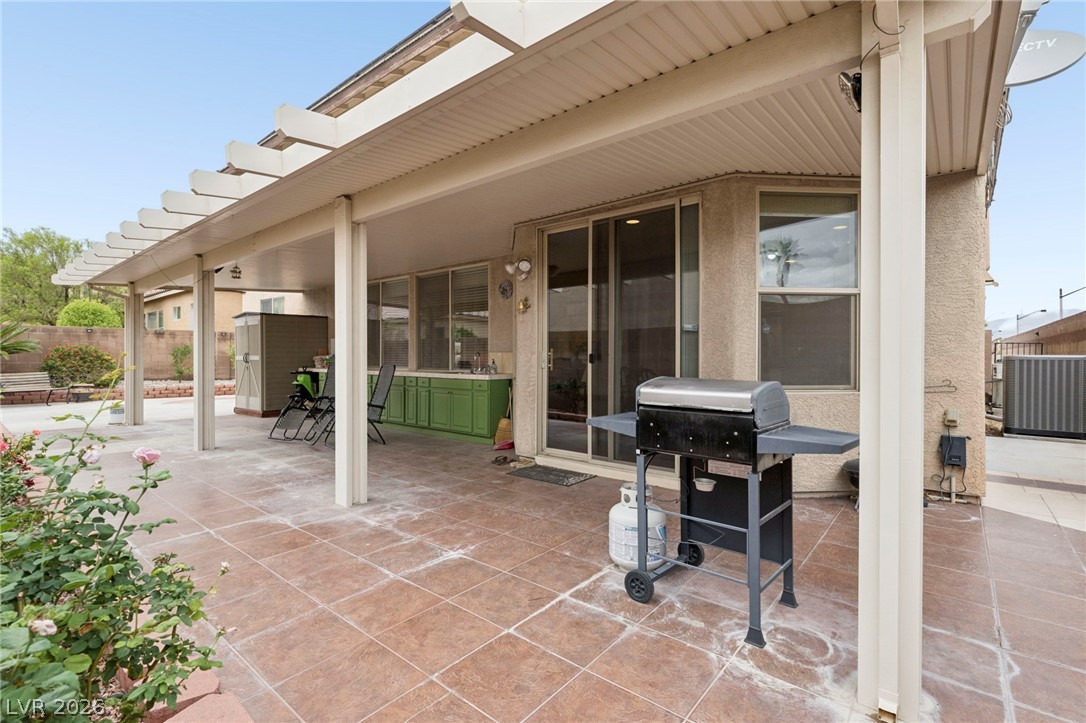
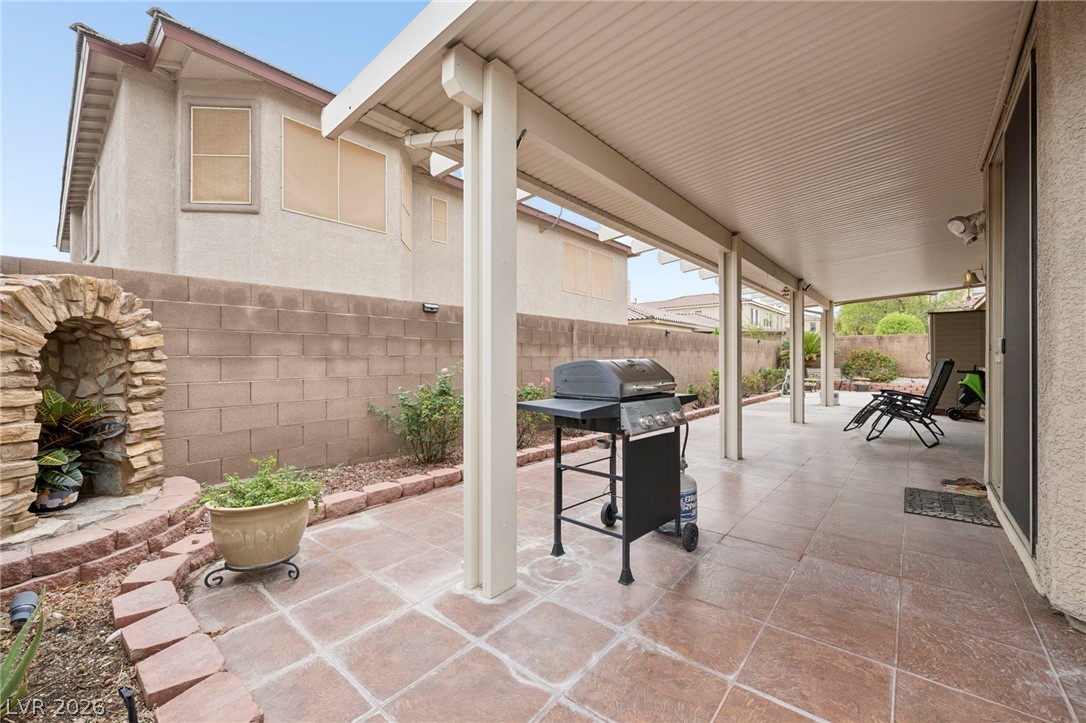
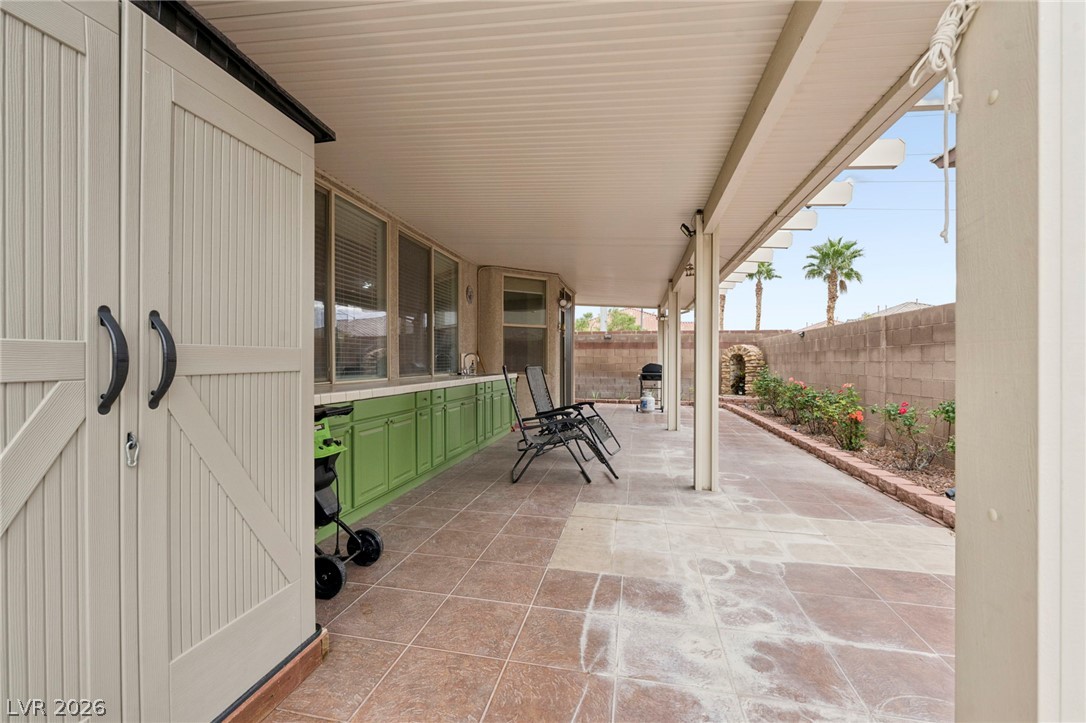
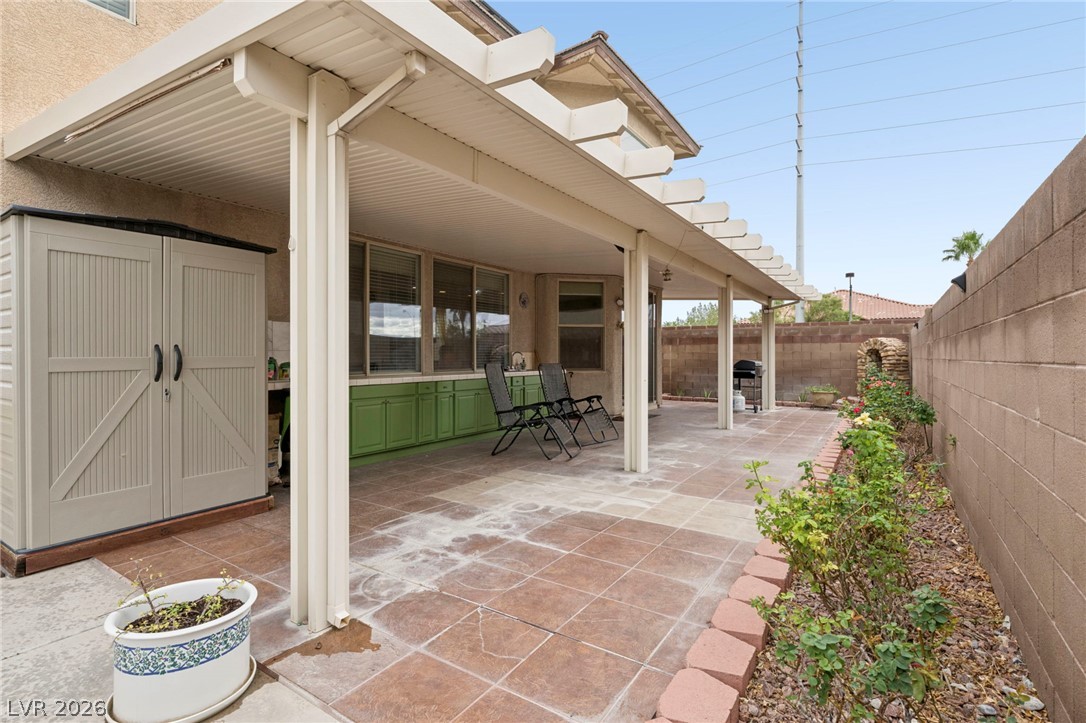
A spacious covered patio features tiled flooring, an integrated shade trellis, and direct sliding door access.
A spacious covered patio features tiled flooring, ideal for outdoor dining and entertaining.
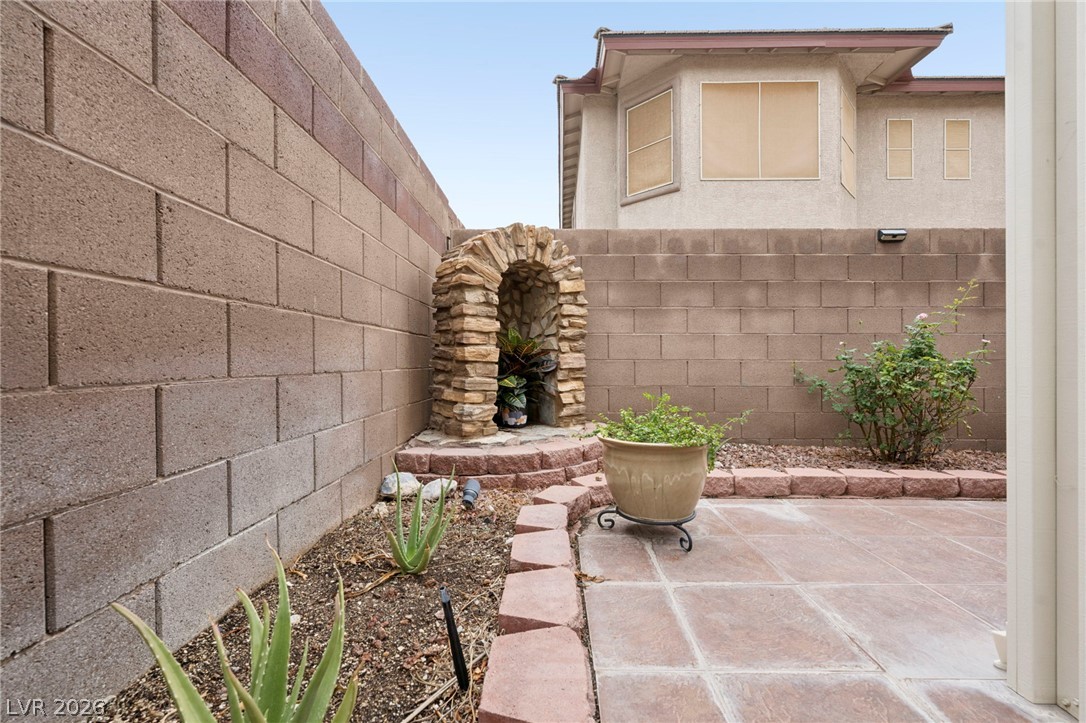
Enclosed masonry walls frame a private paved patio with structured stone garden accents.
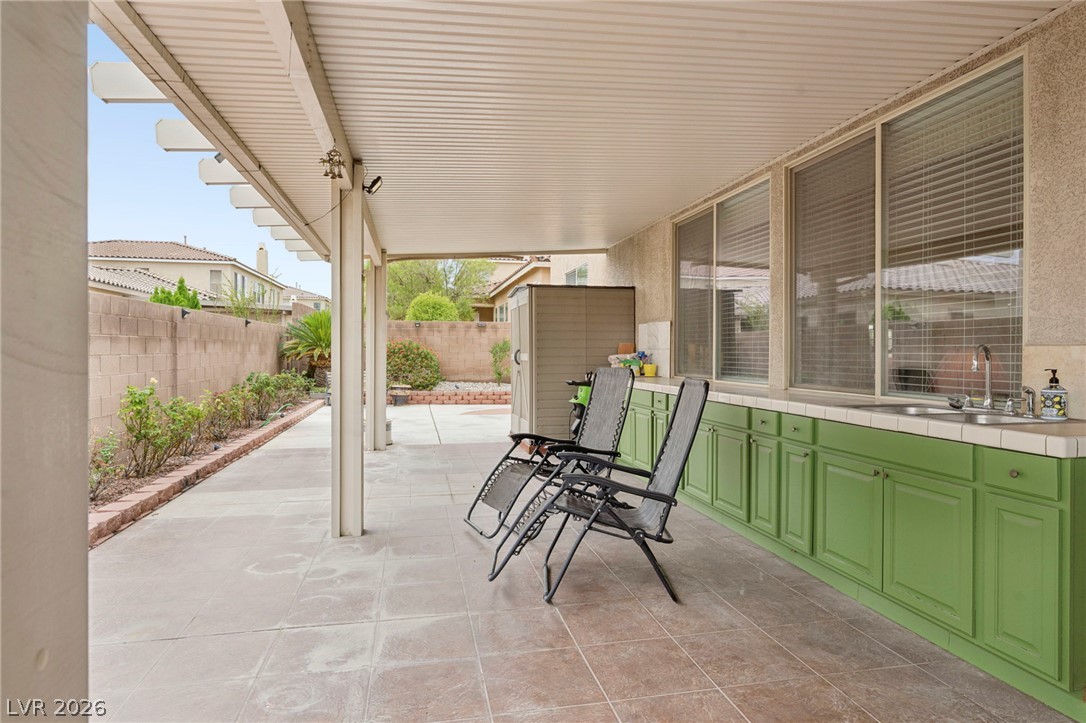
An expansive covered patio features tiled flooring and a convenient outdoor kitchenette setup.
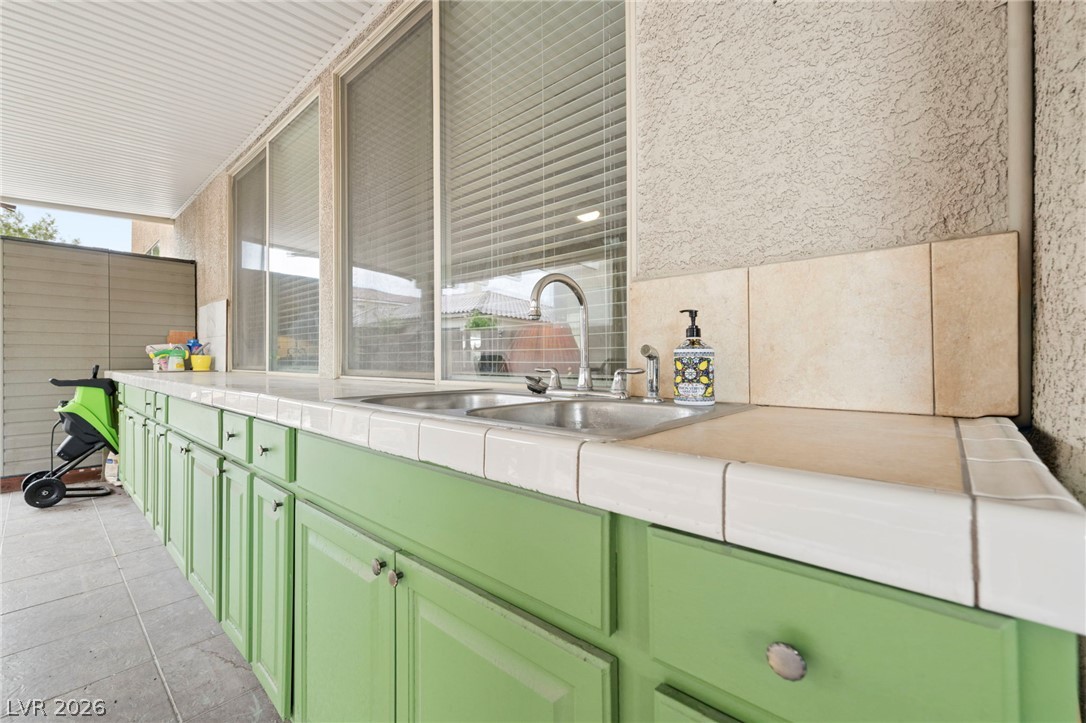
An outdoor utility counter lined with durable tile sits under a covered rear patio.
Tiled flooring and a solid patio cover create a comfortable outdoor living and dining area.
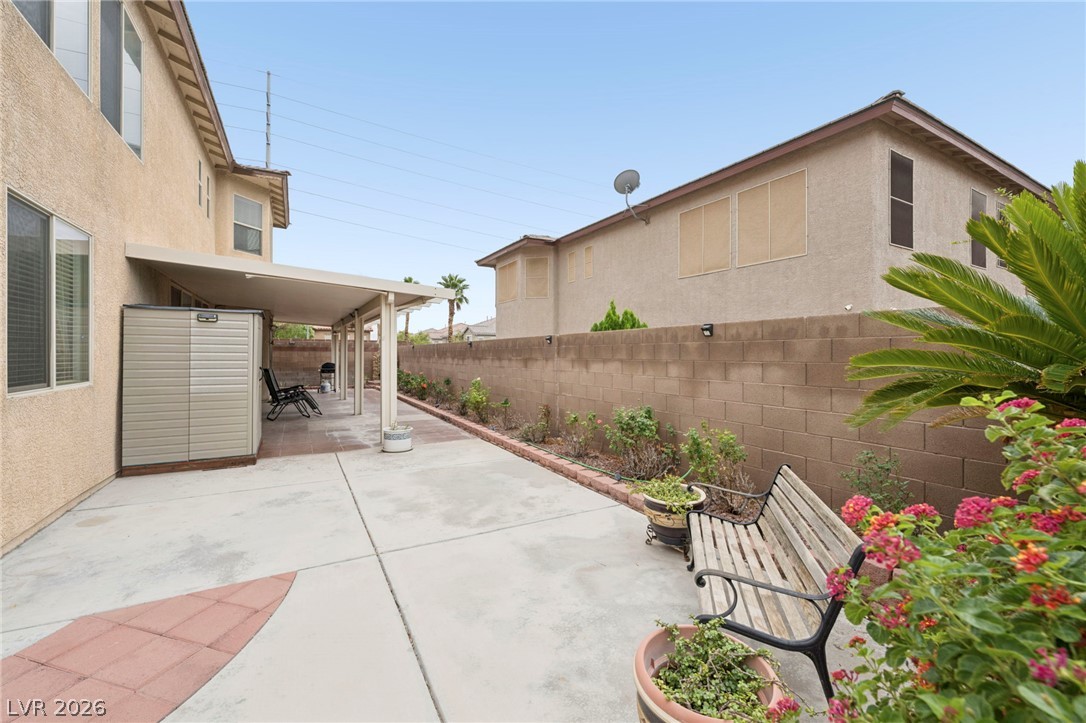
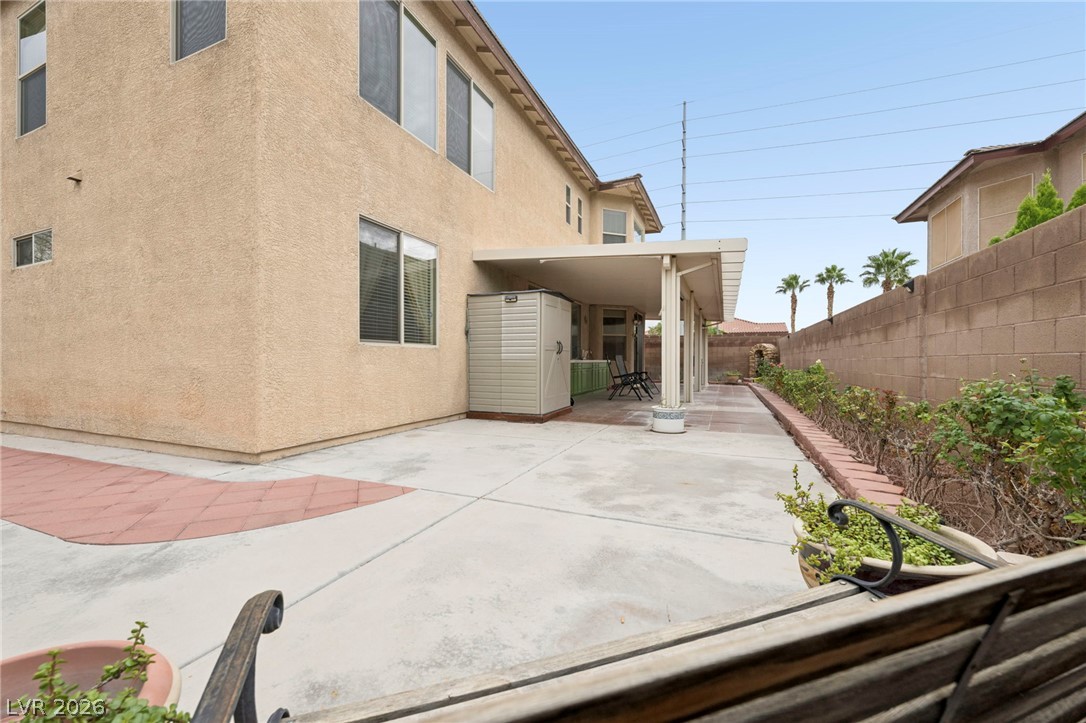
A spacious backyard patio features clean concrete surfaces, a covered terrace, and low-maintenance block wall fencing.
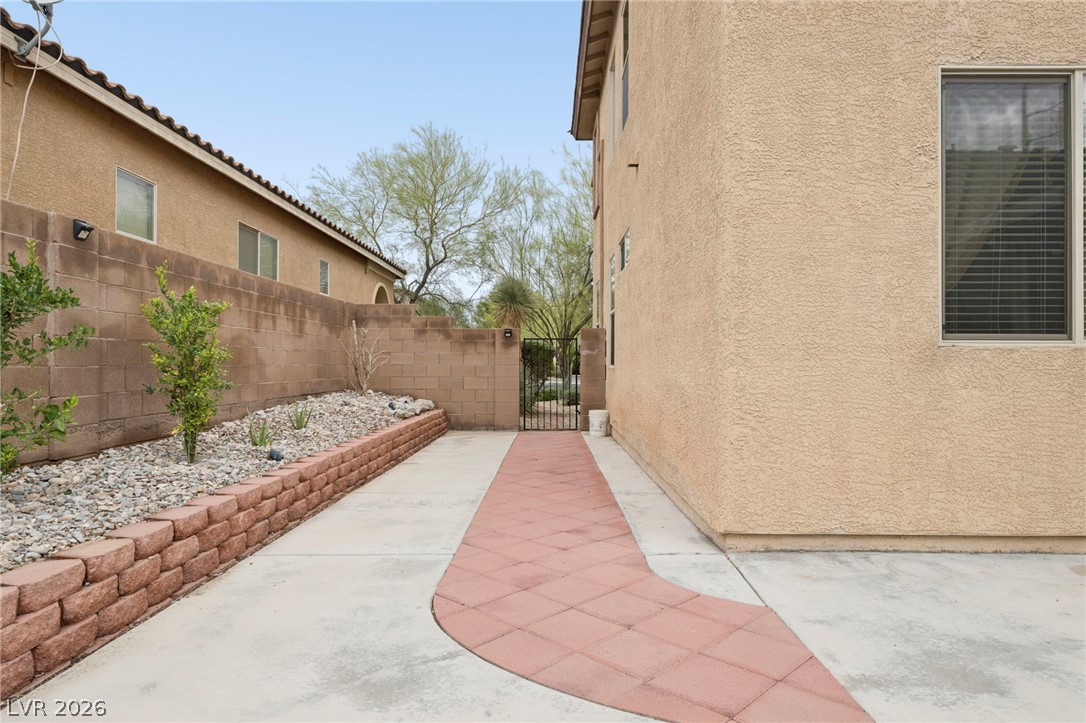
A spacious concrete patio stretches alongside the stucco exterior under a covered overhang.
A spacious covered patio features tiled flooring and overlooks a private low-maintenance yard.
An inviting stone-paved walkway leads through the tidy low-maintenance side yard.
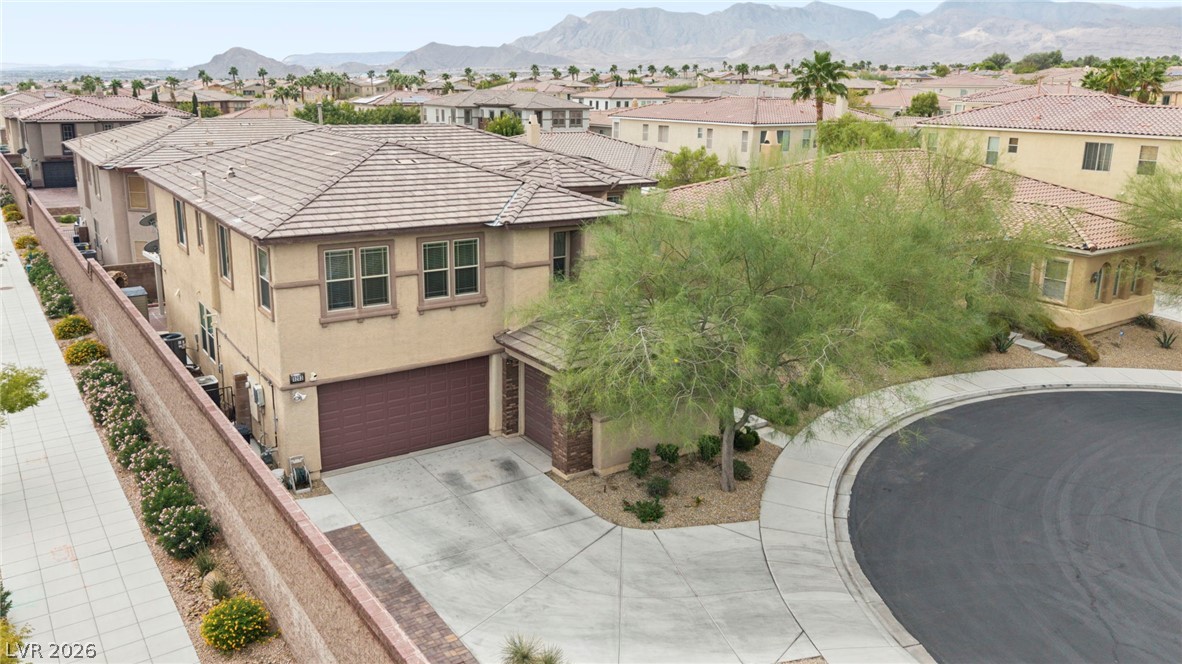
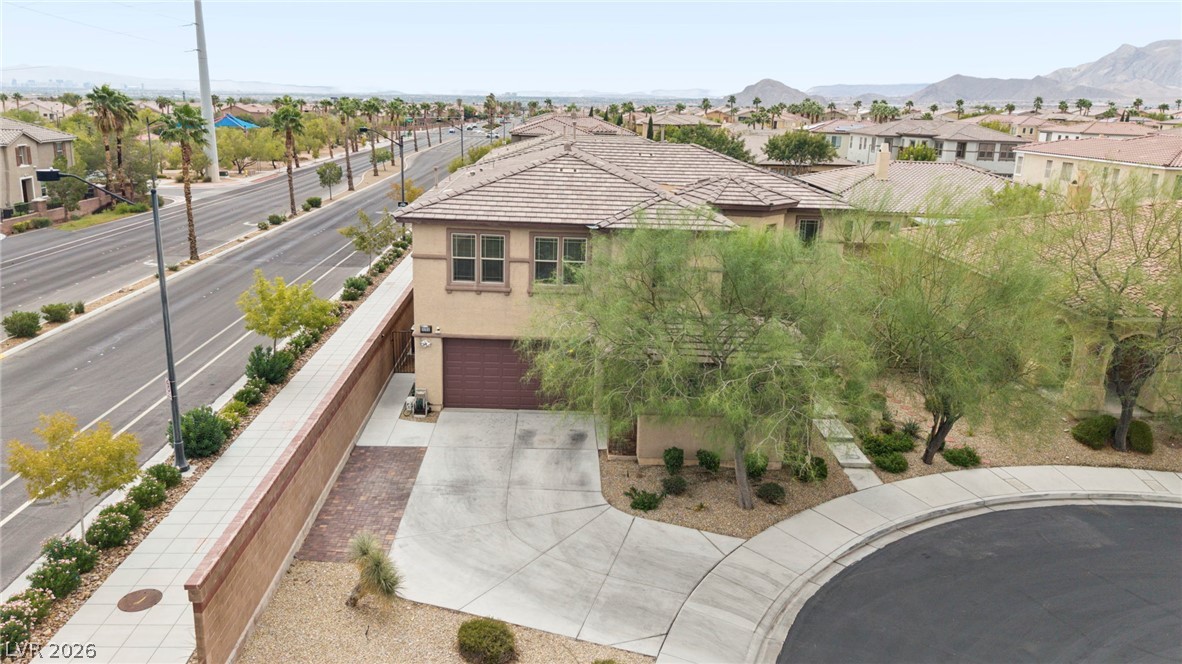
A classic tile roof and curved driveway define this two-story desert home.
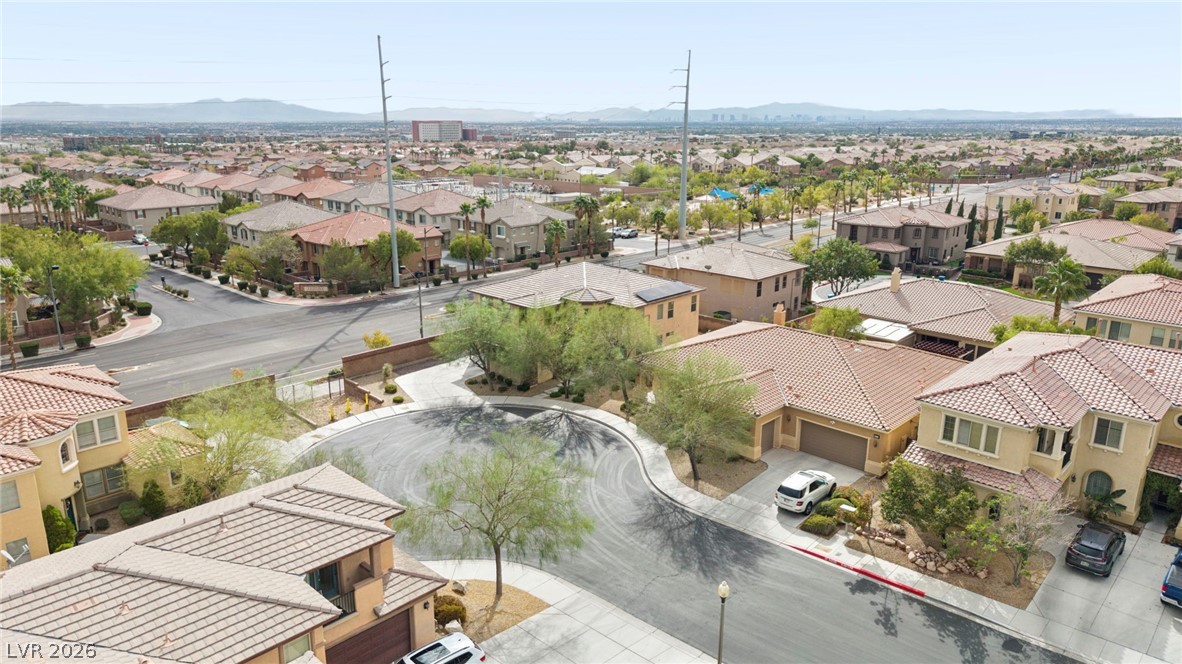
A spacious driveway and tiled roof accent this desert home situated on a quiet cul-de-sac.
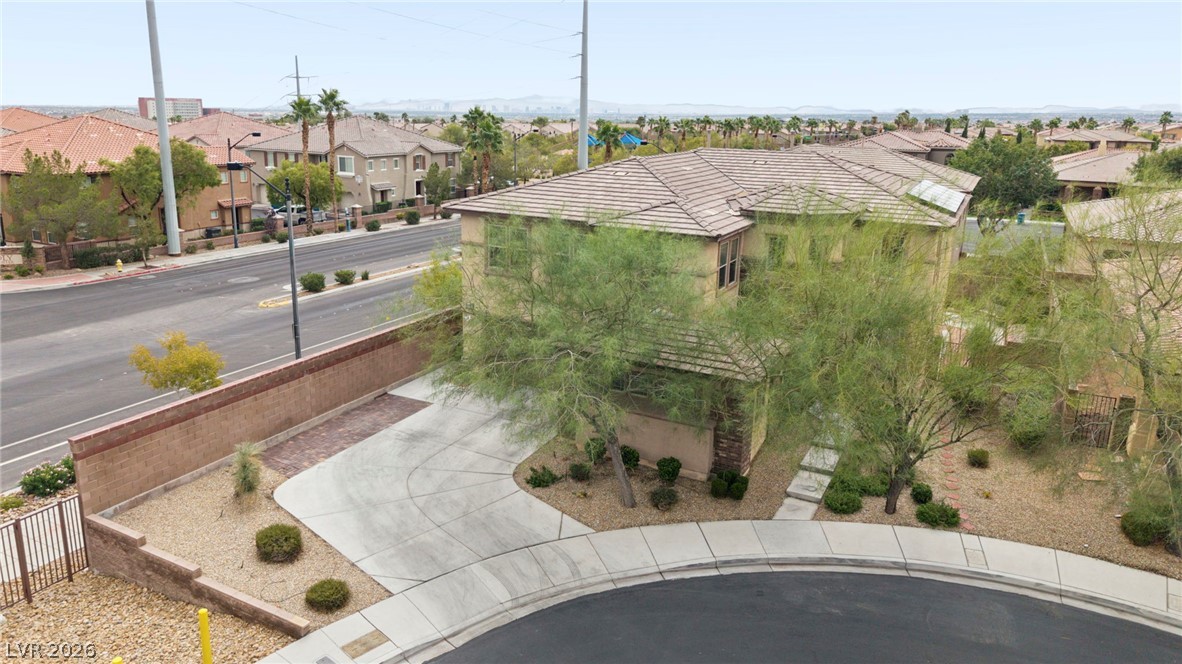
A spacious driveway and tiled roof characterize this multi-level home set on a corner lot.
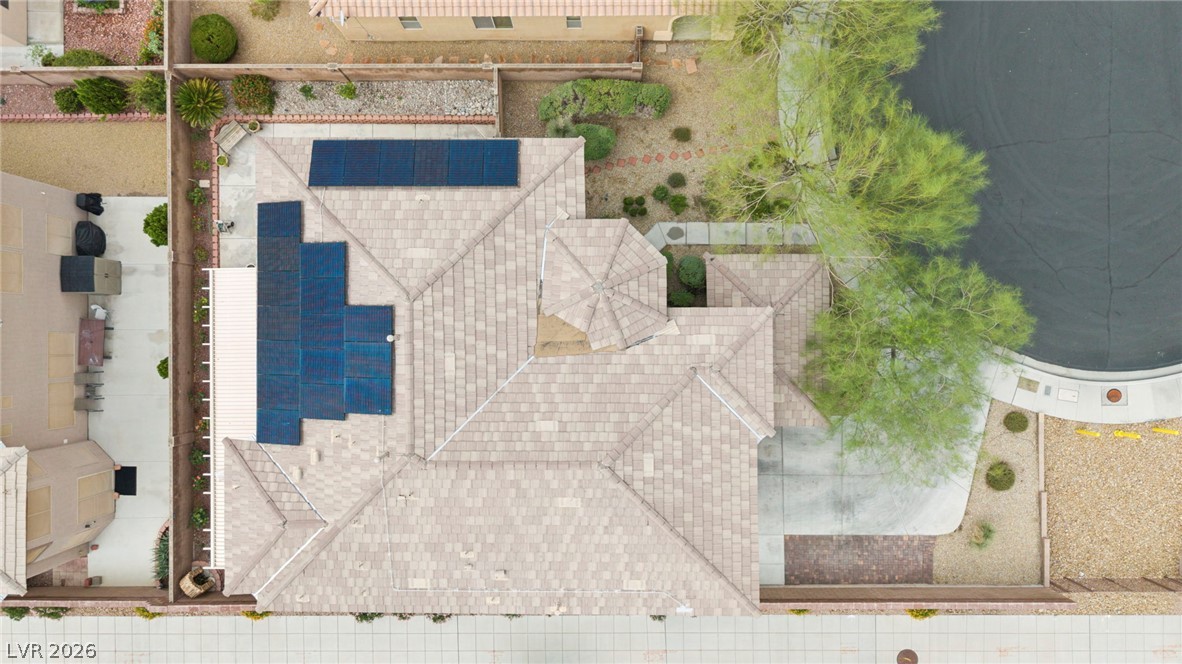
An aerial perspective showcases the tiled roof design equipped with integrated solar panels.
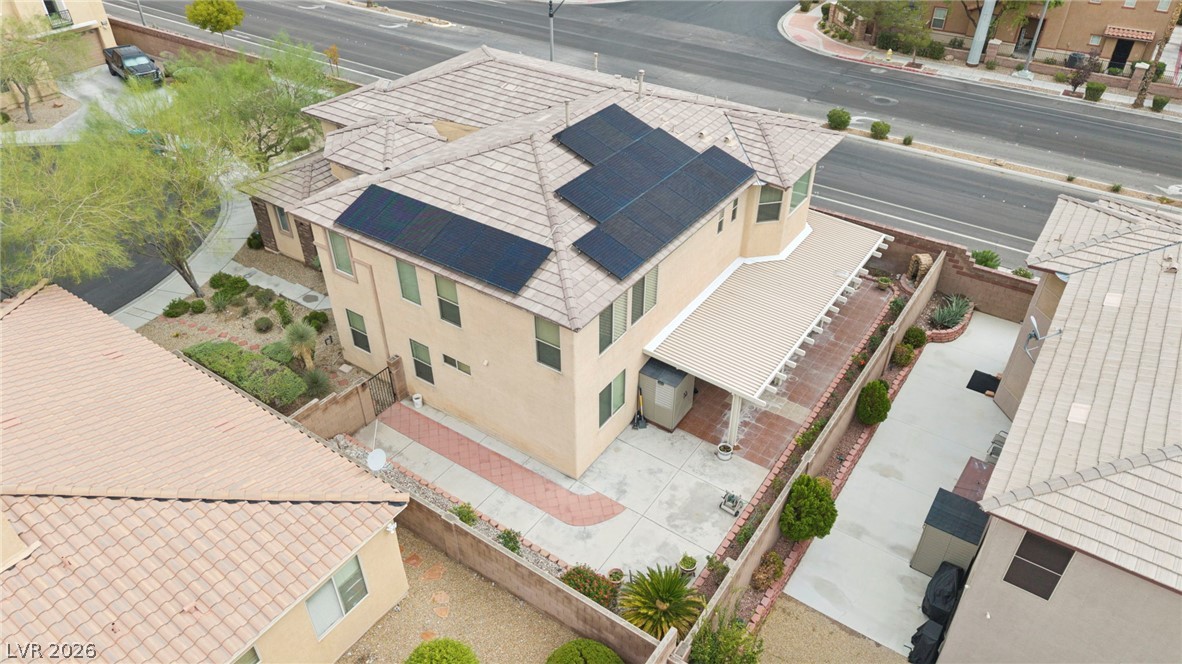
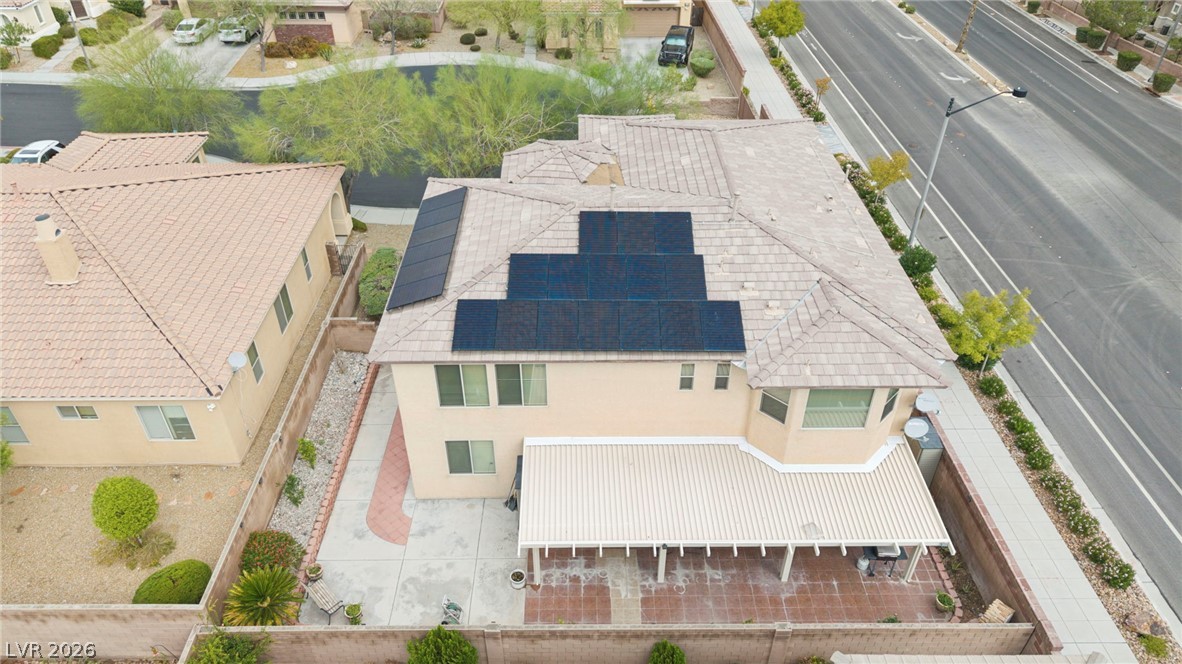
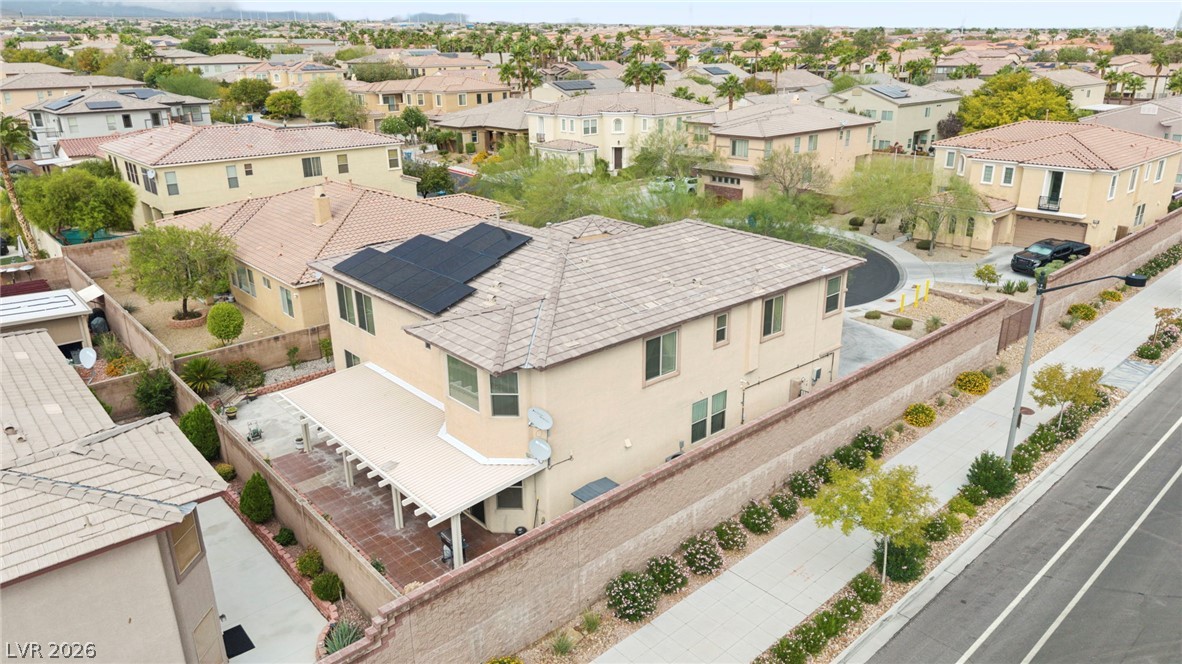
An elevated perspective highlights a tile-roofed home complete with rooftop solar panels and a patio cover.
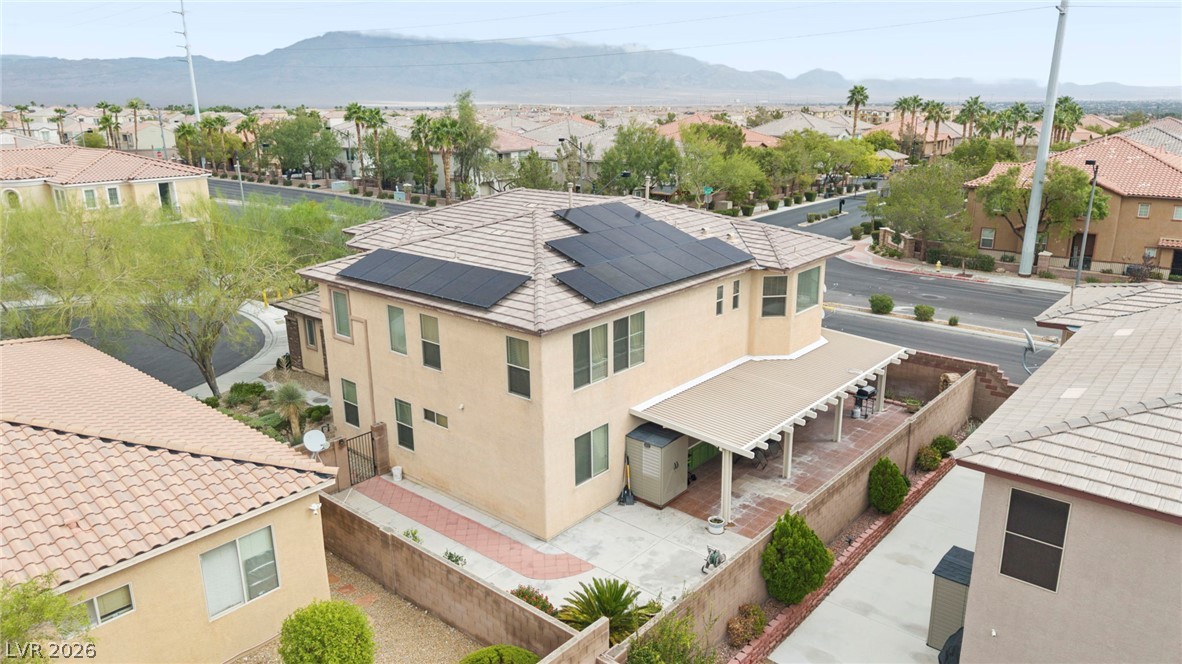
An aerial perspective showcases a tile roof equipped with modern solar panels and a covered patio.
An aerial perspective showcases the tiled roof equipped with integrated solar panels.
An aerial perspective showcases a two-story residence equipped with solar panels and a tile roof.
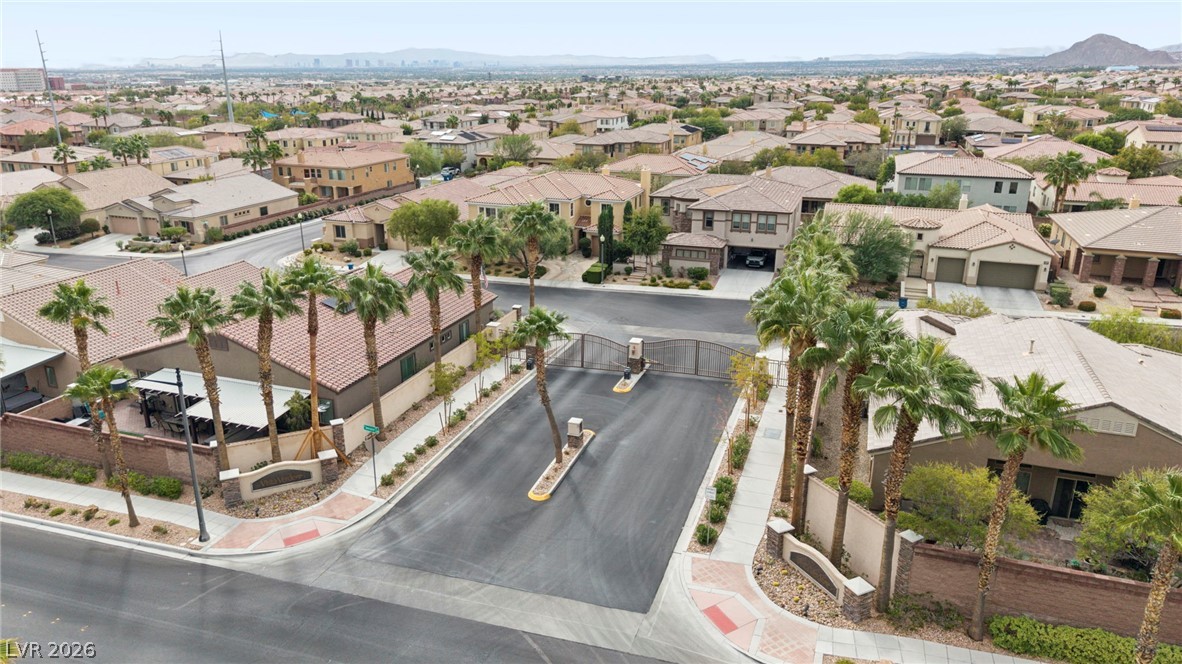
An aerial perspective showcases a gated neighborhood entrance framed by palm trees and tile-roofed residences.
An elevated perspective overlooks the surrounding neighborhood with desert mountains on the horizon.